
Toronto, Ontario
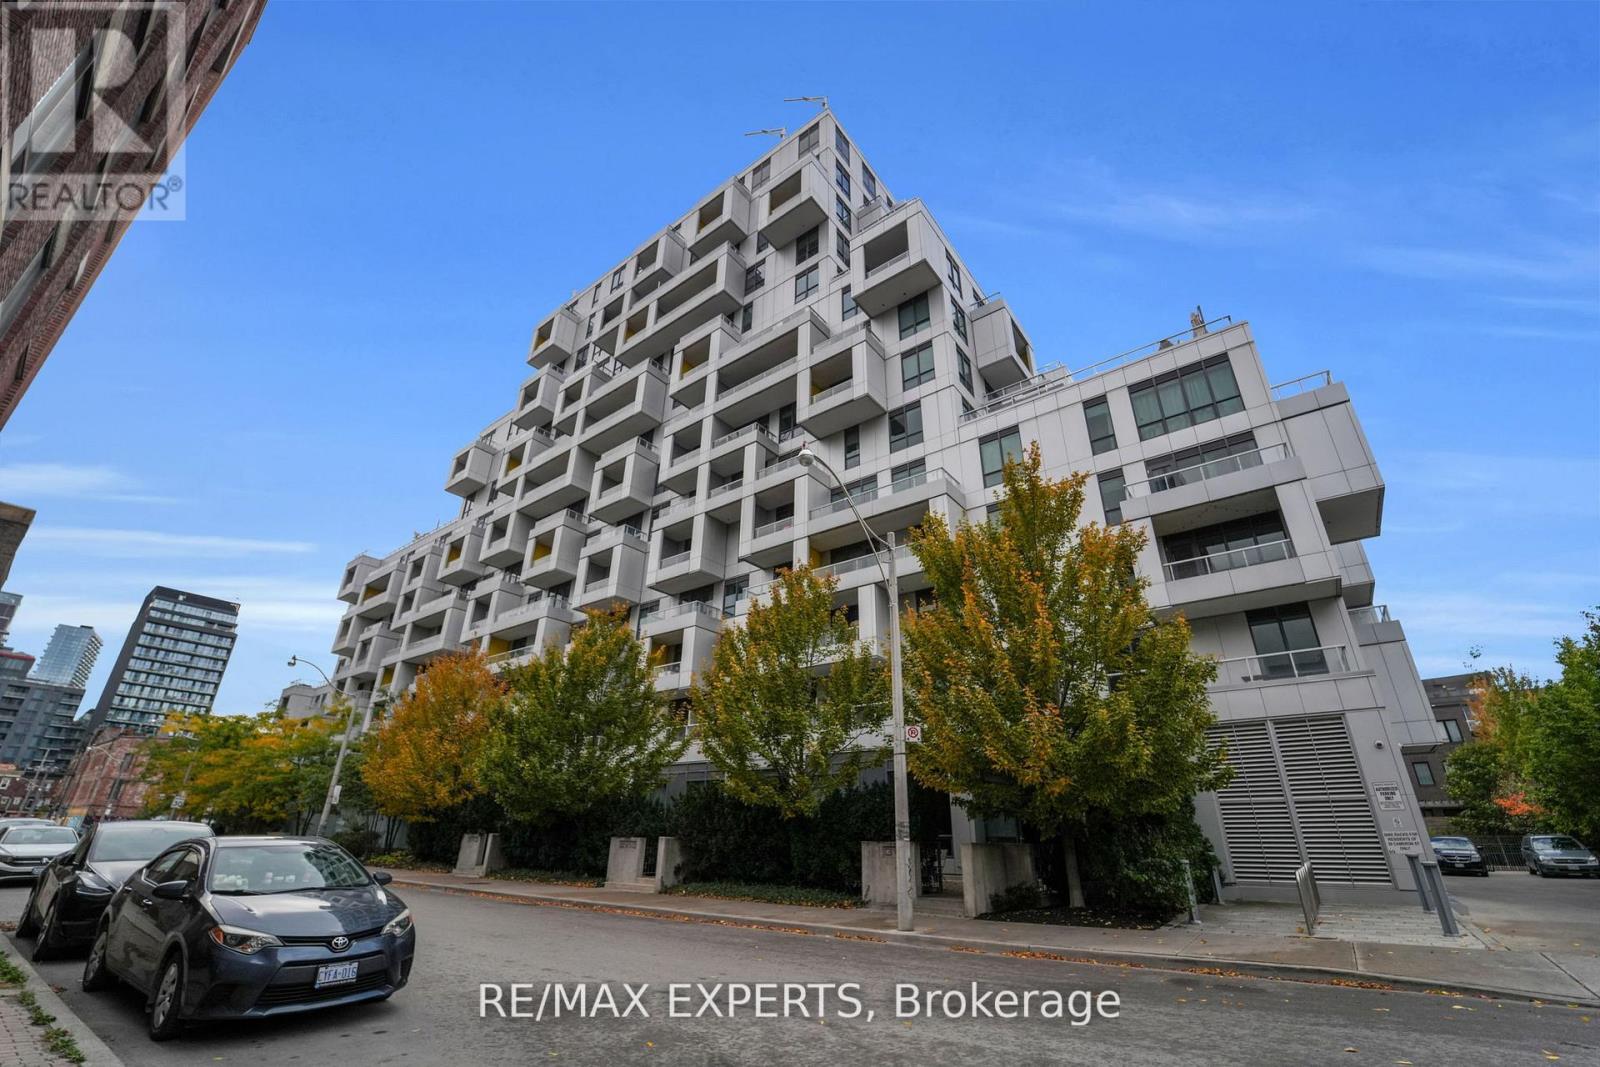
Welcome to a truly one-of-a-kind luxury residence where every inch has been elevated far beyond builder standard. Fully redesigned with exceptional attention to detail, this suite delivers the feel of a custom home in the heart of downtown.The moment you enter, the expanded foyer sets the tone with custom millwork, built-in entry storage, designer wall treatments, and pot lights throughout. Smart features include Lutron lighting controls, Nest climate systems, electric blinds in the main area, blackout drapes & sunshades in the bedrooms, plus Sonos speakers in every room.The kitchen has been completely renovated and expanded to maximize both function and style, featuring custom cabinetry, pantry storage, a 27-inch upgraded sink, induction cooktop, 36-inch fridge and stove, 28-bottle wine fridge, and 65-can beverage fridge. Wrapped marble counters and surfaces provide a luxurious finish with added durability. LED lighting accents the kitchen and closet cabinetry for a polished, upscale feel.The living area is anchored by a striking marble electric fireplace mantel with both heat and cool air fan. Bathrooms have been fully renovated with new custom finishes and faucets throughout. The primary suite was enhanced with additional custom closet space, while the third bedroom has been transformed into a stunning customized walk-in dressing room. A second custom walk-in closet and dedicated office add even more flexibility.The showpiece is the spectacular 1,000+ sq ft private terrace-an entertainer's dream rarely found in condo living. Complete with a built-in outdoor kitchen, matte black granite counters, custom 36-inch gas BBQ with rotisserie, outdoor fridge, shelving, garbage storage, two gas lines, water connection, and Sonos speakers, this outdoor space is in a class of its own.Located steps to Kensington Market, Chinatown, parks, transit, shopping, dining, and schools including Ogden JMS, Queen Alexandra MS, and Harbord CI, this is downtown luxury at its finest. (id:64876)
Toronto, Ontario
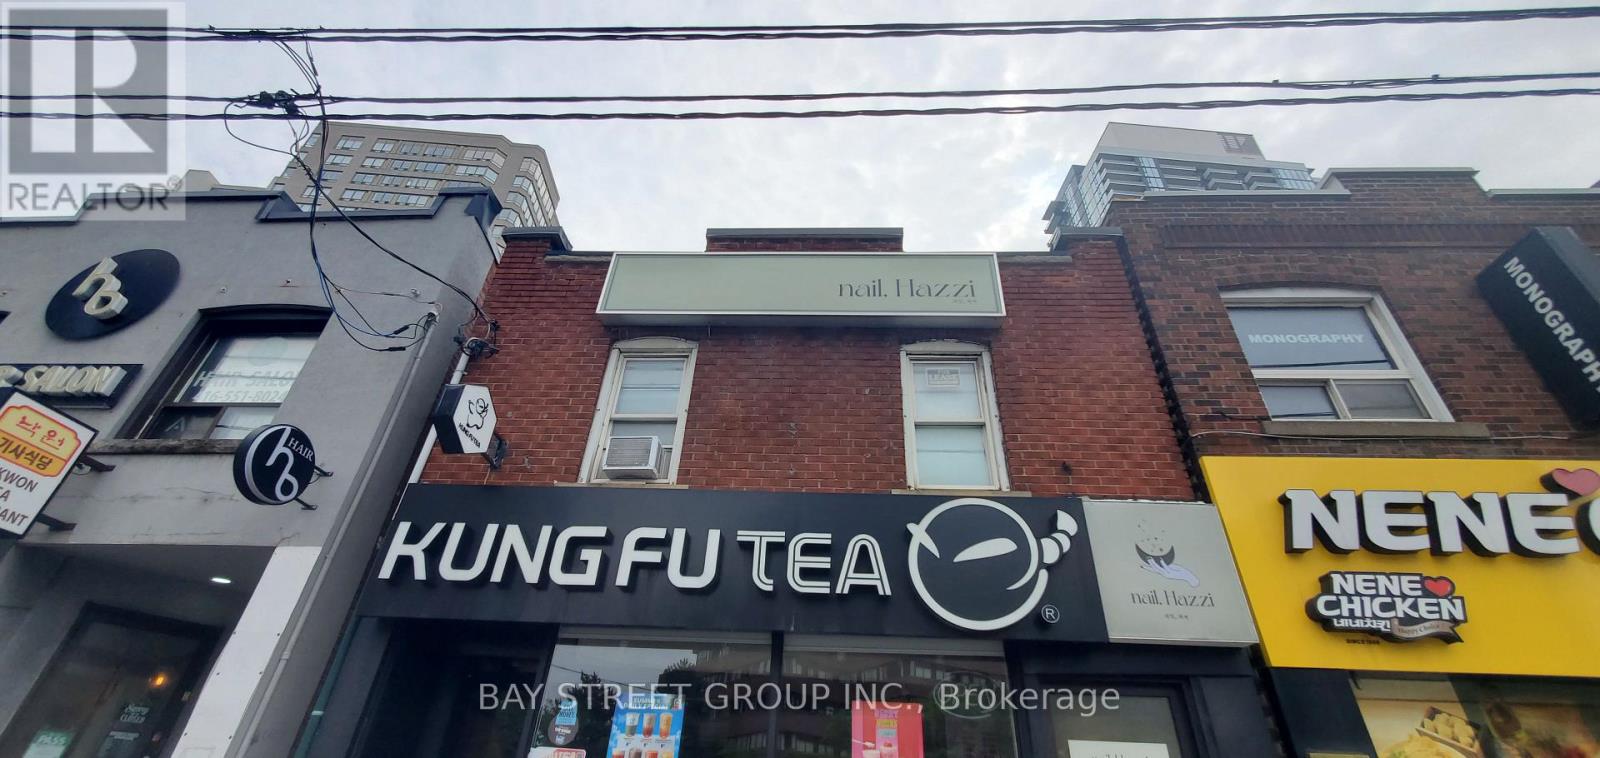
Prime Yonge Street second-floor commercial unit in the heart of the North York corridor. 650 sq.ft. w/ Excellent exposure in a high-traffic location. High visibility, strong pedestrian flow, and flexible open layout. No food use permitted. Street-level entrance with private stair access directly from Yonge Street. Steps to TTC subway and surrounded by a densely populated area. (id:64876)
Aurora, Ontario
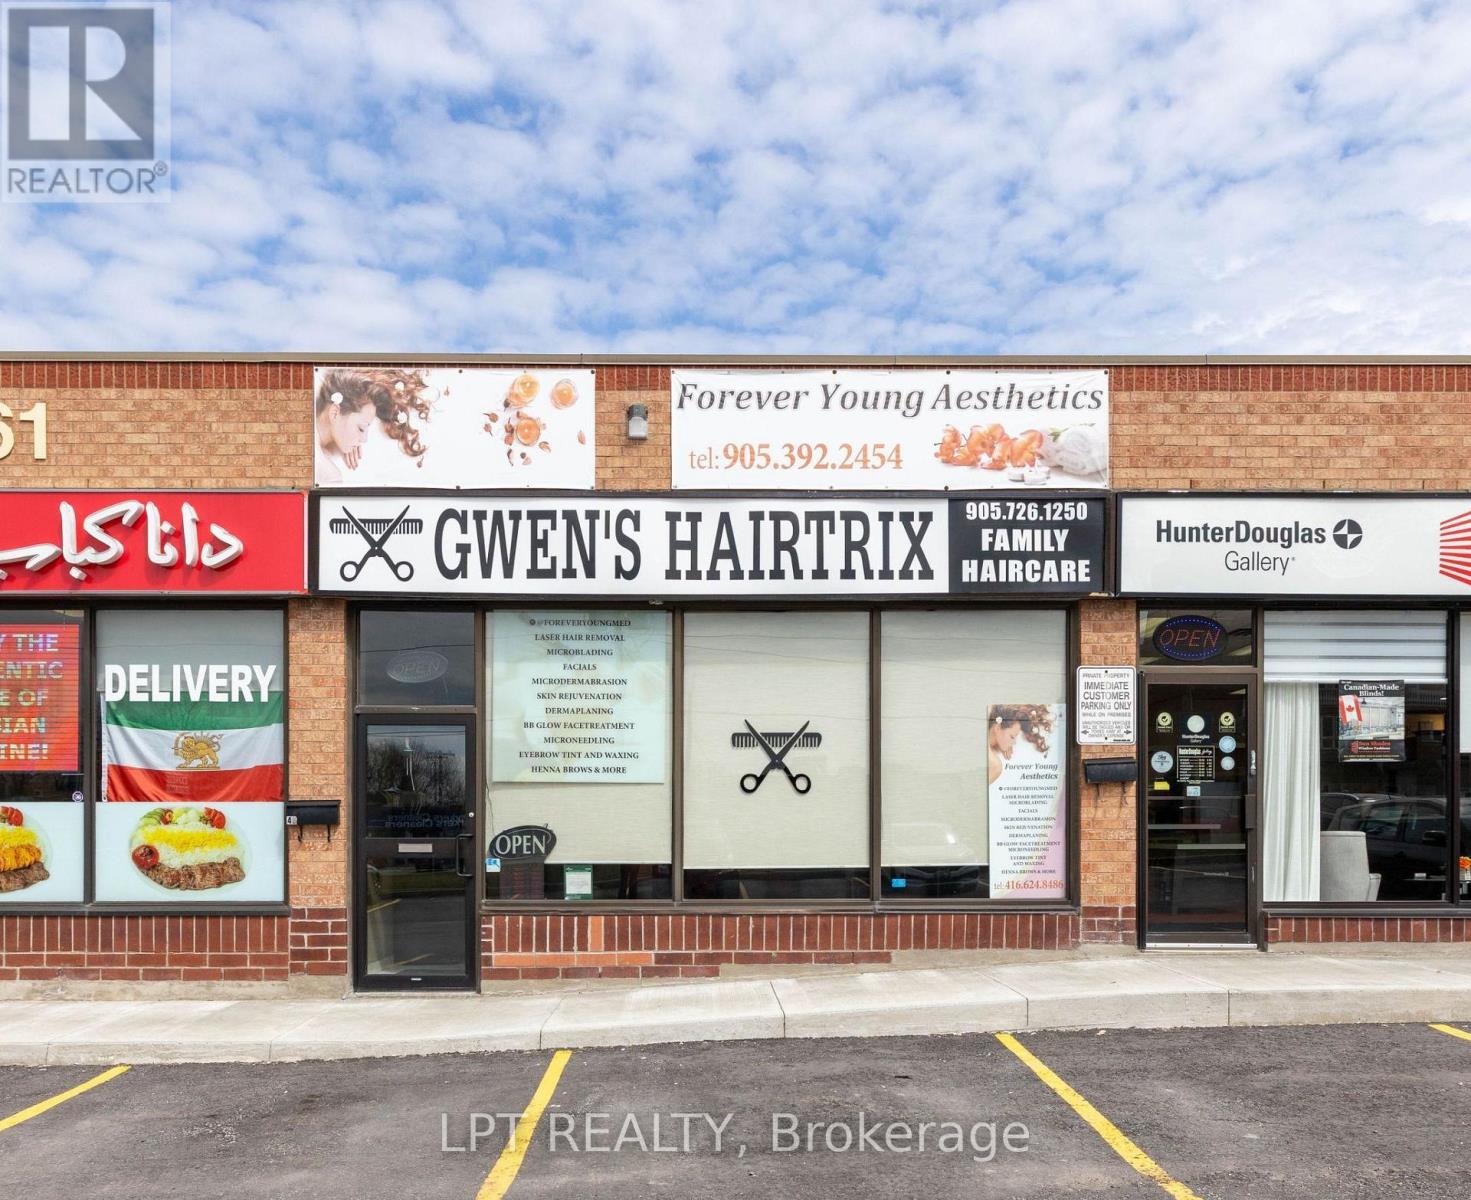
Ever Dreamed Of Owning Your Own Profitable Hair Salon In The Heart Of Aurora Village? Here's Your Chance. This Well-Established, Turnkey Business Has Been Successfully Operating For Over 21 Years, Boasting A Loyal Clientele, Strong Reputation, And Consistent Income Streams. Ideally Located In A Busy Plaza With Excellent Visibility, Easy Accessibility, And Ample Free Parking, This Prime Location Offers Incredible Exposure. With Low Monthly Rent Of $3,800, Additional Income From Chair Rentals And An Established In-House Aesthetician, And With All Chattels Included, This Is A True Walk-In, Start-Operating Opportunity. The Current Owner Is Retiring And Willing To Stay On For A Smooth Transition, Making This A Rare And Exciting Opportunity To Step Into A Thriving, Profitable Business With Room To Grow. (id:64876)
Toronto, Ontario
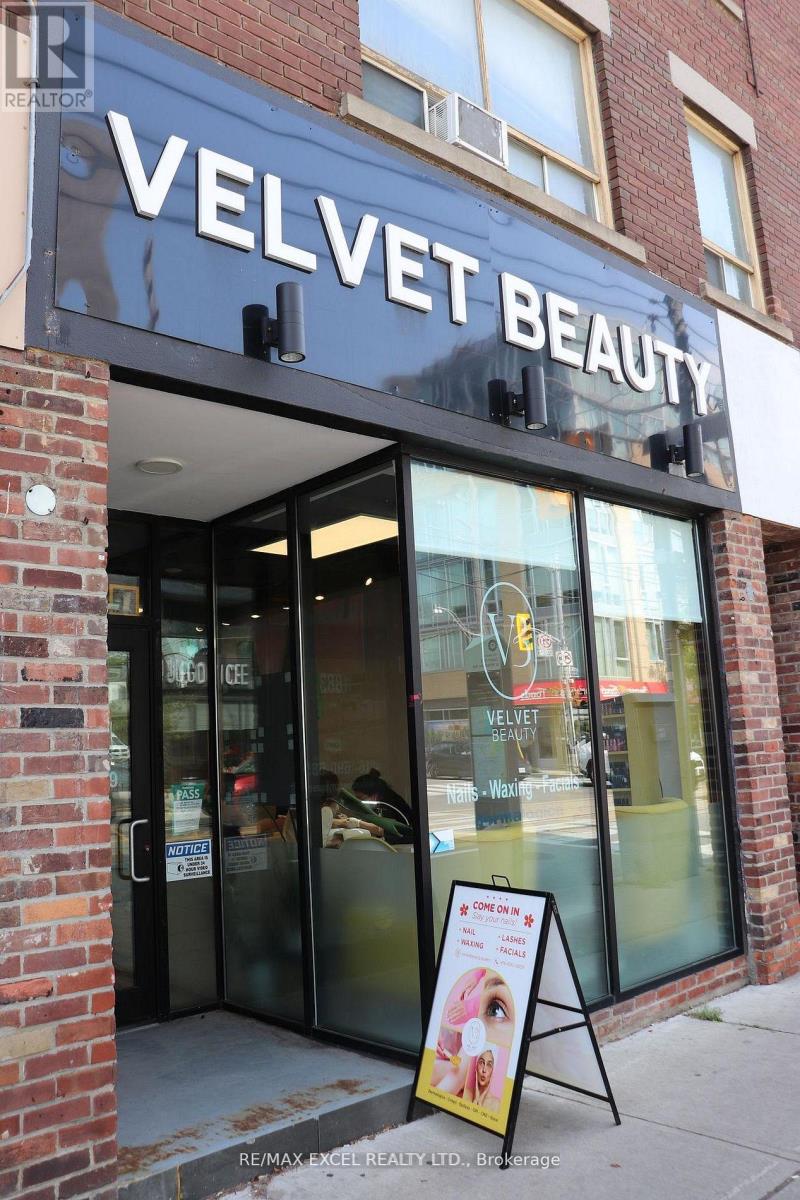
Step into a rare opportunity to own a luxury, fully renovated nail salon located in the heart like atmosphere that keeps clients coming back. Positioned in a prime location with heavy foot traffic year-round, it attracts both loyal locals and steady walk-ins. The business is already well-established and busy, making it an ideal turnkey opportunity for anyone looking to step into a thriving beauty business in one of the city's most sought-after communities. Sellers are ready to pass this successful operation to the next owner. Employees are willing to stay to help the new owners to operate the business together. 800Sq. Ft. with 500 Sq Ft of Basement Included which is a total of 1300 Sq Ft. Steps From The TTC. 10 Minute Drive To Downtown And The DVP. Water is included in the monthly rent. (id:64876)
Toronto, Ontario
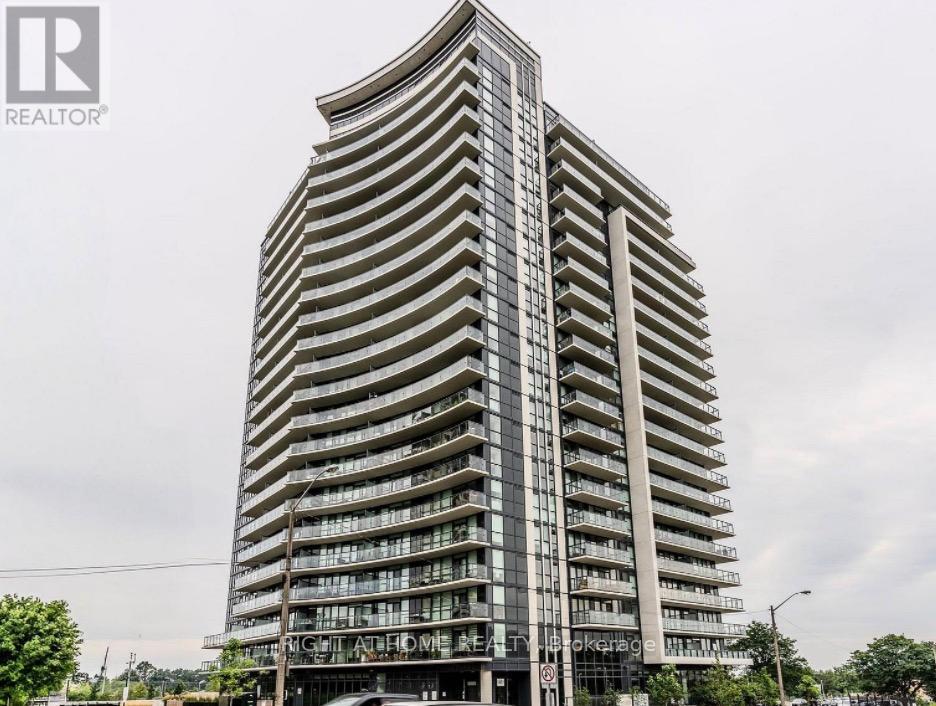
Experience refined urban living in this beautifully designed 1 Bedroom + Large DEN condo with 1 Underground parking space. Featuring premium finishes throughout, this stylish residence offers sleek flooring, a contemporary kitchen with quartz countertops, stainless steel appliances, and modern cabinetry. The bright open-concept layout is enhanced by expansive windows that fill the space with natural light. The spacious primary bedroom provides a comfortable retreat, while the large enclosed DEN with a door, comparable in size to a second bedroom, offers exceptional flexibility and is ideal as a child's bedroom, home office, or guest space. The modern bathroom showcases elegant finishes and a clean, sophisticated design. Step outside to your private balcony and enjoy beautiful views, perfect for relaxing or unwinding after a busy day. Residents enjoy access to excellent building amenities and an unbeatable location just a short walk to Walmart, grocery stores, restaurants, parks, and everyday conveniences. TTC transit is at your doorstep, with easy access to major routes and surrounding amenities. A fantastic opportunity for first-time buyers, downsizers, or investors seeking a move-in-ready home that perfectly combines comfort, style, and convenience. Currently tenanted with a cooperative tenant who is willing to vacate for owner occupancy or remain in place for investors seeking immediate rental income. (id:64876)
East Gwillimbury, Ontario
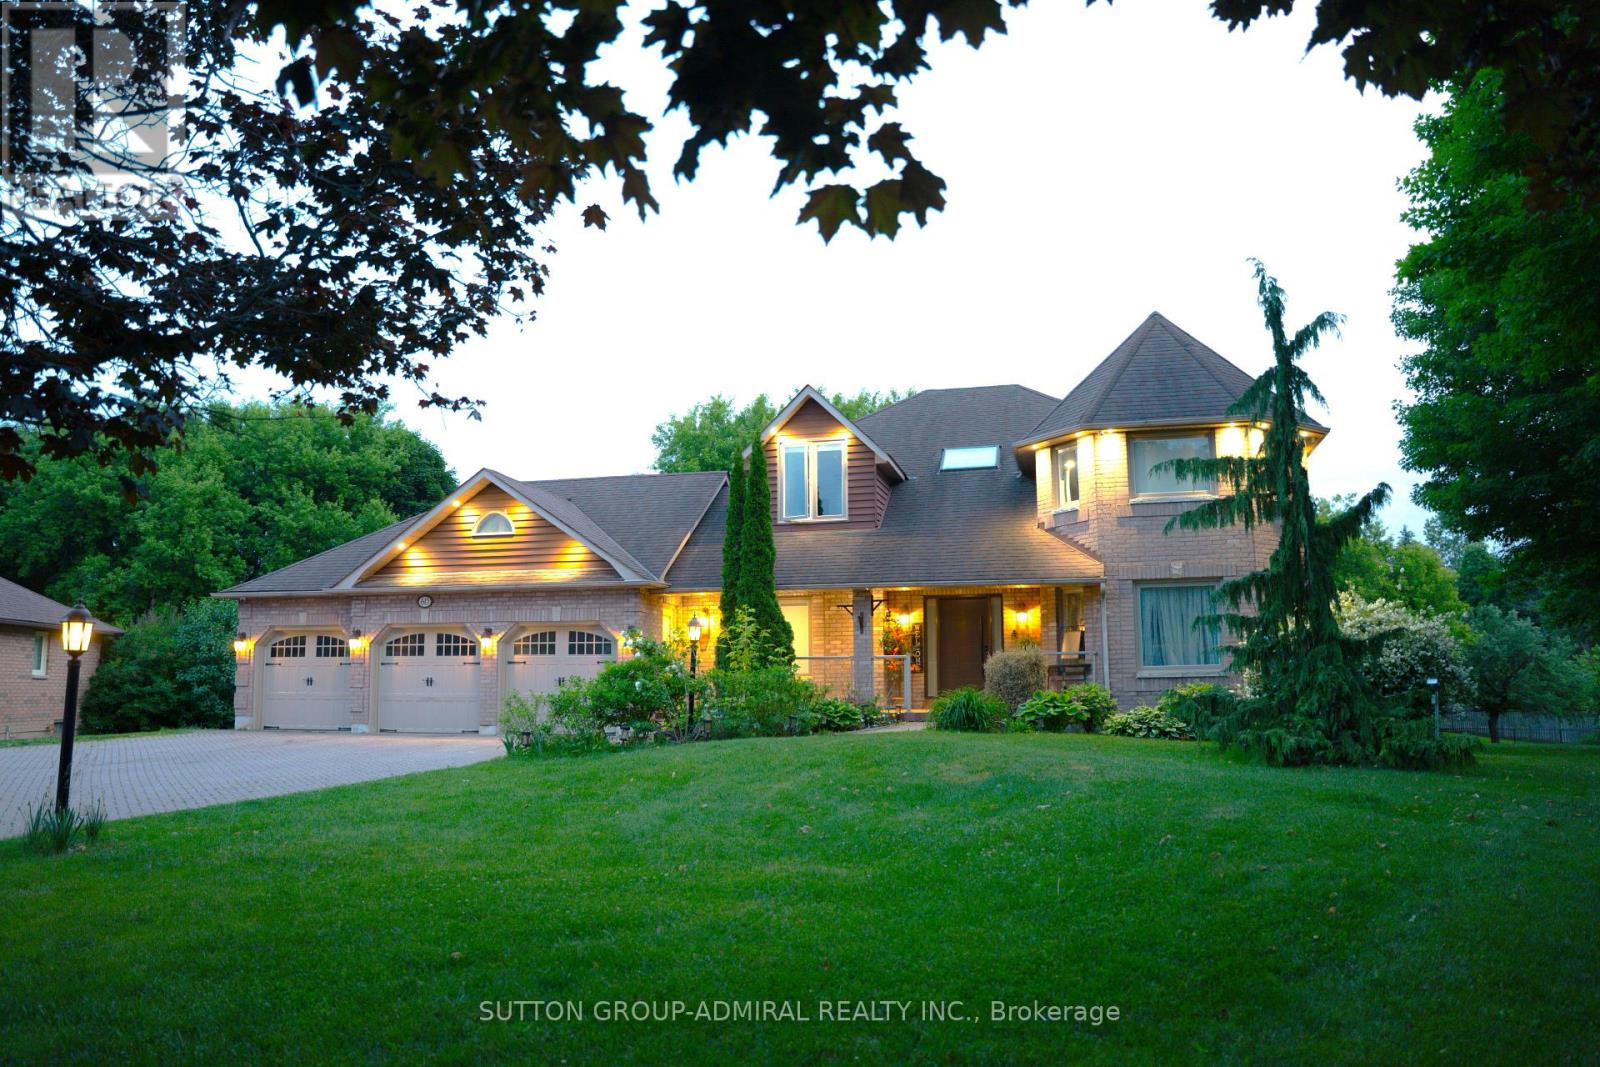
Welcome To 60 Maple Way, Where Modern Luxury Meets Timeless Elegance! Nestled On Large Pie-Shaped Lot In The Prestigious Community of East Gwillimbury, "Sharon" ! Step inside to a beautifully renovated interior that features high-end finishes and spacious living areas, perfect for both entertaining and family relaxation. This beautiful property boasts 4+1 generously sized bedrooms and 5 fully renovated bathrooms, which is perfect for a large family. Each bedroom features custom closets, providing ample storage and a touch of sophistication throughout. A dedicated home office on the main floor provides a quiet and comfortable space for work or study, while the open-concept design flows seamlessly throughout. The modern kitchen is equipped with top-of-the-line appliances, a large central island, and custom cabinetry, Ideal for both casual dining and hosting guests. The Second floor includes two skylights, filling the home with natural light and enhancing its airy, open feel. **Second Floor Laundry For More Conveniences**. The outdoor space is a true retreat, Sunny south exposure, a spacious deck overlooking the lush backyard, mature trees, and a relaxing inground pool, perfect for hot summer days and poolside gatherings. A fully fenced yard provides enhanced privacy, creating an oasis for you to enjoy. The fully finished 1 bedroom in Law Suite basement, with a separate entrance, offers even more flexibility, featuring a cozy bedroom, a 3-piece bathroom, a bar, and a sauna. Whether you need space for extended family, a nanny suite, or a personal getaway, the possibilities are endless. The Seller and LA make no warranty as to the retrofit status. The home also includes a 3-car garage, providing plenty of space for vehicles and storage. Close to schools, parks, and major amenities. This exceptional property truly offers everything you need and more. it's A Must-See! (id:64876)
Whitchurch-Stouffville, Ontario
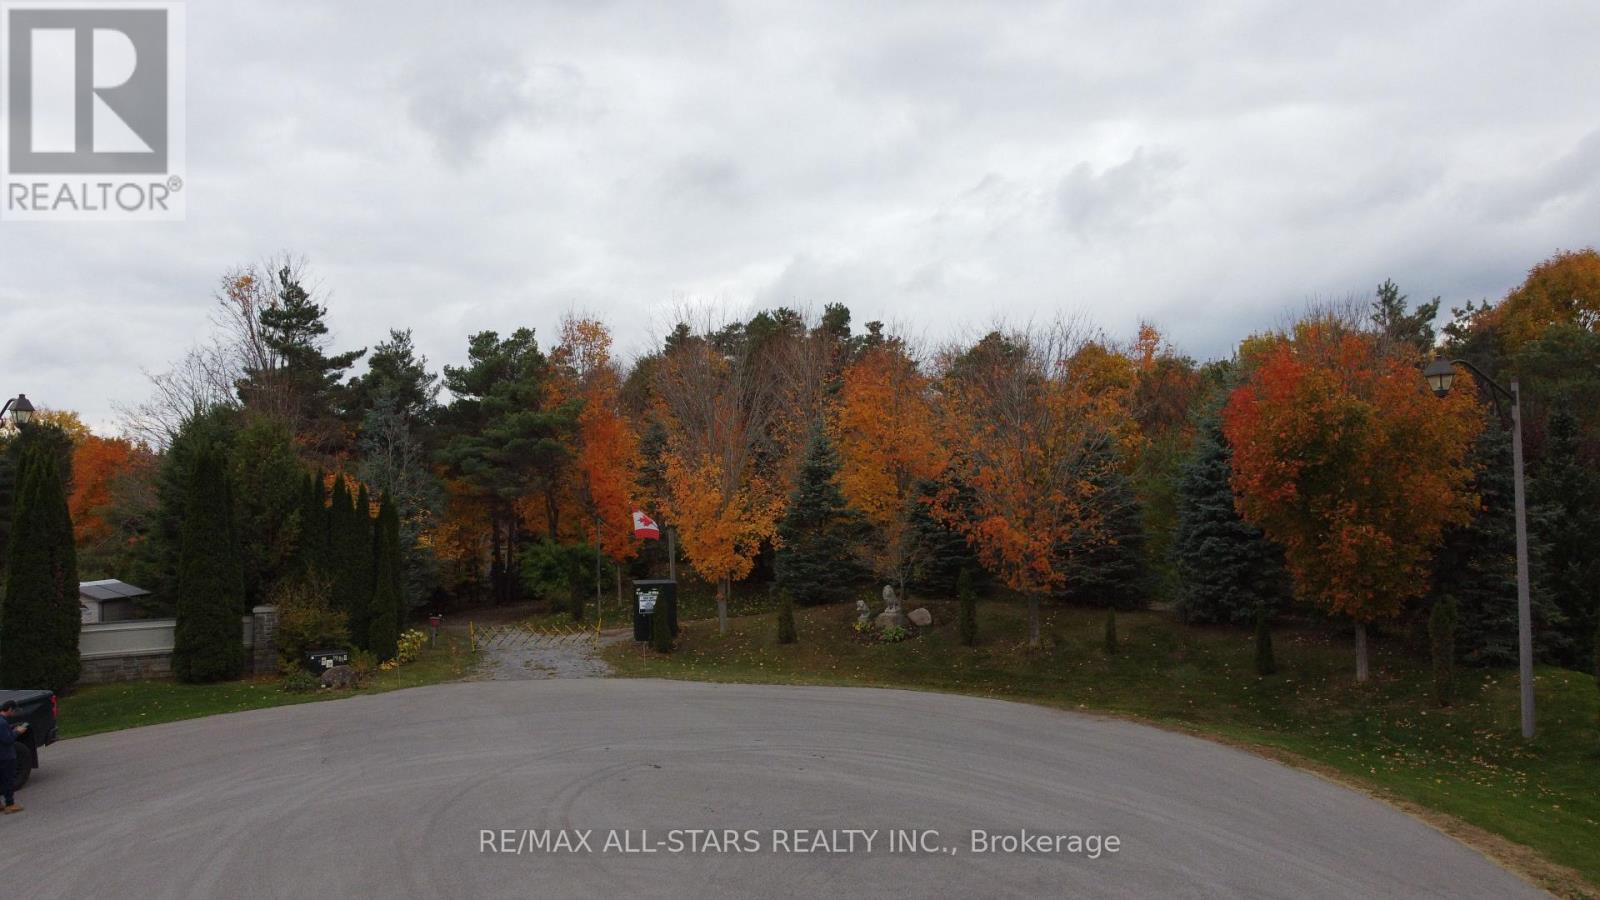
An exceptional and rare opportunity to own a 2.5-acre manicured estate lot on one of the most coveted cul-de-sac streets in Stouffville. This private and picturesque property offers the perfect setting to design and build a luxury custom home surrounded by mature landscapes and executive residences. Tucked away at the end of a quiet court, the lot features two existing cabins along with a separate shower and bath house, providing comfort and functionality while you plan your dream estate. A charming fire pit area, private golf holes and a well-established driveway enhance the character and readiness of the land. This property offers unmatched tranquility and exclusivity while being just minutes from downtown Stouffville, top-rated schools, golf courses and major highways. A truly prestigious address for those looking to build a legacy home in an extraordinary location. (id:64876)
Toronto, Ontario
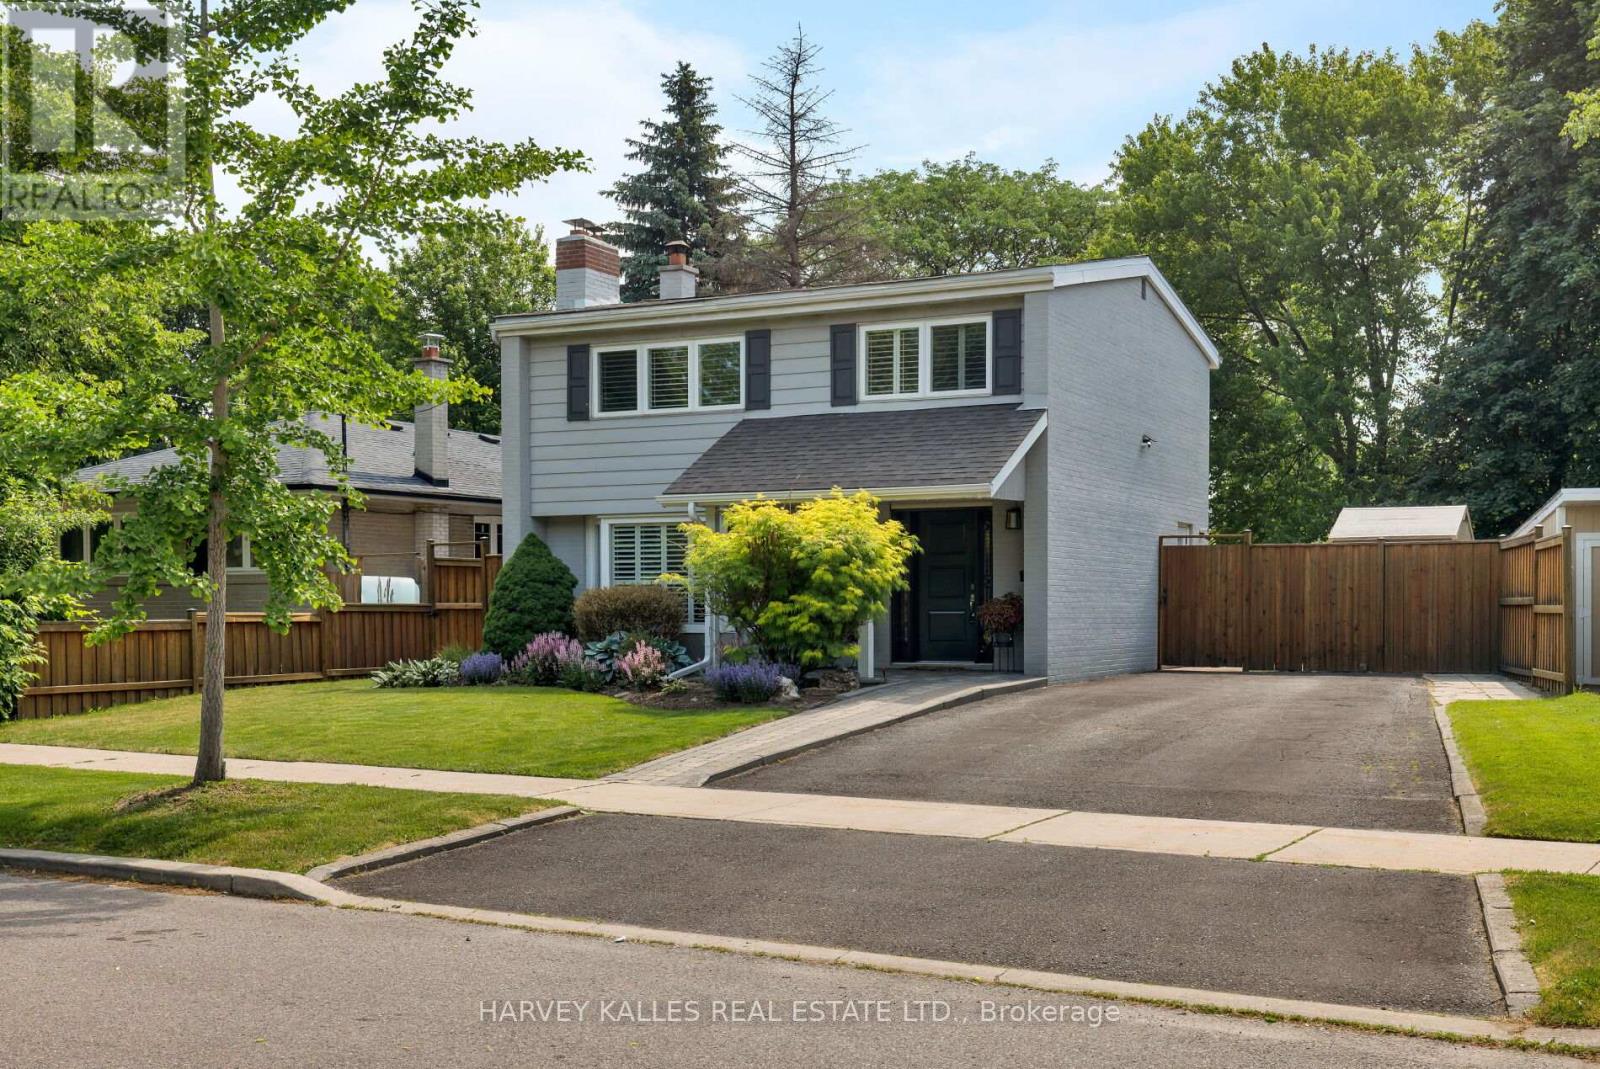
Family-friendly fun and laughter await in this outstanding 3-bedroom, 2-bathroom home in one of Etobicoke's most picturesque locations. A covered front porch sets the stage, where you've got the best seats in the house for viewing nature, hidden in the privacy of your garden. Inside, hardwood floors throughout the kitchen, living areas, and bedrooms create a timeless yet modern look. A glass door from the dining area leads to a stone patio and a sprawling, shady, fully-fenced backyard that was designed for making memories! The basement has been fully finished, where a large, fully-stocked laundry room. A bright, modern rec room (also with hardwood floors) is the perfect place for movie nights or to curl up with a book for the entire afternoon. When only the real thing will do, the house backs right onto Briarcrest Park, which essentially becomes an extension of your backyard. With tons of green space all around and convenient shops and restaurants, you really couldn't ask for more. But there is more! This home is also close to excellent schools, community centres, and beautiful waterfront views at Centennial Park. Schedule a showing today and make this beautiful family home yours. (id:64876)
Toronto, Ontario
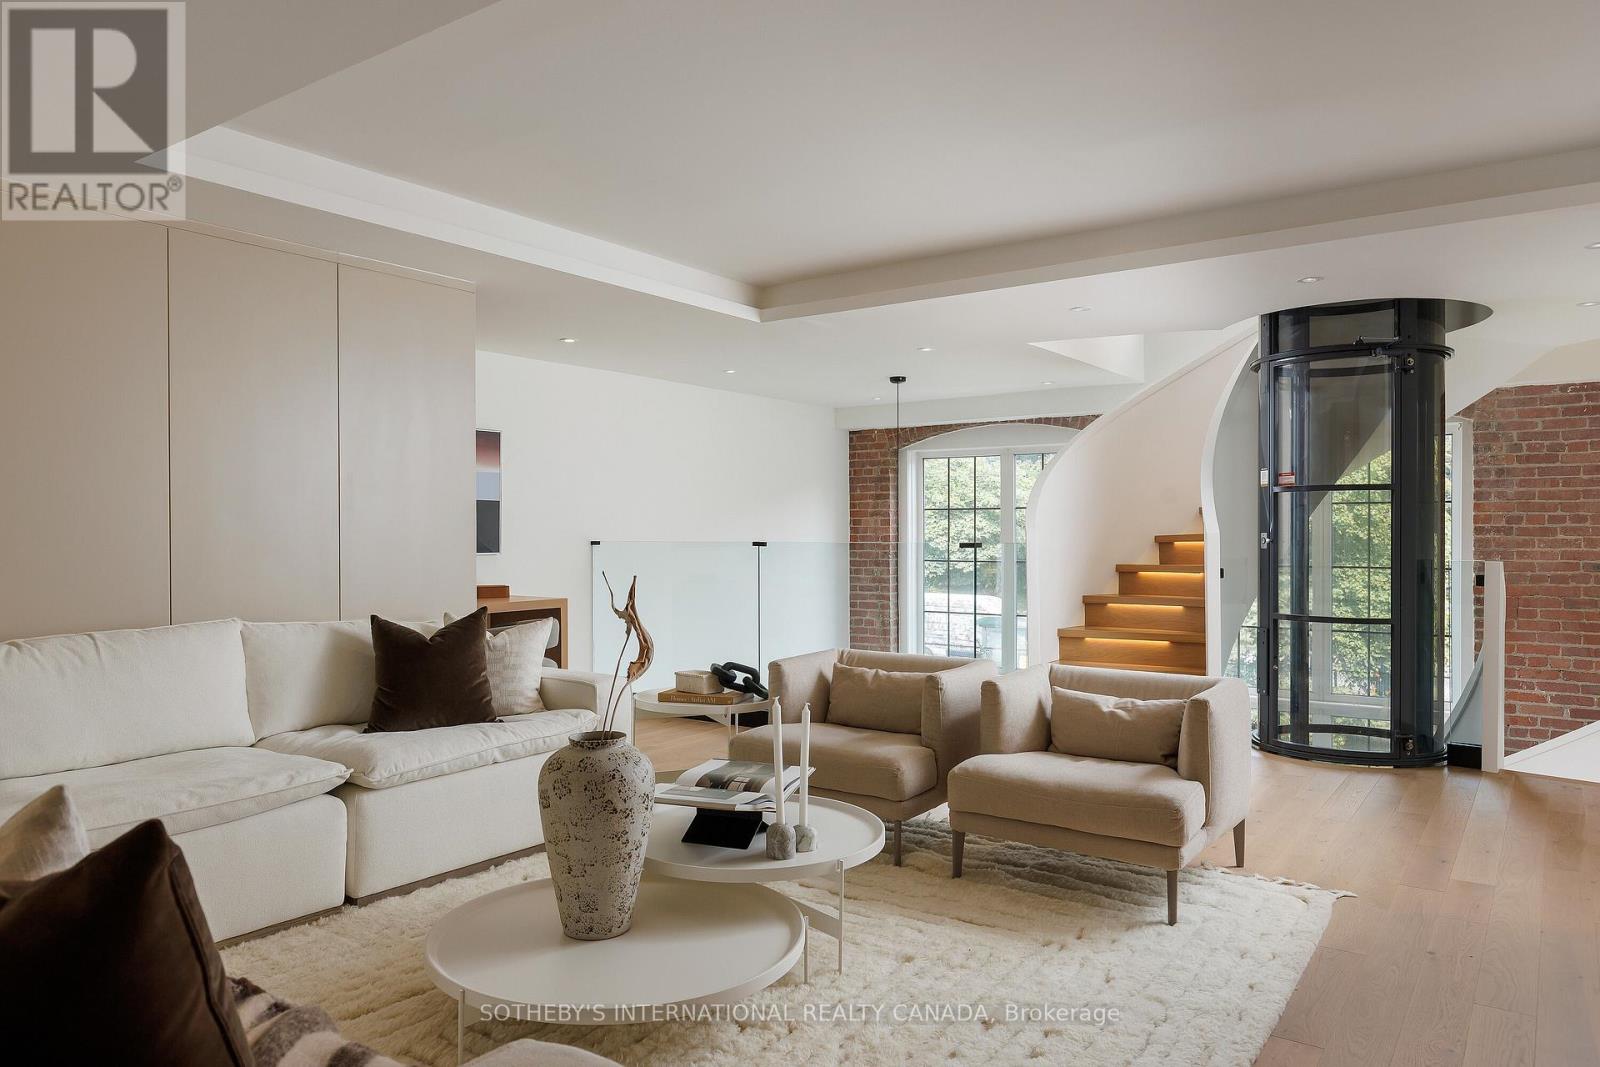
This architecturally significant residence in Toronto's historic Foundry Lofts is a rare showcase of scale, history, and contemporary design. Every detail of this newly reimagined hard loft has been carefully curated, blending bespoke finishes with soaring volumes of space. The main level welcomes with a light-filled gourmet kitchen and dining area framed by exposed brick and expansive two-storey windows. Here, Fisher & Paykel appliances and Taj Mahal quartzite countertops pair with a striking Audo Copenhagen chandelier above the dining table, creating a seductive balance of function and elegance. Ascend a sculptural spiral staircase with integrated lighting and a private three-level elevator that rises through the home, connecting each dramatic floor above. The second level offers a versatile family/media room with an office nook overlooking the main floor, and a 4-piece bathroom, allowing the space to double as a private guest retreat or an additional bedroom as needed. The third-level great room is the heart of the home: crowned with a soaring 29-foot cathedral ceiling and flanked by Crittall-inspired industrial windows that flood the space with natural light. Anchored by a floor-to-ceiling decorative steam fireplace and illuminated by a sculptural New Works chandelier, the room is a masterpiece of scale and atmosphere, complemented by a wet bar + dishwasher, an exposed brick wall, and herringbone floors. The primary suite is a private sanctuary featuring vaulted ceilings, custom built-ins and a breathtaking, luxurious 5-piece ensuite. A second bedroom and an additional 3-piece bathroom share in the property's impressive aesthetic and abundance of space. And just when you thought it was over, a private staircase takes you to a glorious loft with an abundance of natural light and commanding views over the great room below. Located in Davenport, one of "The 39 coolest neighbourhoods in the world in 2025" according to TimeOut Magazine. (id:64876)
Toronto, Ontario
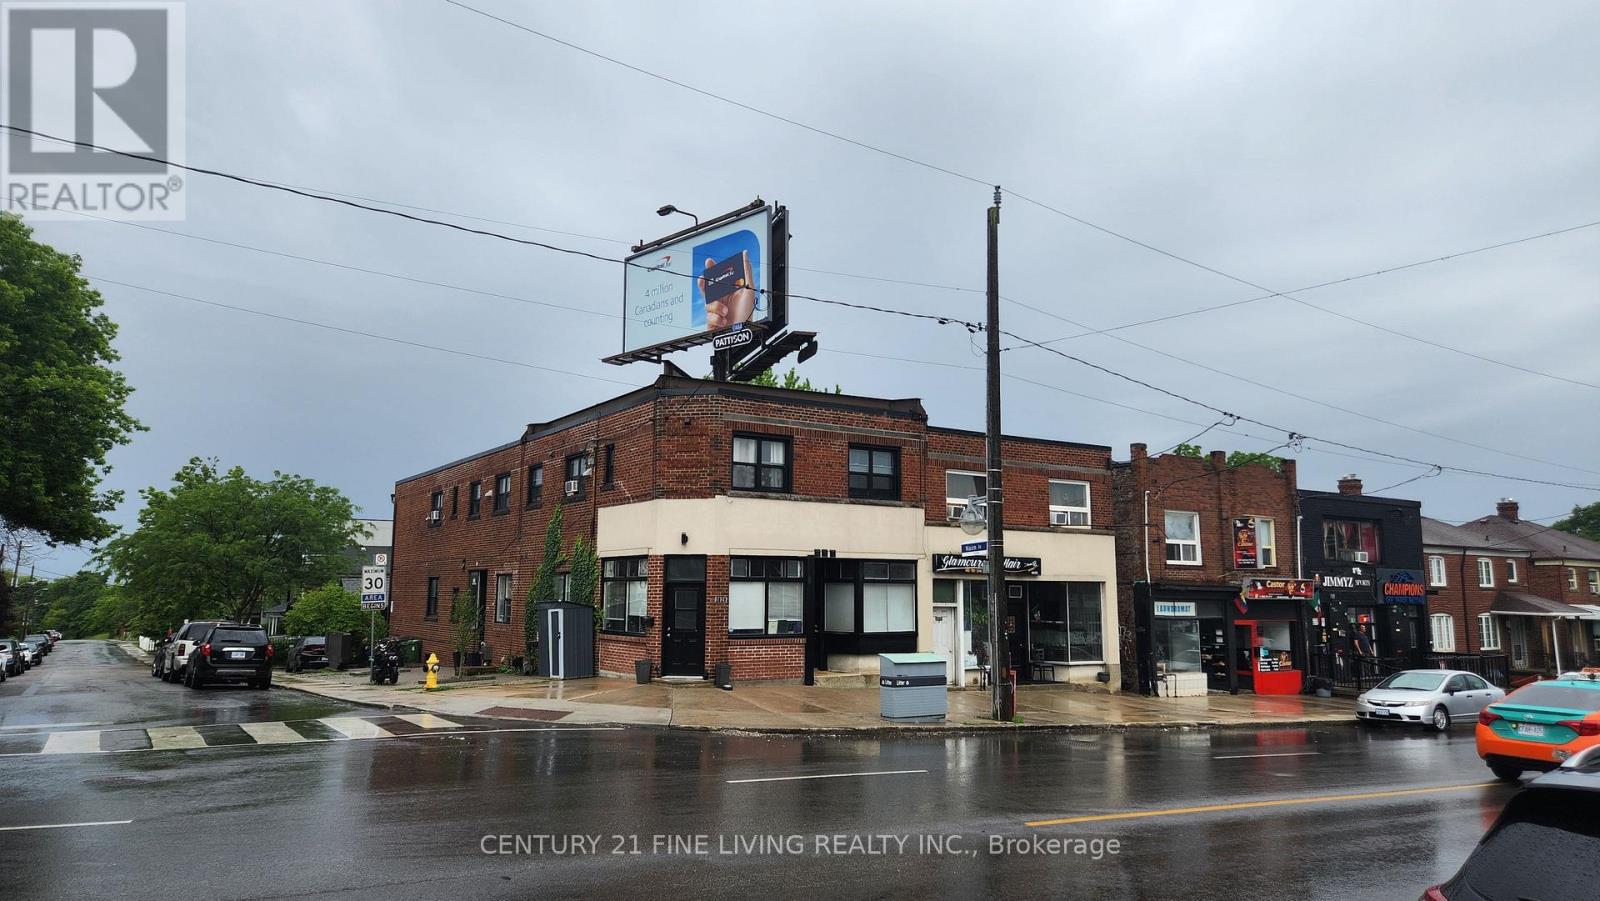
Prime Eglinton West Investment Opportunity with Exceptional Income & Growth Potential. A rare chance to secure a high-performing, income-producing asset in one of Toronto's most rapidly transforming corridors. Situated on a high-visibility Eglinton West corner, this property benefits from constant foot and vehicle traffic and is positioned steps from the upcoming Eglinton LRT, with two future stations within easy walking distance.The building features 8 fully tenanted residential units, all maintained with significant capital improvements by the current owners-ensuring stability, reduced operating risk, and long-term value preservation. With a net operating income exceeding $120,000 this property offers strong existing returns with substantial upside as the neighbourhood continues to intensify and evolve.A strategic, future-focused investment in a high-growth urban pocket. Opportunities like this are increasingly rare. (id:64876)
Vaughan, Ontario
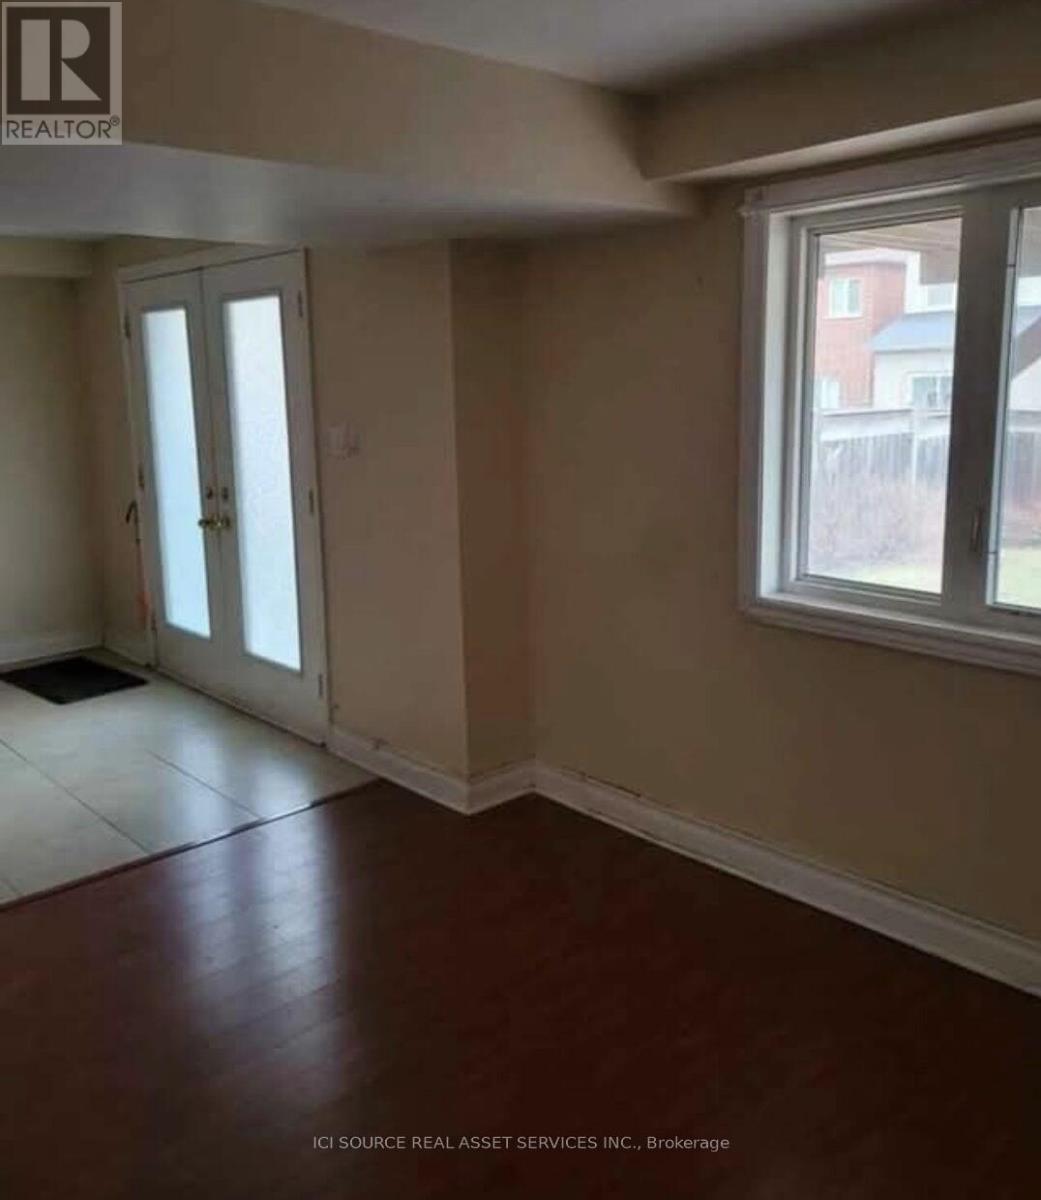
Spacious and Bright 1 Bedroom Walk-out basement apartment, with plenty of natural light. ** All utilities, internet and parking included. ** Modern and spacious 1-bedroom, 1-bathroom basement apartment for lease in the highly. **Private Amenities: Separate private entrance and private laundry facilities. Single Occupancy: Ideal for one person only. *For Additional Property Details Click The Brochure Icon Below* (id:64876)
Georgina, Ontario
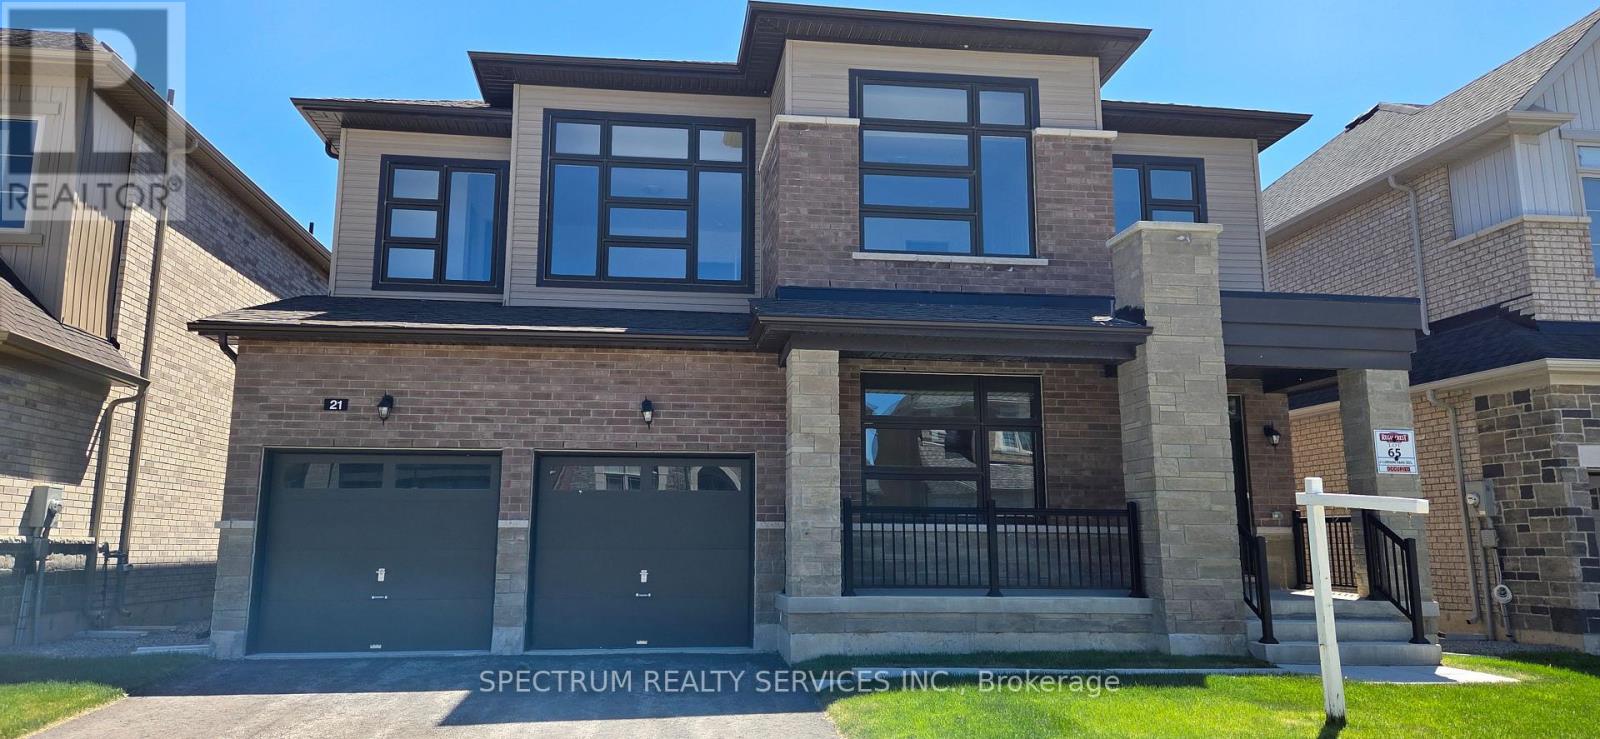
Stunning quality craftsmanship. Regal Crest Home sitting on a 50' lot. Boasting 4 bedrooms and 4 bathrooms as part of a spacious 3334 square feet. This home features 10 foot ceilings on the main floor and 9 foot ceilings on the second. Hardwood floors, pot lights, servery, backsplash, oak stairs, 200 amp service and more. Kitchen breakfast area opent o family room. Minutes to Lake Simcoe, shopping, 404, marina, parks, golf, restaurants and schools. (id:64876)