
Newmarket, Ontario
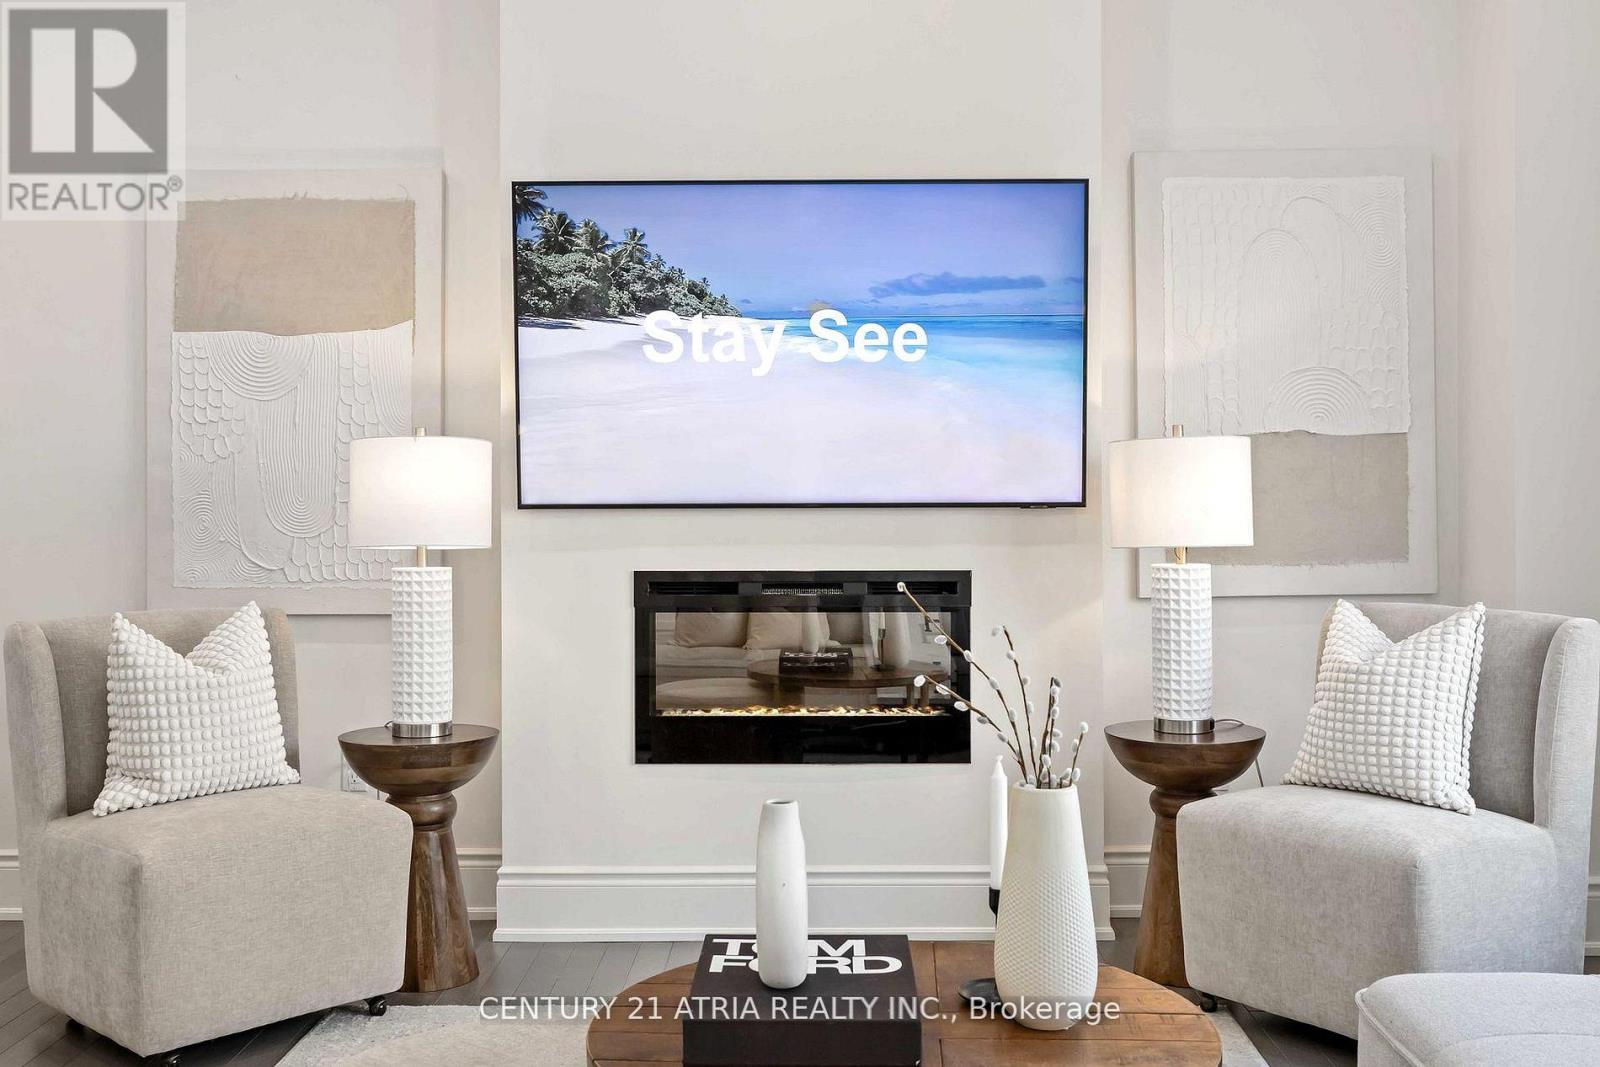
Complete showstopper loaded with builder upgrades! 1 minute walk to acres of green space and trails + Stunning executive detached home + Excellent location! + Showcasing quintessential finishes + Built in 2018 + 2769 sq ft of finished living + 10 ft smooth ceilings on the mainfloor + 9 ft smooth ceilings on the second floor + RARE 8 ft bedroom doors + 4+1 bedrooms + 4washrooms + Direct access to the double car garage + Total 6 parking spots (EV charger available) + NO sidewalk + Chic and modern light fixtures + Pot lights all throughout + Anti slip tiles in the kitchen and foyer + Bespoke kitchen complete with stainless steel appliances, enclosed pantry, quartz countertop, undermount cabinet lights with valence trim, kitchen island, ample storage, 50" upper kitchen cabinets with crown moulding and double undermount kitchen sink overlooking the backyard oasis + Roller shades + Newly fenced backyard + Smart Home features + 7" baseboards + Laundry room on the second floor with built in hanging rack, laundry sink and a large window perfect for air drying your laundry + Upgraded oak stair post with cast iron pickets + Hardwood floor on the main and upper level + Expansive primary bedroom featuring 2 XL walk in closets with built in shelves, spa inpired 5 pc ensuite, and a gorgeous view overlooking the backyard + Finished basement complete with a lavish 4 pc washroom + Embrace unforgettable memories in the breathtaking open family room with a cozy fireplace! Conveniently located just 1 min walk to the nearest park, 4 mins to Dave Kerwin Trail, 3 mins to Upper Canada Mall, 4km to Southlake Hospital, 10 mins to Newmarket GO station, 7 mins to Costco Business Centre, 8 mins to Terry Fox P.S., 13 mins to Sacred Heart H.S., and minutes to Hwy 404and Hwy 400 + 109 Vantage Loop Drive is the perfect blend of modern elegance and serene living! Must see shows 10/10! (id:64876)
Newmarket, Ontario
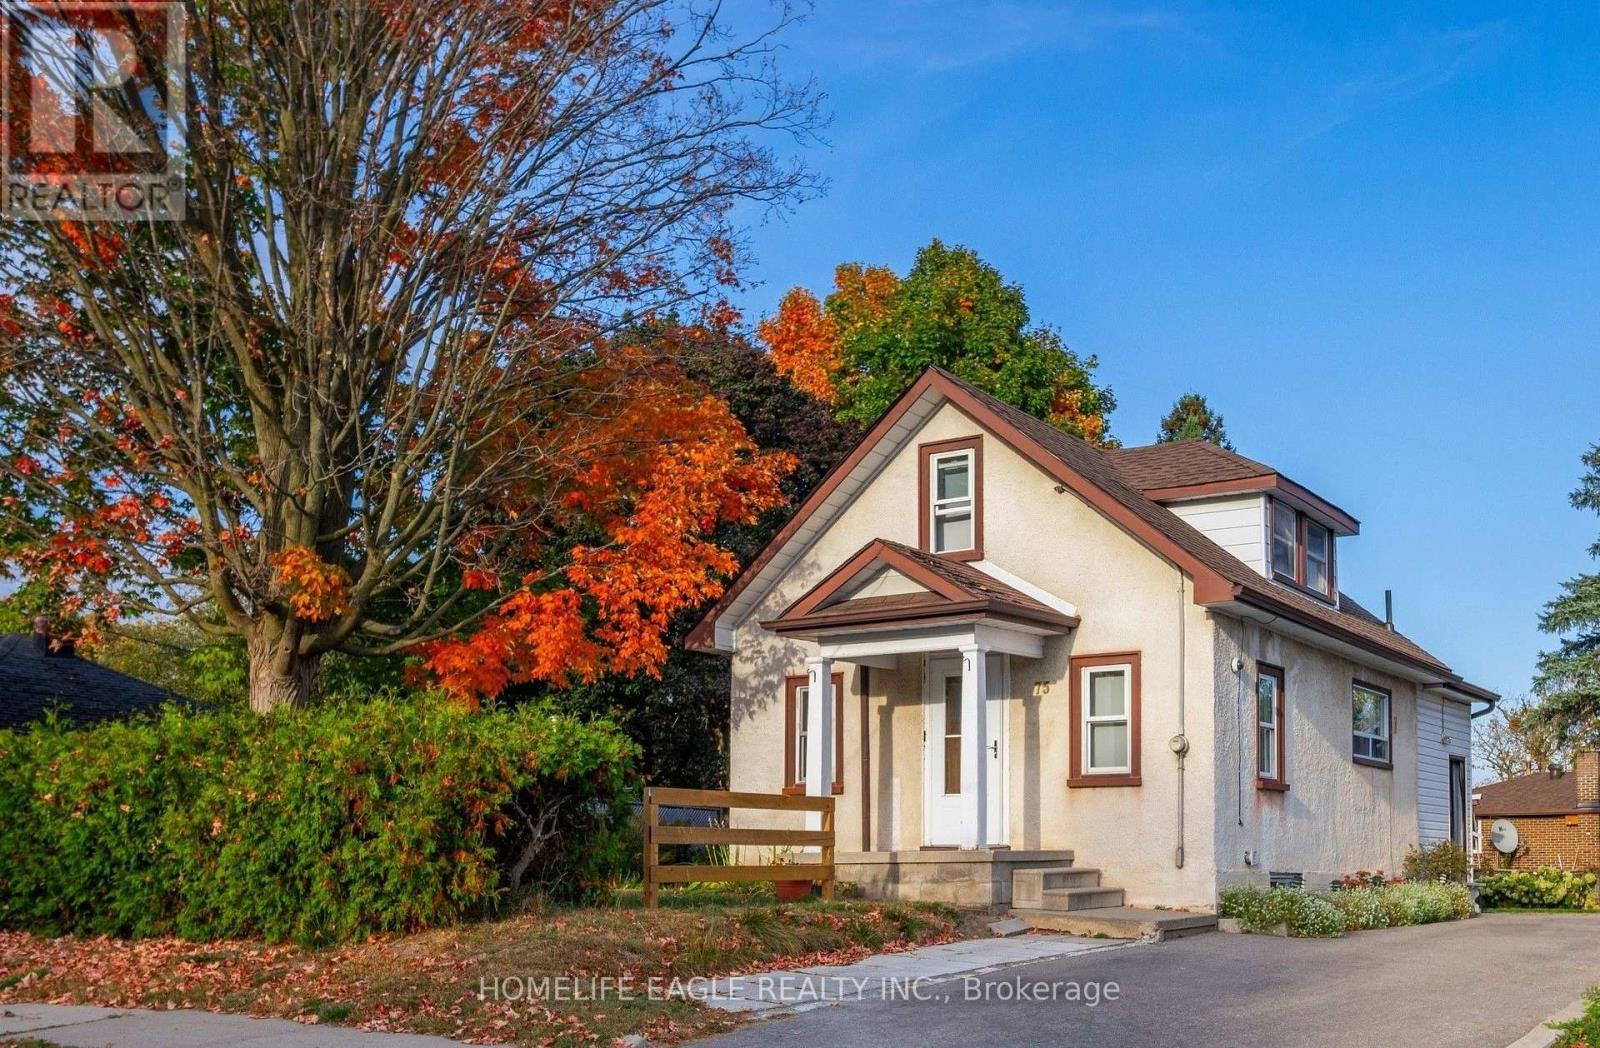
Bright Detached 2 Bedrooms Converted From A 3 Bedroom Situated On A 57 x 100 Lot Size * GiveThis Detached A Refresh Or Build A Dream Home On This Small Quiet Sought After Street * Open Concept Flows Through The Main Level Lay Out - Living & Dining Space * Eat In Kitchen With Stainless Steel Appliances * Mature Private Lot with Fenced Backyard & Parking Up To 4 Cars * Roof Shingles 2021, Air Conditioner 2021, Furnace 2022, Driveway Extended 2022 * New Gazebo Built 2026 * Great Central Location: Steps To Parks, Schools Transit & Amenities! Minutes To Upper Canada Mall, Library, Southlake Hospital, Main St. & Fairy Lake, Go-Train & Highway 404 * Don't Miss This Great Opportunity! (id:64876)
Newmarket, Ontario
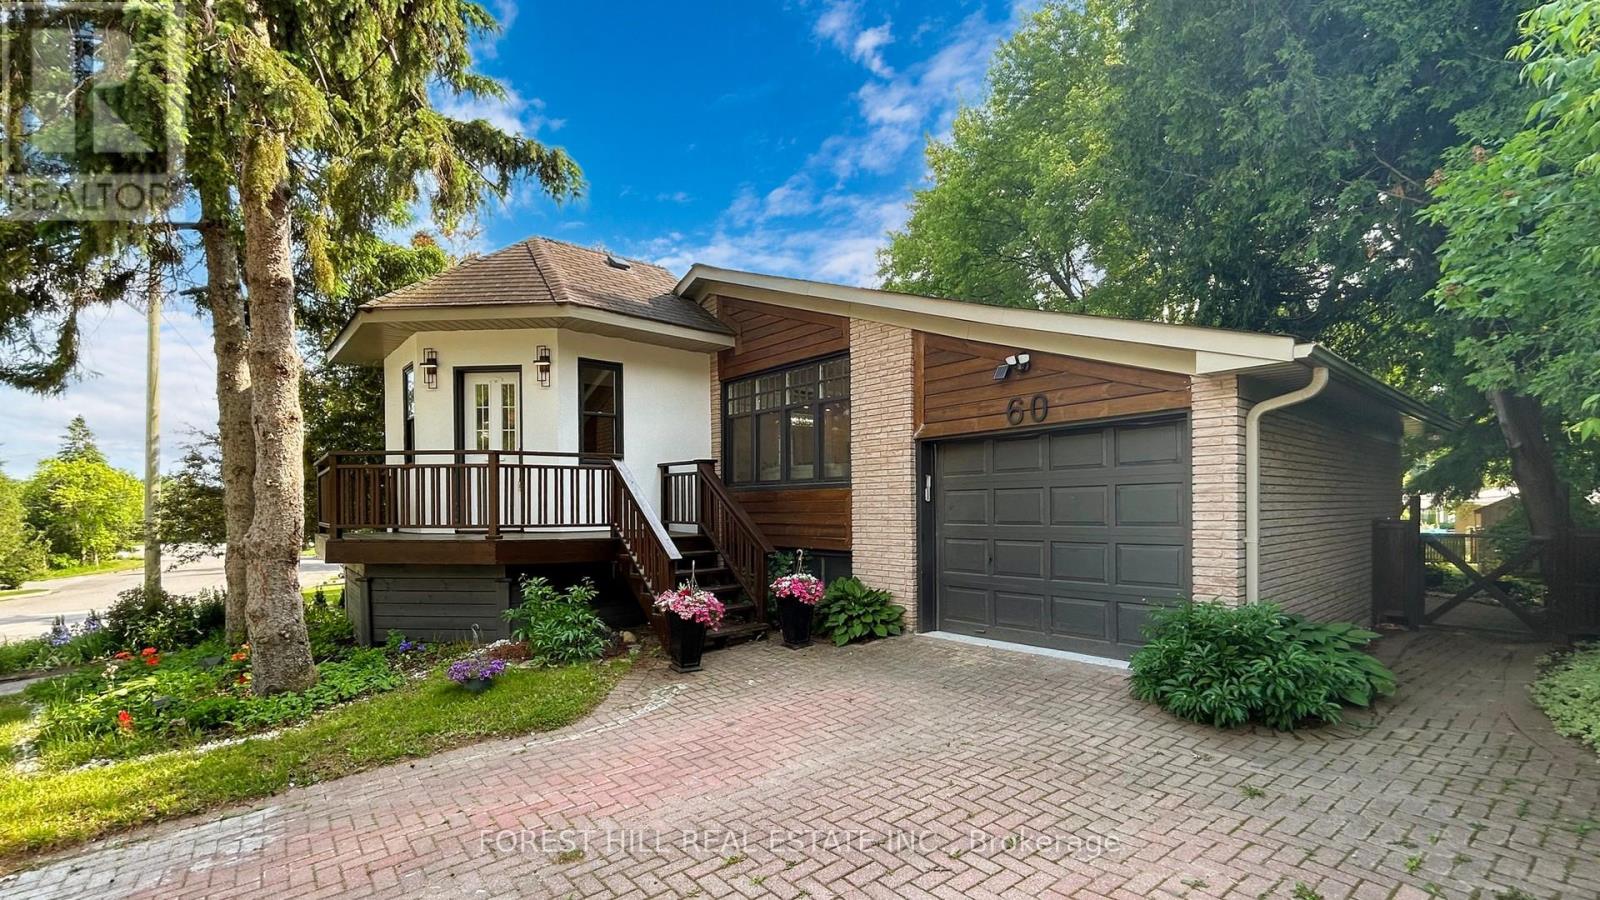
Beautifully renovated bungalow on a premium 51 x 193 ft deep lot in a highly sought-after location. Bright, functional layout with modern finishes, large kitchen with island, and quality upgrades throughout. Separate entrance to a fully finished basement with tenant paying $2,000/month, willing to stay or vacate on closing. A rare opportunity offering both lifestyle and income potential. Close to top schools, parks, transit, and Upper Canada Mall. Do not miss this opportunity! (id:64876)
Newmarket, Ontario
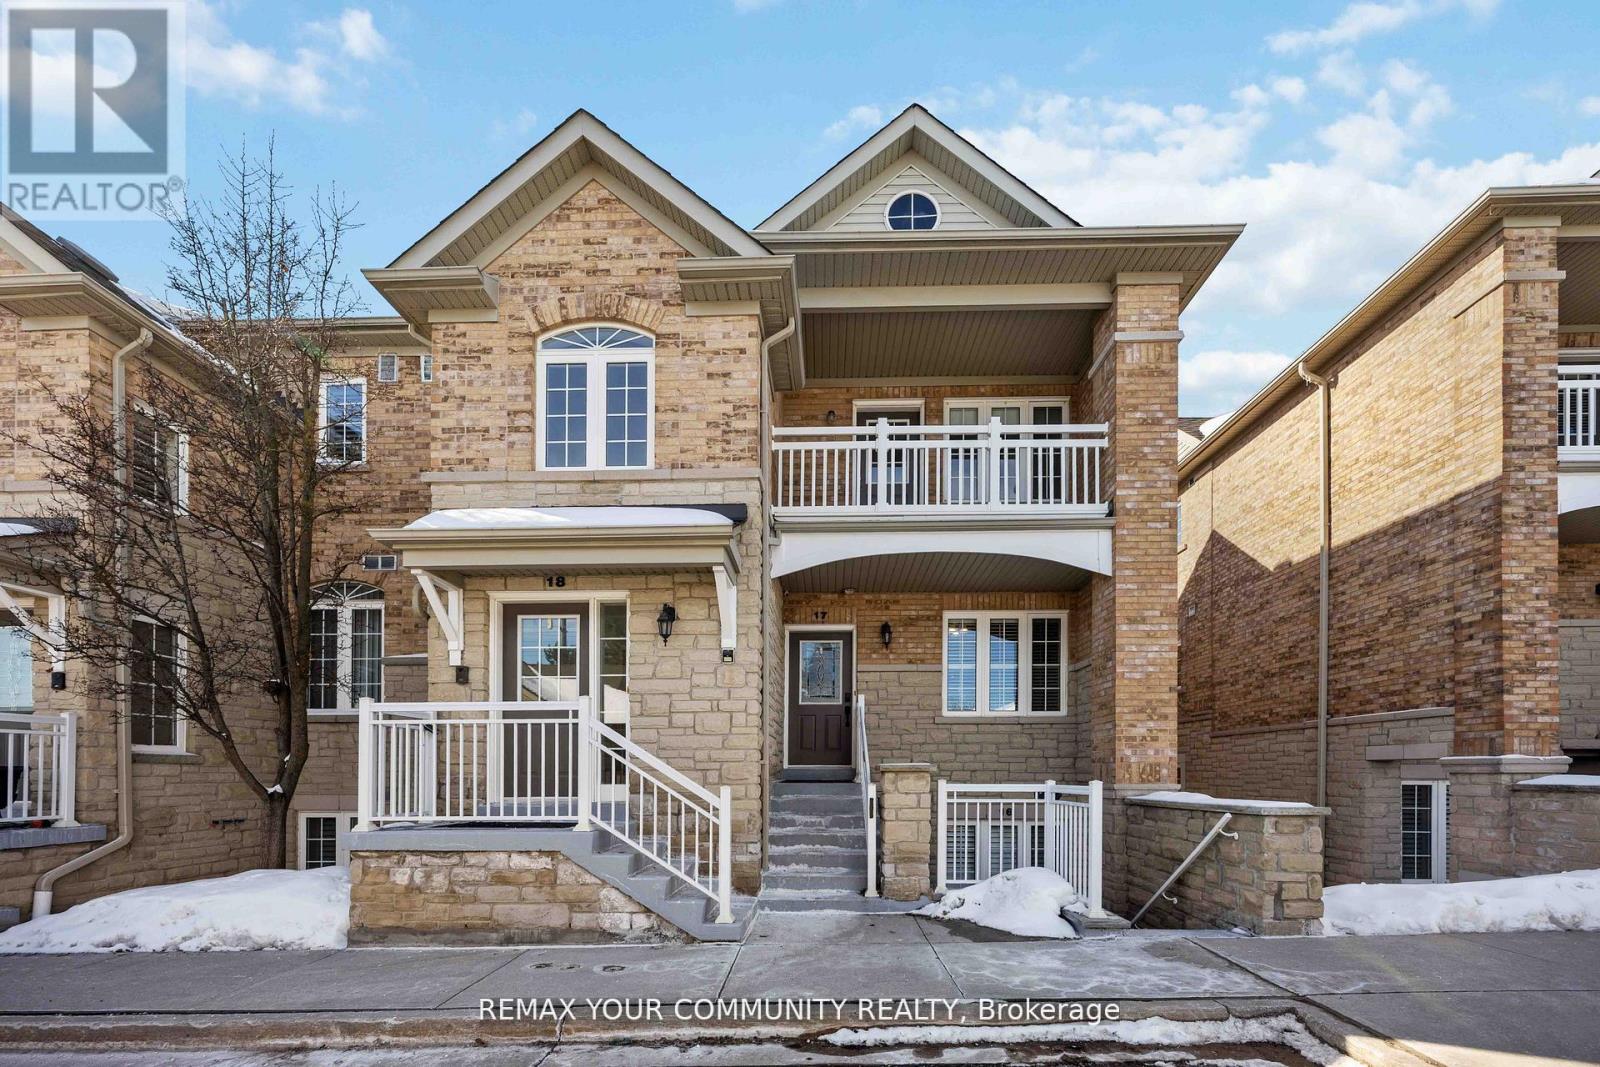
Welcome to The Legends of St. Andrews, where lifestyle and luxury come together in thisbeautiful I maintained one-level stacked townhouse offering 1,676 sq. ft. of elegant living space overlooking the 18th hole of the St. Andrews Golf Course. This desirable end-unit-stylehome features additional side windows, filling the space with even more natural daylight andenhancing the already bright, airy atmosphere. The open-concept layout showcases hardwood flooring throughout the living and dining areas, creating a warm and sophisticated settingideal for both everyday living and entertaining. The spacious primary retreat offers his andhers walk-in closets, a spa-inspired ensuite with a separate shower and soaker tub, tiered ceilings, and a charming bay window. Step out onto your private balcony and unwind while enjoying breathtaking golf course views and stunning sunsets. Complete with a detached garageand one additional parking space, this rare offering combines comfort, elegance, and anunbeatable setting in one of the area's most sought-after communities. (id:64876)
Newmarket, Ontario
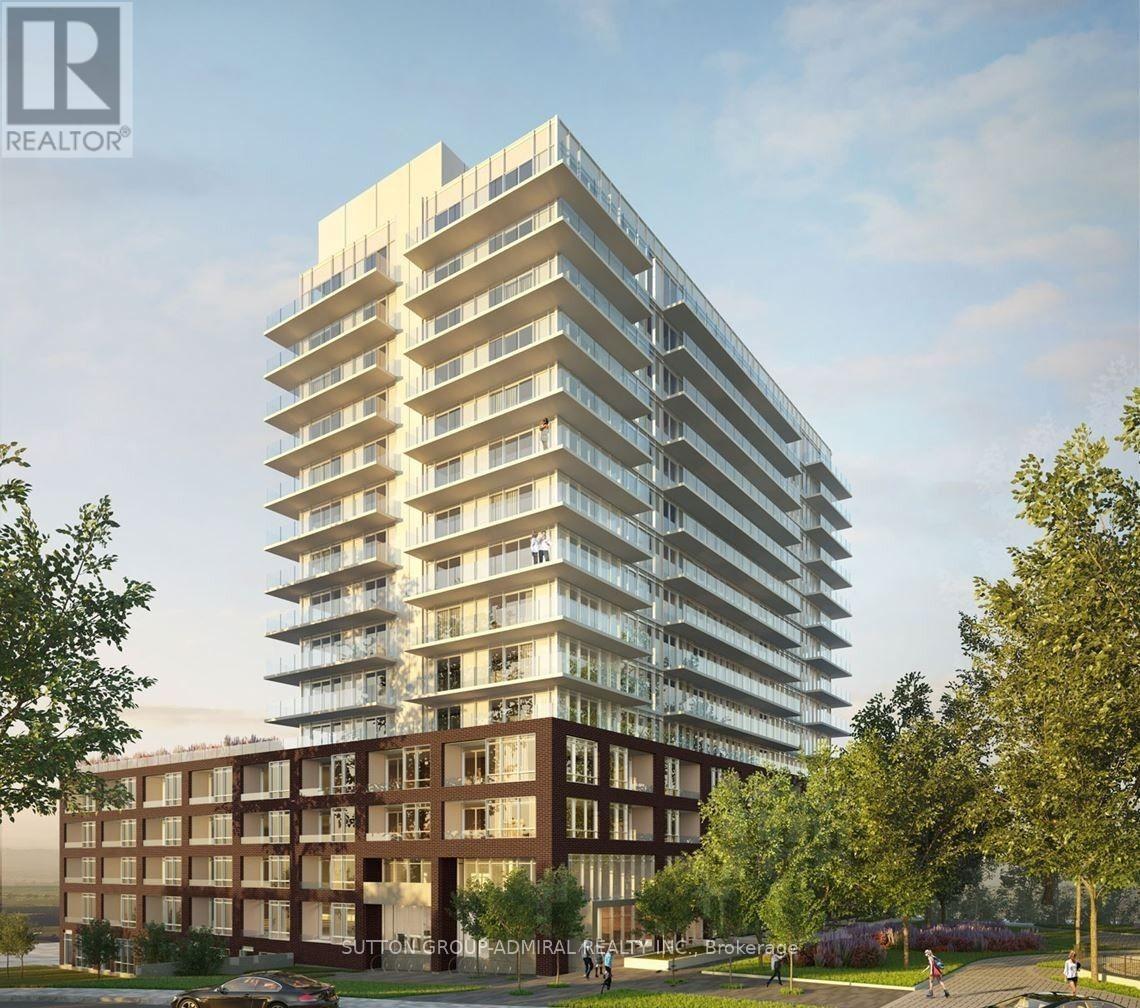
Welcome to The Davis Condos by Rose Corp, where style meets convenience. This upgraded suite is perfectly located in Central Newmarket, within walking distance to transit, shopping, dining, schools, and green spaces. Enjoy top-tier amenities including a rooftop terrace, elegant party room, guest accommodations, children's playroom, pet spa, and ample visitor parking. This beautifully designed 2+Den, 2-bath unit offers a southeast-facing balcony, along with included parking and locker. (id:64876)
Newmarket, Ontario
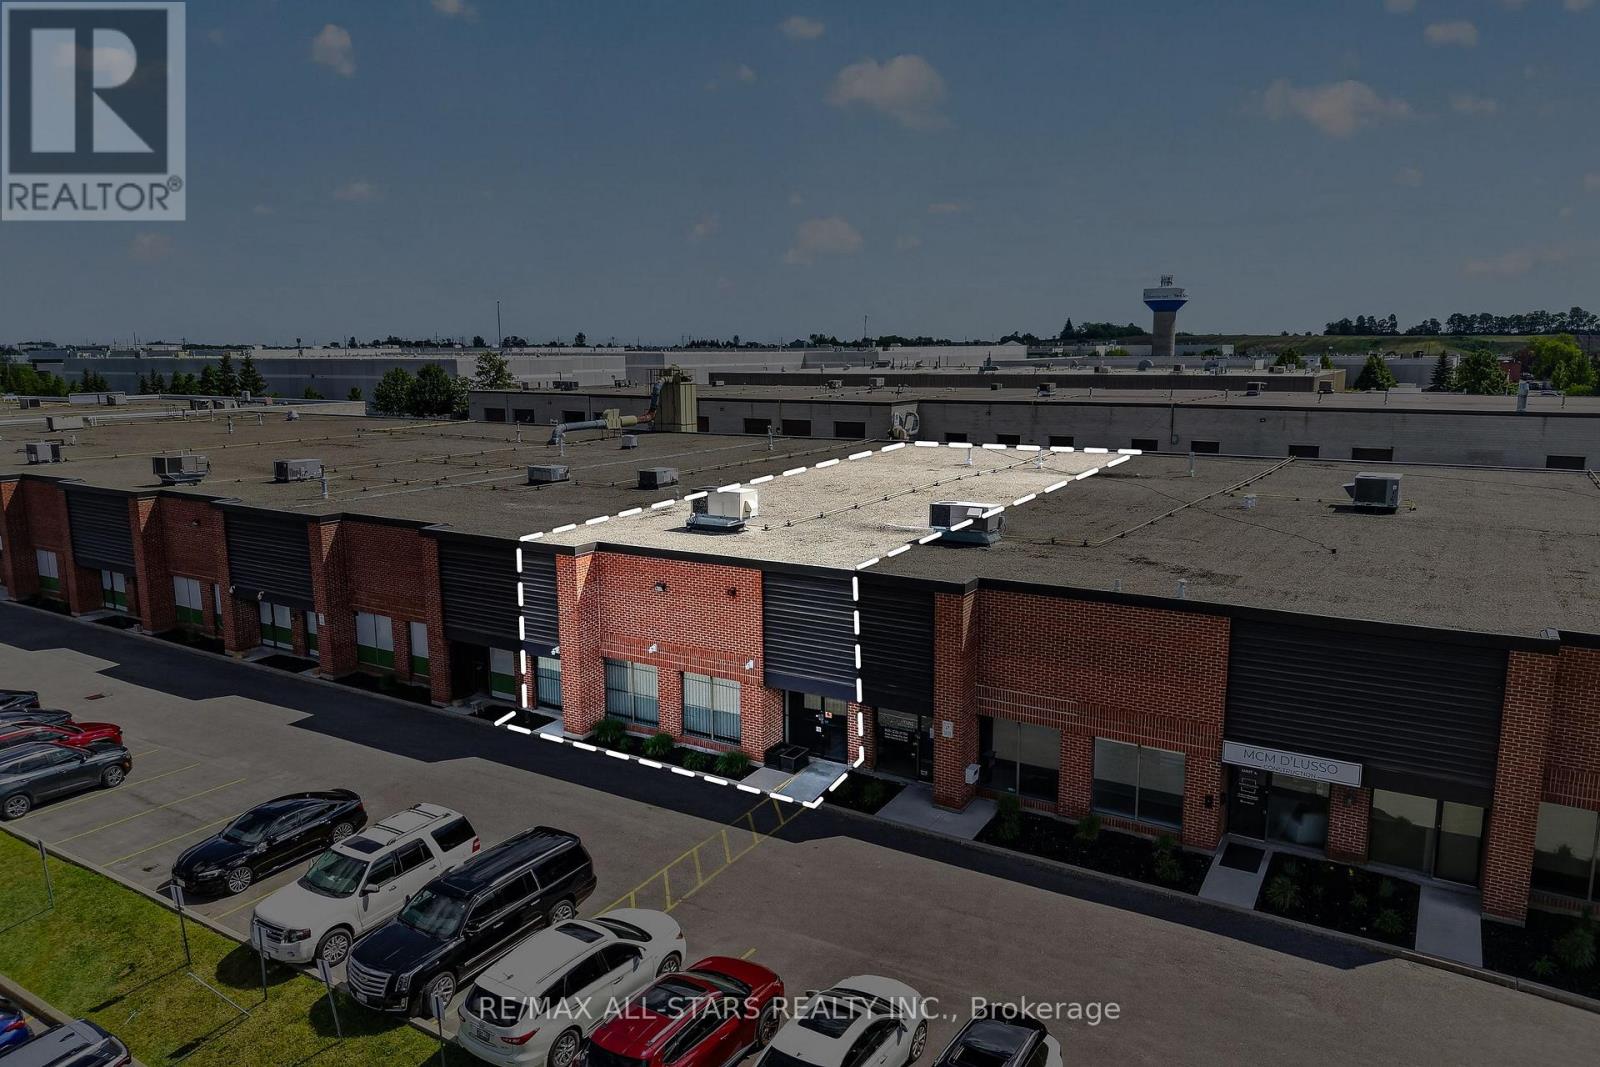
First time offered for sale! Must see 6,206 SF Industrial condominium strategically located between Davis Dr and Mulock Dr, off Harry Walker Pkwy. 2 Units comprised of a mix of warehouse, showroom and office space complete with high-end finishes. Warehouse equipped with additional 1600 sf mezzanine that is not included in the square footage. 11.5 designed parking spaces located in the front and rear of the unit. 2 oversized 14' x 12' drive in doors. Signage opportunity on Gorham St. Convenient access to Hwy 404 SB via Mulock and NB via Davis. (id:64876)
Newmarket, Ontario
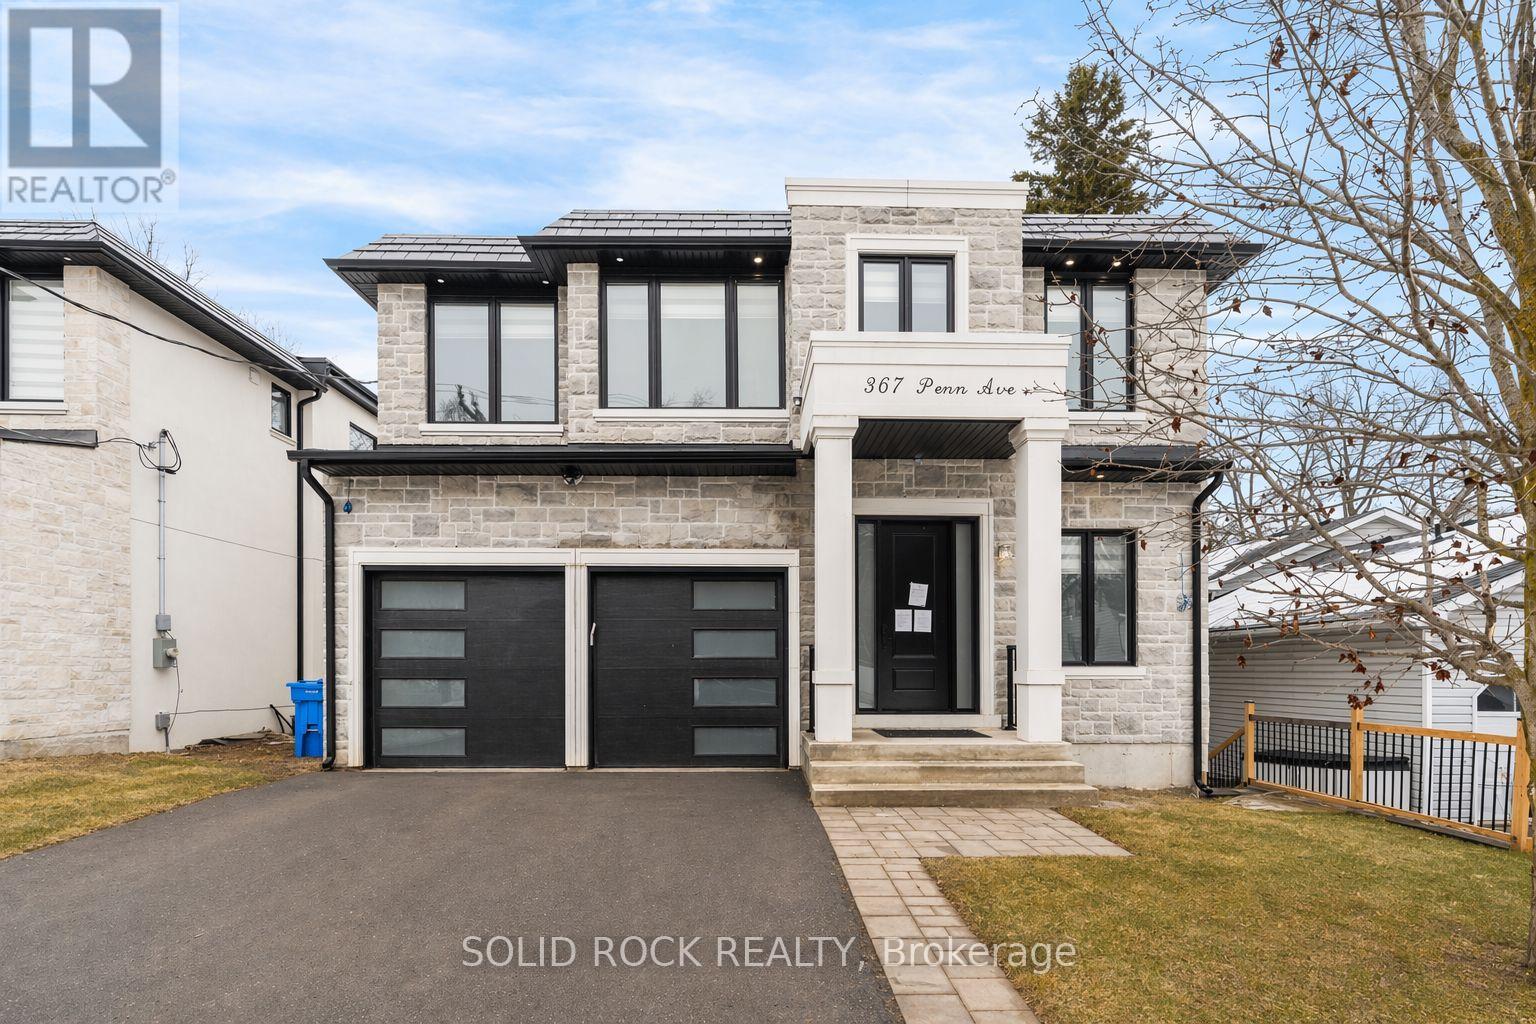
This spectacular Custom Home on a 50' x 195' lot, with no rear neighbours and incredible finishings awaits you! When was the last time you saw a home with 4 bedrooms upstairs, plus two in the basement, and ALL of them had their own, individual, ensuite bathroom?? Yes, it is a 4+2 bedroom, 7 luxurious bathroom home, located steps to Newmarket's main street. With a stone exterior, and architectural details throughout, you are welcomed into the large foyer and will be blown away by the gorgeous porcelain floors and extra lighting details. There are 10 ft ceilings on the main floor as well as the basement floors and 9ft ceilings on the second floor. Many listings say it- but THIS is a chef's kitchen. A STUNNING 8-ft waterfall island, custom cabinetry and exquisite finishes like the pot filler and backsplash. There is a main floor livingroom, dining room AND versatile office space. Upstairs you will find 4 bedrooms that do.not.disappoint. The primary bedroom has an incredible ensuite and a custom walk-in closet. The other 3 Bedrooms also have custom closets and their own, private bathrooms. The FINISHED walk-out basement not only has large recreation area- it also has two bedrooms, two ensute bathrooms, large windows, and a walk- out to the yard. Homes like this are just not available often. You must see these custom finishes for yourself. Minutes to Main St Shopping, GO Transit, Hospital, HWY 400 & 404, Upper Canada Mall & More! The large, private, yard has NO REAR NEIGHBOURS and is perfect for your BBQ and entertaining this summer! Book your private showing today to see this beautiful home.Taxes per Geowarehouse. Sold under power of sale. Sold As-Is, Where Is. Seller does not warranty any aspects of property, including but not limited to: sizes, taxes or condition. (id:64876)
Newmarket, Ontario
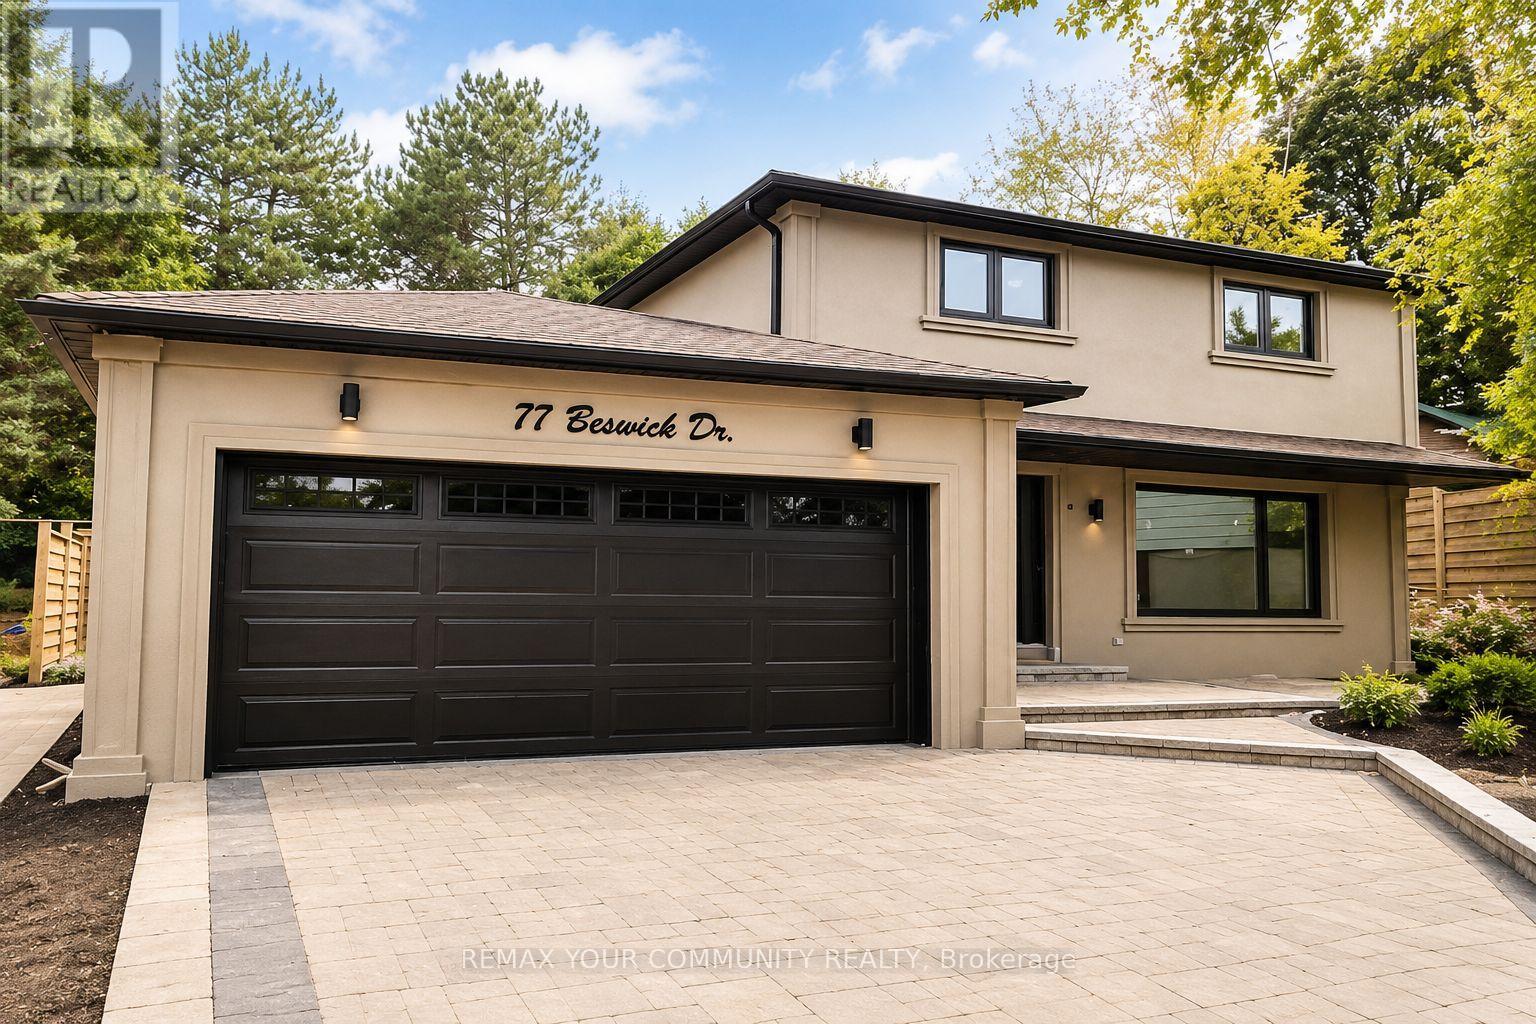
Newly renovated 2 bedroom Basement apartment featuring two spacious bedrooms and one full bathroom. Freshly painted throughout with laminate flooring, a modern kitchen with new cabinetry and appliances, a private separate entrance, and ensuite laundry. One driveway parking space is included. Conveniently located with easy access to Yonge Street, public transit, shopping, restaurants, and other everyday amenities. Backyard use is exclusively reserved for the main floor tenants. The basement tenant is responsible for 1/3 of all utilities. (id:64876)
Newmarket, Ontario
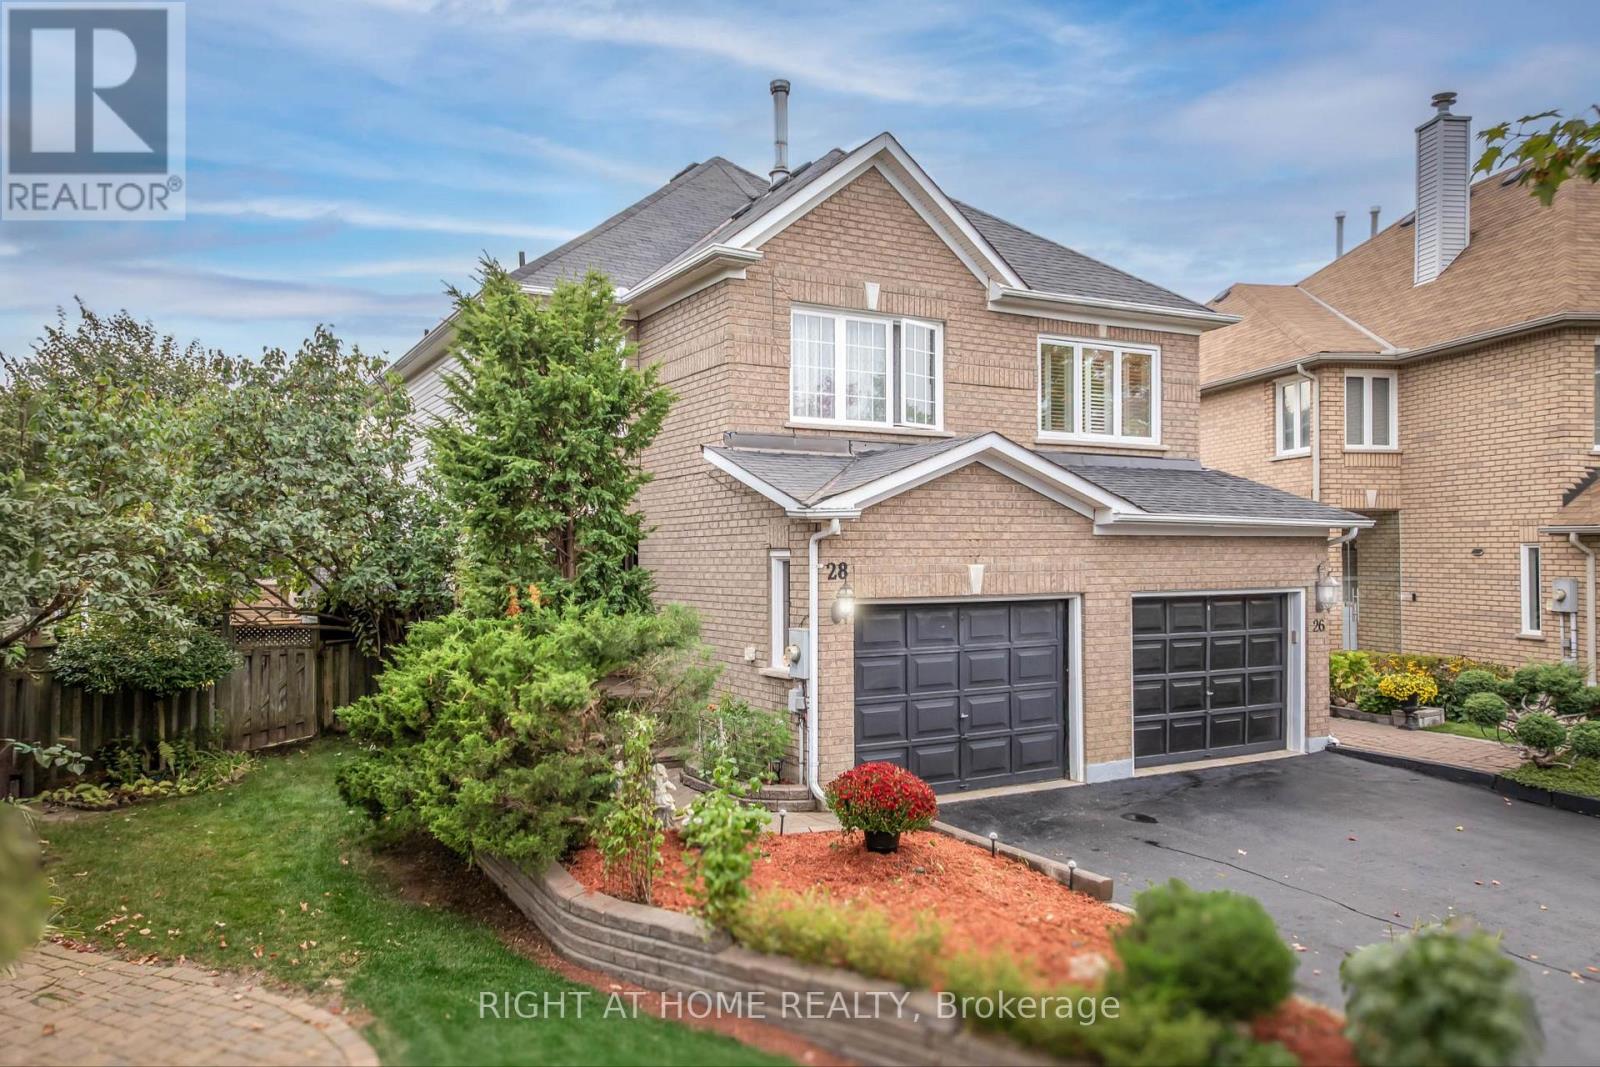
Located in the heart of sought-after Armitage Village, this well-maintained semi-detached home offers comfort, space, and pride of ownership in one of Newmarket's most family-friendly neighbourhoods. Owned by the same family since new, the property sits on a slightly larger lot than most homes in the area, providing additional outdoor space to enjoy. The bright and functional layout features 3 bedrooms, 3 bathrooms, hardwood flooring on the main level, and a finished basement. Sun-filled principal rooms create a warm and inviting atmosphere, while the open flow between the living, dining, and kitchen areas makes everyday living and entertaining easy and practical. Step outside to a private backyard retreat complete with a spacious deck and mature fruit trees, including cherry, sour cherry, pear, and peach. Upstairs, the generous primary bedroom offers a walk-in closet and a beautifully renovated ensuite (2025). Two additional bedrooms and an updated main bathroom (2023) complete the second floor. The finished basement provides valuable additional living space with a cozy rec room, laundry area, and sauna. Conveniently located close to Yonge Street, transit, shopping, restaurants, Armitage Village Public School, Upper Canada Child Care, and the scenic Tom Taylor and Nokiidaa trails. ***Recent updates include brand-new windows and a patio door (2026, excluding the primary bedroom and ensuite windows, replaced in 2011), renovated ensuite (2025), renovated main bathroom (2023), roof (2021), and a refurbished furnace. A fantastic opportunity to own a lovingly cared-for home in an established and highly desirable community. (id:64876)
Newmarket, Ontario
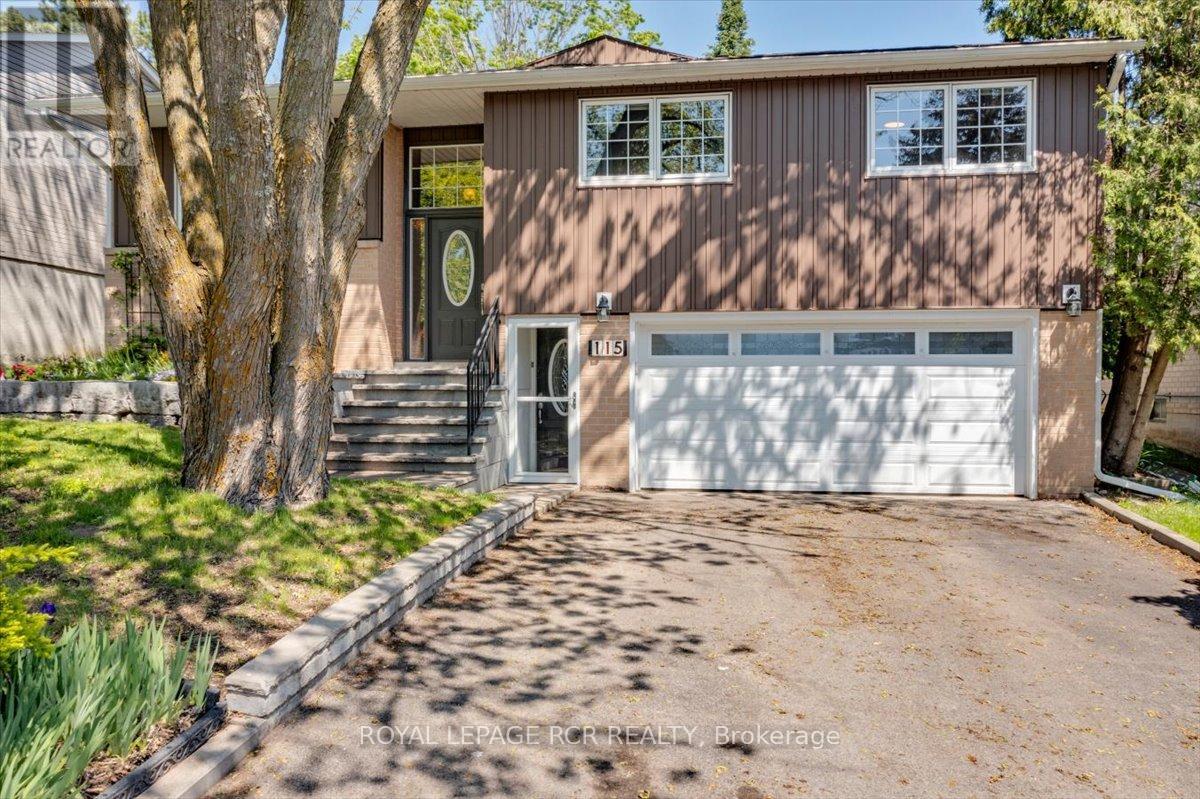
A fully renovated , deceptively spacious 2000 sq. + Upstairs and additional 1200sq. + walk out self-contained auxiliary apartment downstairs. One of Newmarket's quiet and family-friendly neighbourhoods. Home offers the perfect blend of space, flexibility and privacy for today's modern family. Whether you are looking for multi-generational living, space for older children, extended family , guests, or income opportunities, this home delivers. The main residence features a bright and beautifully updated interior with generous principal rooms and ensuite in the primary bedroom, ideal layout for everyday living and entertaining. A professional addition completed in 1993 dramatically expands the dining room and adds a sun filled bonus room, creating a home that is far larger than it appears from the street. Large windows throughout fill the home with natural light on both levels. The lower level is exceptional and unlike a typical basement. Mostly above-grade and filled with sunlight, the fully separate auxiliary suite feels like an entirely separate home. Complete with its own private entrances, dedicated furnace, kitchen, living space, laundry access, and two walk-outs to the backyard, it offers outstanding independence and comfort for extended family or guests. Ucommon for the basement to be divided such that living upstairs you still have portion of the basement for yourself. With 3+2 bedrooms, multiple living areas, and incredible indoor and outdoor entertaining spaces, this home was designed for bringing people together while still allowing everyone their own privacy. The beautifully landscaped backyard features a stunning ground-level patio and deck area, creating the perfect setting for summer gatherings. Located on a mature, quiet steet surrounded by long-term homeowners, this property offers the peace of suburban living while remaining close to everything. Walking distance to multiple elementary schools and local high school, with easy access to YRT, GO. (id:64876)
Newmarket, Ontario
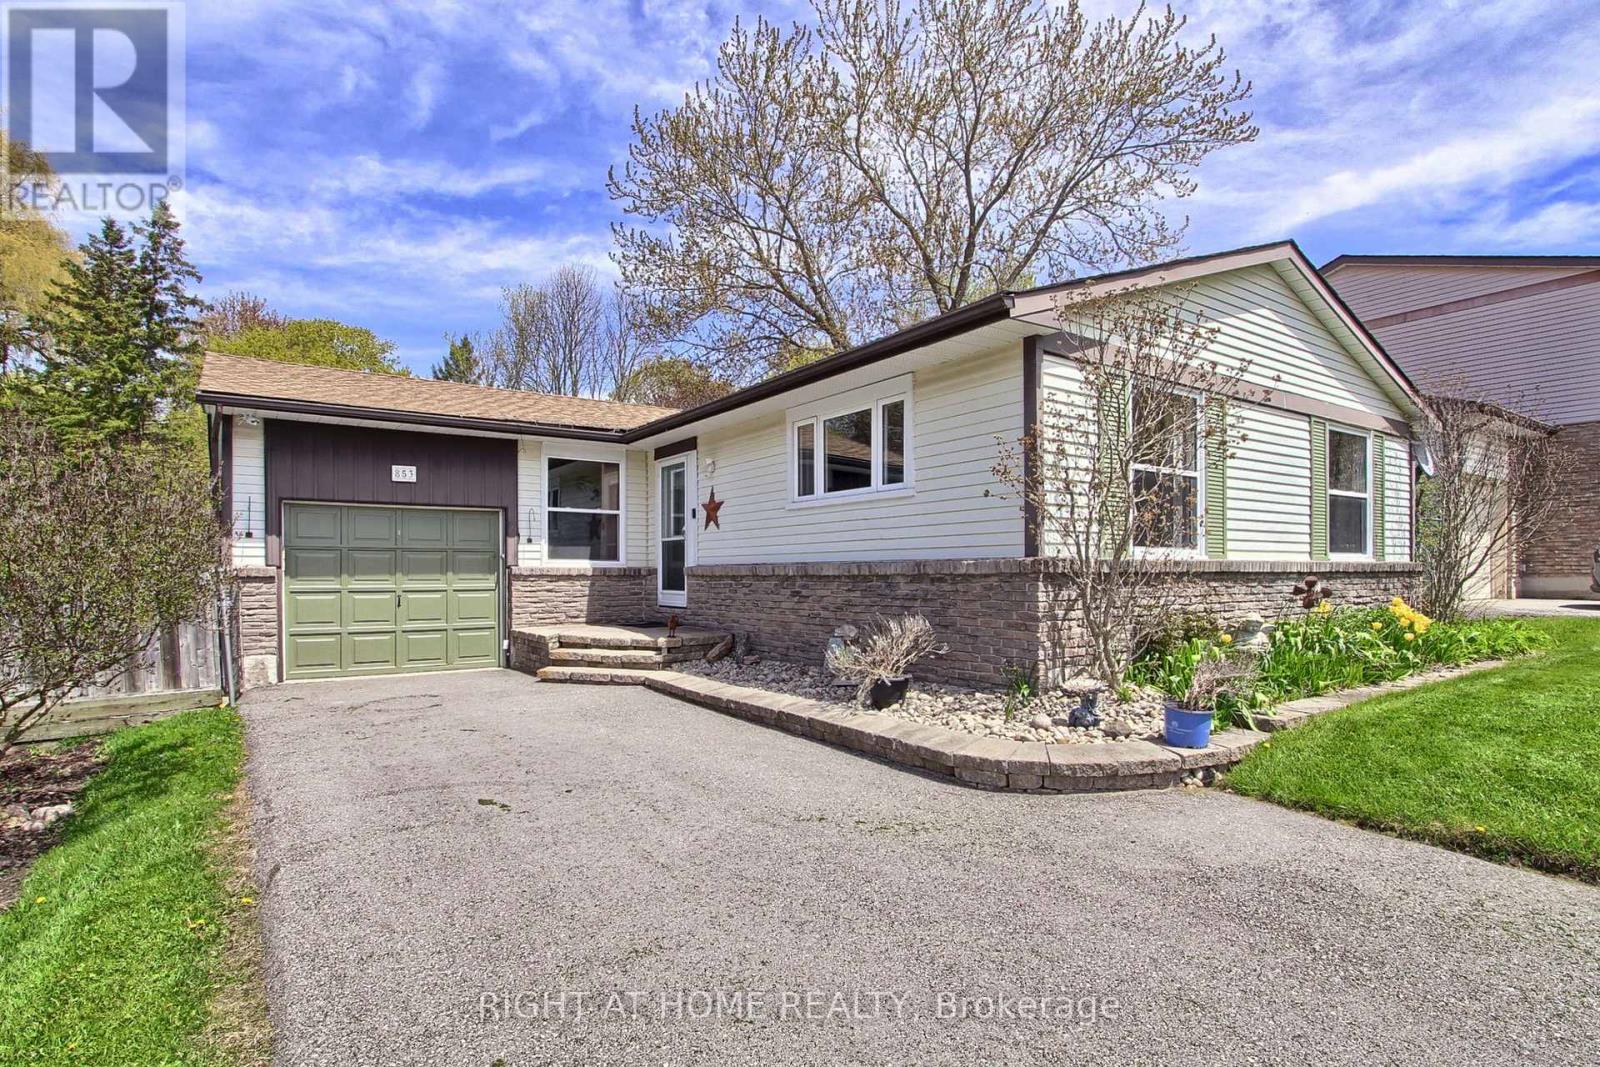
Offering a fantastic opportunity at 853 Magnolia. The 3+1 Bedroom Bungalow sits on a fantastic 200' deep Lot with 50 feet of frontage In The Desirable Community Of Newmarket. Located in a friendly Neighborhood close to Parks, Schools, Hospital, Local Amenities and mins away from Hwy 404. The main floor consists of a comfortable living room and dining area with south facing windows, Kitchen with side yard access a Primary Bedroom that walks out to the rear yard deck. 2 secondary bedrooms and the main bath complete your first floor. The finished lower level has new carpet throughout the family room and 4th bedroom. A gas woodstove for added comfort, storage and laundry areas. Fabulous back yard for the gardener. 2 Paw Paw trees a plum tree 2 apple trees, an oak, maple pine and a terrific variety of berries and perennial's to enjoy. Upgrades include windows 2018, roof shingles 2018, driveway 2023, Furnace and Air Conditioner 04 2025, dishwasher 2026, deck repaired 2025 (id:64876)
Newmarket, Ontario
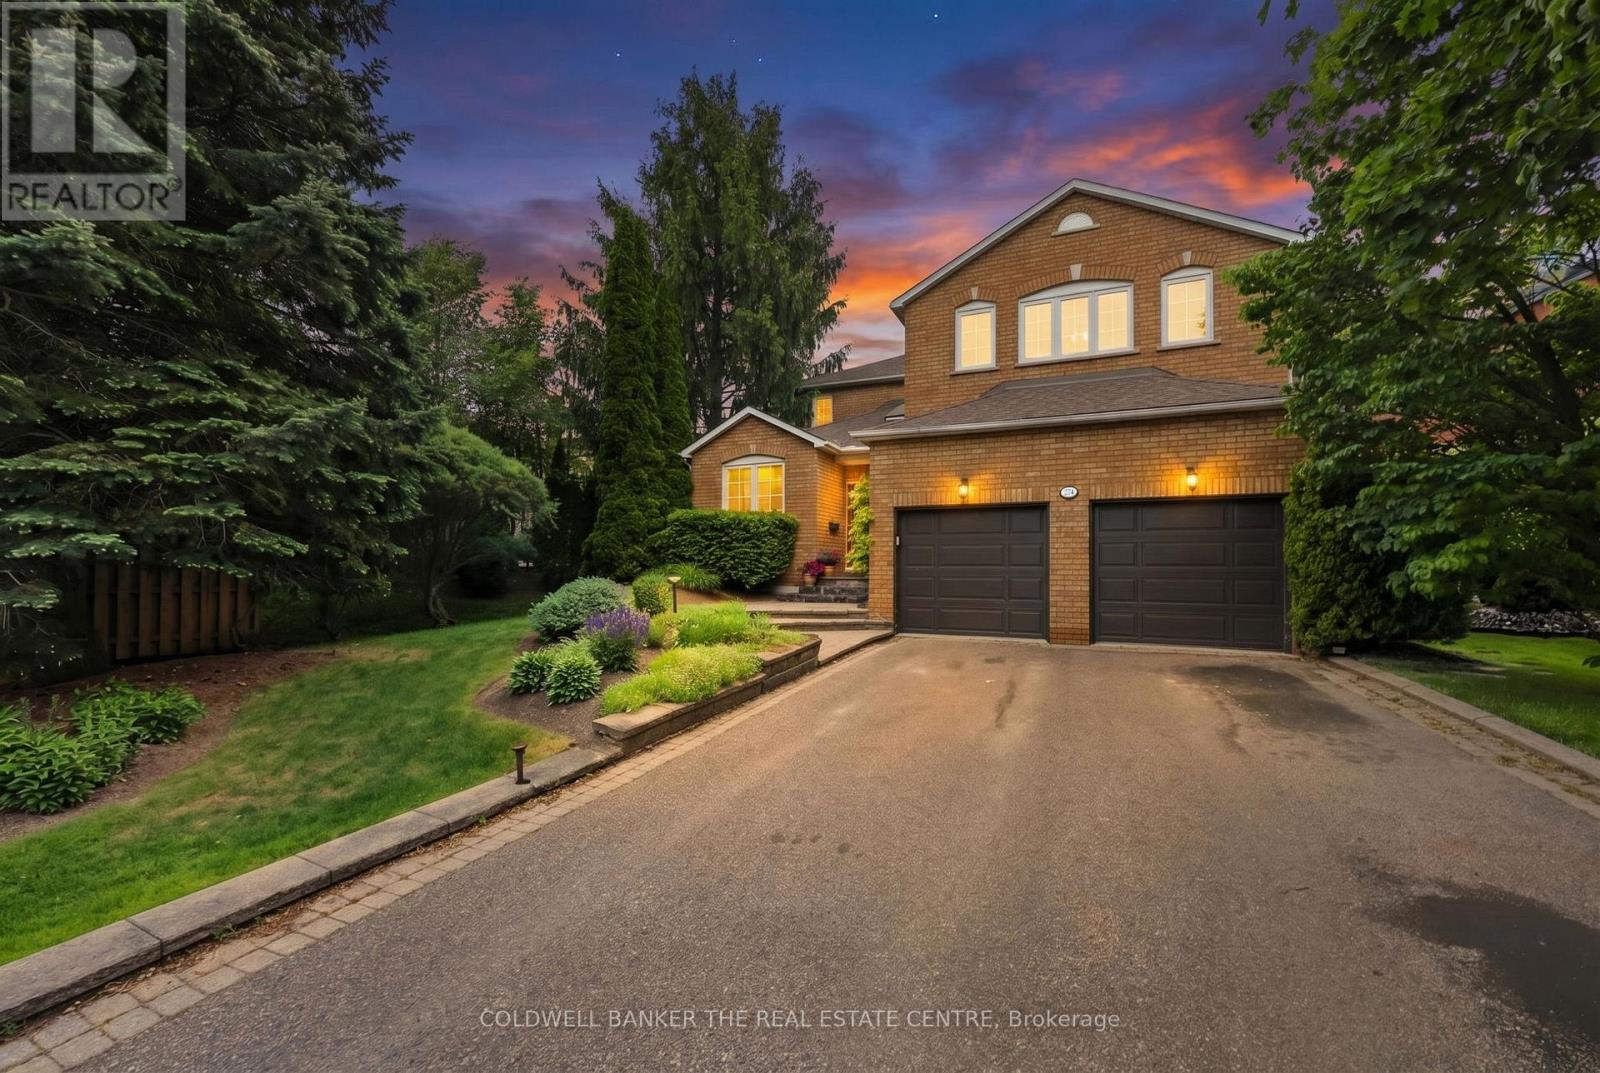
Welcome to 274 Kirby Crescent, tucked into Glenway Estates, one of Newmarket's most sought-after family-friendly neighbourhoods. Set on a beautifully 61x140 ft landscaped lot with uninterrupted frontage, exceptional curb appeal, gorgeous perennial gardens and ample parking. Stepping inside this 3251sqft home, you're welcomed by a grand foyer and an open-to-above hallway that creates an impressive sense of space and light. Throughout you'll find timeless details including crown moulding, custom millwork, hardwood flooring, beautiful stained-glass, and thoughtful upgrades that blend character with comfort. The bright, sunny kitchen is truly the heart of this home, offering plenty of room for meal preparation, family gatherings, and everyday living. Whether you're enjoying a casual family dinner or hosting guests during the holidays, this home was designed to bring people together. For special occasions, the formal dining room provides the perfect setting to create lasting memories around the table. The generous principal rooms offer flexibility for growing families or entertaining. Upstairs, the spacious primary retreat is filled with natural light and offers the perfect place to unwind. The primary ensuite features a large jet soaker tub and separate glass shower. The additional bedrooms feature crown moulding, are generously sized and provide ample storage space. Outside you'll discover a backyard surrounded by mature landscaping, colourful gardens, and peaceful outdoor living spaces. The TimberTech composite deck (2015) creates the perfect place for summer barbecues, morning coffee, or relaxing with family and friends. The full height basement provides a blank canvas for creating future additional living space. Minutes from trails, parks, Ray Twinney, Upper Canada Mall, Hwy 400/404, shopping, restaurants and great schools. Recent updates: freshly painted, updated laundry room & sump pump - all 2025, roof 2023 front steps 2025. Hot tub & fence "as-is, where-is". (id:64876)
Newmarket, Ontario
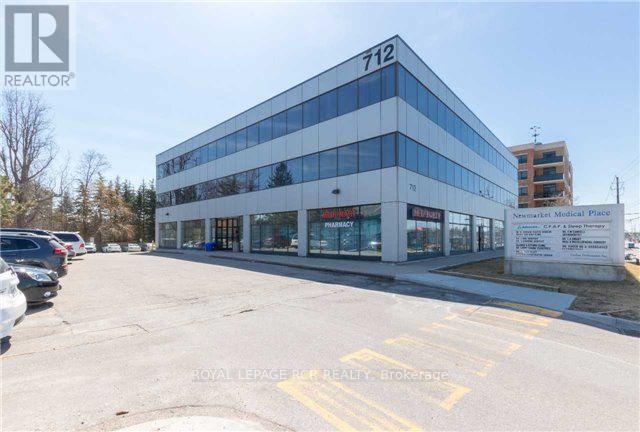
Superb location near Southlake Hospital. Attractively designed and ergonomically finished suite. Seller will consider taking back a first mortgage to a qualified Buyer. Price includes 2 reserved underground parking spaces. See floorplan. Medical uses only. (id:64876)
Newmarket, Ontario
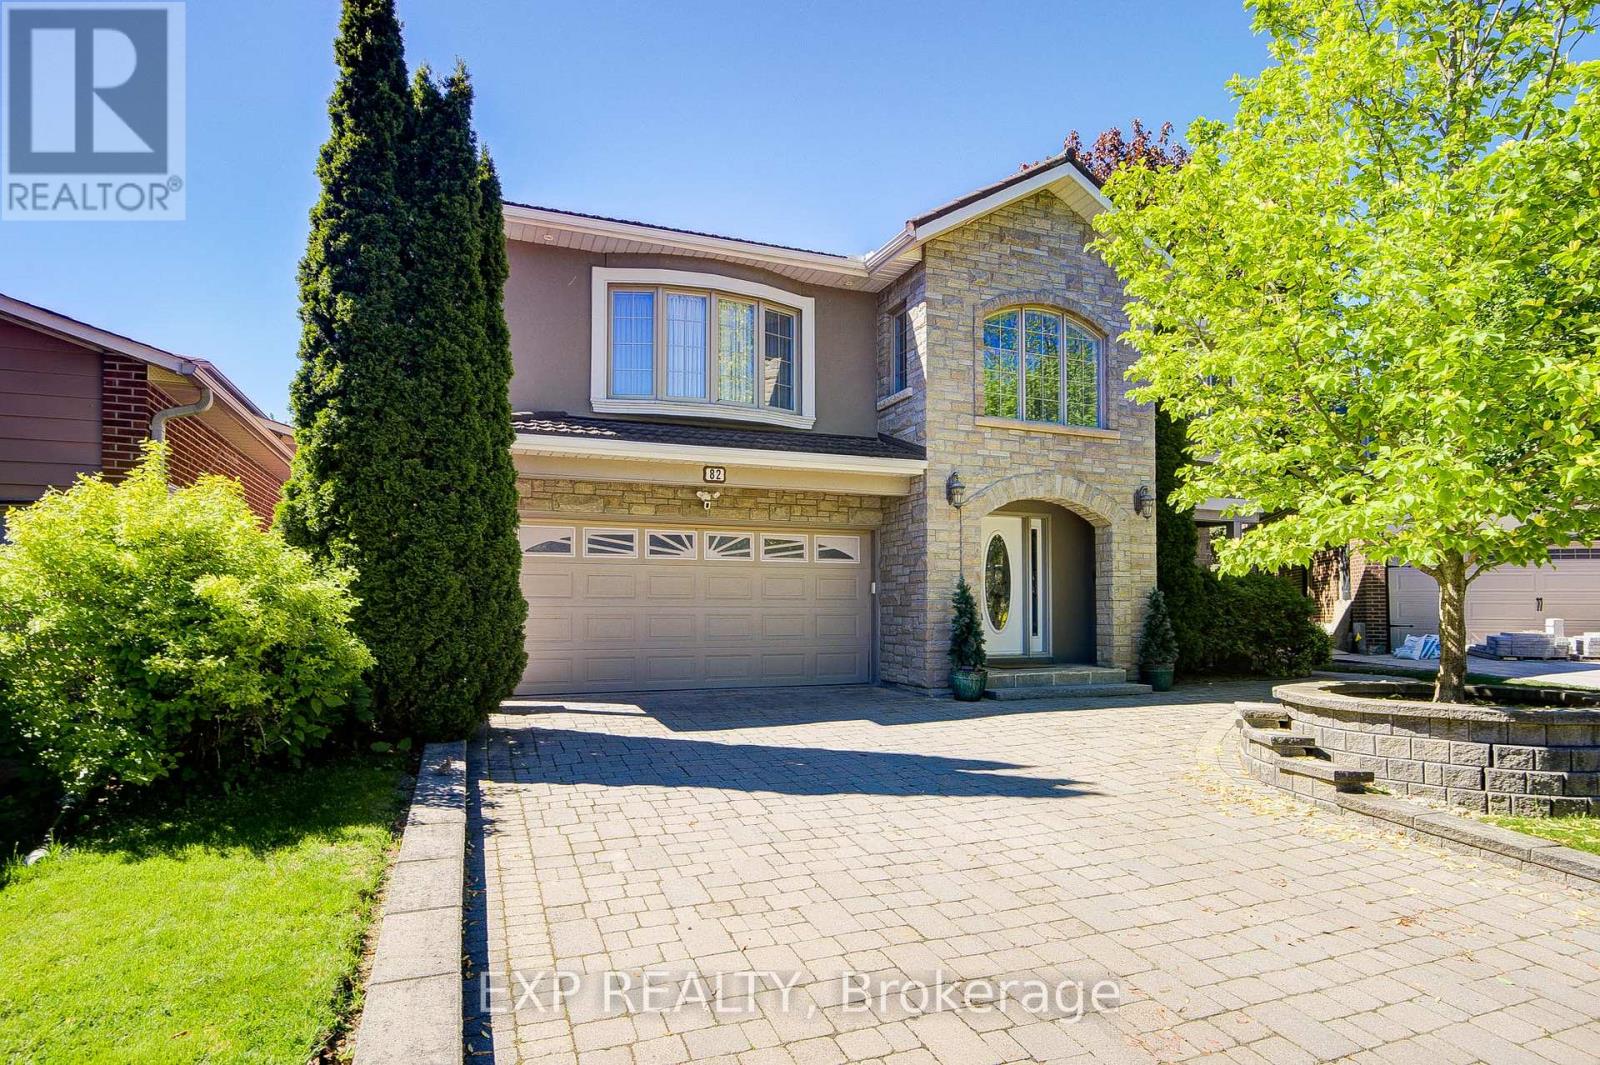
Welcome To This Exceptional Custom Detached Home Nestled On A Quiet Court In One Of Newmarket's Most Sought-After Family Neighbourhoods *Offering Approximately 3,079 Sq Ft Above Grade Plus A Finished Basement, This 5-Bedroom, 4-Bathroom Residence Showcases A Stunning Open-Concept Layout Designed For Modern Living And Entertaining *The Beautiful Stone And Stucco Exterior Creates Outstanding Curb Appeal, While Inside, The Renovated Bloomsbury Kitchen (2019) Features Quartz Countertops, An Oversized Centre Island, Extensive Cabinetry, Stainless Steel Appliances, Stylish Backsplash, Crown Moulding, Recessed Lighting, And Seamless Flow Into The Dining And Living Areas *A Striking Skylight, Custom Upper-Level Addition, And Convenient Laundry Chute Add Character And Functionality Throughout *The Finished Basement Offers Exceptional Flexibility For Extended Family Living Or Recreation Space *Step Outside To Your Private Backyard Retreat Featuring A Saltwater Inground Pool With Waterfall Feature, Hot Tub, Expansive Decking, Mature Landscaping, And Multiple Walkouts For Effortless Indoor-Outdoor Living *Additional Features Include A Generator, Garburator, Security System, And Ring Cameras. Ideally Located Close To Top-Rated Schools, Parks, Shopping, Transit, And Everyday Amenities. (id:64876)
Newmarket, Ontario
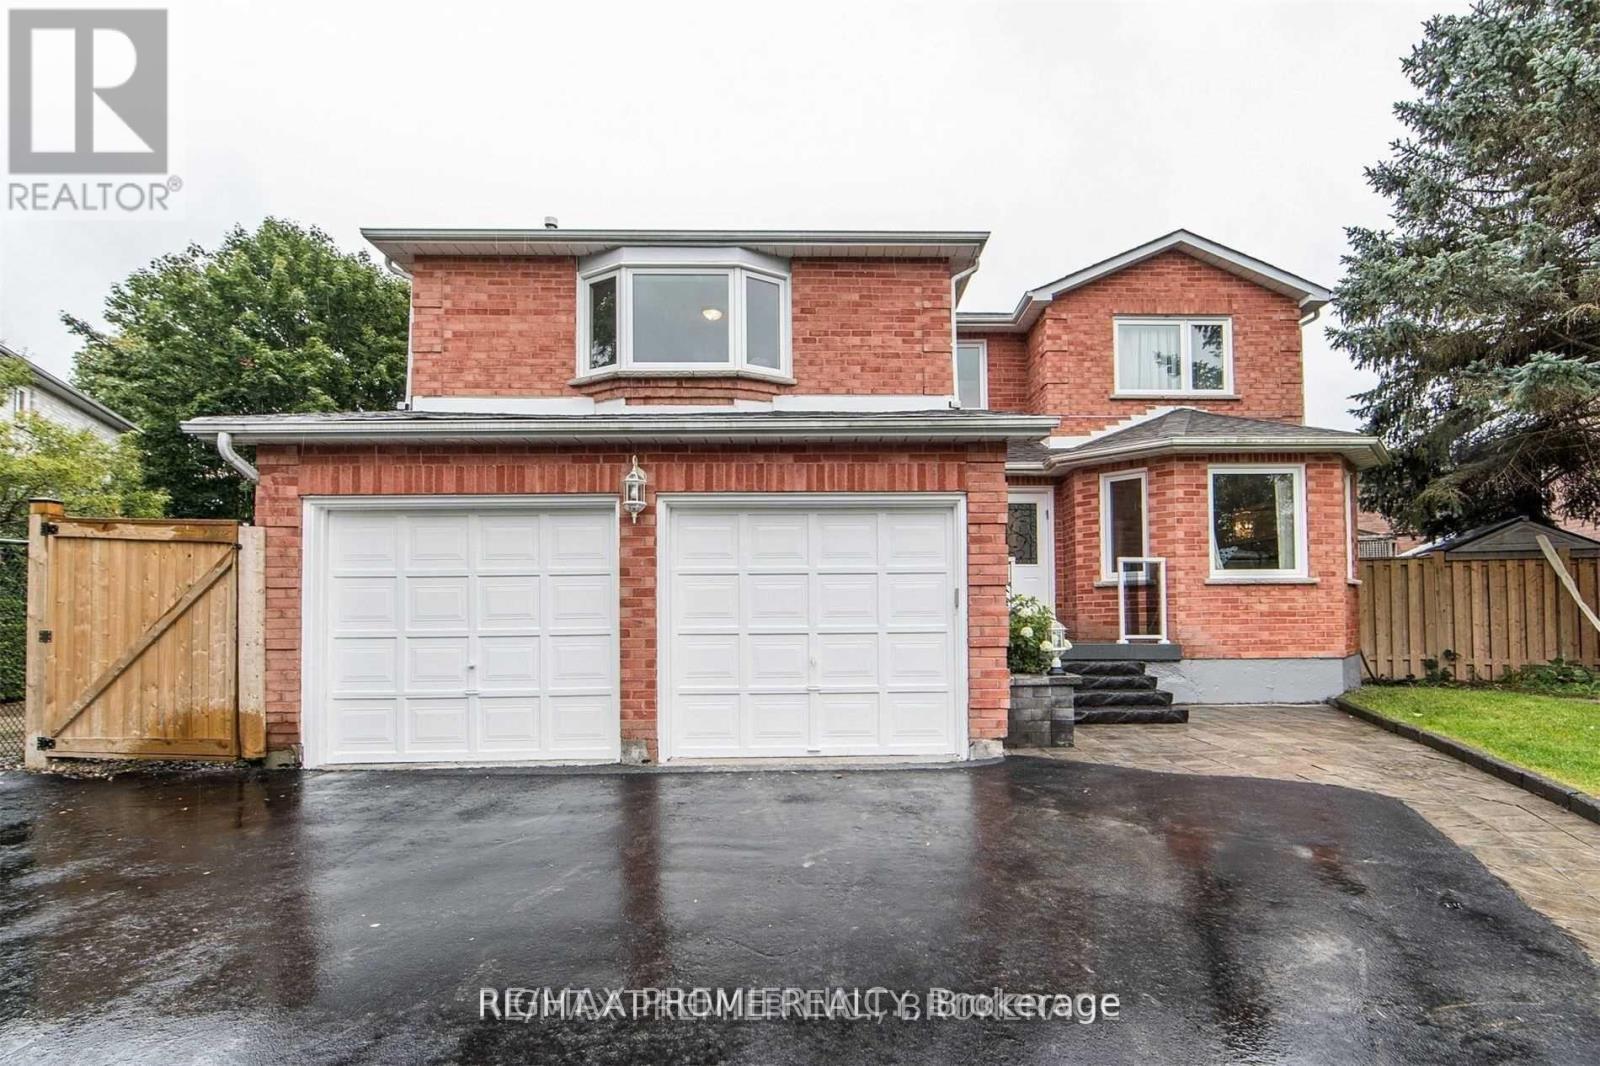
Huge Pie Shaped Lot - Big Backyard - 4 Bedroom with 3 Bathroom - Double Car Garage with Direct, Entry to House - Fully Renovated Top to Bottom with High End Materials - Steps to Park, Ravin, School and Transit - 2 Driveway Spots and 2 Car Garage - Use of Backyard - Tenant to Pay for utilities, all Utilities and get reimbursed for 1/3rd by basement's tenant - Gorgeous House - Do Not Miss! Price Included, Deduction of $300 per Month for Landscaping and Snow Removal (Will be Added if Done by (id:64876)
Newmarket, Ontario
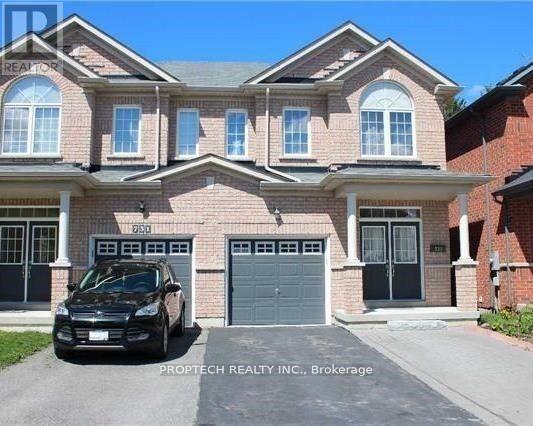
Updated Basement Studio for Rent. Separate Entrance for additional convenience and privacy. Spacious Open Concept Layout with Pot Lights throughout. Comes with One Driveway Parking. Utilities INCLUDED. Tenant Insurance Required. (id:64876)
Newmarket, Ontario
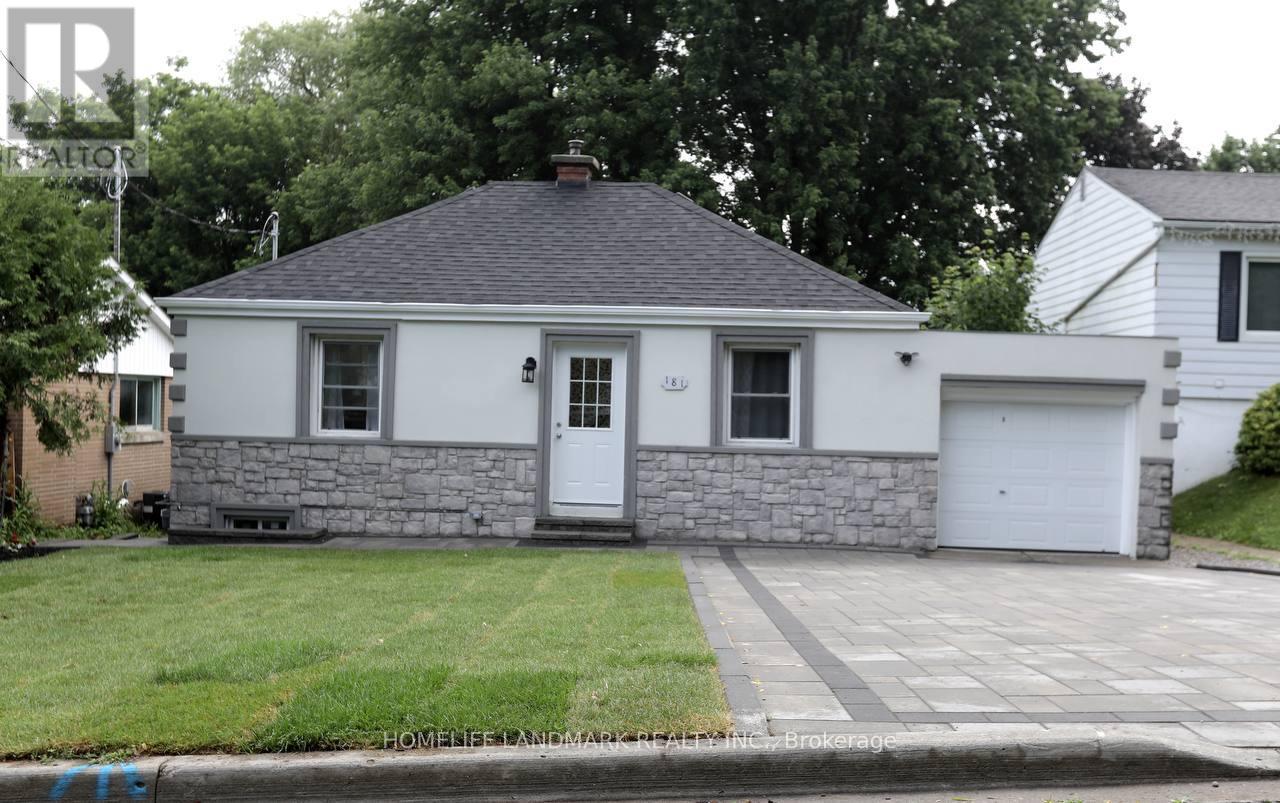
Great investment opportunity ideal for both investors and first-time buyers seeking rental income. Located near fairy Lake and Newmarket's lively Main street. This fully renovated 2+1 bungalow site on a beautiful lot with a large, deep backyard, spacious deck, and plenty of outdoor space. Includes a legal one-bedroom basement apartment with a private entrance, featuring a brand-new kitchen, Laminate flooring, and in-suite laundry-perfect for generating rental income. situated in the desirable Bayview/Leslie business area within a quiet, family-friendly neighborhood. Convenient access to Hwy 404, just 15 minutes to Upper Canada Mall/ Five minutes to No-frills, walk 2 Elementary School/ 3 High school. Spend $140 K in total renovation, New 200 Amp electrical panel, Quality Hardwood Garage opener, new Kitchen, Large deck, living room, Lot window covering, 2 Fridge, 2 Stove, Dishwasher/ 2 Dry. New Roof, Furnace, AC (id:64876)
Newmarket, Ontario
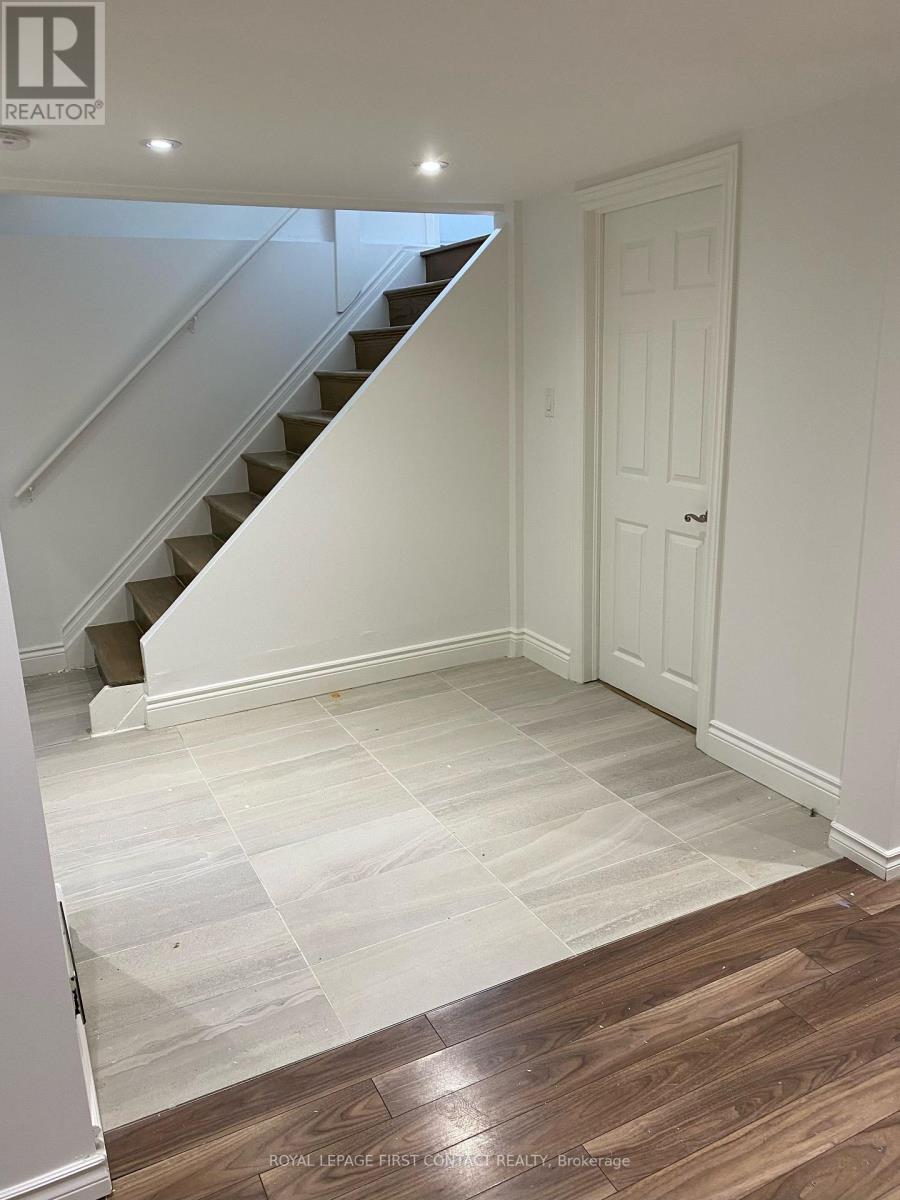
Newly Renovated Basement Apartment In Sought After Location! Comes With One Parking Spot, Shared Backyard Space & In-Suite Laundry. Convenient Location Close To Hospital, Transit, Upper Canada Mall & George Richardson Park. $1575 All inclusive!! Available Immediately! Looking for A++ Quality Tenant (id:64876)
Newmarket, Ontario
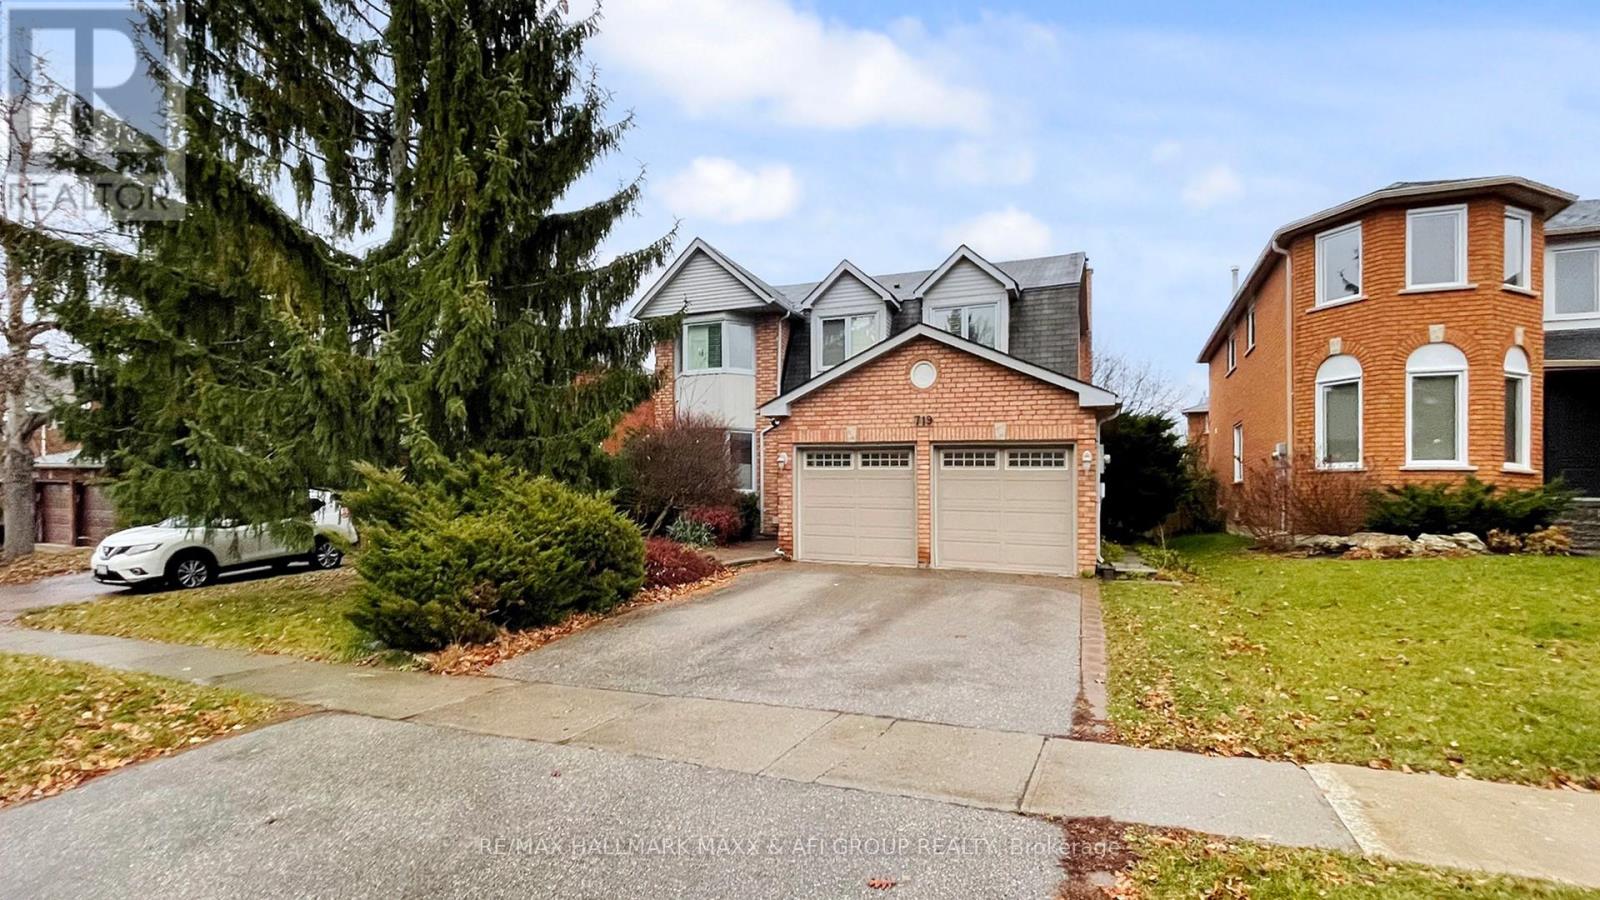
Beautifully finished 2-bedroom, 2-bathroom basement apartment in the highly sought-after South Newmarket community. This bright and spacious unit features a functional layout, generously sized bedrooms, a separate entrance, and private ensuite laundry for added convenience. One parking space is included on the private driveway. Conveniently located close to schools, parks, shopping, transit, and other amenities. (Basement B). No Pet. (id:64876)
Newmarket, Ontario
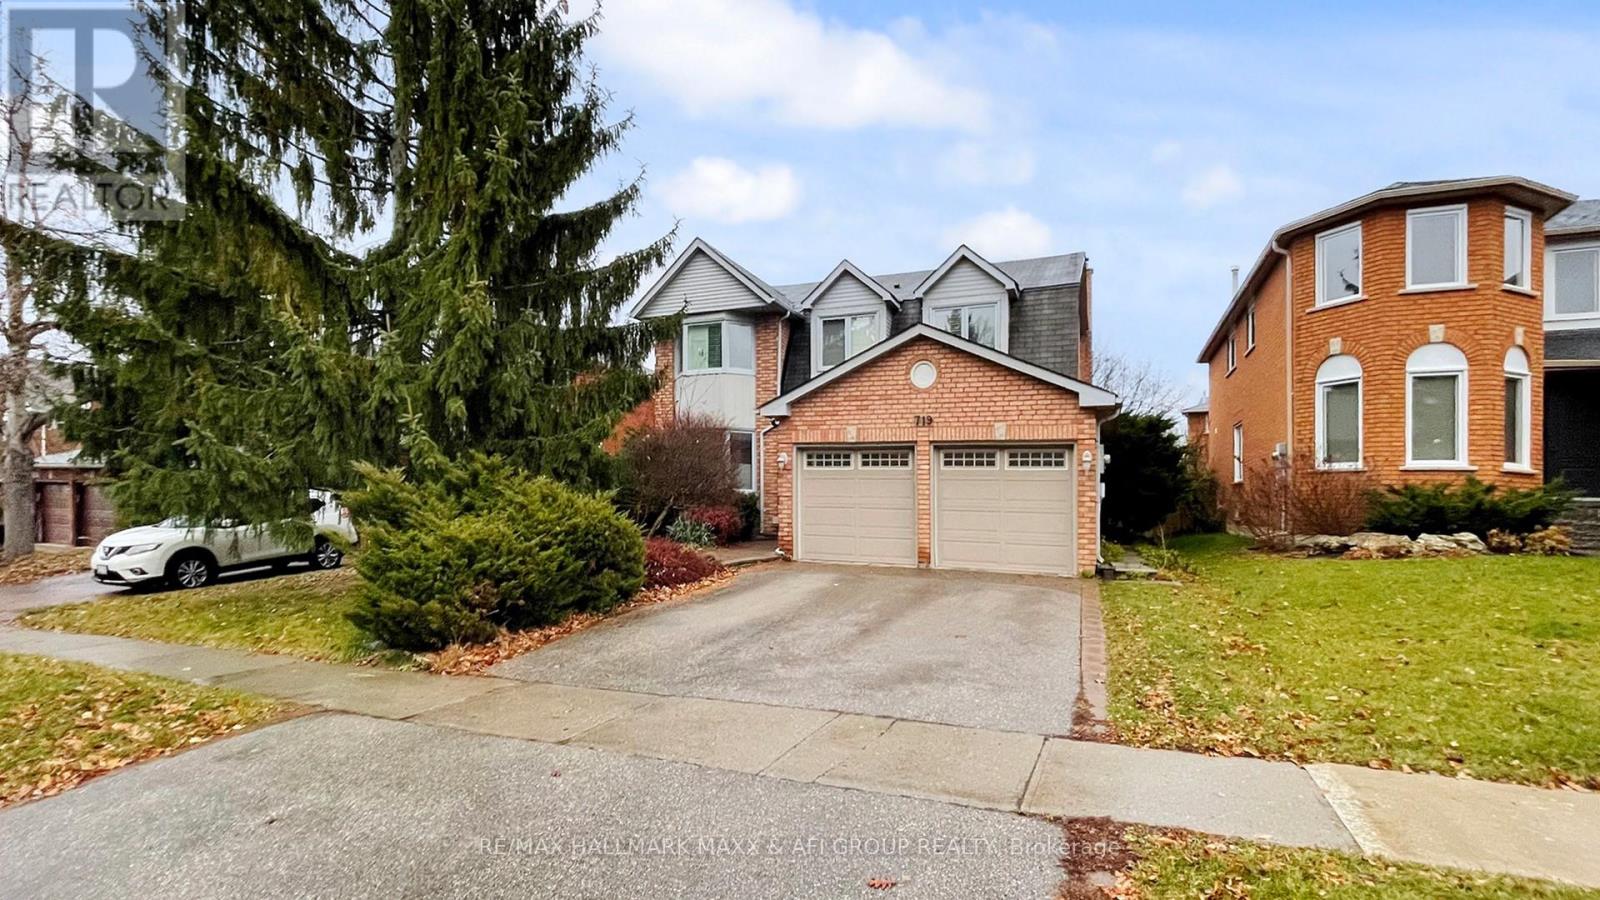
Beautifully finished 2-bedroom, 2-bathroom basement apartment in the highly sought-after South Newmarket community. This bright and spacious unit features a functional layout, generously sized bedrooms, a separate entrance, and private ensuite laundry for added convenience. One parking space is included on the private driveway. Conveniently located close to schools, parks, shopping, transit, and other amenities. (Basement A). No Pet (id:64876)
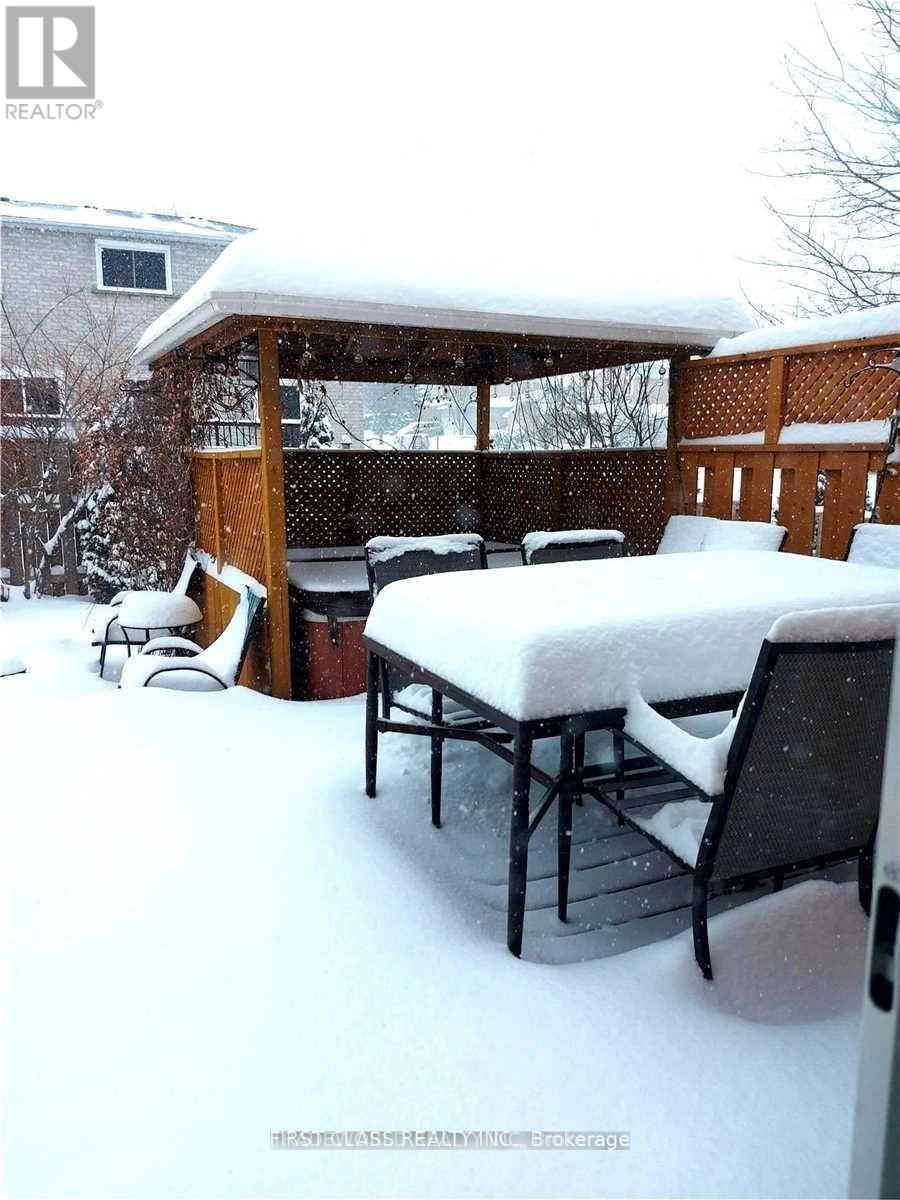
Newmarket, Ontario
Separate set of washer and dryer (id:64876)
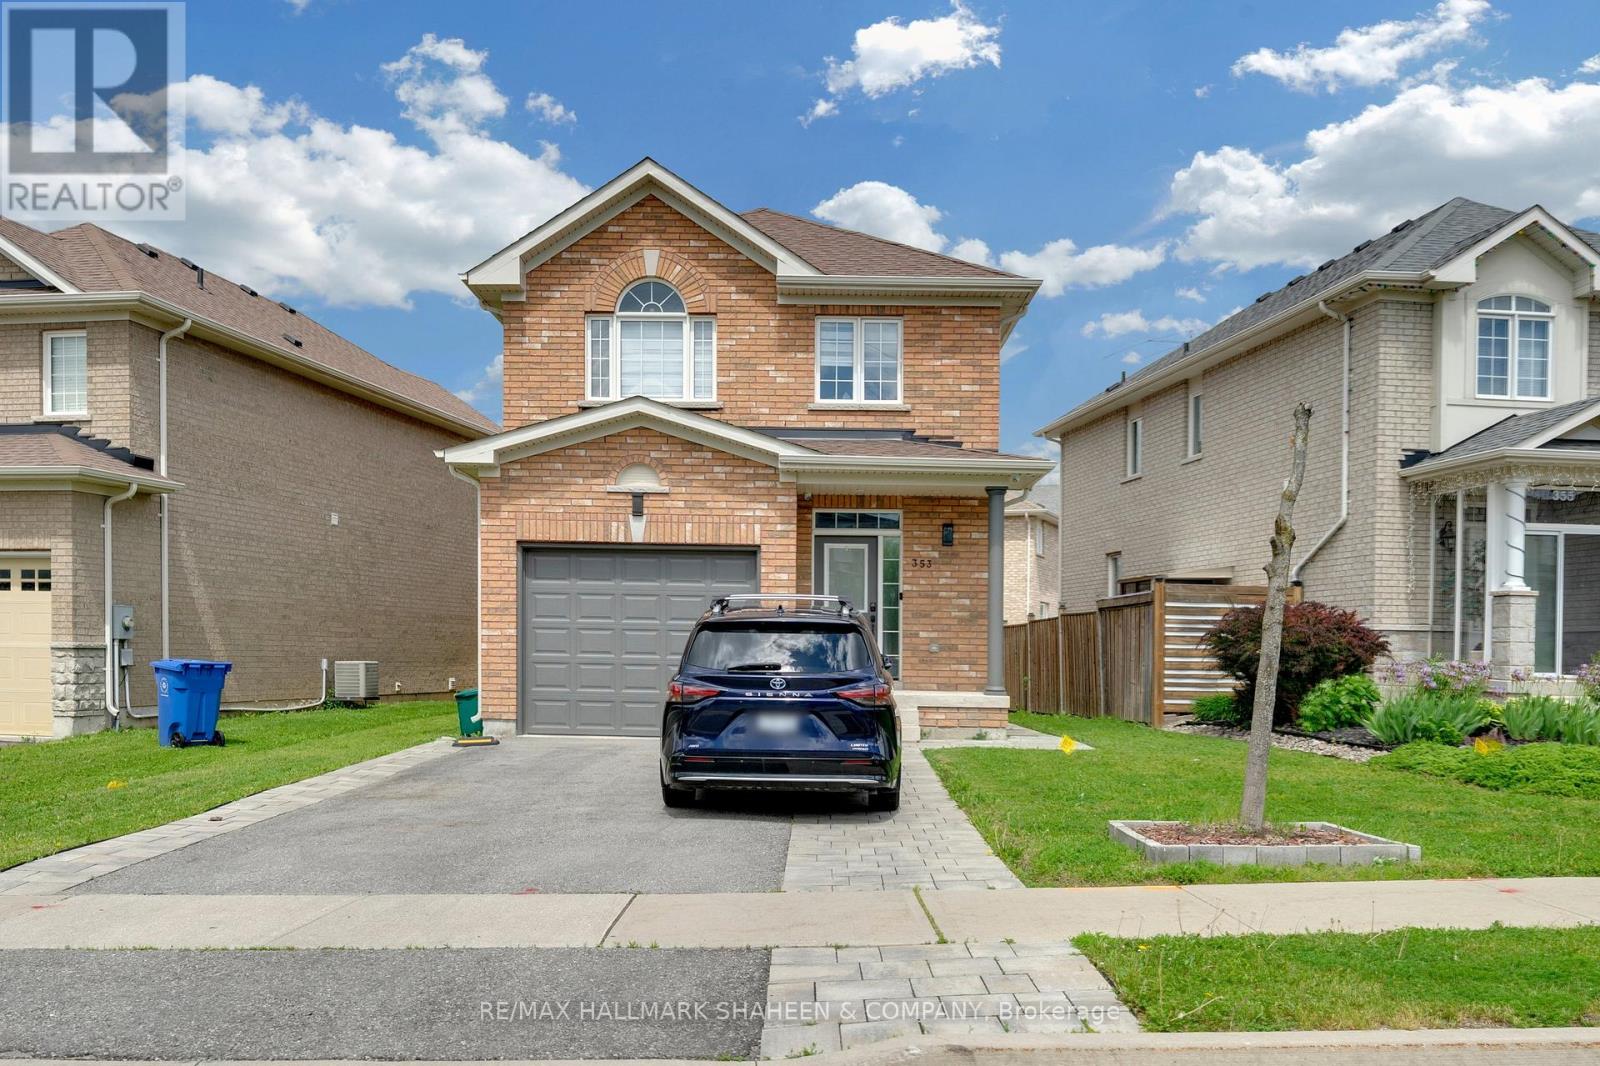
Newmarket, Ontario
2-bedroom basement unit located in the highly sought-after Summerhill Estates community in Newmarket. Conveniently situated just minutes from Yonge Street, public transit, Upper Canada Mall, restaurants, parks, schools and recreational facilities. Features include a private ensuite laundry, pot lights and one tandem parking space. Ideal location close to everyday amenities and commuter routes. ** This is a linked property.** (id:64876)

Newmarket, Ontario
Great Location! 2 Businesses In One (Dry Cleaning & Alterations) Why Work For Someone When You Can Be Your Own Boss. High Traffic Area-Great Growth Potential. 60/40% Alterations To Dry Clean. 3+5 Years Left On Lease. $2020/Mth Inclusive TMI, Utilties Approx $250/Month. Training Provided For Qualified Buyer. (id:64876)
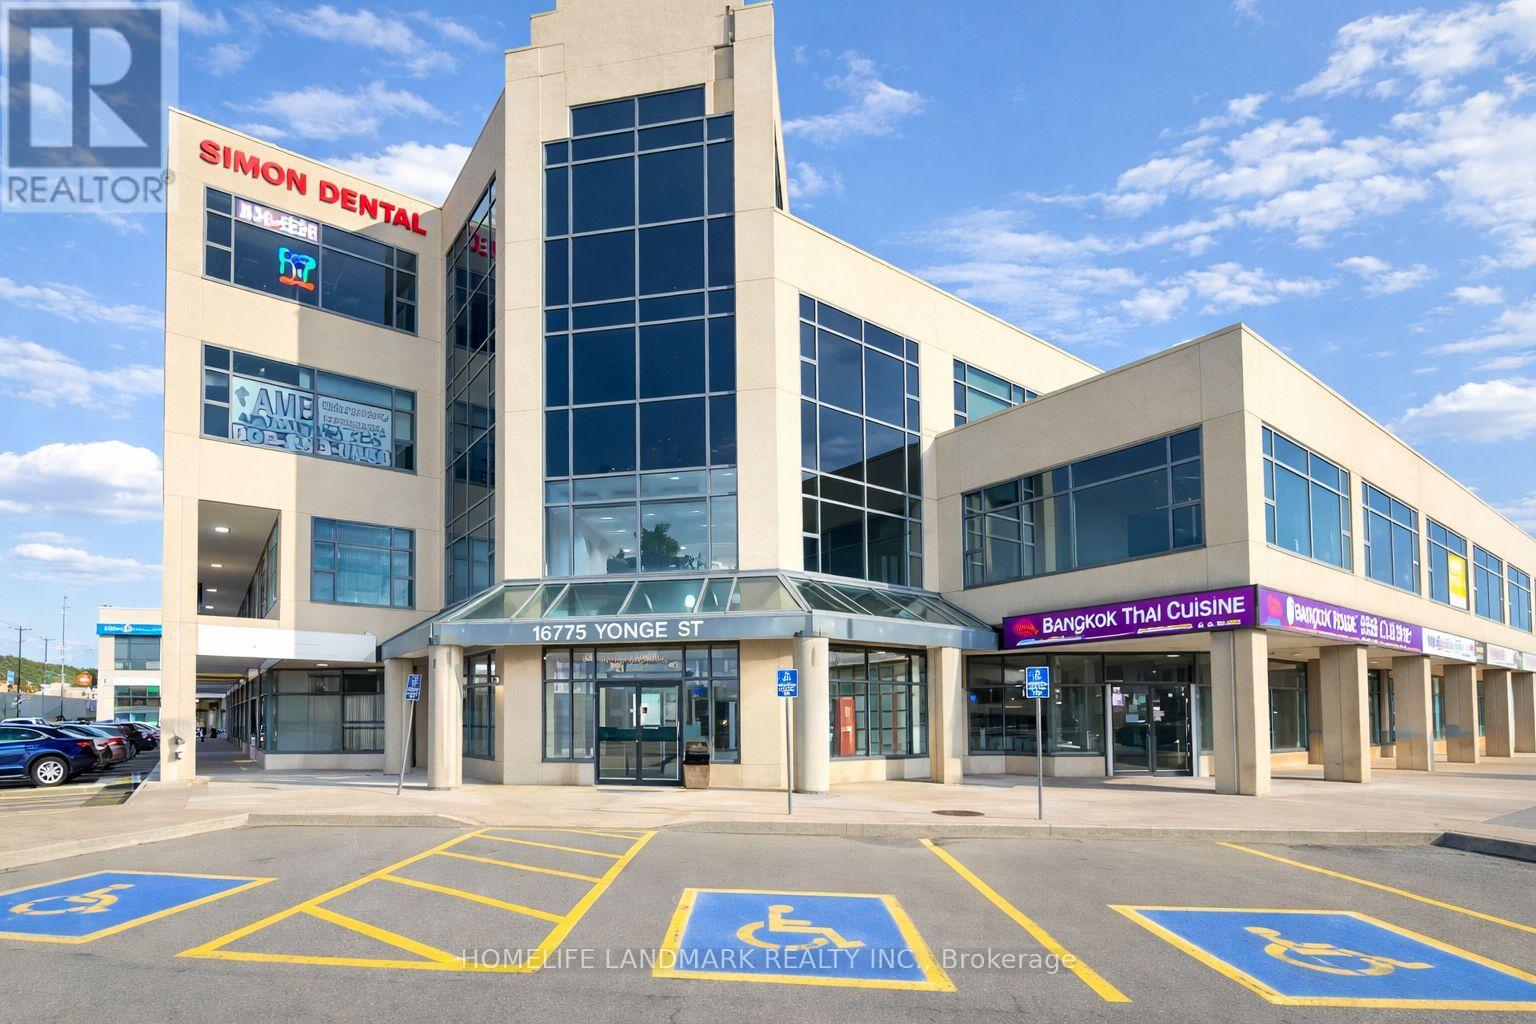
Newmarket, Ontario
Excellent opportunity to acquire a well-established Chinese fusion restaurant in a prime location in Newmarket. Offering approximately 2,606 sq. ft., this turnkey space features a fully equipped commercial kitchen, suitable for a variety of cuisines. Over $400,000 invested in renovations, showcasing a nicely updated interior with a warm and inviting dining atmosphere. Established business with a steady and loyal returning clientele, consistent operations.Situated on a high-exposure main corridor, surrounded by established residential neighborhoods and benefiting from steady local traffic. Convenient access to public transit enhances accessibility. Strong future growth potential with the newly developed Mulock Park (approx. 16 acres), a landmark community destination featuring year-round recreational amenities, cultural spaces, walking trails, and green open areas, with anticipated opening in Summer 2026. The upcoming Galleria Supermarket will open nearby, bringing more activity and customers to the area. This is a turnkey restaurant opportunity in a growing, high-demand location. Underground parking and a private underground storage room. (id:64876)
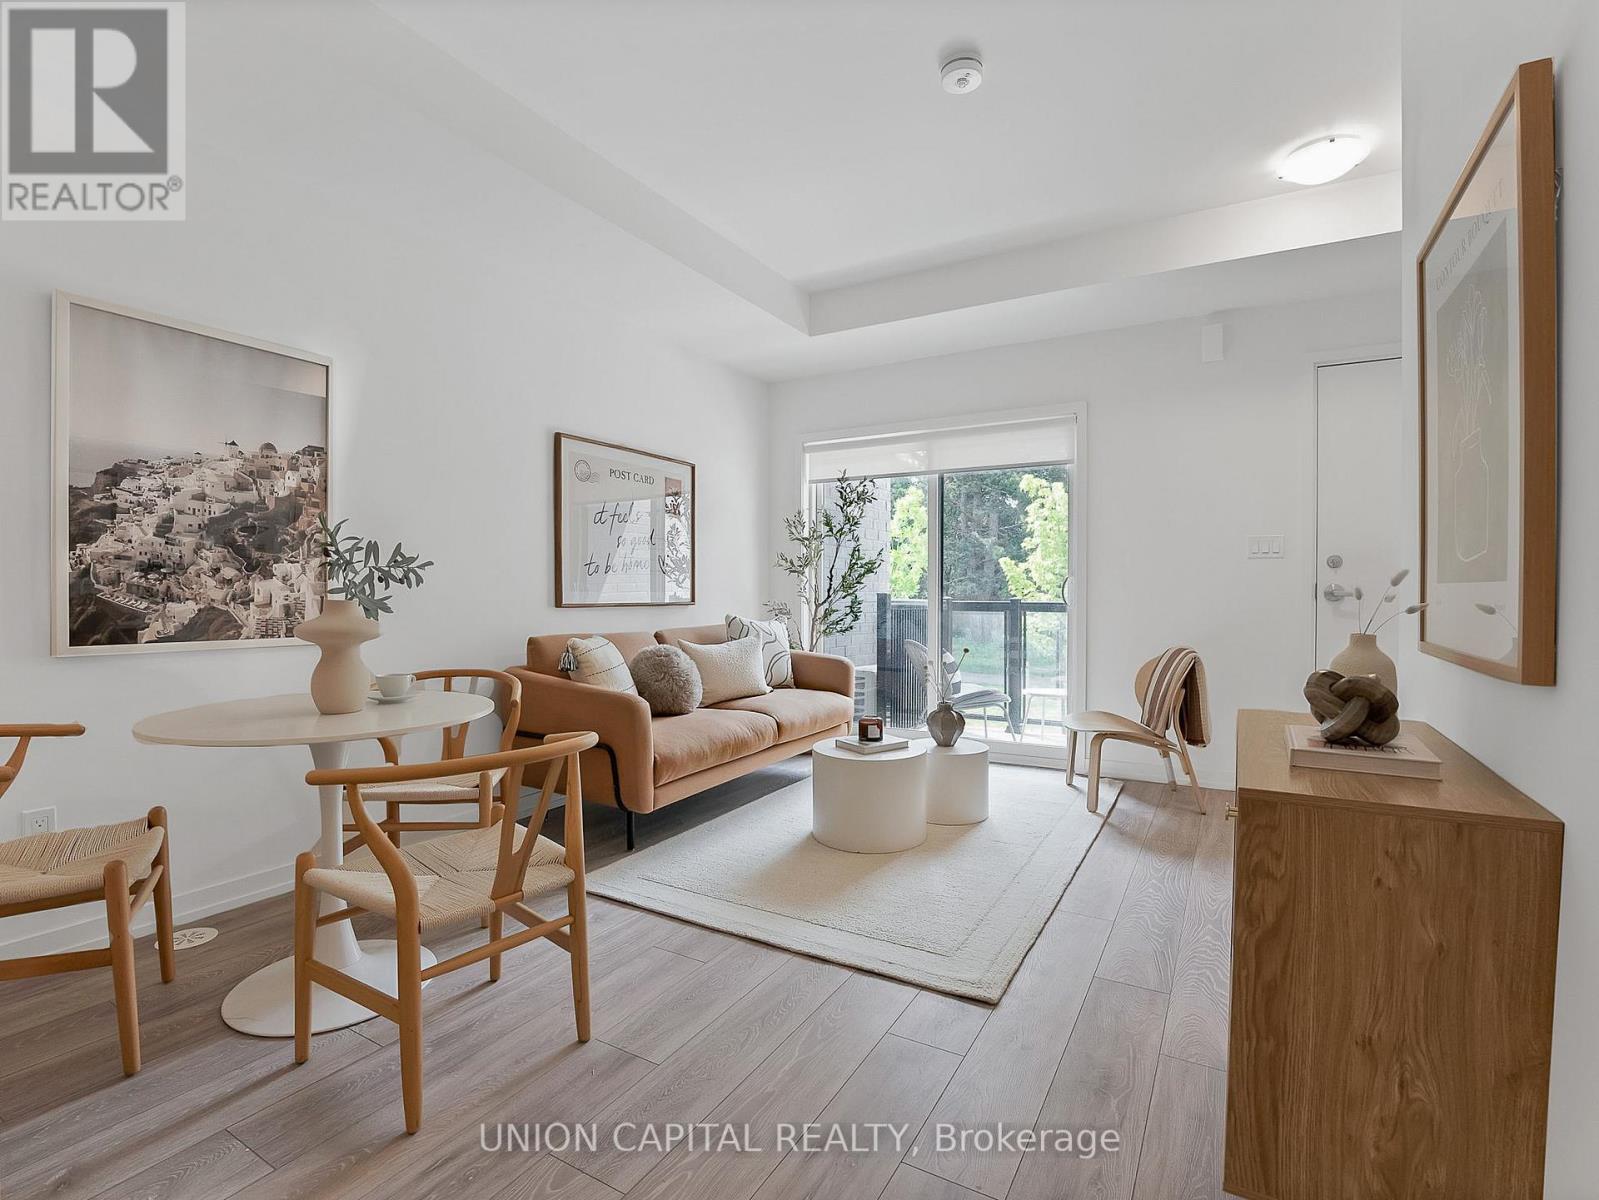
Newmarket, Ontario
WOW! Perfect opportunity for first-time buyers! This bright and modern 2-bedroom, 2-bathroom townhouse with 1 parking spot offers exceptional value with a functional, open-concept layout and absolutely no wasted space. Enjoy a PREMIUM PARK VIEW & GREEN SPACE - UNOBSTRUCTED AND PRIVATE! The SOUTH FACING exposure bathes the home with natural sunlight throughout the day. Relax on your private balcony in the evening with peaceful park and tree views. The stylish kitchen features quartz countertops, S/S appliances, white shaker cabinetry, and a functional layout that seamlessly flows into the living and dining areas. 9FT ceilings and large windows with custom roller shades create an airy, spacious feel, while Energy Star central heating and air conditioning provide year-round comfort and efficiency. No carpet and matching stained hardwood floors makes this townhome a breeze to clean and maintain! Located in the heart of Newmarket, you're just steps to the Newmarket Bus Terminal, GO Bus, VIVA Transit, parks, trails, shopping, restaurants, and everyday conveniences. Costco, Upper Canada Mall, Southlake Regional Health Centre, community centres, golf courses, and the Newmarket GO Station are all just minutes away. Enjoy access to fantastic community amenities including a private park, dog park, visitor parking, dog wash station, and car wash area. For outdoor enthusiasts, Lake Simcoe and cottage country are within easy reach, offering endless opportunities for boating, swimming, hiking, skiing, and year-round recreation. Affordable, low-maintenance, and move-in ready-this is an incredible opportunity to own your first home or investment property without compromising on lifestyle, location, or value. (id:64876)
Newmarket, Ontario
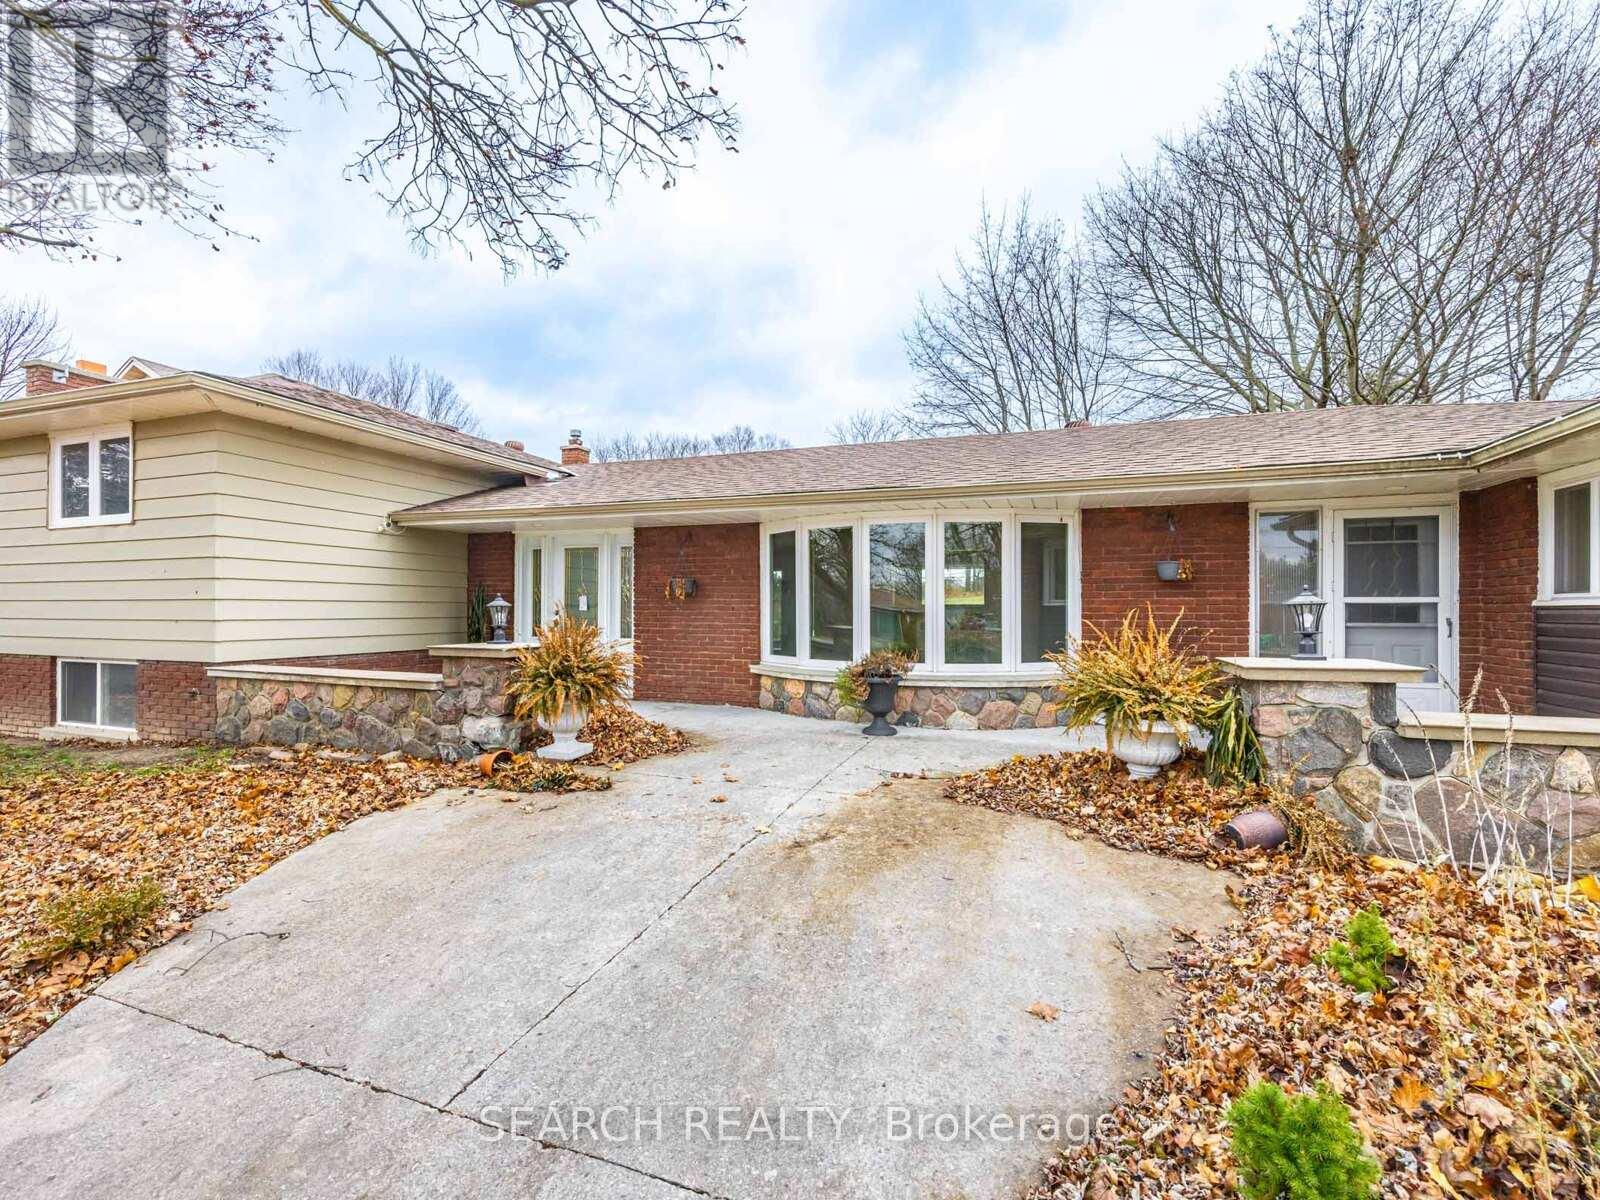
Rare To Find... Huge Lot...65 x 230 ft. Solid Detached 4+2 Bedroom Home. Featuring 2 Kitchens & Separate Side-Stair Entry-Ideal For Retirees, Investors, Or Young Professionals Seeking Income Potential. Minutes To Hwy 404 & Yonge St, This Move-In-Ready Property Offers A 200-Amp Service, Cozy Fireplace, And Numerous Upgrades Throughout. Recently Updated & Renovated With Quality Finishes. Includes Concrete Walkway Front & Back, Elegant Crown Moulding, And Hardwood Flooring Throughout For A Clean, Timeless Look. The Beautiful 1-Bedroom In-Laws Apartment Is Fully Insulated And Designed For Privacy, Comfort, And Extended Family Living. With Its Large Lot And Exceptional Layout, This Home Delivers A Rare Combination Of Space, Functionality, And Long-Term Value. Mortgage Options Available OAC* (id:64876)
Newmarket, Ontario
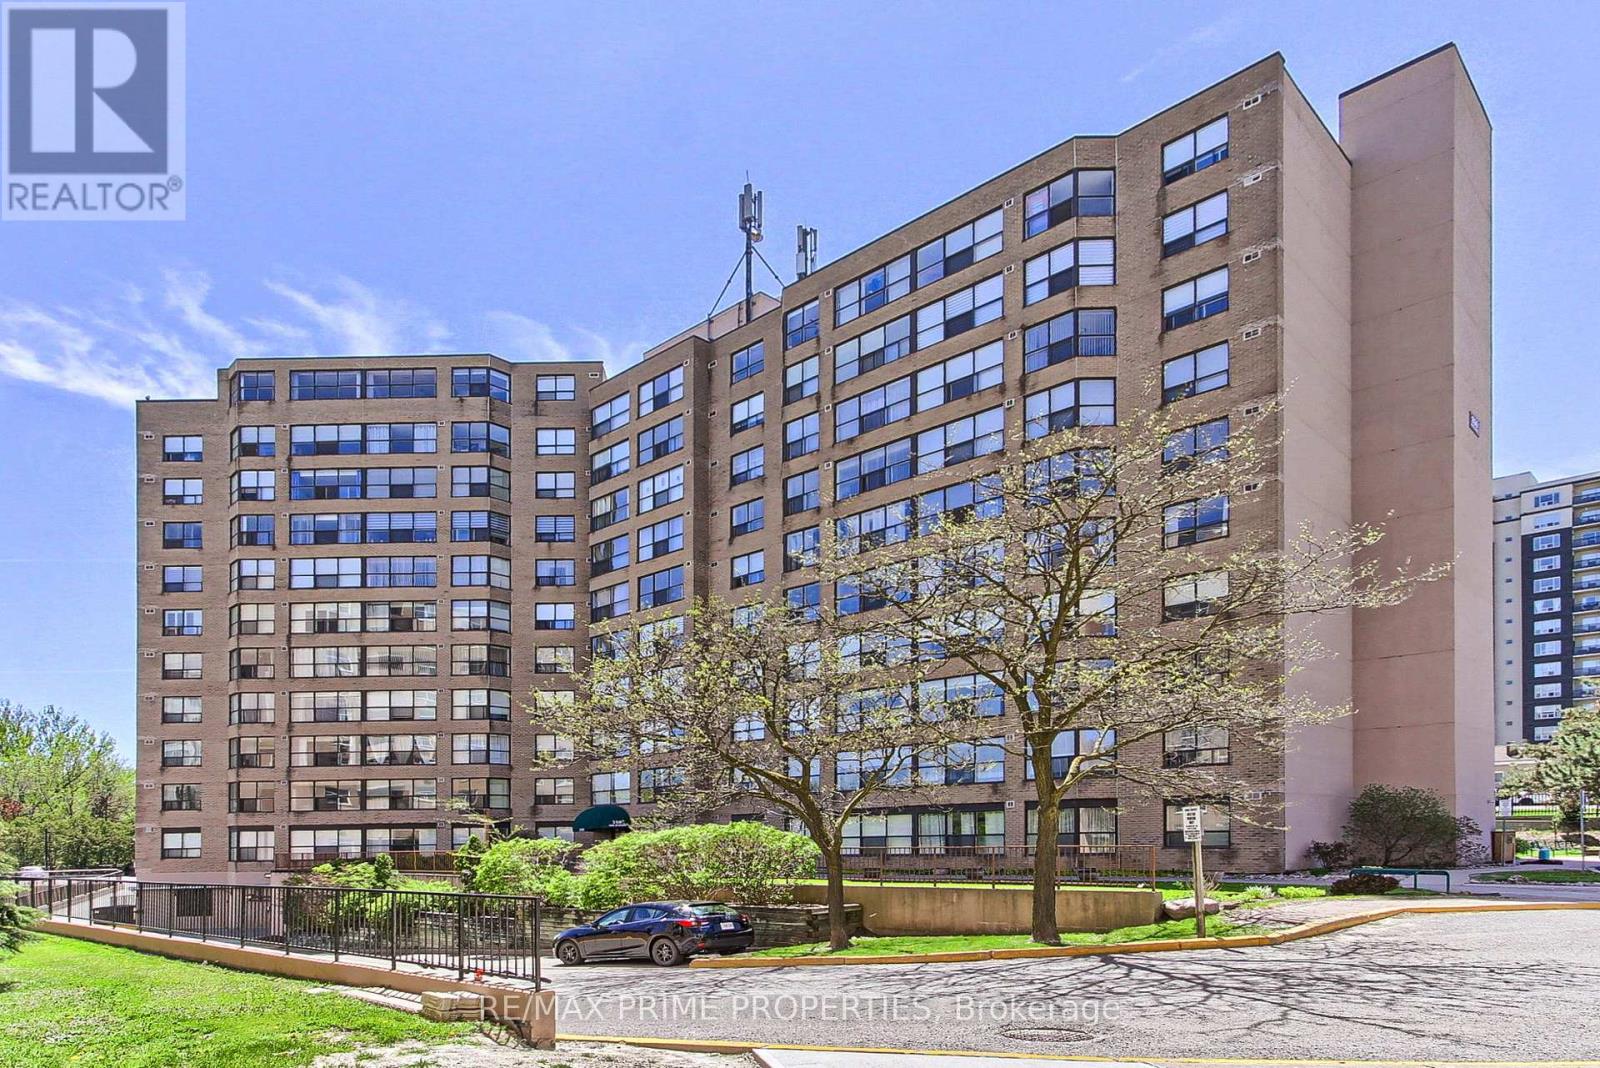
Welcome to The Atwood at 250 Davis Drive! This bright and spacious condo offers a functional open-concept layout with a generous living and dining area showcasing beautiful southwest views. The kitchen features a convenient pass-through to the dining room, making entertaining easy and keeping the space open and connected. A versatile solarium provides the perfect spot for a home office, reading nook, or additional sitting area. The unit also includes the convenience of in-suite laundry. The large primary bedroom features double closets and oversized windows. Residents of The Atwood enjoy excellent building amenities including a library, spacious party room, and underground parking. Ideally located just steps to historic Newmarket, this prime location offers quick access to Southlake Regional Health Centre, Upper Canada Mall, scenic parks and trails, public transit, shopping, dining, and more. (id:64876)
Newmarket, Ontario
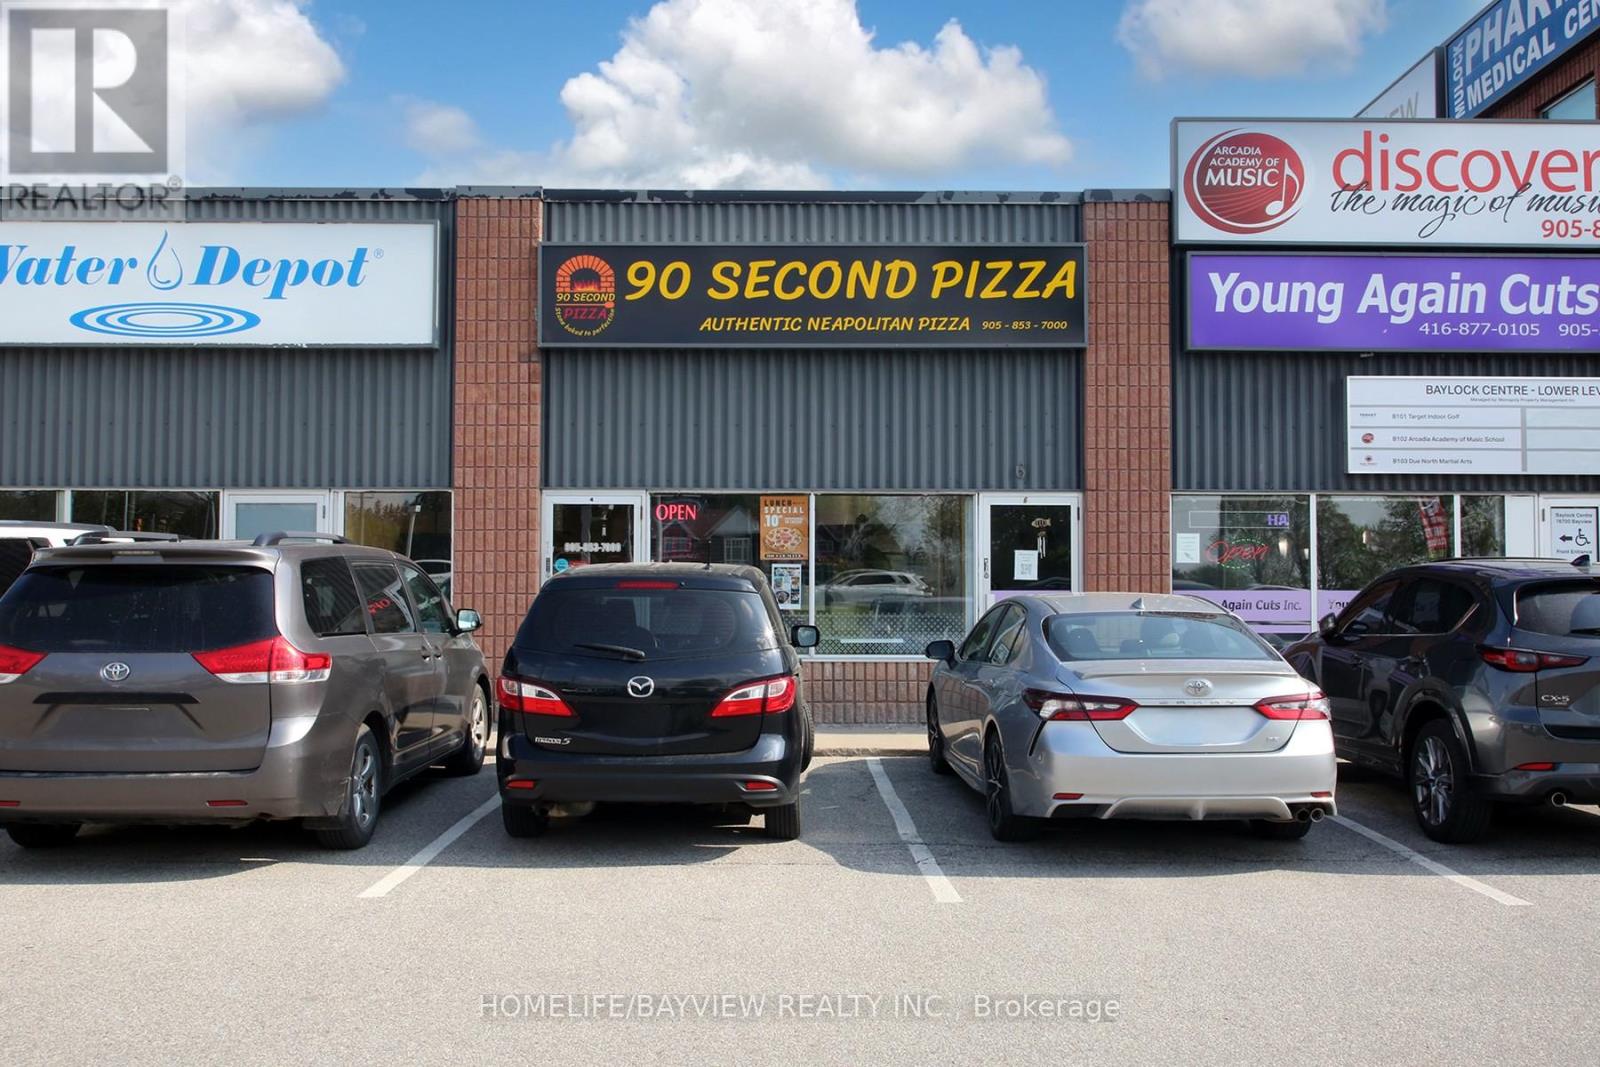
Exceptional opportunity to own a highly rated premium Neapolitan-style pizza business with outstanding customer reviews and a strong local reputation. This turnkey operation features short and manageable hours (11 AM - 9 PM), closed Mondays, and offers dine-in and take-out only, with significant potential to further expand delivery operations and increase revenue. The business is equipped with a high-end gas pizza oven valued at approximately $50,000, capable of cooking authentic Neapolitan pizzas in just 90 seconds. Additional equipment includes two commercial exhaust hoods with grill and fryer setup, allowing for easy menu expansion. Currently serving pizza only, there is tremendous opportunity to introduce veal and chicken sandwiches, fries, and additional menu items to maximize sales. Strong and consistent monthly sales ranging from approximately $29,000 to $32,000/month. Located in a busy plaza with the exclusive right to sell pizza within the complex, providing a major competitive advantage and built-in customer base. Ideal opportunity for owner-operators, families, or experienced restaurateurs looking to step into a profitable and growing business with excellent systems already in place. (id:64876)
Newmarket, Ontario
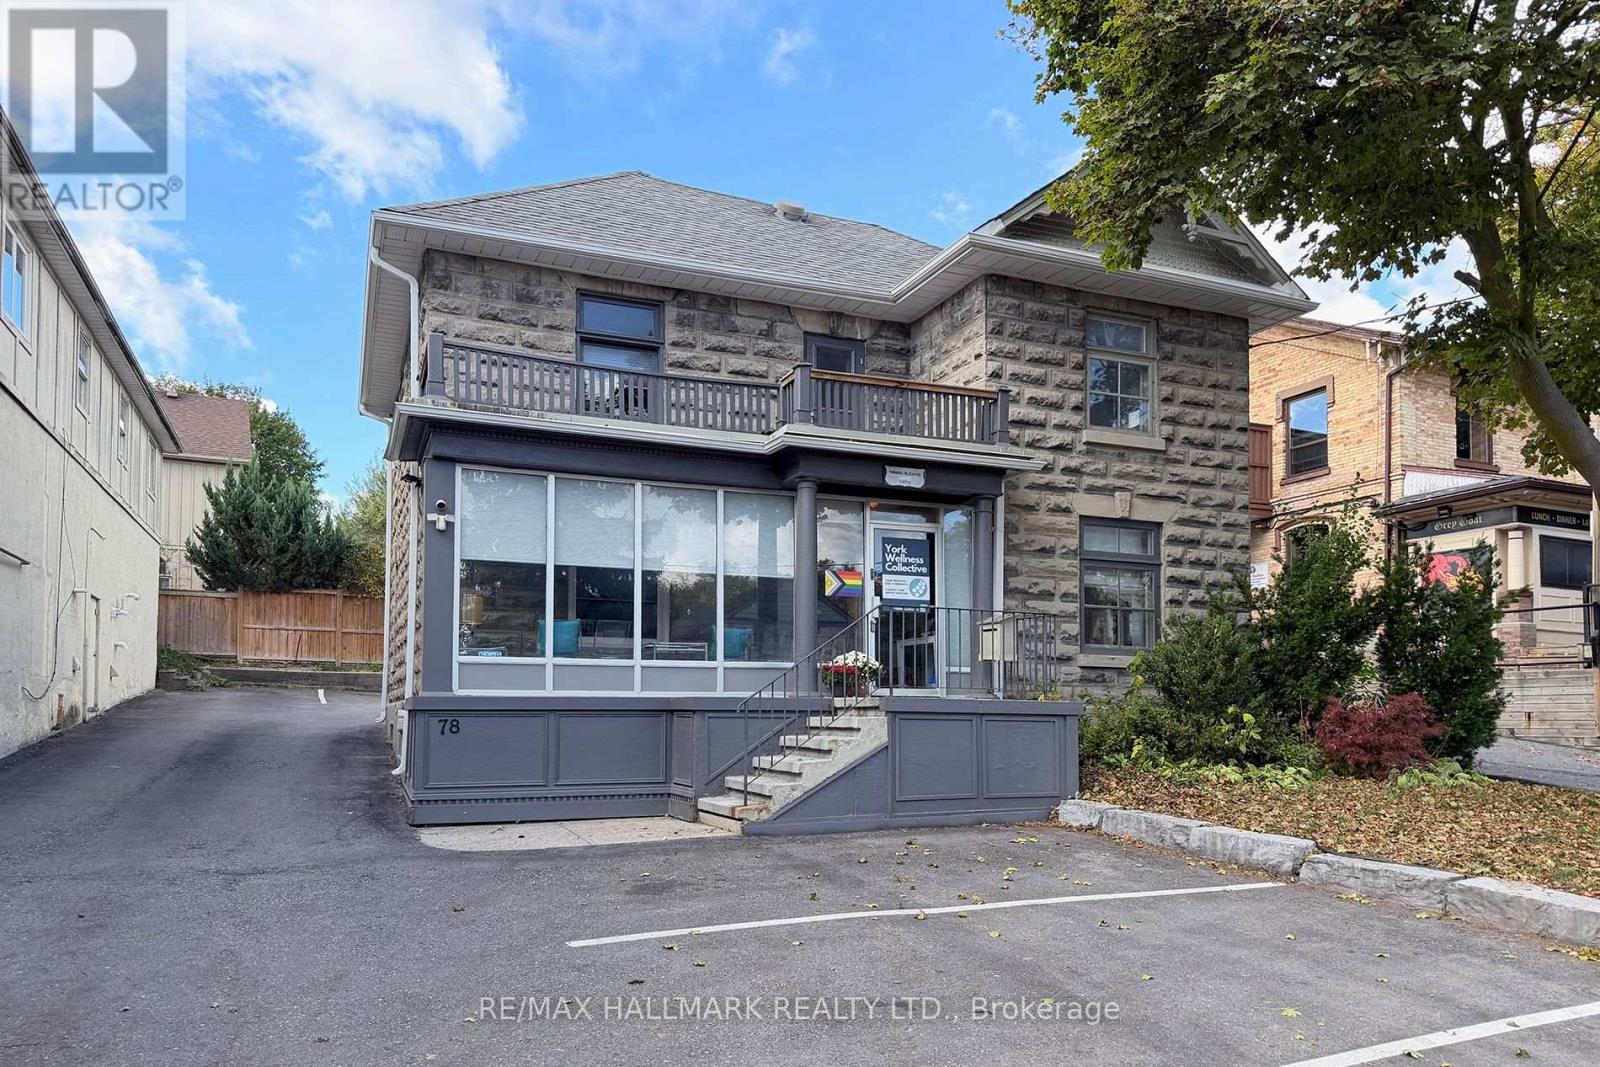

Turn of the (last) century beauty ideal for owner / user office space! Significantly upgraded and restored Great exposure and prestige location just steps to the downtown stores, restaurants, transit, Riverwalk Commons and the Go Train. Suits one or two units for income. Zoning is UC-D1 which permits many commercial / institutional / professional / education / retail / and residential uses. Located in the Historic Downtown Urban Centre Zone, but not listed or designated historic. Private driveway with parking for 8 cars plus ample free street parking. Stairwell to unfinished 3rd floor provides storage with the opportunity to finish with dormers for more office space. The basement has good height for storage and a back flow valve. The garage is heated and insulated. (id:64876)
Newmarket, Ontario
Turn of the (last) century beauty ideal for owner / user office space! Significantly upgraded and restored Great exposure and prestige location just steps to the downtown stores, restaurants, transit, Riverwalk Commons and the Go Train. Suits one or two units for income. Zoning is UC-D1 which permits many commercial / institutional / professional / education / retail / and residential uses. Located in the Historic Downtown Urban Centre Zone, but not listed or designated historic. Private driveway with parking for 8 cars plus ample free street parking. Stairwell to unfinished 3rd floor provides storage with the opportunity to finish with dormers for more office space. The basement has good height for storage and a back flow valve. The garage is heated and insulated. (id:64876)
Newmarket, Ontario
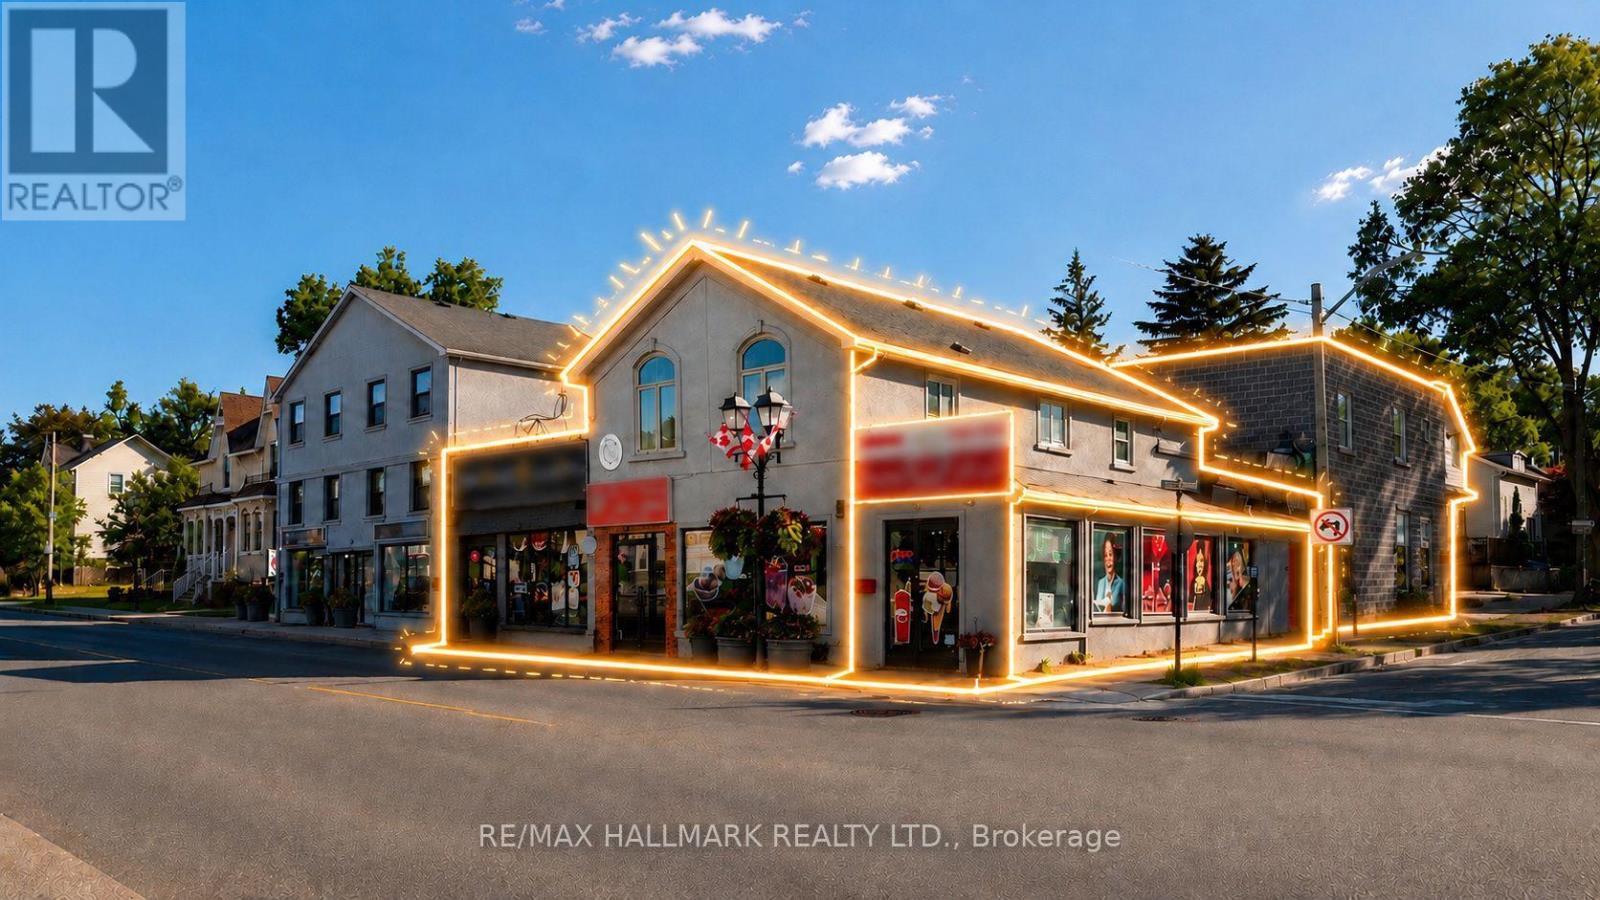
Exceptional investment opportunity featuring a well-maintained mixed-use commercial plaza with stable and diversified income. The property consists of four retail units on the main floor, three bachelor-style office suites, and three professional two-room office units on the upper level. All units are fully occupied with established tenants and sustainable lease agreements in place, providing reliable cash flow for investors.Each unit is separately metered for utilities and is equipped with its own independent HVAC system, minimizing landlord expenses and simplifying property management. The property has been well maintained and offers an attractive tenant mix in a desirable commercial location.An ideal turnkey investment with strong income stability, low operating complexity, and excellent long-term potential. (id:64876)
Newmarket, Ontario
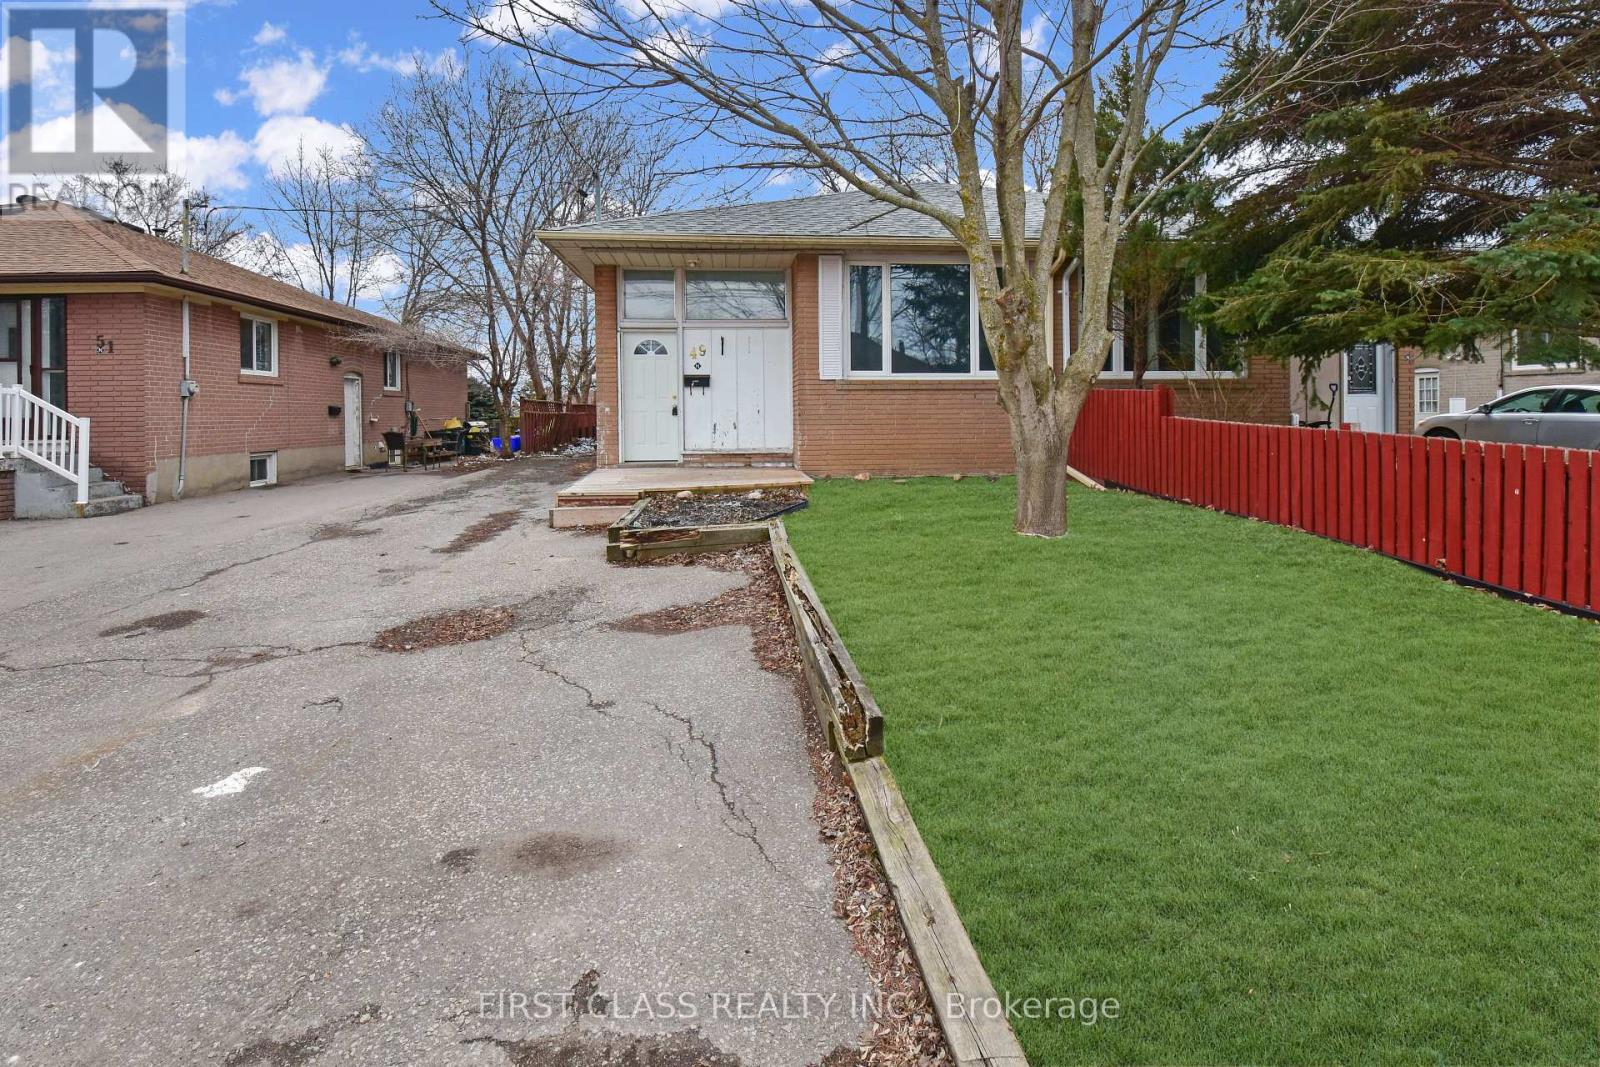
Renovated 2 Bedrooms Bungalow With Ensuite Laundry, In Popular Newmarket Area. Laminate Flooring Throughout. Fresh Paint. Mins ToSchools, Parks, Upper Canada Mall, Southlake Regional Health Centre, Newmarket Go Train & Hwy 404.Tenant Pays 40% Of All Utilities. Move In Ready. (id:64876)
Newmarket, Ontario
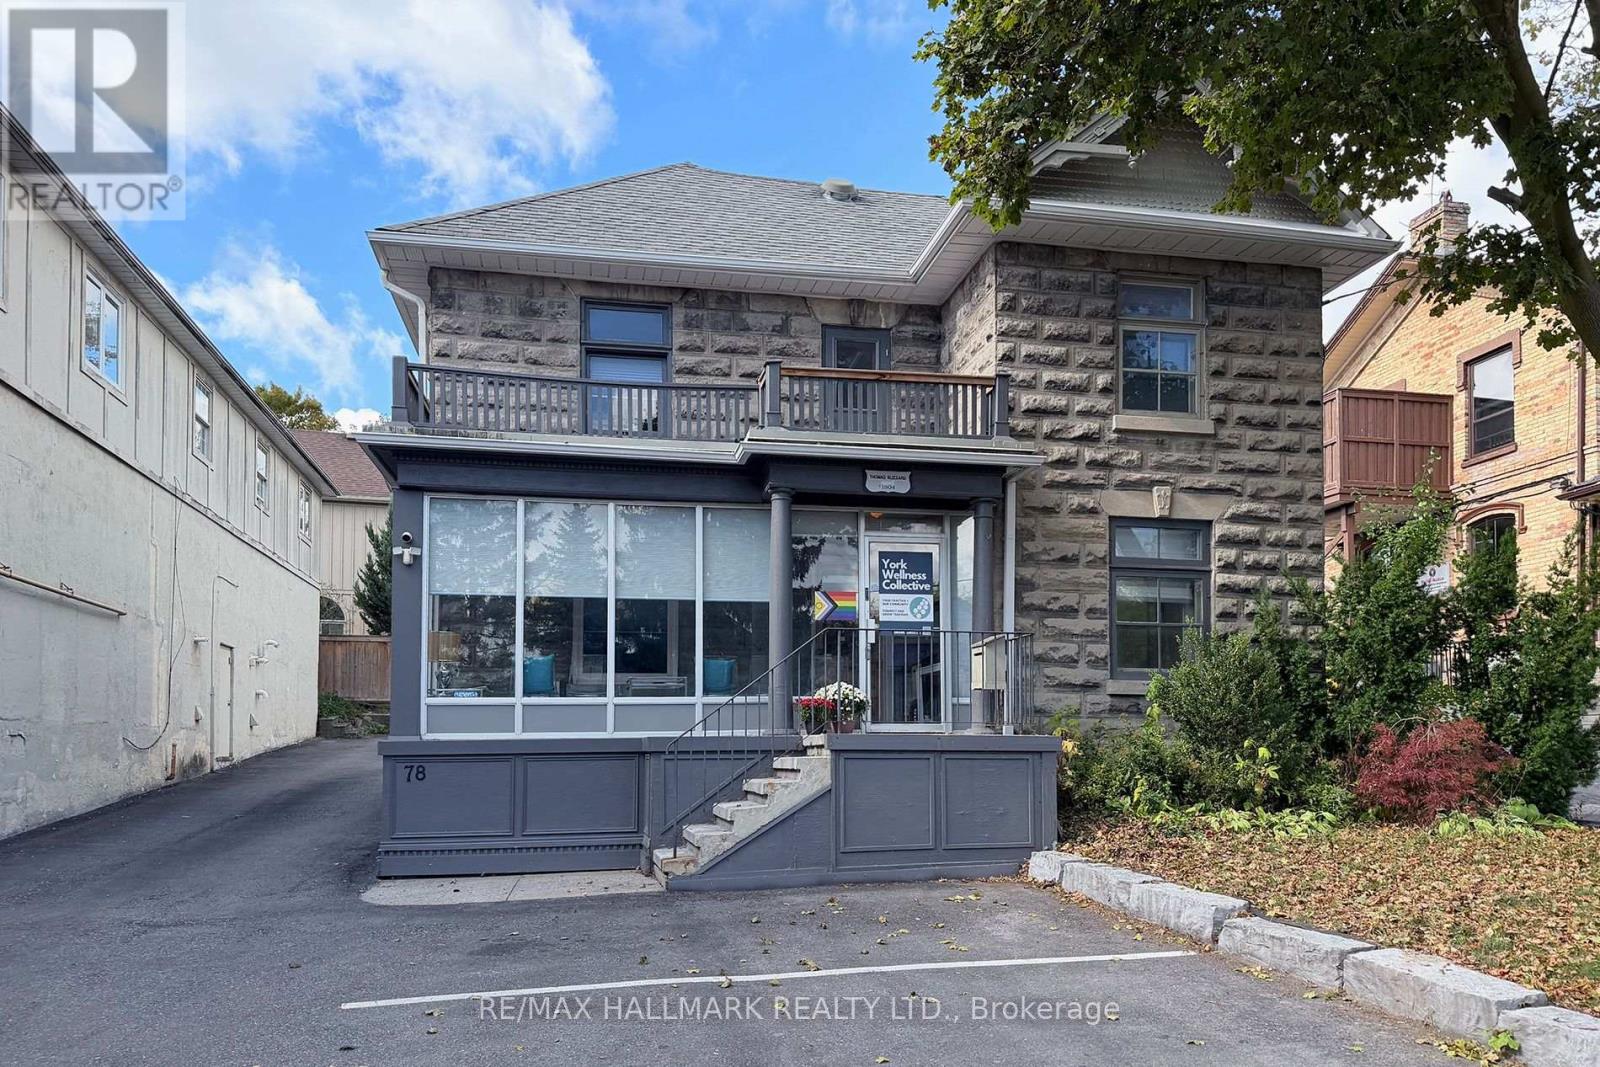
Opportunity to rent the Main Floor Front and the whole Second floor. Owner occupies back portion of the main floor. Great street exposure and prestige location just steps to the downtown stores, restaurants, transit, Riverwalk Commons and the Go Train. Zoning is UC-D1 which permits many commercial / institutional / professional / education uses. Parking for 3 cars at front plus lots of free street parking. Taxes represent tenant commercial portion. Tenant to pay share of utilities and insurance too. Clean upgraded space. Stairwell to 3rd floor provides storage space. (id:64876)
Newmarket, Ontario
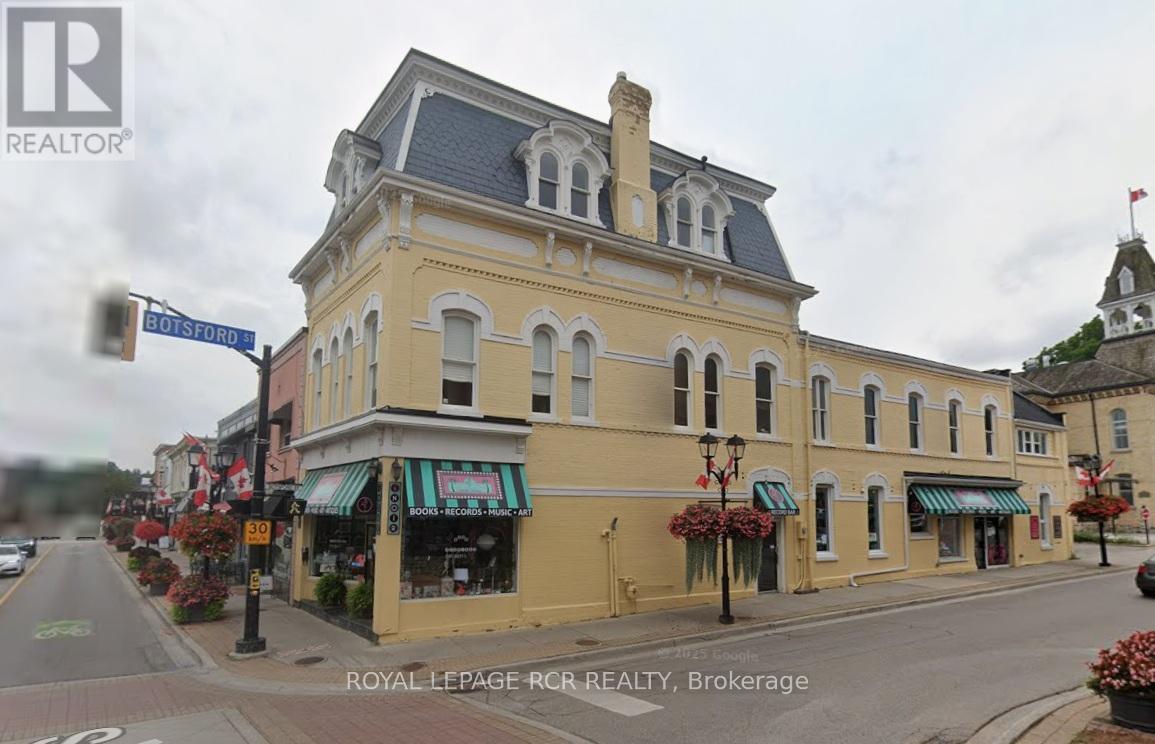
Beautiful historic building in the heart of downtown Newmarket. Fully tenanted. Retail on main floor, offices on 2nd and third floor. Surrounded by retail, restaurants, and other businesses. Close to municipal facilities hosting year round activities/concerts etc. Free parking close by. Excellent investment opportunity. (id:64876)
Newmarket, Ontario
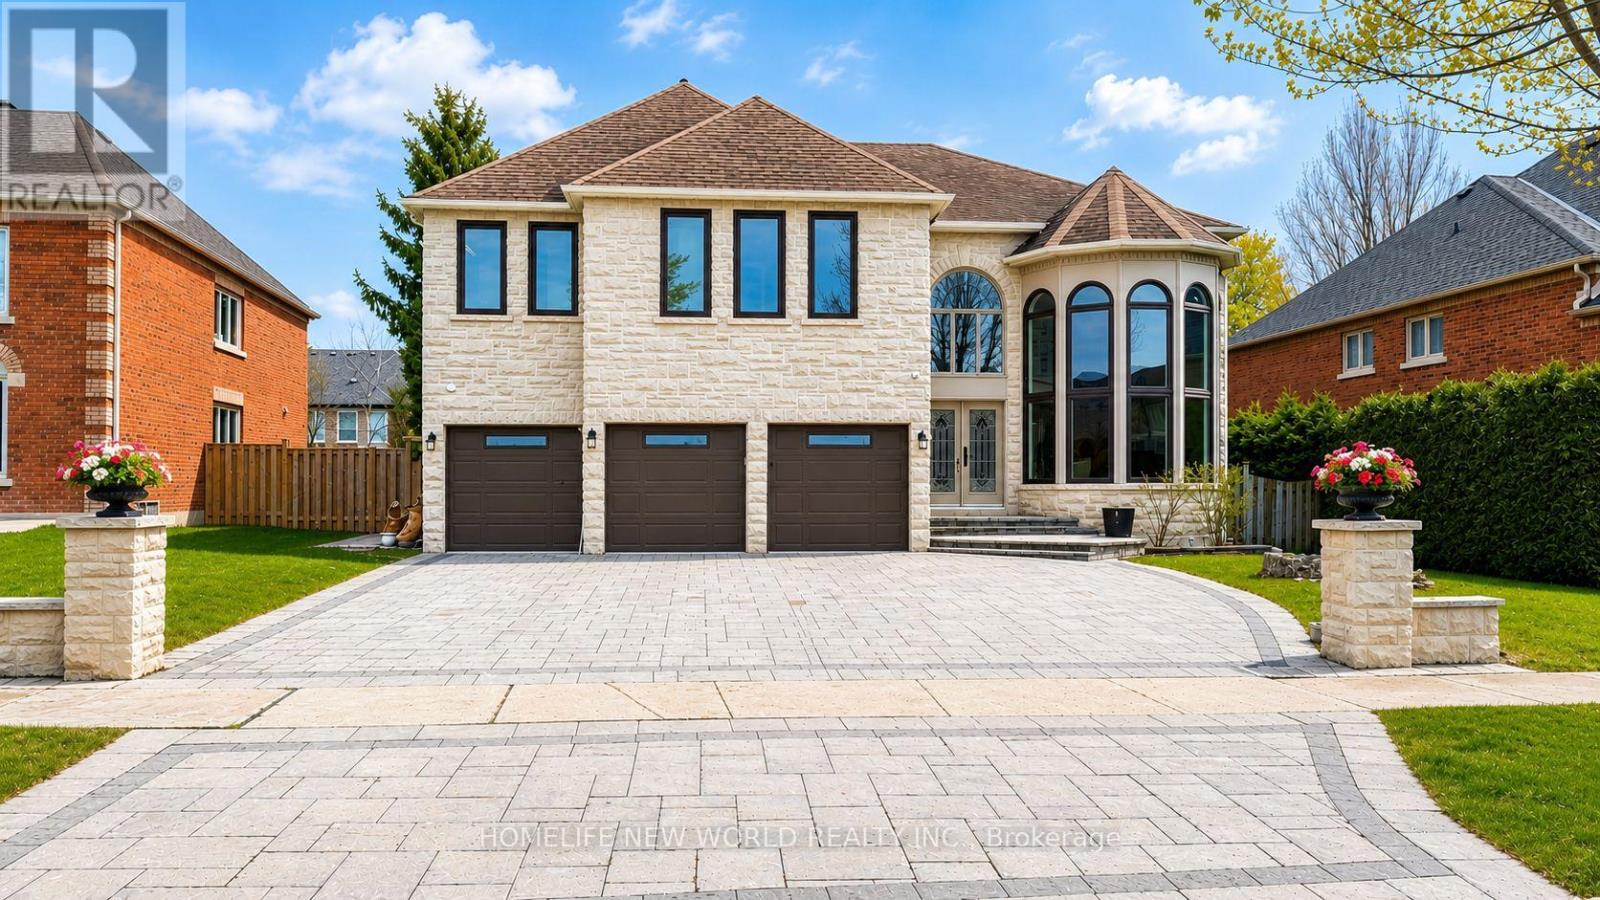
Rare Grand Estate on the Legendary Secretariate Rd - A Winner's Sanctuary Discover the Epitome of Luxury in Stonehaven. Nestled on a prestigious street named after the legendary Triple Crown champion, 1149 Secretariate Rd brings the same spirit of luck, power, and excellence to its next owners. This custom-caliber residence sits on a sprawling 69' x 135' lot, offering a lifestyle of unrivaled scale and sophistication.The Ultimate Layout: Scale & OrientationBoasting the most coveted North-South orientation, this home is a masterclass in light. A grand, 20-foot soaring ceiling in the foyer creates a breathtaking first impression. The heart of the home-the expansive kitchen and Great Room-faces South, flooding the living space with brilliant, natural sunlight all day long.Exquisite Multi-Generational LivingWith near 4800sq+/-. ft. above grade plus a professionally finished basement, the total space is as functional as near 7000sf:The Upper Level: Features 4 oversized Ensuites, each with its own private bath, plus a dedicated 2nd-floor office-ideal for modern professional life.The Main Floor: Includes a rare and private Senior Suite (5th Ensuite), perfect for multi-generational families, or convert to a formal library and 3-car garage.The Lower Level: A massive 2,200sq+/-. ft. entertainment hub with a potential bar, lounge, and for a 6th Ensuite.Outdoor Mastery & PrivacyThe front and rear grounds have been completely hardscaped for low-maintenance elegance. The backyard is a serene, private sanctuary, shielded by majestic mature trees that offer total seclusion for your summer gatherings. Must see & ManyThanks (id:64876)
Newmarket, Ontario
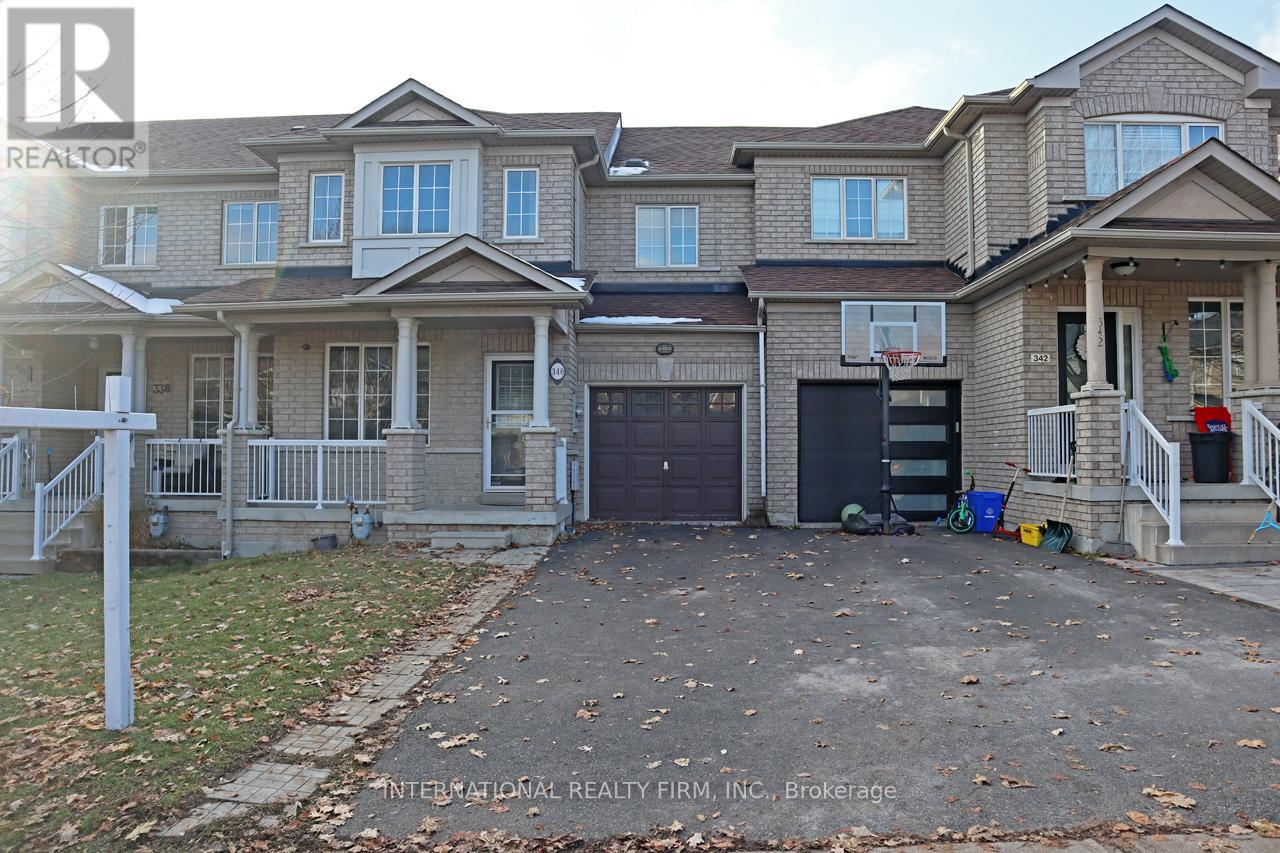
Bright Freehold Townhouse. No Maintenance Fees!!! High Demand Location. Functional Layout, Spacious Bedrooms. Laminate Floors on Main and 2nd Floors. Pot lights Through Out Main Floor. Stainless Steel Appliances. Smart Thermostat. Finished Flex Room in Basement with Window. Additional Access to Backyard from Garage. Steps to Shopping, Restaurants, Parks, Schools and More. Minutes to Upper Canada Mall. Easy Access to Hwy 404 and Go Train. (id:64876)
Newmarket, Ontario
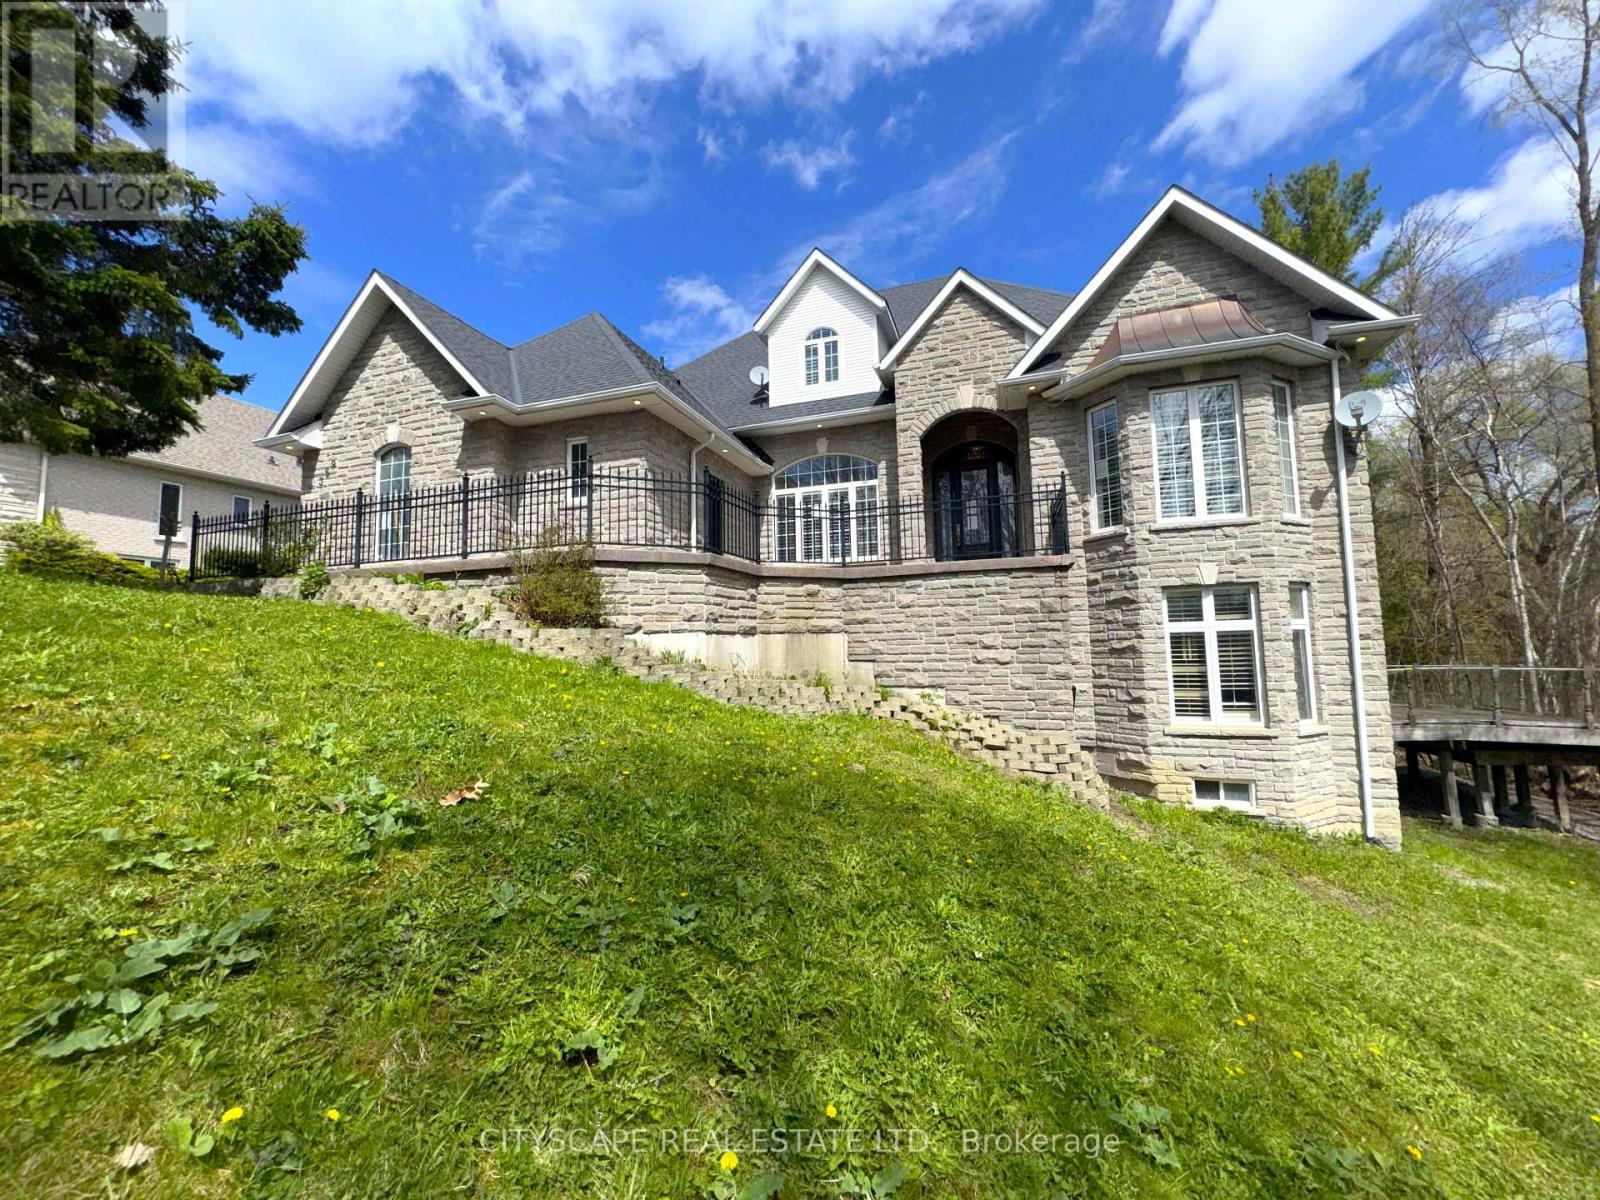
(STEP INSIDE) 369 Coventry Hill Trail is a 5+1 bdrm executive home in Summerhill Estates with one design choice that makes all the difference - the primary bedroom is on the main floor. Hardwood throughout the main level, 19-ft ceilings at entry, and a walk-out lower level with full development below grade. Each of the 4 upper-level bdrms comes with a walk-in closet & a private bathroom. The home is built for a busy family that wants room without compromise. (MAIN LEVEL) The kitchen runs the show: granite countertops, 2 fridges, 2 double sinks, gas stove, separate cooktop, built-in oven, microwave & warming drawer - built for serious cooking and entertaining. Eat-in breakfast area with bay window walks directly to the back deck. The family room has a stone fireplace, 10-ft ceilings & a second walk-out to the same deck. Living room: gas fireplace & coffered ceiling. Formal dining room with French doors & California shutters. Main floor office/den with California shutters. Laundry/mudroom with tub, washer, dryer & direct garage access. 2pc powder room.(PRIMARY SUITE)Main floor primary with 5pc ensuite (separate toilet & standup shower), his & her walk-in closets, hardwood floors & private balcony overlooking the backyard. (UPPER LEVEL) 4 large bdrms each with a walk-in closet & private bath. Bdrm 2: 3pc ensuite. Bdrm 3: 3pc bath. Bdrm 4: 4pc ensuite. Bdrm 5: 3pc washroom. Laminate throughout. (BASEMENT) Walk-out lower level. Open-concept rec room with pot lights, laminate floors & deck access. Separate seating room with large windows - great for a media room or home gym. 6th bdrm with walk-in closet & 3pc semi-ensuite (stone ceramic). Generous landing area. (LOCATION) Summerhill Estates, SW Newmarket. Mins to Hwy 400 & 404. Newmarket GO & Upper Canada Mall approx. 10 min. Sir William Mulock SS, Sacred Heart Catholic SS, Terry Fox PS & St. Charles Catholic PS nearby. (id:64876)
Newmarket, Ontario
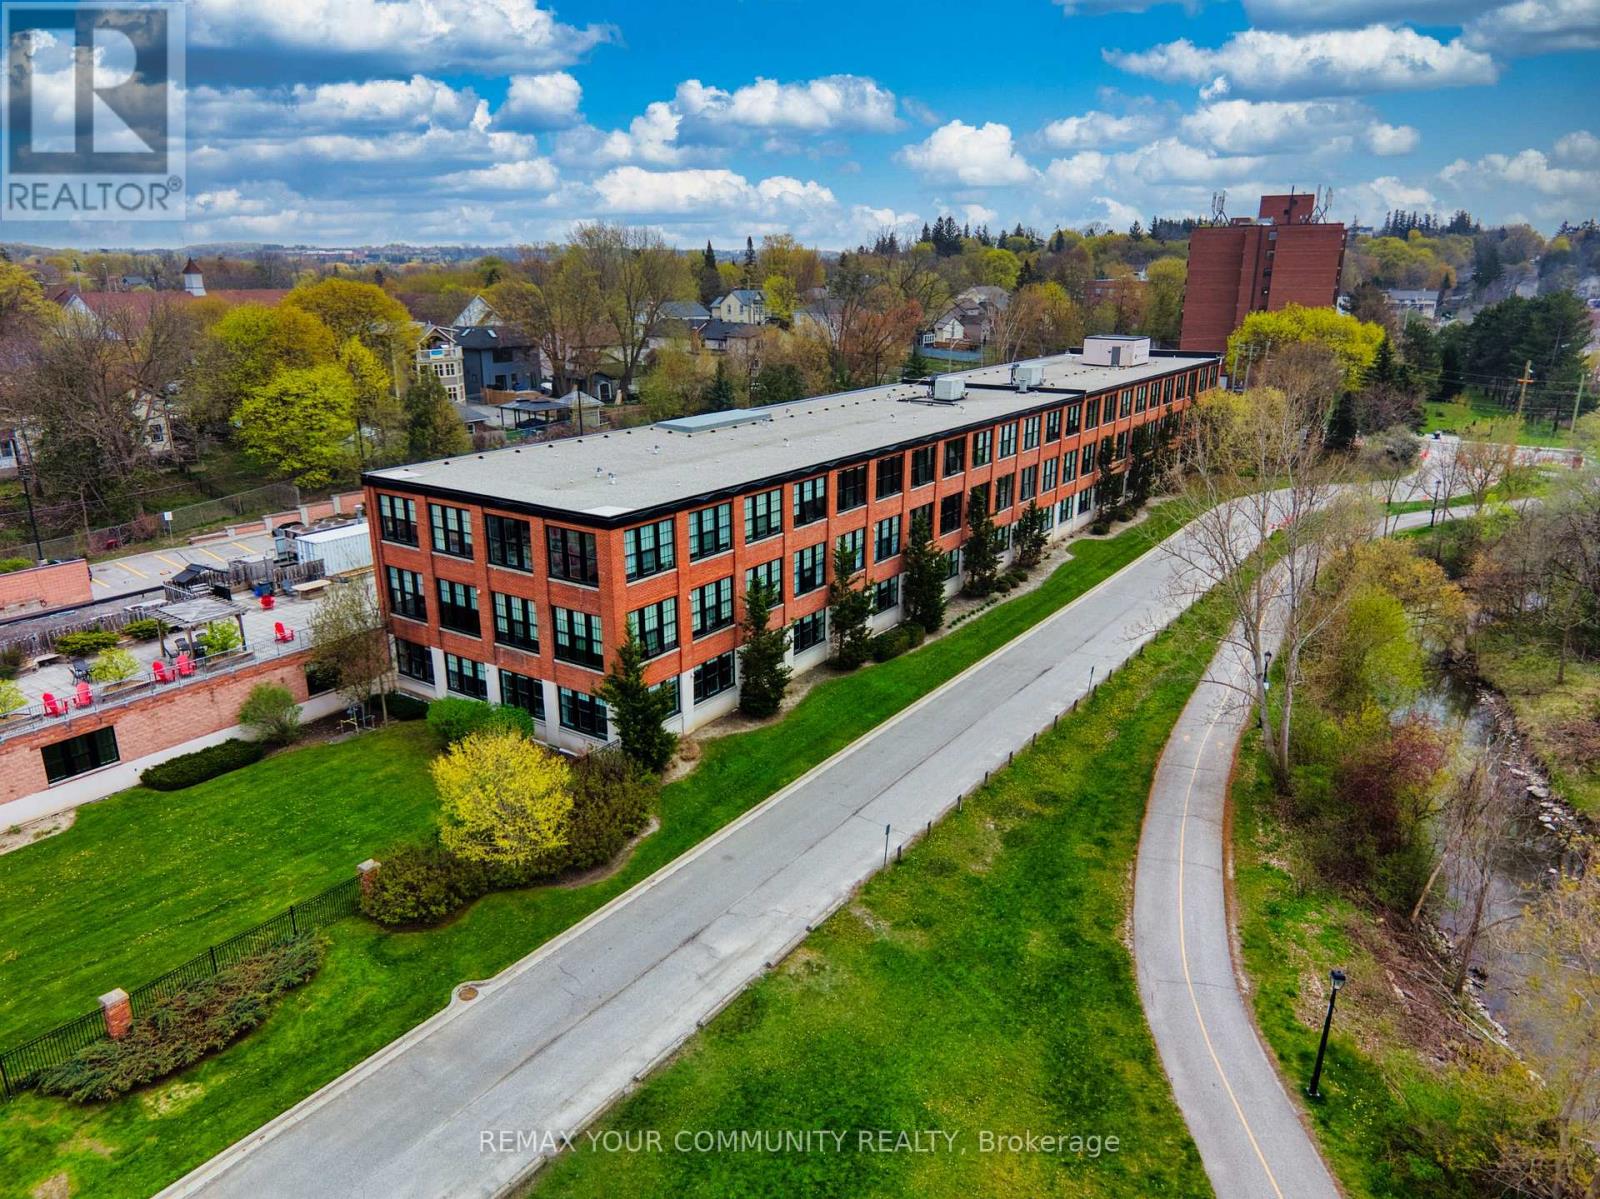
Welcome to the sought-after Timothy Lofts in the heart of Newmarket! This 900+ sq ft stylish 1+den/office condo offers the perfect blend of modern loft living, convenience, and lifestyle. Ideal for working professionals, first-time buyers, or commuters. This beautifully designed unit features an open concept layout, exposed brick walls with wood beams, wall to wall windows and two parking spots. It is located just steps from vibrant Main Street Newmarket, where you will find cafés, restaurants, shops, trails, and year-round community events like the farmers market. Walking distance to Southlake Regional Hospital and easy access to transit and commuting routes to downtown Toronto. The building features exceptional amenities, including a fully equipped gym, rooftop terrace with BBQ's, theatre room, games room with pool table, and tons of visitor parking. Monthly maintenance fees conveniently include internet, cable, hydro, heat, water, and sewage with no extra utility costs to worry about besides your property taxes. Experience the downtown lifestyle without the downtown cost of living in one of Newmarket's most desirable condo communities. (id:64876)
Newmarket, Ontario
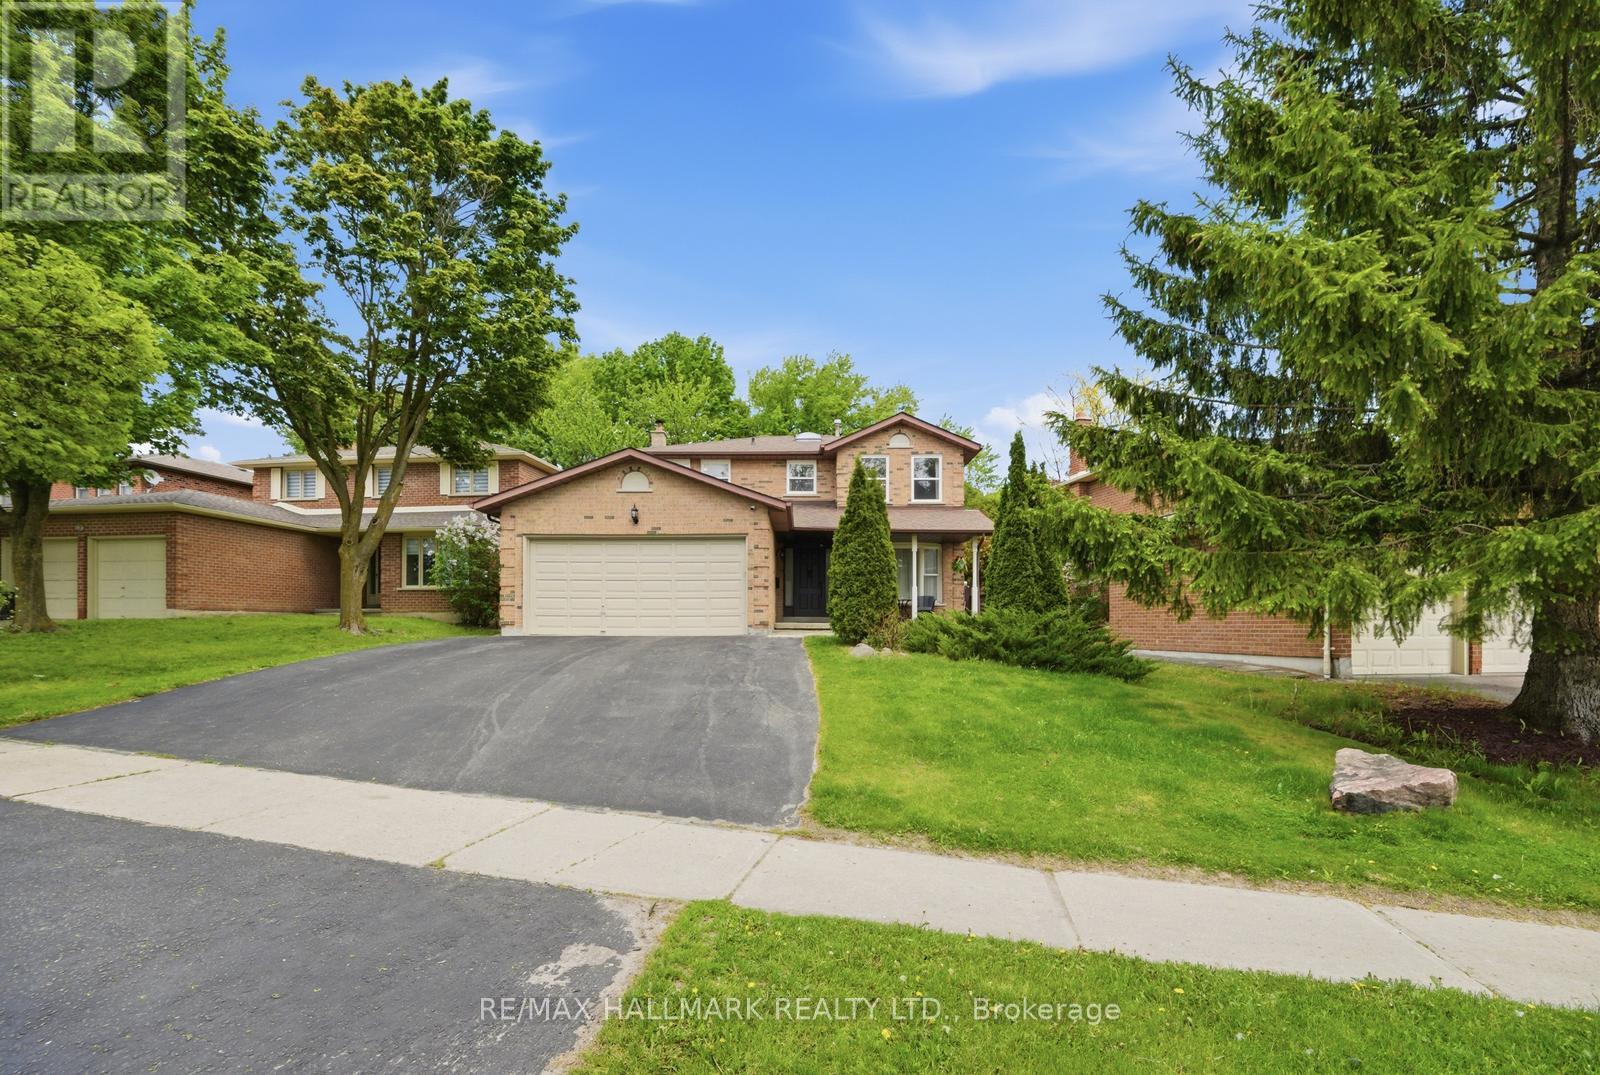
WELCOME TO 99 CARLSON. this house has everything a family needs to call home. renovatedkitchen many upgrades also a New Renovated Basement Apartment which has been Leased.This property has a 3 bedrooms upstairs, 2 bedrooms in the basement, 3 full washrooms and apowder room. It has a separate entrance to the basement apartment from outside. This propertyis just perfect to call your dream home. With a beautiful backyard oasis to enjoy the summervibes and family gatherings to walking distance to many lovely parks and recreationalactivities.There are a number of excellent schools in this subdivision catering to alll ages as well asprivate schoolls and montersorris. Also its within short proximity to the South-lake hospital.Don't miss out on this opportunity to call here home. !There are many reasons you would fall in love with this home. book a visit to find out why! (id:64876)
Newmarket, Ontario
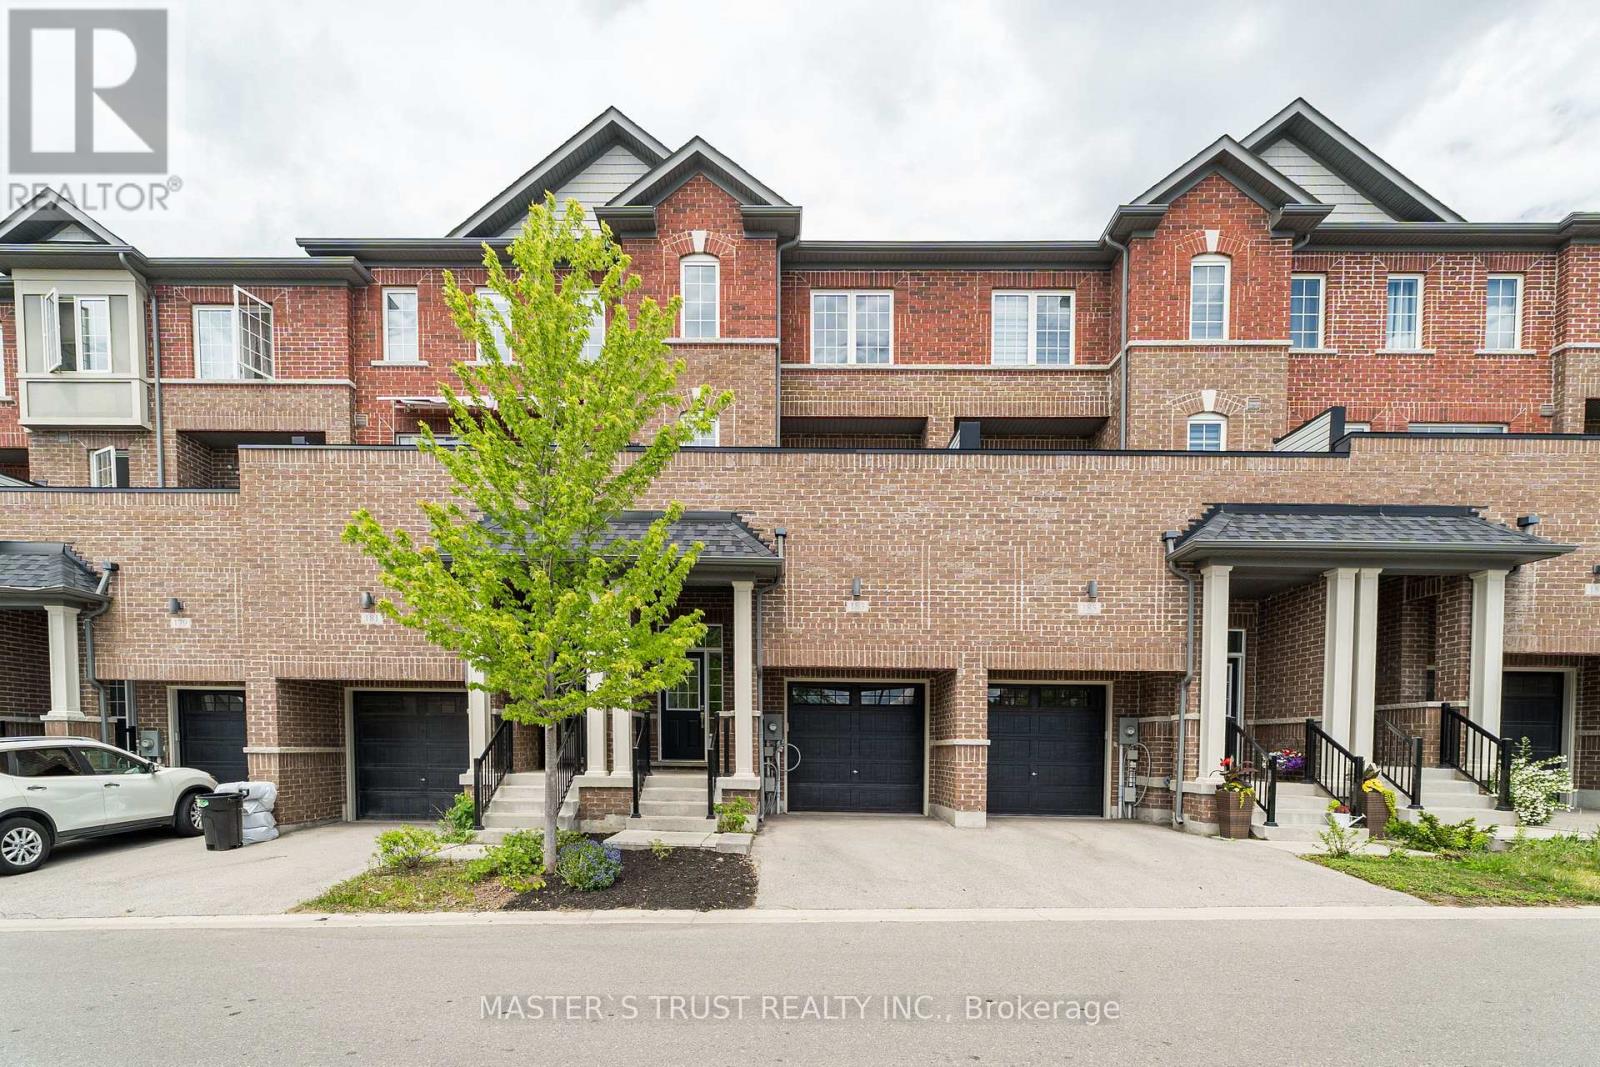
Welcome to Newly Renovated 183 Harding Park Street! This Beautiful 3-Storey Modern Townhome Offers The Perfect Blend Of Comfort & Luxury. Freshly Painted Throughout & Featuring Brand New Flooring, This Home Truly Shines & Is Ready To Move In! The Main Floor Den With a Separate Entrance Can Easily Be Converted Into a 4th Bedroom (Just Add a Door). Head Up To The Bright & Airy Second Floor Boasting A Spacious Kitchen Equipped With Stainless Steel Appliances, Combined With A Breakfast Area That Walks Out To A Private Balcony-Ideal For Relaxing Or Entertaining. Enjoy A Prime Location Just Minutes From Upper Canada Mall, Top-Ranked Schools, Popular Restaurants, Scenic Parks, Go Station & Hwy 404/400. Maintenance Fee Includes Snow & Garbage Removal, Landscaping, and Common Area Roads. Don't Miss This Incredible Opportunity To Own A Turn-Key Home In A Highly Sought-After Neighbourhood! (id:64876)
Newmarket, Ontario
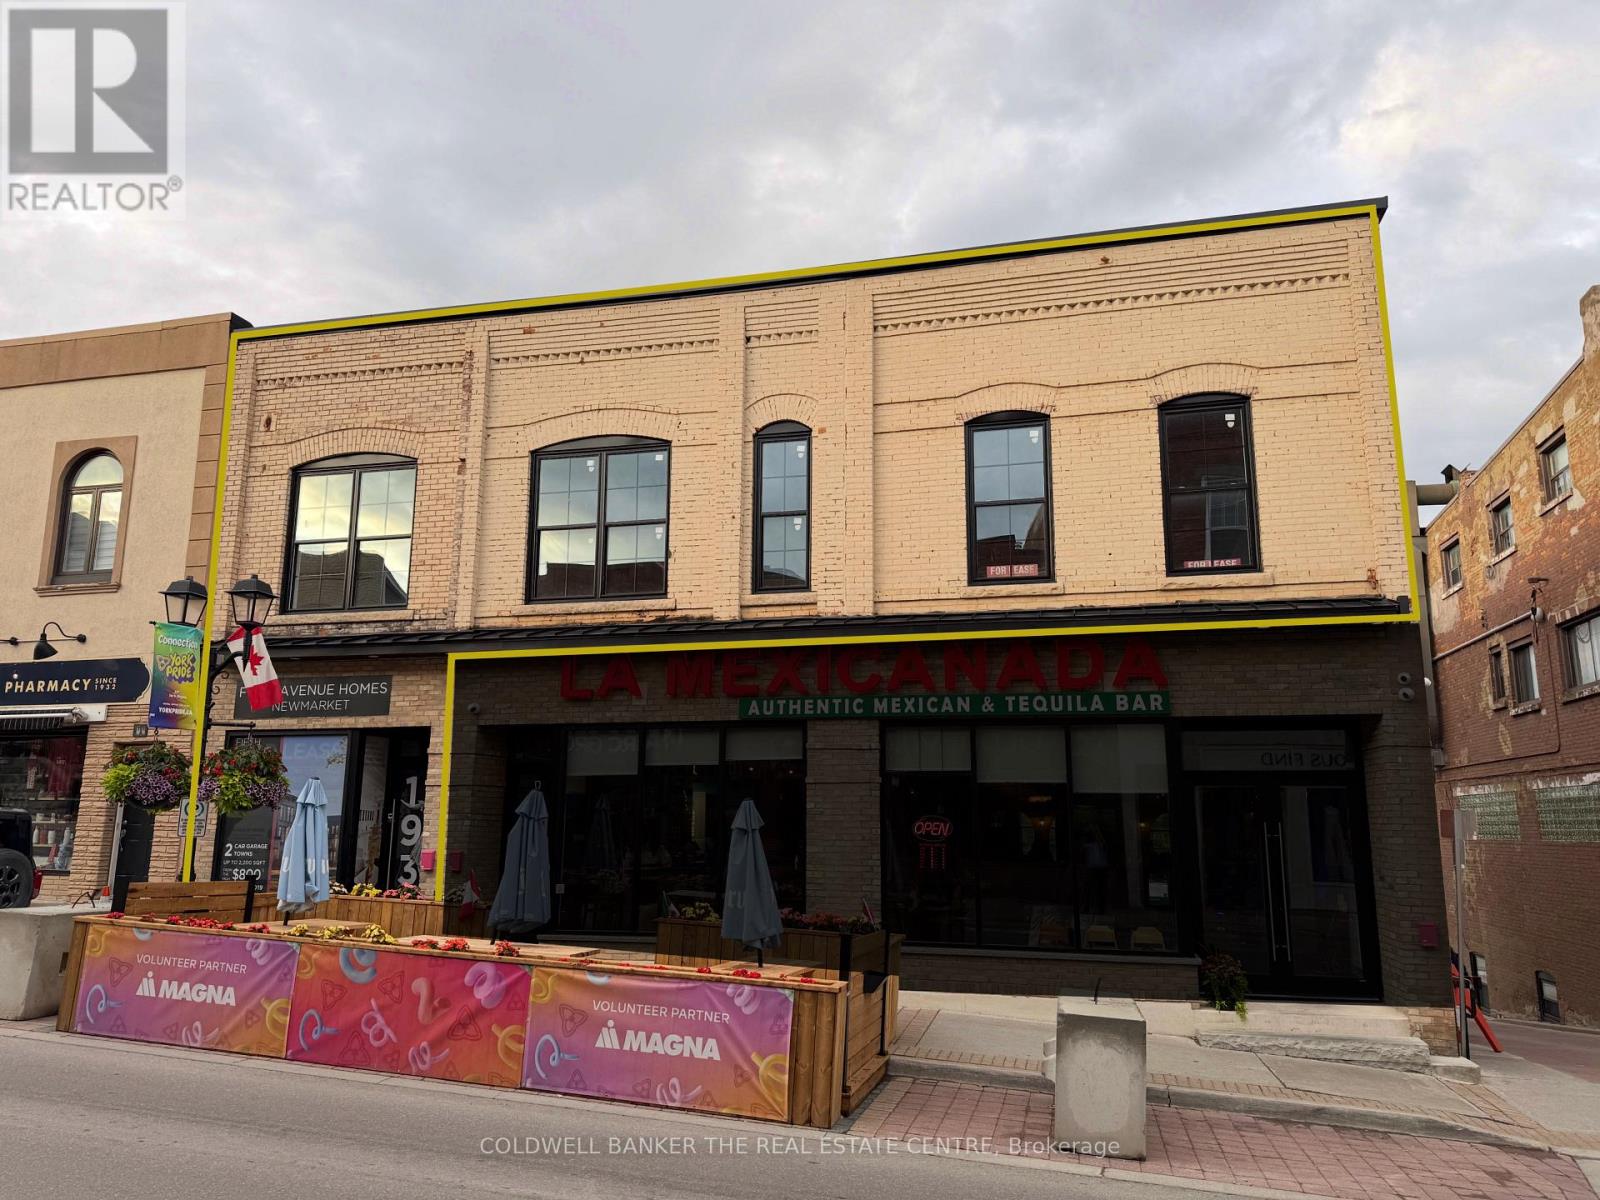
3,700sqft of Main Street Newmarket Upper level Retail/Office opportunity in prime location on the street . Located next to the laneway to cedar street and parking in the rear, this is a dream location for a Yoga/Pilates, or Photography Studio as this building has 3 frontages (Front / Lane Way / Rear) and is located close to the large municipal parking lot with direct access from the rear into the basement space of the building. Ideal for storage, locker/shower room. This unit has retail frontage of 193 Main Street + the entire upper level, totalling 3,700sqft. Approximate size: Ground Floor retail space - 400 sq.ft,. upper level studio space 3300 sq.ft. Tenant to build to suit needs. UCD1 Zoning permits Retail, Restaurant, office, Studio space+ other uses (id:64876)
Newmarket, Ontario
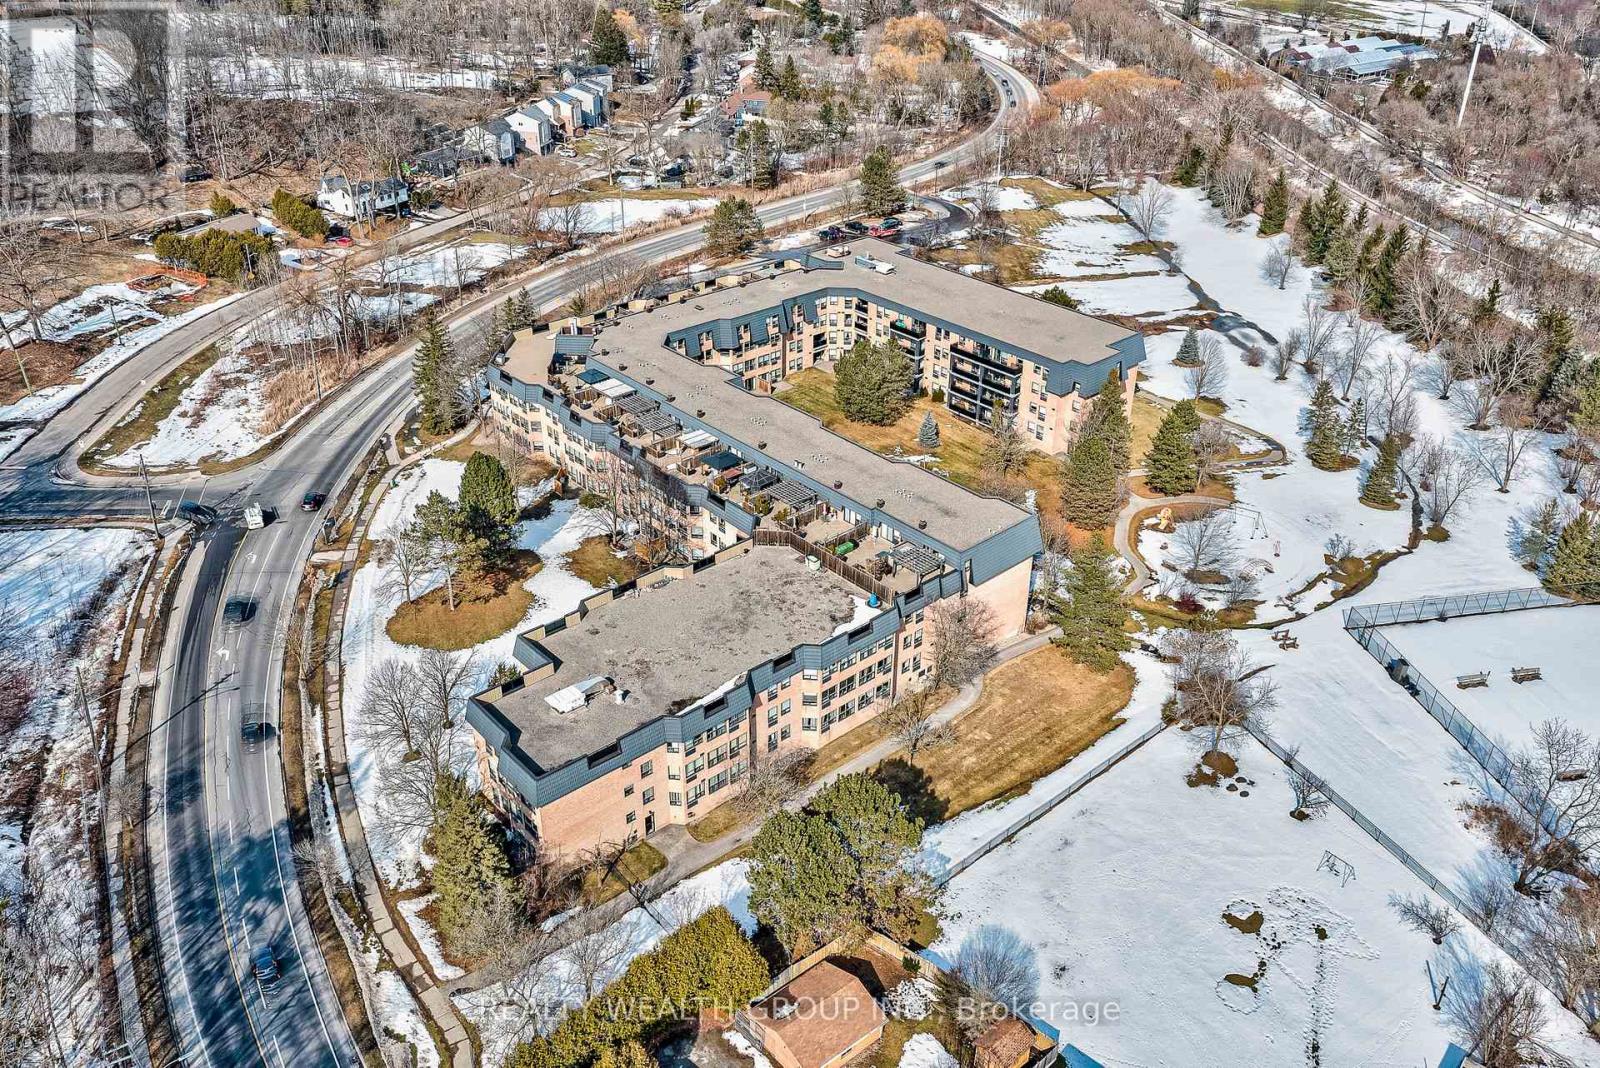
Welcome to your dream home! This stunning south-facing unit offers approximately 1,200 sq ft of beautifully designed living space, featuring two spacious bedrooms and two bathrooms-an ideal blend of modern comfort and abundant natural light.The open-concept layout is enhanced by wall-to-wall windows, filling the home with sunshine and creating a bright, airy atmosphere that feels inviting from the moment you step inside. The contemporary kitchen is perfect for entertaining, while the generously sized primary suite boasts ample closet space and a well-appointed layout.Located in the well-maintained Heritage North building, this residence offers more than just a place to live-it's a true community. Set on 10 private acres of conservation land, the building has recently undergone extensive renovations and offers a range of desirable amenities, including a library, exercise room, sauna, bicycle storage, and a shared outdoor courtyard.Enjoy easy access to walking trails and a convenient location just minutes from Southlake Regional Health Centre, shopping and dining on Main Street, and the scenic beauty of Fairy Lake.Experience comfort, convenience, and community-all in one exceptional home. (id:64876)
Newmarket, Ontario
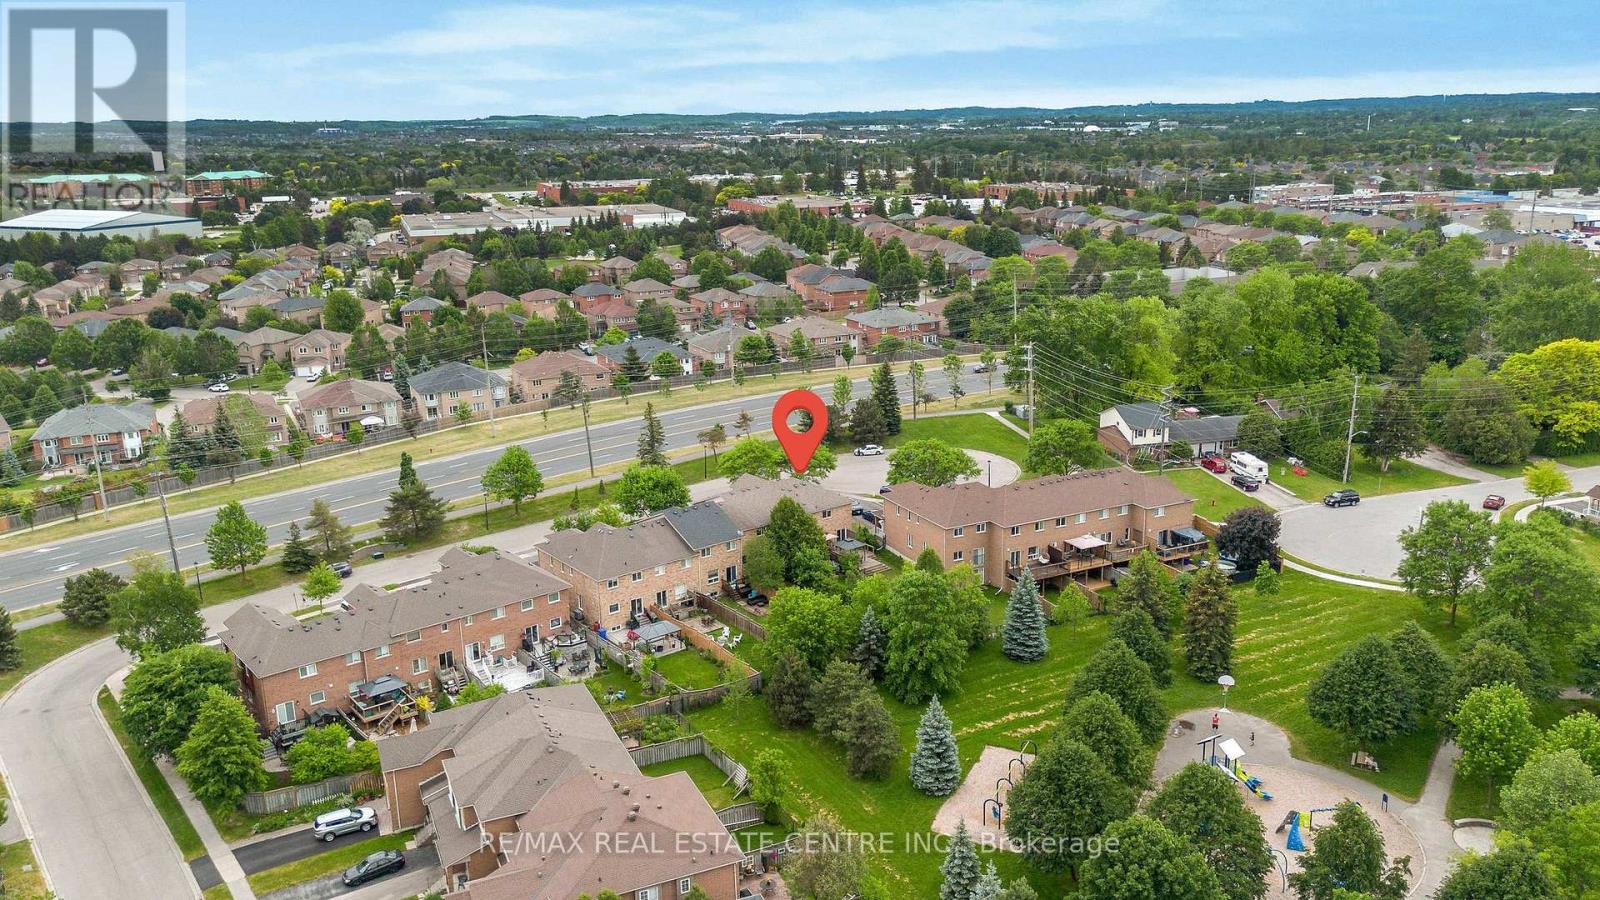
Beautiful freehold townhome in a sought-after Newmarket neighbourhood featuring a versatile and functional layout. Offers 3 bedrooms, with the 3rd bedroom easily used as a second-floor family room, office, or additional living space. Spacious primary retreat with a super-sized ensuite bath. The 3rd bedroom/flex room features a cozy fireplace, adding warmth and character. Convenient second-floor laundry.The fully finished basement provides additional living space with a large recreation room and a full 4-piece bathroom, perfect for entertaining, guests, or extended family. Neutral décor throughout makes this home move-in ready.Enjoy direct access to the attached 1.5-car garage plus parking for up to 4 vehicles on the driveway. Ideally located close to schools, parks, shopping, transit, and all amenities. (id:64876)
Newmarket, Ontario
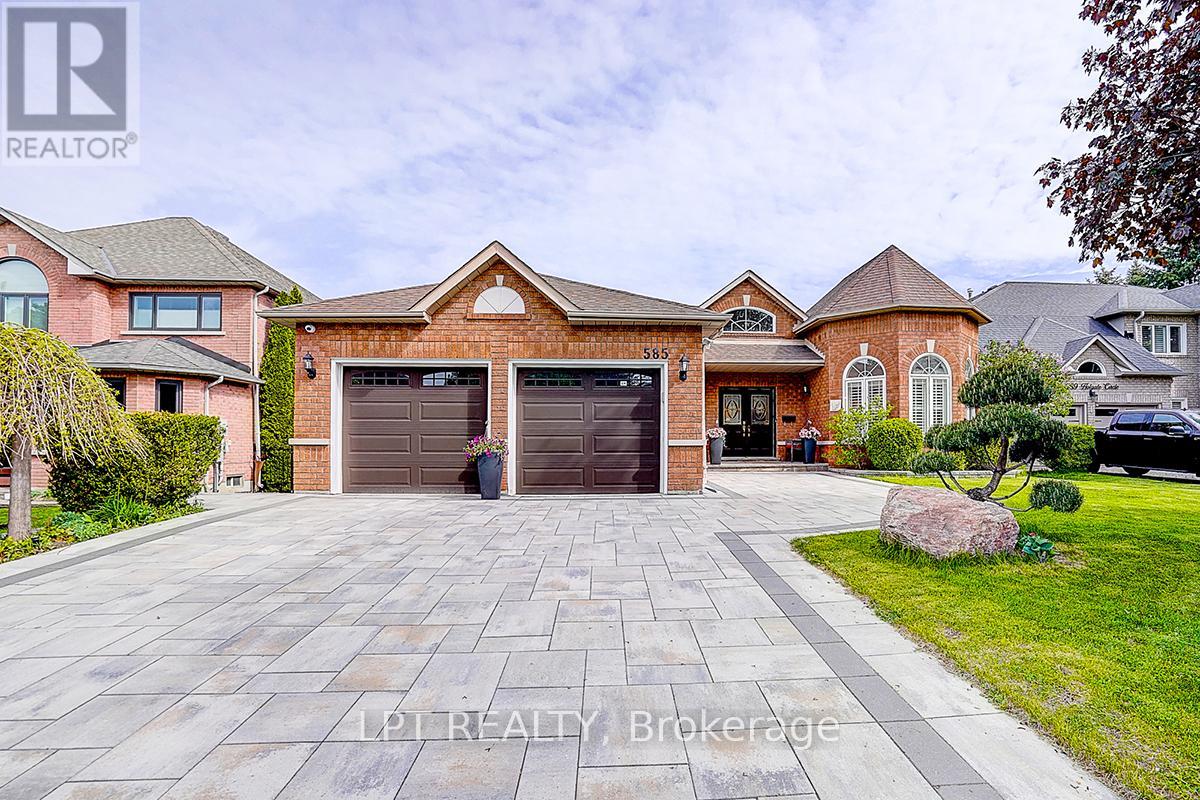
Welcome To This Exceptional Open-Concept Bungalow In Prestigious Stonehaven-Wyndham! Situated On A Quiet Court And Backing Onto Conservation, This Beautiful Home Offers Exceptional Privacy And Scenic Views. Approx. 4,400 Sq.Ft. Of Total Living Space Including A Finished Walk-Out Basement Featuring A Self-Contained 2-Bedroom Apartment With Two Separate Walk-Outs, Ideal For Extended Family, Nanny Suite Or Additional Living Space.Main Floor Features 9-Ft Ceilings Throughout With Approximately 12-Ft Cathedral Ceilings In The Grand Foyer And Living Room, Creating An Airy And Elegant Atmosphere. Functional Open-Concept Layout With Hardwood And Ceramic Flooring Throughout The Main Level. Bright Sunroom Overlooking The Backyard And Conservation Area.Well-Maintained Home With Numerous Recent Updates, Including A New Furnace (2025), Complete Interior Renovation And Newly Refinished Driveway (2024). Equipped With A Smart Home Security System Allowing Mobile Control Of Alarm Functions, Exterior Lighting And Live Video Monitoring. Additional Features Include A 6-Zone Irrigation System, Central Water Softener And Drinking Water Filtration System For Added Comfort And Convenience.Premium 60' x 132' Lot In One Of Newmarket's Most Desirable Neighbourhoods. Conveniently Located Near Top-Ranked Schools, Parks, Trails, Public Transit, Shopping, Restaurants, Southlake Hospital, Highway 404 And All Amenities. An Exceptional Opportunity For Families Seeking Spacious One-Level Living In A Mature Executive Community. (id:64876)
Newmarket, Ontario
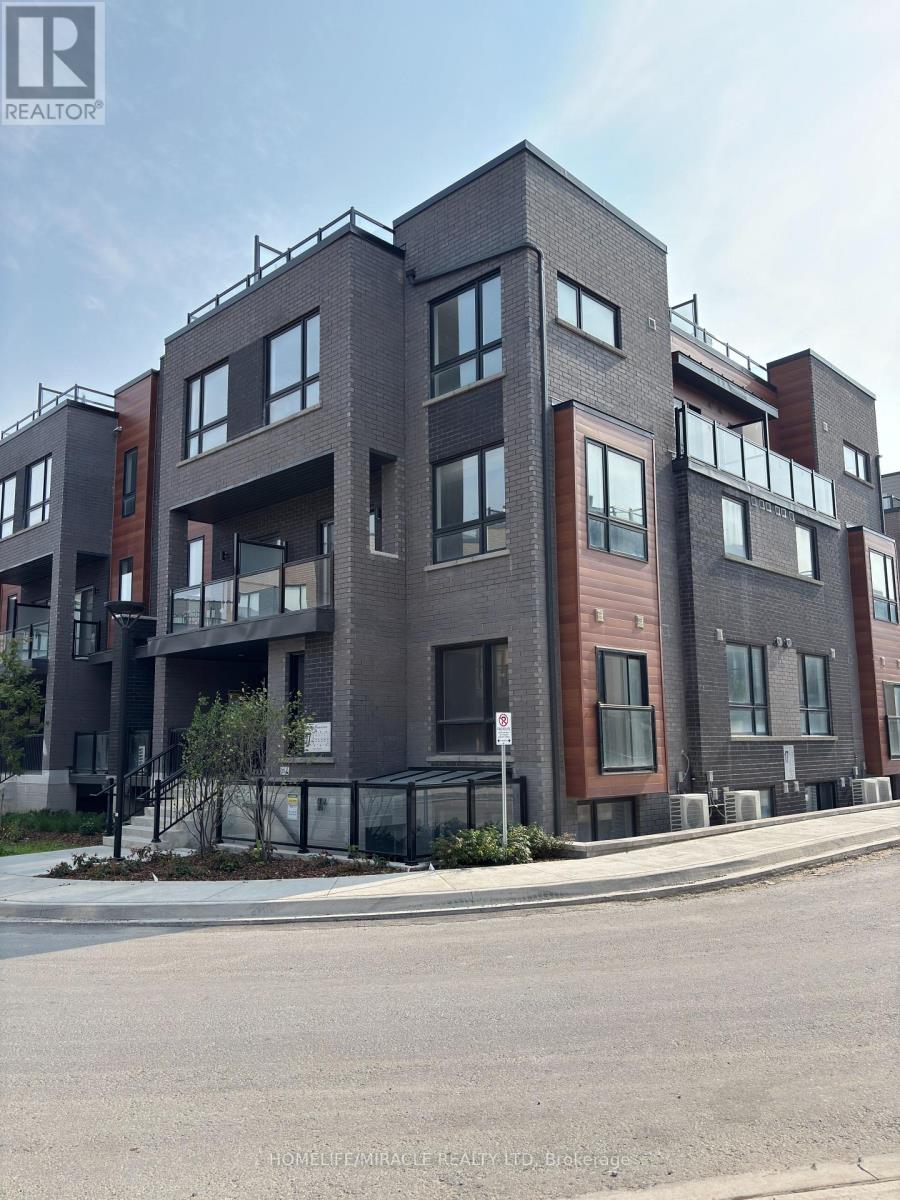
Discover this stunning ONE YEAR OLD, open-concept stacked townhouse in a vibrant community of Newmarket, perfectly located across from the mall with public transit right at your doorstep. Features You'll Love: Spacious & Bright: Large windows flood the home with natural light. Carpet-Free Living: Stylish flooring throughout.9-Foot Ceilings: Adds an airy, open feel. Modern Kitchen: New appliances, ample cabinetry, and generous storage. Balconies & Terrace: Walkouts for fresh air, outdoor relaxation and BBQ area Secure Underground Parking: Assigned spot with a security door for peace of mind. Steps to GO Station perfect for commuters. Across from the Upper Canada Mall shopping, dining, and entertainment at your fingertips. Move-in Ready Be the first to call this beautiful home yours! (id:64876)
Newmarket, Ontario
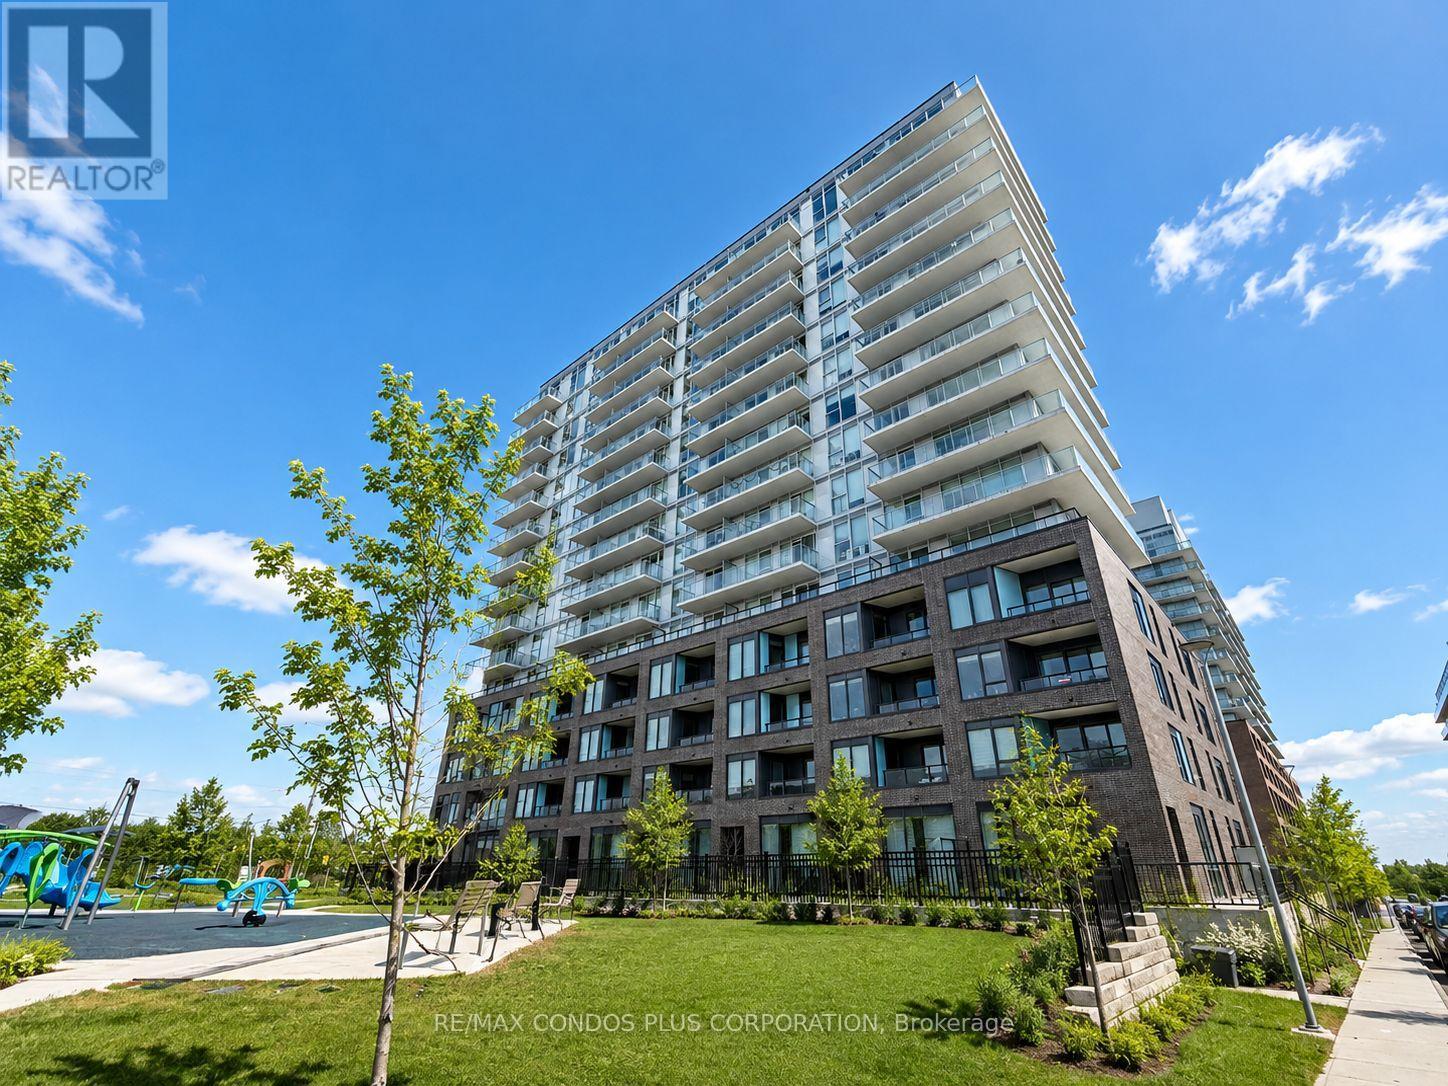
Bright 1-bedroom, 1-bathroom suite offering 611 sq. ft. of living area plus an open balcony. 1 parking, and bulk internet included. Thoughtfully designed layout with east exposure, durable vinyl flooring, and contemporary finishes throughout. Open-concept living and dining room connects to a modern kitchen featuring quartz countertop, glossy subway tile backsplash, textured cabinetry, and chrome hardware. Well-sized bedroom and clean, modern bathroom complete this functional and comfortable layout. Located at The Davis by Rose Corp. in a convenient Newmarket setting, just steps to public transit, shopping, restaurants, schools, parks, and more and close to the GO Bus Terminal. Residents enjoy excellent building amenities including guest suite, party room, kids play room, rooftop terrace, pet spa, and visitor parking. (id:64876)
Newmarket, Ontario
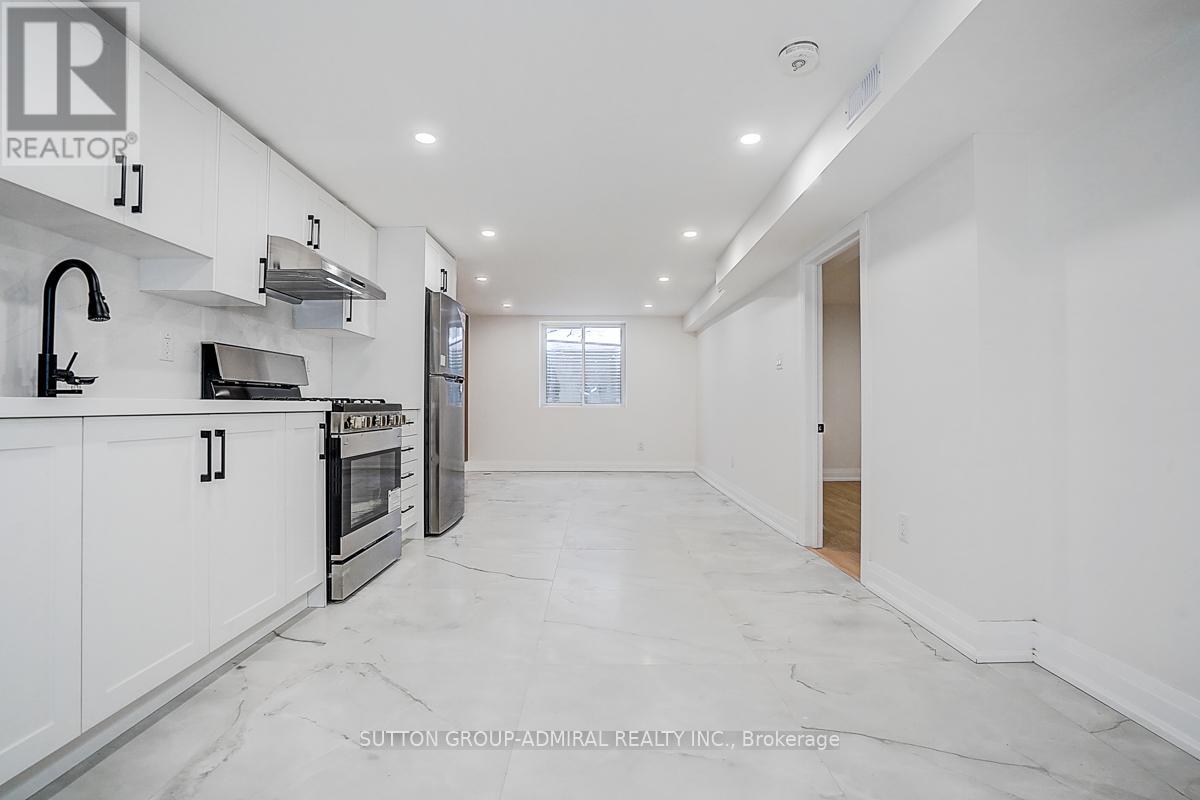
Welcome to this beautifully renovated 3+3 bedroom, 4 bathroom semi-detached home, updated with building permits from the City of Newmarket and designed for modern living. Situated on a spacious 34 x 95 ft lot, this exceptional property features a separate entrance to a fully finished basement with ADU registration-perfect for extended family living or potential rental income. could be rented around 4800-5000$ per month. Enjoy high-quality finishes throughout, including: Tile Flooring 2026; Engineering hardwood floors (2026)Large new windows (2026)New sliding door (2026)New wood stairs (front & back, 2026)Soffits (2026)Partial foundation waterproofing (2026)Brand-new appliances . Upgraded mechanics provide peace of mind: AC 2026, Gas furnace & thermostat (2024) Roof shingles (2023) 100 Amp electrical panel. Hot water tank rental (2026) - only $38/month + tax .Additional highlights 20K EXTENTED CONCRETE driveway DONE WITH CITY PERMIT and a thoughtfully designed layout ideal for families or investors. Unbeatable Central Location: Steps to parks, schools, Tim Hortons, transit, and everyday amenities. Just minutes to GO Transit, Upper Canada Mall, library, Southlake Regional Health Centre, Main Street shops & restaurants, and the scenic Fairy Lake. This turnkey home offers style, income potential, and convenience-all in one of Newmark's most desirable locations. (id:64876)
Newmarket, Ontario
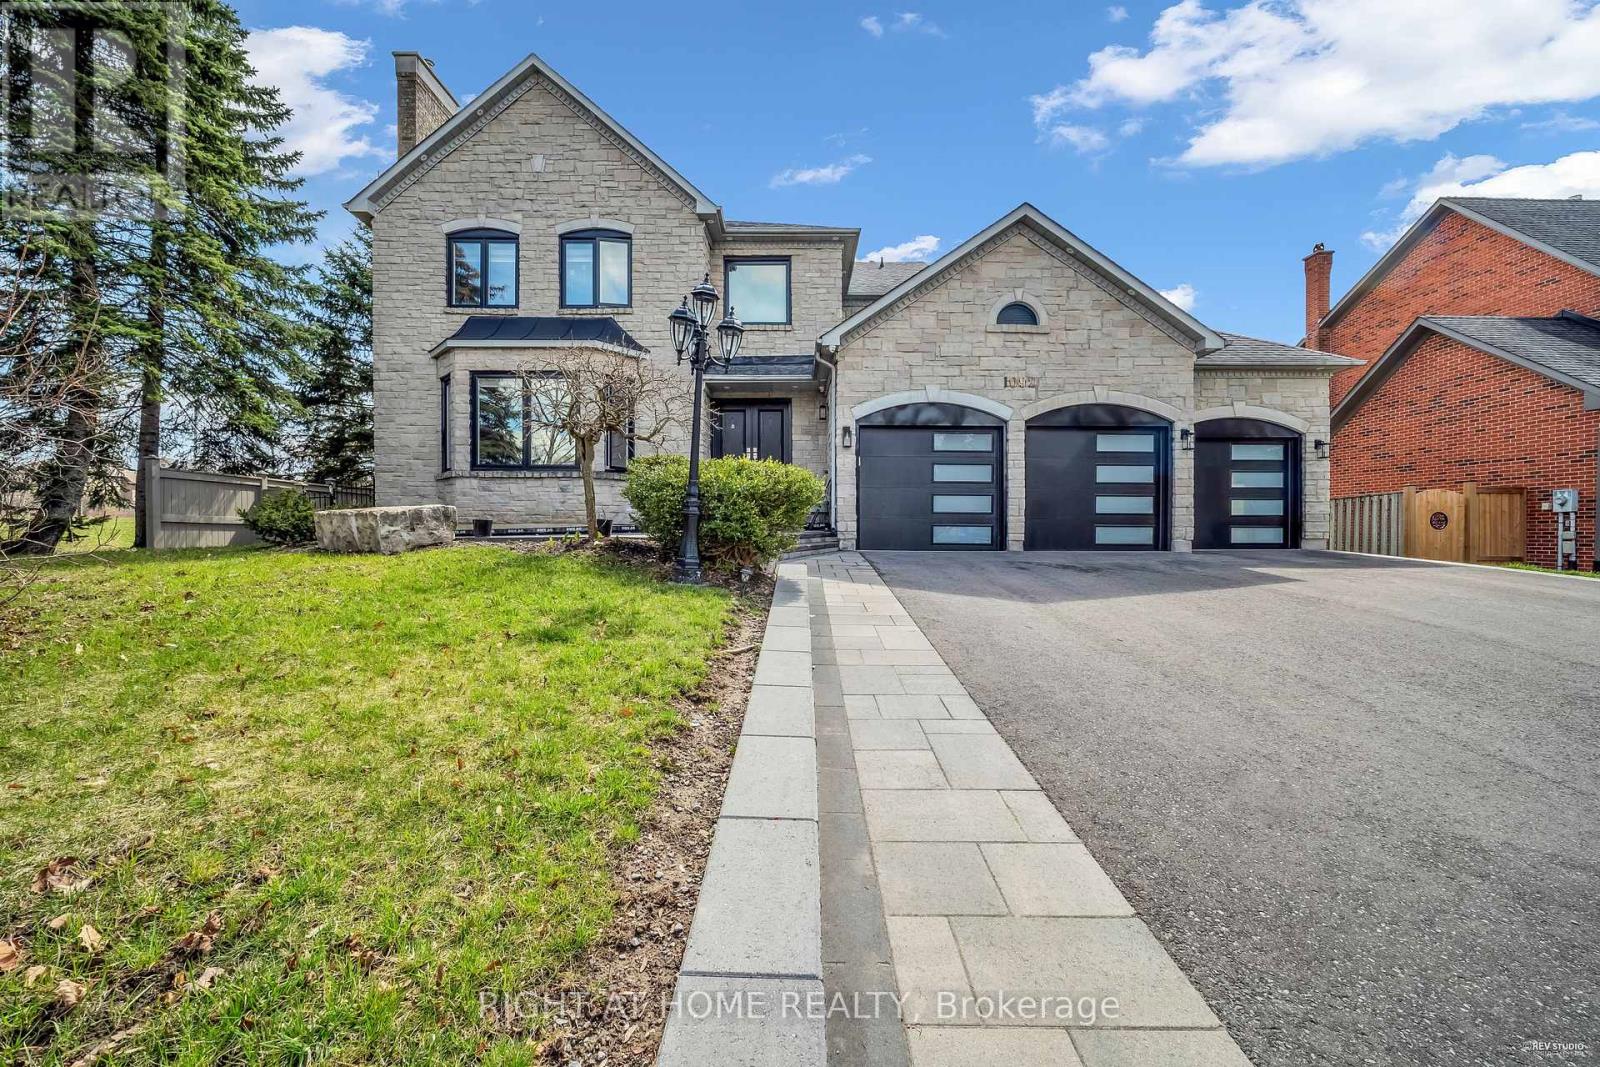
Magnificent Corner Estate in prestige community of Stonehaven. This elegant estate is located on an extra large lot: 78 x176. $$$ Spent on renovation top to bottom in 2021. This home has been waterproofed externally and features triple glass windows (2021). With almost 4000 sqf of above grade living space and a 1800 sqf of finished basement this is a rare find. Ceiling Speakers both on main floor and the basement. Projector in the basement. And Exterior Stone adds much to the magnificence of this property and makes it stand out in the neighbourhood! (id:64876)