
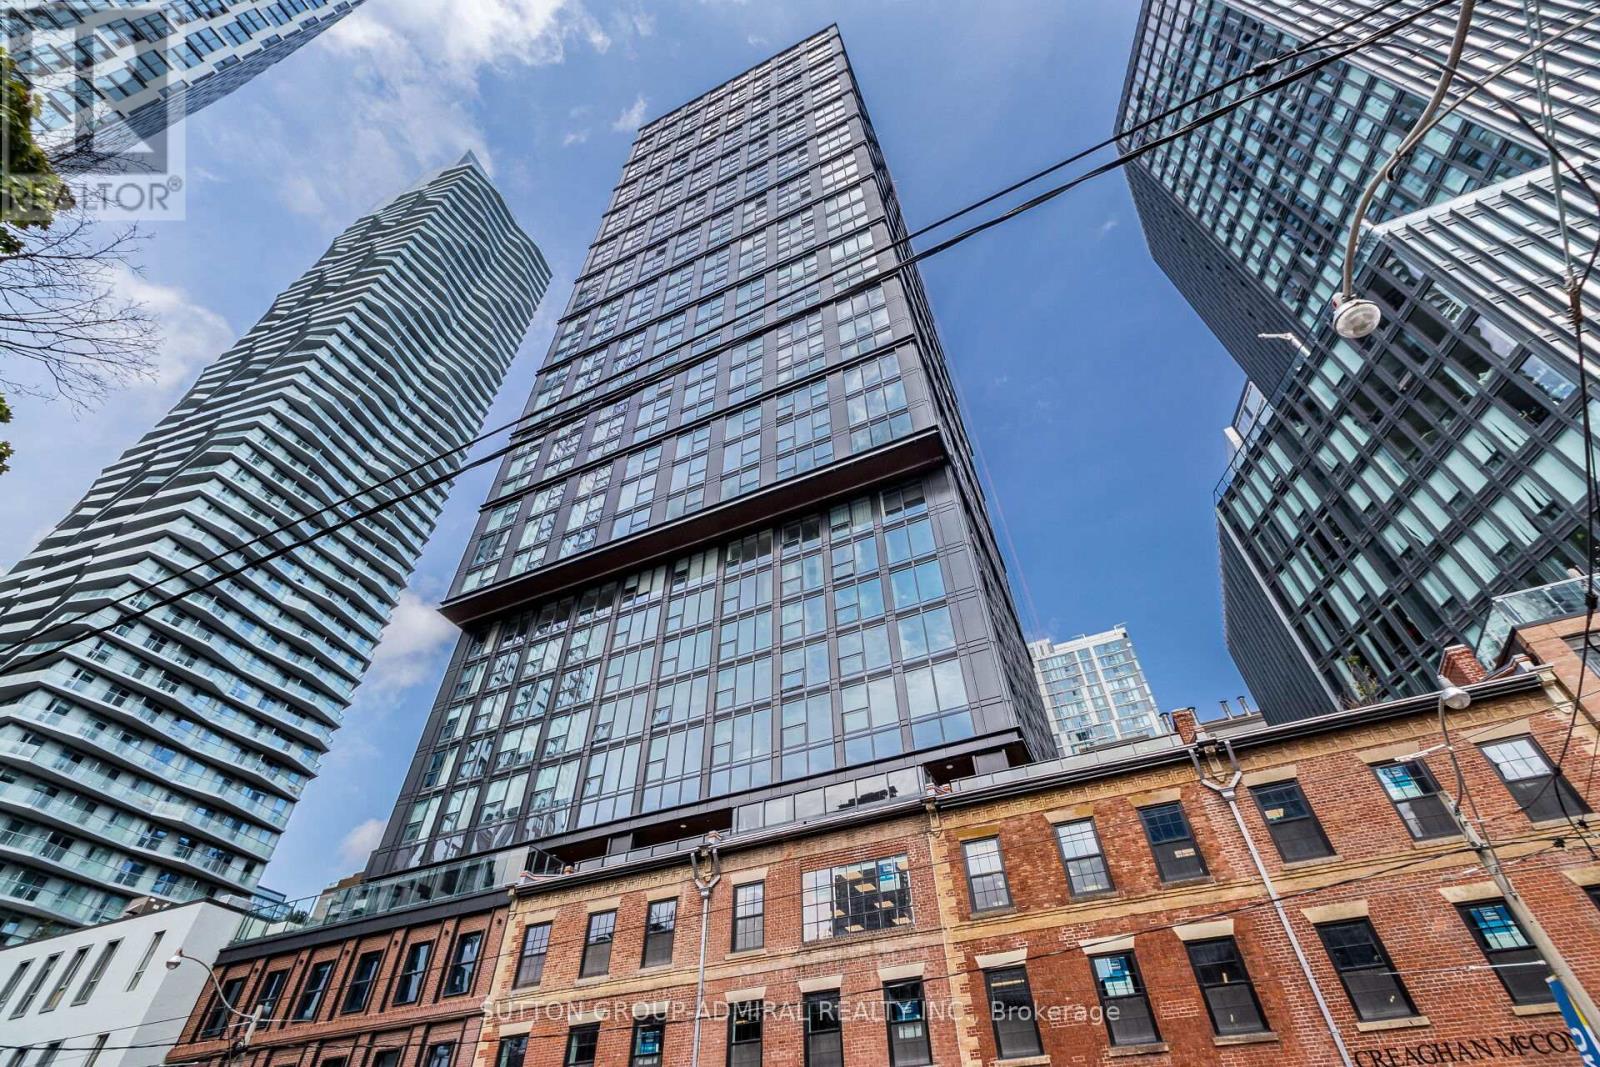
Toronto, Ontario
** Fully Furnished Studio In The Heart Of Downtown! Bright, Spacious & Modern Suite With West Facing City View On High Floor ** Just Bring your Suitcase * High-End Amenities Include: Fitness Centre, Rooftop Terrace & 24 Hrs Concierge * Steps To Eaton Centre, Dundas Square, TMU, George Brown, St. Lawrence Market, Renovated Restaurants & More ! * (id:64876)
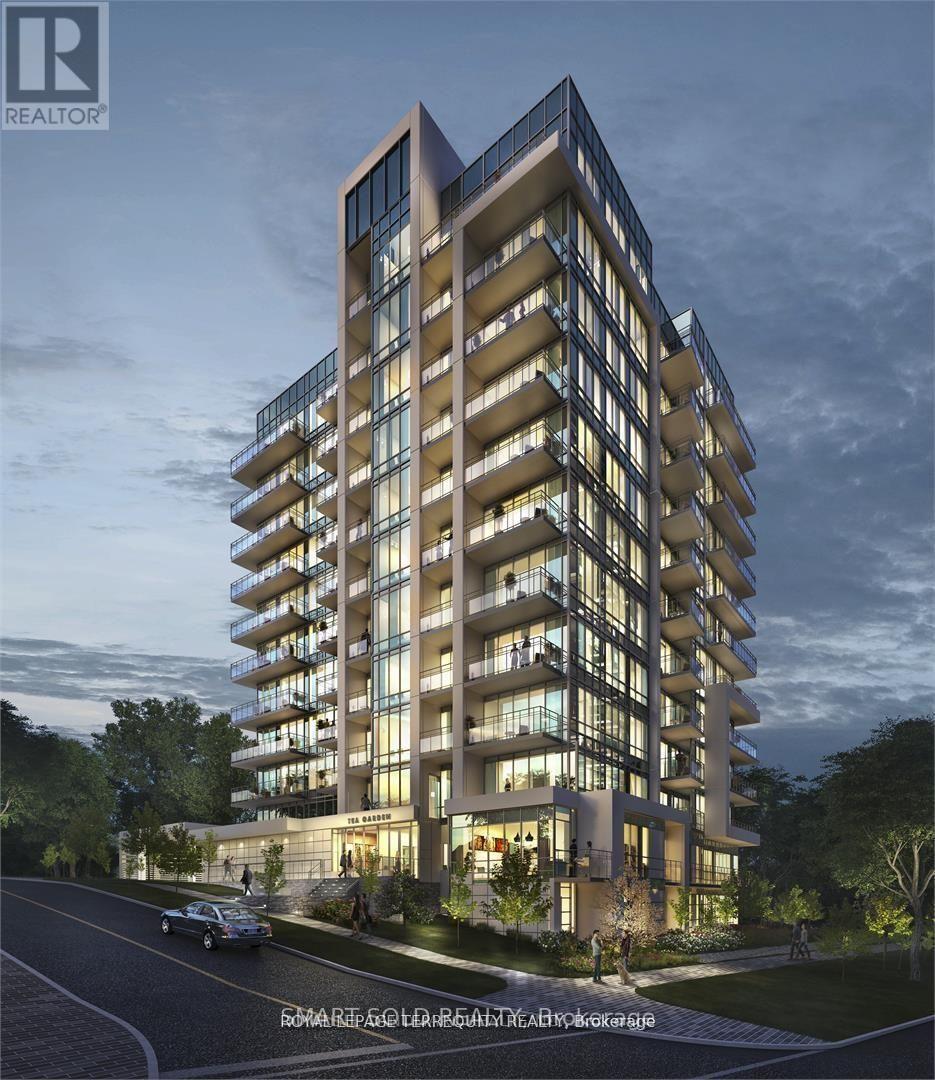
Toronto, Ontario
Furnished And Truly Move-In Ready! Bring Your Suitcases And Settle Into This Bright South-Facing 1+Den Suite At Teagarden, Offering Approximately 549 Sq Ft Of Functional And Stylish Living Space. The Unit Comes Complete With Brand-New Ashley Furniture, Including A Brand-New Solid Wood Queen-Size Bed Frame And Mattress Valued At Over $1,000, Along With A Brand-New Sofa And Desk, Making It An Ideal Choice For Tenants Looking For A Hassle-Free Rental Experience. Enjoy A Modern Open-Concept Layout With 9 Ft Ceilings, Floor-To-Ceiling Windows, Abundant Natural Light, And A Contemporary Kitchen With A Centre Island. The Versatile Den Can Easily Serve As A Private Home Office, Study Area Or Additional Guest Space. Building Amenities Include 24-Hour Concierge, Fitness Centre, Party Room, Rooftop Terrace And Visitor Parking. Excellent Location With TTC Subway, Bayview Village Shopping Centre, Supermarkets, Restaurants, Cafes And Parks All Within Easy Reach, Plus Quick Access To Hwy 401. Close To Highly Regarded Schools Including Elkhorn Public School, Bayview Middle School, Earl Haig Secondary School And Claude Watson School For The Arts. A Fantastic Opportunity To Enjoy Comfortable, Modern City Living In A Convenient And Highly Sought-After North York Location. (id:64876)
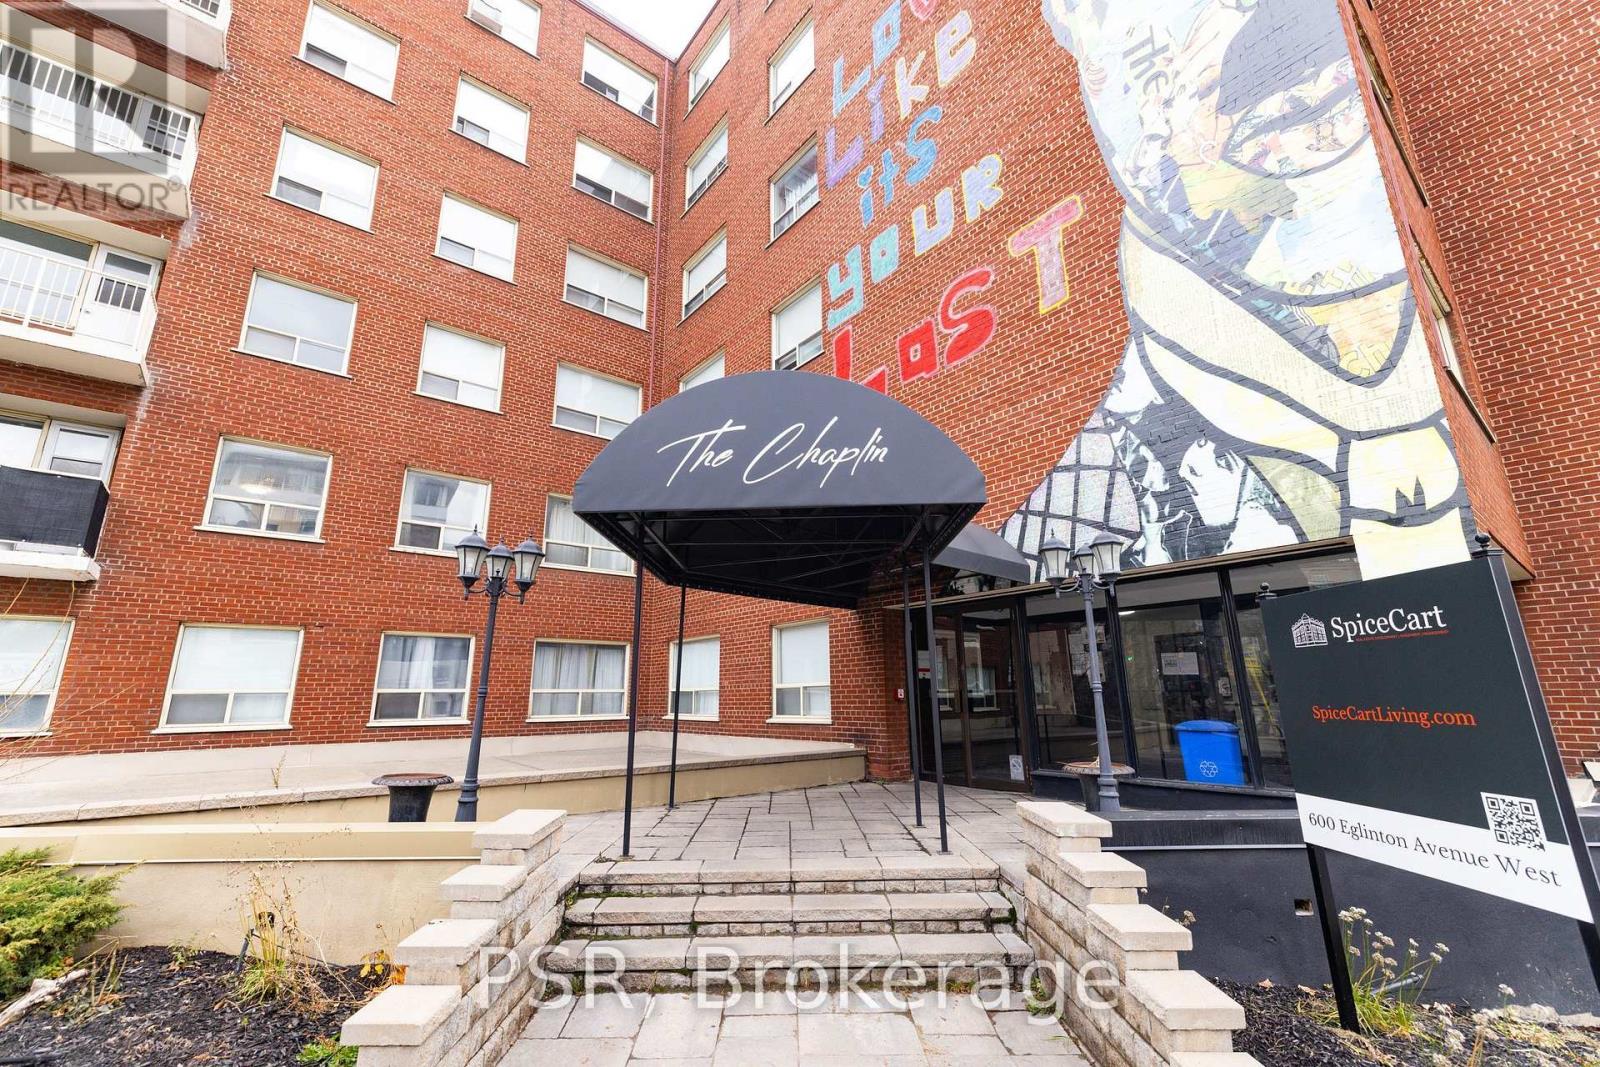
Toronto, Ontario
Beautifully Renovated Bachelor Suite Located Steps From Prime Forest Hill! Spacious Layout With Functional Floorplan Boasts Like-New Laminate Flooring & Quality Finishes Throughout. Open Concept Living Area Offers Ample Natural Light. Modern Kitchen Is It's Own Room, Tucked Away From Living Area And Has Full Sized, Stainless Steel Appliances & Stone Countertops. Seasonally Provide A/C Unit & All Window Coverings [Roller Blinds] Included. Tenant To Pay Hydro. Pay-Per-Use Onsite Laundry Room On Lower Level. Building Is Centrally Located - Steps To TTC & Future LRT Stations With Some Of The City's Best Shops, Schools, Grocers, Parks, Cafes & Restaurants All Within A Stones Throw. (id:64876)
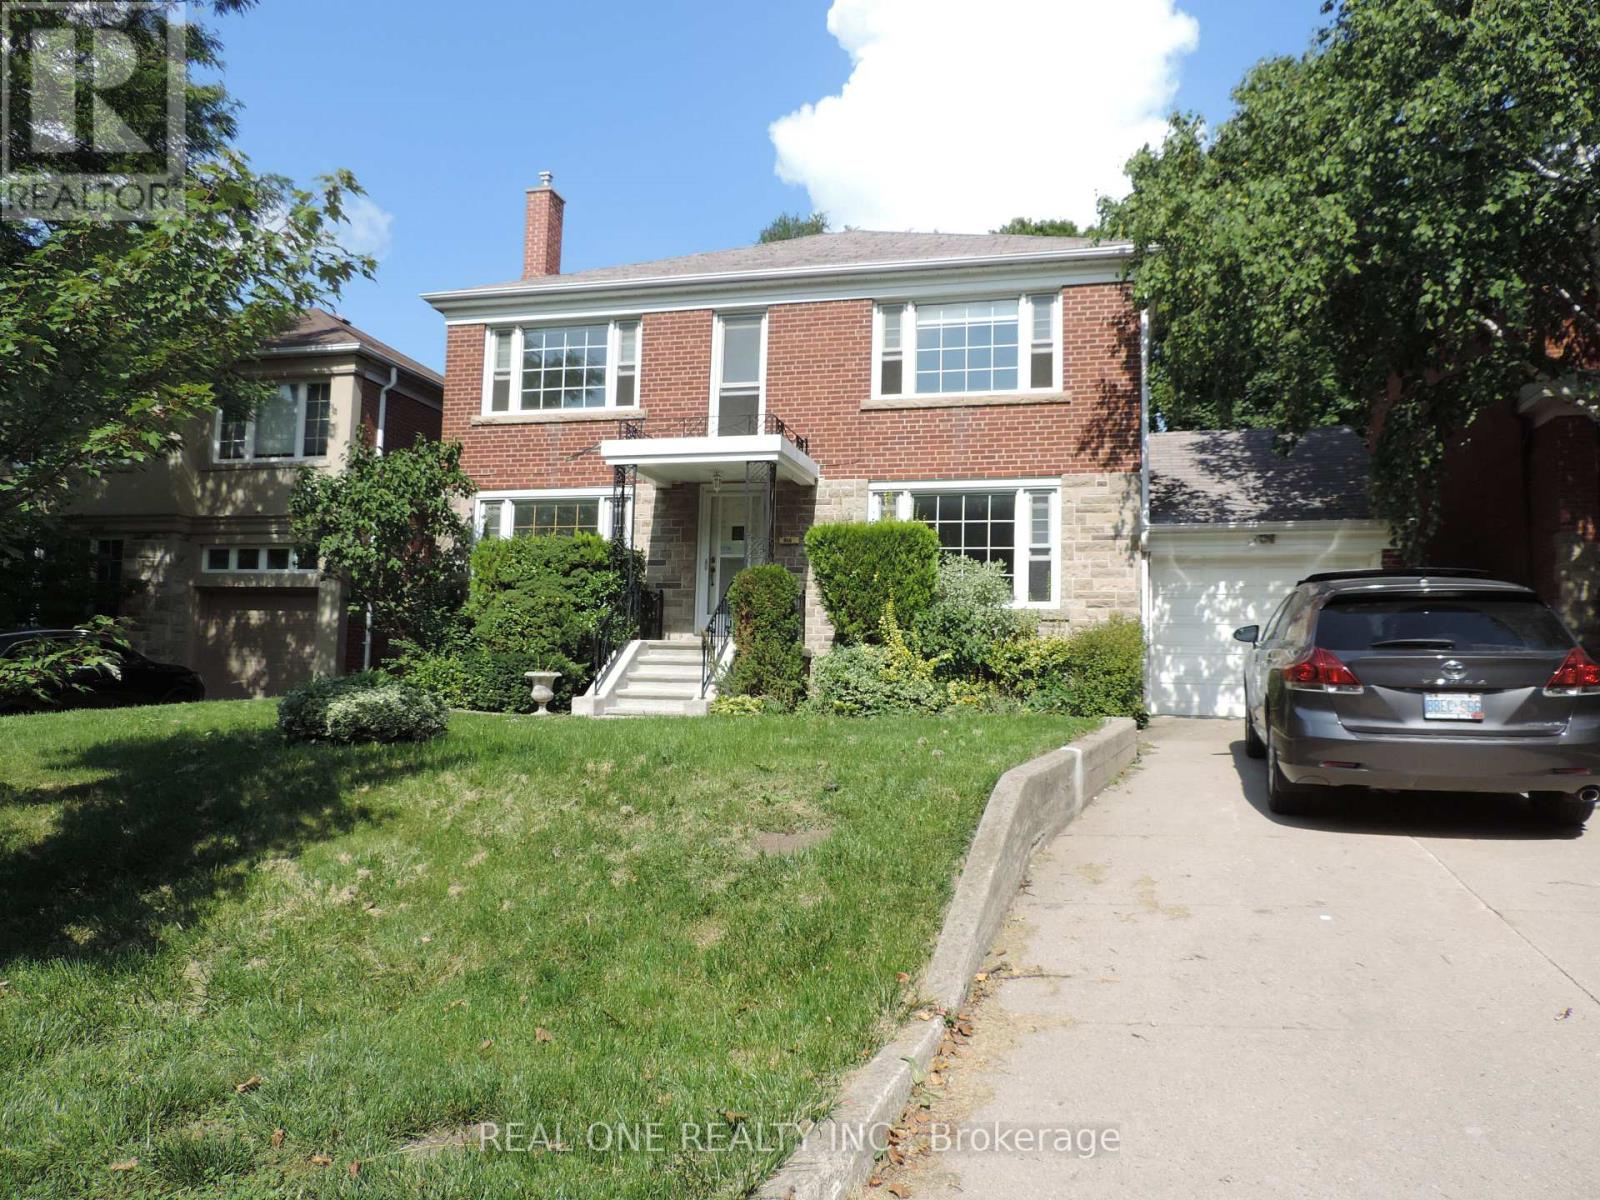
Toronto, Ontario
Great Upper Forest Hill Village Family Home. Close To All Well-Known N Reputable Schools, Such As Allenby, Glenview,, North Toronto, Havergal, And Ucc. East Access To Downtown. Charming And Spacious With Large Formal Principal Rooms, 4 Bedrooms, 4 Bathrooms, Eat-In Kit, W/O To Garden. Master With Ensuite Bath(2023). LamClient RemarksGreat Upper Forest Hill Village Family Home. Close To All Well-Known N Reputable Schools, Such As Allenby, Glenview,, North Toronto, Havergal, And Ucc. East Access To Downtown. Charming And Spacious With Large Formal Principal Rooms, 4 Bedrooms, 4 Bathrooms, Eat-In Kit, W/O To Garden. Master With Ensuite Bath (2023). Laminate Throughout (2018). Dishwasher (2018). Paint(2018). Roof (2019); Gas Furnace, Central Air Conditioner(2019)inate Throughout (2018). Dishwasher (2018). Paint(2018). Roof (2019); Gas Furnace, Central Air Conditioner(2019); Oven 2024. (id:64876)
Toronto, Ontario
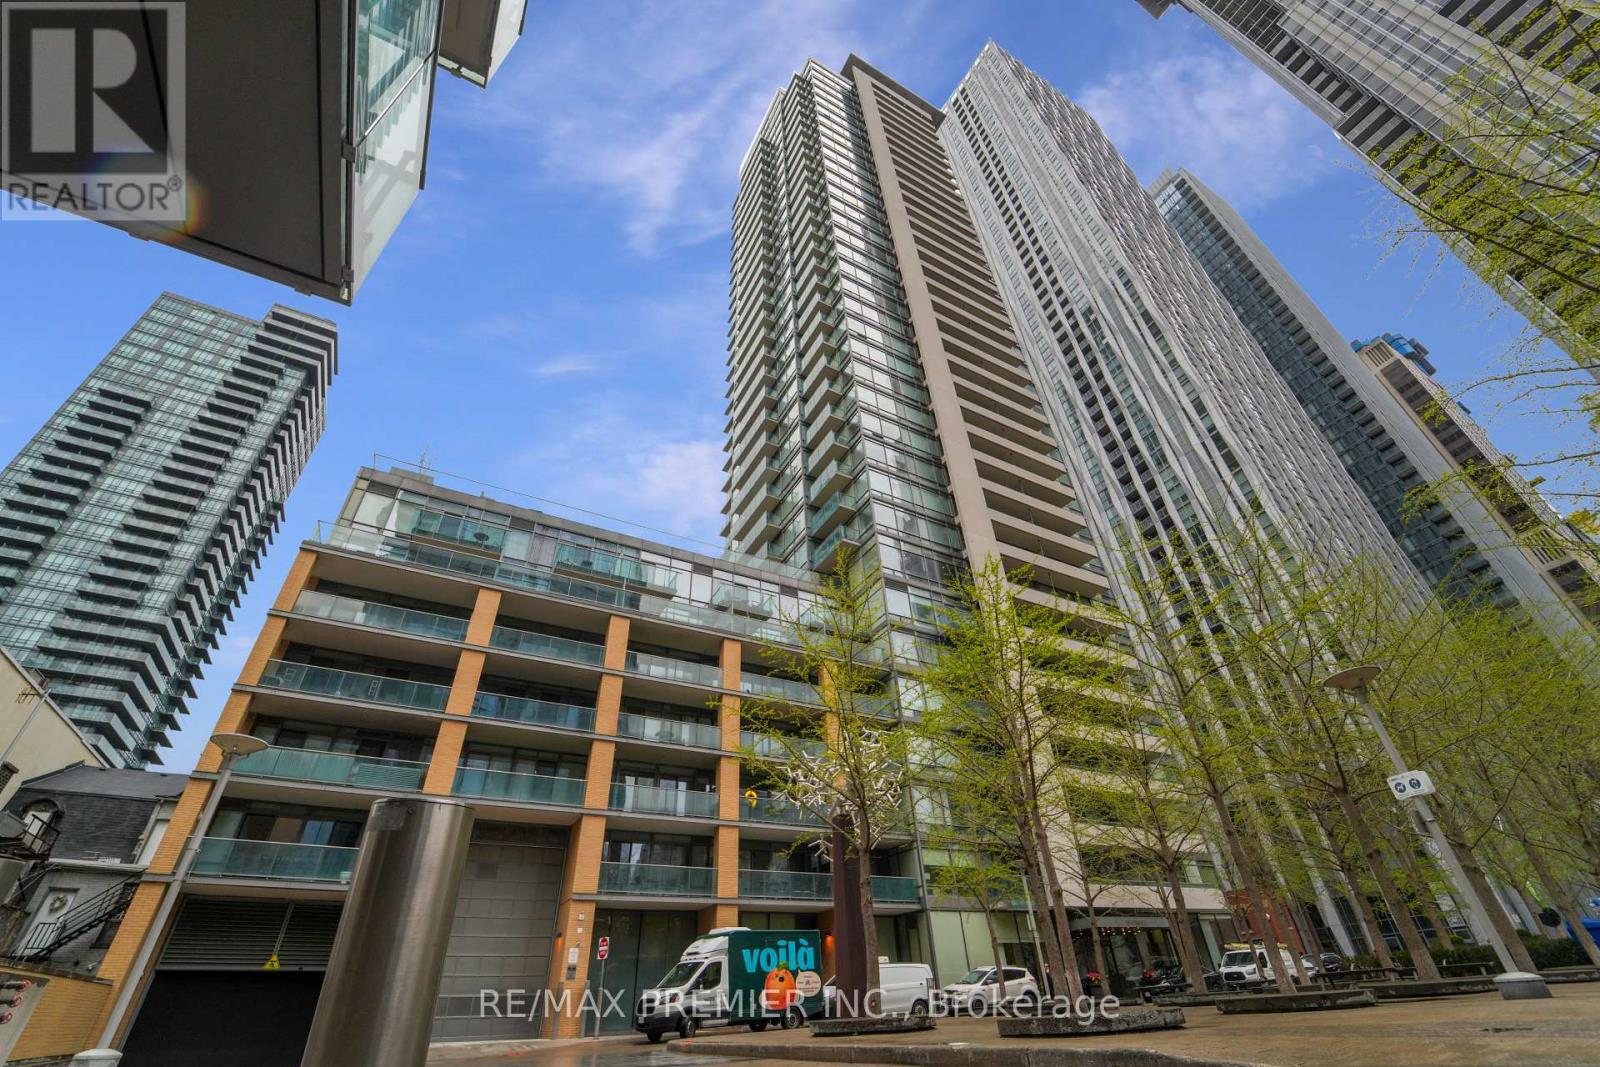
Welcome to the epitome of upscale urban living in the heart of Toronto's prestigious Yorkville neighbourhood. This recently upgraded 1 bedroom plus den offers a harmonious blend of contemporary elegance and convenient city living. As you step into this inviting space, you are greeted by an abundance of natural light cascading through expansive floor to ceiling windows overlooking the beautifully manicured courtyard. The open-concept layout seamlessly connects the den, living, dining, and kitchen areas, creating an ideal space for both relaxing and entertaining. Indulge in the ultimate urban convenience with the included parking spot, ensuring hassle-free commuting. Enjoy unparalleled access to world-class dining, shopping, entertainment, and cultural destinations, including the Royal Ontario Museum, Bloor Street boutiques, and the serene tranquility of nearby parks and green spaces. Keep fit in the fitness center, Entertain friends and family in the sleek party room, enjoy city views and entertaining from the rooftop terrace which is complete with lounge seating and BBQ stations, 24-hour concierge & Visitor Parking! Schedule your private viewing today and elevate your lifestyle in this exquisite Yorkville residence! (id:64876)
Toronto, Ontario
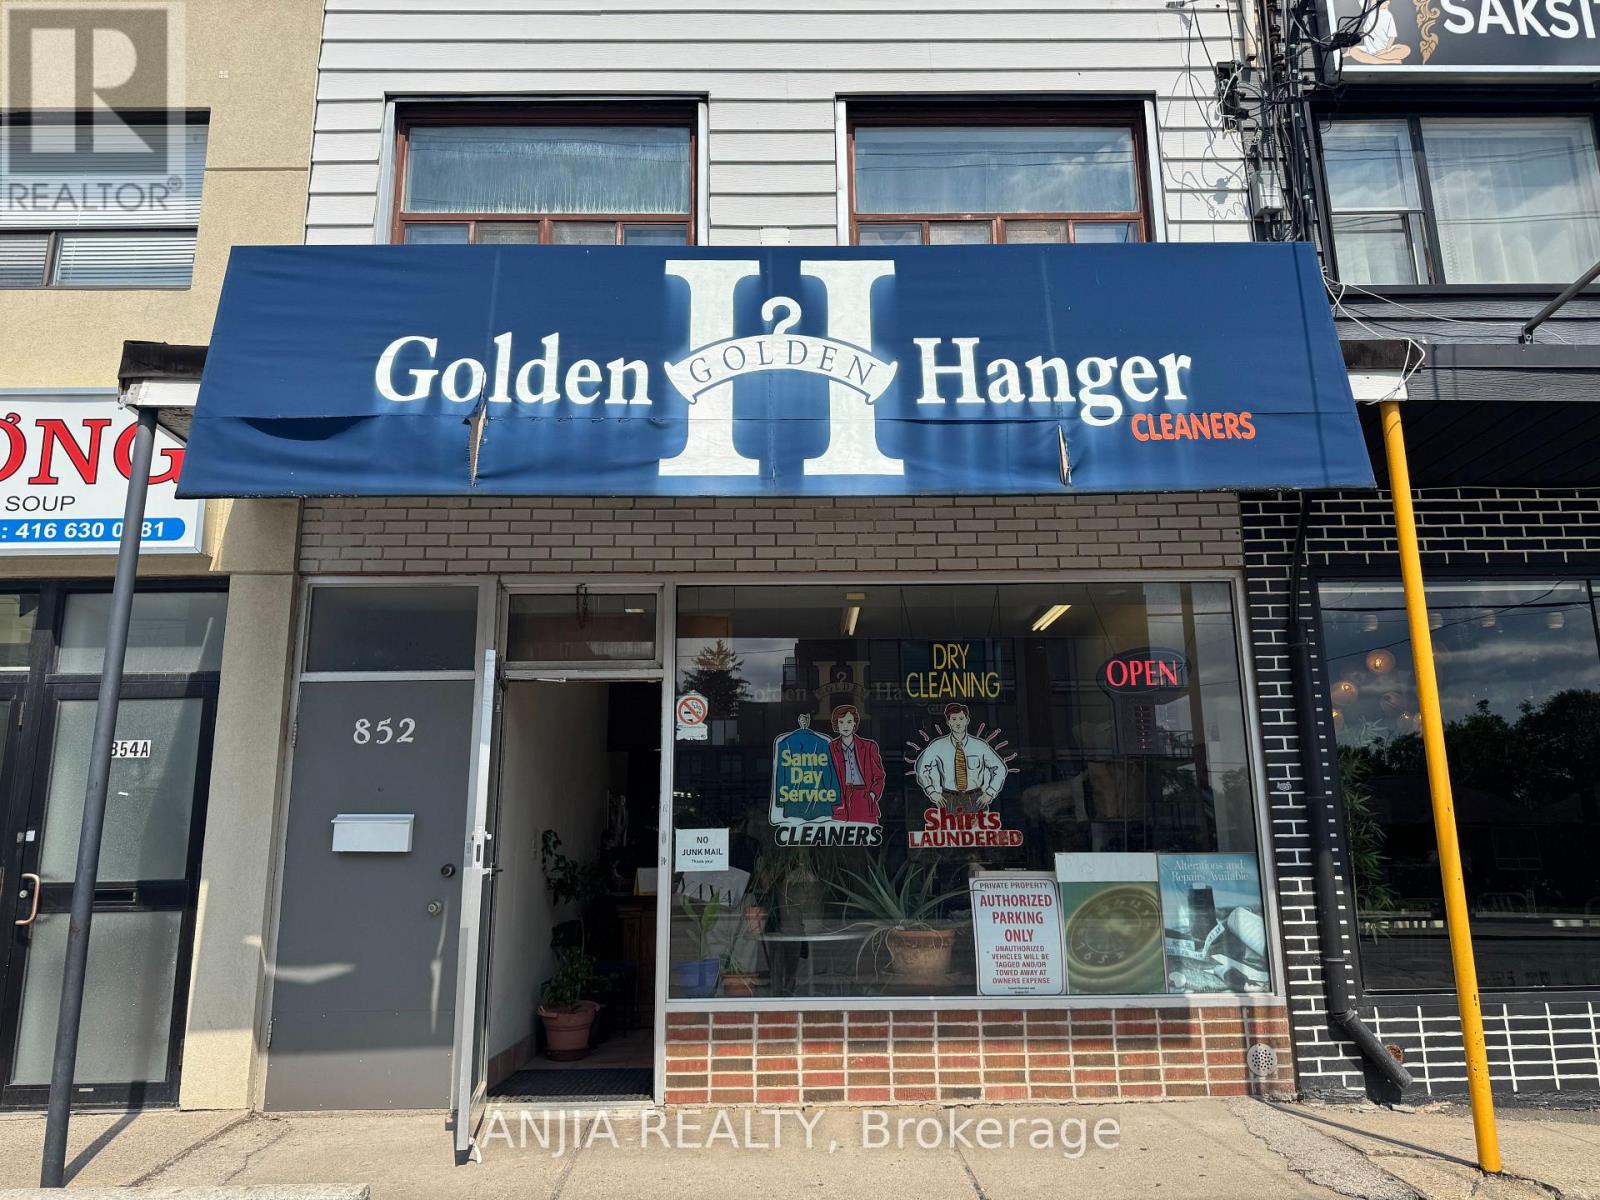
Well-Established Dry Cleaning Business for Sale - No Property Included! Located on A Prominent Corner Location Surrounded by A Growing Residential Community and Newly Constructed Multi-residential Buildings, This Long-established Dry Cleaning Business Presents An Excellent Opportunity for An Owner-Operator or Family Business. With More Than 20 Years of Successful Operating History and A Solid Base of Loyal Local Customers, the Business Has Built a Strong Reputation within the Community. Convenient Rear Parking Provides Easy Access for Customers. The Basement Offers Additional Working/storage Space, Several Machines, and A Washroom. With New Residential Buildings Nearby and More Residents Expected to Move into the Area, There is Excellent Potential to Expand the Customer Base and Develop Additional Revenue Opportunities. A Great Opportunity for Someone Looking For an Established Family Business With Existing Clientele and Room for Future Growth. Seller will Provide Full Training and Transition Support to the Buyer. Financial statements Available upon an accepted Offer. Business Sale only - property is not Included. (id:64876)
Toronto, Ontario
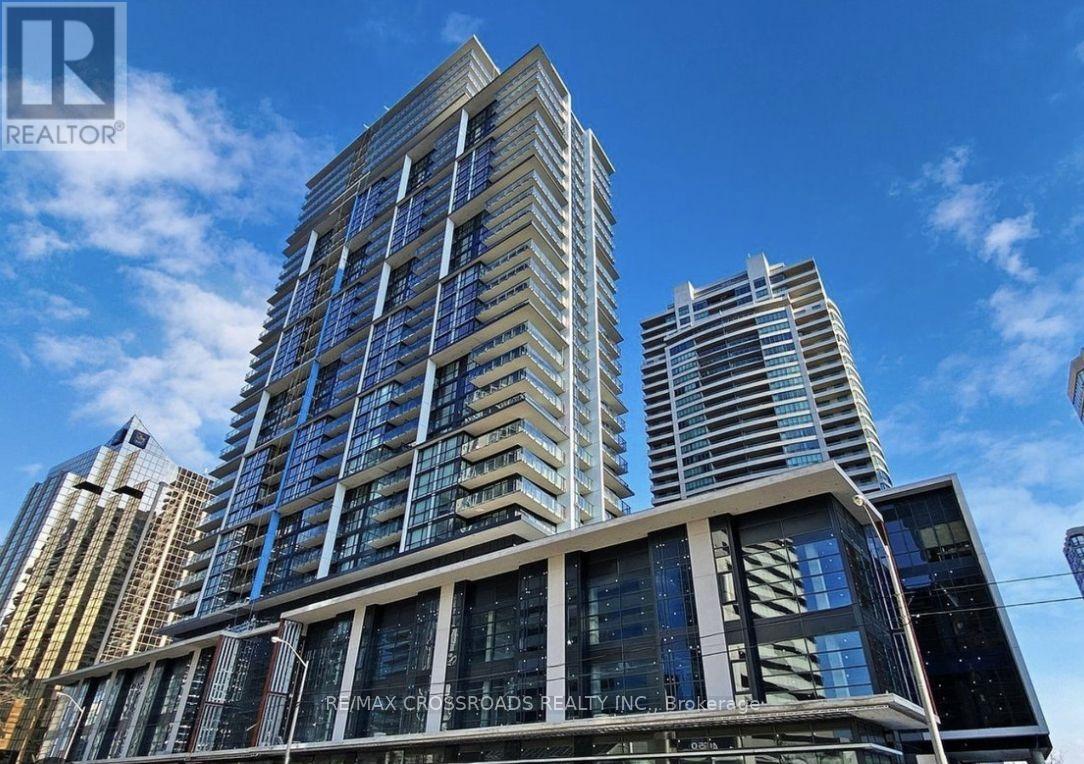
Functional and modern 1+Den unit with 2 full bathrooms, 1 parking, and 1 locker at the prestigious Pearl Condos in the heart of North York (Yonge & Sheppard). Spacious den offers flexible space for a home office or second bedroom. Bright east-facing unit with floor-to-ceiling windows and a large balcony. Stylish open-concept kitchen with stainless steel appliances and quartz countertops. Exceptional building amenities include gym, pool, sauna, rooftop garden, and 24-hr concierge. Steps to subway, top restaurants, banks, parks, and quick access to Hwy 401. Perfect for young professionals and urban dwellers. (id:64876)
Toronto, Ontario
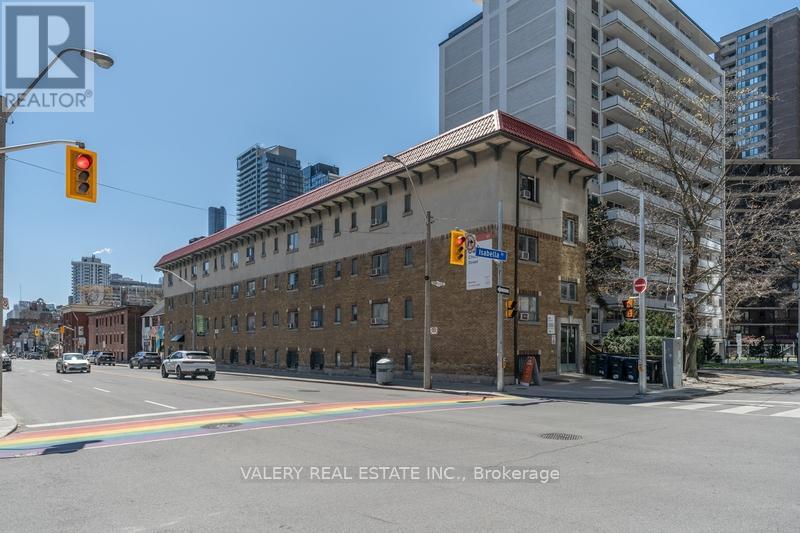
Welcome to 608 Church Street, ideally situated in the heart of the vibrant Church-Wellesley Village, one of downtown Toronto's most dynamic and inclusive communities. This prime location offers exceptional walkability and immediate access to an array of cafés, restaurants, shops, and everyday conveniences, all just steps from your front door.Newly renovated studio suites ranging from approximately 306 sq. ft. are thoughtfully designed to maximize space and functionality. Each unit features modern cabinetry, stainless steel appliances, and a stylish 3-piece bathroom, creating a comfortable and efficient living environment ideal for students or young professionals. Residents enjoy a well-maintained and professionally managed building with on-site laundry, controlled entry access, and 24/7 CCTV monitoring for added peace of mind. The building is pet-friendly, making it a convenient and welcoming place to call home. Located just a short walk to Wellesley Station and Bloor-Yonge Station, commuting throughout the city is effortless. The property is also within easy reach of major downtown destinations including Queen's Park, Royal Ontario Museum, and Yonge-Dundas Square. Nearby grocery options such as Rabba FineFoods, No Frills, Loblaws, and Food Basics add to the everyday convenience of this central location.Perfectly positioned for students and professionals alike, the building offers convenient transit access to nearby institutions including University of Toronto, Toronto MetropolitanUniversity, and George Brown College.Experience the energy of downtown Toronto living in a connected, walkable neighbourhood rich in culture, dining, entertainment, and community. 608 Church Street offers an excellent opportunity to live in one of the city's most sought-after urban locations. please note, some photos have been virtually staged and are also of typical similar units within the building. All utilities are separate. (id:64876)
Toronto, Ontario
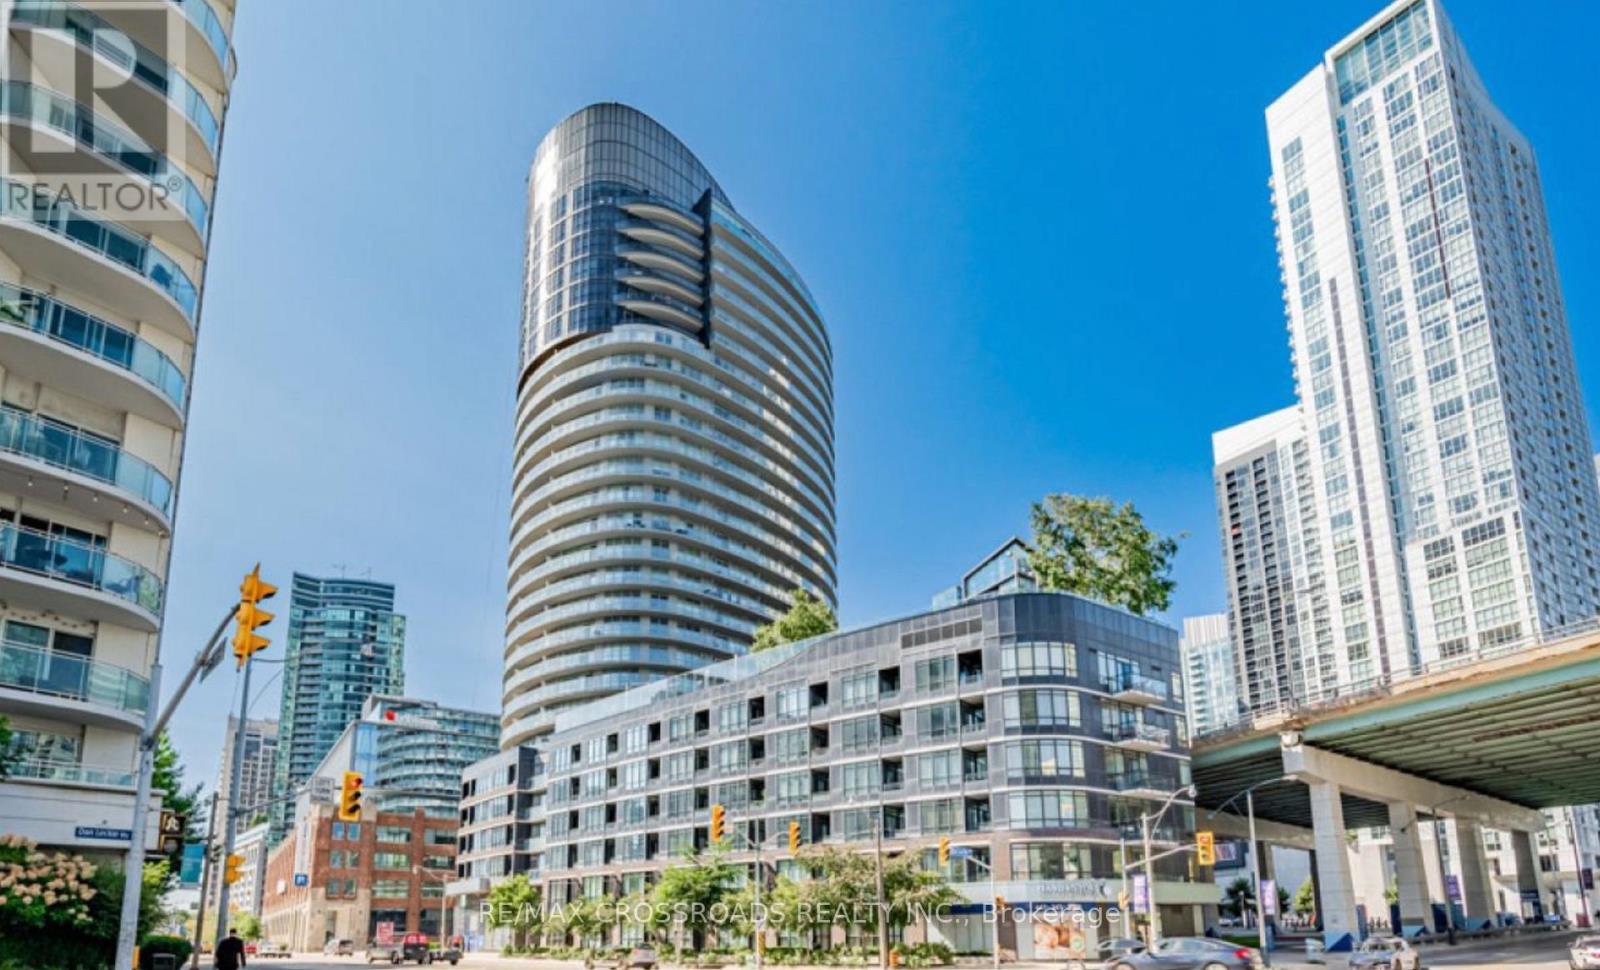
Rarely Offered South View Condo on Lakeshore, Featuring 848 Sqft+33 Sqft Balcony ,Den can Be 2Br. 2 Full Baths, Close To Lake, Short Walk To Amenities And Nature. Boutique Condo Living Plus. Price Includes 1 Parking . Panoramic Windows, 9' High Ceiling, Fibreoptic Infrastructure Providing Internet Connectivity Up To 100Mps. Cabinetry With Soft-Closing Mechanism. Extras: Unit And Carpet in bedroom will be professionally cleaned before closing. (id:64876)
Toronto, Ontario
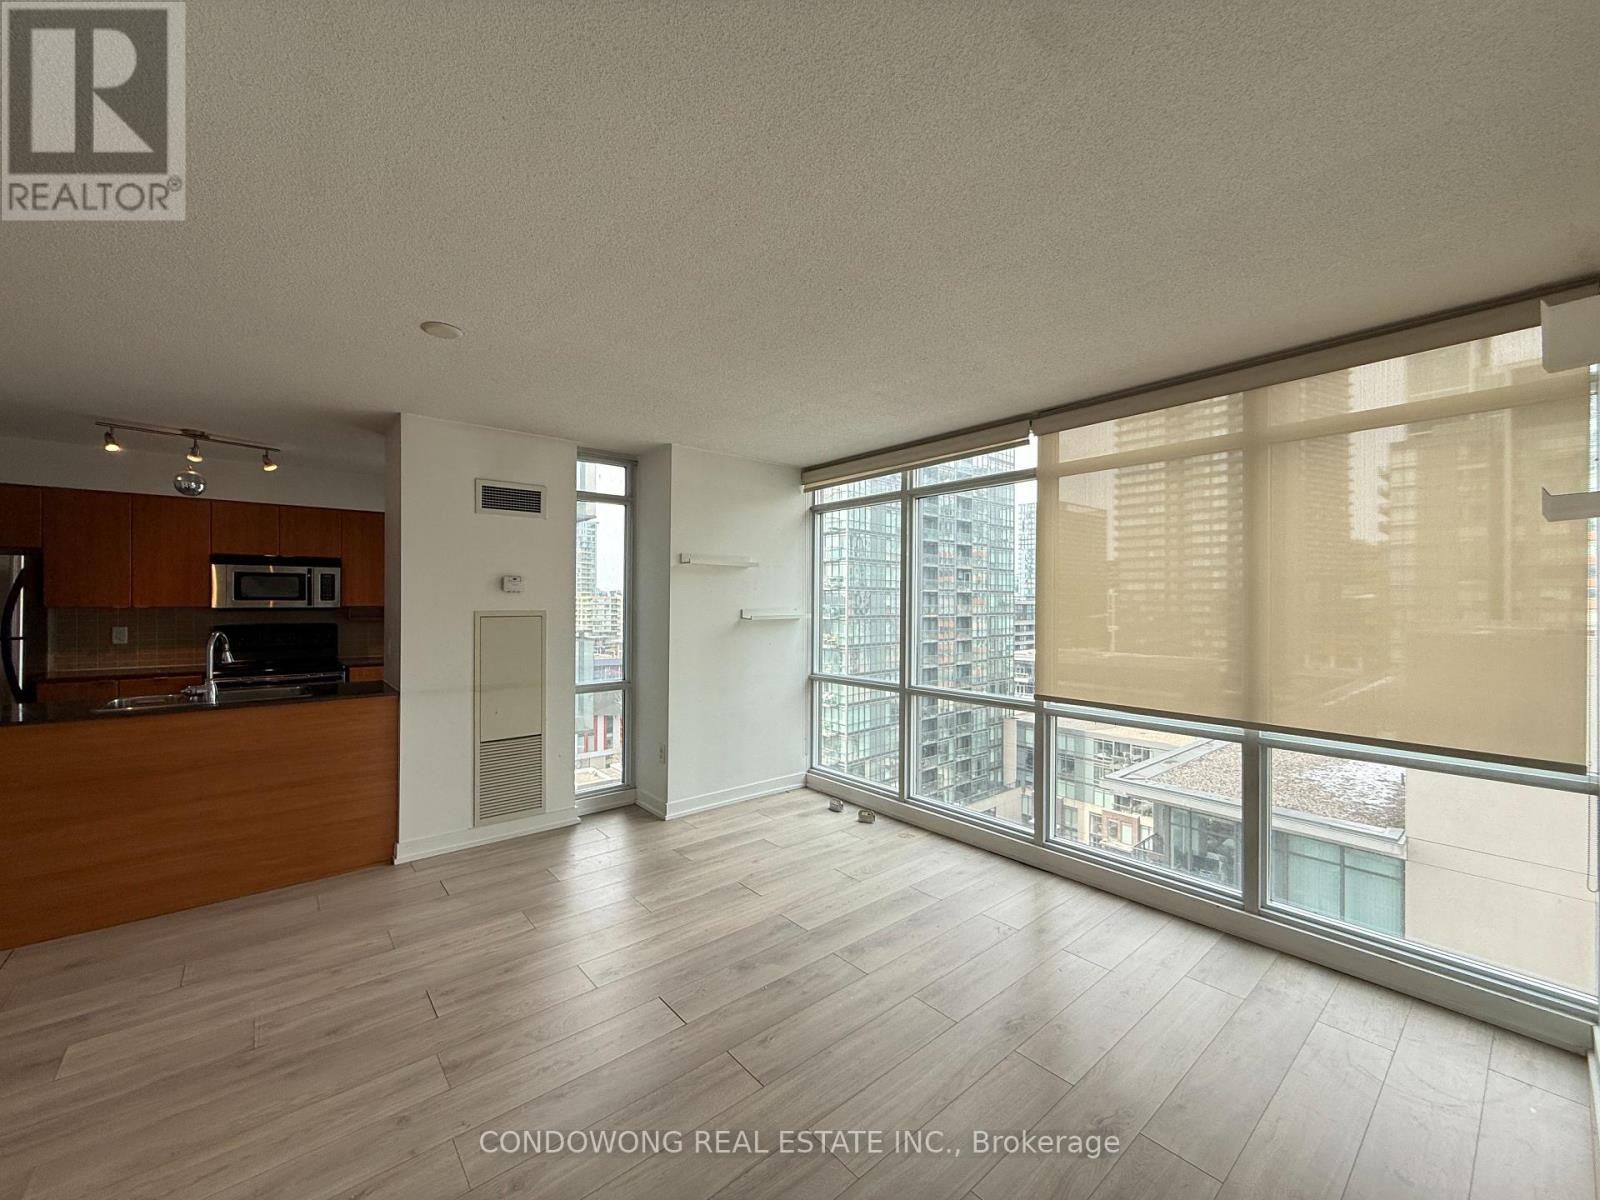
Prime downtown living at Luna Condos! Bright, open-concept 1-bed + den suite featuring floor-to-ceiling windows, granite counters, S/S appliances, and a private balcony. Distinct den setup offers the ideal remote workspace. Unbeatable location in the heart of CityPlace-walk to The Well, Rogers Centre, Lakefront trails, King West, TTC, and Financial District. Top-tier resort amenities include an outdoor rooftop pool, sauna, fitness center, theater, courtyard w/ BBQs, and 24/7 concierge. Ideal for young professionals seeking space, style, and total convenience. A must-see! (id:64876)
Toronto, Ontario
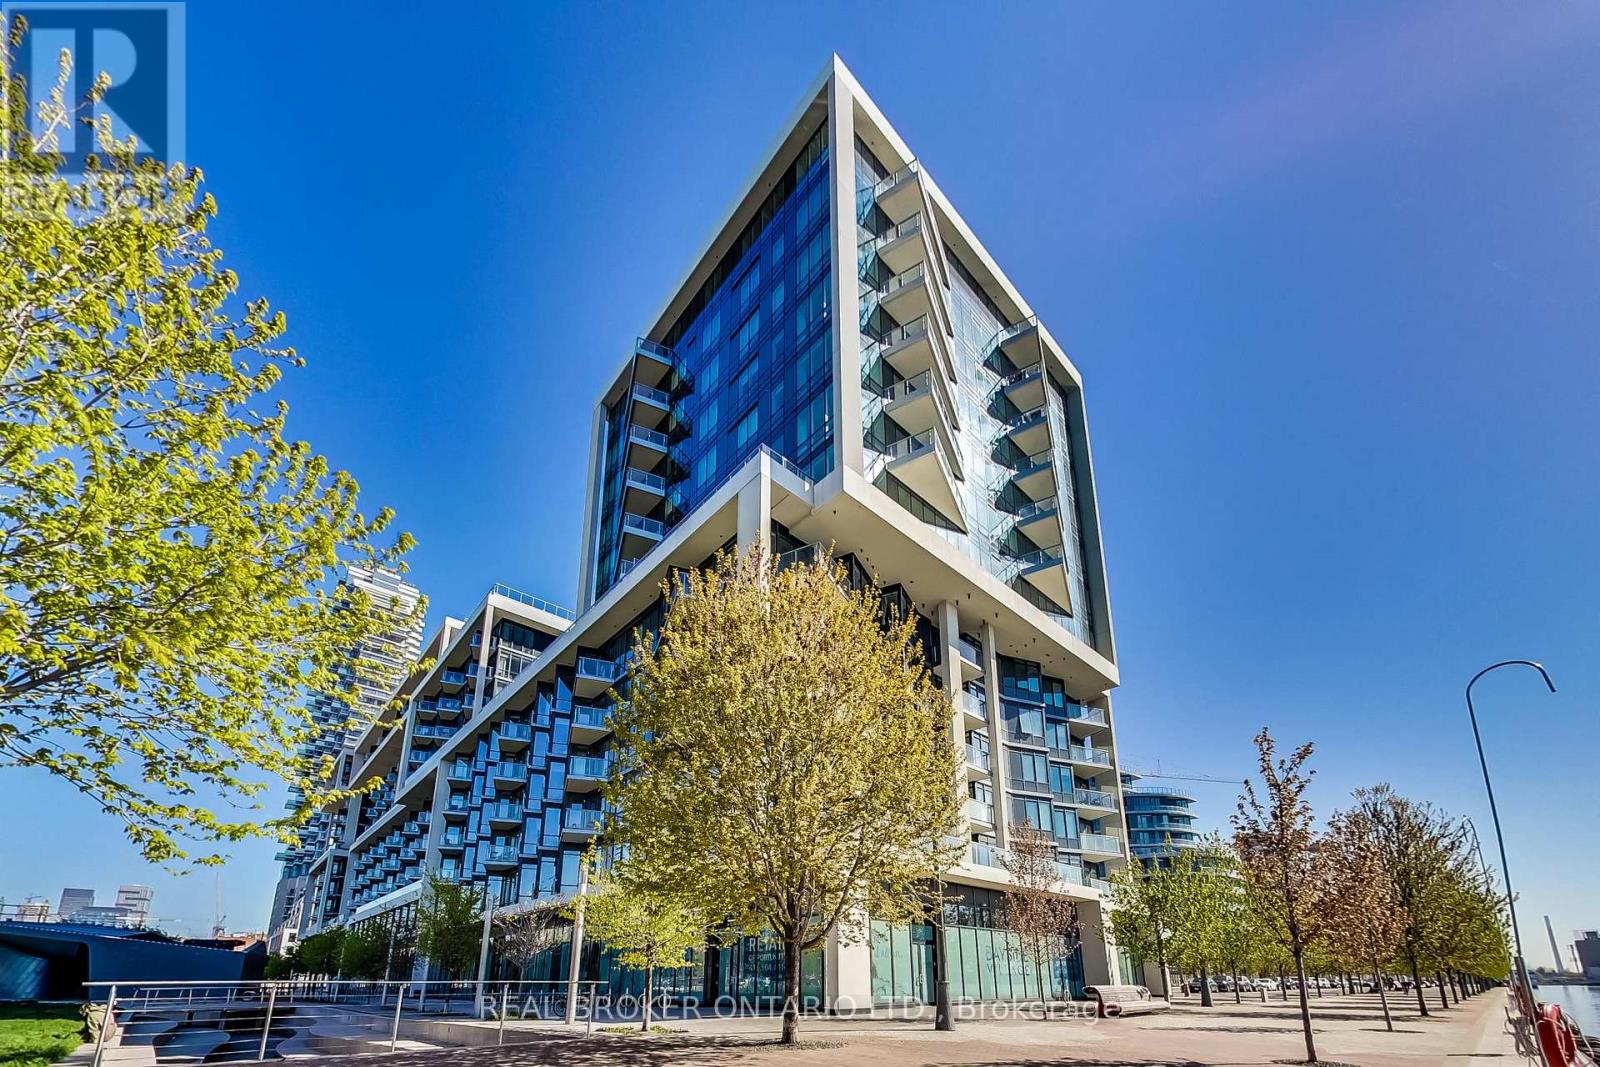
LOCATION! LOCATION! LOCATION! Luxurious Aqualina By Tridel *Minutes To Loblaw's, Farm Boy, Sugar Beach, Harbour Front, Don Valley Parkway And Gardiner Express *Rare Available One Bedroom W/Den *Den Can Be Used As An Office Or Guest Room **Approximately 800 + Sf As Per MPAC *Elegant, Bright And Spacious Unit Featuring A Beautiful Lake View And City View Facing South West *10' Ceiling With Open Concept Layout Provides An Abundance Of Natural Light *Practical Layout *Unit In Excellent Condition And Comes With One Parking spot*Perfect Home For Young Professionals *Residents Enjoy Exclusive Access To A State-Of-The-Art, Multi Dollars Recreation Centre With Lap Pool And Gym *Come To Experience This Luxury, Convenience And Comfort All In One Stunning Sweet Home *24 Hour Concierge Security. Don't miss out on this Gem! (id:64876)
Toronto, Ontario
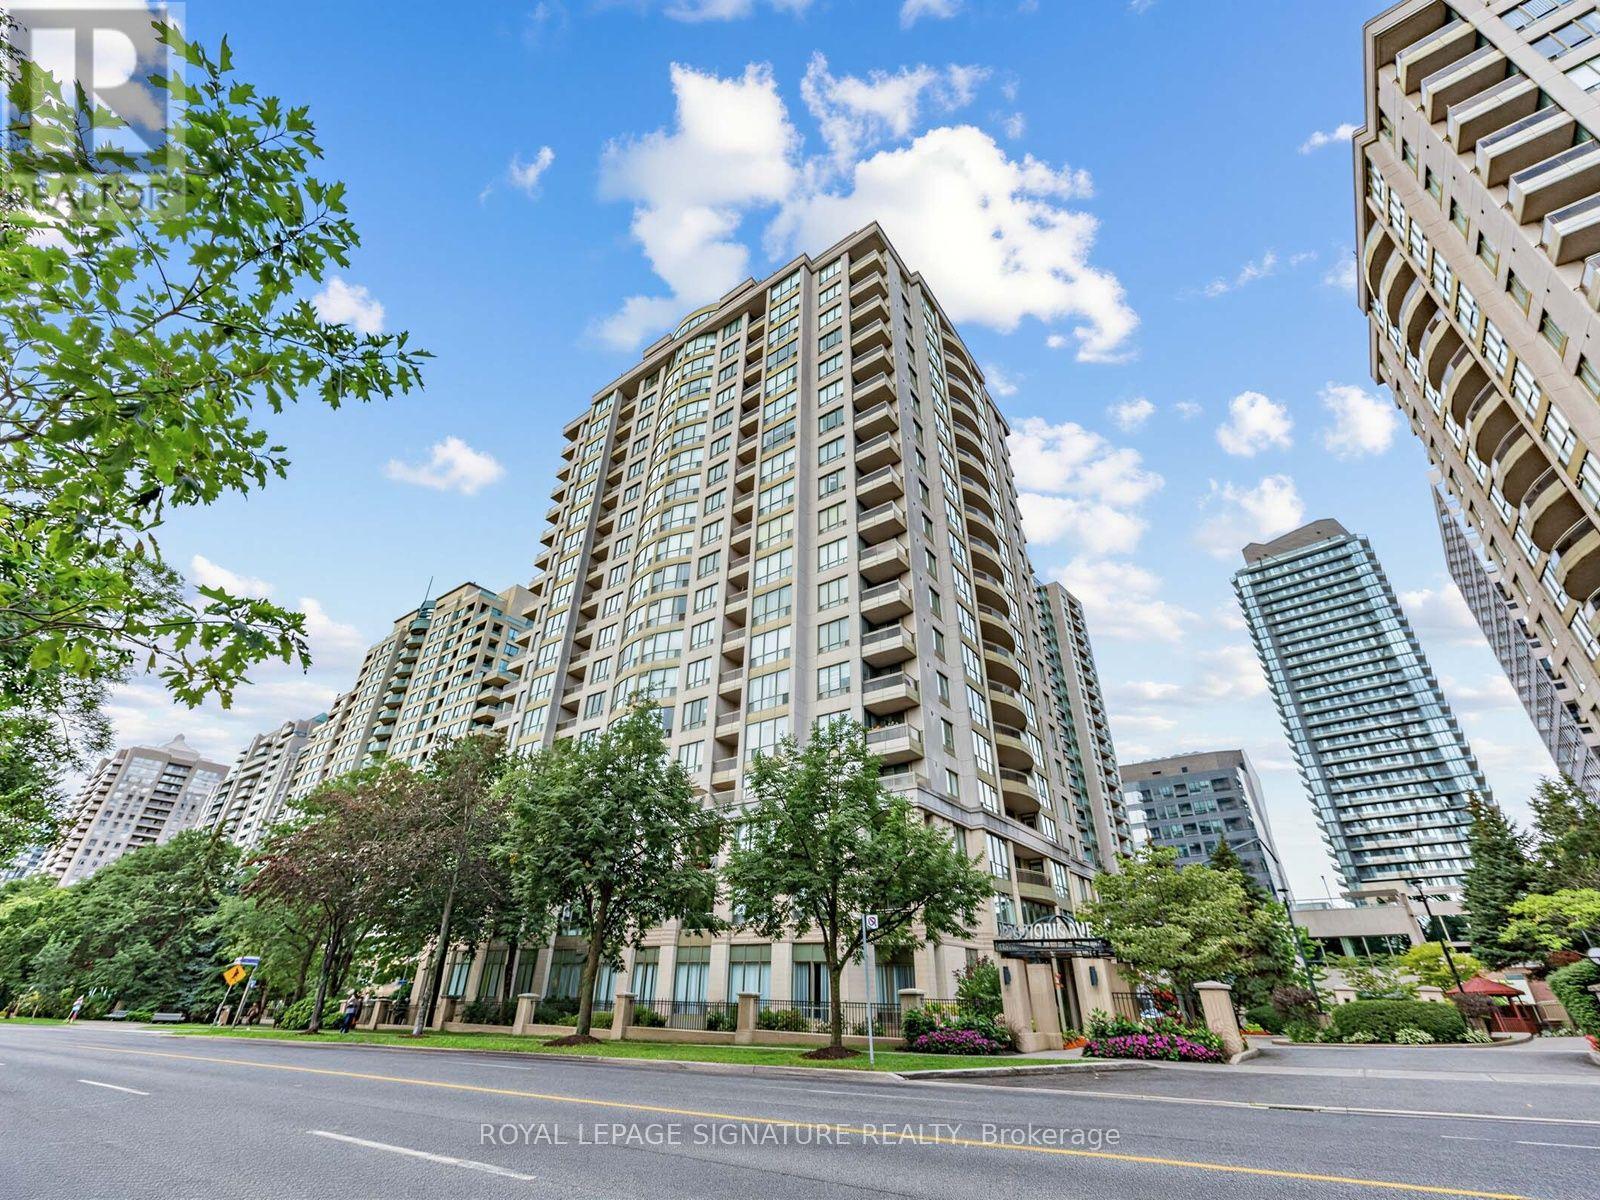
Welcome to suite 1711 at The Imperial I by Plaza-an exceptional high-floor residence offering the perfect blend of urban convenience, functional design, and panoramic views in one of North York's most vibrant neighborhoods. This light-filled condo features a thoughtful open-concept layout designed for both relaxing and entertaining:Expansive windows fill the living and dining areas with bright natural light throughout the day, framing unencumbered sky views.Functional Kitchen Equipped with clean finishes, ample cabinet storage, and space to cook comfortably.Private Balcony: Step out for your morning coffee or evening nightcap while enjoying sweeping elevated views of the city skyline.Spacious Bedroom & Bath Designed to comfortably fit a full bedroom set with generous closet space and a functional full bathroom, Crown molding in living areas and kitchen.Enjoy a resort-style lifestyle right at home with top-tier condominium amenities:24-hour concierge and security service, Fully equipped fitness center, Party room, lounge, and billiards room for hosting guests, Landscaping, outdoor terrace, and visitor parking. Unbeatable Location, Tucked quietly just one block east of Yonge Street, you get the best of peaceful residential living alongside unmatched neighborhood connectivity. Ideal for First time buyer and smart sizer and also investors. Work anywhere in GTA or beyond, subway is at your door steps. This unit doesn't last long. (id:64876)
Toronto, Ontario
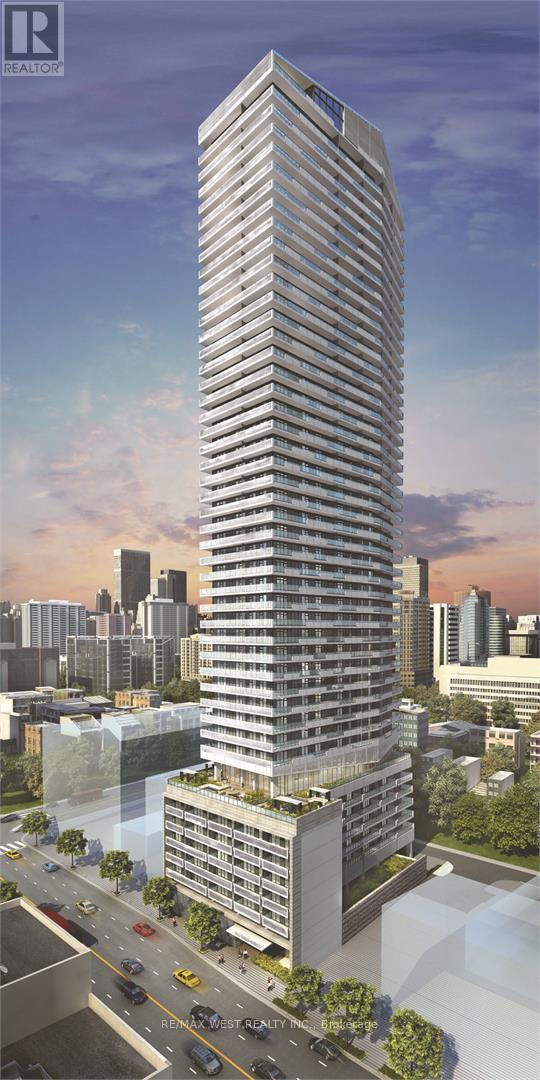
Exceptional Yonge & Eglinton Location! Enjoy sophisticated condo living with an impressive selection of amenities designed for comfort, relaxation and entertaining. Residents have access to a fully equipped fitness centre, yoga/Pilates studio, spa with multiple pools, sauna and steam rooms, outdoor terrace with BBQs, rooftop lounge, entertainment and media rooms, guest suites, and 24-hour concierge service. Perfectly situated in the heart of Midtown, 2221 Yonge St. is steps from the TTC subway and Crosstown LRT, with restaurants, cafés, shopping, groceries, entertainment and everyday conveniences right outside your door. It's an ideal location for those looking for a vibrant, connected and convenient urban lifestyle. Whether you're a professional, couple, or family, this is a fantastic place to call home-offering the perfect balance of comfort, convenience, and city living. Come and see it for yourself-you'll love the location! (id:64876)

Toronto, Ontario
An Extraordinary Architectural Masterpiece Offering An Uncompromising Standard Of Luxury, Craftsmanship & Innovation. Situated On A Spectacular 57' X 150' South Facing Lot, This One-Of-A-Kind Custom Residence, Masterfully Designed By Arklab Design & Build W/Sophisticated Interiors By Wise Nadel Design & Professionally Landscaped By John Lloyd Landscape Architect, Every Element Of This Exceptional Home Has Been Thoughtfully Curated To Deliver An Unparalleled Living Experience.The Distinguished Exterior Is Finished W/Indiana Cut Limestone, Highland Slate Roofing, Premium 2" Solid Flagstone, Custom Architectural Metal Work By La Fontain, Railing By Bo Creative, Double-Glazed UV-Rated Aluminum-Clad Weathershield Windows & A Magnificent Custom Pivot Entrance Door Featuring A Solid Brass Rocky Mountain Handle W/Precision German Hardware. Inside, Bespoke Luxury Is Evident At Every Turn, Featuring Bellini Custom Cabinetry, French White Oak Hardwood Flrs, White Oak Staircases, Solid Brass Hardware & Exquisite Custom Marble Mosaic Work Throughout. A Stunning Collection Of Rare Exotic Stone, Including Blue Moon Quartzite, Blue De Savoie, Taj Mahal Quartzite, Bianco Fulmine, Calcite Azul, Dolomite, Nero Marquina, White Opal, Camouflage & Incognitus Quartzite, Creates A Truly Timeless Interior. Designed For Refined Living & Grand-Scale Entertaining, The Resort-Calibre Outdoor Retreat Features A Heated Concrete Pool By Gibson W/UV, Ozone, Chlorine & Cartridge Filtration, 3 Elegant Linear Water Features, A Covered Outdoor Living Area, Custom Outdoor Kitchen By Garden Living, Heated Driveway, Front & Rear Porches & Beautifully Landscaped Grounds. Exceptional Lifestyle Amenities Include A Private Elevator, Climate-Controlled White Oak Wine Cellar By Rosehill Wine Cellar W Capacity For Over 2,000 Bottles, Home Theatre, Gym W/Dry Sauna, Dog Wash, Heated Basement Flrs, Automated Irrigation System & A Fully Integrated Control-4 Smart Home W/Comprehensive Security & Central Media System (id:64876)
Toronto, Ontario
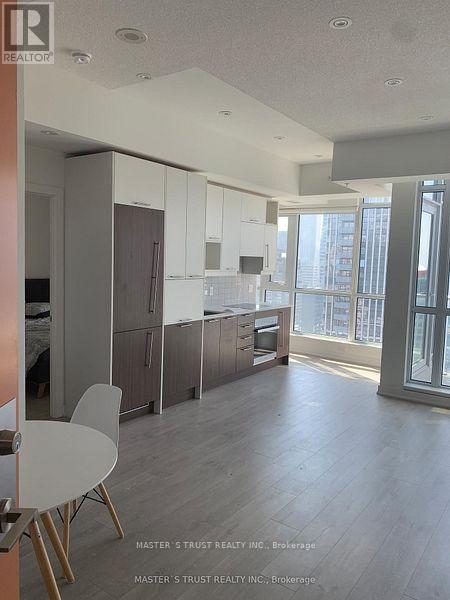
Fantastic One plus one Bedroom And Office, Facing South. Open Balcony In The Heart Of Toronto Financial & Entertainment District. Floor To Ceiling Windows. Laminate Flr Thru Out. Modern Kitchen, Open Concept. Good Layout, For Placing A Separate Dining Table , Good Living Space. 24 Hrs Concierge, Gym, Billiards Room, Party Room * Mins To Subway. * Close To Universities, Colleges, Hospital, Shopping. Parking And Locker, Built In Appliance. (id:64876)

Toronto, Ontario
Welcome to 9 Rose Avenue, a stunning contemporary townhome in Historic Cabbagetown. Exceptional style, luxury finishes, and thoughtful design come together in this beautifully appointed home. Offering parking, 3 bedrooms, 4 bathrooms, a walkout lower level, 3 private decks, and a spectacular two-level landscaped garden, this turnkey residence is perfectly suited for modern city living. The spacious main floor is anchored by heated porcelain marble floors throughout, creating an elegant backdrop for everyday living and entertaining. At the heart of the home is a custom-designed dream kitchen featuring premium Cambria countertops and bespoke Davisville cabinetry, seamlessly connecting to the generous living and dining spaces. A wood-burning fireplace adds warmth and character, while large windows and walkouts invite natural light throughout. Designed for entertaining both indoors and out, the professionally landscaped backyard retreat features an irrigation system, landscape lighting, and multiple outdoor living areas, creating a private urban oasis. The versatile layout includes a private third-floor suite with its own balcony, offering an ideal space for visitors, extended family, or a luxurious space. Additional highlights include heated floors, abundant storage, walkout lower-level access, and exceptional attention to detail throughout. Located on one of Cabbagetown's most desirable streets, just steps from local shops, cafés, restaurants, parks, and the city centre, this is a rare opportunity to own a sophisticated, move-in-ready home in one of Toronto's most beloved neighbourhoods. (id:64876)
Toronto, Ontario
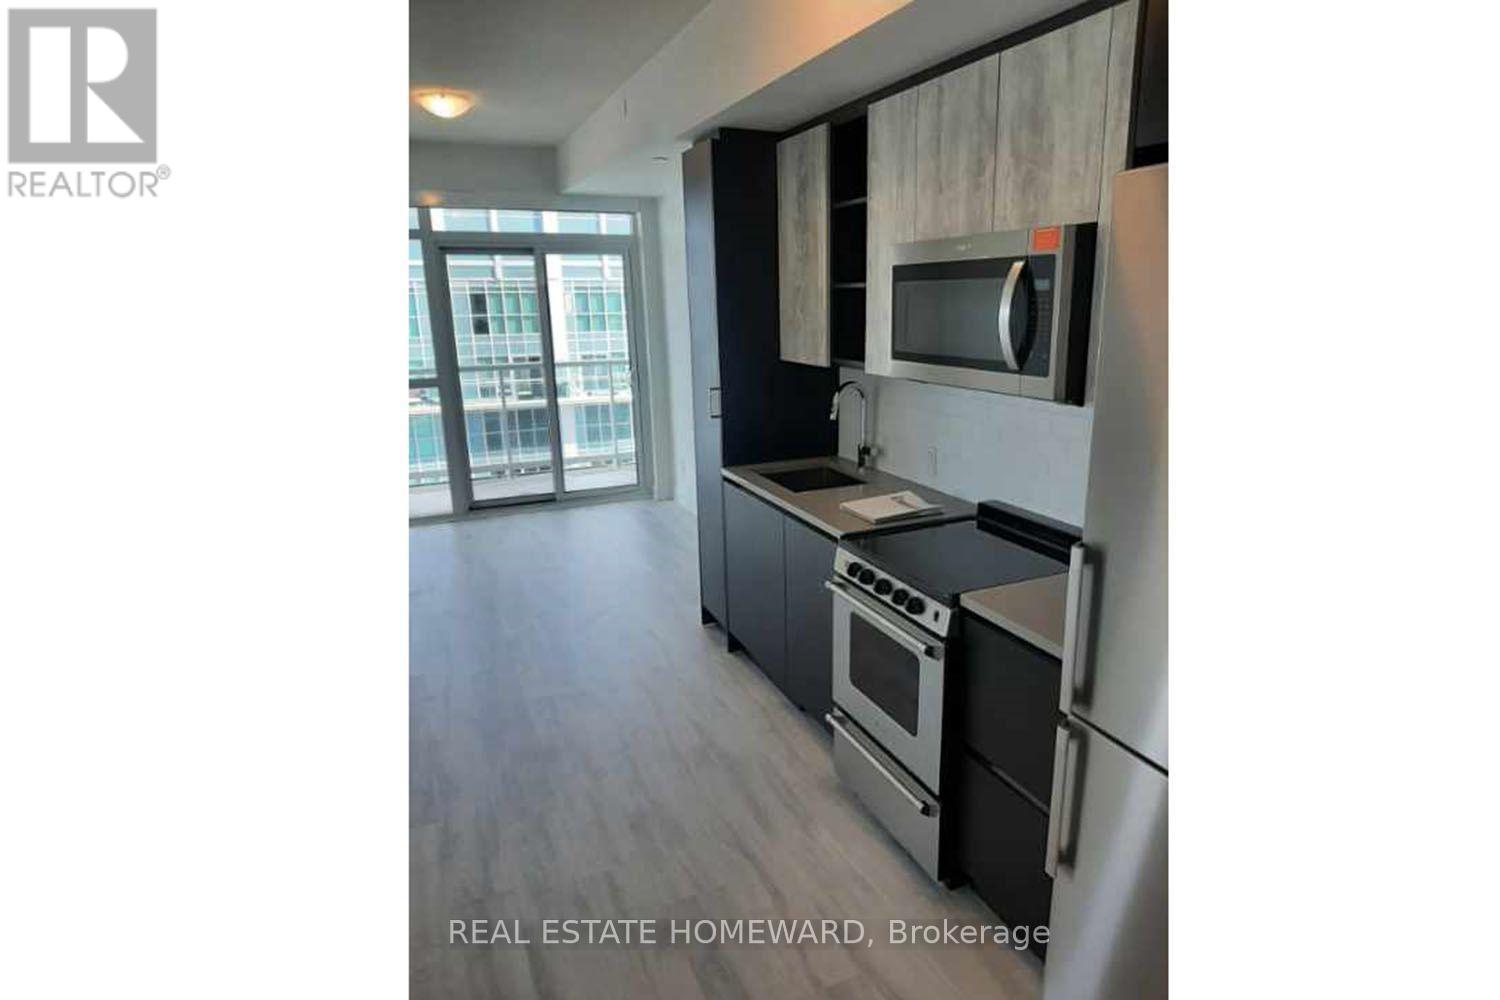
Sub-penthouse 2-bedroom corner unit. Elegant Upscale Living awaits you. Over $5000 in upgrades. Lake And City View from your two large balconies. 9 Ft Ceilings. Custom blinds. Light grey laminate floors throughout. Open concept modern Kitchen. Primary bedroom with 4-pc ensuite and large mirrored closet. Second bedroom with access to separate balcony. 5-Star amenities: Fitness Centre W/Spa, Roof top deck, bbq area, Outdoor pool, Party & Meeting rooms, Guest suites, visitor parking and more. Drive, cycle or walk to restaurants, shops, parks and the waterfront. (id:64876)
Vaughan, Ontario
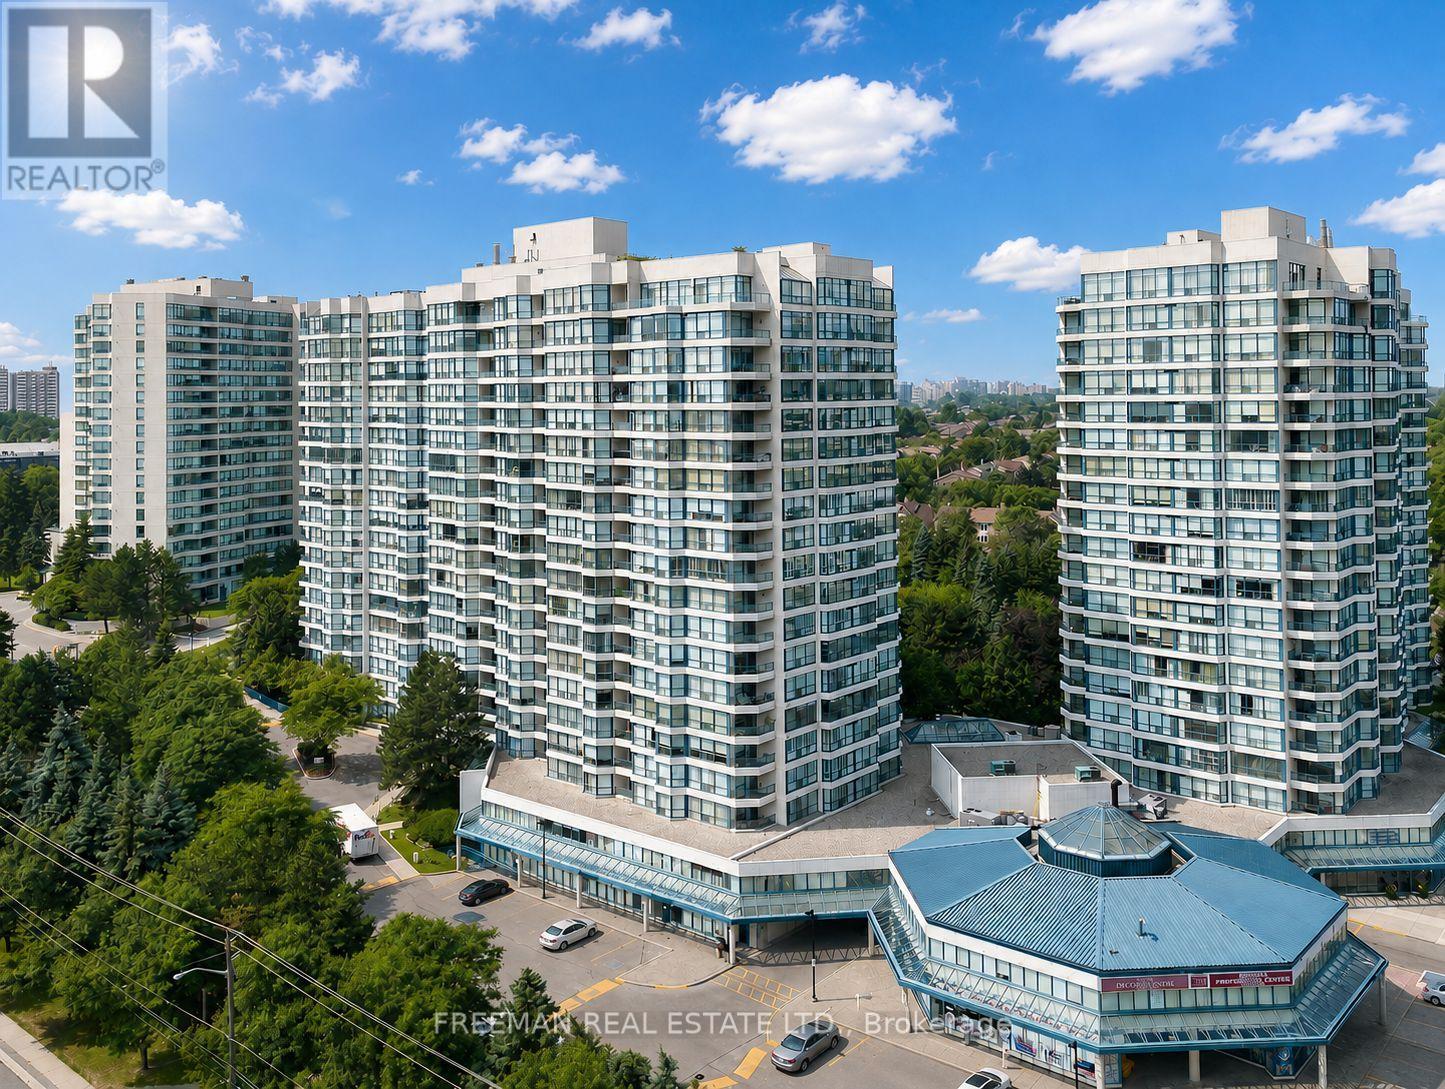
Luxury Resort Living at the Prestigious Skyrise at Yonge & Clark. Bathed in natural sunlight, this impressive 1,675 sq. ft. residence offers an exceptional floor plan complemented by custom-laid herringbone hardwood floors and spectacular, unobstructed western sunset views. A grand entrance foyer welcomes you into the expansive open-concept living and dining areas, framed by wall-to-wall windows that flood the space with natural light. The generous living room provides an inviting setting for everyday relaxation, while the spacious dining area is perfectly suited for entertaining and hosting the largest of family gatherings.The well-appointed eat-in kitchen offers an abundance of cabinetry and generous preparation space, providing exceptional storage and functionality for both everyday living and the home chef. The inviting breakfast area creates the perfect spot for quick family meals, morning coffee, or casual dining, while the kitchen's thoughtful layout makes preparing everything from weeknight dinners to elaborate meals a pleasure.The highly desirable split-bedroom layout provides exceptional privacy, with two spacious bedrooms thoughtfully positioned apart from one another. The luxurious primary suite features a generous walk-in closet, private balcony, and impressive 5-piece ensuite.Benefit from exceptional storage throughout including a large dedicated laundry room, extremely rare two underground parking spaces, and a large locker further enhance the comfort and convenience of this remarkable home. Ideally situated at Yonge Street and Clark Avenue, with an unparalleled selection of shopping, dining, entertainment, parks, and transit just steps away. The future Yonge North Subway Extension will further elevate this already exceptional location.The best values in the building, with two parking spaces and one locker included. A rare opportunity to experience true luxury resort-style living in one of the area's most desirable addresses. Don't miss it! (id:64876)
Vaughan, Ontario
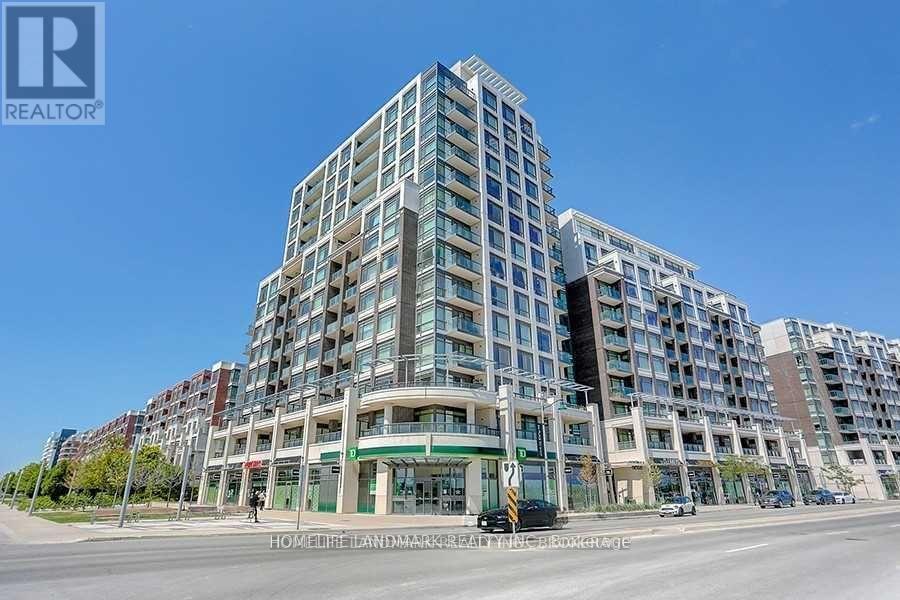
Experience spacious condo living with the warmth and feel of a private home in this beautifully designed main-floor unit, perfect for downsizers or a young family. This 1 bedroom plus den, 3-bathroom unit has been thoughtfully converted into a spacious 1-bedroom with a den and a large, family-sized dining room, easily convertible back to a 2-bedroom if needed. With soaring 10-foot ceilings and south-facing exposure, this bright, main-floor unit is filled with natural light and warmth. A large terrace extends the living space outdoors, ideal for entertaining or gardening. The custom kitchen features upgraded full-sized Integrated Fisher & Paykel appliances, an eat-in extended 8-foot island and elegant baseboards and casings. Full size Laundry Room with stacked washer and dryer along with full size laundry tub. The modern design includes chandeliers throughout, creating a sophisticated yet inviting ambiance. A spacious den serves as the perfect workspace for remote professionals, while the expansive family room caters to both relaxing and gathering. Two full bathrooms, a powder room, and stylish upgraded fixtures elevate everyday living. A generously sized parking space includes a locked storage room offering a lot of storage space, plus an additional caged locker for extra storage. Enjoy low maintenance fees and property taxes while living close to amenities, major highways, and transit, yet tucked away from city noise. This is refined condo living with room to grow. (id:64876)
Markham, Ontario
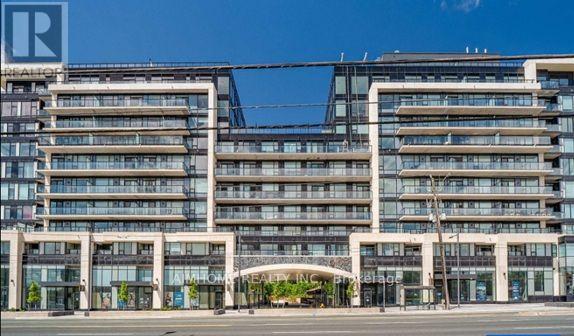
Rare Two-Storey Suite With Two Private Terraces In The Heart Of Downtown MarkhamBright and spacious two-storey suite offering 1,230 sq. ft. with 2 +1 Den and 3 bathrooms. Southwest exposure with two private open terraces, one on each level. Fully renovated in 2021 with high-end finishes throughout. Open concept living and dining features laminate flooring, smooth ceilings, and pot lights, with a walkout to the main terrace. Modern kitchen with quartz counters, custom cabinetry, and stainless steel appliances. Large primary bedroom includes a 5-piece ensuite, custom closet organizers, and its own terrace walkout. A new maple staircase connects both levels. Ensuite laundry. Includes 1 owned underground parking and 1 owned locker . Residents enjoy concierge, gym, games room, party room, guest suites, sauna, and a rooftop deck and garden with BBQ. Steps to restaurants, shops, and entertainment in Downtown Markham. Close to York University Markham Campus, Viva bus rapid transit, Highway 407, top-ranked schools, parks, and hospital. One of the best locations in Markham's urban core. (id:64876)
Vaughan, Ontario
Brand new and never lived in, this stunning 1-bedroom plus den suite is ideally located in the heart of Thornhill at Yonge & Uplands. Situated in a rare boutique-style building, it offers an exceptional opportunity for first-time buyers, downsizers, and savvy investors alike. Featuring over 740 sq. ft. of thoughtfully designed living space, this bright open-concept unit showcases premium finishes throughout, including laminate flooring, quartz countertops, in suite laundry, and a private balcony perfect for relaxing or entertaining. Positioned steps from the future Yonge Subway Extension, this location promises outstanding connectivity and long-term growth potential. Enjoy a true four-season lifestyle with golf clubs, parks, restaurants, and the popular Uplands Ski Centre all within walking distance. Residents benefit from advanced air and water filtration systems and an impressive collection of amenities, including an outdoor pool, BBQ area, fully equipped fitness center, 24-hour concierge, co-working space, party room, children's play area, outdoor yoga areas, dog park, and ample visitor parking. Conveniently located near Highways 7, 407, and 400, as well as Langstaff GO Station, commuting across the GTA is effortless. Whether you're purchasing your first home, looking to downsize, or expanding your investment portfolio, this is an opportunity you won't want to miss. (id:64876)
Newmarket, Ontario
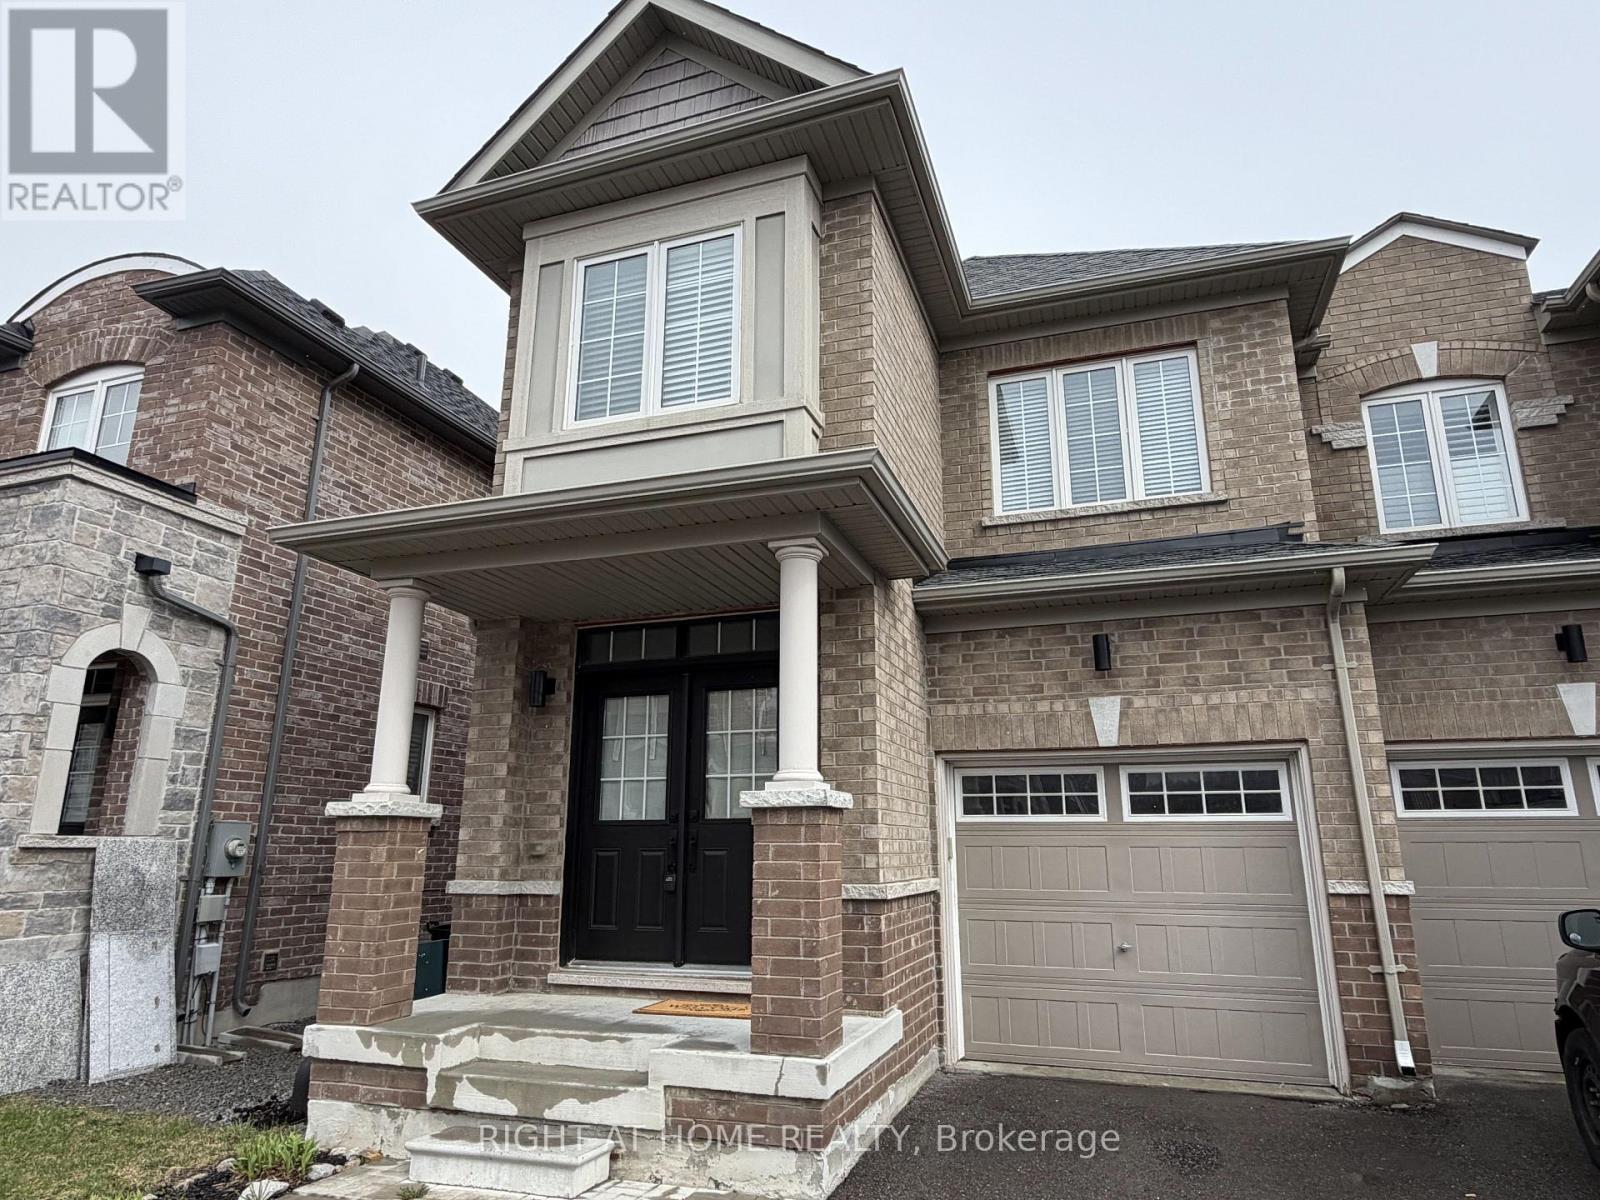
Bright, stylish, and move-in ready, this beautiful 3-bedroom, 3-bathroom end-unit townhome offers the perfect blend of comfort and convenience in an unbeatable location. Just minutes from Upper Canada Mall, GO Transit, schools, and everyday essentials, everything you need is right at your doorstep. Enjoy parking for two vehicles, including direct garage access-ideal for busy lifestyles. Step outside to your fully fenced backyard retreat, complete with a deck, gate, and easy access from the family room through patio doors-perfect for relaxing or entertaining. Direct garage access also includes a practical mud area with additional storage-perfect for keeping things organized. The double-door entry opens into a bright foyer featuring durable laminate flooring and elegant wood stairs with iron pickets leading to the second level.Inside, fresh paint and smooth ceilings create a clean, modern feel throughout. The open-concept great room is both spacious and welcoming, highlighted by a custom built-in wall unit with shelving. The kitchen is thoughtfully designed with granite counter tops, a glass tile backsplash, breakfast bar, stainless steel appliances, and a sleek glass hood fan. Upstairs, the generous primary bedroom offers a walk-in closet , smooth coffered ceiling and a private ensuite with a separate shower and a relaxing standalone tub. A convenient second floor laundry room has a side by side washer and dryer as well as a sink adding to the home's functionality. The second bedroom charms with a custom built-in bookcase and a bright bay window, while the third bedroom provides ample closet space-something not often found.The basement has plenty of space to expand with rough in plumbing for a future bathroom.This home truly has it all-style, space, and a fantastic location. It won't last long. Don't miss your opportunity to make it yours. (id:64876)
Toronto, Ontario
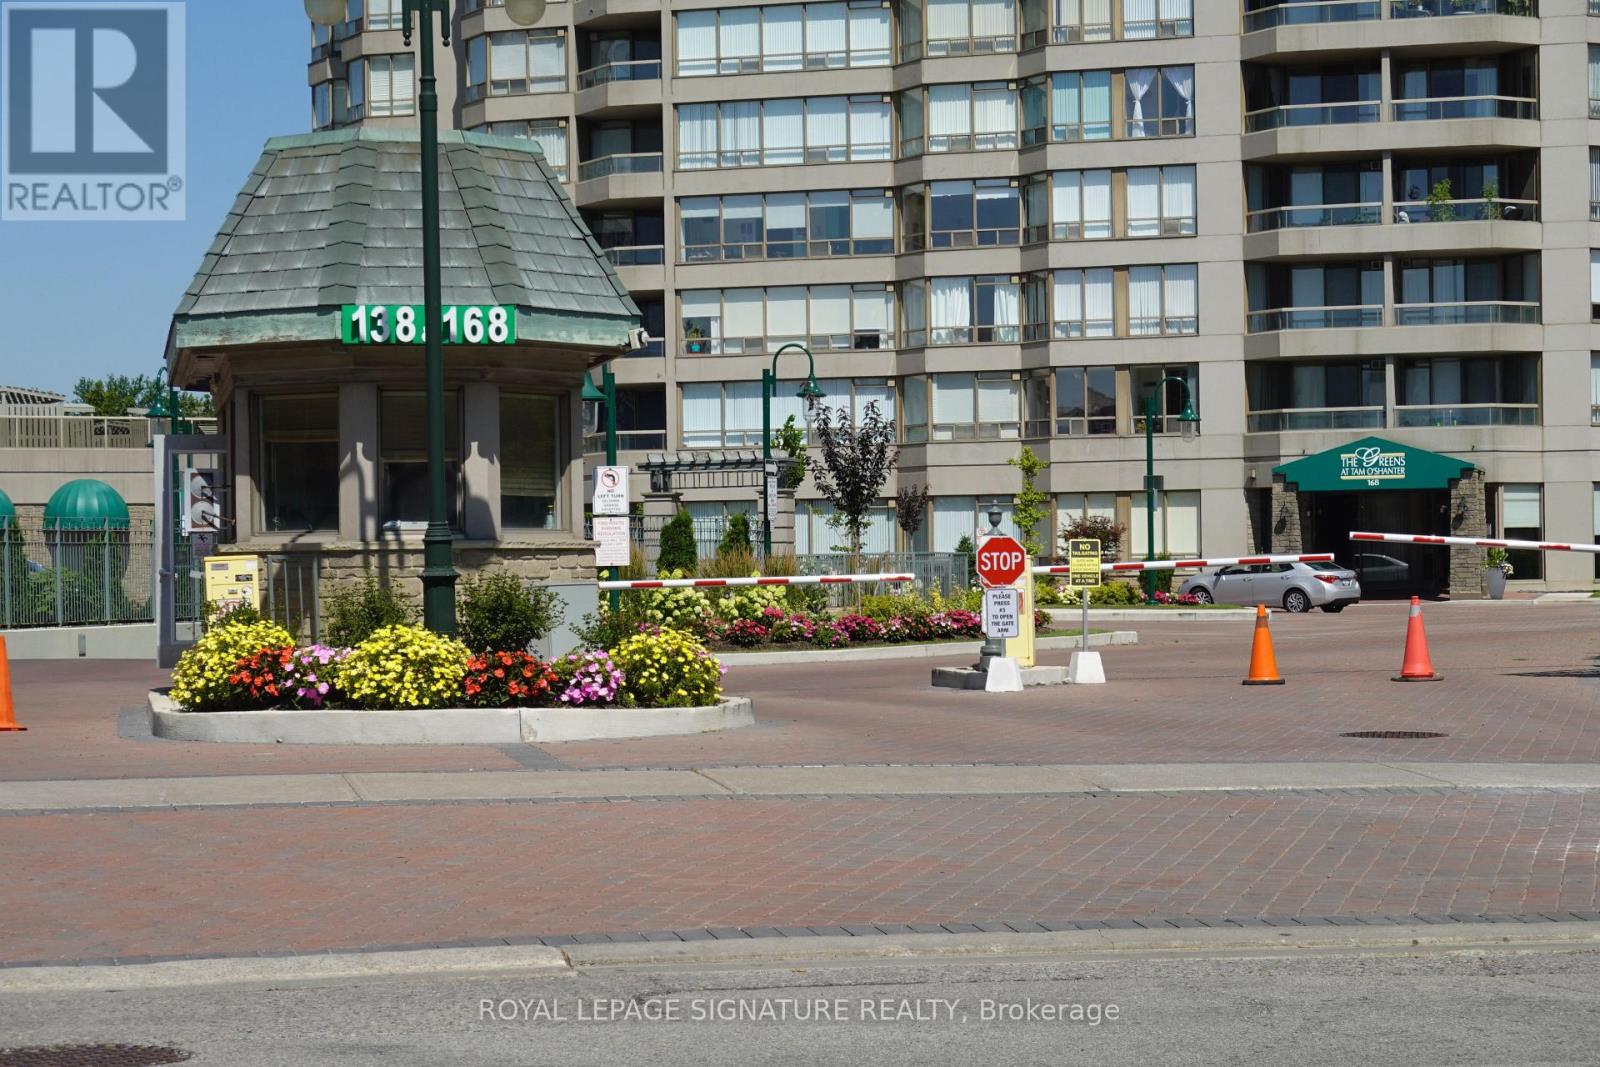
YOU'LL LOVE THE VIEW! In fact, you'll love everything about this bright, and spacious 2+ bedroom. The location. The layout. And especially the view! Picture Windows in the solarium provide a stunning unobstructed view of West Highland Creek and Tam O-Shanter golf course. This suite also features a brand new kitchen, private split-bedroom plan, separate office, 2 washrooms, stacked laundry with storage, covered balcony, easy-care ceramic and new laminate floors, plus one parking spot. The complex is meticulously managed by Del Property. Equally outstanding are the recreational facilities which include both an outdoor and indoor pool, outdoor bbq and gazebo area and so much more. Both Kennedy and Sheppard are just around the corner. Agincourt Mall, Walmart, the Toronto Public library, McDonald's and a cosy, coffee shop are also an easy walk away. And this special unit is ready for you to move-in right now. (id:64876)
Toronto, Ontario
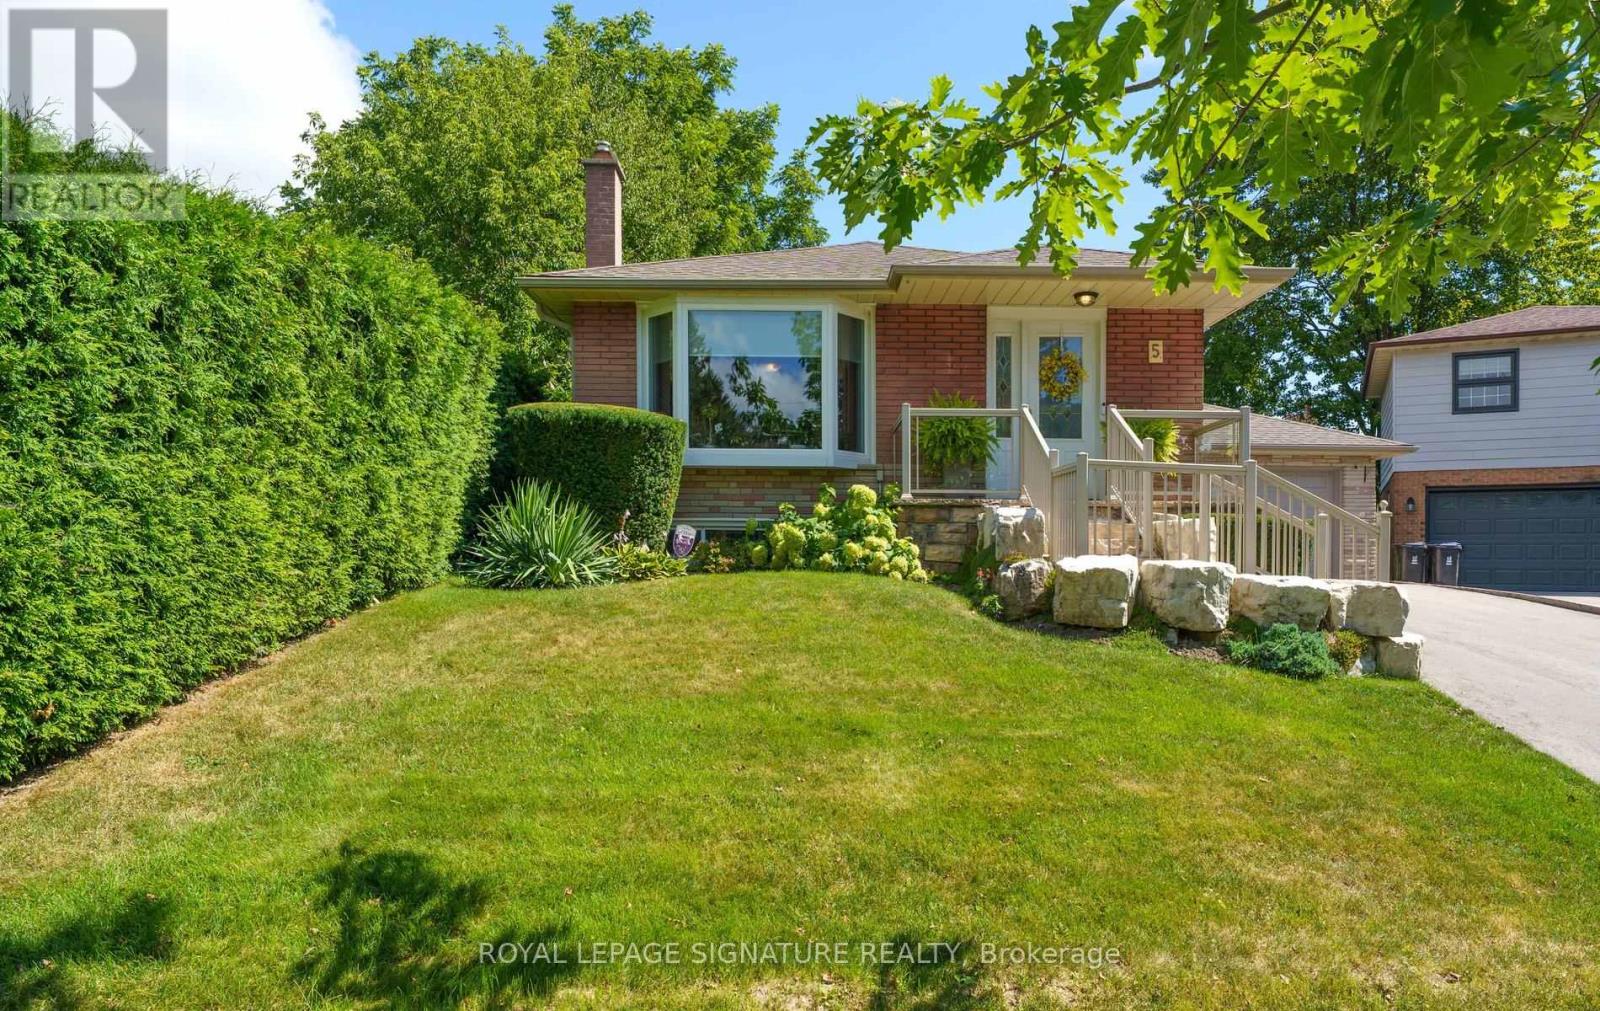
Wow! YOUR WAIT IS OVER! The Home You've Been DREAMING ABOUT IS FINALLY HERE! From The Moment You Arrive, You'll Be CAPTIVATED By The Exceptional Curb Appeal Of This Beautifully Maintained & Extensively Renovated By It's Owners For Over 24 Years! Gorgeous 3+1 Bedroom Bungalow, Oversize Garage On A Beautiful Quiet Street! It's INVITING Presence, Meticulously Manicured Gardens & UNMISTAKABLE Pride Of Ownership Create A Stunning First Impression! This Sun Drenched Home Has Been The Centre Of Cherished Family Gatherings & Treasured Memories! It Is Now Ready To Welcome It's NEXT FAMILY To Create A Lifetime Of MEMORIES Of Their Own! Nestled In The Heart Of The *Sought After* Bendale Community! Notice The Abundance of Hardwood Flooring Throughout, Complemented By Upgraded Baseboards,RENOVATED MAIN BATH, Stylish Light Fixtures That Add Style & Durability! The Chef Inspired RENOVATED KITCHEN Features SS Appliances & Stone Countertops! 3 Generous Size Bedrooms, Walkout From The 2nd Bedroom To Lovely Deck & Your OUTDOOR OASIS For Seamless Outdoor Living! Surrounded By Privacy & Professionally Landscaped Lush Gardens! The 4th Bedroom On Lower Level Is Perfect For A Teen Or Guest Suite With Double Closets, A 5th Potential Bedroom With A Window & Closet In Lower Level! Gather With Family & Friends In Your Professionally Finished Recreation Room, Where You Can Relax By The Gas Fireplace & Enjoy Hours Of Fun & Conversation On A Cold Winters Eve! Huge Laundry Room and A Renovated 3 Pc Bath Complete This Lower Level! (id:64876)
Toronto, Ontario
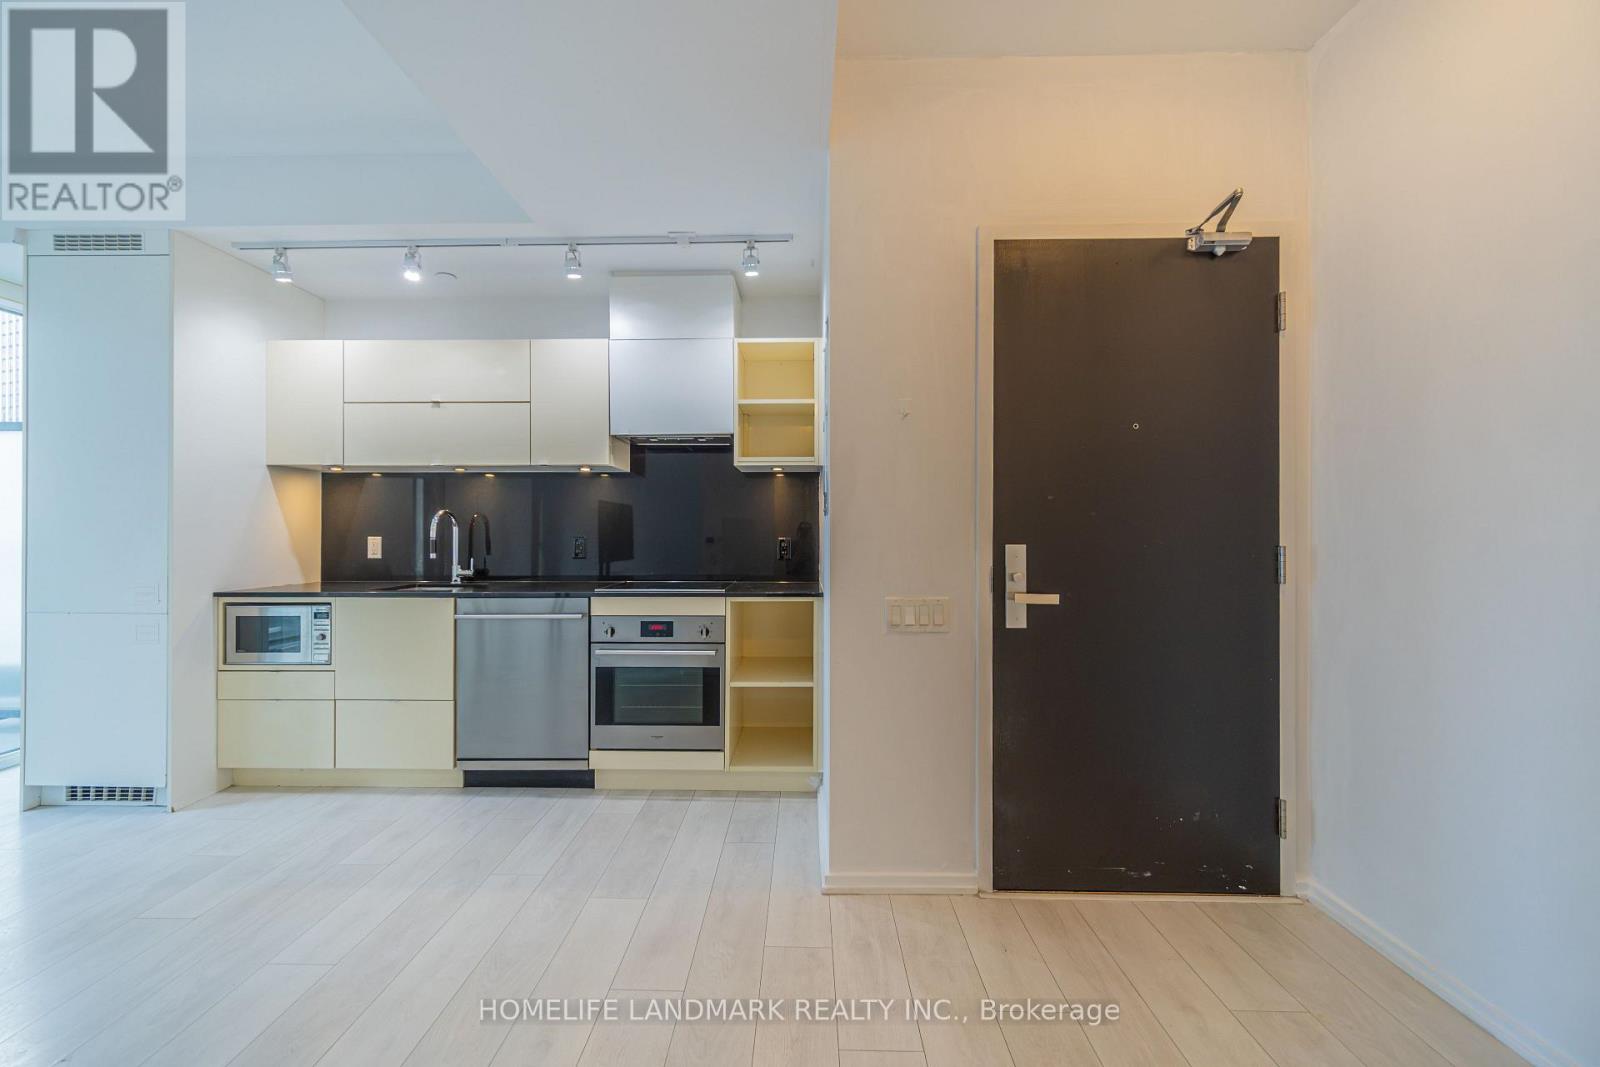
Welcome to Tableau Condominiums in the heart of Toronto's Entertainment District. Make this bright and functional 1 bedroom unit your new home. Features A sleek modern kitchen within tegrated appliances, and an open-concept living area. 9 ft. ceilings and floor-to-ceiling windows fill the suite with lots of natural light. Tableau is a well-managed building with24-hour concierge, fitness centre, yoga studio, steam/sauna, billiards room, media room, games and recreation room, party lounge, guest suites, outdoor BBQ terrace, cabanas, and ample free visitor parking. Available Immediately. Students Welcome. (id:64876)
Toronto, Ontario
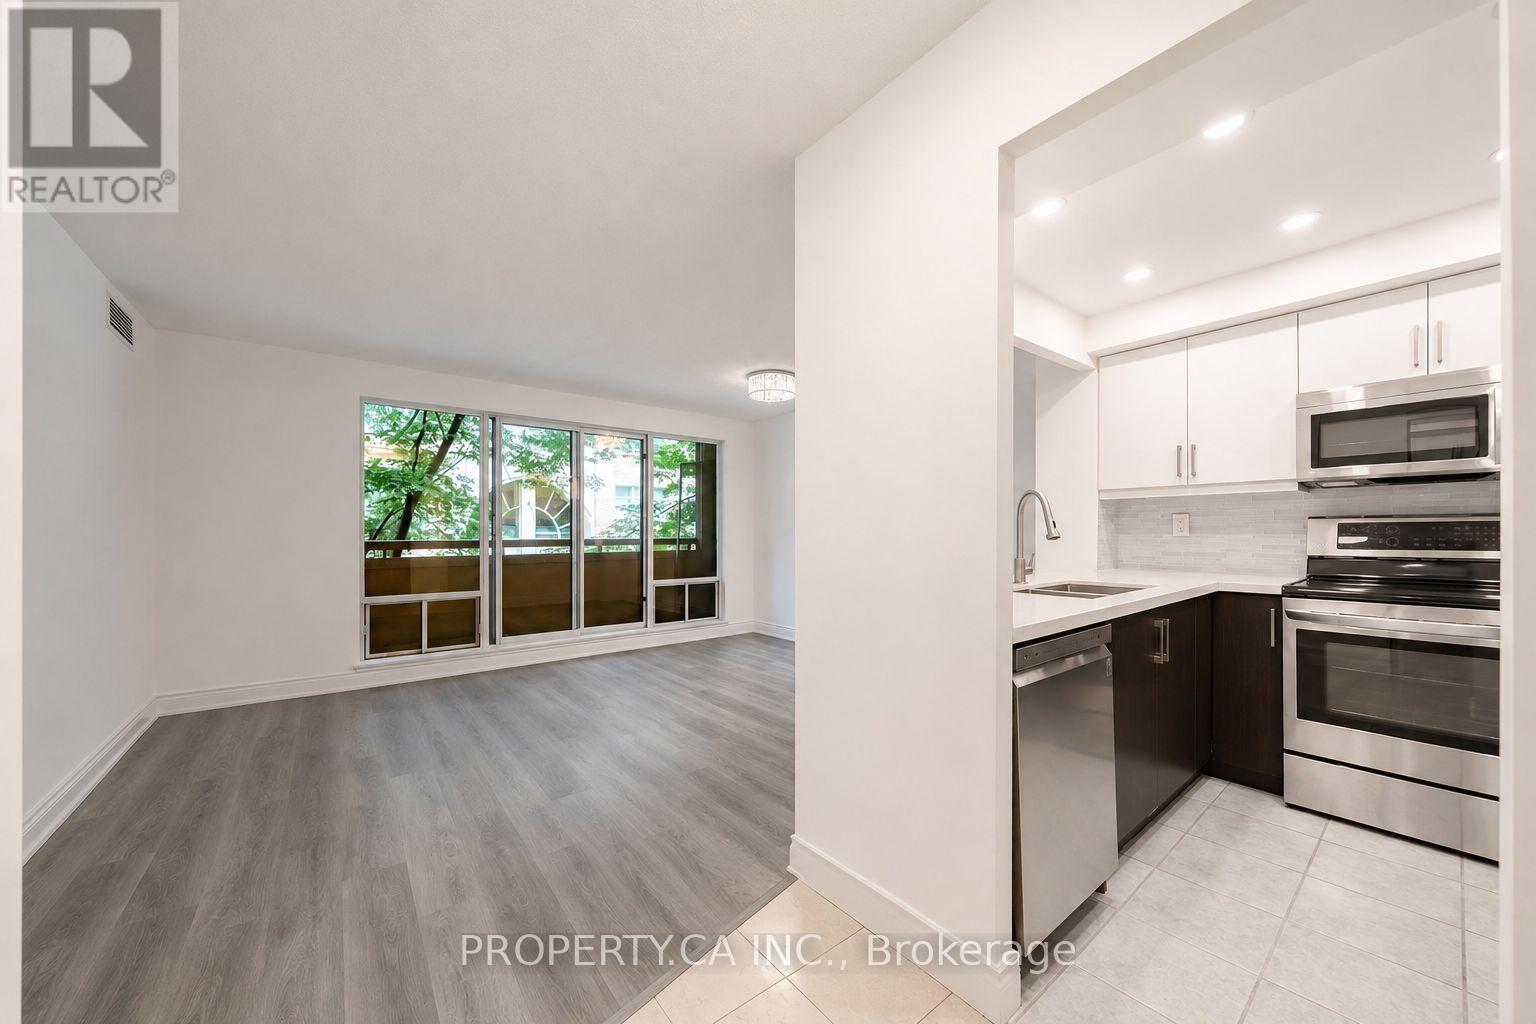
*Priced to Sell* Updated, move in ready and complete with parking in the heart of downtown! This bright, well maintained suite has been refreshed with new floors, fresh paint and completed maintenance throughout as well as upgraded full size appliances. The functional layout offers comfortable living space, excellent natural light and an easy opportunity to move in or rent out immediately. Located just steps from Yonge & Bloor subway station, Yorkville, Uof T, restaurants, shopping and everyday essentials. An ideal option for first-time buyers, professionals, downsizers or investors seeking strong value in one of Toronto's most convenientand connected neighbourhoods. (id:64876)
Toronto, Ontario
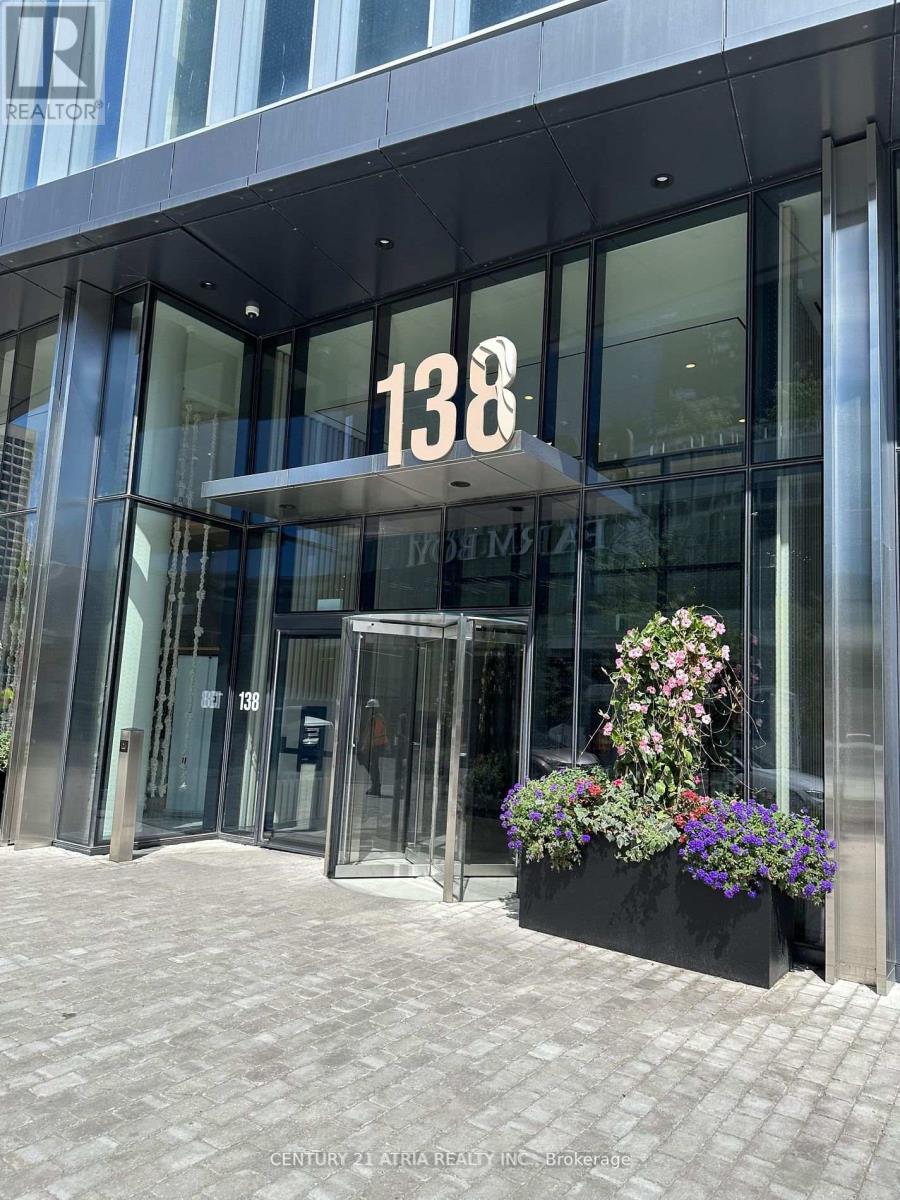
Beautiful South facing Sugar Wharf 2+Den Condo. Stunning Unobstructed Waterfront View With Large Balcony. Den Can be Used as 3rd Bedroom, 2 Full Washrooms, Floor To Ceiling Windows, Open Concept Layout, Modern Kitchen With Integrated Appliances. 24 Hr Concierge. Steps To Downtown Core, Financial/Entertainment District, Cn Tower, Union Station, Acc, Rogers Centre, Restaurants, Grocery & Much more. **EXTRAS** B/I Appliances: Fridge, Stove, Range-Hood, Microwave, Stacked Washer/Dryer, All Light Fixtures, All Existing Window Coverings. (id:64876)
Toronto, Ontario
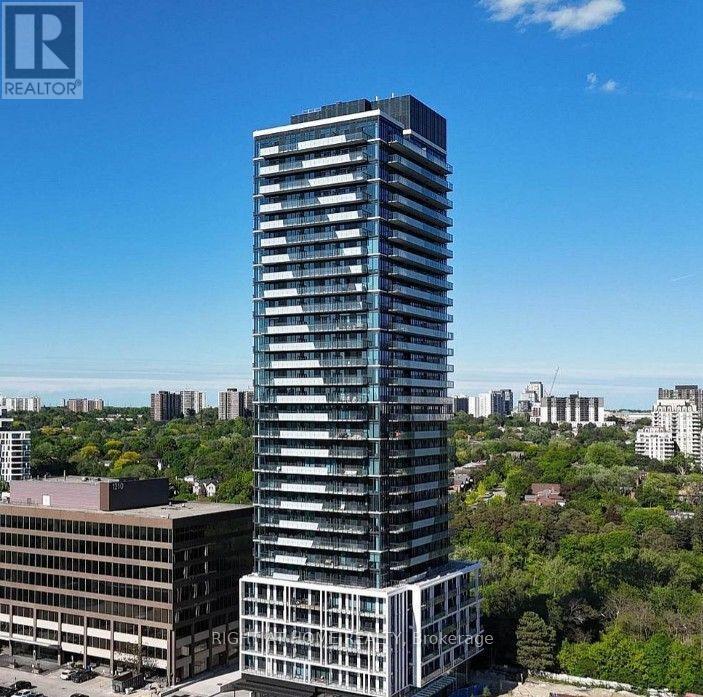
Enjoy elevated living at Central Park Residences with unobstructed south- and west-facing views. This brand-new 2-bedroom + den, 2-bathroom suite includes 1 EV parking space and 1 locker. Features include a bright open-concept layout, floor-to-ceiling windows, and 2 spacious private balconies, one with an overhead heater for year-round enjoyment. The modern kitchen offers built-in appliances, sleek cabinetry, and quartz countertops. Surrounded by parks, trails, tennis courts, and green space, with easy access to TTC, subway, Hwy. 401, Bayview Village, Fairview Mall, restaurants, shopping, and everyday amenities. Perfect for professionals, couples, or small families seeking modern comfort and convenience. (id:64876)
Toronto, Ontario
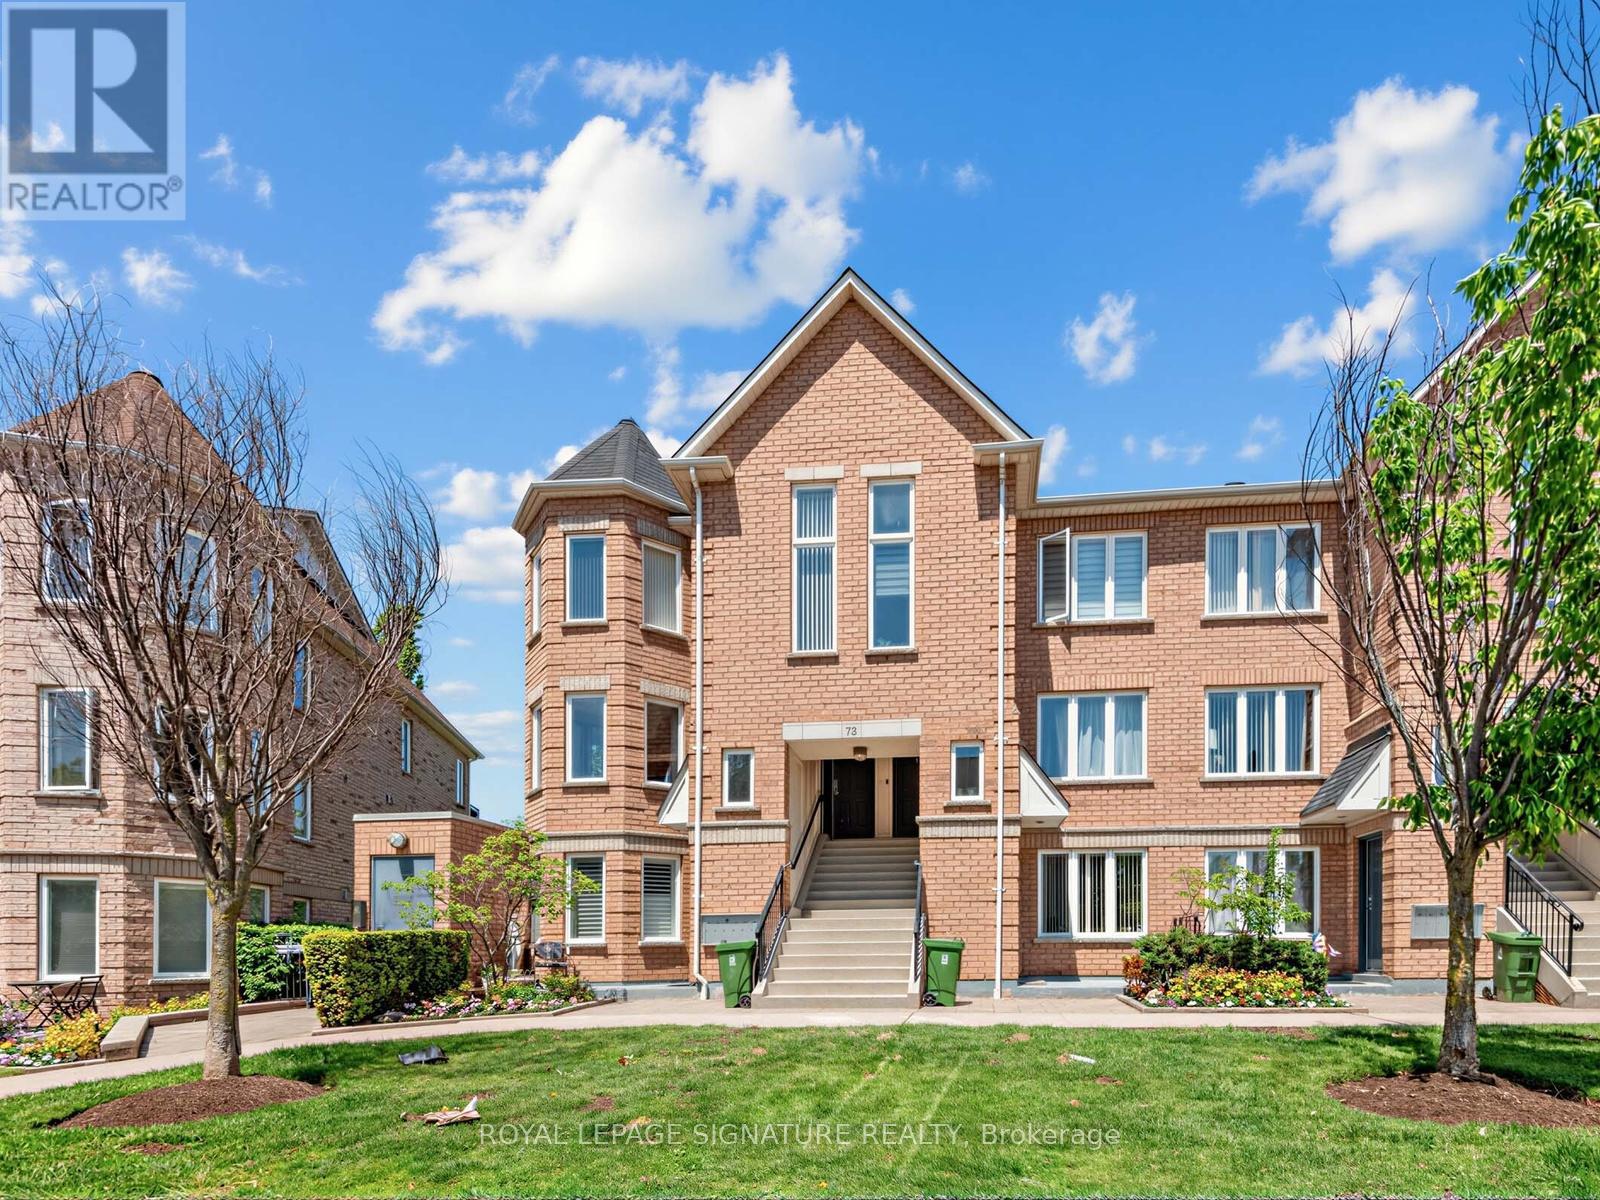
Welcome to this exceptional corner townhome nestled in a highly sought-after, family-friendly community. Bathed in natural light, the distinctive turret offers a charming sun-filled retreat and the perfect place to enjoy southern exposure throughout the day. Thoughtfully upgraded, this residence showcases real hardwood flooring, exposed brick accents, elegant mouldings, pot lights, and granite countertops. Enjoy the convenience of underground parking, a private balcony, and exclusive access to a beautifully maintained private park. Located on a quiet street and within the catchment of top-rated schools, this is a rare opportunity to own a stylish and sophisticated home in an outstanding neighbourhood. (id:64876)
Toronto, Ontario
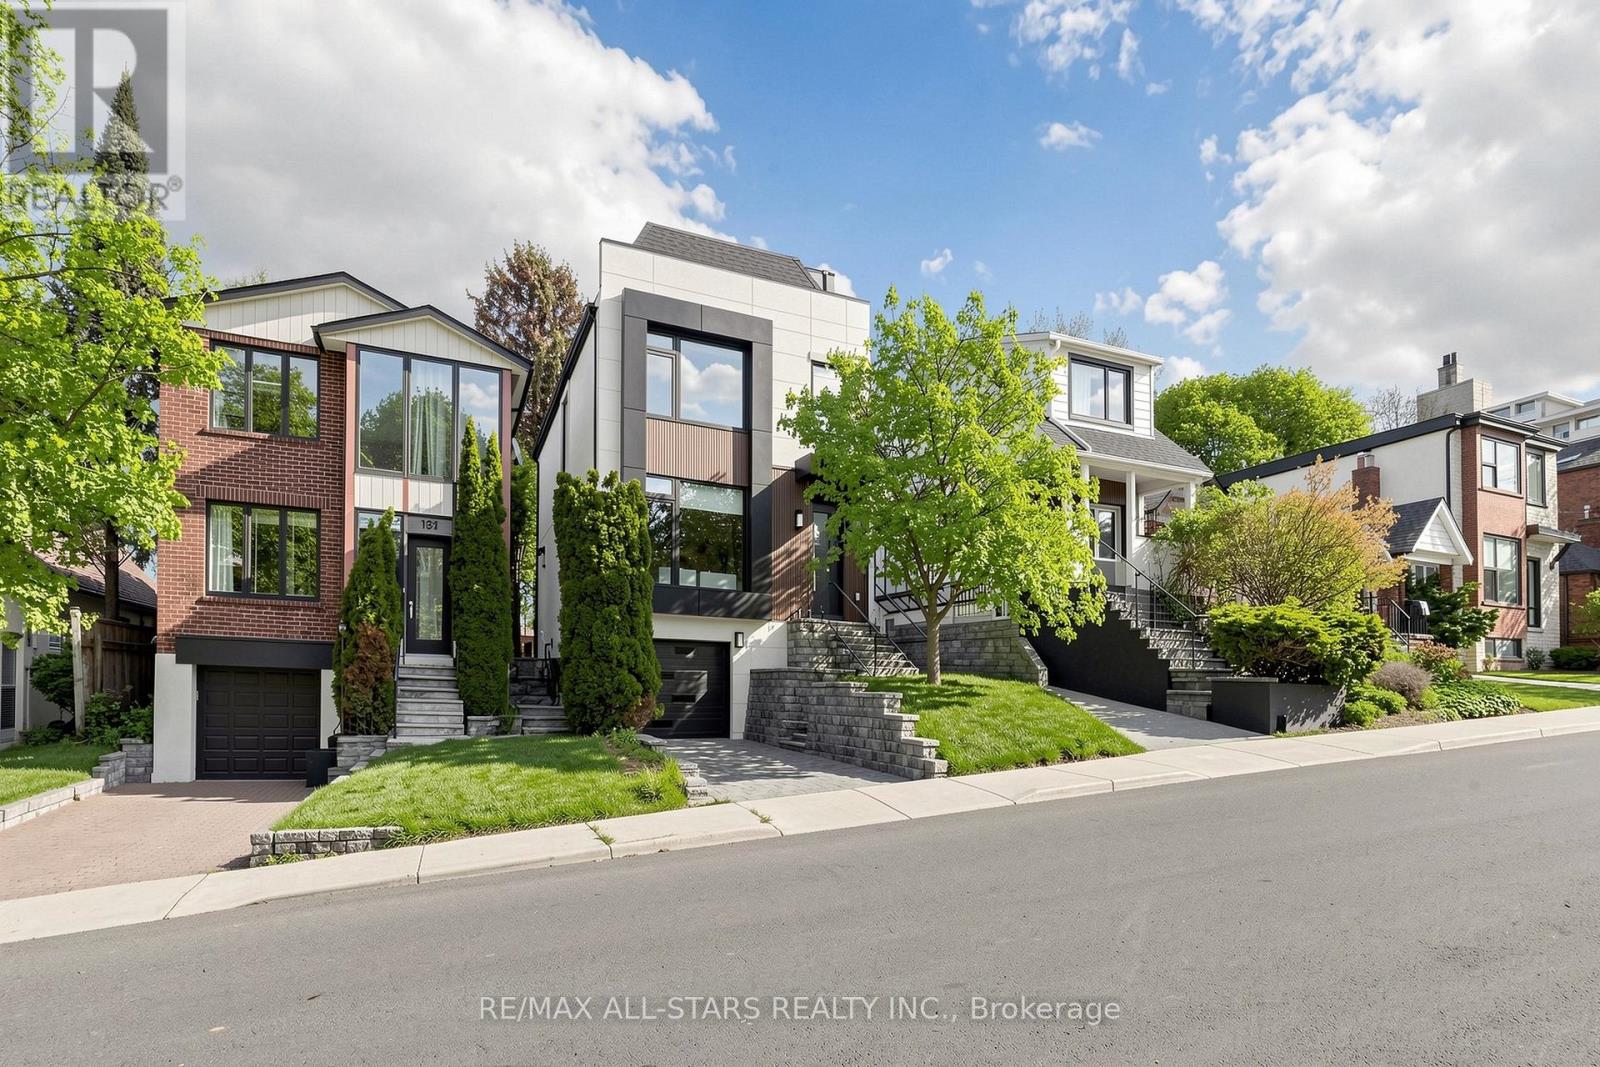
Exceptional Family Home in the Prestigious Bayview & Eglinton Community. Beautifully renovated with exceptional craftsmanship and sophisticated finishes throughout, this stunning 3+1 bedroom, 4-bathroom residence offers over 2,800 sq. ft. of beautifully finished living space, blending luxury, comfort, and modern design. The bright open-concept main floor is perfect for everyday family living and entertaining, featuring elegant living and dining areas and a chef-inspired kitchen with quartz countertops, premium appliances, and custom cabinetry. A versatile third-floor office can easily serve as a fourth bedroom, guest suite, or work-from-home space. Spacious bedrooms, beautifully updated bathrooms, and a professionally finished lower level provide exceptional comfort and functionality. Enjoy outstanding curb appeal and a private backyard retreat, all in a prime location just minutes from top-rated schools, parks, shopping, transit, and the upcoming Eglinton Crosstown LRT. A rare opportunity to own a move-in-ready home in one of Toronto's most sought-after neighbourhoods. (id:64876)
Toronto, Ontario
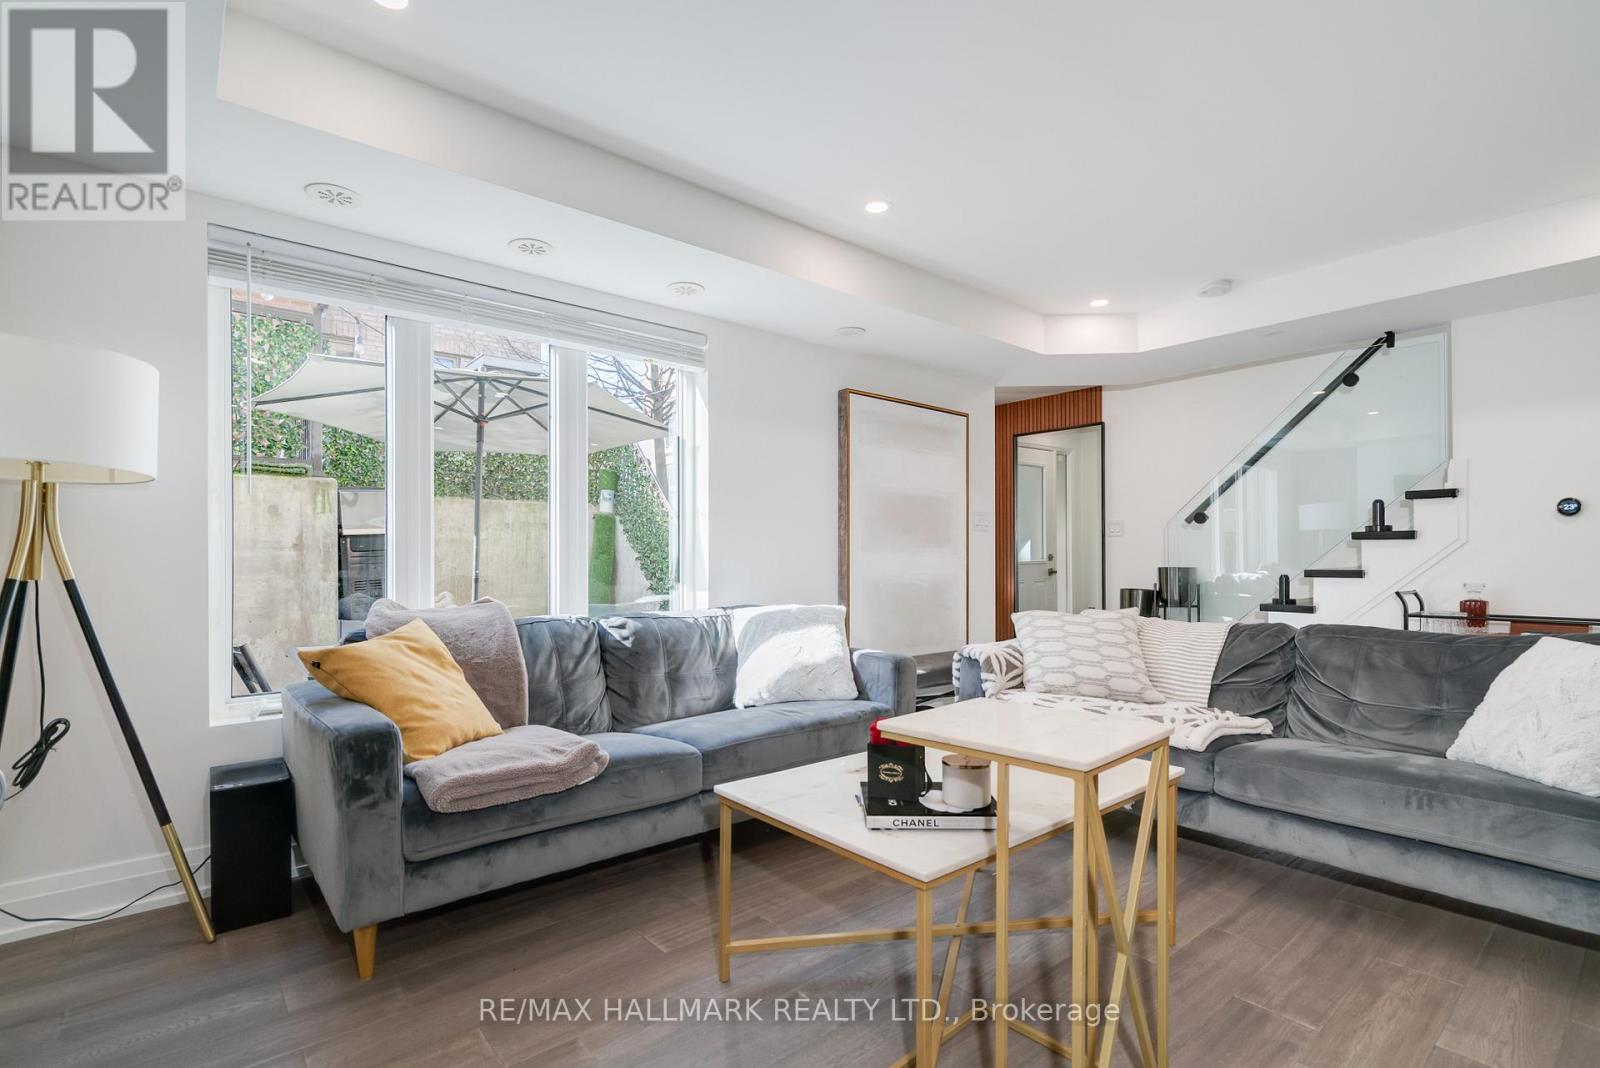
This beautiful corner townhouse is filled with natural light and modern features. The living area is spacious and great for relaxing or hosting guests. The kitchen is stylish and has plenty of room for cooking. Outside, you have a private terrace to enjoy the sunshine and fire up that BBQ! A park is around the corner, while Balzac's cafe is just a few steps away for your coffee cravings. Restaurants, grocery stores and everything you can want are conveniently close by. Experience urban living at its best in the Junction Triangle! *Photos are from previous listing* (id:64876)
Toronto, Ontario
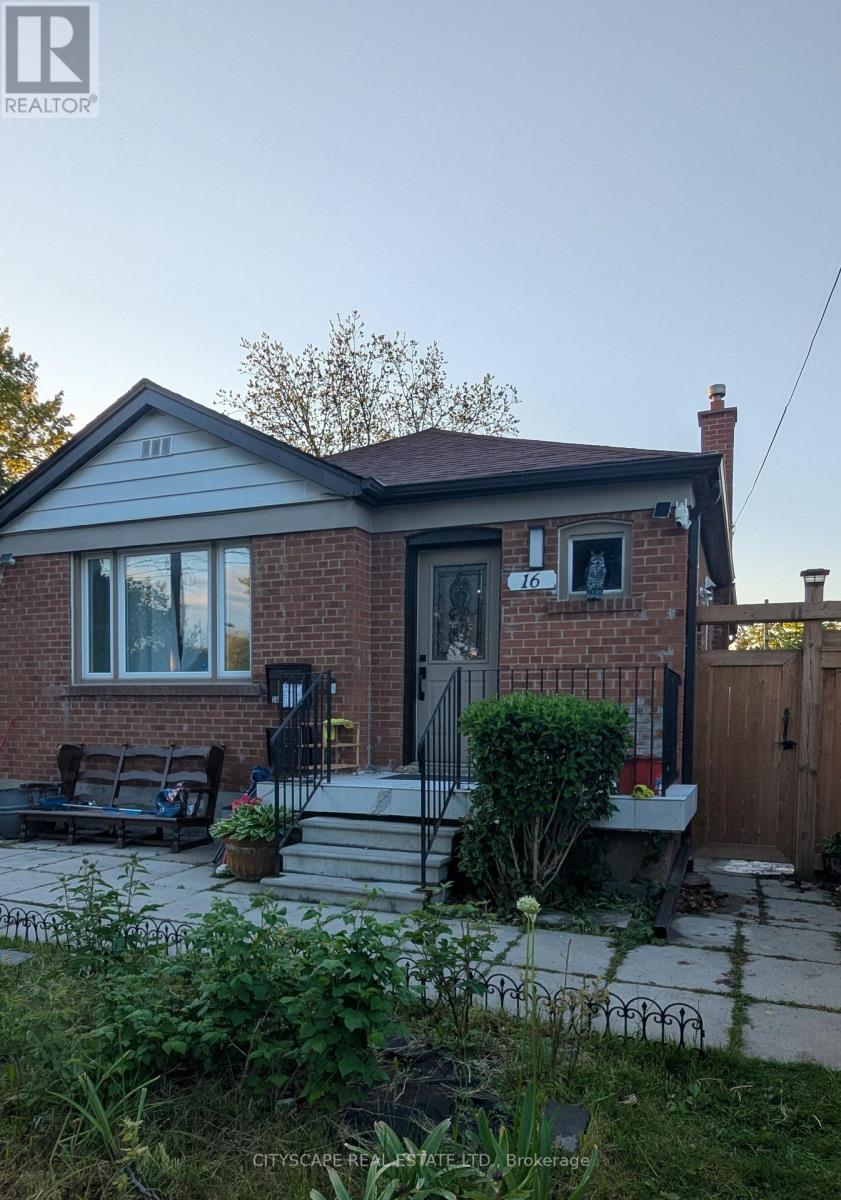
Discover this beautiful 1,000+ sqft, 2-bedroom, 1-bathroom basement apartment. This isn't your typical basement rental - it's a bright, modern home with all the privacy and amenities you deserve. The property features a dedicated separate entrance ensuring complete privacy, while vinyl plank flooring throughout creates a seamless feel that flows beautifully through the thoughtfully planned open-concept design. The suite boasts a completely renovated modern bathroom with contemporary finishes. Two bedrooms provide flexibility for couples, roommates, or those needing a home office space. The convenience factor is unbeatable with in-property laundry facilities eliminating laundromat trips, and a peaceful residential neighborhood setting that offers easy access to transit, shopping, and local amenities in sought-after Weston/401 neighbourhood that is 4 minutes from 401/400 highways. This property is ideal for young professionals, couples starting out, or anyone seeking quality living at exceptional value. This is a rare combination of privacy and modern amenities, that is hard to find in basement units in the rental market. Immediate possession is available. Don't miss this exceptional opportunity. (id:64876)
Toronto, Ontario
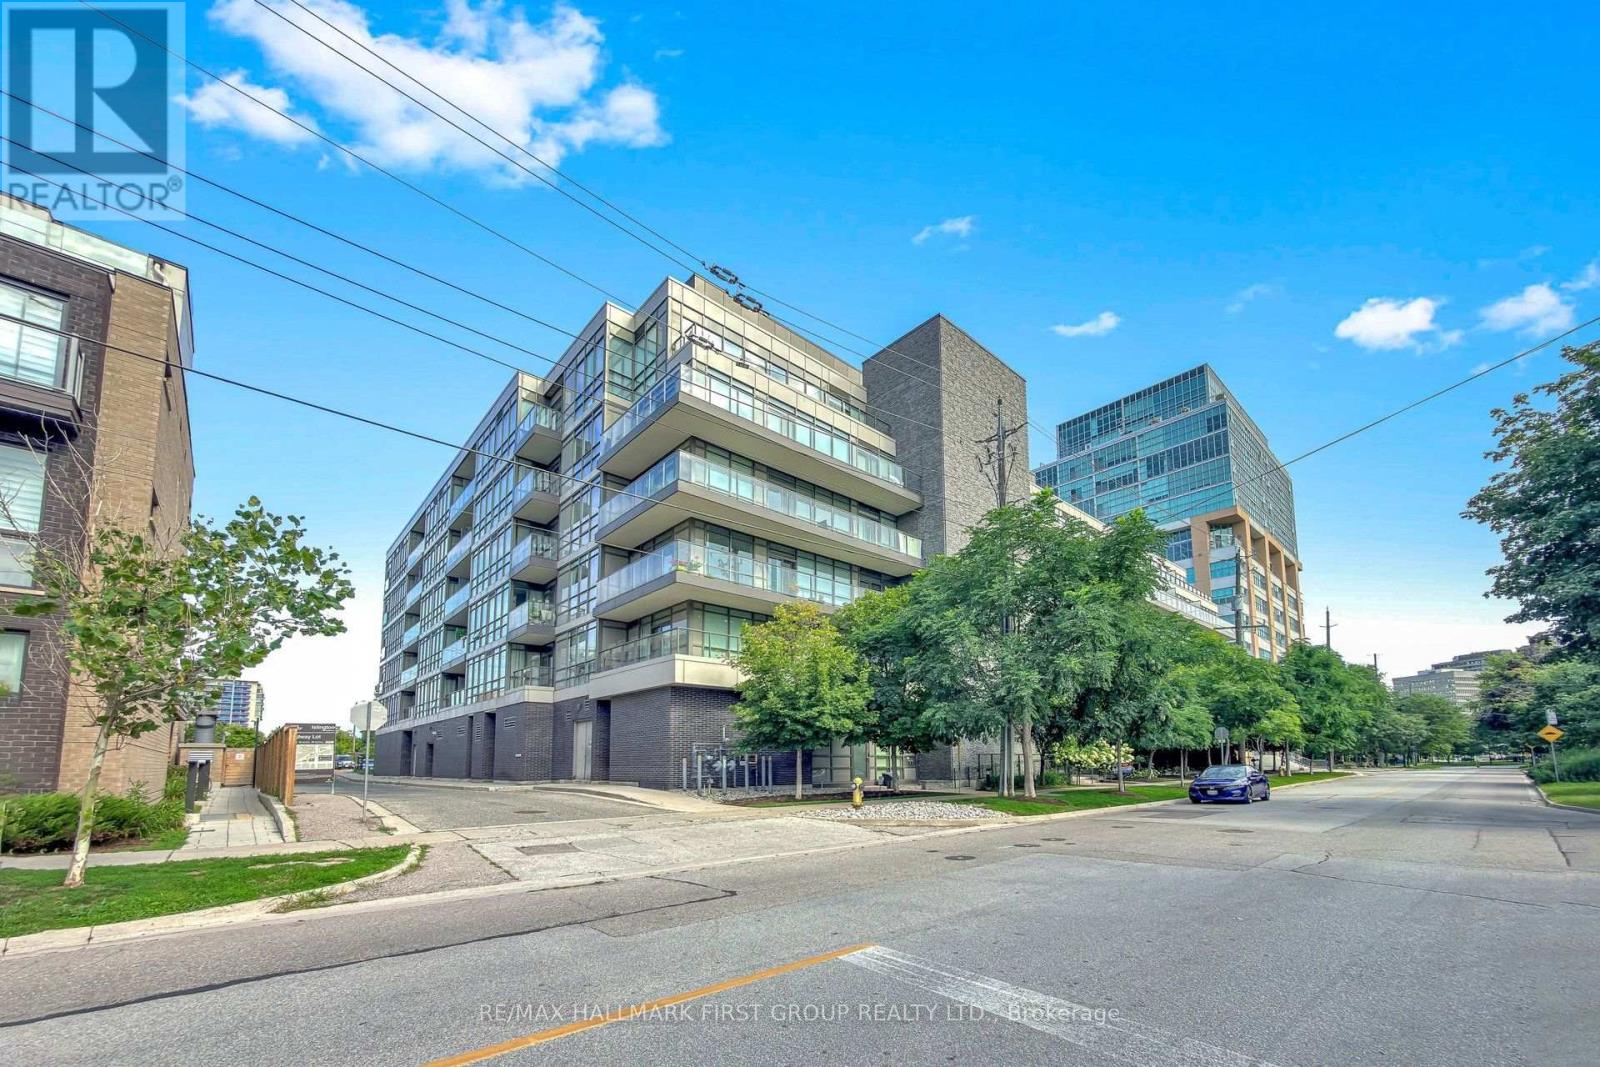
Welcome To Suite 505 At The Westwood Condos! This Tastefully Updated 1-Bedroom-Plus-Den Suite Features A Functional Layout, 9-Foot Ceilings And Spectacular Western Exposure. The Spacious Eat-In Kitchen Boasts A Custom Island And New Appliances, While The Primary Bedroom Easily Accommodates A King-Size Bed And Includes Generous Closet Space And Blackout Blinds. Located In A Boutique Building At Bloor And Islington, With Incredible Access To Public Transit And Major Highways. Parking And A Convenient Same-Floor Locker Are Included! (id:64876)
Toronto, Ontario
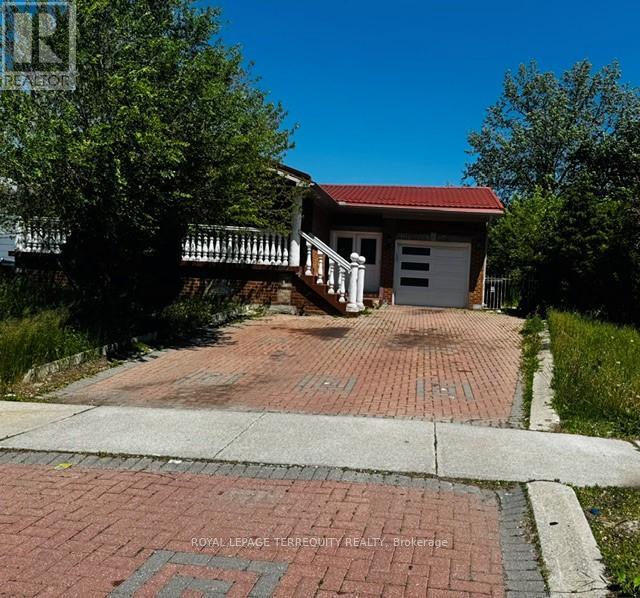
SOLID BRICK BUNGALOW (UPSTAIRS VACANT AND RECENTLY RENOVATED, LARGE BASEMENT TENANTED, REQUIRES 24 HRS NOTICE) LOCATED ON CUL DE SAC. GREAT LAYOUT DOUBLE DOOR ENTRY AND LARGE VERANDA. MAIN FLOOR VACANT AND SHOWS VERY WELL. OPEN CONCEPT LIVING ROOM AND DINING ROOM. 2 FULL BATHROOMS ON THE MAIN FLOOR AND MAIN FLOOR LAUNDRY.MODERN KITCHEN WITH QUARTZ COUNTER TOP. LARGE LIVING ROOM COMBINED WITH THE DINING ROOM.BASEMENT APARTMENT WITH SEPARATE ENTRANCE PRESENTLY TENANTED. NO WARRANTIES OF THE RETROFIT STATUS.BASEMENT TENANTED.ALL OFFERS TO BE PREPARED ON APS ATTACHED TO THE LISTING. NO CHANGES ALLOWED ON APS & SCH B. CERTIFIED CHEQUE TO BE PAYABALE TO GOWLINGS. PLEASE ATTACH SCHEDULE "B" TO ALL OFFERS. CERTIFIED CHEQUE TO BE PAYABLE TO GOWLINGS. ALLOW 72 HOURS IRREVOCABLE ON ALL OFFERS. (id:64876)
Markham, Ontario
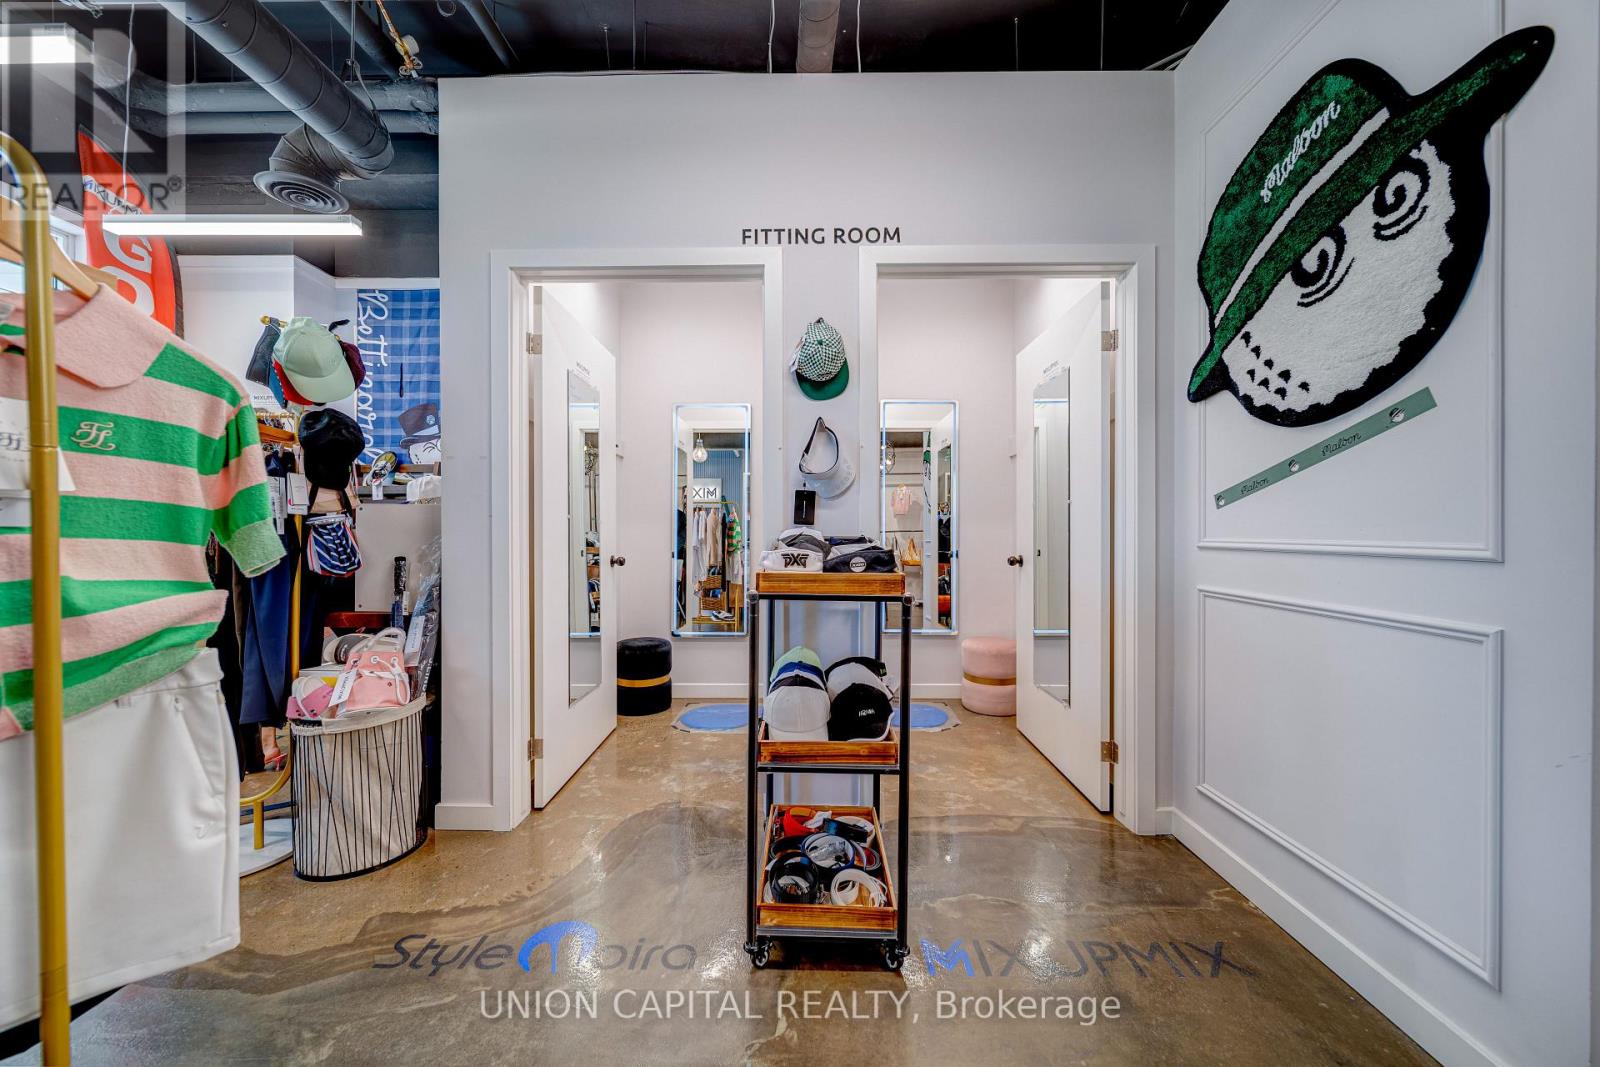
A Rare Opportunity To Own A Meticulously Maintained Retail Unit In The Heart Of Central Markham, Fronting On A Busy High-Traffic Vehicular And Pedestrian Strip With Excellent Exposure And Visibility Along Highway 7 And Warden Avenue. This Unique And Functional Unit Features A Designated Underground Parking Space (A6) Plus Ample Visitor Parking. Surrounded By Vibrant Condo Communities And Numerous Upcoming Developments, The Property Offers Strong Exposure And Excellent Future Growth Potential. Conveniently Located Close To Major Highways, Shops, Cafes, Offices, Restaurants, Luxury Condos, Medical Clinics, And Numerous Other Amenities. Excellent Opportunity To Purchase The Business Together With The Property Is Also Available; Please See The Separate Listing For Details. Don't Miss This Outstanding Opportunity To Own A High-Exposure Retail Unit In A Prime Central Markham Location! (id:64876)
Markham, Ontario
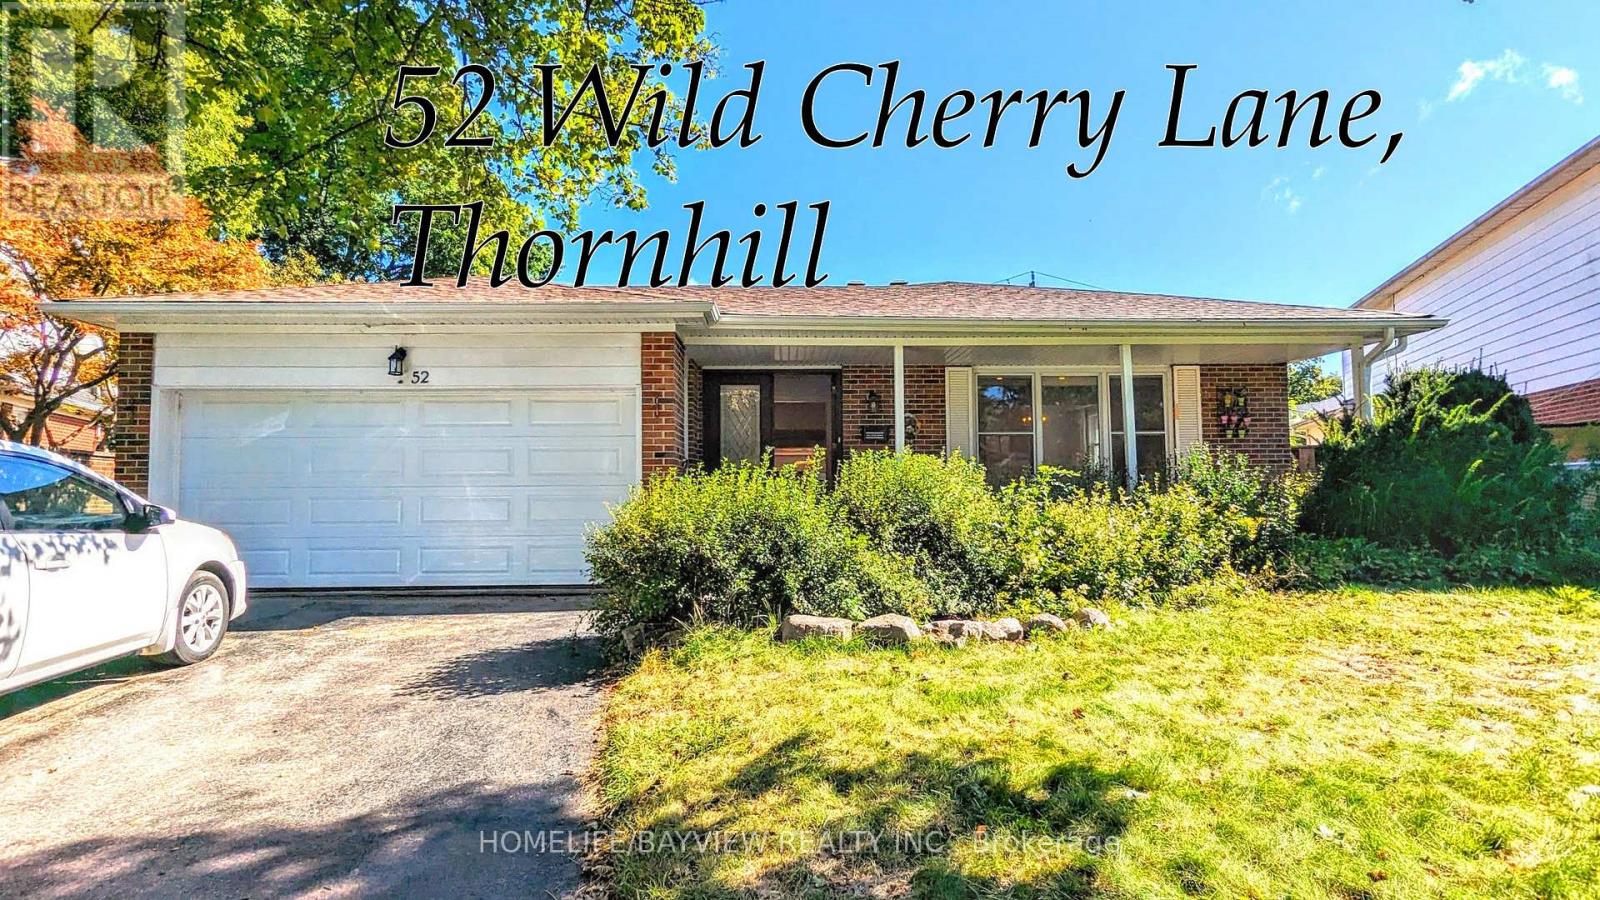
Cozy & Bright Back-Split Level 4-Bedroom Home In The Sought-After Royal Orchard Community Of Thornhill. Situated On A Quiet, Family-Friendly Street, This Home Offers An Excellent Location With Easy Access To Yonge St., Transit, Finch Subway Station, York University, Hwy 7 & 407, And GO Transit. Walking Distance To Yonge St. & Local Amenities. Private, Mature Tree-Lined Backyard With A Spacious Deck And Walk-Out From The Family Room. Separate Side Entrance, Double Garage, Large Windows & Ample Storage. Hardwood Floors Throughout The Main & 2nd Floors. Oversized 4th Bedroom Offers Flexibility As A Second Primary Bedroom, Guest Suite Or Home Office. Primary Bedroom Features A Convenient 2-Pc Ensuite. Freshly Painted In Neutral Tones & Enhanced With New Pot Lights. A Wonderful Opportunity In A Highly Desirable Thornhill Neighbourhood! (id:64876)
Markham, Ontario
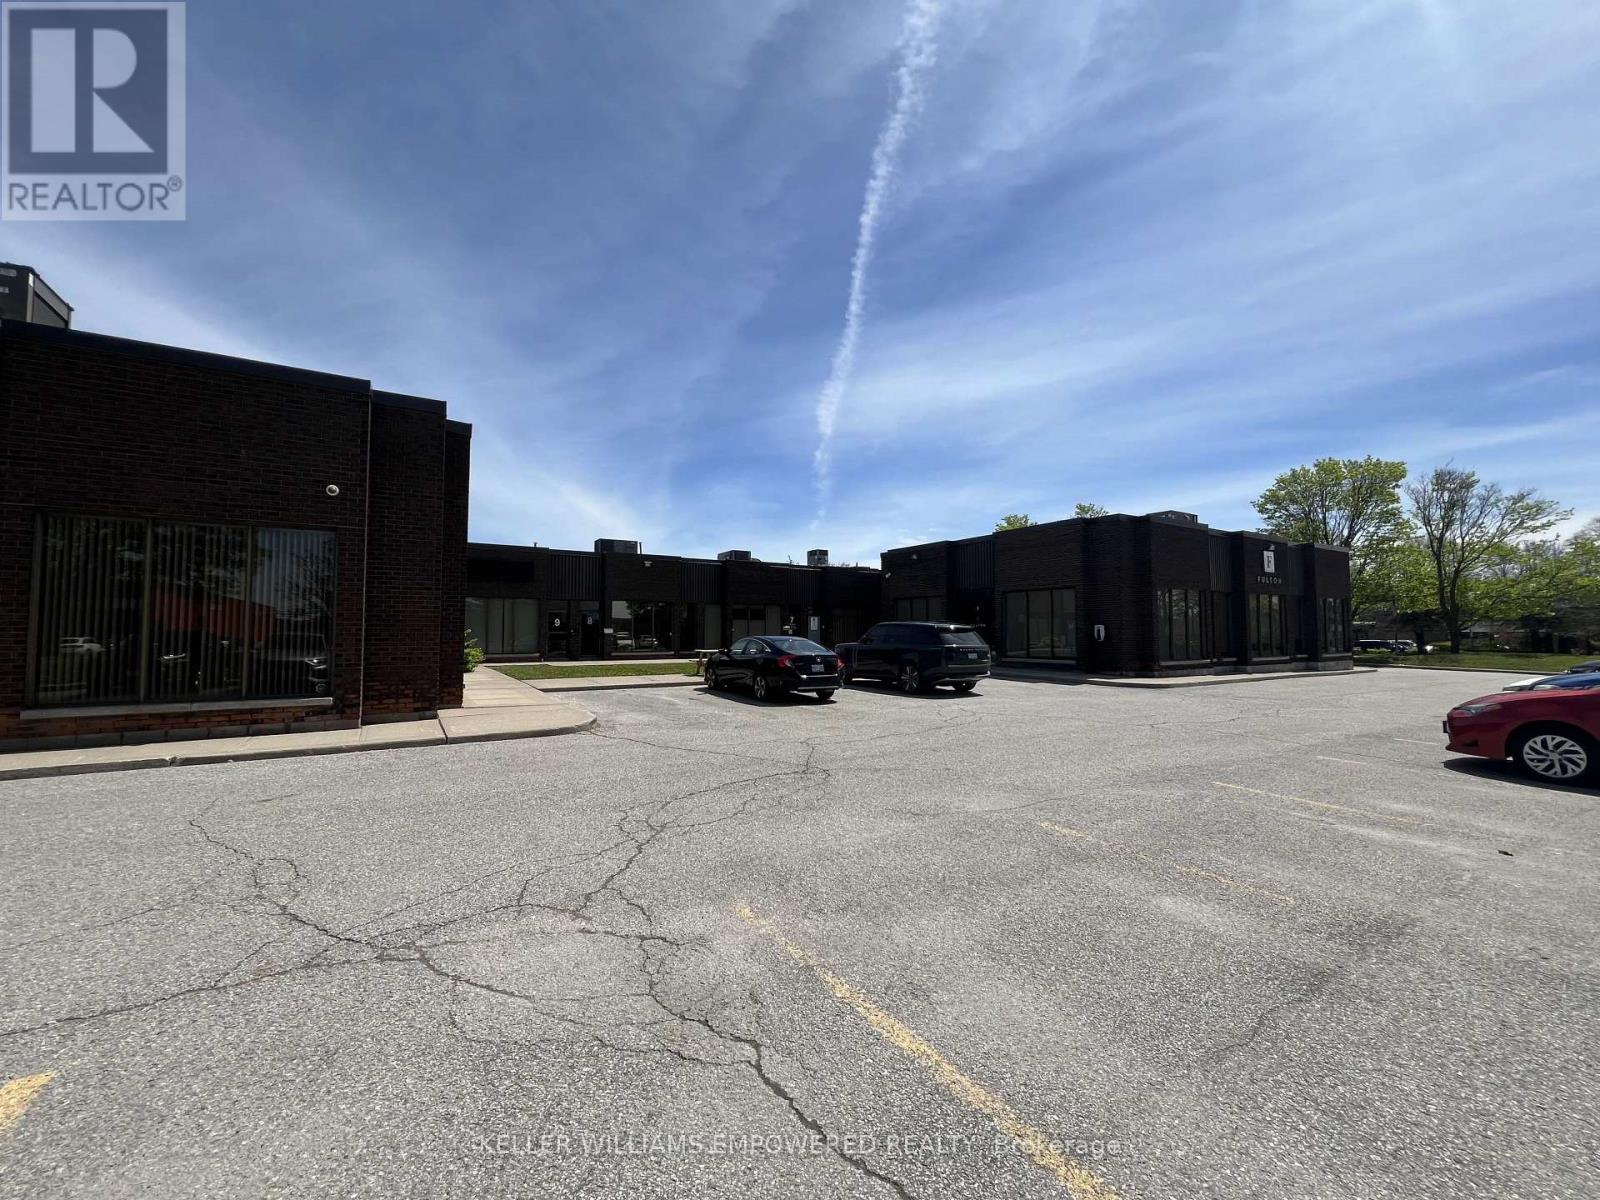
Rare corner industrial unit located within walking distance of Steeles. TMI includes garbage disposal and HVAC Maintenance, repair and replacement. Landlord on site; new roof. Net price to increase $0.25/sqft per year. (id:64876)
Markham, Ontario
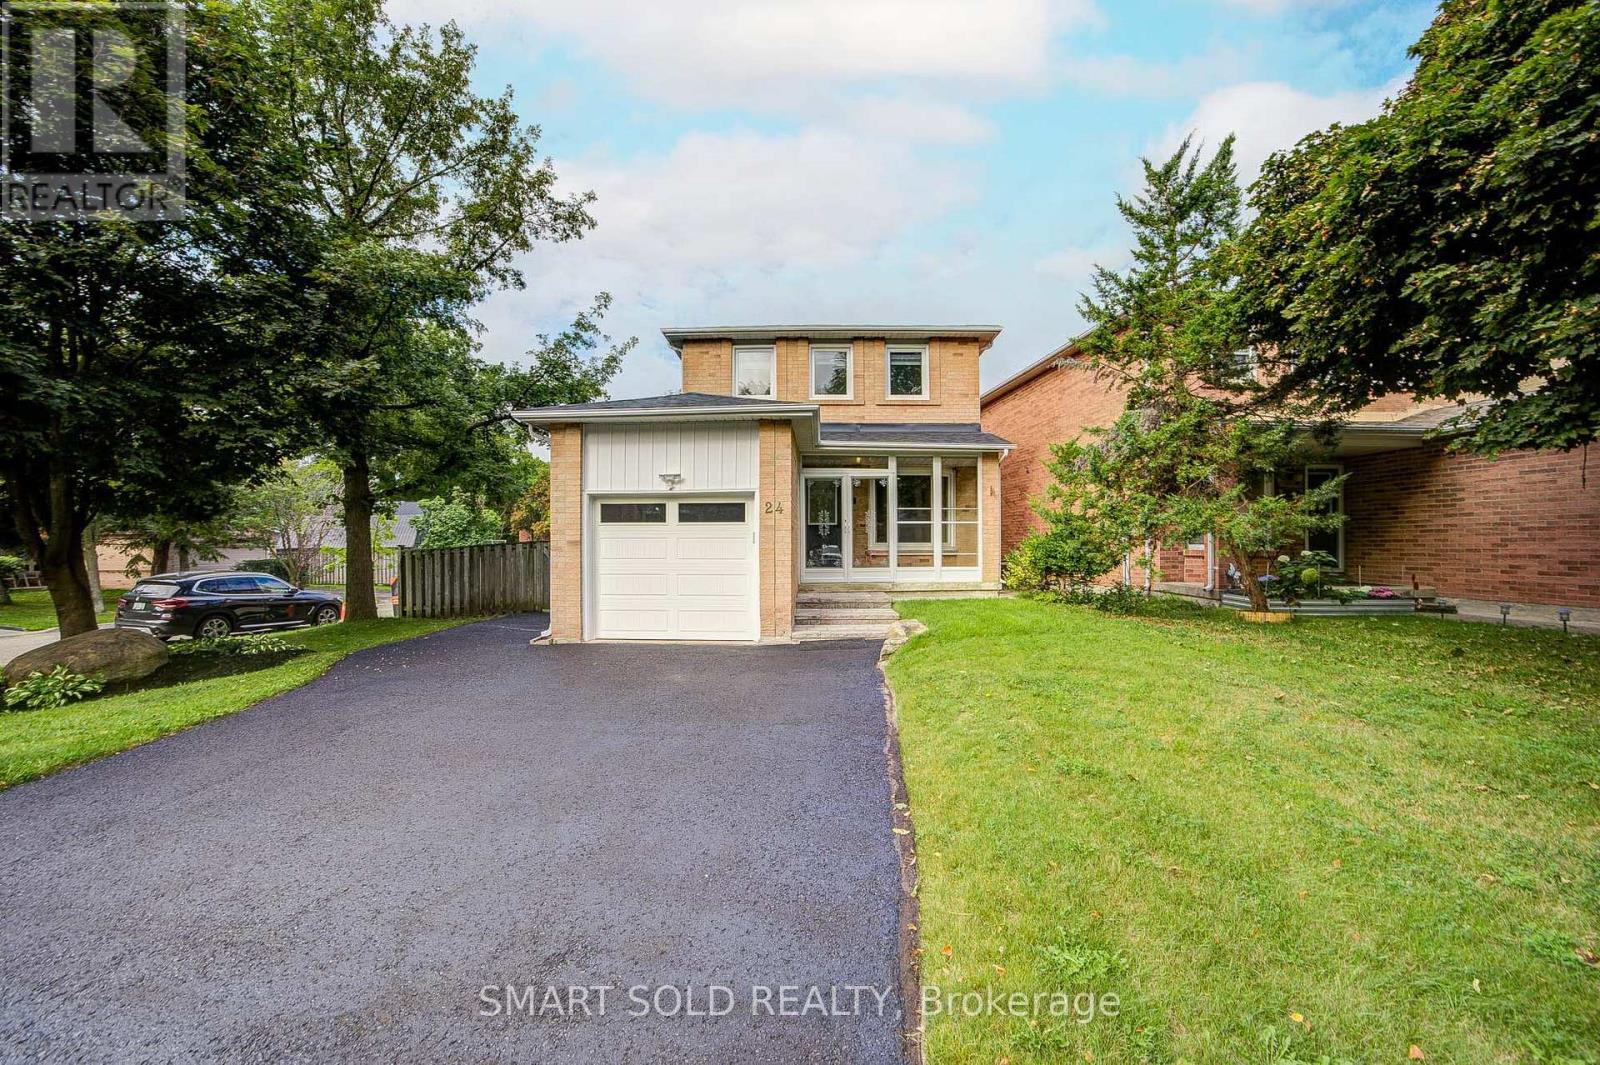
Well-Maintained 3+1-Bdrm Home On A Quiet, Low-Traffic St. Main Flr W/Hardwood Flrs & New Pot Lights. Living Rm W/Bay Window & W/O To Large Rear Deck And Backyard. Renovated Kitchen W/Granite Counters, Backsplash, B/I Appliances & Under-Cabinet Lighting. Breakfast Area W/O To Front Yard. Large Landscaped Backyard W/A Pond & Trail Just Beyond. 3 Bdrms & Shared 4-Pc Bath Upstairs. Prof. Finished Bsmt W/Sep Entrance, 4th Bdrm, W/I Closet & Full 3-Pc Bath-Ideal For Extended Family Or Potential Rental Use.Major Capital Upgrades: Heat Pump (2023), New Garage Door (2025), New Roof (2026), All Window Glass Replaced (2026; 1-Yr Warranty), Newly Landscaped Steps & Driveway Coated/Sealed (2026). Interior Updates-All 2026: New Door Handles, New Pot Lights/Lighting Fixtures & Full Interior Paint. Window Coverings & Rear/Side Deck Maint. (2025).3-Min Walk To Markham GO; Short Walk To Cedar Valley Park; Close To Main St Markham, Markville Mall & Local Trails. Easy Access To Hwy 407/404, Shopping, Dining & Markham-Stouffville Hospital. School Zone: Franklin Street P.S. (7.8/10) & Markham D.H.S. (8.3/10)-2025 Fraser. (id:64876)
East Gwillimbury, Ontario
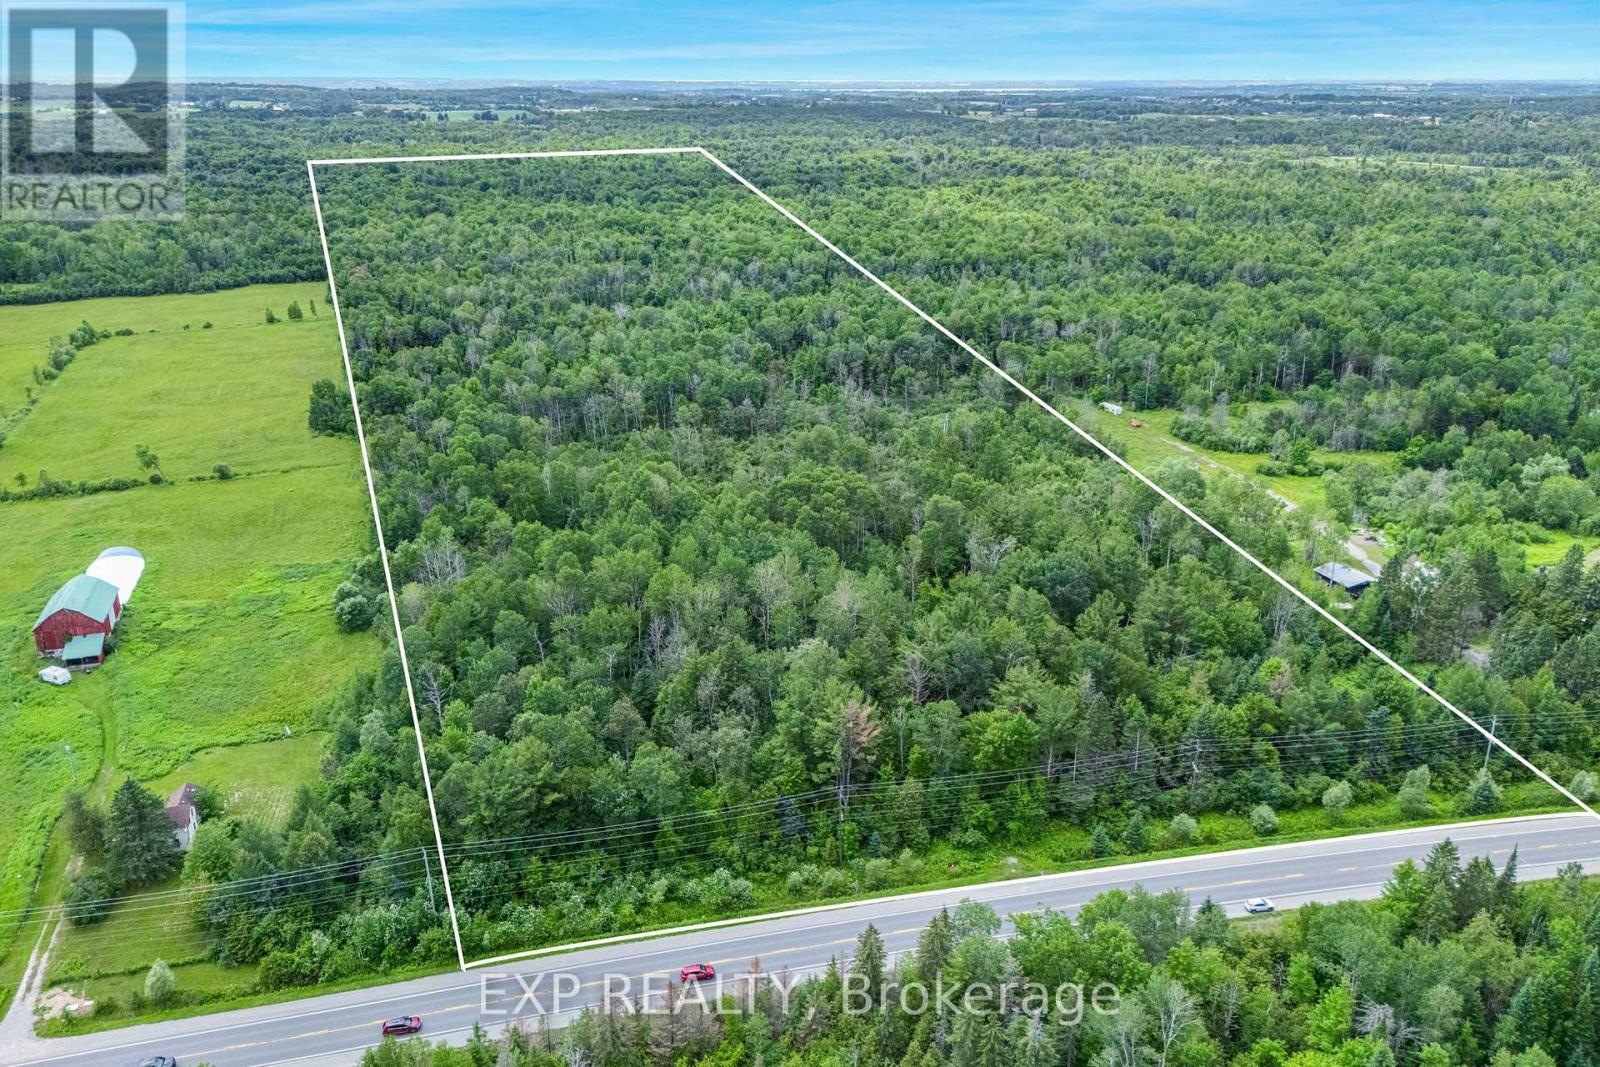
Rare opportunity to acquire an expansive 49.94 aces parcel of vacant land in East Gwillimbury, one of the fastest-growing and best-connected municipalities north of the Greater Toronto Area. This substantial holding presents a genuine land-banking and long-term investment opportunity. The property is predominantly treed, offering natural privacy, mature landscape and secluded character that is increasing difficult to find at this scale with in reach of the city. Portions of the property are subject to Lake Simcoe Conservation Authority (LSRCA) regulation. Buyers should conduct their own due diligence with the municipality and LSRCA regarding permitted uses, developable area, and any required approvals. (id:64876)
Vaughan, Ontario
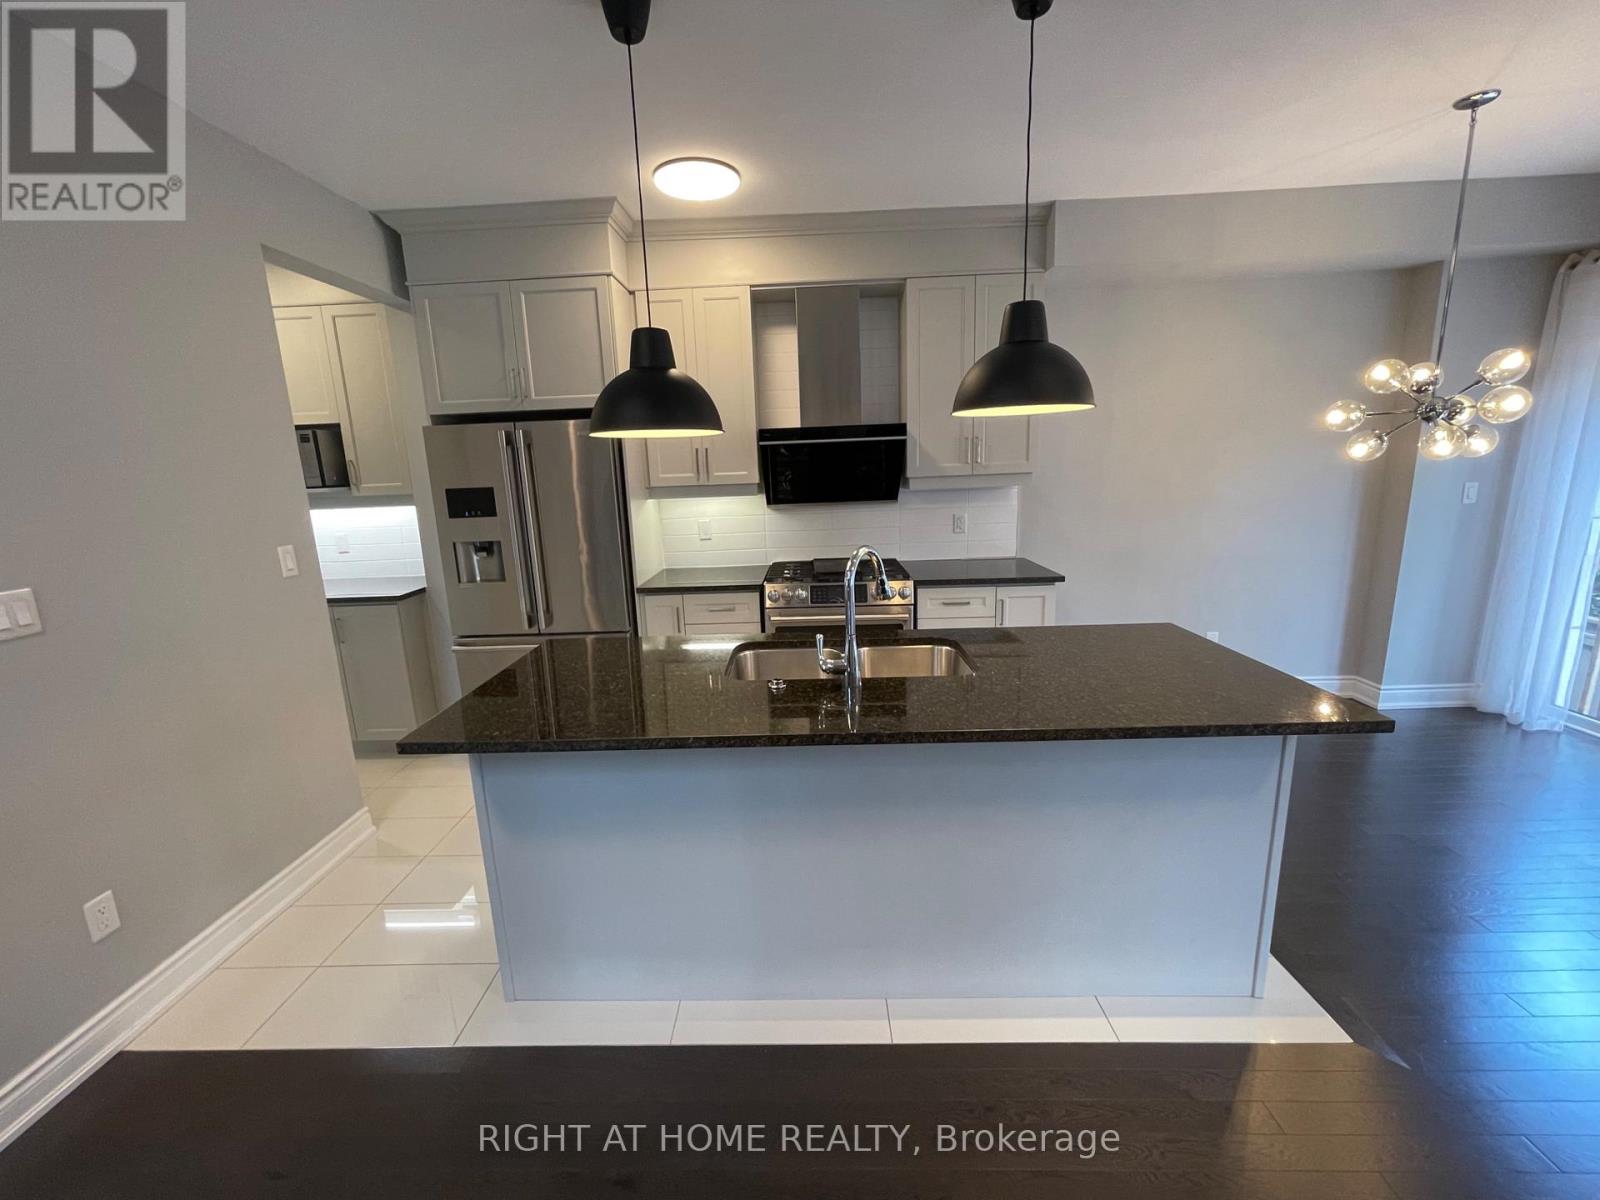
NEW PRICE 999,900!!!!!! MOVE IN NOW!!! Welcome To The Luxury Residences At Pebble Creek! Located In A Private Enclave & Surrounded By Beautiful Forested Area. A Tucked Away Oasis With A Gorgeous Private, Roof Top Terrace Over 535 Sq. Ft. To Enjoy The OutDoor Space ! Perfect For Entertaining Or Unwinding To Panoramic Treetop Views Or Watching Beautiful , Peaceful Sunsets! Executive, End Unit TownHome Over 2159 Sq. Ft Of Living Space With Dream Kitchen, 3+1 Bedrooms, 4.5 Bathrooms, Great FloorPlan With High End Finishes. Spacious & Bright Breakfast Area With Walk Out to Balcony (8'x6') and Open To Great Room. Numerous Builder Upgrades Including The Addition Of A Full Bathroom with a Shower on The Ground Floor With A Garden Door Walk-Out To Backyard Which Can Be Used As A 4th Bedroom Or A Pleasant Workspace . Laundry Room Conveniently Located On Bedroom Level, Finished Basement With Built-In Wall To Wall Storage and A Full Bathroom. Flooded With Natural Daylight With A Skylight At The Top Of The Stairwell!!!! The Ravine Model With Revised FloorPlan Attached. Pleasing Decor... Features 9 Foot Ceilings On Ground and Main Floor. Minutes To Vaughan Subway Station, Highway 7, Highway 400, New Hospital & All Amenities. Walk To Bus & Shopping. No Notice Necessary! Show Anytime!!!!! Move In Now!!!!! (id:64876)
Vaughan, Ontario
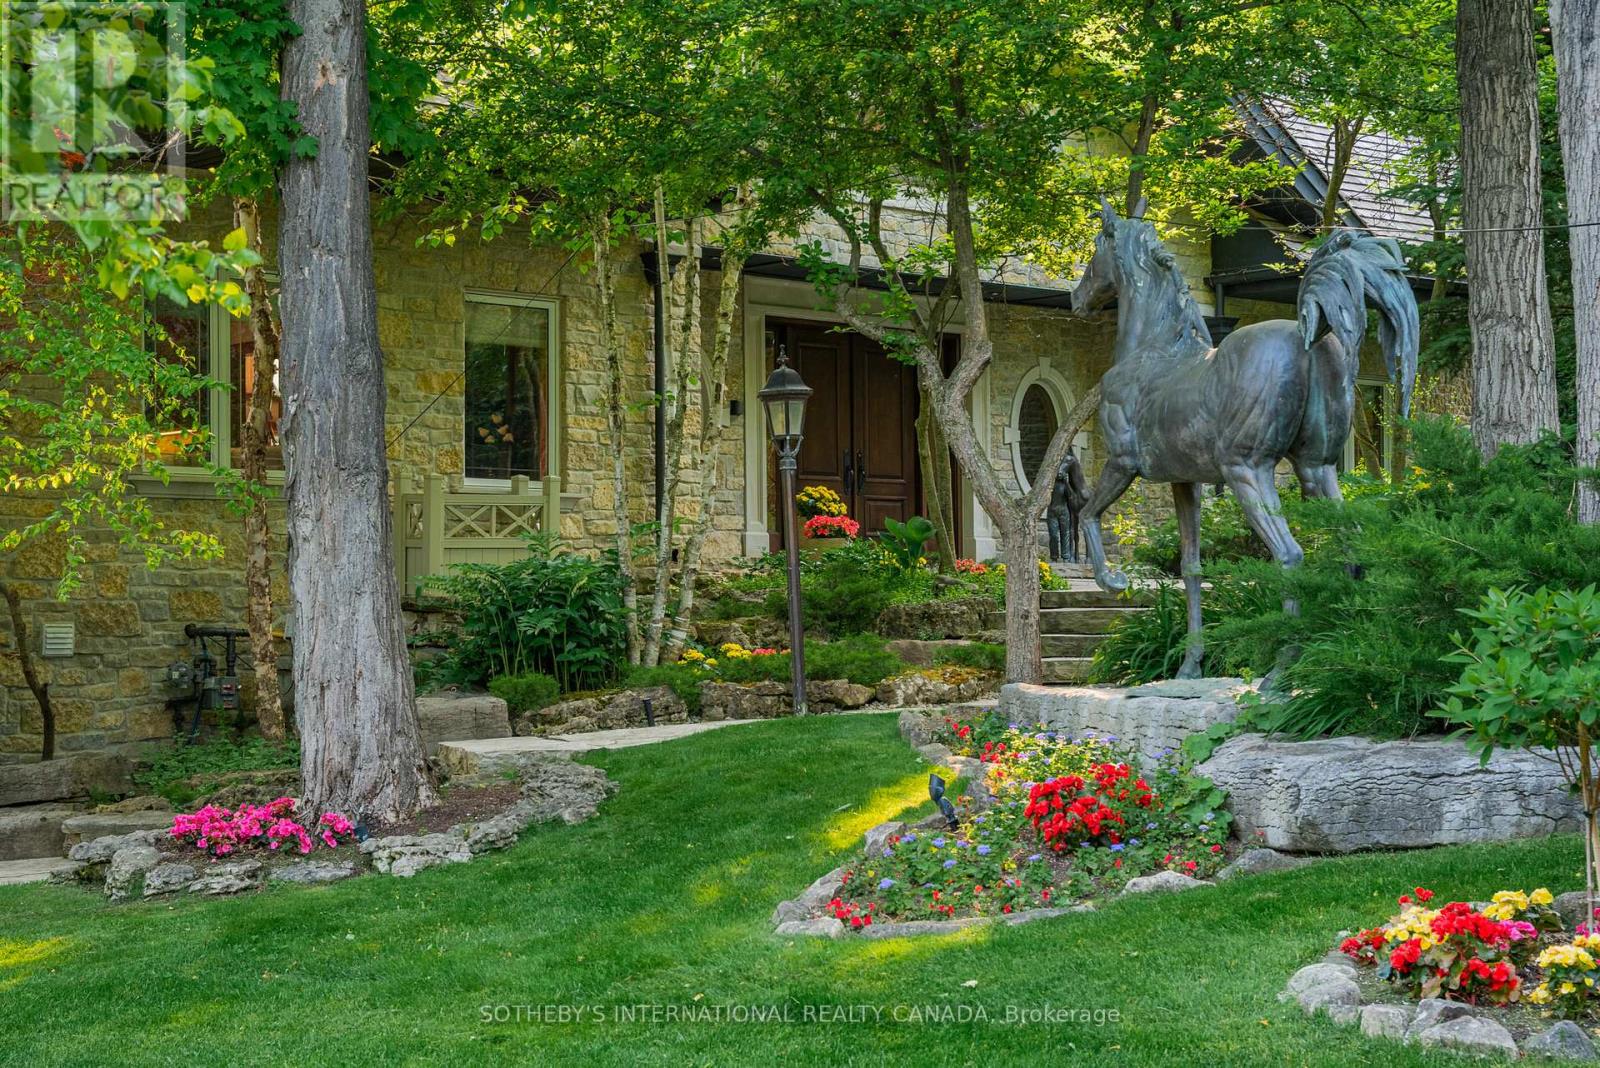
Exquisite Country Estate in Prestigious Kleinburg, Welcome to a truly one-of-a-kind oasis, nestled on over an acre of professionally landscaped grounds in the heart of Kleinburg, backing onto the prestigious Copper Creek Golf Club. This magnificent stone family home boasting over 6000 sq ft offers 4 spacious bedrooms, 6 luxurious bathrooms, and expansive principal rooms with soaring ceilings and top-of-the-line quality finishes throughout. The heart of the home is a gourmet chefs kitchen, seamlessly blending elegance and functionality for everyday living and exceptional entertaining. The finished lower level is a dream retreat, complete with a large wine cellar, perfect for connoisseurs. Outdoors, your private sanctuary awaits: In ground pool and spa with magical water features and two cascading waterfalls. Terrace with a custom-built BBQ house, complete with an overhead ventilation system. Pool house featuring a full chefs kitchen and 3-piece bath, opening directly to the terrace ideal for entertaining. Spring-fed pond , creating a serene, resort-like atmosphere. Heated private driveway, 3-car garage, outdoor lighting, in-ground sprinkler system, and lush rockery gardens all meticulously designed for year-round beauty and comfort. This rare gem combines unmatched luxury, privacy, and natural beauty, offering the best of refined country living just backing onto Copper Creek Golf Club & minutes from the conveniences of the city. Experience the magic of this breathtaking estate schedule your private tour today. (id:64876)
Richmond Hill, Ontario
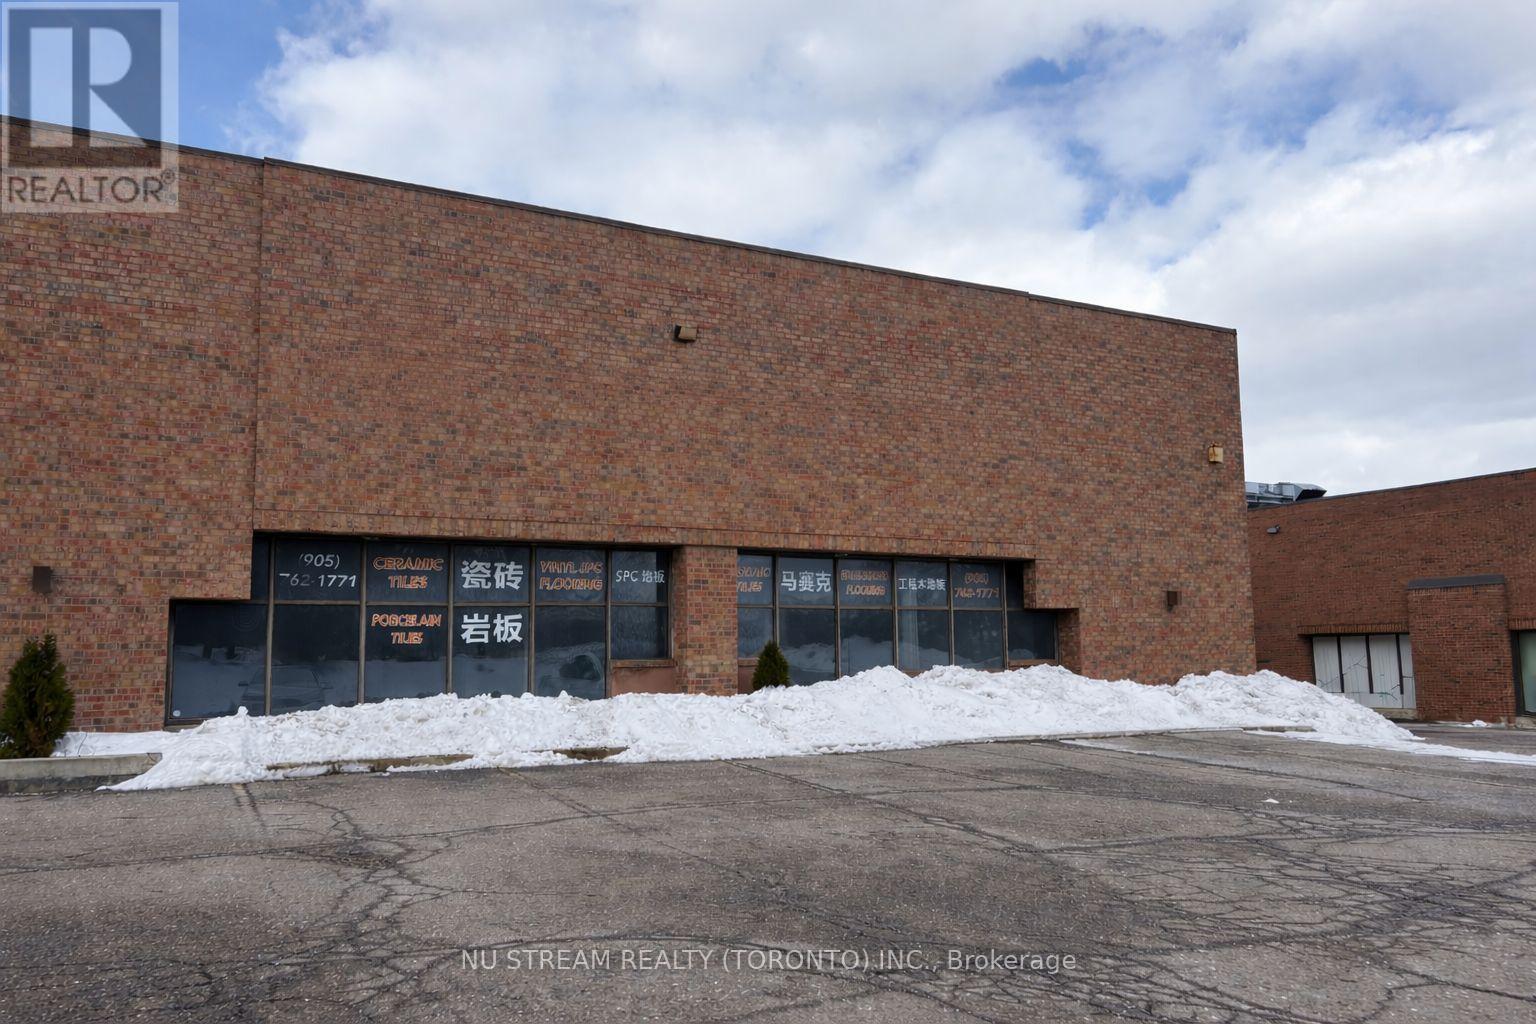
Desirable Beaver Creek Business Park For Lease! Versatile office/warehouse space with generous on-site parking, ideal for storage, showroom-related uses, or similar business operations. Clean use only! Warehouse lease without office area is avaialable too. Located in a prime location with easy access to major highways, and surrounded by restaurants, entertainment options, and a wide range of amenities. TMI $5 /sf includes water, offering excellent value for tenants. (id:64876)

Toronto, Ontario
Rare find Larger lot (50'x 110') w/solid built home in year 1974, in one of Toronto's most vibrant East End neighborhoods, total living space of 4,072 sqft, this home is bursting with character and waiting for your personal touch. From the moment you step onto the charming front porch, you will see the incredible potential to transform this solid property into your absolute dream home. The main floor features original architectural details, and a traditional layout that offers an ideal canvas for an open-concept redesign. Upstairs, the bright bedrooms provide ample space, Double car garage, and two driveway parking, finished basement w/family, gym room and large room for storage, Steps from top-rated local schools, independent cafes, and swift transit access, this property is the perfect match for handy buyers, investors, or growing families looking to build equity in a red-hot community. Bring your contractor, your vision, and your design ideas to unlock the true value of this East End gem! (id:64876)
Toronto, Ontario
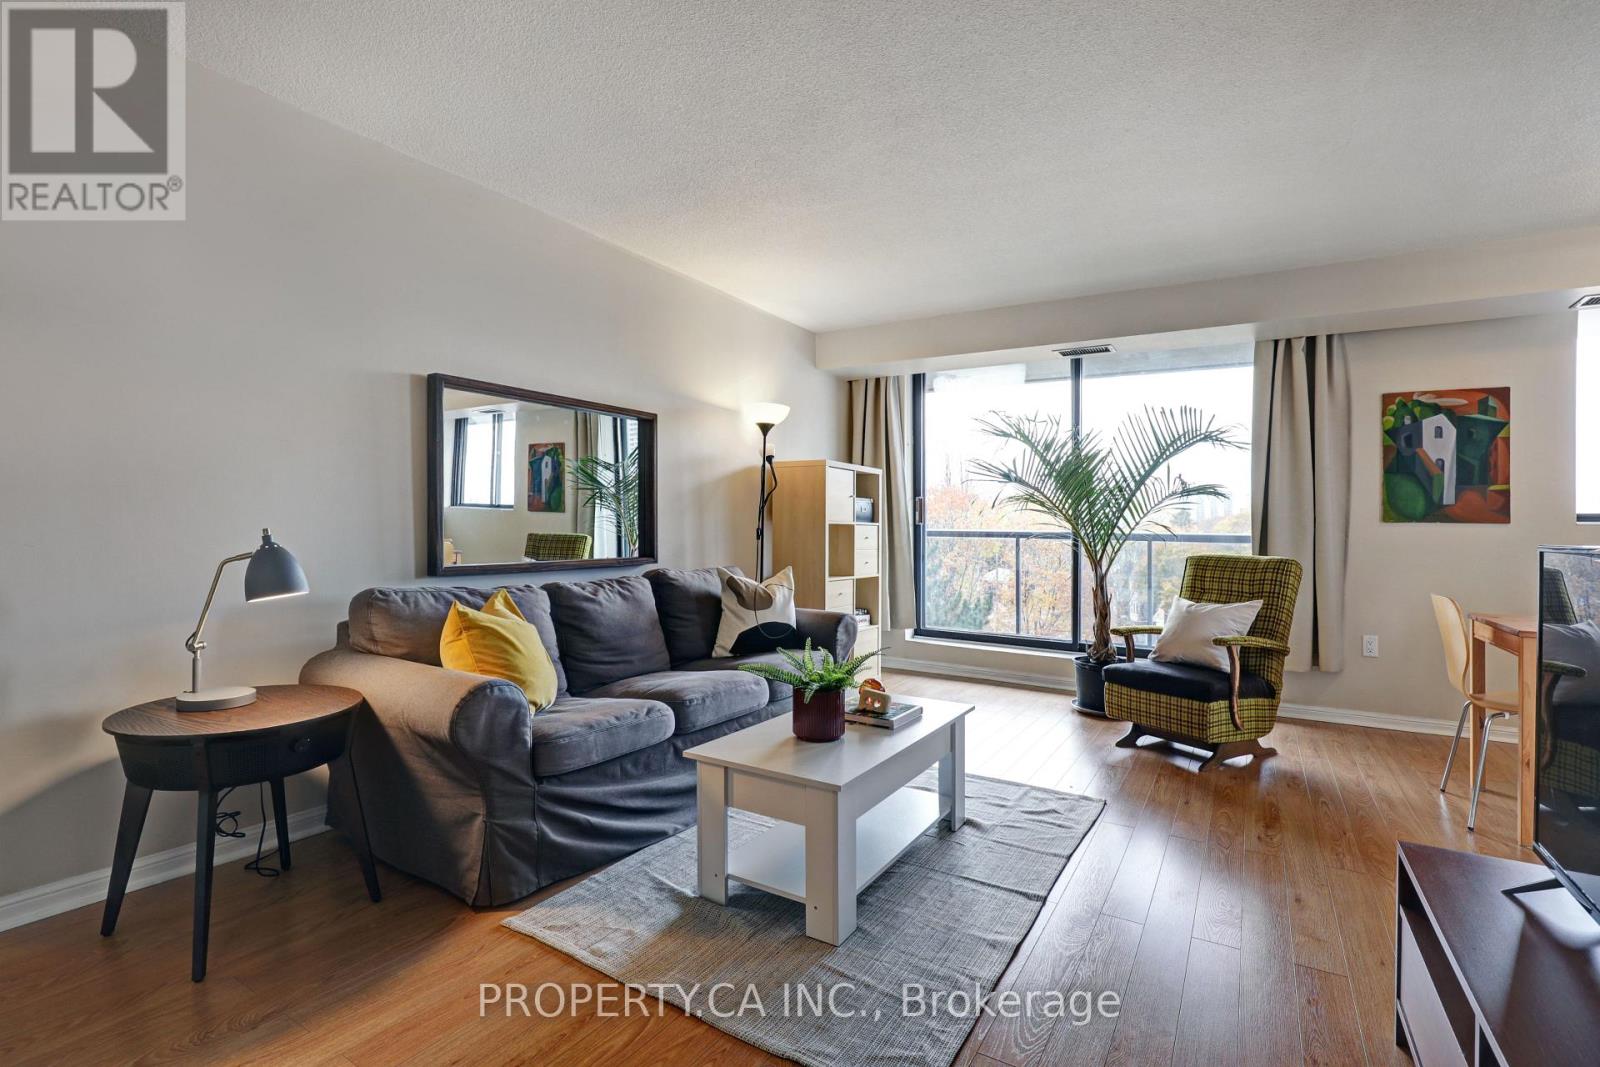
This thoughtfully designed 2 bedroom, 2 bathroom corner suite has had recent updates, including flooring throughout, quartz counters and a glass backsplash in the kitchen plus a glass, walk-in shower and heated floors in the ensuite washroom. It has been meticulously maintained and is ready for the tenant to unpack their boxes. Enjoy the abundance of natural light that fills this west-facing suite, creating a bright and airy home. It has a wraparound balcony, accessible through the dining room and kitchen, where you can soak in the surrounding views. Inside, you'll find ample storage space, from closets to counters and cupboards, providing you with all the room you need. This building has every imaginable amenity, including a concierge, indoor pool/hot tub/sauna, gym, outdoor terrace with BBQs, visitor parking, a hobby room, wood-working room, games room, plant room and party room! The rent include all utilities and the unit has its own parking and locker. (id:64876)
Toronto, Ontario
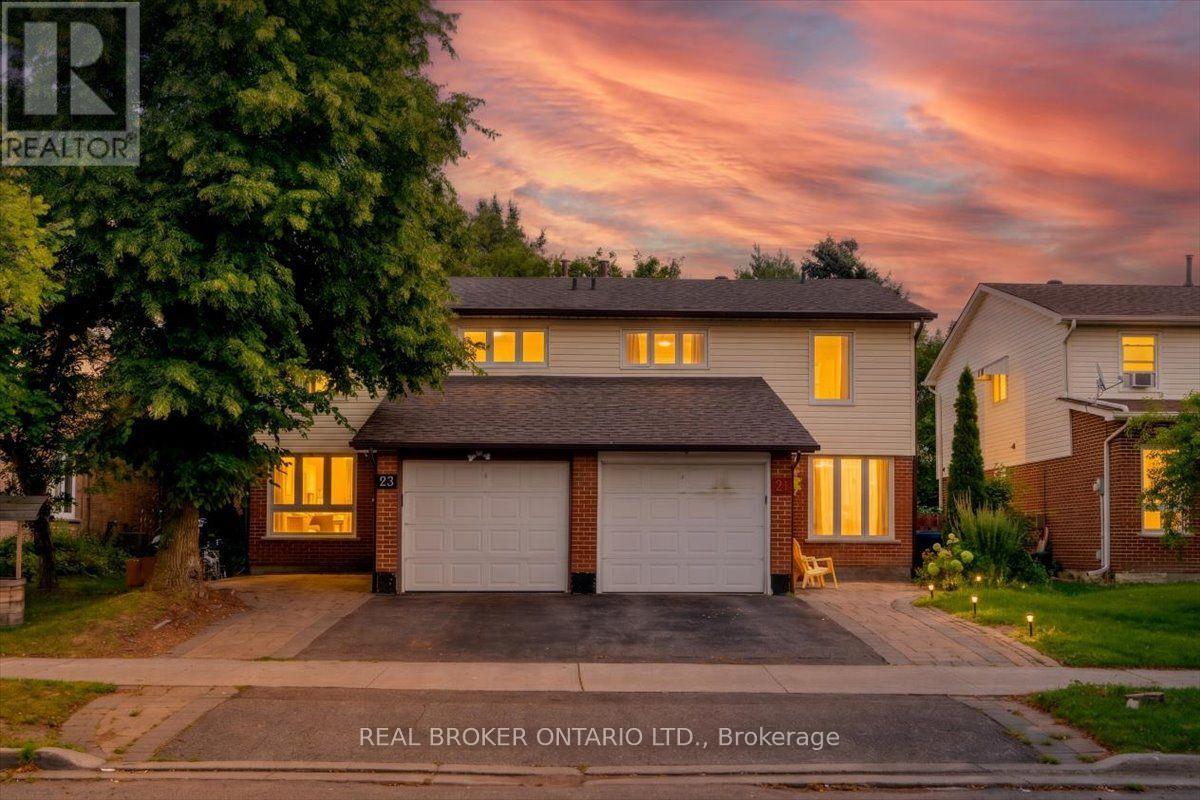
Welcome to this well-maintained semi-detached home in the heart of Milliken - one of Scarborough's most sought-after family-friendly communities! Featuring 3 spacious bedrooms on the second floor and a fully finished basement with 2 additional bedrooms, a full bathroom, and a separate kitchen - perfect for larger families or multi-generational living. Three bathrooms total, one on each level. Move-in condition throughout. Parking for 3 vehicles - 1 attached garage plus 2 driveway spaces. Steps to Alexmuir Public School and St. Marguerite Bourgeoys Catholic Elementary, with Albert Campbell CI, Francis Libermann, and Mary Ward Catholic Secondary all nearby. Commuters will love the quick access to TTC and Hwy 401. Everything else you need is close by - Pacific Mall, China City Shopping Mall, Asia Food Mart, RONA, Starbucks, restaurants, and several parks all within easy reach. ***Tenants responsible for all utilities. Available Immediately. (id:64876)
Whitchurch-Stouffville, Ontario
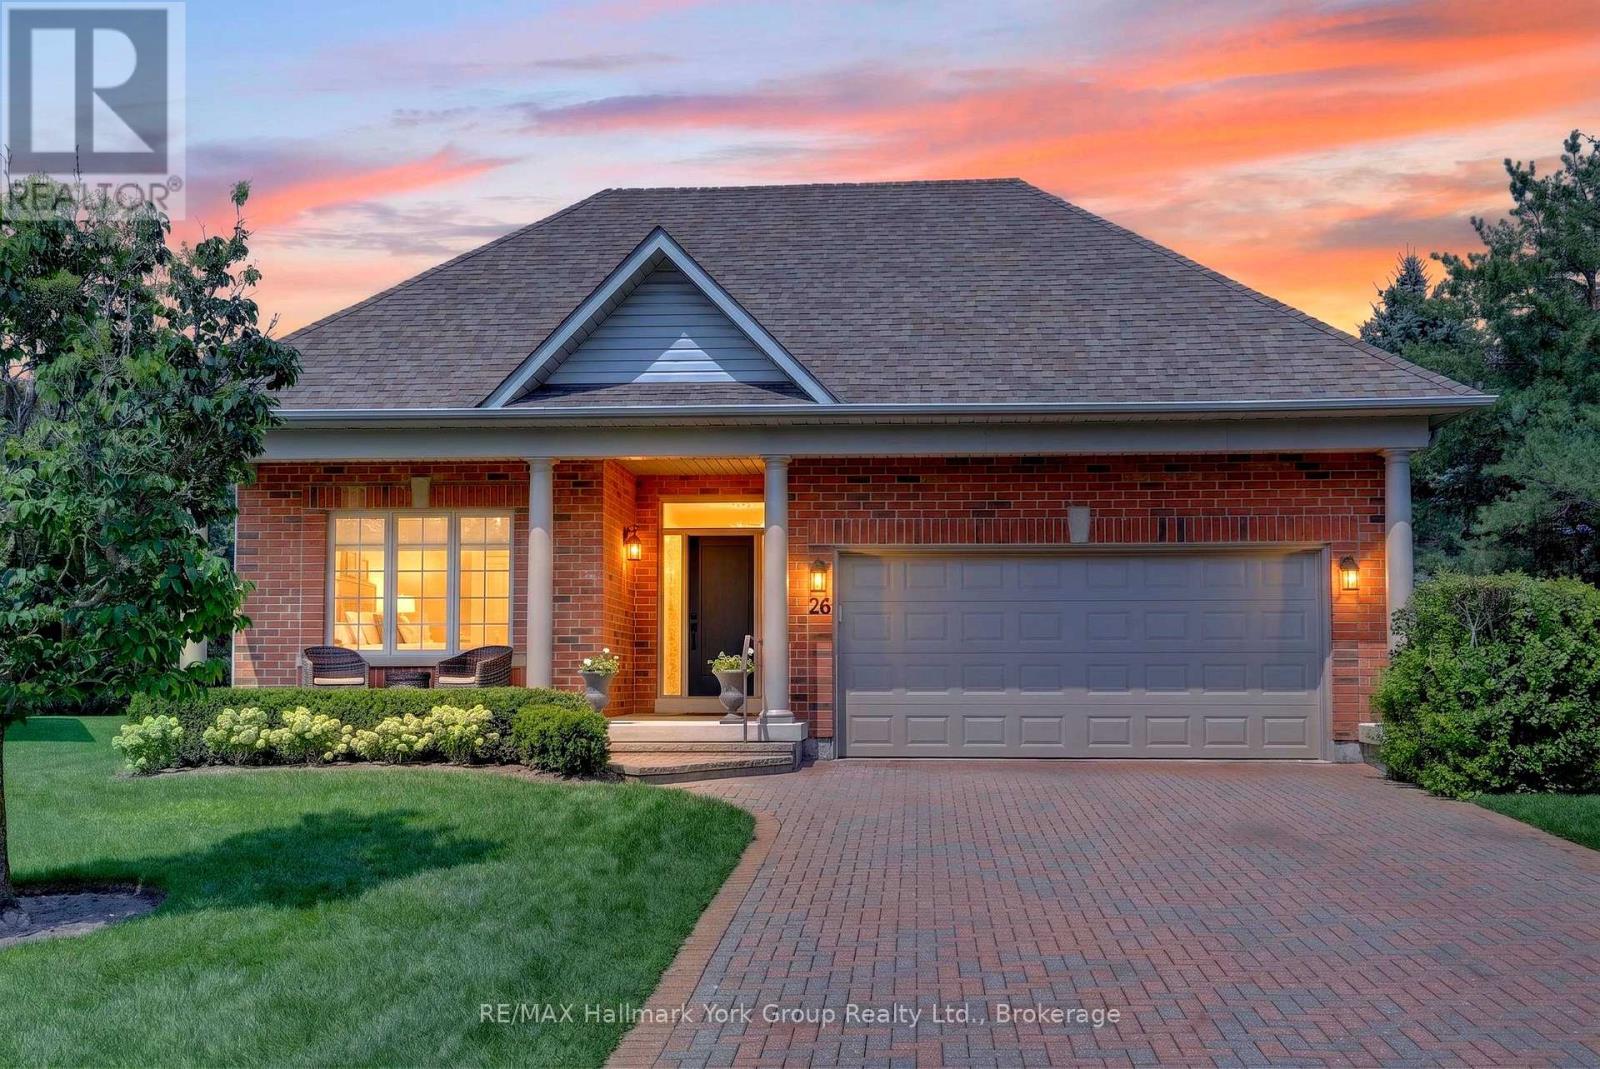
Welcome to 26 Hagen Hollow - Resort-Style Living in Prestigious Ballantrae Nestled in the sought-after gated Ballantrae Golf Community. This stunning Castle Pines model sits on a premium 83.27 x 196.03 ft lot with open space views. Extra long driveway holding at least 4 cars plus two in garage Enjoy resort-style amenities including an 18-hole golf course, indoor saltwater pool, fitness room, outdoor tennis courts, billiards room, party room, hot tub , sauna and a full calendar of social activities .Completely Renovated Top to Bottom. The bright, open-concept main level showcases smooth ceilings, pot lighting, custom cabinetry with quartz counters, and new doors, hardware, trim and baseboards, complemented by striking shiplap and panel moulding accent walls. Step outside to the extra-large back patio or covered front porch - ideal for morning coffee or evening entertaining. Fully Finished Lower Level Featuring a spacious media/play room, a versatile office or third bedroom with built-in bookcases, and a stylish 2-piece bath with custom vanity and solid surface counter. Move-In Ready with Major Updates Done. Attached 2-car garage; roof (2016), furnace & A/C (2023), and garage door (2024) - nothing left to do but enjoy. Unbeatable Location Steps to the Recreation Centre, tennis courts, and public golf course. Walking and biking trails and all amenities nearby, with easy access to Hwy 404 (10 minutes).Included: Rogers cable & internet, snow removal right to your front door, lawn maintenance, sprinkler system, and full use of the Health & Wellness Centre. Flexible/long closing available. Don't miss this rare opportunity for carefree, resort-style living in one of the region's most sought-after gated adult lifestyle communities! (id:64876)
Toronto, Ontario
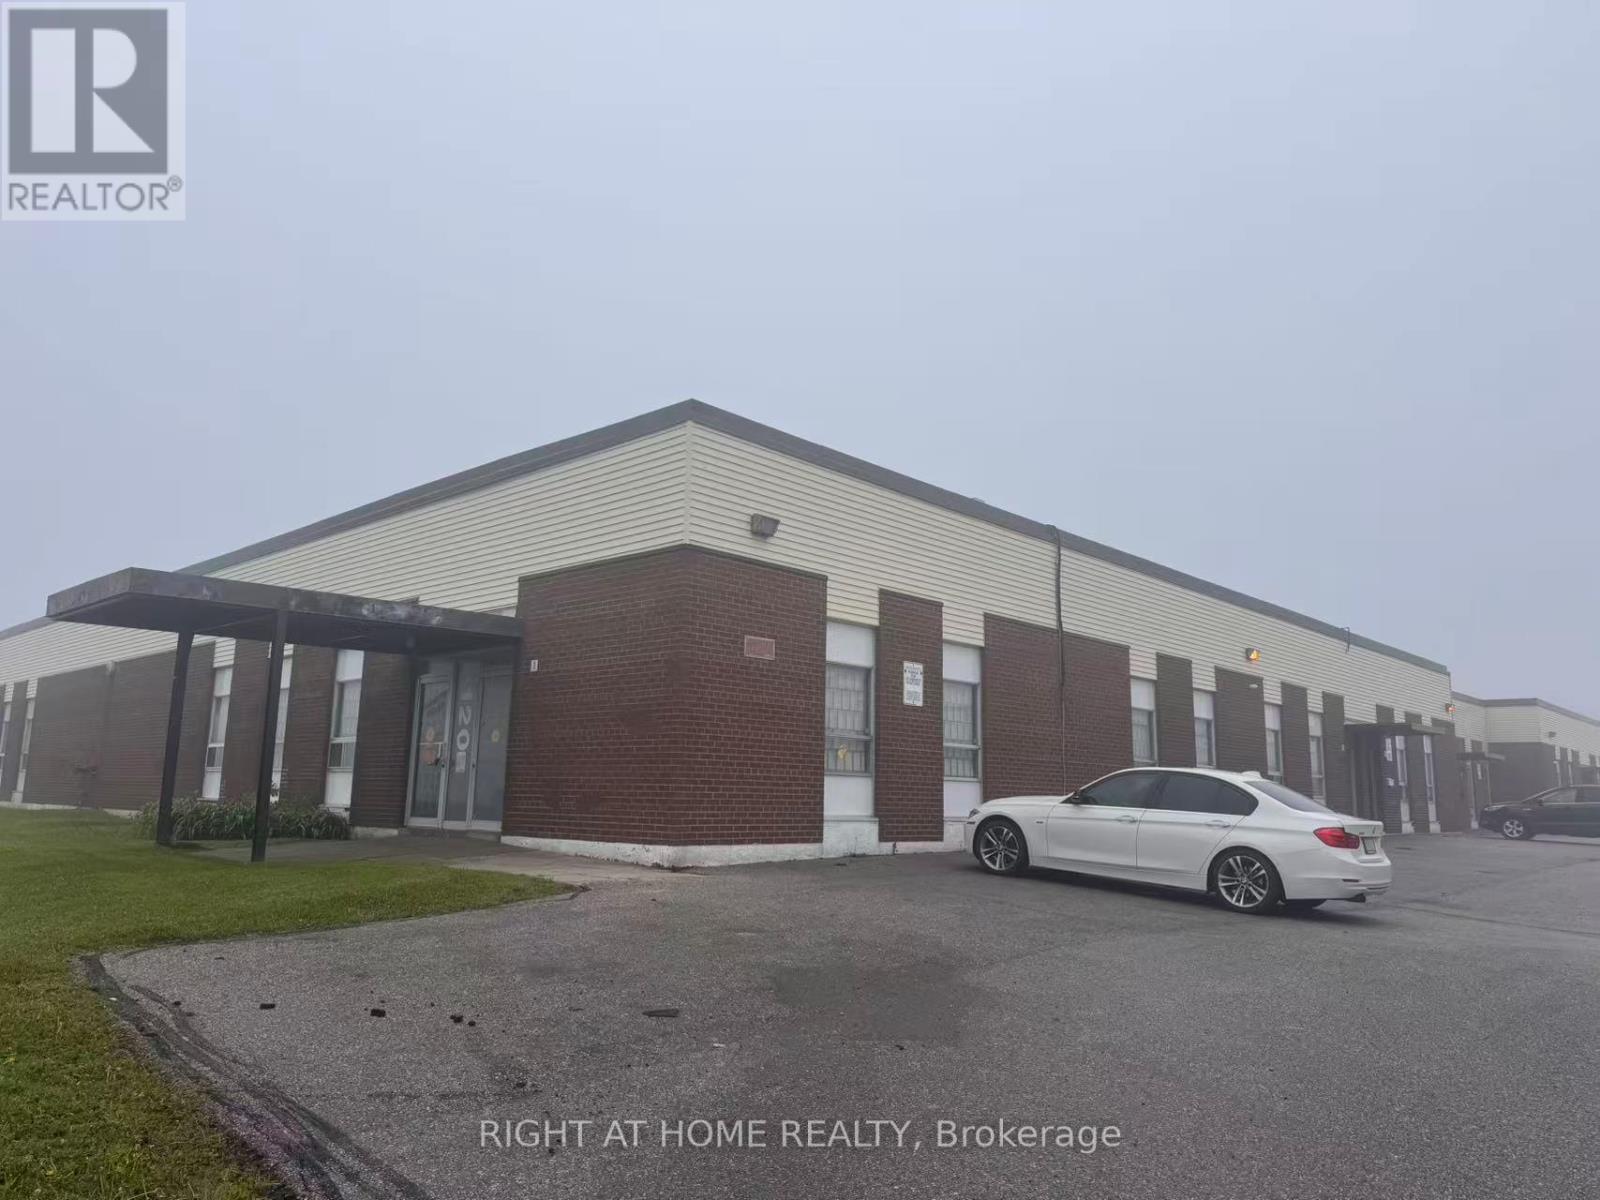
Immaculate & bright warehouse space w/ abundant natural light. Prime location conveniently steps to Hwy 401 & Scarborough Town Centre. Easy access w/ 1 Truck-Level (TL) shipping door. Open concept office area ideal for flexible workspace or showroom. Various configurations avail to suit tenant needs. Bonus mezzanine offers extra storage (not incl in total sqft). Move-in ready. Available for immediate possession! (id:64876)
Toronto, Ontario
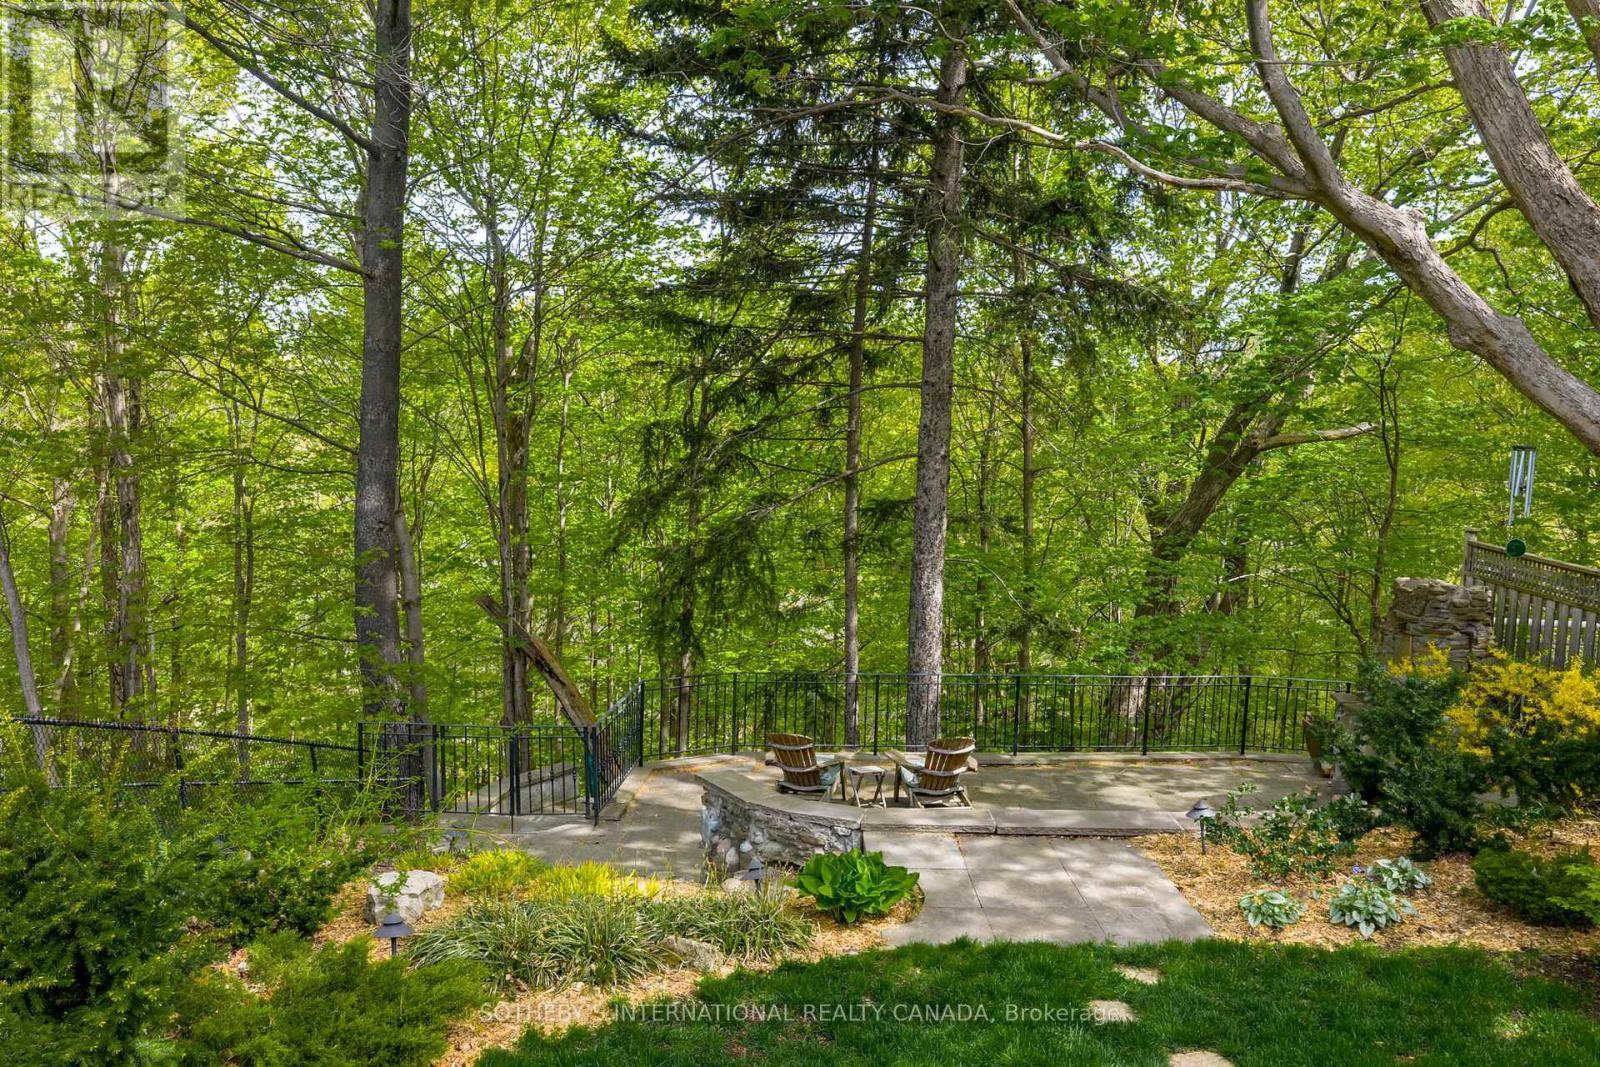
Nestled in the prestigious Four Oaks enclave, just across the Millwood Bridge from Leaside, this custom 4+1 bedroom, 4.5-bath residence offers over 4,500 square feet of living space on a private, treed Don Valley ravine lot with a coveted 50-foot frontage and direct access from your backyard to kilometers of Don Valley trails. A chef's kitchen - stainless appliances, granite counters, oversized island - opens to the main-floor family room and both open seamlessly to the spectacular ravine-side backyard, creating an exceptional indoor-outdoor living experience. The primary suite features treetop views, a spa-inspired ensuite, and a private terrace over the ravine. The finished lower level adds a guest bedroom and bath, recreation area with fireplace, and abundant storage. Minutes from Leaside shops, transit, and top schools, offering the coveted Leaside lifestyle with the privacy and natural beauty of a rare Don Valley ravine setting - at a compelling alternative to comparable properties - 74 Four Oaks Gate is must-see. (id:64876)