
Newmarket, Ontario
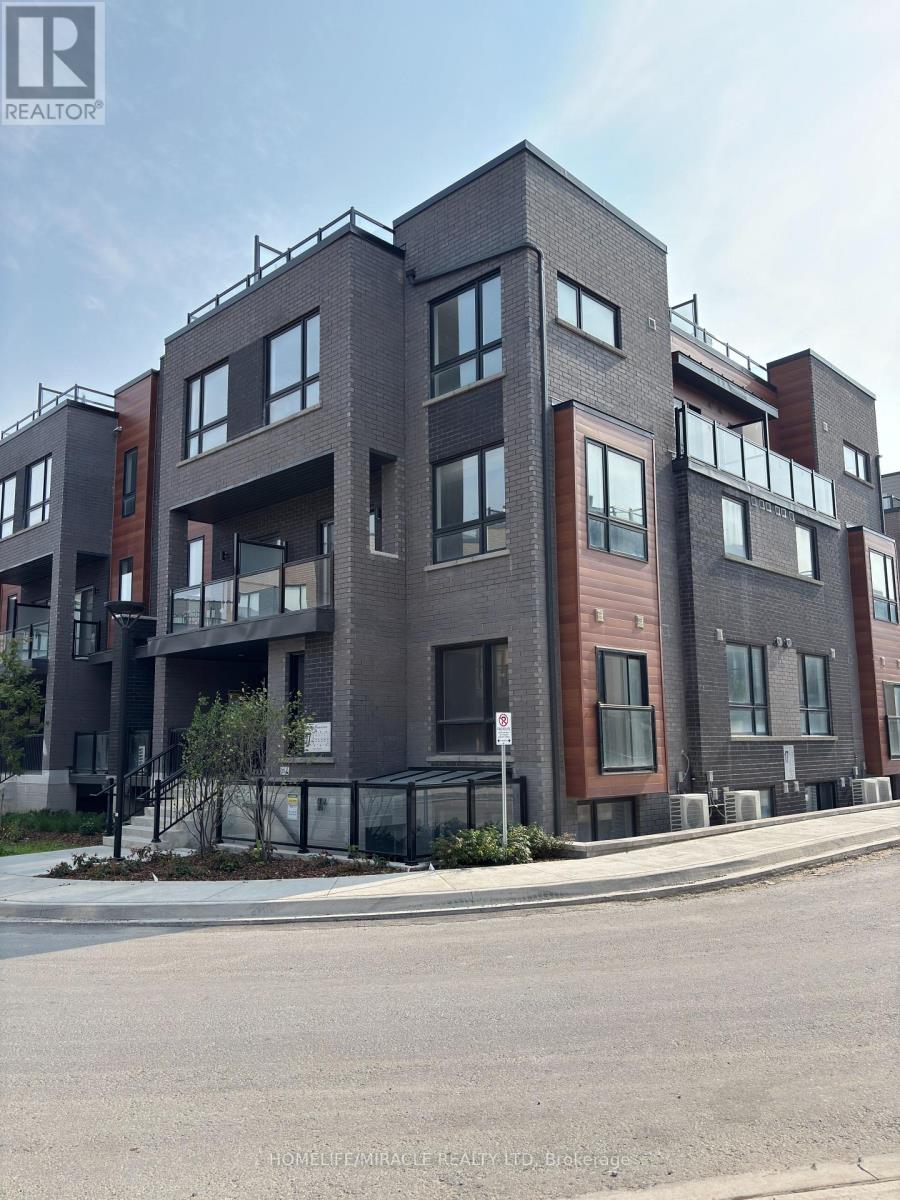
Discover this stunning ONE YEAR OLD, open-concept stacked townhouse in a vibrant community of Newmarket, perfectly located across from the mall with public transit right at your doorstep. Features You'll Love: Spacious & Bright: Large windows flood the home with natural light. Carpet-Free Living: Stylish flooring throughout.9-Foot Ceilings: Adds an airy, open feel. Modern Kitchen: New appliances, ample cabinetry, and generous storage. Balconies & Terrace: Walkouts for fresh air, outdoor relaxation and BBQ area Secure Underground Parking: Assigned spot with a security door for peace of mind. Steps to GO Station perfect for commuters. Across from the Upper Canada Mall shopping, dining, and entertainment at your fingertips. Move-in Ready Be the first to call this beautiful home yours! (id:64876)
Toronto, Ontario
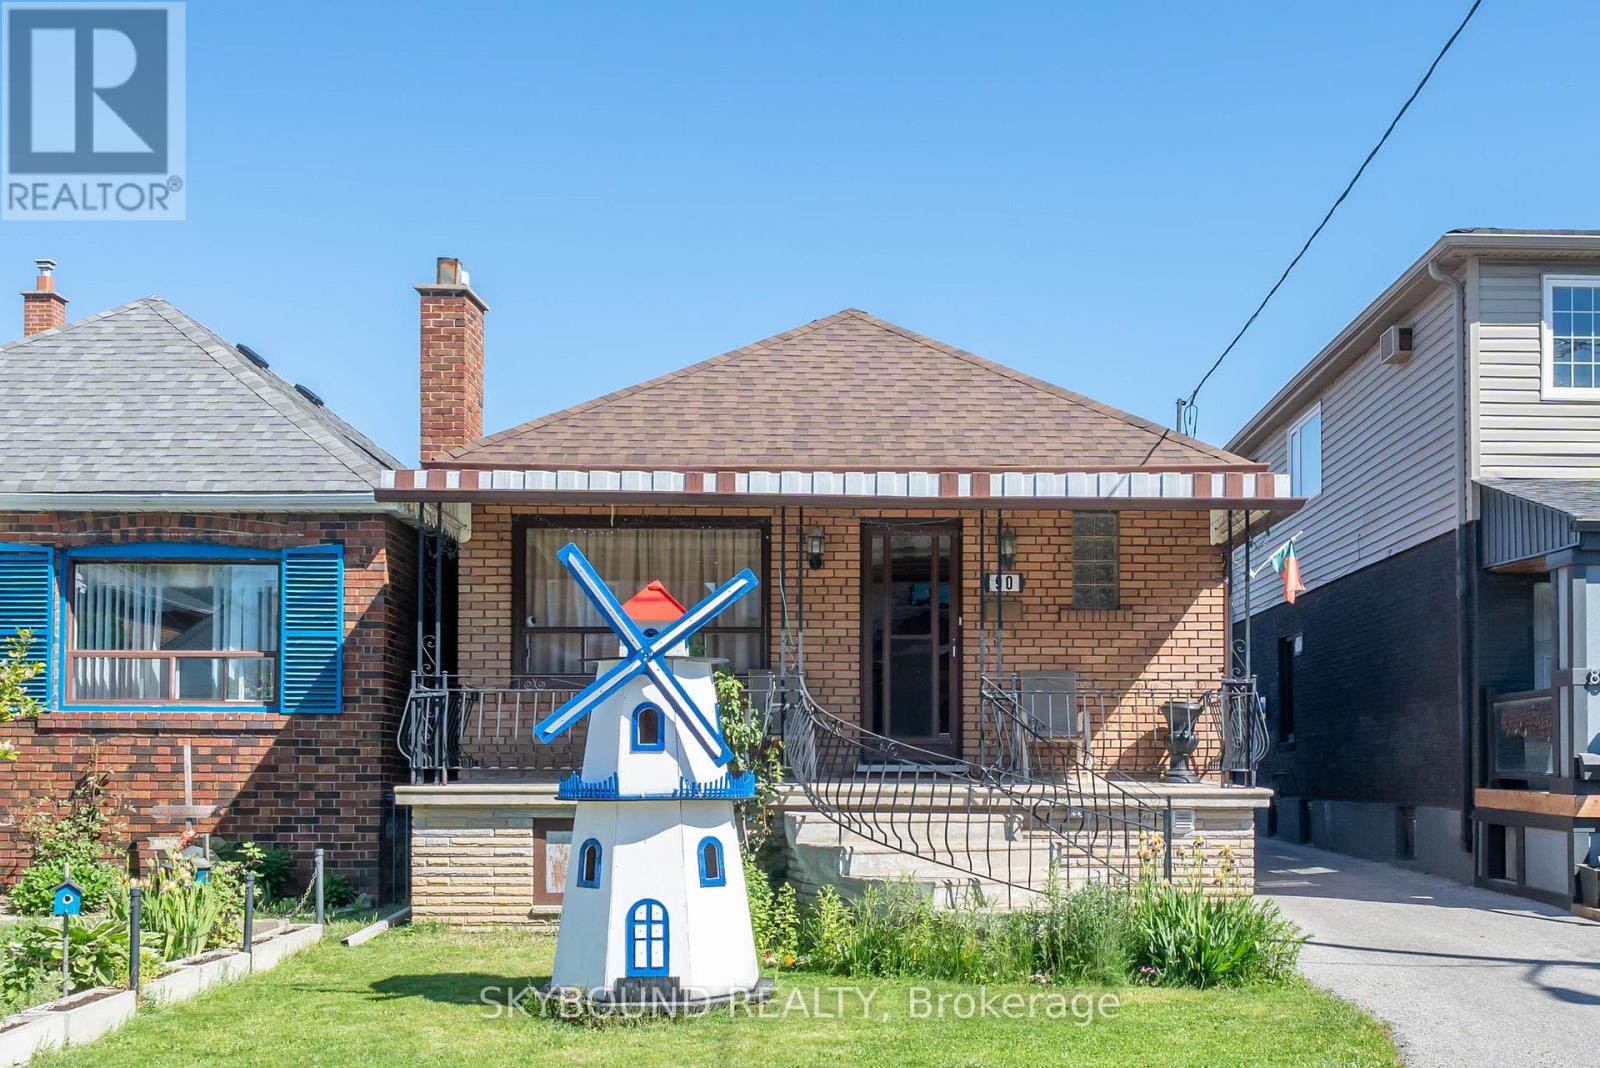
Well-Maintained Detached Bungalow in A Quiet, Family-Friendly Neighborhood! Featuring 2 Spacious Bedrooms on The Main Floor and A Self-Contained 2-Bedroom Basement Apartment with Separate Entrance, Offering Excellent Income Potential or An Ideal Setup for Extended Family Living. Bright And Functional Layout with Plenty of Natural Light Throughout. Detached Oversized 2-Car Garage at The Rear of The Property Plus an Additional Parking Space. Situated In an Established Community Close to Schools, Parks, Places of Worship, Shopping, And Everyday Amenities. Convenient Access To TTC, Eglinton LRT, And Major Highways. A Fantastic Opportunity for End Users, Investors, Or Multi-Generational Families. (id:64876)
Toronto, Ontario
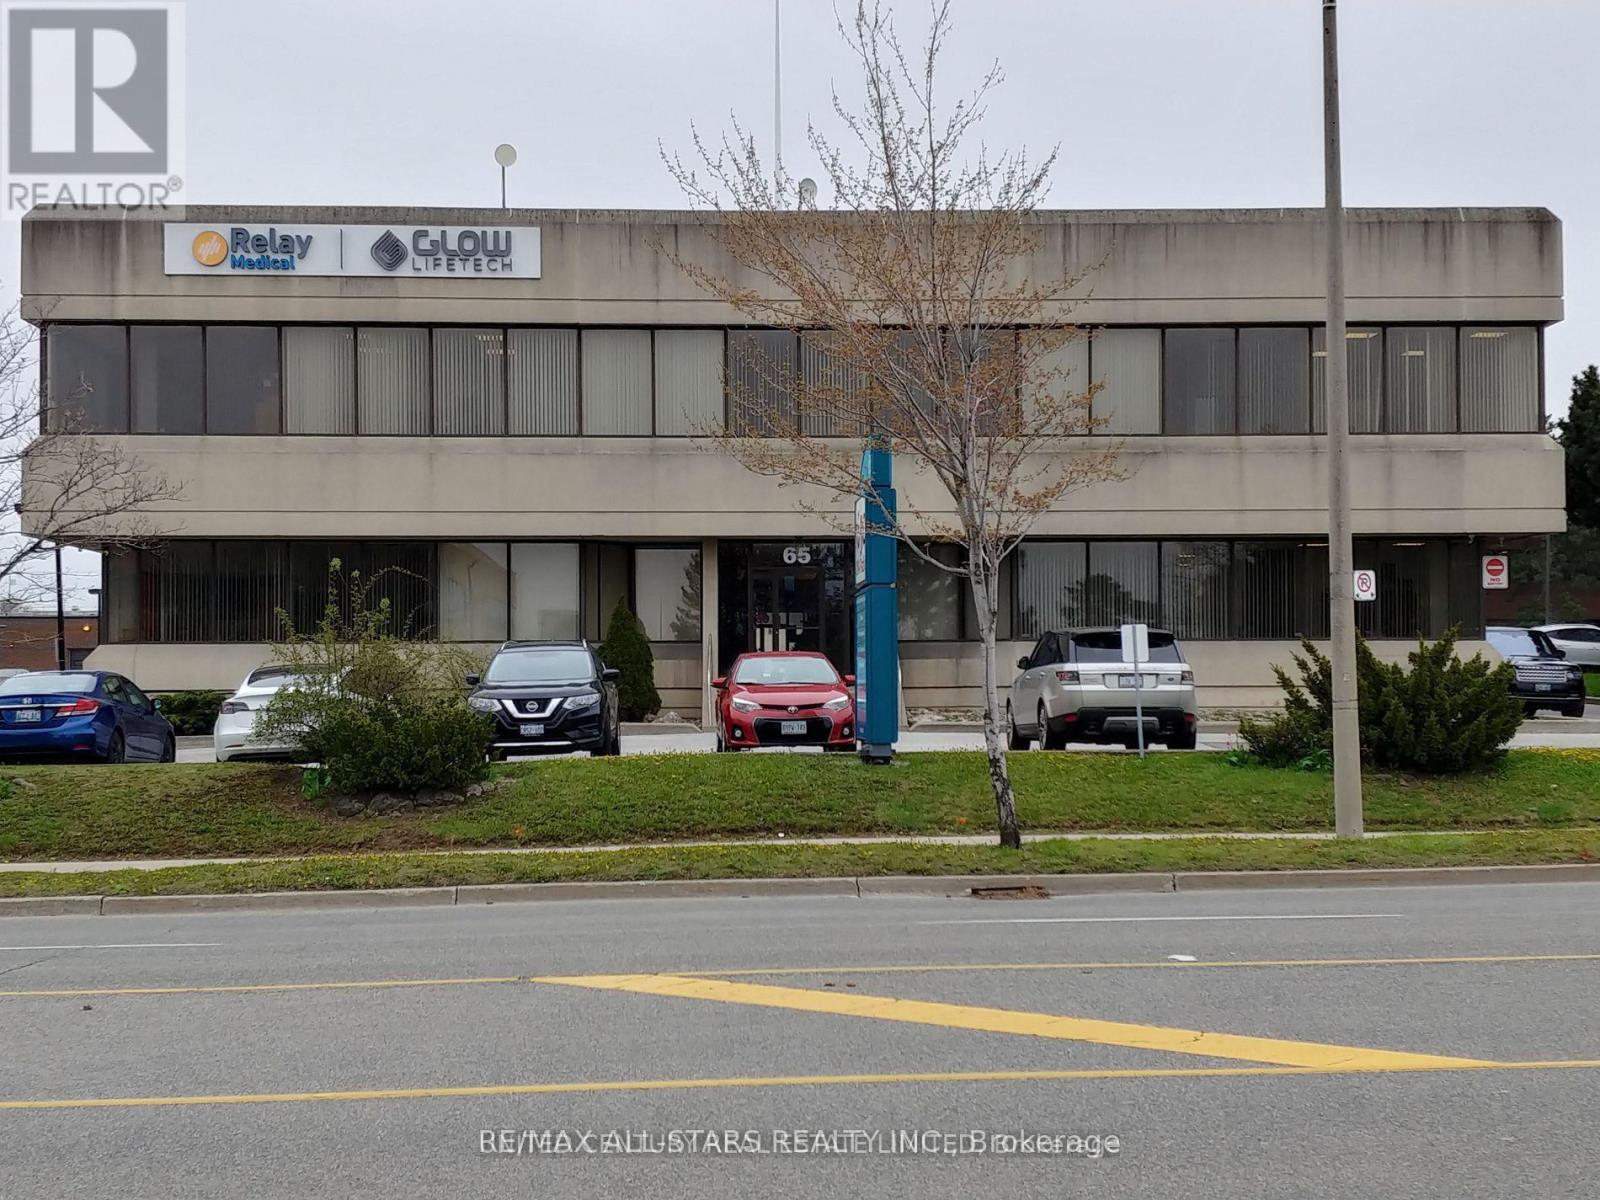
Opportunity to Lease In Prime Airport Area In This Two-Storey Very Private Prestigious Office Building. Ample Parking Space. Bright, Lots Of Windows With 1623 sq ft Office Space, On Ground Floor. Spacious Offices, Open Area, Kitchenette & Private Washrooms. Ready To Move In And Pay Gross Rent, Includes Utilities, Maintenances, Taxes, Parking. Easy Access To All Highways, Hotels, And Other Amenities. (id:64876)
Toronto, Ontario
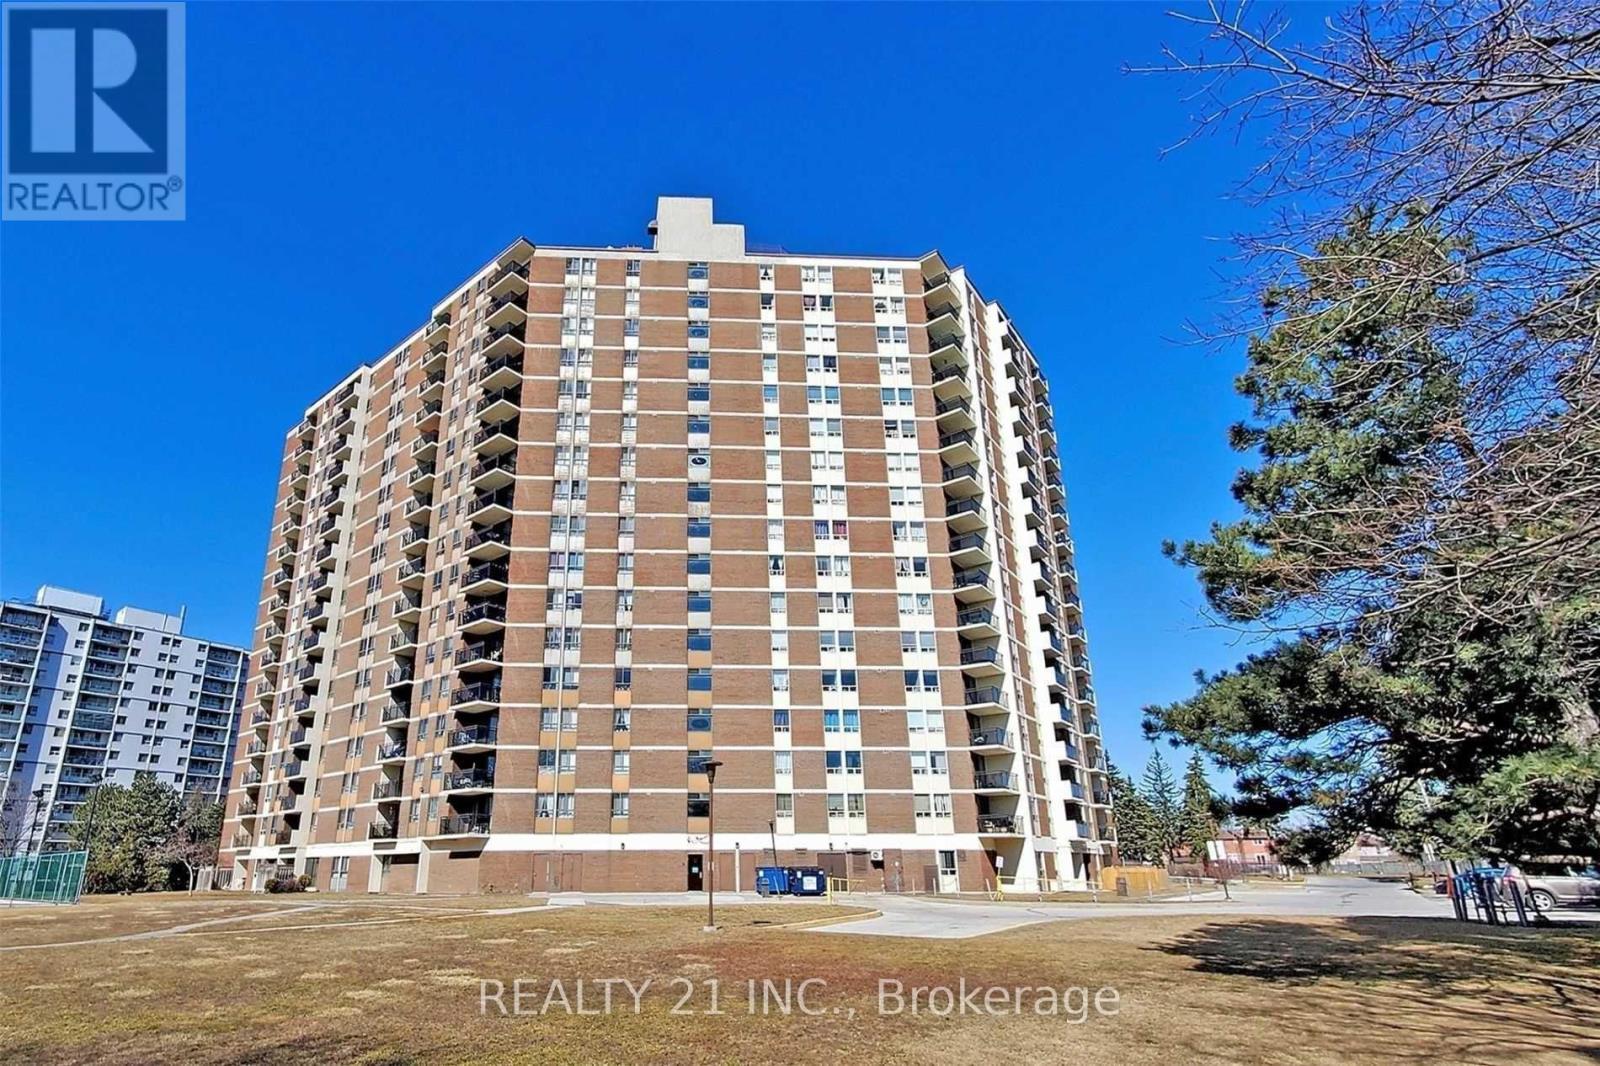
Location,Location!! Updated in 2020, Very Spacious 3 Bedroom Condo In Location At Demand, Laminate & Ceramic Floors, Large Modern Kitchen & Washrooms With Quartz Counter top & Lots Of Closet Space. All New Windows(2018),South-East Faced Balcony With Excellent Open View.Plenty Of Natural Sunlight All Over The Condo.1 Parking Spot, Steps To Ttc And Go, Minutes To Kennedy Station & 401.Shopping, Grocery, Schools, Parks & Medical Centers Etc In Walking Distance. pictures from previous listing. The property management changed both air conditioner machines that are in the living room and one bedroom, also the washing machine/dryer exhaust fan is new and was installed recently. (id:64876)
Toronto, Ontario
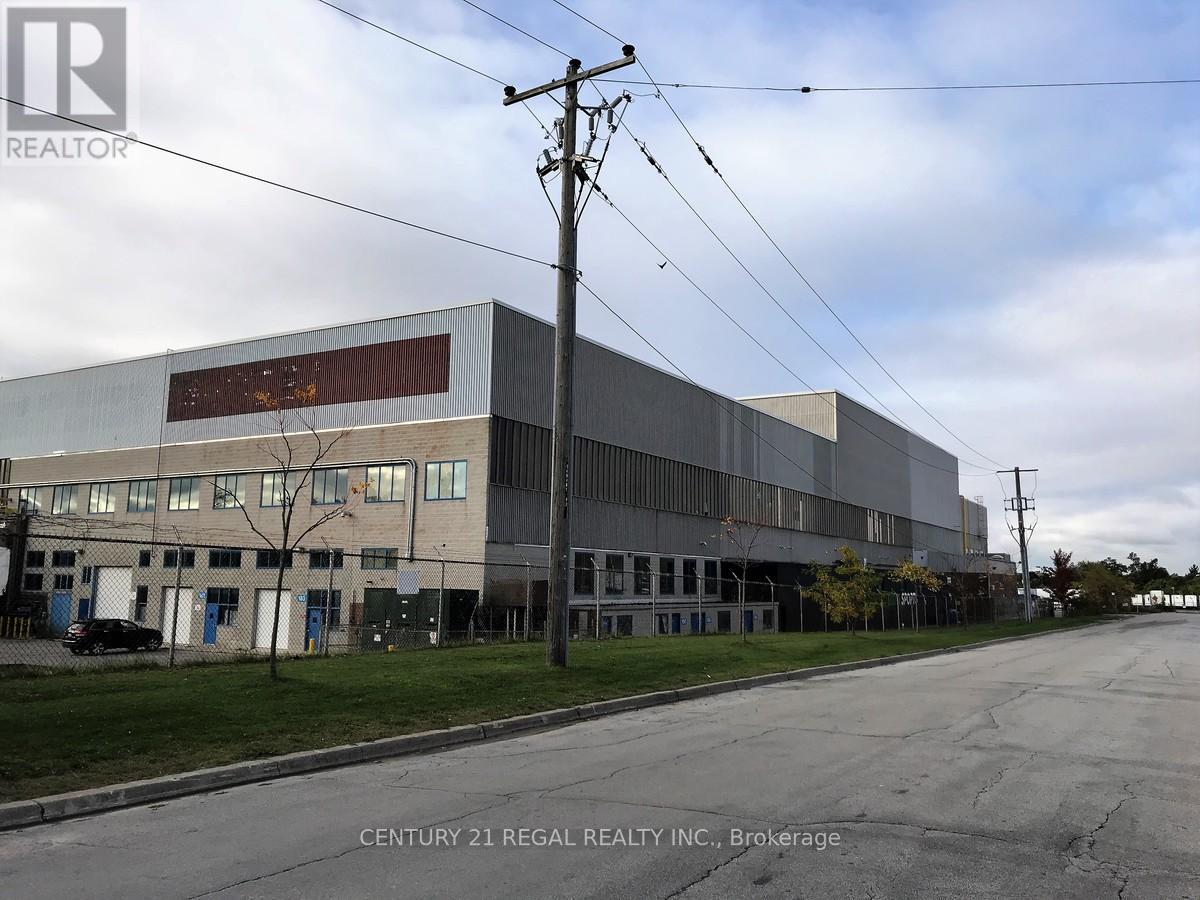
This is the part of Second floor of a detached building fronting on Birchmount Road, these commercial offices are part of a professionally managed multi tenanted complex in a Prime location just South of Ellesmere Rd. Easy access to TTC and major highways. Easy access for clients, deliveries and employees. Ample onsite parking for tenants and visitors. . BUT any office use is acceptable in this building! **EXTRAS** Bright open space this is only one of many offices that I have and I can provide much larger or smaller office space if needed, TMI, tenant parking and utilities are extra (id:64876)
Toronto, Ontario
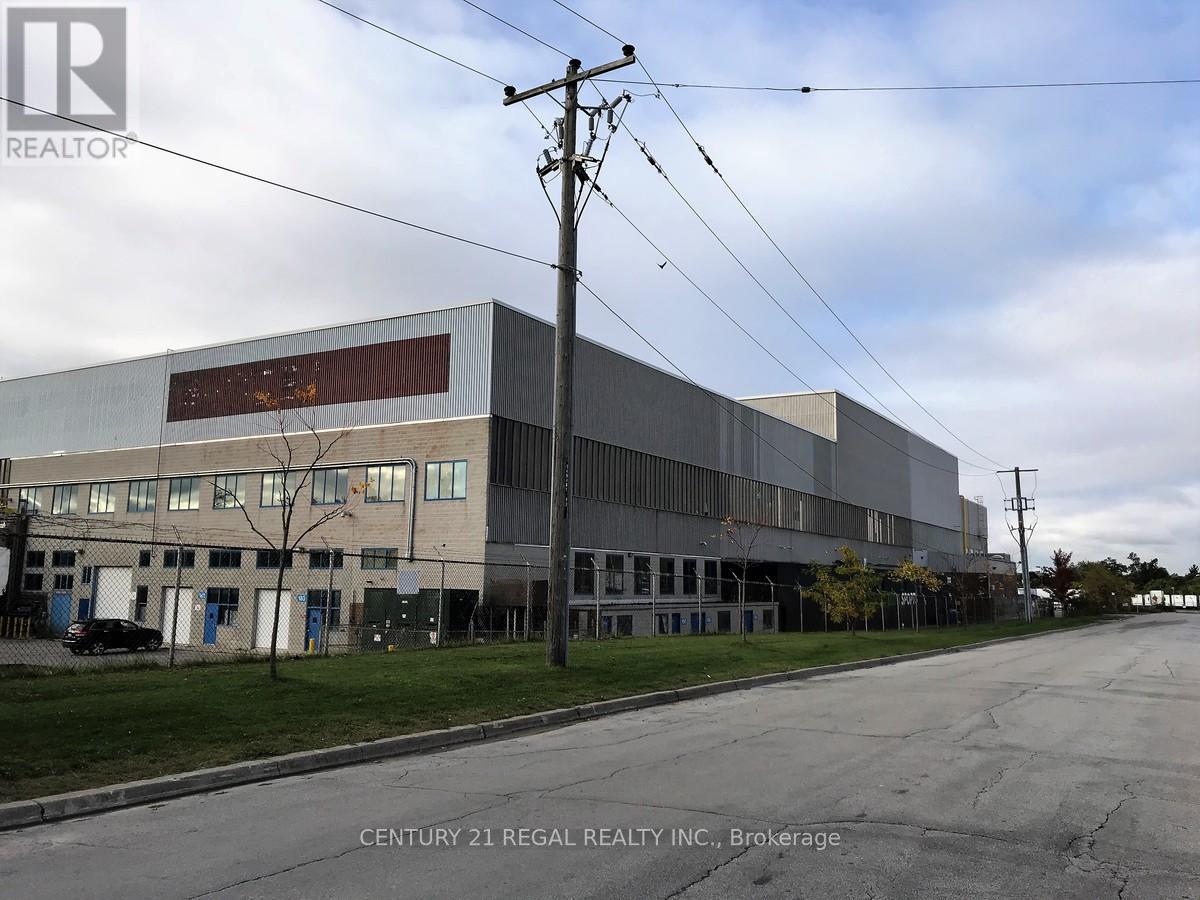
This is the part of Second floor of a detached building fronting on Birchmount Road, these commercial offices are part of a professionally managed multi tenanted complex in a Prime location just South of Ellesmere Rd. Easy access to TTC and major highways. Easy access for clients, deliveries and employees. Ample onsite parking for tenants and visitors. . BUT any office use is acceptable in this building! **EXTRAS** Bright open space this is only one of many offices that I have and I can provide much larger or smaller office space if needed, TMI, tenant parking and utilities are extra (id:64876)
Toronto, Ontario
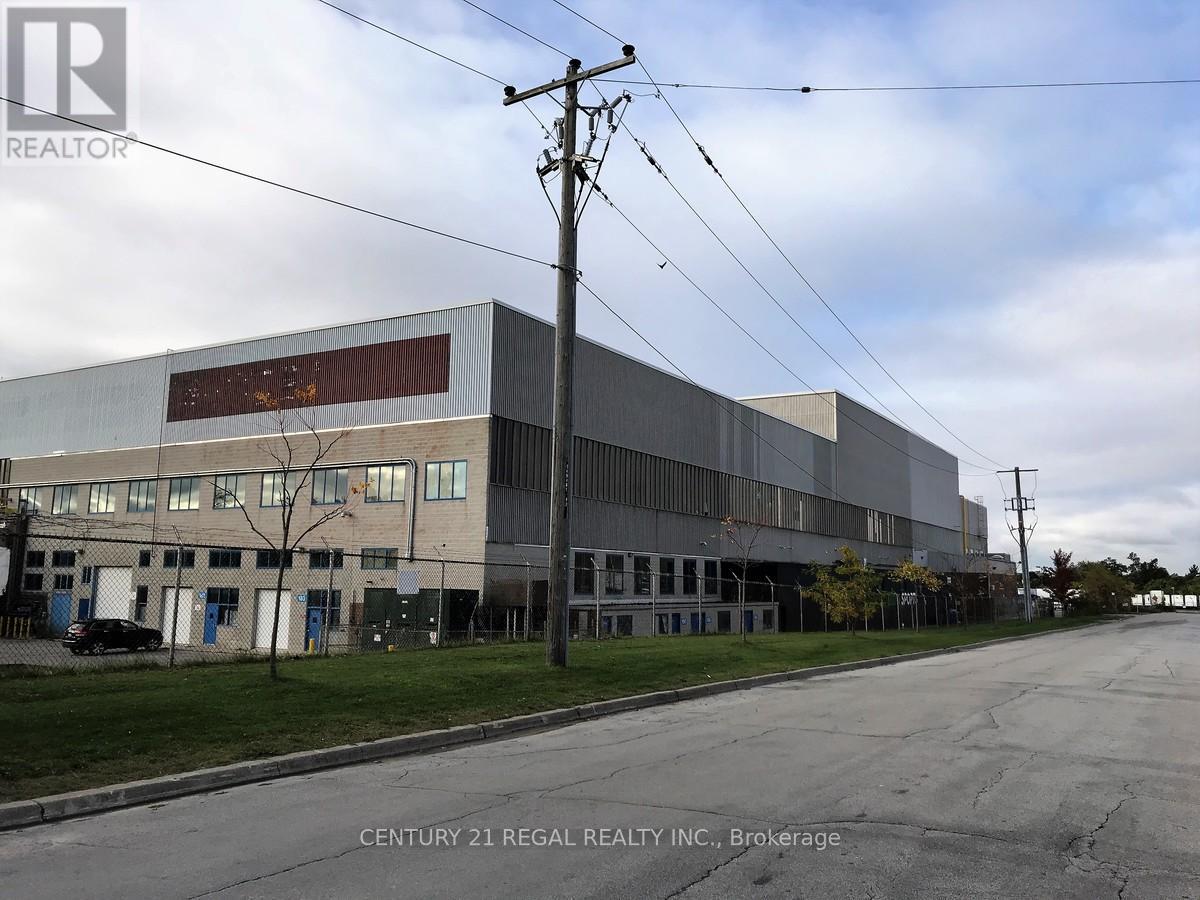
This is the Entire Second floor of a detached building fronting on Birchmount Road, these commercial offices are part of a professionally managed multi tenanted complex in a Prime location just South of Ellesmere Rd. Easy access to TTC and major highways. Easy access for clients, deliveries and employees. Ample onsite parking for tenants and visitors. . BUT any office use is acceptable in this building! **EXTRAS** Bright open space this is only one of many offices that I have and I can provide much larger or smaller office space if needed, TMI, tenant parking and utilities are extra (id:64876)
Toronto, Ontario
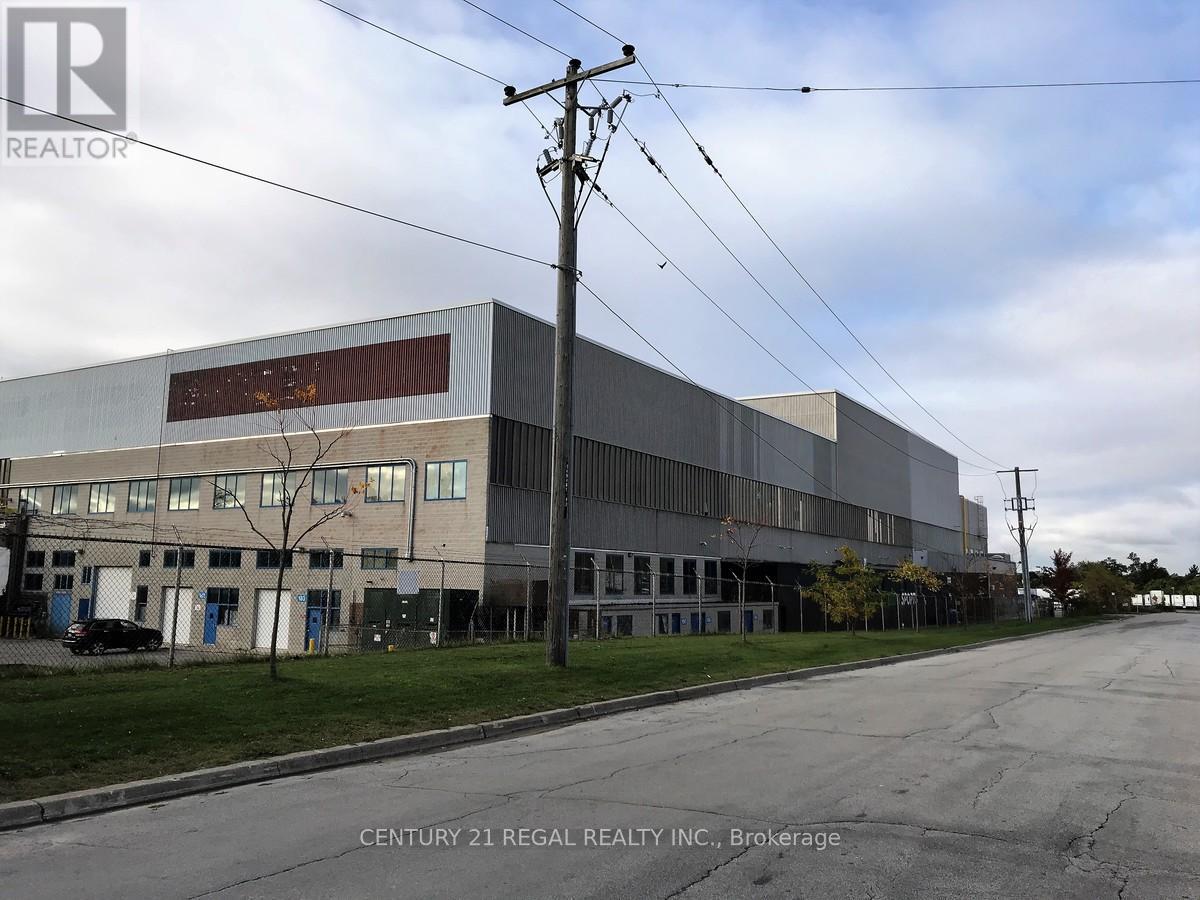
Entire floor includes elevator!!Well maintained commercial offices part of a professionally managed multi tenanted building in a Prime location just South of Ellesmere Rd. Easy access to TTC and major highways. Easy access for clients, deliveries and employees. Ample onsite parking for tenants and visitors. any office use is acceptable in this 250,000 sf building! **EXTRAS** Bright open space Base condition, this is only one of many offices that I have in this building on 4 floors and I can provide much larger space if needed, TMI, tenant parking and utilities are extra.Base condition. (id:64876)
Toronto, Ontario
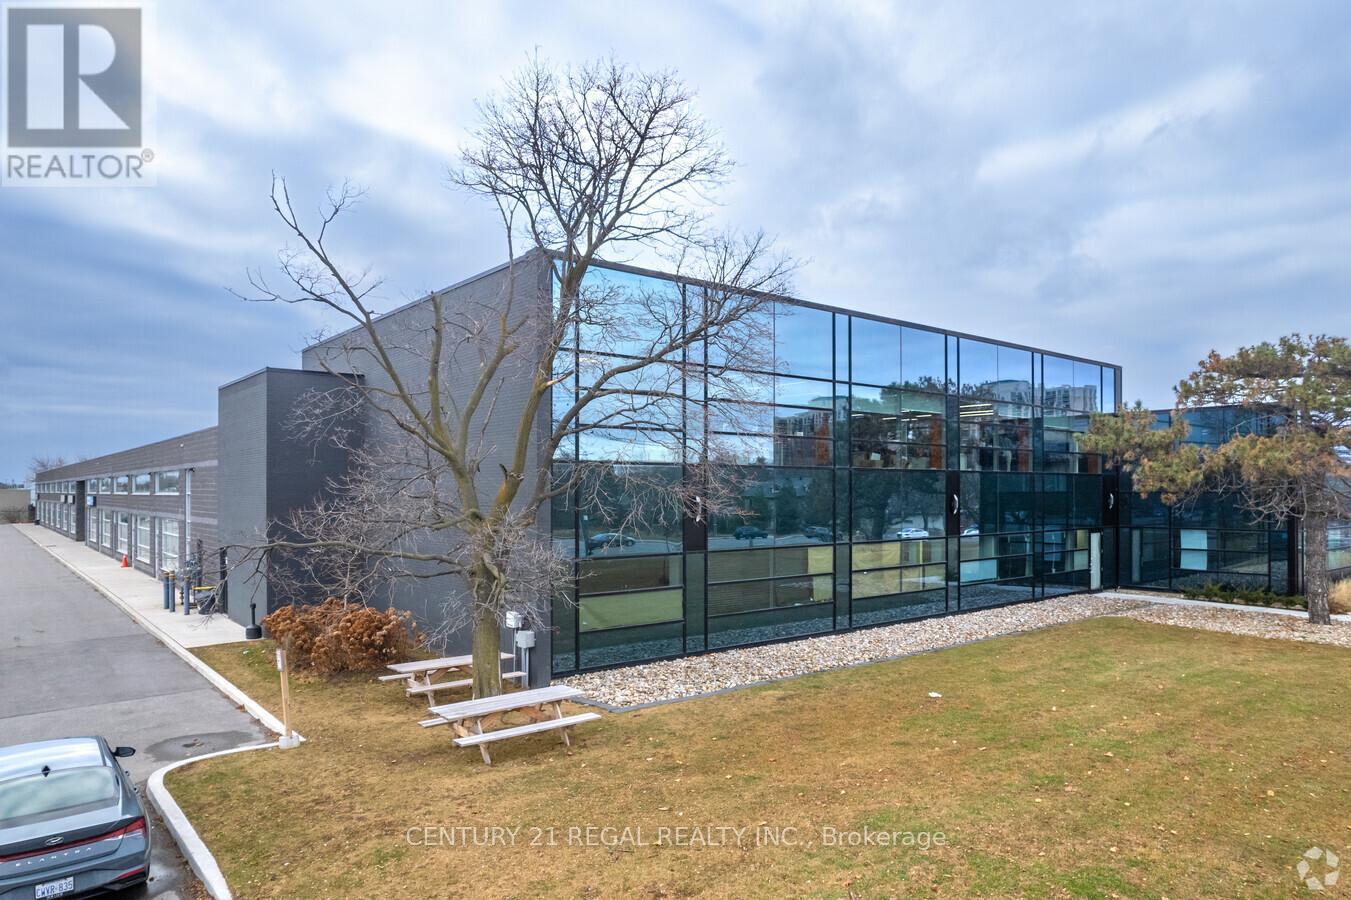
Recently built commercial building just minutes from Highway # 401 and the Scarborough Town Centre Fully built-out offices, Includes private entrance, modern finishes.Commercial/industrial building situated on the SW corner of Birchmount and Canadian Road ,Multi- purpose building. Additional square footage available if needed (id:64876)
Toronto, Ontario
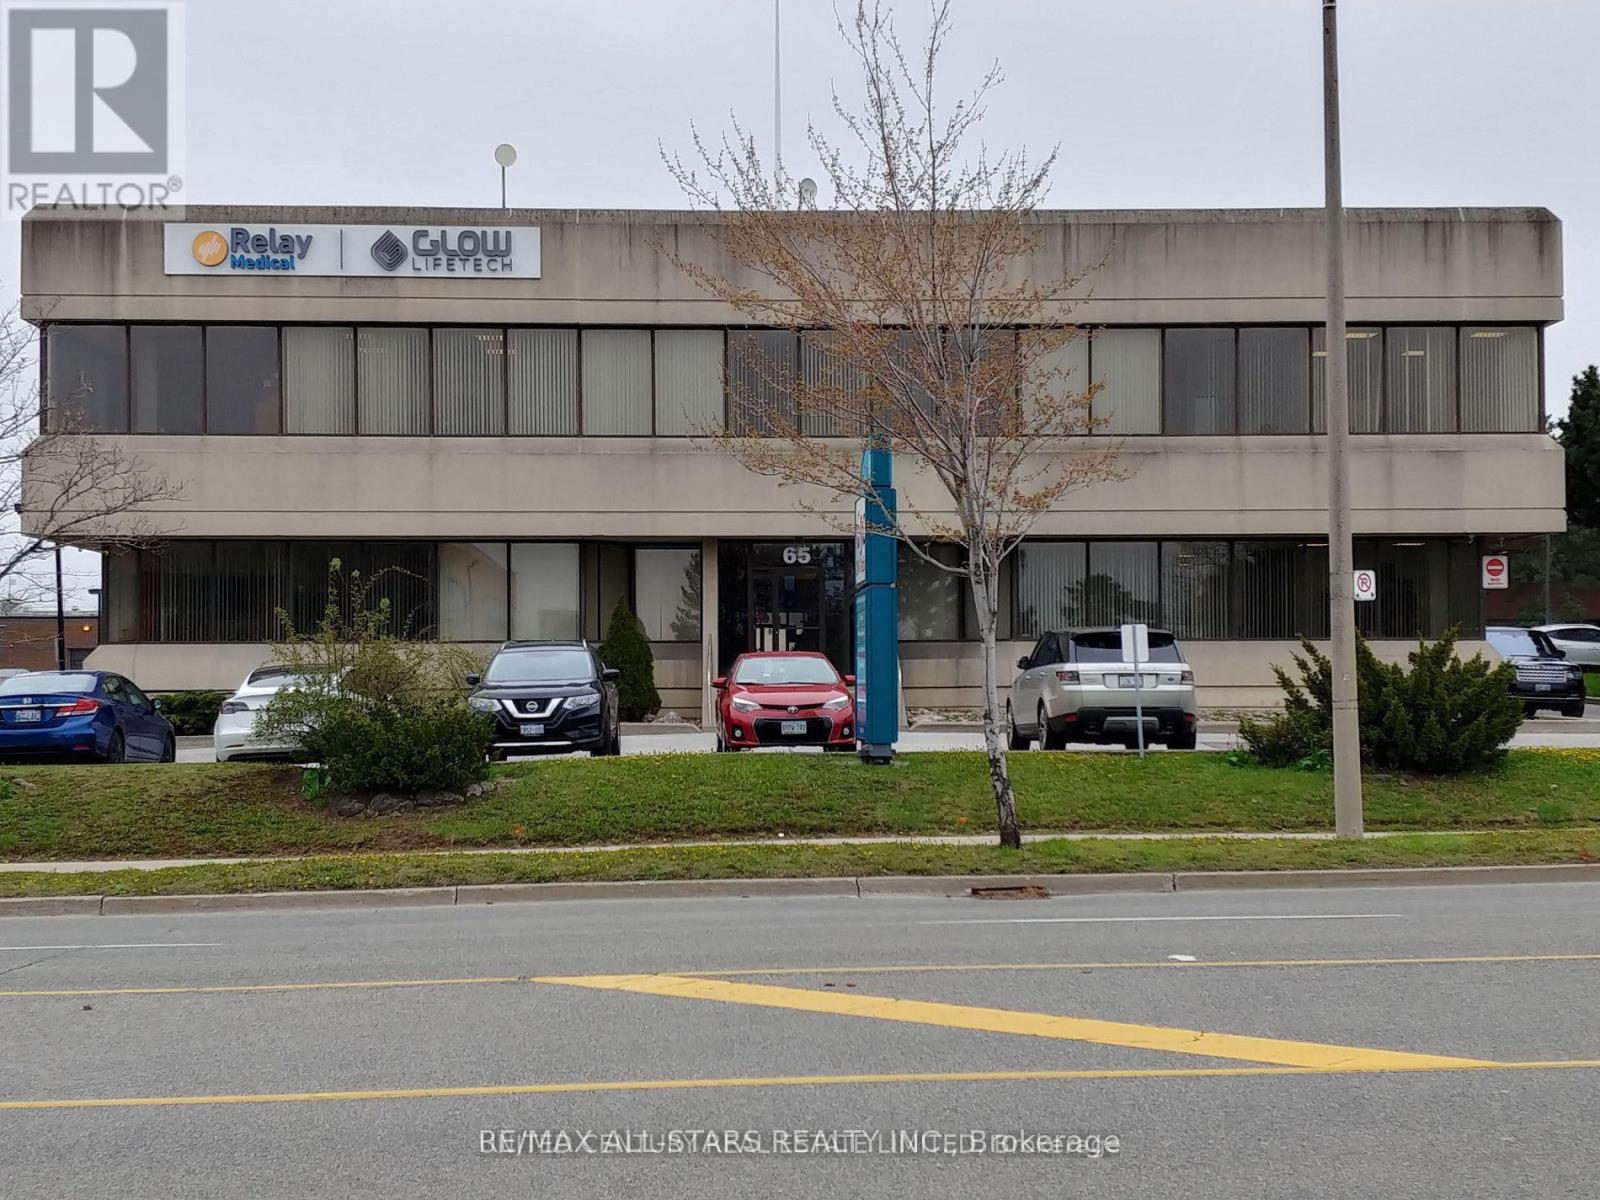
Opportunity to Lease In Prime Airport Area In This Two-Storey Very Private Prestigious Office Building. Ample Parking Space. Bright, Lots Of Windows With 2064 sq ft Office Space On Ground Floor. Spacious Offices, Open Area, Kitchenette & Private Washrooms. Ready To Move In And Pay Gross Rent, Includes Utilities, Maintenances, Taxes, Parking. Easy Access To All Highways, Hotels, And Other Amenities. (id:64876)
Toronto, Ontario
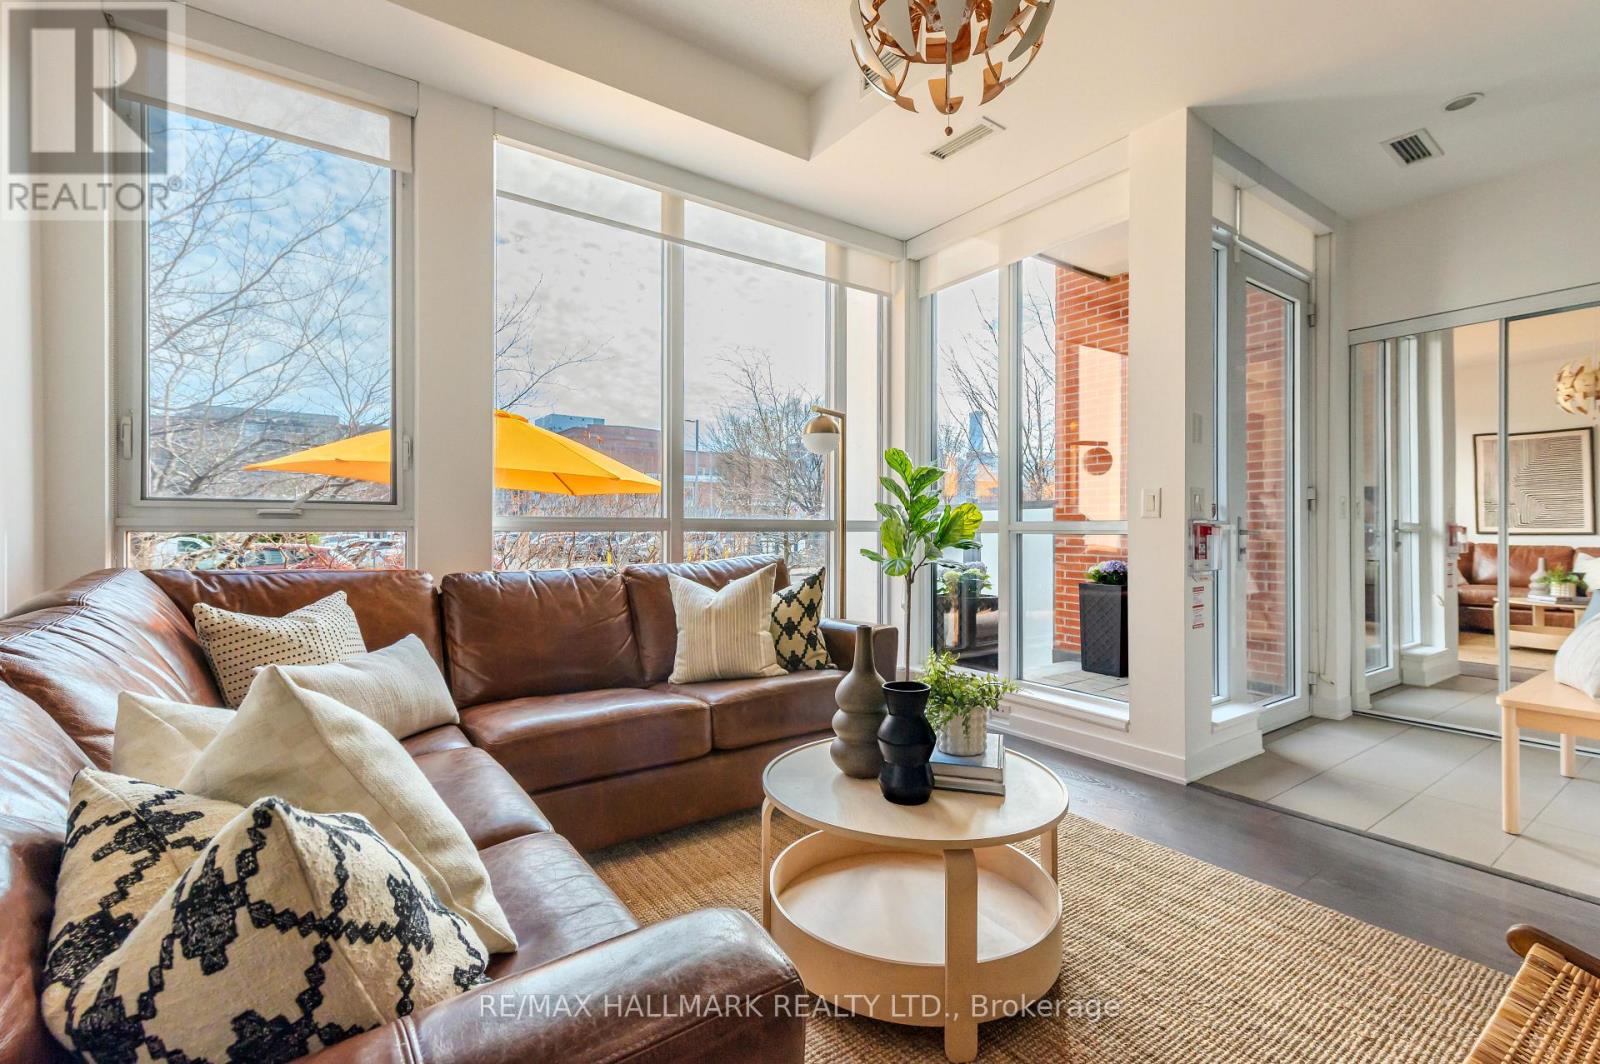
Welcome to this spacious condo townhouse offering over 1,200 sq. ft. of thoughtfully designed living space in one of Toronto's most connected locations. Situated just moments from the Distillery District, Corktown Common, St. Lawrence Market, Riverdale Park, and the city's financial core, this home combines the comfort of a townhouse with the convenience of condominium living. As summer arrives, the inviting front patio becomes a natural extension of the home, creating the perfect space for morning coffee, outdoor dining, gardening, or relaxing and enjoying a barbecue with family and friends. Inside, the functional floor plan offers an exceptional amount of flexibility. Featuring 2 generous bedrooms plus a spacious den, the layout easily accommodates today's evolving lifestyle needs, whether you're looking for a dedicated home office, guest room, nursery, creative studio, or additional family space. For those seeking even greater flexibility, the dining area offers sufficient space to accommodate a reconfigured layout that could support a 3rd bedroom while maintaining comfortable living areas. Large windows fill the home with natural light, while the well-proportioned principal rooms provide a sense of openness rarely found in many downtown properties. The separation between living and sleeping areas creates privacy and functionality for families, professionals, and those who frequently host guests. Residents enjoy access to an impressive collection of amenities, including fitness centre, squash court, basketball court, party and meeting spaces, guest suites, and more. Commuting is effortless with nearby TTC routes, easy access to the Don Valley Parkway and Gardiner Expressway, and the future Ontario Line set to further enhance connectivity across the city.With a generous space, flexible rooms, exceptional amenities, outdoor living, and a highly walkable and family-friendly downtown location, this is a home designed to adapt to your needs for years to come. (id:64876)
East Gwillimbury, Ontario
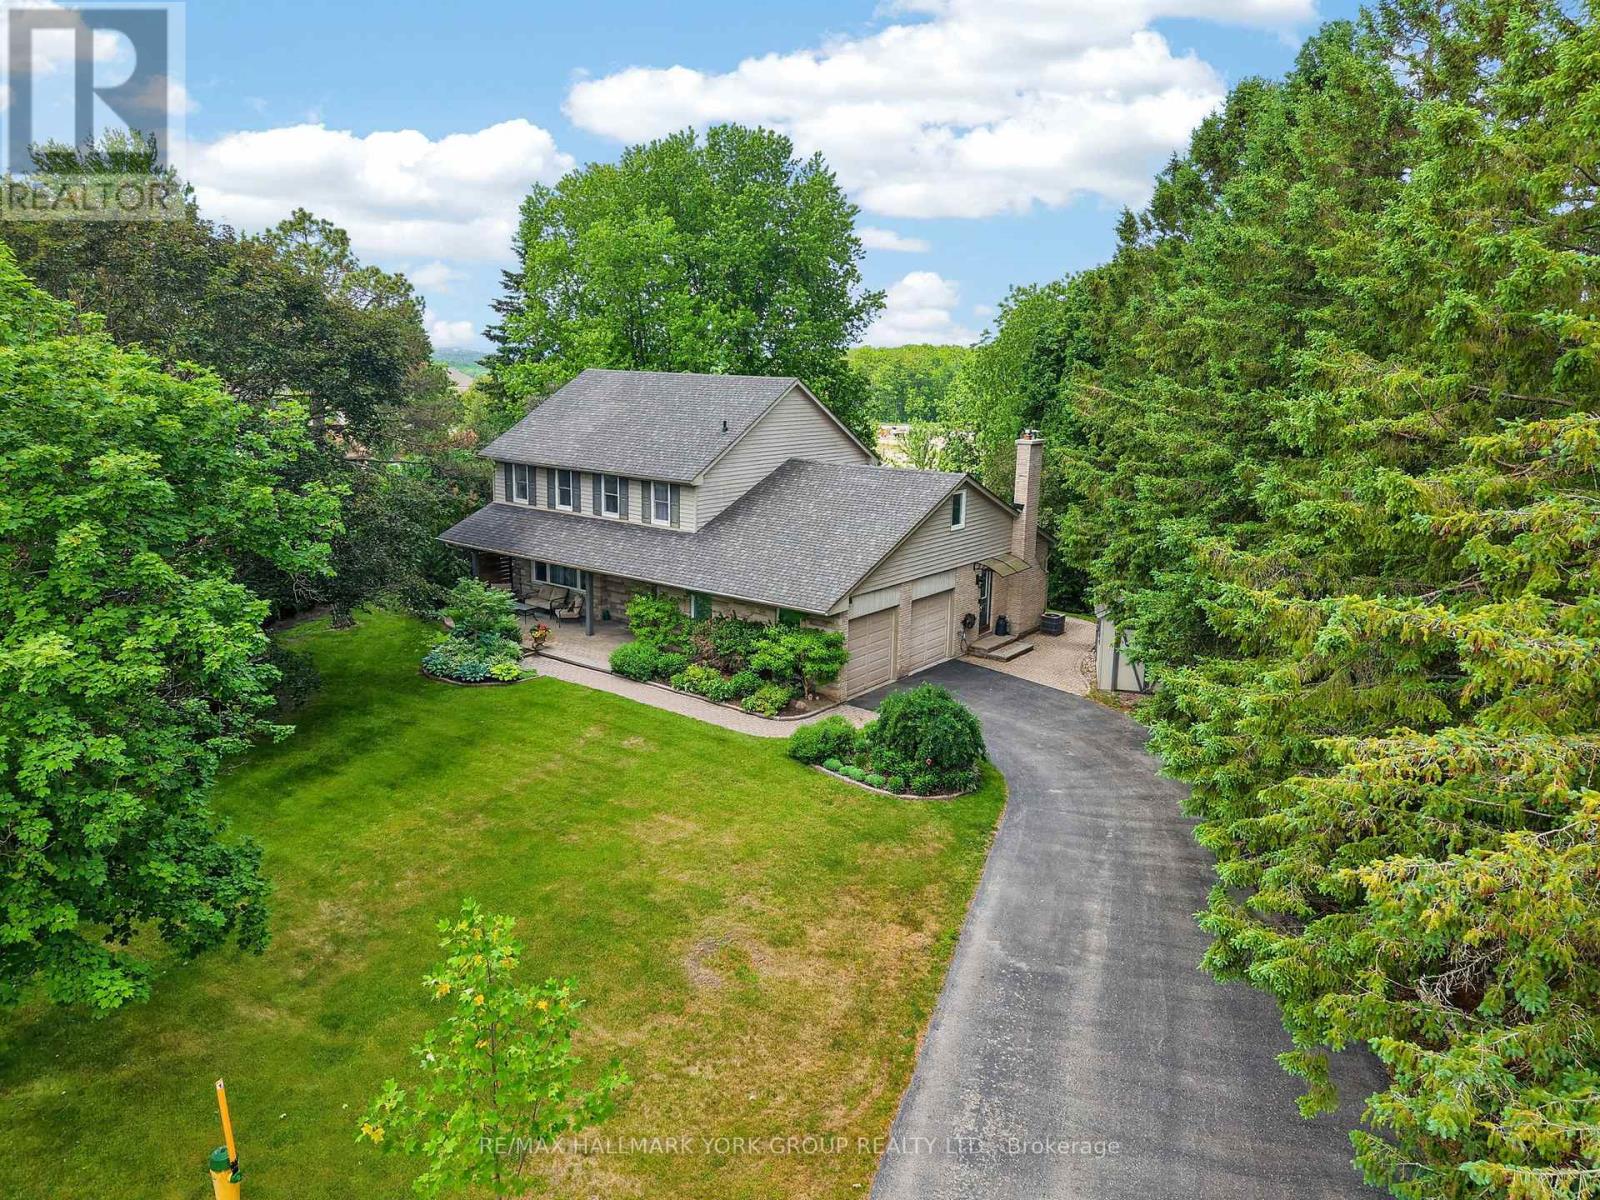
Exquisite Queensville manor, tucked away on a peaceful, family-friendly court offering small-town feel yet close to modern amenities. The residence's main level features a spacious living room and formal dining room with gorgeous hardwood floors. The entertainer's kitchen offers granite counters, a peninsula dinette and lots of storage in those pull-out drawers. The kitchen, dining room and main floor family room with wood burning fireplace all overlook the amazing depth of manicured property. Generous main floor laundry room walks out to the side yard. The upper level offers 4 amply dimensioned bedrooms, 2 full baths and a spacious, second bonus room/studio. The lower level is beautifully finished with a custom wet bar, another entertainer's dream space, ample cold room for wine and food storage and a large separate space with built-in work bench and more storage. The rear patio overlooks a magnificent, private yard with firepit and custom outbuildings. The double-car garage and driveway offer parking for 6 plus vehicles. Just minutes to commuter routes 404, 400, GO train and the future 404/400 Bradford bypass. Walking distance to the East Gwillimbury Health and Active Living Plaza - truly unique property offerings. Welcome home! (id:64876)