

Toronto, Ontario
Welcome To This Beautifully Maintained 4-Bedrooms Detached Home Nestled On A Quiet, Tree-Lined Street In One Of North Toronto's Most Family-Friendly Neighbourhoods. Step Into A Sun-Filled Main Floor Featuring Brand New Flooring, Freshly Painted Walls, Modern Pot Lights, And A Soaring Skylight That Fills The Space With Natural Light. The Functional Layout Offers A Generous Living And Dining Area, A Cozy Family Room, And A Kitchen That Overlooks The Backyard Perfect For Everyday Living And Entertaining. Upstairs, You'll Find Four Spacious Bedrooms, Including A Bright Primary Suite With Plenty Of Closet Space. The Partially Finished Basement Offers Flexibility Ideal For A Home Office, Gym, Rec Room. Located In A High-Demand Area Close To Grocery Store, Schools, TTC Transit, Pacific Mall, Parks, And Quick Access To Hwy 404/401. 4 Bedrooms 3 Bathrooms Detached Home With Garage & Driveway New Main Floor Flooring | Fresh Paint | Pot Lights. Partially Finished Basement With Endless Potential Don't Miss This Fantastic Opportunity To Own A Solid, Updated Home In A Prime Toronto Location! (id:64876)
Toronto, Ontario
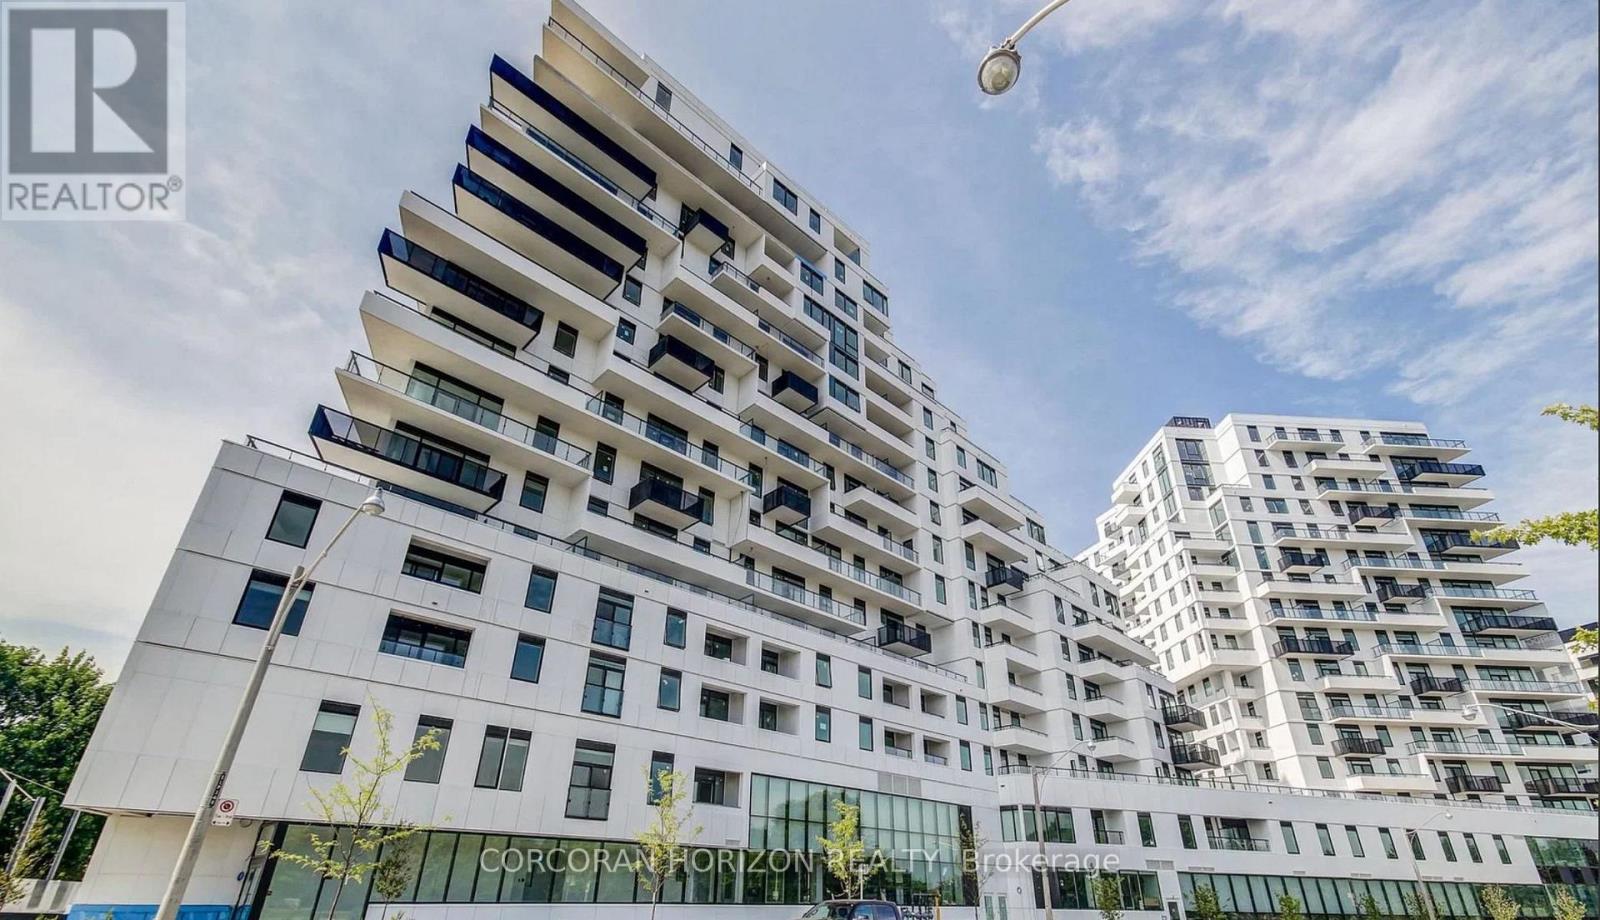
This is a rare opportunity to own a truly premium residence in the state-of-the-art Queen & Ashbridge Condos-brand new and thoughtfully designed for a buyer who wants to make it their own. This expansive 3-bedroom, 2-bathroom suite offers 1,244 square feet of interior space paired with an extraordinary private terrace, creating an unmatched indoor-outdoor living experience.Floor-to-ceiling windows flood the suite with natural light and frame unobstructed North and west-facing views of the city skyline, delivering dramatic sunsets and sweeping panoramic vistas that evolve from day to night. The oversized terrace is ideal for entertaining, relaxing, or dining under the open sky, offering endless possibilities for outdoor living high above the city.Residents enjoy access to five-star amenities that set a new benchmark for condo living, including a stunning 5,000 sq. ft. sun-drenched fitness centre, yoga and spin studios, steam saunas, rooftop Sky Club with lounge and terrace, co-working and meeting spaces, guest suites, dog run, landscaped courtyards, and more.Perfectly positioned steps from the beach, boardwalk, Ashbridges Bay, and the energy of Queen Street East-with seamless transit access and Leslieville just a short stroll away-this is urban living elevated, with the rare chance to put your personal stamp on a truly exceptional home. (id:64876)
Toronto, Ontario
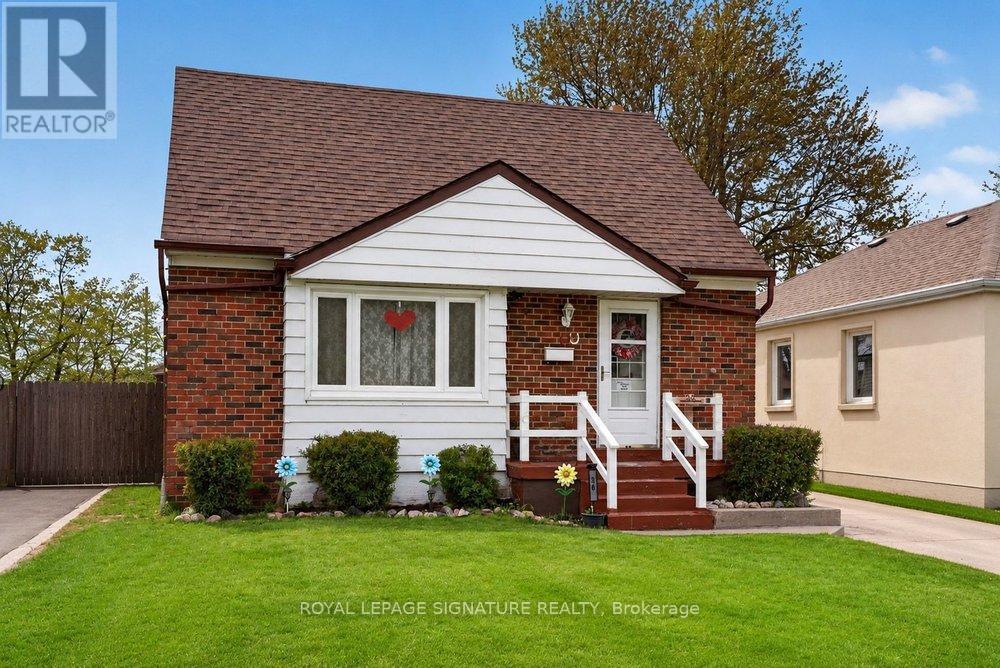
Welcome To This Charming Detached 1 Storey Home Located In The Highly Desirable Wexford-Maryvale Neighbourhood. Situated On A Generous 40 X 125 Ft Lot, This Beautifully Maintained Property Offers Around 1200 Sqft Of Comfortable Living Space Above Grade Plus Over 800 Sqft Of Finished Basement, Providing Extra Flexibility. Featuring Main Floor Bedroom Plus 2 Bedrooms On The Upper Floor And 2 Washrooms, This Cozy Yet Practical Home Is Ideal For First-Time Buyers, Families, Or Investors Looking For Excellent Value. The Home Also Features A Separate Dining Room - A Rare And Desirable Feature For Homes Of This Style - Perfect For Family Meals And Entertaining. Step Outside To Enjoy A Supersized Deck Overlooking The Spacious Backyard, Ideal For Summer Gatherings And Relaxation. Also Enjoy An Additional Bedroom & A Perfect Office In Your Fully Finished Basement Floor. The Property Also Includes A Sizeable Detached Garage, Perfect For A Workshop, Storage, Or Even A Private Man Cave.Conveniently Located With Easy Access To Public Transit, Shopping, Schools, And Everyday Amenities, This Property Offers A Fantastic Opportunity To Own A Solid Home In A Well-Established Community At An Exceptional Value. (id:64876)
Toronto, Ontario
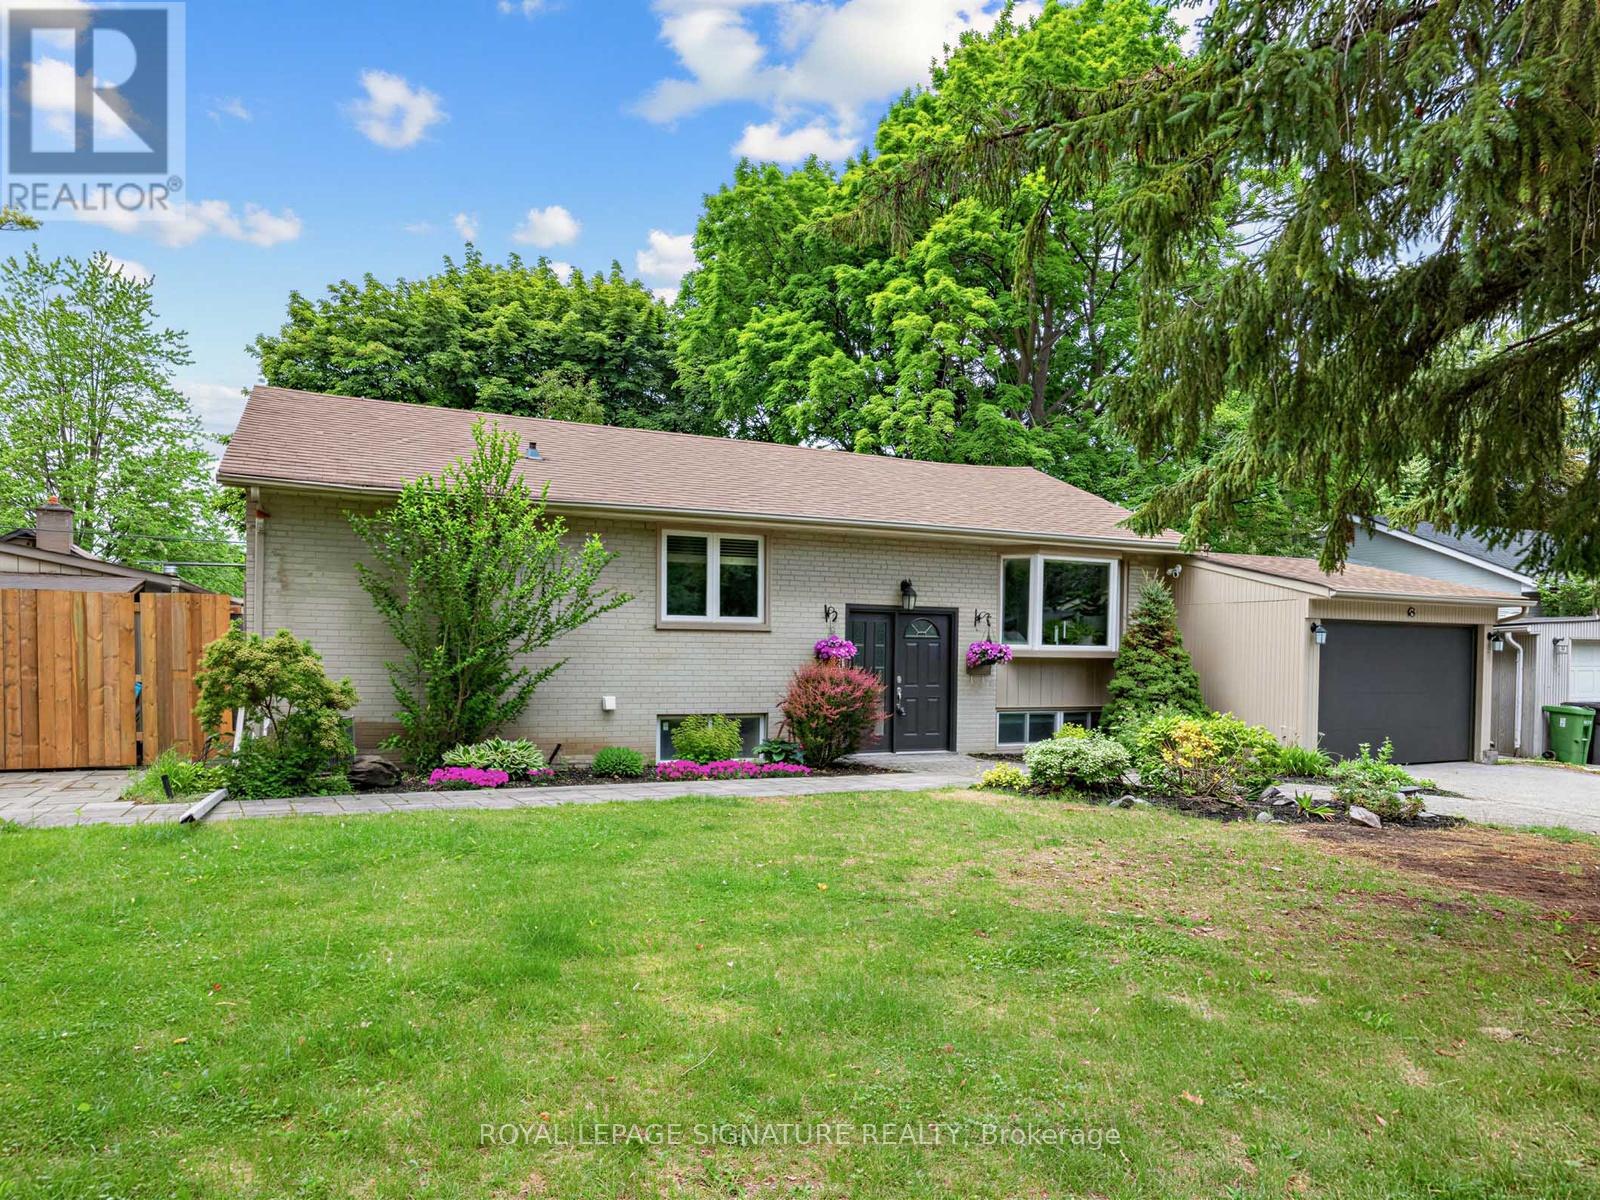
Where Indoor Living Meets Outdoor Luxury! Welcome to 83 Berkinshaw Crescent, nestled in one of Don Mills' most sought-after neighbourhoods. This beautifully maintained home offers the perfect blend of comfort, style, and exceptional outdoor living. The heart of the home is the stunning open-concept kitchen featuring granite countertops, a large breakfast bar, and seamless flow into the sun-filled living and dining areas-ideal for everyday living and entertaining alike. The main floor offers three spacious bedrooms, while the finished lower level is designed for gatherings, complete with a large recreation room, fourth bedroom, and convenient 3-piece bathroom. An attached garage adds everyday convenience. And now for the showstopper. Step out from the kitchen into your own private backyard resort. This spectacular outdoor oasis features a luxurious in-ground pool, cabana, outdoor bar, change area, and even a dedicated outdoor washroom. Why escape to a cottage when you can come home to this every day? This is elevated living at its finest. The location is second to none-just steps to Norman Ingram Public School, Bond Park, Don Mills Walking Trail, parks, TTC, the library, and the vibrant Shops at Don Mills. Open House Saturday & Sunday, 2:00-4:00 PM (id:64876)
Toronto, Ontario
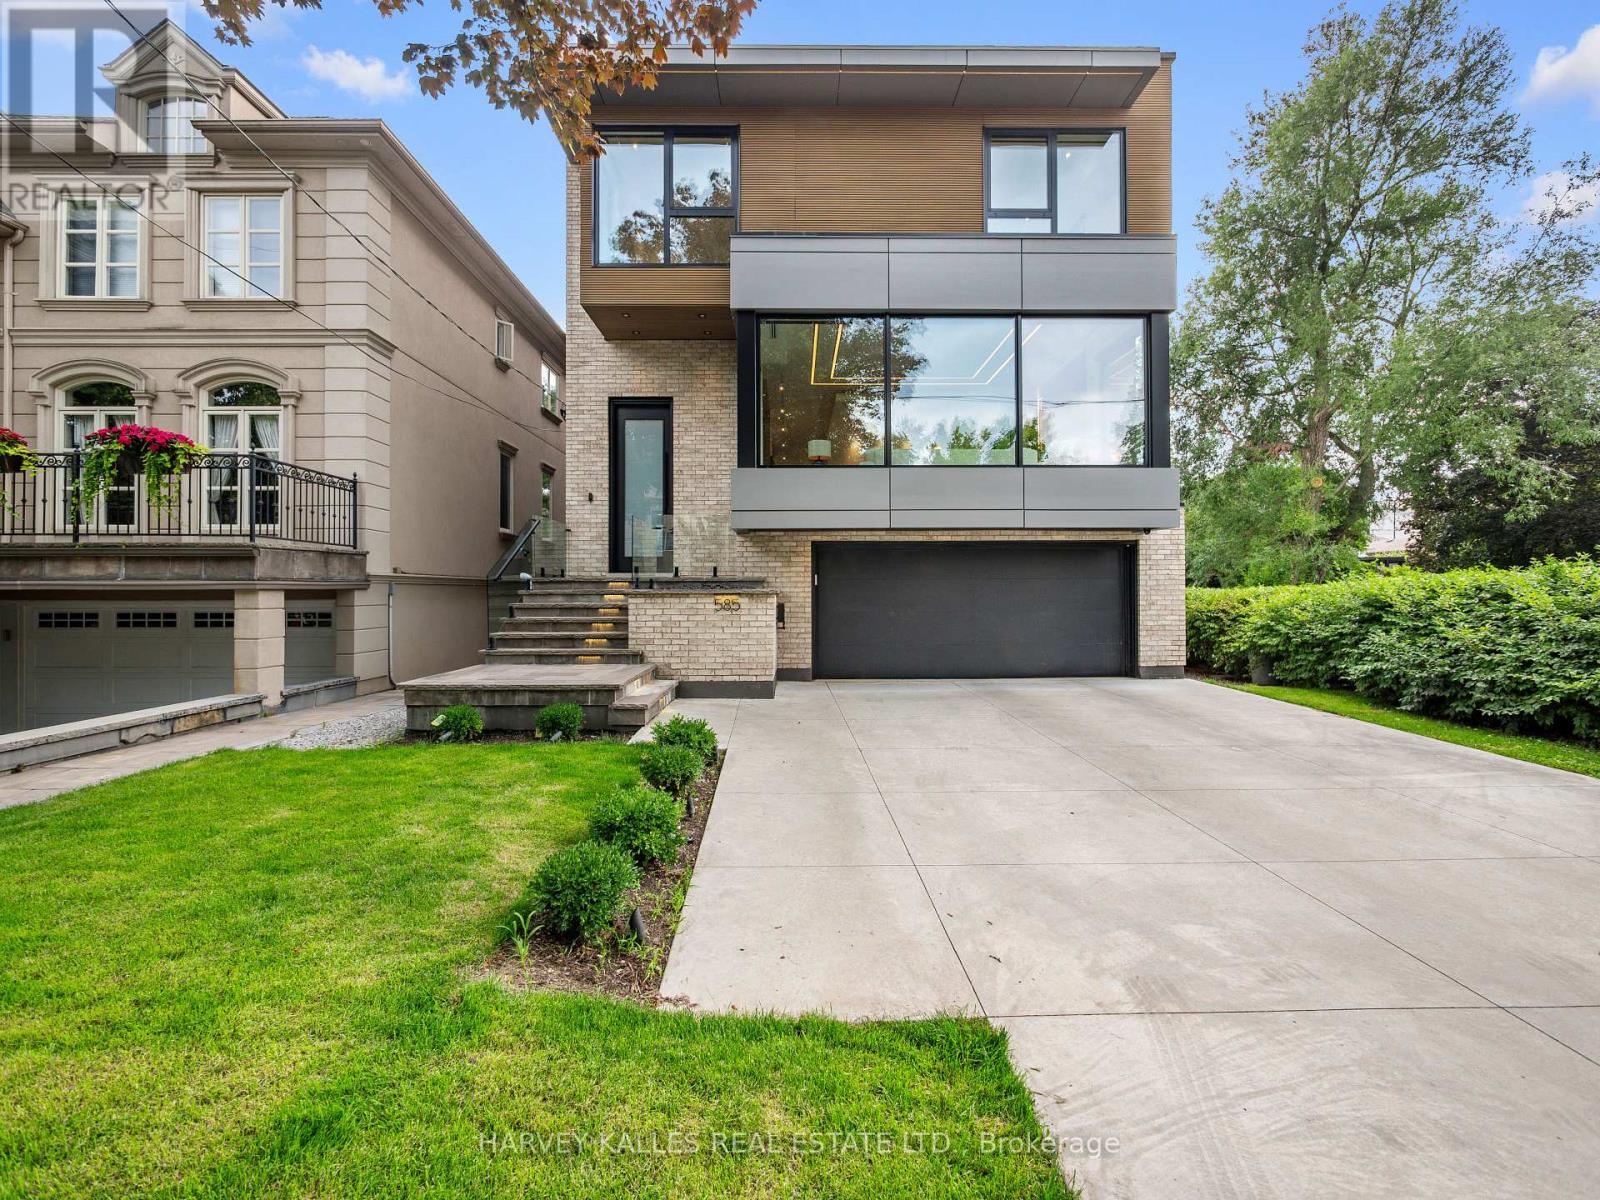
State-of-the-art modern masterpiece in the heart of Bedford Park. A great Family home showcasing impeccable craftsmanship, designer finishes, and cutting-edge technology across approx. 5,000 sq. ft. of luxurious living space with tons of storage space for everyday living. The main level offers soaring 10' ceilings, engineered oak hardwood floors, panelled walls, and expansive picture windows that flood the home with natural light. A gourmet chefs kitchen is equipped with custom cabinetry, porcelain countertops, and a full suite of Miele appliances, seamlessly flowing into the family room with gas fireplace and walkout to a sun-filled deck with BBQ hookup. A butlers pantry, elegant dining room, private study, and bright living room complete the level.Upstairs, the primary retreat boasts a walk-in closet, balcony, and a spa-inspired 7-piece ensuite with freestanding tub, double vanity, and seamless glass shower. Each additional bedroom includes its own ensuite and custom closet.The lower level features radiant heated floors, a recreation room with home theatre potential, nanny's suite with semi-ensuite, gym/golf simulation rough-in, walkout to yard, and direct garage access. Luxury living at its finest in one of Torontos most desirable neighbourhoods (id:64876)
Toronto, Ontario
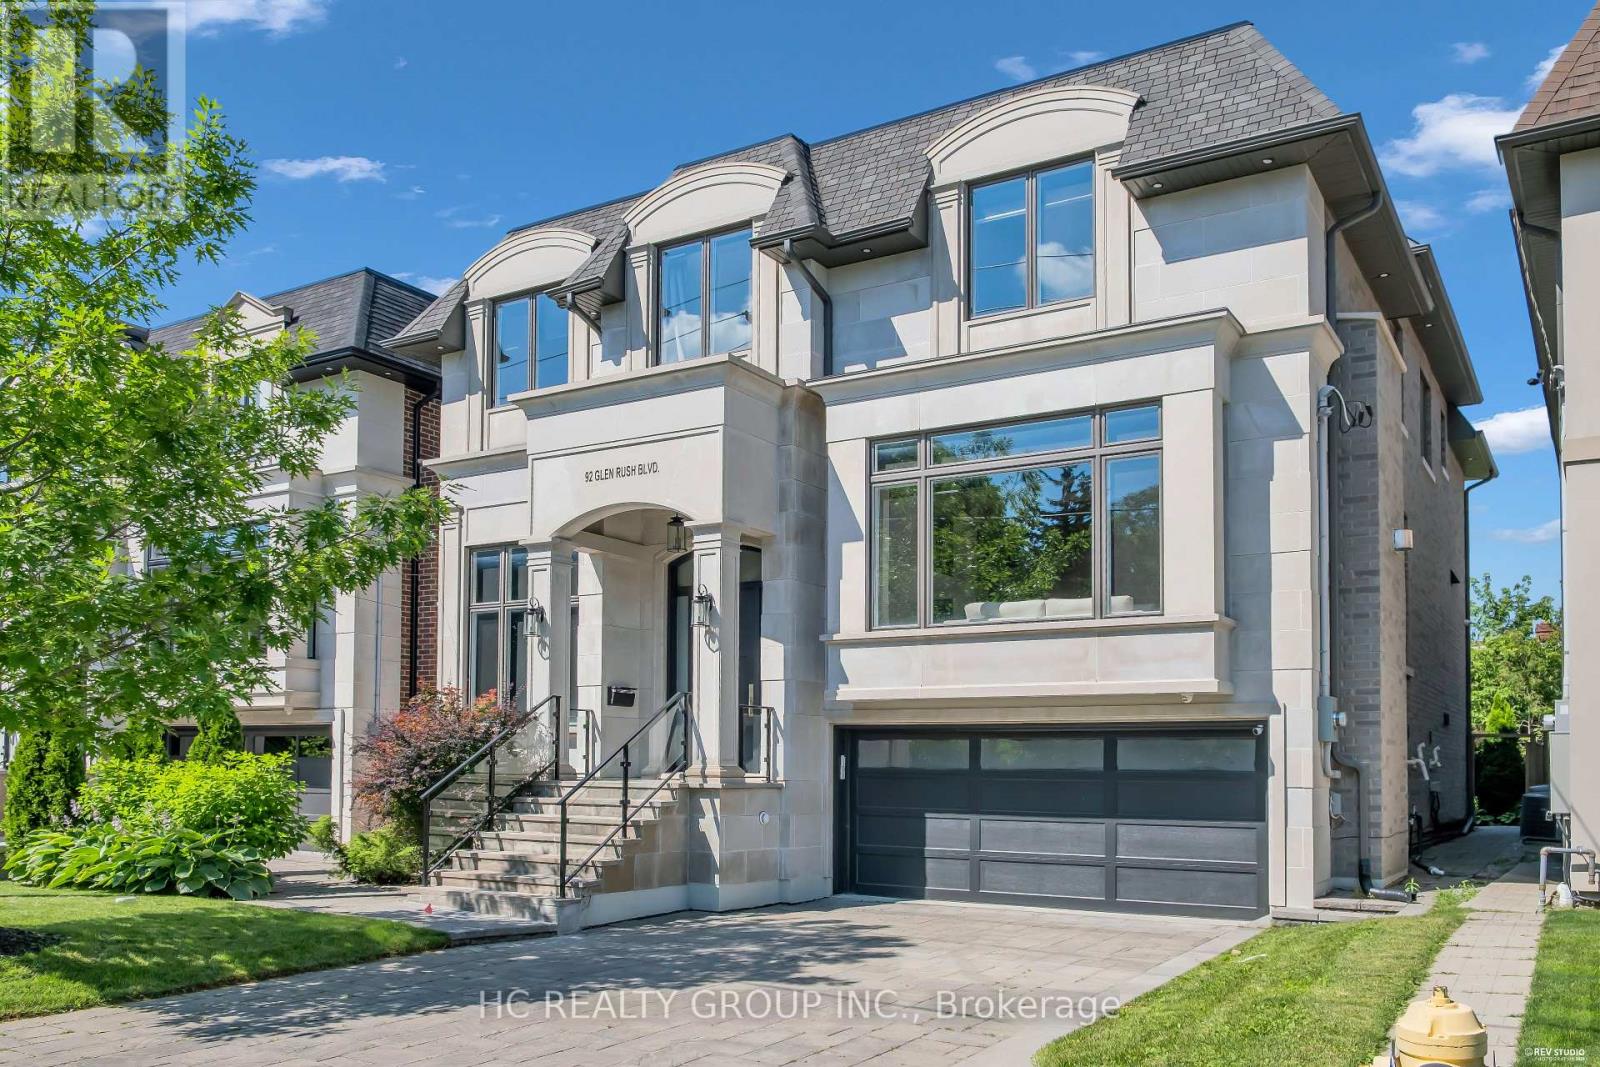
Don't Miss Out This Exquisite Custom Luxury Home Built By A Prestigious Builder In One Of Toronto's Most Coveted Communities. Offering Over 5,400 Sq.Ft. Of Sun-Filled Living Space Plus A Professionally Finished Walk-Out Basement, This Home Showcases Superior Craftsmanship And Timeless Elegance Throughout. Rich Walnut Flooring, Oversized Windows, Custom Built-Ins And A Private Main Floor Office Highlight The Attention To Detail. Chef-Inspired Kitchen Features Quartz Countertops, Premium Built-In Appliances, Large Pantry And A Bright Eat-In Area. Retreat To The Lavish Primary Suite With His & Hers Walk-In Closets And A Spa-Like Ensuite. The Walk-Out Basement Features Radiant Heated Floors, Custom Cabinetry, Wet Bar And Generous Recreation Space - Ideal For Entertaining Or Extended Family. Thoughtfully Designed With Two Laundry Rooms Located On The Second Floor And In The Basement For Added Convenience. A Rare Gem For The Buyer Who Settles For Nothing But Perfection. You Will Fall In Love With This Home! (id:64876)
Toronto, Ontario
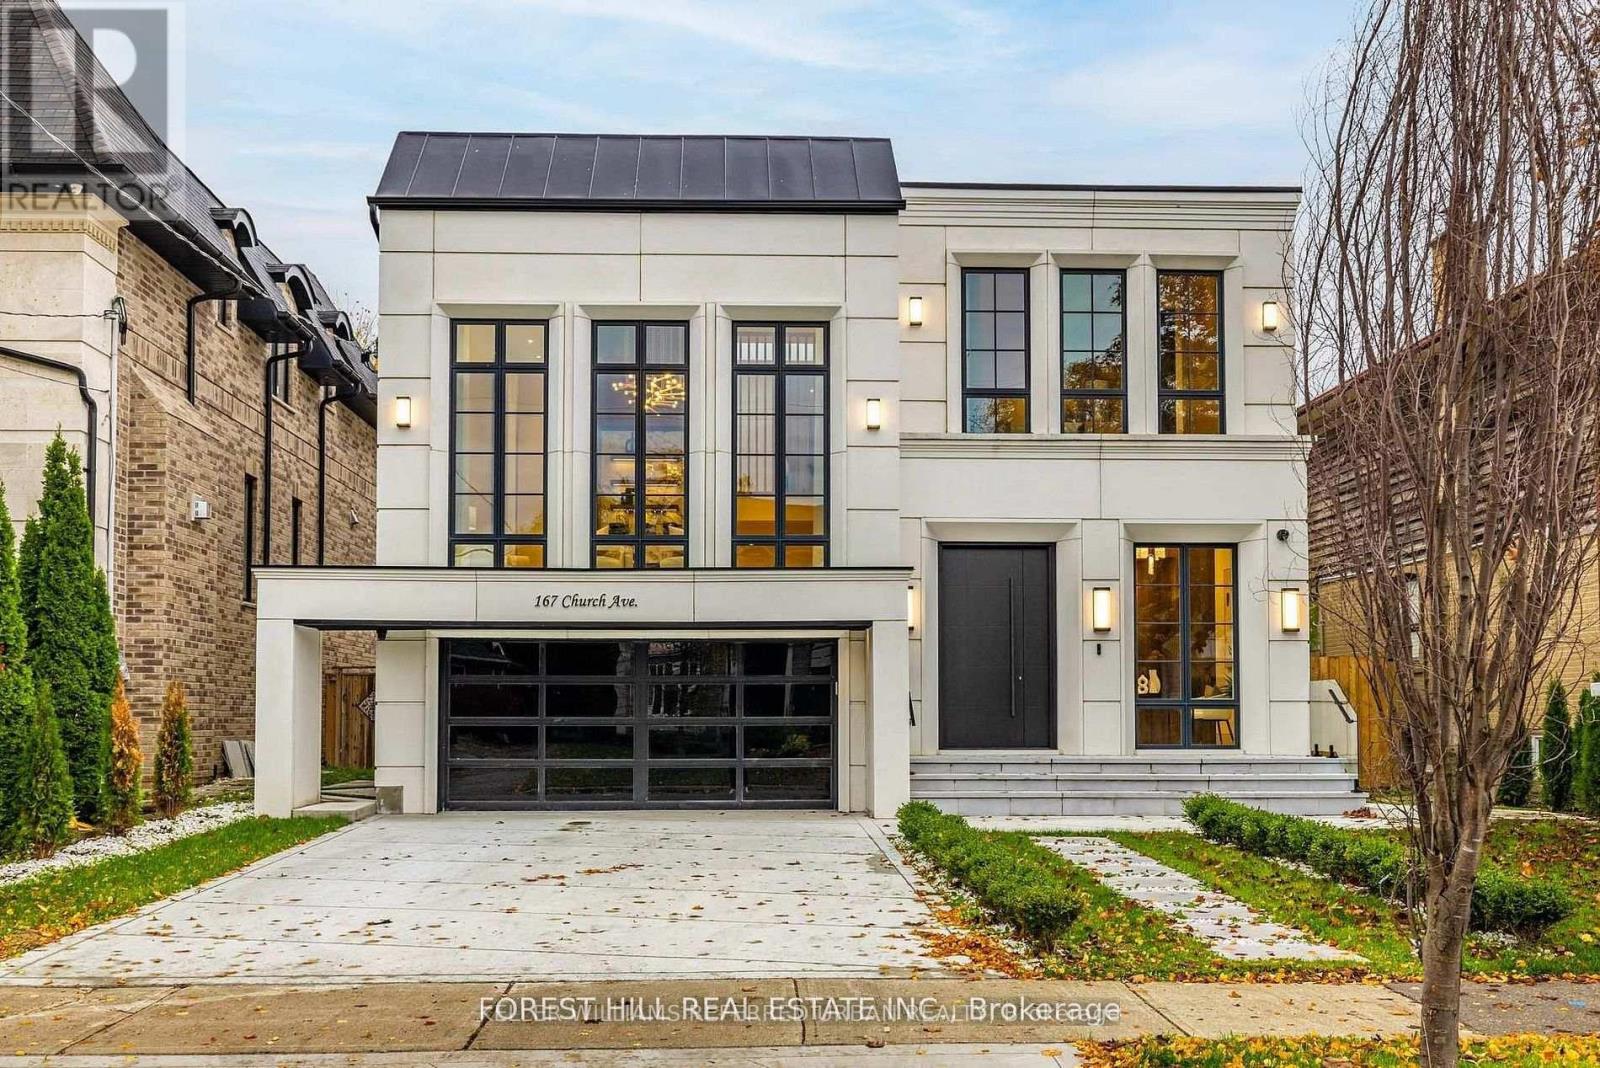
**Top-Ranked School---Earl Haig SS***ONE OF A KIND-----LUXURIOUS CUSTOM-BUILT-----A remarkable home------**Absolutely Breathtaking----UNIQUE----Unparalleled quality, meticulously-designed expansive all built-ins thru-out (every details has been meticulously curated) and snow-melt driveway, and a resort-style backyard with luxurious heated swimming pool, hot tub and professionally designed landscaping and 2FURANCES/2CACS & 2LAUNDRY RMS(2nd floor/basement) & more!!**4019 sq.ft(1st/2nd floors) Living spaces +Prof. finished w/out basement---Features ELEGANT & RICH walmut-accented/a grand foyer w/custom closets & panelling. The main floor office provides a refined retreat, and the main floor offers spaciously-designed, open concept family room/dining rooms for perfect, this home's elegant-posture & airy atmosphere. The dream gourmet kitchen offers a top-of-the-line appliance(SUBZERO & WOLF & MIELE BRAND), stunning two tier centre islands with breakfast bar & pot filler, and open view thru floor-to-ceiling windows and allowing abundant natural sun light. Upper level, providing stunning "living room area" w/13ft ceiling, perfect for entertaining and family gathering, and soaring ceilings draw your eye upward. The primary suite elevates daily life, featuring a lavish ensuite, an open balcony for fresh-air and private time with south exposure, overlooking tranquil swimming pool during a summer time. The lower level features an open concept, heated floor recreation room with a large wet bar, spacious bedroom**Convenient Location To EARL HAIG SS & Shoppings /Subway & Parks,Community Centre & More!!! **EXTRAS** *Paneled Fridge,B/I Gas Cooktop,S/S B/I Microwave,S/S B/I Ovena&Dishwasher,Wine Fridge,Pocket doors(kitchen)2Full Laund Rms(2Sets Of Washers/Dryers),B/I Cooktop(Bsmt),Gas Fireplace,,Cvac,B/I Speaker(3Cont-Zones,2Furnances/2Cacs,HEATED Flr (id:64876)
Toronto, Ontario
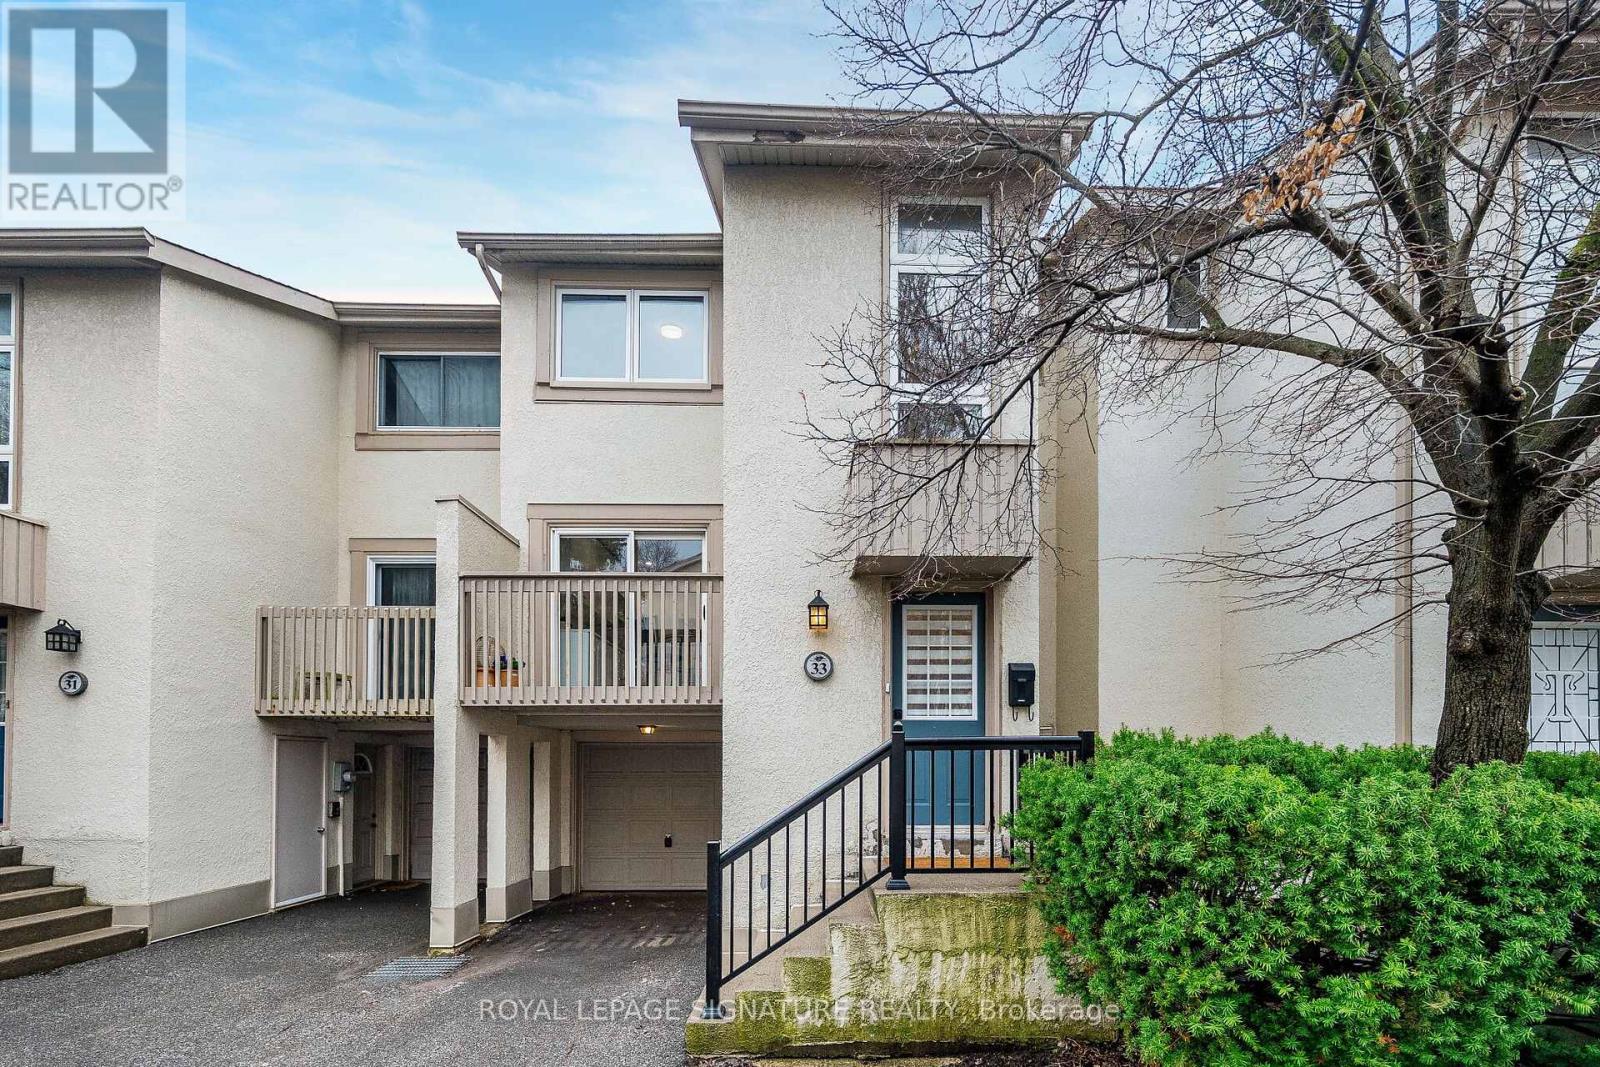
Enjoy the feel of a brand-new home in an established, sought-after neighbourhood. This spacious executive townhouse, ideally located close to every convenience, has been extensively and thoughtfully renovated throughout. The home features a stunning new kitchen, updated powder room, all-new flooring, fresh paint, and upgraded electrical with modern lighting, including energy-efficient pot lights & new panel. A full suite of brand-new appliances completes the offering: refrigerator, stove, dishwasher, over-the-range microwave/exhaust, washer, and dryer-all with full warranty! Perfectly situated within walking distance to North York General Hospital and surrounded by scenic trails, this location offers both everyday convenience and easy access to the outdoors.The Leslie-Sheppard subway line is a quick walk away for easy access to downtown and Fairview Mall to the east. Visit this turnkey home to appreciate exceptional value! (id:64876)

Toronto, Ontario
Where Heritage Charm Meets Modern Sophistication. This two-storey executive townhome seamlessly blends the timeless elegance of a heritage home with the convenience and luxury of modern condo living, all while offering full Tarion warranty coverage. Boasting 3 spacious bedrooms + den, 1361 sq ft, soaring 10'5" ceilings on main floor & 9'5" on second floor, and expansive principal rooms, this residence is an entertainer's dream. Every detail has been thoughtfully upgraded with bespoke luxury finishes, including custom cabinetry, integrated appliances, and rich hardwood flooring throughout. Enjoy a host of premium building amenities such as a state-of-the-art fitness room, a stylish party, a sprawling terrace, a kids' playroom, and even a pet spa. Situated in the heart of the city, this location is unbeatable! Steps to the Eaton Centre,Financial District, St. Michaels Hospital, TMU, and TTC. Discover city living at its finest! **EXTRAS** Indulge in the ultimate luxury with this exquisitely designed property featuring > Bespoke luxury finishes creating a seamless blend of sophistication and modern living. (id:64876)
Vaughan, Ontario
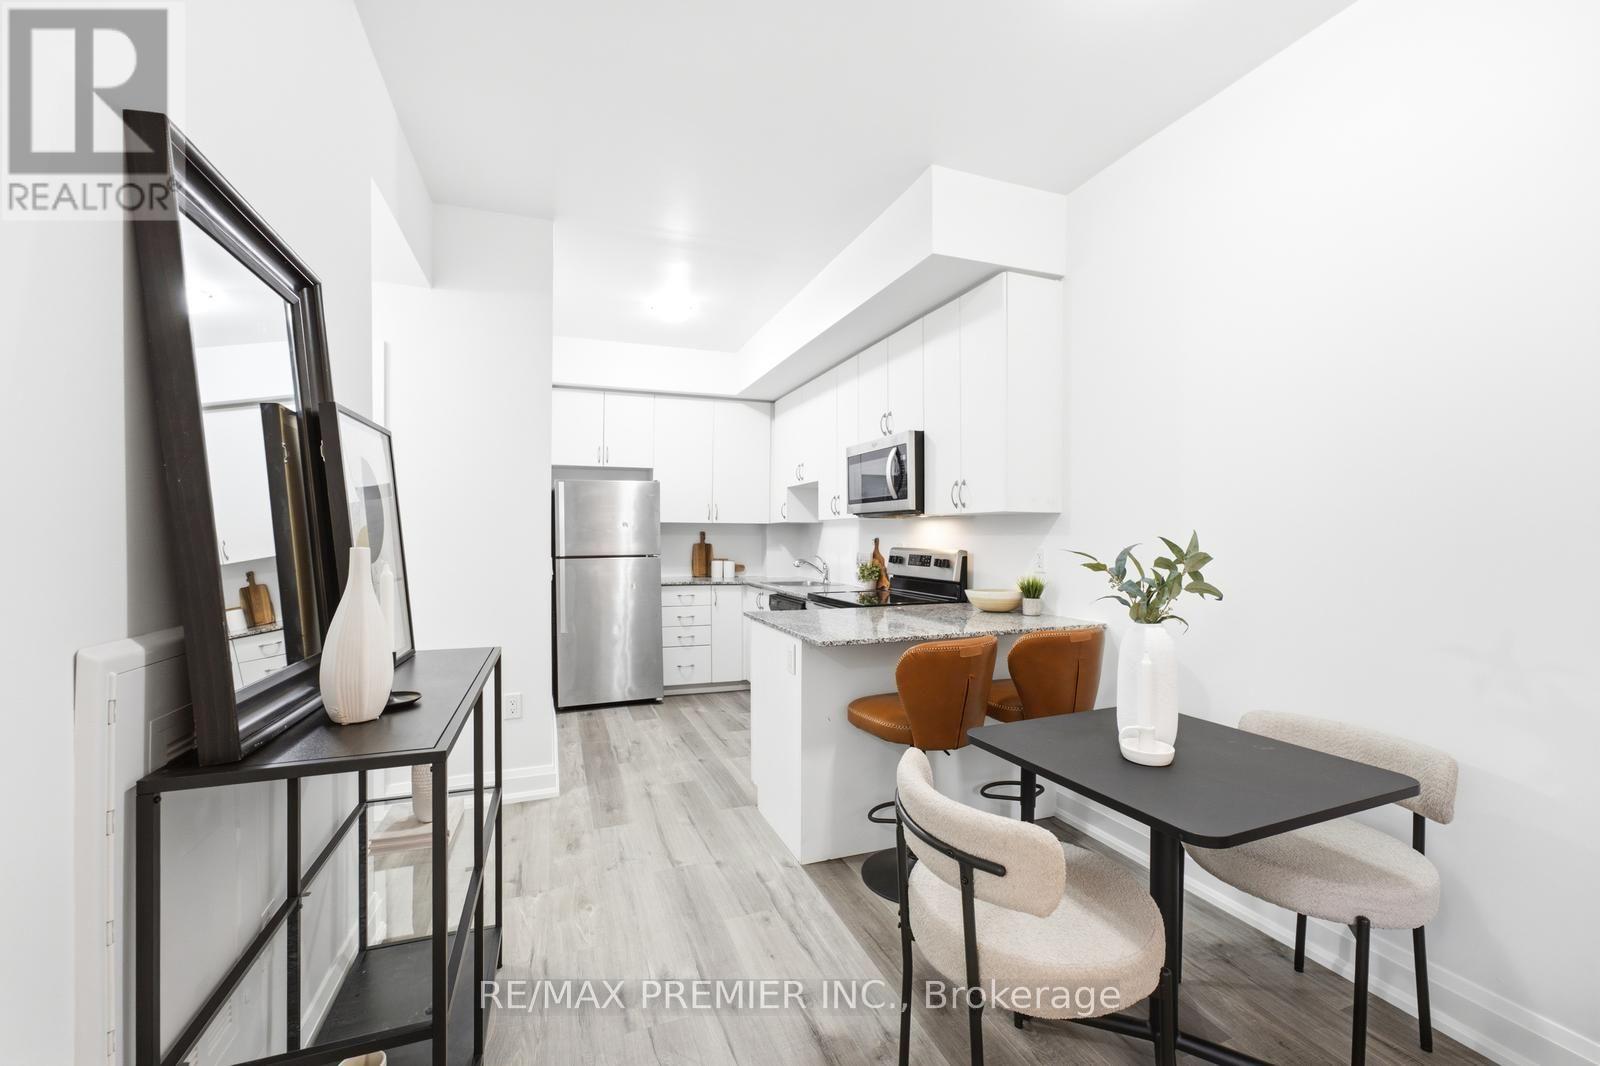
Welcome to this beautifully renovated, bright and spacious 2-bedroom condo townhouse, thoughtfully designed for modern living. The inviting open-concept layout is complemented by a stylish kitchen featuring sleek granite countertops and stainless-steel appliances, while the private patio offers the perfect setting for morning coffee or evening relaxation. Ideally situated just steps from schools, restaurants, entertainment, places of worship, and convenient transit options, with easy access to Highways 400, 427, and 407. A wonderful opportunity to enjoy comfort, convenience, and contemporary living in a highly sought-after Woodbridge community. (id:64876)
Toronto, Ontario
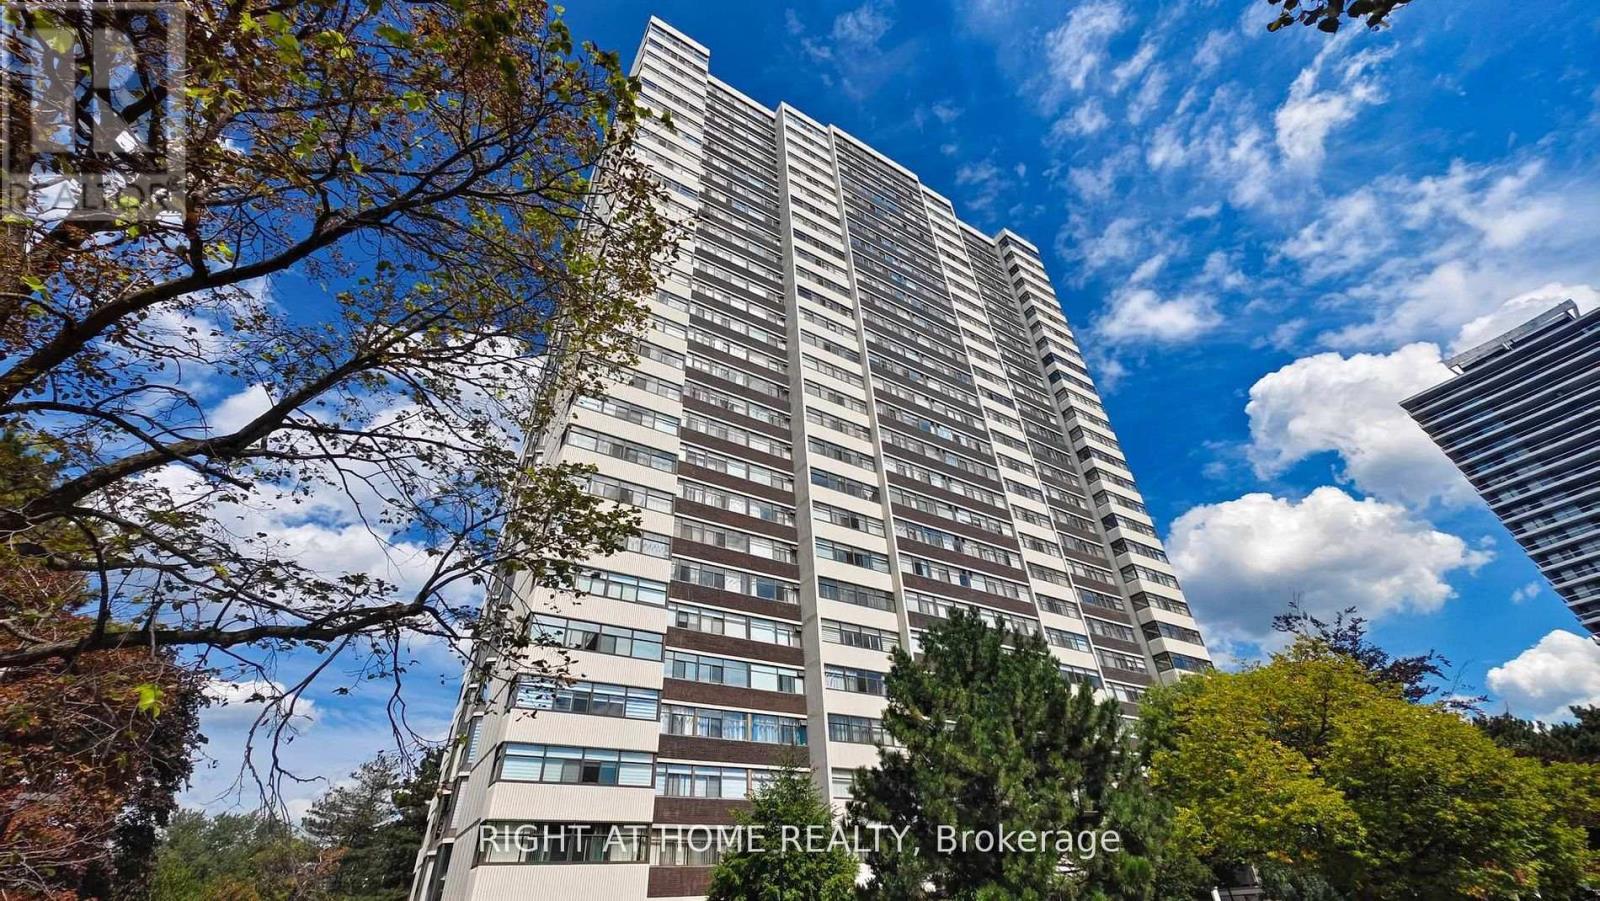
**Turnkey Renovated Suite In A Prime Location.** Enjoy Unobstructed South-Facing Views With The Cn Tower In The Distance From This Fully Renovated 2-Bedroom, 2-Bathroom Condo. Bright And Spacious With A Large L-Shaped Living/Dining Area, The Former Solarium/Den Has Been Opened Up To Provide Additional Living Space. The Modern Open-Concept Design Features Smooth (No Popcorn) Ceilings And New Waterproof Wide-Plank Laminate Flooring. Brand New Kitchen Boasts Quartz Countertops And Samsung Stainless Steel Appliances. Both Bathrooms Have Been Fully Renovated With New Vanities And Updated Plumbing. A Newer Samsung Washer/Dryer (2019) Is Also Included. Comes With 1 Underground Parking Space. Ample Visitor Parking. Maintenance Fees Include All Utilities Plus Cable Tv. Steps To Ttc, Parks, Grocery Stores. Next to Antibes Community Centre. Move In and Enjoy! (id:64876)
Aurora, Ontario
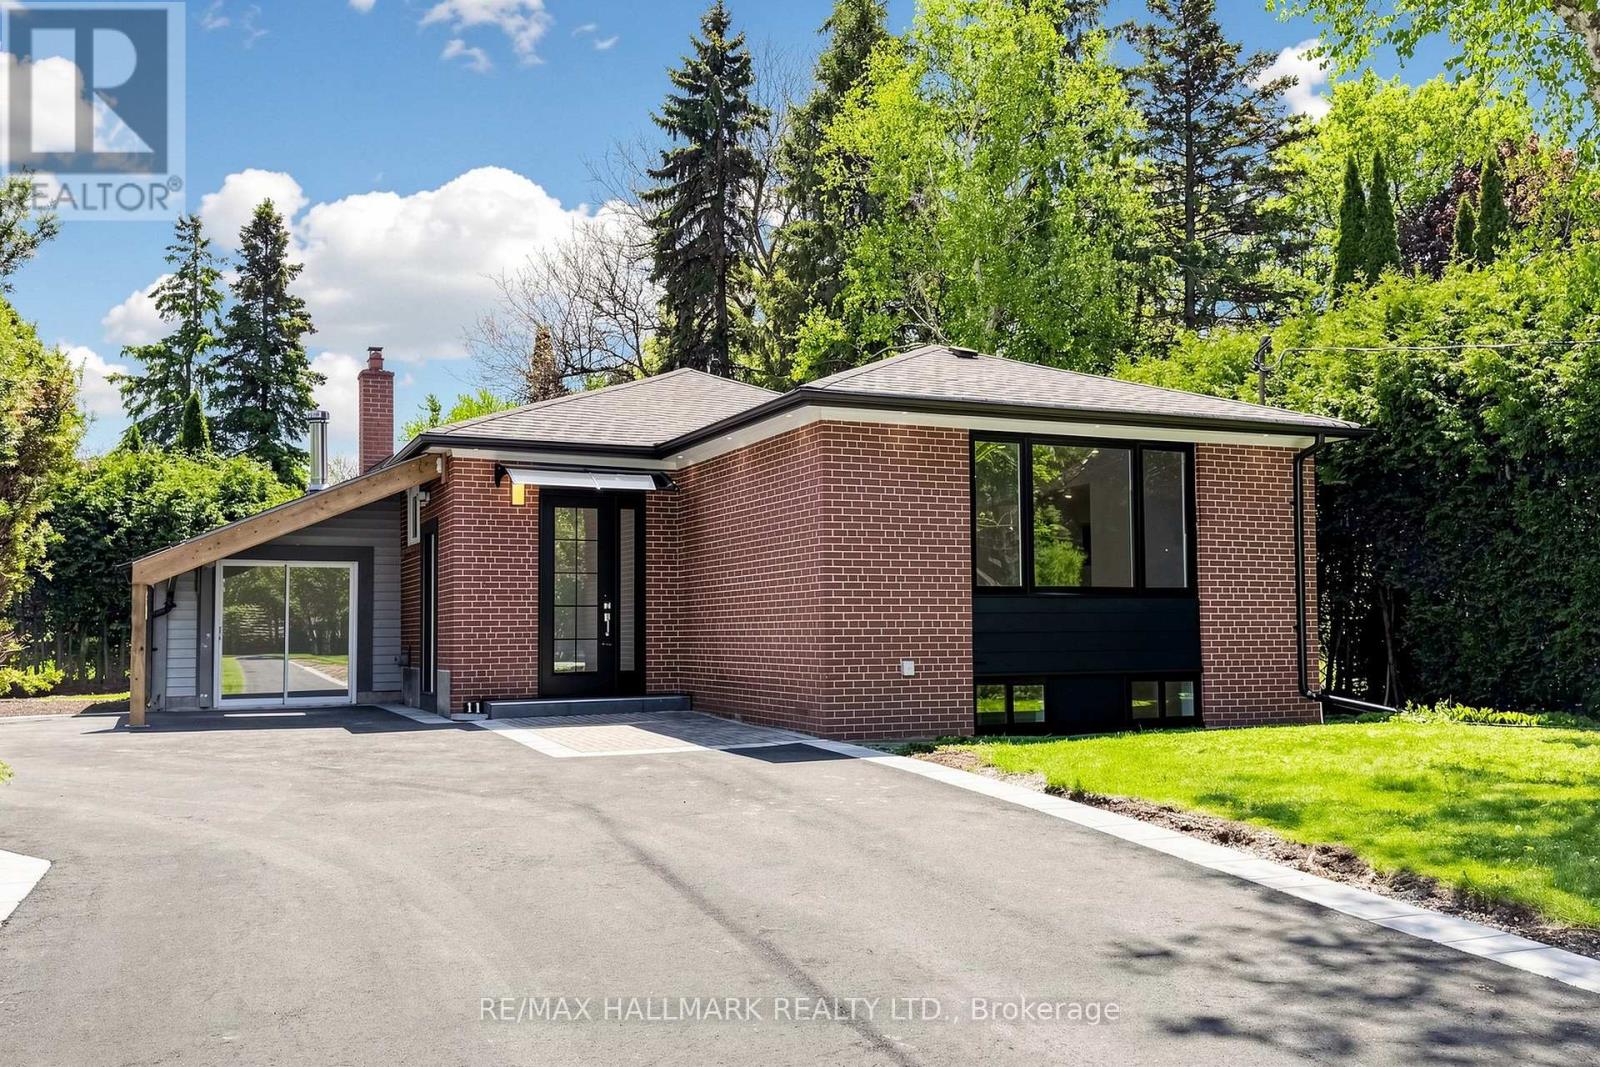
Nestled in the prestigious Aurora Highlands, this meticulously renovated residence is surrounded by custom estates and lush, expansive landscapes. Perfectly positioned within a top-tier school district, the home is just minutes from shopping plazas, Metro, No Frills, banks, bakeries, Starbucks, Tim Hortons, and restaurants, with a bus stop only a 5-minute walk away. Offering an exceptional blend of modern luxury and everyday convenience, the interior has been thoughtfully updated and remains unoccupied since completion, providing a pristine, "brand-new" feel. The home features a modern open-concept kitchen with quartz countertops, brand-new cabinetry, and new stainless steel appliances including a dishwasher and built-in microwave hood, complemented by new flooring throughout, sleek pot lights, and a fresh, neutral color palette. For ultimate convenience, the property includes in-suite laundry with a dedicated Washer and Dryer for exclusive use and TWO dedicated parking space , Direct access from the living room to the backyard (id:64876)