
Toronto, Ontario
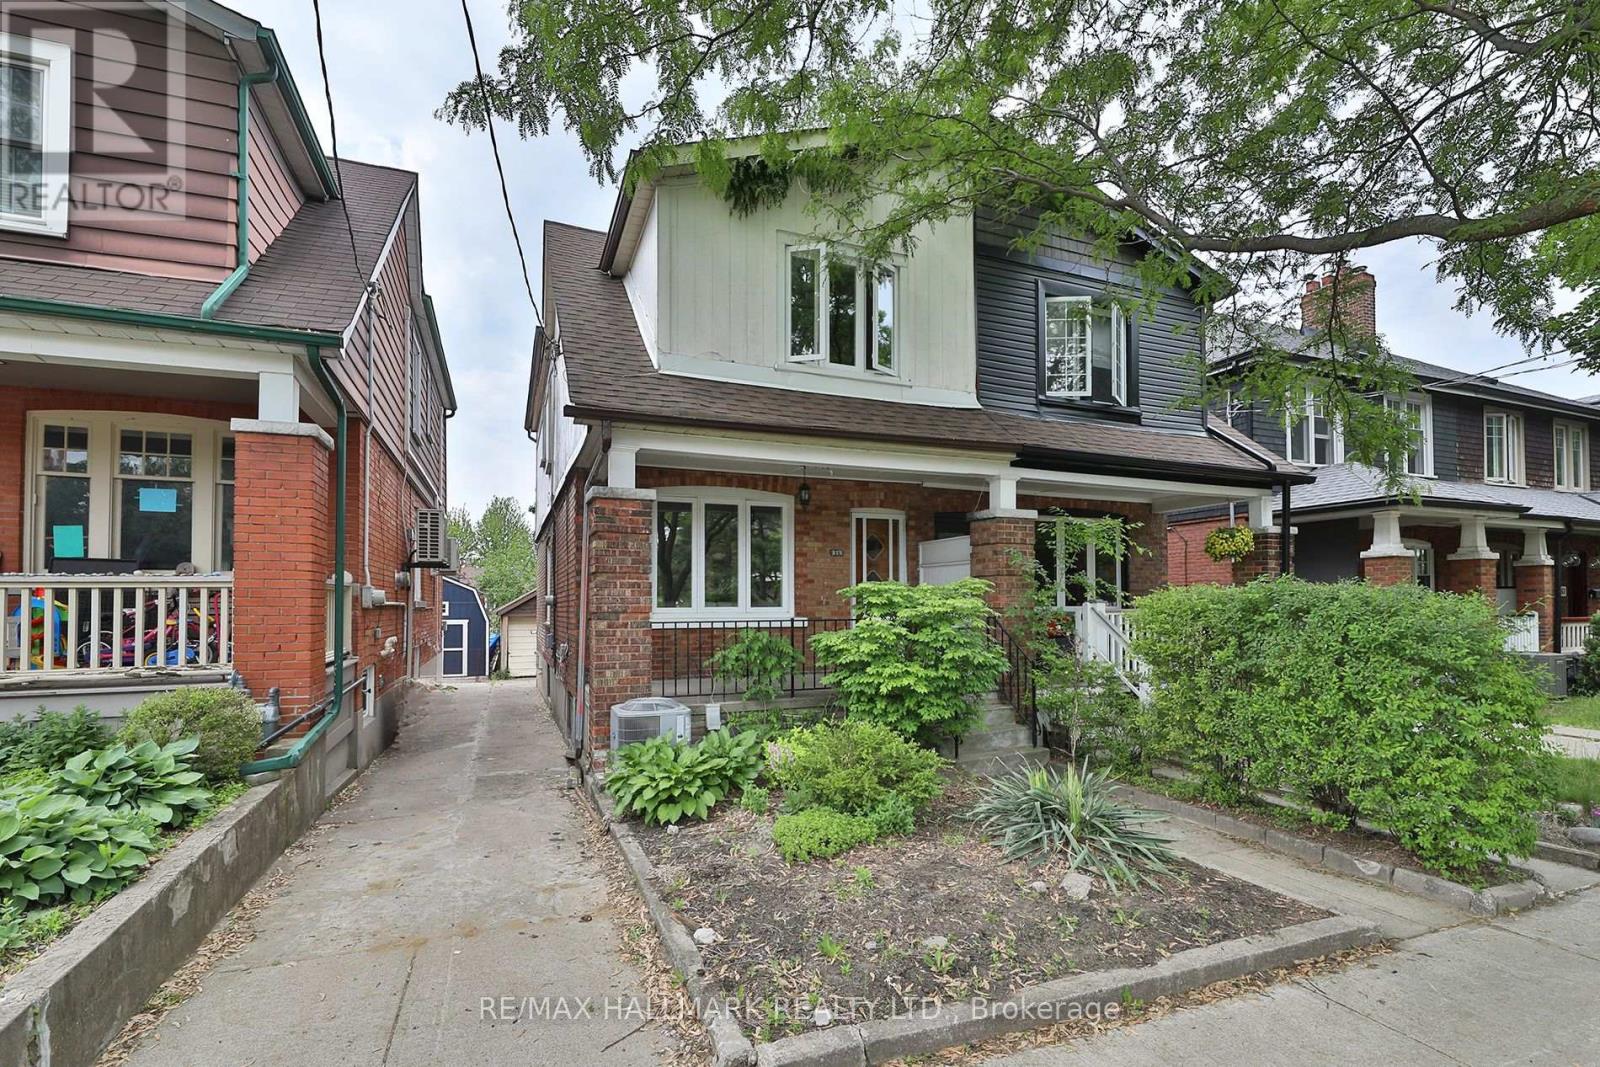
First time on the market in over 55 years! Cherished by the same family since 1970, this solid 3-bedroom, 2-bathroom home is filled with personality, charm, and endless potential.From the retro front door and funky vintage tile floors to the beautiful arched walkways, this is a home with character that simply can't be recreated. Generous principal rooms, a family-sized dining room, and a delightfully retro eat-in kitchen with an adjoining sunroom make it easy to imagine everyday life unfolding here.Upstairs features three spacious bedrooms and an updated family bathroom, while the separate entrance leads to a bright, high basement offering an additional kitchen, large rec room, full bathroom, and incredible flexibility for extended family, guests, or a future in-law suite.Outside, enjoy a sunny south-facing backyard, wide mutual drive, and detached garage. Freshly painted throughout, this is a wonderful opportunity to move in and enjoy its vintage charm or thoughtfully update it over time.Great bones, undeniable character, and a story more than 55 years in the making - this is a home waiting for its next chapter. (id:64876)
Toronto, Ontario
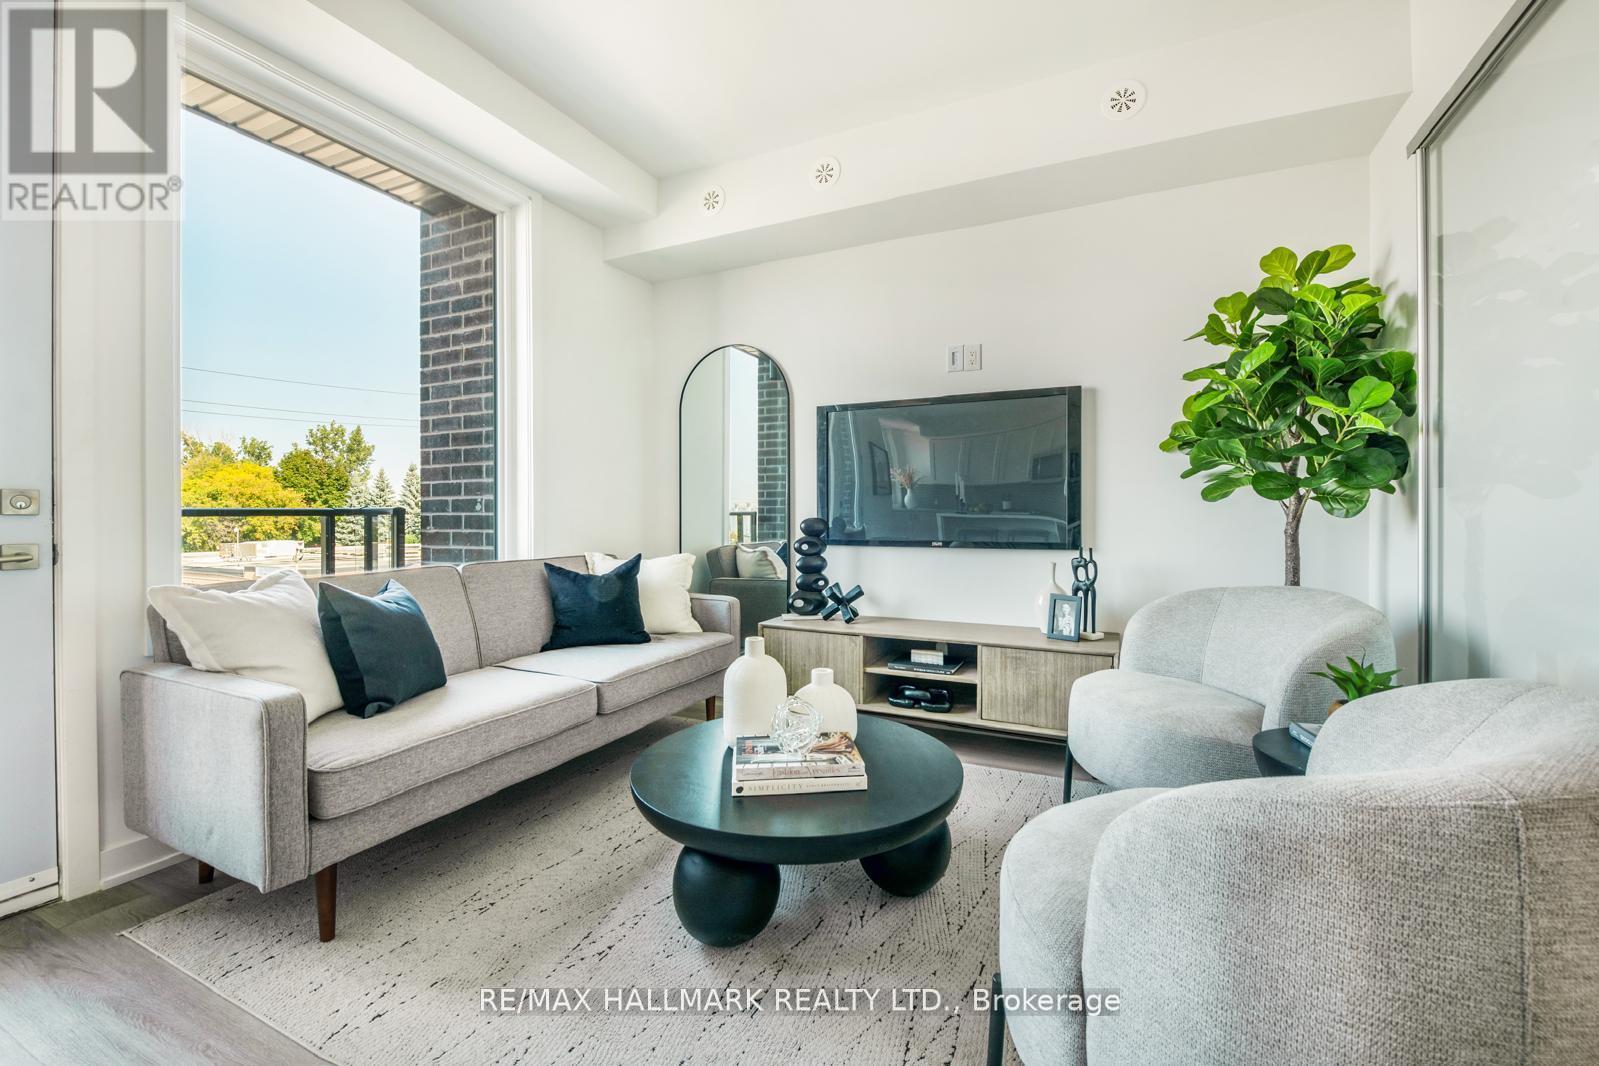
MOVE-IN READY! Welcome to The Holland at Amsterdam, an upgraded brand-new luxury condo townhome in Central East York. Buyers may be eligible for up to a $130,000 HST rebate. This beautiful 3-BEDROOMS home offers 1,325 sq. ft. of interior living space, plus a PRIVATE ROOFTOOP TERRACE and balconies on each level, totaling approximately 470 sq. ft. OUTDOOR SPACE. Located close to schools, shopping, and transit, with the EGLINTON LRT STATION just 4 minutes away. The home features an upgraded chef's kitchen with contemporary cabinetry, upgraded quartz countertops, a waterfall kitchen island, breakfast bar, staggered glass tile backsplash, track lighting, soft-close drawers, undermount sink, and pull-out faucet. Additional features include quality laminate flooring throughout, upgraded bathroom and foyer tiles, smooth ceilings, and energy-efficient stainless steel appliances, including fridge, slide-in gas range, dishwasher, microwave/hood fan, and stackable washer/dryer. Amenities include a gym, party room, children's playground, outdoor BBQ area, and car wash station. Parking and STORAGE ROOM can be purchased for $65,000. Exceptional new buyer incentives include: FREE ONE YEAR of maintenance fees, 3.99% one-year MORTGAGE RATE GUARANTEE, purchase with only 5% DEPOSIT, $0 development charges, and full Tarion Warranty Program protection for up to 7 years. (id:64876)
Toronto, Ontario
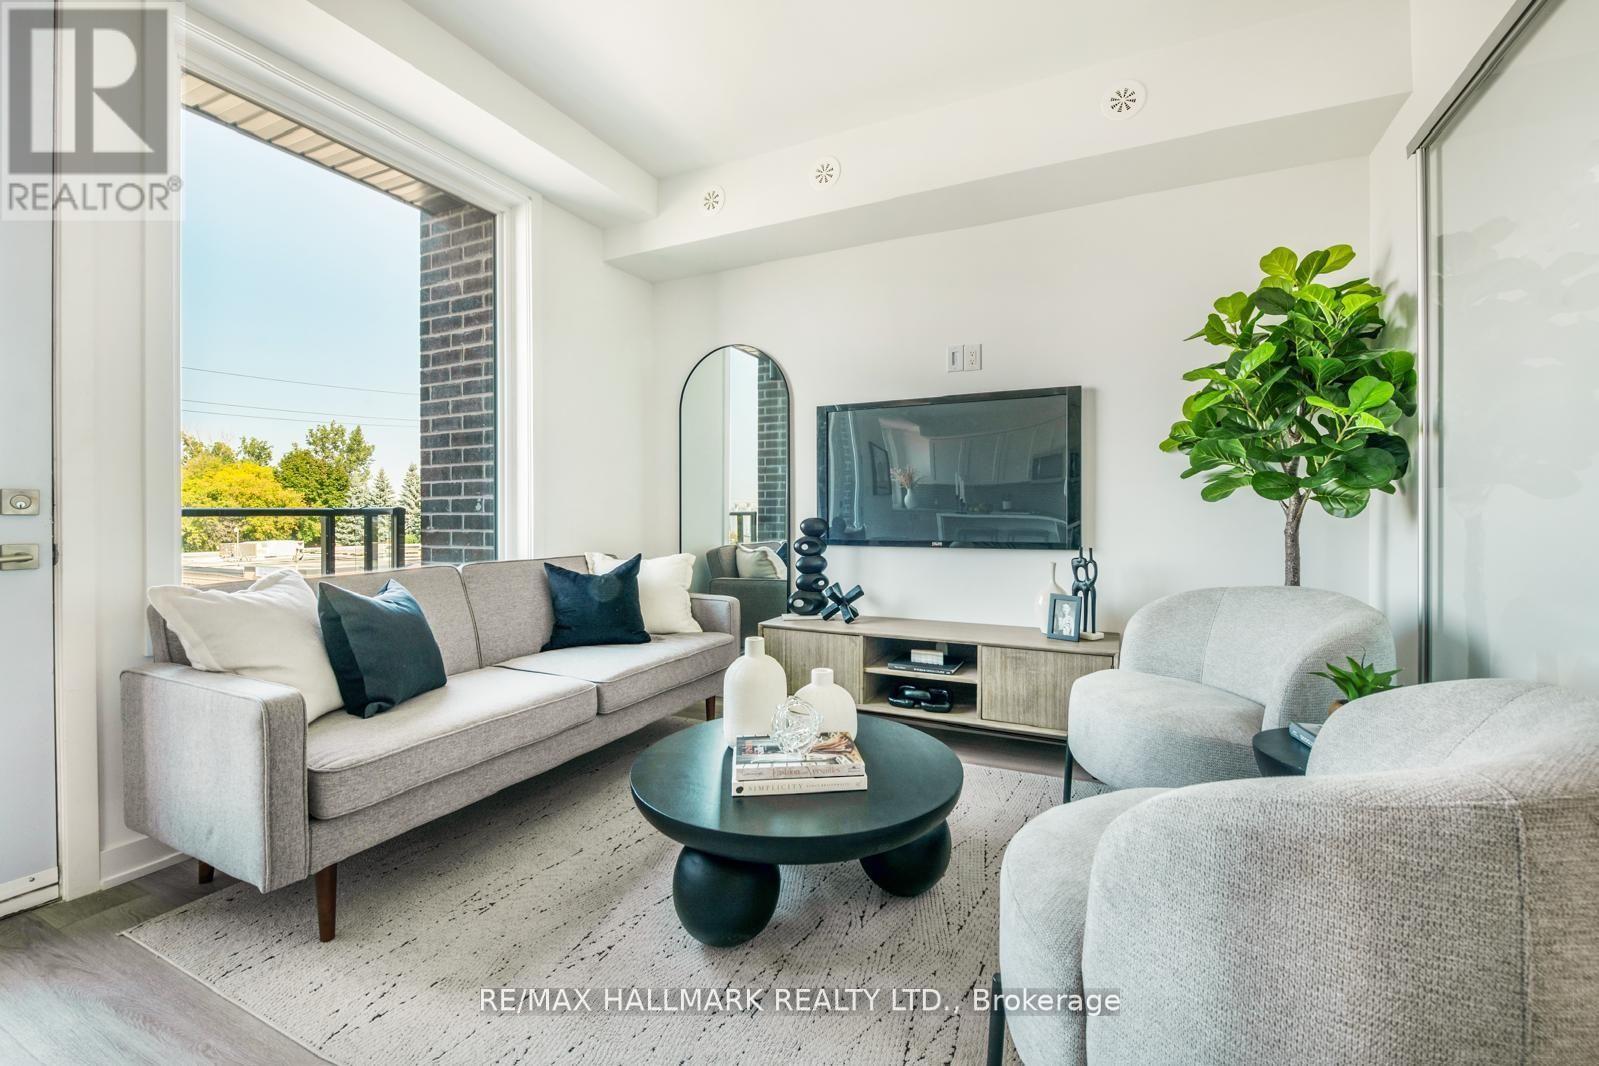
MOVE-IN READY! Welcome to The O'Connor at Amsterdam, an upgraded brand-new luxury condo townhome in Central East York. Buyers may be eligible for up to a $130,000 HST rebate. This beautiful 2-BEDROOMS home offers 1,030 sq. ft. of interior living space, all on one level, plus balconies off each room totaling approximately 170 sq. ft. of OUTDOOR SPACE. Located close to schools, shopping, and transit, with the Eglinton LRT station just 4 minutes away. The home features an upgraded chef's kitchen with contemporary cabinetry, upgraded quartz countertops, a waterfall kitchen island, breakfast bar, staggered glass tile backsplash, track lighting, soft-close drawers, undermount sink, and pull-out faucet. Additional features include quality laminate flooring throughout, upgraded bathroom and foyer tiles, smooth ceilings, and energy-efficient stainless steel appliances, including fridge, slide-in gas range, dishwasher, microwave/hood fan, and stackable washer/dryer. Amenities include a gym, party room, children's playground, outdoor BBQ area, and car wash station. Parking and storage locker can be purchased for $65,000. Exceptional new buyer incentives include: FREE ONE YEAR of maintenance fees, 3.99% one-year MORTGAGE RATE GUARANTEE, purchase with only 5% DEPOSIT, $0 development charges, and full Tarion Warranty Program protection for up to 7 years. (id:64876)
Toronto, Ontario
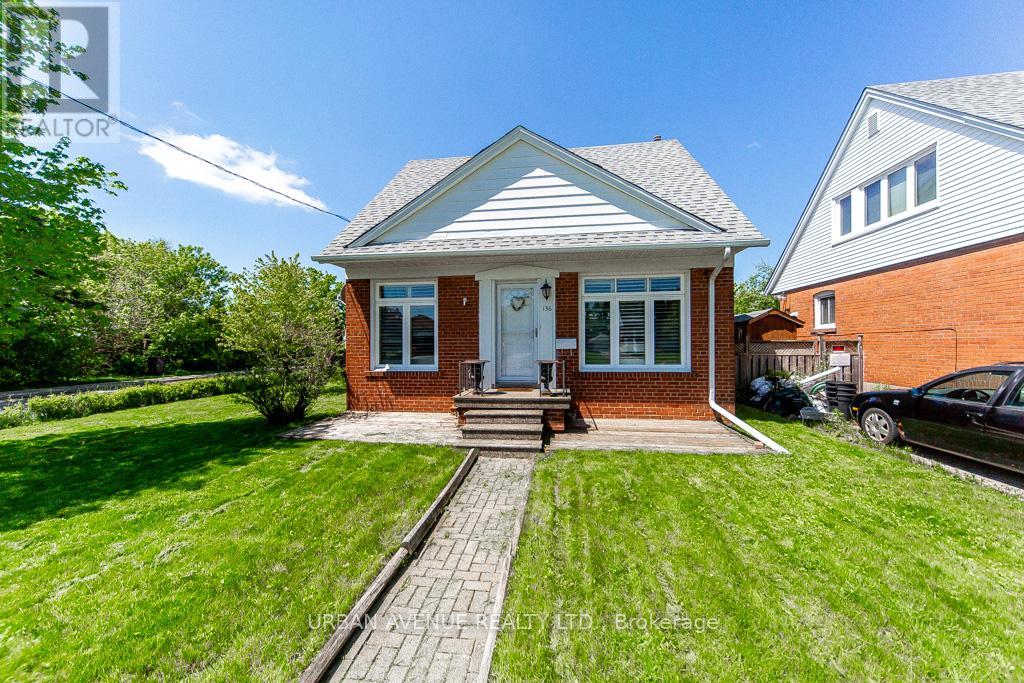
This 1.5 storey brick veneer/aluminium siding home has a fantastic corner lot with a rear entry driveway and single car garage. Backing onto a hydro field gives you the peace and serenity of a quiet backyard. A short walk to Buchanan Public School for a young family or growing family with a short walk to Wexford High School. This four bedroom plus finished basement gives a large family plenty of space to grow. easy to convert to an in-law suite with a back door off the kitchen to the backyard and separate single car garage. (id:64876)
Toronto, Ontario
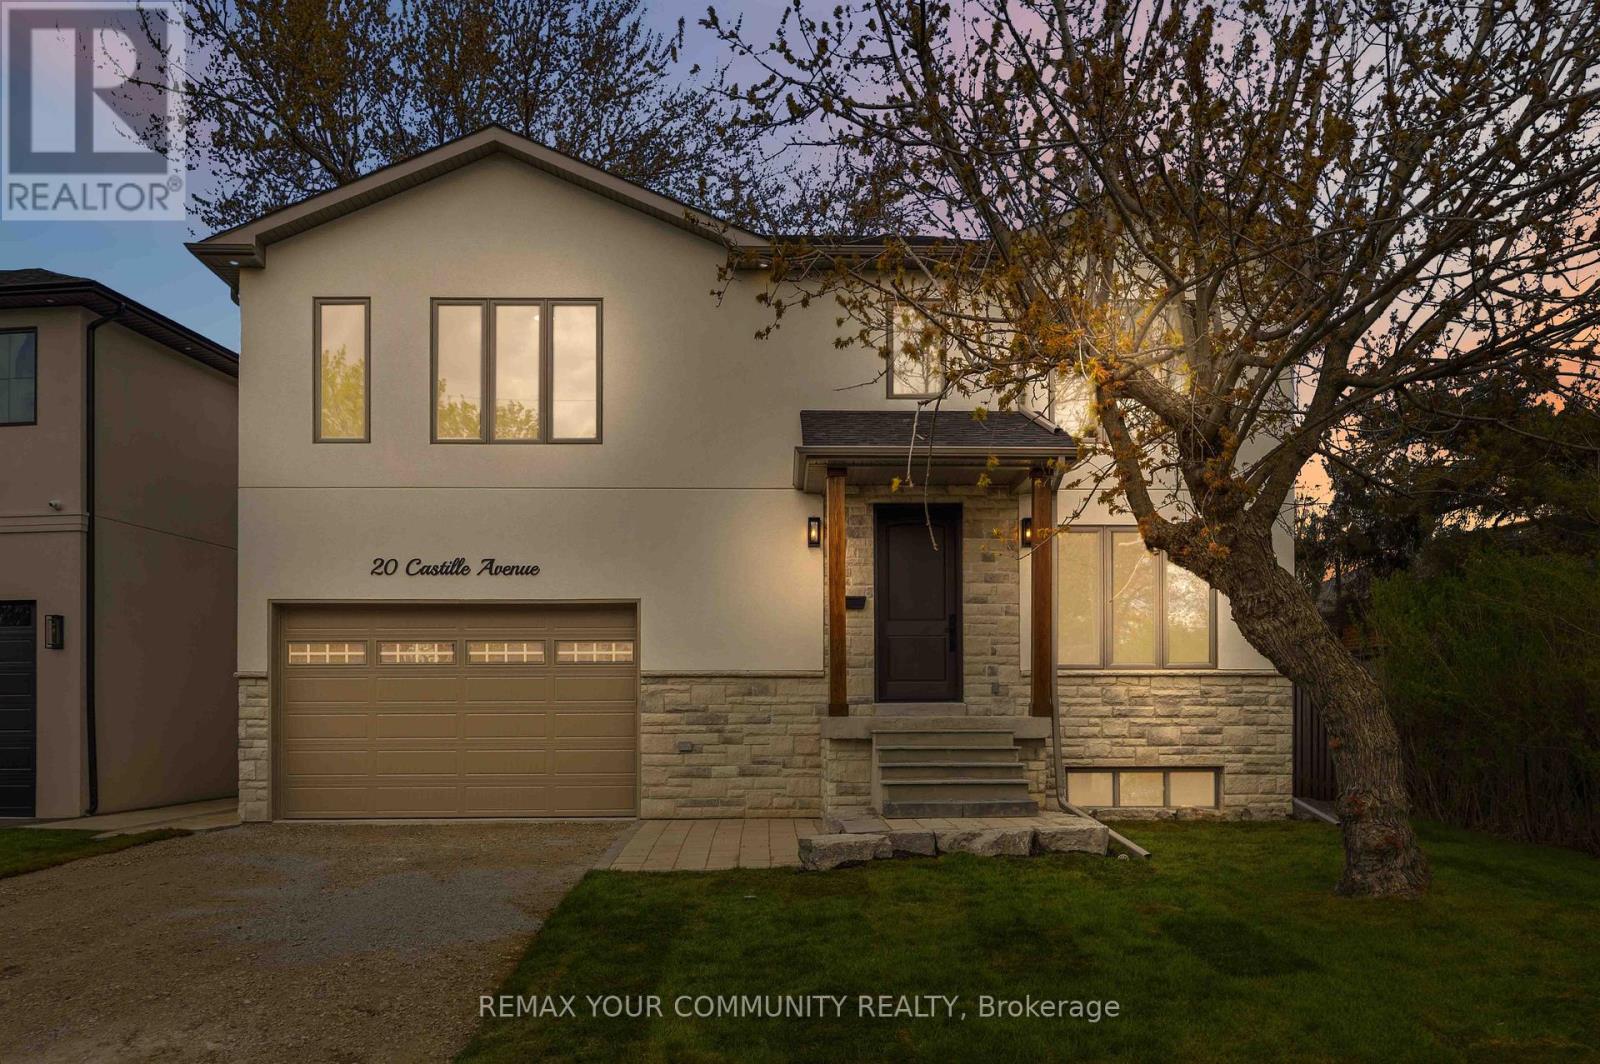
Custom built to perfection, this striking 3-levels of modern exceptional functionality includes a legal basement apartment, with a private separate side entrance. Thoughtfully designed, showcasing superior craftsmanship includes a 2nd floor playroom is a 5th bedroom in addition to the 4 bedrooms, 2nd floor laundry room with ample storage. Plus a lower level recreation room in addition to the legal 1-bedroom apartment, with its own furnace and laundry room. This home seamlessly blends comfort and purpose from the garage walk up with a platform for boots and coats before entering into the mudroom that includes the separate basement staircase to a recreation area with a cold room and utility room, and walk-thru to the 1-bedroom legal basement apartment. The principle bedroom was designed for the hotel experience including its own foyer; the ensuite includes a toilet closet, massive shower, and stand-alone soaker tub. The dream kitchen with wall to wall cabinets, s/s appliances, a 10' long centre breakfast island with a 40"wide double sink features floor to ceiling windows combined with the great room to ensure ultimate family appreciation. Set on generous 50' x 100' pie shaped lot; 45' wide at east rear side to be enjoyed from the wall to wall deck in the fenced backyard. Additional details to be appreciated include oak hardwood, and porcelain floors, 2" & 3" wide oak handrails, custom wall trim and vents, 7.5" baseboards, ample pot lights, flat ceilings, Lennox smart thermostat, 200amp service, wired for ev, bbq hook up, 75 gallon owned hot water heater, dedicated water lines, 30-year shingles, right down to and including gutter guards. The fire hydrant is located at opposite property. Railings to be installed w/o May 18th front porch. Driveway to be paved w/o May 25. (id:64876)

Toronto, Ontario
Want Moore? Come to Moorecroft! Calling all multigenerational families, move-up buyers, downsizers and investors! This beautifully maintained turnkey detached 3-bedroom bungalow on a generously sized lot, is nestled on a quiet, family-friendly crescent in one of Toronto's most connected and nature-filled neighbourhoods, Treverton Park. With thoughtful upgrades, this home is as functional as it is charming. The flow of the main floor emphasizes efficient and accessible, single-level living with an open-concept core linking the kitchen, dining area, and living room for seamless movement and natural light. The fully finished basement features a second kitchen, 2-bedrooms and a full 4 piece washroom with a separate entrance. You'll also find a bonus amply-sized storage room, offering rare extra space for seasonal items, a home gym, or a hobby room. Step outside and enjoy the professionally designed backyard patio, ideal for summer entertaining, plus elegant stone walkways around the home, enhancing curb appeal and convenience. A large backyard shed adds ample storage for tools, bikes, and garden equipment. Conveniently close to Kennedy Station, access the Eglinton Crosstown LRT, Centennial College, local parks, and the Kennedy/Eglinton shopping plazas with all the essential amenities. Plenty of local vibes to fall in love with! The property's biggest draw is its versatility, since it can function as a family home, a mortgage-helper property, or a rental-focused acquisition. Come and get it! (id:64876)
Toronto, Ontario
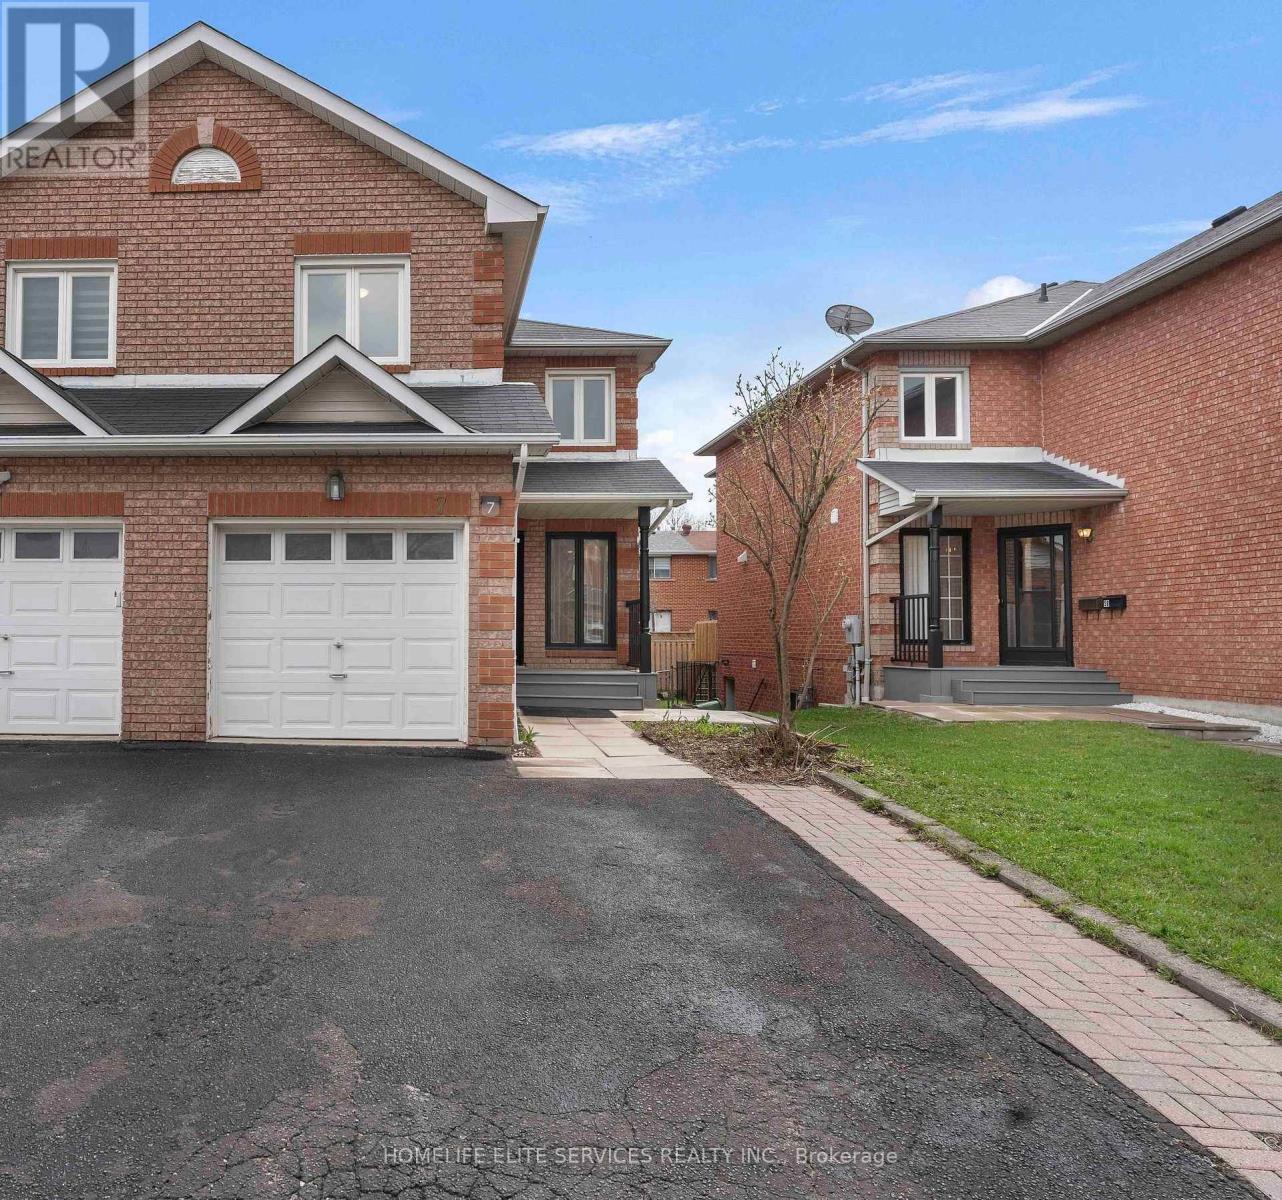
Come take a look at this beautifully upgraded, renovated 4 bedroom, 3.5 bath, 2 kitchen spacious home which boasts a unique floor layout of a separate Living rm & Family rm. This home is nestled in the heart of Scarborough's most sought-after Robbinstone/Nugget Mosque area!! Brand new modern, white kitchen with quartz countertops and gold hardware, and BRAND NEW STAINLESS STEEL APPLIANCES: Stainless Steel French Door Fridge, Stainless Steel smooth-top stove, over-the-stove built-in microwave with combination exhaust hood and stainless steel dishwasher. Upgraded, modern vanities and mirrors in all the washrooms. New Laminate flooring in all three levels, taller baseboards, as well as professional painting done throughout the house. Three parking spaces available: one in the garage and two in the driveway. Utilize the self-contained basement in-law suite, and have family live separately, yet help you to pay down your mortgage. ****** Rare, once in a lifetime opportunity to have your entire family move next door and live as neighbours in these two, identical houses that are side-by-side: 5 Lenthall & 7 Lenthall. ******* Amazing central location; Close to the famous Chinese Cultural Centre of Greater Toronto; St. Barnabas Roman Catholic Church; Several Protestant Christian Churches, Largest Mosque in GTA: the Islamic Foundation of Toronto, top GTA Islamic School: Gibraltar Academy (JK-Grade 12), Shopping, banks, and Centennial College, University of Toronto Scarborough, as well as minutes to HWY 401, and the new metrolinx subway extension on McCowan, Toronto Zoo and Scarborough Town Centre. (id:64876)
Toronto, Ontario
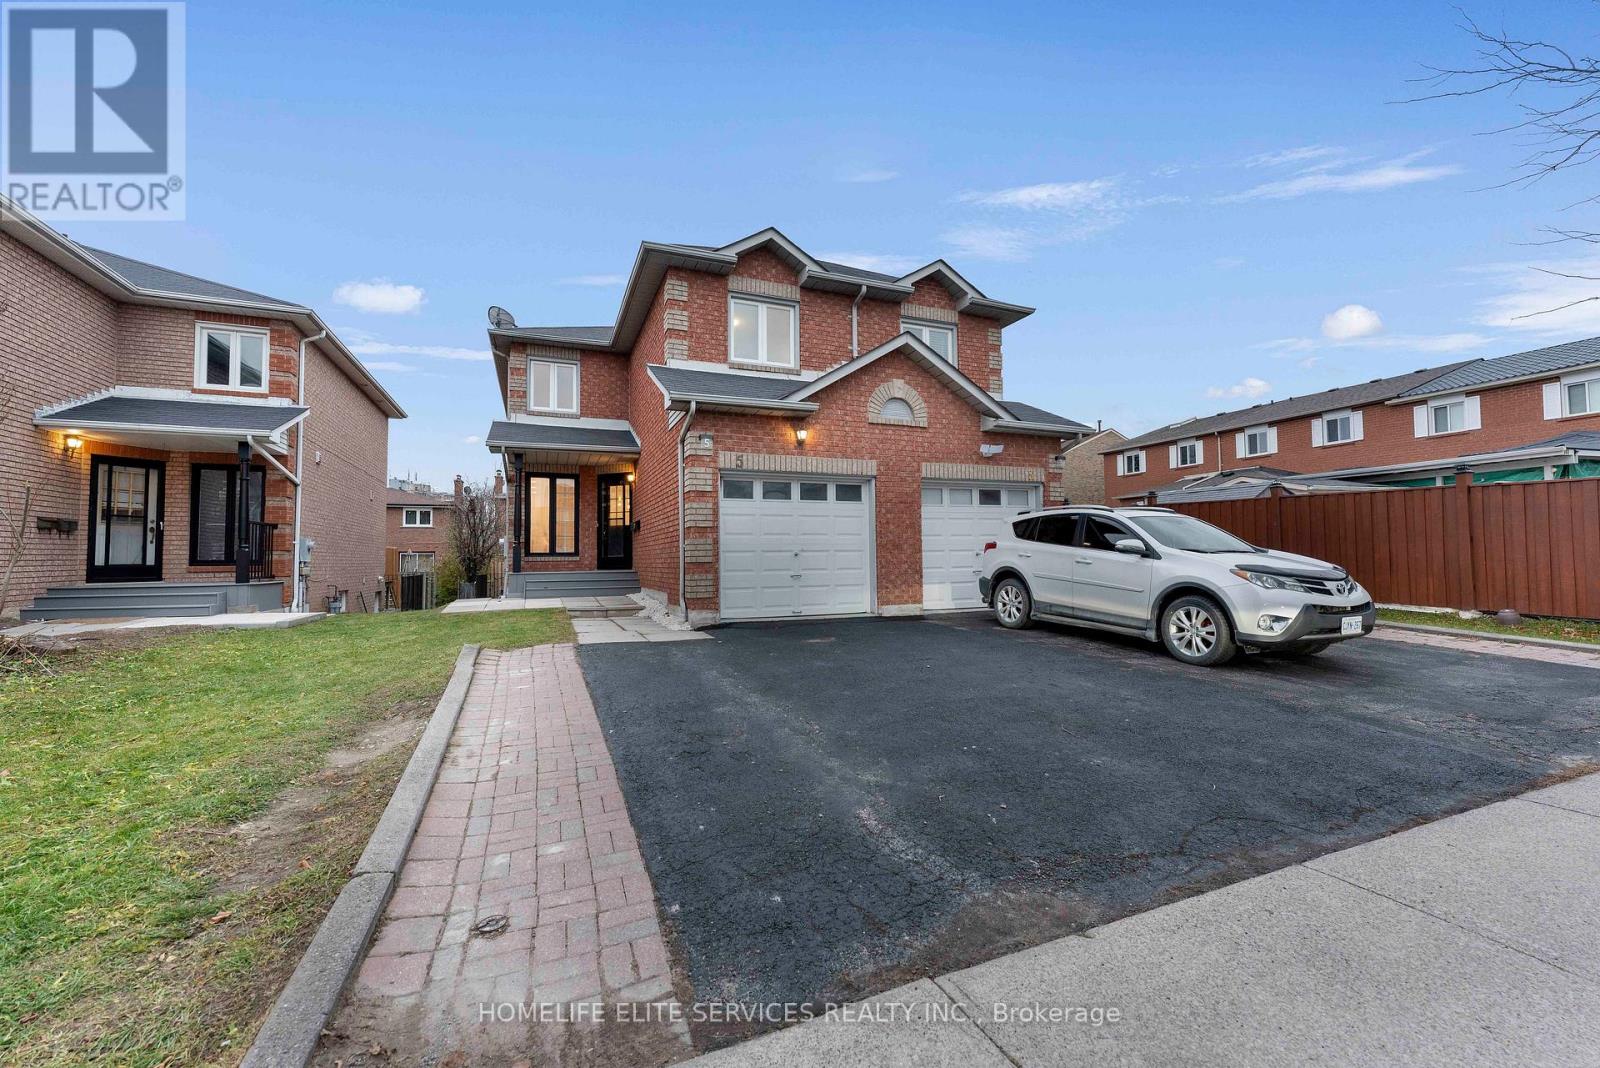
***FANTASTIC 2-DOOR SEMI-DETACHED PROPERTY! Completely renovated top to bottom. 3 + 1 bedroom, 3.5 bath house with unique Floor Plan of Separate Living rm & Family rm. Features a functional layout with open concept modern kitchen with stainless steel appliances, quartz counters, and sleek cabinetry, plus brand new laminate flooring throughout. Freshly painted with new, larger baseboards. Great for FIRST-TIME BUYERS, live upstairs, and use the basement in-law suite to have extended family or kids live with you. All brick home with separate basement in-law suite with builder-built exterior side entrance. One car garage with 2 parking spots on driveway. GUESS WHAT!? Next door is now also on the market, so you can have your family move in next door to you at the same time! Amazing central location; easy access to the upcoming new Metrolinx Subway at McCowan & Sheppard Ave., as well as minutes to HWY 401 and Scarborough Town Centre. Many Public Schools & Catholic & Protestant Churches in the area, 3 min to Chinese Cultural Centre of Greater Toronto; Islamic Foundation of Toronto Mosque, Gibraltar Academy Islamic School, & Shopping, Banks, and Centennial College, as well as the University of Toronto Scarborough and the Toronto Zoo. **EXTRAS** New Airconditioning & BRAND NEW STAINLESS STEEL APPLIANCES: Stainless Steel French Door Fridge, Stainless Steel Smooth Top Stove, Stainless Steel Dishwasher, Over the stove built-in Microwave with Exhaust. (id:64876)
Toronto, Ontario
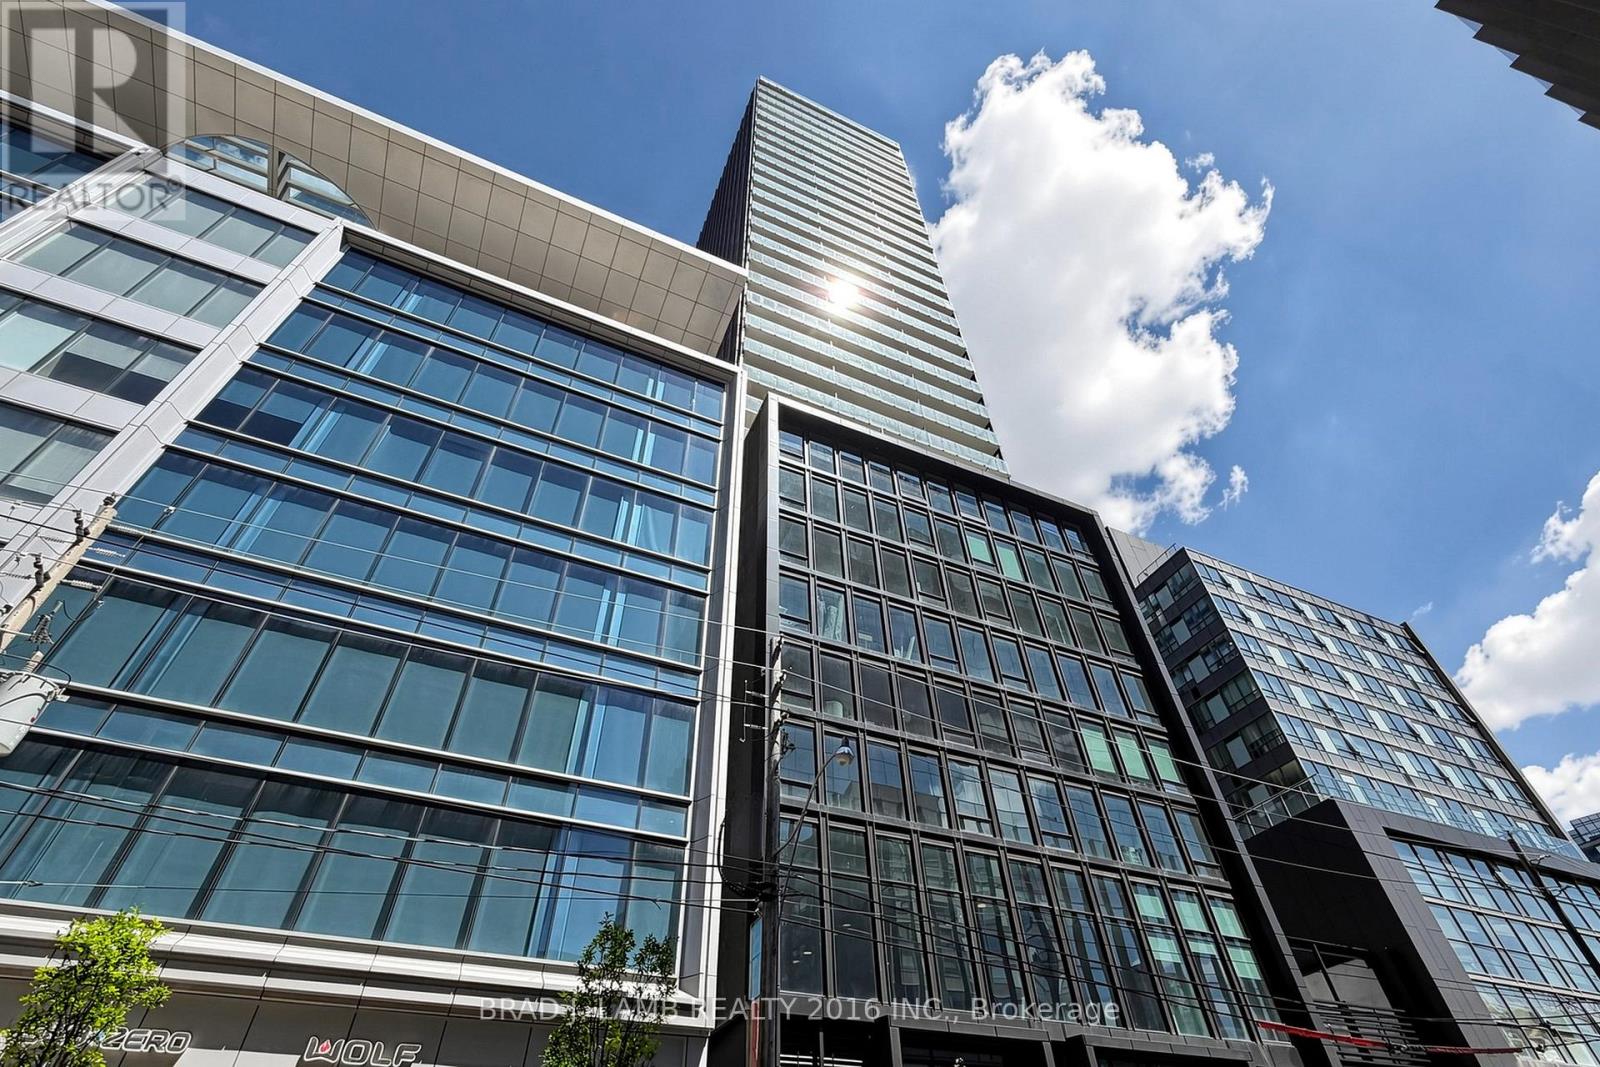
Brand New, Never Lived In At Bauhaus! Perfect 576 sqft. One Bedroom Plus Den Floorplan With Soaring 9 Ft High Ceilings, Gas Cooking Inside, Quartz Countertops, Ultra Modern Finishes. The Ultra Chic Building will feature a fully equipped gym, party room, makers room, children's playroom, barbecue area, bocce court, and pet grooming station. Actual finishes and furnishings in unit may differ from those shown in photos. The Unit is newly constructed and previously unoccupied. New Build Taxes not assessed. The Purchase Price set out herein includes HST. The Purchaser will irrevocably assign to the Vendor any and all rights, title and interest in any HST rebate. (id:64876)
Toronto, Ontario
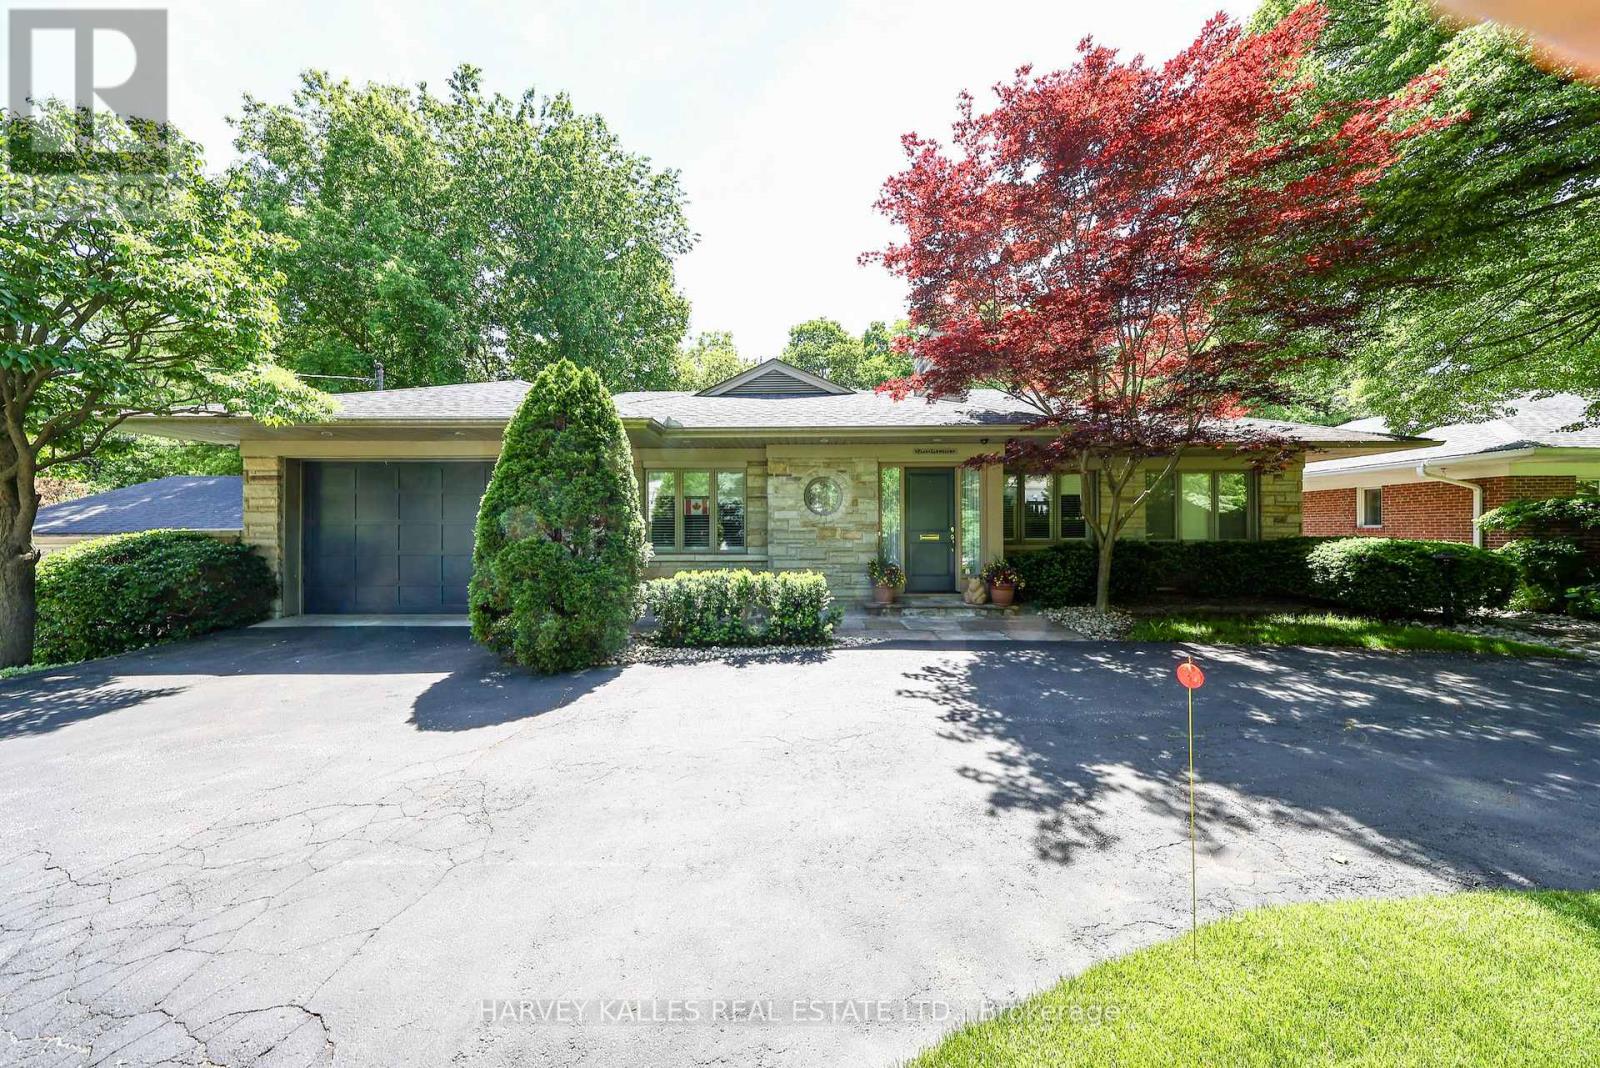
Located on one of Toronto's most prestigious streets, 176 Old Yonge Street offers a rare opportunity to build a custom estate in the coveted Bayview and York Mills neighbourhood. Set on a spectacular ravine lot surrounded by mature trees and lush greenery, the property boasts exceptional frontage, depth, and picturesque views.The existing ranch-style bungalow provides comfortable living space, while the true value lies in the property's extraordinary redevelopment potential. Imagine creating a bespoke residence with expansive outdoor living areas, private gardens, and resort-inspired amenities tailored to your vision.Just minutes from the TTC subway line, top-rated schools, fine dining, private clubs, and major highways, this exceptional address combines natural tranquility with unmatched convenience. Enjoy the home as it stands today or create a legacy estate in one of Toronto's most sought-after locations. (id:64876)
Toronto, Ontario
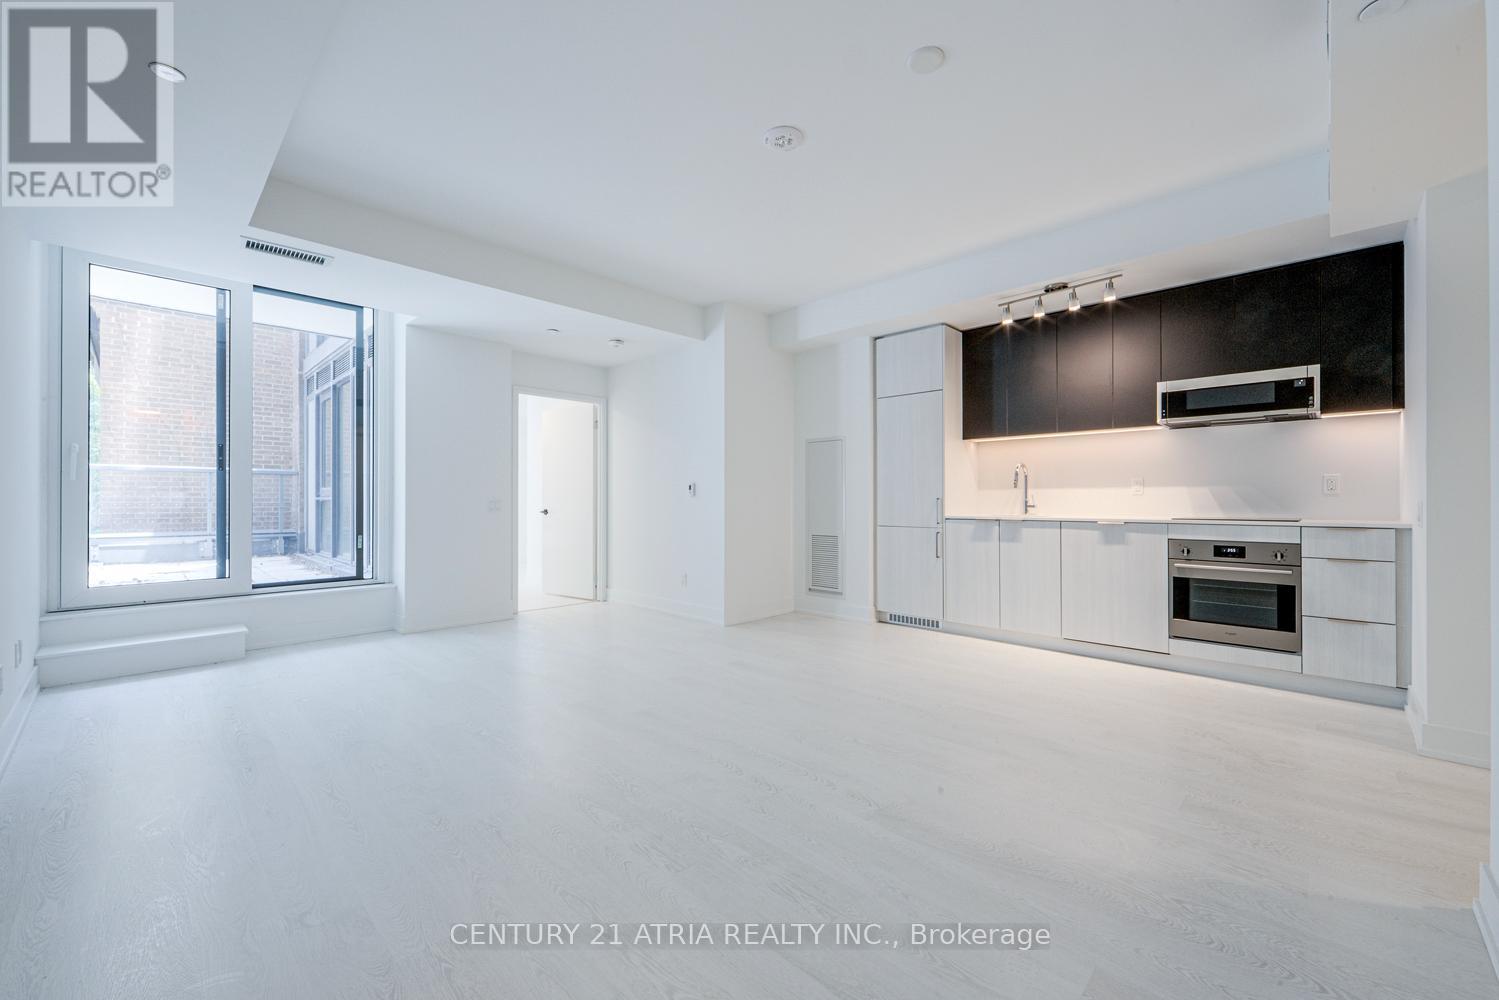
BRAND NEW FROM BUILDER - HST REBATE FOR ELIGIBLE PURCHASERS. JAC condos is perfectly situated at Jarvis and Carlton. This prime location puts everything at your doorstep, with TTC, Eaton Centre, Toronto Metropolitan University just steps away. Indulge in a lifestyle of comfort and convenience with a myriad of amenities, including a sun deck for relaxation, a rooftop terrace with stunning views, BBQs, a state-of- the-art fitness studio, and even a gardening room. JAC condo offers a harmonious blend of modern living and vibrant community, ensuring a fulfilling experience for residents seeking a dynamic and well-appointed urban sanctuary. (id:64876)
Toronto, Ontario
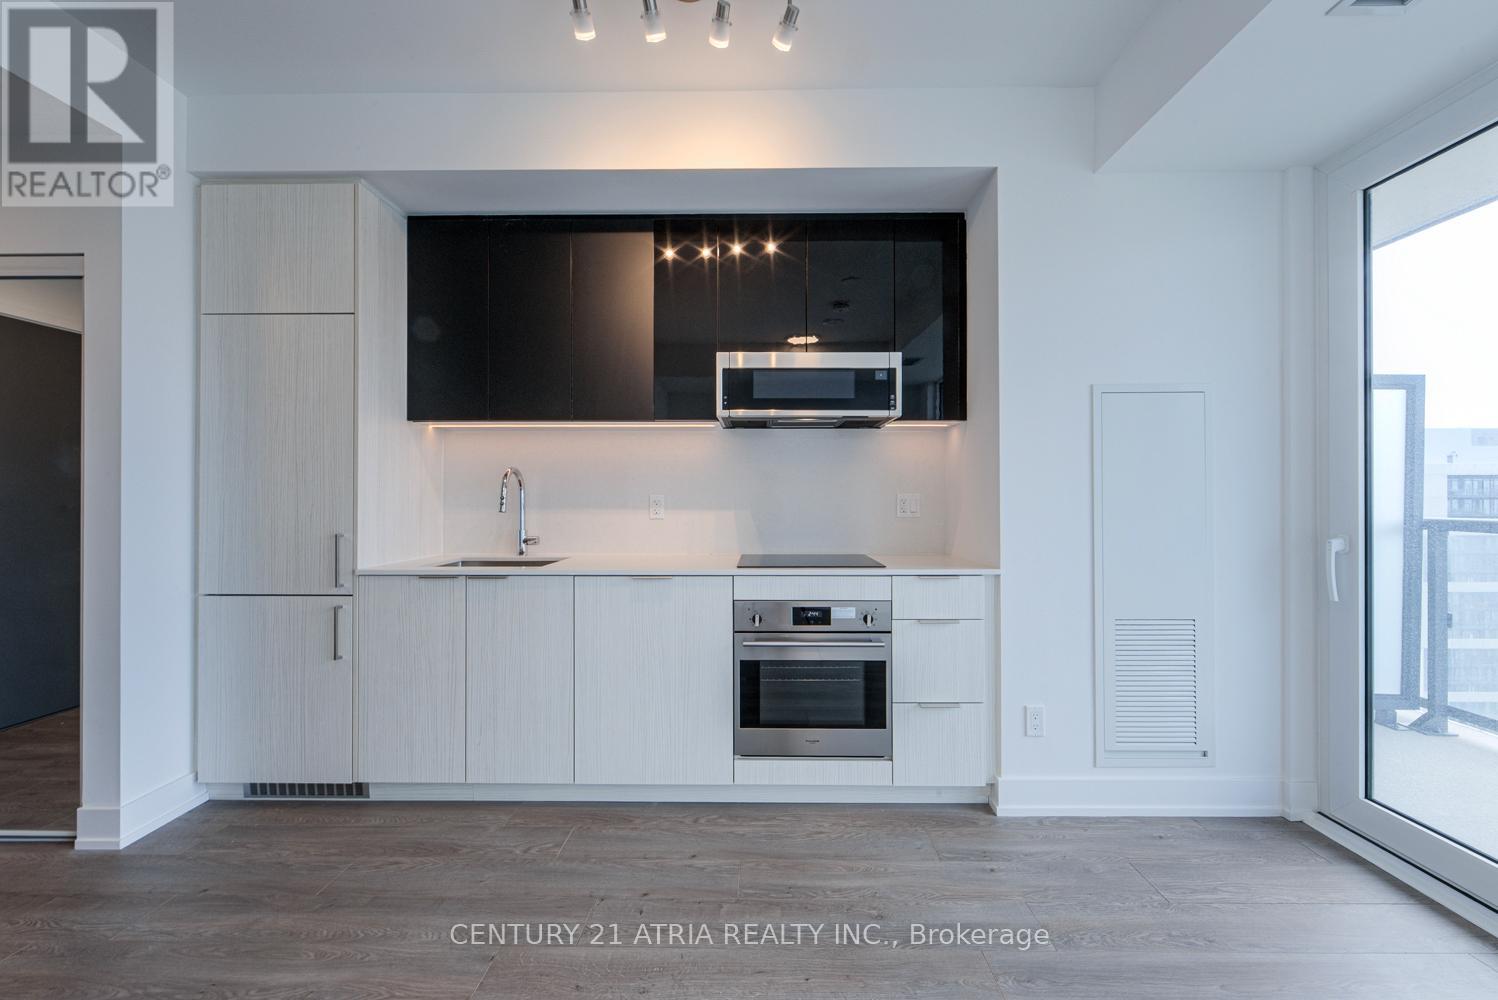
BRAND NEW FROM BUILDER - HST REBATE FOR ELIGIBLE PURCHASERS. JAC condos is perfectly situated at Jarvis and Carlton. This prime location puts everything at your doorstep, with TTC, Eaton Centre, Toronto Metropolitan University just steps away. Indulge in a lifestyle of comfort and convenience with a myriad of amenities, including a sun deck for relaxation, a rooftop terrace with stunning views, BBQs, a state-of- the-art fitness studio, and even a gardening room. JAC condo offers a harmonious blend of modern living and vibrant community, ensuring a fulfilling experience for residents seeking a dynamic and well-appointed urban sanctuary. (id:64876)
Toronto, Ontario
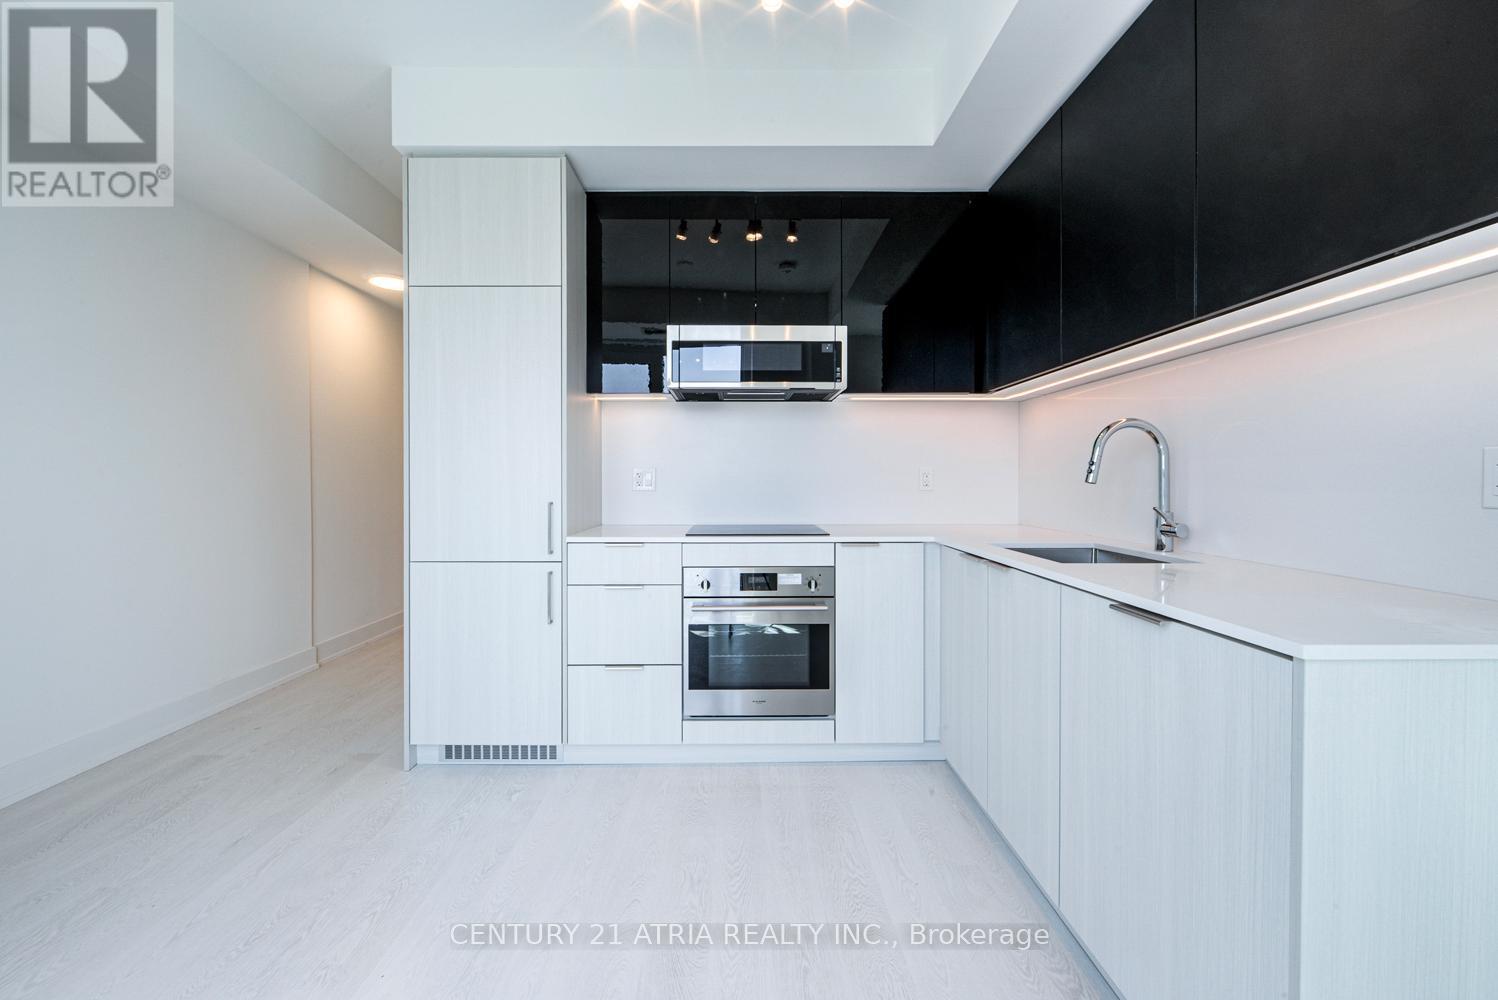
BRAND NEW FROM BUILDER - HST REBATE FOR ELIGIBLE PURCHASERS. JAC condos is perfectly situated at Jarvis and Carlton. This prime location puts everything at your doorstep, with TTC, Eaton Centre, Toronto Metropolitan University just steps away. Indulge in a lifestyle of comfort and convenience with a myriad of amenities, including a sun deck for relaxation, a rooftop terrace with stunning views, BBQs, a state-of- the-art fitness studio, and even a gardening room. JAC condo offers a harmonious blend of modern living and vibrant community, ensuring a fulfilling experience for residents seeking a dynamic and well-appointed urban sanctuary. (id:64876)
Toronto, Ontario
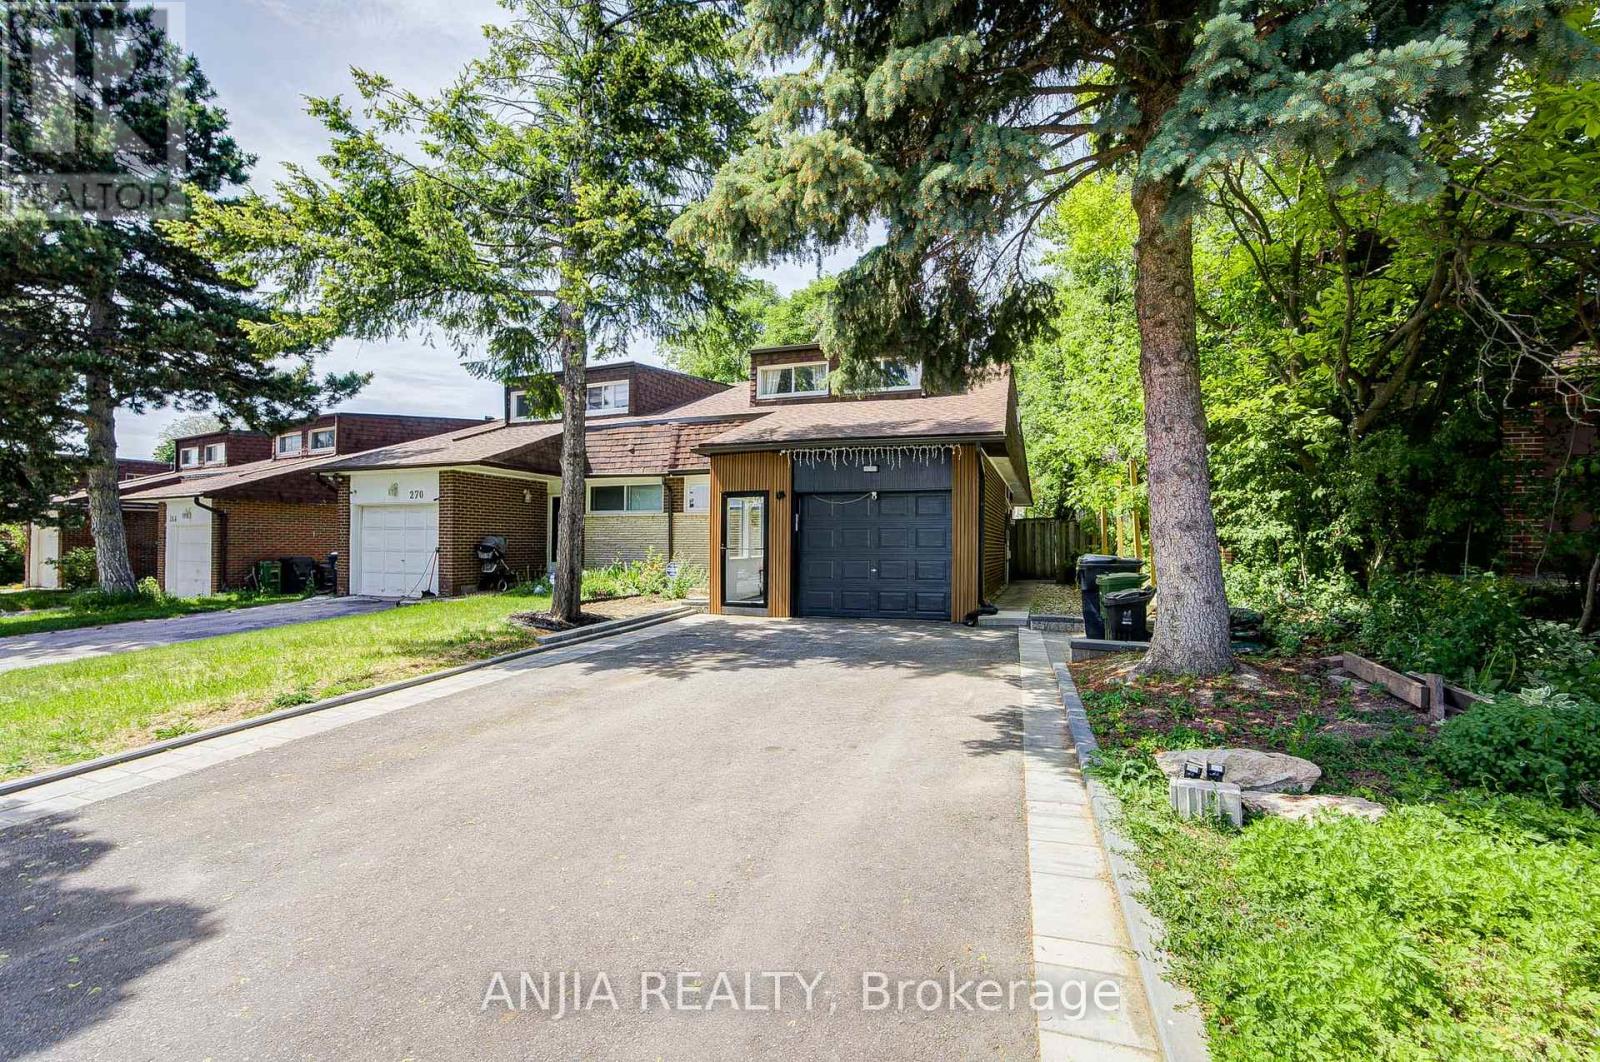
Located In One Of North York's Most Sought-After Top-Ranked School Districts! Exceptional Opportunity To Own A Fully Renovated Semi-Detached Home Within The Highly Desirable Highmount P.S, Highland M.S And A.Y. Jackson Secondary School Boundaries. Also Within Walking Distance To Cliffwood Public School Early French Immersion Program, Making This An Outstanding Choice For Families Seeking Top-Tier Education From Elementary Through High School. Extensively Updated Top To Bottom in Year 2023 & 2024: Furnace, A/C, Roof, Featuring Quality Finishes Throughout, Including Engineered Hardwood Flooring On Main And Second Floors, Modern Kitchen, Renovated Bathrooms, Fresh Paint. This Bright And Spacious Home Offers An Outstanding Layout With 6 Bedrooms Above Grade, Including 2 Bedrooms On The Main Floor And 4 Bedrooms On The Second Floor. Two Bedrooms Feature Ensuite Bathrooms, Providing Comfort And Privacy For Large Or Multi-Generational Families.The Finished Basement Features Vinyl Flooring, Multiple Rooms And A Kitchen. Separate Side Entrance Offers Excellent Flexibility For Extended Family Living Or Future Income Potential (Buyer To Verify). Enjoy The Enclosed Front Porch, Abundant Natural Light, Functional Living Spaces And A Rare Extended Driveway Offering Exceptional Parking Convenience For Up To 6 Vehicles Plus Garage Parking.. Conveniently Located Within Walking Distance To Seneca College, TTC, Parks, Community Centre, Shopping, Restaurants And Everyday Amenities. Minutes To Fairview Mall, Highways 401/404/DVP. Move-In Ready And Rarely Offered In This Prestigious School Community. (id:64876)
Toronto, Ontario
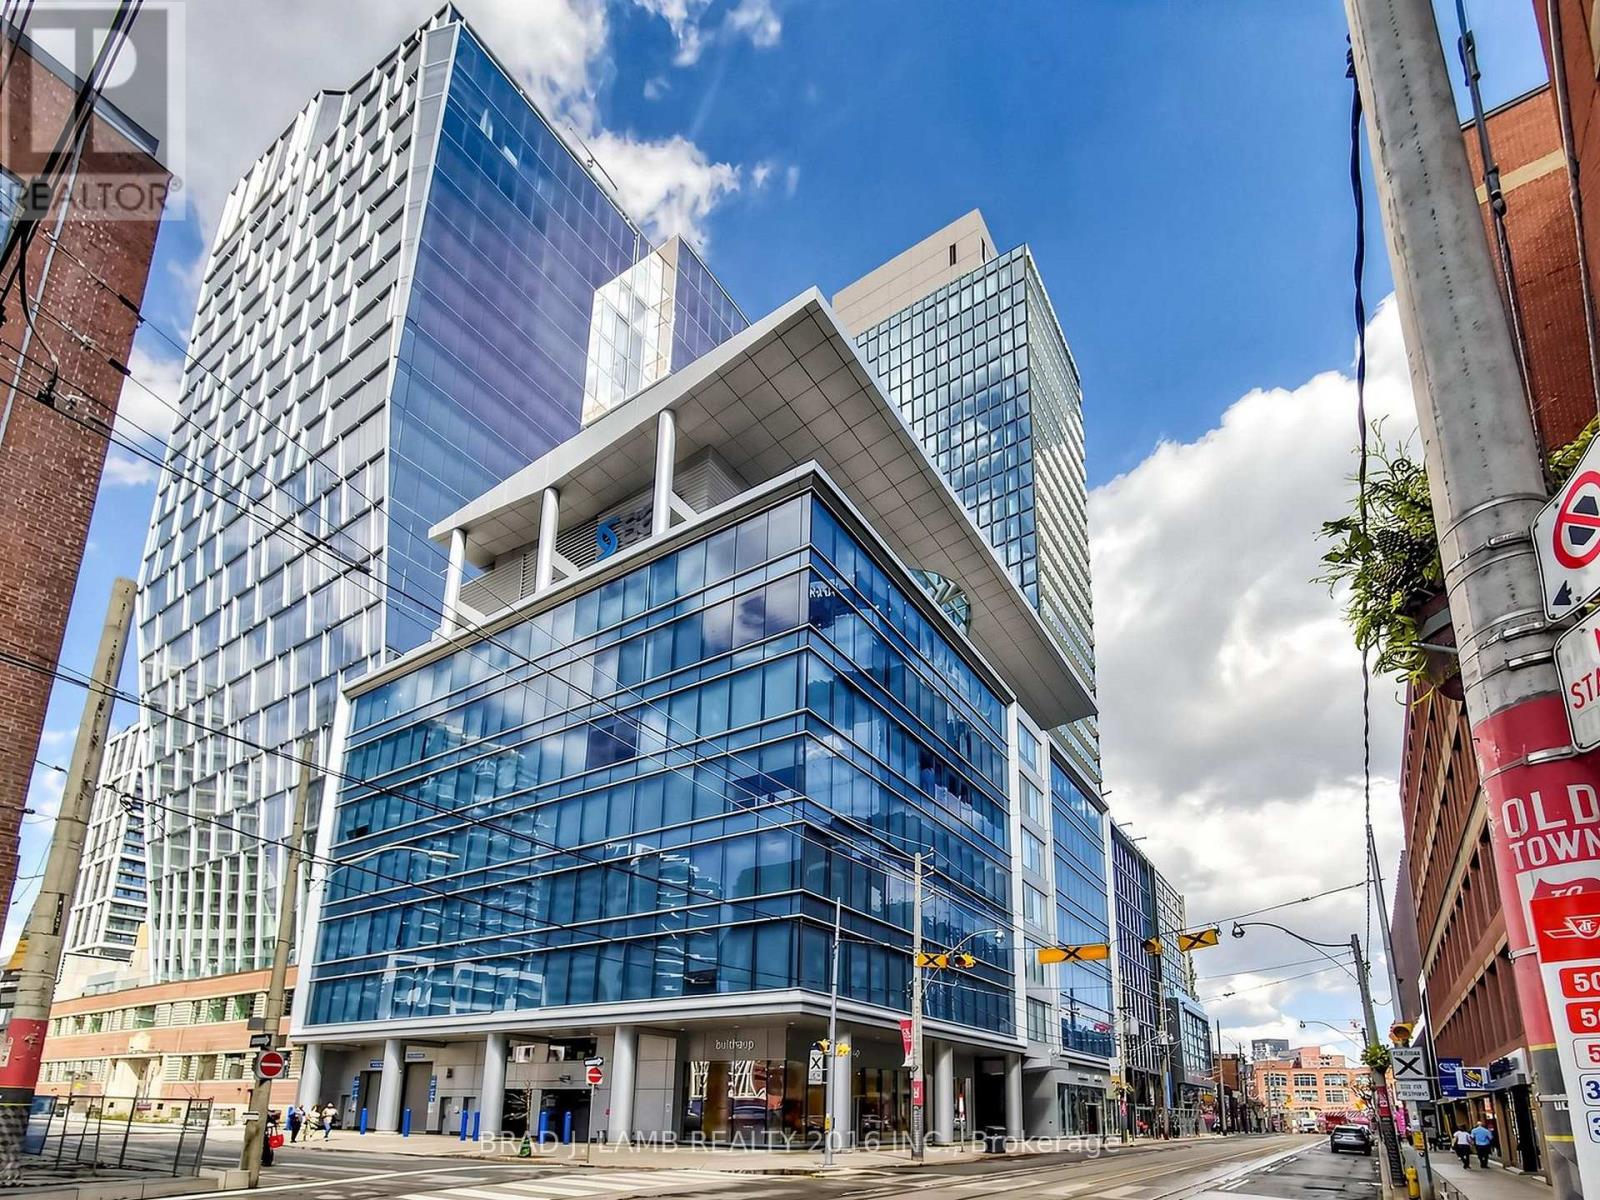
Brand New, Never Lived In At Bauhaus! Perfect 1,165 sqft. Two Bedroom plus Den Floorplan With Soaring 9 Ft High Ceilings, Gas Cooking Inside, Quartz Countertops, Ultra Modern Finishes. The Ultra Chic Building will feature a fully equipped gym, party room, makers room, children's playroom, barbecue area, bocce court, and pet grooming station. Actual finishes and furnishings in unit may differ from those shown in photos.The Unit is newly constructed and previously unoccupied. New Build Taxes not assessed. The Purchase Price set out herein includes HST. The Purchaser will irrevocably assign to the Vendor any and all rights, title and interest in any HST rebate. (id:64876)
Toronto, Ontario
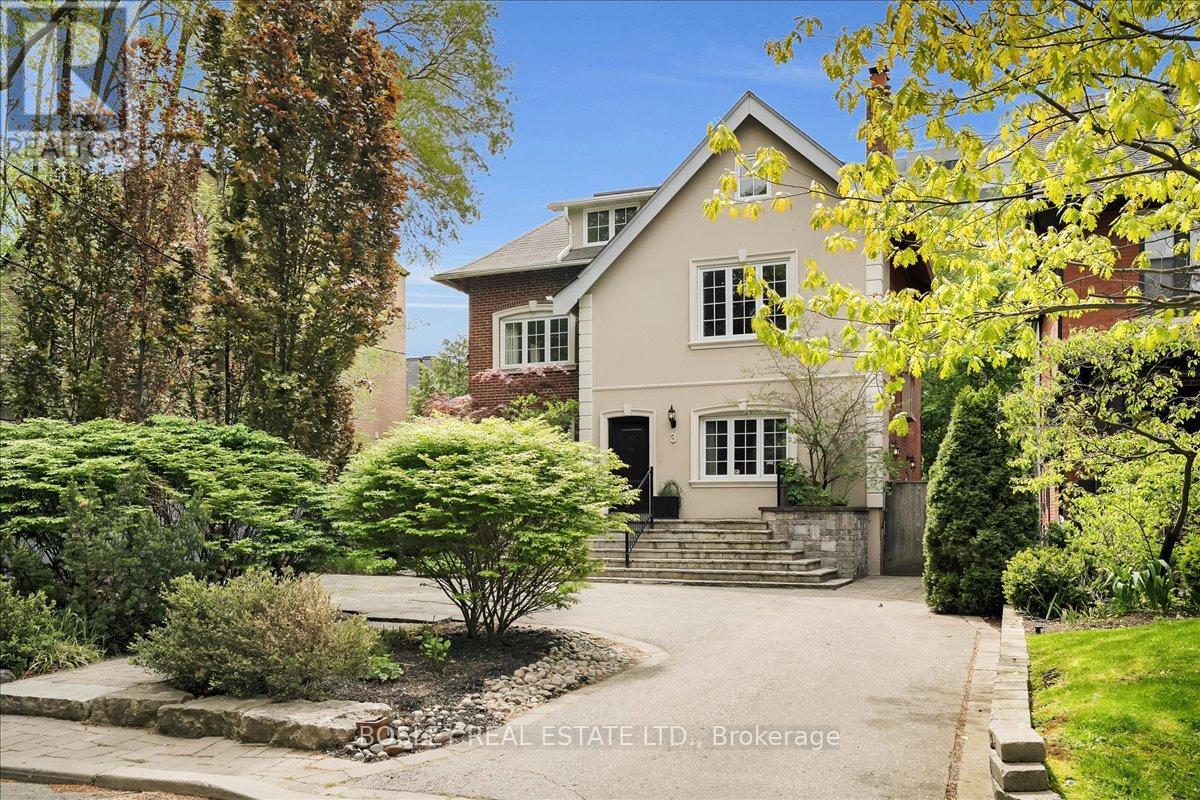
This elegant detached three-storey, six-bedroom family home sits on a spectacular 50 x 154 ft. pool size lot in the heart of South Forest Hill. With ample backyard space, create your own personal oasis, and never feel the need to escape the city. The original 1916 build has been completely reimagined through a meticulous back-to-the-studs renovation, seamlessly blending timeless architectural character with contemporary finishes. Offering expansive principal rooms in a 4,000 square-foot layout ideal for both family living and entertaining, this residence delivers modern pleasures and comfort. Located just steps from the shopping and dining of Forest Hill Village, and the green spaces and recreational amenities of Winston Churchill Park, this property is also walking distance from prestigious schools like Upper Canada College, Bishop Strachan School, and St. Michael's College. A unique opportunity to afford entrance into one of Toronto's most exclusive neighbourhoods, this family home is a rare offering that balances history, location, and lifestyle with attainable price. (id:64876)

Toronto, Ontario
Welcome to L'Esprit Condominiums located at 15 Maitland Place - offering a true executive lifestyle living experience in the heart of downtown Toronto. This spacious 1-bedroom plus large separate den/family room is approx. 810 sq. ft., which makes it over 200 sq. ft. larger than the Toronto average for a 1-bedroom+den of similar price point. The versatile den/family room easily converts into a second bedroom/nursery or private home office (see floor plan/video). The bright, spacious layout features a modern updated kitchen with designer offered ceiling, updated bathroom with walk in shower and modern tile, updated lighting, and vanity. The unit features a stunning 30 foot wall of floor-to-ceiling windows showcasing spectacular views overlooking the south courtyard, city and lake views. Ideal for investors with easy to manage all inclusive maintenance fee, executive couple working from home with the multiple boardrooms and lounges, or the buyer trading down from the big house in the suburbs. This highly sought-after executive style building offers resort-style amenities: rooftop tennis court and running track, indoor basketball, squash courts, atrium-style pool, modern gym with free weights/cardio, private bistro, multiple boardrooms, Stylish library, video lounge, expansive modern party room and other renovated lounge areas. Includes deeded parking, a storage locker, and all utilities included in the maintenance fees. New common EV charging stations being considered and likely approved. Experience unmatched value, space, and lifestyle-book your viewing and include a tour of the exceptional amenities, don't delay! (id:64876)
Toronto, Ontario
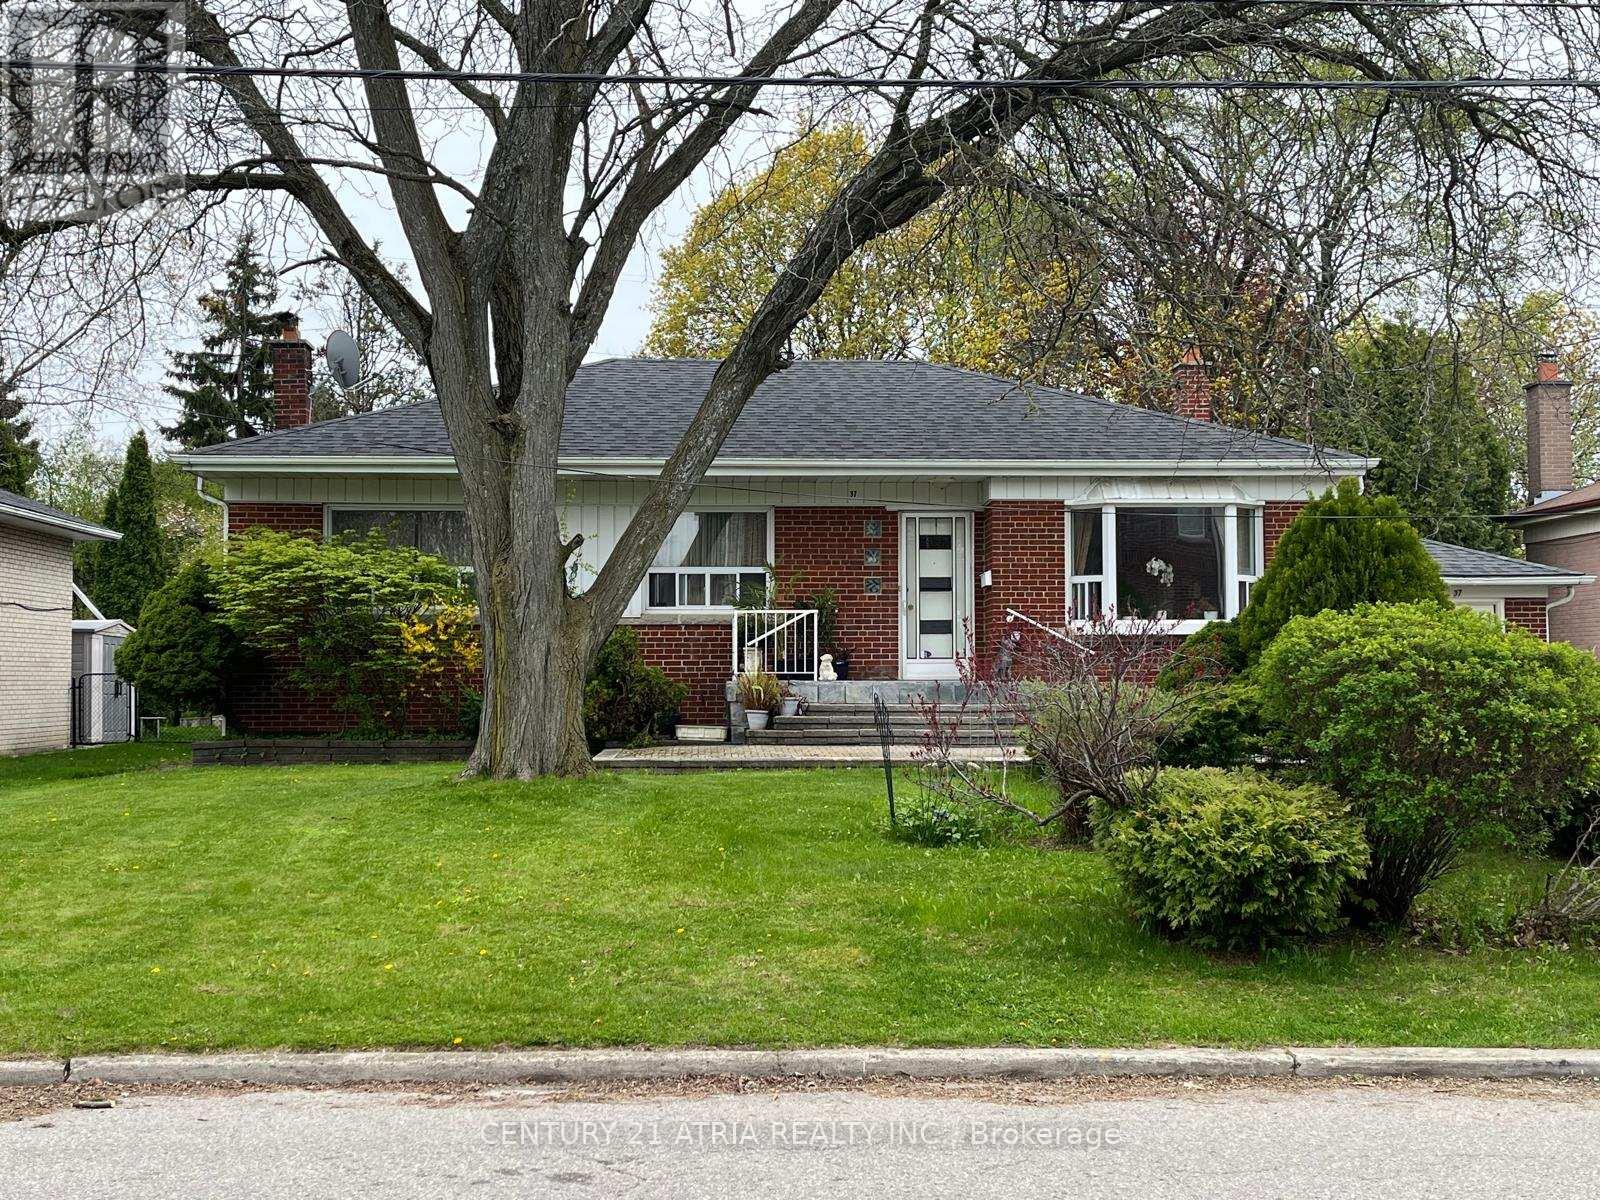
Exceptional Opportunity In The Highly Desirable Newtonbrook Community in North York! Solid Brick 3-Bedroom Bungalow Situated On A Premium 66 X 129 Ft Lot, Offering Endless Potential To Live In, Rent Out, Renovate, Flip, Or Build Your Dream Home. Bright Main Floor With Functional Layout And Large Windows. Hardwood Flooring Throughout Main Floor. Finished Basement With Separate Side Entrance, Additional Kitchen, 4th Bedroom, Huge Living Room and Bathroom Provides Additional Living Space And Excellent Rental Potential. Expansive Private Back Yard With Mature Trees Perfect For Privacy, And a Potential Garden Suite. 200 Amp. Electrical Panel. Beautiful Interlocking Stone Around The House (Approx 2700 Sqft). Oversized Attached Garage With Ample Parking On a Large Driveway. Surrounded By Multi-Million Dollar Homes In A Prestigious And Rapidly Redeveloping Neighborhood. Ideally Located Close To Yonge Street, Finch Subway & TTC, Shops, Restaurants, Parks, Top-Rated Schools, And With Easy Access To HWY 401. A Rare Opportunity For End-Users / Investors. (id:64876)

Toronto, Ontario
A rare legacy estate awaits! Seize the opportunity to build your dream home on one of Toronto's most prestigious streets. Nestled in the heart of the coveted Bayview and York Mills enclave, 38 Fifeshire Road presents an exceptional offering to create a bespoke masterpiece in one of the city's most distinguished neighbourhoods. Spanning nearly 1/2 an acre, this expansive ravine lot is a canvas of serenity and prestige, framed by lush greenery, mature trees, and the tranquil beauty of its natural surroundings. With exceptional frontage, depth, and breathtaking ravine vistas, this property is a dream for visionary architects and discerning homeowners. The existing residence, boasting nearly 5,000 square feet of well-appointed living space, provides a foundation of grandeur, yet the true allure lies in the lands potential. Imagine a custom-designed estate with sweeping outdoor terraces, infinity pools, or private gardens all tailored to your unique vision of luxury. Located just moments from Toronto's finest offerings, including Bayview Villages upscale shopping, elite private and public schools, gourmet dining, exclusive clubs, and seamless access to Highway 401 & DVP, this address marries tranquility with connectivity. 38 Fifeshire Road is not merely a home its a legacy in the making, a rare chance to define timeless elegance on one of Toronto's most iconic streets. (id:64876)
Toronto, Ontario
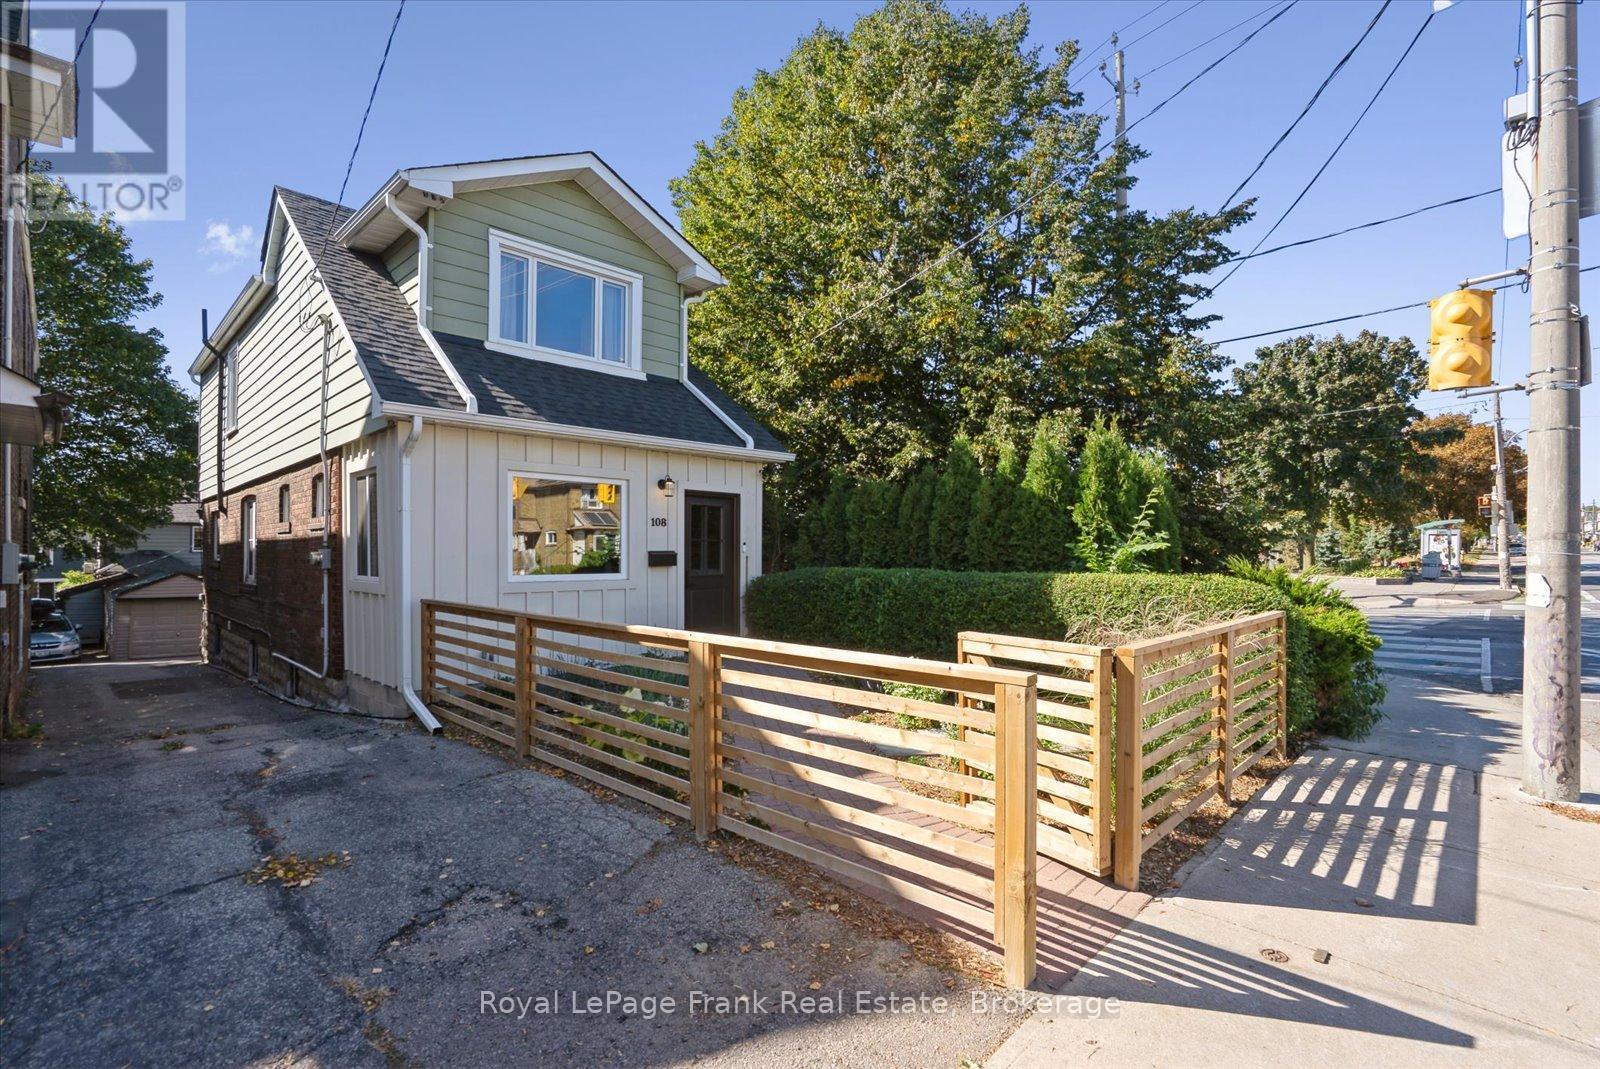
Charming Detached Home in the Heart of Leslieville. Welcome to this beautifully maintained home, perfectly situated in one of Toronto's most sought-after neighbourhoods. Enjoy all that Leslieville has to offer-an area known for its vibrant culinary scene, family-friendly amenities,&distinct community atmosphere.Located steps fromGreenwood Park&short walk to the 24-hr Queen St or Gerrard streetcar, you're close&connected to downtown while enjoying a close-knit community.The fenced front yard & oversized enclosed front porch offer charming curb appeal & a welcoming, functional entry. Inside you're greeted w/gleaming hardwd flrs in the family & dining rms which flow into the bright kitchen creating a warm & inviting space for entertaining & everyday living. From the kitchen,W/O to back deck ideal for morning coffee or evening dining.A renovated powder rm completes the main flr. The 2nd flr features 3 generously sized bedrms fully renovated bath beautifully updated while maintaining the homes original character.The fully finished lower level includes a self-contained in-law suite w/its own kitchen, bedrm & bath perfect for extended family, guests, or additional income potential.The private backyard offers a serene setting for relaxation or play. Additional highlights include detached garage&parking behind the home. Unbeatable location:Just steps from Greenwood Park, where you'll enjoy amenities including a playground, outdoor pool, splash pad, skating trail, outdoor rink, dog off-leash area,& the beloved Leslieville Farmers' Market. Recent updates include:Full home rewiring&removal of knob and tube,Basement kitchen,Basement bath, All appliances '18, A/C unit'19, Primary bedrm & 2nd-floor windows'20, 2nd floor bath,Roof shingles&flat roof replacement'21, Backyard fence'23, 2nd & 3rd bedrm windows, front door & windows in the enclosed porch '24, Powder rm '25. (id:64876)
Richmond Hill, Ontario
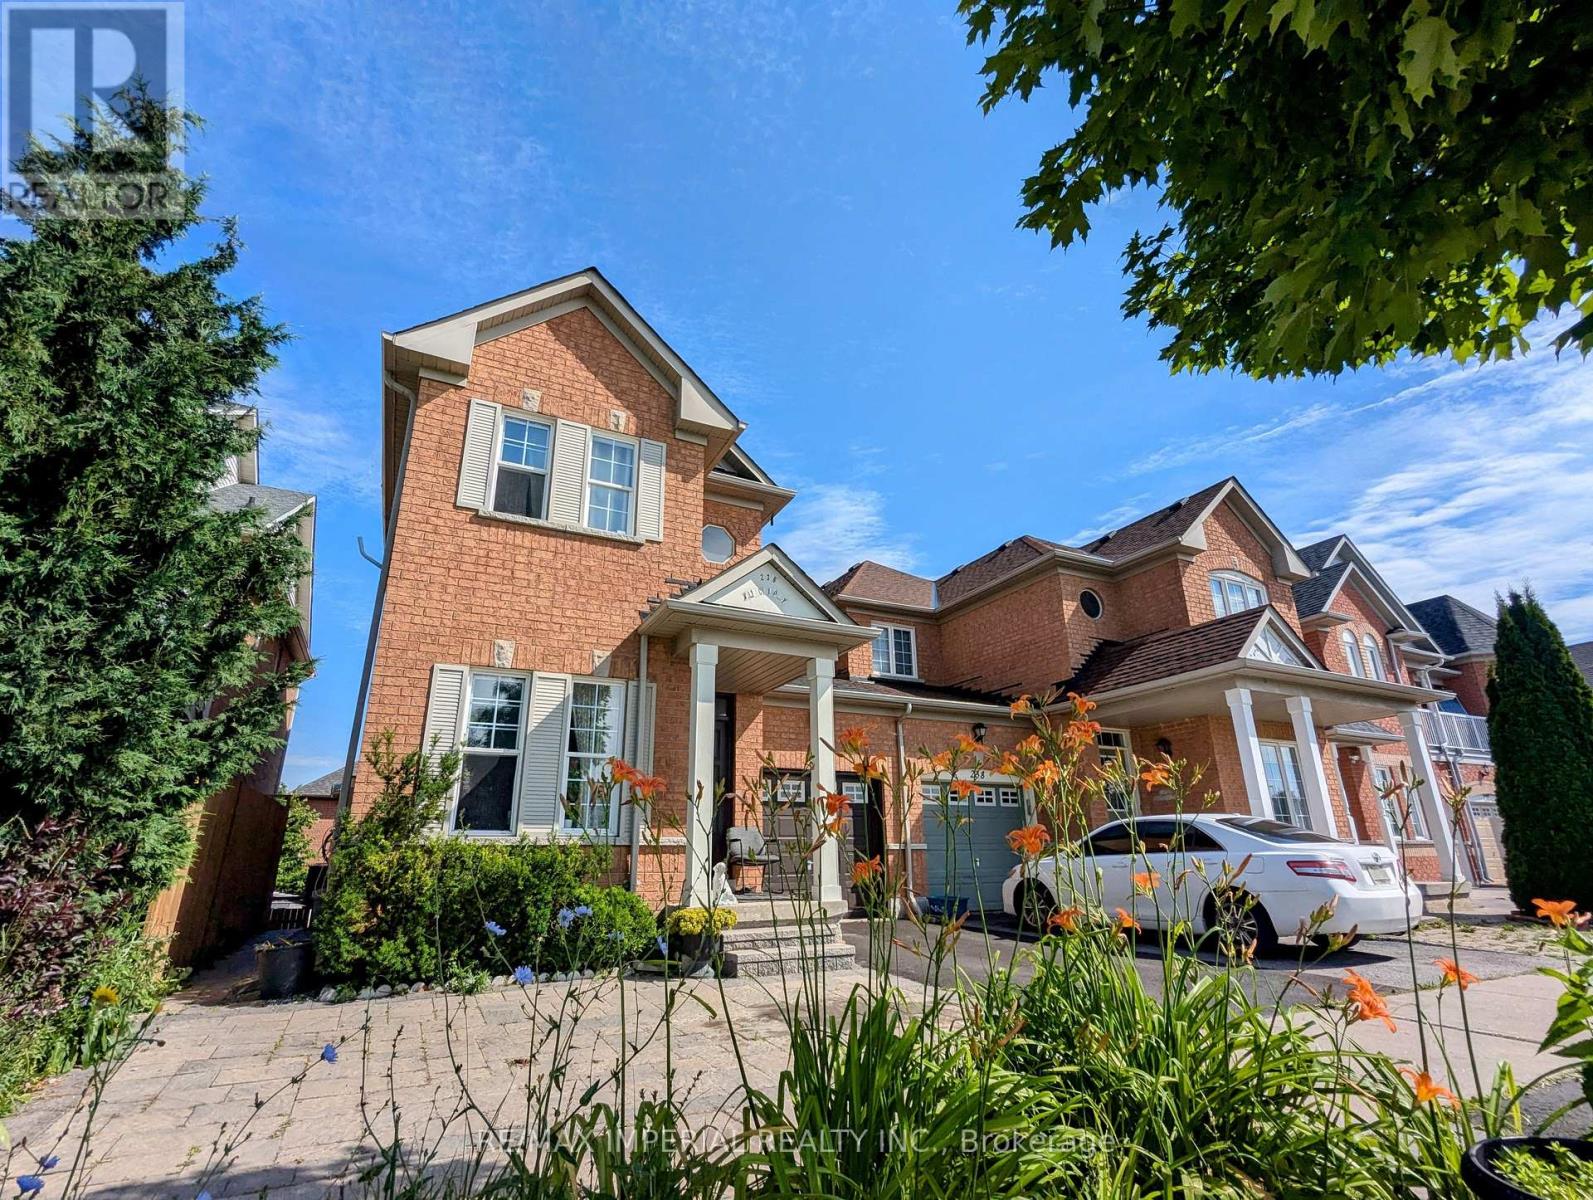
Welcome to this Stunning, Charming Family Home in Bond Lake Village. Featuring a Bright and Spacious Walk-out Basement Apartment with a Private Entrance, this Self-Contained unit includes a Large Living Room, an Open Concept Kitchen with Stainless Steel Appliances, a Spacious Bedroom, and a Modern Bathroom. Enjoy the Convenience of a Private Courtyard and Private Laundry Facilities. Located in a Quiet Family Neighbourhood, this Home is just Steps away from Lake Wilcox, Oak Ridges Community Center, Schools, a Golf Course, and All Amenities. Its close to Parks, Schools, and Recreational centres in One of the Best Neighbourhoods in Richmond Hill. ** This is a linked property.** (id:64876)
Vaughan, Ontario
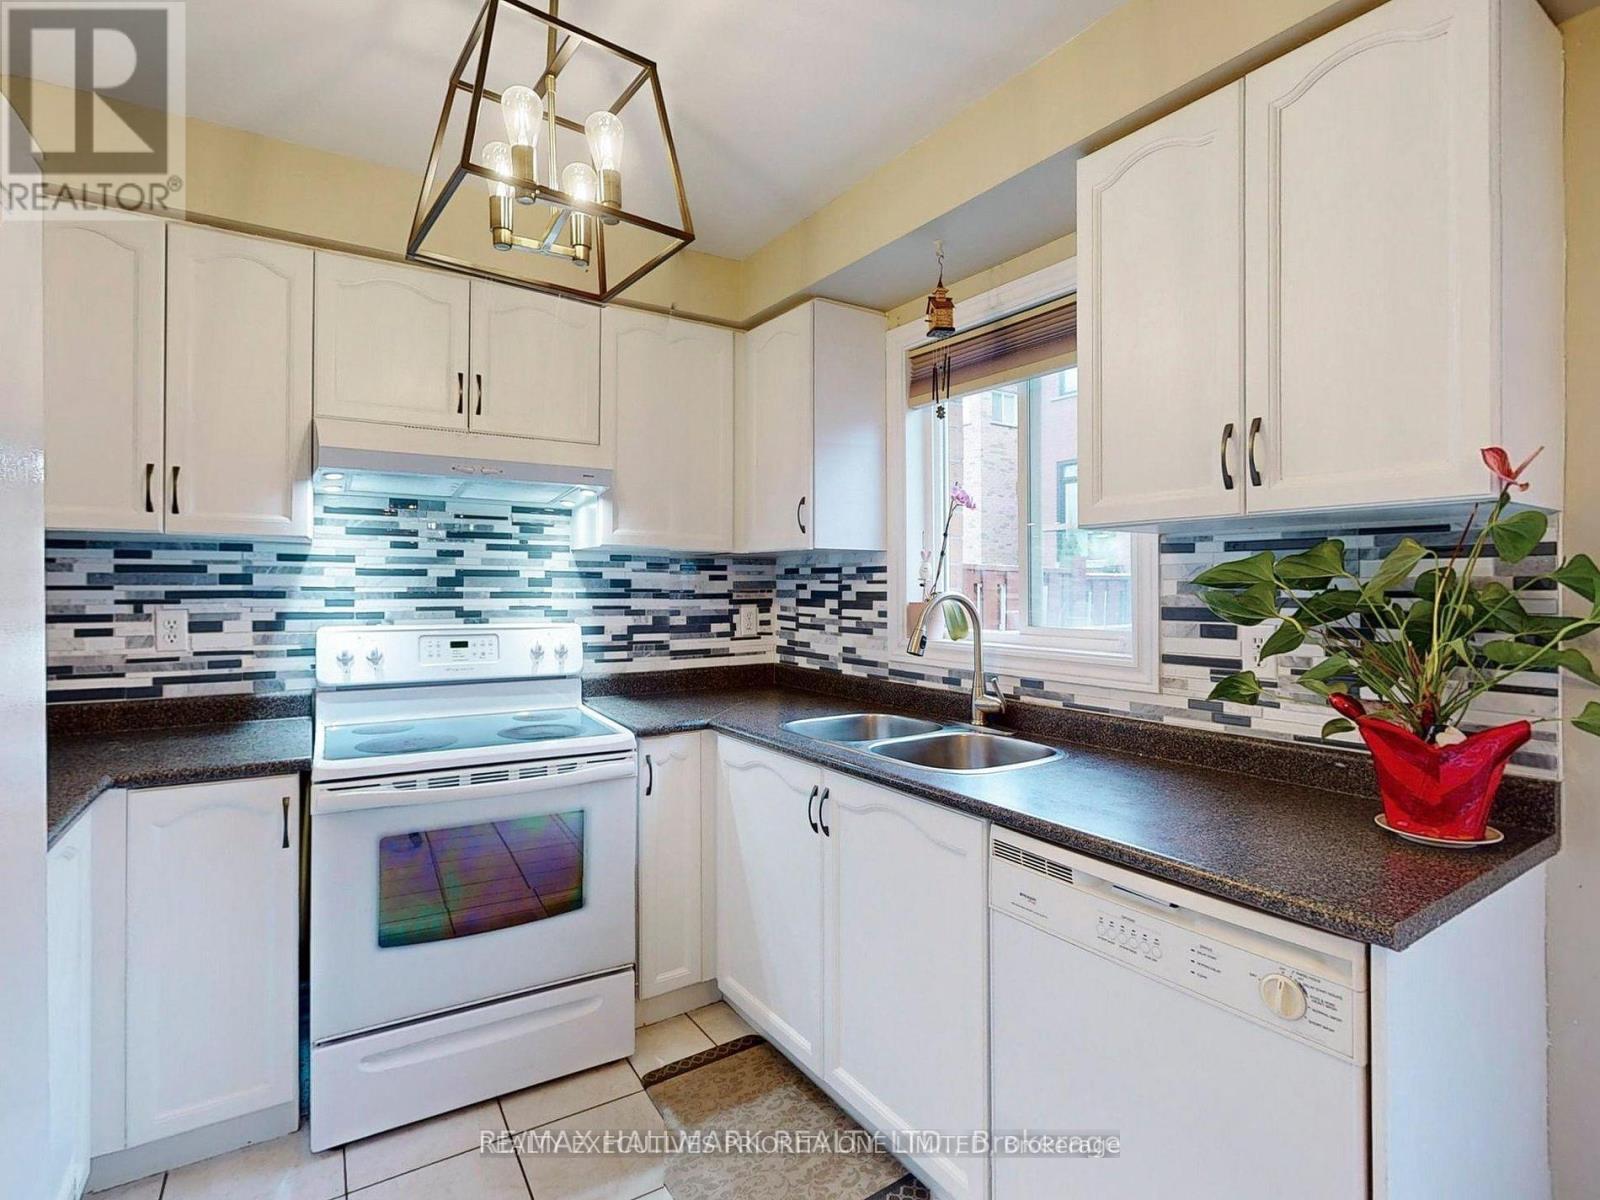
Welcome to this beautifully maintained 3-bedroom, pet-friendly detached home in the highly sought-after Vellore Woods community! Nestled in one of Vaughan's safest and most family-friendly neighbourhoods. this one-of-a-kind home provides the privacy, space, and comfort of an entire detached residence, including the upper, main, and basement levels. Inside, you'll find a very well-kept modern home with a bright and spacious layout, along with a finished basement featuring a full bathroom + large and well-structured space meant for comfortable living and entertaining. Step outside to enjoy a beautifully landscaped backyard featuring a large deck and a private outdoor retreat that's ideal for relaxing or hosting family and friends.Commuters will love the unbeatable location, with quick access to Highways 400, 407, and 7, making travel throughout the GTA fast and convenient. You're also just minutes from Vaughan subway and GO stations, as well as nearby bus stops.Enjoy being close to everything you need, including top-rated schools, parks, community recreation facilities, Vaughan Mills, grocery stores, restaurants, Costco, IKEA, Canada's Wonderland, and a hospital, all just a short drive away.The home comes complete with all existing window coverings, a fridge, stove, built-in dishwasher, washer, dryer, and central air conditioning for your comfort and convenience.Don't miss this opportunity to lease a private, detached home in one of Vaughan's most sought-after neighbourhoods, where comfort, convenience, and lifestyle come together. (id:64876)
Toronto, Ontario
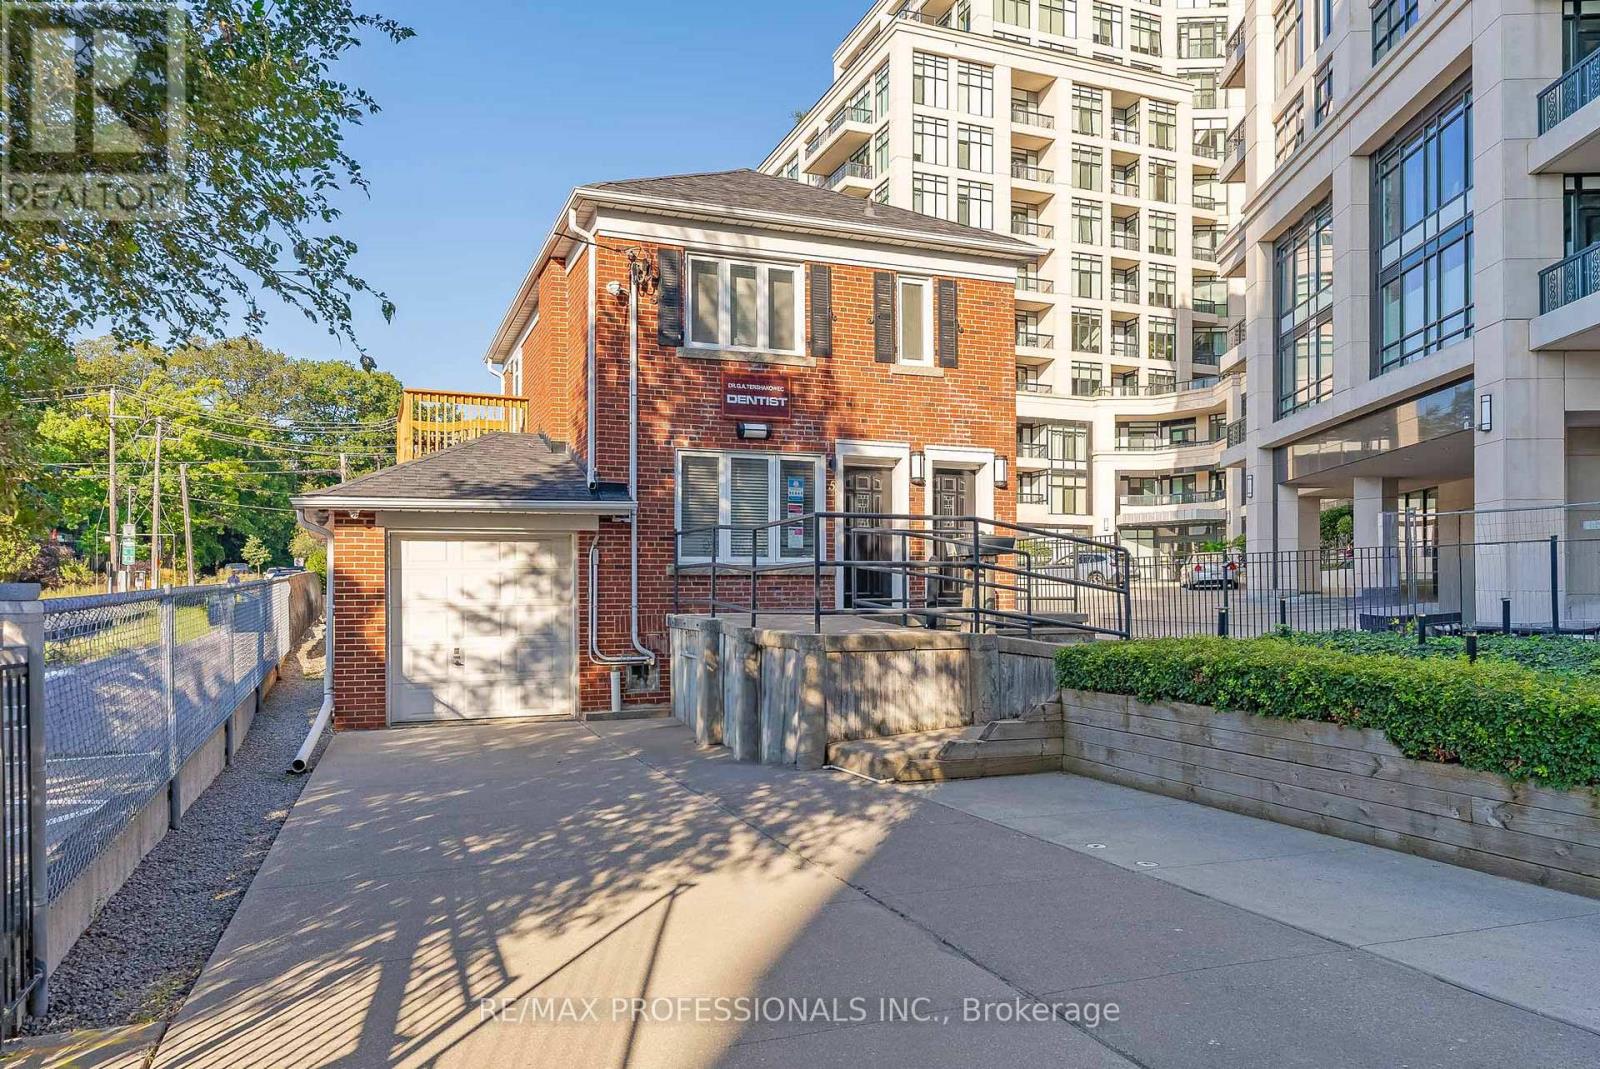
Welcome to 5B Old Mill Drive, a bright and updated one bedroom lower-level apartment in the heart of Bloor West Village and Old Mill. This well-maintained suite offers a functional layout, modern finishes and an exceptional location steps to transit, parks and everyday amenities. Spacious living and dining area with wood-look vinyl flooring throughout. Updated kitchen featuring white shaker-style cabinetry, quartz countertops, under-mount sink and stainless steel appliances. Good-sized bedroom with closet and updated four piece bathroom. Convenient on-site shared laundry facilities. Located steps to Bloor West Village shops, restaurants, cafes, The Old Mill, Humber River trails and surrounding parkland including Etienne Brule Park. Walking distance to Jane Subway Station and near High Park, the waterfront and Lake Ontario. Easy access to the Gardiner Expressway and downtown Toronto. Walk Score of 95! A fantastic opportunity to lease a bright and well-located apartment in one of Toronto's most walkable west-end neighbourhoods. Available August 1, 2026. (id:64876)
Georgina, Ontario
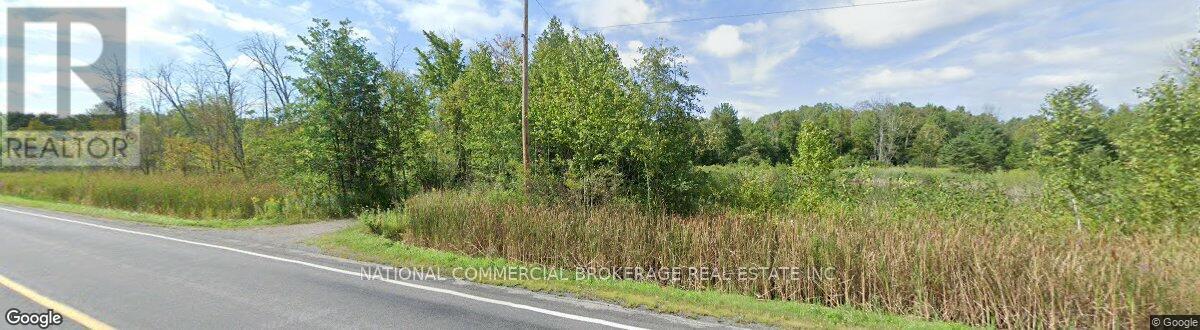
M4-1 Zoning: : automotive,Industrial activities,outside storage,convenience commercial,recycling etc.Rare opportunity.VTB possibility. (id:64876)