
Toronto, Ontario

Prime Location, Bright And Spacious Office Available For Lease. Great Location, Direct Access To Underground Yonge And Sheppard Subway Station. Prestigious Office Unit In Emerald Park Galleria Building. Ample Underground Parking, Ideal For Professionals, Medical, Law, Immigration And Many More Uses. High Traffic Area. FOOD BASICS, LCBO, on second level and many Stores and Food court on main Level. Close To Highways. Very Vibrant And Busy Location. Immediate Possession Available. Extras: High Ceilings, 100 Amps Direct Access Panel, HVAC Heating And Cooling, Sanitary Drainage Rough In. Telephone And Internet Conduit. Move In Ready For Business. (id:64876)
Toronto, Ontario
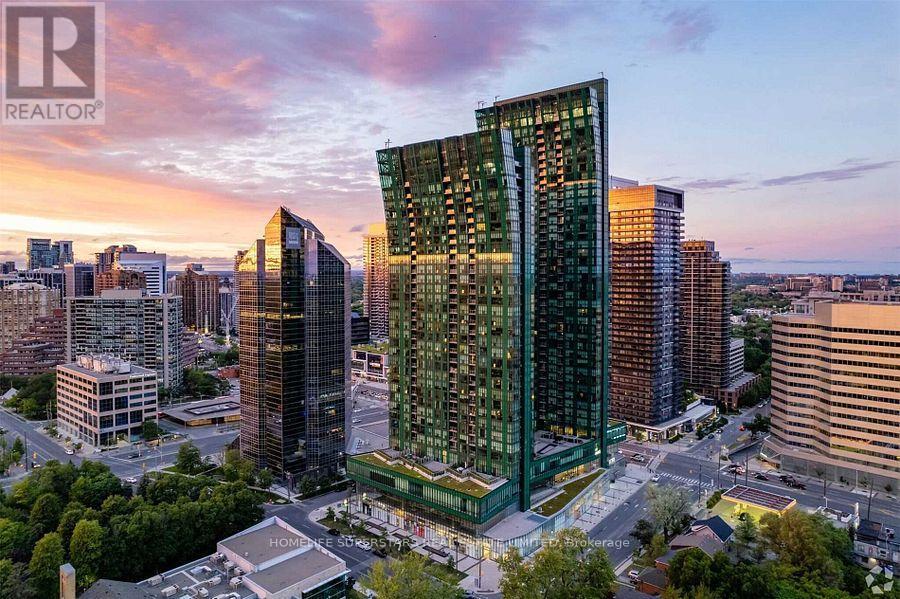
Prime Location, Bright And Spacious Office Available For Lease. Great Location, Direct Access To Underground Yonge And Sheppard Subway Station. Prestigious Office Unit In Emerald Park Galleria Building. Ample Underground Parking, Ideal For Professionals, Medical, Law, Immigration And Many More Uses. High Traffic Area. FOOD BASICS, LCBO, on second level and many Stores and Food court on main Level. Close To Highways. Very Vibrant And Busy Location. Immediate Possession Available. Extras: High Ceilings, 100 Amps Direct Access Panel, HVAC Heating And Cooling, Sanitary Drainage Rough In. Telephone And Internet Conduit. Move In Ready For Business. Tenant pays for hydro. (id:64876)
Toronto, Ontario
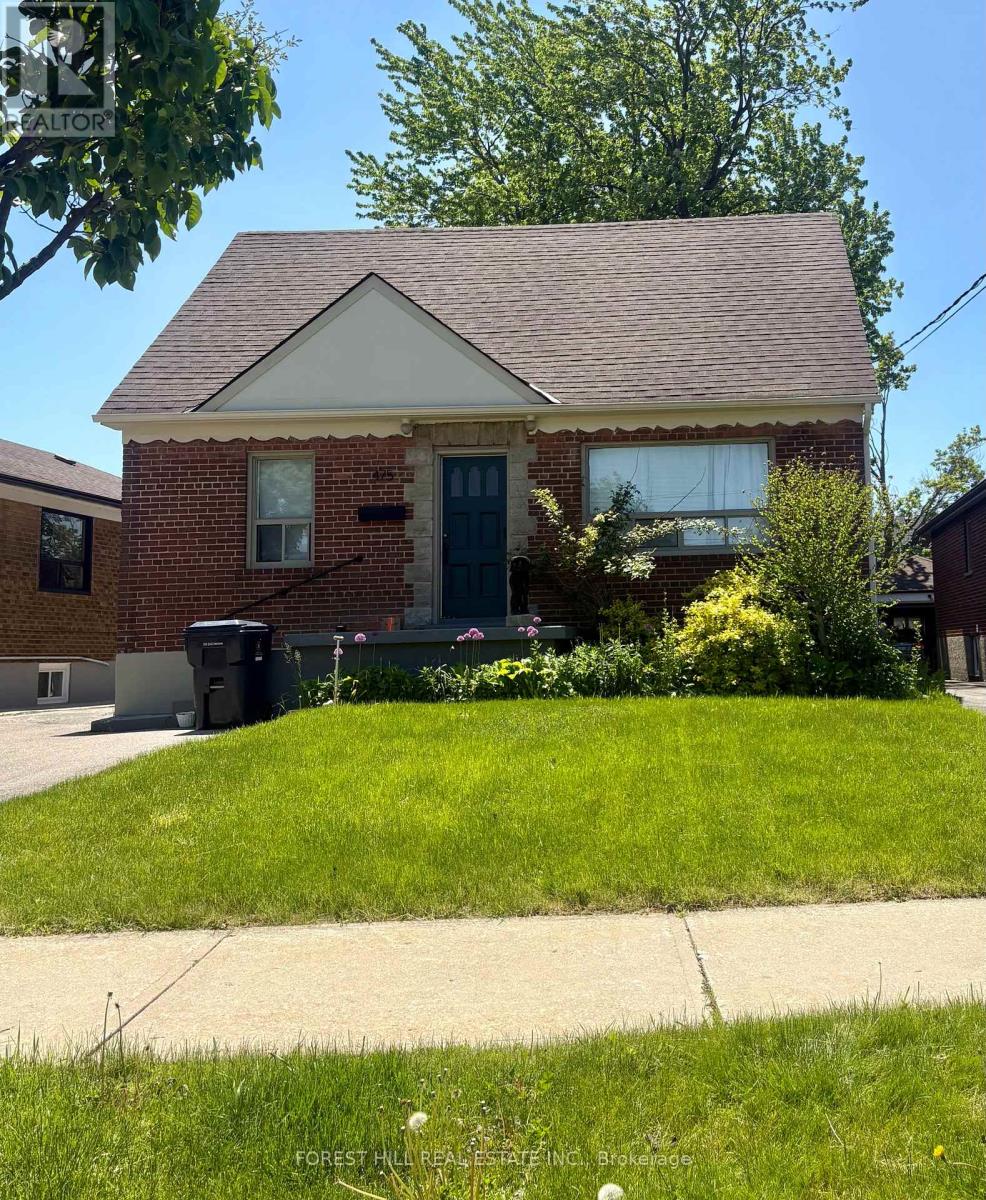
Welcome to 475 Maple Leaf Dr, located in the heart of Toronto's Maple Leaf community. An excellent opportunity to acquire a detached property in a mature, well-connected neighbourhood with strong long-term appeal. Offering a functional layout, generous parking, and excellent potential, this property may appeal to investors, renovators, or buyers seeking a long-term opportunity in an established North York pocket. Conveniently located near schools, parks, transit, shopping, highways, and everyday amenities. (id:64876)
Toronto, Ontario
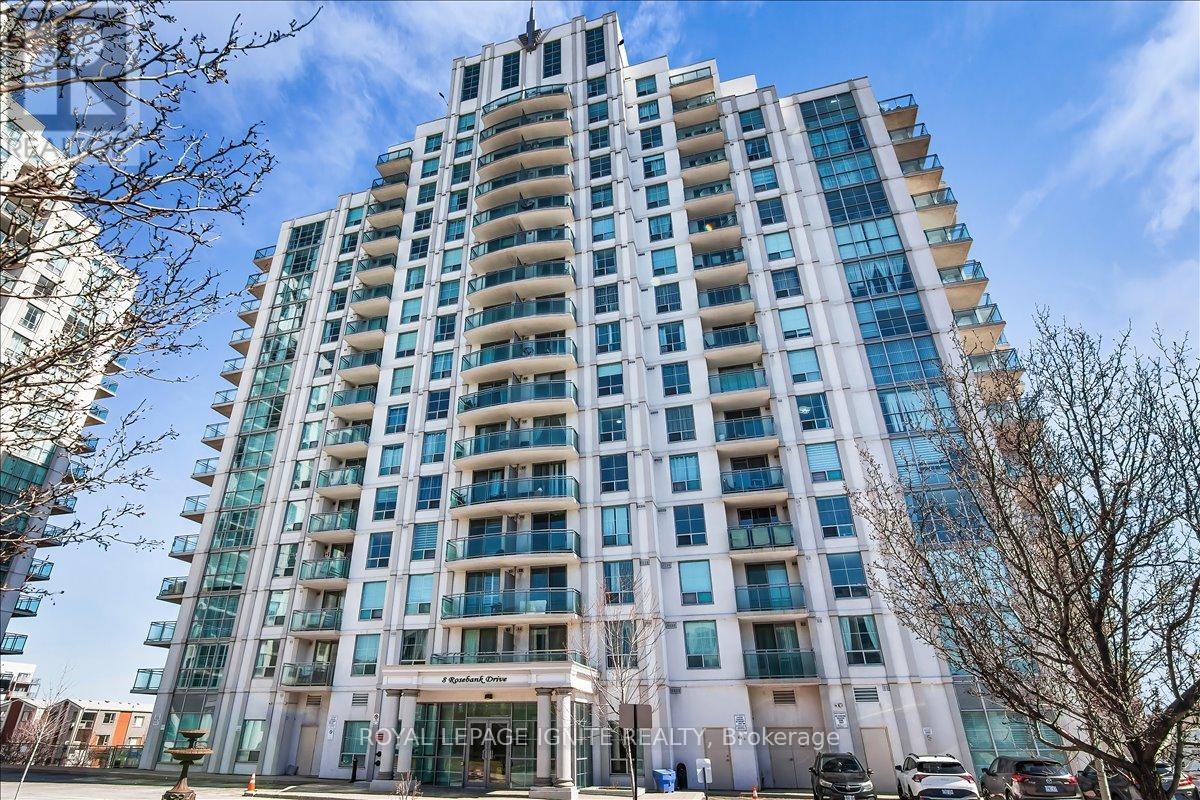
Experience modern luxury in this meticulously NEWLY renovated 1+1 bedroom suite, perfectly situated for urban convenience. Den has a separation wall & Door. This bright, open-concept floor plan has been completely refreshed with NEW flooring, NEW designer lighting fixtures, and NEW fresh professional paint in every room. The gourmet kitchen features a stylish NEW backsplash and NEW stainless-steel appliances, including a NEW dishwasher and NEW ensuite laundry washer & dryer. The spa-like bathroom serves as a private retreat with a NEW vanity, NEW smart mirror, and NEW premium shower fixtures. Residents enjoy building amenities like a gym and 24-hour concierge. Ideally located for commuters and students, this home is steps from the TTC, minutes to Hwy 401, and close to Scarborough Town Centre, Centennial College, and UofT Scarborough. This turnkey property offers a contemporary lifestyle in a vibrant, highly accessible neighborhood. (id:64876)
Markham, Ontario
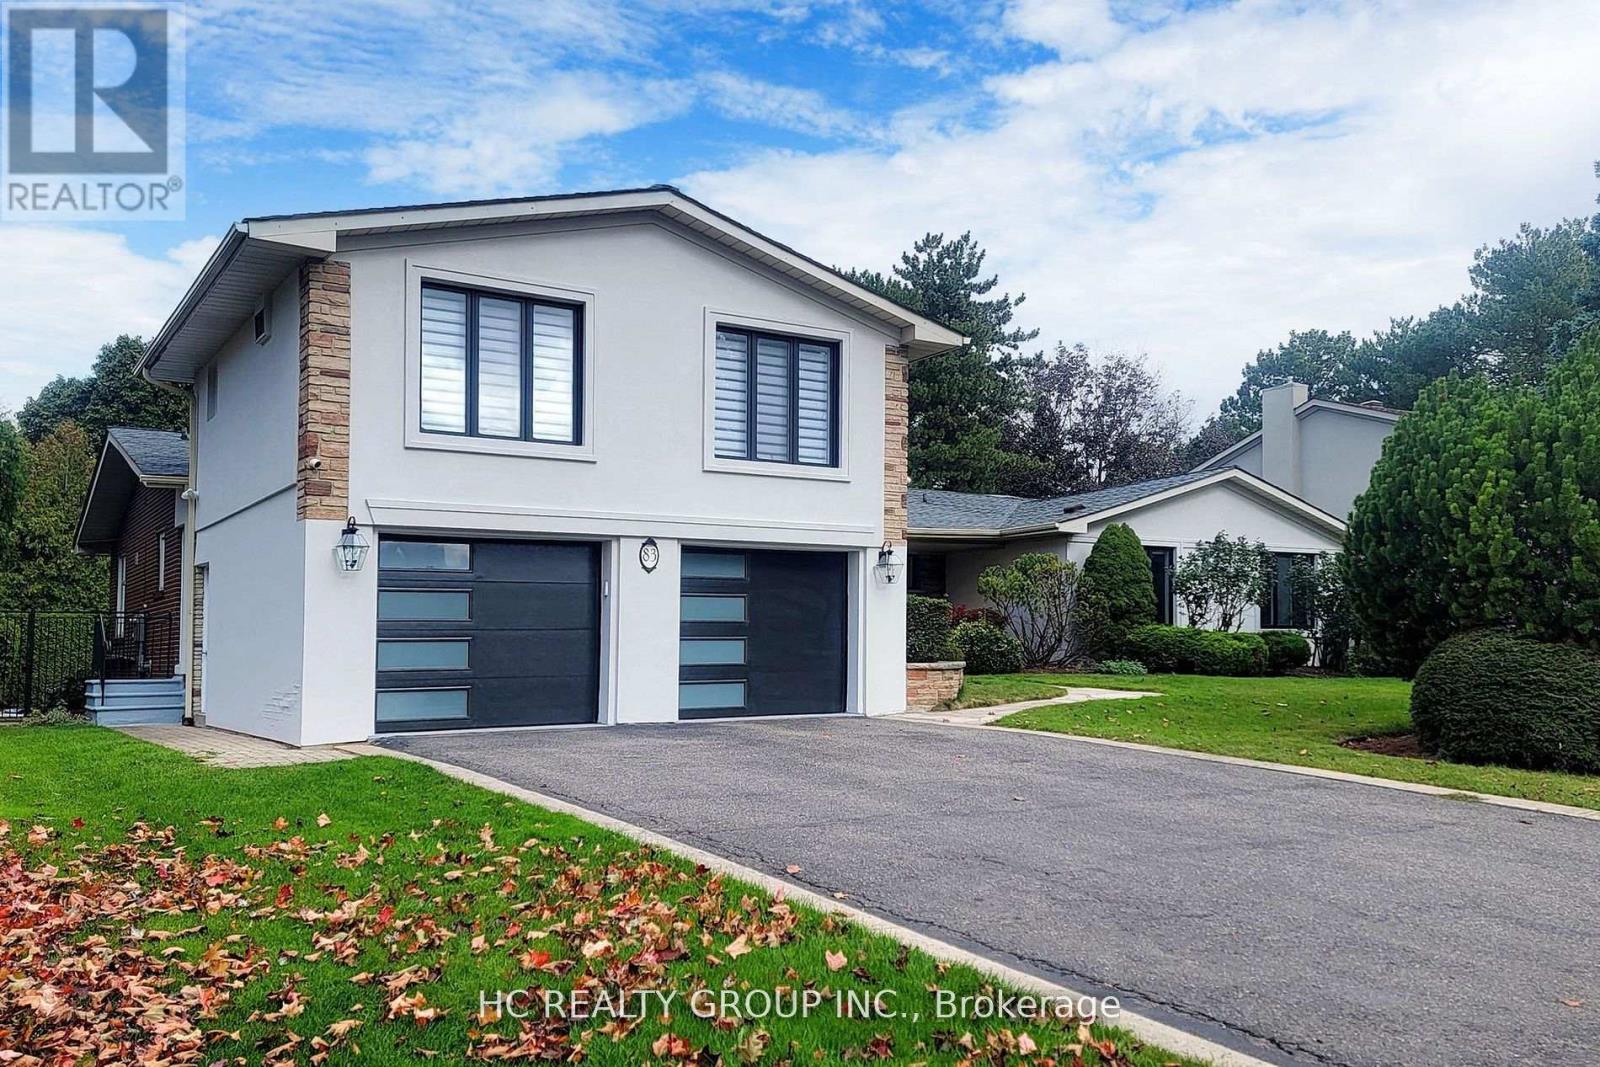
Magnificent Panoramic Views Of Private Bayview Golf and Country Club Golf Course.Top of Line Appliances. Modern Upgrades Near 6000 Sqf Living Space.Perfect Lot 100x 150 feet Live or Rebuilt. Unbeatable Location: Close to Highway 404, and 407, Public Transit, Schools, Shopping Malls and Much Much More!!! (id:64876)
Toronto, Ontario
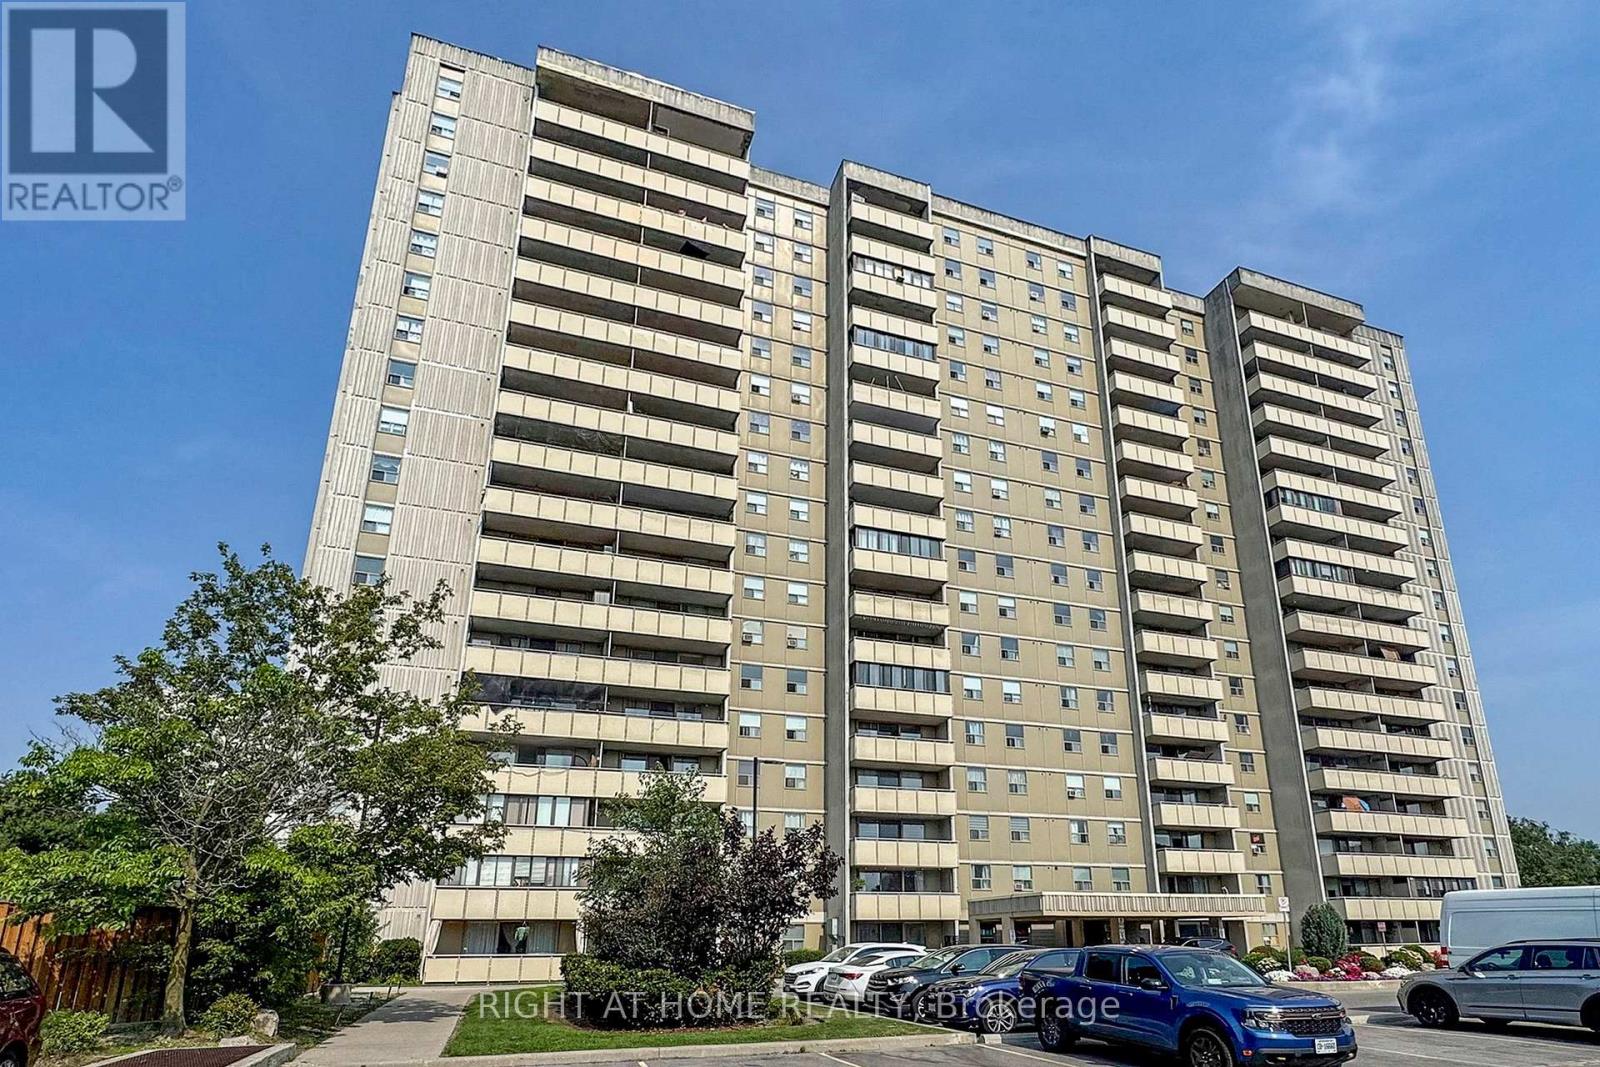
Bright and Spacious 3 bedrooms 2 washrooms condo, newly renovated laminate floors and bathrooms, new stainless steel appliances, freshly painted, large balcony, ensuite laundry, upgrade electric light fixtures, maintenance fee include all utilities, Close to DVP/Hwy404/401 and public transit, walking distance to schools, park and shopping. (id:64876)
Toronto, Ontario
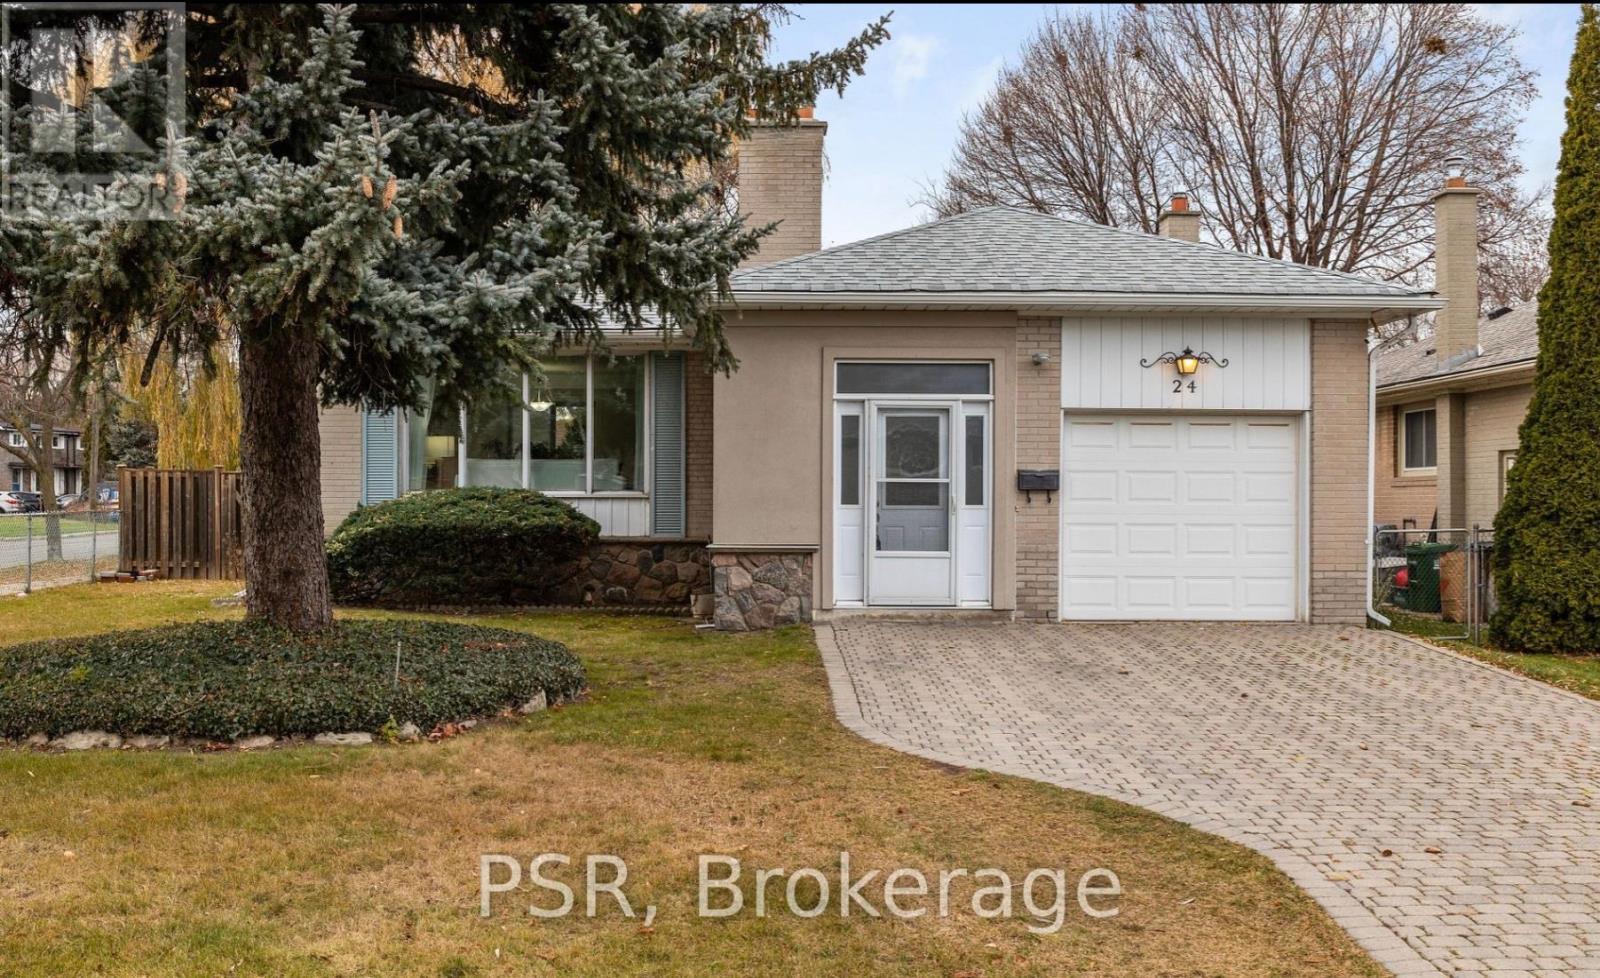
Tucked into a quiet, family-friendly neighbourhood, this beautifully renovated 2+1 Bed basement apartment offers a bright and modern living space. The peaceful area is surrounded by mature trees, and is full of young families. For those who commute, it has quick access to the DVP and 401. The kitchen offers stainless steel appliances and generous bedrooms. The finished basement, complete with laminate flooring and a separate entrance. Don't miss the chance to call this exceptional property in a highly sought-after location your new home! Tenant pays 50% of all utilities. (id:64876)
Newmarket, Ontario
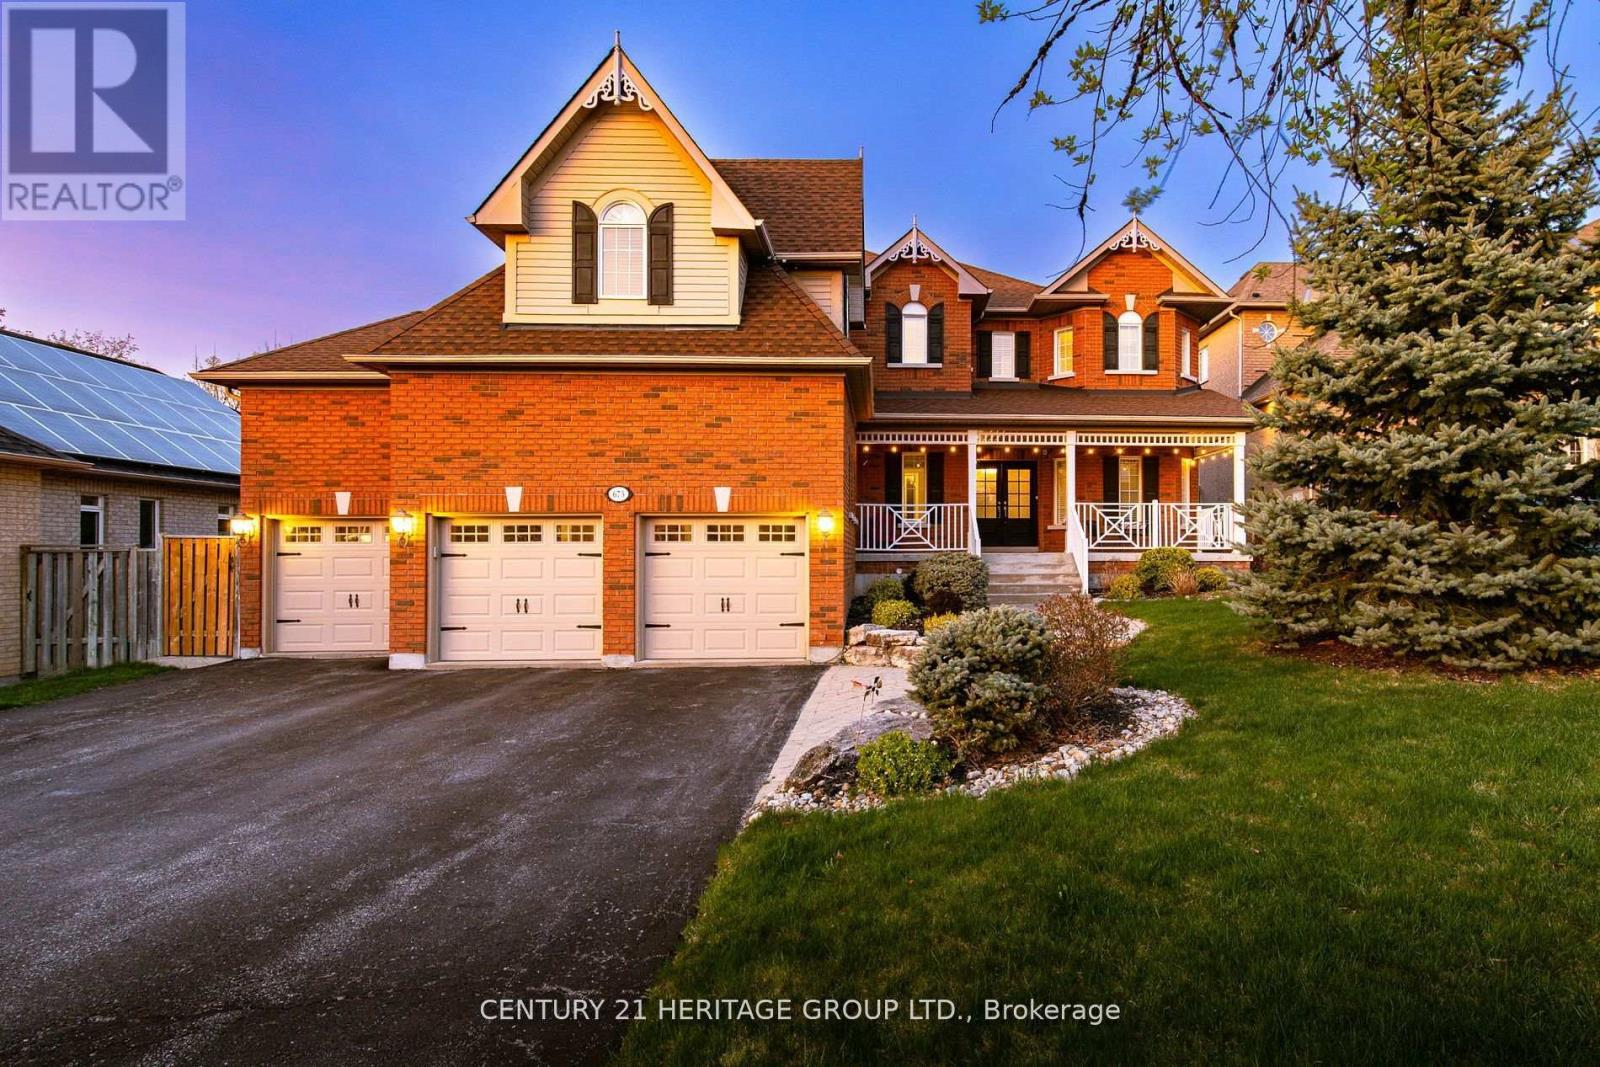
Magnificent 3 Car Garage Home In A Quiet Private Dead-End Cul-De-Sac Court With 8 Car Driveway Parking - 11 Car Parking Total, Premium 72' Wide Lot & No Sidewalk! * 4694 Sq.Ft Of Living Space! * Location Location Location In Stonehaven Estates - Luxurious Sun Filled Resort Style Backyard Oasis, Hot Tub Gazebo, Salt Water Pool, Stone Landscaping, Gas BBQ Line, Private Cedar Tree Surrounding & Tiki Wet Bar * Oversized 3 Car Garage With Vaulted Ceilings And Tons Of Built In Storage * Formal Office Or 6th Bedroom, Formal Dining, Main Floor 5th Bedroom With Closet, Sunken Family Room With Gas Fireplace, Skylight And Cathedral Ceilings * 2 Full Stairways! * Updated Eat-In Kitchen With Granite Counters, Custom Backsplash, Pantry And Gas Stove * Breakfast Area With W/O To Patio And Backyard Oasis * 5 Spacious Bedrooms For The Growing Family * Primary Bedroom With Spa-Like 5pc Ensuite, 2 Way Gas Fireplace, Walk-In Closet & Convenient Laundry Ensuite * Finished Basement With A Huge 6th Bedroom, Apartment/In-Law Suite Potential With A Separate Entrance * Formal Living Room, Modern Kitchen, Workshop Hobby Room With Epoxy Floors, Exercise Gym Room And Tons Of Storage Areas * Perfect For Entertaining & Multi-Generational Families * Close To Schools, Parks, HWY 404, Shopping, All Amenities * Don't Let This Gem Get Away! (id:64876)
Toronto, Ontario
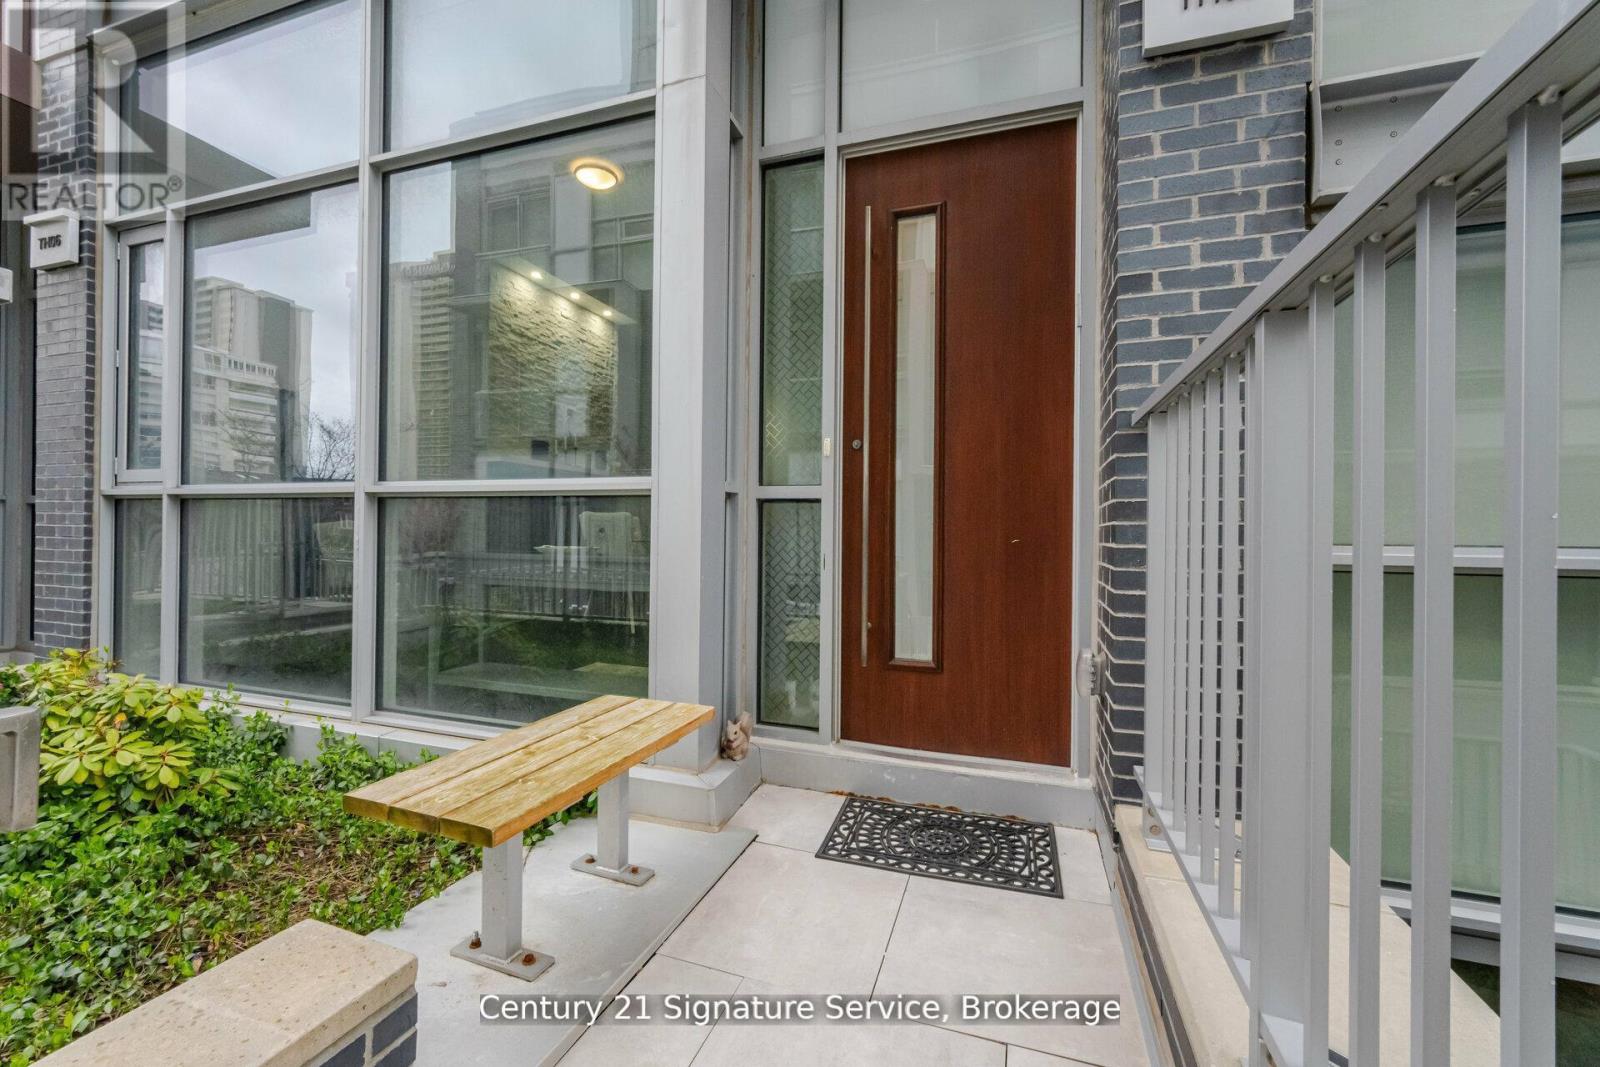
Experience elevated urban living in this stunning luxury townhouse. Thoughtfully designed with elegance and convenience in mind, this exceptional home features a private elevator providing seamless access to every level. Step inside to discover a bright, sun-filled open-concept layout enhanced by soaring ceilings, and premium finishes throughout. The designer kitchen is a true showpiece, complete with integrated high-end appliances, sleek cabinetry, and upscale finishes, perfect for everyday living and effortless entertaining. Rich hardwood flooring, multiple fireplaces, and spacious principal rooms create an inviting yet sophisticated atmosphere. Enjoy seamless indoor-outdoor living with a private terrace and balcony, ideal for morning coffee, evening relaxation, or hosting guests. Perfectly positioned in the highly sought-after Yonge & Eglinton neighborhood, residents enjoy unparalleled access to upscale shopping, trendy dining, parks, transit, and every urban convenience. A rare opportunity to own an elegant, turnkey townhouse condominium in one of Toronto's most desirable communities. (id:64876)
Toronto, Ontario
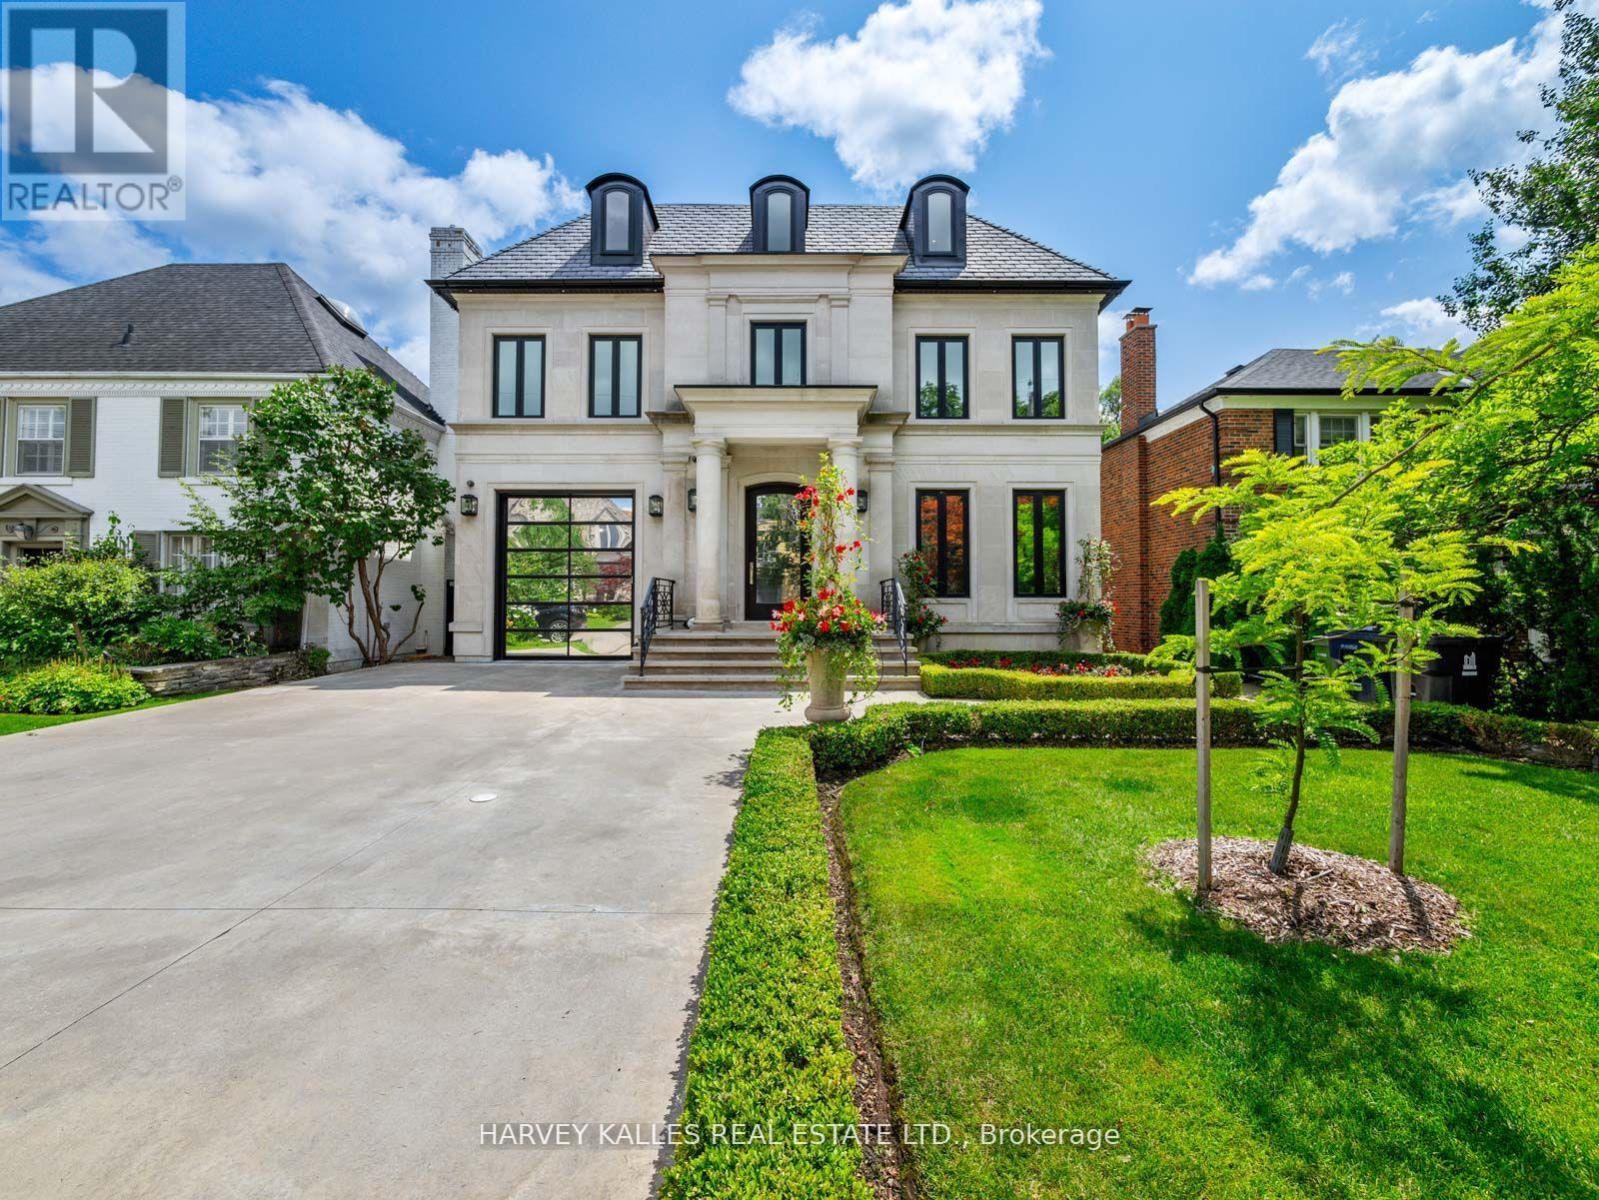
Some homes are built to a budget. This one was built without compromise - a rare residence of extraordinary quality and craftsmanship that would be nearly impossible to replicate today for the asking price. Set in prestigious Lytton Park, this custom-built three-storey estate offers approximately 6,500 sq. ft. of impeccably designed living space where luxury and meticulous attention to detail are evident throughout. Wrapped in custom-cut Indiana limestone and crowned with a premium Inspire roof, it is a true landmark residence. Inside, custom coffered ceilings, plaster mouldings, designer Restoration Hardware lighting, and marble finishes create rare sophistication. The chef-inspired kitchen is a showpiece: custom lacquer cabinetry, Italian marble slab counters and backsplash, premium appliances, an oversized centre island, and a butler's pantry. The family room centres on a dramatic floor-to-ceiling illuminated onyx fireplace surround. The third-floor suite offers exceptional flexibility, with a custom lacquer bar and illuminated onyx countertop. The primary suite is a private retreat with a spa-inspired ensuite and heated marble floors. The lower level rivals the finest private clubs - a gym, home theatre, wet bar, wine cellar, nanny's suite, sauna, and radiant heated floors throughout. Outside, the resort-inspired rear yard showcases a breathtaking stone pool and entertaining spaces worthy of a country club. Additional features include a heated driveway, automated lighting, multi-floor elevator access, and a garage with a two-car lift. This is more than a home; it is a statement of craftsmanship and architectural excellence - a one-of-a-kind offering in one of Toronto's most coveted neighbourhoods, setting a new benchmark for luxury living. (id:64876)
Whitchurch-Stouffville, Ontario
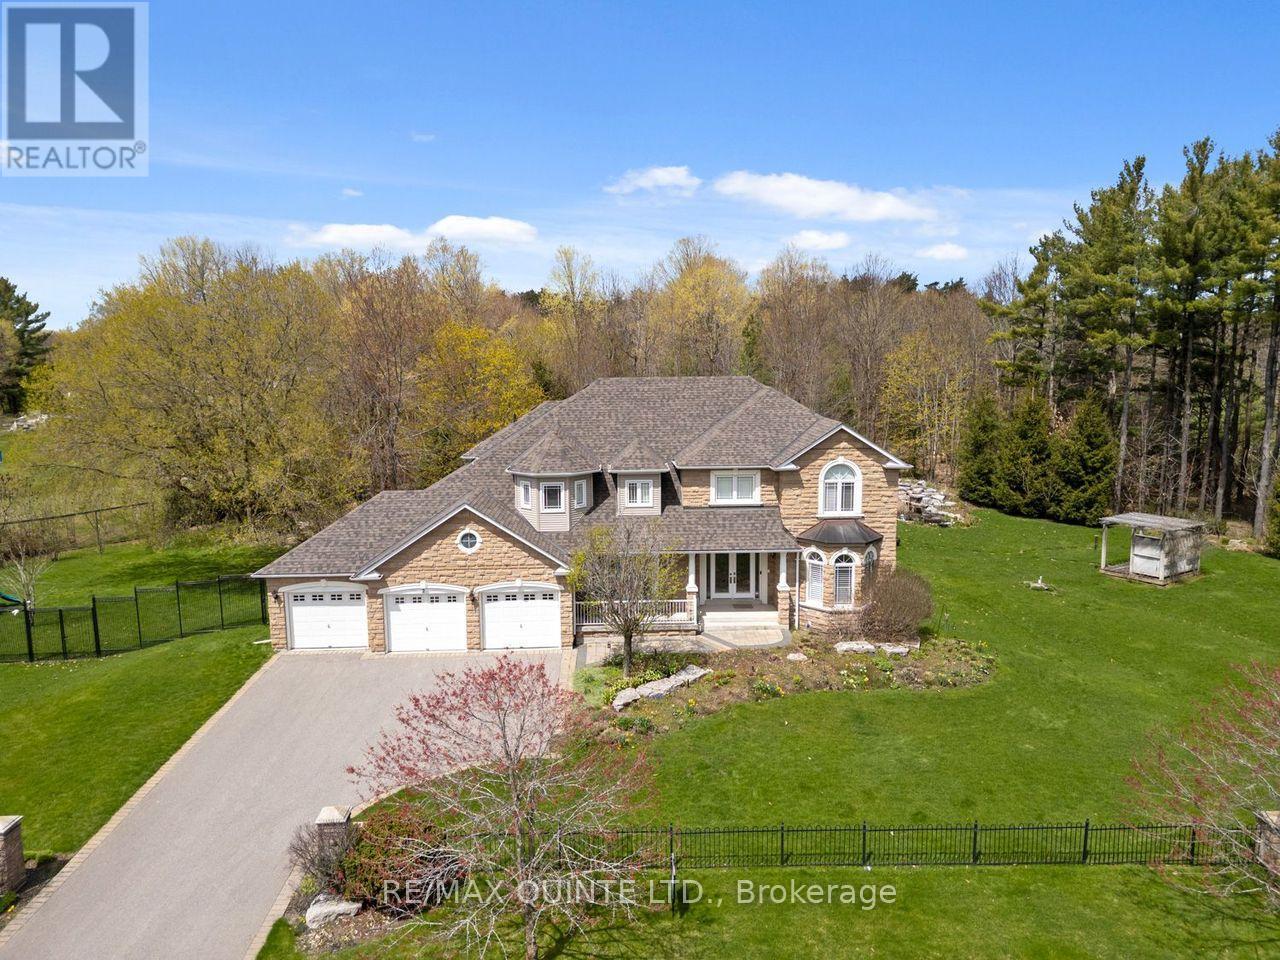
Nestled within the prestigious Ballantrae Woods community, this stunning 3,340 sq. ft. custom-built stone home with 4 bedrooms and 5 bathrooms, commands 1.356 private acres of breathtaking park-like grounds. Two beautifully landscaped ponds surrounded by exceptional perennial gardens, mature woodland, and extensive stone walkways and patios; all wrapped in elegant wrought iron fencing, create an outdoor sanctuary that must be seen to be believed. Meticulously maintained, the landscaping alone sets this property apart. Separate fenced areas for kids and pets, plus a well-built play structure, make this backyard as functional as it is breathtaking.Inside, you are welcomed with an elegant foyer, boasting 18' ceilings, marble floors and spectacular chandelier. A gracious upper gallery hall flows between the sleeping quarters, flanked by wrought iron railings that frame sweeping views of the soaring 18-foot ceilings in the foyer and family room below; a dramatic architectural statement that commands attention from the moment you enter the home and create an impressive sense of grandeur. The chef's kitchen features granite countertops, a centre island, chef's desk, pantry cupboards, and limestone floors, flowing seamlessly into a large 3-season sunroom with cathedral ceiling and two walkouts to the stone patios. A coffered ceiling in the grand dining room, main floor office, laundry, and direct access to the 3-car garage complete the main level.The primary bedroom offers a walk-in closet and 5-piece ensuite with jetted soaker tub, glass shower, and marble floors. The finished basement adds a 4-piece bath and an oak and marble fireplace.Key updates and extras include: a brand new roof, Generac whole-home generator, sprinkler system, central air, central vac, owned hot water tank, alarm system, paved driveway, large deck, and play structure. Great country feel - in town. This is Whitchurch-Stouffville living at its finest. (Some photos with vitually enhanced lighting.) (id:64876)
Toronto, Ontario
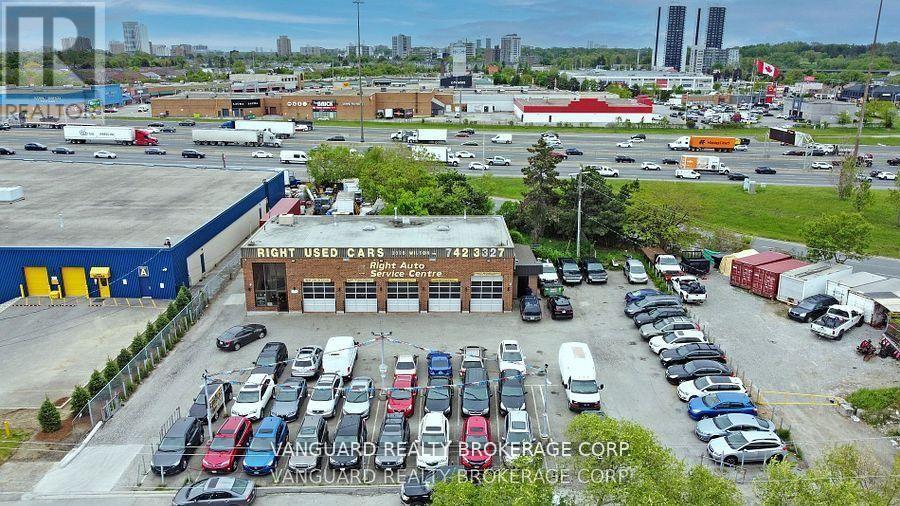
Rare freestanding auto-service building with direct Highway 401 exposure and flexible MC (Industrial-Commercial) zoning permitting a broad range of automotive, service, industrial and commercial uses. Set on Wilson Avenue just east of the Highway 400/401 interchange, the approx. 3,600 SF brick building offers five drive-in service bays on an approx. 0.44 acres site with use useable outdoor/yard area, including excess rear land for expansion, additional yard or vehicle storage. Multiple income streams are in place; an automotive service and used-car sales tenancy, rear-lot tenancy, and a long-term Bell Canada rooftop ground lease; purchase with tenants in place or take vacant possession. Vendor-take-back (VTB) financing available to qualified buyers, and existing shop equipment is available at additional cost. Recent Phase I and Phase II Environmental Site Assessments on file. Exceptional access: minutes to Highways 400, 401 and 407, Allen Road, Yorkdale and Pearson International Airport, with TTC transit at the door. A turnkey opportunity for an owner-operator automotive user or a value-add investor seeking in-place income with upside in the excess land. (id:64876)