
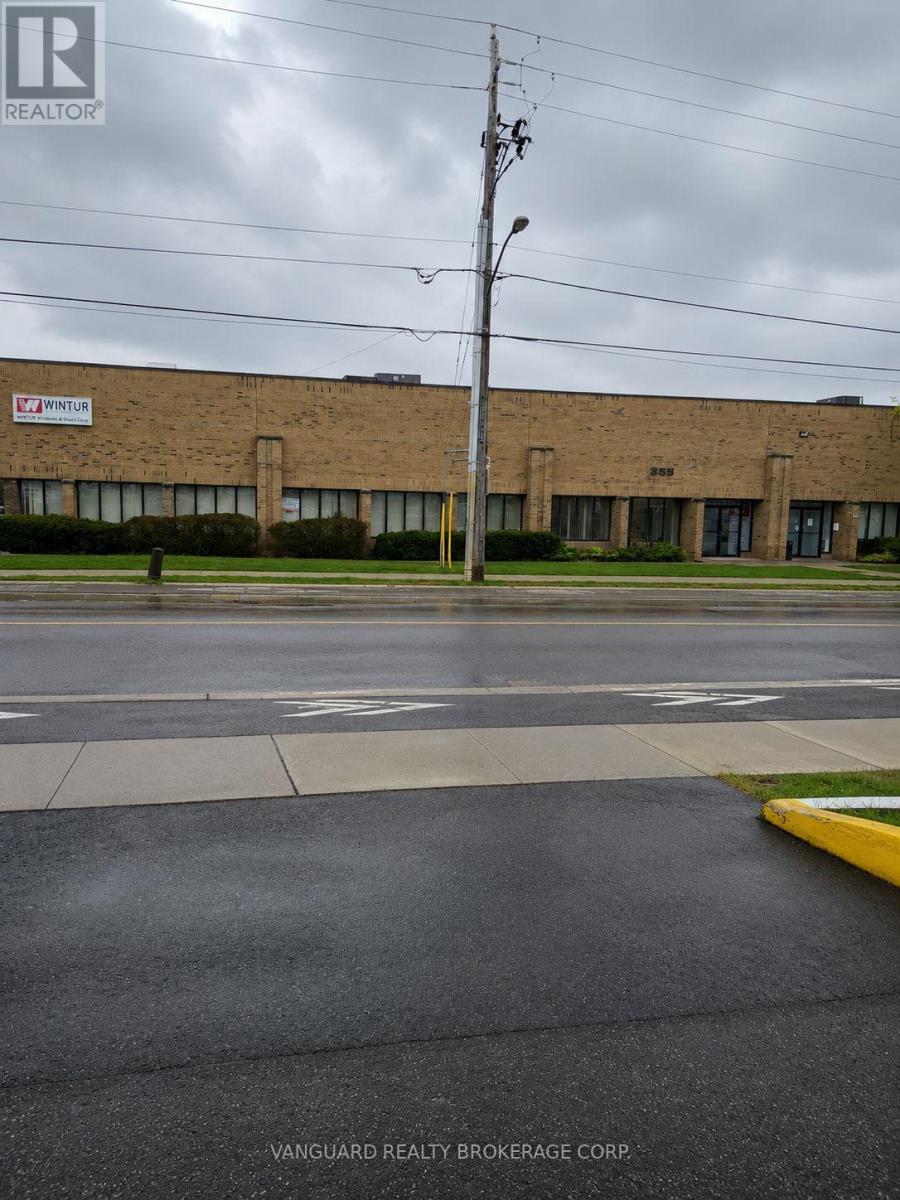
Toronto, Ontario
Half A Free Standing Building***** Large Frontage On Champagne Drive**** Very Good Shipping Can Accomodate 53 Footers With Large 14 Foot High Drive In Door**** Good Power**** Very Clean Industrial Complex****Good For All Industrial,Storage And Manufacturing Uses*** Lots Of Power*** (id:64876)
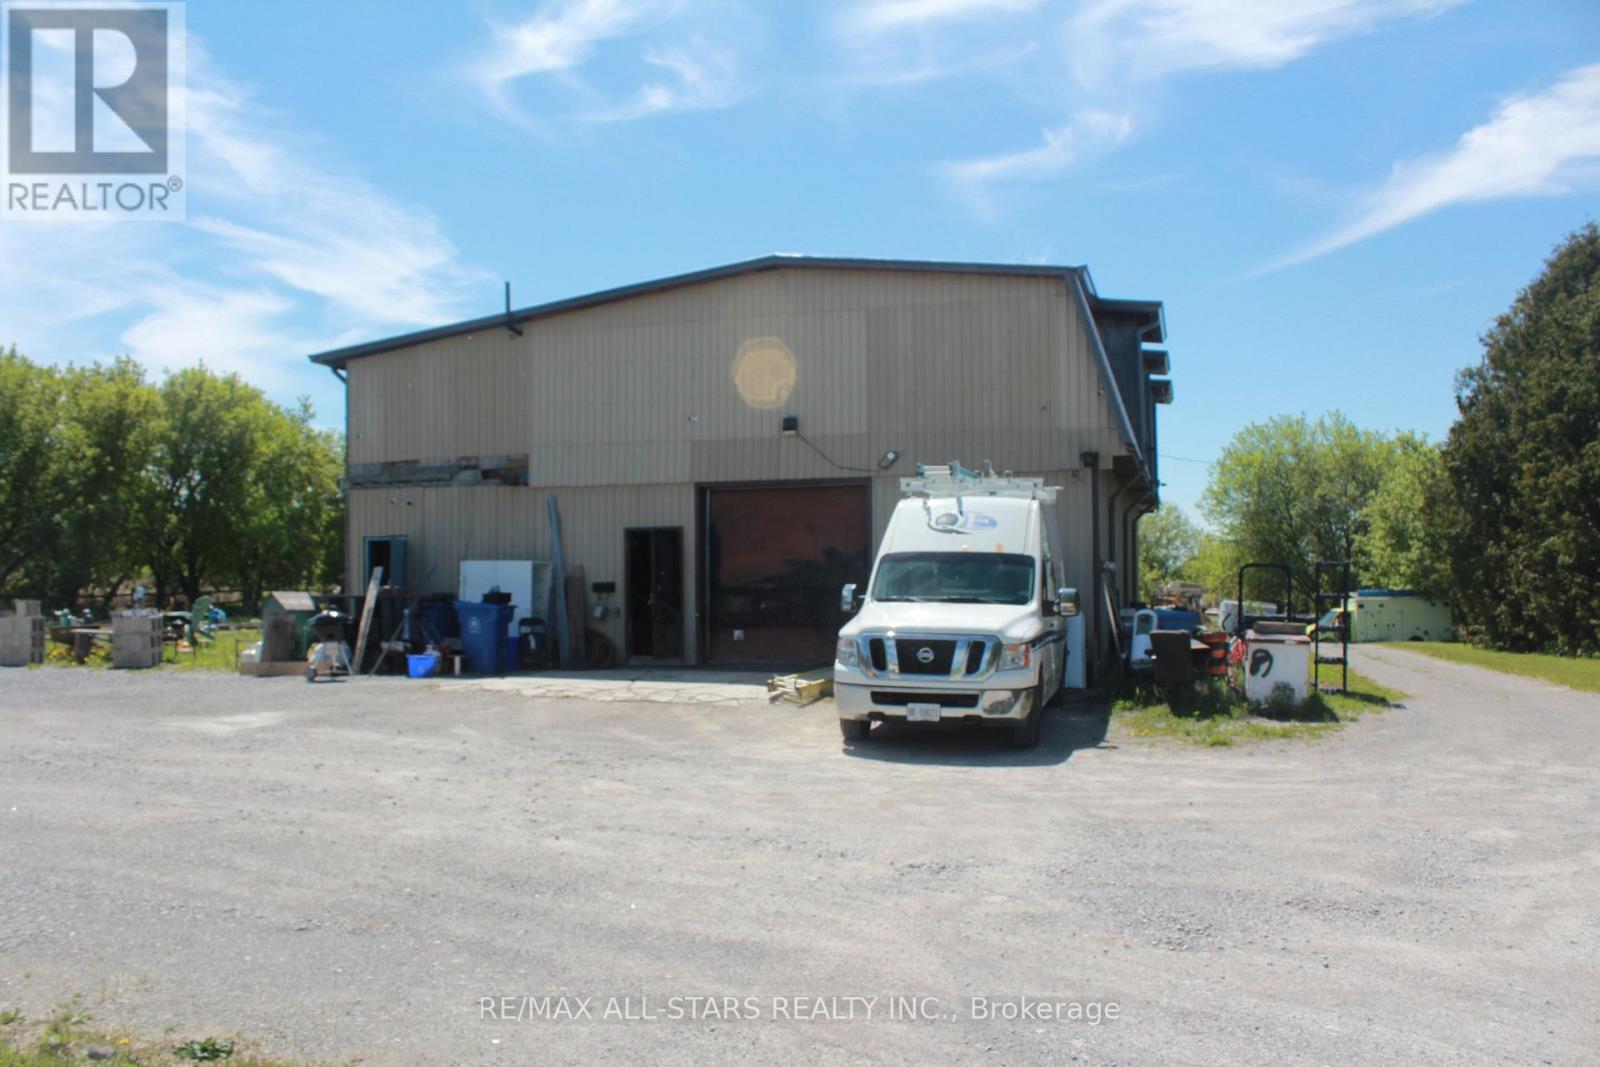
East Gwillimbury, Ontario
Approx 2000sq ft unfinished shop with 2000 sqft 2nd storey (some framing has been started) with heat & hydro, on almost 2 acres on Woodbine Ave partly surrounded by farmland and mature trees. There's an existing house foundation on the property started in 2016 (needs engineering report - AS IS condition no warranties ). 400 amp single phase service, existing well & septic, just minutes to Hwy 404. shop was relocated in 1968. Natural gas is available at lot line/road. The shop has never been used for automotive repairs as per vendor. (id:64876)
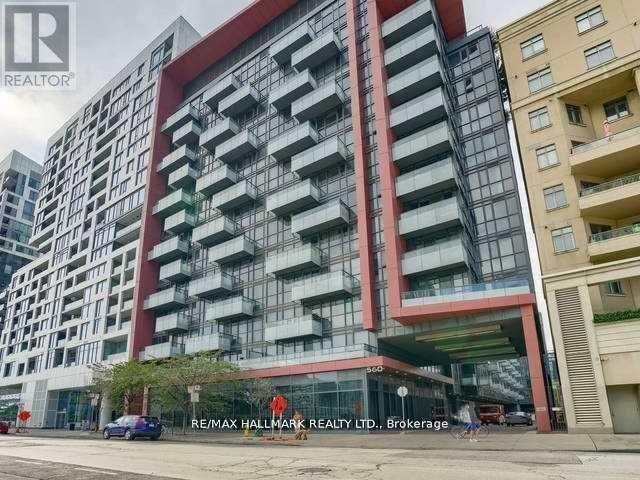
Toronto, Ontario
This Stunning 3-Bedroom Unit in Tridel Reve Community offers a spacious layout and modern kitchen, totaling approximately 970 sq. ft. with 9' smooth ceilings and floor-to-ceiling windows that invite natural light. The third bedroom features a window and French door, ideal for versatile use. High-quality finishes throughout. Residents enjoy a full suite of amenities, including a 24-hour concierge, meeting and party rooms, theatre, gym, yoga room, and a rooftop lounge with BBQ area. Perfectly located near restaurants, shops, Metro Convention Centre, Rogers Centre, CN Tower, theatres, TTC, and the Financial and Entertainment Districts. (id:64876)
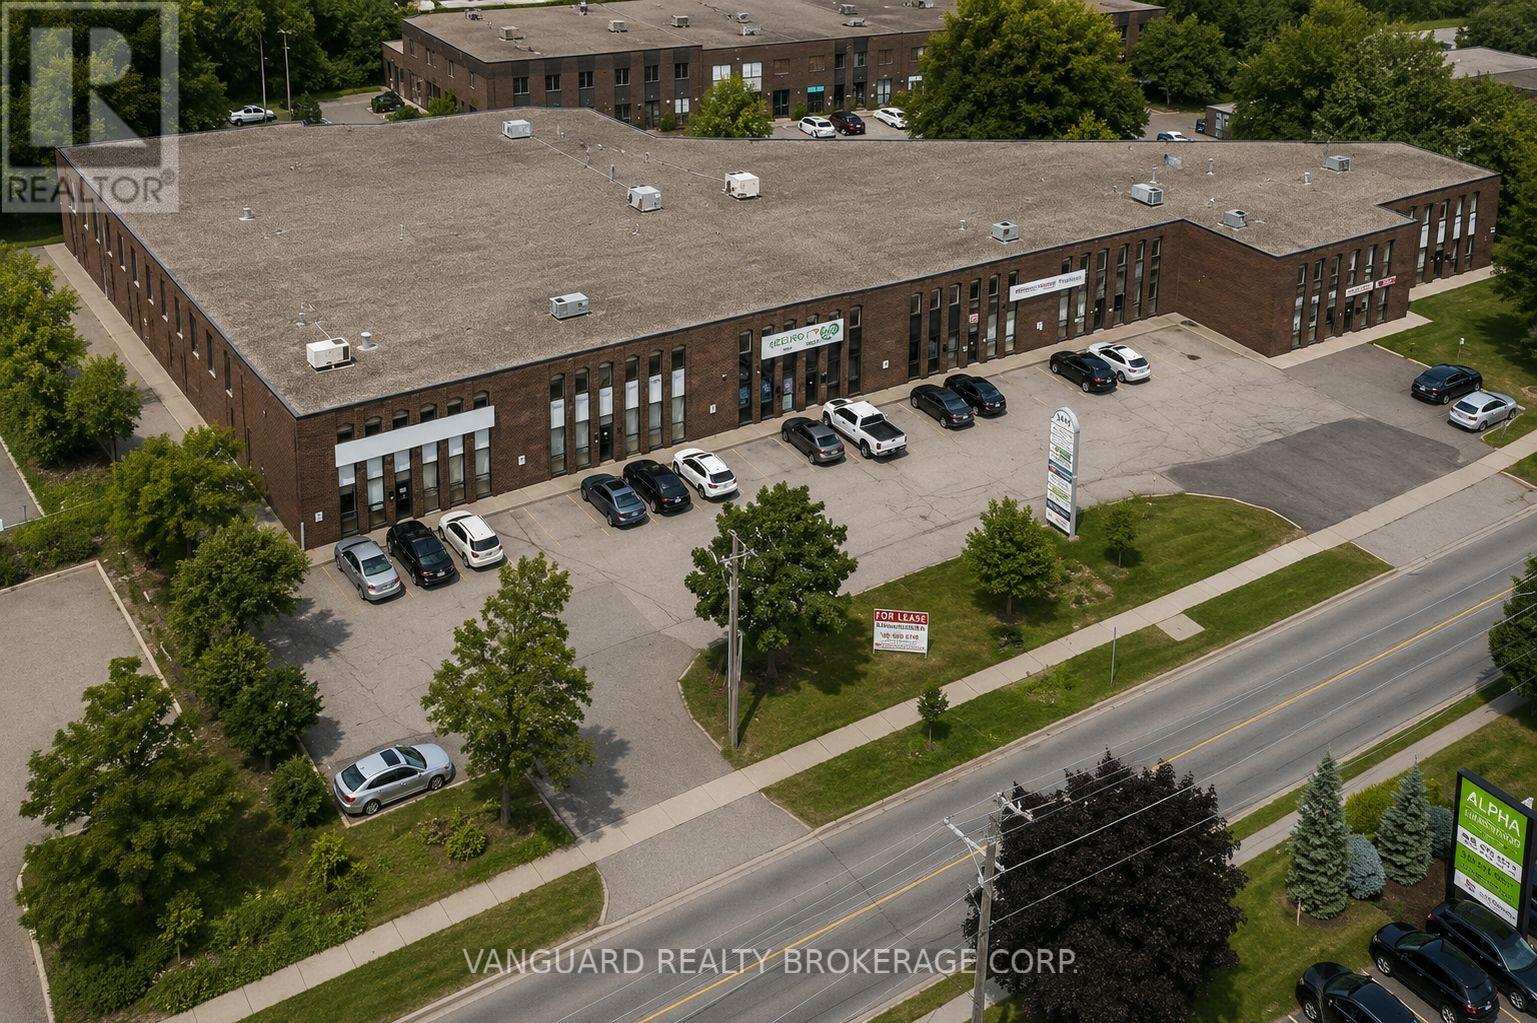
Toronto, Ontario
Well-maintained industrial unit in a prime North York location with excellent access to Dufferin and Finch. Approx. 15,733 SF featuring a functional layout with a mix of office and warehouse space, allowing for efficient operations and flexibility for a variety of users. Equipped with 4 truck-level and 1 drive-in door, providing strong shipping capabilities. Features 19'6" clear height, excellent proximity to major highways including Hwy 401, 400 and Allen Road, convenient access to public transit, and strong exposure onto Chesswood Drive. Bright, clean space with ample power and efficient layout in a highly accessible and established employment area. (id:64876)
Vaughan, Ontario
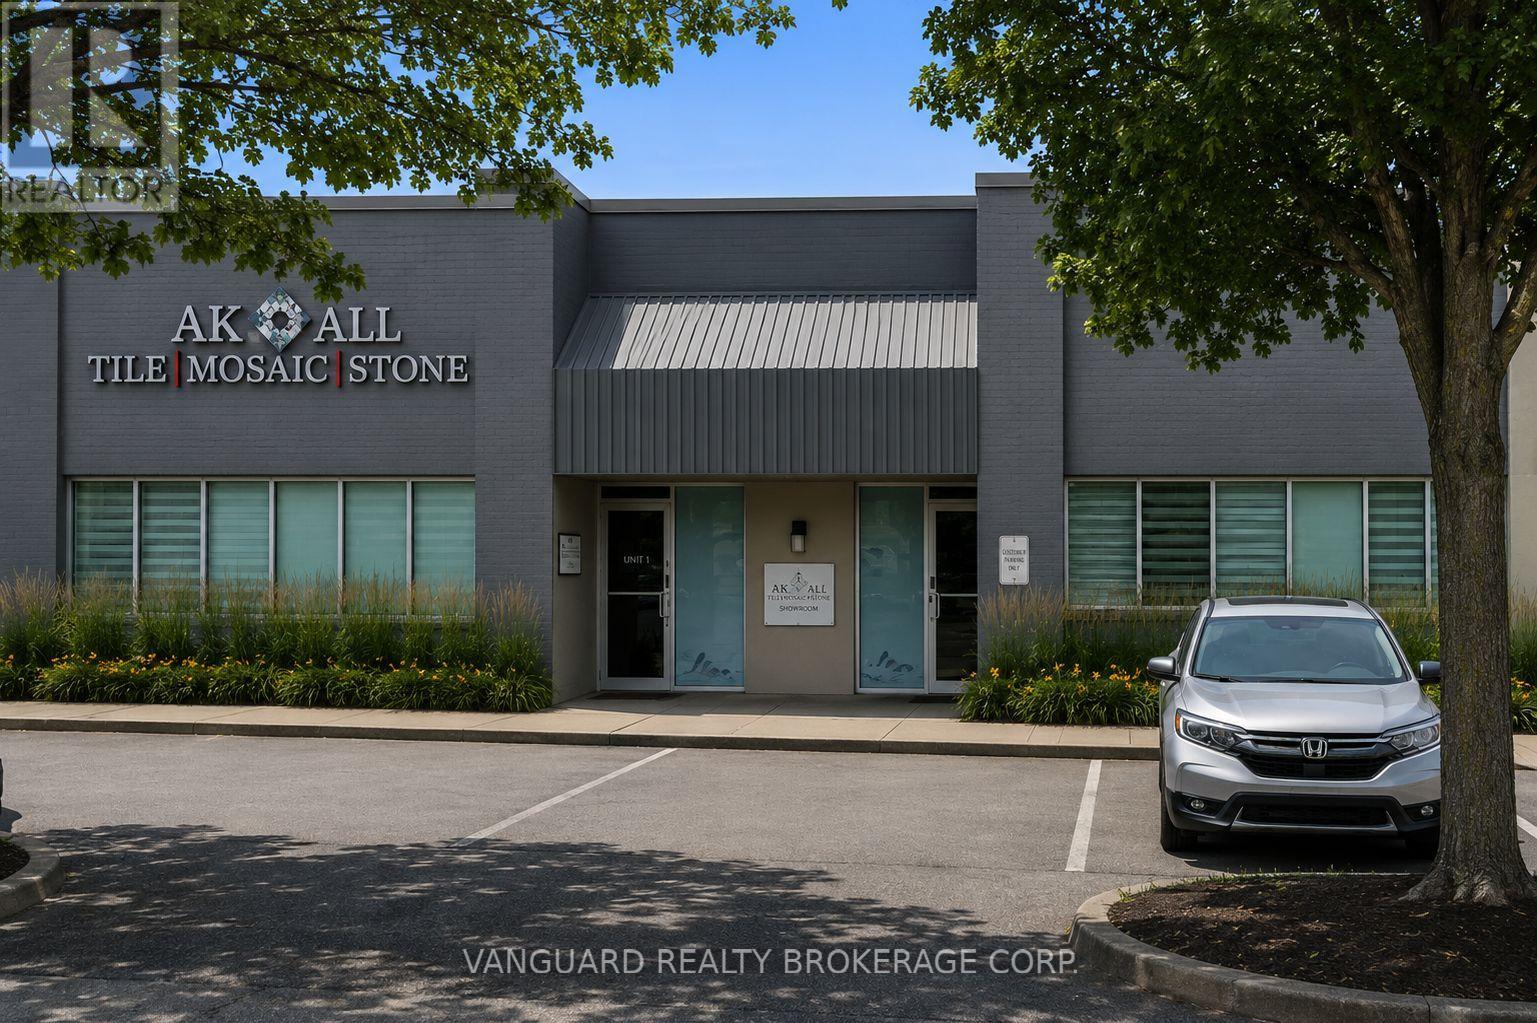
Rarely offered industrial unit with prime frontage on Jane Street, located at 11 Cidermill Avenue in Vaughan. This versatile space features a professionally finished showroom combined with functional industrial area. Excellent shipping capabilities include one truck-level dock and one drive-in door, providing flexibility for a variety of business operations. (id:64876)
Whitchurch-Stouffville, Ontario
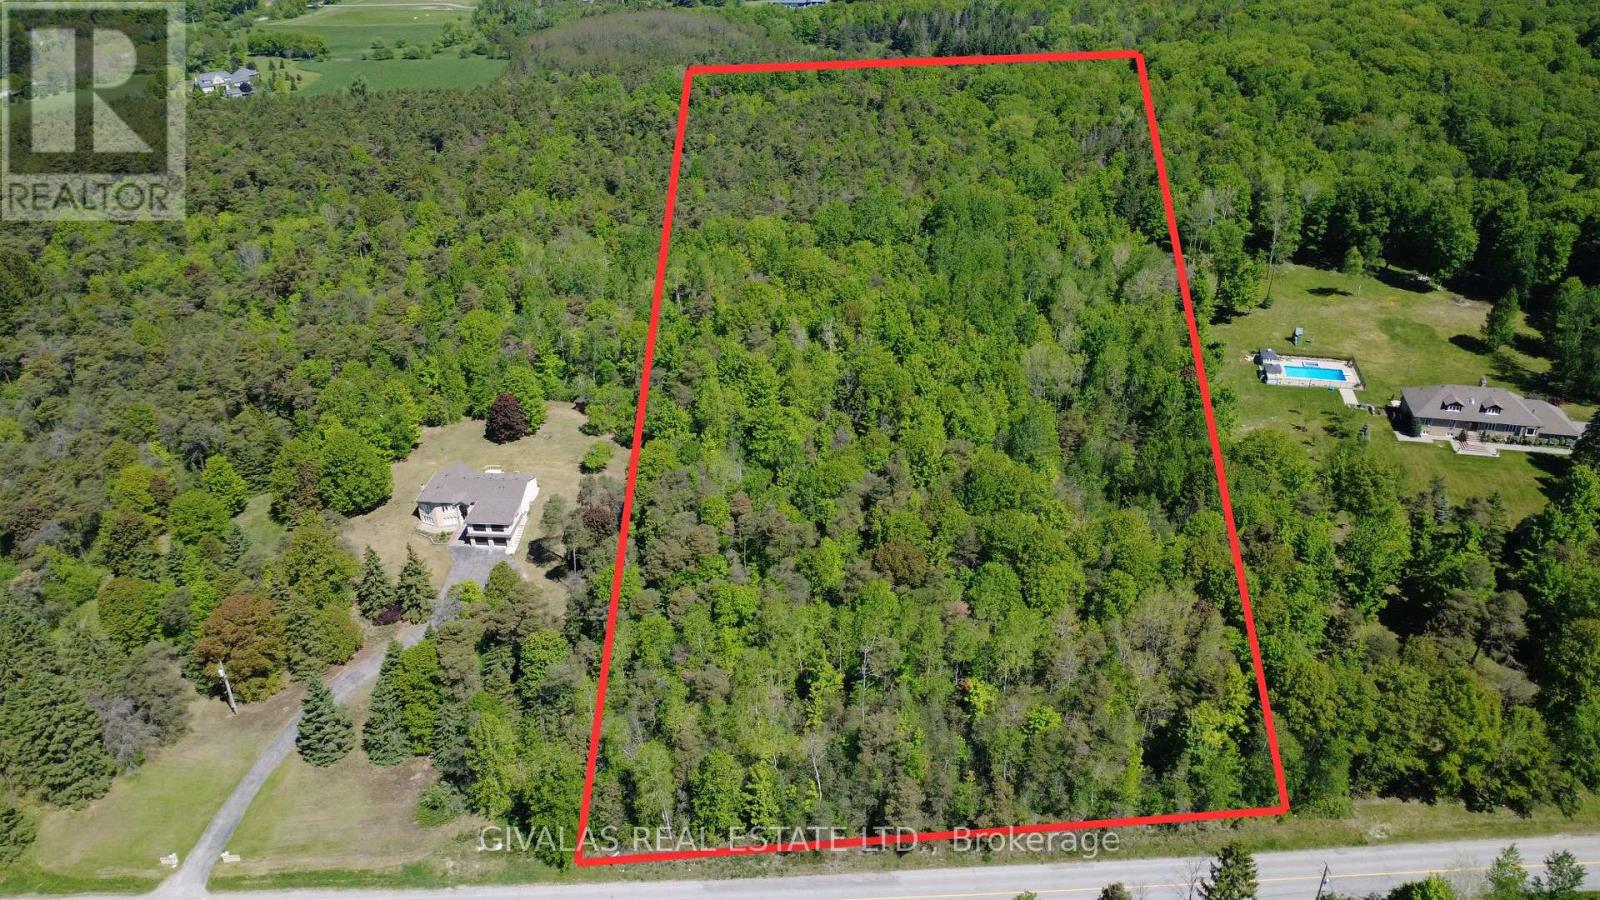
Build Your Dream Luxury Estate Home on this PREMIUM 10 Acres of Land! Quiet Area Nice Flat Lot with many Trees. Great Investment. (id:64876)
Toronto, Ontario
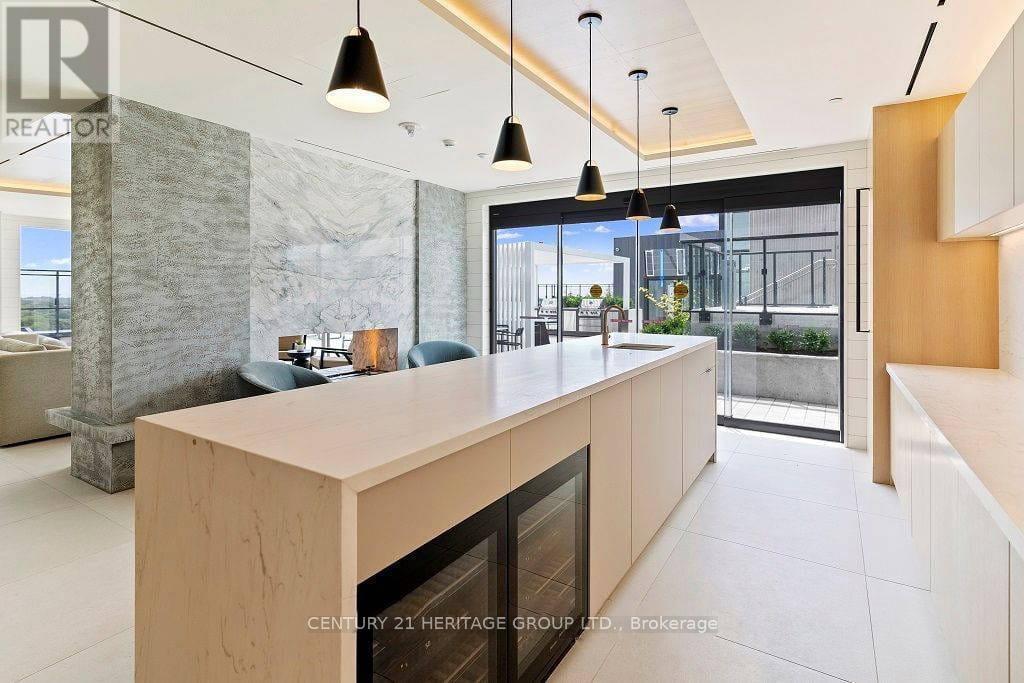
Two-year-old lifestyle condo featuring high-end and modern interior design! This 663-square- foot unit offers a bright open-concept layout with floor-to-ceiling windows, featuring 1 bedroom + den and 2 full bathrooms. The primary bedroom includes an ensuite. The den can easily function as a second bedroom or a home office. Premium matte black appliances, and smart home integration, allowing you to control lighting, temperature, and secure keyless entry directly from your smartphone. The building offers resort-style amenities, including 24/7 concierge service, a coworking space, a sports lounge, a gym, and a rooftop outdoor pool with incredible city views-the only condo in the area offering this feature. Perfectly located just a 2-minute walk from TTC access, with easy connections to the Don Valley Parkway, Gardiner Expressway, and the historic Distillery District. It provides an ideal blend of luxury, convenience and urban lifestyle for families and professionals. (id:64876)
Toronto, Ontario
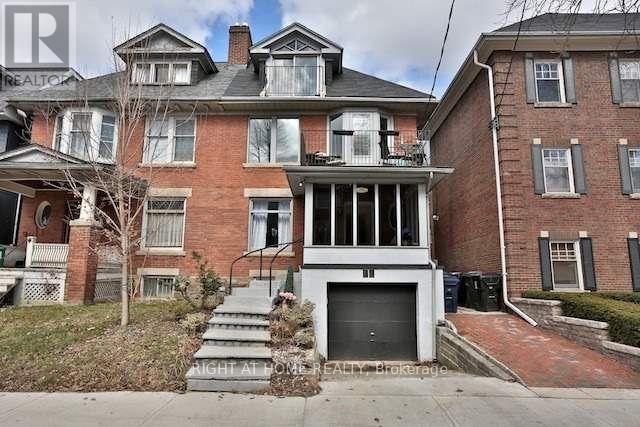
Rare opportunity to own a legal triplex+ on one of Toronto's most sought-after streets. 34 Macpherson Ave offers three well-appointed units, each unit is self-sufficient with beautiful living spaces. Ideal for investors, end-users, or multi-generational living with privacy & excellent income potential. Spacious basement! Located just steps to transit, grocery stores, and great local businesses, and within walking distance to Yorkville's renowned shops, dining, and amenities. A versatile property in an unbeatable location. (id:64876)
Toronto, Ontario
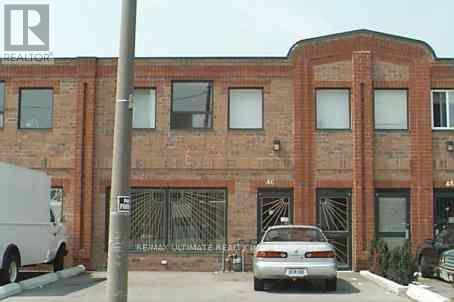
Rarely available commercial and industrial unit, good for investor or user in the Junction area. Lots of development happening in the area. Property has M/F 1 3 BDRM APT + about 1000 sqft of shop being used by the owner. 2nd FLR has 2-2 BDRM APT + 1-1 BDRM. Rents are MF APT $2050, 2nd FLR 2 BDRM $1750, 2nd FLR 2BDRM $1500, 2nd FLR 1 BDRM, $1025. Shop owner, user, vendor, or agent to do not warrant legality of the units. (id:64876)
Georgina, Ontario
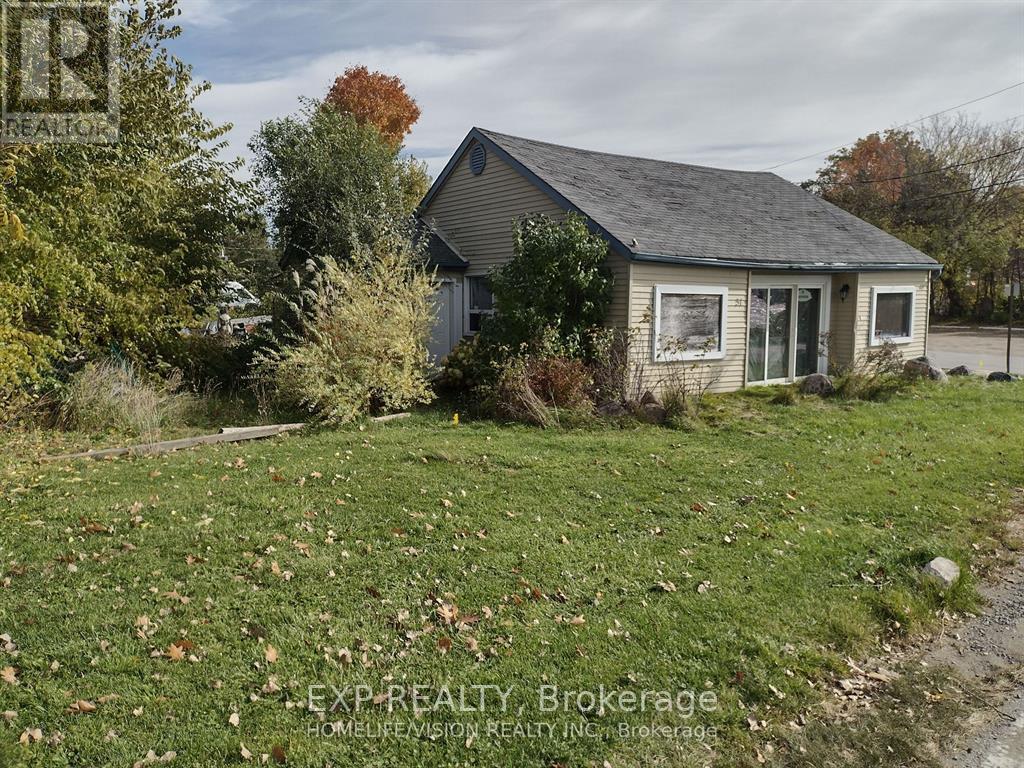
Amazing Lakefront Commercial Property- Zoned C5 With Multiple Uses Allowed/ Right Across Beautiful Cook's Bay in Lake Simcoe // Was Used Before As A Coffee Shop But Multiple Uses Are Allowed/ Great Investment// Good Size Lot, Lots Of Parking// You Can Build A Second Floor or An Extension At The Back// This Could Be A Thriving Business All Year Round// Sun Shines On The Property All Day/ Busy All Year Round/ Summer Fishing, Winter Ice Fishing, Water Sports, Tournaments/ Free Boat Launch/ House Has 200 Amp (id:64876)
Georgina, Ontario
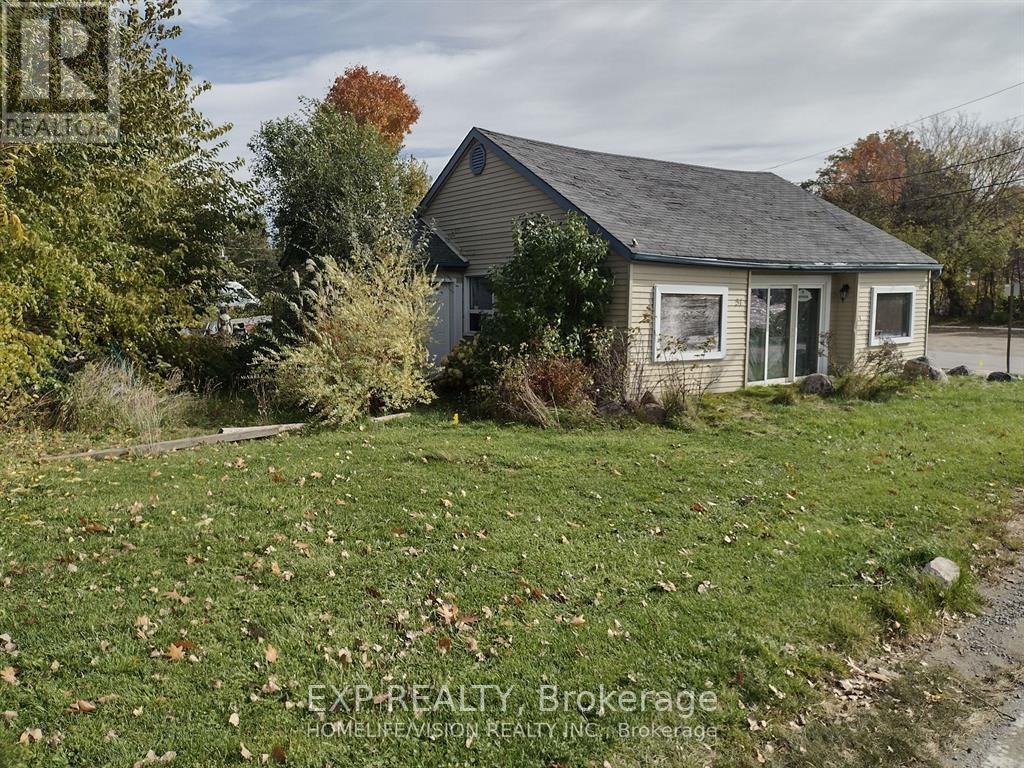
Amazing Lakefront Commercial Property- Zoned C5 With Multiple Uses Allowed/ Right Across Beautiful Cook's Bay in Lake Simcoe // Was Used Before As A Coffee Shop But Multiple Uses Are Allowed/ Great Investment// Good Size Lot, Lots Of Parking// You Can Build A Second Floor or An Extension At The Back// This Could Be A Thriving Business All Year Round// Sun Shines On The Property All Day/ Busy All Year Round/ Summer Fishing, Winter Ice Fishing, Water Sports, Tournaments/ Free Boat Launch/ House Has 200 Amp (id:64876)
Toronto, Ontario
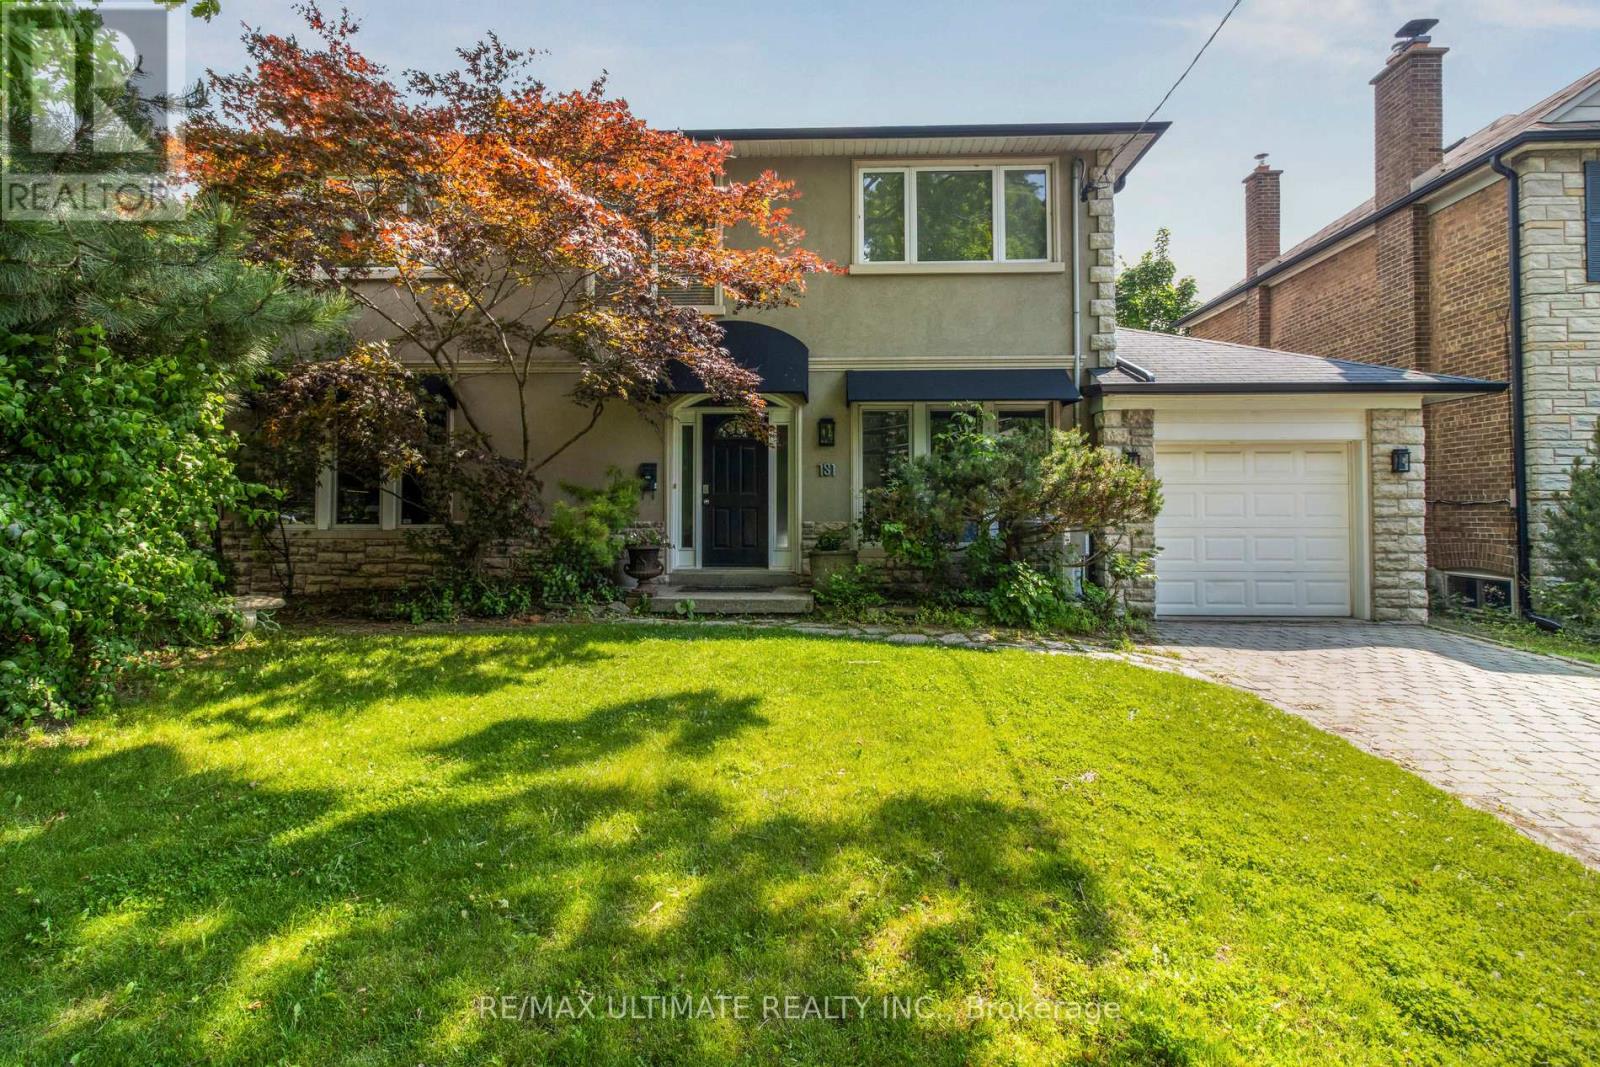
Welcome to 181 Bayview Heights Dr, a stunning 4-bedroom, 4-bathroom family home nestled on an expansive lot in a highly desirable Bennington Heights neighbourhood. This beautifully maintained property features a spacious layout perfect for both entertaining and everyday living. The main floor showcases spacious family, living, dining rooms, a private home office, and a convenient bedroom backing onto the beautiful pool and patio. The gourmet kitchen is a chef's dream, featuring granite counters, a Wolf gas stove/oven, Sub-Zero fridge, built-in dishwasher and microwave, and custom cabinetry. All seamlessly connected to a bright family room space with walkout access to the beautifully landscaped backyard featuring a large salt water pool and patio perfect for summer gatherings or quiet evenings outdoors. Upstairs, you'll find three generously sized bedrooms, including a serene primary suite complete with a 5-piece ensuite and ample closet space. The finished basement level offers excellent flexibility with space for a gym, recreation area, or extra bedroom, along with abundant storage. Bennington Heights is renowned for its peaceful ambiance, characterized by winding streets, cul-de-sacs, and lush ravine surroundings. The neighbourhood's natural boundaries are the Don River Valley and Moore Park Ravine, offering residents a sense of seclusion and tranquility. It is celebrated for its sense of community, access to top-ranked schools, and natural surroundings. Residents enjoy scenic walking trails, nearby parks, and quick access to Bayview's shops and restaurants. With a generous lot, functional layout, and incredible location, 181 Bayview Heights Dr offers the ideal setting to call home. (id:64876)