
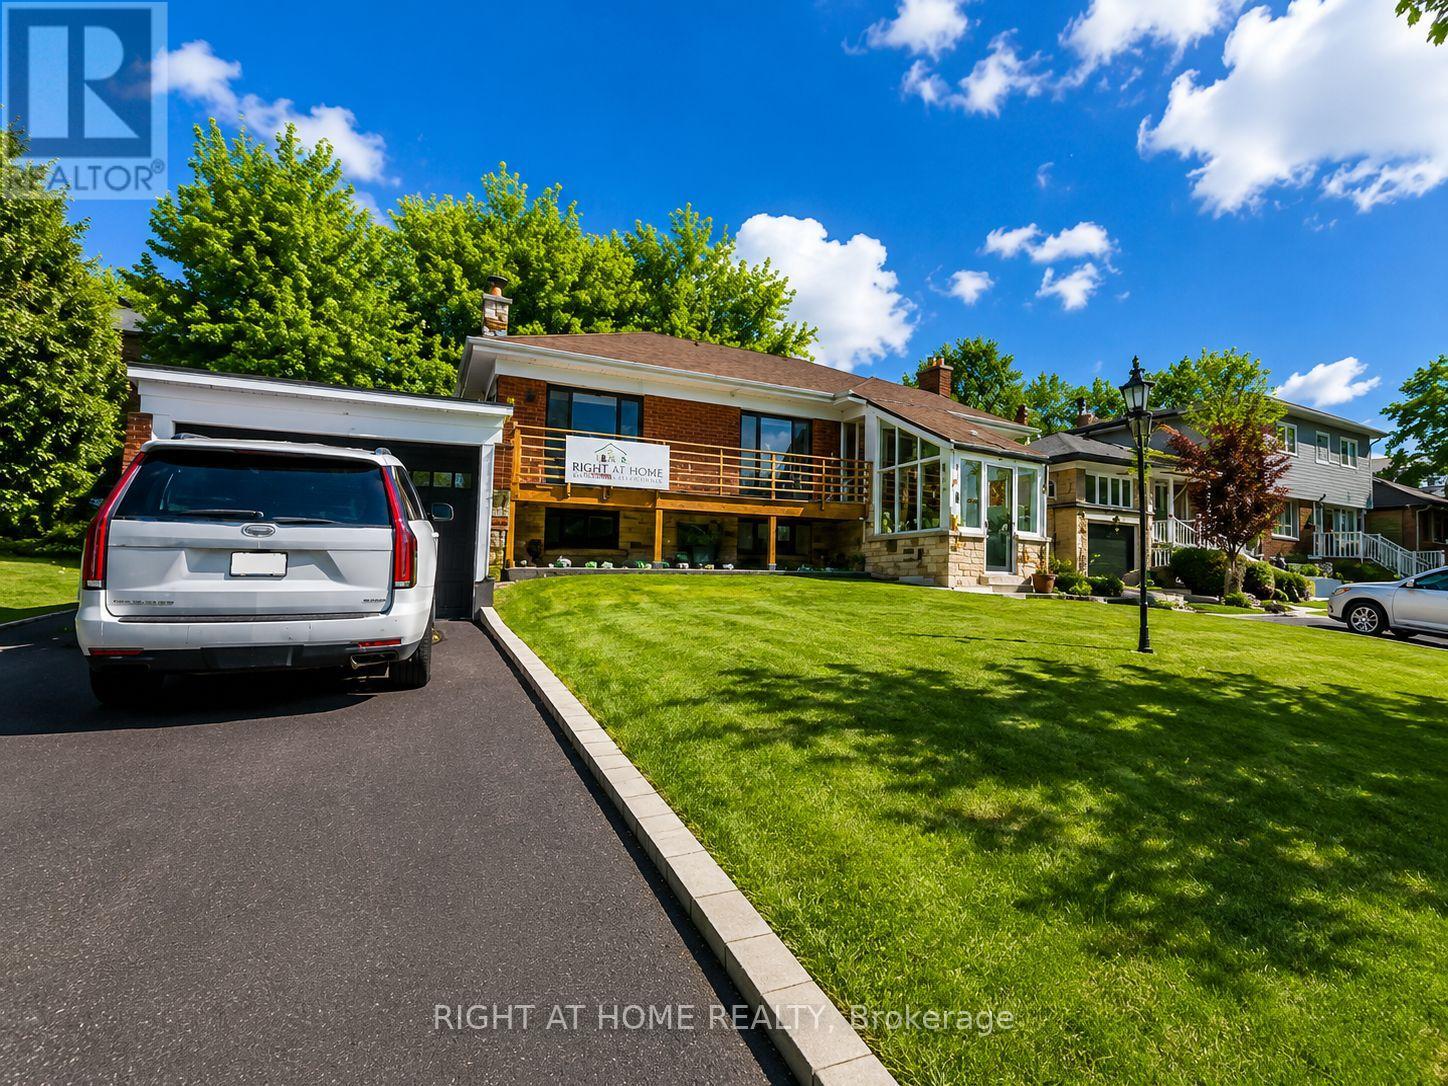
Toronto, Ontario
Perfect Opportunity for Existing or Start-up Businesses. Flexible Layout that offers a variety of uses. Well Maintained. In the heart of Lawrence and Victoria Park. Ideal location with Access to 401 and 404.Newly renovated, turnkey space ready for immediate occupancy. Lots of Paved Parking at Rear of The Property. Must See!! Owner is willing to rent entire property if additional space is required. (id:64876)
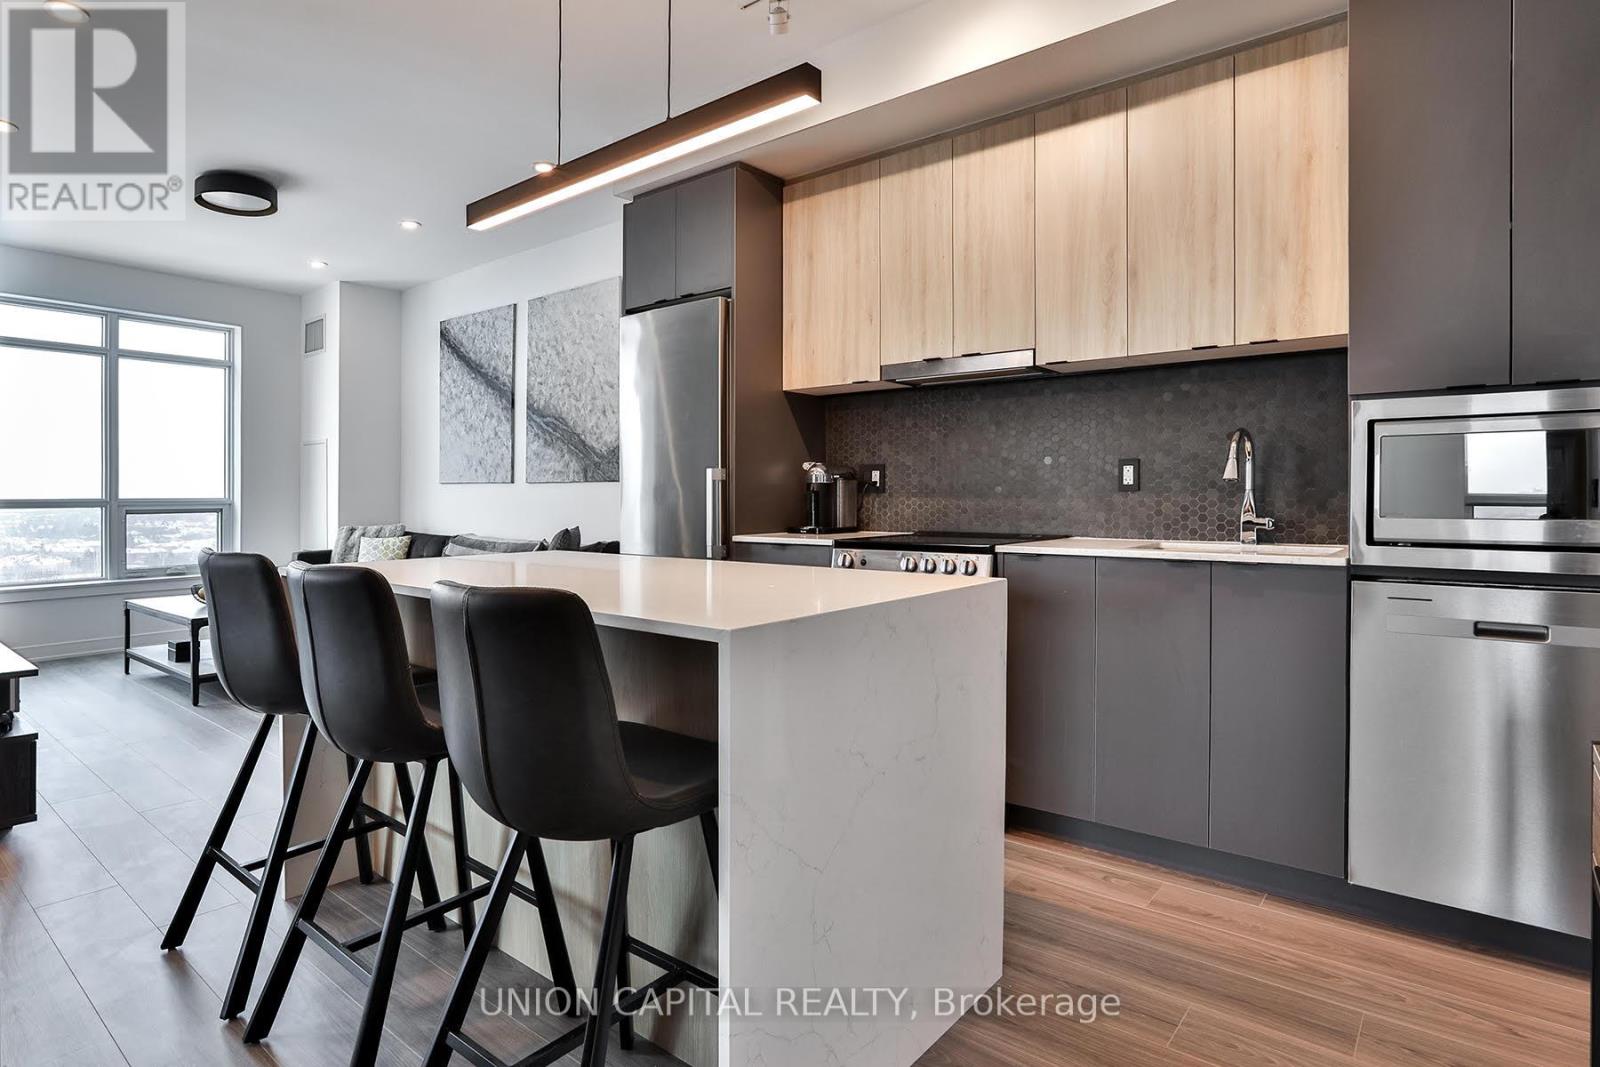
Vaughan, Ontario
Welcome to this stunning 2 Bed, 2 Bath condo at 30 Upper Mall Way - just steps from Promenade Shopping Centre at Bathurst & Centre. This beautifully upgraded unit truly stands out. Featuring premium builder finishes including a MODERN backsplash, POT LIGHTS throughout (a RARE feature built into the concrete), FRAMELESS glass shower, and a SLEEK mirrored hallway closet - every detail has been thoughtfully designed. Even more impressive are the CUSTOM seller upgrades: a gorgeous BUILT-IN ISLAND, stylish wall paneling, UPGRADED LIGHTING fixtures, SMART LIGHT switches, elegant door handles, and BLACKOUT BLINDS in both bedrooms (with remote control in the primary). You won't find this in any other unit! The building itself also offers premium amenities including 24/7 concierge, roof terrace, exercise space, party room, billiards room, golf simulator, pet wash, guest suites and more. Enjoy the perfect blend of urban convenience and suburban comfort - all in one exceptional space. (id:64876)
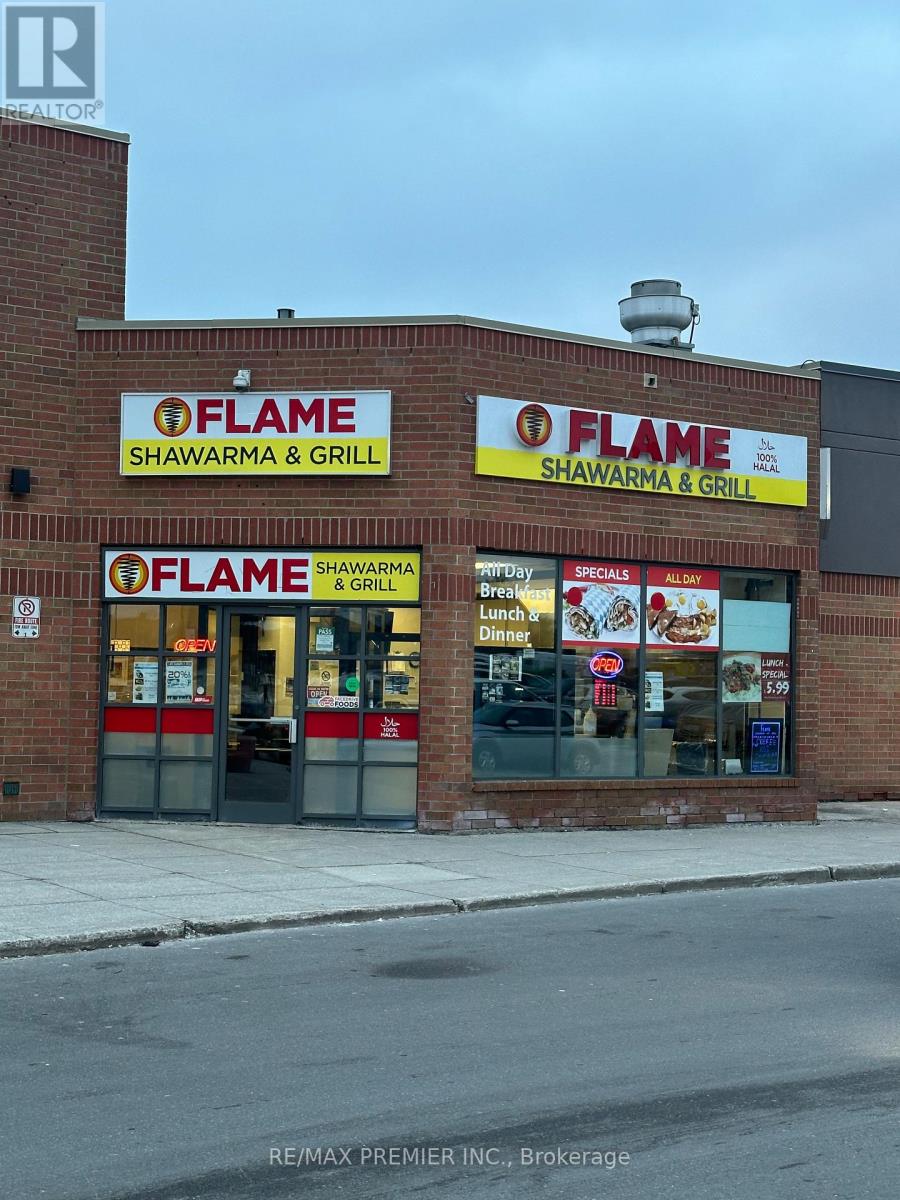
Toronto, Ontario
AAAAA - Money Maker, Existing Active business, Fantastic Location, One of the Best "Shawarma Take Out and Sitting, Fast Food, High Traffic and High Density Area Ideal for Fast Food, Do Not Let This Go! (id:64876)
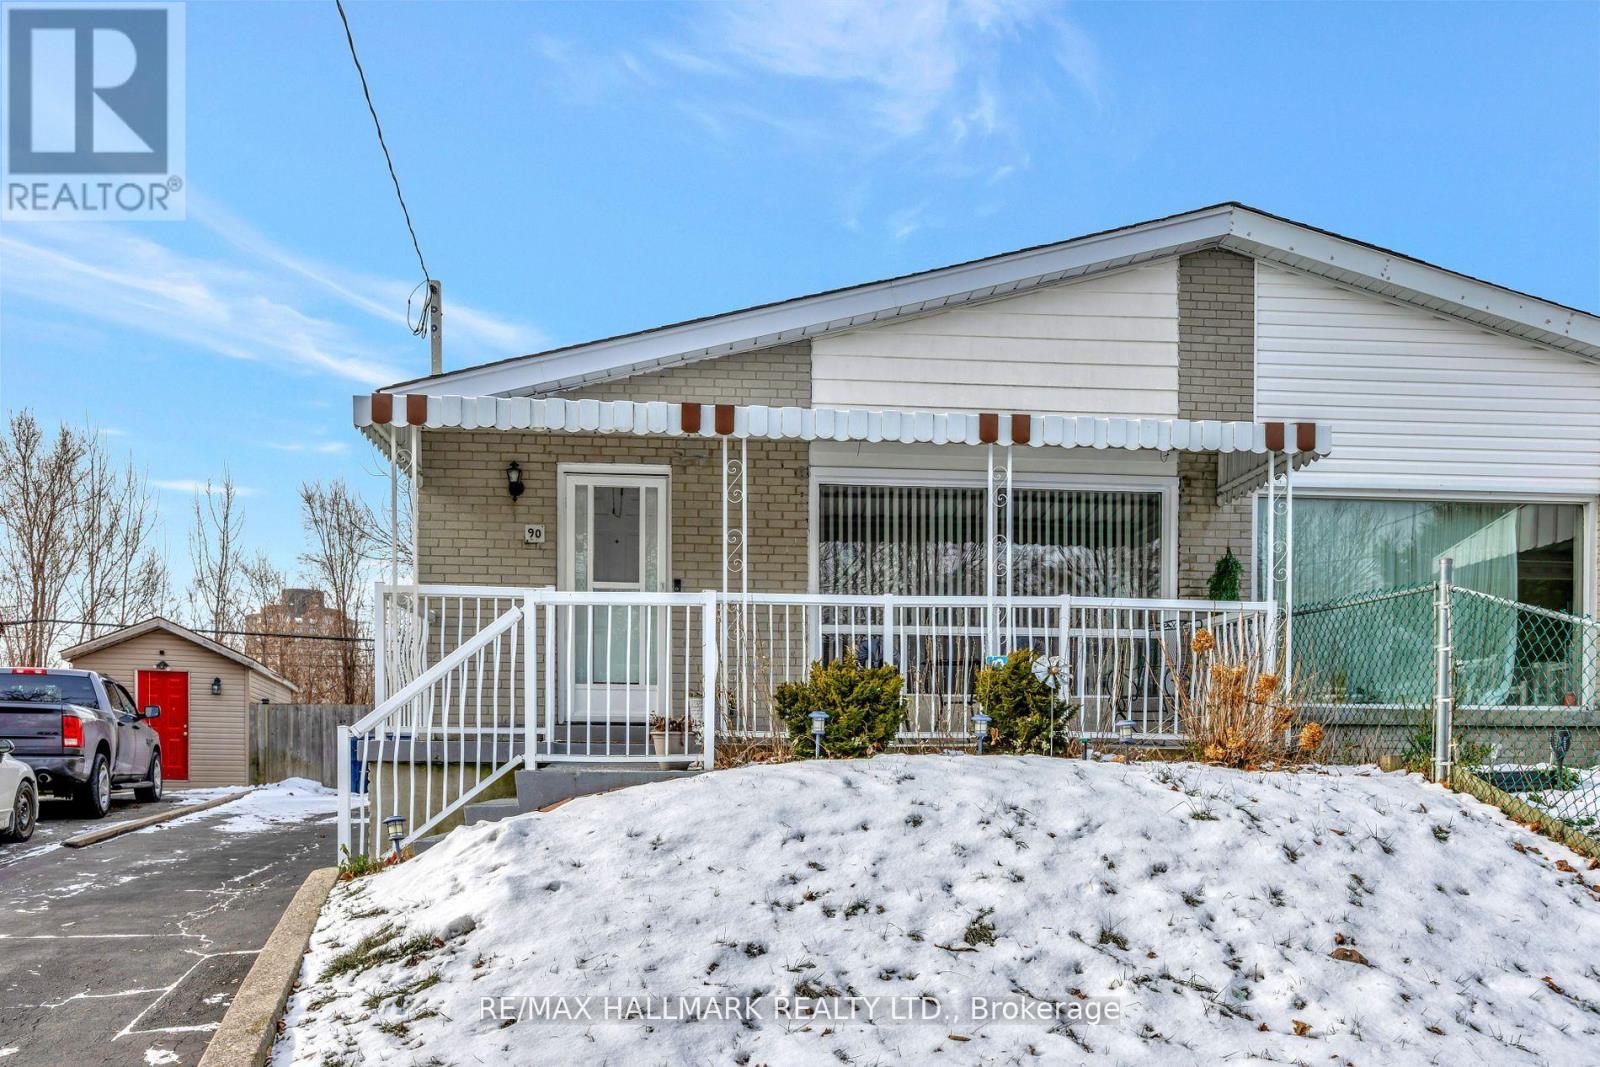
Toronto, Ontario
Renovated Spacious 3 Bedroom Basement Apartment in Prime Location! Intelligent Layout With Well Defined Rooms. Bright Renovated Kitchen With Stainless Steel Appliances Combined With Dining Area. Separate Living Room Freshly Painted,3 Nicely Sized Bedrooms With Windows &Closets. Private Laundry With High Quality Washer/ Dryer. Perfectly Located Close to Schools, Parks, Trails, Library, Warden Subway Stn, TTC, Amenities & Shopping.1 Parking Included. (id:64876)
Toronto, Ontario
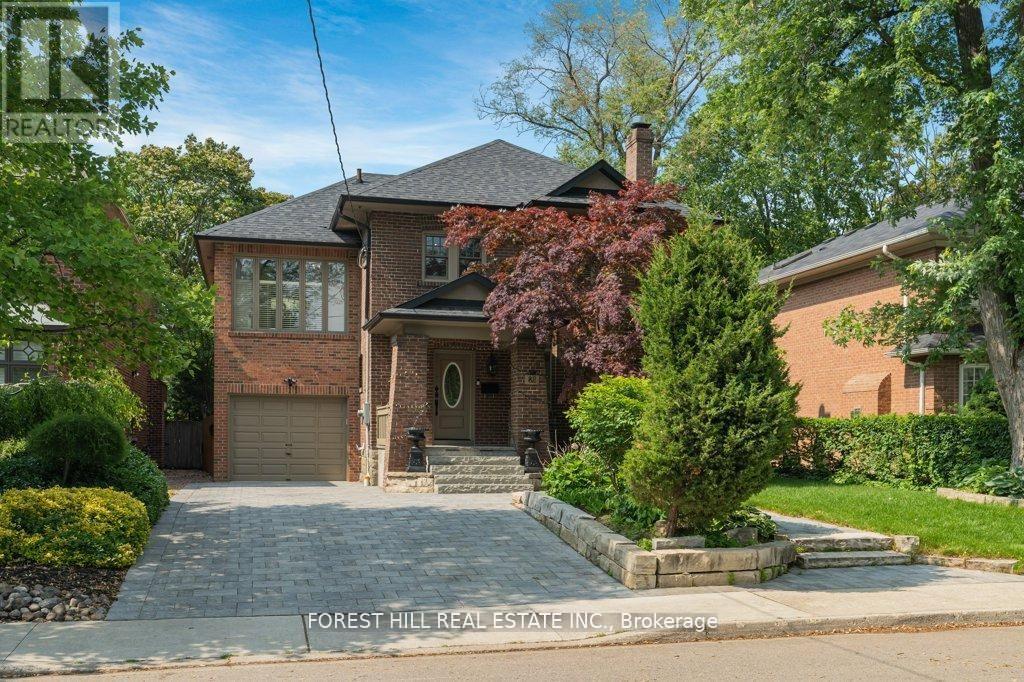
Welcome to 82 Brooke Avenue - where timeless character, thoughtful upgrades, and exceptional location come together in the heart of the prestigious Cricket Club.Situated on a premium 50 x 120 ft lot on one of the most sought-after blocks of Brooke Avenue, this home offers an outstanding opportunity for families looking to settle into a mature, established neighbourhood with long-term value.The main level features a beautifully designed Downsview entertainer's kitchen with granite countertops, seamlessly flowing into a heated-floor family room with a gas fireplace. A full wall of windows creates an abundance of natural light and opens to a professionally landscaped, private backyard - an ideal setting for both everyday living and effortless entertaining.The finished lower level provides a spacious recreation and entertainment area, perfect for game nights, children's play, or relaxing with family and friends.Just steps to Yonge Street, Avenue Road, shops, parks, and top-rated Armour Heights Public School, with quick access to the 401 and public transit, this location offers unmatched convenience in one of Toronto's most desirable neighbourhoods.A rare opportunity to secure a premium property in the Cricket Club and enjoy the perfect balance of charm, functionality, and future potential. (id:64876)
Toronto, Ontario
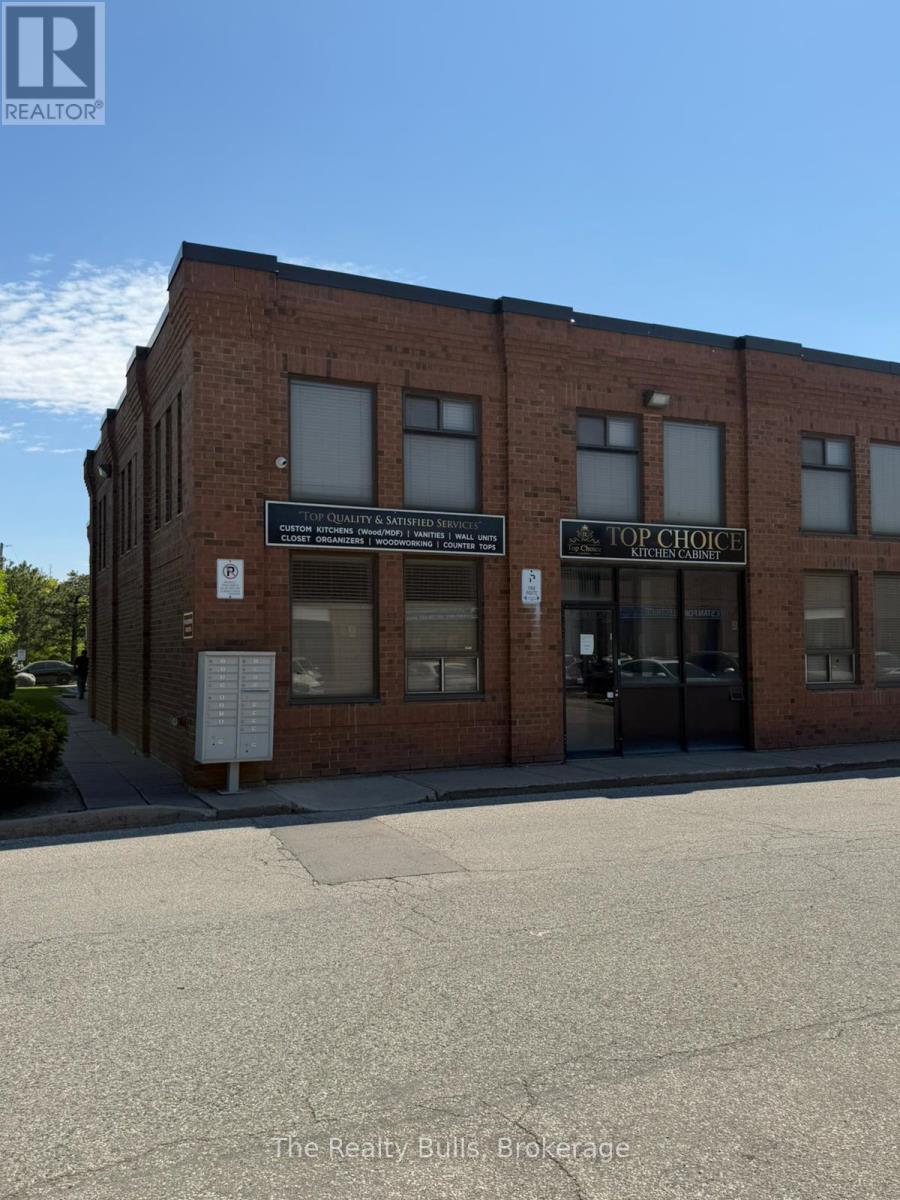
Exceptional opportunity to own a highly visible corner industrial unit with direct frontage on Goodmark Place. This well-maintained property features a professionally finished two-storey office layout combined with a bright and functional warehouse space, making it suitable for a wide range of industrial and commercial uses, including automotive, manufacturing, woodworking, warehousing, and more. The main level offers a welcoming reception area, private office, open office space, storage area, lunchroom, a full washroom, and an additional 2-piece washroom. The approximately 1,000 sq. ft. mezzanine provides additional office and workspace accommodations along with another washroom, offering flexibility for growing operations. Abundant natural light enhances both the office and warehouse areas, creating an inviting work environment. The unit also includes 7 exclusive parking spaces-5 conveniently located at the front and 2 at the rear. Total square footage includes the approximately 1,000 sq. ft. mezzanine. Motivated seller is offering a quick closing opportunity-ideal for owner-users or investors seeking immediate occupancy. (id:64876)
Vaughan, Ontario
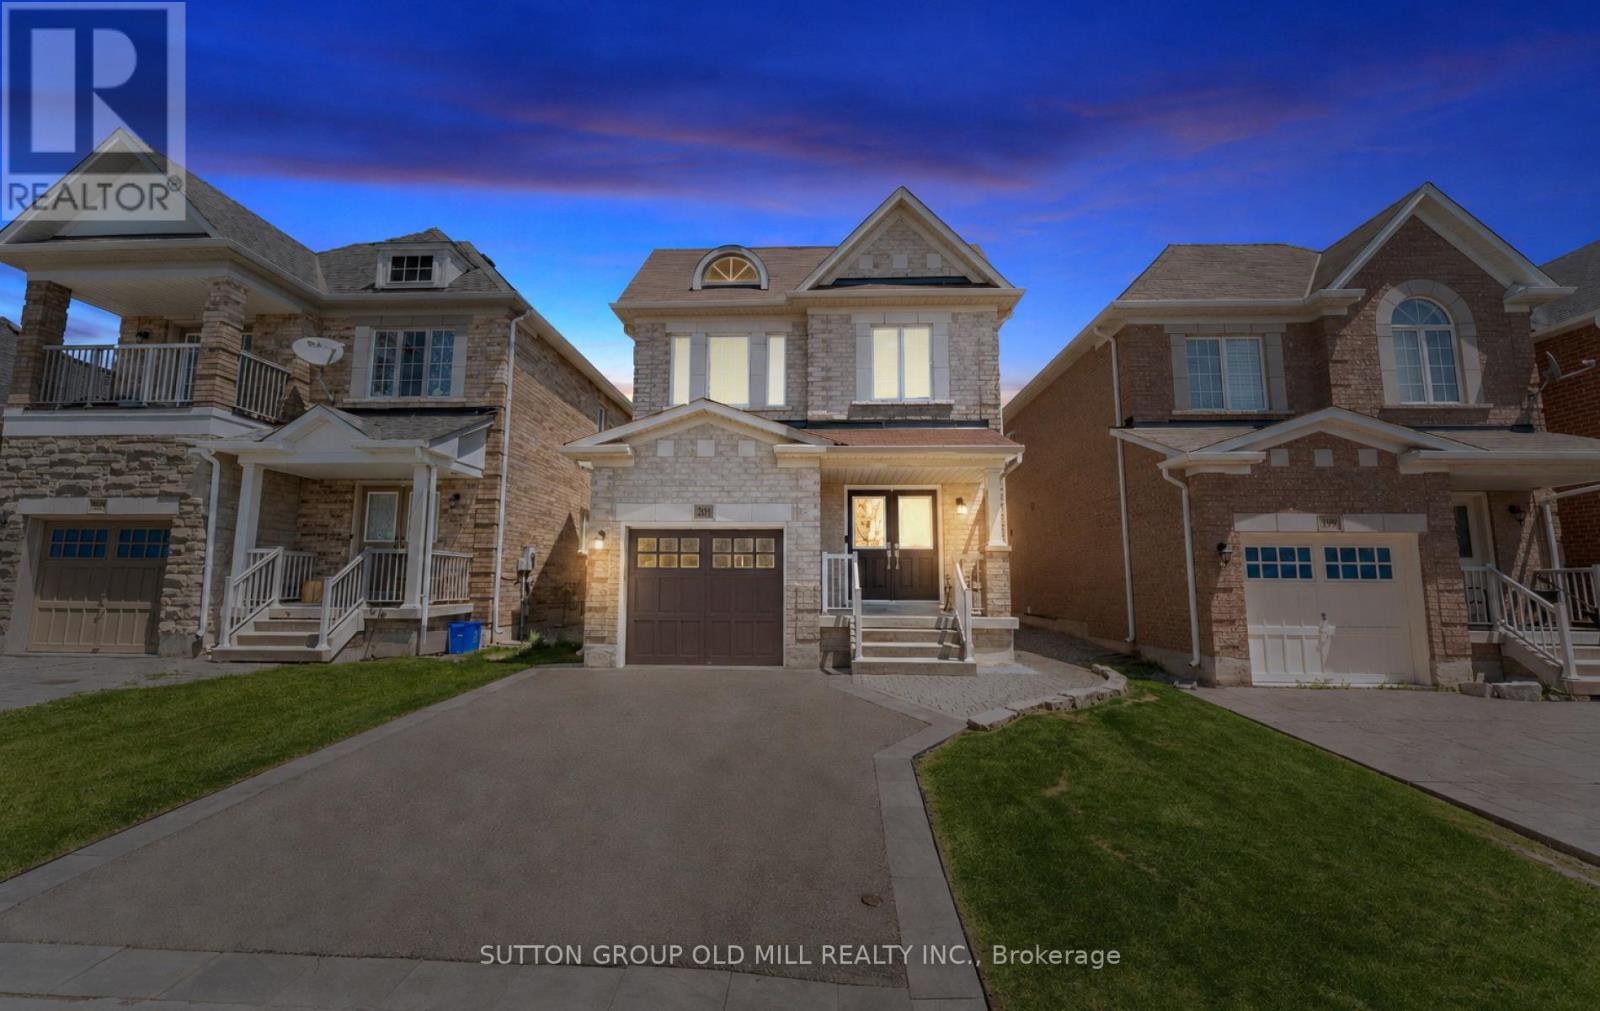
An exceptional 4-bedroom, 5-bathroom home that truly stands out! Welcome to 201 Vellore Park Avenue. Inside, approximately 9-foot ceilings and thoughtfully placed pot lights across the main living areas create a bright, open atmosphere. The intelligently designed, highly functional layout maximizes every square foot, delivering a seamless flow throughout both the main and upper levels. Offering just under 2,000 square feet above grade, the four-bedroom configuration provides excellent flexibility for families or those needing additional space. A newer custom Aurora kitchen (2022) serves as the heart of the home, featuring a full suite of stainless steel KitchenAid appliances, quartz countertops, and a stylish picket tile backsplash. The space opens into a comfortable dining area with direct access to a beautifully finished paver stone patio, lush backyard, and convenient outdoor storage shed-perfect for entertaining or relaxing. Plenty of room for a bbq/pizza oven or whatever your outdoor entertaining wants may be. Direct access from the garage leads into a mudroom featuring custom cabinetry for enhanced storage and organization. Upstairs, the spacious primary bedroom includes a walk-in closet and a full ensuite bathroom. The second bedroom benefits from its own private 3-piece ensuite, offering added convenience and privacy. Hardwood flooring runs throughout both the main and upper levels, enhancing the home's refined feel. The professionally finished basement provides valuable additional living space, complete with a stunning bathroom featuring a glass-enclosed shower and spacious laundry area, for extended living and comfort easily accessed by its own separate side entrance.Space, comfort and functionality, in a sought-after location. (id:64876)
Toronto, Ontario
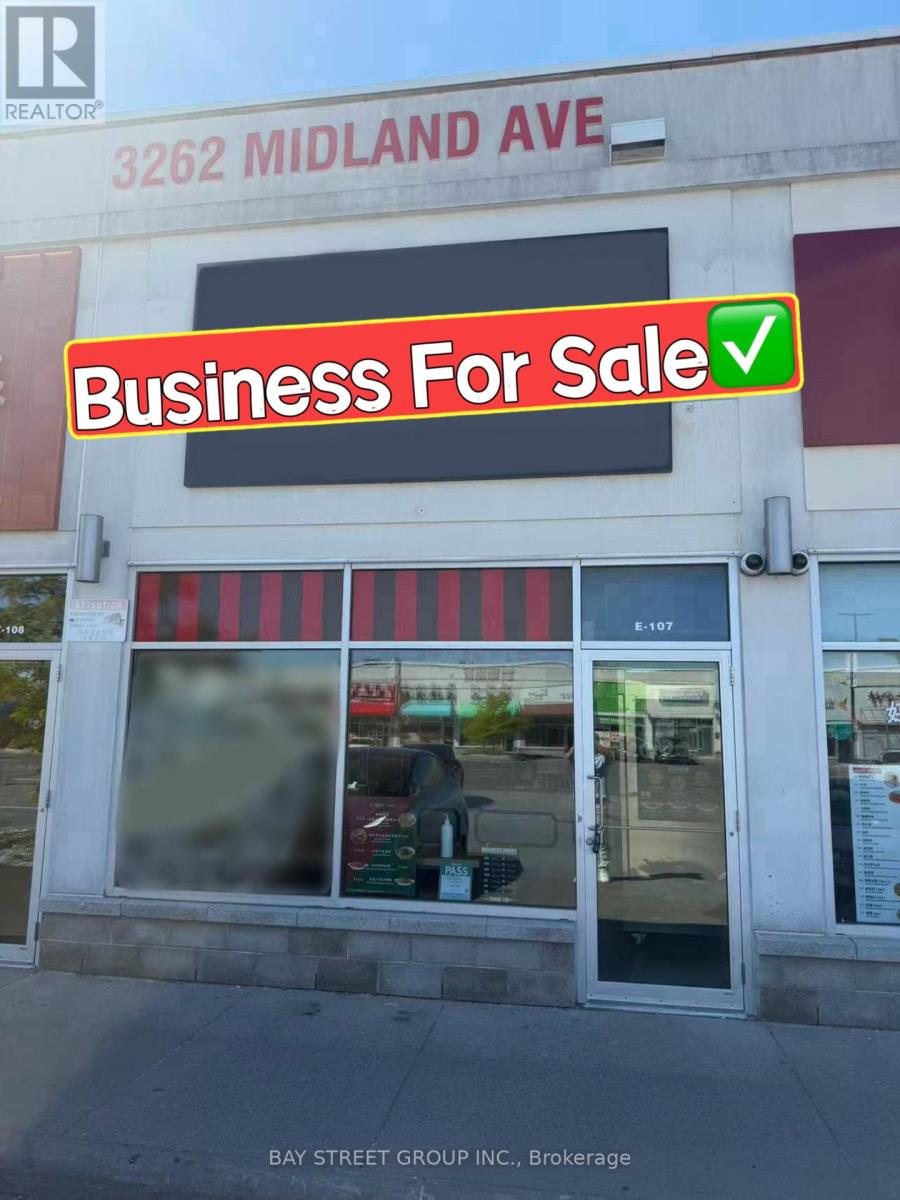
Excellent Opportunity To Own A Take-Out Restaurant In The Popular Skycity Shopping Centre At The Busy Intersection Of Midland Ave & Finch Ave E. Prime Location With Ample Surface Parking, Surrounded By Retail, Office, And Residential Traffic. Recently Renovated With Modern Equipment And A Functional Layout. Features An Extra-Large Commercial Kitchen, Exhaust Hood System, Walk-In Cooler, And Additional Storage Room At The Rear. Fully Equipped Turnkey Operation Suitable For Owner-Operators Or Investors. Low Operating Costs And Strong Potential For Growth. Flexible Setup Allows Easy Conversion To A Wide Variety Of Cuisines. Ideal Opportunity To Establish Or Expand Your Food Business In A High-Demand Commercial Plaza. (id:64876)
Toronto, Ontario
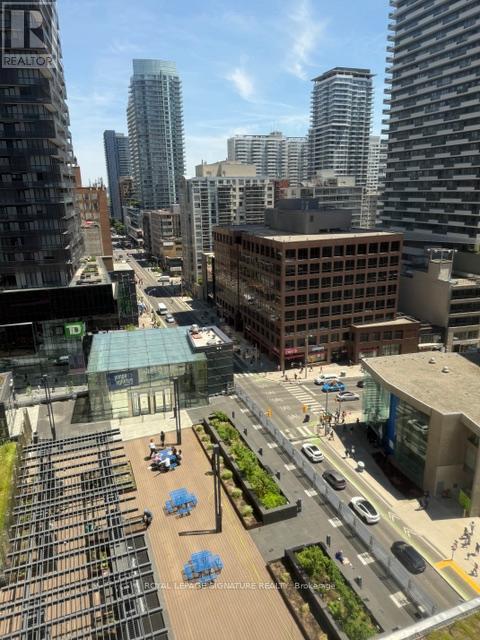
Two office spaces available. The first is a corner suite with 138 sq feet asking $1350 +hst/mo. The other office is an interior L-shaped office of 119 sq ft $1260 plus HST. Office is shared with a financial consultant and internal sales rep.. Class A office space. Shared kitchen facility and shared conference room, if needed. Washroom just outside offices. 24 hr access, name/company can be posted in building and on office suite. At Yonge and Eglinton access to subway and the Crosstown LRT. Great offices of single practitioners, other professionals. (id:64876)
Toronto, Ontario
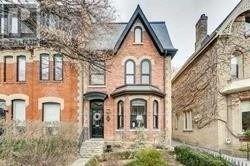
Sophisticated And Chic Victorian Home In One Of The Most Prestigious Streets Of The City. 4 Bedroom, 2 Parking Spots, Located In The Middle Of It All. Walking Distance To The Subway, The Best Restaurants, Cafe's And Shopping That The City Can Offer. Surrounded By The Art Gallery And 15 Minutes From The Financial District. Newly Renovated, Modern Finished Basement with Private Entrance and 3 piece washroom. (id:64876)
Toronto, Ontario
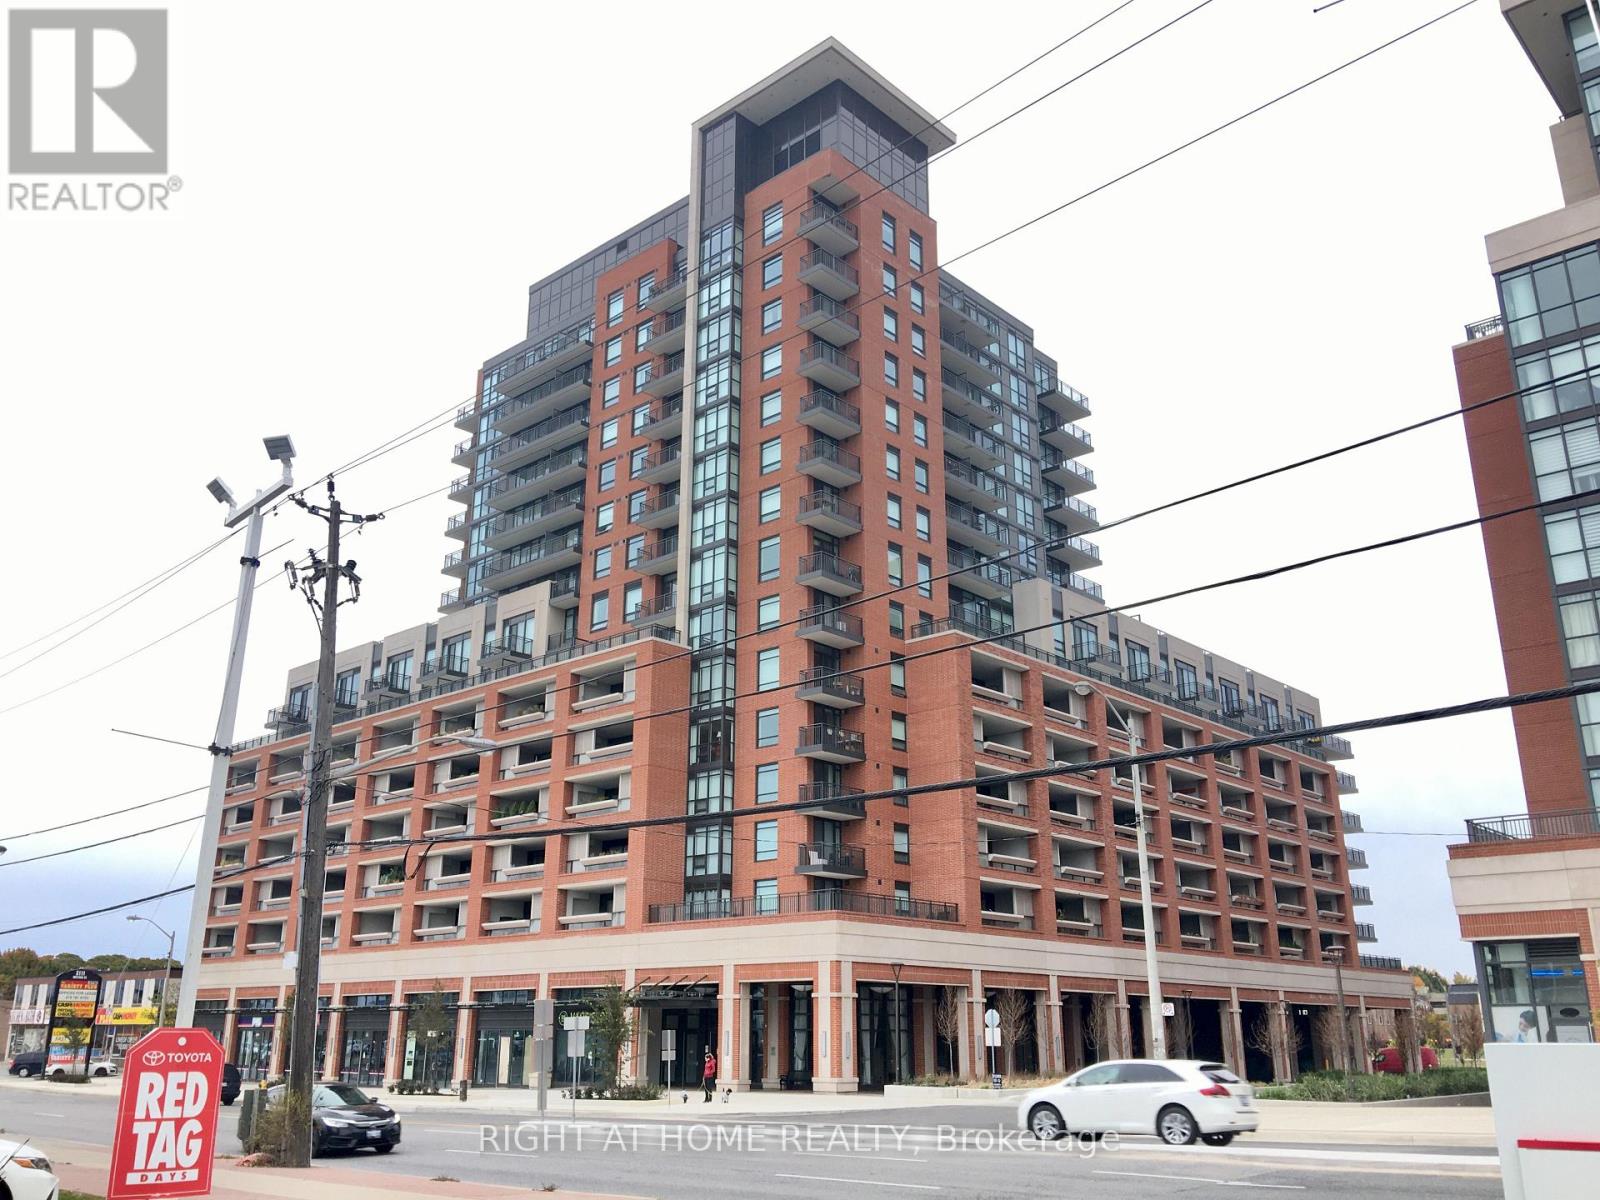
This Beautiful East Facing, Treviso3 One Bedroom, Condo Apartment, Located On The Sixth Floor. Is One Of The Largest Sized One Bedrooms, In The Treviso Complex, At 588 Square Feet. The Apartment Has A Square Foot Terrace, It Includes One Parking Spot, And One Locker. With The Possibility To Purchase 2nd Parking Spot, And Second Locker If Needed, Property Is Extremely Well Located, In Direct Proximity To Shoppers Drug Mart, Yorkdale Mall, Highway 401, & Allen Rd. Lawrence West Subway Station. (id:64876)
Vaughan, Ontario
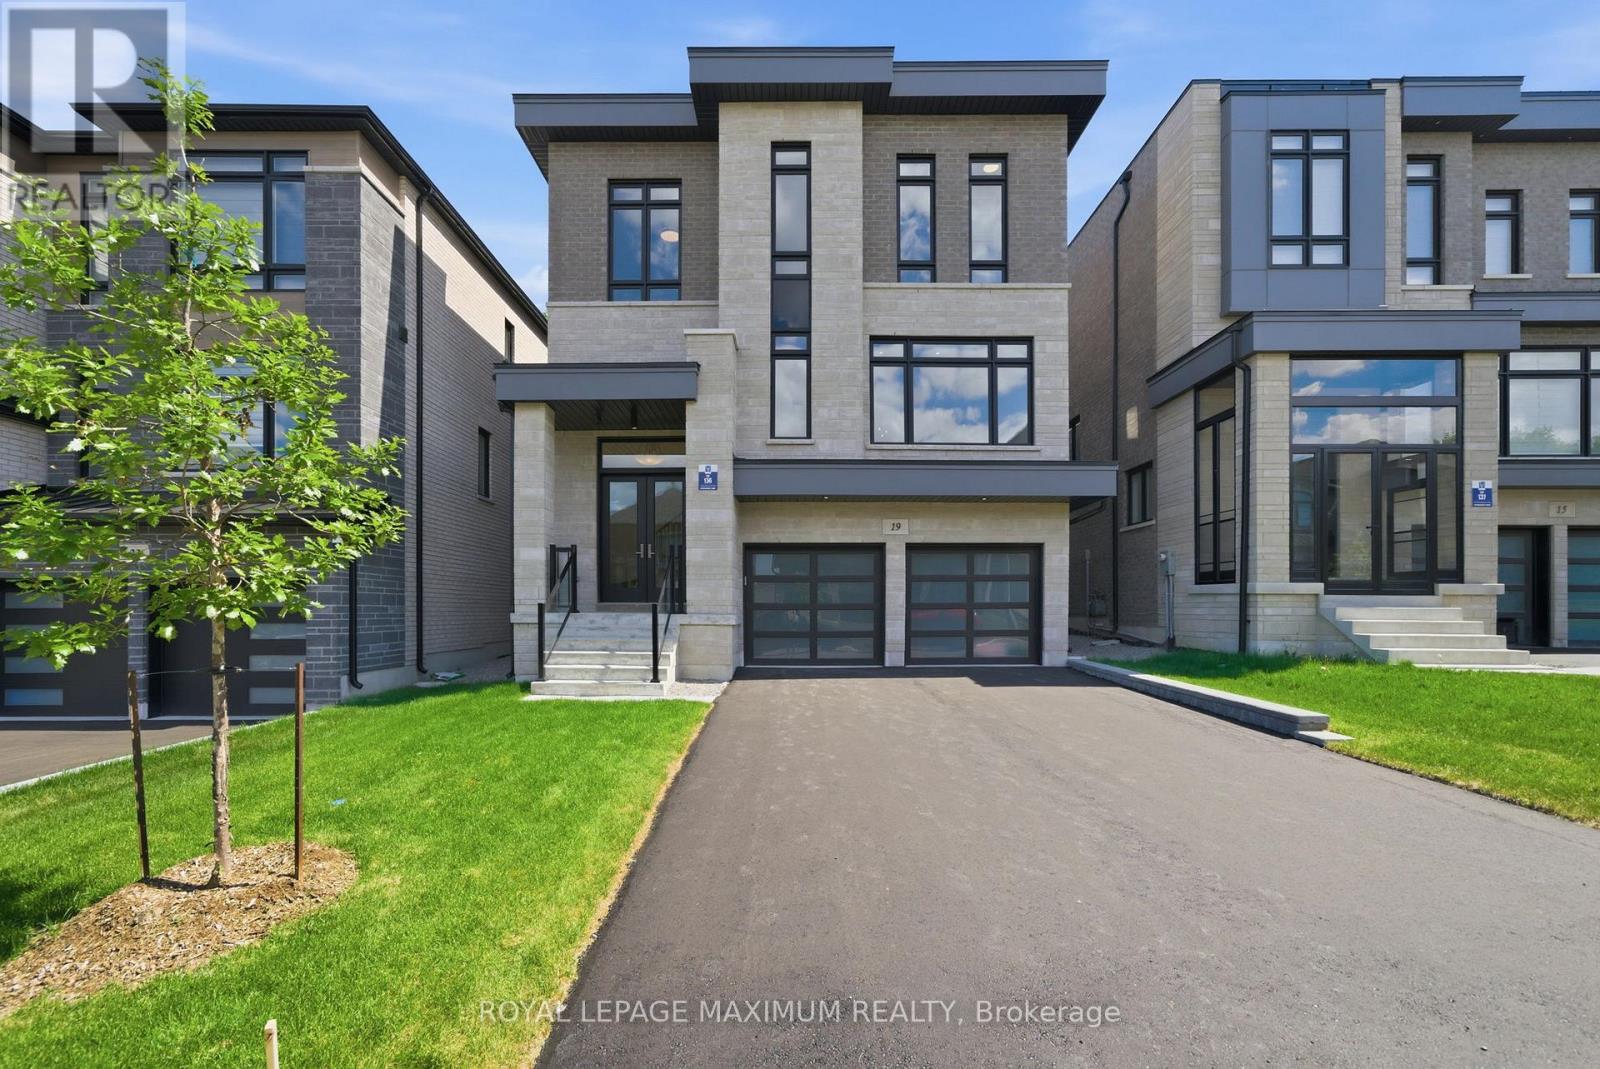
Why renovate when you can buy new? This recently completed 3 storey builder inventory home with thoughtfully designed living space across all 3 finished above grade levels is set on a 40ft court lot that backs onto a wood lot. This upgraded "Aurora" inventory model by Vogue Homes has never been lived in and features over 8ft ceilings on the lower above grade level, 10ft ceilings on main level, 9 ft ceilings on upper level, 7 " Baseboard/3 " Casing trim package, 12" x 24" tile flooring in all tiled areas, 5" wide hardwood on main & upper levels, durable 5" laminate on lower level, smooth coffered ceilings with crown moulding & pot lights, quality built cabinetry, stone countertops, oak staircase with metal pickets that's open to all 3 levels, & closets with built-in organizers. The main level layout has a combined living & dining room, family room with a fireplace accent wall centred between built-in bookcase cabinetry on either side, kitchen featuring a 10ft centre island with breakfast bar and a butler servery. The breakfast area has a walkout to a 14ft deck overlooking a wooded lot. A den with double 8ft French doors & powder room with upgraded stone apron front counter top complete the main level. The Upper Level primary bedroom offers double door entry, separate his and hers walk-in closets, and luxurious 5-piece ensuite. Bedroom 2 includes its own walk-in closet and private 3 piece ensuite. Bedrooms 3 & 4 share a 5-piece twin ensuite. The upper level laundry room is fully finished with cabinets, linen storage closet & front load washer and dryer. The above grade Lower Level with 5" laminate floors & 12"x24" tile floor adds exceptional flexibility with large above grade windows, an 11'x26' recreation room featuring built-in cabinetry & just a 2 step walk-up access to the backyard, a 5th bedroom, 4 piece bathroom, and mudroom with extensive storage and direct access to the double garage. Comes with all applicable Tarion Warranties and 30 - 60 day occup (id:64876)