
Toronto, Ontario
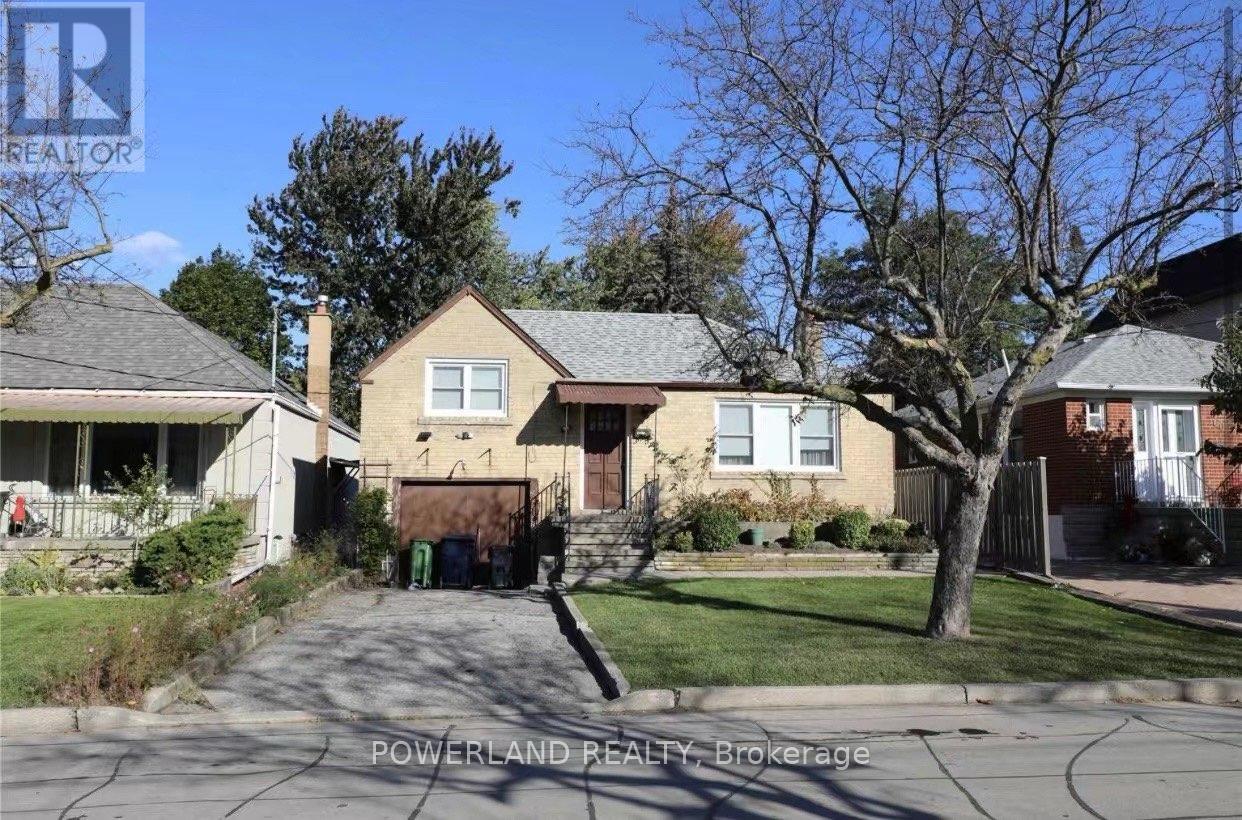
Welcome to 58 Abitibi Avenue, a 3-bedroom bungalow nestled in the desirable, family-friendly Newtonbrook East neighbourhood of North York. This ideally located home is just a short drive from A.Y. Jackson Secondary School, one of Torontos top-ranked public high schools perfect for families seeking excellent school districts.Enjoy excellent transit access with TTC bus stops only 450 metres away, easy access to Finch Subway Station, and close proximity to the vibrant Yonge & Steeles corridor, with endless shopping (id:64876)
Toronto, Ontario
Investor Opportunity! Approx. 1,400 Sq Ft Industrial Condo Fronting Weston Rd With High Exposure And Flexible M2/MOF Zoning. Seller Has Recently Secured A New 5-Year Lease With A Tenant Expanding Its Restaurant Operations To This Location. Tenant Has Undertaken Several New Improvements, Adding Value To The Unit. Excellent Access To Hwy 400 & 401. Includes 4 Exclusive Parking Spaces Plus Visitor Parking. Flexible Zoning Allows For Various Industrial, Warehouse, Office, Commercial And Ancillary Uses. (id:64876)
Toronto, Ontario
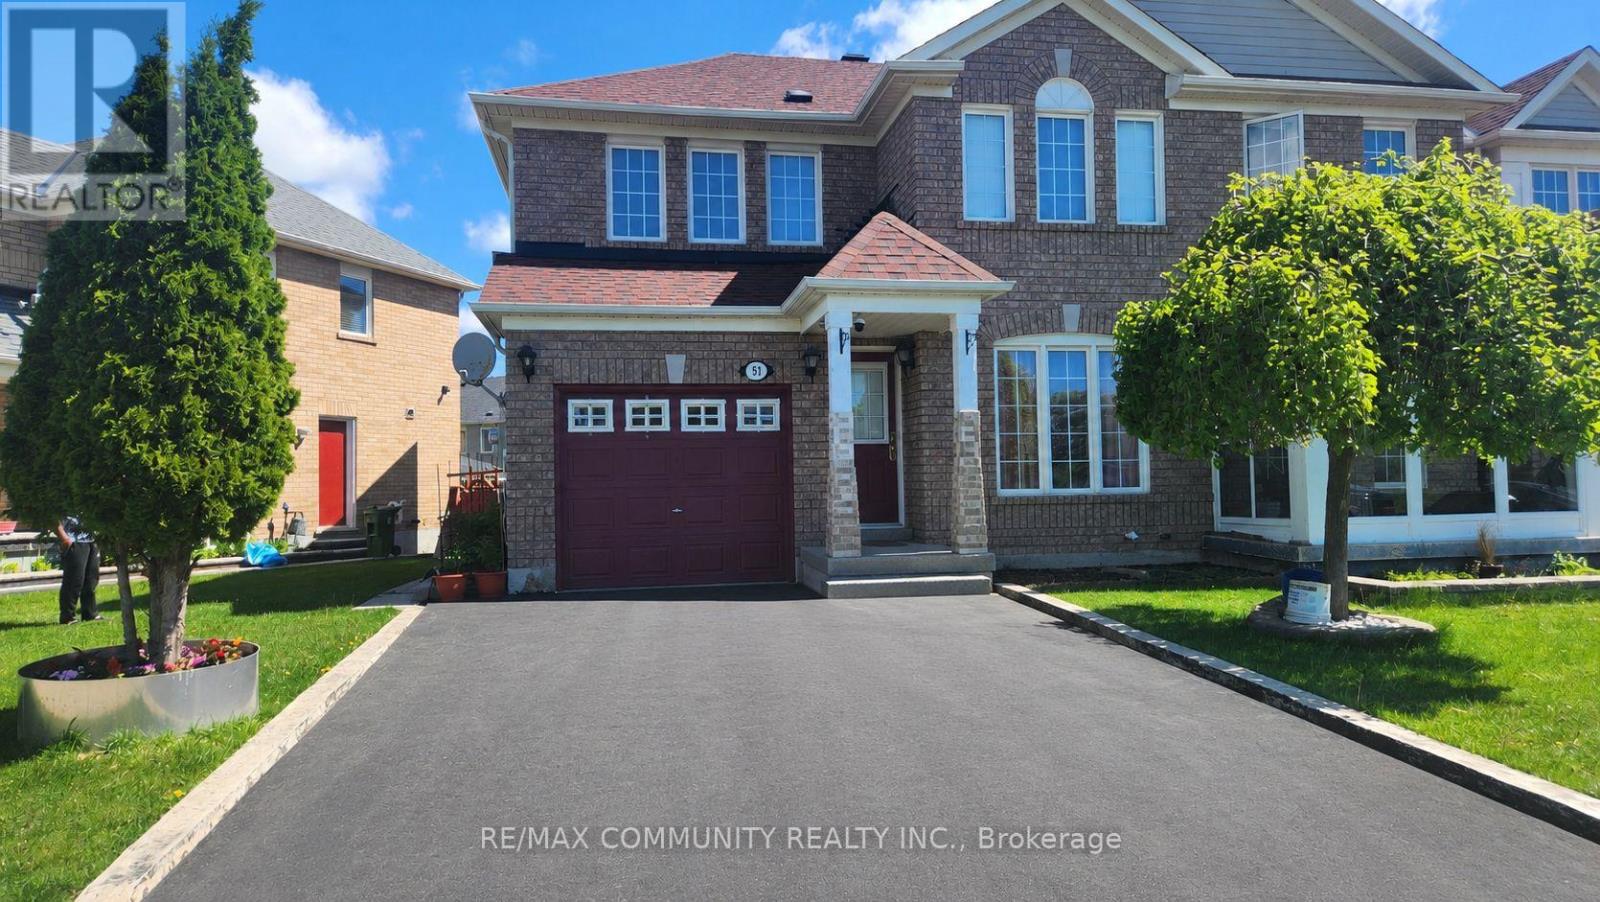
Absolutely stunning 1 bedroom basement apartment in the highly sought after Rouge community in Scarborough. Features one spacious bedroom with a large window and a full bathroom. The unit is finished with laminate flooring, fresh paint, and pot lights throughout. Rent includes all utilities. Conveniently located close to Highway 401, schools, parks, shopping, TTC, and much more. (id:64876)
Toronto, Ontario
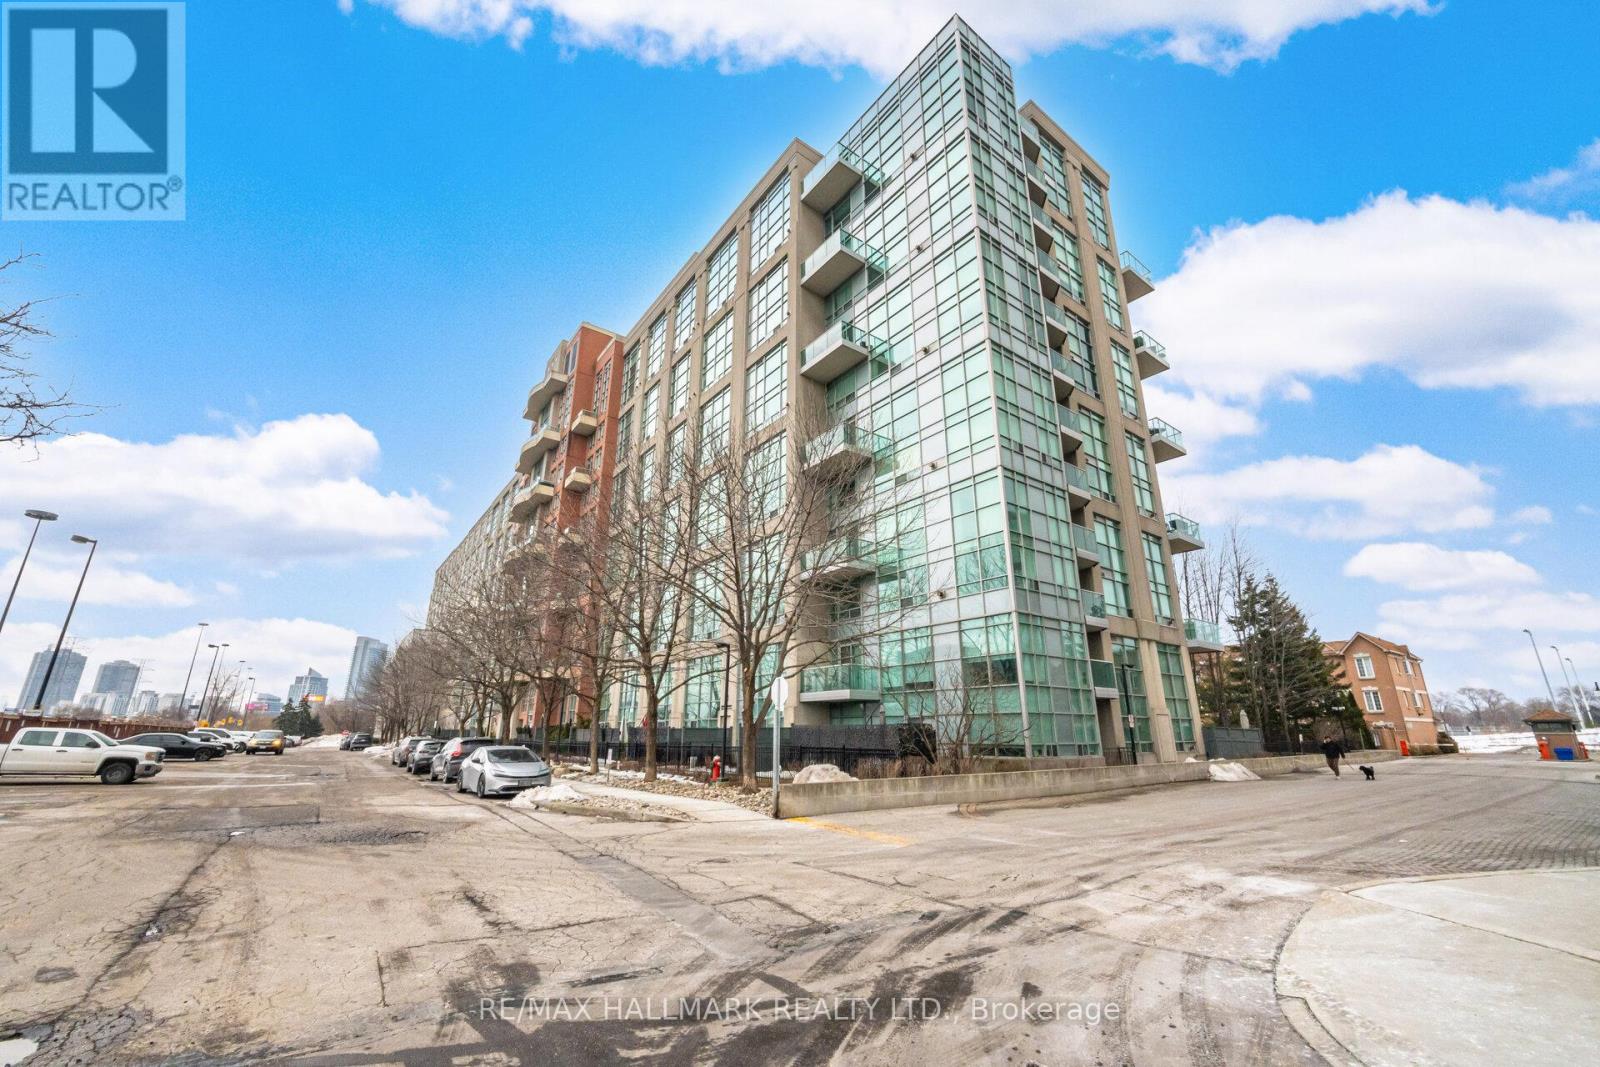
Set in Skylofts II at Mystic Pointe, this stunning two-level loft delivers sunlight and style, near the shores of Lake Ontario. The space features a 17-foot window wall that offers incredible natural light. The main floor is open and functional with an updated kitchen complete with quartz counters, stainless steel appliances, and new cabinetry. The living room centres around a gas fireplace and is completely open concept. Upstairs has a loft bedroom that offers privacy. In addition, there is an ensuite bath, ample closet storage, and laundry - as well as a den that can be used as an office, workout area or sitting space. Building amenities include: guest suites, fitness centre, sauna, games and billiards lounge, party room, and a rooftop terrace equipped with BBQs and panoramic city and lake views. All of this is in the heart of Mimico - steps to the waterfront trails, Mimico GO Station for an easy downtown commute, and minutes from CF Sherway Gardens, neighbourhood shops, and some of Etobicoke's best dining spots. (id:64876)
Toronto, Ontario
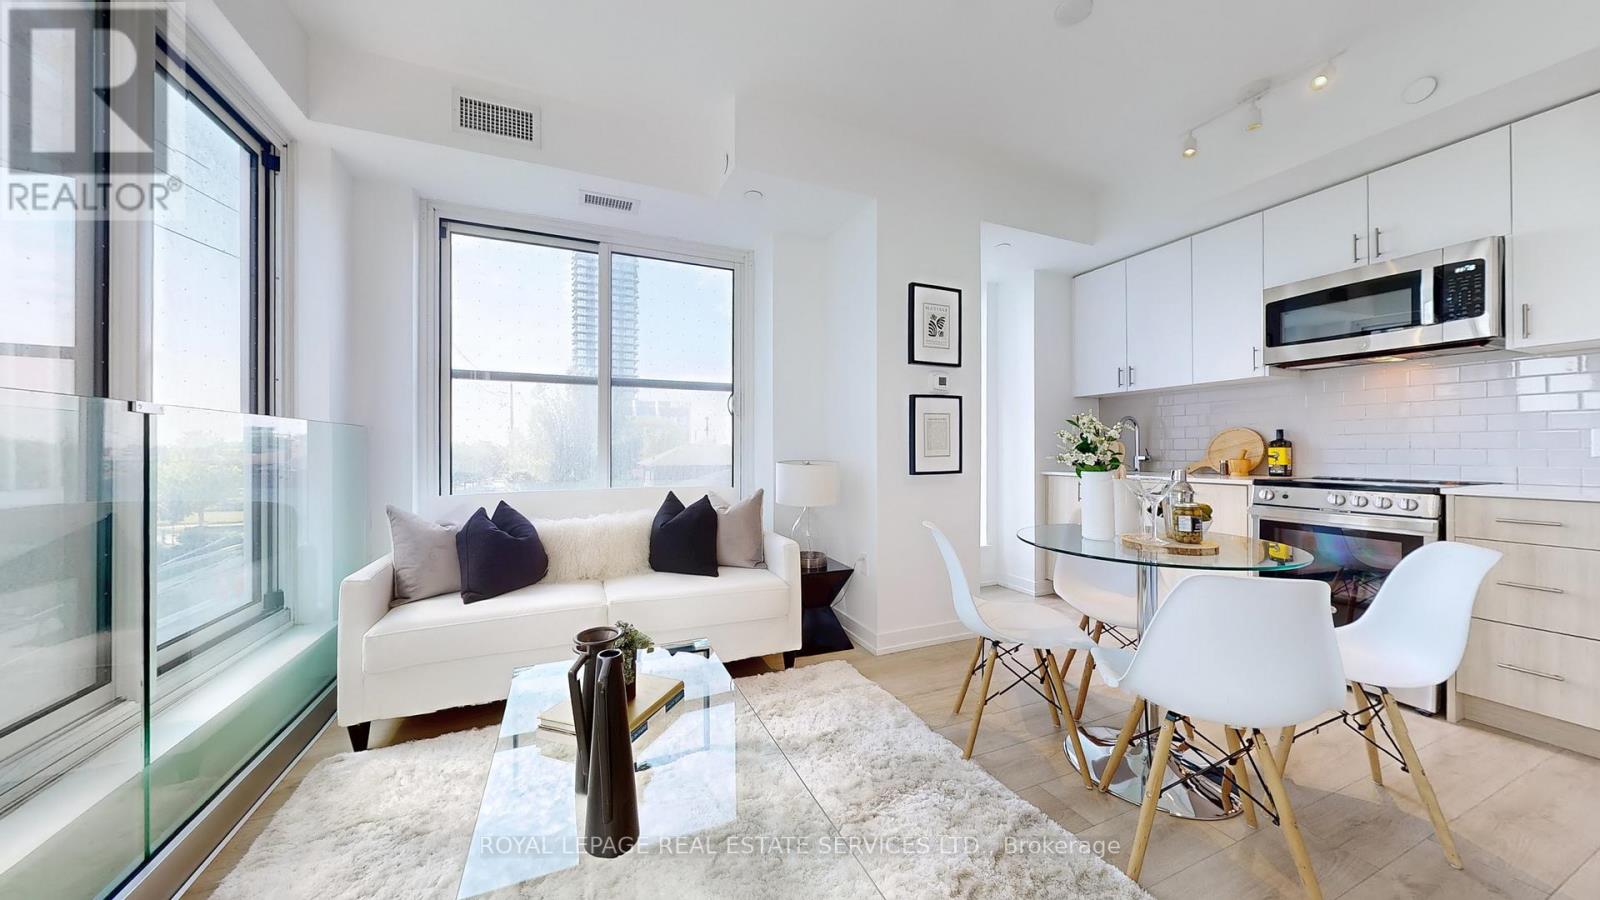
HST REBATE ELIGIBLE. Experience modern urban living in this 2-bedroom, 2-bathroom suite at The Tailor Condos - a stylish 10-storey boutique residence at 1195 The Queensway. Designed with both comfort and sophistication in mind, this beautifully appointed unit features a bright open-concept layout, soaring 9-foot ceilings, and a private balcony that invites abundant natural light. The contemporary kitchen showcases quartz countertops, a chic backsplash, and energy-efficient stainless-steel appliances, while sleek laminate flooring flows seamlessly throughout the suite. Enjoy the added convenience of ensuite laundry, making everyday living effortless. Commuters will appreciate easy access to the Gardiner Expressway, Highway 427, Mimico GO Station, and subway stations at Islington and Kipling, with a bus stop located directly outside the building. Residents enjoy premium amenities including an executive concierge, a wellness centre with yoga and weight-training facilities, a library lounge and event space, and a stunning rooftop terrace with BBQ and dining areas. Perfect for first-time buyers, professionals, or investors, this low-maintenance residence offers exceptional value in a prime Toronto location. One parking space and one locker is included. Live where style, comfort, and convenience meet - welcome to life at The Tailor Condos. (id:64876)
Toronto, Ontario

HST REBATE ELIGIBLE. This stylish 2-bedroom + den, 2-bathroom condo offers 806 sq. ft. of thoughtfully designed interior space, complemented by a Juliette balcony with a lovely southeast view. The open-concept layout features a sleek kitchen with quartz countertops, high-quality appliances, and ample storage - seamlessly flowing into the spacious living and dining area. With 9-ft ceilings and floor-to-ceiling windows, the home feels bright, airy, and expansive - perfect for both relaxing and entertaining. The primary bedroom includes a 3-piece ensuite and a large closet, while the second bedroom offers flexibility for guests or a home office. The den provides an ideal workspace or reading nook. Additional conveniences include in-unit laundry and secure parking. Located just minutes from the Gardiner Expressway and Highway 427, with TTC access at your doorstep, commuting is effortless. Enjoy proximity to Sherway Gardens Mall, top restaurants, shops, and parks - all within a vibrant, well-connected West Toronto community. EXTRAS: Amenities include an outdoor rooftop terrace, a private event space with a kitchen and fireplace, a library/study with terrace access, and a fully equipped gym featuring high-end training equipment (id:64876)

Markham, Ontario
An Exceptional Opportunity in Markham's Award-winning Cornell Community. This Rarely offered, South facing Semi detached home has been meticulously care for by its original owners. Perfect for a growing family, it boasts 4 sun-filled bedrooms, Double Garage, plus an extra parking pad, separate entrance, expansive porch, paved driveway and a low maintenance backyard with interlocking. Step inside to an inviting main floor featuring soaring 9 feet ceilings, seamless hardwood flooring and a highly functional layout designed for Modern living. The heart of the home is the sun filled open concept kitchen with a grand center island overlooking the dining and family room; perfect for watching the kids, hosting guests, or gathering with loved ones. The spacious Family Room features a gas fireplace along with convenient access to the backyard and Garage, creating a warm and practical space for everyday living and easy entertaining. The primary bedroom, complete with an oversized walk-in closet, a separate shower and a large soaker tub next to a sun-filled window. Located in one of Markham's most sought-after family neighbourhoods, just steps to top-ranked schools including Bill Hogarth Secondary School (4 min walk) and Black Walnut Public School. Minutes to Cornell Community Park opened in 2023 - 8 pickleball courts, playgrounds, splashpads, multiple sport's field and more, the state-of-the-art Cornell Community Centre & Library, Markham Stouffville Hospital, Highway 407, Markham-Cornell Bus Terminal, Mount Joy Go, Markham Go station, shopping, restaurants, and more. Don't miss your opportunity to make this exceptional family home yours. (id:64876)
Markham, Ontario
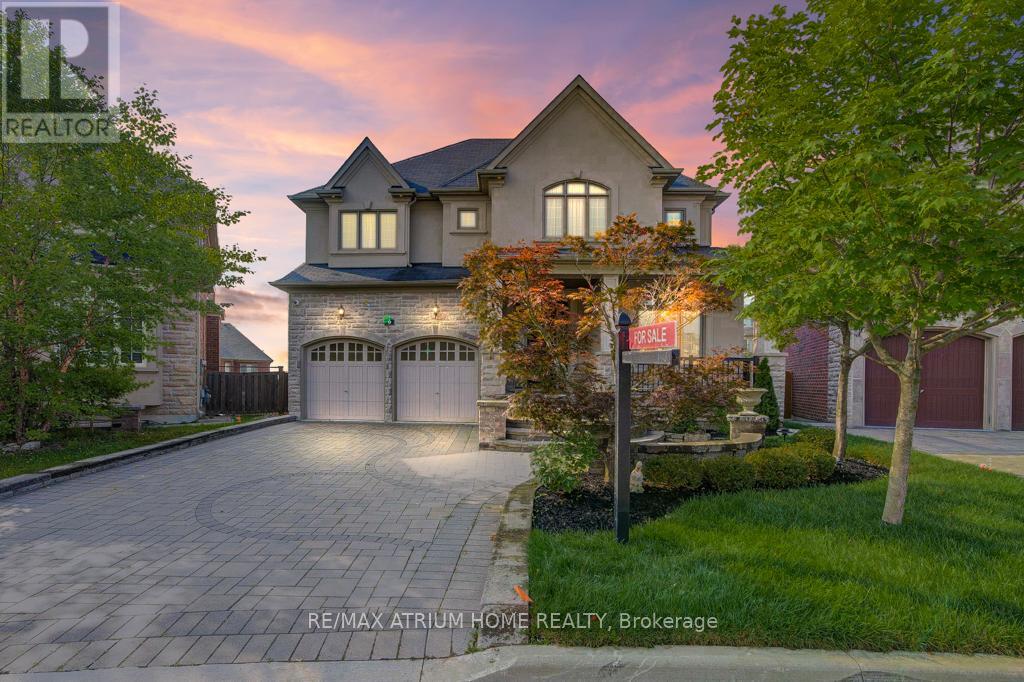
Welcome Home to exquisite Kylemore-Build Detached Home on a unique pie-shaped lot in the heart of prestigious Angus Glen. Over 3,500 sqft of rened living space and is being oer to Sale for the rst time ever, ideally nestled deep within a quiet, family-friendly street - oering rare privacy and peaceful living. The open-concept main oor features 10 ceilings, hardwood throughout, and an upgraded kitchen with quartz countertops, pot lights, and top-tier stainless steel appliancesperfect for both everyday comfort and entertaining. A stunning open-to-above dining area adds architectural elegance and natural light. The sun-lled, south-facing primary suite upstairs boasts a luxurious 5-piece ensuite and walk-in closet. 3 additional bedrooms include 2 private ensuites and 1 semi-ensuite. The large unnished basement oers endless possibilities. Enjoy a double garage and extended driveway that comfortably parks up to 4 cars. Professionally landscaped front and backyards. Minutes to Angus Glen Golf Club, top schools, hospital, community centre, parks, and more. (id:64876)
Toronto, Ontario
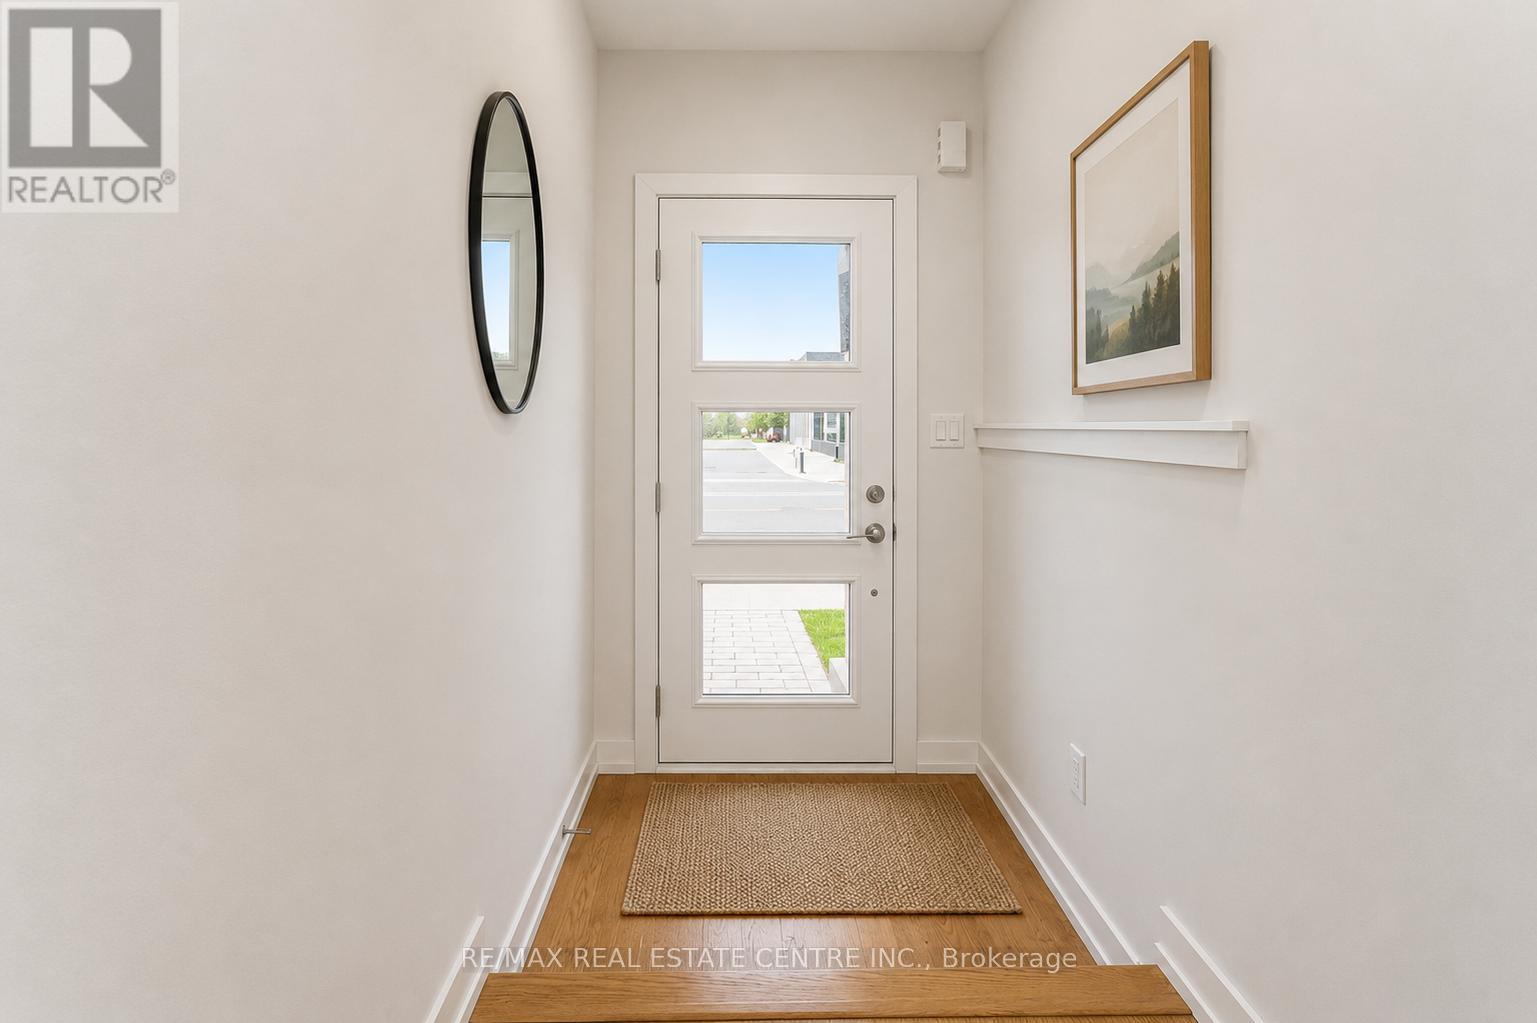
Welcome to this beautifully maintained townhouse in the highly sought-after MILA by Madison community. This Two year young classic townhouse offers approximately 1,746 sq ft of well-planned living space, set in a quiet, family-friendly neighbourhood. Ideally located at 134 Brockley Dr, the home sits beside David & Mary Thomson Collegiate Institute and just behind FreshCo, placing everyday shopping and essentials only steps away. You'll also appreciate the short walk to the mosque and the convenience of TTC transit right at your doorstep. Inside, the open-concept layout creates a seamless flow between the living, dining, and kitchen areas, making it perfect for both entertaining and everyday family life. Direct access from the garage to the basement provides excellent potential for a future separate entrance. Situated in a highly sought-after Scarborough community close to schools, parks, shopping, and major highways, this home is only a 15-20 minute drive to Downtown Toronto (approximately 45 minutes by transit). The den offers added flexibility and can easily be converted into a fourth bedroom. A fantastic opportunity in a prime location-don't miss it! (id:64876)
Toronto, Ontario
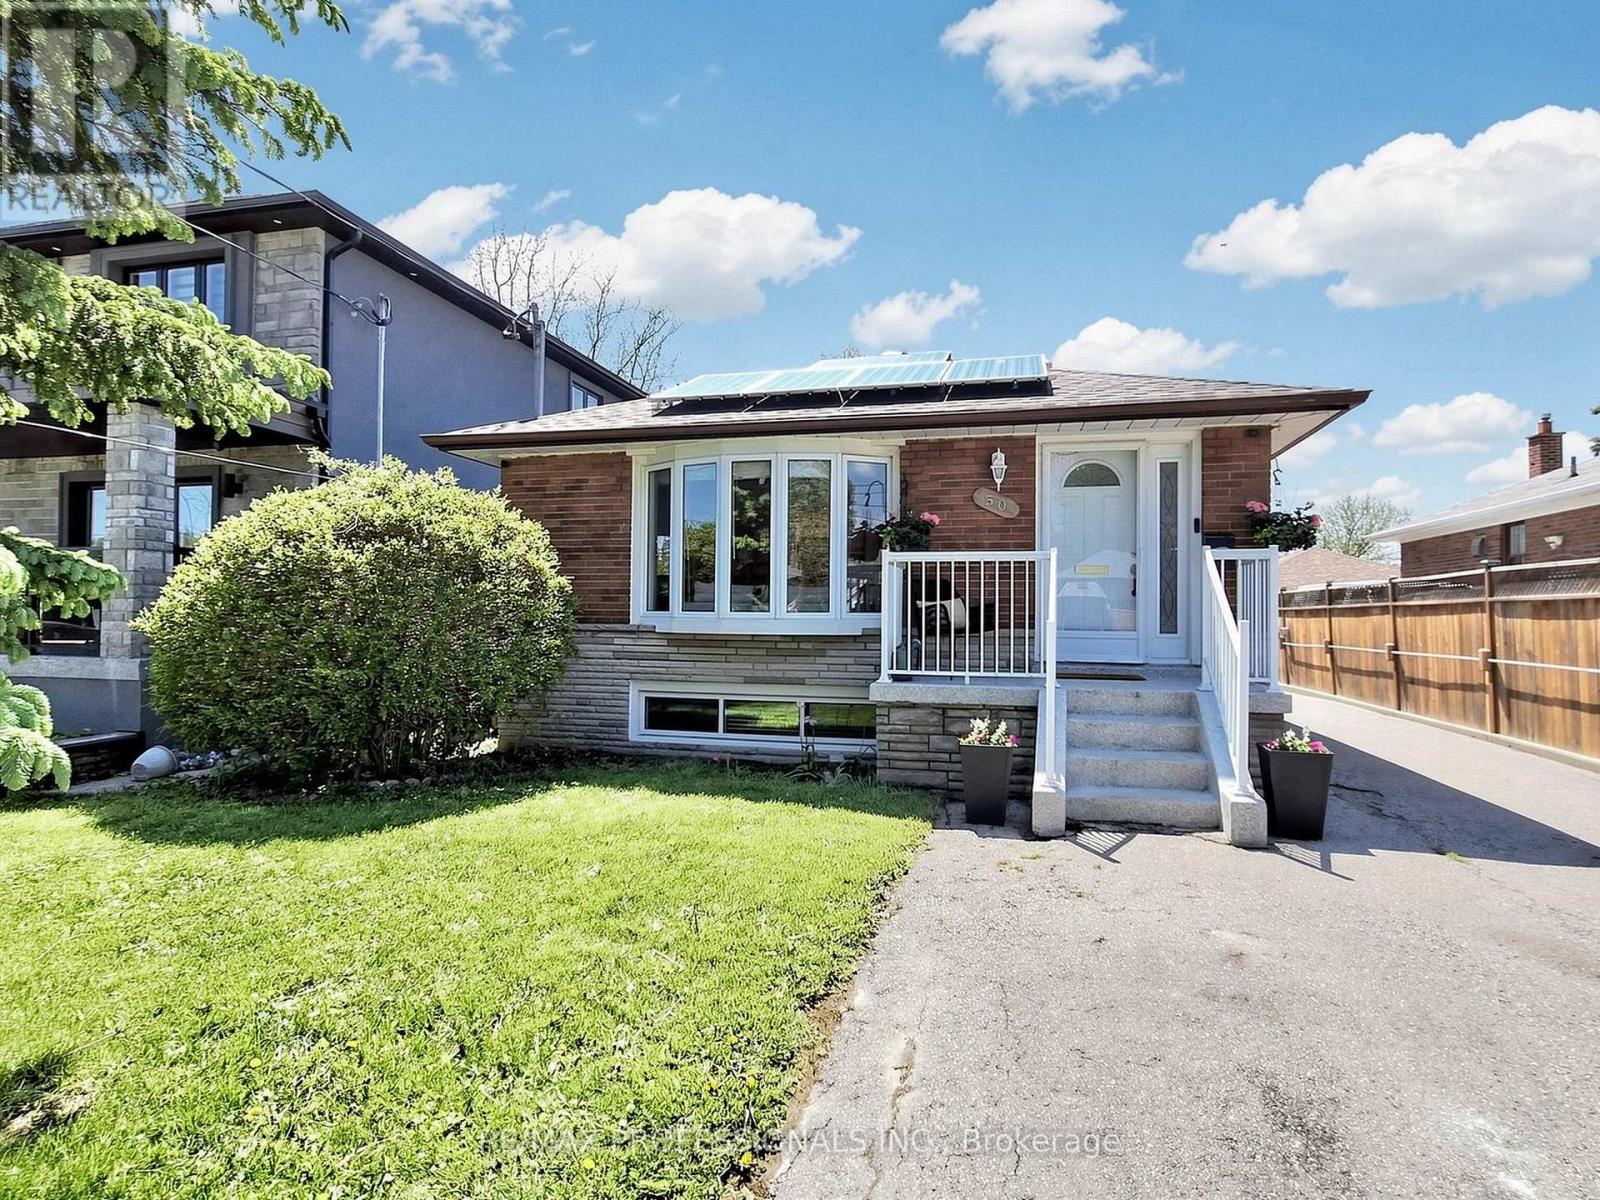
Welcome to a Rare Opportunity Offering Charm, Space, Strong Income Potential, and Future Redevelopment Possibilities - All Situated on an Exceptional 40 x 193 Ft Lot. This Beautifully Maintained 3+2 Bedroom Bungalow Delivers Incredible Flexibility for Investors, Multi-Generational Families, or Buyers Seeking the Perfect Blend of Comfortable Living and Significant Rental Income.The Main Level Features a Warm and Functional Layout Highlighted by an Updated Kitchen With Quartz Countertops (2025), New Main Floor Kitchen Appliances (2025), and Bright, Inviting Living Spaces Filled With Natural Light. The Finished Basement Includes Two Separate Tenanted Units - a Bachelor Suite and a 1-Bedroom, 1-Bath Suite - Currently Generating $3,140/Month in Rental Income, With Total Projected Rental Income Potential of Approximately $6,140/Month Including the Main Level.What Truly Elevates This Property Is the Exceptional Lot Size and Future Potential. The Expansive Backyard Presents Exciting Opportunities for a Future Garden Suite, Rear Addition, or Even a Custom New-Build Opportunity (Buyer to Complete Their Own Due Diligence). The Large Detached 2-Car Garage Already Features Existing Water and Power Supply, Offering Outstanding Potential for a Future Garage Conversion Into One or Possibly Two Additional Income-Generating Units.Pride of Ownership Is Evident Throughout With Numerous Recent Updates Including a New Roof (2025), Repaired and Cleaned Gutters (2026), Basement Renovations (2021), and Epoxy Garage Flooring (2023). Existing Solar Panels Help Offset Utility Costs by Approximately $300-$400/Month on Average.Whether You're Looking for a Turnkey Investment, a Multi-Income Property, or a Home With Long-Term Redevelopment Potential, This Property Offers Exceptional Value, Versatility, and Endless Possibilities on an Oversized Lot in a Highly Desirable Setting. (id:64876)
Toronto, Ontario
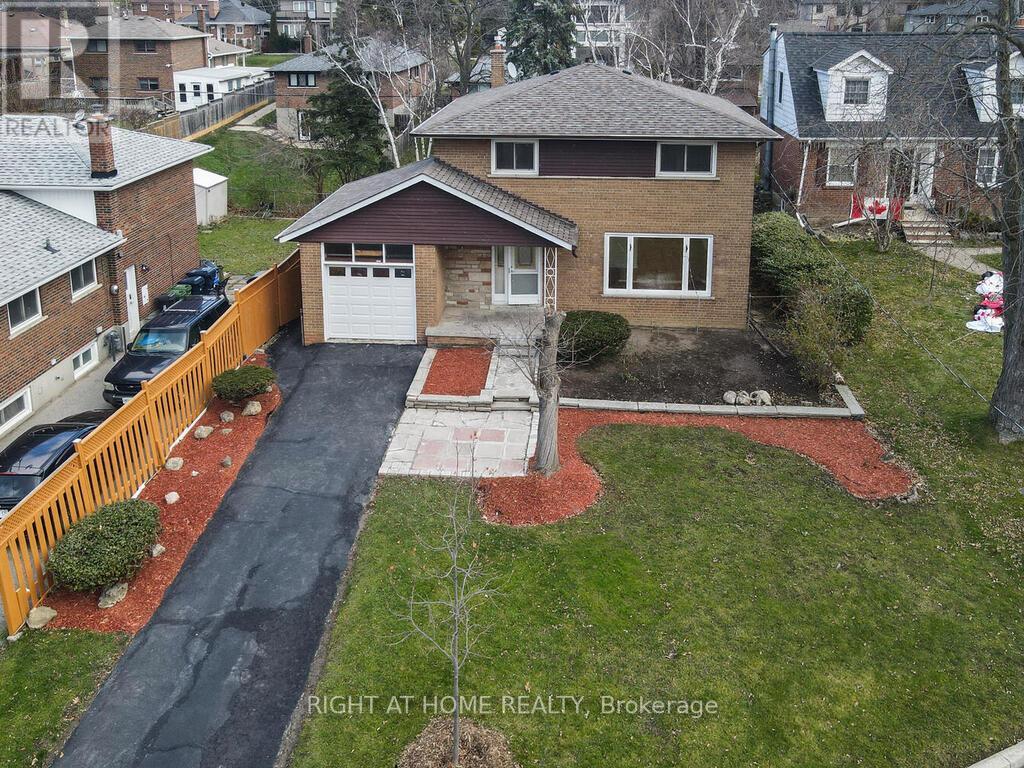
Discover the perfect place to begin your next chapter at 9 Allister Ave - a beautifully upgraded, solid-brick 2-storey home tucked into one of Cliffcrest's quietest and friendliest neighbourhoods. This turn-key home blends modern comfort with family-focused living, offering everything a new homeowner dreams of: space, style, community, and peace of mind. Step inside to a bright, sun-filled main floor featuring a wide picture window, a spacious dining area for family dinners, and a brand-new custom kitchen with quartz countertops, a breakfast island, and new stainless-steel appliances. Hardwood floors and pot lights throughout the main and second levels create a warm, inviting atmosphere that feels instantly like home. Upstairs, you'll find 4 generous sized bedrooms and a beautifully updated bathroom with a rain shower - the perfect retreat after a long day. The fully renovated 2-bedrooms basement suite with high ceilings offers incredible flexibility: extended family, rental income, or a private workspace. Outside, enjoy a 50 ft wide lot with a fenced backyard, sunlit deck, and patio - ideal for summer BBQs, kids' playtime, or quiet morning coffee. Gardening lovers will appreciate the lush front and back spaces ready for planting. Located just minutes from Scarborough GO, Warden Subway, TTC, top-rated schools including RH King Academy, places of worship, parks, shops, and the stunning Bluffers Park Beach & Marina. Commute downtown in 20 minutes via GO. Major updates include Furnace (2024), A/C (2024), Water Heater (2024), Roof (2021) - move in with confidence. If you're looking for a home that offers comfort, community, and long-term value, 9 Allister Ave is the one. A rare opportunity in one of Scarborough's most welcoming family neighbourhoods. (id:64876)
Toronto, Ontario
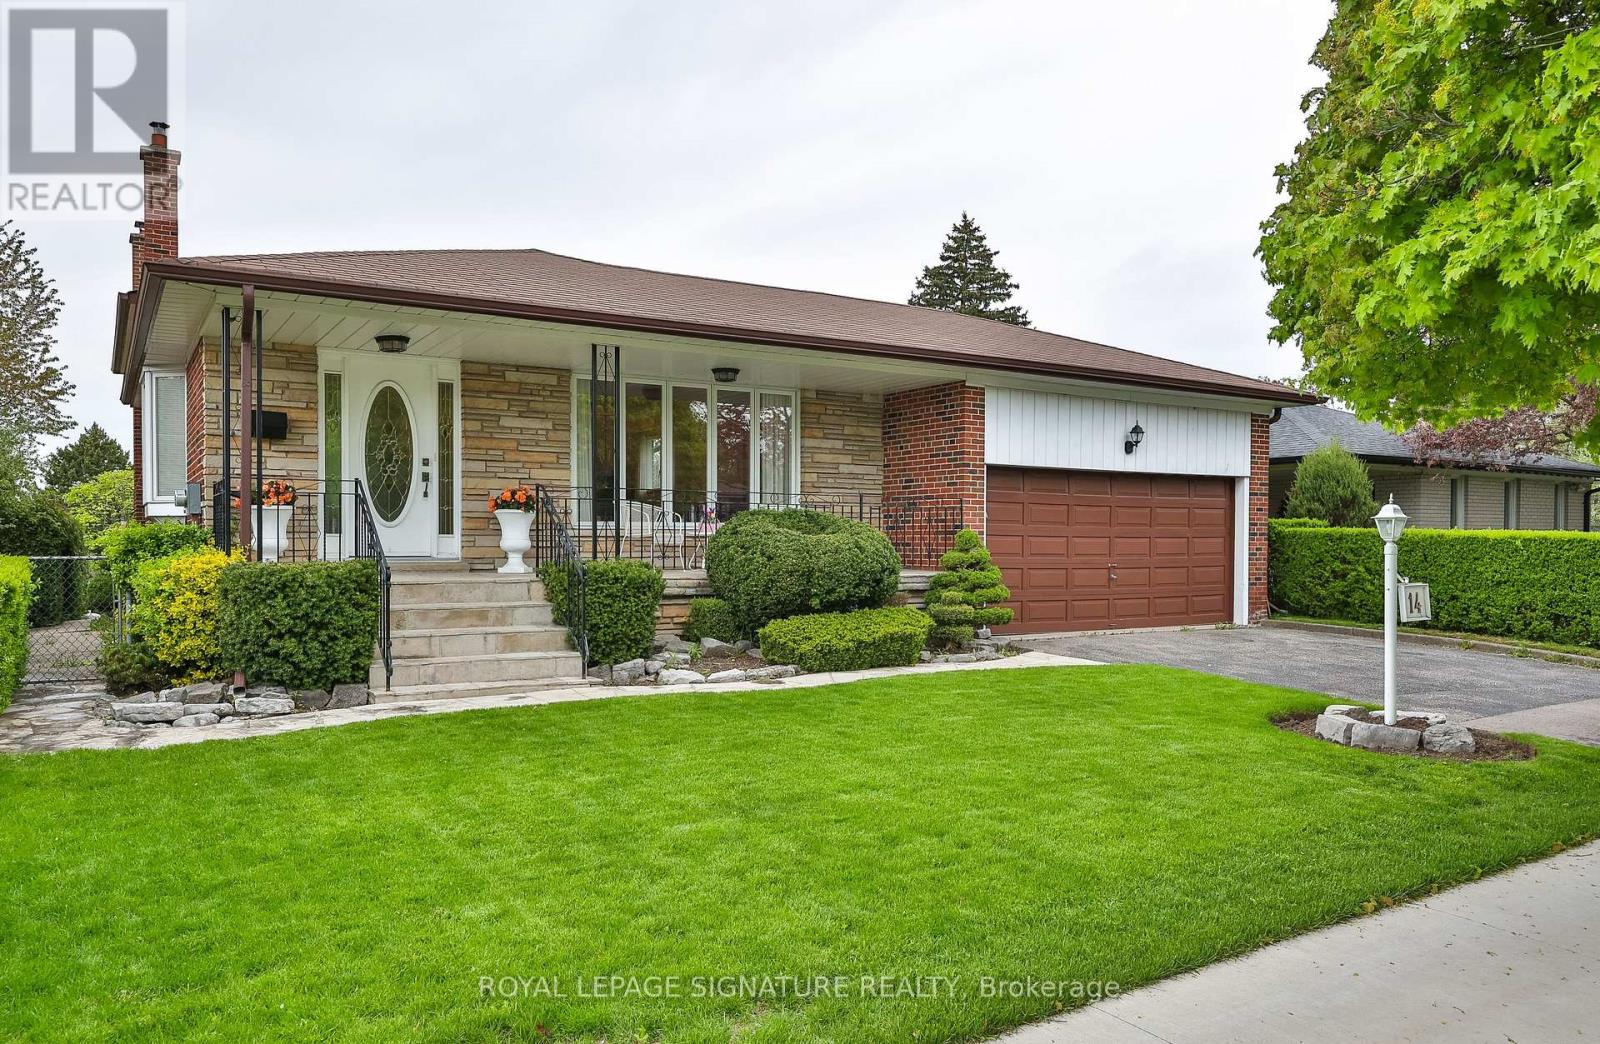
One of the largest backsplits, boasting 2092 sq ft above grade + high-potential full basement! Rare income & upsizing opportunity in sought-after Seven Oaks! Perfect for growing families, multi-generational living, or savvy investors seeking maximum cash flow. Set on a premium, beautifully manicured 56 ft x 132 ft lot, this expansive 4-level backsplit features a highly practical layout flooded with natural light from large windows. The main level offers a spacious foyer, oversized living and dining rooms, and a family-sized kitchen with a breakfast area. Upstairs holds four generous bedrooms, highlighted by an exceptionally large main bathroom with layout potential for a spa-style luxury retreat. The lower level features a massive 24 ft x 13 ft family room with sliding door walk/out. A dedicated side entrance easily supports a secondary income suite or in-law setup with minimal conversion costs. Original hardwood flooring sits preserved under most existing broadloom-offering a seamless, high-ROI modern upgrade. Complete with an attached double-car garage, double driveway, and a charming covered front porch, this package is an absolute rarity for the neighbourhood. Unbeatable location minutes to U of T Scarborough, Centennial College, Pan Am Sports Centre, SHN Centenary Hospital, TTC, and Hwy 401. Don't miss out-schedule your viewing today! (id:64876)