

King, Ontario
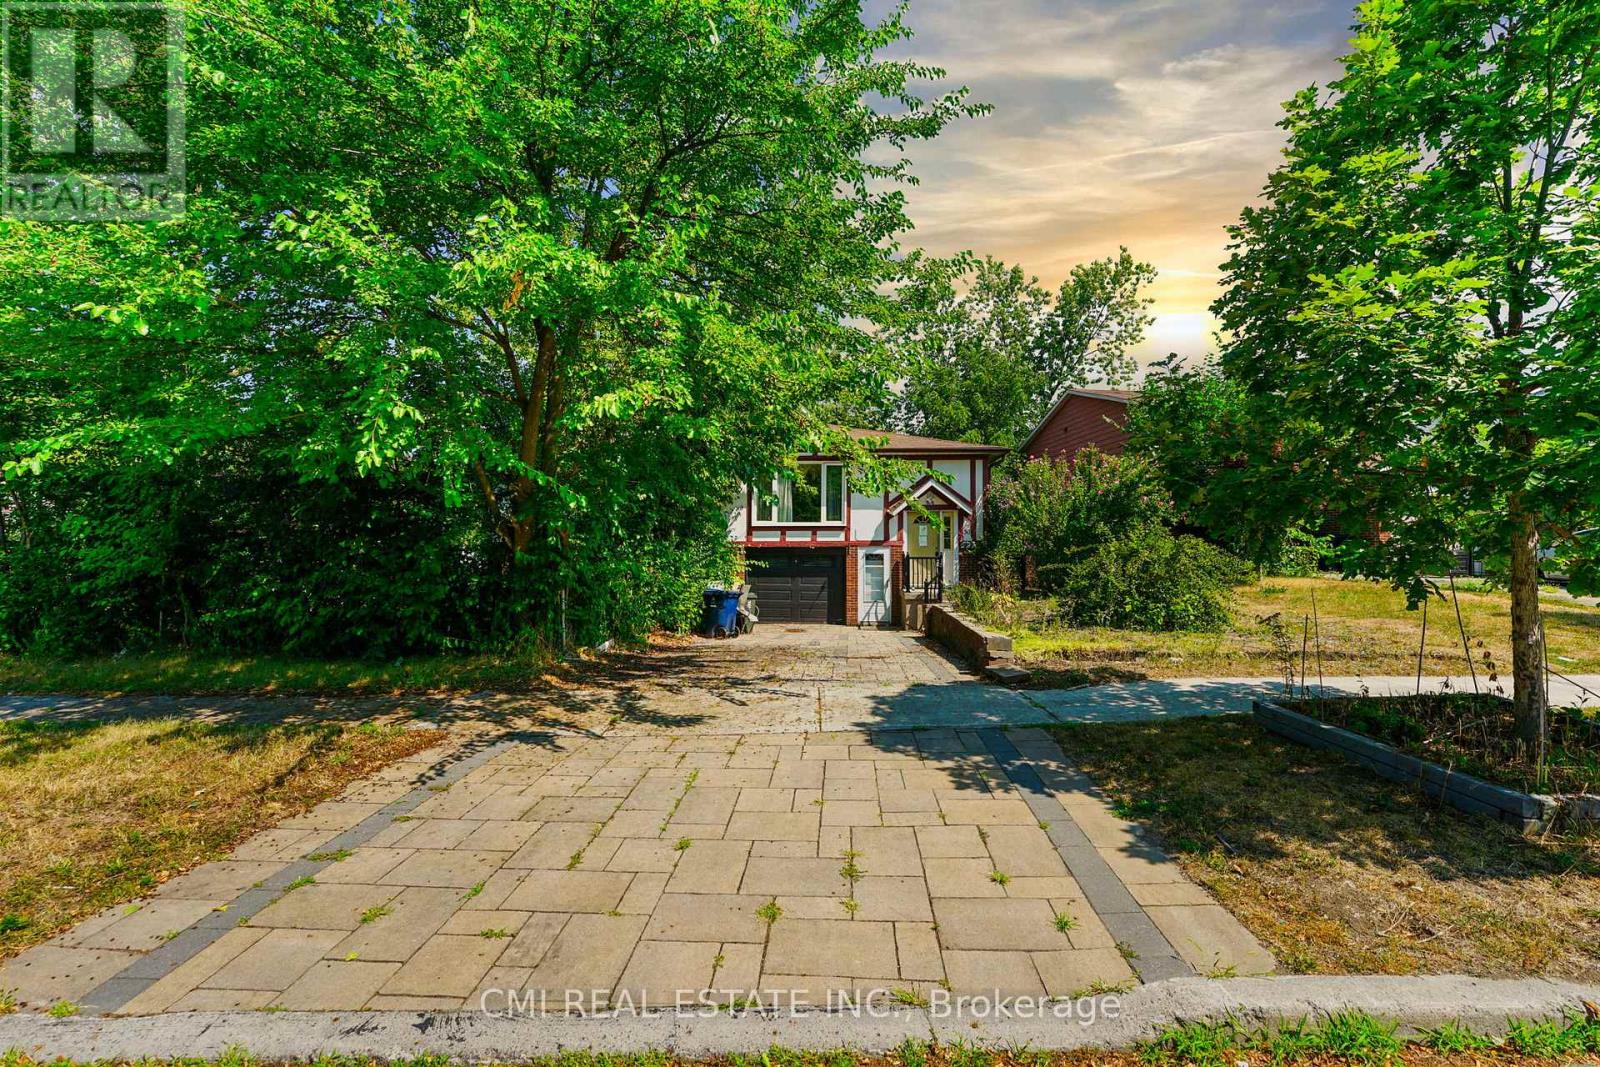
Prime 2 Acre Building Lot In King For Sale! Rare Opportunity For Custom Builder Or To Build Your Dream Home. Current Home was Rentable But Requires Improvement, 3 Bedroom Home. Potential for severance into 2 - 70 ft lots. Land Value Only!! (id:64876)
Toronto, Ontario
Discover this fantastic opportunity - ideal for first-time buyers or investors alike! This beautifully maintained semi-detached raised bungalow features a bright and functional main floor with a spacious living room, dining area, eat-in kitchen, and a cozy den. Enjoy three generous bedrooms offering comfort and natural light throughout. The lower level is a true highlight - a versatile walk-out basement apartment complete with its own living area, kitchen, dining space, two bedrooms, a full bath, and separate laundry. Perfect for rental income or extended family living! Step outside to a large backyard, perfect for entertaining or relaxing after a long day. Situated within walking distance to top-rated schools, Seneca College, parks, and shopping, plus quick access to Hwy 404 - this home combines comfort, convenience, and value. Don't miss your chance to call this one home! (id:64876)
Toronto, Ontario
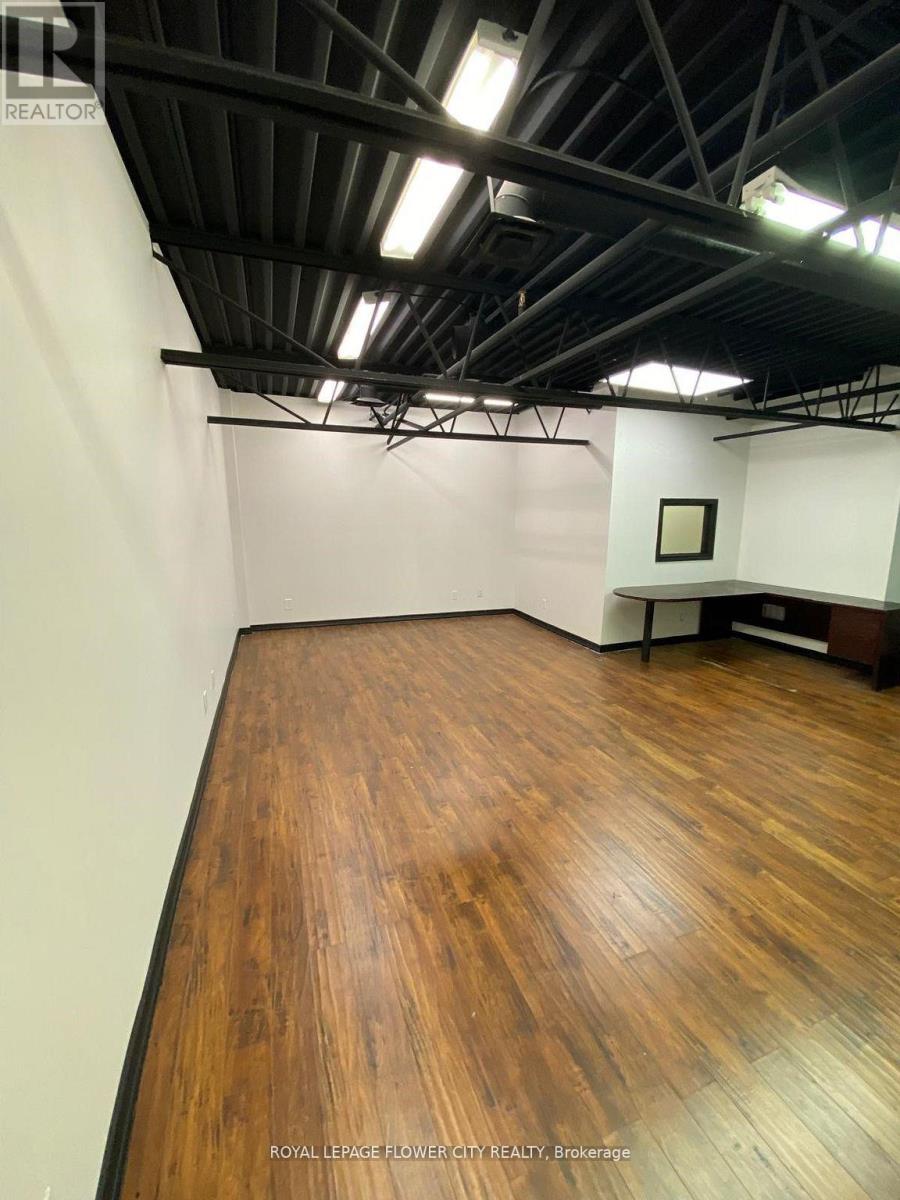
Approximately 900 Square feet of office space on the second floor OF industrial unit , available for lease great location easy access to all major hwy's, great for any type of office, yoga studioand many other uses. move in ready. Very clean and bright, freshly painted , full Kitchen and full washroom. Lots of parking in the plaza ,great location. (id:64876)
Toronto, Ontario
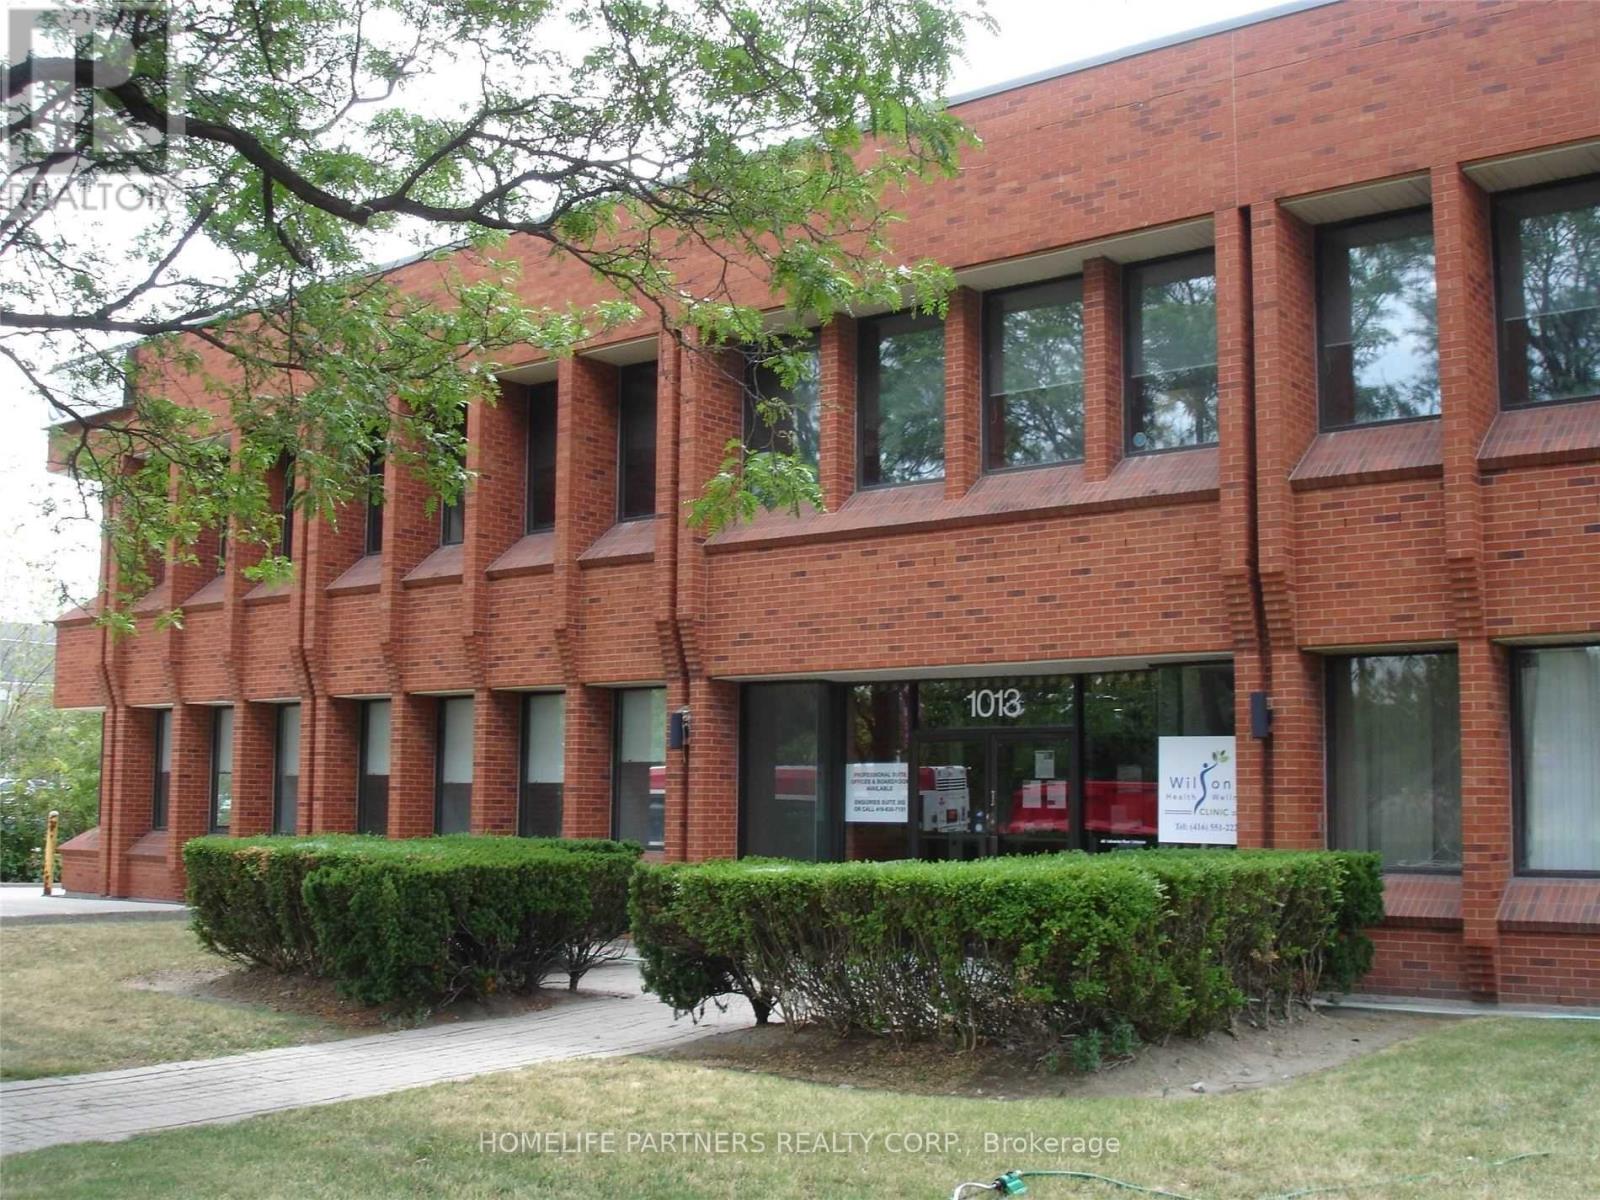
Modern High End Office Building. Main Floor Professional Office Space Allows Medical/Dental, Accountant, Architect, Law, Consultants And All Other Traditional Office Uses. Great Layout Includes a Reception Area + 5 Offices + A Kitchen/Lunch Room. Well Managed Building. Additional Rent (Tmi) Is $11.25/ Sq Ft Including Utilities. (id:64876)
Vaughan, Ontario
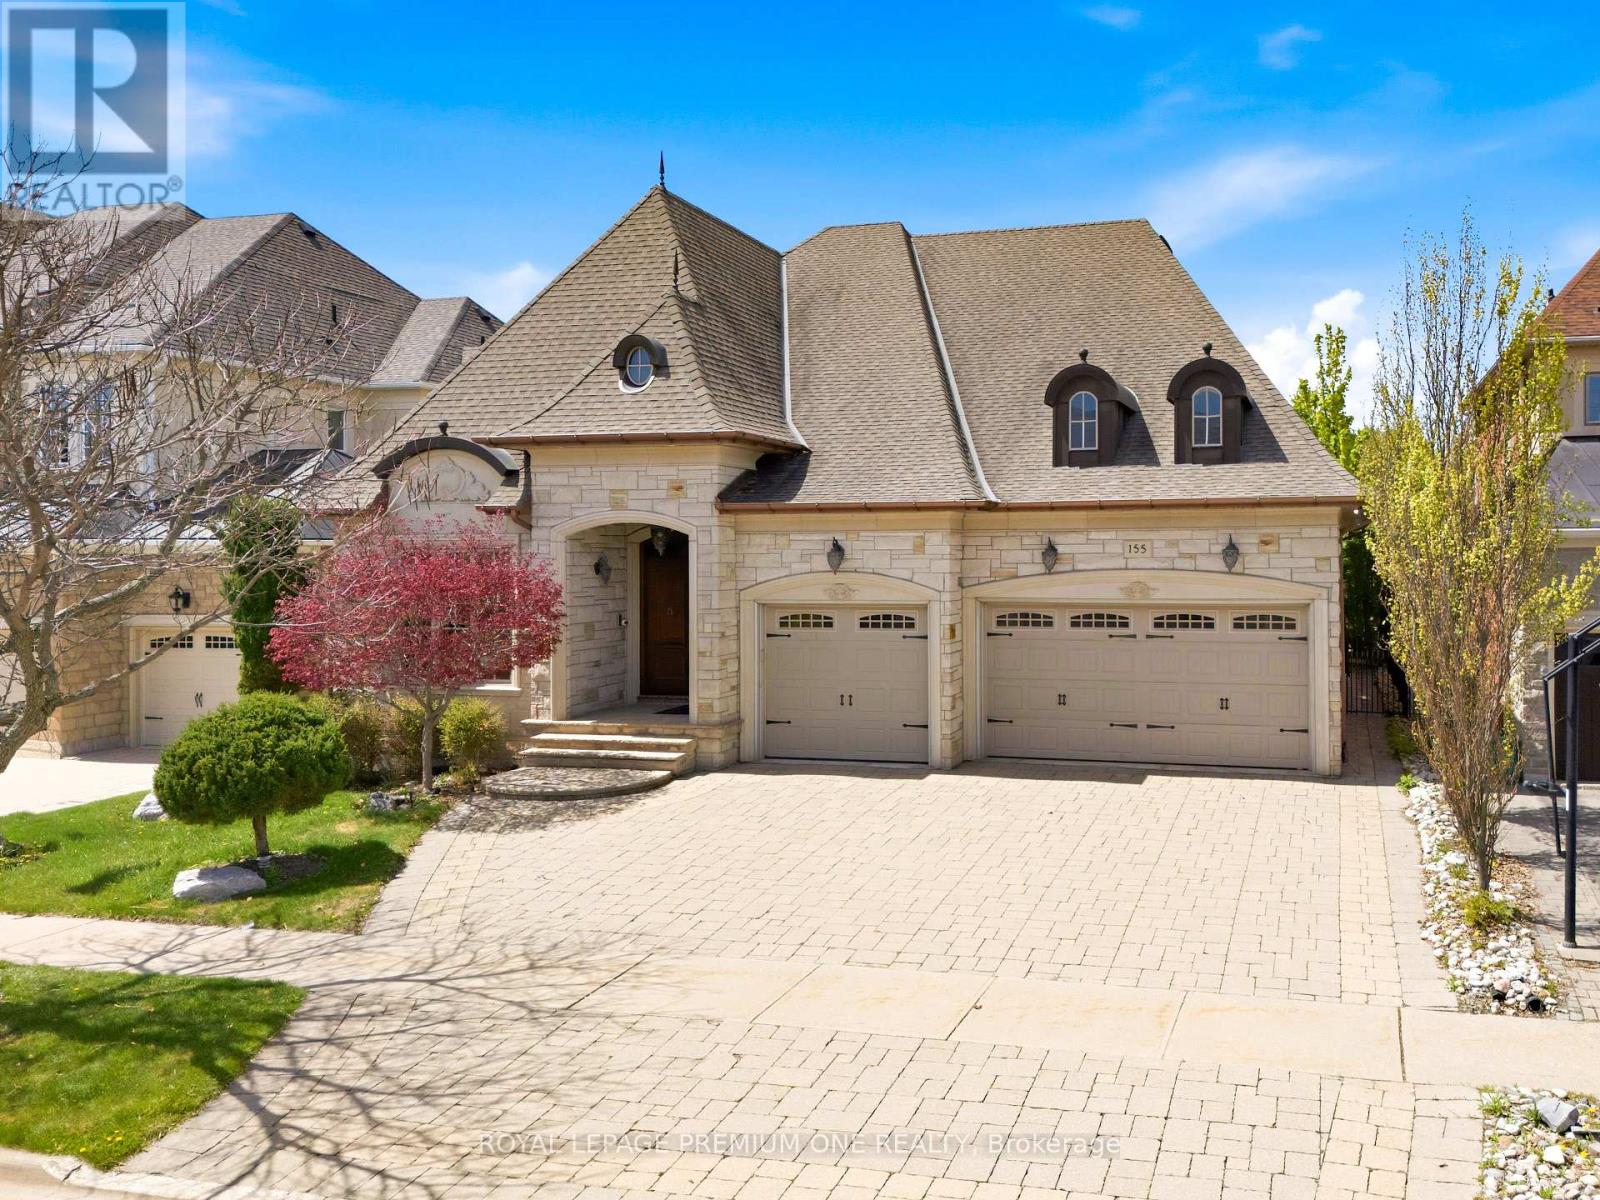
Welcome to 155 Cook's Mill Cres situated in the prestigious Valleys of Thornhill. This rarely offered custom built bungalow is set on a tranquil ravine setting and boasts approx. 2,720sqft of above grade living space plus a completely finished lower level providing for additional living space. Great exterior curb appeal boasting a natural stone facade with beautiful dormer windows and European inspired eavestroughs. The custom double door entry leads you into a spacious & inviting foyer leading to the large & formal dining and living areas for entertaining. The main level features expansive 10ft & vaulted ceilings providing an airy and open flowing layout. The expansive chefs kitchen features built-in premium appliance and a large center island overlooking the large breakfast area with vaulted ceilings. Numerous quality appointments thru out including custom millwork/trim, solid core interior doors, plaster mouldings and warm hardwood flooring throughout. The large finished lower level features a large open recreational area with 2 additional bedrooms and approx. 9.5ft ceilings. The exterior features fully landscaped grounds with interlocked rear patio & driveway and a 3 car garage. The backyard provides a serene ravine setting perfect for summertime entertaining including a pond/waterfall feature. In close proximity to numerous amenities including retail/shopping, Hill Cres Mall, Hwy 407, Eagles Nest & Richmond Hill GC, parks and schools. This rare bungalow opportunity awaits! (id:64876)
Vaughan, Ontario
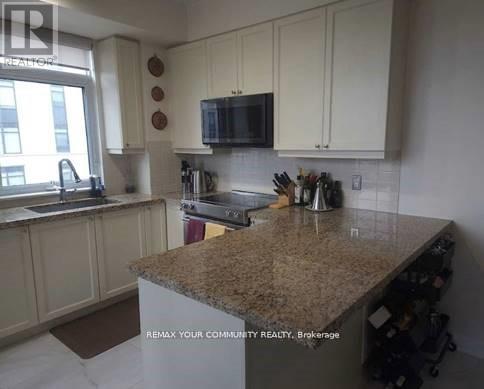
This beautiful sun drenched corner suite is now available to lease! Almost 950 sq ft of upgraded living space, with 2 large Bedrooms, 2 Full baths and 2 parking spaces. The large windows help fill this unit with natural light all day, and the proximity to Downtown Woodbridge will keep you entertained at night. Conveniently located off of Highway 7, and a short drive to Highway 427 and Highway 400, you can be anywhere in GTA in no time. (id:64876)
Toronto, Ontario
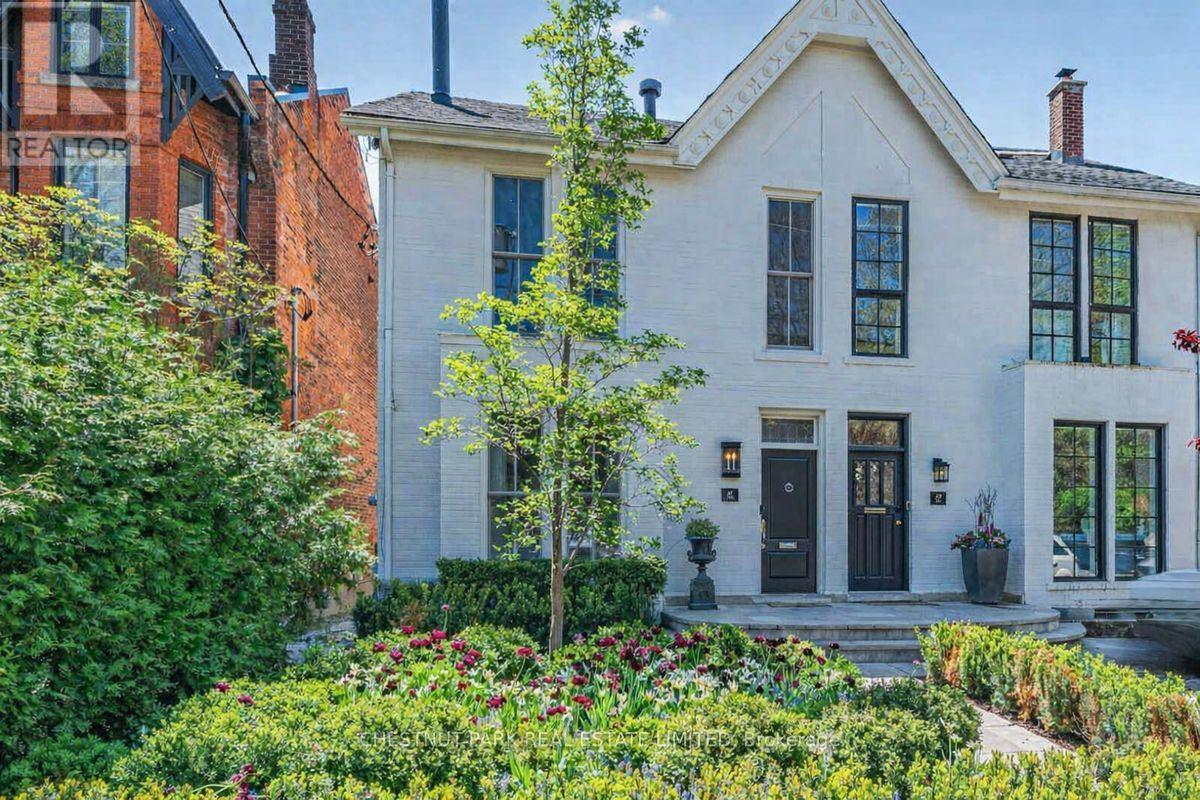
In the heart of prestigious Summerhill, on the coveted south side of one of midtown TO's most admired streets, this magazine-worthy 3+1 BR residence evokes timeless glamour & an exciting polished sophistication. Meticulously reimagined through a top-tier 2025/26 reno, this is a masterful balance of 1890 history with elevated contemporary luxury, resulting in a residence of outstanding beauty, comfort & functionality. Behind its impressive curb appeal & exquisitely composed façade lies a home defined by exceptional craftsmanship & bespoke detailing. Soaring clgs up to 10', custom millwork, architectural lighting & magnificent walls of tall windows create a luminous interior where every room feels both grand & inviting. The scale is remarkable, with an epic fam rm (10' clg) & all 3500+ SF is designed for smart entertaining & luxurious daily living. A new vestibule introduces interiors of rare sophistication, leading to a spectacularly proportioned LR & an elegant DR, easily seating 10 for intimate dinners or larger gatherings. At its heart, the exceptional chef's kit seamlessly integrates beauty & utility, opening to a sun-filled south-facing fam rm with custom bar area - a magical space for relaxed living & entertaining alike. A pantry, multiple stg closets & a chic 2 pc complete the main level with impeccable practicality. Upstairs, the king-size sumptuous primary retreat is a sanctuary of calm & refinement, framed by a dramatic south window wall & complemented by extensive custom closets & a luxe spa ensuite. The two extra BR's - one currently styled as a Sit Rm/Home Ofc, feature extensive walls of built-ins/custom closets, underscoring the home's thoughtful design & versatility. The lower continues the same elevated aesthetic with with impressive ceiling hgts, a full bath, and sauna and steam shower, 2 lau, abundant stg & a superb multi-purpose rm for a large 4th BR/guest suite, gym or exec home ofc. Easy Pkg for 2 large SUV's. (id:64876)
Markham, Ontario
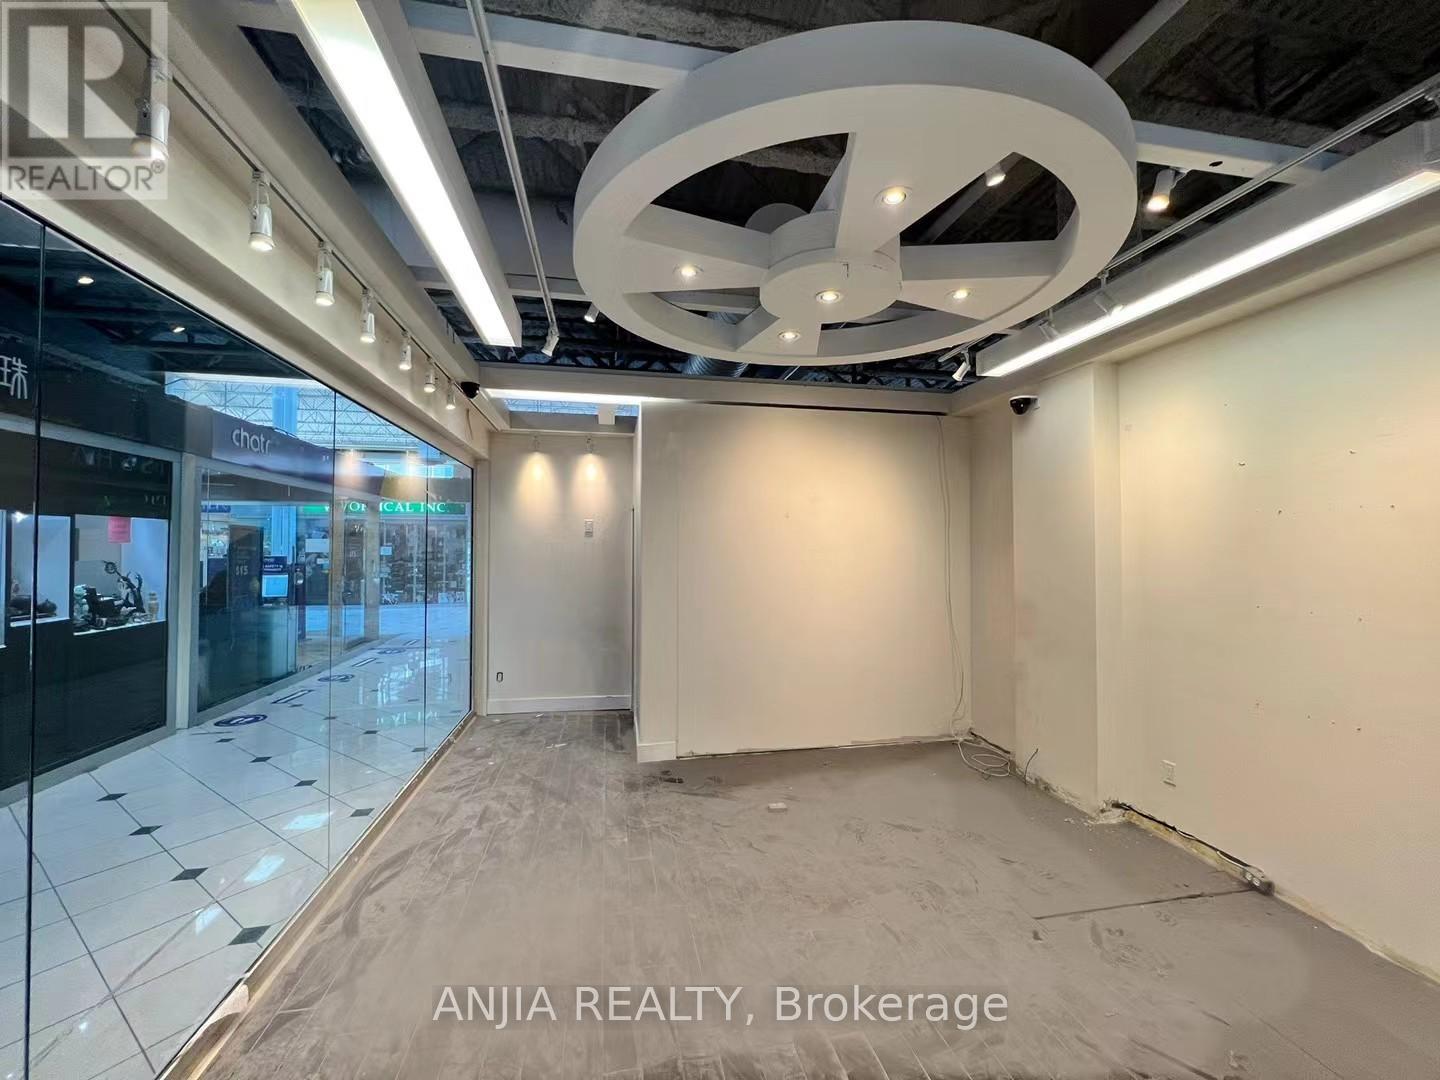
Prime Unit In Pacific Mall. Maximum Exposure & High Traffic Demanding Unit. Well Known Pacific Mall with over 350 Indoor Stores of 270,000 Square Feet of Retail Space. Conveniently Located N.E. Corner of Steels and Kennedy Road Along City Limits with Toronto. The Mall Has Plenty of Indoor + Outdoor Parking Spot. Tourist Designation allows Mall to open 365 Days a year. Suitable for almost all kinds of Retail Business. Please verify retail usage with Property Management. All Questions Thru Listing Agent. (id:64876)
Toronto, Ontario
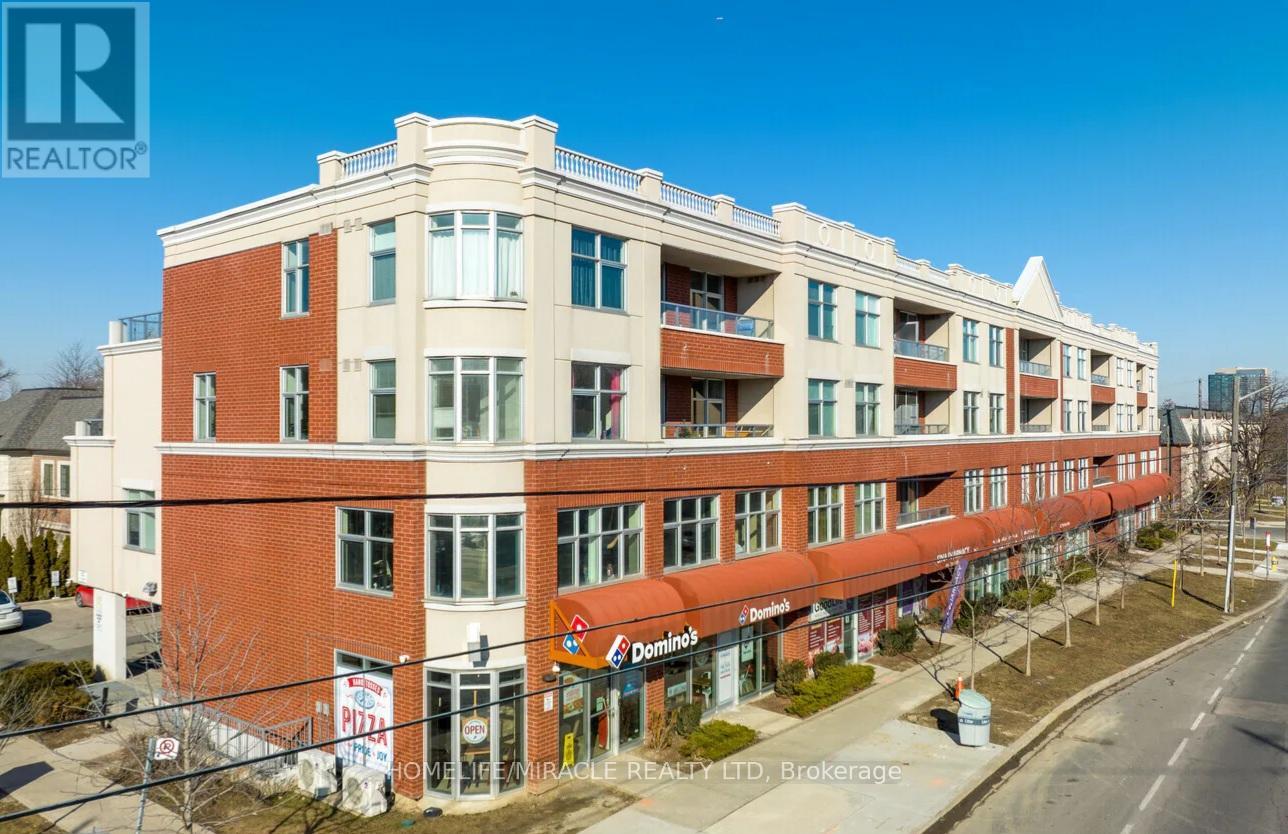
Open concept, high ceiling, laminate flooring throught. Kitchen boasts quartz countertop & backsplash, steel kitchen appliances, kitchen island and breakfast bar. Large and bright bedroom with wrap around windows. Ensuite bath and laundry. Large south facing balcony. One underground parking and one locker included. Visitors parking in ground floor and basement. Party room/board room free to use. TTC bus stop right in front of building, mins away to Finch subway. Cafe, Pizza shop, Dentist and other businesses in the building. (id:64876)
Toronto, Ontario
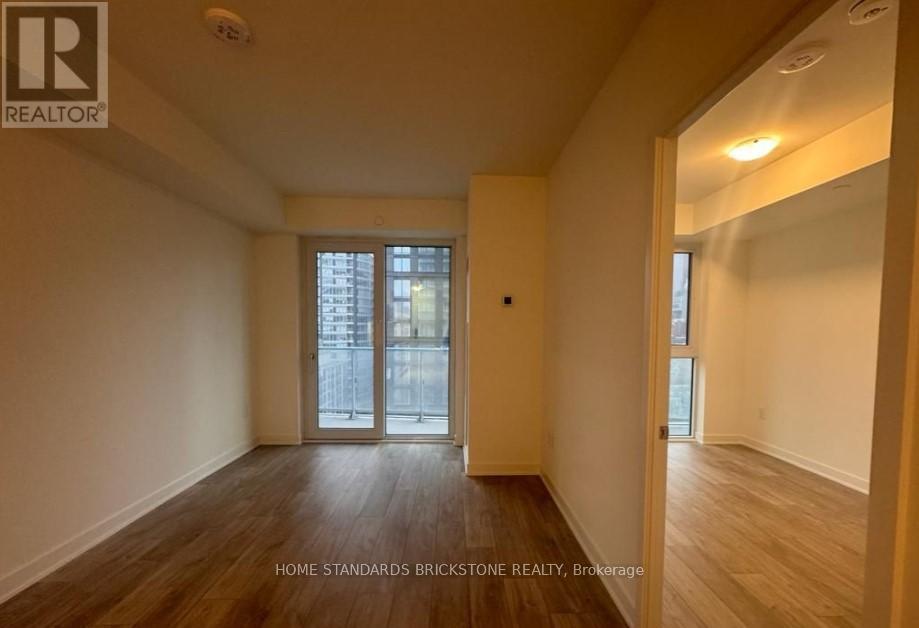
Rare Oversized (630 sqft) 1+Den & Stop settling for cramped downtown living. This Social Condos offers the breathing room you've been looking for. Featuring a versatile/large den perfect for private sanctuary for deep work or bed room while the dual washrooms ensure ultimate convenience for you and your mate/guest. Experience an open-concept flow that feels more like a home than a condo, High-floor South views, chic finishes, and steps away from Dundas Square. Steps to public Transit, Boutique Shops, Restaurants, Short Walking to TMU, UofT, and George Brown College, Eaton Centre, and Cinemas, 14,000 sqft spaces indoor/outdoor Amenities:fitness centre, Rooftop terrace, co-working spaces, lounges, Yoga room, Sauna, Party room,Barbeque +, Motivated seller (id:64876)
Toronto, Ontario
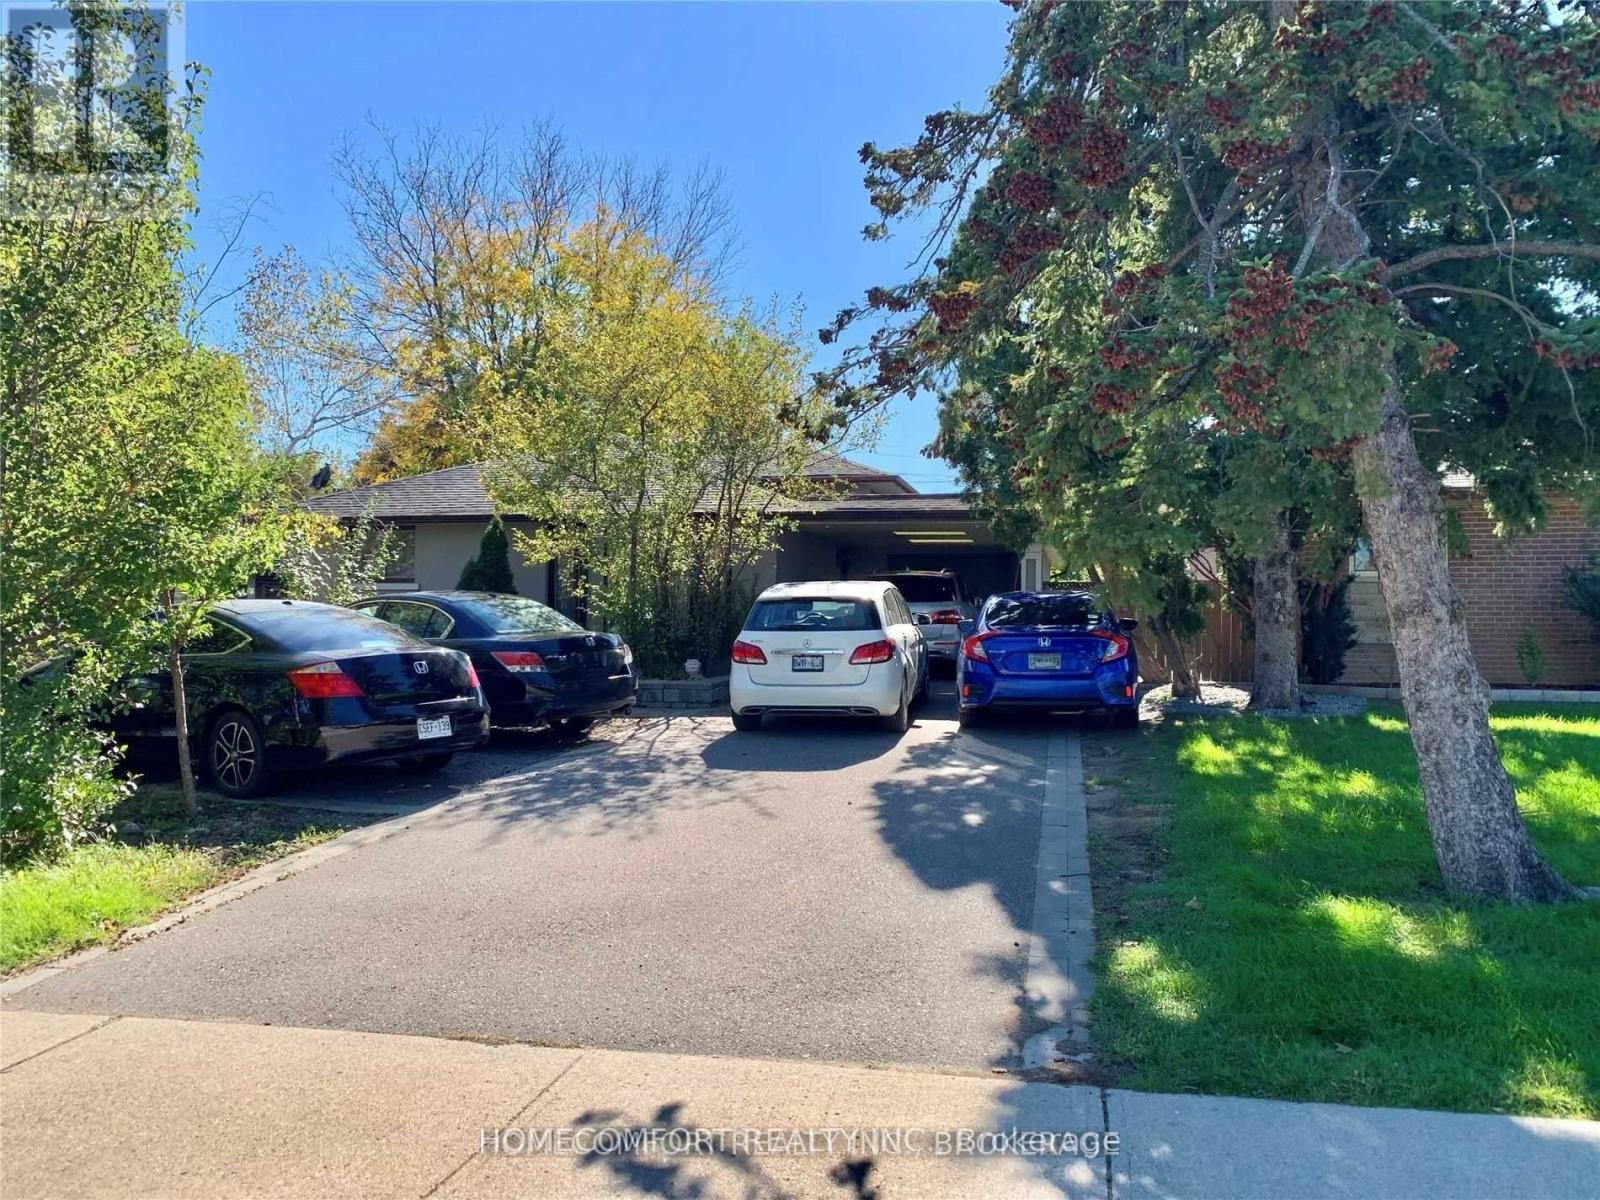
Beautifully Updated Four Level Back Split. 4+1 Bedrooms, 3 Bathrooms, 2 Updated Kitchens, 2 Laundries, Finished Basement With Walk Out And Separate Entrance. Close To All And TTC At Door Step. (id:64876)
Toronto, Ontario
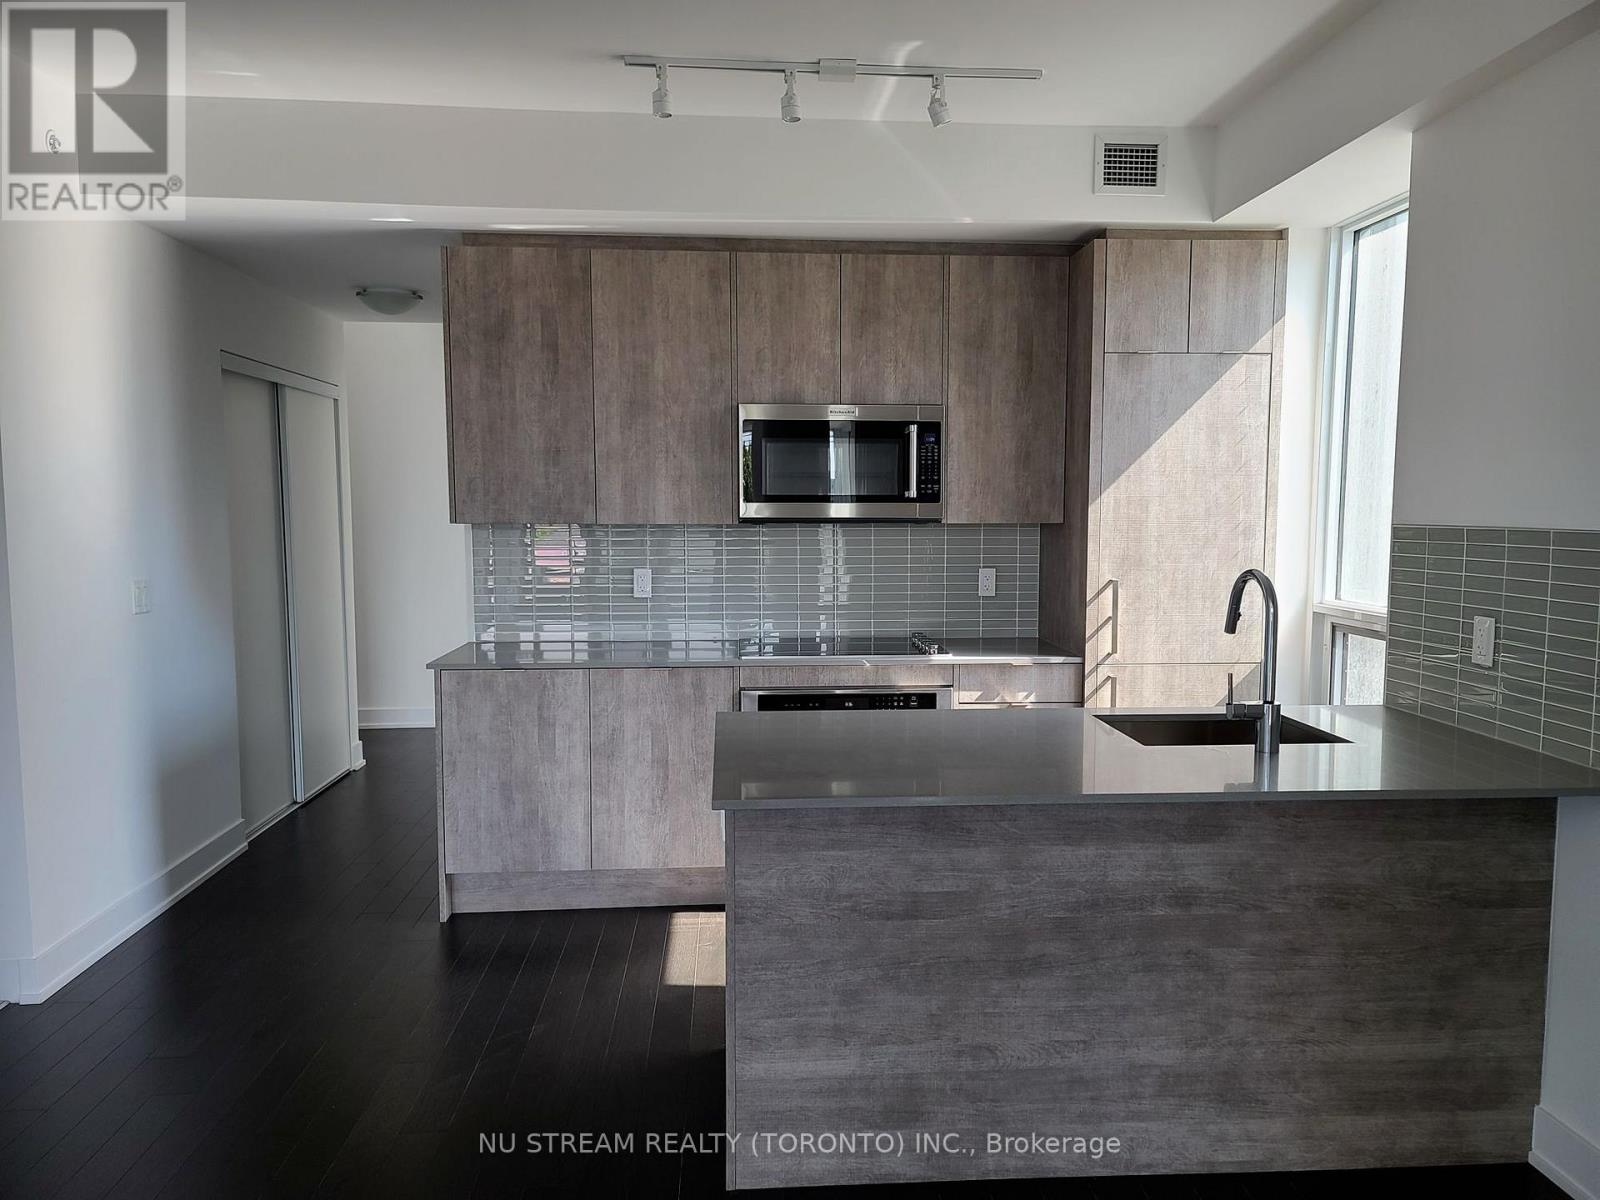
Welcome to this elegant, very spacious(close to 950 sqft) 3 bedroom, 2 bathroom residence ideally positioned where the Annex meets Yorkville. Floor-to-ceiling southeast-facing windows let the interior in natural light and good views, creating a bright and inviting atmosphere. Engineered hardwood flooring T/O and Modern kitchen w/ quartz countertops make your life really comfortable. Residents enjoy full-service convenience, including concierge, fitness facilities, lounge, rooftop patio, dining and games room, guest suites and visitor parking, while also being moments from some of Toronto's best amenities. Ideally located just steps to Yorkville's premier shops and dining, TTC, Casa Loma, University of Toronto, George Brown College, the Royal Ontario Museum, and nearby green spaces including Ramsden Park and Roycroft Park. Few addresses place you so seamlessly at the centre of Toronto's most enduring lifestyle districts. 181 Bedford is your Annex-Yorkville Connection. (id:64876)