
Toronto, Ontario
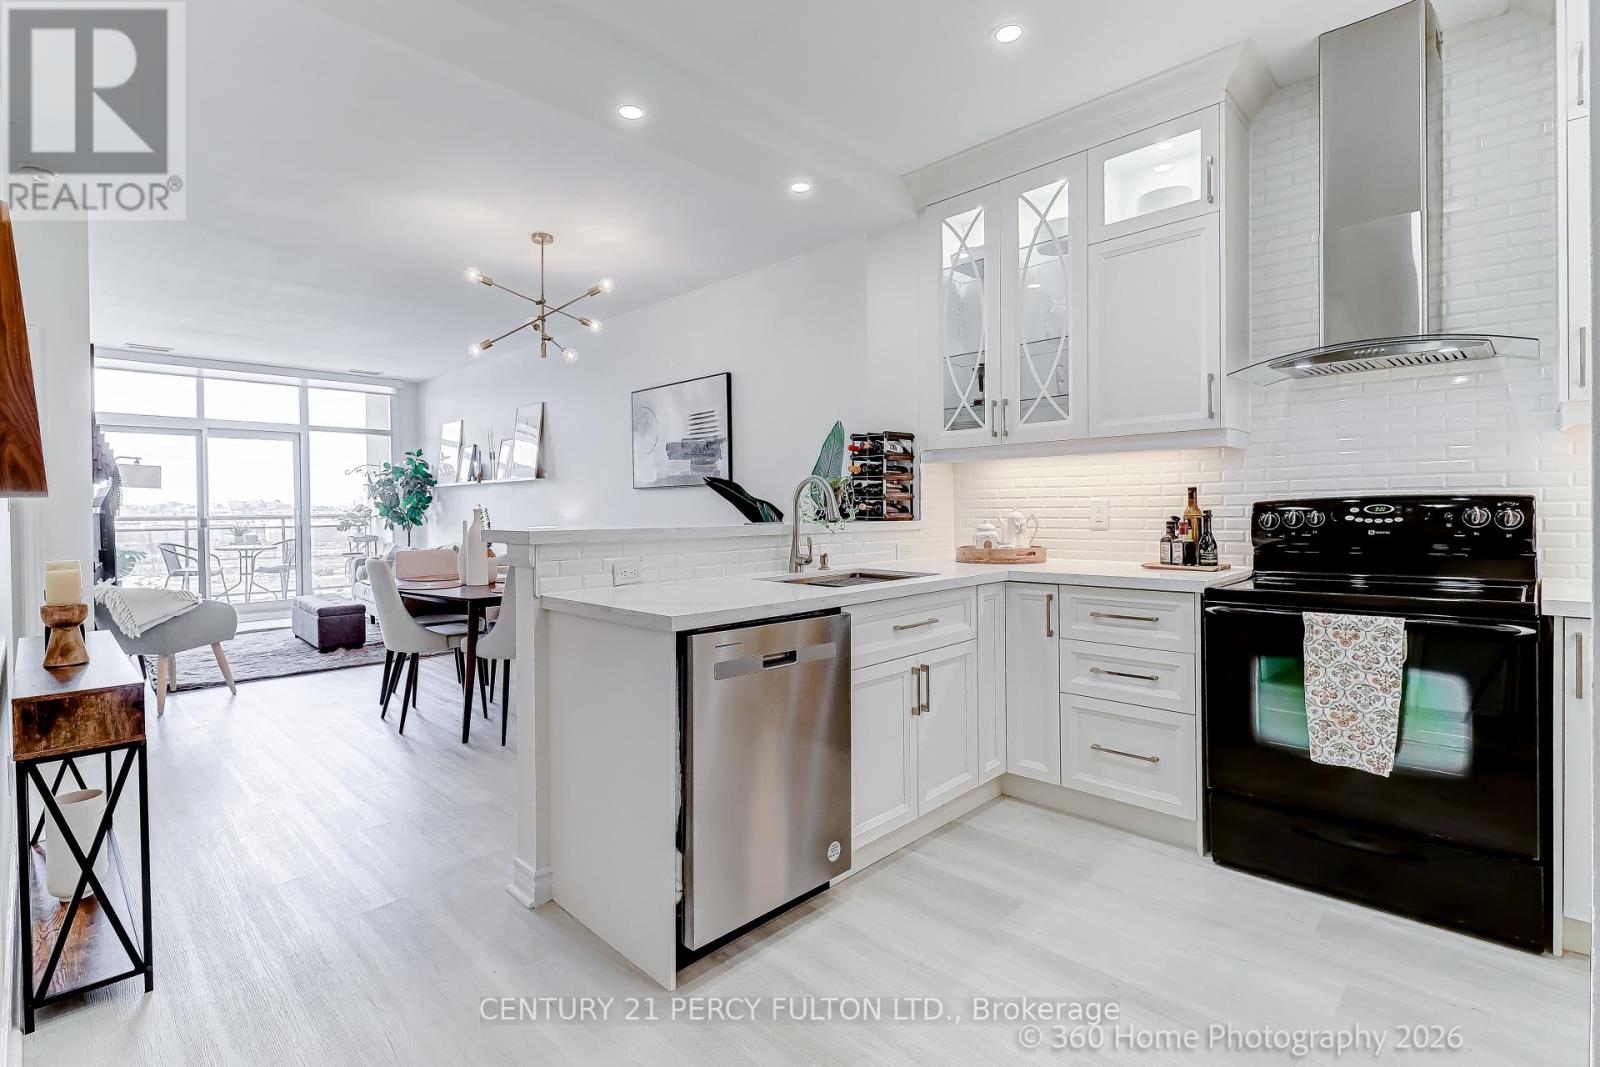
Welcome to the highly sought-after Leaside Park community, a well-managed building with recently upgraded common areas, including a fully equipped fitness centre, party/meeting room, bike storage, library/lounge, and car wash station. This upper-floor suite offers 767 sq ft of thoughtfully designed living space with soaring 9-ft ceilings and a sophisticated open-concept layout. Floor-to-ceiling windows flood the unit with natural light and lead to a private terrace. The modern kitchen is beautifully appointed with quartz countertops, a breakfast bar, large sink, tiled backsplash, pot lights, and elegant wood and glass cabinetry with soft-close doors. Upgraded luxury vinyl plank flooring runs throughout the unit. The oversized bedroom provides a tranquil retreat and features room-darkening motorized roller shades and a walk-in closet. The spa-inspired bathroom is designed for comfort with a walk-in rainfall shower, heated floors, and a heated towel bar. Additional features include in-suite laundry, linen light-filtering motorized blinds in the living area, a premium parking space, and a conveniently located same-floor locker. Ideally located with TTC at your doorstep and the future Ontario Line nearby, this address offers easy access to both the Leaside and Danforth neighbourhoods-known for their excellent shopping, restaurants, cafés, parks, ravines, and trails. An exceptional opportunity for refined urban living in one of Toronto's most desirable communities. (id:64876)
Toronto, Ontario
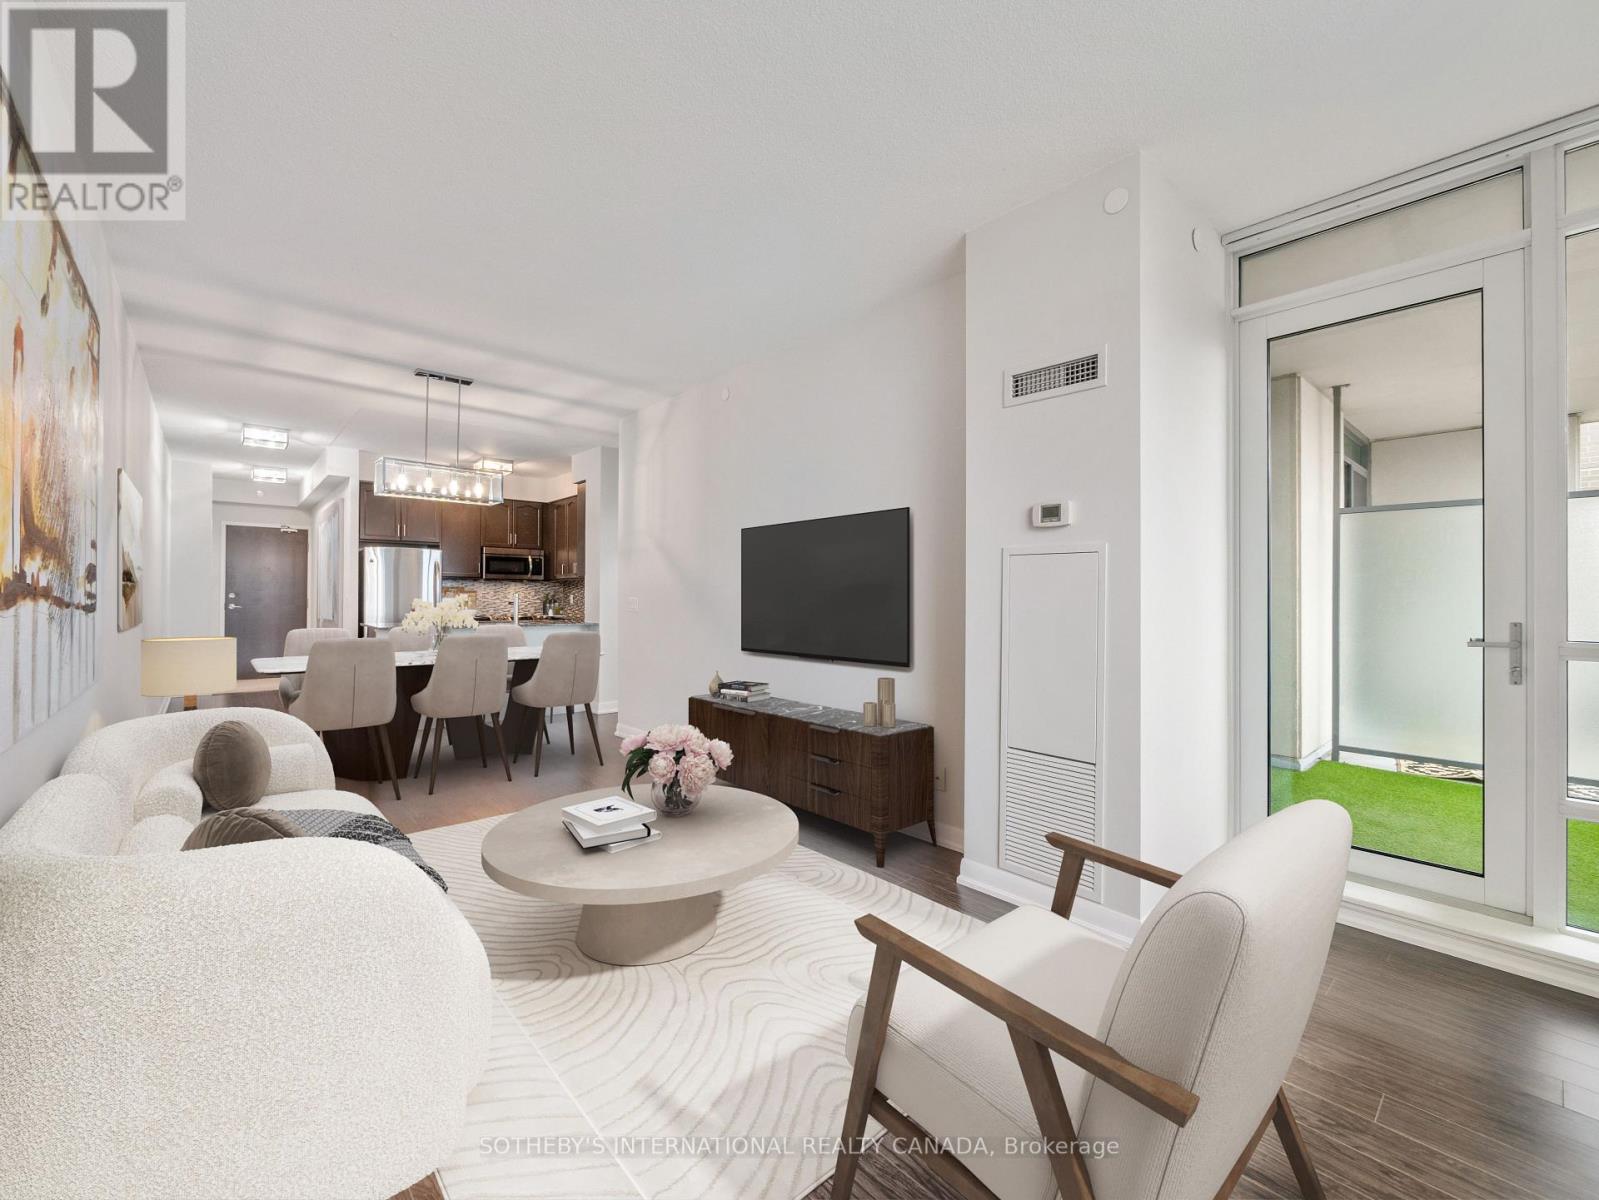
Bright, refined, and exceptionally well-located, this 712 square foot,1-bedroom, 1-bathroom suite offers a seamless blend of comfort and everyday convenience. Positioned just outside the city core, the spacious and classic layout is ideal for both quiet evenings and effortless entertaining. Thoughtfully designed, featuring a spacious bedroom with excellent closet space, expansive windows and rare 9 ft ceilings invite natural light throughout, and enhances the suite's warm and welcoming feel. Perfectly situated for those seeking connectivity without compromise, the Sherway transit hub is just steps away, providing direct access into Toronto, subway stations, the GO train, and Mississauga transit. Nearby parks and scenic paths offer a peaceful escape, while Sherway Gardens Mall is moments from your door, delivering an exceptional mix of shopping, dining, and everyday essentials. Countless medical specialists & Trillium Health Centre are steps away, offering excellent nearby healthcare. Walmart, Costco, IKEA are close by to add to the conveniences. Residents enjoy a fully equipped fitness centre, yoga studio with classes, indoor swimming pool, hot tub, steam room, and dual dry saunas, and a sun deck invites warm summer evenings. Entertain in the party room or theatre room, unwind in the billiards lounge, host guests in the on-site guest suite, or take meetings in the quiet study room. A 24-hour concierge ensures seamless living, with ample visitor parking for added convenience. 205 Sherway Gardens is a well-balanced offering in a highly convenient setting, ideal for those looking to enjoy both urban access and a quieter pace of living. (id:64876)
Toronto, Ontario
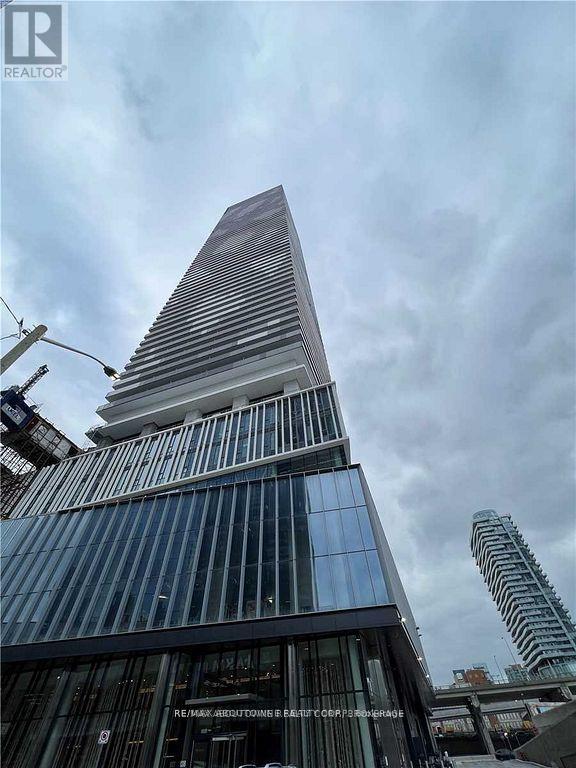
Luxury 2 Bedroom, 2 Bathroom At Sugar Wharf. Large Window Walls With Stunning Lake Ontario Views. Open Concept Floor Plan With Lots Of Spacing. Laminate Throughout W/Luxury Brand Appliances. Quartz Counter & High Ceilings. Excellent Location And Convenient. Walk Distance To Path, School, Park, Shops, Harbour Front, St Lawrence Market, Union Station, Cn Tower, Financial Area & Easy Access To Gardiner. (id:64876)
Aurora, Ontario
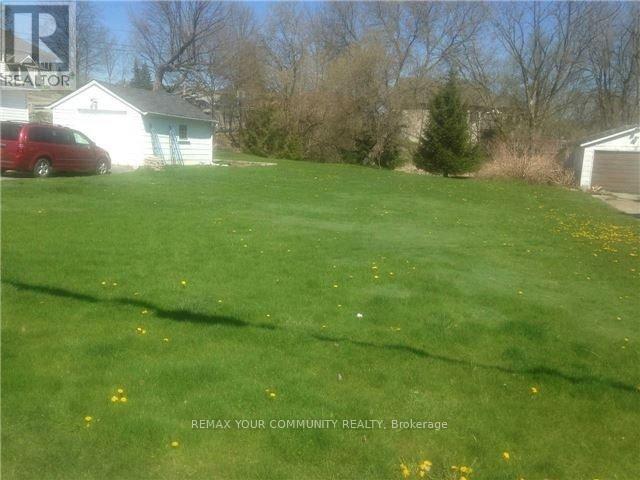
Attention Builders, Investors & End Users - Exceptional Opportunity To Own Vacant Land In A Highly Desirable Area Near The Vibrant Aurora Downtown Core. Conveniently Located Within Walking Distance To Yonge Street & GO Station. Situated In A Prestigious Neighborhood Featuring Top-Rated Schools And Surrounded By Luxury Custom Homes. (id:64876)
Toronto, Ontario
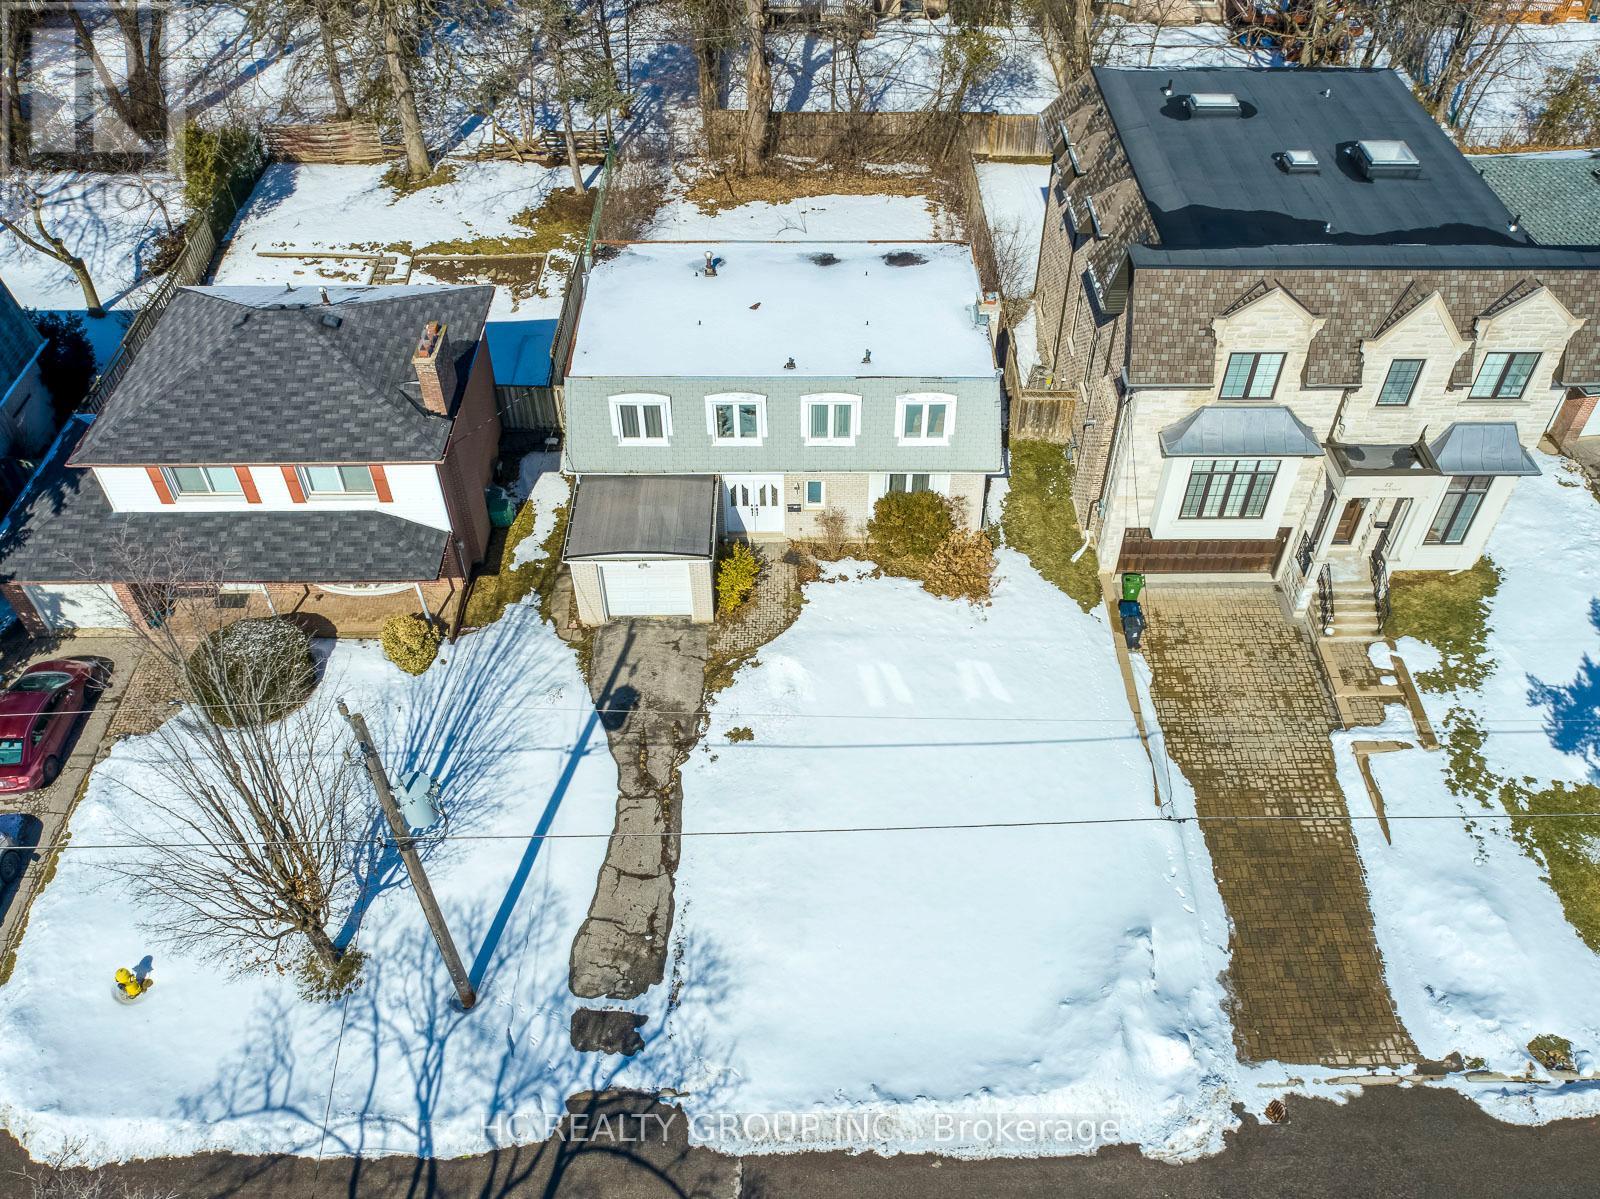
Rare Opportunity in Award Winning East Willowdale Community! Heart Of North York! Investors & End User: Build Your Dream Home To Settle Your Family In Quiet & Family Friendly Neighbourhood W/Amazing Neighbours. 50X120 Picturesque Lot For Decent Families. Top Notch High School District! Coveted Location, Close To Everything! (id:64876)
Newmarket, Ontario
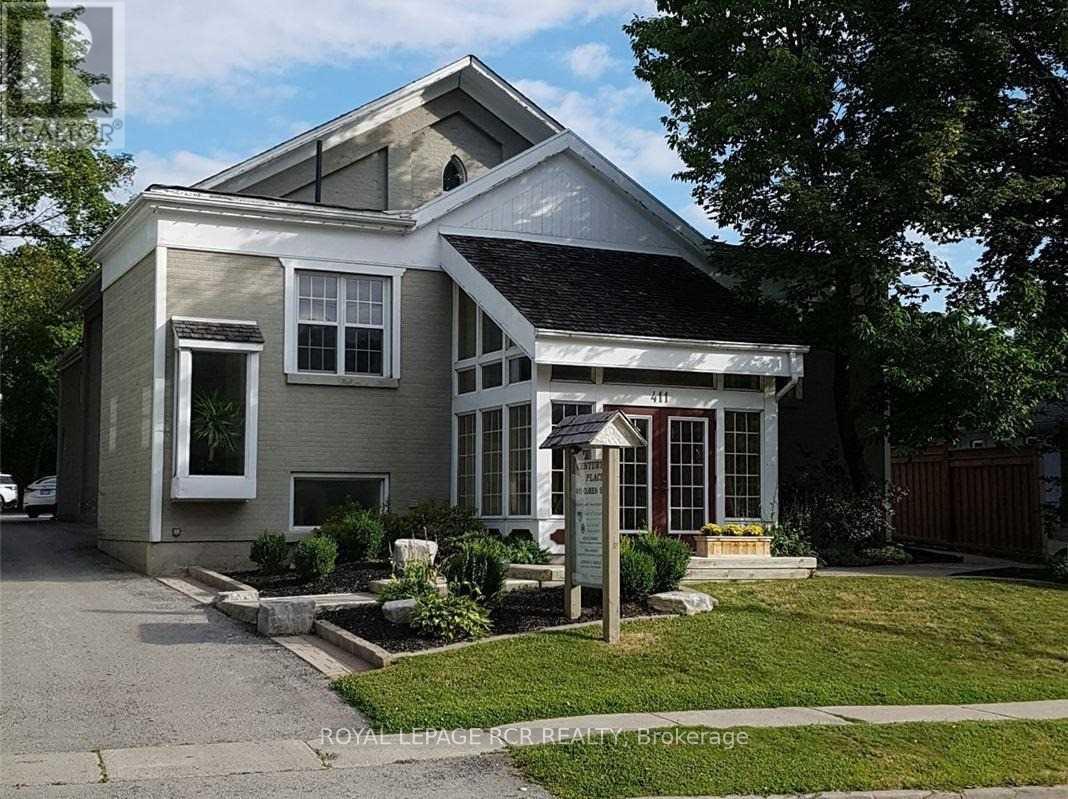
Professional Building, Convenient Location, A Professional Building, Convenient Location, Shared Kitchenette, Washrooms, Boardroom & Reception, Large Parking Lot. Viewing By Appointment Only. Rent Includes T.M.I, Heat, Hydro and Water. Tenant Responsible For Phone And Internet (id:64876)
Newmarket, Ontario
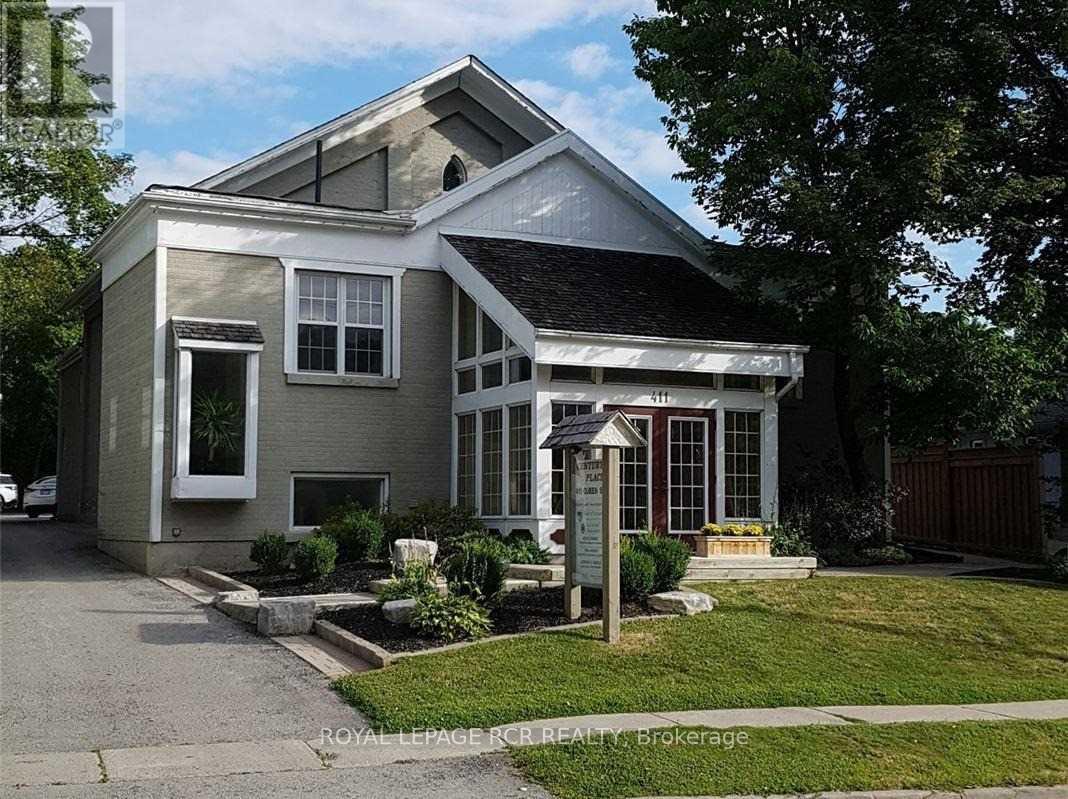
Main Floor Large Cubicle, Professional Building, Convenient Location, Short Walk To Transit and Restaurants. The Building Offers Shared Kitchenette, Shared Washrooms, Shared Boardroom, and Large Parking Lot. Rent Includes T.M.I, Heat, Hydro and Water. Tenant Responsible For Phone Internet and Tenant Insurance. Viewing By Appointment Only. (id:64876)
Newmarket, Ontario
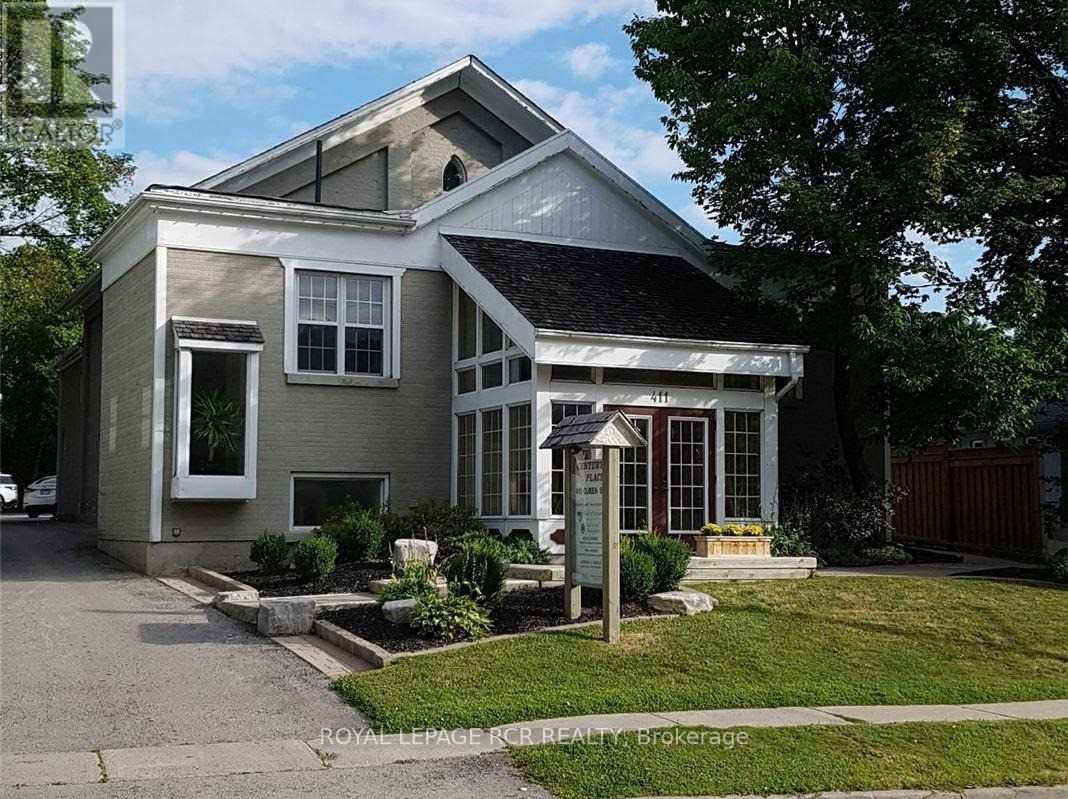
Large Office, Professional Building, Convenient Location, Short Walk To Transit and Restaurants. The Building Offers Shared Kitchenette, Shared Washrooms, Shared Boardroom and Ample Parking. Rent Includes T.M.I, Heat, Hydro and Water. Tenant Responsible For Phone, Internet, and Tenant Insurance. Viewing By Appointment Only. (id:64876)
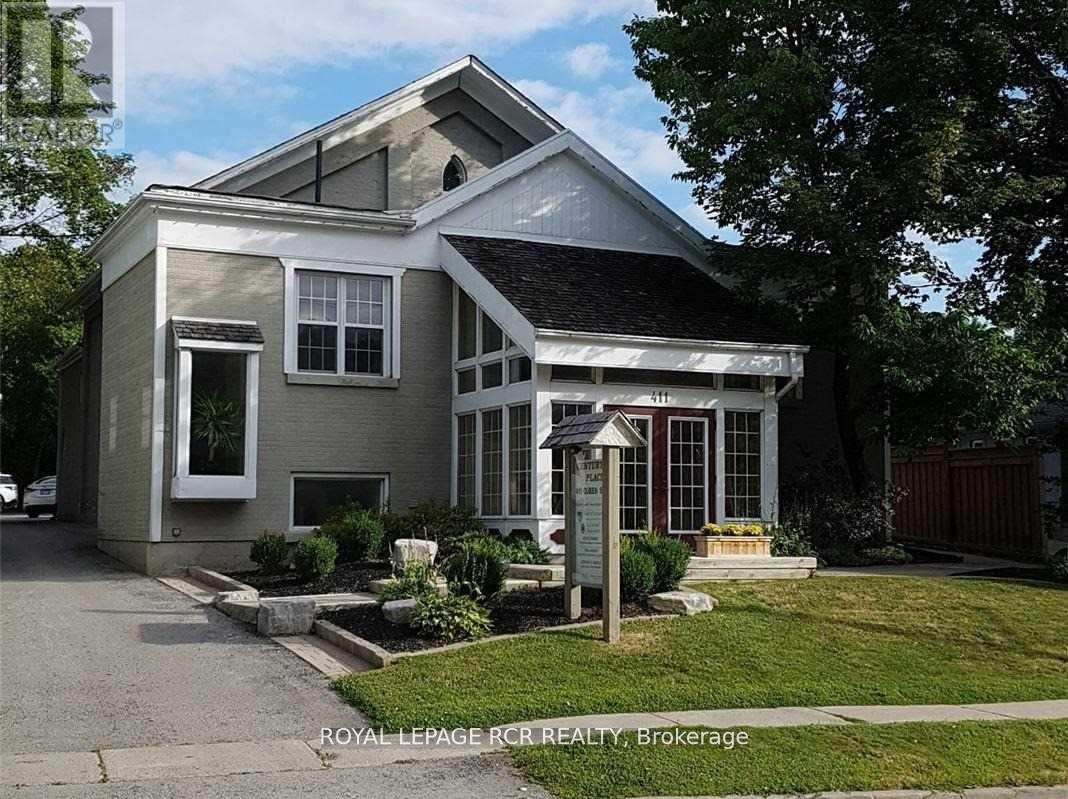
Newmarket, Ontario
Main Floor Large Cubicle, Professional Building, Convenient Location, Short Walk To Transit and Restaurants. The Building Offers Shared Kitchenette, Shared Washrooms, Shared Boardroom, and Large Parking Lot. Rent Includes T.M.I, Heat, Hydro and Water. Tenant Responsible For Phone Internet and Tenant Insurance. Viewing By Appointment Only. (id:64876)
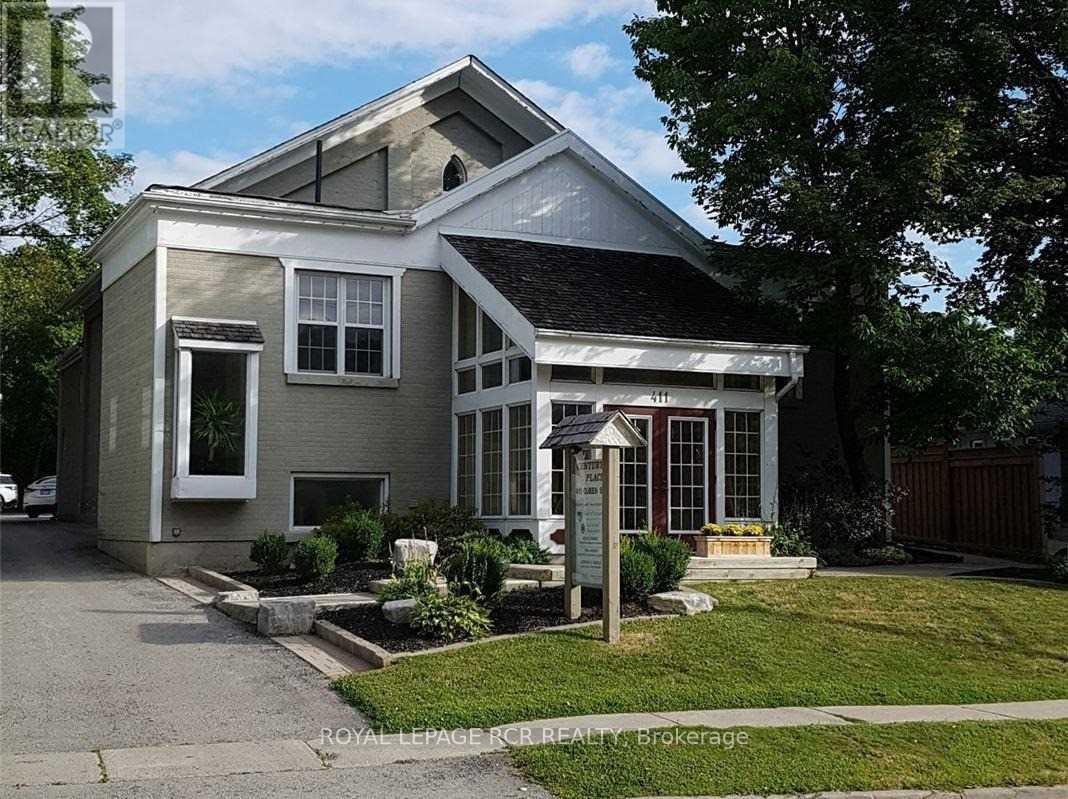
Newmarket, Ontario
Approximately 47 Square Foot (4.4 square metres) Cubicle Located In A Professional Building, Convenient Location, Shared Kitchenette, Shared Washrooms, Shared Boardroom, Large Parking Lot. Rent Includes T.M.I, Heat, Hydro and Water. Tenant Responsible For Phone Internet and Tenant Insurance. Viewing By Appointment Only. (id:64876)
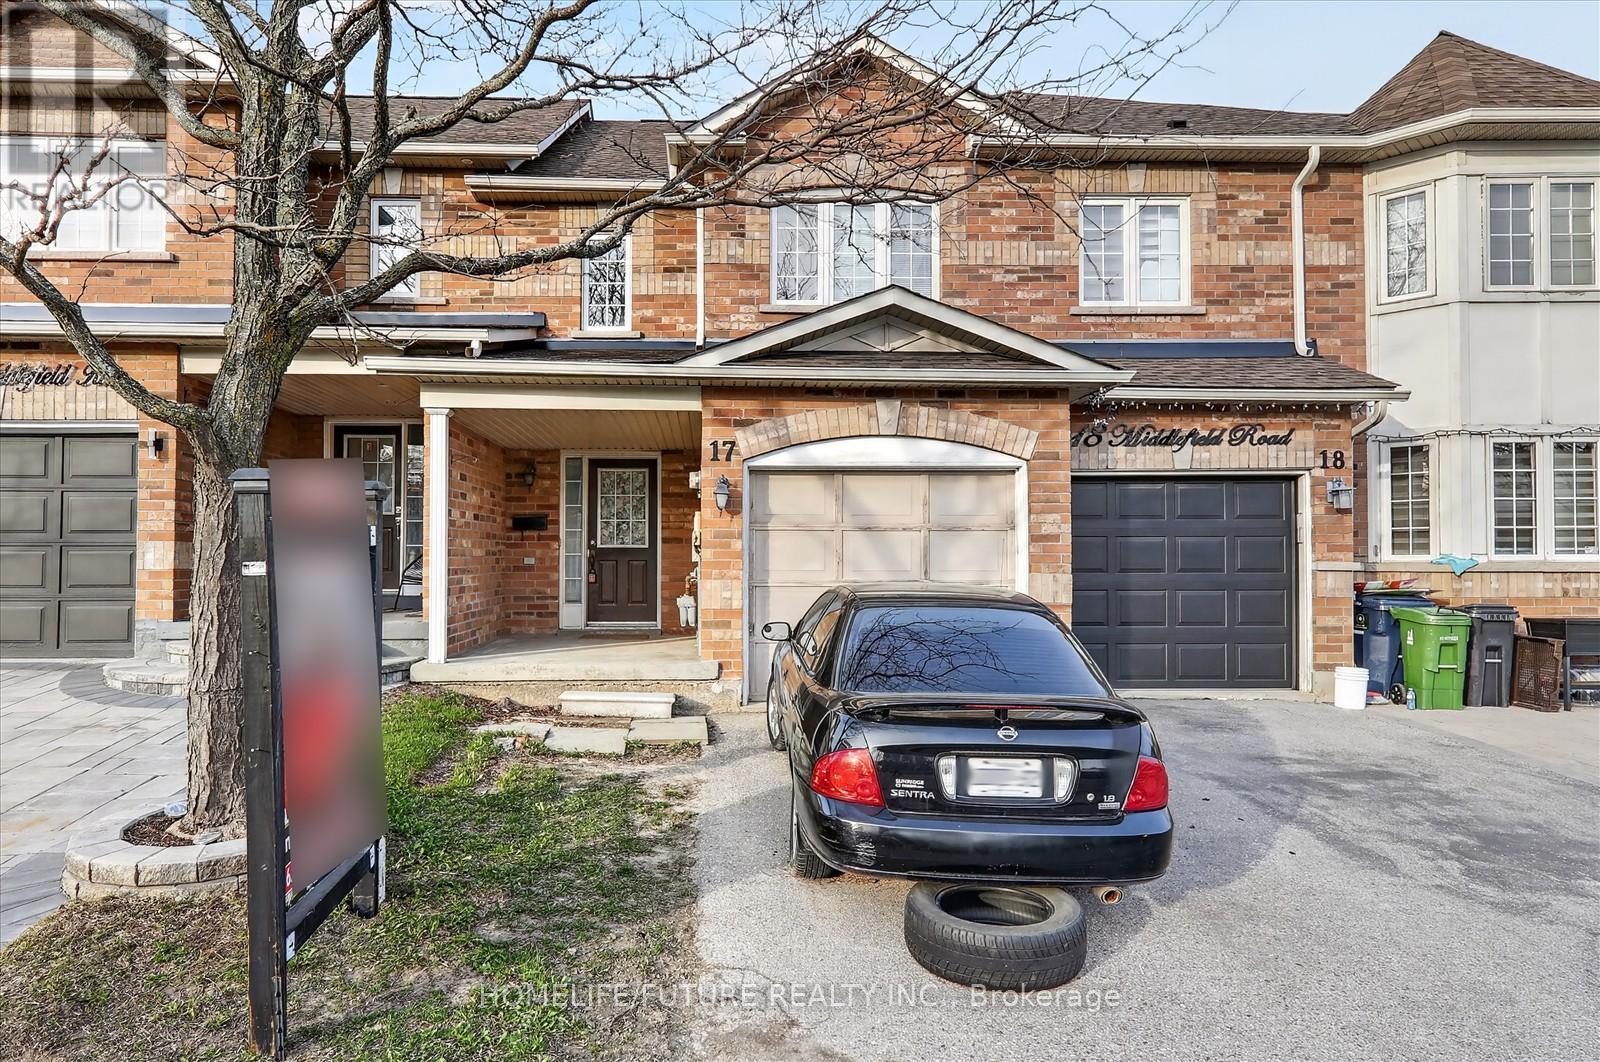
Toronto, Ontario
This Is A Bright Two-Story Townhome. Low Maintenance Fee, Featuring 3 Bedrooms. Spacious Kitchen With Breakfast Area Open To Spacious Living/Dining. Finished Basement With Open Concept Layout. Walking Distance To 24-Hour Ttc Transit, Major Shopping Centers, Schools, Places Of Worship, Medical Facilities, And More. Steps To Woodside Mall. Move-In Ready Home In A Vibrant And Connected Community! (id:64876)
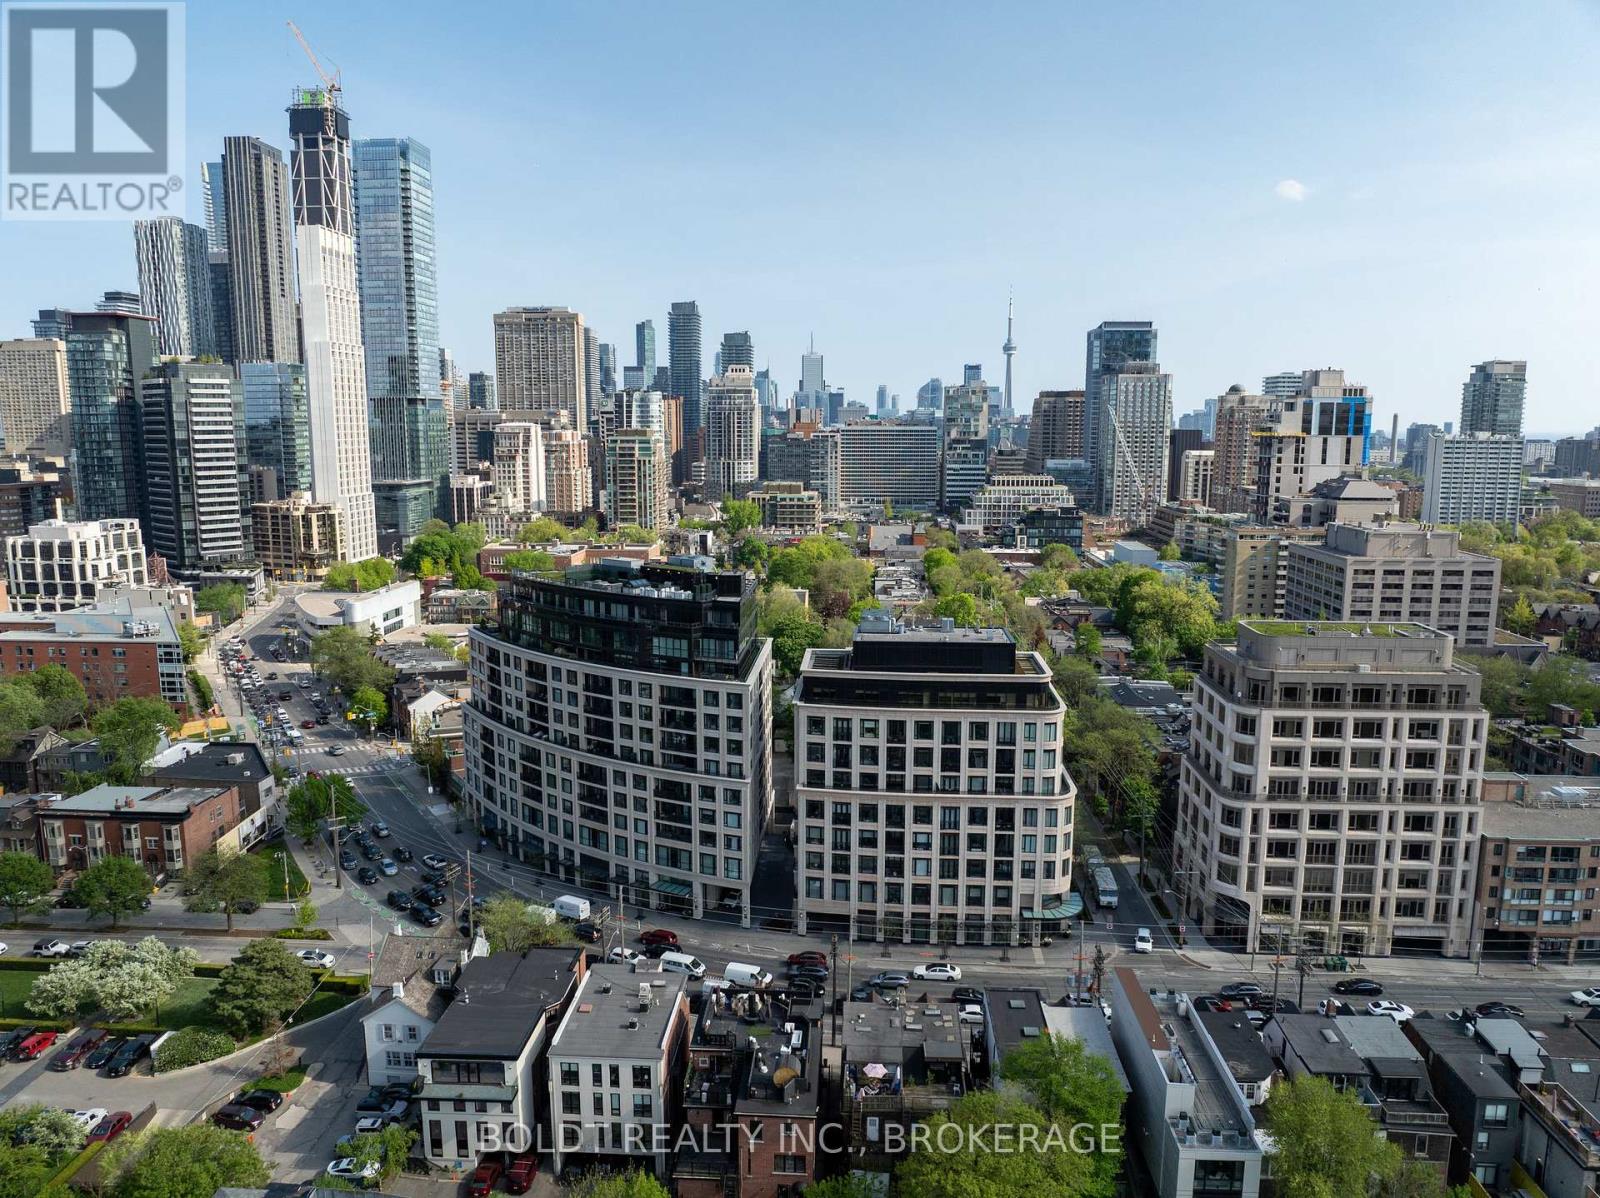
Toronto, Ontario
A house-scale residence in one of Yorkville's most discreet and architecturally refined boutique buildings, this two-storey suite at 181 Davenport rd. offers 3,100 square feet of elevated living defined by quiet luxury. Thoughtfully reimagined by a professional interior designer, the home has been transformed into a bespoke sanctuary. The interiors are composed with a strong sense of proportion, where expansive principal rooms unfold naturally, creating a layout that feels both open and structured. Reclaimed hemlock floors run throughout the residence, adding warmth, texture, and timeless character. Floor-to-ceiling windows introduce soft, ambient light while maintaining privacy rarely achieved in condominium living. At the heart of the home, the kitchen blends functionality with understated sophistication, featuring Caesarstone surfaces, Wolf and Sub-Zero appliances, and integrated Miele appliances designed for everyday living and elevated entertaining. A separate servery tucked beyond the kitchen keeps hosting seamless while allowing the main living spaces to remain effortlessly refined. The residence is as functional as it is beautiful, featuring a private in-suite elevator for effortless movement between levels. For those seeking an immediate transition into this curated lifestyle, the home is also available fully furnished, showcasing pieces that complement its sophisticated aesthetic. The upper level functions as a true retreat, where generously sized bedrooms and a well-appointed primary suite offer separation from the main living spaces without compromising flow. Three dedicated parking spaces, a rare offering in the heart of Yorkville, further distinguish this residence. Residents are welcomed through a refined lobby that sets a tone of understated elegance throughout the building. Positioned steps from Yorkville's celebrated boutiques, restaurants, and cultural destinations, this is a residence for those who value scale, discretion, and enduring design. (id:64876)