
Aurora, Ontario
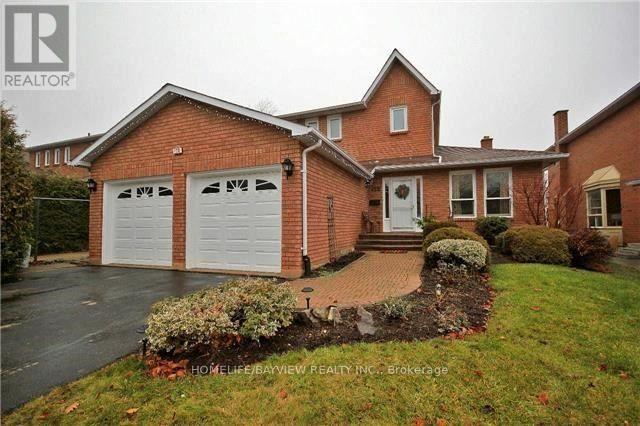
Welcome To The Hills Of St Andrews. Lovely 3+2 Detached Home. . Privacy Fenced. Large Deck Off Kitchen. Granite In Kitchen, Baths, Granite Backsplash. St Andrews College A Short Walk. Across Road From Walking Trails, Park Across Street. (id:64876)
Richmond Hill, Ontario
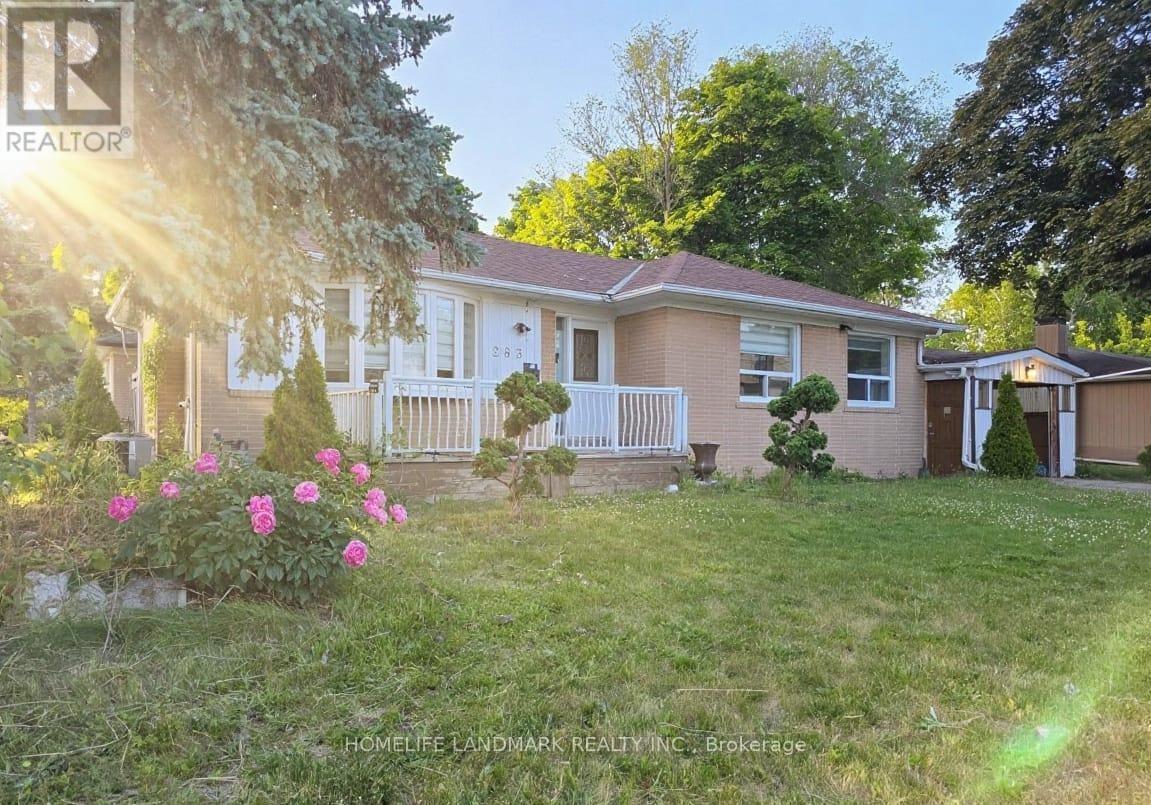
An Excellent bungalow features 'Two Separate Driveways' On Large Corner Lot. One large enclosed parking and 5 additional parking spaces without sidewalk. In Bayview Secondary School & Our Lady Queen of the World Catholic Academy boundary, close to Richmond Hill Montessori School, Lauremont School (formerly TMS), walking distance to GO-Station. Easy access to 404 and 407, Hillcrest mall and parks. Within 5 minutes to several big chain grocery stores. 7 Minutes to Mackenzie Health Hospital. Backyard Gas BBQ line installed, gas range and stainless steel appliances. Non Smoker home, 3 bedrooms on main floor and 3 bedrooms on the basement. Updated window blinds on main floor. (id:64876)
Toronto, Ontario
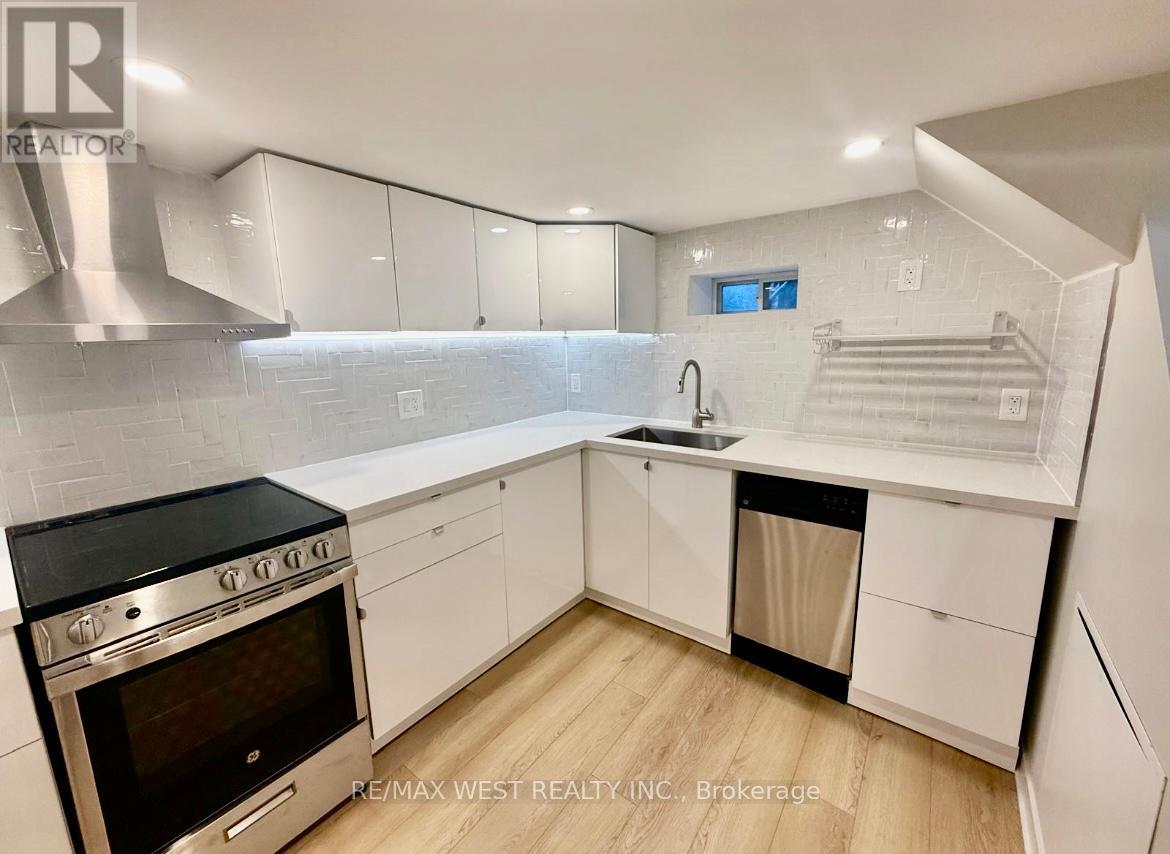
*Newly Renovated With Modern Finishes* Bright and Spacious 1-Bedroom Suite* Open Concept Desirable Layout* Freshly Painted, Contemporary Flooring, Updated Fixtures* Eat-In Kitchen with Stainless Steel Appliances*Spa-Like Bath With Glass Shower* Ensuite Laundry* Private Separate Entrance* Quiet, Family Friendly Neighborhood* Close to TTC and Up Station, Grocery Stores, Restaurants, and Parks*Tenant Responsible For 30% of Household Utilities* (id:64876)
Toronto, Ontario
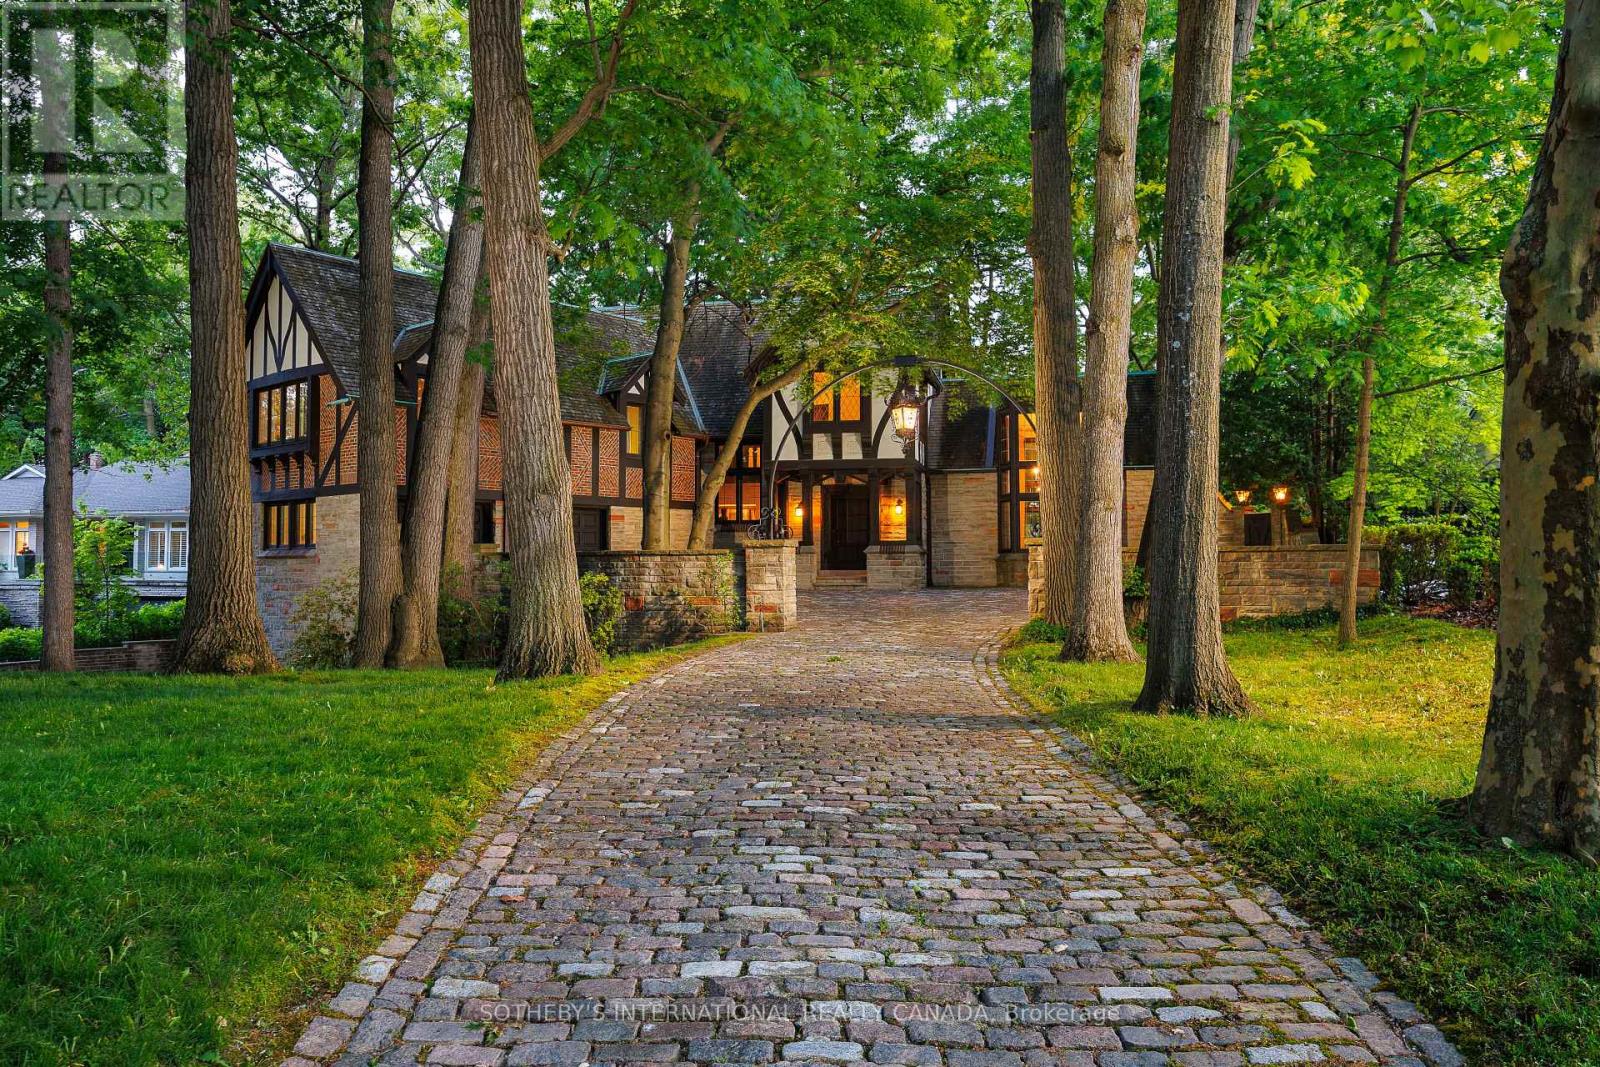
Step into elegance and history with this majestic Tudor estate, a unique gem backing onto St. George's Golf & Country Club, this rare find offers unparalleled charm and potential. This generational home is a testament to its enduring style and craftsmanship. Its timeless appeal and meticulous maintenance ensure it stands ready for your personal touch. From the original checkerboard tile floors to beamed ceilings and four masonry fireplaces, this home radiates timeless appeal. For those looking to make this exquisite home their own, the potential for modern customization is boundless. Imagine adding a new upper-floor bathroom, dual floating wine rack walls, or modern finishes that blend seamlessly with the home's original character. This charming estate, owned by a single family since its construction, features formal principal rooms, four masonry fireplaces, structural beamed ceilings, and dual cobblestone driveways. With parking for eight cars in the garage, multiple stone terraces, a cedar roof, and a stone-walled cobblestone courtyard, this property is designed to impress. Meticulously maintained, the estate boasts commercial-grade construction and offers level tableland at the rear, perfect for enjoying as-is or expanding as desired. Architecturally significant, this home was designed and built specifically for its unique site, commanding attention with its bespoke design and presence. This estate is more than a home; it's a legacy. Located in the prestigious Edenbridge-Humber Valley, it offers a unique lifestyle opportunity. The neighborhood is celebrated for its beautiful homes, lush greenery, and an atmosphere of close-knit community. It combines serene, upscale living with effortless access to the vibrant energy of Toronto. Enriched by excellent schools, charming shops, and convenient highways offering a harmonious blend of tranquility and urban sophistication. (id:64876)
Toronto, Ontario
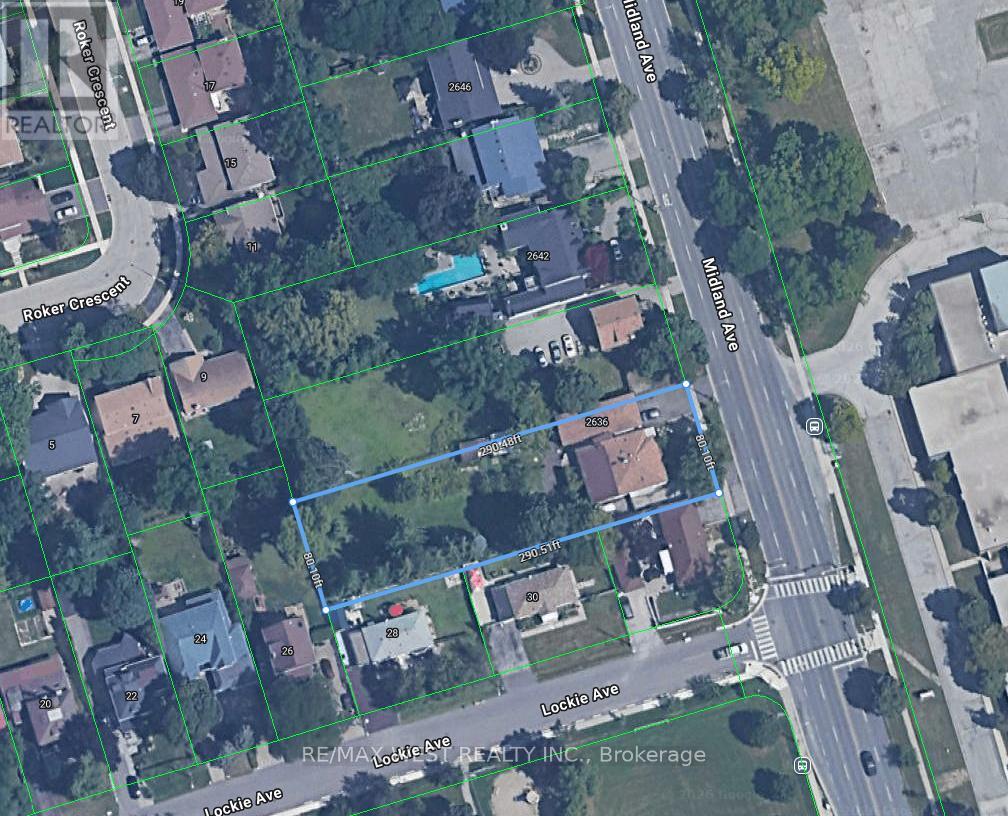
Builder, Developers , Toronto, Scarborough very nice location to use for Residential Development Land, Minutes to 401, 404 & 407. Shopping Mall , Schools, Go Train. Subway. Listing being sold in combination with 2640 Midland Ave. (id:64876)
Toronto, Ontario
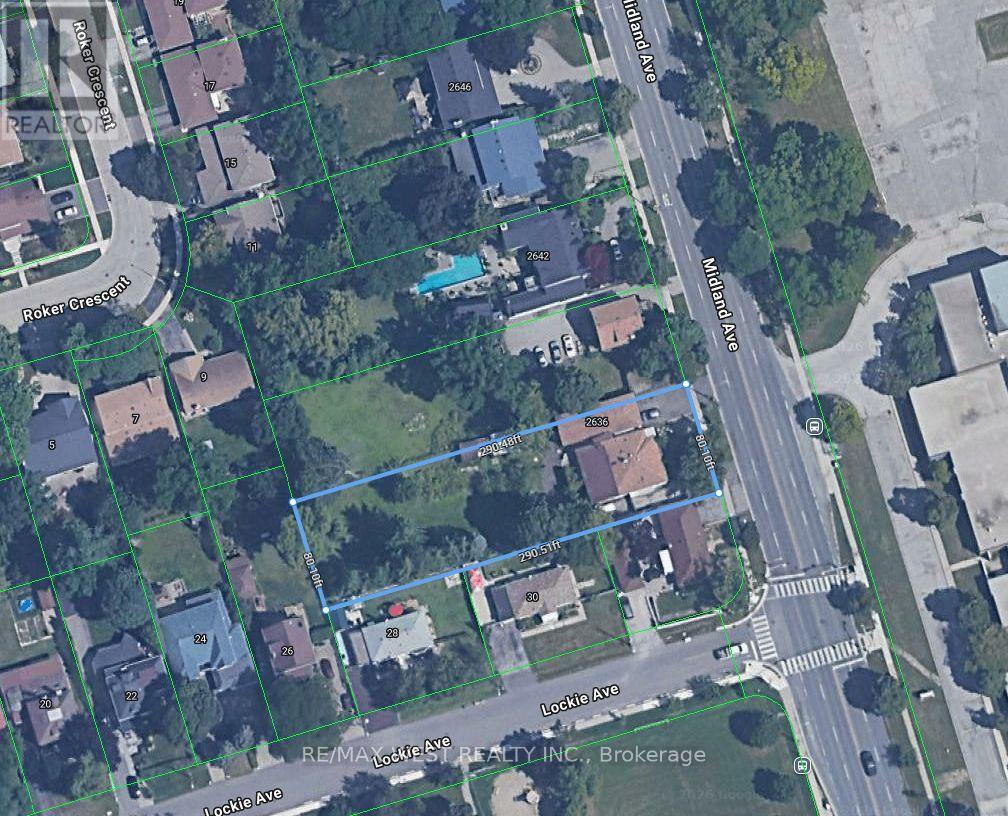
Builder, Developers , Toronto, Scarborough very nice location to use for Residential Development Land, Minutes to 401, 404 & 407. Shopping Mall, Schools, Go Train, Subway. Listing being sold in combination with 2640 Midland Ave. (id:64876)
Toronto, Ontario
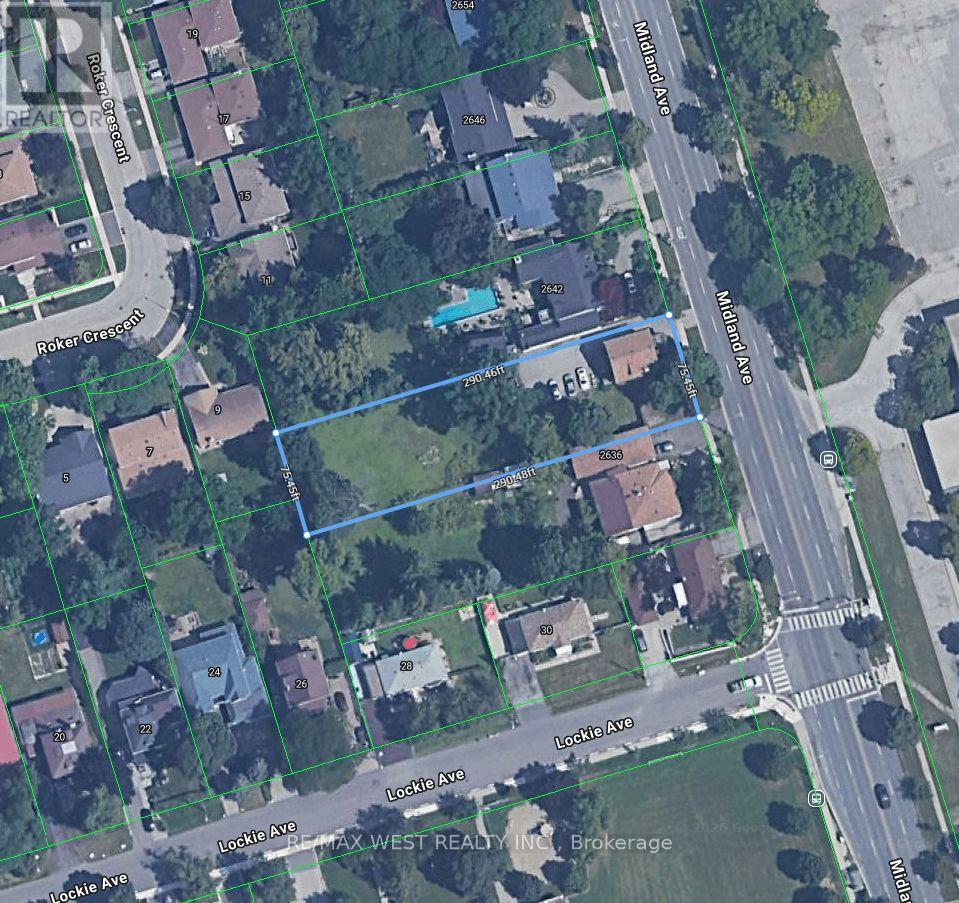
Builder, Developers , Toronto, Scarborough very nice location to use for Residential Development Land, Minutes to 401, 404 & 407. Shopping Mall, Schools, Go Train. Subway. Listing being sold in combination with 2636 Midland Ave. (id:64876)
Toronto, Ontario
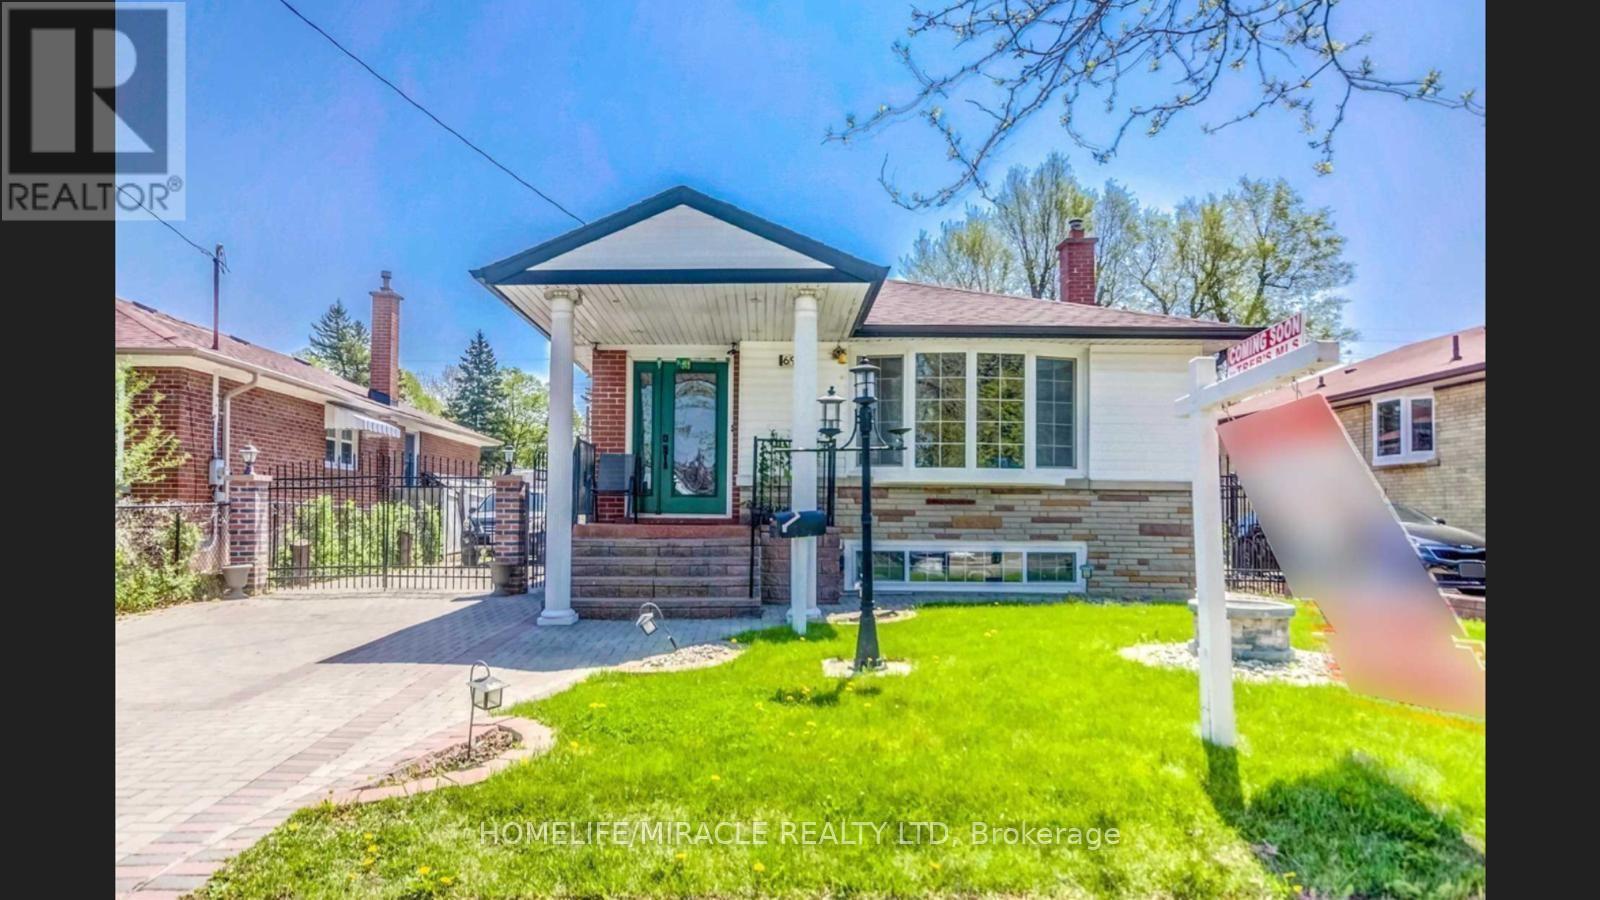
Step into this inviting detached bungalow basement, where you'll find 3 spacious bedrooms in the finished basement with a separate entrance and its own kitchen-perfect for extended family or added flexibility. The home offers parking for multiple cars. All of this is nestled in one of Woburn's most desirable areas, minutes from Scarborough Town Centre, Centennial College, top parks, schools, transit, and amenities-making this a welcoming place you'll love to call home.3 Bedroom 1 Washroom Basement With Separate Entrance. Spacious Rooms With inhouse Laundry. Close To Churchill Height Gifted School, Henry Hudson Sr Ps, Woburn C.I High School, 401, U of T, Centennial College, Hospital, Ttc, Steps To Transit, Shopping, Scarborough Town Centre. Utilities 40%. (id:64876)
Toronto, Ontario
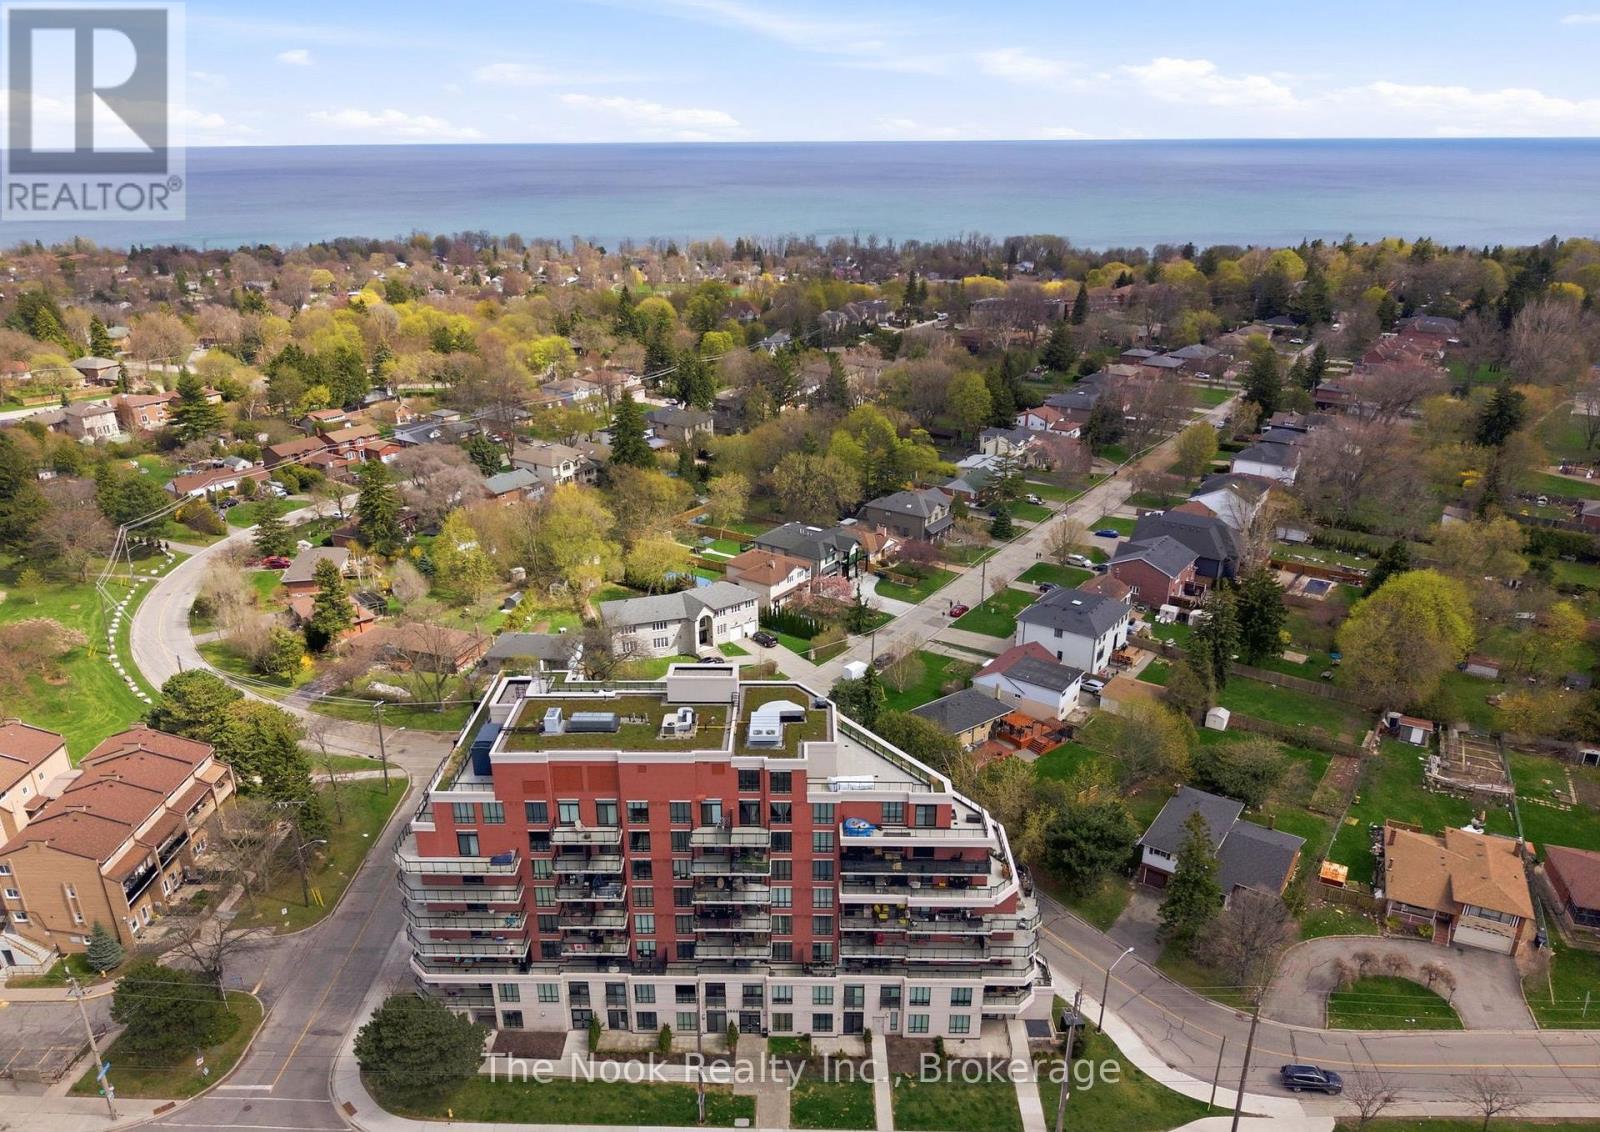
Guildwood Condos In Scarborough Village Deliver Boutique Living With A Lifestyle-First Feel. Walking Distance To The Waterfront, This Sixth-Floor Suite Is Meticulously Maintained And Completely Move-In Ready, Making It A Smart Choice For First-Time Buyers, Downsizers, Or Investors. A Rare Bonus For Condo Living, The Unit Includes 2 Underground Parking Spaces And A Locker. Getting Around The City Is Easy, With 24-Hour Transit Steps From The Building, Quick Access To Guildwood GO Station, And A Direct Route Downtown In Approximately 30 Mins. The University Of Toronto Scarborough Is Under 10 Minutes Away, And Everyday Essentials Are All Close By, Including Grocery Stores, Restaurants, Parks, And The Bluffs! The Open-Concept Interior Has Been Freshly Painted And Finished With Luxury Vinyl Plank Flooring And Modern Lighting Throughout. The Kitchen Features Granite Countertops, Stainless Steel Appliances, And A Breakfast Bar That Works Just As Well For Morning Coffee As It Does For A Work-From-Home Setup. The Living Room Offers Space For An Office Nook And Is Anchored By A Bold Chevron Wainscoting Feature Wall That Adds Personality And Texture, With A Walkout To A Spacious Balcony. The Bedroom Is Well Sized With A Large Walk-In Closet, And The Four-Piece Bathroom Completes The Layout. Wider Doorways And Lower Light Switches Also Make The Unit Suitable For Accessible Living. This Quiet Building Offers Concierge Service, A Gym, Newly Renovated Party And Entertaining Room, Games Room, And An Impressive Rooftop Terrace. A Standout Condo In A Location That Continues To Attract Attention For All The Right Reasons. (id:64876)
Toronto, Ontario
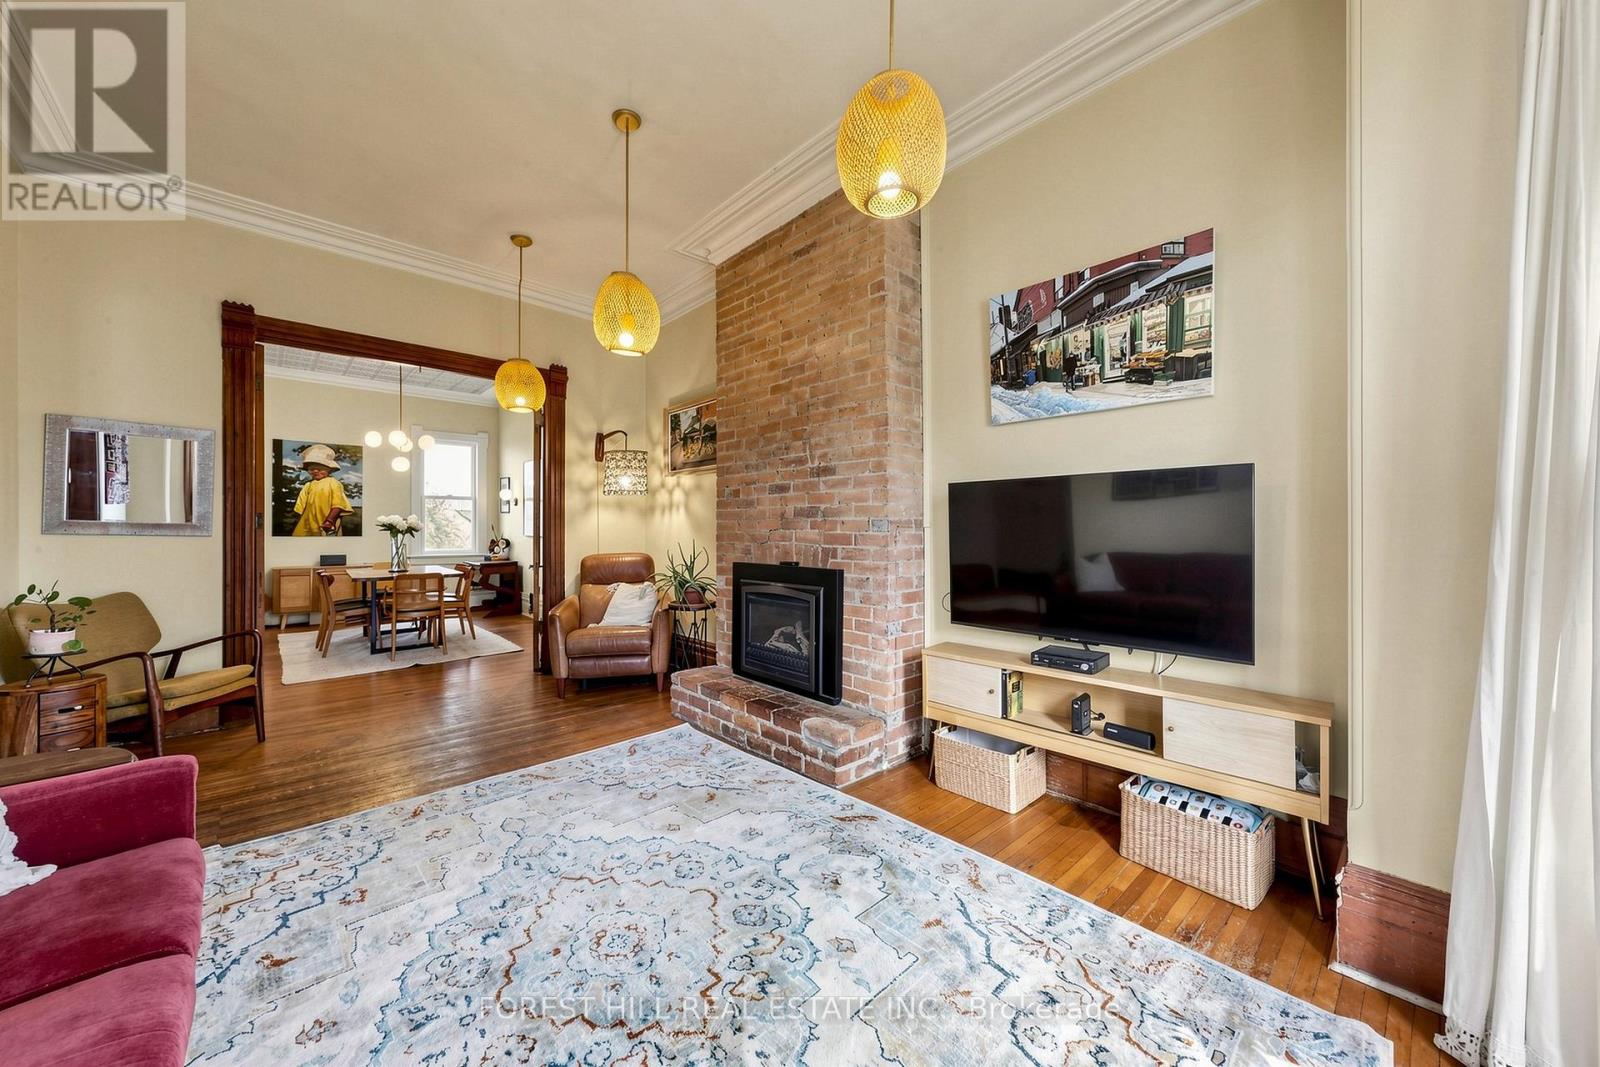
A rare opportunity to own a home in the heart of Kensington Market, the city's most vibrant district. Pride of ownership for over 30 years . This Victorian-style beauty has high ceilings and is full of character. This exceptional home has 5 generously sized bedrooms and 3 washrooms, one on each level. Perfect for a family or investor who appreciates details like elegant mouldings, high ceilings, skylights. Two parking spots at the back and a fenced-in yard offer tremendous convenience and space to play or unwind. The main level welcomes you with a cozy fireplace-lit living room and a dining area designed for entertaining. A bright kitchen includes a breakfast nook overlooking the yard. Upstairs, the second floor hosts a primary bedroom with double closets, a second bedroom with a custom Murphy bed, and a third bedroom, as well as a bathroom with claw foot tub. The final two bedrooms and an additional bathroom are privately tucked away on the third floor. This is one of the largest semi's you will find on this street. Many upgrades including new roof, eavestroughs, soffit, fascia (2023), plywood, attic insulation, vents, ice water shield (2023), electric re-wiring (2019), HWT (2019), foam insulation third floor attic (2010), gas range (2024), dishwasher (2021). Endless entertainment awaits! Minutes from Chinatown, hospitals, schools, and trendy shops, this location has it all. Come see this gem for yourself before it's gone! (id:64876)
Toronto, Ontario
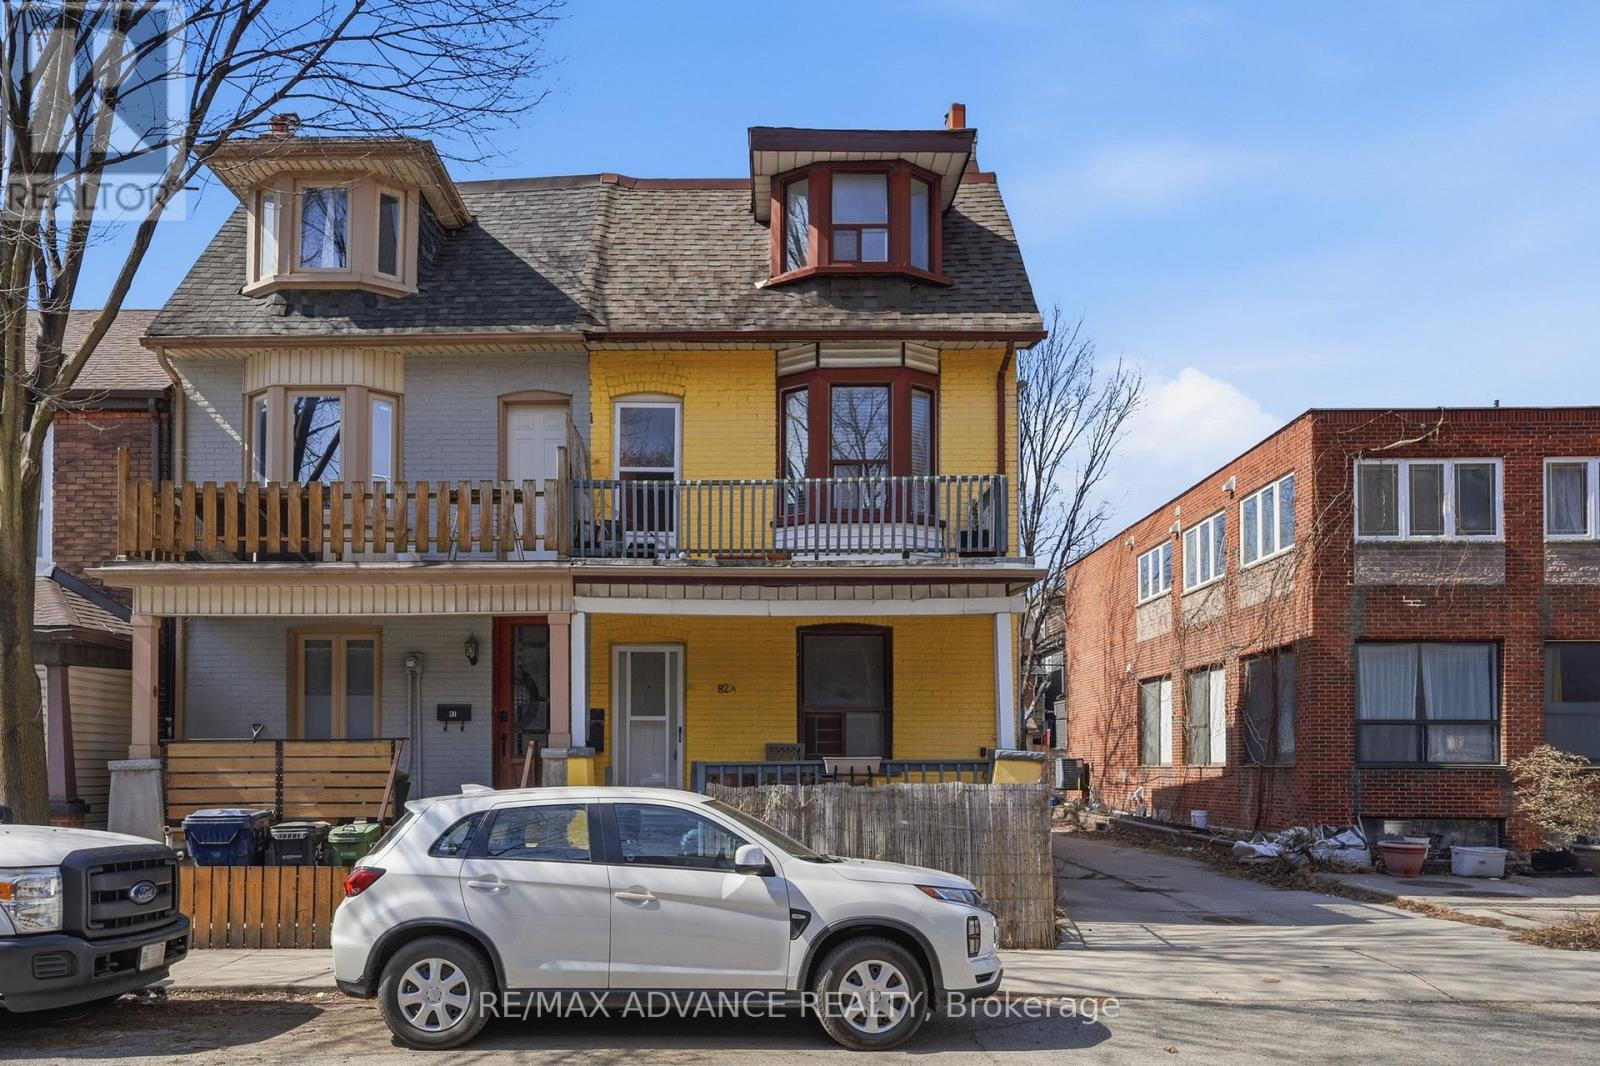
Live where Kensington Market's artistic soul meets the pulse of Chinatown at 82A Augusta Avenue. This versatile semi-detached duplex offers an unbeatable lifestyle just steps from Spadina's culinary gems, Queen West boutiques, and the U of T campus. Whether you're an investor or an end-user, this location puts the best of Toronto right at your doorstep.The property has a proven history as two separate rental units, featuring a dedicated rear entrance and a brand-new 2025 furnace for total peace of mind. The interior is remarkably flexible, with a bright second-floor living space that can just as easily be used as a large fourth bedroom. Out back, you'll find rare private laneway parking on a footprint that previously housed a garage, offering prime potential for rebuilding one. From multi-generational living to a high-yield investment, this Augusta Avenue gem delivers incredible character in the heart of the city. Kitchen rough in all ready on main floor, currently has a second floor kitchen for upper two floors. Can keep it as 2 units or easily combine as a large family home. (id:64876)
Richmond Hill, Ontario
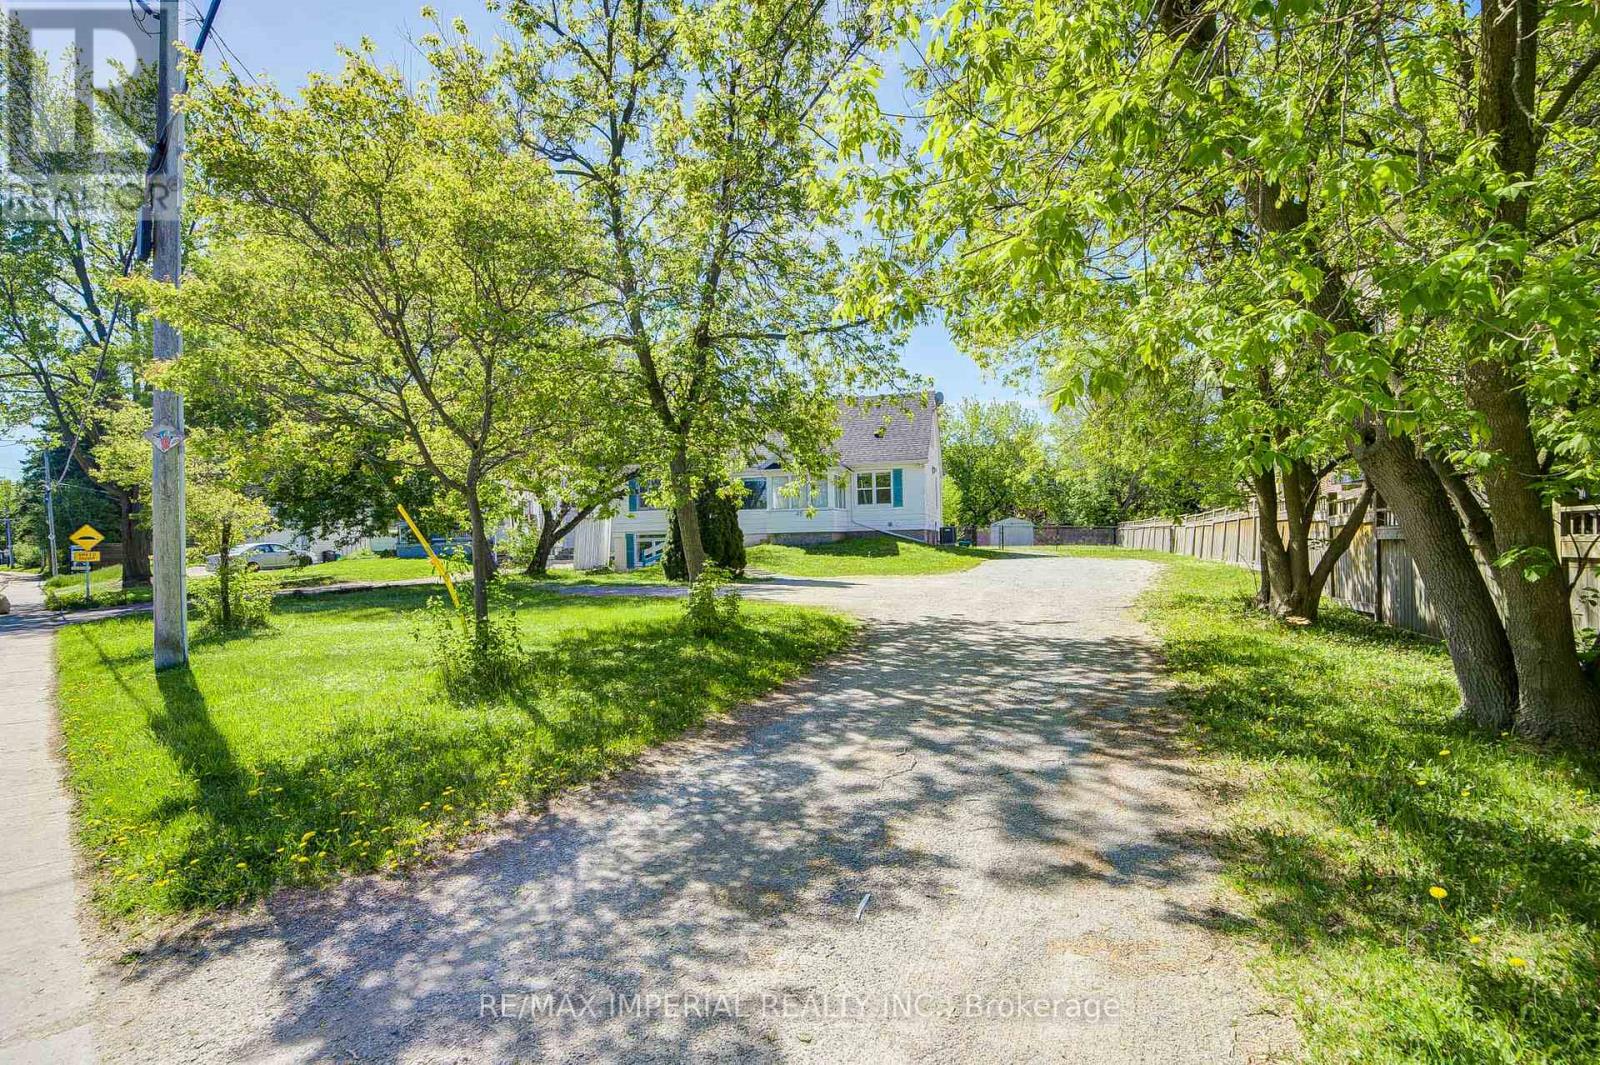
Move In Ready! Entire Property! . Large Lot, Large Driveway: 15 Driveway Parking Spots. Beautiful Views With A Large Deck. A Lot Of Upgrade, 3 Bedrooms On The Main & second Floor, 2Bedrooms On The Ground Floor! One Kitchen With Stainless Appliances & Newly Installed Floor & One Kitchen Is On THe ground Floor. Hardwood Floors On Main Floor And Laminate On The Second Floor. Close To Yonge St, Shopping, Lake Wilcox. Mins To Parks, Go Train, Hwy 401, Schools & Golf. (id:64876)