
Toronto, Ontario
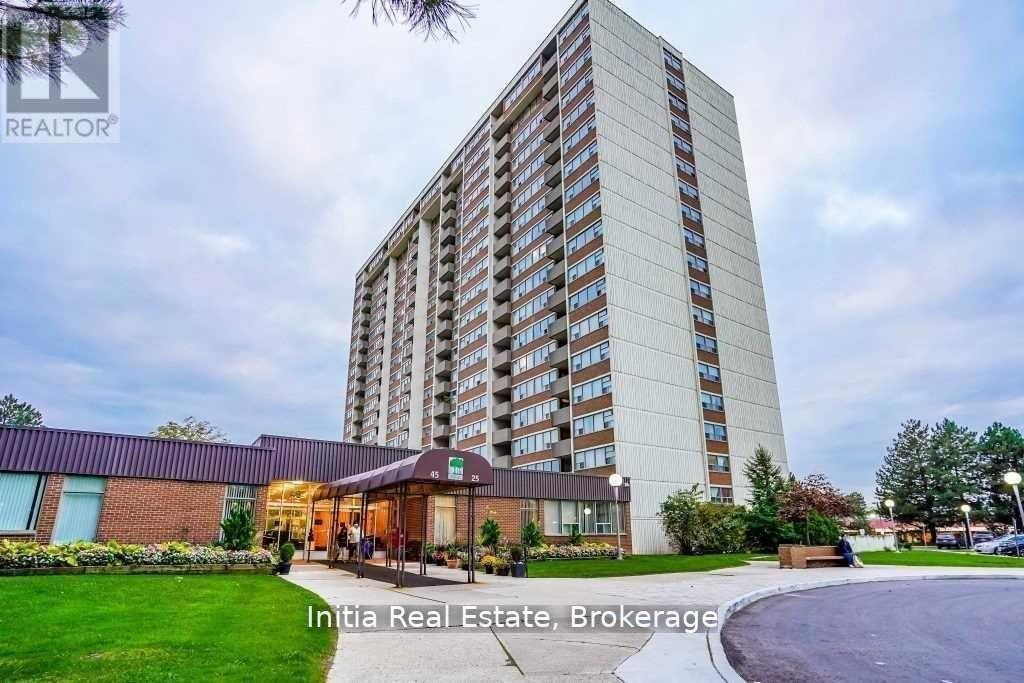
High-Demand Location! Experience urban sophistication in this meticulously updated 966 sqft urban oasis, boasting an open-concept 906 sqft interior paired with a private 60 sqft terrace. No detail overlooked with premium upgrades throughout! Features a newly renovated chef's kitchen with sleek granite countertops, matching granite floors, and brand-new stainless steel appliances. Both Kitchen and washroom are beautifully modernized with designer ceramic walls and granite flooring. Enjoy freshly installed laminate floors, updated doors, a new high-efficiency HVAC system, and a crisp, neutral paint palette. Resort-style building amenities include a fully equipped gym, indoor pool, hot tub, sauna, game room, and party room. Perfectly positioned for ultimate convenience-steps to premier shopping, hospitals, top schools, and highways. Commuters will love the instant access to 24-hr bus service, TTC, and the GO train network. Move in & enjoy effortless luxury! (id:64876)
Georgina, Ontario
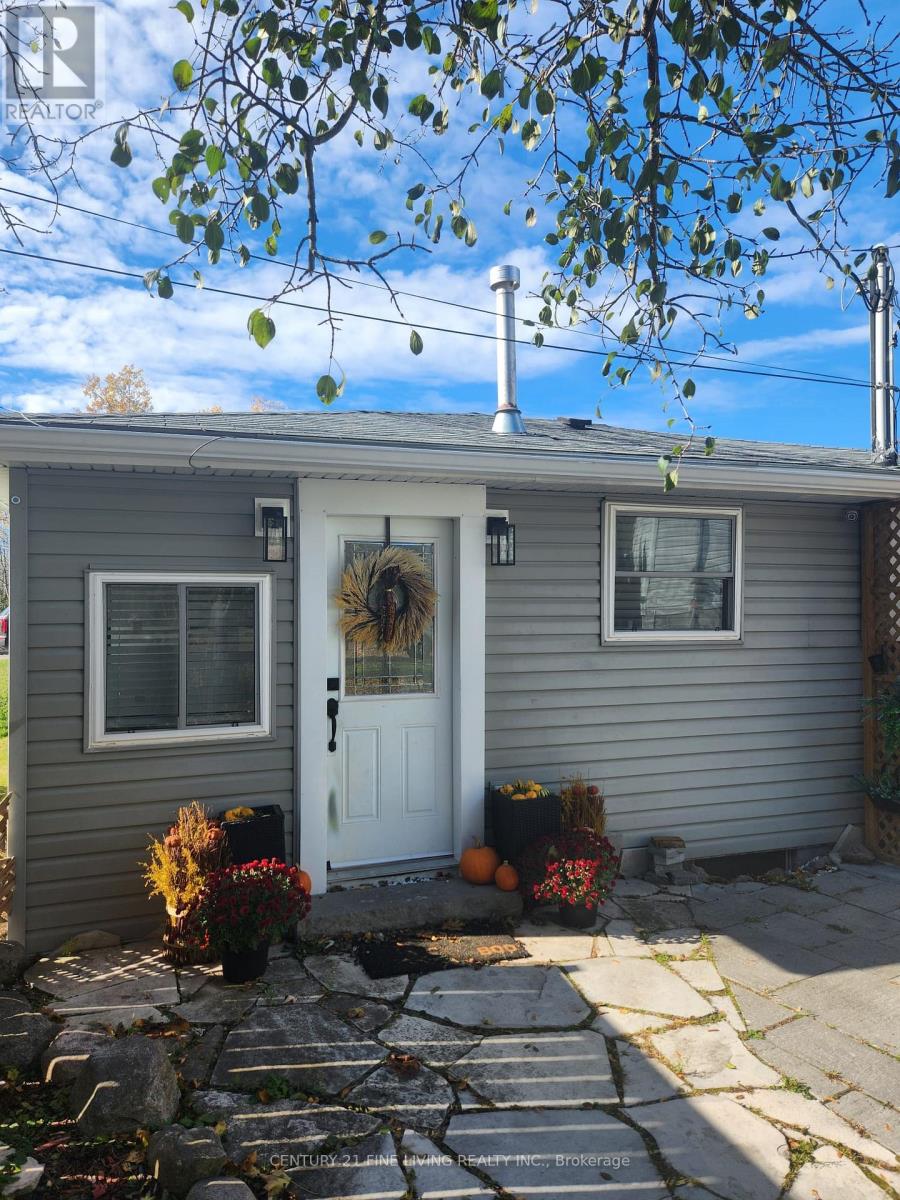
Welcome to this cozy home nestled on a large lot! With an open concept living space, this home features plenty of natural light, creating a bright and airy atmosphere throughout. The expansive fenced in lot provides ample room for outdoor activities and future possibilities. Enjoy the ease of nearby grocery stores, schools, steps to Sibbald Point, Briars Golf Club and Lake Simcoe beaches. Whether you're relaxing indoors or exploring the great outdoors, this charming home has it all! (id:64876)
Toronto, Ontario
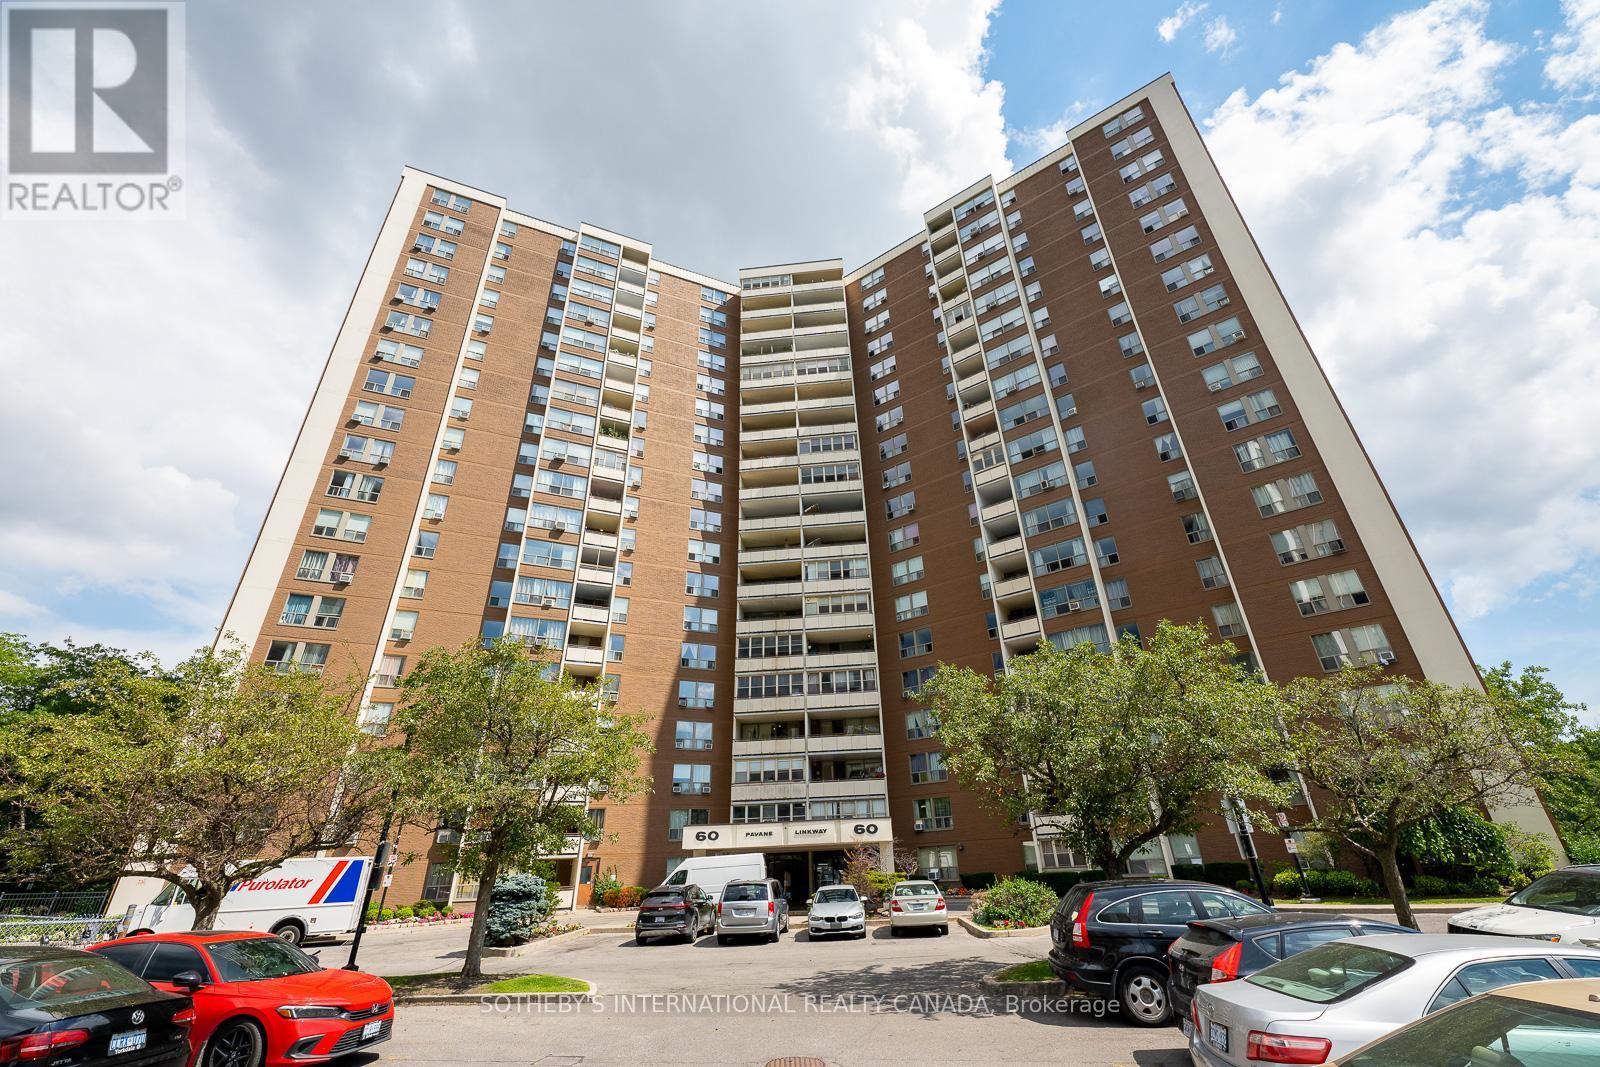
Spacious and bright 3 bedroom suite with clear views and efficient layout. Well managed condominium in a convenient location. Amenities include - indoor pool, sauna, party room and security concierge. Surrounded by parks, ravine and trail network, Botanical Gardens and more. Perfect family sized unit. Maintenance fees cover the utilities. Must see! (id:64876)
Toronto, Ontario
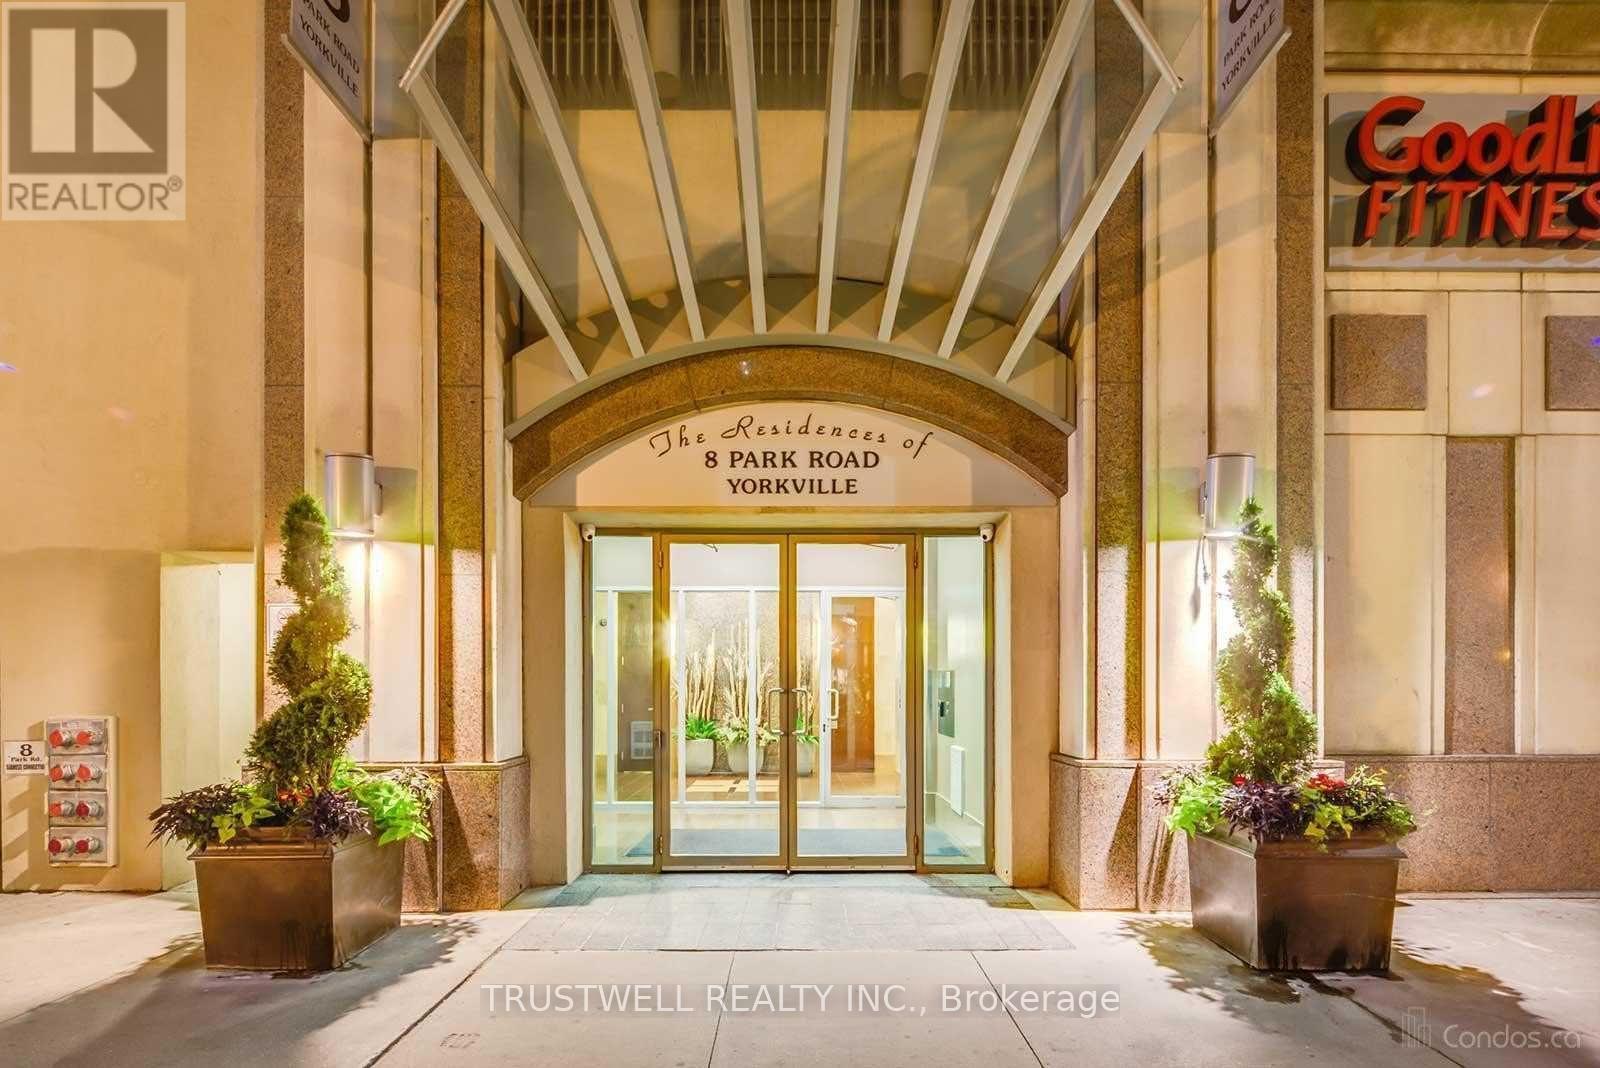
Location, Location, Location! Welcome to the Residences of 8 Park Rd, Yorkville!! Step into this sun-filled, spacious corner suite offering breathtaking panoramic city views and approximately 1,070 sq. ft. of thoughtfully designed living space. Floor-to-ceiling windows showcase stunning city views, beautifully enhanced by vibrant autumn foliage, creating a picturesque and serene backdrop. This bright and airy residence blends comfort and sophistication, perfect for modern urban living. Featuring a beautifully updated kitchen, and brand new appliances, expansive living and dining areas, 2 generously sized bedrooms, featuring a desirable split-bedroom layout, with the two bedrooms positioned separately for added privacy with 2 full bathrooms, this home offers both functionality and elegance. Ideally located in the heart of prestigious Yorkville, this residence epitomizes upscale city living. Enjoy direct and convenient access to the subway and GoodLife Fitness, making daily commuting and wellness effortless. Just steps away from world-class shopping, fine dining, cafés, museums, art galleries, grocery stores, theatres, banks, and top universities-everything you need is right at your doorstep. Includes parking and locker for added convenience. Residents enjoy premium building amenities such as a 24-hour concierge, a beautifully landscaped outdoor BBQ terrace on the 15th floor, a library, party room, games room, and conference facilities. A rare opportunity to own a luxurious, move-in-ready suite in one of Toronto's most sought-after neighborhoods-perfect for end-users and investors alike. (id:64876)
Toronto, Ontario
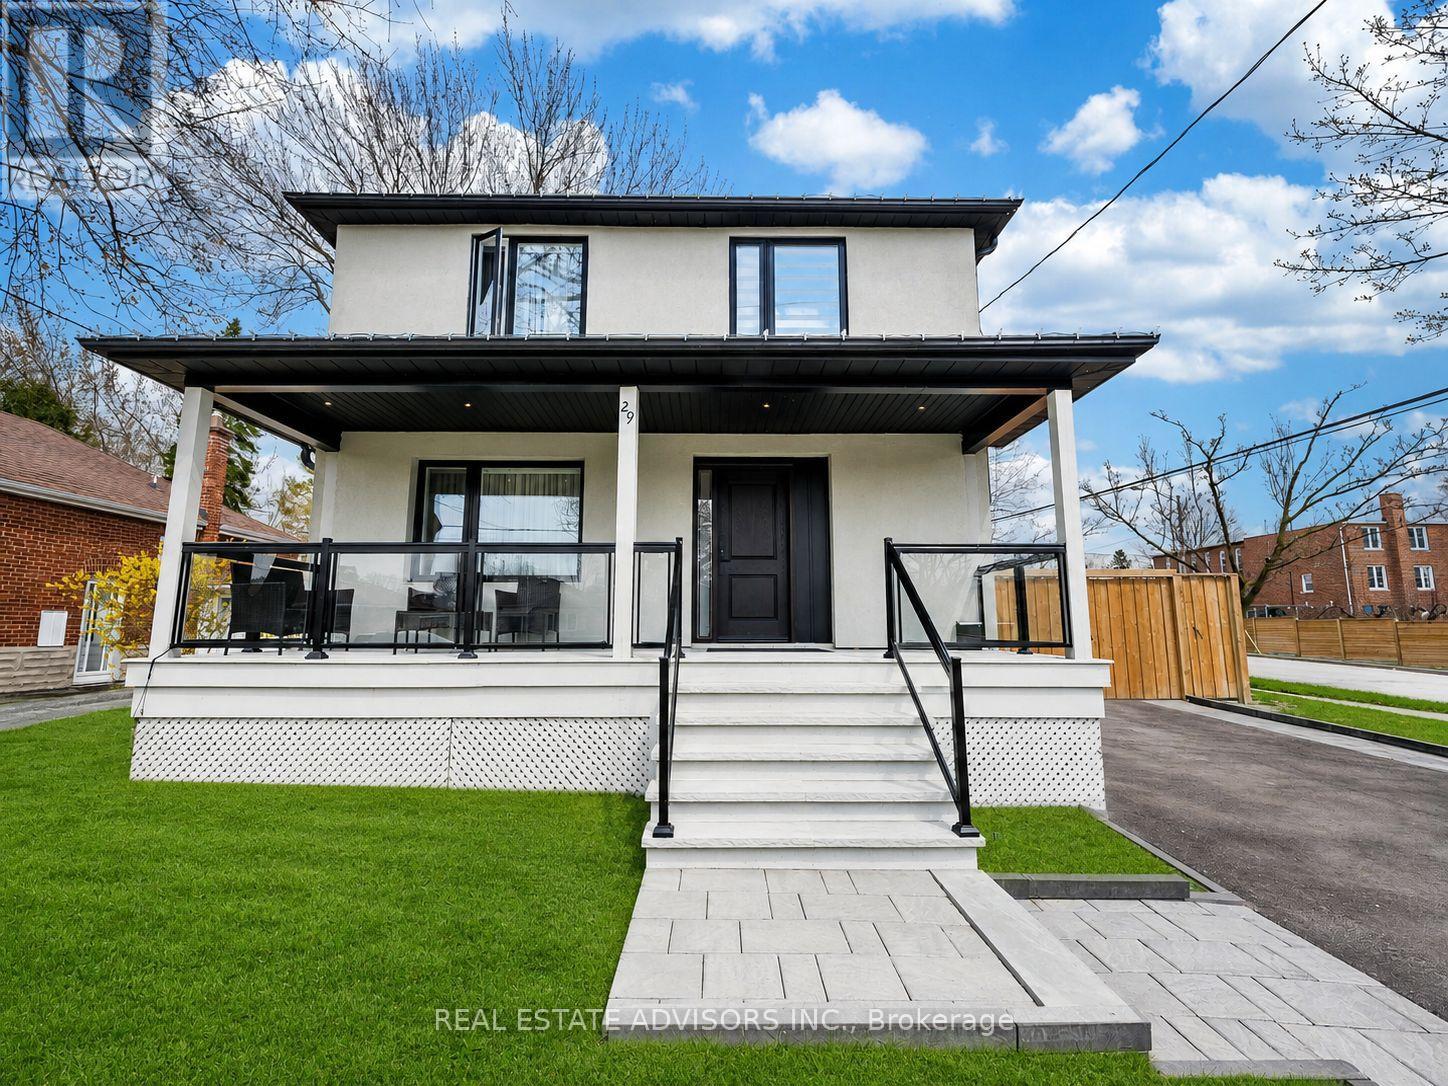
Fully renovated from the studs up, this stunning 2-storey detached home sits on a corner lot in the heart of Humberlea, offering over 2,700 sq ft of liveable space across 3+2 bedrooms and 4+1 baths, with a backyard designed for entertaining. The main floor features beautiful porcelain floors, an open-concept living and dining area with walkout to a spacious back porch, and a modern white kitchen with island and premium Bosch appliances, including a smart wifi-connected fridge. A striking glass staircase leads to a fully finished in-law suite with its own kitchen (Samsung appliances), 2 bedrooms, 1 bath, and separate entrance - ideal for extended family or rental income. Upstairs, every bedroom features its own ensuite. The primary retreat includes a walk-in closet and a 5-piece bath with his-and-her sinks and soaker tub. The pool-sized backyard offers endless potential. No detail was overlooked. (id:64876)
Toronto, Ontario
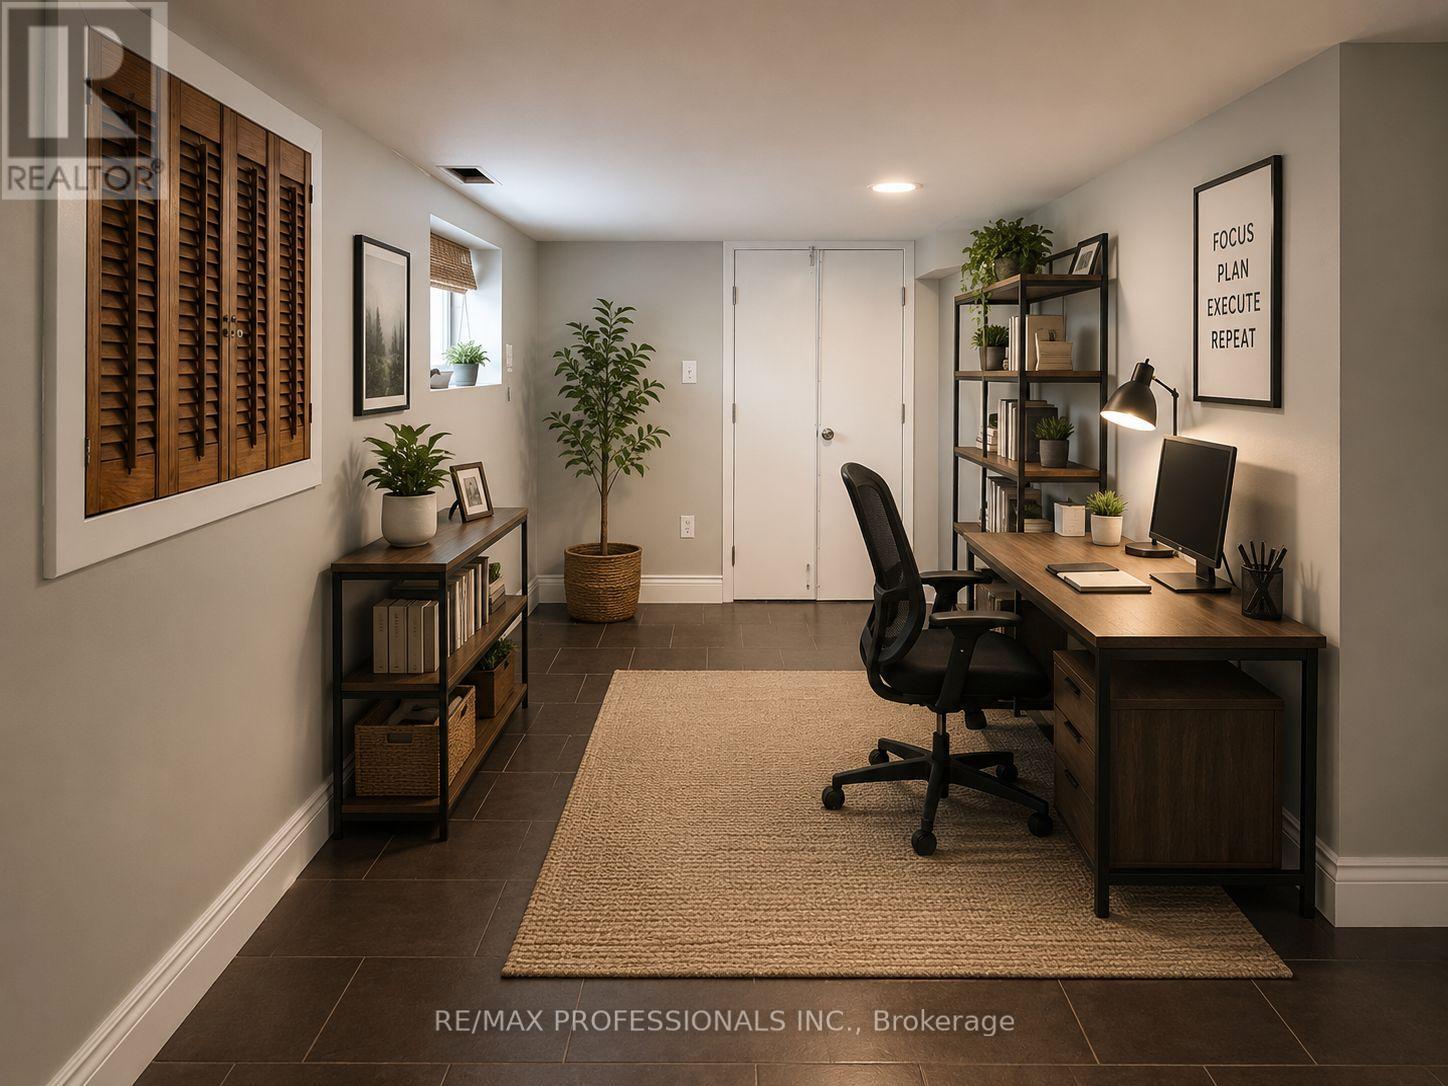
Bright and spacious one-bedroom basement apartment in a well-maintained home on a quiet street. Large open-concept layout featuring a generous bedroom, oversized living area, and separate den space. Conveniently located just minutes to Humber College, Mastercard Centre, Lake Shore Blvd, 24-hour streetcar access, the lake, shopping, parks, dining, groceries, and more. Private entrance and shared laundry. Main floor rented separately. Lower ceiling height in basement. Garage and backyard available and shared with main floor tenant. Permit parking available. Hydro and gas split with main floor tenant. Please make note of ceiling height. Below the ductwork, the height is 5 Feet, 2 Inches. All other areas without the ductwork, the height is 6 Feet, 1 Inch. (id:64876)
Toronto, Ontario

Rare 1,380 sq. ft.end-unit townhome impresses with its wide, sun-filled layout, hardwood floors, and versatile office/den. The sleek kitchen is a chef's delight with Caesarstone counters, stainless steelappliances, gas stove, and an oversized pantry, seamlessly connecting to the open living anddining areas for both effortless entertaining and everyday comfort. A convenient main floorpowder room completes the picture.Upstairs, two spacious bedrooms offer abundant storage, including wall-to-wall closets and askylit second bedroom. The serene primary suite features west-facing windows and a private ensuite.The highlight: a sprawling rooftop terrace with gas BBQ hookup and spectacular CN Tower and skyline views - an unrivalled setting for al fresco dining, entertaining, or simply unwinding at sunset. Perfectly positioned in Riverside, just steps to Queen East boutiques, dining, the Broadview Hotel, 24hr TTC, and the DVP, this move-in-ready home is a rare offering that combines function, style, and one of the best rooftops in the city. *Fridge replaced in late 2025. Cabinetry above the kitchen sink has been removed.* (id:64876)
Toronto, Ontario
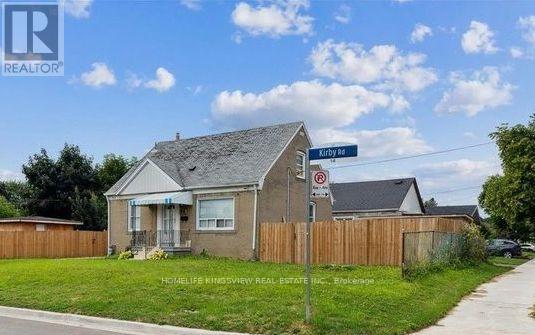
**Incredible Investment Opportunity - MUST SEE!!**. 1.5-story residence offers income-generating potential, situated on a spacious 50 x 120 lot with opportunities for expansion, including the addition of a garden suite. The main home features four bedrooms, while the separate two-bedroom basement suite boasts its own entrance With Income Potential! Shared laundry facilities and three full bathrooms enhance functionality. Ample parking accommodates six vehicles within the private driveway, complemented by dual fenced side yards. Many Quality Upgrades Throughout, Absolutely Stunning! **EXTRAS** Maximum Garden Suite Area: 60 Sq. m/ Set Back from Property Line, min 1.5m/ set back from existing House, 5m or 7m Depending on the design and area proposed. (id:64876)
Aurora, Ontario
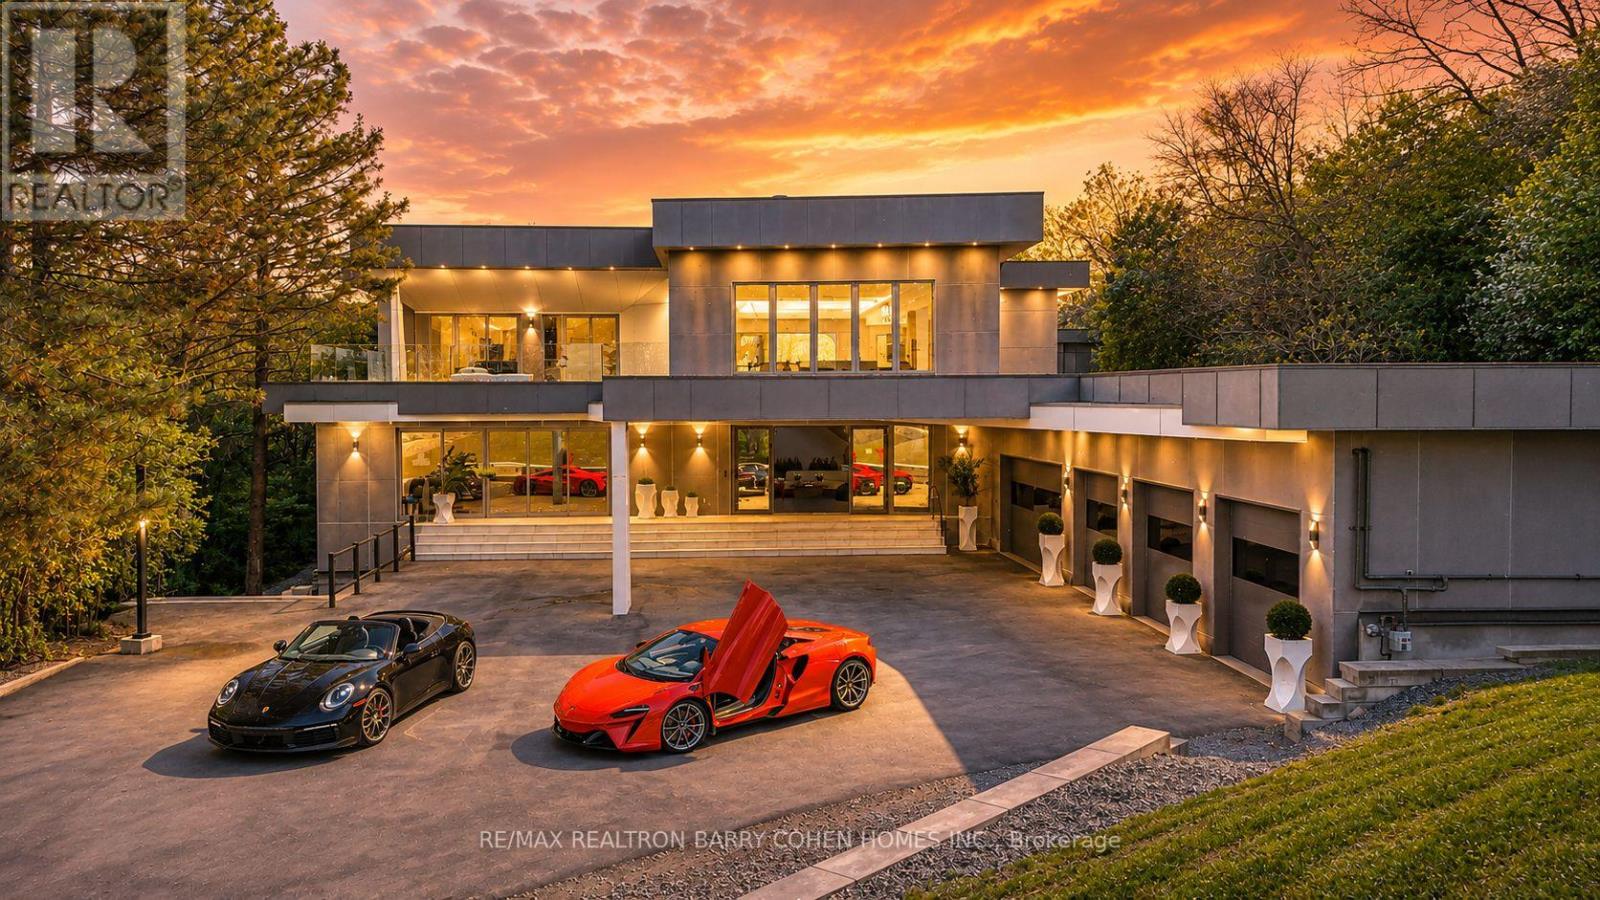
Welcome To A Rare Architectural Triumph This 14,000+ Sq Ft Smart Estate Sits On 2 Private, Landscaped Acres In Sought-After Aurora Estates. Seamlessly Blending Innovation With Ultramodern Design, This Residence Offers Resort-Style Amenities And Breathtaking Elegance Throughout. Enjoy Two Luxurious Pools: A Serene Indoor Retreat For Year-Round Relaxation And A Resort-Style Outdoor Pool Nestled In Lush Privacy. Indoor Basketball Court. A Dramatic 200 LED Screen With Immersive Surround Sound Anchors The Entertainment Space. The Estate Features Two Chef-Inspired Kitchens: An Open-Concept Entertaining Kitchen With Gaggenau Appliances, A Discreet Chefs Kitchen With Fisher & Paykel Appliances Outdoor Living Is Elevated With: A Resort-Style Rear Terrace With Lounge And Dining Areas, Pool Access, And Private Cabana, A Peaceful Front Terrace Overlooking Natural Vistas Indulgent Amenities Include: Private Spa With Steam Room And Sauna, A Private Gym, Elevator Servicing All 3 Levels, Custom Home Theater, Fully Integrated Control4 Automation, 400-Amp Service With Dual Backup Generators, Four-Zone Radiant In-Floor Heating, Heated 5-Car Garage, Dual Laundry Rooms With 5 Spacious Bedrooms, 9 Luxurious Bathrooms, And Unparalleled Craftsmanship, This Estate Redefines Prestige. Built For Those Who Expect The Extraordinary. (id:64876)
Georgina, Ontario
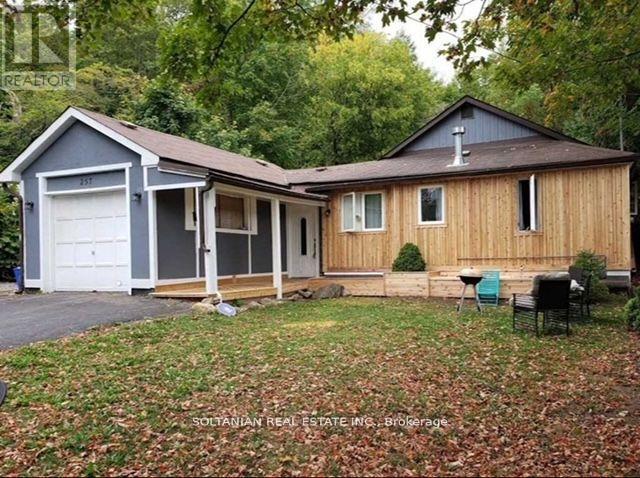
Newly Updated/Renovated Large 4 Bedroom And 2 Washrooms House With Separated Living Room, Dining Room & Full Kitchen. Full Laundry (Washer And Dryer). Large Front Yard. Walking Distance To Lake Simcoe, Marina, Shops, School And Transit. Minutes Drive To 400. AA Credit Applicants, Employment Letter And References Are Required. Pets Are Restricted. Ac Unit, Washer And Dryer, Fridge, Stove (id:64876)
Georgina, Ontario
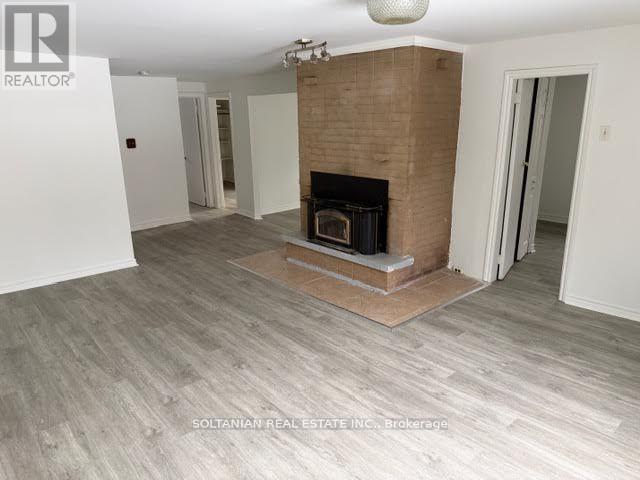
Bright and cozy 3 bedroom and one washroom bungalow house with a large family room and separate dinning room which can also be used as an office, eat in kitchen with a walk out to a large deckand backyard. A nature wonderland in the front and back yard, great for families in a quite neighborhood in south Keswick, mins to 404, close to schools, lake, public transit and shops. (id:64876)
Markham, Ontario
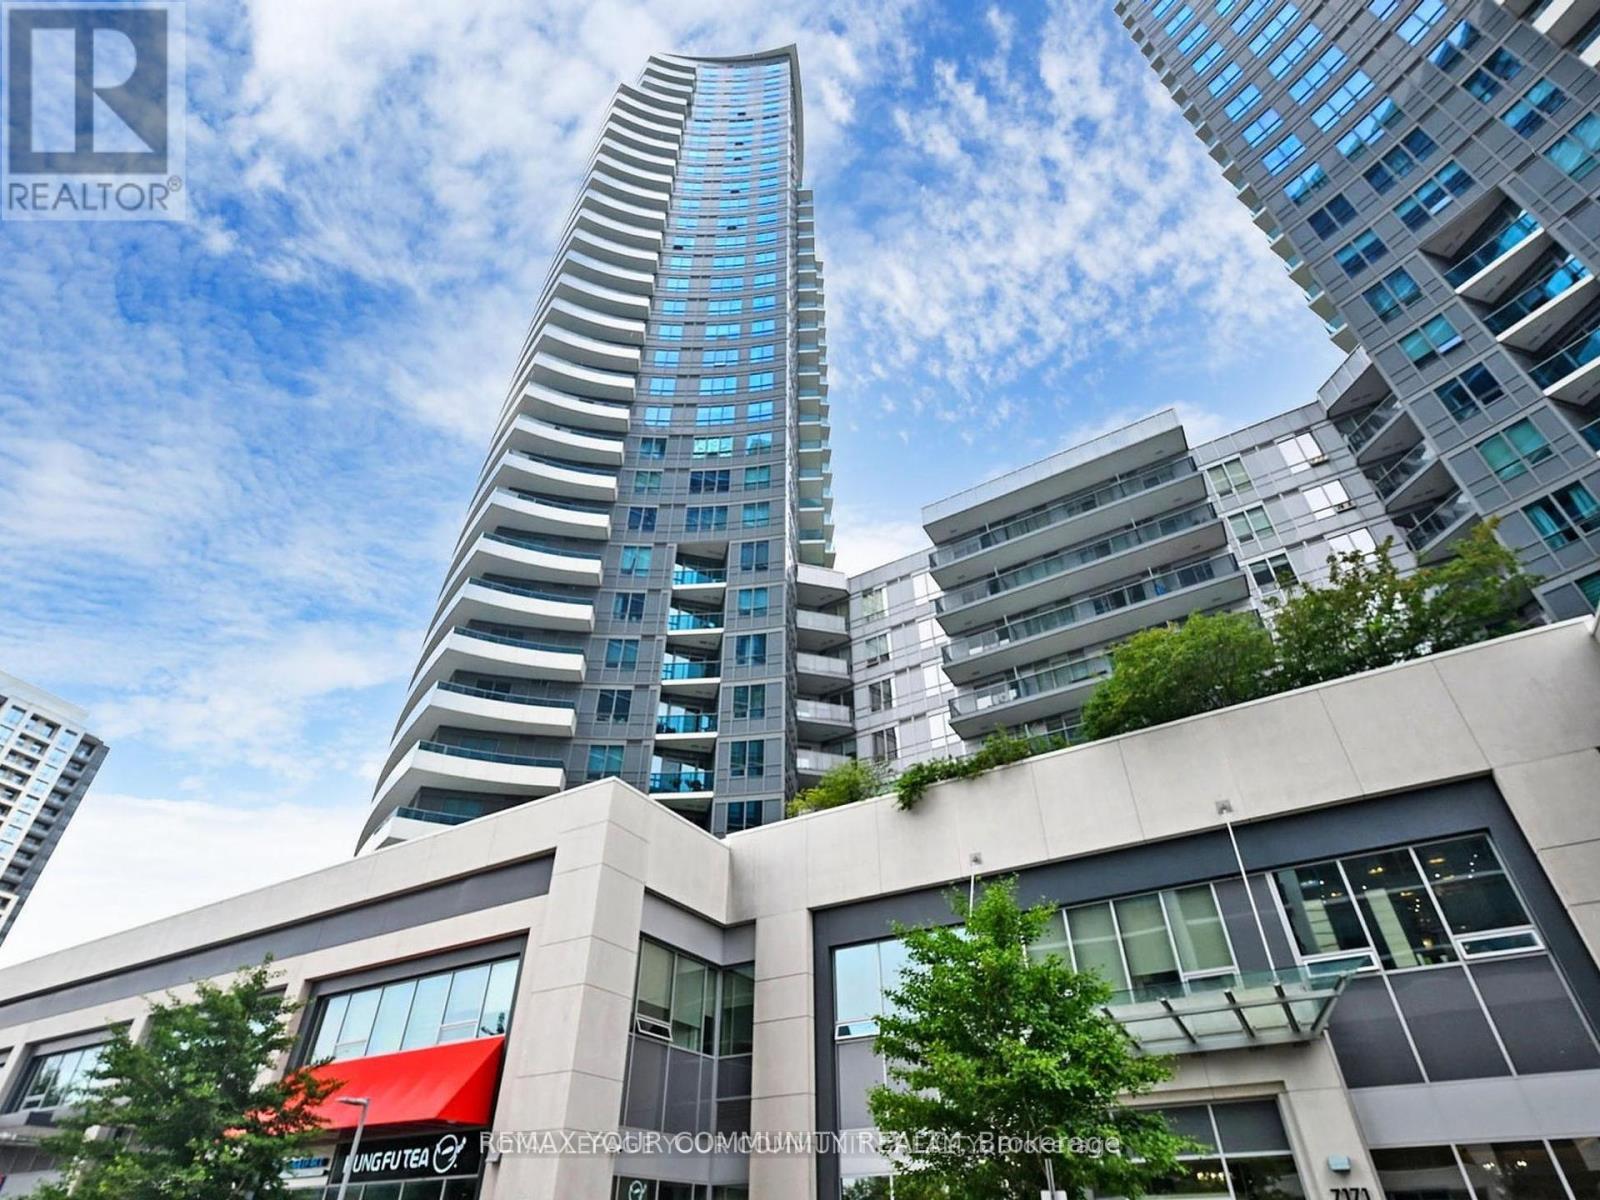
Welcome To The World On Yonge! An Entire Community At Your Doorstep, Complete With Restaurants, Shops, Banks, All Kinds Of Shopping & Services Without Having To Go Outdoors. Excellent Bright Spacious Unit, Facing West With Breath Taking Sunsets & Unobstructed West Views. Granite Counter Top & Backsplash In Kitchen. One Parking Included. Steps To Yonge And Steeles. Excellent Area, Close To Shopping. (id:64876)