
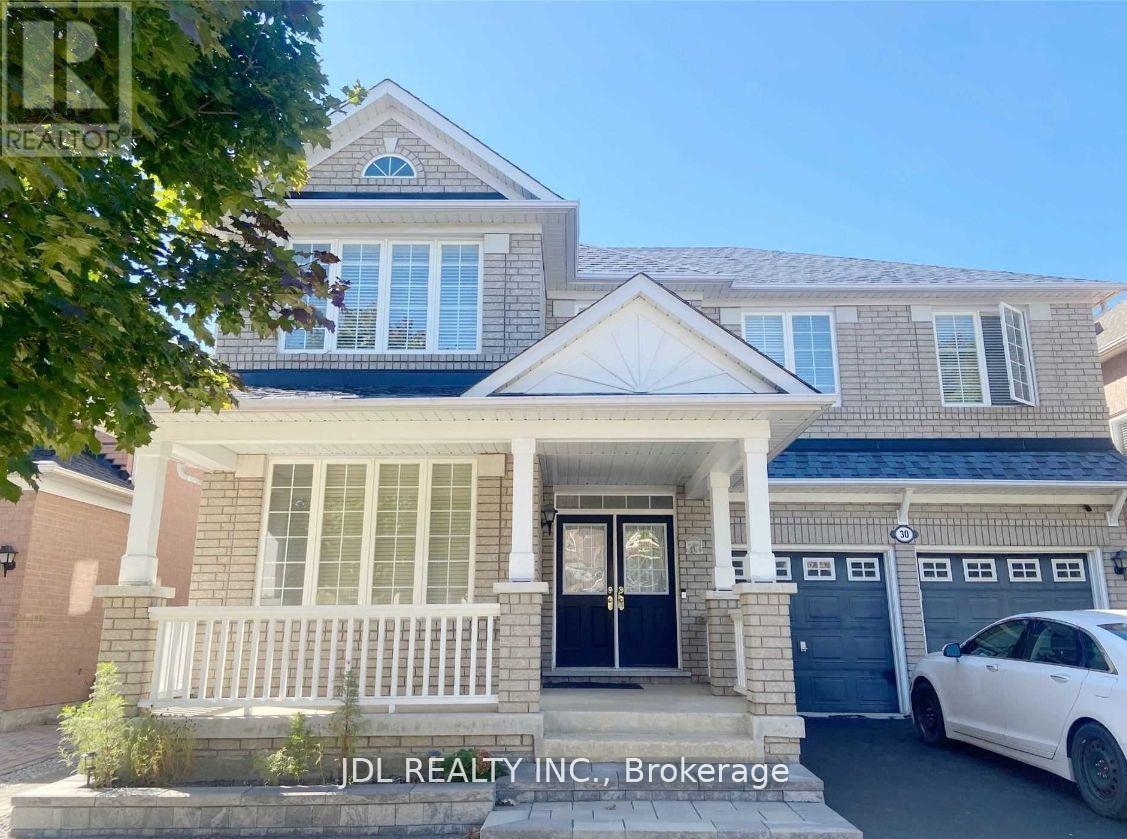
Markham, Ontario
This Is For Two Bedrooms On The Second Floor, The Other Two Bedrooms Are For The Landlord's Use. Fully Furnished. Top Ranking Wismer P.S And Bur Oak S.S. 4 Mins To Mount Joy Go Station. Steps To Supermarket, Shopping, Banks, Restaurants, Etc. One Parking On Driveway Included. 6-Month Lease is possible. (id:64876)
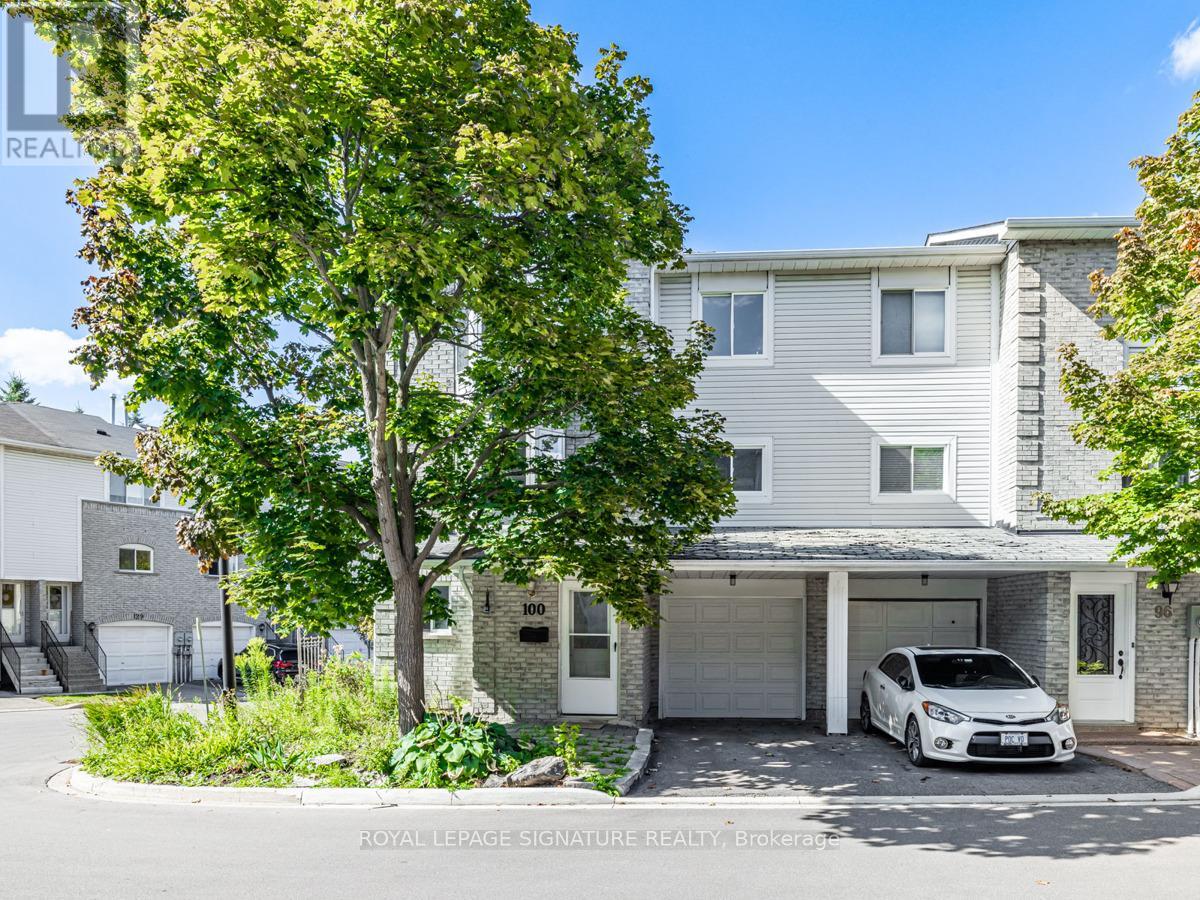
Newmarket, Ontario
***Rarely available end-unit townhouse-enjoy more privacy, extra natural light, and a layout that feels like a semi! *** This beautiful 3-bedroom, 2-bathroom home with bright and open inertrior offers a fantastic 2-storey floor plan that is highly practical for everyday living. Tucked away on a peaceful, low-traffic circle, the location is incredibly safe while remaining close to absolutely everything you need. Outdoor enthusiasts will love being just steps from the scenic Bogart Mill Trail and pond, perfect for daily walks. You are just minutes from great schools, local parks, Southlake Hospital, and a wide variety of shopping and dining options. Commuters will also appreciate the quick and easy access to public transit and major routes (HWY 404). The property is clean, well-maintained, and completely ready for a great tenant to move right in. Schedule your viewing today! *Please note: Listing photos were taken prior to the current tenancy.* (id:64876)
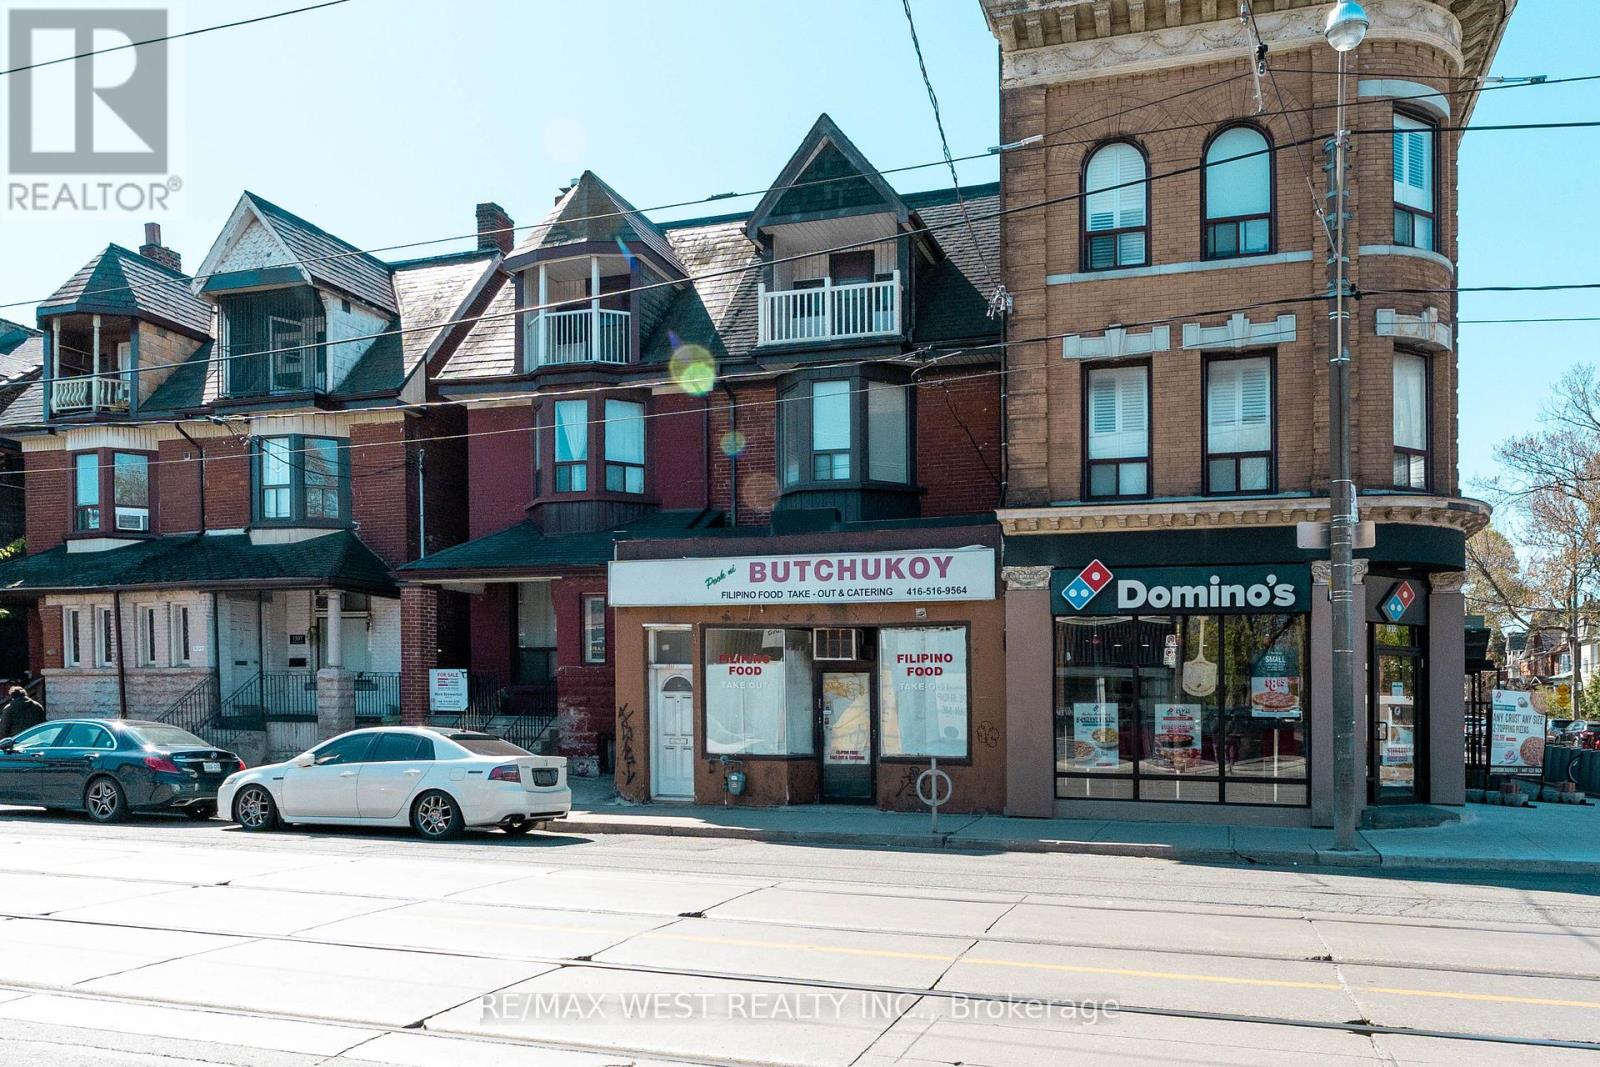
Toronto, Ontario
Opportunity to Renovate, Invest, or end users of Residential/legal non-conforming Commercial space in one of Toronto's most desirable west-end neighbourhoods of Parkdale community, just steps to Roncesvalles Village and the Lake. This unique property features a main floor storefront and a spacious 3-level apartment with 5 bedrooms, 1.5 bathrooms, and an eat-in kitchen with a second staircase to second floor. Two Hydro Meters and 2 Hot Water Tanks. Separate basement entrance from 2 laneway parking spots. Situated close, parks, shops, restaurants, St. Joseph Hospital, schools, Lake Ontario, places of worship, Lake Shore Blvd West, Gardiner Expy, and public transit (TTC). (id:64876)
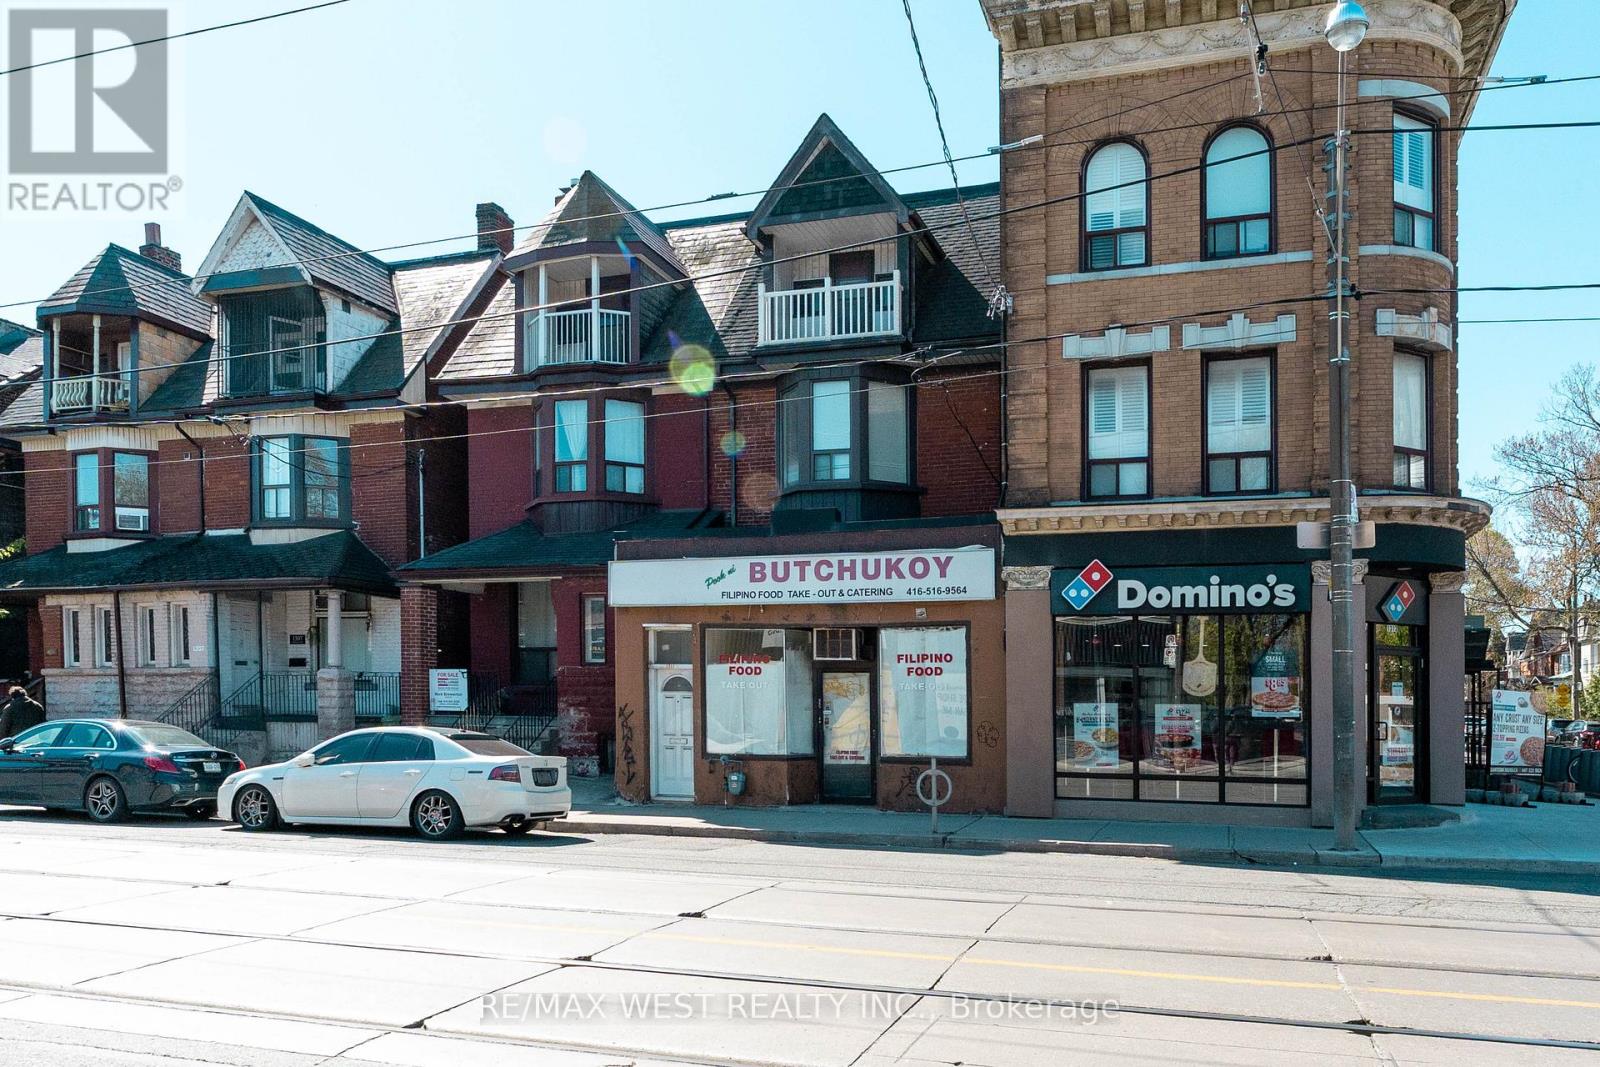
Toronto, Ontario
Opportunity to Renovate, Invest, or end users of Residential/legal non-conforming Commercial space in one of Toronto's most desirable west-end neighbourhoods of Parkdale community, just steps to Roncesvalles Village and the Lake. This unique property features a main floor storefront and a spacious 3-level apartment with 5 bedrooms, 1.5 bathrooms, and an eat-in kitchen with a second staircase to second floor. Two Hydro Meters and 2 Hot Water Tanks. Separate basement entrance from 2 laneway parking spots. Situated close, parks, shops, restaurants, St. Joseph Hospital, schools, Lake Ontario, places of worship, Lake Shore Blvd West, Gardiner Expy, and public transit (TTC). (id:64876)
Toronto, Ontario
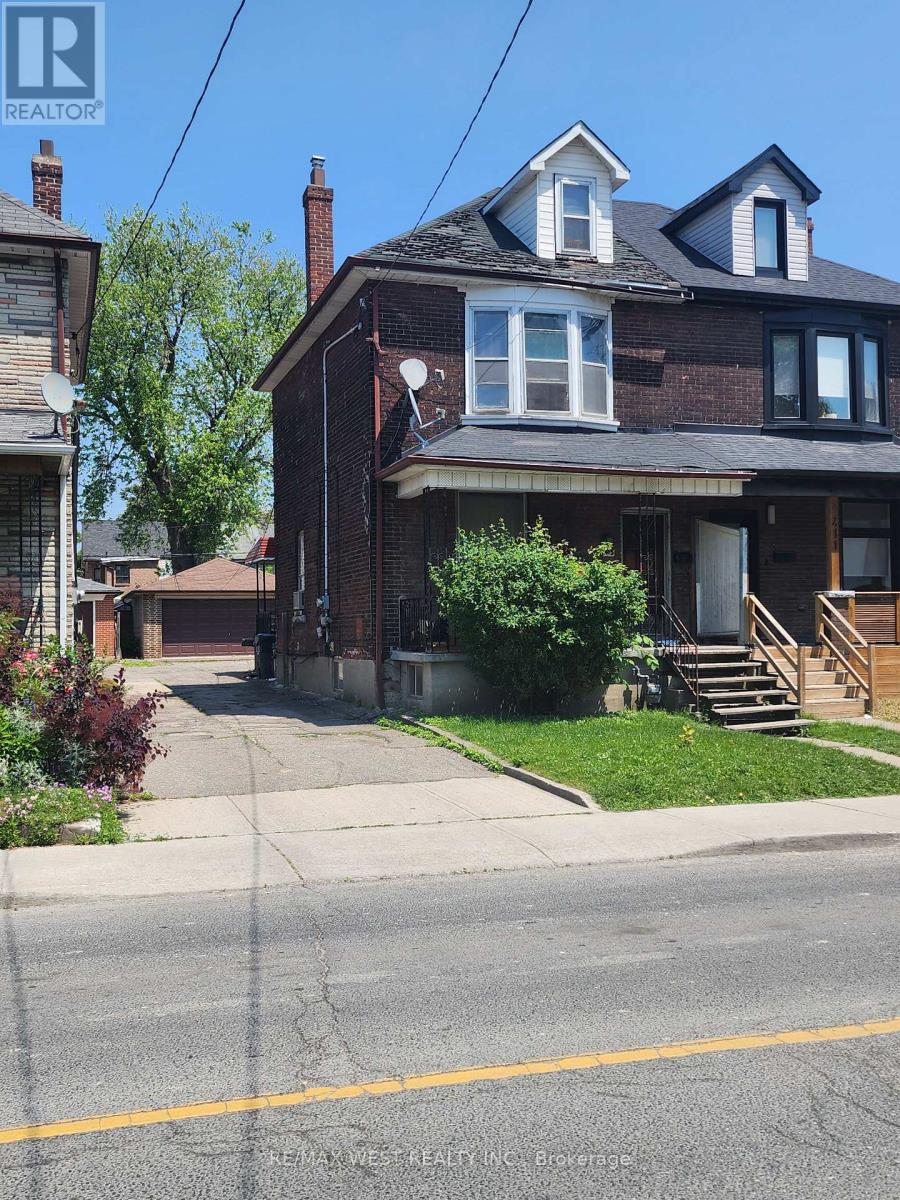
Junction Triangle, semi-detached 2 1/4-storey home fantastic opportunity for renovators, investors, or end-users looking to add value to this home with a detached block garage from a mutual driveway. Property includes a separate entrance to the basement, along with 2 kitchens and 2 bathrooms-ideal for multi-generational living or potential income setup. Conveniently situated on bus route to the subway and close to a variety of amenities. Close to Public Catholic, and French immersion schools such as École Élémentaire Charles-Sauriol. Enjoy easy access to the West Toronto Railpath, as well as nearby shopping, restaurants, and parks. Requires renovation. (id:64876)
Toronto, Ontario
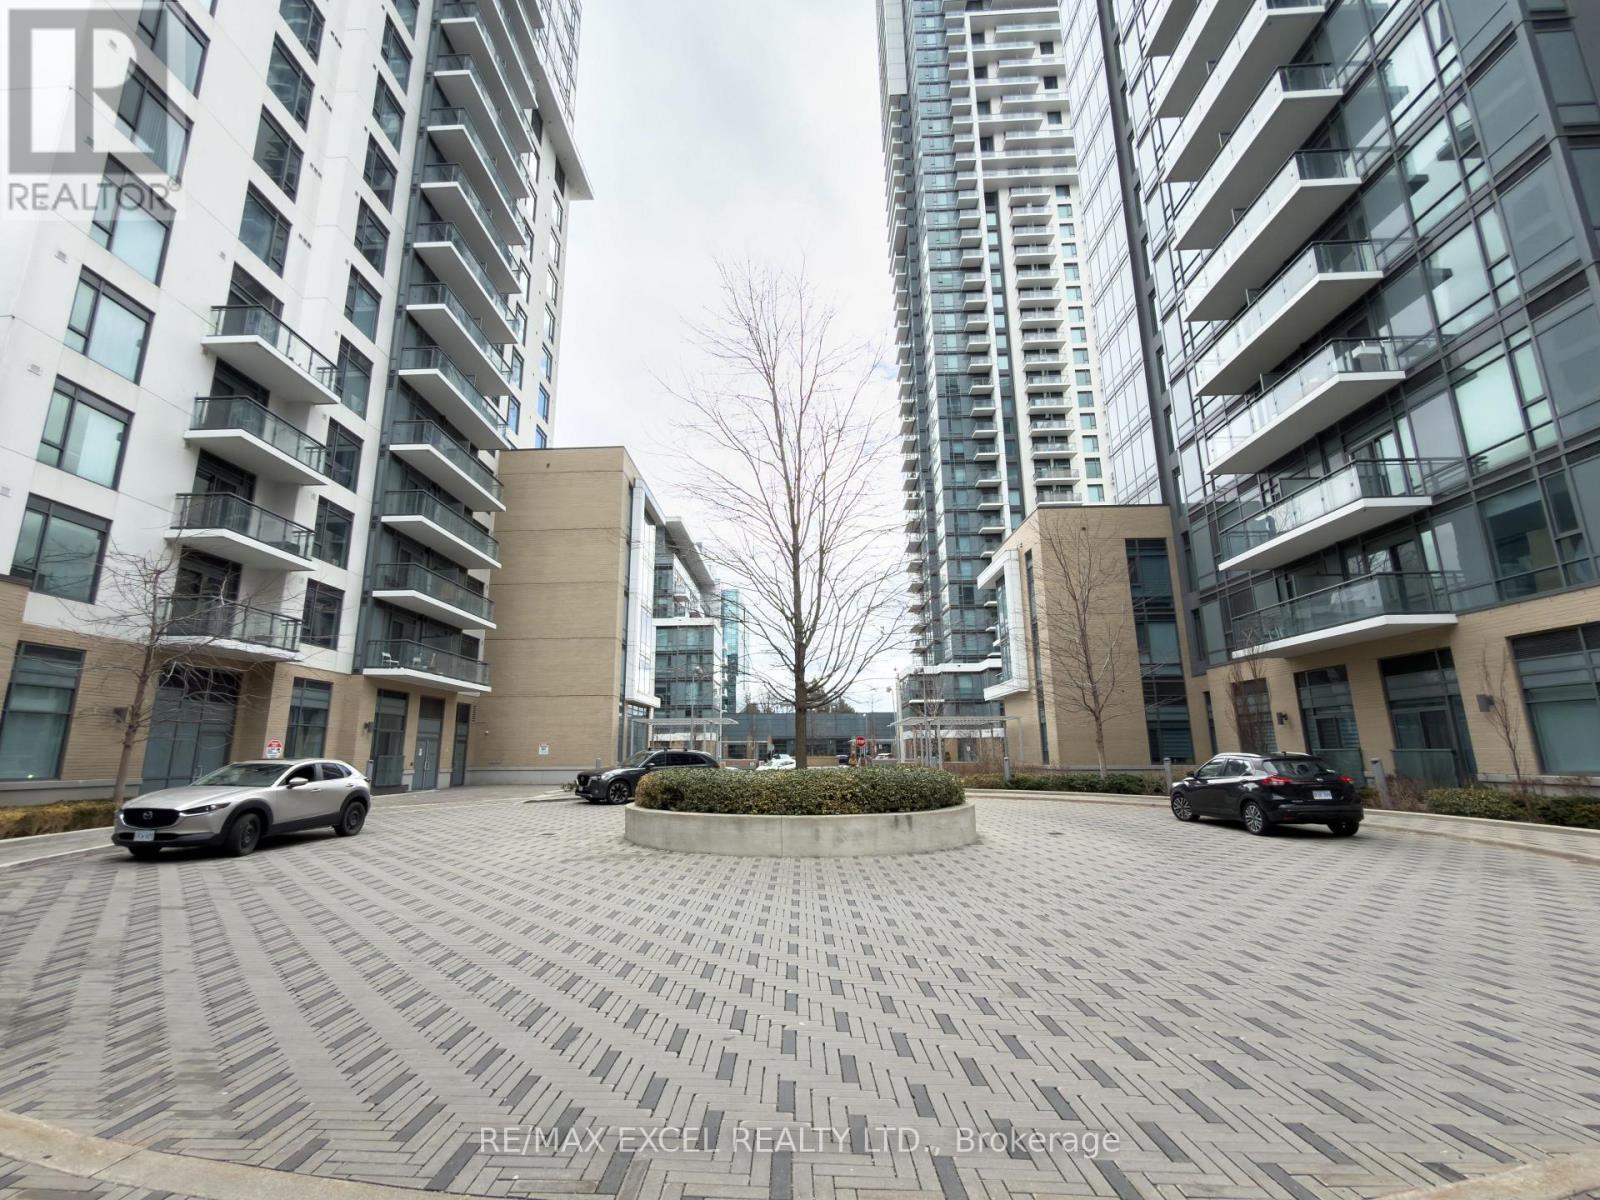
Available Immediately! Welcome to Trio at Atria by Tridel. This bright 2-bedroom, 2-washroom suite offers southeast exposure and a thoughtfully designed layout. The spacious kitchen features full-size stainless steel appliances, a large sink, and ample storage. The open-concept living and dining area is generously sized and walks out to a south-facing balcony overlooking the Atria community. Laminate flooring throughout adds a clean, modern finish.The well-sized second bedroom includes a closet and south-facing views. The primary bedroom features a closet, east exposure, and a 3-piece ensuite with a large shower. One parking space and one locker included.Conveniently located close to T&T Supermarket, subway station, major highways, shopping, dining, and all essential amenities. (id:64876)
Toronto, Ontario
Priced to Sell! A Tranquil Escape in the Heart of the City! This Sun-Filled Premium Corner Suite Showcases Sweeping, Unobstructed Views of the Ravine, Walking Trails, Lush Greenery, the Park, and the city Skyline. This Beautifully Maintained 2-Bedroom + Den, 2-Bathroom Home Offers Bright Open-Concept Living Spaces, Expansive Windows, and a Rare Wrap-Around Balcony. Enjoy Breathtaking Views from Every Room. The Spacious Primary Bedroom Features Two Large His-and-Hers Closets, an En-Suite Bathroom, Complemented by a Bright, Generously Sized Den, a Spacious Second Bedroom, Ample Storage, One Large Underground Parking Space, and One Very Decent-Sized Locker. Enjoy Top-Tier Building Amenities Including a BBQ Area, Fitness Centre, Party Room, Concierge, and Visitor Parking. Located in a Family-Friendly Community Close to Parks, Schools, Swimming Pool, Tennis Courts, Basketball Courts, Children's Playground, Grocery Stores, Trails, Restaurants, Scarborough Town Centre, and Expansive Green Space. Steps to TTC, Minutes to Highway 401, Eglinton GO, Kennedy Subway, the Eglinton Crosstown LRT, and the Upcoming Line 2 Scarborough Subway Extension at Lawrence Ave. E. & McCowan Rd. (id:64876)
Toronto, Ontario
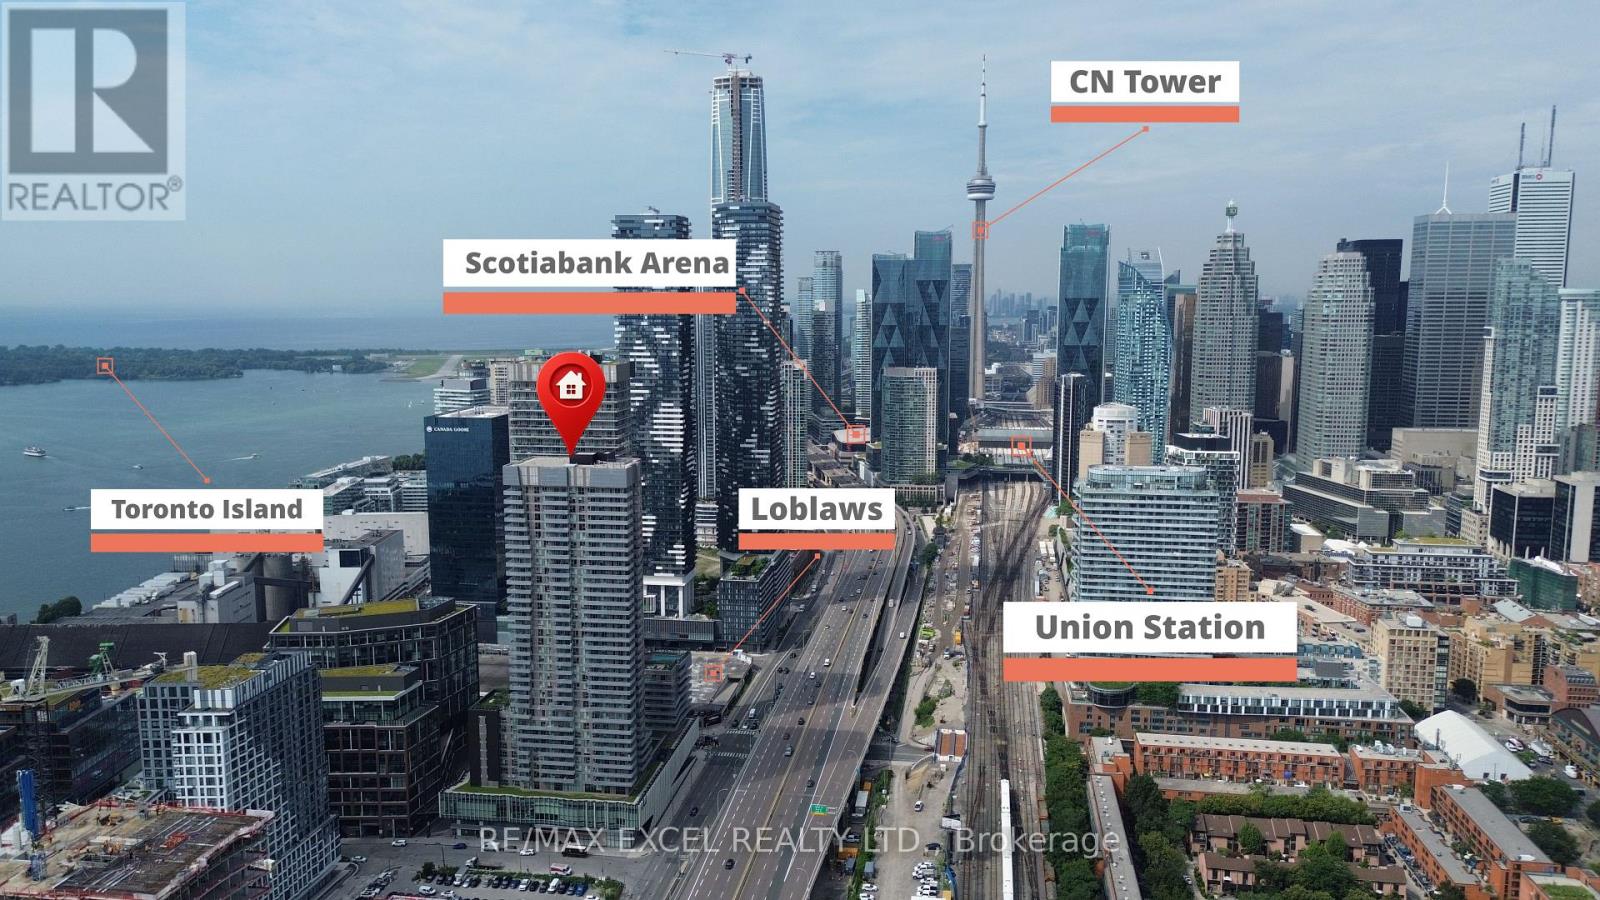
Stunning 1+Den suite with east exposure in the prestigious Lighthouse East Tower by Daniels. This bright and spacious unit features 9-ft ceilings, floor-to-ceiling windows, laminate flooring throughout, and beautiful lake and city views. The modern kitchen offers luxurious finishes, built-in appliances, ample cabinetry, and a centre island, perfect for everyday dining and entertaining. The separate den is ideal for a home office or study area. Enjoy a private balcony and an exceptional waterfront lifestyle just steps from the lake, Sugar Beach, TTC, Loblaws, St. Lawrence Market, George Brown College, and scenic waterfront trails, with easy access to the Gardiner Expressway. Includes fridge, cooktop, oven, dishwasher, microwave, stacked washer and dryer, all existing light fixtures, one parking space, and one locker. (id:64876)
Toronto, Ontario
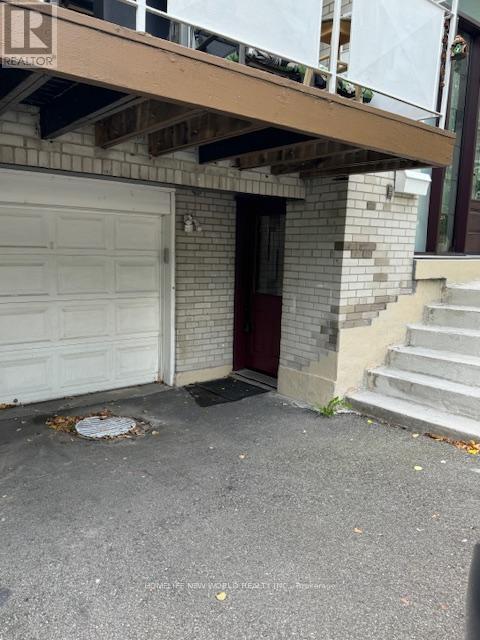
Key deposit $150, Tenant to clean snow. (id:64876)
Richmond Hill, Ontario
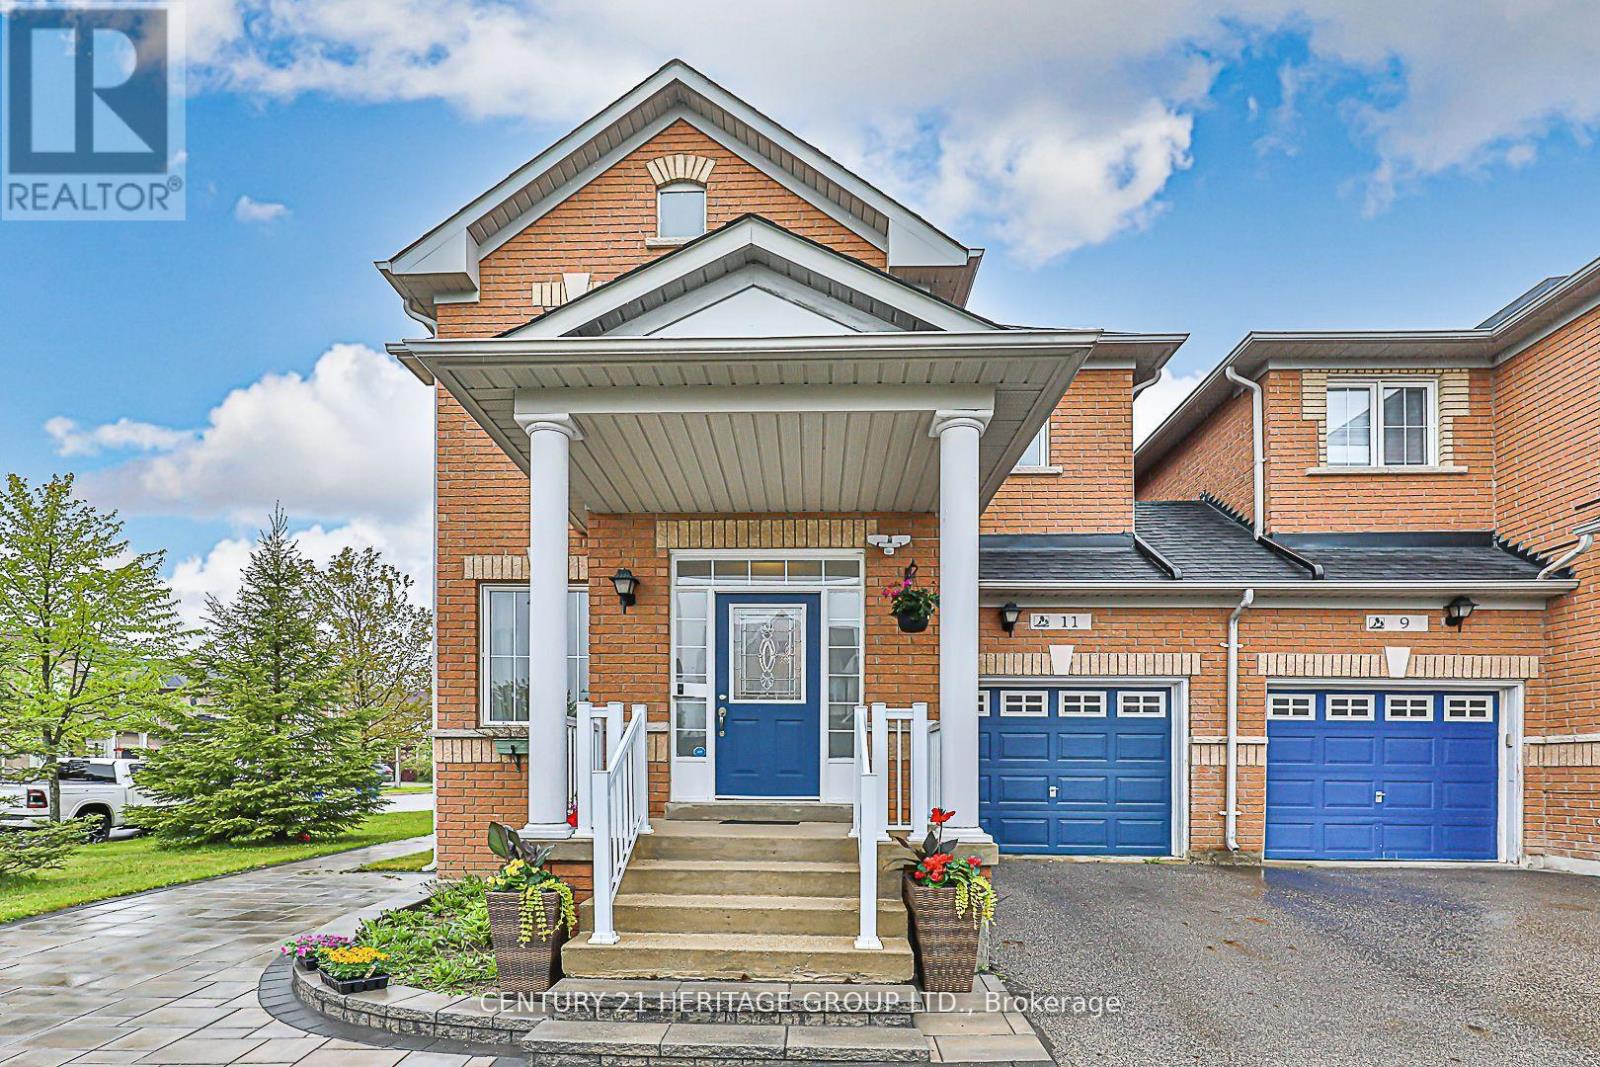
Absolutely stunning renovated basement apartment in a highly desirable Richmond Hill neighborhood! This bright and spacious unit features a private separate entrance, brand new kitchen, and fully renovated washroom with modern finishes throughout. Functional layout offering comfortable living space, stainless steel appliances, and private laundry for added convenience. Located in a quiet family-friendly community close to parks, schools, public transit, shopping, Oak Ridges Community Centre, trails, and all essential amenities. Ideal for***AAA tenants*** seeking comfort, privacy, and a premium location. One parking space included. (id:64876)
Toronto, Ontario
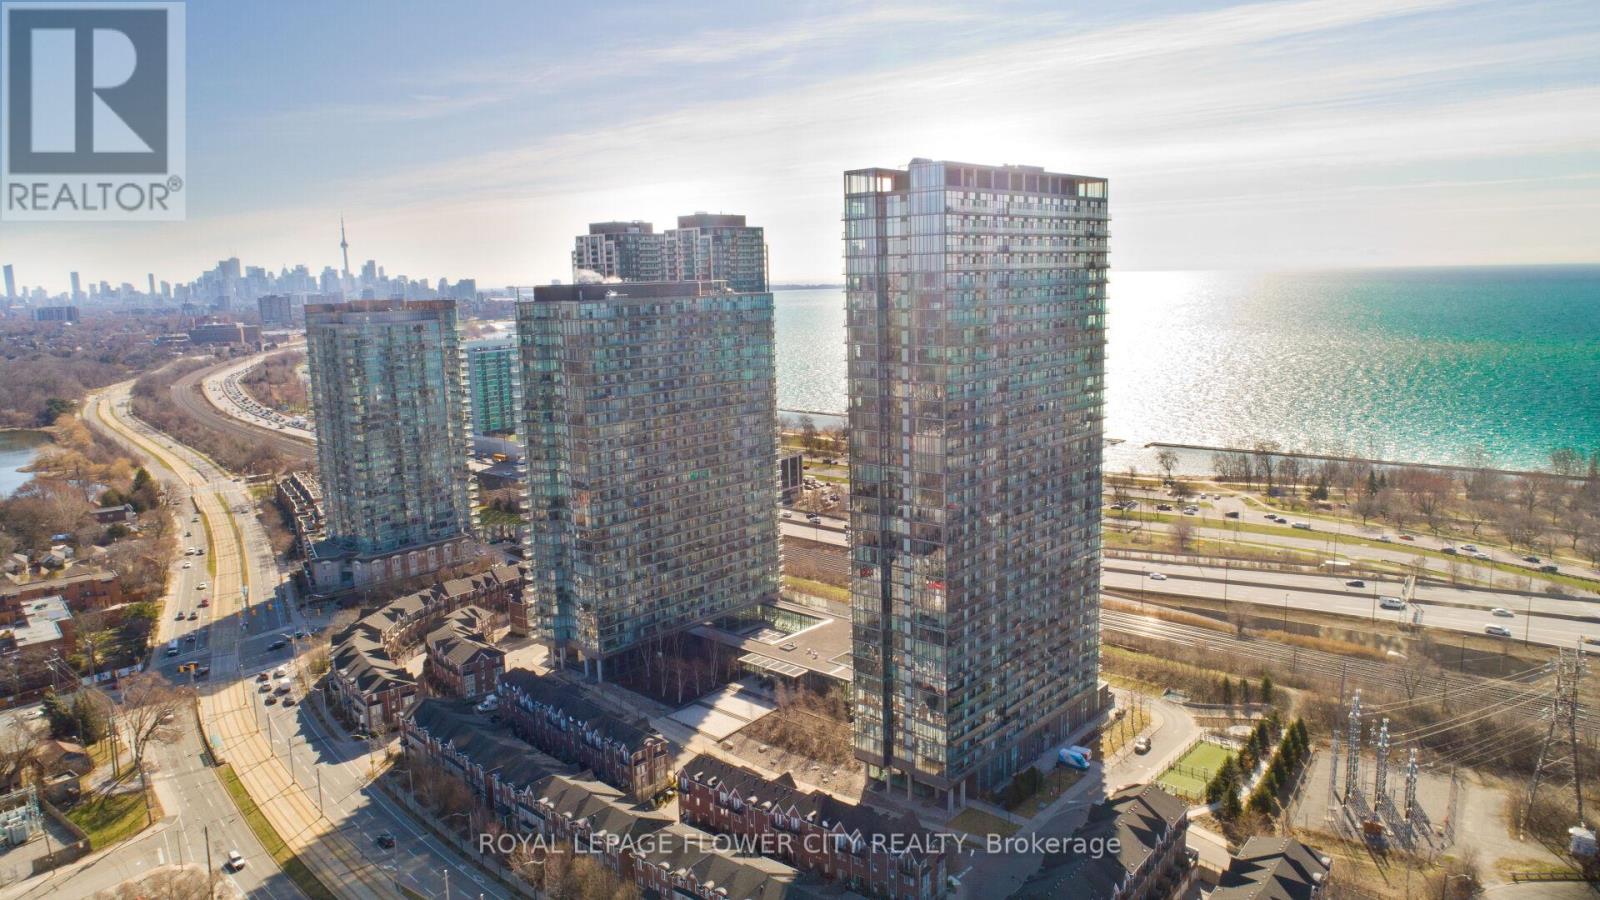
Modern & Spacious Luxury 1 Bed + Den Nestled in one of the Toronto's most coveted area of Swan Sea. Large contemporary open concept floor plan/high end finishes, Hardwood floor, Bright floor -ceiling windows and much more. Den can be used as Second Bedroom/office. Excellent layout in great location Direct lake view from balcony, steps to Lake Ontario, Gardiner express way, high park , close to Bloor village, hospital , top schools in neighborhood, shopping plaza and plaza with grocery store , shoppers world, pet value, nail salon, Lakeshore Waterfront Trails and Beach, highway 427, Steps to TTC and many mor. Residents enjoy easy access to downtown Toronto and there is a day-care in the building. **EXTRAS** Amenities Included, concierge , Indoor/outdoor swimming pool, Gym, Tennis Court, Day-care, TTC @ Building Entrance, Min to QEW and Downtown to!! (id:64876)

Toronto, Ontario
Tucked beneath a canopy of mature trees on one of the Beaches' most coveted streets, 195 Wheeler Ave is a charming semi-detached that perfectly balances character and modern updates.Step inside and you're greeted by a bright, open main floor with hardwood throughout. The spacious living room flows into a generous dining area, with plenty of room for family gatherings. The fully updated kitchen impresses with beautiful white cabinetry, granite countertops, subway tile backsplash, a farmhouse sink, and stainless-steel appliances. A functional and stylish space any home chef will love!Upstairs, vaulted ceilings and skylights fill the home with natural light. The primary bedroom is a peaceful retreat with treetop views, while the second bedroom offers flexibility for growing families or a dedicated home office. A sleek 3-piece bath with glass shower and marble tile completes the upper level.The finished basement with a separate entrance is the perfect in-law suite, featuring its own kitchen, a 3-piece bath, and a large open living area.Outside, enjoy a private backyard perfect for entertaining. The property includes legal 1-car parking with ample space for a second vehicle.Steps to Kew Gardens, the boardwalk, top-rated schools, and the shops and restaurants of Queen Street East. This is Beaches living at its best. (id:64876)
Toronto, Ontario
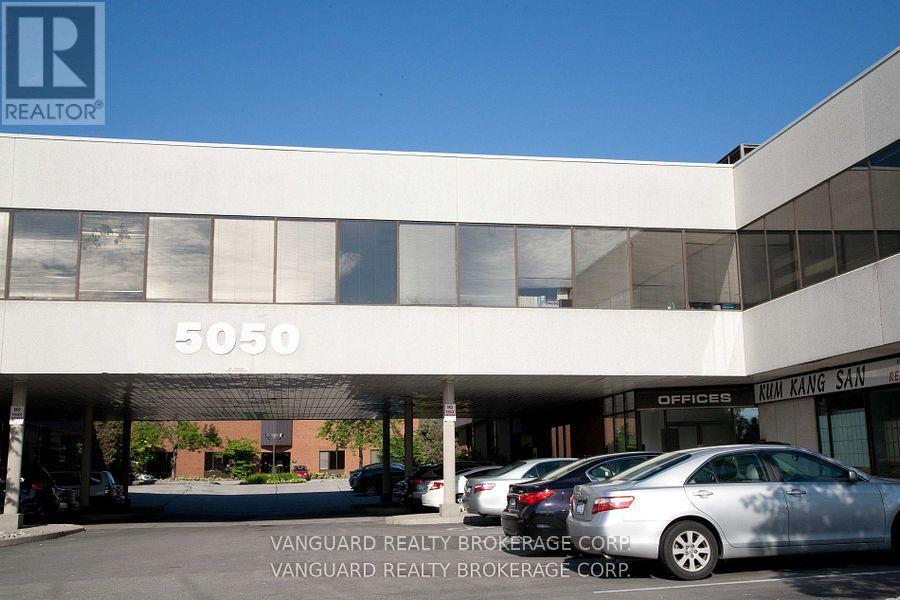
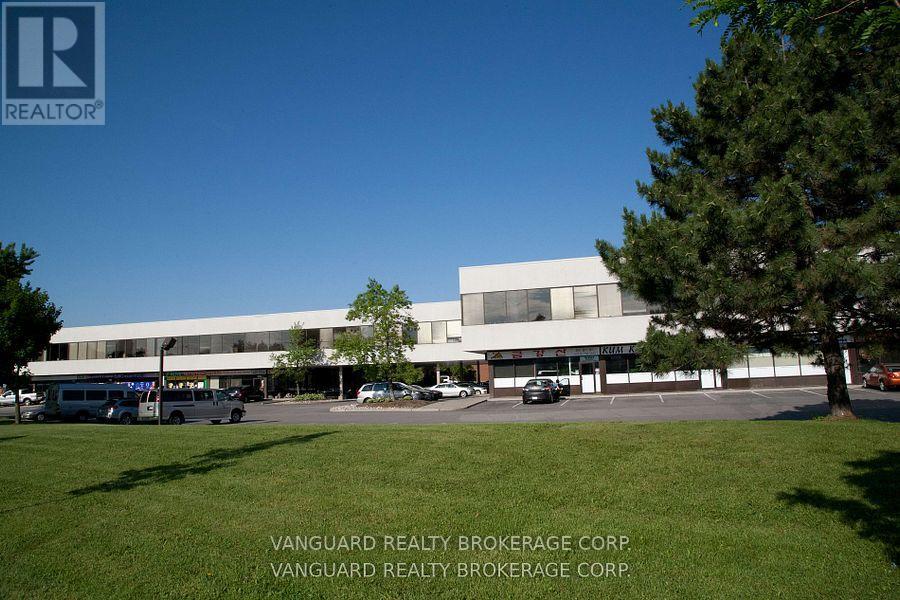
First month rental: $1521.45 + HST. Quality 2nd Floor Walk--Up Offices. Listed Size Is Gross Rentable sq. footage. Net Rental Rate Is For The First Year Of The Term And Is To Escalate $1.00 psf annually. Bright and spacious unit, large windows. Please Add $1.89 Psf Management Fee to T. & Op. Expenses to calculate total Additional Rent, which is estimated at $13.40 psf until Aug-31-2027. (id:64876)
Toronto, Ontario
First month rental: $2,661.35 + HST tax. Quality 2nd Floor Walk--Up Offices. Listed Size Is Gross Rentable sq. footage. Net Rental Rate Is For The First Year Of The Term And Is To Escalate $1.00 psf annually. Bright and spacious unit, large windows. Please Add $1.81 Psf Management Fee to T. & Op. Expenses to calculate total Additional Rent, which is estimated at $13.40 psf until Aug-31-2027. (id:64876)

Toronto, Ontario
First month rental: $2,194.76 + HST tax. Quality 2nd Floor Walk--Up Offices. Listed Size Is Gross Rentable sq. footage. Net Rental Rate Is For The First Year Of The Term And Is To Escalate $1.00 psf annually. Please Add Management Fee of $1.89 psf to T. & Op. Expenses to calculate total Additional Rent, which is estimated at $13.40 until Aug-31-2027. (id:64876)
Toronto, Ontario
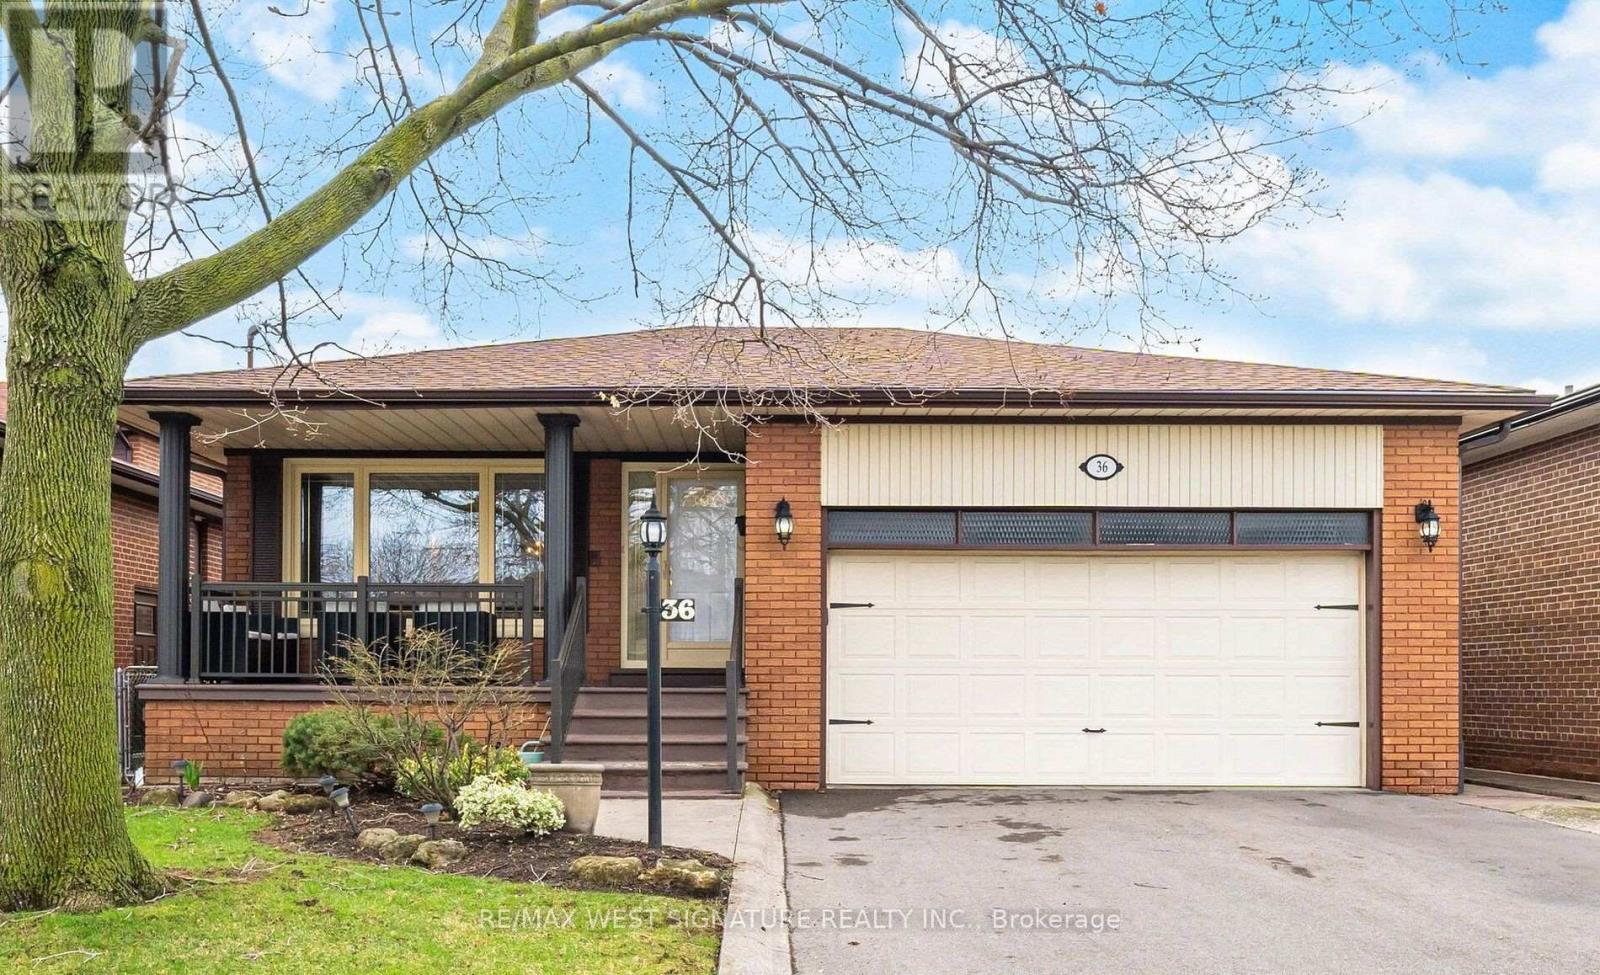
Lovingly cared for home and FIRST TIME ON THE MARKET!! Very well maintained solid brick bungalow on a highly sought after family friendly street in Etobicoke! Open concept living/dining room, spacious primary bedroom with 3pc ensuite, updated kitchen and baths, wideplank hardwood flooring, large eat-in kitchen with custom cabinetry, beautiful addition, breakfast area has walk out to interlocking brick patio and mature fenced yard! Separate double door side entrance to professionally finished lower level with marble staircase, rec room with wet bar, wainscotting, pot lights, huge family room featuring a gas fireplace, 4th bedroom and kitchen is perfect for a large/extended family or investors $$$. Newer thermal windows, roof shingles, furnace and central air conditioner! Close to all amenities, shopping and highways. This house is move in ready and a perfect family home! (id:64876)
Toronto, Ontario
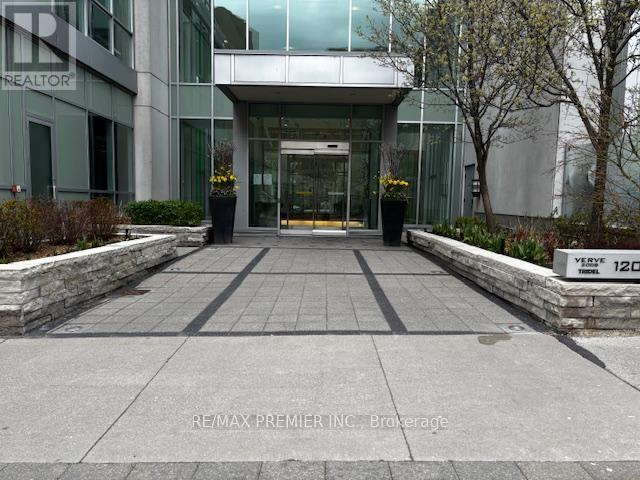
P-O-W-E-R O-F S-A-L-E! POWER OF SALE! 575 SQ.' WITH BALCONY! TRIDEL VERVE COMMUNITY! 9'CEILING. SHOW AND SELL! (id:64876)
Toronto, Ontario
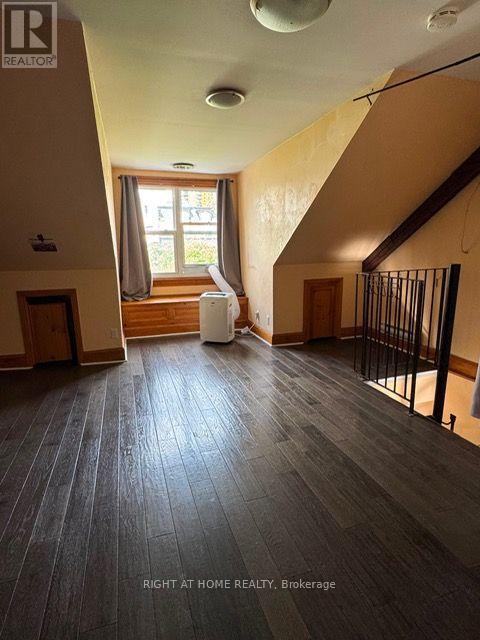
This is a 3 bedroom Unit on the second and third floor of a house. Large bedrooms and en-suite laundry. The unit was completely renovated a few years ago with new floors, new kitchen and washroom. Central heating. Lots of light. Great Cabbagetown/ Upper Jarvis location. Minutes to Sherbourne subway station and. Close to Ryerson University and downtown core. (id:64876)
Toronto, Ontario
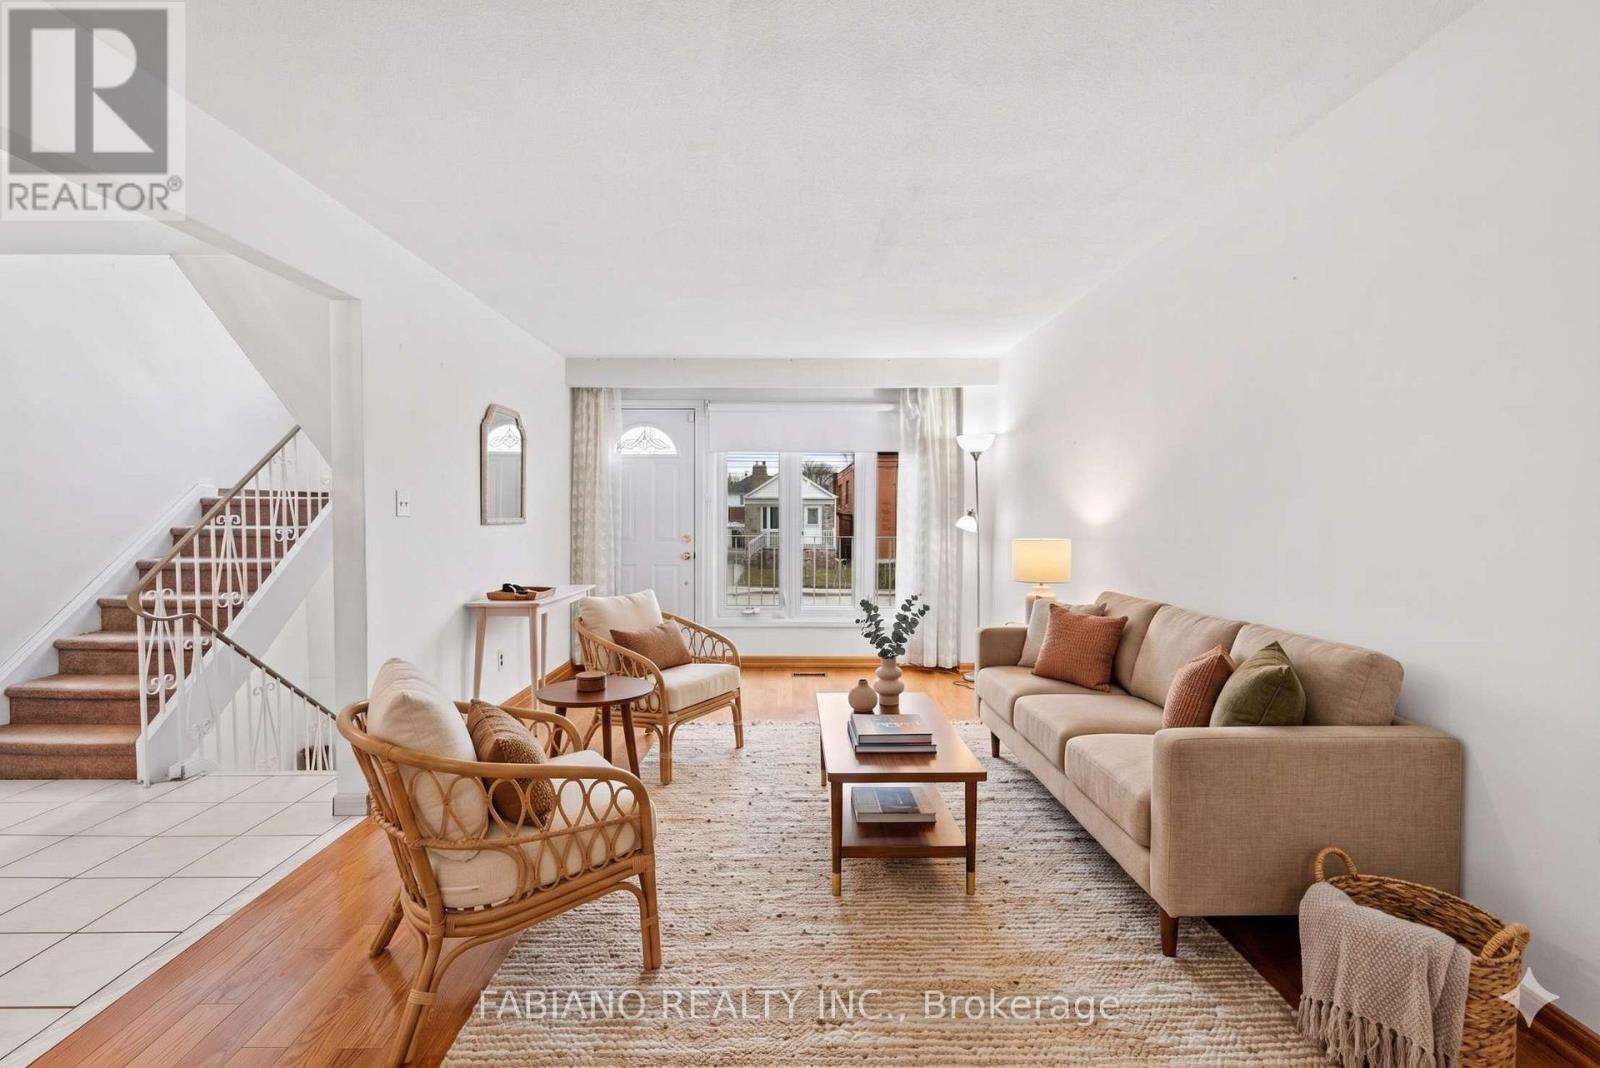
Whether you're buying your first home or adding to your portfolio, this one delivers. A solid detached with 1,392 sq ft of functional living space, hardwood floors, and walkouts to both a front porch and a covered rear porch overlooking a deep, private backyard - 150 feet with no neighbours behind. The finished basement adds flexibility from day one - rec room, home office, or future income potential through a rear walkup that offers separate entrance possibilities. There's even a cold cellar for the home preservers and wine collectors. Some of the heavy lifting is already done: gas furnace and central air (2021), roof and eaves (2019), updated vinyl windows. Move in ready with room to add value over time. Private driveway, built-in garage, and parking for 3 vehicles. Rear laneway access opens the door to additional parking or a future garden suite when you're ready (buyer to verify zoning). Steps to TTC and minutes to the Mount Dennis Transit Hub - UP Express, GO Transit, and the Eglinton Crosstown LRT. Quick access to Black Creek Drive and Highways 400 and 401. The Stockyards District is around the corner for groceries, dining, and everyday essentials. A home you can live in, grow into, and build equity from - from day one. (id:64876)
Georgina, Ontario
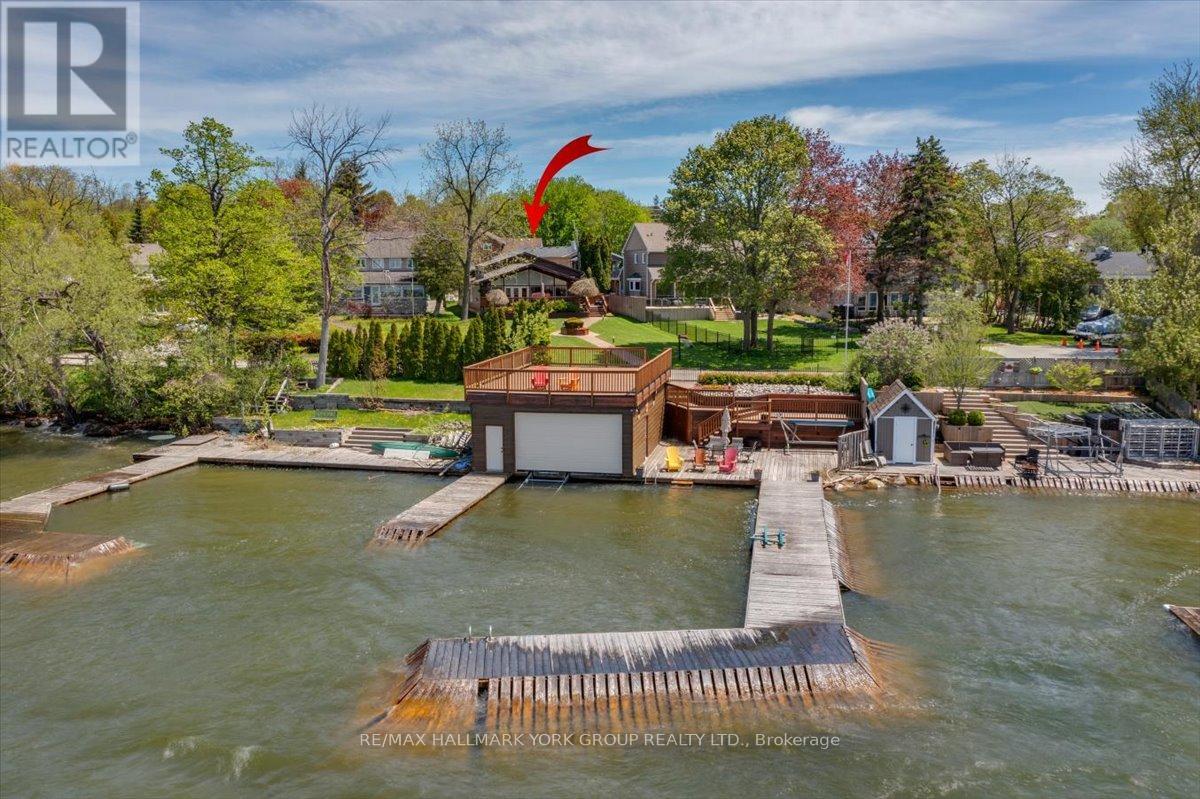
Welcome to lakefront living at its finest on beautiful Lake Simcoe, located in the historic Orchard Beach community of North Keswick just one hour from Toronto. This exceptional property offers unmatched panoramic water views, spectacular year-round sunsets, and endless outdoor recreation. Inside, the classic Viceroy home features an open-concept layout blending a large, bright living and dining area with a modern kitchen. The space is anchored by 12-foot pot-lit tongue-and-groove pine ceilings, a dramatic floor-to-ceiling granite fireplace, and rich hardwood floors. Multiple walkouts lead to a 400 sq. ft. wrap-around deck overlooking the lake. The functional three-level backsplit design offers three upper-level bedrooms and two recently renovated bathrooms. The fully finished lower level features bright, above-grade windows-perfect as a family room or an optional fourth bedroom-complete with an attached 4-piece bath. Outside, the manicured grounds boast landscape lighting and automated irrigation zones for effortless maintenance. A rear driveway provides easy access to a massive 30' x 45' insulated, heated detached double garage and shop, which uniquely includes two extra guest bedrooms or workspaces and a separate 4-piece bath. The lakeside transforms into a private resort playground, featuring a 160-foot L-shaped dock, a sandy-bottom swimming area, and a large patio atop a 36' x 25' dry boathouse. The boathouse comes equipped with a marine railway and a convenient 2-piece bath. Located just steps from Orchard Beach Golf Club and The Beach Restaurant, this rare waterfront opportunity is not to be missed! (id:64876)
East Gwillimbury, Ontario
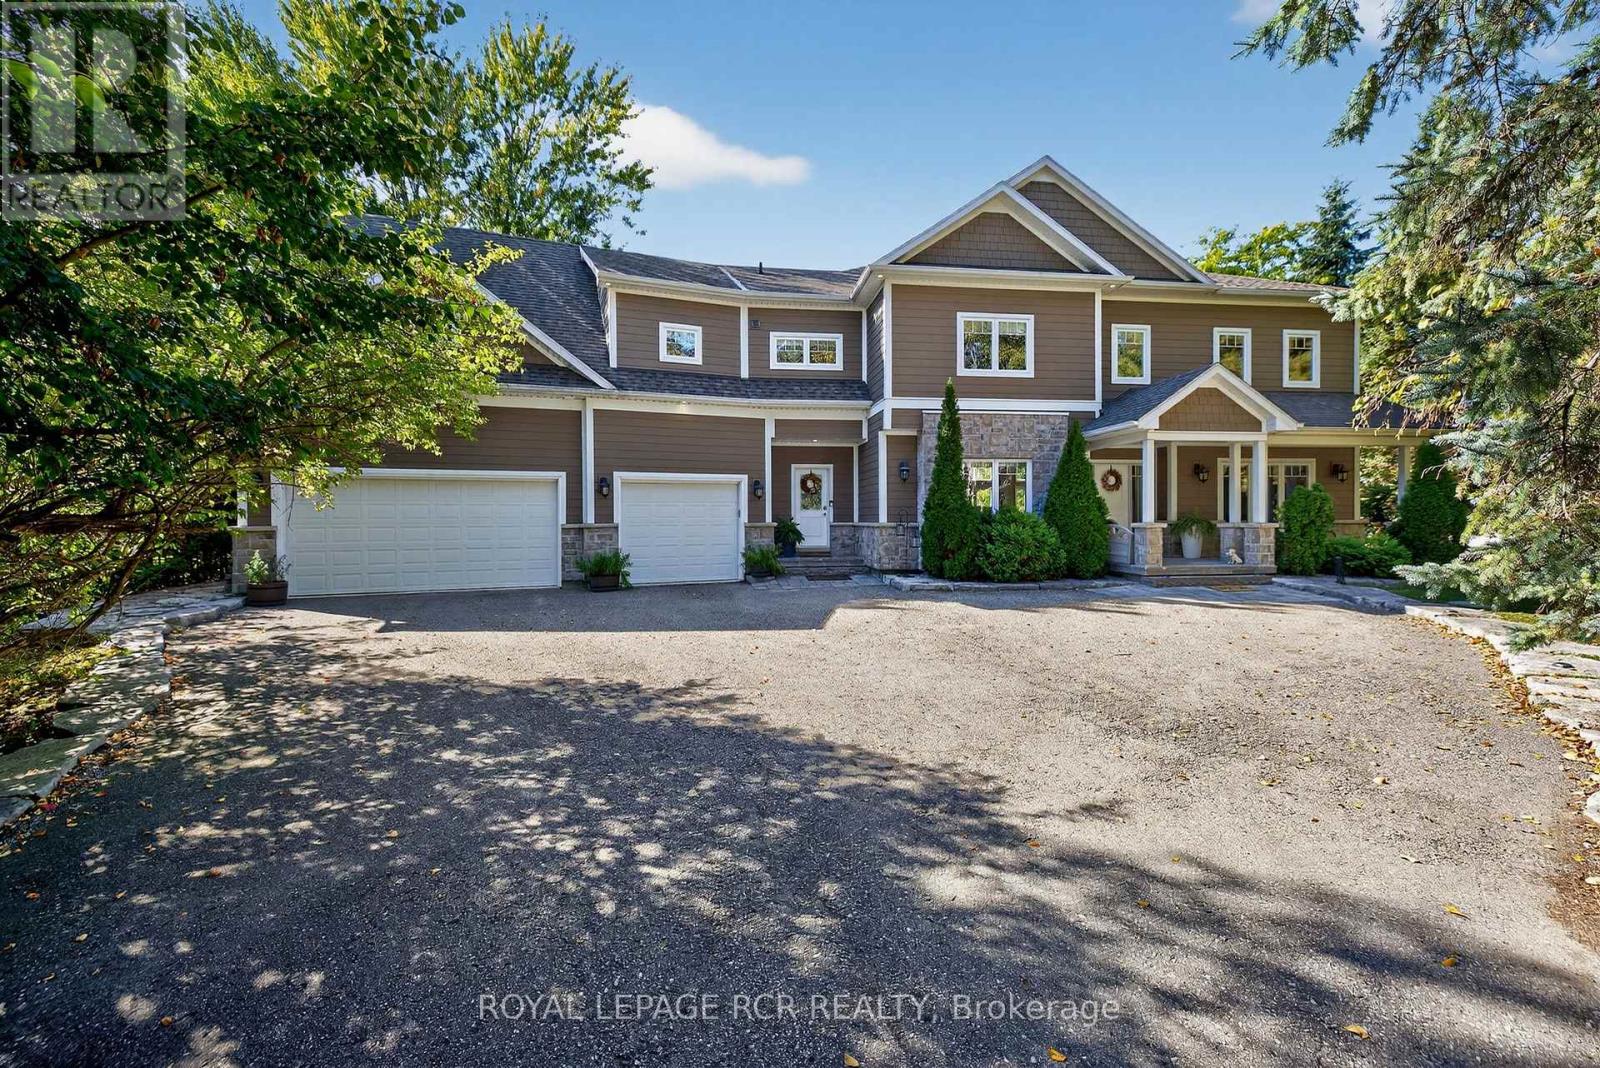
Imagine ending every day watching the sunset over the Holland River, launching your boat from your private dock, or relaxing in the hot tub after a long day - all just minutes from Hwy 404. Welcome to one of East Gwillimbury's most exceptional waterfront homes, where luxury, privacy and four-season recreation come together. Set back from the road on a beautifully landscaped property, this custom-built home offers over 4,500 sqft of thoughtfully designed living space, ideal for families, multigenerational living or those seeking an executive work-from-home lifestyle. Sun-filled principal rooms, soaring windows and quality craftsmanship create an elegant yet welcoming atmosphere.The chef-inspired kitchen features quartz countertops, premium Electrolux appliances, custom cabinetry, an oversized island, butler's pantry is perfect for entertaining. The primary suite overlooks the river and offers a spa-inspired ensuite and impressive walk-in closet.A separate entrance to the 2nd level family room provides excellent potential for a private in-law suite, executive office or income-generating space. Outside, your private resort awaits with an inground pool, hot tub, screened three-season porch, stone patio, firepit and private dock. Enjoy boating, kayaking and fishing on the Holland River with access to Lake Simcoe and the Trent-Severn Waterway. Every season brings something special, from summer days on the water to skating, snowmobiling and cozy evenings by the fire. Smart-home wiring, zoned climate control and exceptional energy efficiency complement this newer custom build. This is more than a home. It's a four-season waterfront lifestyle, a private family retreat, and an investment in one of York Region's most promising communities. (id:64876)
Vaughan, Ontario
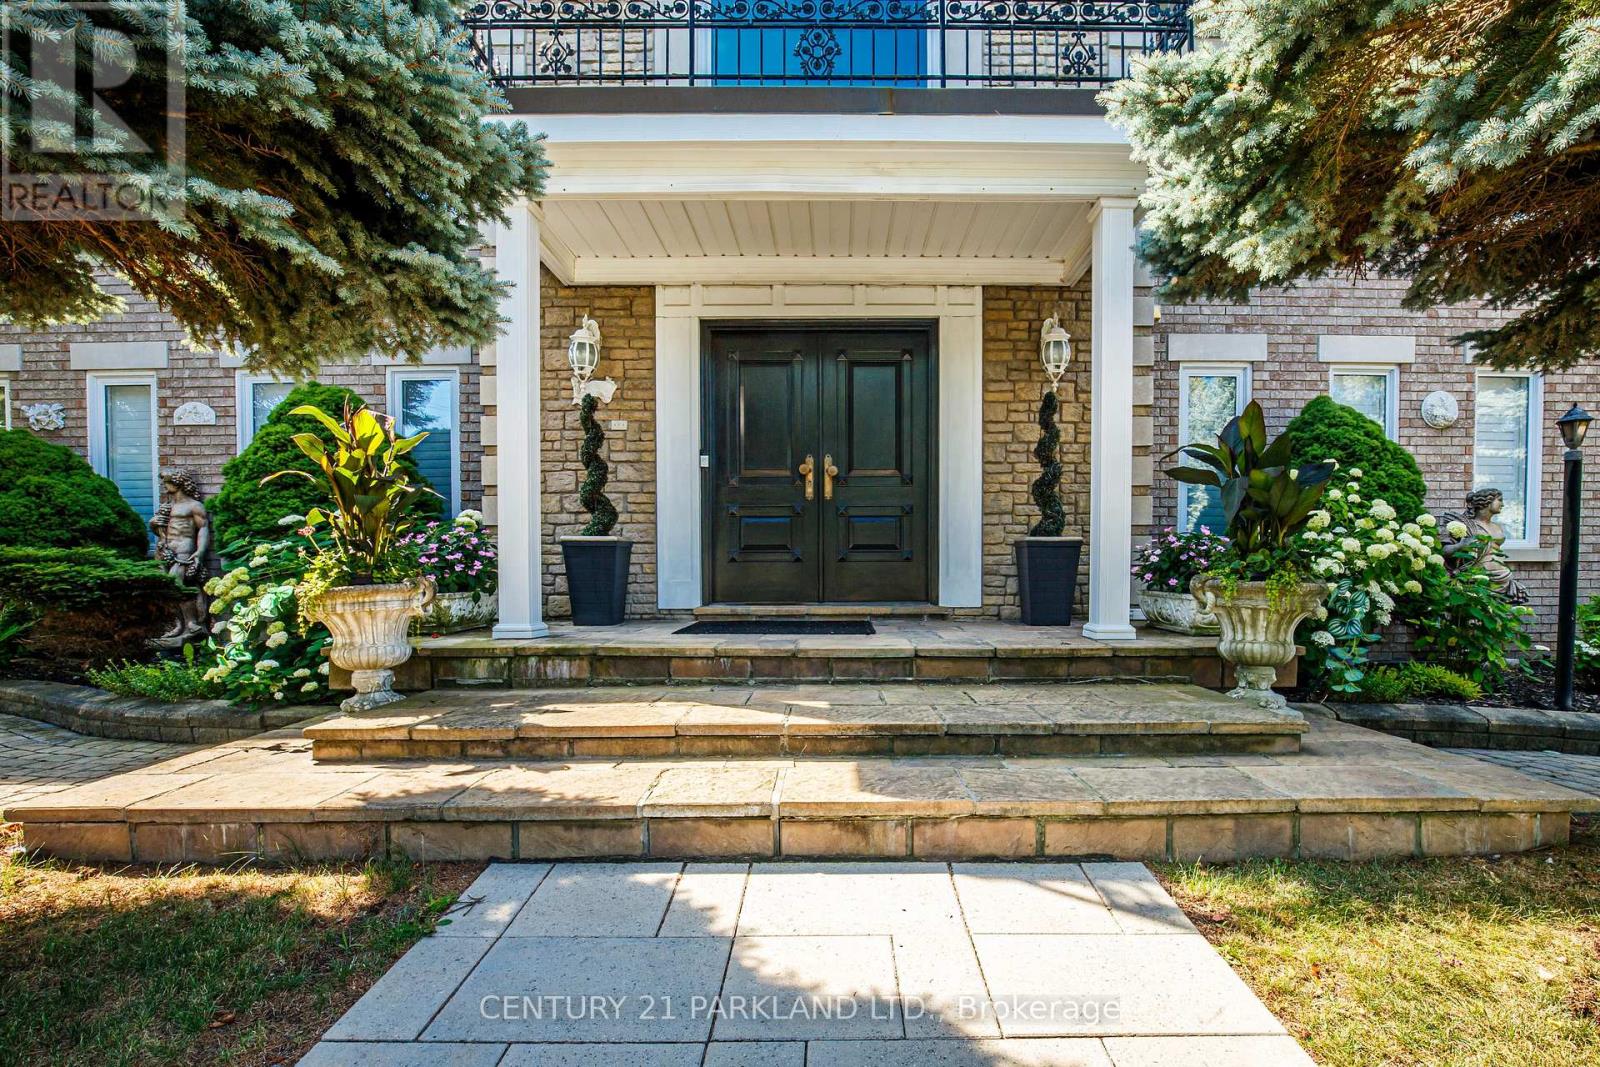
Do Not Miss This Opportunity, Property Ready for Your Family to Move In & Enjoy! Perfect For the Multiple Generational Family; 2 Comfortably Private & Separate Living Spaces or Utilize the Basement Apartment as an Income/Nanny Suite. Meticulously Maintained & Attention to Detail Throughout, Open Concept, Spacious & Bright, 5200+ Sq. Ft. of Above-Grade Livable Area & Approximately 2470 Sq. Ft. in Basement. 5+2 Bedrooms, 5 Baths, 2 Updated Eat-In Kitchens Ready. For Entertaining w/Oversized Centre Islands & Eat-In Areas, A Private & Enclosed Corner Lot with an Inground Pool, Iron Fencing & Interlocked Walkways, Mature Landscaping & 2 Ample Seating Spaces with Pergola, Large Stone Patio Area. (id:64876)
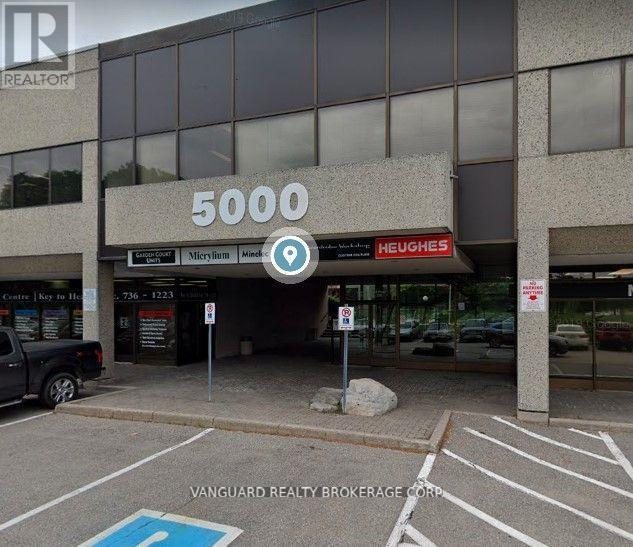
Toronto, Ontario
First month asking rental $2,710.65 plus HST tax. Quality 2nd Floor Walk--Up Offices. Listed Size Is Gross Rentable Sq. Footage. Net Rental Rate Is For The First Year Of The Term And Is To Escalate $1.00 psf annually. Bright and spacious unit, large windows. Please Add $1.74 Psf Management Fee to T & Op. Expenses to calculate total Additional Rent, which is estimated at $12.56 until Aug-31-2027. (id:64876)
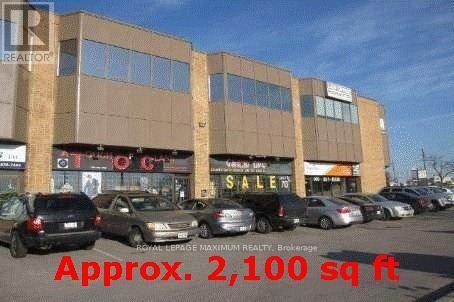
Vaughan, Ontario
NET RENT at $9.50/sq ft for first 2 months only! $18.95 NET for remainder of 1st year ** Fantastic Main Road Exposure ** Approximately 2100 Sq Ft *** Main Street Exposure ** Facing Pine Valley And Steeles ** One Drive In Door, One Main Door ** Net Lease - Property Taxes $7071.42 (2025) ** (id:64876)