
Toronto, Ontario
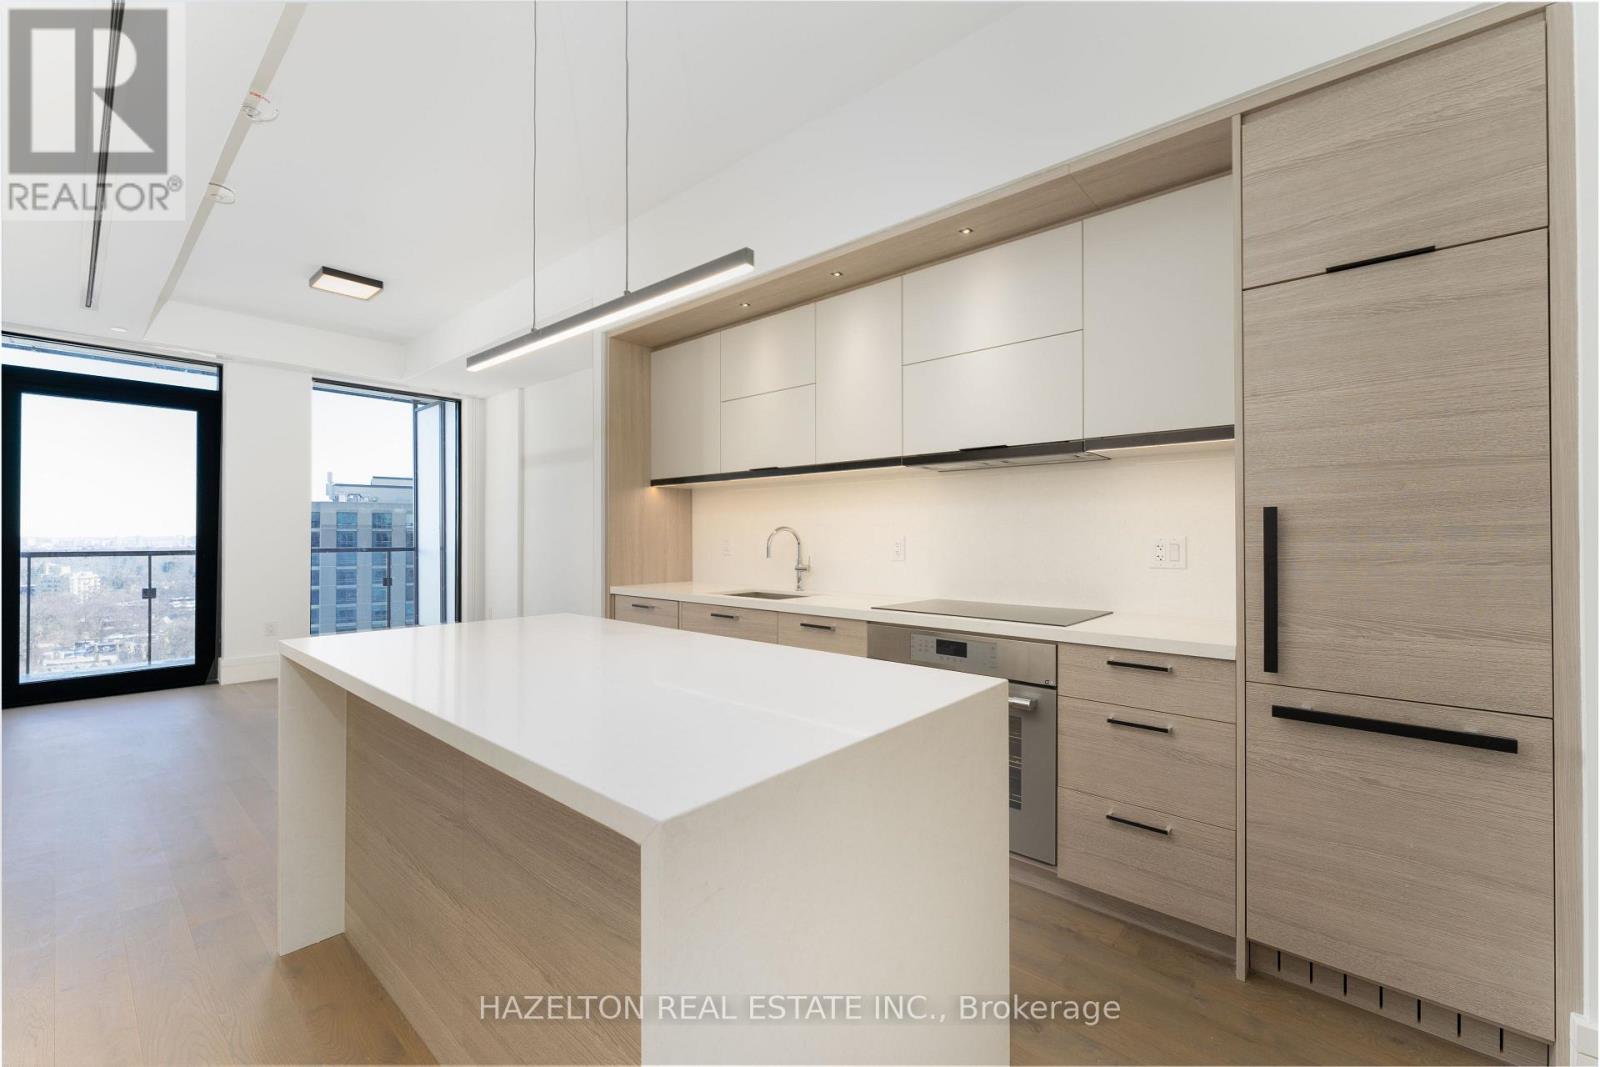
Experience elevated rental living at 2Fifteen in the heart of Forest Hill. This thoughtfully designed 1 Bedroom Suite features 10' ceilings throughout. A spacious open-concept layout, floor to ceiling windows, large balcony & rare walk-in closet. The king-sized bedroom, wide plank European engineered hardwood floors, quartz counters, architectural lighting with dimmers, blackout blinds, custom closet organizers & designer finishes create a refined yet comfortable living experience. Residents enjoy full-service concierge, fitness studio, chef's kitchen & party room, outdoor lounges/BBQ, rooftop terrace & car wash/detailing services. Steps to Forest Hill Village, cafes, restaurants, parks & transit, while offering a quiet residential feel just minutes from downtown Toronto. Pet friendly boutique rental residence with immediate occupancy available. Current promotion includes 1 month free rent. Parking & locker available separately. (id:64876)
Toronto, Ontario
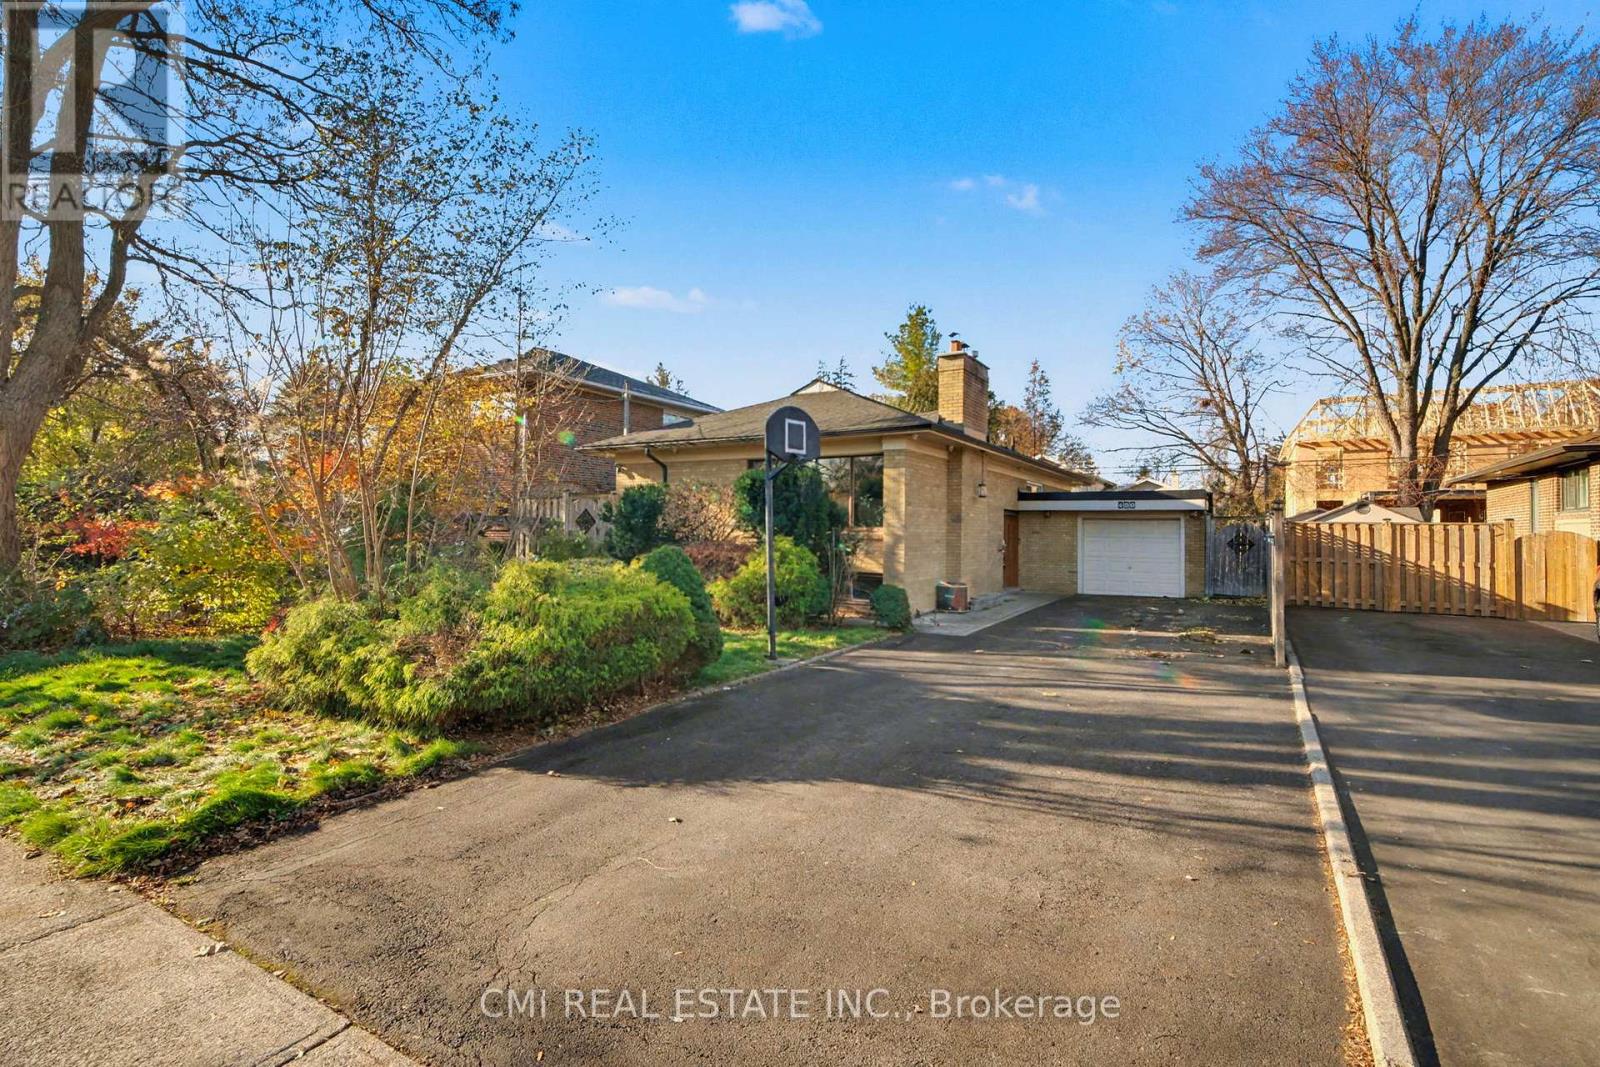
Princess Margaret Area - Immaculate 3+2 Bedroom Raised Bungalow! Absolutely spotless and full of potential, this bright raised bungalow features a beautiful oak kitchen and a fully finished basement with an English Tudor-style rec room, games room, extra bedrooms, and a 3-pc bath. Located just steps to TTC, shops, schools, and parks - a fantastic opportunity for renovators or buyers looking to update and transform a solid home in a prime neighbourhood. Brokerage Remarks (id:64876)
Vaughan, Ontario
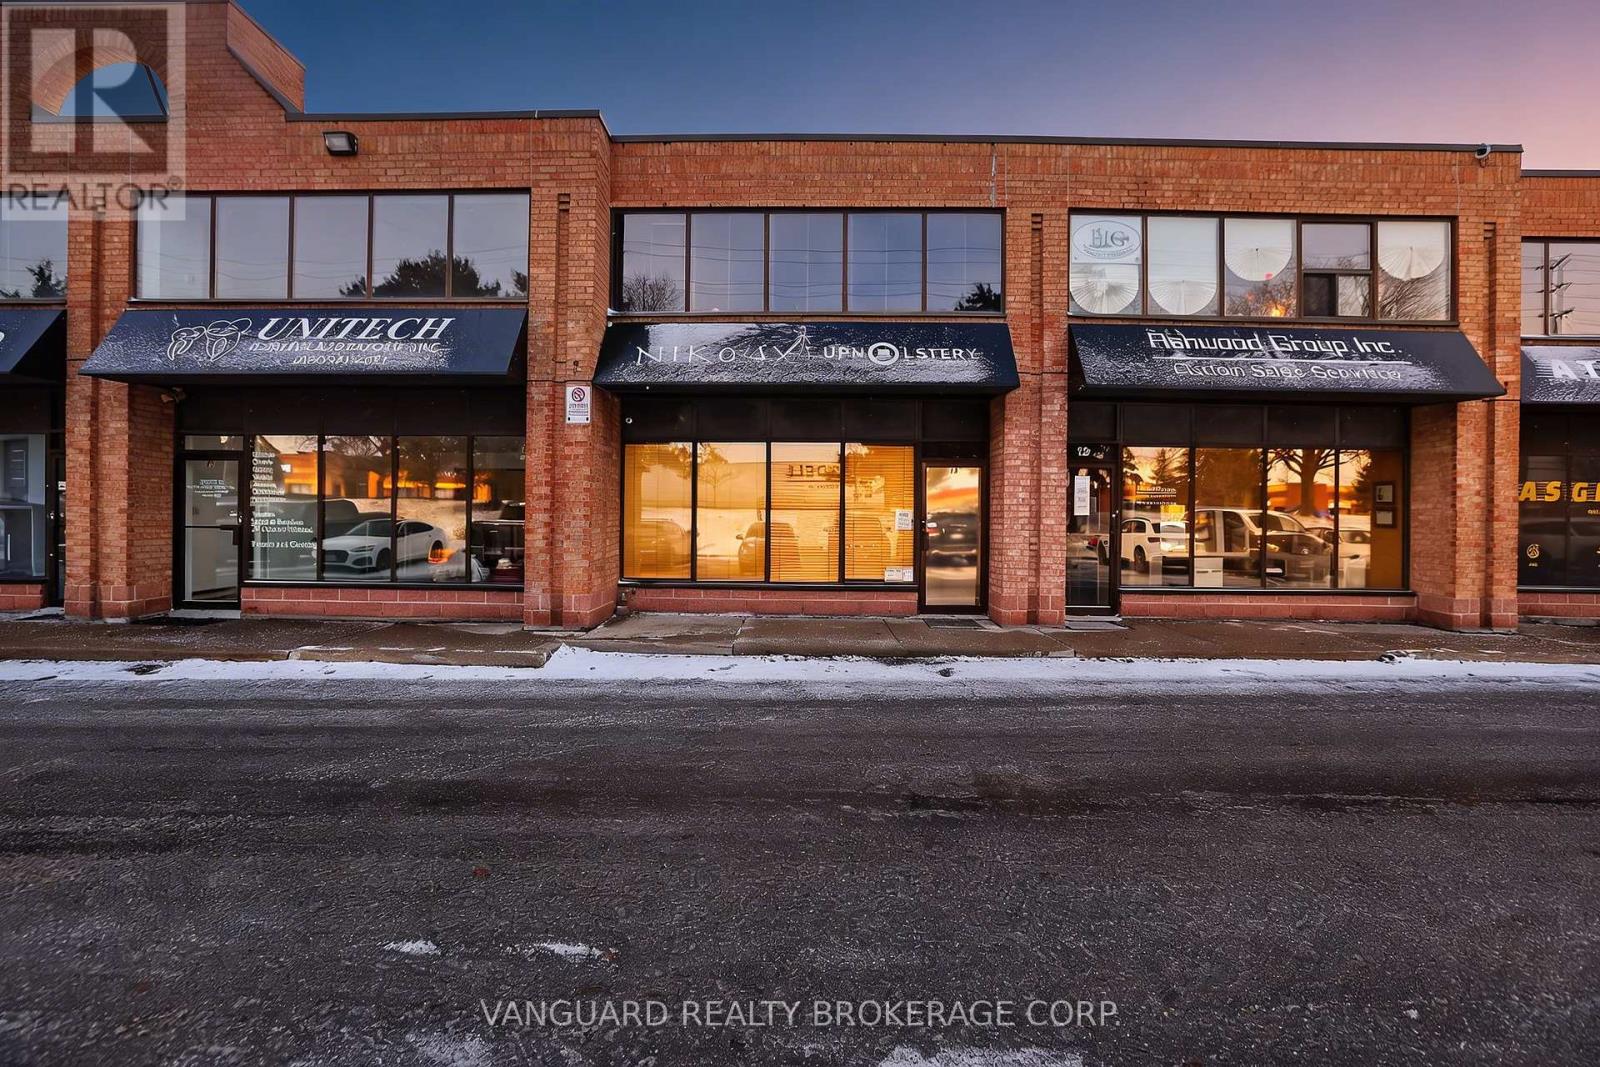
Exceptional opportunity to secure a multi-use industrial condo with high traffic exposure on Langstaff, just north of Hwy 7 and 407. Strategically positioned along Jane St. Corridor ensuring high visibility, with a variety of commercial uses within EM1 zoning. Generous space of 3,238 Sq Ft that includes 533 Sq Ft of street facing retail space, 1,461 Sq Ft of workshop/ warehouse space, 323 Sq Ft of 2nd floor storage, and 409 Sq Ft of second floor office, 2 pce bathroom, drive-in level garage door with shipping door. This property is structured and ready to optimize work flow for retail/showroom, office, storage and production. Current tenant can stay for investor buyers. (id:64876)
Toronto, Ontario
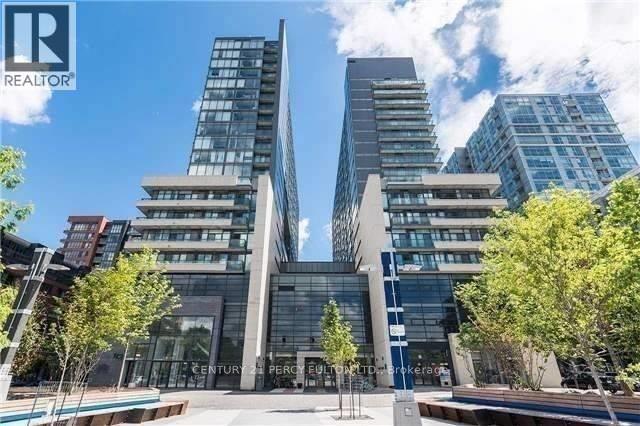
TORONTO PRIME QUEEN WEST LOCATION !! "Trendiest Neighborhood" Luxurious Modern Newly Renovated 2 Bedroom + 2 Full Bathrooms With Soaker Tubs Condo. Spacious 600+ Sq ft. of Living Space / Split Bedroom Layout Floor Plan For Maximum Comfort. Open Concept Condo at the Heart of Queen West Village. Welcome to Edge On Triangle Park Condo Featuring: 9ft. Ceilings, Floor to Ceiling Windows, Walk out to a 28ft. Wide Glass Balcony Across the Entire Condo. Beautifully Modern Designed European Style Kitchen with Granite Countertops, Stainless Steel Appliances, Dishwasher, Microwave, Living Room and Dining Room. Engineer Flooring Throughout, Vertical Window Coverings, En-Suite Laundry withWasher and Dryer. GREAT LOCATION: Streetcar At Your Doorstep, Restaurants, Nightlife, Bars, Boutique Shops, Walk to Starbucks, Fresco, Cafes, Grocery Stores, Banks, Liberty Village, Trinity Bellwood's Park & Iconic Drake Hotel. With a 99 Transit Score, 94 Walking Score And 55 Bike Score.24 Hour Concierge, Fully Equipped Gym, Games Room, Meeting Room and Large Party Room. Brand New City Park, 2 Guest Suites and Visitor Parking in the Building.1 Locker For Extra Storage. (id:64876)
Toronto, Ontario
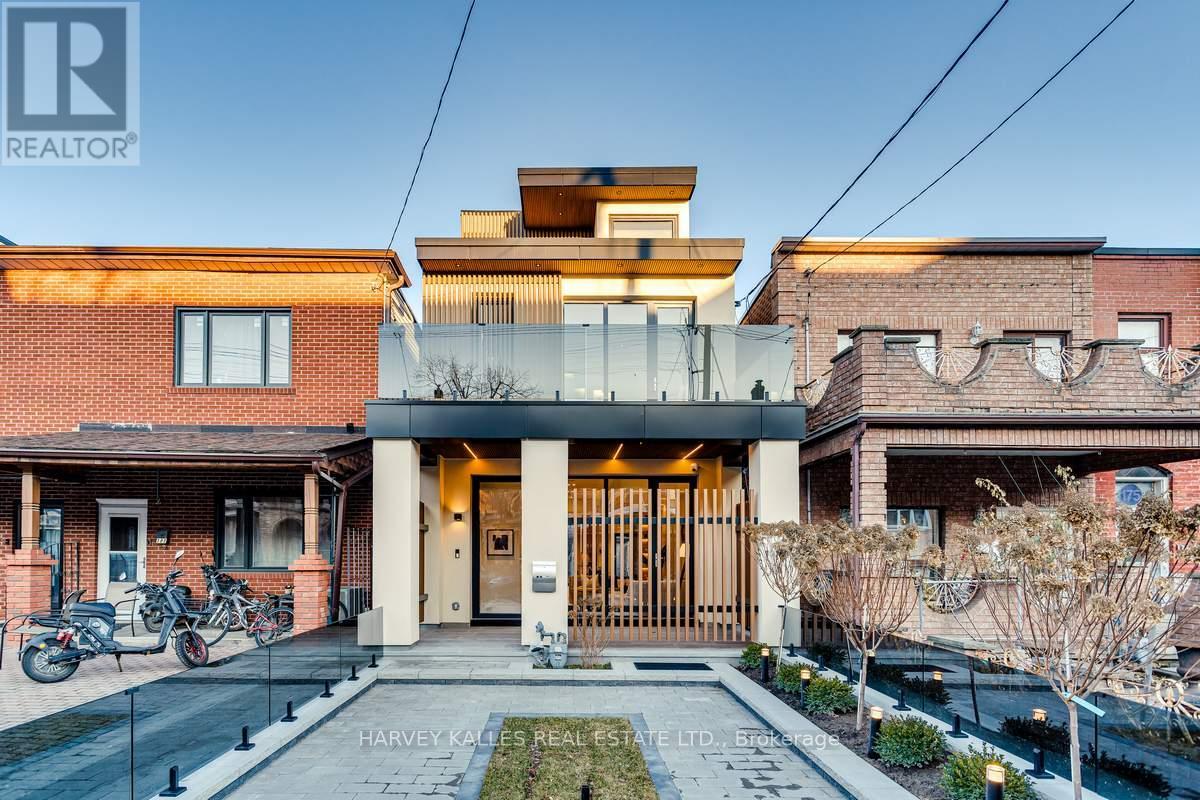
Immerse Yourself In The Splendor Of This Remarkable Three-Storey Family Home Crafted By Elviano Design-Build & Sensus Design Studio In The Heart Of Trinity-Bellwoods, Toronto's Beloved Neighbourhood. This Home Boasts Unparalleled Updates And Exquisite Finishes Across Every Level. The Main Floor Unveils An Optimal Open-Concept Living Experience With Expansive Living And Dining Areas, Soaring Ceilings, Custom Built-Ins That Beautifully Capture The Builder's Vision, A Stunning Gas Fireplace With Porcelain Slab Finish, And A Walk-Out To The Private Front Porch. The Captivating Eat-In Kitchen Offers A Seamless Walk-Out To The Landscaped Yard And Patio, Creating The Perfect Setting For Entertaining And Everyday Living. The Third Level Serves As A Private Sanctuary Featuring A Luxurious Ensuite Bathroom, Spacious Walk-In Closet, And Secluded Rooftop Balcony, While The Second Floor Showcases Three Generously Sized Bedrooms, Each Complete With Its Own Ensuite Bathroom. The Lower Level Impresses With A Spacious Recreation Room With Wet Bar, Dedicated Exercise Area, Nanny Suite, Laundry Facilities, And A Separate Entrance. Just Minutes From Trinity Bellwoods Park, Little Italy, The City's Finest Culinary Scene, Vibrant Nightlife, Schools, Hospitals, And More, This Exceptional Residence Is An Unmissable Gem In One Of Toronto's Most Coveted Communities. (id:64876)
Toronto, Ontario
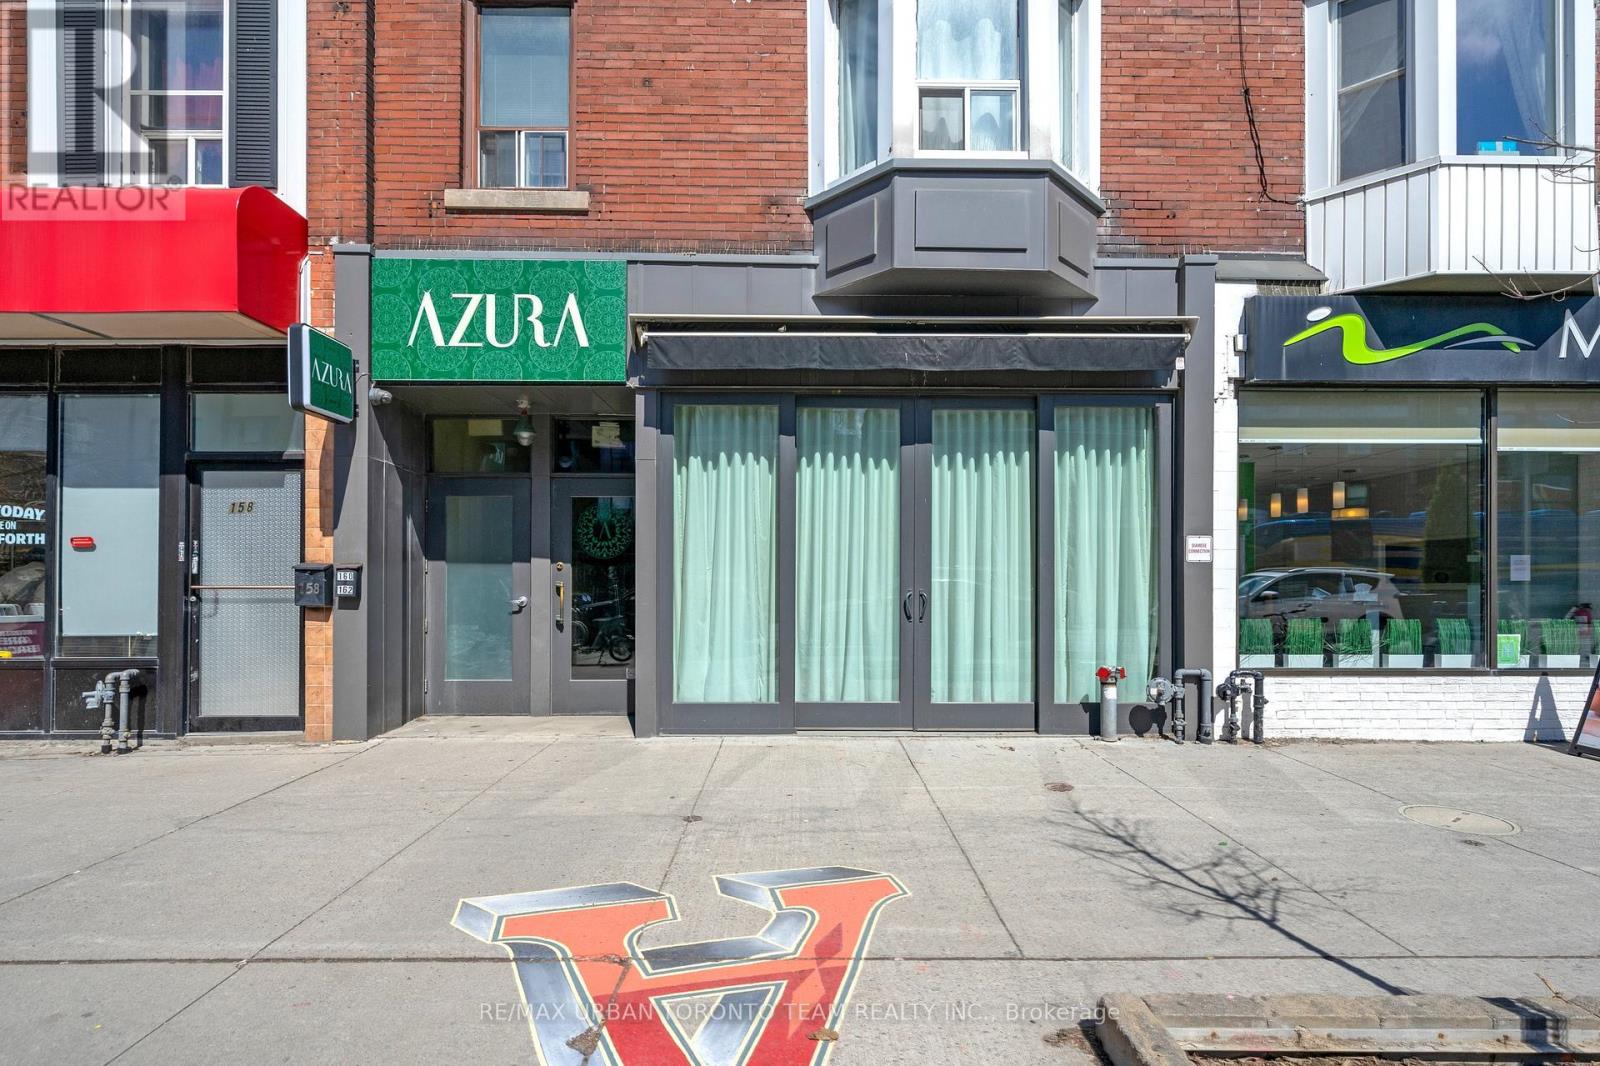
One Of A Kind Completely Renovated Restaurant On The Beautiful Danforth Prime Strip. Completely Turnkey! Steps From Subway! Transferrable Liquor License. Built Out Bar On Main Floor, Immaculate Dug Down Basement With Walk In Fridge. Roughly 5 Years Left on a 5 Year Term. 500 Sqft Of Patio Licensed For 42 Seats + 8 Seat Front Patio. Inside Licensed For 59 Seats. Furnishing And High-End Kitchen Equipment Included In Sale. (id:64876)
Vaughan, Ontario
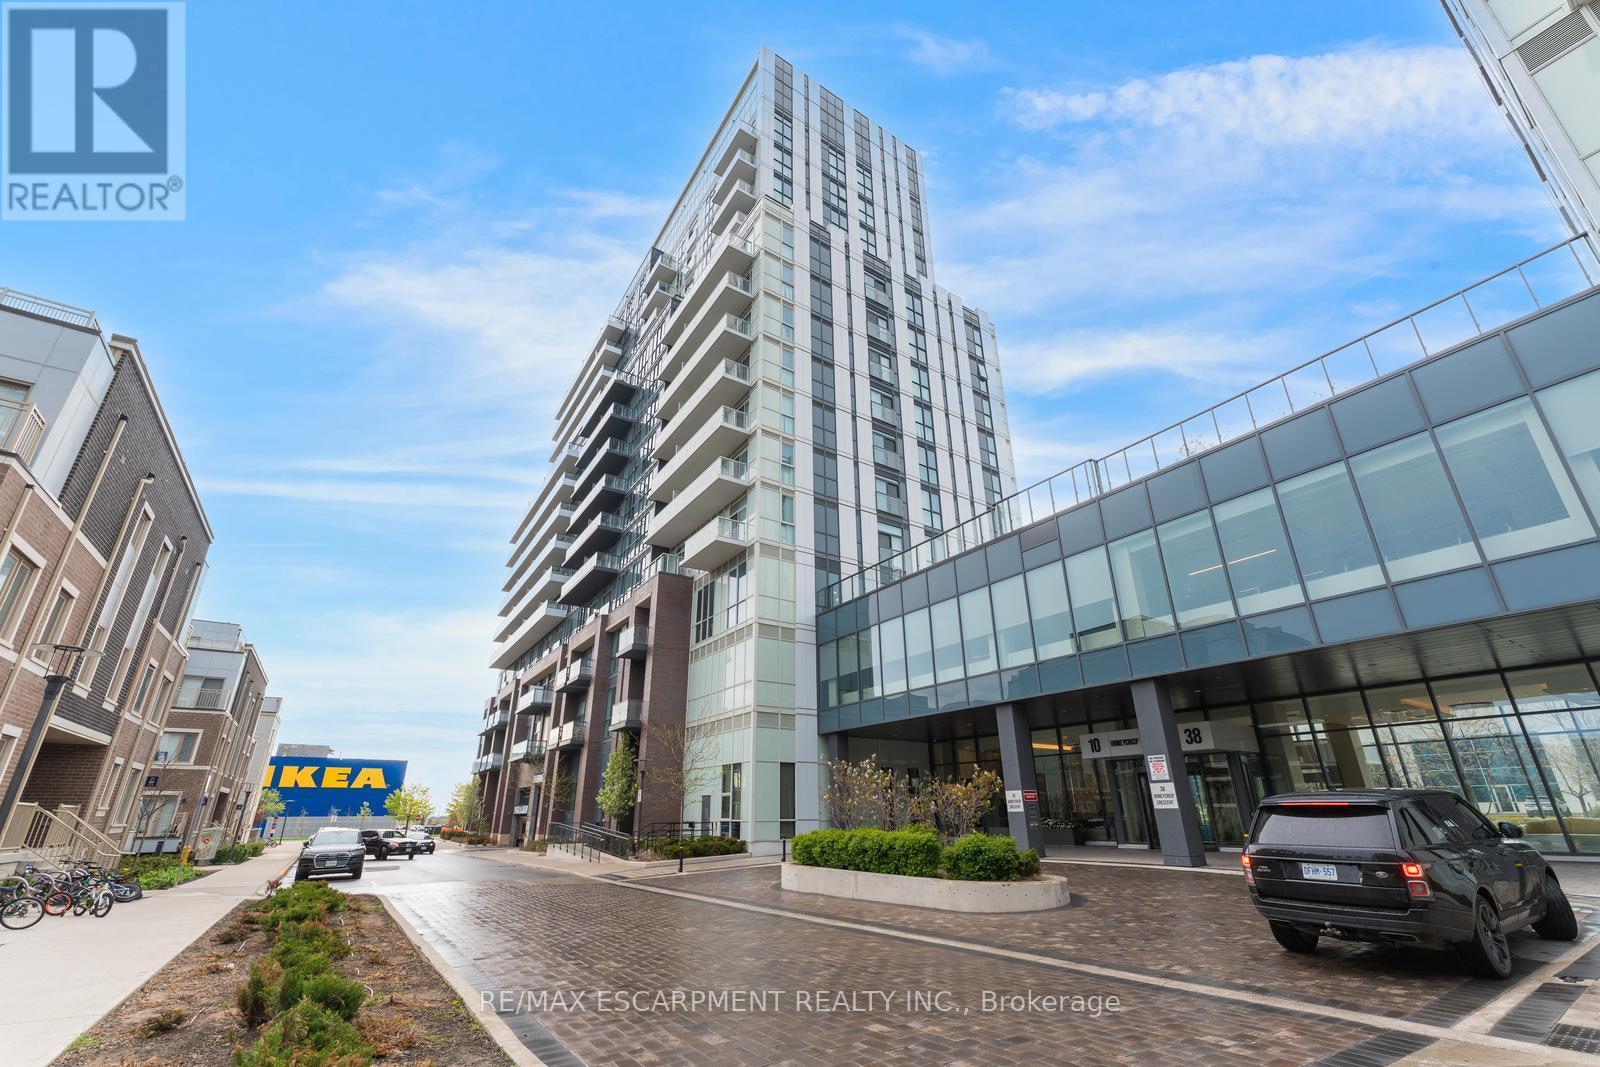
Welcome to this 2-bedroom, 2-bathroom condominium, beautifully set up with large windows and a functional floor plan, plus 1 underground parking spot and 1 storage locker! From the foyer, you're welcomed into the eat-in kitchen with ample cabinetry and modern finishes, which opens into the living room with a sliding door walk-out to your spacious private balcony, the perfect spot for enjoying the outdoors. The primary suite offers expansive floor-to-ceiling windows, a double closet, and a private 4-piece ensuite bathroom. The second bedroom is also spacious in size with ample storage space and offers versatility for use as a home office or hobby room. Off the foyer, you'll find a conveniently located 4-piece bathroom and in-suite laundry. Enjoy the array of amenities offered, such as an exercise room, party room, terrace with barbecues, guest suites, parking for visitors, and more. Excellent for commuting and convenience, this location is just steps to Vaughan Metropolitan Centre for public transit, in close proximity to all amenities, shopping, restaurants, and entertainment, including Canada's Wonderland, schools including York University... the list goes on! Additionally, enjoy easy access to highways such as the 400 and 407. (id:64876)
Toronto, Ontario
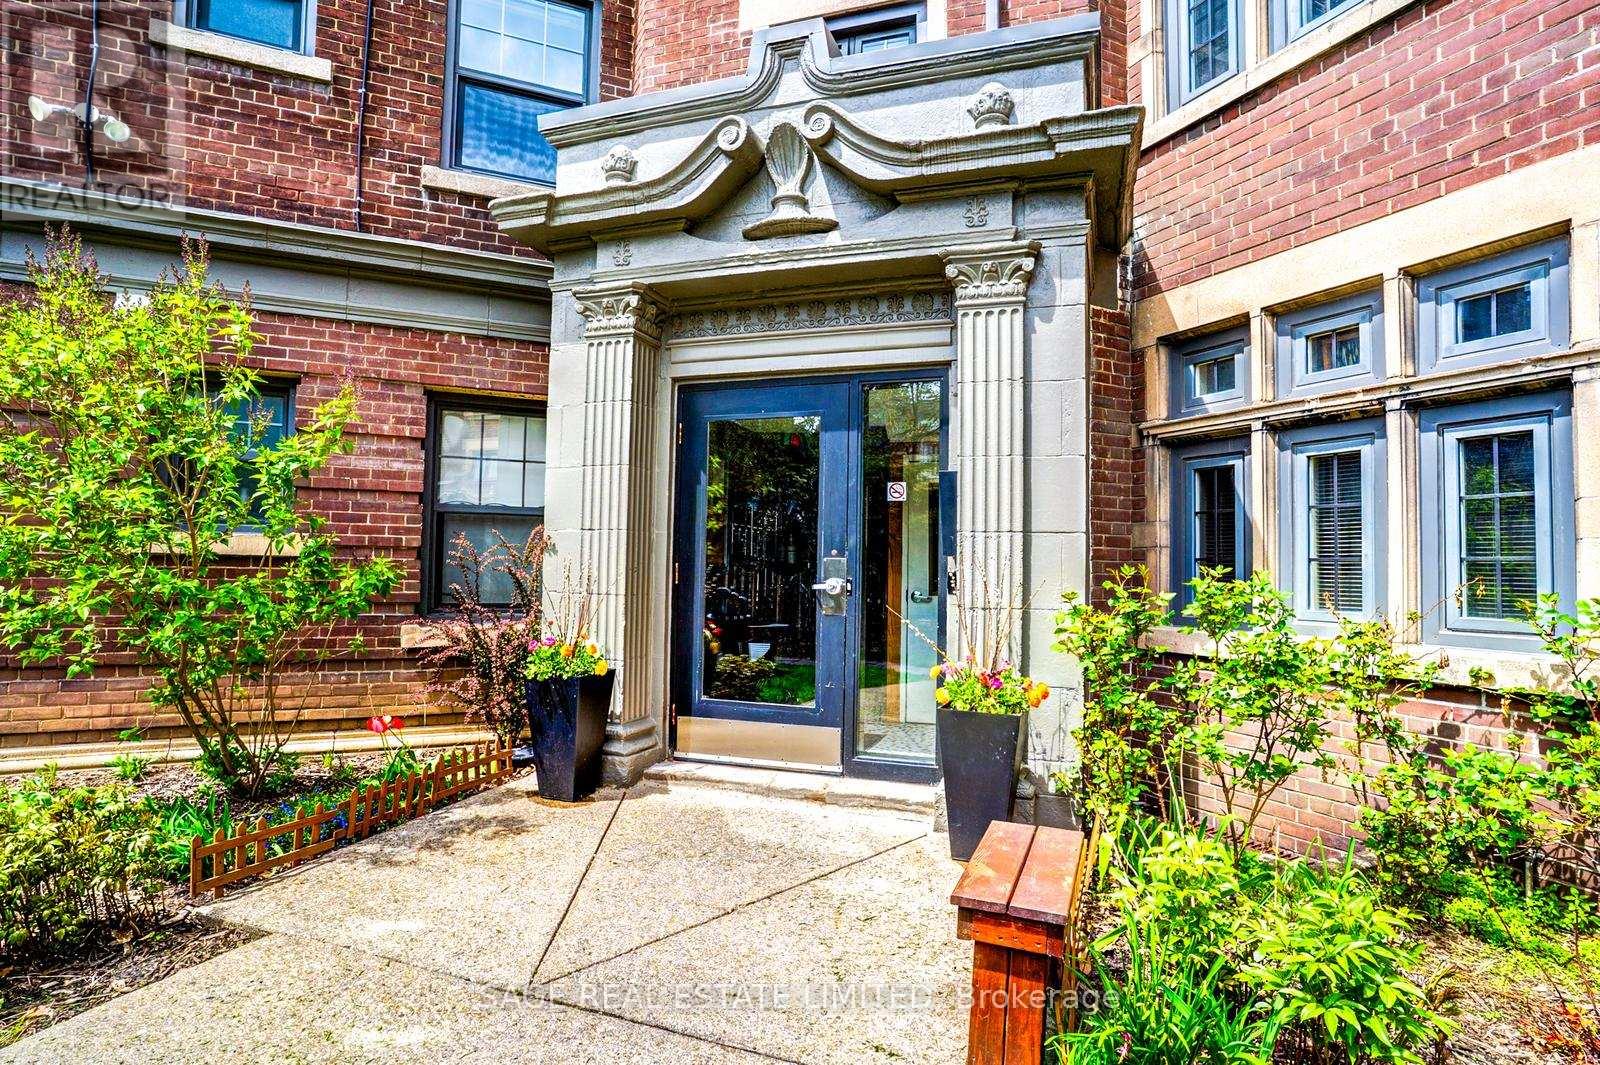
Dreaming of Deer Park!? Look no further than this coveted third floor 2-bedroom apartment! The unit has been updated while keeping a touch of the old charm. Hardwood floors throughout. Large principal rooms - around 1,000Sqft of total living space. Renovated kitchen with S/S appliances and Caesarstone counters. Large and equal-sized bedrooms that overlook the serene courtyard. Ensuite laundry has been added. Great family-run complex with professional Tenants. Very quiet. Parking and storage available. Steps to the bustling Yonge & St. Clair n'hood, this is as convenient as it gets! A short stroll to public transit, top schools, endless cafes/restos, and some of the City's best parks. You'll love living here, don't miss out! *** Photos and measurements of unit below with same layout. Suite will be undergoing renovation during Summer to update/make repairs*** (id:64876)
Toronto, Ontario
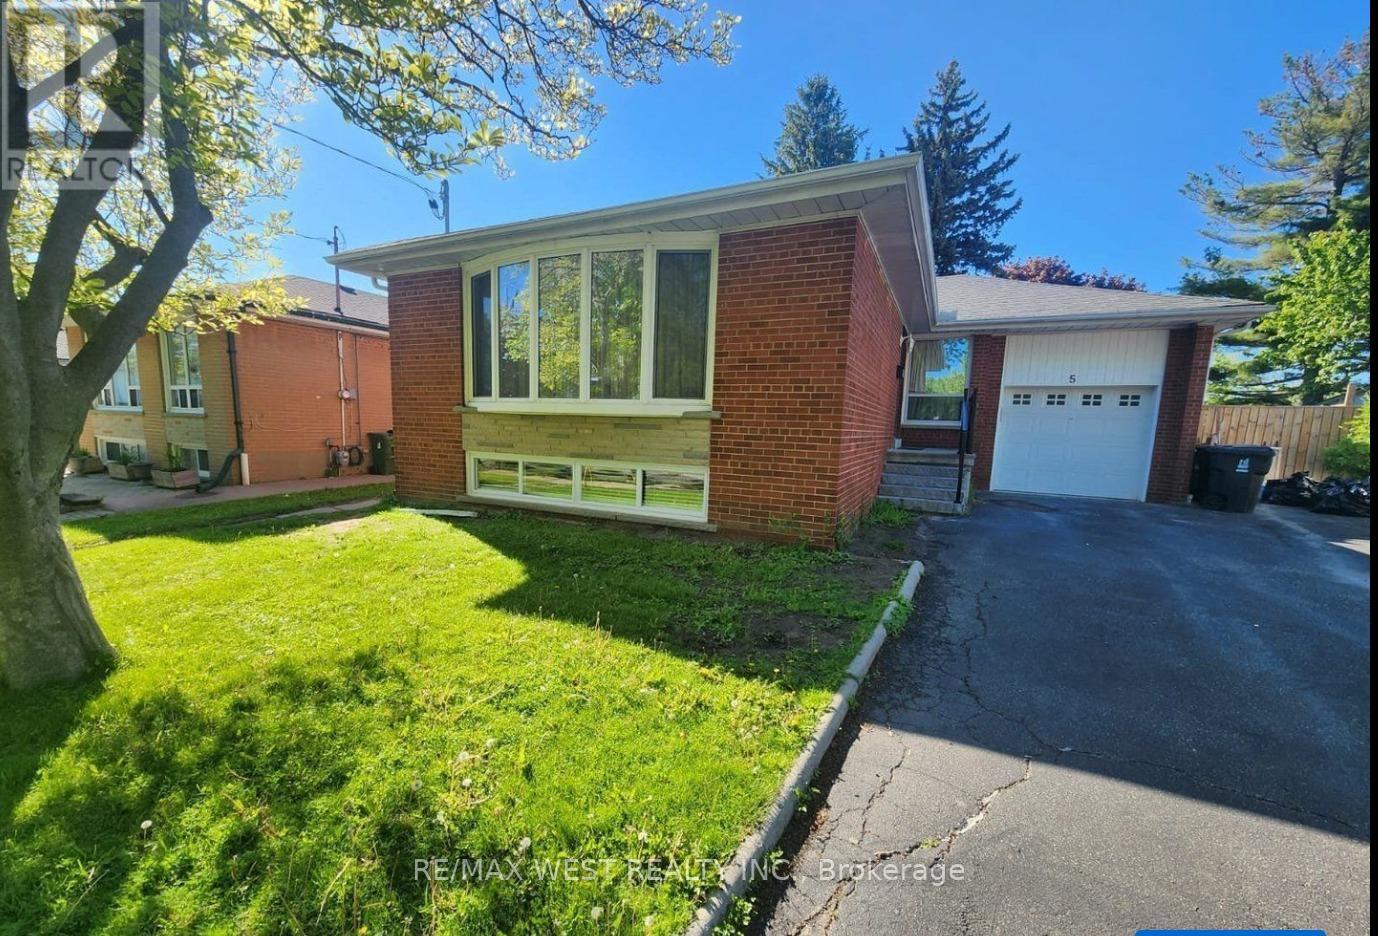
3 Bedroom Basement unit for lease , Family oriented neighborhood. Newly renovated Good size kitchen and newly renovated Bathroom , Convenient location Quick access to Highways 401 & 427 ideal for commuting families, Just steps away from public transit, including the new LRT line. Access to part of backyard, En suite Laundry , Large size primary bedroom. Open concept Living room Combined with kitchen. 2 parking spot on driveway. Tenant will be responsible 40% of utilities. Unit is Vacant and move in ready. (id:64876)
Whitchurch-Stouffville, Ontario
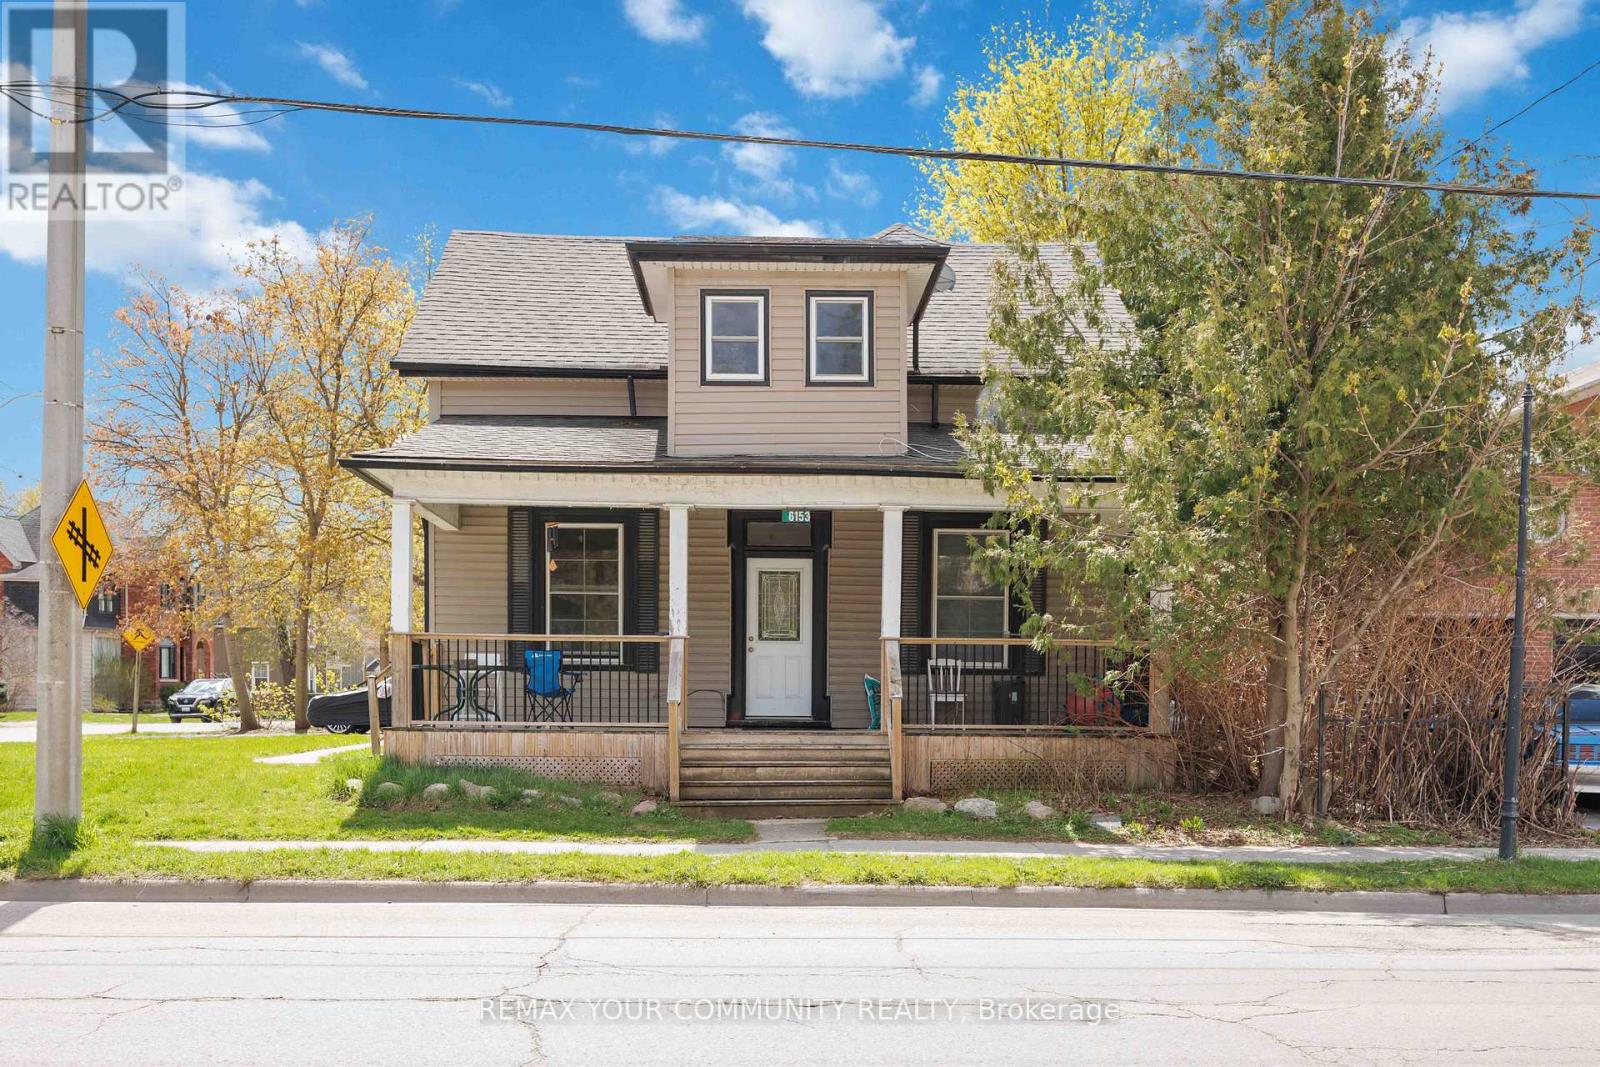
5% Cap rate makes for a very attractive real estate investment located on Main St in central Stouffville. GO train is a 5 minute walk. This well maintained established legal triplex (R3) with three individual units; 1 x bachelor + 1 x 1-bedroom + 1 x 2-bedroom. Each of long term tenants (2017, 2019, 2022) wish to remain. This triplex has been well maintained with many updates including a complete make over of apartment #2, plus a updated bathroom and kitchenette in the bachelor unit. Roof 2019. Paved driveway 2021. The large front covered porch defines welcoming curb appeal into the secure front door to each apartment. The decking was new 2021. The paved driveway provides 2 parking spots for each tenant = 6 total parking spots. The driveway is off Albert Street. The side porch doubles as a gathering space and the common laundry room with commercial grade coin washer and dryer - approx $2k/yr. The side and back yards are a grass canvas enjoyed by the residents. The Upper unit includes a private balcony facing east to delight in each morning sunrise, plus a sunroom facing north. The basement with a separate entrance is ideal for storage, includes the gas furnace and the three owned hot water tanks. Optimal for investors looking for positive cash flow; Cap rate 5%. NOI 3.4%. Stouffville is growing, and offers a choice of schools, worship, shopping, sports fields, restaurants, banking and close to the Markham Stouffville hospital. #404 access from Stouffville Rd. Straight drive on 9th Line to #407. Floor plan attached. Financials attached. (id:64876)
Toronto, Ontario
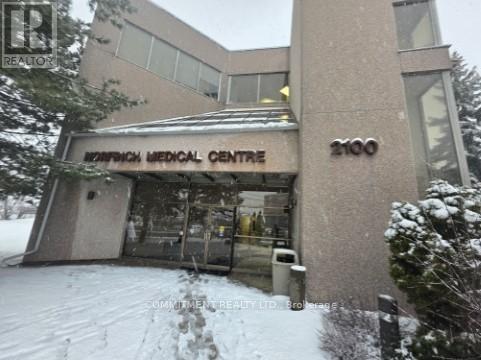
Newly Renovated Unit, Appx 800 Square Feet unit suitable for Family Practice, Medical Specialist and Dental office, Well Established Medical Building, Unit has 3 rooms - Reception, Open Area and 2Pc Washroom, High Demand Populated Area, Easy Access to Hwy400, 407, 401 and to Subway, Bus Station at the door steps, Building has X-Ray, Ultrasound, Blood Lab and Pharmacy, Elevator and Wheelchair Access, Lots of parking, Maintenance Fee with all utilities, Building directly Across from Humber River Hospital, One Parking Space (id:64876)
Toronto, Ontario
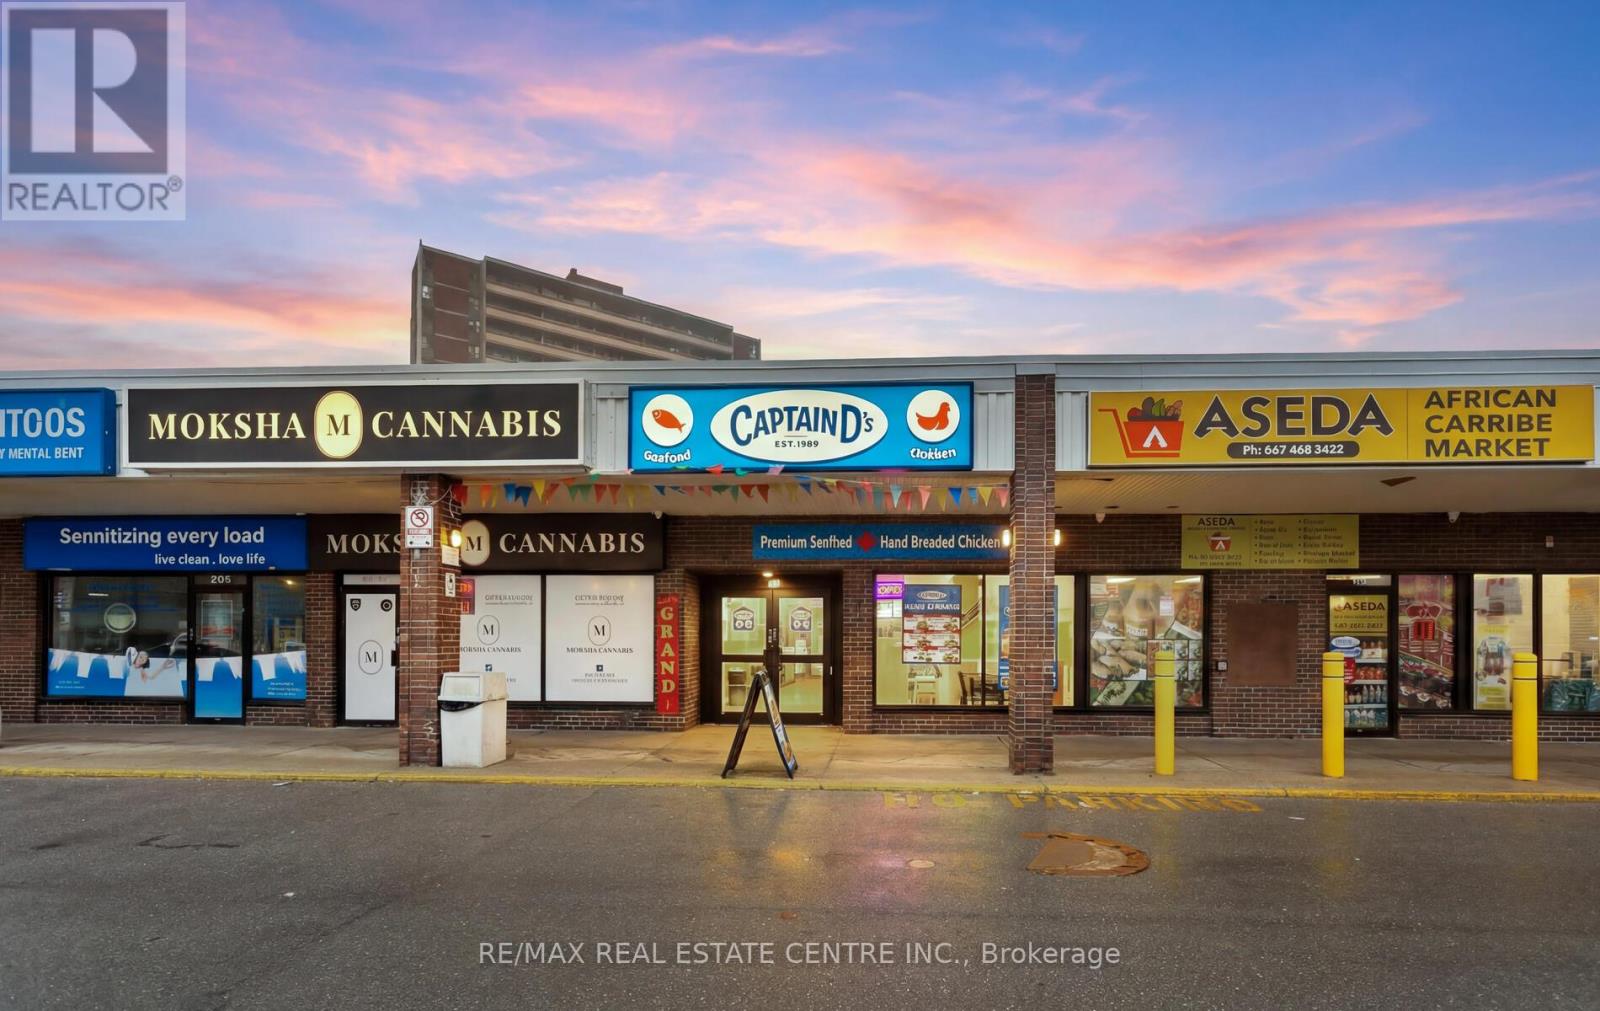
Rare opportunity to acquire the first Captain D's Seafood Kitchen franchise in Canada, including the operating Toronto location and the development rights to expand the brand within the Greater Toronto Area. The restaurant operates from a newly built 1,700 sq ft location at 4722 Jane Street #7, Toronto, a grocery and pharmacy anchored plaza near York University with excellent exposure, strong residential density, and convenient access to Highways 400 and 407. The business was developed with significant leasehold improvements, commercial kitchen equipment, and full restaurant buildout already completed. The sale includes the existing franchise location together with the approved development agreement granting the purchaser the right to develop additional Captain D's restaurants within the designated territory. This is a unique opportunity for experienced restaurant operators, franchise groups, or investors seeking to introduce and scale a recognized & successful U.S. seafood brand in the Canadian market. The Toronto location serves as the flagship Canadian location for the brand's expansion, offering a turnkey operation with substantial growth potential through future multi-unit development. Training and franchise support provided by the franchisor. Total monthly rent $8,585 inclusive of all taxes and signage. (id:64876)