
Toronto, Ontario
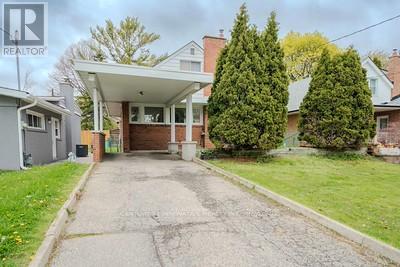
Welcome to 38 Deerfield Rd - a beautifully renovated 1.5-storey home offering 3+3 bedrooms, 2 kitchens, and exceptional versatility for families, investors, or multi-generational living. Situated on a premium 40 x 126 ft lot, this property also presents incredible future potential, including the opportunity to build a spacious garden suite. Step inside to discover a bright and airy open-concept layout filled with natural light from oversized windows and enhanced by modern LED lighting throughout. Elegant engineered hardwood flooring adds warmth and sophistication across the home. The stylish chef-inspired kitchen features quartz countertops, sleek cabinetry, stainless steel appliances, and an effortless flow into the living and dining areas - perfect for everyday living and entertaining alike. The inviting family room, complete with a walk-out to the backyard, offers excellent flexibility and can easily serve as a generous main-floor bedroom. Upstairs, you'll find two spacious bedrooms with ample closet space, along with a beautifully updated bathroom showcasing a contemporary vanity, oversized glass shower, and rough-in for second-floor laundry. The fully finished basement with a separate entrance provides outstanding in-law suite or income potential. Complete with a second kitchen, three generously sized bedrooms, a full bathroom, and an additional 2-piece bath, this lower level is bright and functional thanks to its above-grade windows that bring in plenty of natural light. Outside, enjoy a private driveway and attached carport with parking for up to four vehicles. The expansive backyard offers endless opportunities for outdoor entertaining, future additions, or creating the perfect garden suite retreat (id:64876)
Toronto, Ontario
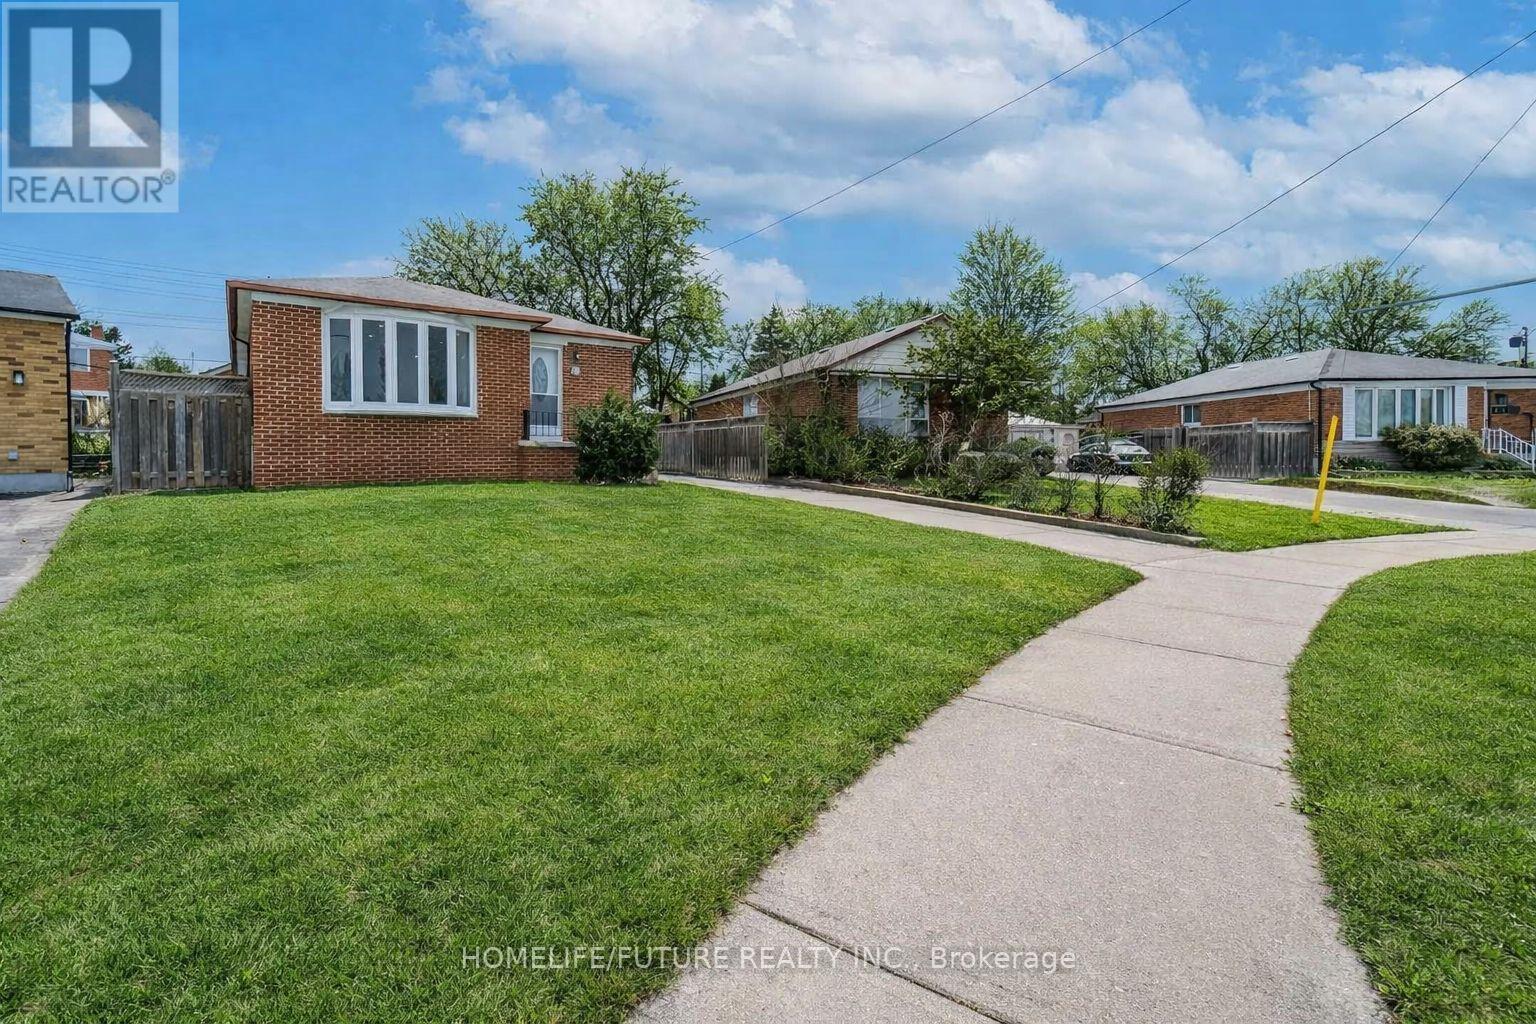
Fully Upgraded And Beautifully Renovated, This Bright And Spacious 2-Bedroom Home Is Located In A Welcoming, Family-Friendly Neighbourhood. The Property Features A Separate Entrance Leading To A Basement With Two Additional Bedrooms And A Full Washroom - Ideal For Extended Family Or Extra Living Space. Conveniently Situated Close To Parks, Shopping Centres, Schools, And TTC Transit, With Easy Access To Scarborough Town Centre (STC) And Highway 401 For Effortless Commuting. (id:64876)
Toronto, Ontario
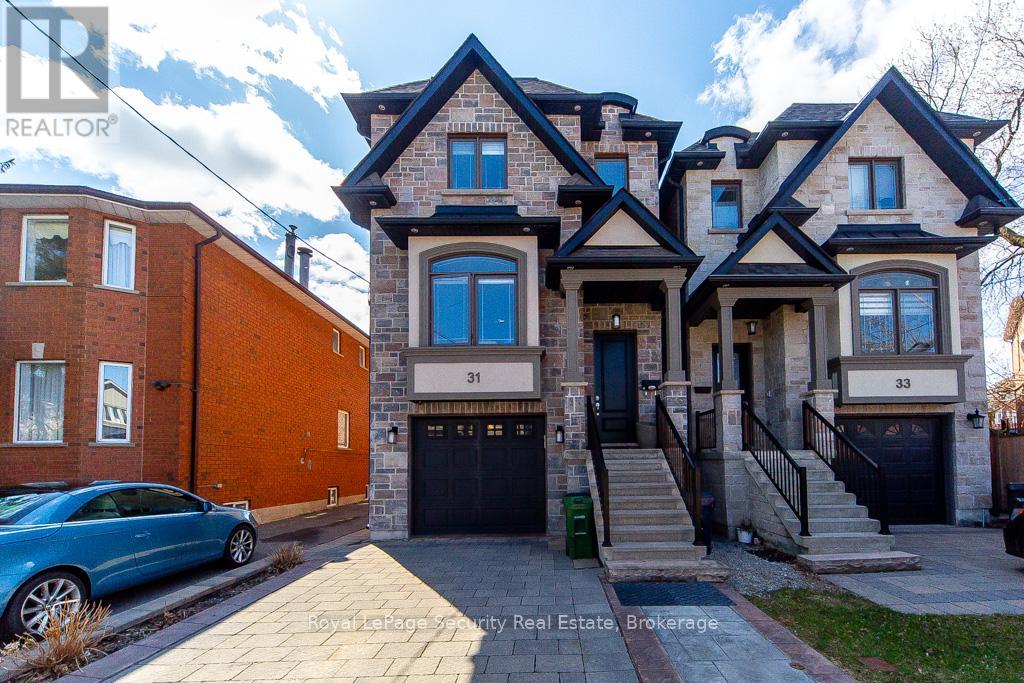
This custom home built in 2017 with stone & brick exterior is approximately 2800sqft of living space. Featuring above ground heated floor basement with 2 entrances, large rec room with laundry & bath. Main level open concept family room and dining. Kitchen with living and walk out to deck. Quartz counter tops with island, stainless steel appliances and hardwood floors throughout. Upstairs primary bedroom has large walk in closet and 5 piece ensuite. The 2 other bedrooms sharing a bathroom, lots of natural light, hardwood floors and large closets. Close to TTC, grocery stores, and HWY 400/401. A must see! (id:64876)
Georgina, Ontario
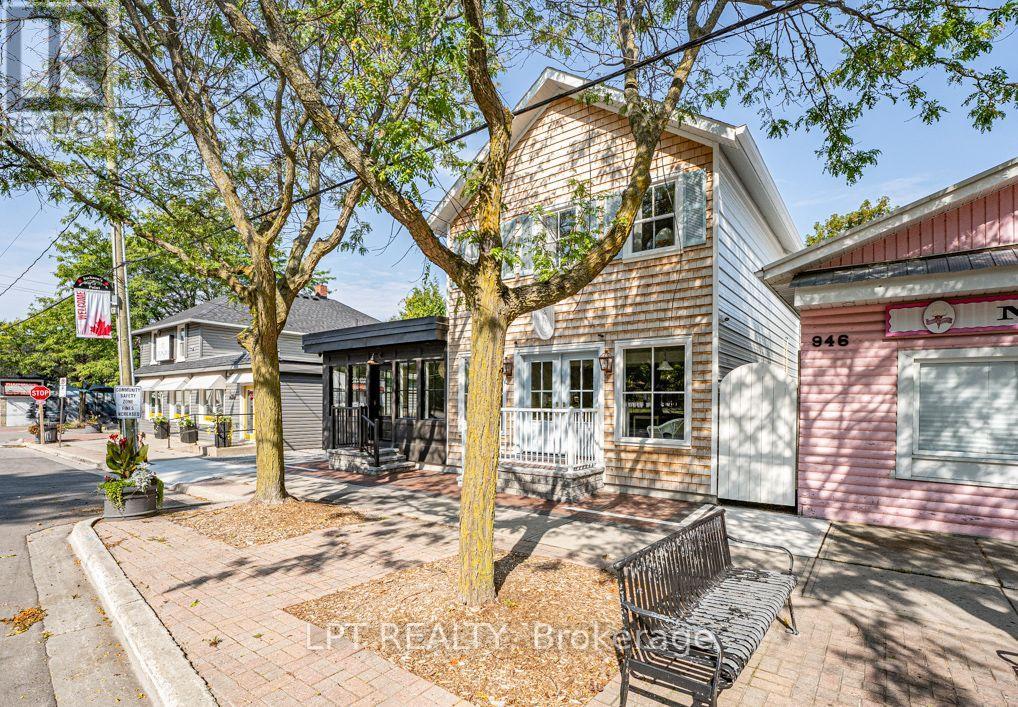
Fully Leased & Income Producing With A Great Location And Heavy Road Exposure, This Newly Custom Built Mixed Use Property Is 3 Units Total; 2 Commercial, 1 Residential With Seperate Parking! The Building Features Extensive Built-In Cabinetry, Custom Windows And Doors, Hanstone Quartz Countertops, Tasteful Finishes, Customer Street Parking, Separate Heating And Cooling Sources Between Commercial And Residential Units, Separate Hydro Meters With Underground Service And Separate Entrance To The Basement Creates An Abundance Of Storage For Commercial Units. Multiple Entrances Allow For One Full Or Two Commercial Units The Fully Self-Contained & Comfortable Apartment Has A Separate Entrance, Parking, Laundry, 2 Bedrooms, 2 Bathrooms, Heated Tile Floor In Ensuite Bath, Vaulted Ceilings And Panel Ready Appliances. Have Peace Of Mind On The Property With Video Surveillance And A Fully-Fenced Yard. (id:64876)
Toronto, Ontario
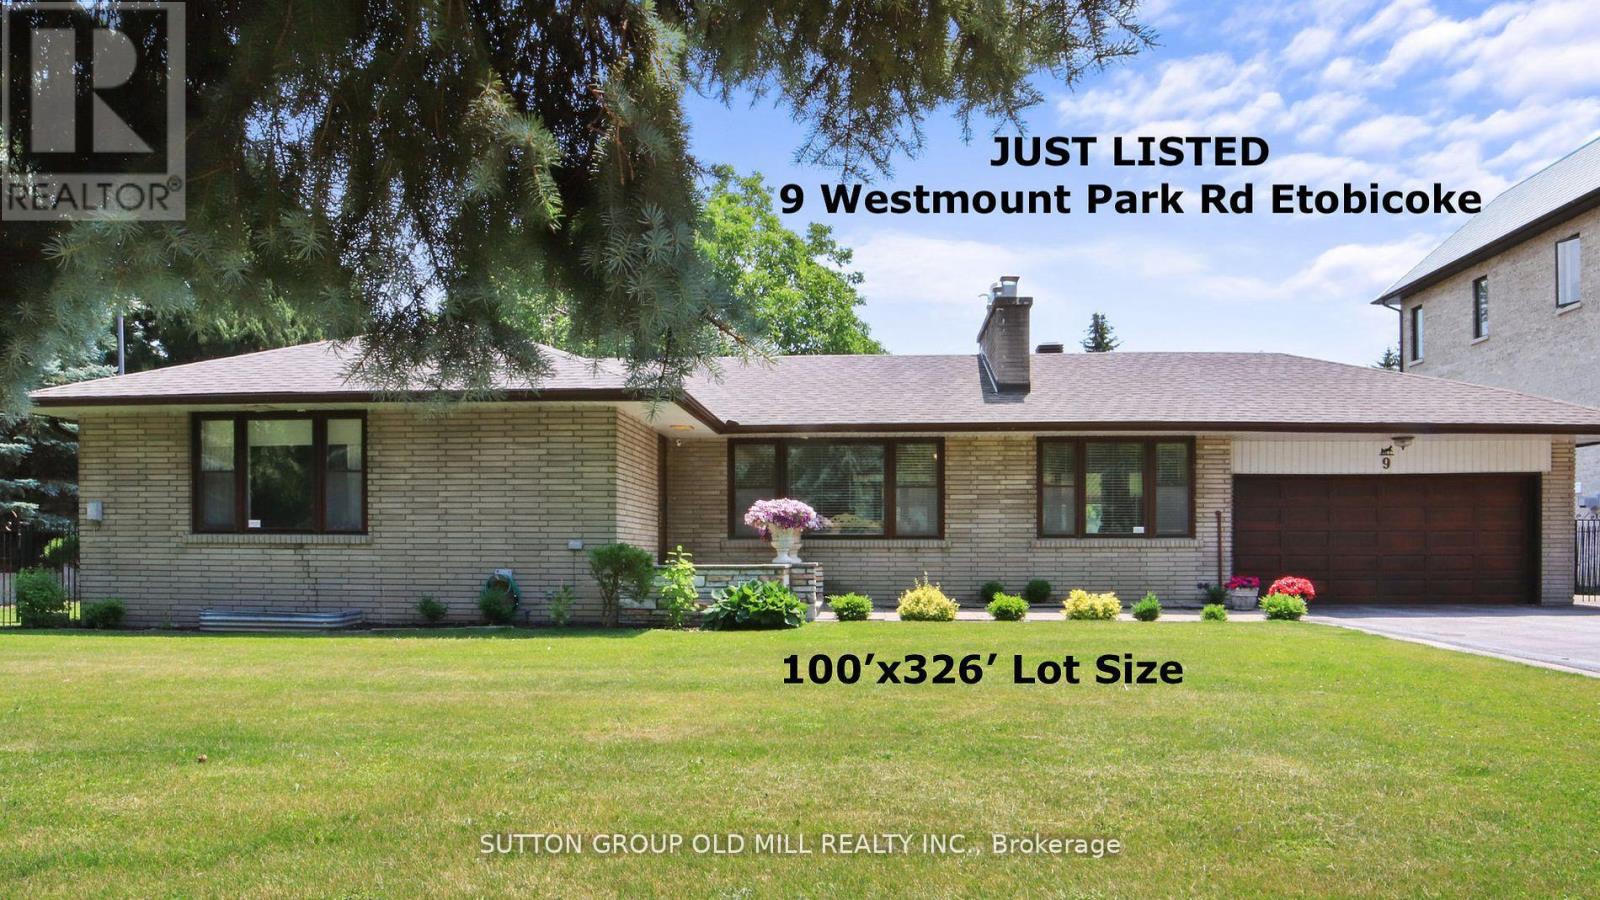
Exceptional Opportunity in Prestigious Humber Heights! Welcome to one of Humber Heights' most coveted and picturesque streets, where this extraordinary 100 x 326 ft property presents a rare chance to create the home of your dreams. Set on an expansive, flat lot with a magnificent backyard, this remarkable property offers endless potential for a luxurious custom estate or an elegant sprawling ranch-style residence. Nestled in one of Etobicoke's most desirable west-end communities, this location perfectly blends exclusivity, tranquility, and convenience. Surrounded by top-rated schools, private golf and country clubs, parks, shopping, and everyday amenities, the lifestyle opportunities are unmatched. Enjoy seamless access to Highways 401 and 427, with Pearson International Airport, downtown Toronto, and TTC transit all just minutes away.A property of this size and calibre in such a premier location is truly a rare offering. Don't miss it! (id:64876)
Toronto, Ontario
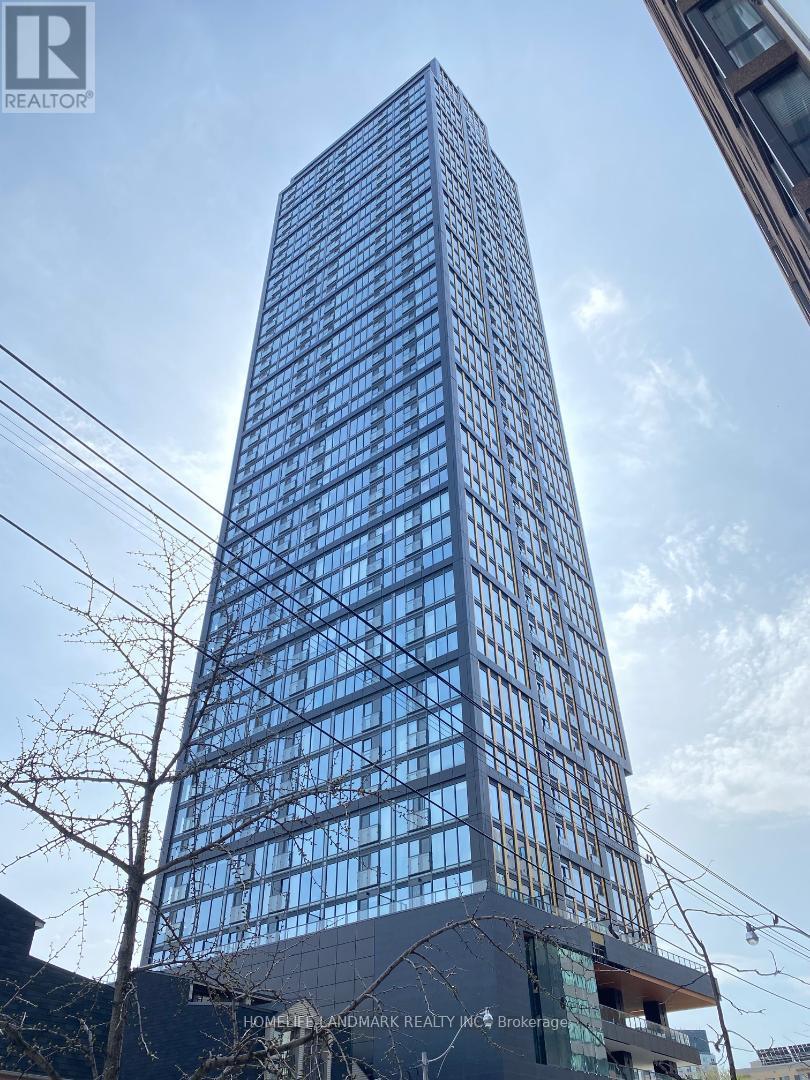
Two Years Old Luxury PRIME Condo, Located In the Vibrant Heart of Downtown Toronto, Fabulous Unobstructed City View Unit, Excellent Layout to Maximize Functionality & Style of Your Living Space. Modern Kitchen W/Backsplash & Built-In Appliances. Steps To TMU (Toronto Metropolitan University, Former Ryerson University), A Short Walk to Yonge & College Subway, Dundas Square, Eaton Centre, Hospitals, Shoppings, Restaurants, etc... (id:64876)
Richmond Hill, Ontario
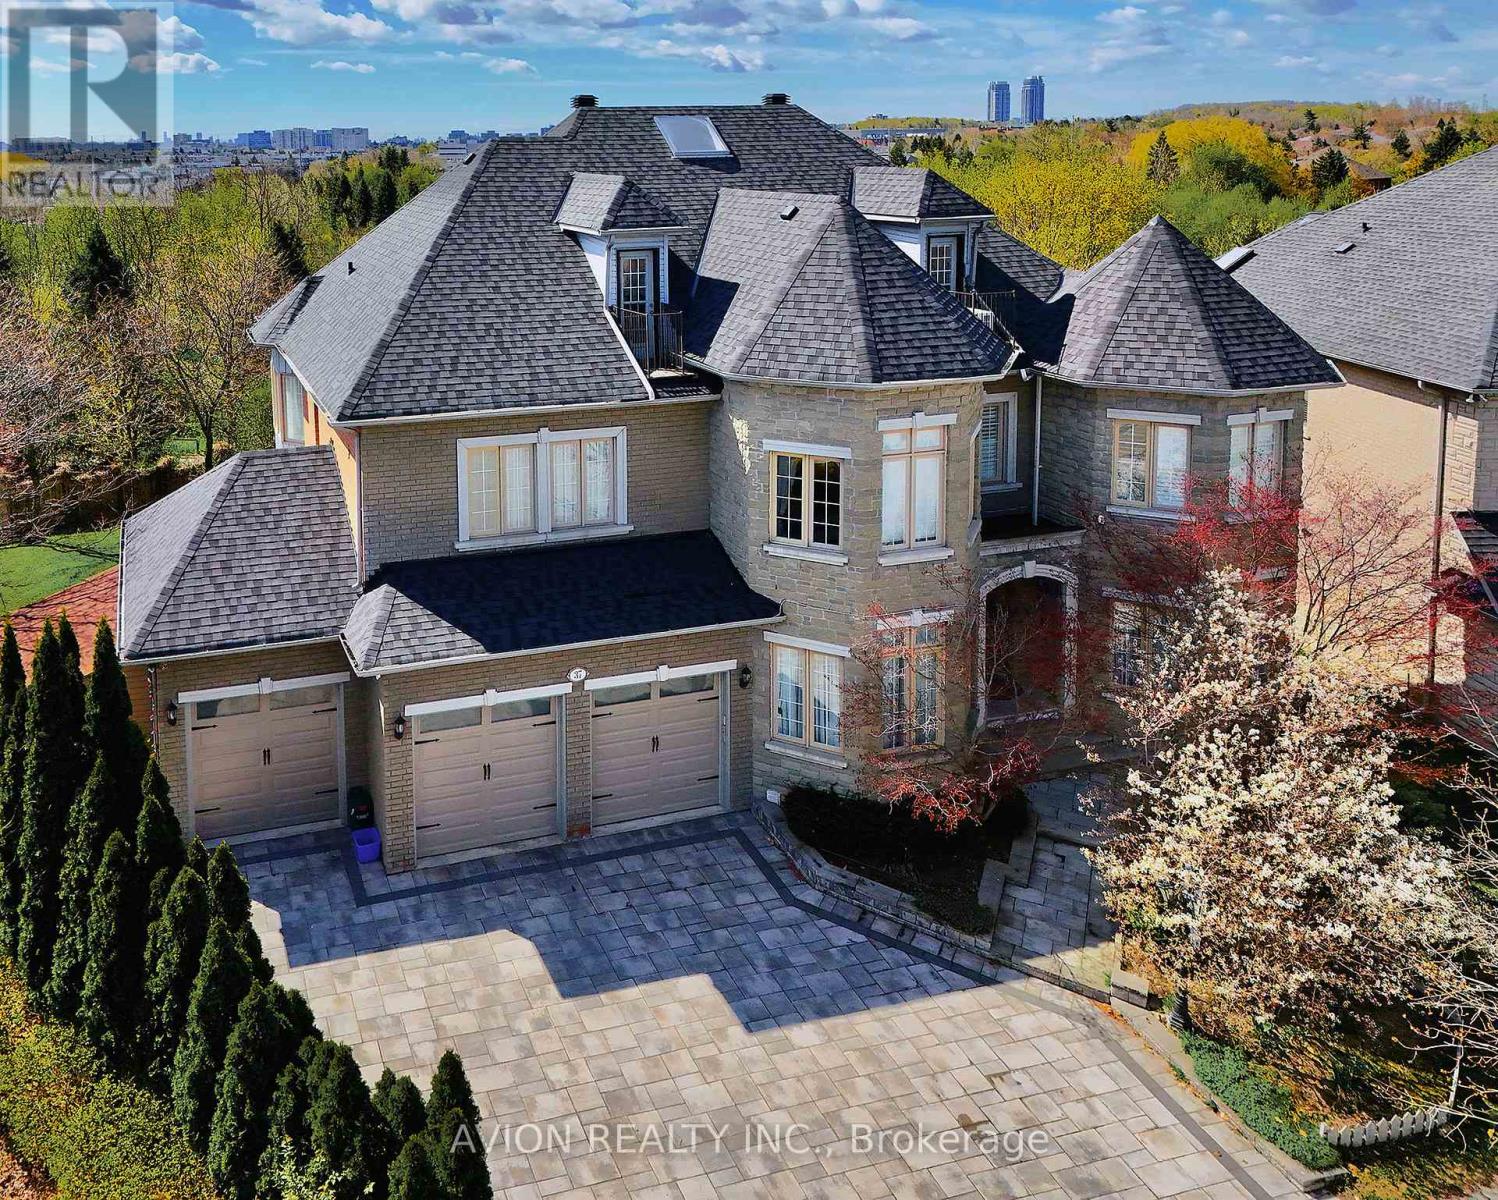
Most Unique Offering In Prestigious Bayview Hill! This Exceptional Italian Custom-Built Luxury Residence Offers Over 5,000 SqFt. Above Grade Plus Approx. 2,000 SqFt. Professionally Finished Walk-Out Basement On A Rare Premium Pie-Shaped Ravine Lot Backing Onto Tranquil Forest&Creek Views. Elegant 5+1Bedroom Home Featuring Private Ensuites For All Bedrooms, 10'Ceilings On Main Floor, 9'Ceilings On Upper & Basement Levels,Hardwood Floors,Crown Mouldings,Pot Lights, Designer Lighting & Luxury Drapery Throughout. Newly Renovated Gourmet Kitchen (2025) Features Premium Thermador Appliances, Quartz Waterfall Centre Island, Walk-In Pantry & Extensive Custom Cabinetry. Bright Sunroom (2024) Overlooks Serene Ravine Setting. Expansive Living Areas With Large Picture Windows & Curved Family Room Flooded With Natural Light. Luxurious Primary Retreat Offers Fireplace, His & Hers Walk-In Closets & Spa-Inspired 6PcEnsuite. Convenient 2nd Floor Laundry Room.Professionally Finished Walk-Out Basement With Separate Entrance Designed As A Fully Independent Unit, Featuring A Second Full Kitchen (2025) With Built-In Appliances Including Dishwasher, Separate Bedroom Suite With 3Pc Ensuite, Recreation Area, Media/Home Theatre Room & Direct Walk-Out To Landscaped Backyard - Ideal For In-Law Suite Or Income Potential. Additional Features Include Two Sets Of Washer & Dryer (2nd Floor & Basement),Two Full Kitchens (Main & Basement), And Fully Self-Contained Basement Living Space.Extensive Upgrades Include New Roof, Skylights & Garage Doors (2025),Dual A/C Systems (2023),Water Softener (2025),Interlock Front & Backyard Landscaping & Massive Outdoor Terrace.3-Car Garage+Extra-Wide Private Driveway Accommodating Up To 11 Vehicles. Located Within Top-Ranking Bayview Hill Elementary&Bayview Secondary School Boundaries,Minutes To Hwy 404/407, Parks, Golf, Shopping & More. A Rare Combination Of Luxury,Functionality,Privacy&Investment Potential In One Of Richmond Hill's Most Prestigious Communities. (id:64876)
Toronto, Ontario
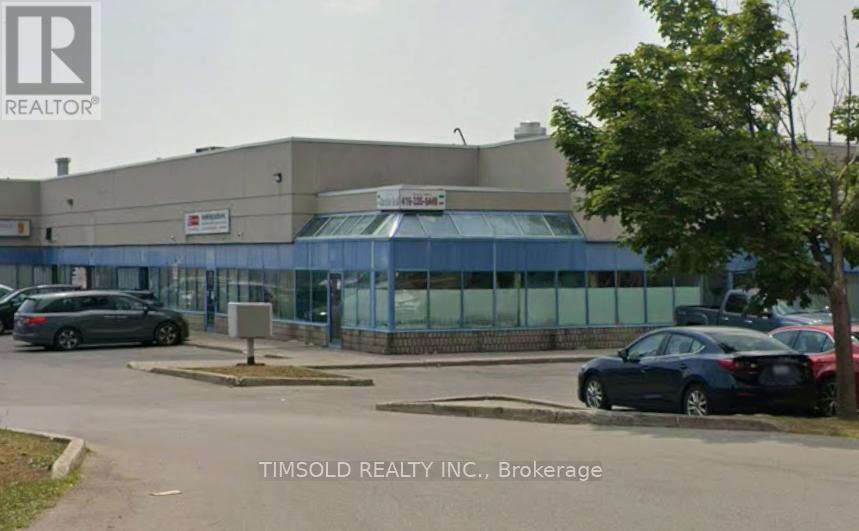
Modern Industrial Condo Corner Unit In A Prime Location With Quick Access To Hwy 407, Hwy 48, And TTC. Well-Maintained And Clean Building With Strong Exposure And Ample On-Site Parking. Suitable For Investors Seeking A Functional Industrial Asset In A High-Demand Area or Businesses Seeking Convenience And Visibility. *Owner operated business also available for sale.* (id:64876)
Georgina, Ontario
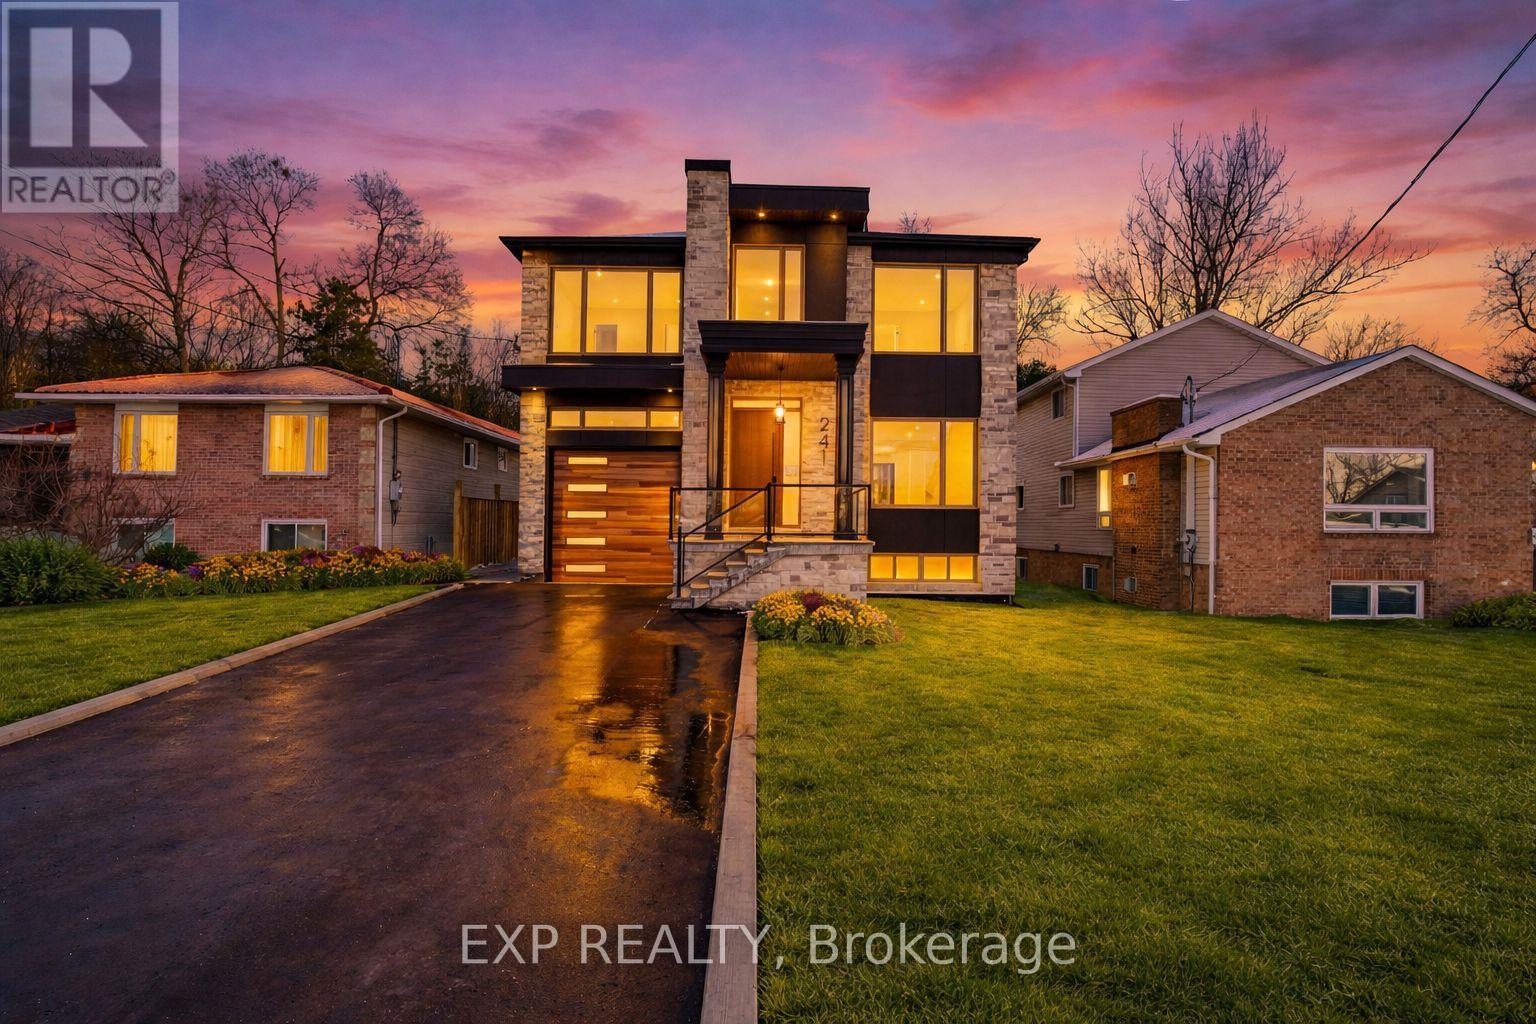
Welcome to this brand-new custom masterpiece, where timeless elegance meets modern luxury. Featuring an impressive stone and stucco exterior, this architectural gem commands attention from the moment you arrive. Step through the grand foyer entrance into a world of sophistication, light, and space. This two-story home with a full walk- basement offers just under 6000 sq. ft. of finished living space, designed with extraordinary attention to detail and premium craftsmanship throughout. The main floor showcases an incredible open-concept design with 10-foot ceilings, perfect for entertaining and family living. Enjoy rich hardwood floors, stone finishes, and a gourmet chef's kitchen with high-end appliances, custom cabinetry, and an oversized island. The elegant living and dining areas open seamlessly to a covered porch and landscaped backyard, ideal for year-round enjoyment. The second level is equally impressive with 9-foot ceilings, 8-foot solid wood doors, and four generously sized bedrooms. The primary suite is truly breathtaking - featuring a massive walk-in closet and a spa-inspired five-piece ensuite with a freestanding soaking tub and luxurious finishes. A second primary suite also offers a walk-in closet and a stunning ensuite bath, perfect for guests or extended family. Two additional bedrooms share a beautifully designed bathroom, each space crafted with a serene, spa-like ambiance. The fully finished walk-out basement adds tremendous value with 8-foot ceilings, a separate entrance, and versatile living options. Complete with two additional bedrooms and bathrooms, and generous open living areas, it's ideal for multi-generational living, an in-law suite, or future rental potential. Nestled just steps from Lake Simcoe and moments from all that Georgina has to offer, including shopping, schools, parks, and easy access to Highway 404, this home combines luxurious living with unbeatable convenience. (id:64876)
Toronto, Ontario
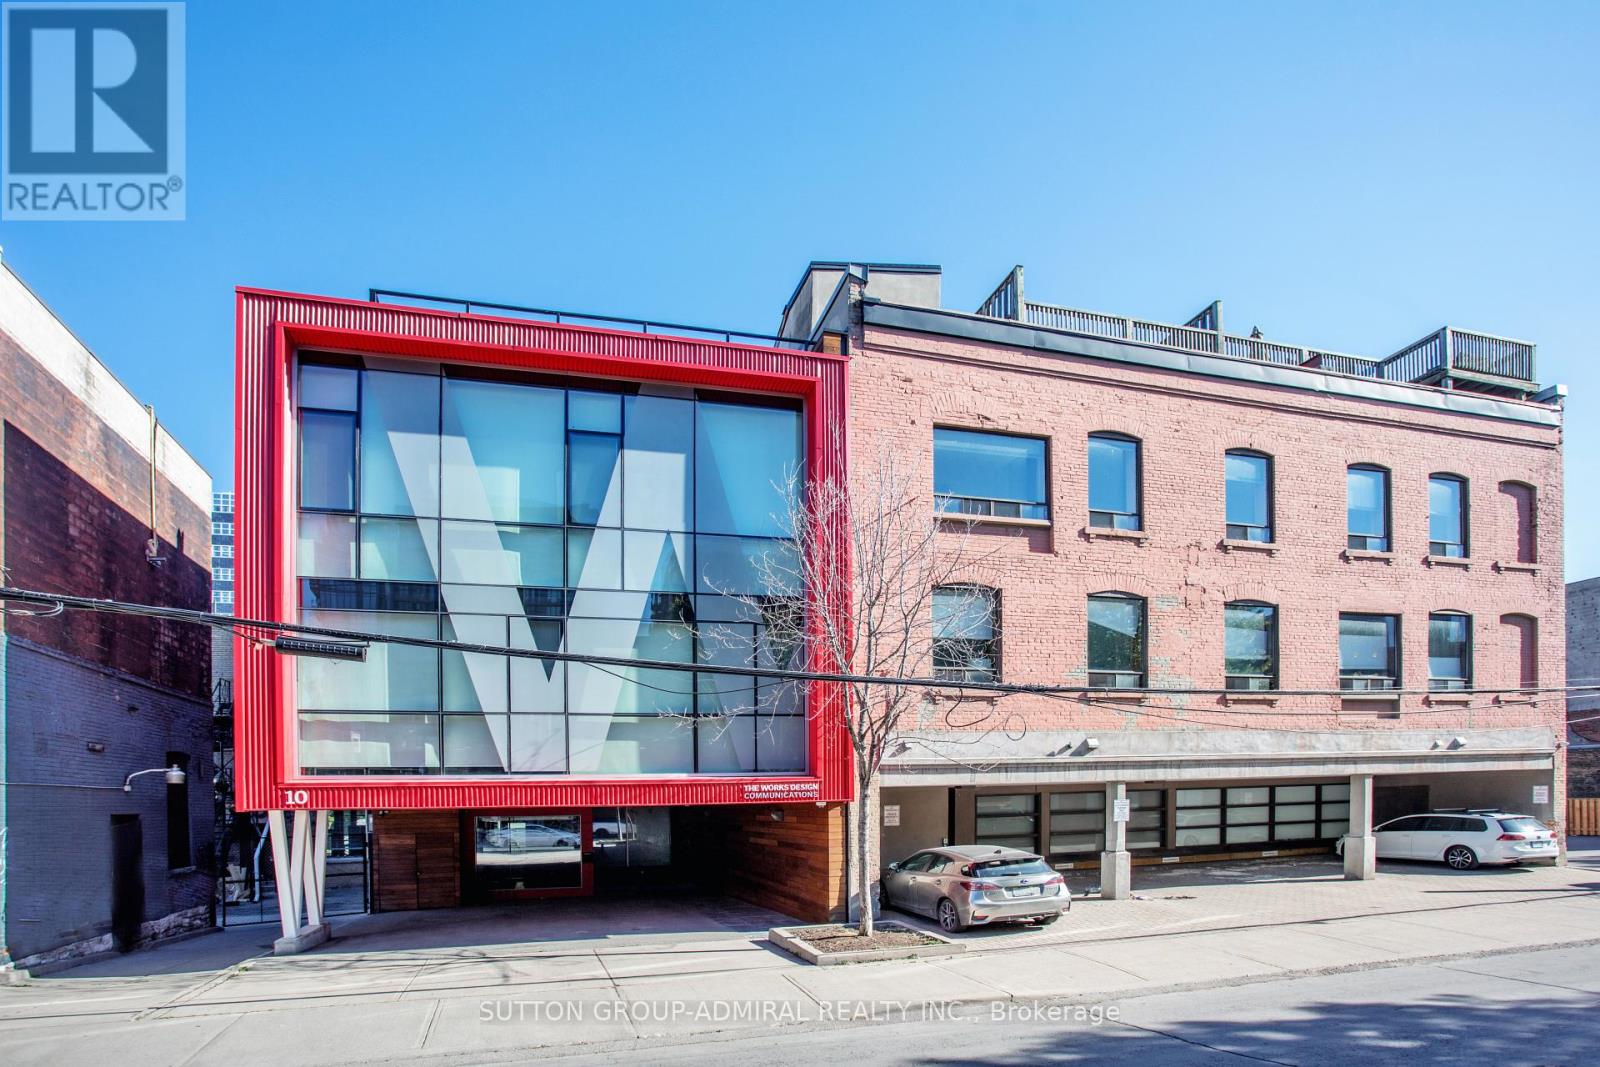
Boutique Office Space for Lease in The Vibrant Moss Park Community, Ideal for Creative & Professional Tenants, Discover A Rare Opportunity To Lease Unique Office Space In The Heart Of DowntownToronto's Evolving Moss Park Neighbourhood. Perfect For Startups, Creative Firms, Or A Variety Of Professional Services, This Thoughtfully Designed Office Blends Modern Functionality With Postmodern Aesthetics Ideal For Those Seeking A Dynamic & Inspiring Workspace, Equipped With Elevator, Server Room, Large Central Staff Kitchen, Rooftop Patio With BBQ, 4 Washrooms & 4 Parking Spaces! Geared For The Future With The Ontario Subway Line Currently Being ConstructedRight Across The Street, Office Enjoys Two Addresses At 187 Queen St E & 10 Britain St (id:64876)
Toronto, Ontario
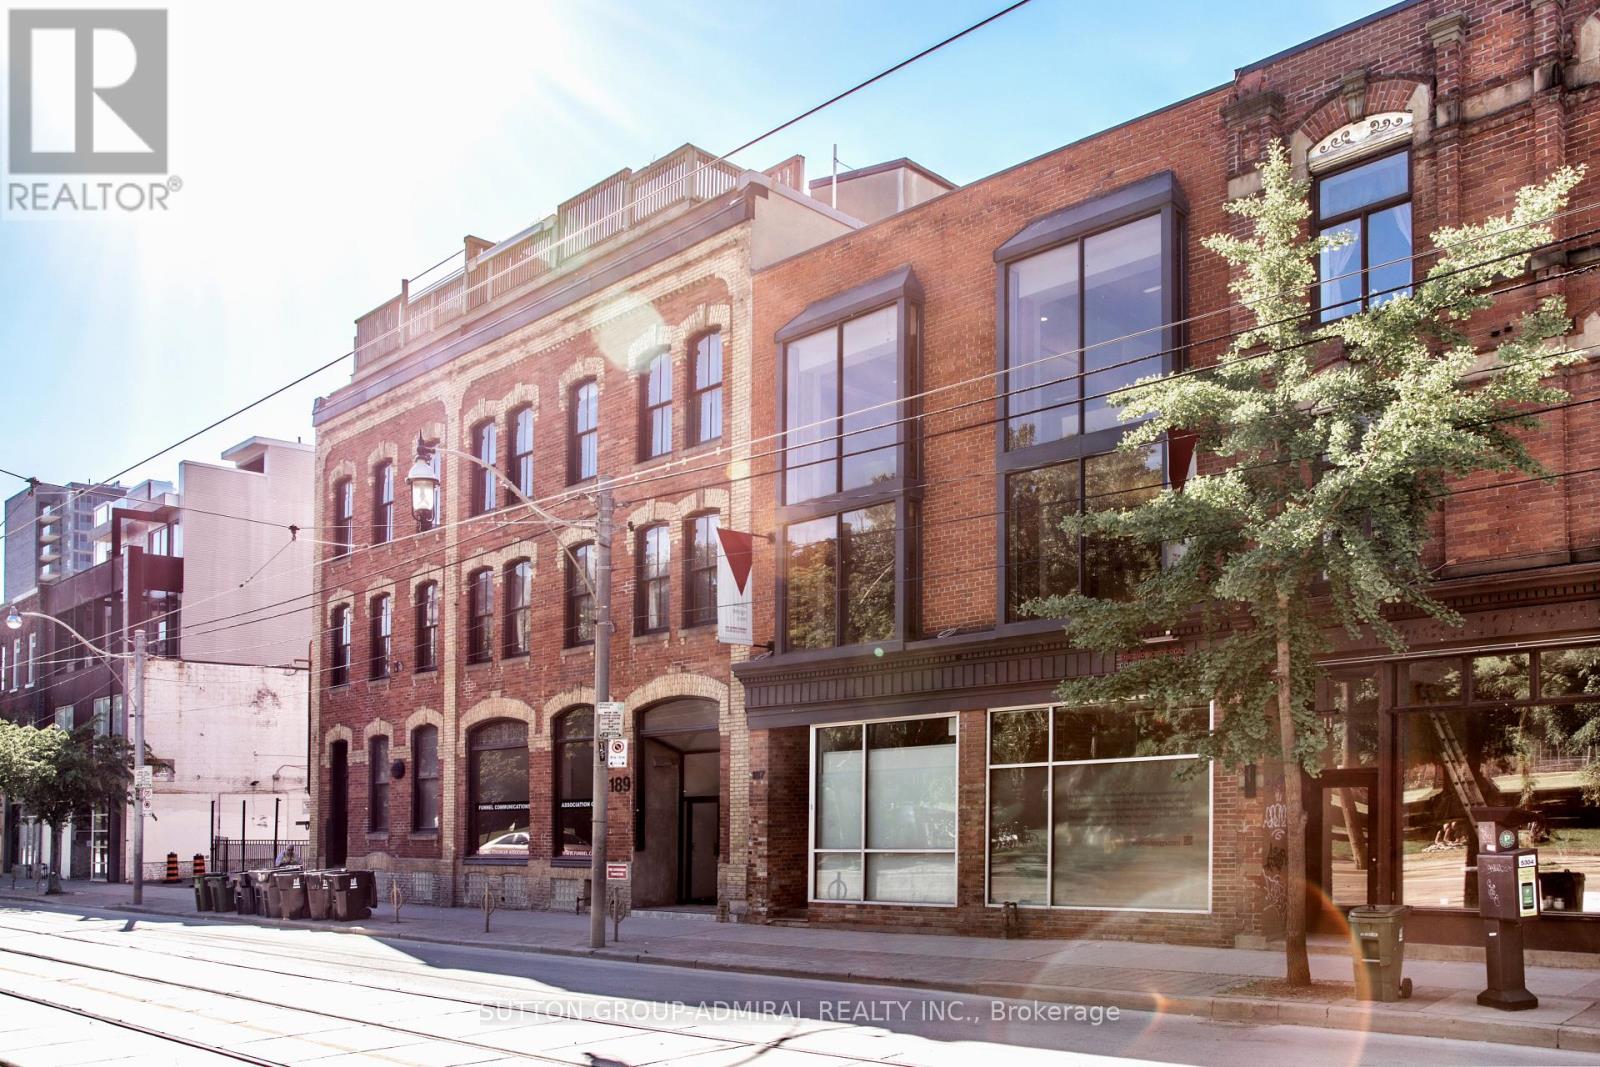
Now Offering 4 Months Rent Free!! Boutique Office Space for Lease in The Vibrant Moss Park Community, Ideal for Creative & ProfessionalTenants, Discover A Rare Opportunity To Lease Unique Office Space In The Heart Of DowntownToronto's Evolving Moss Park Neighbourhood. Perfect For Startups, Creative Firms, Or A VarietyOf Professional Services, This Thoughtfully Designed Office Blends Modern Functionality WithPost-Modern Aesthetics Ideal For Those Seeking A Dynamic & Inspiring Workspace, Equipped WithElevator, Server Room, Large Central Staff Kitchen, Rooftop Patio With BBQ, 4 Washrooms & 4Parking Spaces! Geared For The Future With The Ontario Subway Line Currently Being ConstructedRight Across The Street, Office Enjoys Two Addresses At 187 Queen St E & 10 Britain St (id:64876)
Vaughan, Ontario
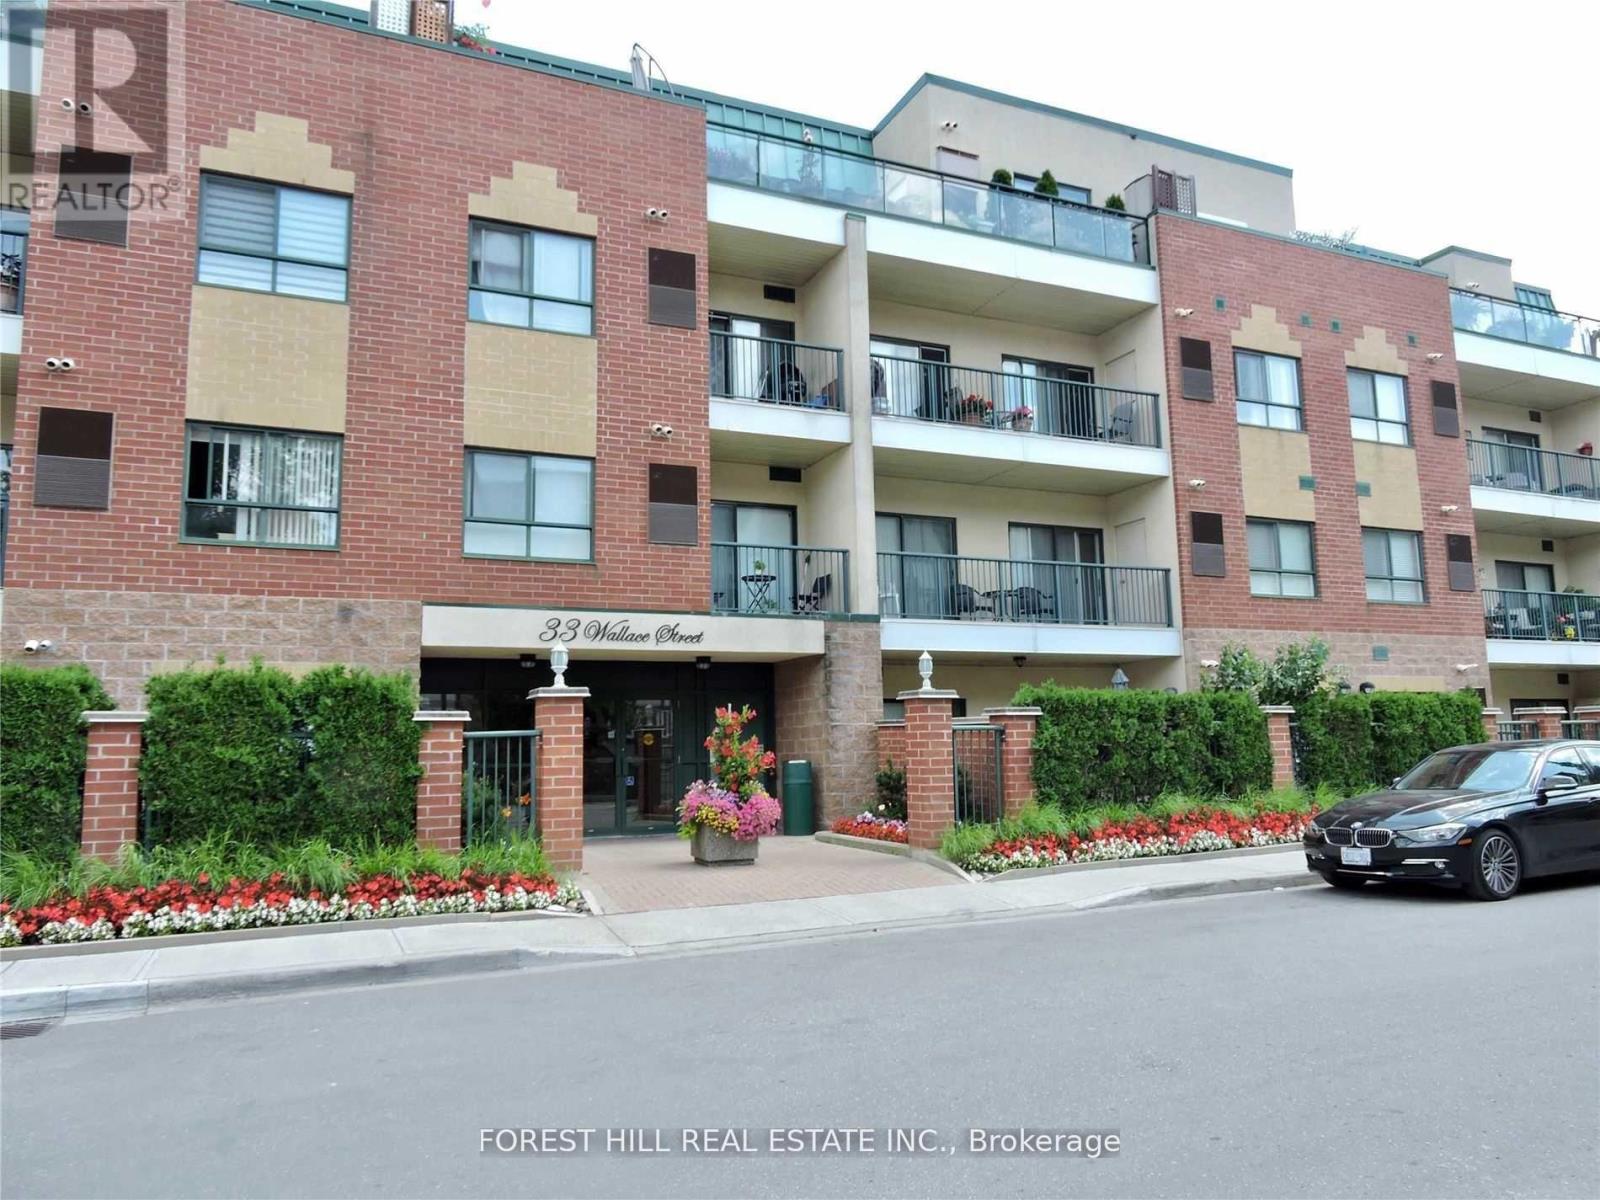
Available immediately! ****Second parking spot available for additional fee! Very spacious (762 sq ft) one bedroom + den condo in Park Lane condominiums, low rise, quiet and elegant building, in charming Old Woodbridge!Clean and well maintained unit has high ceilings, large rooms, en-suite laundry with ample storage, open balcony. Suitable for a smaller family or downsizers.Just steps From Charming Cafes, Boutiques, Restaurants, And Scenic Humber River Trails. Easy access to public transport, Highway 7 and 400, Parks, Schools, And The Market Lane Shopping District. Includes 1 underground Parking Space. Ready to move in and enjoy!Amenities include: Gym, underground Parking Garage, 2 Sauna rooms, Party Room, Meeting Room and Security System.Tenant must pay for all utilities. ***Some photos are virtualy staged. (id:64876)