
Toronto, Ontario
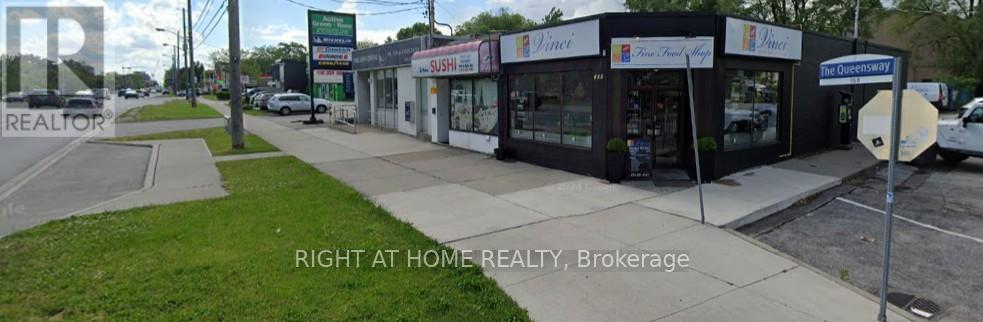
Well Established Sushi Japanese Restaurant with loyal customer base Located on Busy Street Buildings nearby; surrounded by residential area; and close to Mimico GO Station. About 30with parking spots around the shop. Highly rated on Delivery apps & Go ogle. Over 60 Condo Seatings possible. Full Line Of Restaurant Equipment. Generous basement storage; walk-infreezer; Renovated washrooms; plus other property improvements. Rent approx. $3,400 + HST,TMI, utility fees; about 3 years left on the current lease; Great Potential To Grow! Showing Available Before 10AM or After 9 PM (Tues-Sat) 10AM-1PM On Sundays. Unauthorized Visits Are Absolutely Not Allowed. Poke Bowl served; operated by Korean owner. new lease negotiation possible (id:64876)
Toronto, Ontario
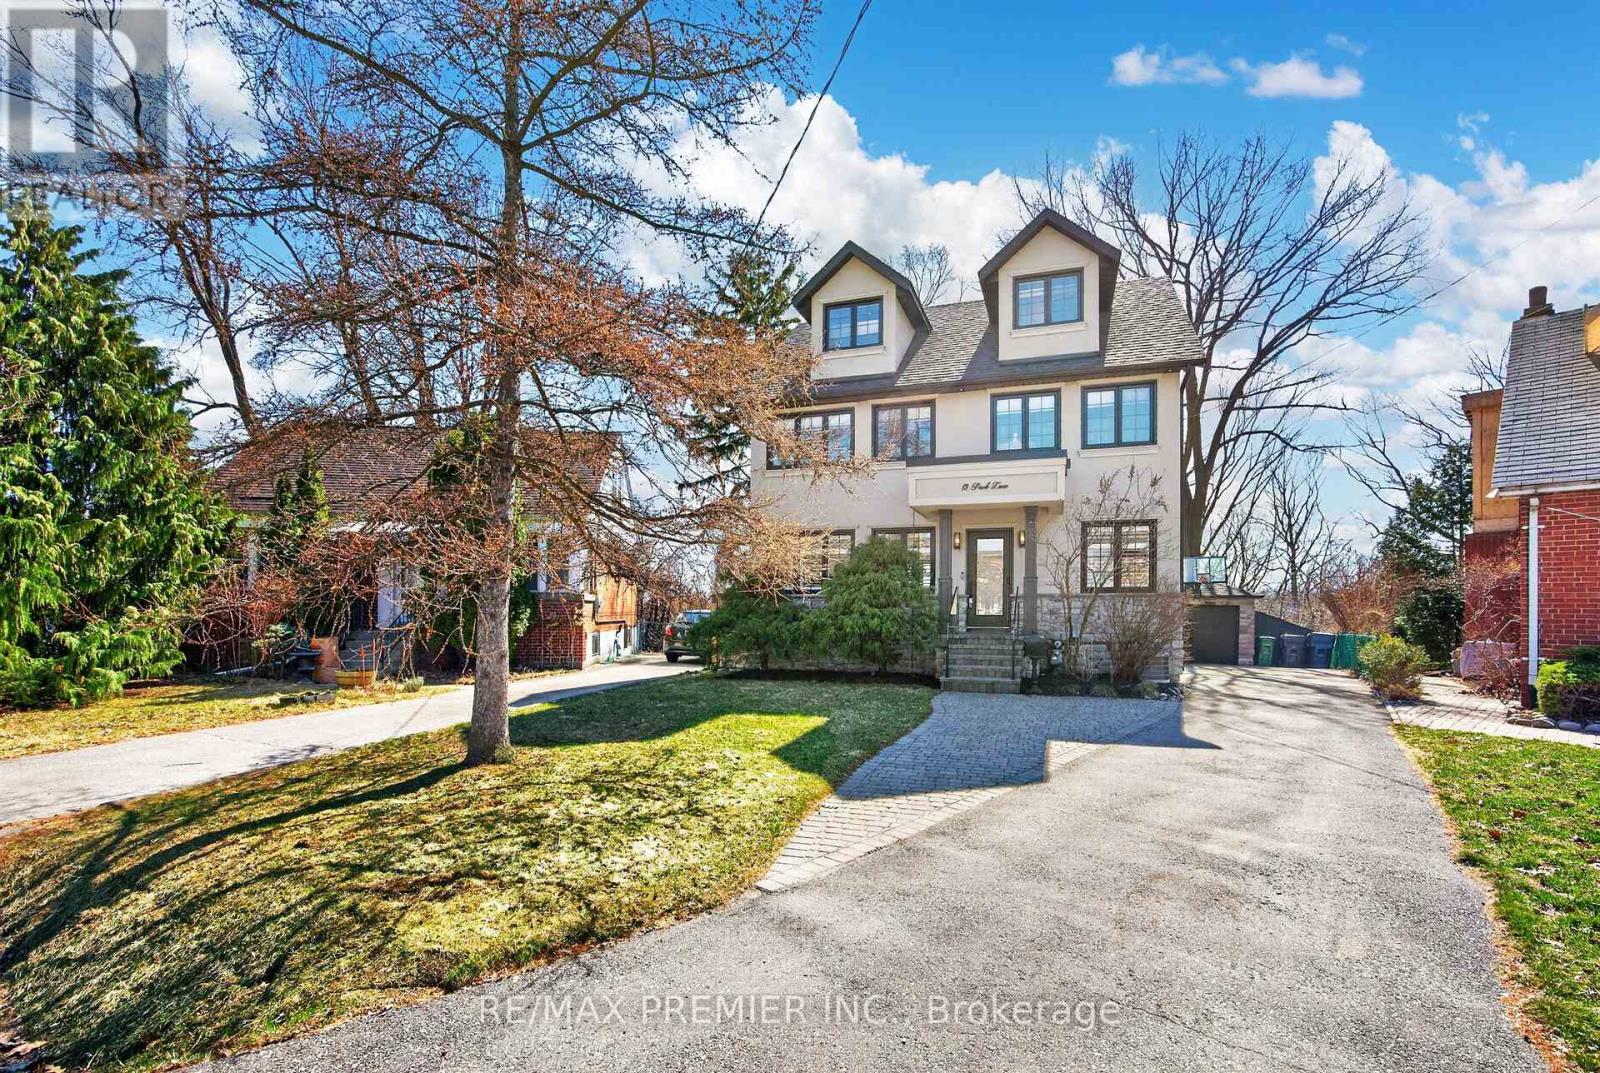
Welcome To 19 Park Lane, Nestled On A Quiet, Tree-Lined Street In The Highly Desirable Stonegate-Queensway Neighbourhood. Originally A Bungalow And Thoughtfully Reimagined Into A Beautiful Three-Storey Home In 2013, This Residence Sits On A Prime Mature Lot And Offers An Exceptional Blend Of Modern Comfort And Natural Serenity. The Bright Open-Concept Main Floor Features Elegant Engineered Hardwood Flooring And Expansive Windows That Fill The Home With Natural Light, Creating Seamless Living And Entertaining Space. Walk Out To A Spacious Deck Overlooking A Lush, Treed Backyard, Offering A Peaceful Muskoka-Like Setting In The City. The Second-Floor Spa-Inspired Bathroom With Heated Floors Provides A Luxurious Retreat, While Bamboo Flooring Throughout The Second And Third Floors Adds Warmth And Character. The Third-Floor Loft Offers An Open Concept Primary Suite And Incredible Flexibility-Ideally As A Home Office, Creative Studio, Family Retreat, Lounge Space Or Potential 5th Bedroom. Located In A Vibrant Community Known For Mature Trees, Parks, Great Schools, Mimico Creek, Waterfront Trails, Private Clubs, Boating And Easy Access To Trendy Restaurants, Cafés, Shopping, Transit, And Downtown Toronto. A Rare Opportunity In One Of Etobicoke's Most Sought-After Neighbourhoods. (id:64876)
Toronto, Ontario
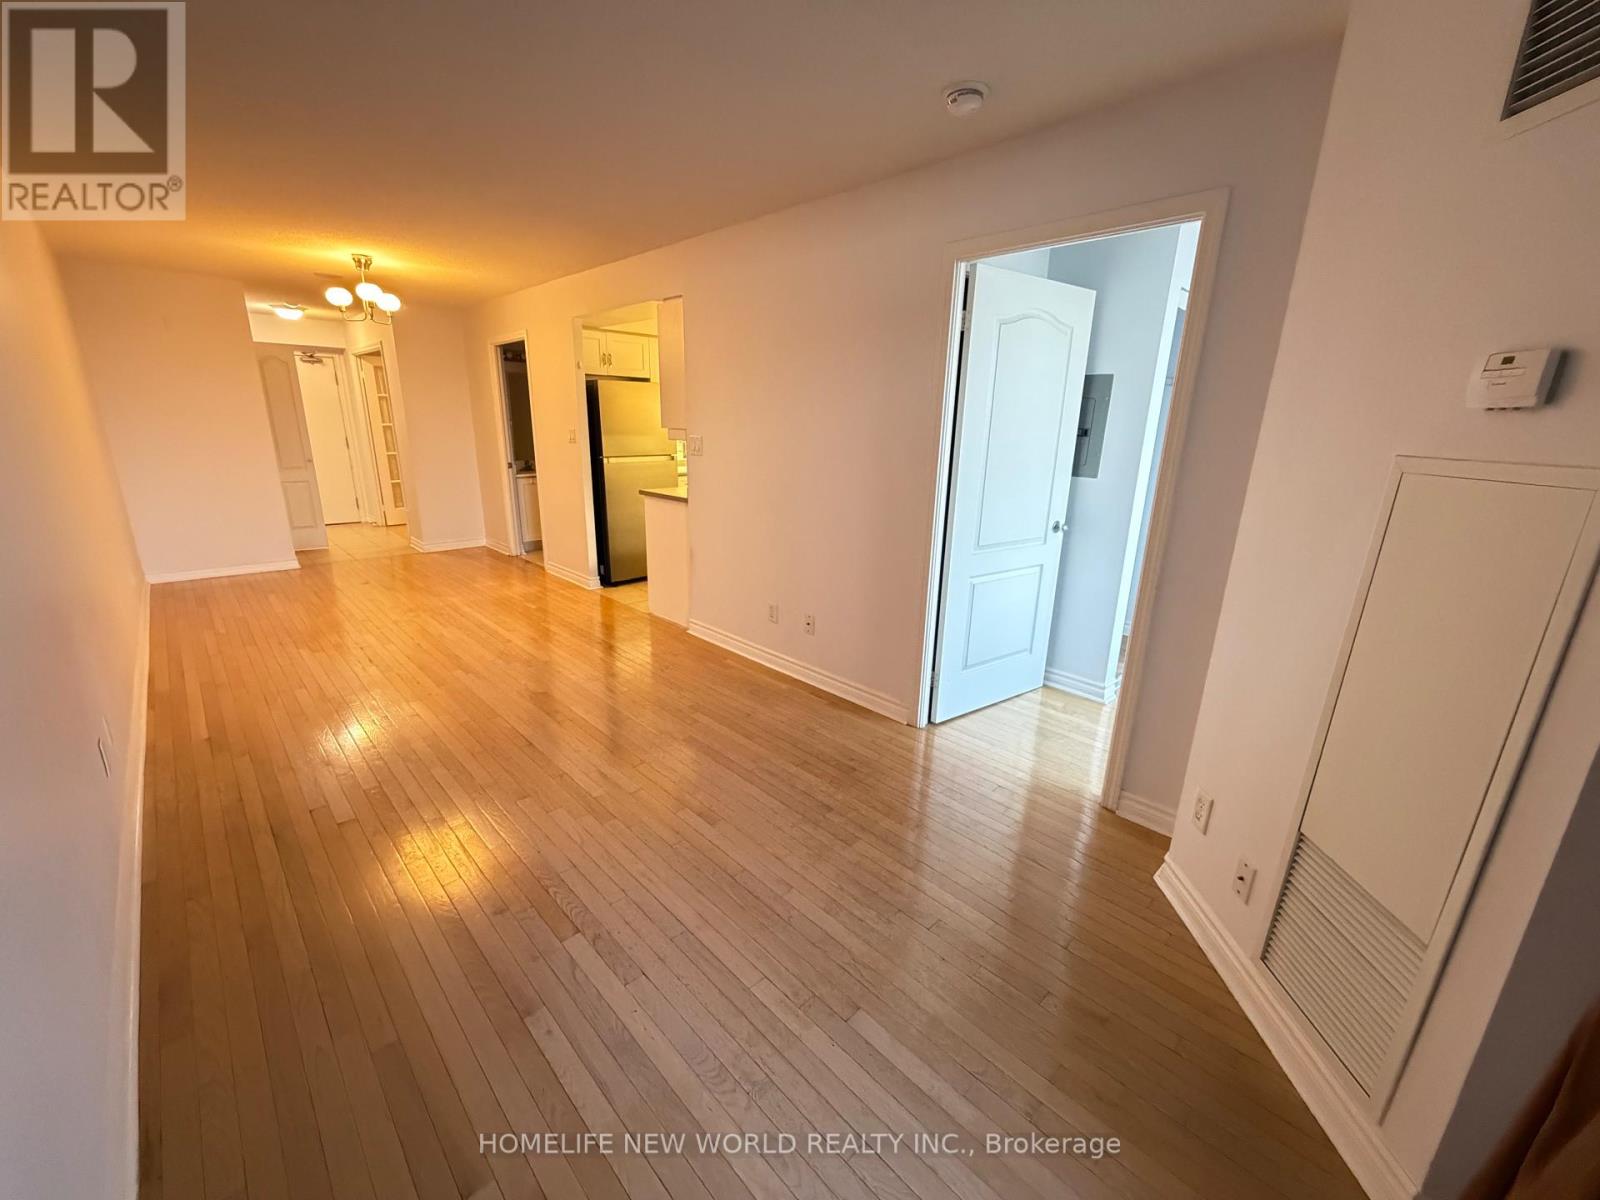
Bright & Spacious Suite, Amazing Layout W/ Great View And Spacious Balcony. Den Can Be Used As A 2nd Bedroom W/ Built In Shelves, Two Washrooms 4 Pc & 3 Pc., Laminate Flooring Throughout, Sliding Closet Doors ,1 Parking & 1 Locker Included. Conveniently Located Close To Restaurants, Ttc, Bayview Village Mall, Loblaws, Park, Highway And Schools. (id:64876)
Toronto, Ontario
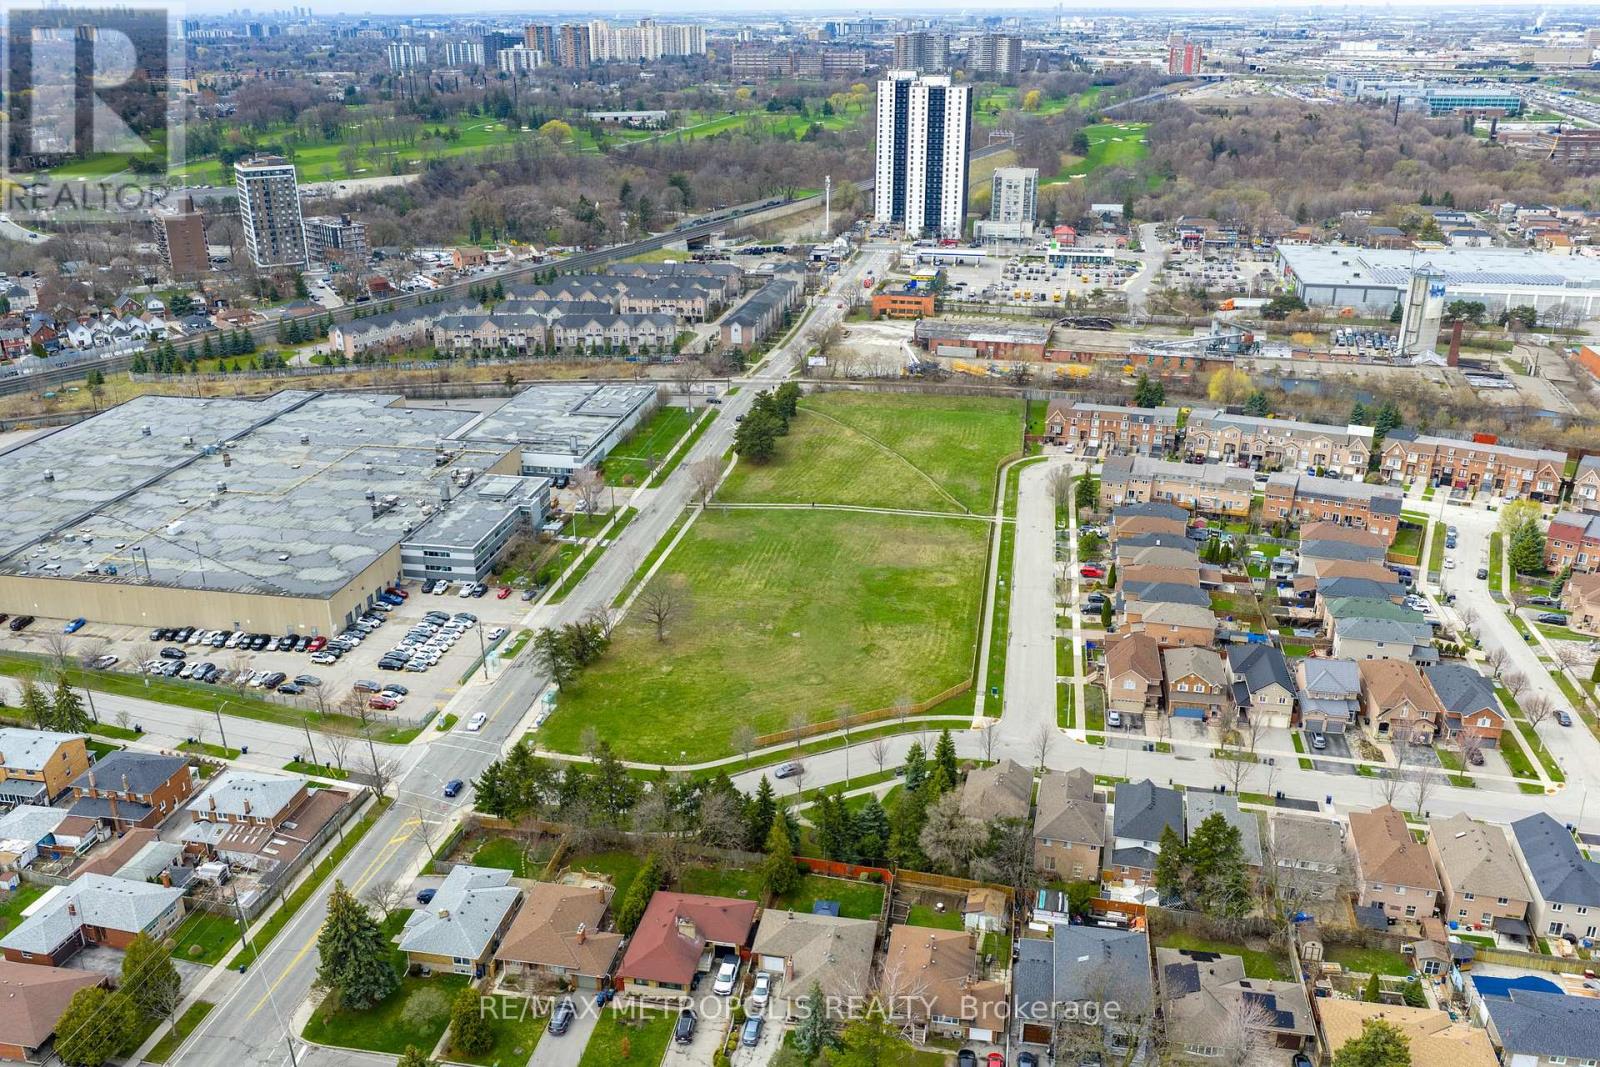
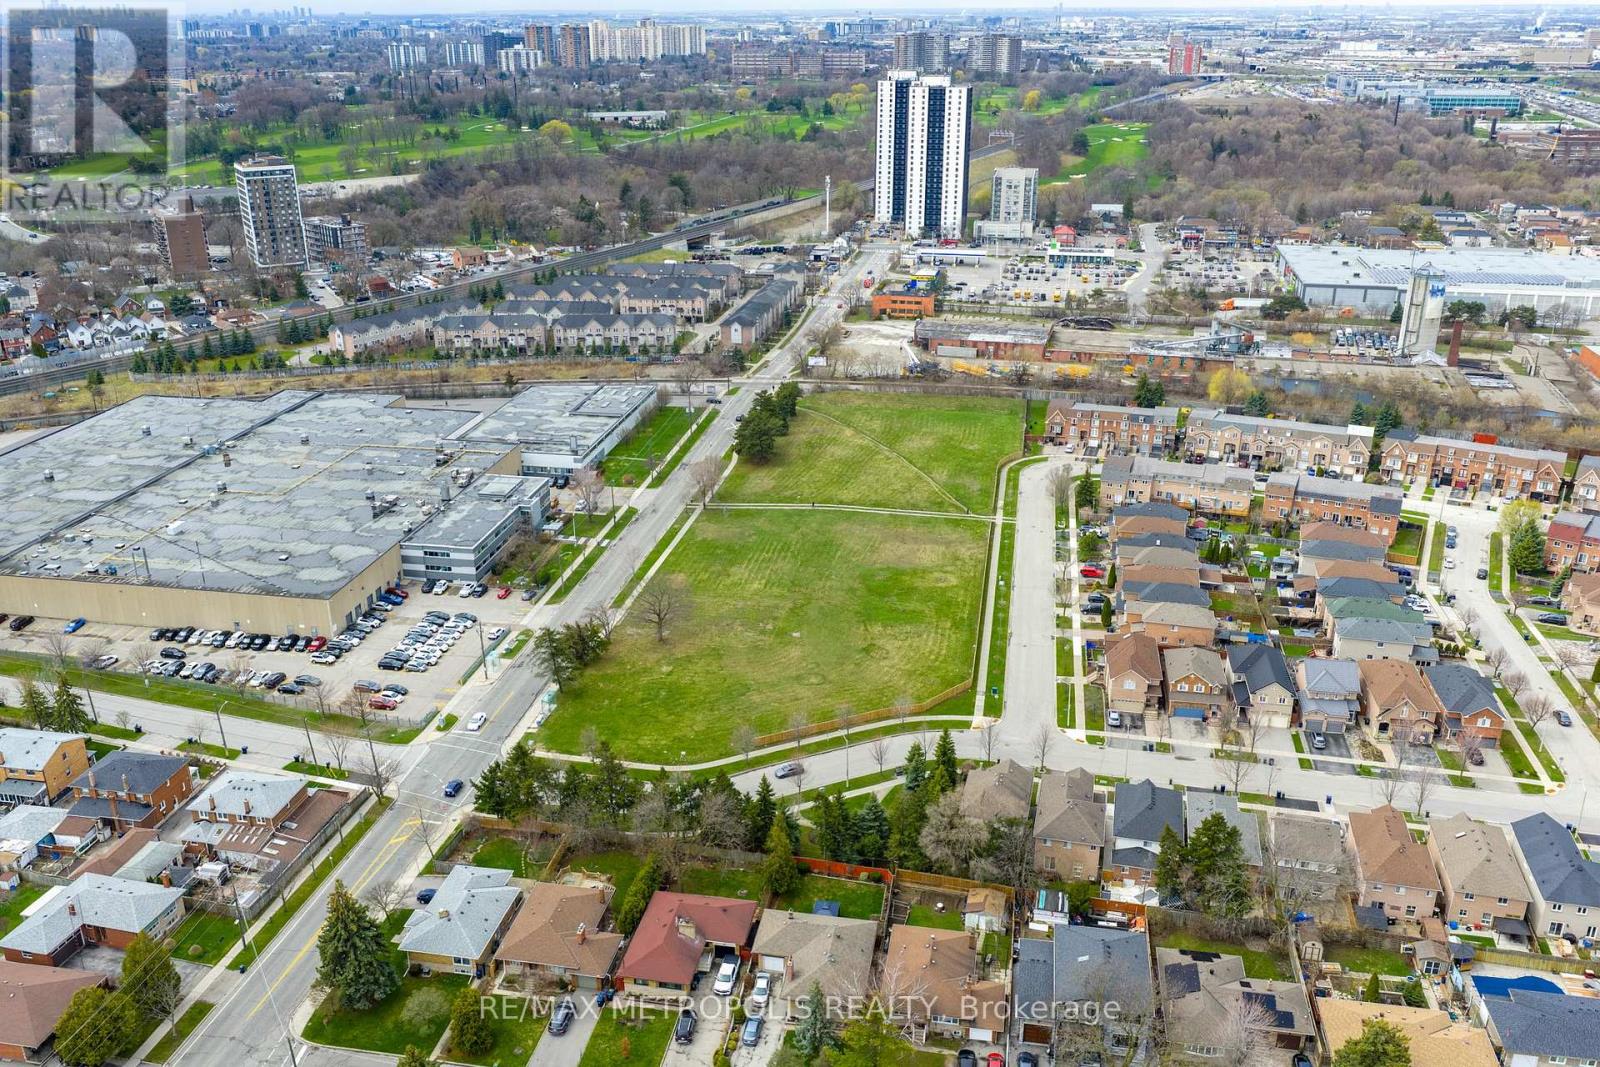
Exceptional 1.5 acre commercial land opportunity in a highly strategic Toronto location near Weston Road and Highway 401. This rare offering provides outstanding accessibility and flexibility for industrial, retail, and other permitted land uses. Surrounded by major transportation routes and established business activity, the site offers quick access to Highways 401, 400, and 407, making it ideal for users seeking convenience, exposure, and functionality. Property is subject to an easement through a portion of the site (id:64876)
Toronto, Ontario
Rarely offered 3.5-acre commercial land opportunity in one of Toronto's most accessible industrial-commercial nodes. Positioned near Weston Road and Highway 401, this expansive site offers exceptional scale, flexibility, and access for a broad range of industrial, retail, and permitted commercial uses. With seamless connectivity to Highways 401, 400, and 407, this property is ideally suited for businesses seeking a substantial footprint in a central, high-demand location. Property is subject to an easement through a portion of the site (id:64876)
Aurora, Ontario
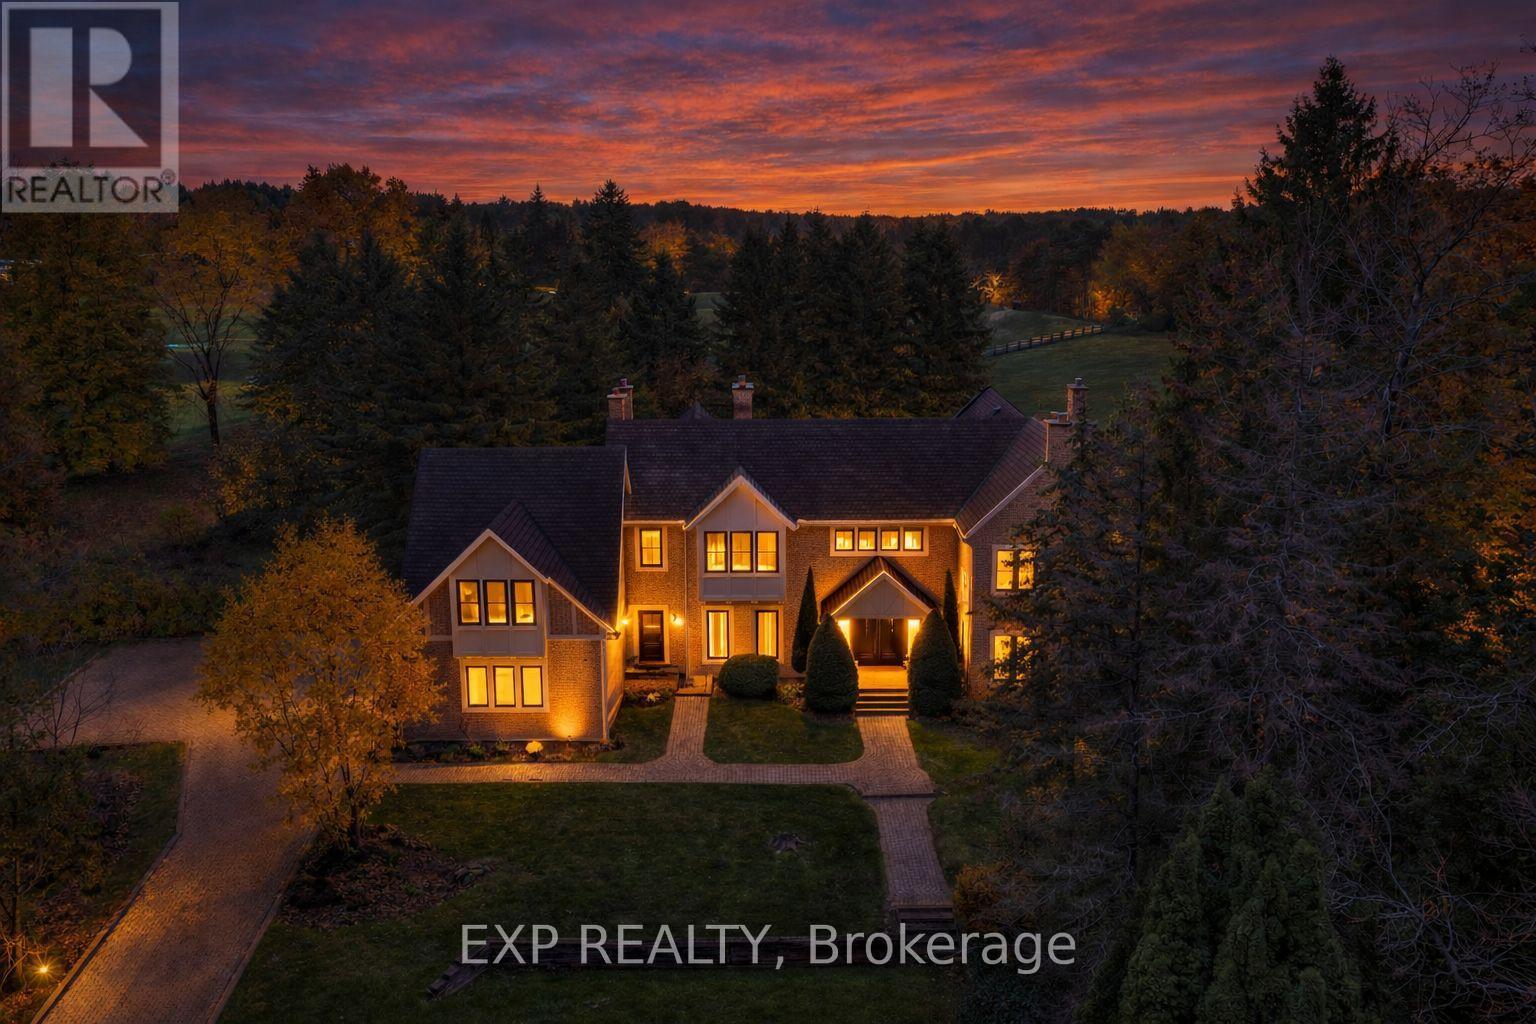
Welcome to 15 Jarvis Avenue, a rare estate offering in Aurora Estates set on approximately 2.25 acres backing directly onto Beacon Hall Golf Club. Positioned on a very private cul-de-sac, this property delivers a level of privacy, scale, and setting that is increasingly difficult to find in today's market. Offering over 5,400 square feet above grade, this custom-built residence is defined by its grand proportions and timeless layout. A dramatic two-storey foyer leads to formal principal rooms with extensive millwork and hardwood flooring, complemented by a private office overlooking the grounds. The family room walks out to a resort-style backyard, while the kitchen is designed for both everyday living and entertaining, featuring granite counters, built-in appliances, and a spacious breakfast area. The upper level features a generous primary suite with a five-piece ensuite, walk-in closets, and a private balcony with hot tub overlooking the property. Additional bedrooms are well-sized, including one with golf course views and another on its own floor with its own ensuite. The finished basement adds significant additional living space, including a recreation area, media room, separate den, full bathroom, and fireplace, ideal for extended family or entertaining. Surrounded by mature trees and professionally landscaped grounds, the backyard offers exceptional privacy, an inground pool, and multiple seating and entertaining areas with uninterrupted views over Beacon Hall Golf Club. A long gated driveway and attached three-car garage provide parking for up to eleven vehicles. Located near Yonge Street and Bloomington Road with convenient access to Highway 404, top-rated schools, golf, parks, and amenities in Aurora and King Township. Rarely offered and well-positioned at this price point-an exceptional opportunity for buyers seeking estate living with long-term value. (id:64876)
Aurora, Ontario
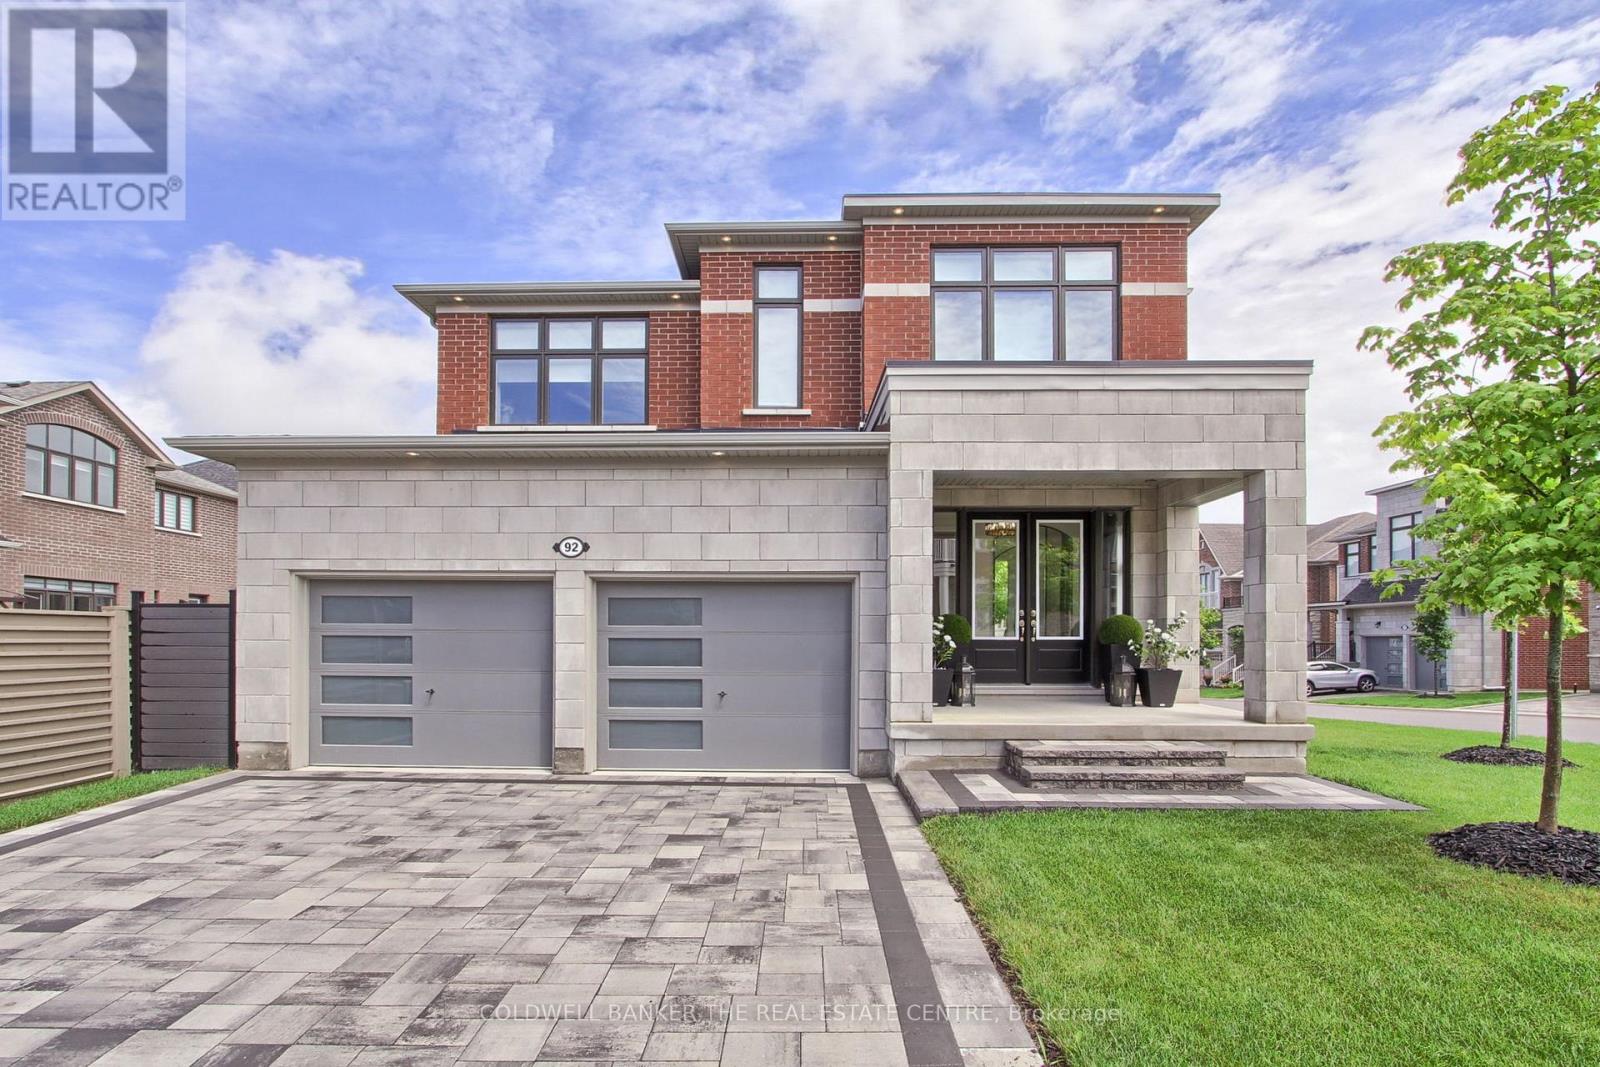
Welcome to 92 Maple Fields Cir in the Heart of Aurora Estates. Perfect South Aurora location with easy access to both major highways. Stunning Executive home close to all amenities Aurora has to offer. Enjoy this luxurious ready to move in home where no expense has been spared with too many upgrades to mention. Large foyer that leads to oversize dining area with double sided fireplace with extra high 10' ceilings with pot lights throughout.. Cook in your stunning chefs kitchen with oversize gas range, built in bar fridge and top end appliances with built in cabinetry. Oversize island for entertaining with eat in breakfast area that connects to bright and spacious living area. Super bright oversize windows that can be closed with automatic blinds for privacy. Over size garage with entry into shelved custom mudroom. Fully fenced backyard with upgraded composite fencing for zero maintenance. Create your perfect backyard space for outdoor entertaining. Beautiful hardwood floors. Oversize primary bedroom with 4 piece upgraded ensuite with glass shower. Large walk in closet with custom shelving. 3 large bedrooms with private bathrooms in each. Second floor laundry (id:64876)
Toronto, Ontario
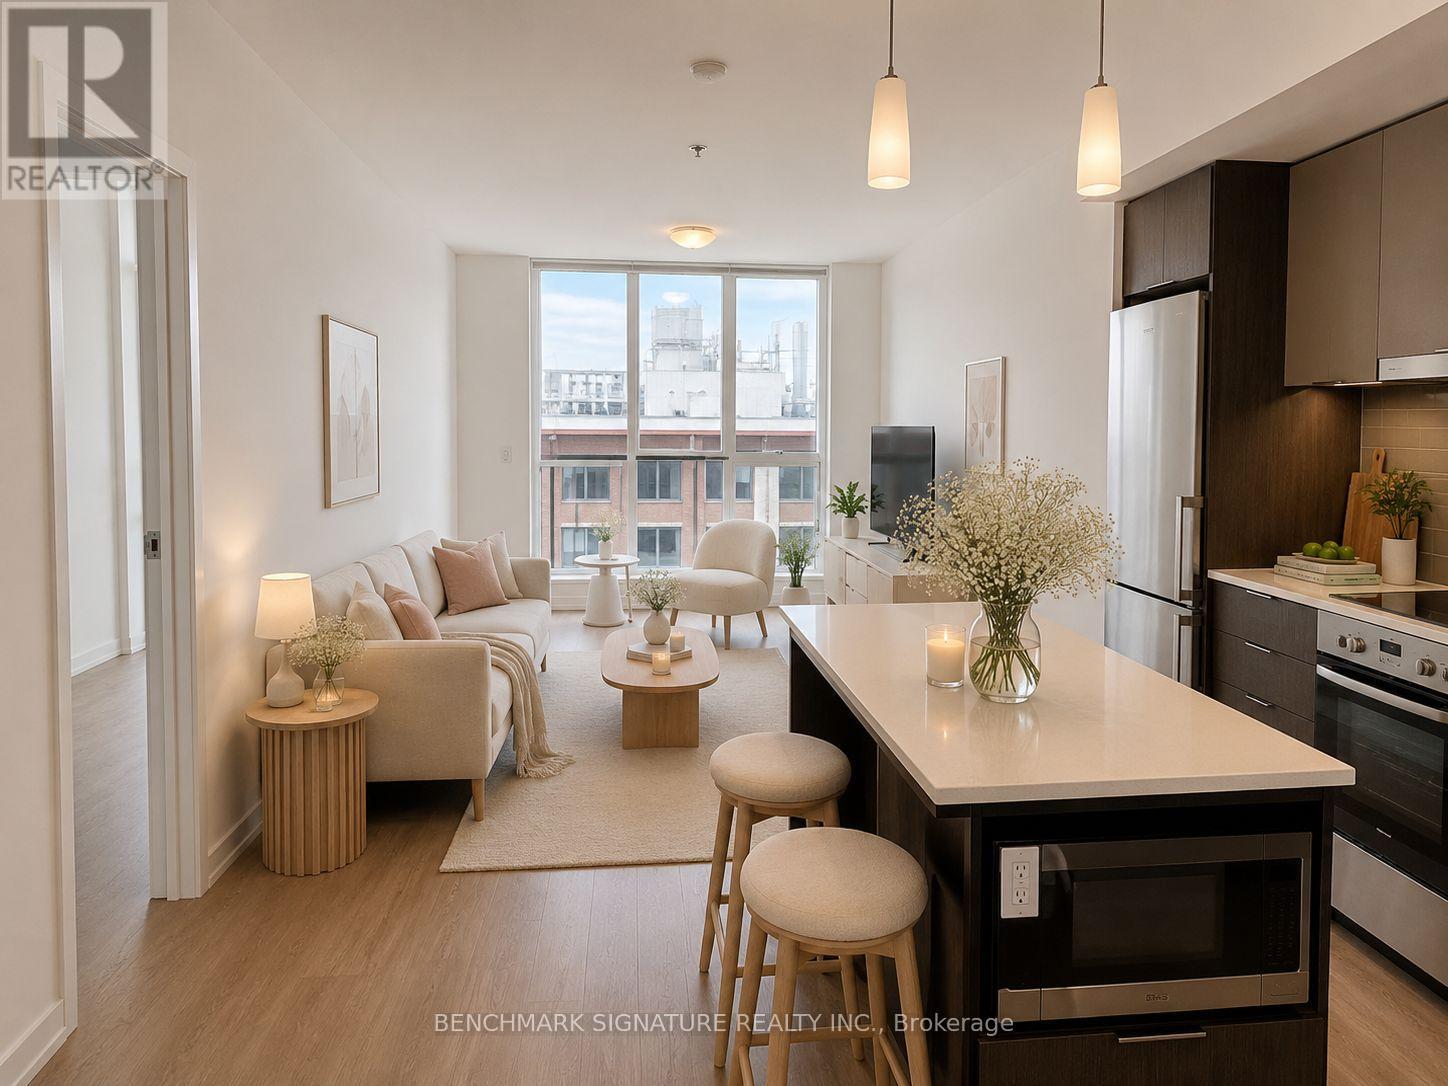
Where Toronto's Smartest Investors Buy - Welcome To Prestigious Theory Condos, Perfectly Positioned Directly Across From The North Campus Of U Of T In One Of Downtown Toronto's Strongest Rental Corridors. Highly Sought After By U Of T Students, Medical Professionals, International Students & Young Downtown Professionals, This Is A Rare Opportunity To Own A High-Demand Investment In The Heart Of The City With Exceptional Rental Potential Year After Year.Bright And Spacious 1+Den Suite Featuring A Highly Functional Layout With 2 Full Bathrooms And A Large Enclosed Den With Sliding Doors - Ideal As A Second Bedroom, Home Office, Or Flexible Rental Space. Efficient Open-Concept Design With Laminate Flooring Throughout, Floor-To-Ceiling Windows, And Modern Finishes Designed To Maximize Both Comfort And Rental Appeal.Unbeatable Downtown Location At College & University - Steps To U Of T St. George Campus, OCAD, TMU, Major Hospitals, Financial District, TTC Subway & Streetcar Access. Walk To T&T Supermarket, Chinatown, Kensington Market, Restaurants, Cafes, Shops & Everyday Essentials. Starbucks Conveniently Located Downstairs.Exceptional 100 Walk Score Offering The Ultimate Urban Lifestyle. Residents Enjoy Premium Amenities Including 24Hr Concierge, Gym, Study Room, Party Room & Outdoor Terrace With BBQ Area. Ideal Opportunity For End Users, Parents Purchasing For Students, Or Investors Seeking Strong Cash Flow Potential & Long-Term Downtown Appreciation. Some Photos Are Virtually Staged For Illustration Purposes Only. (id:64876)
Toronto, Ontario
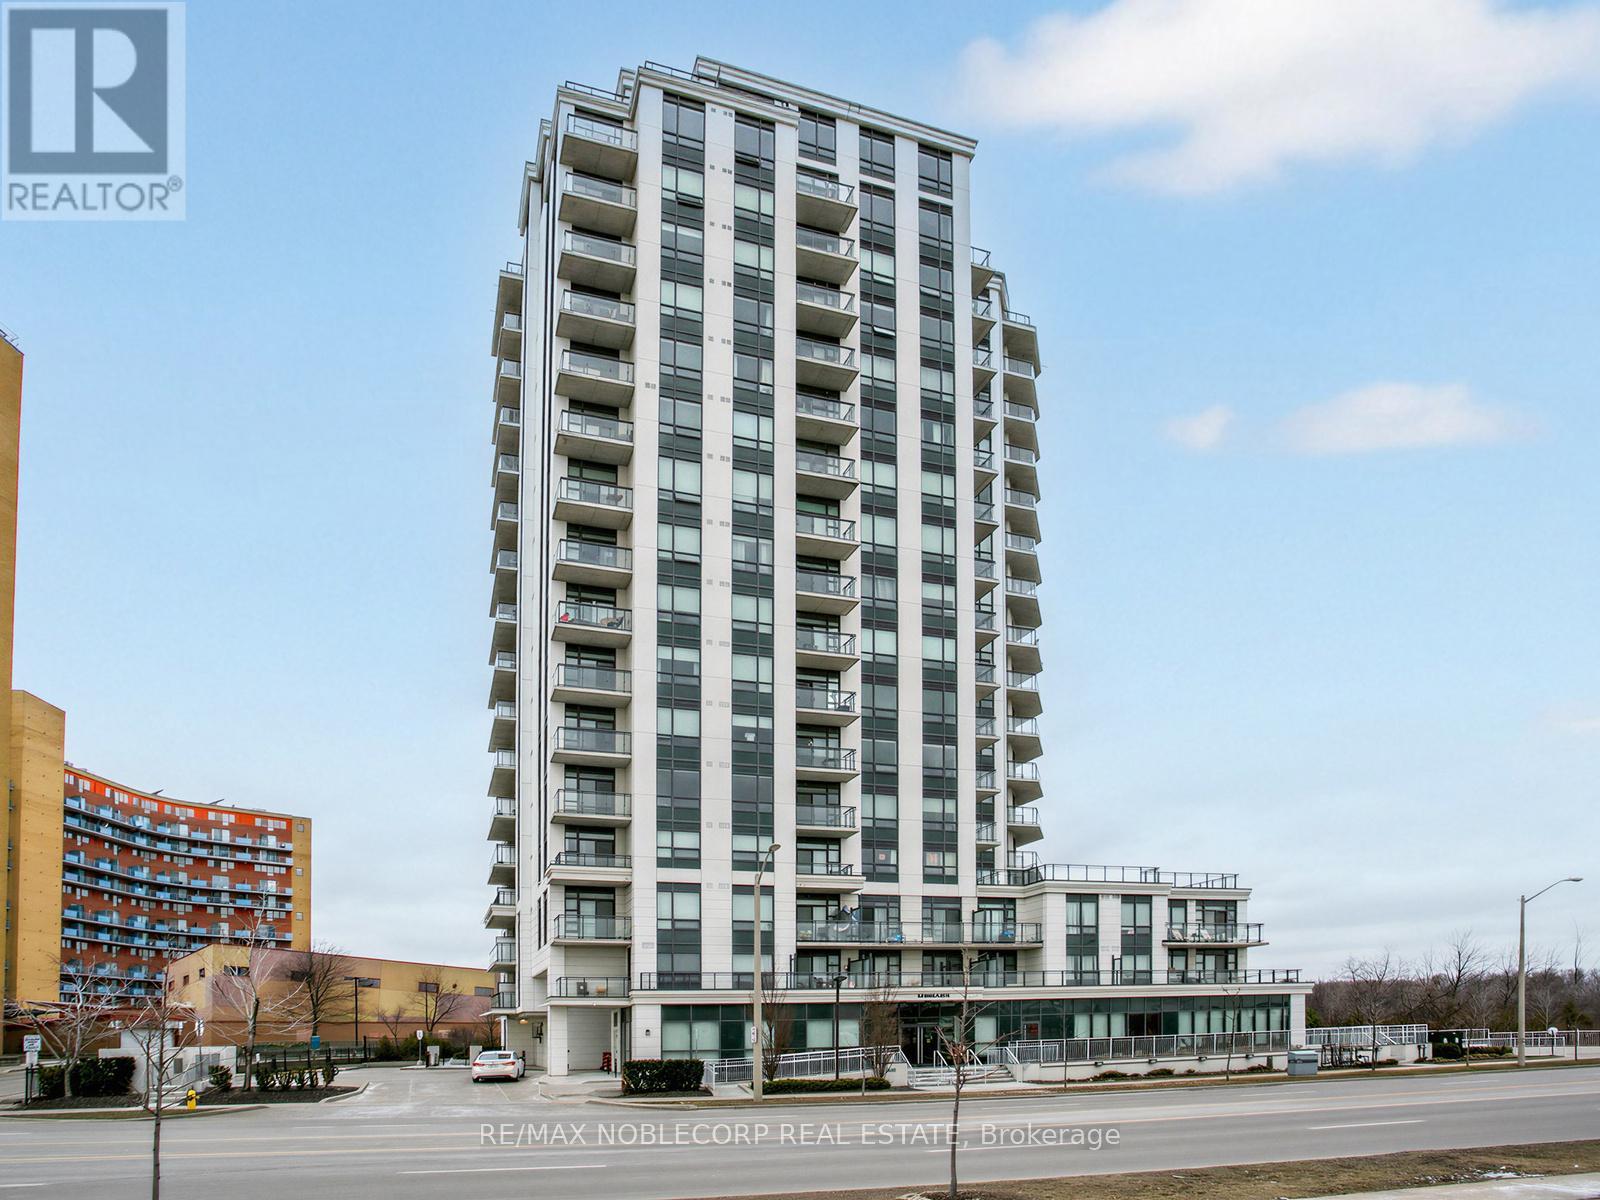
Welcome to the Penthouse at The Lexington - an exceptionally rare offering and the largest suite in the building, boasting an impressive 1,364 sq ft of beautifully updated living space. This stunning penthouse residence features soaring 10-ft ceilings, brand new hardwood flooring and baseboards, fresh paint throughout, elegant crown moulding, and pot lights throughout the suite. Designed for both grand entertaining and everyday comfort, the layout offers an expansive open feel with four separate double-door walkouts leading to a spectacular wrap-around terrace spanning the entire length of the unit. Enjoy breathtaking 180-degree panoramic views with coveted south-east-north exposure and CN Tower skyline views. A grand entrance welcomes you with a massive walk-in closet and an oversized den ideal for a home office, sitting area, or additional living space. The oversized walk-in laundry room with sink adds exceptional convenience and storage rarely found in condo living. A truly unique penthouse opportunity combining scale, luxury, and unforgettable outdoor living in one of the building's rarest, oversized suites! Amazing Amenities Include Exercise Room, Lounge, Party Room With Kitchen Facilities & Board Room. Steps To Woodbine Racetrack & Casino, Humber College, Woodbine Mall, Royal Woodbine GolfClub, Pearson Airport, Transit & Major Highways. (id:64876)
Markham, Ontario
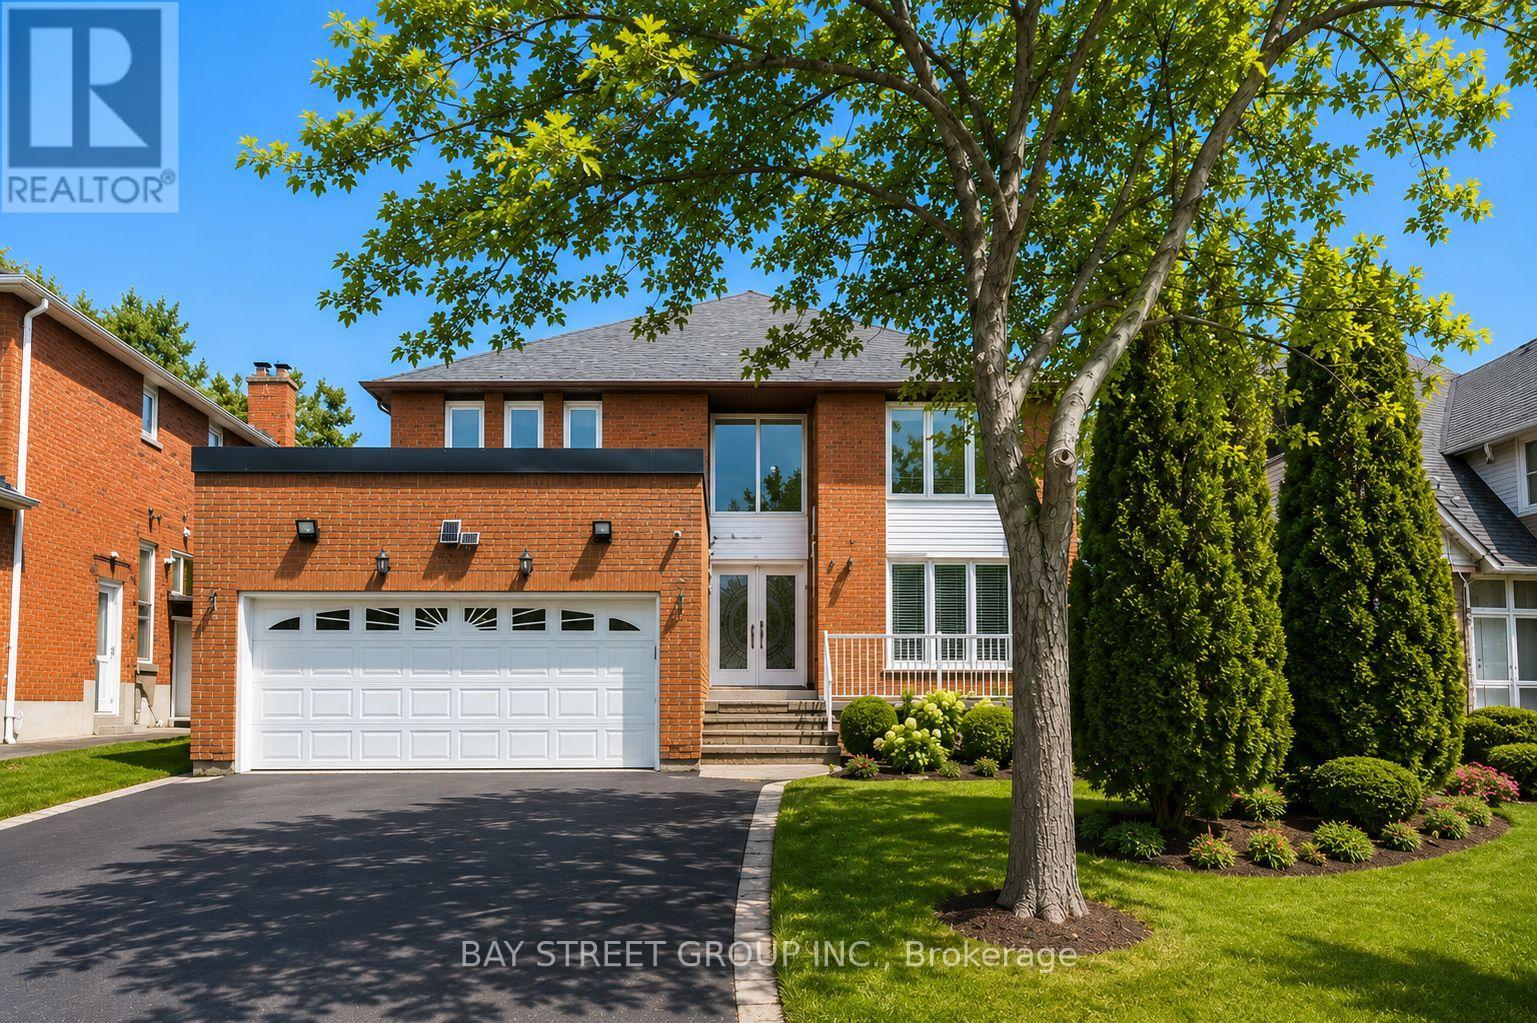
Rare opportunity in one of Unionville's most sought-after communities. Situated on a premium landscaped lot, this 4+1 bedroom, 5 bathroom home offers a bright, freshly painted interior and functional layout. Features include a double garage with 6-car driveway, main floor office, and a spacious family room with fireplace (can be used as an additional bedroom).Upgraded kitchen with stone countertops and breakfast area walkout to backyard. Fully finished basement with separate side entrance, 2 bedrooms and 2 bathrooms-ideal for extended family or income potential.Walking distance to top-ranked schools including Markville Secondary School and Central Park Public School. Minutes to Main Street Unionville, Toogood Pond, and Markville Shopping Centre. Easy access to Hwy 7, 404 & 407 and public transit. (id:64876)

Toronto, Ontario
Location Location, This executive residence features 3 bedrooms, 2 bathrooms, a private garage, dedicated driveway, separate entrance in Mature Residential Complex. Inside, the home showcases extra clean, newly painted and functional space with new hardwood flooring throughout the main floor, staircases and 2nd floor, LED pot lights throughout, Kitchen and Lower level with new vinyl flooring, creating a bright and modern atmosphere. The main living space is designed for both relaxation and entertaining, highlighted by a cozy wood-burning fireplace and a walkout balcony perfect for BBQ or hosting guests. The modern eat-in kitchen offers generous space, ample cabinetry, and a practical layout for everyday living. From the kitchen, step out to another balcony, ideal for morning coffee or breath of fresh air. Upstairs, the primary bedroom features impressive vaulted ceilings and a walk-in closet. Two additional bedrooms with vaulted ceilings are well-sized with natural light and closet space, ideal for children, guests, or a home office. The lower level offers exceptional flexibility with an additional living area, a second wood-burning fireplace and a separate entrance, ideal for an in-law suite or extended family, with walk-out access to the backyard. Outdoor living is equally impressive with a low-maintenance fenced yard featuring a patio, creating a private space perfect for entertaining, dining, and relaxing. Residents also enjoy access to a heated outdoor swimming pool staffed throughout the summer. Short walk to Leslie station, One minute drive to 401, easy access to IKEA, Canadian Tire, Starbucks, and upscale shopping at Bayview Village & Fairview Mall. Abundant access to parklands and the Don River, North York General Hospital within short walking distance. Maintenance fee provide exceptional value, it covers Rogers TV & Internet, water, windows, doors, fascia, roofing, landscaping/snow removal-ensuring a worry-free lifestyle. Ready to Move In. (id:64876)
Toronto, Ontario
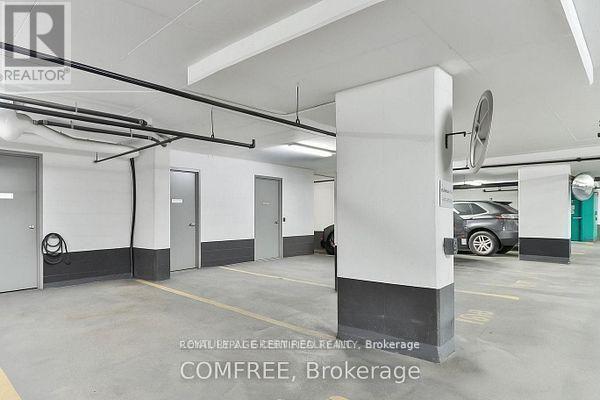
Convenient Parking & Storage Locker Combination Available In Garrison Point. Private Locker Has Steel Door, Concrete Interior, & Ventilation. Accessible Directly In Front Of Parking Space. Suite Ownership Required In 30 Or 50 Ordnance Street For Purchase. Average Rent Is $300.00. Purchase Includes 1 x Garage Fob & Provides Access To Building & Storage Locker. Must Be Purchased Together, & Unable To Be Sold Separately. (id:64876)