
Toronto, Ontario
. (id:64876)
Toronto, Ontario
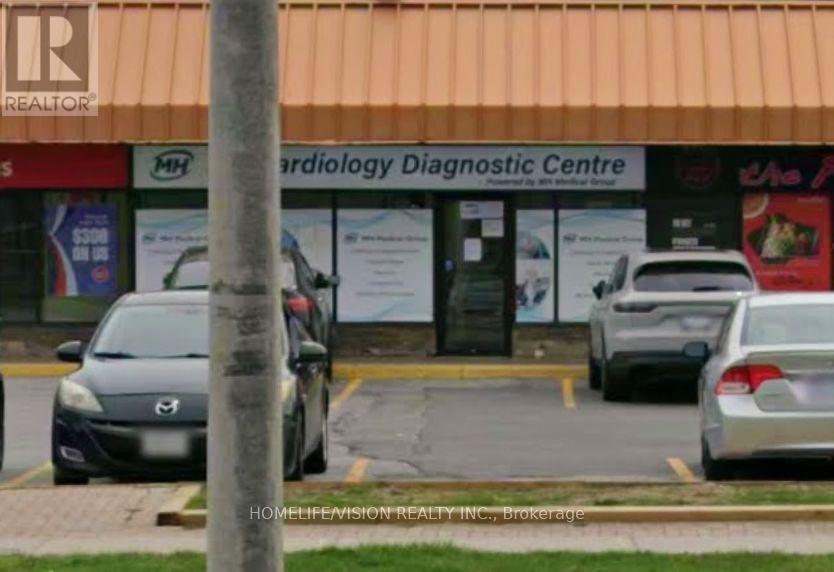
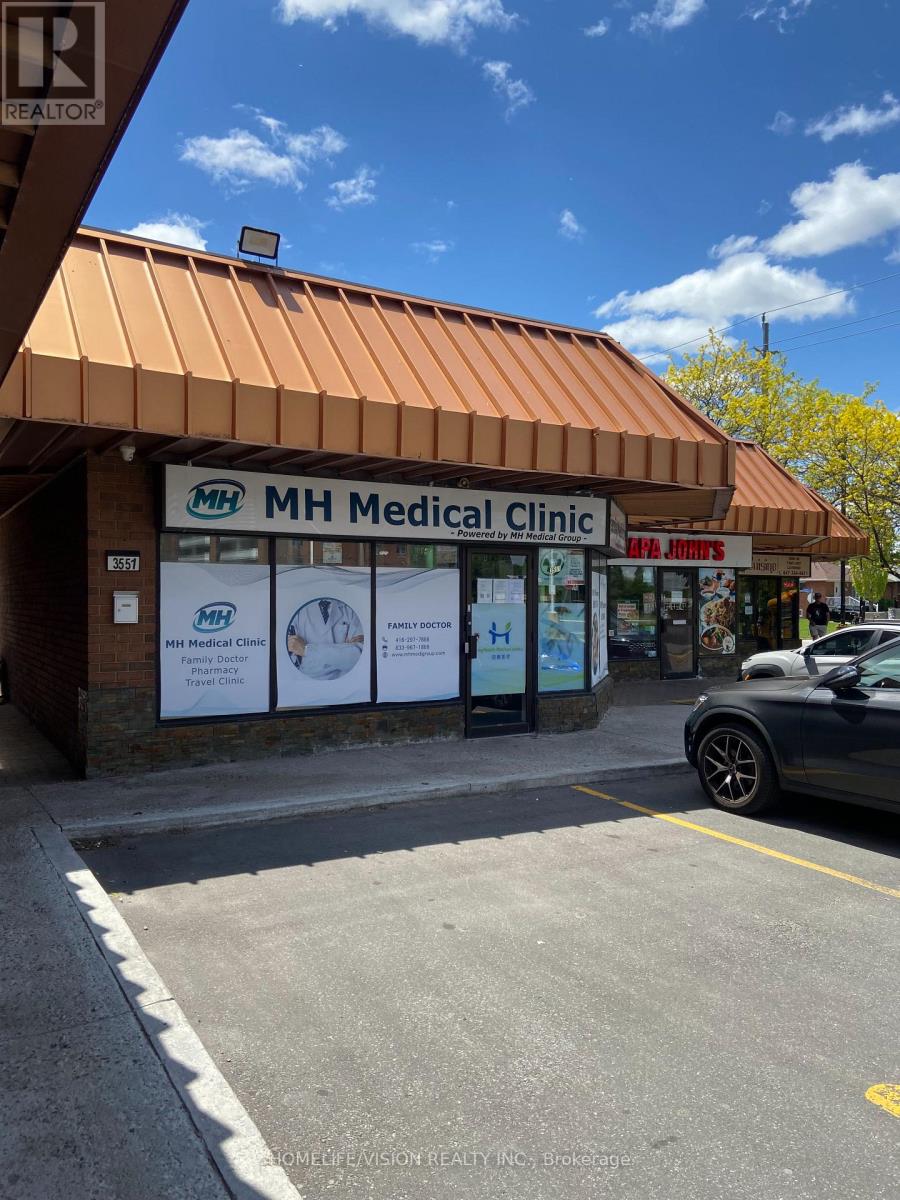
This space has been operated over the years as a pharmacy. net rent $4700/monthly, T.m.i. $3400/ monthly. (id:64876)
Toronto, Ontario
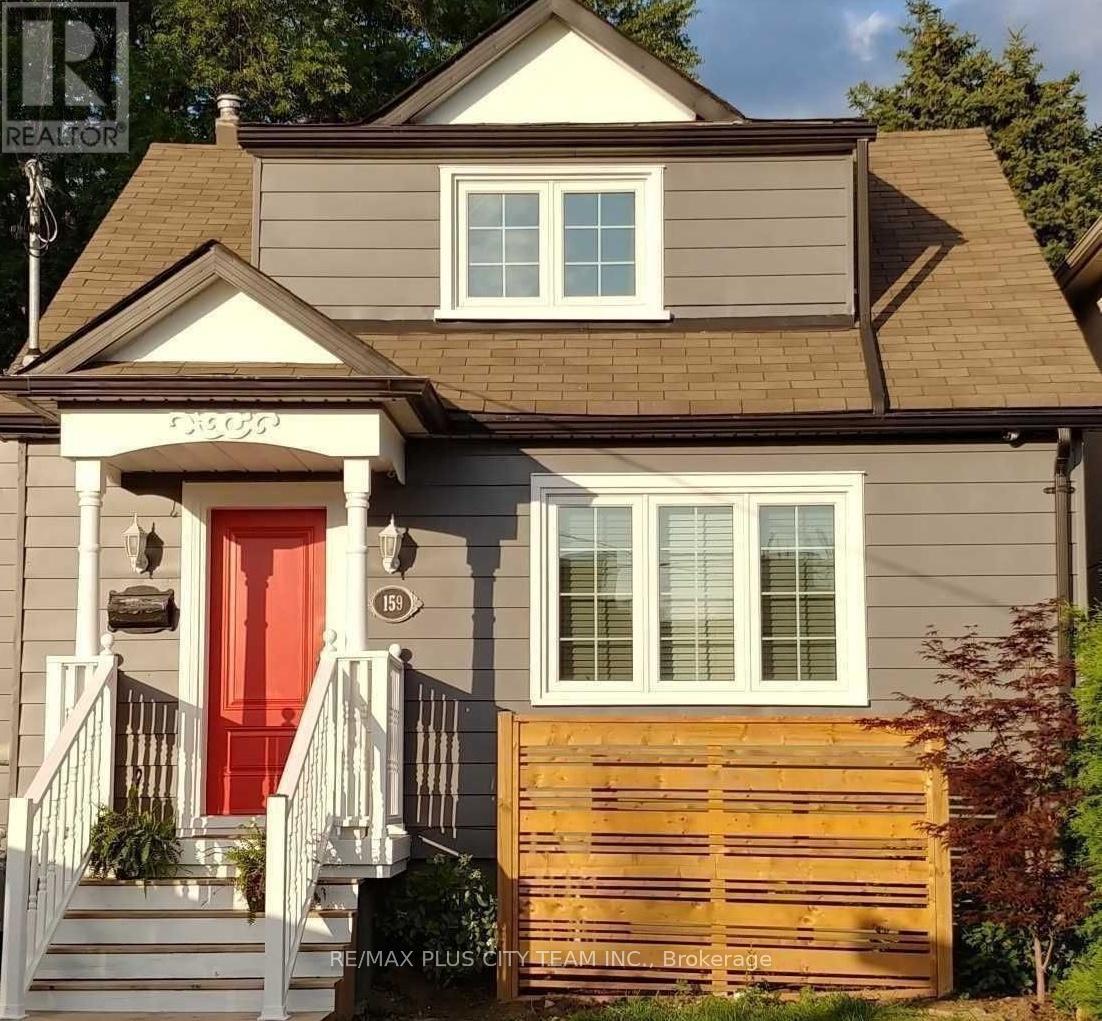
Bright and spacious, partly furnished 1+1 bedroom apartment located in the highly sought-after Cliffcrest neighbourhood. This inviting suite features its own private entrance, a full kitchen, in-suite laundry with washer and dryer, and a newly updated bathroom. The expansive living and dining area is enhanced by a cozy gas fireplace, creating a warm and comfortable atmosphere perfect for relaxing or entertaining. The versatile den offers additional flexibility for a home office or guest space, close to all amenities, including restaurants, shopping, and everyday conveniences. Conveniently located near TTC transit, Cliffcrest Plaza, and just minutes from the lake and the scenic Scarborough Bluffs, offering the perfect balance of city convenience and outdoor lifestyle. Ideal for professionals or anyone seeking comfort in a quiet and well-connected neighbourhood.* No smoking cigarettes or vaping in or on the property & no pets. (id:64876)
Toronto, Ontario
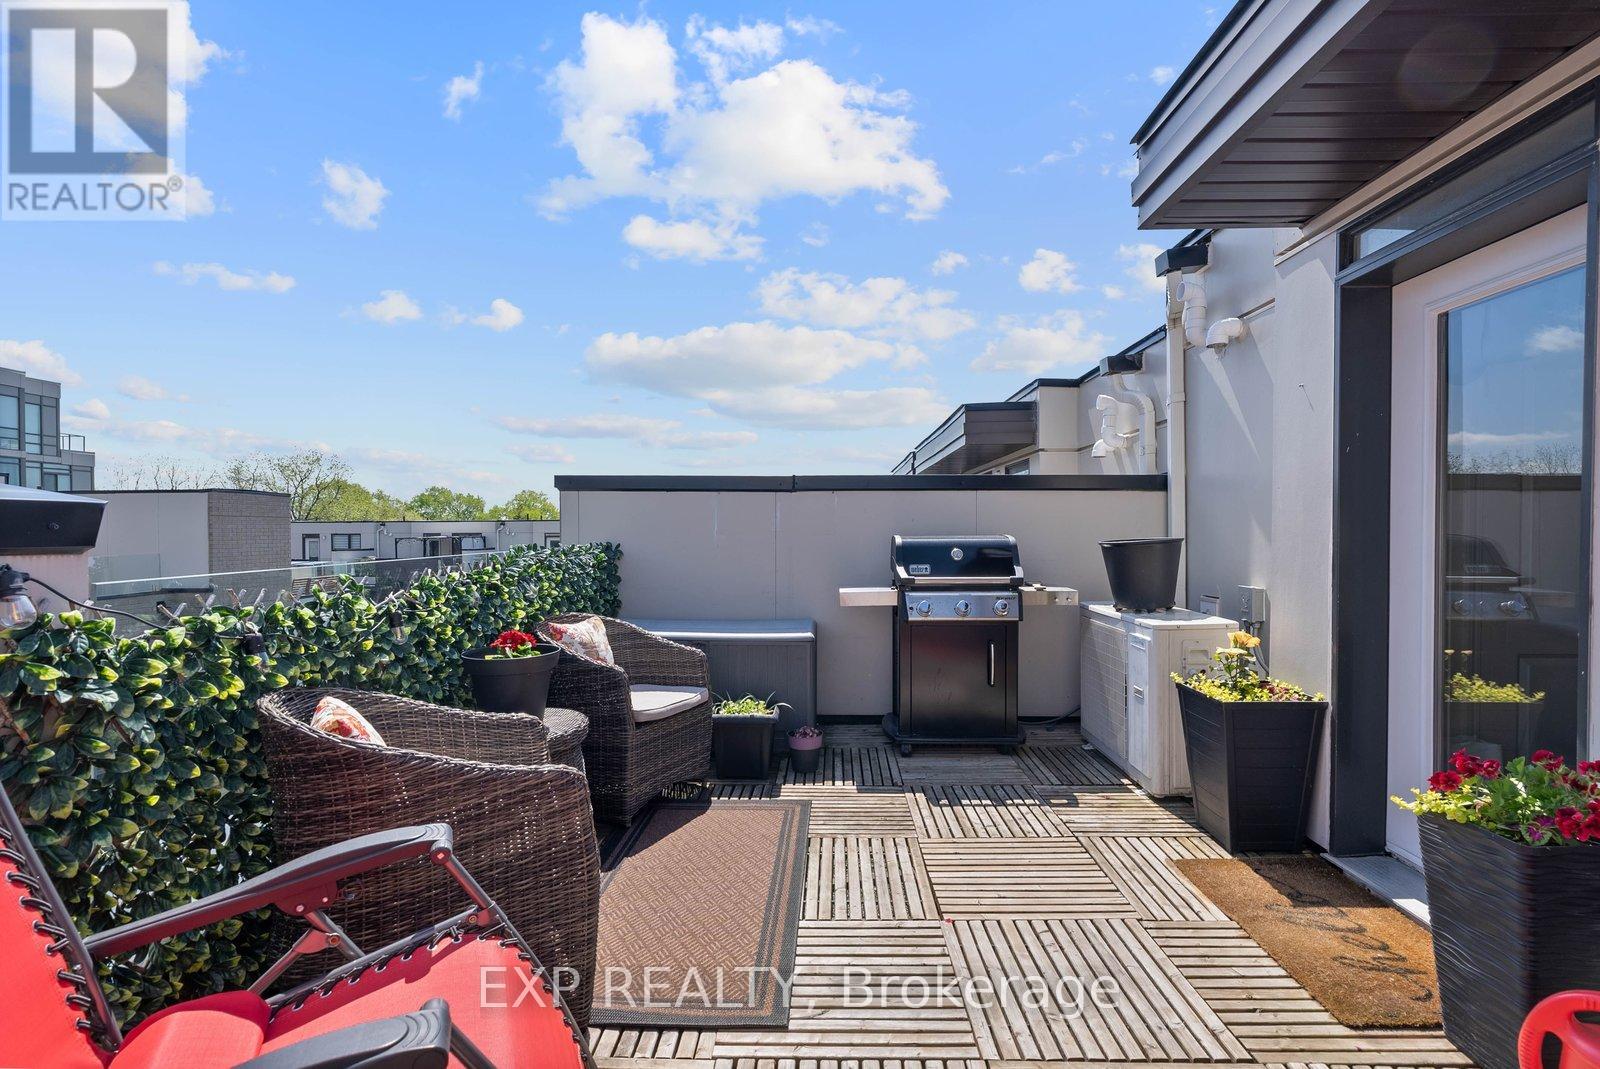
Welcome To #89-30 Fieldway Rd - The Perfect Home Alternative In The Heart Of Islington Village! This Beautifully Upgraded 3-Storey Townhome Offers 2 Bedrooms, 2 Bathrooms, 2 Outdoor Spaces, And Over 900 Sq Ft Of Functional Living Space Designed For Both Relaxing And Entertaining. Step Inside To A Bright Open-Concept Main Floor Featuring A Modern White Kitchen With Stainless Steel Appliances, Calacatta Quartz Countertops, Upgraded Matte Black Faucet, Subway Tile Backsplash, Breakfast Bar/Island With Ample Seating And Modern Lighting Throughout. The Spacious Living Area Is Filled With Natural Light From The Large Windows And Creates The Perfect Space To Relax, Watch TV, Or Host Friends And Family.Upstairs, The Primary Bedroom Features A Walk-Out To A Private Balcony, Large Mirrored Sliding Door Closet And Beautiful Natural Light. The Second Bedroom Offers Incredible Flexibility And Can Function As A Nursery, Home Office, Guest Room Or Additional Bedroom Space. Additional Upgrades Include Laminate Flooring Throughout, Smooth Ceilings, Professionally Stained Oak Staircases With Iron Pickets And Designer Looking Bathrooms Featuring An Upgraded Rain Shower Head. The True Showstopper Is The Private Rooftop Terrace! Enjoy Over 180 Sq Ft Of Outdoor Living Space Complete With A Gas BBQ Hook-Up, Plenty Of Room For Outdoor Dining & Lounging And The Perfect Setting To Entertain, Sunbathe Or Relax All Summer Long.Located Just Steps To Kipling/Islington Subway & GO Stations With Easy Access To Major Highways, Downtown Toronto, The Airport, Restaurants, Grocery Stores, Gyms, Parks, Trails And Everyday Essentials. RARE Extras Include Underground Side-By-Side Parking With Dedicated Motorcycle Space, EV Charging In Underground Visitor Parking And Free Fob-Access Bike Storage.Stylish, Functional, And Move-In Ready - This Islington Village Gem Truly Must Be Seen In Person! (id:64876)
Markham, Ontario
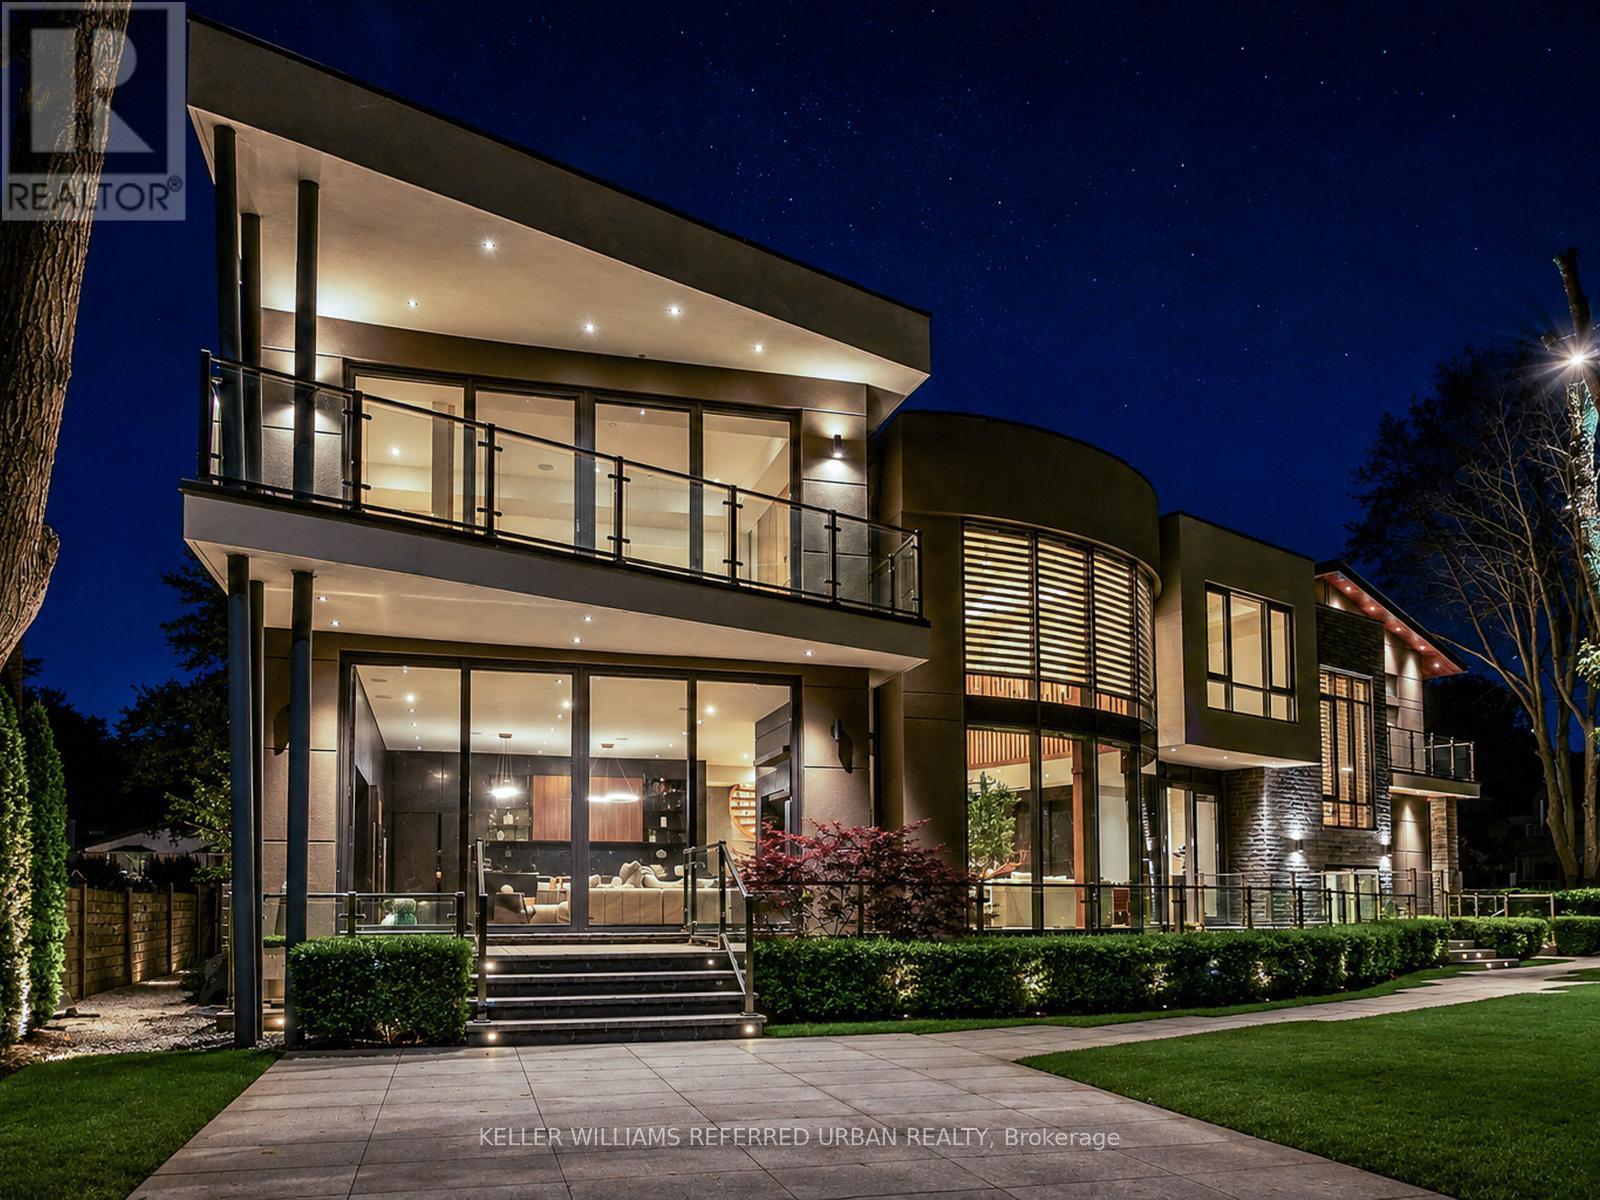
Once In A While, A Truly Extraordinary House Comes To Market. Situated On A Rare, Professionally Landscaped 15,600 Sq. Ft. Table Lot, This Magazine-Worthy Architectural Masterpiece Offers Over 9,000 Sq. Ft. Of Exceptional Living Space(6,570 Above Ground + 2,509 Sq.Ft In Finished Walk Up Basement), Showcasing The Finest In Design, Craftsmanship & Modern Luxury. Inspired By Water, Fire & Natural Light, The Home Features Soaring 22+ Ft. Ceilings, Dramatic Floor-To-Ceiling Glass, Expansive Picture Windows & A Seamless Indoor-Outdoor Living Experience. High Ceilings(11' On Main, 10' On 2nd and 9.5' In Basement), Exquisite Engineered Hardwood Flooring, Custom Millwork & Premium Natural Stone Finishes Elevate Every Space. The Designer Chef's Kitchen Is Appointed With Leathered Granite Countertops, An Oversized Centre Island, Top-Of-The-Line Gaggenau Appliances, Together w/A Rough-In Secondory Kitchen/Pantry. More Than Enough Storage Space. The Lavish Primary Retreat Offers A Fireplace, Private Balcony, His & Hers Walk-In Closets & A Spa-Inspired 7-Piece Ensuite. Unparalleled Amenities Include A Private Elevator, Smart Home Automation, Home Theatre, Fitness Centre, Spa, Wet Bar, Main Floor Library & Main Floor In-Law/Nanny Suite & A Rare 4-Car Garage With Vehicle Lift And Elevated Glass Showroom Is A Dream For Automotive Enthusiasts. Resort-Style Exterior Features Professionally Designed Landscaping ($500k Spent) With Extensive Lighting, Heated Driveway & Walkways, Roof De-Icing System, Backup Power Generator & Exceptional Privacy. Spacious South Exposure Driveway Can Park 6 Cars. Close to Steeles/Bayview Ave, TTC, Top Ranking Schools: Bayview Glen PS(74/3052), German Mills PS(56/3052), Thornlea SS(23/747), Parks, Restaurants, GO Transit, and Convenient Access to Hwy 401 & 404. An Architecturally Significant Estate And A Rare Opportunity To Own One Of Bayview Glen's Finest Residences - A Remarkable Showcase Of Timeless Elegance, Innovation, And World-Class Luxury Living. (id:64876)
Toronto, Ontario
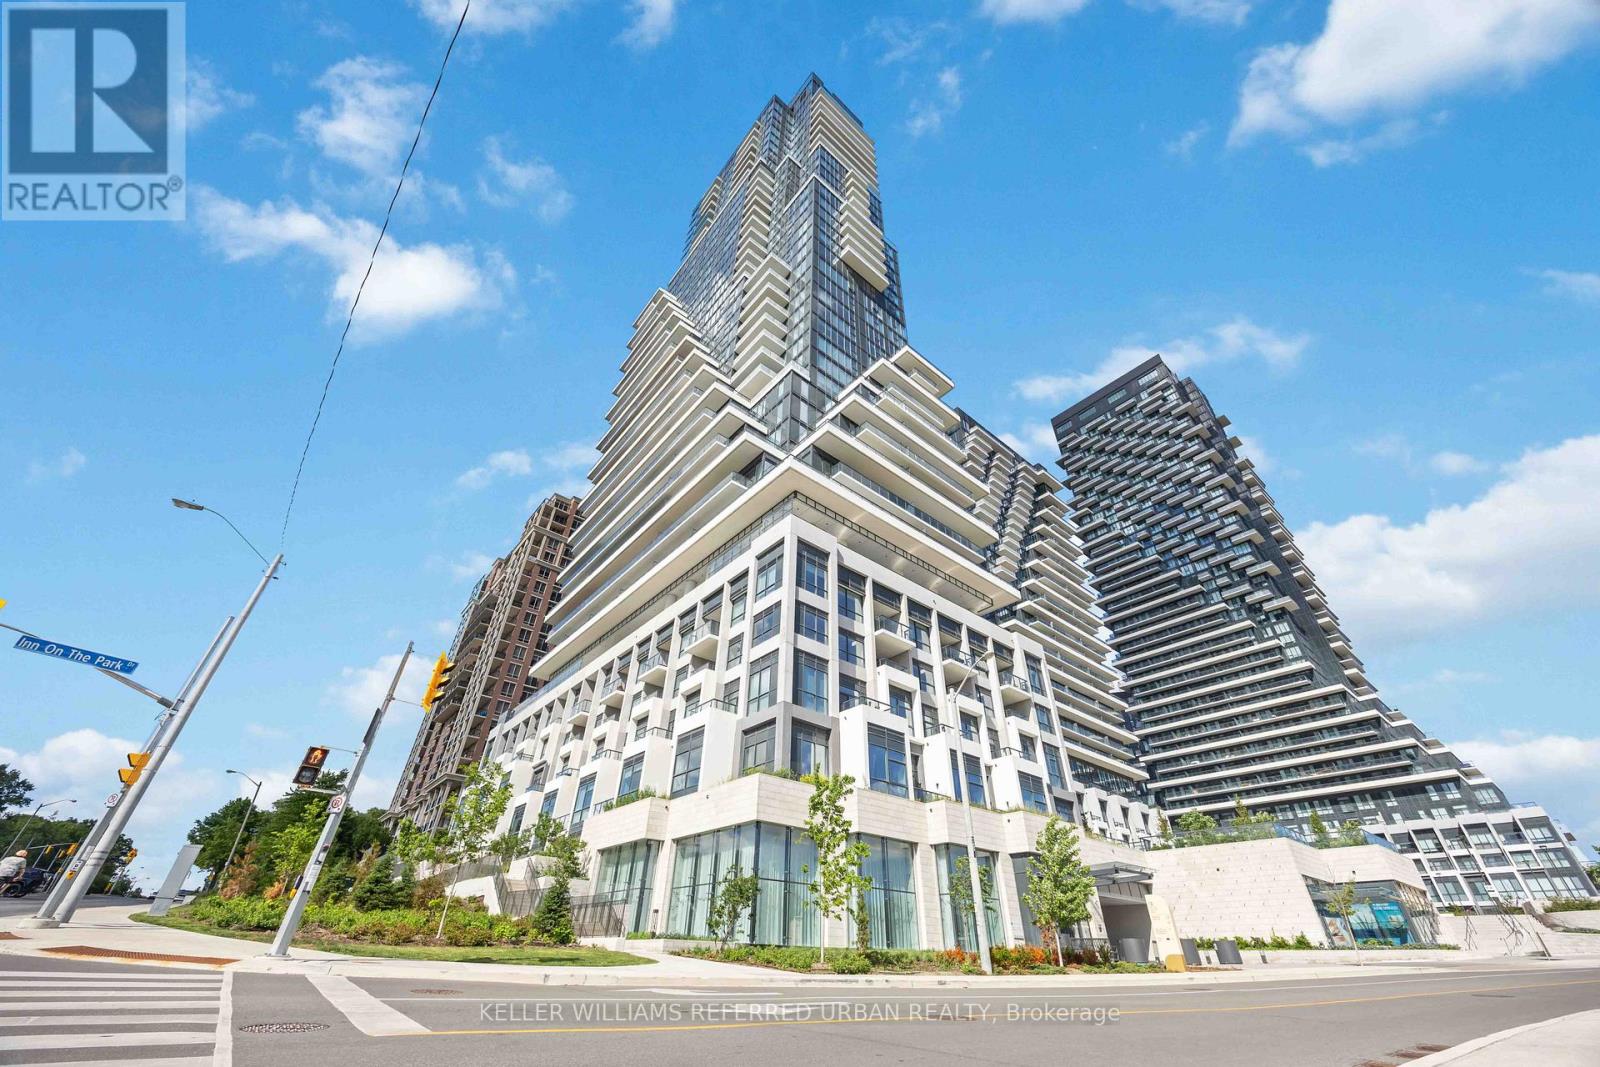
2000 sq.ft living space/FRESH-NEW & NEVER-LIVED UNIT!! ------ SPECTACULAR VIEWS ------**WEST**NORTH**EAST 3-SIDE VIEWS** ------ Located in Toronto's Most Exclusive North York Neighborhood ------ Welcome to Tridel's Chateau Auberge On the Park A Breathtaking Penthouse Unit!! ------- Fresh-New & Never-Lived in with A GORGEOUS & SPECTACULAR VIEWS---Unobstructed Sunnybrook Park Views & City Skyline W/A CN Tower View***10Ft Ceiling Heights with Floor-to-Ceiling Heights Windows (Natural Sunlight Thruout)-- east/north/west exposure--Modern & Elegant Open Concept Penthouse W/Hardwood Flooring Throughout Featuring Floor to Ceiling Expansive Windows in Every Room-Beautiful Layout Adding Sense of Grandeur and Depth to the Refined and Extravagant Interiors and Premium Finishes of the Unit. A Total of 2000 sq.ft Living Space + Open Balcony(Overlooking **UNOBSTRUCTED** VIEWS), Spacious 2-Bedroom 3-Bathroom, A Modern Kitchen w/ Premium Cabinetry and High-End Miele Appliances, A Waterfall Countertop &Island, Perfect for Entertaining and Everyday living. A French-Inspired Glass-encased two-story lobby and a Top tier Building Amenities----Discover a dreamlike state of the art spaces such as Fitness Centre, Multimedia room, Private dining room, Indoor Swimming Pool,Outdoor terrace and cabanas w/ BBQs, Indoor swimming pool, Whirlpool spa, Pet Amenity Space and MORE!!! (id:64876)
Toronto, Ontario
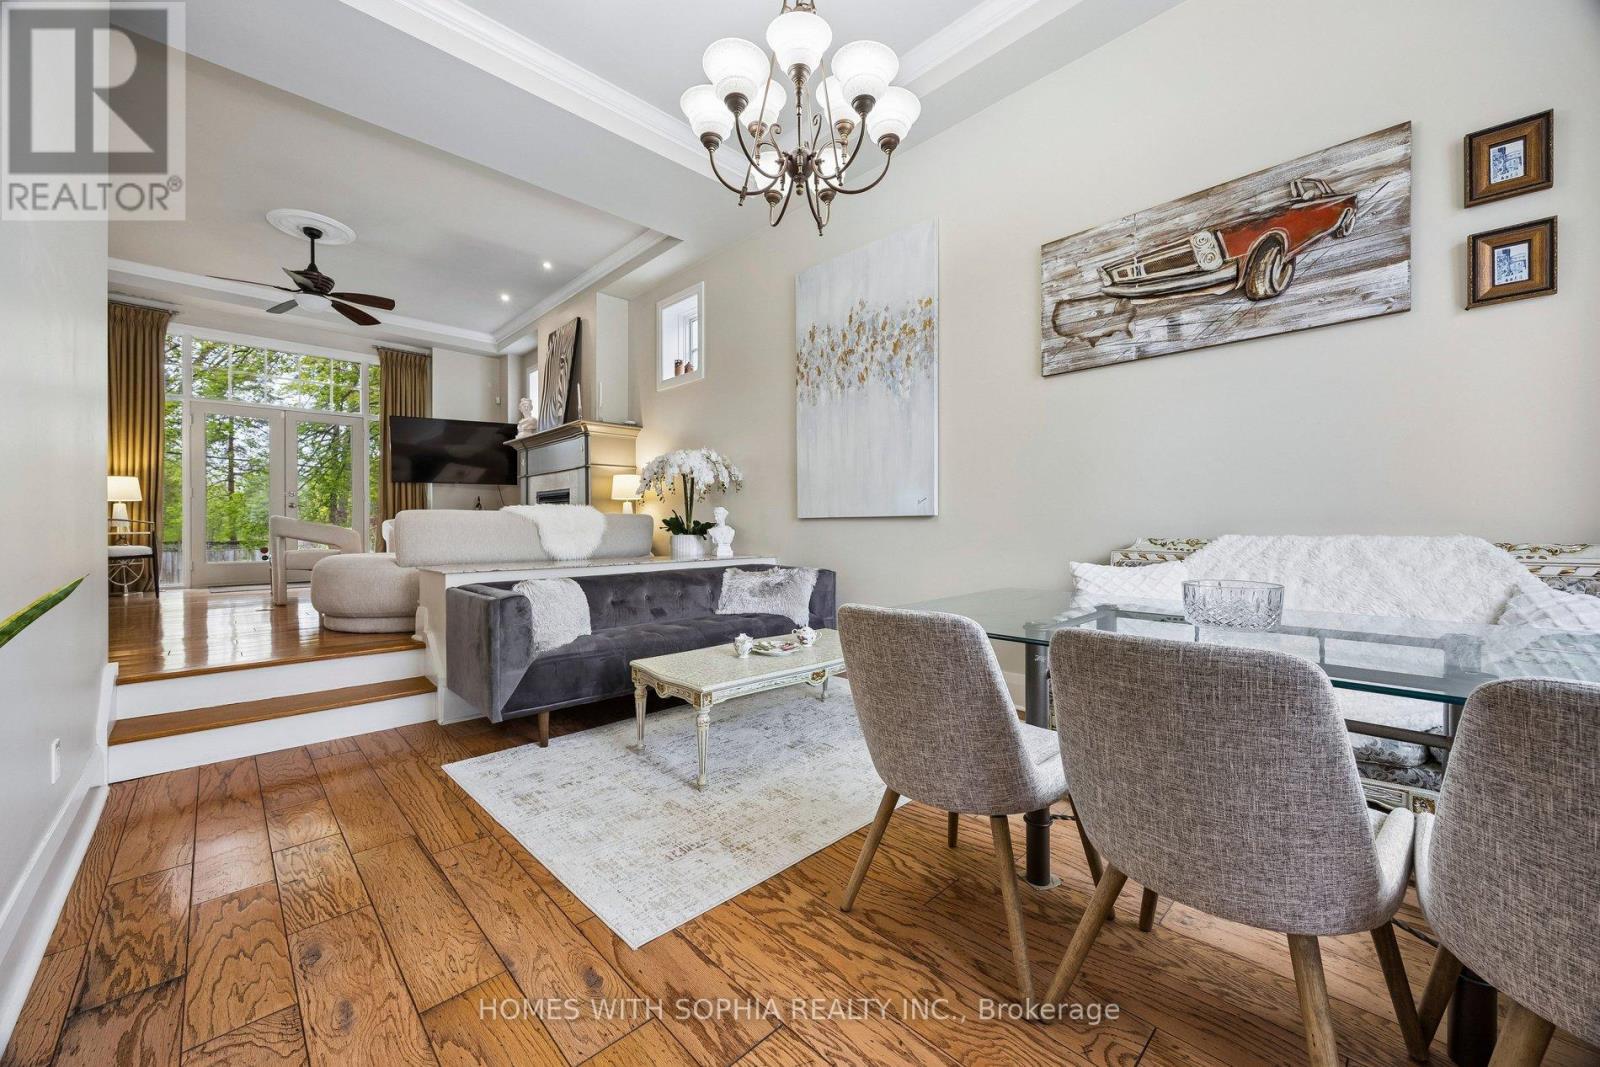
Fully Furnished and all-inclusive! In the heart of the city, with lush ravine views & direct access to nature, A rare offering in the prestigious Upper Leaside community, Toronto's coveted gem.This Executive home embodies quiet luxury and everyday comfort, style and functionality. A high atrium foyer sets the tone for the space & openness that flows throughout the home. With 11- & 12-foot ceilings on the main & 2nd floors plus a 14 ft high office, the interior feels grand yet intimate.Solid maple wood cabinetry in the kitchen, integrated kitchen appliances & hardwood floors throughout.Crown molding, Bay windows, French doors, & floor-to-ceiling windows bathe the interior in natural light, creating a warm, inviting ambiance. Bright and airy living & dining area, while a gorgeous chef-inspired kitchen, with Cambria Quartz island and counters, flowing seamlessly into a spacious family room-perfect for entertaining or quiet family moments.The lavish primary bedroom boasts French windows, a walk-in closet & designer ensuite W/ custom-made dressing table & heated marble floors The large 2nd Bedroom offers designer ensuite bathroom W/ heated marble floors, closet, & Juliet balcony, offering ultimate flexibility.The orientation of the home ensures natural light from both north & south directions, with minimal overlooking from neighboring properties.The separate basement adds more versatility to the home, w an additional bedroom, 3-piece ensuite bath, closet & a great room w/ a walk-up to the garden. Ideally located in coveted North Leaside, within walking distance to top-ranked Northlea Elementary & Middle School (French Immersion), lush ravines and parks (Serena Gundy and Sunnybrook Park),and 10 minutes walk to Eglinton Crosstown LRT /Laird Station.Steps to Bayview shops + dining, Sunnybrook Hospital, Longos, Costco,Farm Boy,Homesense ,Best Buy.This home is located in park heaven, with 3 parks + 31 rec facilities within a 20 min walk. Fantastic multi-route downtown access. (id:64876)
Richmond Hill, Ontario
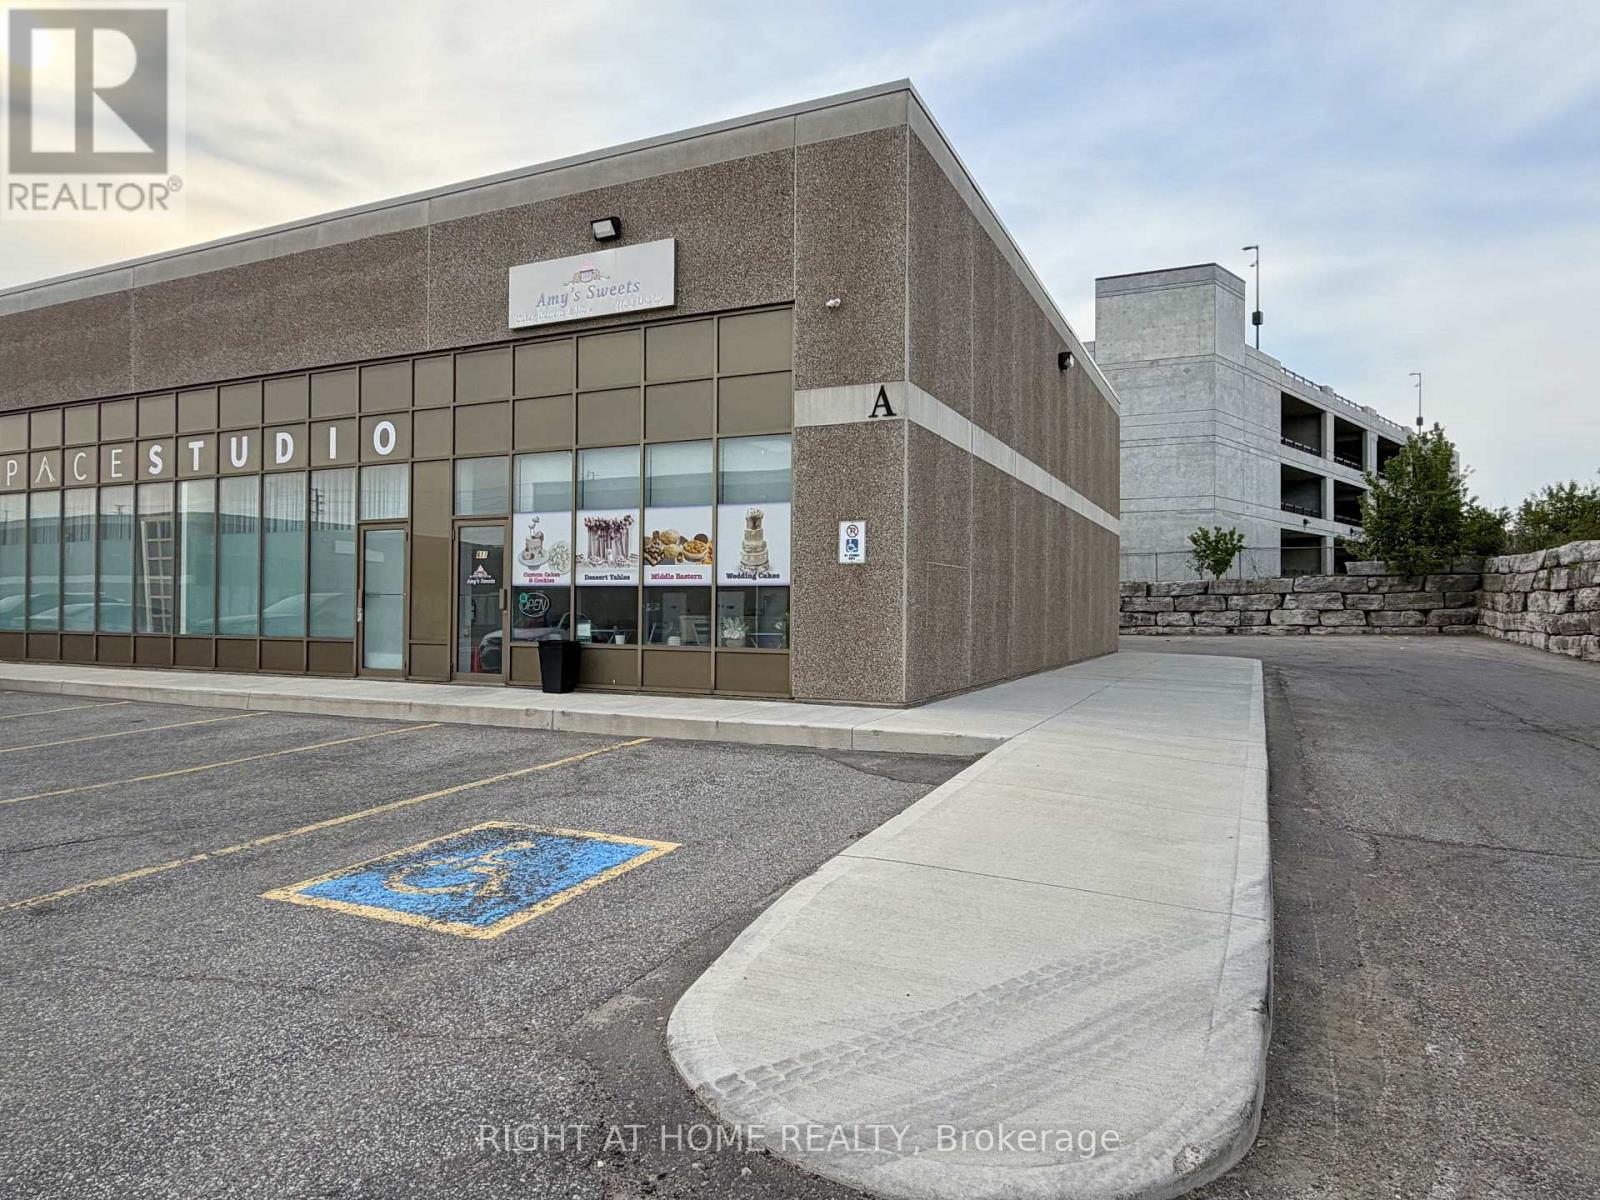
One Of The Best Location For Your Business!!! - Rare To Find! Turn-Key Bakery For Sale At Leslie St & 16th Ave, Richmond Hill. A Fully Operational Bakery At One Of Richmond Hill's Most Desirable Intersections. Located In The Heart Of One Of The GTA's Most Affluent Communities, This Is The Kind Of Location That Almost Never Comes To Market. Retail Storefront At The Front, Complete Fully Equipped Production Kitchen At The Rear - Everything Ready To Operate From Day One. Built On A Natural And Healthy Ingredients Brand With A Loyal, Growing Local Customer Base. Purpose-Built To The Highest Standard With All Municipal Permits, Professional Design Drawings, And Full Code Compliance. Brand New Certified Commercial Equipment Included - Completely Equipped And Ready To Go. A Once-In-A-Market Opportunity For A Baker, Pastry Chef, Specialty Bakery Operator, Or Any Related Food Business. The Hard Work Is Done - A New Owner Walks In And Hits The Ground Running. Adaptable To Any Bakery Concept For Everyday Sales, Custom Orders, Weddings, Birthdays, Banquets, Festivals, And Celebrations. Adjacent Event Venue Next Door Offers A Natural Catering Partnership Opportunity. Sale Includes All Existing Equipment, Brand, Training, And Leasehold Improvements. Sellers Available For Transition Support. Unique Opportunity In Amazing Location! (id:64876)
Richmond Hill, Ontario
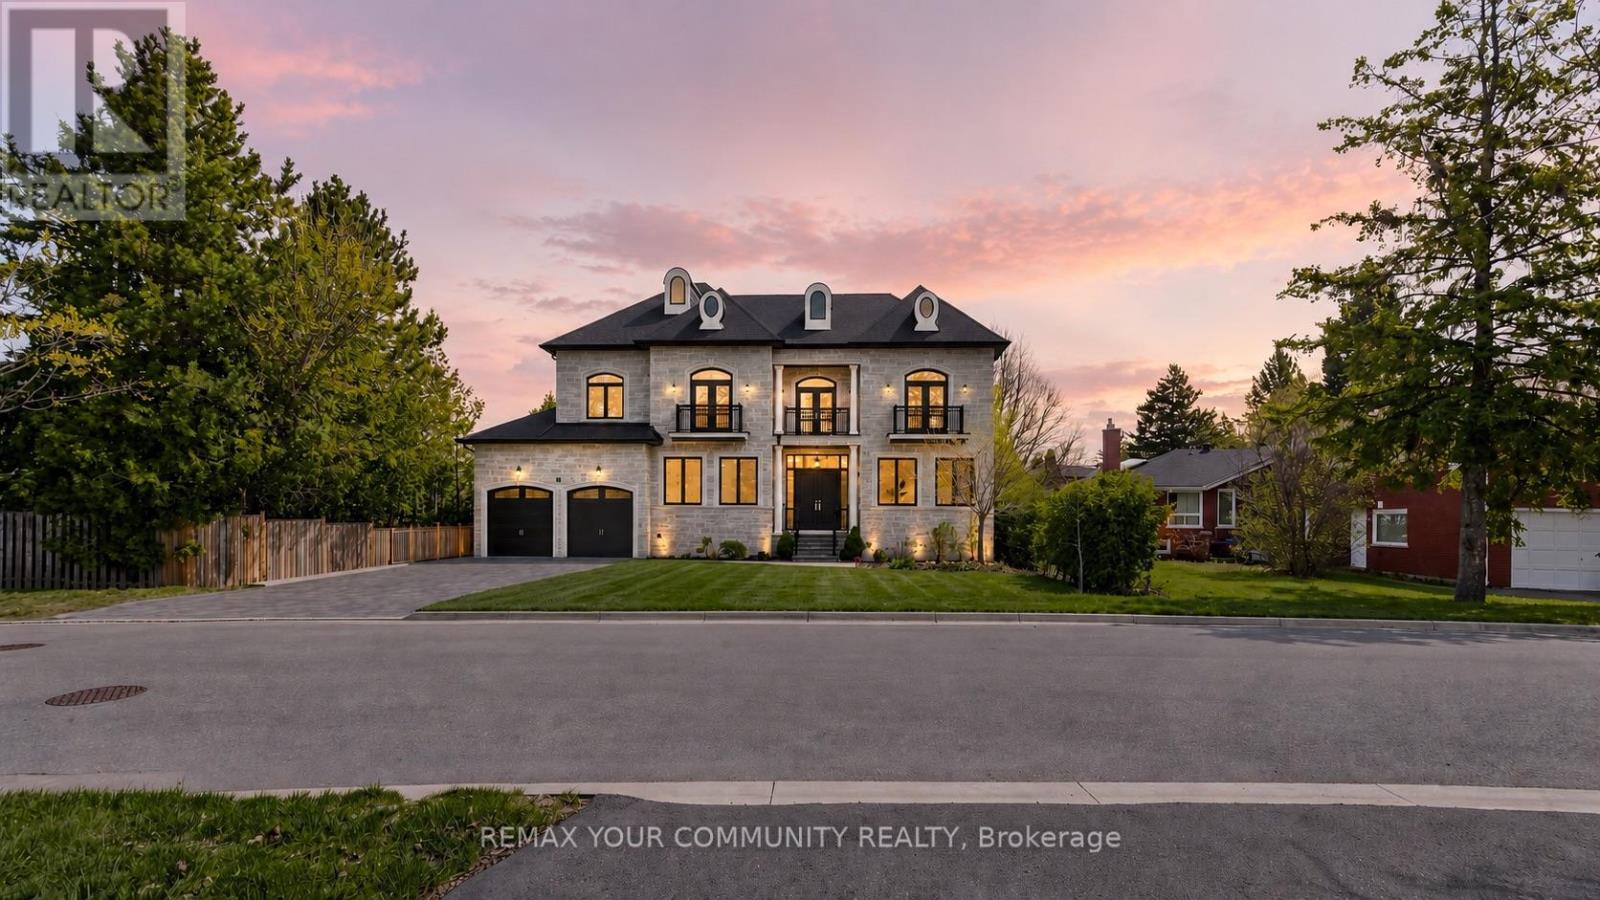
Timeless classic residence in the prestigious Oak Ridges community. Showcasing quality finishes, thoughtful craftsmanship, and attention to details throughout. A grand foyer with a winding staircase sets the tone for this bright and spacious custom home. The gourmet kitchen features a large centre island, custom cabinetry, and Thermador appliances, opening to a sun-filled family room with oversized windows overlooking the backyard and mature trees.Spacious primary suite with a 5-piece ensuite and a custom walk-in closet . All bedrooms include their own ensuite and walk-in closet.The open-concept basement offers high ceilings and heated floors, ideal for entertaining or flexible family space. Extra-large 3-car tandem garage and a wide interlock driveway . Built with comfort in mind, featuring MovieRoom ,second Kitchen ,sprinkler system, water softener, sump pump, heated floors, and chandelier lift. (id:64876)
Vaughan, Nova Scotia
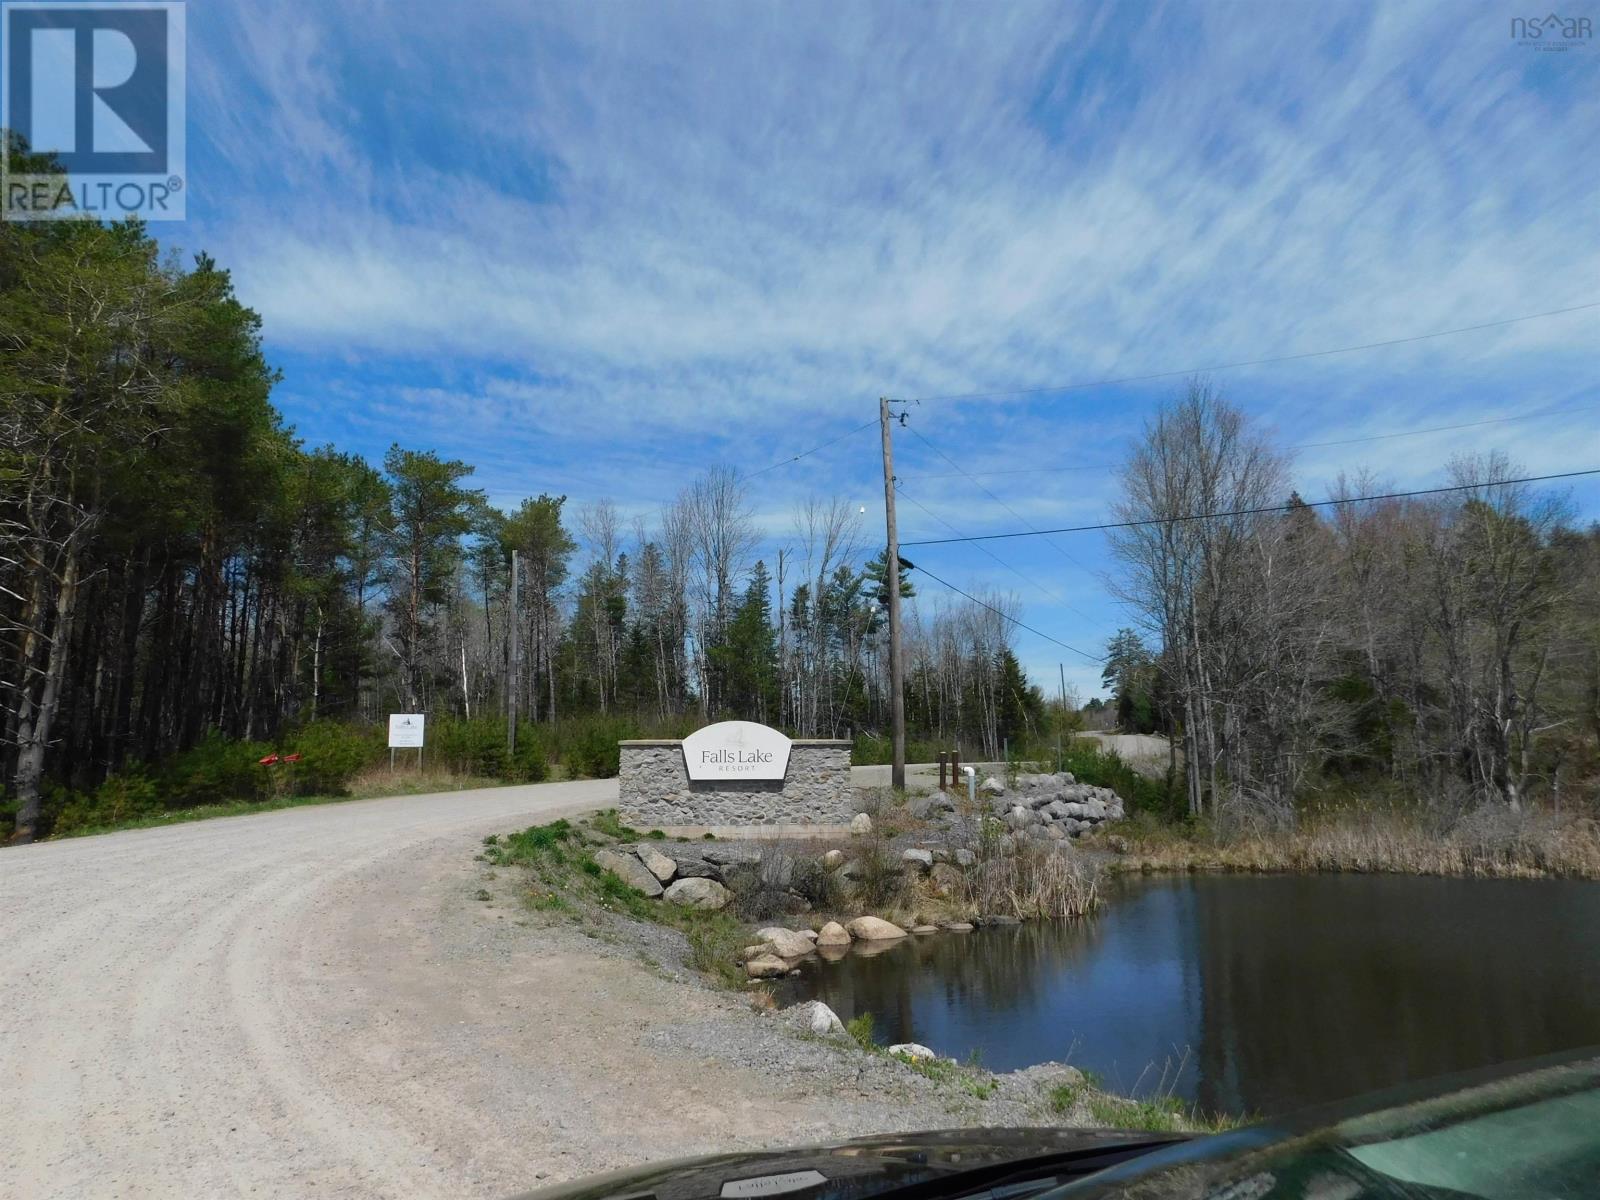
Welcome to the beautiful Falls Lake Resort a development that features private beach, trails and the natural beauty of the seasons to enjoy outings and for the winter outings Ski Martock is near by for the skiing enthusiast. The community of Vaughan is close by and minutes to Windsor and about twenty minutes to Chester. This combines rural and urban lifestyles depending on your mood. If you are looking for a change and a more quiet living area maybe Falls Lake is the ideal place to check out and see if this could be your future move! Come and see for yourself! (id:64876)

Toronto, Ontario
The same family has meticulously maintained this residence. This property is being offered to lease for the first time with brand new stainless steel kitchen appliances and full size washer and dryer. It is a clean, inviting space that offers a comfortable and practical layout, while located in an established, quiet and safe neighborhood with large trees and a beautiful garden. Your own cottage in the city and a great space to enjoy with family. Excellent connectivity with several TTC bus routes nearby; A short drive or bus ride to the Agincourt GO Station, providing a fast and direct commute into Union Station and downtown Toronto; Minutes away from Scarborough Town Centre, Kennedy Commons, and HWY 401. (id:64876)
Toronto, Ontario
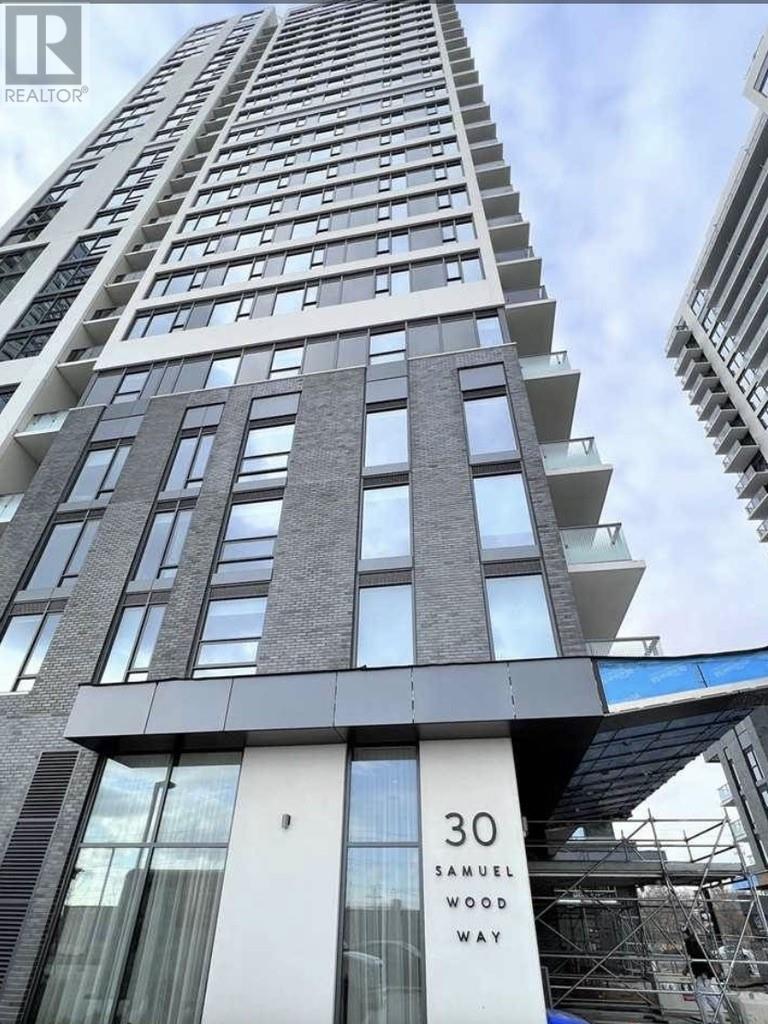
Beautiful bright, unobstructed views 1Bed +1 Bath end unit Occasional use home with newer appliances. 8'6"" ceilings throughout; flat modern 4"" baseboards; and, a 7-foot solid core suite entry door with architectural hardware, sleek lock set, deadbolt and privacy viewer. Full size front load washer and dryer. Stainless steel Fridge, ceramic top electric stove, built in hood. microwave and integrated dishwasher. Modern soft close under lighting cabinetry. Unit has individual thermostat and Integrated Energy Recovery Ventilation System (ERV). Contemporary roller blinds on all exterior windows. Rocker style light switches with ""all off"" master control at suite entry. Unit is centrally heated and air conditioned. Unit is pre-wired for telephone, internet and in-suite security system. Private balcony with exterior power outlet. A perfect starter home or investment property (rents approx. $2000-2200!). 24-hour Concierge, Hobby room, Gym, Bike Storage. A+++ Location, All The Area Amenities Within Walking Distance: Kipling Subway Station, Mississauga Mi, Go Station, Dozens Of Etobicoke's Favourite Restaurants, Shops, Grocery Store, Banks, Businesses, Government Offices, Parks, And Schools. Property tax for 2025 was $1493.09**subject to changes. (id:64876)