
Toronto, Ontario
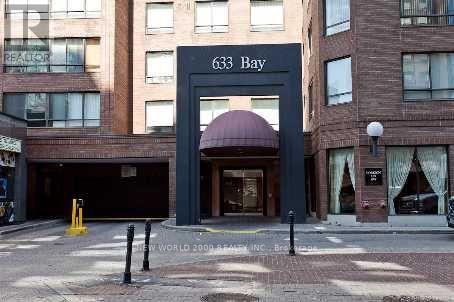
Prime location! Sophisticated SUNNY PENTHOUSE condo with a view! Rare find! Perfect for young professionals/couples/small family! Fabulous location, spectacular city view, easy to rent! Enjoy the life of downtown convenience, food, and entertainment. Spent $$$ in Renos, modern kitchen, raised ceiling, den/office with built-in shelving, excellent layout. Bedroom with built-in closet. Superb amenities, including a spectacular rooftop view/barbecue/entertaining area, indoor pool, sauna, gym, 24 hour concierge. Parking available. Near public transit, hospitals, universities, Eaton center, the atrium, etc. A must see! (id:64876)
Toronto, Ontario
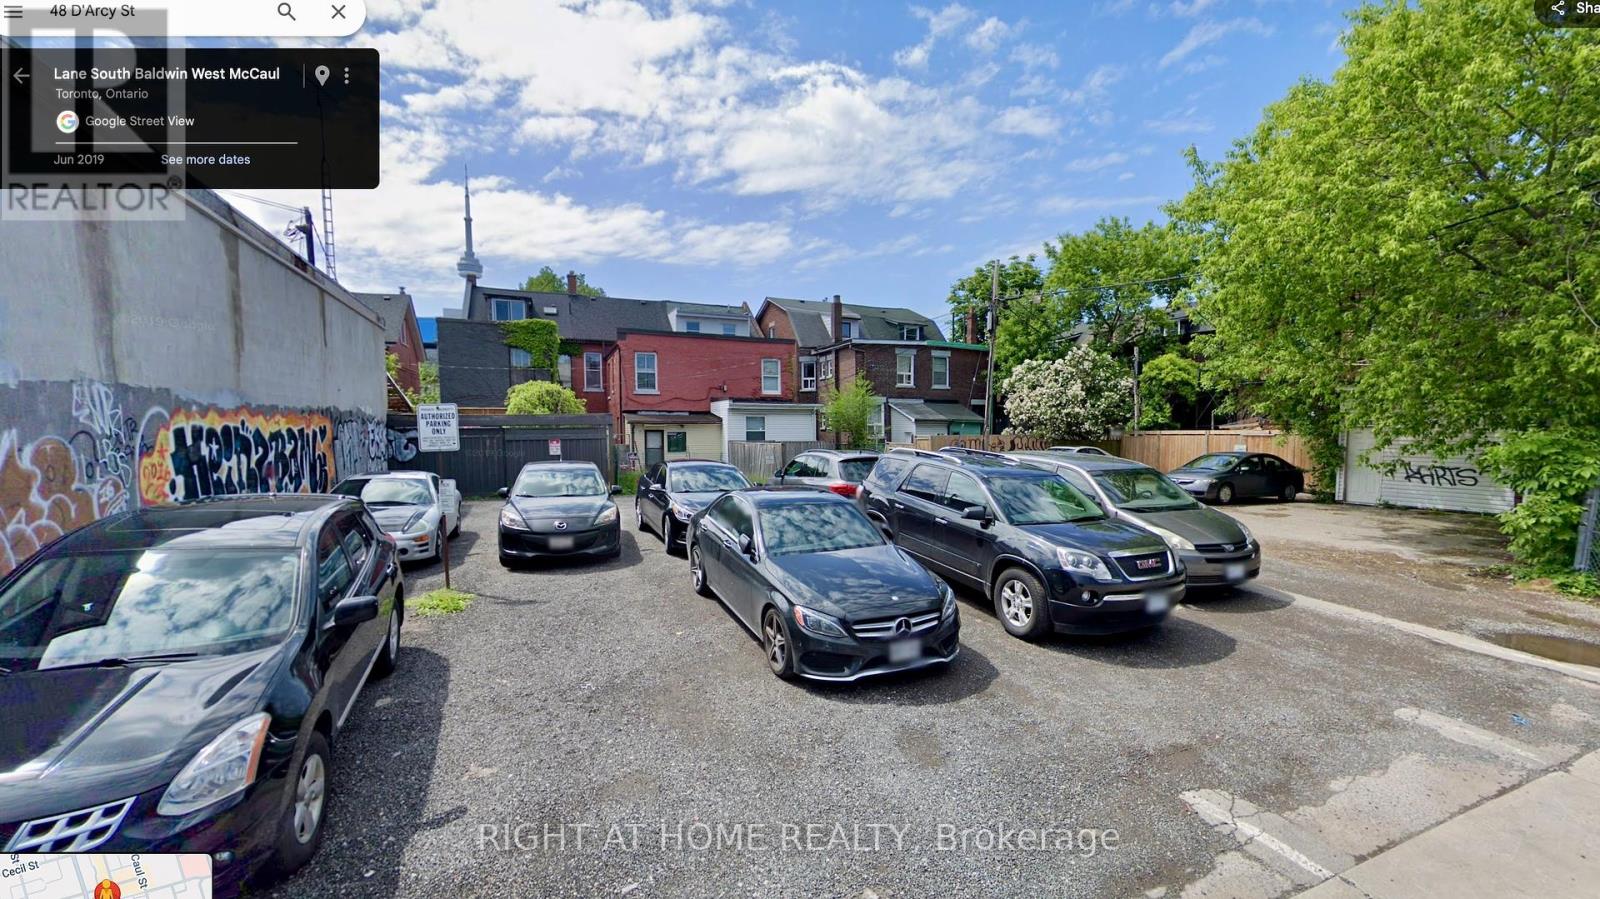
Attention builders and investors this vacant land presents a prime development opportunity in the heart of downtown Toronto. Strategically located on a quiet laneway, it offers exceptional proximity to the University of Toronto, the Ontario College of Art and Design, Queens Park, major hospitals, and the TTC. This desirable location, combined with strong rental demand, makes it ideal for the construction of a rental building. This is an exceptional opportunity to acquire a development site in one of Toronto's most sought-after neighborhoods. (id:64876)

Newmarket, Ontario
A rare offering in the heart of Downtown Newmarket, this elegant, estate-style residence delivers a unique blend of architectural character, privacy, and walkable convenience. Just moments from Newmarket Historic Main Street, the Postmark Hotel, and Riverwalk Commons-home to Ontario's top-ranked farmers' market, seasonal events, skating, and summer water features-this location places you at the centre of it all. Fine dining, cafés, theatre, parks, trails, and top-rated schools are all within walking distance.Privately set on a quiet, southwest-exposed cul-de-sac, this home sits on one of Newmarket's most desirable and discreet streets. From the moment you arrive, a grand double staircase sets the tone, opening to over 4,000 sq ft of refined living space. A gallery-style hallway leads to the stunning main hall, where 20-foot ceilings, a statement stone fireplace, and floor-to-ceiling windows overlook a serene, forested backdrop.The kitchen offers both function and charm, featuring a cozy coffee nook within a turret-style window, perfect for quiet mornings. The formal dining room, highlighted by elegant curved walls, is ideal for hosting, while the adjacent living room with a wood-burning fireplace provides a warm, intimate setting.Upstairs, spacious bedrooms overlook the dramatic open-to-below spaces. The primary suite is a true retreat, complete with a three-sided fireplace, sunken sitting area, and a Juliet balcony with peaceful treetop views.The expansive basement presents outstanding potential for future customization, with rough-ins already in place for a bathroom and a fireplace, making it easy to create additional living or entertaining space tailored to your lifestyle.A home of this calibre, offering timeless design, thoughtful future potential, exceptional privacy, and an unbeatable location, is rarely available. (id:64876)
King, Ontario
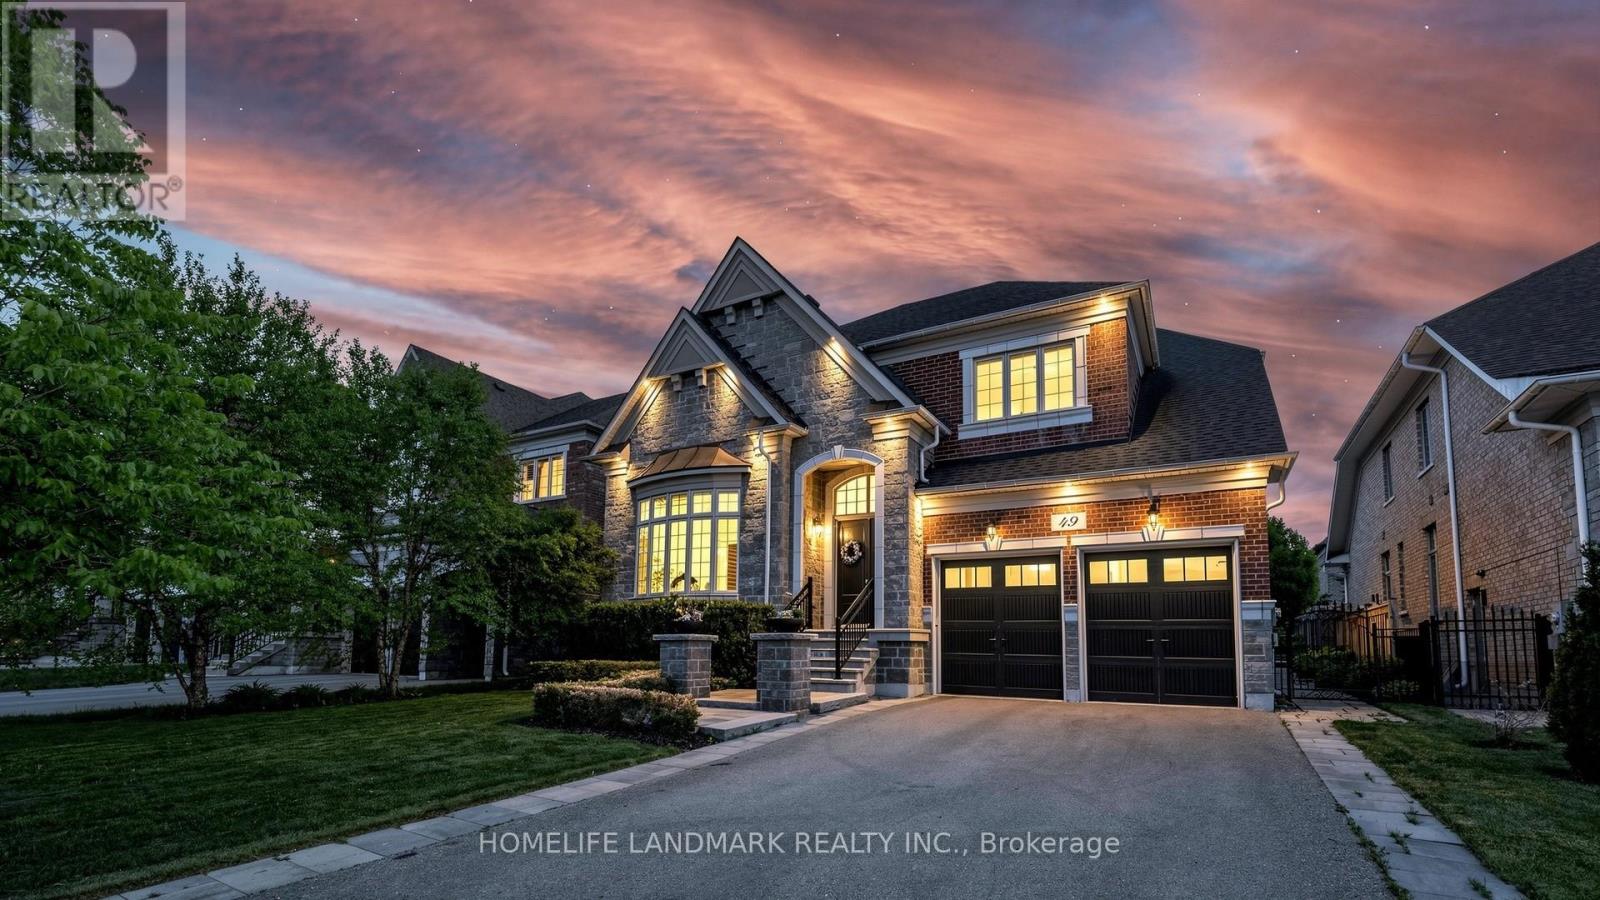
Experience unparalleled grandeur in this spectacular executive showpiece nestled in the heart of prestigious King City. Situated on a premium 60' x 124' lot, this pristine 4+1 bedroom, 5-bathroom estate boasts expansive, flawlessly upgraded living space. Experience true architectural excellence with soaring 10' ceilings on the main floor (9' on the upper level and finished basement), complemented by rich hand-scraped hardwood, sweeping 8.5" baseboards, and automated power roller shades throughout.The gourmet kitchen is a chef's masterpiece, equipped with top-tier Wolf & Sub-Zero appliances, luxurious stone counters, and two dedicated bar areas designed for seamless entertaining. The residence is beautifully illuminated by designer fixtures and over 60 LED pot lights. Downstairs, the sprawling finished basement extends the living space with premium finishes.The property features a highly functional garage with true three-car capacity, utilizing an expertly designed deep tandem bay that offers the perfect solution for a third vehicle, a collector's car, or an expansive private workshop.The absolute showstopper is the $200K+ resort-style backyard retreat. Step outside to your private, professionally landscaped oasis featuring a stunning in-ground pool with an integrated power cover and a gorgeous architectural custom cabana. Offering luxury without compromise, this turnkey dream home is perfectly located just a short, scenic walk to the GO Train, local parks, and top-tier schools. (id:64876)
Aurora, Ontario
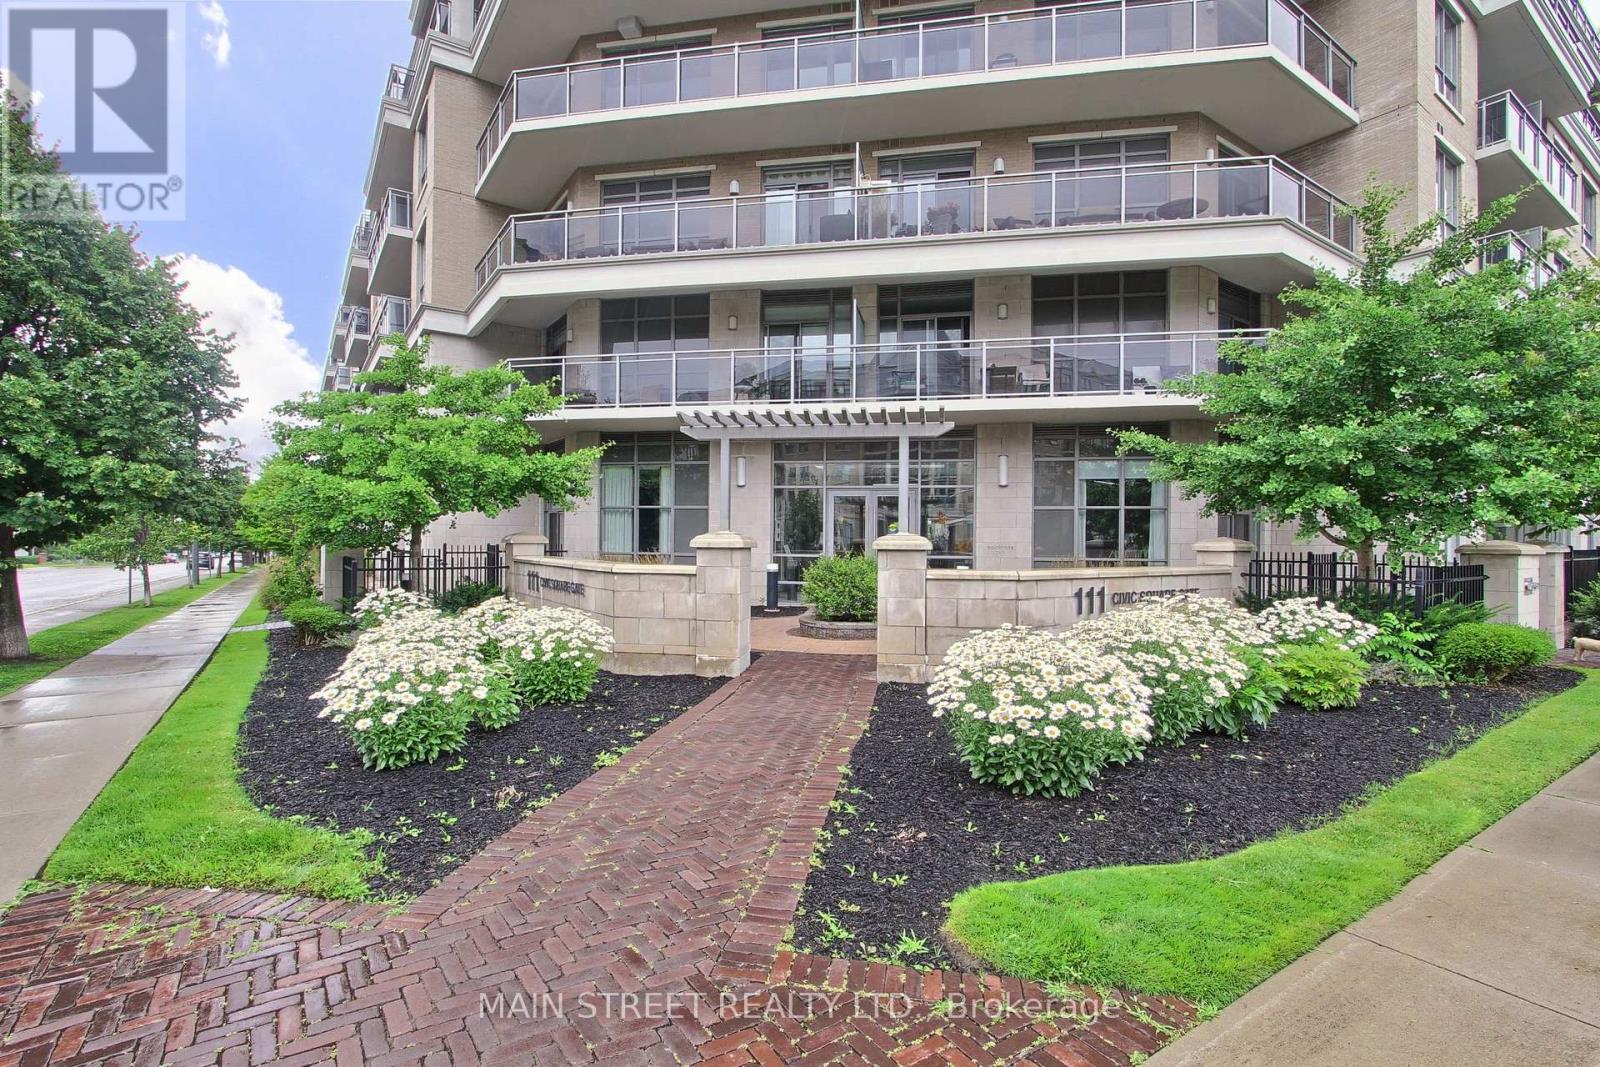
Welcome to this lovely, move-in-ready 1 Bedroom + Den penthouse in the highly sought-after Ridgewood Condo. This sun-filled suite features unobstructed east-facing panoramic views, offering breathtaking sunrises and an abundance of natural light through soaring 10' ceilings. The open-concept layout is both stylish and functional, showcasing granite countertops, stainless steel appliances, dark chocolate engineered flooring, and upgraded light fixtures. Enjoy a spacious primary bedroom, a versatile den ideal for a home office, and a spa-inspired 3-piece bathroom with a frameless glass shower. Additional highlights include crown moulding in the living and dining areas and convenient ensuite laundry with ample storage space. Step out onto your private balcony overlooking the beautifully landscaped grounds and saltwater outdoor pool the perfect spot for morning coffee or evening relaxation. This meticulously maintained building offers resort-style amenities, including: A tranquil library and media rooms, fully equipped fitness centre/spa, outdoor BBQ and lounge areas, dog spa, on-site concierge for added comfort and peace of mind. Ideally located within walking distance to schools, shopping, restaurants, parks, and public transit. A short drive to the Go station and 404 highway. Summer photos of surrounding building included. Thank you for showing! (id:64876)
Toronto, Ontario
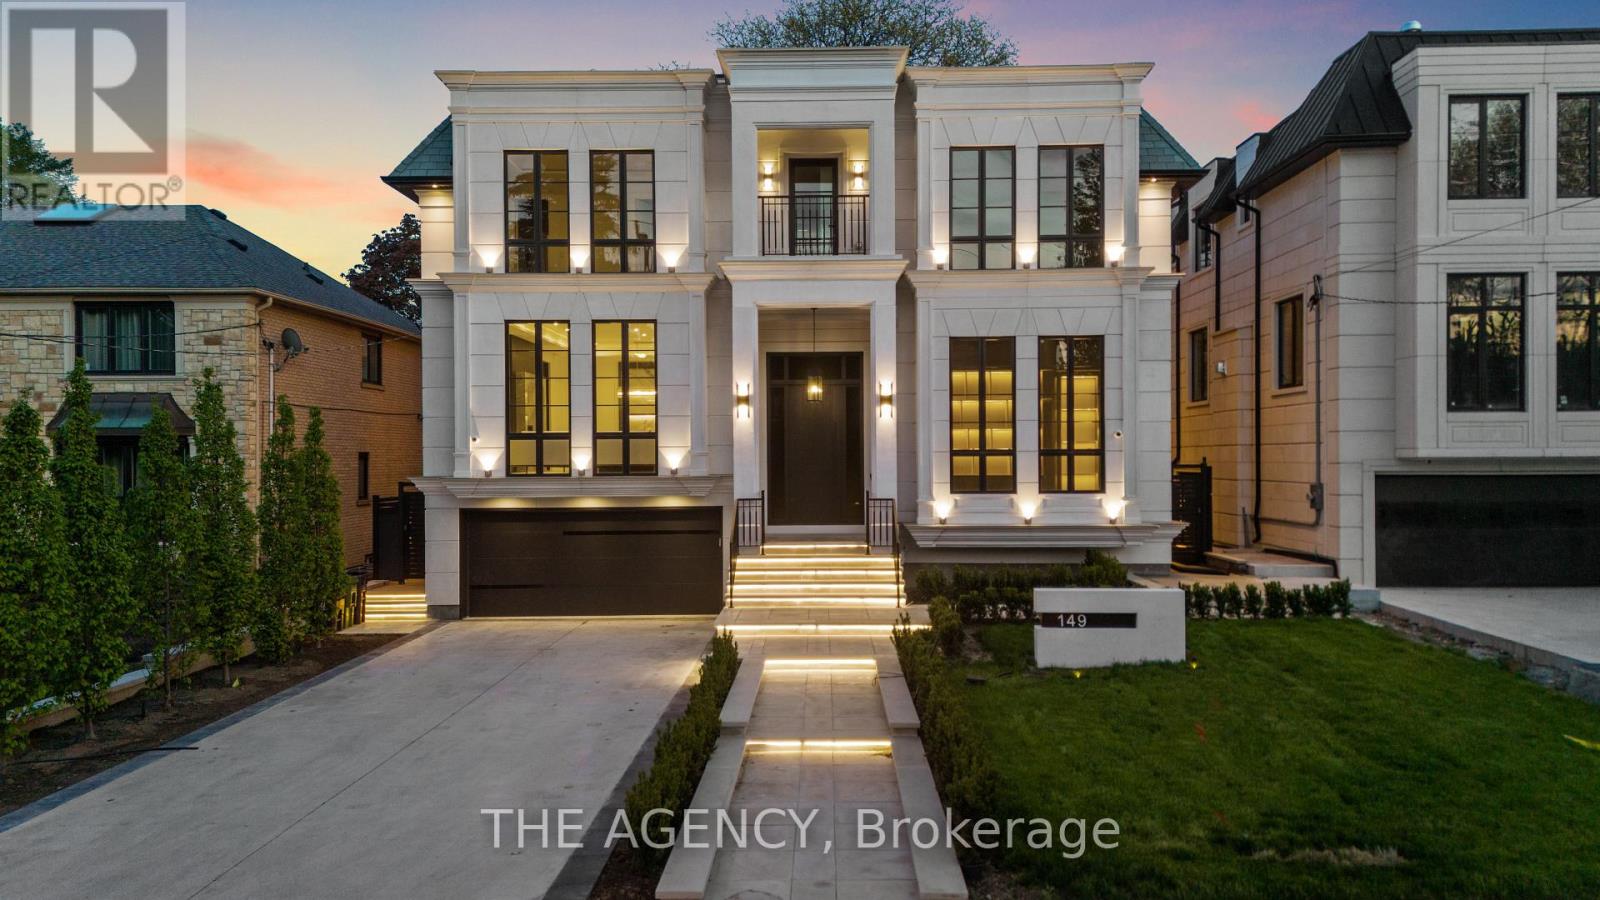
Truly A Must See Home!Welcome to 149 Highland Crescent, a true statement of luxury in the heart of the prestigious Bridle Path. Situated on one of the area's most coveted streets, this brand new custom residence blends refined design, exceptional craftsmanship, and timeless elegance.Offering approximately 7,500 sq. ft. of thoughtfully curated living space, the home makes a striking first impression with its elegant façade, heated driveway, and heated front porch. Inside, exquisite millwork and designer finishes elevate every room, complemented by elegant fireplaces with 14K gold-vein accents.Designed for both entertaining and everyday living, the main level features a spectacular double island kitchen by Luxeme, complete with Miele appliances, a Wolf cooktop, and a walk-in pantry, seamlessly open to a bright and expansive family room. A stunning library office with 15 foot ceilings and a dramatic second foyer with 23 foot ceilings, grand staircase, and skylight add architectural distinction.Fully integrated with Lutron automation, the home offers seamless control of lighting and ambiance throughout. The private backyard is a true retreat, showcasing an oversized saltwater pool, gazebo lounge, and beautifully landscaped grounds.Upstairs, five spacious bedrooms provide ideal family living. The primary suite offers a serene escape with custom millwork and a refined makeup area. A private four stop elevator ensures effortless access to all levels.The lower level is designed for ultimate lifestyle and entertainment, featuring a recreation area, minibar, glass enclosed gym, home theatre, and nanny suite. A rare offering, this residence defines elevated living in one of Toronto's most exclusive neighbourhoods. (id:64876)
Toronto, Ontario
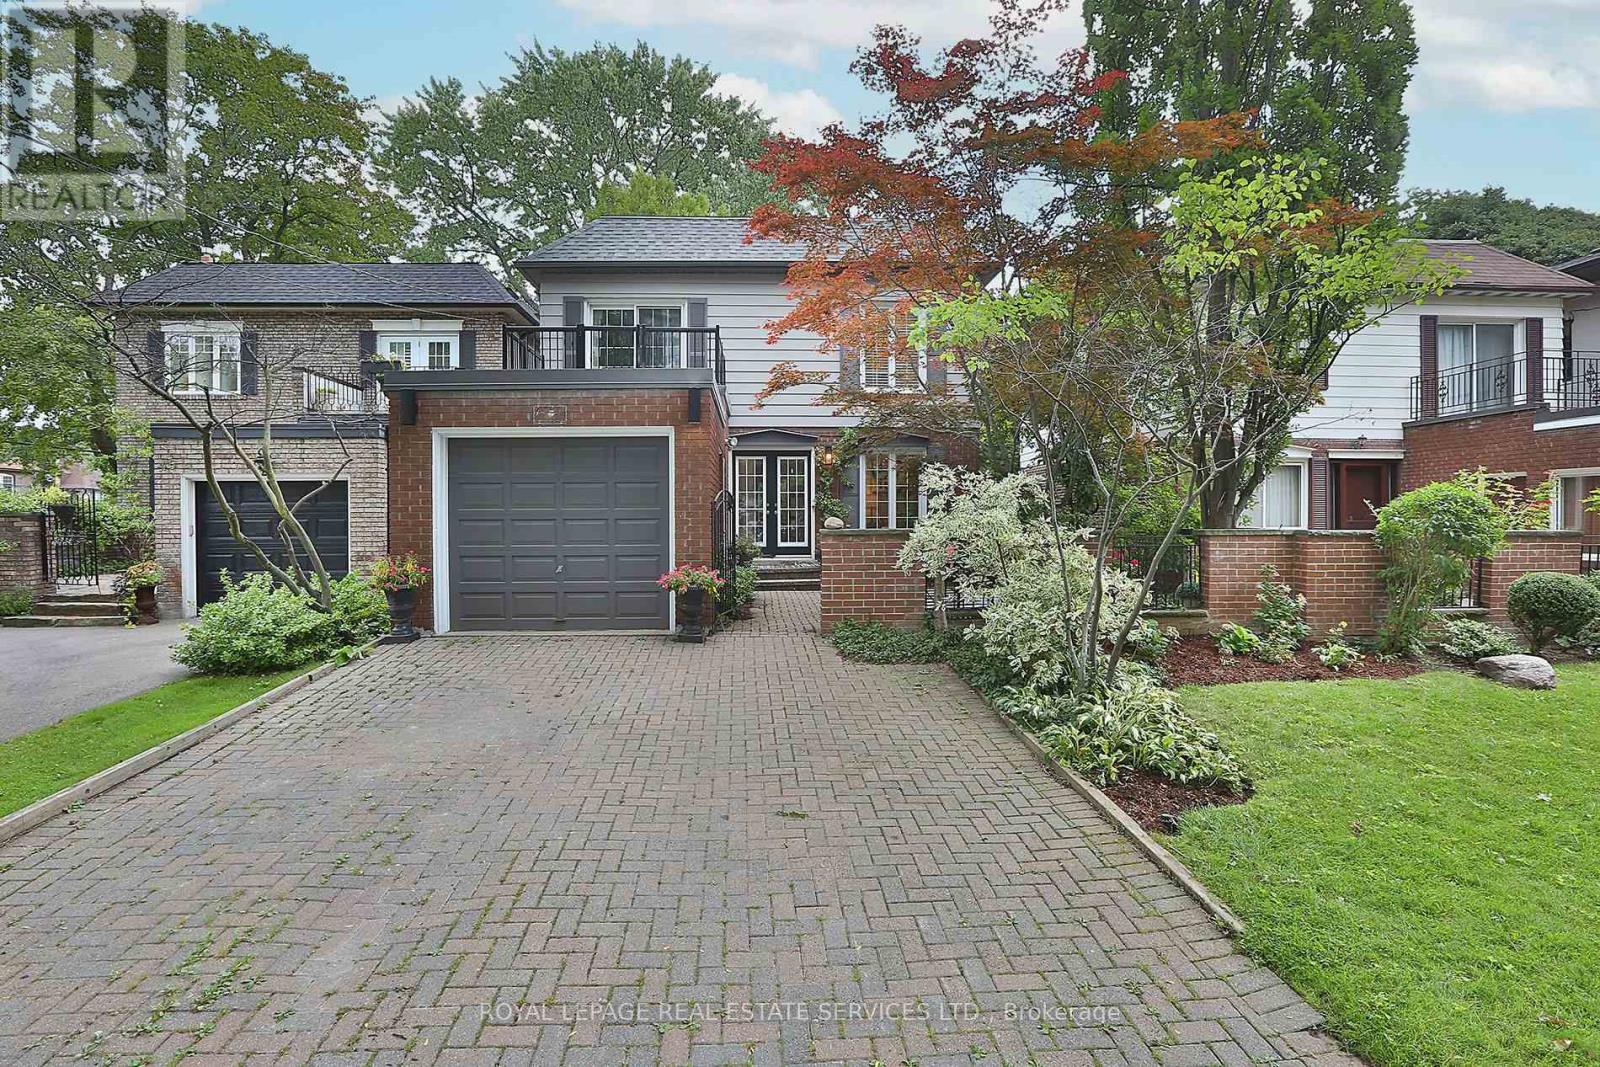
Rare opportunity to own a thoughtfully designed home on a coveted 35.75 x 120 ft lot in the heart of Teddington Park, one of Toronto's most established and quietly prestigious neighbourhoods. This is not a starter home, nor is it trying to be. Ideally suited for the established buyer looking to simplify without sacrificing character, convenience, or exclusivity, this home offers the refined atmosphere that makes Lawrence Park and Teddington Park so desirable. Many buyers do not fully appreciate the difference between the east and west sides of Yonge Street. The east side of Yonge, particularly within M4N, offers a noticeably quieter residential experience with less through traffic, less congestion, and far less city noise than areas west of Yonge. The location provides immediate access to Rosedale Golf Club, The Granite Club, Crescent School, Toronto French School, Sunnybrook Hospital, beautiful ravine systems, fine dining, boutique shopping, Highway 401, and downtown Toronto. Inside, the home blends modern comfort with timeless functionality. The main floor features a chef's kitchen with granite countertops, stainless steel appliances, recessed lighting, powder room, and open-concept living and dining spaces designed for entertaining and everyday comfort. Walk out to a private rear deck overlooking a beautifully landscaped backyard retreat. An engineered floating staircase leads to the second floor where the primary suite offers a walk-in closet and private 3-piece ensuite. Two additional spacious bedrooms include one with a private balcony. A well-appointed 4-piece bathroom completes the upper level. The finished lower level includes a rec room, games area, bar, stone fireplace, and spa-inspired bathroom with oversized walk-in shower and heated towel rack. Outdoor spaces include a private top-floor walk-out deck, enclosed front garden, secure gated courtyard, rear entertaining deck, putting green, sprinkler system, attached garage, and parking for five vehicles. (id:64876)
Toronto, Ontario
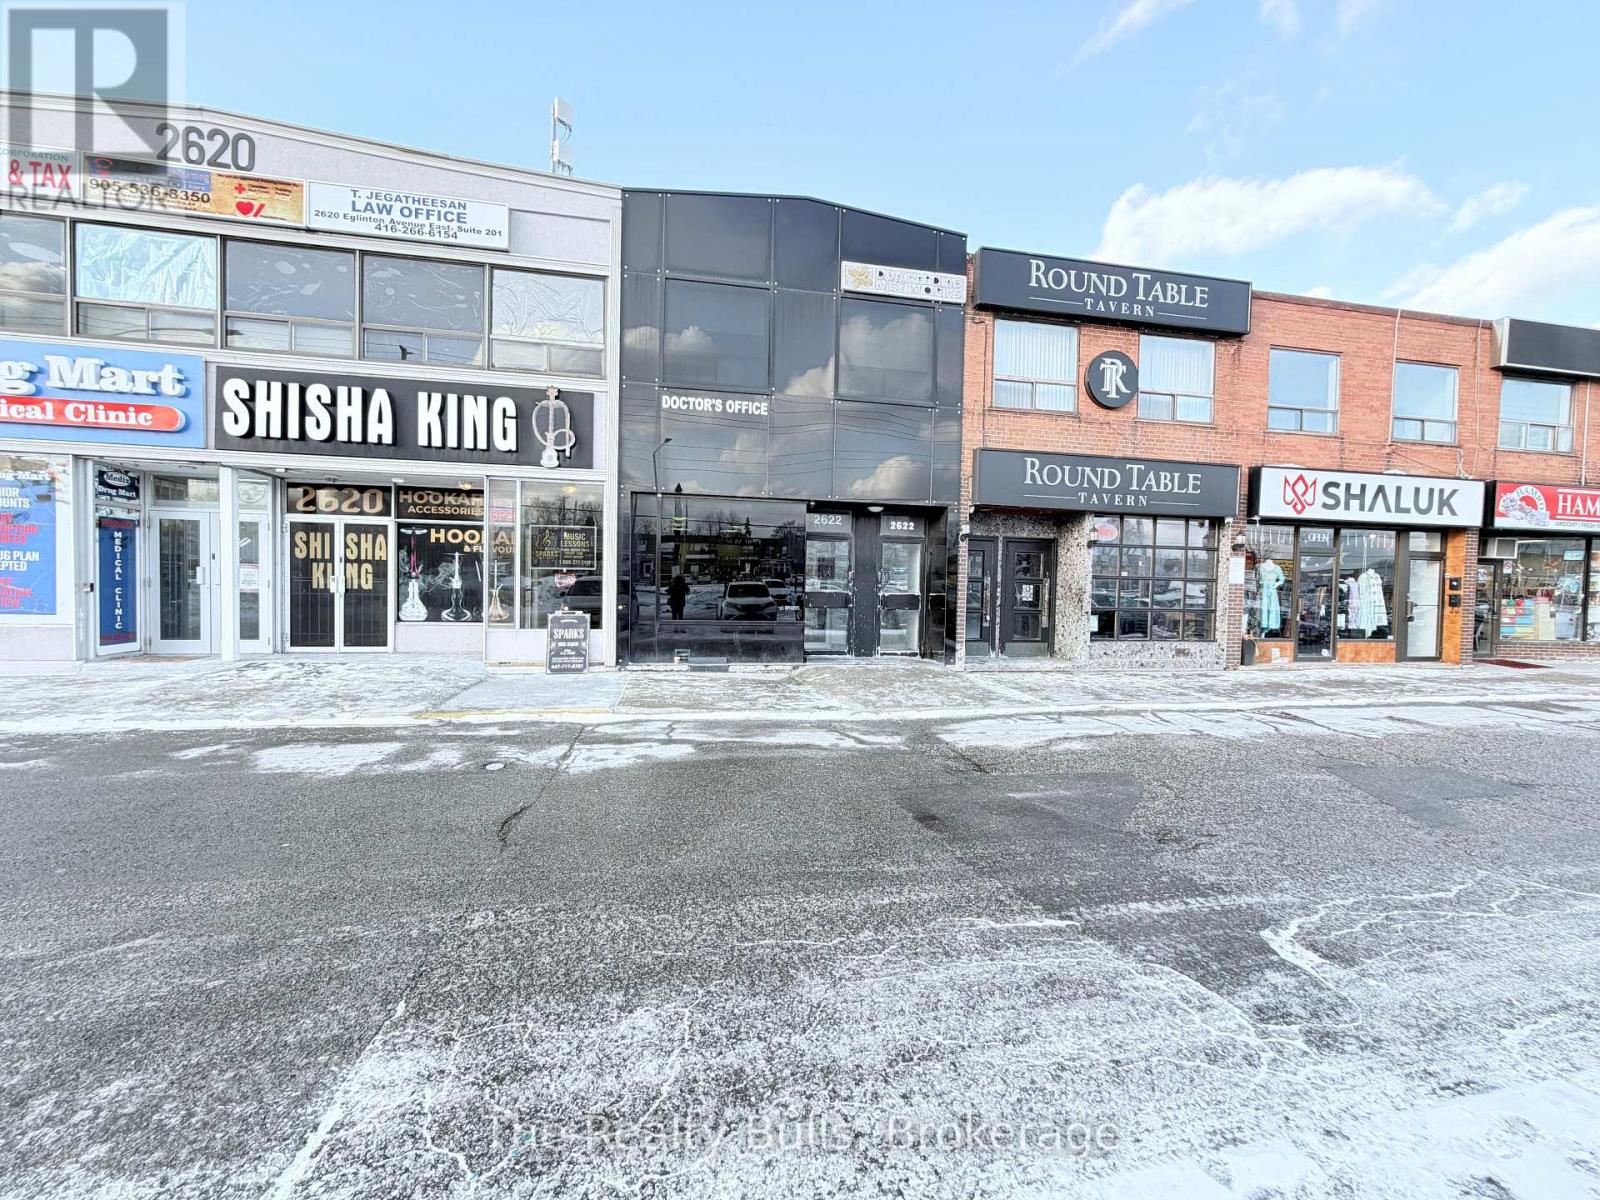
Professional office space available in a well-maintained building. Functional layout suitable for a variety of professional uses. Convenient location with easy access to major routes, public transit, and nearby amenities. Ideal for medical, legal, accounting, consulting, or administrative offices. (id:64876)
Toronto, Ontario
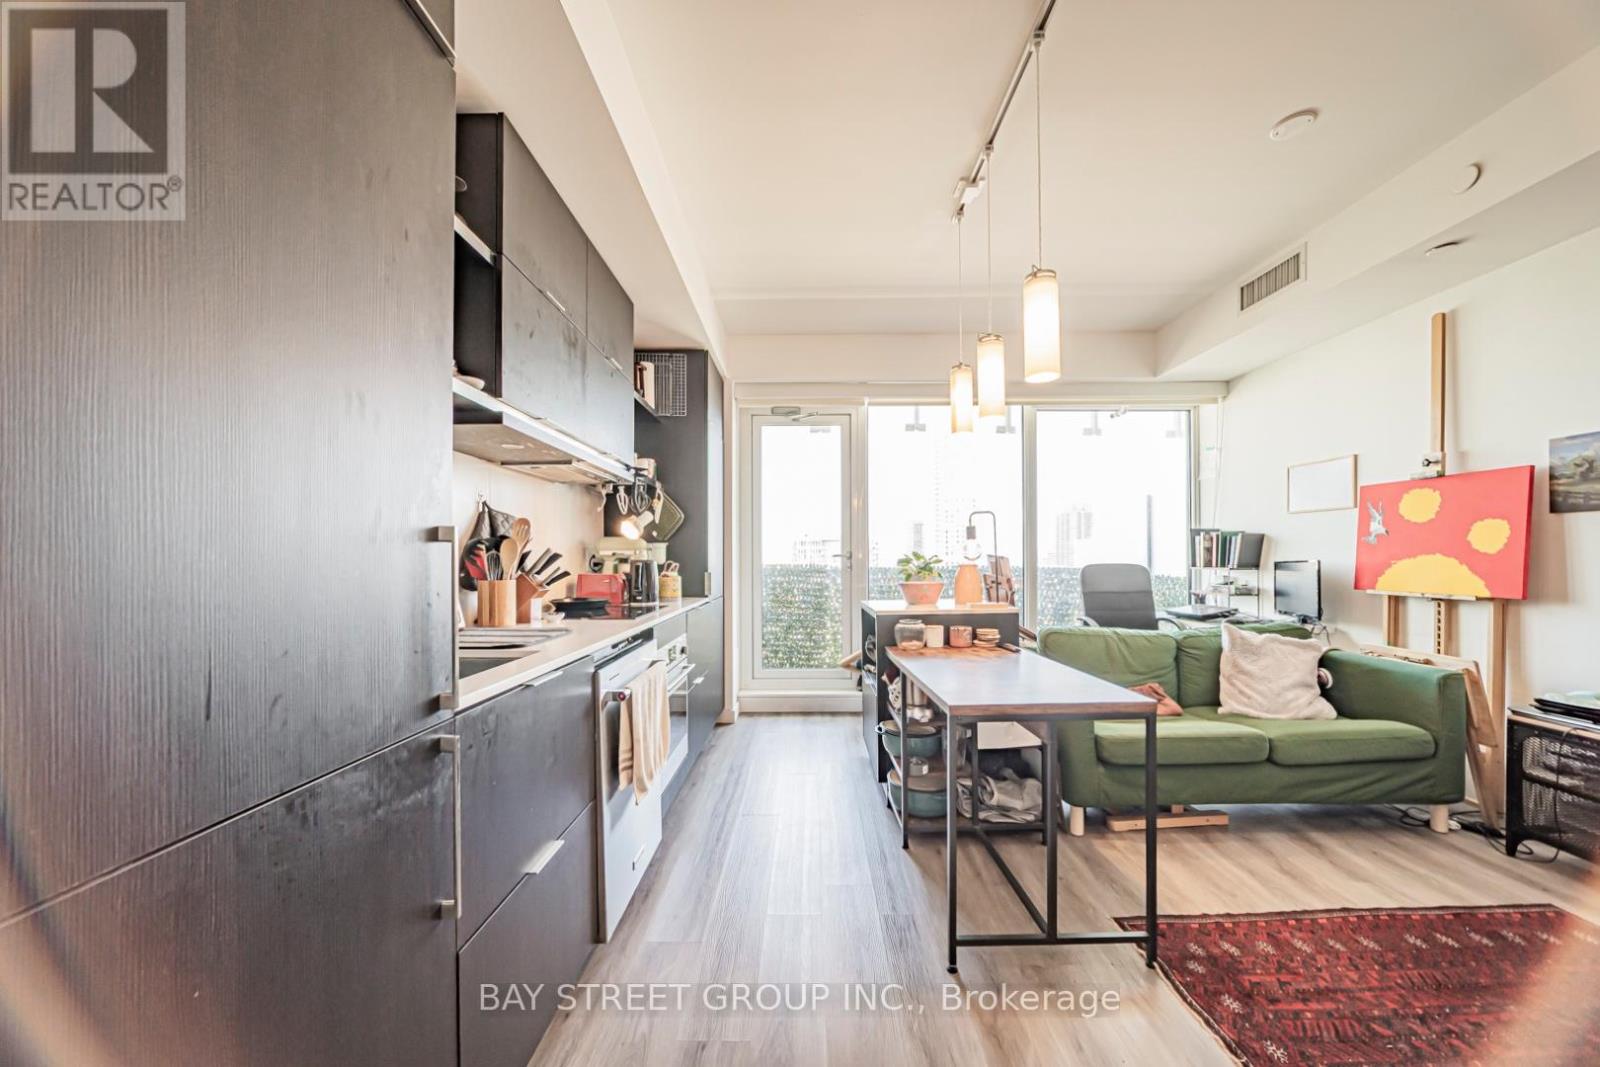
Bright & Thoughtfully Designed Suite Featuring a Forever Unobstructed East View, Flooded with Natural Light Through Expansive Windows and 9' Ceilings. Functional Layout with Sleek Sliding Doors, Spacious Centre Island, and Excellent Storage Throughout. Includes a Rare & Valuable Parking Space in the Heart of Downtown Toronto.Located at Prestigious Massey Tower, Just Steps to Dundas Subway Station, Streetcars, Eaton Centre, TMU, U of T, Financial District, Eataly, T&T, H Mart, Longo's, Restaurants, Cafes & Entertainment. Enjoy Luxury Amenities Including 24-Hour Concierge, Fitness Centre, Yoga Studio, Steam Rooms, Party Lounge, Piano Bar-Inspired Social Space, and Stunning Outdoor Terrace with Water Feature.An Exceptional Opportunity for End-Users or Investors Seeking Luxury Downtown Living with Unmatched Convenience, Connectivity & Lifestyle. (id:64876)
Toronto, Ontario
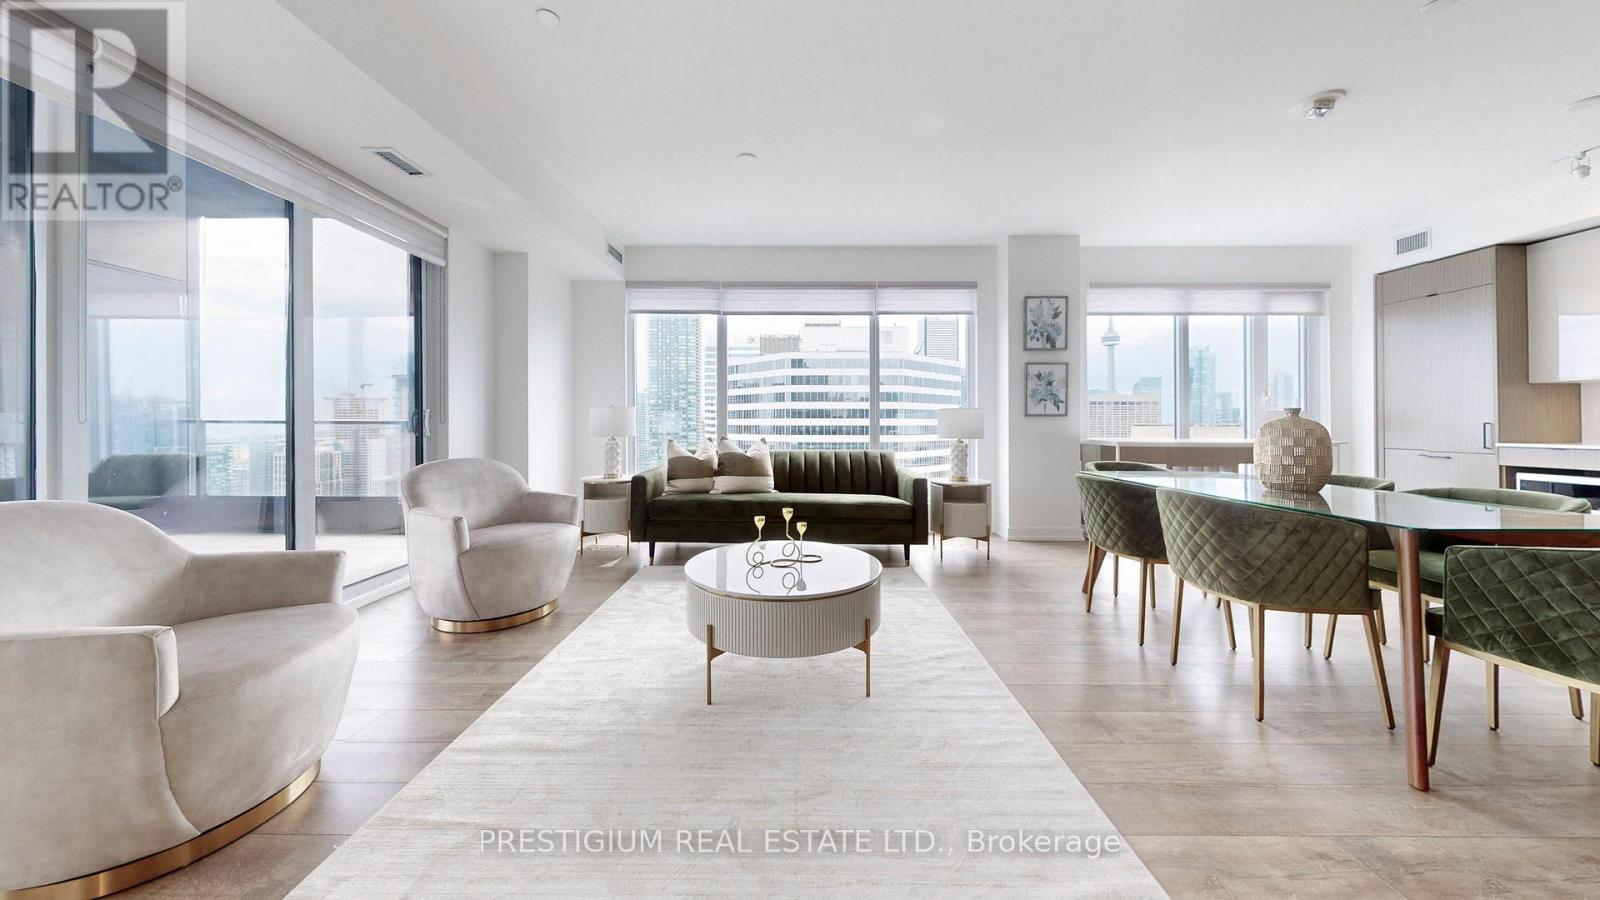
Fully furnished with designer decor! A flawless, luxurious penthouse that has been newly built in the heart of downtown Toronto! Large floor-to-ceiling windows provide breathtaking panoramic views. Perfectly located just a stone's throw away from Eaton Centre, Dundas Square, restaurants, schools, hospitals, and other amenities. This home boasts three bedrooms, each with expansive windows equipped with convenient automated Shangri-La roller blinds, plus three bathrooms and an extra den area. The study Can be used as 4th bedroom. The spacious terrace offers an ideal spot to unwind, revel in the downtown scenery around the clock. (id:64876)
Toronto, Ontario
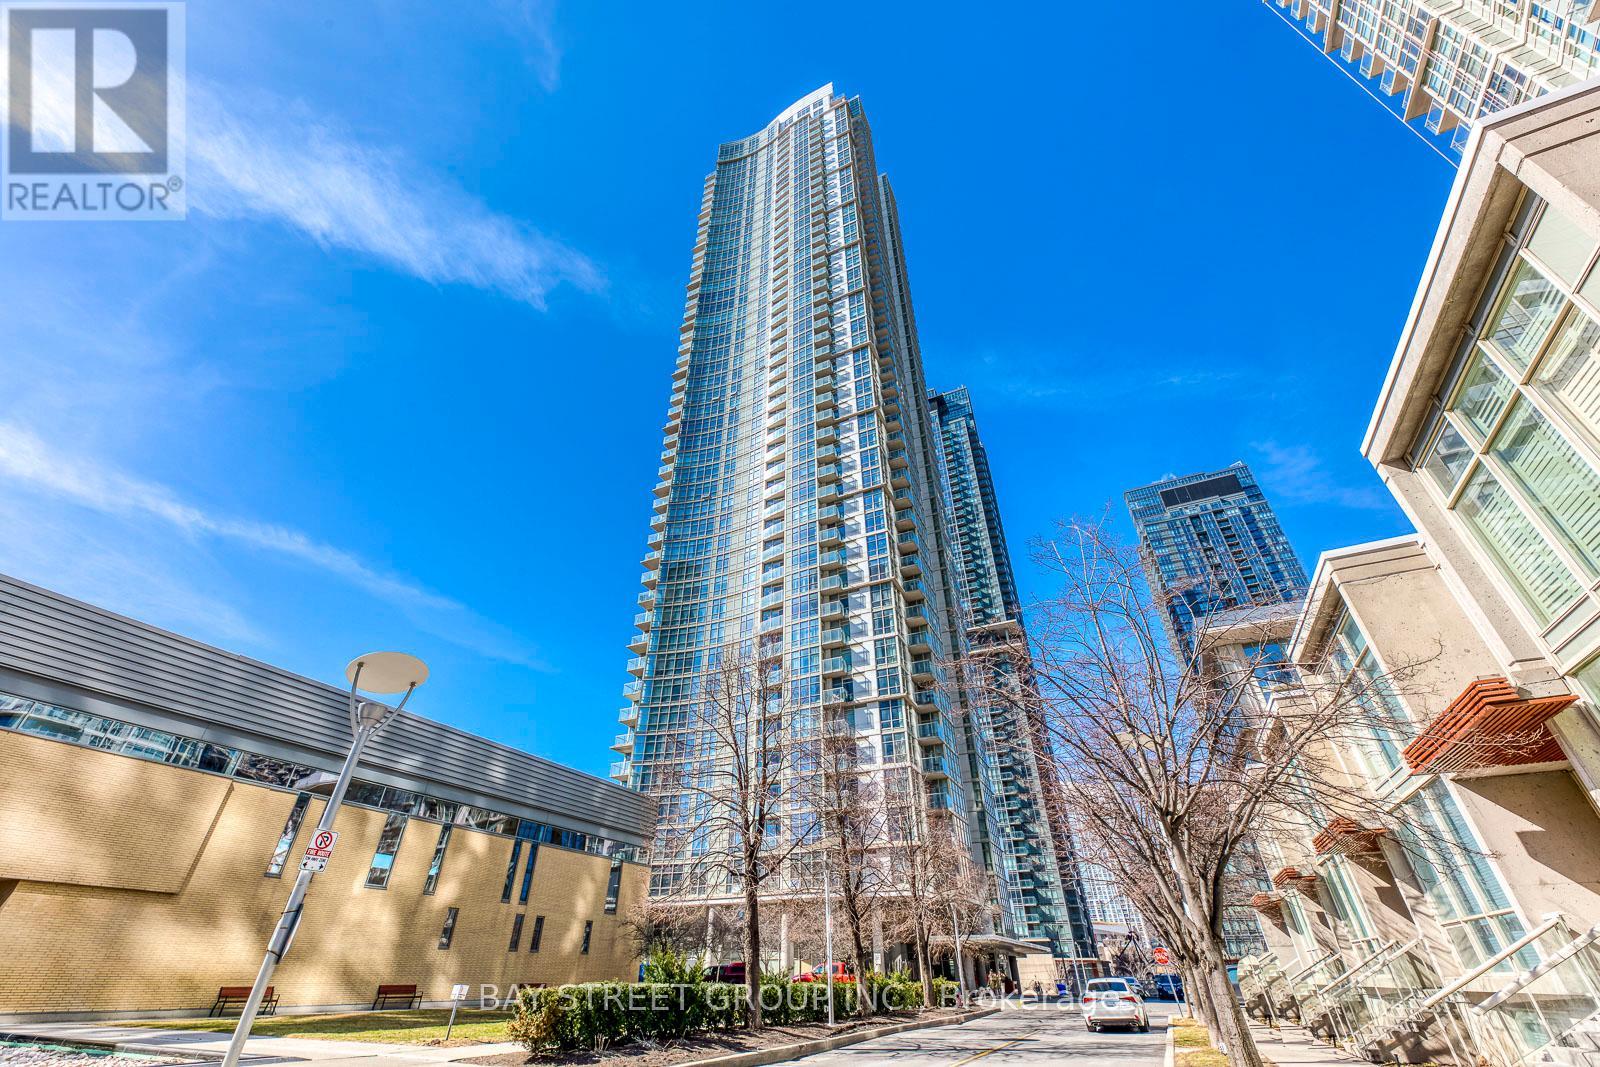
Beautiful Unobstructed Panoramic View Of Lake & Toronto Downtown, South West Sunfilled Corner Unit, Spacious & Comfortable Layout, Split Bedroom Layout With Floor To Ceiling Windows, 24 Hrs Concierge, Exclusive 30,000 sqft. Super Club With Pool, Gym, Tennis, Bowling, Theatres, Etc. Steps To Ttc, Rogers Centre & C.N. Tower (id:64876)
Toronto, Ontario
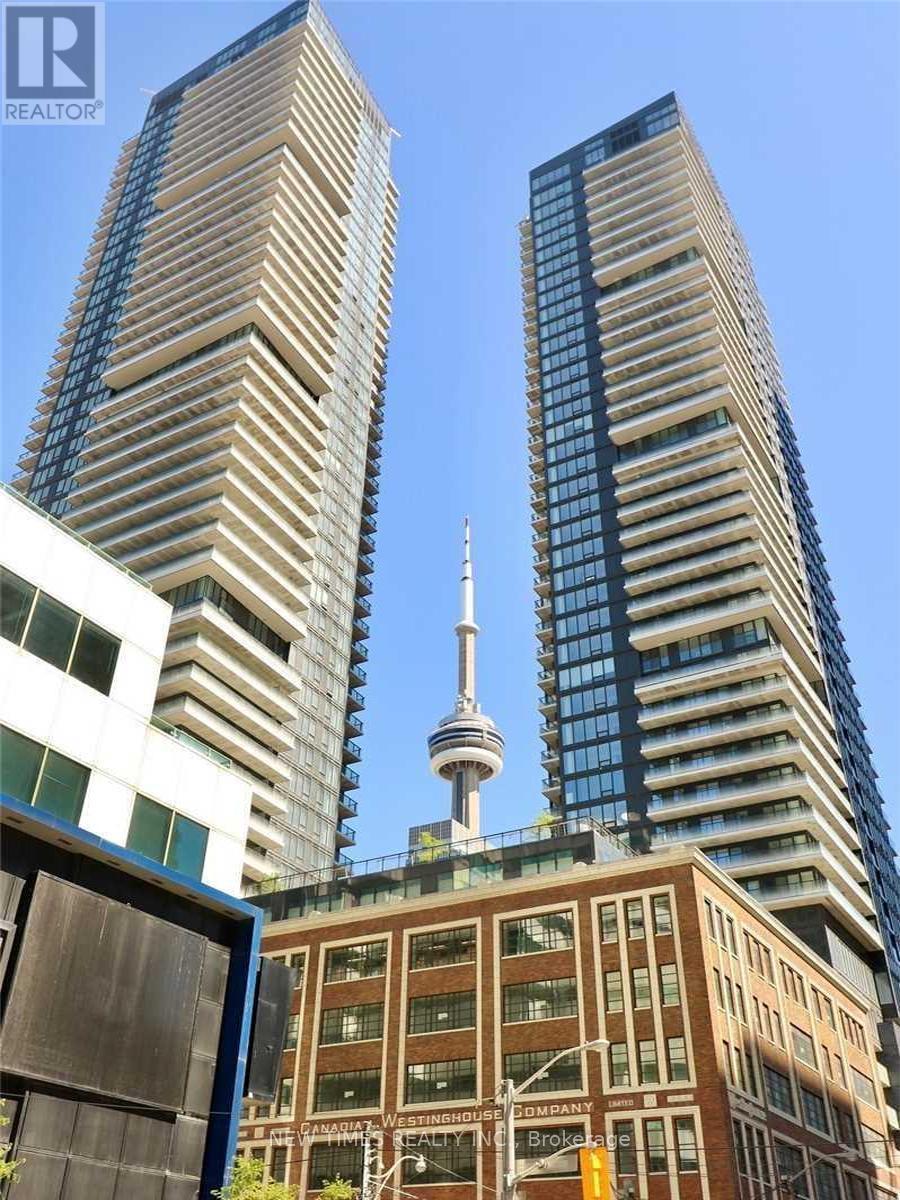
Bright and functional studio at King Blue Condominiums featuring a smart layout and abundant natural light. Enjoy world-class amenities including three rooftop terraces with outdoor decks, BBQs and a pool bar, residents' lounge, party room, fully equipped fitness center, multimedia room, and 24-hour concierge. Located in the heart of Toronto's Harbourfront and Entertainment District . Prime downtown living at its best. (id:64876)
Vaughan, Nova Scotia
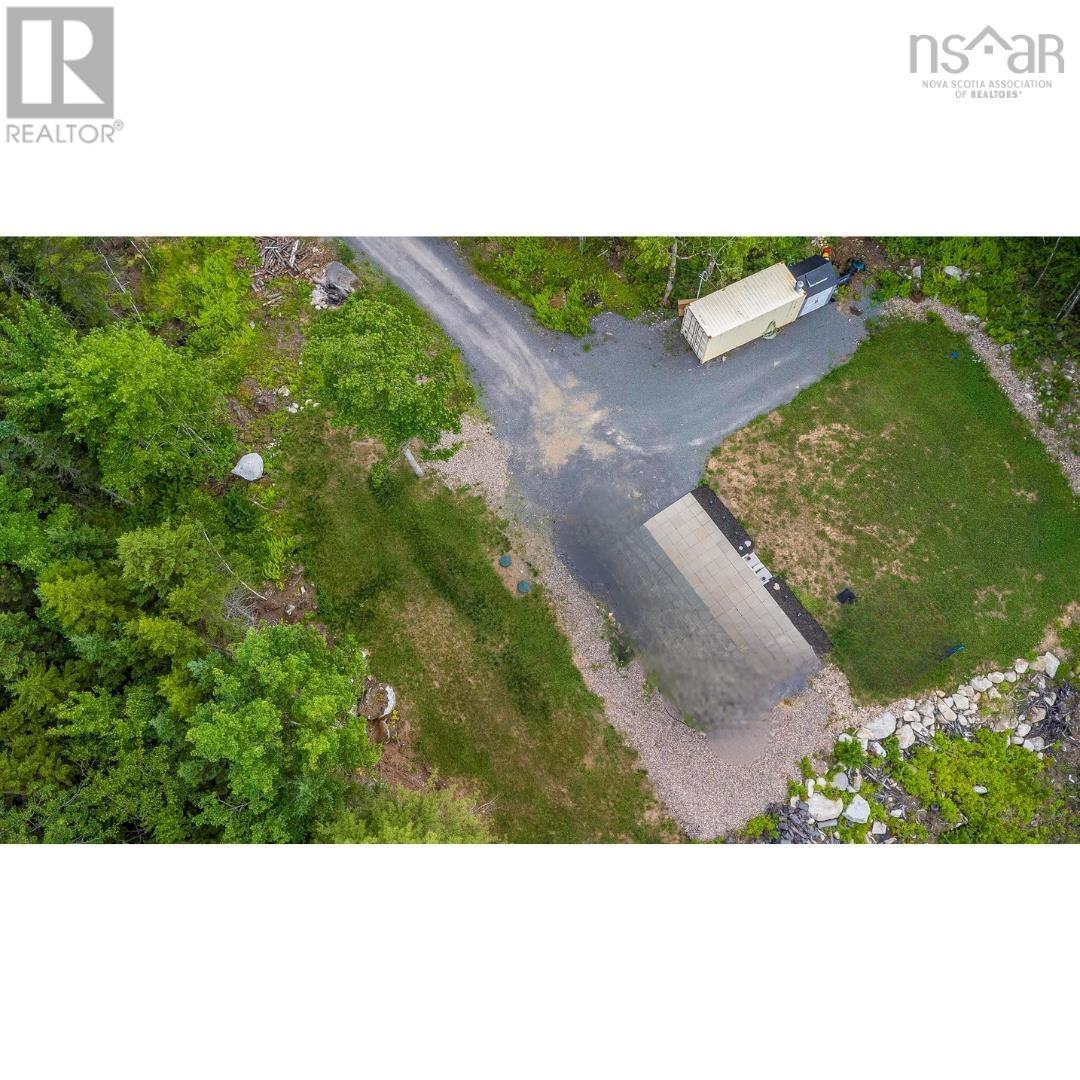
Welcome to 111 Middle Lake North Rd, Lot 276, a fully landscaped, slice of paradise in Chalet Hamlet, just 45 minutes from the city and minutes from Windsor. This beautifully landscaped and tranquil 2.2-acre lot has all the groundwork already in place so you can simply connect, bring your favourite Glamper, tiny home, or build your dream cottage or home! Connected of a 200 AMP power service housed in a 20 sea container that also holds the water pressure tank and offers plenty of additional storage. Youll enjoy the benefits of a drilled well, including the heated lines for the winter months, a nearly new septic system (under 3 years old), and a shed for extra storage. The private roads are plowed in the winter and graded throughout the year for easy, year-round access, and is covered under the property taxes. There is a power-pole light along the driveway which is leased through NS Power for $17.00 a month. The propane tank is rented and will be removed when property is sold and trailer is removed. Fibre-op internet is available, making remote work a breeze! Armstrong Lake is just a hop and a skip down the road with beach and boat access, and is perfect for swimming, paddling, or just relaxing by the water. You're also close to Ski Martock, Rosevale Golf Course, Oultons Farm Market, Lakeside Variety Store that offers gas, takeout, Robins Donuts, and more! Whether you're seeking a weekend escape or a year-round retreat, this property offers the ideal blend of comfort, nature, and convenience. (id:64876)
Markham, Ontario
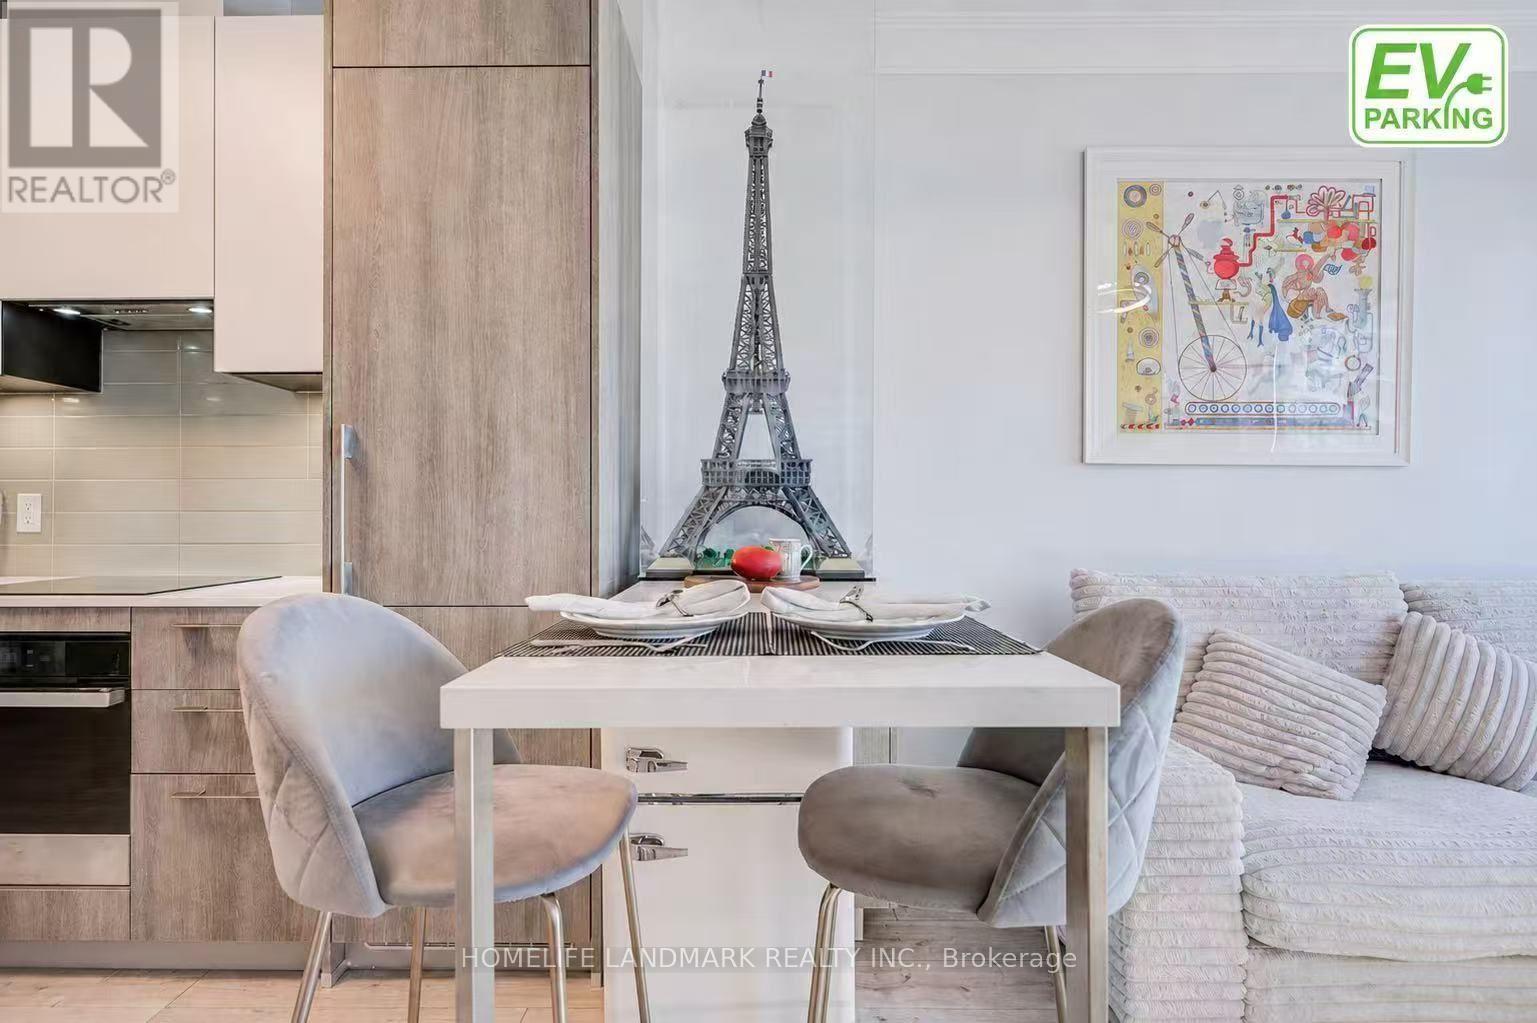
Welcome To Riverview At 8 Water Walk Dr. #308, A Beautifully Maintained 1+Den Suite Offering 625 Sq. Ft. Of Elegant Living Space Plus A Private 97 Sq. Ft. Balcony. Premium Underground EV Parking And A Storage Locker Are Included! Featuring 9' Ceilings And Upscale Finishes Throughout, This Bright Open-Concept Home Showcases A Modern Kitchen With Upgraded Cabinetry, Quartz Countertops, Matching Backsplash, And A Versatile Movable Island. The Enclosed Den With Glass Door And Custom Closet Organizer. A Rare And Highly Desirable Feature: Residents Enjoy Luxury Amenities Including Indoor Pool and Sauna, 24-Hour Concierge, Smart Security, Parcel Management, Fitness Centre, Lounge, Library, Rooftop BBQ Terrace, And Landscaped Outdoor Spaces. Steps To Restaurants, Shopping, Downtown Markham, GO Transit, Cineplex Cinemas, YRT/VIVA, And Minutes To Highways 404 & 407.Move In Ready Luxury With The Convenience Of EV Charging And An Unbeatable Unionville Location. (id:64876)
Toronto, Ontario
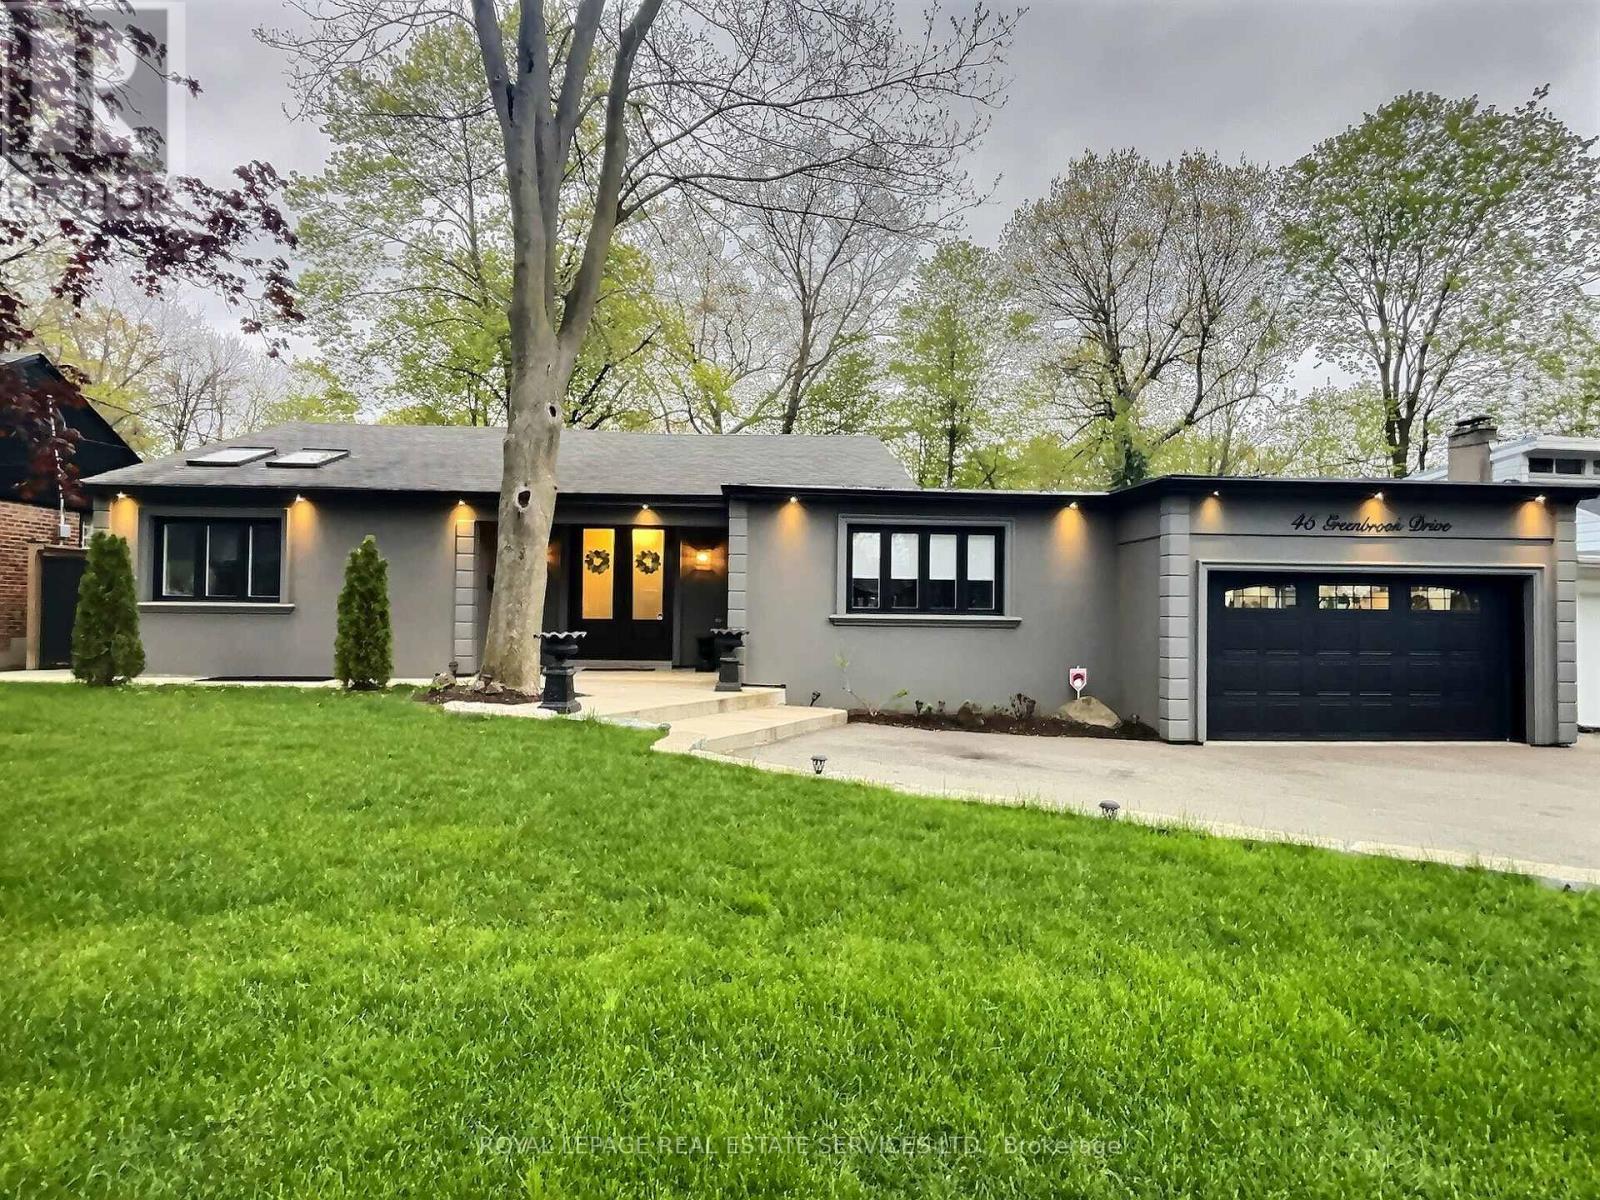
*** Stunning Sprawling Bungalow on a Large 75x205 Ravine Lot ***Bright and spacious open-concept living area featuring 5 skylights and expansive windows showcasing picturesque southern views of a lush treed ravine. Modern quality finishes and elegant details throughout, combined with the serene park-like setting, make this home truly one of a kind. Step outside to a spectacular backyard designed for relaxing and entertaining, complete with a large gazebo, cabana, built-in barbecue and sink - creating an exceptional outdoor retreat. The finished basement offers a 1-bedroom in-law suite with a separate side entrance, plus a spacious recreation room with direct access to the main floor living area, making it ideal for extended family, guests, or additional living space. Situated on a beautiful street surrounded by gorgeous homes, and conveniently located close to the Eglinton subway station, shops, schools, parks, and all amenities. Don't miss this rare and unique property! (id:64876)
Toronto, Ontario
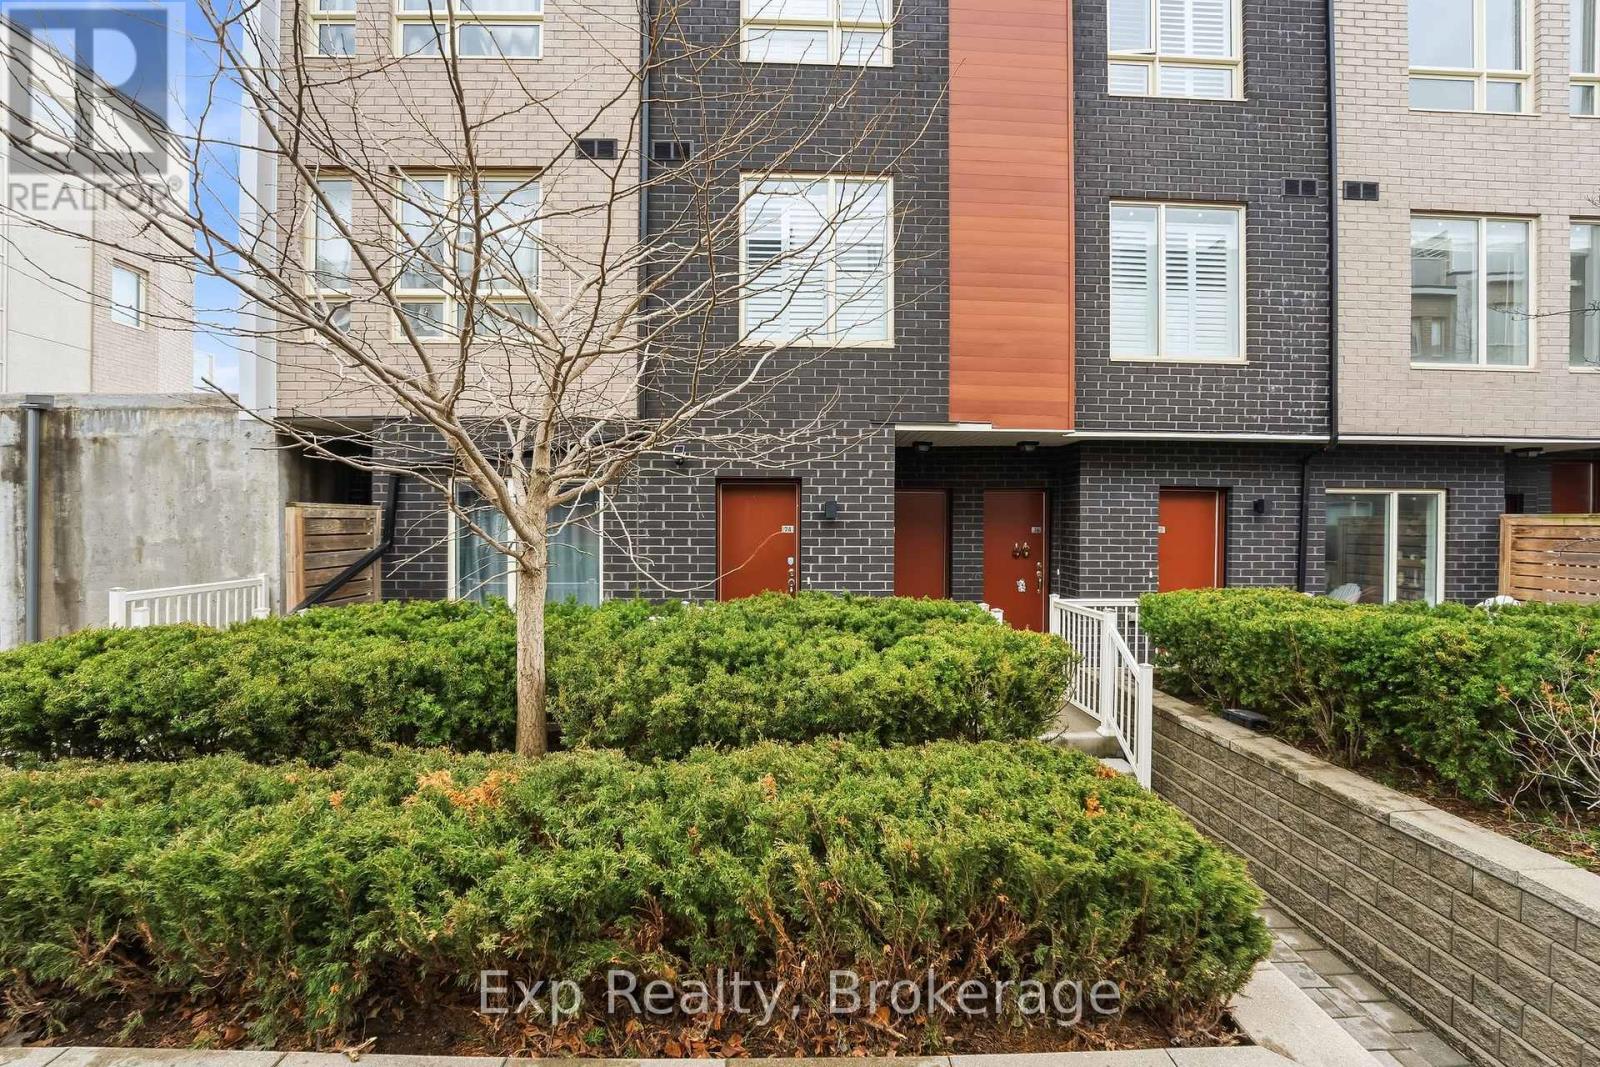
Beautiful End Unit 2 + 1 bedroom condo unit in very popular area with tons of amenities within walking distance. Newly built condo building with 2 parking spots available. Open Concept layout with ensuite laundry and beautiful balcony. Schools, Malvern Town Centre, Highway 401, Public Transit, Parks and TTC a stone throw away from your front door! - **2 Parking Spots Available But Not Required - $50 Each Per Month** (id:64876)
Toronto, Ontario
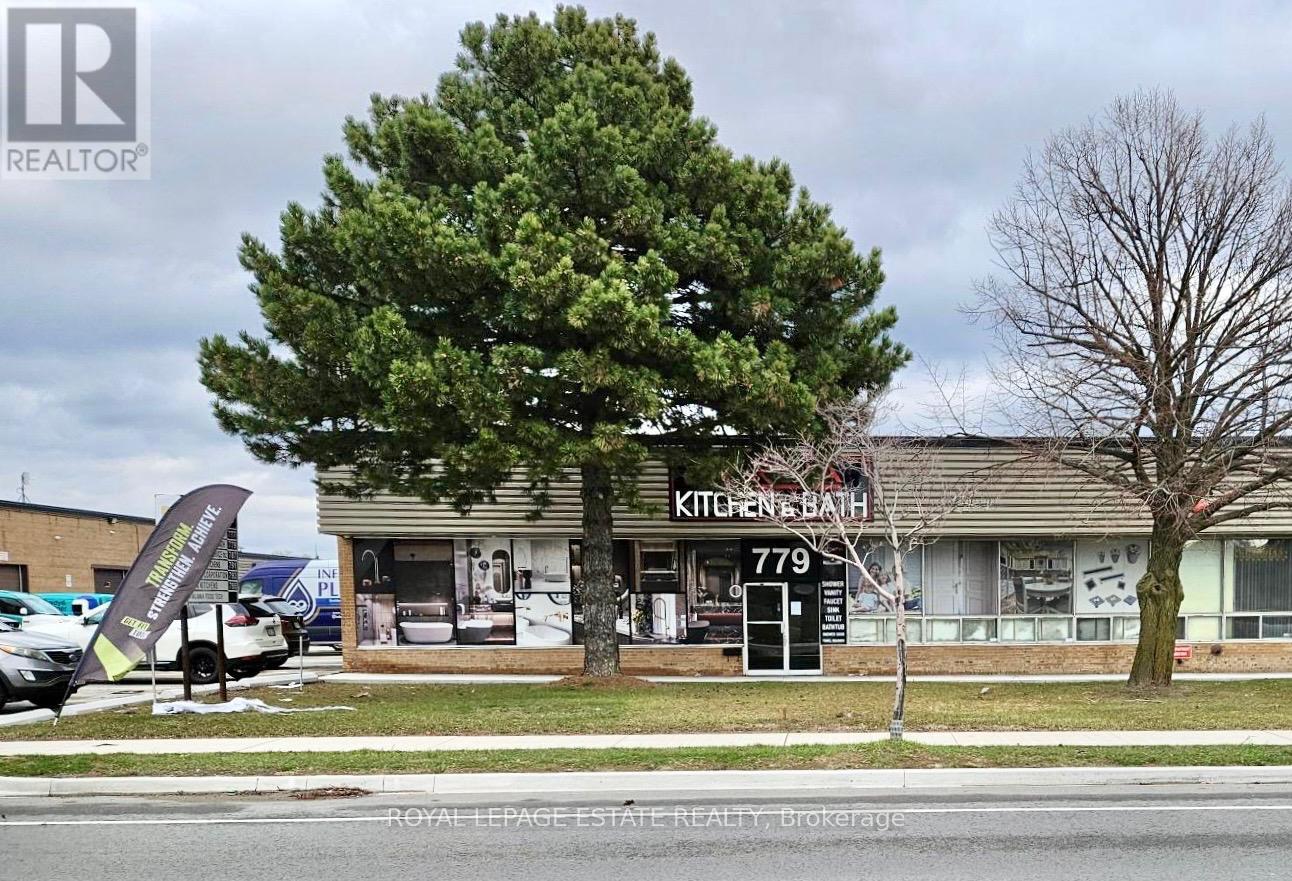
Well located industrial space, close to both Dufferin and Finch, providing good access to the Allen and from there to the 401. This is a front- facing well-exposed unit. Rental rate is for year one of lease. Rental rate of $11.95 is a promotional rate for year one and subsequent years the rental rate is $15.95. Note: T/L door is 14 ft. wide. Office-showroom-warehouse configuration is flexible. Current configuration is approx. 60% showroom. Total area can be expanded to 9352 SF. See MLS #W13630390. (id:64876)
Toronto, Ontario
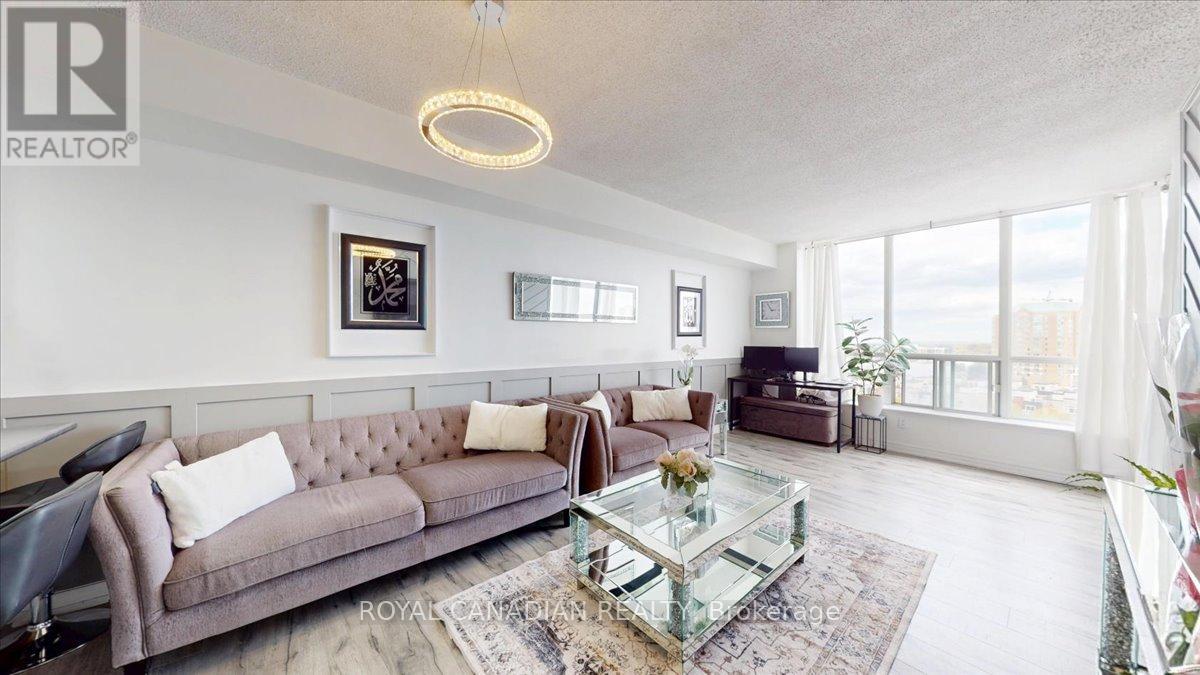
Nestled in a prime location, welcome to this bright and spacious 2 bedrooms and 2 bath situated in this iconic condo which features open concept kitchen with brand new laminate floor and interior trim throughout the unit. This well-designed layout offers fabulous amenities such as Gym, Indoor Swimming Pool, Sauna, Squash Room, Lawn Tennis Court, 24 hours on sight gated security, Party room which is ideal for big gatherings. Only 2 km away from the highway 401 and walking distance to Malvern Mall and other big Anchor stores such as No Frills, Shoppers Drug Mart, Pizza Pizza, Medical Center across the building. All Amenities ready for you to Enjoy! (id:64876)
Toronto, Ontario
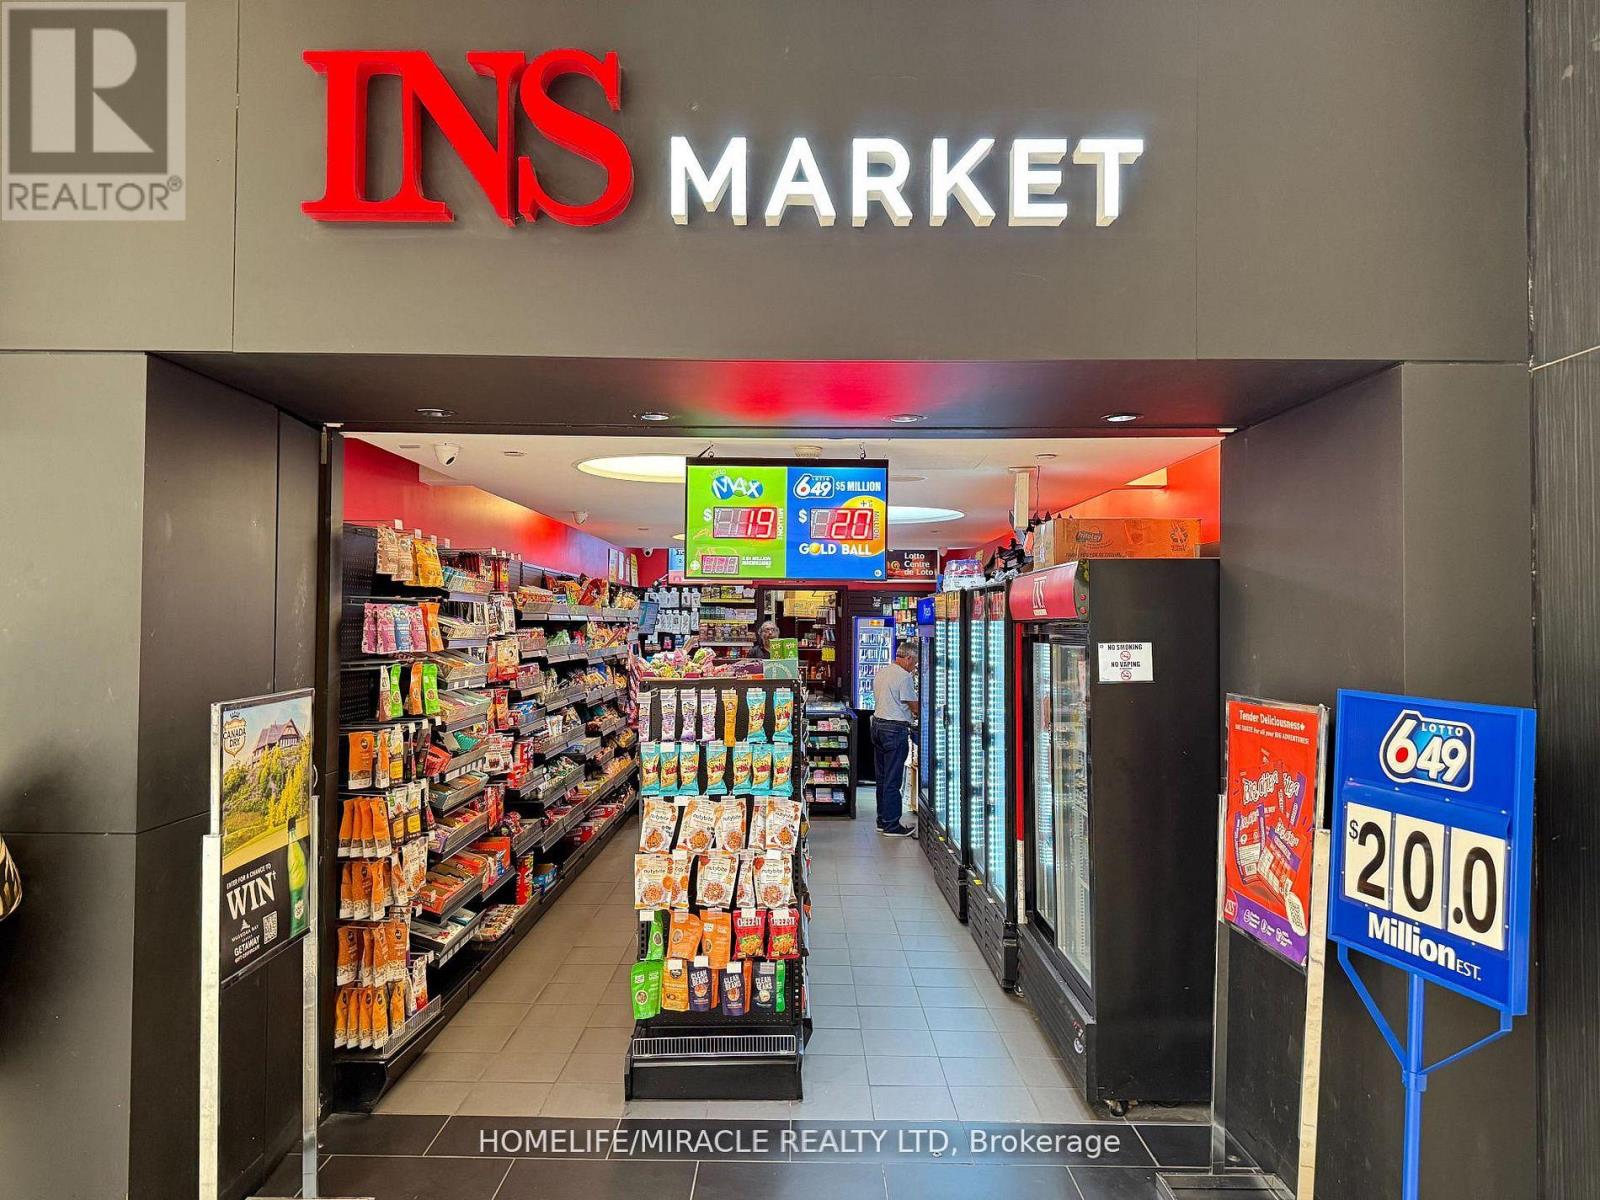
Very busy INS convenience store for sale inside of mall. High lottery volume and good store sales. This well-established store offers strong walk-in traffic, prime exposure, and multiple revenue streams. The store is profitable just from lottery. Safe, clean, and secure with very good hours. Great earnings for owner operator. Brand new lease with 5+5. Two Lotto Machines. Monthly store Sales (excluding lottery) ~$20,000 with 45% Tobacco. Tobacco Margin 15%, grocery etc. margin 50%. Lotto Commission ~ $11,000/Mth. Bitcoin Atm & Others $800/Mth. Rent $5,850 (Incl Tmi, Utilities) +HST/Mth. (id:64876)
Toronto, Ontario
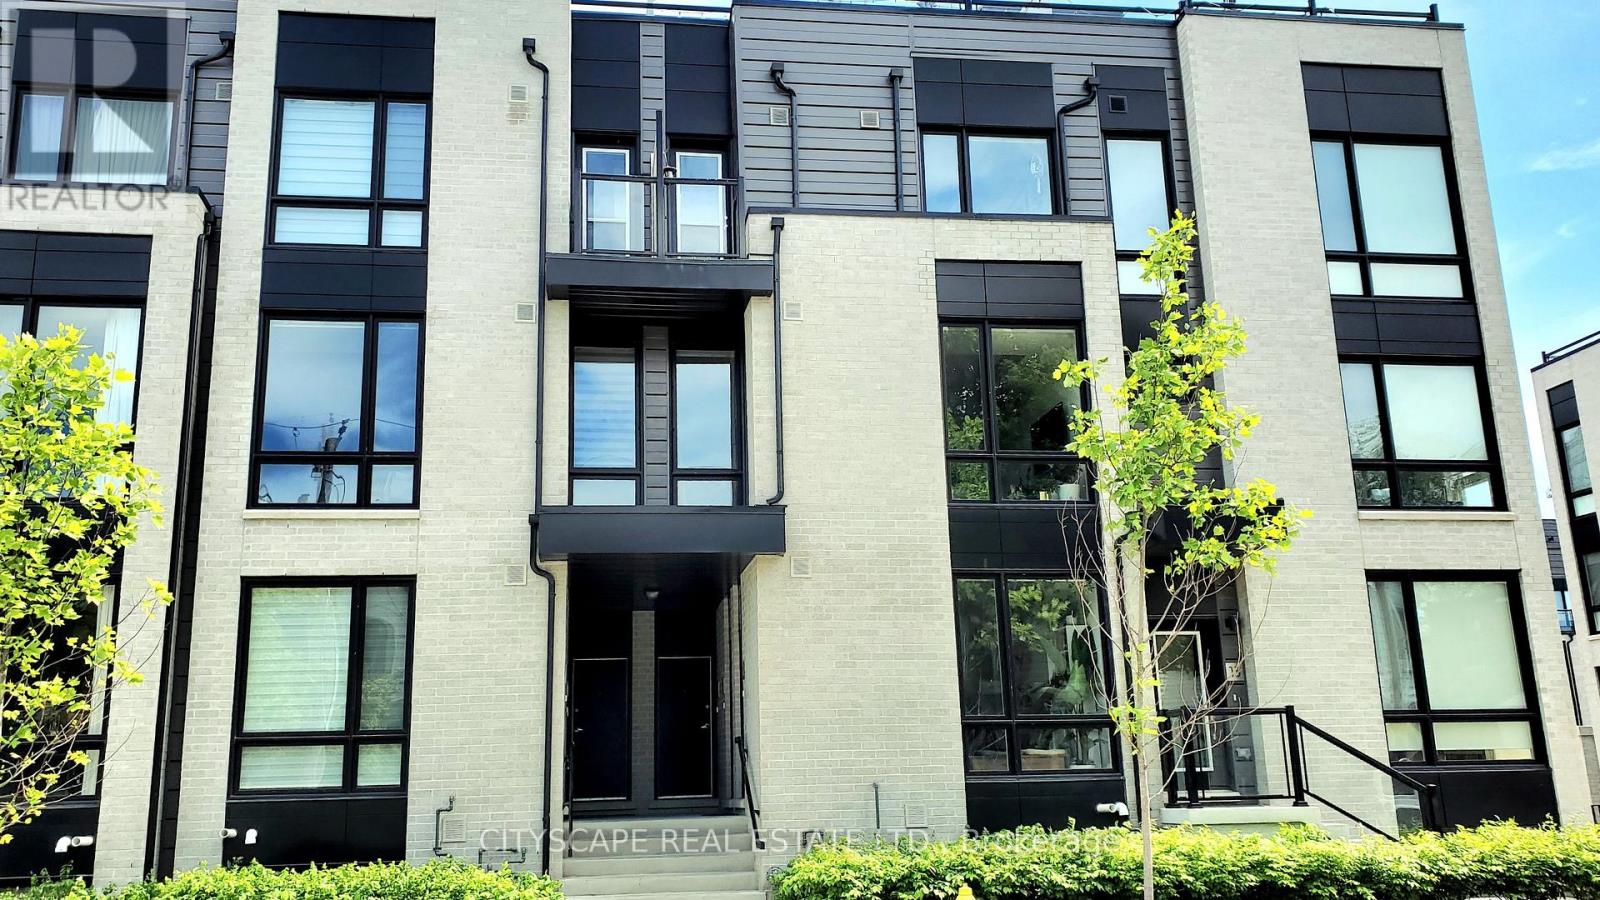
Discover modern living in this beautifully upgraded 941Sqft + 21 sqft balcony. Newer built 2-bed, 2-bath home. Step inside and feel the warmth of natural light pouring through floor-to-ceiling windows, highlighting the elegant marble and wood-style flooring!!Your next chapter starts here. This modern, light-filled 2-bed, 2-bath beauty gives you all the space, style, and comfort you've been dreaming of-right in the heart of the trendy Queen Street neighborhood. Walk in and instantly feel the vibe: Enter directly to your unit and step into the Luxurious mix of Marble & elegant Wooden Style Flooring Throughout!! NINE foot high ceilings on main floor!! Floor-to-ceiling windows flooding the space with sunshine!!Open-concept living perfect for hosting or unwinding A sleek, upgraded chef-inspired kitchen with granite counters + a huge island Two balconies! One covered for morning coffees or evening sunsets Elegant marble + wood-style flooring throughout. All of this in a home that's less than 7 years old, with direct entry and extra storage. Steps to transit, shops, restaurants, and everything you love about urban living. This is definitely the kind of place that feels good the moment you walk in.!!!!! Large multifunctional Granite Topped Island with Breakfast Bar and Stainless Steel Appliances. Extra space available in the utility room for storage. This unit will not disappoint!! Offered at a great price! **EXTRAS**Custom Roller blinds & California Shutters. S/S Refrigerator, Oven, Microwave And Dishwasher. Stacked Washer And Dryer. (id:64876)
Toronto, Ontario
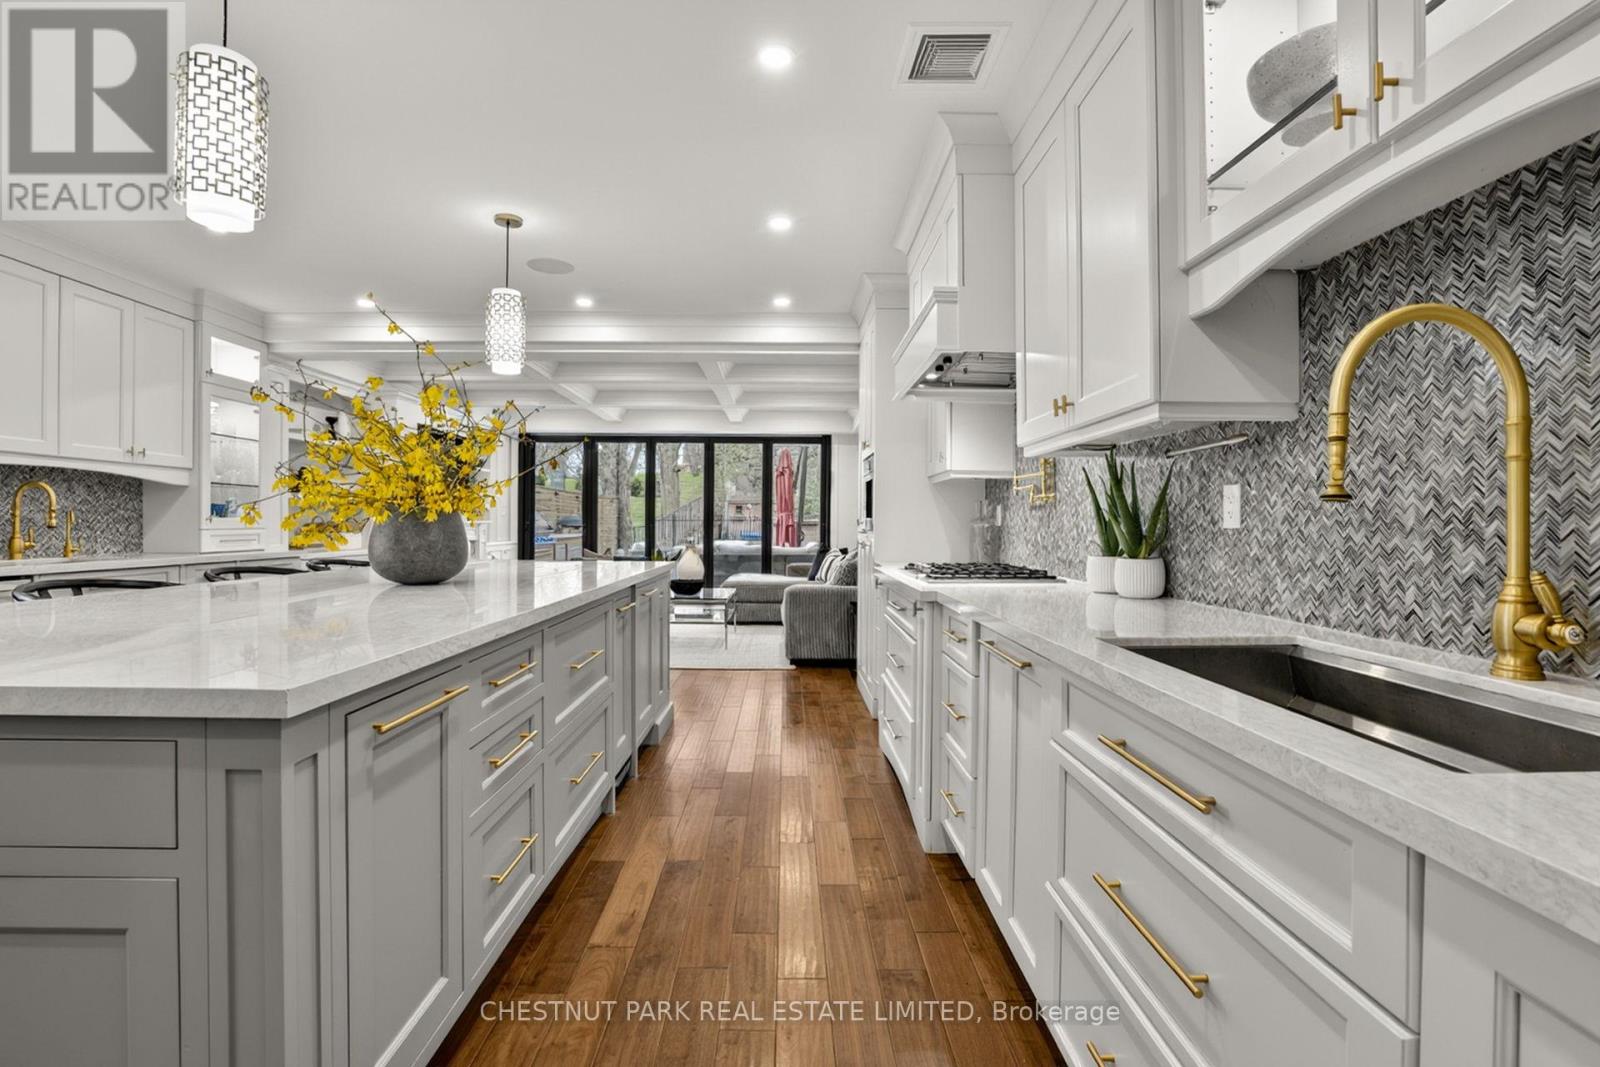
SURPRISINGLY LARGE HOME! Open House Sat-1pm-3pm/ Sun 2pm-4pm HUGE interior kitchen (10 foot island) and exceptionally large family room with floor to ceiling folding glass wall (Nanowall) opening onto an outdoor kitchen and spacious entertaining area! MASSIVE LOT mature treed lot with pool! Full wall of floor to ceiling windows with stunning view in principal bedroom! As the final residence on a quiet, dead-end street, this home offers a rare sense of community. The pavement transforms into a private playground-a natural congregation point where neighbourhood children socialize and play. This four-bedroom plus one turn-key home is designed for the modern professional family. The heart of the home is a thoughtfully designed kitchen anchored by a massive 10-foot island with seating for five. It features a bespoke coffee station, a dedicated bar area, and an integrated family work zone. The space flows into a substantial family room, where a folding glass wall dissolves the boundary to the outdoors. An expansive deck leads to a fully equipped outdoor kitchen, inground pool, and a dedicated play area. On the second floor, the principal suite is a light-filled sanctuary, featuring floor-to-ceiling windows that offer a stunning, uninterrupted view of the ravine-like greenery. Three additional generously sized bedrooms support larger families keen to settle in the area.he dug-down basement provides exceptional ceiling height, housing a large, versatile recreation room and a quiet lower-level office, perfect for the remote professional. A mud room, office and laundry room offer additional utility and storage options for the owners. Situated on an extraordinary 180-foot deep lot, the backyard is a private parkland with mature trees. The property includes one legal front pad parking space, though the current owners have comfortably parked two vehicles for years. (id:64876)
Vaughan, Ontario
Welcome to Villa Giardino's Italian Inspired Community In the Heart Of Maple. Residents Enjoy Access To Convenient Shuttle Services to Shopping, Cortellucci Vaughan Hospital, Church and Local Outings. Great FloorPlan Penthouse Suite...9 Foot Ceilings. 1 Bedroom Sunny and Bright with 1 Full Bathroom Plus 1 Powder Room. Featuring a Lovely Private Terrace With 2 Walk-Outs-I From LivingRoom and a Second Walk-out from Primary Bedroom. Pleasing Views Overlooking Peaceful Lush Ravine. Huge Kitchen, Large Laundry Room With Laundry Tub and Storage. Includes 1 Locker. Quiet and Clean , Well Maintained Boutique Condominium Building Experience Effortless Living at It's Finest. Maintenance Fees Include All Utilities ,Telephone Line , Cable and Internet. Building Amenities include Exercise Room, Party Room, Meeting Room, Ample Visitor Parking. Show Anytime!!! ...... (id:64876)
Toronto, Ontario
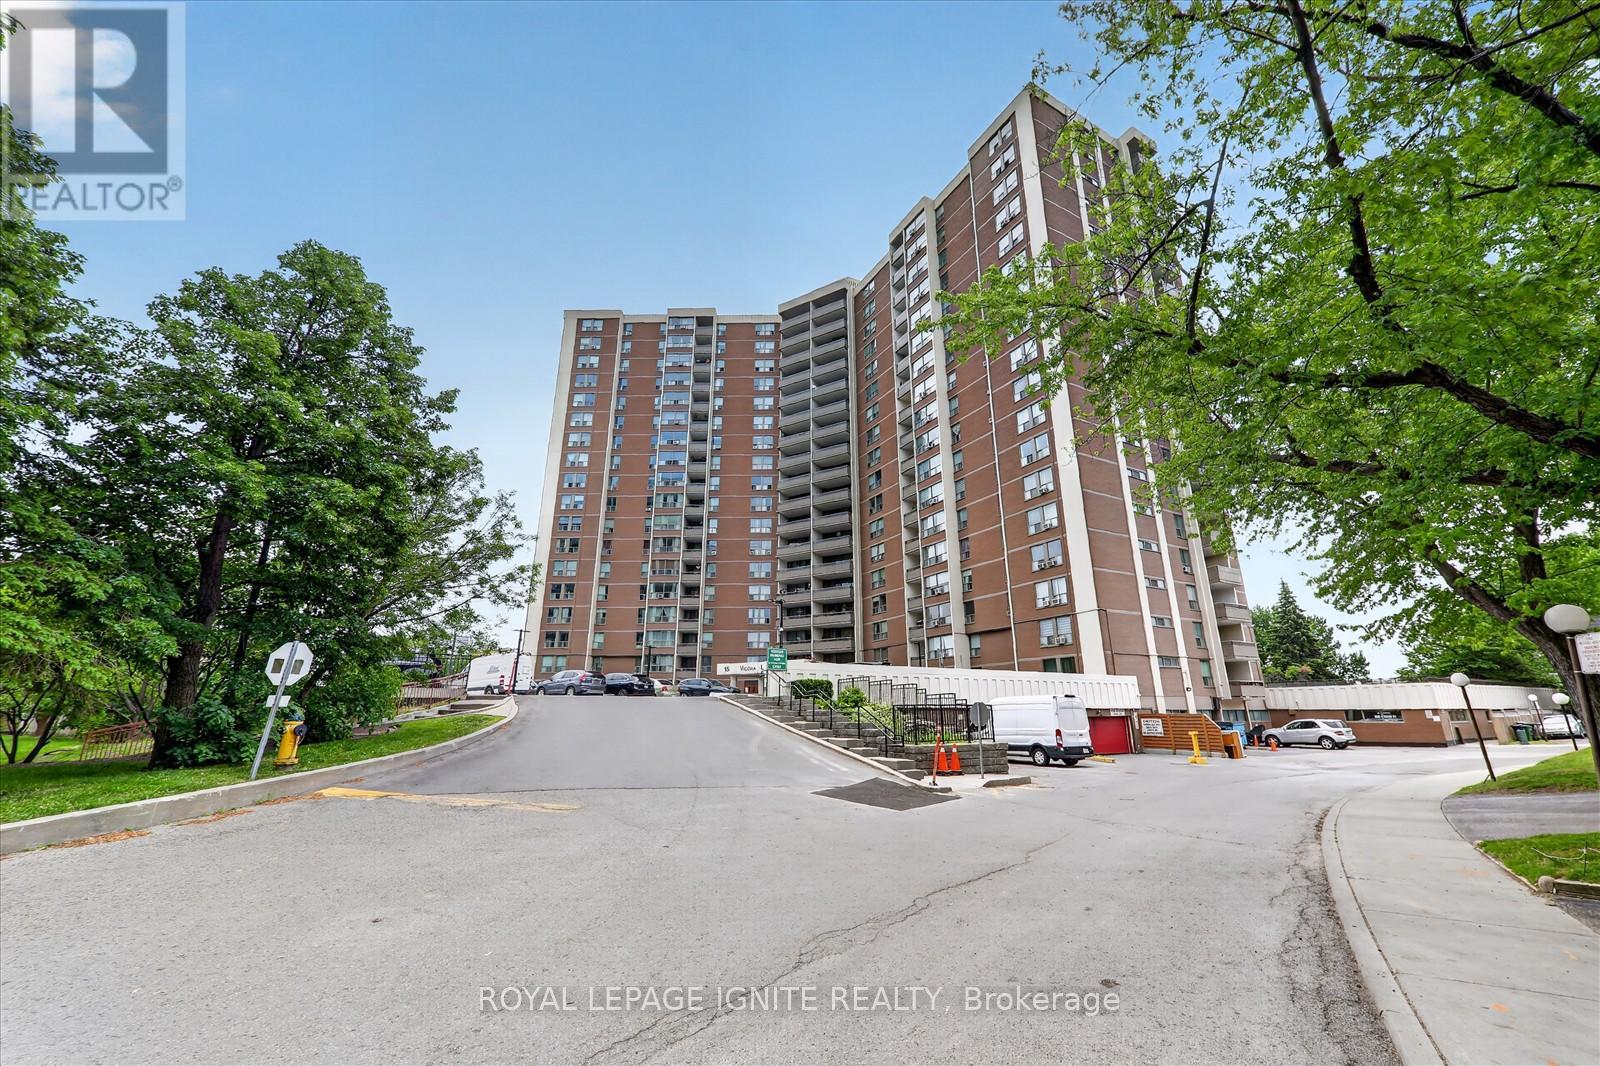
Very well maintained Spacious 3 Bedroom condo offering over 1000 Sq. Ft. of comfortable living space * fully updated ready to movie in * Brand New stain steel appliances * new kitchen quartz counter top * new bathroom vanities * New light fixers * New window blinds * The bright and functional layout includes a generous primary bedroom complete with a walk-in closet and a private 2 piece ensuite . Two additional ample-sized bedrooms * Enjoy the convenience of ensuite laundry, a large private patio ideal for relaxing or entertaining * plus included parking and locker for added convenience.* Ideally located with easy access to the DVP, TTC, New Eglinton Crosstown LRT, public transit, great schools, parks and everyday amenities *Amazing building amenities including indoor pool, exercise room, sauna and a convenience store on site * (id:64876)
Toronto, Ontario
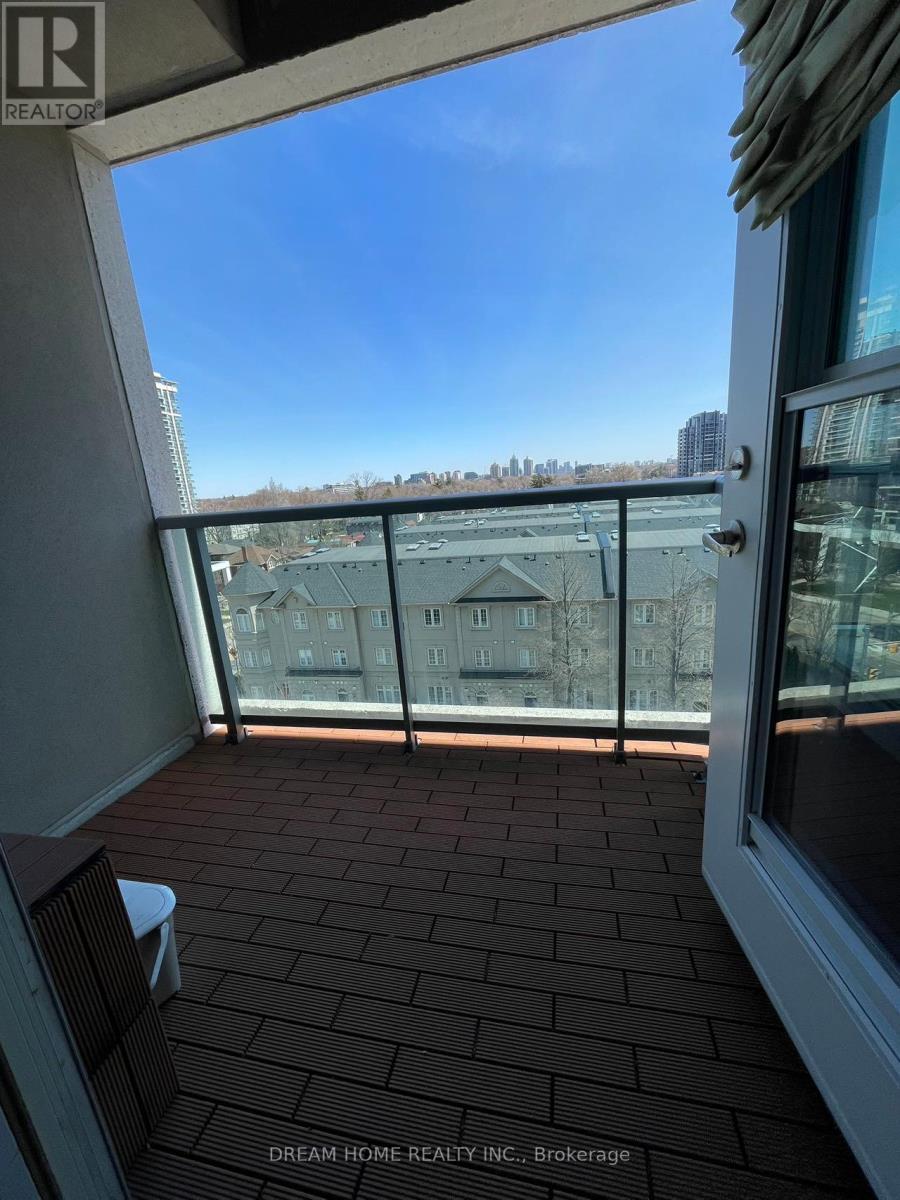
Open Concept Studio In The Heart Of North York! Fully Furnished & Built-In Desk & 2 Murphy Bed. Polished Concrete Floors, Step Out To Your Private Balcony W/ Clear East Views. Superb Location; Walking Distance To 2 Subway Lines, Transit, Shopping, Restaurants & Hwy 401. Amenities Include: Gym, Party & Meeting Rm, Guest Suite, 24Hr Concierge, Sauna + Roof Top Terrace W/Bbq's. Students Welcome! All Photos Are From Previous Listing. Extras: Fridge, Stove, Dishwasher, Built-In Microwave, Washer & Dryer, 2 Murphy Beds. All Furniture. (id:64876)