
Toronto, Ontario
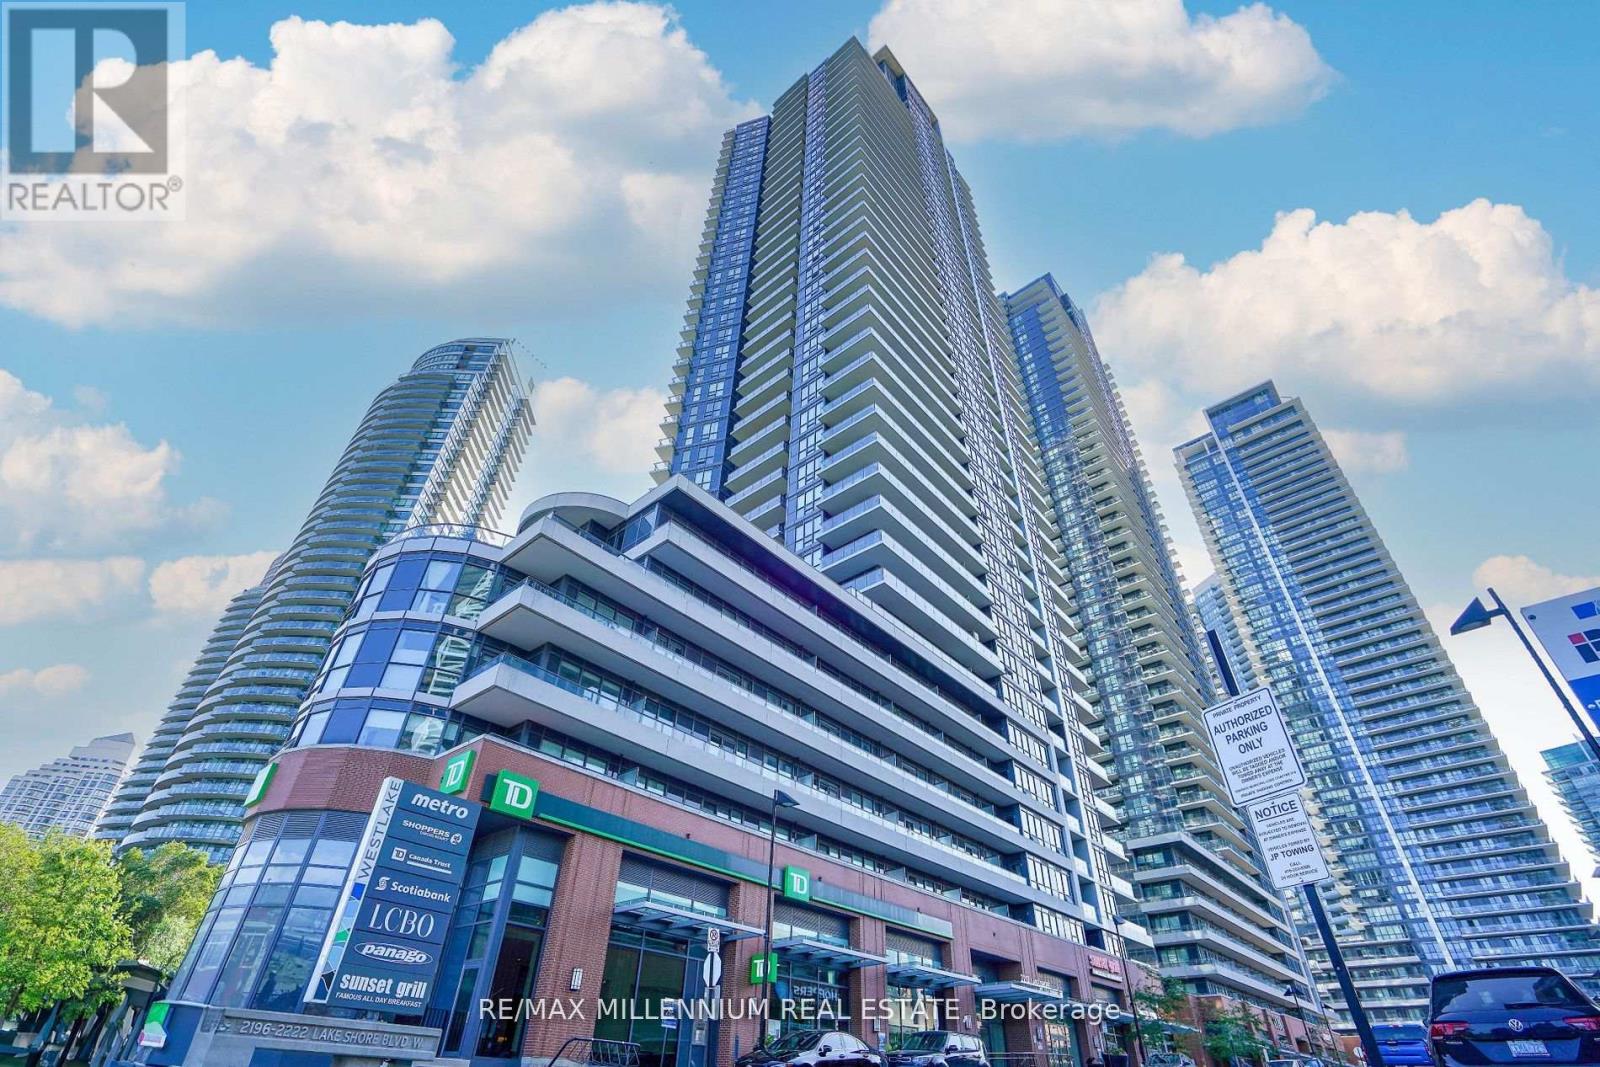
Welcome to Westlake Condos! This Rare Spacious Open Concept Bright Corner Unit With A BeautifulLayout Features 2 Bedrooms With A Spacious Den W/ 2 Full Baths. Enjoy The Summer Months On A Private Large 270 sqft Terrace & A Separate Balcony. Open Concept Kitchen With Stainless Steel Appliances, Laminate Floors Throughout, Floor to Ceiling Windows, 9Ft Ceilings Throughout, & Much More! Spacious Den Can Be Used As Dining/Office/Extra bedroom. Accents Walls & Wainscoting Completed In The Unit! Well Maintained Unit & Building! Large Amenities Building Featuring:Indoor Pool, Squash Courts, Party Rooms, Terrace, Yoga Room, Professional Gym, Kids Play Room,Guest Suites, BBQ Station, And Much More! Convenient Location, Steps To The Lake, TTC,Gardiner, QEW, Metro Grocery, Shoppers Drug Mart, LCBO, TD Bank, Scotiabank, Restaurants &Starbucks! (id:64876)
Richmond Hill, Ontario
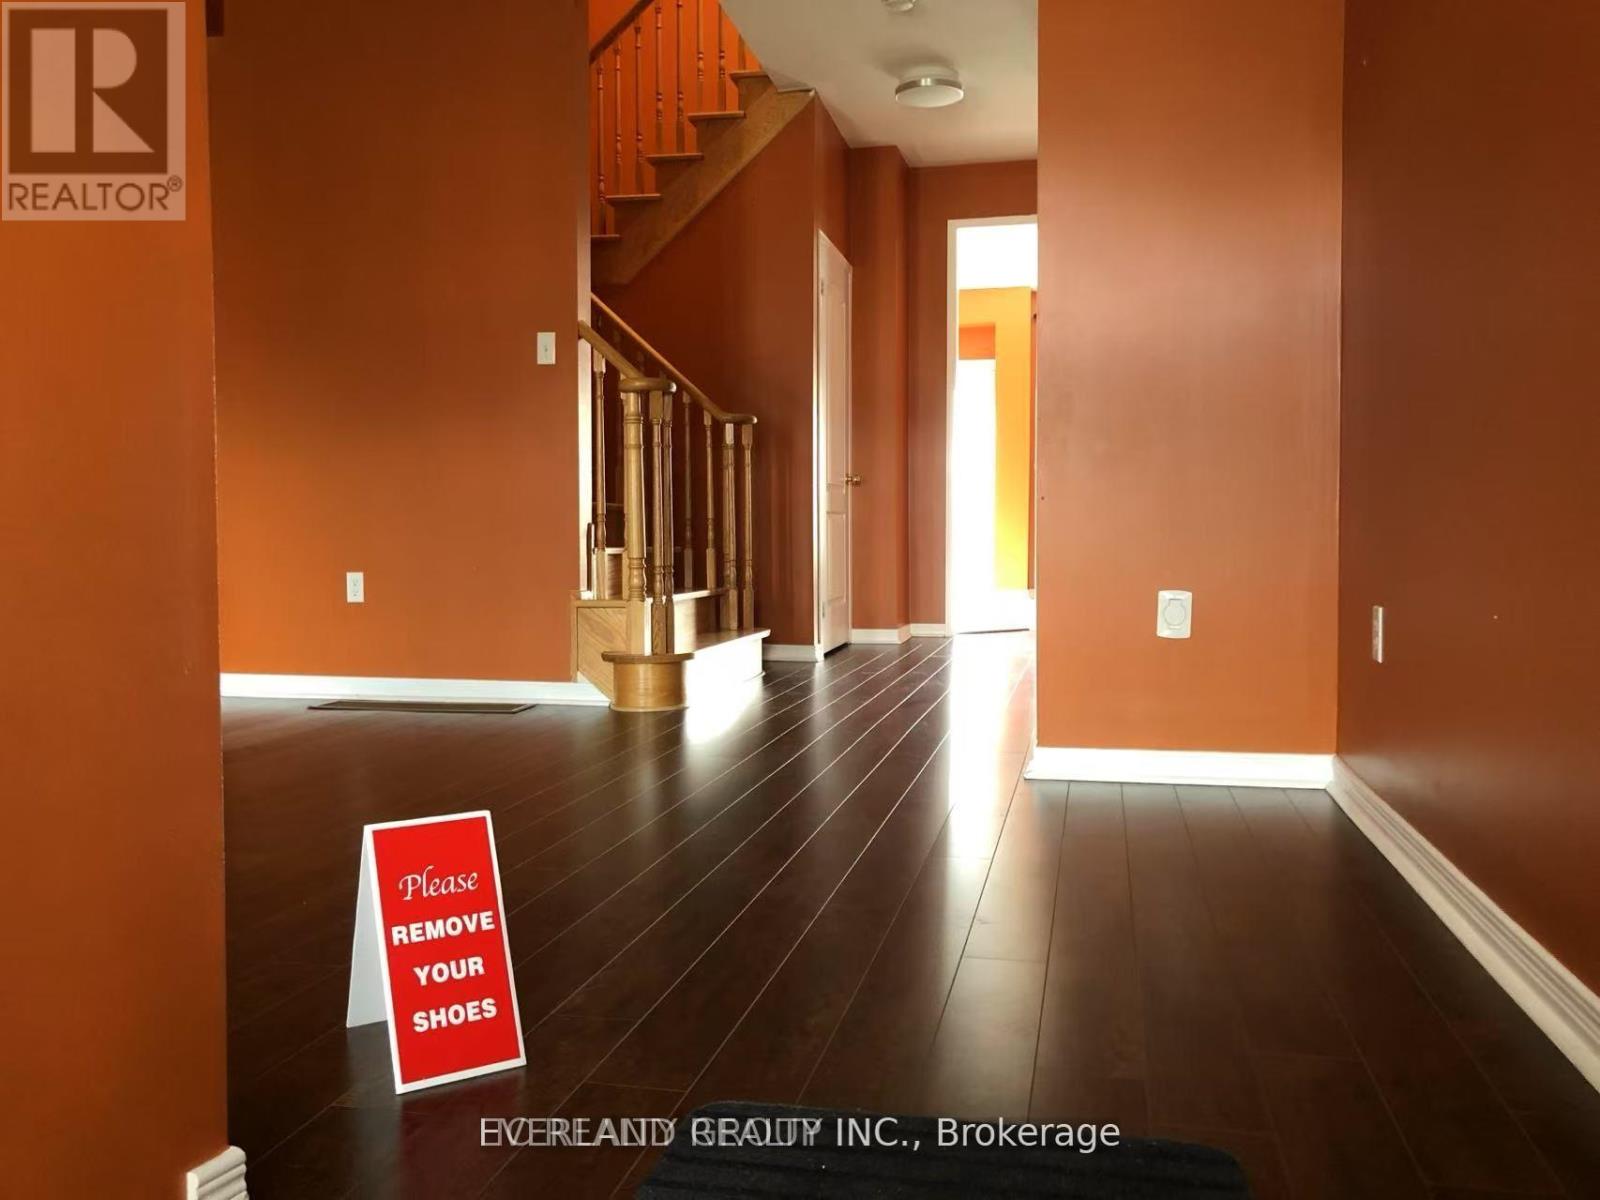
Welcome to 32 Wheelwright Drive - a well-maintained 3-bedroom, 3-bathroom freehold townhouse located in the desirable Oak Ridges Lake Wilcox community.This bright and functional home features an open-concept layout, a spacious kitchen with ample cabinetry, stainless steel appliances, and a walk-out to a private backyard. Large windows bring in plenty of natural light, and the home offers a comfortable living space ideal for families. Close To Hwy, Shops, Community Centre & Lake Wilcox. Top Schools: Bond Lake PS & Richmond Green SS. (id:64876)
Toronto, Ontario
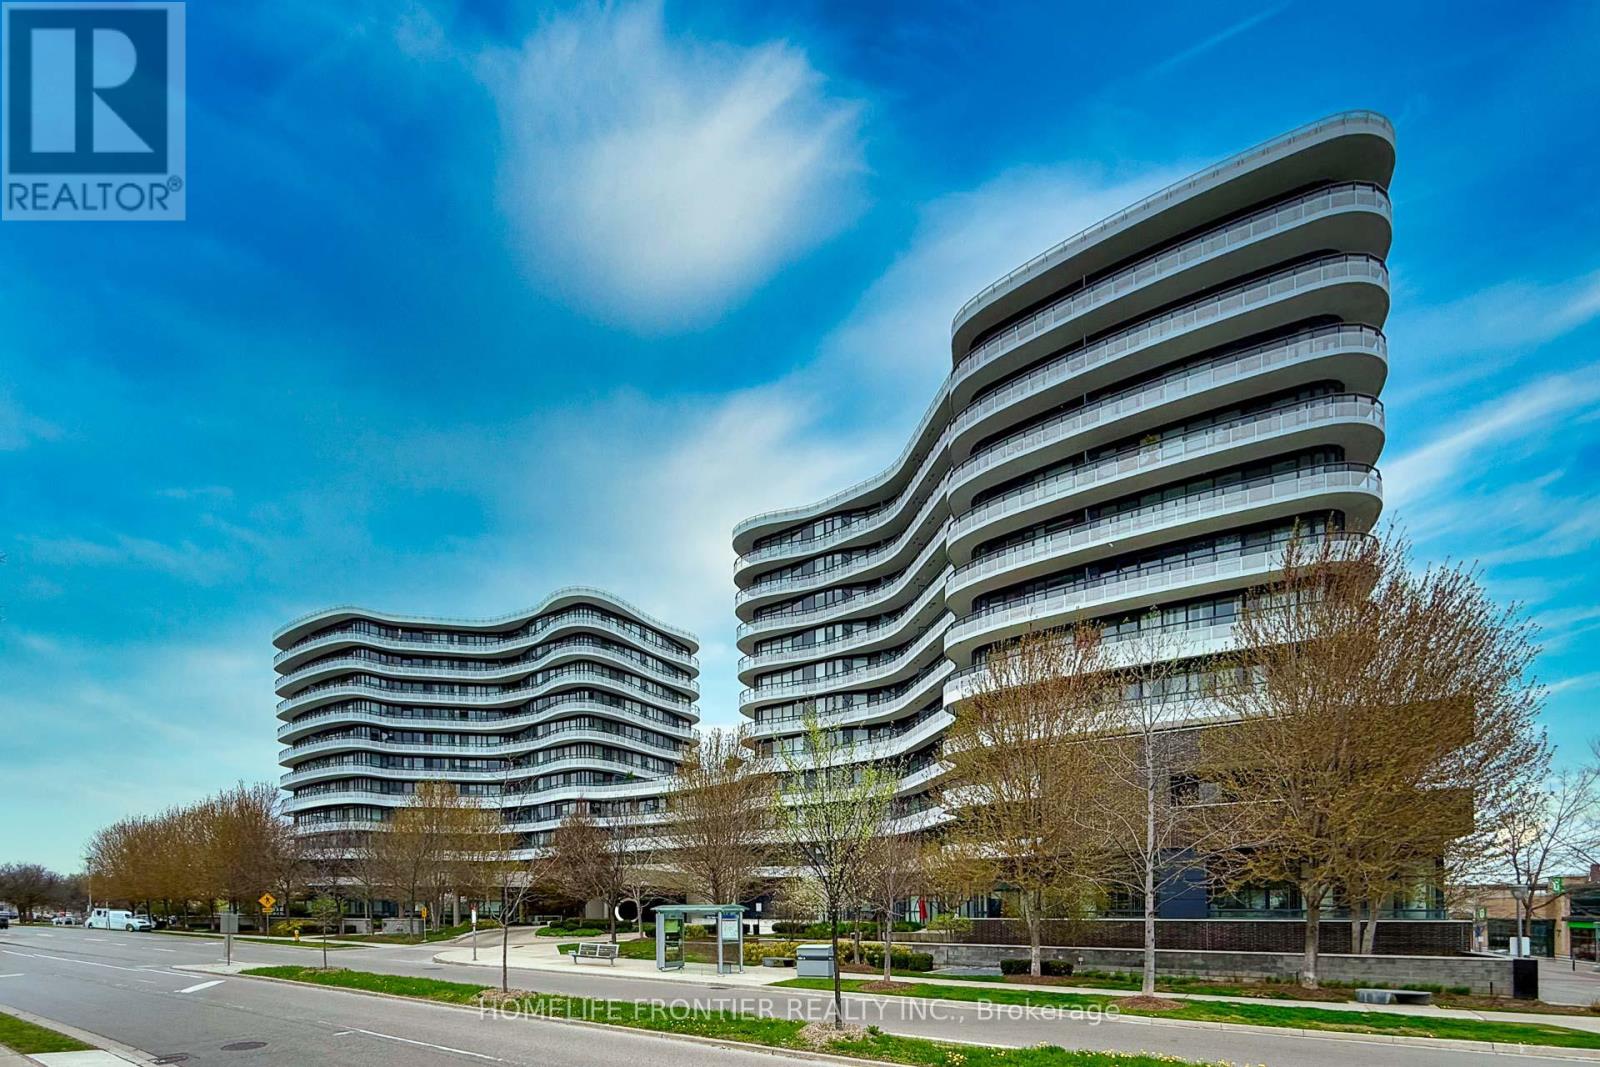
Experience refined urban living in one of Toronto's most vibrant and sought-after communities, " Flaire Condo on the Shops at Don Mills ". This community-centric, pedestrian-friendly enclave is the new heart of an ultra-modern paradise for shoppers and foodies, with a hip, abundantly green heritage that lends a retro touch to Flaire. This stunning 1 Bed + Den suite offers 644 sq. ft. of Contemporary Living Space and 133 sq.ft of Balcony Space that Perfectly Blends Comfort, Bright, Spacious, Functionality, and Style. 10' Ceiling, Quality laminate floor throughout, Floor -to -ceiling windows, Open concept and modern kitchen with custom quality cabinets, Granite counters, Backsplash and Stainless Steel Miele Appliances. Experience resort-style amenities in a well-managed, luxury building. Expansive rooftop terrace with BBQs and lounge space. Elegant party room and social spaces. Fully equipped fitness centre, Theatre room and Pet spas. Ample underground visitor parking for your guests. Location is Everything - Just steps from the renowned Shops at Don Mills, offering a curated selection of Boutique Stores, Fine dining restaurants, Trendy cafes, Cineplex VIP theatre, LCBO and more. Outdoor lovers will appreciate the nearby access to Bond park, Edward Gardens, and Scenic Nature Trails, perfect for walking, running, and cycling. Commuters enjoy easy access to DVP/401, making Downtown and GTA Travel effortless. Whether You're a young professional, downsizer, or investor, this condo is a rare opportunity to own in one of Toronto's premier lifestyle destinations. (id:64876)
Toronto, Ontario
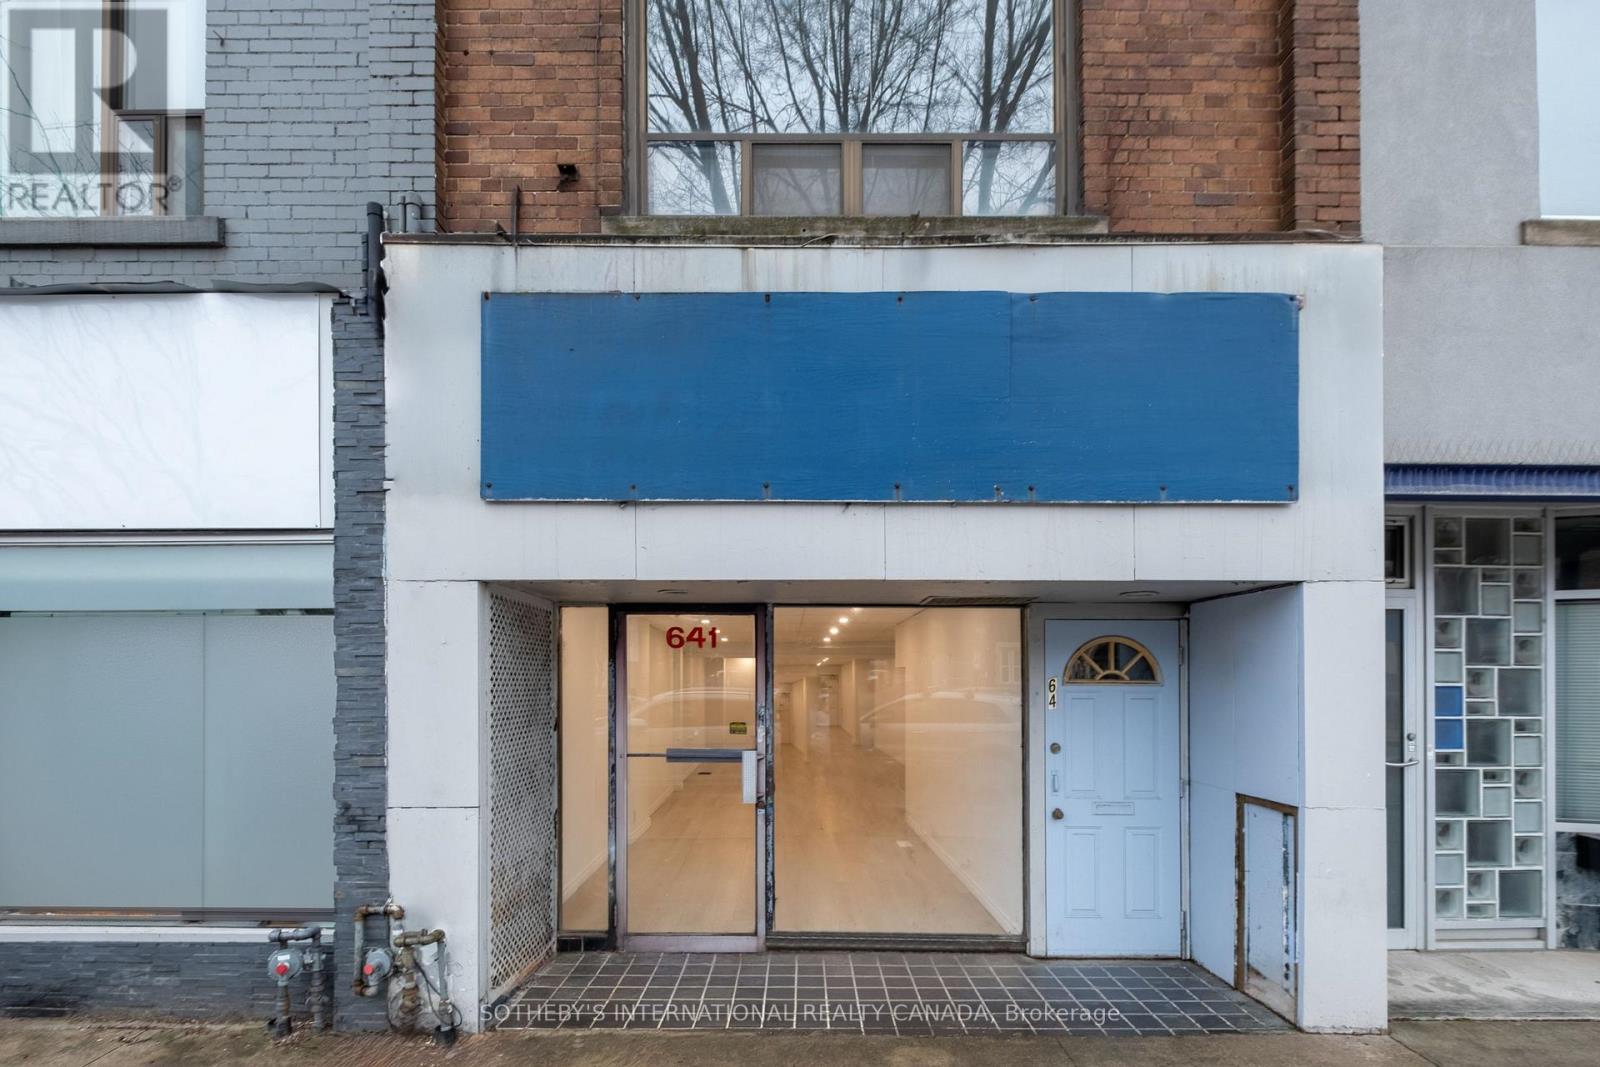
Positioned mid-block along one of Toronto's most established neighbourhood corridors, this two-storey mixed-use building presents a balance of flexibility, opportunity and long-term relevance through its adaptable configuration and full vacancy. The modernized ground floor offers an uninterrupted open plan with a glazed storefront that establishes a strong relationship to the street. Direct access to a full lower level expands the building's functional footprint, while the rear laneway and parking introduce a level of practicality ideal for a range of uses, including retail, office, studio, wellness, private practice and professional service. The second floor retains a quieter character with a self-contained 2 bedroom apartment that offers the cadence of a residential floor plan set above the rhythm of the street below. Open living spaces, a full kitchen, generous natural light and a walkout to the roof create a sense of openness that exceeds the building's modest scale. The apartment invites thoughtful reinterpretation, with the potential to expand or reimagine the upper level. The configuration lends itself naturally to a live-work model for an owner-occupier or an entrepreneur looking to integrate business and residential use across both floors, while also presenting a clear opportunity for investors pursuing long-term value-add repositioning. Quietly central and defined more by possibility than prescribed use, the property brings together full vacancy, mixed-use flexibility, and future scale potential within a neighbourhood that continues to evolve without losing the texture that defines it. Anchored by the surrounding communities of Wychwood, Humewood and Casa Loma, this stretch of St. Clair West draws from a midtown population rooted in daily use. Independent cafés, bakeries, retail, and longstanding local businesses shape a streetscape that feels established. Nearby, the Wychwood Barns reinforces the area's creative and community-oriented identity. (id:64876)
Toronto, Ontario
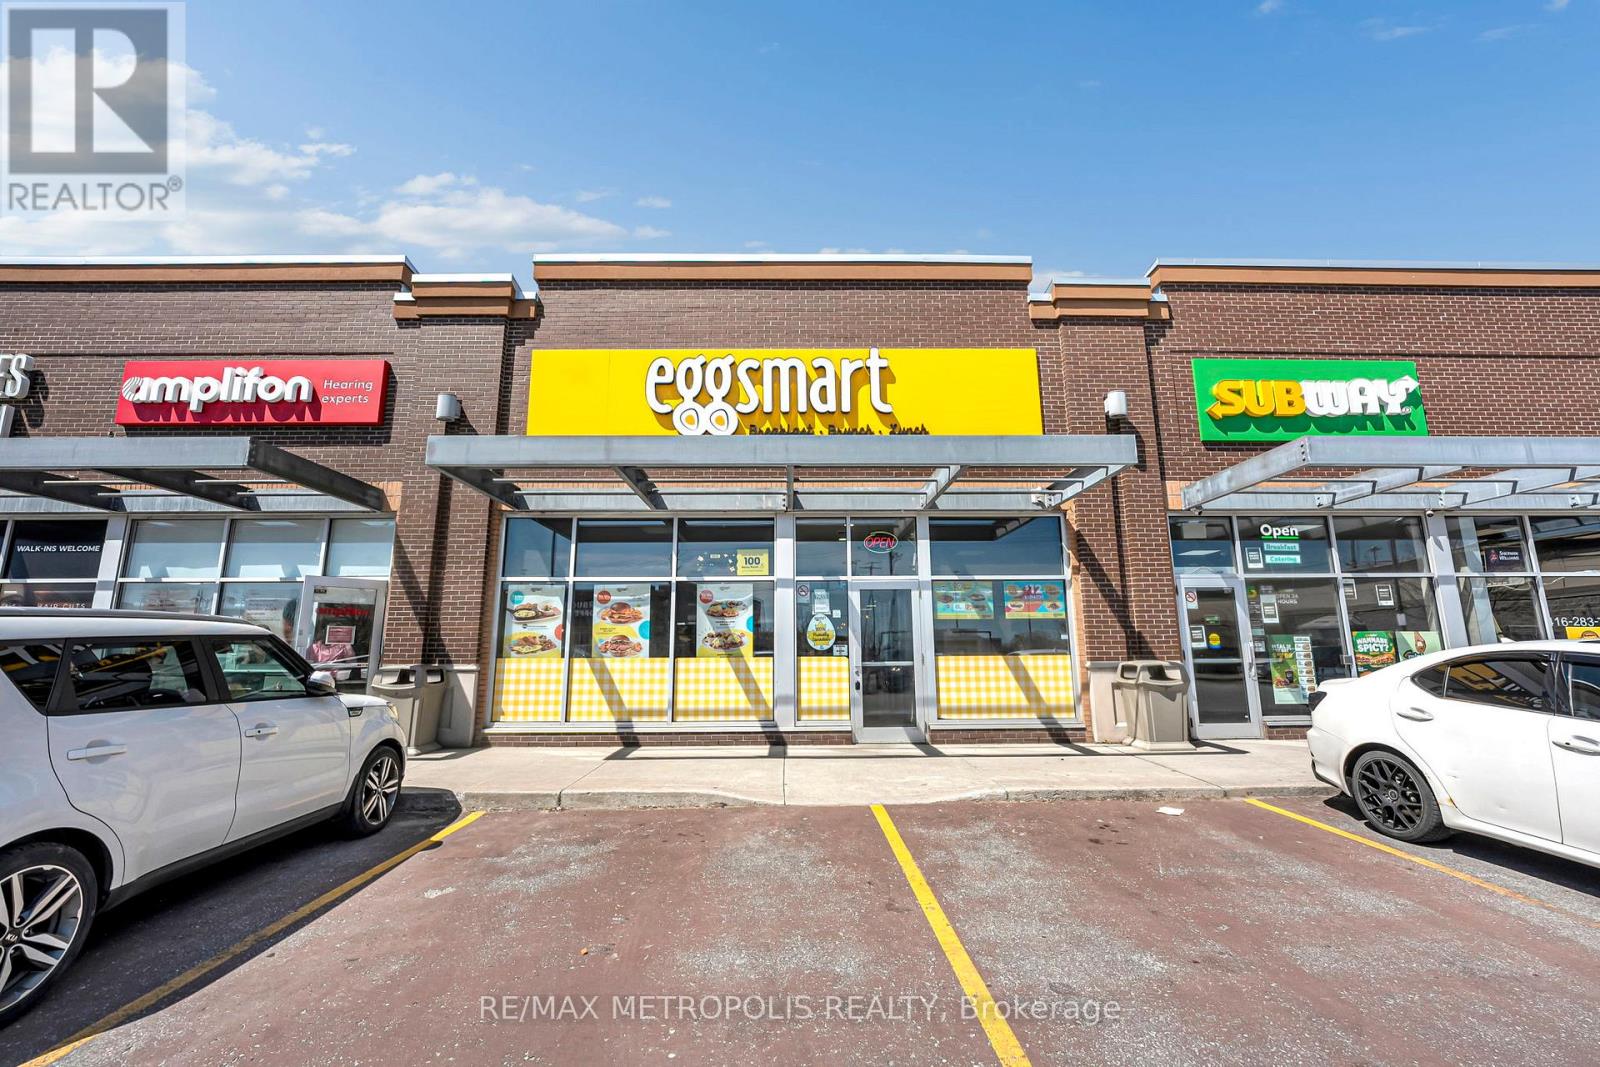
Turnkey opportunity to acquire a well-established Eggsmart franchise in a prime main street location. This fully renovated unit features the brand's latest modern design and offers seating for 90+ guests. Situated in a high-traffic plaza surrounded by reputable tenants, the business benefits from strong visibility and consistent customer flow. A proven operation with steady income, this is an ideal opportunity for an owner-operator or investor looking to step into a successful, fully built-out business. (id:64876)
Toronto, Ontario
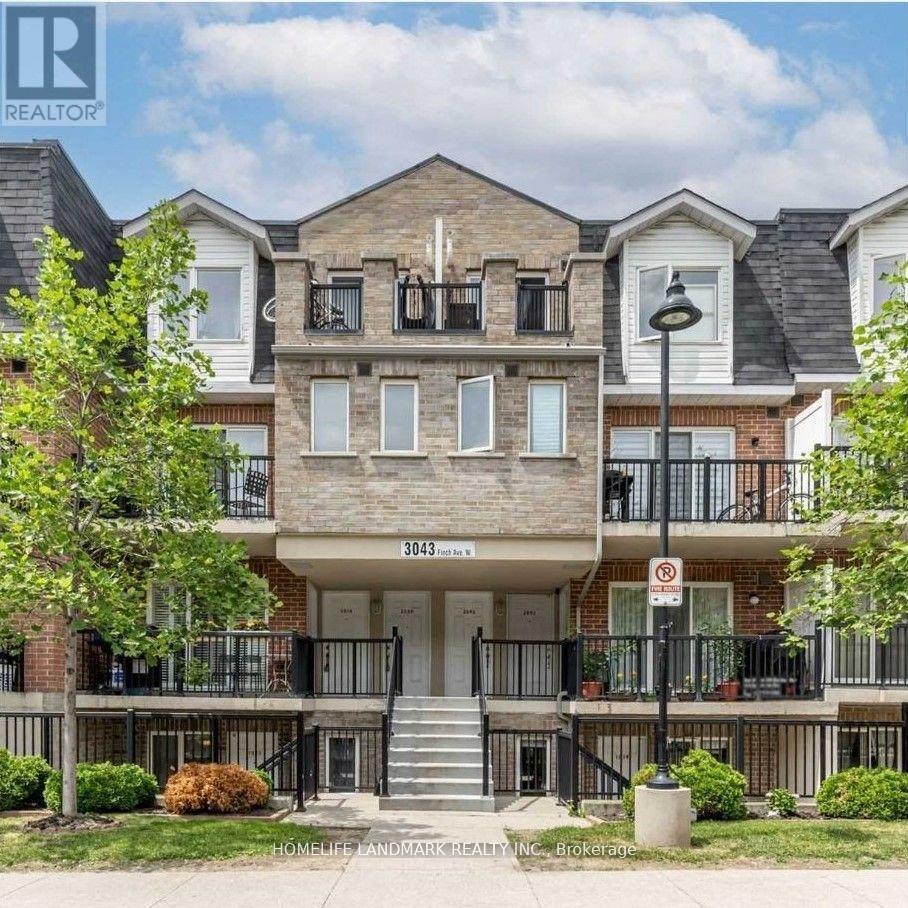
Renovated Townhome in Desirable Harmony Village, Steps to Humber River, Open Concept Living and Dining w. Potlights, Quartz Countertops & Breakfast Bar. Lrg Den & 2 Spacious Bedrooms W/O to Oversized Terrace. Luxury Vinyl Floors, Upgraded Half Bath & 4-Pcs Bath w. Premium Fixtures. Convenient Location Near Highway, Finch W LRT Operational for Easy Public Transit Access, TTC, Schools YorkU & Humber College. Parks, Shopping and Big Box Retails Close-by. Wonderful Unit for First time Buyer, Investor or Downsizer (id:64876)
Toronto, Ontario
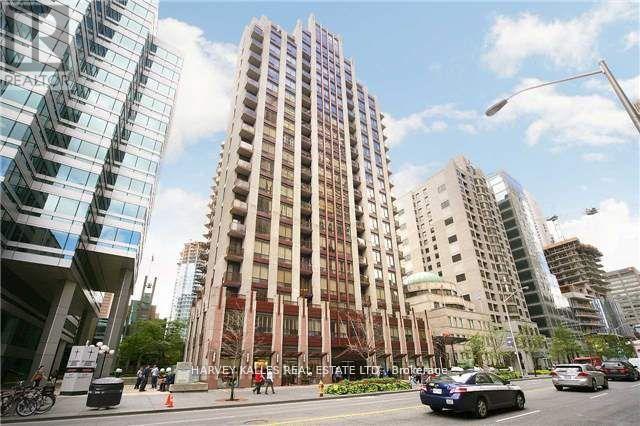
Future-Proof Your Purchase! Move right in-this bright, fully furnished + fully equipped 1-bedroom condo has everything you need. Just bring your suitcase and start living! Up on a high floor, you'll love the open city views, natural light, and airy high ceilings. Inside, it's all been done for you: granite counters, sleek backsplash, stainless steel appliances, new laminate floors, a spa-style bathroom, and a private balcony for your morning coffee or evening vibe. This isn't just a condo-it's a lifestyle. Steps from Bloor Station, surrounded by shops, trendy restaurants, cafes, nightlife, banks, and the PATH. You'll have access to amazing building amenities that make it feel like you're living in a boutique hotel. Future Value Alert: A brand-new subway platform is being built right next door-making this one of the most connected spots in the city. That means even more convenience for you now, and a big boost in property value down the road. Bonus: This unit is priced with serious value compared to others-so you're getting style and savings. Video tour available-don't miss it! (id:64876)

Toronto, Ontario
Spacious One Bedroom Plus A Good Size Den That Can Be Used As A Guest Bedroom Very Functional Layout At Elegant 85 Bloor East. 9 Ft Ceiling, Great Layout, Walkout To Open Balcony, Ample Closets. Just Steps To The Yonge/Bloor Subway Lines, Trendy Yorkville, Upscale Designer Shops On Bloor Incl Holt Renfrew & Many Renowned Designer Labels, Gourmet Restaurants, Royal Ontario Museum, Cafes, Supermarket. Easy Access To Financial District, Hospitals, Universities. 615 Sq Ft + 39 Sq Ft Balcony. *Motivated Seller* (id:64876)
Toronto, Ontario
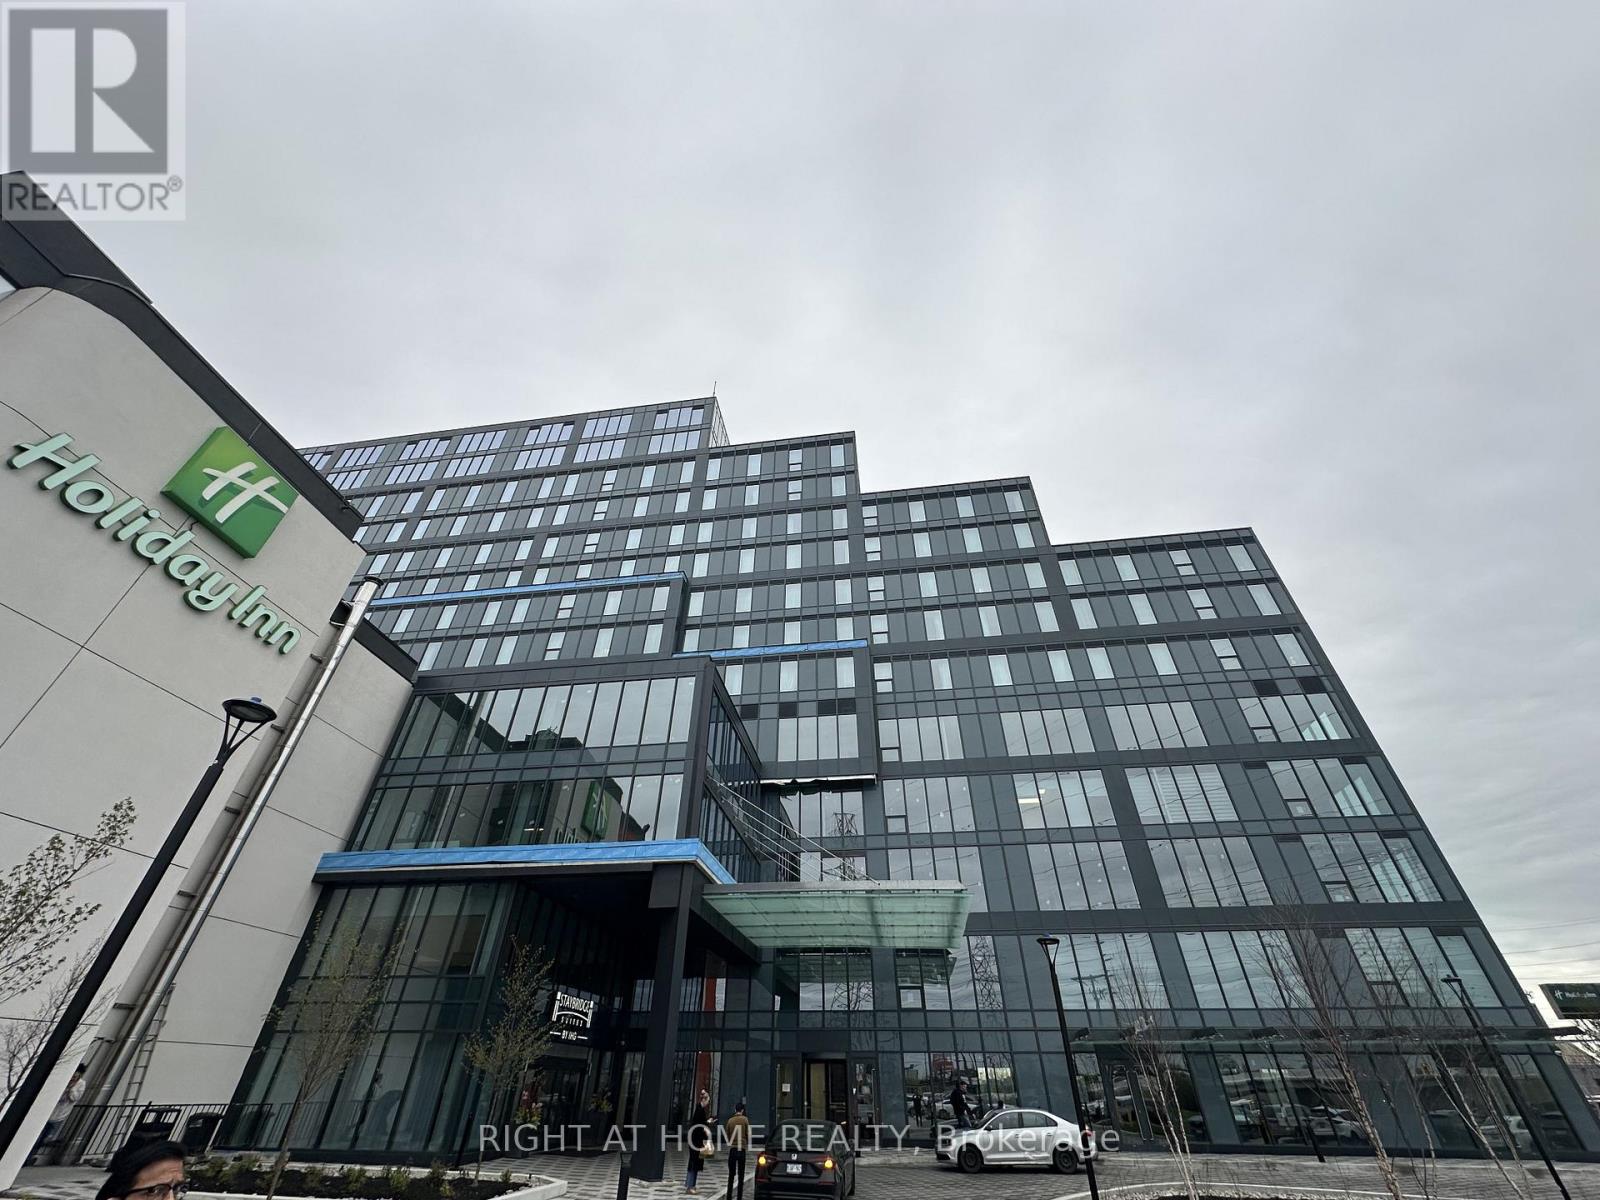
Exceptional opportunity to lease a brand-new, never-occupied shell office unit at Regal Plaza. Unit 123 offers bright space with windows, providing an ideal blank canvas to design a custom office layout tailored to your business needs. Strategically located just minutes from Toronto Pearson International Airport with easy access to Highways 401, 409, and 427, and steps from the Toronto Congress Centre, this modern development offers excellent connectivity and visibility. Regal Plaza features contemporary architecture within a rapidly growing commercial hub, making it well suited for a wide range of professional uses including office, medical, legal, technology, and financial services. (id:64876)
Vaughan, Ontario
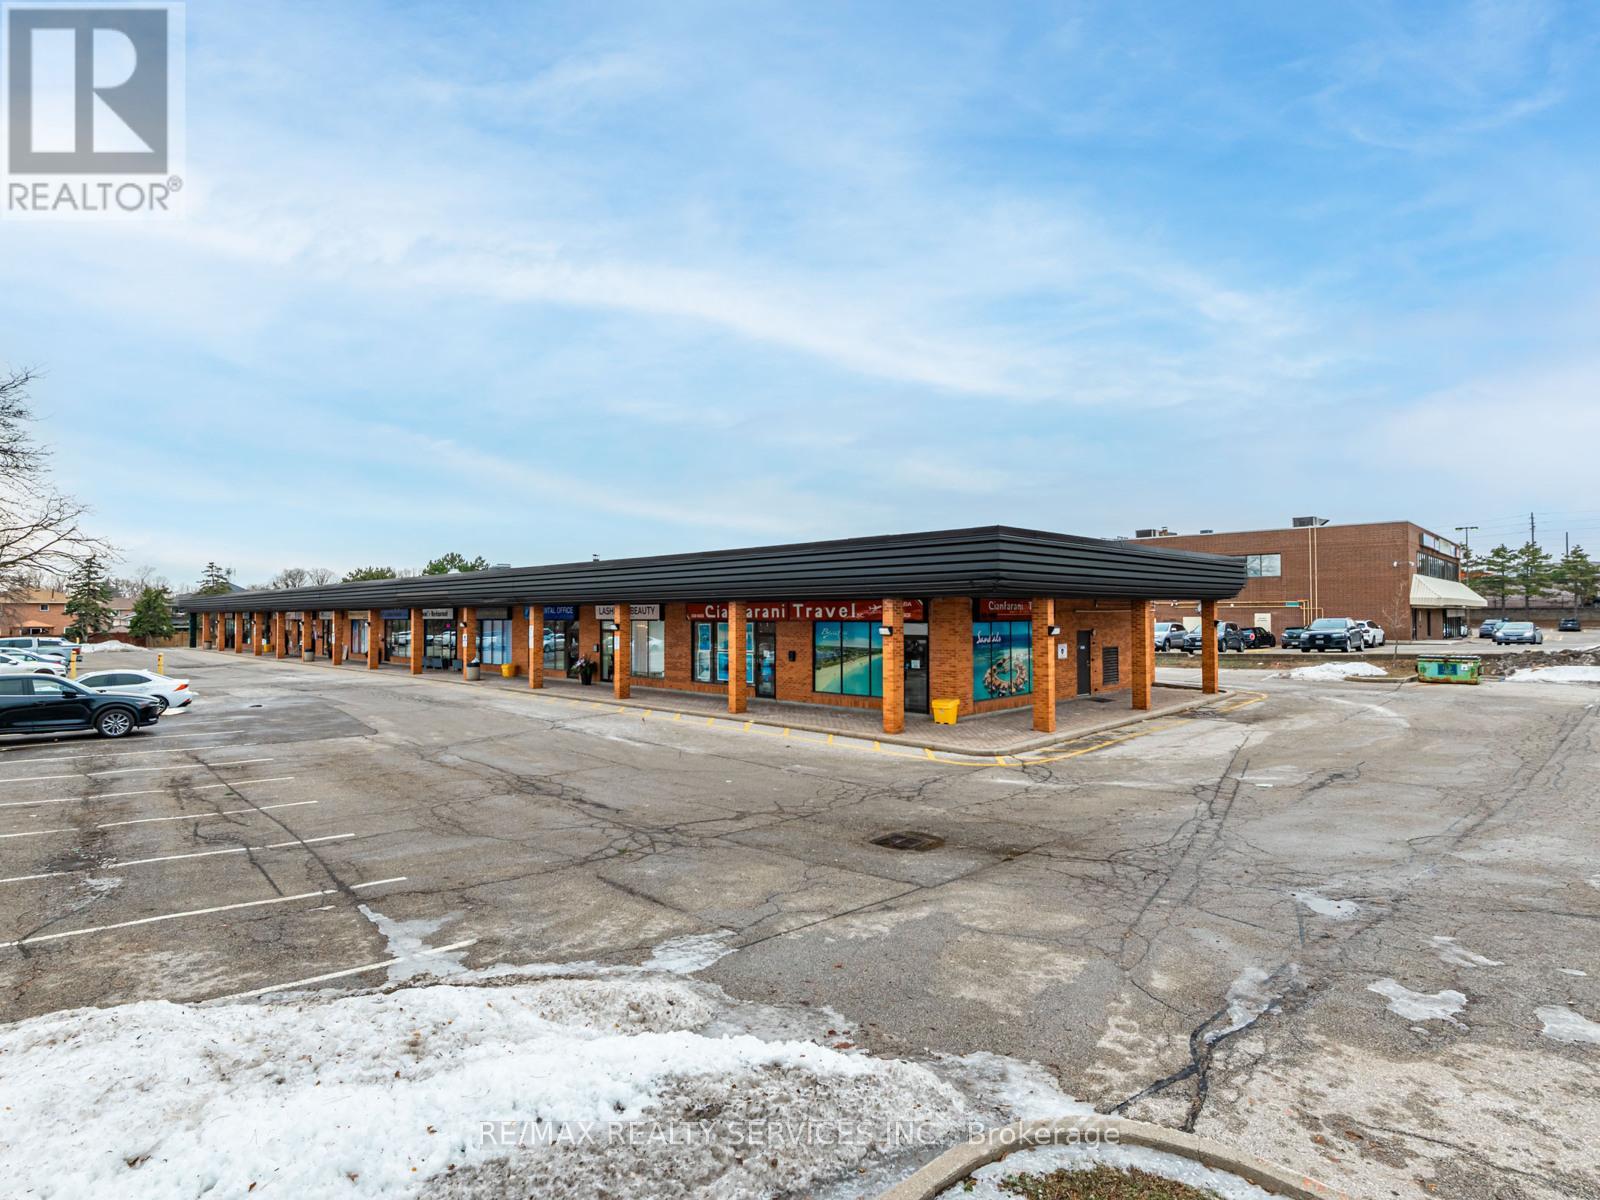
Prime retail unit located in a well-established plaza with long-standing, successful businesses at the highly coveted Pine Valley & Hwy 7 intersection. This versatile unit offers approximately 900 sq ft on the main level, complemented by a large finished basement featuring an additional washroom and separate entrance, ideal for storage, office use, or added functionality. Situated in a thriving, high-traffic area with excellent visibility, ample parking, and convenient access to major highways and public transit. A strong location for investors or owner-operators seeking long-term value in a premier commercial location. (id:64876)
Toronto, Ontario
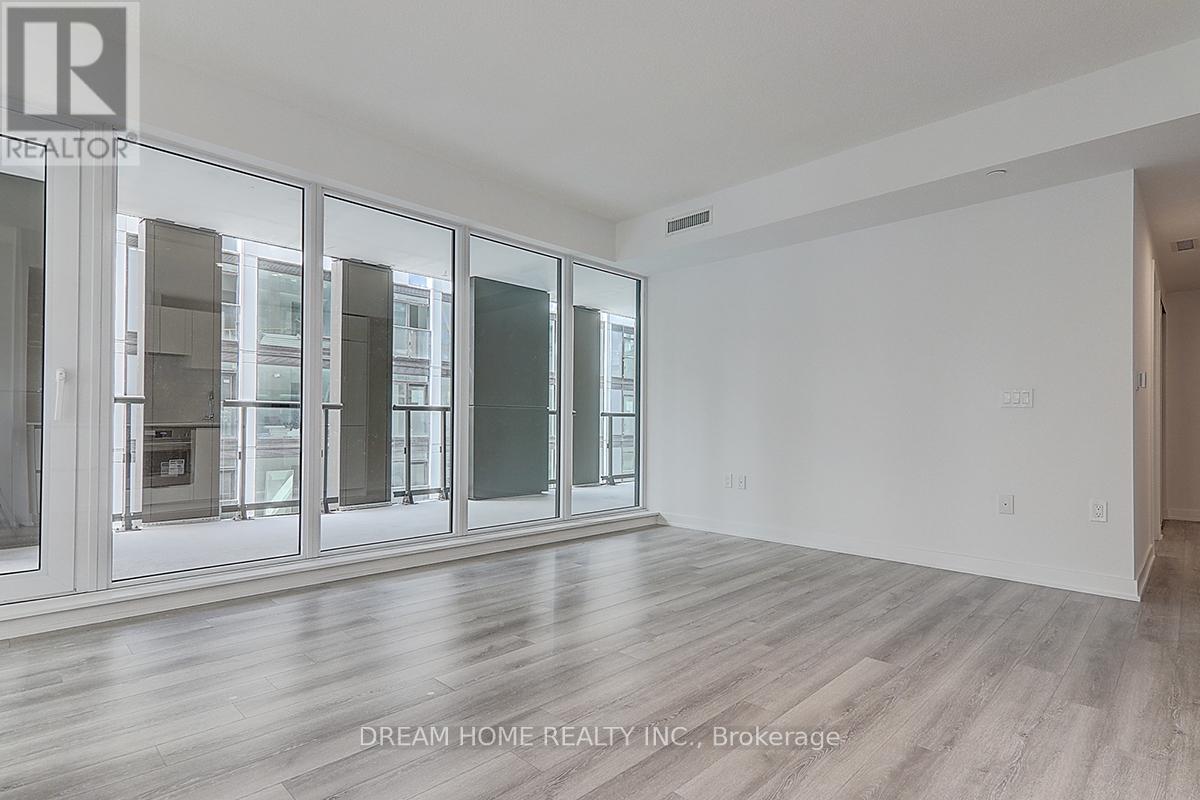
Brand new unit in 842 sq ft South West corner with wrap around windows two bedrooms with 1 parking, Huge Terrace, which is very different from other units. Great layout and view. LOCATION is Everything, and Artists Alley Nails it: Just a 3-Minute Walk to St. Patrick Station, 10-minute to the University of Toronto, and a Quick 10-Minute Stroll to Eaton Centre, Major Hospitals and the Financial District. Whether You are A Student, Professional, Investor, or Someone who loves the downtown lifestyle, this unit places you right in the heart of it all. (id:64876)
Toronto, Ontario
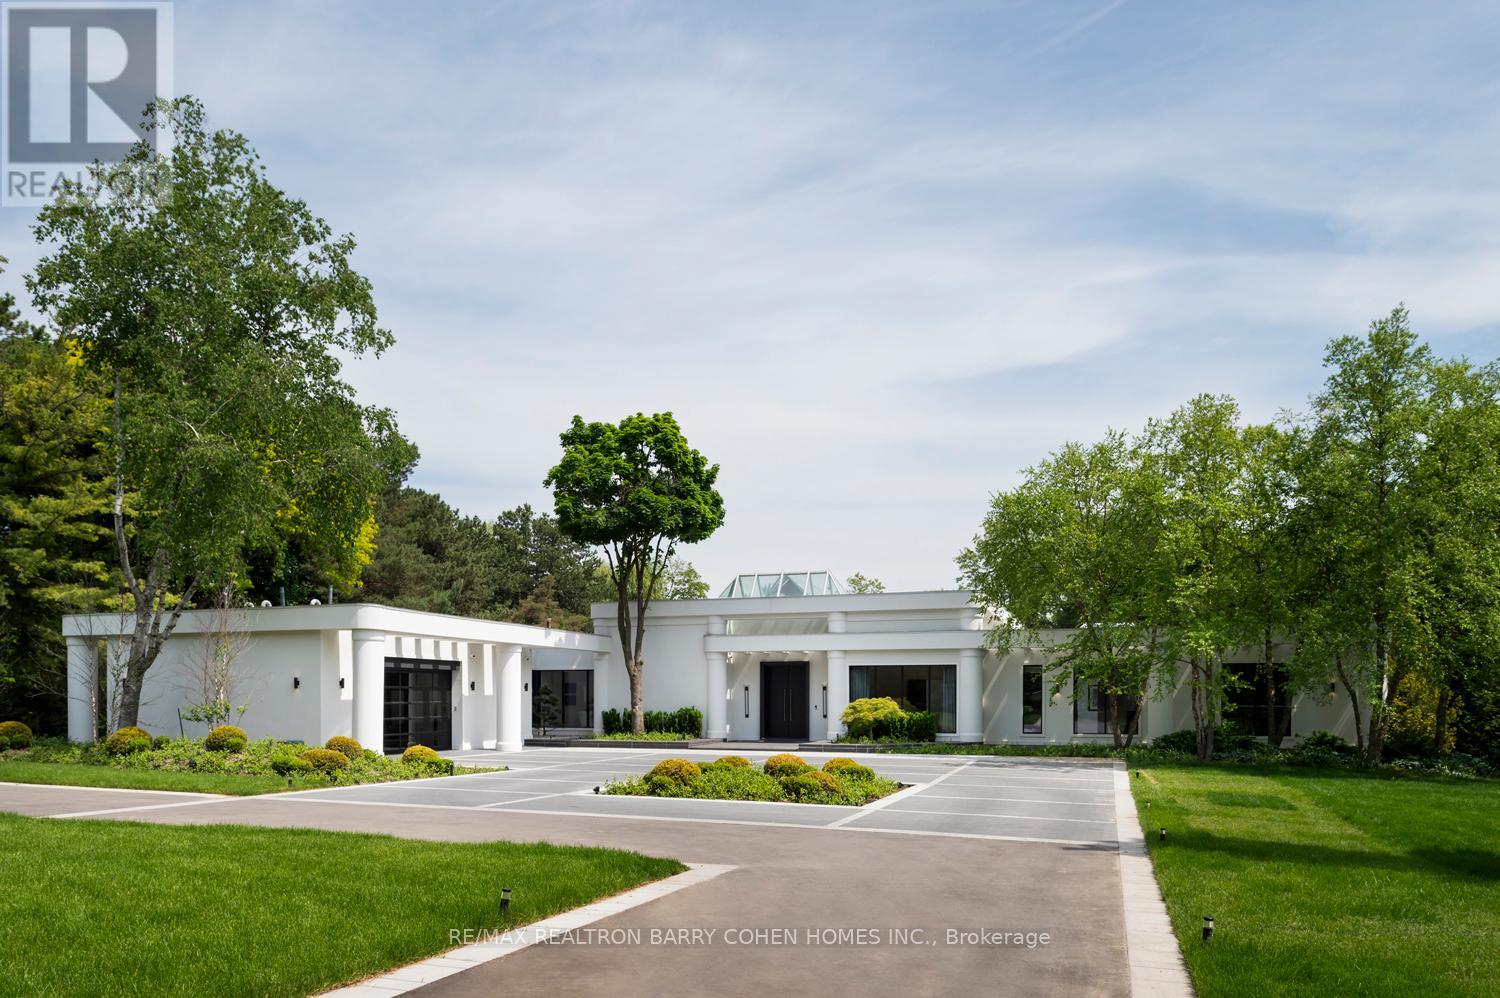
Welcome To An Exceptional Private Gated Modern Estate, Extensively And Exquisitely Remodeled And Nestled Within The Iconic Bridle Path Neighbourhood. Sprawling Across 2 Acres And Boasting A 300-Foot Wide Frontage, This LA-Style Estate Offers An Unparalleled Level Of Sophistication With Over 14,000 Square Feet Of Living Space. Designed By Award-Winning Architect Tina Barooti Of Tiarch Architecture, Recipient Of The American Canadian Property Awards. The Renovation Was Executed By HCRA-Approved General Contractor Motif Build. Renovation Included Repair Of Drywalls, Plumbing, Electrical, And Heating & Cooling Systems, Replacement Of The Old Windows And Doors With New High-Quality Windows And Doors, New Custom Cabinetry Throughout, And Significant Exterior Repairs Including The Driveway, Swimming Pool, And Tennis Court. Enjoy An Outdoor Oasis With A Private Tennis Court, A Swimming Pool, And A Jacuzzi. The Ultra-Premium Concrete, Steel, Glass, And Stone Build Is Adorned With Skylights Featuring Shades, Illuminating The Space With Natural Light And Highlighting Magnificent Architectural Embellishments. Additional Amenities Include Glass Elevators, A Theatre Room, A Fully Equipped Gym, A Spa With A Steam Room, A Bar, And A Wine Cellar. The Estate Features Engineered Hardwood Imported From Europe. Practical Luxury Meets Timeless Elegance With A Heated Driveway And Impeccable Finishes Throughout The Property. (id:64876)