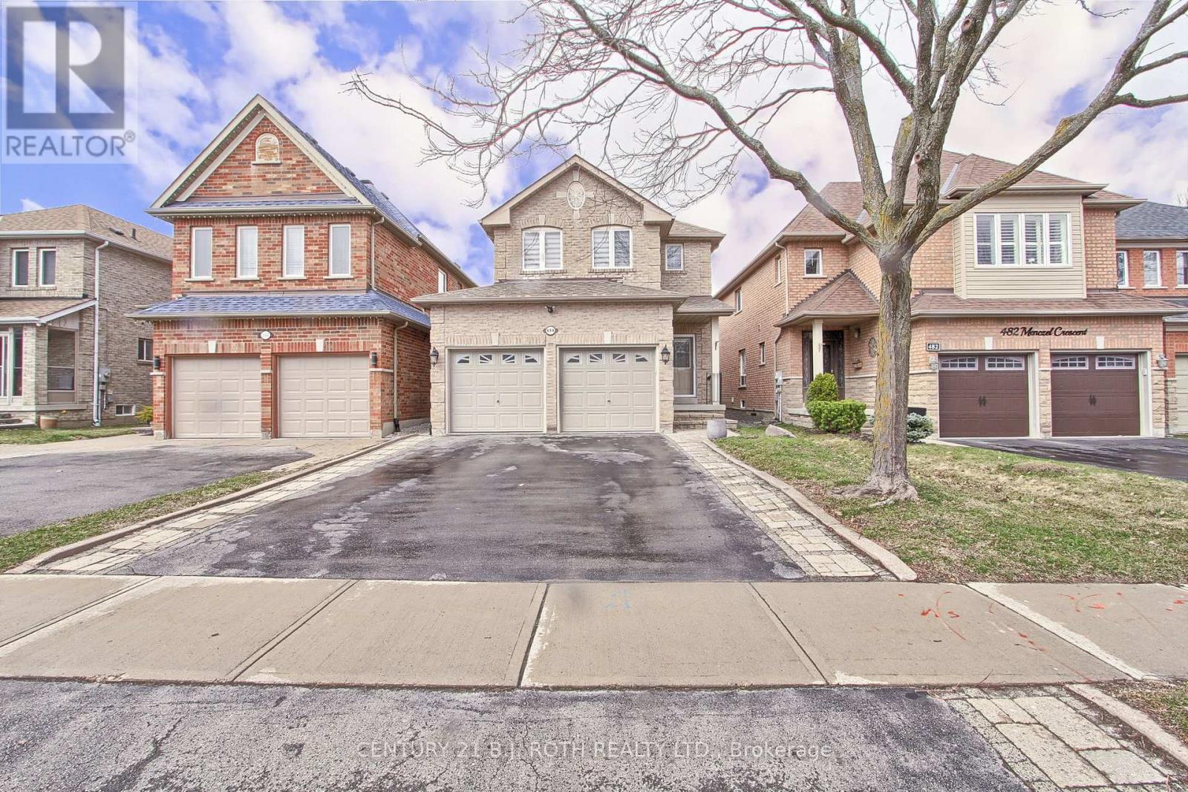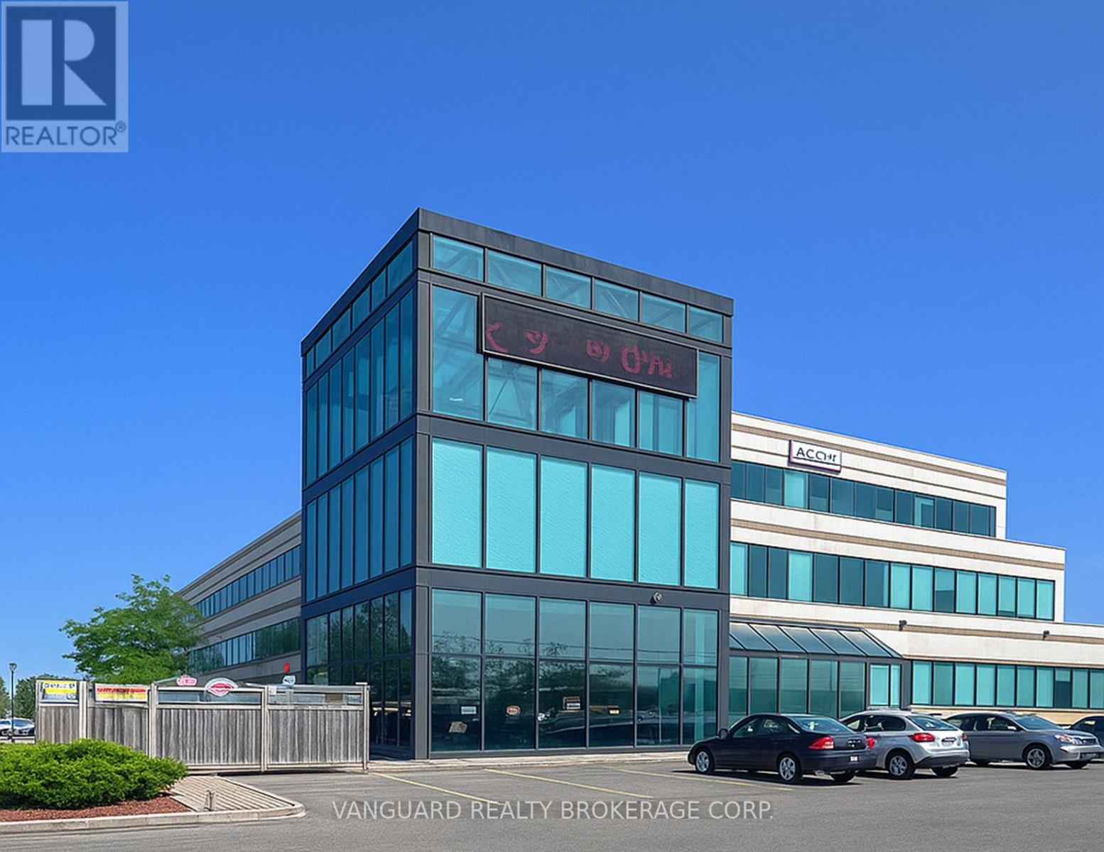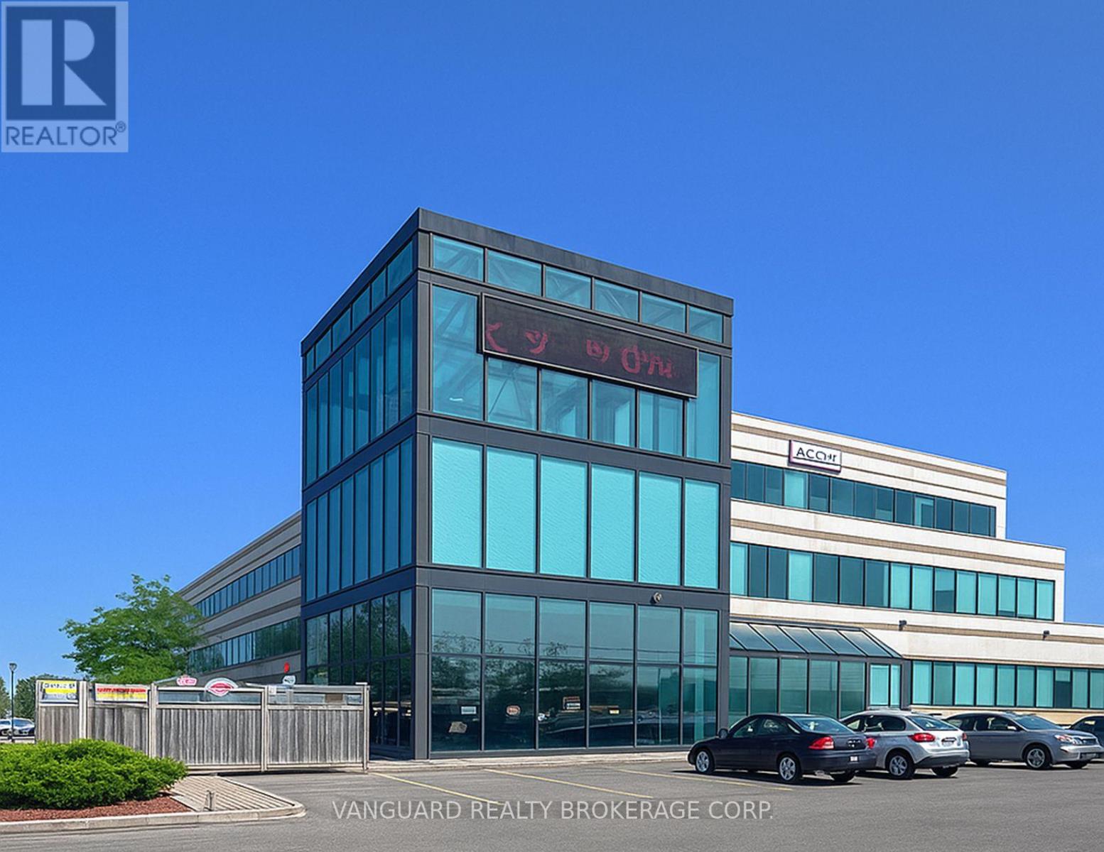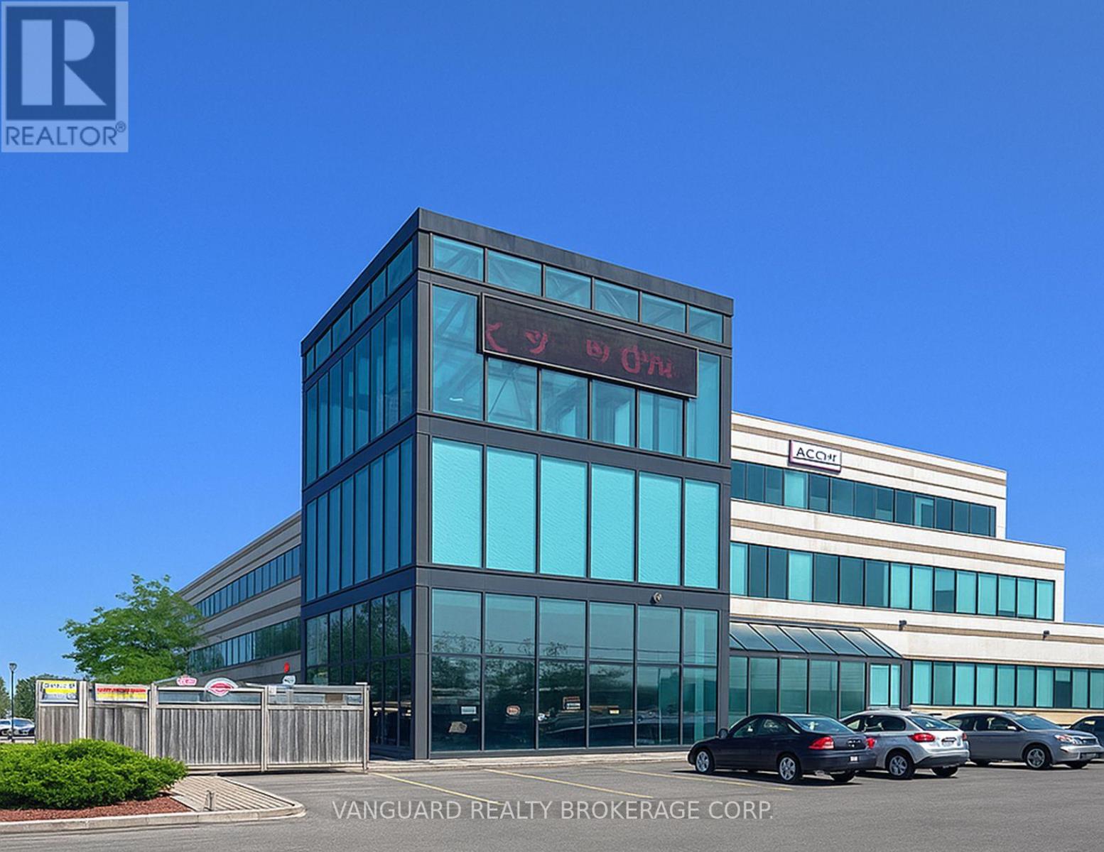
Newmarket, Ontario
Tucked away on a quiet court in the prestigious original Stonehaven community, this exceptional 4,427 square footage family home offers luxury, privacy, and timeless elegance beside a beautiful park. Featuring vaulted ceilings, rich hardwood flooring on the main level, updated bathrooms throughout, and a stunning primary retreat with TWO walk-in closets and a spa-inspired 5-piece ensuite with jacuzzi tub. A rare private 2nd bedroom boasts its own 3-piece ensuite, perfect for guests or extended family. The finished basement offers incredible flexibility with a separate side entrance and two separate staircases. Step outside to a breathtaking backyard oasis where hundreds of thousands have been invested into the spectacular heated pool, whisper-quiet pump system, and premium landscaping designed for unforgettable entertaining. Major updates include roof (2020), furnace & A/C (2024), and windows (2010). Walking distance to top schools. A rare offering in one of Stonehaven's most coveted locations. (id:64876)
Newmarket, Ontario
*MAIN FLOOR*, Hardwood Floor, Fully Fenced Backyard and *PET FRIENDLY*. Easy Access to Schools, Go Transit, Southlake Hospital, Restaurants, Costco, Upper Canada Mall, Close to HWY 404! Tenant shall pay Utilities. Tenants acknowledge that our measurements are by estimate, Landlord/Listing agent does not accept any responsibility for the measurements. Tenant To Verify All Measurements. Tenant is responsible for cutting Grass & snow removal for marked driveway parking space. Tenant Pay 70% of the UTILITIES. (id:64876)
Newmarket, Ontario
Tastefully Renovated With Finished Basement, Large Lot With Swimming Pool, Newly Replaced Pool Pump, New Interlocking Around The Pool, Lots Of Parking On The Interlocked Drive Way, Epoxy Garage Floor, Custom Kitchen On The Main Floor And Basement, Fully Renovated Bathrooms, Brand New Flooring Across The Main Floor And The Basement, New Stairs From The Drive Way To The Main Entrance, EV Charger in the garage, Furnace and AC updated 2025 Roof 2021, Close To Transportation, 200 Amp Electrical Panel, Must See. (id:64876)
Newmarket, Ontario
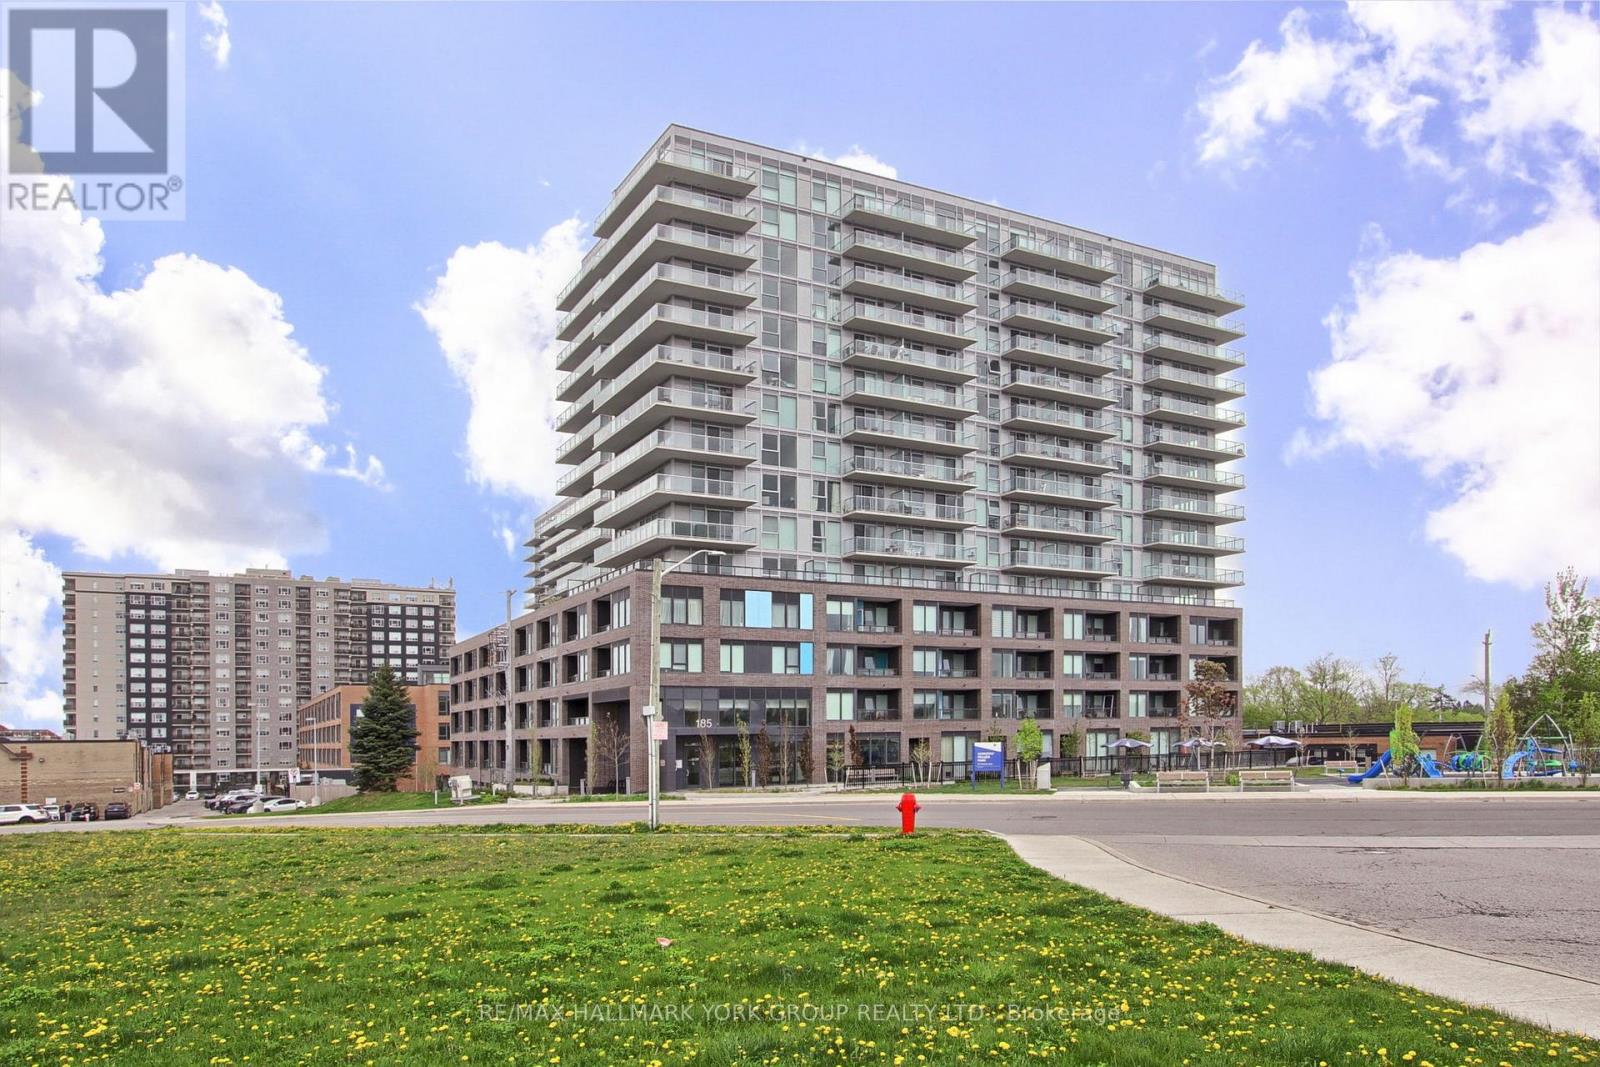
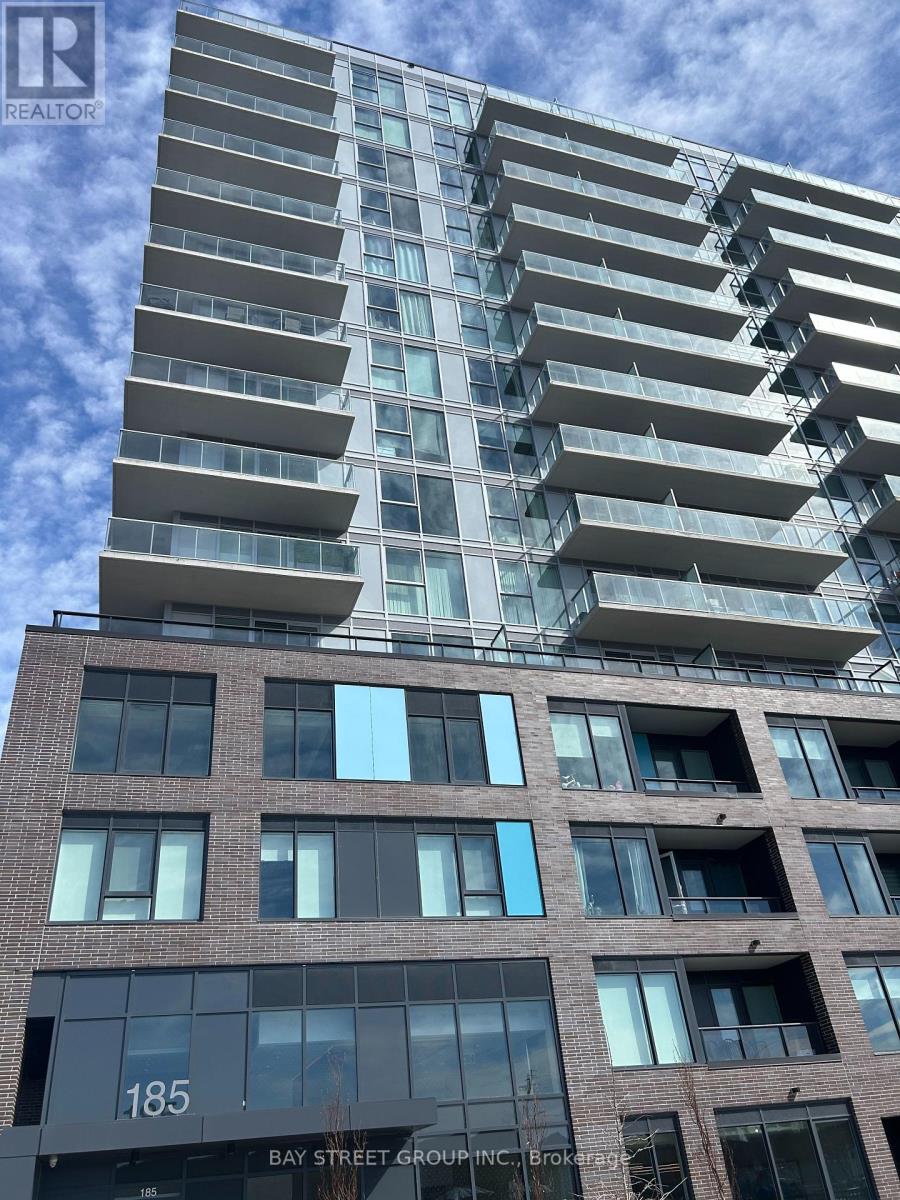
Discover refined urban living in this exceptional two bedrooms plus a den, two bathrooms bright corner suite at The Davis Condominium building is LEED Silver certification (Leadership in Energy and Environmental Design) approximately 850 square feet of meticulously designed interior space and an expansive 530 square foot private terrace with coveted south-east exposure. Flooded with natural light through floor-to-ceiling windows, the open-concept layout balances modern luxury with everyday functionality. Entertain effortlessly on your generous terrace-ideal for al fresco dining or unwinding against sweeping open views-while two premium side-by-side parking spaces add unmatched convenience. Perfectly situated for commuters and lifestyle seekers, you're minutes from Highway 404, major public transit routes, and the Newmarket GO Station. Enjoy immediate access to retail, dining, and entertainment at Upper Canada Mall, top-rated healthcare at Southlake Regional Health Centre, and the charm of historic Main Street Newmarket. For nature enthusiasts, scenic trails at Mabel Davis Conservation Area are just steps away, providing an ideal balance of urban amenities and outdoor respite. Residents of The Davis enjoy a comprehensive suite of premium amenities: state-of-the-art fitness centre, elegant party and games rooms, versatile meeting spaces, private theatre, visitor parking, professional concierge service, and a beautifully appointed rooftop terrace perfectly equipped with communal barbecues, patio furniture and indoor space for social gatherings and celebrations. This rare corner unit represents a singular opportunity to secure space, luxury, and location in one of Newmarket's most vibrant communities! (id:64876)
Newmarket, Ontario
Welcome to 739 Prest! This stunning 4-bedroom, 4-bathroom home offering spacious living, elegant finishes, and an unbeatable location is close to many beautiful km's of trail systems and outdoor amenities. Designed with comfort and functionality in mind, this home features impressive 9-foot ceilings that create a bright and airy atmosphere throughout the main level. The thoughtfully designed layout offers generous living and dining spaces perfect for both everyday living and entertaining.The modern kitchen, with a 36" gas range/cooktop and stainless appliances, flows seamlessly into the family room, backyard and dining room, creating the ideal gathering space for family and guests at any time of the year. Upstairs, you'll find a primary bedroom retreat complete with a private 5-piece ensuite boasting a stand alone tub, oversized glass shower enclosure and double sinks set into a huge vanity, finished off with a walk-in closet with a full closet organizer. The second, expansive bedroom has its own private 4-piece ensuite and double closet. Bedrooms 3 and 4 share a 4-piece ensuite of their own. Laundry is located on the second floor for your convenience. The basement is an unspoiled pallet for your imagination. You'll notice the backyard is fully fenced and gated for your furry friends and the kids to play safely with the play set provided. This is your chance to settle in the quietest and most prestigious part of Woodland Hills, the most coveted area of Newmarket. (id:64876)
Newmarket, Ontario
Quiet and modern! Renovated 1-Bedroom Furnished Unit with Parking, ready for Move-In Now! This cozy backsplit home comes fully furnished with stylish, modern furniture perfect for a couple or a professional. Featuring a modern kitchen with stainless steel appliances, including a rare-find dishwasher and microwave, a primary bedroom with closet, renovated 3pc bathroom, pot lights, and a private ensuite 2-in-1 washer & dryer. Conveniently located steps from Upper Canada Mall, Newmarket GO Station, Tim Hortons, and Newmarket Plaza, plus shops along Main Street. Just minutes to Highway 404 & 400. (id:64876)
Newmarket, Ontario
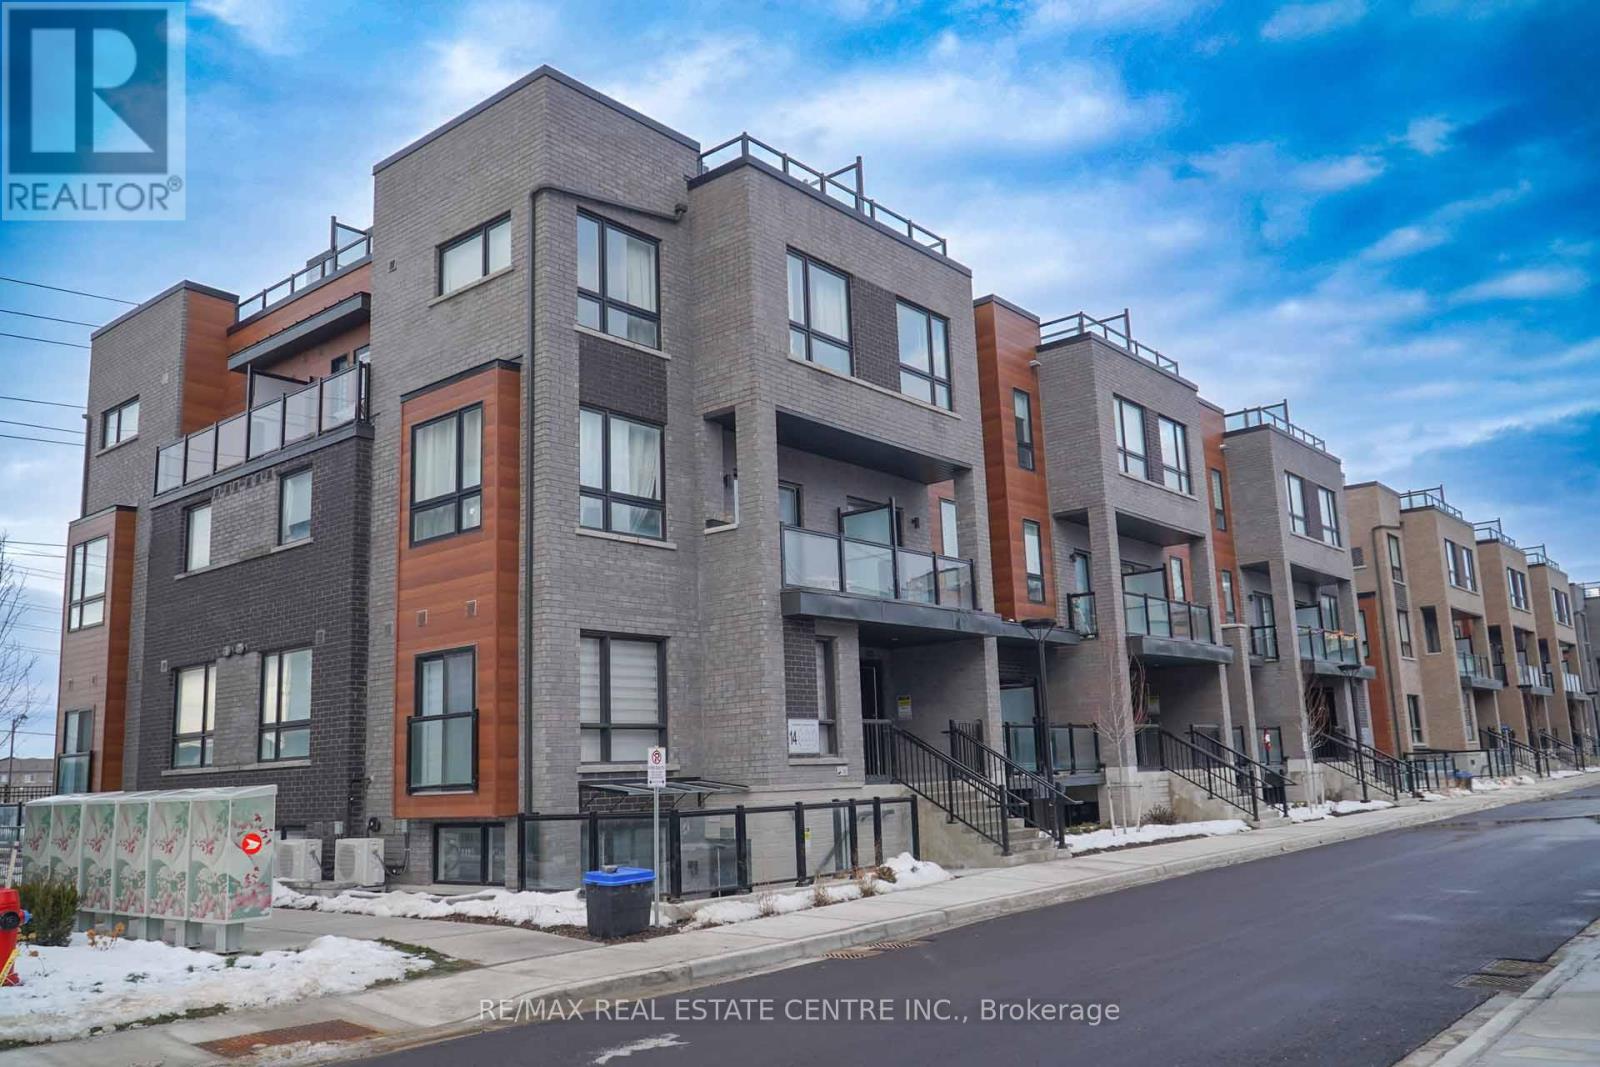
Discover this stunning ONE YEAR OLD, open-concept stacked townhouse in a vibrant community of Newmarket, perfectly located across from the mall with public transit right at your doorstep. Features You'll Love: Spacious & Bright: Large windows flood the home with natural light. Carpet-Free Living: Stylish flooring throughout.9-Foot Ceilings: Adds an airy, open feel. Modern Kitchen: New appliances, ample cabinetry, and generous storage. Balconies & Terrace: Walkouts for fresh air, outdoor relaxation and BBQ area Secure Underground Parking: Assigned spot with a security door for peace of mind. Steps to GO Station perfect for commuters. Across from the Upper Canada Mall shopping, dining, and entertainment at your fingertips. Move-in Ready Be the first to call this beautiful home yours! (id:64876)
Newmarket, Ontario
Visit the REALTOR website for further information about this listing. Priced for an immediate sale! Welcome to 350 Coachwhip Trail, a spectacular 4-bedroom detached home built by premium builder Greenpark in Newmarket's prime Woodland Hill. Boasting over 2,700 sq. ft. of bright, open-concept above-grade living space, this home offers a rare, high-end layout where EVERY bedroom has direct ensuite or semi-ensuite bathroom access! Enjoy a carpet-free home featuring rich hardwood flooring throughout. The main level offers 9ft ceilings, an elegant oak staircase, and a chef's kitchen that walks out to the yard. Unfinished basement is a blank canvas awaiting your personal touch. Unbeatable location-walk to Upper Canada Mall, Costco, Walmart, and top schools. Minutes to GO Station & Hwys 400/404. This absolute gem will not last! (id:64876)
Newmarket, Ontario
Bright 1-bedroom, 1-bathroom suite offering 611 sq. ft. of living area plus an open balcony. 1 parking, and bulk internet included. Thoughtfully designed layout with east exposure, durable vinyl flooring, and contemporary finishes throughout. Open-concept living and dining room connects to a modern kitchen featuring quartz countertop, glossy subway tile backsplash, textured cabinetry, and chrome hardware. Well-sized bedroom and clean, modern bathroom complete this functional and comfortable layout. Located at The Davis by Rose Corp. in a convenient Newmarket setting, just steps to public transit, shopping, restaurants, schools, parks, and more and close to the GO Bus Terminal. Residents enjoy excellent building amenities including guest suite, party room, kids play room, rooftop terrace, pet spa, and visitor parking. (id:64876)
Newmarket, Ontario
2-storey corner unit offering outstanding privacy and greenspace views. This spacious 2-bedroom condo features a large terrace with only one neighbouring unit, an open-concept living/dining/kitchen layout, and excellent in-suite storage including laundry and a full storage room. The main level offers a comfortable living with plenty of room to entertain, while the upper level provides two generous bedrooms with serene views, along with a cozy family room featuring a wood-burning fireplace and a walk-out to the large terrace—a rare indoor-outdoor connection perfect for relaxing, entertaining, or enjoying the treetop views. Residents enjoy a well-appointed building with a Library and Laundry Room on the entry level, an Exercise Room and Sauna, a Billiards Room, a Party Room, and an inviting outdoor common area. Ideally located close to conservation areas and walking trails, the GO Station, Southlake Regional Health Centre, and a wide range of shopping and dining options. A rare blend of space, privacy, amenities, and convenience. (id:64876)
Newmarket, Ontario
Beautifully renovated 4-bedroom home on a quiet, private street in the heart of Newmarket. Featuring a double-car garage, oversized driveway, and a mature pie-shaped lot with towering trees and over 130 ft of depth, offering exceptional privacy and outdoor space. The professionally finished basement includes an additional bedroom, recreation area, workshop, and ample storage. Equipped with a security system, this home has been proudly owner-occupied and meticulously maintained throughout, with numerous upgrades and improvements detailed in the attached schedule. Ideally located close to schools, parks, public transit, shopping, and all essential amenities. (id:64876)
Newmarket, Ontario
Welcome to this beautiful corner townhouse offering 4 spacious bedrooms plus a versatile den. Enjoy bright and airy living spaces enhanced by large windows, a modern kitchen, and convenient ensuite laundry. Situated in a highly desirable location with easy access to Upper Canada Mall, parks, schools, grocery stores, and a wide range of amenities. Walking distance to Yonge Street transit, shopping, dining, and more, making this an ideal place to call home. **EXTRAS** fridge, stove, dishwasher, range hood, washer, dryer, All ELFs, All Window Coverings (id:64876)
Newmarket, Ontario
Newly renovated 2 bedroom Basement apartment featuring two spacious bedrooms and one full bathroom. Freshly painted throughout with laminate flooring, a modern kitchen with new cabinetry and appliances, a private separate entrance, and ensuite laundry. One driveway parking space is included. Conveniently located with easy access to Yonge Street, public transit, shopping, restaurants, and other everyday amenities. Backyard use is exclusively reserved for the main floor tenants. The basement tenant is responsible for 1/3 of all utilities. (id:64876)
Newmarket, Ontario
Welcome to this beautifully renovated 3+3 bedroom, 4 bathroom semi-detached home, updated with building permits from the City of Newmarket and designed for modern living. Situated on a spacious 34 x 95 ft lot, this exceptional property features a separate entrance to a fully finished basement with ADU registration-perfect for extended family living or potential rental income. could be rented around 4800-5000$ per month. Enjoy high-quality finishes throughout, including: Tile Flooring 2026; Engineering hardwood floors (2026)Large new windows (2026)New sliding door (2026)New wood stairs (front & back, 2026)Soffits (2026)Partial foundation waterproofing (2026)Brand-new appliances . Upgraded mechanics provide peace of mind: AC 2026, Gas furnace & thermostat (2024) Roof shingles (2023) 100 Amp electrical panel. Hot water tank rental (2026) - only $38/month + tax .Additional highlights 20K EXTENTED CONCRETE driveway DONE WITH CITY PERMIT and a thoughtfully designed layout ideal for families or investors. Unbeatable Central Location: Steps to parks, schools, Tim Hortons, transit, and everyday amenities. Just minutes to GO Transit, Upper Canada Mall, library, Southlake Regional Health Centre, Main Street shops & restaurants, and the scenic Fairy Lake. This turnkey home offers style, income potential, and convenience-all in one of Newmark's most desirable locations. (id:64876)
Newmarket, Ontario
Fully Renovated! Modern Kitchen W/Granite Counter & Backsplash! Spa Like Bathroom W/Granite Counter & Maple Vanity. Ceramic Tile In Kit & Bath, Crown Molding In Living/Dining & Halls, Hrdwd Flring. Basement Apt. Boast Sep. Entrance W/Large Kitchen, Pantry + Marble Backsplash. Luxurious Tile Shower, Private Laundry W/Front Loaders. 200 Amp Service, Bay Window , Transom Window , Hardwood + More! (id:64876)
Newmarket, Ontario
Exceptional 2 + 1 Bed/2 Bath Condo In Central Newmarket! Stunning Custom Renovations Throughout & Over 100K Spent In Upgrades! This Fabulous Move-In Ready Unit Boasts Over 1100 Square Feet With Newer Luxury Vinyl Flooring & Pot Lights, A Sensational Chef's Kitchen With Corian Quartz Counters, Full Size High-End Stainless Steel Appliances, Custom Crown Moulding, Chic Tile Backsplash & Huge Centre Island/Breakfast Bar. Bright Living/Dining Rooms, Spacious Bedrooms Including Generously Sized Primary Bedroom With Walk-In Closet & Updated 3-Piece Bathroom With Customized Enlarged Shower & Italian Porcelain Floors, Plus Additional Bed/Den/Office Space. Other Features Include Updated Main Bath & Stylish Light Fixtures Throughout, Ensuite Laundry, Locker & 1 Underground Parking Space. Conveniently Located To All Newmarket Has To Offer Including Main Street, Upper Canada Mall, Transit, Restaurants, Schools, Parks & So Much More - Move In & Enjoy! (id:64876)
Newmarket, Ontario
Welcome to The Davis Condos by Rose Corp, where style meets convenience. This upgraded suite is perfectly located in Central Newmarket, within walking distance to transit, shopping, dining, schools, and green spaces. Enjoy top-tier amenities including a rooftop terrace, elegant party room, guest accommodations, children's playroom, pet spa, and ample visitor parking. This beautifully designed 2+Den, 2-bath unit offers a southeast-facing balcony, along with included parking and locker. (id:64876)
Newmarket, Ontario
Solidly built four-level sidesplit with three living areas and 4 full bathrooms. The property sits on a 65 by 150 foot lot. This home offers approximately 1,894 square feet above grade and 703 square feet of finished space below grade +3 season sunroom perfect for multi-generational home or tri-plex in the making?? The main floor includes a living room with hardwood flooring and a (New)large picture window, a separate dining room also with hardwood floors, and kitchen with ceramic flooring. The upper level contains three bedrooms, including a primary bedroom with a private ensuite, and two additional spacious bedrooms and 2nd large full bath.On the in-between level, there is a family room with built-in cabinetry (potential 3rd kitchen area) as well as a full bath and walk out to large 3 season sunroom. The lower level includes a living room, kitchen, bedroom, and three-piece bathroom. In total, the home offers four bedrooms, four full bathrooms, built-in two-car garage with inside access, plus a driveway with parking for four vehicles, for a total of six parking spaces. The location provides access to nearby amenities including public transit, Costco, restaurants, Grocery Stores, quick access to Hwy 404+++ (id:64876)
Newmarket, Ontario
Updated Basement Studio for Rent. Separate Entrance for additional convenience and privacy. Spacious Open Concept Layout with Pot Lights throughout. Comes with One Driveway Parking. Utilities INCLUDED. Tenant Insurance Required. Tenant Occupied. 24-hour notice required for all showings. (id:64876)
Newmarket, Ontario
Experience the perfect blend of modern luxury and natural serenity in this contemporary bungalow-townhome, nestled within a quiet and well-maintained condo complex. Designed for seamless living, this home backs directly onto a ravine, offering a private, tranquil backdrop that is rare to find. The main level features a refined, open-concept layout defined by a stylish and contemporary design. The primary suite serves as your private retreat, complete with a luxurious 5-piece ensuite. This bungalow town is perfect for those needing all conveniences on one level, including laundry. The entrance is easily accessible with minimal grade changes. The lower level is a true standout - a large, bright, walk-out basement that extends your living space significantly. It features a spacious second bedroom above-grade, ensuring plenty of natural light, alongside an expansive family room perfect for relaxing or entertaining. This home offers the convenience of condo living with the space and privacy of a detached lifestyle. (id:64876)
Newmarket, Ontario
Get your foot in the door in Armitage Village, one of Newmarket's most sought-after established communities. Located in desirable South Newmarket, this spacious condo townhome delivers the best of both worlds - the space and privacy of a traditional townhome with the ease of low-maintenance condo living. Ideal for downsizers, small families, busy professionals, and frequent travellers. Offering 1,648 sq ft, this well-designed home features 3 bedrooms, 3 bathrooms, and peaceful courtyard views. The main floor includes an eat-in kitchen with ample storage, a comfortable family room, and combined living and dining areas overlooking the courtyard. Upstairs, the primary suite features a renovated 5-piece ensuite, walk-in closet, and feature window. Two additional comfortably-sized bedrooms and a full 4-piece bathroom complete the second level. The full unspoiled basement offers excellent potential for storage, recreation, or future finishing. Notable updates include direct garage entry, updated windows, furnace (2024), central air conditioning (approx. 2023), and upgraded exterior steps, walkways, and columns (completion expected summer 2026). Enjoy carefree condo townhome living with lawn care and snow removal to your front door included in the monthly fees, along with exterior upkeep of common elements. An added advantage of condo ownership is that major exterior components such as the roof, windows, and garage door are replaced through the condominium corporation as needed, helping reduce exposure to large unexpected expenses. Ideally located just steps from shopping, Bailey Ecological Park, the Mulock Multi-Use Path, and the future Mulock Park featuring gardens, a skating trail, and AGO partnership programming. Close to Armitage Village PS, Sir William Mulock SS, public transit, Highways 404 and 400, and the future Mulock GO Station. (id:64876)
Newmarket, Ontario
Incredible Opportunity To Own This Beautiful Completely Renovated 4+1 Bedroom ,2 Kitchen Detached House . Updated Electric Box .Gas Stove Main Floor Finished Basement With Separated Entrance. Deep Wide Lot Located On Quiet Crescent. Close To School, Transit, Shops, South Lake Hospital, Hwy 404, Go Transit, Park ,Library, Shopping Centre and Costco. Property Face to Future New Park (id:64876)
Newmarket, Ontario
(POSSESSION DATE: SEPTEMBER 1, 2026) Bright and well-maintained 4-bedroom family home located on a quiet, family friendly street in the heart of Central Newmarket. This spacious residence features hardwood flooring throughout, pot lights, generous principal rooms, and an updated kitchen overlooking a beautifully landscaped backyard. Large windows provide an abundance of natural light throughout the home, creating a warm and inviting atmosphere. Enjoy a private backyard ideal for relaxing or entertaining. Conveniently located close to schools, parks, public transit, shopping, restaurants, and all essential amenities. Basement not included. A wonderful opportunity to lease a quality home in a highly desirable neighbourhood.Tenant is responsible for 2/3 of all Utilities (id:64876)
Newmarket, Ontario
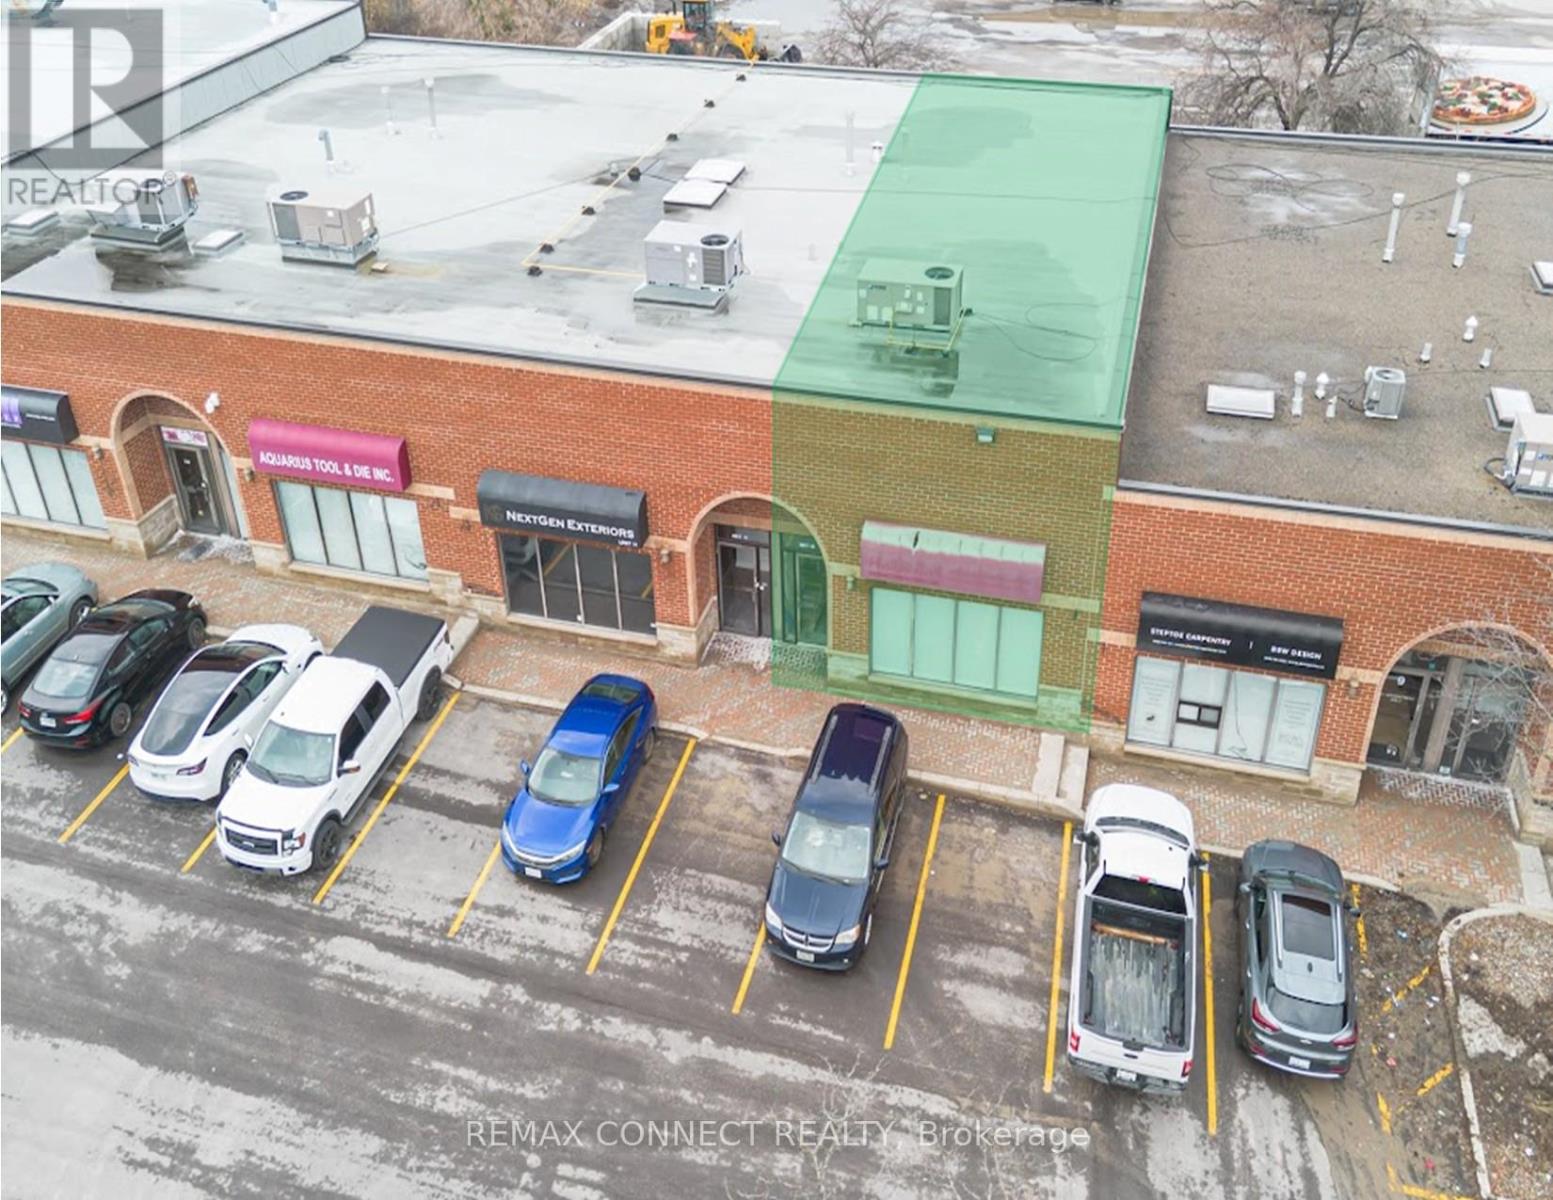
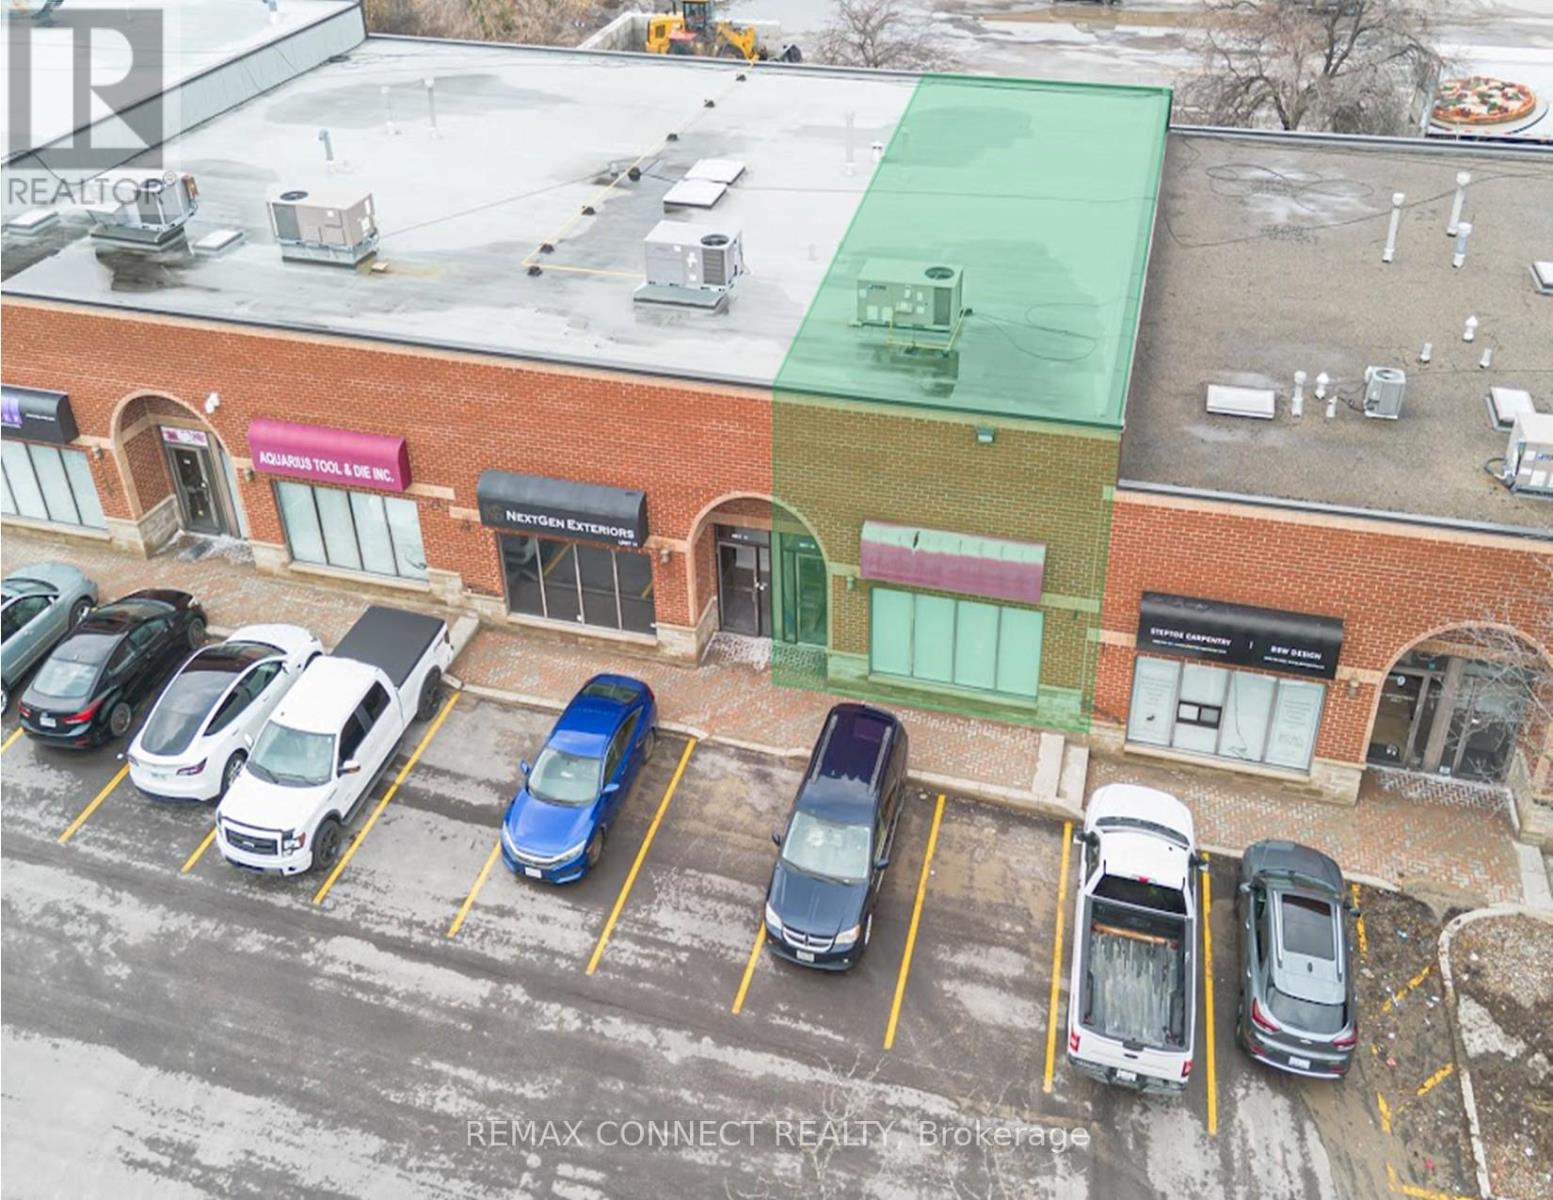
Opportunity Knocks! Commercial Condo With Many Permitted Uses. Corner unit at the primary location of this plaza; Approx. 1526 Sq. Ft. Plenty Of Common Parking Spots, Close To Highway, Easy Bus Route Access. Perfect For End User Or Investor - Property Is Highly Rentable. Reasonable Carrying Costs. currently it is running as a breakfast and lunch. rent 2200/m plus TMI. lease agreement ends in Oct 2029 plus 5 years option. (id:64876)
Newmarket, Ontario
Opportunity Knocks! Commercial Condo With Many Permitted Uses In Excellent Location (corner unit at the Centre of the plaza). Approx. 1526 Sq. Ft. Plenty Of Common Parking Spots, Close To Highway, Easy Bus Route Access. Perfect For End User Or Investor - Property Is Highly Rentable. Reasonable Carrying Costs. currently it is running as a breakfast and lunch. rent 2200/m plus TMI. lease agreement to 2029 plus 5 years option. (id:64876)
Newmarket, Ontario
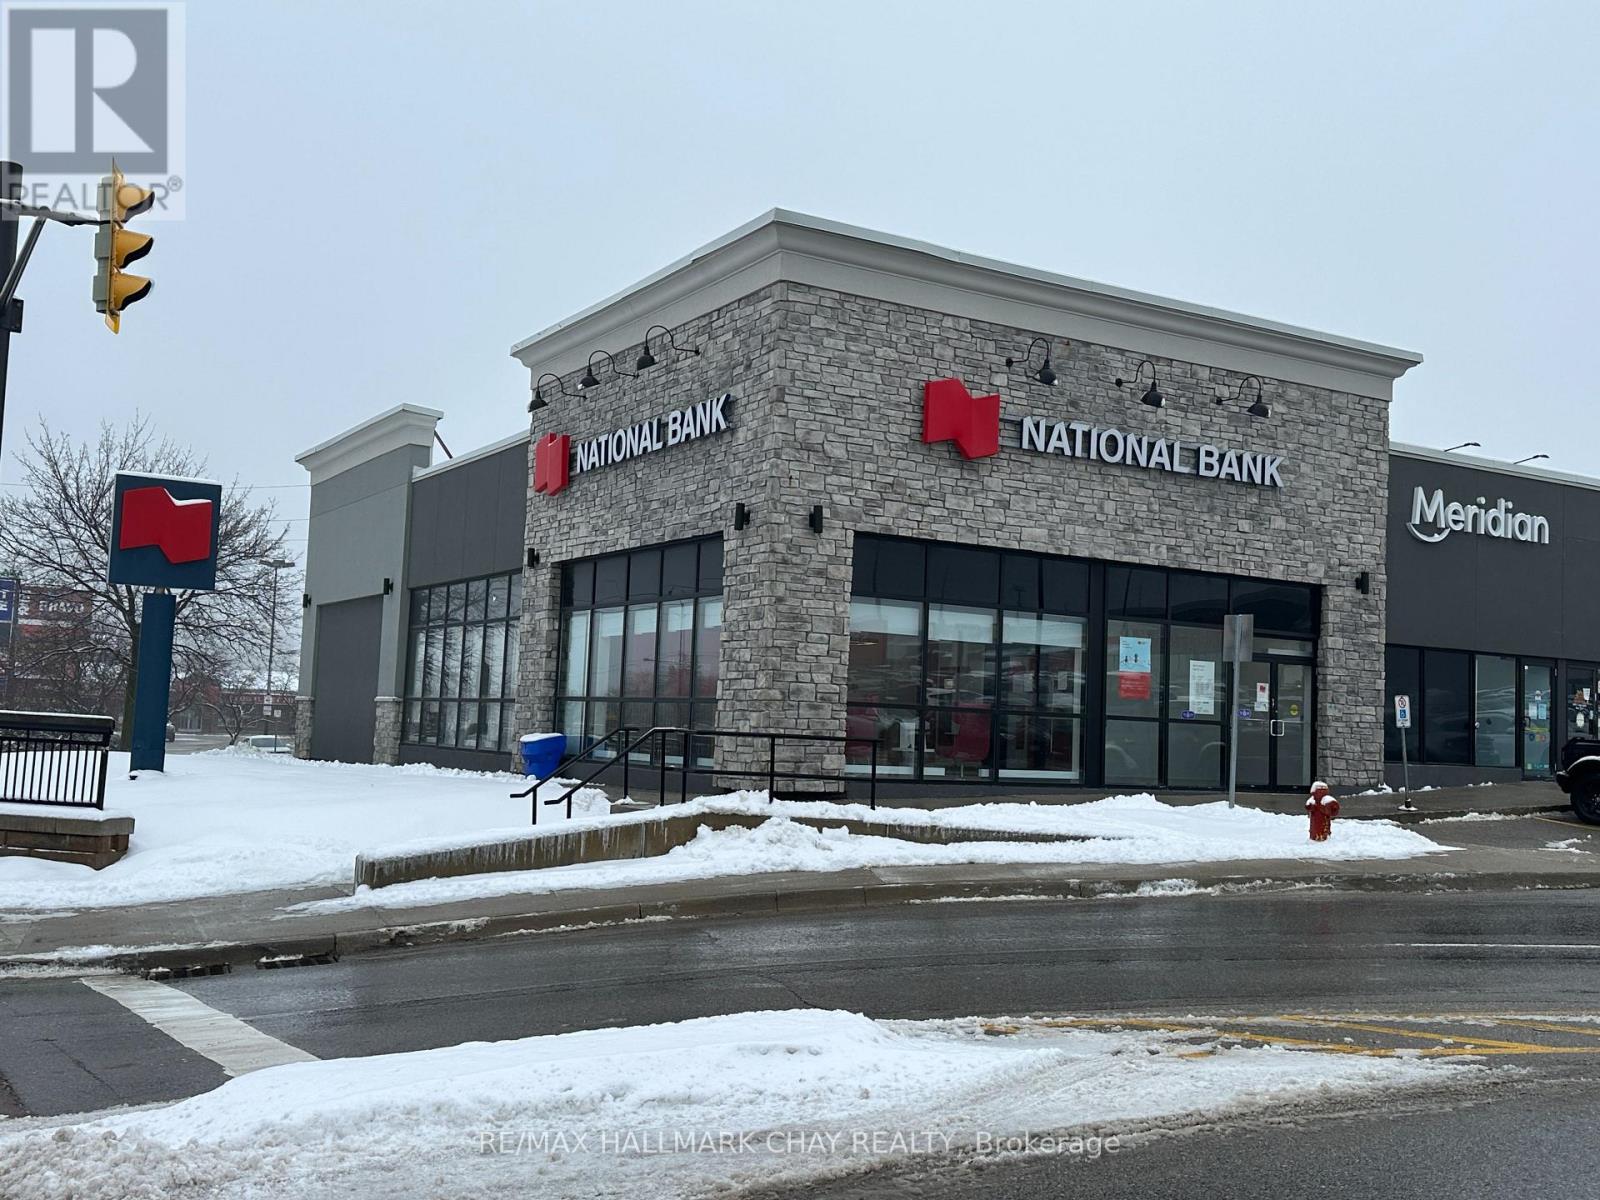
Ground-level retail space available in Baylock Centre at the bustling intersection of Bayview & Mulock in Newmarket. This prime location features a diverse mix of medical offices, popular restaurants, retail stores and more, attracting a steady flow of visitors. The building is situated close to both established and rapidly growing neighbourhoods, ensuring a constant influx of potential customers and a vibrant community atmosphere. Enjoy the convenience of ample free surface parking for you and your clients. Don't miss this opportunity to establish your business in a thriving and well-connected location. (id:64876)
Newmarket, Ontario
2-bedroom basement unit located in the highly sought-after Summerhill Estates community in Newmarket. Conveniently situated just minutes from Yonge Street, public transit, Upper Canada Mall, restaurants, parks, schools and recreational facilities. Features include a private ensuite laundry, pot lights and one tandem parking space. Ideal location close to everyday amenities and commuter routes. ** This is a linked property.** (id:64876)
Newmarket, Ontario
Look No Further! 3 Bedroom 3 Bathroom Townhouse In The Heart Of Newmarket With So Many Upgrades. Functional Floor Plan With Modern Finishes, Hardwood Floors, 9 Ft Ceilings And A Spacious L-Shaped Kitchen With Brand New S/S Appliances And Granit Countertop. With Oversized Windows To Allow Tons Of Natural Light. Excellent Location Within Mins Walking To Upper Canada Mall, Go Station, Transit, Entertainment, Schools And More. (id:64876)
Newmarket, Ontario
LOWEST MAINTENANCE FEES!! Welcome to 48-52 Brandy Lane Way in the heart of Central Newmarket. This impeccably maintained and spacious condo townhome offers an exceptional blend of comfort, style, and convenience.Boasting 3 generous bedrooms and 2+1 bathrooms, this bright and airy home features an open concept layout with nearly 1,600 sq ft of above grade living space. The main floor is ideal for everyday living and entertaining, enhanced by pot lights, updated light fixtures, and large windows that fill the home with natural light.The modern kitchen features a quartz countertop, centre island, and custom window coverings, and flows seamlessly into the living and dining areas. Upstairs, the spacious primary bedroom offers a cathedral ceiling, creating a grand and inviting retreat, along with a recently updated ensuite vanity. Two additional well sized bedrooms provide ample space for family or guests.The finished walkout lower level adds valuable living space ideal for a family room, home office, or recreation area, with direct access to a rare, deep backyard to enjoy as your outdoor oasis. Additional highlights include new windows and sliding doors, custom window coverings in key living areas, a new front door, garage door, and garage door opener approximately one year old, as well as a spacious laundry room. With low maintenance fees and pride of ownership throughout, this home is truly move in ready. Ideally situated within walking distance to major plazas, shopping, dining, schools, parks, and scenic hiking trails, and just minutes from Upper Canada Mall and Highway 404, offering excellent convenience for commuters and everyday living. (id:64876)
Newmarket, Ontario
Magnificent Corner Estate in prestige community of Stonehaven. This elegant estate is located on an extra large lot: 78 x176. $$$ Spent on renovation top to bottom in 2021. This home has been waterproofed externally and features triple glass windows (2021). With almost 4000 sqf of above grade living space and a 1800 sqf of finished basement this is a rare find. Ceiling Speakers both on main floor and the basement. Projector in the basement. And Exterior Stone adds much to the magnificence of this property and makes it stand out in the neighbourhood! (id:64876)
Newmarket, Ontario
Attention Investors, Builders & End Users! Rare opportunity in the heart of Newmarket on an exceptional 66' x 165' lot with two separate driveways and endless future potential. Existing concept for the construction of two separate homes on the property (buyer to verify all development possibilities independently). This property offers a spacious open-concept living/dining area, custom kitchen with quartz countertops, stainless steel appliances, oversized primary bedroom with ensuite bathroom, two walk-in closets and in-suite laundry. The large detached garage with electrical service offers excellent potential for a workshop, studio, home office, guest space, or additional future use, subject to approvals. Two separate entrances provide flexibility for extended family living, rental income, or home-based business use. Located just steps to Main Street restaurants and cafes, Fairy Lake Park, GO Station, and Southlake Hospital. Ideal for investors, builders, growing families, or buyers looking for a rare oversized lot with long-term potential. Property Being Sold In As Is Condition. Don't Miss This Opportunity! (id:64876)
Newmarket, Ontario
Your search ends here! True pride of ownership conveniently located in Woodland Hills, NewMarket Newly Renovated (over200k). With anappealing & unrestricted layout, Professionally painted throughout, pot lights galore, hardwood floors on the main, Interlocked Driveway/sidewalk/backyard, modern style washrooms, new tile floors, new Zebra Blinds, Kitchen boasting granite countertop S/S appliances, eat- inbreakfast area O/L picturesque backyard. Inside, you'll find an open concept layout with a spacious living and dining area perfect for entertaining with a large family room & features 7 parking spaces, including a 2 indoor double garage spots, located on a quiet, safe street with no homes infront, it offers peace and privacy. Ready to be tenanted finished bsmt with 2 bdrms, separate laundry & entrance for supplemental income. In law suite is fabulous and has potential for an apartment. Close to the 400 & 404, steps to go station, trails/parks, Upper Canada Mall, schools and much more! (id:64876)
Newmarket, Ontario
Rare offering! This meticulously maintained executive home in prestigious Stonehaven Estatescommunity represents luxury living and Pride of Ownership at every turn! The open concept lends to easy entertaining with the Chef's eat-in kitchen, oversized granite topped island and upgradedstainless steel appliances overlooking the large family room. The formal dining room and living roomoffer more space for large family living and entertaining. This freshly painted home boasts 9 foot smooth ceilings on main floor with hardwood staircase and lots of natural light. No carpet! The oversized slide doors lead to a huge deck with outdoor eating/entertaining space. This premium lot is complete with a private gazebo sitting area in the gorgeous maturely treed approx 135 foot deep backyard oasis. The upper level has 4 large bedrooms; all with bathroom access. The extra large windows light up every room! The primary suite is expansive with a large his/hers walkin closets. The primary ensuite includes two vanities and a clawfoot tub that lends to the perfect spot to unwind and relax in your own personal space. This home is conveniently located close to major highways, GO and public transit,parks and walking trails, Upper Canada Shopping Centre, excellent schools including private schools (St.Andrew's, Pickering College, Country Garden Montessori Academy), french immersion and community schools too. (id:64876)
Newmarket, Ontario
Stunning 4Bdrm Home Located In Sought After Woodland Hills On A Quiet Family Friendly Crescent. This Home Boasts Hardwood Flooring And Pot Lights Throughout, Eat-In Chef's Kitchen W/Granite Tops, Dbl Wall Ovens, B/I Cooktop, Island, S/S Appliances And Walk Out To Yard. Master Bedroom Features A 5Pc Ensuite With Glass Shower Surround And Walk In Closet. Upper Floor Laundry Room, Lrg Family Rm, Each Room Equipped W/Niles Home Sound System, Direct Garage Access. Professionally Interlocked Front Yard Enhances Curb Appeal And Features A Wide Driveway With Ample Parking. The Fully Interlocked Backyard Offers A Low-Maintenance Outdoor Space, Complete With A High Fence Providing Added Privacy-Perfect For Relaxing Or Entertaining. (id:64876)
Newmarket, Ontario
Fully Furnished And Ready To Impress Penthouse At Kingsley Square. Suite #1503 Offers A Rare Blend Of Indoor Comfort And Outdoor Space, Featuring Approximately 900+ Sq Ft Of Interior Living Paired With An Expansive ~400+ Sq Ft Private Terrace-Your Own Open-Air Retreat In The Sky, Perfect For Entertaining, Lounging, Or Soaking In The South-Facing Sun. This Thoughtfully Designed Two-Bedroom, Two-Bathroom Layout Delivers Both Function And Privacy, With A Primary Suite Complete With A 3-Piece Ensuite And A Second Bedroom Ideal For Guests, A Home Office, Or Shared Living, Served By A Full 4-Piece Bath. The Open-Concept Kitchen, Living, And Dining Area Flows Effortlessly, Enhanced By Modern Finishes And A Bright, Inviting Feel Throughout. Move In With Ease-Offered Fully Furnished, This Turnkey Lease Is Perfect For Professionals, Relocators, Or Anyone Seeking Elevated, Low-Maintenance Living Without The Hassle Of Setup. Furnishings Available For An Additional Cost, Offering A Flexible And Turn-Key Option. Enjoy Access To Premium Building Amenities Including Concierge, Fitness Centre, Rooftop Terrace, Party And Meeting Rooms, And Guest Suites. Ideally Located Along Davis Drive, You're Just Steps To Transit, Shops, Restaurants, Southlake Regional Health Centre, And Upper Canada Mall, With Quick Access To GO Transit And Major Highways For Seamless Commuting. A Standout Opportunity Offering Space, Style, And A Terrace Few Units Can Match-Urban Living With Room To Breathe. (id:64876)
Newmarket, Ontario
Fully Furnished Living At Kingsley Square-Designed For Comfort, Convenience, And Effortless Style. This Brand New Two-Bedroom, Two-Bathroom Suite Offers A Thoughtfully Designed Layout With A Private Primary Retreat Featuring A 3-Piece Ensuite, While The Second Bedroom Is Served By A Full 4-Piece Bath-Perfect For Guests, Roommates, Or A Home Office Setup. The Open-Concept Kitchen, Living, And Dining Area Flows Seamlessly, Showcasing Contemporary Finishes And A Bright, Welcoming Atmosphere Ideal For Both Everyday Living And Entertaining. Step Outside To Your Spacious Private Terrace Over 500 Sq Ft -A Rare Extension Of Your Living Space, Perfect For Morning Coffee Or Evening Unwinding. Move In With Ease-This Suite Comes Fully Furnished, Offering A Turnkey Lifestyle With No Compromise On Style Or Function. Furnishings Available For An Additional Cost, Offering A Flexible And Turn-Key Option. Residents Enjoy Access To Premium Building Amenities Including A Fitness Centre, Party And Meeting Rooms, Guest Suites, Rooftop Terrace, And Concierge Service. Ideally Located In The Heart Of Newmarket Along Davis Drive, You're Just Steps To Transit, Shops, Restaurants, And Everyday Essentials. Walk To Southlake Regional Health Centre And Upper Canada Mall, With Quick Access To GO Transit And Major Highways For A Seamless Commute. Modern Design, Prime Location, And True Move-In Ready Living-Everything You Need, Exactly Where You Want It. (id:64876)
Newmarket, Ontario
Located In The Heart Of Central Newmarket, This Spacious 1-Bedroom Suite Offers Over 600 Sq Ft Of Modern Living Space. Featuring 9 Ft Ceilings, Abundant Natural Light, And A Private South-Facing Balcony, This Bright And Inviting Home Is Perfect For Comfortable Everyday Living. Enjoy The Convenience Of Being Just Minutes To Public Transit, Upper Canada Mall, Shopping, Restaurants, Parks, Golf Courses, Schools, Southlake Hospital, And Entertainment. Residents Have Access To Exceptional Building Amenities Including A Rooftop Terrace With BBQs, Guest Suite, Party Room, Games Lounge, Theatre Room, Hobby Room, Pet Spa, Fitness Centre, Yoga Studio, Year-Round Outdoor Kids Play Area, And Visitor Parking, Including EV Visitor Parking. Unit Includes Parking And Locker. Incredible Value And One Of The Best Priced Units In The Area. Don't Miss This Opportunity! (id:64876)
Newmarket, Ontario
This spacious home offers generous principal rooms, with three bedrooms and three bathrooms. The carpet-free interior is finished with brand-new hardwood flooring on both main floor and second floor. Brand-new bathrooms, Brand-new, beautifully updated kitchen boasts new cabinetry with a full-height pantry, sleek quartz countertops, and new stainless steel appliances. Brand-new stairs and metal railing. Brand-new exterior stair handrails. The master bedroom with in-suite easily accommodates a king-sized bed with extra space and Her and His closets. Thoughtfully renovated with approximately $80,000 in premium upgrades, the home showcases quality and style throughout. This bright, sun-filled townhouse features a modern open-concept design, a cozy fireplace, and elegant hardwood stairs with metal railings. Additional highlights include convenient garage access and a walk-out to a private backyard, Low monthly maintenance fees of just $142. Located on a large lot in a desirable community near Mulock and Yonge Street, just minutes from Highways 400 and 404, Newmarket GO, and Upper Canada Mall. (id:64876)
Newmarket, Ontario
Welcome to 948 Isaac Phillip Way, a rare end-unit townhome that feels like a semi-detached in Newmarket's sought-after Summerhill Estates. Situated on a premium pie-shaped corner lot, this bright and spacious 3-bedroom, 3-bathroom home offers one of the largest backyards in the neighbourhood, extra windows throughout, main-floor laundry, and a rare walk-out basement with endless potential. Enjoy quality upgrades including upgraded appliances, custom entertainment wall, renovated powder room, driveway interlock, water softener/filtration system, custom blinds, and a BBQ gas line off the kitchen. Complete with 4-car parking (double driveway + garage) and ideally located close to top-rated schools, parks, shopping, GO Transit, and Highway 404. A unique opportunity to own a stylish, upgraded home with the space, privacy, and feel of a semi-detached. (id:64876)
Newmarket, Ontario
Welcome to 75 Bethpage, a beautifully built 5-bedroom, 4-bathroom home tucked away on a quiet, low-traffic street in a family-friendly neighbourhood. Just steps to Upper Canada Mall and major shopping, the location offers everyday convenience without sacrificing privacy. With approximately 3,000 sq ft above grade, the home features a bright, open-concept layout with natural light pouring in throughout. A 12-foot glass sliding door anchors the main floor and creates a seamless walkout to the backyard. Pot lights run throughout, and the custom kitchen is finished with built-in cabinetry, quartz countertops, and premium JennAir appliances. Upstairs offers five spacious bedrooms, including a well-appointed primary suite with a large walk-in closet and a spa-like 5-piece ensuite. The ensuite includes a 6'8" soaking tub and a glass-enclosed shower, designed for comfort and functionality. The backyard is set up for year-round use with a newly built 20' x 15' deck and a transparent covered roof - a great extension of the living space. A solid, well-finished home in a highly convenient location. (id:64876)
Newmarket, Ontario
Welcome to this bright and well-maintained townhome in the highly sought-after Woodland Hills community of Newmarket. Offering 3 spacious bedrooms, 3 bathrooms, and a versatile ground-floor den with a window that can be used as a bedroom, home office, family room, playroom, or guest space, this home provides both comfort and flexibility for modern living. The main living area features an open-concept layout with the kitchen, dining room, and family room seamlessly connected on one spacious level. Enjoy 9-foot ceilings, hardwood flooring throughout, a kitchen island with breakfast bar, and abundant natural light from the south-facing exposure. The primary bedroom includes a walk-in closet and private ensuite bathroom. Additional features include direct interior access from the garage, parking for up to three vehicles (including one garage space), and a fully fenced private backyard. Ideally situated in one of Newmarket's most desirable neighbourhoods, this property is just steps from Woodland Hills Labyrinth Park and minutes from Upper Canada Mall, Costco, Canadian Tire, Home Depot, grocery stores, restaurants, and a wide range of everyday amenities. Conveniently located near the Newmarket GO Bus Terminal, GO Train Station, Southlake Regional Health Centre, and Highways 404 and 400, offering easy access for commuters and families alike. Earliest Move-In Date: June 20, 2026. Tenants responsible for all utilities and tenant insurance. One-year lease. *For Additional Property Details Click The Brochure Icon Below* (id:64876)
Newmarket, Ontario
Rare Grand Estate on the Legendary Secretariate Rd - A Winner's Sanctuary Discover the Epitome of Luxury in Stonehaven. Nestled on a prestigious street named after the legendary Triple Crown champion, 1149 Secretariate Rd brings the same spirit of luck, power, and excellence to its next owners. This custom-caliber residence sits on a sprawling 69' x 135' lot, offering a lifestyle of unrivaled scale and sophistication.The Ultimate Layout: Scale & OrientationBoasting the most coveted North-South orientation, this home is a masterclass in light. A grand, 20-foot soaring ceiling in the foyer creates a breathtaking first impression. The heart of the home-the expansive kitchen and Great Room-faces South, flooding the living space with brilliant, natural sunlight all day long.Exquisite Multi-Generational LivingWith total near 7000 sq+/-. ft. above grade plus a professionally finished basement, the space is as functional as it is grand:The Upper Level: Features 4 oversized Ensuites, each with its own private bath, plus a dedicated 2nd-floor office-ideal for modern professional life.The Main Floor: Includes a rare and private Senior Suite (5th Ensuite), perfect for multi-generational families, or convert to a formal library and 3-car garage.The Lower Level: A massive 2,200 sq+/-. ft. entertainment hub with a potential bar, lounge, and for a 6th Ensuite.Outdoor Mastery & PrivacyThe front and rear grounds have been completely hardscaped for low-maintenance elegance. The backyard is a serene, private sanctuary, shielded by majestic mature trees that offer total seclusion for your summer gathering (id:64876)
Newmarket, Ontario
Complete showstopper loaded with builder upgrades! 1 minute walk to acres of green space and trails + Stunning executive detached home + Excellent location! + Showcasing quintessential finishes + Built in 2018 + 2769 sq ft of finished living + 10 ft smooth ceilings on the mainfloor + 9 ft smooth ceilings on the second floor + RARE 8 ft bedroom doors + 4+1 bedrooms + 4washrooms + Direct access to the double car garage + Total 6 parking spots (EV charger available) + NO sidewalk + Chic and modern light fixtures + Pot lights all throughout + Anti slip tiles in the kitchen and foyer + Bespoke kitchen complete with stainless steel appliances, enclosed pantry, quartz countertop, undermount cabinet lights with valence trim, kitchen island, ample storage, 50" upper kitchen cabinets with crown moulding and double undermount kitchen sink overlooking the backyard oasis + Roller shades + Newly fenced backyard + Smart Home features + 7" baseboards + Laundry room on the second floor with built in hanging rack, laundry sink and a large window perfect for air drying your laundry + Upgraded oak stair post with cast iron pickets + Hardwood floor on the main and upper level + Expansive primary bedroom featuring 2 XL walk in closets with built in shelves, spa inpired 5 pc ensuite, and a gorgeous view overlooking the backyard + Finished basement complete with a lavish 4 pc washroom + Embrace unforgettable memories in the breathtaking open family room with a cozy fireplace! Conveniently located just 1 min walk to the nearest park, 4 mins to Dave Kerwin Trail, 3 mins to Upper Canada Mall, 4km to Southlake Hospital, 10 mins to Newmarket GO station, 7 mins to Costco Business Centre, 8 mins to Terry Fox P.S., 13 mins to Sacred Heart H.S., and minutes to Hwy 404and Hwy 400 + 109 Vantage Loop Drive is the perfect blend of modern elegance and serene living! Must see shows 10/10! (id:64876)
Newmarket, Ontario
AAA Tenants Required. Located in the quiet Huron Heights community packed with green spaces, parks and trails. The proximity to 404, GO station, Costco new store, New Eateries, Upper Canada Mall... makes commuting /shopping a breeze. Interior space splits into 2-levels with 3 separate entrances makes this home highly versatile. The Upper suite (1200 Approx. sq.ft.) renovated (2025) with new floor, baseboard, new paint, vanity fixtures, faucets, customs lights creating warmth with functions . The new floor begins right from main entrance into the kitchen extending to the entire suite! Vinyl windows throughout bringing in lots of natural lights. The brightly-lit kitchen with 2 windows features a breakfast bar, eat-in/reading nook and hi efficient Samsung Washer/Dryer for easy multitasking. 3 well-sized bedrooms, each offering peaceful lookout to the green yards! The primary suite, completes with a rare find 2-piece ensuite and walk-in closet, ensures private and restful moments away from the living area. Ideal For Young Family. (id:64876)
Newmarket, Ontario
Bright and spacious studio featuring large windows that fill the space with natural light, a private entrance, and in-suite laundry for your convenience. Ideally located in a desirable and family friendly neighbourhood, just minutes from Upper Canada Mall, Walmart, Home Depot , restaurants, grocery stores, and many other amenities. Enjoy comfortable living in a safe and welcoming community with easy access to shopping, transit, and everyday conveniences. (id:64876)
Newmarket, Ontario
Intelligent Layout W/over 3000Sqft Living Space! Perfect Family Home With Lots Of Upgrades Incl:High Ceilings, Upgraded Hardwood On Main Fl, B/I Shelves,Dbl Door Entr, Electrical Fireplace, Modern Kitchen W/Island, &Pantry. Upstairs Boasts Master W/His/Her Closet & 5Pc Ensuite W, 2 Spacious Bedrooms W/ Large Windows, Closets &Semi-Ensuite.. Sitting On Beautiful Lot W/2 Car B/I Garage & Double Driveway. (id:64876)
Newmarket, Ontario
This stunning property sits elegantly on a premium 71x107 ft. corner lot in prestigious Armitage neighborhood, walking distance to Yonge St. and Mulock Dr. Tastefully renovated to embrace a modern open-concept layout that blends apace and natural light. The separate family room has a gas fireplace, add warmth to the living space . Renovated kitchen W/quartz countertops, S/S appliances and side island. Brand new washer and dryer .4 generous sized bedrooms upstairs. Big backyard and deck. Few minutes walk to ST. Paul catholic school and near to Southlake Hospital and Go Train station. Few minutes drive to Upper Canada Mall. Tenant pays 2/3 utilities. Tenant has the right to use the backyard and the deck. Tenant should transfer the all utility accounts in the name of the Tenant as of the commencement date of the lease.. (id:64876)
Newmarket, Ontario
Golden Opportunity To Position Your Business for Success in the Highly Sought After Newmarket Industrial Park, Featuring a Dynamic & Growing Business Community with Convenient Access to 404 & High Exposure Location With Nearby New Costco Plaza. 1376 SqFt Main Floor Includes Flexible Warehouse Space. 1024 SqFt Renovated Second Floor With Separate Entrance Offers Rental Income Flexibility. Perfect For End User Or Investor. Total of 5 Office Rooms, Warehouse Space, Foyer Lobby, 2 Kitchens and 3 Bathrooms. (id:64876)