
Toronto, Ontario
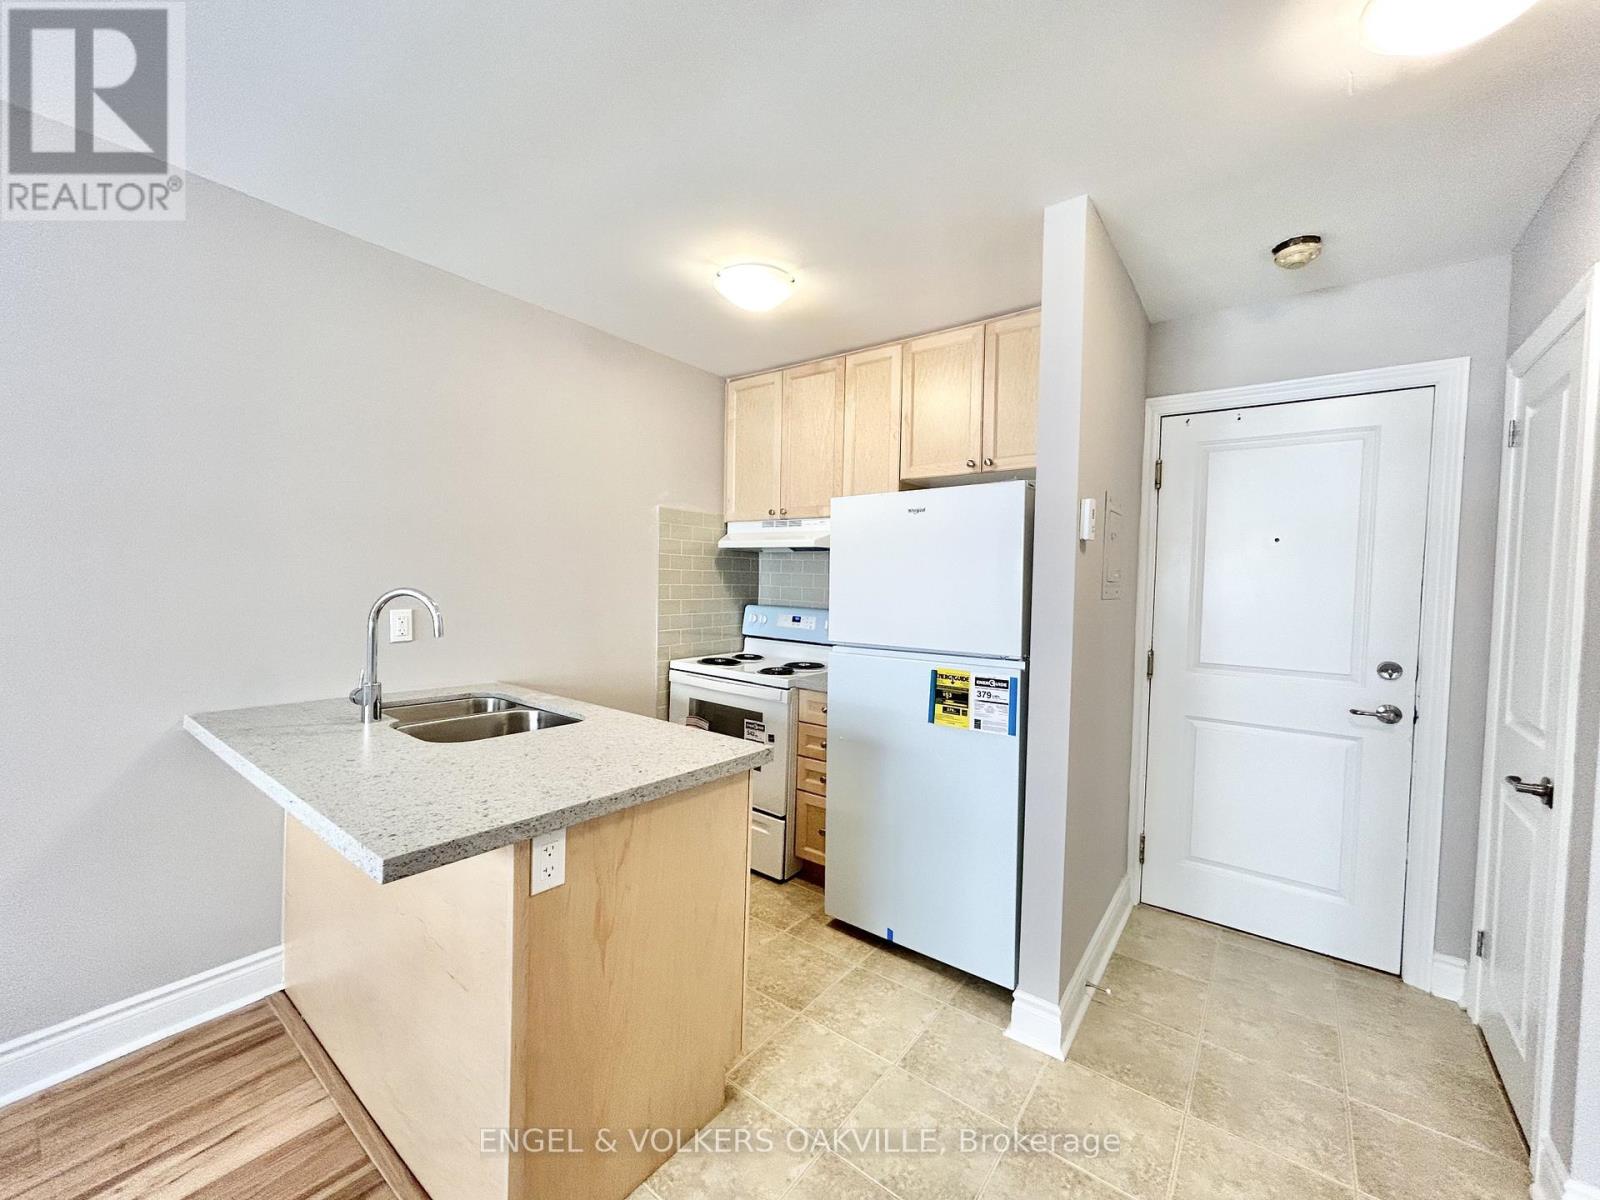
Brand new renovations in a stunning 1-bedroom unit located in a well-kept multiplex in Etobicoke's desirable Long Branch neighbourhood. This unit has never been lived in with these new renovations, including new floors, new kitchen cabinets, countertops & appliances. Located just off Lakeshore Blvd W, this bright and modern suite features updated finishes, spacious living areas, and convenient access to transit, shops, restaurants, parks, and the waterfront. A perfect blend of comfort and location-move-in ready and close to all amenities. (id:64876)
Toronto, Ontario
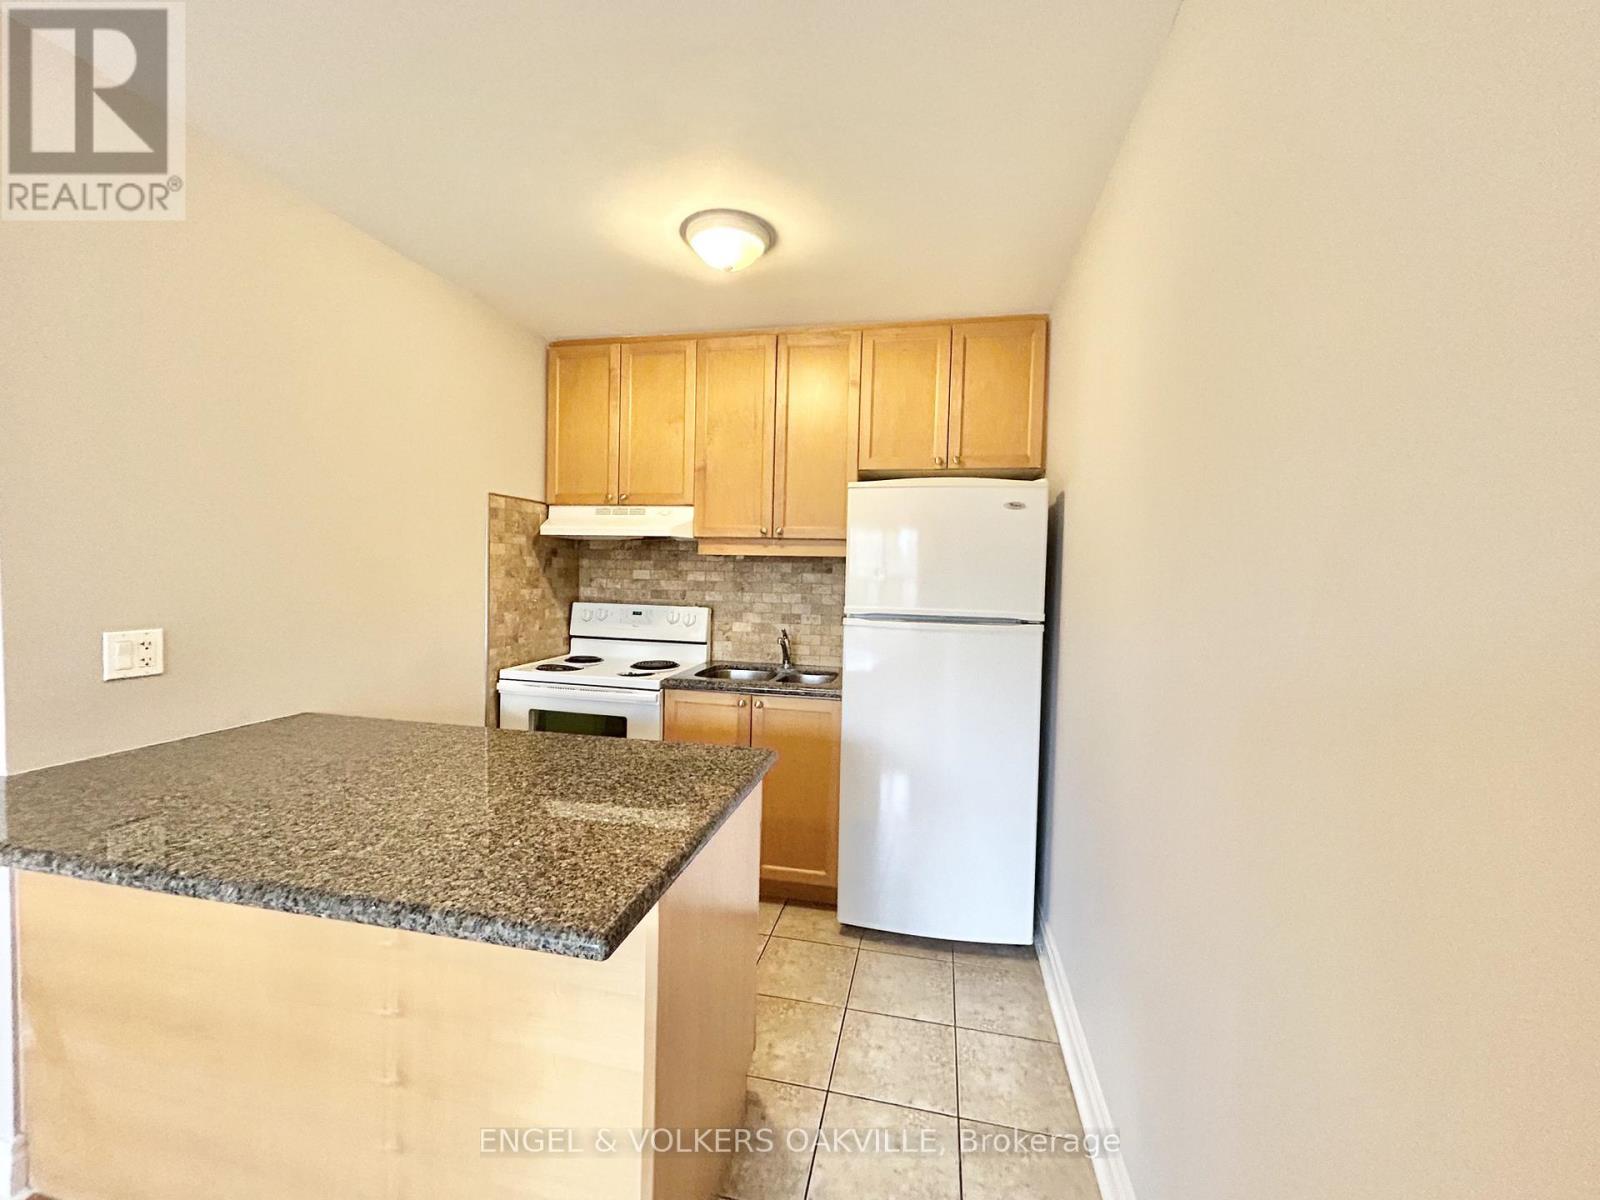
Newly renovated 1-bedroom unit in a well-kept multiplex in Etobicoke's desirable Long Branch neighbourhood. Located just off Lakeshore Blvd W, this bright and modern suite features updated finishes, spacious living areas, and convenient access to transit, shops, restaurants, parks, and the waterfront. A perfect blend of comfort and location-move-in ready and close to all amenities. (id:64876)
Toronto, Ontario
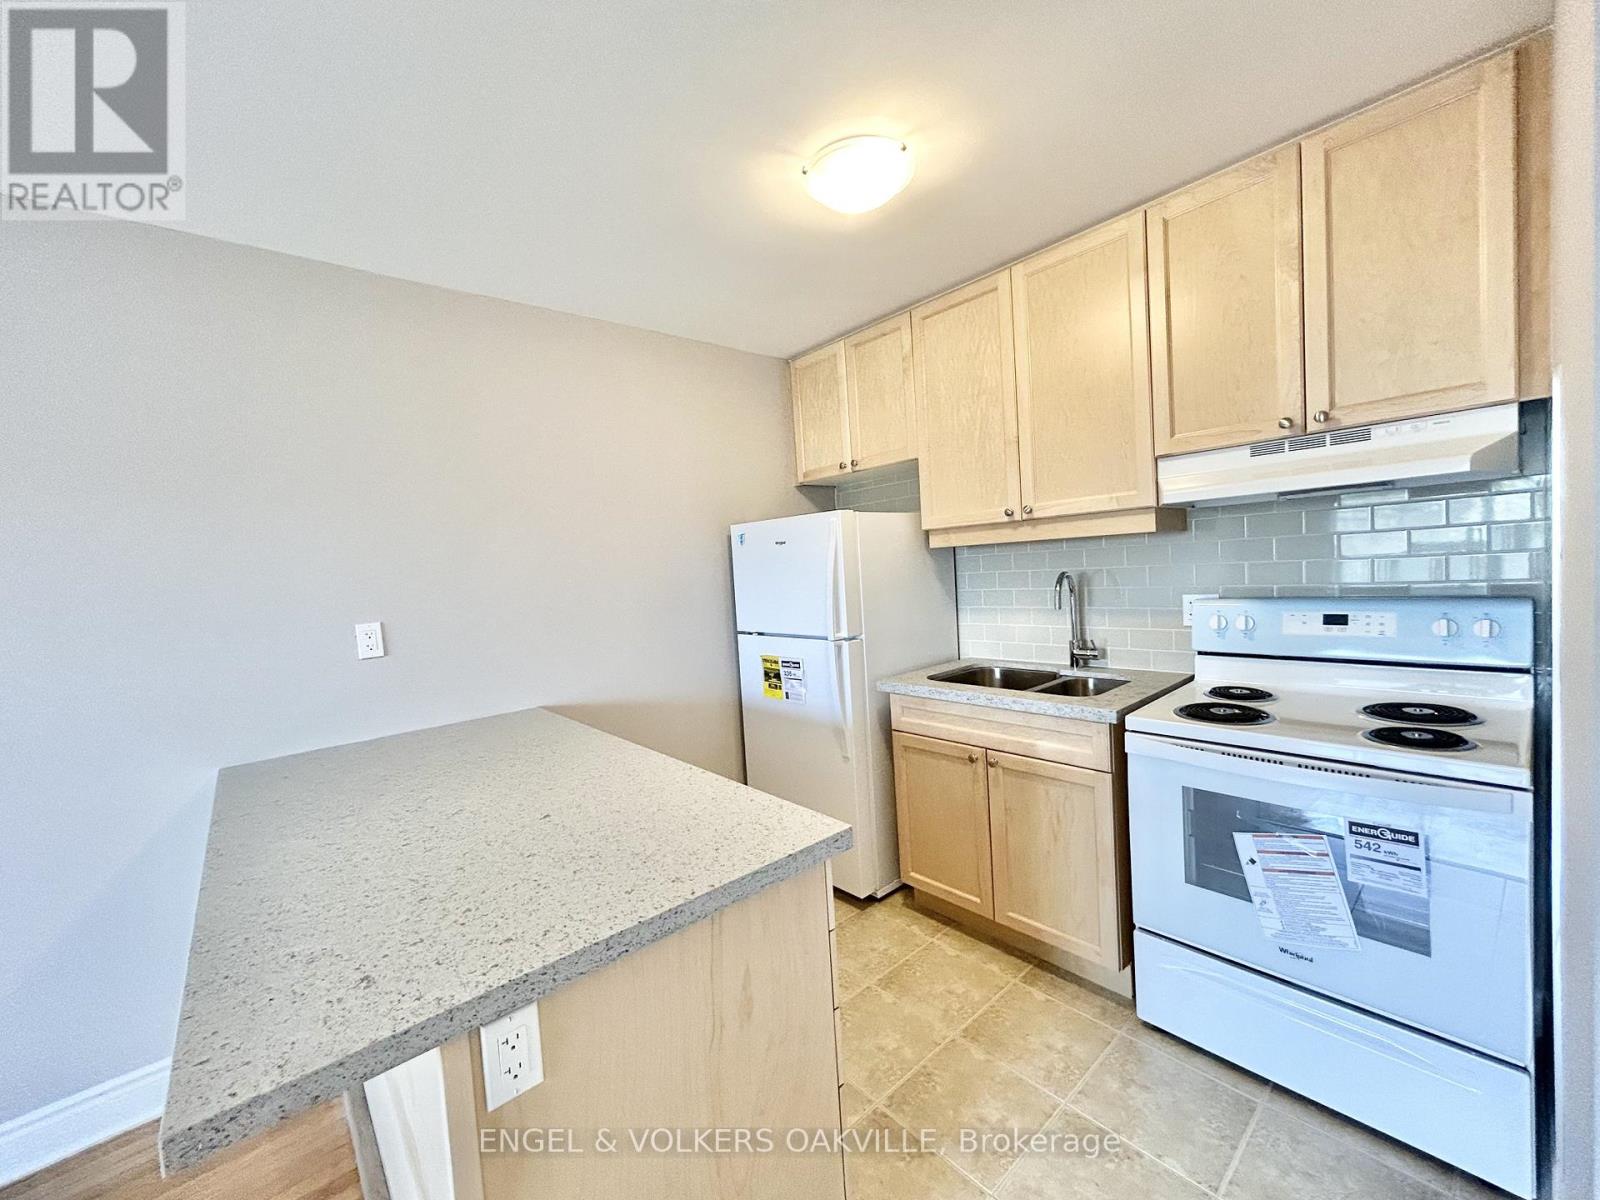
Brand new renovations in a stunning 1-bedroom unit located in a well-kept multiplex in Etobicoke's desirable Long Branch neighbourhood. This unit has never been lived in with these new renovations, including new floors, new kitchen cabinets, countertops & appliances. Located just off Lakeshore Blvd W, this bright and modern suite features updated finishes, spacious living areas, and convenient access to transit, shops, restaurants, parks, and the waterfront. A perfect blend of comfort and location-move-in ready and close to all amenities. (id:64876)
Toronto, Ontario
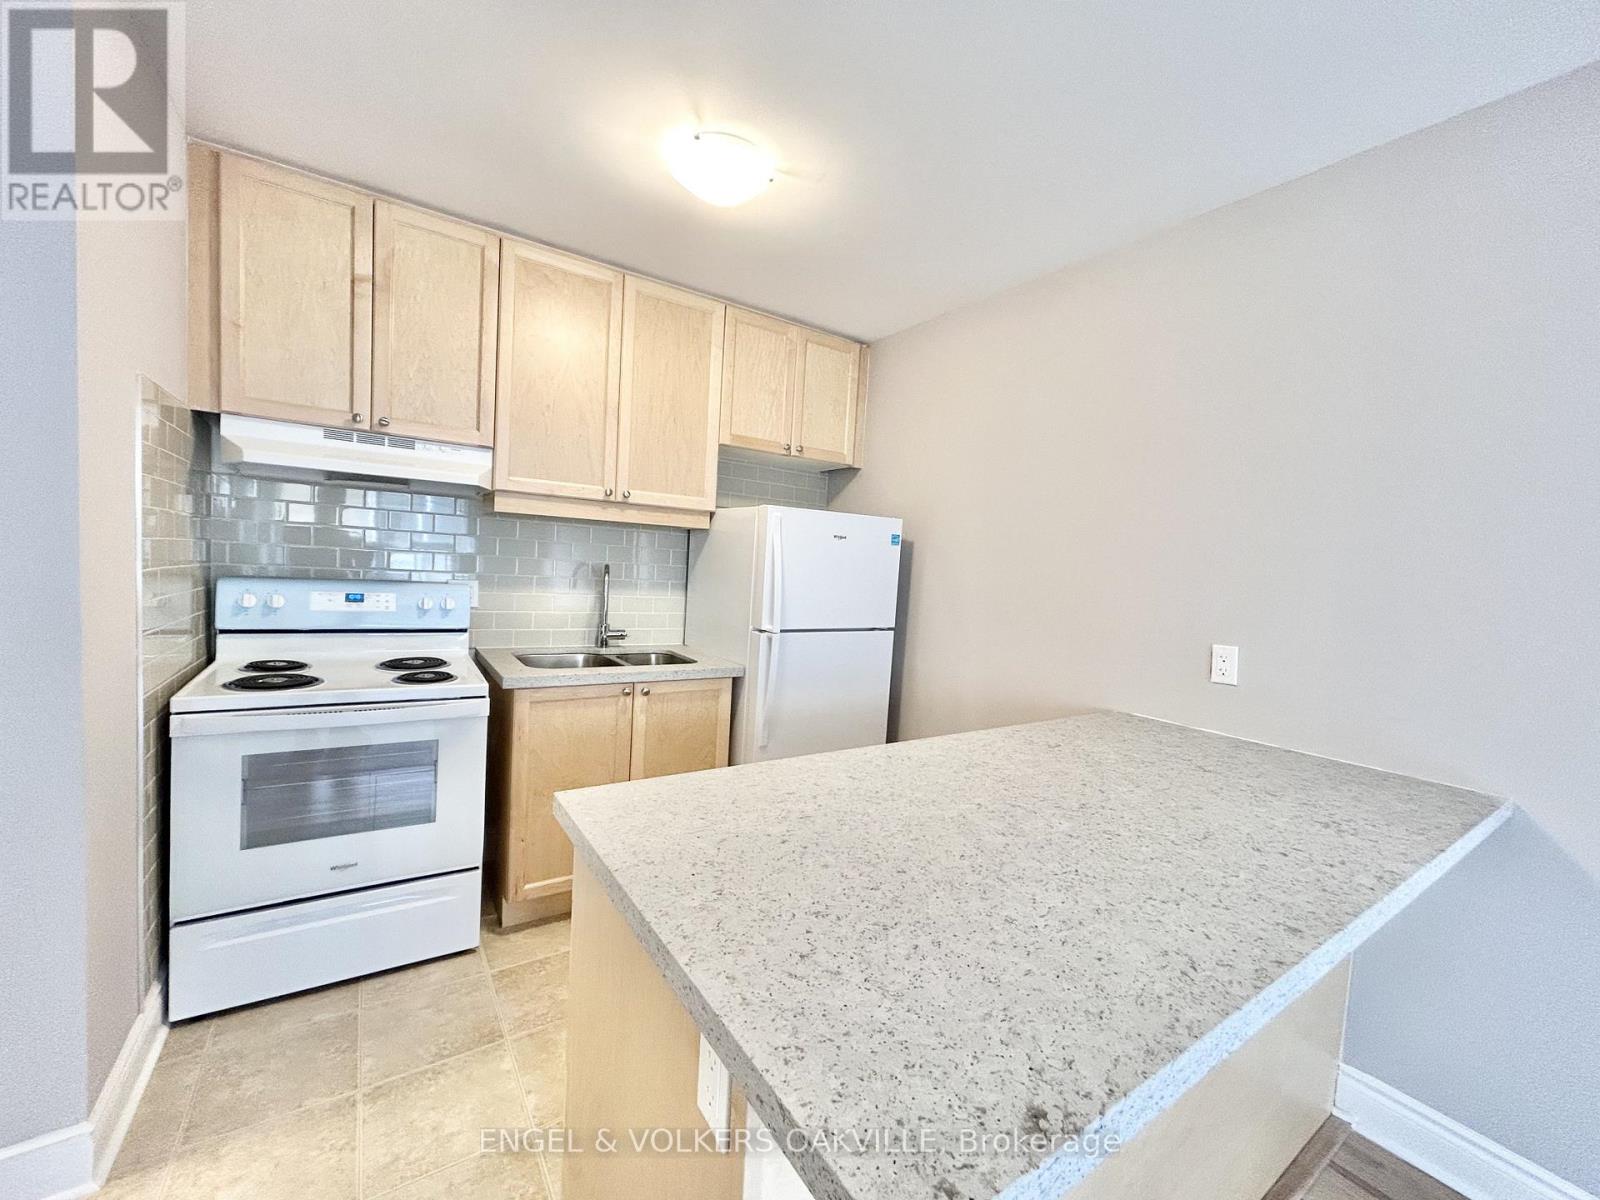
Brand new renovations in a stunning 1-bedroom unit located in a well-kept multiplex in Etobicoke's desirable Long Branch neighbourhood. This unit has never been lived in with these new renovations, including new floors, new kitchen cabinets, countertops & appliances. Located just off Lakeshore Blvd W, this bright and modern suite features updated finishes, spacious living areas, and convenient access to transit, shops, restaurants, parks, and the waterfront. A perfect blend of comfort and location-move-in ready and close to all amenities. (id:64876)
Toronto, Ontario
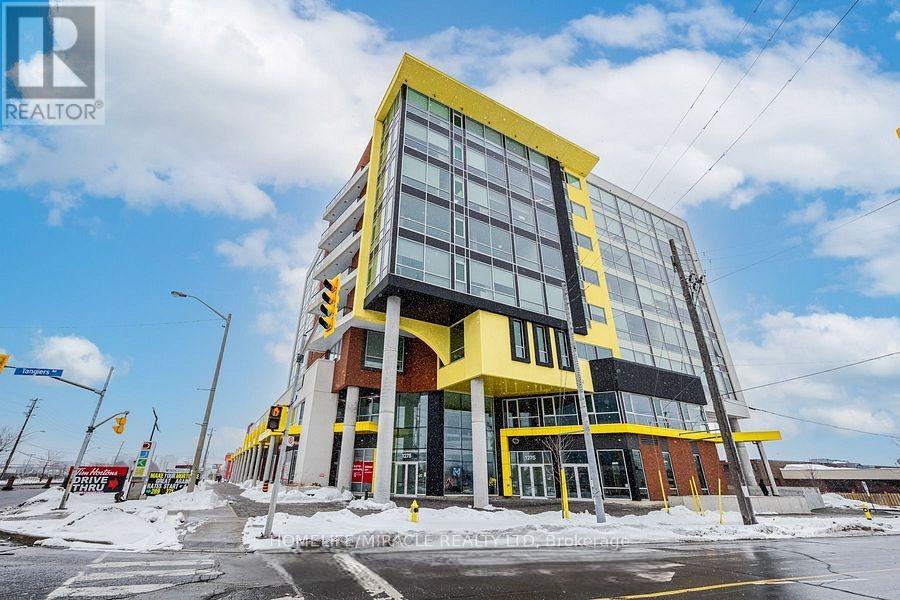
Excellent opportunity to own a Tattoo & Piercing Studio- Sale of Business only(Not Franchise). This is an established fully operational business in the University Heights Professional Centre which is strategically located at 1275 Finch Avenue West. In close proximity to Yorkdale Shopping Centre, the new Humber River Regional Hospital, Downsview Park, York University and most notably the new Finch West TTC subway and LRT station. Perfect for any medical or professional use. Windows face the rear of the building providing ample signage exposure to the long lines of cars waiting at the Tim Hortons drive through! Anchors include Tim Hortons and Carbone Fast Fired pizza. Immediate takeover possible. (id:64876)
Richmond Hill, Ontario
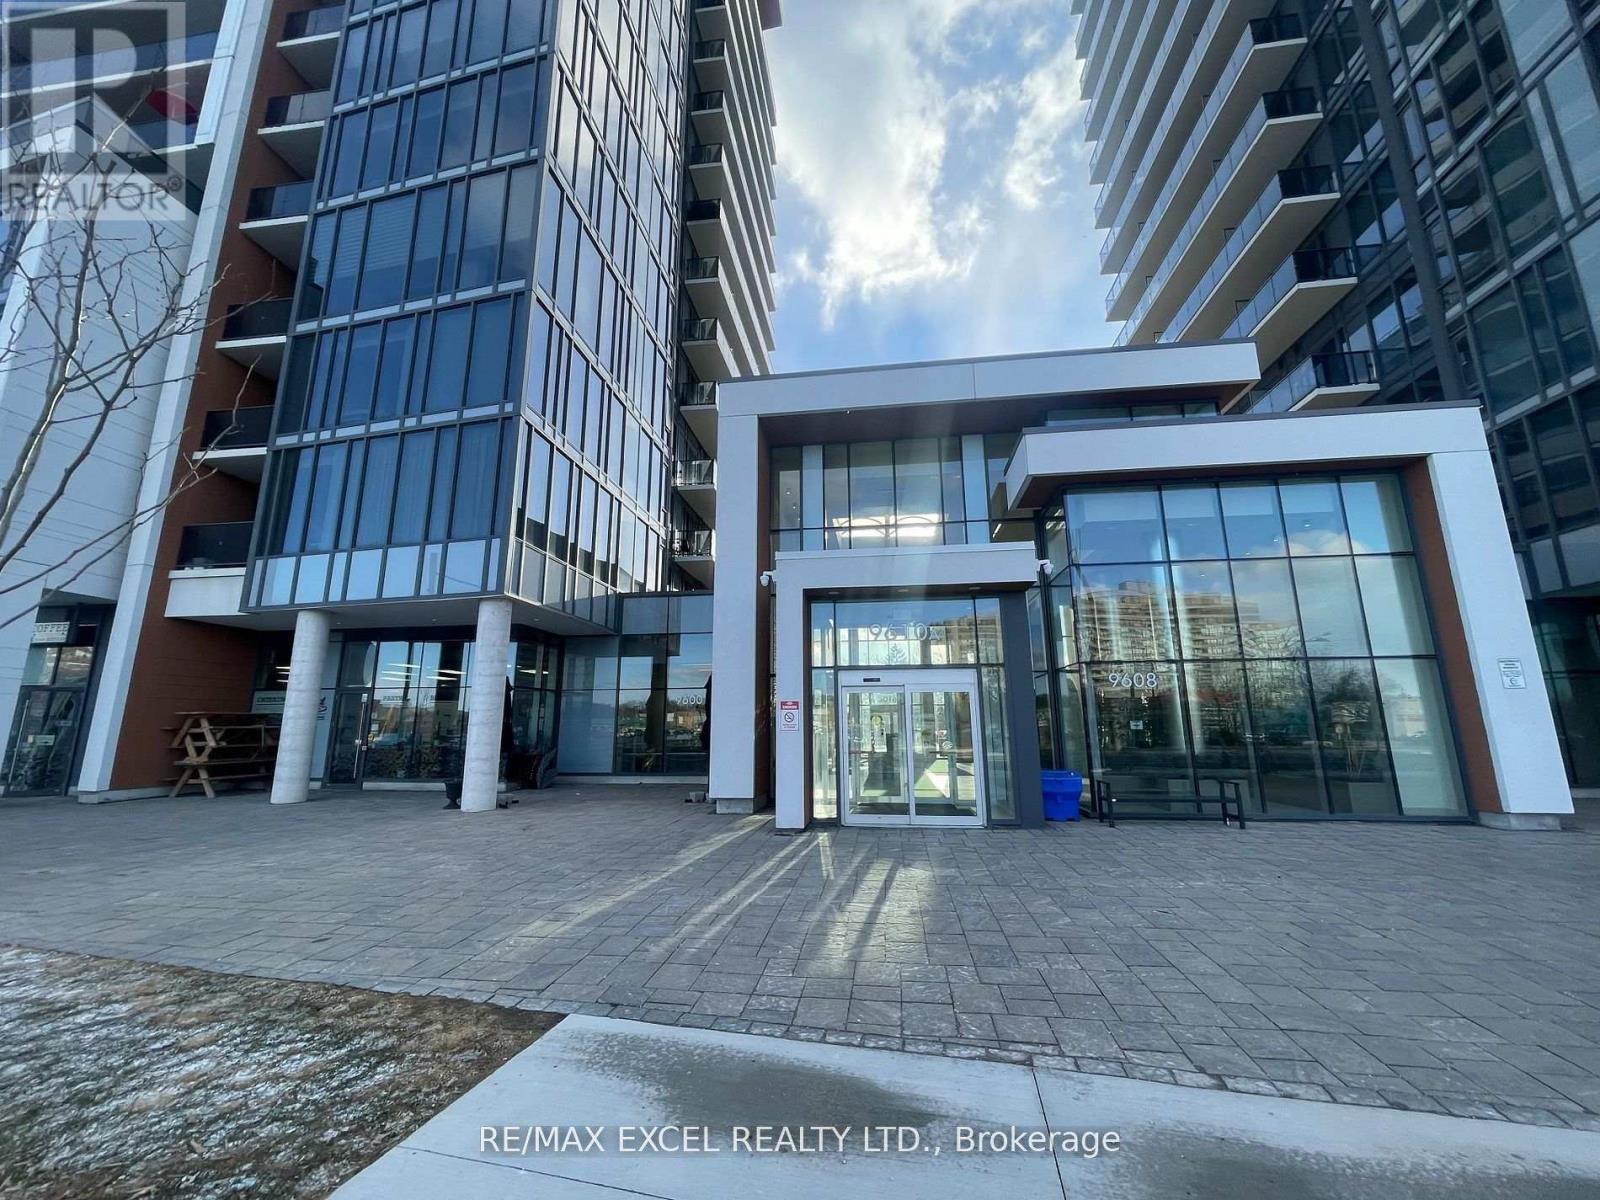
Grand Palace Condominiums Commercial Retail Space in the Prime Retail location in the heart of Richmond Hill. All measurements must be verify by the Buyer or Buyer's Agent. *** Multi Use *** Excellent Opportunity. Current Tenant operating Bakery Shop with month to month. Unit Facing yonge St with very good exposure, Busy commercial Plaza across Street. (id:64876)
Toronto, Ontario
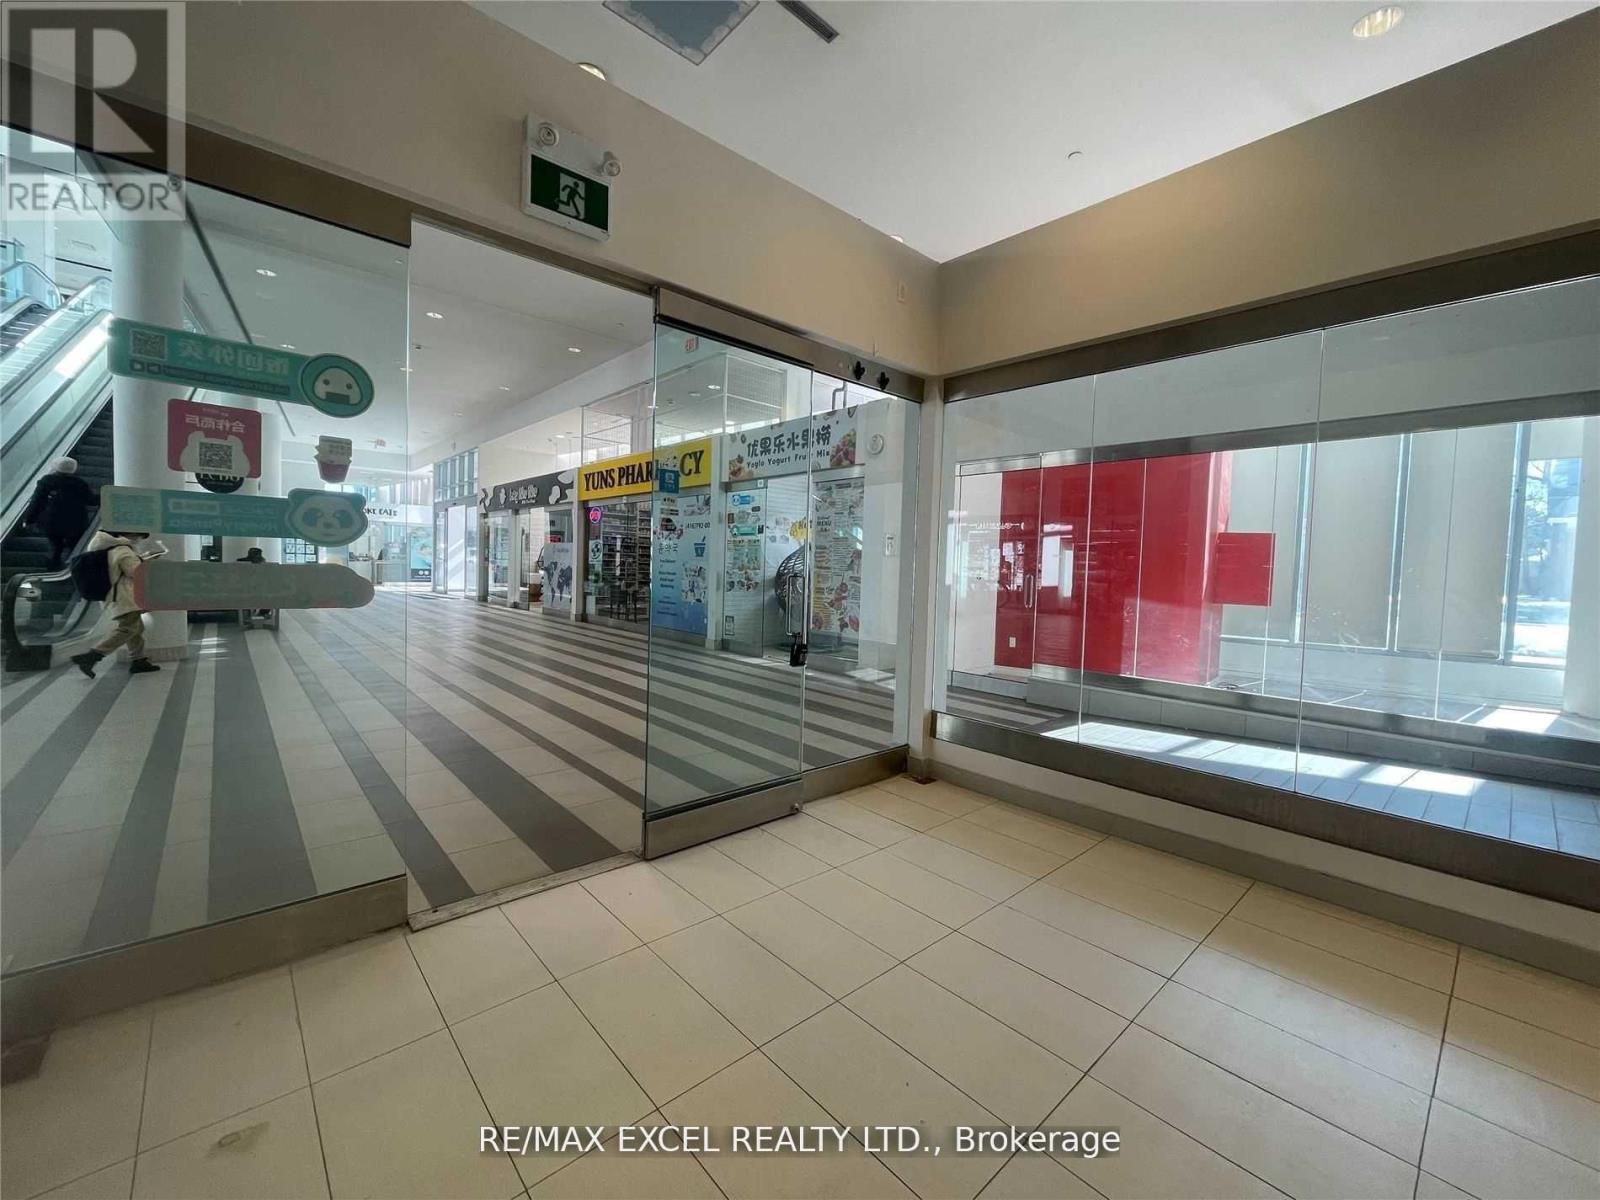
Retail Unit W/ Great Street Exposure To Yonge/Poyntz Ave, Direct Access To Yonge/Sheppard Subway Lines, Near Hwy 401. Time Hortons On Ground Floor, Direct Access To Subway. Metro, Lcbo Are Located @ The Podium On 2nd Fl. 2 Residential Towers Of Appx 700 Units, 58 Offices On 3rd Fl. 7 Ttc Bus Routes, 12,000 Pedestrians, 66,000 Vehicles & 90,000 Daily Commuters, Net Retail Area: 309 Sq Ft. Tenant To Verify Due Diligence for zoning and others. (id:64876)
Richmond Hill, Ontario
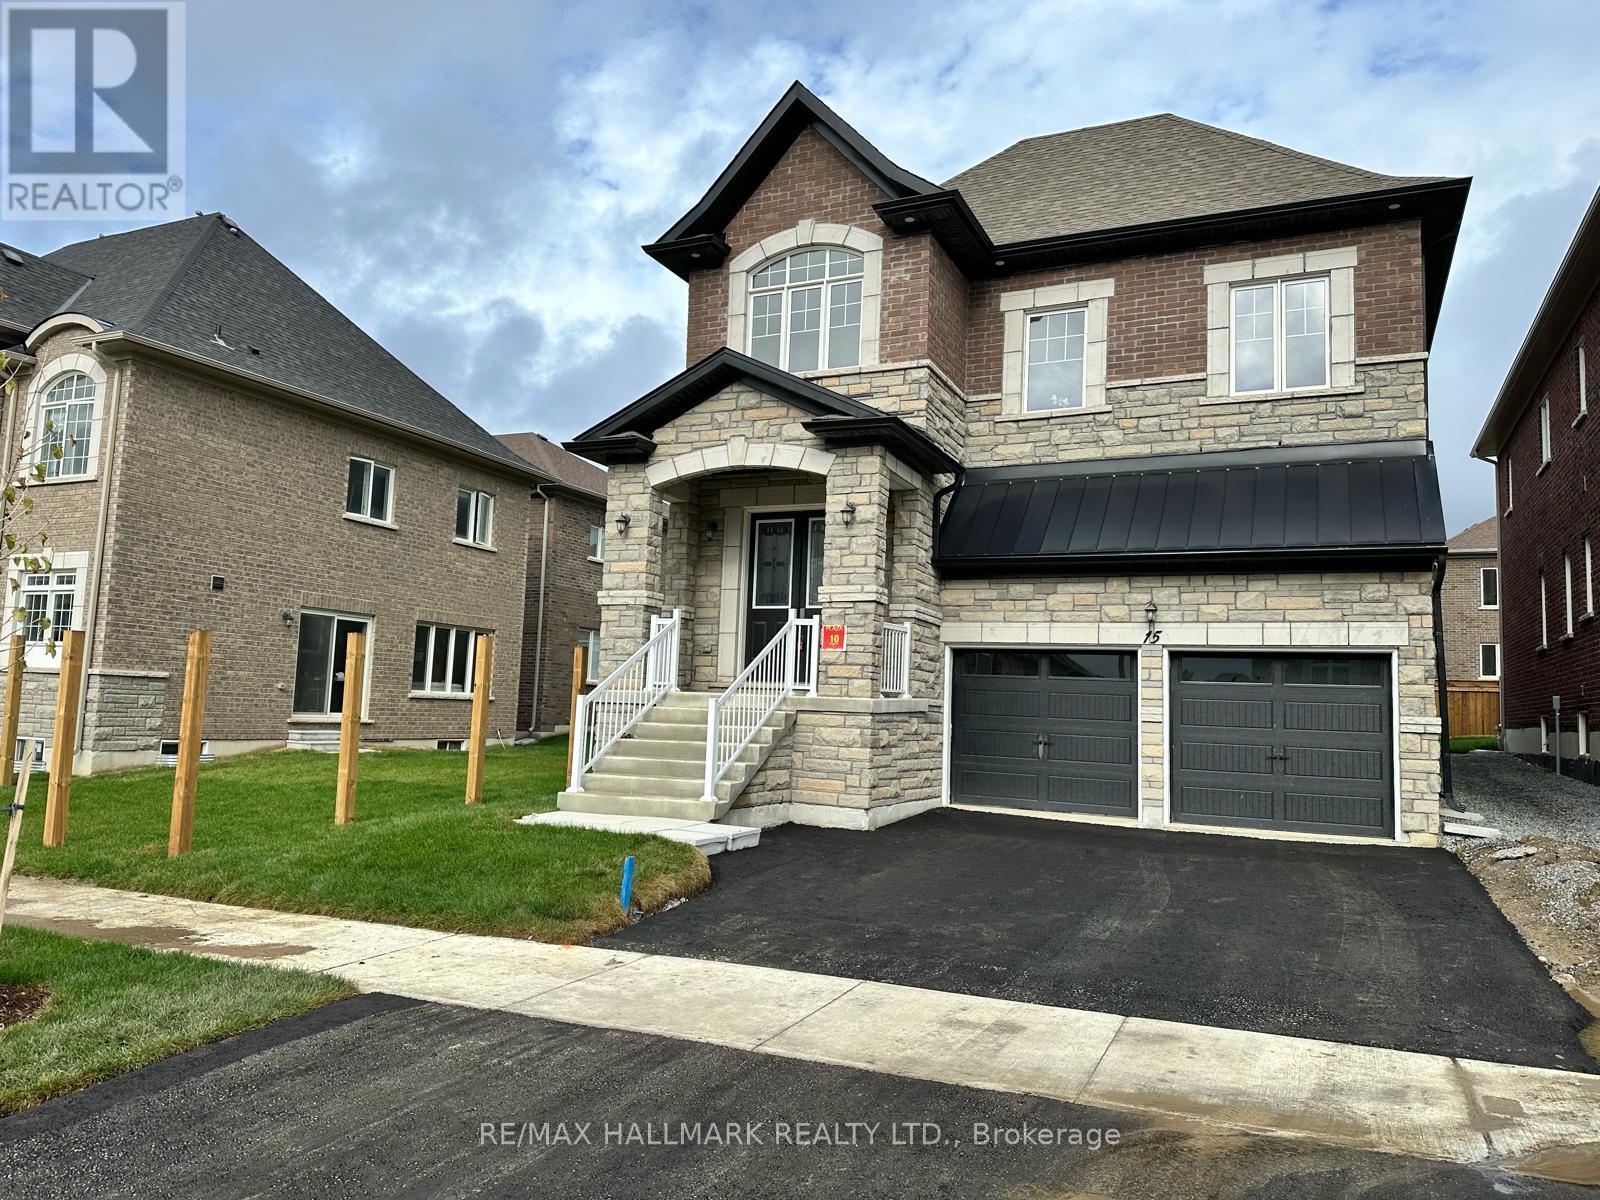
Welcome to King East Estates! Nestled on the edge of the Oak Ridges Moraine, 15 Aida is part of an exclusive community surrounded by lush parks, woodlands, and golf courses, while offering seamless connectivity. This newly built 4-bedroom, 4-bathroom detached home in the heart of Richmond Hill boasts a refined living space with premium upgrades and custom features throughout. Highlights include 10 ft ceilings on the main floor (with a coffered ceiling in the spacious family room), 9 ft ceilings on the second floor and basement, elegant hardwood flooring, and a Smart Water Security system in the basement. The expanded modern kitchen showcases upgraded cabinetry, a 58-inch fridge, 36-inch stove, and central island. The primary suite offers a spa-inspired ensuite with freestanding tub. Exterior features include a double-car garage with custom pot lights for added curb appeal and security. The parking floor also features an upgraded epoxy finish, offering a sleek, polished look and adding to the overall appeal of this fantastic home. Conveniently located near major highways, GO Transit, YRT, and Viva, this home provides easy commuting while keeping nature at your doorstep. Tarion warranty included for peace of mind. Taxes have been assessed. Title in hand, ready for its new owner! (id:64876)
Vaughan, Ontario
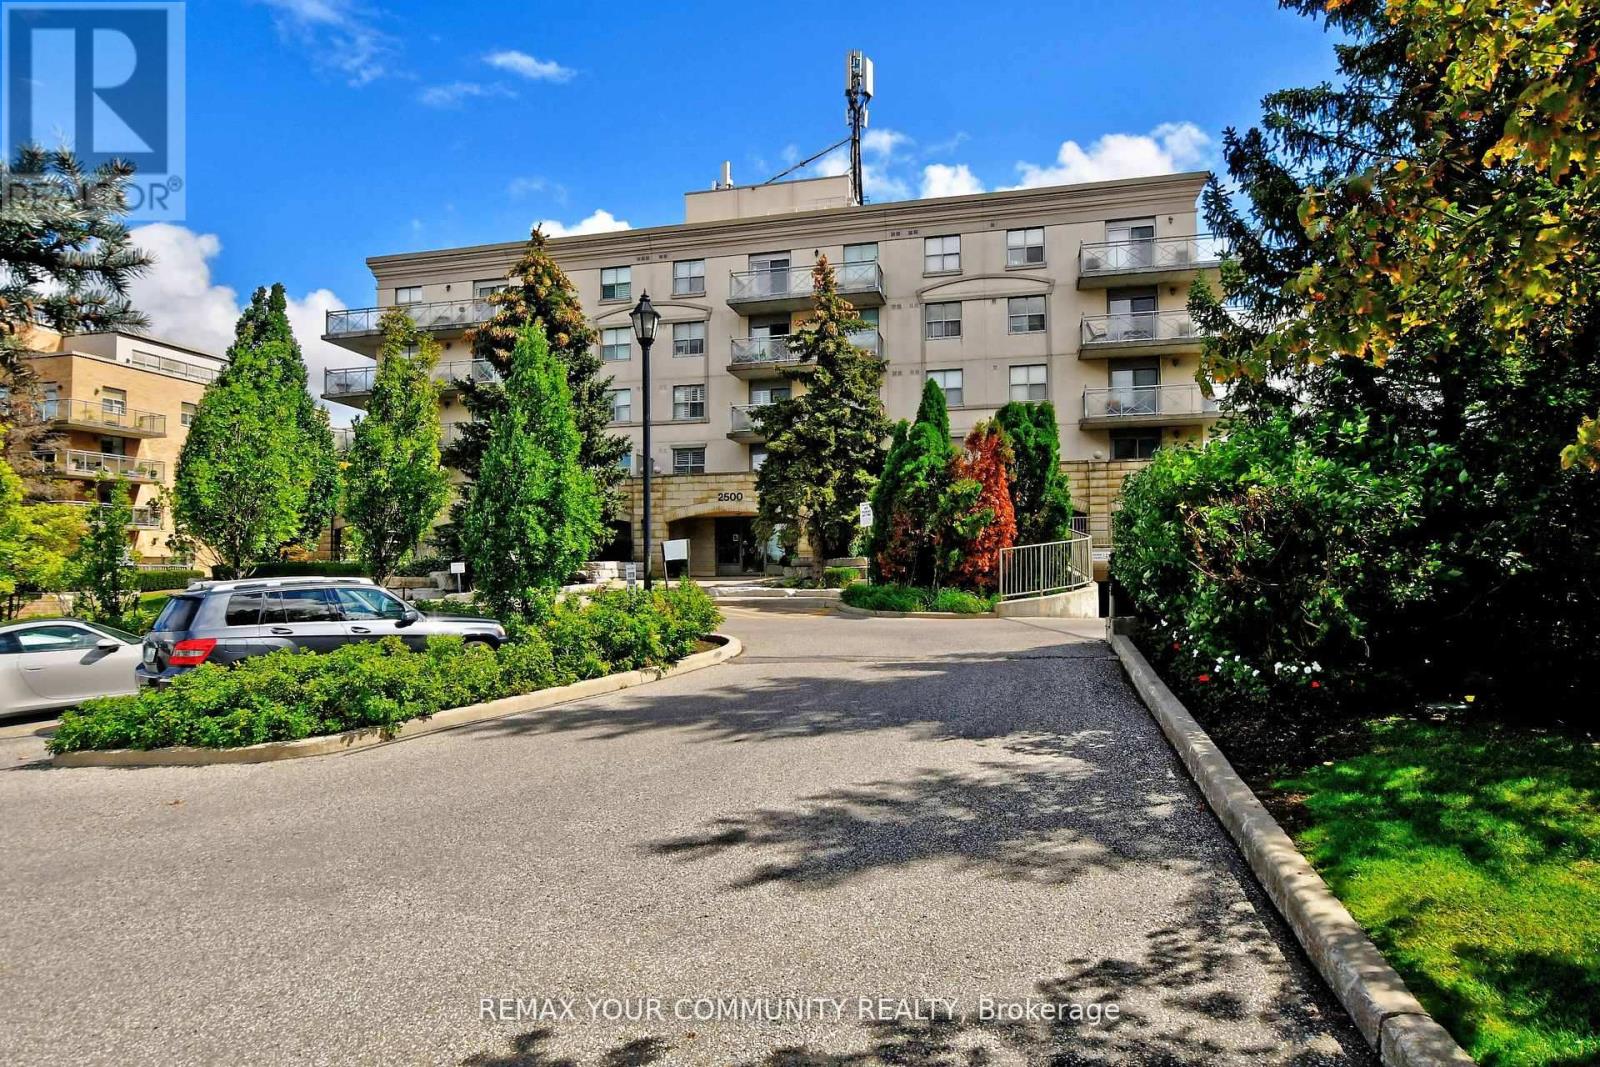
Embrace Premium, Distinguished Living In This Desired Adult Lifestyle Community, Designed For Those Seeking a Connected & Comfortable Lifestyle, Where Convenience + Comfort Is Effortless.This Inspired Community Harmonizes Tradition With Modern Convenience, Offering Residents The Opportunity To Embrace a Slower-Paced, Enriched Daily Experience. Detailed Gardens, Curated Social Programs, Weekly Grocery Shuttle Services & Visits From Neighbours Cultivate a Genuine Sense Of Connection, Making It An Ideal Choice For Lifestyle-Focused Mature Adults Who Value Both Independence + Community. Step Into a Welcoming Foyer That Flows Seamlessly Into An Open-Concept Living & Dining Area, Ideal For Entertaining.The Generous Eat-In Kitchen Provides Abundant Counter Space & Functional Layout. Sunlight Fills The Living Room, Walking Out Onto A Large Balcony Perfect For Outdoor Relaxation & Entertaining, Offering Both Privacy + Panoramic Serene Top-Floor Views.The Spacious Bedroom Features Natural Sunlight & Ample Closet Space. Having Sought After Amenities Allows You To Maintain An Active Lifestyle In The Fully Equipped Fitness Centre, Host Gatherings In The Party & Meeting Rooms Or Unwind In The Recreational Lounge. Conveniences Include An On-Site Hair Salon & Ample Visitor Parking. Regularly Organized Social Activities Encourage Engagement, Fostering a True Sense Of Belonging.Thoughtful, Accessible Layouts Ensure Both Practicality & Comfort Throughout The Building. Ideally Situated, Residents Enjoy Walking Access To Vaughan Sports Village Park, Skating Trails +The Community Centre.You Are Also Minutes From Vaughan Mills,Highways 400 +407 + Public Transit. Close Proximity To Cortellucci Vaughan Hospital,Restaurants,Shops & The Dynamic Mix Of Emerging Conveniences, Cultural Offerings & Lifestyle Amenities Across Vaughan, Making This Premier Community Setting a True Hub For Active, Engaged Living. (id:64876)

King, Ontario
37.47 acres with 842.7 feet of frontage on Highway 9 and 713.5 feet on the 11th Concession, offering exceptional access, visibility, and opportunity in the heart of King Township. Ideally located just minutes to Schomberg, Highway 400, and only 30 minutes to Pearson Airport. The property features three connected barns, including an insulated 48' x 260' barn with a heated office and 2-piece washroom, a 50' x 96' x 20' hay barn, and a 90' x 36' solar barn, plus two coverall buildings measuring 40' x 70' and 60' x 108'. Zoned Agricultural and well suited for farming, equestrian pursuits, agricultural businesses, equipment storage, or a custom country estate (subject to applicable approvals). (id:64876)
Vaughan, Ontario

Secure a competitive edge with this exceptional shared office opportunity located on the second floor of 27 Roytec Road. Perfectly situated for businesses seeking a professional, easily accessible location near major transportation routes, this space offers the ideal blend of privacy, amities, and collaborative potential. This meticulously designed shared office space is tailored for established or rapidly scaling enterprises. A professional, welcoming entry point to impress clients and manage guest flow efficiently. 286 sq.ft. Private Office that can easily accommodate up to 8 work stations, Shared Kitchenette, Shared Washrooms. Ample Natural Light: 27 Roytec Road is strategically positioned within a high-demand commercial road in Vaughan. Exceptional connectivity: Immediate access to key highways, including Highway 400 and Highway 7, making commuting easy from across the Great Toronto Area (GTA). Professional Environment: Join a thriving community of successful businesses in a well-maintained commercial complex. Parking: Generous on-site parking available for staff and visitors. This dedicated, fully self-contained unit offers the privacy and luxury typically associated with a full-floor lease, but within a flexible, shared model. Ideal for legal practises, financial services & tech firms. (id:64876)
Toronto, Ontario
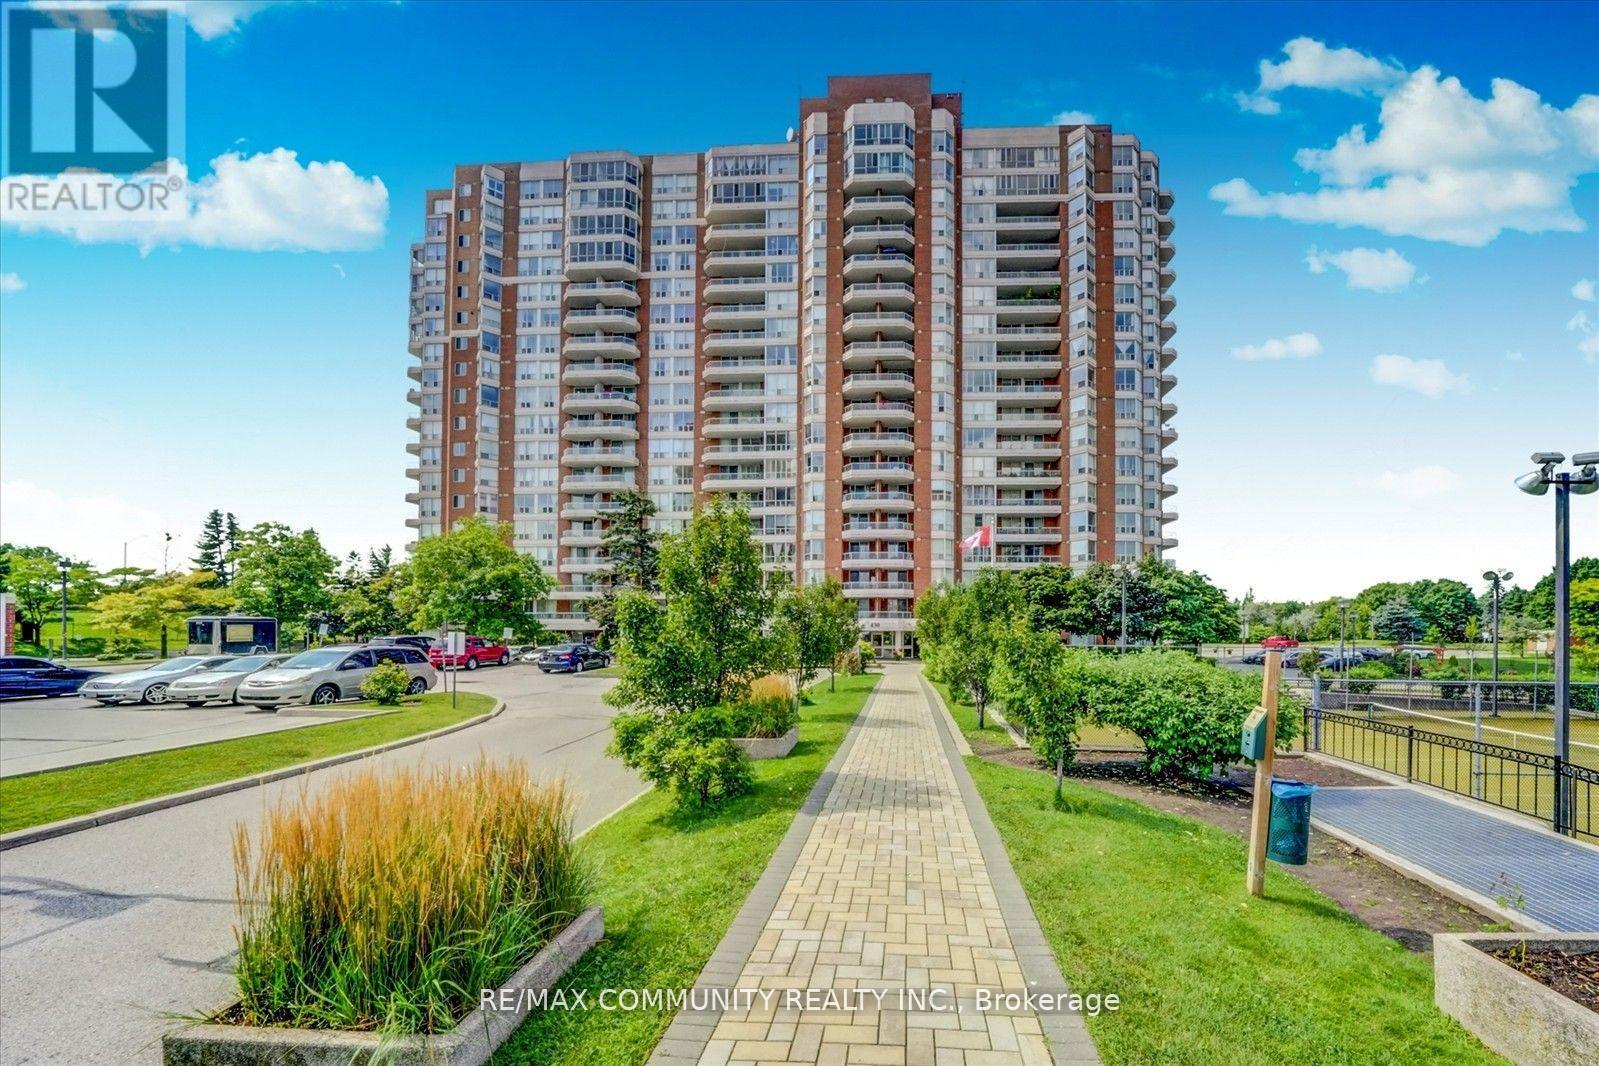
This spacious Two Bedroom , Two Washroom condo unit comes with Two U/G parking, One Locker, Large open balcony, Quartz Counters, Under Mount Sink, S/S Kitchen appliances and Laminate flooring. Convenient location close to Schools, Recreation Center, Library, Medical Center, Shopping, Mall and Park. Few minutes to 401 and Ttc within steps. move in condition in a very well maintained building. (id:64876)
Newmarket, Ontario
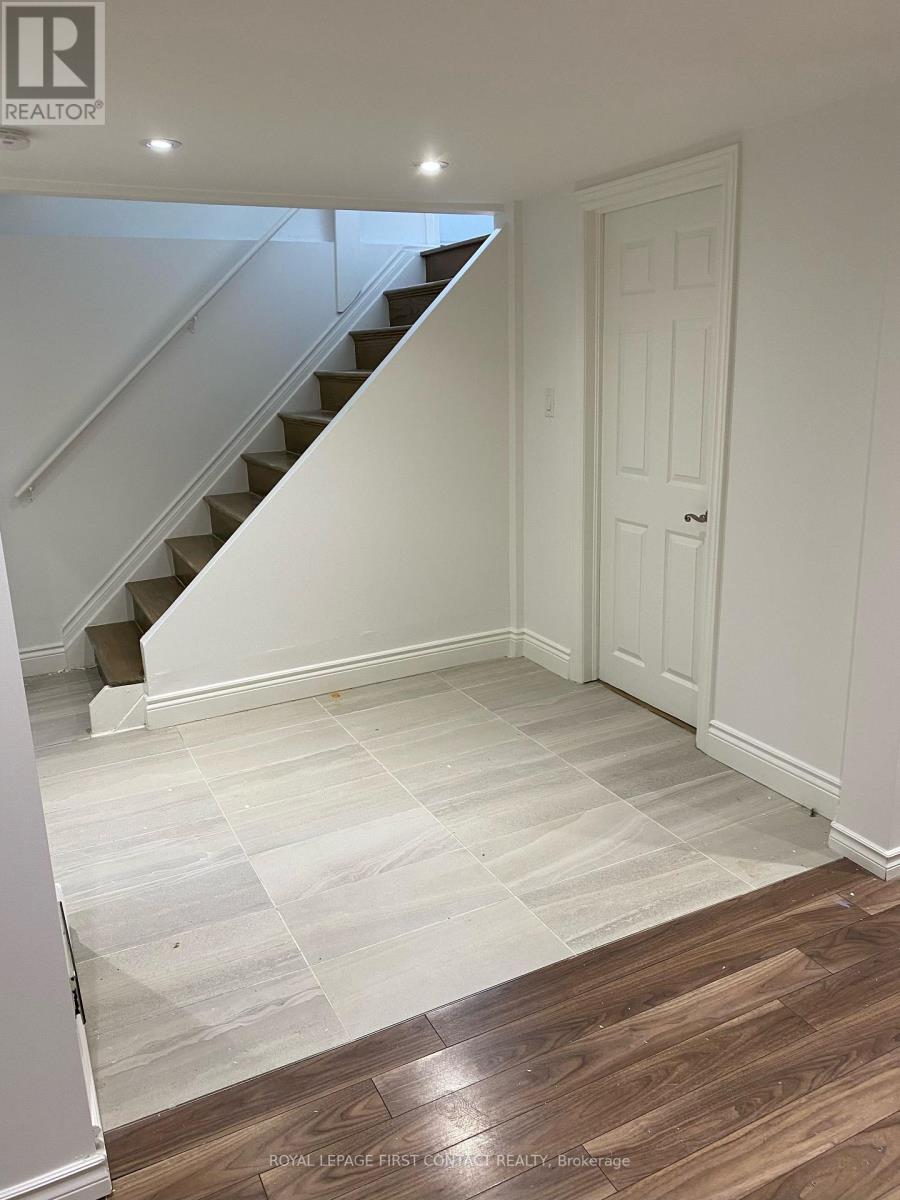
Newly Renovated Basement Apartment In Sought After Location! Comes With One Parking Spot, Shared Backyard Space & In-Suite Laundry. Convenient Location Close To Hospital, Transit, Upper Canada Mall & George Richardson Park. $1575 All inclusive!! Available Immediately! Looking for A++ Quality Tenant (id:64876)
King, Ontario
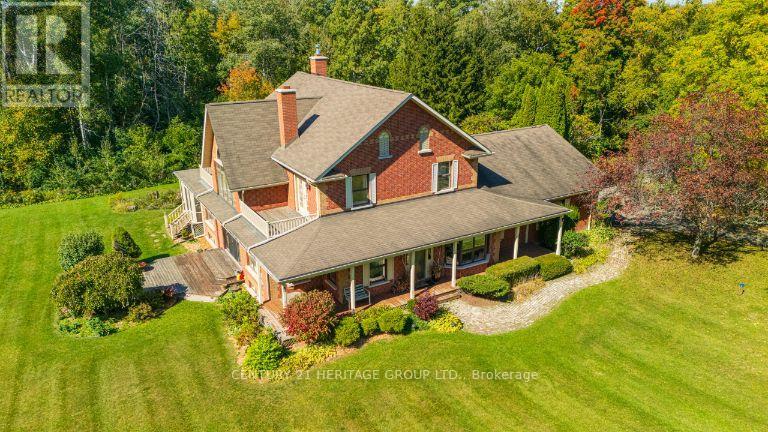
Exquisite 3.6-acre estate in prestigious Carrying Place Estates, privately tucked at the end of a quiet court. Surrounded by breathtaking four-season forest with a perfect blend of flat and rolling terrain. Showcasing French-inspired architecture, this residence offers multiple wraparound verandas and timeless elegance throughout. The modern designer kitchen features quartz countertops, a breakfast island, and refined finishes. A double-sided fireplace enhances both warmth and sophistication. Step onto the grand veranda spanning the back of the home perfect for morning coffee or evening entertaining. The primary suite is a private retreat with a walk-in closet, spa-inspired ensuite, and balcony with serene forest views. Two additional bedrooms provide comfort and style. The finished lower level boasts custom built-ins, a fireplace, sauna, and a sleek three-piece bath. A rare opportunity to own an exclusive residence offering unmatched privacy, elegance, and natural beauty in one of the areas most coveted communities. Mins to Highway 400, Hwy 9,Go Transit, Kings Finest Schools CDS, Villa Nova, Amenities Newmarket and Schomberg. (id:64876)
Markham, Ontario
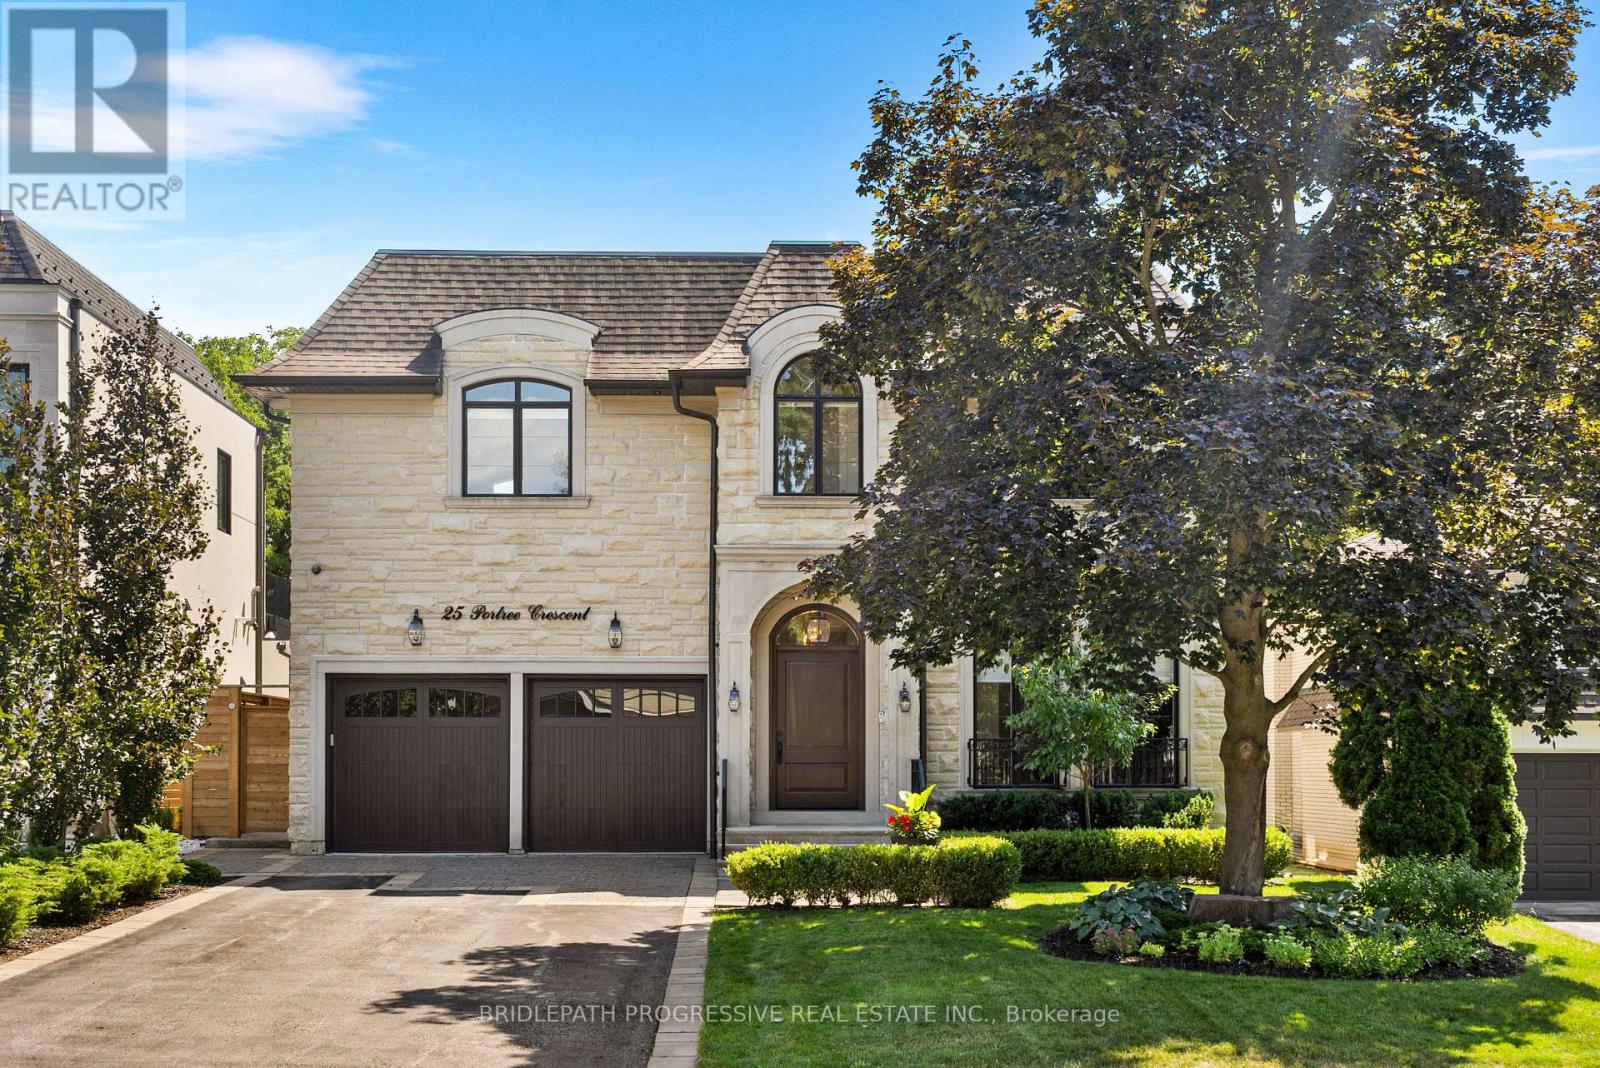
Stunning custom-built luxury residence on a 55 x 120 lot backing onto city greenspace with no rear neighbours. Over 4,200 sq.ft. plus a fully finished walk-out basement. Exceptional craftsmanship with premium finishes, coffered ceilings, and designer fixtures. Gourmet chef's kitchen with quartz counters, waterfall island, Sub-Zero fridge, Wolf range, Miele coffee maker, and dual Bosch dishwashers. Open family room with custom cabinetry, gas fireplace, and built-in entertainment. Formal dining with Restoration Hardware chandelier and Hunter Douglas powered blinds. Four spacious bedrooms, each with ensuite and walk-in closet. Primary retreat with private balcony and spa-like ensuite featuring steam shower, soaker tub, Toto washlet, urinal, and skylit dressing room. Lower level offers games room, entertainment area with kitchenette, gym, and walk-out to landscaped yard. Resort-style saltwater pool, BBQ station, awnings, and pool washroom with HVAC. Two-car garage with cedar doors, bike lift, and slatwall. Elegant turnkey home in a prime location. (id:64876)
Toronto, Ontario
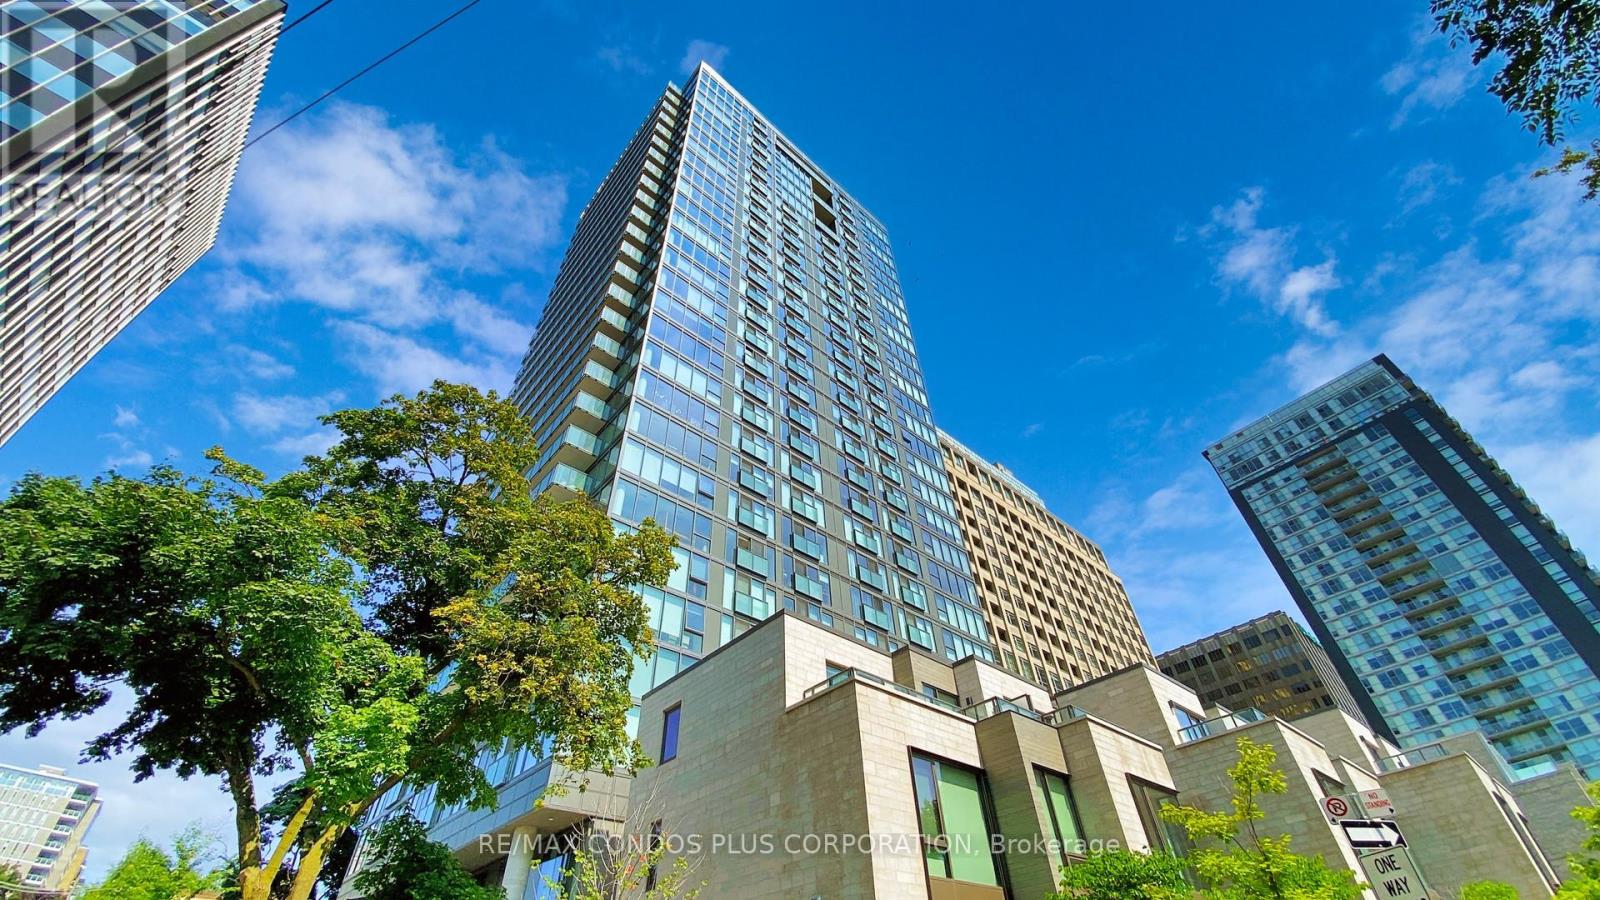
Exceptional Value at Blue Diamond at Imperial Village! A rare opportunity for first-time home buyers, investors, or those seeking a prestigious Forest Hill address at an attractive price point. Avenue Road and St. Clair. This 1-bedroom, 1-bathroom condo offers a refined living experience with laminate flooring, integrated kitchen appliances, and custom-designed cabinetry. Thoughtfully finished with clean modern details, the unit is well suited for comfortable everyday living. Residents enjoy access to the Imperial Club's 20,000 sq. ft. of amenities, including an indoor pool, hot tub, steam rooms, gym, yoga room, theatre and media lounge, squash courts, golf simulator, game room, and terrace with BBQ facilities. Access to the landscaped courtyard of the historic Deer Park United Church adds a unique and peaceful outdoor setting with seating areas and public art. Streetcar at the doorstep, multiple TTC routes nearby, and walking distance to St. Clair subway station. (id:64876)
Toronto, Ontario
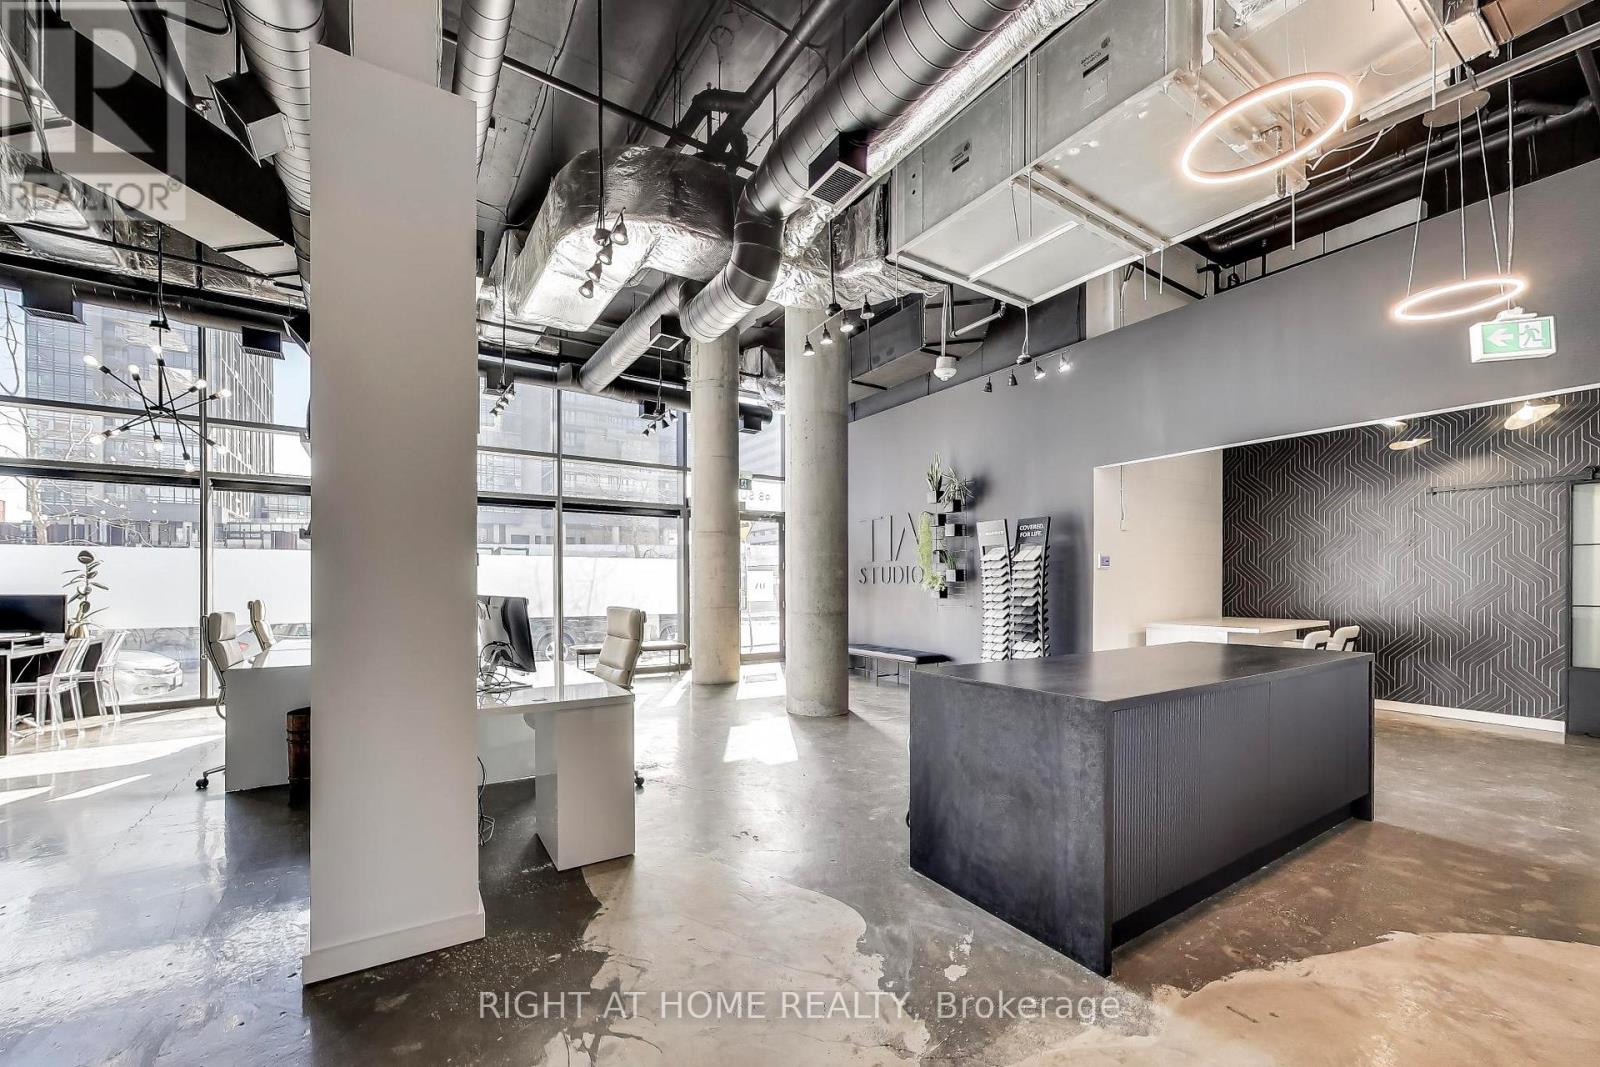
Rare fully built-out commercial condo in the heart of the vibrant Queen West / Liberty Village corridor, featuring nearly 1,400 sq. ft. of premium ground-floor space and over $300,000 in professionally designed leasehold improvements. This turn-key space showcases polished concrete floors, upgraded electrical distribution, enhanced HVAC, new plumbing supporting a barrier-free washroom and kitchen area, interior offices/partitions, integrated stereo and security systems, and excellent natural light from soaring ceilings with southern exposure. Situated in one of Toronto's fastest-growing mixed-use neighbourhoods with over 15,000 residential units within a short walking radius and continued high-density development throughout Liberty Village, King West, and Queen West, the property is located directly across from the future King-Liberty SmartTrack / GO Station on Sudbury Street, projected to serve approximately 19,600 daily riders, significantly increasing pedestrian traffic and long-term retail demand. Flexible CR zoning permits a wide range of commercial uses, including professional offices, medical or wellness clinics, creative studios, boutique retail, personal services, and specialty commercial uses, making this an exceptional opportunity for end users seeking a designer space without costly construction timelines and investors looking to secure high-quality tenants at strong market rents in a rapidly expanding transit-oriented corridor. (id:64876)
Toronto, Ontario
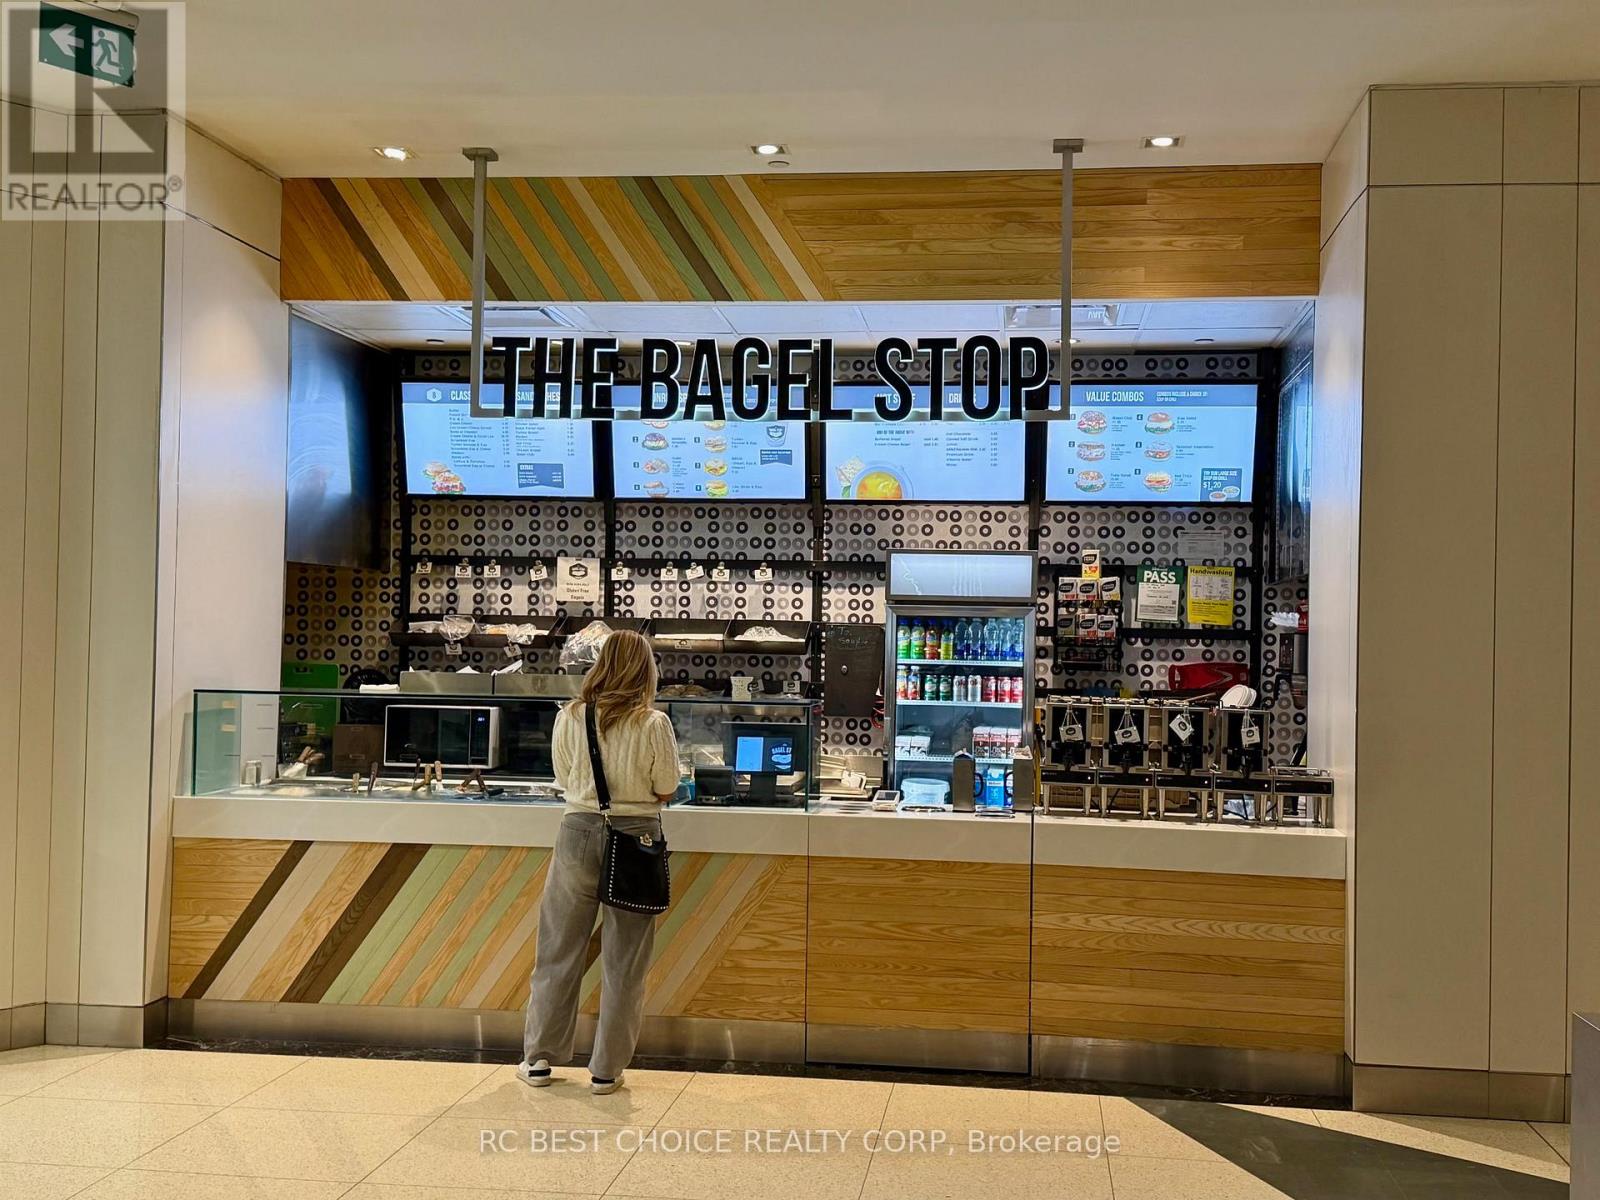
A rare chance to own a profitable food business in the heart of downtown Toronto. Bagel Stop is located inside a busy office tower at 199 Bay Street. Steps to the PATH. Surrounded by banks, offices, and condo buildings. Strong weekday traffic. Toronto will host six FIFA World Cup 2026 matches. This may bring more traffic, more visitors, and better sales potential for downtown restaurants. Stable customer base. Low rent for this prime location. High profit margins. Simple operation. Easy menu. Bagels, sandwiches, and grab-and-go items. Perfect for owner-operator. Small team required. Clean setup. Efficient layout. Turnkey operation. Keep the brand or bring your own concept (subject to approval). Great opportunity for someone looking for steady income in the financial district. Downtown locations like this are hard to find at this price point. (id:64876)
Toronto, Ontario
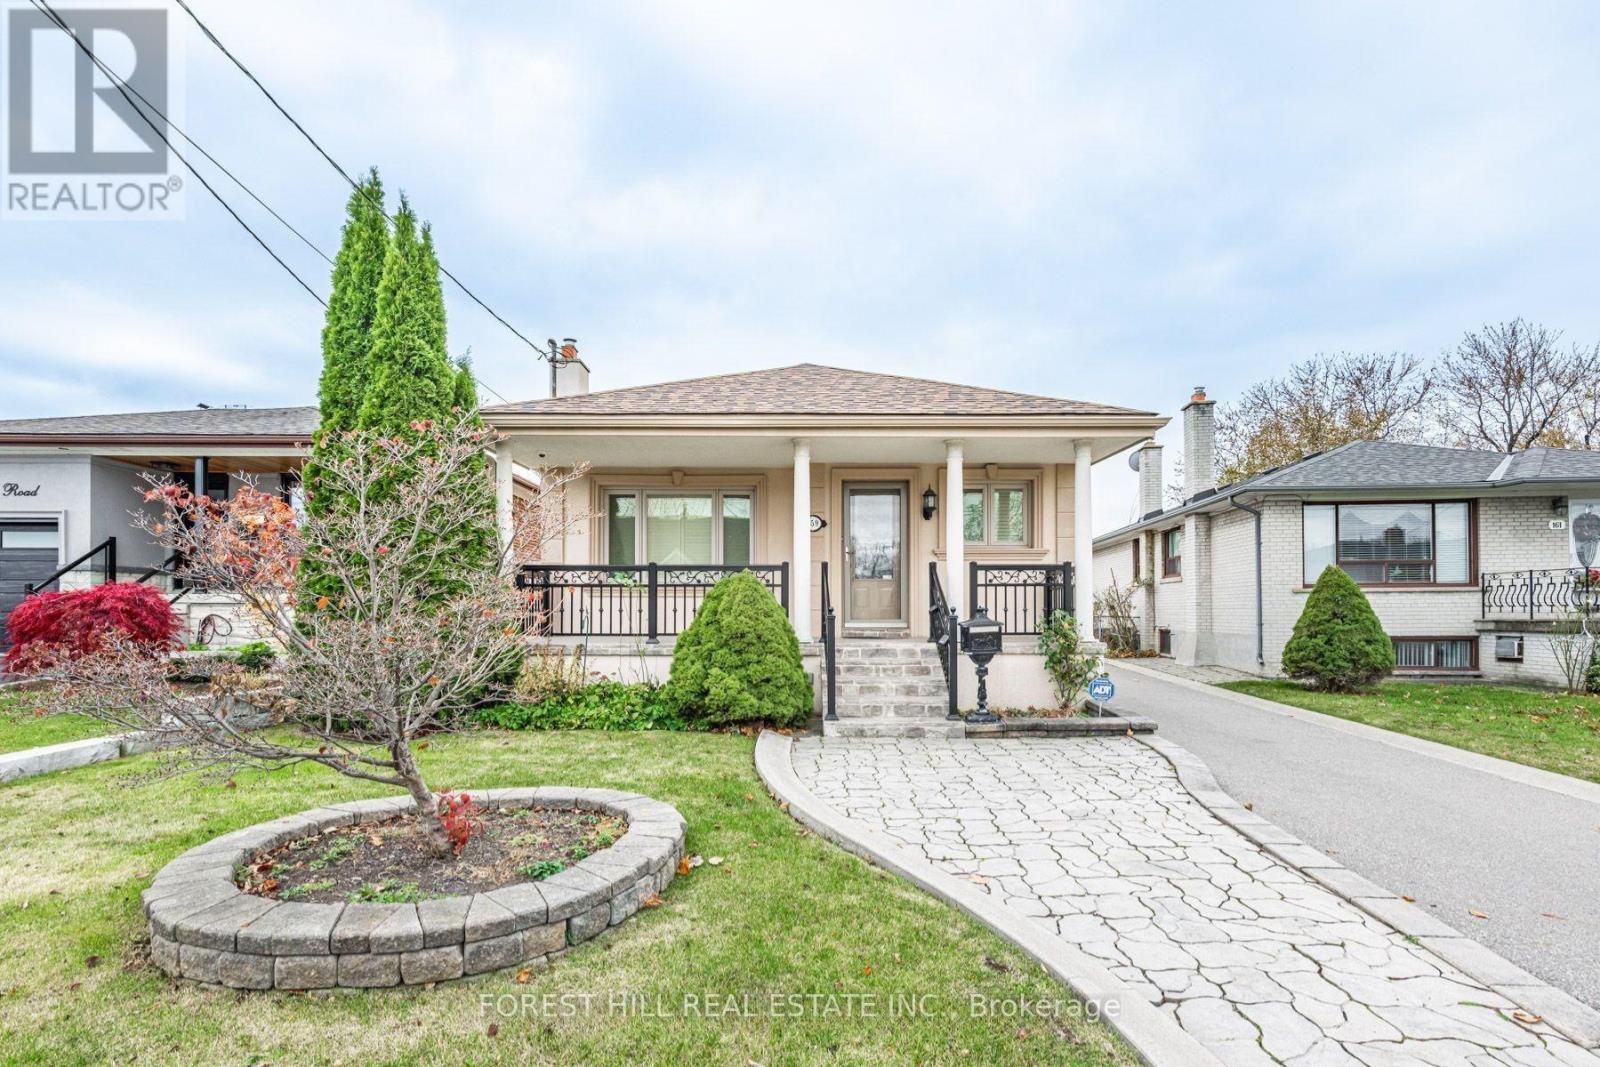
This well-maintained bungalow is ideally located near Dufferin and Wilson, offers the perfect blend of comfort and convenience. Featuring numerous updates throughout, the home boasts a spacious bright interior, ideal for modern living. The private driveway ensures ample parking, adding to the property's appeal. Situated in a sought-after neighbourhood with High Demand Schools. Easy access to transit, shopping- Yorkdale Mall Costco, Home Depot, LCBO, Best Buy and local amenities- Humber River Hospital, 401.This is a fantastic opportunity to anyone seeking a cozy, updated home in Toronto. (id:64876)
Toronto, Ontario
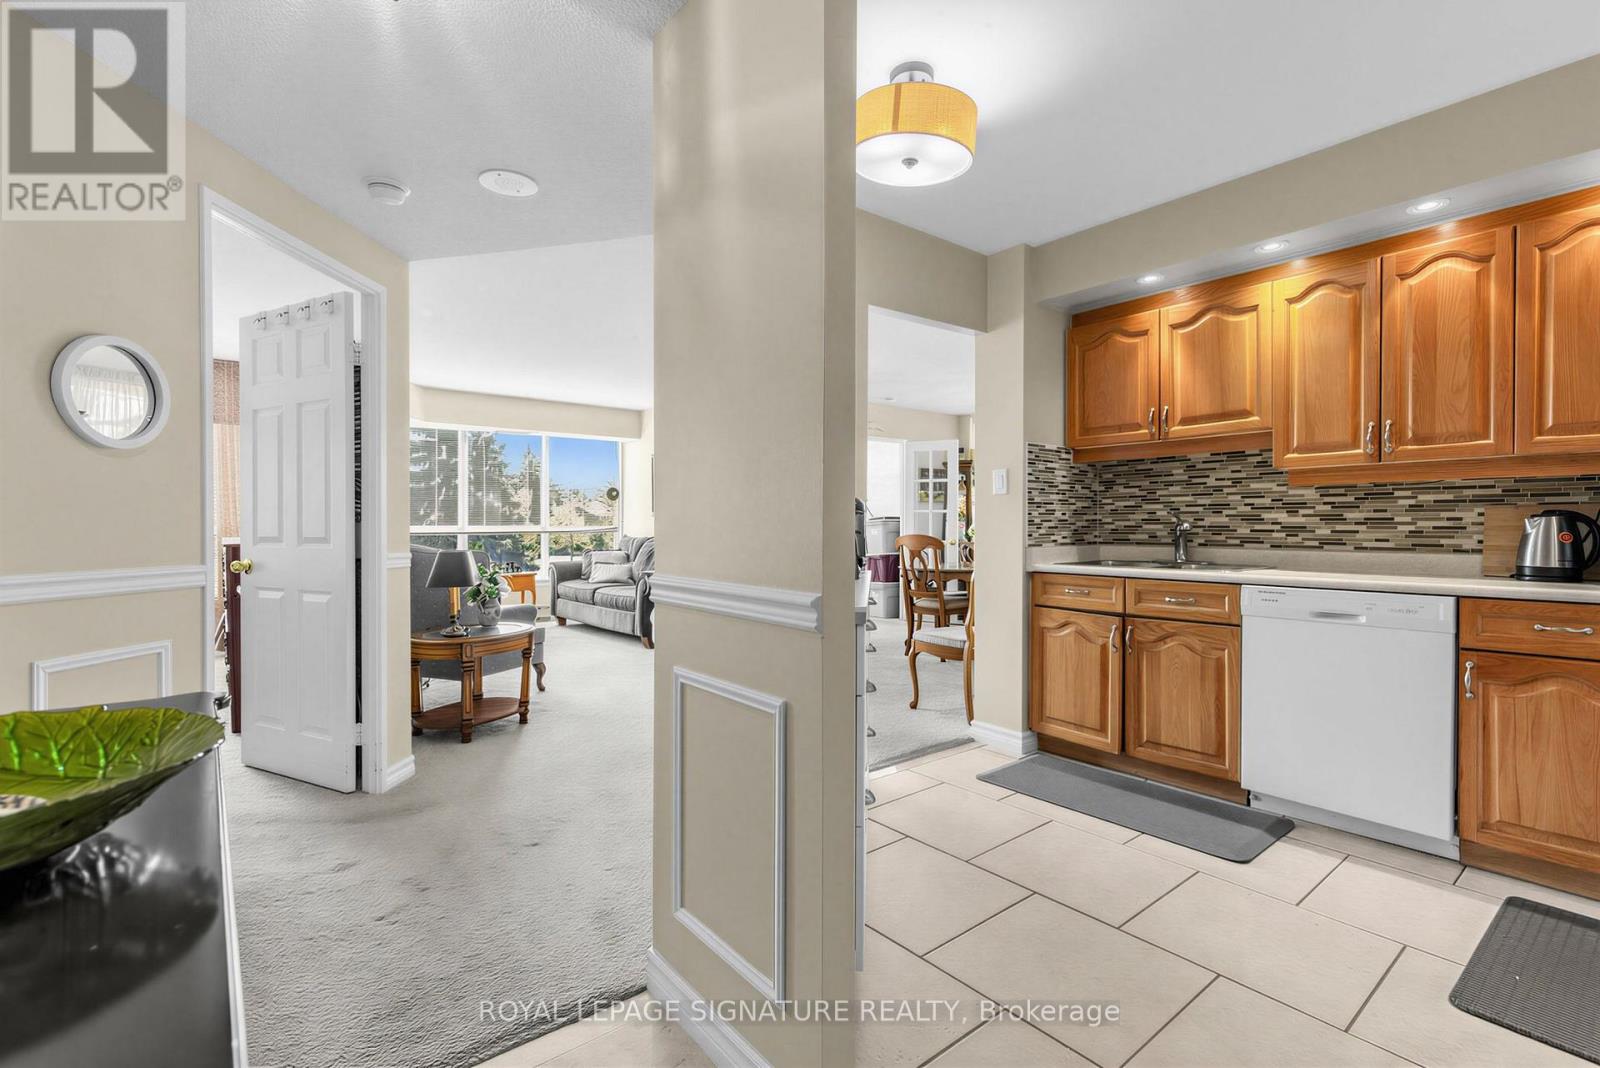
What value for this sought after corner unit. This is your opportunity to own an elegant suite in the prestigious Gates of Guildwood, offering resort-style living in an exclusive gated community. Ideally located on the 3rd floor, this beautifully maintained residence provides both convenience and privacy, with quick access to the lobby and exterior along with a tranquil, private balcony setting.Offering approximately 1,100 sq. ft. of living space, this highly sought-after model features 2 bedrooms, 2 bathrooms, and a wainscotted foyer that sets the tone for refined yet comfortable living. The spacious open-concept living and dining area is highlighted by an adjoining four-season solarium/ bedroom - perfect for relaxing or entertaining year-round. This corner unit offers a western exposure and walkout from the diinig room overlooking more gardens.The kitchen is thoughtfully designed with granite countertops and built-in appliances, ideal for both everyday living and hosting guests.The generous primary suite features a walk-in closet, additional his-and-hers closets, and a beautiful window overooking the gardens. The second bedroom/den offers exceptional views and expansive windows.Additional features include separate ensuite laundry and storage rooms plus an owned locker, ensuring ample storage space throughout and 2 parking spaces.Residents enjoy an exceptional collection of amenities including an indoor salt water pool, hot tub, fitness centre, billiards room, library, party room, virtual golf, putting green, indoor racquet courts, and more. Set on 11 acres of meticulously maintained grounds, the property also offers walking trails, lush gardens, tennis and pickleball courts, BBQ and patio areas, and a gazebo. With gated entry, gatehouse access, and 24-hour security, this outstanding suite at The Gates of Guildwood delivers luxury, comfort, and lifestyle in one exceptional package. Steps. to TTC and GO. This home is PRICED TO SELL! (id:64876)
Toronto, Ontario
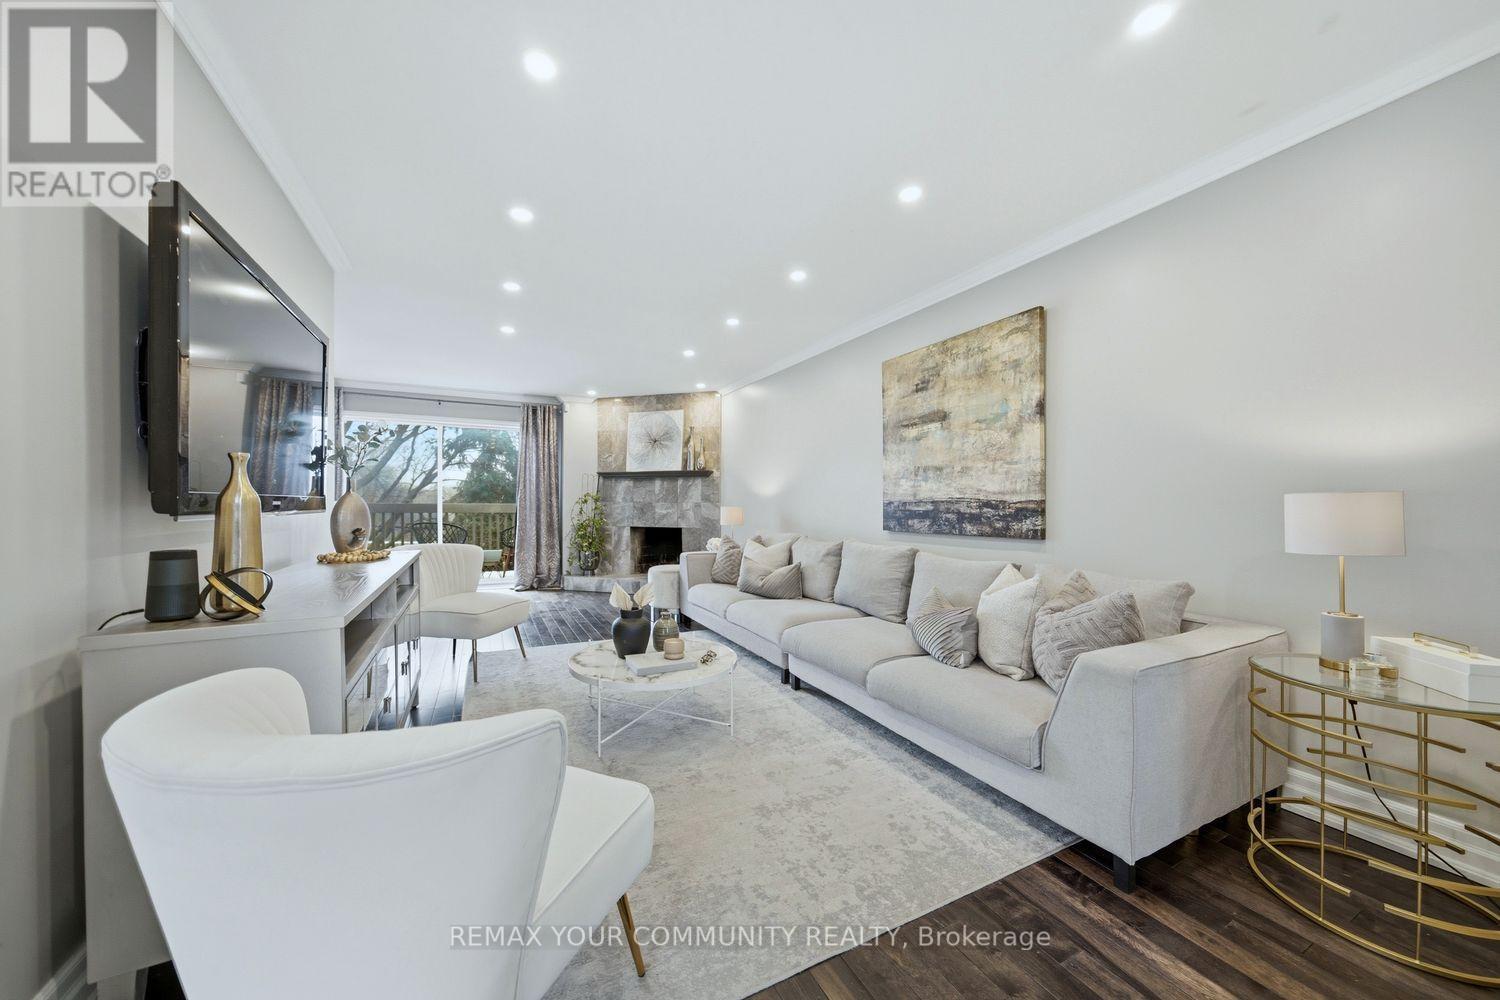
Contemporary 2-storey condo townhome in North York offering the perfect blend of modern comfort, functional space, and unbeatable convenience. Ideal for growing families or professionals, this beautifully updated home delivers a lifestyle of accessibility and community living in one of Toronto's most connected neighbourhoods. This executive residence features 3+1 bedrooms, 2 bathrooms, a private garage, dedicated driveway, separate entrance, and three outdoor living spaces, a rare find in such a central location. Inside, the home showcases a renovated kitchen, new hardwood flooring throughout the main and upper levels, and pot lights throughout, creating a bright and modern atmosphere. The main living space is designed for both relaxation and entertaining, highlighted by a cozy wood-burning fireplace and a walkout balcony perfect for barbecuing or hosting guests. The modern eat-in kitchen offers generous counter space, ample cabinetry, and a practical layout for everyday living. From the kitchen, step out to another balcony, ideal for morning coffee or fresh air in the evening. Upstairs, the primary bedroom features impressive vaulted ceilings and a walk-in closet. Two additional bedrooms are well-sized with natural light and closet space, ideal for children, guests, or a home office. The lower level offers exceptional flexibility with an additional living area, a second wood-burning fireplace, and a separate entrance, ideal for an in-law suite or extended family, with walk-out access to the backyard. Outdoor living is equally impressive with a low maintenance fenced yard featuring a brand-new interlock patio, creating a private space perfect for entertaining, dining, and relaxing. Residents also enjoy access to a heated outdoor swimming pool staffed throughout the summer. Families will appreciate proximity to top-rated schools, TTC access, Highway 401, the Don Valley Parkway, Fairview Mall, North York General Hospital, and the Don River Trail! Shows 10+ (id:64876)
Toronto, Ontario
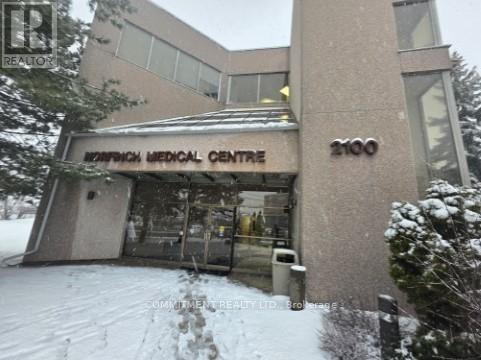
Newly Renovated Unit, Approx 800 Square Feet unit suitable for Family Practice, Medical Specialist and Dental office, Wellestablished Medical Building, Unit has 3 rooms - Reception, Open Area and 2Pc Washroom, High Demand Populated Area, Easy Access to Hwy400, 407, 401 and to Subway, Bus Station at the door steps, Building has X-Ray, Ultrasound, Blood Lab and Pharmacy, Elevator and Wheelchair Access, Lots of parking, Maintenance Fee includes utilities, Building directly Across from Humber River Hospital, One Parking Space (id:64876)
Toronto, Ontario
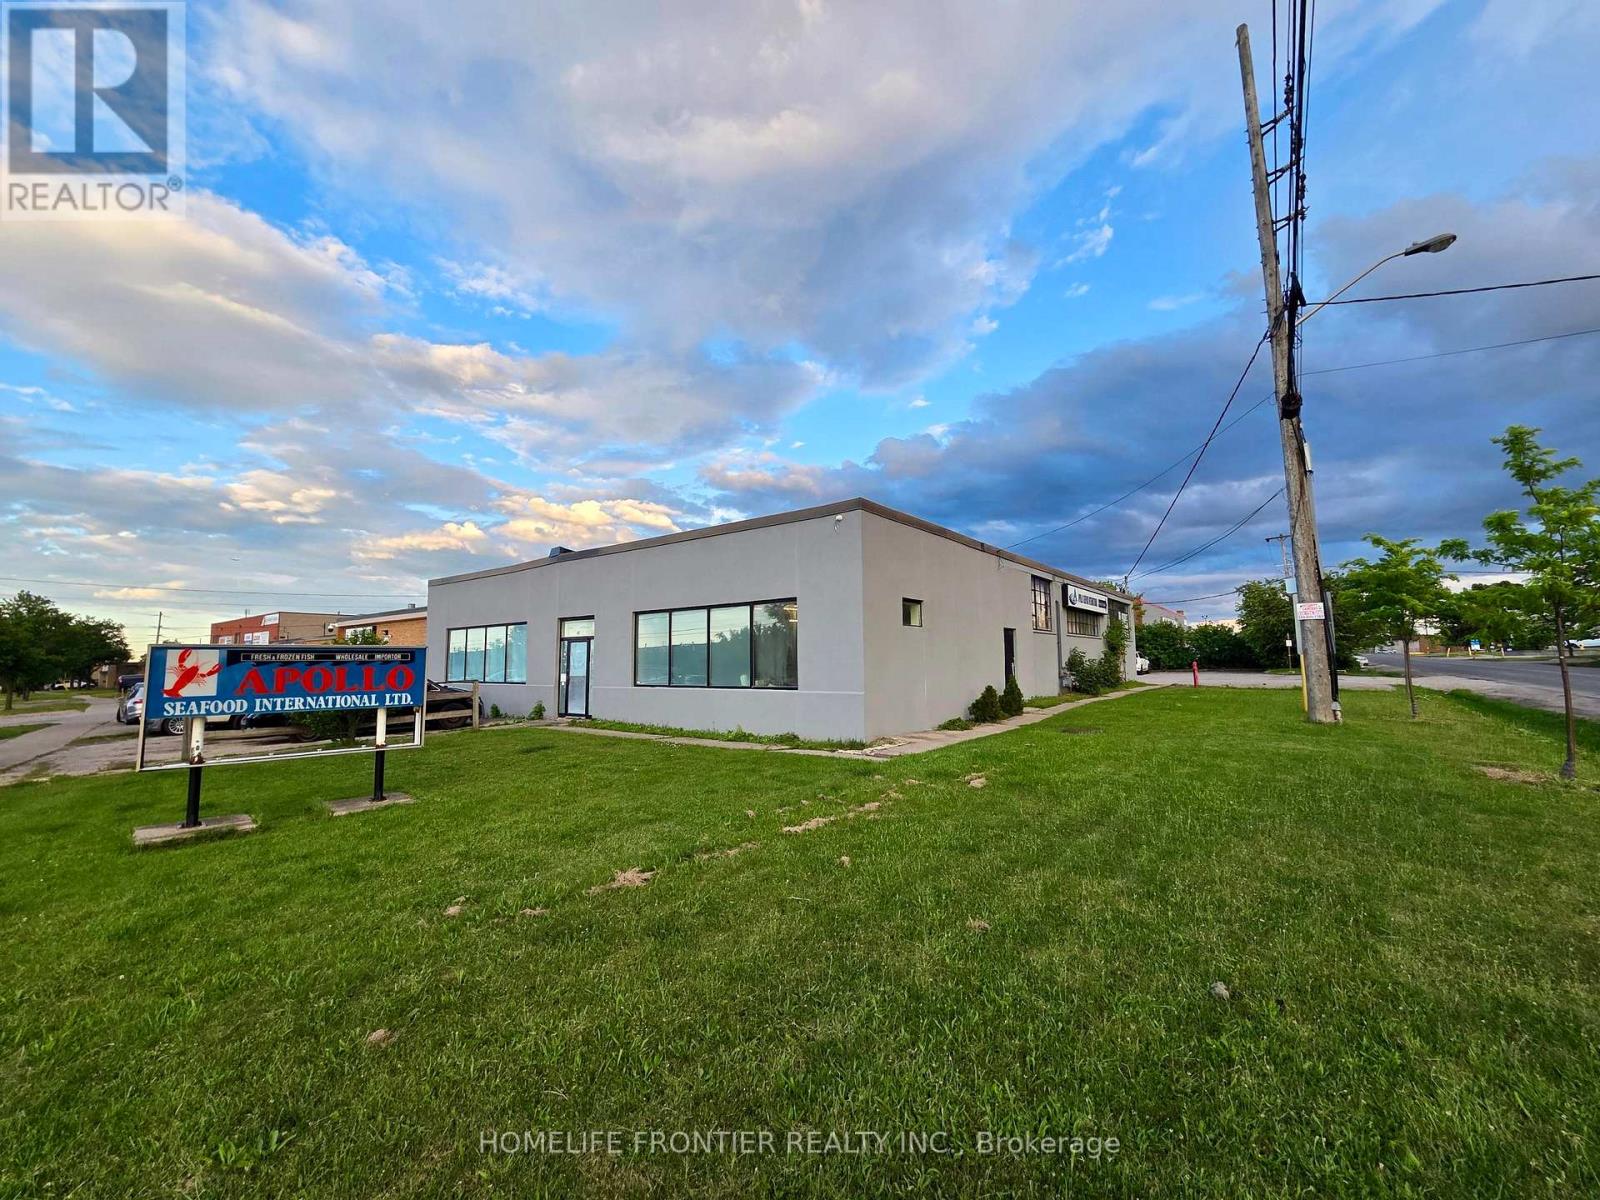
Excellent corner industrial property for sale at 13 Racine Rd, Etobicoke. Features include El zoning for versatile use/development potential, spacious parking lots, and newly intalled freezer/cooler storage. Prime location with excellent highway (401/427) and airport access. Generous site size (approx. 16,000sf). Ideal opportunity for use, development, or business acquisition (id:64876)
Toronto, Ontario
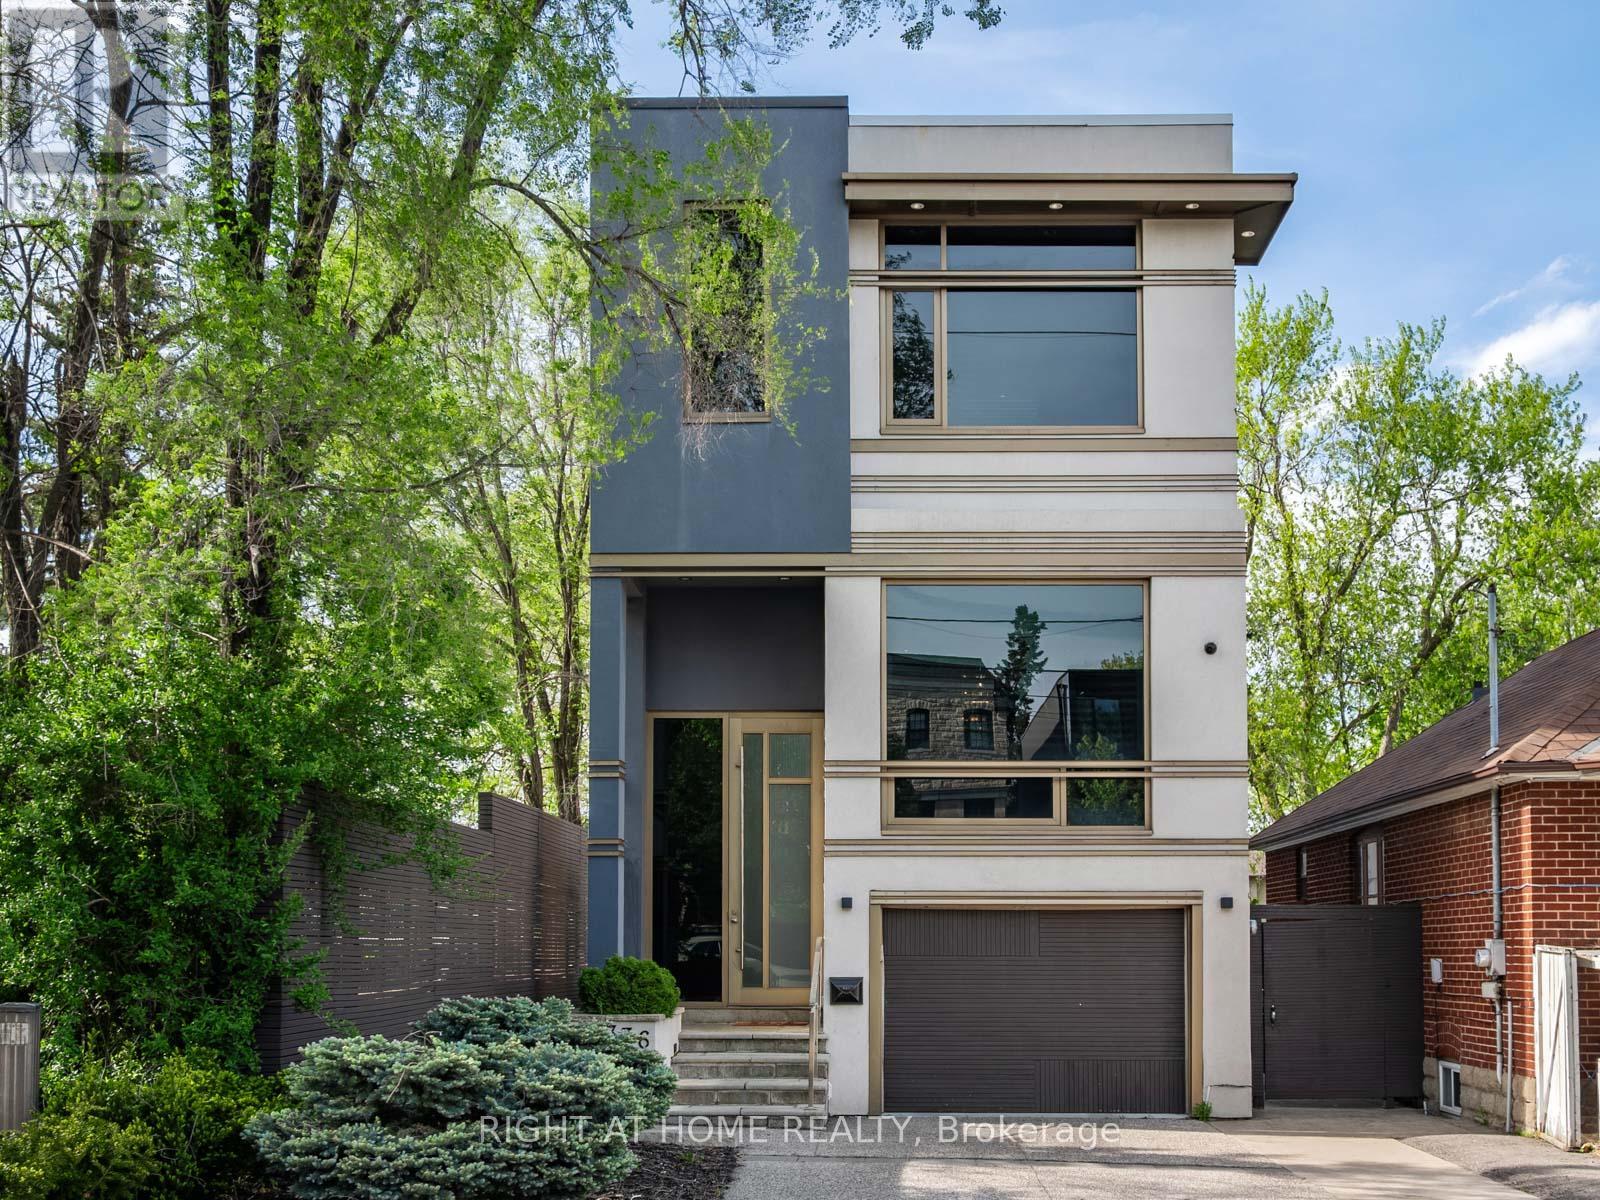
Welcome to 336 Melrose Ave ! This Beautifully Designed Home Showcases Split Level Hardwood Stairs with Glass Railings, Floor to Ceiling Stone Accents, and Impressive Ceiling Height. The Open Concept Design Feels Bright and Spacious, While the Combination Of Warm Wood, Modern Finishes and Statement Lighting Creates a Sophisticated yet Welcoming Atmosphere. A Secluded Outdoor Oasis Nestled Among Mature Trees and Lush Landscaping is Designed for Both Intimate Evenings and Stylish Gatherings. (id:64876)
Toronto, Ontario
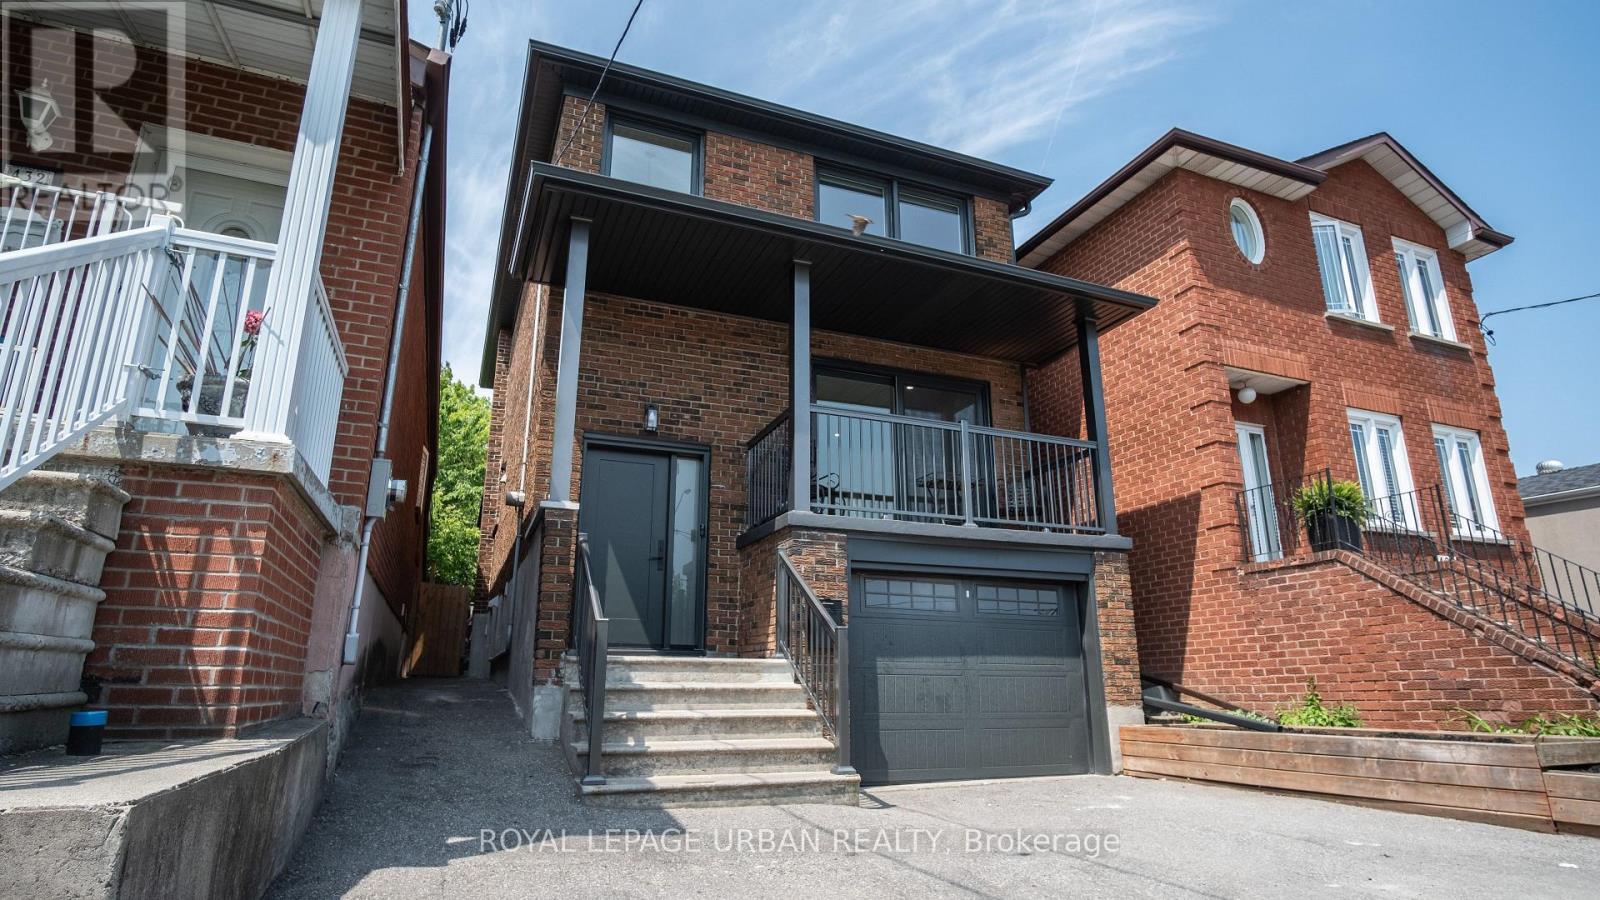
Welcome To This Stunning 3-Bedroom, 3-Bathroom Detached Home Offering A Warm And Inviting Ambiance, This Home Is Nestled In One Of Torontos Most Desirable Neighbourhoods. Offering A Thoughtfully Crafted Layout That Seamlessly Blends Style And Function Plus A Fully Finished Basement With A Separate Entrance And Kitchenette, This Residence Combines Original Character With Modern Conveniences.The Bright, Open-Concept Main Floor Features Hardwood Flooring, Pot Lights, And A Contemporary Kitchen Equipped With Stainless Steel Appliances . Upstairs, Three Spacious Bedrooms And An Updated Full Bathroom Provide Comfortable Family Living. The Finished Basement Includes A Kitchenette, 3-Piece Bath, And Above-Grade Windows, Perfect For In-Law Accommodation Or Rental Potential. Step Outside To Your Large, West-Facing Deck And Private Garden/Play Area Ideal For Entertaining Or Relaxing. Additional Highlights Include A Built-In Garage, Private Driveway With Parking For Up To Five Vehicles, Low-Maintenance Landscaping, And A Charming Covered Front Porch. Perfectly Situated With Easy Access To The Upcoming Eglinton Crosstown LRT, Allen Road, Local Parks, Schools, And Vibrant Shops And Restaurants Along Dufferin And Rogers Road. Don't Miss This Incredible Opportunity. Please see the attached list of renovations that were completed within the past year. Your Dream Home Is Just A Showing Away. Lets Turn Dreams Into Keys Today! (id:64876)
Toronto, Ontario
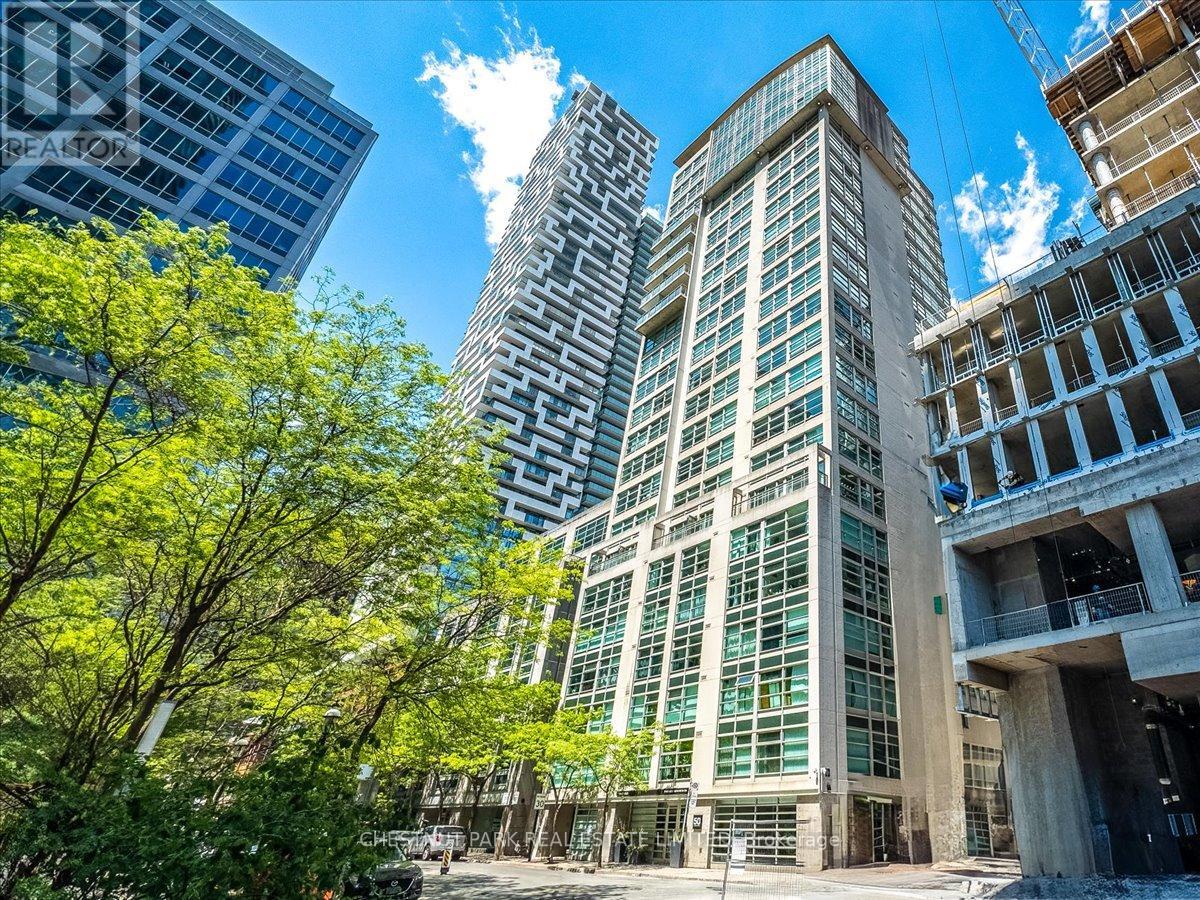
Check out this 14th floor suite in a boutique building with an indoor parking space. It's a 936 sq. ft., 2-bed, 1-bath condo for the price of a much smaller unit in downtown Toronto! With oversized rooms that transition effortlessly, your home will be bathed in natural light and provide ample space for both relaxation and entertaining. This timeless structure offers residents fantastic amenities, such as a fitness centre, a double-level party room, a rooftop terrace, and a guest suite. Location elevates this property even further. The St. Lawrence Market district is steps away for easy grocery runs. Union Station is a 15-minute walk, connecting you to GO Transit and VIA Rail. The building is within a block of two subway stations. You'll appreciate the nearby green spaces such as St. James Park and Berczy Park. George Brown, TMU, and U of T. are minutes away. Heating and cooling, as well as water, are included in maintenance fees, representing good value, including 24/7 security. On-site property management is available five days weekly, while cleaning services operate six days a week. Book a viewing today! (id:64876)
Toronto, Ontario

Bright and spacious 1+1 unit ( den can be 2nd bedroom) with 2 full bathrooms in the 4th floor by Tridel Built, SQ condos In The Heart Of Downtown. West Facing ,654 Sq. Ft. Suite With 9Feet Ceilings! An Innovatively Designed Mid-Rise Located On A Quiet Street Just Off Spadina And Queen,. Located Steps to Chinatown And Kensington Market. Queen Street West Is Only one Block Away. Jump On Spadina Street Car And Get To U of T In 15 Min. Rogers High-Speed Internet Included In Suite And Common Areas. One locker is included (id:64876)
Toronto, Ontario
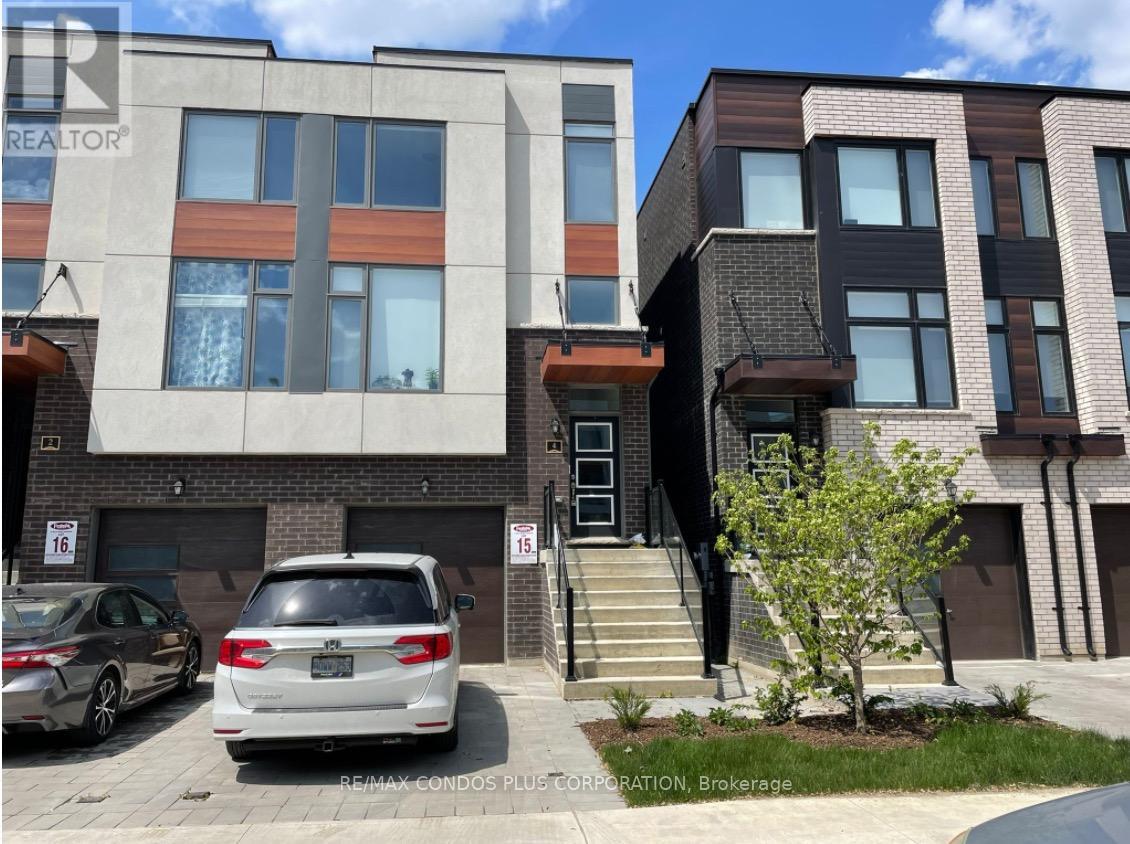
2022 built. Available July 1. 2 bed/2 full baths unit is the entire top floor of modern home. lower 2 levels separate unit. completely private entrance to both units. private ensuite laundry. air conditioning. 9 foot ceilings. Parking can be arranged. Freshly painted and cleaned unit. (id:64876)
Toronto, Ontario
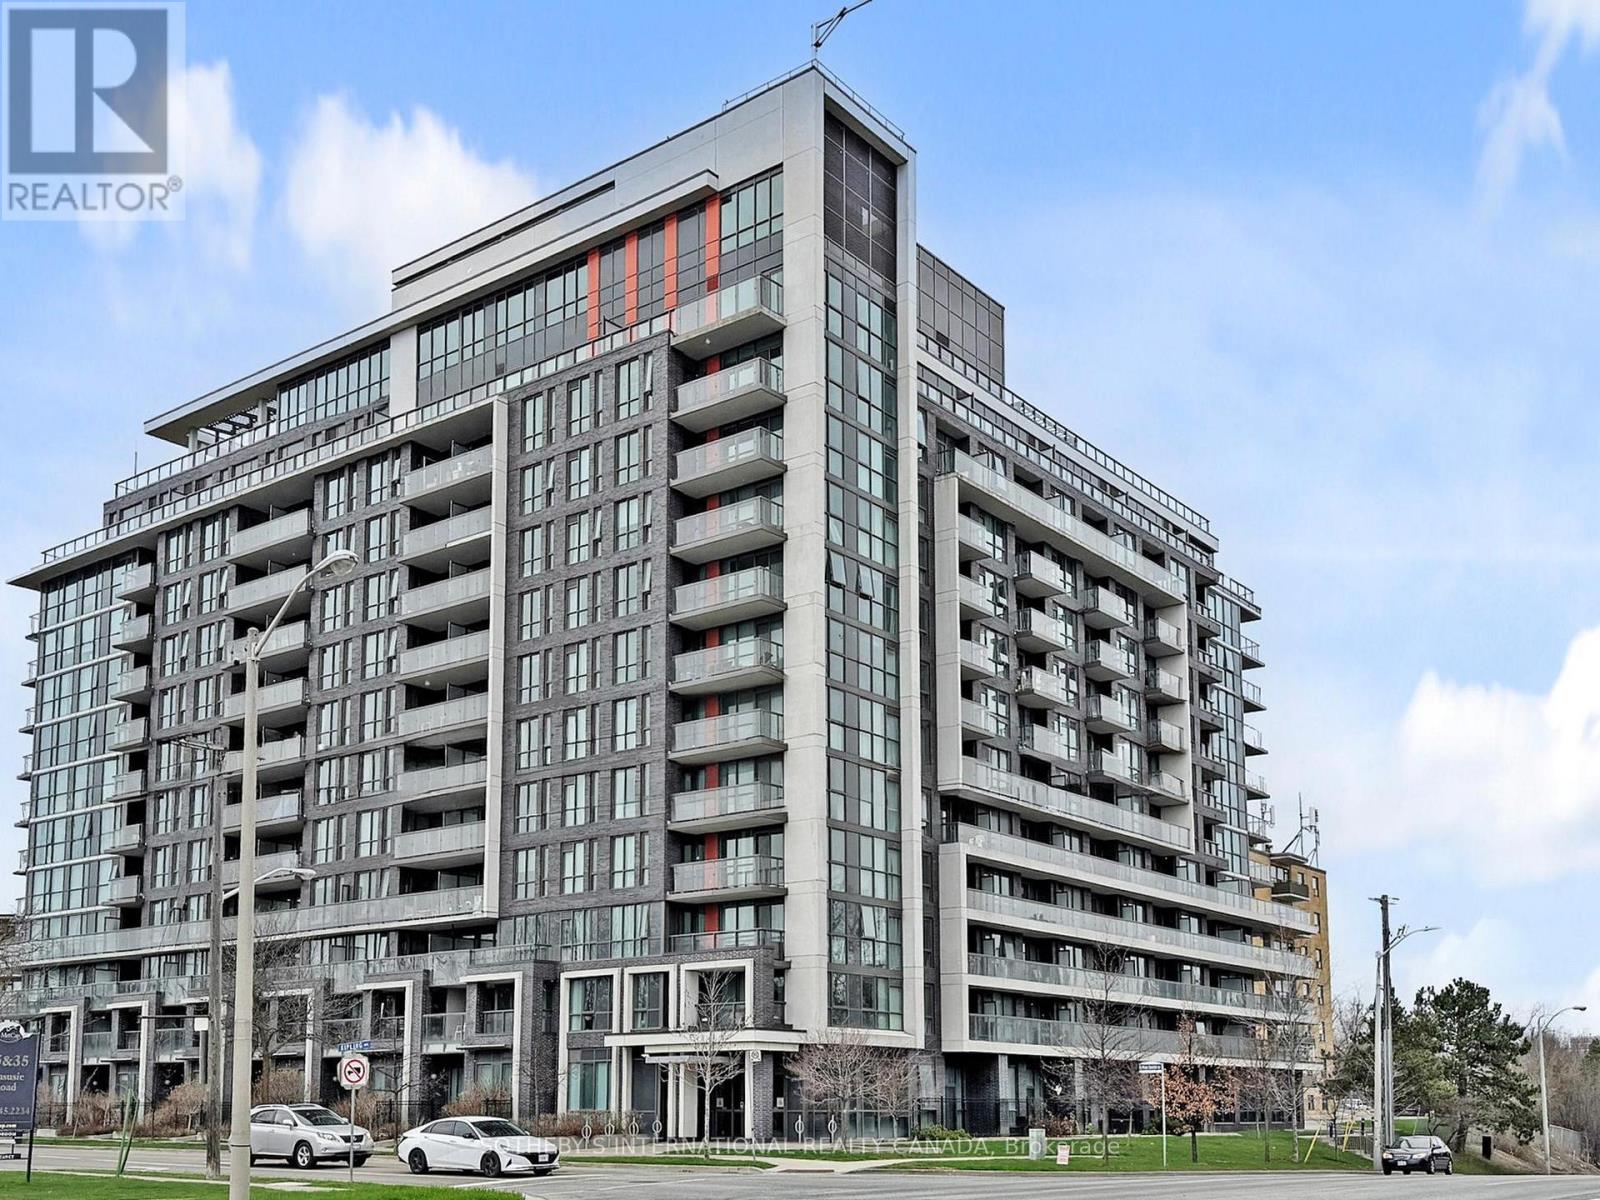
Welcome to Cloud9 Condos! This bright and spacious 2-bedroom, 2-bathroom suite is perfectly positioned in the heart of the West Humber-Clairville community, offering a functional split-bedroom layout and contemporary finishes throughout. The unit features a private balcony with open views and comes complete with the added convenience of one dedicated parking space and one storage locker. Residents enjoy access to a suite of premium amenities including a 24-hour concierge, a state-of-the-art gym, and a stunning indoor rooftop pool. Perfectly situated near Albion Road and Kipling Avenue in the West Humber-Clairville area, this building puts you at the center of convenience. You are just minutes away from the scenic Humber River trails, the Albion Centre for all your shopping needs, and easy transit options with the TTC at your doorstep. With quick access to Highways 401 and 427, as well as being a short drive from Humber College, this unit is the ideal choice for professionals, students, and families alike. (id:64876)
Toronto, Ontario
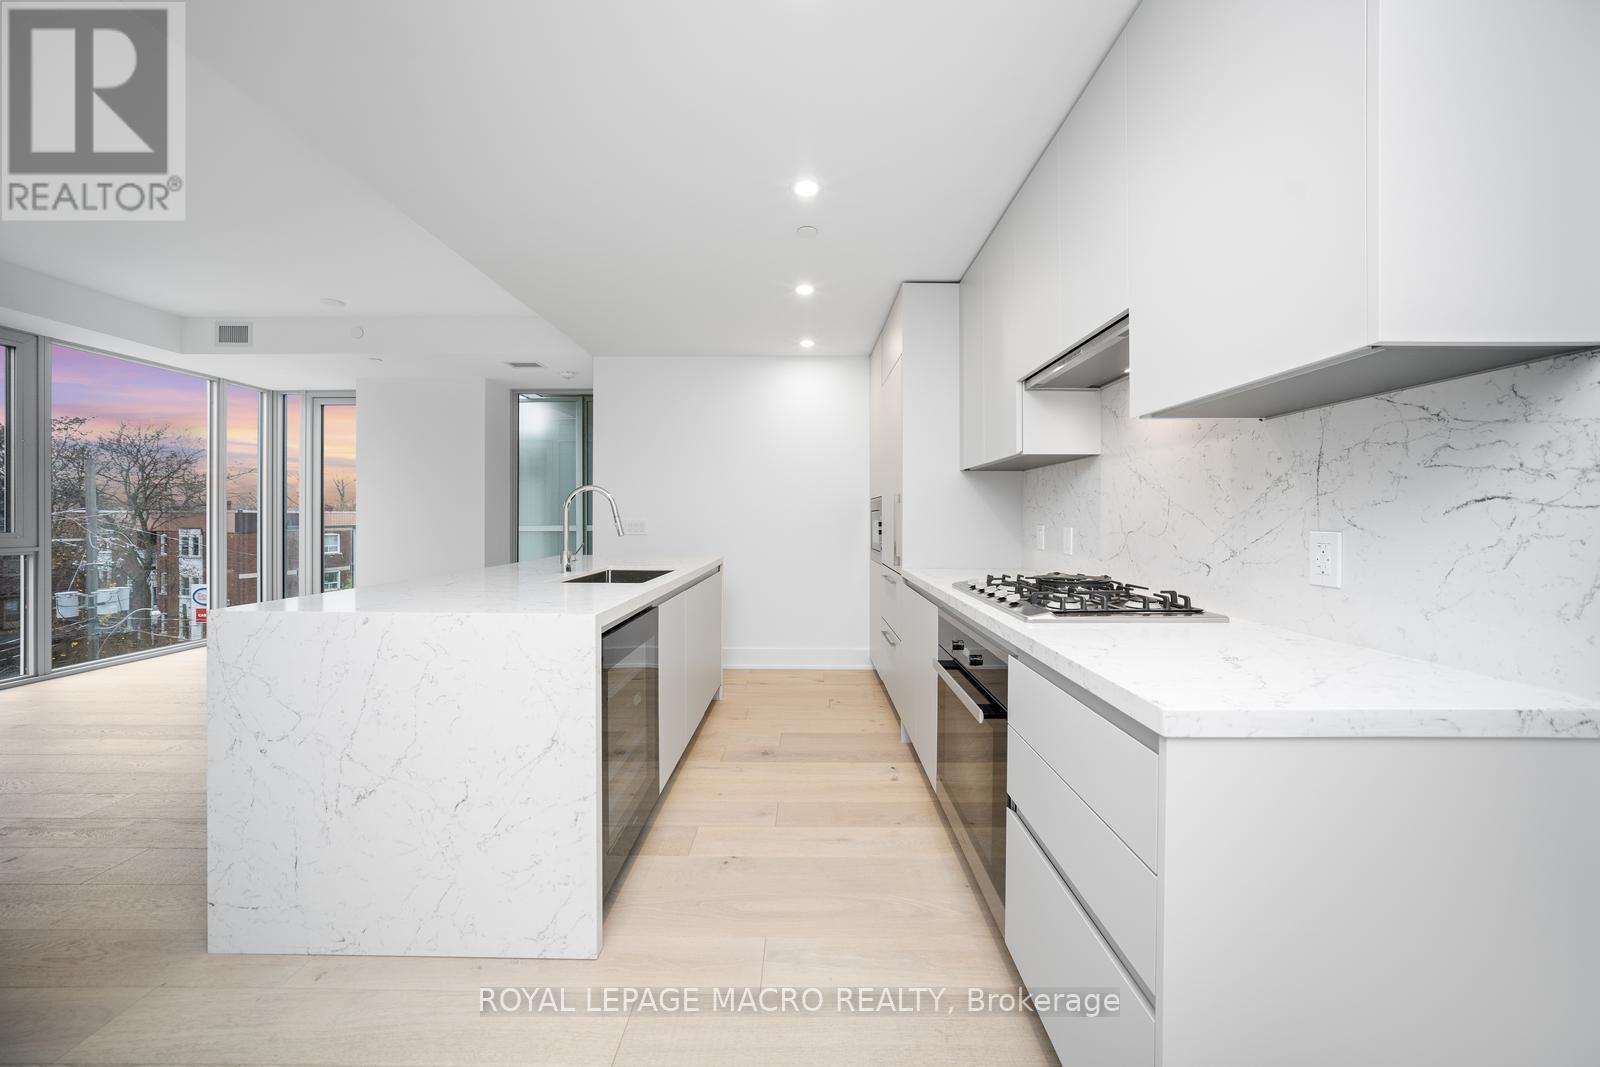
Welcome to Suite 403 at 346 Davenport Road-a newly built 2023 luxury residence offering refined urban living in one of Toronto's most coveted boutique addresses. This 2-bedroom, 2-bathroom1,019 sq. ft. corner suite is thoughtfully designed to maximize light, space, and sophistication, with unobstructed south-facing views of the downtown skyline and a direct sightline to the CN Tower. The heart of the home is a bespoke Italian Scavolini kitchen, complete with premium Miele appliances including a built-in wine bar, an expansive marble island, and generous custom cabinetry offering exceptional storage and functionality. Floor-to-ceiling windows flood the open-concept living and dining space with natural light, seamlessly extending to a private balcony finished with privacy glass-perfect for morning coffee or evening city views. The primary suite offers comfort and privacy, complemented by a spa-inspired ensuite. A second well-appointed bedroom provides flexibility for guests, a home office, or investment appeal. A dedicated laundry room with a full-size Samsung front-load washer and dryer and utility sink adds everyday convenience. This rare offering includes an extra-wide parking space and private storage locker with shelving potential. Located in an exclusive boutique building at the crossroads of Yorkville, Casa Loma, and downtown Toronto, residents enjoy unmatched proximity to world-class dining, shopping, transit, and cultural landmarks. Ideal for young professionals, downsizers, or investors, this suite also presents a compelling opportunity with an existing tenant in place at $4,750/month. (id:64876)
Toronto, Ontario
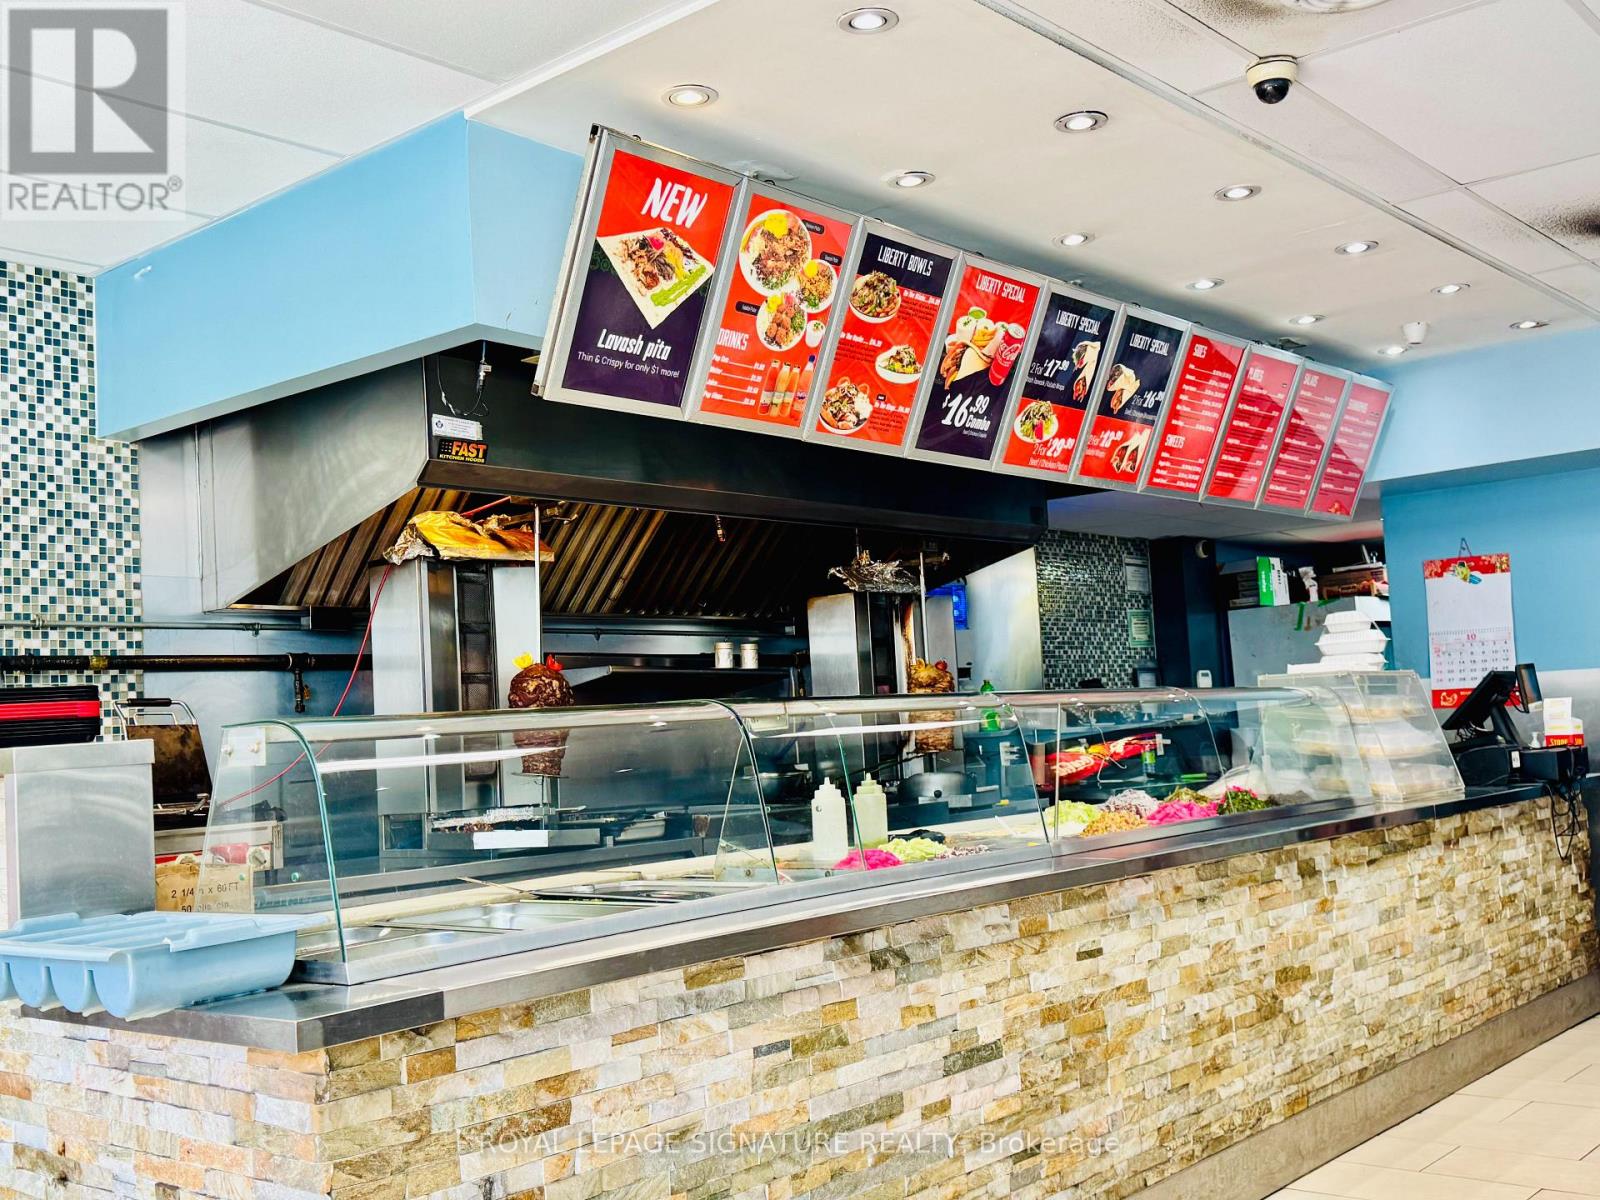
BUSINESS FOR SALE! >>>1,300 SqFt Turn-Key QSR Shawarma Restaurant. Halal Menu! Lots of Equipment -10ft Exhaust Hood! LEASE Until: 2029, with 5 yr Renewal Option. Rent: Approx. $6,800.00/Mth. (incl. TMI & HST) . Superb build-out with 24 Seats. Lots of Foot Traffic! Located in South Riverdale Toronto. High density, close to Shopping/Retail, Office, & Residential etc ... Lots of Area Parking. >>>Can be Re-Branded to any Food Concept, No Restrictions! ! ! (id:64876)
Richmond Hill, Ontario
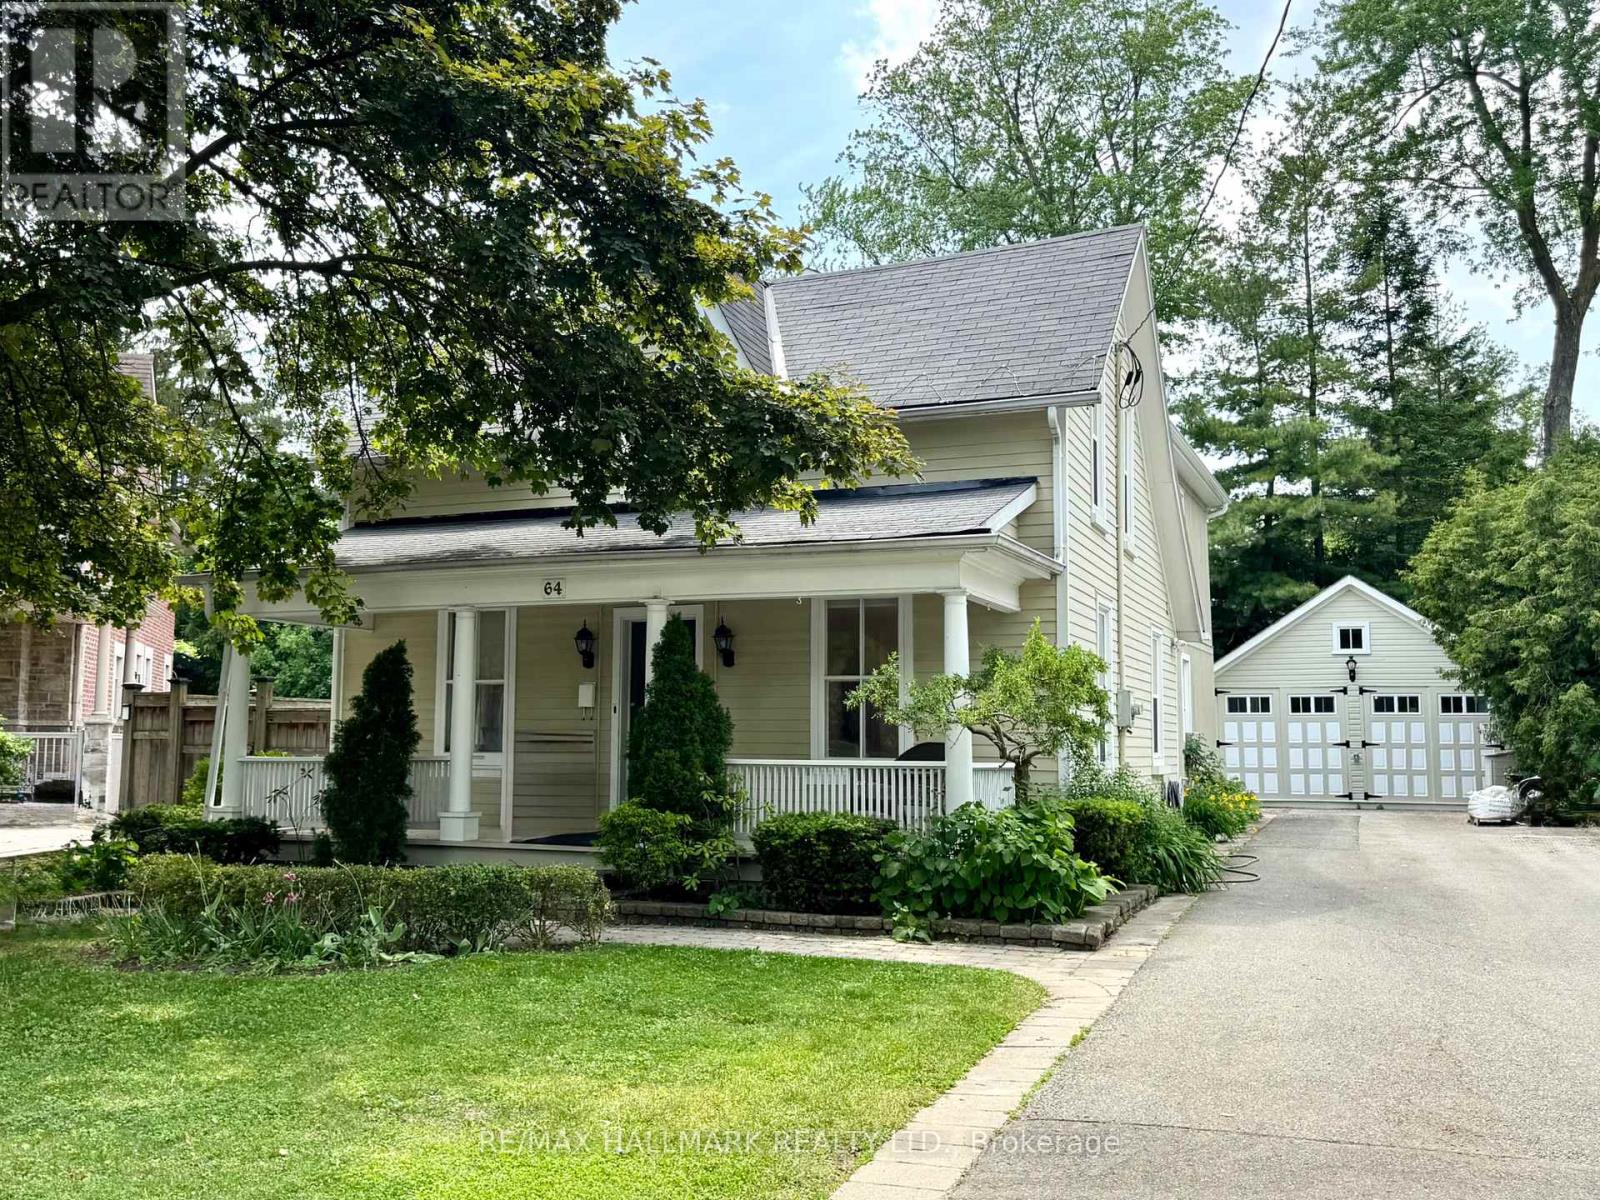
Incredible value for the Beautiful property! Nestled on a quiet, tree-lined street in the heart of sought-after Mill Pond, this Beautiful Century Home masterfully blends Charm & Character with $$ THOUSANDS spent in meticulous modern upgrades. THE MAIN RESIDENCE OFFERS ALMOST 2200 SF, featuring 4 bedrooms & 3 bathrooms. The primary bedroom SANCTUARY is complete with a SPA-LIKE ensuite bathroom offering a cast iron tub, brand new shower, Juliet balcony, and an oversized walk-in closet. The fabulous main floor layout offers a formal living room, spacious family room, updated kitchen w/granite counter, plus a cozy library w/fireplace & brand new main floor 3 pc bathroom. Recent upgrades include; Updated kitchen in 2020, new appliances, Fridge 2024, Stove 2023, Washer/Dryer 2025, New pot lights in Family rm '25, New sump pump' 25, New gas boiler/6 rads in 2013, many new windows throughout, with original heritage glass at the front. Step outside to a fully fenced backyard with perennial gardens and an incredible DETACHED GARDEN STUDIO, previously used as a garage and now perfect for home office, artist studio, man cave. she shed, workshop, teen flat or nanny flat-completely self contained and Upgraded in 2021. This gorgeous home offers with a rare 10-car driveway, ample basement storage, and 200-amp service! Enjoy morning coffees & relaxing evenings on your sprawling front porch-reconstructed in 2024. The tranquility of a quiet side street while being mere minutes from the vibrant Mill Pond community events and walking paths, plus minutes to Yonge Street, offering restaurants, shops & cafes! A truly unique property offering unmatched value and lifestyle options. Please note, this is not a designated heritage house. (id:64876)
Toronto, Ontario
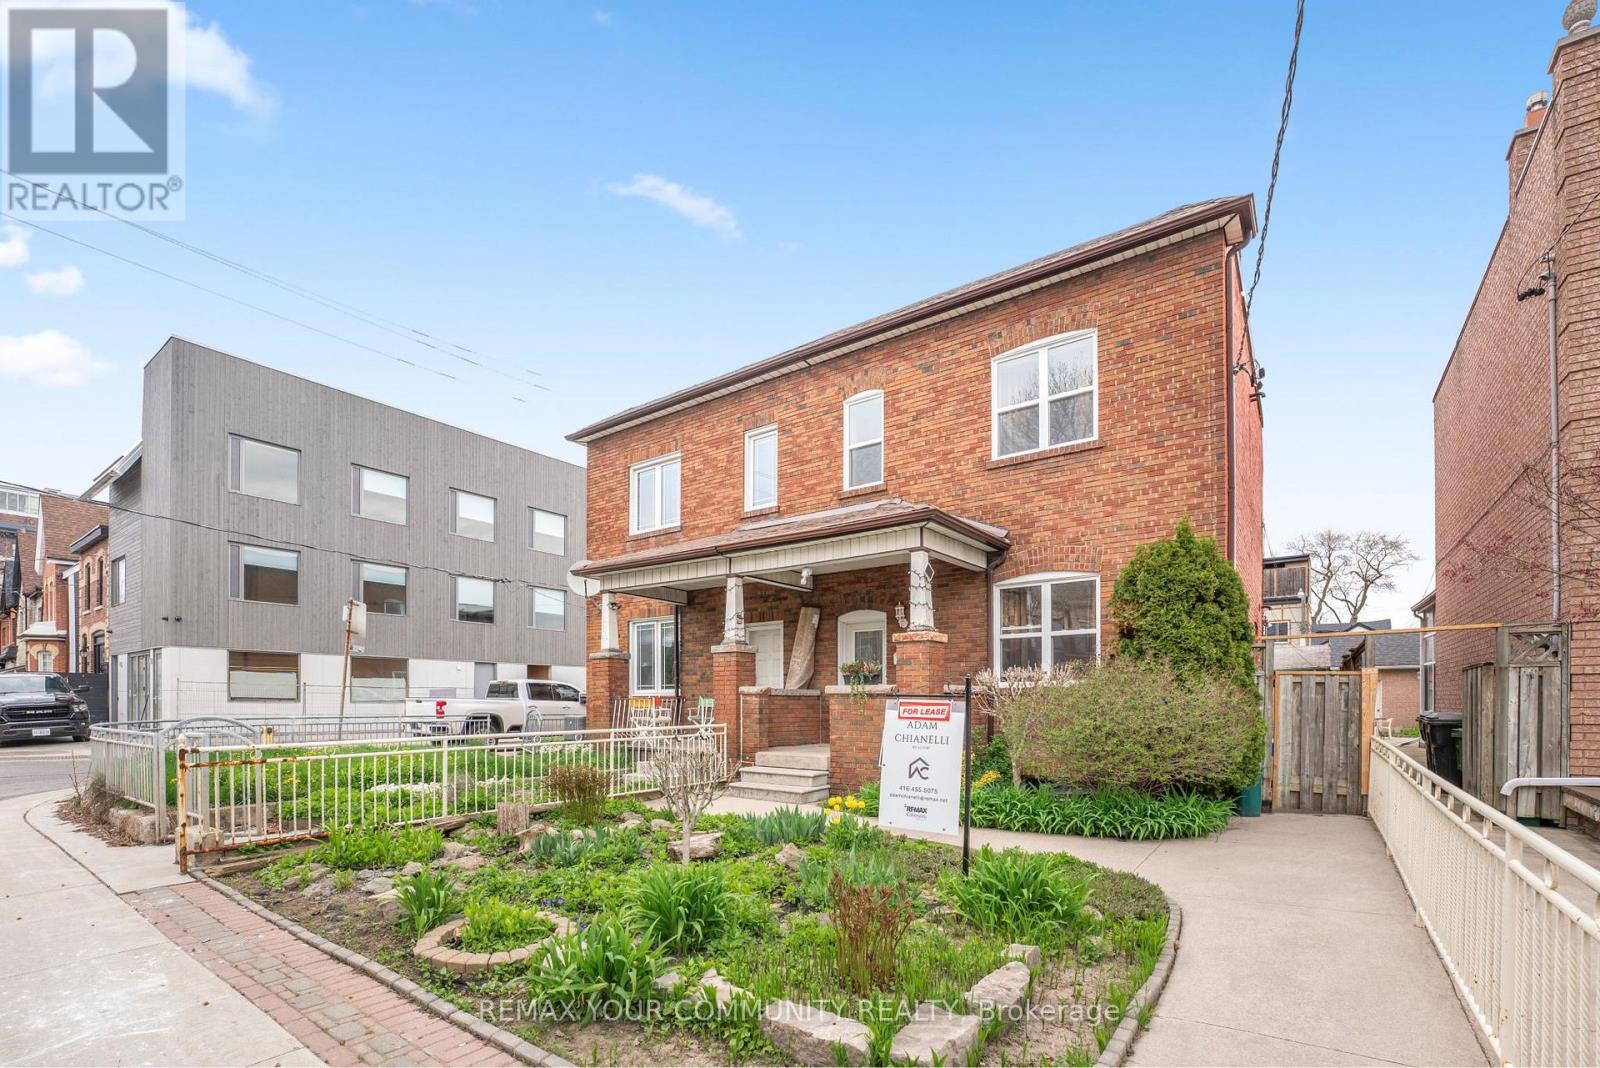
This Stylish and sun-filled apartment in a prime west-end location near Ossington, Queen West, and Dundas West. Featuring two spacious bedrooms with ample closet space. Beautiful hardwood floors run throughout, complemented by 9-foot ceilings. The kitchen is equipped with maple cabinetry, providing practical storage for everyday living. A versatile front living area or home office adds flexibility to suit your lifestyle, whether you're working remotely or relaxing. Enjoy access to a private rooftop deck with city views, perfect for entertaining or unwinding outdoors. Ideally located just steps to parks and dog-friendly green spaces, this home offers the perfect balance of urban convenience and neighbourhood charm, placing you close to some of the city's best shops, dining, and amenities. (id:64876)
Aurora, Ontario
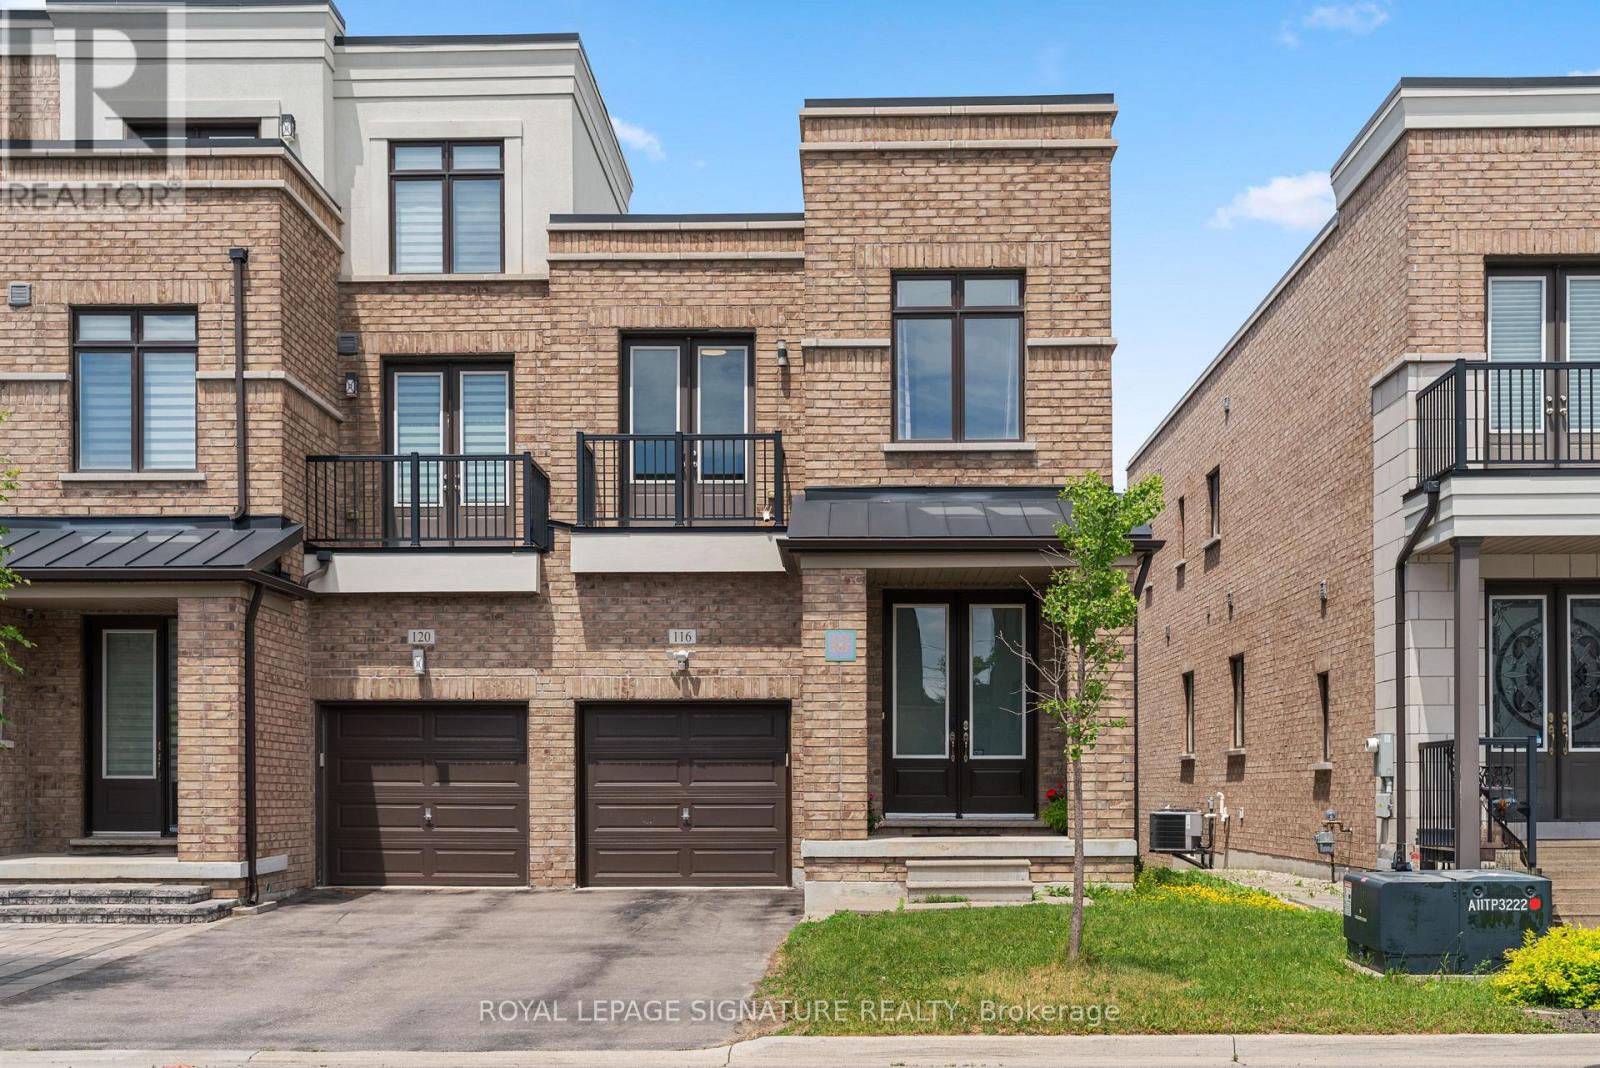
Welcome to 116 Elyse Crt, one of the largest end-unit freehold townhouses in the heart of Aurora! This spacious home offers four large bedrooms on a premium lot, with no POTL fee. The property backs onto a ravine and a walking trail, offering a peaceful view and easy access to nature. With 2,357 square feet of above-grade living space plus a walkout basement, there is plenty of room for family gatherings and for entertaining guests. The main floor features a rare 10-foot ceiling, while the second floor has 9-foot ceilings. The living room includes a large fireplace and overlooks the lush ravine. The open-concept kitchen has a granite countertop and stainless steel appliances, and is next to a large storage and laundry room. The primary bedroom offers a sitting area, a large walk-in closet, a five-piece ensuite bathroom with a double sink and a stand-alone soaking tub. This is a unique opportunity to own a beautiful home in a quiet, family-friendly neighbourhood surrounded byparks and green spaces, including Aurora Wildlife Park and Stewart Burnett Park. You will also be close to recreational amenities like Stronach Aurora Recreation Complex, Magna Mini Fields, Hickson Park Skatepark, and Magna Golf Club, as well as top-rated schools,shopping, a Cineplex theatre, public transit, Aurora GO station, YRT buses, and just minutes from Highway 404. Don't miss your chance to make this beautiful freehold townhouse your new home! (id:64876)
Whitchurch-Stouffville, Ontario
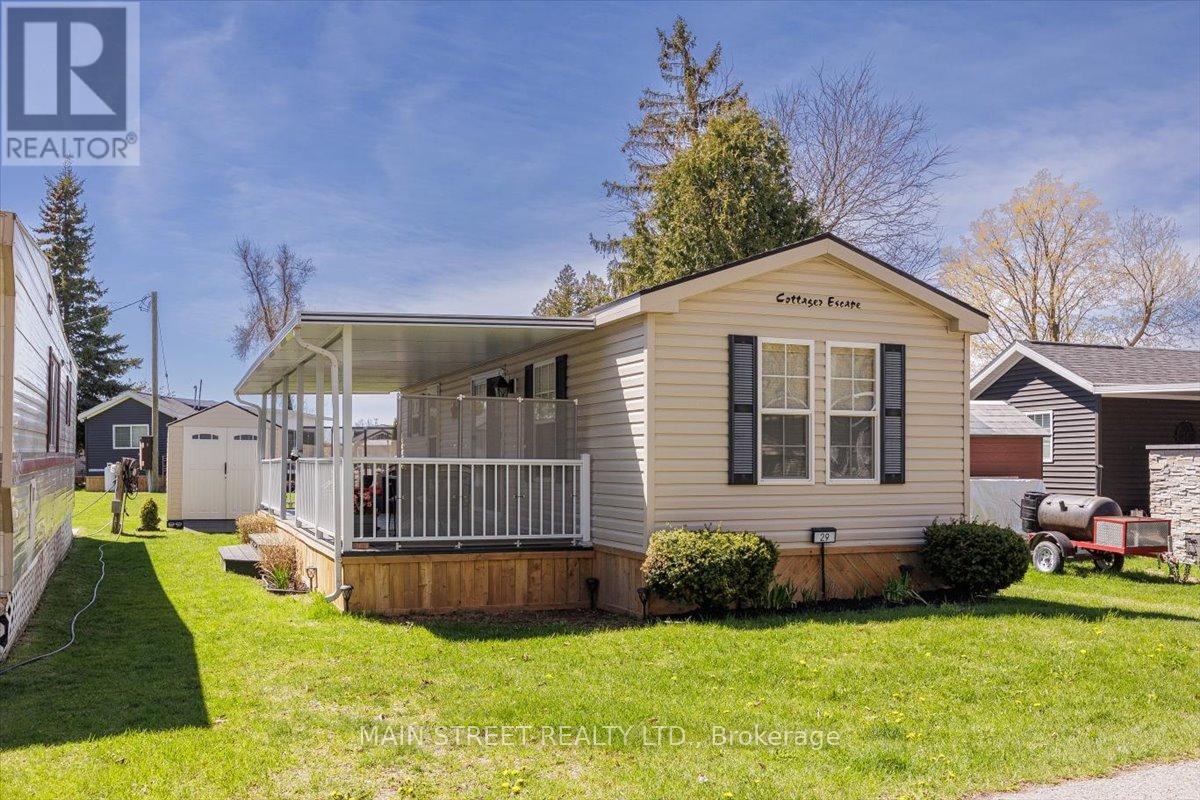
Price reduction of $47,500. Start Your Summer Vacation Today! Escape to the beauty and tranquility of Cedar Beach Resort at 29 Hawaiian Circle, where lakeside living meets the perfect getaway atmosphere. This charming retreat only 45 minutes from Toronto, offers the ideal setting for relaxing weekends, family vacations, or unforgettable summer memories. Surrounded by natural beauty and just steps from the water, the property combines comfort, convenience, and resort-style enjoyment.Inside, you'll find a warm and inviting space designed for relaxation, featuring bright living areas, comfortable accommodations, and everything needed for a carefree stay. Whether you're enjoying your morning coffee on the deck, spending the day at the beach, or gathering with friends and family in the evening, this property delivers the ultimate resort lifestyle. Cedar Beach Resort is known for its peaceful atmosphere, recreational amenities, and close-knit vacation community. Residents and their Guests can enjoy swimming, kayaking, tennis, horseshoes, social events, fishing, walking trails, and breathtaking sunset views, all while being conveniently located near local attractions and amenities. 29 Hawaiian Circle is the perfect opportunity to enjoy private waterfront resort living in a scenic and welcoming destination - a place where every day feels like a vacation. Seasonal Park April 1st-October 31st, 2026 Seasonal Fees $5205.63+HST (includes water) No rentals/Airbnb allowed at the park. (id:64876)
King, Ontario
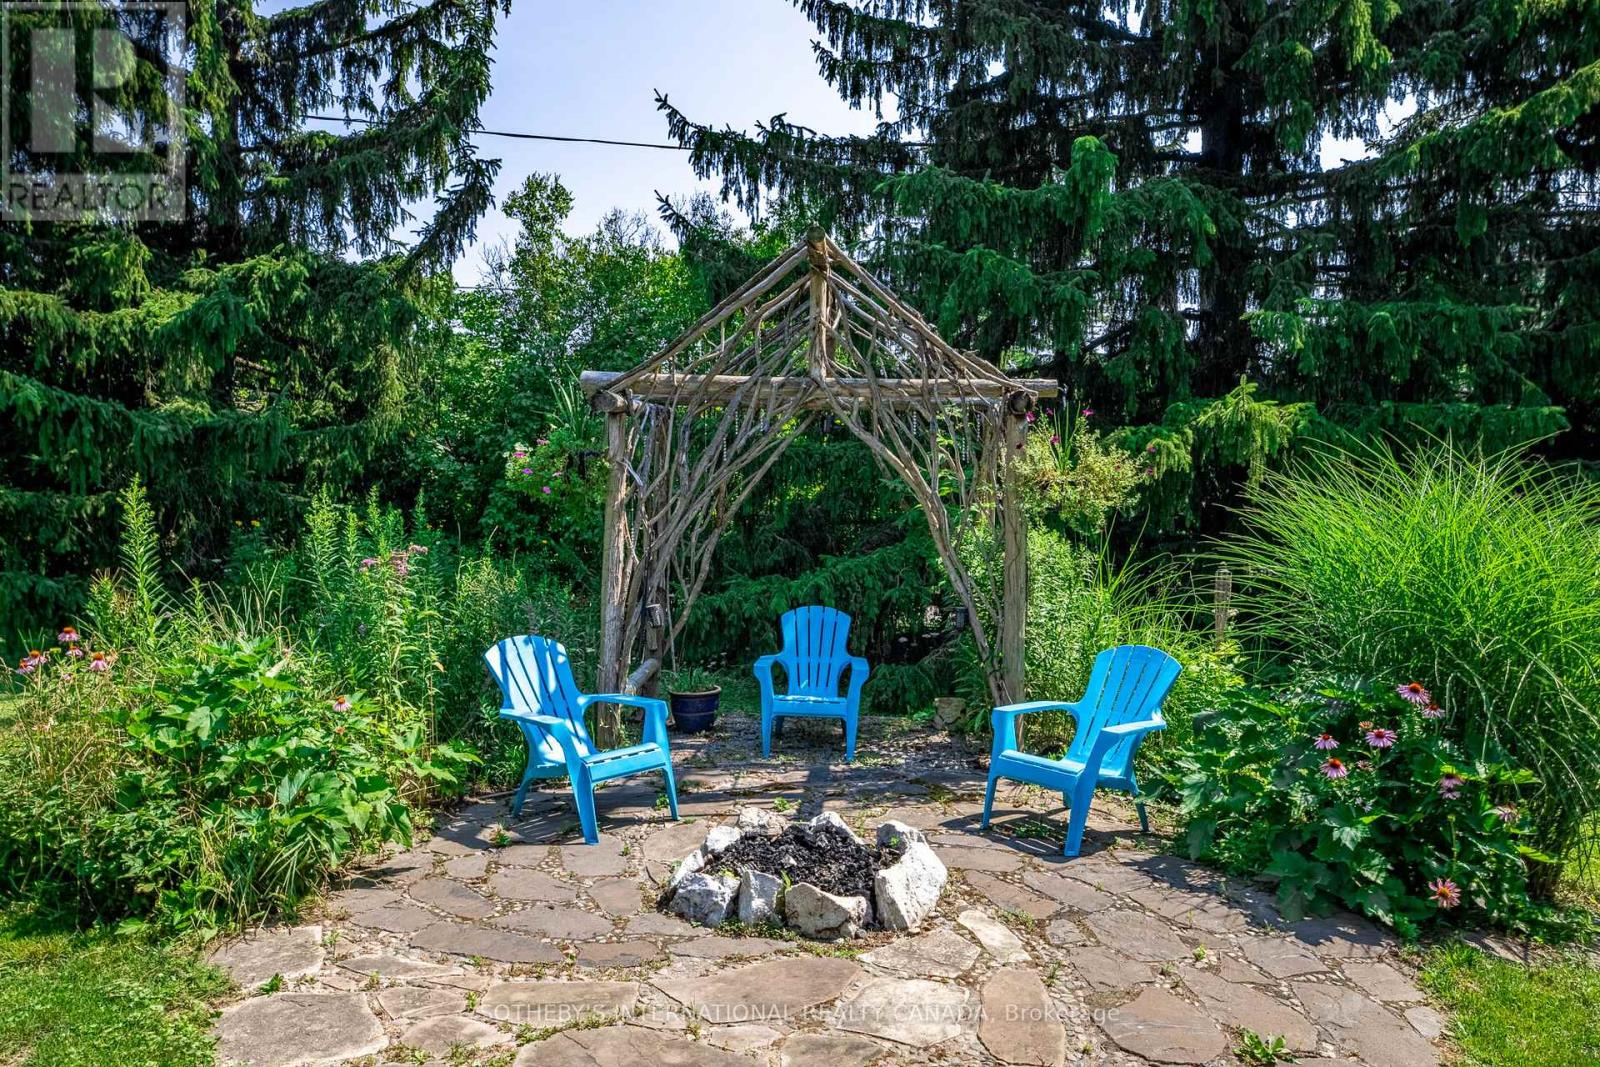
Tucked away on a quiet cul-de-sac, this exceptional 1/2 acre property offers a private oasis in the charming village of Schomberg. Surrounded by mature trees and magical gardens, this side-split home provides a serene escape with an incredible sense of privacy. Arbors lead to the perfect fire-pit for evening conversation and star-gazing. An apple tree and swing bring you back to earlier days. This home has been updated throughout the years and includes a more open floor plan in the common areas. The lower level includes a second kitchen and fireplace. Every window has a view to the garden as the sun moves around the property. A pleasant walk from your doorstep, you'll find yourself on Main Street, where the best of village life awaits. Enjoy a leisurely morning at one of the local coffee shops, grab a bite at a delightful restaurant, and soak in the small-town charm that makes this community so special. This unique property seamlessly blends the tranquility of a country retreat with the convenience of village amenities. Its the perfect setting for those who desire peace and quiet without sacrificing easy access to a vibrant, welcoming community. Come discover the private haven that awaits you. (id:64876)
Toronto, Ontario
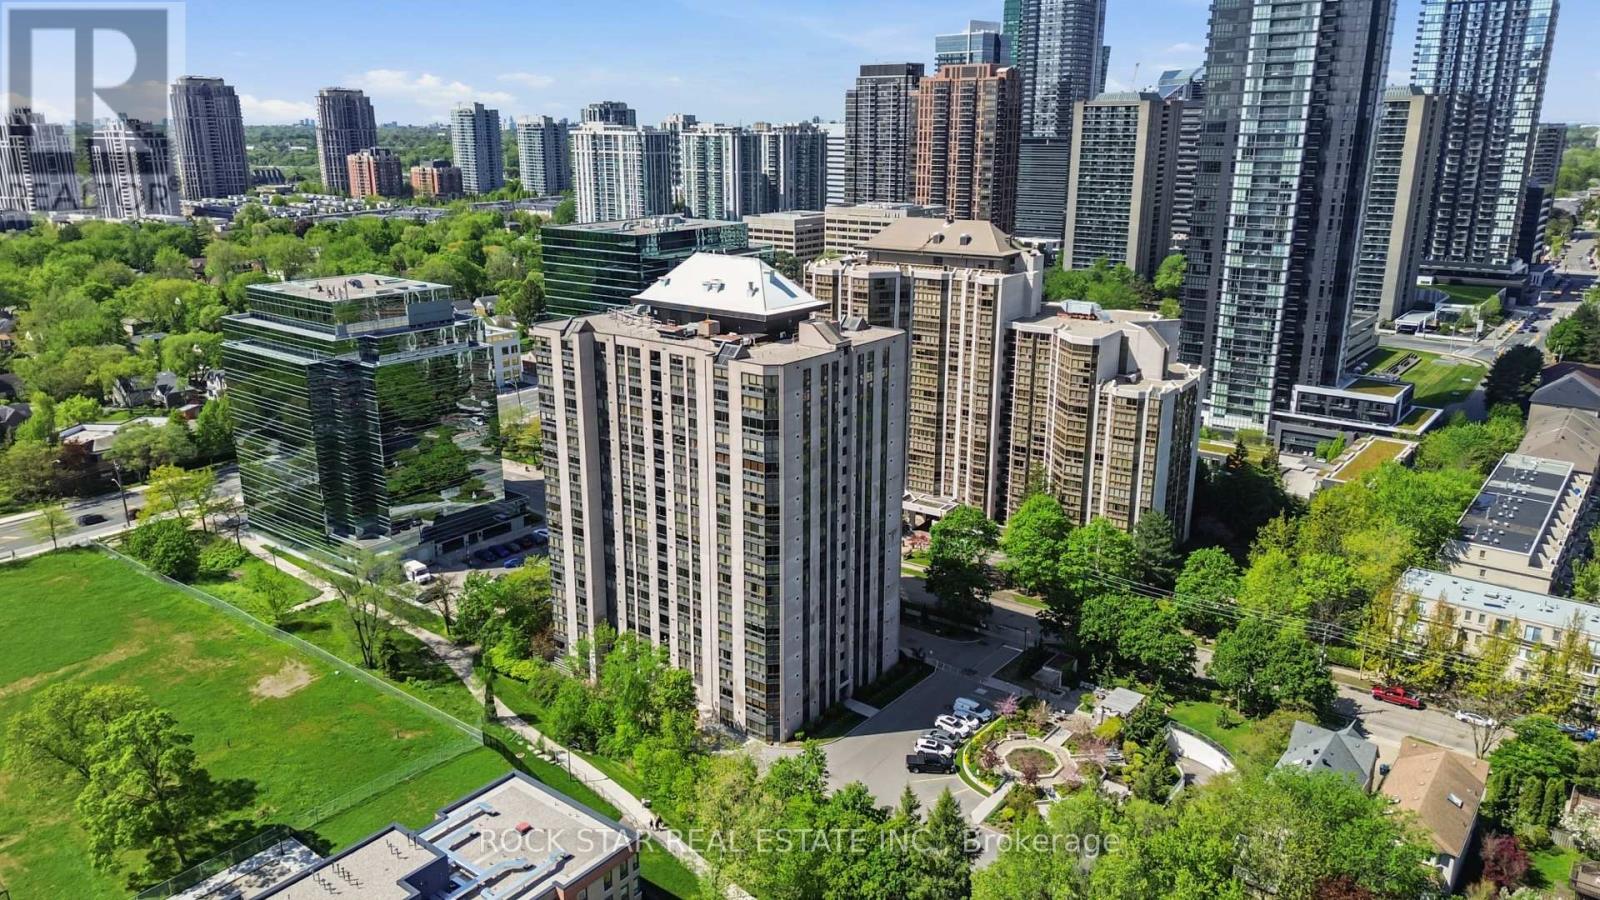
Move right into this bright and spacious 1+Den, 1.5 bath condo in one of North York's most convenient locations - just minutes to Yonge & Sheppard, Hwy 401, transit, shopping, restaurants and more. Just under 1100 square feet, step into a wide welcoming foyer with double mirrored closets, ensuite laundry, and a smart layout that gives you both space and flexibility. The east-facing exposure fills the unit with natural light, while the carpet-free flooring keeps things clean, modern and easy to maintain. The oversized living and dining area gives you room to actually live - whether you're entertaining friends, working from home, or simply relaxing at the end of the day. Updated kitchen features stainless steel appliances and plenty of functionality.Need extra space? The den easily works as a home office, guest room, nursery or additional storage area. The large primary bedroom includes a walk-in closet and private 4-piece ensuite. Parking and locker included. All-inclusive maintenance fee covering heat, hydro, water, A/C, cable TV, parking and building amenities. Well-maintained building with 24-hour security and great amenities including indoor pool, party room, billiards, ping pong and more. If you've been waiting for a move-in ready condo with real space in a location that keeps you connected to everything - this is one worth seeing in person. (id:64876)
Vaughan, Ontario
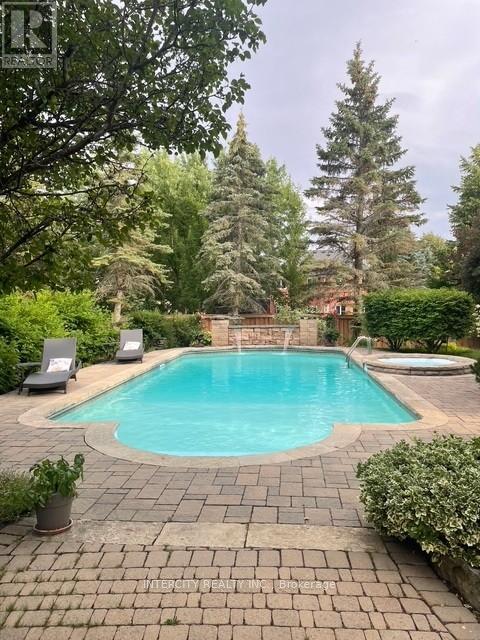
Welcome to 21 Capner Court, Kleinburg to a 2 storey, 4 bedroom, 5 bathroom family home on a huge lot 66 ft x 195 ft with mature trees and gardens. Large open foyer, double closet. Open concept Kitchen and breakfast area with Family room and walk out to yard. Kitchen has centre island with sink. Granite countertops and B/I appliances, Stainless steel fridge, double wall oven, cooktop stove, dishwasher, hood fan, double Kohler sink, pot and pan drawers, LED valance lighting, pot lights, backsplash, pantry and garburator. Cozy Family room with gas fireplace, open concept to the Kitchen area and over looks the backyard, pot lights and crown moulding. Combined Living and Dining Room with surround sound, wainscotting in dining and living has large bay window. Home office with separate side entrance and crown mouldings. Primary bedroom has double door entry with 2 walk- in closets (his & hers) with organizers, 5pc ensuite bath and b/I cabinetry. 2nd & 3rd bedrooms share catwalk and share main bath, 4th bedroom has 4 pc ensuite bath. Lower level has large foyer with storage room, cantina, rec-room with pot lights and surround sound. Media/Entertainment room with wet bar, wine cooler and double oven. 4 pc bath with whirlpool tub and separate shower. Large salt water pool with waterfall feature, spill over pool, cabana/change rooms, irrigation system, pool lighting, garden lights. The fully landscaped gardens and privacy trees create a serene, private retreat. (id:64876)
Newmarket, Ontario
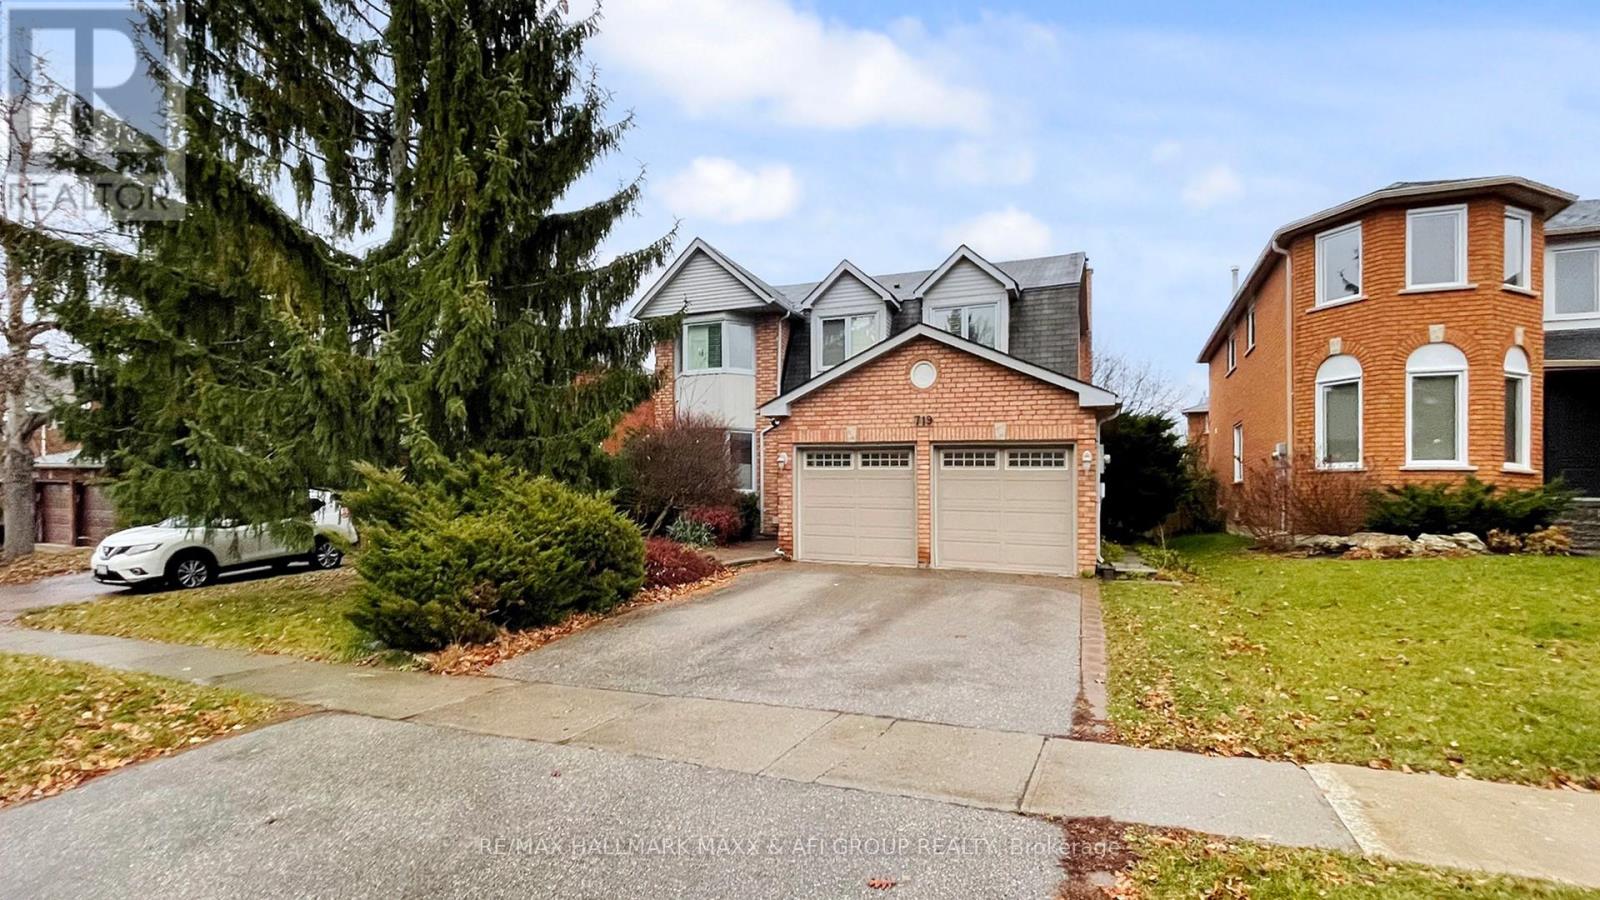
Beautifully finished 2-bedroom, 2-bathroom basement apartment in the highly sought-after South Newmarket community. This bright and spacious unit features a functional layout, generously sized bedrooms, a separate entrance, and private ensuite laundry for added convenience. One parking space is included on the private driveway. Conveniently located close to schools, parks, shopping, transit, and other amenities. (Basement B). No Pet. (id:64876)
Newmarket, Ontario
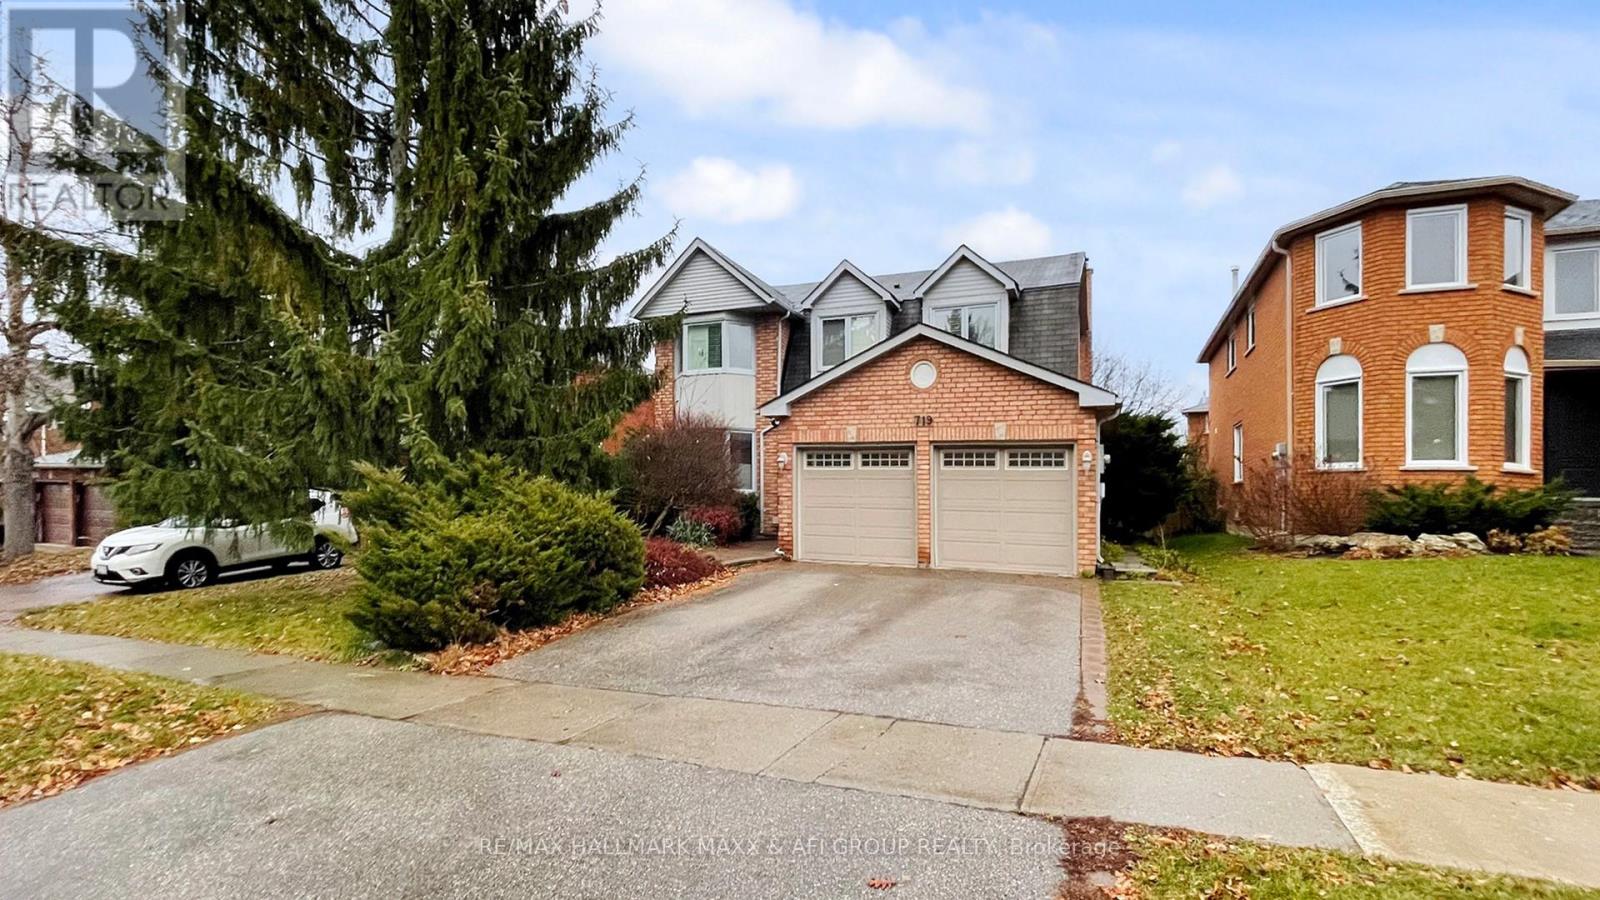
Beautifully finished 2-bedroom, 2-bathroom basement apartment in the highly sought-after South Newmarket community. This bright and spacious unit features a functional layout, generously sized bedrooms, a separate entrance, and private ensuite laundry for added convenience. One parking space is included on the private driveway. Conveniently located close to schools, parks, shopping, transit, and other amenities. (Basement A). No Pet (id:64876)
Markham, Ontario
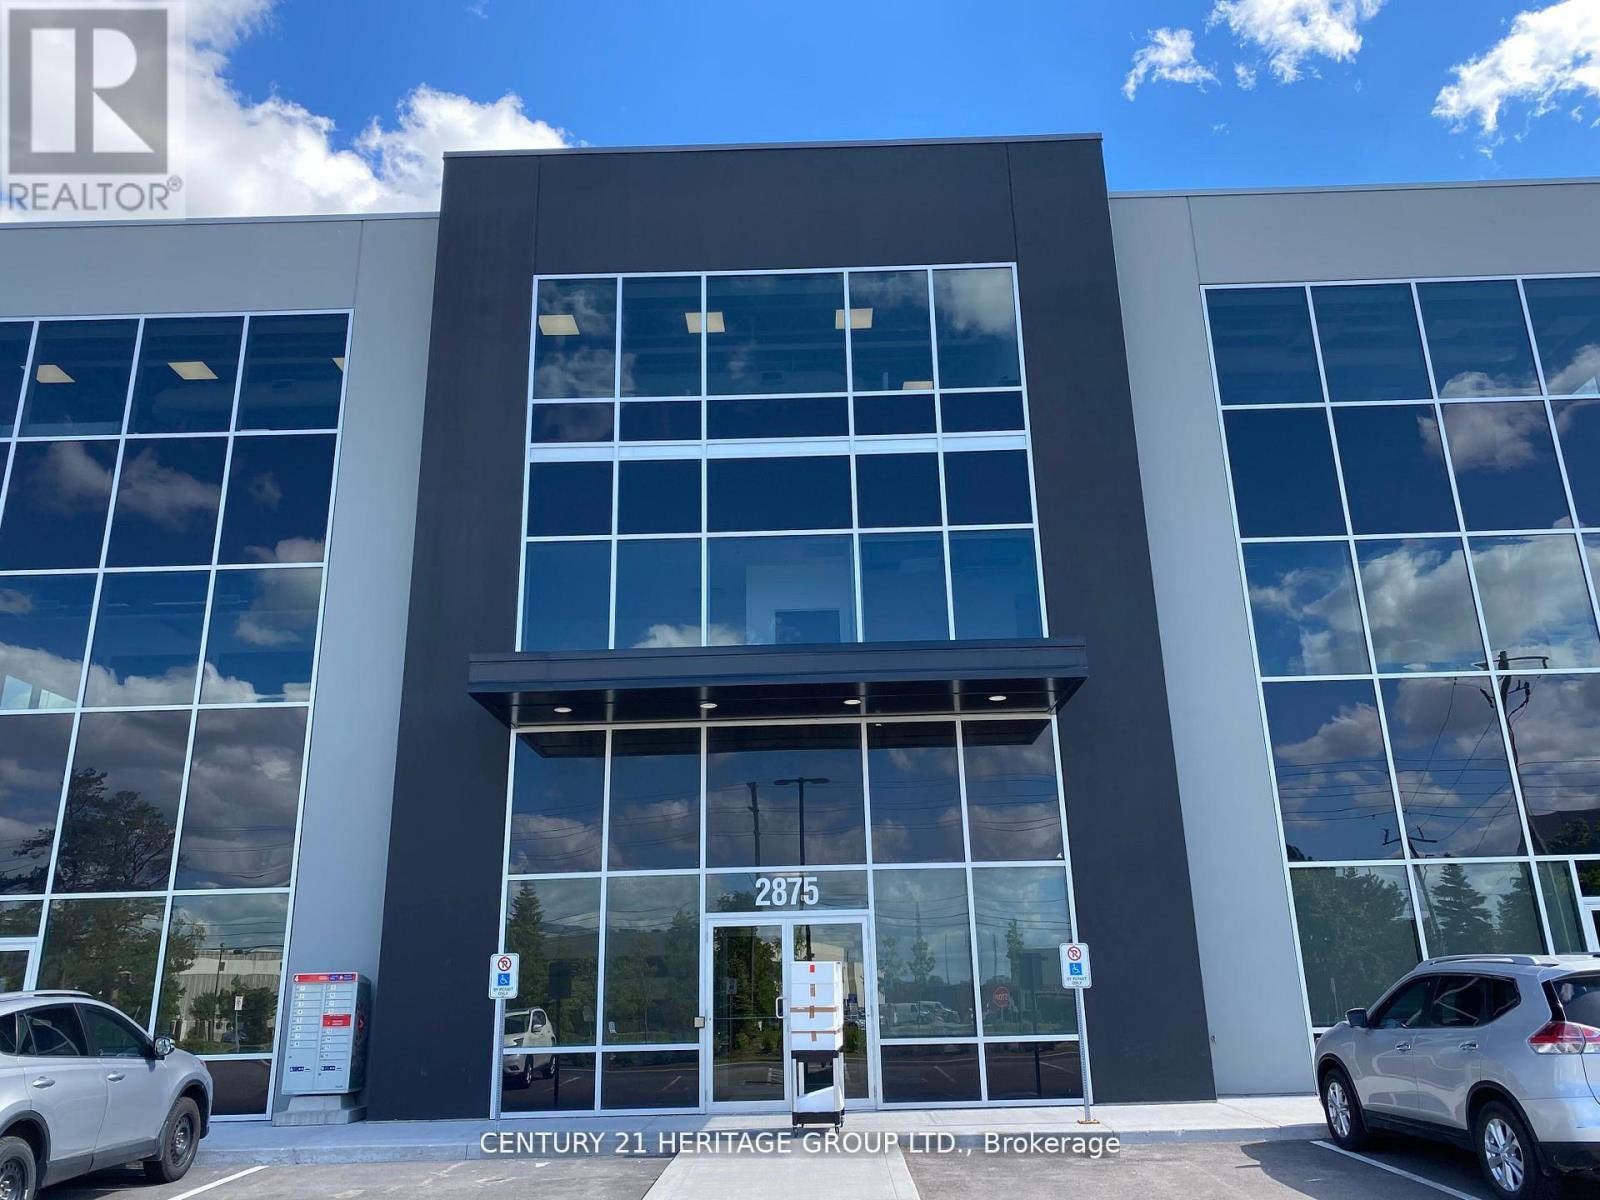
Calling All Professionals! Lease this newly finished, highly upgraded, modern office in a prime commercial building with EMP-GE (Employment - General Employment) zoning (City report available upon request). This desirable corner unit is situated on the 2nd floor, boasting exceptional natural light, porcelain tile flooring throughout, and extensive professional millwork complemented by a large glass entry door. Enjoy top-tier amenities, including a newly built kitchenette complete with a dishwasher, two-door fridge, and microwave, plus the convenience of two separate washrooms featuring great vanities, touchless light switches, a touchless faucet, and a hot water bidet. Furthermore, the unit is professionally wired for 16 phone extensions and 18 data/internet plugs, ensuring immediate and robust connectivity. Hydro and Gas are extra. Parking is premium, featuring two (2) reserved parking spots plus plenty of common surface parking for all visitors and staff. This unit is perfectly suited for professional services such as lawyers, accountants, mortgage brokers, insurance brokers, and tutors. Benefit from a very convenient location with easy access to Highways 404, 407, and 401, and close proximity to major amenities like Costco, Home Depot, Staples, and banks. Move-in ready with flexible lease terms available-don't miss this opportunity! Exceptional opportunity to lease a modern commercial condo in a high-demand business hub. This versatile, bright, and professionally finished unit is ideal (id:64876)
Markham, Ontario
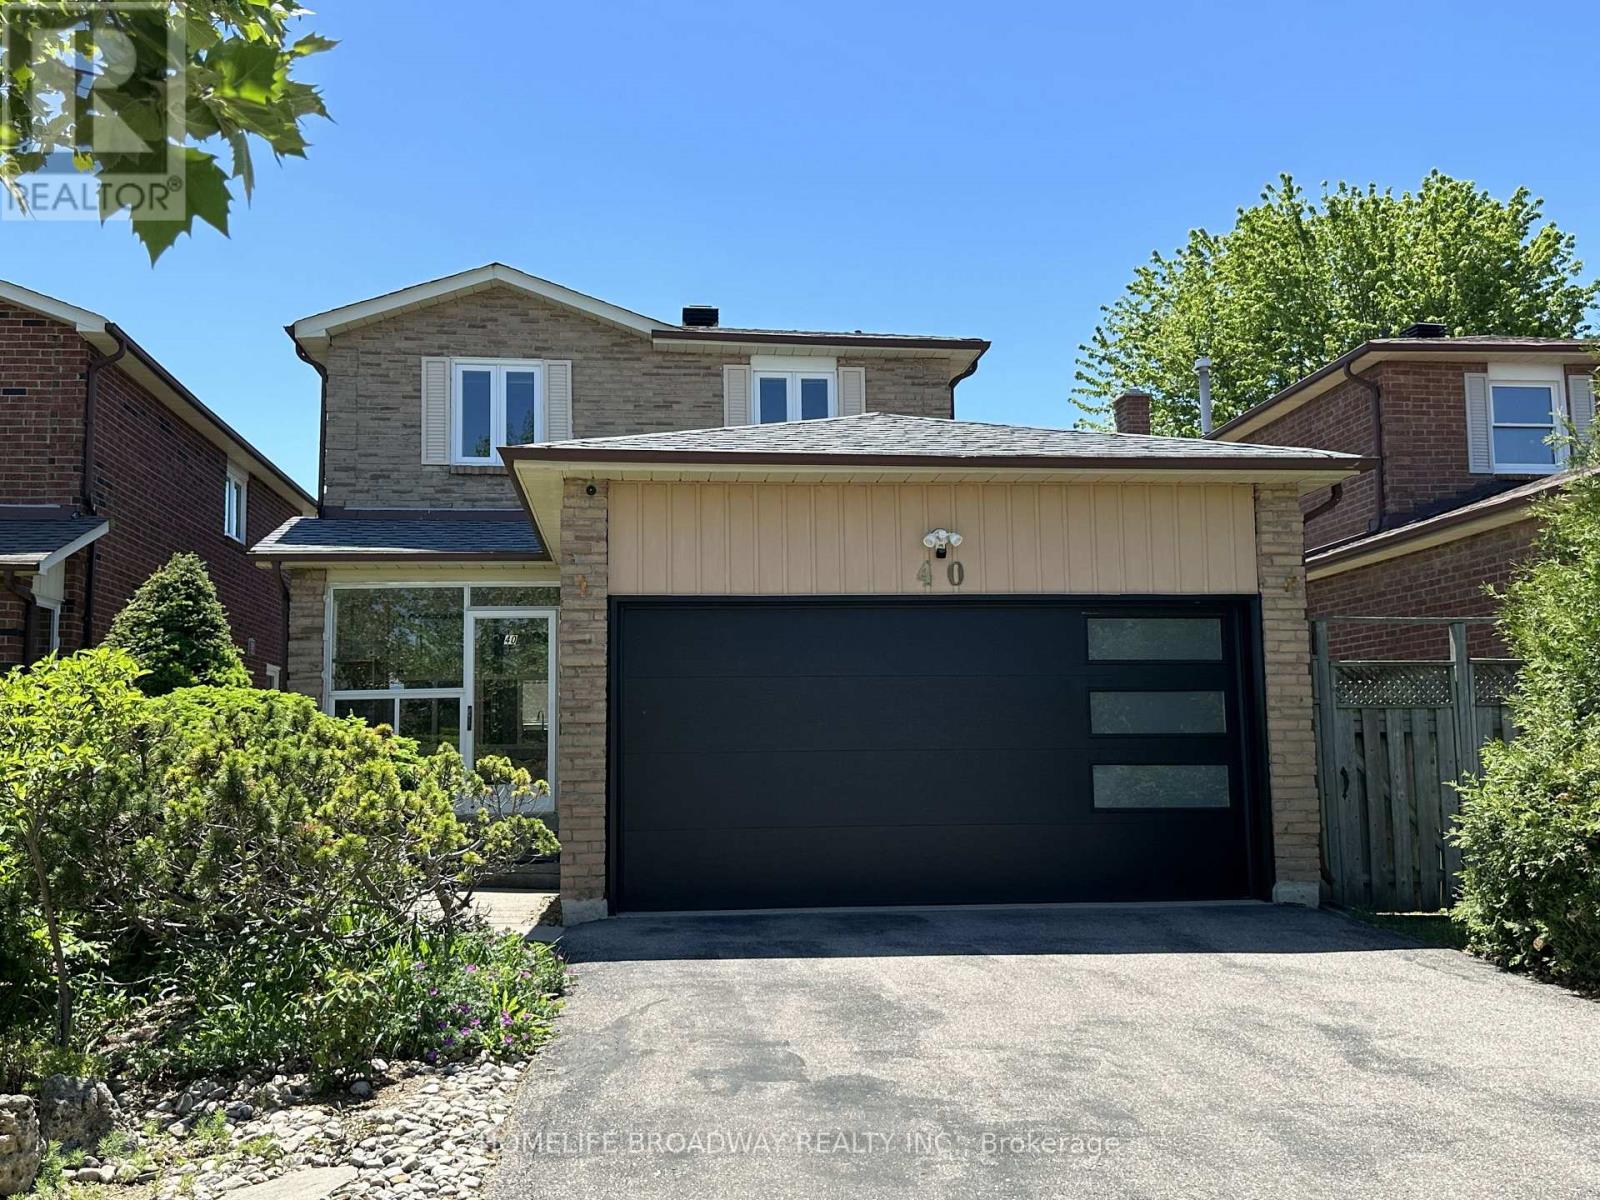
Location, location, location! This beautiful and comfy 3-bedroom Detached (link) home features a 2-car garage and a 4-car driveway, and it's located in the excellent school zone of Markville SS. The gorgeous kitchen boasts quartz countertops, stainless steel appliances, a Bosch gas stovetop, a Fotile range hood, a spacious eat-in quartz center island, and plenty of upgraded cabinetry. Three beautifully renovated bathrooms, Over 40 pot lights illuminate both the main and second floors together. The primary bedroom offers an extended ensuite with a multi-functional massage jets shower panel and a walk-in closet, while two linen closets on the second floor hallway to provide extra storage. A modern 2 years new garage door, adds to the home's curb appeal. The family room walks out to a huge deck (21' x 12') complete with Deck furniture and a Gas BBQ, perfect for relaxing or entertaining. Thanks to amazing sunshine from sunrise to sunset, you can easily grow your own vegetables at home and save money on groceries.The basement features a large recreation area and one additional bedroom.This home is conveniently close to Markville Mall, the GO Station, the Community Centre, parks, public transit, and many great restaurants and shopping options.It's a wonderful family home in one of Markham's most desirable neighbourhoods - don't miss this affordable, move-in ready gem! ** This is a linked property.** (id:64876)
Aurora, Ontario
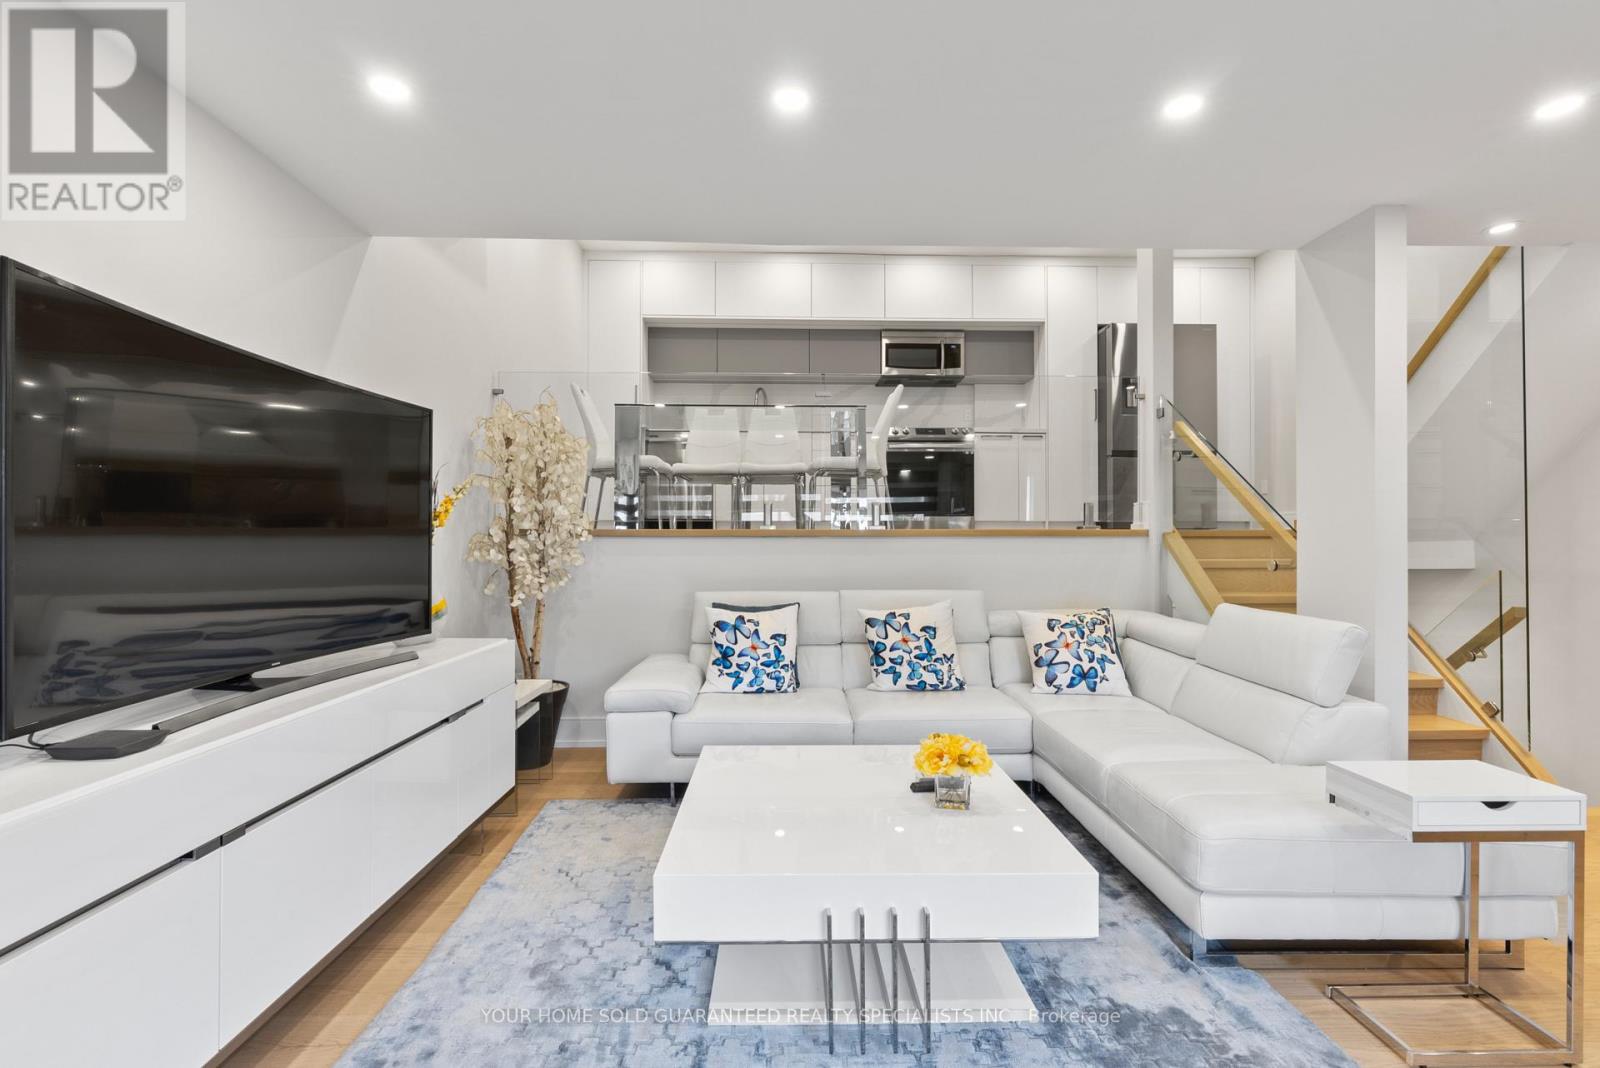
Prime Location in Aurora Village! Welcome to one of the most beautifully designed and fully renovated condo townhouses on the market. Featuring top-quality upgrades throughout and stylish, modern finishes, this home offers a truly impressive living experience. You'll fall in love with the open-concept layout, perfect for both relaxing and entertaining. Located in a family-friendly complex with an outdoor pool just steps away, this home includes a spacious private terrace ideal for BBQs and enjoying the outdoors for three seasons of the year. Enjoy the benefits of a safe and quiet neighbourhood with excellent natural light, easy access to public transit, and a move-in-ready interior. Incredible location: Just minutes walk to schools, Yonge St, GO Station, and with quick access to Highways 404 and 400.A must-see opportunity don't miss out! Don't miss the chance to own this must-see property and make it yours! ***ALTHOUGH Legal Description indicates 1 parking space there is enough room for 2 Tandem Spaces! BONUS: A 1 YEAR WARRANTY ON ALL HOUSEHOLD APPLIANCES IS INCLUDED FOR YOUR PEACE OF MIND! (id:64876)
Toronto, Ontario
Seeking a female roommate for a bright, clean, and spacious second-floor bedroom in a shared townhouse. Ideally located at the corner of Dundas St. W. and Bathurst St. Enjoy unbeatable convenience with TTC streetcar access right at your doorstep. Restaurants, grocery stores, shops, Kensington Market, hospitals, and the University of Toronto are all within walking distance. (id:64876)
Vaughan, Ontario
PRICE REDUCTION! Welcome to your beautiful new home at 35 Fontebella Avenue, perfectly situated in the desirable Vellore Village community of Vaughan. This recently renovated basement apartment offers a wonderful blend of comfort and privacy; it features its very own separate entrance, ensuring complete functionality as an independent living space. Step inside to find a warm, completely carpet-free interior that is wonderfully easy to maintain. The layout boasts a dedicated kitchen ready for your home-cooked meals, a well sized bedroom, and a fresh three-piece washroom complete with a private shower. At just $1,750 per month, this lease provides incredible peace of mind by including building maintenance, snow removal, and one dedicated driveway parking space. This charming, unfurnished unit is completely vacant and ready for immediate possession, so you can move right in and start enjoying your new space without delay. (id:64876)
Toronto, Ontario
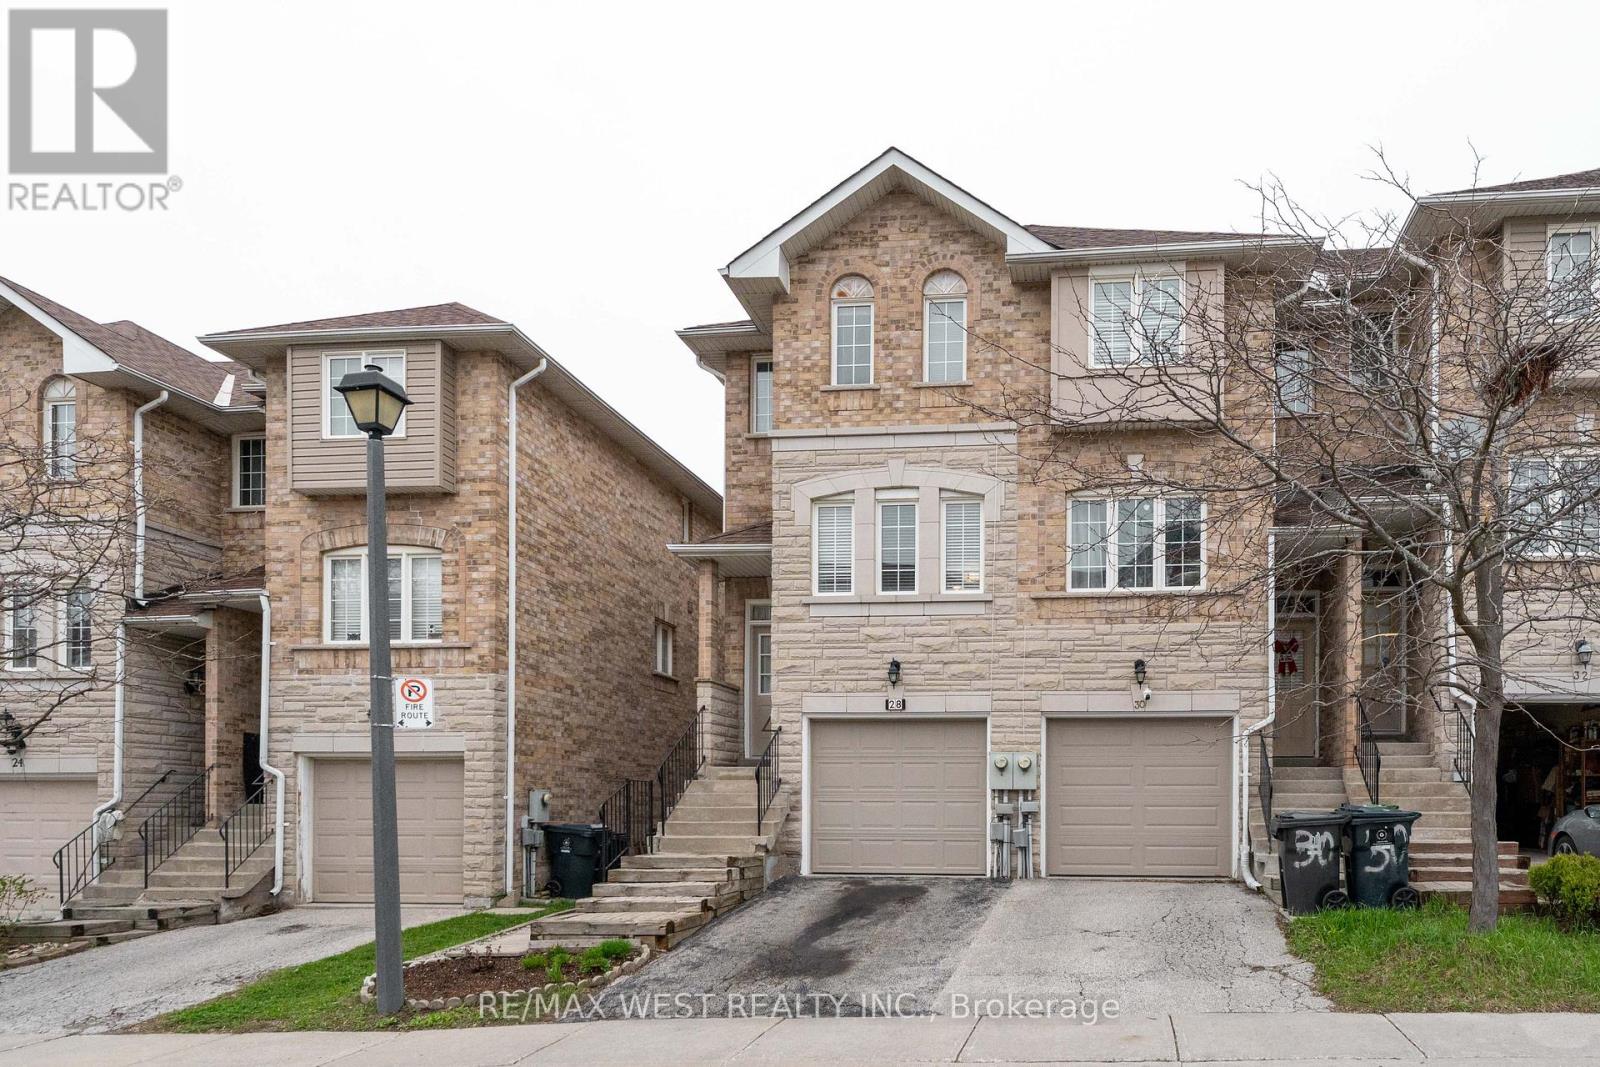
Wow! This Very Attractive Family End Unit Townhouse Features: Lr/Dr Open Concept, Family Size Kitchen, 3 Bedrooms, 1x4 + 2x2 pc Baths, Ceramic + Hardwood Floor Throughout, Skylights, Roof Re-Shingled'2018, Private Walkway, B/I Garage W/Acess From Inside & Bsmt W/O To A Fenced Backyard W/Patio-Ideal for Entertainment/Relaxing. Storage Room In Bsmt W/Shelving. Next To Spacious Visitor Parking. Conveniently Located Close To School, Park, TTC, Eglinton LRT, Up Express Train. Don't Miss This One - Just Move-In & Enjoy !!! (id:64876)
Vaughan, Ontario
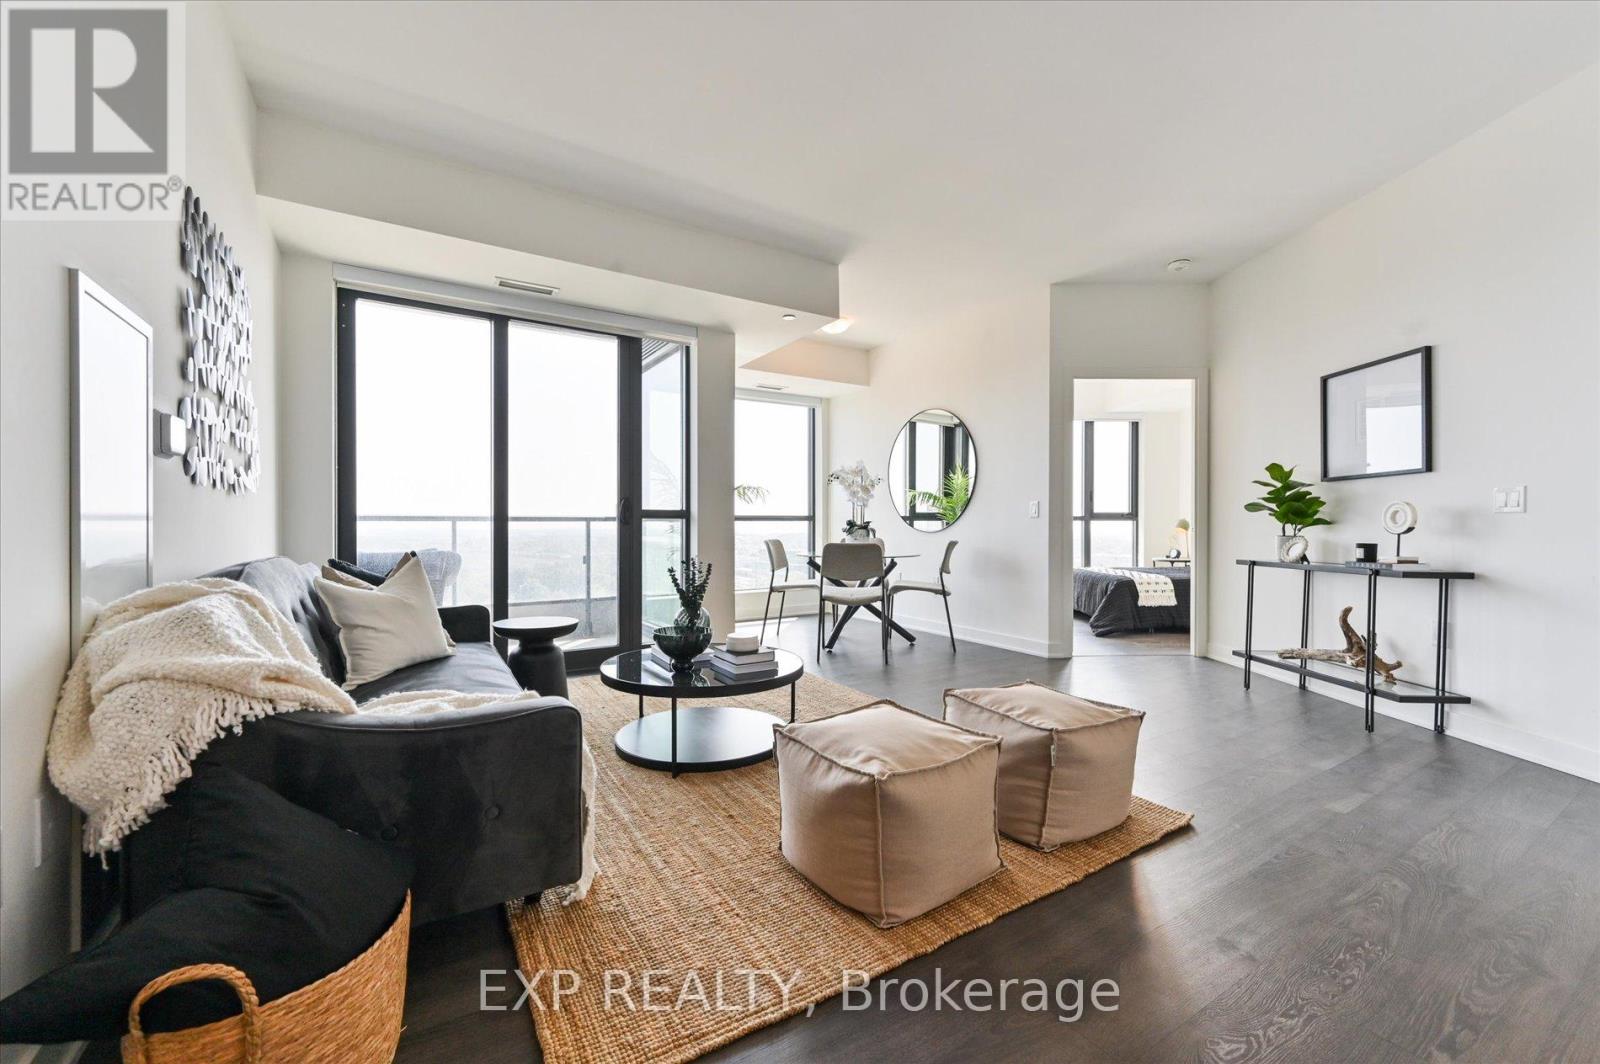
Welcome to The Mackenzie by Pemberton - a modern, stylish community perfectly situated beside the Maple GO Station and close to major highways, schools, premium shopping, dining, entertainment, and parks. This spacious unit offers 3 bedrooms + den and 3 bathrooms, highlighted by floor-to-ceiling windows with beautiful southeast exposure, providing an abundance of natural light throughout. Enjoy a functional layout, contemporary finishes, and the convenience of 1 parking space and a locker included. Just minutes to Hwy 400, commuting is effortless and convenient. Residents enjoy exceptional building amenities, including a 24-hour concierge, guest suite, fitness center, party room, rooftop terrace, and ample visitor parking. A fantastic opportunity to experience comfort, style, and convenience in one of Vaughan's most sought-after locations. (id:64876)
Vaughan, Ontario
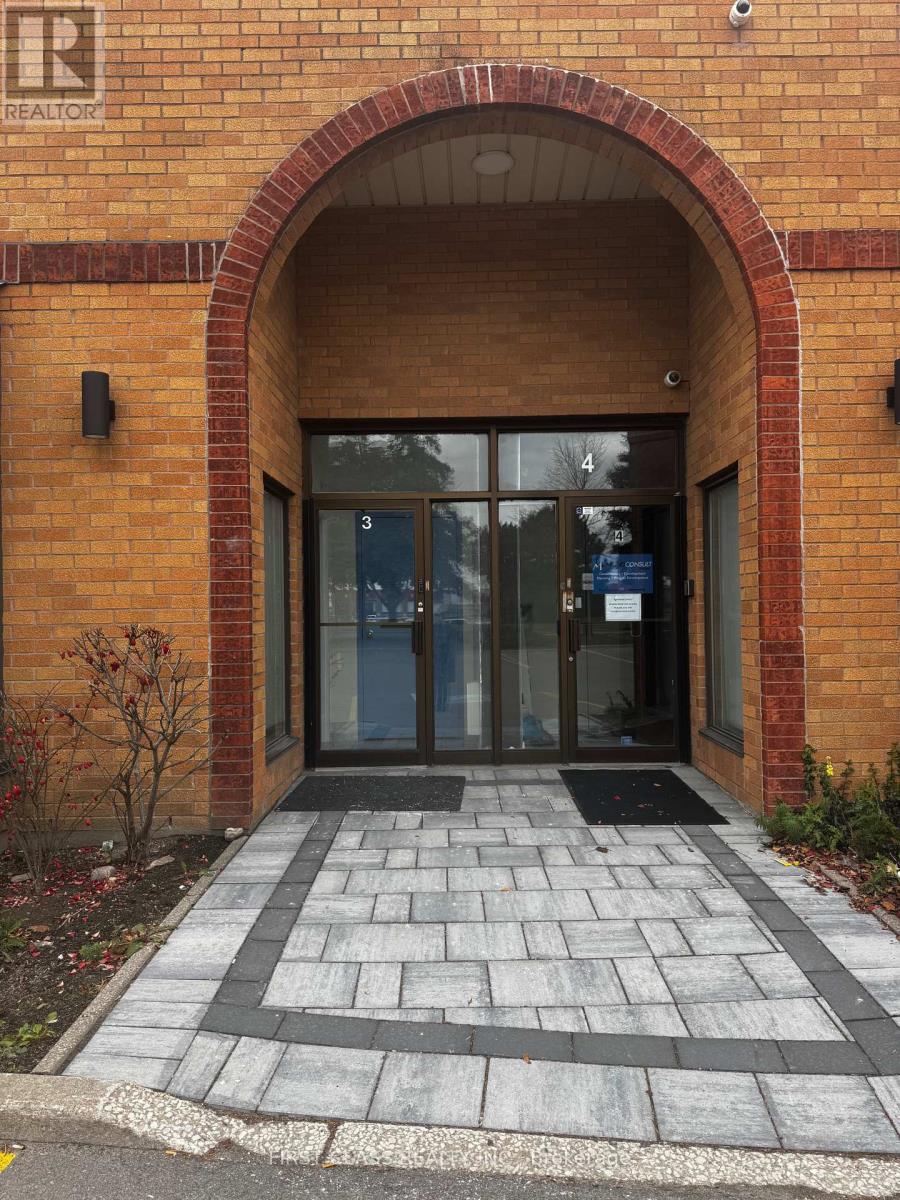
950 sq. ft. of bright and functional office space on the main floor at 400 Creditstone Rd. Ideal for professional services, consulting, accounting, administrative, and executive office users. Utilities are included, and the building offers ample parking for staff and clients. Conveniently located with quick access to Highways 400, 407, and 7 and close to a variety of amenities. (id:64876)