
Toronto, Ontario
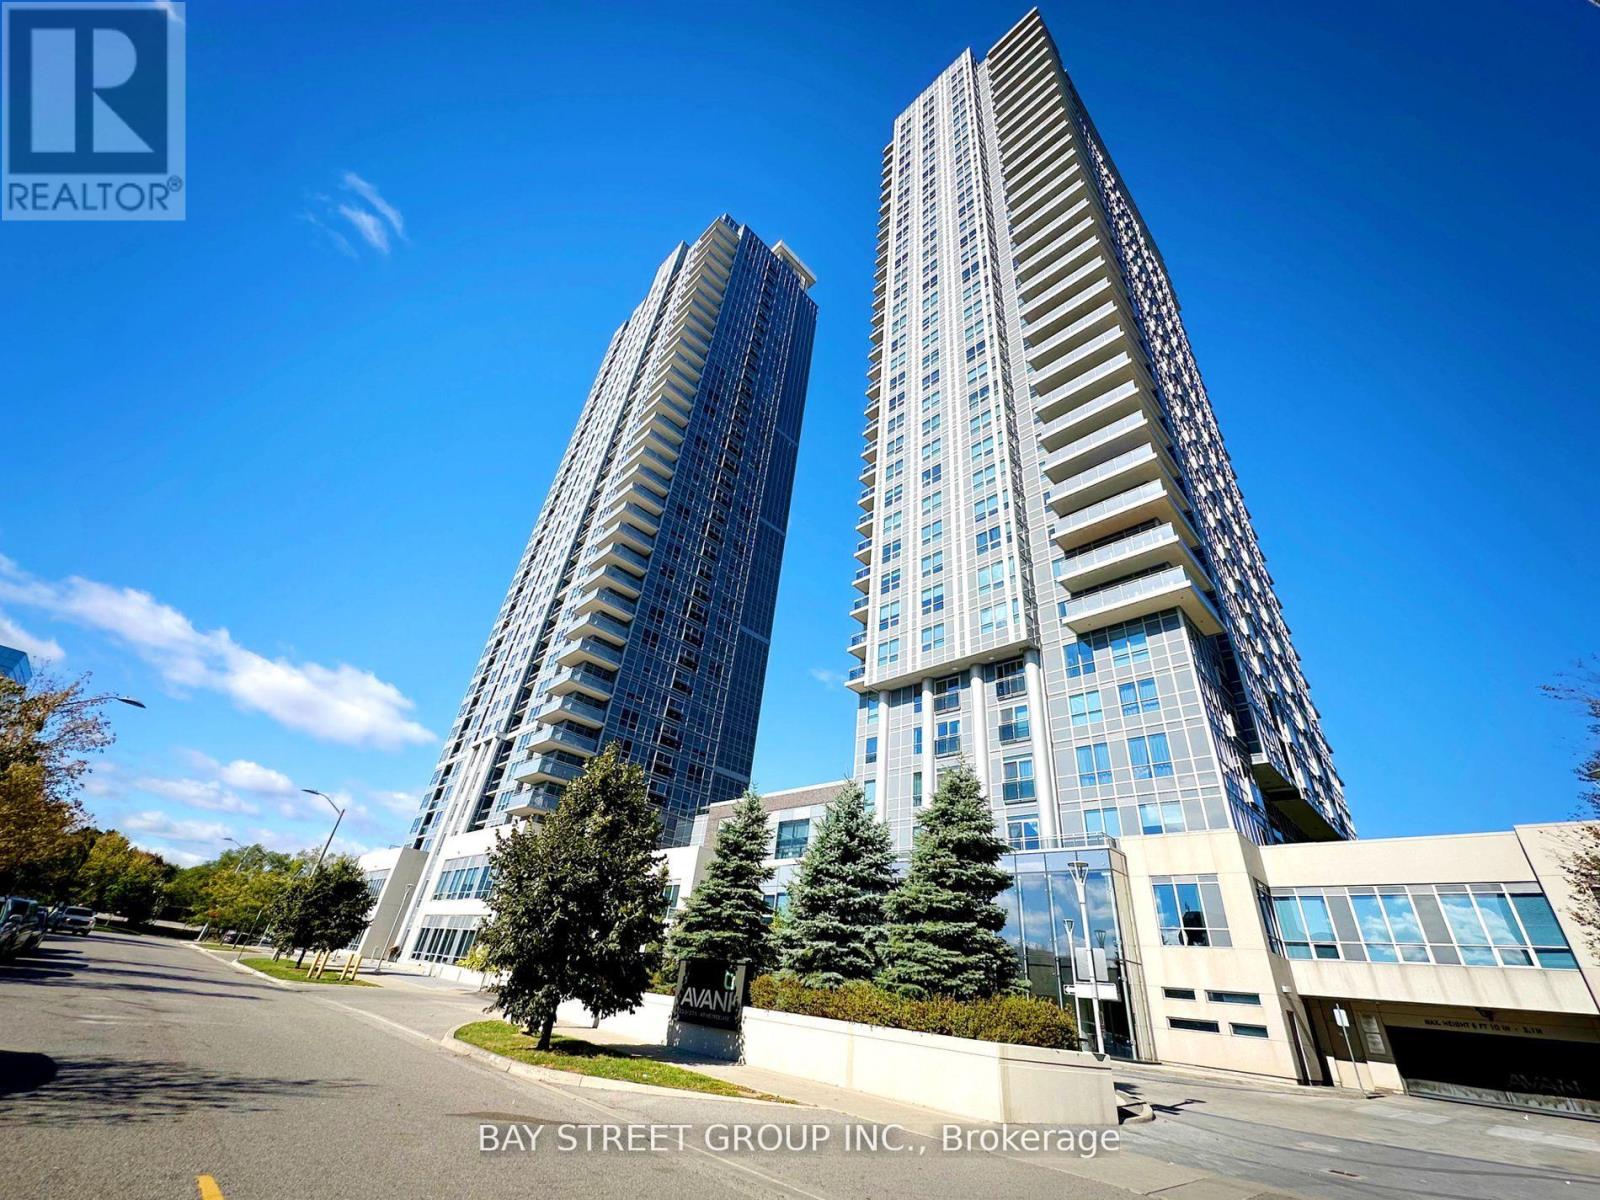
Spacious and Bright 1 Bedroom built by Tridel. Great Location, minutes from Highway 401, Supermarket, STC. TTC, Close To U Of T Scarborough, 24Hr Concierge, Fitness Room, Park, Party Room. One Parking Included. (id:64876)
Toronto, Ontario
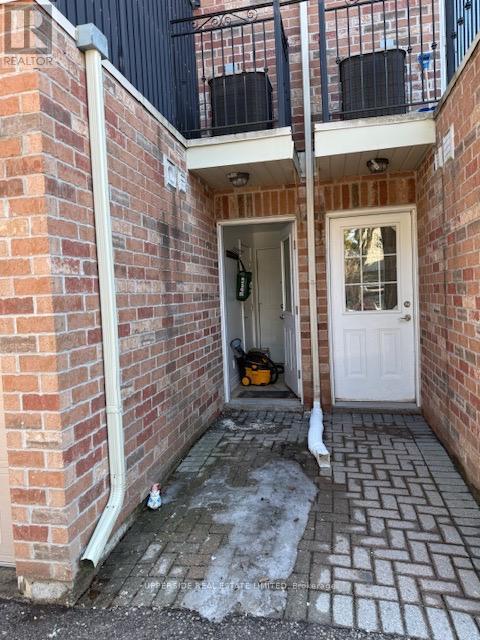
In Excellent Area, Finch And Willowdale. Close To Yonge St, Ttc, And Bus Station. Unit has a walk out basement and comes furnished. (id:64876)
Toronto, Ontario
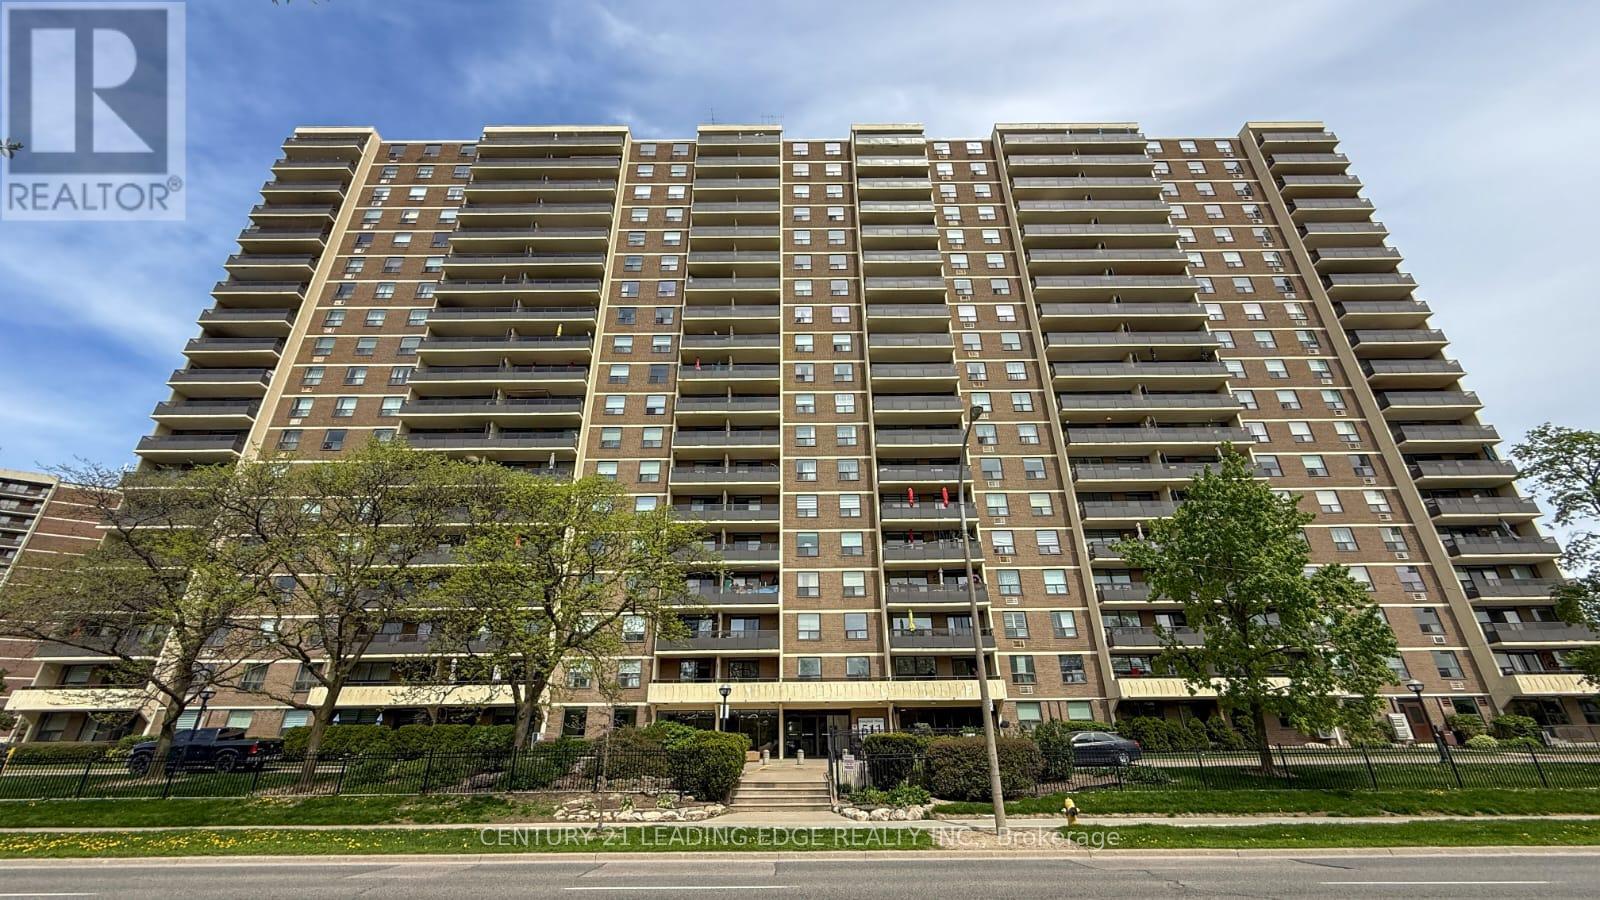
Welcome to this stunning renovated and meticulously maintained high-floor 2+den, 2-bathroom condo offering approximately 1,250-1,399 sq ft of bright, spacious, open-concept modern living. The oversized den can be used as a third bedroom, home office, or guest space. Featuring a beautifully updated modern kitchen with extended cabinetry, granite countertops, stainless steel appliances, and breakfast bar overlooking the spacious living and dining area-perfect for everyday living and entertaining. Enjoy extra-large bedrooms including a generous primary suite with walk-in closet and private 2-piece ensuite, plus an additional full 4-piece bathroom for family and guests. A rare large in-unit laundry room adds exceptional convenience and storage. Step out onto your expansive private balcony and take in spectacular unobstructed east and southeast city skyline views. Freshly painted, professionally cleaned, and truly move-in ready, this suite offers both comfort and style. All-inclusive maintenance fees cover hydro, heat, water, cable TV, internet, and parking. Exceptional amenities include an indoor swimming pool, fully equipped gym, sauna, party room, playground, concierge service, and visitor parking, along with EV charging stations for added modern convenience. Prime location with TTC at your doorstep and quick access to Hwy 427, 401, QEW/Gardiner, Pearson Airport, Sherway Gardens, schools, parks, and more. (id:64876)
Toronto, Ontario
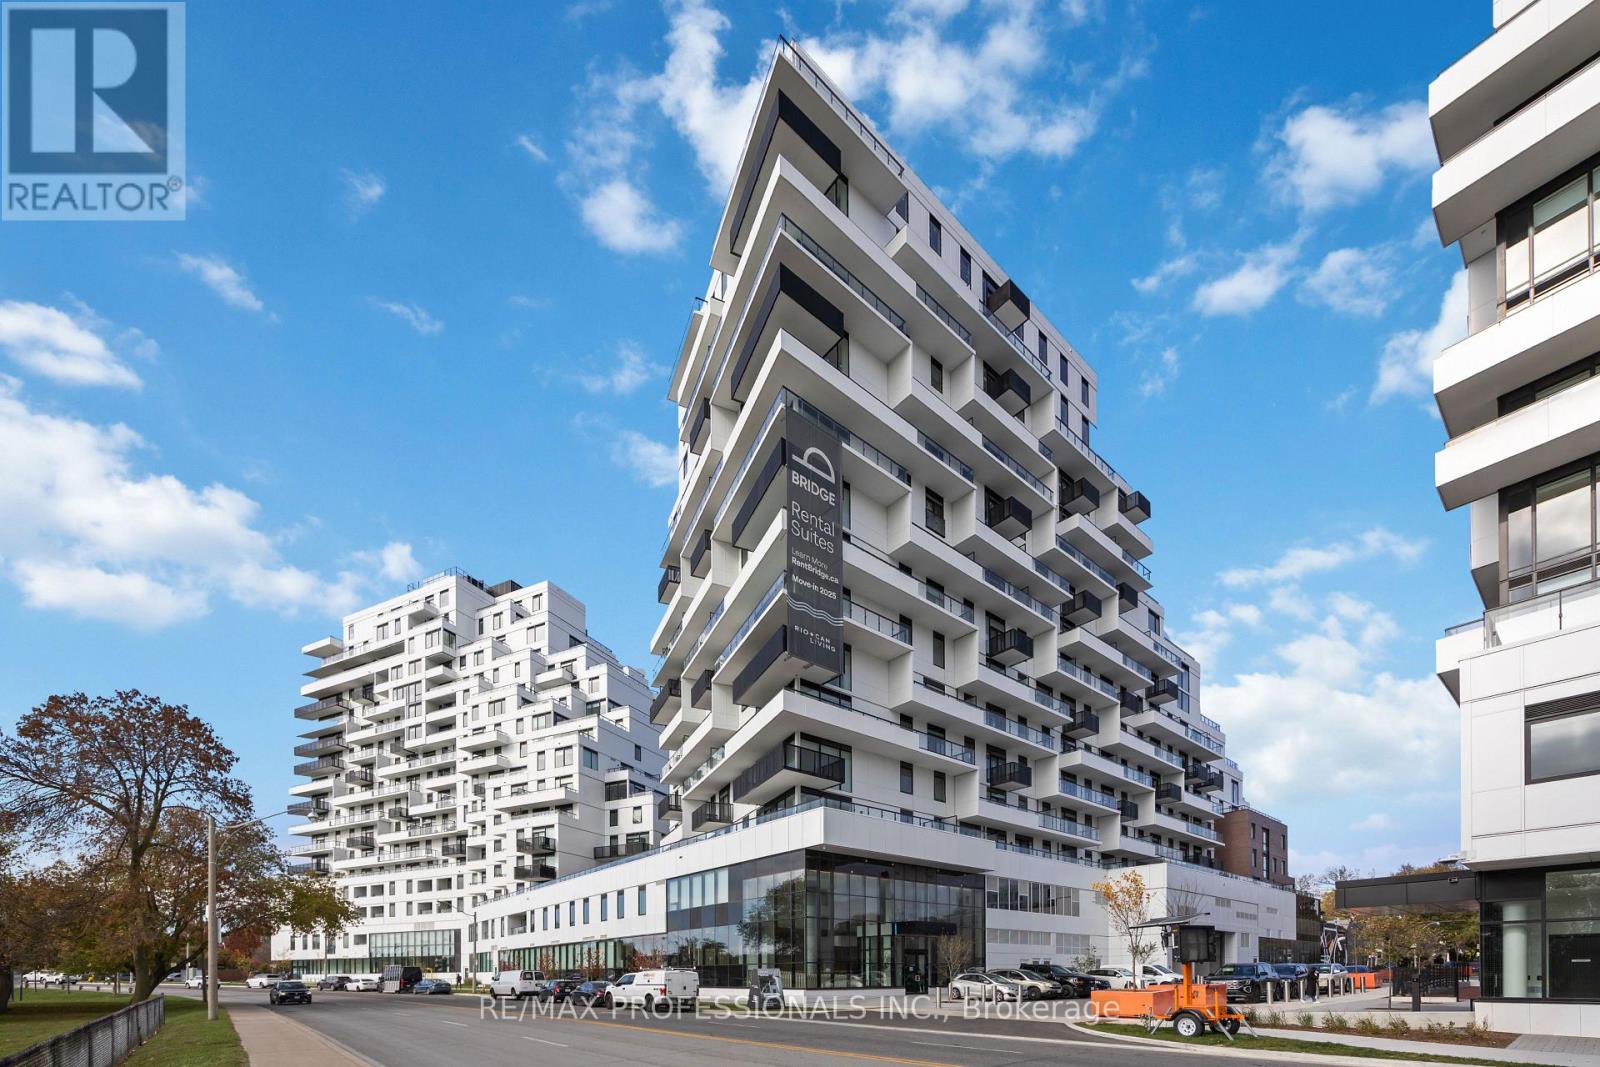
Welcome to QA Condos by RioCan, one of Toronto's most anticipated new addresses on Eastern Ave! This brand new 3-bedroom luxury residence offers nearly 1,600 sq ft of elegant open-concept living, paired with an expansive XL terrace showcasing unobstructed views of the lake, marina & Ashbridges Bay Park. Your own private oasis in the sky. The designer kitchen features premium finishes, custom cabinetry & a full Miele appliance package, ideal for everyday living & entertaining alike. A cozy fireplace anchors the bright, sun-filled living area. The primary retreat boasts a walk-in closet & spa-inspired 5-pc ensuite worthy of a boutique hotel. Two additional spacious bedrooms offer flexibility for family, guests, or a home office. Rare offering includes TWO underground parking spaces. Enjoy top-tier building amenities: fitness centre, yoga studio, co-working rooms & more. Steps to the boardwalk, marina, Ashbridges Bay Park, transit & the best restaurants on Queen East. Quick access to the DVP, Gardiner & downtown core. Brand new construction. Lakeside luxury living at its finest. You're going to love it here! (id:64876)
Toronto, Ontario
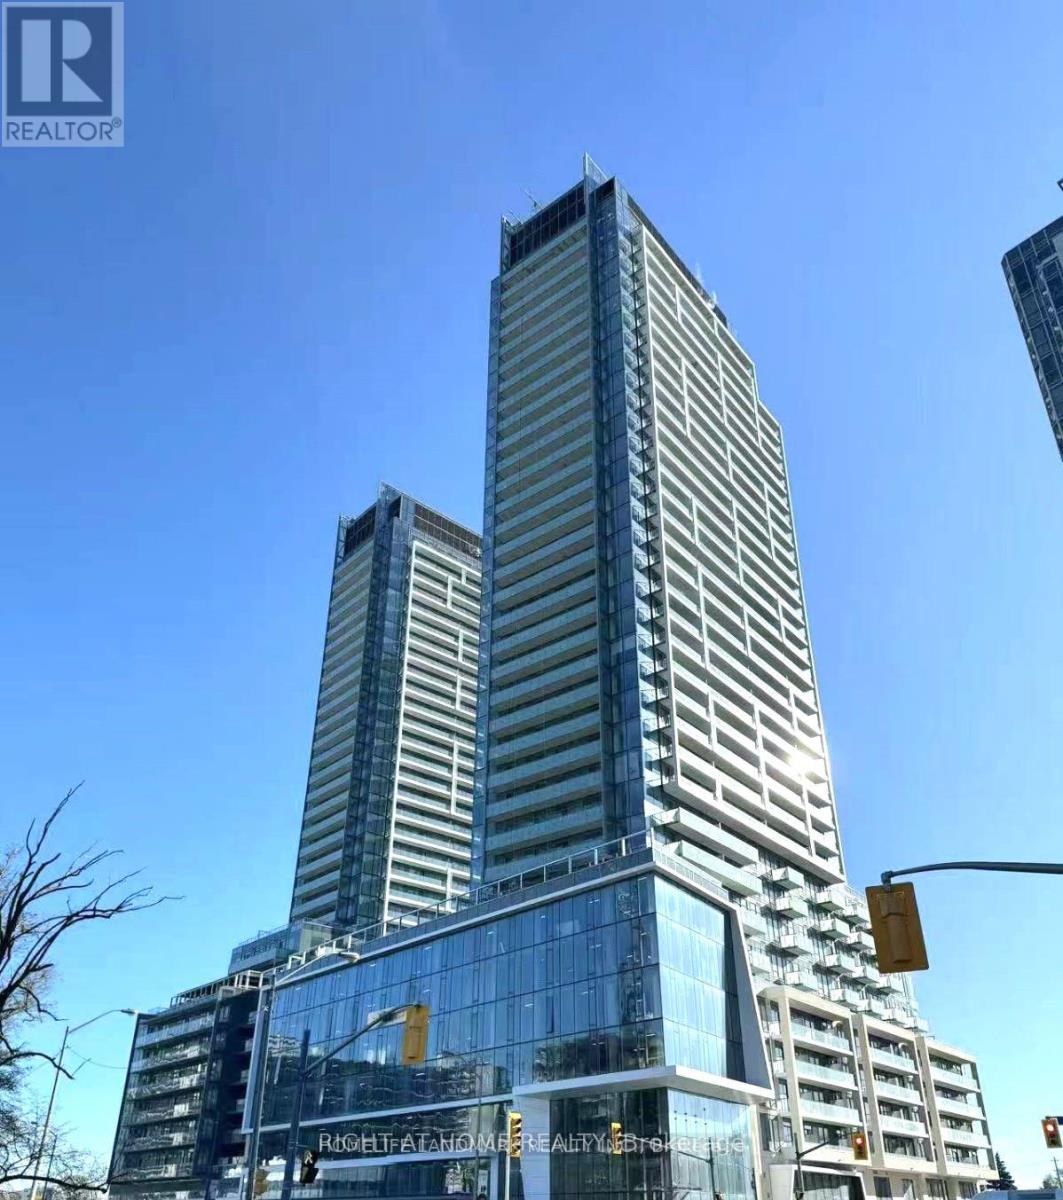
Welcome to Suite S803 at 8 Olympic Garden Drive - a perfect blend of luxury, comfort, and convenience. This beautifully designed 2-bedroom, 2-bathroom residence showcases soaring 10-foot ceilings, an open-concept layout, and spectacular unobstructed views that fill the home with natural light. The contemporary kitchen features quality finishes, modern appliances, and ample storage, seamlessly flowing into the spacious living and dining areas-ideal for both relaxing and entertaining. The thoughtfully designed floor plan offers comfortable bedrooms, stylish bathrooms, and a bright, airy atmosphere throughout. Complete with 1 parking space and 1 locker, this suite provides both practicality and peace of mind. Situated in one of North York's most vibrant and rapidly growing communities, residents enjoy easy access to shopping, dining, transit, subway and everyday conveniences. Adding to the appeal, the highly anticipated H Mart flagship store is coming soon to the ground floor, elevating the lifestyle and convenience of this exceptional address. An outstanding opportunity to own a sophisticated urban home with premium amenities, breathtaking views, and unmatched convenience. (id:64876)
Toronto, Ontario
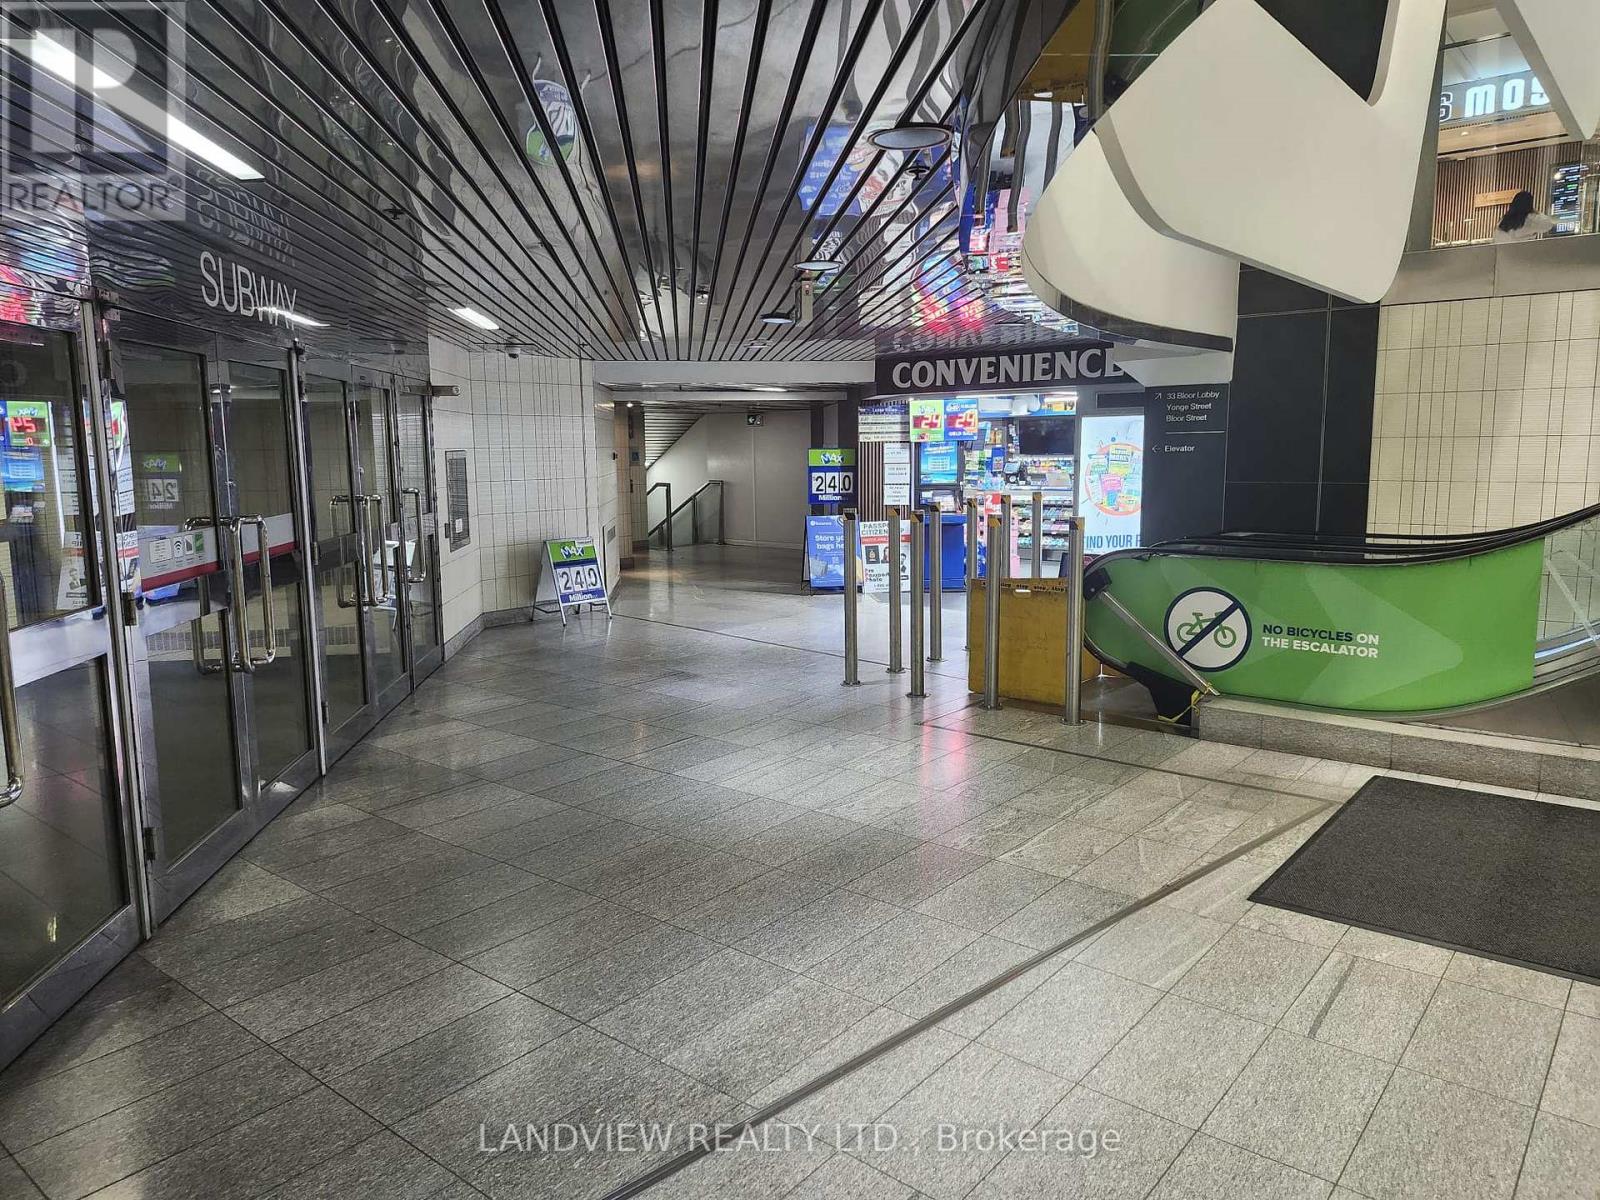
New York News profitable business in high-traffic location with little to no nearby competition. Located in the retail corridor connecting One Bloor Condos and Yonge-Bloor Subway Station, surrounded by offices, residential towers, and commercial businesses. Weekly sales of approximately $10,000 (as per seller) Low 25% Cigarettes Sales,75% of Sales from high-margin products such as Beverages & Snacks WITH 60% Profit, Additional income from PUDO parcel services & Bounce & Lotto commissions of approximately $2,500/month. Low Rent & TMI & hydro only $4,247/month, and a long lease until 2034. Easy one-person operation with low franchise royalty and advertising fees . Fully licensed including Beer/Wine, Currently absentee-owner. Excellent opportunity for an owner-operatorto increase sales by extending hours and opening 7 days a week. No franchisor restrictions on sourcing or purchasing products. (id:64876)
Toronto, Ontario
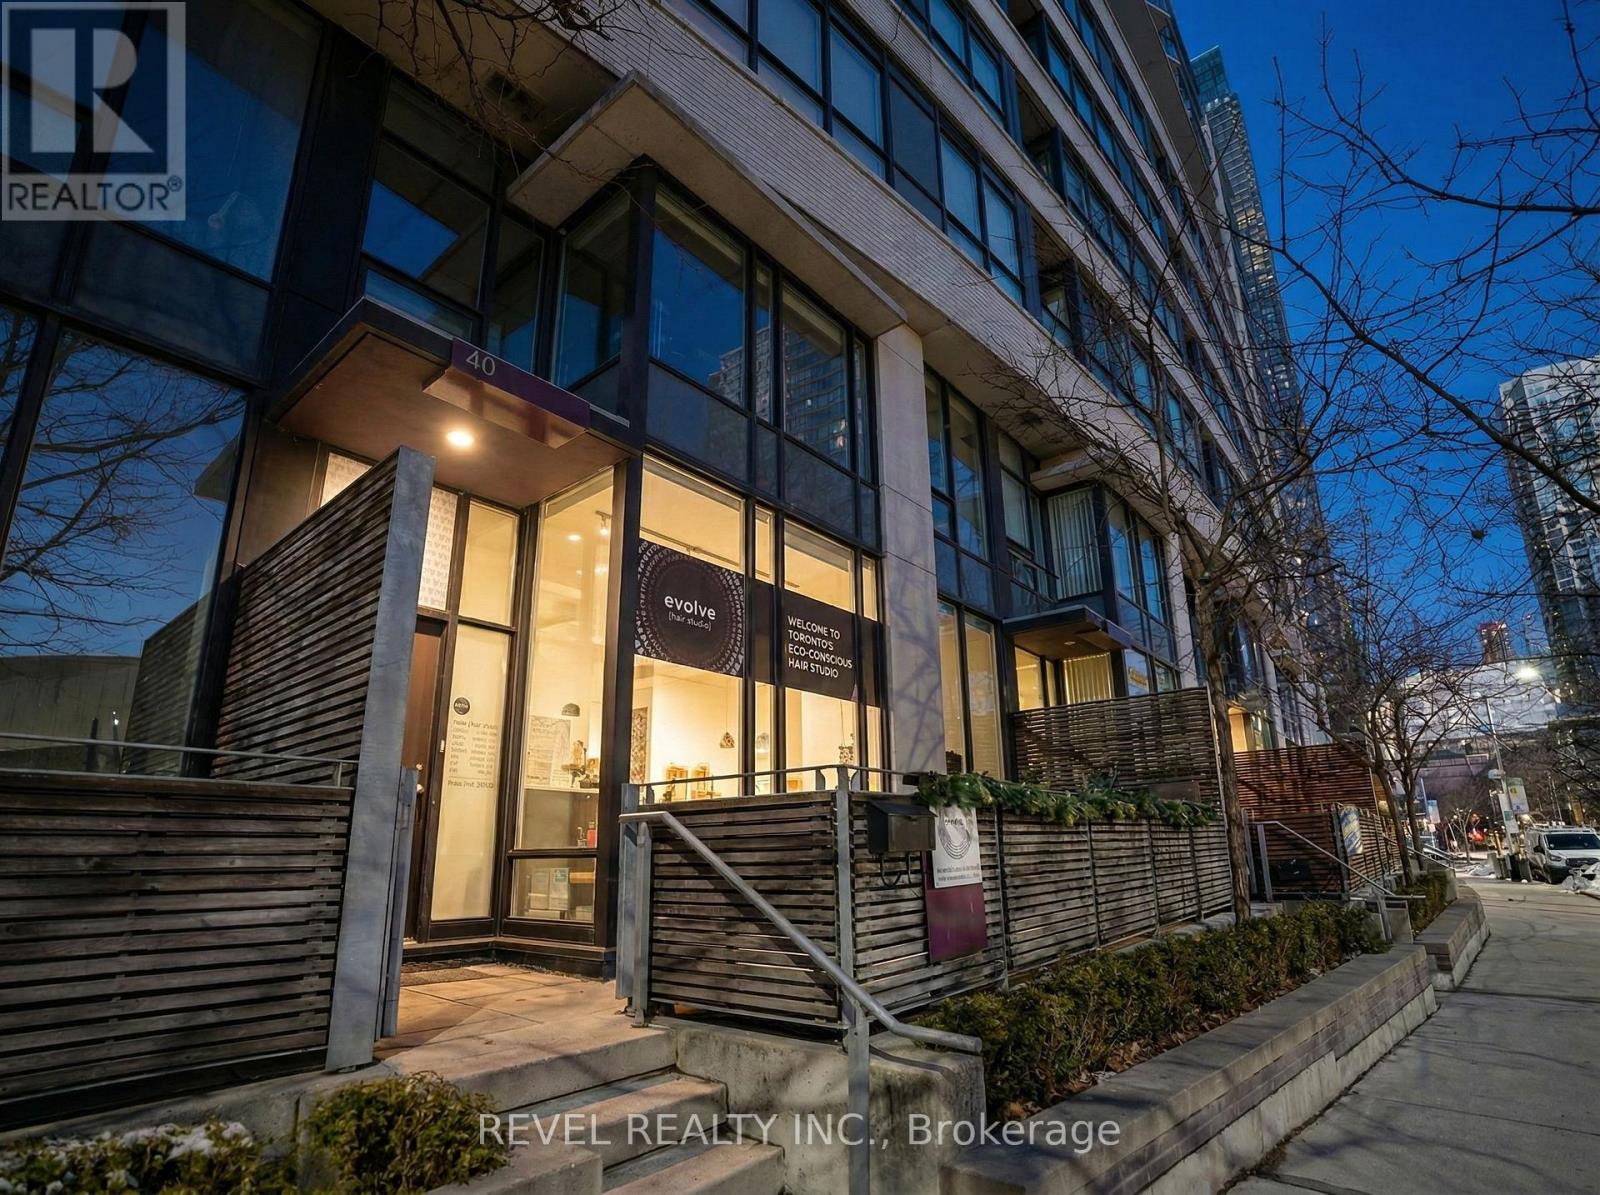
Rare live/work commercial condominium in the heart of CityPlace offering approximately 1,733 sqft over two levels with direct street exposure on Fort York Boulevard. Permitted work use with existing hair salon operation, ideal for owner-users, investors, beauty or service based businesses. This unique space features soaring 10.5 ft ceilings on the main level, 9 ft ceilings on the second floor, abundant natural light with southern exposure through the floor to ceiling windows, contemporary finishes, three washrooms and a private patio. Currently home to Evolve Hair Studio, an established and highly regarded business operating since 2012, the property benefits from strong brand recognition, a loyal clientele and an exceptional online reputation with over 600 4.7 star Google reviews. Street level visibility, constant pedestrian traffic and a dense surrounding residential population create outstanding exposure and long-term growth potential. The offering includes one underground parking space and provides flexibility for to take over a turnkey operation or expand locations. This is an opportunity to acquire both premium real estate and a successful operating business in one of downtown Toronto's most dynamic neighbourhoods. (id:64876)
Toronto, Ontario
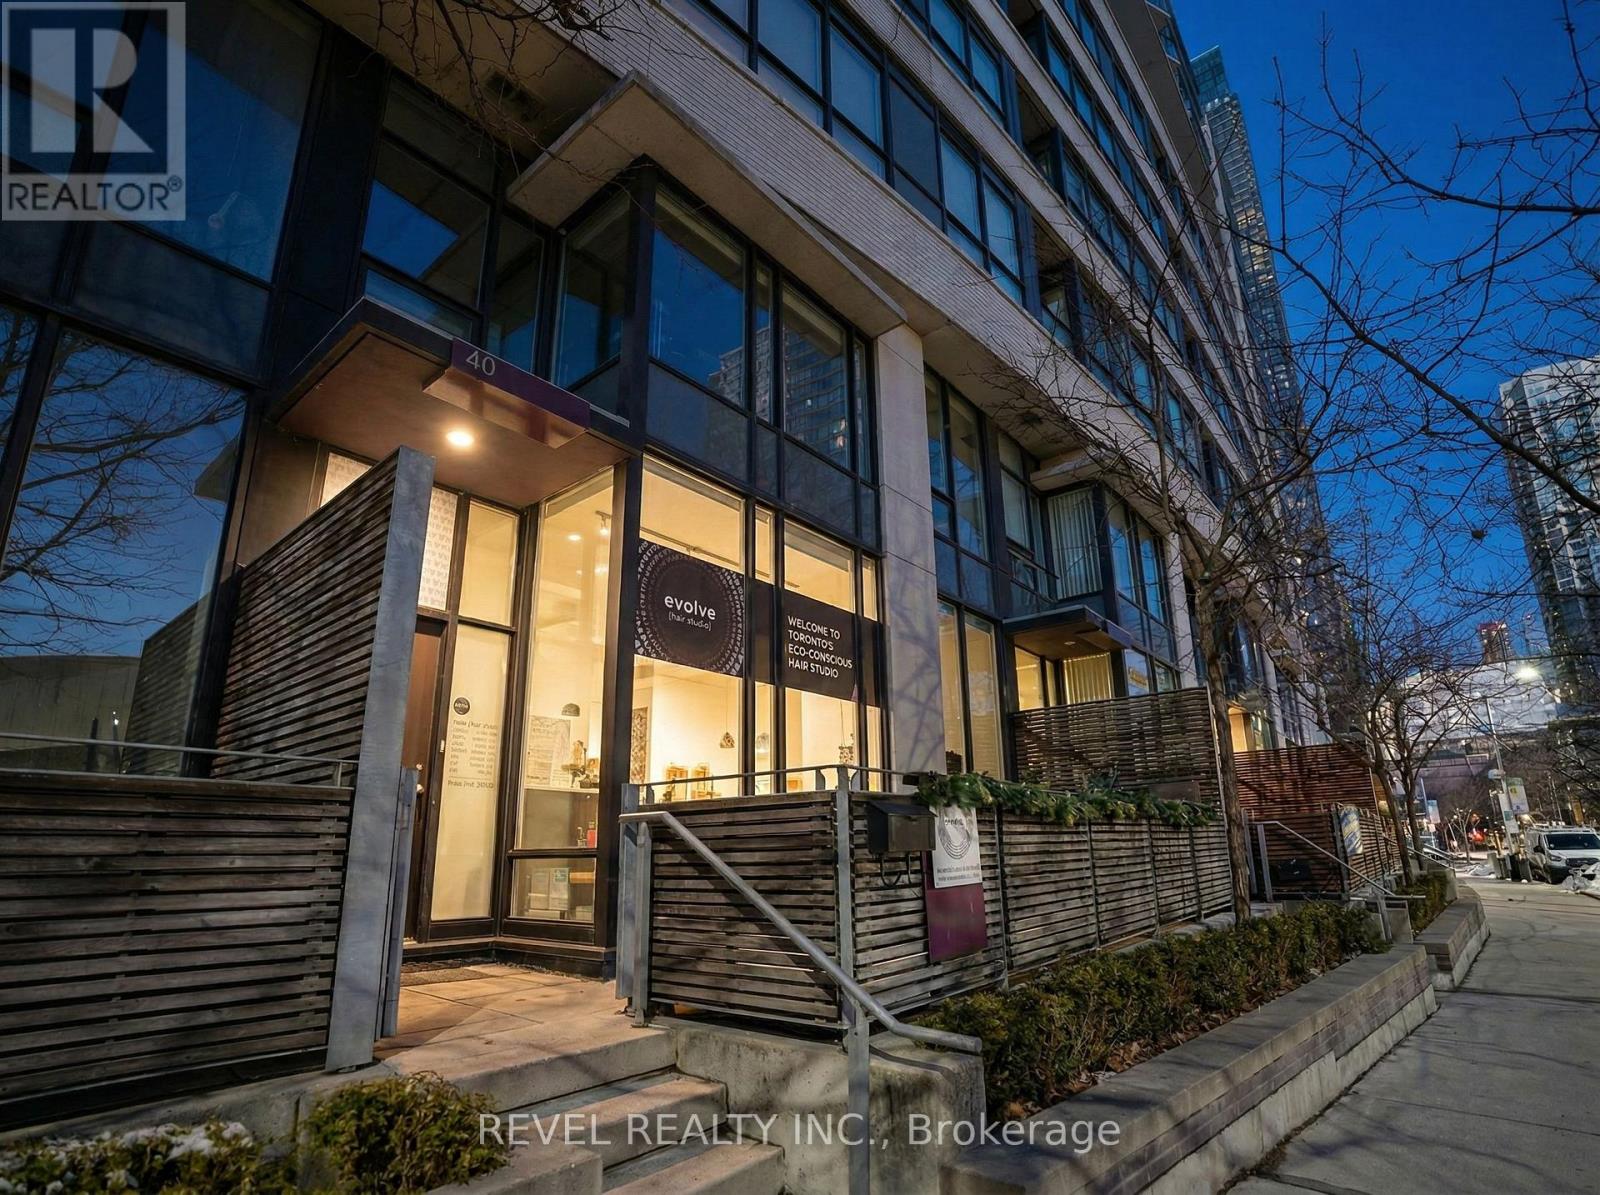
Rare live/work commercial condominium in the heart of CityPlace offering approximately 1,733 sqft over two levels with direct street exposure on Fort York Boulevard. Permitted work use with existing hair salon operation, ideal for owner-users, investors, beauty or service based businesses. This unique space features soaring 10.5 ft ceilings on the main level, 9 ft ceilings on the second floor, abundant natural light with southern exposure through the floor to ceiling windows, contemporary finishes, three washrooms and a private patio. Currently home to Evolve Hair Studio, an established and highly regarded business operating since 2012, the property benefits from strong brand recognition, a loyal clientele and an exceptional online reputation with over 600 4.7 star Google reviews. Street level visibility, constant pedestrian traffic and a dense surrounding residential population create outstanding exposure and long-term growth potential. The offering includes one underground parking space and provides flexibility for to take over a turnkey operation or expand locations. This is an opportunity to acquire both premium real estate and a successful operating business in one of downtown Toronto's most dynamic neighbourhoods. (id:64876)
Toronto, Ontario
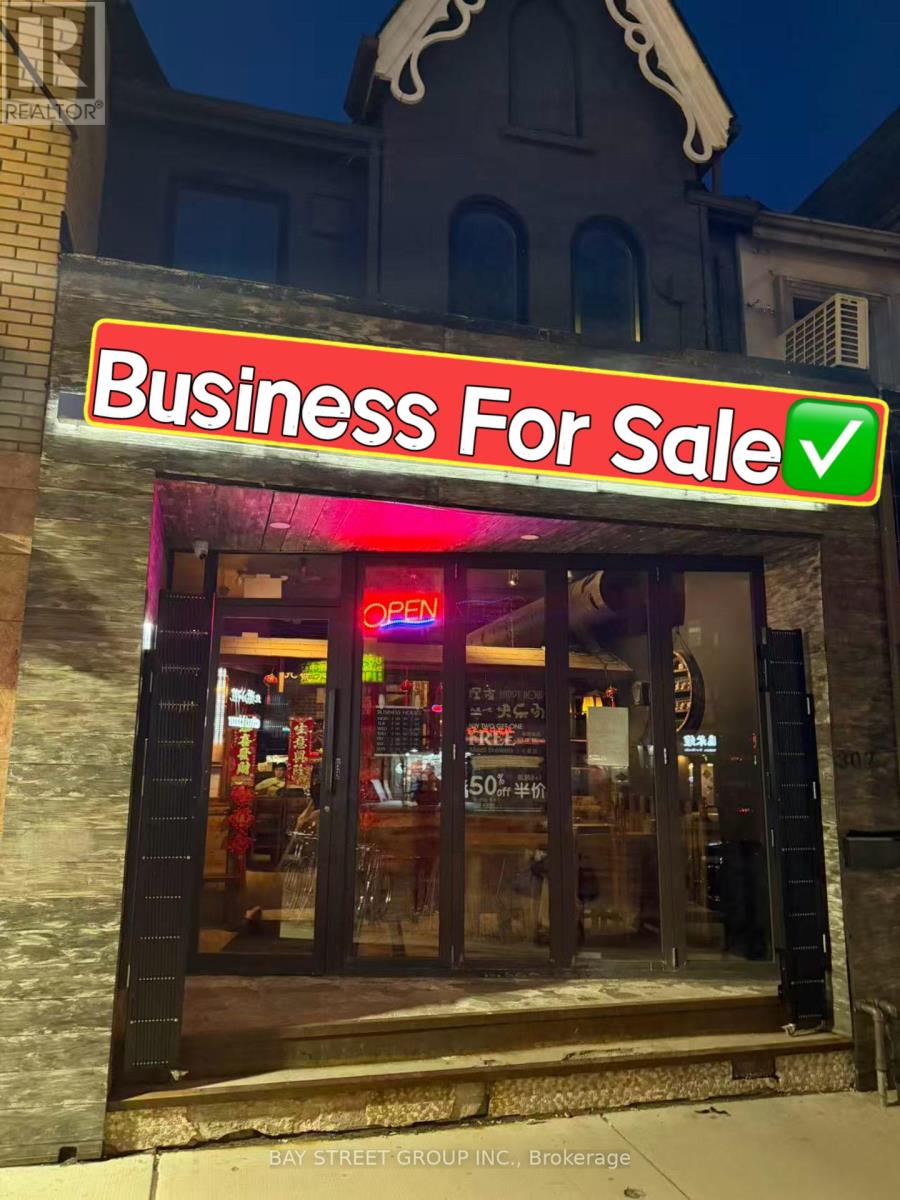
Well-established restaurant over two floors in a AAA prime location in Chinatown with excellent visibility and high foot traffic. Recently renovated with a fully equipped kitchen, including a long commercial exhaust hood, walk-in cooler and freezer. Licensed for 81 seats (LLBO). Functional layout with kitchen and main dining area on the ground floor, additional seating on the second floor, and basement with storage and washrooms. Convenient access, prominent signage, and suitable for a wide variety of restaurant concepts. Turnkey opportunity in a high-demand location. (id:64876)
Toronto, Ontario
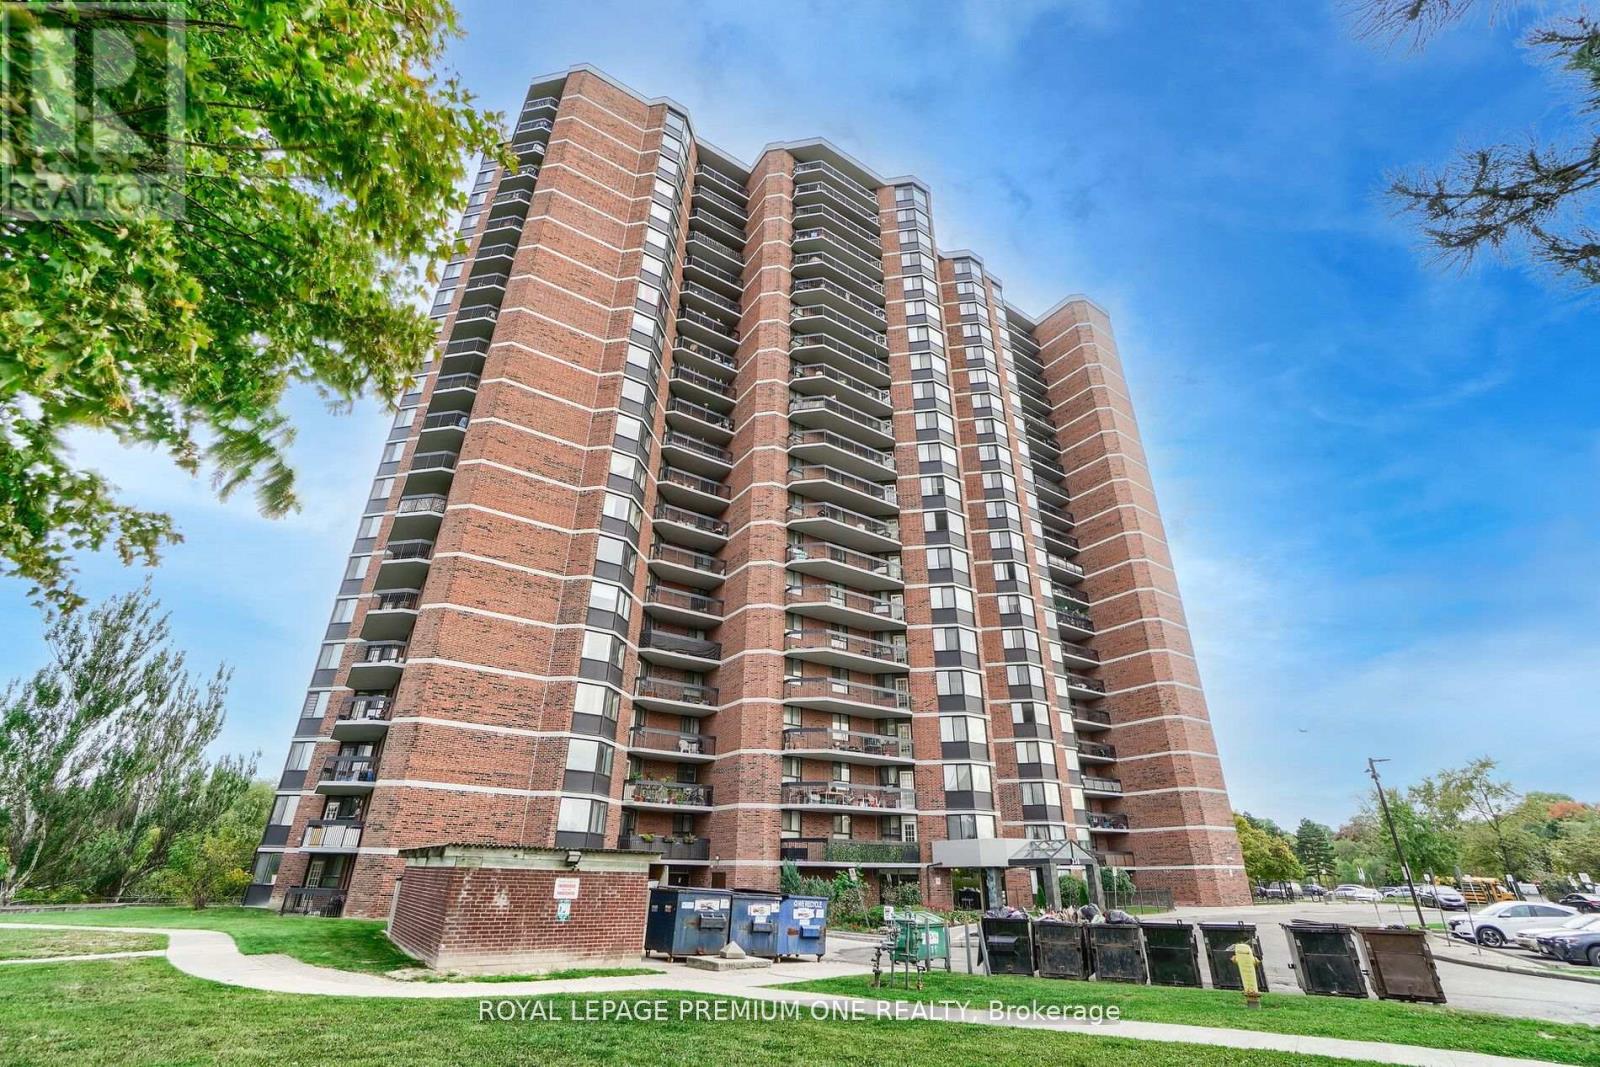
Discover exceptional value and breathtaking views in this spacious 3-bedroom residence, ideally situated near Weston Road and Highway 401. Offering an impressive blend of comfort, convenience, and natural beauty, this bright and inviting home features a thoughtfully designed open-concept living and dining area-perfect for both everyday living and effortless entertaining. Expansive windows bathe the interior in natural light while showcasing stunning panoramic views overlooking the picturesque Humber Valley Golf Course, creating a serene backdrop year-round. Generously sized bedrooms provide comfort and ample storage, while the functional kitchen offers plenty of space and potential to personalize to your taste. Residents enjoy unparalleled access to major highways, public transit, shopping, schools, parks, and scenic walking trails, making this an ideal location for families, professionals, and downsizers alike. Experience the perfect balance of urban accessibility and tranquil green surroundings in a community you'll be proud to call home. A rare opportunity to enjoy spacious living with spectacular views-don't miss your chance to make it yours. (id:64876)
Toronto, Ontario
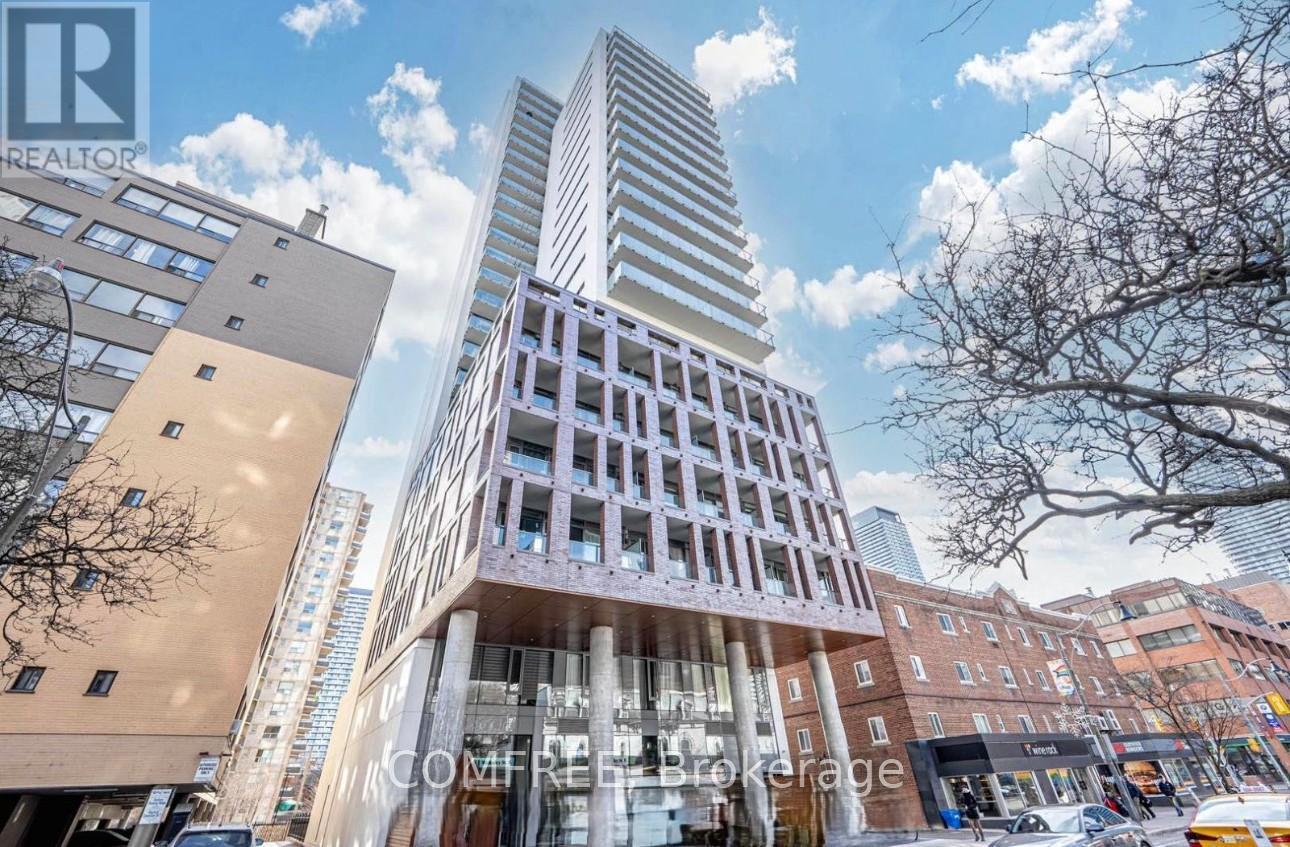
SHORT/LONG TERM - FULLY FURNISHED - All you need is your suitcase!! Bright, Spacious & Private - 1 Bed and 1 Bath condo, bright and spacious unit, Interior is 670 sq ft, and the exterior is 1000 sq ft. Unit comes with all appliances, fully furnished, including linens and bedding. Downtown Toronto location (Yonge and Wellesley St), one block to the subway, shops, grocery stores, and many restaurants. Personal use items and ongoing cleaning supplies not included. No patio furniture included. Parking is available for extra, key fob deposit of $200 refundable once returned in working condition. (id:64876)
Toronto, Ontario
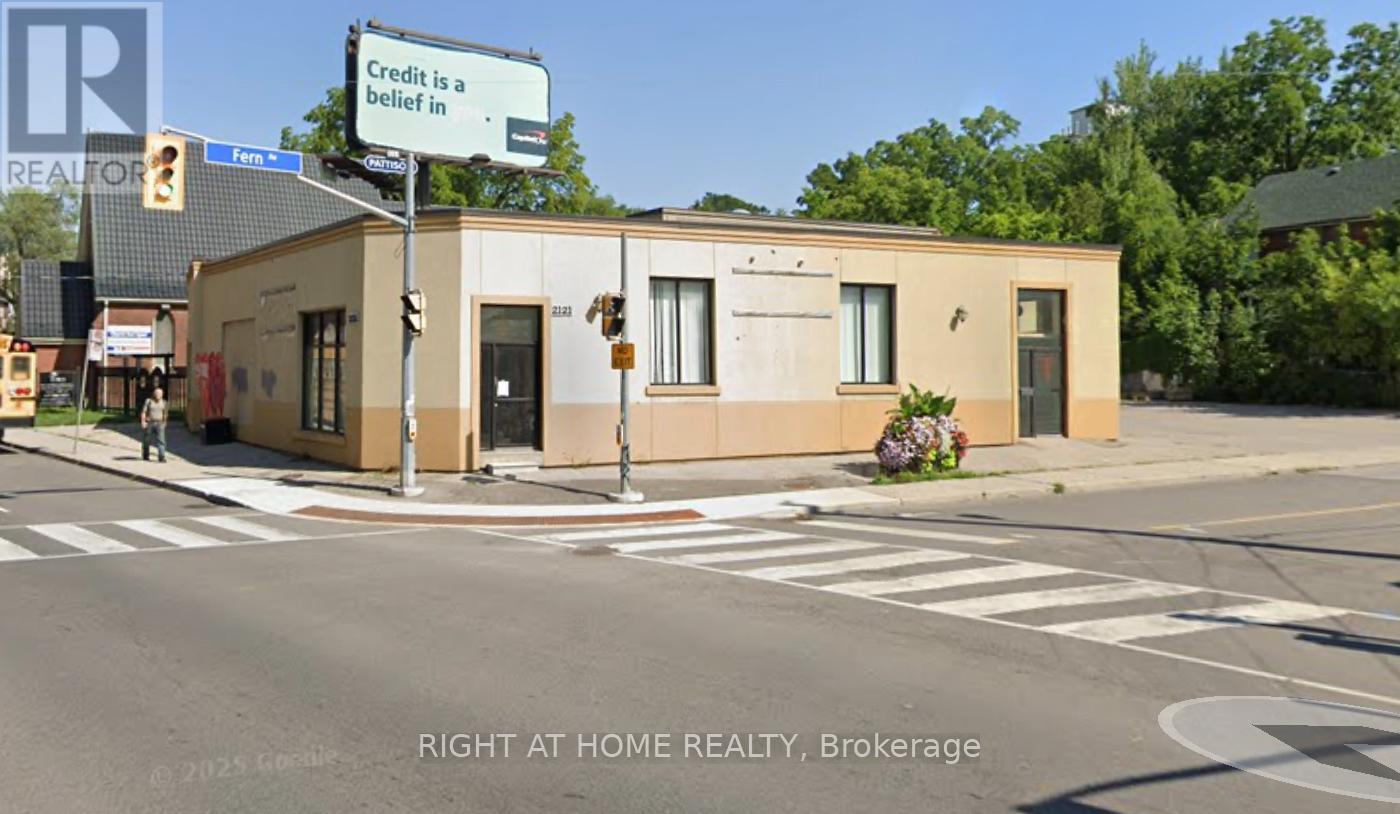
Place of Worship Sub-Lease available. Available for Sunday Services, Bible Study, Counselling Space, Wedding Ceremonies, Etc. Available hours Sunday 8:00AM to 11:00AM, Weekdays 3:00PM to 7:00PM and any time Saturday. Additional hours can be arranged with the church. Can fit up to 280 Parishioners during service. (id:64876)
Toronto, Ontario
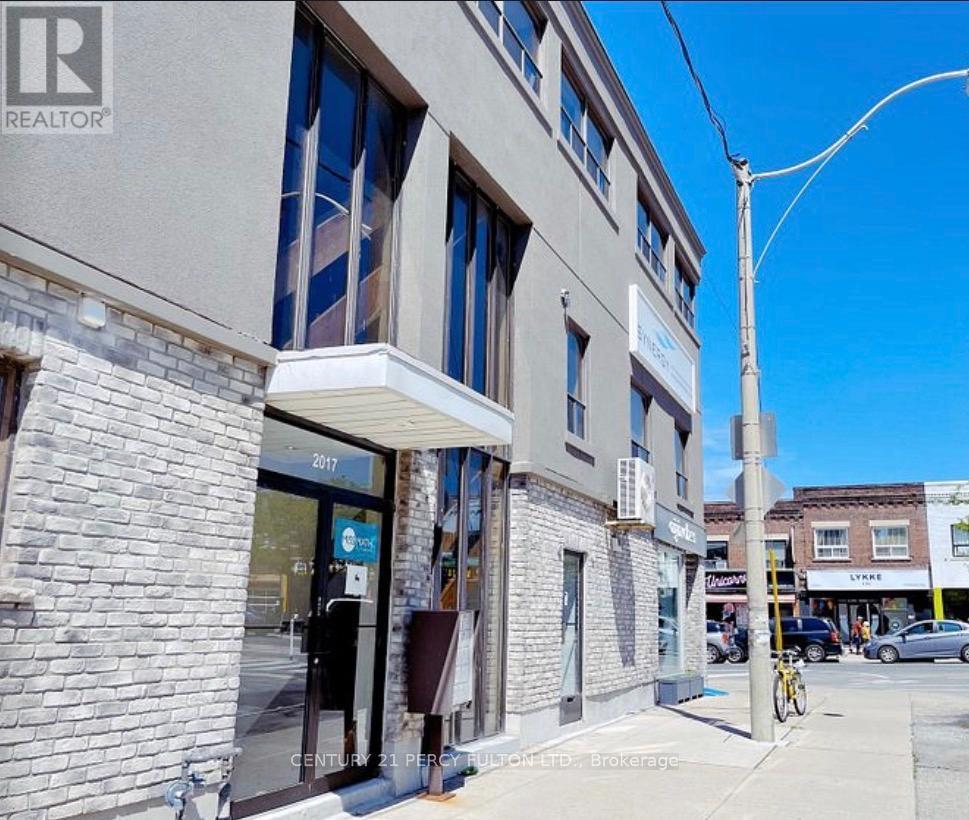
This prime offfice space for sublease is located in the 4 highly sought-after area of Danforth and Woodbine perfeect for businesses seeking a central, accessible location. Situated on the second floor with its own private entrance, the unit offers three separate office rooms, plus a waiting area. The current business has a lease until November 30th, 2030, so the sublease is available until then. Currently used as a studio, a quiet office or professional use would be ideal. The shared washroom is on the same floor; Rent is $2,700 per month, inlcluding all utilities. Please note, parking is not included, but ample street parking is available. Don't miss this exceptional opportunity in a vibrant business district! (id:64876)
Toronto, Ontario
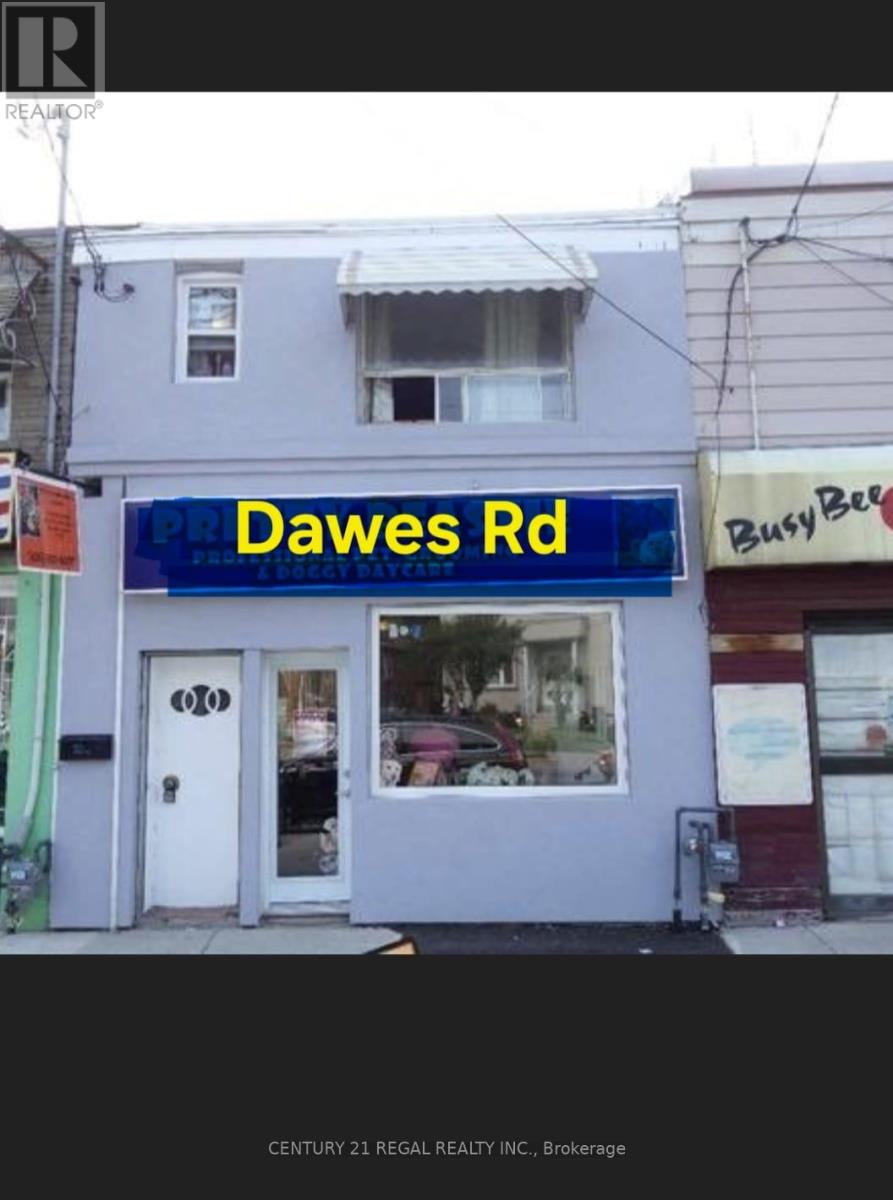
Triple-Income Stream and Prime Location-Turnkey Commercial/Residential Investment! Unlock incredible versatility and immediate cash flow with this prime live/work property. Located just moments away from the bustling hub of Victoria Park and St. Clair, this is a goldmine for savvy investors and ambitious business owners alike. (id:64876)
Toronto, Ontario
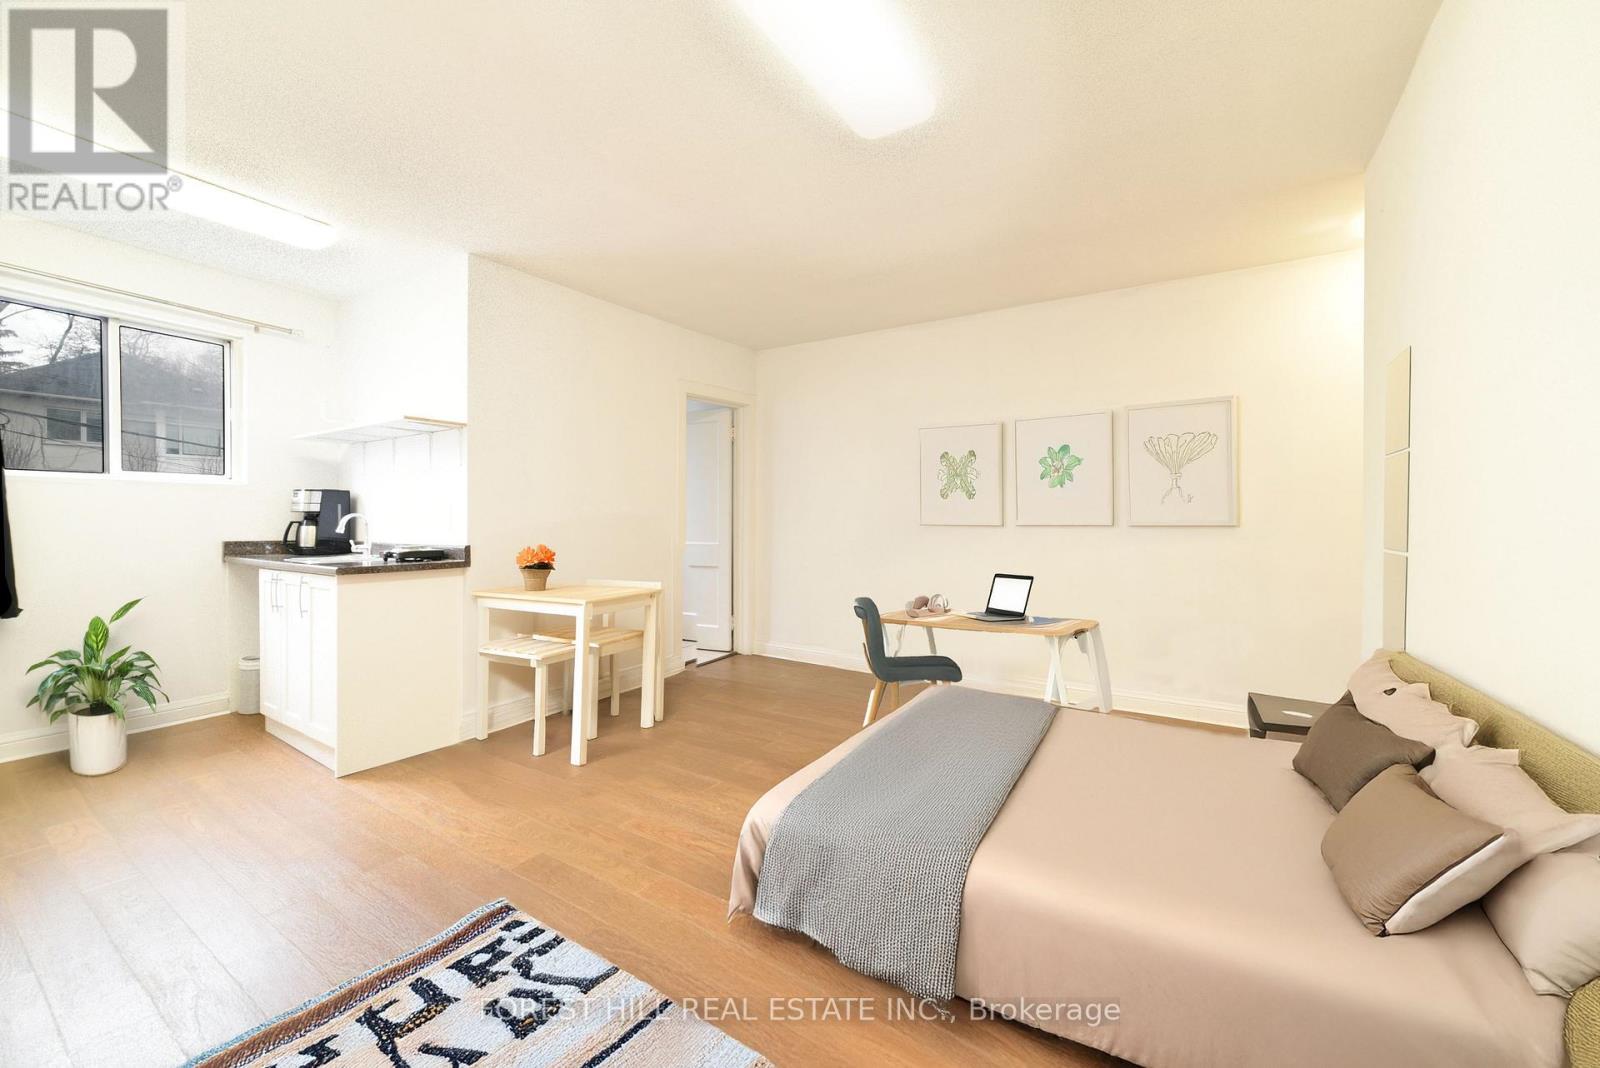
Rent at the Prime Eglinton location now! Bright and versatile bachelor/studio ideal for residential or professional use, featuring a private entrance from the front or rear. Next door to Avenue Road subway station with exceptional access to transit, shopping, restaurants, parks and the community centre. Updated space with a brand new kitchen, including a new sink and new cupboards, portable cooktop and coffee machine. Full size fridge, newer hardwood floors and portable A/C for your comfort. Window coverings and ELFs included. The bathroom includes a brand new in-unit washing machine for your convenience. Tandem parking is available for $100/month. Seeking a responsible tenant to enjoy and maintain this well-located unit. Whether you're looking for a cozy home or a functional office, this space offers comfort and unmatched convenience. Book a showing today. (id:64876)
Toronto, Ontario
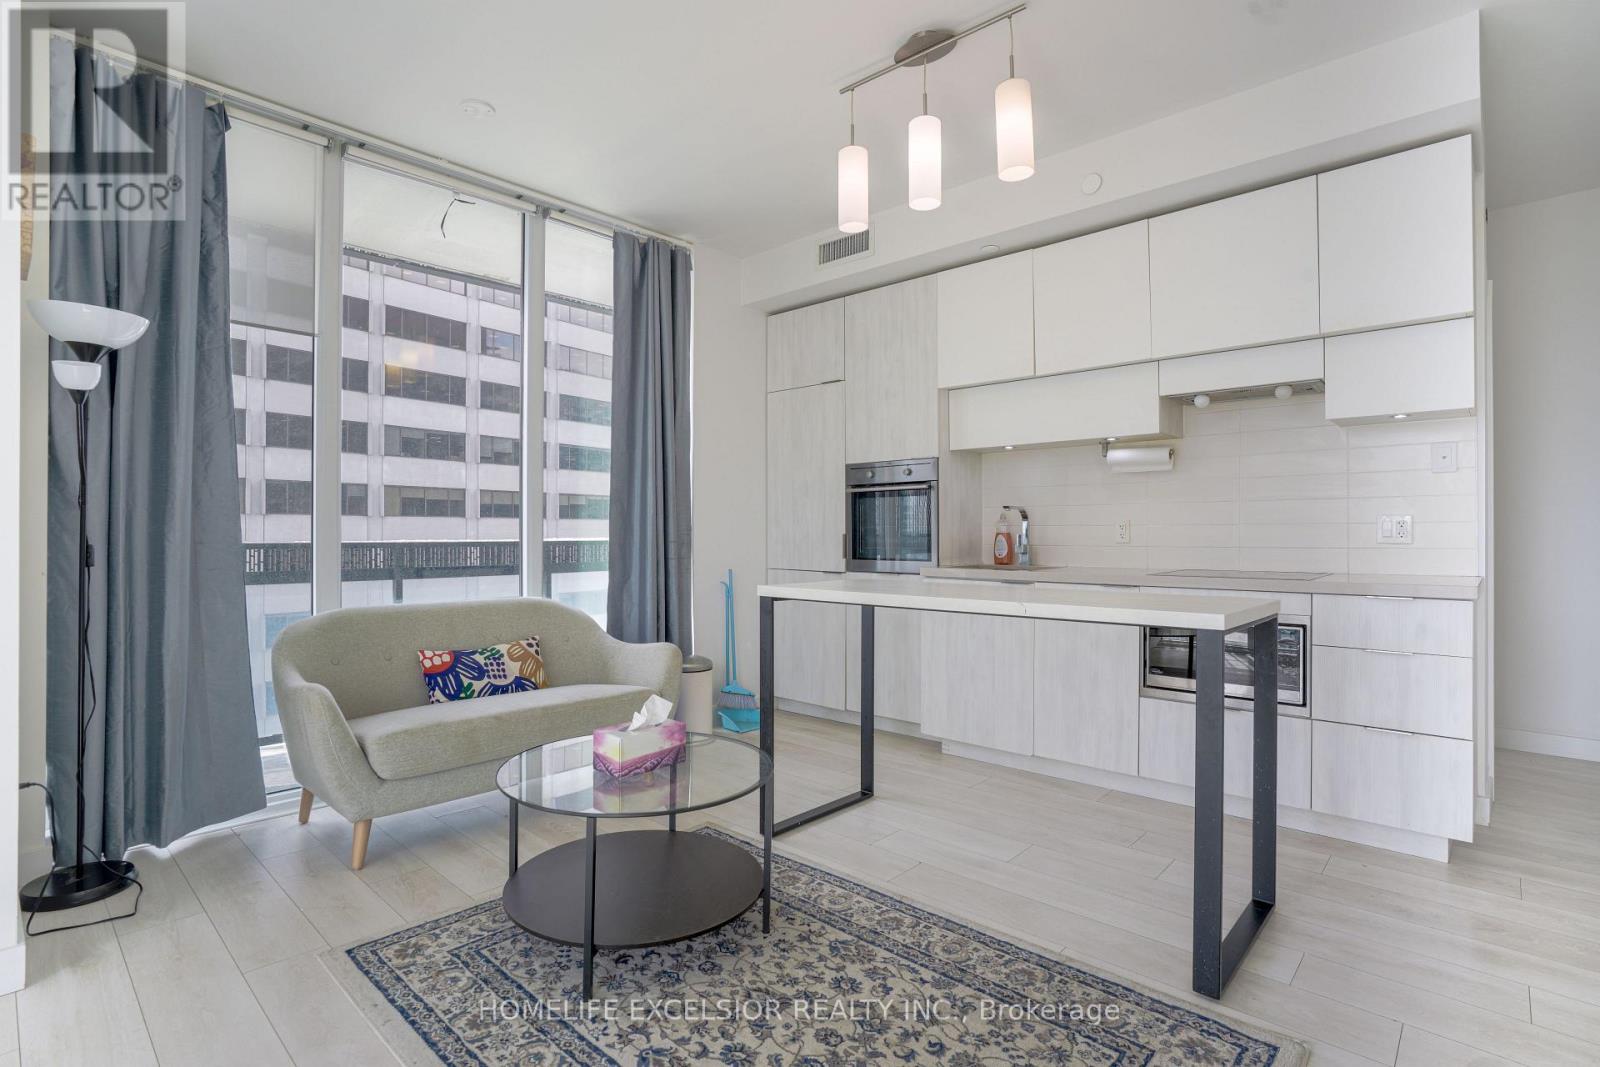
Coveted unit at the Prestigious E Condos now available. Two bedroom plus den, Two full baths, roomy 734 sq ft interior with a 257 sq ft gorgeous wraparound balcony. Extended ceiling heights of approximately 9 ft. in principal rooms, and floor to ceiling windows. Unobstructed sun filled southwest-facing panoramic views. Modern kitchen with built-in appliances. Spectacular 30-ft high lobby with concierge and extensive amenities designed by internationally-renowned and award-winning interior design firm, Mike Niven Interior Design. Amenities located on the 4th and 31st floors.The 4th floor amenities include party room with lounge areas, International gourmet kitchen, dining room with separate kitchen, fitness centre and boxing studio. 4th floor amenities also feature technology lounges and wrap around outdoor terrace with BBQ dining, fireside lounge, sun deck, yoga and stretching areas.The 31st floor amenities include a glass pool with cantilevered eFinity terrace and glass bridges, private seating areas, a pool bar, separate saunas, men's and women's change rooms and guest suites. Unit includes 1 parking spot. No tenants. Furniture not included. Steps from TTC bus lines, Subway, Eglinton LRT. The ultimate in prime midtown, steps to the best of shopping, dining, and theatre in Toronto! (id:64876)
Toronto, Ontario
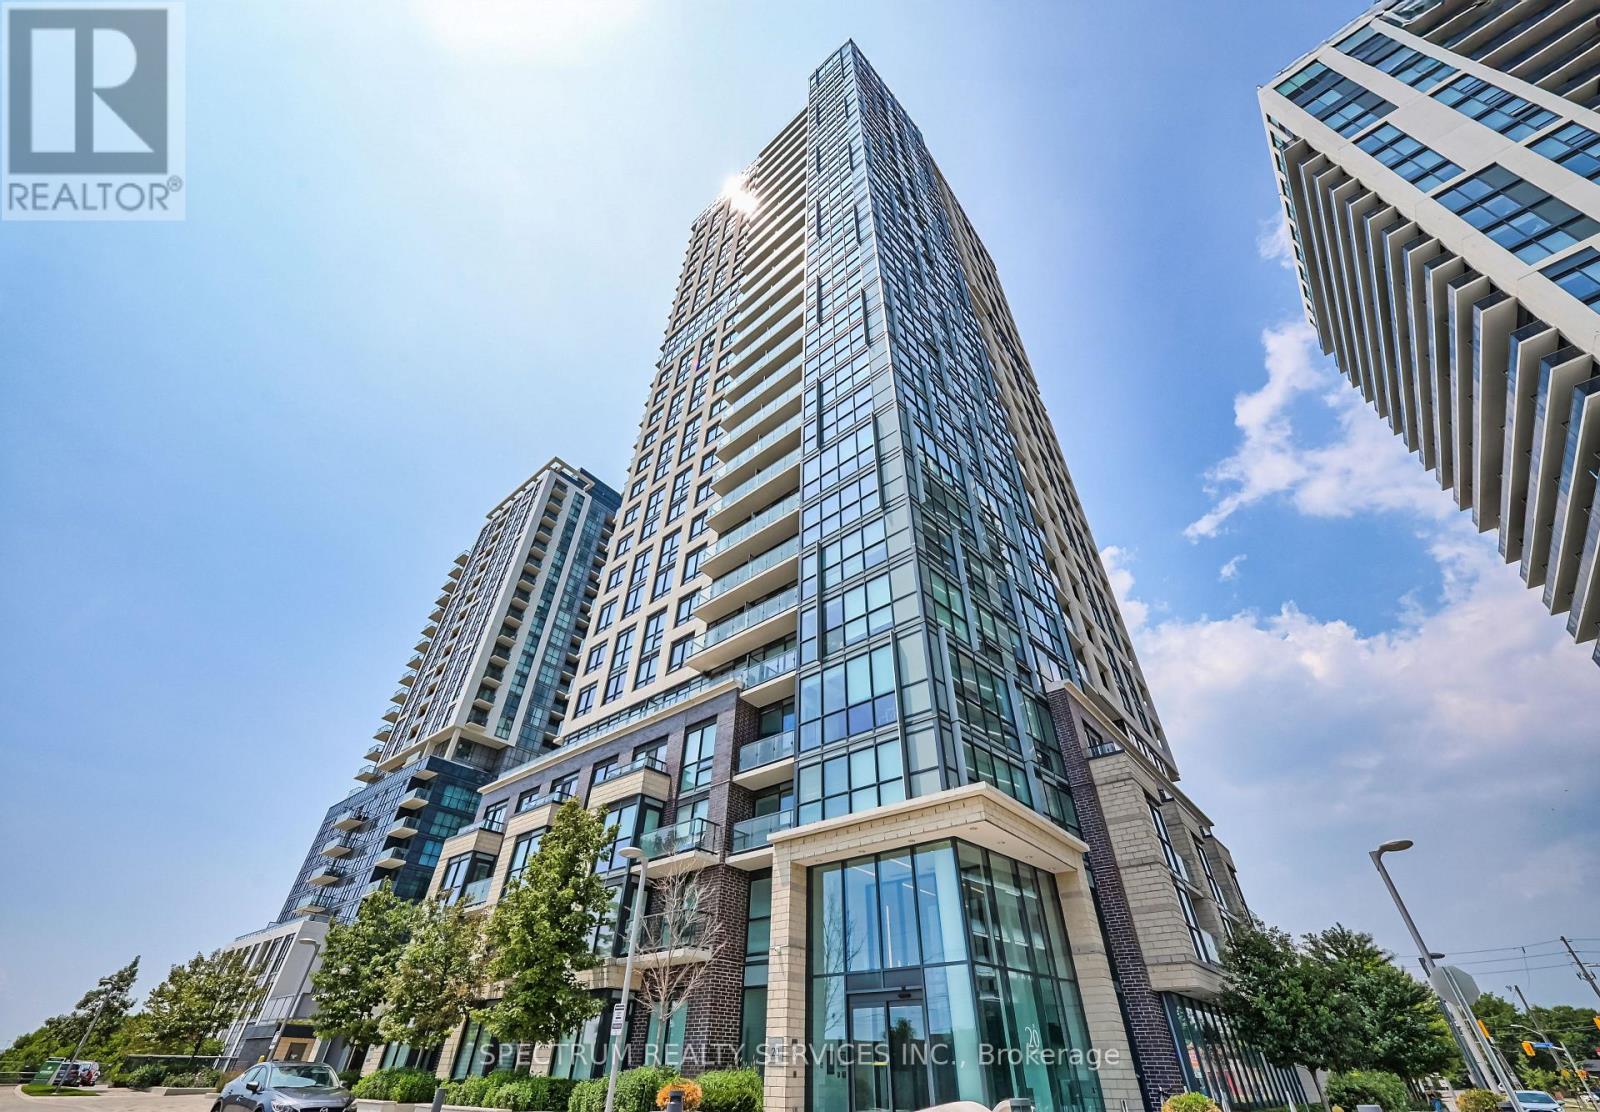
Welcome to this beautifully maintained 1-bedroom plus large den condo in the sought-after The Kip District community. Offering approximately 730 sq ft of thoughtfully designed living space, this bright and functional unit features a custom quartz kitchen island, an open-concept layout, and a versatile den that is perfect for a home office, guest space, or nursery. Enjoy a quiet east-facing exposure overlooking the courtyard and surrounding buildings from your private balcony. The unit includes 1 parking space and 1 locker for added convenience. Residents enjoy premium amenities including a 24-hour concierge, fully equipped gym, party room, theatre room, pet washing station, BBQ area, and guest suite. Built in 2018 and kept in excellent condition, this condo offers modern living in a prime Etobicoke location just steps to Kipling Station, GO Transit, shopping, restaurants, and major highways (id:64876)
Toronto, Ontario
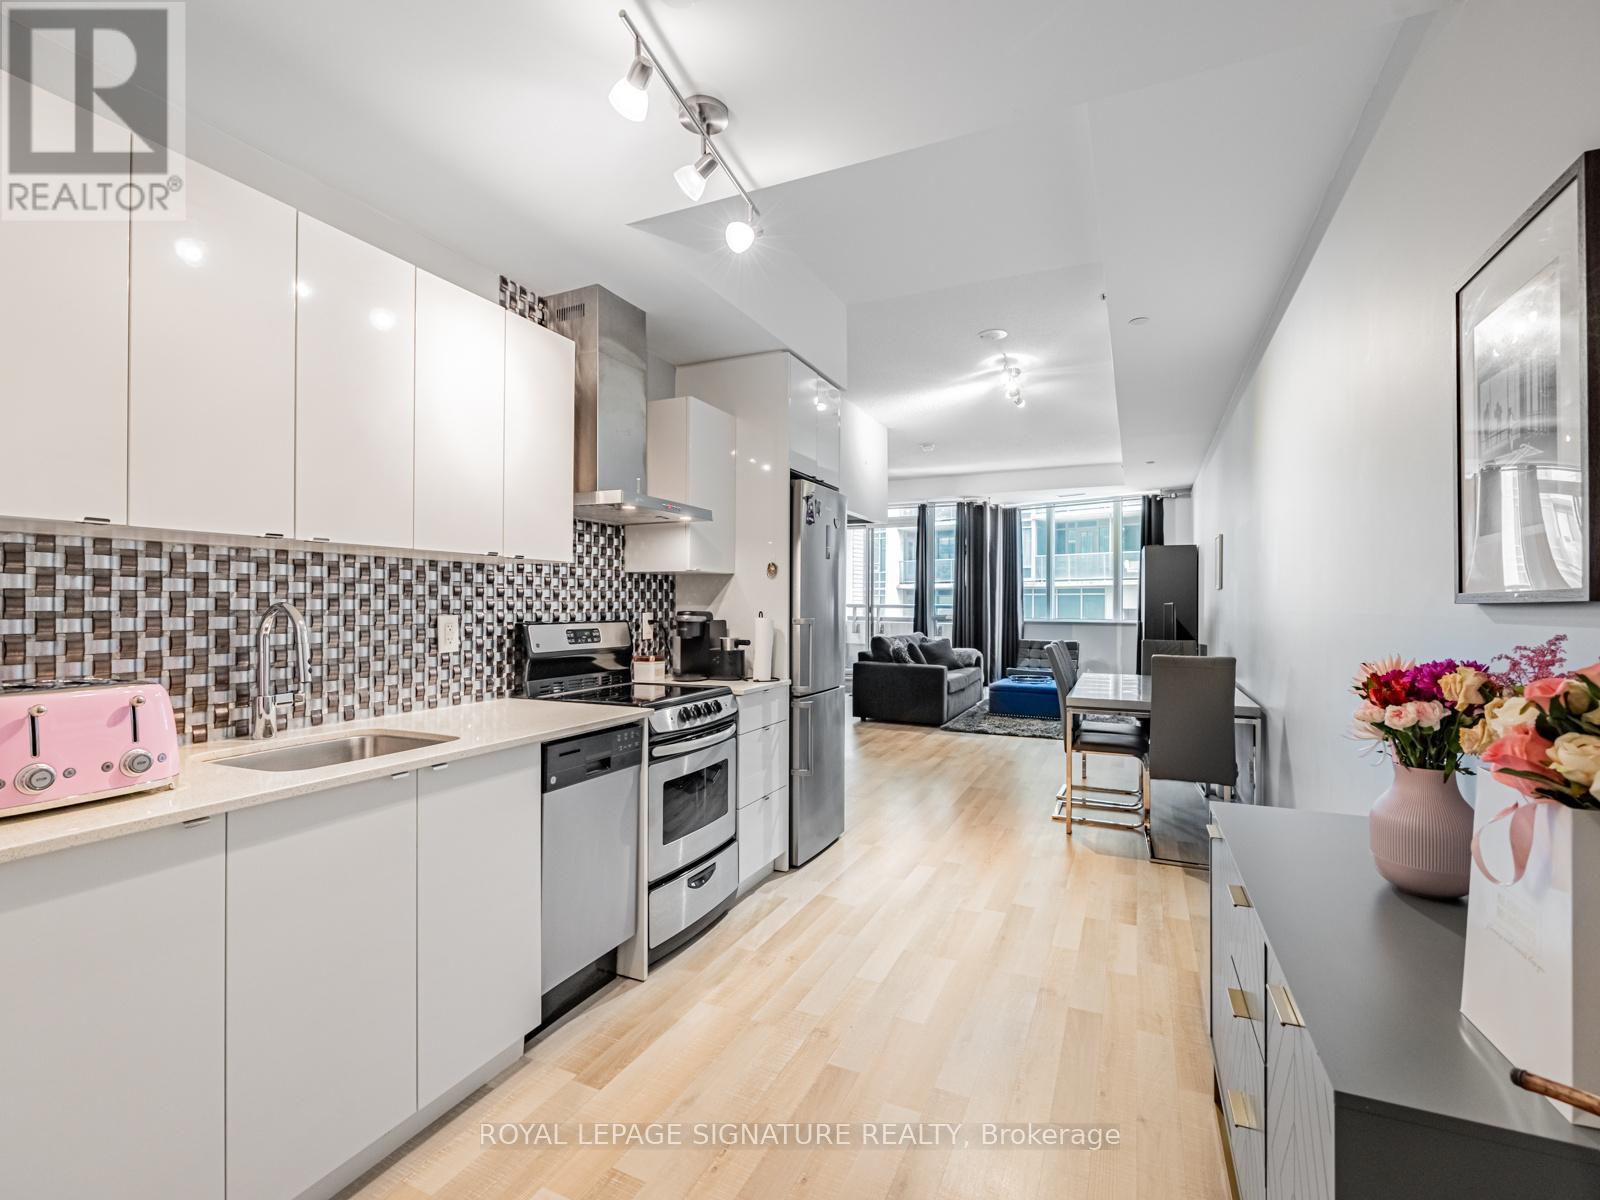
Incredible Value in Liberty Village! Discover exceptional living in this expansive 1-bedroom + open den, 2-bathroom suite at 51 East Liberty St, blending Scandinavian-inspired design with modern functionality. Boasting 771sqft of bright, contemporary living space, this residence comes complete with parking, a locker (P2), and easy outdoor access from the 2nd floor. Step inside to find soaring 9'8" ceilings in both the living room and bedroom, enhancing the airy, open feel. The modern kitchen impresses with granite countertops, tiled backsplash, stainless steel appliances, and ample cabinetry perfect for any home chef. The primary bedroom features a 3-piece ensuite and a double mirrored closet, while a separate 2-piece powder room adds convenience. The expansive living and dining area offers plenty of room for entertaining or relaxing, with space for a full 6-seat dining table and a dedicated work/study area. Throughout, blonde laminate flooring adds warmth and sophistication. Enjoy summer days by the outdoor pool, or take advantage of the well-equipped fitness centre. This is stylish Liberty Village living at its finest: bright, functional, and full of thoughtful details. Don't miss this rare opportunity to own one of the neighbourhoods best-value large 1-bedroom layouts! Plus, EV chargers recently installed in the building. (id:64876)
Toronto, Ontario
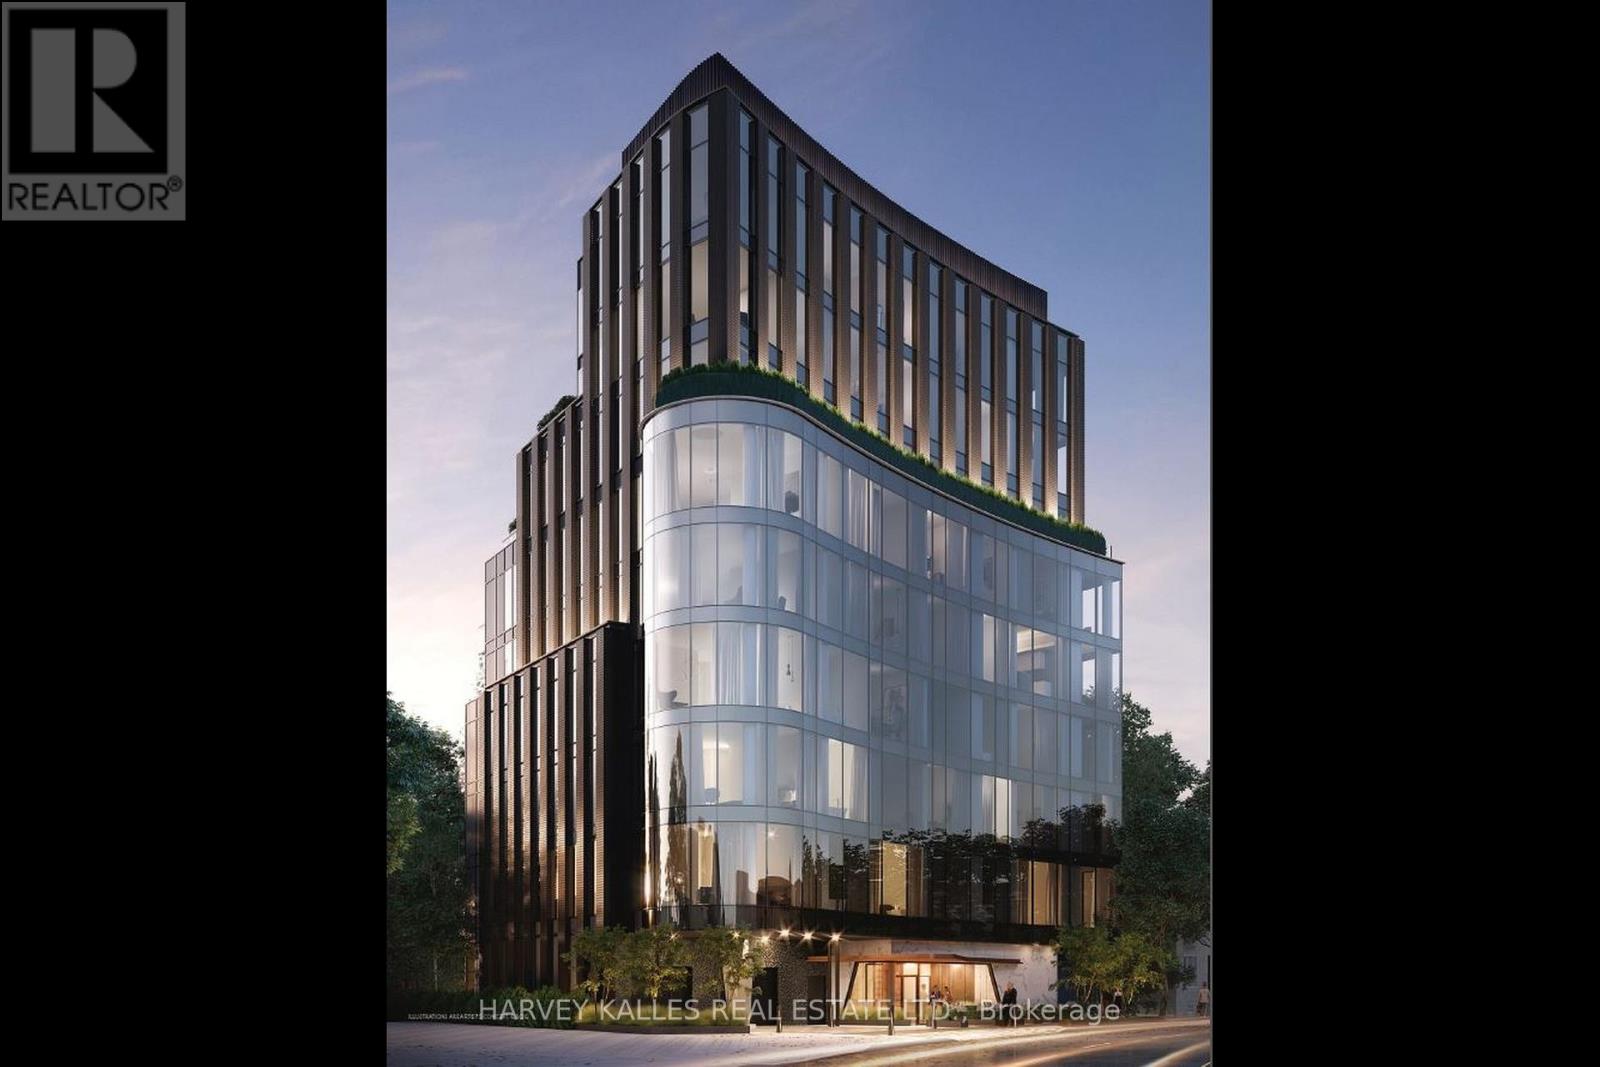
Perched above a quiet, tree-lined street, this exceptional residence at 321 Davenport is ideally located in the heart of TheAnnex, just a short walk to the shops, restaurants, and wellness destinations of Yorkville. Designed with modern elegance and cleanarchitectural lines, this boutique building offers a private and refined lifestyle residence. This spacious 3-bedroom + den, 3.5-bathroom suiteoffers approximately 3,809 sq. ft. of interior living space plus a 262 sq. ft. terrace. Floor-to-ceiling windows showcase beautiful south, east, andwest city views, while the large terrace overlooks the surrounding treetops and the downtown skyline. The suite features 10-foot ceilingsthroughout, a beautifully designed modern kitchen and bathrooms, and premium Miele appliances. The unit also includes one EV parkingspace, one standard parking space, and a private storage room. (id:64876)
Toronto, Ontario
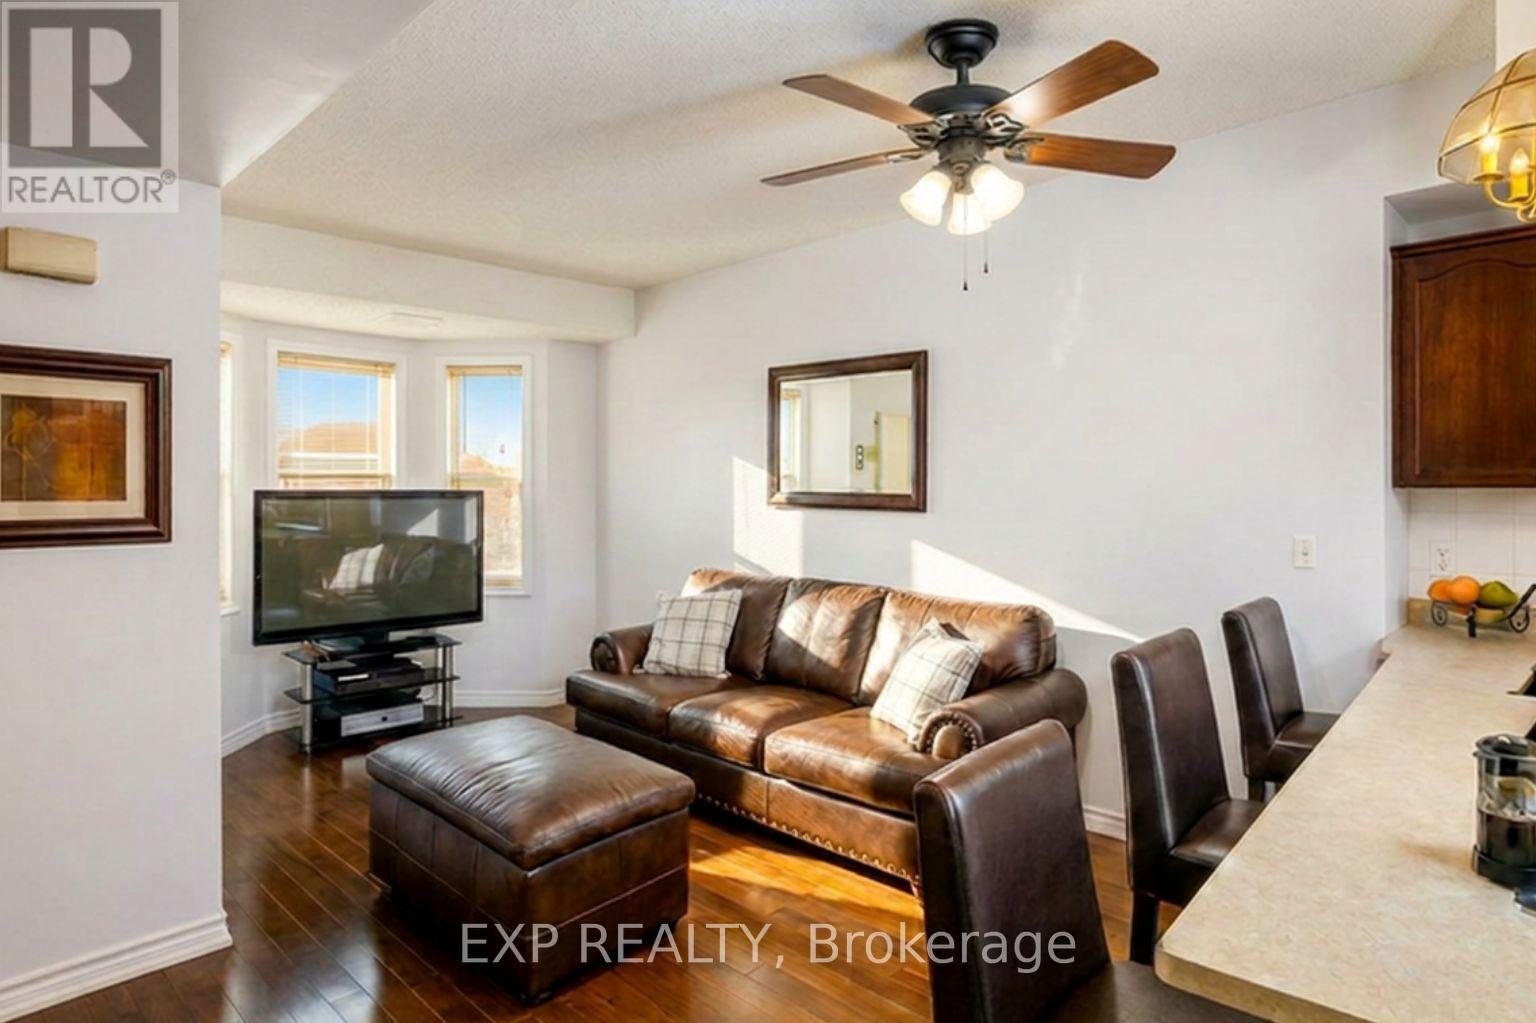
Spacious 2-bedroom, 2-bath condo in the highly convenient 760 Lawrence Ave W community. Steps to Lawrence West Subway, Yorkdale Mall, shops, and minutes to Allen Rd/401. Features an open-concept layout with large windows, hardwood in living/dining, and a private terrace perfect for BBQs and entertaining. Includes 5 appliances, in-suite laundry, central air, underground parking, and visitor parking. Incredible value in one of Toronto's most connected and fast-growing areas. A must-see! (id:64876)
Toronto, Ontario
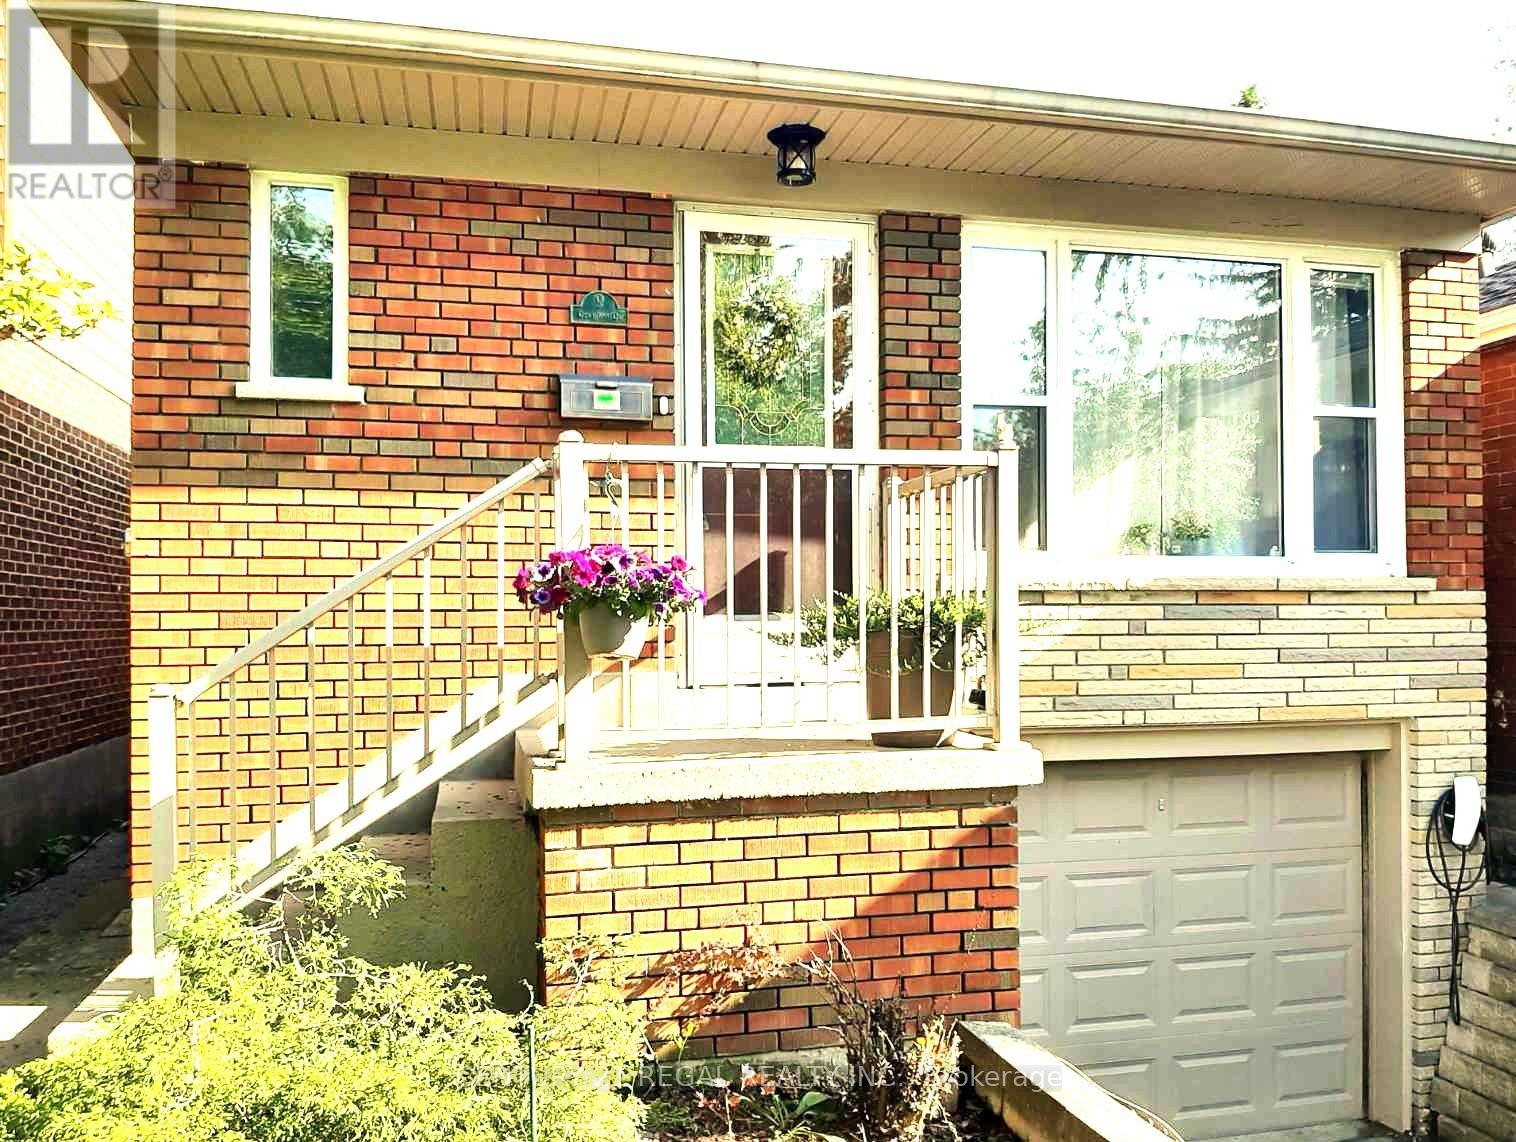
Welcome to this beautifully renovated, 3+2-bdrm modern bungalow in highly sought Birch Cliff Heights. Newly designed with smart-home automation, with an incredible short- & long-term rental income potential, this property is a rare find.Sunny open-concept main floor features a bright white thoughtfully renovated kitchen equipped with stylish modern island, deep pantries, endless cabinet storage, elegant skylight. Dining space & living room features renovated built-in entertainment unit with custom California Closets, large window to a quiet street.Retreat to 3 main-floor bdrms, all boasting 2026-installed modern flooring. Primary suite accommodates a king bed, an upgraded, bright floor-to-ceiling closet with sleek white & glass drawers, illuminated by elegant crystal LED chandelier. The 2d bdrm offers an upgraded custom to ceiling closet with compact expanding spaces, while 3d bdrm overlooks a cozy deck & backyard. 4-piece washroom completes this level with a deep soaker tub, premium Baril shower fixtures, and a custom vanity + quartz countertop.Income or In-Law Potential. The high-raised lower-level features 2 separate side entrances, 2026-installed hardwood stairs, 6 large windows for maximum natural light, and a short-term rental permit! Perfect for in-law suite or hosting long term guests, it boasts 2 queen bdrms with closets, kitchen, 3-piece washrm with glass shower, living/dining area with space for entertainment unit, sofas, dining table, & guest washer-dryer.House equipped with: Eco-bee thermostat compatible with Alexa, Google, Spotify, etc; high-efficiency furnace & new water heater (2025). Parking: 1-car built-in garage with 2 electric outlets for electric car & Tesla EV charger outside.Backyard: Large south-facing deck overlooking a deep garden, 2025 waterproof shed.Located in a family-friendly community with a warm friendly neighbourhood, you are just a few minutes' walk to local school. Enjoy short strolls to the lakeshore, parks, shops & transit! (id:64876)
Toronto, Ontario
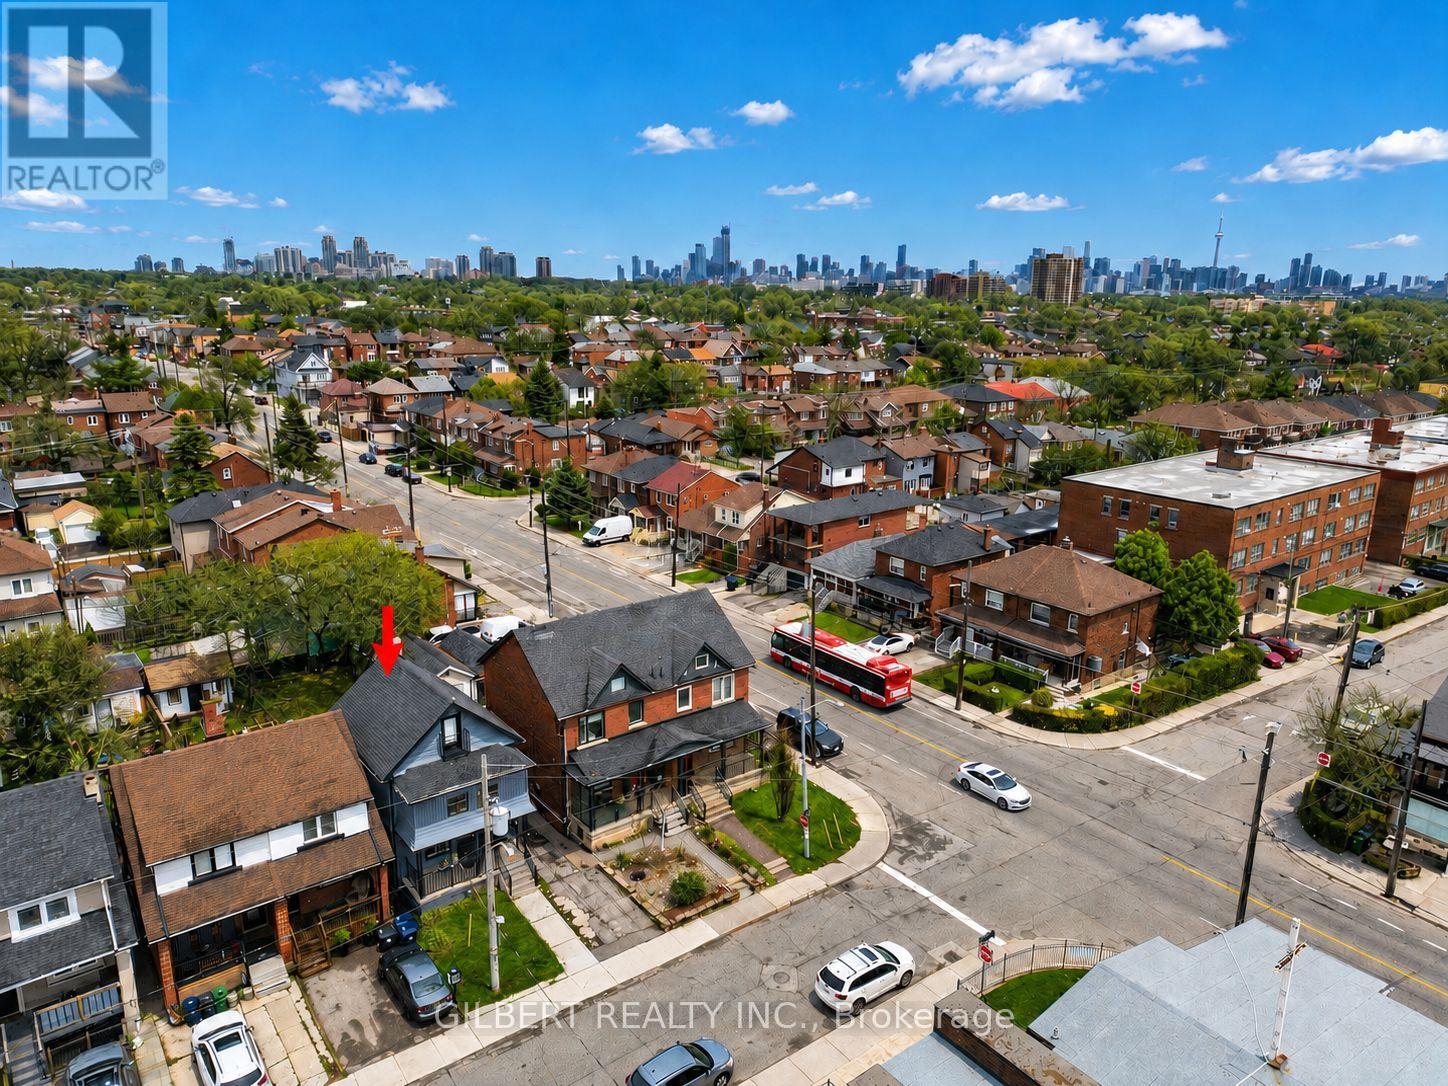
Spacious Detached 2 1/2 Storey Home Situated On A Large Lot Featuring Three Self-Contained Units With Separate Entrances - Ideal For Investors, End Users Or Multi-Generational Living. Currently Configured As One 2-Bedroom, One 1-Bedroom, And One Spacious Open Concept 4-Bedroom Unit. Great Potential For A Garden Suite And Easily Converted Back Into A Stunning Single Family Home. Incredible Opportunity To Renovate, Customize Or Generate Strong Rental Income. Prime Location Just Steps To Transit, Cafes, Restaurants, Shops & The Eglinton LRT. Minutes To Allen Rd & Hwy 401. A Fantastic Opportunity In A Highly Desirable Neighborhood! (id:64876)
Toronto, Ontario
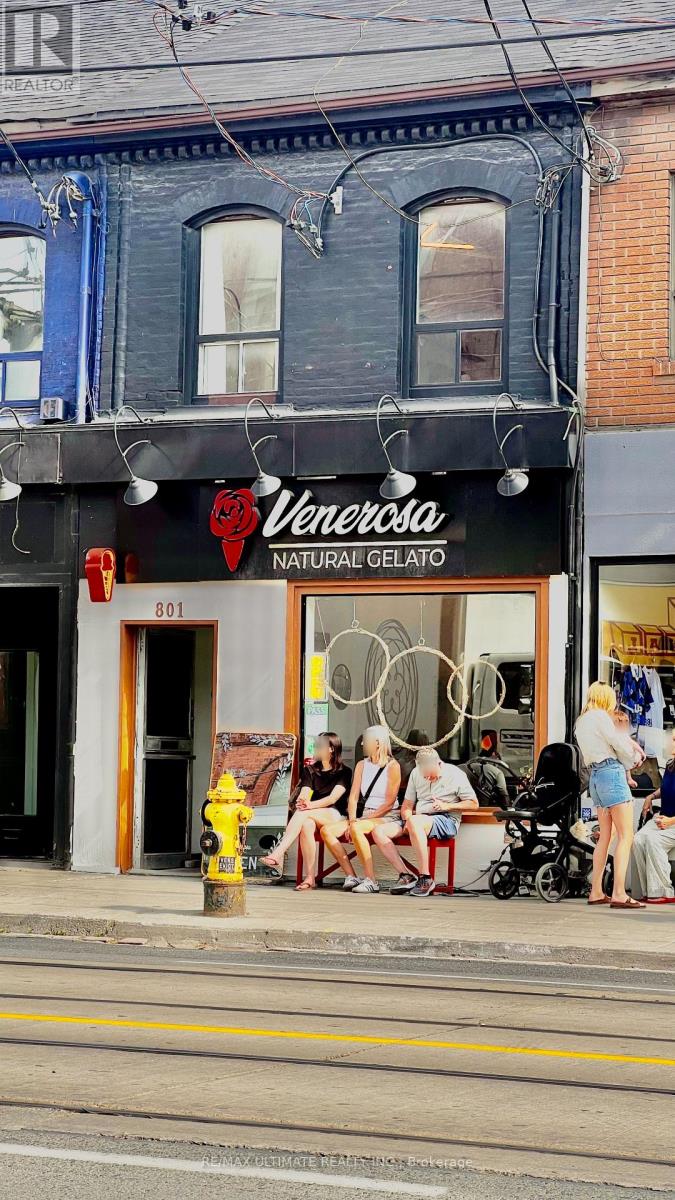
Renowned for natural gelato and sorbet made with zero artificial colours or flavours, and its viral s'mores hot chocolate. Venerosa has 4.8-star Google rating, reviewers widely acclaim it as the best gelato and hot chocolate in Toronto.. Outstanding business opportunity located On prime Queen West, steps from Trinity Bellwoods Park. Beautifully built out gelato/cafe retail space + production laboratory in the rear of the approx. 1550 sqft space. Venerosa benefits from an established name, extensive list of private catering clients, LLBO, 2x mobile gelato carts (with events booked over the coming months), top of the line gelato making and refrigeration equipment. Join one of the most visible and compelling retail strips in Toronto! (id:64876)

Toronto, Ontario
One underground parking spot for rent. (id:64876)
Toronto, Ontario
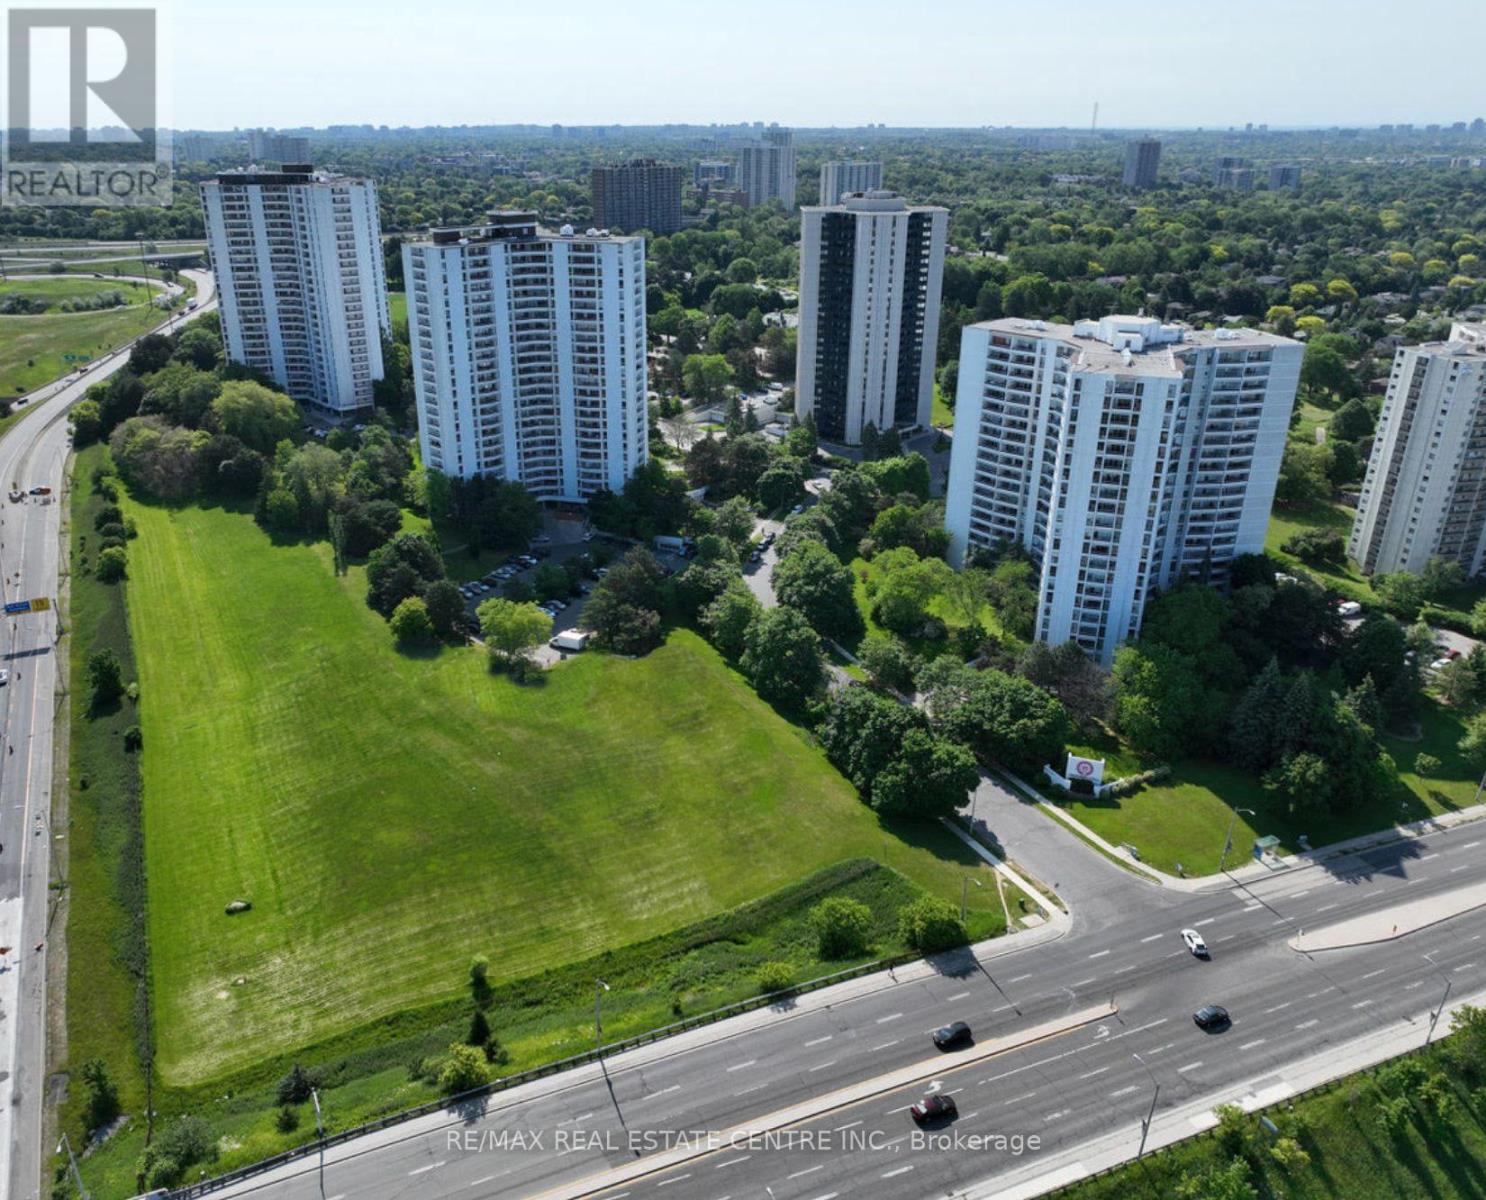
Rare Opportunity To Locate Your Residence Within Nature Lover's Paradise In The Heart Of The Gta. Located Just North Of York Mills & Don Mills Rd, This Beautiful Apartment Features Unencumbered Views So No Buildings Blocking Your Morning Wake Up Or Idle Time Lounging On Your Balcony. Great For Commuting - 401, 404 And Dvp At The Junction. Ttc Outside The Building! 19 Acres To Walk On, Picnic, As Well As Great Biking And Hiking Trails. ***Rent Is Inclusive Of Hydro, Water, Heat*** Underground Parking Additional $130.00/Month & Outside Parking $95.00/Month.***Locker Additional $35/Month***. Graydon Hall Apartments is a professionally managed rental community, offering comfortable, worry-free living in a well-maintained high-rise apartment building (not a condominium). ***We also have Unit 901 available Aug 1, 2026 for $2,240*** (id:64876)
Toronto, Ontario
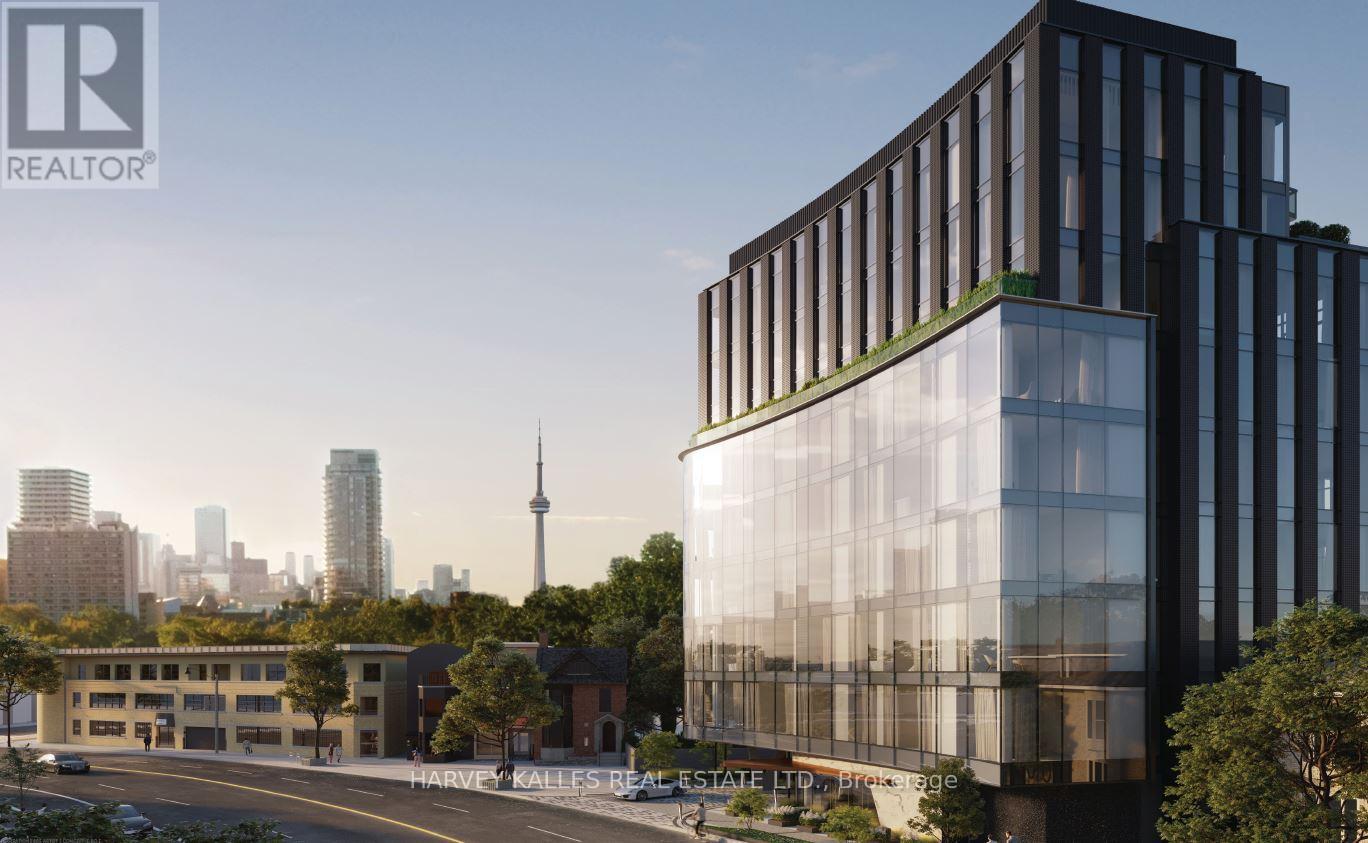
Set above a peaceful, tree-lined street, this distinguished residence at 321 Davenport enjoys a prime location in the prestigious The Annex, just moments from the world-class shopping, dining, and wellness destinations of Yorkville. Defined by sophisticated design and striking contemporary architecture, this intimate boutique building offers an elevated lifestyle residence. This beautifully designed suite features 1,388 sq. ft. of refined interior living space, complemented by a 112 sq. ft. dining-sized balcony ideal for outdoor entertaining.The thoughtfully planned layout includes 2 generous bedrooms and 2 bathrooms, with west-facing views overlooking the charming Bedford Community. Expansive windows fill the living spaces with natural light, creating bright and inviting interiors. The residence is complete with 1EV parking space and an oversized storage locker for added convenience. (id:64876)
Toronto, Ontario
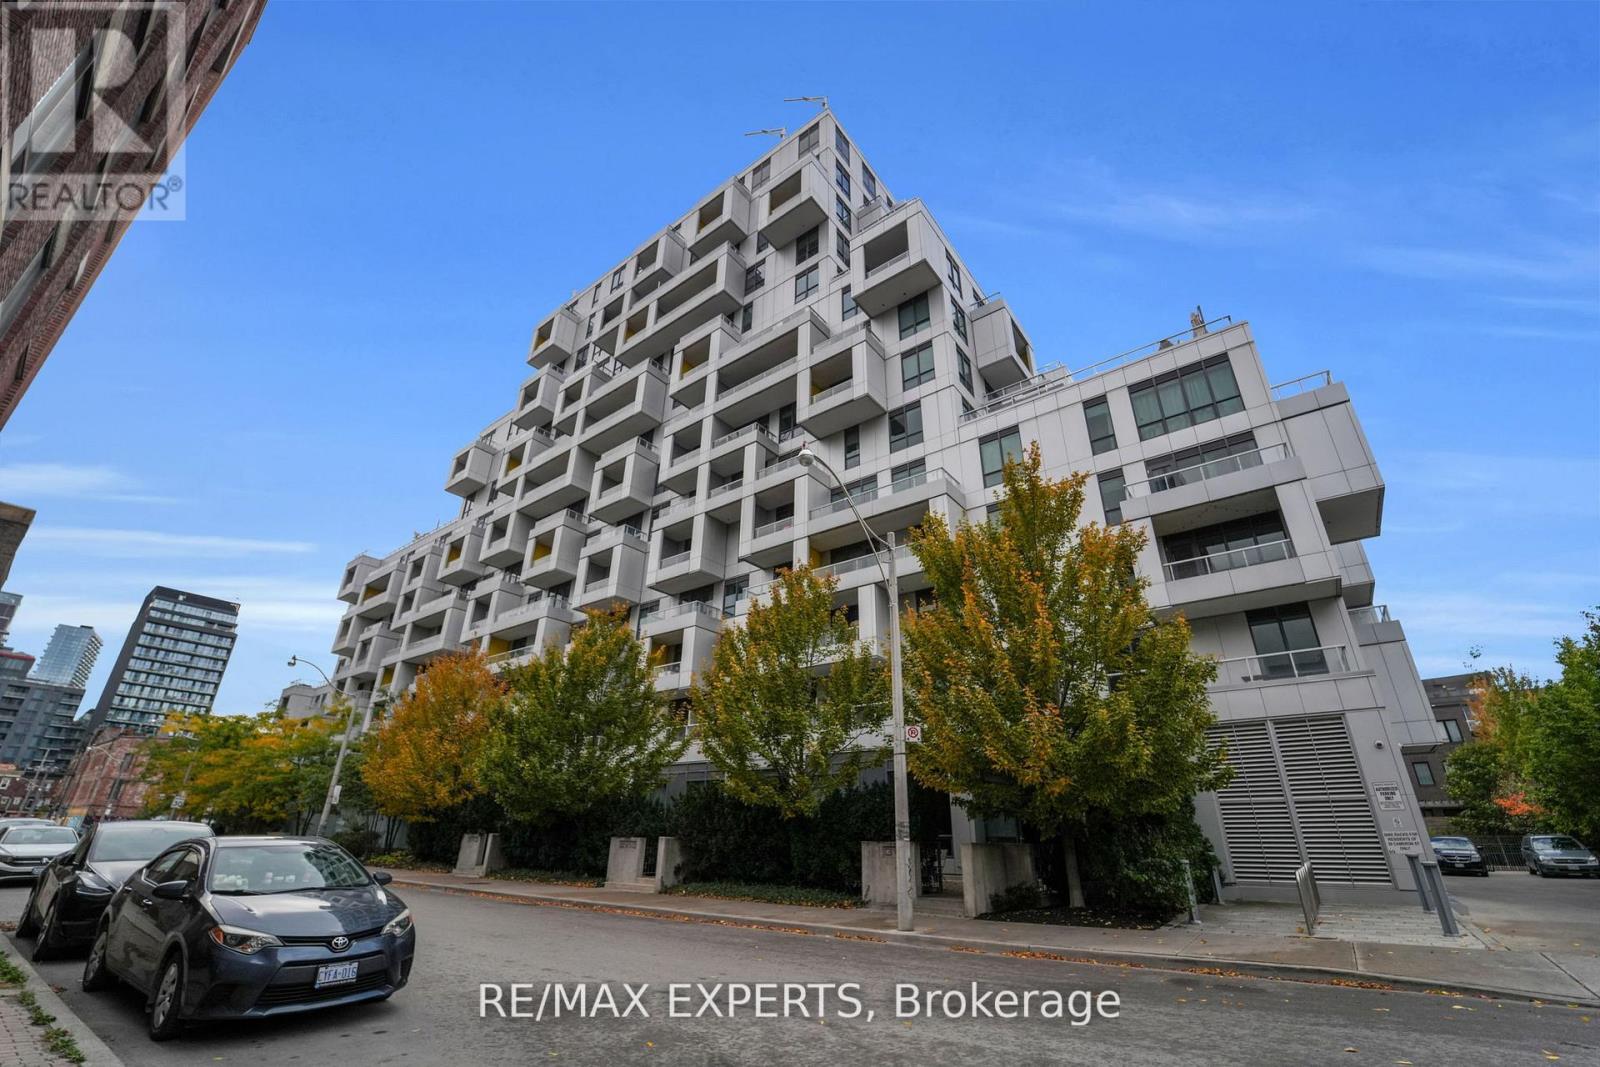
Welcome to a truly one-of-a-kind luxury residence where every inch has been elevated far beyond builder standard. Fully redesigned with exceptional attention to detail, this suite delivers the feel of a custom home in the heart of downtown.The moment you enter, the expanded foyer sets the tone with custom millwork, built-in entry storage, designer wall treatments, and pot lights throughout. Smart features include Lutron lighting controls, Nest climate systems, electric blinds in the main area, blackout drapes & sunshades in the bedrooms, plus Sonos speakers in every room.The kitchen has been completely renovated and expanded to maximize both function and style, featuring custom cabinetry, pantry storage, a 27-inch upgraded sink, induction cooktop, 36-inch fridge and stove, 28-bottle wine fridge, and 65-can beverage fridge. Wrapped marble counters and surfaces provide a luxurious finish with added durability. LED lighting accents the kitchen and closet cabinetry for a polished, upscale feel.The living area is anchored by a striking marble electric fireplace mantel with both heat and cool air fan. Bathrooms have been fully renovated with new custom finishes and faucets throughout. The primary suite was enhanced with additional custom closet space, while the third bedroom has been transformed into a stunning customized walk-in dressing room. A second custom walk-in closet and dedicated office add even more flexibility.The showpiece is the spectacular 1,000+ sq ft private terrace-an entertainer's dream rarely found in condo living. Complete with a built-in outdoor kitchen, matte black granite counters, custom 36-inch gas BBQ with rotisserie, outdoor fridge, shelving, garbage storage, two gas lines, water connection, and Sonos speakers, this outdoor space is in a class of its own.Located steps to Kensington Market, Chinatown, parks, transit, shopping, dining, and schools including Ogden JMS, Queen Alexandra MS, and Harbord CI, this is downtown luxury at its finest. (id:64876)
Toronto, Ontario
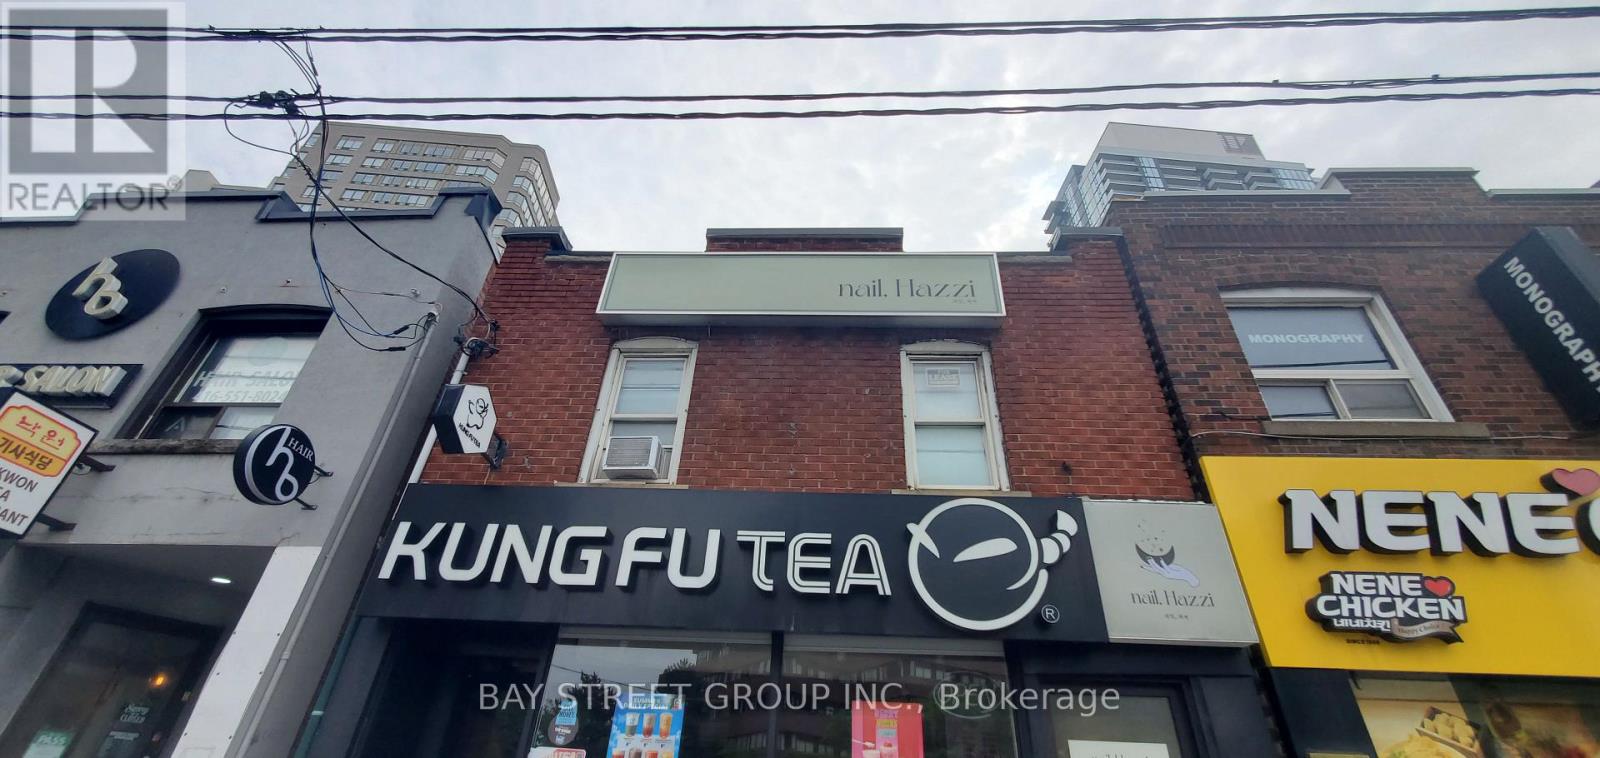
Prime Yonge Street second-floor commercial unit in the heart of the North York corridor. 650 sq.ft. w/ Excellent exposure in a high-traffic location. High visibility, strong pedestrian flow, and flexible open layout. No food use permitted. Street-level entrance with private stair access directly from Yonge Street. Steps to TTC subway and surrounded by a densely populated area. (id:64876)
Toronto, Ontario
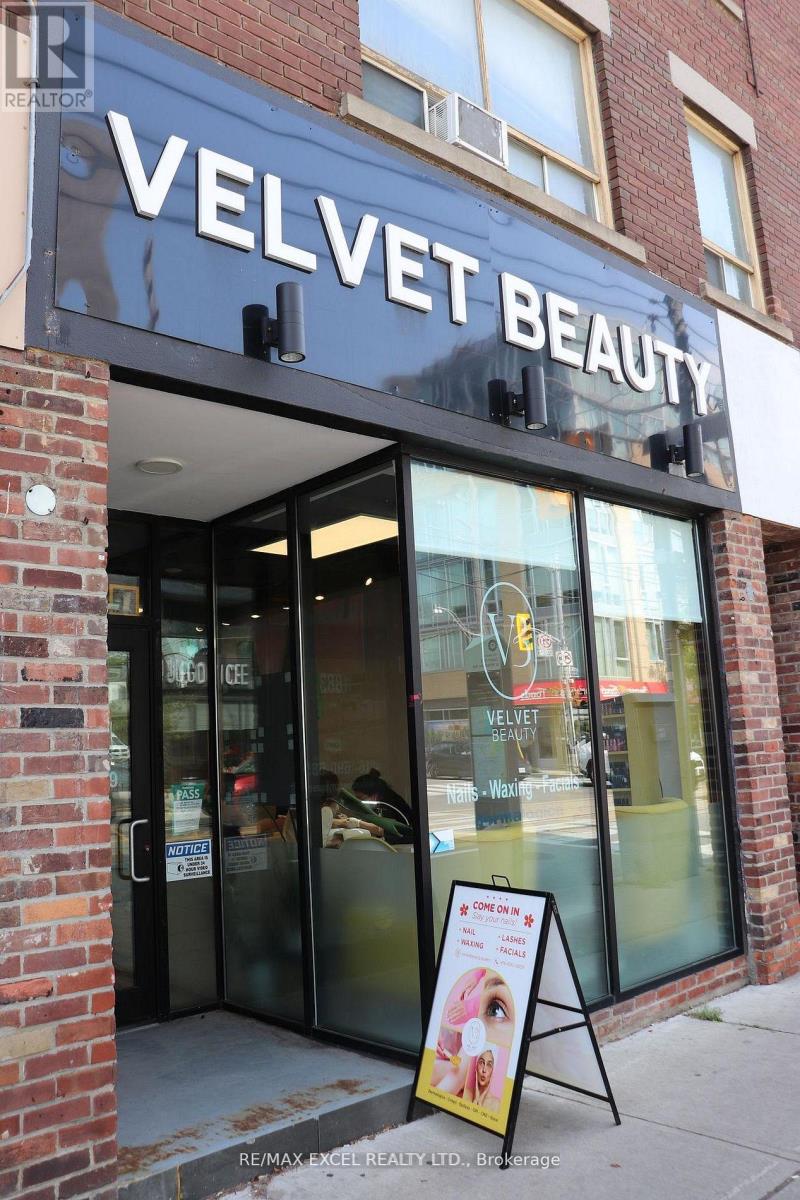
Step into a rare opportunity to own a luxury, fully renovated nail salon located in the heart like atmosphere that keeps clients coming back. Positioned in a prime location with heavy foot traffic year-round, it attracts both loyal locals and steady walk-ins. The business is already well-established and busy, making it an ideal turnkey opportunity for anyone looking to step into a thriving beauty business in one of the city's most sought-after communities. Sellers are ready to pass this successful operation to the next owner. Employees are willing to stay to help the new owners to operate the business together. 800Sq. Ft. with 500 Sq Ft of Basement Included which is a total of 1300 Sq Ft. Steps From The TTC. 10 Minute Drive To Downtown And The DVP. Water is included in the monthly rent. (id:64876)
Toronto, Ontario
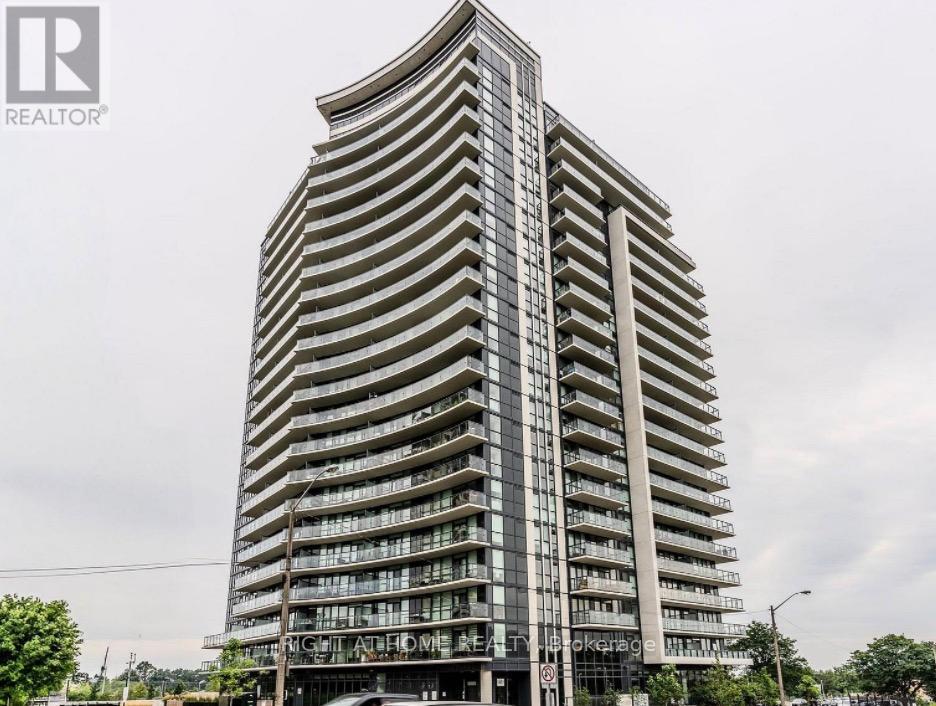
Experience refined urban living in this beautifully designed 1 Bedroom + Large DEN condo with 1 Underground parking space. Featuring premium finishes throughout, this stylish residence offers sleek flooring, a contemporary kitchen with quartz countertops, stainless steel appliances, and modern cabinetry. The bright open-concept layout is enhanced by expansive windows that fill the space with natural light. The spacious primary bedroom provides a comfortable retreat, while the large enclosed DEN with a door, comparable in size to a second bedroom, offers exceptional flexibility and is ideal as a child's bedroom, home office, or guest space. The modern bathroom showcases elegant finishes and a clean, sophisticated design. Step outside to your private balcony and enjoy beautiful views, perfect for relaxing or unwinding after a busy day. Residents enjoy access to excellent building amenities and an unbeatable location just a short walk to Walmart, grocery stores, restaurants, parks, and everyday conveniences. TTC transit is at your doorstep, with easy access to major routes and surrounding amenities. A fantastic opportunity for first-time buyers, downsizers, or investors seeking a move-in-ready home that perfectly combines comfort, style, and convenience. Currently tenanted with a cooperative tenant who is willing to vacate for owner occupancy or remain in place for investors seeking immediate rental income. (id:64876)
Toronto, Ontario
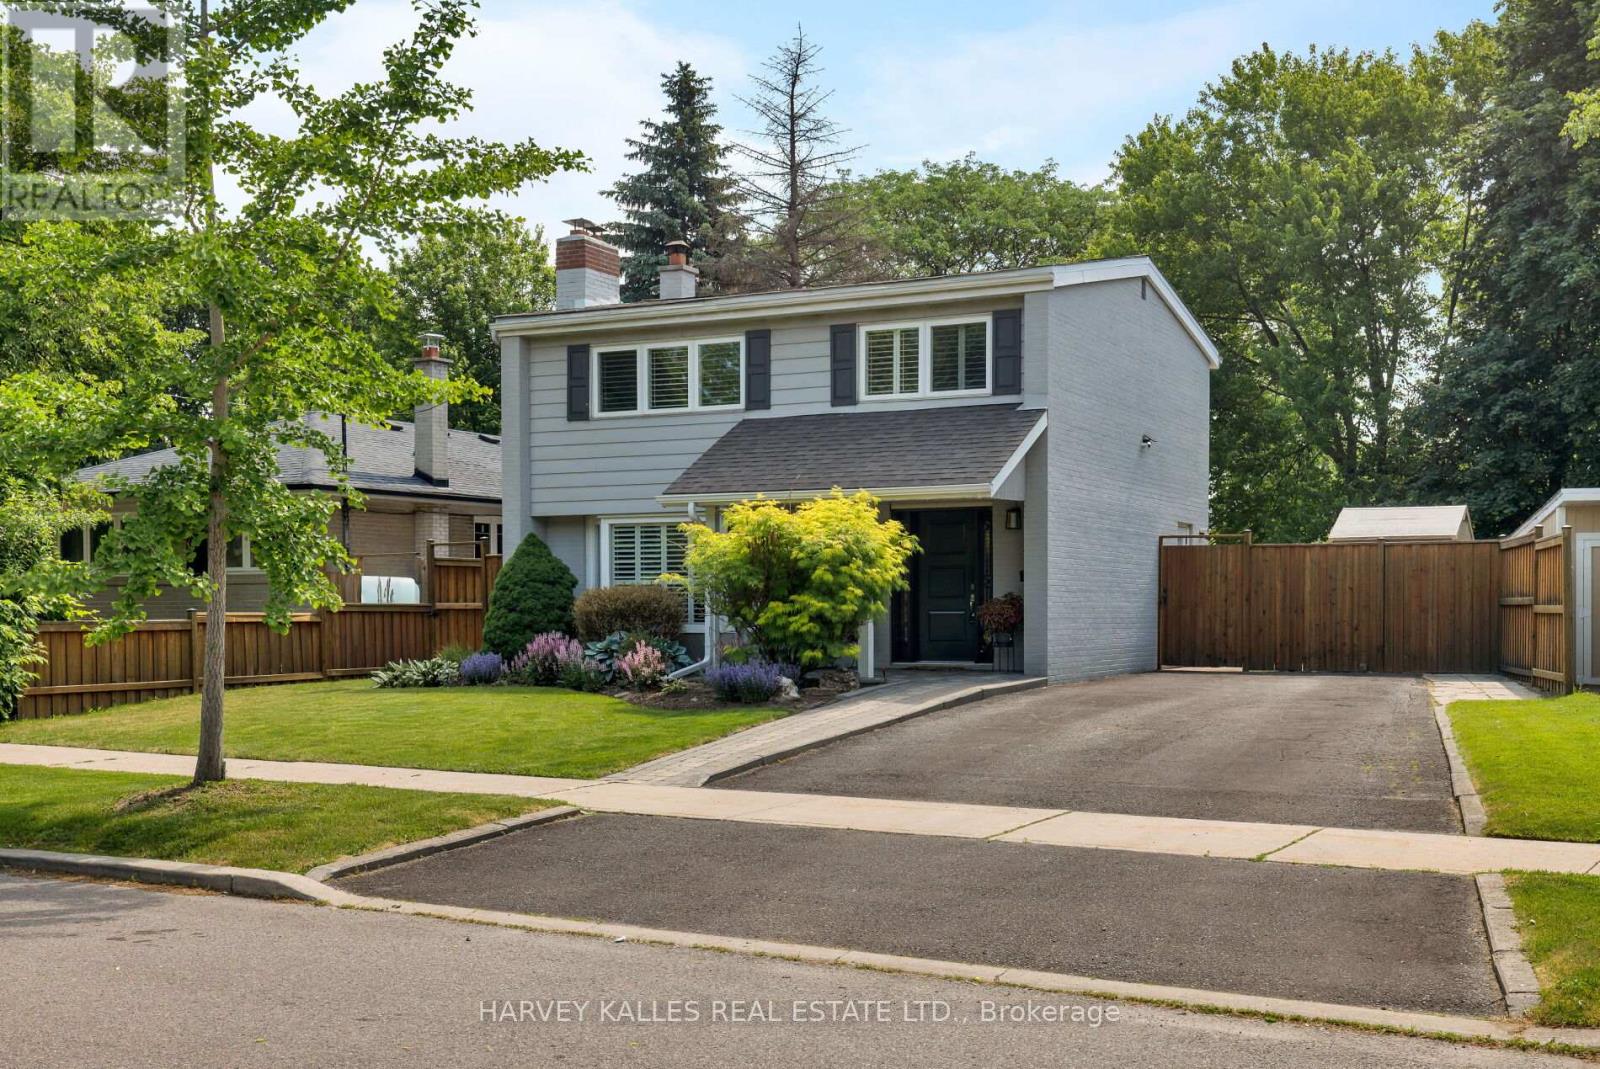
Family-friendly fun and laughter await in this outstanding 3-bedroom, 2-bathroom home in one of Etobicoke's most picturesque locations. A covered front porch sets the stage, where you've got the best seats in the house for viewing nature, hidden in the privacy of your garden. Inside, hardwood floors throughout the kitchen, living areas, and bedrooms create a timeless yet modern look. A glass door from the dining area leads to a stone patio and a sprawling, shady, fully-fenced backyard that was designed for making memories! The basement has been fully finished, where a large, fully-stocked laundry room. A bright, modern rec room (also with hardwood floors) is the perfect place for movie nights or to curl up with a book for the entire afternoon. When only the real thing will do, the house backs right onto Briarcrest Park, which essentially becomes an extension of your backyard. With tons of green space all around and convenient shops and restaurants, you really couldn't ask for more. But there is more! This home is also close to excellent schools, community centres, and beautiful waterfront views at Centennial Park. Schedule a showing today and make this beautiful family home yours. (id:64876)
Toronto, Ontario
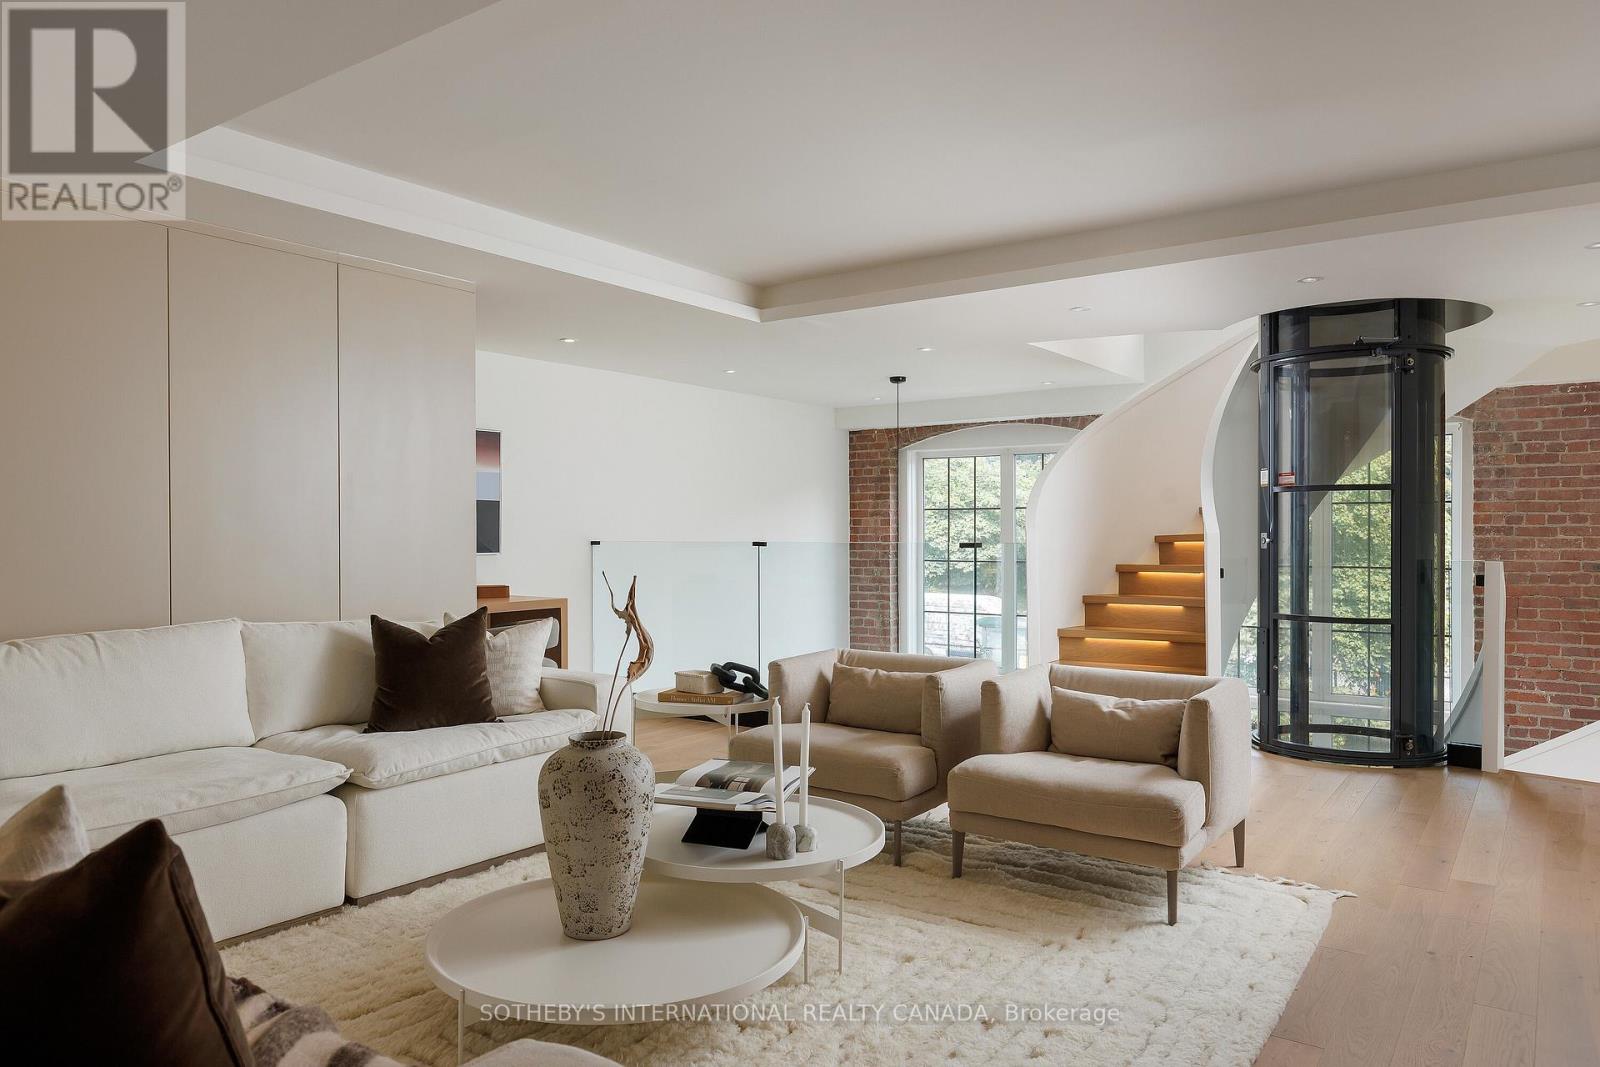
This architecturally significant residence in Toronto's historic Foundry Lofts is a rare showcase of scale, history, and contemporary design. Every detail of this newly reimagined hard loft has been carefully curated, blending bespoke finishes with soaring volumes of space. The main level welcomes with a light-filled gourmet kitchen and dining area framed by exposed brick and expansive two-storey windows. Here, Fisher & Paykel appliances and Taj Mahal quartzite countertops pair with a striking Audo Copenhagen chandelier above the dining table, creating a seductive balance of function and elegance. Ascend a sculptural spiral staircase with integrated lighting and a private three-level elevator that rises through the home, connecting each dramatic floor above. The second level offers a versatile family/media room with an office nook overlooking the main floor, and a 4-piece bathroom, allowing the space to double as a private guest retreat or an additional bedroom as needed. The third-level great room is the heart of the home: crowned with a soaring 29-foot cathedral ceiling and flanked by Crittall-inspired industrial windows that flood the space with natural light. Anchored by a floor-to-ceiling decorative steam fireplace and illuminated by a sculptural New Works chandelier, the room is a masterpiece of scale and atmosphere, complemented by a wet bar + dishwasher, an exposed brick wall, and herringbone floors. The primary suite is a private sanctuary featuring vaulted ceilings, custom built-ins and a breathtaking, luxurious 5-piece ensuite. A second bedroom and an additional 3-piece bathroom share in the property's impressive aesthetic and abundance of space. And just when you thought it was over, a private staircase takes you to a glorious loft with an abundance of natural light and commanding views over the great room below. Located in Davenport, one of "The 39 coolest neighbourhoods in the world in 2025" according to TimeOut Magazine. (id:64876)
Toronto, Ontario
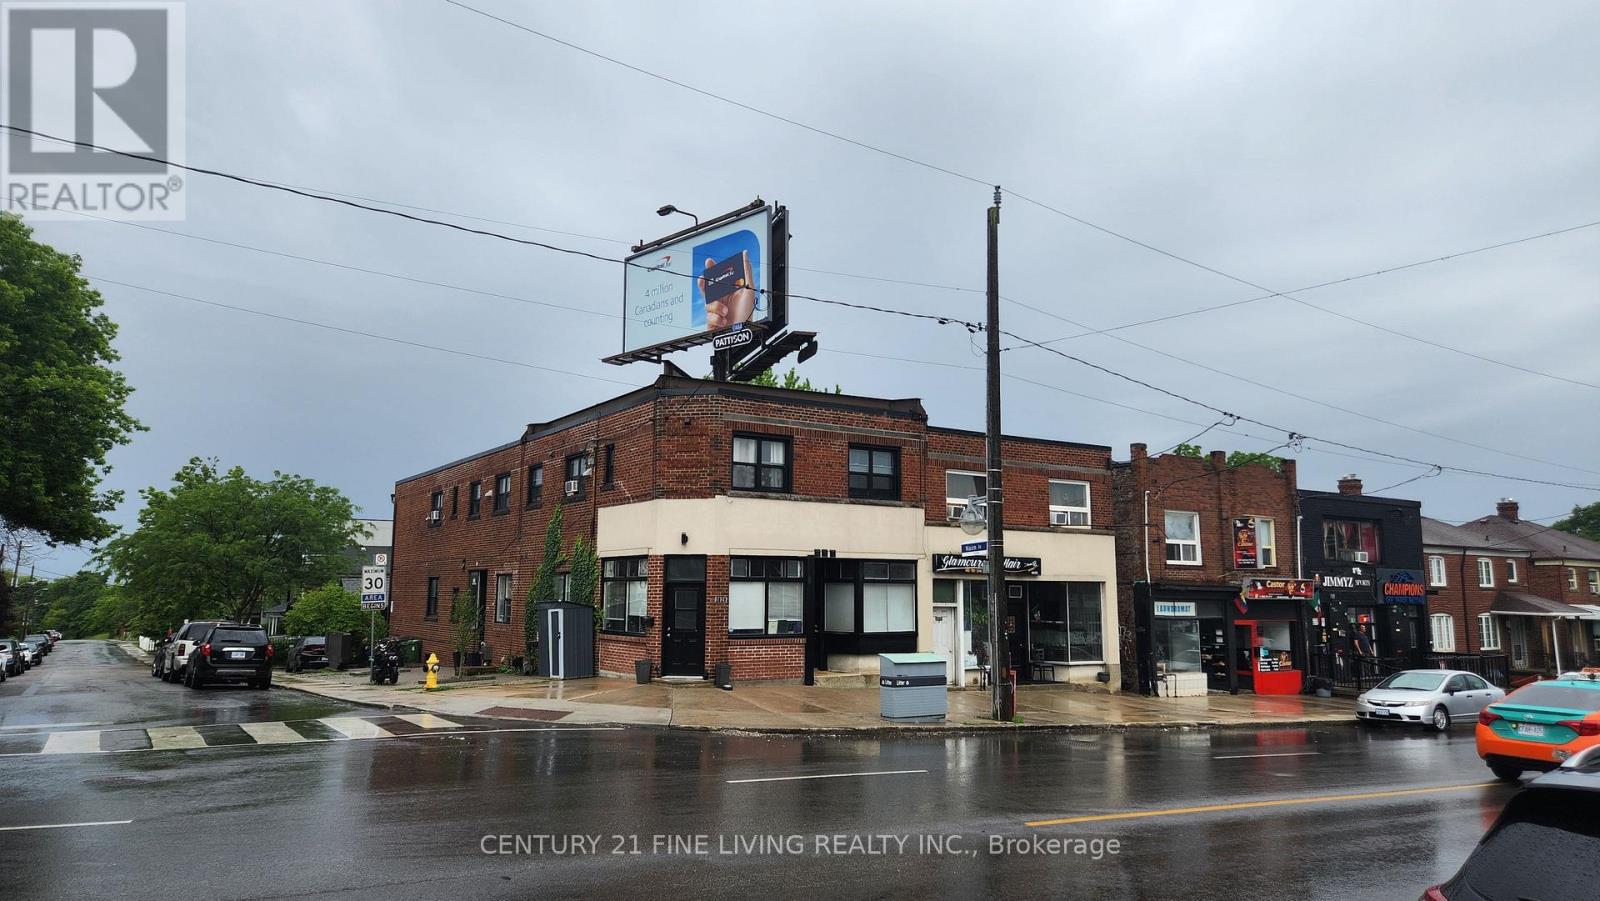
Prime Eglinton West Investment Opportunity with Exceptional Income & Growth Potential. A rare chance to secure a high-performing, income-producing asset in one of Toronto's most rapidly transforming corridors. Situated on a high-visibility Eglinton West corner, this property benefits from constant foot and vehicle traffic and is positioned steps from the upcoming Eglinton LRT, with two future stations within easy walking distance.The building features 8 fully tenanted residential units, all maintained with significant capital improvements by the current owners-ensuring stability, reduced operating risk, and long-term value preservation. With a net operating income exceeding $120,000 this property offers strong existing returns with substantial upside as the neighbourhood continues to intensify and evolve.A strategic, future-focused investment in a high-growth urban pocket. Opportunities like this are increasingly rare. (id:64876)
Toronto, Ontario
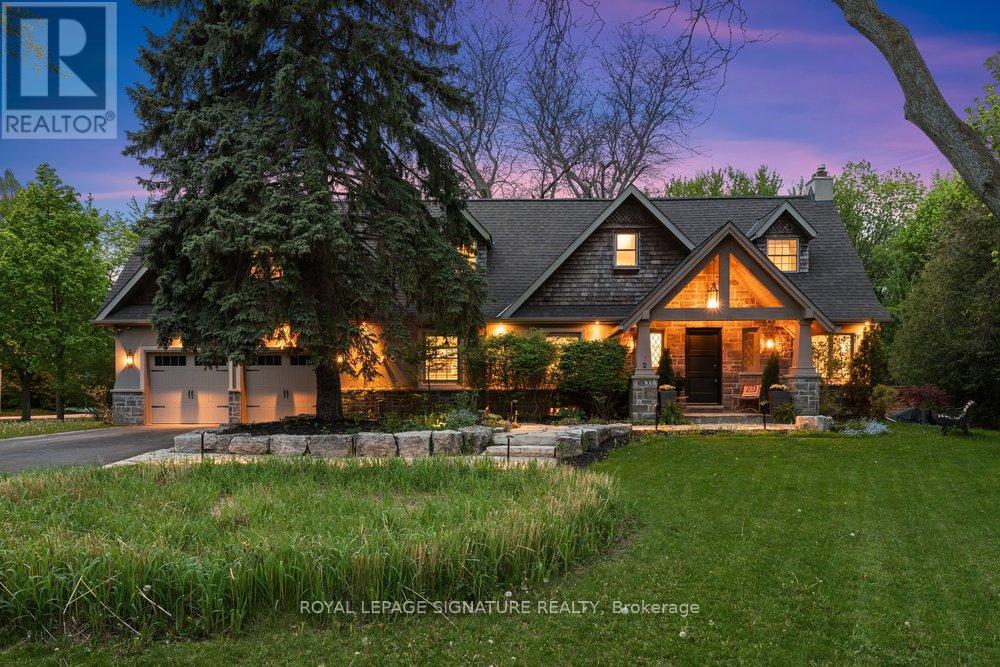
Introducing 2 Pine Ridge Drive, an exceptional residence in Toronto's most coveted enclave, only minutes from the Scarborough Bluffs, pristine waterfront trails, and Toronto's finest institutions. Set on spectacular grounds adorned with mature landscaping and meticulously curated gardens, this distinguished home represents a masterclass in refined living. The main floor reveals exquisite hardwood flooring, sophisticated crown moulding, and expansive windows that bathes the residence in natural light. The gracious open-concept living and dining centres on an elegant wood-burning fireplace, while the chef's kitchen showcases a premium 36-inch gas range, stainless steel appliances, sculptural peninsula island with pristine granite countertops, and a picturesque bay window overlooking immaculate gardens. A private main floor office provides a dedicated professional workspace. The upper floor unveils an extraordinary primary retreat: a private luxury sanctuary featuring soaring vaulted ceilings, dedicated sitting room, and a lavish 7-piece spa-inspired ensuite with soaker tub, a curbless glass shower, and marble-appointed double vanity. The bespoke walk-in closet is a fully appointed dressing room with wall-to-wall built-in cabinetry, center island, and an integrated washer and dryer. Two additional spacious bedrooms and an elegant 4-piece bath complete the level. The finished lower level offers a grand recreation room with gas fireplace, a convenient kitchenette, and secondary laundry. Walkup to the dedicated gym, easily convertible to additional luxury living main floor space. The massive attached two-car garage offers tons of additional storage and the expansive driveway accommodate six vehicles. The expansive wrap-around yard enveloped by lush green trees and thoughtfully designed privacy fencing creates an extraordinary outdoor oasis that seamlessly blends with serene natural setting attracting graceful deer- a privilege few urban properties can claim. (id:64876)
Toronto, Ontario
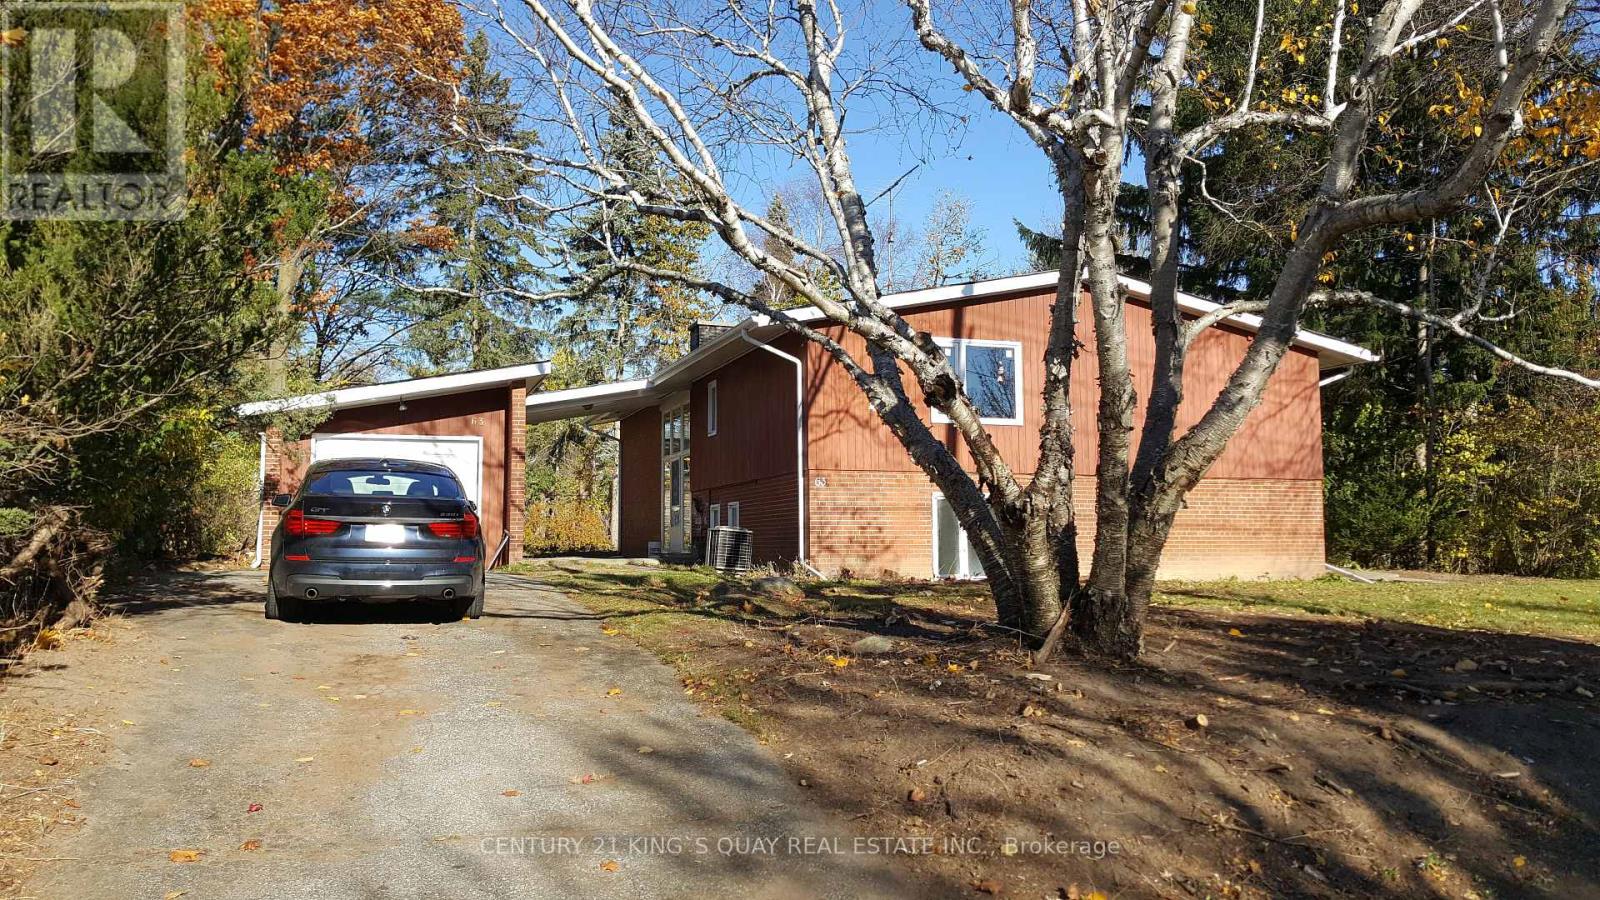
Completely Renovated Detached Home W/Detached Single Garage & 4-Car Driveway, Ceramic Foyer Thru Eat-In Kitchen W/Side Door, Oak Stairs, U/L 3 Bedroom & Bath, Separate Entry To Finish L/L With 4th Bedroom & Family Room & Laundry, Prestigious Banbury Area, Excellent Location, Closed To Prominent Schools, Park, Public Transit, Shopping Etc. (id:64876)
Toronto, Ontario
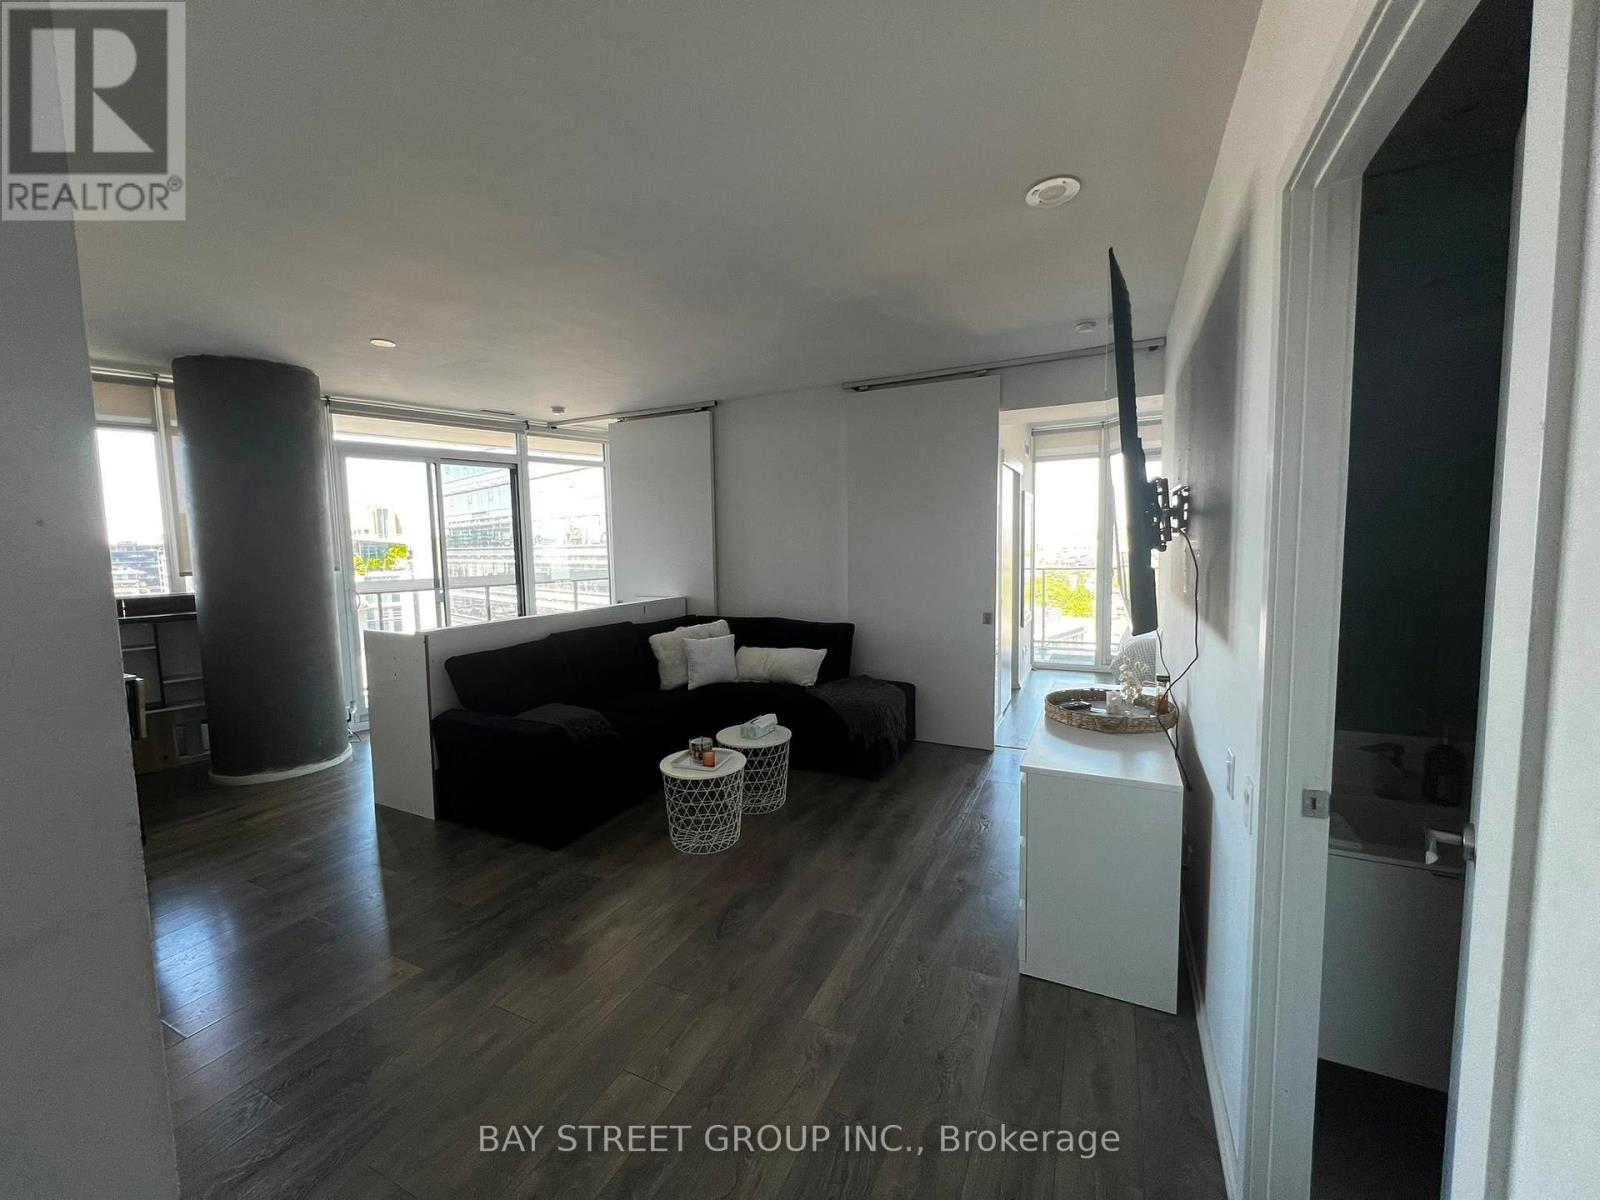
In the Heart of Toronto's Financial District! Perfect 100/100 Walk Score and Transit Score. This sun-filled, beautifully furnished 2-bedroom suite offers an exceptional layout and outstanding natural light throughout the day, creating a bright and welcoming living space. Enjoy stunning unobstructed panoramic city views from every angle. Thoughtfully equipped with furniture throughout, this home is completely move-in ready-just bring your suitcase and settle in.Located steps from the Entertainment District, King West, the Financial District, TTC, shopping, cafés, restaurants, bars, movie theatres, Chinatown, the University of Toronto, the CN Tower, Rogers Centre, and countless urban conveniences. Includes 1 parking. An exceptional opportunity to enjoy downtown living at its finest! (id:64876)
Toronto, Ontario
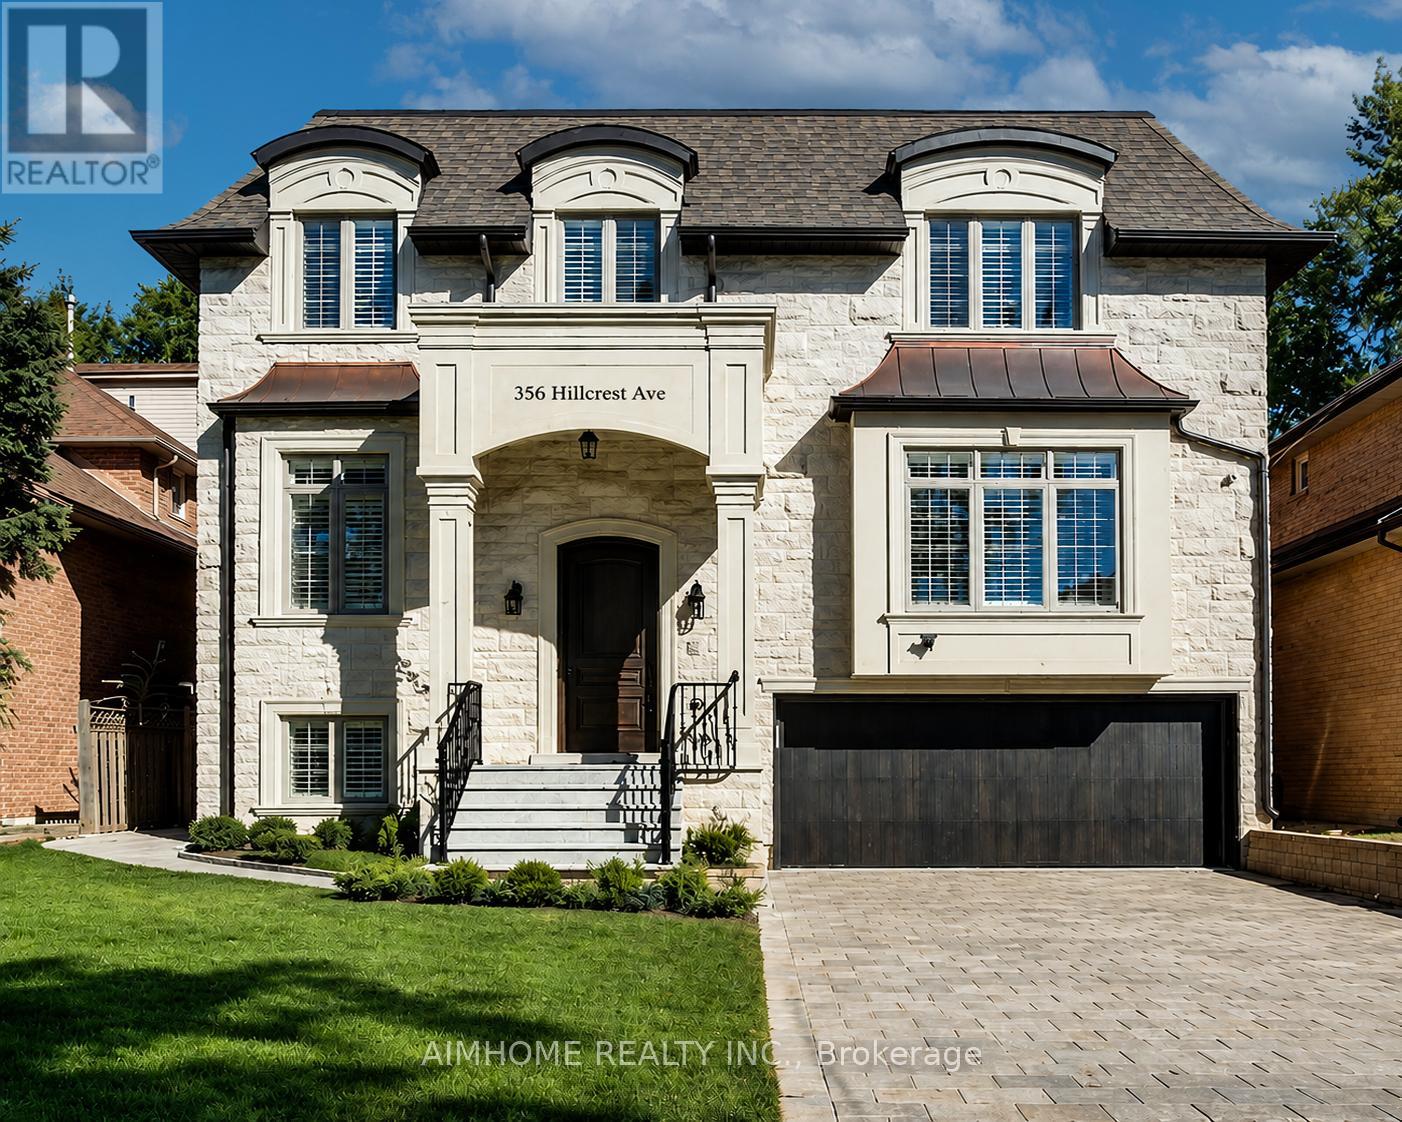
Welcome to This Magnificent French-inspired Estate in Prestigious Willowdale East. Showcasing a Timeless Limestone Façade, Elegant Metal Dormers, and A Grand Arched Entrance, This Custom-built Residence Offers Over 6,000 sq.ft. of Luxurious Living Space on A premium 50' x 133' Lot. Exceptional Craftsmanship Throughout Featuring 10-ft Ceilings on Main, 2nd Flr & Bsmt Rec Area, Extensive Hardwood & Marble Flooring, Coffered/Vaulted Ceilings, Custom Wall Paneling, Wainscoting, Crown Mouldings, Designed Chandeliers & Rope Lights. The Functional Layout Offers Expansive Living & Dining Rms, A Stunning Family Rm w/Custom Wall Unit & W/O to A Large Deck and Fully Fenced Backyard. The Chef-inspired Kitchen Is equipped w/premium cabinetry, quartz counters & backsplash, pantry wall, spacious Breakfast Area, and top-of-the-line Wolf & Sub-Zero appliances. Sophisticated Mahogany Library W/Built-ins. Sandalwood Wine Cellar In BSMT. All Levels Feature 8-ft Solid Interior Doors. Most Window Glass Recently Upgraded. Luxurious Primary Retreat Boasts A Spa-like 9-pc Ensuite W/Air Tub & Steam Shower. Premium Features Include Radiant Heated Floors in Foyer, All Baths & BSMT Rec.. Control4 Smart Home System, Central Vacuum, Central Music System, Security Cameras, Auto Sprinkler System, EV Charger, 200-Amp Electrical Service, and Renovated Garage. Beautifully Landscaped with Interlock Driveway & Entrance. Steps to Top-ranked Schools Including Hollywood PS, Earl Haig SS & St. Gabriel Catholic School. Conveniently Located Near Parks, TTC, Subway, Bayview Village, Shopping, Dining & All Amenities. A Rare Opportunity to Own An Exceptional Luxury Residence In One of North York's Most Sought-after Neighborhoods. Move In and Enjoy! (id:64876)
Toronto, Ontario
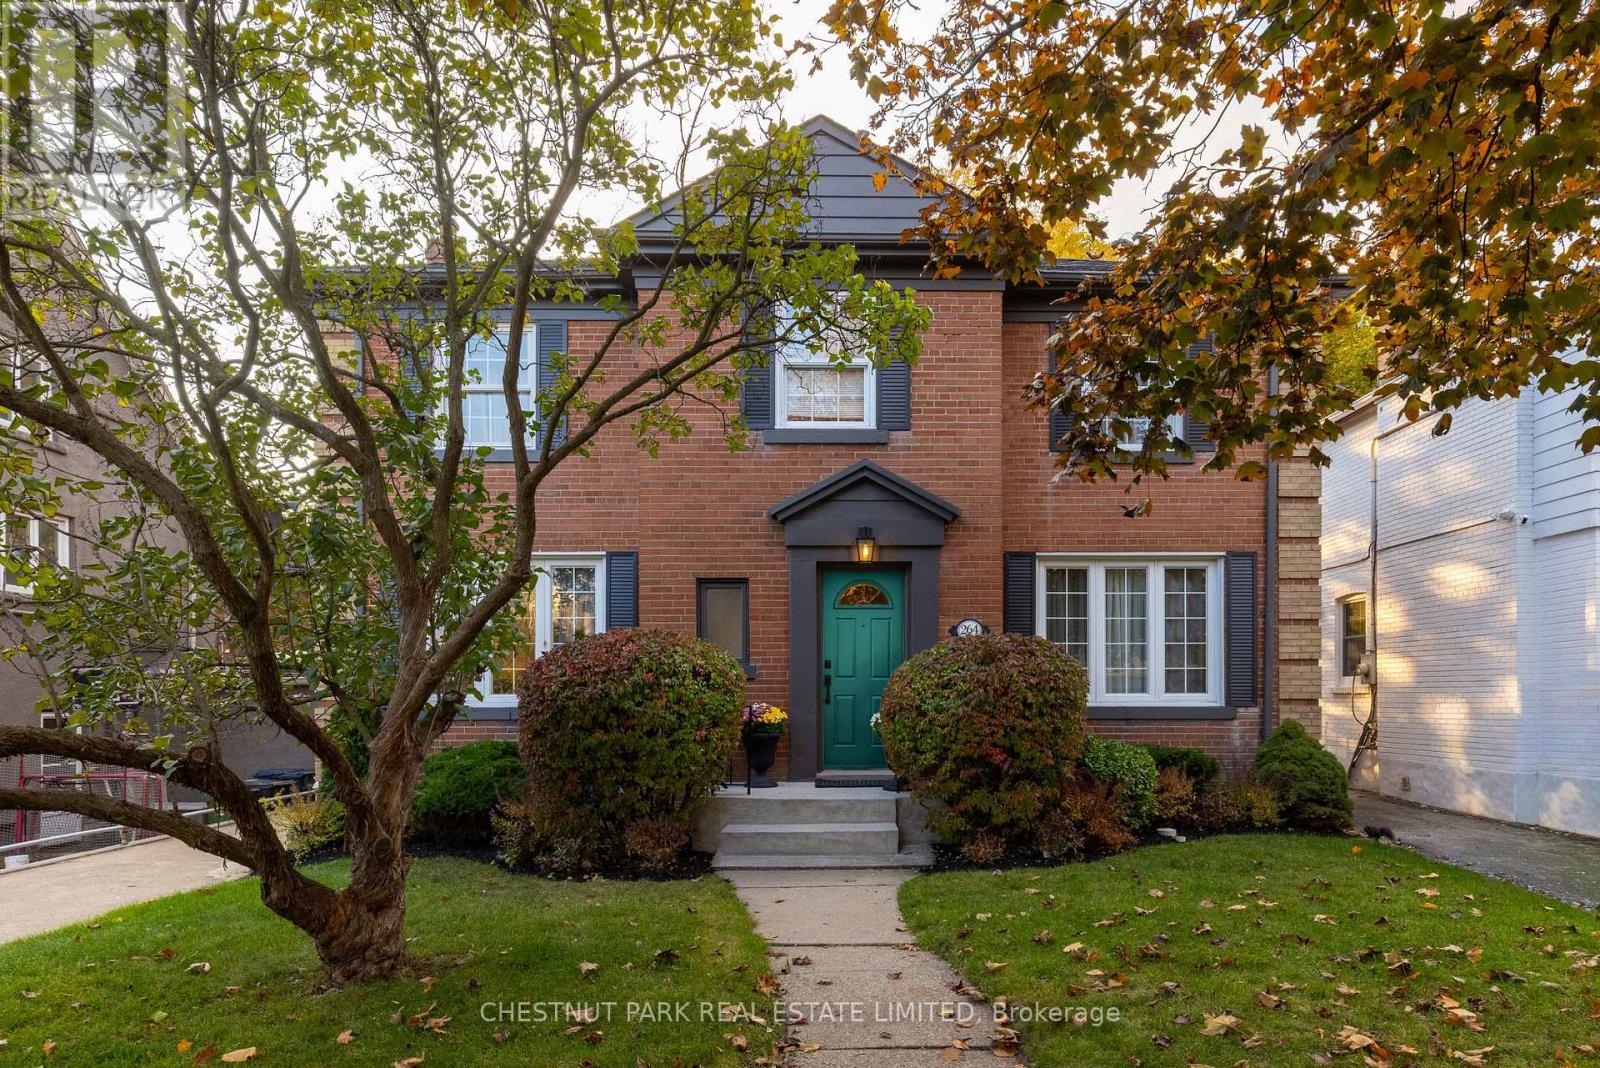
Handsome 4+1 bedroom, 4 bathroom red brick in coveted Chaplin Estates. Located on the west side of the street on a large 45' x 129.91' sunsoaked lot, this discerning property offers fabulous curb appeal in a highly sought-after setting. The elegant centre hall plan welcomes you inside to a spacious foyer that opens into the breakfast room and includes a nicely tucked away 2-piece powder room. With large, oversized principal rooms, you feel the grandeur of this impressive residence, which includes the spacious living room with ultra-realistic gas log set fireplace and walk-out to the west-facing deck/backyard, a fabulous breakfast area just off the kitchen, a formal dining room overlooking the front yard and a chef-inspired kitchen with easy access to the sun/mudroom at the rear of the house. Upstairs, you'll find four nicely proportioned bedrooms, all with good closet space, which includes the primary suite with a 4-piece ensuite bathroom plus a nicely appointed 3-piece family bath. In the fully finished lower level, you'll find a large recreation room with fireplace, fifth bedroom featuring a full ensuite 3-piece bath plus a large laundry room and utility room, all with good ceiling height. Central air conditioning and a forced air furnace provide comfort in for all seasons and are a welcome addition in an area where radiators are usually the norm. A large two-car garage, a luxury in this neighbourhood, plus a lush backyard that gets lovely evening sun, including a nice deck, round out this truly exceptional property which also includes a purple Lilac tree in your front yard. Experience all the best this wonderful neighbourhood has to offer with a short walk to Yonge Street (including transit), beautiful parks, including the expansive Beltline Trail, plus easy commuting with close proximity to some of Toronto's best schools, including Upper Canada College and The Bishop Strachan School. Offers anytime. (id:64876)
Toronto, Ontario
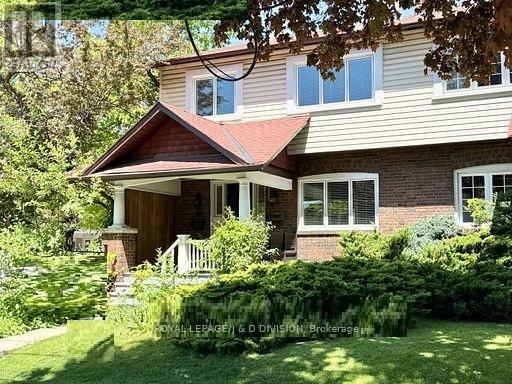
Rarely offered 4 bedroom oversized semi in Whitney School district! City of Toronto Approval for rear Garden Suite! A unique opportunity to build an additional dwelling on the property! This home is beautifully updated throughout, you will be impressed the minute you walk in the door. Greeted by the large foyer, you will notice how bright and spacious the main floor is. Practical features and elegant finishes such as the crown moulding, cozy fireplace, ample lighting, main floor powder room and stunning refinished hardwood floors make this home a fabulous entry to this upscale neighbourhood. With four bedrooms, the second floor layout is conducive to creating a primary suite overlooking the garden. You will notice the new windows throughout this house! Be sure to check the Feature brochure for an extensive schedule of improvements completed. Windows, air conditioning, painting, back deck, roof shingles ... the list goes on. Your fully fenced and landscaped yard is adjacent to the private drive and garage. Garden Suite has City of Toronto approval letter and sample rendering in attachments. (id:64876)
Toronto, Ontario
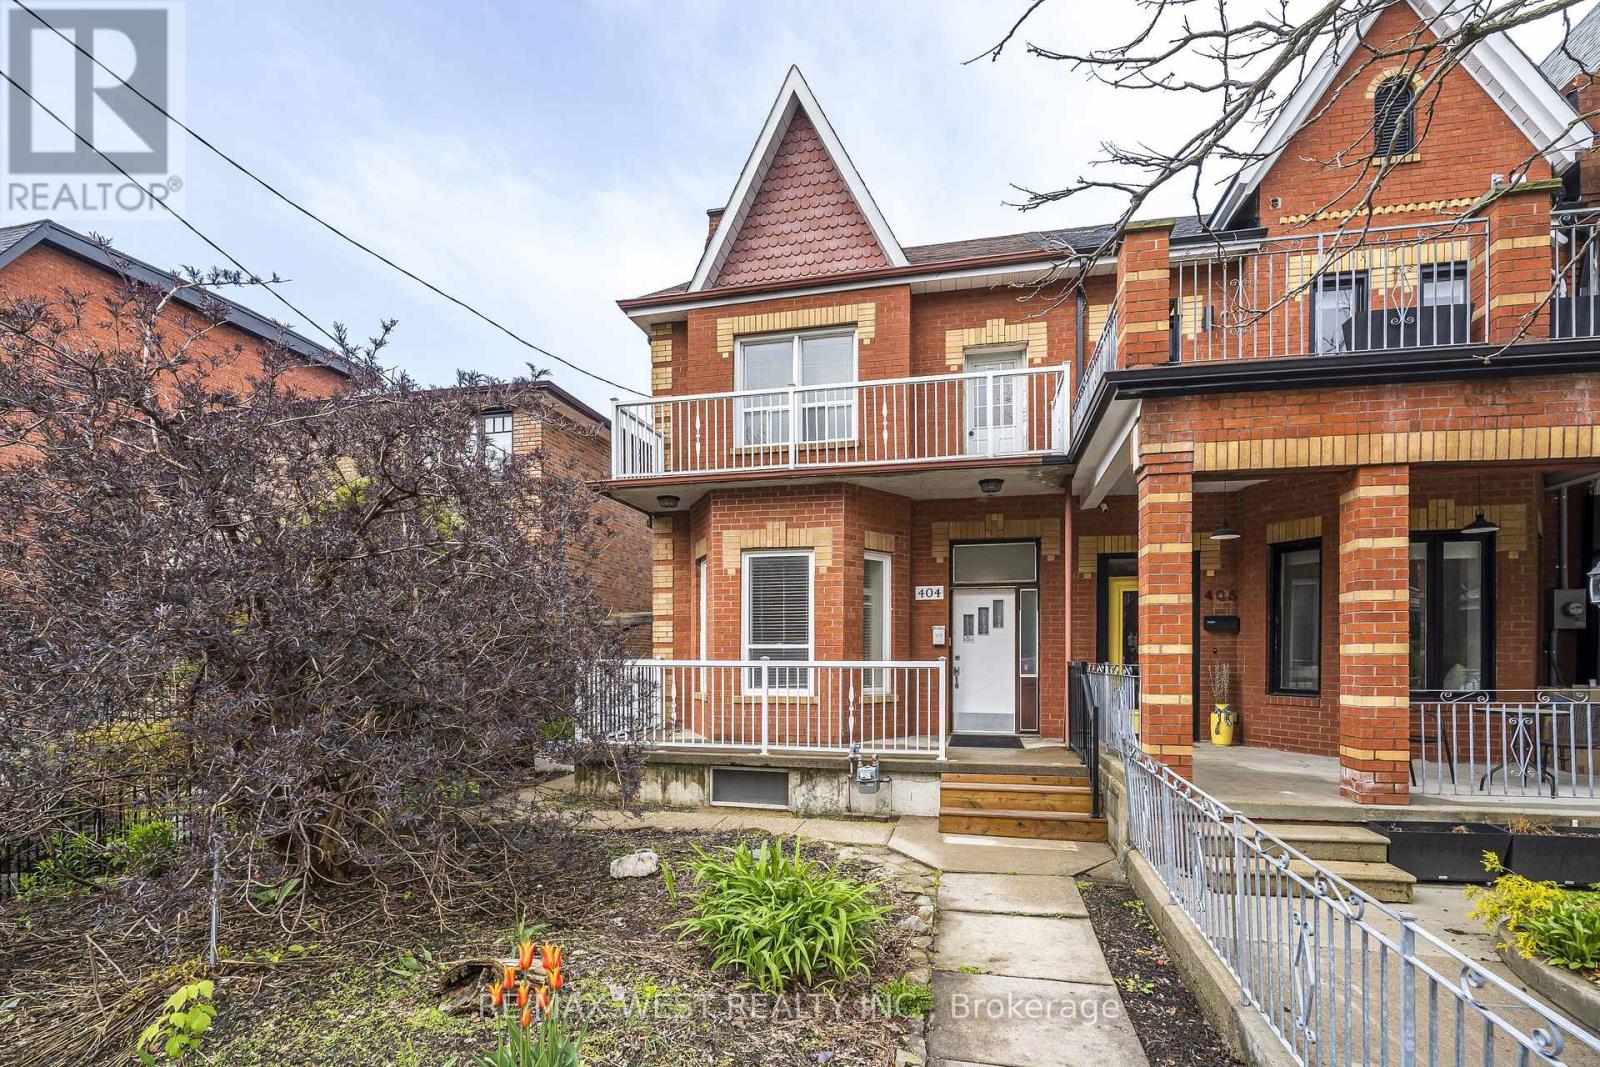
Welcome to 404 Manning Ave - a rare opportunity to own a beautifully maintained 2-storey semi-detached Income Property featuring three separate self-contained apartments on a prime 25 x 130 foot lot. Offering 6 bedrooms, 3 kitchens, and 3 bathrooms, this versatile property is ideal for investors, multi-generational families, or buyers seeking a live-in income opportunity with exceptional flexibility and long-term potential. A triple-car garage with laneway access provides the exciting possibility to build a 2-storey garden suite, creating additional living space or future rental income potential. Situated on a coveted tree-lined street in one of downtown Toronto's most desirable neighborhoods, this home is perfectly positioned in the Trinity-Bellwoods/Palmerston-Little Italy area. Just steps from College Street, the location offers outstanding walkability and easy access to Dundas Street West, Queen West, public transit, streetcars, and subway connections. This vibrant community blends quiet residential charm with dynamic urban living, surrounded by boutique shopping, acclaimed restaurants, cafés, and cultural destinations including Kensington Market and Trinity Bellwoods Park. Walking distance to University of Toronto , Toronto Western Hospital and all amenities. (id:64876)
Toronto, Ontario
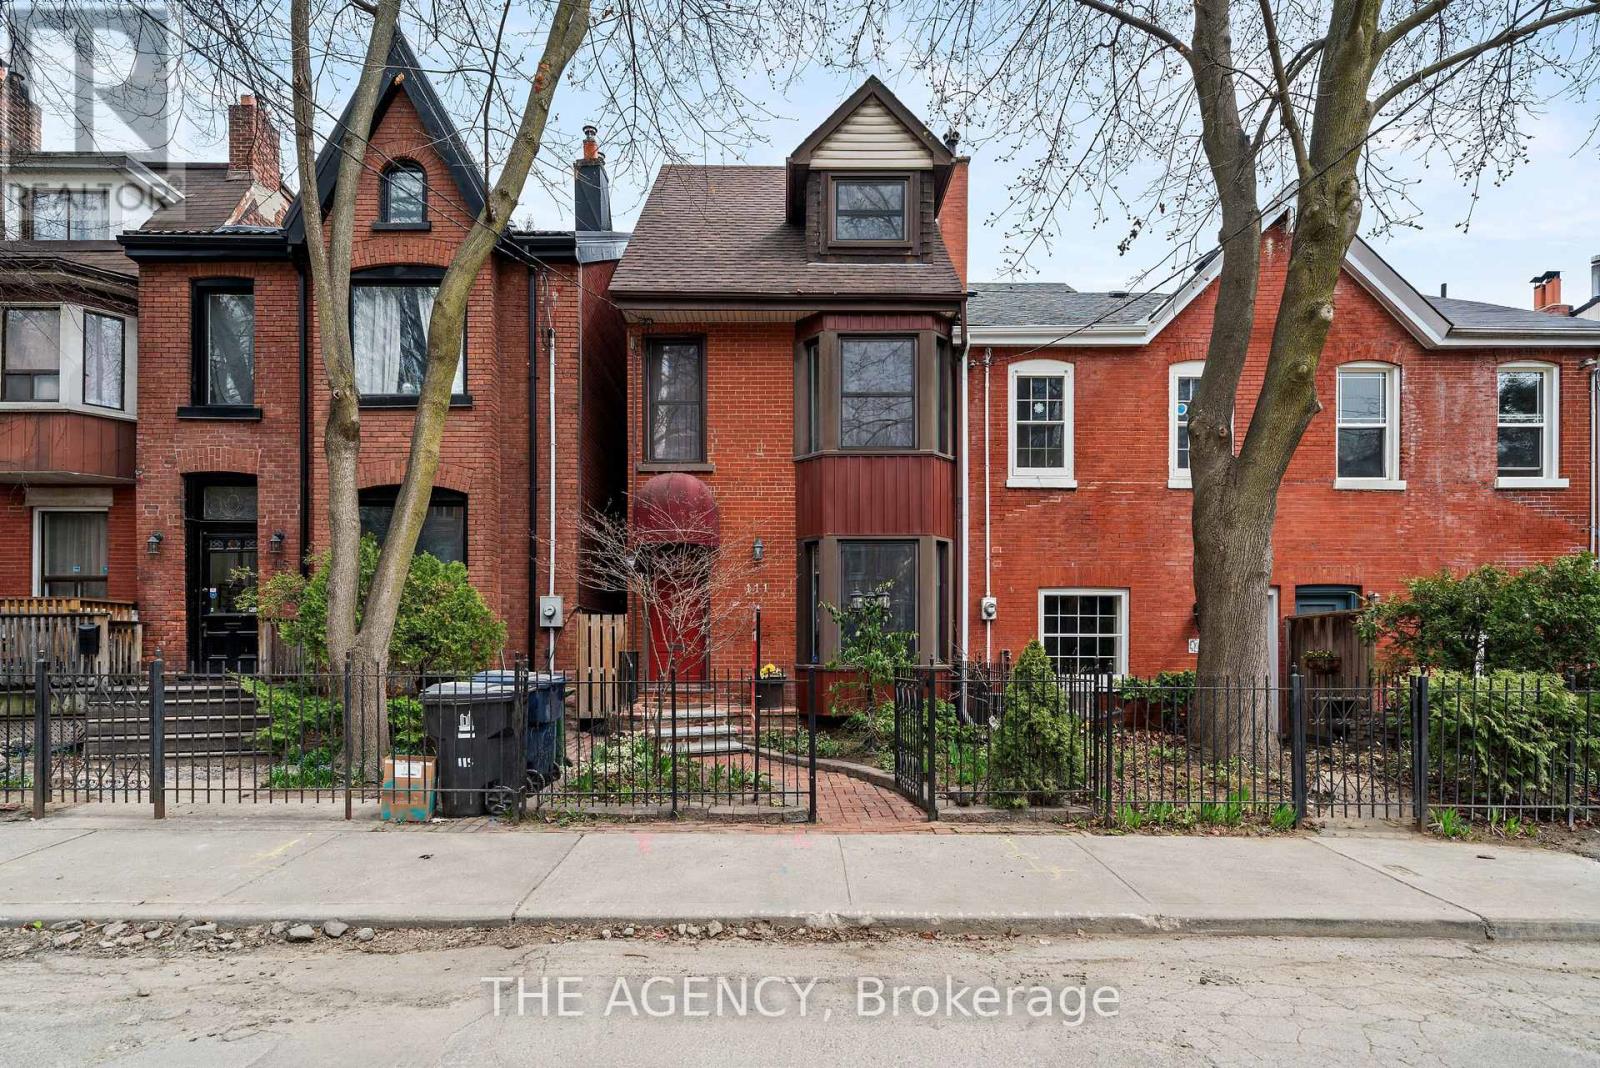
Welcome to This Beautifully Designed 3-storey Detached Home in Historic Moss Park, Where Timeless Style Meets Modern Downtown Living. Offering 3+1 Bedroom and 3 Bathrooms, the Home is Filled With Natural Light and Thoughtfully Designed Spaces That Feel Warm, Inviting, and Effortlessly Refined. The Sunroom is a True Highlight, a Bright and Peaceful Space Perfect for Slow Mornings With Coffee or Relaxing Evenings With a Glass of Wine. Outside, the Private Low-maintenance Backyard Features a Soothing Hot Tub, While the Newly Built Laneway-access Garage Adds a Rare Level of Convenience in the City. Just Minutes From Downtown, Transit, Cafés, Parks, and Toronto's Vibrant East End, This Home Offers a Lifestyle That Feels Both Connected and Tucked Away. Stylish, Sophisticated, and Made for Modern City Living. (id:64876)
Toronto, Ontario
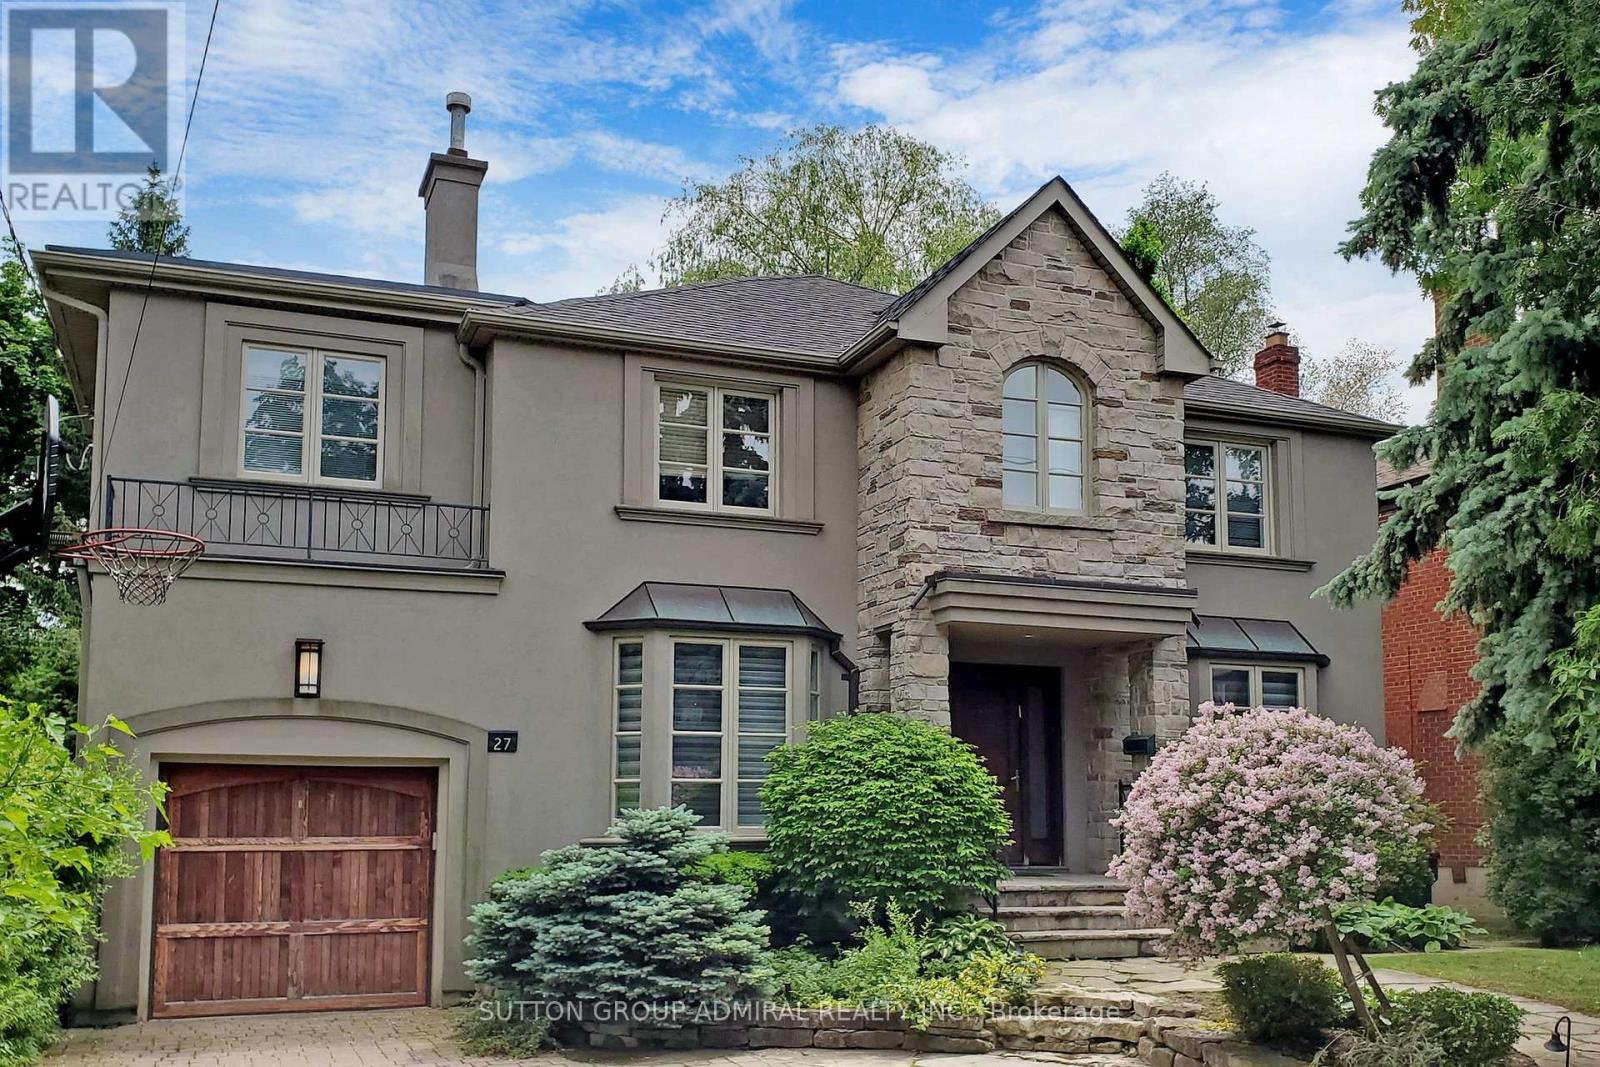
Fabulous Bright And Spacious Family Home On The Best Block Of Shelborne Ave On The East Side Of Bathurst. Over 6000 Sq Ft Of Living Space 6+3 Bedrooms, 5 Bathrooms, 2 Full Kitchens, Custom Library, Beautiful Upgraded Finishes Throughout, Multiple Skylights, Many Great Features. New Deck In Backyard. Professionally Landscaped On Large South Lot. Feels Like Living In The Country In The Heart Of The City. Close To All Amenities. Must See To Appreciate. (id:64876)
Toronto, Ontario
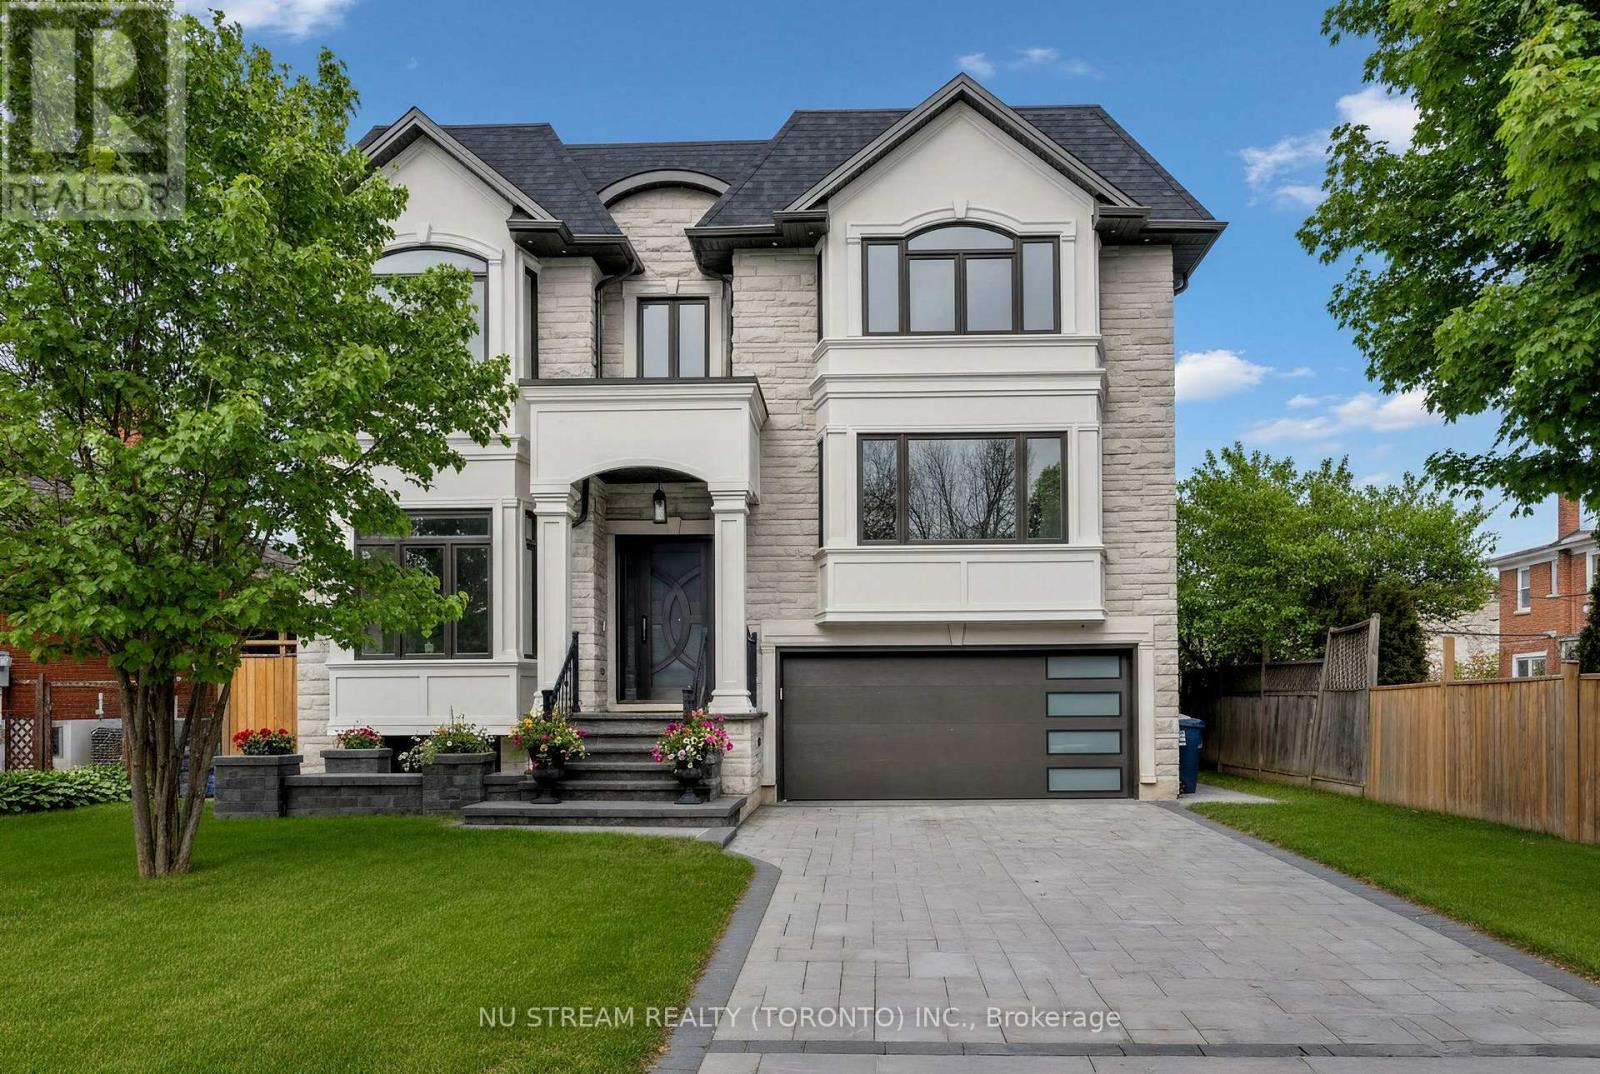
Welcome to a Masterpiece of Modern Luxury - Never Lived In. Nestled in the heart of the prestigious Newtonbrook East, this brand-new, professionally designed custom estate offers over 6,000 sq. ft. of total living space (4,000+ above grade) on a premium 50x122 ft lot.From the moment you enter the grand foyer, you are captivated by soaring 12-foot ceilings and a dramatic open-concept layout defined by clean lines and floor-to-ceiling windows. The interior is a study in elegance, featuring bespoke waffle ceilings in the family room, designer pot lights throughout, and a stunning luxury glass wine closet that serves as a centerpiece for the formal living area.The gourmet main kitchen is a Chef's Dream, equipped with elite high-end appliances, complemented by a secondary prep kitchen and a third kitchen in the lower level. Bathed in natural light from dual oversized skylights, the home offers five massive bedrooms above grade, each serving as a private sanctuary. The walk-up lower level is an entertainer's paradise or a perfect multi-generational retreat, boasting radiant floor heating, soaring ceilings, and two additional bedrooms ideal for a nanny or in-law suite. Step outside to a quiet, serene neighborhood just moments from the vibrant Yonge & Steeles corridor, top-tier schools, and luxury amenities. Built with the highest-quality materials and unparalleled attention to detail, this brand new home offers the rare opportunity to be the first to experience the ultimate blend of luxury, comfort, and convenience. (id:64876)
Toronto, Ontario
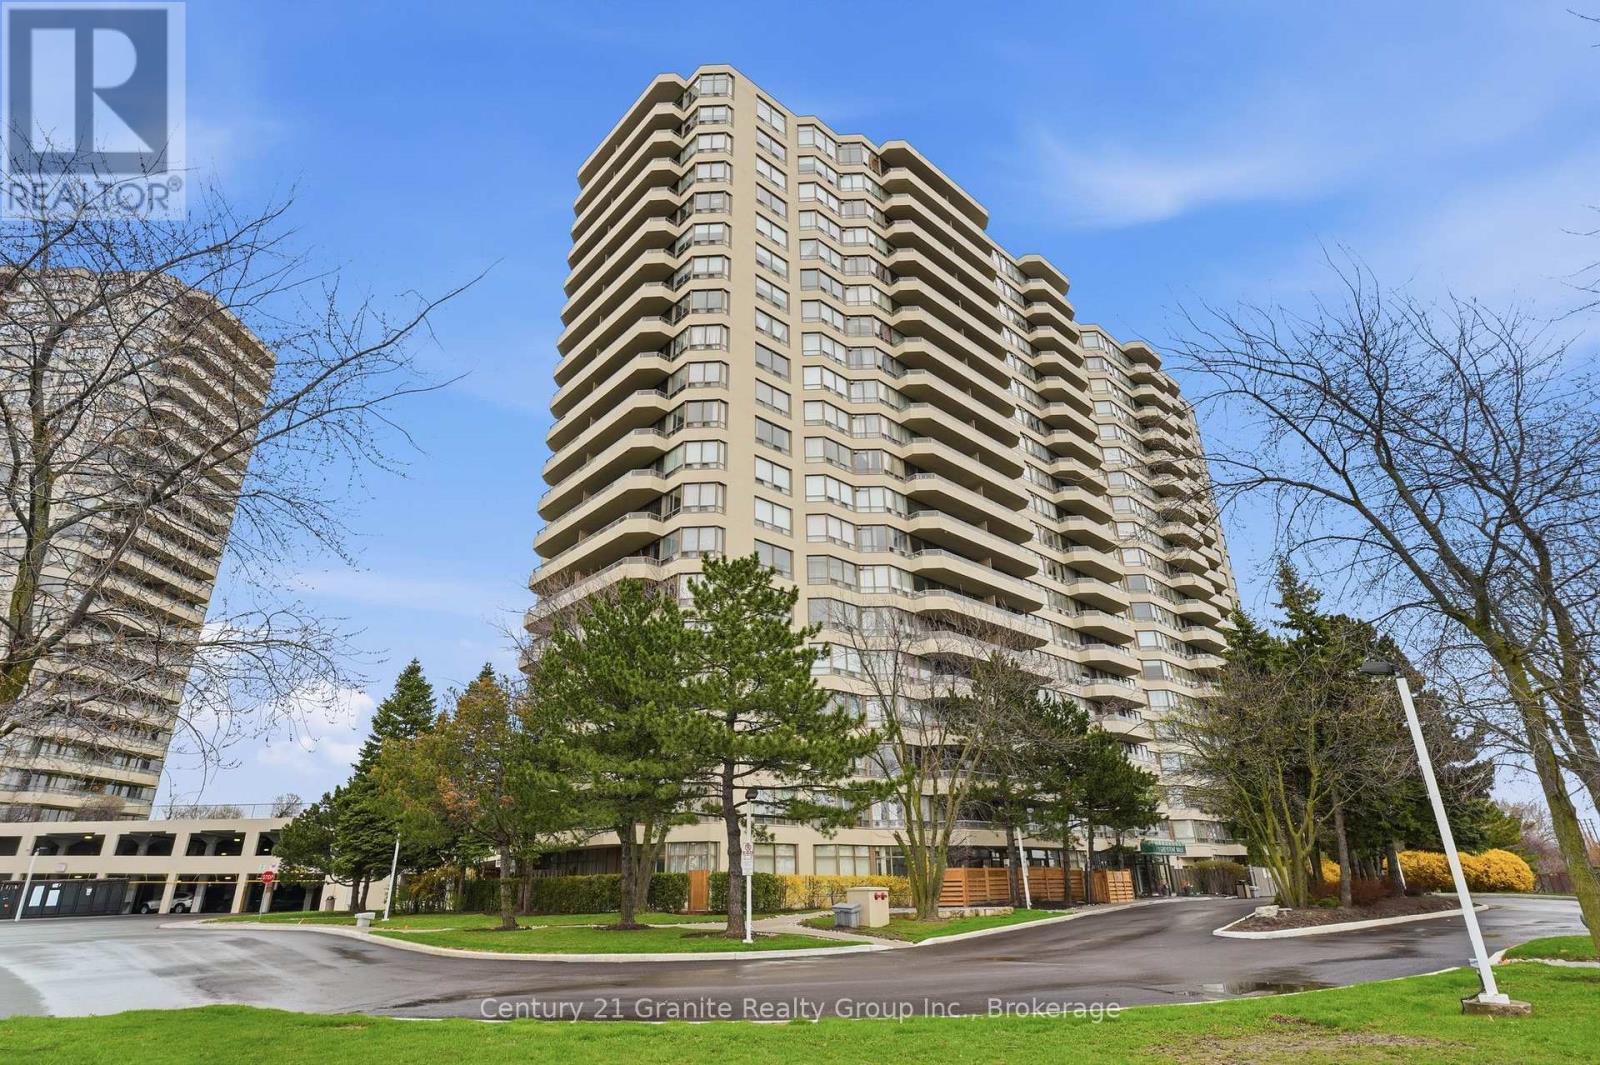
Don't miss this one! This rare main-floor 2 bedroom, 2 bath, + solarium condominium offers bright, comfortable living with the added convenience of a private patio for easy indoor/outdoor enjoyment. No elevators required. The functional kitchen comes equipped with appliances and convenient in-suite laundry adjacent. The open living/dining area features hardwood flooring, while fresh broadloom in the bedrooms provide warmth and comfort. The bright and spacious primary bedroom offers a full ensuite, his/hers closets and sliding doors access to the solarium. This sun filled space is ideal for a home office, or guest room and has a convenient walkout to a fenced-in beautiful patio area. The 2nd bedroom also has sliding glass doors for direct patio access and provides ample daylight. The main 3 piece bathroom sits conveniently next to the 2nd bedroom. This suite includes two underground parking spaces and access to extensive resort-like amenities including an exercise room, games room, party room, tennis and squash courts, indoor pool, hot tub, and sauna. Located just a 10-minute walk to the GO Station and 10 minute ride to downtown Toronto, this condo delivers exceptional convenience, comfort, and lifestyle in a highly desirable building. A rare opportunity to enjoy main-floor living with a private outdoor space. (id:64876)
Toronto, Ontario
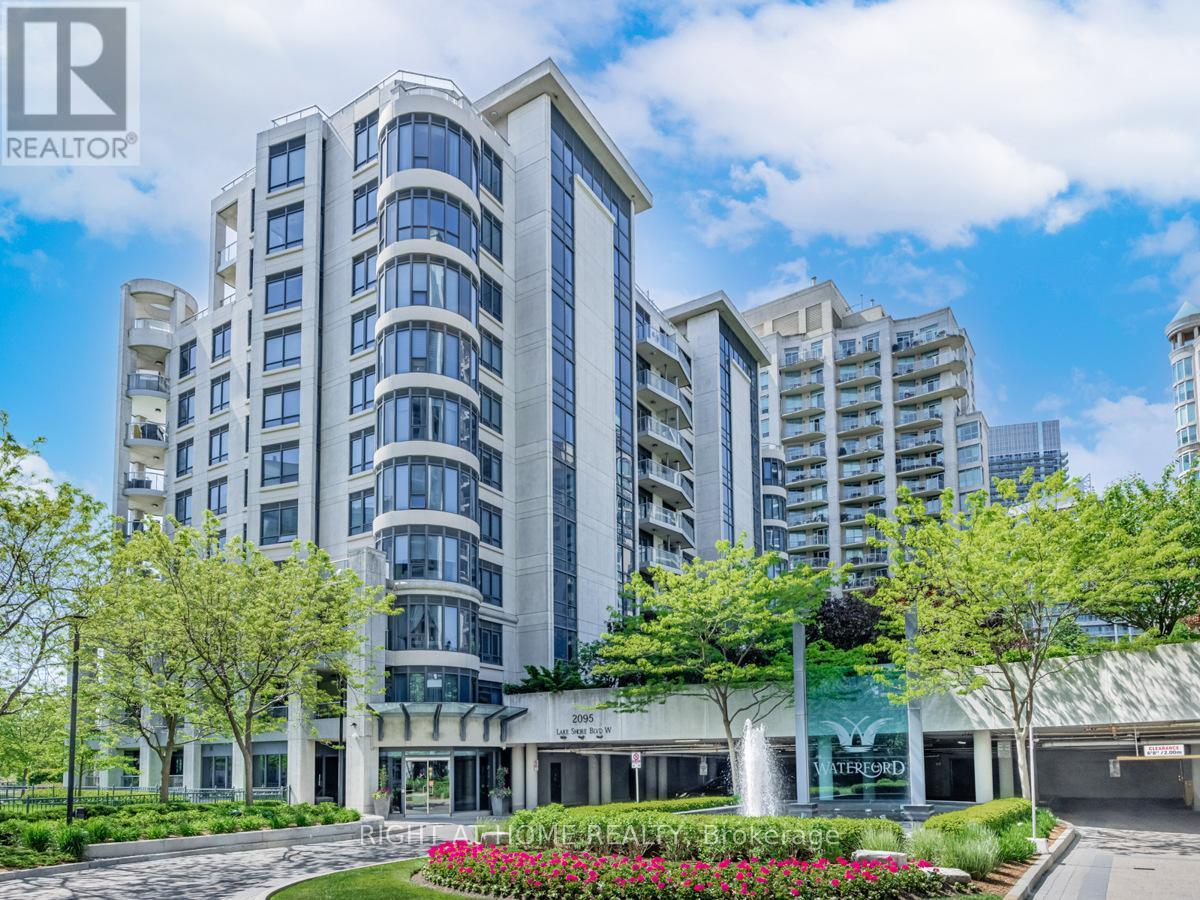
Client RemarksDiscover the epitome of luxury at Waterford Boutique Condo. This extraordinary penthouse is a rare gem, featuring over 4,500 sqft of lavish living space, 10' high ceilings adorned with intricate crown molding. 2 elevators leading directly to your door. Gourmet kitchen w/ top-of-the-line appliances. Grand marble entranceway, 3 cozy gas fireplaces, Custom-built closets and a spectacular 1,331 sqft terrace with 4 walkouts, BBQ connection and water hookup.The penthouse offers Breathtaking Panoramic view of Lake Ontario and the Toronto skyline. Don't let this exclusive opportunity to experience true luxury living slip away. **EXTRAS** Cedar wine cellar that accommodates up to 1,000 bottles; 4 Prime Parking (2 W/Linear garage door closure for extra privacy & protection), 2 private Locker Rooms right behind the parking spots, purchase price includes all Crystal Chandeliers (id:64876)
Toronto, Ontario
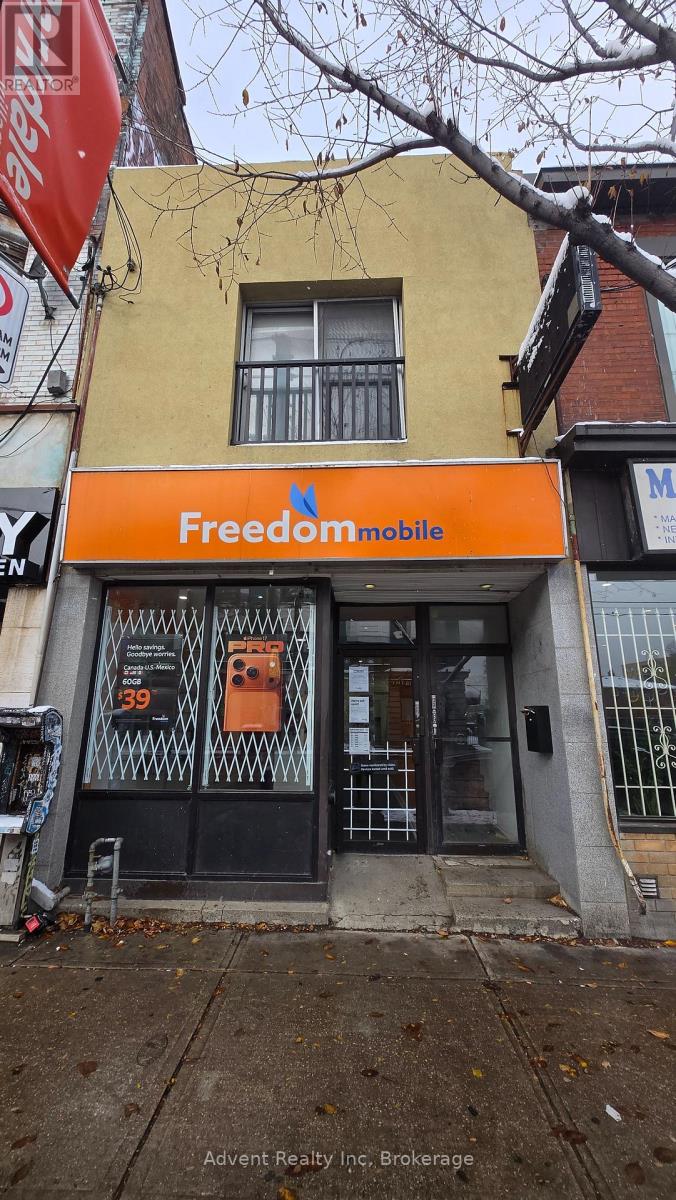
This prime Roncesvalles mixed-use investment offers a stable, triple-income stream anchored by a long-term commercial corporate tenant, Freedom Mobile. The property further maximizes your rental income with two self-contained residential apartments. A renovated 2nd floor 1+Den (Den can be a separate bedroom) unit featuring high ceilings, a skylight, and a walk-out rooftop deck with a potential income of $ 2,000.00 Per Month. Basement Apartment Is A Large Spacious, Self Contained Unit Occupied By A Long Term Tenant. One Parking pad at the rear of the property. Fronting on busy Queen Street West with high visibility and transit at door steps. Easy access to Gardiner Expressway, King St and Lake Shore Blvd. This turnkey property represents a secure and diversified investment opportunity in one of Toronto's most desirable neighbourhoods. (id:64876)
Toronto, Ontario
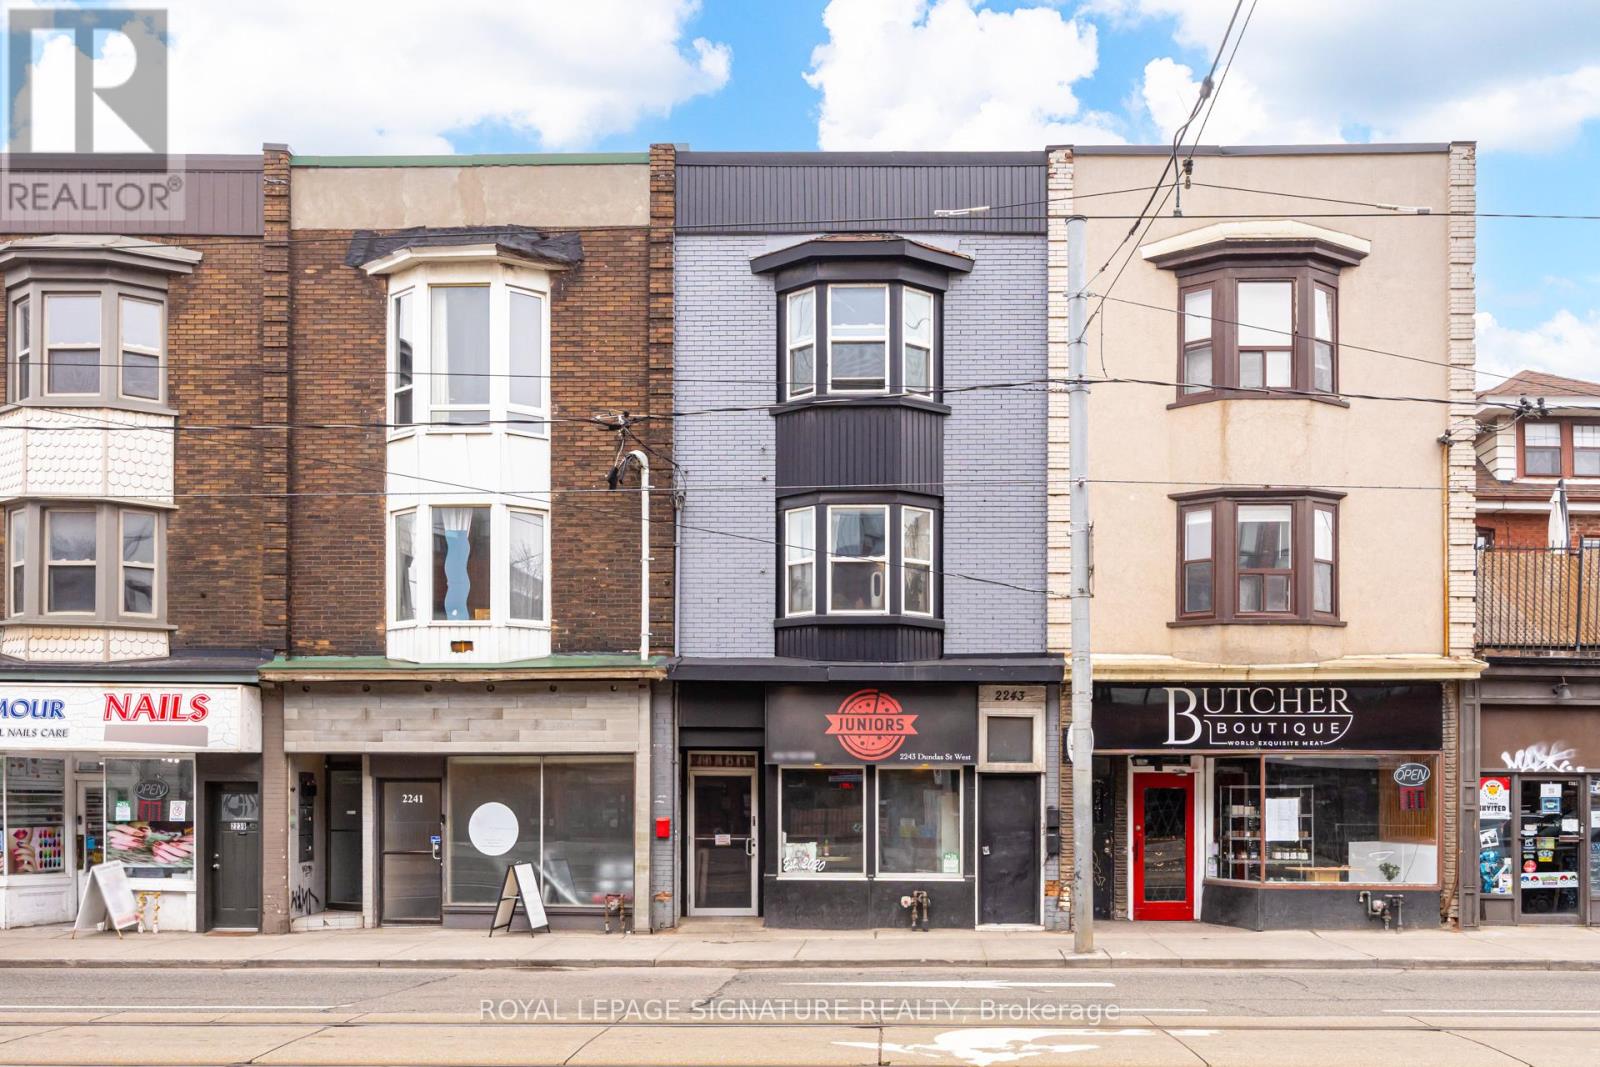
Prime Roncesvalles location offered at 5% cap rate. Rare opportunity to acquire a well-maintained mixed-use investment property offering secure in-place income and strong underlying fundamentals. The asset is anchored by Junior's Pizzeria, a long-standing ground floor commercial tenant that renewed in Summer 2025 for an additional five-year term following more than five years of occupancy, providing stable and reliable commercial cash flow.The second and third floors comprise two residential suites leased to professional tenants, further supporting the property's diversified income profile. Benefiting from minimal landlord utility exposure and significant building upgrades, this proven income-producing asset generates approximately $138,000 in gross annual income and offers durable cash flow supported by quality underlying infrastructure. (id:64876)
Toronto, Ontario
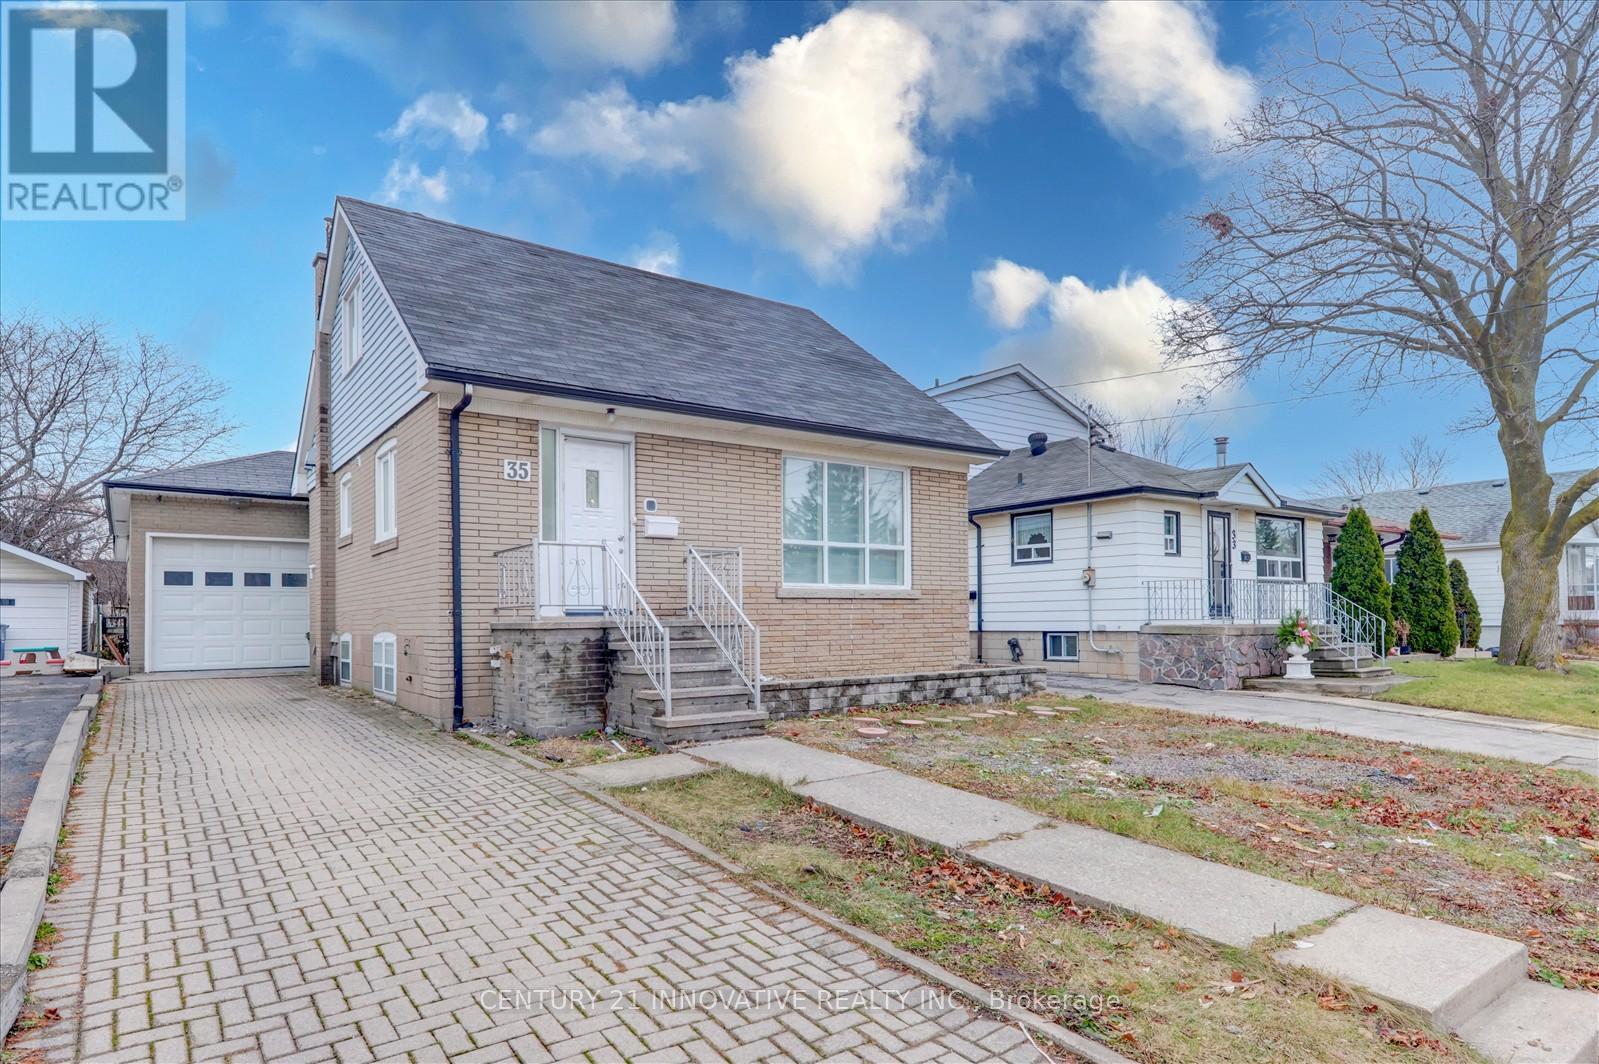
Location! Location! Location! Very convenient location close to 2 subway stations (Warden & Kennedy) that are just 10 minutes away. Well maintained one and a half storey home. This Lovely 3+3 Bedroom, 3 Bathroom home offers an eat-in kitchen with breakfast area, extra large family room, finished basement with separate entrance, an attached oversized tandem garage for 2 car parking. Great curb appeal with interlock private driveway with 3 car parking. Walk to all amenities and TTC. Currently rented for $4950.00 per month. Completely renovated from top to bottom at the beginning of 2025. New build 3200sft plan was approved by the city. A must see!!! NOTE: All photos are from before the tenant moved in (2025). (id:64876)