
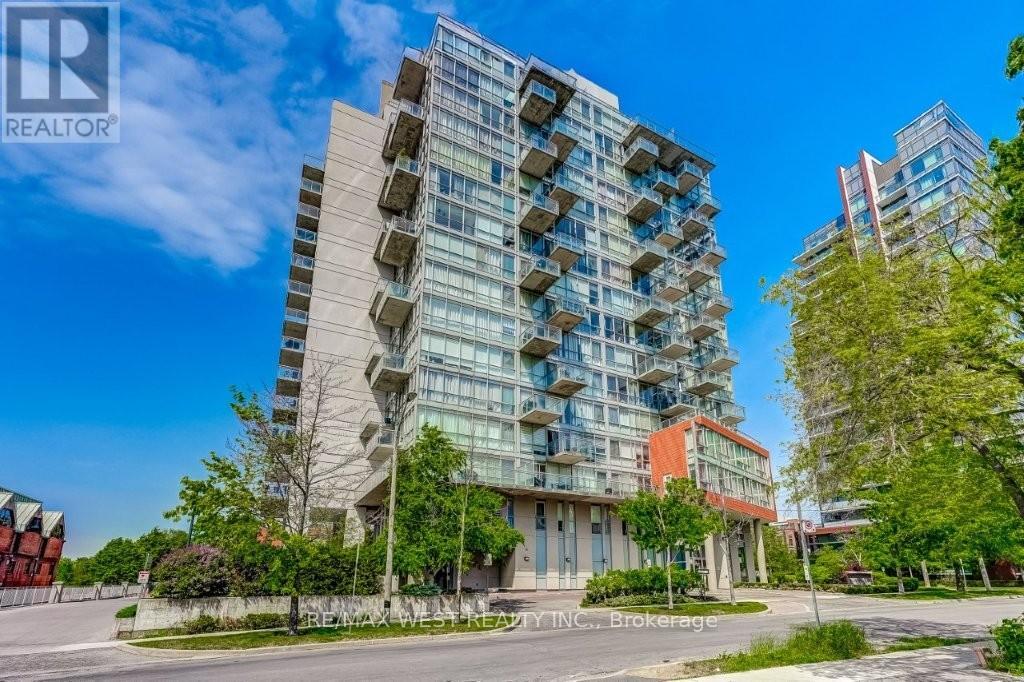
Toronto, Ontario
Incredible sun-filled condo nestled in the heart of North York offers approximately 942 sq. ft. of indoor & outdoor living space! The open concept living/dining area opens to a chef's kitchen with granite counters, breakfast bar and sleek black appliances. Beautifully maintained by the original owner, this suite has 1 spacious bedroom + a den that could be used as a second bedroom, 2 full spa baths, ensuite laundry and a split floor plan design. Walk out to a large covered balcony with a barbecue gas line connection and a desirable west-facing view (clear view and no further high rises will be built)! Other notable features include 9' ceilings, floor to ceiling windows, Belgian engineered wood floors, one underground parking space and a locker. 30 Canterbury Place has concierge service, a party room, outdoor barbecue area, library, exercise room, hot tub and sauna. Conveniently located within close proximity to great shopping & dining along Yonge St, the subway & GO stations and excellent schools. (id:64876)
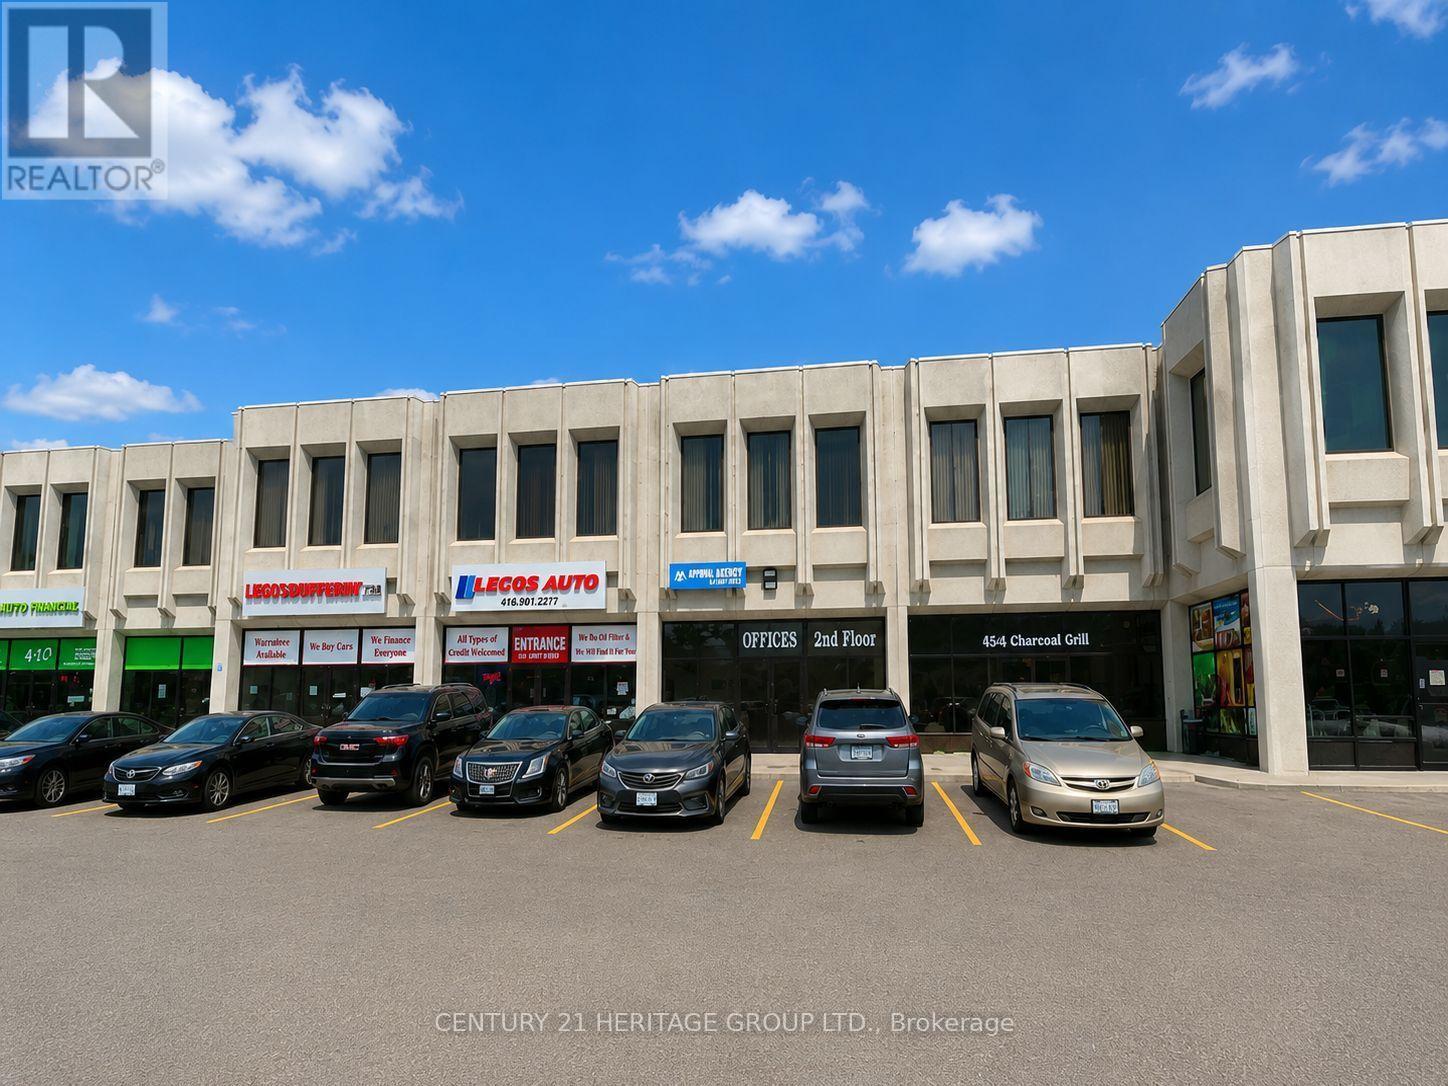
Toronto, Ontario
Unit 40 at 4544 Dufferin Street West is a fantastic CAR RELATED(body shop, car detailing, mechanic shop) unit for lease, offering approximately 1,288 square feet of versatile space. Situated in a bustling plaza at Dufferin and Finch Avenue West, this unit is a prime opportunity in a great location. The gross lease is $3,900 per month plus HST, excluding utilities and internet. There are two parking spots. The ceiling height is 16 feet, and there's one brand new drive-in shipping door, measuring 8 feet high by 7.10 feet wide. The heating is provided via a drop ceiling fan-cooled air system. The unit is being leased as-is, where-is. Liability and content insurance are mandatory. Don't miss out-this is a great opportunity in a thriving area! Tenants are responsible for utilities and internet. (id:64876)
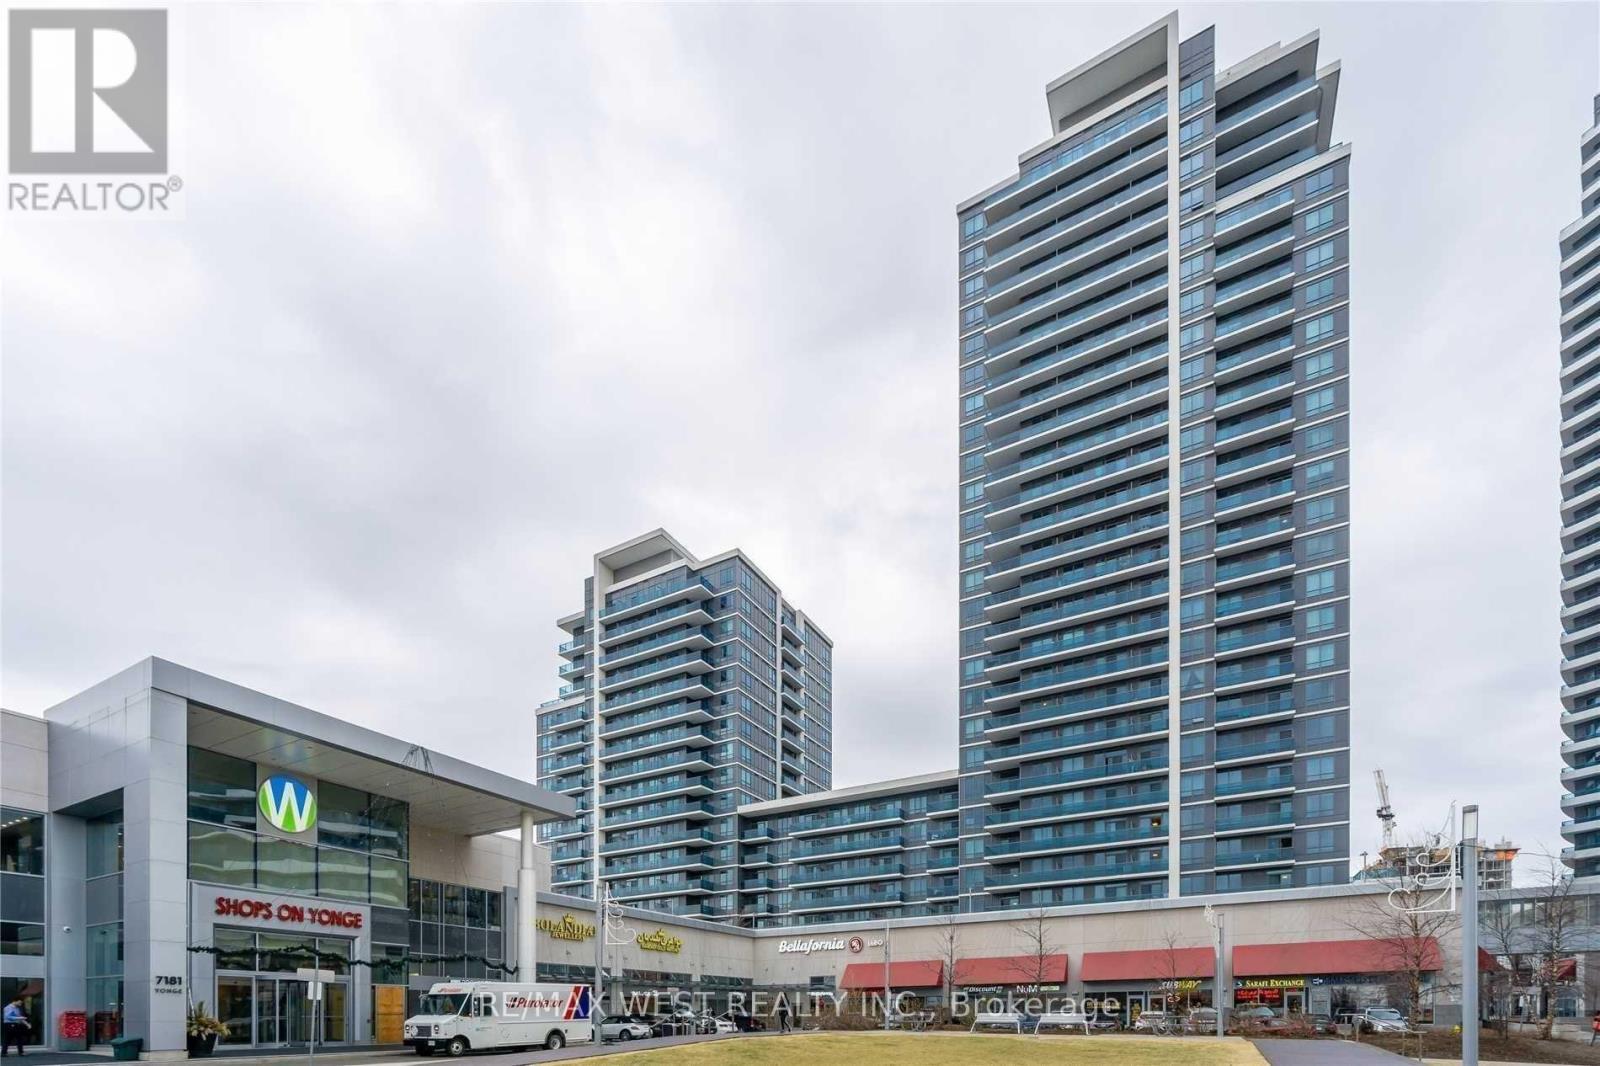
Markham, Ontario
Shops On Yonge Commercial Unit In A Prominent Mixed-Use Complex. Excellent Opportunity For End Users Or Investors, Surrounded By Over 1,250 Residential Units And Approximately 500 Retail And Office Spaces, Including A Food Court, Supermarket, And Hotel. High-Traffic Location Within The Mall At The Prime Yonge & Steeles Intersection.Rare Offering Featuring Landlord Upgrades With Enhanced WATER AND DRAIN Infrastructure-A Fully Equipped, Turn-Key Unit Suitable For A Variety Of Business Uses. Ideal For Hair Salon, Health And Wellness Retail, Massage Therapy, Nail Salon, Accessories, Or Clothing Boutique.Ample Parking Available For Customers. (id:64876)
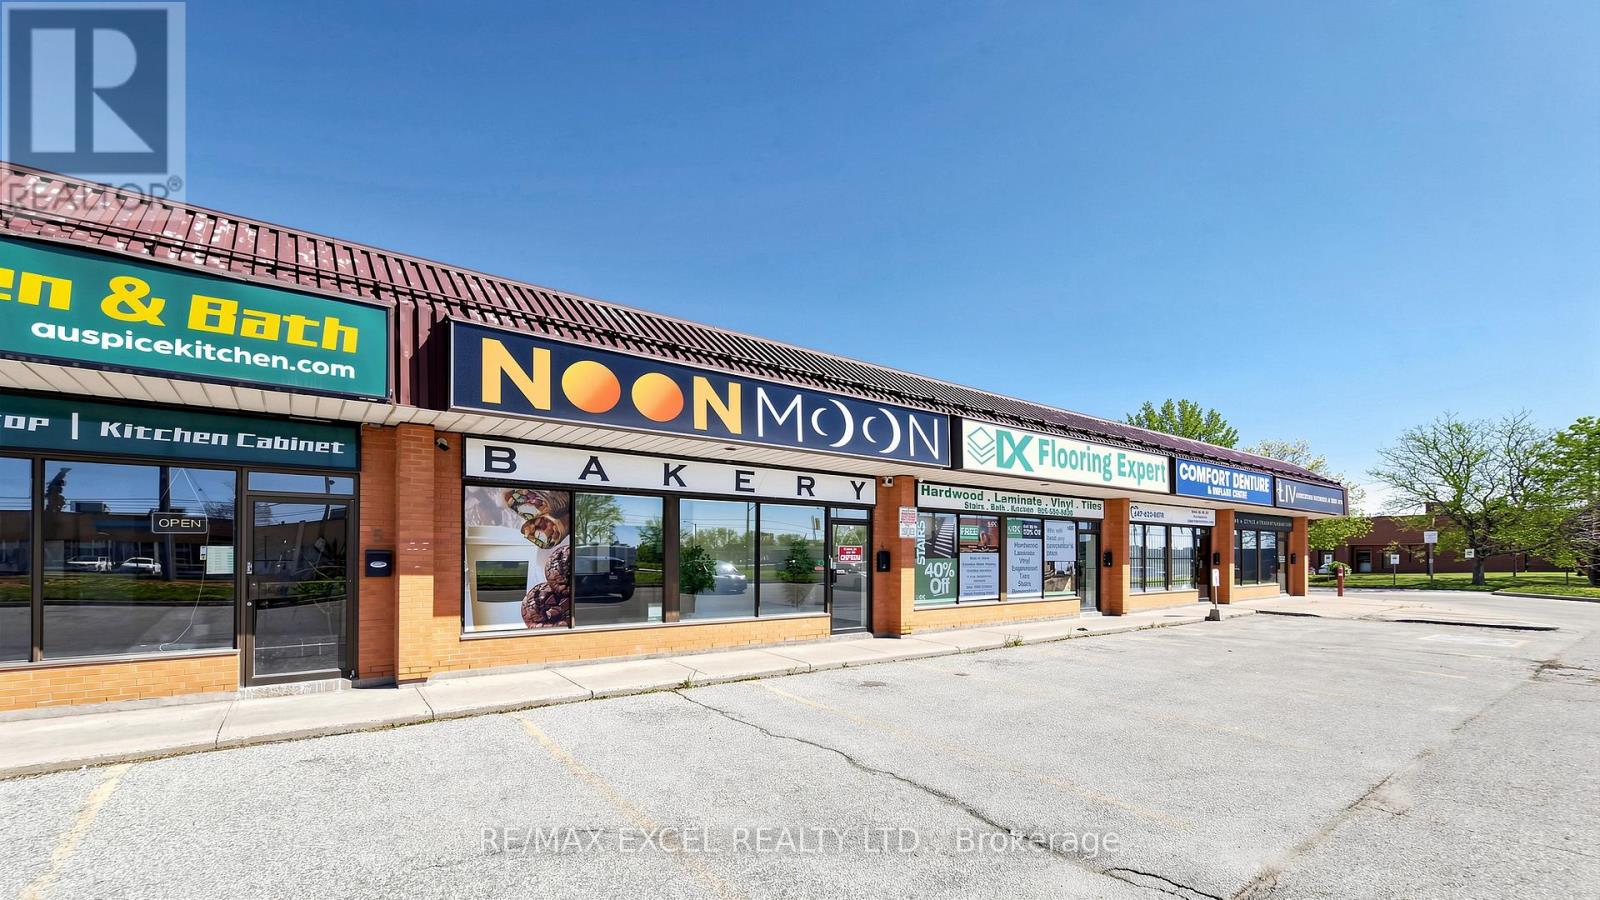
Vaughan, Ontario
Turnkey Bakery Business for Sale (Business Only - Property Not Included) Don't miss this outstanding opportunity to acquire a fully equipped and operational 2,950 sq. ft. bakery business. Bake King is set up for high-volume production, capable of producing a wide variety of products including Persian flatbreads, fresh and frozen pizzas, pizza dough, cookies, breadcrumbs, and more-with an impressive daily capacity of up to 20,000 lbs. Strategically positioned on Steeles Avenue West, the location benefits from exceptional exposure with approximately 30,000 vehicles passing daily, and is directly across from Yorkville University, generating consistent foot traffic from students and surrounding commercial activity. The space has been completely rebuilt and tailored specifically for bakery operations, meeting all required standards and offering a modern, efficient setup ready for immediate use. This is an ideal opportunity for an owner-operator or investor looking to step into a well-established operation with strong growth potential. Training can be provided to support a seamless transition. Voltage:600 and AMPS:127. Serious inquiries only. (id:64876)
Toronto, Ontario
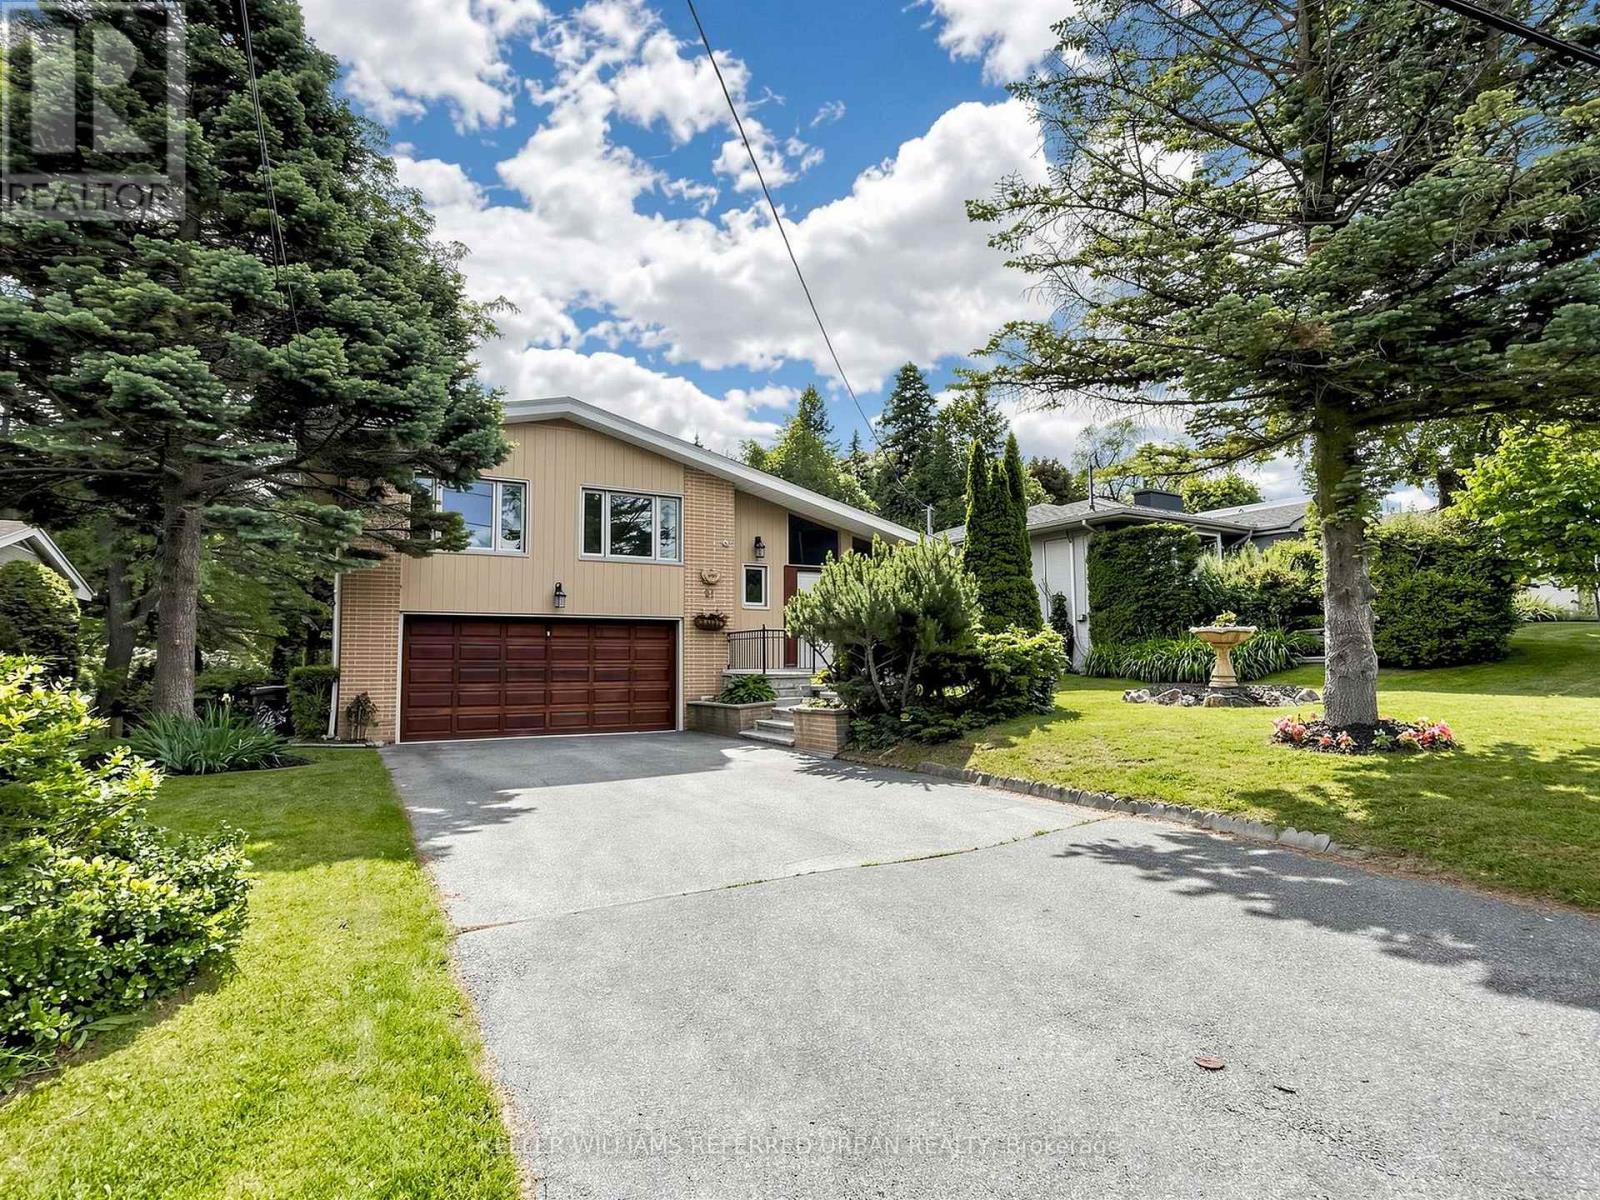
RARE Picturesque, captivating scenic views * Newly renovated * Exceptional opportunity to own a home with breathtaking natural views plus "Privacy" and "Prestige" in the heart of the Bayview Village neighbourhood. This extraordinary 64 x 326.99 ft. lot - Total 18,320 sq. ft.(all areas fully accessible) - ONE-OF-A-KIND size land in the area - offers an expansive parcel backing onto a natural ravine with UNIQUE scenic views throughout all four seasons, offering a remodel opportunity or to be rebuilt as a landmark estate. This unique residence boasts a split 4-level layout with 1,800 sq. ft. of living space plus a finished walk-up basement. Fresh paint, new flooring & newer ceiling light fixtures, updated kitchen (2024), open-concept living/dining rooms, and a combined eat-in area. The upper level offers four bedrooms, including a primary bedroom with a 3-pc ensuite & his-and-hers closets. The lower level features a bright family room with massive space and leads to an open ravine-view backyard, perfect for family gatherings and private relaxation. This functional layout provides flexibility for multigenerational living or a private guest area. Top-ranking public schools(Bayview MS, Earl Haig SS) and private schools(Bayview Glen School & Crescent School), easy access to highways, minutes to the subway & Go Transit. This home is suitable for end-users, families, investors, or builders looking to build a luxurious custom home. A truly hidden jewel in Bayview Village - where nature, luxury, and limitless potential come together! (id:64876)
Toronto, Ontario
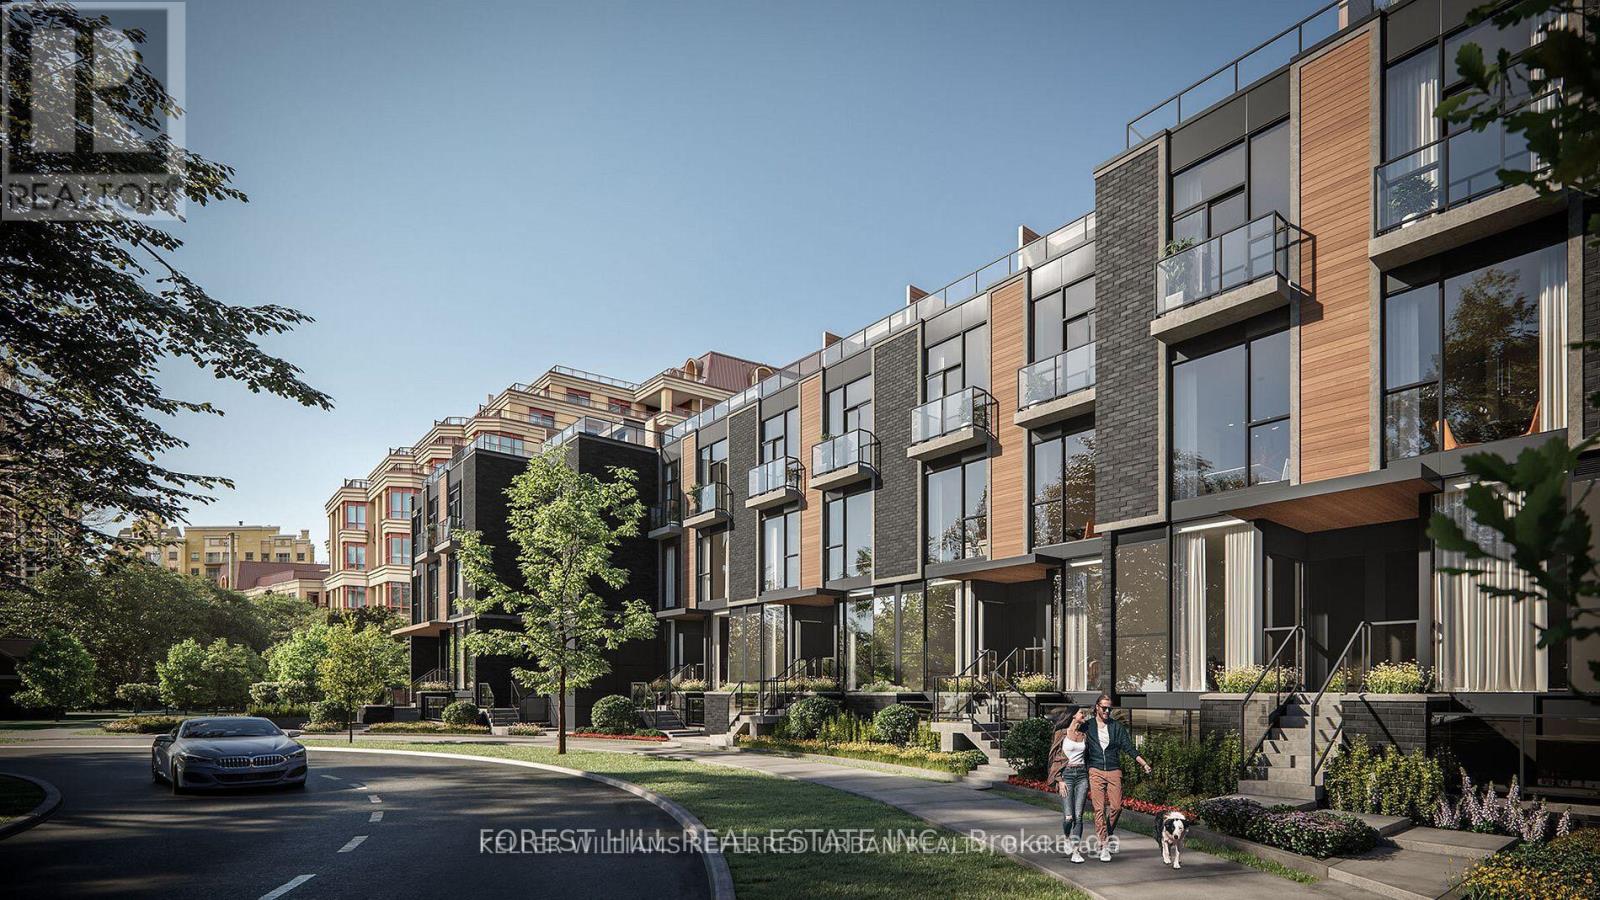
**Welcome to Your Dream Home in the Prestigious Bayview Village Community. This Sophisticated Townhome Boasts 3 Spacious Bedrooms Plus a Versatile Den, and 3 Elegantly Appointed Bathrooms. Impressive 10 Ft Ceiling on Main, hardwood Flooring, and Ambient Lighting Through Stylish Pot Lights. The Residence is Designed for Luxury Living With an Open-plan Layout That Showcases High-end Finishes.experience Unparalleled Comfort in the Master Suite, Featuring a Lavish Five-piece Ensuite, a Generous Walk-in Closet, and the Convenience of Laundry Facilities on the Second Floor. Step Outside to Entertain or Unwind on Your Expansive 347 Square Foot Terrace, or Enjoy a Quiet Moment on the Additional 206 Square Foot Patio. This End Unit Provides Two Dedicated Underground Parking Spots and Easy Access to Top-tier Transportation Options, Including the Nearby Line 4 Bayview TTC Station and 401 Express. Immerse Yourself in the Upscale Lifestyle, With an Array of Dining Options and the Chic Bayview Village Shopping Centre Just Moments Away. Perfect for Those Who Appreciate Both Tranquility and Convenience, This Home Includes Access to Exceptional Amenities Such as BBQ-friendly Areas and Ample Visitor Parking. Discover the Perfect Blend of Luxury and Location in This Stunning Townhome. **EXTRAS** Lots storage space, parking beside unit, directly enter. large rooftop with extra storage room. (id:64876)
Toronto, Ontario
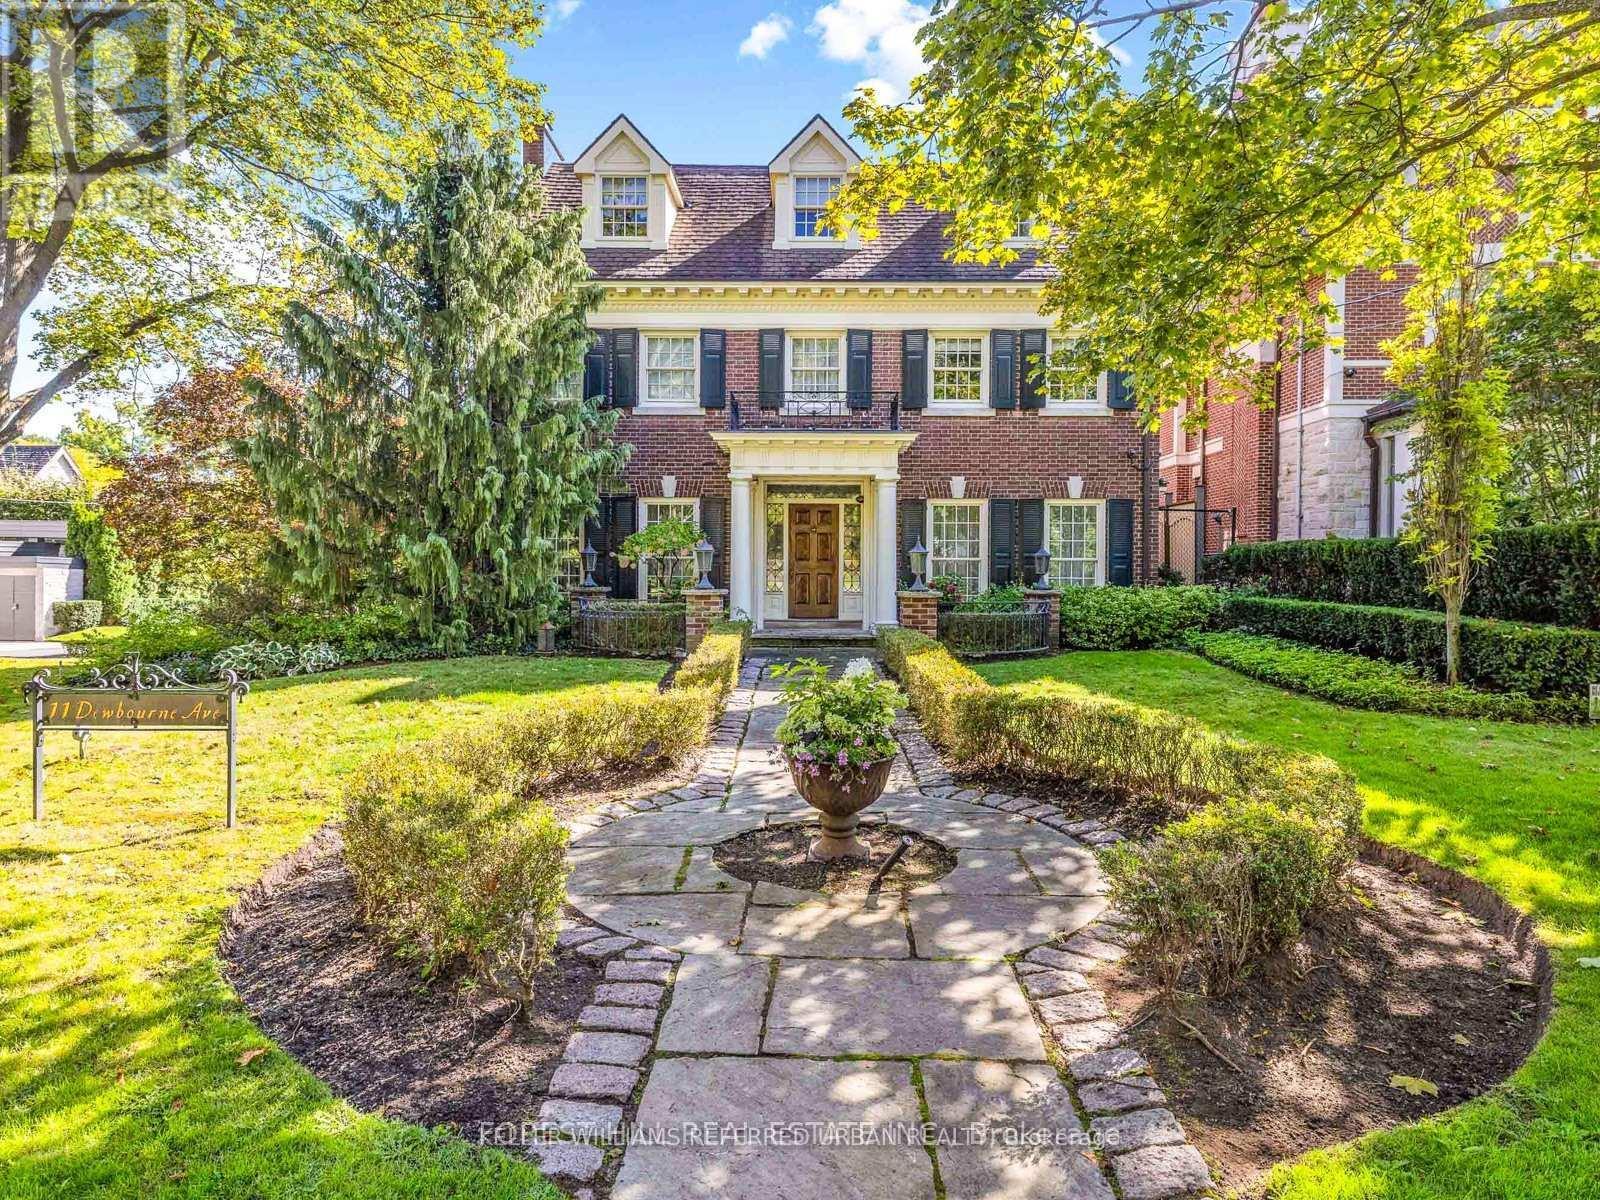
**Captivating residence/exquisite estate--Classic Elegance--This magical home has been meticulously cared for, remodeled/upgraded, and maintained by its owners--Classic/charm centre hall design offers spaces of refined and elegant comfort--5,511 sq.ft (3 storey) + 1,007 sq.ft (basement)---total 6,518 sq.ft of luxurious--where every impeccable detail has been carefully crafted and preserved. The grand principal rooms are designed for both elegance and comfort, a formal dining room and a living room with marble mantle fireplace. The functional gourmet kitchen is equipped with built-in appliances (Sub-Zero/Wolf brand), custom cabinetry & granite countertops. The adjoining family/sun room features a HEATED LIMESTONE floor and 16 ft high glass ceilings, allowing natural sunlight and French doors walkout to south exposure private garden. Upstairs, the hand-carved antique pine paneled library elaborates a story of this home, perfect for versatile use such as 2nd family room and adjoining a mahogany paneled office for a private space. The primary bedroom offers a dressing room, 6 pcs ensuite. The family gym on 2nd floor offers a 18 ft high ceiling with skylights for convenience and comfort. On 3rd floor, the additional all 3 bedrooms provide their own private ensuites, closets, and feature a 3rd furnace and 2nd laundry area. The lower level offers an entertainment room, music and studio room, wine cellar with climate control. Outside, the landscaped lush garden features cheerful trees for privacy and relaxation, and a heated driveway for 5 vehicles, and 2 cars in garage. Surrounded by top ranking private and public schools-UCC/BSS/Havergal College/Forest Hill Junior & Senior PS & Forest Hill CI. A short walk brings you to Forest Hill Village with shops, restaurants & cafes, minutes to sunway station, hwys & more! (id:64876)
King, Ontario
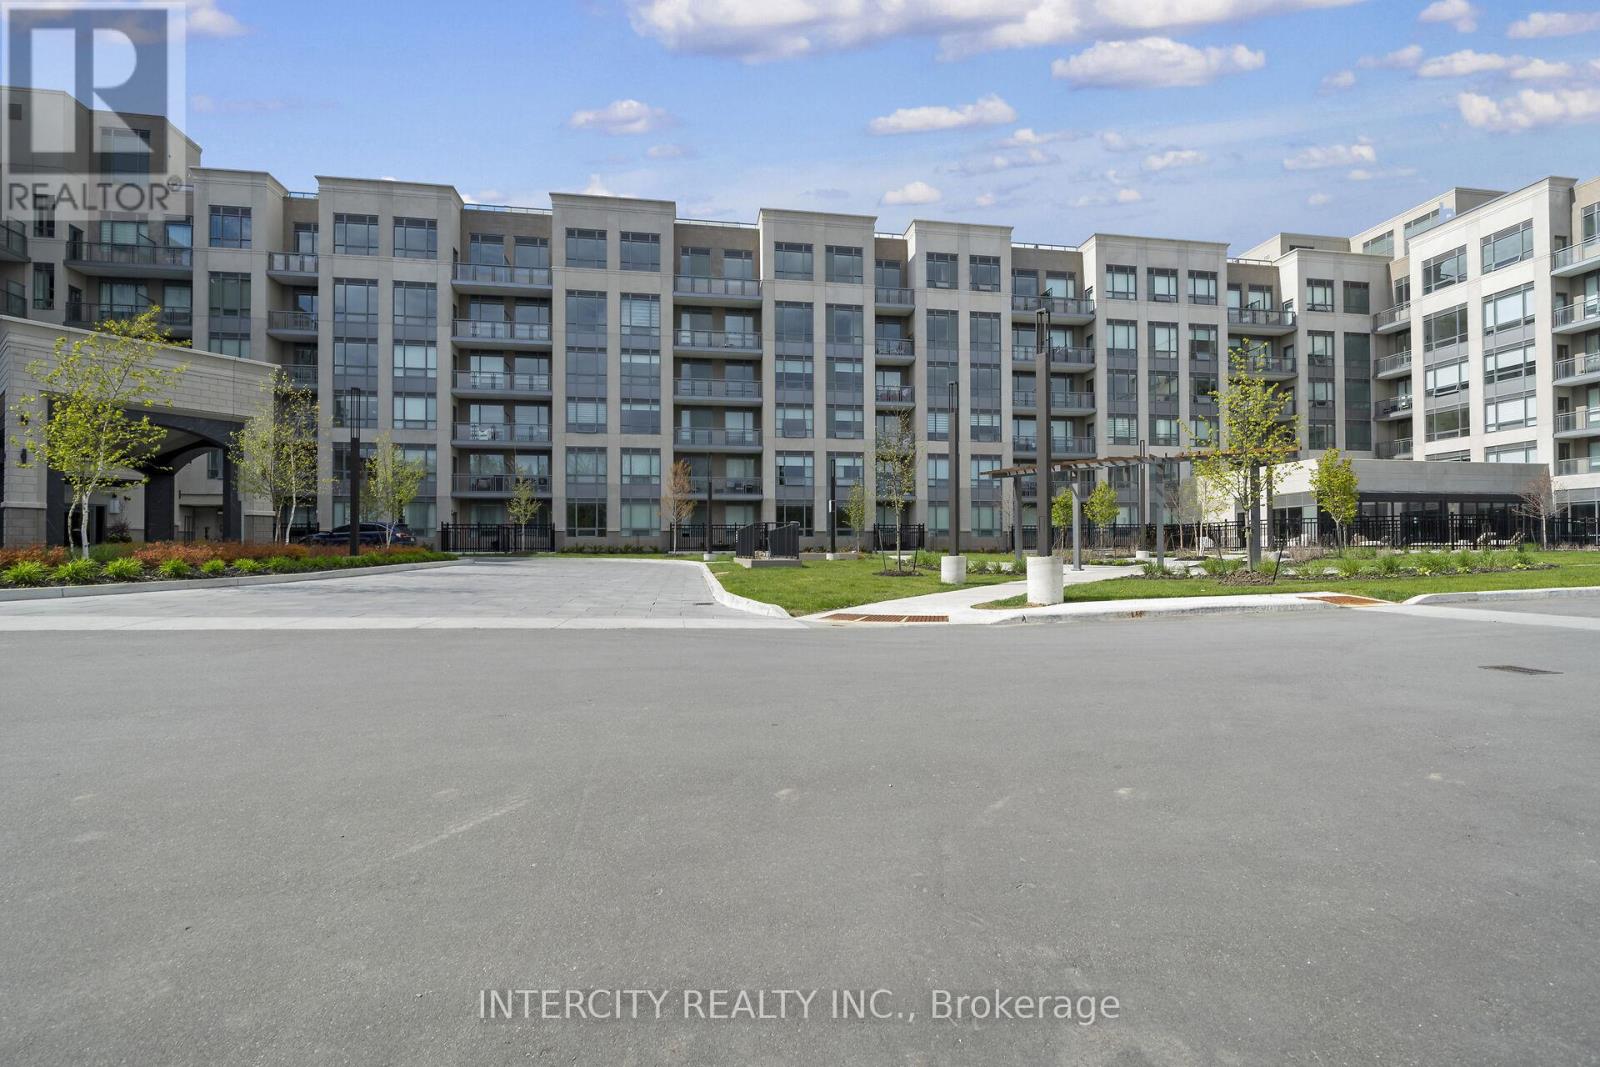
King Terraces by Zancor Homes, offers everything you've been looking for and more Spacious open floor plan, the stunning natural light that fills each room, or the serene courtyard that's perfect for relaxing or entertaining. This exquisite South View 1-Bed plus Den, 2-bathroom defines luxury, boasting soaring 9-foot ceilings, a sleek modern interior with premium plus Den decor upgrades. Upgrades Include panel ready fridge and dishwasher, quartz countertop with matching slab backsplash and battery powered blinds, BBQ Gas line, Located in a highly desirable neighborhood of King City, this Condo not only boasts impressive curb appeal, but it also features modern finishes and thoughtful touches that make it truly special. The gourmet kitchen is a chef's dream, and the luxurious primary suite feels like a private retreat. With top-rated schools, parks, shopping, and dining just minutes away, you'll have everything you need right at your doorstep. Plus, the community is welcoming and perfect for families, young professionals, or anyone seeking a peaceful yet vibrant atmosphere. King Terraces is a place where you can create memories, build your future and truly live your best life. Schedule a tour today. King Terraces Sales Centre located at Unit 131-2075 King Rd, King City. ** Parking and Locker Not Included in Maintenance Fee - ** ** Purchase Price is Net of H.S.T. Rebate ** (id:64876)
Vaughan, Ontario
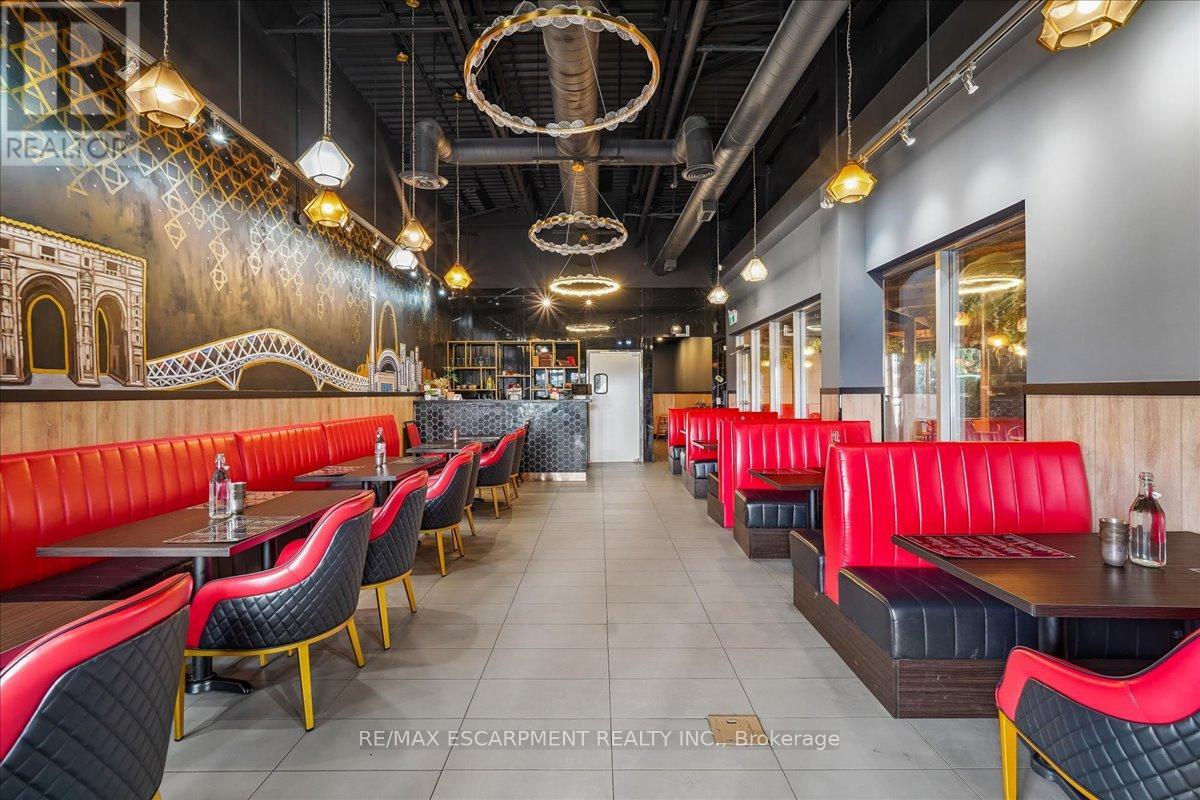
Turnkey opportunity to acquire a well-established South Asian franchise premium fine dining restaurant in a prime Vaughan location, just minutes from Hwy 400. This high-visibility site offers strong exposure and consistent traffic, making it ideal for both experienced operators and new entrants to the hospitality space. The business operates 7 days a week from 12:00 PM to 10:00 PM and is fully equipped for immediate takeover. The premises include a beautifully designed main dining area with seating for approx 38 guests, along with an additional covered and heated patio space of approx. 1,800 sq. ft., accommodating a further approx 28 guests, providing extended seasonal usability and enhanced revenue potential. Total rent, including HST, is $6,380/month. The current lease is secured until September 30, 2030, with an additional 5-year renewal option, offering long-term stability. For qualified buyers, and an appraisal report is also available. Flexibility exists to continue operating under the existing franchise or rebrand to a different concept or cuisine, subject to landlord and franchise approval. Inventory is extra. A rare opportunity to acquire a premium dining establishment in one of Vaughan's most sought-after commercial corridors. (id:64876)
Toronto, Ontario
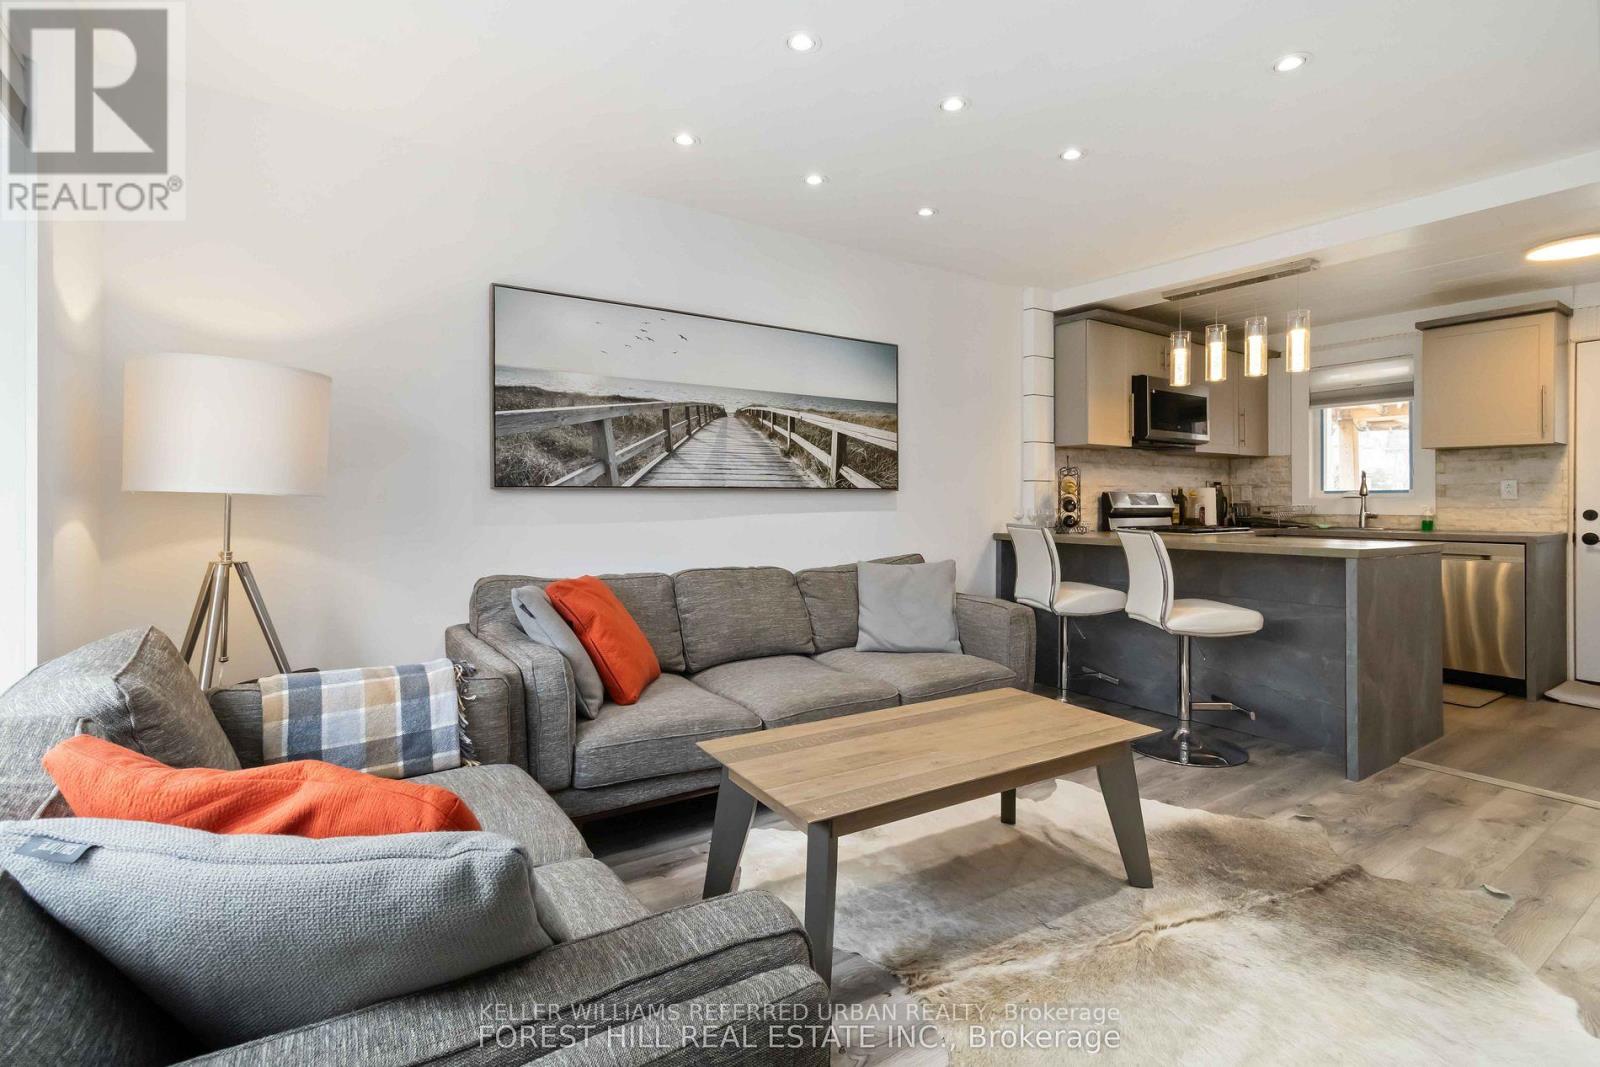
*** Stunning transformation with over ***$250k(SPENT $$$$ ----- as per seller) *** in ***UPGRADES(completely redone interior) , an amazing cozy corner home, nestled in the highly desirable area of Willowdale West. with a huge upgraded deck (almost 410 sq ft), more than 2250 sq ft total living space -------- Newer sump pump, 2 Newer kitchen with Newer appliances, Newly renovated baths, Newer doors, Newer modern windows (except 2), Newer floor, Newer storage/garden shed(2025), Newly painting, Newer porch, New shed 2025, HWT 2022, Newer Furnace 2023, Newer AC 2023, Shingle Roof 2019, Newer blinds, Newer entrance doors, Newer two electric fireplace*****EVERY ASPECT HAS BEEN IMPROVED RECENTLY*****This home offers an elevated living experience with newly UPGRADES AND UPDATES INTERIORS, featuring abundant natural light thru-out, and boasting a functional/practical floor plan with 3+1bedrooms and 3washrooms, 2kitchens and 2laundry rooms. Upstairs, offering a formal 3bedrooms with closets and main bathroom. The spacious recreation room in the basement features pleasant ambiance spaces with an electric fireplace, open concept floor plan with a kitchen. Outside, the sundeck extends a living spaces outdoors, creating an intimate setting for evening gatherings or quiet moments alone. Enjoy a spacious backyard ideal for a GRADEN SUITE OR MULTIPLEX DEVELOPMENT(THE BUYER VERIFY WITH A CITY PLANNER), offering excellent future value in one of North York's fastest-growing pockets. Conveniently located to TTC, parks, shopping, Yonge St amenities and schools, more!!! (id:64876)
Toronto, Ontario
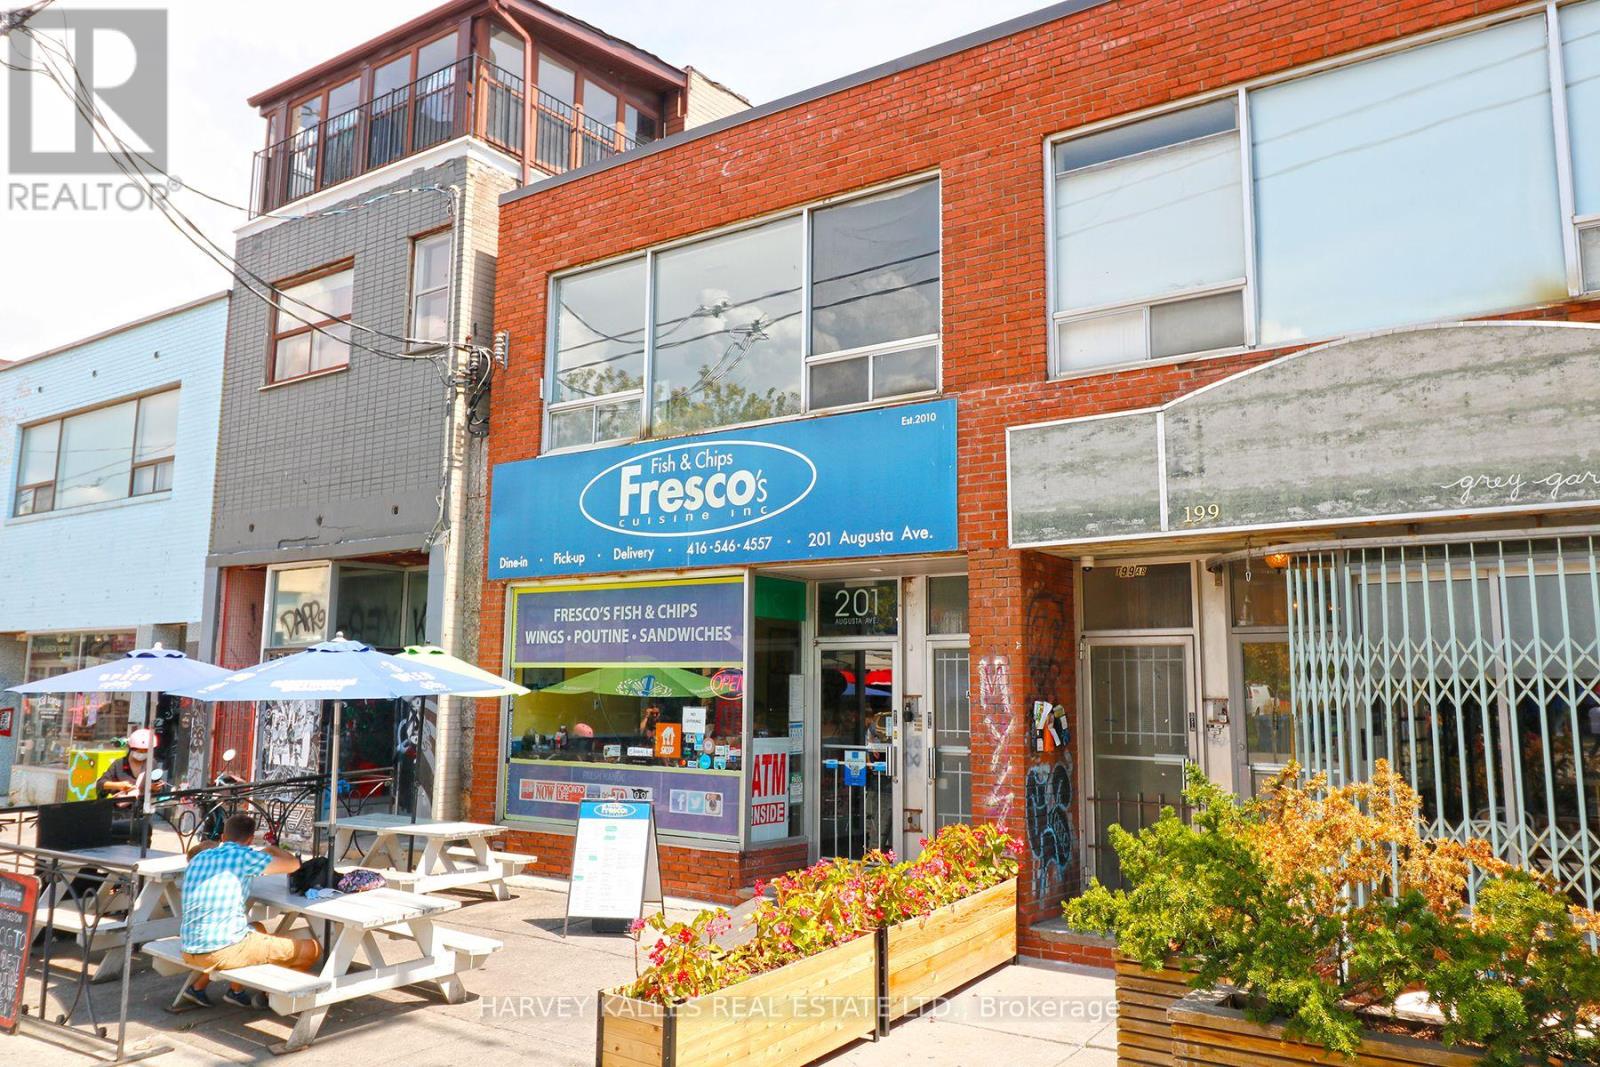
Kensington Market Apartment! Bright One Bedroom Apartment, Great Layout With Roomy Living Area, Updated Kitchen, Modern Bathroom, Laminate Flooring Throughout. Absolutely Amazing Location, Close To Everything - Kensington Market, U Of T, Hospitals, Toronto Metropolitan University, Ttc Subway/Streetcars, Chinatown, Shops, Restaurants, Cafes & Nightlife. Central A/C. $150/ Per Month Flat Fee For Utilities (heat (gas), hydro, water, central a/c). No Parking (Green Park In The Area, Tenant To Arrange Their Own). Laundromat Close By. (id:64876)
Markham, Ontario
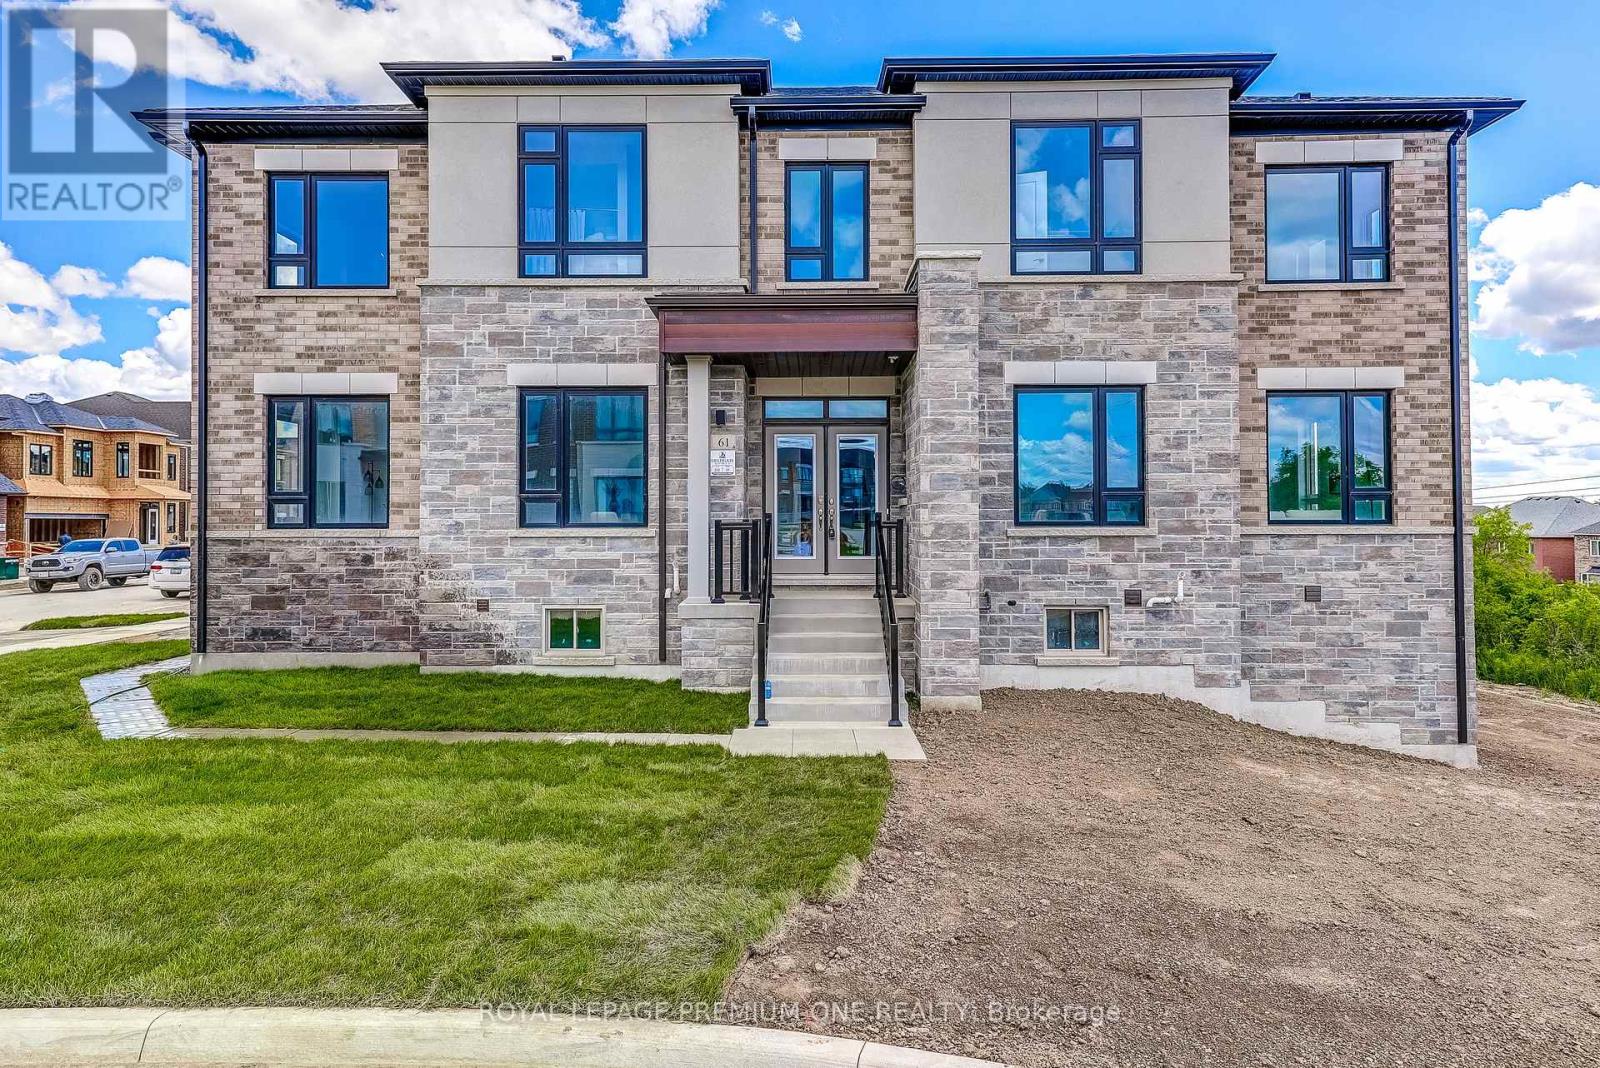
Welcome to this newly constructed luxury detached residence in one of Unionville's most prestigious neighborhoods. Meticulously designed with thousands of dollars in premium upgrades, this exceptional home combines refined elegance, modern functionality, and elevated everyday living. The open-concept main floor features soaring ceilings, expansive windows, and abundant natural light, enhanced by hardwood floors throughout and porcelain tile finishes. The kitchen and foyer feature 24" x 24" porcelain tiles, while the master ensuite showcases 12" x 24" porcelain tiles, highlighting attention to detail and sophisticated design. The layout boasts a huge formal dining room and living room, perfect for entertaining, alongside a main-floor laundry for convenience. At the heart of the home is a chef-inspired gourmet kitchen featuring quartz countertops throughout, custom cabinetry, and an oversized island-perfect for entertaining, cooking, and daily living. The walkout basement provides versatile living space and seamless access to the outdoors. Conveniently located near top-rated schools, parks, supermarkets, upscale dining, and with easy access to major highways, this beautifully crafted home represents a rare opportunity to own a fully upgraded detached residence in a prime Unionville location. (id:64876)