
Richmond Hill, Ontario
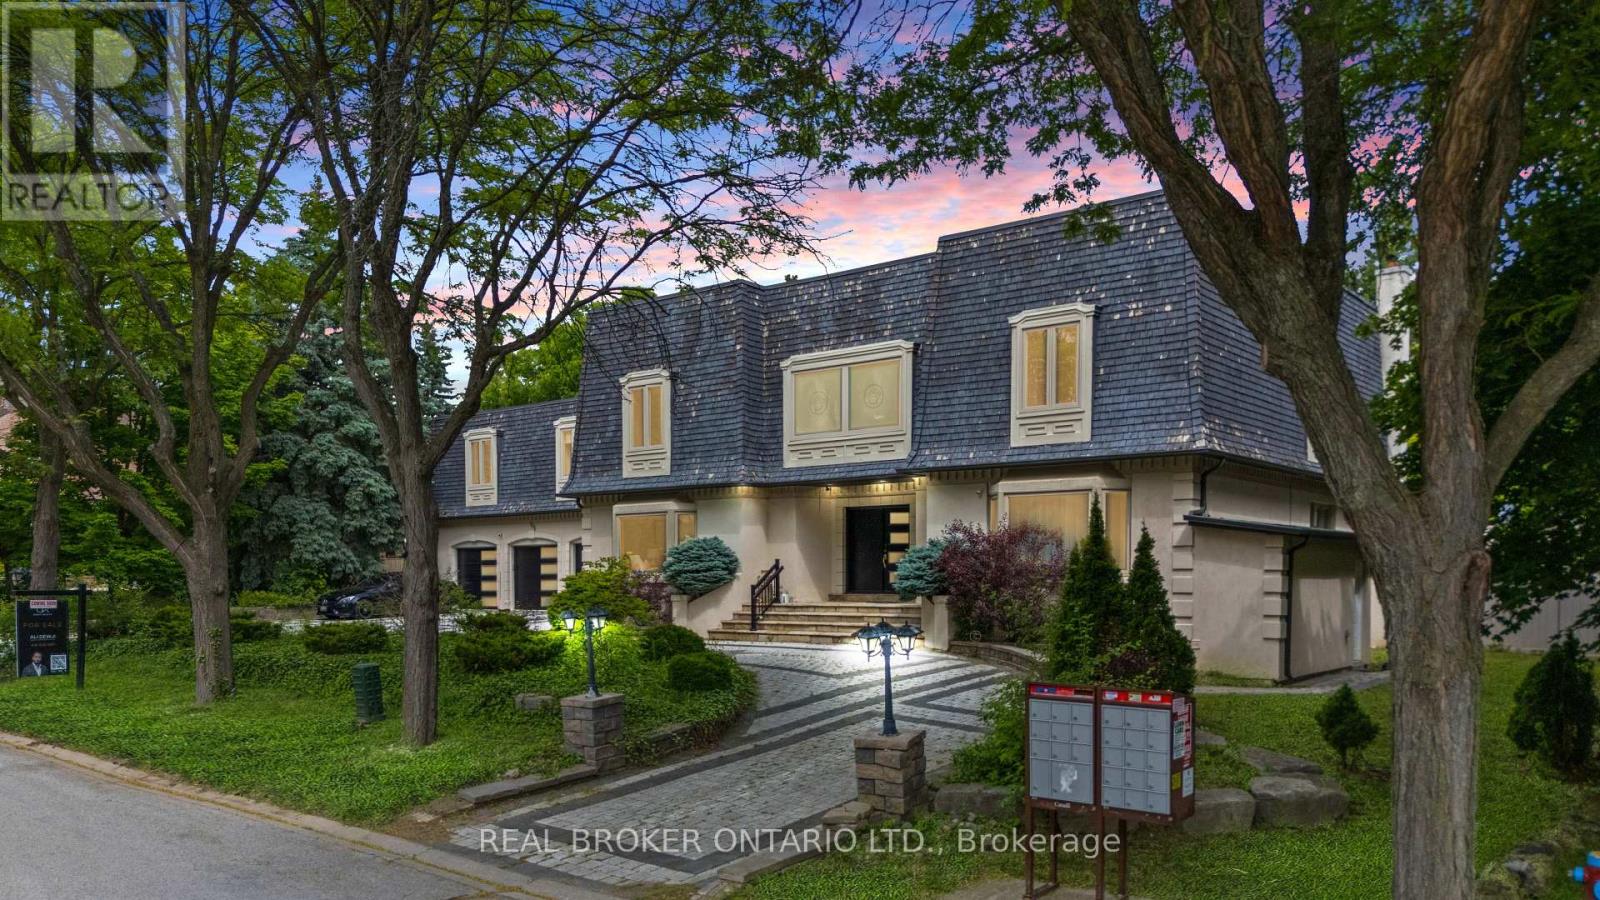
Prestigious South Richvale Estate | Iconic Lot | Timeless Luxury" Welcome To One Of South Richvales Crown Jewels A Rare Opportunity To Own A Landmark Estate On An Extraordinary 140 Ft x 140 Ft Corner Lot, Nestled Among The Most Luxurious Homes In Richmond Hill. Located On One Of The Areas Most Prestigious Streets, This Residence Offers Nearly 8,000 Sq Ft Of Total Living Space And Defines What It Means To Live With Distinction. From The Moment You Arrive, The Home's Presence Commands Attention. A Circular Driveway Accommodates Over Eleven Vehicles With Ease, Leading To A Spacious Three-Car Garage. Inside, The Home Unfolds Into Multiple Living Spaces Designed For Both Grand-Scale Entertaining And Comfortable Family Living. Every Detail Reflects Timeless Craftsmanship And Modern Luxury, From The Soaring Ceilings To The Custom Finishes Throughout.The Home Features Four Fully Renovated Kitchens With Premium Jenn-Air Appliances, Sleek Cabinetry, And Contemporary Design, Perfectly Suited For Multigenerational Living Or Seamless Entertaining. Three Laundry Rooms Offer Practical Convenience Across Different Levels. The Bathrooms Have Also Been Thoughtfully Updated With Spa-Like Features And Refined Finishes. Outdoors, The Resort-Like Backyard Is A Private Sanctuary. Mature Trees Offer Natural Privacy, Surrounding An In-ground Pool With A Connected Hot Tub And A Fully Equipped Cabana Kitchen For Effortless Summer Living. An Indoor Sauna Adds To The Homes Wellness Appeal, Making This Estate A Retreat In Every Season.This Home Is Not Just A Residence..Its A Rare Statement Of Opulence, Privacy, And Prestige In One Of The GTAs Most Sought-After Neighbourhoods. (id:64876)
Newmarket, Ontario
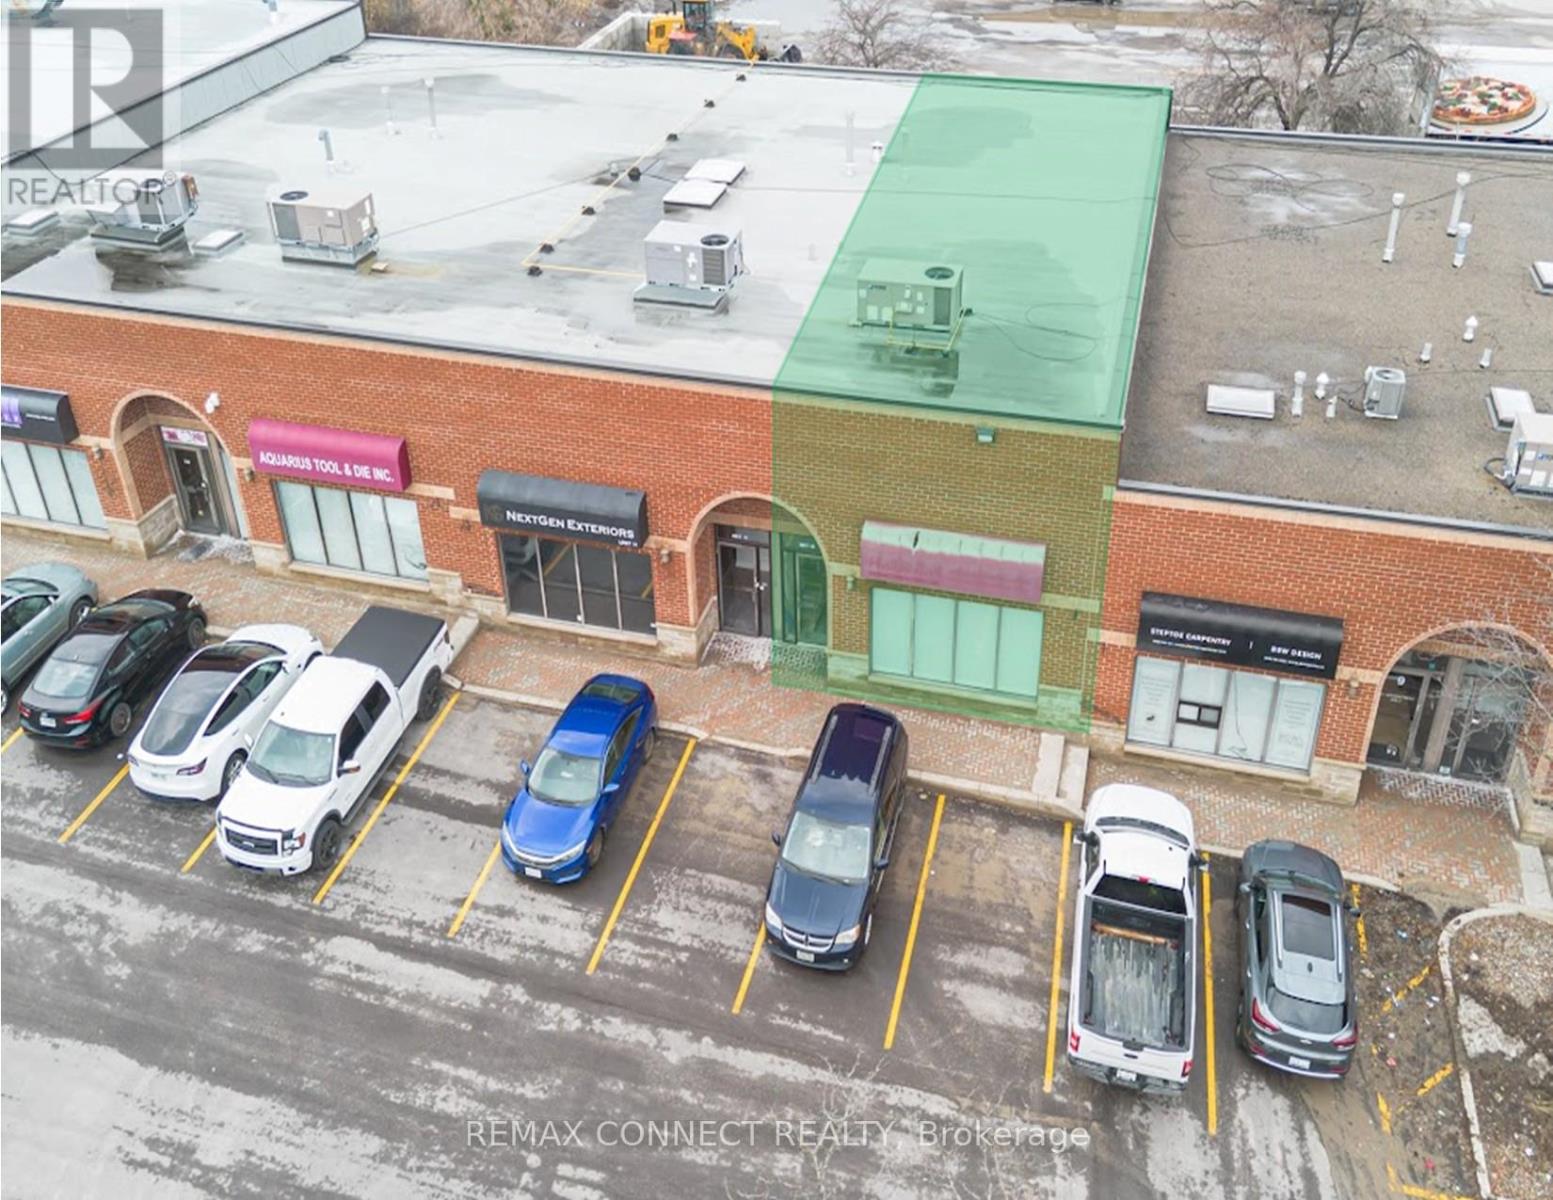
A Highly Functional Industrial Commercial Condo Unit Featuring High Ceilings, A Rear Drive In Door, Plenty Of Surface Parking, Minutes Access To HWY 404 And Future Bradford Bypass. Property Is Situated In The Heart Of Newmarket Industrial Park - A Highly Desirable Industrial Node. Nearby Surrounding Amenities Consists Of Costco, Walmart, All Major Banks, Shops, Restaurants, Cafes, Hospitality Accommodations, Transit, And More. Currently Built Out As Office Space; Can Be Reverted To Open Space To Accommodate Open Warehouse Logistics Or Industrial Use. Property Is Currently Zoned As EG (General Employment) - Manufacturing, Warehousing & Distribution, Wholesaling, Professional Offices, Medical, Training Facilities, Service Shops - Non-Automotive Focus, Printing & Tech. Potential For Rezoning To Accommodate A Variety Of Uses (Subject To Municipal Approval). (id:64876)
Richmond Hill, Ontario
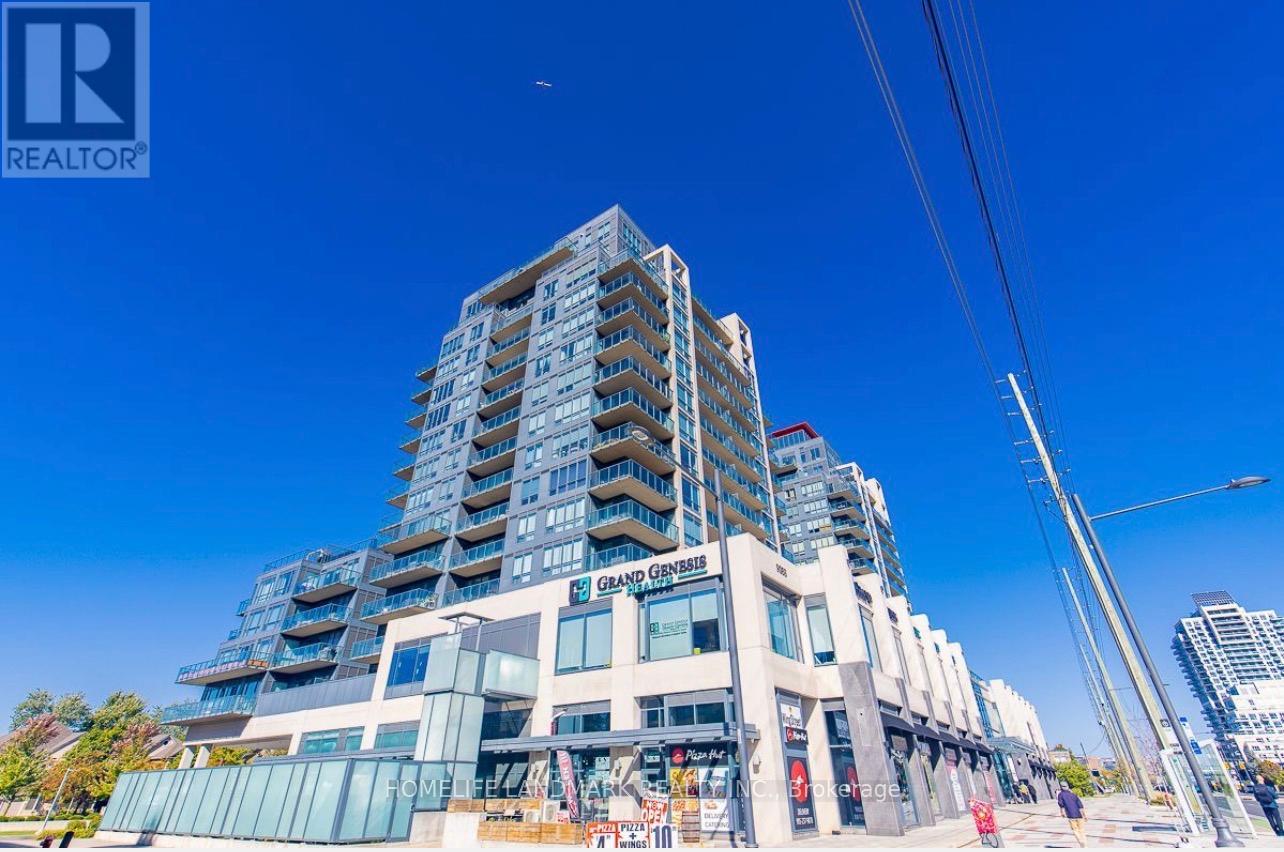
Very Conveniently Located At Yonge And Hwy 7 & Hwy 407, This Unit Is Within Walking Distance Of Many Amenities Of Shopping Plazas, The Future Subway Station, Parks, Schools, Public Transits Etc., This Luxurious Unit Boasts A Very Functional Floor Plan And Picturesque View With A Large Balcony. One Parking Lot And One Locker Included. 9 Feet High Ceiling, Granite Countertop Kitchen W Centre Island, Large Den Can Be Used As Office Or Second Bed Room. (id:64876)
Newmarket, Ontario
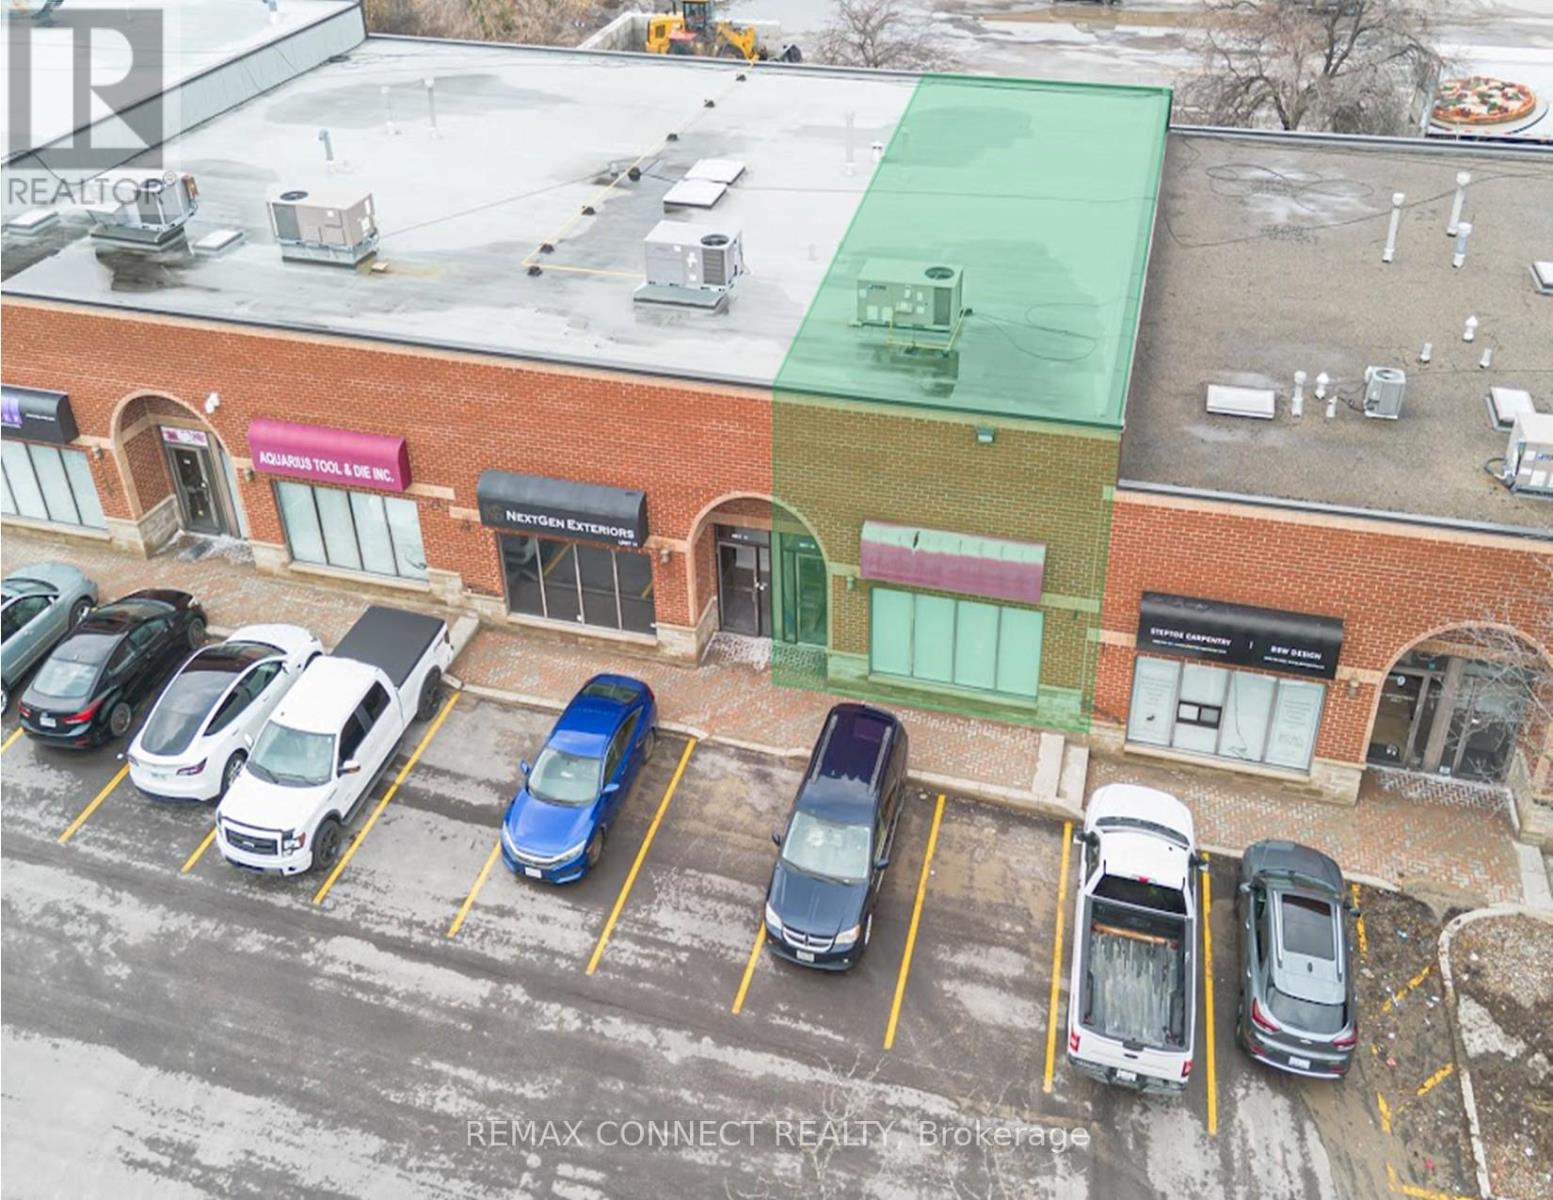
A Highly Functional Industrial Commercial Condo Unit Featuring High Ceilings, A Rear Drive In Door, Plenty Of Surface Parking, Minutes Access To HWY 404 And Future Bradford Bypass. Property Is Situated In The Heart Of Newmarket Industrial Park - A Highly Desirable Industrial Node. Nearby Surrounding Amenities Consists Of Costco, Walmart, All Major Banks, Shops, Restaurants, Cafes, Hospitality Accommodations, Transit, And More. Currently Built Out As Office Space; Can Be Reverted To Open Space To Accommodate Open Warehouse Logistics Or Industrial Use. Property Is Currently Zoned As EG (General Employment) - Manufacturing, Warehousing & Distribution, Wholesaling, Professional Offices, Medical, Training Facilities, Service Shops - Non-Automotive Focus, Printing & Tech. Potential For Rezoning To Accommodate A Variety Of Uses (Subject To Municipal Approval). (id:64876)
Vaughan, Ontario
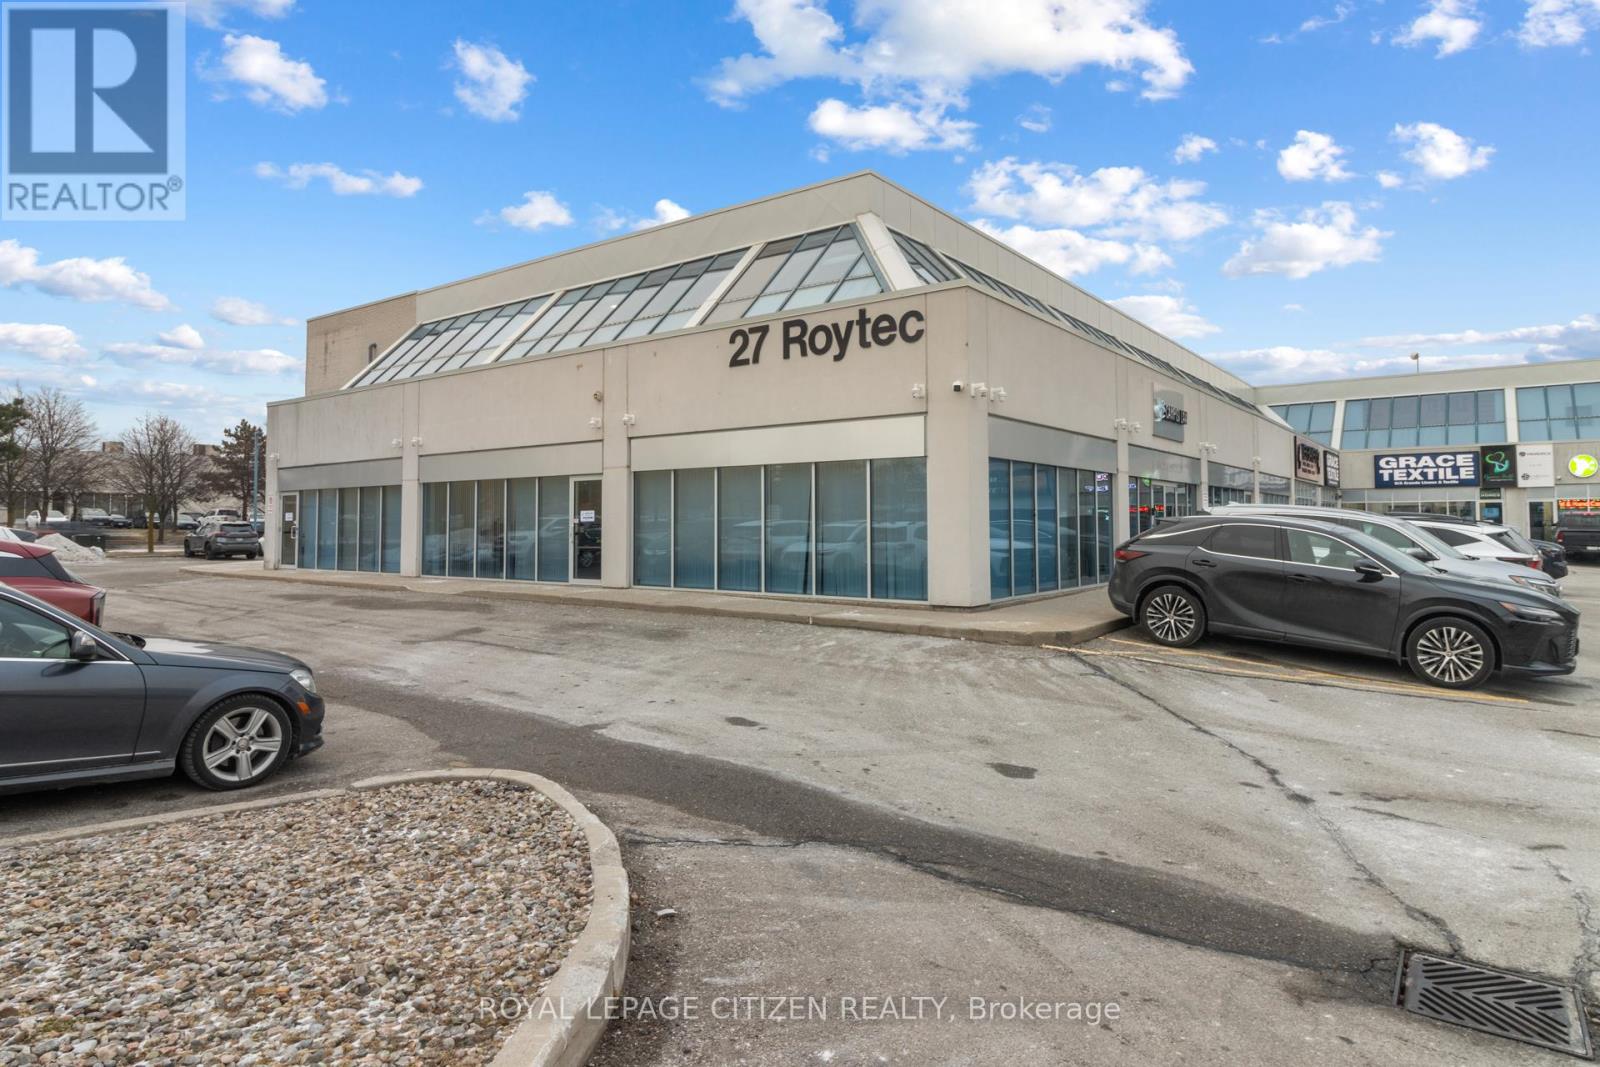
Elevate Your Business at a Prime Vaughan Address. Functional second floor space in the heart of Vaughan. Former dance studio. Currently set up as a collectables retail operation. 27 Roytec Road is strategically positioned within a high-demand commercial road in Vaughan. Exceptional Connectivity: Immediate access to key highways, including Highway 400 and Highway 407, making commuting easy from across the Greater Toronto Area (GTA). Minutes to the VMC, great restaurants and shops. Professional Environment: Join a thriving community of successful businesses in a well-maintained commercial complex. Parking: generous on-site parking available for staff and visitors. Many possible uses available for your business. TTC At Door Step. Price Includes Utilities. (id:64876)
Vaughan, Ontario
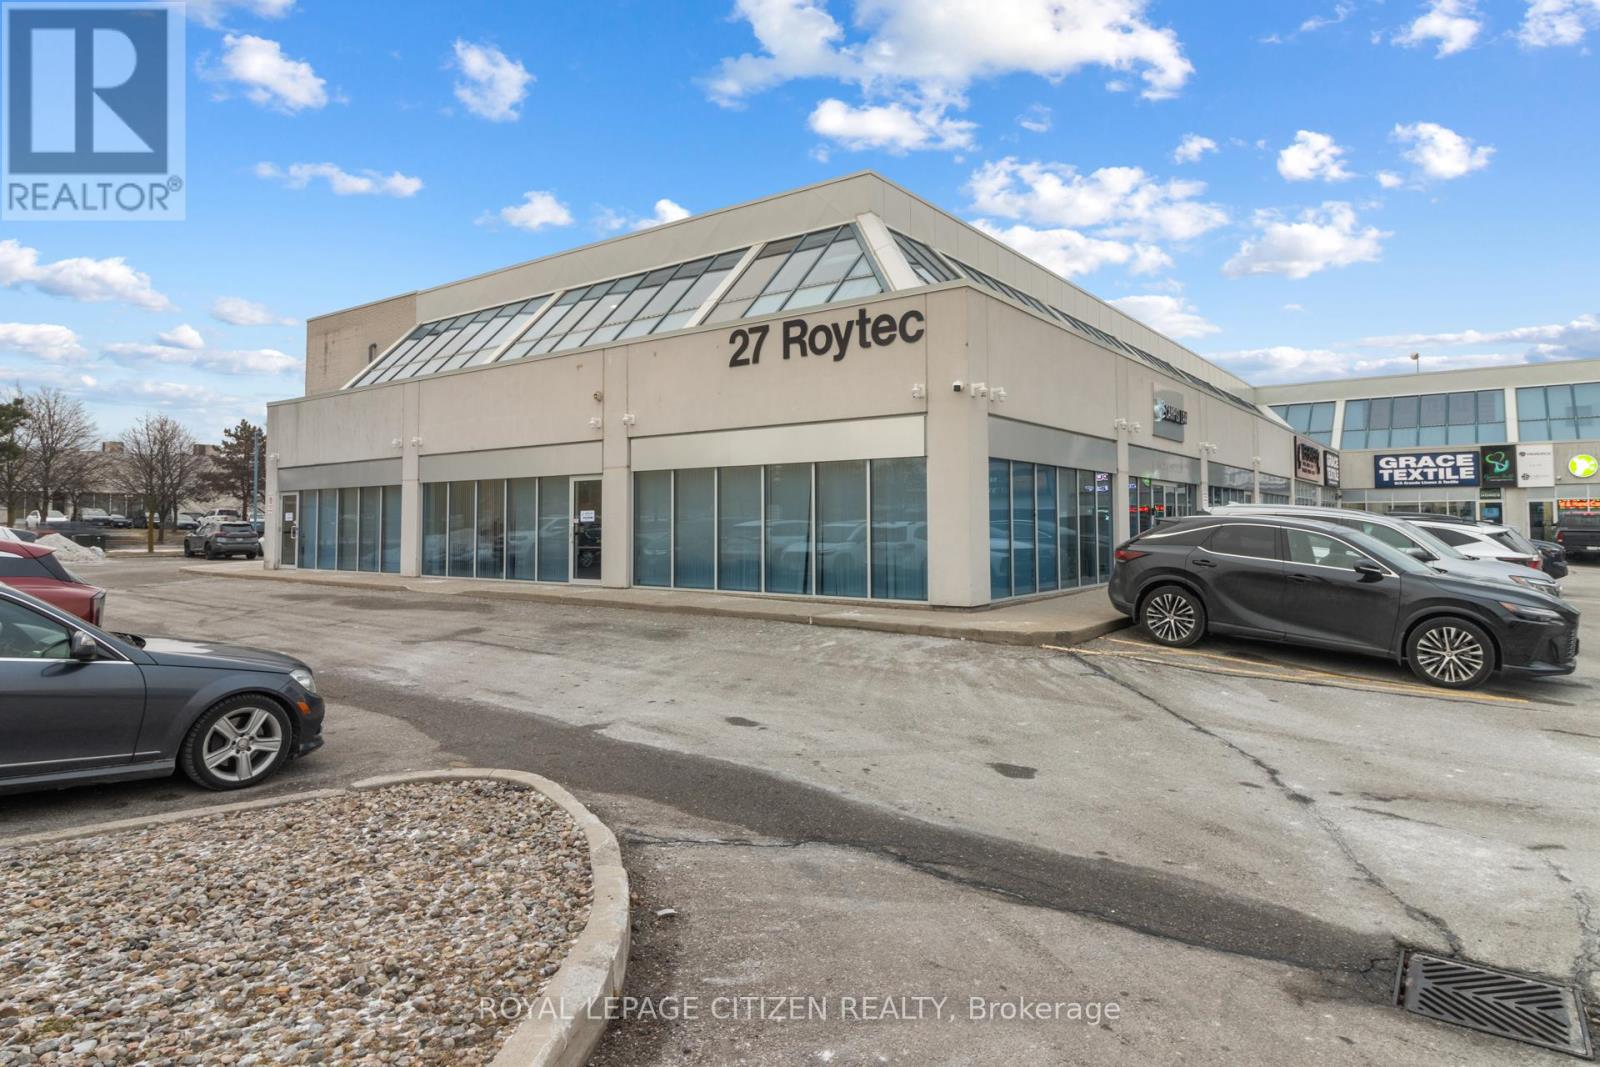
Elevate Your Business at a Prime Vaughan Address. Functional second floor space in the heart of Vaughan. Former dance studio. Currently set up as a collectables retail operation. 27 Roytec Road is strategically positioned within a high-demand commercial road in Vaughan. Exceptional Connectivity: Immediate access to key highways, including Highway 400 and Highway 407, making commuting easy from across the Greater Toronto Area (GTA). Minutes to the VMC, great restaurants and shops. Professional Environment: Join a thriving community of successful businesses in a well-maintained commercial complex. Parking: generous on-site parking available for staff and visitors. Many possible uses available for your business. TTC At Door Step. Price Includes Utilities. (id:64876)
Richmond Hill, Ontario
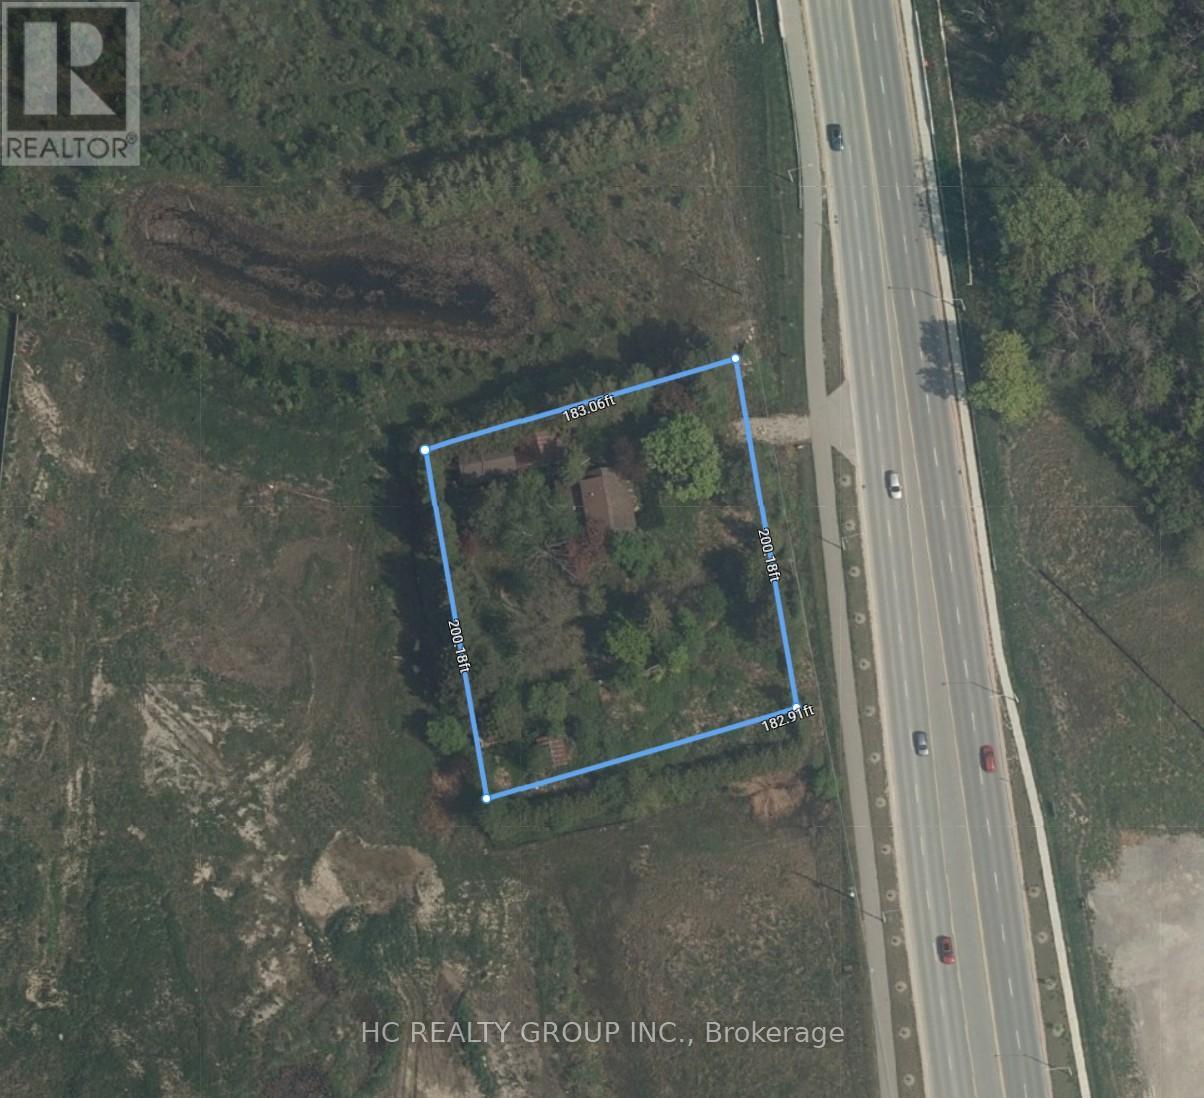
Attention Builders And Developers! Prime Investment Opportunity To Build And Develop On This Almost 1 Acres Lot. Frontage 200ft, Depth 183Ft, Massive Potential. In A Desirable Location Near Leslie St And Elgin Mills Rd, Surrounded By Many New Residential Development In The Neighborhood. Designated Rezoning For Medium/High Density Residential. Close Proximity To Richmond Green Sports Complex, Parks, Shopping Plaza With Costco, High Ranking Schools, Go Train, Hwy404, YRT, And More. Please Do Not Walk Lot Without An Appointment, No Interior Showings. (id:64876)
Toronto, Ontario
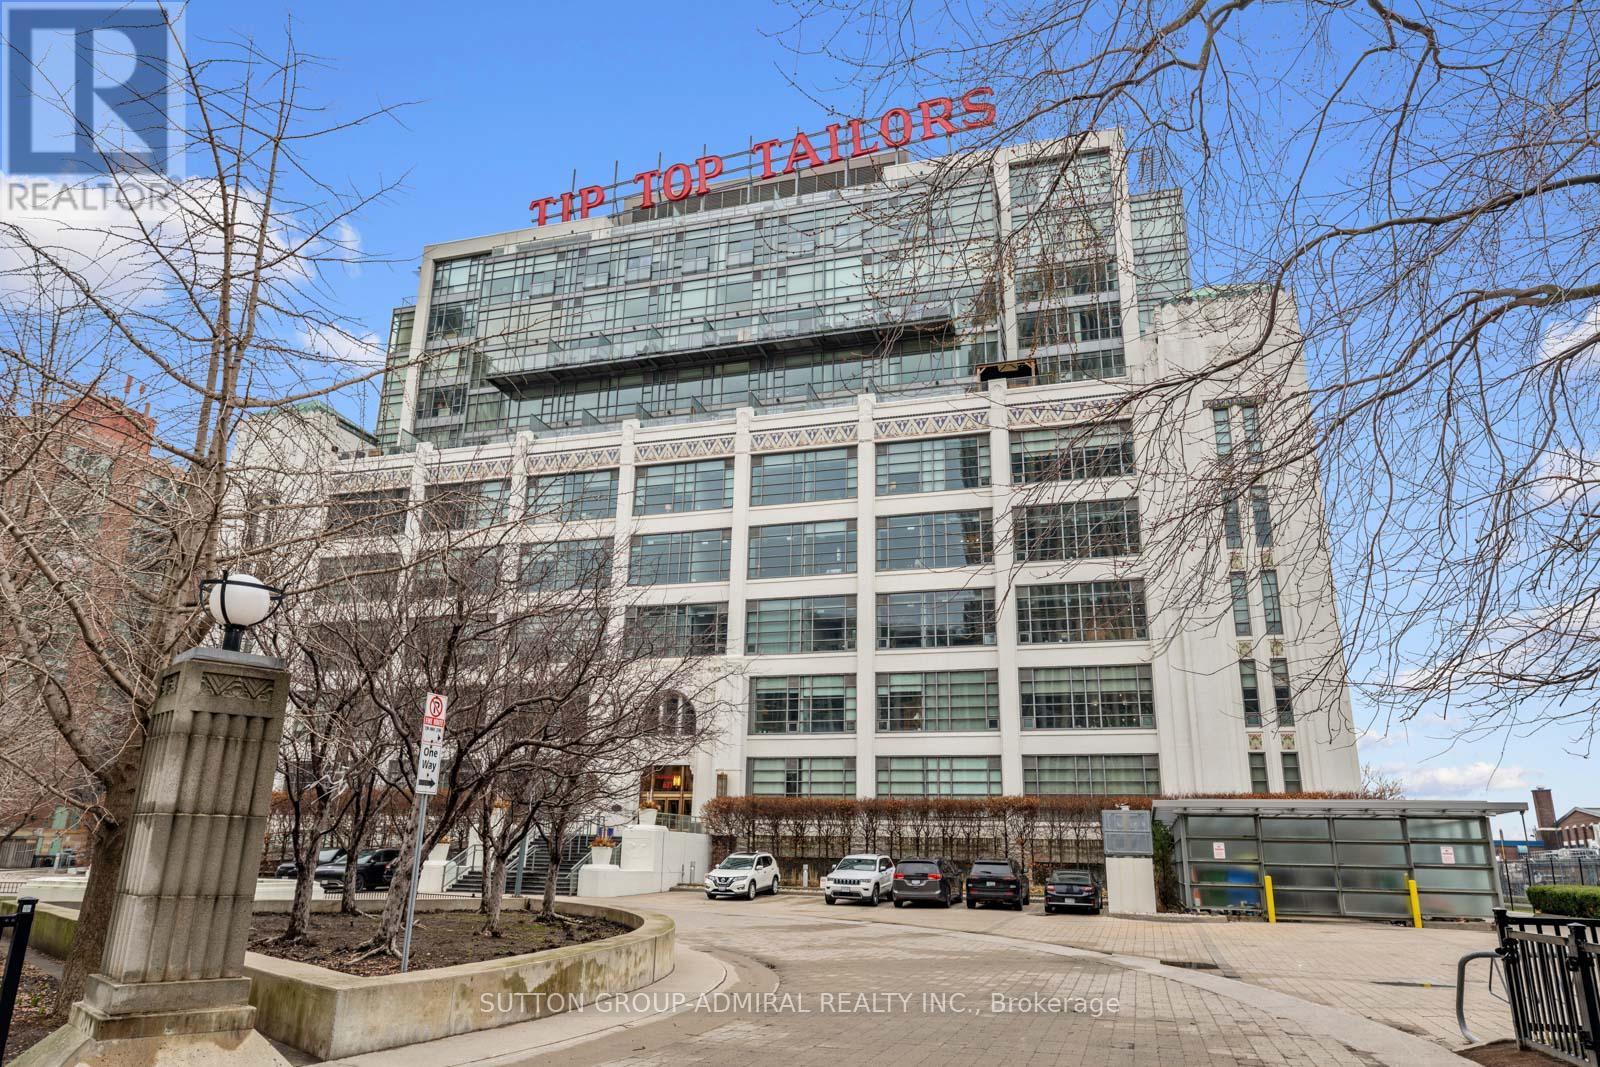
This beautifully customized loft was thoughtfully designed by a multi-ward-winning international designer, with a focus on quality, detail, and timeless style. Wide-plank smoked European oak flooring runs throughout, complemented by extensive custom millwork, integrated lighting, and premium finishes that create a cohesive and highly considered interior. The bathroom is finished in large-format limestone with custom millwork, a marble vanity, and ultra-premium plumbing fixtures. Large south-facing windows overlook the rooftop terrace and fill the space with natural light, while automated window coverings provide everyday ease and comfort. The bedroom is bright and inviting, and the expansive mezzanine offers exceptional flexibility, ideal as a second bedroom, home office, or creative studio. The mezzanine also extends the living space beyond the stated 739 sq.ft. enhancing both functionality and the overall spatial experience of the suite. Set within Tip Top Lofts, this is a rare opportunity to own a truly one-of-a-kind designer residence in one of Toronto's most iconic buildings. (id:64876)
Toronto, Ontario
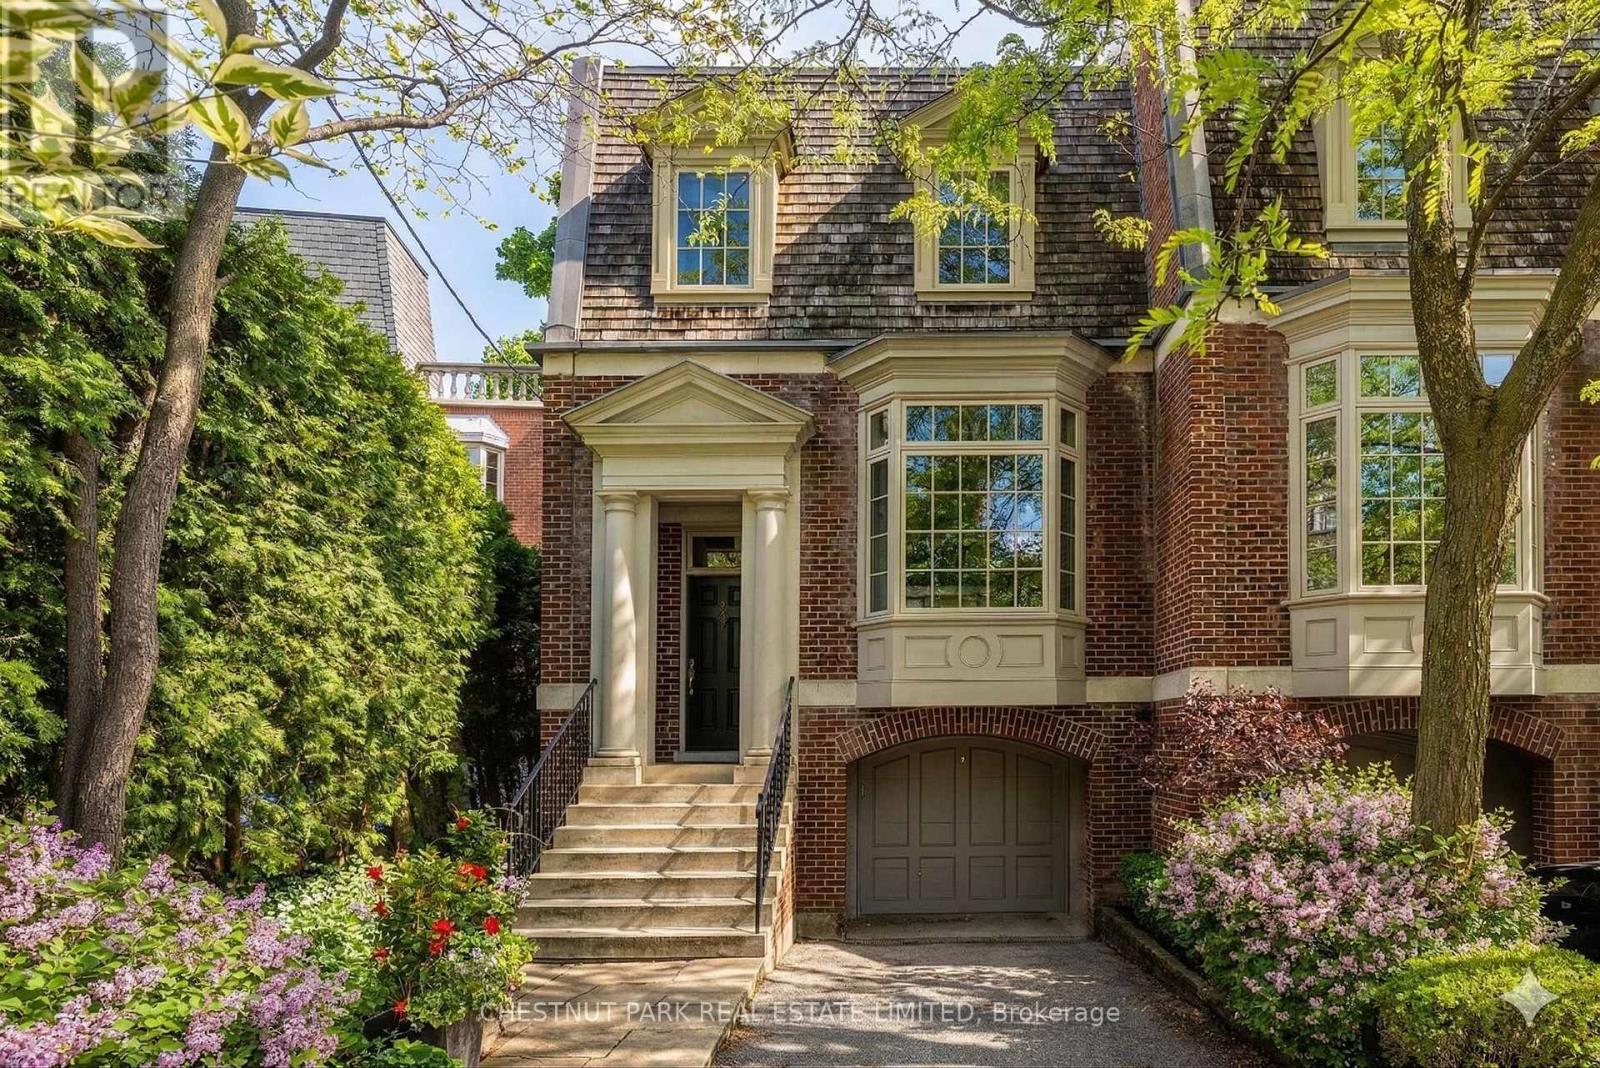
40 Summerhill Gardens, an exceptional offering in the prestigious Summerhill & Yonge neighbourhood - where refined design meets the serenity of ravine living. This architecturally striking residence offers approximately 4,000 square feet above grade, thoughtfully designed to deliver both elegance and functionality across every level. The main floor unfolds with seamless sophistication, featuring expansive principal rooms ideal for both everyday living and upscale entertaining. A warm gas fireplace anchors the living space, while the open-concept layout flows effortlessly through the living, dining, and family areas. The chef-inspired kitchen is appointed with premium stainless steel appliances, sleek finishes, and ample workspace, perfectly suited for hosting or quiet family meals. Designed with privacy and versatility in mind, the home's 3+2 bedroom, 5 bathroom layout spans multiple levels, offering well-defined spaces for relaxation, work, and recreation. A standout home office, framed by a picturesque ravine backdrop, creates an inspiring work-from-home environment. The primary suite is a true retreat, complete with a spa-like 6-piece ensuite and generous proportions. Additional features include a fully customized home gym, a stylish and functional mudroom, and beautifully appointed secondary bedrooms. Outdoors, a spacious deck provides a tranquil setting for entertaining or unwinding, surrounded by lush ravine views. With parking for three vehicles, including a private garage, and just steps to transit, upscale shops, and acclaimed dining, this residence offers a rare blend of urban convenience and natural beauty-an extraordinary opportunity in one of Toronto's most sought-after enclaves. (id:64876)
Toronto, Ontario
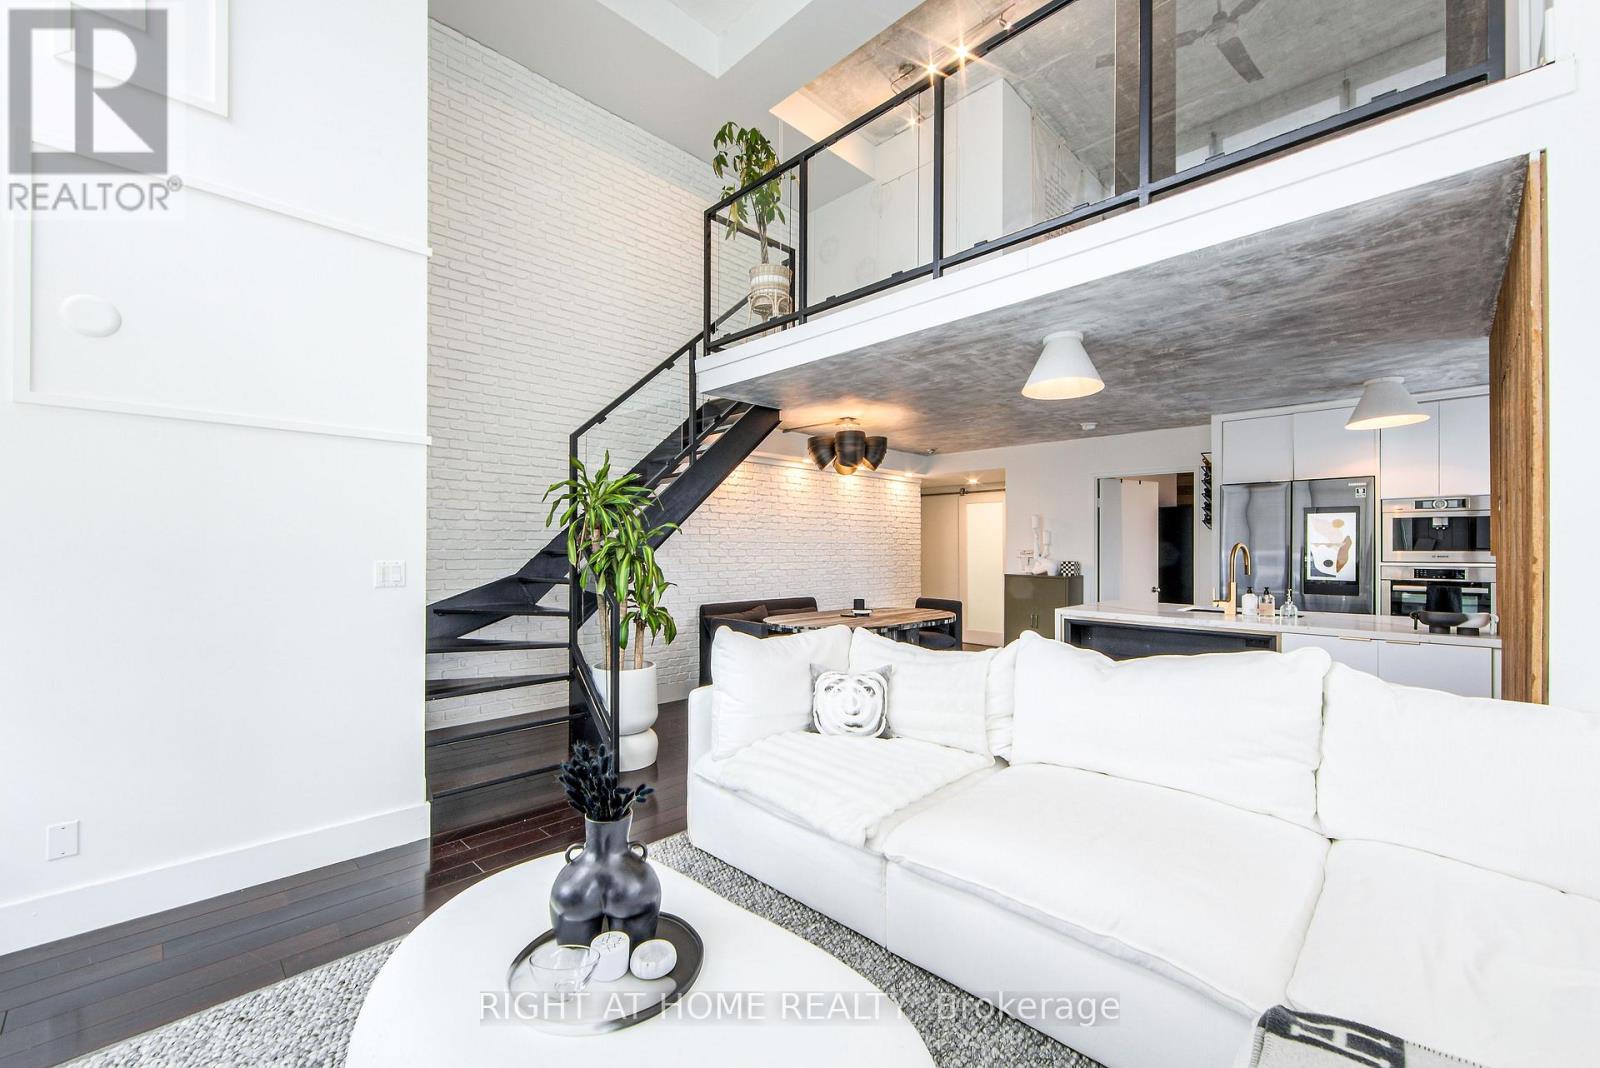
Welcome to Mystic Pointe lofts in Mimico! This converted distillery warehouse offers a sophisticated living experience. A corner unit boasting 2+1 bedrooms, 2 bathrooms, 17 ft high ceilings and 1210 sq ft of open space, this residence features unique architectural elements. The second-floor primary suite, includes a spa-inspired ensuite, open concept den, and main floor gourmet kitchen with built in smart high end appliances provide a luxurious atmosphere. With modern design touches like exposed brick, concrete, and custom finishes, this loft is a standout. Enjoy views of Lake Ontario, the CN Tower, and Downtown Toronto from every angle. Relax on one of the two balconies or host a lavish dinner party in the spacious dining room. For a truly unparalleled living experience, viewing in person is highly recommended. (id:64876)
Richmond Hill, Ontario
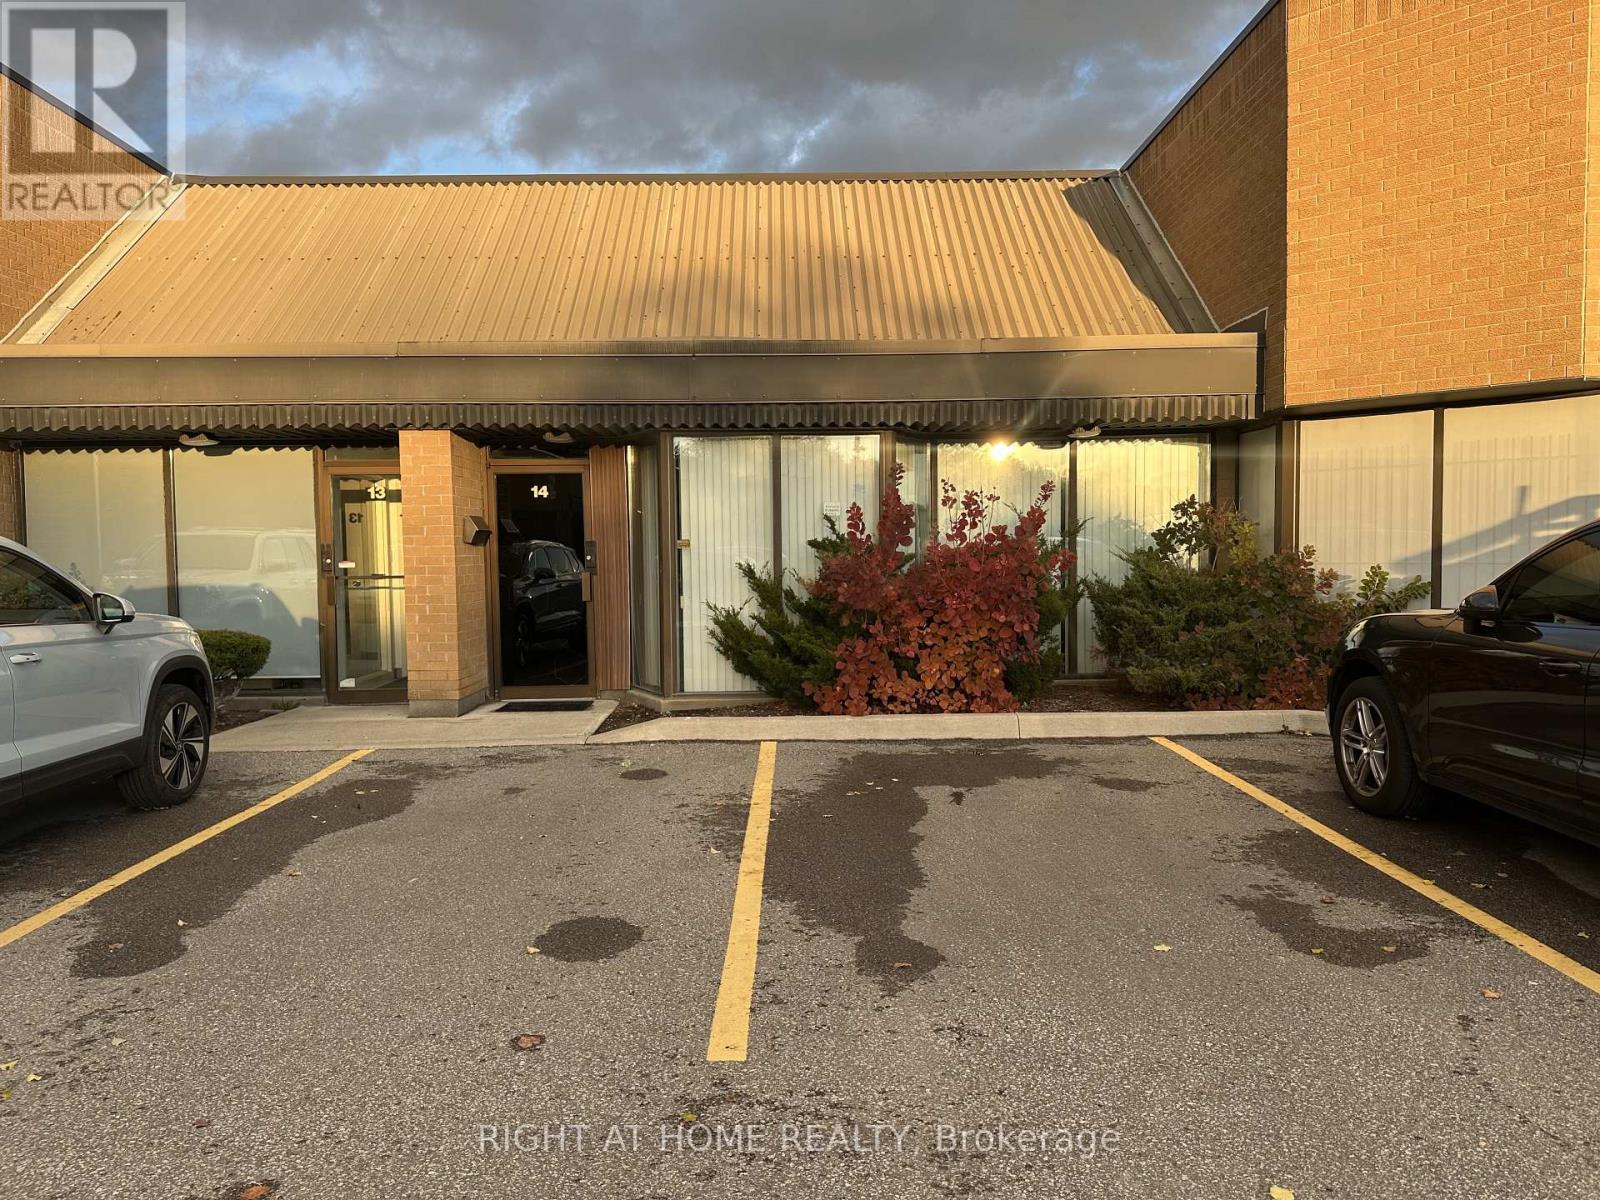
Location Location Location! Golden Opportunity To Position Your Business In The Prestigious West Beaver Creek Business Park. Rare Chance To Own A Well-Maintained Industrial Unit With Luxury Finishes, Featuring 2280 SqFt Office & Warehouse Space & 300 SqFt Of Mezzanine Space. Long Rectangular Warehouse Perfect For Many Uses. M1-High Performance Industrial Zoning. Quick Access To Hwy 404 & 407. (id:64876)
Vaughan, Ontario
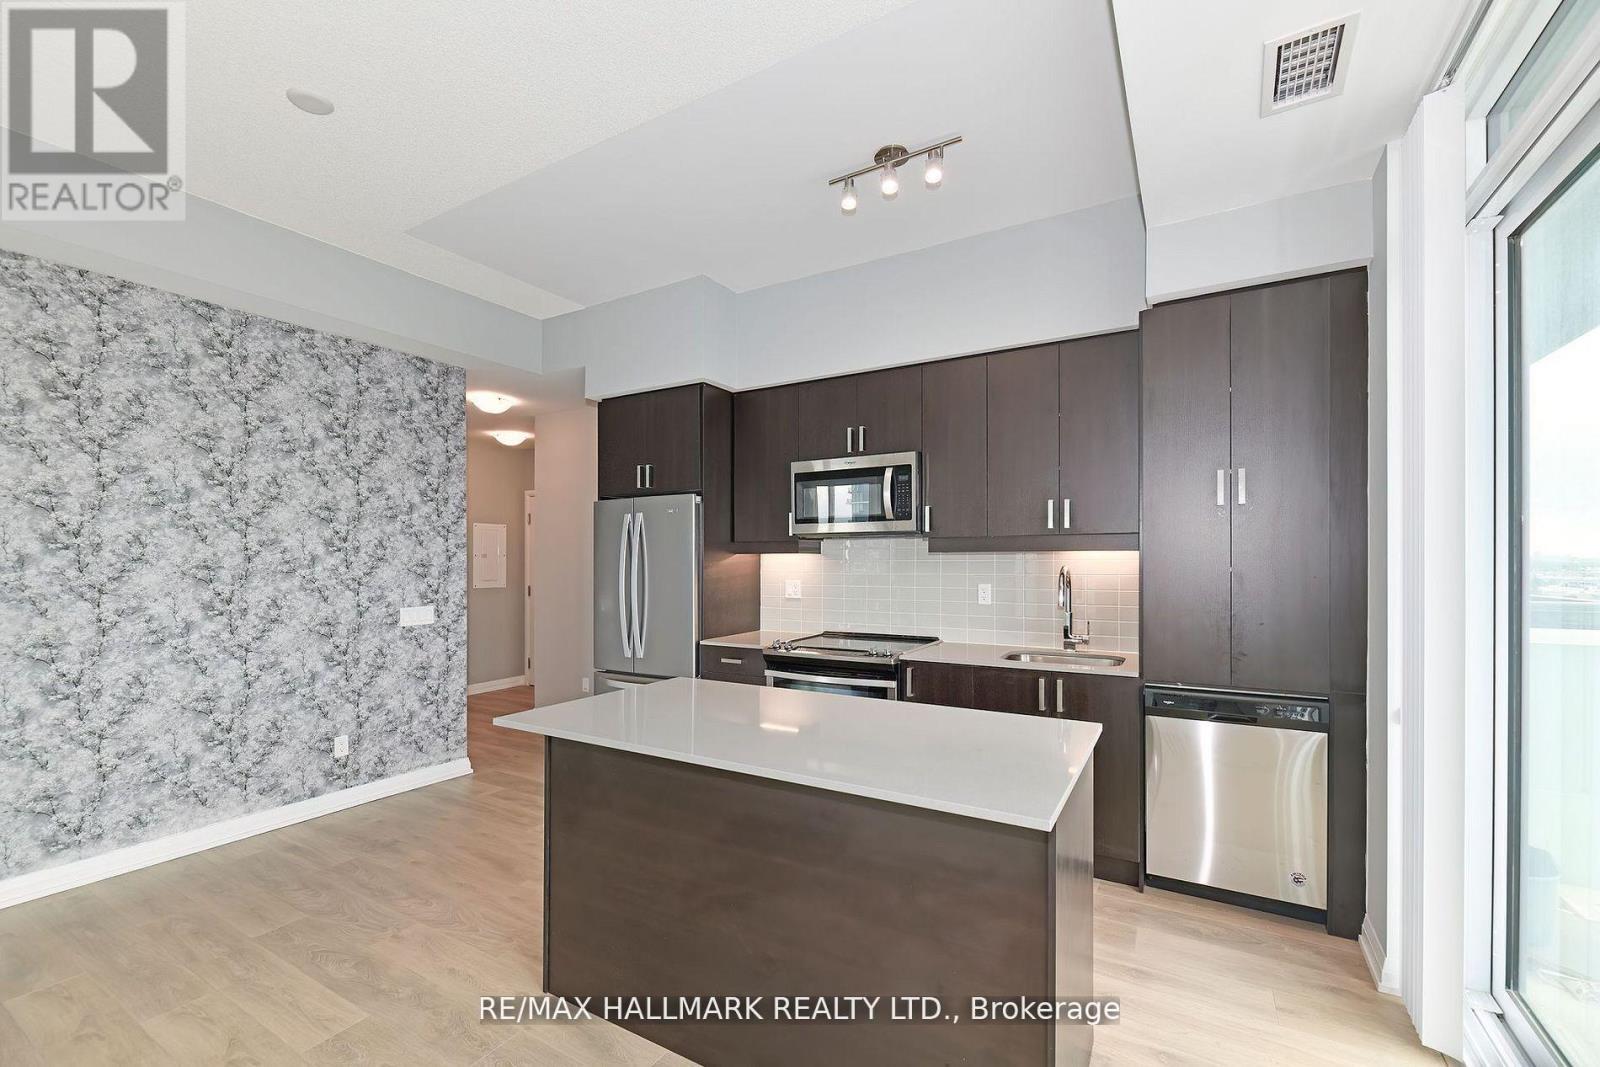
Welcome Home! Check Out This Corner Unit W South West Views Off The Wraparound Oversized Balcony! This Pristine Unit Has Been Immaculately Maintained & Features Many Upgrades! This Sun Drenched Bright & Airy Condo W Tons Of Windows Has One Of The Most Functional Floor Plans With Absolutely No Wasted Space! Featuring Soaring 9 Foot Ceilings, Many Upgrades, & No Unit Above It - It Feels Like A Penthouse! The Kitchen Features An Upgraded Island W Seating & Extra Storage, S/S Appliances, & Quartz Countertops. Spacious Primary Bed W 3Pc Ensuite Bath & Dbl Closet. Ensuite Features A Glass Shower & Quartz Vanity. Bright & Airy 2nd Bed W Lg Dbl Closet. Spa-Like 4Pc Second Bath W Quartz Vanity. Fantastic Building Amenities Including A Fully-Equipped Gym W Yoga Room, Whirlpool, & Sauna/Steam Rooms, Outdoor Patio W BBQs, Games Room, Media Room, Party Room, & A 24-Hr Concierge/Security. Steps To Vaughan Metropolitan Centre (TTC), Major Highways (407, 400, & 401), & Tons Of Shopping! Minutes To Edgeley Park & Pond. Mint Condition, A Must See! (id:64876)