
Toronto, Ontario
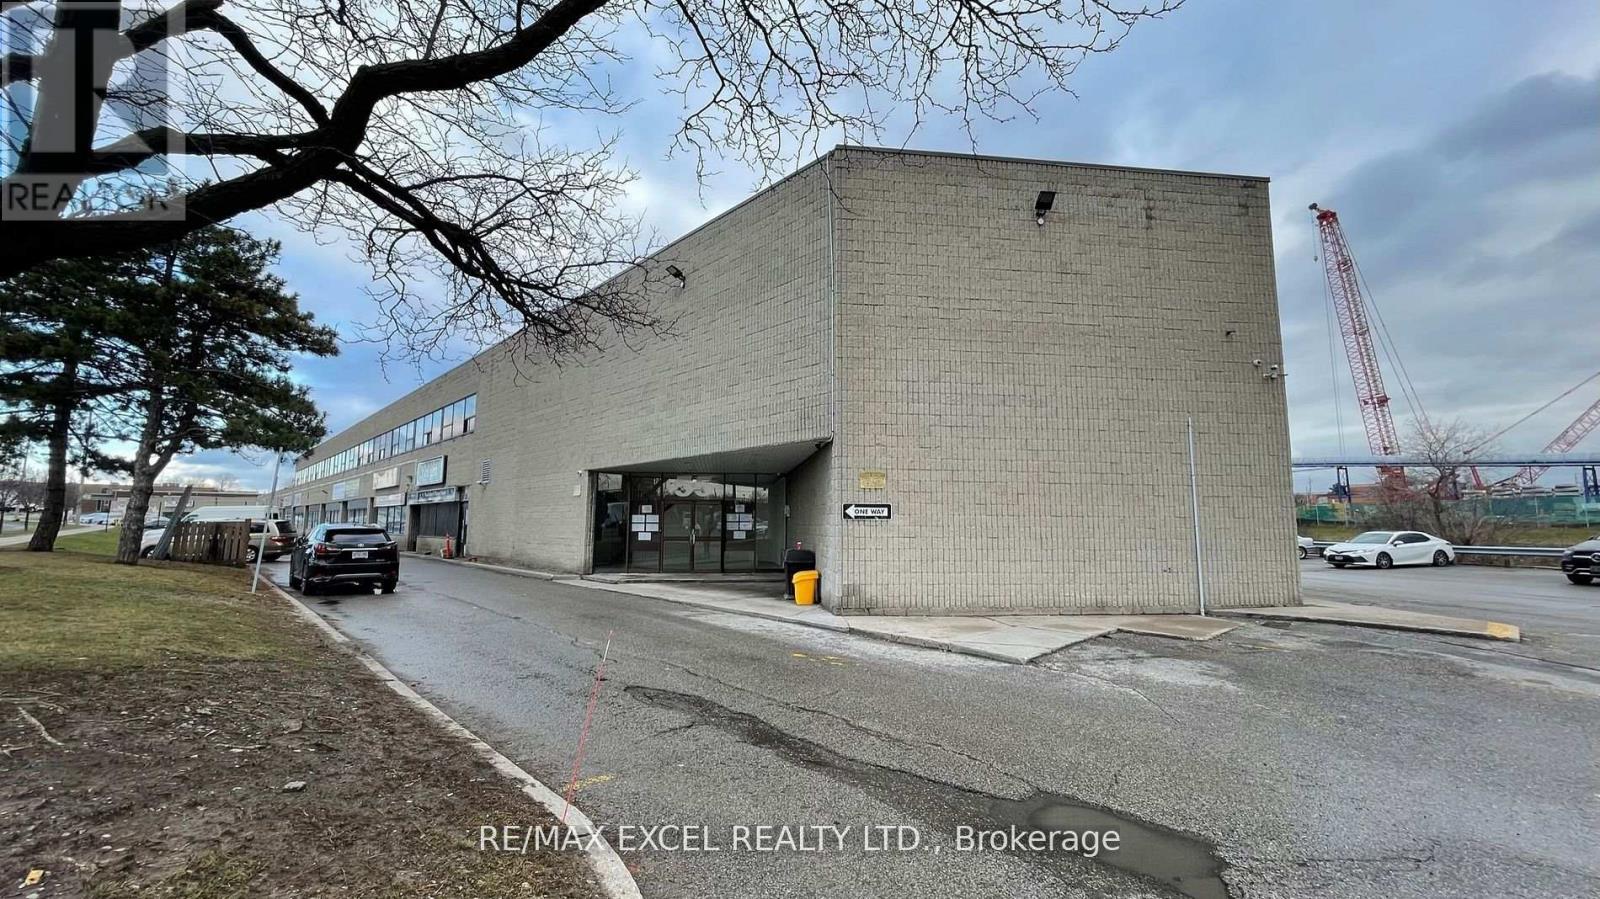
Small Office Space Located On Sheppard And McCowan, Minutes To Hwy 401. Rent includes utilities plus Hst. Suitable for many uses. (id:64876)
Toronto, Ontario
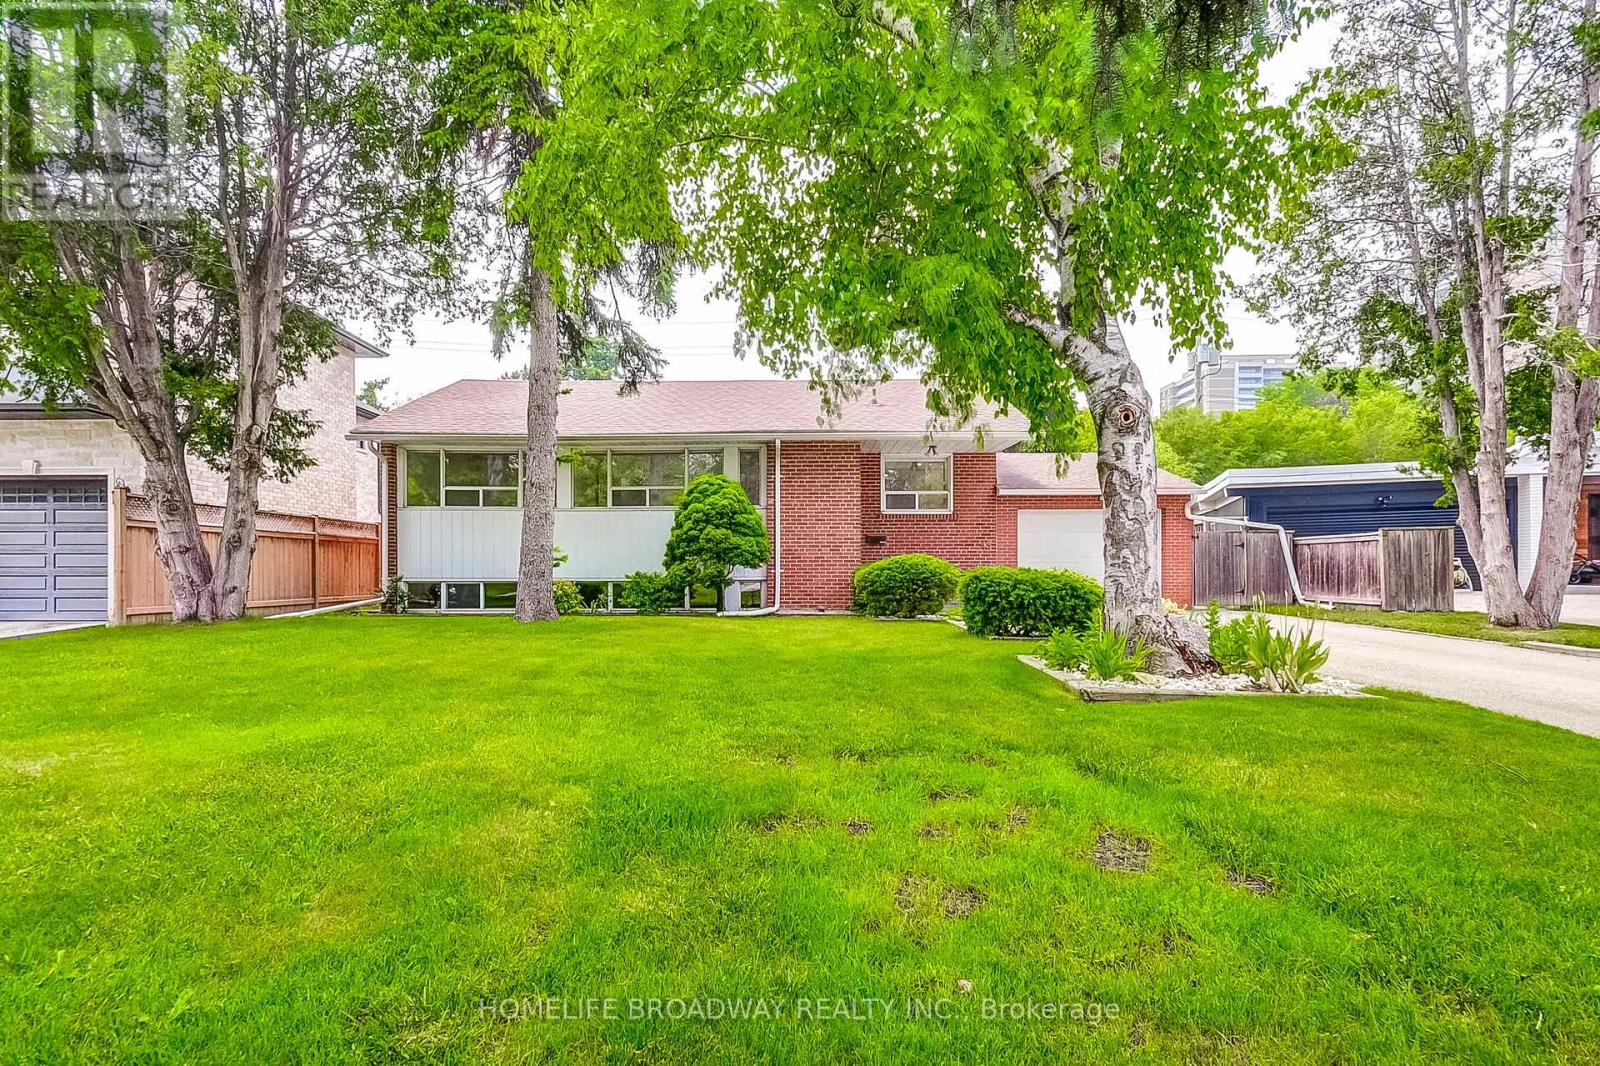
Welcome to 45 Hurlingham Crescent, a bright, beautifully and immaculately updated 3+1 bedrooms, 2 bathrooms, move-in-ready raised bungalow, and prime redevelopment lot nestled on a quiet, tree-lined street in one of Toronto's most coveted neighbourhoods. Featuring a sun-filled open-concept layout, modern kitchen with quartz counters, new flooring, new main bathroom, new window (main bathroom), new paint and a fully finished basement with a specious recreation room and additional bedroom.This home offers both comfort and versatility. Set on a generous 59.9 ft x 119.16 ft lot, this property also offers incredible potential for rental income as well as redevelopment - build your custom dream home in a prestigious, family dream home enclave surrounded by multimillion dollar estates. Enjoy a large, private backyard perfect for entertaining, and unbeatable access to top-rated schools (Denlow Public School, Winfields Middle School, York Mills Collegiate, St Bonaventure Catholic School), Parks (Mossgrave, Edward Gardens, Kirkwood and Ames Park), Shops at Don Mills, York Mills Garden Plaza, and major transit routes(Highways 401, 404 and Don Valley Parkway). A rare opportunity to own in this prestigious neighbourhood. (id:64876)
Markham, Ontario
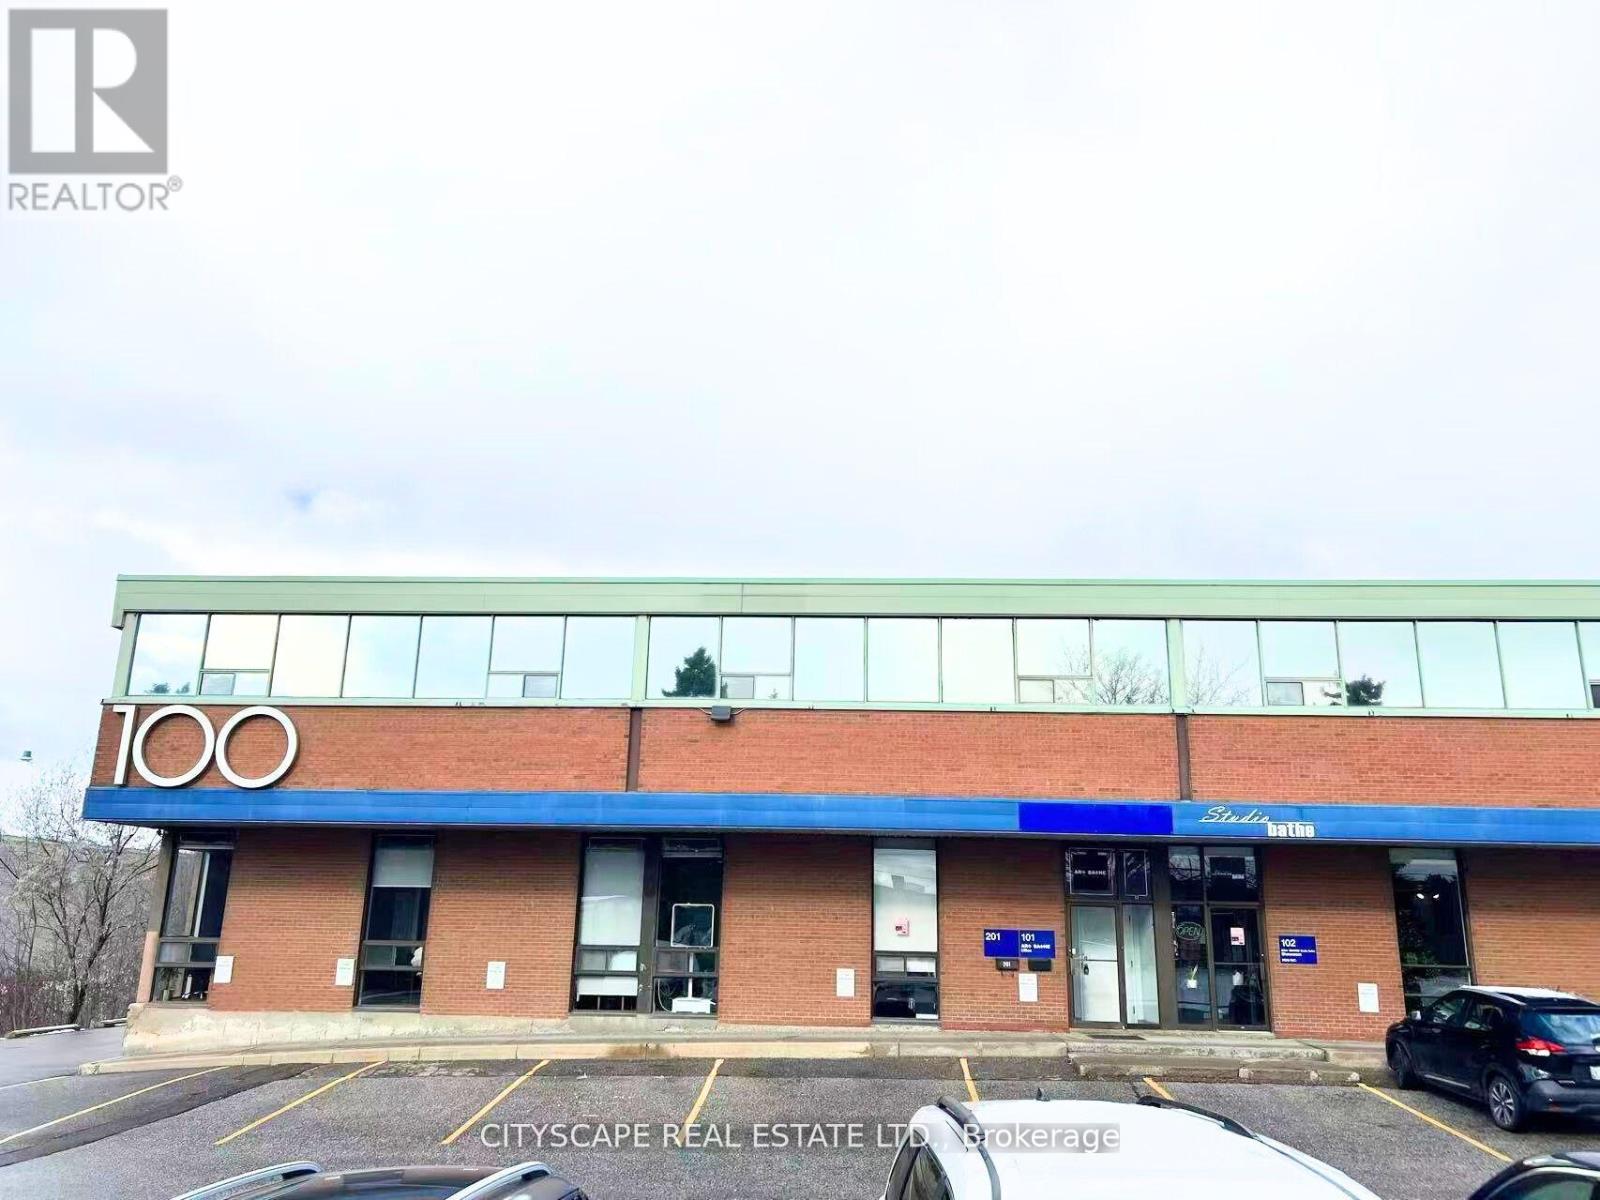
Excellent Sublease Opportunity, 22 Feet Clear Height Warehouse with 2 Truck Level Doors, 53 ft Trailer Access Available, Located in Markham, Available for Immediate Occupancy. Exceptional Showroom and Office Space. (id:64876)
Toronto, Ontario
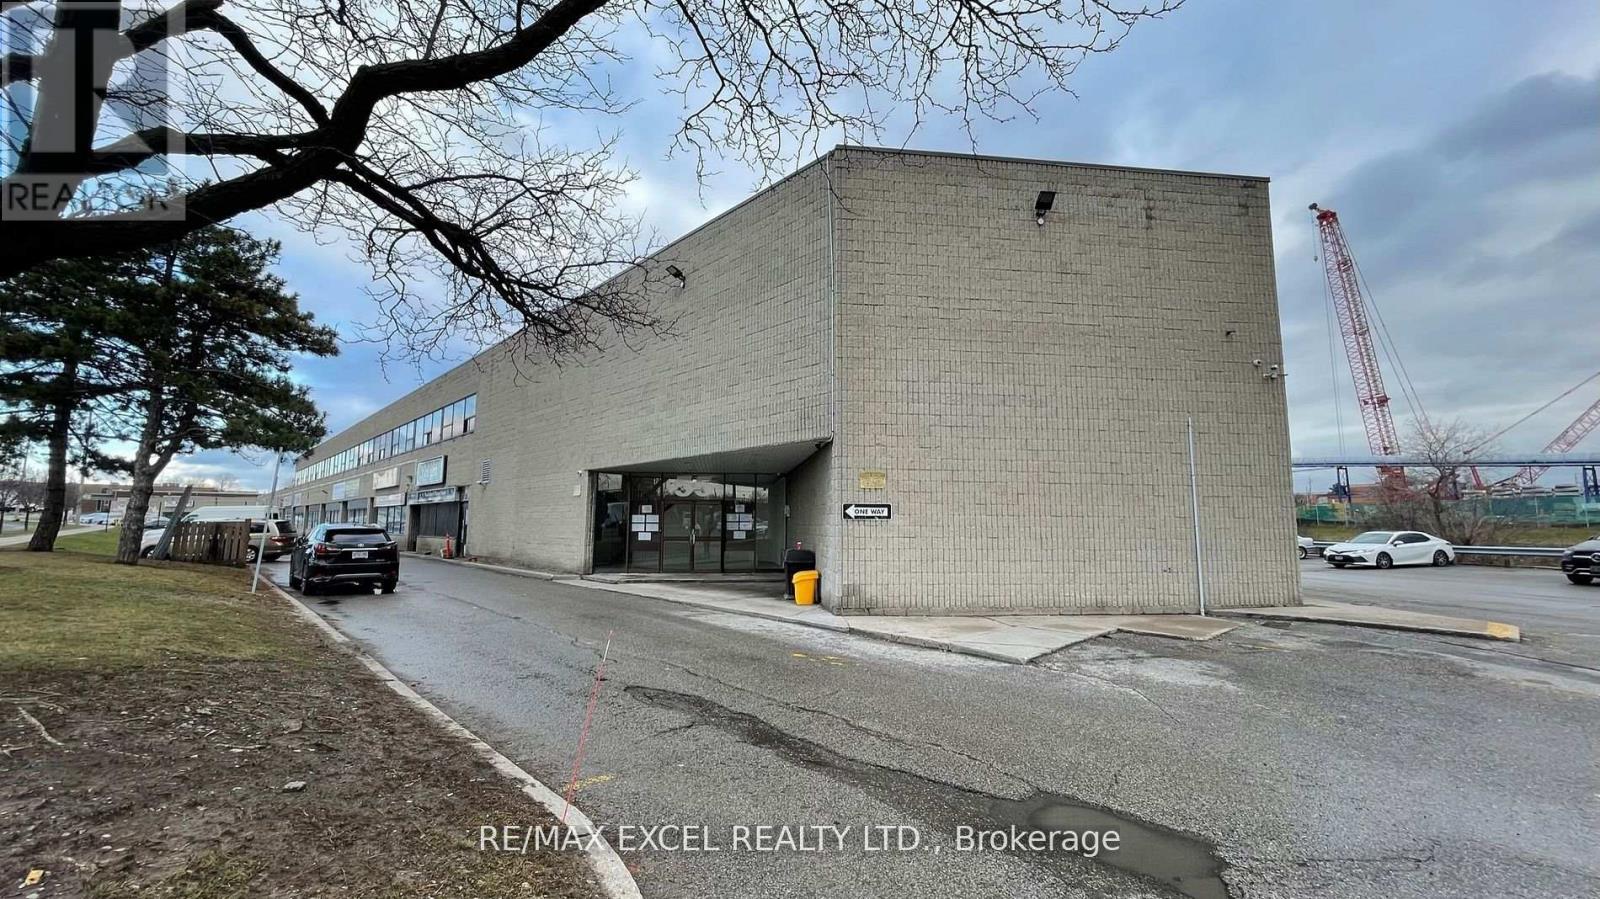
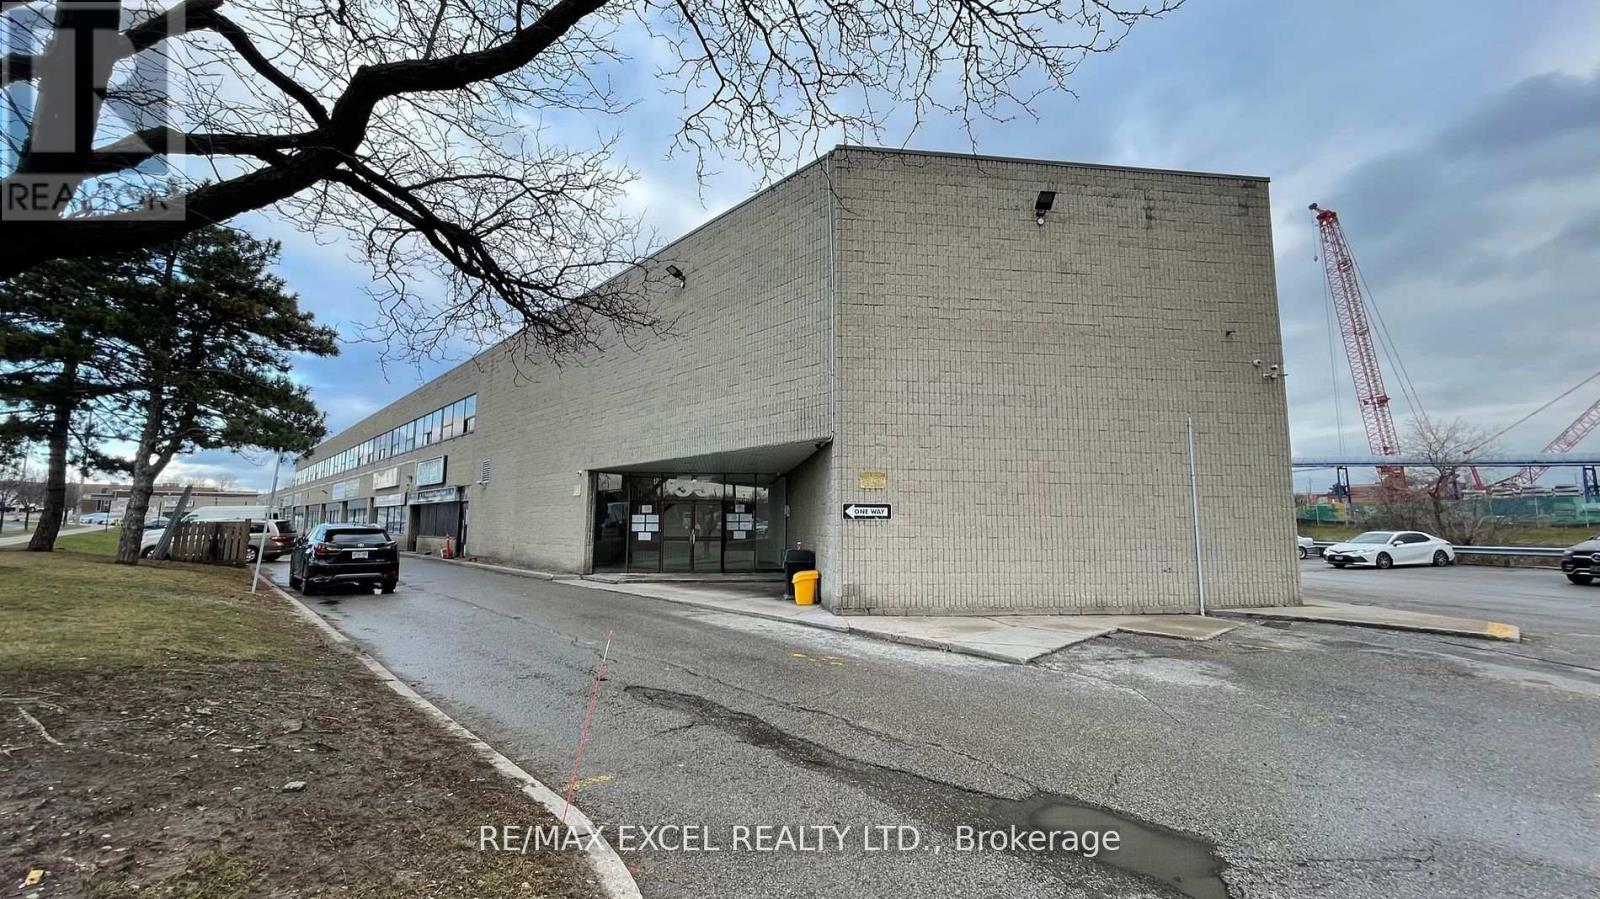
1100Sft Of Beautiful Office Space Located On Sheppard And Mccowan, Minutes To Hwy 401. Lots Of Windows Facing Nugget Ave. Two Entrances To The Unit. Ideal For Many Uses. (id:64876)
Toronto, Ontario
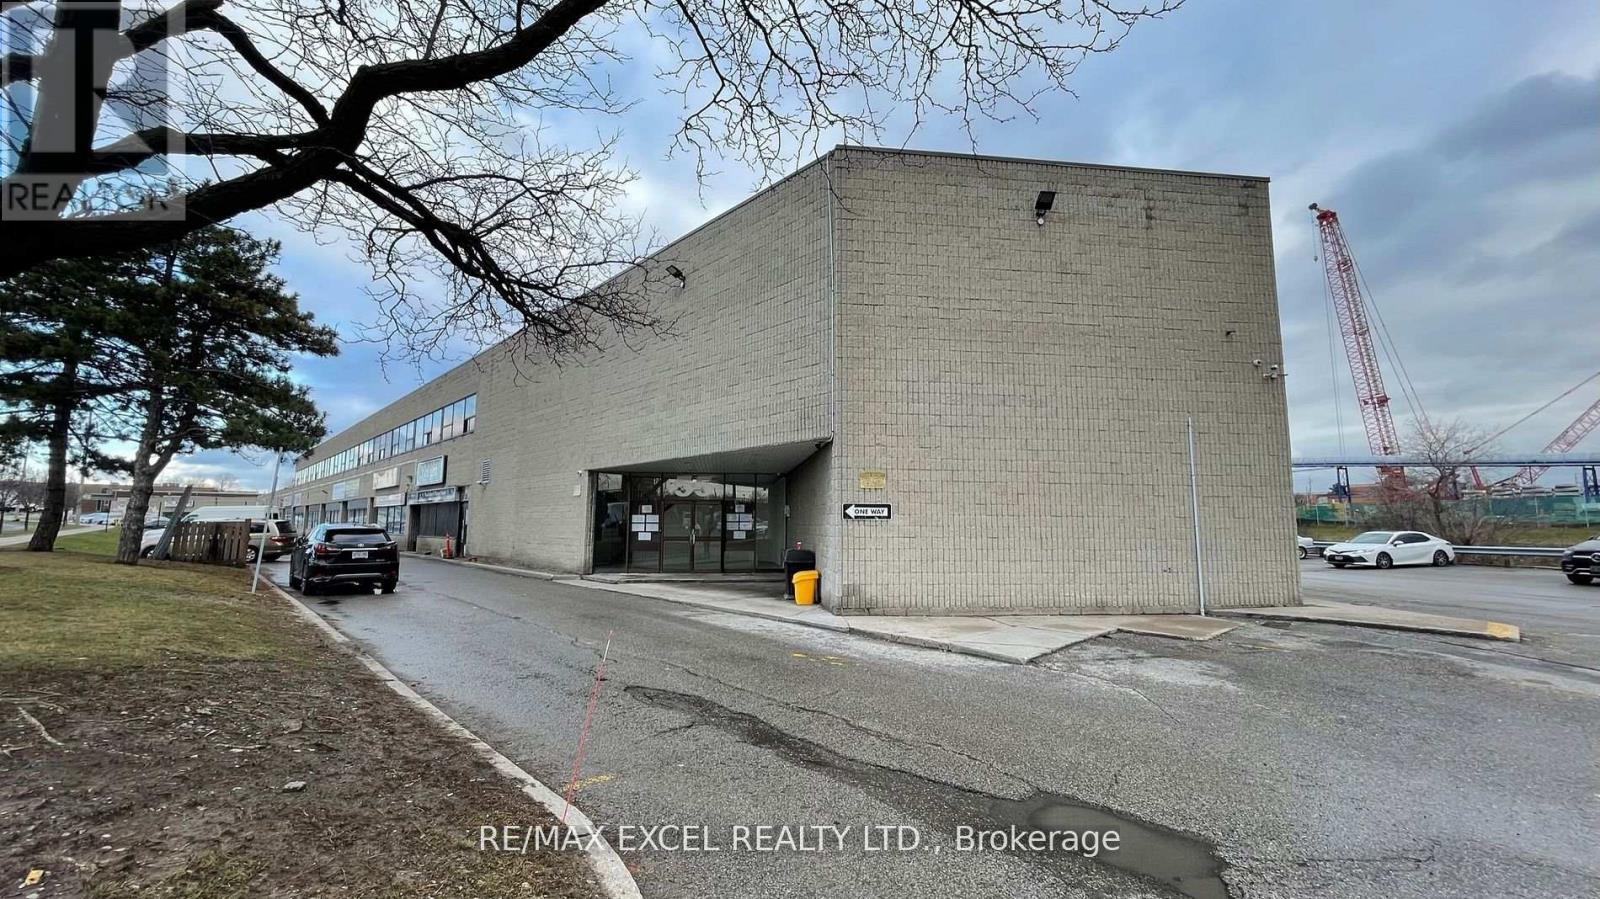
723 Sft Of Beautiful Office Space Located On Sheppard And McCowan, Minutes To Hwy 401. Lots Of lighting. Ideal For Many Uses. (id:64876)
Toronto, Ontario
1,086Sft Of Beautiful Office Space Located On Sheppard And Mccowan, Minutes To Hwy 401. Lots Of lighting. Ideal For Many Uses. (id:64876)
Toronto, Ontario
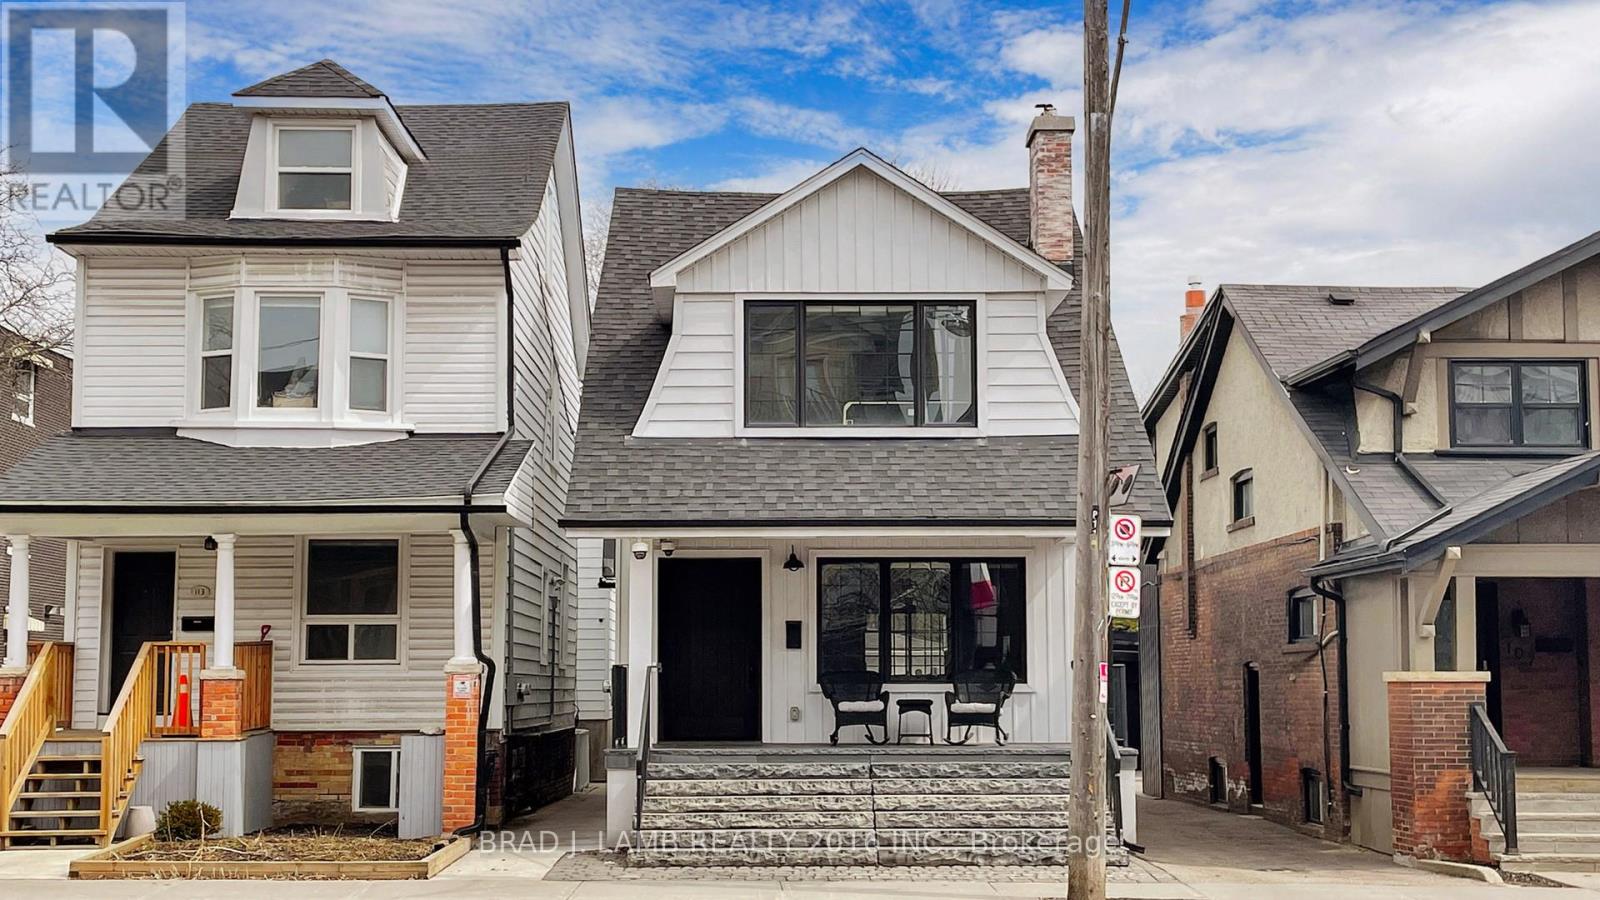
3 lots, each 25 feet wide potential for future development. Front property with house andgarage is 25 ft. x 115 ft. prox. and rear property is 50 ft. x 100 ft. prox. Main housecompletely renovated with Everlast all aluminum windows, commercial grade cast pipe, HRV,Spacepac and steamer unit. Roofs are 8 yrs old. Flat roof is R22 with sprayfoam. Douglas firexposed joists on main floor. In floor sound insulation prevents sound from travelling floorto floor, Automatic blinds throughout the house, Security system. Interlock pavers on 6 inchconcrete base with drains underneath, all lights LED. All fireplaces and woodstoves WETTinspected less than 5 years ago. Inground sprinkler, 22 KWH generator for back up power.Basement is completely renovated into one bedroom accessory apartment with separate entrance,sump pump and backflow preventer. Garage 1 is a double car garage with epoxy floors, radiantin floor heating, hot yoga panels in the ceilings, all Loewen garage doors and doors togarage, large plunge tub, shower and full bathroom, 450 liter water tank, 100 amp panel, splitunit A/C, dry sauna with pine walls and cedar benches, pocket doors, Rubinet faucets. Garage 2is a double car sized workshop with 100 amp service, 150,000 BTU boiler, glycol radiantheating system, full 3 pc. bathroom, Douglas fir posts, wood stove, built in workbenches andtool cabinets. Backyard features a covered outdoor kitchen and seating area with with winefridge, real natural stone fireplace, bbq pit with 2000 cfm exhaust fan, all inground autosprinklers. Access property off of Woodbine or through rear lane. Looking for a lot ofproperty just feet from Woodbine Beach with a lot of future development potential and a highquality existing home? Explore the potential of building two detached homes on 25'x100' lotsin the back to sell or for a family compound. Beach location is prime whatever the use. (id:64876)
Toronto, Ontario
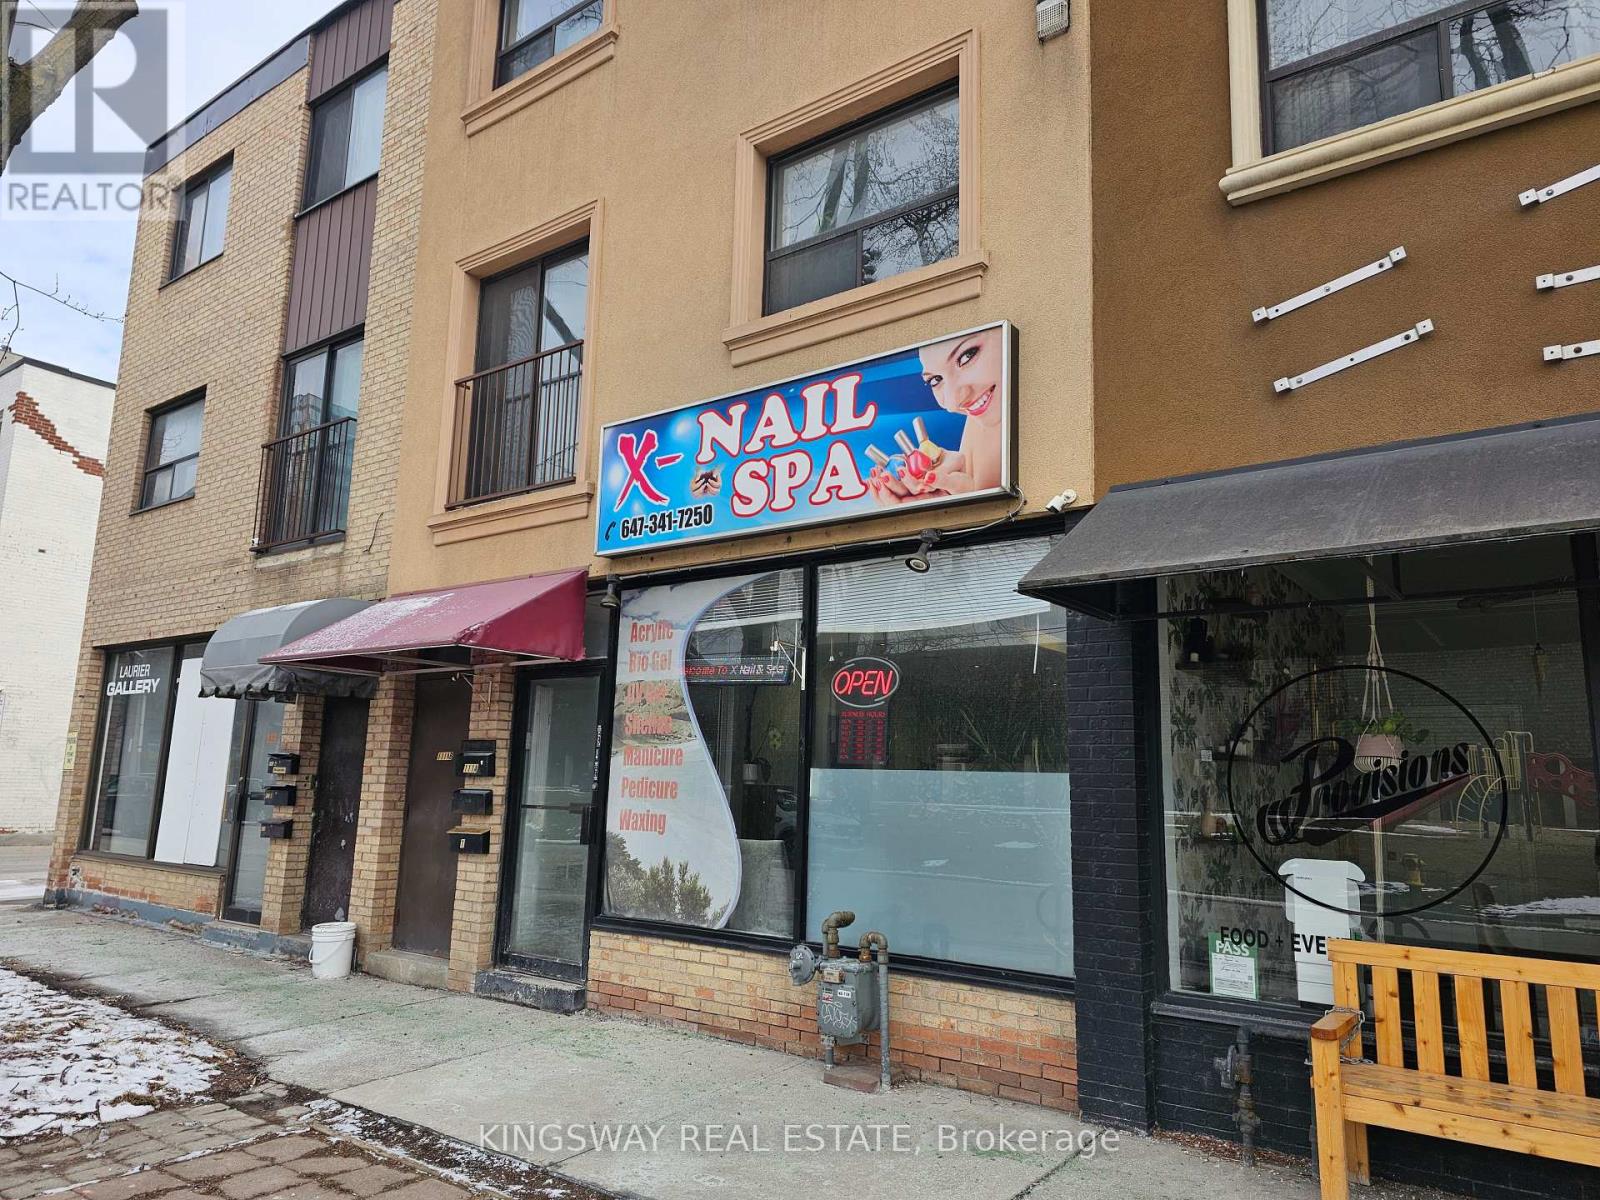
Golden opportunity in Highly Sought After Liberty Village To Own A Well-Established And Highly Reputable Nail & Spa Business! X-Nail & Salon Spa Has Been in Operation for 15 YEARS With Potential For New Owner to Increase Revenue Streams From Day 1! Turnkey Operation With Strong Foundations And Immediate Upside Potential. Well-Known Community presence With Loyal, Repeat Clientele And Strong Word-Of-Mouth Presence. Immediate Upside - Easily Increase Revenue By Introducing High-Demand Services Such As Laser, Massage, Skin/Facials/Botox, Lash, etc.; Or Rent Out 2 Existing Waxing Treatment Rooms on Main Floor; Add 2-3 More Nail Stations on Main Floor; Increase online and social media presence; Add Retail Merchandise, and So Much More! Significant Expansion Potential With partially finished Basement Space Featuring 2 Separate Entrances Allowing For The Addition Of 4-6 More Rooms To Maximize Income Streams. Attractive Lease with 1.5 Years Remaining And Very Low Rent - only $4053 (including TMI) + HST - Rare For This A+ Prime Location! Owner Willing to Train Buyer for Seamless Transition. Accessible and Flexible Street Parking with Low Restrictions Plus 2 Dedicated Rear Parking Spots. Ideal For Owner-Operators Or Investors Looking For A Proven Business With Immediate Growth Potential In One Of Toronto's Most Vibrant Neighborhoods. Don't Miss It!!! (id:64876)
Toronto, Ontario
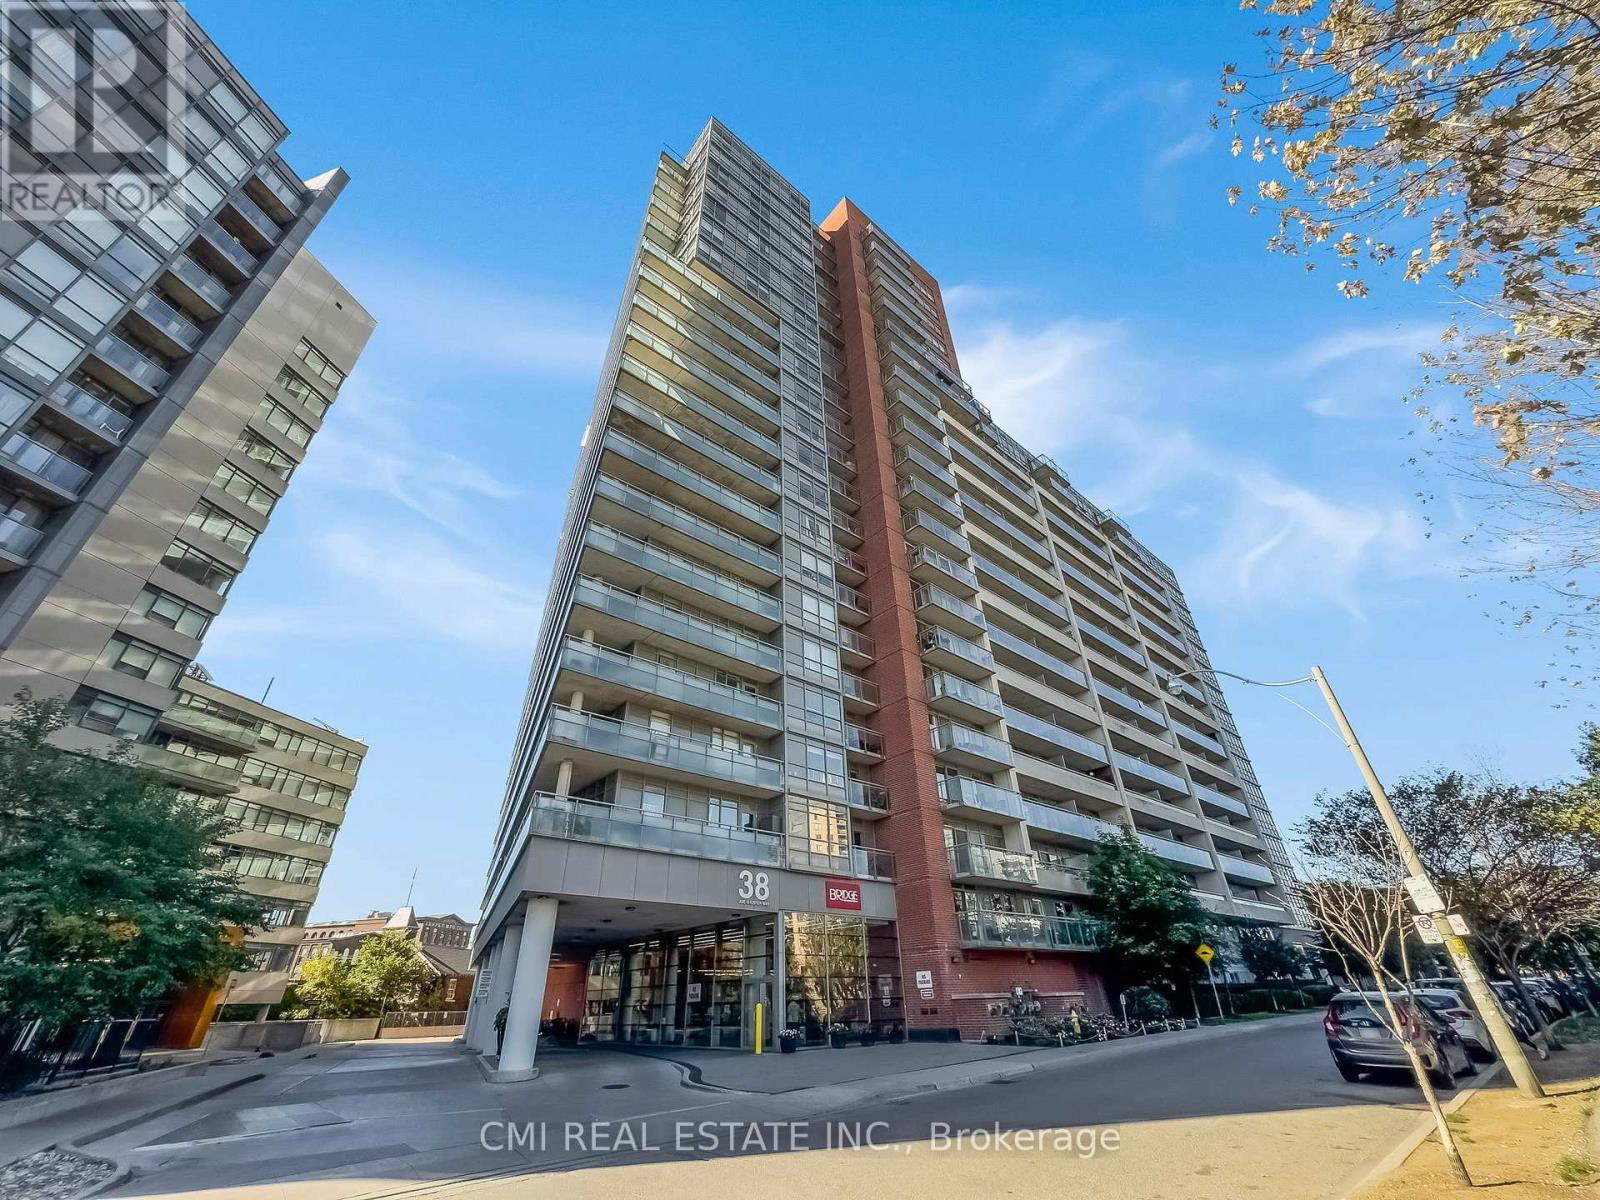
Welcome to your stylish 2-bedroom urban oasis at Joe Shuster Way, right where King West meets Liberty Village. This open-concept gem features sleek stainless steel appliances and the ultimate convenience of ensuite laundry. Step out onto your private balcony for a breath of fresh air. Beyond your door, the best of Toronto is at your feet steps to TTC, vibrant Queen West, and trendy Parkdale. Building amenities redefine city living, including an indoor pool, gym, sauna, 24-hour concierge, and more! A valuable parking spot is included. Pictures declutter for the privacy of the tenant. (id:64876)
Vaughan, Ontario
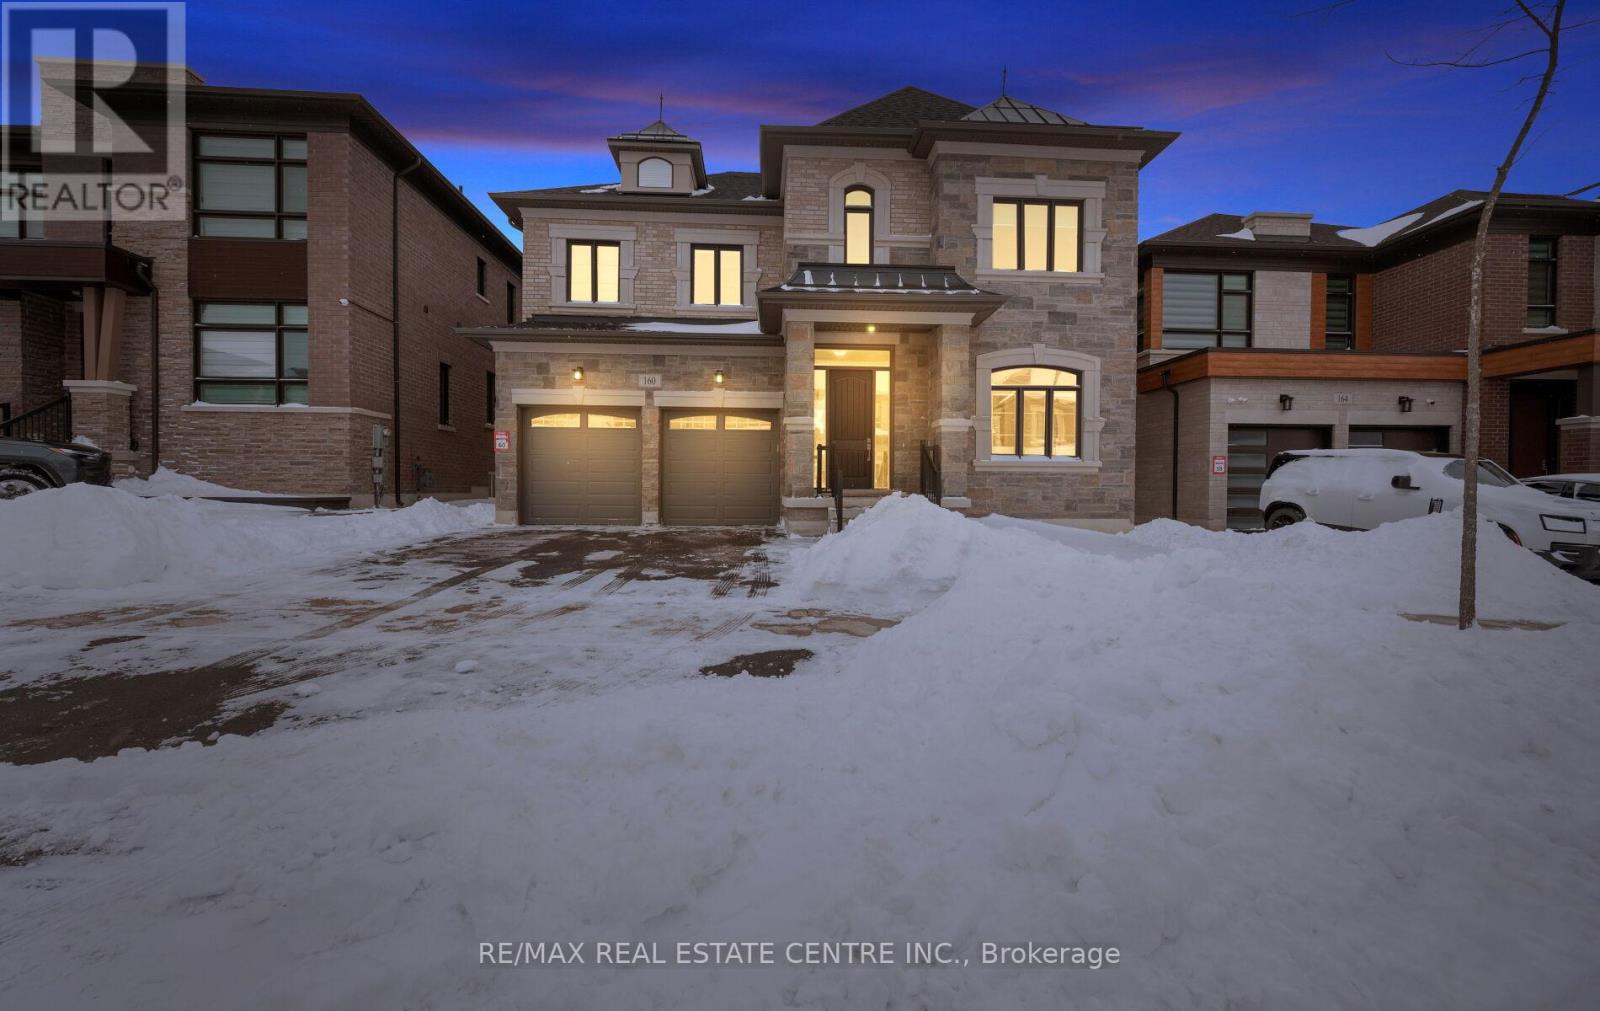
*View Virtual Tour* Absolutely Spectacular Detached 5 Bedroom Home On Child Safe Crescent Comes With Over 200K In Upgrades Situated On A Extra Wide And Deep Premium Lot In An Incredible Neighborhood! Grand Dbl/Dr Entry Leads Into Huge Foyer With Oak Stairs and Iron Wrought Spindles. $$$ Spent On Upgrades $$$ This Home Boasts: 10 Feet Ceilings | Hardwood Floors Throughout | 5 Bedrooms With 4 Full Bathrooms on 2nd Floor | Upgraded Tiles | Upgraded Baseboards and Moldings | Upgraded 8 Feet Interior Doors | Coffered Ceilings | Pot Lights |Upgraded Modern Kitchen With Built In Appliances That Features An Extra Pantry Room | Separate Principal Rooms | 3 Primary Bedrooms | and The List Goes On... (id:64876)
Toronto, Ontario
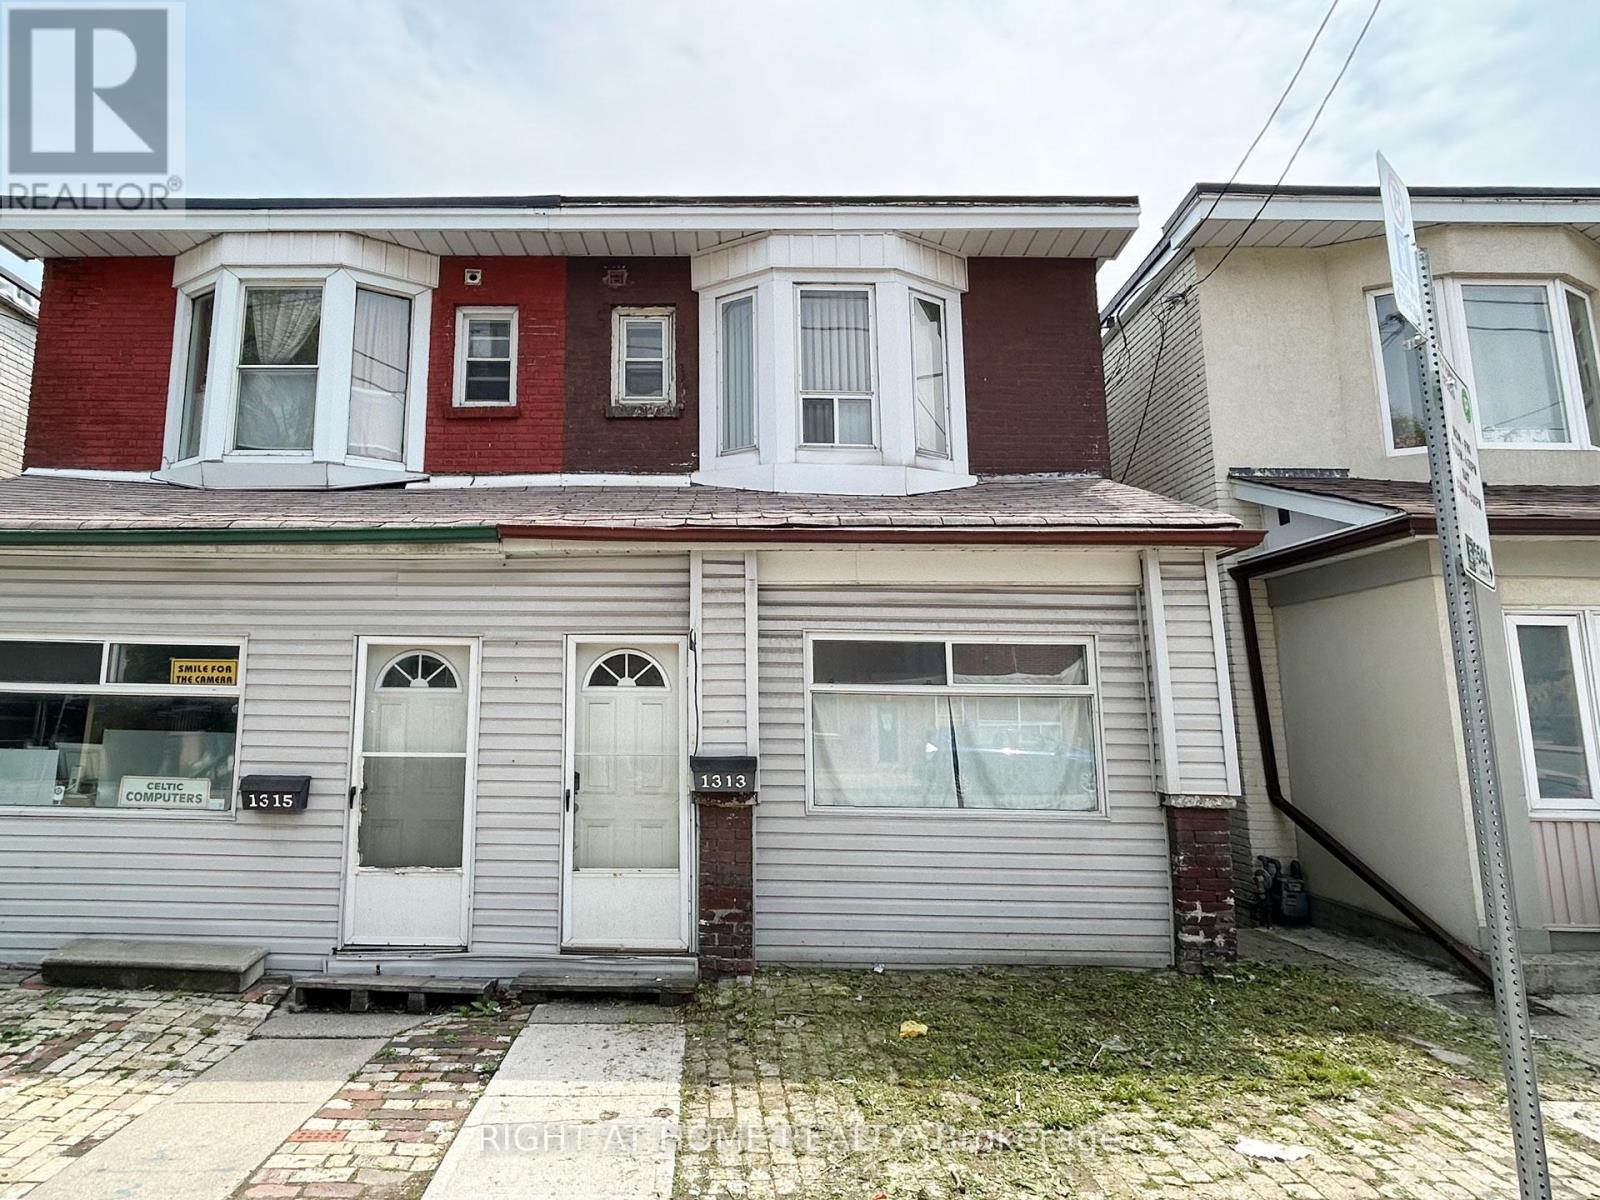
Opportunity Knocks On Gerrard. This Is Not Your Typical Home-It's A Project With Serious Upside For The Right Buyer. Ideal For Investors, Renovators Or End-Users Ready To Transform A Property In A High-Demand East-End Location. Solid Structure With Flexible Layout Potential. Steps To Transit, Shops, Restaurants And Everything Gerrard Has To Offer. Bring Your Vision. Priced To Reflect Condition And Unlock Value. (id:64876)
Toronto, Ontario

A Rare Offering In Prestigious South Rosedale. This Exceptional 75-Foot Lot Showcases A Stately Georgian/Palladian Brick Façade. Long Admired And Rich In Architectural Presence. Beyond Its Timeless Exterior Lies A Strikingly Modern, Fully Reimagined Interior That Seamlessly Blends Classic Elegance With Bold Contemporary Design. With Over 6,100 Square Feet Of Living Space, This Residence Is Defined By Pale Oak Flooring, Sculptural Open-Riser Stairs, And Expansive Principal Rooms Designed For Effortless Entertaining. A Sleek, Chef-Inspired Kitchen Is Complemented By A Generous Walk-In Pantry, While The Sophisticated Living And Dining Areas Feature A Custom Wet Bar-Perfectly Balancing Style And Function. The Primary Suite Is A Private Retreat, Complete With A Lavish Six-Piece Ensuite And Bespoke Walk-In Closet With Custom Cabinetry. Additional Bedrooms Are Thoughtfully Distributed Across The Second, Third, And Lower Levels, Each Appointed With Its Own Three-Piece Ensuite, Offering Comfort And Privacy. The Lower Level Provides A Versatile And Inviting Space Ideal For Recreation Or Relaxed Family Living. Outdoors, The Expansive Grounds Present An Opportunity To Create A Resort-Style Setting With Room For A Future Pool. A Detached Two-Car Garage With EV Charging Completes This Outstanding Property. An Exceptional Residence Designed For Elevated Modern Living In One Of Toronto's Most Sought-After Neighbourhoods. (id:64876)