
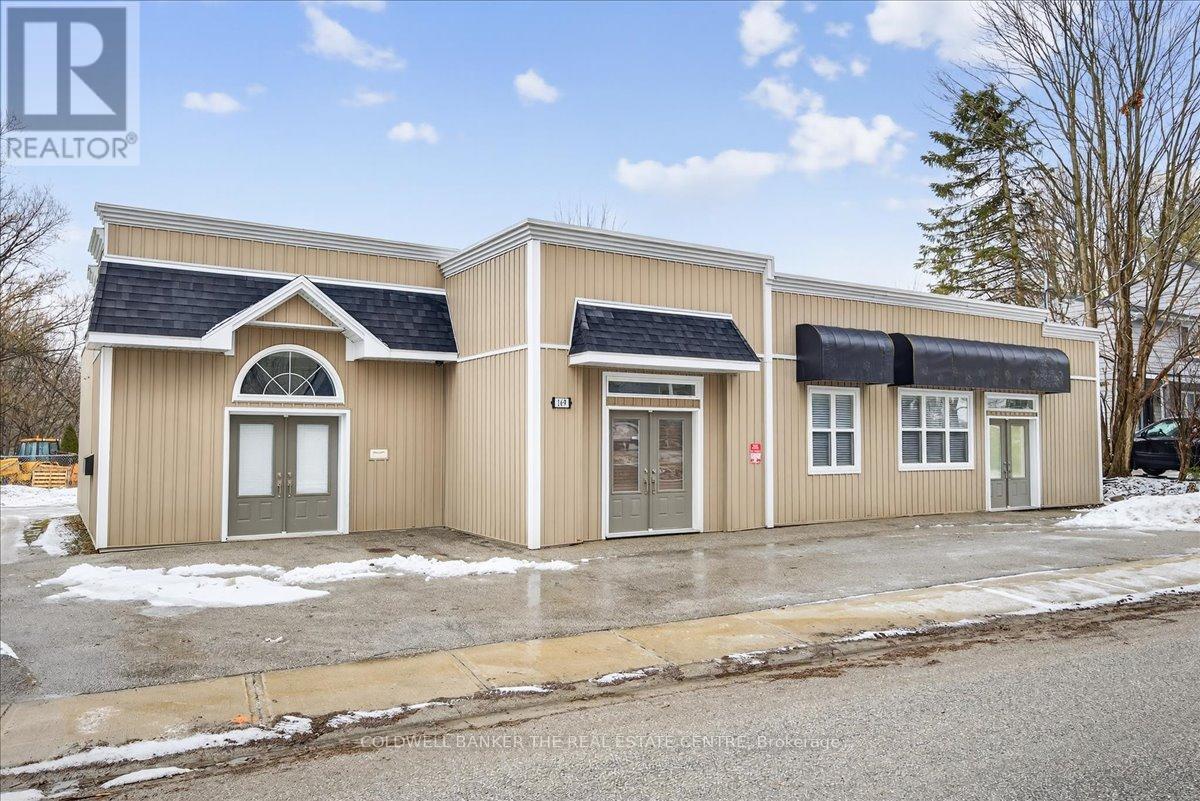
Newmarket, Ontario
Welcome to 169 Charlotte St S.. 1535 sq/ft Commercial unit. Large reception area with a great open space behind. Perfect for retail, office, yoga/fitness studio, and many more uses permitted with EM zoning. Large lot. Quiet street. 4 parking spaces. Close to historic Main St and Fairy lake. Low TMI of $4.20/ft (id:64876)
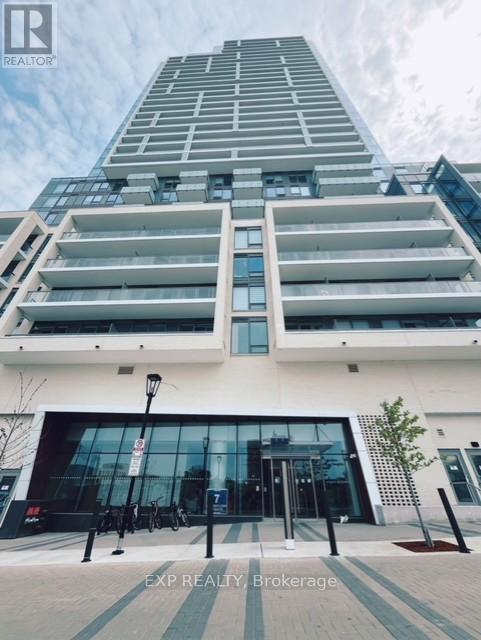
Toronto, Ontario
Brand-New, 2 Bedrooms and 2 Washrooms with 1 parking and 1 locker Unit at Yonge and Finch, 100/100 walk score and a 100/100 transit score, extremely convenient with shops, restaurants, groceries, clubs and schools. Steps to TTC and Subway. This Move-In-Ready Gem Offers an Ideal Opportunity to Embrace the North York Lifestyle. (id:64876)
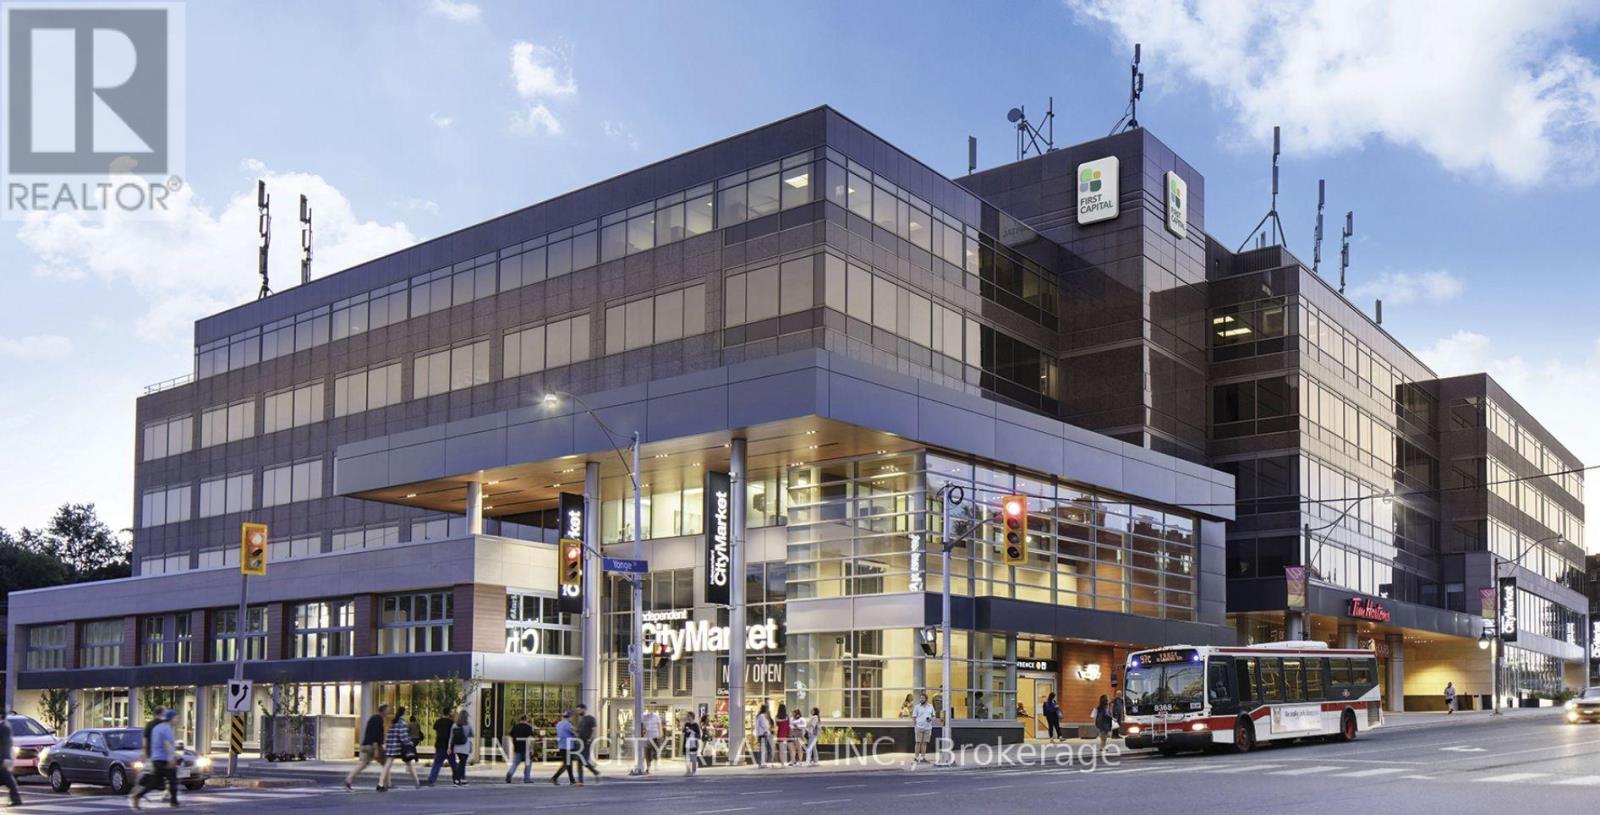
Toronto, Ontario
3080 Yonge Street is a newly redeveloped building in Bedford Park, one of Toronto's most desirable and high-income neighbourhoods. Located at the busy corner of Yonge Street and Lawrence Avenue, it offers direct access to Lawrence subway station, is five minutes from Highway 401, and just twenty minutes from downtown. The building features two levels of retail, four levels of office space, and underground parking. It's anchored by a 25,500 SF Loblaws City Market and includes a striking public art piece called "In n Out." With strong foot traffic, high visibility, and a modern design, 3080 Yonge Street is a great place to grow your business. (id:64876)
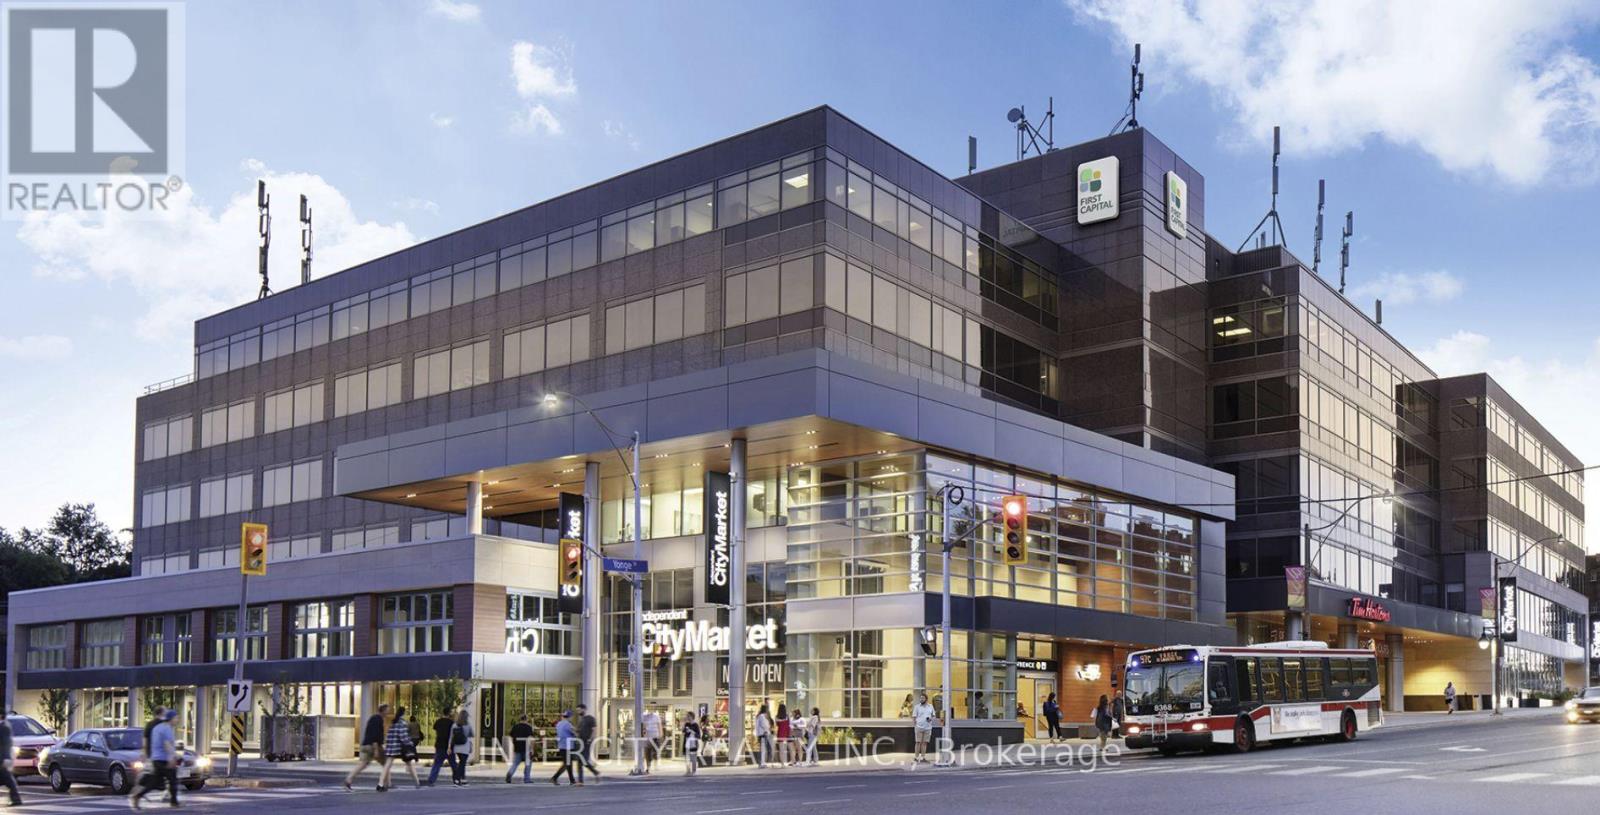
Toronto, Ontario
3080 Yonge Street is a newly redeveloped building in Bedford Park, one of Toronto's most desirable and high-income neighbourhoods. Located at the busy corner of Yonge Street and Lawrence Avenue, it offers direct access to Lawrence subway station, is five minutes from Highway 401, and just twenty minutes from downtown. The building features two levels of retail, four levels of office space, and underground parking. It's anchored by a 25,500 SF Loblaws City Market and includes a striking public art piece called "In n Out." With strong foot traffic, high visibility, and a modern design, 3080 Yonge Street is a great place to grow your business. (id:64876)
Toronto, Ontario
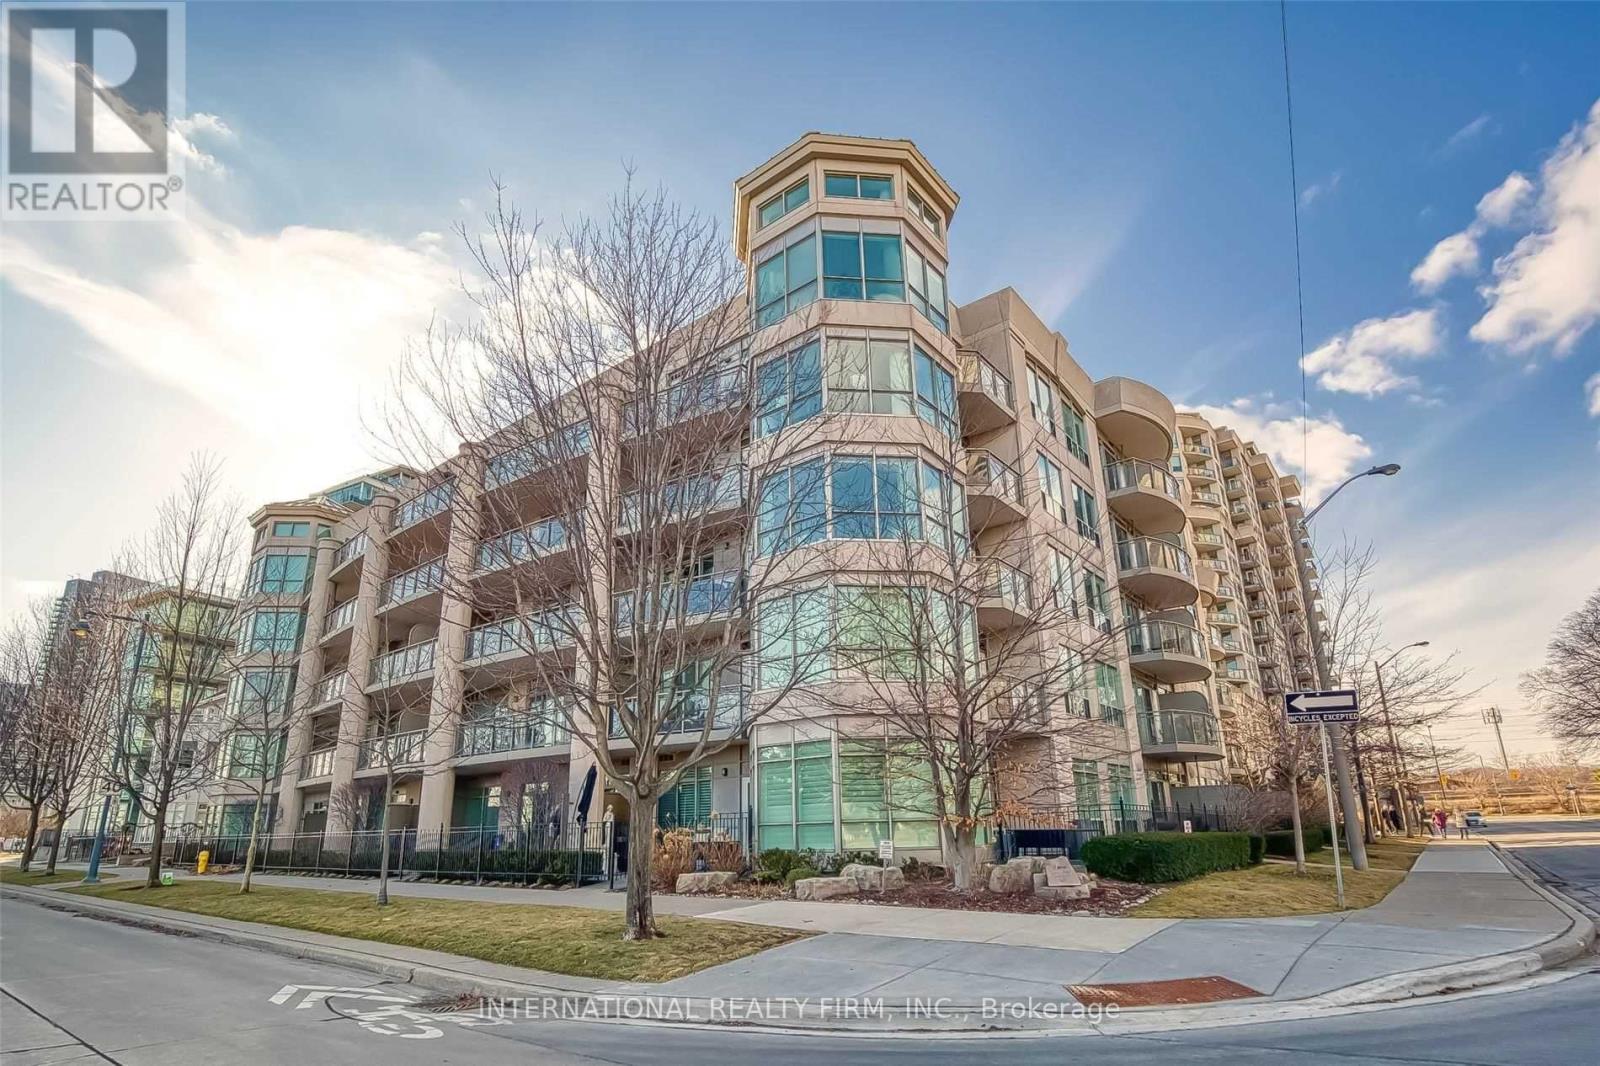
WATERFRONT LIVING at Nevis Villa Condos, in the heart of Humber Bay Shores. Be part of a boutique 5-storey, luxurious 29-suite building, with lake and skyline vistas. BUILDING FEATURES 24-hour concierge, sauna, fitness centre, lounge, billiard room, car wash station and a sun-filled rooftop terrace-garden complete with fireplace and BBQ area for entertaining. END SUITE, BEING ONE OF FIVE EXCLUSIVE SUITES LOCATED AT THE TOP FLOOR, this unit was ORIGINALLY PLANNED BY THE BUILDER AS A THREE-BEDROOM (see attached builder plan). After combining the Primary Bedroom into a larger suite, the current floor plan (see attached) offers two-bedrooms, two-baths, within a spacious 1,360 sq. ft. layout of bright, sun-filled rooms, a gas fireplace and a balcony providing lake and city skyline views. OPEN CONCEPT kitchen with bar island overlooking the dining and living rooms. CUSTOM BUILT CABINETRY surrounding gas fireplace with mantle. PRIMARY BEDROOM with luxurious 6-piece ensuite, walk-in closet. SECOND BEDROOM (once demised from Primary Bedroom), East facing windows with southern Lake Vista, Double Closet. THIRD BEDROOM, bright with large windows and a 3-piece ensuite. Hardwood throughout, in-suite washer/dryer, stainless steel appliances, gas stove top, and granite countertops. Balcony with BBQ gas line. Two tandem parking spots with lockers. This elegant building offers a high-end living experience to enjoy the best of lakefront living. Step outside for a stroll, jog or cycle on the Martin Goodman Trail. Enjoy waterfront parks, restaurants, cafes, shops, and the Yacht Club. At the foot of the Humber Bay Arch Bridge, Sheldon Lookout and Humber Bay Shore Park. (id:64876)
Toronto, Ontario
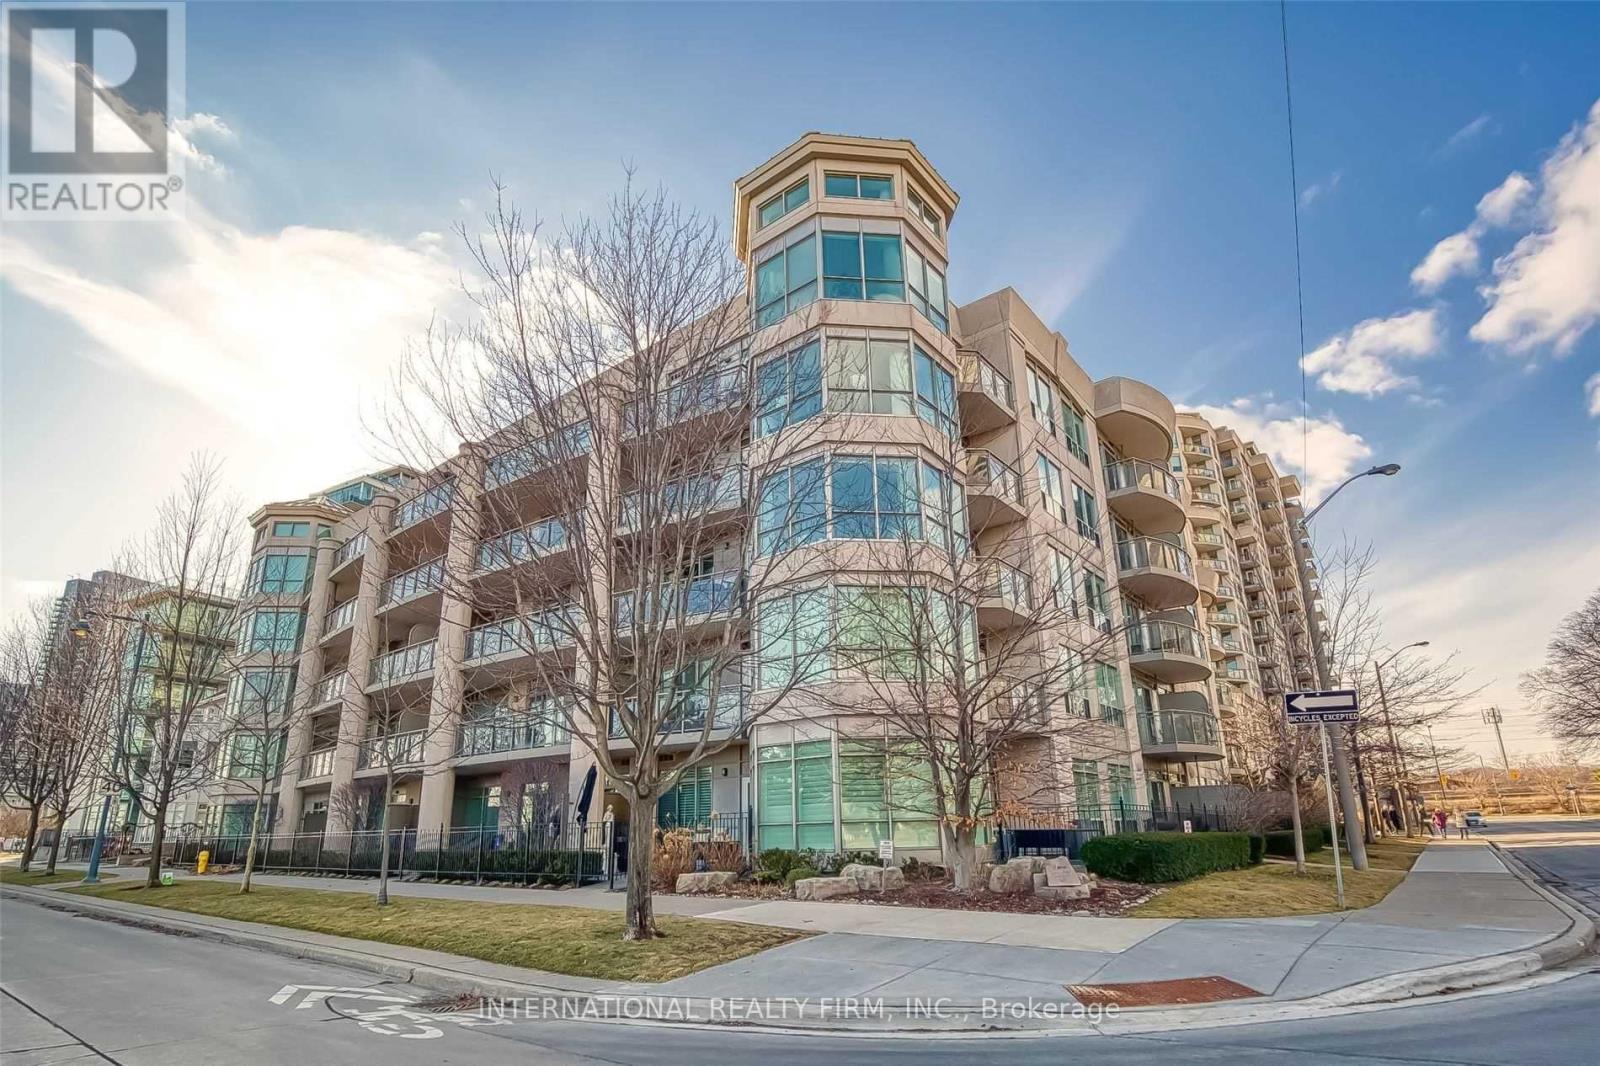
WATERFRONT LIVING at Nevis Villa Condos, in the heart of Humber Bay Shores. Be part of a boutique 5-storey, luxurious 29-suite building, with lake and skyline vistas. BUILDING FEATURES 24-hour concierge, sauna, fitness centre, lounge, billiard room, car wash station and a sun-filled rooftop terrace-garden complete with fireplace and BBQ area for entertaining. END SUITE, BEING ONE OF FIVE EXCLUSIVE SUITES LOCATED AT THE TOP FLOOR, this unit was ORIGINALLY PLANNED BY THE BUILDER AS A THREE-BEDROOM (see attached builder plan). After combining the Primary Bedroom into a larger suite, the current floor plan (see attached) offers two-bedrooms, two-baths, within a spacious 1,360 sq. ft. layout of bright, sun-filled rooms, a gas fireplace and a balcony providing lake and city skyline views. OPEN CONCEPT kitchen with bar island overlooking the dining and living rooms. CUSTOM BUILT CABINETRY surrounding gas fireplace with mantle. HUGE PRIMARY BEDROOM with luxurious 6-piece ensuite, walk-in closet plus secondary closet. SECOND BEDROOM with 3-piece ensuite. Hardwood throughout, in-suite washer/dryer, stainless steel appliances, gas stove top, and granite countertops. Balcony with BBQ gas line. Two tandem parking spots with lockers. This elegant building offers a high-end living experience to enjoy the best of lakefront living. Step outside for a stroll, jog or cycle on the Martin Goodman Trail. Enjoy waterfront parks, restaurants, cafes, shops, and the Yacht Club. At the foot of the Humber Bay Arch Bridge, Sheldon Lookout and Humber Bay Shore Park. (id:64876)
Toronto, Ontario
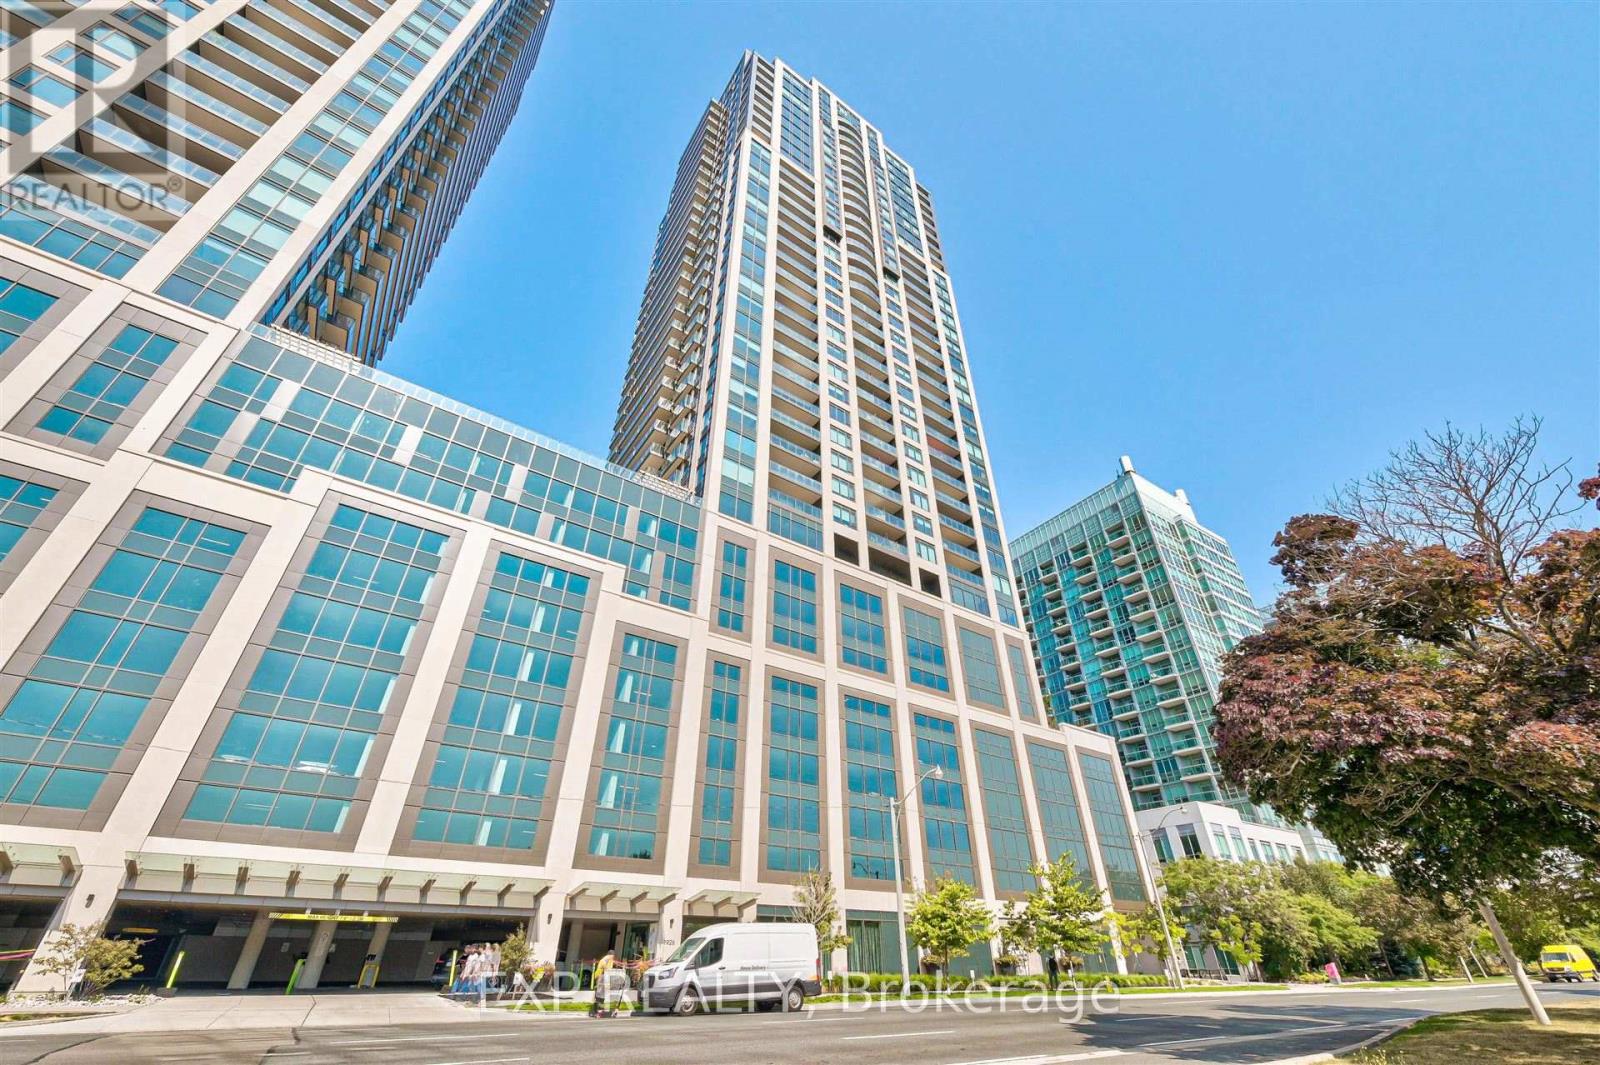
This beautiful one-bedroom, one-bathroom condo is located in the heart of downtown, offering both style and convenience. The open-concept layout is perfect for modern living, featuring a bright and airy living space with large windows that fill the home with natural light. The kitchen is equipped with contemporary finishes, including sleek cabinetry and stainless steel appliances, making it a perfect spot for cooking and entertaining.The bedroom is a tranquil retreat, complete with soft, cozy lighting. The bathroom is tastefully designed with modern fixtures, a deep soaking tub, and a chic vanity.Residents have access to a range of top-notch amenities, such as a fully equipped gym, a stylish lounge area, and a rooftop terrace with breathtaking views of the city. The condo also includes a secure underground parking space and a private locker for extra storage, making it an ideal urban oasis. (id:64876)
Toronto, Ontario
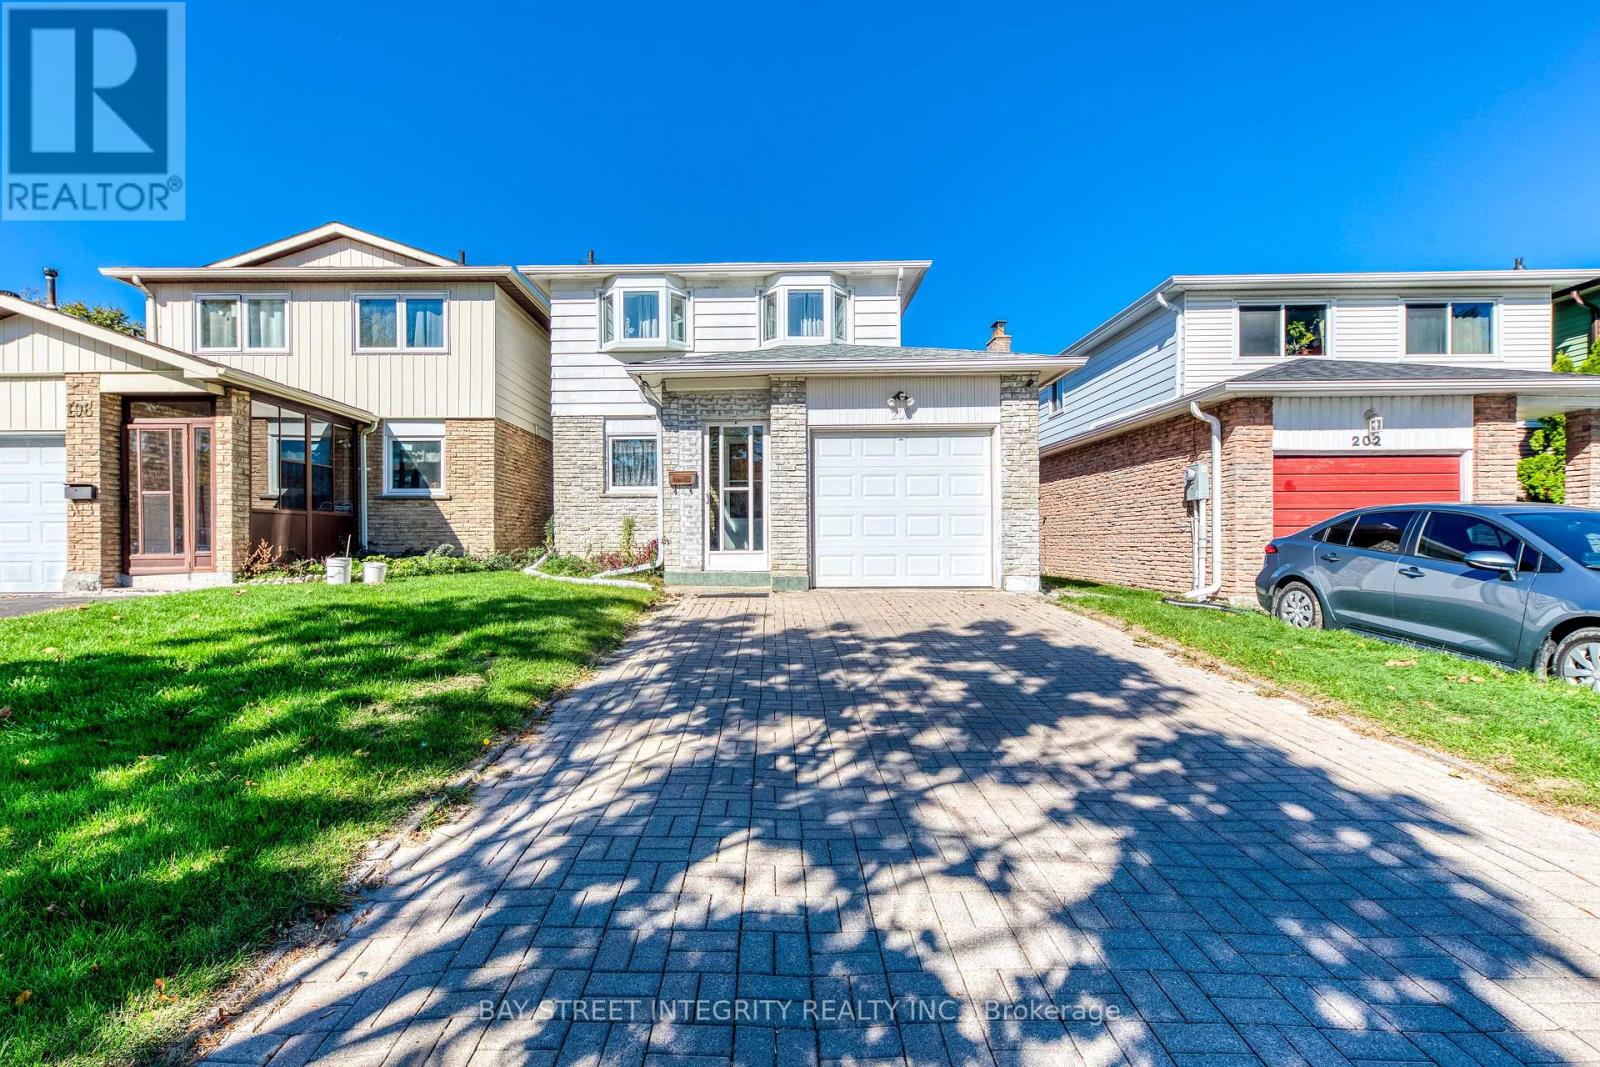
Nestled In A Highly Desirable Neighbourhood, Just Minutes From Food Basics with a pharmacy TTC, Hwy 401, Shopping, And More And It Falls Within The Sought-After Agincourt Collegiate Institute School Zone. 10 minutes to University of Toronto Scarborough. An Incredible Opportunity You Dont Want To Miss! Furnace (2024), Roof (2018), HWT (paid out) (id:64876)
Toronto, Ontario
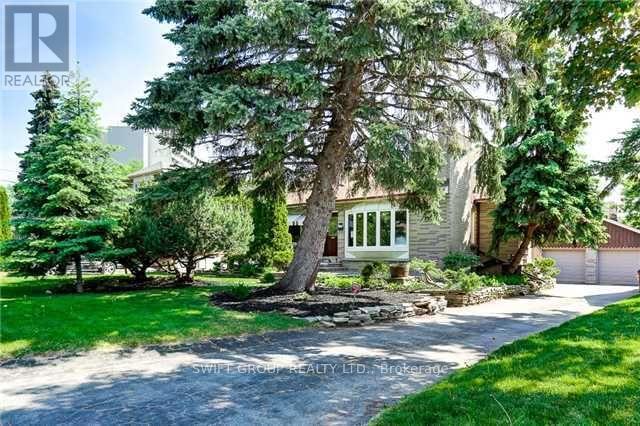
This is your opportunity to own a premium property on an oversized 66 x 216 ft lot (over 1/3 acre)! Charming detached 1.5-storey home featuring 3+2 bedrooms and 3 full bathrooms. Situated on a private, tree-lined lot with exceptional curb appeal, mature trees, and beautiful gardens. Conveniently located minutes to U of T Scarborough, Centennial College, TTC, GO Transit, shopping, and schools. (id:64876)
Toronto, Ontario

Take Advantage of this incredible Office space in a prime commercial location just minutes away from the 401. This unit has a few 70sf and 110sf Office Spaces available for Rent. Plenty of plaza parking available. Suitable for Many Uses Including Mobile Shop, Accountant, Tax, Beauty And More. All the Utilities and Internet are included. Move in and Enjoy!. (id:64876)
Markham, Ontario
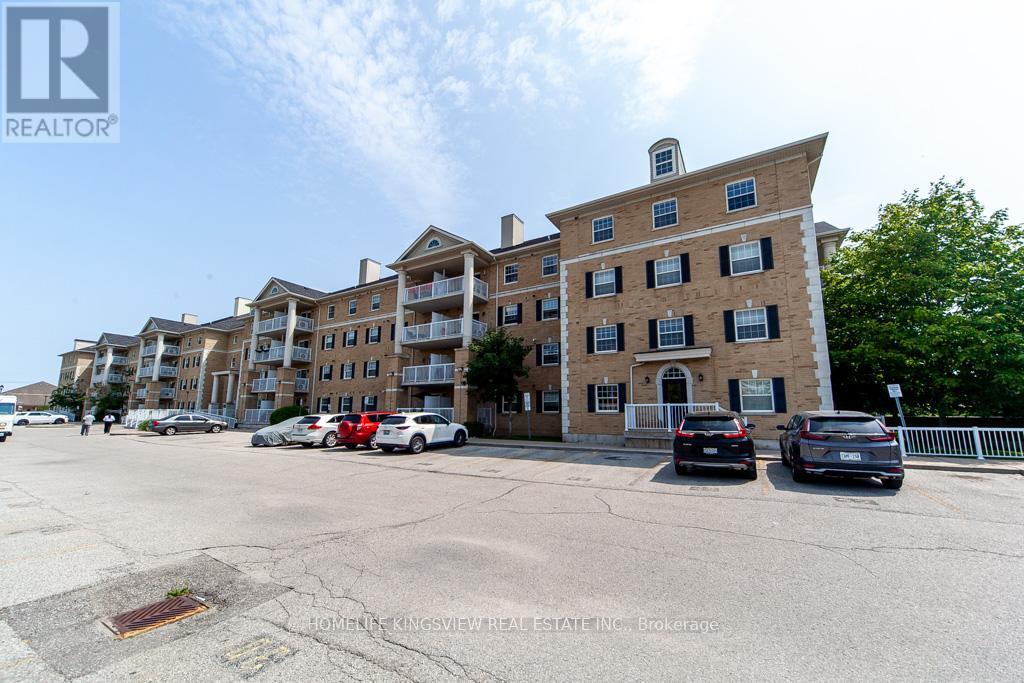
**Exclusive Low Rise Condo building in high Demand Location Across from Ellen Fairclough PublicSchool**. Spacious Layout w 2 Beds+Den & 2 Full Baths, 1 Parking and 1 Locker! Many PremiumUpgrades $$ Open Balcony Facing Park. Prime Location Close to All Amenities Hwy 401, 407, Shopping, Dining, Costco, Canadian Tire, Winners, Shoppers, Markville Malls and Much More. Walking Distance to Community Centres & Schools. Some Furniture Negotiable with Offer. (id:64876)
Toronto, Ontario
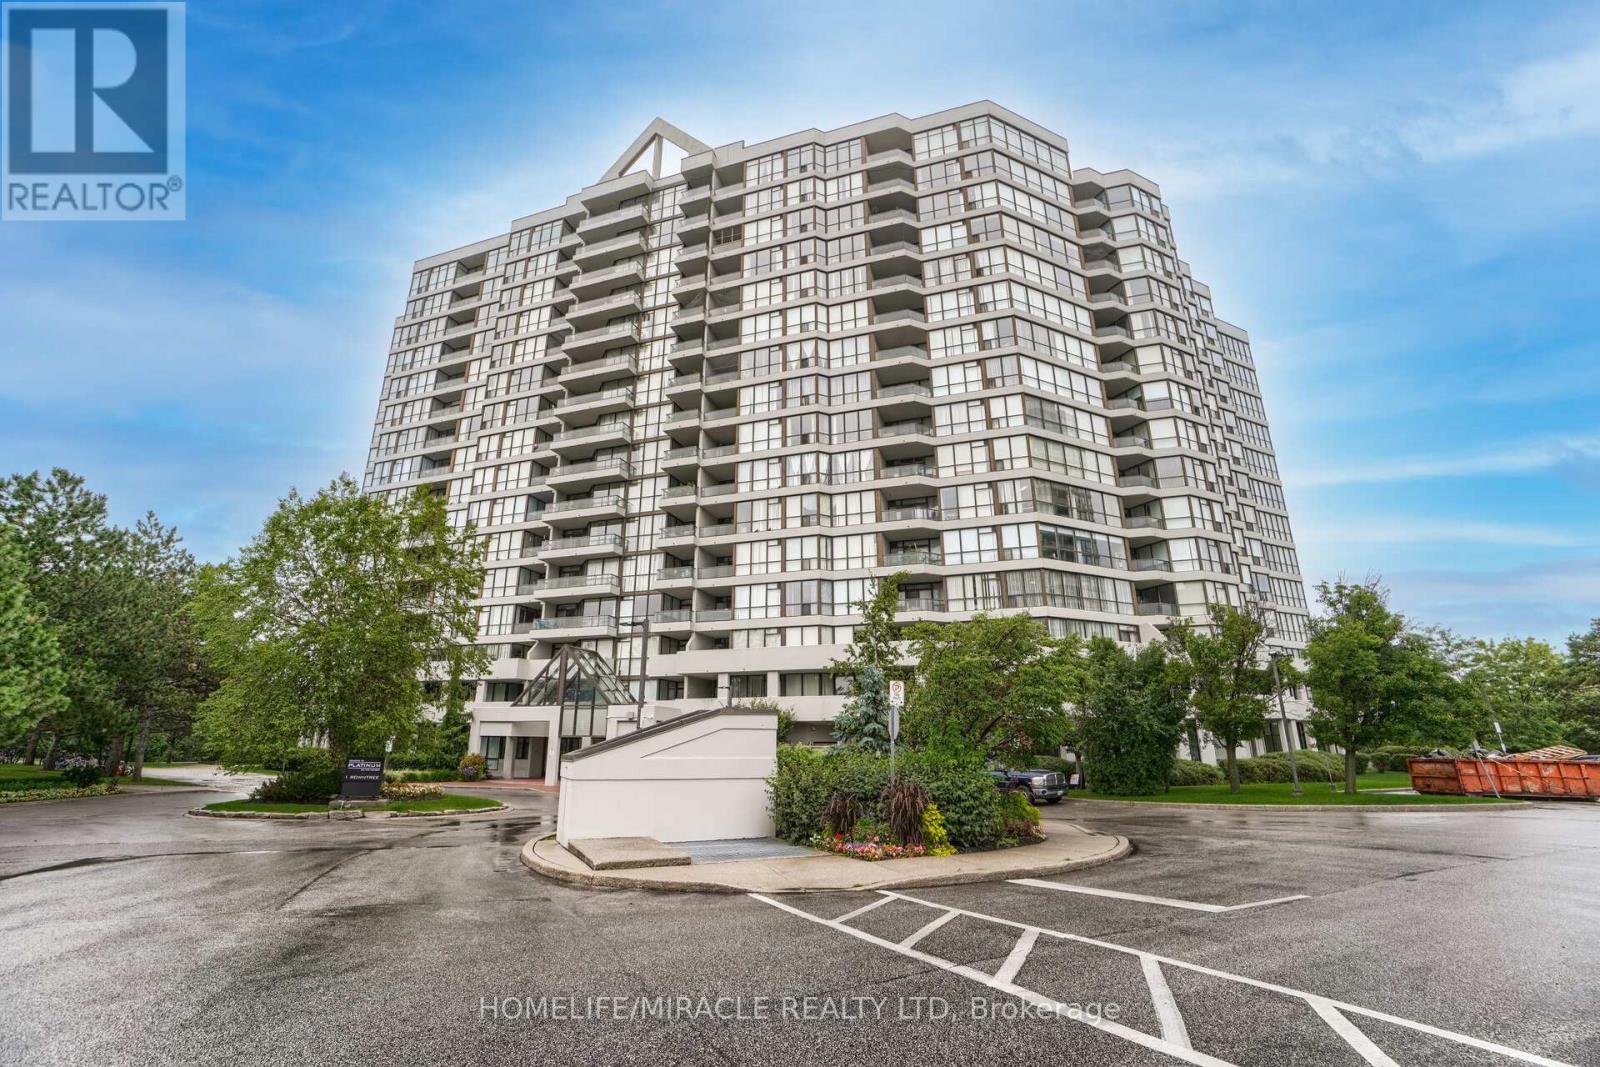
One of the largest corner units offering breathtaking, unobstructed ravine views. This spacious suite features two bedrooms, two full bathrooms, and a highly desirable split layout for added privacy. Enjoy a newly upgraded kitchen with quartz countertops, new laminate flooring, and modern vanities throughout. The bright and open living and dining areas provide the perfect space for relaxing or entertaining.Meticulously maintained and move-in ready. Unbeatable location-close to all amenities including schools, hospital, shopping plaza, Humber College, York University, highways, and scenic hiking and biking trails. Situated in a sought-after gated community with excellent security. Maintenance fees include high-speed internet.Show Stopper! (id:64876)