Vaughan, Ontario
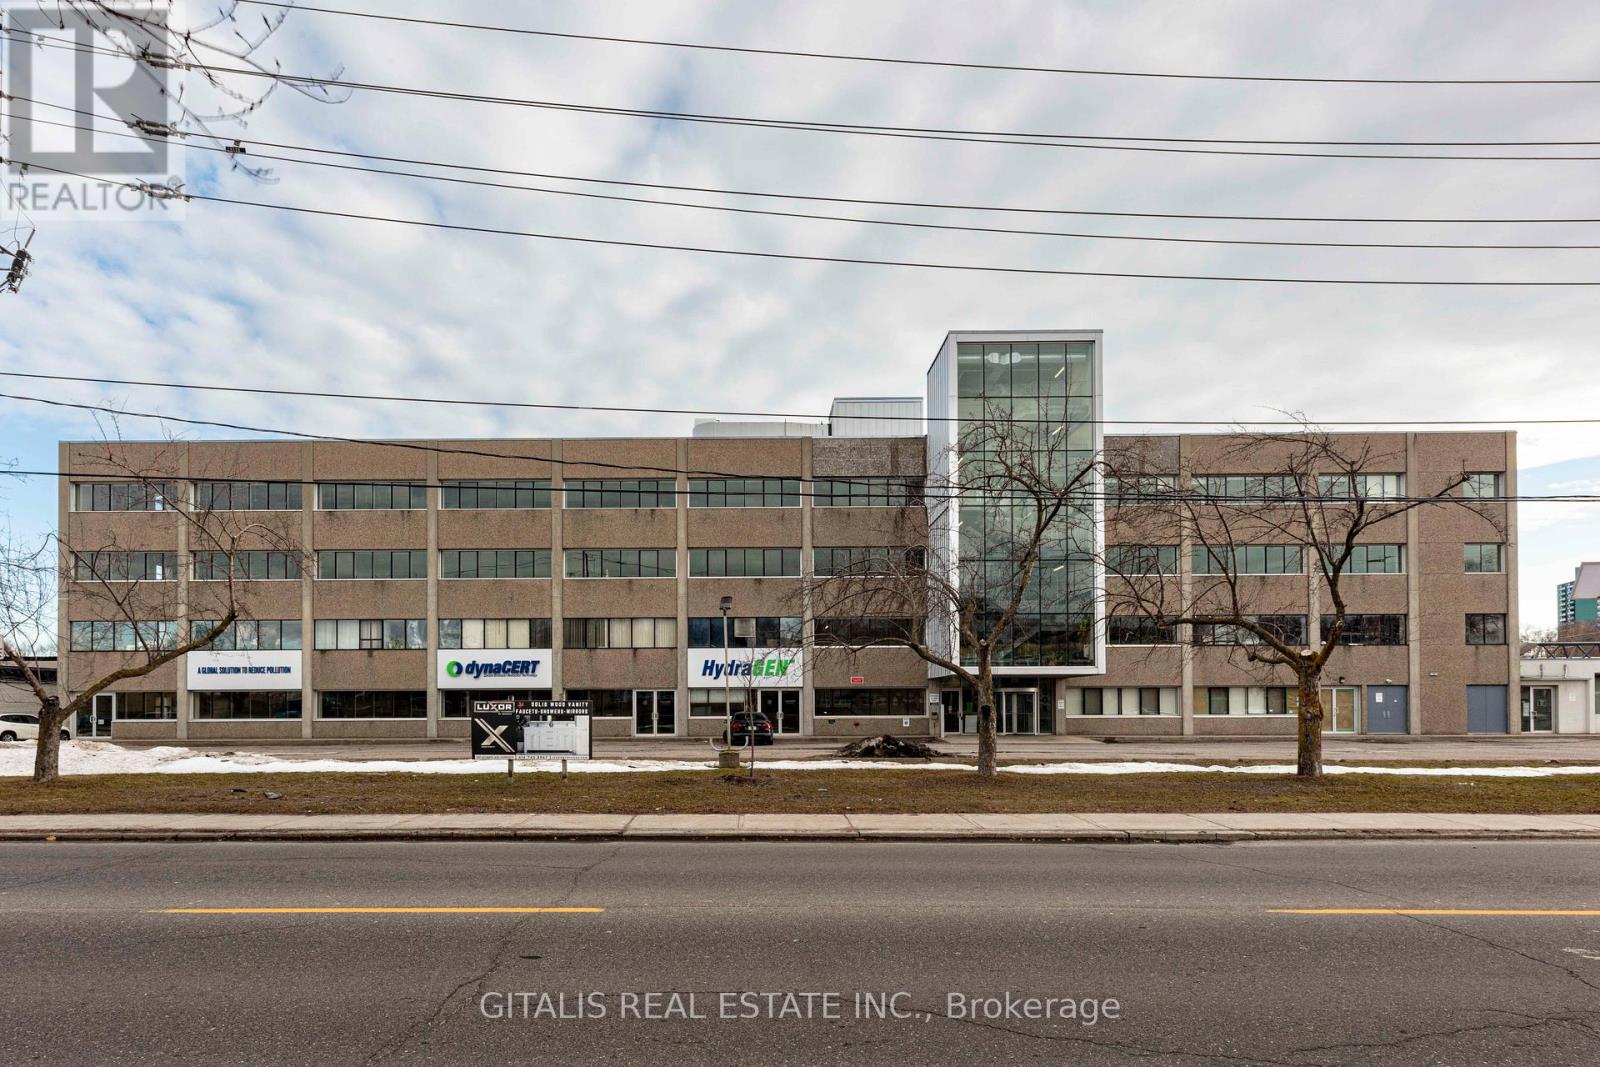

Experience upscale living in the prestigious Kleinburg community with this very large room with immaculate finishing. This second floor One Bedroom with Own Bathroom for lease, share Kitchen With Granite Countertop. Walking distance to amenities, plaza ,shoppers drug mart, Longos, and banks. Close To Parks, Hwys, Community Centre, Lease is For Room Only. Absolutely Gorgeous! Shared Laundry and Common Areas. Easy Access To The Hwy 427/407/400/404 ** This is a linked property.** (id:64876)
Toronto, Ontario
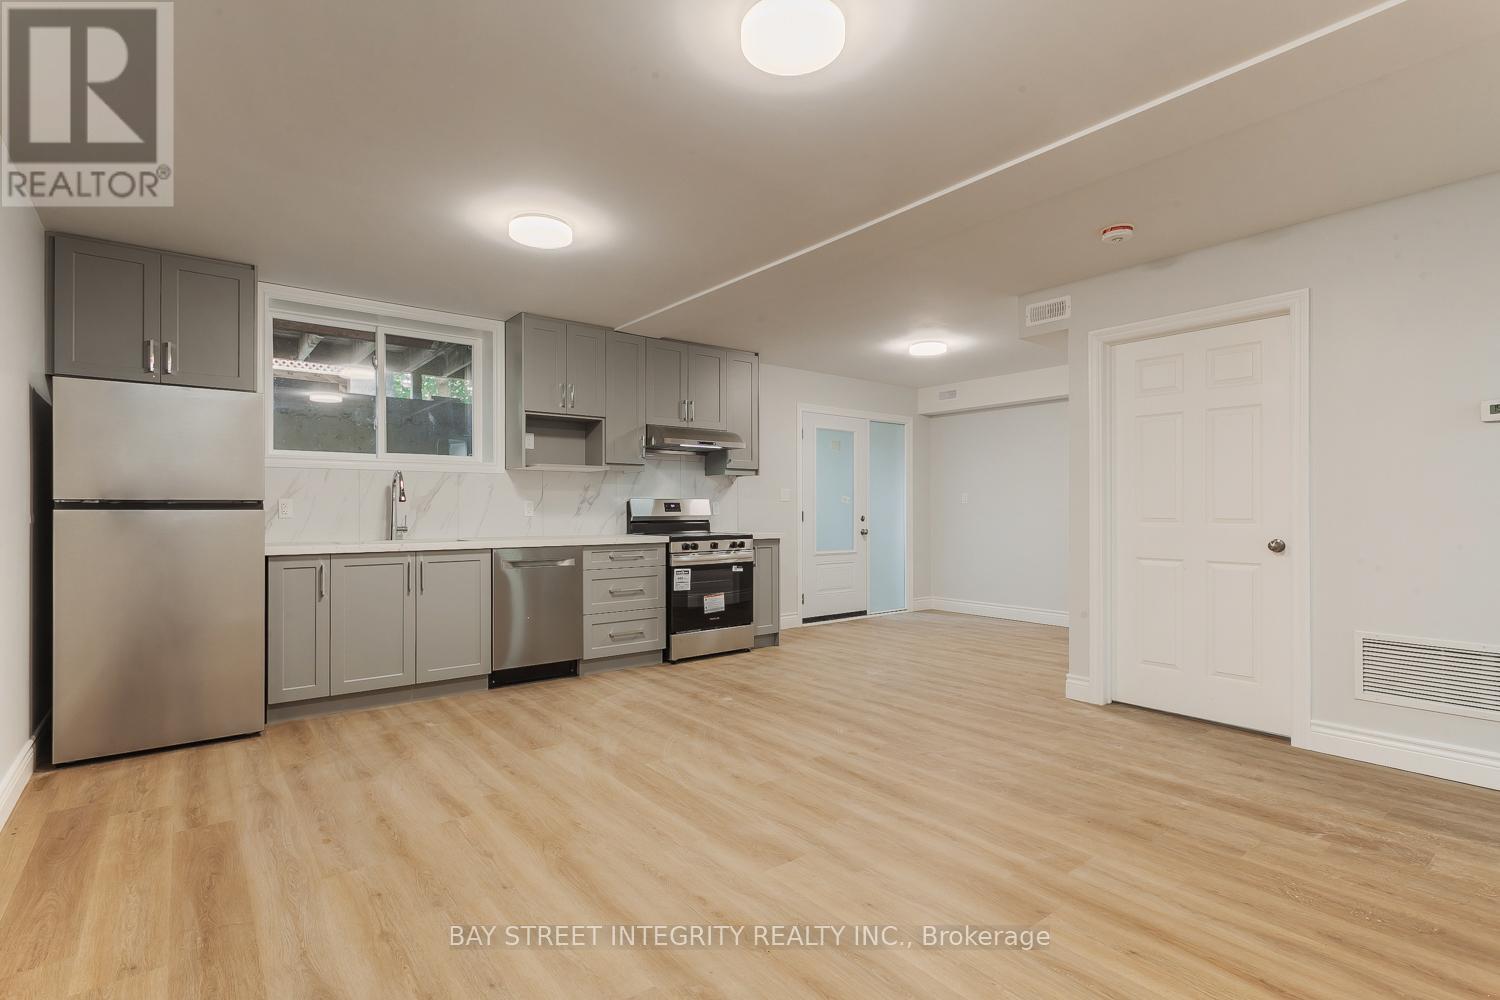
Welcome To 459 Palmerston Blvd A Freshly Renovated Basement Apartment In Toronto's Coveted Annex Area. This Spacious 4-Bedroom, 3-Bathroom Home Features Modern Finishes, Open-Concept Living, A Stylish Kitchen With Stainless Steel Appliances, And Easy-Care Vinyl Laminate Flooring. Coin-Operated In-Unit Laundry And Unbeatable Access To Bloor Street, The Subway, Parks, And Little Italy. Perfect For Students And Professionals Seeking Comfort And Convenience In The Heart Of The City. Fix Utility Cost: $200/Month. (id:64876)
Toronto, Ontario
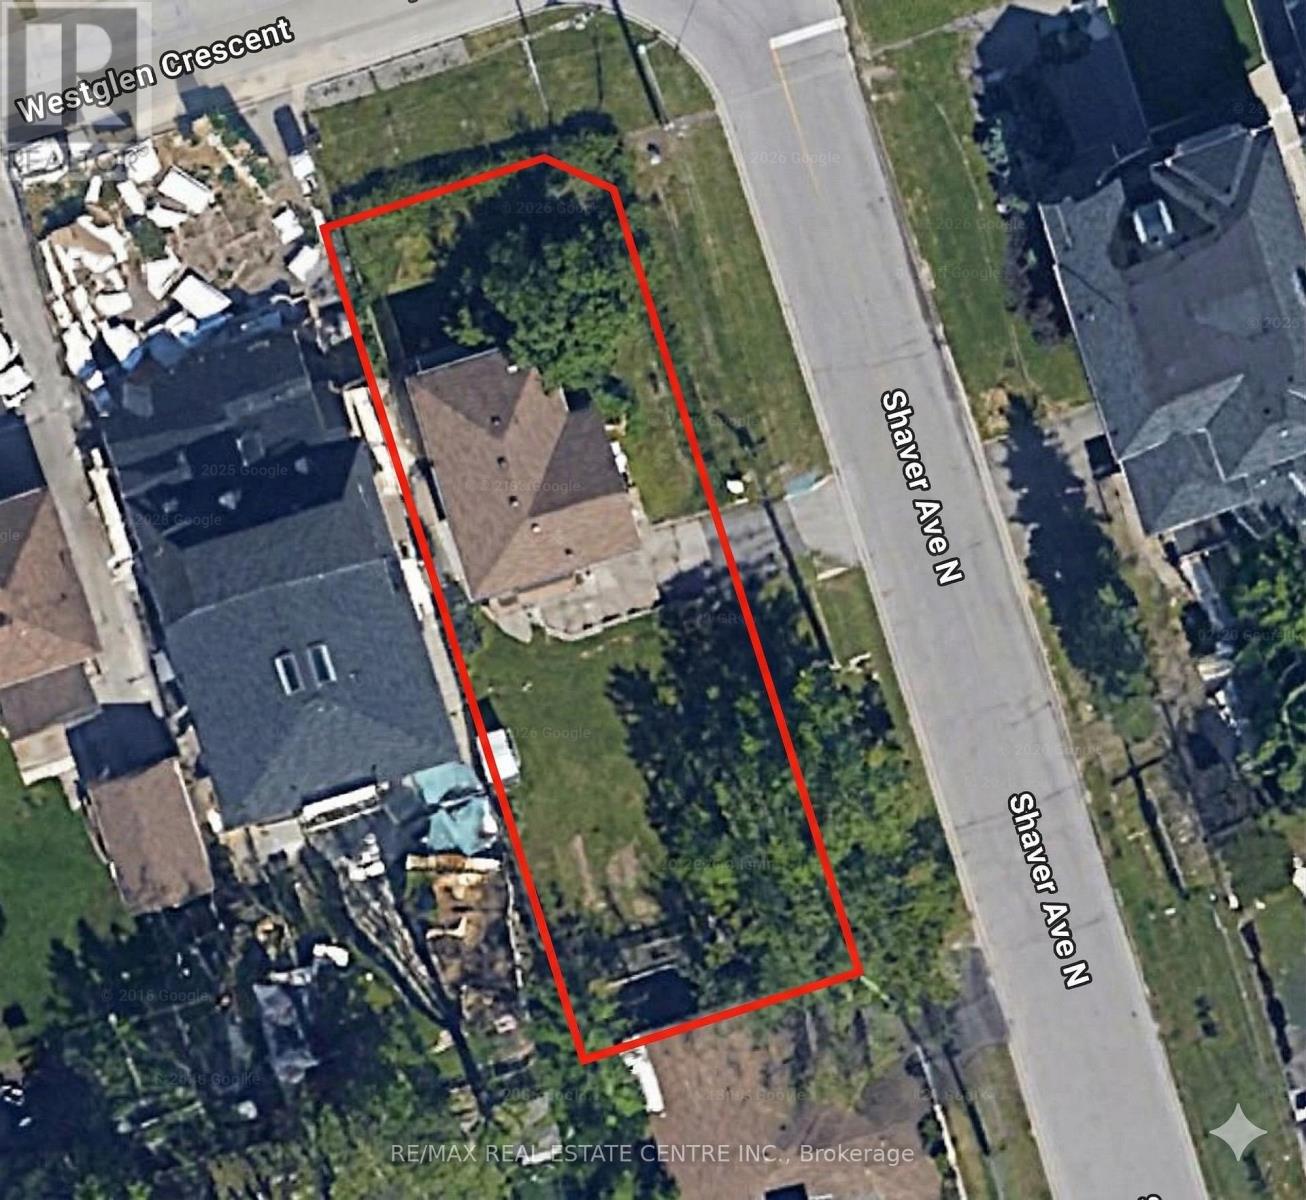
This premium corner lot offers a rare, shovel-ready opportunity to build a sophisticated custom residence in the heart of one of Etobicoke's most prestigious neighborhoods. Boasting an impressive 50-foot frontage and a depth of 142.41 feet, this property comes with fully approved permits, allowing you to bypass years of architectural red tape and avoid the lengthy wait times associated with city approvals. You can break ground immediately on this two-storey masterpiece, which begins with a striking open-to-above foyer. The main floor is designed with separate living, dining, and family rooms, providing a perfect balance of formal elegance and daily comfort. At the heart of the home is a chef-inspired kitchen featuring a massive center island, a dedicated large pantry, and a sun-filled breakfast area that flows directly onto a private verandah.Upstairs, the residence transforms into a true sanctuary. The expansive primary suite is a masterclass in luxury, boasting a private bonus sitting area, a sprawling walk-in closet, and a spa-like ensuite. Every family member enjoys total privacy, as each of the three additional generous bedrooms on the second floor comes equipped with its own dedicated ensuite bathroom. The lower level adds immense functional scale, featuring a total of two full bathrooms, a large recreation zone, a dedicated exercise room, and a fifth bedroom with its own ensuite. Rare dual access via a backyard walk-up entrance and internal stairs provides seamless potential for an in-law suite or private home office. (id:64876)
East Gwillimbury, Ontario
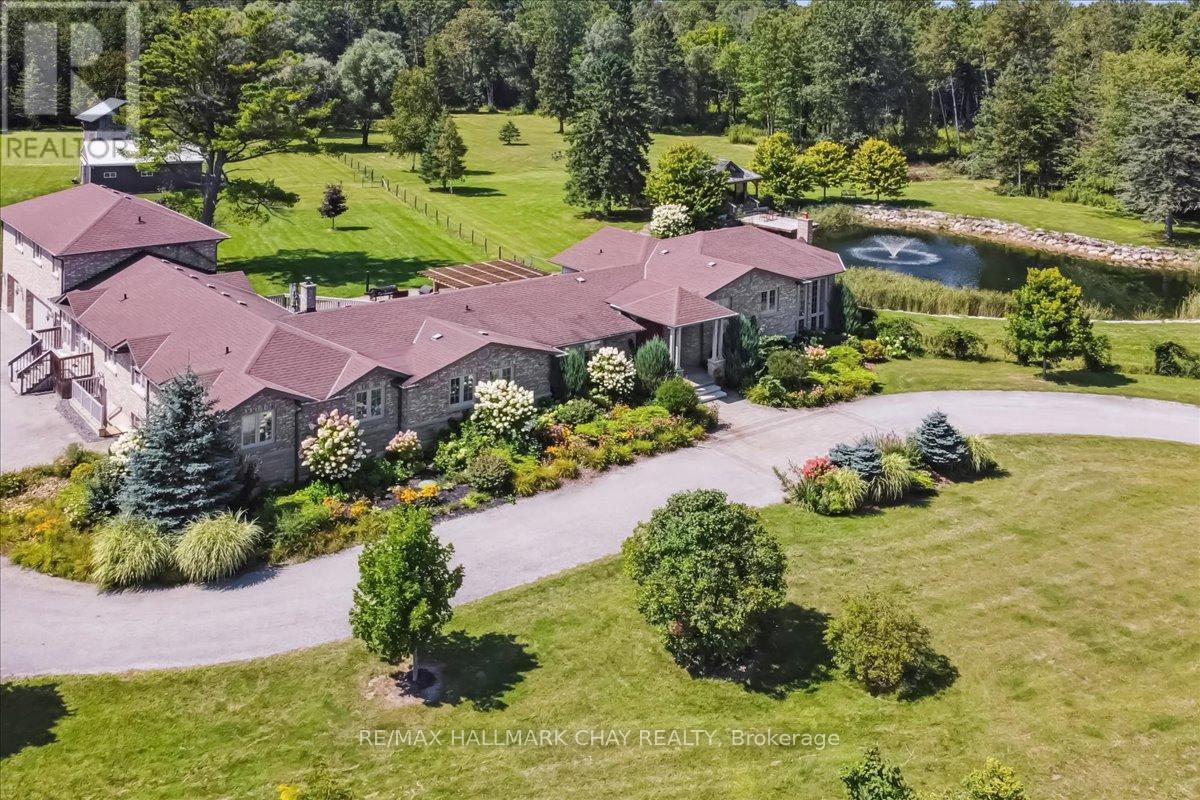
Welcome to a world of luxury and serenity on 37 acres of beautifully treed land, offering privacy, flexibility, and refined living. With over 4500 sqft, this exceptional 6-bedroom, 4-bath estate is perfectly suited for multi-generational living, a home-based business, or those seeking space without compromise. The setting invites both adventure and tranquility, featuring a peaceful pond, gazebo, and a 4-stall barn ready for your hobby farm vision. Whether hosting unforgettable gatherings or enjoying quiet moments, this property adapts effortlessly to your lifestyle. Inside, the great room impresses with soaring two-storey windows and a cozy fireplace that anchors the home with warmth and elegance. The kitchen is both functional and striking, showcasing exotic granite, Sub-Zero refrigeration, and Viking induction and convection cooking, ideal for everyday living and elevated entertaining. The primary suite is a private retreat with a walk-in closet and spa-inspired ensuite complete with heated floors, onyx counters, and a fully tiled steam shower. A standout feature is the separate, above-grade 2-bedroom in-law suite offering comfort and independence for extended family or guests. In addition, a third kitchen, office, and sunroom with private entrance create an ideal home-based business setup, allowing you to work seamlessly without impacting your personal living space. Outdoor living is equally impressive with an expansive deck, pergola, and retractable screens, perfect for summer evenings and effortless entertaining. Located just minutes to Hwy 404, GO Station, and the amenities of Newmarket, this estate offers the perfect balance of peaceful country living with convenient urban access. Complete with a 3-car garage and ample parking, this is a rare opportunity to own a property where lifestyle, flexibility, and opportunity come together. (id:64876)
Toronto, Ontario
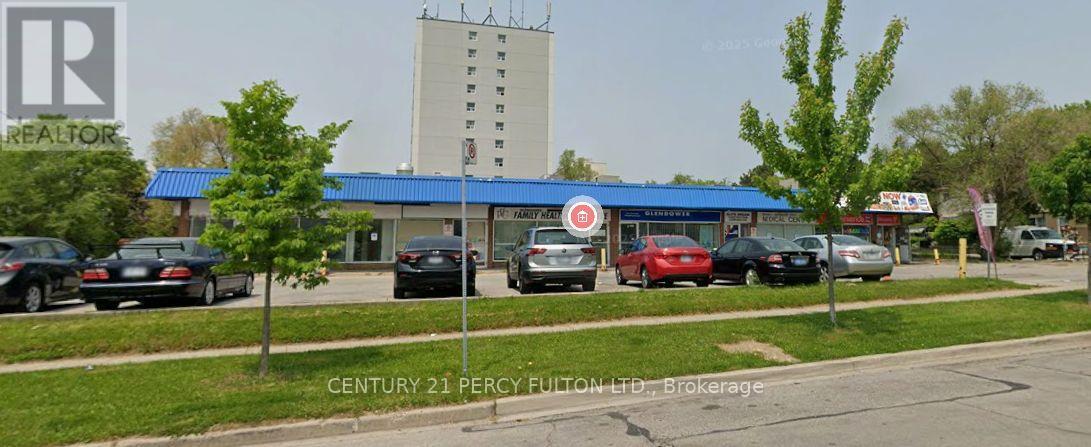
Prime High Traffic Plaza In Scarborough! Great Location- High Traffic Area Facing Busy Street! Lots Of Parking! We have 3 units available for rent. Unit 2-586 sq ft, unit 4 - 918 sq ft, & unit 5 - 1240 sq ft (id:64876)
Toronto, Ontario
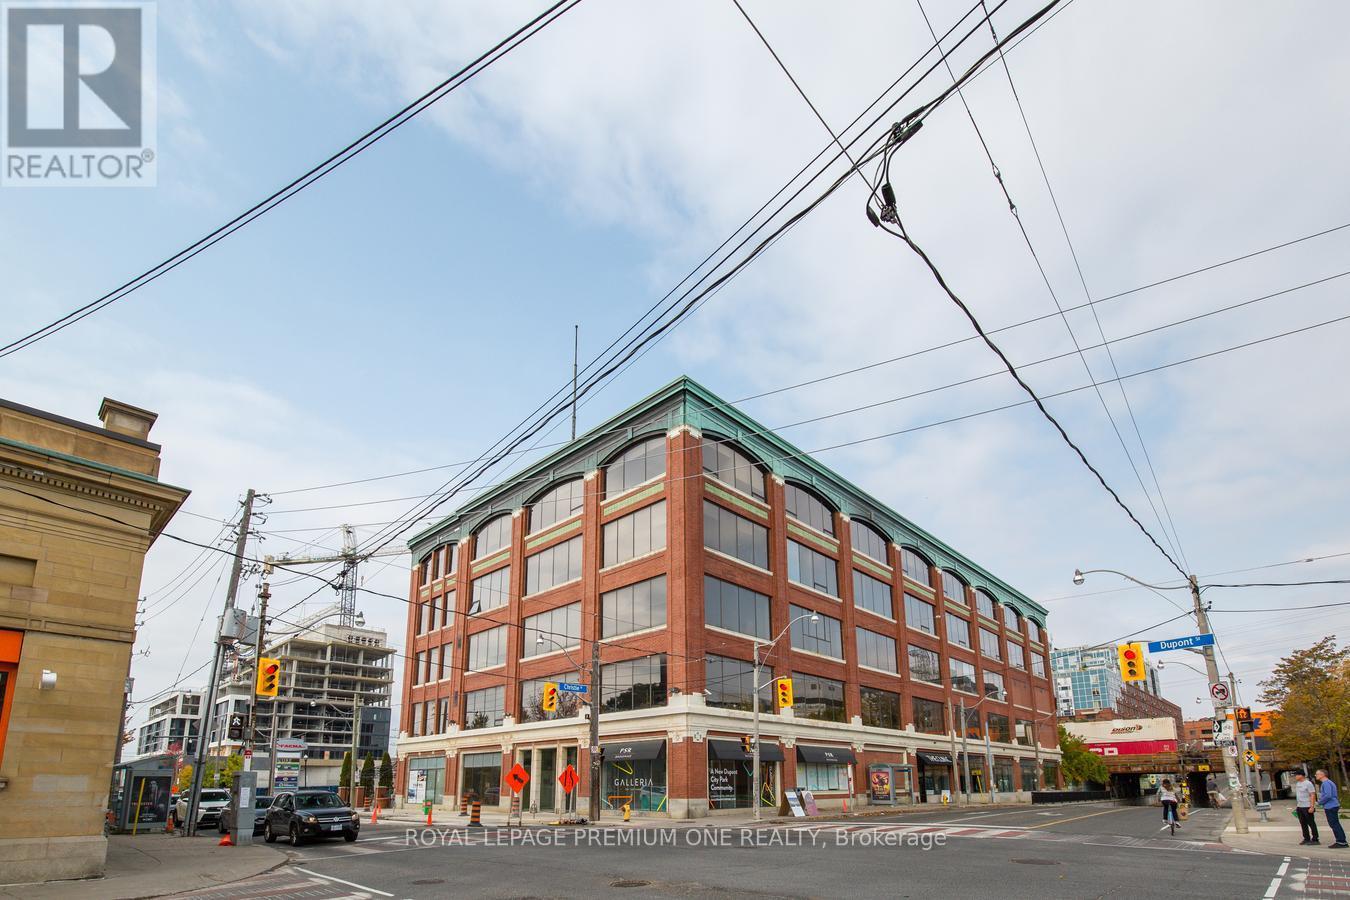
Flex office space located on the 4th floor, west facing in one of Toronto's most unique buildings located at the corner of Christie & Dupont. This space is an open concept work area layout with kitchenette and a large separate boardroom or private office. Features 12 foot ceilings, bright sun filled windows, allowing for natural flow of light. The building features wide and spacious corridors and has Direct Bell Fiber High Speed Internet. Close proximity to stores and public transit at the doorstep. Additional rent is inclusive of Heat Hydro and Water. (id:64876)
Toronto, Ontario
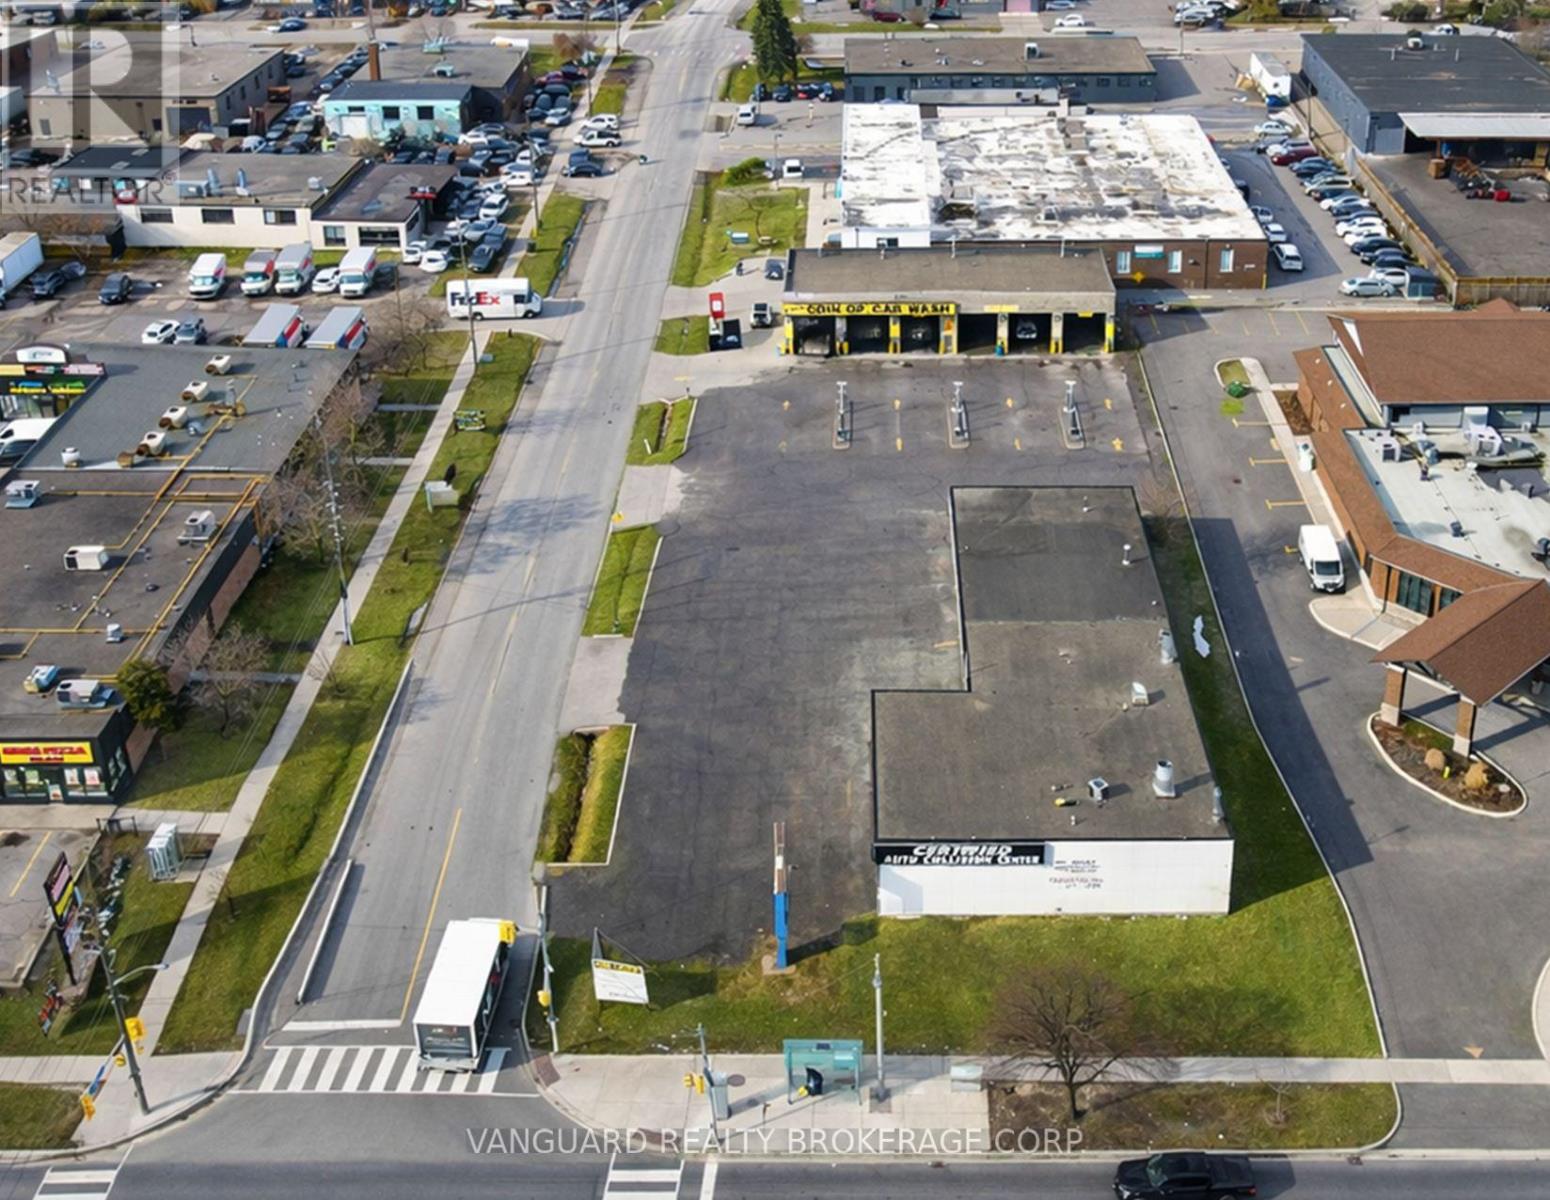
Excellent opportunity to lease a freestanding automotive building in a high-traffic Etobicoke location. The property offers strong street exposure, convenient access to Highways 401, 409, and 427, and is ideal for automotive repair, service, or detailing uses.Functional layout featuring drive-in doors and generous on-site parking . Located in a well-established commercial node with strong surrounding density and steady traffic flow. (id:64876)
Toronto, Ontario
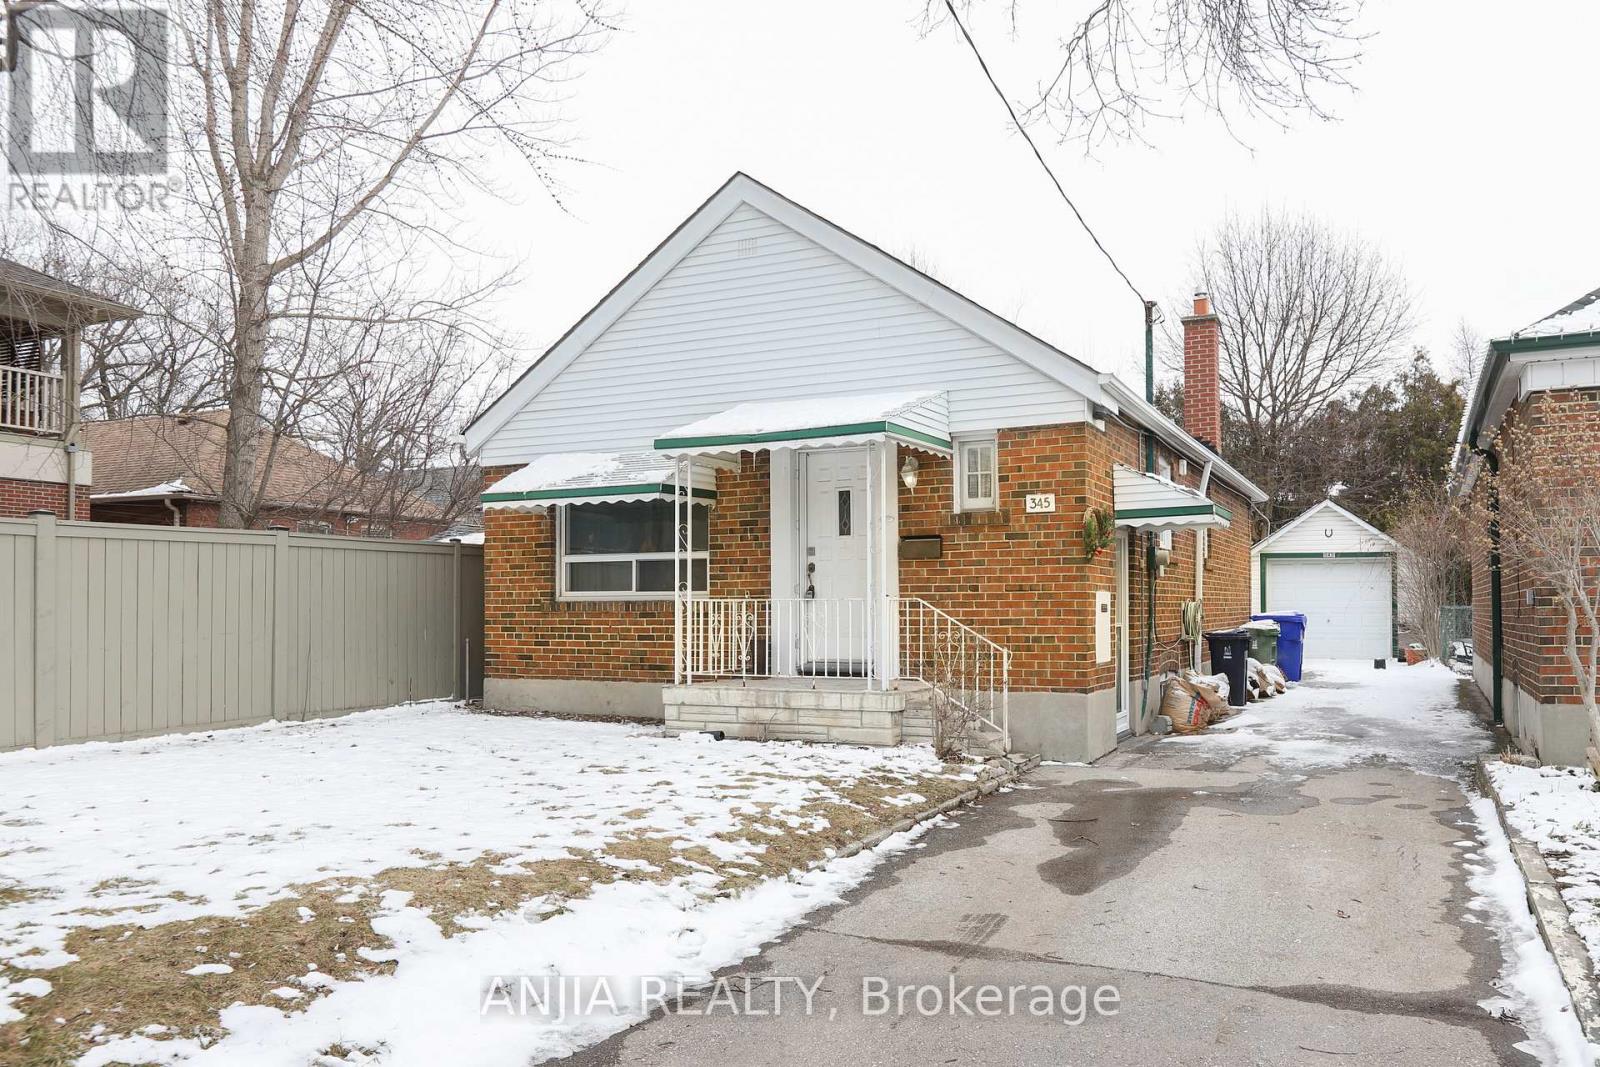
2 Bedroom Basement Unit For Rent In The Heart Of East York. Freshly Painted & New Flooring Throught. Perfect For Young Professionals And Small Families! Mins Away From Downtown, Dvp & 401. Great Schools Across The House, Parks, Restaurants, Public Transit, Great Neighborhood. (id:64876)
Richmond Hill, Ontario
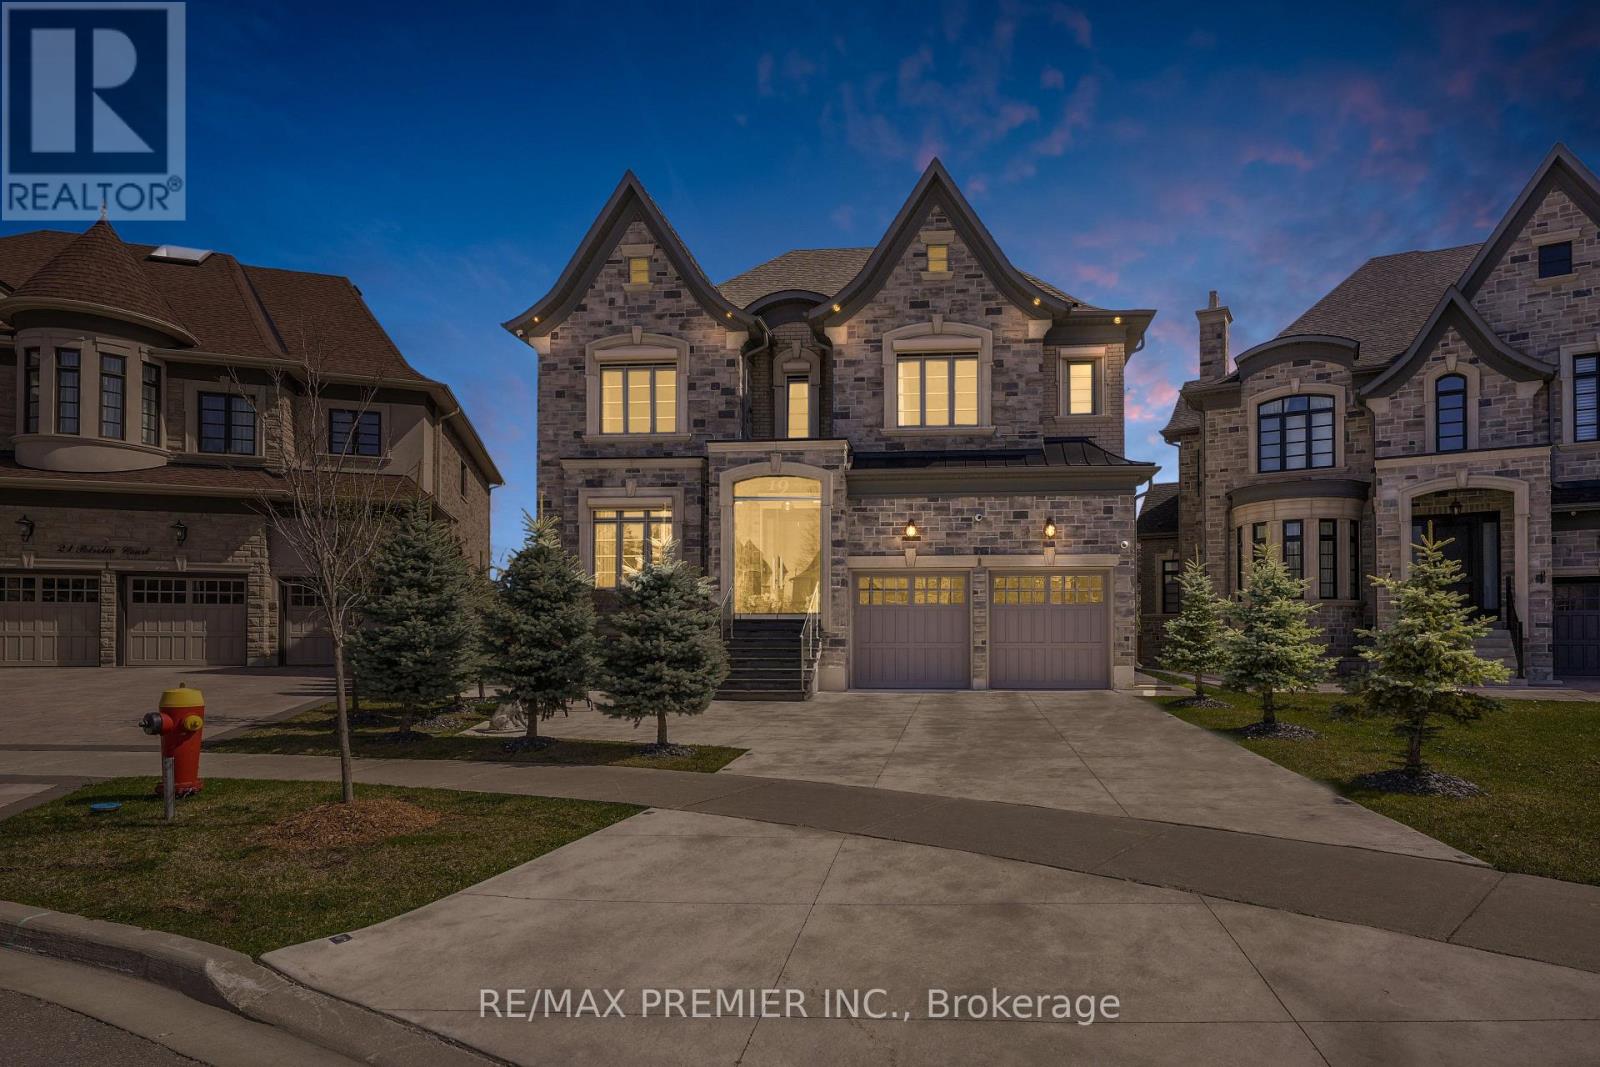
Client RemarksWelcome to 19 Petrolia Court, an exquisite residence that combines modern luxury with timeless elegance. This fully renovated home features seven spacious bedrooms and seven bathrooms, with intercom, surround sound sound, and high end custom security features, offering a lifestyle of unparalleled comfort and sophistication. Upon entering, you are greeted by an inviting foyer that leads to a formal home office; an open concept living and dining room featuring a grand piano; a gourmet kitchen, adorned with onyx countertops, heated floors, surround sound and top of the line built in appliance. With a walk-out balcony perfect for alfresco dining; and a family room with floor to ceiling windows. The walk out deck from the breakfast area overlooks a pie-shaped lot that provides great privacy and is ideal for both relaxation and entertainment, complete with a basketball court and a cozy fire pit. The primary bedroom suite is a haven of tranquility, boasting a large change room style closet and a luxurious ensuite bathroom. Each secondary bedroom is equally impressive, featuring its own walk-in closet and private ensuite, ensuring comfort and privacy for all family members. Designed to cater to all your needs, this home includes two dedicated office spaces for remote work or study. The walk-out basement is an entertainers dream, featuring a fully equipped gym, a wine cellar, a dry sauna, and two additional bedrooms and bathrooms. Additional highlights of this property include security cameras and shutters for ultimate protection, a 3-car garage, and a heated driveway that accommodates up to 5 vehicles. The attention to detail is evident in every corner of this home, from the high-end finishes to the thoughtfully designed spaces. (id:64876)
Toronto, Ontario
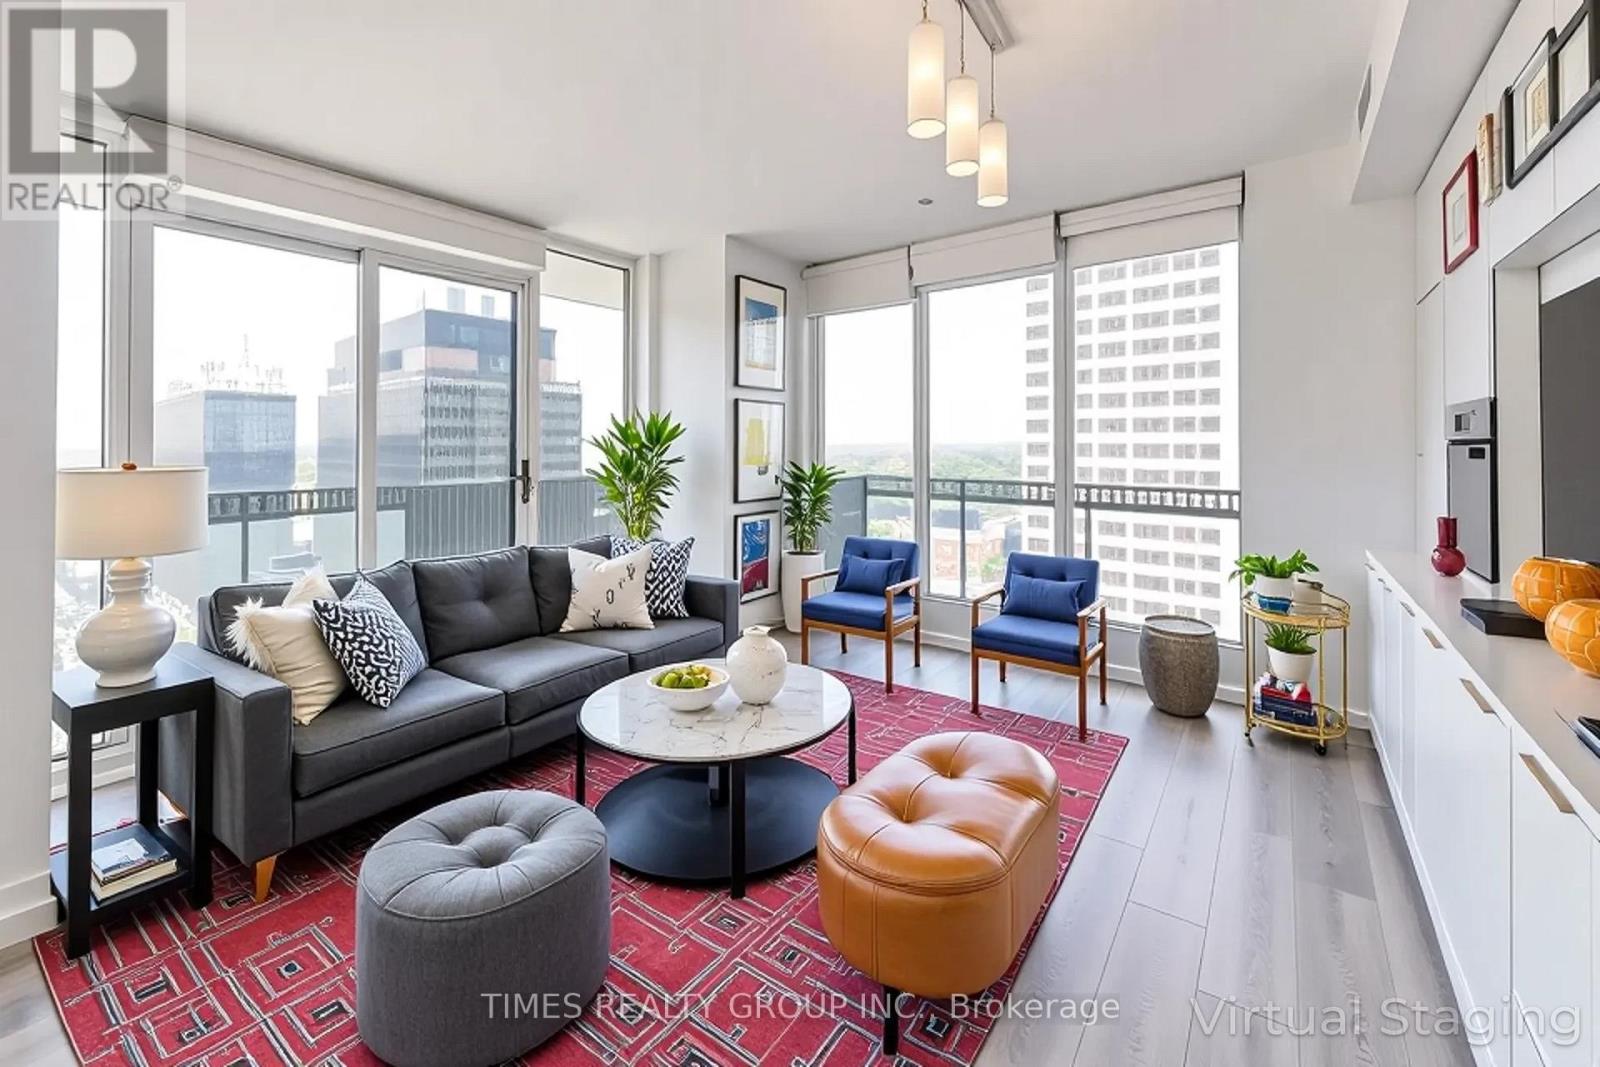
Coveted unit at the Prestigious E Condos now available. Two bedroom plus den, Two full baths, roomy 734 sq ft interior with a 257 sq ft gorgeous wraparound balcony. Extended ceiling heights of approximately 9 ft. in principal rooms, and floor to ceiling windows. Unobstructed southwest-facing panoramic views. Modern kitchen with built-in appliances. Spectacular 30-ft high lobby with concierge and extensive amenities designed by internationally-renowned and award-winning interior design firm, Mike Niven Interior Design. Amenities located on the 4th and 31st floors.The 4th floor amenities include party room with lounge areas, International gourmet kitchen, dining room with separate kitchen, fitness centre and boxing studio. 4th floor amenities also feature technology lounges and wrap around outdoor terrace with BBQ dining, fireside lounge, sun deck, yoga and stretching areas.The 31st floor amenities include a glass pool with cantilevered eFinity terrace and glass bridges, private seating areas, a pool bar, separate saunas, men's and women's change rooms and guest suites. Unit includes 1 parking spot. Tenanted unit. Photos virtually staged. The ultimate in prime midtown, steps to the best of shopping, dining, and theatre in Toronto! (id:64876)
Toronto, Ontario
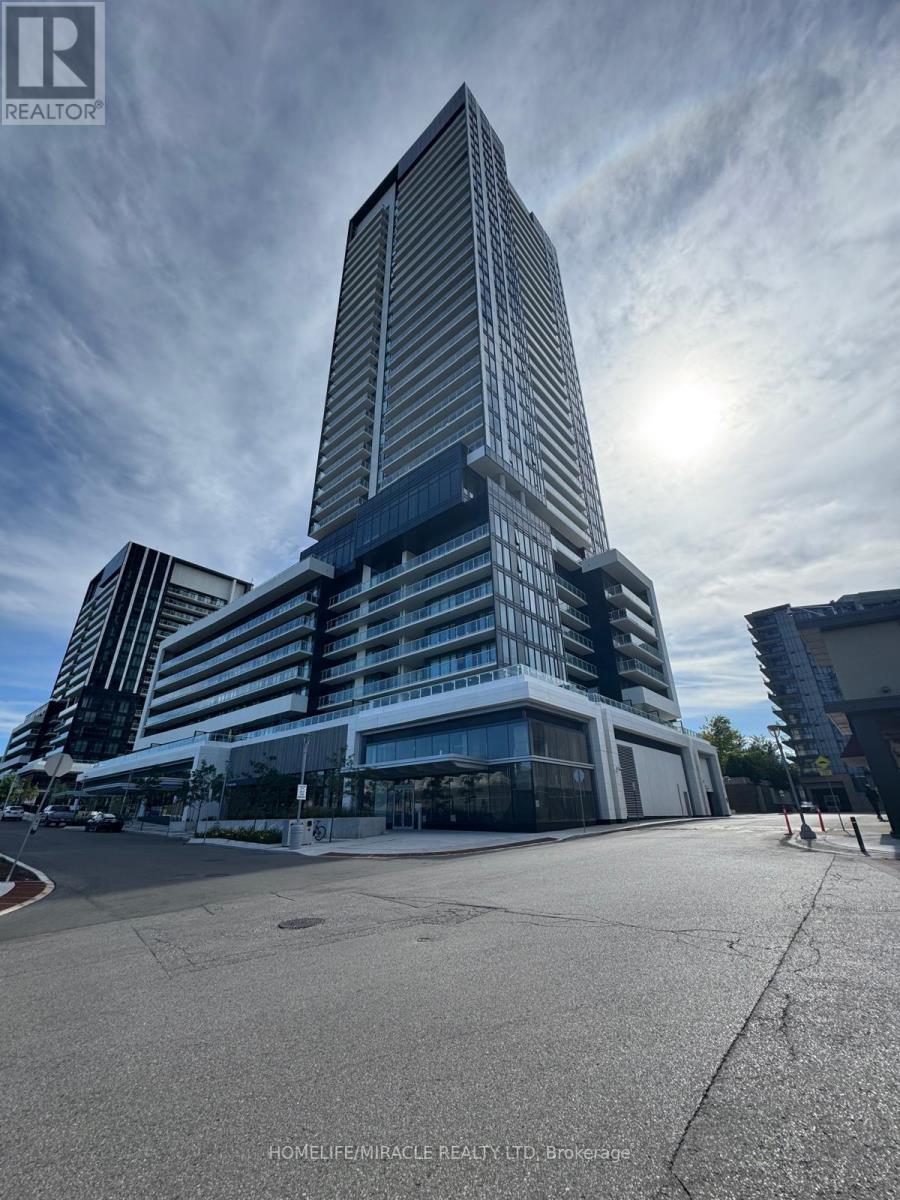
RODEO CONDOMINIUMS @ Shops at Don Mills: One Bed w/ LARGE TERRACE. Stunning view, architecture by Rodeo Drive apart as an inspiring landmark in the Don Mills community. Connected to great shopping, fine dining, schools, parks, libraries and community centers. The TTC is at your doorstep offering fast connections to the Yonge/Bloor subway line and downtown. Award winning amenity spaces includes elegant lobby, 24-hour concierge; Indoor lounge, party room Fitness center, unisex sauna and men /women outdoor swimming pool with lounging deck, hot tub, outdoor lounge and barbecues. (id:64876)