
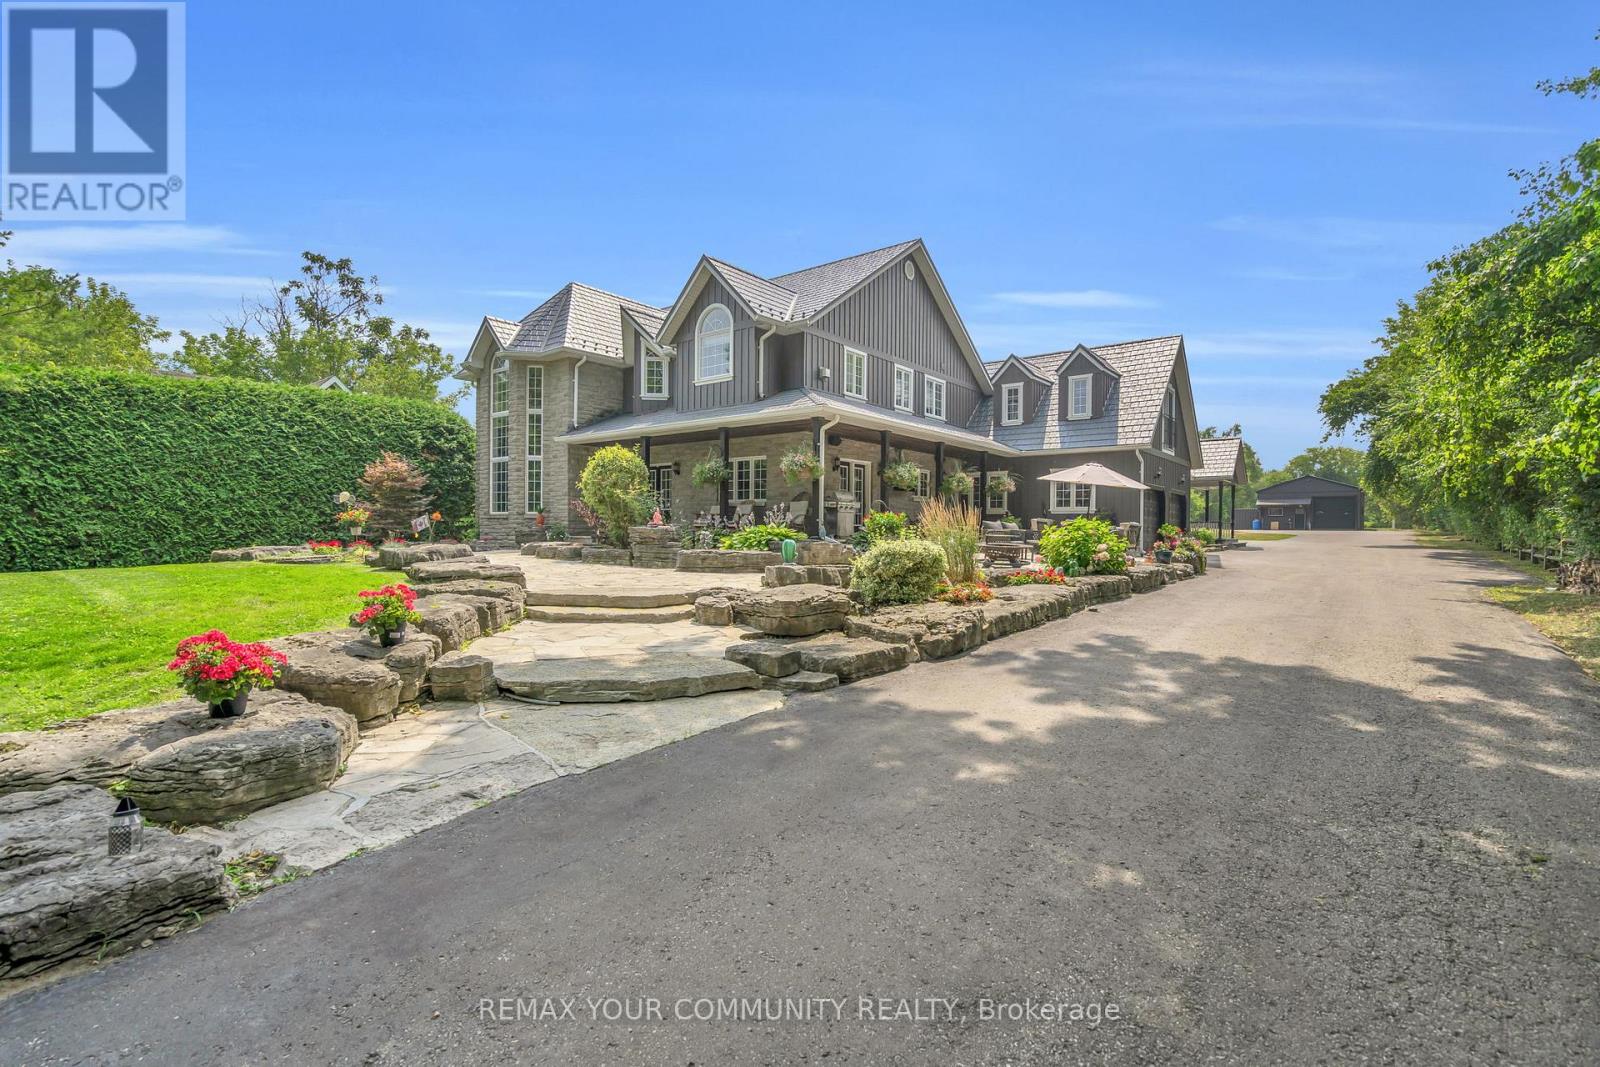
Georgina, Ontario
Experience the pinnacle of luxury lakefront living on the coveted south shore of Lake Simcoe. Set on 3.28 private acres, this extraordinary custom-built estate offers over 5,100 sq. ft. of total living, entertaining, and workspace, blending refined craftsmanship with resort-style waterfront living. The main residence spans more than 3,600 sq. ft., highlighted by a breathtaking great room with 20-ft ceilings, a floor-to-ceiling stone gas fireplace, and rich custom millwork. The chef-inspired kitchen is designed to impress, featuring granite countertops, wide-plank hardwood floors, exposed beams, built-in Viking appliances, a 6-burner gas range, and a large island with prep sink, flowing seamlessly into a sunlit dining area overlooking the lake. The home offers 4+1 bedrooms, including a luxurious primary retreat with a spa-inspired 5-piece ensuite featuring a soaker tub, dual rain showers, and walk-in closet. A 900 sq. ft. in-law suite with 2 bedrooms, 2 bathrooms, accessibility features, private entrance, and its own deck provides ideal accommodations for extended family or guests. Designed for entertaining and relaxation, the home also features a rec room with built-in bar and pool table, a fitness room with cedar sauna, and a two-bay garage with mudroom entry. Outside, a wraparound veranda overlooks beautifully landscaped grounds with mature trees and expansive green space. The private waterfront is set up for lakeside living with an entertaining deck, firepit, boat launch, toy storage, and outbuilding. A standout bonus is the 1,100 sq. ft. detached workshop and entertainment space, complete with golf simulator, lounge area, car hoist, bar/kitchen, and 2-pc washroom. A rare opportunity to own a private waterfront compound offering luxury, versatility, and an exceptional lifestyle -less than an hour from Toronto. (id:64876)

Richmond Hill, Ontario
Optimal Multi Level End Unit located at Highway 7 & Leslie, ample parking, high traffic robust area with striving businesses. Units 13-15 retail store fronts with L19 lower level with private rear shipping entrance. Ideal for retail user with in-house warehousing/storage requirements. Units 13, 15 & L19 must be sold together, can be separated for income generating investment property. (id:64876)
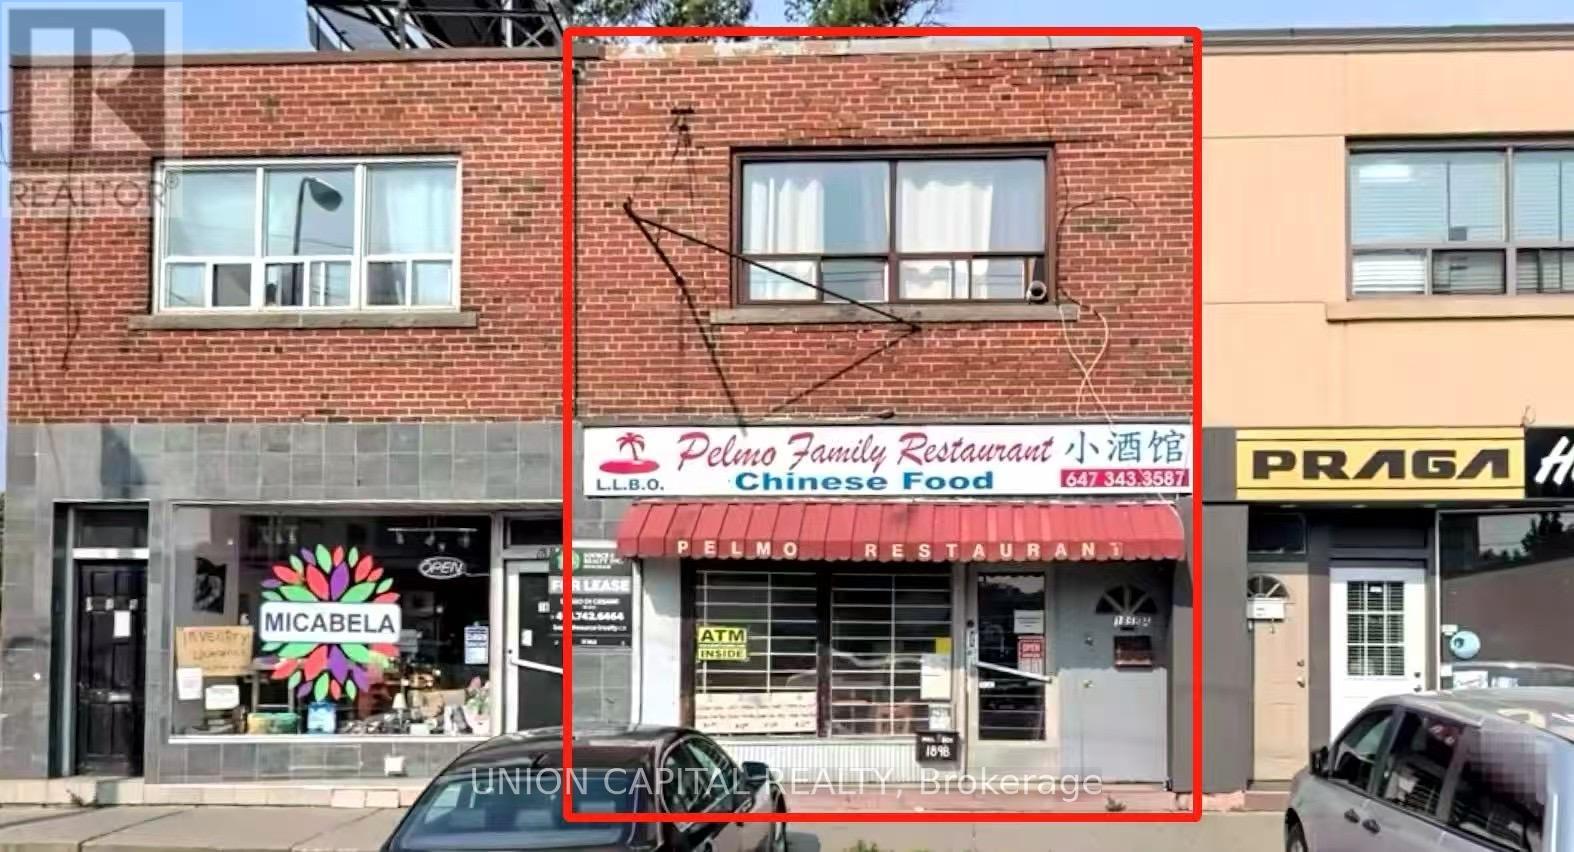
Toronto, Ontario
Client RemarksSpacious Versatile Commercial/ Residential Property In A Prime Location. Great Investment To Live & Work Offers Multi Use Space. With 3 bedroom 1 bathroom 1 kitchen upstaris. Extra Parking Available In The Front And Back. Currently, income-producing with an established running business. Positioned in a thriving area surrounded by major retailers within a densely populated residential neighbourhood. (id:64876)
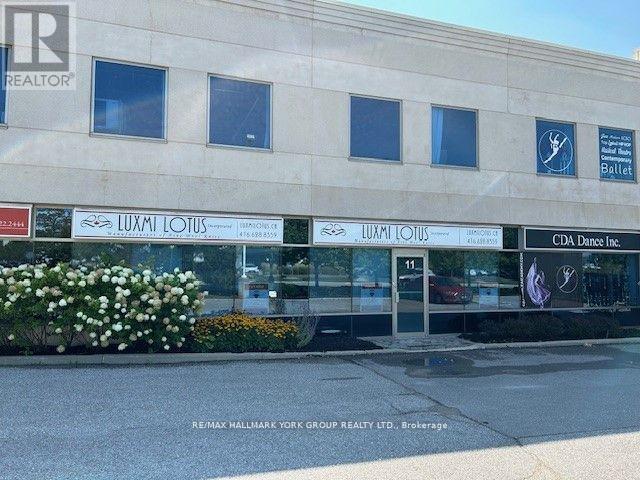
Aurora, Ontario
Desired Industrial Condo Complex * Direct Don Hillock Dr Exposure *Convenient Location*Easy Access to Hwy 404 & Wellington St E& Amenities * Open Space Ready for Your Build Out *HVAC System , 600V 3 Phase , 2 Piece washroom*Gas Instant Hot Water * (id:64876)
Toronto, Ontario
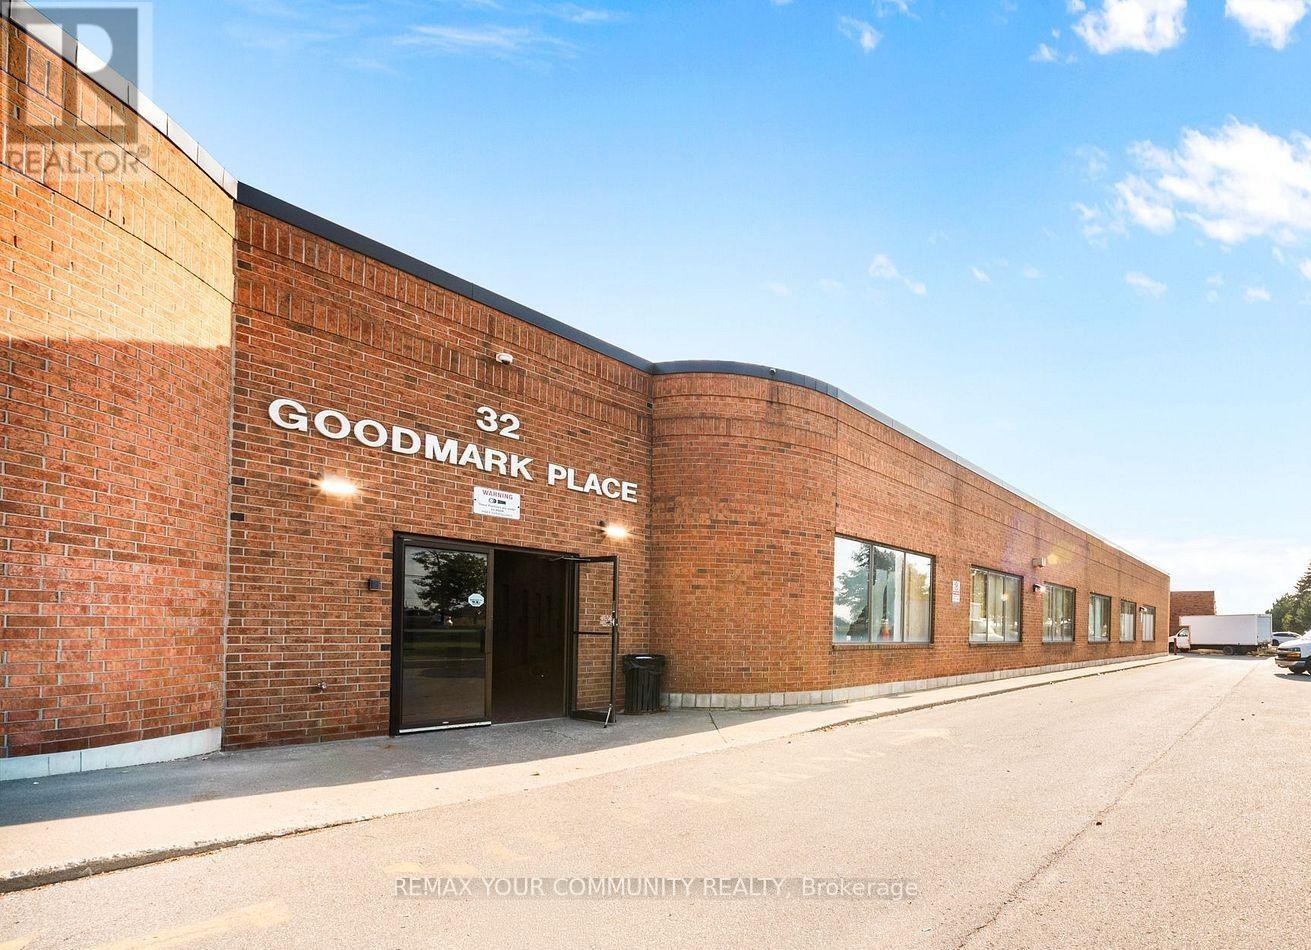
Rarely offered, prime industrial unit in close proximity to major highways (427/27/407/Steeles Ave). Offering approximately 1500 sq feet open concept on the main level and extra storage on upper level (approx. 100sqft). Convenient office area and 2pc bathroom. Perfect location and layout start your own business. Unit access is available through main entrance as well as from the back door. Double door garage for delivery, driving in cars etc. Small storage area created as the back of the unit, it can be easily removed/modified. (id:64876)
Toronto, Ontario
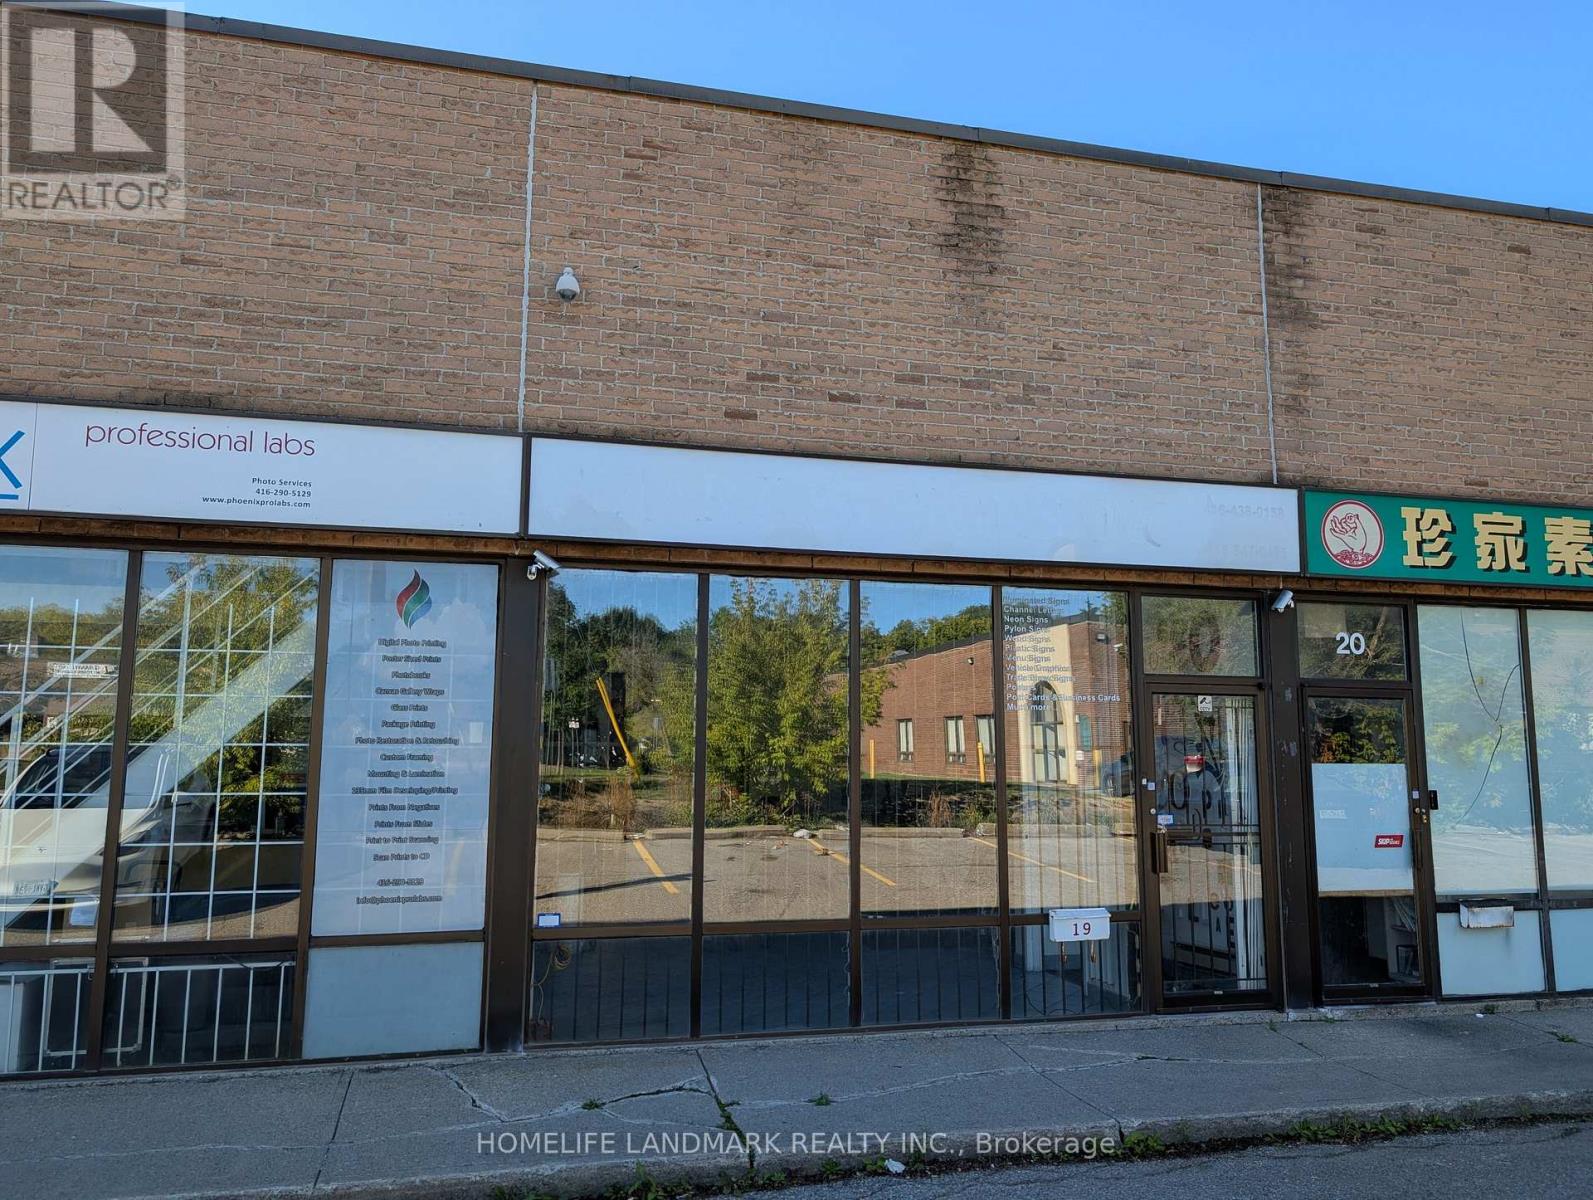
Industrial Condo For Lease At A High Demand Location, Close To 401 & Kennedy Highway Exit, Steps To TTC Bus Stop. 1605 Sf Floor Area + Additional 500Sf Mezzanine Space (Kitchenette, Rest Area, Additional Storage Space). Drive In Garage Door And Man Door At The Back Of The Unit. Super Low Maintenance Fee. 3-Phase Electricity With Transformer. Industrial Condo Unit Allows For Many Use. Unit is Also Available for Sale. (id:64876)
Toronto, Ontario
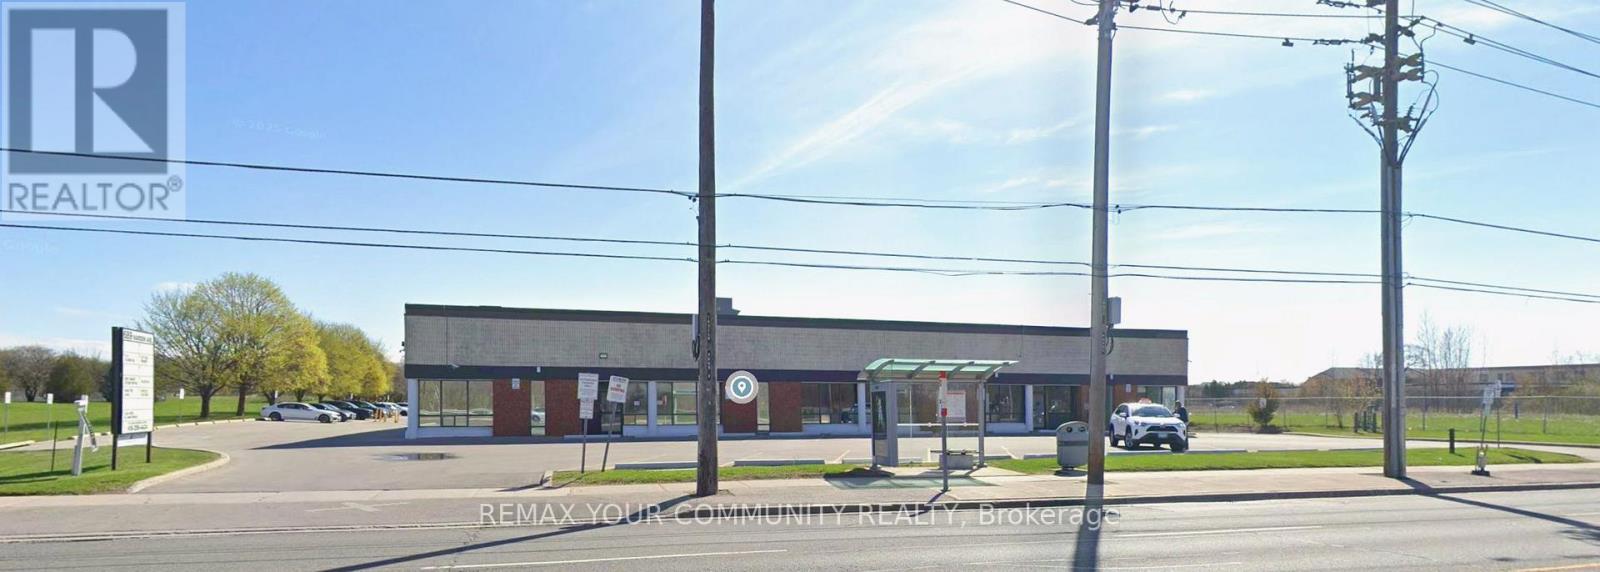
Prime Commercial Leasing Opportunity in the Golden Mile! Located at 689 Warden Avenue, Scarborough, this well managed property is strategically located with high visibility on Warden Avenue. Heavy foot traffic and exceptional exposure! With convenient access to the subway and a transit stop at the doorstep, coupled with ample parking, accessibility is a breeze for customers and employees alike. Two fully-equipped kitchens, six washrooms, and multiple versatile spaces suitable for offices, showrooms, and endless retail uses. Customize your perfect space: a dynamic workspace, a vibrant showroom, or a combination of both. Secure your place in Scarborough's Golden Mile: an exceptional opportunity to establish or grow your business in one of the most sought-after and rapidly evolving commercial hubs. (id:64876)
Toronto, Ontario
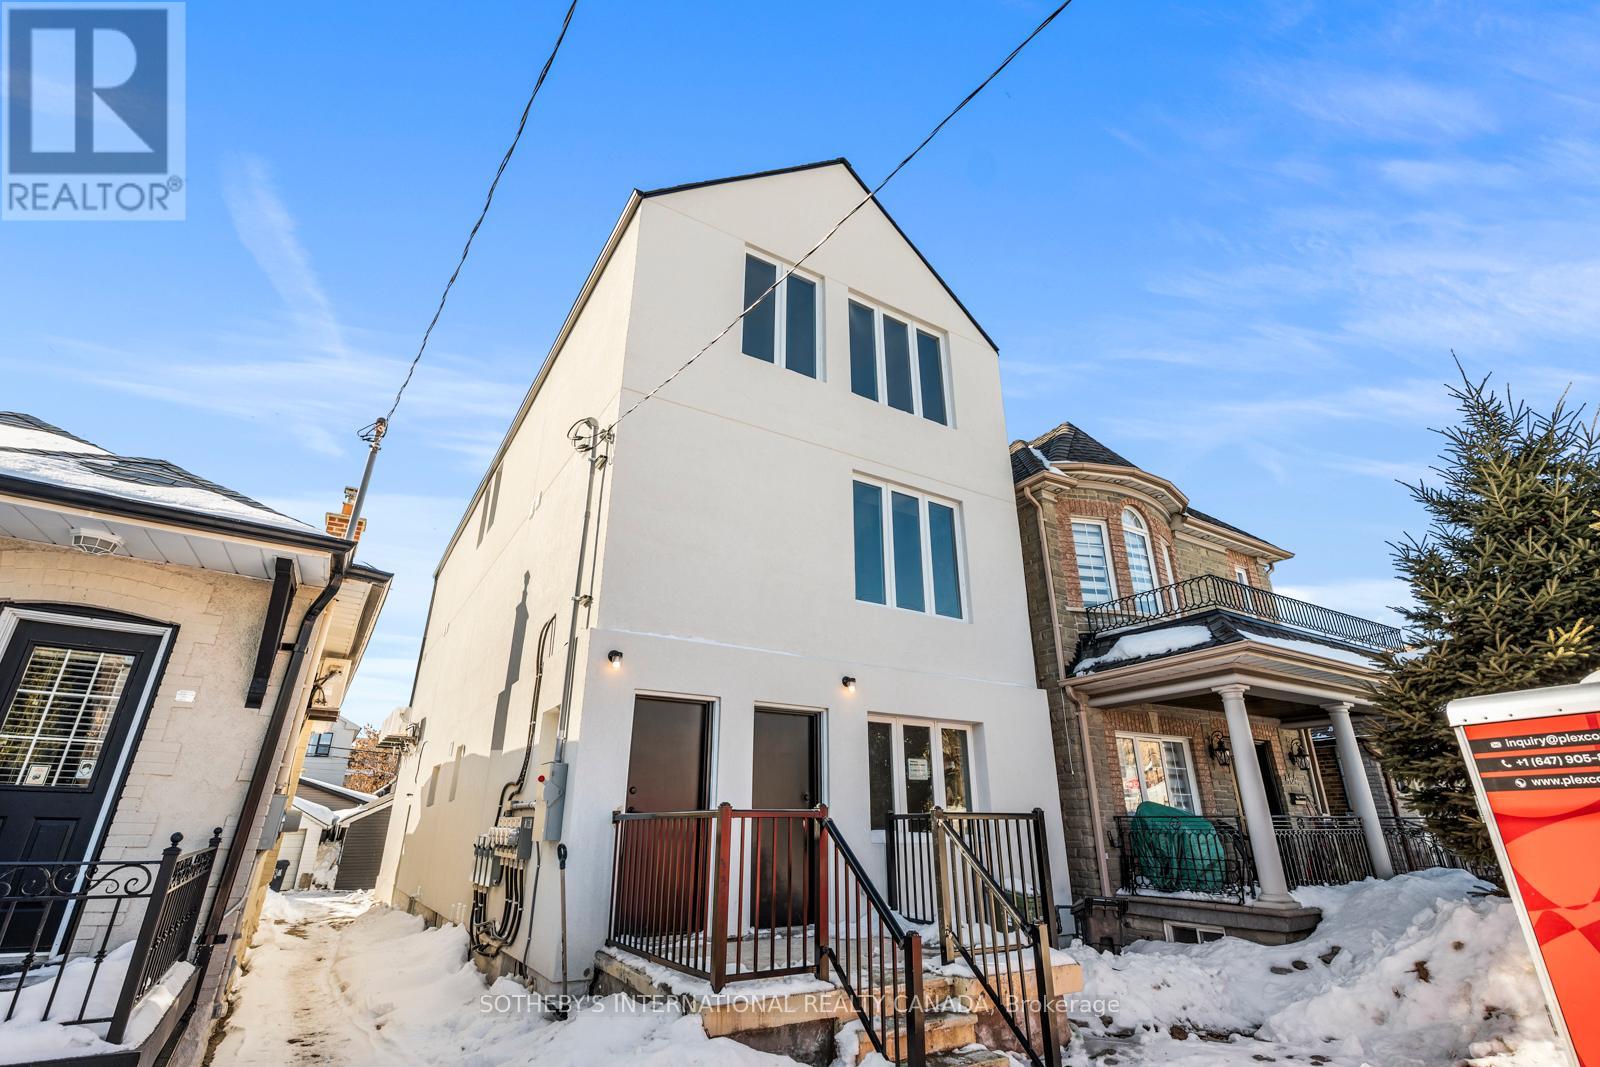
Newly completed, stabilized purpose-built rental asset at 462 Northcliffe Blvd, featuring a three-storey multi-unit residential building with a self-contained rear garden suite. Generating $13,475/month. The building comprises four spacious three-bedroom residential units together with a bachelor garden suite. The project was designed for and conforms to CMHC MLI Select guidelines, incorporating energy-efficient construction and modern building standards. The configuration and design support long-term operational efficiency and institutional-style underwriting, subject to CMHC program criteria, debt service coverage, lender approval, and final financing terms.Located in an established Toronto neighbourhood with proximity to transit, parks, schools, and local amenities. Well suited for investors seeking a newly completed, low-maintenance rental asset with immediate lease-up potential and long-term financing optionality through CMHC MLI Select. (id:64876)
Vaughan, Ontario
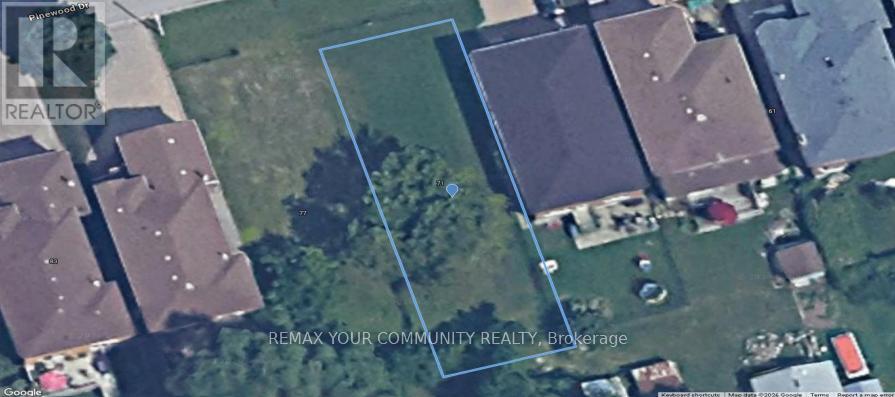
Whether you are a builder, investor, or end user looking to design a custom build.Rare opportunity to build your dream home on a vacant lot located on Pinewood Drive in the highly desirable City of Vaughan, Ontario. Nestled in an established residential neighbourhood, this property offers a quiet, family-friendly setting surrounded by mature trees and upscale homes.Conveniently situated just north of Toronto, Vaughan is known for its excellent schools, beautiful parks, and vibrant community atmosphere. The lot provides easy access to major highways including Highway 7 and Highway 407, making commuting throughout the Greater Toronto Area simple and efficient.Residents will enjoy close proximity to shopping, dining, and entertainment amenities, including Vaughan Mills, as well as recreational attractions such as Canada's Wonderland. Nearby parks, walking trails, and community centres further enhance the lifestyle appeal of this location. (id:64876)
Toronto, Ontario

Welcome to 55 Mercer Luxury Residence, this upgraded corner unit is situated in a perfect location. Boasting with 3 bedrooms, 2 bathrooms with 9' ceiling and large windows in every room with upgraded closets. Modern open concept kitchen with custom quartz island. Amenities include luxury lobby furnished by Fendi, 24-hour concierge, private dining room, outdoor lounge w/BBQ and fire pit, basketball court, and dog walking area. 100 walk and transit score. Toronto's underground PATH system is located 150 Meters away (id:64876)
Toronto, Ontario
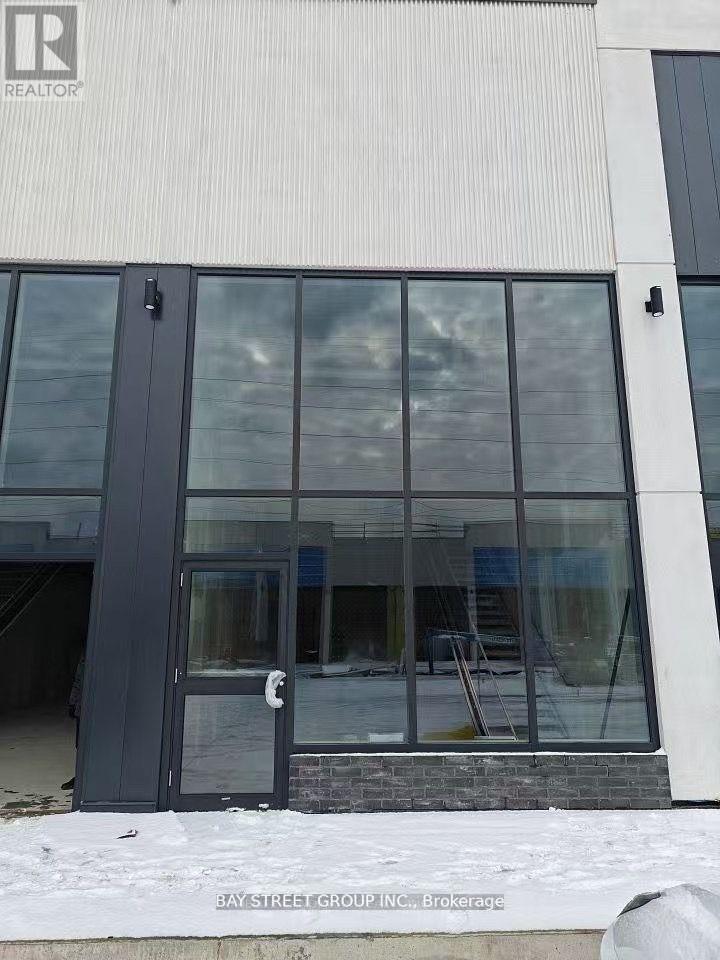
Assignment Sale; Welcome to Brand New Commercial Retail Plaza Gourmet City, is situated in Scarborough, at a strategic and convenient location at the SE quadrant of Kennedy Rd and McNicoll Ave, offering great exposure on Kennedy Rd, with direct access from Kennedy Rd and Milliken Blvd. This unit can for restaurant use. The development by H & H Group features a modern design with high quality finishes. ***Tax not yet assessed*** (id:64876)
Toronto, Ontario
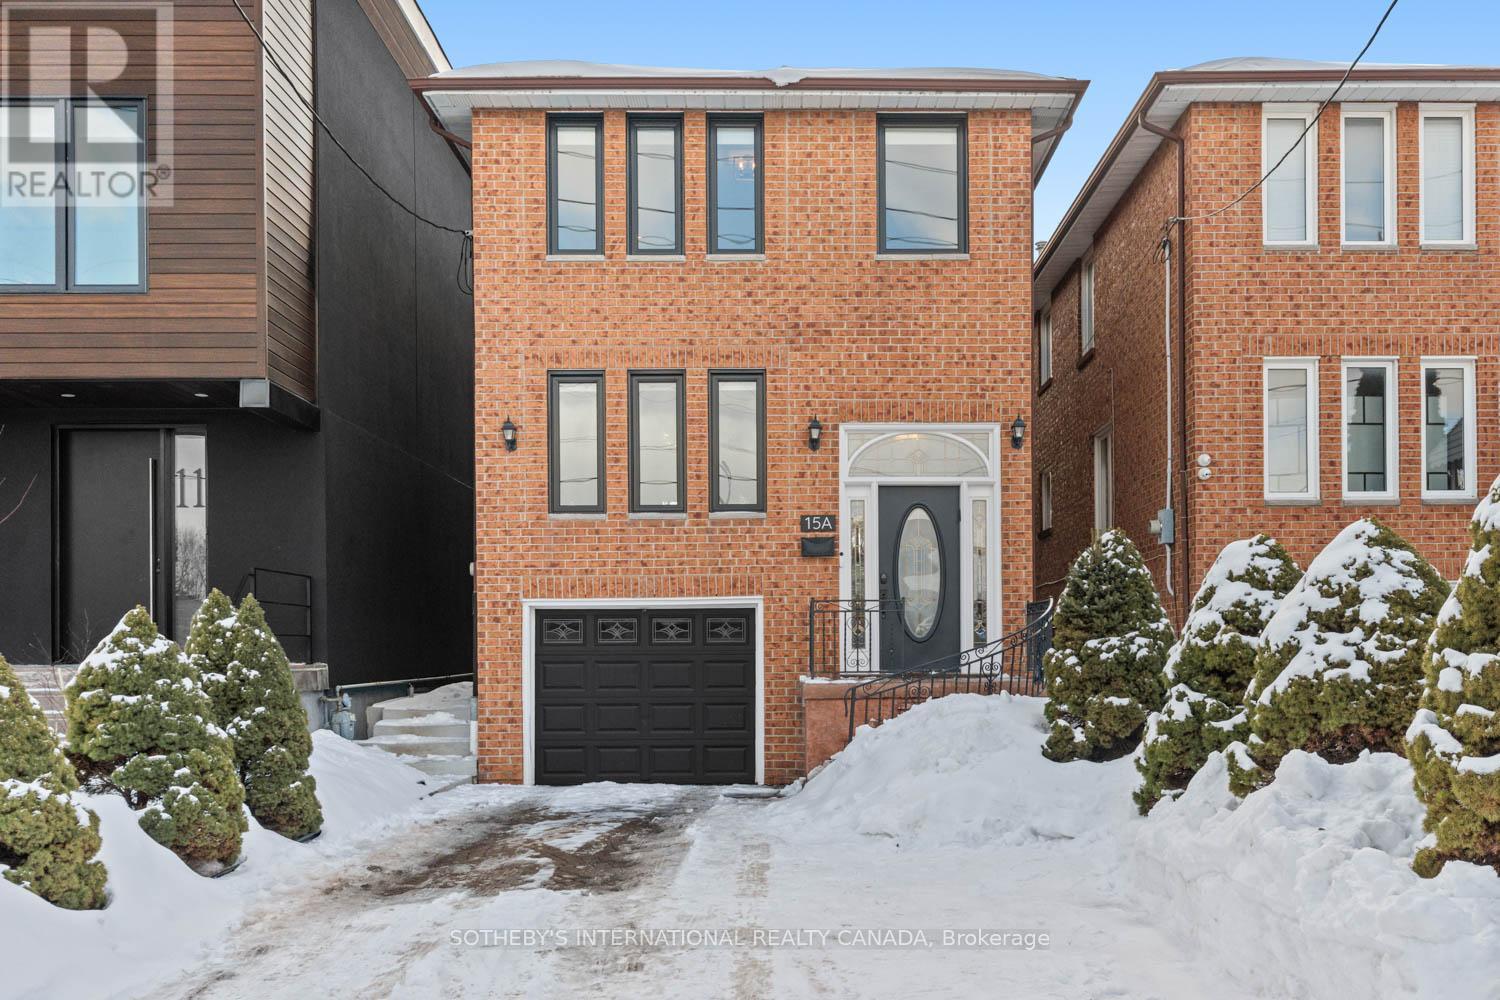
In a market where detached options at this level are increasingly scarce, this home delivers what matters most: sunlight, parking, and functional family space without compromise. Set on a 20.33 x 135 ft lot with a south-facing rear yard, it offers over 2,000 sq ft of total living space across three well-defined levels. The main floor unfolds with intention. A large-scale renovation in 2021 upgraded the kitchen and key interior finishes, centering the space around a substantial island ideal for the home chef and equally suited to gathering. It opens seamlessly into the rear family room with walk-out to the garden, while the separate living and dining room allows flexibility for daily life and larger occasions alike. Upstairs, three well-proportioned bedrooms include a primary suite with a dedicated ensuite bathroom and a walk-in closet. The additional bedrooms are served by a hall bathroom of their own, a meaningful distinction in this segment. A skylight above the upper landing introduces natural light that can be felt upon entry, drawing sunlight down the staircase and into the interior throughout the day. The finished lower level provides further versatility with a recreation room, four-piece bathroom, laundry, and direct garage access. Built in 1986 and upgraded where it counts, with four-car parking and side yard access, this is a measured entry into long-term detached ownership - well suited to the next chapter. (id:64876)