
Toronto, Ontario
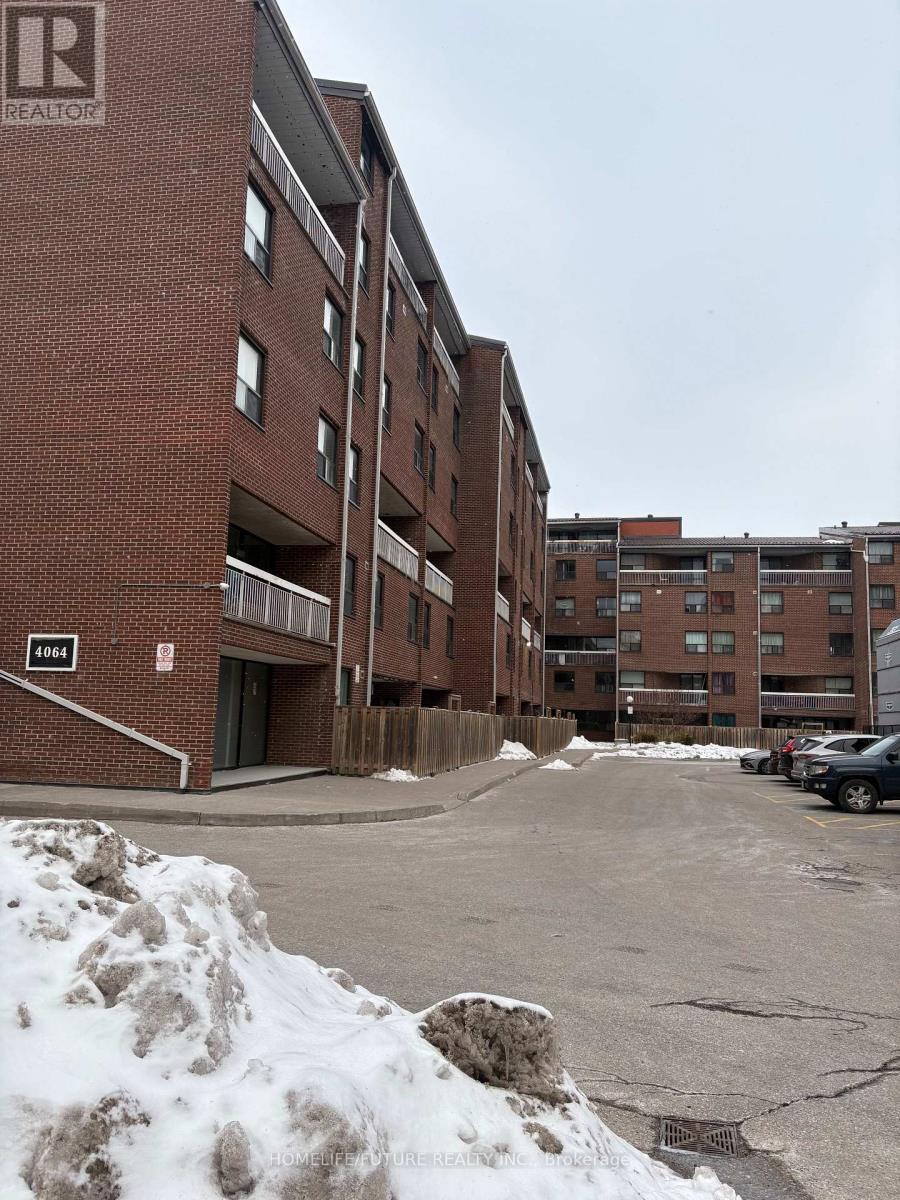
Great Location Lawrence Ave And Morningside Ave Two Large Bedroom, Enjoy The Open-ConceptLiving And Dining Area With A Private Large Balcony, Laminate Flooring Throughout. Indoor Pool,Party Room, Lot Of Visitor's Parking. Rental For Students Or Small Family. Well MaintainBuilding With The Security System. You Will Love The Location, Close To Shopping, Transit,University Of Toronto, And Centennial College. This Is A Rare Chance To Rent A Beautiful HomeIn A Desirable Neighborhood. (id:64876)
Toronto, Ontario
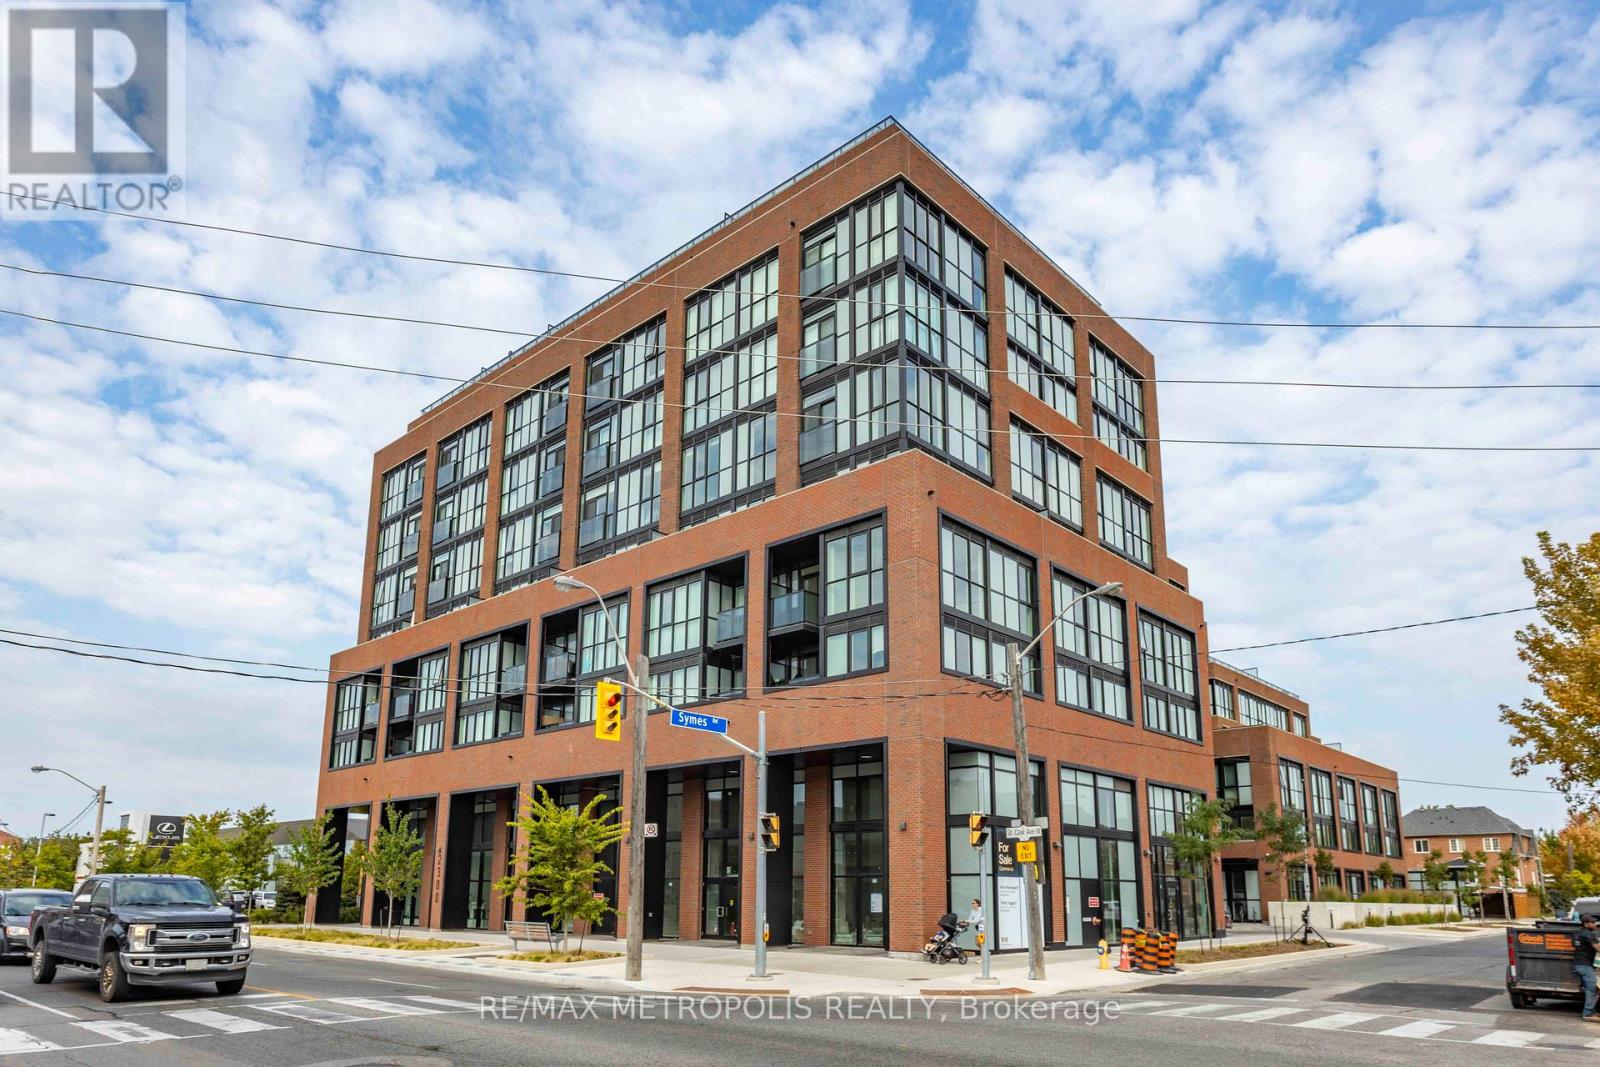
Welcome to Stockyard Condos by Marlin Spring Developments nestled in the heart of The Junction a prestigious Toronto neighbourhood. Located on the 3rd floor with a South exposure, this spacious 2 bedroom suite offers 607 sq ft of living space, tons of natural light, modern finishes, laminate flooring throughout, ensuite laundry and an open concept balcony to unobstructed city views. The inviting open-concept living and dining areas are perfect for relaxation and entertainment. Enjoy the chef's kitchen that's equipped with contemporary stainless steel appliances, quartz countertops, and a stylish backsplash. The spacious bedroom features a sizeable closet and a walk out to balcony. The second bedroom features sliding doors and convenient closet space. The unit comes with 1 parking space and 1 locker. Building amenities include a 24-hr concierge, gym/exercise room, party/meeting room, outdoor terrace with BBQ area, visitors parking, electric car charging stations, games room and more. Conveniently located near TTC public transit, Stockyards Village, grocery & shopping plazas, restaurants, cafes, parks, banks & other local area amenities. Building allows short-term rentals. Vendor Take Back (VTB) is available. (id:64876)
Toronto, Ontario
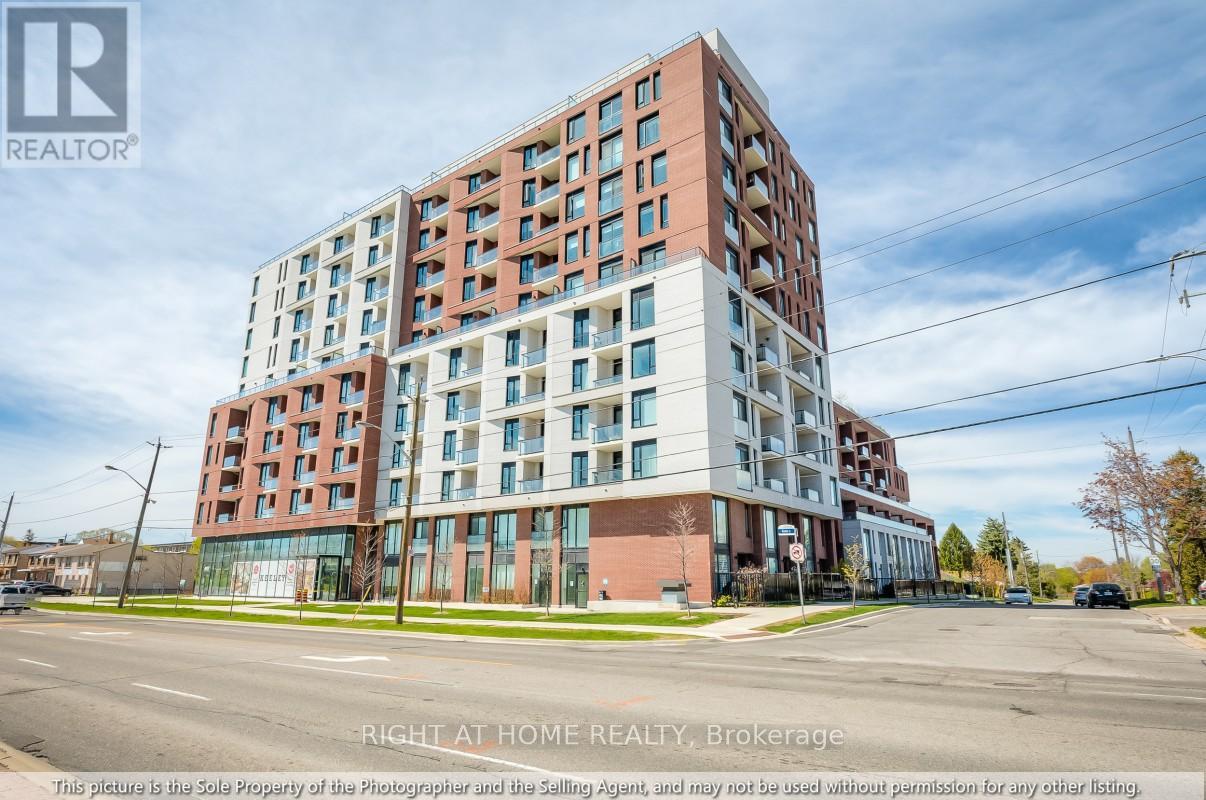
Welcome to The Keeley, a bright and beautifully designed 2 bedroom, 2 bathroom residence with high ceilings featuring two balconies, expansive green space views, large bedrooms, and an oversized parking space-a rare luxury in the city. This 12th floor unit has a layout with a modern kitchen, ensuite laundry, and full appliance package. The high ceilings create a striking loft like ambiance, making the home feel far more spacious than a typical condo, while the thoughtful floor plan ensures not an inch of space is wasted. With 2 balconies the unit is filled with natural light and offers serene, open views throughout. Perfectly positioned in the heart of North York's vibrant Downsview Park community, the residence is surrounded by lush parkland, extensive hiking and biking trails, and offers effortless access to major highways, public transit, shopping, hospitals, and everyday conveniences. The Keeley elevates daily living with exceptional amenities, including a grand 24 hour concierge lobby, rooftop Sky Yard with panoramic views, lounge seating, BBQ area, greenhouse, landscaped gardens, co working lounge, dining and party rooms, family lounge, library, media den, state of the art fitness center, visitor parking, and dedicated dog and bike wash stations. A truly must see home that blends urban convenience with natural serenity and an unmatched lifestyle. (id:64876)
Toronto, Ontario
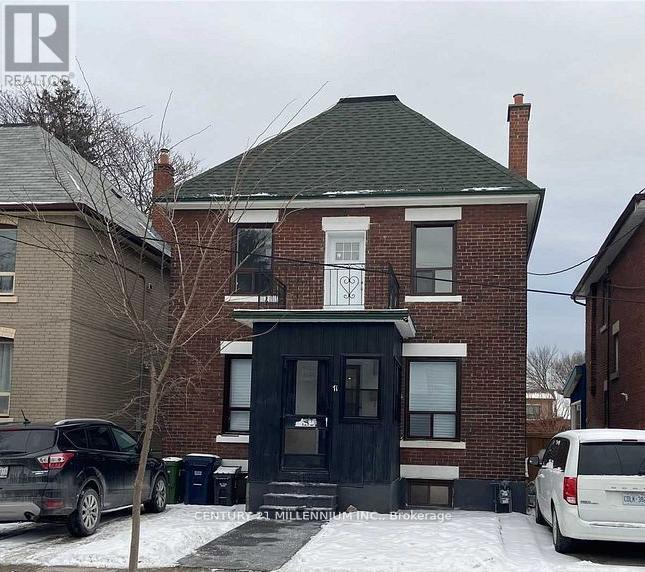
Great renovated home or well appointed investment. In the established community of weston. This detached home is on a quiet tree lined street surrounded by other detached all with character. Renos from top to bottom! Upper level outfitted with 3 Three bedrooms, 2 baths, a white kitchen. Lower level with its own entrance 2 Bedrooms, Kitchen, full bathroom. Common area laundry room. Weather it's Multigenerational, or investment, this versatile property and its location will pay you dividends for years to come. Located in close proximity to TTC, go station, shopping, schools and highway, employment, parks, humber river, and so much more to enjoy! (id:64876)
Toronto, Ontario
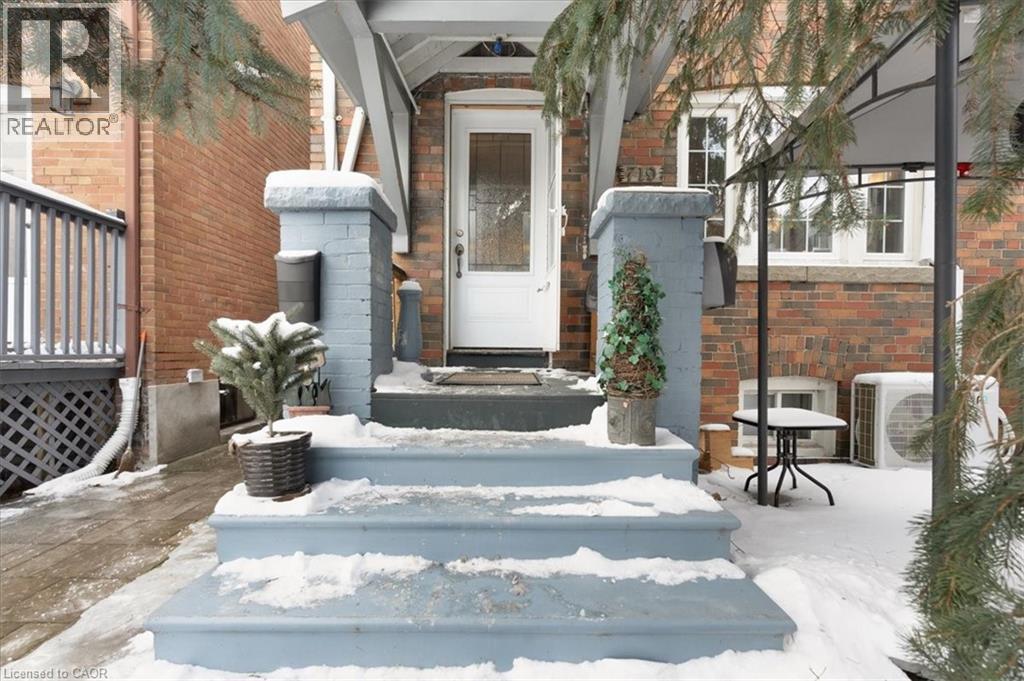
Experience the ultimate blend of city living and serene escape in this stunning home in the Beaches. This charming home offers modern upgrades and an outdoor paradise perfect for creating lifelong memories. Picture yourself relaxing in the backyard oasis with a Jacuzzi, sauna, and Tiki bar - an entertainers delight that can easily double as your own private retreat. The finished basement provides extra space for recreation or relaxation, while the spacious yard, complete with hydro and ample storage invites endless possibilities. The rear laneway with parking for three cars- a rare gem in the city- and zoning for future expansion offers flexibility and future potential. Just minutes to downtown, the beach, parks, trails, and Queen Street's vibrant shops and cafe's, this home combines convenience with a lifestyle that feels like a permanent vacation! Don't miss the chance to call this serene escape your own. (id:64876)
Toronto, Ontario
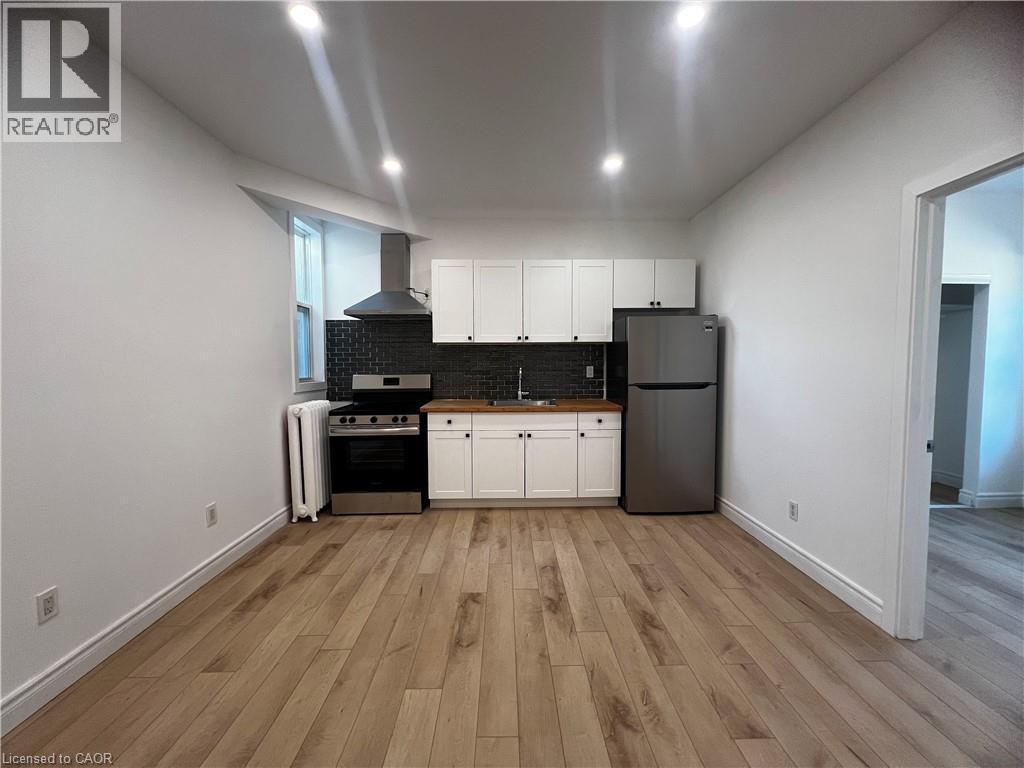
MOVE-IN READY! Brand New Two (2) Bedroom, One (3-Piece) Bath At 804A St. Clair Ave W. Located On The Second Floor Above A Nail Salon In A Newly Renovated Mixed-Use Building. Features A Bright Open-Concept Living Area, Modern Kitchen, And Two Well-Sized Bedrooms. Hydro Separately Metered. Parking Available At $75/Month. Portable A/C Permitted (No Wall Units). Coin Laundry Conveniently Located Across The Street. Also Available: Unit 101 (Three Bedroom). Prime St. Clair West Location With Easy Access To Transit, Shops, Restaurants, And Amenities. (id:64876)
Toronto, Ontario
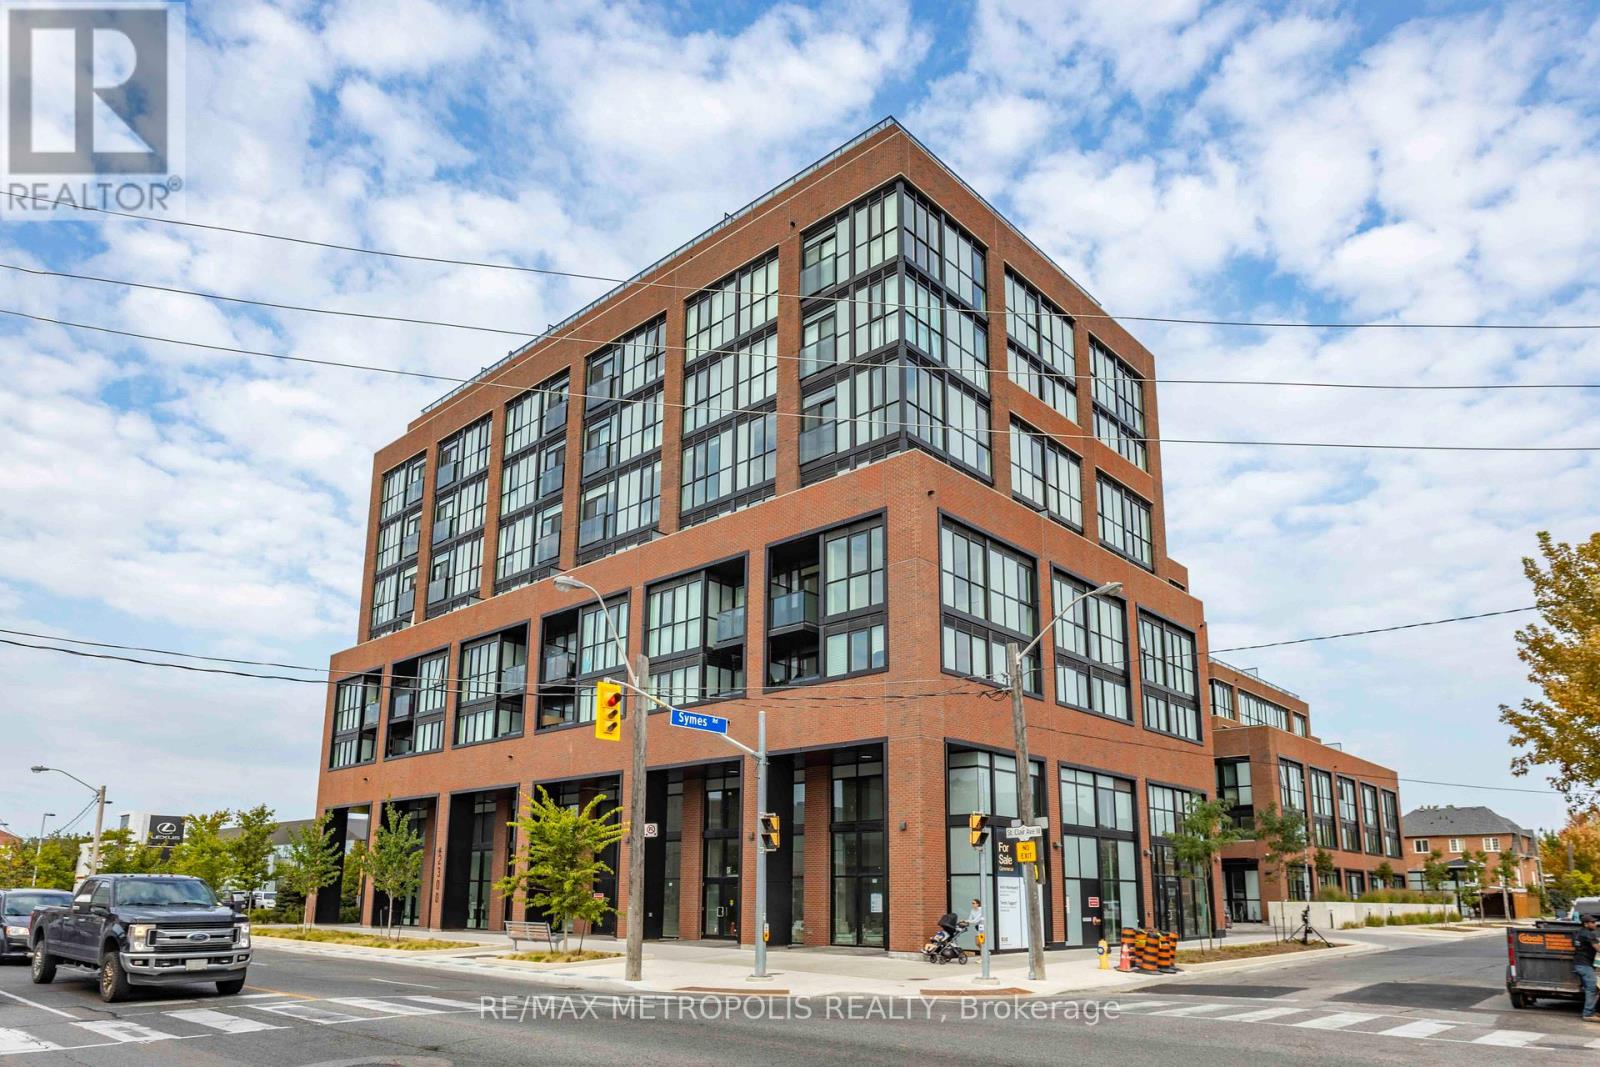
Welcome to Stockyard Condos by Marlin Spring Developments nestled in the heart of The Junction a prestigious Toronto neighbourhood. Located on the 3rd floor with a South exposure, this spacious 1 bedroom + den suite offers 590 sq ft of living space, tons of natural light, modern finishes, laminate flooring throughout, ensuite laundry and an open concept balcony to unobstructed city views. The inviting open-concept living and dining areas are perfect for relaxation and entertainment. Enjoy the kitchen space thats equipped with contemporary stainless steel appliances, quartz countertops, and a stylish backsplash. The spacious bedroom features a large window and a sizeable closet space. An open-concept L-shaped den offers versatility for a home office or guest accommodation. Parking and locker are available at an additional cost. Vacation possession guaranteed. Building amenities include a 24-hr concierge, gym/exercise room, party/meeting room, outdoor terrace with BBQ area, visitors parking, electric car charging stations, games room and more. Conveniently located near TTC public transit, Stockyards Village, grocery & shopping plazas, restaurants, cafes, parks, banks & other local area amenities. Building allows short-term rentals. Vendor Take Back (VTB) available. (id:64876)
Toronto, Ontario
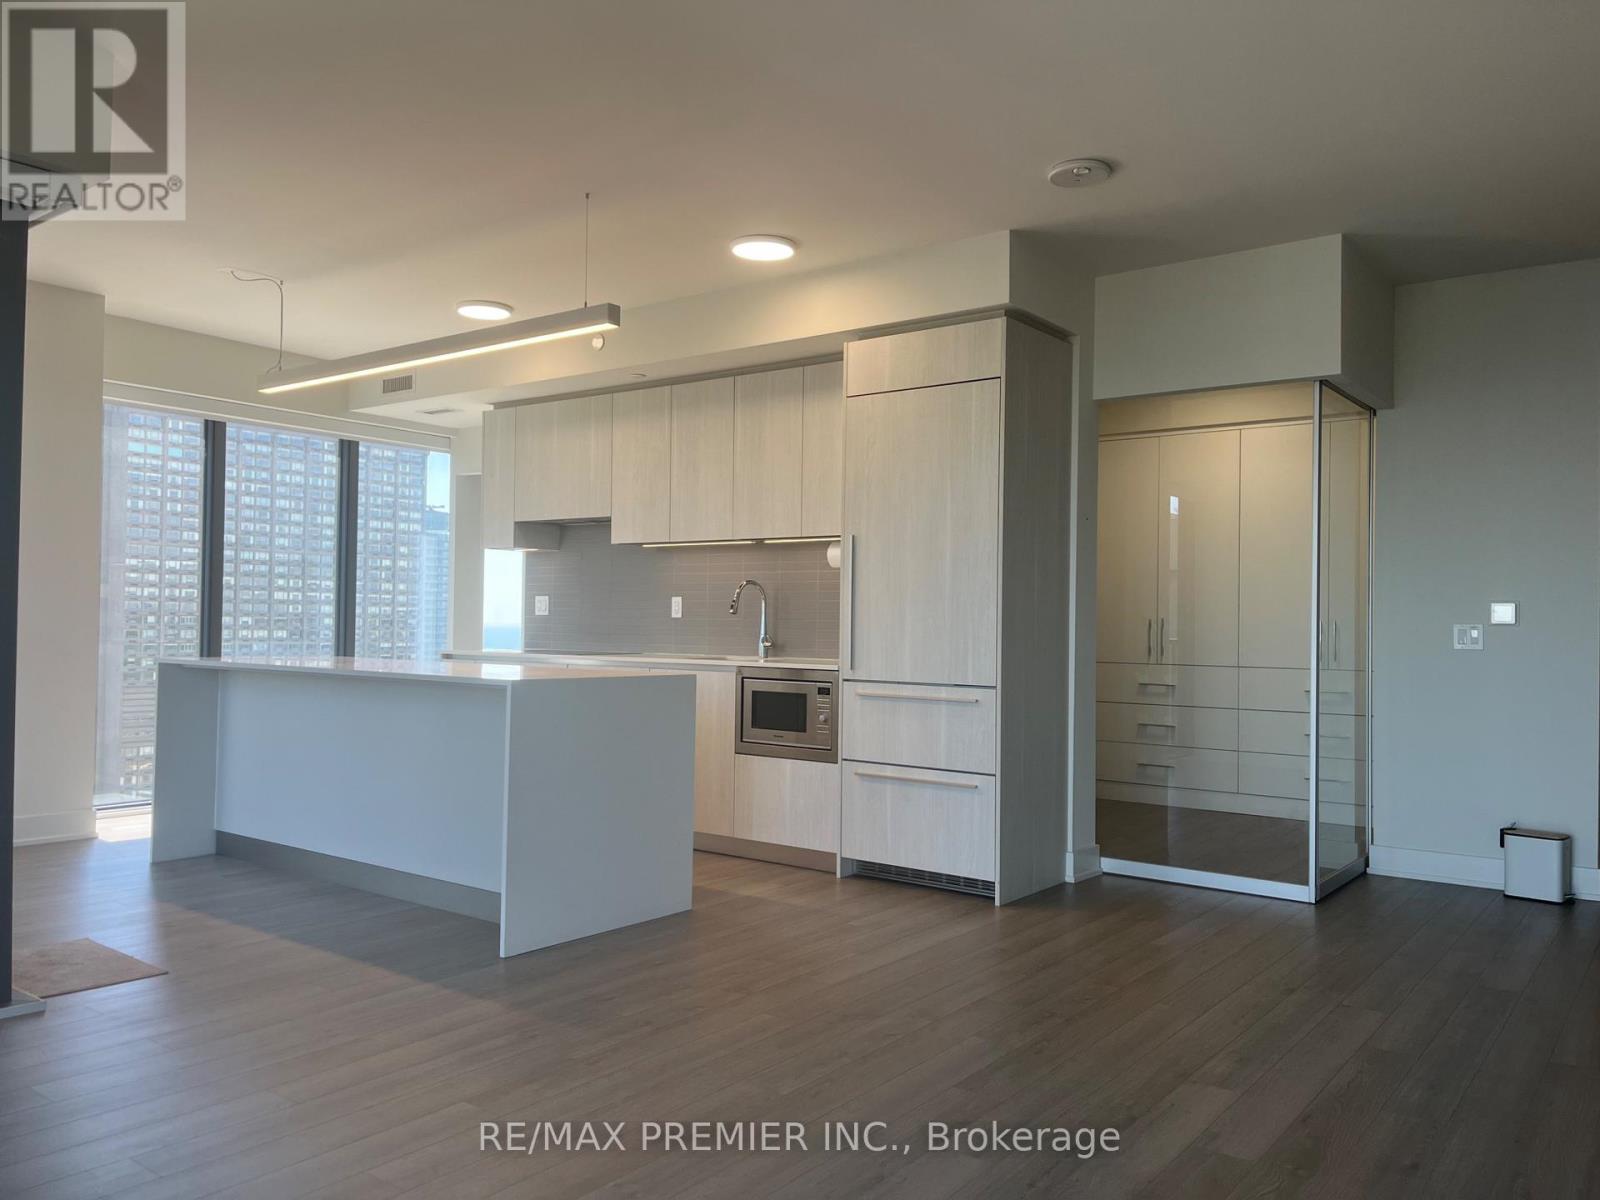
Fabulous 2023 Built - condo by Great Gulf and Phantom Developments in the heart of Yorkville!! South east corner unit, Split 2 bedrooms and den. 2 full bathrooms, Custom Built 3x8 Foot Island suitable to sit 10 people. Open concept kitchen, dining and living room. Spectacular East Unobstructed views. Balcony. Beautiful laminate floors. Quartz counters. Floor to ceiling windows. Wonderful amenities: yoga room, lounge/bar, outdoor terrace and BBQ, pet spa, state of the art gym, 24 hour concierge. Steps to TTC, great shops, restaurants, cafes, Yorkville Village, Eataly and all you need and desire!! Move right in!! **EXTRAS** Great full size parking spot close to the elevator. Maintenance fee includes basic internet with Bell. (id:64876)
Toronto, Ontario
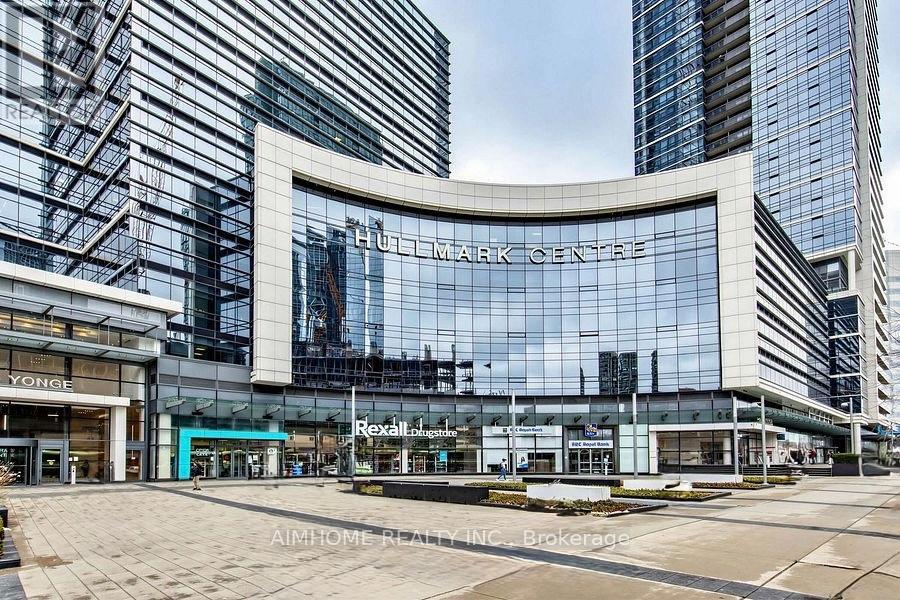
Aaa Office By Tridel! Bright East Facing Fantastic View On 7th Flr. Currently occupied by a famouse company. Plenty Of Underground Public Parking, Direct Access To Subway Stn. Minutes To Hwy 401. Steps To Shops, Restaurants &All Amenities. Grand Lobby With Concierge. Efficient Layout. Excellent For Dentists, Physicians, Lawyers, Accountants, Financing/Insurance, And All Other Professionals. (id:64876)
Toronto, Ontario
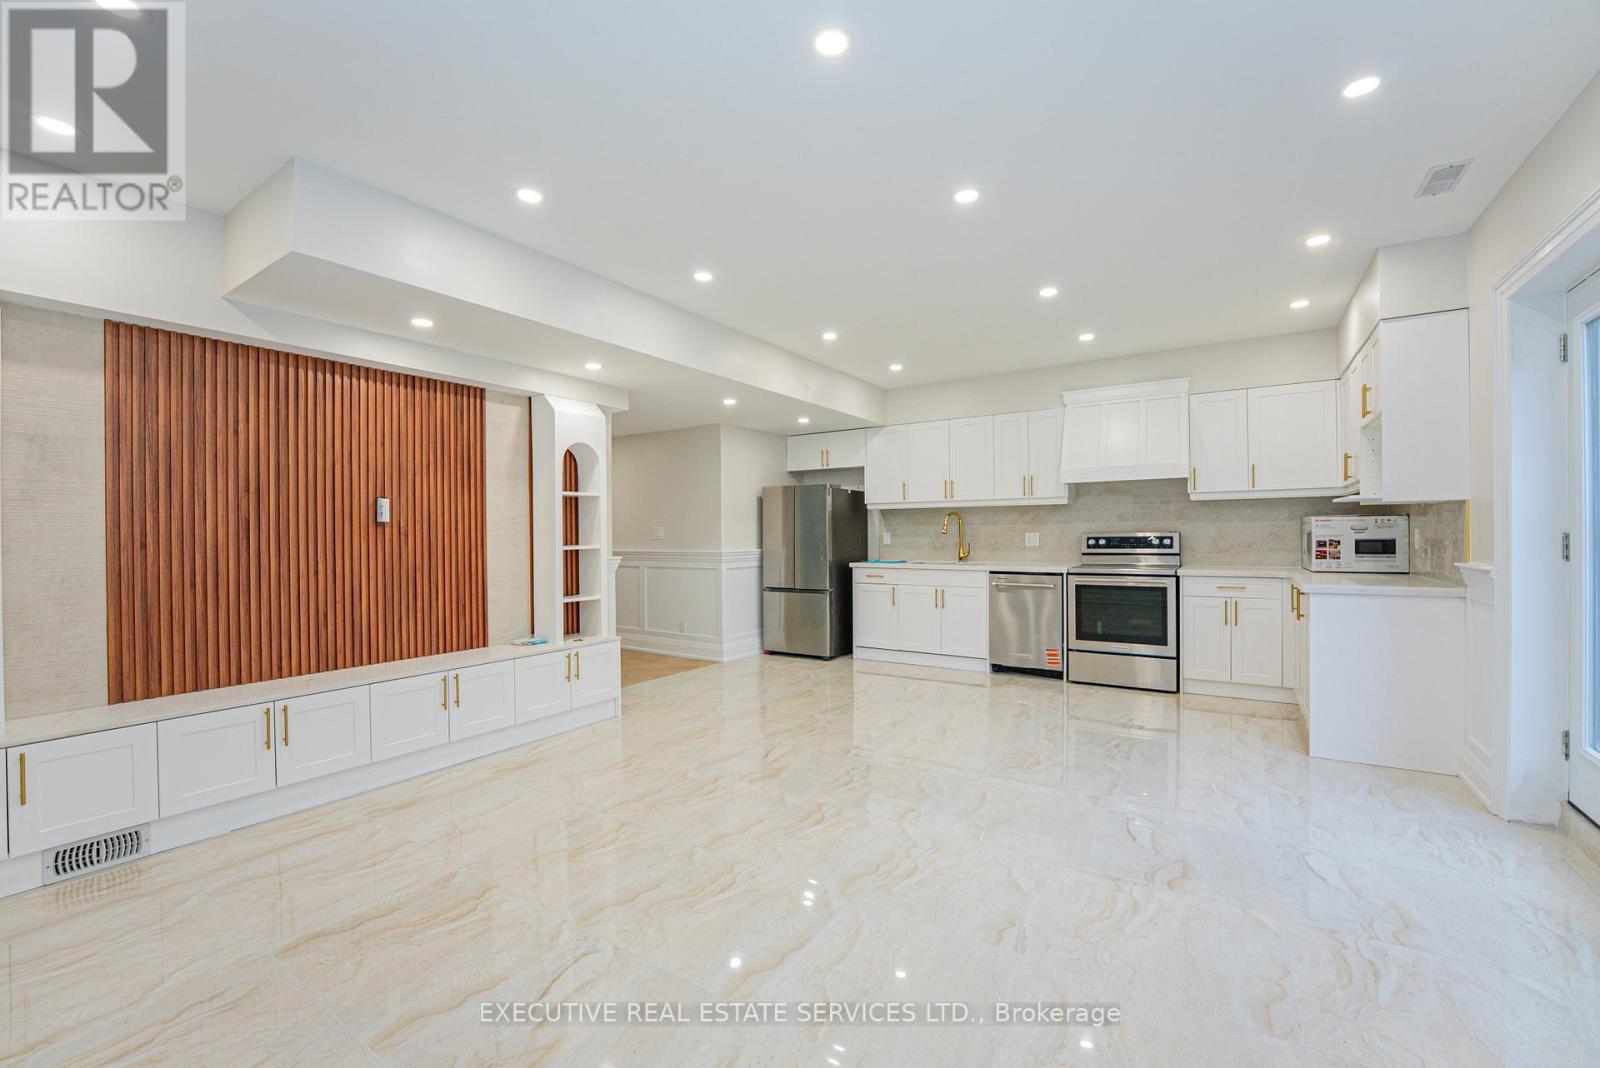
Stunning Brand New Luxury Legal Walk-Up Basement - ScarboroughNearly 2,000 Sq Ft of Premium Living Space in One of Scarborough's Most Sought-After Neighbourhoods! This professionally designed 3-bedroom, 2-washroom unit offers 9 ft ceilings, hardwood flooring, and oversized large-format tiles throughout, delivering a modern and upscale feel from the moment you walk in. The open-concept kitchen and living area is finished with high-end cabinetry, a dishwasher, and a full suite of luxury appliances - perfect for everyday living and entertaining. Bedrooms are extra spacious with large windows that flood the unit with natural light. Both bathrooms are spa-inspired with premium tile work and quality finishes. Bright, airy, and feels almost like a walkout. Includes 3 car parking. Located steps from Lake Ontario, grocery stores, transit, highways, schools, parks, and the GO Station - all nestled on a quiet, family-friendly street. A rare opportunity to lease a brand new, legal, high-end basement suite in a prime Scarborough location. Requirements: Employment Letter, Credit Check, References & Rental Application. Tenant to pay 30% of all utilities. (id:64876)
Toronto, Ontario
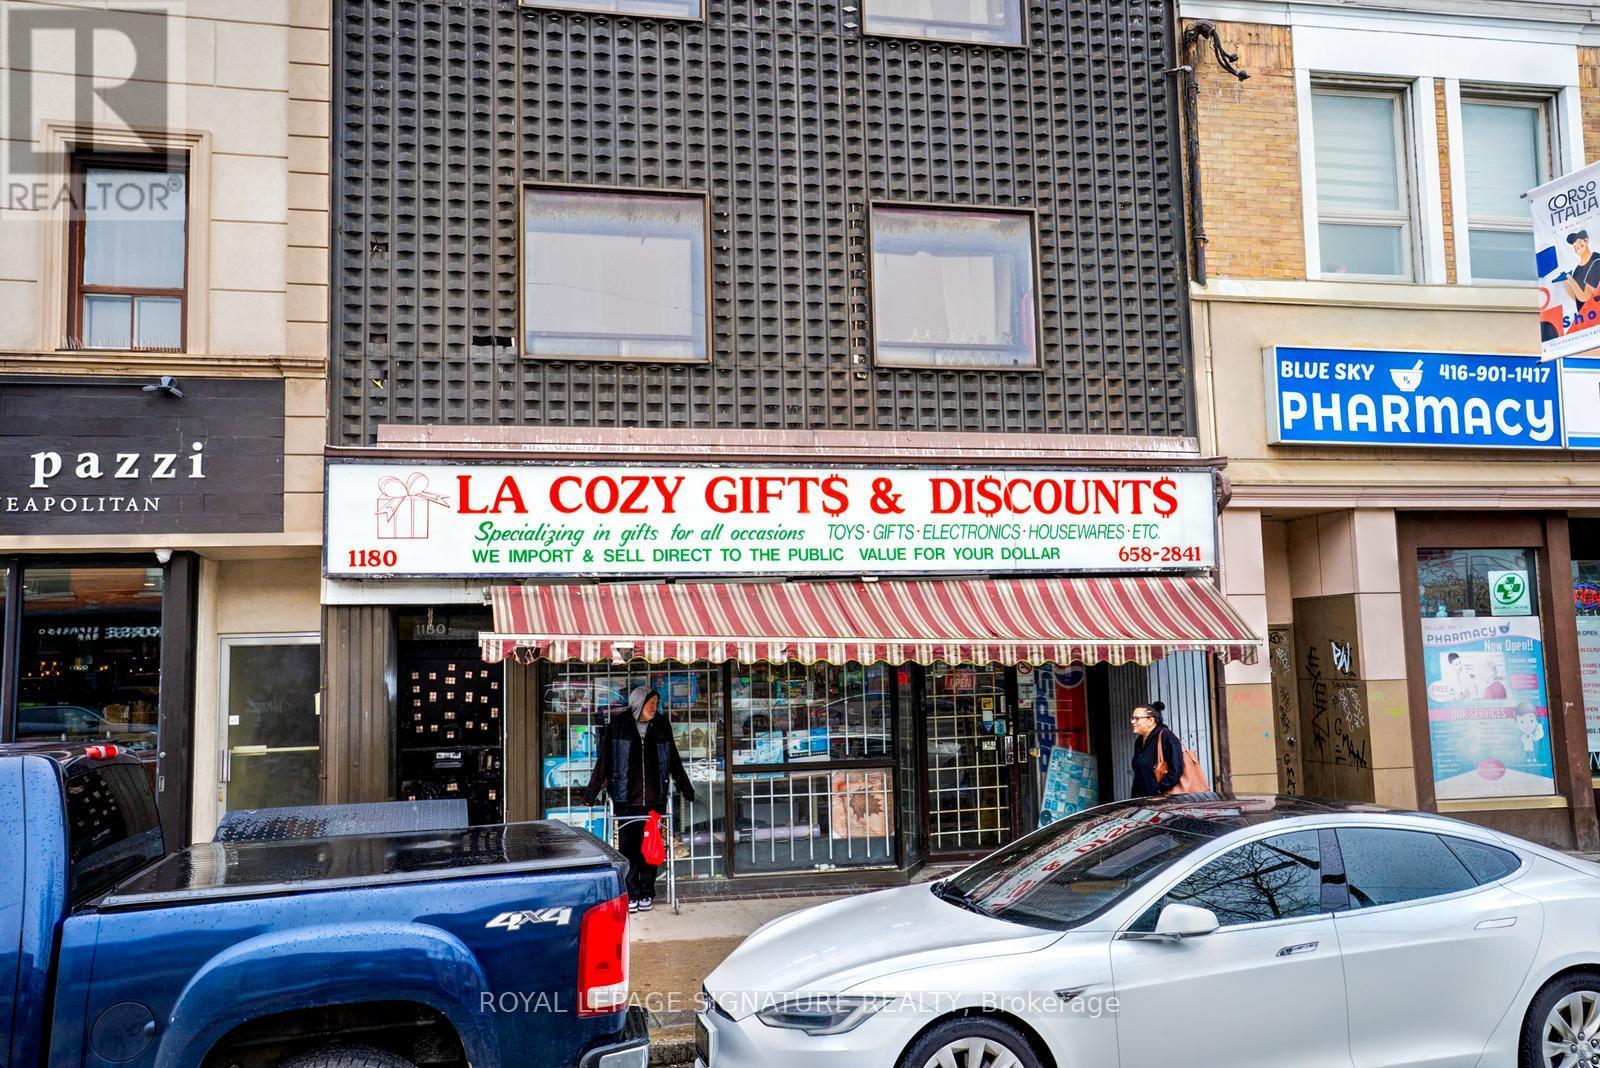
Great opportunity for an entrepreneur to run their own Business. Turnkey Profitable Established Business owned by same owner for 30 years. This Dollar Store has everything setup with 1 Washroom & tonnes of Storage in the Basement. Excellent location with Great Anchor Businesses including McDonald's, BMO, Medical Buildings & other established Businesses in the surrounding area. Onboarding to be provided by current Owner. (id:64876)
Toronto, Ontario
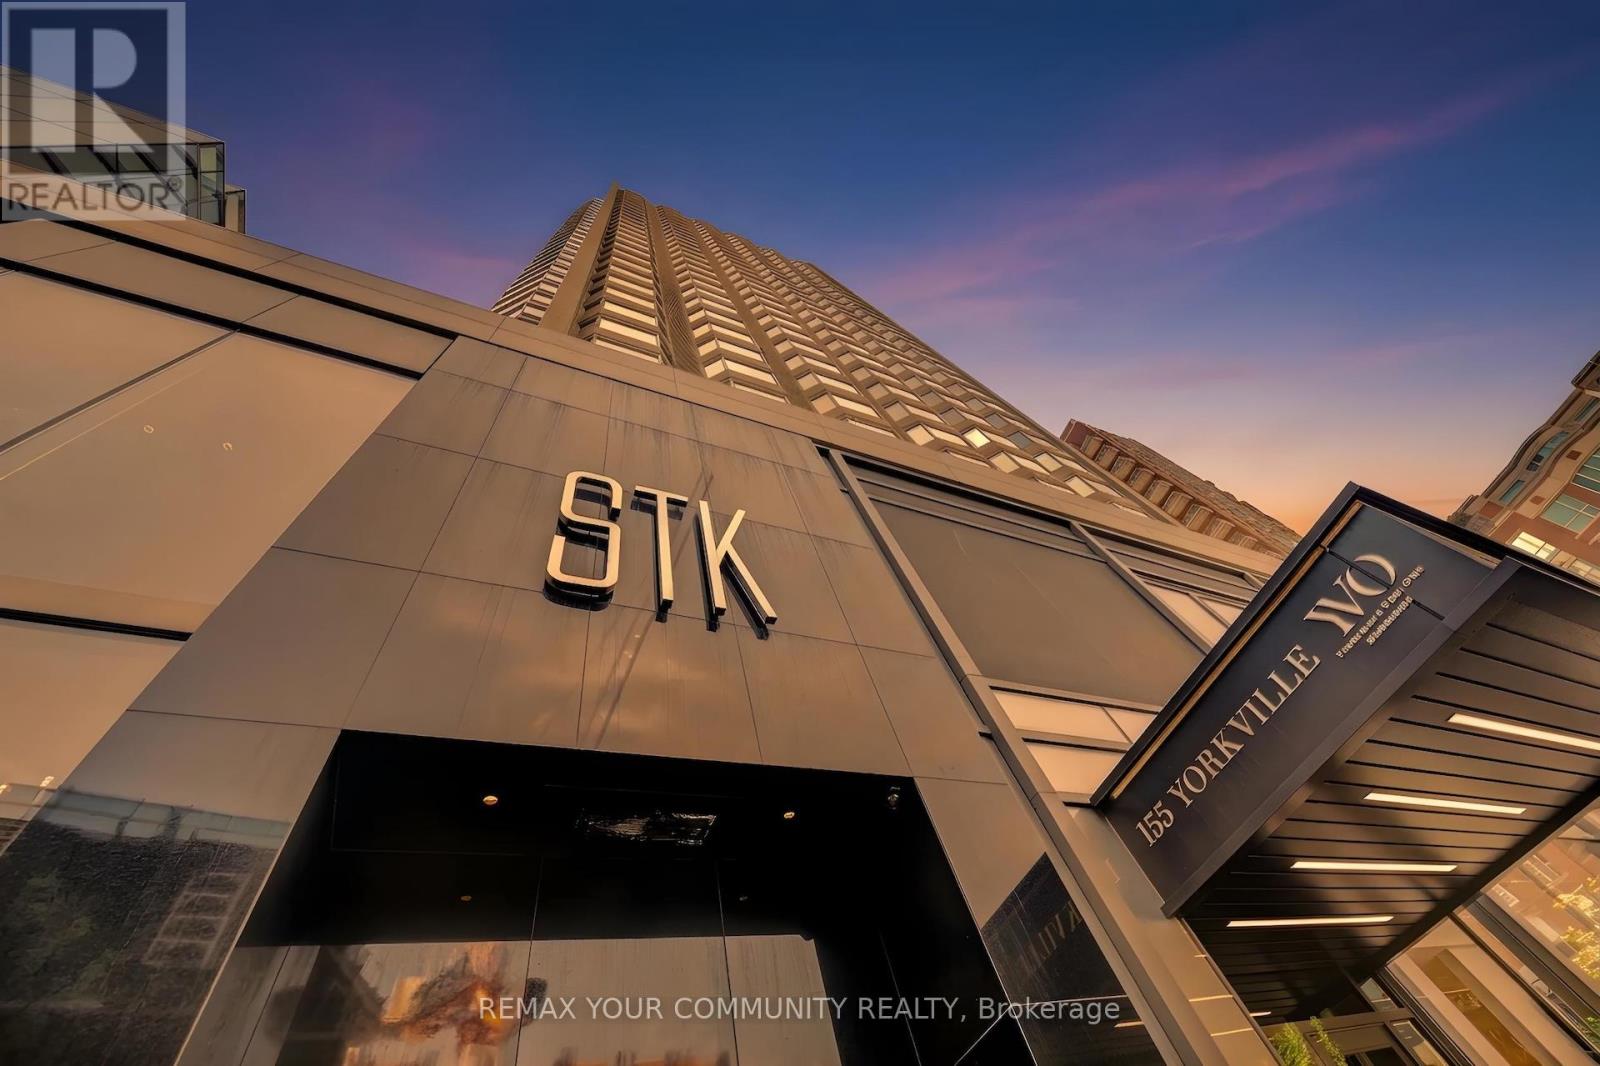
Rare combined turnkey Sub PH in the heart of Yorkville with the income of about $9,000/month- 2 suites must sell together,- Suites 3113 & 3115 offer approximately 1,450-1,550 sq. ft. designed and approved by Condo Corp- Two private entrances offering flexibility for executive living, multi generational use, guests, or private office space- Professionally designed by award-winning interior architecture and design studio U 31- Fully furnished residences with curated contemporary designer interiors included in the offering- Sophisticated black-and-white modern design aesthetic throughout- Premium Italian stone finishes, marble flooring, quartz surfaces, engineered hardwood flooring, and custom millwork- Designer kitchens featuring premium German appliances, contemporary cabinetry, and soft-closing drawers and cabinets- Advanced architectural lighting design throughout both residences- Fully integrated smart-home automation system in Suite 3113 controlling audio, video, climate, lighting,blinds, security, televisions, and in-ceiling speakers- Two lockers conveniently located on the same floor as the residences- One valet parking space included- Located within Yorkville's Very Own (YVO), the former Four Seasons Hotel transformed into a modern luxury residential address- Extensively modernized building featuring upgraded elevators, mechanical infrastructure, state-of-the-art security systems, and luxury resident amenities- 24-hour concierge and security with comprehensive camera coverage and advanced FOB access systems- Amenities include fitness facility, resident entertainment lounge, executive boardroom, and outdoor BBQ gathering area- Exceptional executive furnished rental and luxury income potential- Steps from Canada's finest luxury shopping, restaurants, hotels, galleries, and cultural destinations- Yorkville is Canada's answer to Park Avenue in the United States, Mayfair in London, Saint-Germain inParis, and Downtown Dubai in the Middle East (id:64876)
Toronto, Ontario
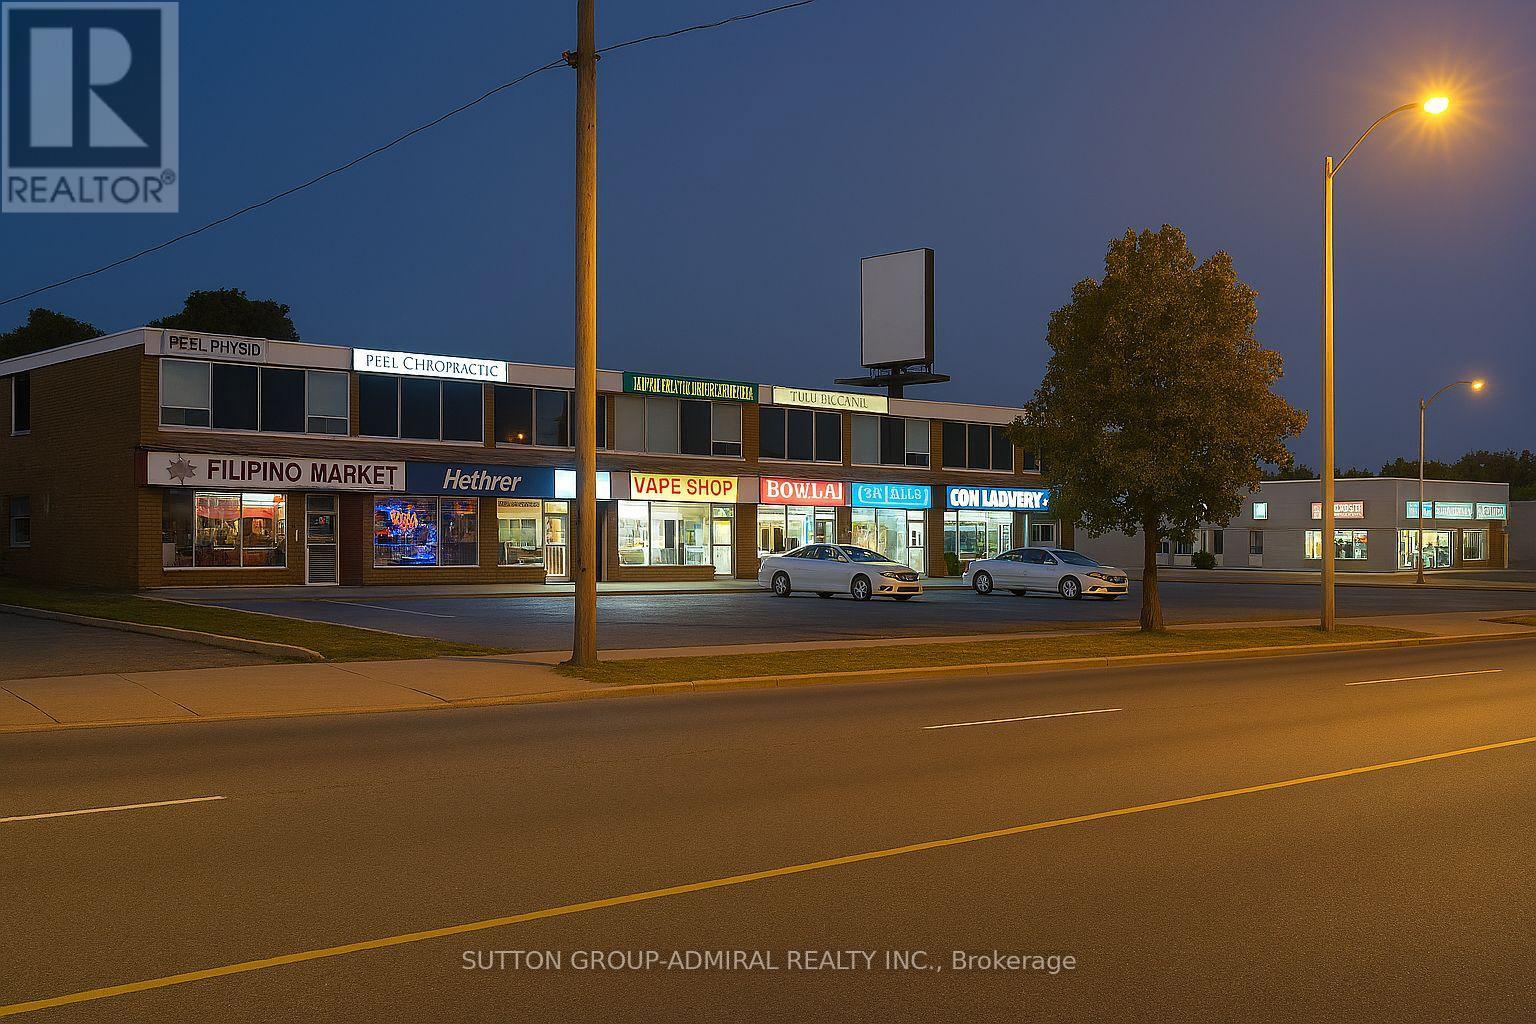
Prime Ground Floor Retail or Office Space - Flexible Use - Great Visibility Street-level units available at 4949 Bathurst Street in a professionally managed plaza with a strong tenant mix including medical offices, legal services, and educational facilities. Perfect for convenience store, cafe, quick-service restaurant, wellness studio, or other retail and service uses. Each unit features a private washroom. Excellent street exposure with high pedestrian and vehicle traffic. Prominent signage opportunities. TTC at the door and free onsite parking. Utilities not included. Please note, the TMI is $18.25 Per Square foot annually. (id:64876)
Toronto, Ontario
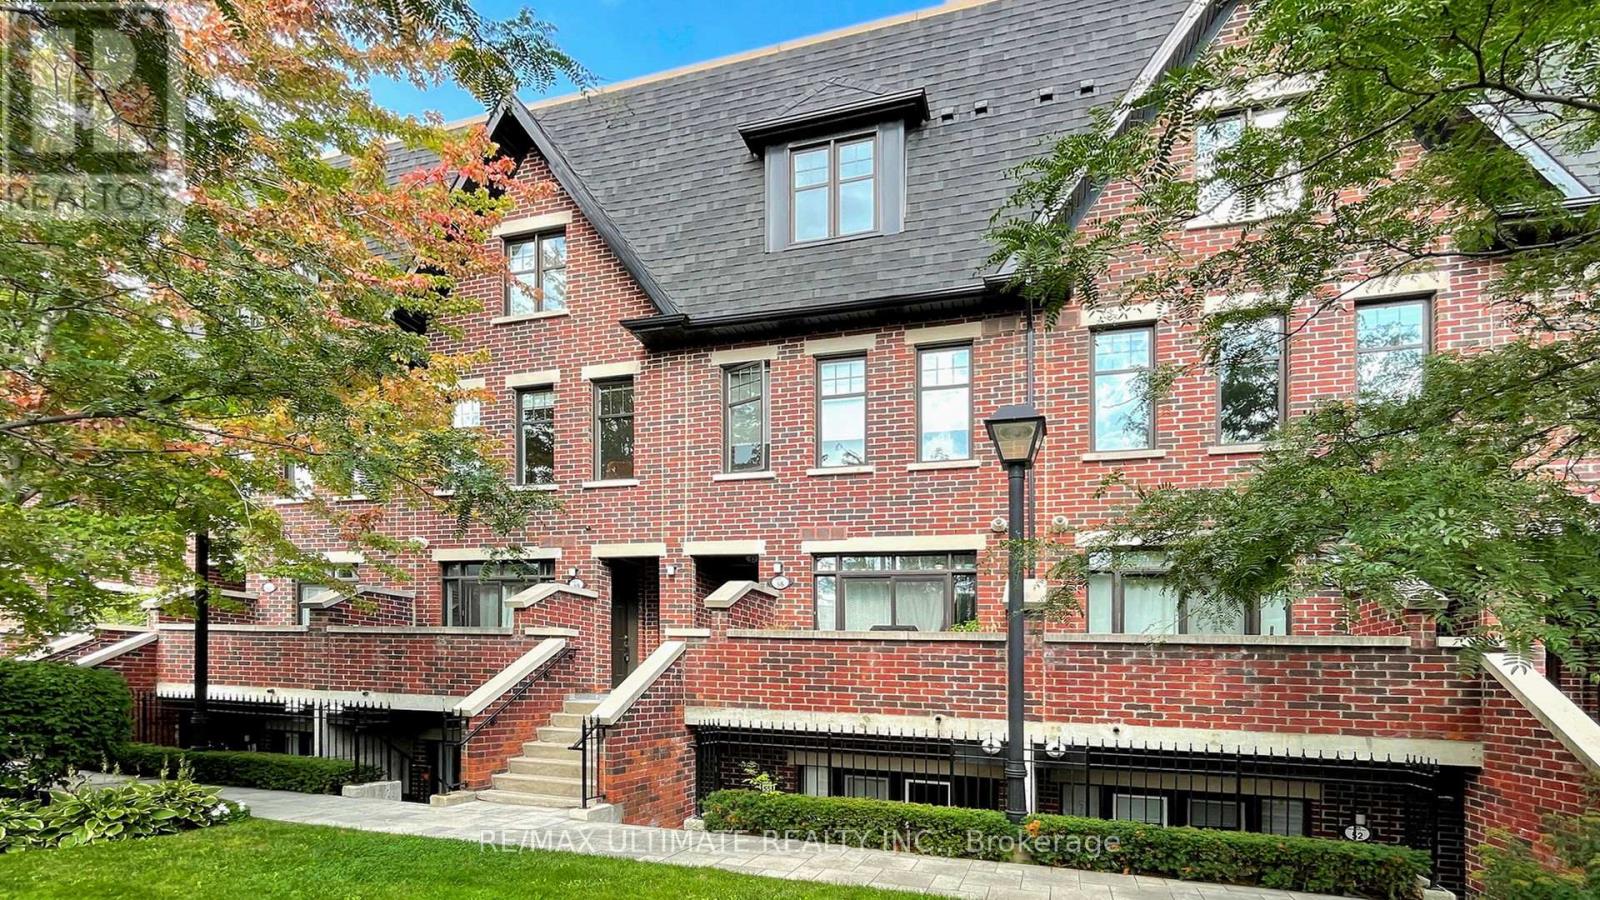
Exceptional value with low condo fees! Recently renovated and move in ready, this beautifully appointed one bedroom garden suite at Riverside Towns offers the perfect condo alternative in the heart of vibrant South Riverdale in Queen East. Tucked away on the quiet side of the complex, you'll enjoy a peaceful retreat with no street noise - a rare find in the city. With new floors, fresh paint, and a brand new dishwasher, all the work has been done - just move in and enjoy. Enjoy the privacy of your own entrance, no elevator sharing, and direct walk-out to a private terrace with gas BBQ hookup ideal for summer entertaining. The sleek open concept kitchen features quartz countertops, stainless steel appliances, and a gas range. A generously sized primary bedroom includes a large closet. Steps to Queen St E shops, restaurants, 24 hr streetcar, the Broadview Hotel, and minutes to the DVP. The neighbourhood is anchored by the future East Harbour Ontario Line station, the multi billion dollar East Harbour redevelopment projected to bring 50,000-70,000 jobs, and the ongoing Toronto waterfront revitalization. Together, these projects position the area for explosive value growth, creating unmatched appreciation potential for investors while enhancing livability for residents. Quietly tucked away...but not for long. (id:64876)
Toronto, Ontario
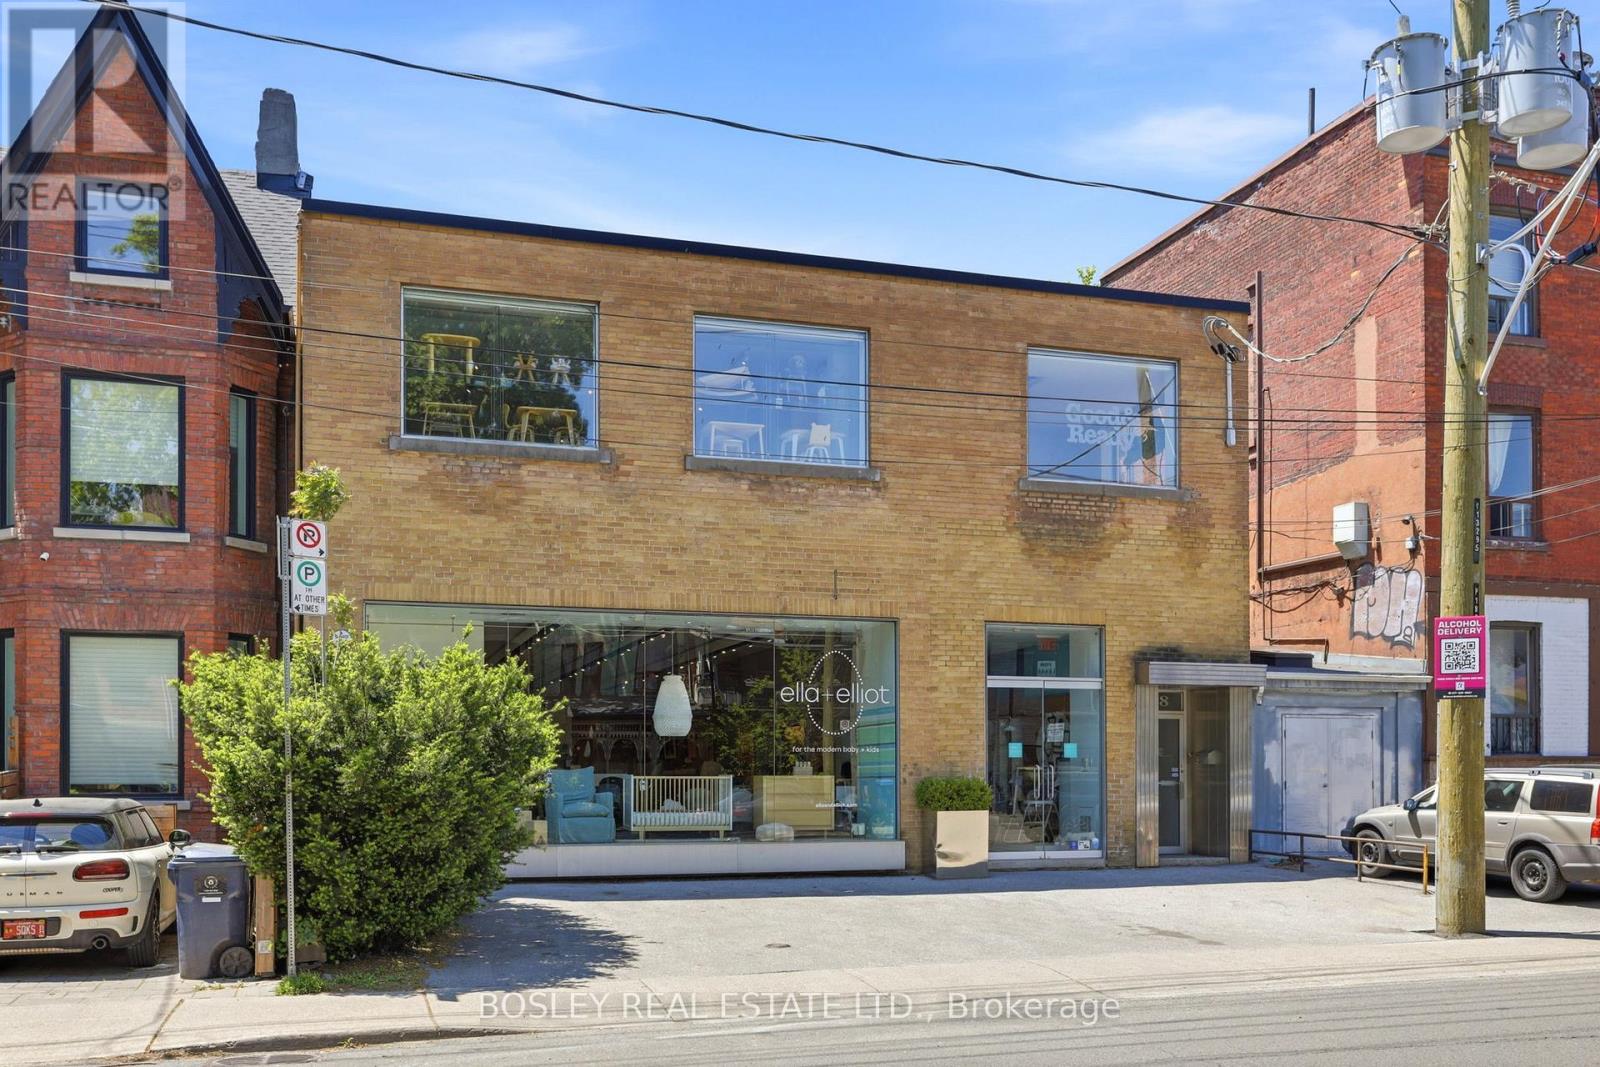
That Yellow Brick Building You've Always Admired At 186-188 Strachan Is Officially On The Market. The Selling Of This Coveted Building Presents A Rare Opportunity To Acquire A Prominent Mixed-Use Commercial Property In One Of Toronto's Most Desirable Urban Neighborhoods. Located Just South Of Queen Street West And Steps From The Gates Of Trinity Bellwoods Park, The Property Benefits From Exceptional Exposure, Flexible CR3 Zoning, And Strong Appeal To Investors, Owner-Users And Developers Alike. The Property Features An Approximate 5000 Square Foot, Two-Storey, Mixed-Use Commercial Building Situated On A 52.95 Ft X 65.39 Ft Lot With Approximately 3462 Square Feet Of Site Area, 2 Car Boulevard Parking And Attached Garage. Currently Used As One Retail Space With Two Office Spaces Above. Positioned Within The Highly Sought-After Queen West/Trinity Bellwoods Corridor, The Area Is Surrounded By Busy Retail, Hospitality, Residential, And Creative Commercial Uses With Excellent Connectivity To The Downtown Core, King West, Liberty Village, And Ossington Districts. Ideal For Investors Seeking Stable Long-Term Income From A Mixed-Use Asset With Retail And Upper-Floor Commercial Or Studio Leasing Potential. The Property Also Offers An Exceptional Opportunity For Owner-Users, Including Creative Office, Hospitality, Wellness, Fitness, Design Studio, And Boutique Retail Operators Seeking Flagship Space With Operational Flexibility In A High Profile Urban Location. Flexible CR3 Zoning Further Supports Long Term Intensification And Adaptive Reuse Potential, Adding Significant Value For Redevelopment-Minded Purchasers. Exceptional Opportunity For Repositioning, Long Term Growth, And Value Appreciation In One Of Toronto's Most Dynamic Commercial And Residential Areas. Vacant Possession By The End Of August. (Retail August 31/26, Front Office June 30/26, And Back Office Is Month To Month And Requires 30 Days Notice). See Attached Feature Sheet For Floor Plans & Survey (id:64876)
Toronto, Ontario
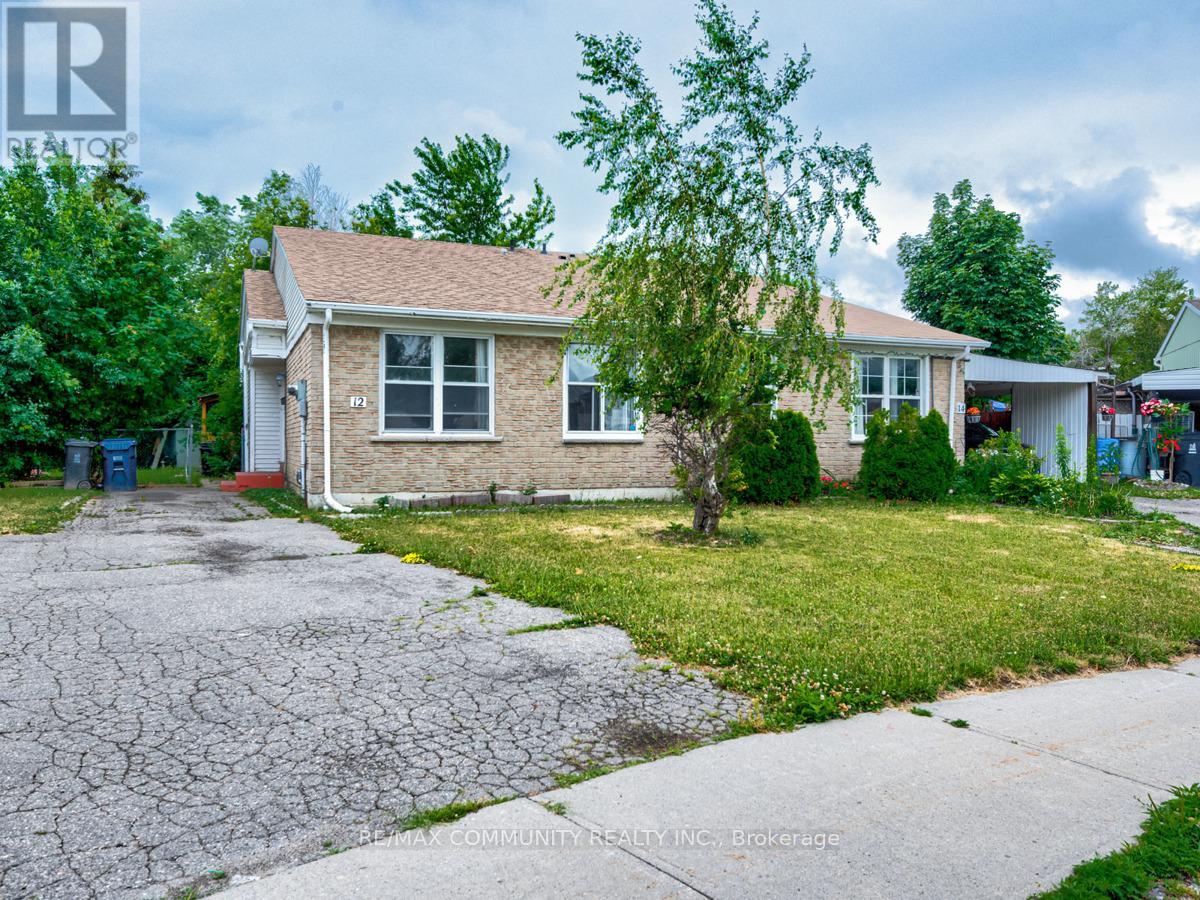
LOCATED IN A PEACEFUL COURT, LARGE BACKYARD, WELL MAINTAINED UNIT, NEW IMMIGRANTS, STUDENTSWILL BE CONSIDERED, TENANT SHARES A PERCENTAGE OF ALL UTILITIES, LOCKBOX AVAILABLE FOR EASYSHOWINGS, AVAILABLE FOR IMMEDIATE OCCUPANCY (id:64876)
Toronto, Ontario
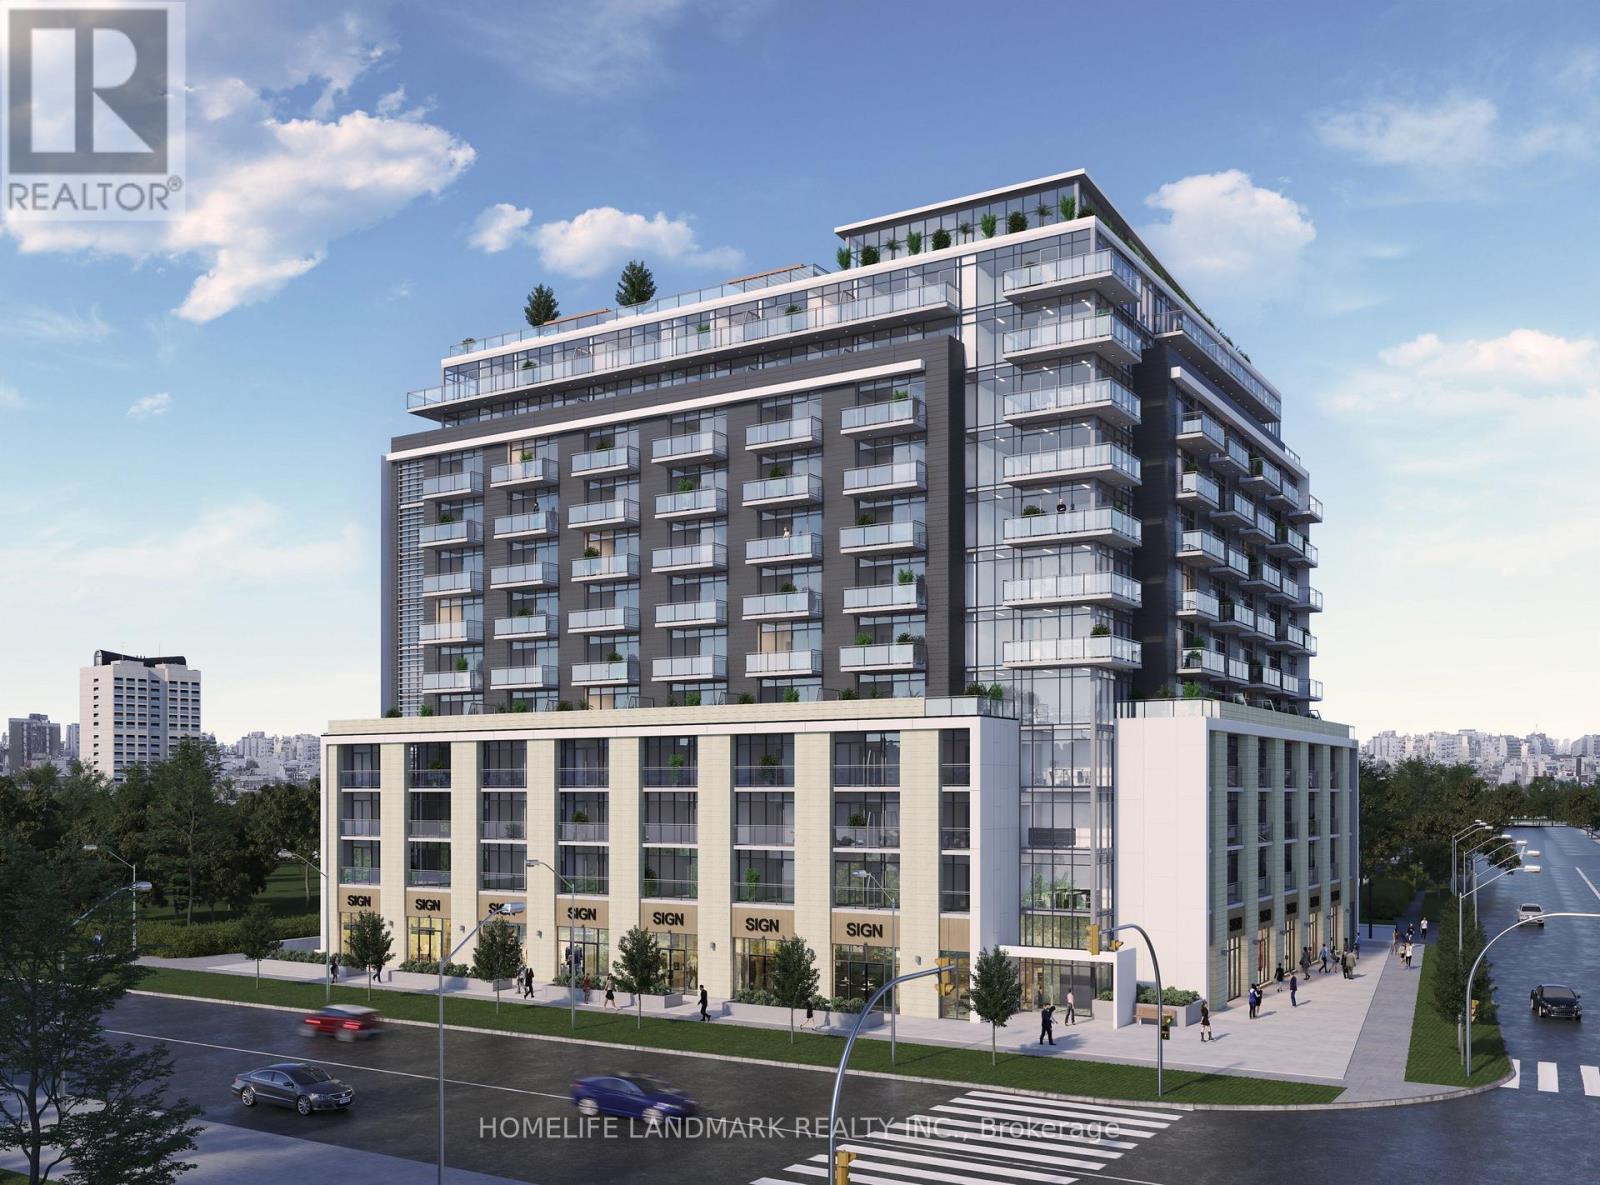
Flexible Move-in: September 2026, Includes: Heat/Water/Hydro - Parking, and Locker options also available (id:64876)
Toronto, Ontario
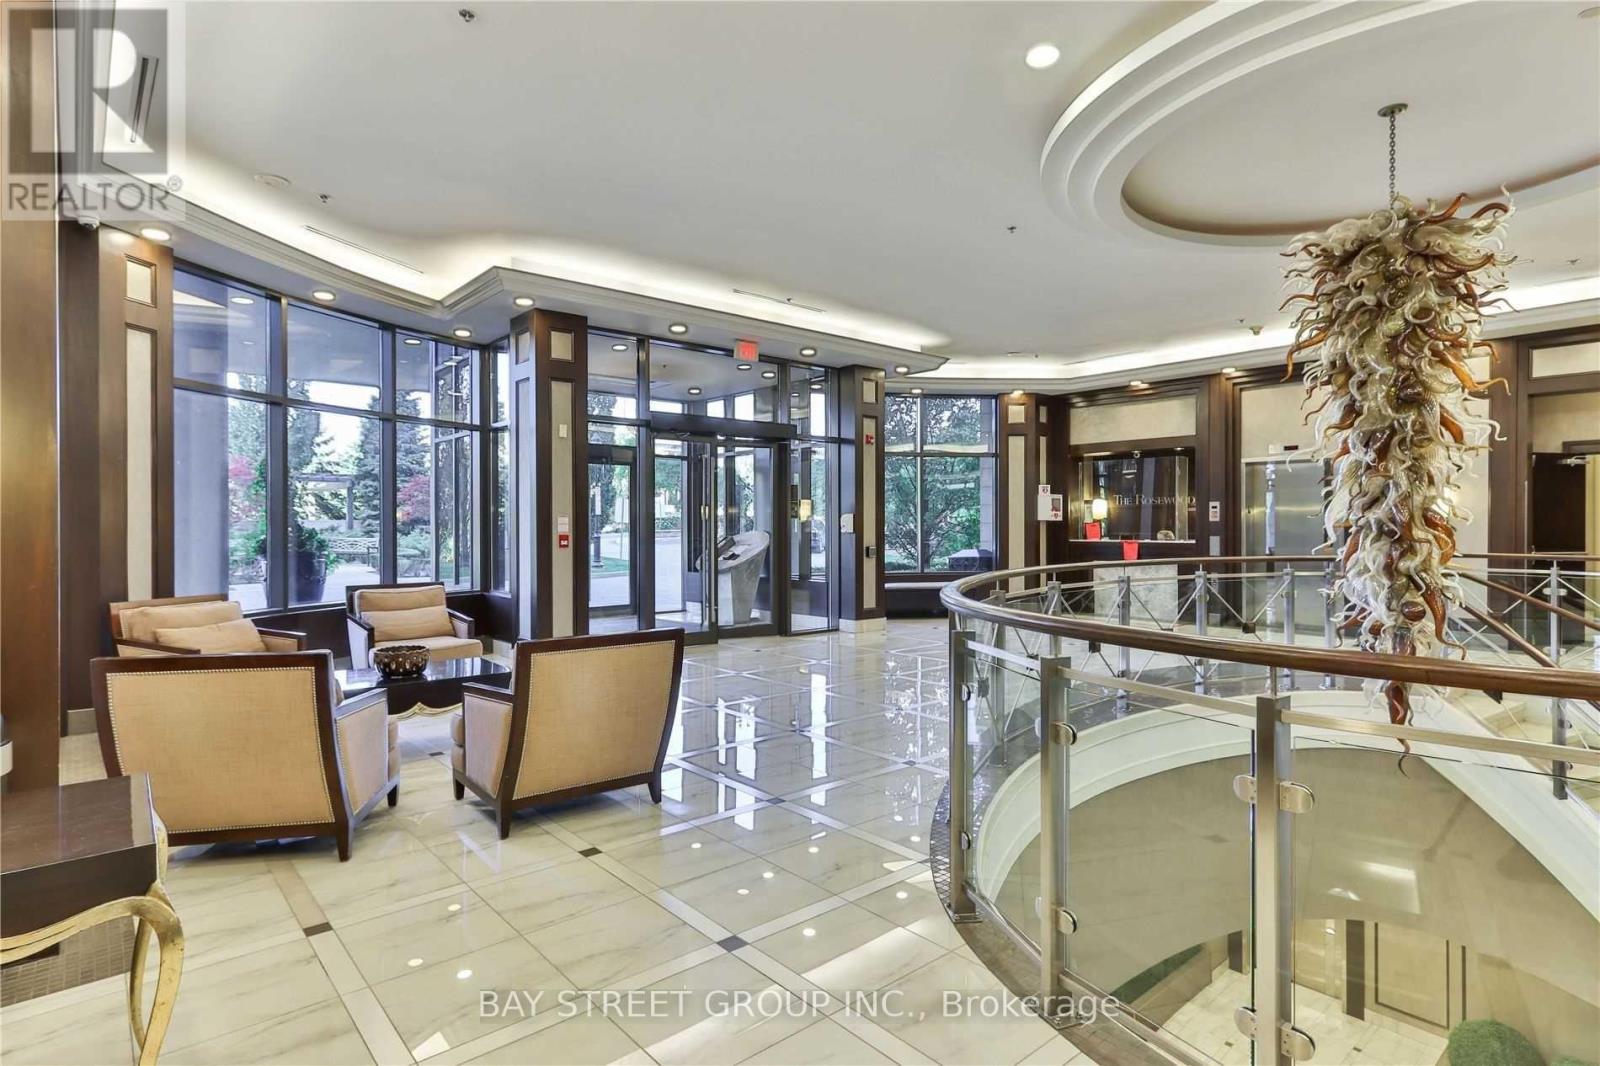
Well-Managed And Peaceful Condominium Nestled Among The Greenery Of The Don Valley. This Spacious 2-Bedroom, 2-Bathroom Suite Features A Functional Split-Bedroom Layout Offering Excellent Privacy And Comfort, Ideal For End Users, Young Families, Professionals Or Downsizers. Enjoy 9-ft ceilings, an Open-Concept Living And Dining Area, And A Private Balcony. The Generously Sized Primary Bedroom Includes A Walk-In Closet And A 4-Piece Ensuite Bath. The Open Kitchen Features A Convenient Island Perfect For Casual Dining And Everyday Living. Includes One Parking Space And One Locker. TTC Is Right At Your Doorstep With Easy Access To Downtown Toronto, DVP, 401 And Major Routes. Crosstown LRT Access Further Enhances The Area's Connectivity And Value. Surrounded By Nature Yet Close To Everyday Amenities, Golf Courses, Ravines And Walking Trails, This Is A Wonderful Opportunity To Enjoy Comfortable, Low-Maintenance Living In A Highly Accessible Location. The Building Hallways Are Under Modern Renovation. Photos Are From When The Suite Was Vacant. (id:64876)
Toronto, Ontario
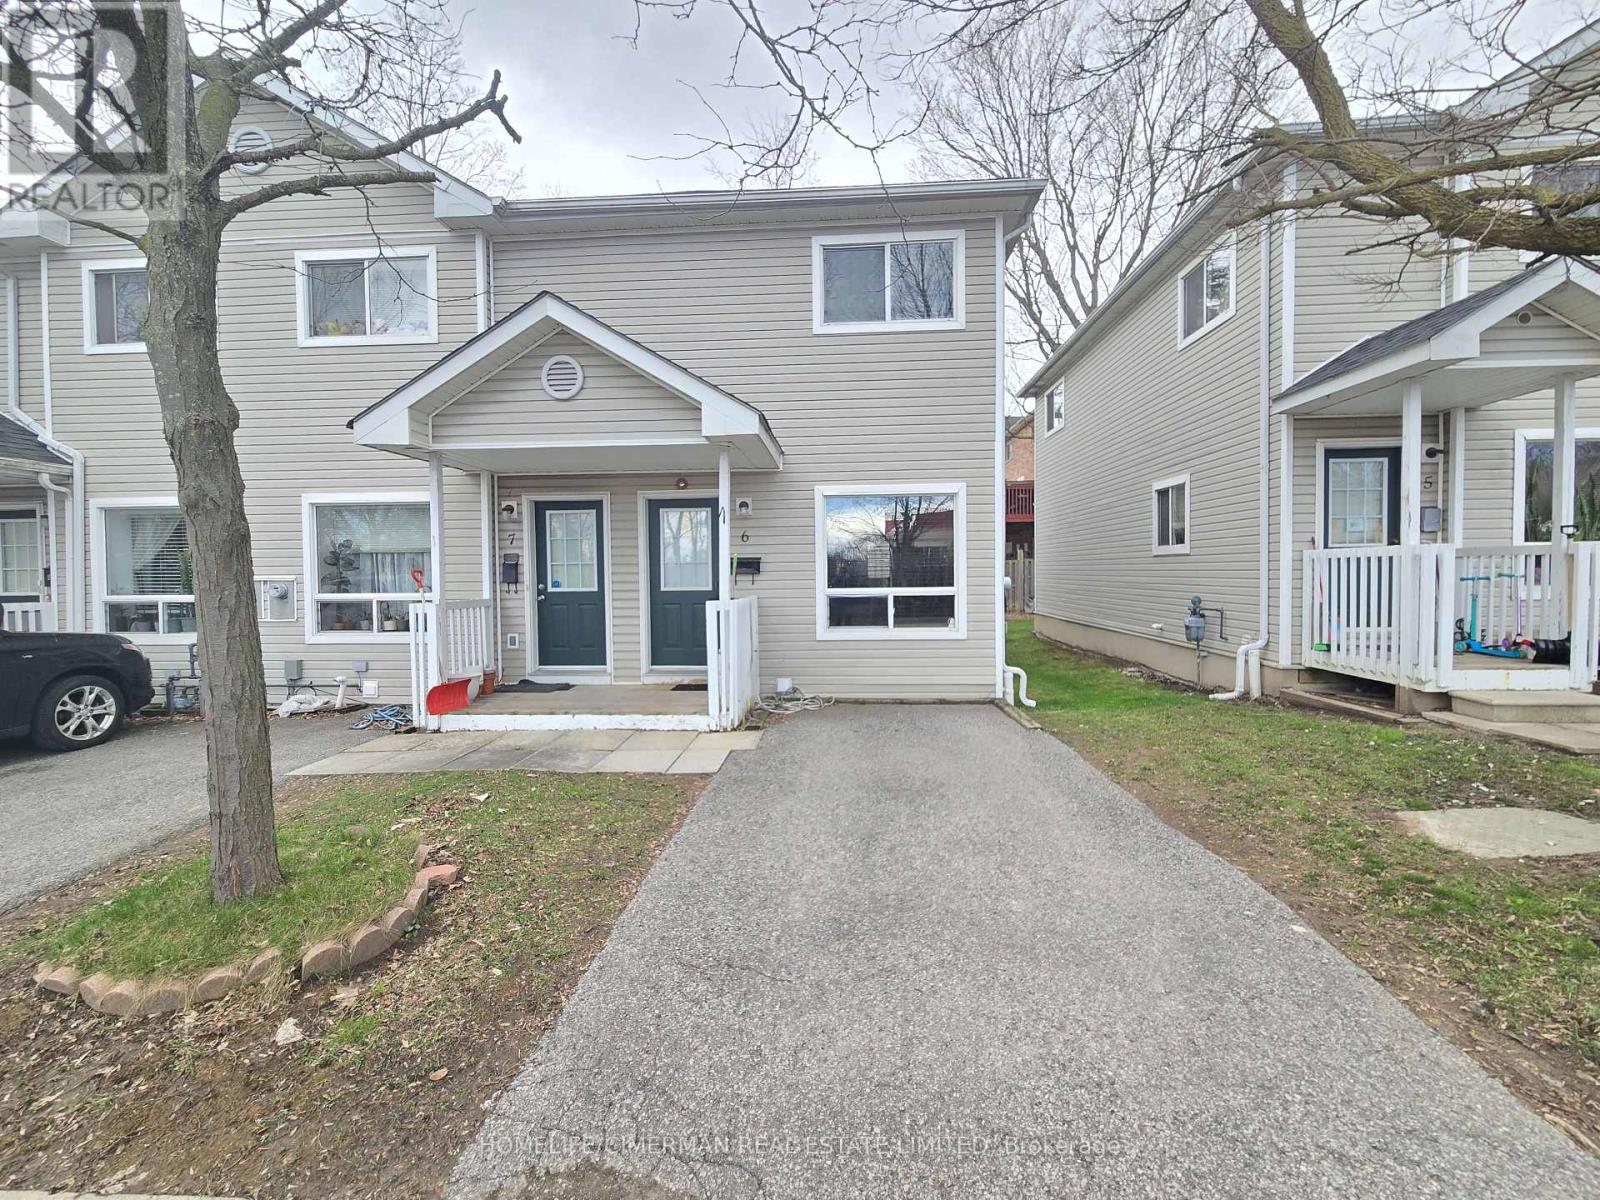
Perfect for first-time buyers or a growing family, this beautiful two-story end-unit townhouse is located in the desirable West Hill community. The home is well maintained and features numerous upgrades, including an open-concept kitchen with quartz countertops and stainless steel appliances. Laminate flooring runs throughout the home, complemented by modern track lighting and other thoughtful finishes. Large windows throughout allow for plenty of natural light, creating a bright and inviting living space. Conveniently located close to all major amenities, including parks, splash pads, soccer and baseball fields, recreation facilities, banks, and the University of Toronto Scarborough campus. (id:64876)
Toronto, Ontario
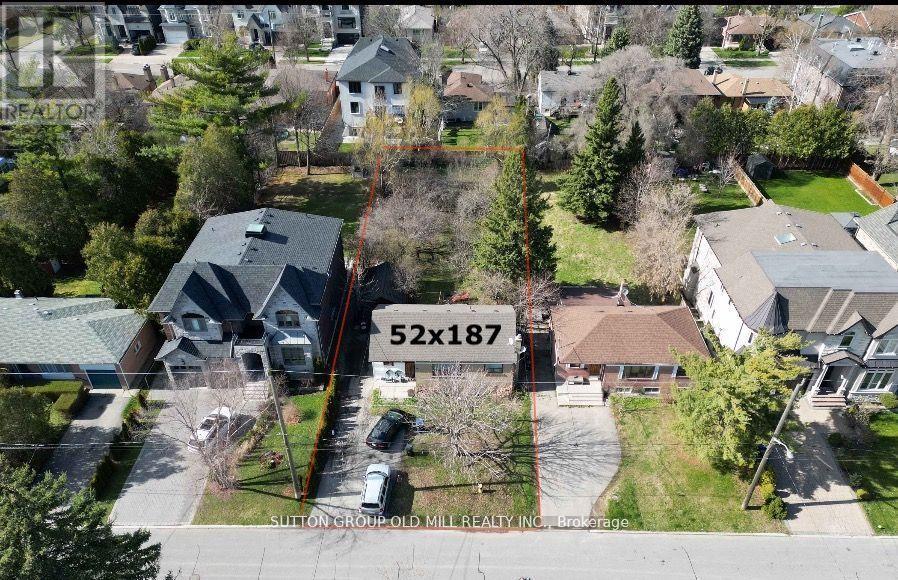
Welcome to 96 Caines Avenue - a fantastic opportunity in a highly sought-after neighbourhood! Situated on an impressive 52 x 187 ft lot, this property is surrounded by multi-million dollar homes, making it ideal for investors, builders, or families looking to create their dream home.The charming 2+1 bedroom bungalow offers a bright and functional layout, perfect for living in or renting out while planning your future build. The home also features a separate entrance to a finished basement, providing added flexibility and potential income opportunities.Enjoy unbeatable convenience just minutes from Finch Subway Station, Yonge Street shops and restaurants, Yonge & Steeles Plaza, as well as nearby parks, schools, and everyday amenities.Live in, lease out, or build your dream home later, the possibilities are endless on this exceptional lot! (id:64876)
Toronto, Ontario
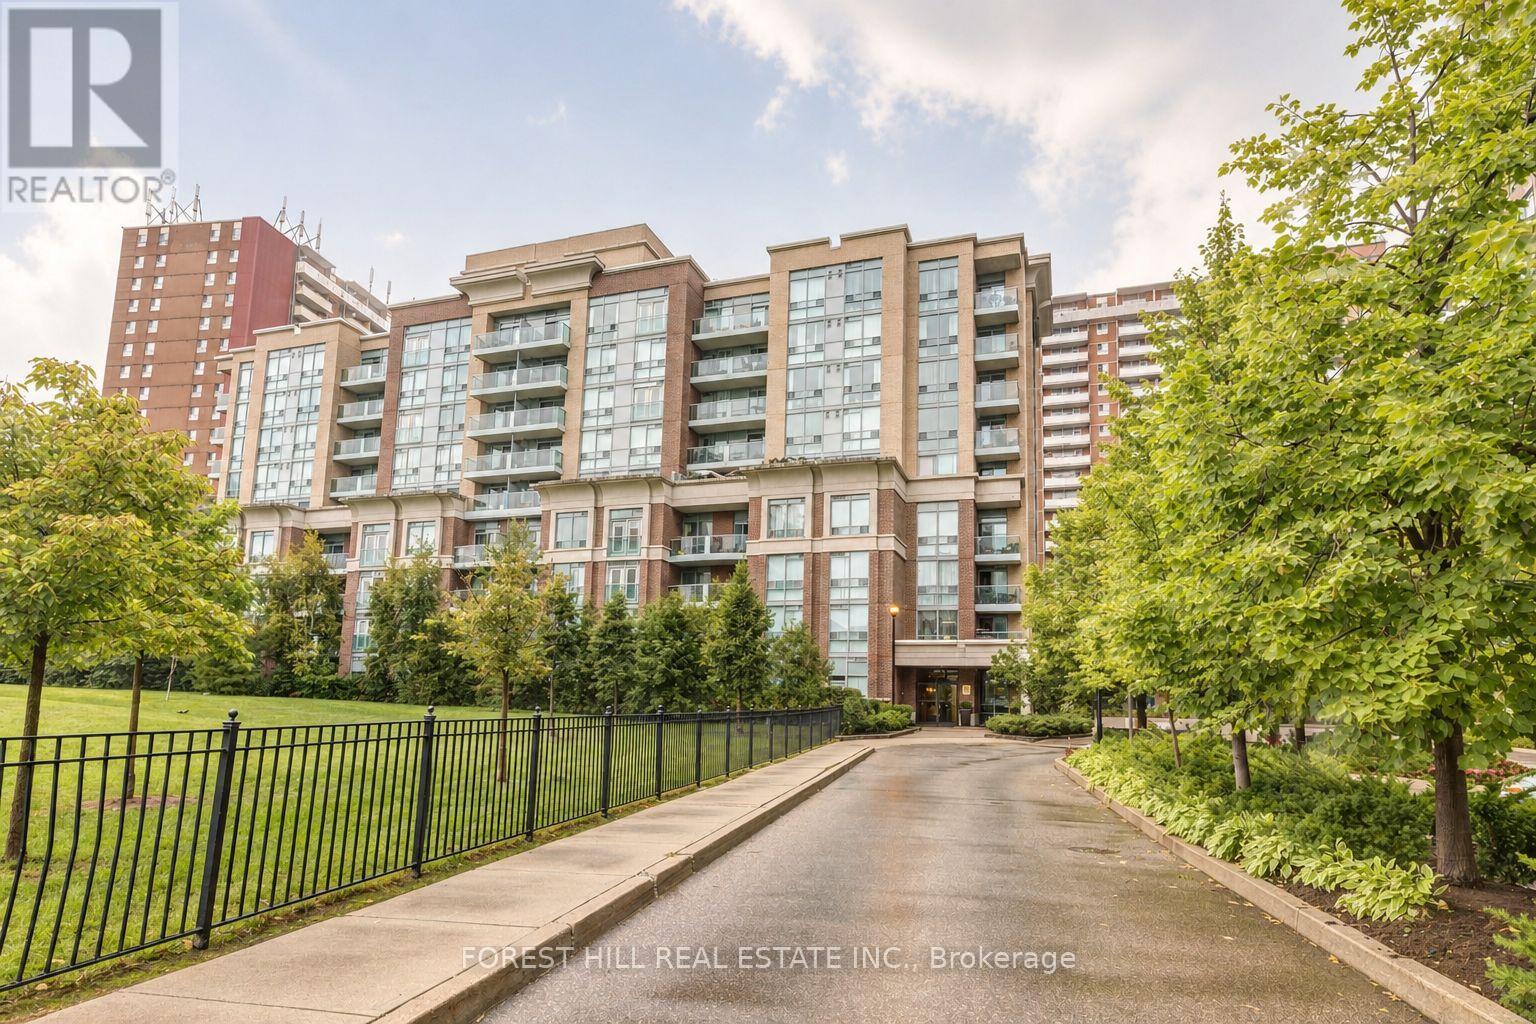
Bright and spacious 1 Bedroom + Den suite in Port Royal Gateway boutique low-rise condo. Enjoy unobstructed southwest views that fill the home with natural light all day long. This well-designed open concept layout features a modern kitchen with stainless steel appliances, dishwasher, centre island, and plenty of storage. Engineered hardwood floors run throughout the unit, while the versatile den offers additional built-in storage-perfect for a home office or reading nook. Includes parking and locker for added convenience. Located in a quiet, well-maintained building just minutes to the subway, shopping, parks, and everyday essentials, with easy access to major highways. A perfect blend of comfort, style, and convenience in an excellent location. (id:64876)
Toronto, Ontario
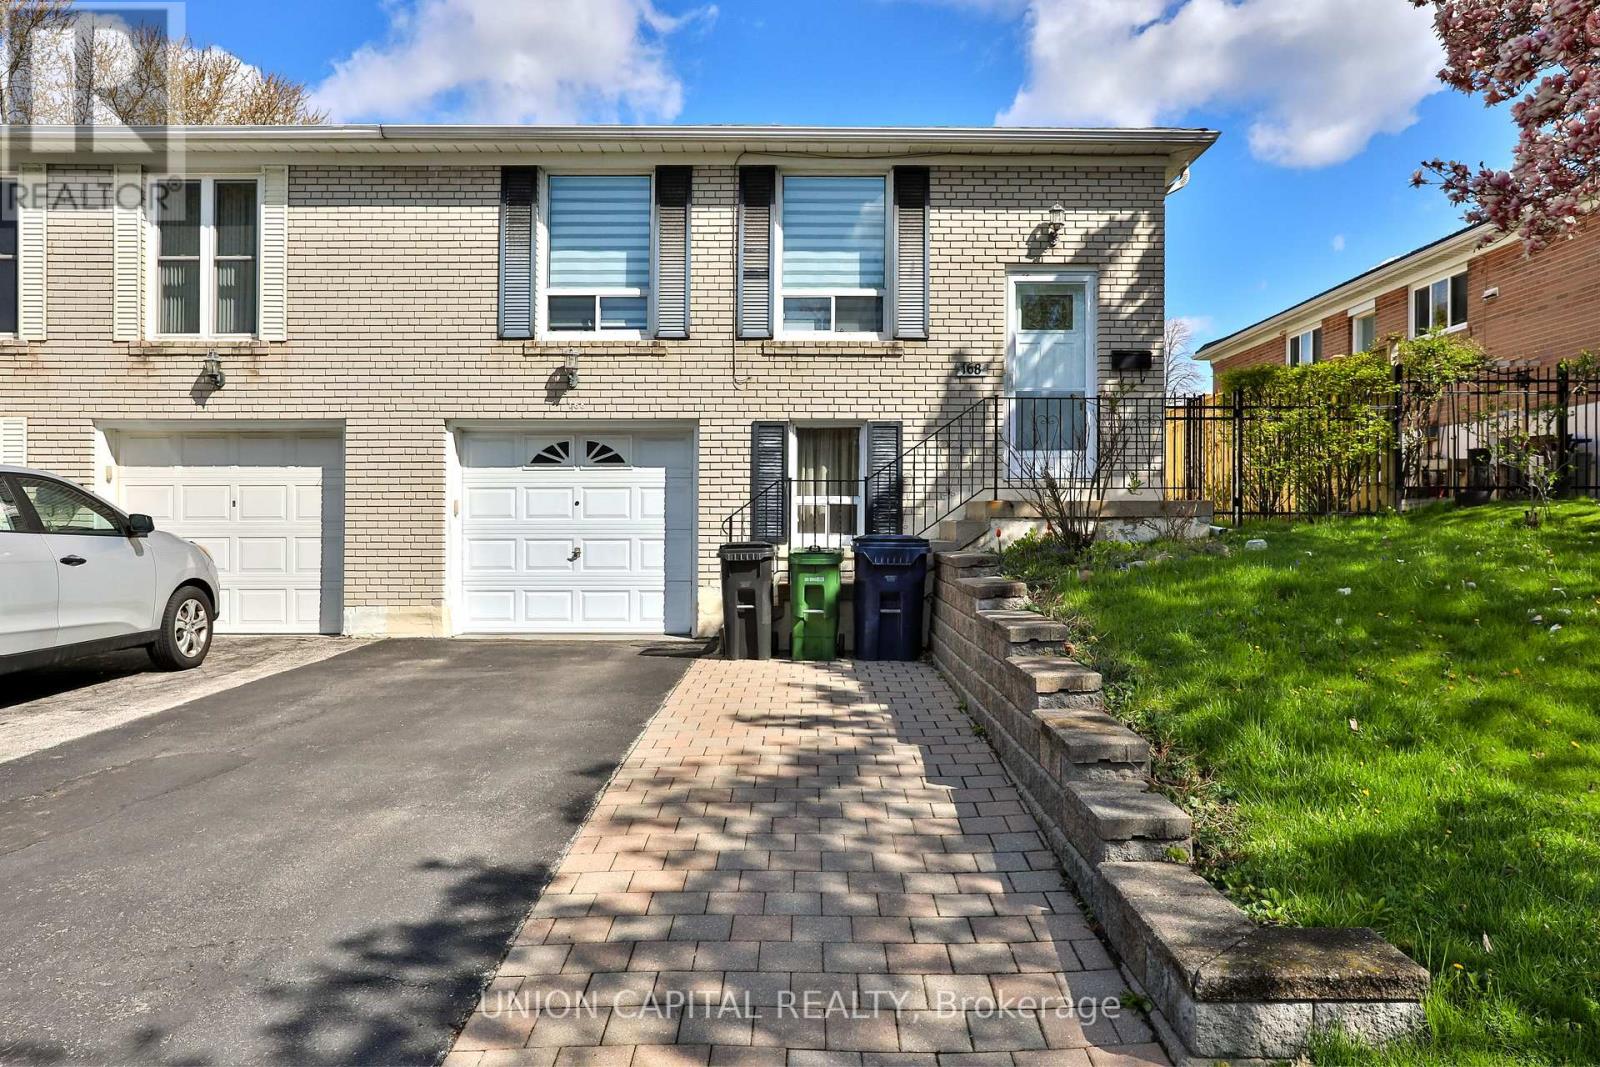
Welcome to this beautifully updated semi-detached home in the highly desirable Pleasant View community. Offering a bright and spacious layout, this home perfectly combines modern style with everyday functionality - ideal for families. The main floor features an open-concept design filled with natural light through oversized windows, creating a warm and inviting atmosphere. The contemporary kitchen is highlighted by a stunning quartz island with matching quartz backsplash, stainless steel appliances, and upgraded custom cabinetry with premium finishes. Engineered hardwood flooring extends throughout the main level, adding elegance and continuity to the space. (id:64876)
Toronto, Ontario
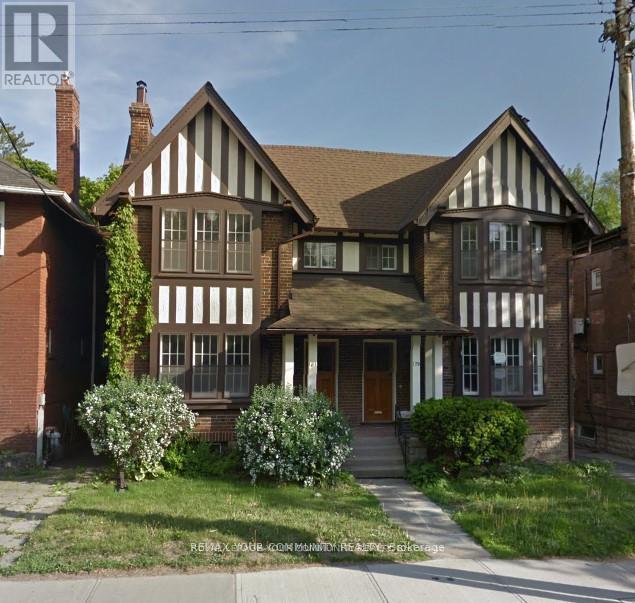
Exceptional investment opportunity in the heart of Moore Park, steps to Yonge & St. Clair. This purpose-built multi-residential property offers a strong cap rate at full occupancy. Featuring 8 suites (7 legal). A 1 bedroom suite has been gutted primed for renovation. All other suites have been thoughtfully updated between turnovers, including new bathrooms, kitchens, stainless steel appliances, and ensuite laundry for all suites. Above grade suites (4) each feature 2+1 bedrooms, 1+2 bathrooms, ductless AC units, wood-burning fireplaces, tasteful renovations. Radiant heating throughout. The property includes a detached 4-car garage (brick structure, concrete foundation) with potential for tandem parking, allowing up to 10 vehicles. Generous layouts with approx. 5,340 sqft above grade and additional sq footage in the 4 lower-level suites. All suites pay own hydro separately metered. Entire building underwent a major renovation in 2017 with new kitchens, baths, plumbing, electrical, roof, eavestroughs, and boiler. An unbeatable location with easy walkability to transit, shops, schools, and library. Strong upside with vacant units ready to be leased. A rare, turnkey opportunity in one of Toronto's most desirable neighbourhoods. (id:64876)
Toronto, Ontario
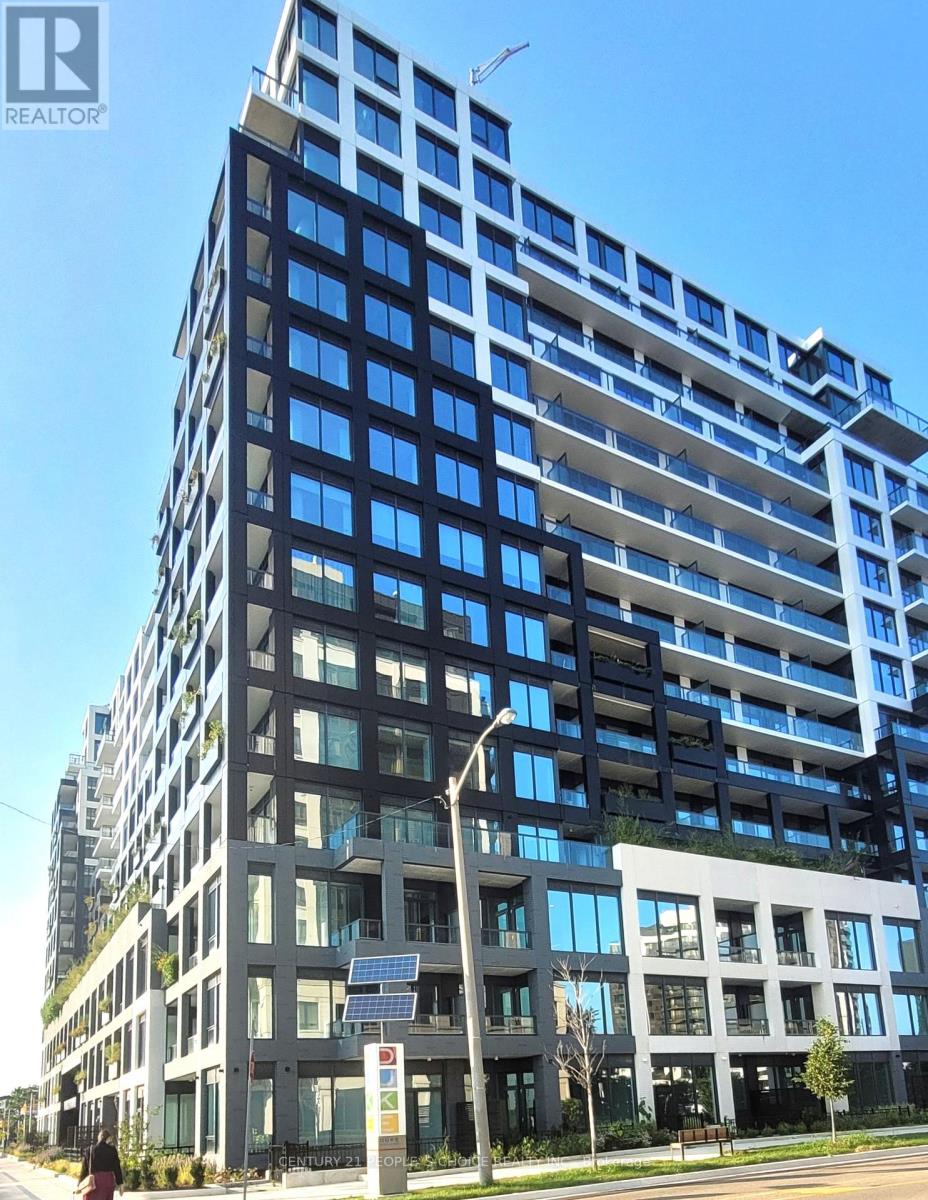
Welcome to WestLine Condos at Downsview Park. Transit and easy access are key features of a convenient lifestyle. Minutes to Sheppard West TTC subway station, Bus Stop in front of the building, steps to Downsview Park. Minutes to 401, Yorkdale Mall, and York University. The building has great Indoor(Lounge with Bar, Private Meeting Rooms, Children's Playroom, Entertainment Area, and Cantina) and Outdoor( Rooftop Entertainment Lounge, with Games, BBQ Dining, Children's Playground area) Lifestyle Amenities, Pet Spa, Automated Parcel Storage, 24-Hour Concierge Service, Fitness Centre(Cardio, Weight-Training, Circuit Training, Yoga/Stretch Area and Bouldering Wall). (id:64876)
Toronto, Ontario
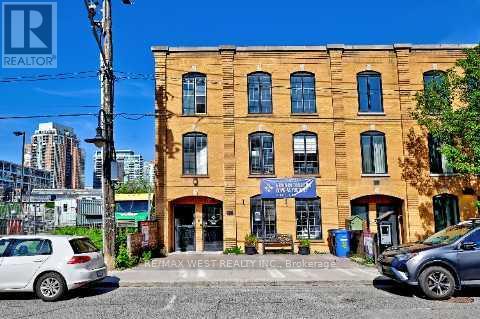
Main floor and mezzanine income is $7506 plus utilities (water, waste management, gas and hydro)and HST. Original term ends on October 31,2026. Plus a 5 year option. It is leased to Liberty Grace Church. They are willing to stay and renew for another 5 years. They were looking to buy the property but unfortunately cannot come up with a down payment of 30%.Upper floor income was $5237 plus utilities (water, waste management, gas and hydro) and HST. Currently vacant and being painted, replacing windows and washroom.Tony has not leased the upper unit in case a potential buyer needs the space.Potential income from renting north wall for advertising according to Grassroots Advertising: $36,000 per year as per their offer to lease. Again Tony is holding off leasing as he prefers to sell the property.Seller pays property tax; $29,507.47(2025). The main floor is leased to a church and may qualify for a property tax exemption although the current owner has not applied for it.Seller pays property insurance $6,025.32. (id:64876)
Toronto, Ontario
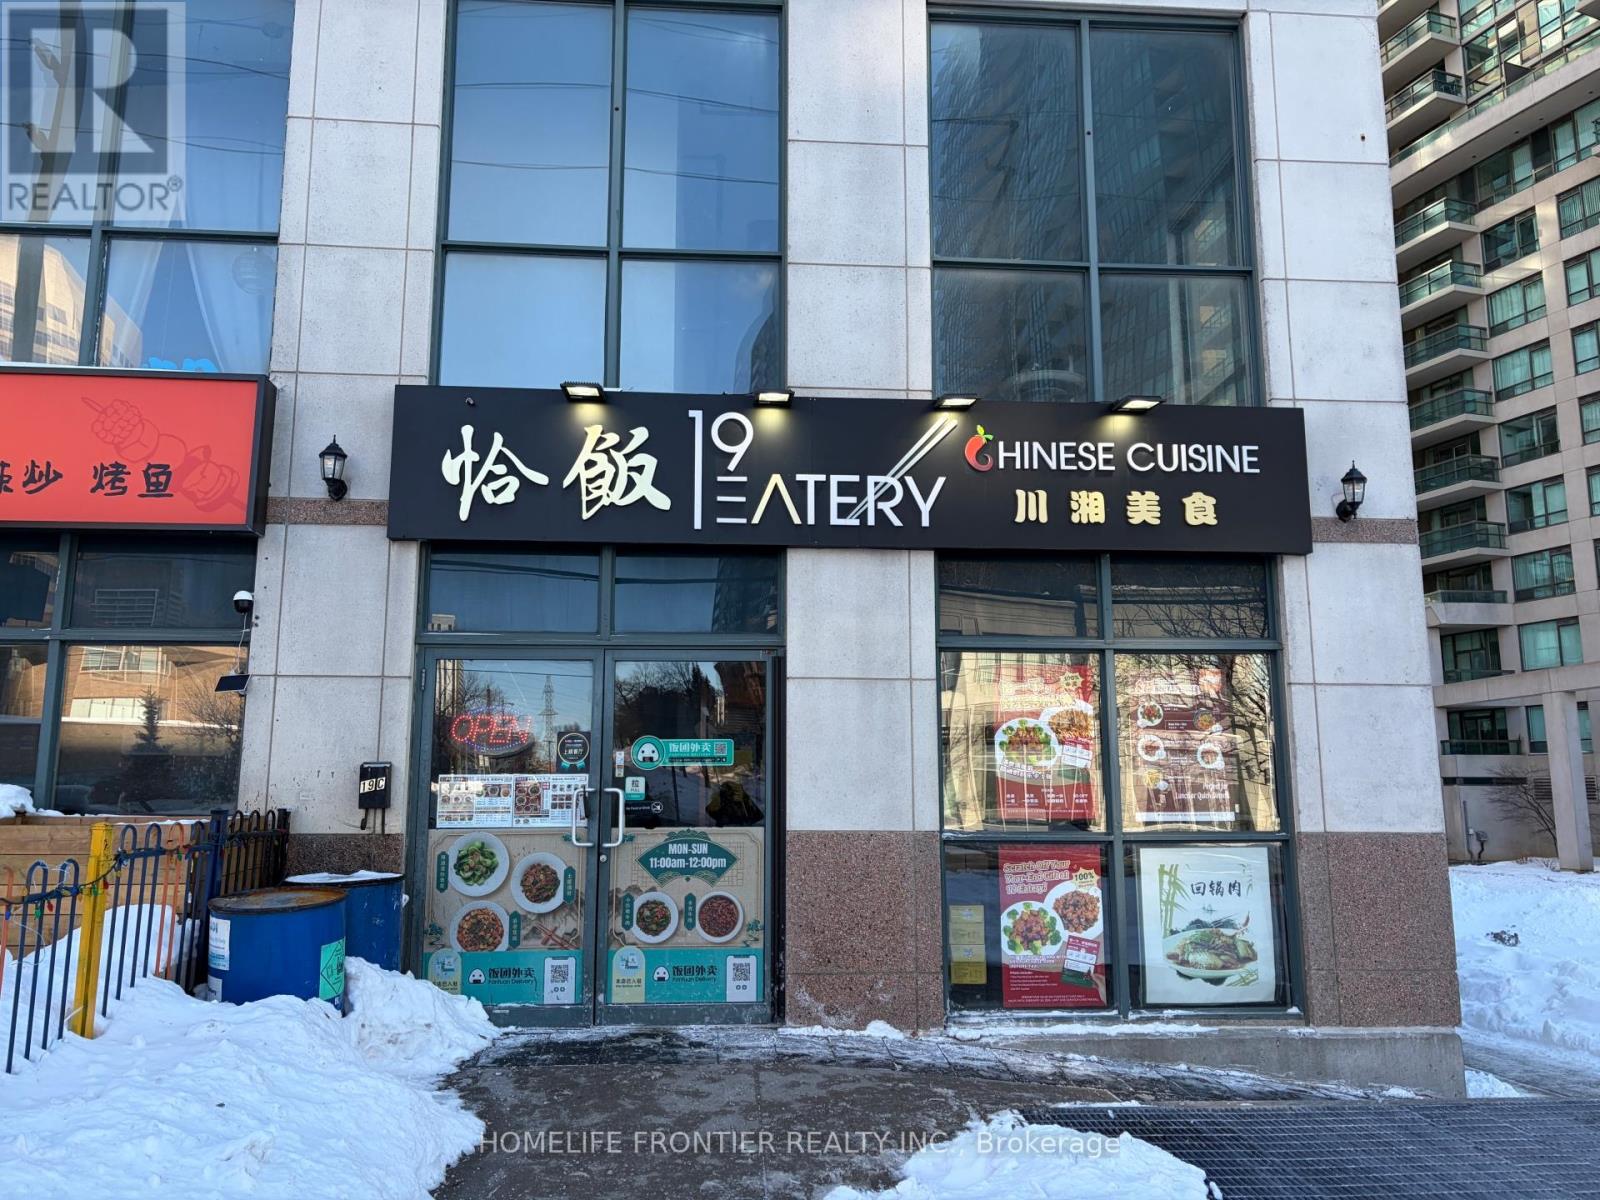
Rare opportunity to acquire a well-established, turnkey Chinese restaurant in the heart of Willowdale, North York. Boasting a strong and loyal customer base with consistently high ratings across all major review and delivery platforms including Uber Eats, Door Dash, Skip The Dishes, and Fantuan. Operating 7 days a week with dine-in, takeout, and full delivery integration - offering multiple, proven revenue streams from day one. Exceptional street exposure within one of Toronto's most vibrant and high-density residential and commercial corridors. A truly plug-and-play business with an established brand, operational systems, and immediate cash flow potential. (id:64876)
Toronto, Ontario
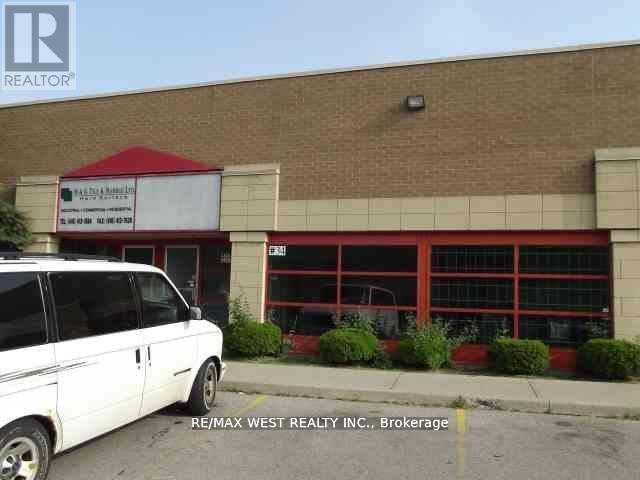
Markham! This rare commercial/industrial condo offers an unparalleled investment potential, returns or a business owner in search of the perfect operational space, this vacant possession**EXTRAS** Mixed Uses-/Warehouse/ Manufacturing And Office. Fostering business exposure and growth prospects. Whether you're an investor seeking high in shipping availability, and a rear shipping door, this unit caters to diverse business needs including office, reception area, and a washroom. Enjoy optimal visibility on Finch Avenue, as TTC transit points and a plethora of amenities nearby. With abundant parking space, drive property guarantees an ideal fit. Drive in door (10 x 12)and ensures seamless operations. Impeccably maintained, with ready-to-use facilities, opportunity!!!!! in the heart of Scarborough's prime industrial landscape at Finch and boasting versatile usage options and easy access to major highways 401, 404, and 407 as well (id:64876)
Toronto, Ontario
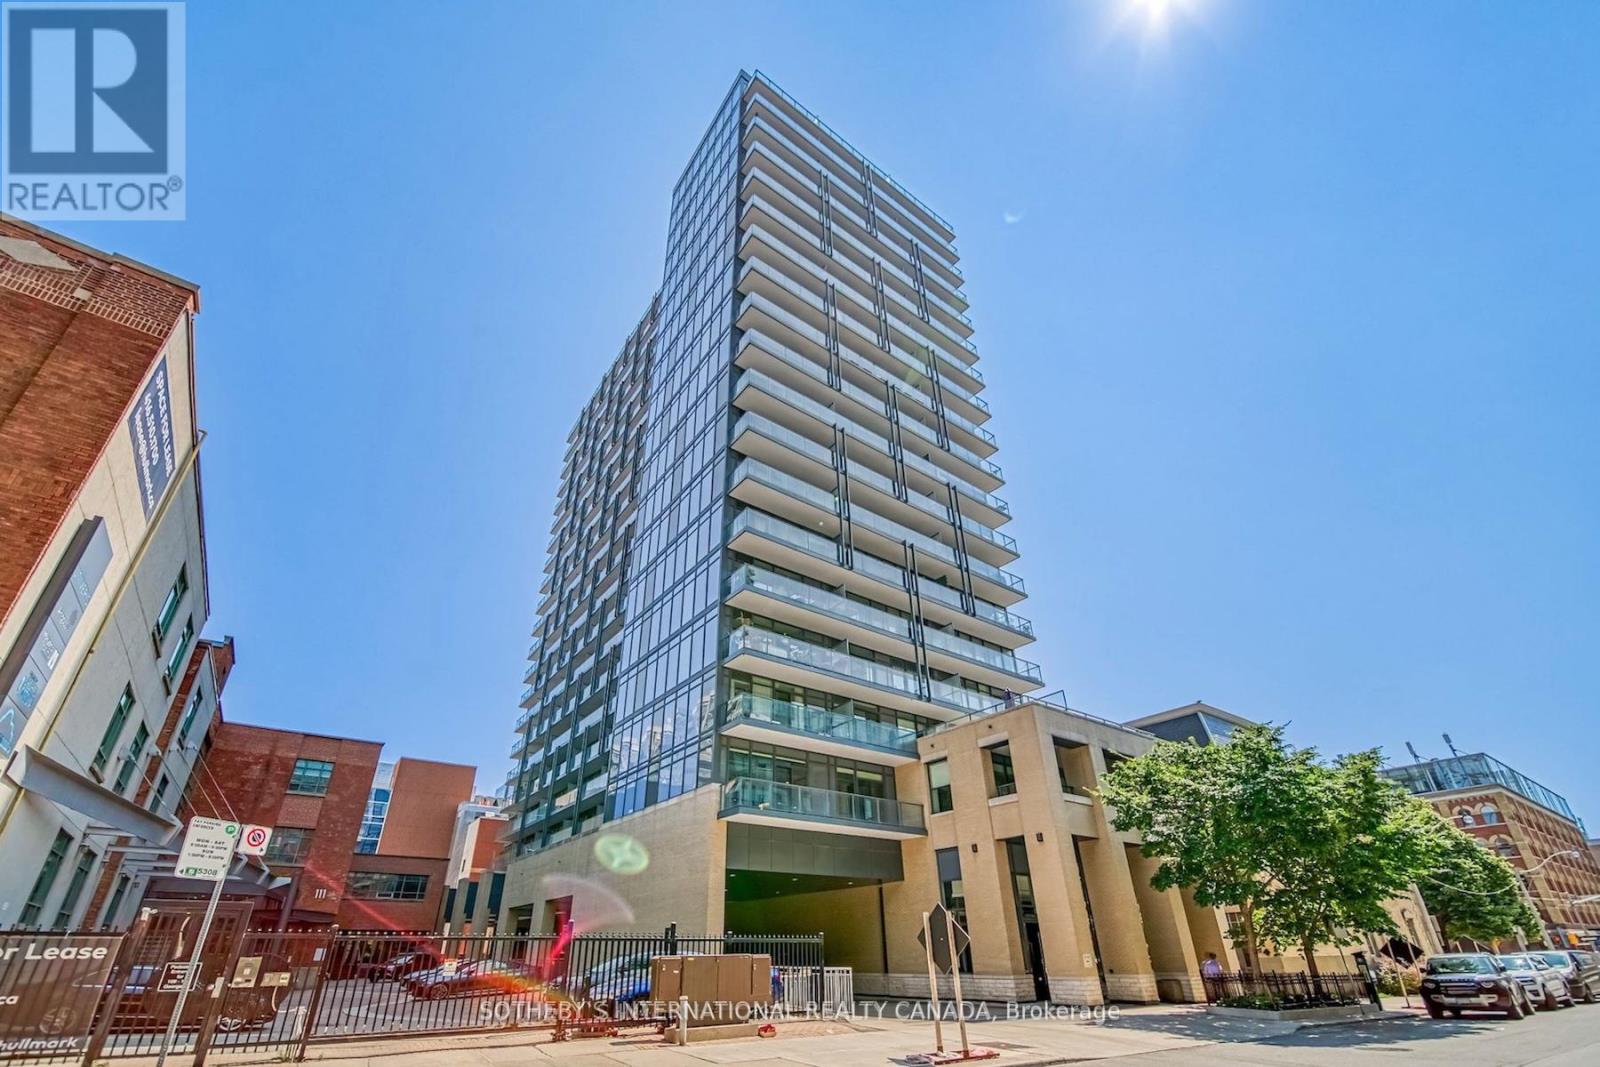
Post House Condos! Experience downtown living at its finest with the space, functionality, and convenience today's buyers are searching for, just steps from the iconic St. Lawrence Market. This large south-facing 1 bed + den, 2 bath suite offers 646 sq ft of interior living space plus a spacious 105 sq ft balcony, 9 ft ceilings, parking, and locker. The open-concept living and dining area is filled with natural light through floor-to-ceiling windows and seamlessly extends to a large balcony overlooking the historic Toronto's First Post Office Museum courtyard. The modern kitchen features quartz countertops and a movable upgraded kitchen island, offering flexibility for dining, entertaining, or additional prep space. Thoughtfully designed, the layout flows effortlessly between the kitchen, living, and dining areas, creating a space that is both functional and inviting. The spacious primary bedroom features floor-to-ceiling windows, double closet, and a 4-piece ensuite. The separate den is ideal for a private home office or guest space. On-site property management in an extremely well-managed building. Premium amenities include 24-hour concierge, fitness room, party room with billiards, theatre room, and rooftop terrace with BBQs. Exceptional downtown location within walking distance to George Brown College, trendy restaurants and cafés, Distillery District, TTC access at the door, Union Station, shopping, entertainment, and more. Easy access to Billy Bishop Toronto City Airport, the DVP, and Gardiner Expressway for ultimate convenience. (id:64876)
Toronto, Ontario
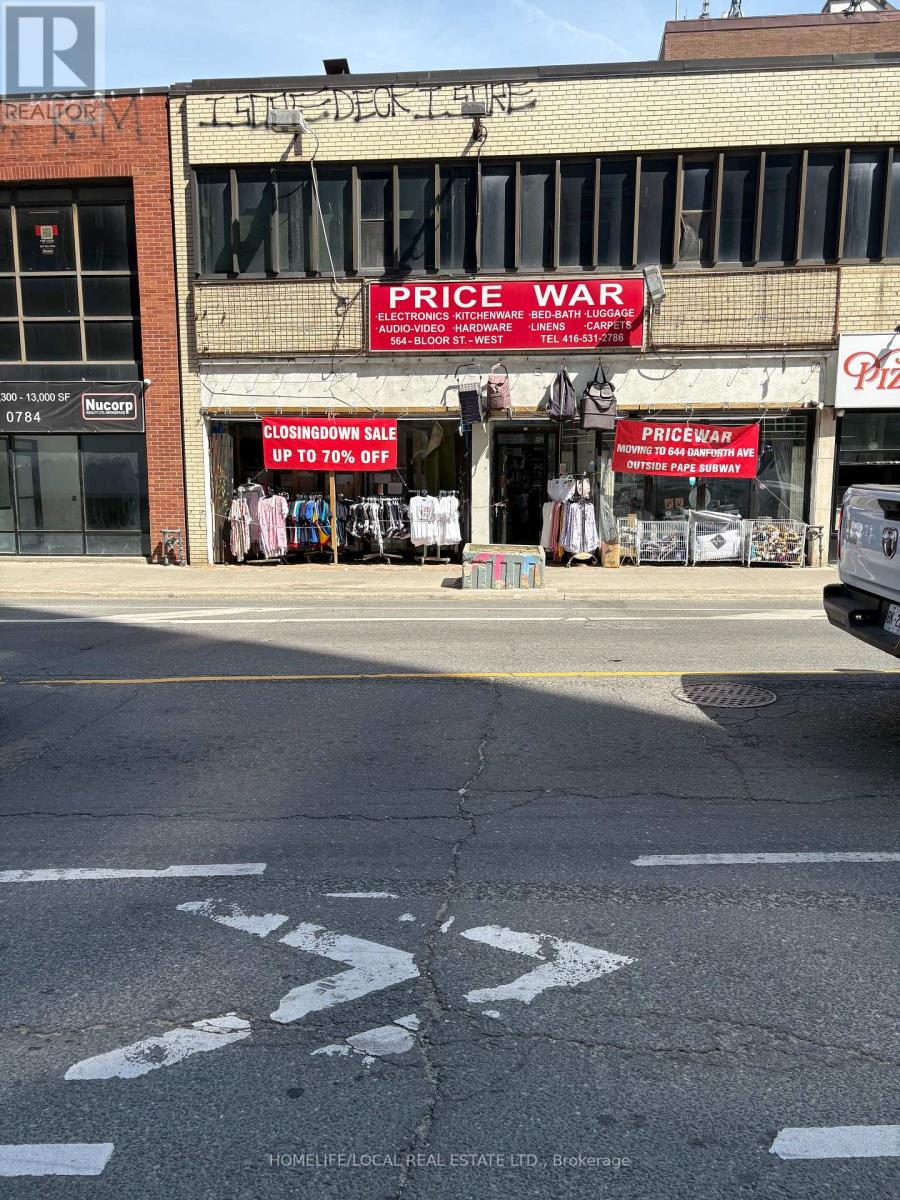
Tenant To Pay TMI, Water & Electricity. Prime Commercial Opportunity In The Heart Of The Annex! Approximately 2,800 Sq. Ft. Of Open Concept Main Floor Space Plus A Full Basement With 8 Ft. Ceilings. Flexible Layout Allows For Division And Customization To Accommodate A Variety Of Business Needs. Exceptional Exposure On Busy Bloor St. W. With Strong Pedestrian And Vehicular Traffic. Conveniently Located Steps From Bathurst Subway Station And Directly Across From Mirvish Village, One Of Toronto's Most Vibrant Mixed-Use Developments. Surrounded By Established Retailers, Restaurants, Professional Services And High-Density Residential Communities. Ideal For Healthcare, Medical, Educational, Financial, Café, Professional Office, Retail And Other Commercial Uses. (id:64876)
Toronto, Ontario
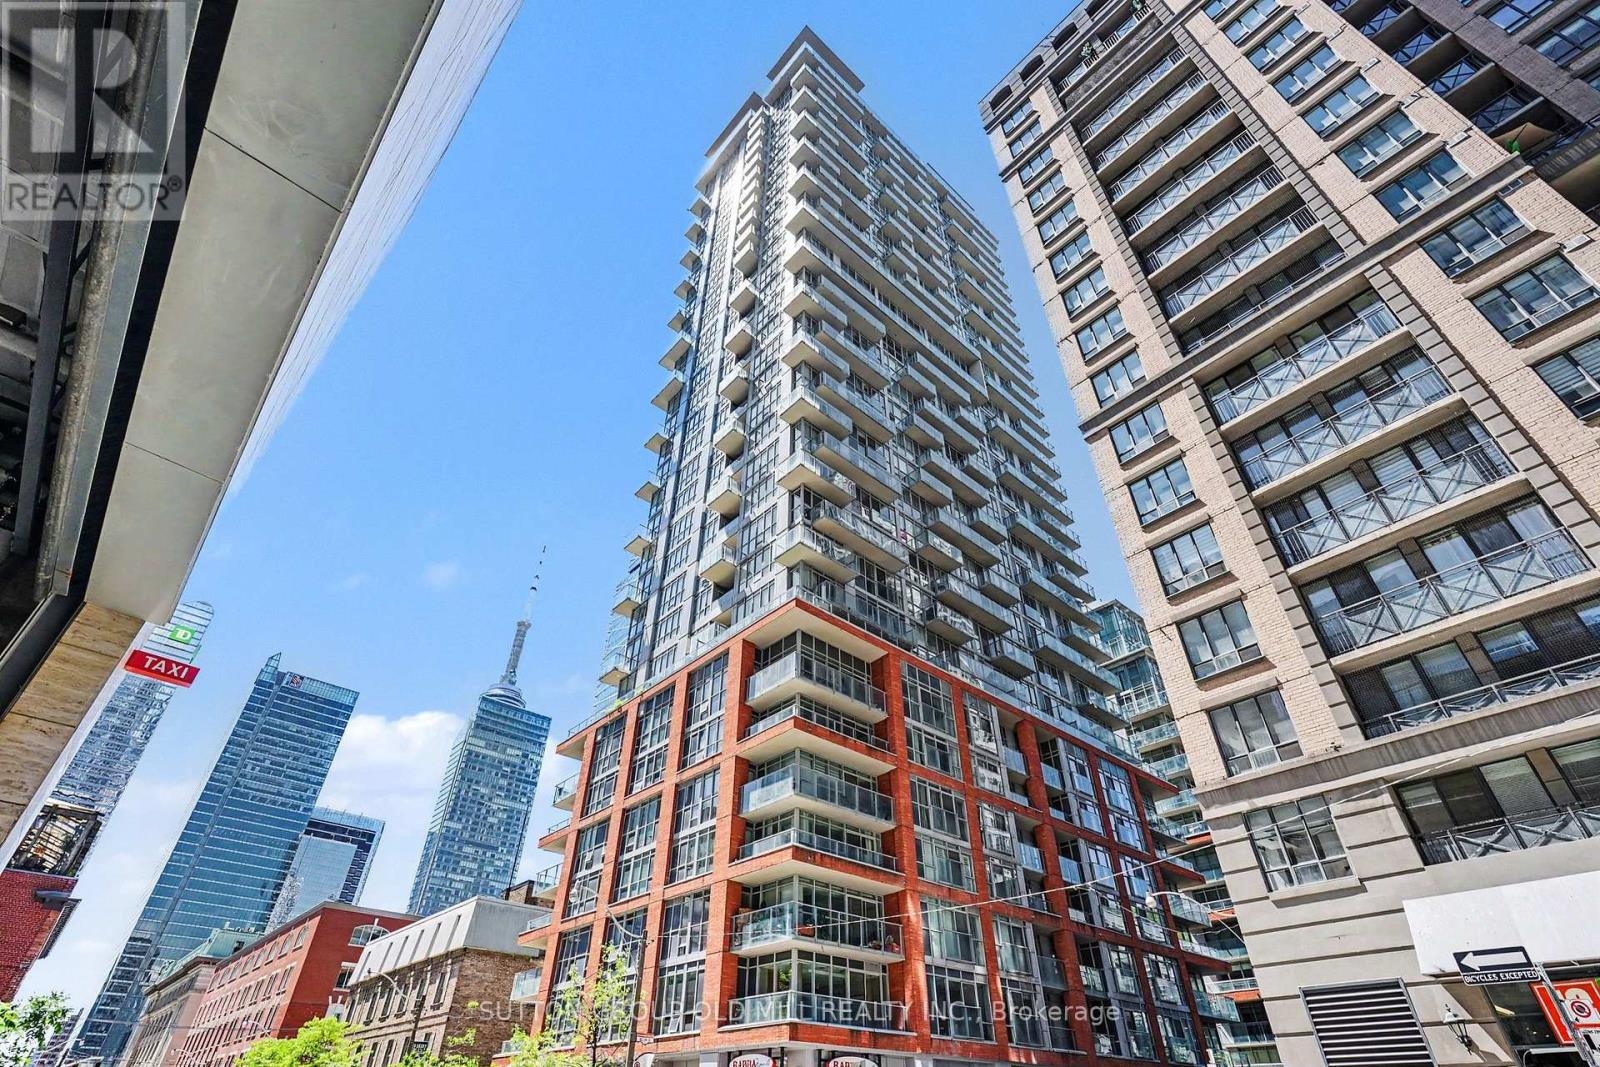
Welcome to Suite 713 at Boutique II, ideally located in one of downtown Toronto's most sought-after neighbourhoods. In the heart of the city, this exceptional one-bedroom suite offers the best of urban living, with subway access, acclaimed restaurants, vibrant nightlife, theatres, the Financial District, and the Entertainment District just steps from your door. A Rabba grocery store is conveniently located downstairs, while quick access to the Gardiner Expressway makes commuting simple. Inside, the thoughtfully designed layout maximizes every square foot. Nearly 11-foot ceilings create a rare sense of openness, while the south-facing exposure fills the suite with natural light throughout the day. Enjoy city views, including a glimpse of the CN Tower, from both the living area and the oversized balcony, along with the added privacy of having no neighbouring units looking directly into the suite.The spacious balcony serves as a true extension of the living space, offering plenty of room for dining, entertaining, or simply relaxing above the city. Ample storage throughout adds everyday practicality and functionality. Ideal for professionals, first-time buyers, investors, or those seeking a stylish downtown pied-à-terre, this is a rare opportunity to own a bright, private, and beautifully appointed suite in a highly desirable building, surrounded by the very best Toronto has to offer. (id:64876)
Toronto, Ontario
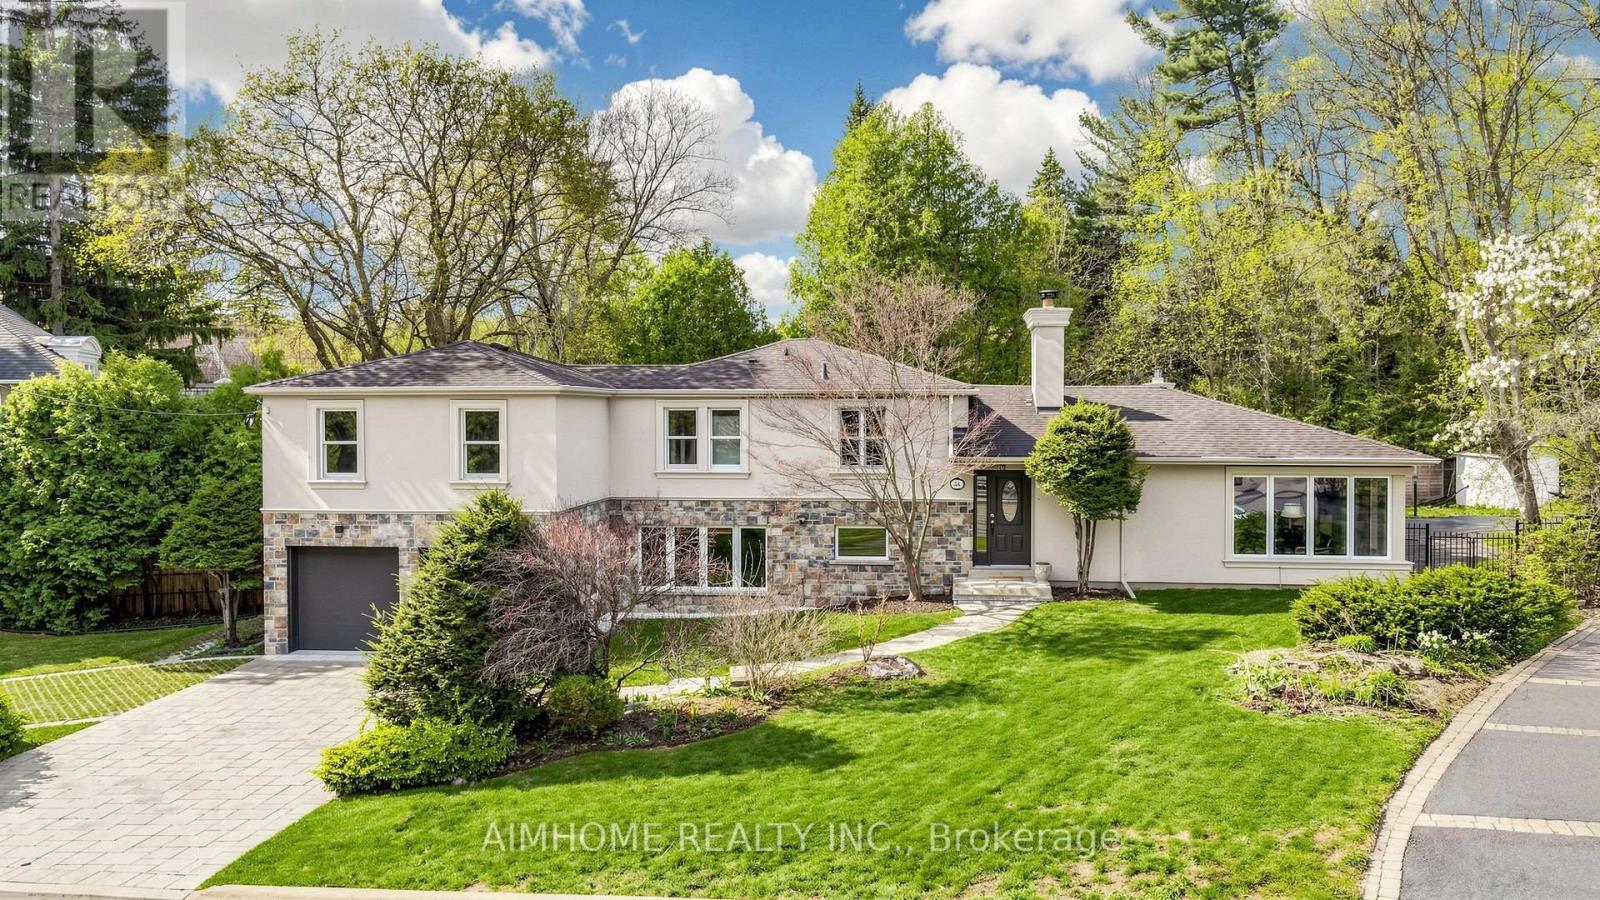
Nestled in the prestigious enclave of Hogg's Hollow, this rare offering sits on an extraordinary extra-deep lot, presenting a prime opportunity to build a custom estate in one of Toronto's most coveted neighbourhoods. Surrounded by mature trees, the property offers exceptional depth, privacy, and a truly distinguished setting for a future architectural masterpiece. The existing residence has been thoughtfully updated in recent years, featuring a refined stucco and stone exterior, interlock driveway, and renovated powder room-ideal for interim use or rental while planning redevelopment. The expansive, tree-lined backyard with outdoor pool and full fencing enhances the sense of seclusion and scale, providing a serene backdrop for future design possibilities. Ideally located near top-tier public and private schools, lush parks, transit, and major highways, this address combines prestige, convenience, and unmatched potential. (id:64876)
Toronto, Ontario

Studio Room with private kitchen & washroom. Quiet living, no hassle. Hardwood floor all throughout, Zebra Blinds, laundry in same level, minutes to Ttc. Internet & Utilities included. (id:64876)
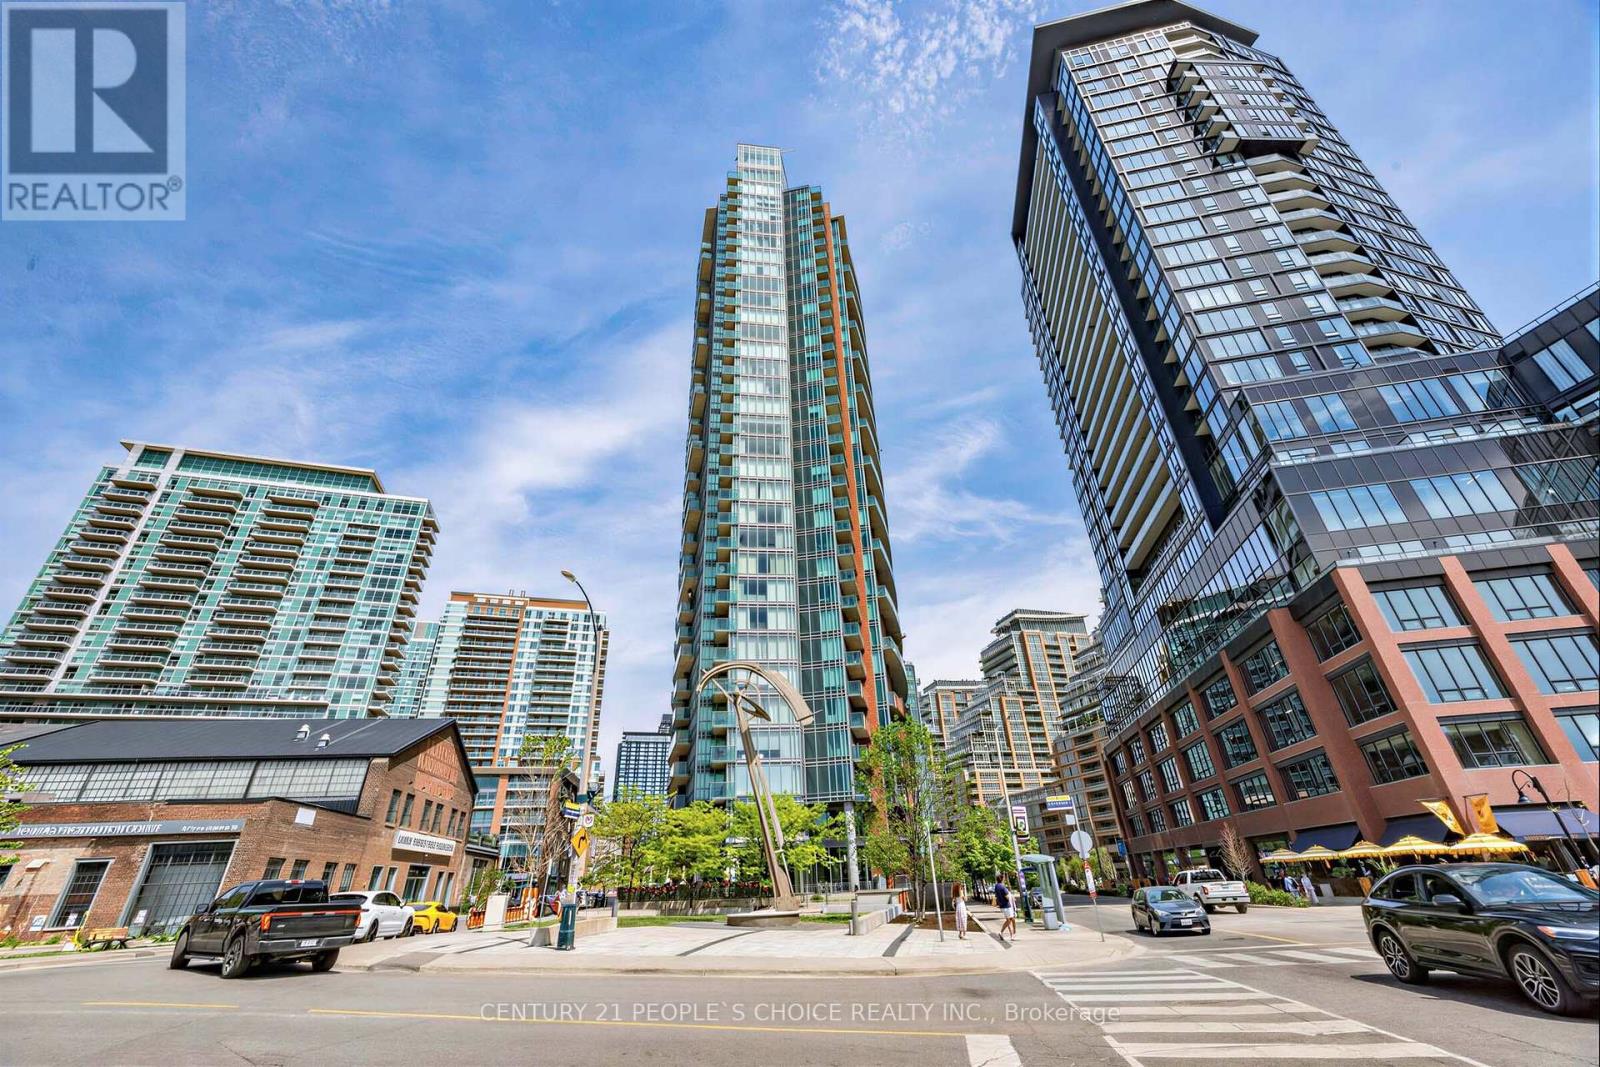
Toronto, Ontario
Modern bachelor suite with stunning south-facing lake views from a private balcony in the heart of Liberty Village! This bright and functional unit features an open-concept layout, floor-to-ceiling windows, modern finishes, and abundant natural light throughout. Enjoy a stylish kitchen with contemporary cabinetry and stainless steel appliances, plus a smart layout maximizing every inch of space. Located in the sought-after Liberty Place Condos, residents enjoy premium amenities including a fully equipped fitness Centre, yoga studio, party room, guest suites, concierge, landscaped terrace with BBQ area, and more. Steps to trendy cafés, restaurants, parks, TTC, GO Station, grocery stores, and Toronto's waterfront. Perfect for first-time buyers, young professionals, or investors seeking exceptional downtown living. (id:64876)
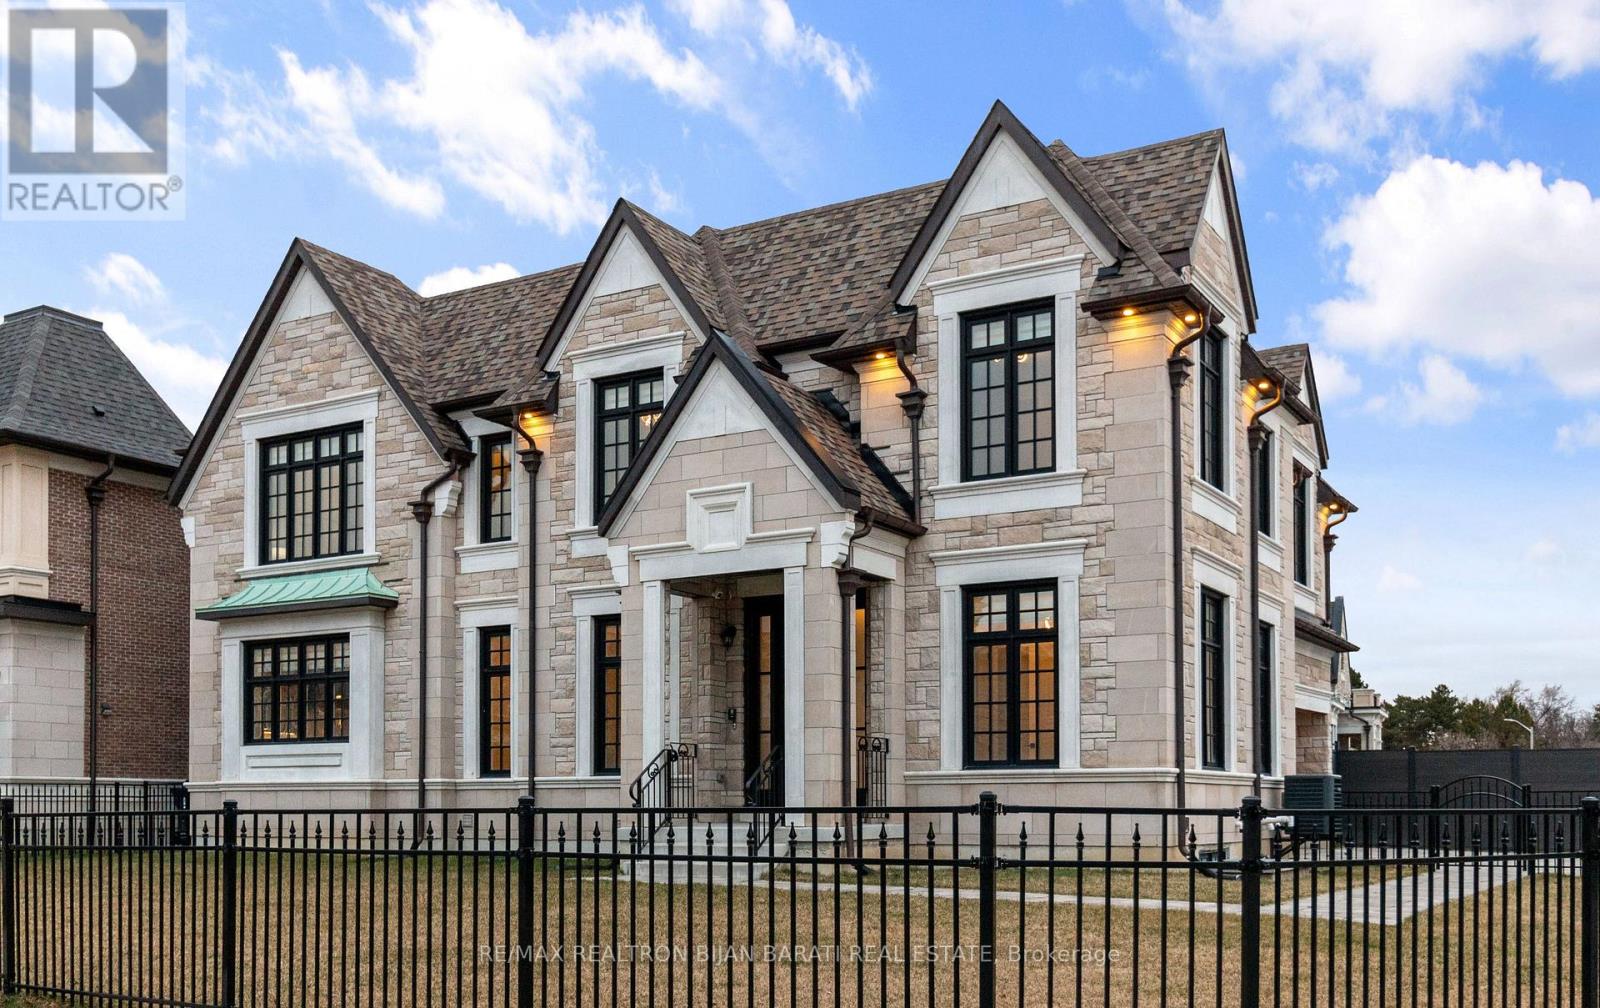
Toronto, Ontario
Elegant Modern Custom Home Expertly & Tastefully Crafted by One of Canada's Finest Builders: *Knightsbridge* In One of the Most Coveted, Classy, and Quiet Neighbourhoods in Toronto! This Stunning ** New Home ** Offers Approximately 5,600 Sq.Ft of Luxurious Modern Living Space Includes 4+2 Bedrooms & 7 Washrooms! It Features: An ** E-L-E-V-A-T-O-R ** for 3 Levels! Impressive Architectural Design with Warm Accents and A Functional Layout! Soaring Ceiling Height (1st Flr >> 10' , 2nd Flr >> Master:10' Others:9')! Hardwood Flr and Led Lighting Thru-Out Main & 2nd Flr! High Quality Metal Fence Wraps Around the Front of the Property! Beautiful Stone/Pre-Cast Design in Facade and Other Three Exterior Sides!! Comfortable Home for Living with Direct Access from Garage to Main Floor and Mudroom Includes a Large Guest Closet! Chef Inspired Modern Kitchen with State-Of-The-Art Appliances and A Large Breakfast Area (Like A Dining Room)!Huge Open-Concept Principal Living and Family Area with Gas Fireplace and Vaulted Ceiling, Walk-Out to Patio and Private Fully Fenced Backyard! Large Formal Dining Room Can Be Used as A Living Room, Depends on Your Usage! Breathtaking Large Master Bedroom Boasts an Amazing Boutique Style Walk-In Closets & Skylight Above, and A Bright Gorgeous 7 Pc Heated Floor Ensuite! 3 Additional Bedrooms With 3 Ensuites & 3 W/I Closets, Plus 2nd Floor Laundry Room! Fully Finished Lower Level Offers a Guest Suite and Own Ensuite, 2nd Powder Room, Huge Entertainment Recreation Room, and A Great Room, Walkout to The Backyard! This Prime Location Is Truly the Best of The Best. High Ranked Secondary School Zone: AY Jackson!! Cannot Be Missed and Must Be Seen! (id:64876)
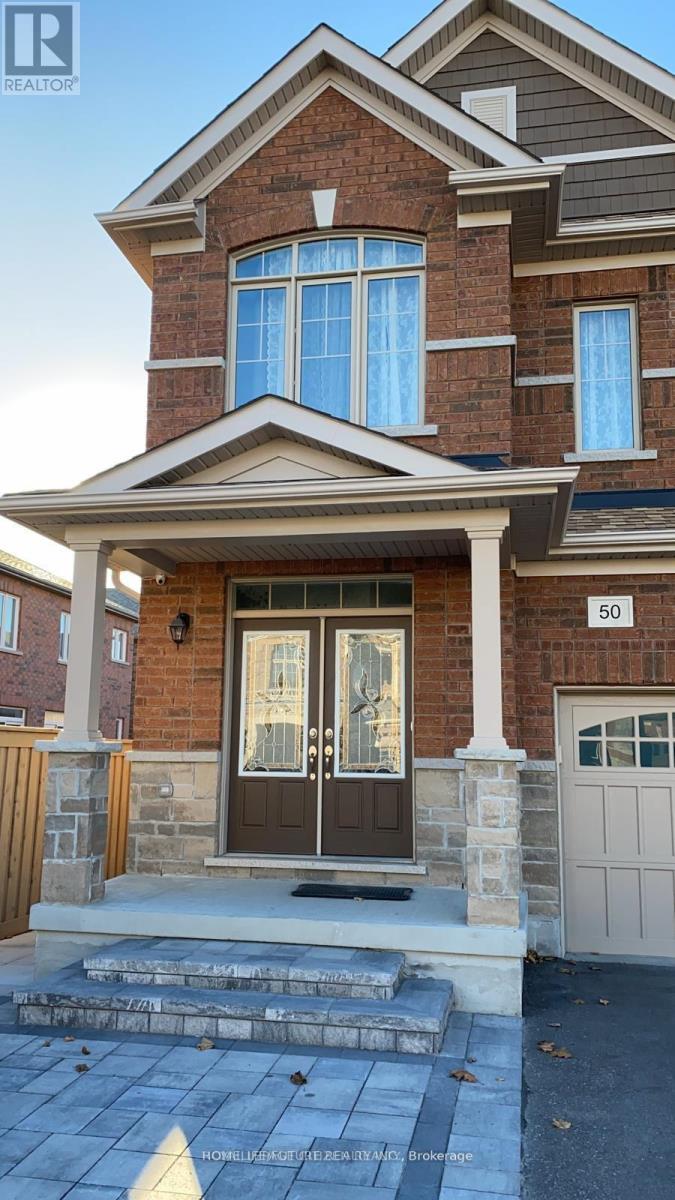
Toronto, Ontario
Prime Location! Conveniently situated with easy access to Highway 401and in close proximity to schools, parks, the University of Toronto, Centennial College, the Pan Am Centre, public library, hospital, TTC,and a wide range of other amenities. 2 bedroom basement with separate entrance and 1 Driveway parking. convenient separate laundry. Basement tenant pay 30% of all Utilities (Hydro, Gas and Water and HWT rental), **some are virtually transformed Pictures** (id:64876)
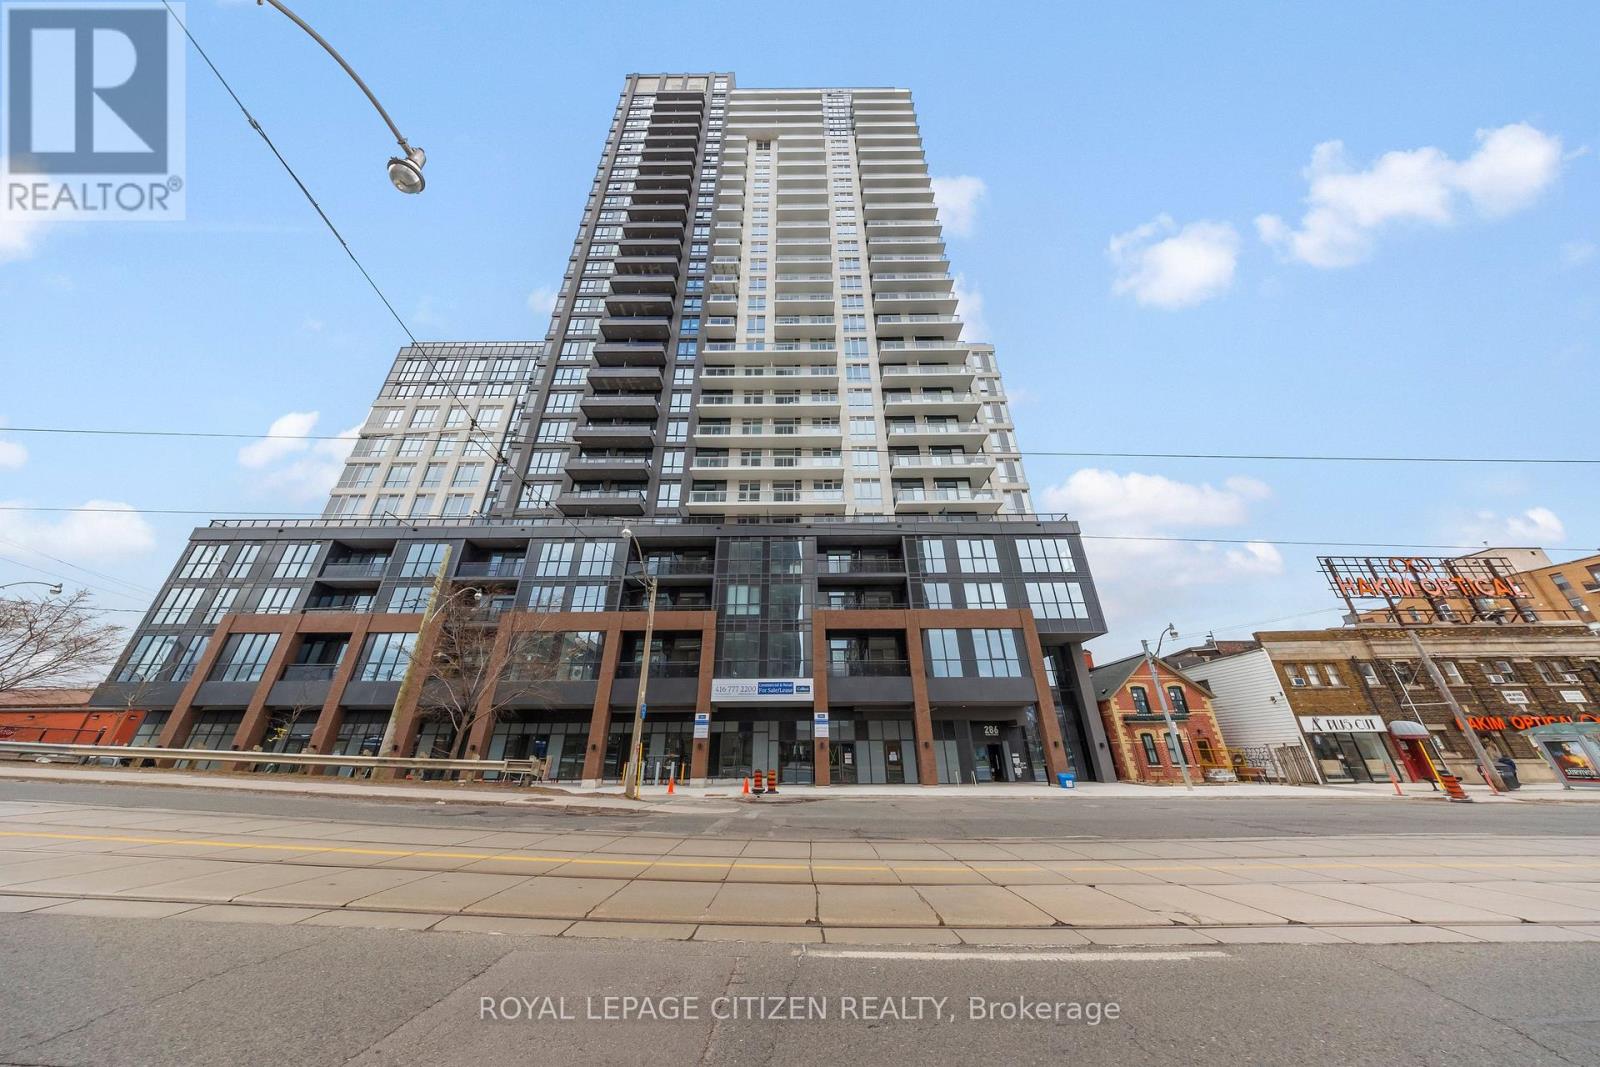
Toronto, Ontario
Beautiful 2 Bedroom & 2 bathroom suite at LINX Condos offering unobstructed views of downtown Toronto. Bright, open-concept layout with an upgraded kitchen featuring stainless steel appliances, quartz countertops, and stylish backsplash. Spacious living area, ensuite laundry, and upgraded window coverings for added comfort and heat control. Enjoy exceptional building amenities including a 24-hour fully equipped fitness center, dedicated cardio and yoga/stretch rooms, and a large outdoor terrace with dining areas and BBQs. Prime location close to transit, shopping, dining, and everyday conveniences. A fantastic opportunity to own in a vibrant, well-connected community. (id:64876)
Toronto, Ontario
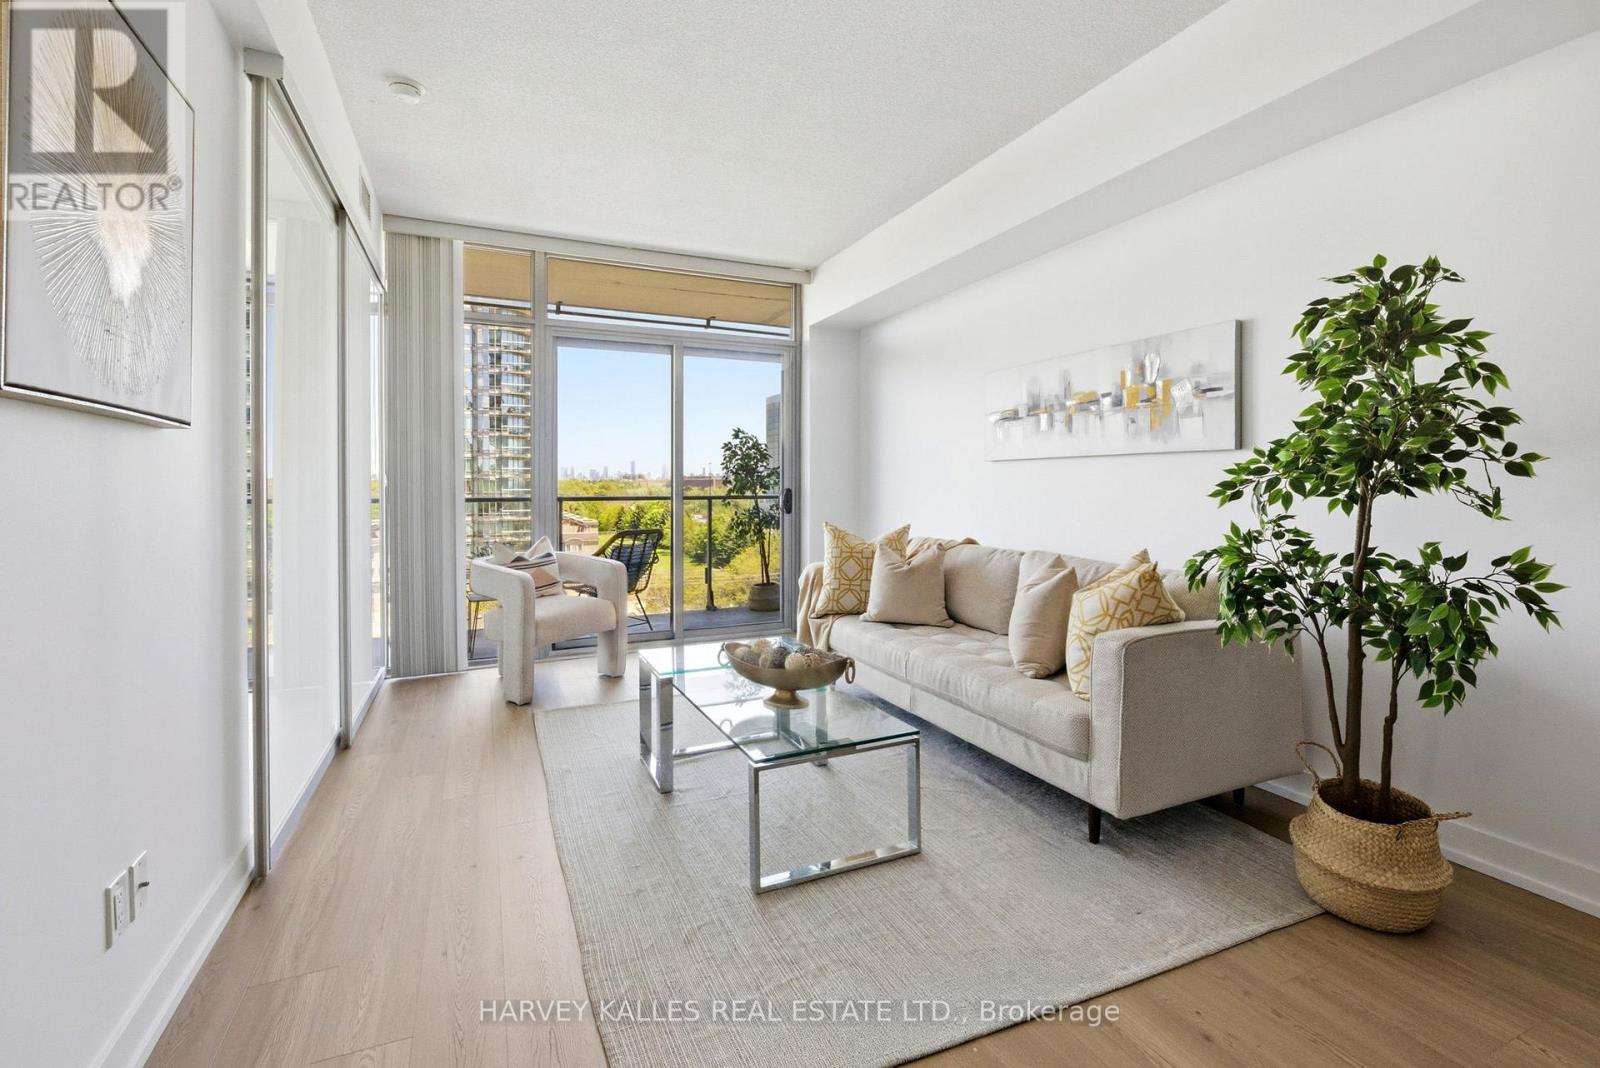
Experience the best of Toronto's west-end lifestyle in this beautifully updated 1-bedroom residence with parking and breathtaking views extending to Lake Ontario. Thoughtfully designed for comfortable urban living, the suite features newly updated flooring, an abundance of natural light, and a peaceful setting high above the city. Residents enjoy access to an exceptional collection of resort-inspired amenities, including indoor and outdoor pools, a fully equipped fitness centre, tennis court, theatre room, party room, and beautifully landscaped grounds. Ideally located just moments from High Park, the waterfront, transit, cafés, restaurants, and everyday conveniences. Set within the vibrant Parkdale community, one of Toronto's most sought-after neighbourhoods, known for its eclectic charm, thriving local businesses, renowned dining scene, and strong sense of community. An exceptional opportunity to enjoy a connected urban lifestyle surrounded by some of the city's most beloved parks, green spaces, and waterfront trails-perfect for walking, biking, and enjoying everything this dynamic neighbourhood has to offer. (id:64876)
Toronto, Ontario
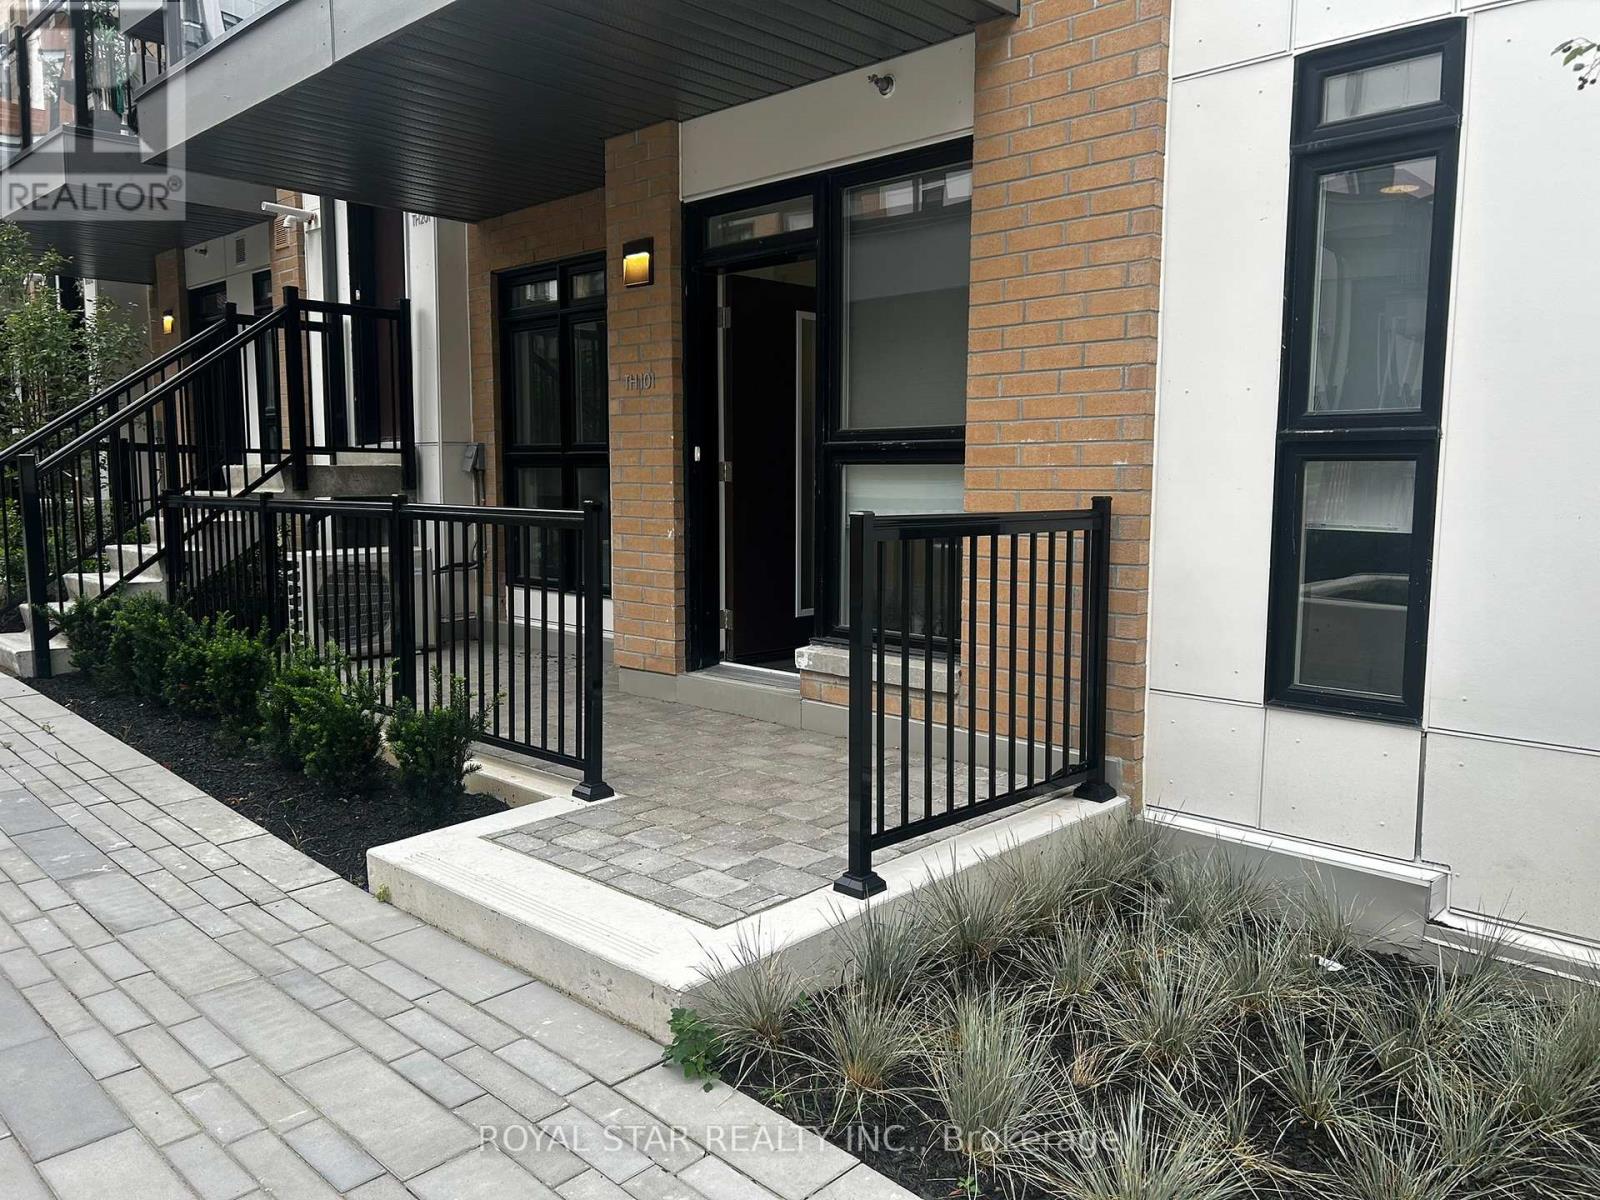
Great Location At The Very Desirable Keelesdale Project By Daniels Stacked Townhome Corner Unit. 2 Bedrooms With 1 Washroom Front Patio Space At Entrance. Underground Parking Open Concept Kitchen With Living. All Appliances: S/S Fridge, Stove, Dishwasher, Blinds Included And Washer & Dryer. Minutes Away Walking Distance To The New LRT Train Station. Close To Shopping , Restaurants. Schools, Yorkdale Mall, Park & Place Of Worship. Wasy Access To Downtown Close TO Hwys 401 & 400. 15 Minutes To Airport. (id:64876)
Toronto, Ontario
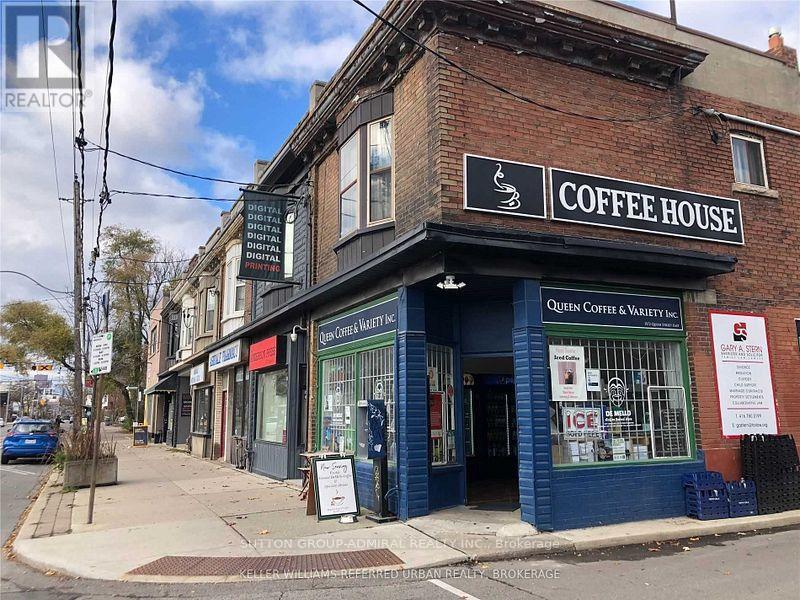
Fantastic Leasing Opportunity Of High Exposure Corner Property On The Bright North Side Of Queen St!! Taxes & Maintenance Included In Rent!! Nestled Between The Leslieville & Beaches Neigbourhoods! Start Your Own Business Or Take Over The Established & Successful Neigbourhood Coffee House / Variety Store! This Renovated Space Features: New Led Lighting Throughout; Can Be Leased With Customized Coffee Brewing Equipment: Espresso Coffee Machine, 2 Grinders, Water Filtration System ; Coffee Pot Filtering Coffee Maker: Lotto And Cigarette License; Haagen-Dazs Ice Cream Fridge And A Regular Ice Cream Fridge It Is A Big Sale Item For The Area; Two Large Fridges For A Pepsi Products; 2 New Fridges! Walk-In Fridge & Freezer!!New 3 Sink Cabinet With New Stainless Steel Sink In The Back Storage Room!! Landlord Is Negotiable To Roughing-In A Main Floor 2 Piece Bathroom. (id:64876)
Toronto, Ontario
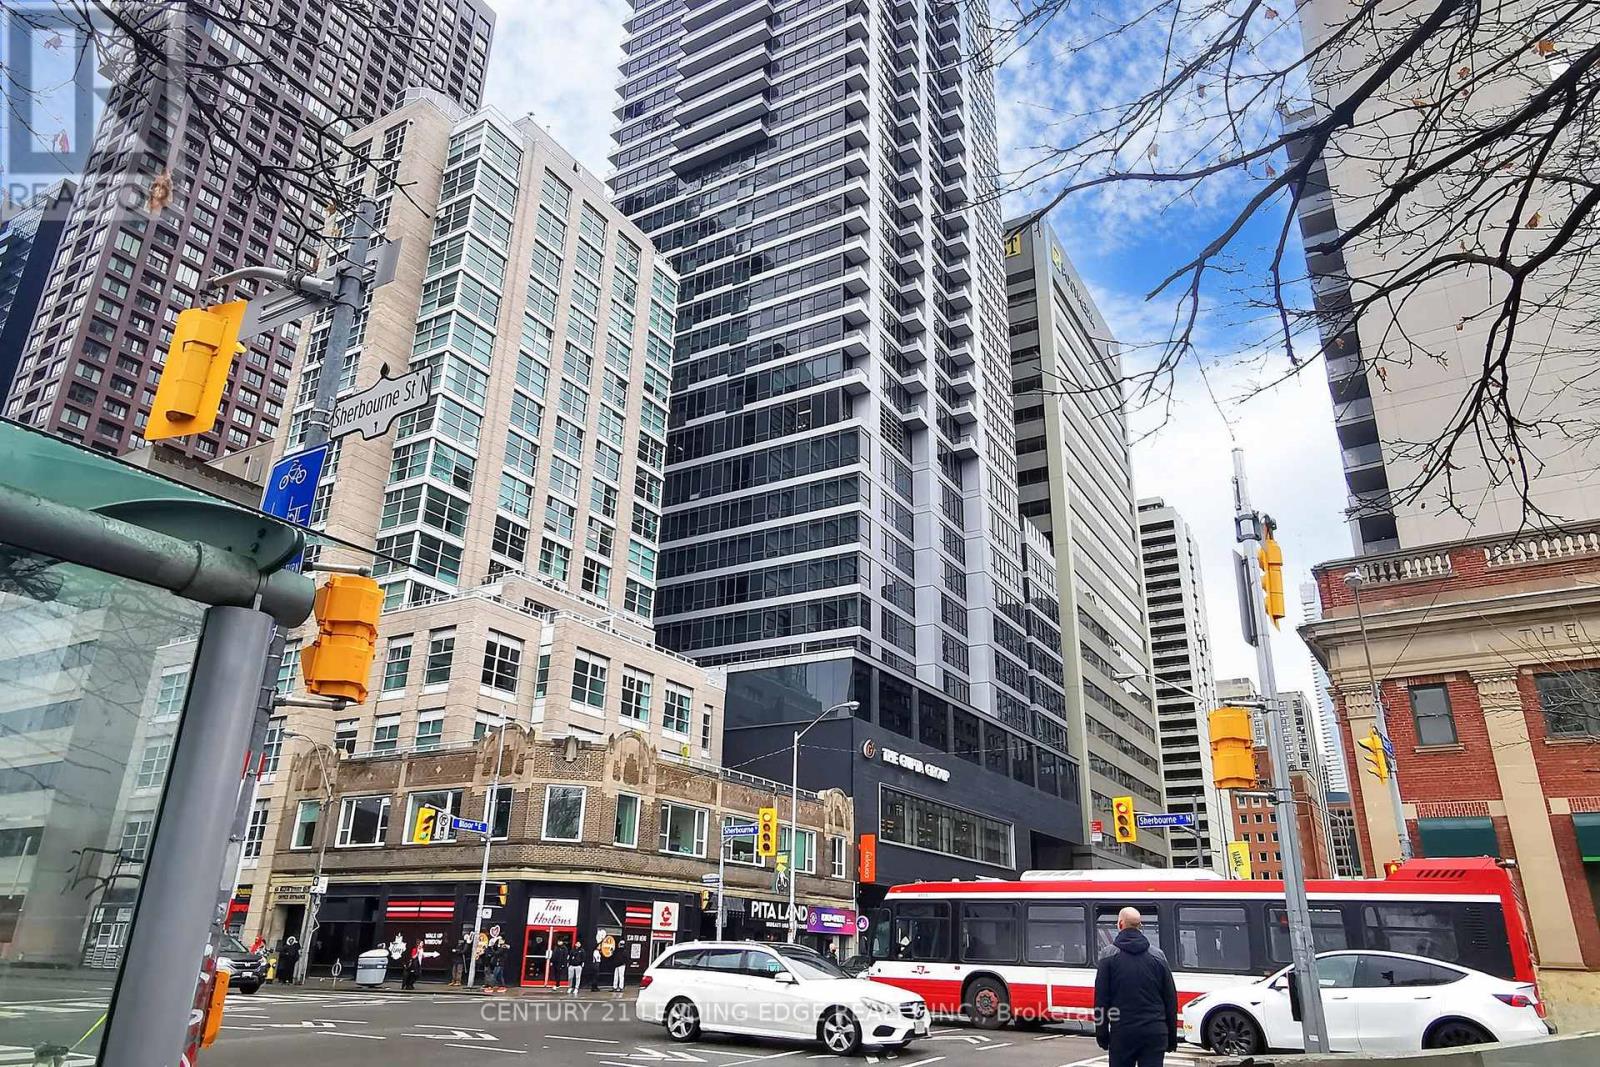
Welcome to Rosedale On The Bloor at 395 Bloor St E-where city living is as convenient as it gets. This bright and modern studio condo is perfectly located right next to Sherbourne Station, making your daily commute a breeze. Inside, you'll find sleek laminate flooring throughout and a well-appointed kitchen with stainless steel appliances-everything you need for easy, stylish living. Whether you're heading to work, school, or out for the evening, you're just 10 minutes from the vibrant Yorkville and Yonge & Bloor areas, home to some of the best dining, shopping, and nightlife in the city. Plus, the University of Toronto is only a quick walk away, making this a fantastic spot for students, faculty, or anyone who wants to stay connected to the heart of downtown. With transit, amenities, and all the best of Toronto at your doorstep, this is a perfect opportunity to own a piece of the city's energy. (id:64876)
Toronto, Ontario
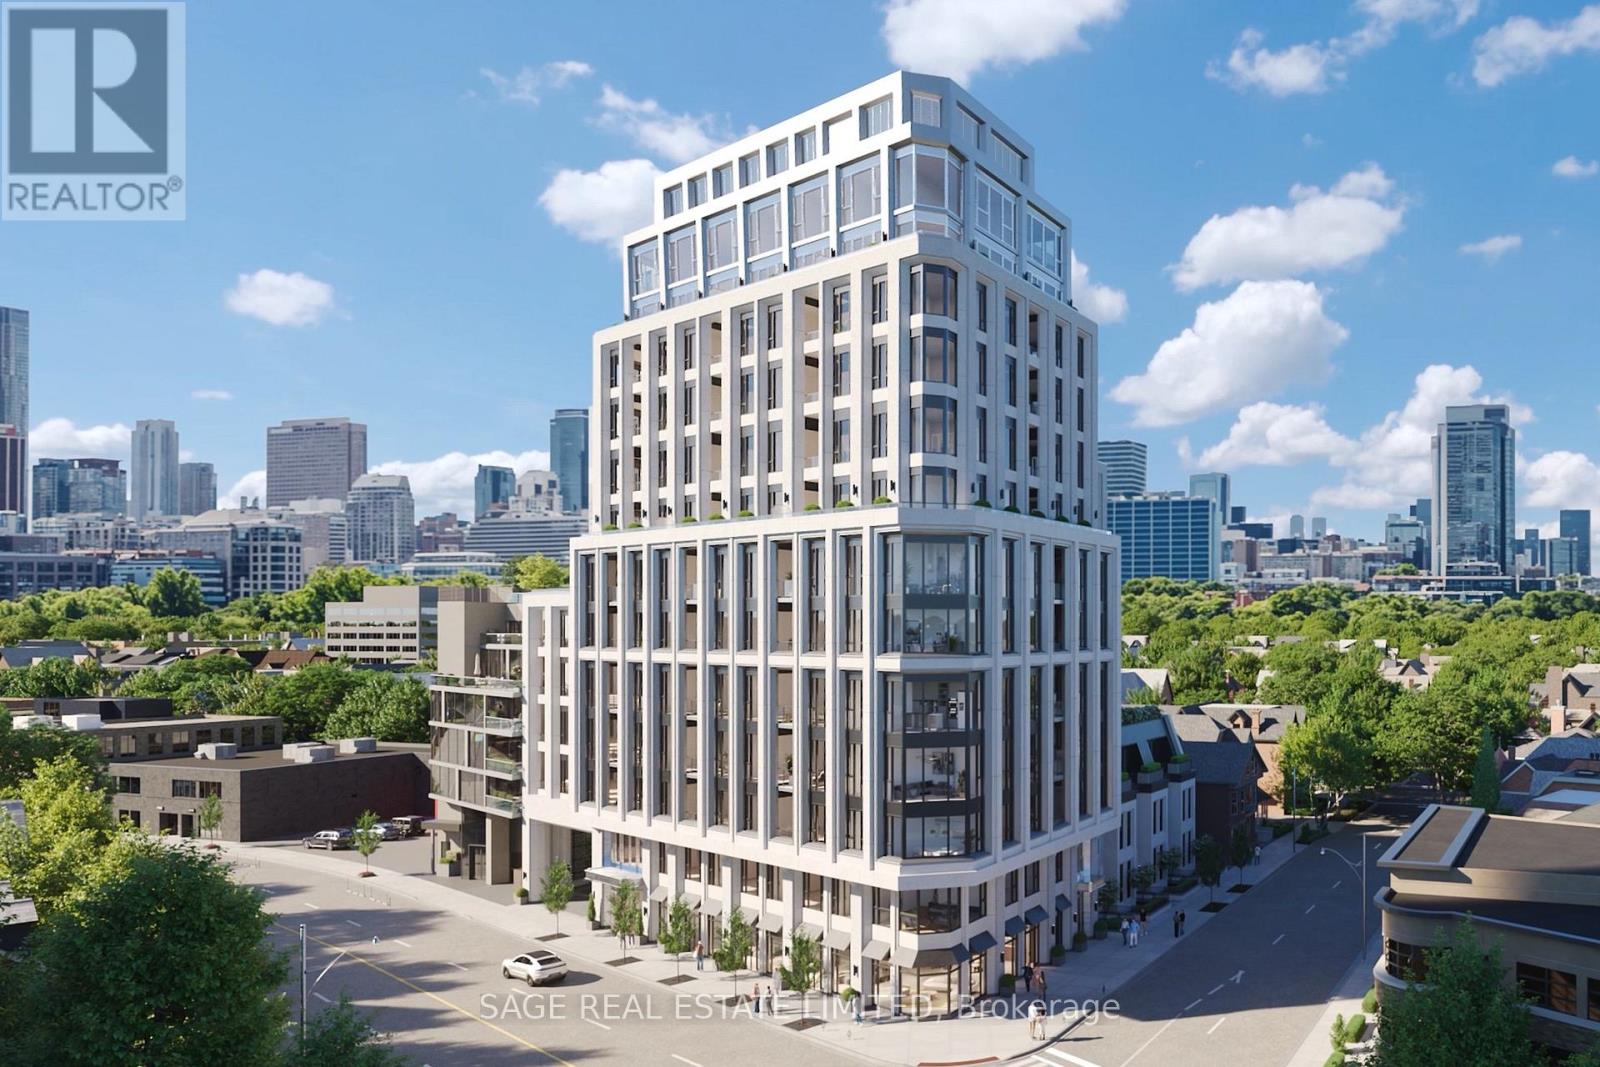
Welcome to The Bedford on the quiet side of Yorkville. This 2,890 sq. ft. three-bedroom plus den residence is an exercise in light and proportion, where a wall of south-facing windows captures panoramic views and sunlight throughout the day. A central gallery flows into connected living, dining, and lounge areas, each with a sense of intimacy and purpose. A balcony along the living area invites al fresco dining, while the den sits tucked off the main flow, perfect for work or reading.The primary suite occupies a corner with maximum light and views, complete with a walk-in closet and a Studio Paolo Ferrari ensuite featuring floating vanities, stone slab counters, and integrated storage. Two secondary bedrooms are placed to maximize privacy, each with its own ensuite. An additional walk-in storage space provides organization without interrupting the living flow.The Studio Paolo Ferrari kitchen sits as a subtle focal point, with stone slab counters and backsplash, soft-close cabinetry, and a six-piece Miele appliance package. A dedicated laundry room and individually controlled HVAC complete the residence.The Bedford is an intimate collection of only 56 residences, currently under construction in Toronto's Yorkville-Annex. Haussmann-inspired architecture by Audax that embodies the streets of Paris, interiors by Studio Paolo Ferrari. (id:64876)
Toronto, Ontario
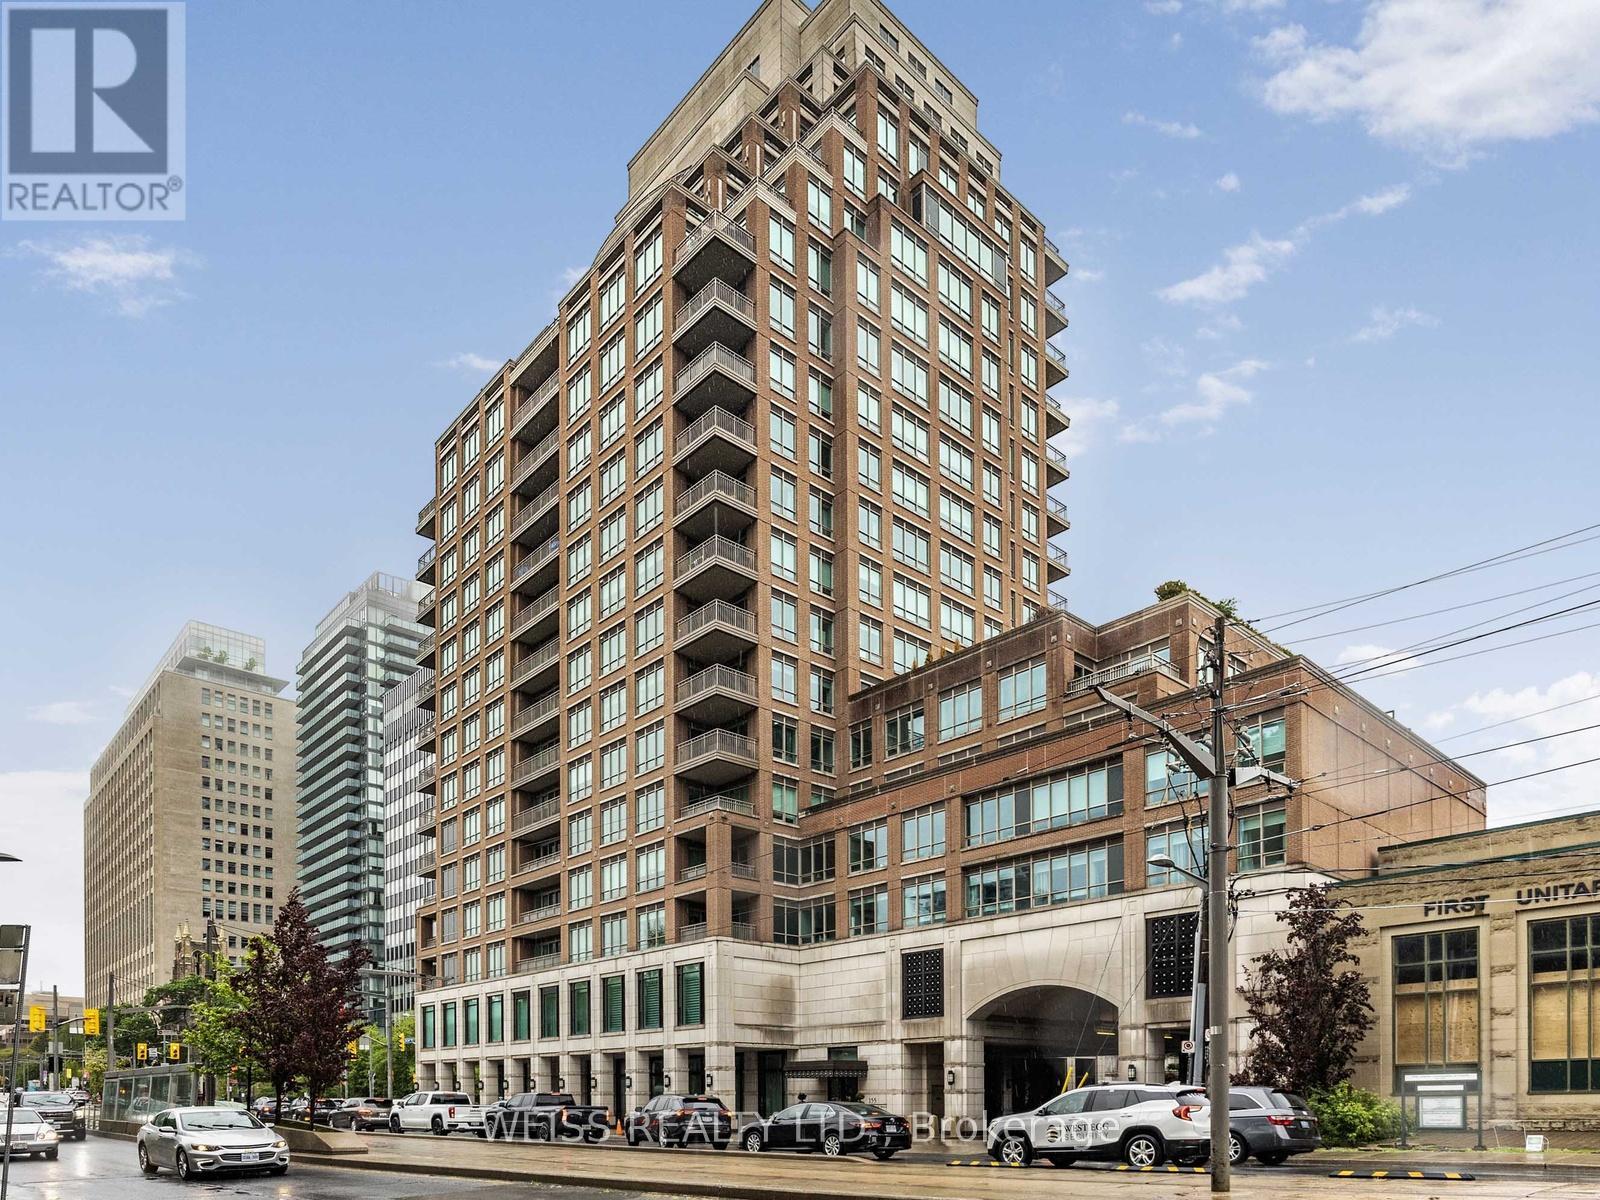
This is the condo that checks virtually every box. Almost 2,400 sq ft of luxury living space plus a huge 580 sq ft terrace. South and west views catch an abundance of natural sunshine. The terrace is equipped with both a gas line for a BBQ, an irrigation system and a hose bib for your gardening. Inside, two spacious bedrooms both with walk outs to the 350 sq ft Balcony. The primary bedroom contains two walk in closets, built ins, motorized window blinds and a 5 piece bathroom with heated floors. The spacious second bedroom maintains a 4 piece ensuite bathroom and a walk out to the balcony. A good size den/office is perfect for those wishing to work from home. The designer kitchen boasts a sub zero fridge, wolf ovens and gas cook top and a miele dishwasher. A convenient sliding door allows for breakfast on the balcony or terrace. The palatial living/dining areas are accented by a 9 foot ceiling, pot lights, gas fireplace and a walkout to the terrace. The terrace of suite 506 is what truly makes this property special. South and west facing and open to the heavens! The combined living and dining areas will ensure plenty of space for major family events. Suite 506 contains both plenty of storage within the unit plus a large external storage locker, which is located just steps from Two side by side parking spaces (without a pillar between them) The building maintains many features that one would come to expect including Valet parking, and indoor swimming pool and hot tub, an outstanding gym, yoga room and of course a party room with a large functional catering kitchen for all of your special events. (id:64876)
Toronto, Ontario
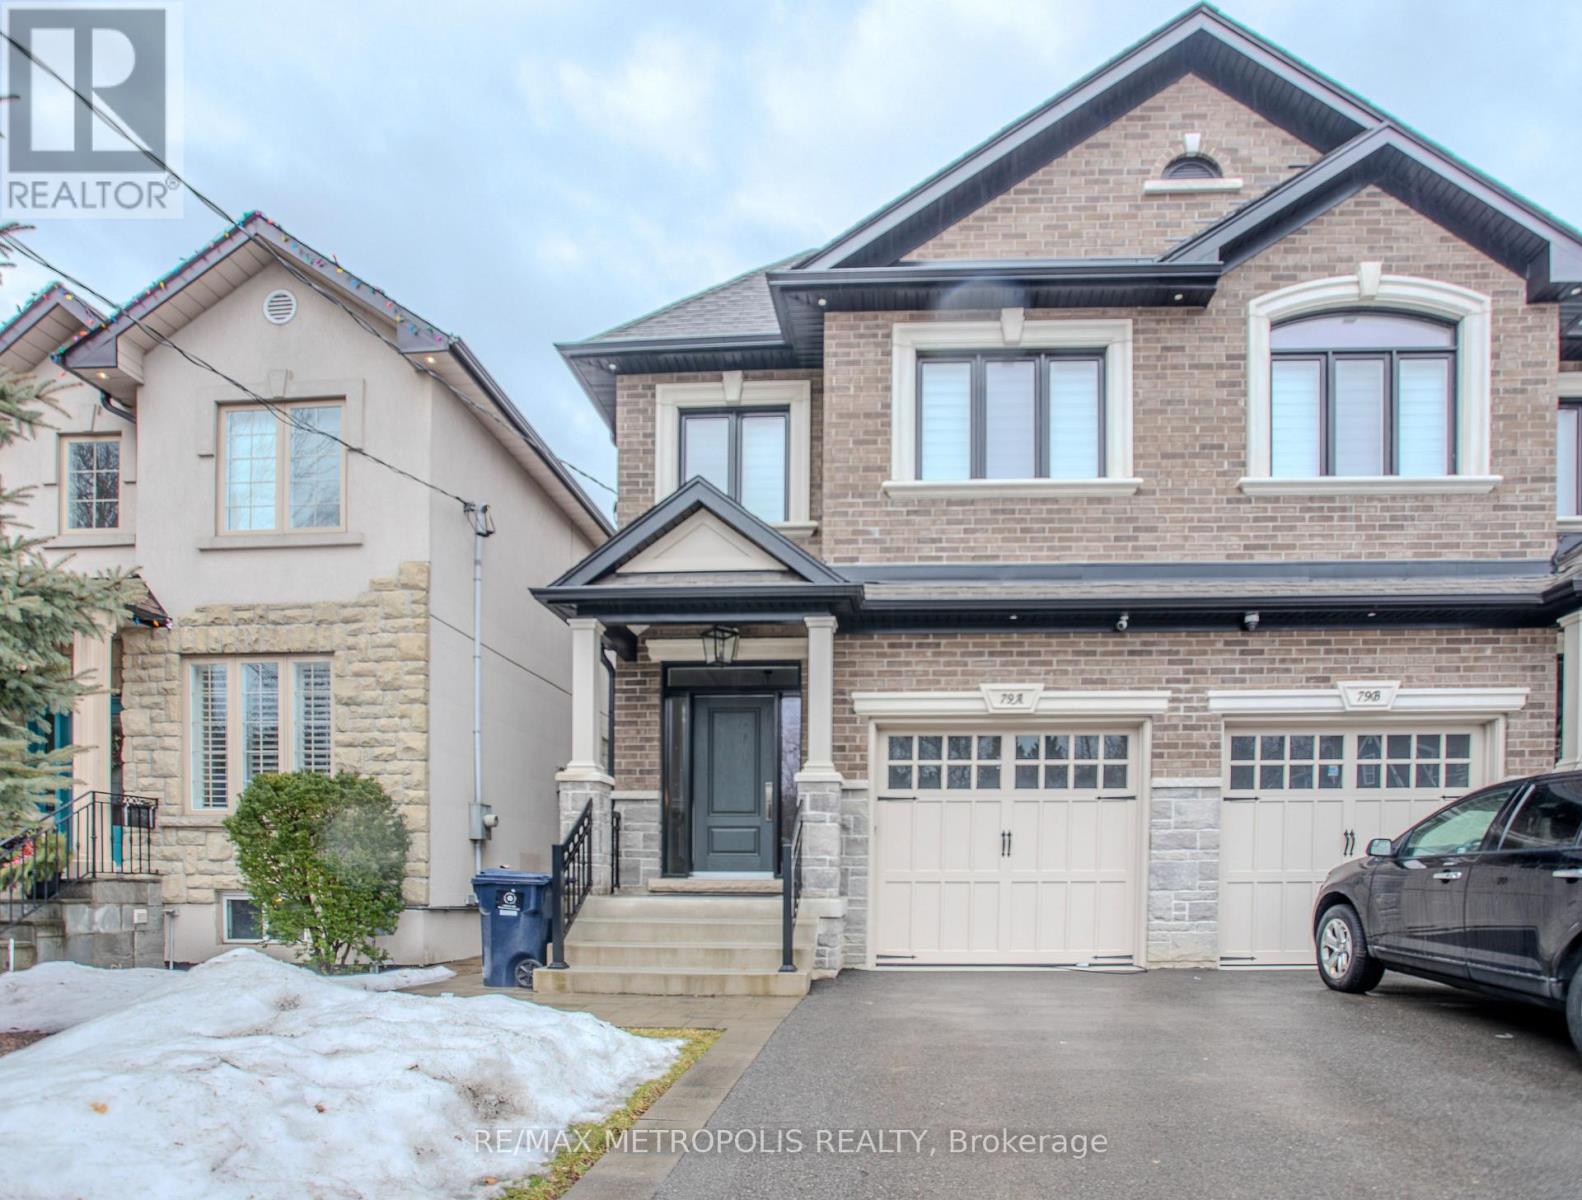
Beautiful Lower 1 Bedroom 1 Bath in the beautiful Long Branch. Perfect for a single professional or a couple. Contemporary kitchen. Convenient in-unit laundry facilities. Easy access to Downtown Toronto via GO, TTC, and major highways like Gardiner/QEW/427. Only a 10-minute drive to Pearson Airport. Just a few footsteps away from upscale dining and boutique shops. (id:64876)
Toronto, Ontario
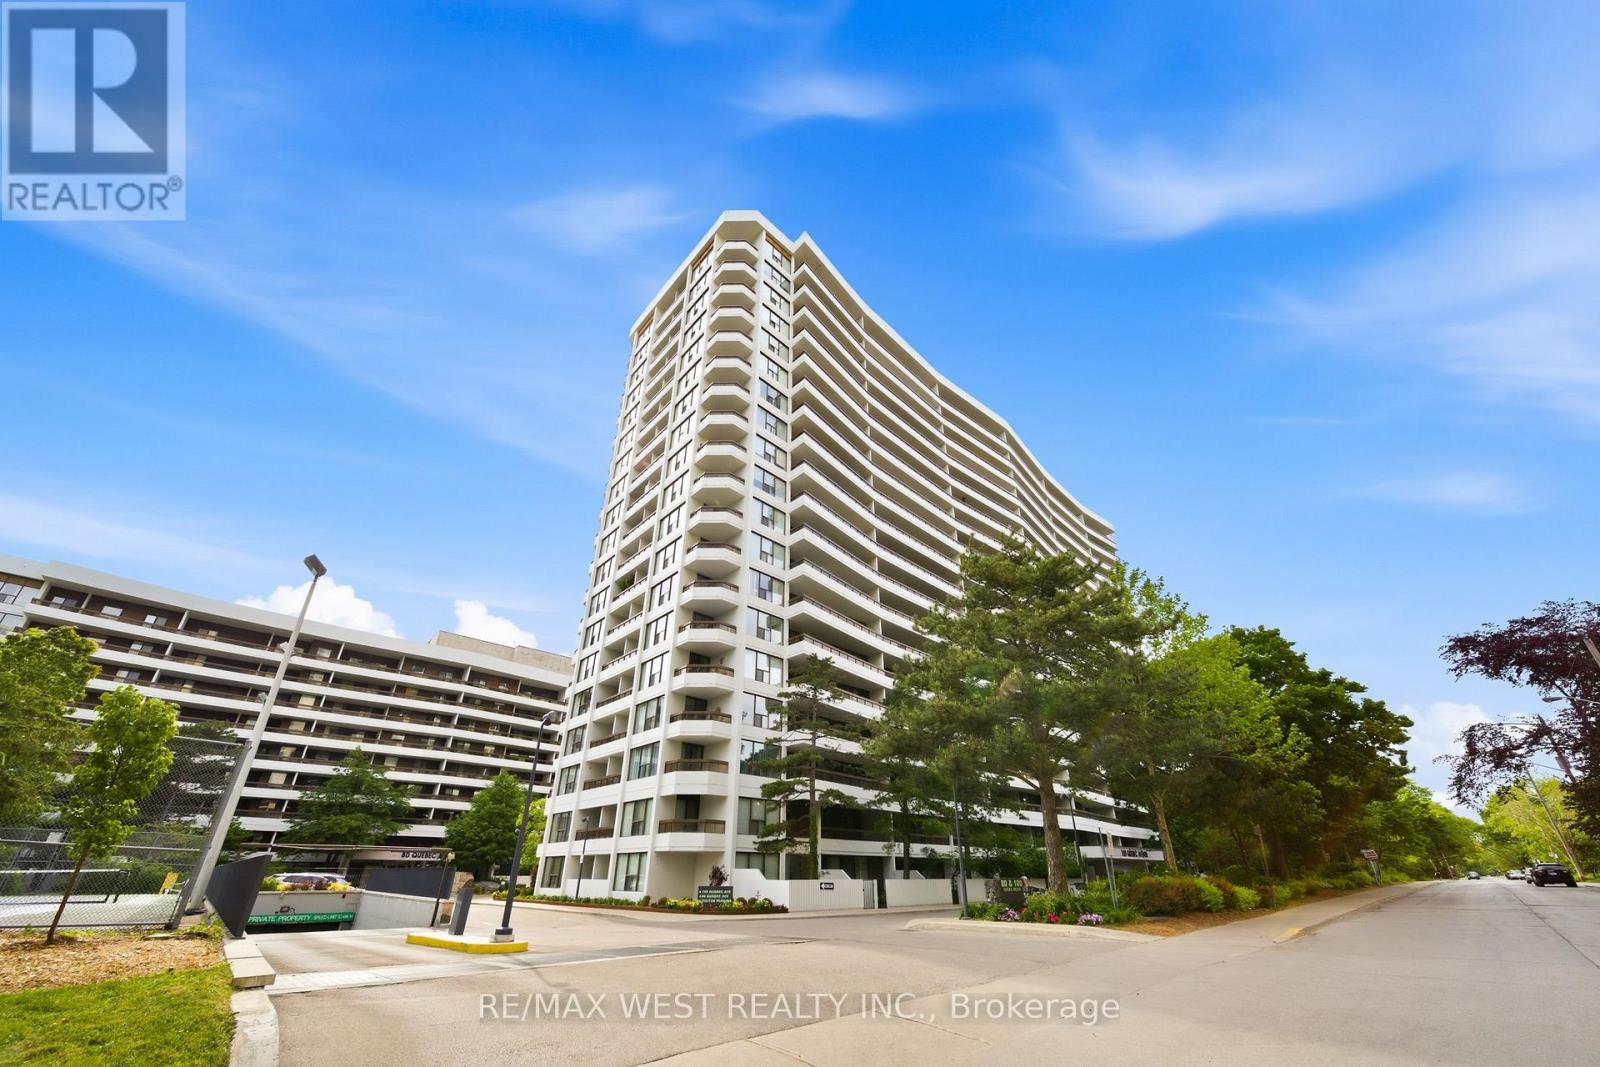
Welcome to Suite 1509 at 100 Quebec Avenue, a spacious 2 bedroom, 2 bathroom condo in the sought-after High Park Green condos. Offering approximately 1,000 square feet of interior living space plus a rare 360 sqare foot terrace, this bright and well-designed suite provides generous room with hardwood floors run throughout. The renovated open-concept kitchen features granite counters, stainless steel appliances, a breakfast bar, and easy flow into the living and dining areas. Both bedrooms are well proportioned, including a comfortable primary bedroom with its own ensuite bathroom. The second full bathroom adds extra convenience for guests, family, or everyday living. A parking spot and locker are also included. The location is exceptional. Just steps to High Park, the subway, public transit, and the shops, cafés, restaurants, and everyday conveniences of Bloor West Village and The Junction. High Park Green is a well-established building community with excellent amenities, including an outdoor pool, tennis courts, exercise room, sauna, visitor parking, and all-inclusive fees, including Wi-Fi.A spacious, updated suite with outdoor space, parking, storage, and one of west Toronto's most convenient locations. (id:64876)
Toronto, Ontario
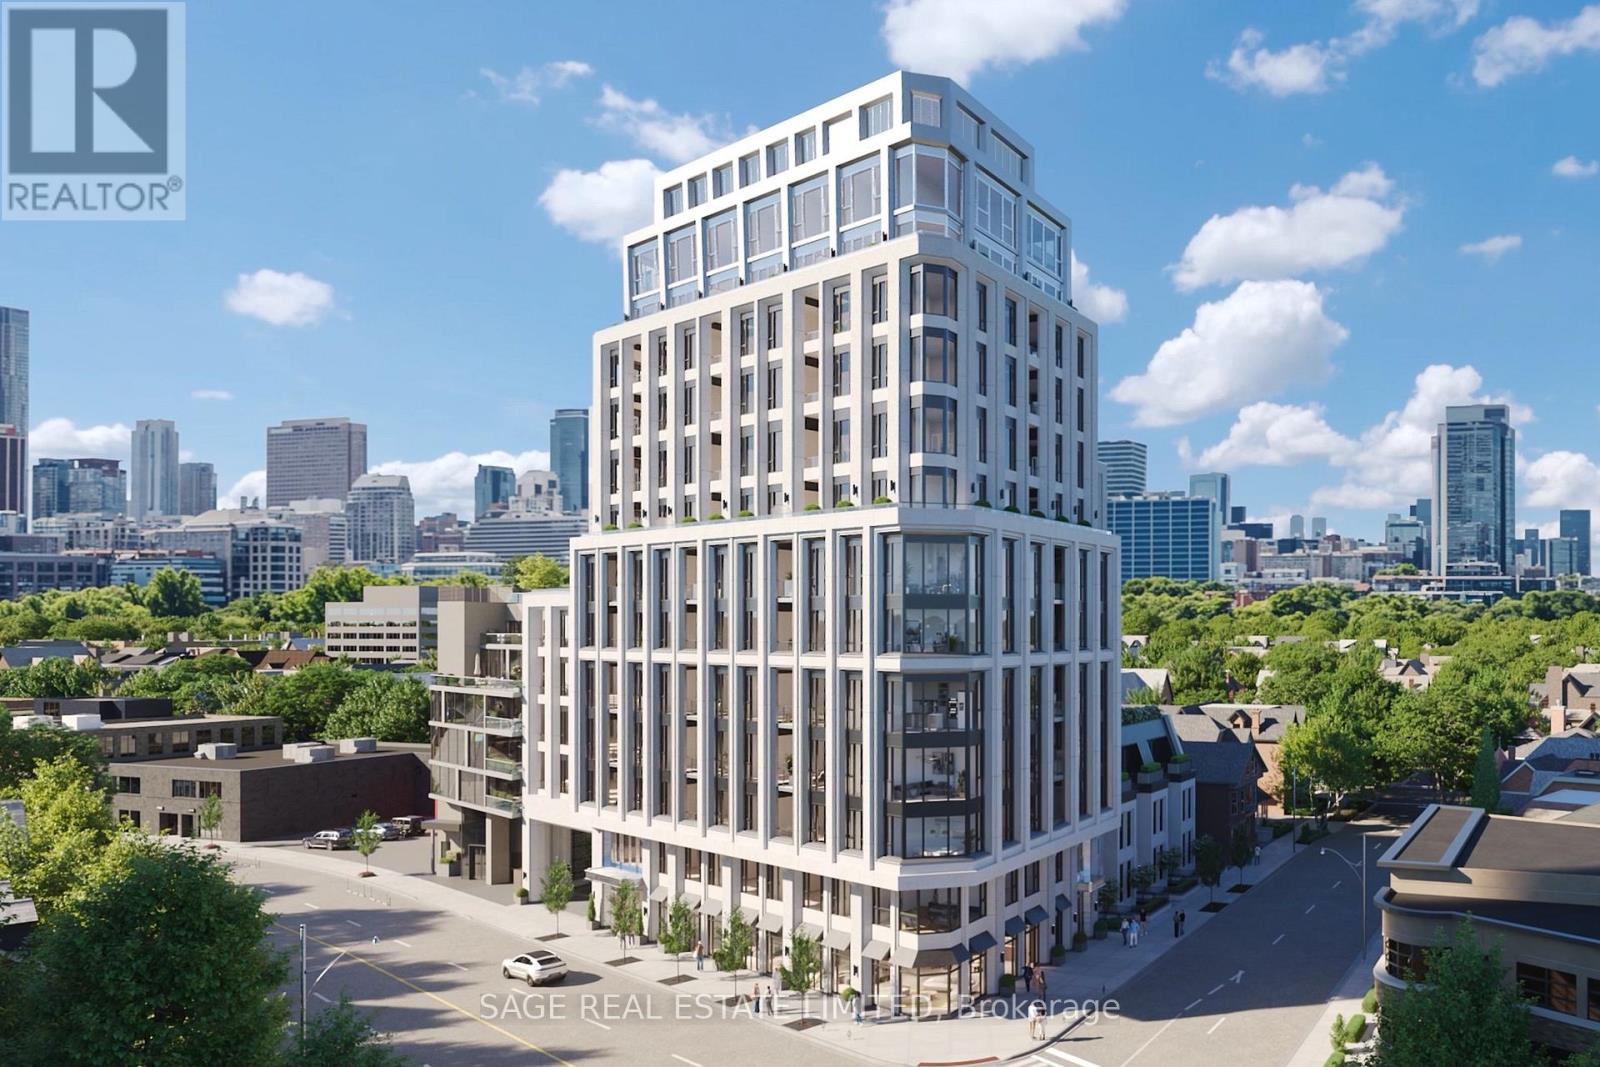
Welcome to The Bedford on the quiet side of Yorkville. Designed for those who value ceremony, separation, and presence, this 3,679 sq. ft. two-storey penthouse introduces a rarely offered sense of arrival within a condo residence setting. The primary suite is approached through its own private foyer, with a walk-in closet and a refined ensuite typically reserved for custom homes.The remaining bedrooms are thoughtfully grouped yet discreet, connected by a shared guest lounge or study - buffering space for children, guests, or multigenerational living. Each bedroom includes its own ensuite and walk-in closet. A large laundry room is positioned for convenience without interrupting the flow of the suite.The upper level reveals a dramatic shift in scale: the ceiling opens to the level below, allowing light to travel freely through the home. This floor is devoted to social living, with a study, powder room, and a terrace designed to accommodate an outdoor kitchen, positioned to capture north, west, and south panoramic views. A second terrace on the lower level provides a more sheltered outdoor experience.The Studio Paolo Ferrari kitchen is seamlessly integrated into the upper living environment, with stone slab surfaces, soft-close cabinetry, and a six-piece Miele appliance package. Wide plank flooring and individually controlled HVAC throughout.The Bedford is an intimate collection of only 56 residences, currently under construction in Toronto's Yorkville-Annex. Haussmann-inspired architecture by Audax that embodies the streets of Paris, interiors by Studio Paolo Ferrari. (id:64876)

Toronto, Ontario
Welcome to The Bedford on the quiet side of Yorkville. Available on floors 3 through 6, this 1,333 sq. ft. two-bedroom plus powder room suite designed by Studio Paolo Ferrari combines generous proportions, light-filled interiors, and thoughtful design. The open-concept living and dining areas feature wide plank flooring and soaring 10' ceilings, and sliding doors open onto a 134 sq. ft. balcony extending the living space outdoors for quiet mornings, sunset views, or evening entertaining. The primary suite is a luxurious retreat with a walk-in closet and an ensuite featuring floating vanity, stone slab countertops, integrated storage, and a choice of freestanding or built-in tub. The second bedroom also offers a private ensuite with matching designer finishes, making this suite ideal for family, guests, or a home office. The Studio Paolo Ferrari kitchen serves as a centrepiece, with soft-close cabinetry, stone slab counters and backsplash, and a six-piece Miele appliance package. A large laundry room and individually controlled HVAC systems enhance convenience without compromising style. Every detail is curated to elevate everyday living: from the flow to the connection between indoor and outdoor areas, this suite offers a balance of practicality and luxury. It's a residence designed for those who seek sunlight, space, refined finishes, and a seamless lifestyle in a contemporary urban setting. The Bedford is an intimate collection of only 56 residences, currently under construction in Toronto's Yorkville-Annex. Haussmann-inspired architecture by Audax that embodies the streets of Paris, interiors by Studio Paolo Ferrari. (id:64876)
Toronto, Ontario
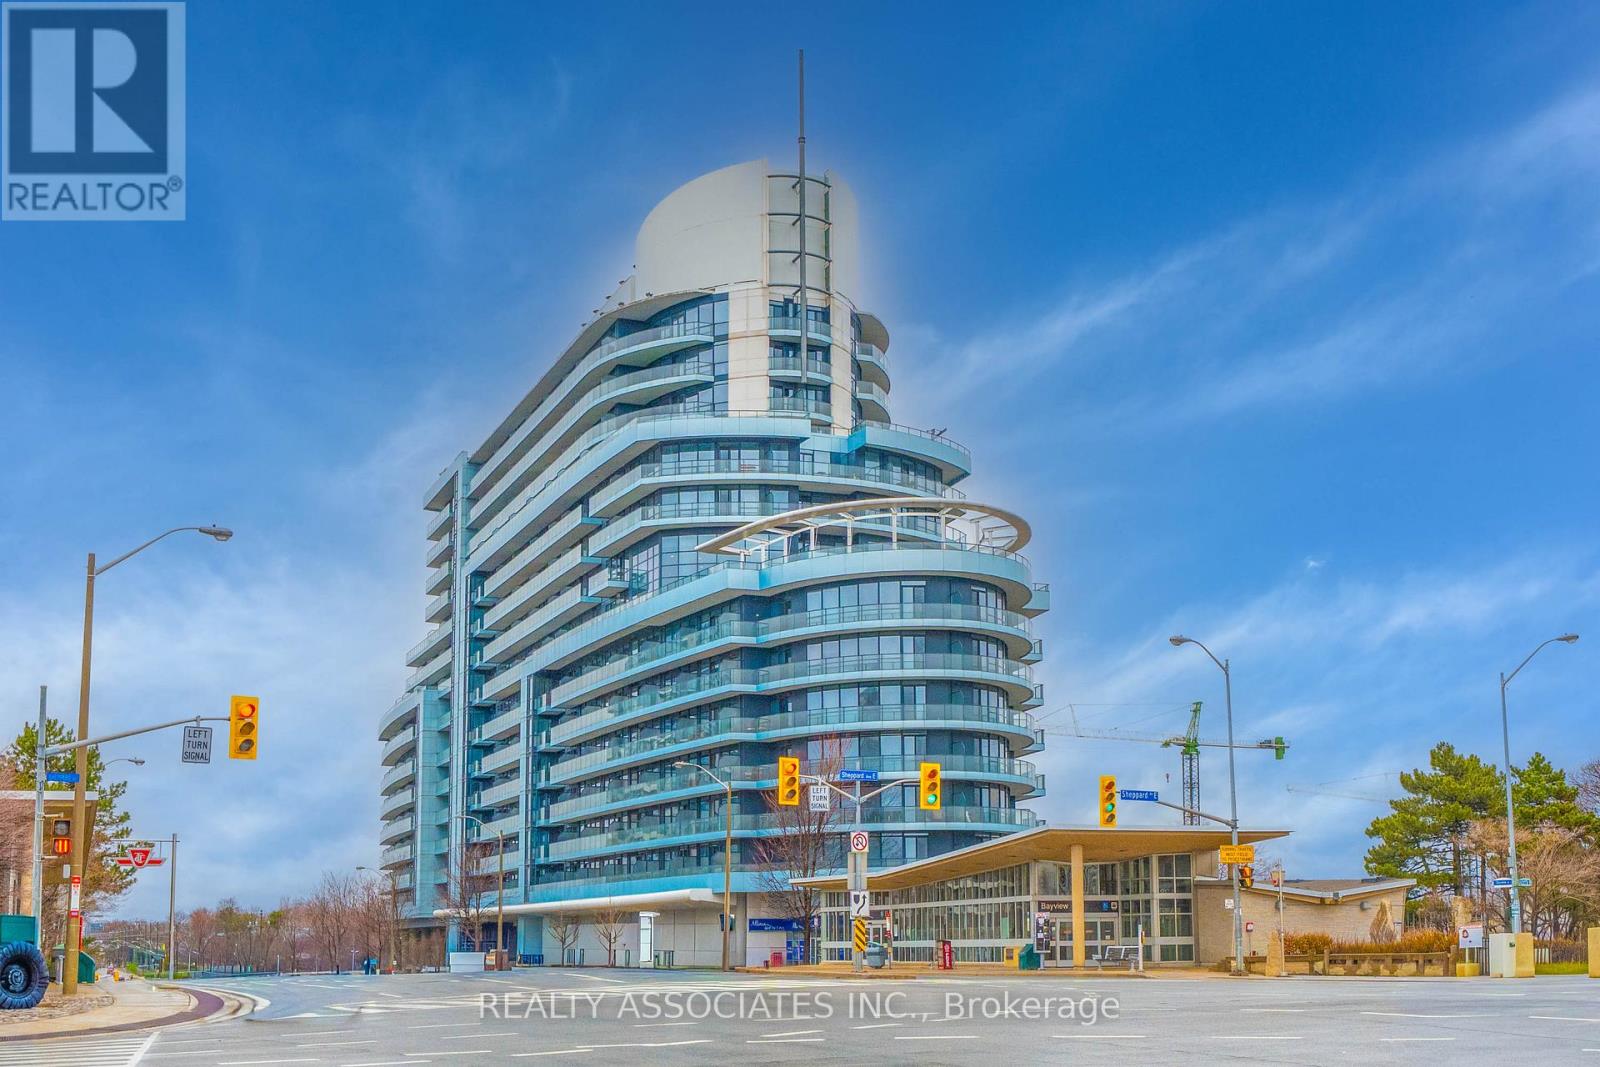
Stunning east-facing, spacious 719 sq ft 1 Bed + Den condo with a 49 sq ft balcony at the luxurious Arc Condos! Enjoy unobstructed views from this bright, sun-filled, and well-designed unit that has been meticulously maintained. Features hardwood flooring throughout and a modern open-concept kitchen with granite countertops, and island, and stainless-steel appliances. Conveniently located just steps from the subway, Loblaws, and Bayview Village Mall. Enjoy premium building amenities in a sought-after location. This stunning unit is truly a must-see! (id:64876)
Toronto, Ontario
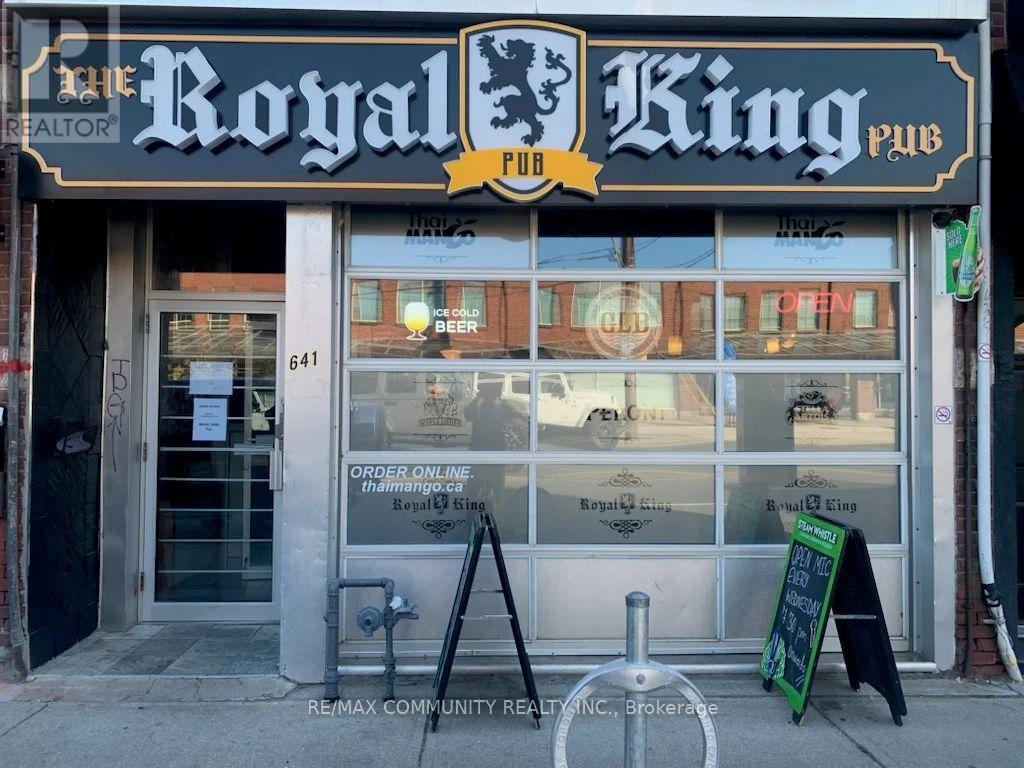
Turnkey PUB opportunity in a prime Toronto location with high walk-in traffic. Recently renovated and fully equipped with a complete kitchen including all appliances, walk-in cooler, and freezer. LLBO licensed with a seating capacity of 60 persons. Features upgraded 600-amp electrical service and additional storage space in the basement. Low monthly rent of approximately $5700, including T.M.I. Flexible use-can be converted into various restaurant or hospitality concepts. Excellent opportunity for owner-operators or investors. (id:64876)