
Georgina, Ontario
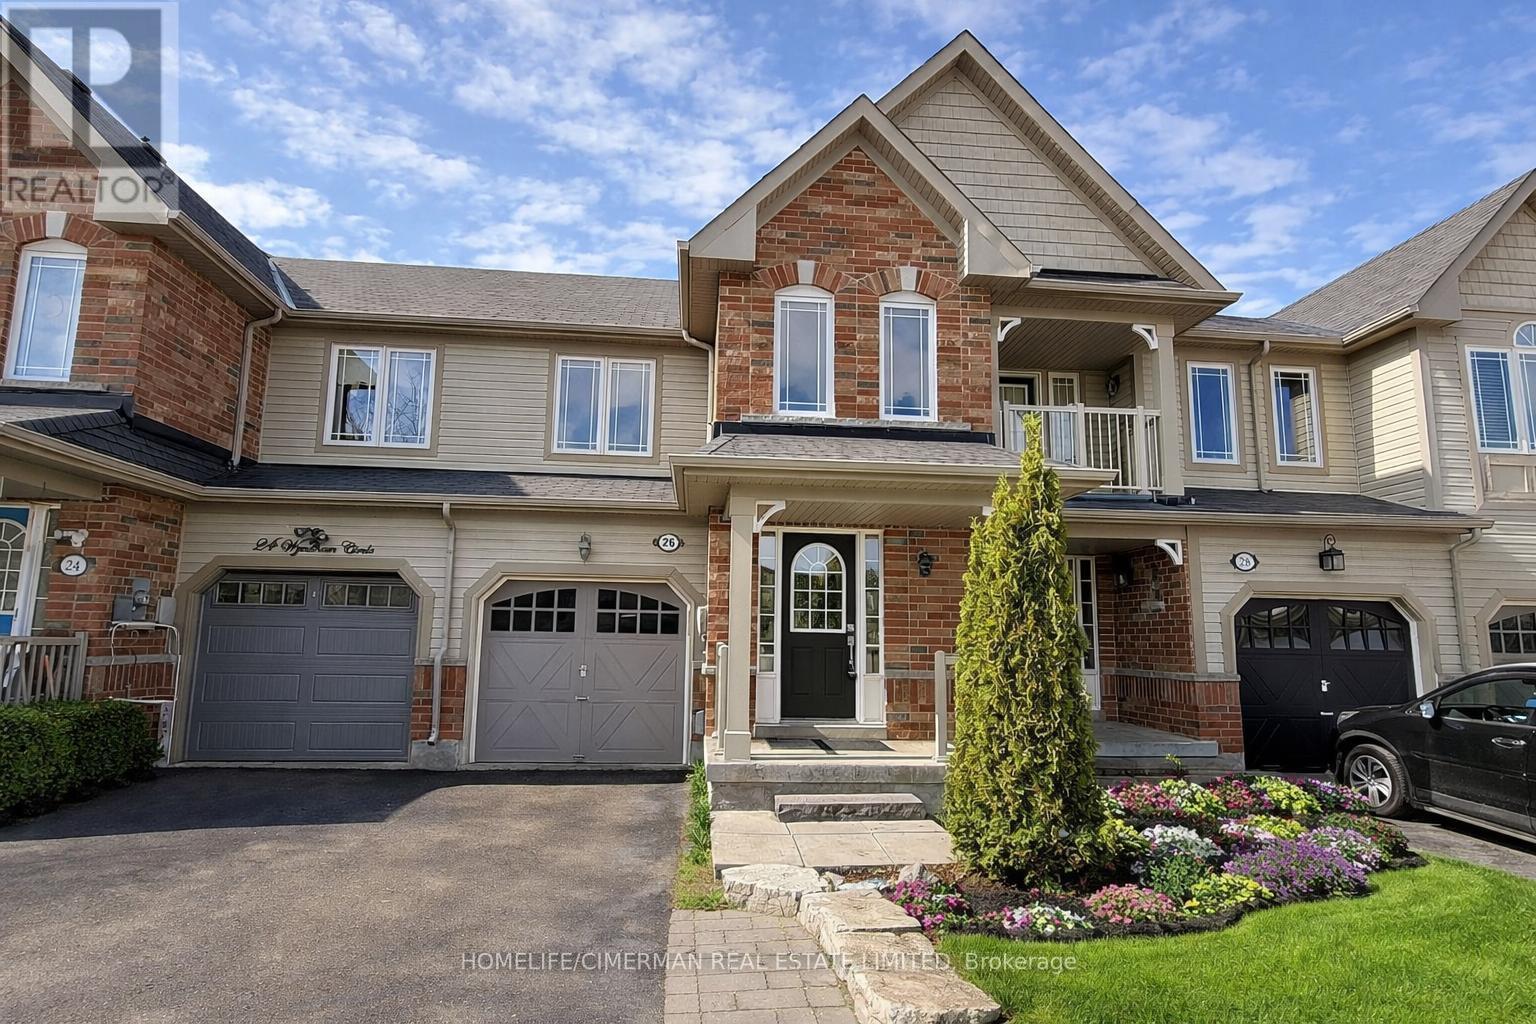
Parkside Living Meets True Freehold Ownership (NOT POTL) In This Beautifully Maintained 2-Storey Attached Townhome With No Maintenance Fees, Ideally Situated In A Highly Sought-After Family Neighbourhood Directly Across From Wyndham Park Featuring A Playground And Quarter Basketball Court. Designed For Comfortable Everyday Living And Effortless Entertaining, The Home Offers A Bright Open-Concept Main Floor With Hardwood And Tile Flooring, A Spacious Family-Sized Eat-In Kitchen, And Walk-Out Access To A Large Custom Deck Overlooking A Private Fully Fenced Backyard - Perfect For Summer Gatherings, Kids At Play, Or Quiet Evenings Outdoors. Upstairs, Three Generously Sized Bedrooms Provide Excellent Functionality For Growing Families, Including A Primary Retreat Complete With A Walk-In Closet And 4-Piece Ensuite. The Fully Finished Basement Significantly Expands The Living Space, Offering Flexibility For A Recreation Room, Home Office, Or Even A Potential Fourth Bedroom Ideal For Teenagers, And Includes A Rough-In For A Future Wet Bar. Major Appliances Replaced Within The Past Two Years, Adding Peace Of Mind For Buyers. Direct Access From The Garage Enhances Daily Convenience, While The Absence Of A Sidewalk Allows Comfortable Parking For Two Vehicles On The Driveway. Ideally Located Close To Schools, Parks, Transit, Shopping, And Waterfront Amenities, This Move-In Ready Home Presents An Outstanding Opportunity For Families, First-Time Buyers, Or Investors Seeking Space, Lifestyle, And Long-Term Value In A Vibrant Community. (id:64876)
Toronto, Ontario
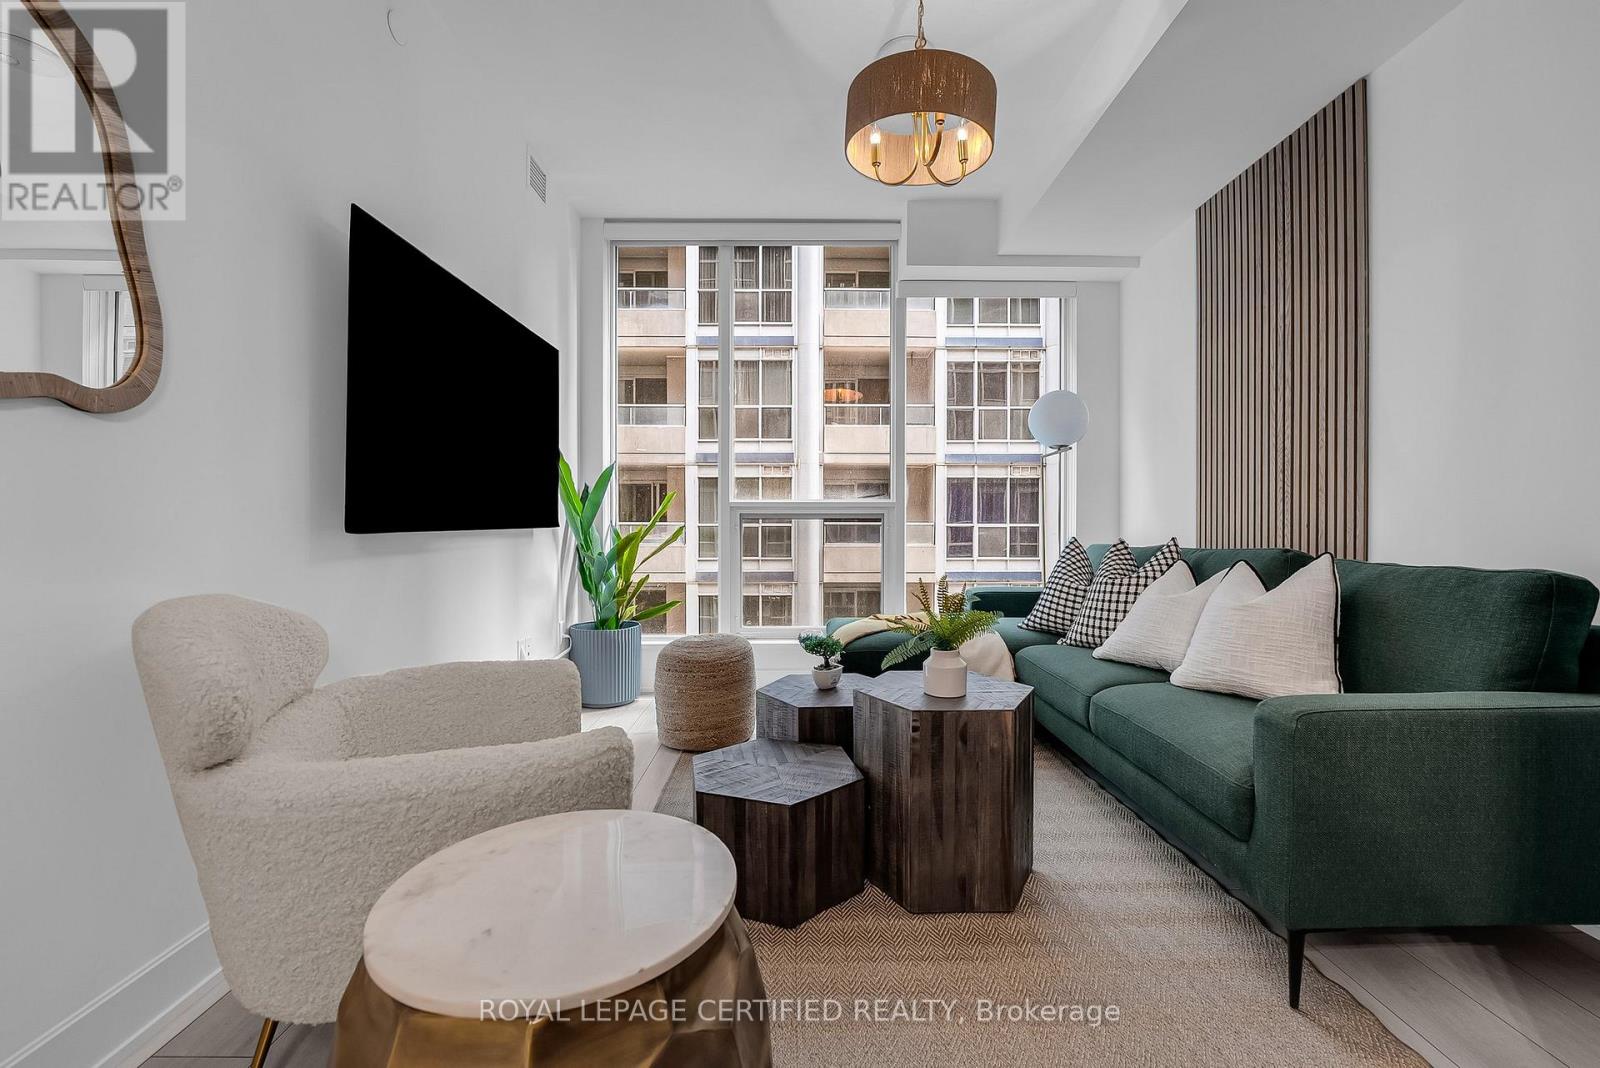
*Available from SEPTEMBER 15* Welcome to Nobu Residence Condo! This new luxury condo features furnished 2 bedrooms and 2 full bathrooms. Desirable South Facing Suite with the Perfect Layout, High End Modern Finishes w Stainless Steel Appliances. Situated in the heart of the Entertainment/Financial/Fashion district. Close to shops, restaurants and schools, with nearby parks including St. Patrick's Square, Isabella Valancy Crawford, Clarence Square, and Simcoe Park. Enjoy luxurious amenities such as a fitness room, sauna, steam room, yoga area and more! A short walk takes you to Rogers Centre, Toronto's Harbourfront, CN Tower, and Scotiabank Arena. Nobu Residence Condo invites you to experience a lifestyle that resonates with the vibrant beat of the city. (id:64876)
Toronto, Ontario
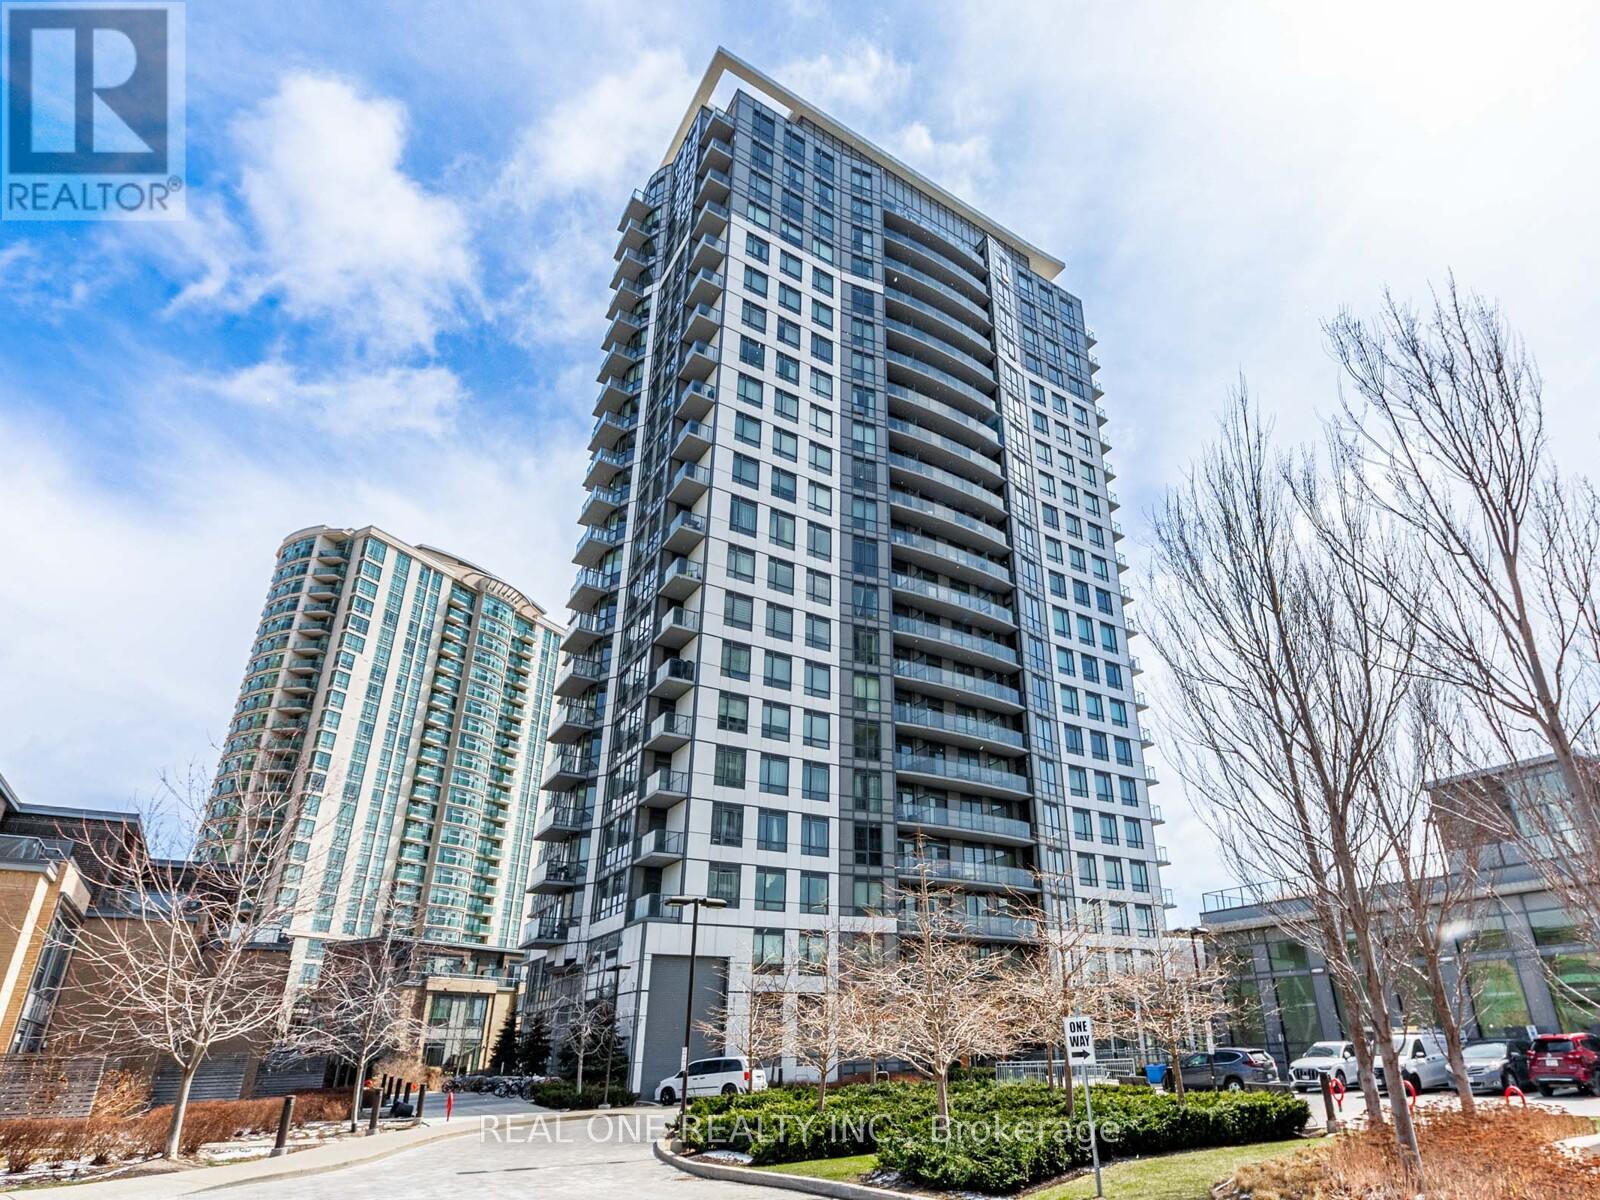
Amazing Spacious Bright Luxury Joy Condo, The owner just renovated the whole unit which looks very amazing. This unit features breathtaking views, an open-concept layout with 9-foot ceilings, and a den that can be used as a second bedroom or office. Just steps to No Frills, Walmart, Shoppers, and public transit, with easy access to highways 401. Plus, enjoy top-tier amenities like a 24-hour concierge, indoor pool, BBQ and gym. (id:64876)
Markham, Ontario
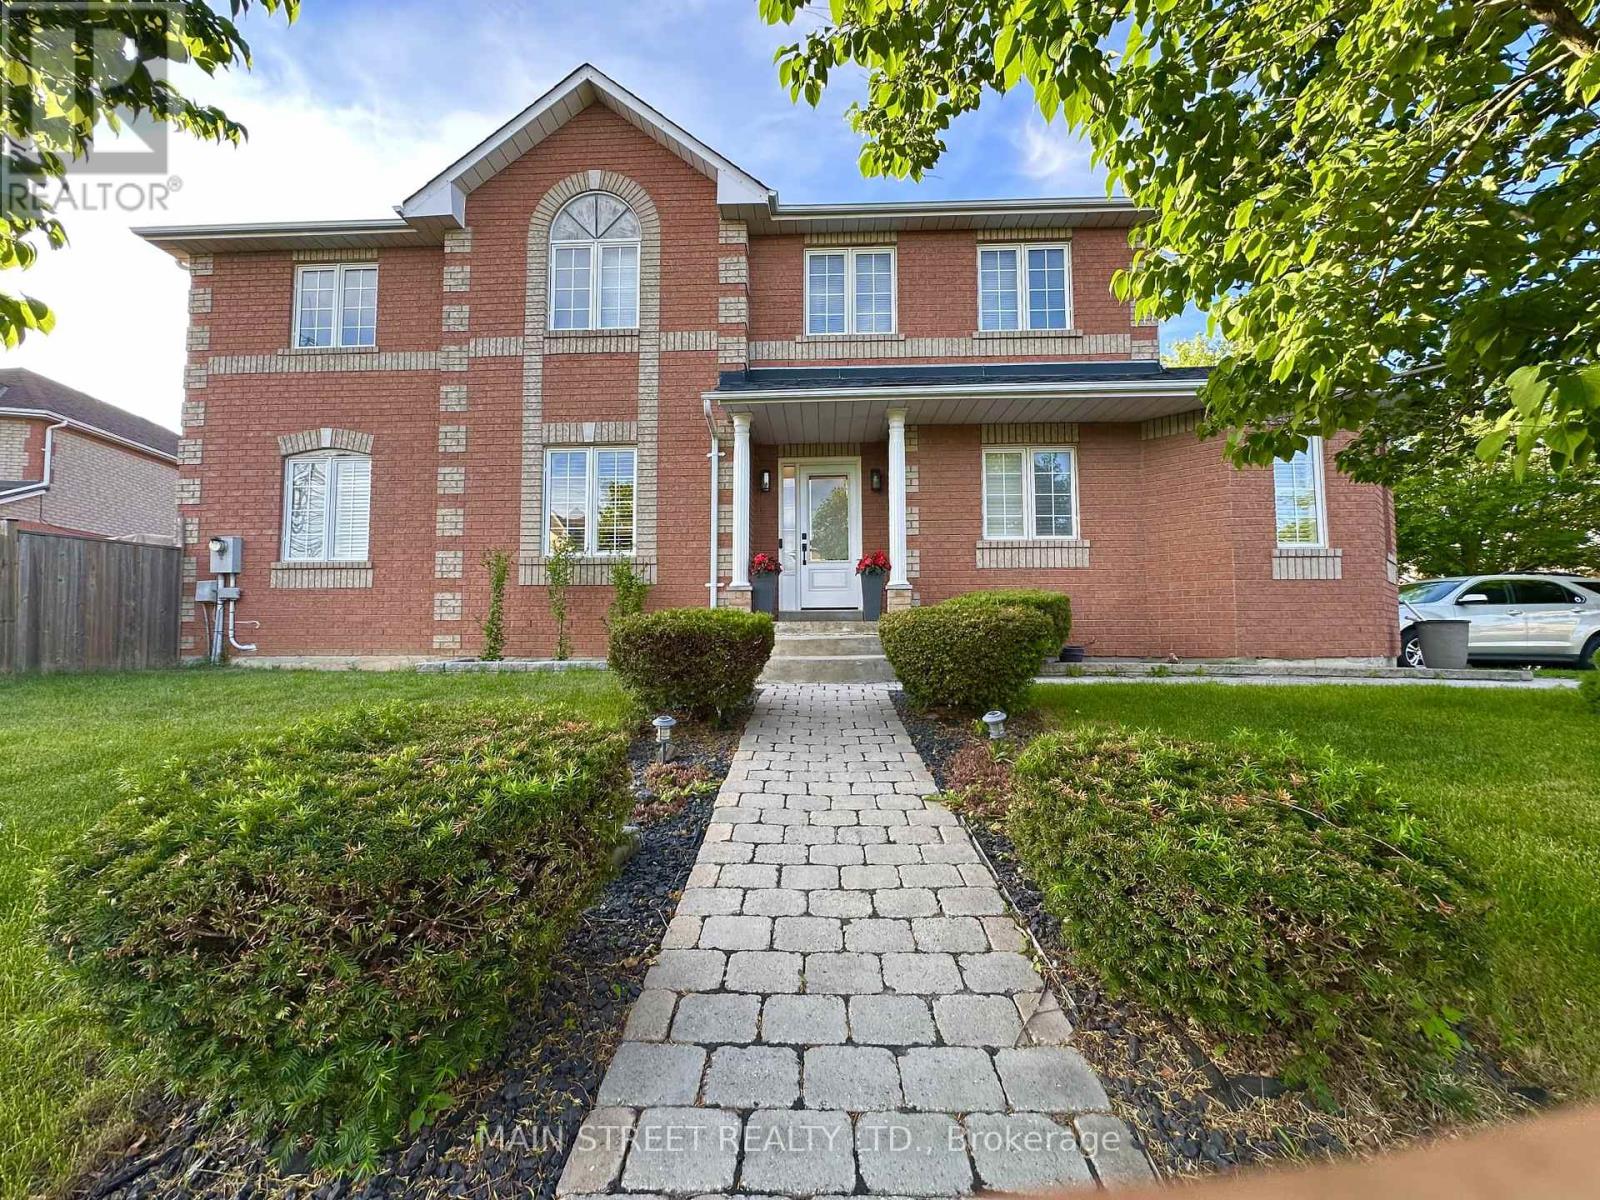
Welcome home to this beautifully maintained corner lot 4 BEDROOM home located in the sought after area of Rouge Valley Estates. This stunning Remington built, full brick home offers easy access to HWY 407, Top schools, Public Transportation, GO Station, Costco, Supermarkets, Home Depot and the Aaniin Community Centre. Close to trails of Rouge National Park, Baseball Diamonds, Golf Courses. This home features a great layout boasting a sun drenched living room with four full windows, and dining room both with hardwood floors. Family room with open half wall to a modern eat-in kitchen with walk-out to garden. Ideal for watching kids while cooking! Upstairs you will find four generous sized bedrooms. The relaxing spacious primary bedroom has an ensuite and walk-in closet. Partially finished basement with plumbing rough-in to make it your own. No sidewalks to shovel and parking for 5 vehicles. Well worth a look! ** This is a linked property.** (id:64876)
Toronto, Ontario
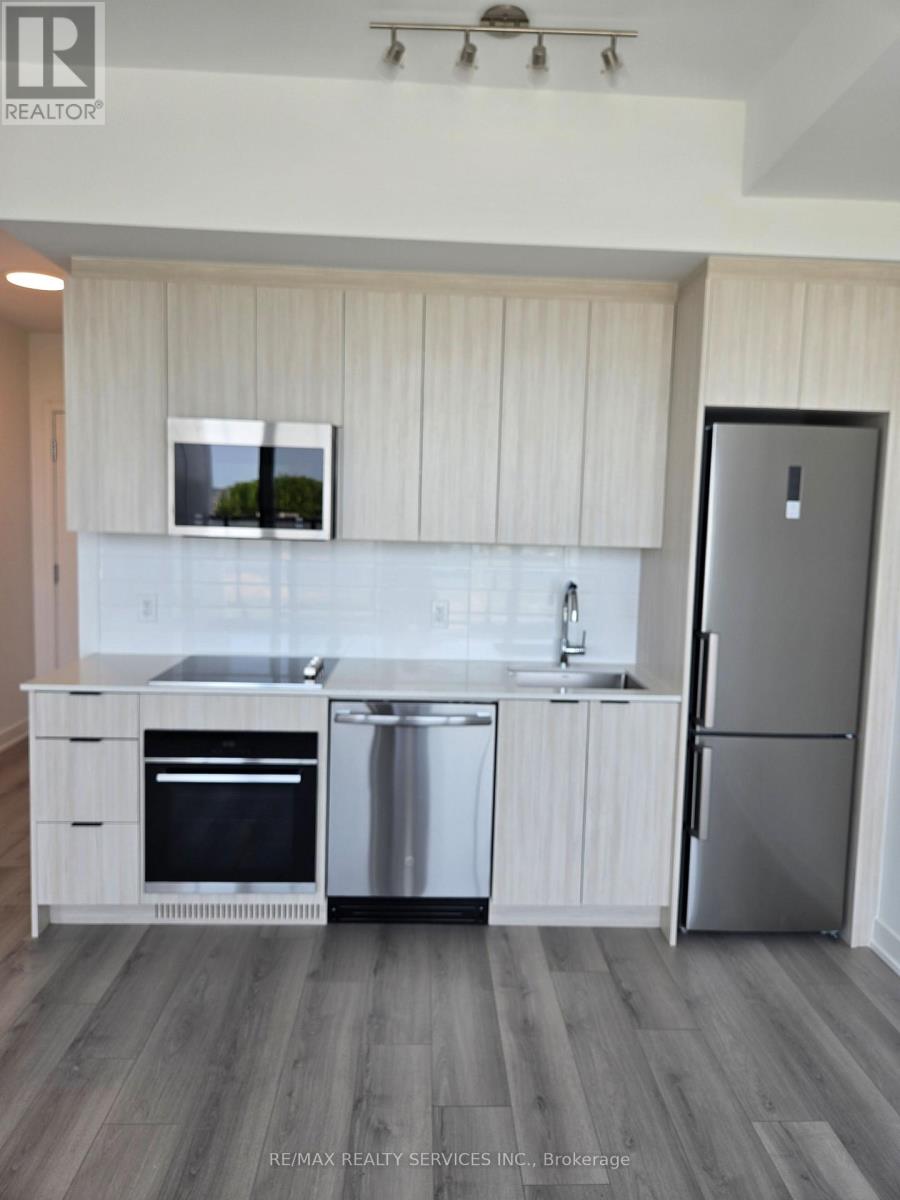
Welcome To A Beautifully Appointed Brand-New 1 Bedroom, 1 Bathroom Suite In The Highly Sought-After LINEA Condos By Stafford Homes. This Stylish Mid-Rise Residence Offers Premium Contemporary Finishes, An Open-Concept Layout, And A Private Balcony - Perfect For Professionals And First-Time Renters Alike. Enjoy Anticipated World-Class Building Amenities Including A State-Of-The-Art Fitness Centre, Entertainment Lounge, Private Dining Room W/ Catering Kitchen, Kids' Zone, And A Breathtaking 9th-Floor Rooftop Terrace W/ Landscaped Patio. Unbeatable Location With Steps To TTC Bus Routes & Warden Subway Station. Easy Access To Eglinton Crosstown LRT, Scarborough GO Station & DVP. Walk To Tim Hortons, Restaurants, Cafes & Parks. Minutes To Eglinton Square, SmartCentres Scarborough & Clairlea Park. (id:64876)
Toronto, Ontario
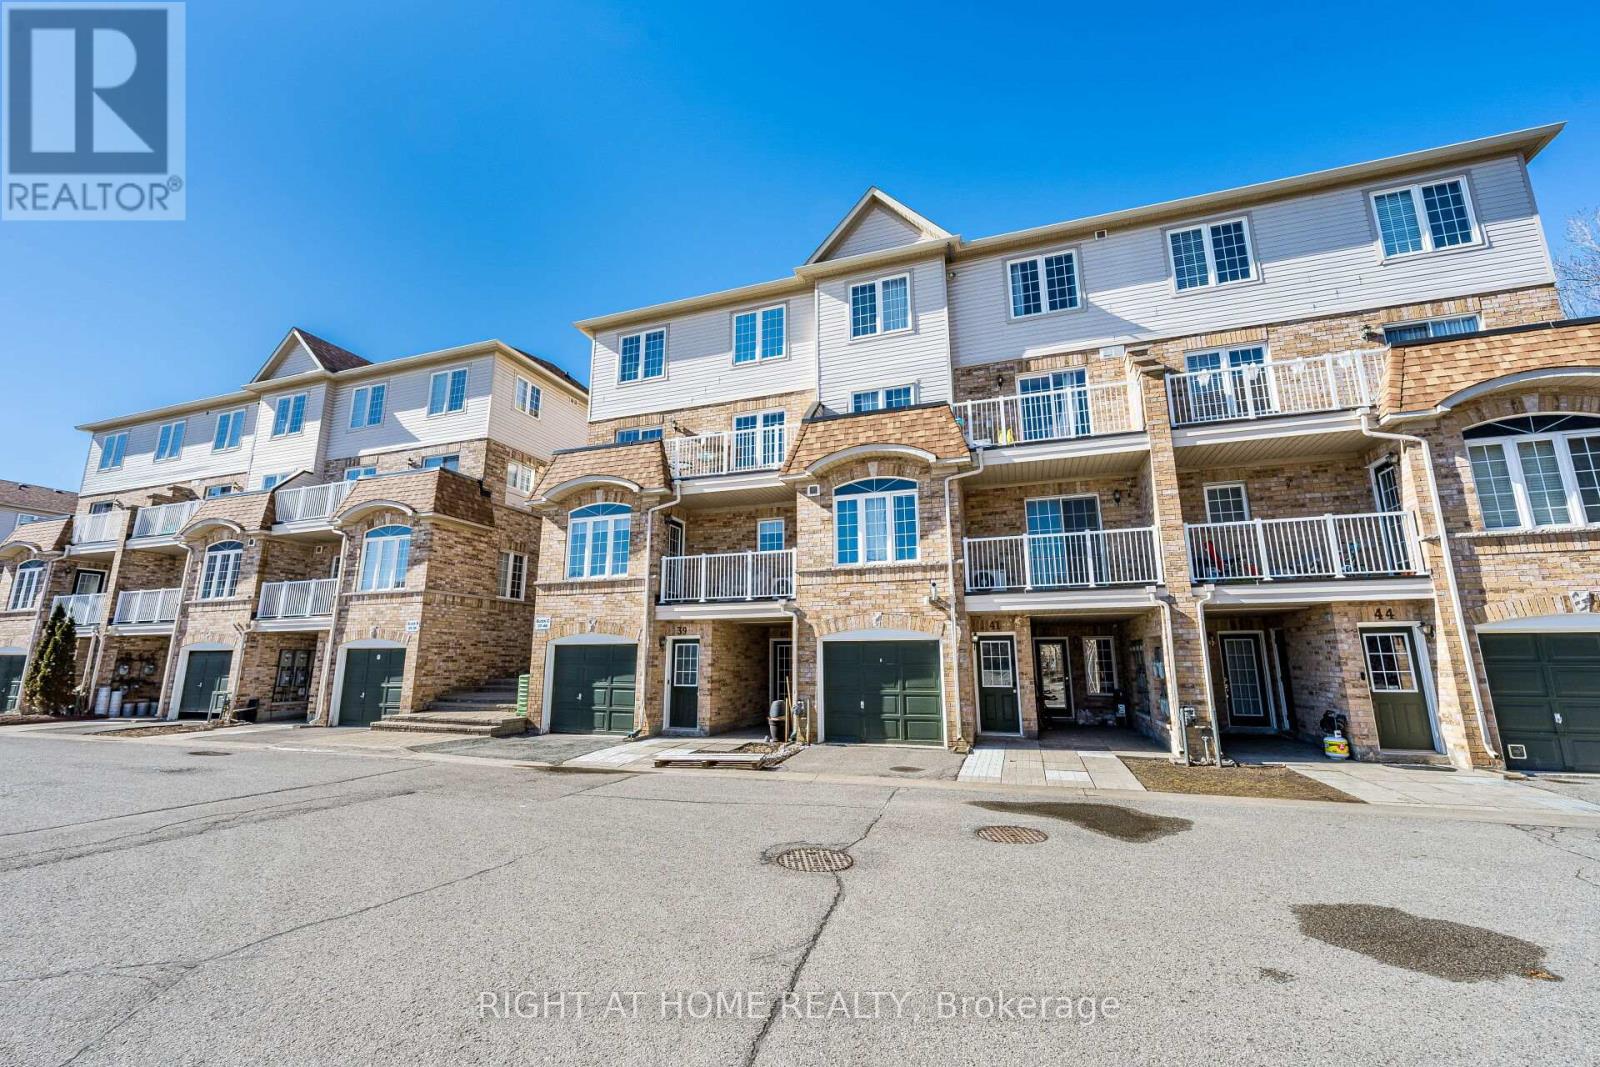
Outstanding Starter Home With 2 Bedrooms, One Full Washroom, Open Concept Living Space And Plenty More To Brag About! AC Replaced in 2018, Navien Tankless Water Heater Is Owned & Installed in 2020, Clean, Bright, Spacious. Home Backs On To A Treed Area. Close To Ttc, Shopping Centre, Schools And Community Centre. (id:64876)
Vaughan, Ontario
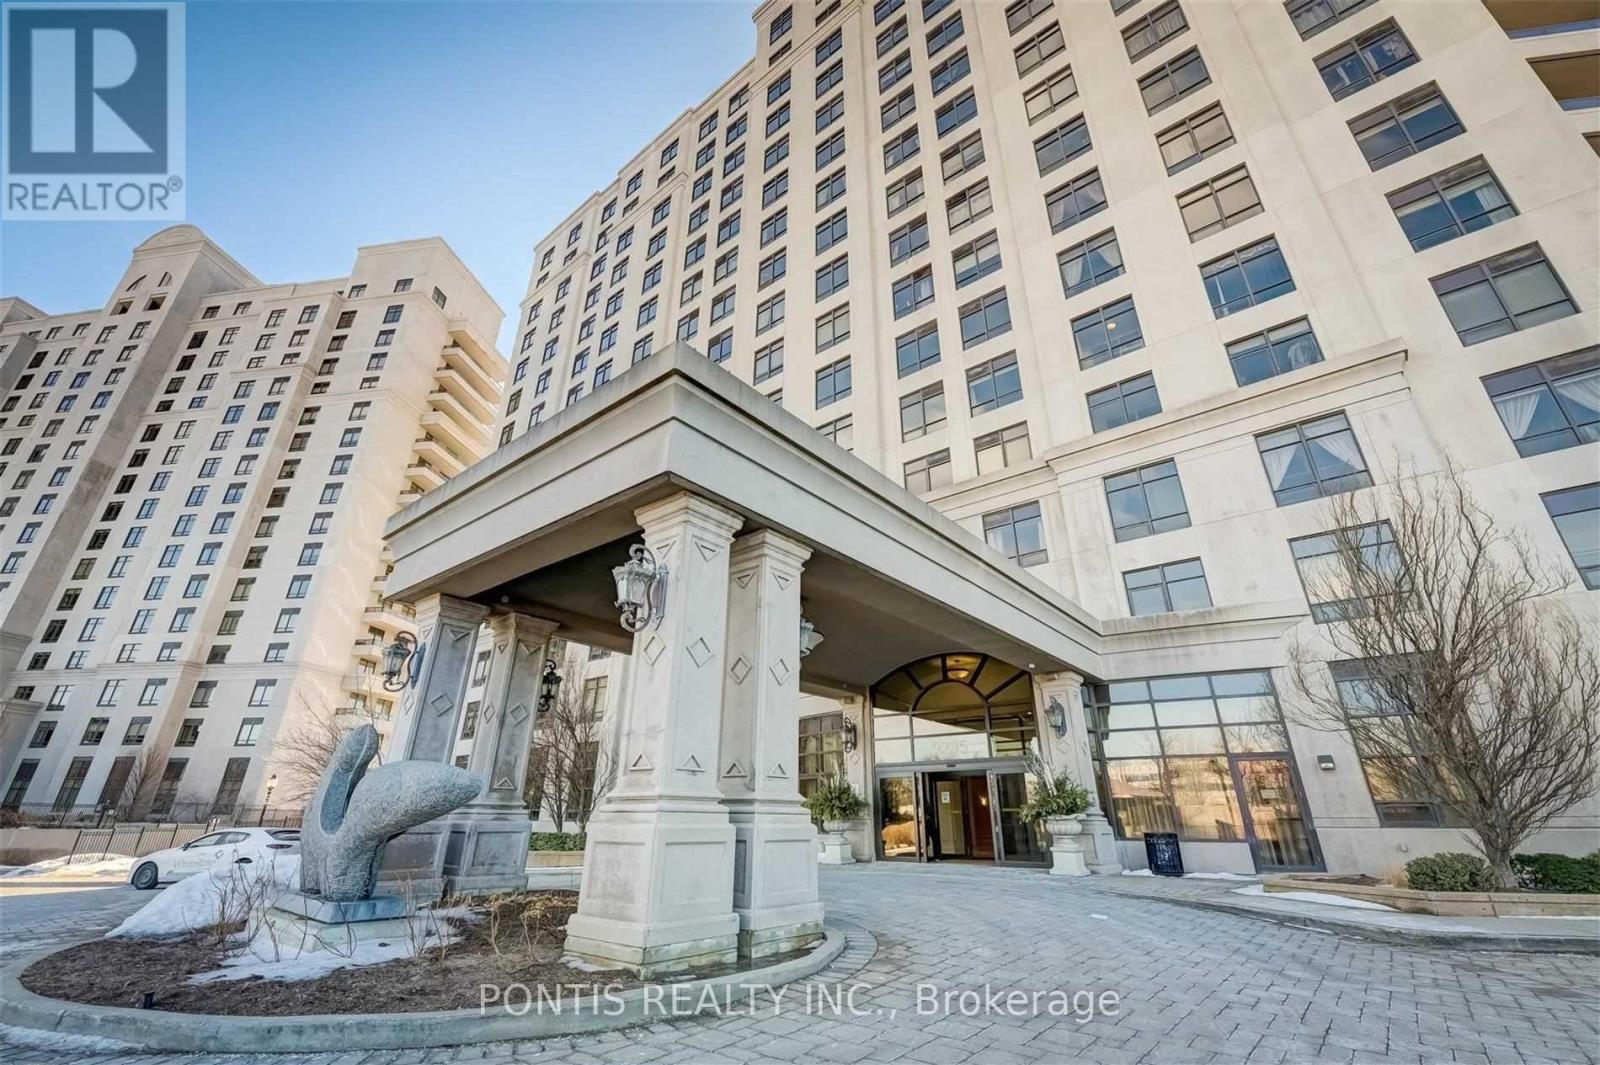
Immaculate approximately 1039 S/F Private Corner Suite In High Demand "Bellaria Tower 2" . Wrap Around Balcony With Great Views Overlooking Canada's Wonderland, Ravine Conservation &Vaughan Mills. Located In The Heart Of Vaughan Amongst Public Transit, Highways, Prestigious Shopping, Fine Dining, Hospital & More!, Nestled On A Private 20 Acre Park Surrounded By Natural Ponds, Walking Trails, Gazebos, And Plenty Of Space For Entertaining And Activities. (id:64876)
Vaughan, Ontario
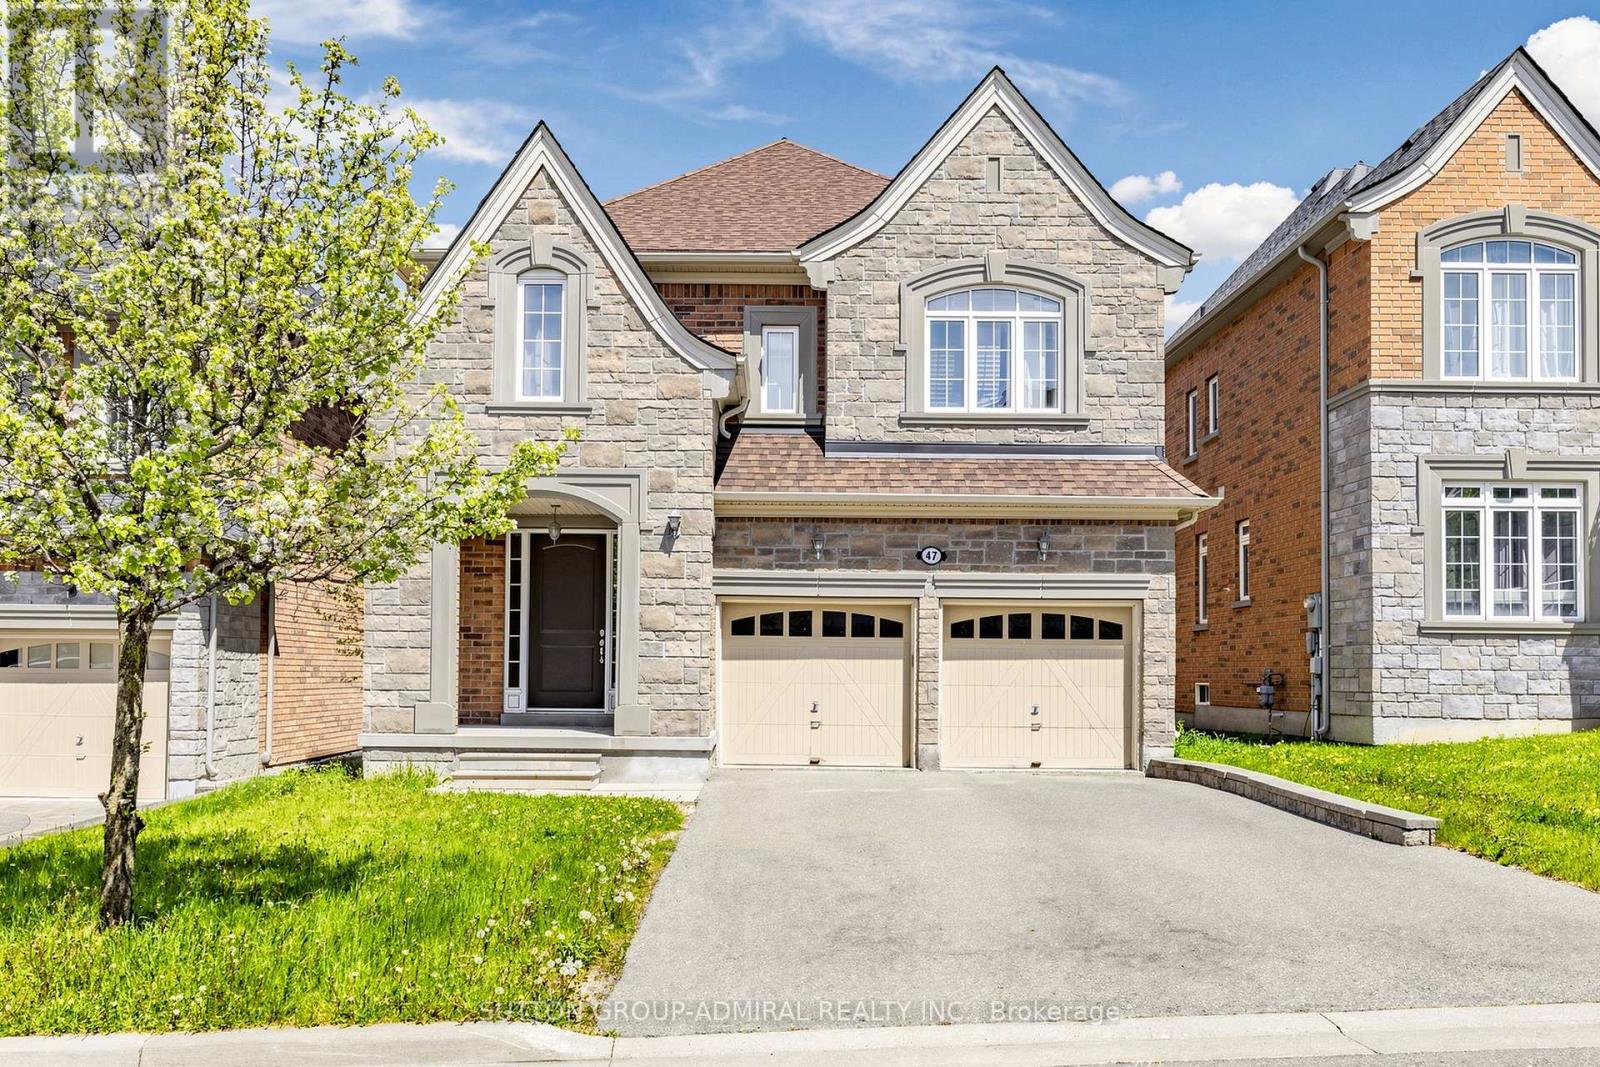
Stunning Spacious Home Build By Quality Builder As a Custom Build Home. Only Few Homes in The Area build By This Standards. High Demand Location within proximity to transportation, go station, Catholic Elementary School and French School. 9F ceilings on Both Levels and in unfinished Walk-Out Basement. Upgraded 8F front doors and 8F all interior doors. Marble entrance, hardwood floors on main level. Upgraded Spacious Kitchen with Tall Cabinets. Granite Counters, pantry, island. 18F ceiling in Family Room and 16F ceiling in Media room. Luxury Primary bedroom retreat with oversize Shower and freestanding tub.1400 Sq.f unfinished walk-out basement can be additional leaving space. (id:64876)
Toronto, Ontario
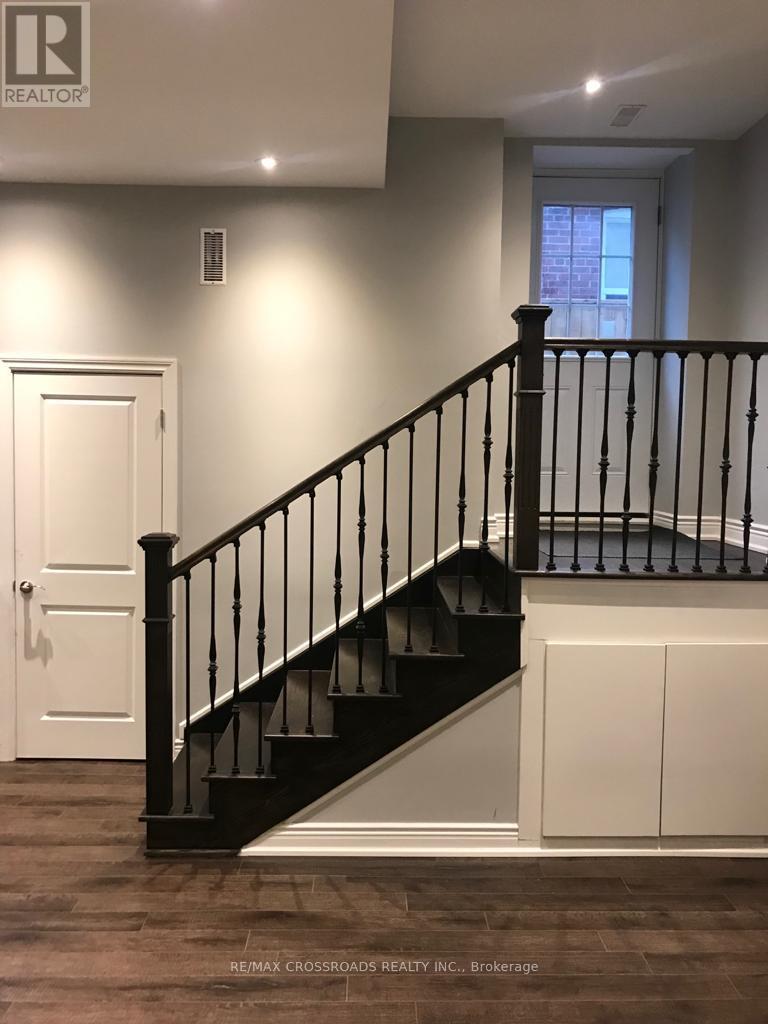
Welcome to this bright and conveniently located 2-bedroom, 1-washroom basement in the heart of Scarborough. Features a private side entrance, functional kitchen, and common laundry for added convenience. Utilities are included, making it a practical choice for a family looking for comfortable living with predictable monthly costs. Conveniently located close to shopping, grocery stores, restaurants, schools, parks, public transit and other everyday amenities, with easy access to Downtown Toronto and major routes. A great opportunity to live in a convenient and family-friendly Scarborough location. (id:64876)
Markham, Ontario
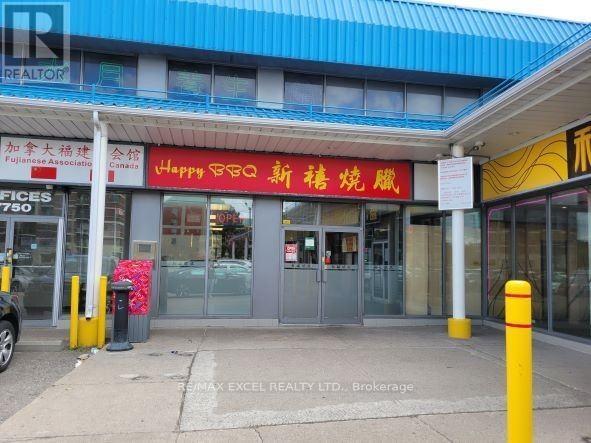
*Well Established . Bbq Restaurant. *Turn Key Business, Easy To Operate. *Good Client Base, Very Profitable. *Ideal For Family Or New Comers. Established And Money Making Business For Sale.****** excellent new 10 year lease renewal*******Rent Does Not Include Utilities All Chattels And Equipment Belongs To Seller. (id:64876)
Richmond Hill, Ontario
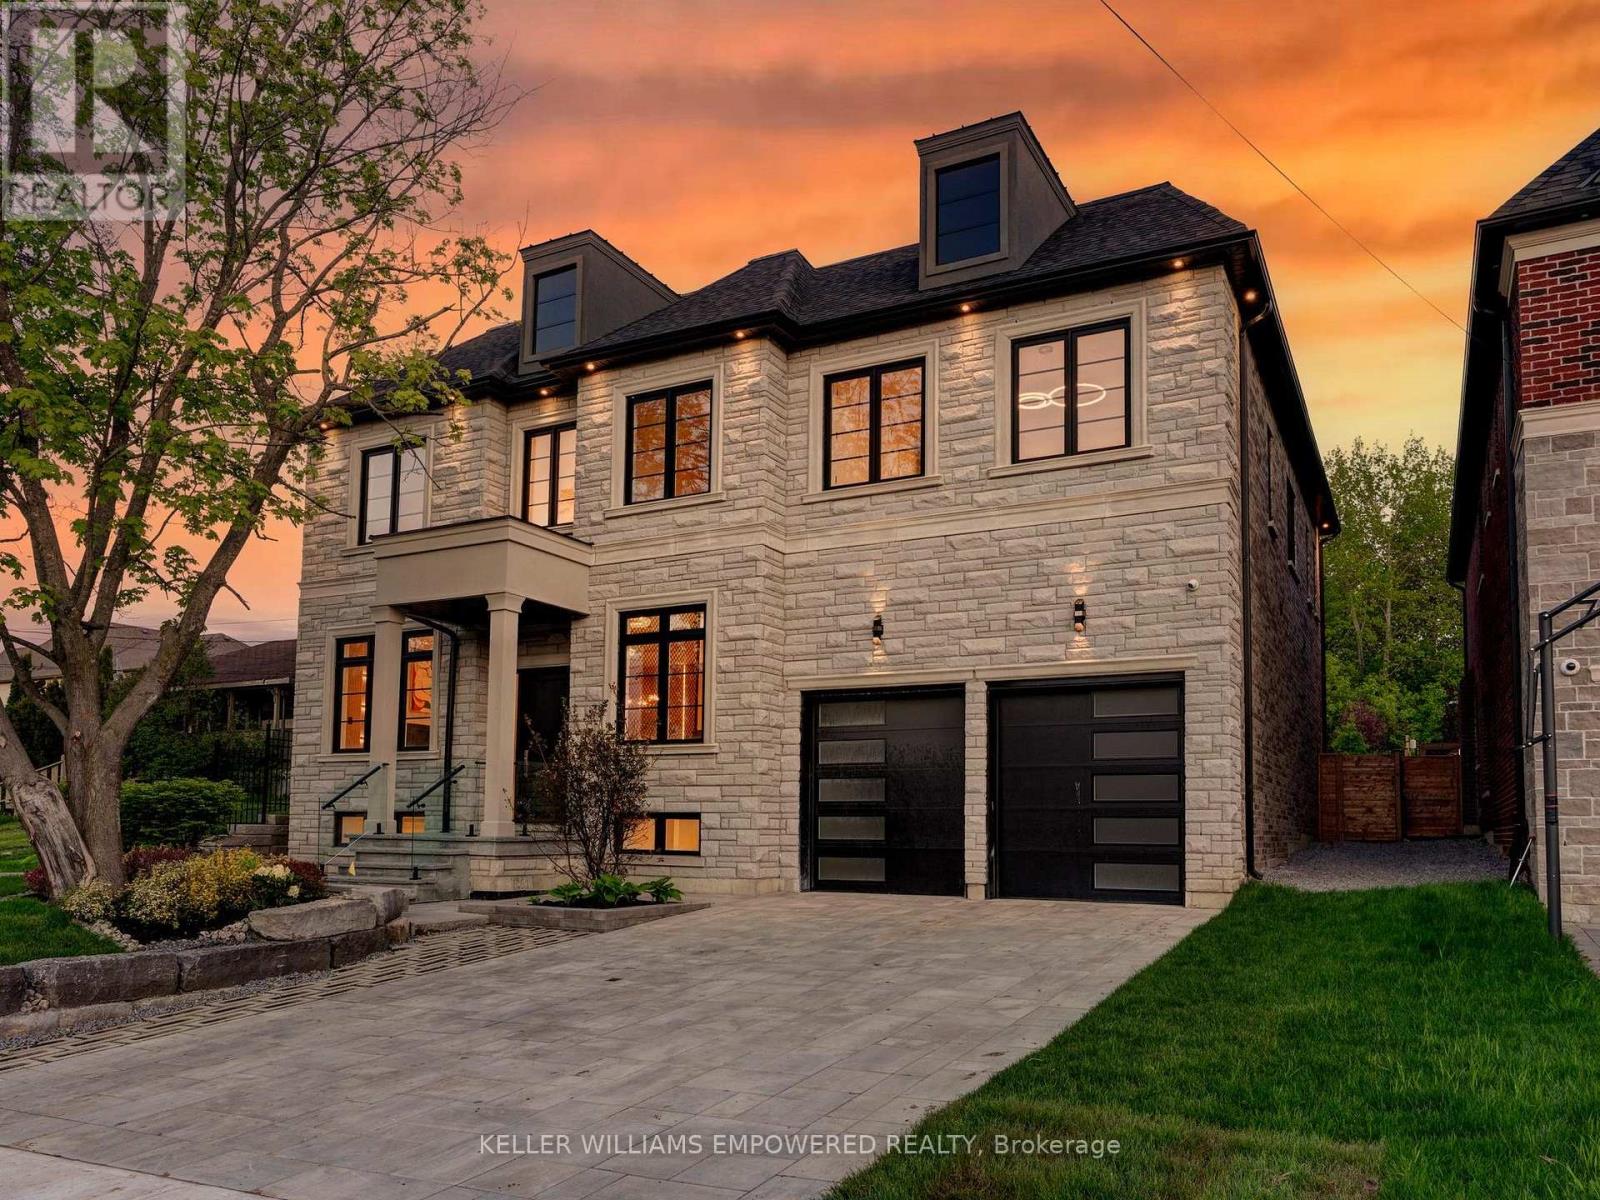
Southern facing rear grounds backing to City owned property with front yard facing toward natural pond creates scenic natural views from every angle! Rear grounds curated for seamless indoor and outdoor living with ease, boasting Armour rock, concrete slab walkway, upper & lower entertainment areas, access to main level plus lower level, and space for a pool & cabana should your heart desire. Designed to blend classic chateaux of Bordeaux elegance and modern architecture. Floor to ceiling tile mosaics, flat and fluted floor to ceiling paneled walls with LED channel lighting and window walls ushering natural light into your living space. Comfort and sophistication intertwine with open concept living, sensor-activated cabinets, in-fridge cameras, butler's pantry, HiFi speaker system with high-fidelity music at your command and customized architectural light fixtures. Two dedicated office spaces for the modern family. Two laundry rooms. Primary bedroom resort like retreat presents a ensuite bath overlooking ravine with glass enclosed shower. All 2nd floor baths w/ heated floors. Lower level with impressive wet bar area for entertainment, 7.2 THX certified sound system to your soundproofed theater turns movie night into an experience, professionally designed dry sauna, exercise room plus additional sleeping quarters. Triple car garage with soaring ceilings provide clearance for a lift if needed. Commercial grade WiFi access point to each floor & backyard, built-in home automation control stations to control security, appliances etc. spray foam insulated basement, rough-in for dual functional solar system to support electricity generation & off-peak energy storage, centralized humidifier and dehumidifier, EV charger rough-in, & eco-conscious grass pavers. Nearby golf courses, amenities of Richmond Hill, Aurora, Newmarket, King City and Stouffville. Short drive to SAC, SAS, HTS, Pickering College, CDS, and Villanova College. Video and audio may be on during viewings. (id:64876)
Toronto, Ontario
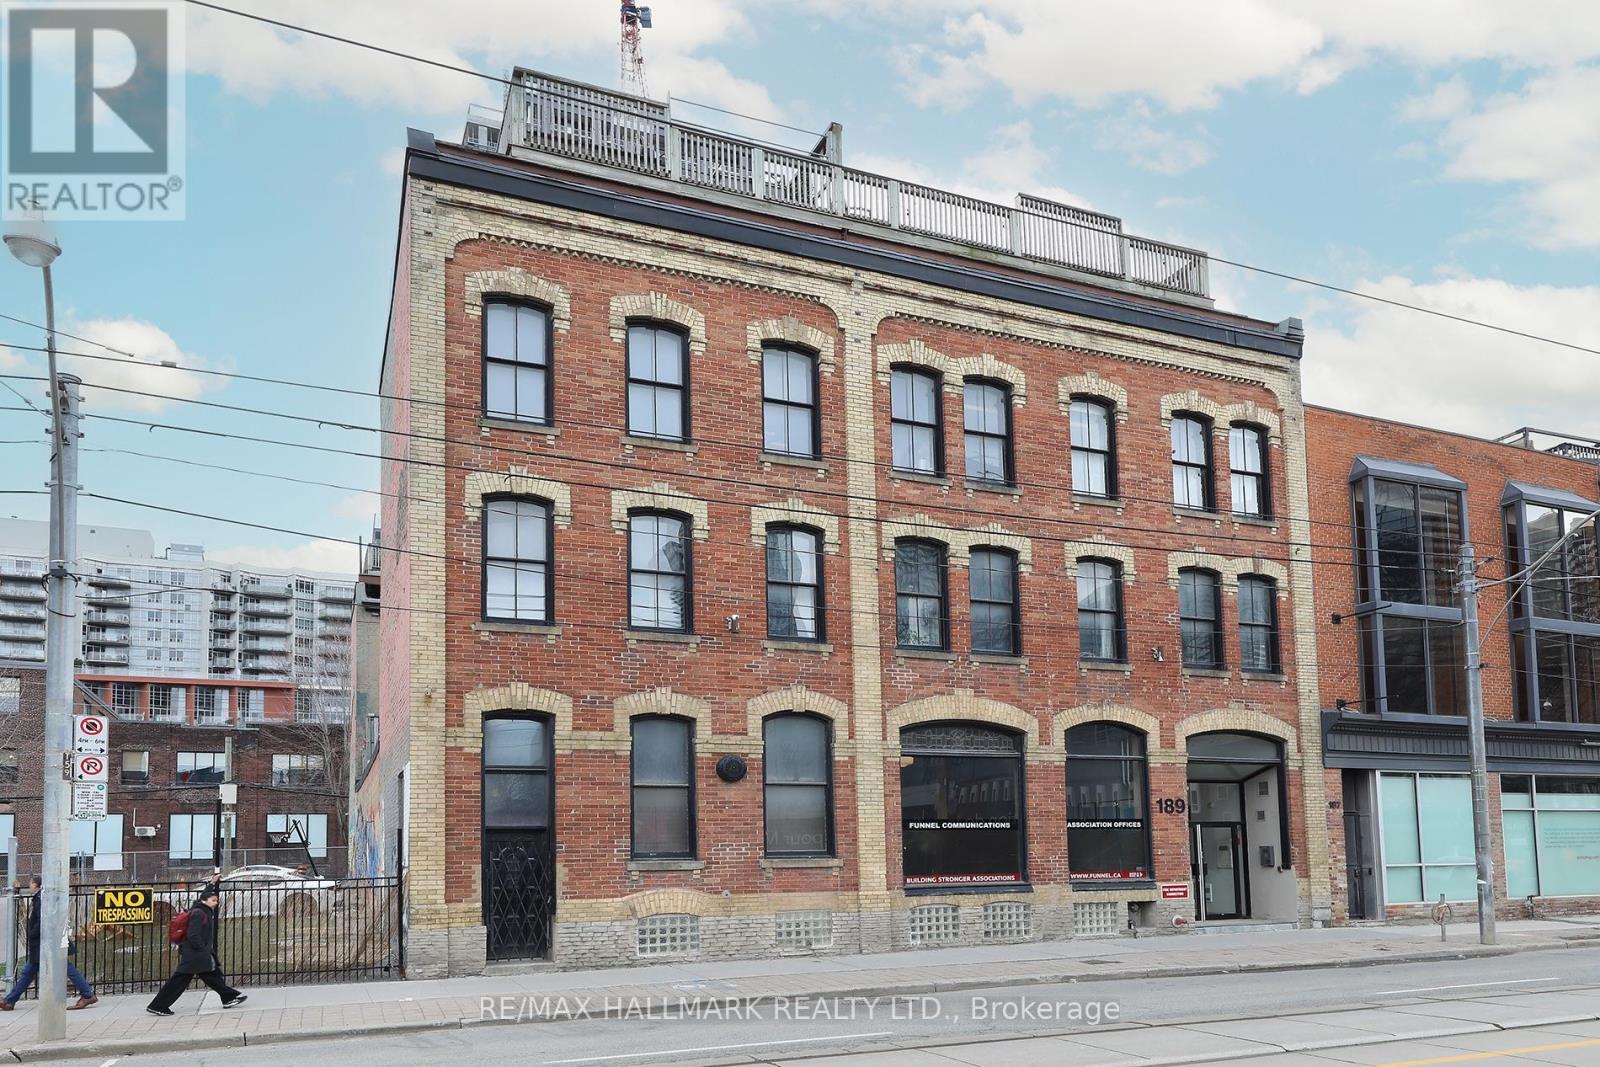
Welcome to the iconic live/work Boiler Factory Lofts at 189 Queen St E--a boutique heritage conversion w/ just 11 exclusive units. This one-of-a-kind, 1300+ sq ft, 2-storey hard loft w/ mezzanine, rare 1+2 bedroom layout, 2 full washrooms, & a rooftop terrace blends historic character w/ modern living. Authentic post & beam construction showcases exposed brick, original wood beams, reclaimed industrial lighting, & soaring 14-foot ceilings w/ oversized factory-style windows. The lower level, w/ its own private entrance, features a primary suite w/ walk-in closet, 3-piece ensuite washroom, & attached den/office (potential 2nd bedroom). Finished w/ hardwood floors, exposed beams, sliding warehouse doors, & a spacious foyer w/ industrial lighting. Includes ensuite laundry & a 4-piece guest washroom w/ cement countertop, porcelain tile, & wood slat ceiling. Upstairs, the main level impresses with soaring 14-foot ceilings, exposed beams, brick, & ductwork. The open-concept living/dining/lounge space is anchored by an island kitchen w/ herringbone vinyl flooring, stainless steel appliances, gas stove, & quartz countertop/backsplash. A separate entrance adds flexibility, while a forest-themed light installation creates a unique focal point. Perched above is a 135+ sq ft loft offering flexible space for sleeping or relaxing, w/ ladder access to the expansive east-facing rooftop terrace (330+ sq ft), fully fenced & ideal for dining or entertaining. The terrace can also be accessed through the common stairway. Located downtown w/ unbeatable access--steps to St. Lawrence Mkt, Eaton Centre, Distillery & Financial Districts, plus top dining & nightlife. The upcoming Ontario Line stop across the street will further enhance connectivity & long-term value. Moss Park is undergoing major revitalization, including a new recreation centre, pools, track, & redesigned green space. A rare chance to own a piece of Toronto's industrial history--perfect for those who refuse the ordinary. (id:64876)