
Vaughan, Ontario
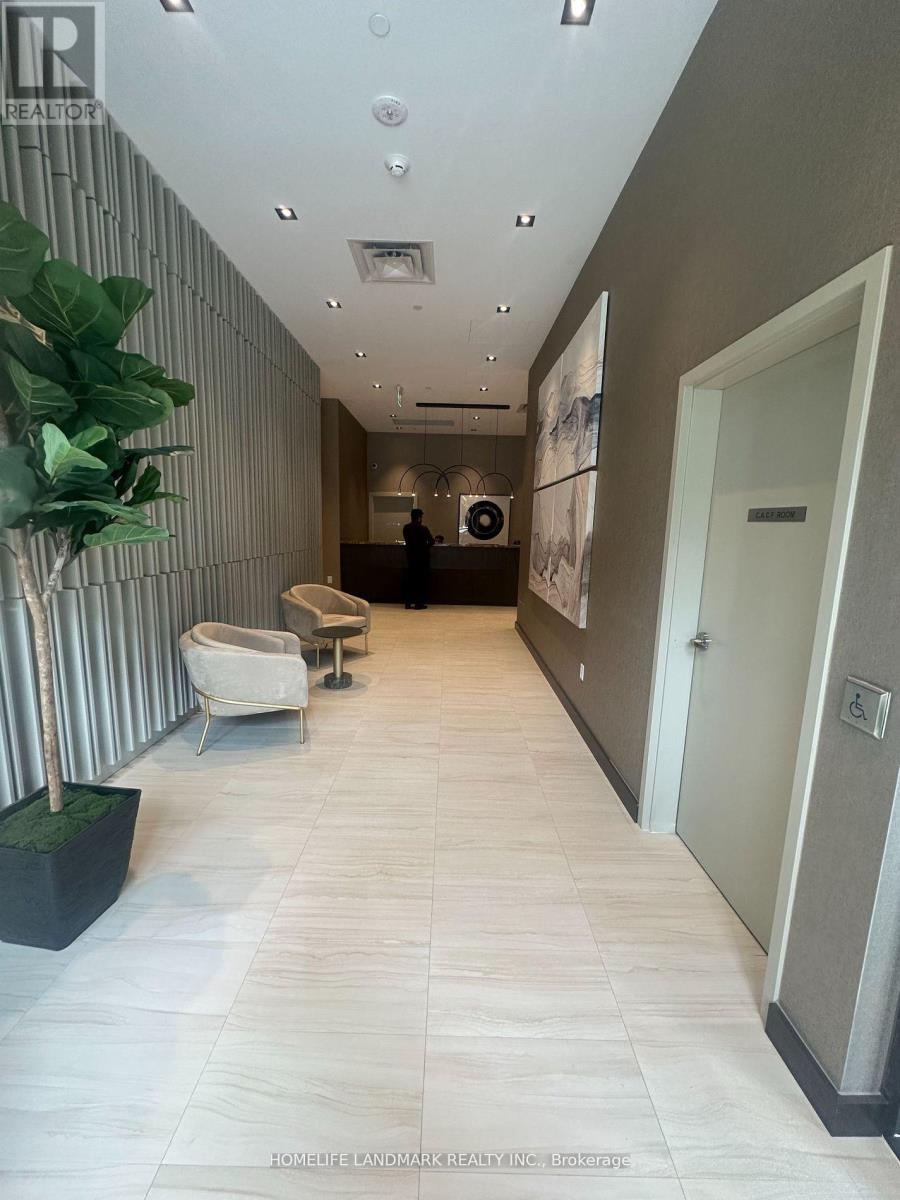
Welcome to the MOBILIO South! The hidden gem of the newest boutique condominium in Vaughan. With fewer than 200 units, the residents could find their Quiet living in this 12-storey building right beside the VMC subway station and IKEA as well as numerous stores all around. New linear park is located right beside. The Renowned Assembly Park is located 200 meters away with exiciting events planned THROUGHOUT the year. Enjoy your morning coffee in this rarely offered 1+ DEN unobstructed unit. This unit is one of the most well-designed layout in the market with sun-splashing Southeast exposure, oversized den (~80 sqft) with large windows, 2 balconies (1 open, 1 juliette), L-shaped kitchen with spacious dining and living area. This fabulous layout boasts a high quality of living within the convenient reach of all kinds of amenities. The unit will be professionally cleaned before occupancy. 1 parking is also included. (id:64876)
Toronto, Ontario
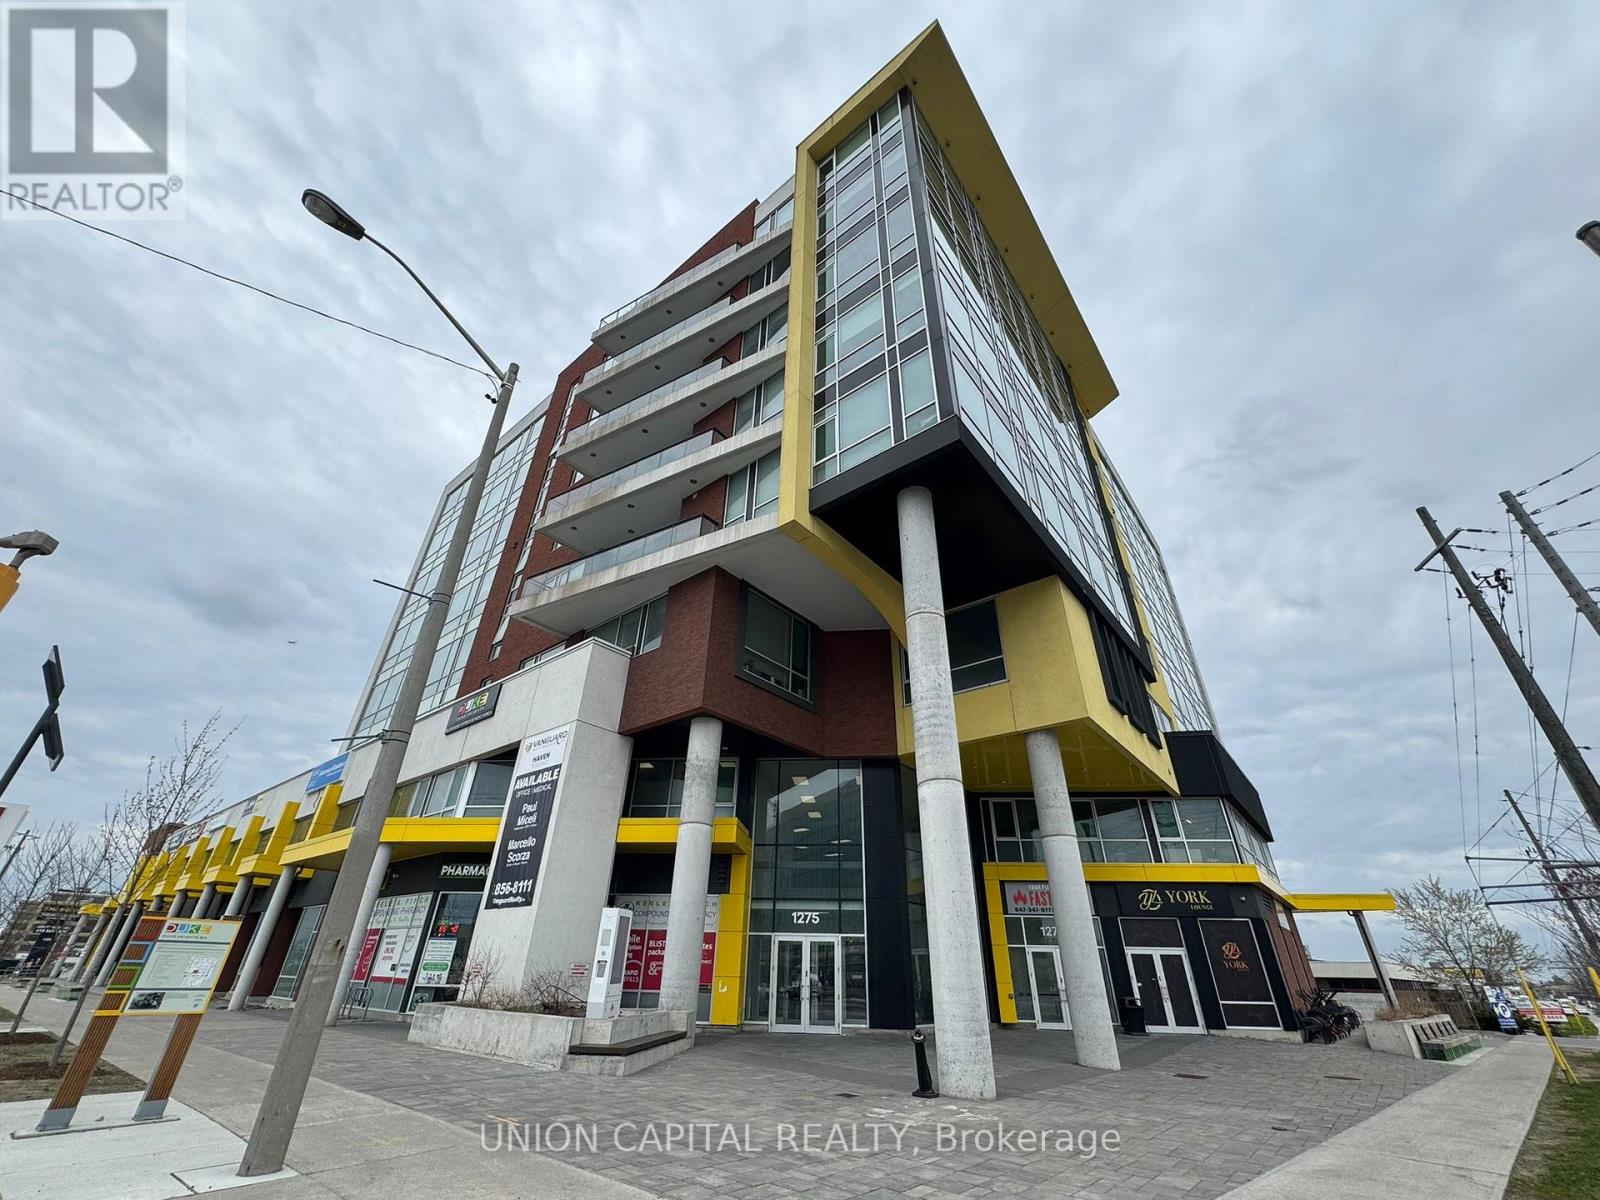
**The landlord will contribute up to $50k for renovations specific to your business needs!** Amazing Professional Office Space in Prime Toronto Location! Looking for the perfect office in a high-traffic, modern building? This unit features high ceilings and large west-facing windows, making it ideal for medical, CPA services, Dental, legal, physiotherapy, chiropractic, or massage therapy practices. Located in a new professional office and medical building, enjoy concierge service, security, elevators, and public washrooms. The bustling lobby includes pharmacies, restaurants, and medical services, ensuring steady client traffic. Unbeatable Access: Just a 5-min walk to the subway, LRT, TTC and close to Highway 401/400/407. Plenty of underground parking. Prime Neighbours: Tim Hortons, Dynacare, Pharmacy, and dental clinics. Near York University, Humber River Hospital, and Metro Courthouses, this space is perfect for professionals looking to elevate their business in a thriving Toronto hub! (id:64876)
East Gwillimbury, Ontario
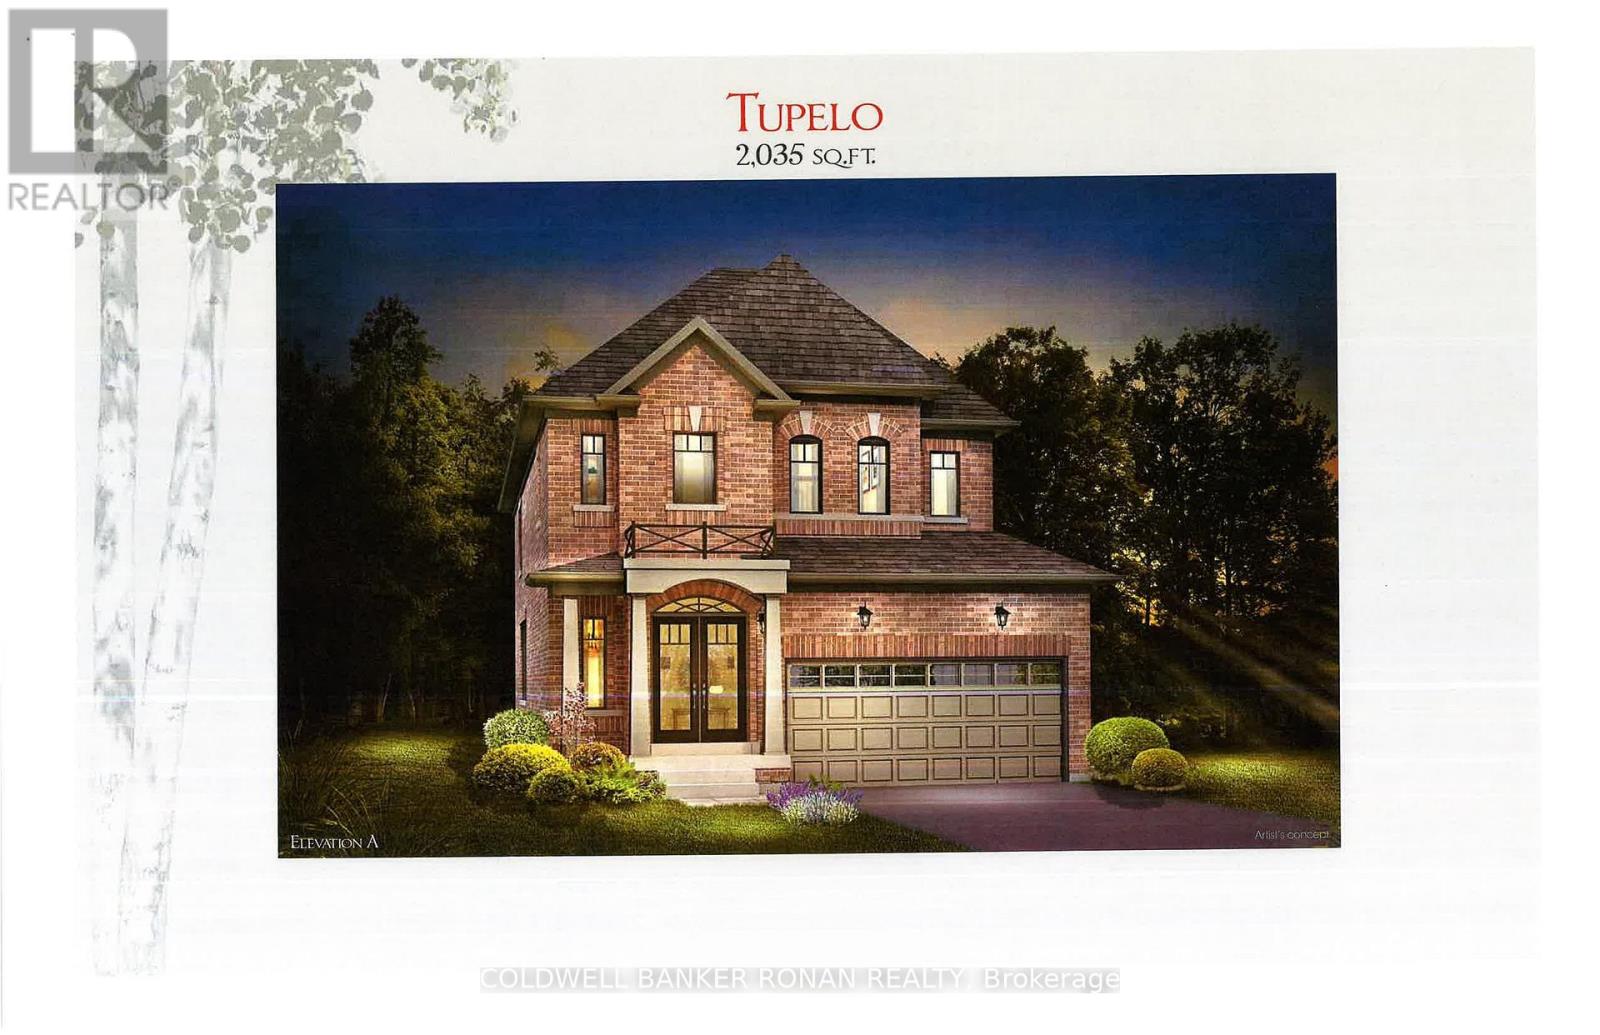
Welcome to your future home in the heart of Holland Landing, a picturesque community that perfectly blends small-town charm with everyday convenience. This stunning all-brick home by Firstview Homes offers modern design, thoughtful functionality, & timeless elegance for today's family living. Situated on a premium 40-ft lot backing onto open space, this property provides a peaceful & private setting with a deep backyard perfect for entertaining, gardening, family activities, or simply relaxing outdoors. Step inside this spacious 4-bed, 2.5-bath home where quality craftsmanship & attention to detail are evident throughout. The bright & welcoming main floor features soaring 9-ft smooth ceilings, creating an open & airy atmosphere designed for comfortable everyday living. Convenient main-floor laundry with direct garage access adds practicality & ease to your daily routine. At the center of the home is a beautifully designed kitchen complete with quartz countertops, extended upper cabinetry, & a large island ideal for gathering with family & friends. The adjoining great room is warmed by a cozy gas fireplace, while rich hardwood flooring & a stained oak staircase add sophistication & style throughout the main living areas. Upstairs, the spacious primary suite serves as your private retreat, featuring a w/i closet & a luxurious 4-pc ensuite designed for relaxation & comfort. The unfinished basement offers endless possibilities to customize additional living space to suit your needs, along with a convenient cold cellar for extra storage. One of the most exciting features is the opportunity to personalize your finishes through the décor studio, allowing you to select your preferred brick colour & interior design finishes to truly make this home your own. Ideally located close to shopping, restaurants, schools, transit, the GO Train, & major highways, this exceptional property combines modern convenience with the warmth & tranquility of a family-friendly community. (id:64876)
Markham, Ontario
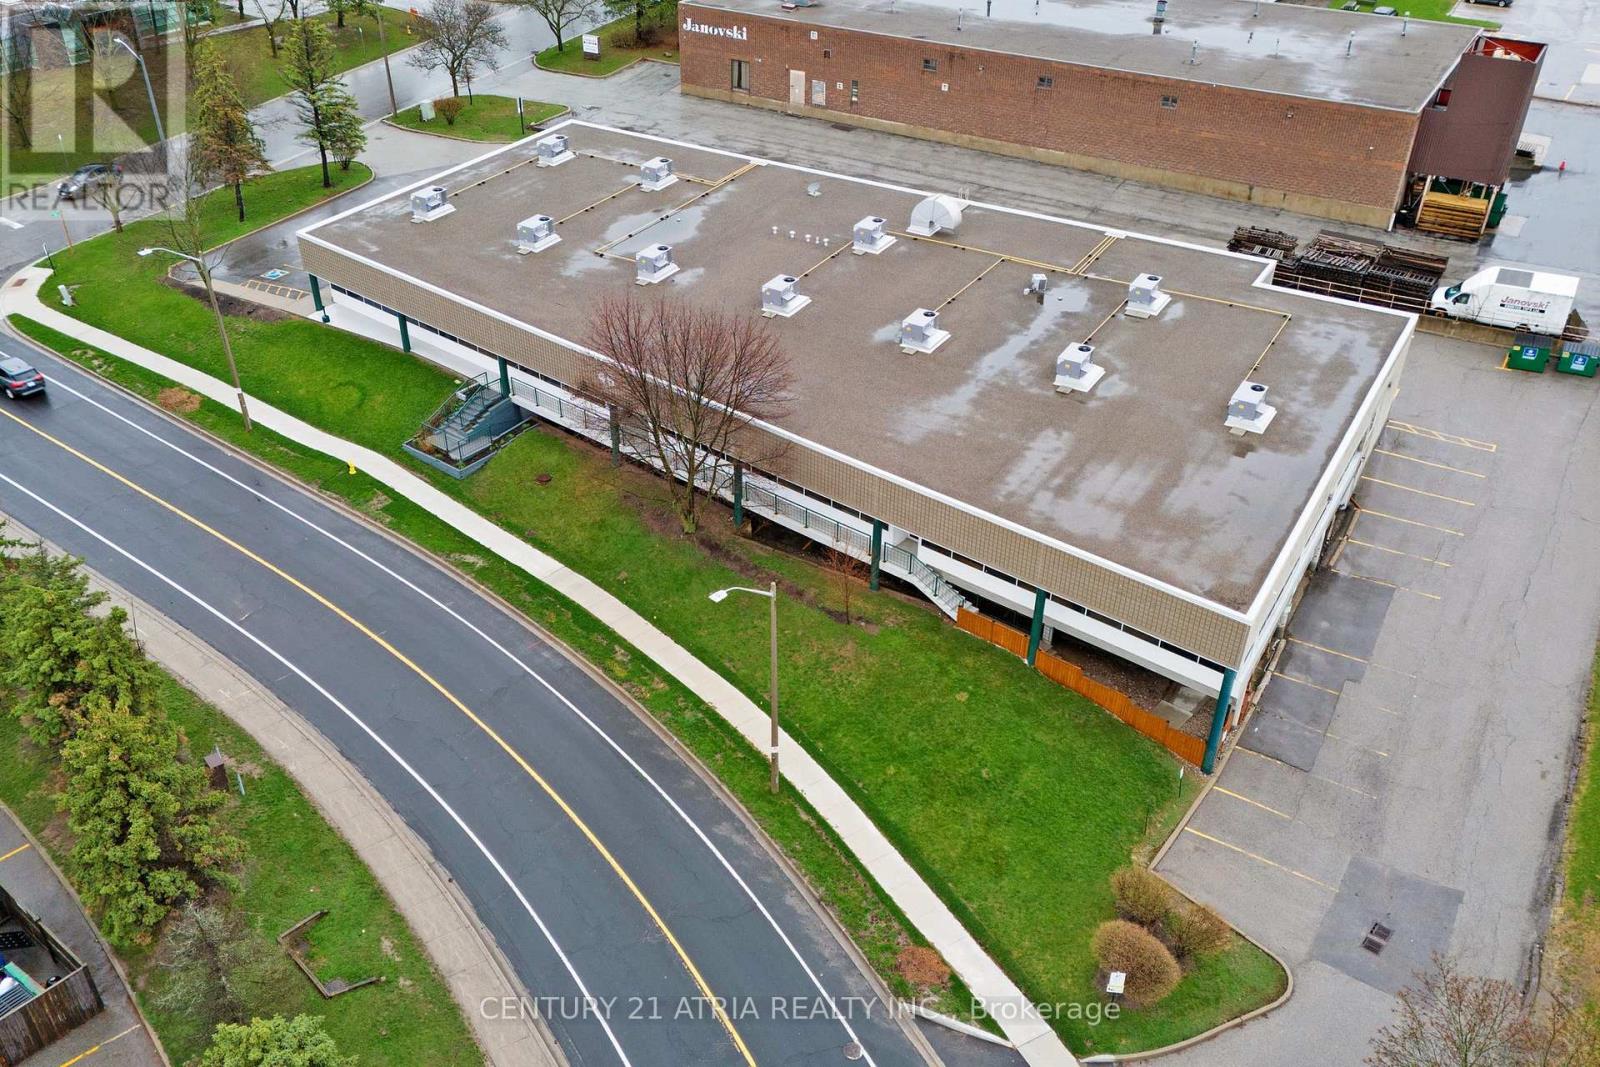
Rarely available! 17,454 sq. ft. freestanding industrial facility on a 1-acre corner site at the high-traffic intersection of Highway 7 and Woodbine. Unmatched connectivity to Highways 404 and 407 positions this property as a strategic central hub. Prestigious EMP "BP" Business Park zoning permits a rare range of premium uses beyond traditional industrial zoning, including: a hotel, cannabis establishment, craft brewery, financial institution, fitness centre, recreation, and veterinary clinic, offering exceptional flexibility and revenue potential for investors and owner-users. The building features an 88% office build-out with a very efficient, natural light filled layout. Private and executive offices with large windows are complemented by a central boardroom with accent lighting, multiple meeting rooms, a large main reception, additional reception areas with dedicated exterior entrances, and a spacious lunchroom with tables and booth seating. The warehouse is clean and bright with plenty of natural light, one large truck level door and 13' clear ceiling height. The building and property show pride of ownership and have been meticulously maintained with significant capital upgrades: LED lighting (2022); 11 new rooftop HVAC units (2020); professionally paved parking lot (2021); exterior concrete walls refinished (parged) in 2024. The roof is approximately 11 years old. The site accommodates 57 parking spaces including 27 covered stalls. The facility is fully sprinklered and there is plenty of power with 800 amp 600 volt service. This is a rare, turnkey, flagship opportunity in one of the region's most sought after commercial corridors. Visiting the property without an appointment is strictly prohibited. (id:64876)
Toronto, Ontario
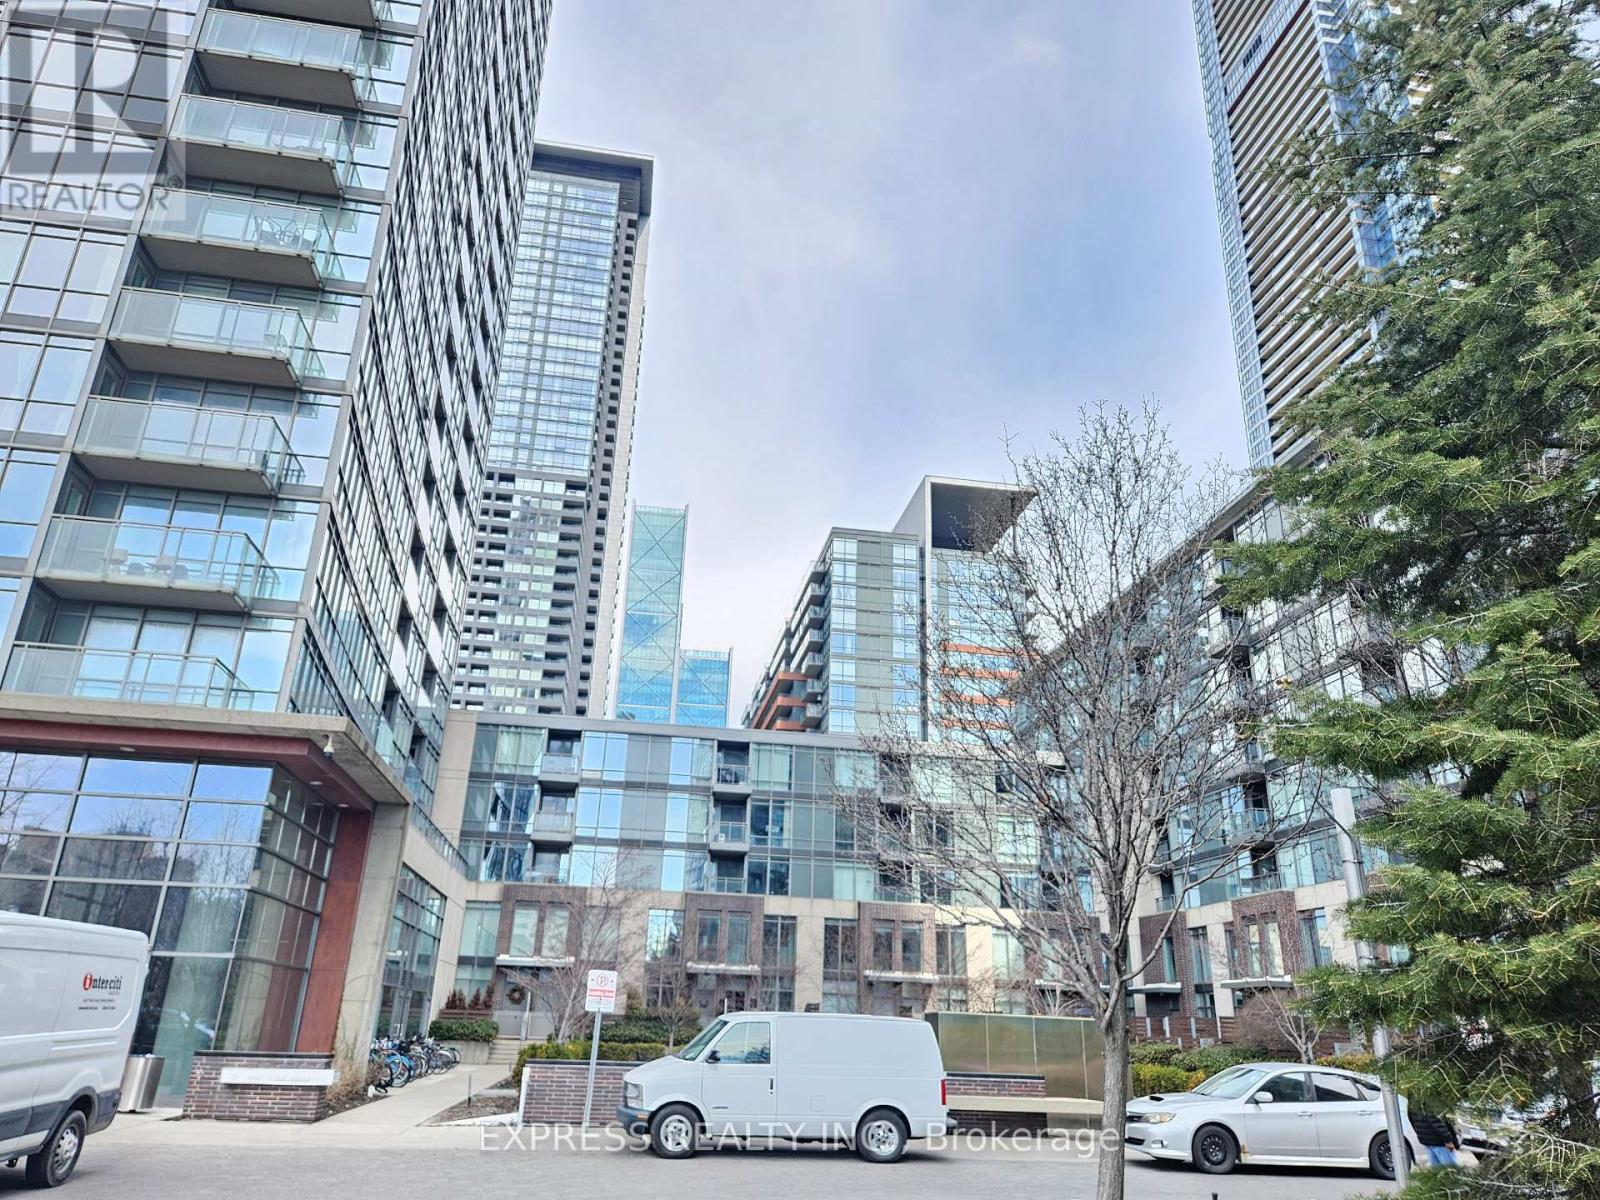
Great Location N Tower at Cityplace Spacious 1 Bedroom 535Sf+77Sf Balcony. Functional & popular Floor Plan. Steps To Financial District, Rogers Centre, Public Transit, Lakefront, Cafes & Restaurants. Easy Access To Highway. Amenities include : 27/Flr Skygarden, Skylounge, 25-M Indoor Pool, Hot Tub, Bbq & B/Ball 1/2 Crt. 24-Hr Concierge. Pics 8-11 are virtual staging (id:64876)
Toronto, Ontario
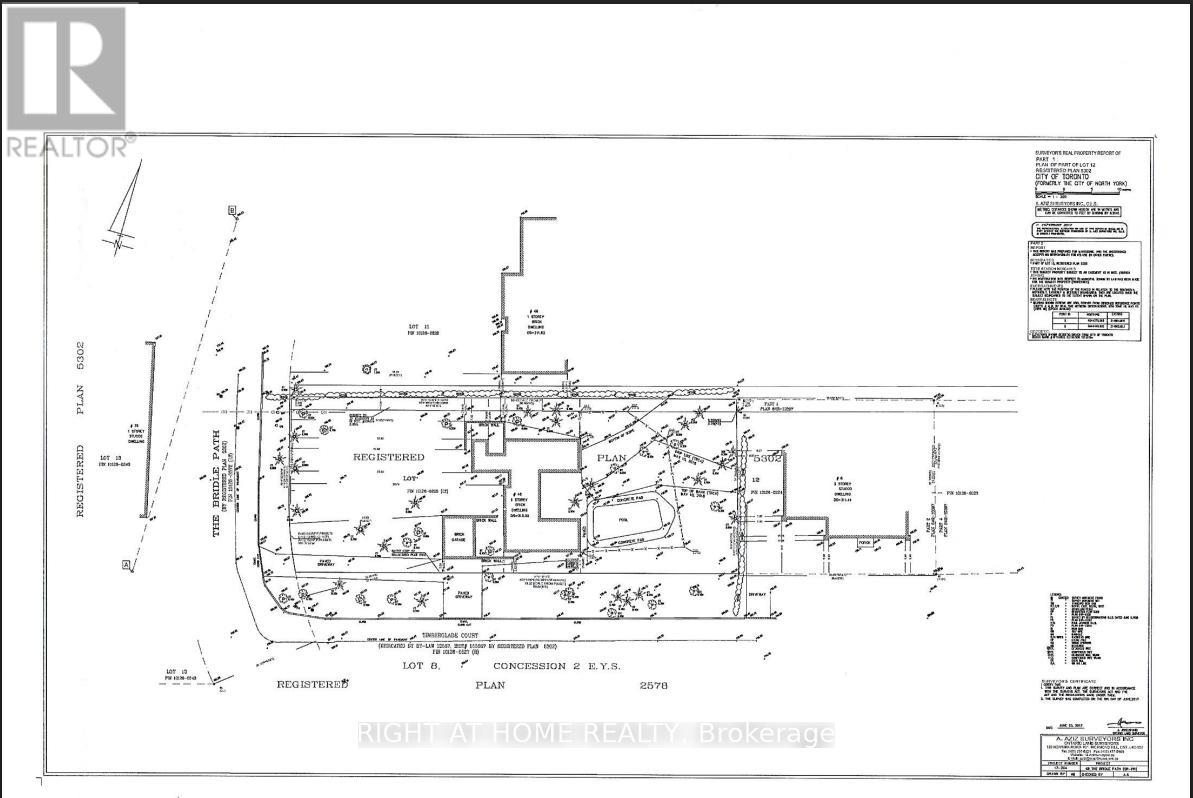
Build to suit! Situated in the heart of Millionaire's Row, 48 the Bridle Path offers a rare 103' x 260' rectangular lot, providing over 26,000 square feet of prime, sun-drenched land. Surrounded by lush greenery and the city's most significant architectural landmarks, this property is the ultimate stage for a custom built sanctuary of glass, stone and unparalleled privacy. Sold "As Is" "Where Is". (id:64876)
Toronto, Ontario
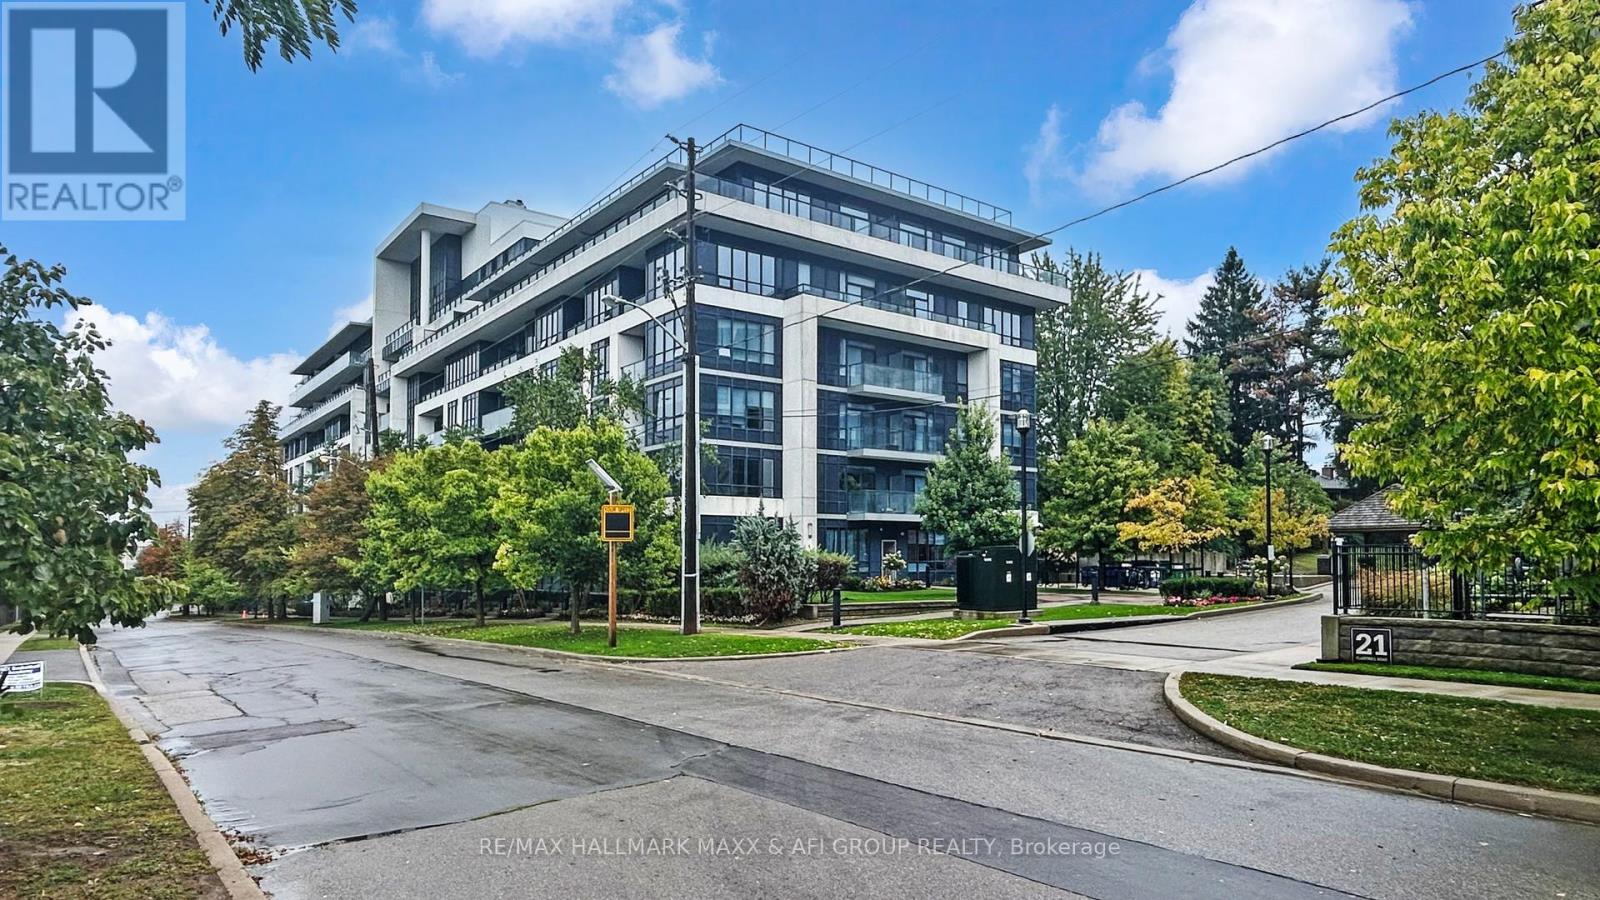
Rarely newer condo within school zone of Hollywood P.S stunning & spacious 1+1 unit with 10 feet ceiling, functional den can be used as 2nd bedroom, large balcony with unobstructed view and plenty of natural light, modern kitchen with large Island. Nice and quiet community surrounded by high net worth families, super convenient location, just steps to subway, Bayview village shopping centre, YMCA, minutes to hwy 401/404/DVP. Best choice for small families with little one. (id:64876)
Toronto, Ontario
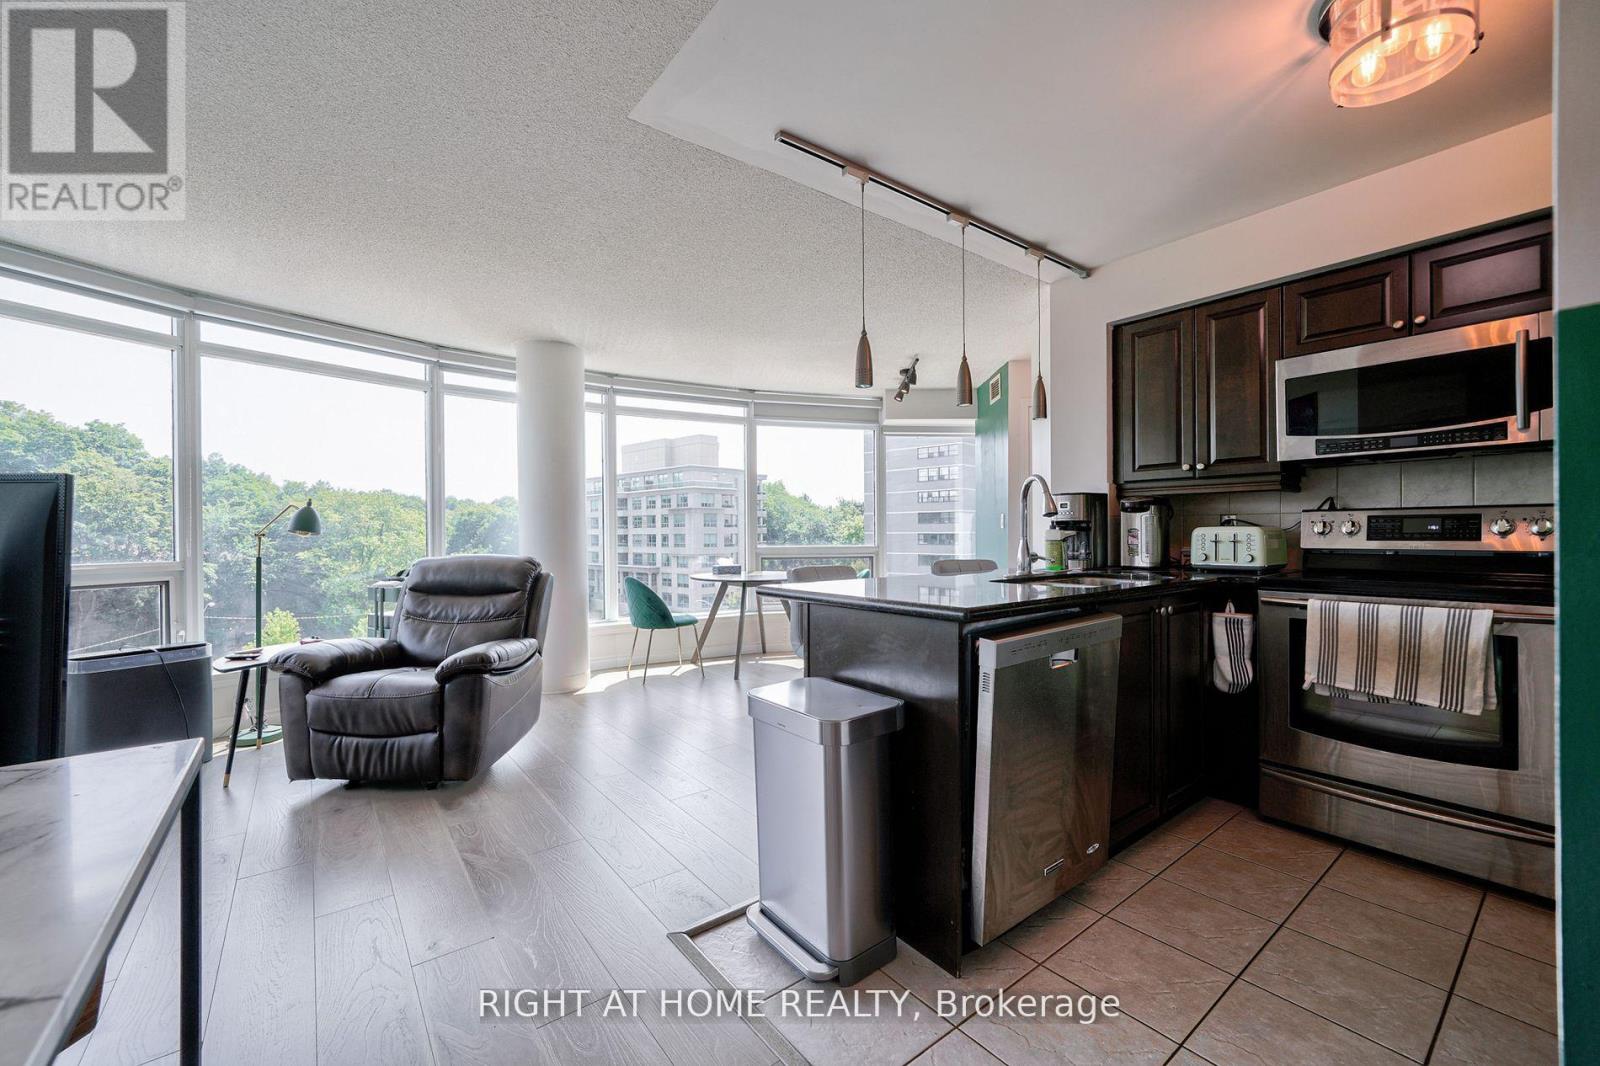
Super Bright Open Concept Corner Suite . Completely Covered In Floor To Ceiling Windows With 180 Degree Panoramic South East View Of Toronto. Unique Layout With Preferred Split Two Ensuite Bedrooms. Very quiet and private unit. Just Steps From Deer Lick Creek, Minutes To Dvp/401, only 15 min drive to Down Town Toronto. Ttc At The Door Including Express Bus To Downtown Toronto.Custom Blinds Throughout, Stainless Steel Appliances, Granite Counter With Breakfast Bar, Solid Wood Kitchen Cabinets, 24 Hour Security. Gym, Party Room, Outdoor Bbq Area (id:64876)
Toronto, Ontario
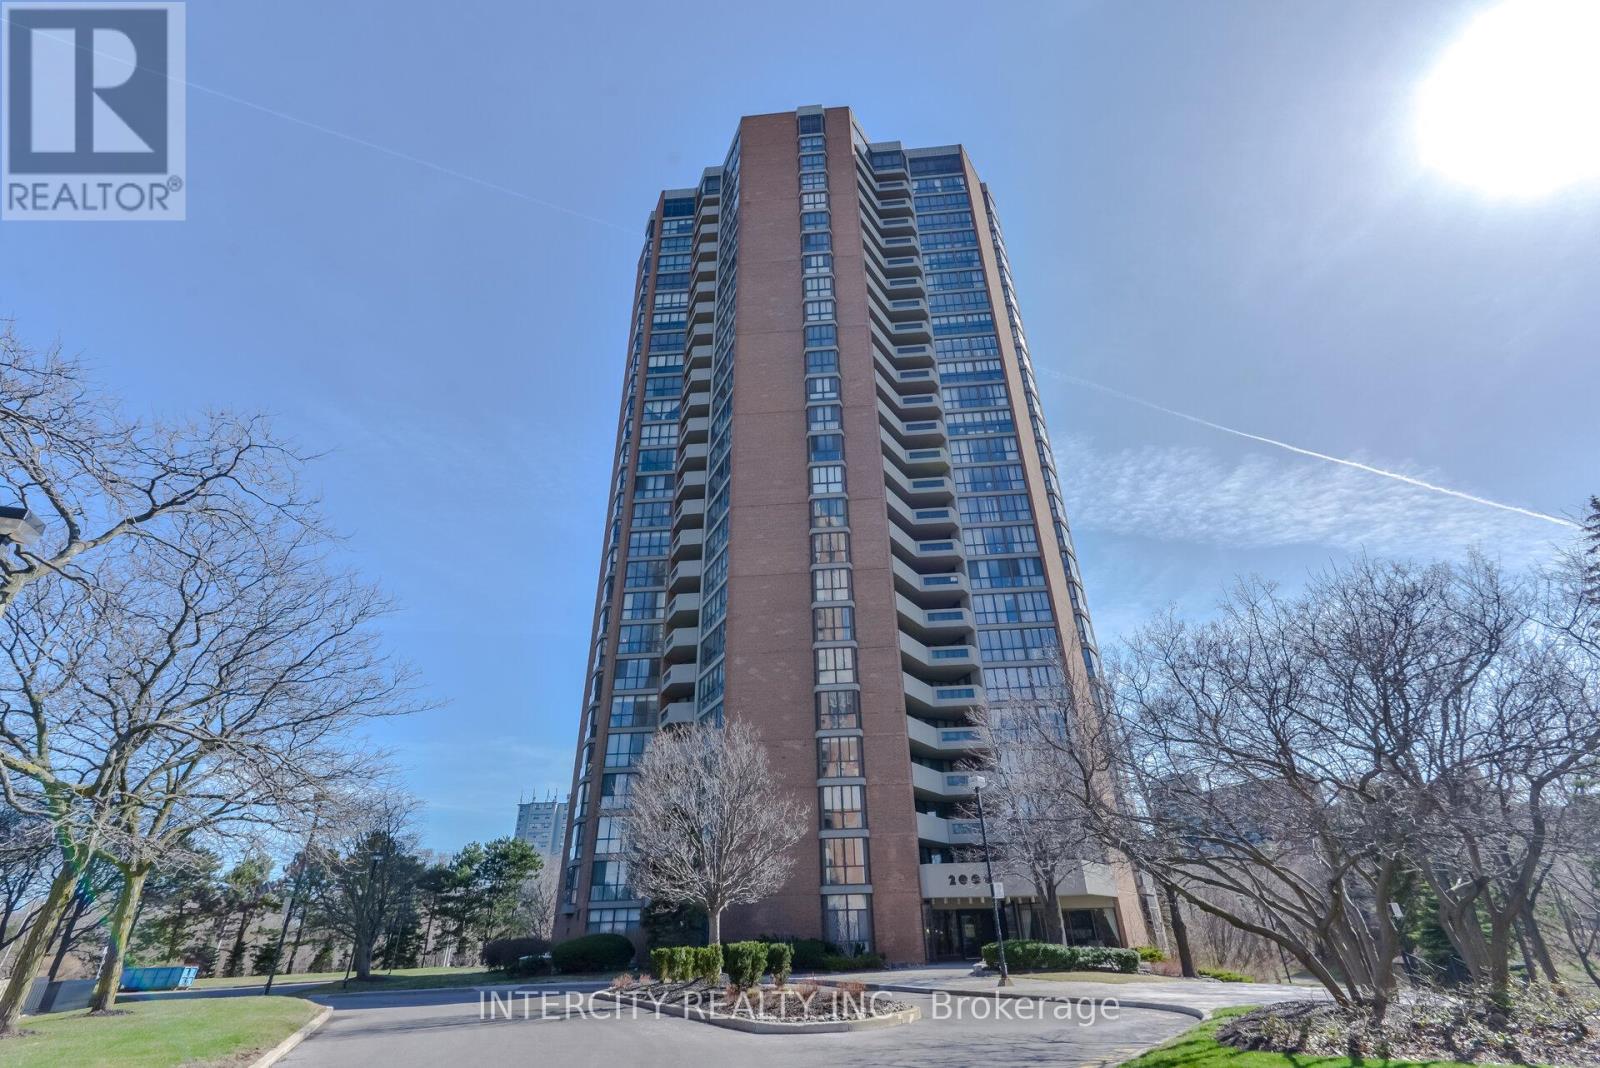
"Lifestyle & Luxury" Resort Living Meets Urban Convenience in the Heart of Etobicoke Experience the perfect blend of nature and luxury in this sprawling, sun-filled residence. Nestled within 9.5 acres of award-winning gardens, this isn't just a condo-it's a lifestyle. Enjoy your morning coffee on the private balcony with serene, tree-lined views that make you forget you're in the city. With 22,000 sq. ft. of world-class amenities-including three tennis courts, indoor/outdoor pools, and a premier recreation center-it truly feels like living in a private country club. This "home-in-a-condo" has been meticulously updated, featuring a modern kitchen with granite countertops, sleek stainless steel appliances, and elegant pot lights throughout. Freshly painted and boasting fully renovated bathrooms, the layout offers both style and function with the added convenience of ensuite storage. An additional parking space may be available for rent by tenants in the building. (id:64876)
Whitchurch-Stouffville, Ontario
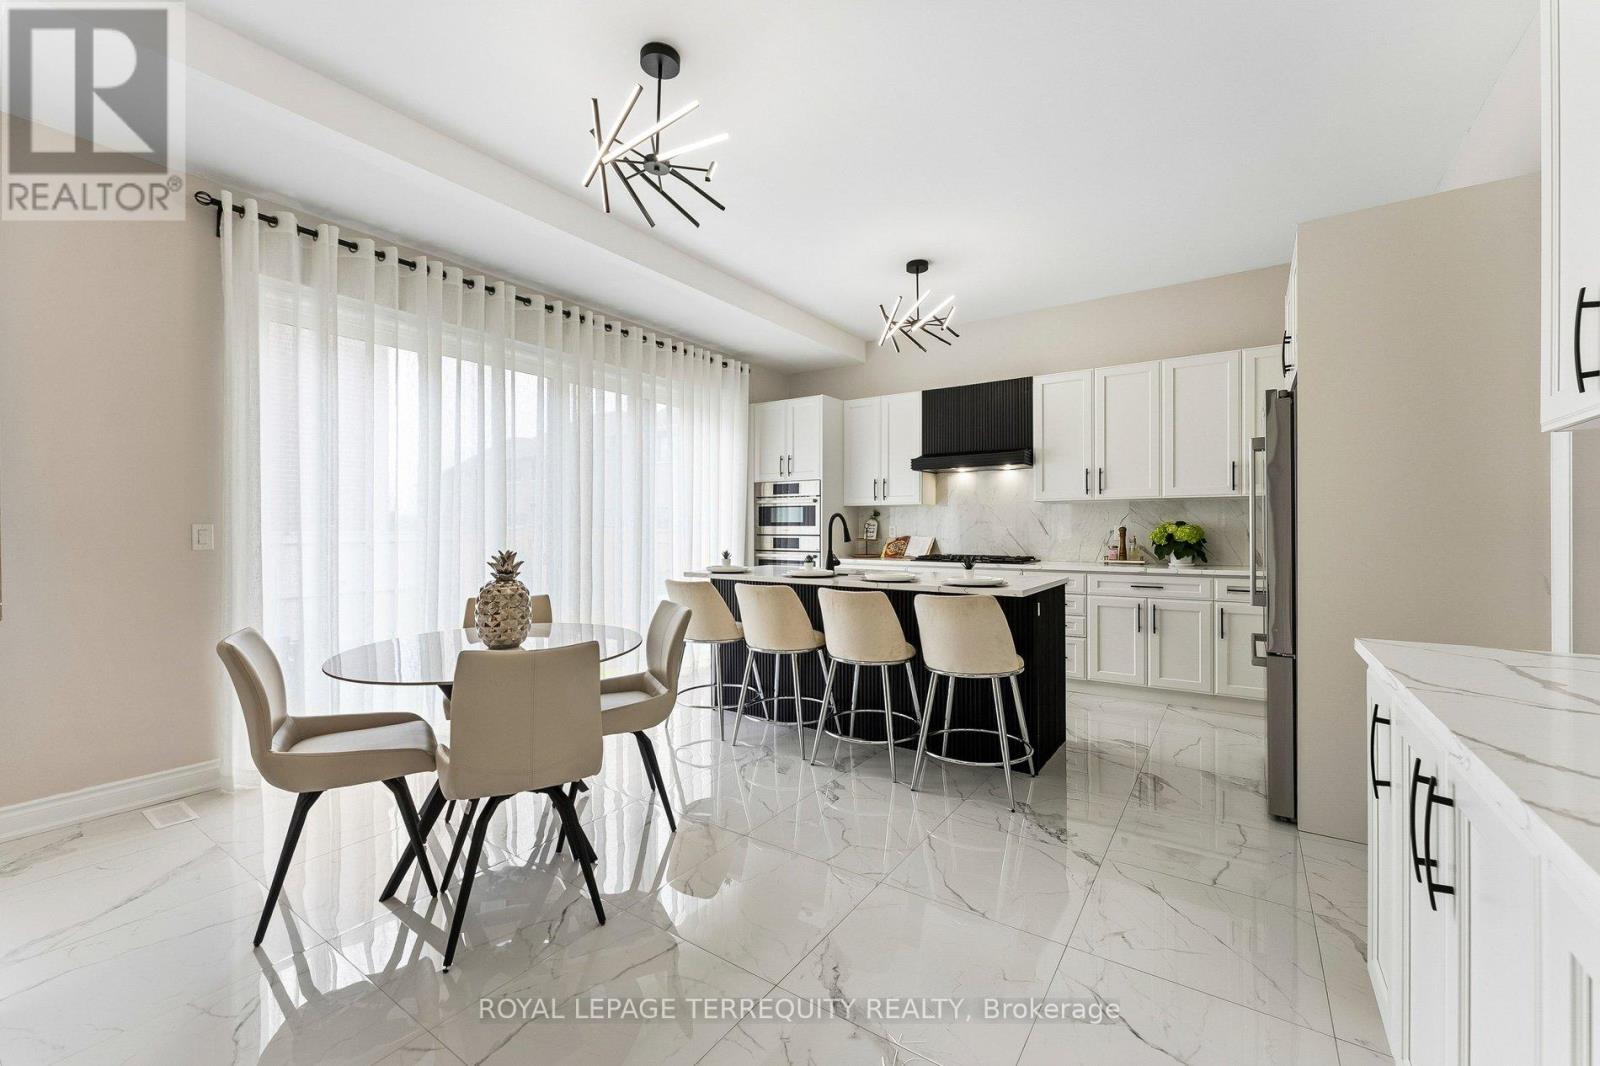
Welcome to Wedgewood in Ballantrae, ideally located near Ballantrae Golf Club. Built in 2023by Ballymore Homes, this 2,639 sq ft (above grade) detached residence sits on a premium fully fenced corner lot in a quiet, no-through-traffic subdivision, offering privacy and an exceptional lifestyle setting. This extensively upgraded home features 4 bedrooms and 4 bathrooms, highlighted by a dramatic19-ft foyer, 10-ft ceilings on the main floor, and 9-ft ceilings on the second level, complemented by 8-ft doors throughout. The open-concept main level showcases 24"x24" porcelain tile flooring, a private office, and a refined family room with custom built-ins, wall paneling, and a gas fireplace with marble mantle. The designer two-tone kitchen offers a four-tier layout with breakfast bar, centre island, stone countertops, and premium Bosch appliances including built-in double ovens and cooktop. A dedicated wine & coffee bar and a 4x4 coffered ceiling in the dining area add to the upscale feel. A 4-panel oversized sliding door opens to a premium, pool-sized backyard. Upstairs, the primary suite features a tray ceiling, wall paneling, two walk-in closets, and a spa-inspired 5-piece ensuite. The second bedroom includes a private 3-piece ensuite, while bedrooms three and four share a Jack & Jill bath, each with direct access and double closets. Additional features include main floor laundry/mudroom, roughed-in central vacuum, 200ampservice, tankless hot water system, and an unfinished basement with permit secured for a side entrance, offering excellent future potential. (id:64876)
Vaughan, Ontario
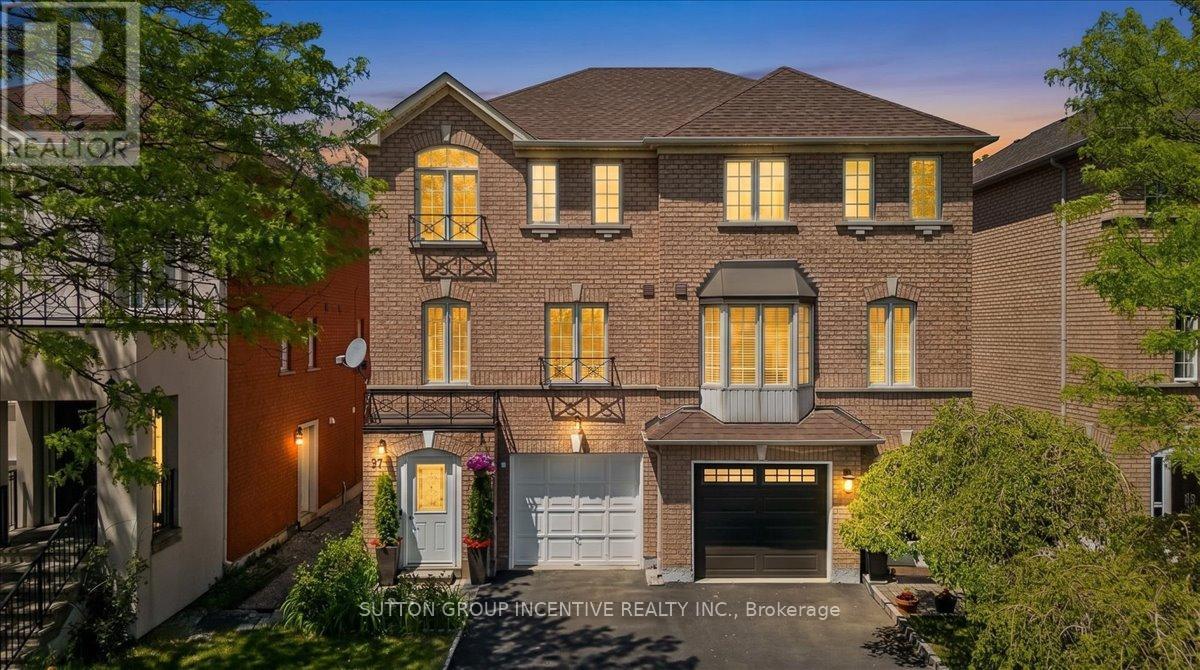
You will love this home because: 1. Prime Vaughan location close to Hwy 7, schools, shopping & transit. 2.Finished throughout with 2 kitchens and separate entrance. 3.Bright open-concept layout with large windows throughout 4.Upgraded appliances and functional family-friendly design. A rare opportunity to own a versatile and well-located home in one of Vaughan's most convenient communities! Welcome to this bright and spacious 3-storey semi-detached home in the heart of Vaughan! Ideally located just minutes to Hwy 7 for an easy commute, this beautifully finished home offers the perfect blend of comfort, functionality, and convenience. Close to schools, shopping, restaurants, transit, and all essential amenities, everything you need is right at your doorstep. School bus stop 100m. Featuring 3 bedrooms on the upper level plus an additional room on the finished ground level, this home is ideal for growing families, multi-generational living, or those working from home. Granite counter tops, 2 kitchens and a separate ground-level living space. Large windows throughout fill the home with an abundance of natural light, while the open-concept layout creates a warm and inviting atmosphere perfect for everyday living and entertaining. (id:64876)
Vaughan, Ontario
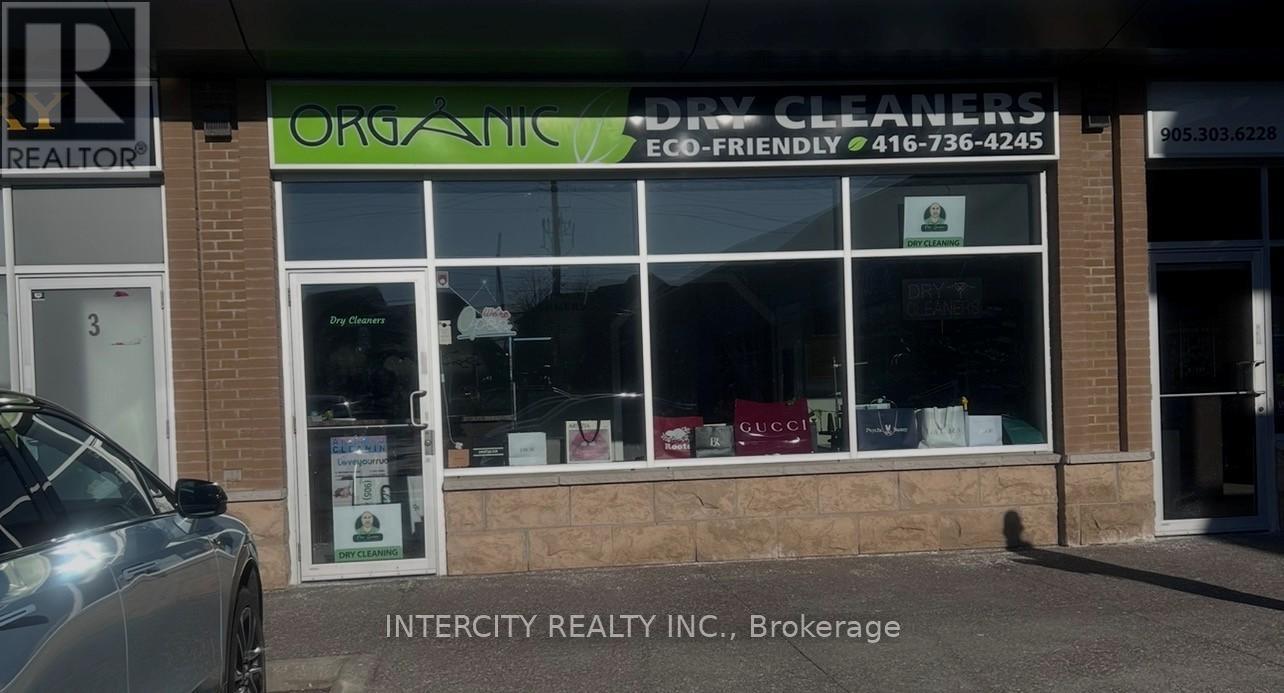
Currently set up as dry cleaning business. Located in one of the most prestigious areas of Woodbridge. Prime retail dry cleaning space available. Fully equipped and ready to operate. Other Tenants include Medical / Walk-in Clinic, Pharmacy, Turkish Cuisine, Bakery & Pastry, Dental, Montessori School, Nail Salon, Convenience Store, Optometrist, Medical & Aesthetics Clinic. (id:64876)
Toronto, Ontario
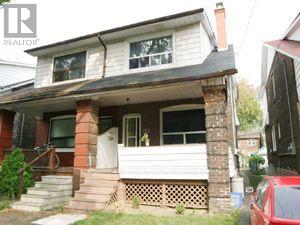
Clean And Spacious 1 Bedroom Basement Apartment, Large Living/Dining Room, Kitchen, Bedroom, 3-Piece Bathroom. Great Location, StepsTo Greenwood Subway, Schools, The Danforth & All Amenities. "Very Walkable". Priced $1,175 plus $100 flat fee utilities. Walk Score 84, "Excellent" Transit Score 79, "Very Bikeable" BikeScore 83 (id:64876)
Toronto, Ontario
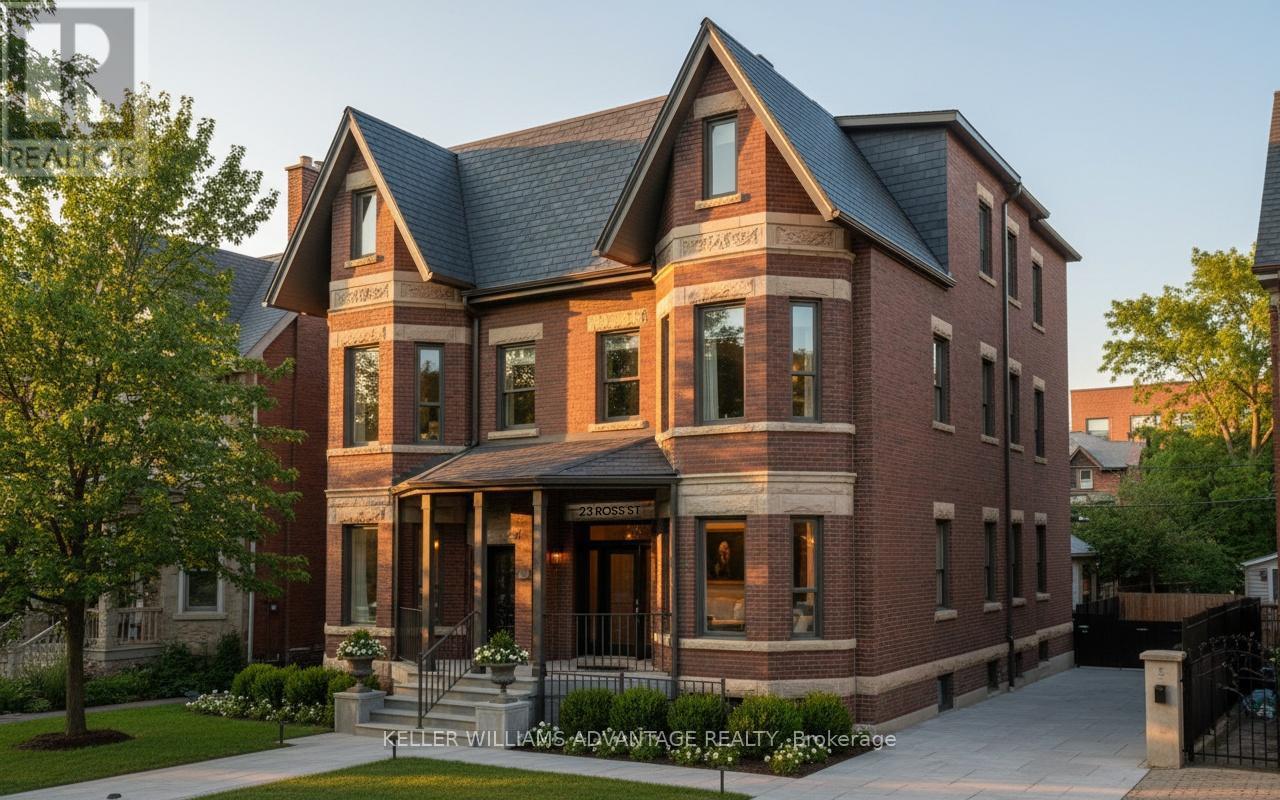
Premium furnished 3-bedroom apartment at 23 Ross St in downtown Toronto. Move-in-ready suite includes all utilities, high-speed internet, in-suite laundry, linens/bedding, and programmable FOB access. Excellent location near U of T, Robarts Library, Queen's Park, Toronto General Hospital, Mount Sinai, SickKids, Kensington Market, Chinatown, College St, Spadina Ave, TTC, cafés, restaurants, groceries, fitness options and everyday downtown conveniences. Features include triple-glazed privacy windows, snow-melt walkways, security cameras, solar panels and backup batteries. Proposed floor plans subject to minor changes. (id:64876)
Toronto, Ontario
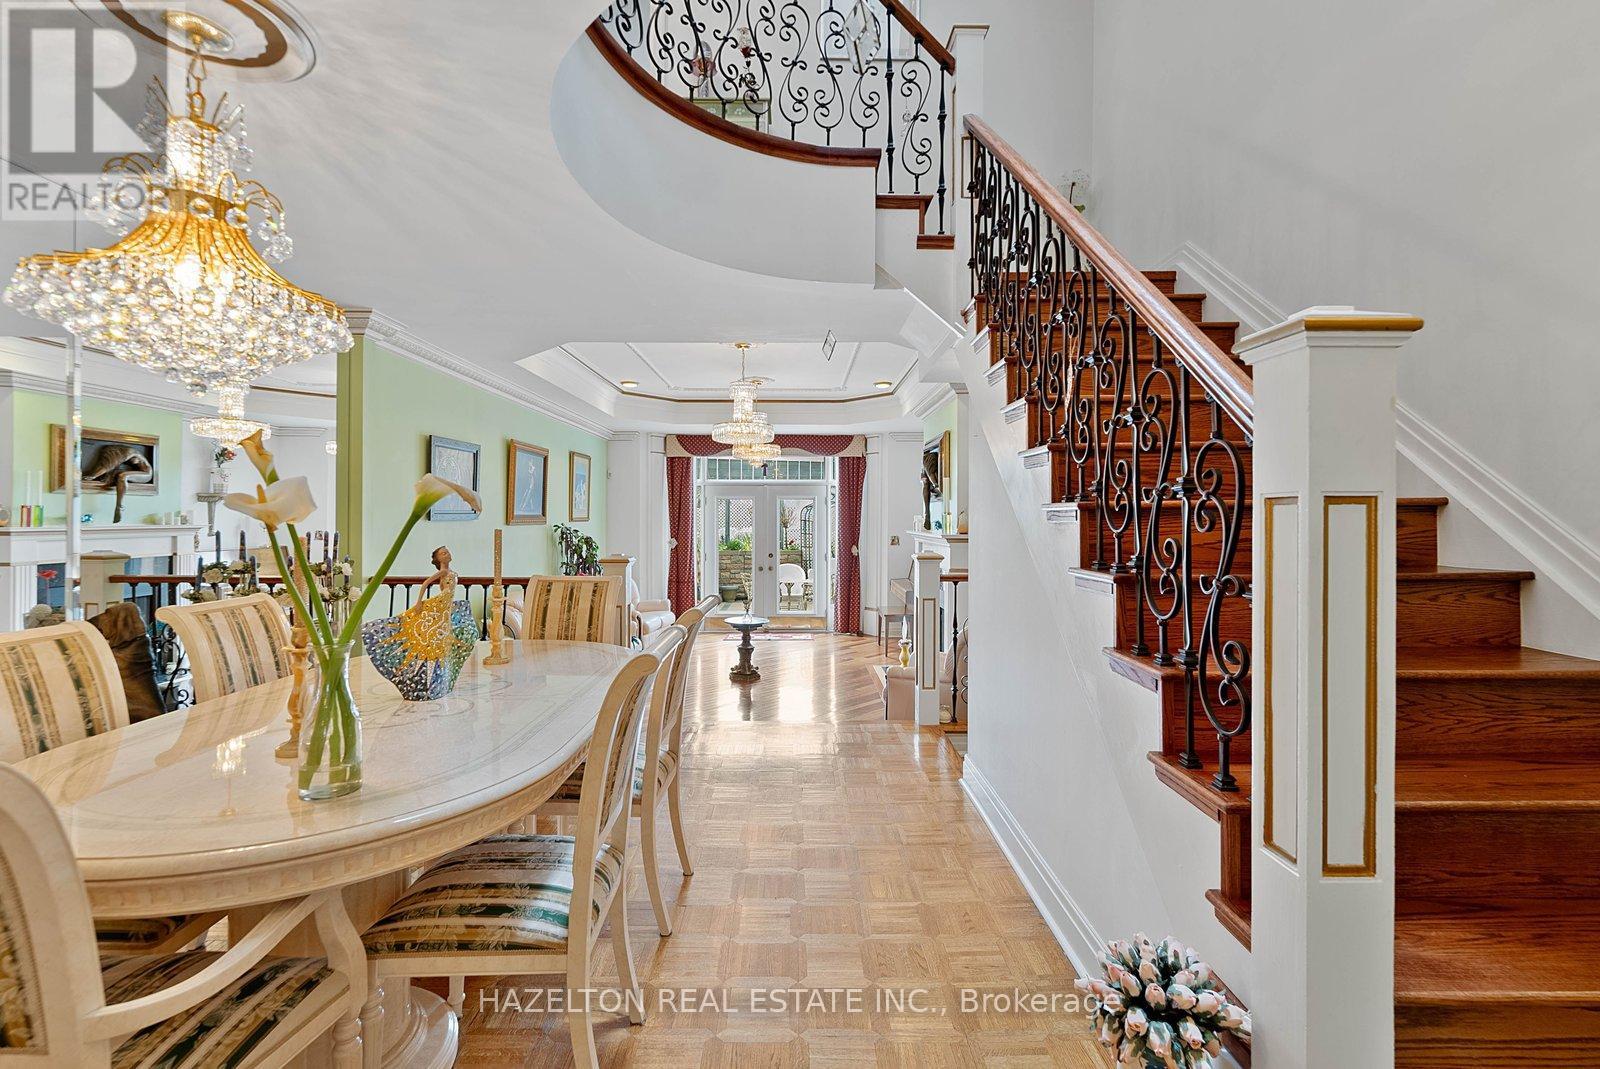
Step into this beautifully updated and elegant freehold 3+1 bedroom, 3+1 bathroom townhome, nestled on a quiet stretch of Walmer Street in Castle Hill, just steps from Casa Loma.Offering over 3,000 sq ft of living space, this maintained residence is filled with natural light & offers refined living across every level with a functional and versatile layout.The main floor showcases a striking coffered ceiling, crown mouldings, an open-concept living and dining area ideal for entertaining, overlooking a sun-filled private patio.The formal living room walks out seamlessly to the patio, creating effortless indoor-outdoor flow.The kitchen features ample storage,integrated appliances & a large window overlooking Walmer Street, allowing natural light to pour in.A charming breakfast nook sits perfectly by the window.The 2nd level features 2 large bedrooms, one currently used as a TV room and a full bathroom.The upper level is a true showpiece, dedicated to a primary retreat spanning 2 levels, featuring soaring ceilings nearing 20 feet,6 piece ensuite, walk-in closet, sun-filled sunroom, and two skylights.A staircase within the suite leads to a private office space with direct access to private terrace.The lower level includes a bedroom currently used as an office, a bathroom, separate large laundry room and direct access to a spacious 2 car tandem garage with ample storage. Additional highlights include thoughtful upgrades, rich hardwood, marble and onyx flooring,custom drapery,a statement curved staircase with wrought iron railings.Enjoy the benefits of freehold ownership with an association fee covering landscaping and snow removal.Ideally located just a 3-minute walk to Dupont Subway Station, close to Yorkville, Forest Hill Village, parks,top private schools(UCC & BSS), everyday conveniences including Shoppers Drug Mart,Loblaws,LCBO,& plenty restos & cafés. (id:64876)
Toronto, Ontario
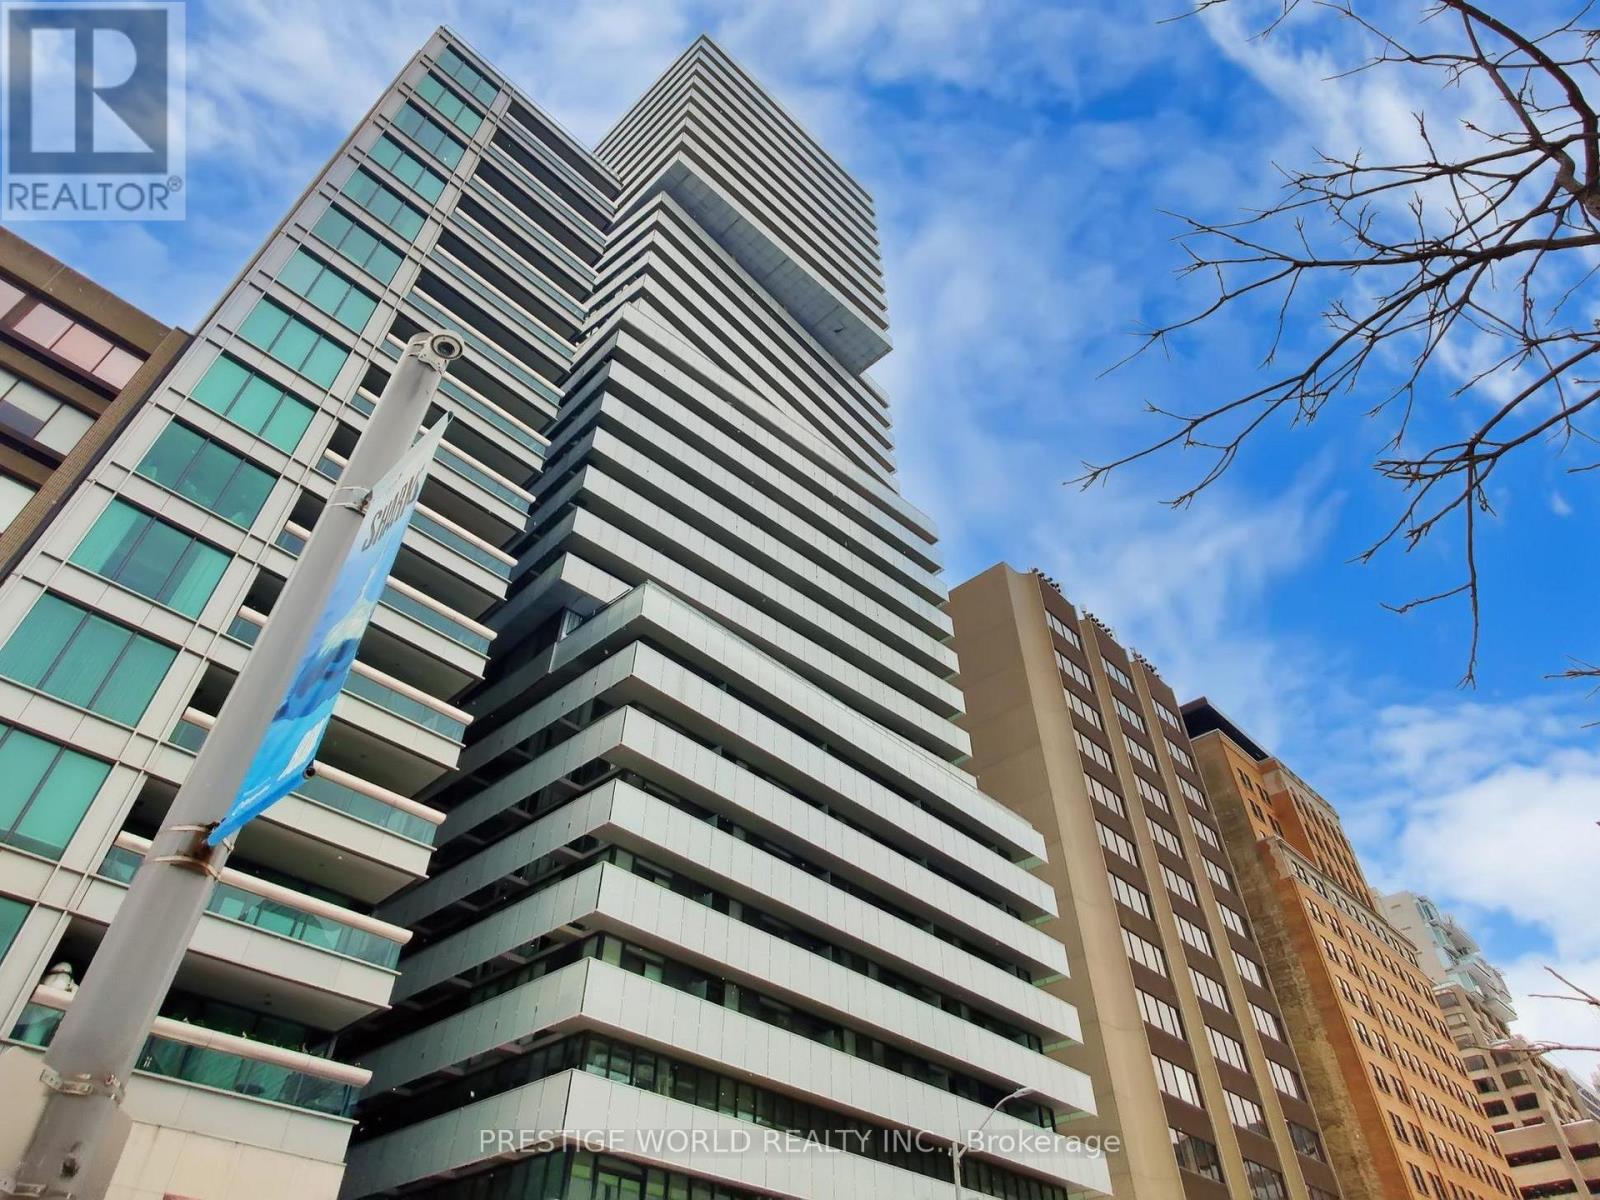
Fantastic & Convenient Location. Luxury Condominium With Great Amenities, At Upscale Area Bloor St & Avenue Rd. Close To The Most Exclusive Shopping Area Known As The "Mink Mile" Unobstructed View To The Cn Tower Landmark, Royal Ontario Museum, Queen's Park, University Of Toronto & Yonge/Bloor Station. This Freshly Spacious 2 Bed / 2 Bath Condo Offers A Great Open Concept Living/Dining Layout. Gorgeous Kitchen W/Granite Island & Engineered Flooring. (id:64876)
Toronto, Ontario
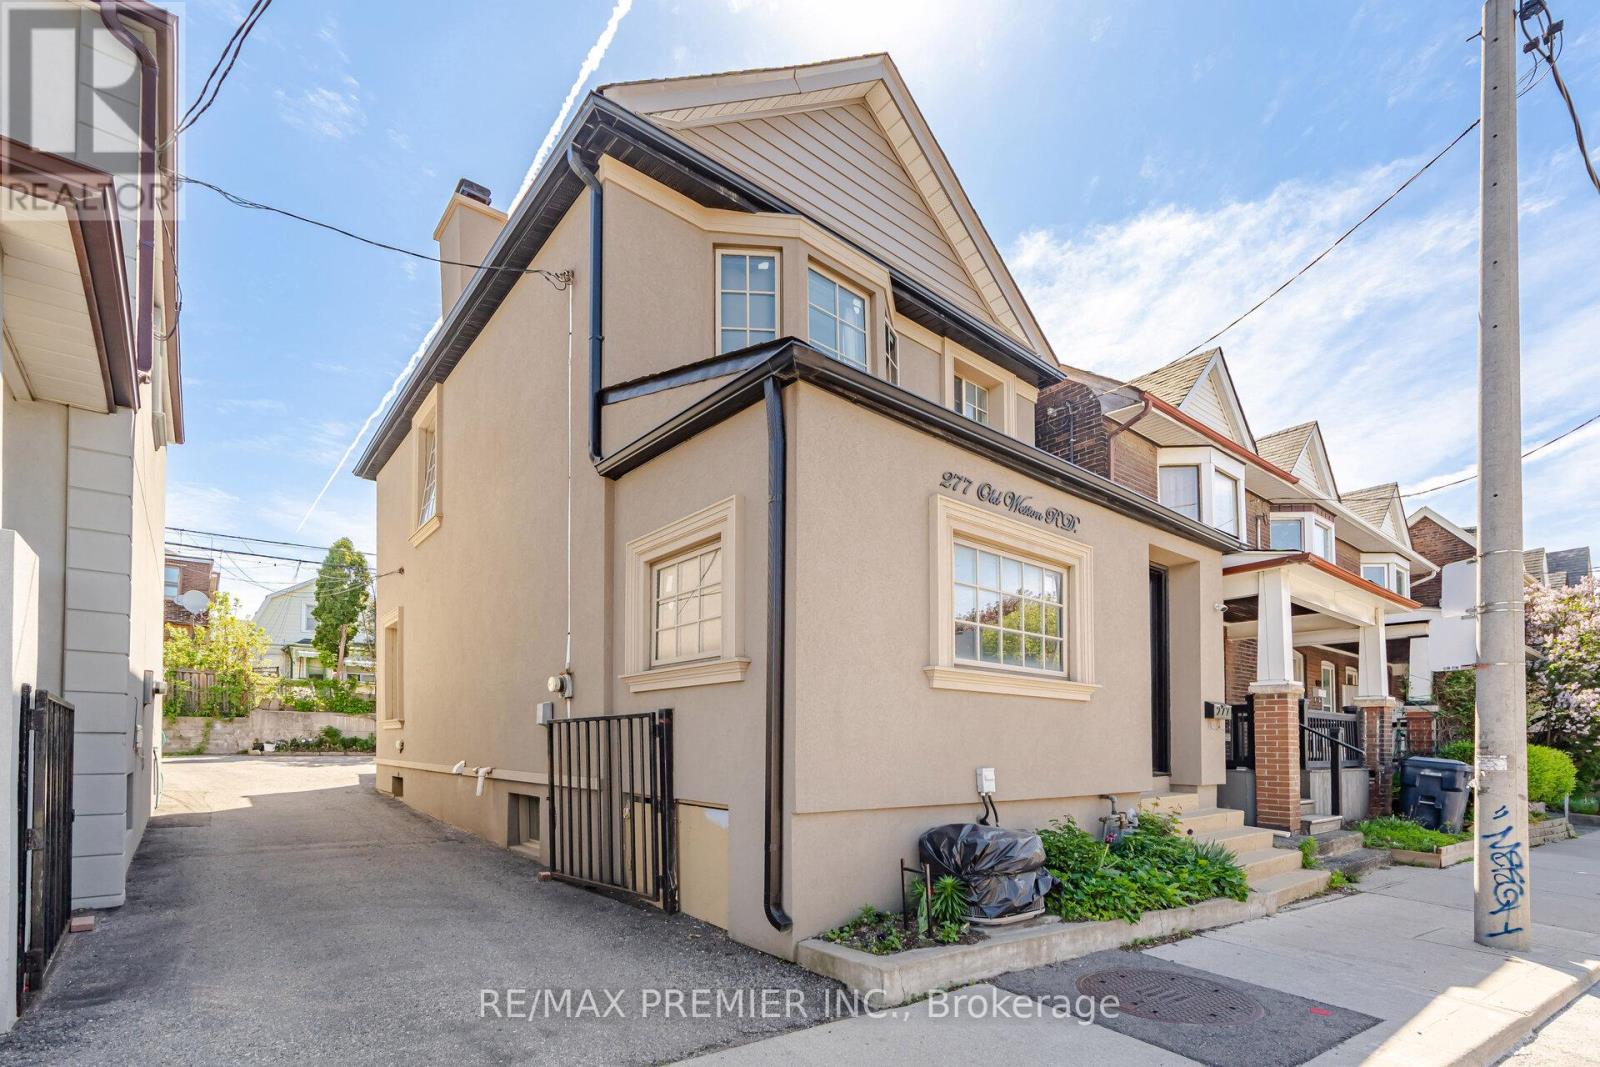
Check out this beautiful detached home in a well-connected Toronto neighbourhood near St. Clair Ave W and the Stockyards District. Offering a blend of character and modern updates, this home features a spacious main floor boasting gorgeous hardwood flooring in living & dining areas, crown moulding, and pot lights throughout. The second level has good-sized bedrooms. The finished basement offers additional space and room with flexible use potential. This lovely home features a nice and functional layout for comfortable day-to-day living and entertaining. Updated finishes throughout provide a clean and contemporary feel while maintaining a warm atmosphere. The exterior showcases attractive stucco detailing that enhances the home's curb appeal and overall character. Conveniently located close to shops, restaurants, grocery stores, parks, schools, and public transit. Easy access to TTC routes and nearby amenities make this a great opportunity in a vibrant community. (id:64876)
Richmond Hill, Ontario
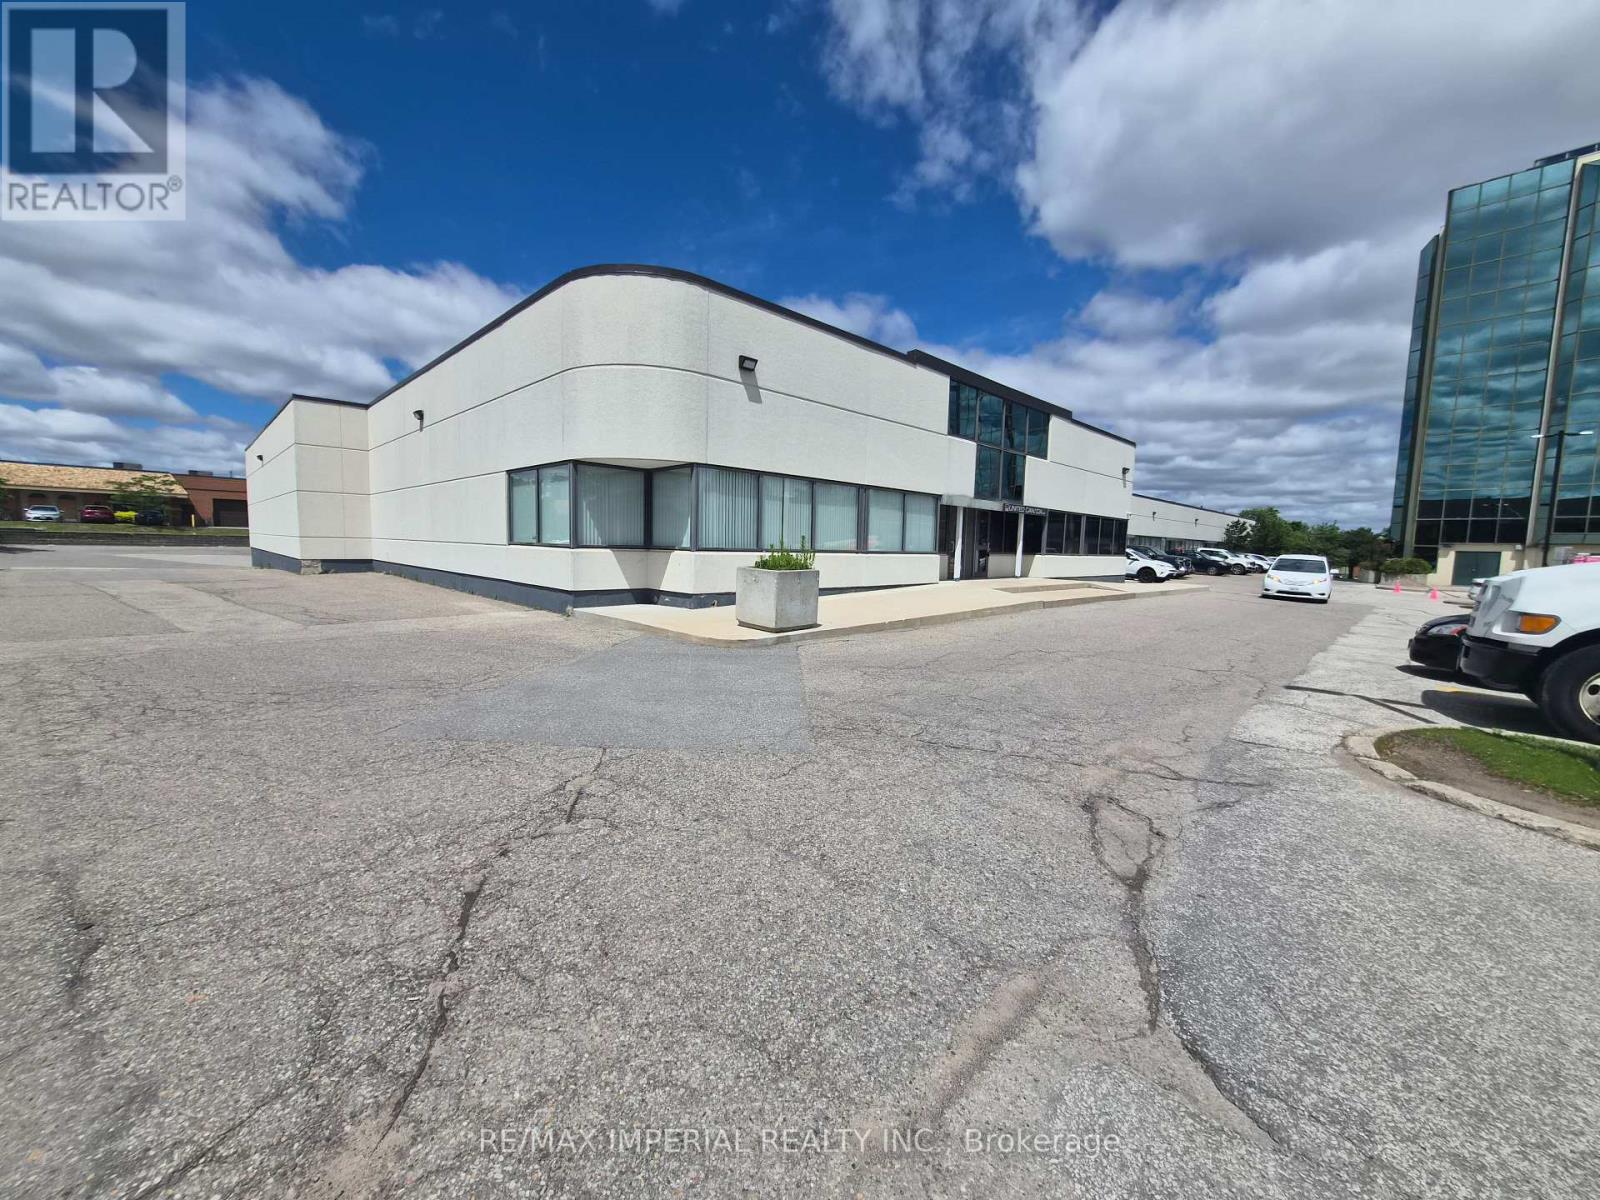
Move in within 2 to 3 months, Sublease Of, Rare find 6141 Square Feet, Easily Accessible Truck Level & Man Door, industrial unit in high demand Beaver Creek Business Area. The complex is well maintained & offers ample parking. This clean & well kept end unit offers excellent accessibility to major transportation routes via Highway 7, Highway 404 and Highway 407. Clean warehousing and light manufacturing uses. Only clean uses permitted. No recreation, food, school related uses permitted. 2 washrooms. It is a sub lease till 6/30/2029 Continue After The Sublease With The Landlord, Offer conditional upon Landlord approval. (id:64876)
Toronto, Ontario
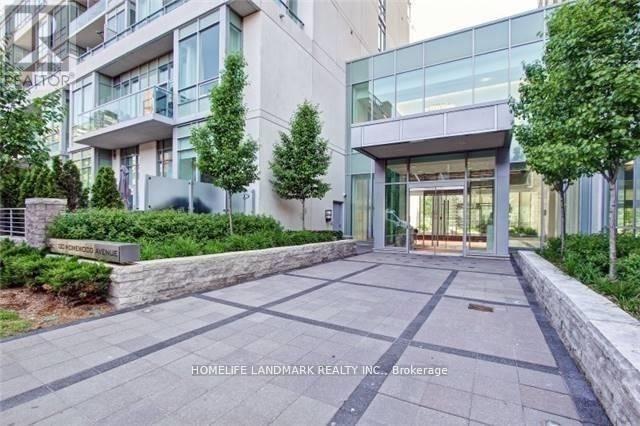
Welcome To The Verve--Tridel's Energy Saving Star Building. This Spacious(861 Sq.Ft) Split 2 Bedroom. Bright/Sunny/Clear Stunning Southern And Eastern View. Gourmet Kitchen W/ Granite, 9Ft Ceilings, Open Concept Design. Amazing Downtown Location; Walk To All Amenities And Both Yonge And Bloor Subway Line. Close Access To Dvp. Great Amenities: Rooftop Pool, 24Hr Concierge, Visitor's Parking,Theatre,Fitness Centre, Aerobics, Billiards Room, Sun Deck. (id:64876)
Toronto, Ontario
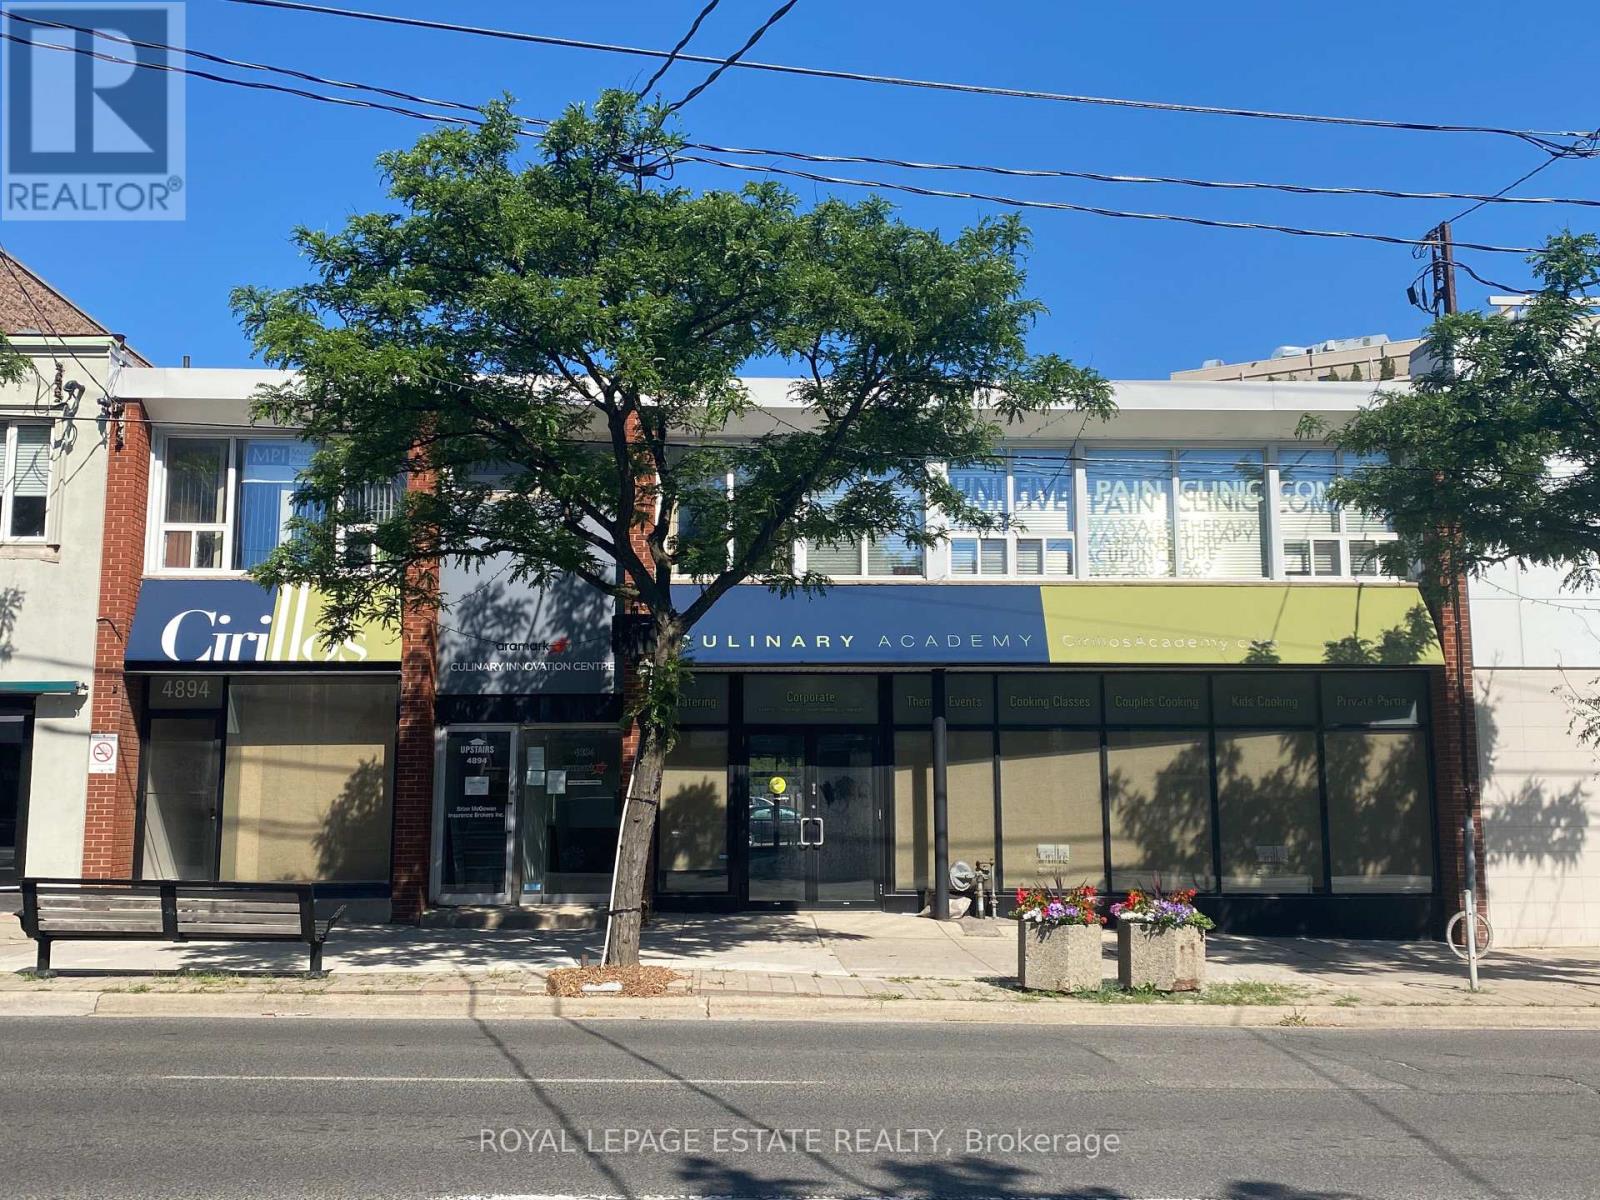
Budget-friendly, private 295 sq ft office space in Islington Village, just a short walk to Islington Subway. Incredible value at $675/month gross (all-inclusive rent). Available for a fixed term of up to 18 months, converting to month-to-month thereafter. A highly affordable, no-frills option perfect for a single practitioner, temporary office, storage. Leased as-is. (id:64876)
Markham, Ontario
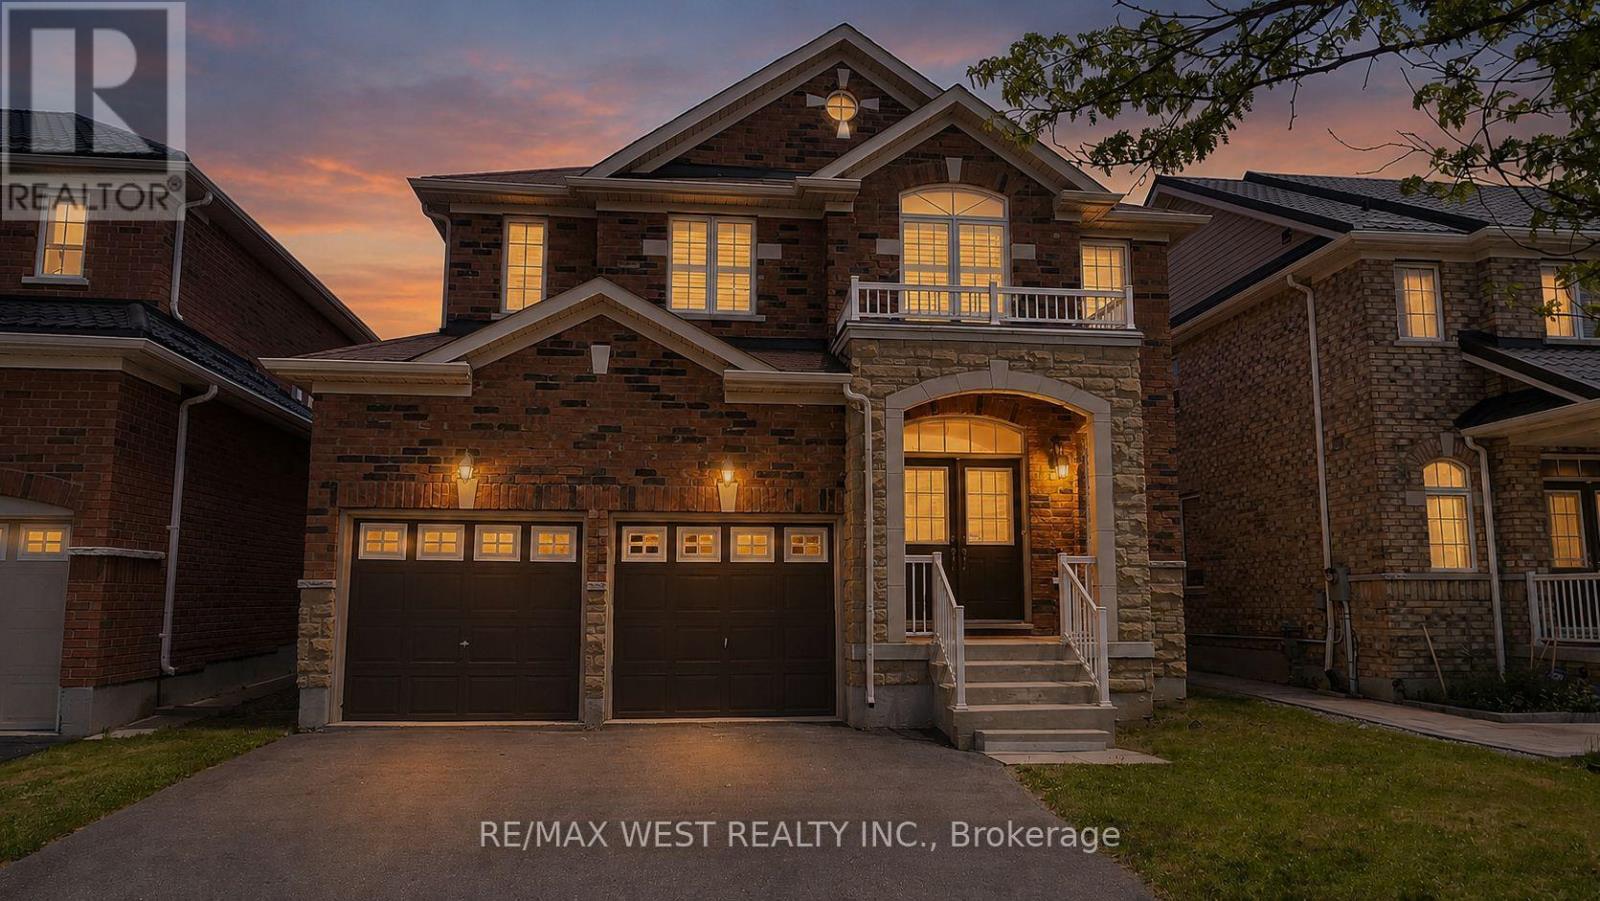
Welcome to this beautifully upgraded 4-bedroom, 4-bathroom detached home in the highly sought-after Wismer community. Offering nearly 3,000 sq. ft. of living space, this move-in-ready home features a renovated kitchen with extended cabinetry, granite countertops, undermount sink, and a stylish new backsplash. Enjoy hardwood flooring on the second level, three full bathrooms upstairs, including two newly renovated ensuites, plus a convenient main-floor powder room.The spacious primary bedroom includes a luxurious 6-piece ensuite, while all bedrooms are generously sized. Additional highlights include a main-floor office, second-floor den, oak staircase, smooth ceilings, California shutters, and updated light fixtures throughout.Located in a top-ranked school district (Donald Cousens PS & Bur Oak SS) and close to parks, shopping, restaurants, transit, and everyday amenities, this exceptional home offers the perfect blend of comfort, style, and convenience. (id:64876)
Toronto, Ontario
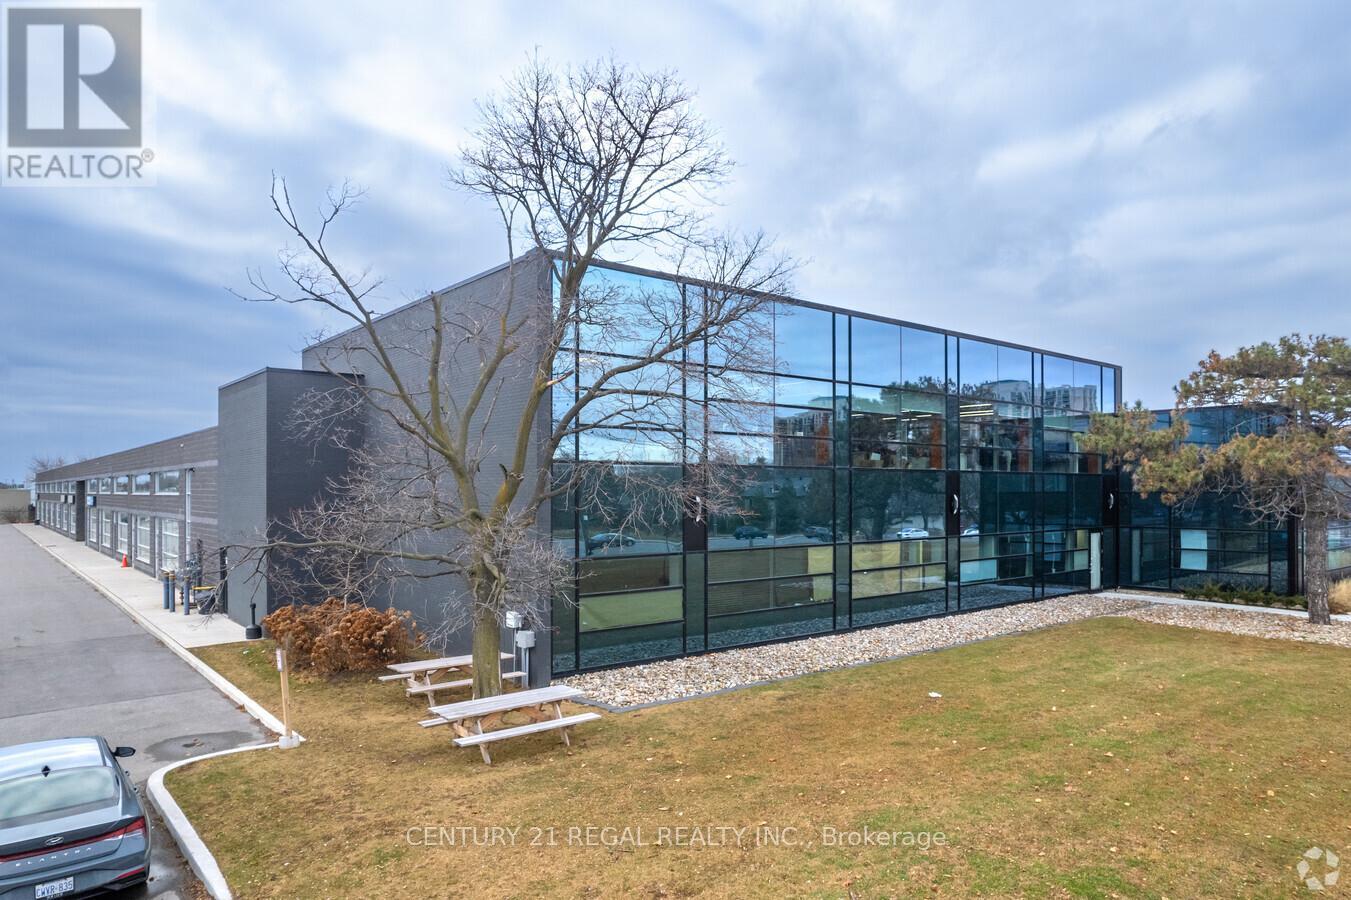
Recently built commercial building just minutes from Highway # 401 and the Scarborough Town Centre Fully built-out offices, Includes private entrance, modern finishes.Commercial/industrial building situated on the SW corner of Birchmount and Canadian Road ,Multi- purpose building. Additional square footage available if needed, In base condition. (id:64876)
Toronto, Ontario
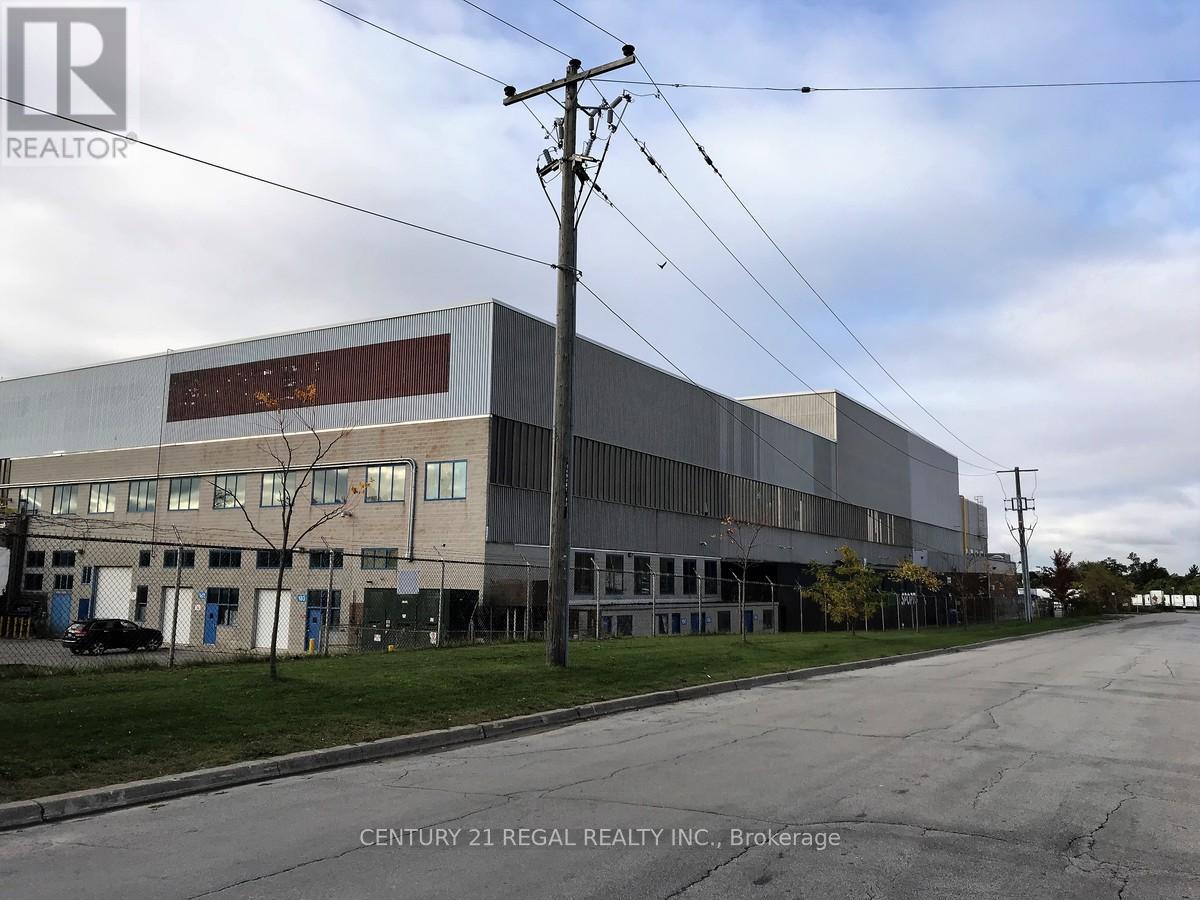
Sought after ommercial building just minutes from Highway # 401 and the Scarborough Town Centre Fully built-out offices, Includes private entrance, modern finishes.Commercial/industrial building situated on the SW corner of Birchmount and Canadian Road ,Multi- purpose building. Additional square footage available if needed (id:64876)
Toronto, Ontario
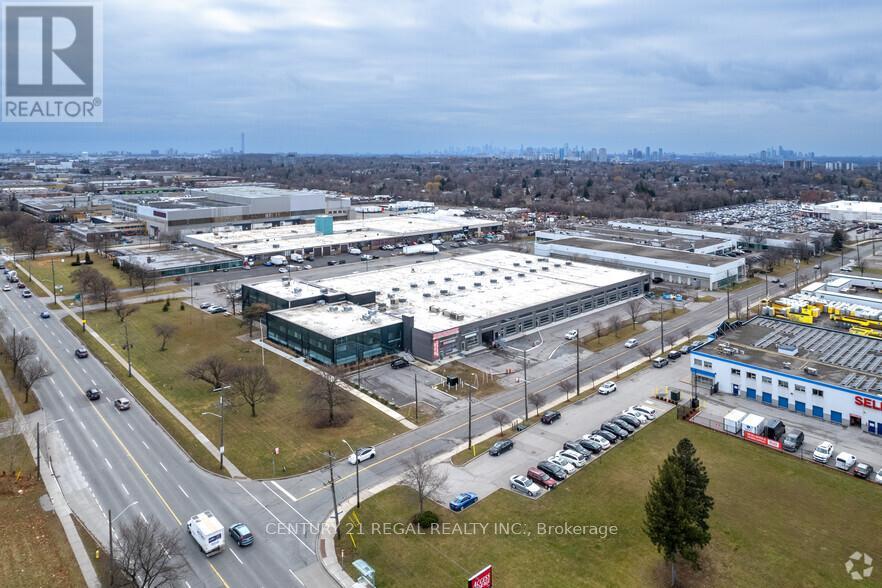
A State-of-the-Art built commercial building just minutes from Highway # 401 and the Scarborough Town Centre. t, Includes private entrance, modern finishes.Commercial/industrial building situated on the SW corner of Birchmount and Canadian Road ,Multi- purpose building. Additional square footage available up to 21,000 sf if needed, floor plans attached. (id:64876)