
Toronto, Ontario
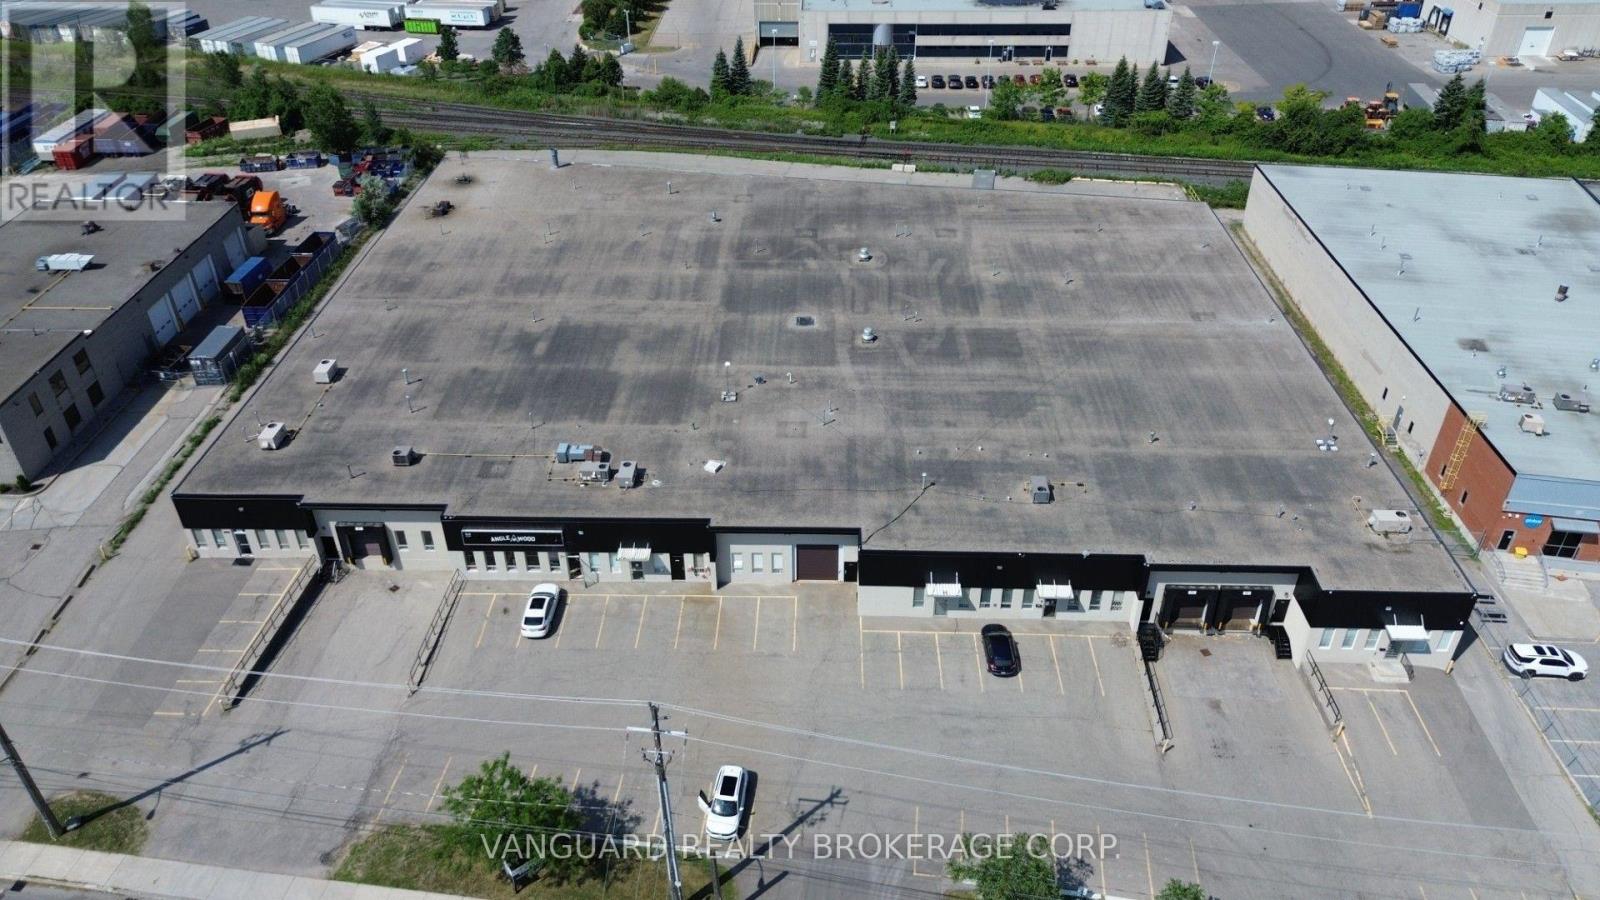
Well-maintained industrial unit in a sought-after North York location. Features multiple shipping doors, ample electrical power, generous on-site parking, and excellent accessibility to Highways 400, 401, and 407. Conveniently located just steps from TTC transit and surrounded by a wide range of amenities. Woodworking uses will be considered, subject to landlord approval. Other unit sizes available. (id:64876)

Toronto, Ontario
Welcome To The Crown Jewel Of The Toronto Skyline. Aqualuna Represents The Final Opportunity To Call Bayside Toronto home, A Dynamic 13-acre Waterfront Community With More Than Two Million Square Feet Of Residential, Office, Retail, And Public Spaces, All Just Moments From Downtown. Suite 1322 Is An Oversized 2624 Square Foot Lock And Leave Sanctuary. A Masterful Layout With Open Concept Design And 180 Degree Views, Floor-To Ceiling Windows, Split 2 Bedroom Layout, 4 Bathrooms, Walk-in Closets, Linen Closet, Pantry, Laundry Room, 2 Terraces & 1 Balcony. One Of Handful Of Suites That Is Fitted And Equipped With Hot Tub. You Can Have It All With Aqualuna's Indoor And Outdoor Amenities. A Fully-Equipped Fitness Studio, Spacious Party Room, Glimmering Outdoor Pool And More All Overlooking Lake Ontario. (id:64876)
Vaughan, Nova Scotia
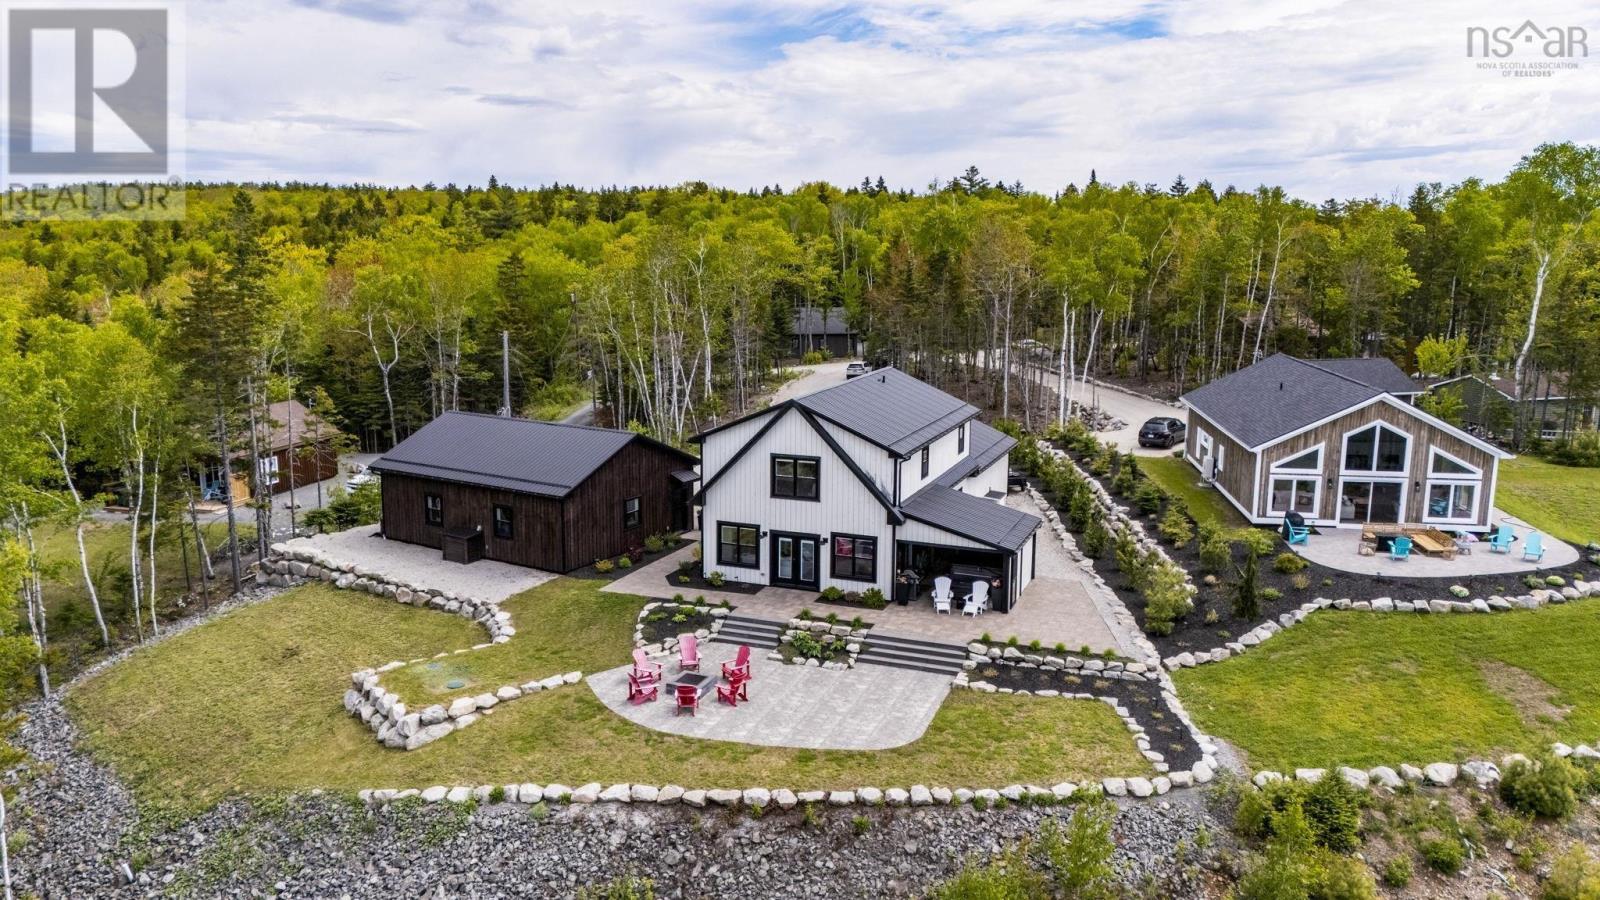
15 Piper Lane, Vaughan ... Perched in a picturesque setting overlooking Falls Lake, this exceptional modern farmhouse has been thoughtfully designed with striking curb appeal, the home sits on a beautifully landscaped property where every detail has been carefully considered, from the stone walkways and manicured gardens to the inviting outdoor gathering spaces. Inside, you'll discover a sophisticated interior featuring a stunning kitchen that serves as the heart of the home, complete with quartz and wood countertops, stylish cabinetry, large island, modern lighting, coffee bar and open shelving, making it ideal for both everyday living and entertaining. The large windows frame spectacular views and fill the home with natural light, creating a seamless connection between the indoors and the surrounding landscape. The thoughtfully designed living spaces offer comfort, functionality, and timeless style, while the 4 bedrooms provide peaceful retreats at the end of the day. Outside, enjoy the water views, beautifully landscaped grounds, spacious parking, and a detached garage (wired/heated/epoxy floor) that offers endless possibilities for storage, hobbies, or recreational equipment. Whether you're entertaining around the outdoor fire-pit, soaking in the hot-tub, enjoying a quiet morning coffee, or simply taking in the scenery, this property delivers a lifestyle that is second to none. A rare opportunity to own a truly remarkable home in an unforgettable setting... where modern luxury meets the beauty of nature and sunsets that are unforgettable! (id:64876)
Toronto, Ontario
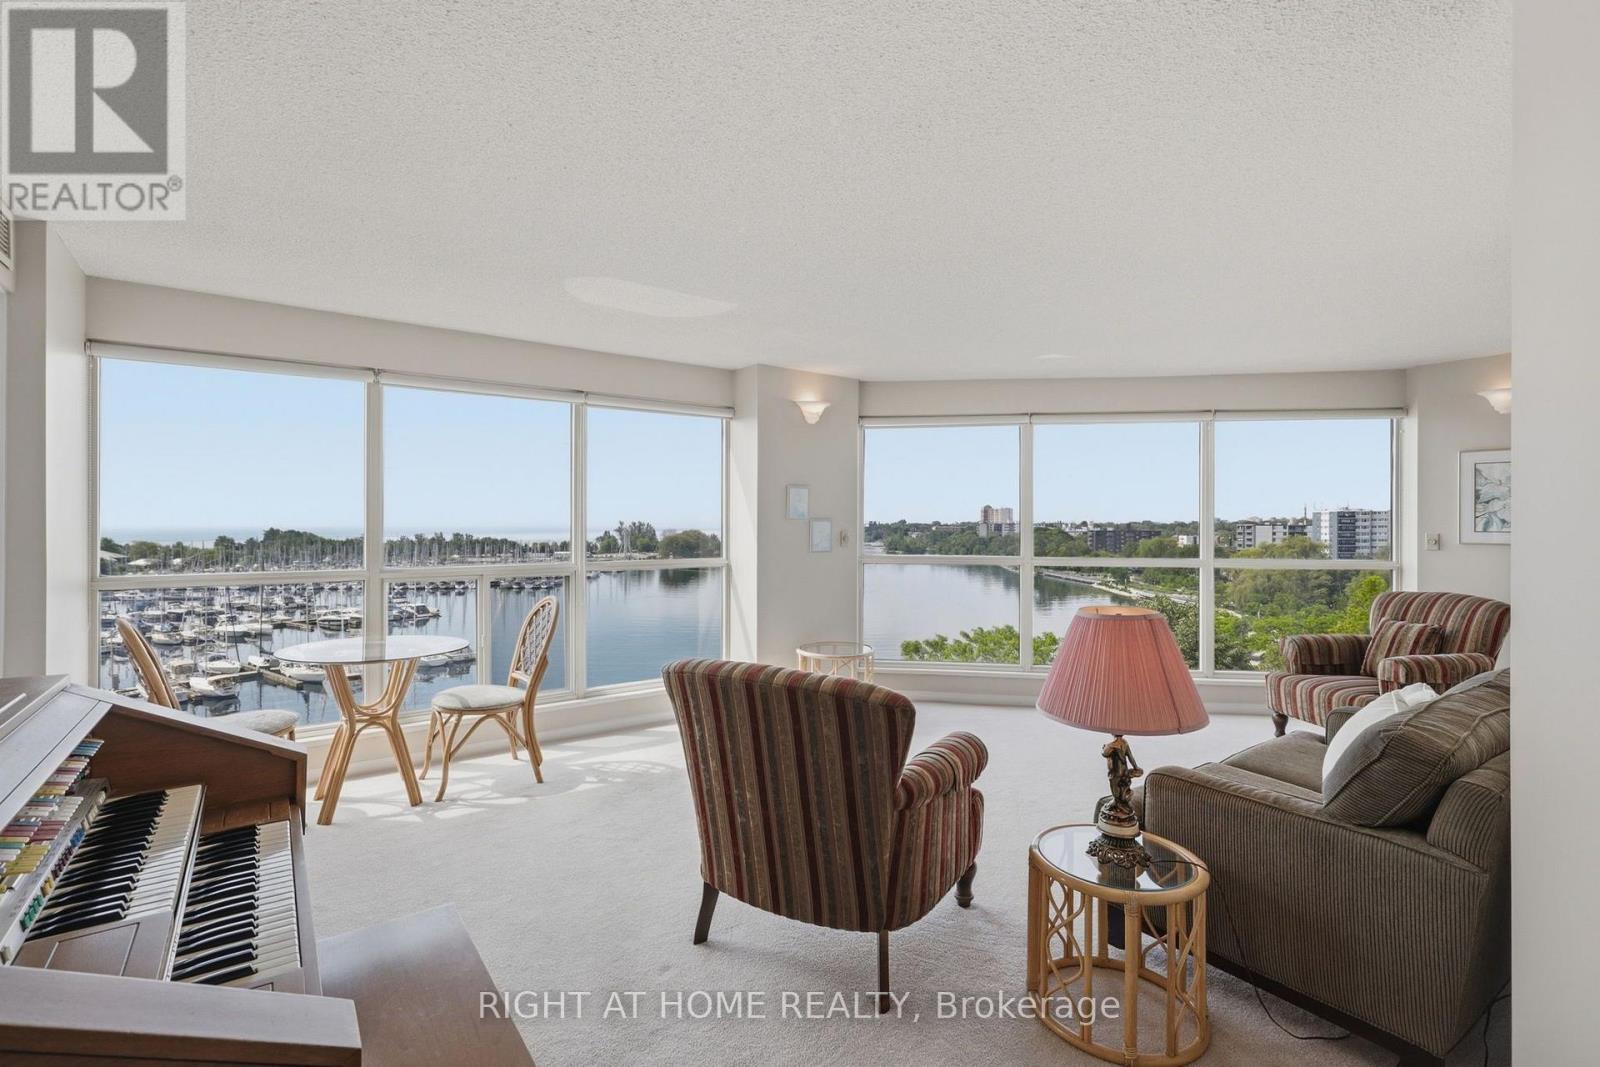
Spacious 2-bedroom suite offering 1,215 sq. ft. in the highly sought-after Marina del Rey waterfront community, with spectacular views of Lake Ontario and the marina. The den has been thoughtfully incorporated into the second bedroom, creating a larger and more functional space. This bright residence offers an excellent opportunity to renovate and customize to your own taste while enjoying an exceptional waterfront lifestyle. Residents enjoy resort-style amenities in this well-maintained building, including 24-hour concierge, indoor pool, fitness centre, tennis courts and more. The Malibu Club has recently completed a full renovation, adding to the exceptional lifestyle this community offers. Ideally located just steps from the waterfront, parks, walking trails, cafés, restaurants and transit, with convenient access to downtown Toronto. Includes one parking space and one locker. (id:64876)
Toronto, Ontario
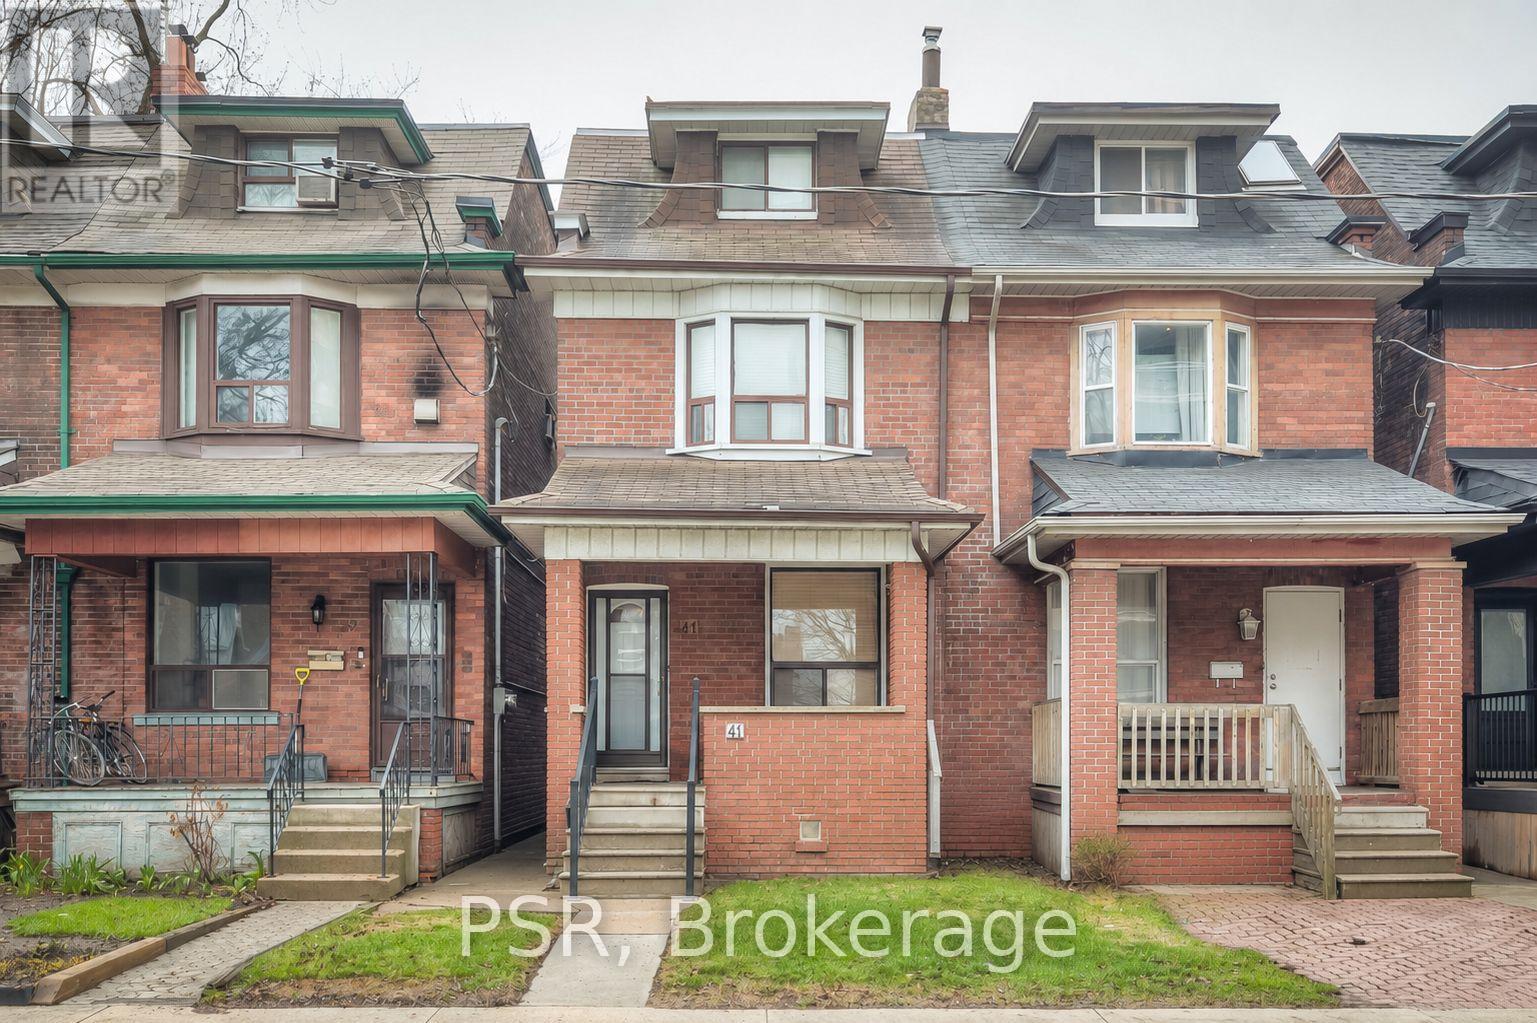
Priced for Action!!! Located in a highly sought-after Toronto neighbourhood, 41 Springhurst Avenue offers exceptional space and convenience with 5 bedrooms and 2 bathrooms-ideal for families or investors. Featuring high ceilings on the main floor, the home provides an open and airy feel throughout. Step outside to enjoy your own private backyard in the city-perfect for relaxing or entertaining. Just minutes from top-rated schools, major highways, vibrant shopping, and Toronto's downtown core, this property delivers the perfect blend of urban convenience and comfortable living with endless potential. (id:64876)
Toronto, Ontario
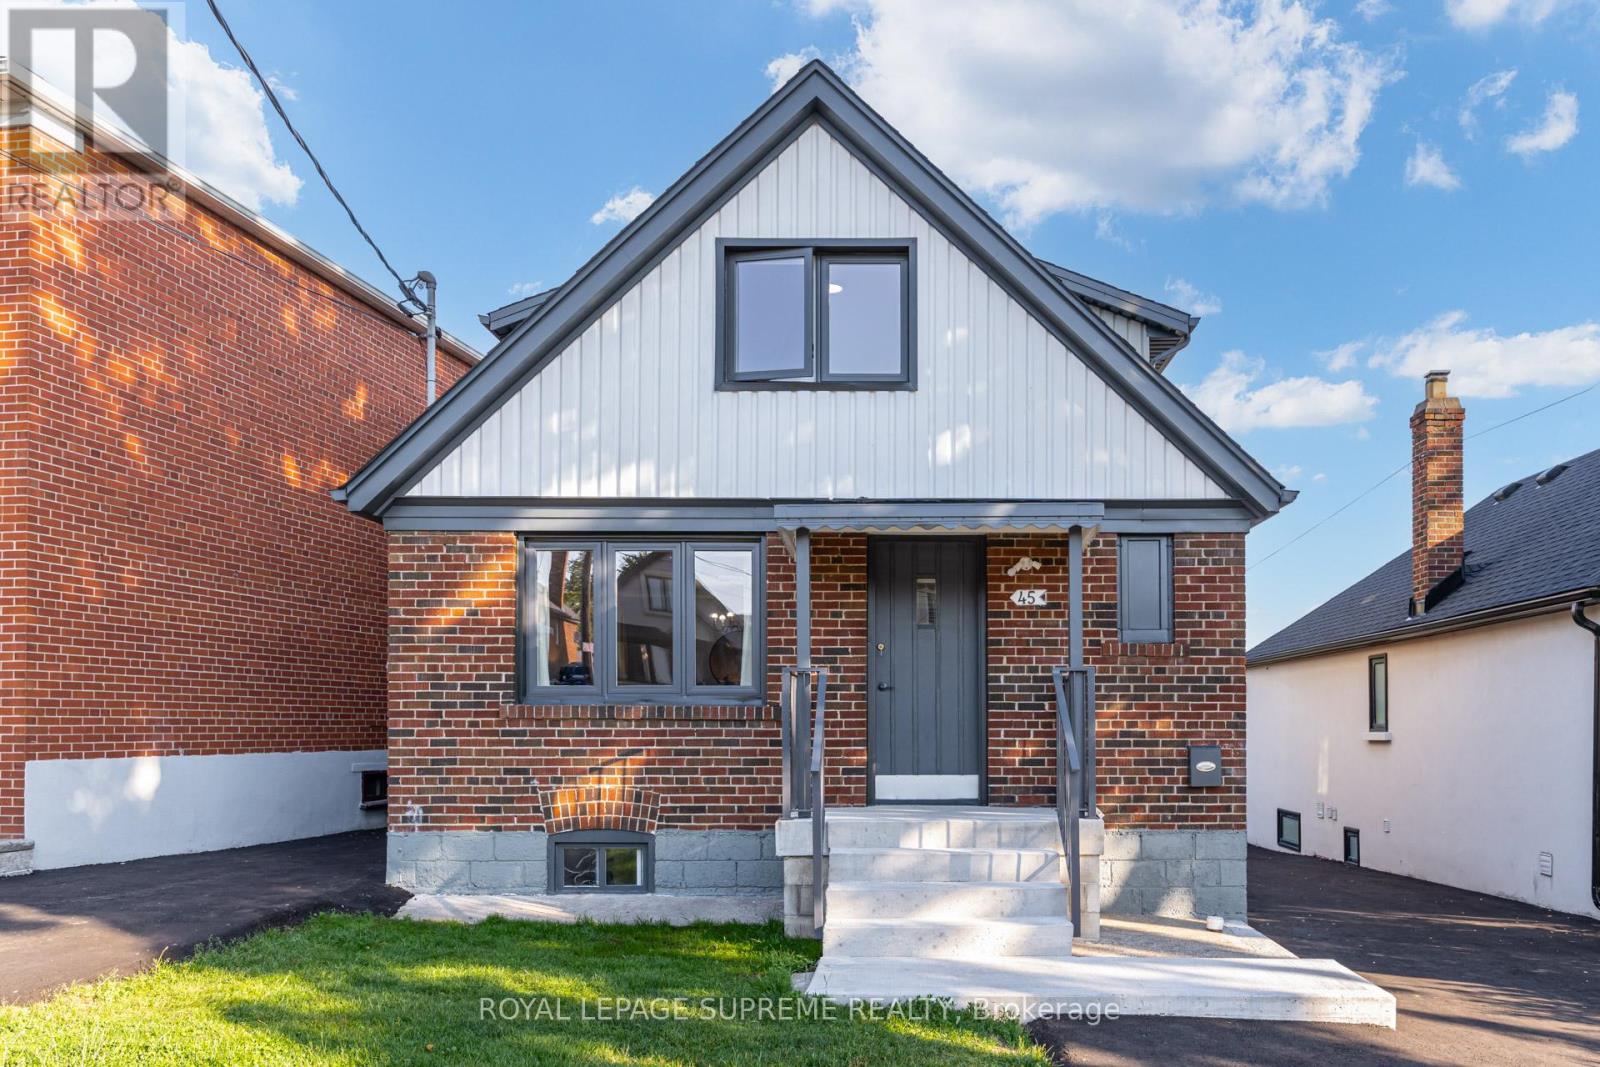
Don't miss this rare and fully optimized three unit property, ideal for investors or buyers looking to offset their mortgage with rental income. This detached property features three completely self-contained, two-bedroom units, each equipped with its own kitchen, laundry, and separate utility meters. The main and second floors showcase extensive recent updates, including brand-new kitchens with premium quartz countertops, modernized bathrooms, and new energy-efficient windows throughout. Outside, 2 newly paved asphalt driveways easily provides ample parking. Situated in a high-demand pocket of York, this turnkey property is just steps away from local parks, shopping, restaurants, and the Eglinton LRT, ensuring excellent transit connectivity and consistent tenant appeal. Don't miss this incredible multi-stream income opportunity. (id:64876)
Toronto, Ontario
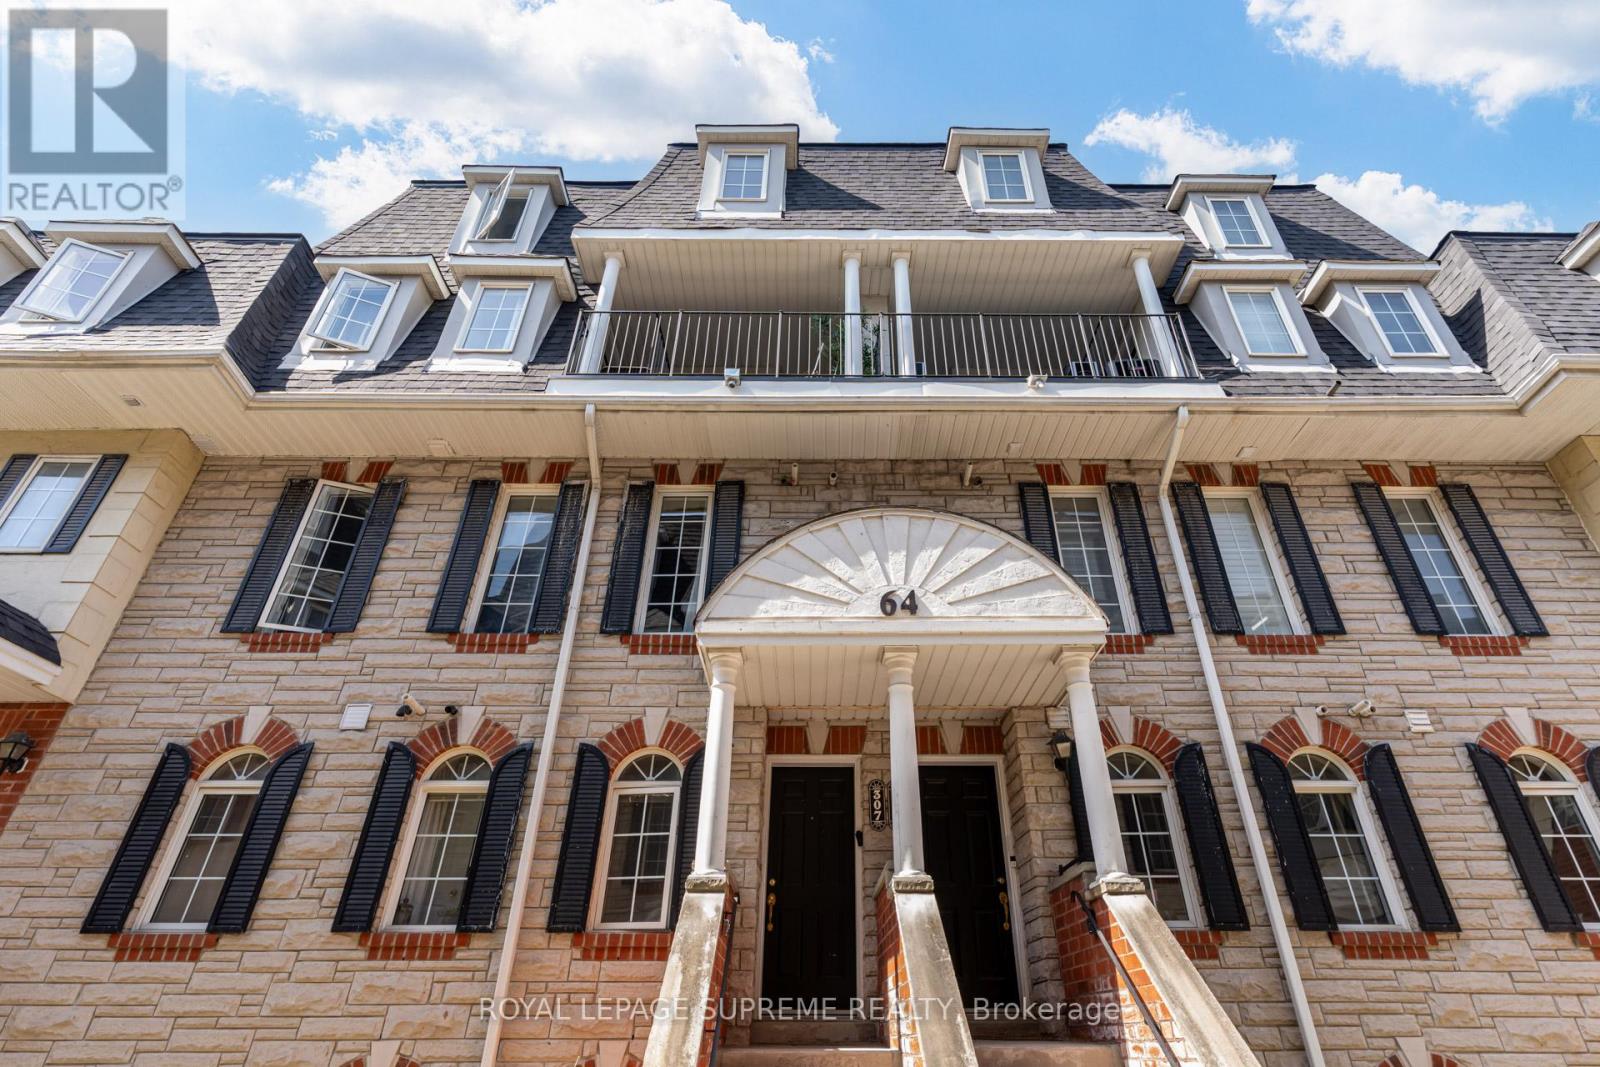
The space you need, with the low-maintenance lifestyle you want! This 3-bedroom, 3-bathroom condo townhouse offers the perfect balance of functionality and comfort across approximately 1,400 sq ft of thoughtfully designed space. The open-concept main floor layout creates effortless flow between the living room, dining area and kitchen - ideal for both everyday life and entertaining. The main floor also features an entry closet, a convenient powder room with bonus storage, and laundry. The second floor offers a primary bedroom complete with a 4-piece ensuite and closet, alongside a generous second bedroom and an additional 4-piece bathroom. Both bedrooms enjoy direct access to a shared balcony, creating a peaceful outdoor escape. The third floor is dedicated to a large third bedroom, providing excellent flexibility for growing families, guests, a home office, or hobby space. Complete with one parking space and an outdoor storage unit, this home delivers practical extras, while maintenance fees include outdoor upkeep for easy living. Ideally located near the GO Station, parks and trails along the Humber River, schools, and grocery stores, this is an excellent opportunity for buyers seeking space, simplicity, and a well-connected community. (id:64876)
Toronto, Ontario
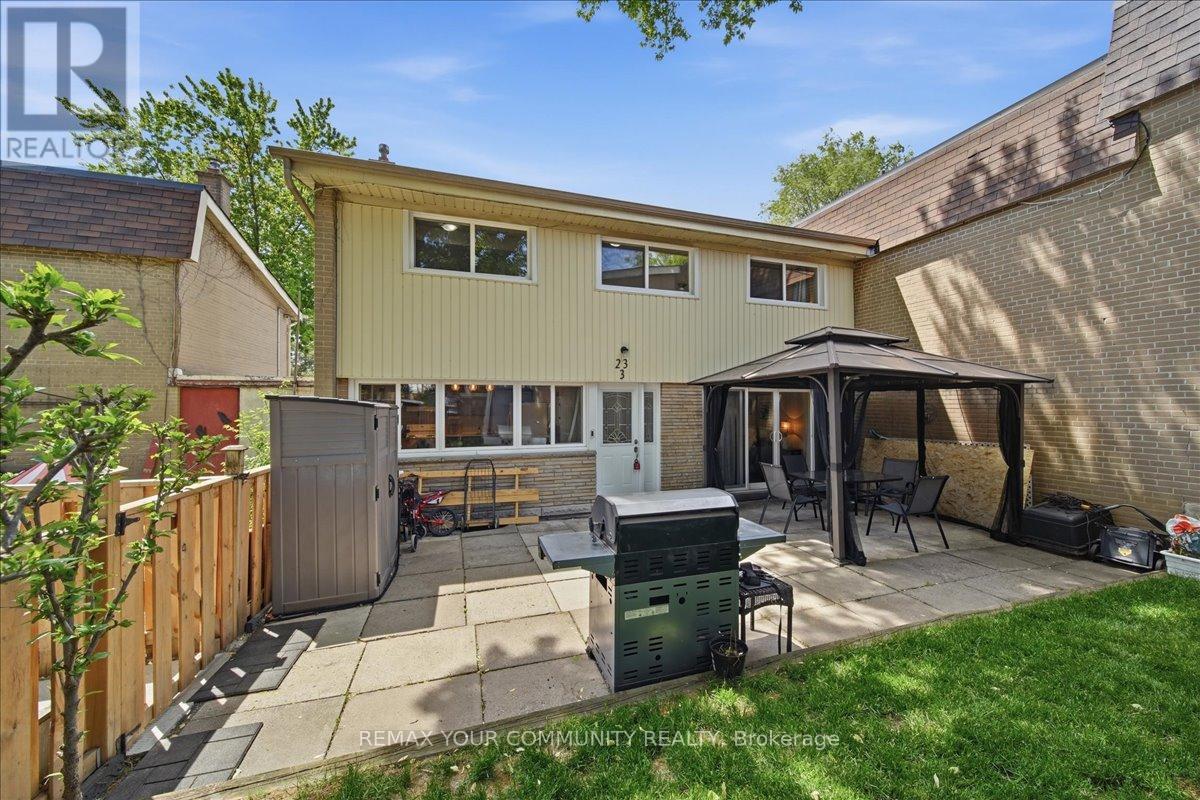
Welcome to this beautifully maintained 3-bedroom townhome offering approximately 1,200 sq.ft. of comfortable living space in a highly convenient Toronto location. Featuring a stylish updated kitchen, hardwood flooring throughout, spacious principal rooms, and generously sized bedrooms, this home is perfect for first-time buyers, families, or investors alike. Step outside to your own private courtyard oasis. An ideal space for relaxing, entertaining, or enjoying summer evenings. Thoughtfully designed with functional living areas and plenty of natural light throughout, this home combines comfort and practicality. Conveniently located just minutes from Highway 401, Humber River Hospital, York University, York University Subway Station, public transit, shopping, parks, schools, and a wide variety of amenities. An excellent opportunity to own in a well-connected neighbourhood with everything you need right at your doorstep. (id:64876)
Toronto, Ontario
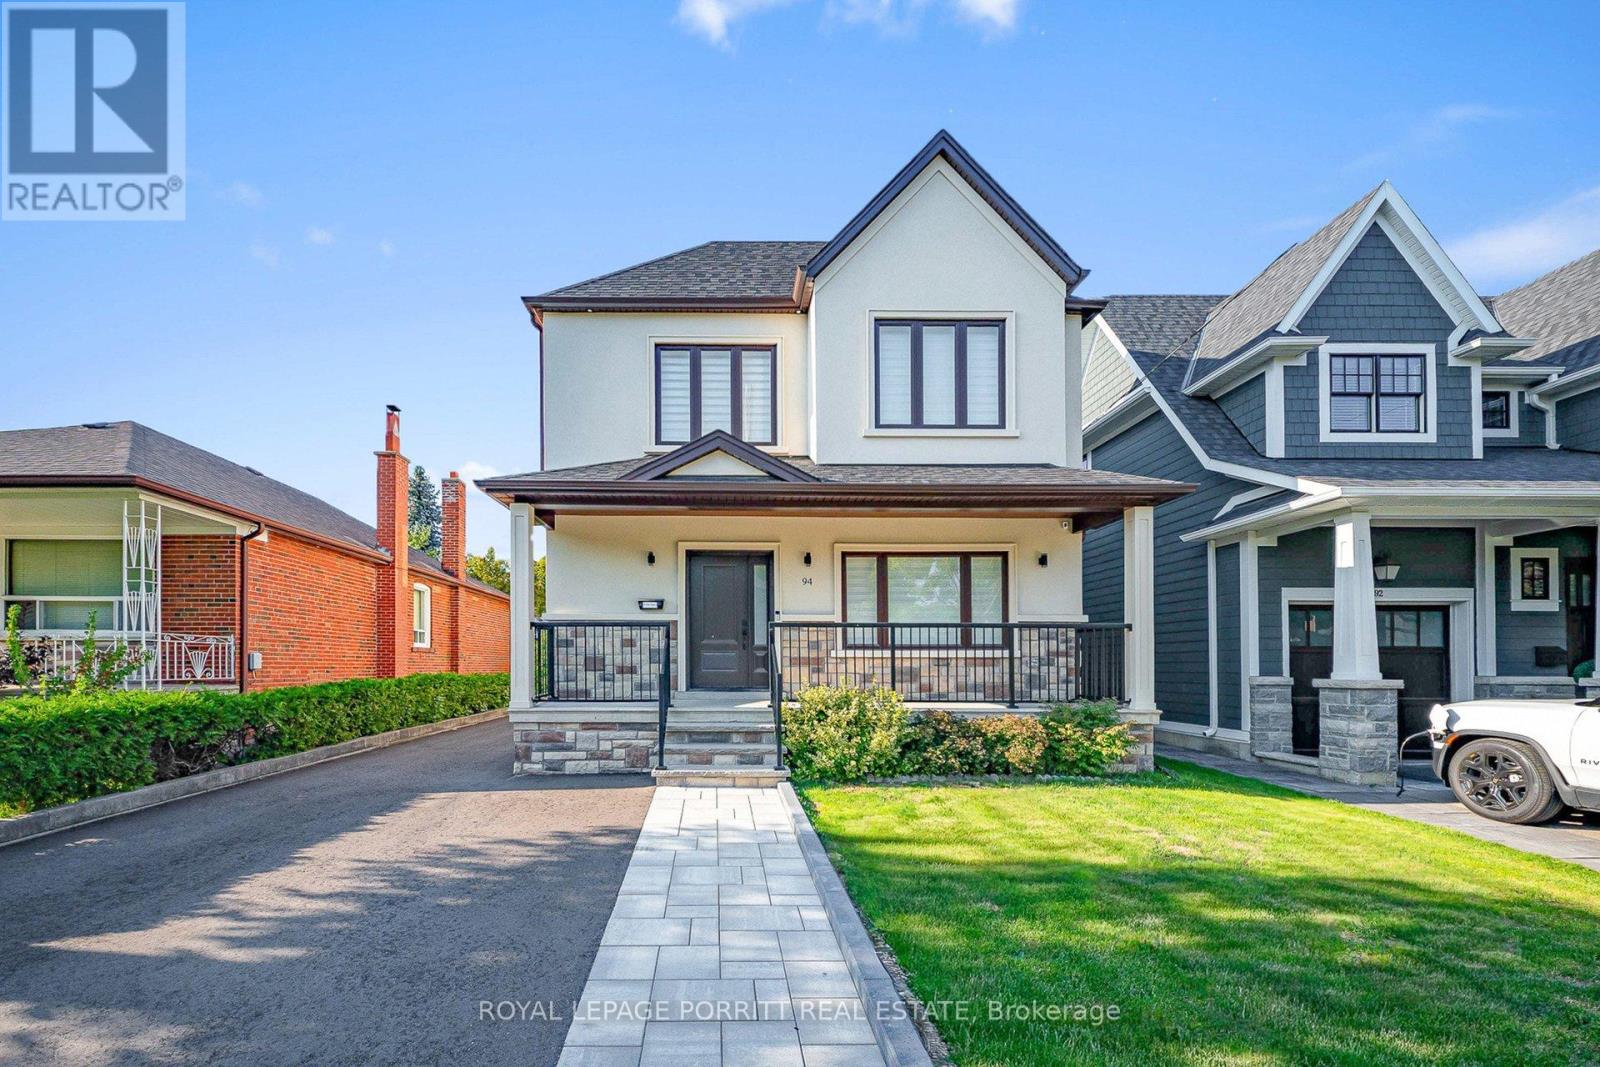
Welcome to this stunning, fully renovated home featuring a thoughtfully designed second-floor addition. Boasting 3 spacious bedrooms plus a den, this home offers hardwood floors throughout and an open-concept layout perfect for modern living. The gourmet kitchen is a chefs dream, complete with stainless steel appliances, quartz countertops, and a striking centre island ideal for entertaining overlooking the cozy family room with an elegant electric fireplace. Pot lights throughout the home provide a bright and contemporary feel. With 4 well-appointed bathrooms and quality finishes throughout, this home offers both comfort and style. Located in the desirable west end of Toronto, enjoy easy access to parks, top-rated schools, shopping, public transit, highways, Pearson Airport, and downtown Toronto. (id:64876)

Toronto, Ontario
Rare opportunity to own on a quiet cul-de-sac in one of Etobicoke's most sought after neighborhoods! This classic bungalow home offers 3 spacious bedrooms and is ready for a growing family to enjoy today, while the large pie-shaped lot and solid well-maintained foundation inspire a larger potential. A spacious and sun-filled living and dining area looks south towards the mature trees and greens of Islington Golf Club, adjacent to a large eat-in kitchen with pantry. Past the beautifully updated main washroom with custom walk-in shower you'll find all three large bedrooms in a central family hub, including the primary bedroom which boasts a walk-out to a patio stepping down to a private tree lined backyard with another quick view down a golf course fairway. The basement has been renovated with a large recreational space perfect for movie nights and gaming, and two large utility and workshop spaces are perfect for storage and handyman projects or could be easily finished for even more living space. A cold storage and two piece washroom round out the functionality of the space. The home itself is close to many amazing schools, including Rosethorn Junior, Humber Valley Village Jr Middle, and St Gregory Elementary, and conveniently located minutes from shopping at Thorncrest Plaza, dining in Islington village, TTC access, and a short drive to Highway427. Whether you're looking for a cozy home on a quiet street to raise a family or planning to build your luxury dream home, this location has it all. Don't hesitate, book your showing today! (id:64876)

Toronto, Ontario
Welcome to this exceptionally spacious 3-bedroom corner unit, offering both comfort and modern style in one of Toronto's most convenient locations. This bright and airy home features a well-designed open-concept living and dining area, perfect for both everyday living and entertaining. Large windows fill the space with natural light, while the seamless walkout to a generous private balcony creates an inviting extension of your living space - ideal for relaxing mornings or unwinding after a long day. The kitchen is a standout, complete with stainless steel appliances and sleek finishes, making meal preparation both enjoyable and efficient. Each bedroom is thoughtfully sized, with the primary bedroom featuring its own ensuite washroom and his-and-hers closets for added comfort and functionality. Laminate flooring throughout enhances the home's clean, modern feel, while the spacious in-suite laundry room offers additional storage and everyday convenience. Situated just steps from Finch West subway station and within walking distance to York University, shopping, grocery stores, restaurants, and banks, this property offers unbeatable accessibility. With easy connections to major highways 401, 400, and 407, commuting is effortless. Residents also enjoy access to excellent building amenities, including an indoor pool, party/meeting room, and exercise room, along with nearby parks, schools, libraries, and recreational centres, making this an ideal home for families and investors alike. This well-maintained condominium combines space, location, convenience, and lifestyle - truly a place you can proudly call home. (id:64876)

Markham, Ontario
Welcome to your dream home! This fully and tastefully upgraded 2-storey 4-bed family home sits on an oversized premium corner lot in the highly sought-after German Mills area. Located on a safe, quiet, family-oriented street, it is just steps to scenic trails, top schools, shopping centers, major highways, and public transit. The bright, functional layout features top-quality laminate flooring (main & basement), newer chef-inspired kitchen with a large breakfast area, quartz countertops, stainless steel appliances & modern backsplash. Nearly every detail has been upgraded, including newer windows, kitchen, bathrooms, flooring, furnace & A/C (2025), attic insulation (2024), roof (2019), electrical panel, eavestroughs, and the garage door, just to name a few! The professionally finished basement boasts a Separate Entrance, laminate flooring, modern pot lights (2026), drop ceiling (2026) and ample storage. Enjoy outstanding curb appeal with a deep 1-car garage & huge driveway (comfortably fits 4 cars) with no sidewalk. The elegantly landscaped exterior features stone patios at both the side and rear, along with a large, private, fully fenced backyard ideal for entertaining and family enjoyment, plus an insulated custom garden shed (2019).Surrounded by parks and trails, this premium location offers effortless access to Highways 404/401/407, the GO Train, and the subway. Steps to top-ranked St. Robert Catholic High School (Ranked #ONE secondary school in Ontario with 10/10 rate), German Mills Public School (Rate 9.5/10) & St. Michael's Academy. A rare opportunity to own a magnificent yet practical family home in one of the area's finest communities. (id:64876)