
Toronto, Ontario
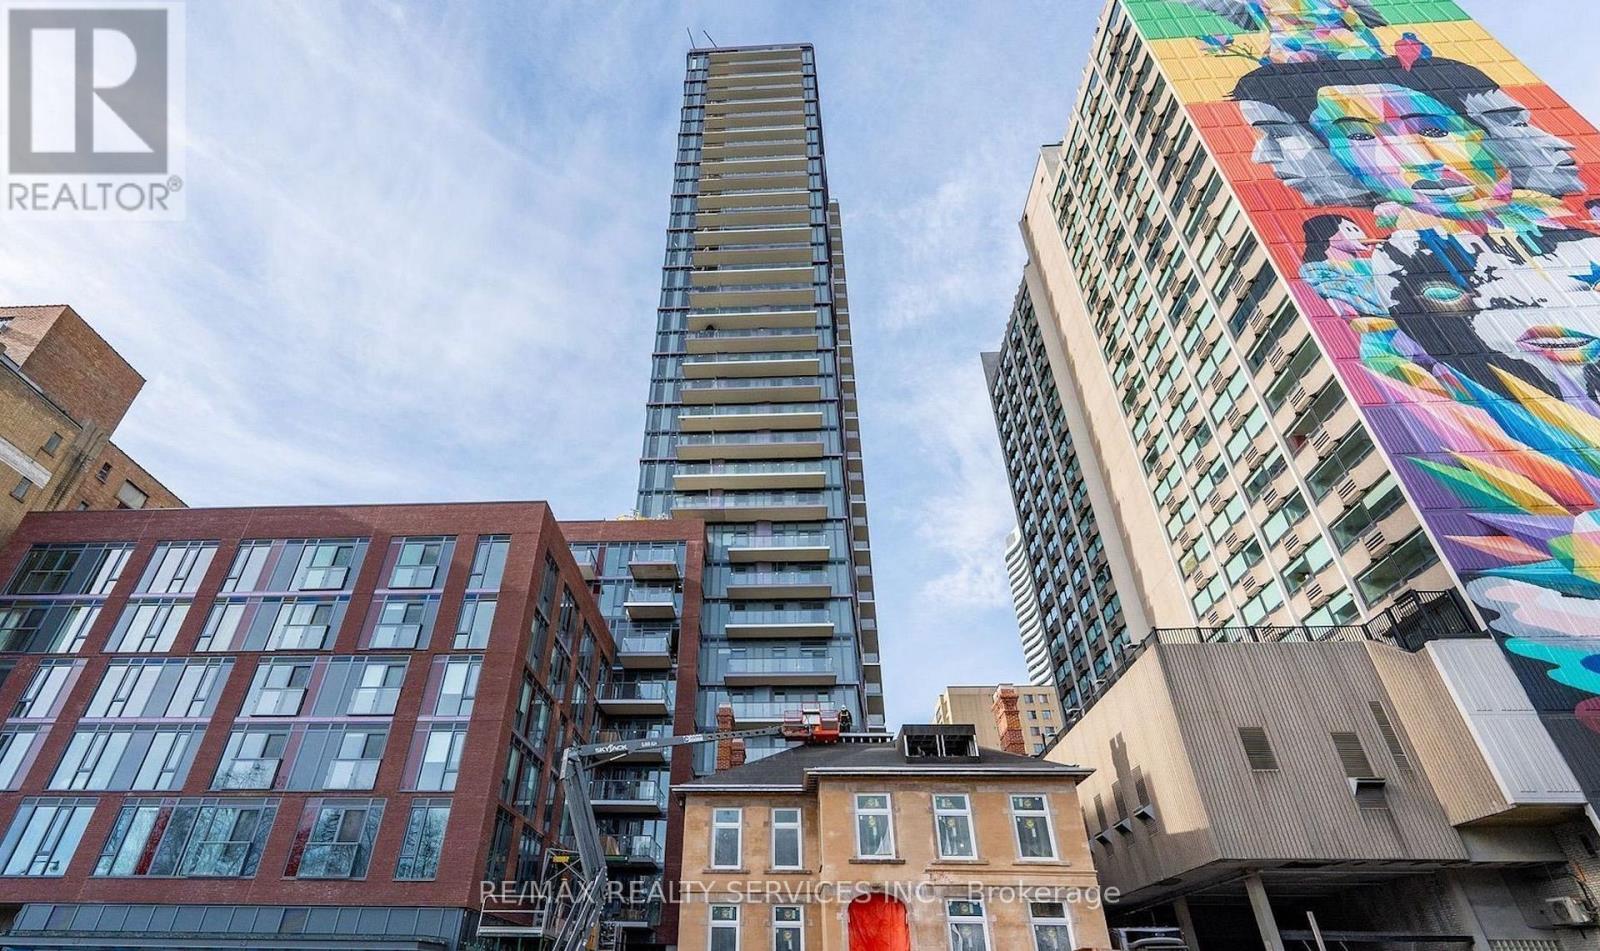
Step Into The 2-Bedroom + Den, 2-Bathroom Suite In The JAC Condos. This Bright & Spacious Condo is designed for both comfort and style, offering the perfect blend of urban convenience and contemporary living. This 697 Sq. Ft. Unit Features 9-Foot Smooth Ceilings, Large Windows For Abundant Natural Light, 2 Balconies with a total of 122 Sq. Ft, Thoughtfully Laid-Out Open Concept Living And Dining Area Featuring Wide Plank Laminate Flooring Throughout, Modern Kitchen With Quartz Countertops, Integrated/Built-In Appliances, And Sleek Cabinetry. Spacious Primary Bedroom With Private Ensuite, Well Proportioned Second Bedroom, And Versatile Den Ideal For A Home Office Or Study Space. JAC condos offers 5-star amenities including a Sun Deck for relaxation, Rooftop BBQ terrace with stunning views, a state-of-the-art fitness & yoga studio, Meditation Room, Media & E-Sports Lounge, Coffee Bar, Pet Spa, Party Room, Meeting Room, library and even a gardening room. It is harmonious blend of modern living and vibrant community, delivering a fulfilling experience for residents seeking a dynamic and well-appointed urban sanctuary. Walk Score of 98, Steps away from Ryerson University, Allan Gardens, and the vibrant Yonge-Dundas Square. Jarvis and Carlton is a lively destination fueled by art, fashion, food, and an urban green scene that says this is the ultimate downtown. Close proximity to the College Subway Station, Eaton Centre, Loblaws, and St. Michaels Hospital. A short stroll takes you to the University of Toronto, Financial District, and the Distillery District. Easy access to Subway, TTC streetcars and major highways. MOTIVATED SELLER!! (id:64876)
Toronto, Ontario
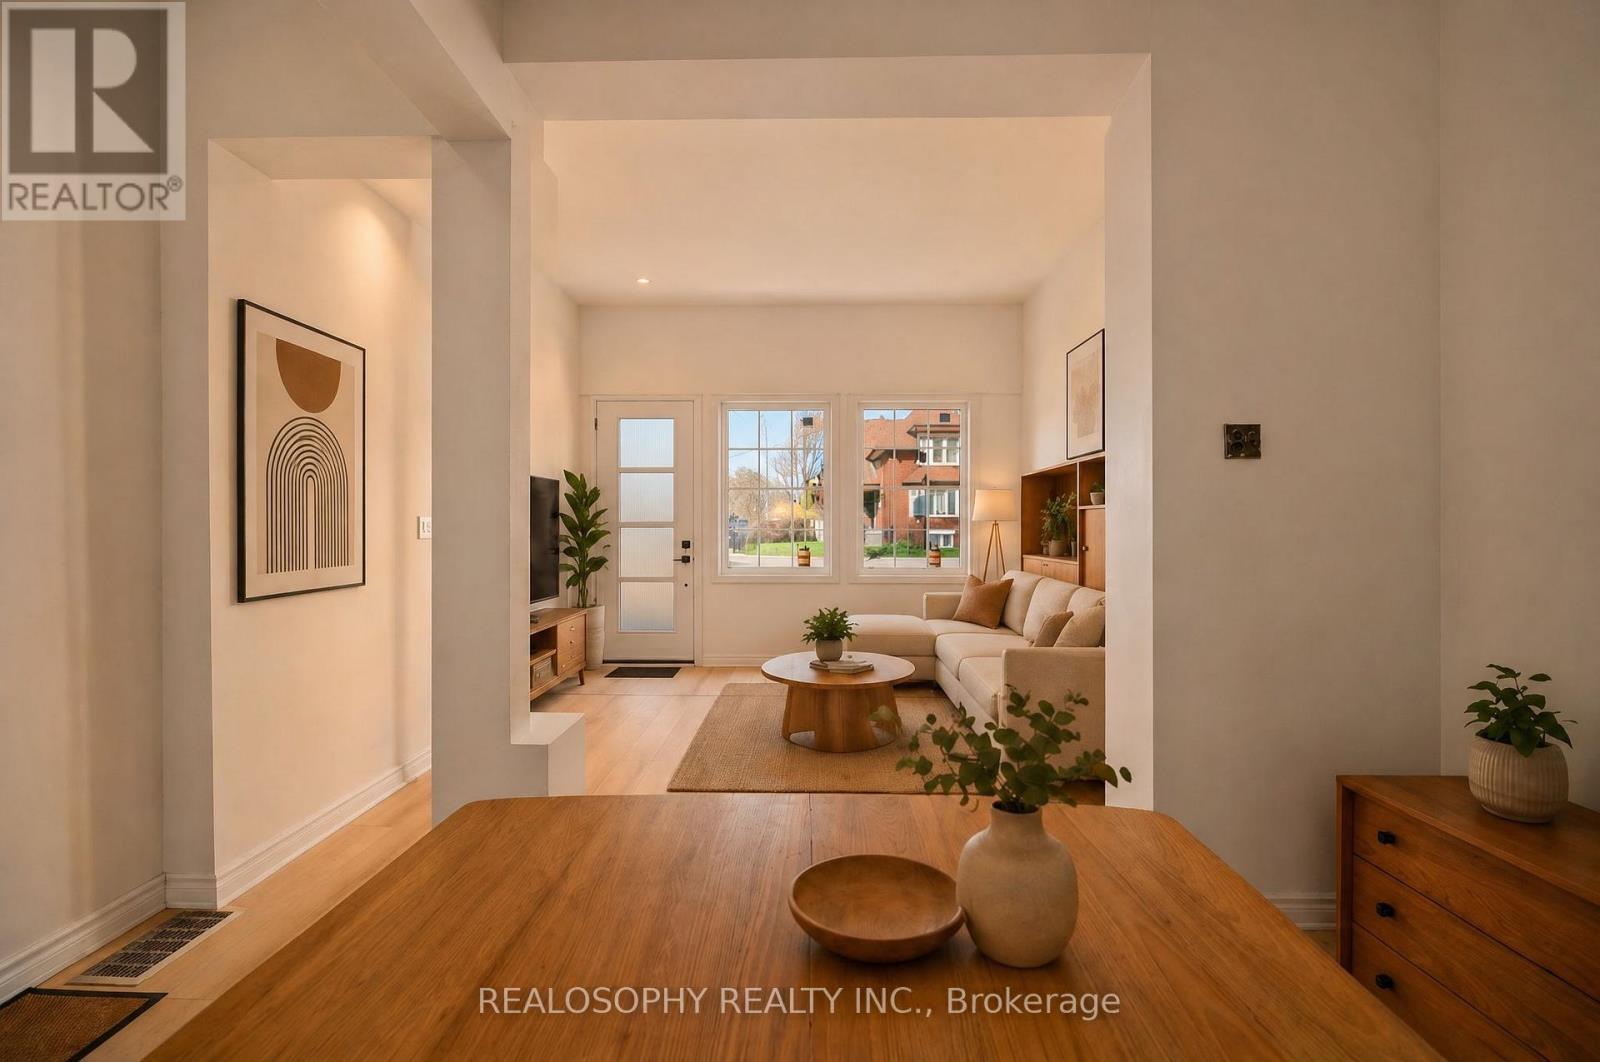
Great opportunity to own in the vibrant Danforth community. Located just steps to Pape subway station, shops, cafes, restaurants, and the energy of Greektown, this home offers exceptional convenience and walkability. The property features updated flooring, refreshed exterior stucco, a new entry door, new front main floor windows, and a functional living space with solid ceiling height. Ideal for buyers looking to personalize and add value, this home offers a flexible layout and plenty of potential to make it your own. Perfect for end-users, renovators, or investors looking to get into a highly desirable nighbourhood. **Some photos are virtually staged for illustration purposes.** (id:64876)
Toronto, Ontario
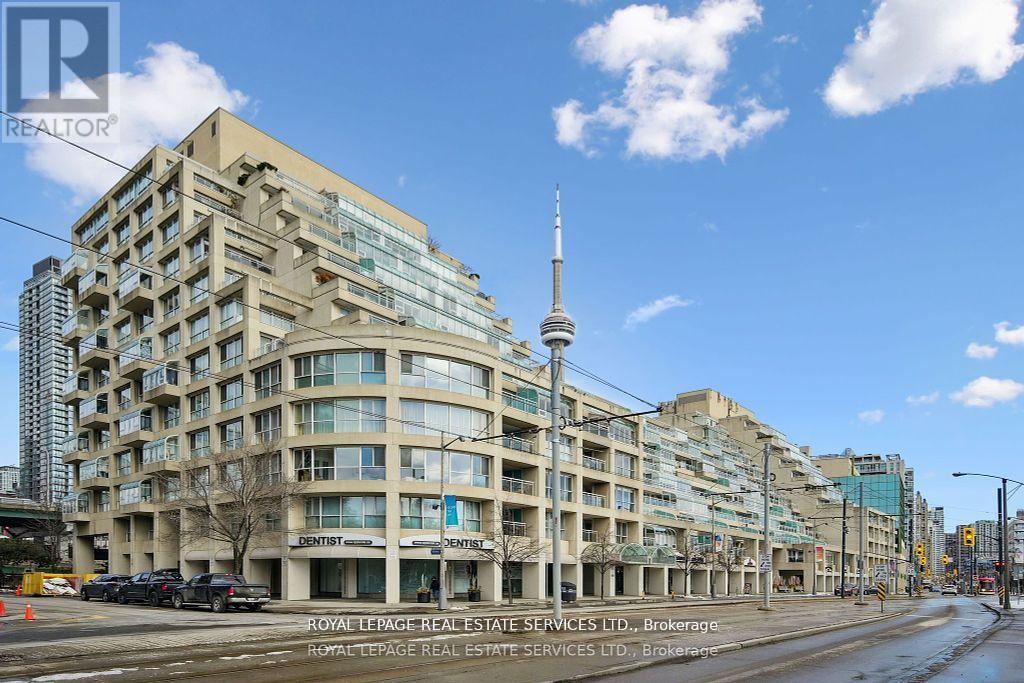
Welcome to Suite 601W at the iconic King's Landing a masterpiece by celebrated Canadian architect Arthur Erickson, best known for Roy Thomson Hall. Nestled along Toronto's vibrant waterfront, this rare, quiet corner unit has been meticulously renovated, offering a unique blend of architectural prestige and modern luxury. Step through a spacious, elegant foyer into a thoughtfully redesigned home perfect for elevated everyday living and entertaining. The heart of the suite features a gourmet chef's kitchen with a striking 10-ft waterfall island, premium Miele appliances, and custom wine storage-flowing seamlessly into a large open-concept living and dining area. An expansive living room offers the perfect setting to host guests, while the bright solarium provides a private retreat to read, relax, or enjoy a glass of wine. The luxurious primary suite boasts a vast walk-in closet and spa-like ensuite with jetted soaker tub, dual vanities, and private water closet. A full-sized laundry room with built-in storage adds comfort and convenience. Ideally located on the same level as the building's exceptional amenities: indoor salt-water pool & whirlpool, sauna, rooftop terrace with BBQs, outdoor pickleball court, state-of-the-art gym, party room, and golf swing practice range. Includes 1 parking space and 1 locker. With 24-hour white-glove concierge service, premier finishes, and a landmark location, Suite601W is a rare opportunity to live in one of Toronto's most architecturally significant residences. (id:64876)
Toronto, Ontario
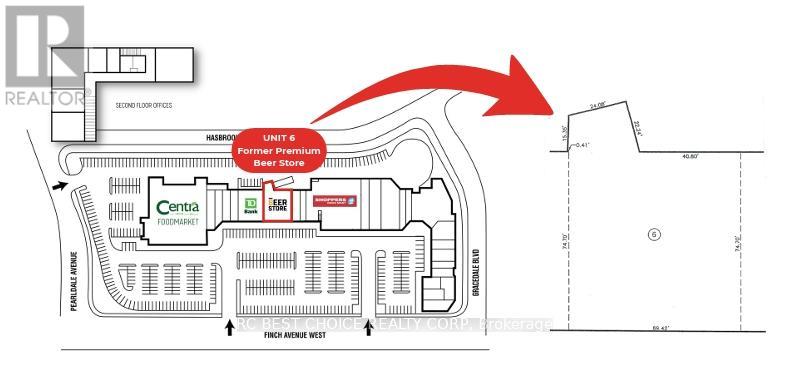
Commercial Unit For Lease In Established Finchdale Plaza. Approx. 5,736 Sq.Ft. Vacant Unit Available For Immediate Possession. Former Beer Store Location, Centrally Positioned Within The Plaza With Strong Exposure And Easy Customer Access. Anchored By Centra Foodmarket, Shoppers Drug Mart, TD Bank And Other Daily-Needs Retailers, Bringing Steady Traffic Throughout The Day. Excellent Finch Ave W Visibility, Ample Surface Parking, Easy public transit And Convenient TTC Access. Suitable For A Variety Of Retail, Service, Showroom Or Professional Uses. (id:64876)
Toronto, Ontario
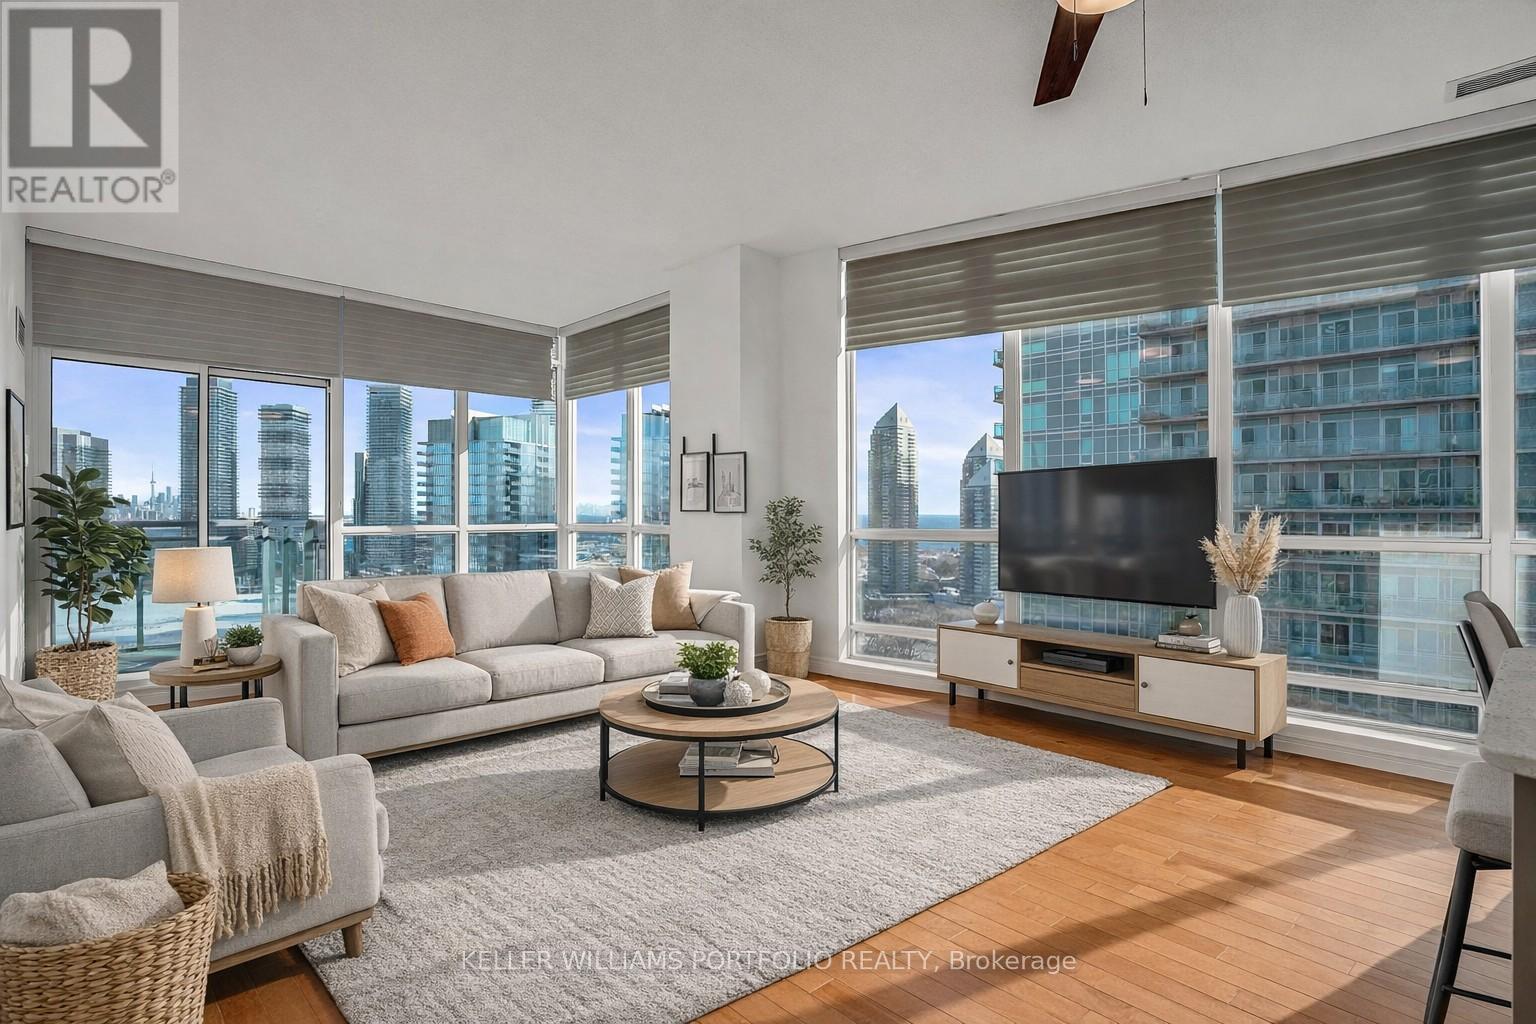
Set high above the city, this stunning 1015 sq ft penthouse offers an elevated lifestyle defined by light, views, and effortless sophistication. Floor-to-ceiling windows flood the space in natural light while capturing breathtaking vistas of the lake and CN Tower. Day or night, the backdrop is simply unforgettable. Open-concept living and dining areas flow seamlessly into a modern kitchen with a generous breakfast bar, perfect for entertaining or quiet mornings. The primary suite is a serene retreat featuring a walk-in closet and a spacious ensuite designed for true relaxation, while the second bedroom offers ideal flexibility for guests, a home office, or additional living space. Residents enjoy a true resort-inspired lifestyle with an outdoor pool, sundeck and track, full fitness centre with yoga and cycling studios, sauna and squash court, along with business, entertainment and social spaces-plus the added value of heat, hydro, and water included in the maintenance fees. Thoughtfully finished, exceptionally bright, and impressively private, this penthouse delivers a rare sense of openness in a vibrant waterfront community just moments away from trails, transit, and city conveniences. A must-see for those seeking expansive views, sun-filled interiors, and a lifestyle at the very top. (id:64876)
Toronto, Ontario
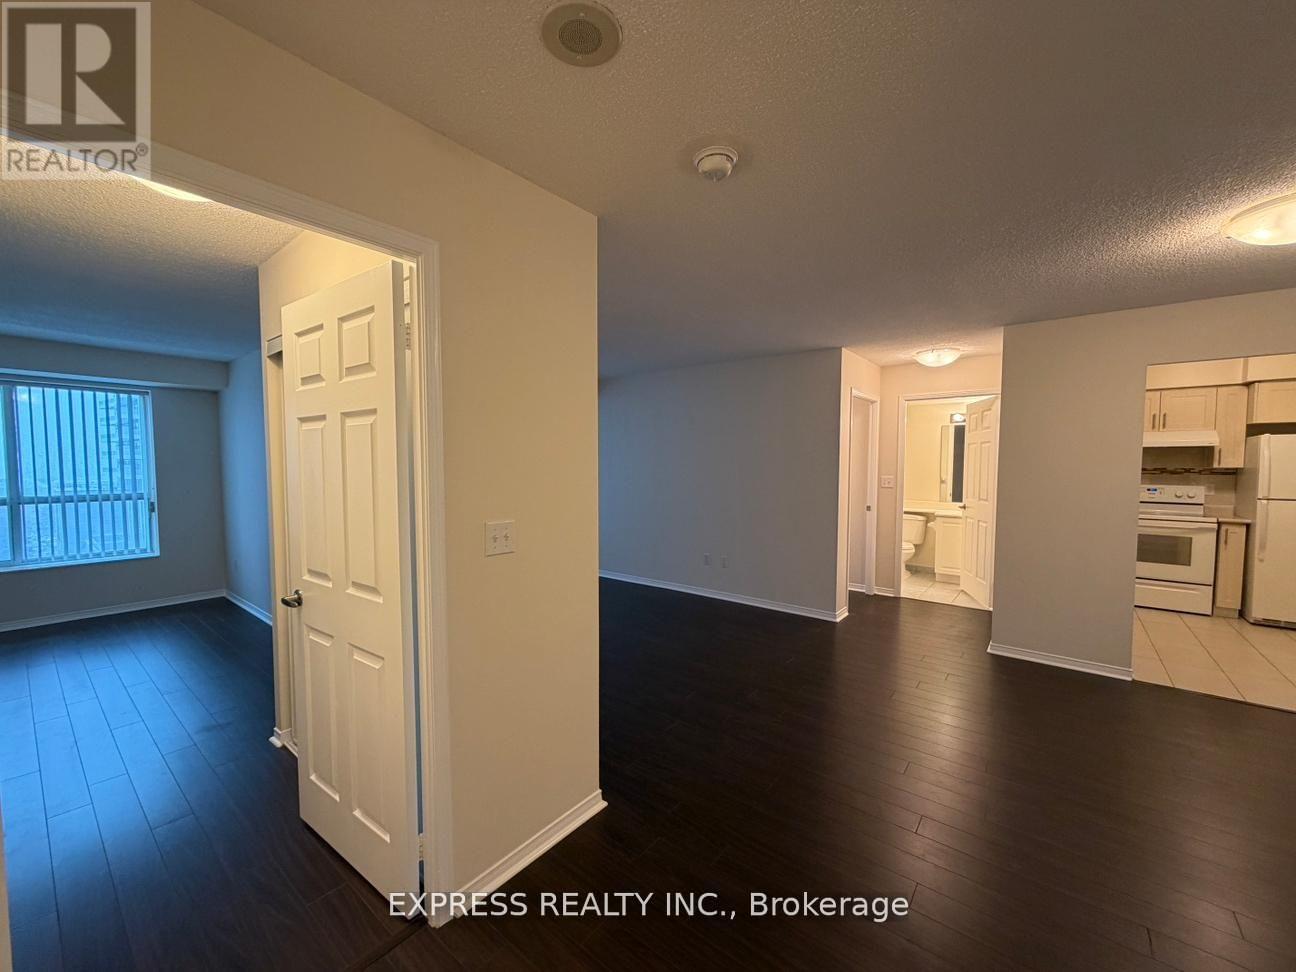
Approx. 950 Sf (As Per Builder) 2 Bedroom, 2 Washroom @ Yonge & Finch W/Southeast View. 1 Underground Parking Included. Direct Access To Finch Station & Go Bus With 24 Hours Concierge, Steps To All Amenities, Parks, Restaurants, Shops, Community Centres & Schools. No Pets, No Smoking & Single Family Residence To Comply With Building Declaration & Rules. (id:64876)
Toronto, Ontario
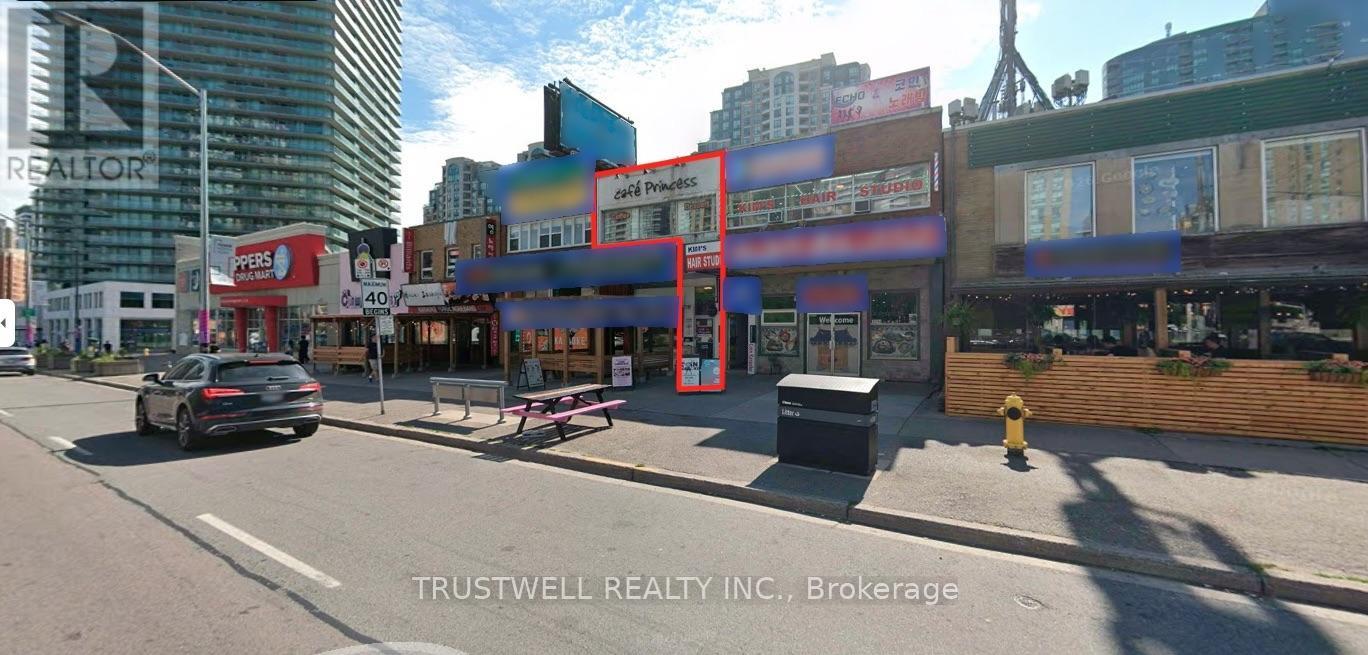
Exceptional opportunity to acquire a boutique café in a coveted Yonge St and Finch Ave address. Steps to Finch TTC station. A distinguished transit corridor with continuous pedestrian movement.Set among upscale residences, professional offices, and curated retail. Notable street presence. Loyal and refined customer base.Thoughtfully designed interior. Clean lines and efficient flow. High quality finishes throughout.Turnkey opportunity. All chattels included. Ideal for a hands on proprietor or brand operator seeking a flagship style location. Favorable lease in place. Seamless transition support available. (id:64876)
Toronto, Ontario
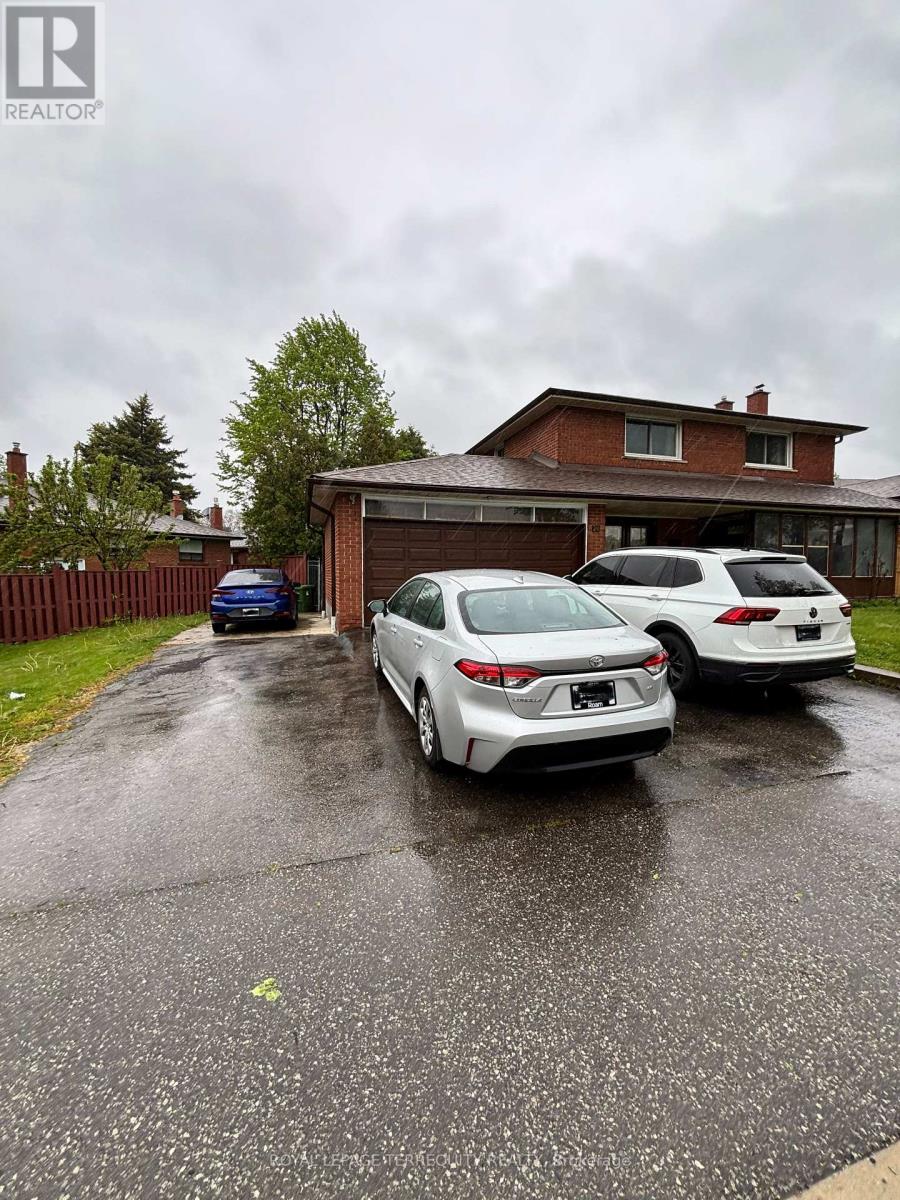
Unbelievable ! An Anomaly. A Spectacular Custom Built Beauty. They do not Build Homes Like this Anymore. In An Incredible Neighbourhood Where There is An Immense Pride of Ownership and Genuine Sense of Community. A Premium Professionally Landscaped Lot. A 2005 Ground Floor Addition Which adds Loads Of Extra Living Space. Presently Used As A Self Contained Unit. Plus A Self Contained Additional Unit In The Basement. Furthermore, The Main Floor Addition Could Be Expanded To Provide Even More Living Space. In Short, This Home Could Be A Potential 4 Plex. Hundreds of Thousands in Upgrades. 7 Total Bedrooms. 4 Bathrooms. 2 Laundries. And Potential 10 Car Parking With The Double Car Garage. (id:64876)
Toronto, Ontario
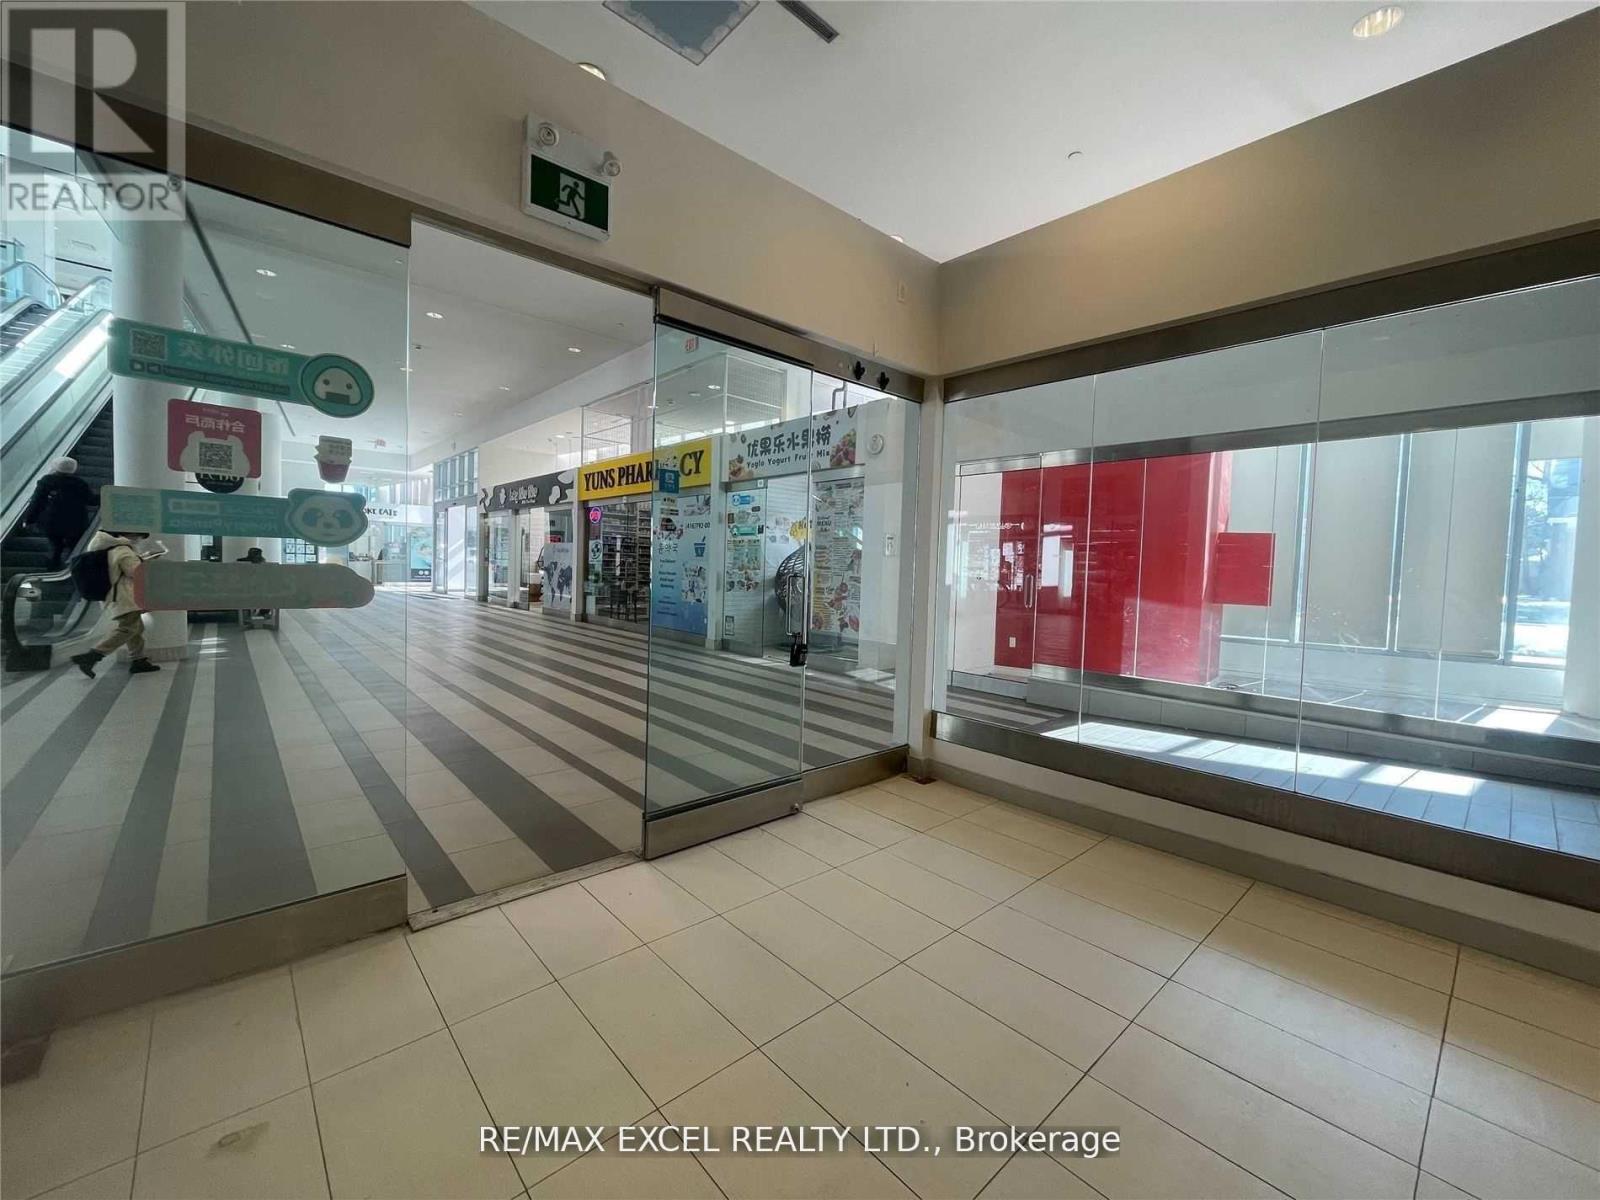
Retail Unit W/ Great Street Exposure To Yonge/Poyntz Ave, Direct Access To Yonge/Sheppard Subway Lines, Near Hwy 401. Time Hortons On Ground Floor, Direct Access To Subway. Metro, Lcbo Are Located @ The Podium On 2nd Fl. 2 Residential Towers Of Appx 700 Units, 58 Offices On 3rd Fl. 7 Ttc Bus Routes, 12,000 Pedestrians, 66,000 Vehicles & 90,000 Daily Commuters, Net Retail Area: 309 Sq Ft. Tenant To Verify Due Diligence for zoning and others (id:64876)
Toronto, Ontario
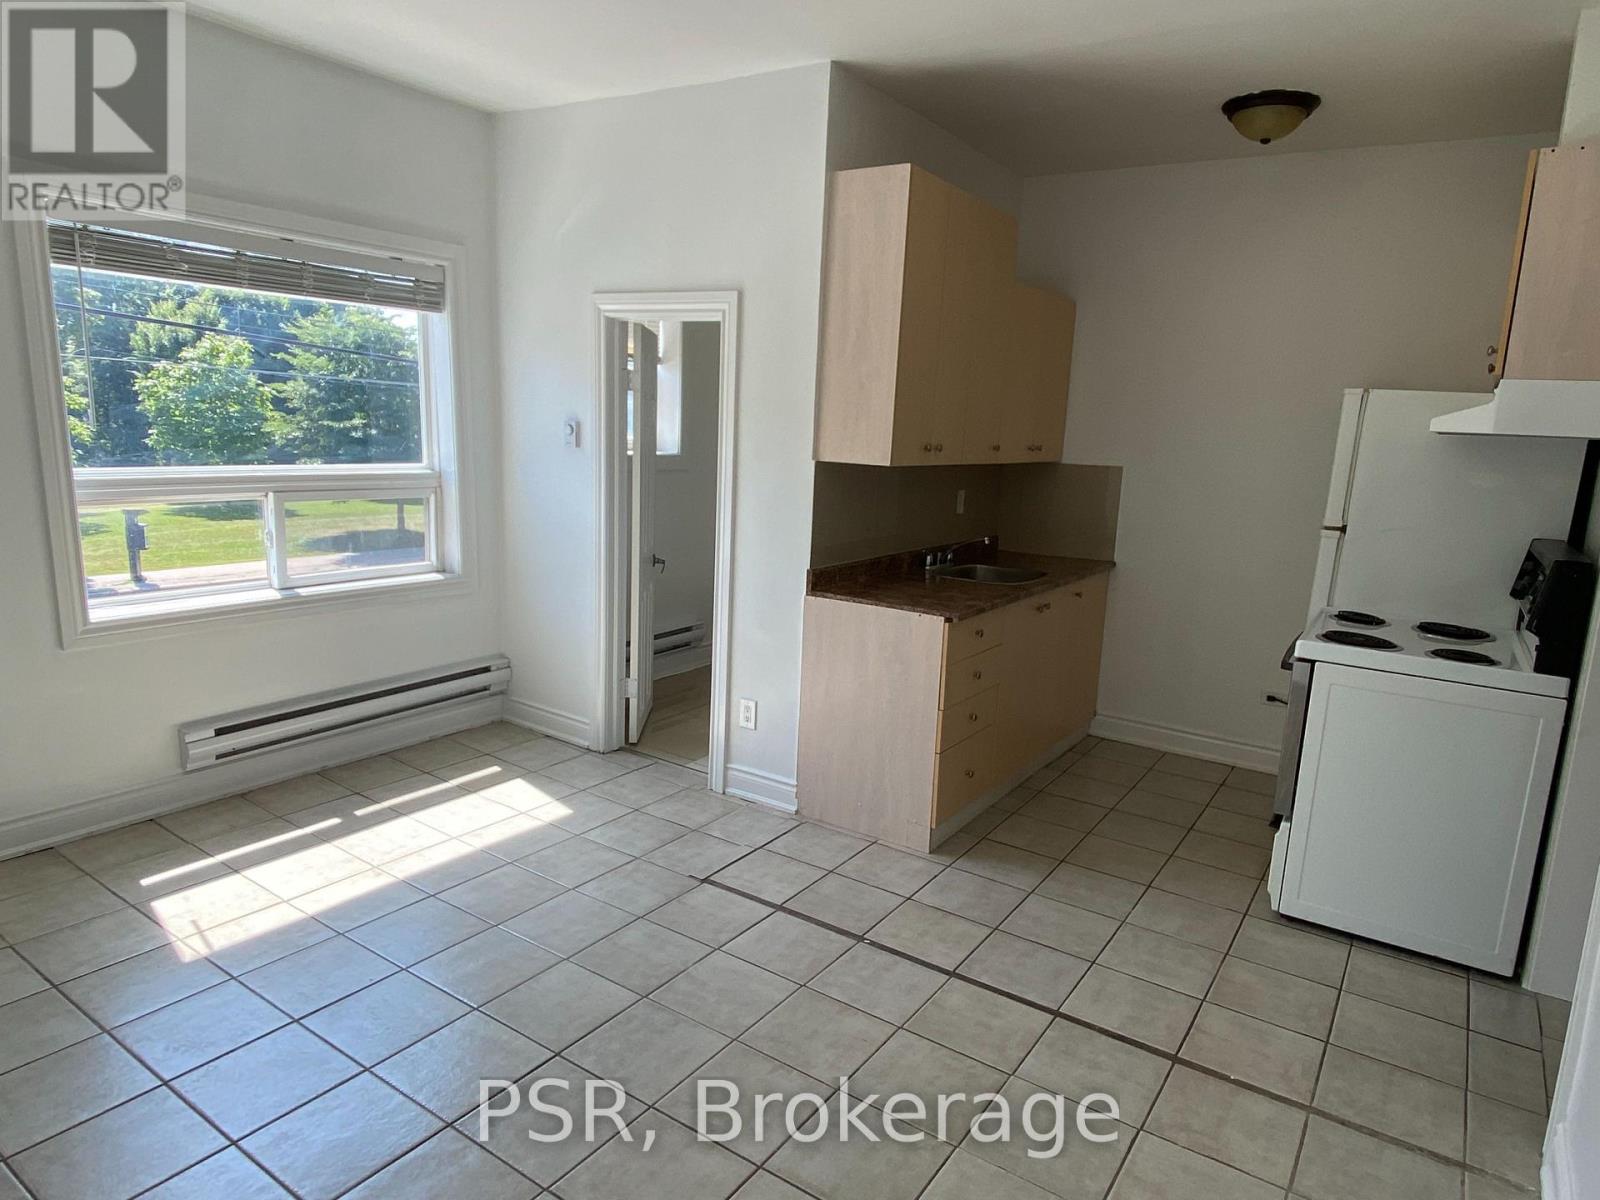
Welcome to this bright one bedroom apartment in a great location overlooking the Park! South facing with an abundance of natural light. Spacious bedroom with large closet. Park and public transit right at your front door. Located walking distance to the Lake, trails, restaurants, cafes and shops. Close proximity to highways and a short drive to downtown Toronto or the airport. (id:64876)
Toronto, Ontario
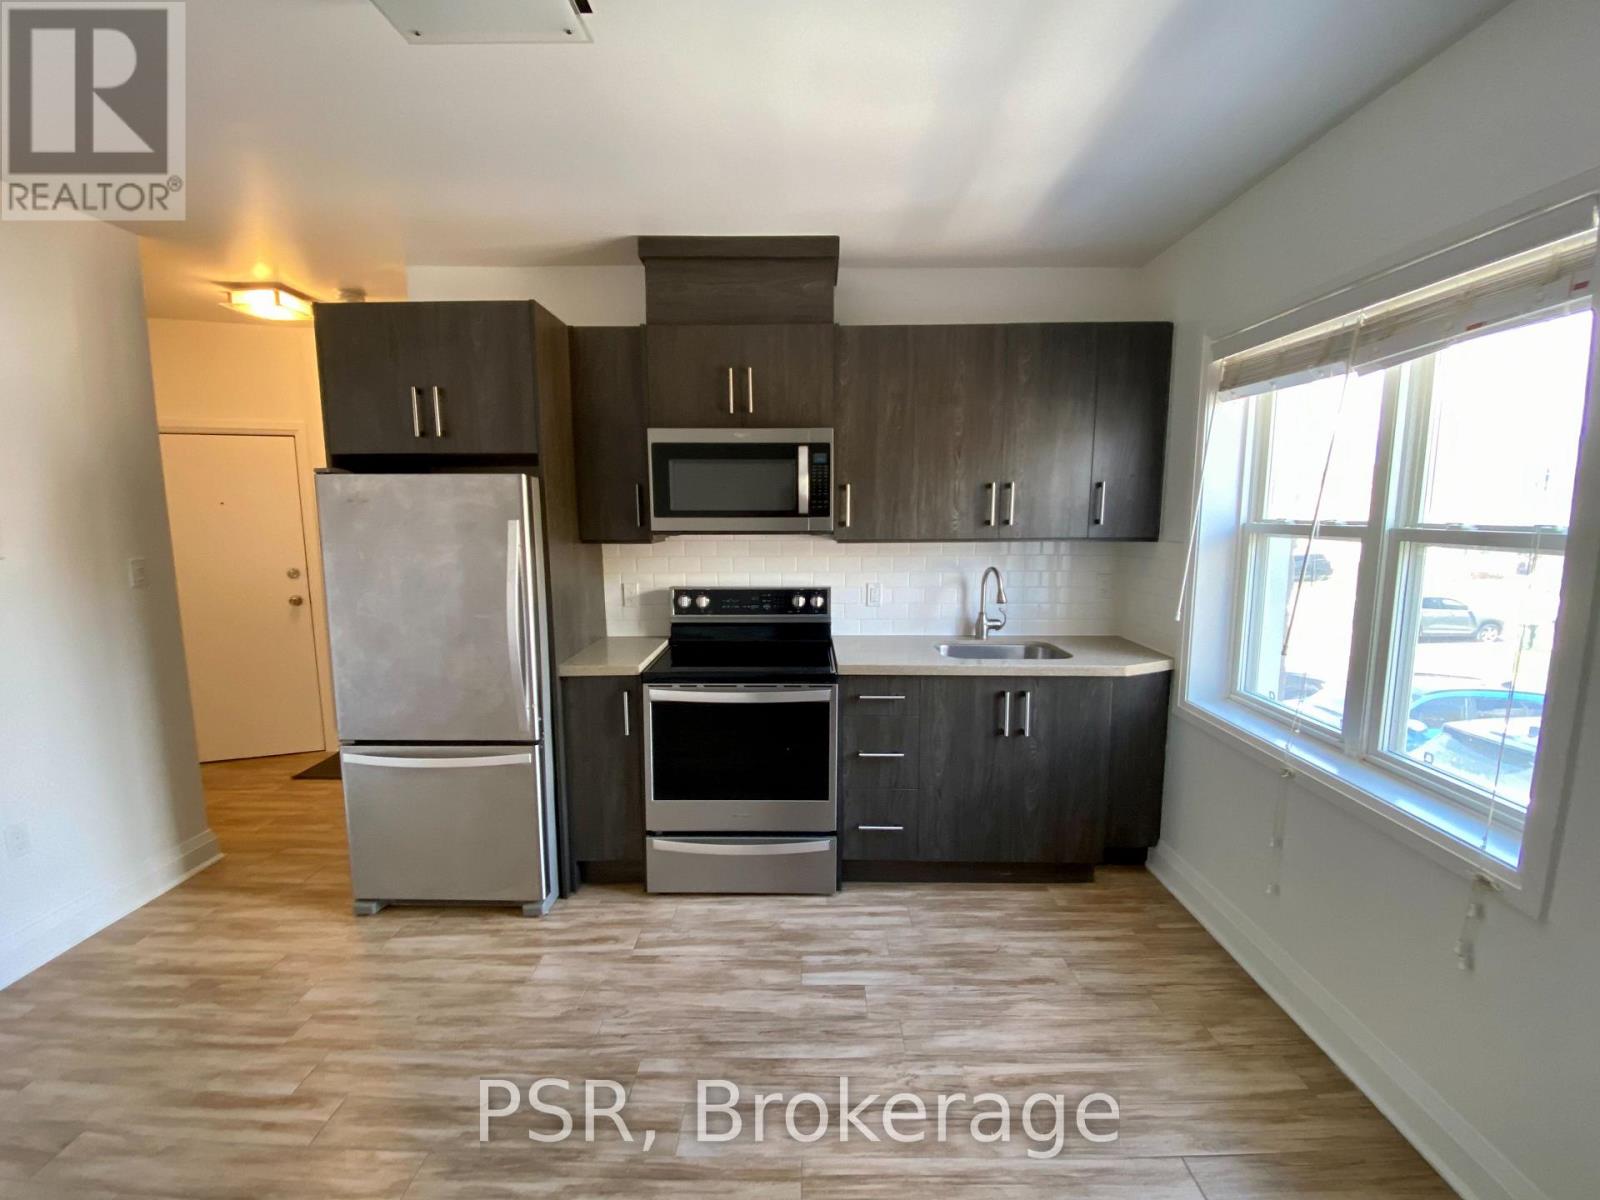
Welcome to this bright one bedroom apartment in a great location across the street from the Park! Enjoy a kitchen with full size appliances and quartz countertop. Spacious bedroom with a large walk-in closet featuring overhead light and closet organizers. Park and public transit right at your front door and walking distance to trails, restaurants, cafes and shops. Close proximity to highways and a short drive to downtown Toronto or the airport. (id:64876)
Toronto, Ontario
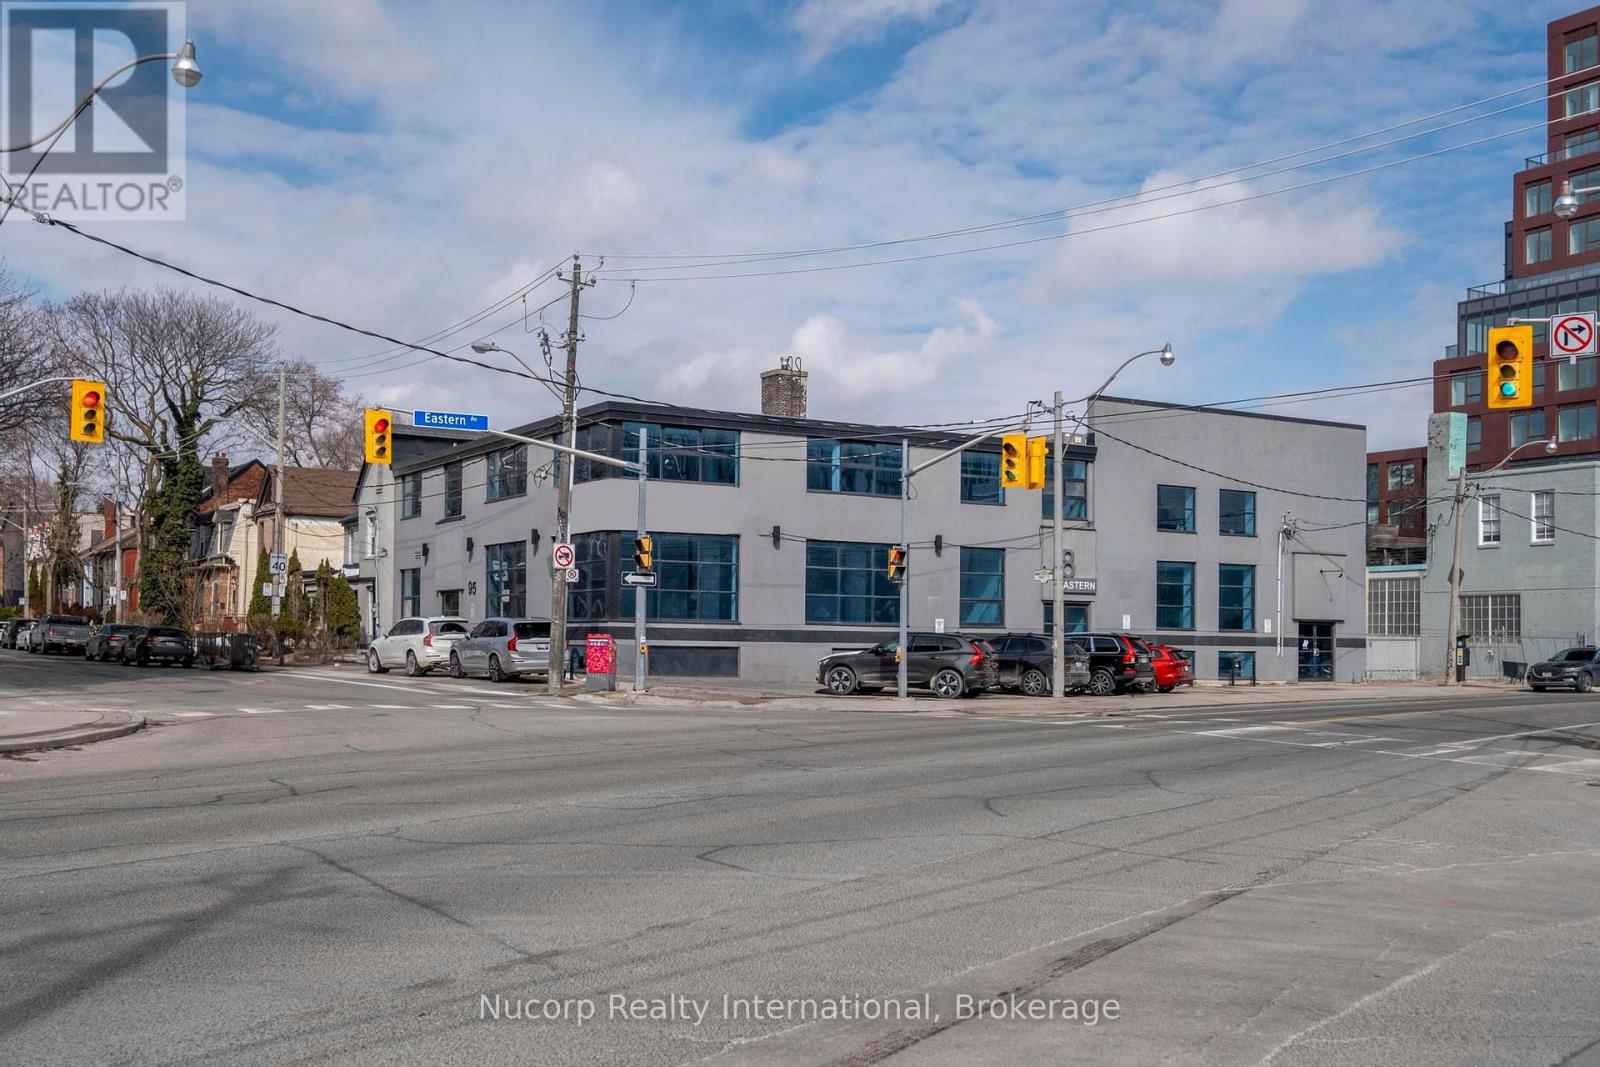
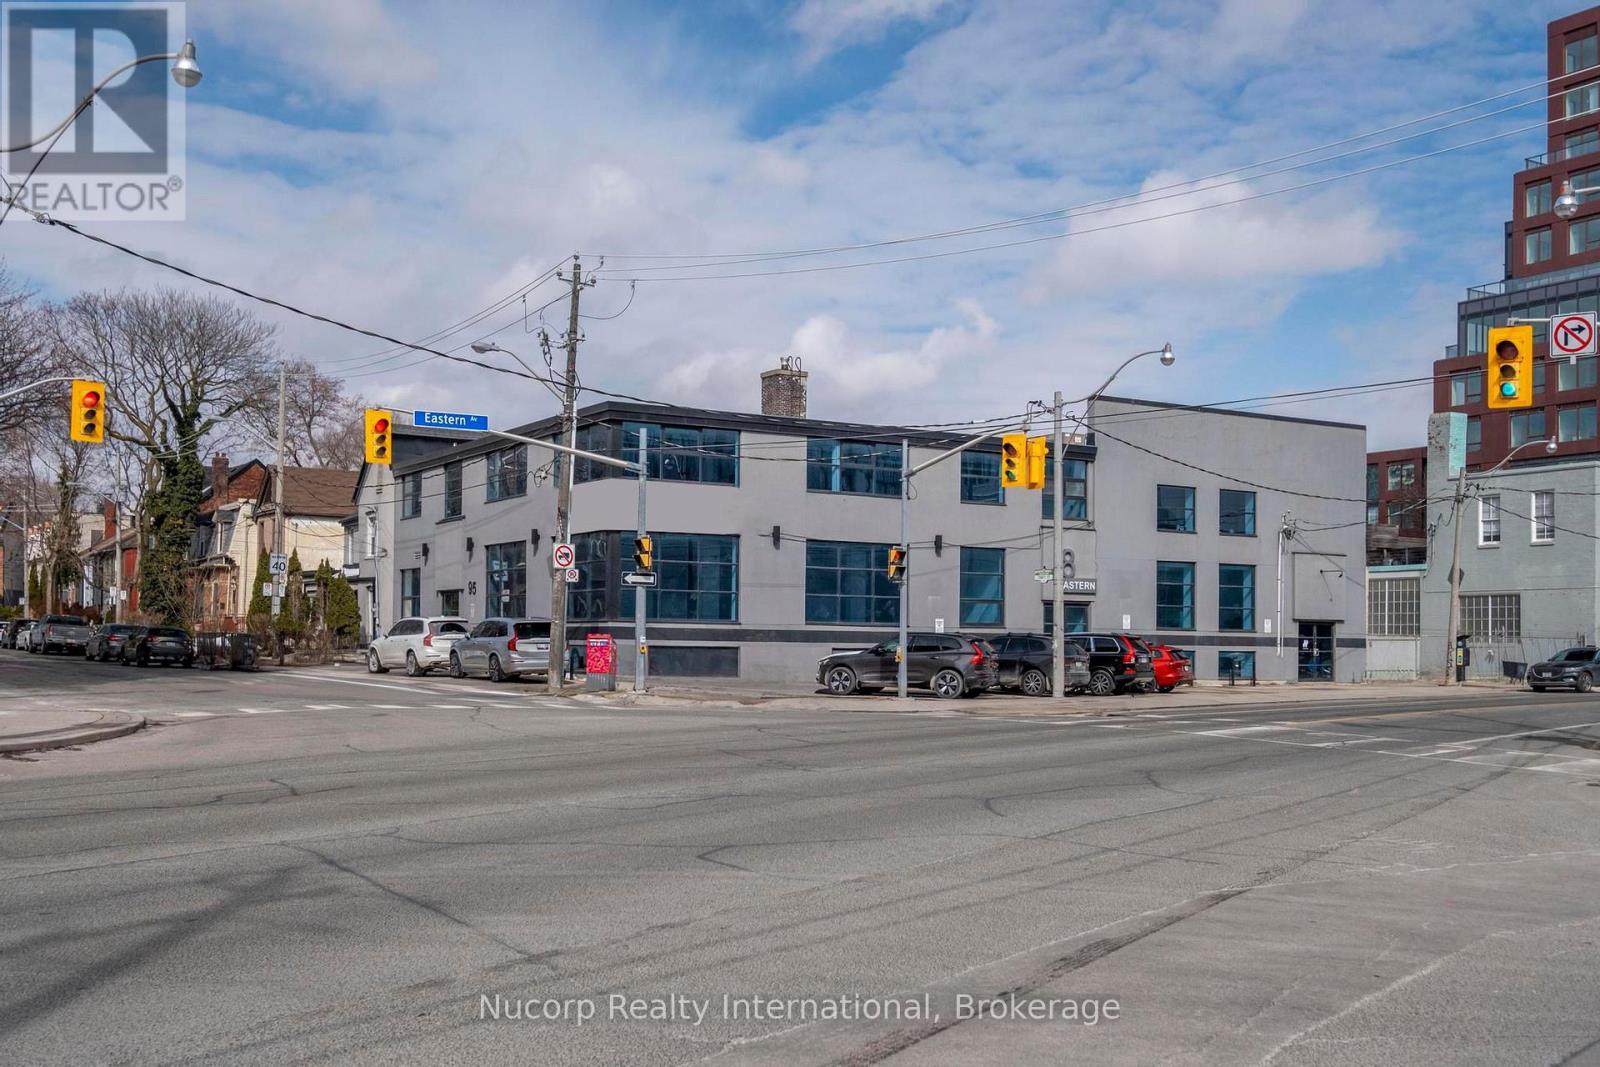
Unique opportunity to lease a freestanding corner building with 13,670 SF of commercial space on ground floor, second floor and lower level in Corktown. Recently renovated with large windows providing ample natural light. Well designed open concept layout. Includes first-floor, second-floor and lower-level space. Dual Entrance. Excellent signage potential. Rare convenient downtown parking included. Prime location with easy access to the DVP and Gardiner Expressway. CR SS2 Zoning Permits MANY USES including but not limited to Medical, Veterinary Clinic, Retail, Wellness Centre, Educational Use. (id:64876)
Toronto, Ontario
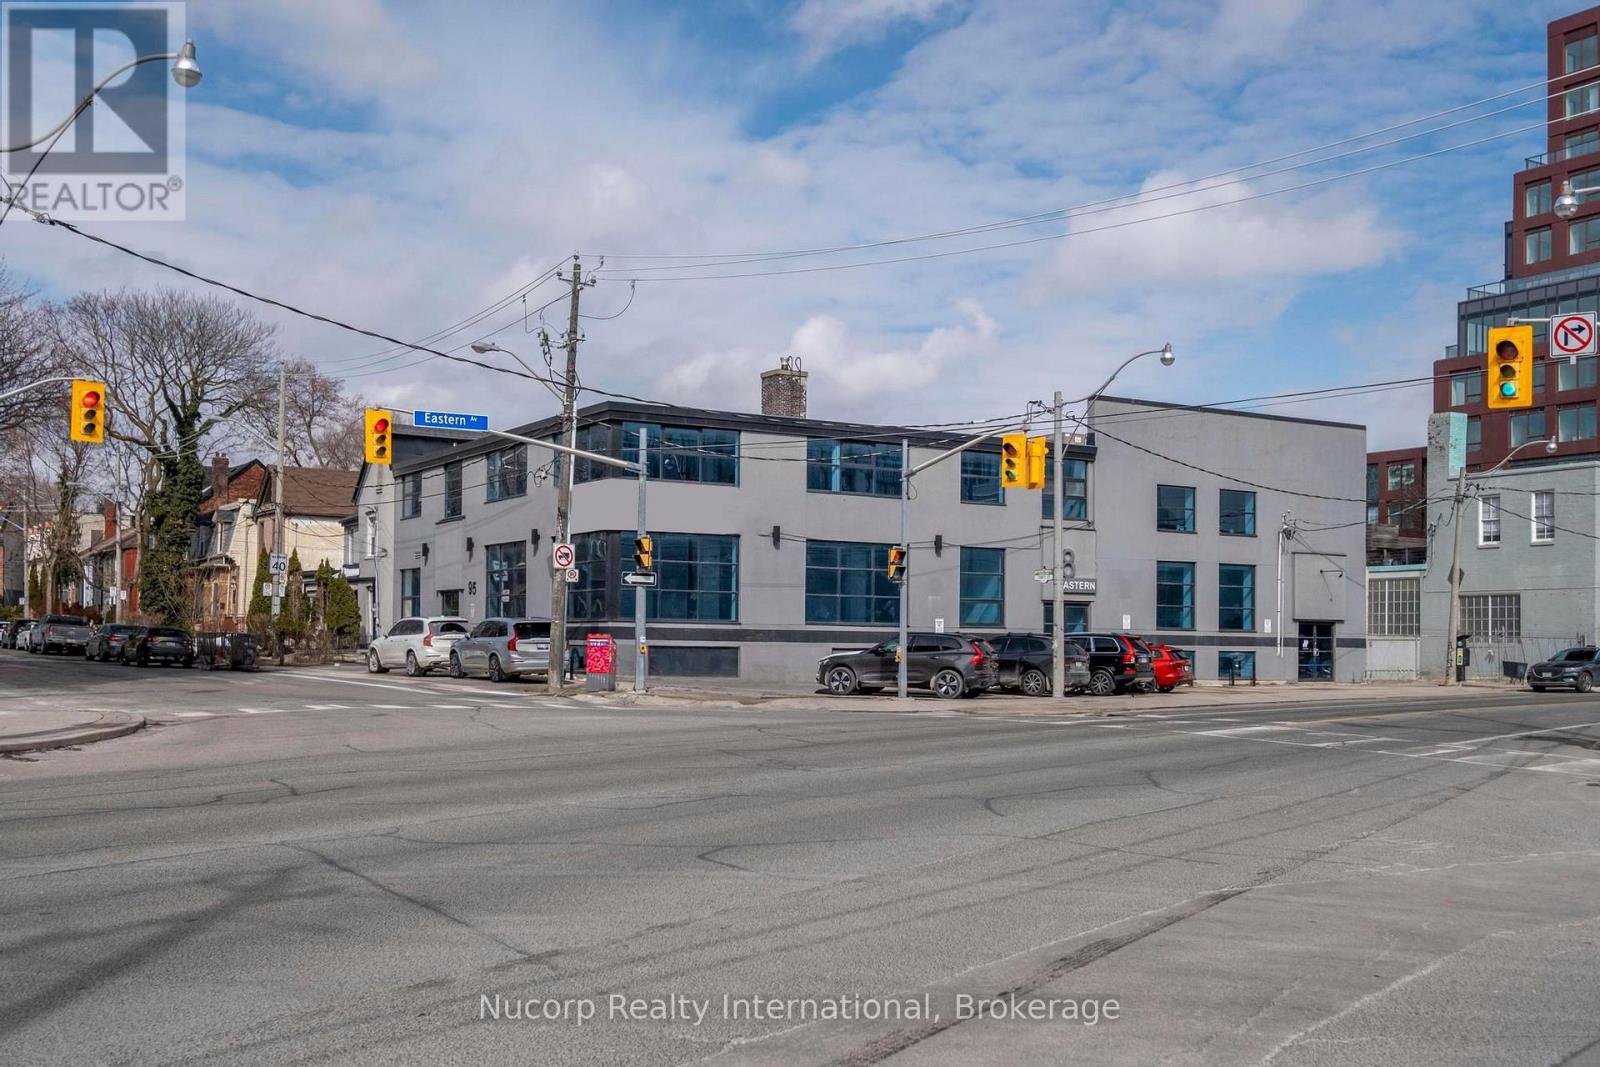
Unique opportunity to lease a freestanding corner building with 6,730 SF of commercial space on the bright basement level in Corktown. Recently renovated with large windows providing ample natural light. Well designed open concept layout. Dual Entrance. Excellent signage potential. Rare convenient downtown parking included. Prime location with easy access to the DVP and Gardiner Expressway. CR SS2 Zoning Permits MANY USES including but not limited to Medical, Veterinary Clinic, Retail, Wellness Centre, Educational Use. (id:64876)
Toronto, Ontario
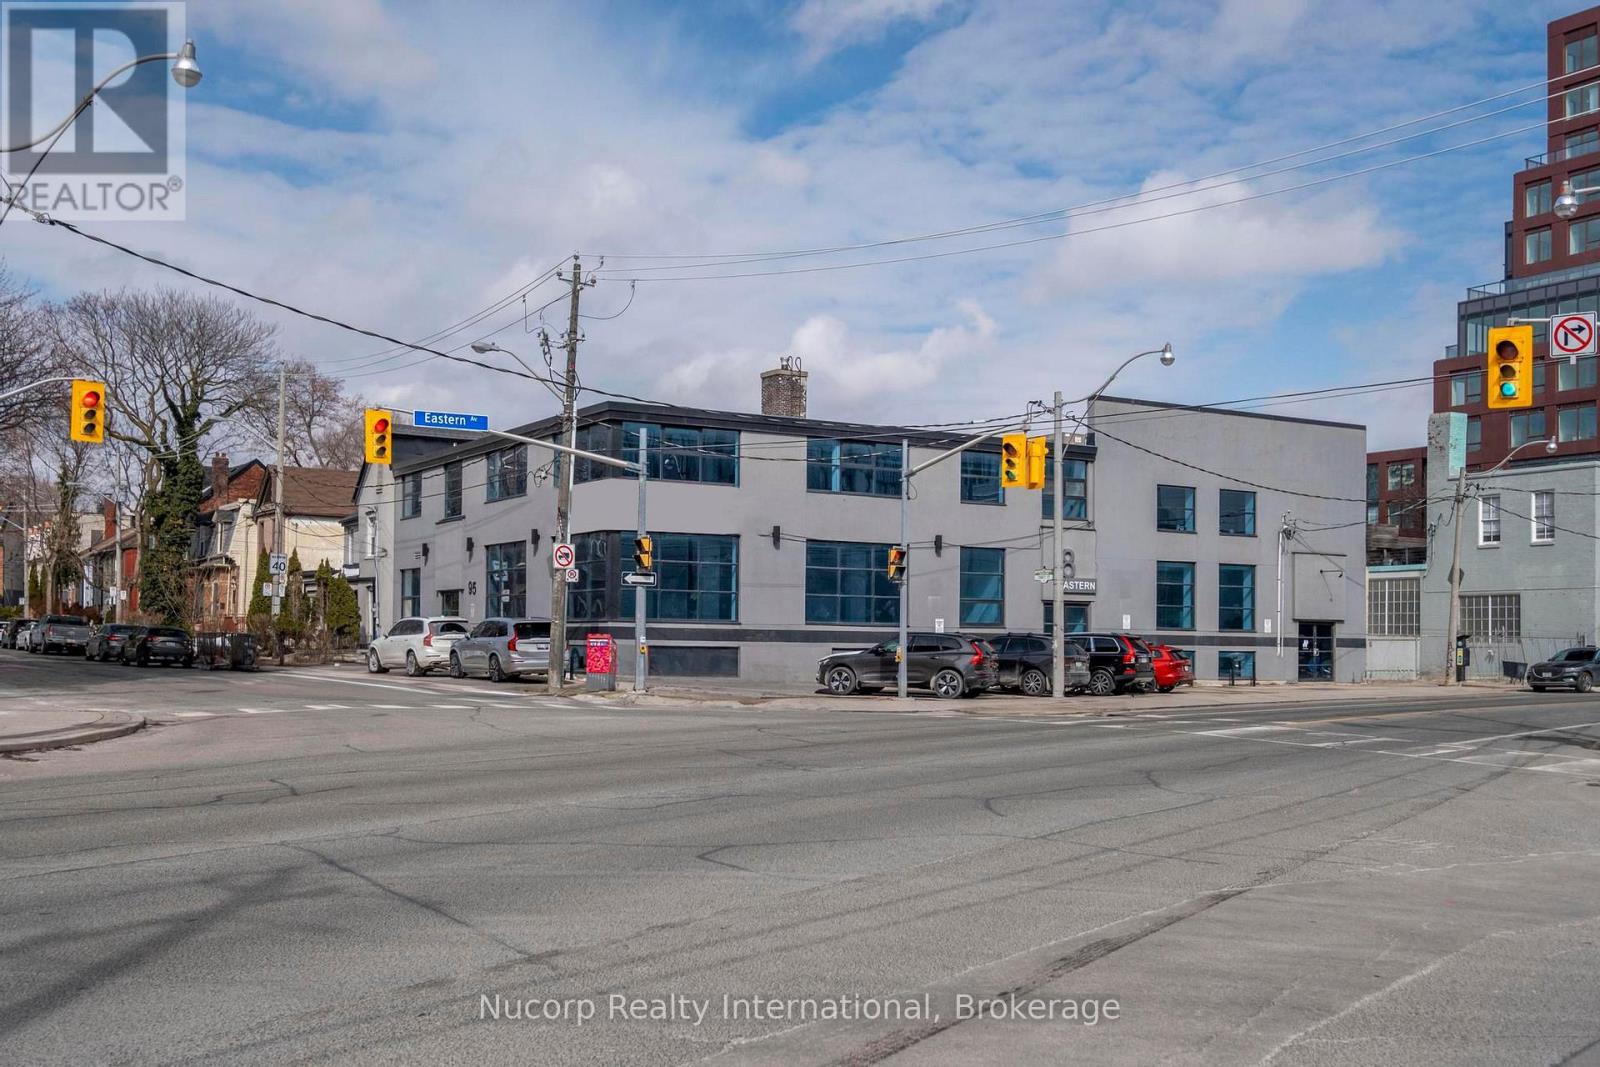
Unique opportunity to lease a freestanding corner building with 10,200 SF of commercial space across ground-floor and bright basement in Corktown. Recently renovated with large windows providing ample natural light. Well designed open concept layout. Dual Entrance. Excellent signage potential. Rare convenient downtown parking included. Prime location with easy access to the DVP and Gardiner Expressway. CR SS2 Zoning Permits MANY USES including but not limited to Medical, Veterinary Clinic, Retail, Wellness Centre, Educational Use. (id:64876)
Toronto, Ontario
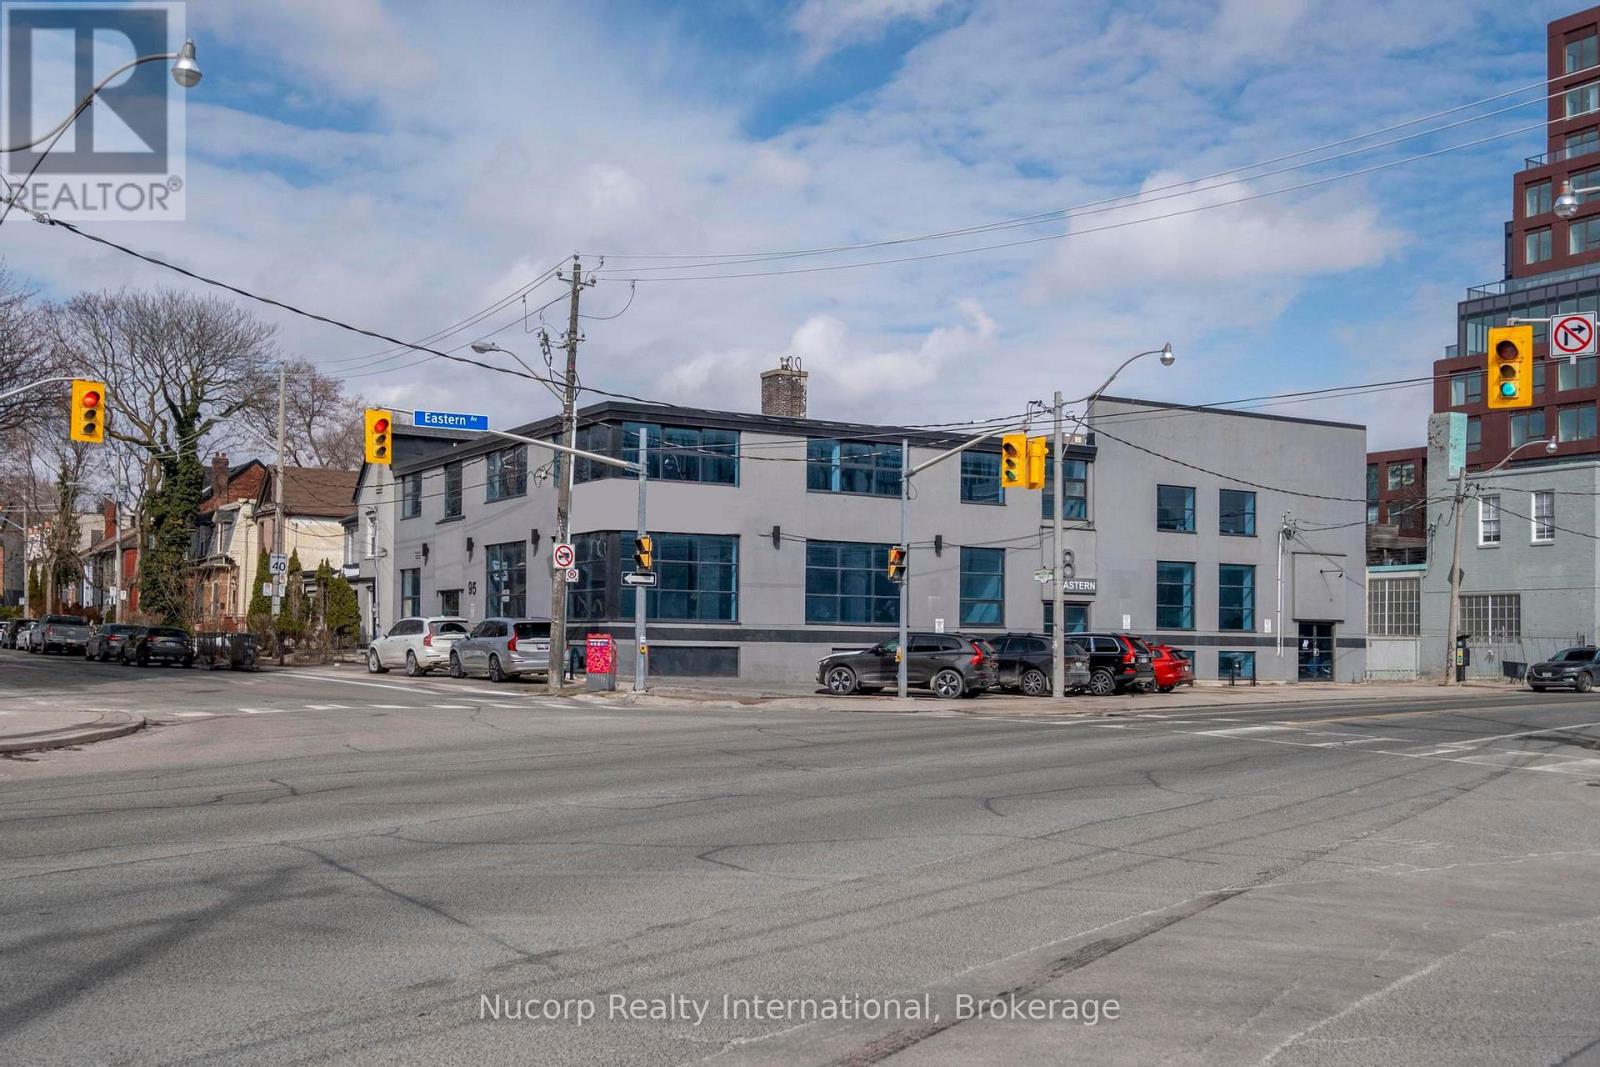
Unique opportunity to lease a freestanding corner building with 3,470 SF of commercial space on the second floor in Corktown. Recently renovated with large windows providing ample natural light. Well designed open concept layout. Excellent signage potential. Rare convenient downtown parking included. Prime location with easy access to the DVP and Gardiner Expressway. CR SS2 Zoning Permits MANY USES including but not limited to Medical, Veterinary Clinic, Retail, Wellness Centre, Educational Use.v (id:64876)
Toronto, Ontario
Unique opportunity to lease a freestanding corner building with 6,940 SF of commercial space on ground level and second floor in Corktown. Recently renovated with large windows providing ample natural light. Well designed open concept layout. Includes first-floor and second-floor space. Dual Entrance. Excellent signage potential. Rare convenient downtown parking included. Prime location with easy access to the DVP and Gardiner Expressway. CR SS2 Zoning Permits MANY USES including but not limited to Medical, Veterinary Clinic, Retail, Wellness Centre, Educational Use. (id:64876)
Toronto, Ontario
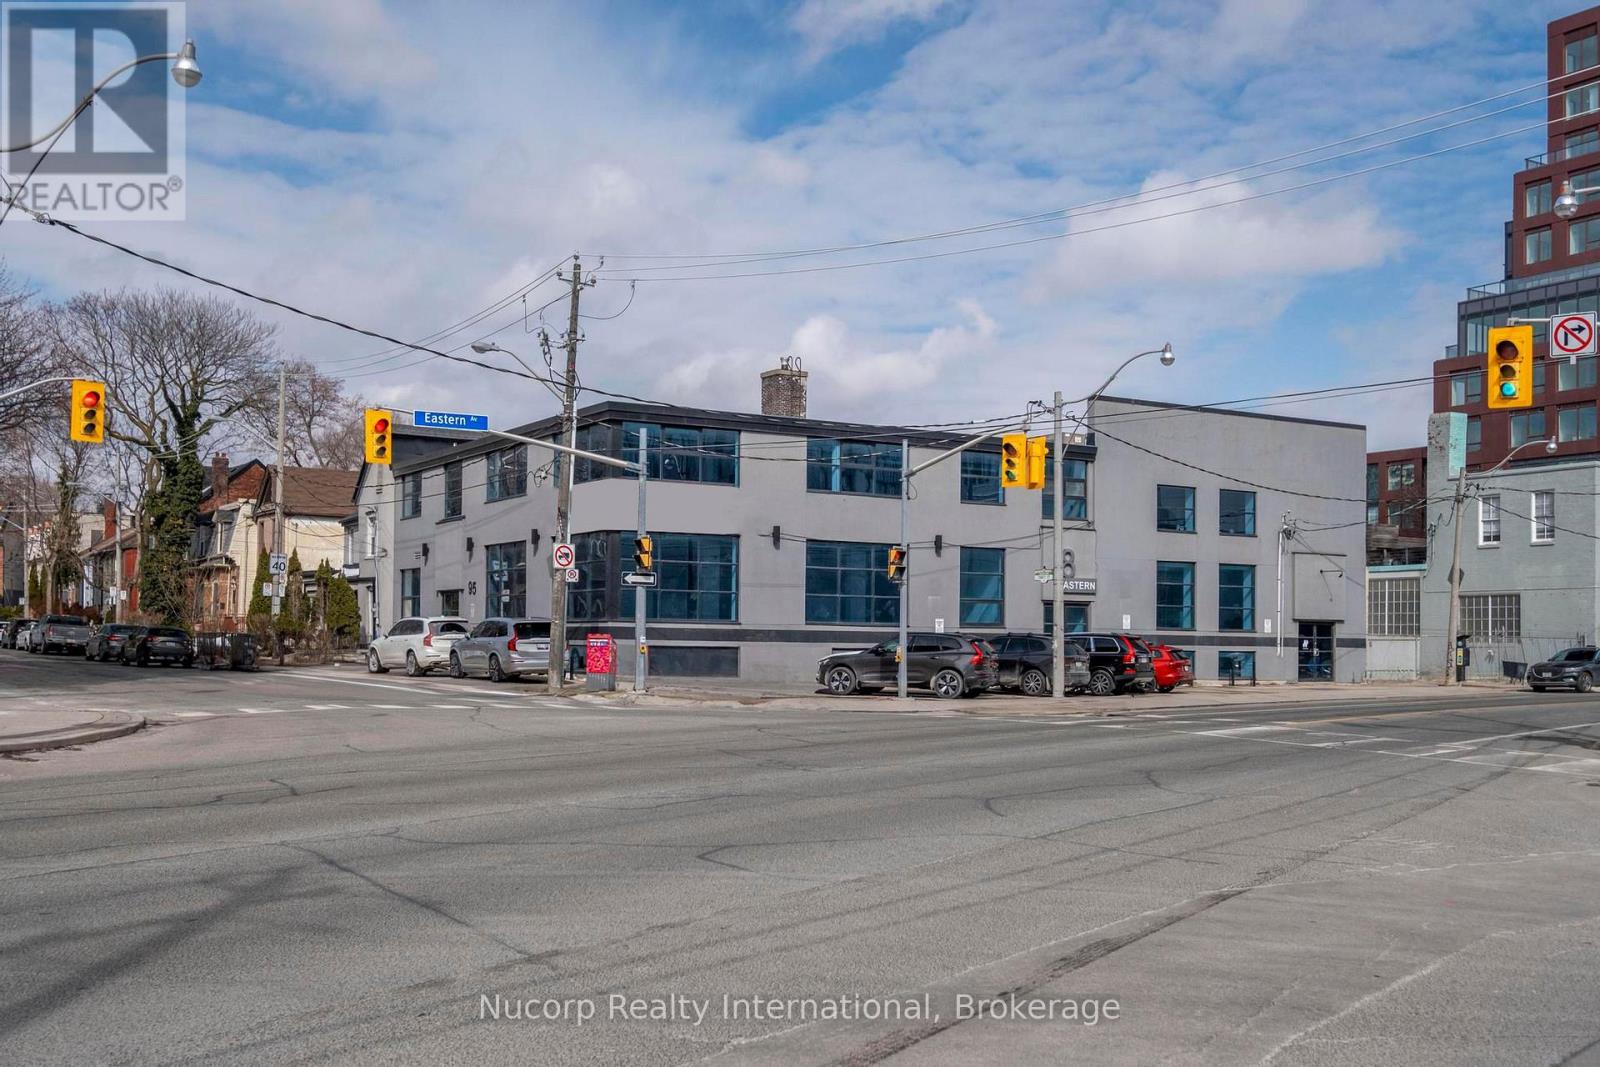
Unique opportunity to lease a freestanding corner building with 3,470 SF of commercial space on the bright ground floor in Corktown. Recently renovated with large windows providing ample natural light. Well designed open concept layout. Dual Entrance. Excellent signage potential. Rare convenient downtown parking included. Prime location with easy access to the DVP and Gardiner Expressway. CR SS2 Zoning Permits MANY USES including but not limited to Medical, Veterinary Clinic, Retail, Wellness Centre, Educational Use.v (id:64876)
Toronto, Ontario
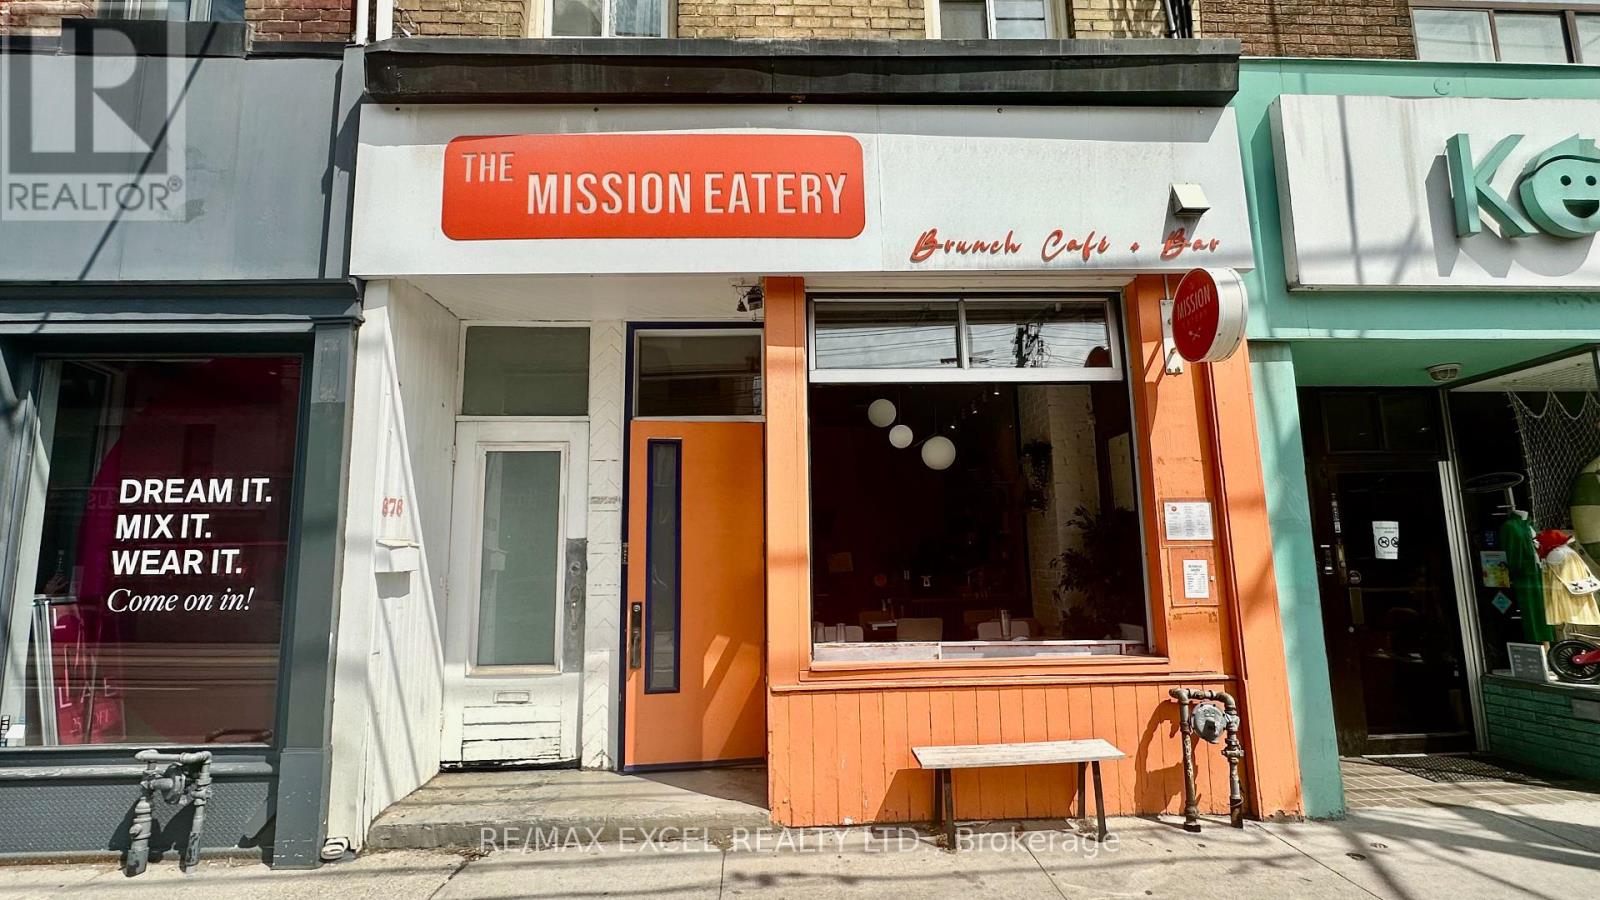
Prime Queen West opportunity in one of Toronto's most sought-after retail and hospitality corridors. This turnkey food-service space features a 9 ft commercial kitchen hood, a walk-in cooler in the basement, and one dedicated parking space. LLBO-licensed and transferable for 34 interior seats plus 25 on the back patio, offering excellent revenue potential in a high-visibility, high-traffic location. Surrounded by established restaurants, boutiques, and year-round pedestrian flow, this address is ideal for operators seeking a ready-to-go footprint in the heart of Queen West. (id:64876)
Toronto, Ontario

Welcome to Suite GL5 at 6 Eva Road in the heart of Etobicoke. A bright 1 Bedroom plus Den Unit with an open-concept layout. Spacious living and combined dining area with 9 foot ceilings and direct access to Balcony. The primary bedroom is generously sized with large windows and ample closet space. The separate Den offers a flexible good sized space, perfect for a home office, study, or guest area. The Balcony runs the full width of the unit and with ground floor living has the ability to enter and exit directly from the suite to outside. Included with the unit is one owned Underground Parking Spot and one owned Locker for additional storage. Residents of 6 Eva Road enjoy premium amenities including a state-of-the-art fitness centre, indoor swimming pool, sauna, party room, guest suites, and 24-hour concierge service, ensuring both comfort and security. Sherway Gardens, local grocery stores, cafes, and restaurants are just minutes away. Enjoy outdoor activities and green space at West Mall Park and Centennial Park. Commuters will appreciate the quick access to public transit, Highway 427, the Gardiner Expressway, and Pearson International Airport. Comfort, luxury, location, 6 Eva Rd checks off all of life's wants and needs. Some photos virtually staged. (id:64876)
Toronto, Ontario
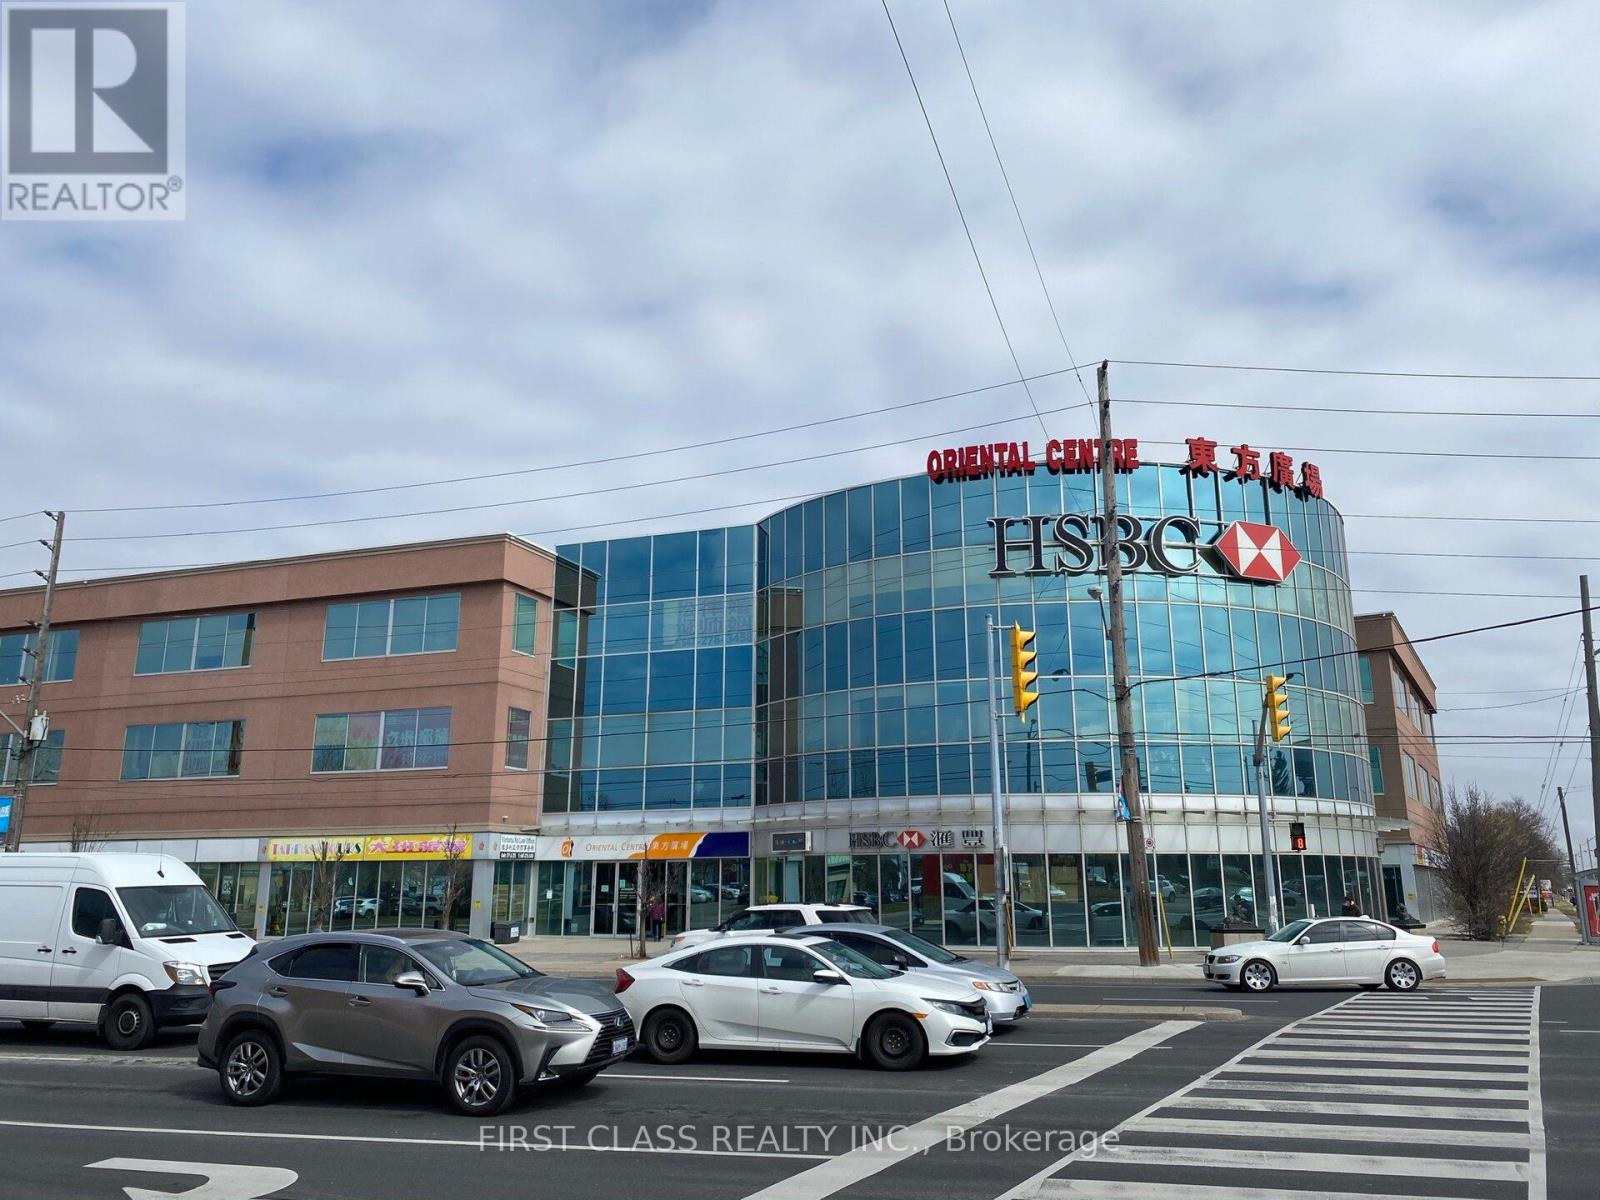
Prime Ground-Level Commercial Unit Located In The Highly Sought-After Oriental Centre Mall. Exceptional Investment Opportunity In A Busy, High-Traffic Location With Excellent Exposure. Surrounded By A Strong Mix Of Established Retailers And Professional Services, Including RBC Bank, A Popular Food Court, Retail Shops, And Office Spaces. Features Ample Parking, Convenient Public Transit Access, And Quick Access To Hwy 401. Spacious Layout With Outstanding Visibility - A Rare Opportunity Not To Be Missed! (id:64876)
Toronto, Ontario
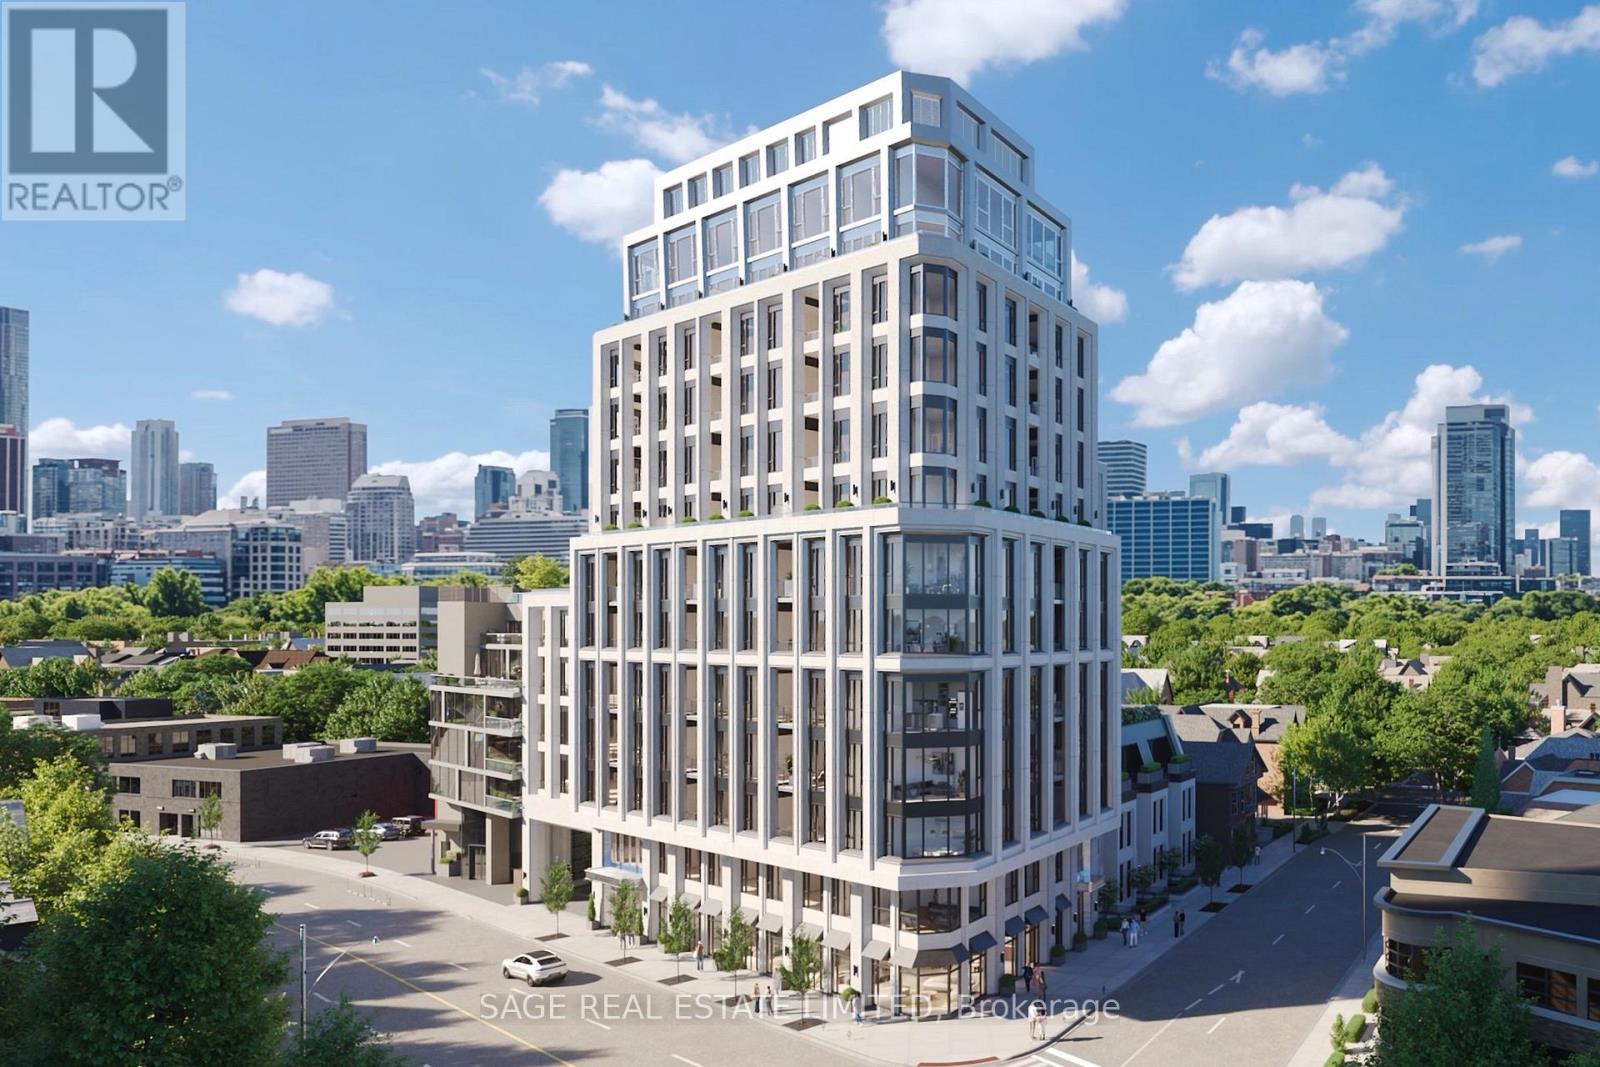
Welcome to The Bedford on the quiet side of Yorkville. Designed for modern convenience and refined living, this 1,607 sq. ft. two-bedroom plus powder room suite on the 8th floor opens onto an expansive 230 sq. ft. terrace for quiet moments or entertaining outdoors. The open living and dining areas are filled with natural light, with wide plank flooring and 10' ceilings creating a sense of elegance and space.The primary suite is a luxurious retreat with a walk-in closet and a Studio Paolo Ferrari ensuite featuring his-and-her sinks, floating vanities, integrated storage, stone slab countertops, and a rain-style shower. The second bedroom also offers a private ensuite.A large laundry room complements the Studio Paolo Ferrari kitchen, designed with soft-close cabinetry, stone slab countertops and backsplash, and a six-piece Miele appliance package, seamlessly connecting to the open living spaces. Individually controlled HVAC for year-round comfort and effortless functionality. This suite captures sunlight, sophistication, and a lifestyleThe Bedford is an intimate collection of only 56 residences, currently under construction in Toronto's Yorkville-Annex. Haussmann-inspired architecture by Audax that embodies the streets of Paris, interiors by Studio Paolo Ferrari. (id:64876)
Toronto, Ontario
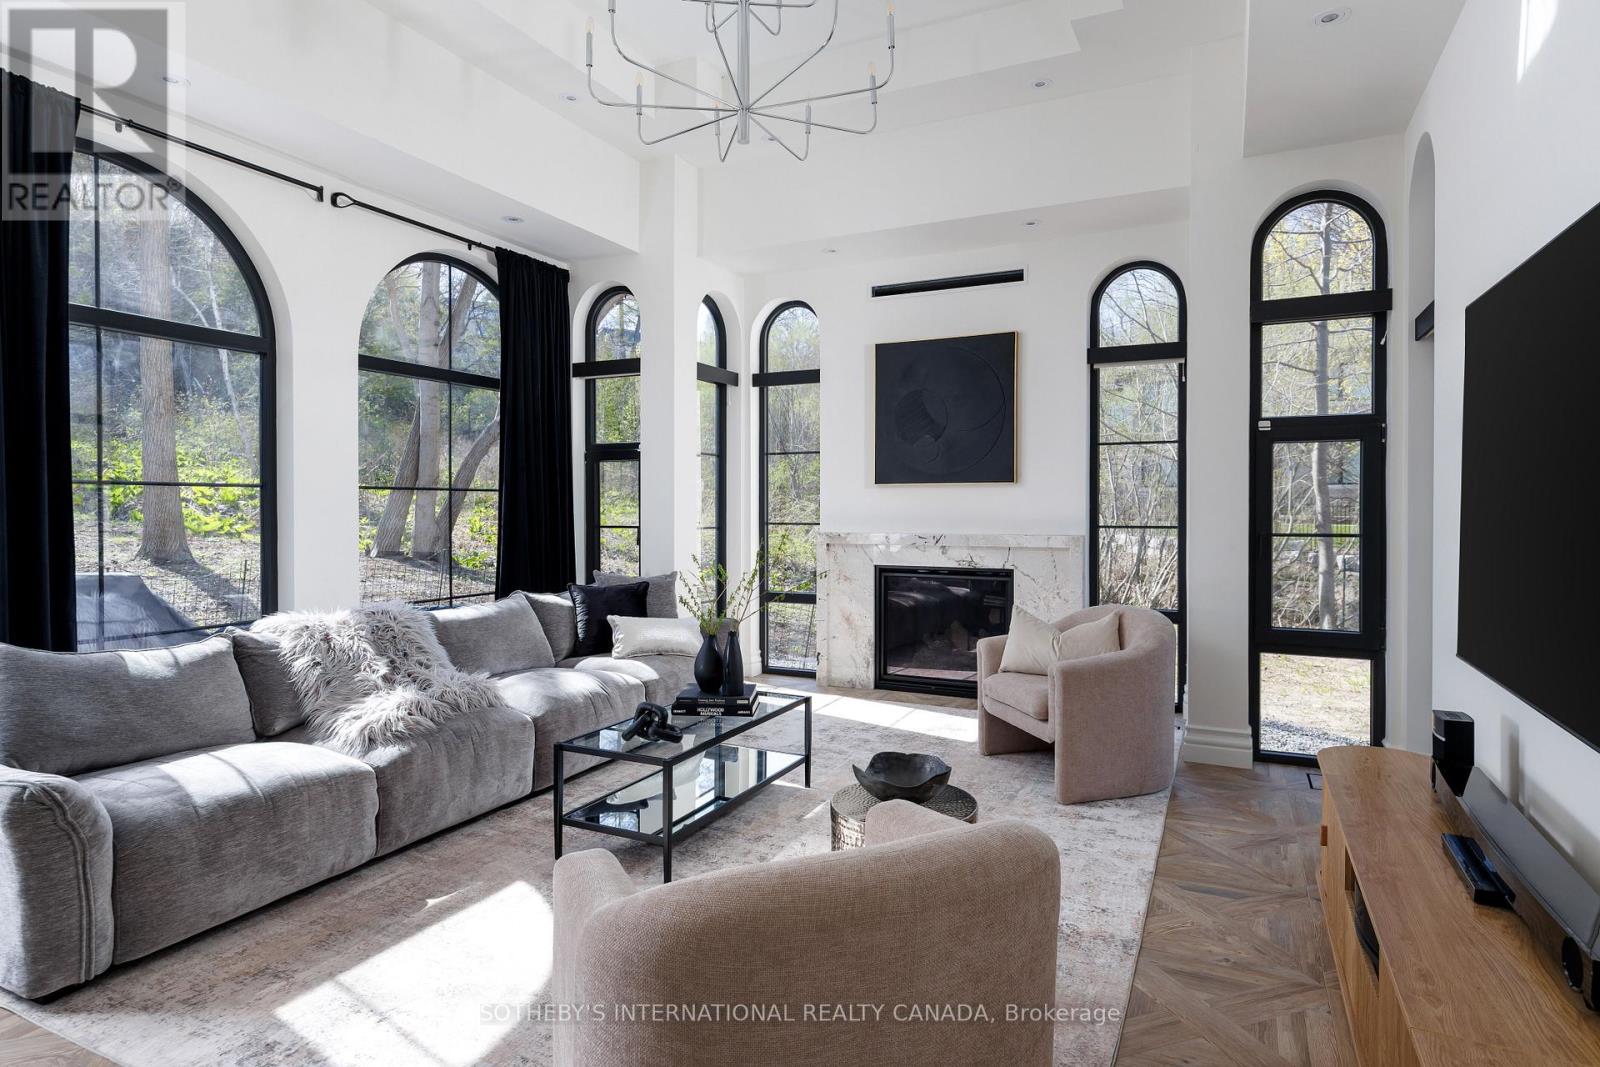
Nestled in the prestigious Edenbridge area, this exceptional residence offers a rare combination of privacy, elegance, and natural beauty. Set on a generous ravine lot, the property is surrounded by mature trees and lush greenery, creating a peaceful retreat in one of Toronto's most desirable west-end neighbourhoods.This custom new home is designed to impress, featuring a grand kitchen that serves as the heart of the home - ideal for entertaining, family gatherings, and everyday living. The large lot size provides outstanding space both inside and out, offering endless possibilities for outdoor enjoyment and future lifestyle needs.Located moments from James Gardens, residents can enjoy scenic walking trails, open green space, and the quiet charm of this highly sought-after community. Edenbridge is known for its estate-style homes, beautiful streetscapes, and close proximity to top amenities, making it a truly special place to call home. *Disclaimer, landscape is virtually staged Additional Lot Info: 40.28 ft x 283.84 ft x 305.46 ft x 81.04 ft x 258.51 ft. (id:64876)
Toronto, Ontario
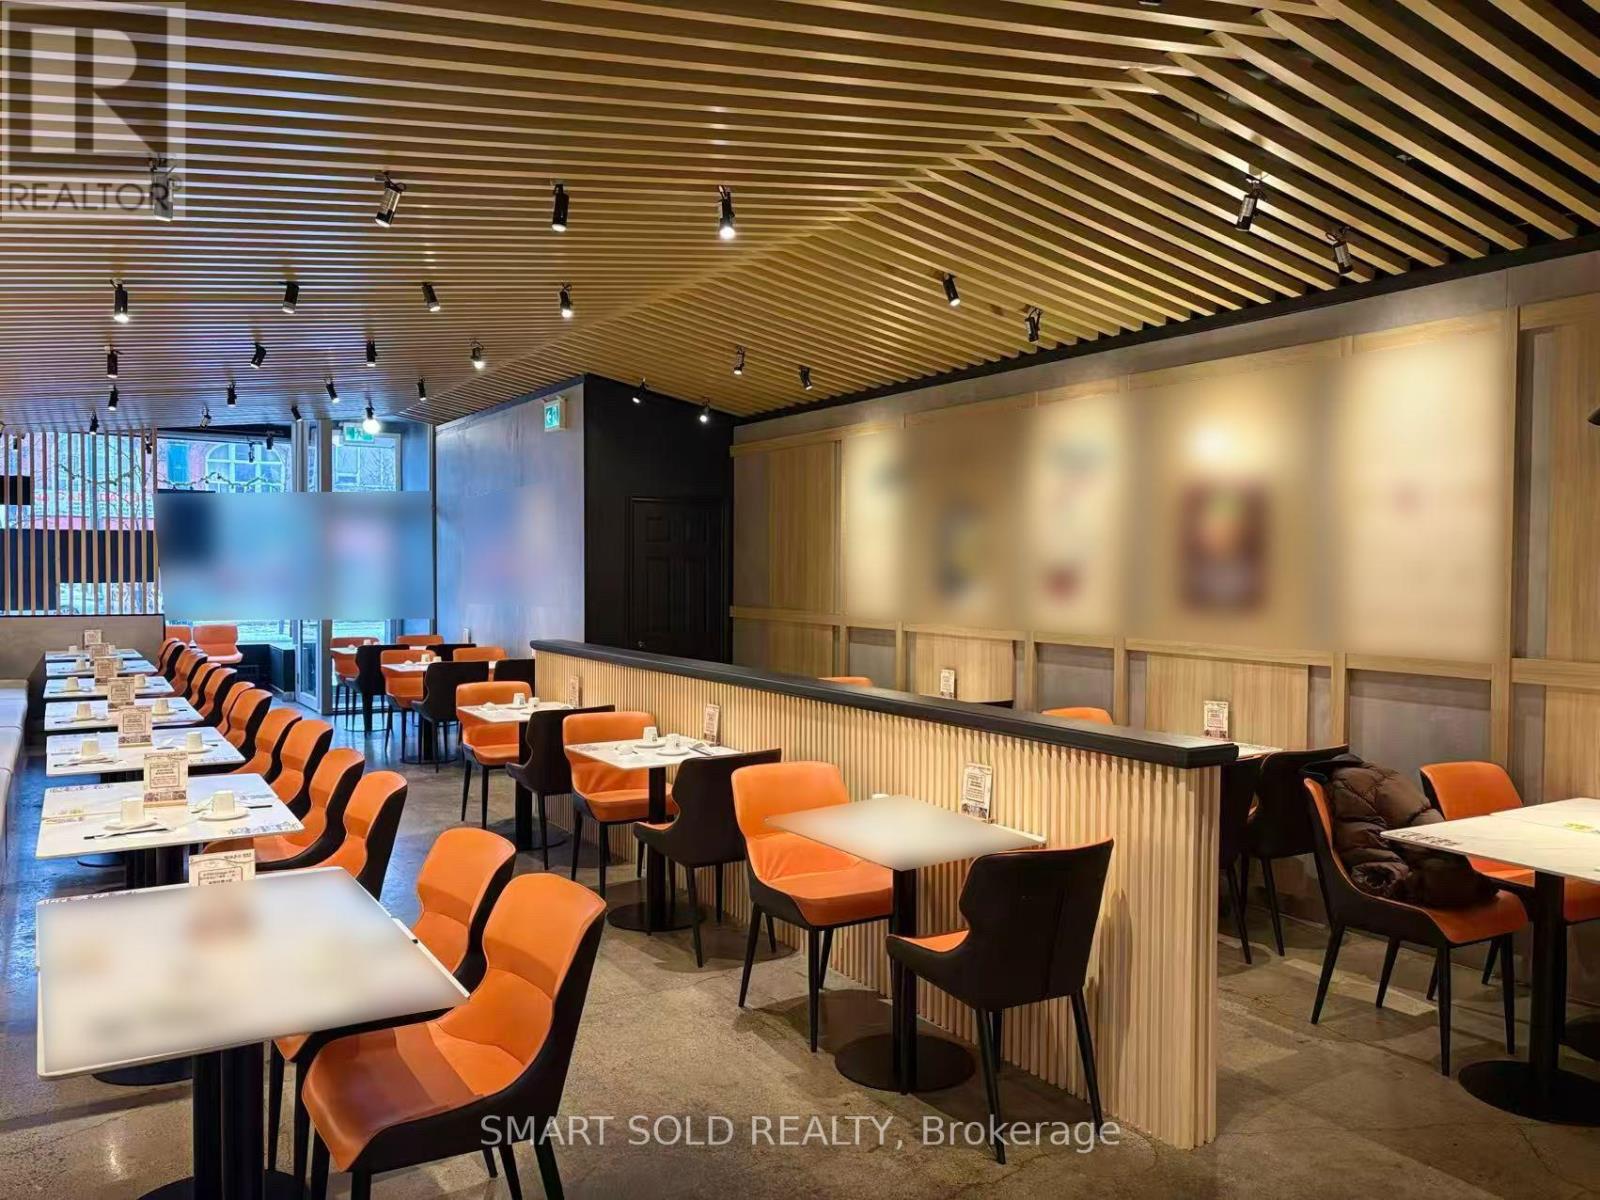
Prime corner location at Spadina & Dundas in the heart of Chinatown DT Toronto with exceptional exposure and high pedestrian traffic. Fully renovated, open-concept restaurant with high ceilings and approx. 60 seats. Over $600K invested in upgrades, including $400K+ commercial kitchen. Features 10-ft upgraded hood system (2025) with full fire suppression, wok stations, deep fryers, prep/plating area, commercial dishwashing station, dual grease traps, Walk-in cooler with new compressor(2025), ice machine, and new ventilation system (2025). Two washrooms and one parking space included. 9 mins drive to CN tower, 10 mins walk to UofT, 12 mins walk to OCAD, 13 mins drive to Eaton Centre. Turnkey operation with modern finishes and full equipment-ideal for a wide range of restaurant concepts. Current Rent $41Net+$17.62TMI. Rent Until March 31st 2029. (id:64876)
Toronto, Ontario
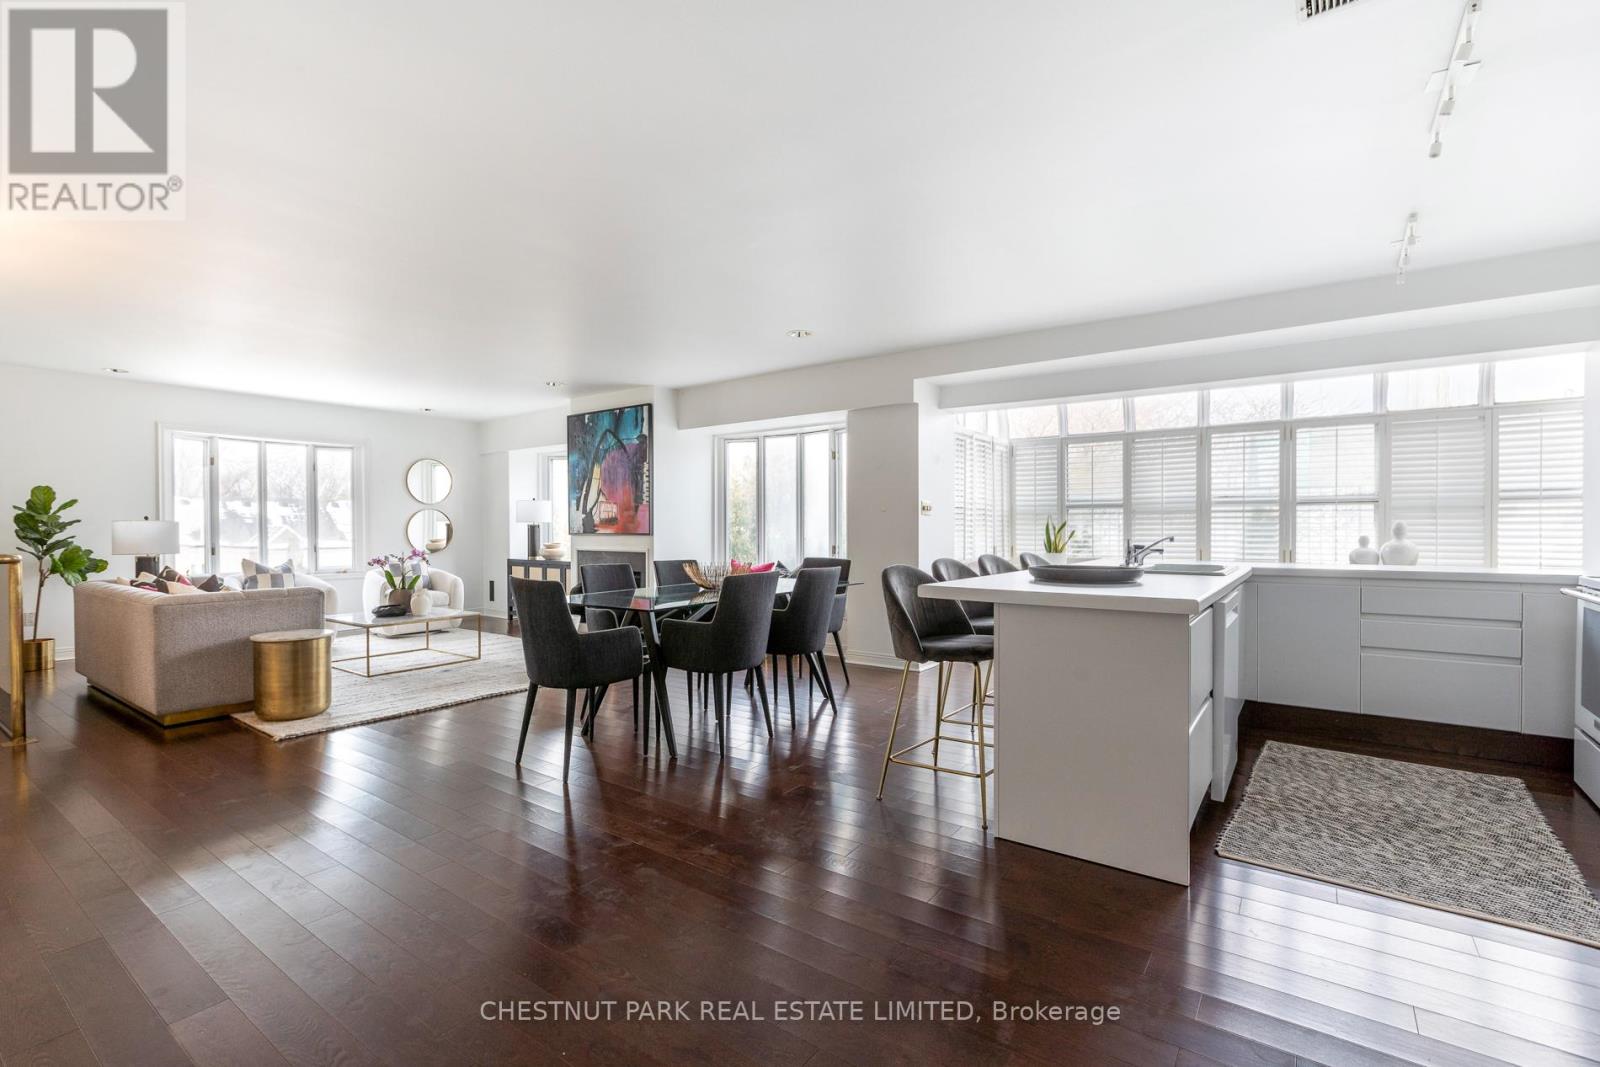
Welcome to 8 Hawthorn Avenue. South Rosedale has very few boutique buildings such as this with only 13 suites over 4 floors. This suite sits on the top floor with treed views over Rosedale. Penthouse 3 is a 2 bedroom, 2.5 bathroom apartment with 1,520 sq.ft. over two floors & a wood burning fireplace. Spacious rooms, abundance of natural light and a rare wood burning fireplace make this space comfortable and inviting. The primary bedroom is on the main floor with a 5-piece ensuite with a skylight and ample closet space. The second bedrooms is separated and on the lower level floor with access to it's own 4-piece bathroom. The main living space has a small foyer with a powder room as well as a large kitchen that opens up to the living room and a breakfast area with solarium allowing plenty of natural light to fill the space. One of the many features of this wonderful apartment is the wood burning fireplace making it the perfect spot to lounge during cold winter days. This suite comes with one car underground parking. The building itself is an elegant residence which is pet-friendly and could not be better located surrounded by large residential homes. Steps from multiple parks, trails, the Brickworks, ravine system as well as walking distance to Castle Frank TTC & short walk to Yorkville's shops and restaurants. As well the apartment has outdoor space on the rooftop for entertaining, BBQing and a small garden. Pet Policy, one cat or one dog. There may be more parking available (rental) subject to availability. (id:64876)
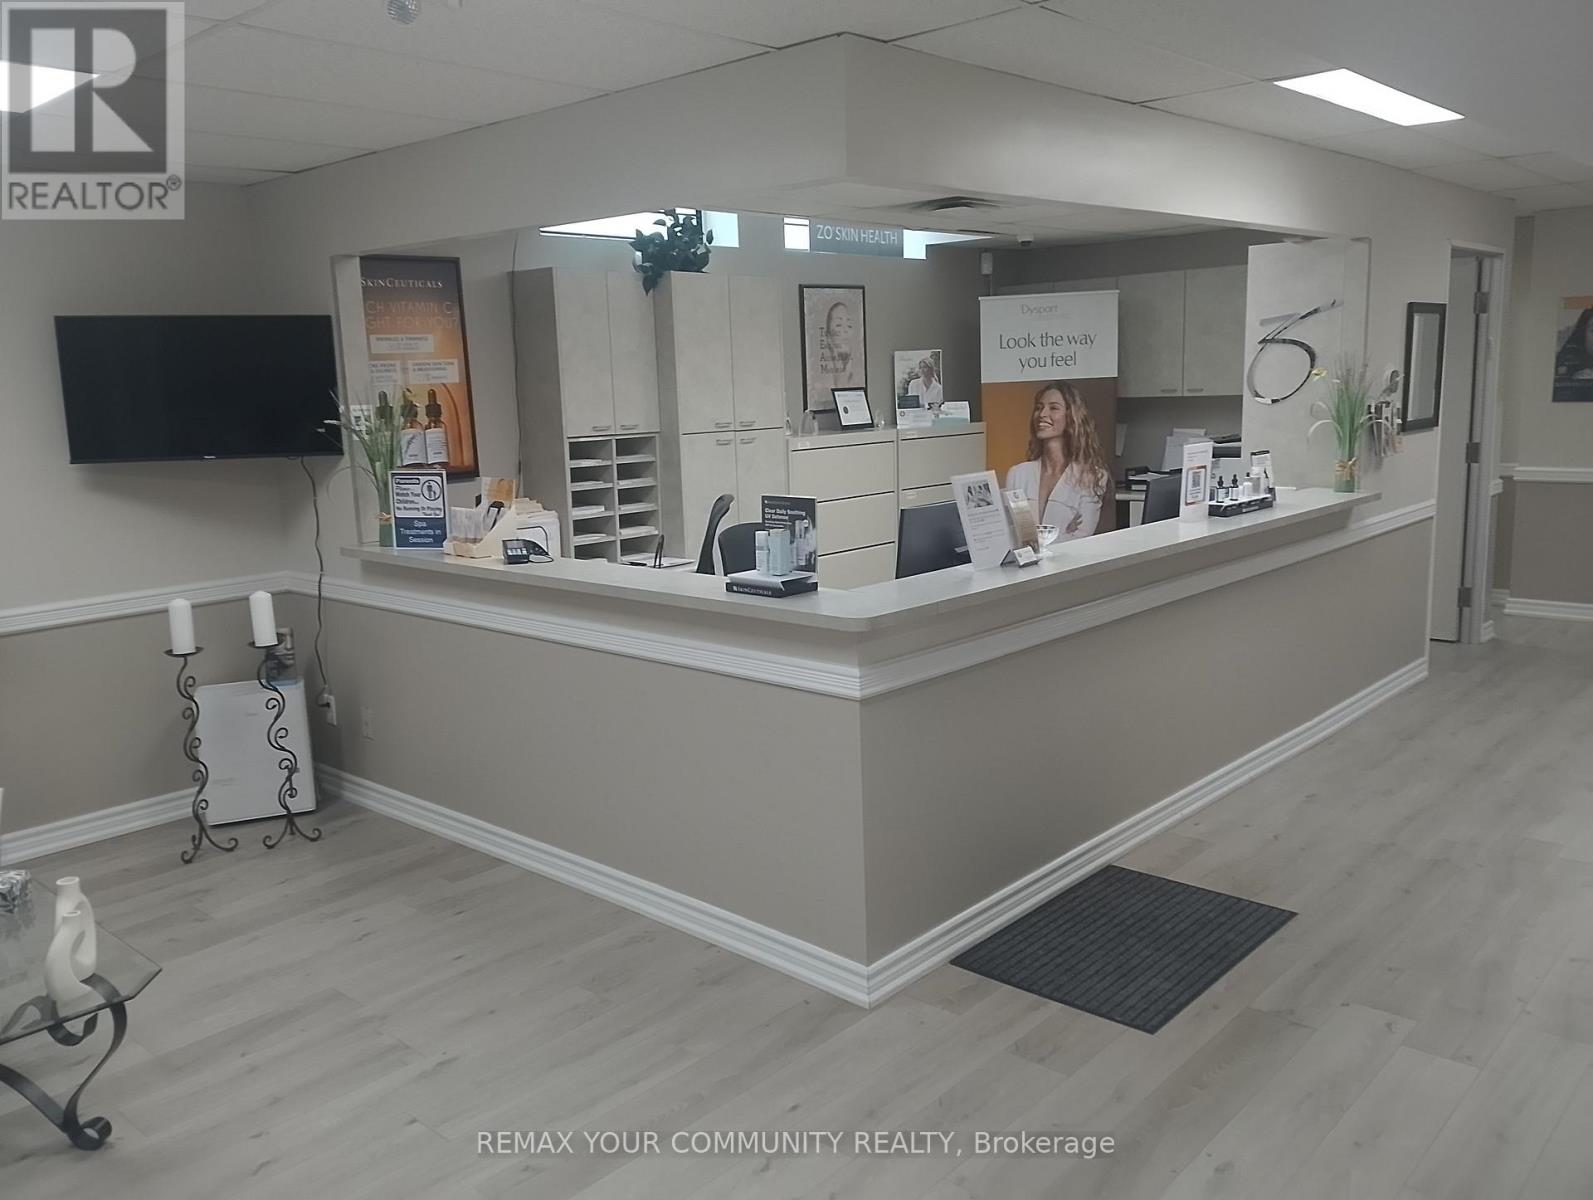
Toronto, Ontario
Established and profitable medical spa generating great annual revenue with strong discretionary earnings, now available as the owner retires. This is a fully staff-operated business with approximately 4 experienced professionals in place, offering a true turnkey opportunity with minimal owner involvement. The clinic offers a diversified mix of high-margin services, including injectables, laser treatments, and advanced skincare, supported by quality equipment with an estimated market value of approximately $250,000. The business benefits from a large, loyal client base, strong repeat revenue, and an excellent 4.7-star online reputation, positioning it as a trusted provider in the market. Located in a desirable, high-traffic area with a new lease available (5 + 5) providing long-term operational stability. This opportunity is ideal for an investor, medical professional, or group seeking to acquire a cash-flowing, scalable platform in the rapidly growing medical aesthetics industry, with clear upside through expanded marketing, service optimization, and operational efficiencies. (id:64876)
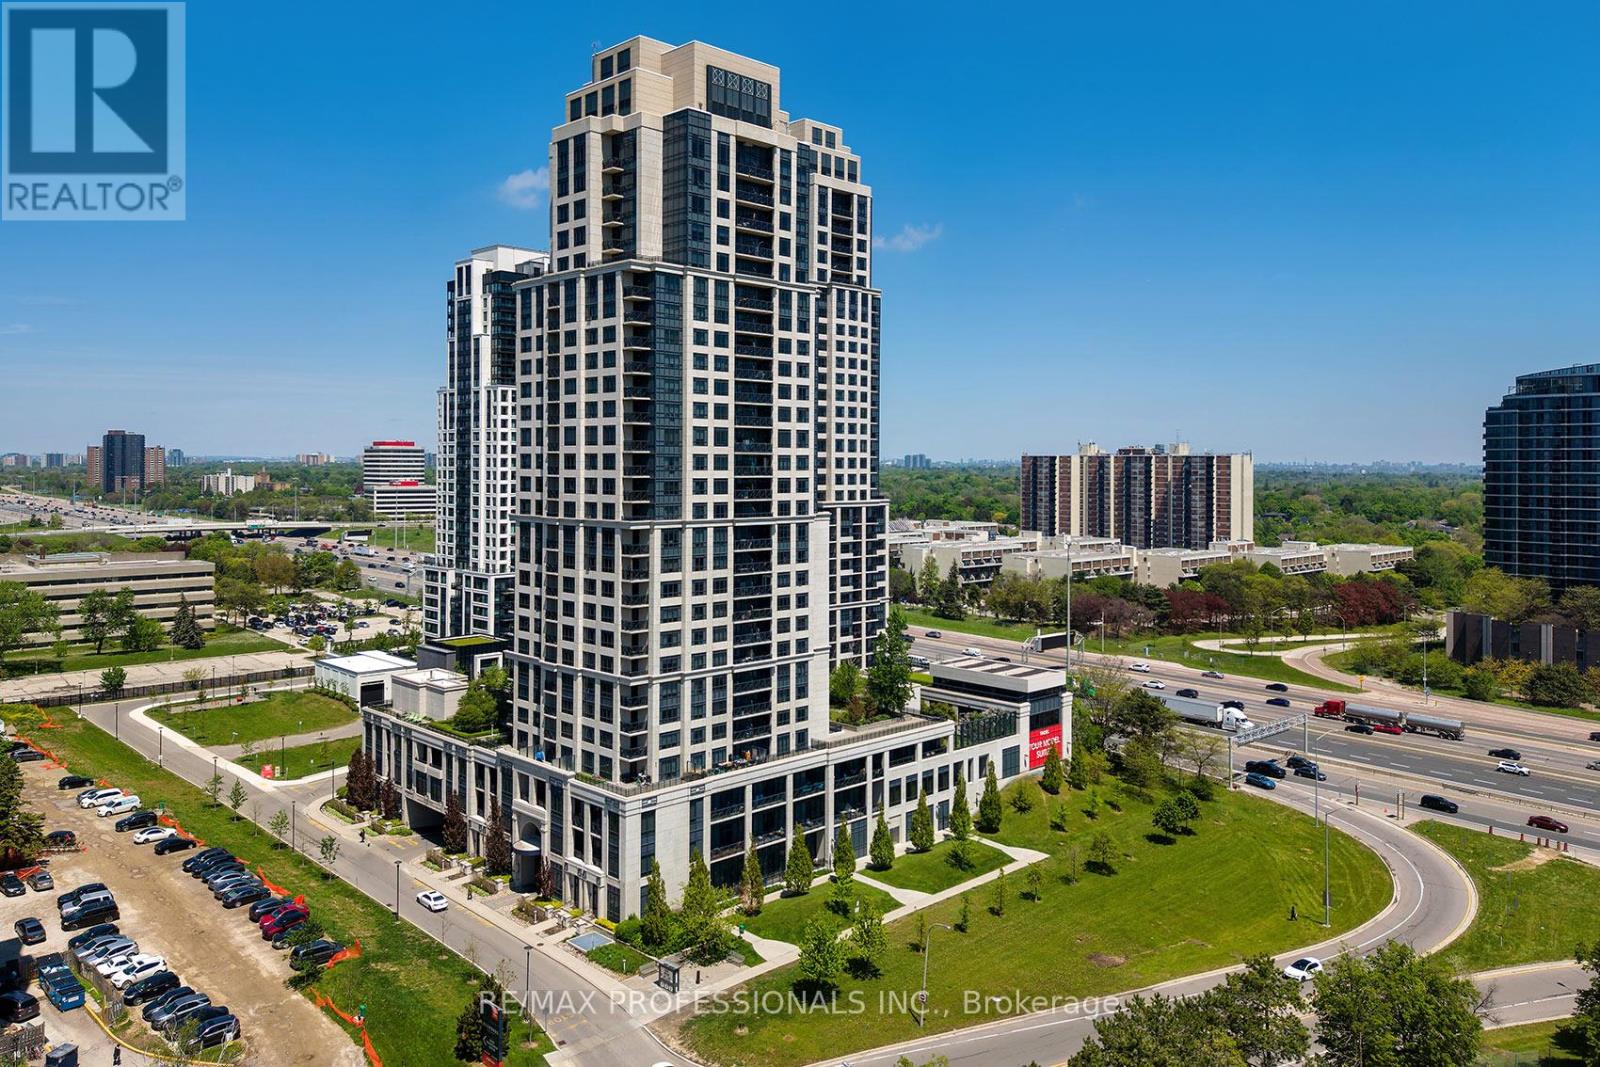
Toronto, Ontario
Welcome to this beautifully updated and thoughtfully redesigned condo, offering over 1,000 sqft of functional living space in a highly desirable building with 24/7 concierge service. Originally a two-bedroom layout, the second bedroom has been opened up to create an expansive dining area and enhanced open concept flow - perfect for entertaining, working from home, or simply enjoying the added space. The flexible layout still offers a separate den, ideal for a private office or quiet workspace. The bright living room walks out to a private balcony, creating a seamless indoor-outdoor feel and the perfect place to relax. The kitchen features stone countertops, stainless steel appliances, and upgraded double-sided upper cabinetry, offering both style and exceptional storage. The spacious primary bedroom easily accommodates a king-sized bed and includes a large walk-in closet with a well-appointed 3-piece ensuite bathroom. Additional features include two full bathrooms, ensuite laundry, ample in-suite storage throughout, parking conveniently located close to the elevator lobby, and a well-managed building with 24/7 concierge service. A rare opportunity for buyers looking for a spacious, functional condo with great flow, generous storage, and comfortable everyday living. This unit also offers 2 lockers. Minutes to airport, hwys, & shopping. Walk to TTC & schools. (id:64876)
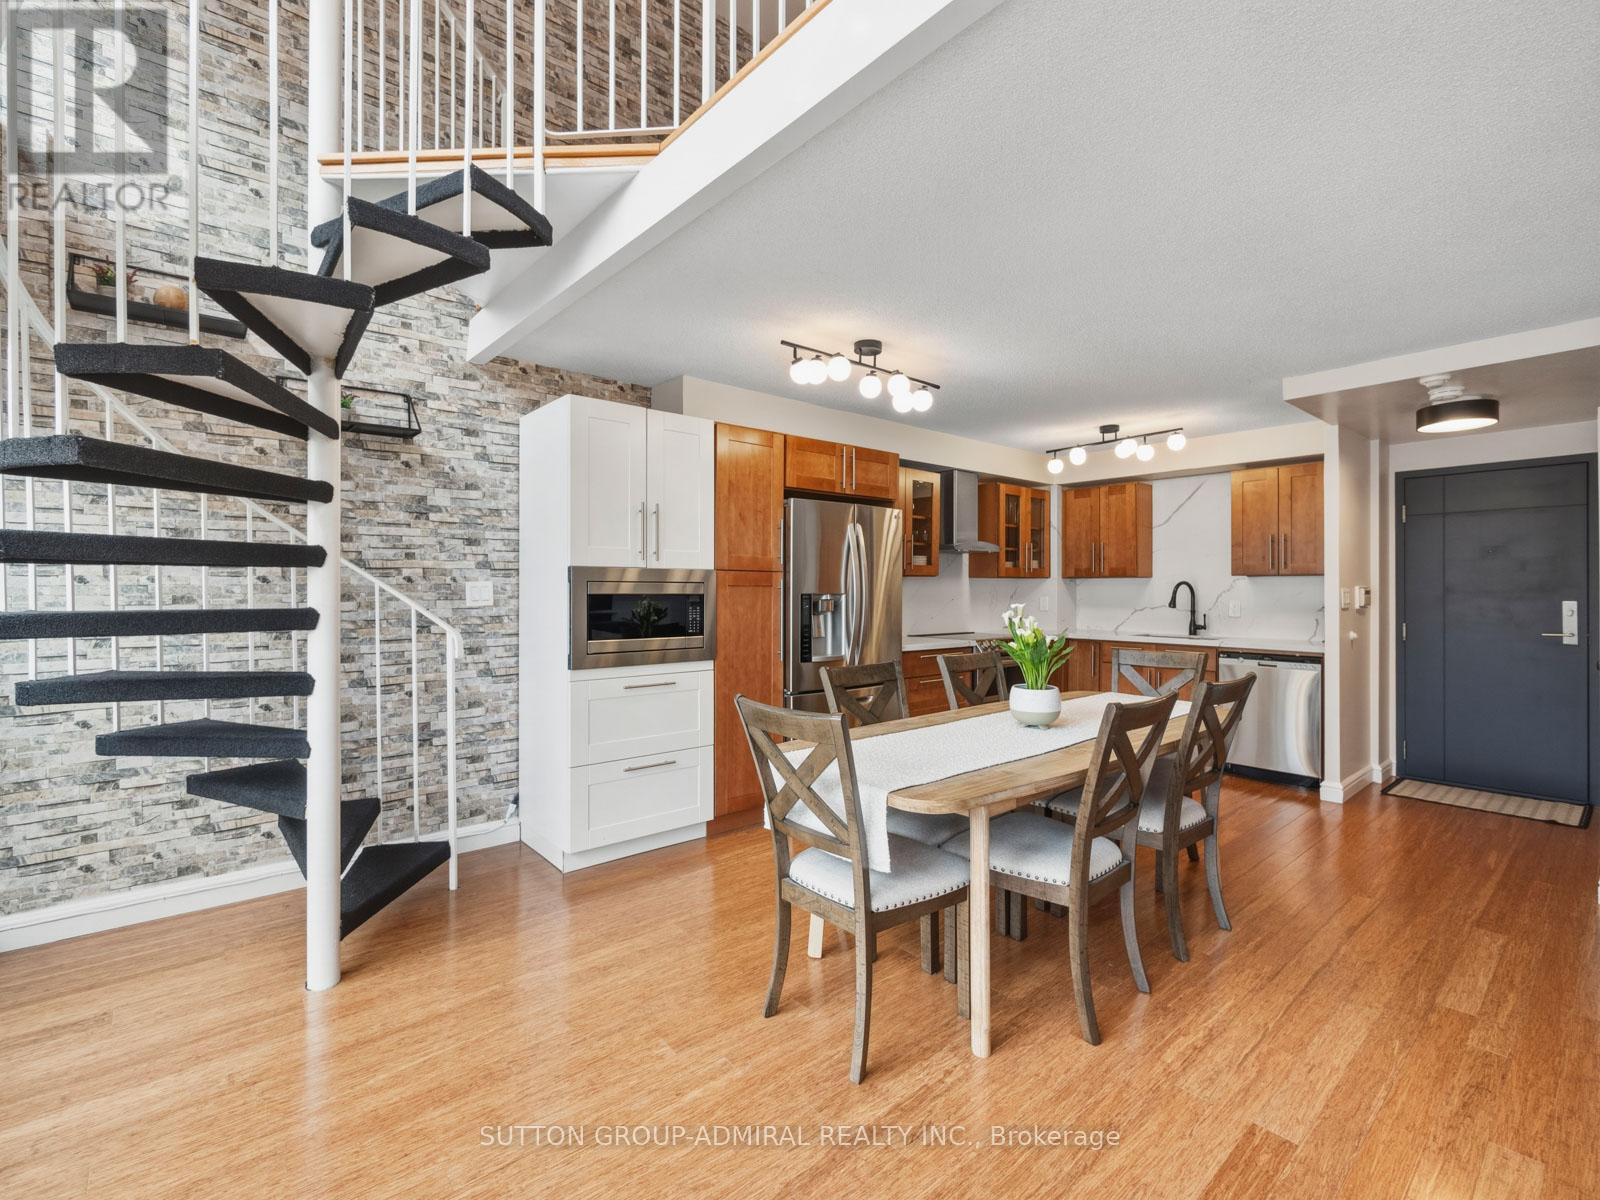
Toronto, Ontario
Experience Luxury At Marina Del Rey! Your Own Personal Oasis Is Waiting For You In The Vibrant Mimico Waterfront Community! This **Rare Balcony 2-Storey Loft** Offers Approximately 1,029 Sq. Ft. Of Fully Renovated Living Space With Modern Finishes And Striking Design, Set On Over 10 Acres Of Prime Waterfront Space With Landscaped Parkland Adjacent To Two Prestigious Yacht Clubs! Floor-To-Ceiling Windows Flood The Unit With Natural Light And Showcase Panoramic Views Of The Downtown Toronto Skyline And Lake Ontario. The Open-Concept Main Level Features A Modern Kitchen With Stainless Steel Appliances, Quartz Countertops And Backsplash, An Electric Fireplace With Built-In Shelves, And A Walk-Out To A Private Balcony. A Spiral Staircase Leads To An Upper-Level Den With Potential For A **Second Bedroom** Or Workspace! The Primary Suite Includes A Walk-In Closet And A 4-Piece Marble-Finished Ensuite. Additional Highlights Include In-Suite Laundry, One Underground Parking Space, And A Locker. Enjoy Full-Service Amenities Including An Indoor Pool, Hot Tub, Sauna, BBQ Area, Library, Banquet Hall, Fitness Centre, Tennis And Squash Courts, Party Room, And Concierge, With Maintenance Fees Covering All Utilities. Ideally Located Minutes To Downtown With Easy Access To Highway 427, Gardiner Expressway, Mimico GO, And TTC, And Surrounded By Humber Bay Shores Park, Sunnyside Beach, Sheldon Lookout, And The Palace Pier-Offering Convenient, High-End Waterfront Living. (id:64876)
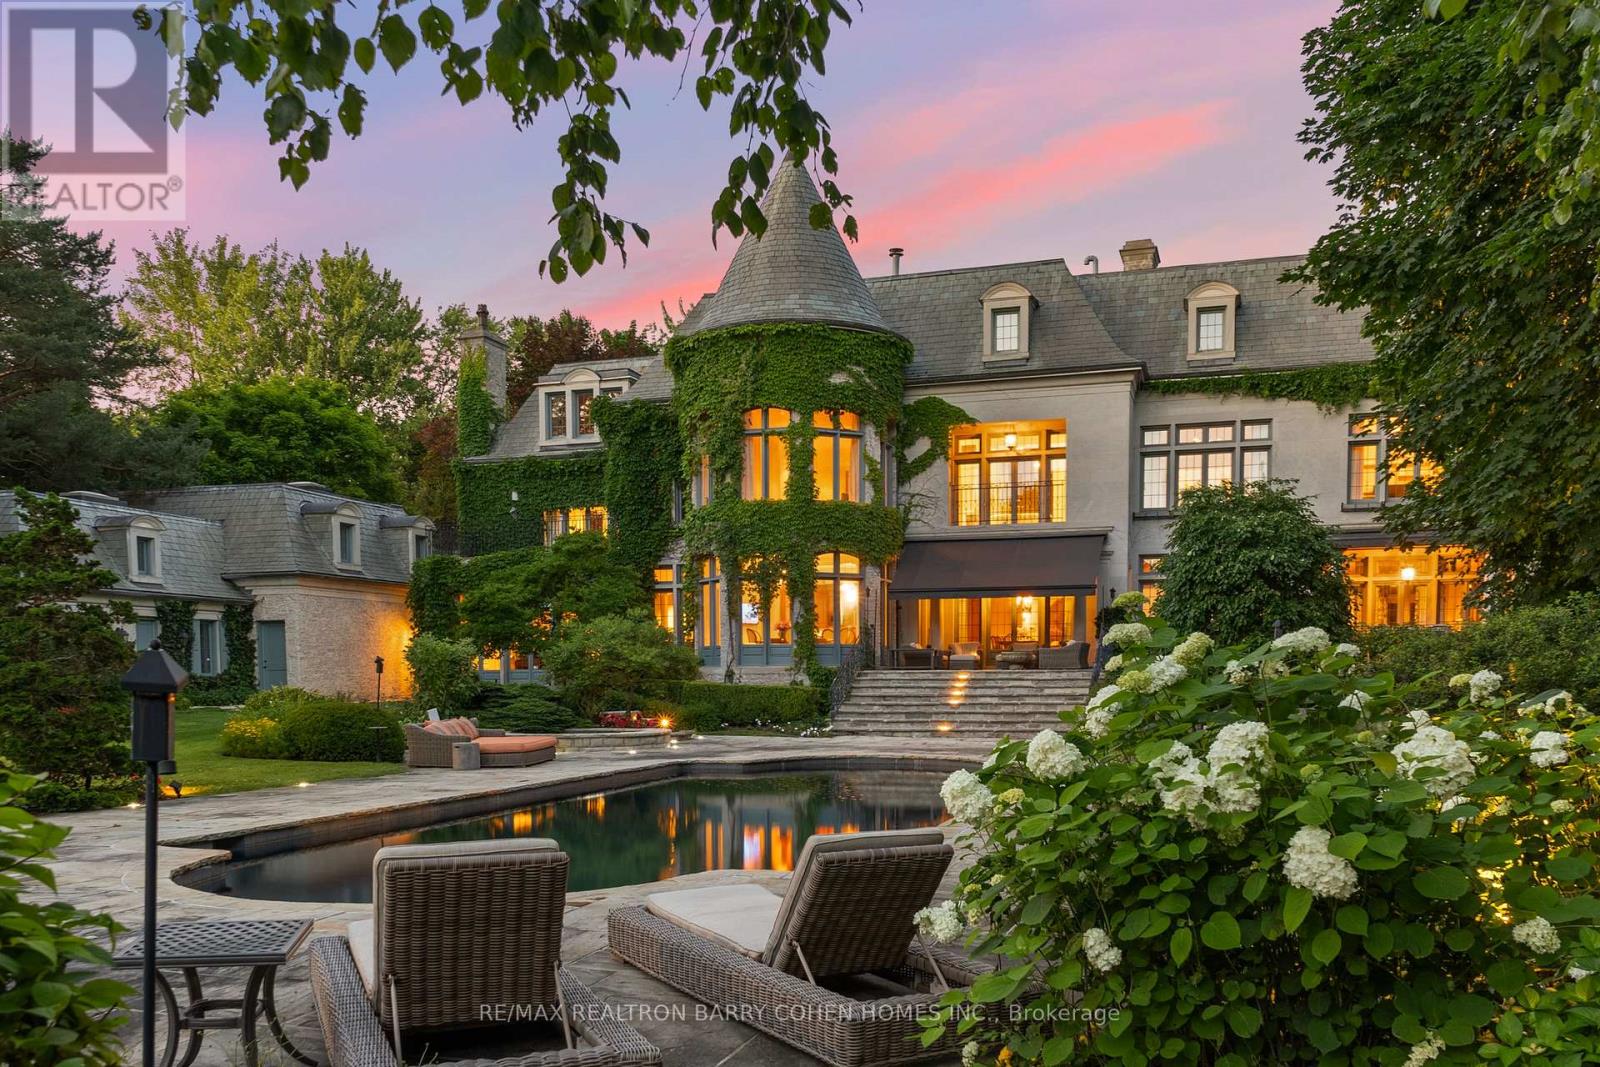
Toronto, Ontario
This Is A Residence For Those Who Value Tradition, Privacy, Exceptional Grounds, And An Unmistakable Sense Of Warmth And Charm. Set On Two Acres Of Lushly Manicured Grounds, Among The Finest In The Bridle Path, This French Provincial Residence Offers Over 20,000 Square Feet Of Thoughtfully Composed Living Space, Crafted By Renowned Architect Joe Brennan. Beyond A Stone And Wrought Iron Gated Entry, The Home Unfolds With A Sense Of Calm And Balance. A Cathedral-Beamed Foyer Introduces Interiors Where Timeless Architecture Is Expressed Through Leaded Glass Windows, Intricate Ceiling Mouldings, And Masterful Millwork-Each Element Executed With Restraint And Intention. The Principal Rooms Are Both Elegant And Inviting. A Stunning Living Room And Formal Dining Room Are Defined By Exceptional Proportions And Intricate Custom Ceilings, Creating Spaces That Feel Both Elevated And Comfortable. Five Fireplaces, Including Wood-Burning, Anchor The Home Throughout, Adding Warmth And A Sense Of Tradition. The Kitchen Is Generous Yet Grounded, Featuring A Walk-In Pantry And A Charming Rotunda Breakfast Area Overlooking The Gardens. It Connects Naturally To The Surrounding Living Spaces, Supporting Both Daily Life And Entertaining With Ease. A Broad, Gatsby-Inspired Terrace Extends From The Home, Offering Seamless Indoor-Outdoor Living And Overlooking A Private Setting Complete With A Pool, Professional Sports Court, And An Elegantly Appointed Pool House With Change Room And Ensuite. Additional Features Include A Richly Wood-Panelled Main Floor Library, A Private Two-Bedroom Coach House With Living Area And Guest Suite Above The Garage, And Heated Walkways For Year-Round Ease. A Rare Offering On One Of The Bridle Path's Most Distinguished Streets (id:64876)
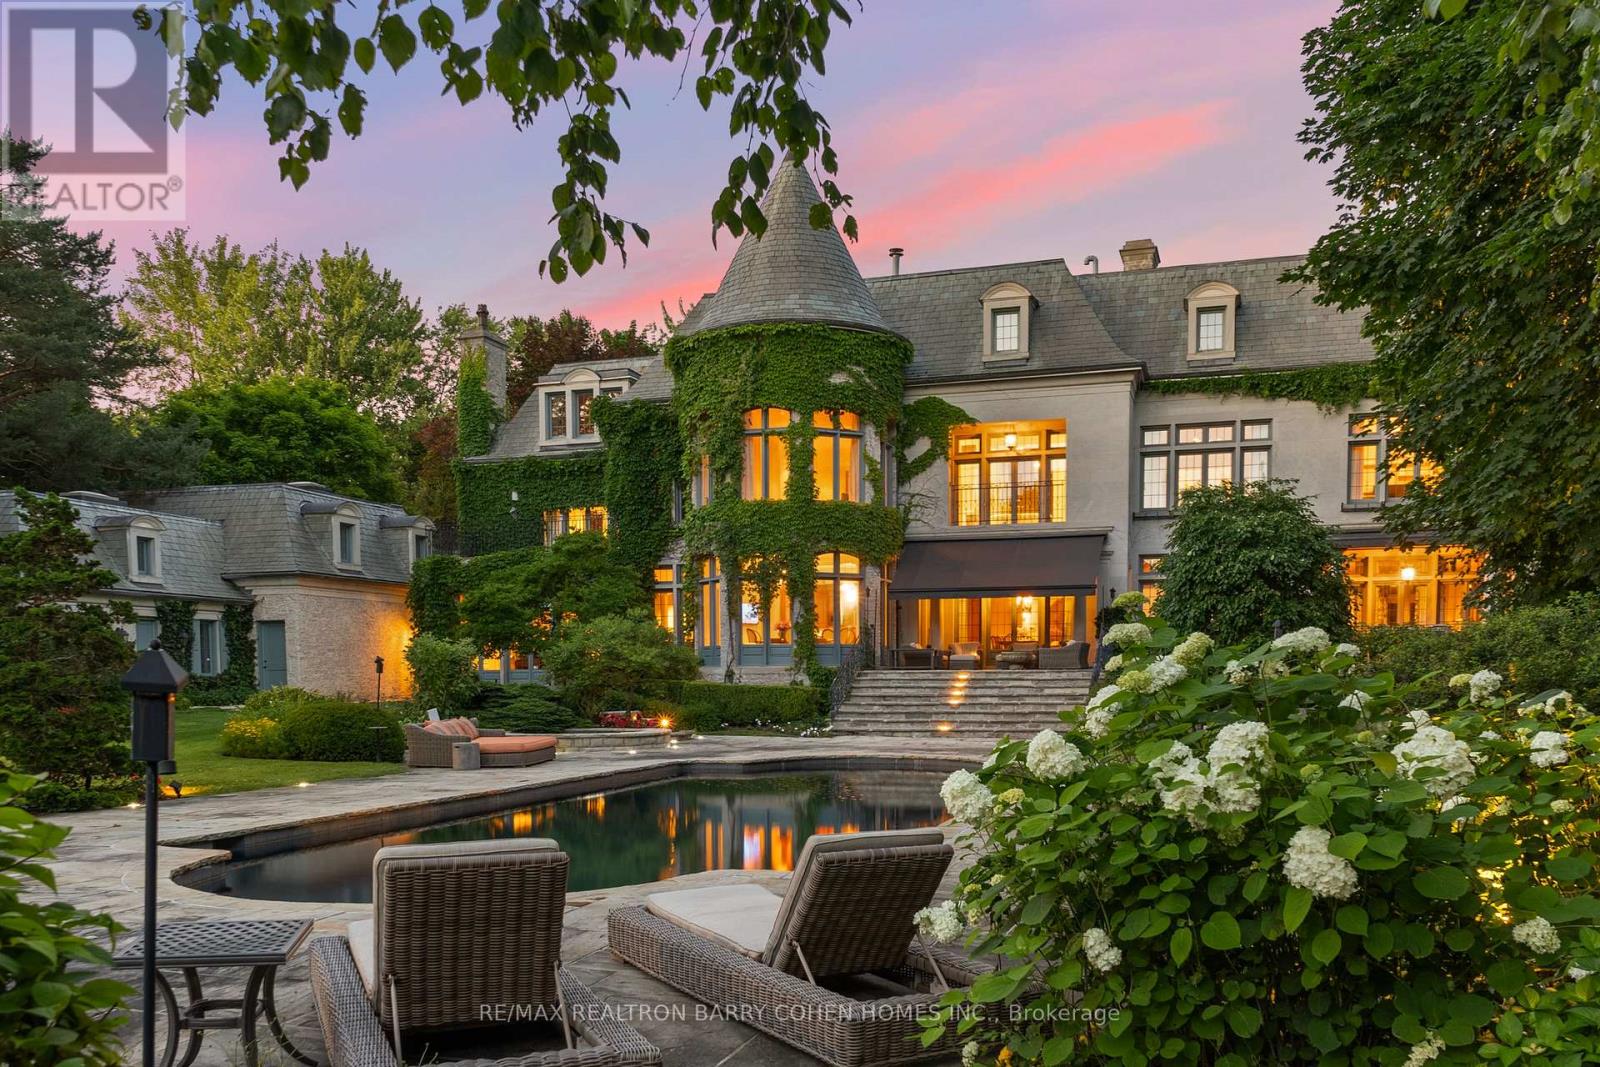
Toronto, Ontario
This Is A Residence For Those Who Value Tradition, Privacy, Exceptional Grounds, And An Unmistakable Sense Of Warmth And Charm. Set On Two Acres Of Lushly Manicured Grounds, Among The Finest In The Bridle Path, This French Provincial Residence Offers Over 20,000 Square Feet Of Thoughtfully Composed Living Space, Crafted By Renowned Architect Joe Brennan. Beyond A Stone And Wrought Iron Gated Entry, The Home Unfolds With A Sense Of Calm And Balance. A Cathedral-Beamed Foyer Introduces Interiors Where Timeless Architecture Is Expressed Through Leaded Glass Windows, Intricate Ceiling Mouldings, And Masterful Millwork-Each Element Executed With Restraint And Intention. The Principal Rooms Are Both Elegant And Inviting. A Stunning Living Room And Formal Dining Room Are Defined By Exceptional Proportions And Intricate Custom Ceilings, Creating Spaces That Feel Both Elevated And Comfortable. Five Fireplaces, Including Wood-Burning, Anchor The Home Throughout, Adding Warmth And A Sense Of Tradition. The Kitchen Is Generous Yet Grounded, Featuring A Walk-In Pantry And A Charming Rotunda Breakfast Area Overlooking The Gardens. It Connects Naturally To The Surrounding Living Spaces, Supporting Both Daily Life And Entertaining With Ease. A Broad, Gatsby-Inspired Terrace Extends From The Home, Offering Seamless Indoor-Outdoor Living And Overlooking A Private Setting Complete With A Pool, Professional Sports Court, And An Elegantly Appointed Pool House With Change Room And Ensuite. Additional Features Include A Richly Wood-Panelled Main Floor Library, A Private Two-Bedroom Coach House With Living Area And Guest Suite Above The Garage, And Heated Walkways For Year-Round Ease. A Rare Offering On One Of The Bridle Path's Most Distinguished Streets (id:64876)
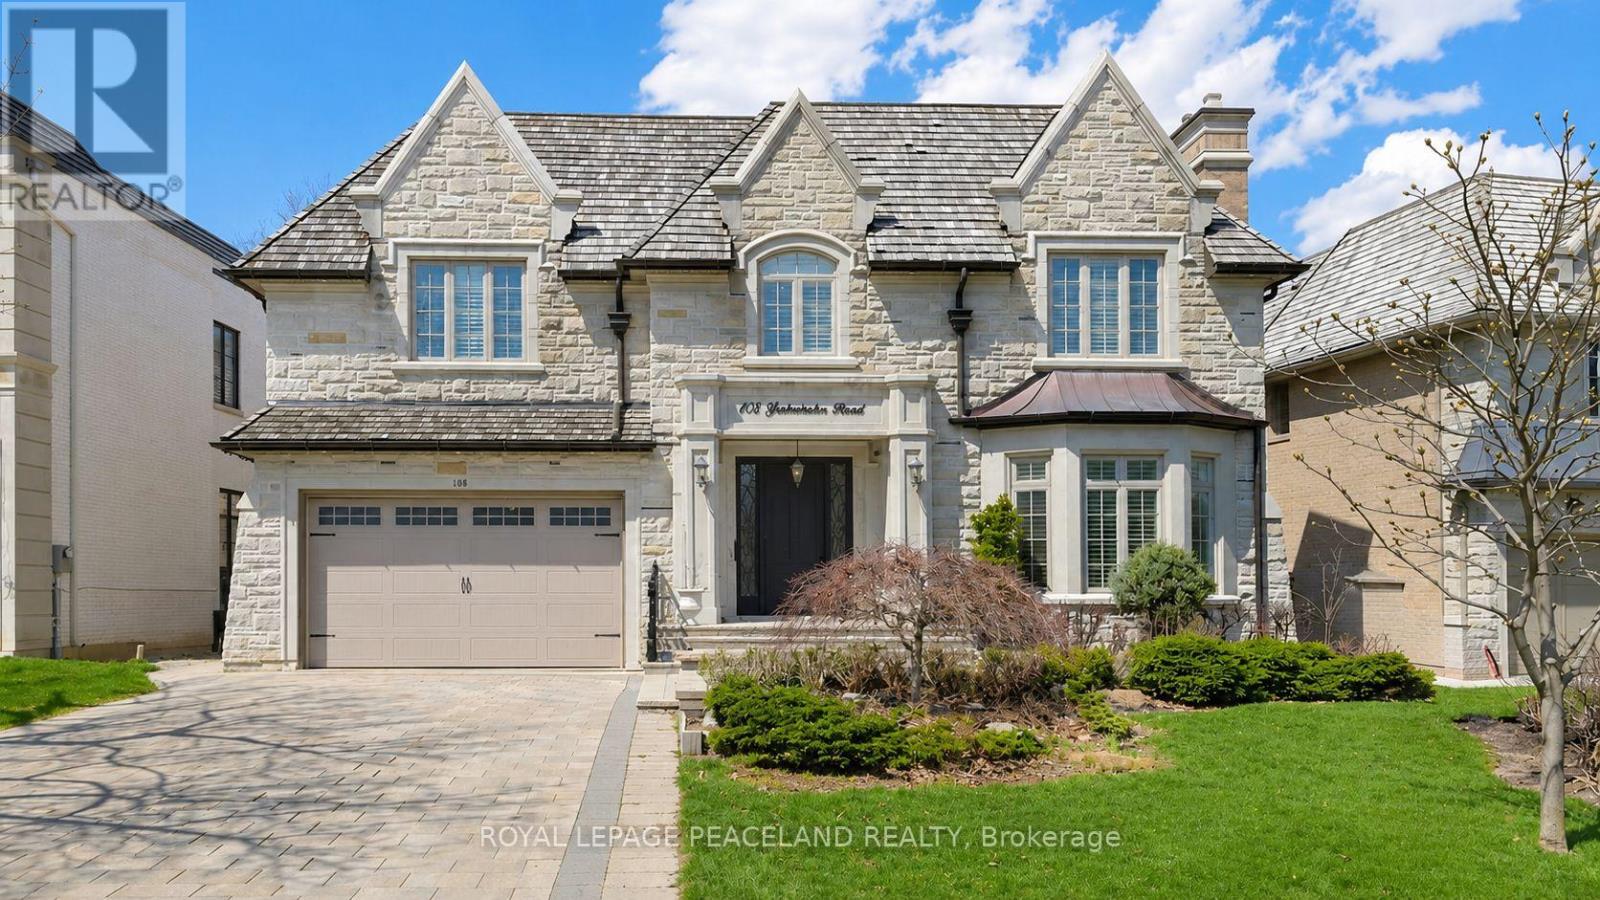
Toronto, Ontario
Stunning Custom-Built Family Home In The Prestigious St. Andrew-Windfields neiboorhood. Offering over 7,200 Sq. Ft. Of Luxury Living Space. Sun Filled Living room oversees the front yard garden, connected to the spacious Dining room surrounded professional millwork and coffered ceiling. Featured Family room equipped with a fireplace and B/I Shelves, and overlooks the backyard Oasis. Chef inspired kitchen includes a large centre island, beautiful granite countertops and backsplash, top of the line appliances, Custom Kitchen Cabinetry, and a Built-in Pantry. The private office with Mahogany panelled wood walls. Classic Wrought iron Staircase with a skylight leads to the upper floor, which features a luxurious primary bedroom with a fireplace, sitting area, walk in dressing room and 6pc ensuite with heated floors. Four other bedrooms all with access to ensuites. The lower level Boasts an entertainment and relaxation paradise, Large Rec Room with Wet Bar, Exercise Rm, Red Wood Rack Wine Cellar, Home Cinema and Cedar Closet. Also an extra bedroom with 3pc Bath. Walk up to the backyard. Radiant Heated Floors on Main Floor & Basement. Minutes To Golf, Highway and Public Transit. Top tier Private & Public Schools, branding Shopping & Dining. (id:64876)
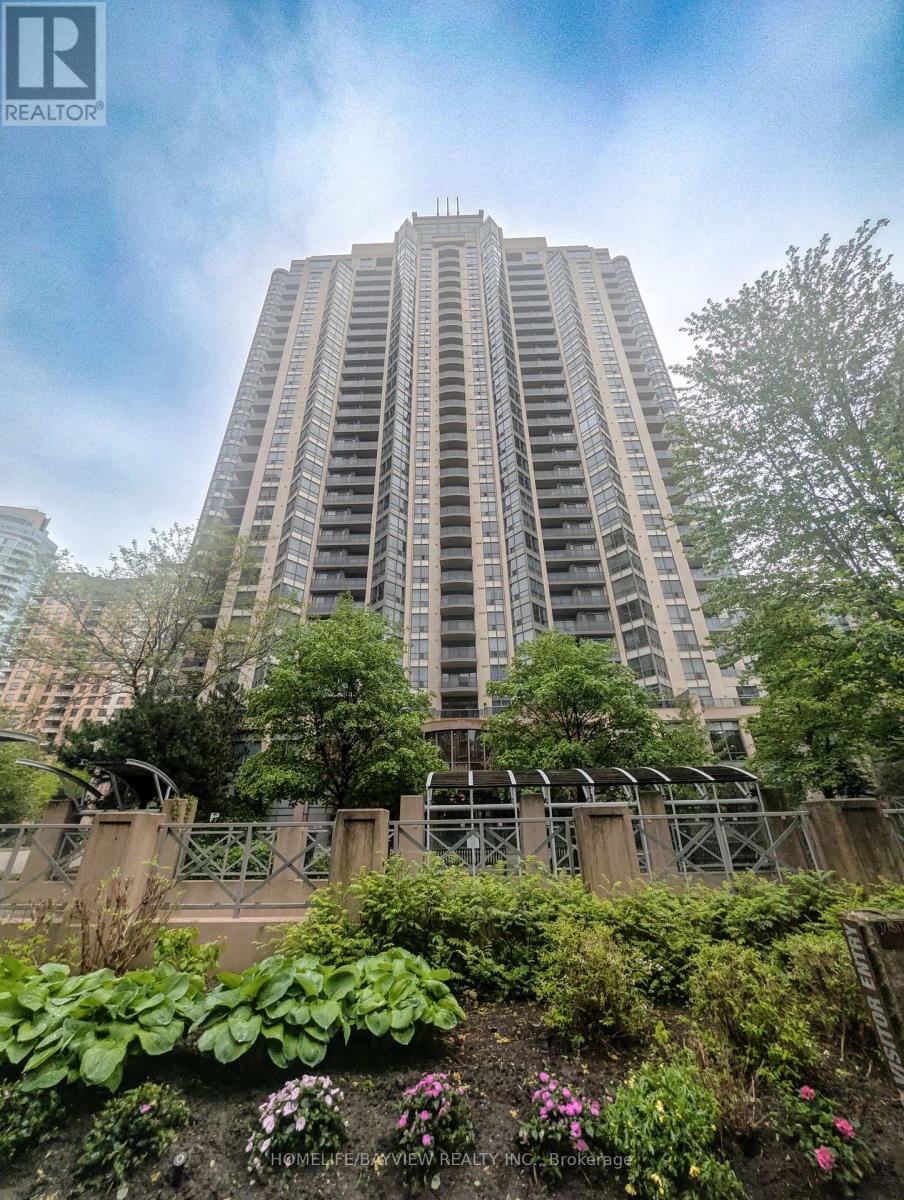
Toronto, Ontario
Fantastic Price & location in the heart of North York, Gorgeous 15th floor , light filled, west exposure, One Bedroom + Den unit in Luxurious Grand Triomphe by TRIDEL! This Functional Open Concept Layout Features 9 Feet High Ceilings, Crown Mouldings Throughout and Floor to Ceiling Windows, the Versatile Den can be used as Dining Area, Home Office or Guest room (Fits a Twin Bed with Night Table). Great SouthWest view of the City at night and beautiful sunset views. Parking and locker included. Fantastic amenities: Gym, indoor pool, sauna, guest suites, concierge. Steps to Yonge st, Subway and transit. Amazing schools close by, Restaurants nearby, Convenience Store, Hair Salon & Dry Cleaning at your Doorstep, Metro and H Mart within 5 min walk, 24Hr Shoppers Drug Mart, Banks, Parks and TTC & GO Transit Access within reach. (id:64876)
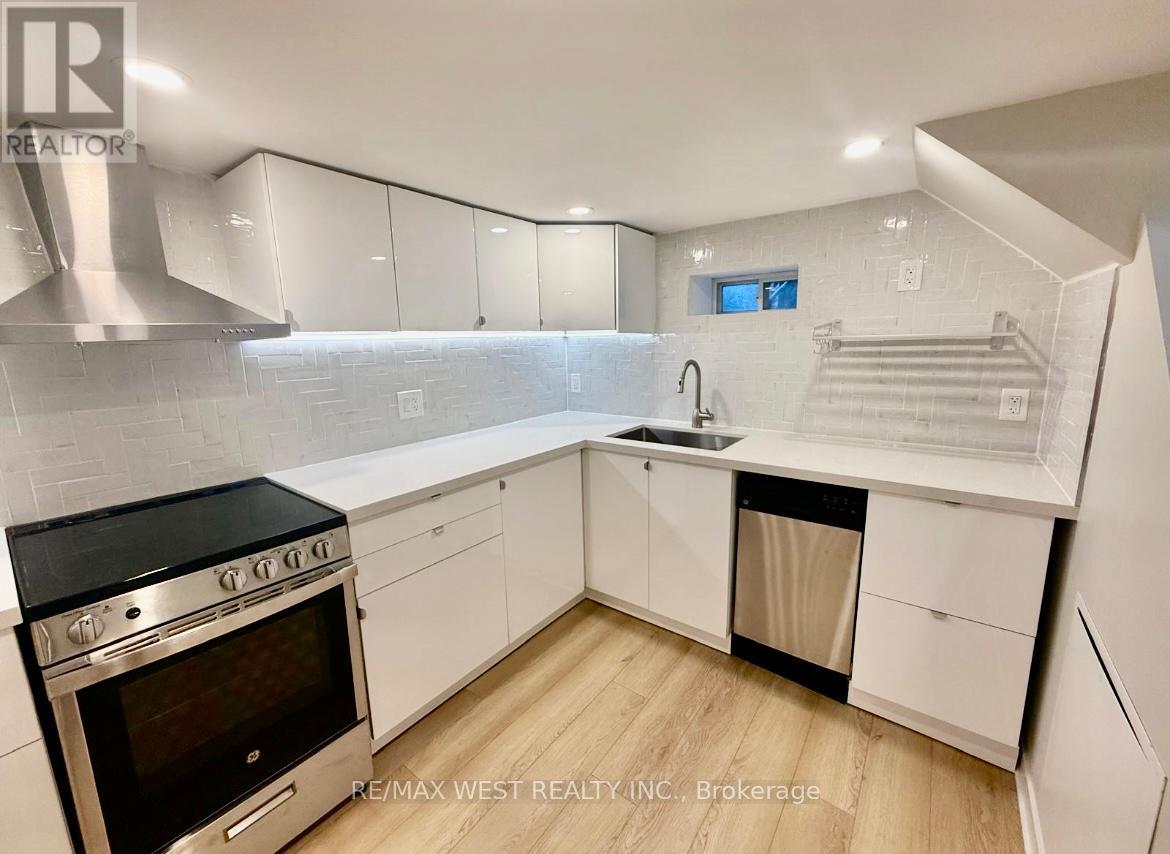
Toronto, Ontario
*Newly Renovated With Modern Finishes* Bright and Spacious 1-Bedroom Suite* Open Concept Desirable Layout* Freshly Painted, Contemporary Flooring, Updated Fixtures* Eat-In Kitchen with Stainless Steel Appliances*Spa-Like Bath With Glass Shower* Ensuite Laundry* Private Separate Entrance* Quiet, Family Friendly Neighborhood* Close to TTC and Up Station, Grocery Stores, Restaurants, and Parks*Tenant Responsible For 30% of Household Utilities* (id:64876)
Toronto, Ontario
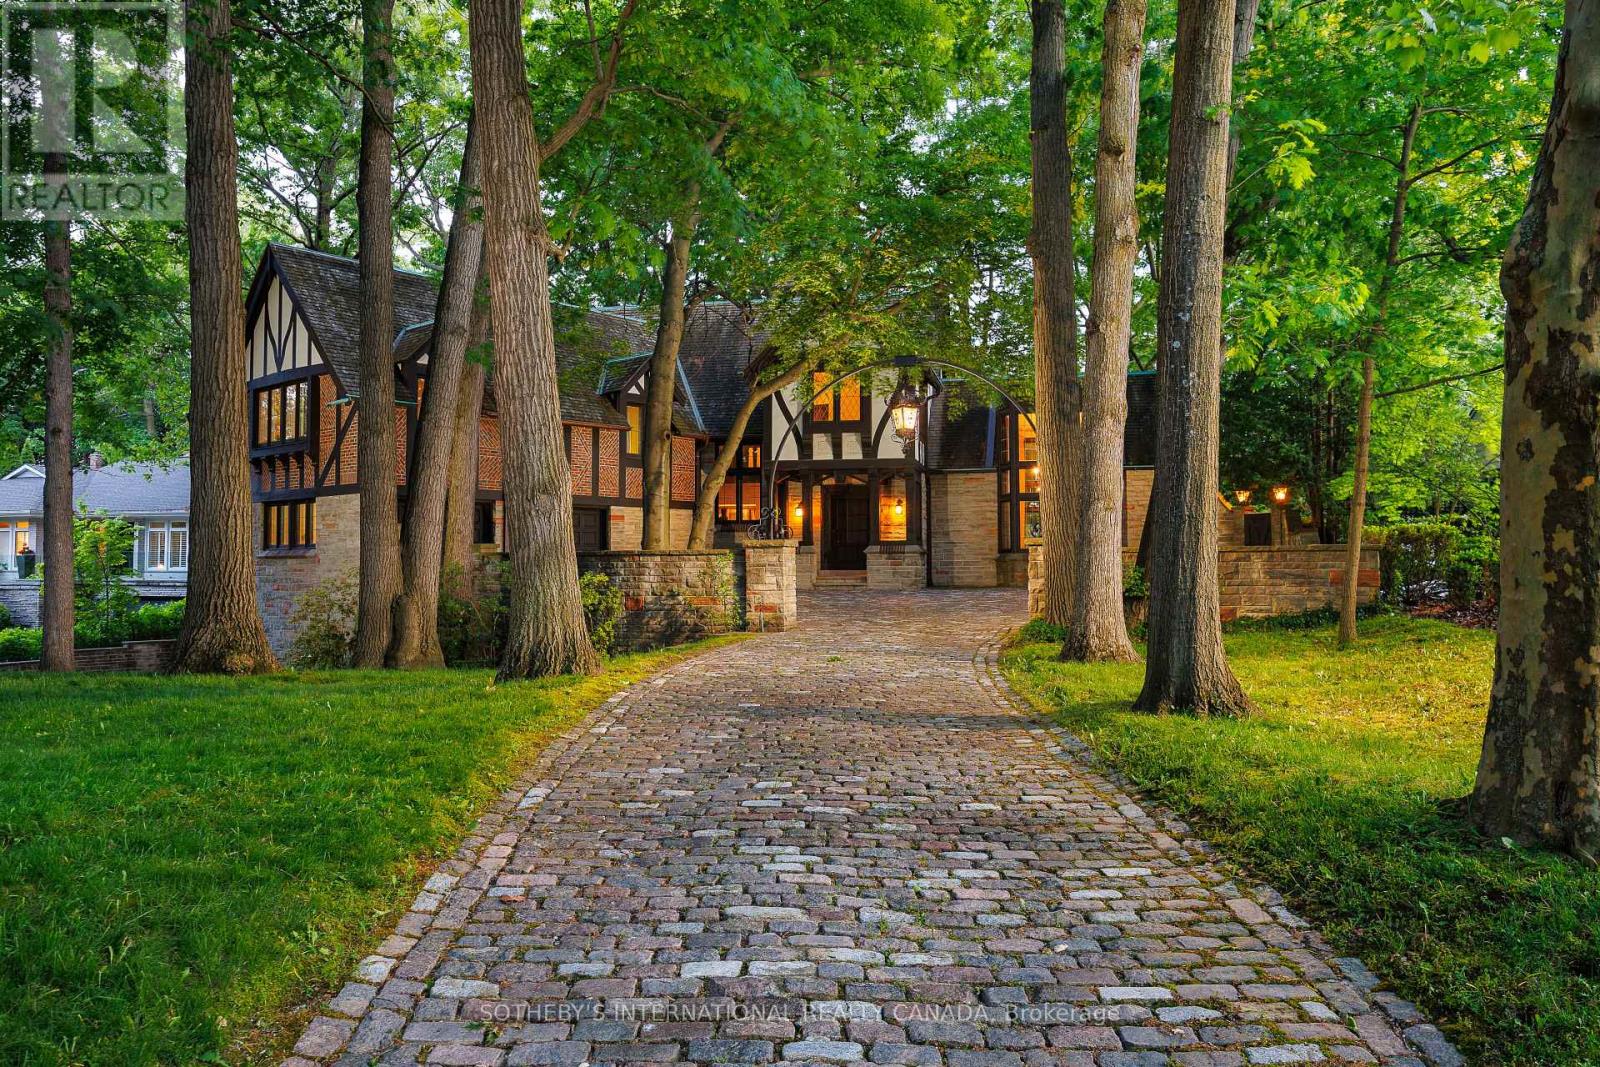
Step into elegance and history with this majestic Tudor estate, a unique gem backing onto St. George's Golf & Country Club, this rare find offers unparalleled charm and potential. This generational home is a testament to its enduring style and craftsmanship. Its timeless appeal and meticulous maintenance ensure it stands ready for your personal touch. From the original checkerboard tile floors to beamed ceilings and four masonry fireplaces, this home radiates timeless appeal. For those looking to make this exquisite home their own, the potential for modern customization is boundless. Imagine adding a new upper-floor bathroom, dual floating wine rack walls, or modern finishes that blend seamlessly with the home's original character. This charming estate, owned by a single family since its construction, features formal principal rooms, four masonry fireplaces, structural beamed ceilings, and dual cobblestone driveways. With parking for eight cars in the garage, multiple stone terraces, a cedar roof, and a stone-walled cobblestone courtyard, this property is designed to impress. Meticulously maintained, the estate boasts commercial-grade construction and offers level tableland at the rear, perfect for enjoying as-is or expanding as desired. Architecturally significant, this home was designed and built specifically for its unique site, commanding attention with its bespoke design and presence. This estate is more than a home; it's a legacy. Located in the prestigious Edenbridge-Humber Valley, it offers a unique lifestyle opportunity. The neighborhood is celebrated for its beautiful homes, lush greenery, and an atmosphere of close-knit community. It combines serene, upscale living with effortless access to the vibrant energy of Toronto. Enriched by excellent schools, charming shops, and convenient highways offering a harmonious blend of tranquility and urban sophistication. (id:64876)
Toronto, Ontario
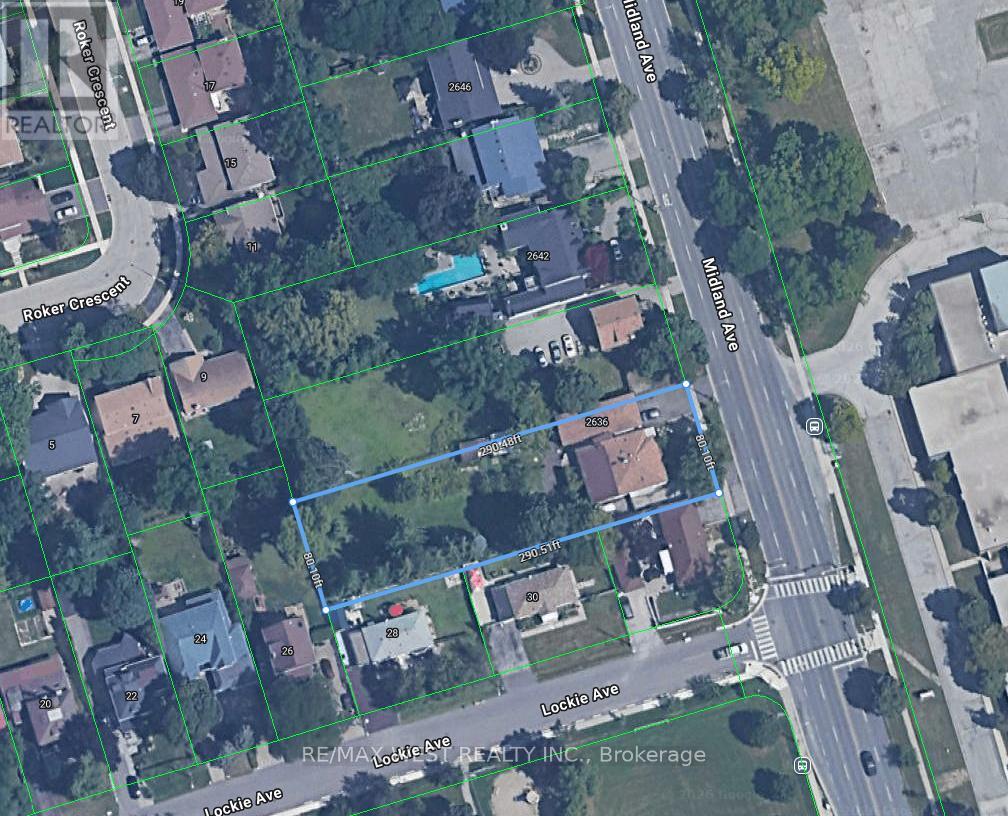
Builder, Developers , Toronto, Scarborough very nice location to use for Residential Development Land, Minutes to 401, 404 & 407. Shopping Mall , Schools, Go Train. Subway. Listing being sold in combination with 2640 Midland Ave. (id:64876)
Toronto, Ontario
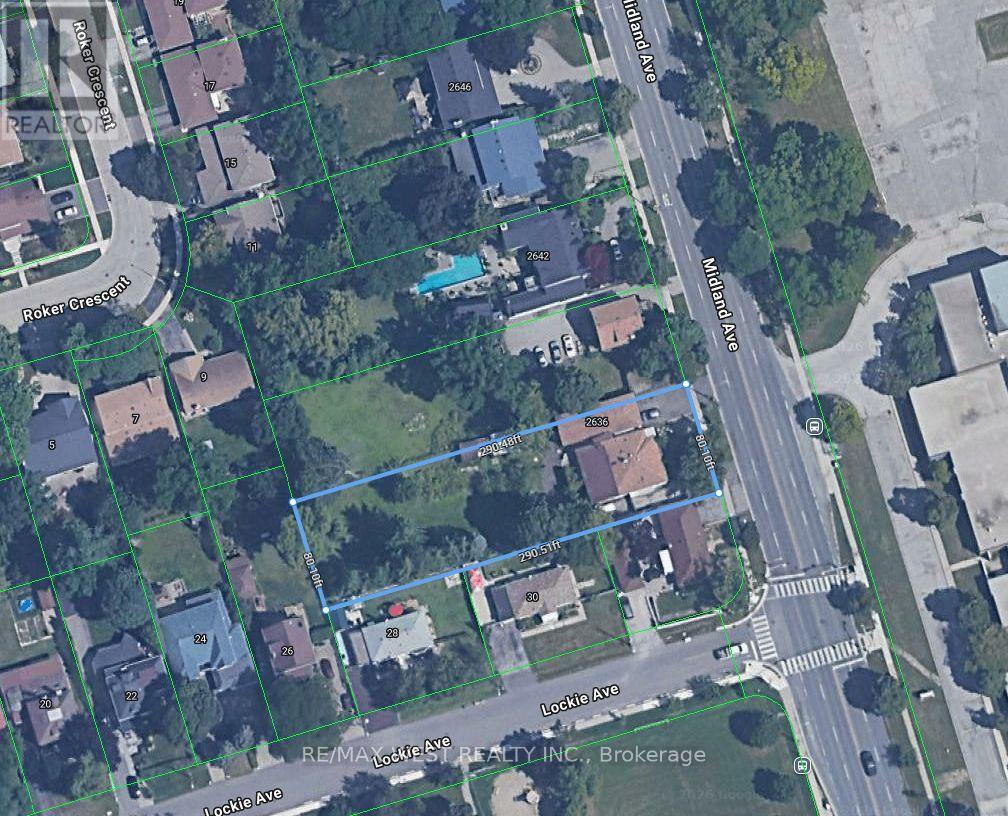
Builder, Developers , Toronto, Scarborough very nice location to use for Residential Development Land, Minutes to 401, 404 & 407. Shopping Mall, Schools, Go Train, Subway. Listing being sold in combination with 2640 Midland Ave. (id:64876)
Toronto, Ontario
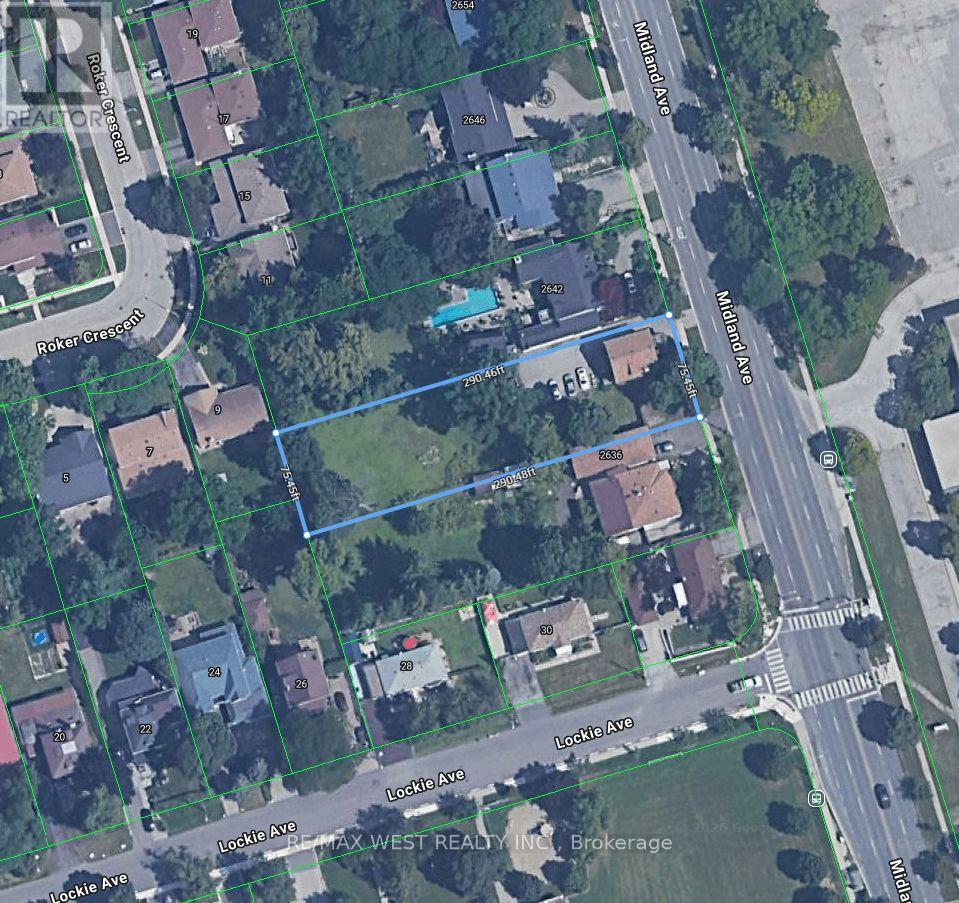
Builder, Developers , Toronto, Scarborough very nice location to use for Residential Development Land, Minutes to 401, 404 & 407. Shopping Mall, Schools, Go Train. Subway. Listing being sold in combination with 2636 Midland Ave. (id:64876)
Toronto, Ontario
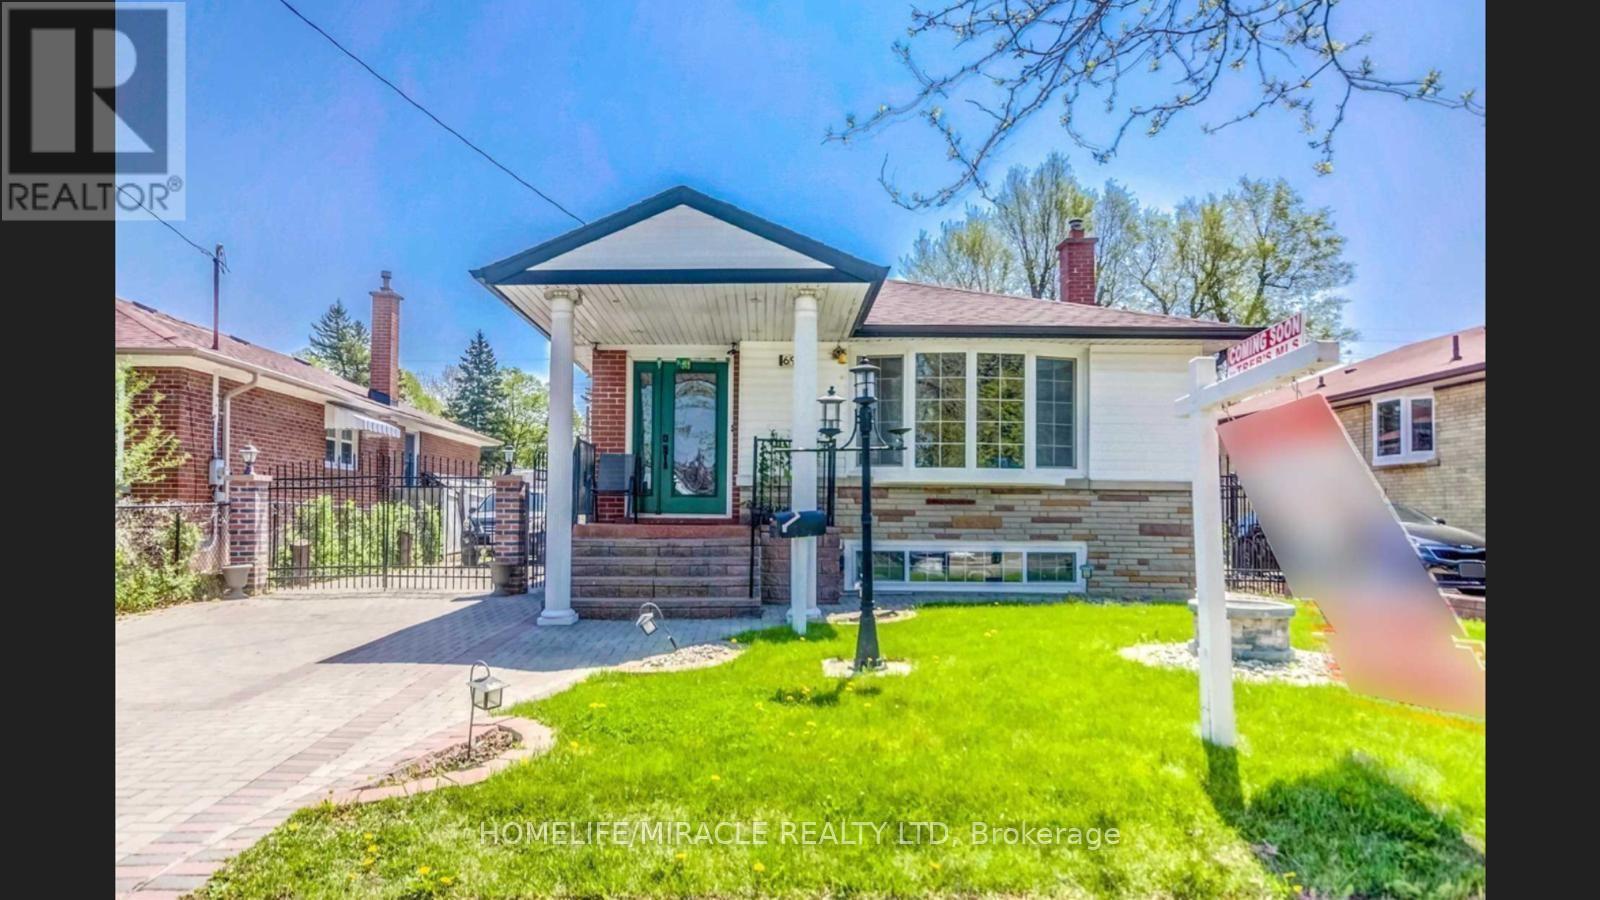
Step into this inviting detached bungalow basement, where you'll find 3 spacious bedrooms in the finished basement with a separate entrance and its own kitchen-perfect for extended family or added flexibility. The home offers parking for multiple cars. All of this is nestled in one of Woburn's most desirable areas, minutes from Scarborough Town Centre, Centennial College, top parks, schools, transit, and amenities-making this a welcoming place you'll love to call home.3 Bedroom 1 Washroom Basement With Separate Entrance. Spacious Rooms With inhouse Laundry. Close To Churchill Height Gifted School, Henry Hudson Sr Ps, Woburn C.I High School, 401, U of T, Centennial College, Hospital, Ttc, Steps To Transit, Shopping, Scarborough Town Centre. Utilities 40%. (id:64876)
Toronto, Ontario
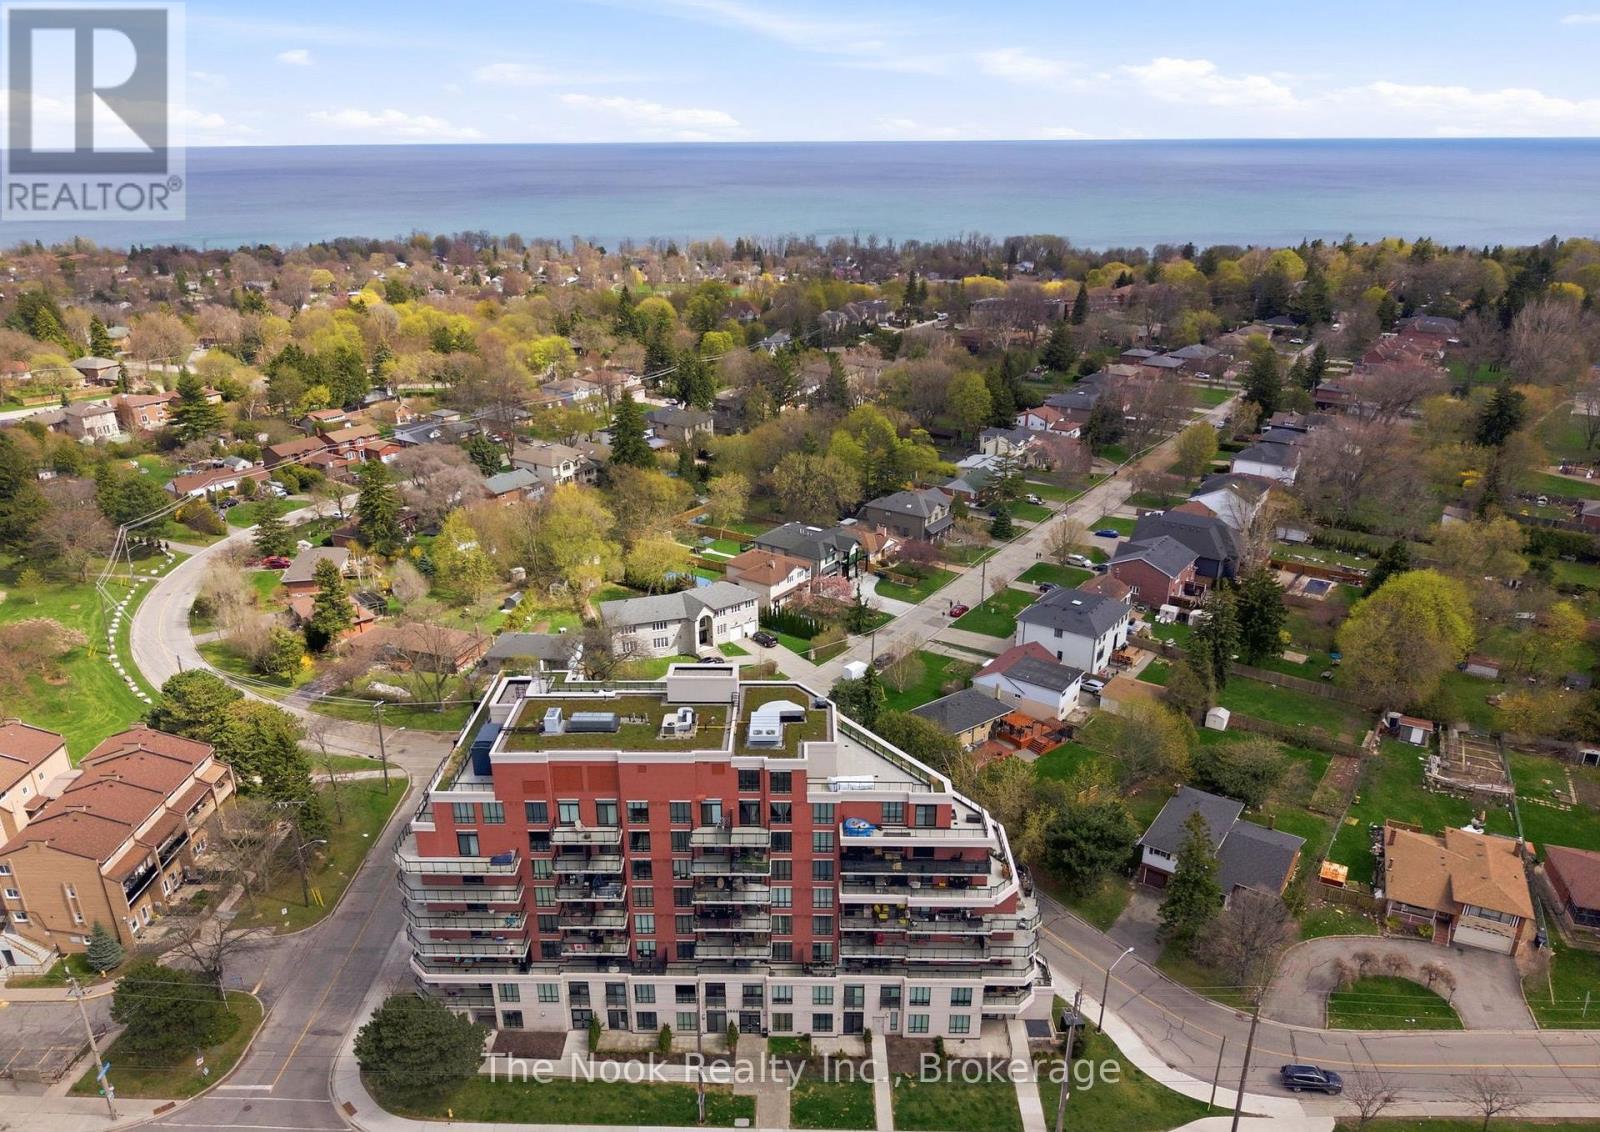
Guildwood Condos In Scarborough Village Deliver Boutique Living With A Lifestyle-First Feel. Walking Distance To The Waterfront, This Sixth-Floor Suite Is Meticulously Maintained And Completely Move-In Ready, Making It A Smart Choice For First-Time Buyers, Downsizers, Or Investors. A Rare Bonus For Condo Living, The Unit Includes 2 Underground Parking Spaces And A Locker. Getting Around The City Is Easy, With 24-Hour Transit Steps From The Building, Quick Access To Guildwood GO Station, And A Direct Route Downtown In Approximately 30 Mins. The University Of Toronto Scarborough Is Under 10 Minutes Away, And Everyday Essentials Are All Close By, Including Grocery Stores, Restaurants, Parks, And The Bluffs! The Open-Concept Interior Has Been Freshly Painted And Finished With Luxury Vinyl Plank Flooring And Modern Lighting Throughout. The Kitchen Features Granite Countertops, Stainless Steel Appliances, And A Breakfast Bar That Works Just As Well For Morning Coffee As It Does For A Work-From-Home Setup. The Living Room Offers Space For An Office Nook And Is Anchored By A Bold Chevron Wainscoting Feature Wall That Adds Personality And Texture, With A Walkout To A Spacious Balcony. The Bedroom Is Well Sized With A Large Walk-In Closet, And The Four-Piece Bathroom Completes The Layout. Wider Doorways And Lower Light Switches Also Make The Unit Suitable For Accessible Living. This Quiet Building Offers Concierge Service, A Gym, Newly Renovated Party And Entertaining Room, Games Room, And An Impressive Rooftop Terrace. A Standout Condo In A Location That Continues To Attract Attention For All The Right Reasons. (id:64876)
Toronto, Ontario
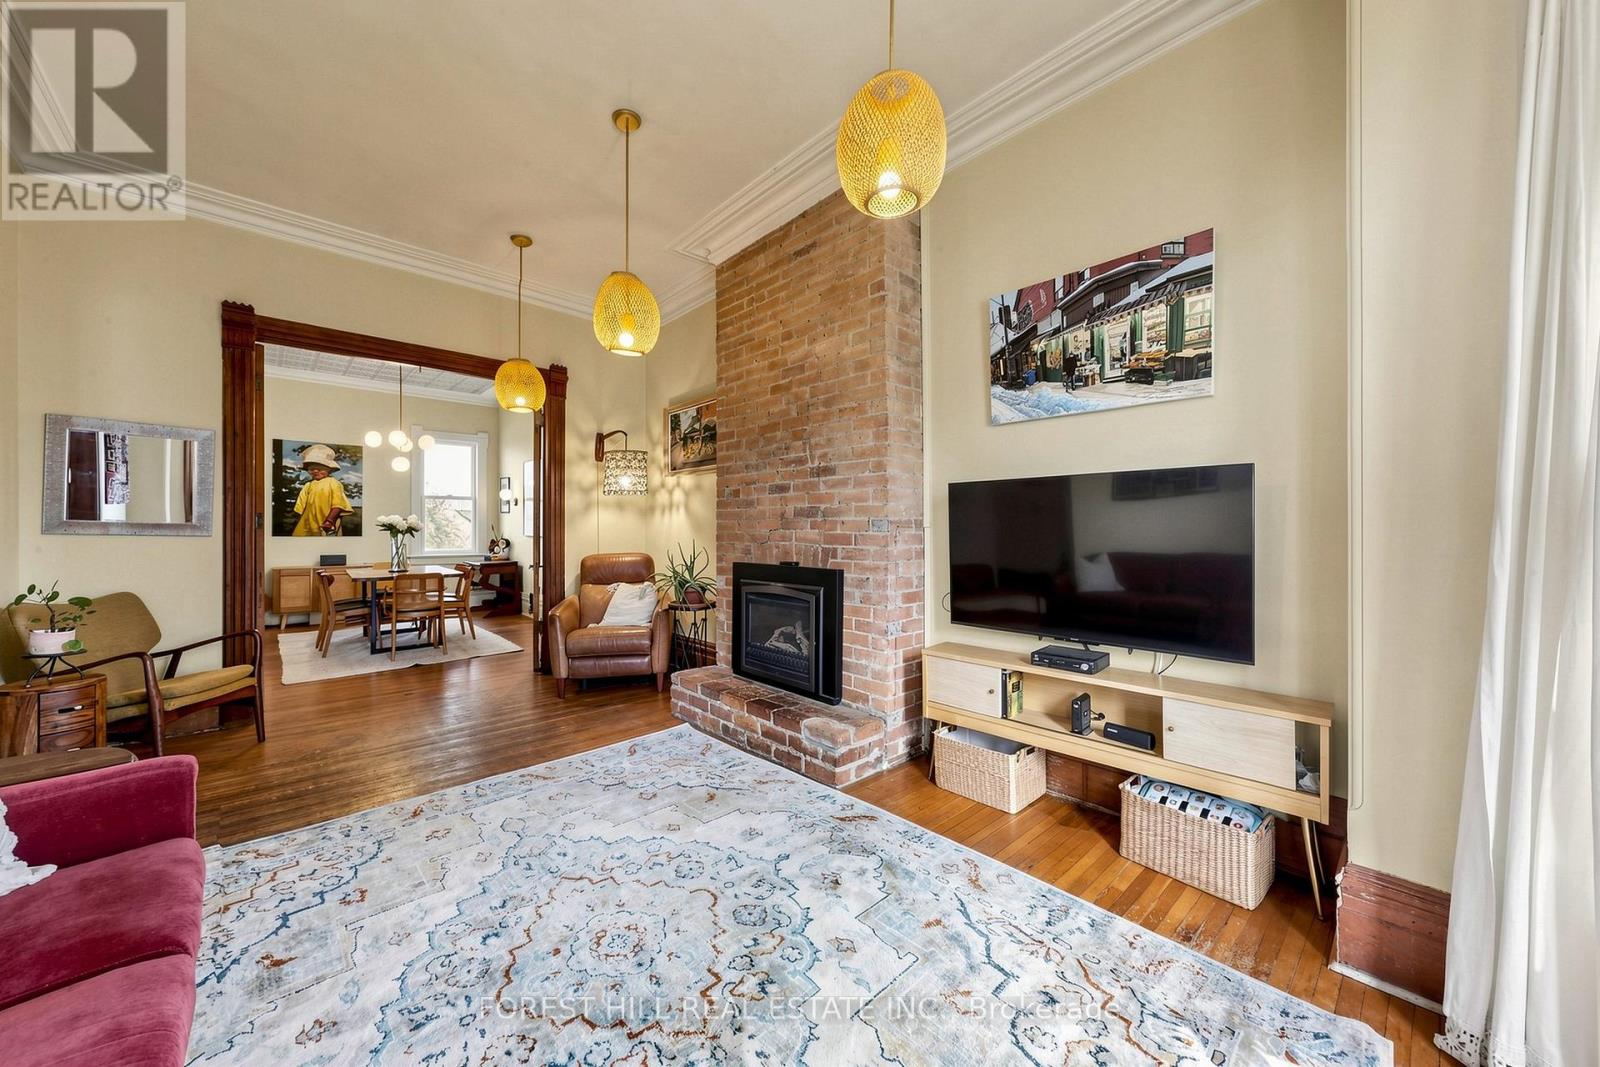
A rare opportunity to own a home in the heart of Kensington Market, the city's most vibrant district. Pride of ownership for over 30 years . This Victorian-style beauty has high ceilings and is full of character. This exceptional home has 5 generously sized bedrooms and 3 washrooms, one on each level. Perfect for a family or investor who appreciates details like elegant mouldings, high ceilings, skylights. Two parking spots at the back and a fenced-in yard offer tremendous convenience and space to play or unwind. The main level welcomes you with a cozy fireplace-lit living room and a dining area designed for entertaining. A bright kitchen includes a breakfast nook overlooking the yard. Upstairs, the second floor hosts a primary bedroom with double closets, a second bedroom with a custom Murphy bed, and a third bedroom, as well as a bathroom with claw foot tub. The final two bedrooms and an additional bathroom are privately tucked away on the third floor. This is one of the largest semi's you will find on this street. Many upgrades including new roof, eavestroughs, soffit, fascia (2023), plywood, attic insulation, vents, ice water shield (2023), electric re-wiring (2019), HWT (2019), foam insulation third floor attic (2010), gas range (2024), dishwasher (2021). Endless entertainment awaits! Minutes from Chinatown, hospitals, schools, and trendy shops, this location has it all. Come see this gem for yourself before it's gone! (id:64876)
Toronto, Ontario
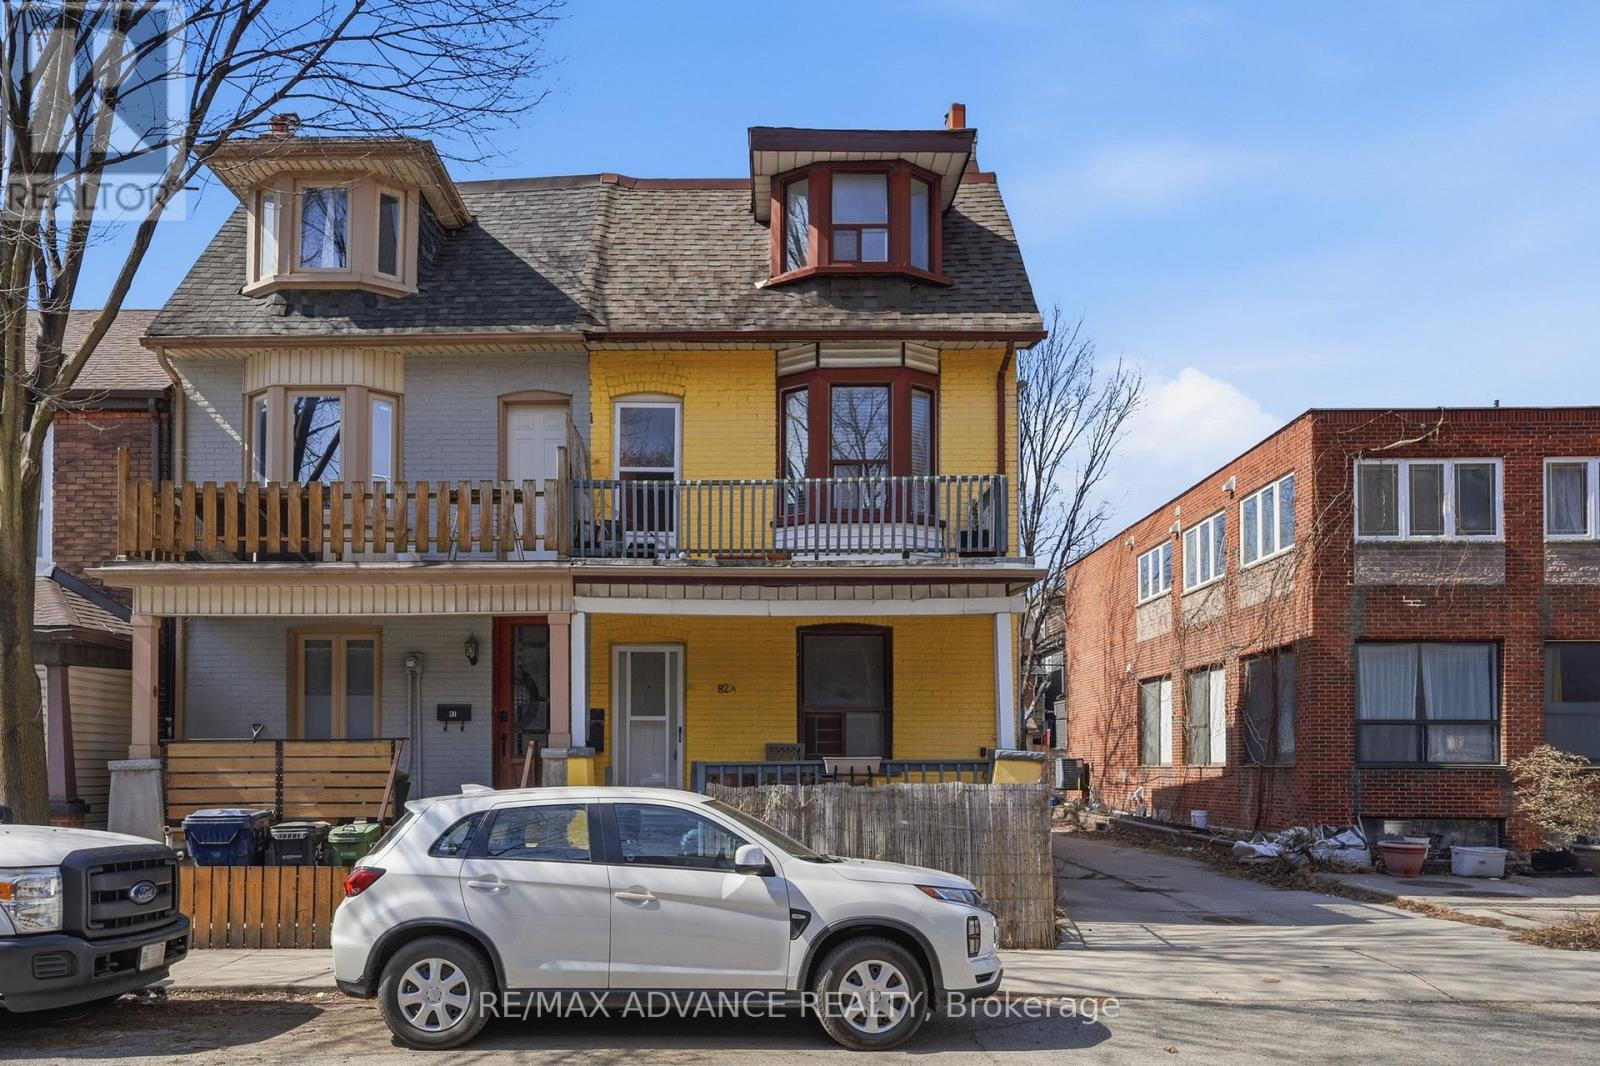
Live where Kensington Market's artistic soul meets the pulse of Chinatown at 82A Augusta Avenue. This versatile semi-detached duplex offers an unbeatable lifestyle just steps from Spadina's culinary gems, Queen West boutiques, and the U of T campus. Whether you're an investor or an end-user, this location puts the best of Toronto right at your doorstep.The property has a proven history as two separate rental units, featuring a dedicated rear entrance and a brand-new 2025 furnace for total peace of mind. The interior is remarkably flexible, with a bright second-floor living space that can just as easily be used as a large fourth bedroom. Out back, you'll find rare private laneway parking on a footprint that previously housed a garage, offering prime potential for rebuilding one. From multi-generational living to a high-yield investment, this Augusta Avenue gem delivers incredible character in the heart of the city. Kitchen rough in all ready on main floor, currently has a second floor kitchen for upper two floors. Can keep it as 2 units or easily combine as a large family home. (id:64876)
Toronto, Ontario
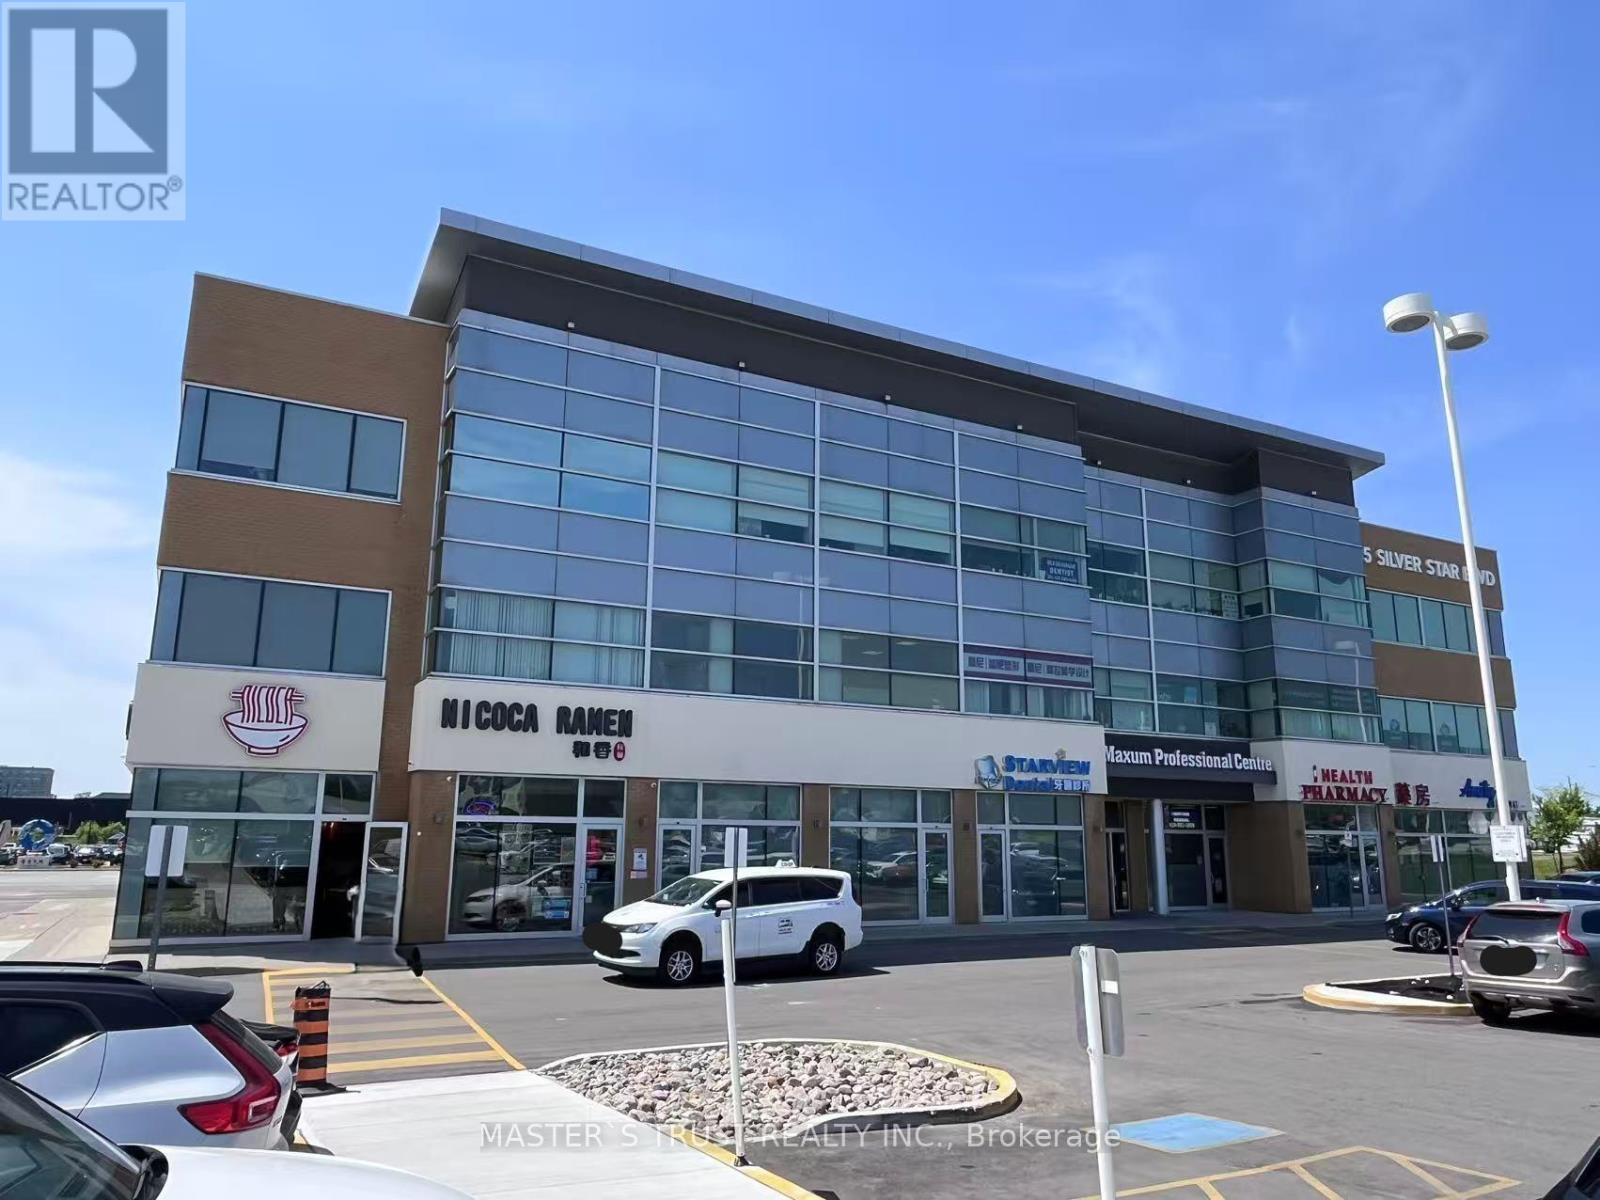
Prime Location in Scarborough! This modern professional building is perfect for a variety of businesses, including law firms, medical and dental practices, rehab centers, accountants, real estate agencies, travel agencies, job agencies, learning centers, and more. The 2 out of 4 Treatment rooms are move-in ready. Shared waiting room and private washroom. Public washrooms are conveniently available for visitors on each floor. Hydro, Water and Gas/Heat are included in the rent. Best fit for any medical related or Cosmetic medicine such as Massage, Chiropractic Treatment, Physiotherapy and acupuncture or Nail Services, Eyelash Extensions and Beauty Services. (id:64876)
Toronto, Ontario
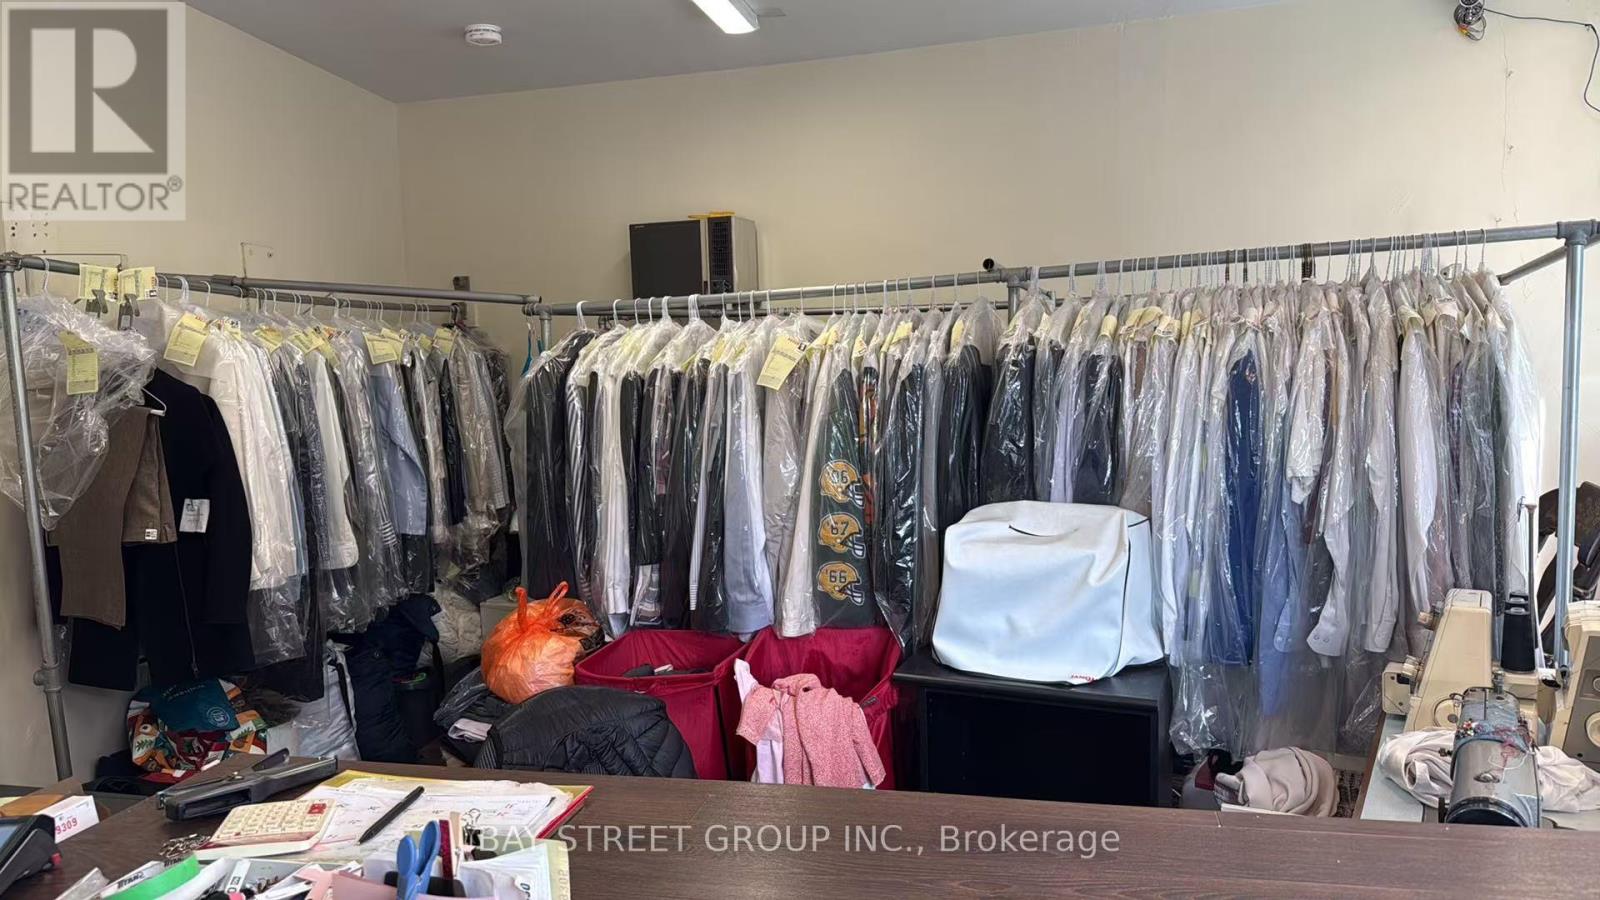
Excellent opportunity to own a dry cleaning/laundry business in the heart of Toronto's vibrant Little Italy on College Street. Located in a high-visibility commercial corridor surrounded by restaurants, cafes, retail shops, residential neighbourhoods, and strong pedestrian traffic. Ideal for an owner-operator or entrepreneur looking for an affordable business opportunity in a prime downtown location. Existing use is dry cleaning/laundry, with potential to continue the current operation or reposition the space subject to landlord approval and applicable regulations. Do not go direct. Please book all showings through the listing brokerage. Rent $3559.5 hst&tmi included. (id:64876)
Toronto, Ontario
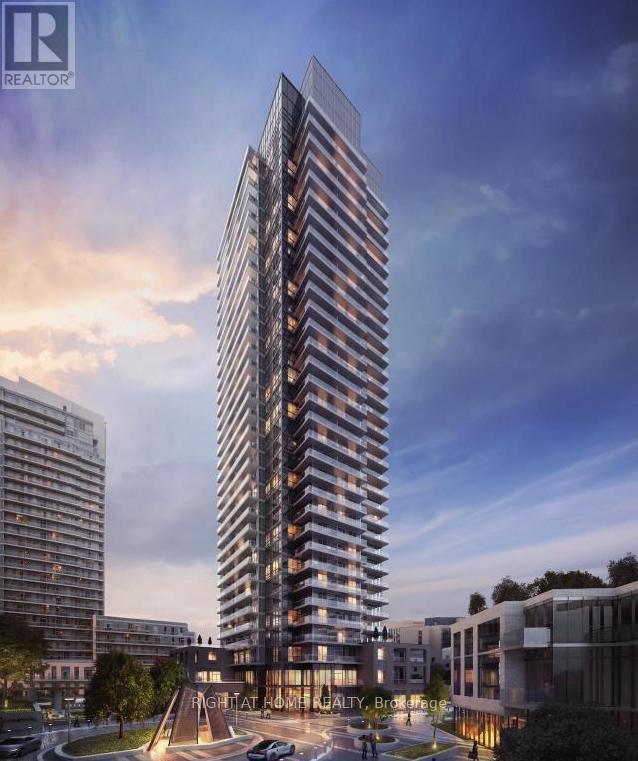
Welcome To This Contemporary Condo At 56 Forest Manor Rd, Featuring 9ft Ceilings And A Spacious Layout. The Unit Includes 1 Bedroom, 1 Den, 1 Bathroom, And 1 Locker, Offering A Comfortable And Versatile Living Space. The Sleek Kitchen Comes With A Movable Island, Perfect For Flexible Cooking And Entertaining. Located Steps From Don Mills Station And Close To Oriole GO Station, North York General Hospital, And Major Highways (401, 404, DVP), This Condo Is Perfect For Commuters And Urban Explorers Alike. Surrounded By Top-Notch Amenities Like Fairview Mall, Ikea, Schools, Parks, Supermarkets, Restaurants, And Bars, You'll Have Everything You Need At Your Fingertips. Fitness Centers, Medical Facilities, And Libraries Are Nearby. Whether You're Looking To Relax Or Enjoy The Nightlife, This Location Offers The Best Of Both Worlds. Ideal For Students And Professionals, With Quick Access To Lambton College And City Hubs. (id:64876)
Toronto, Ontario
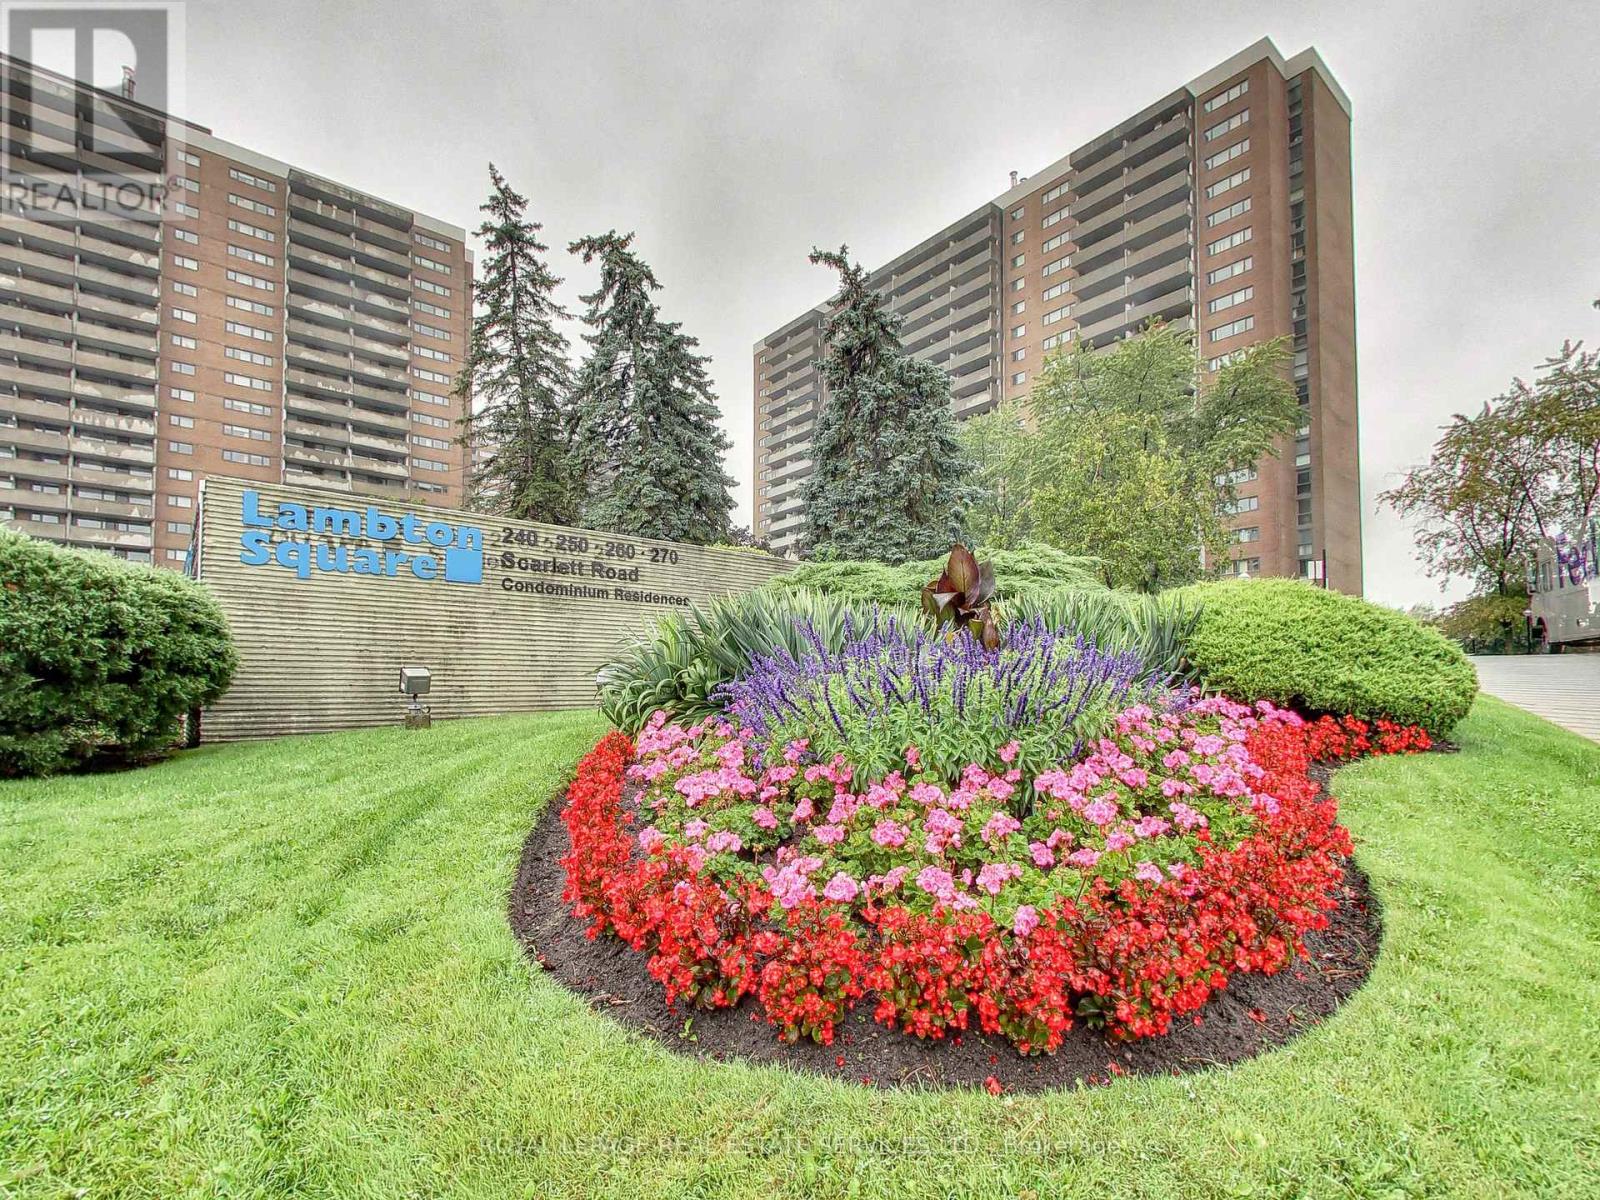
Welcome to the prestigious Residences of Lambton Square, where exceptional space, refined updates, and resort-style surroundings come together in one of Toronto's most coveted west-end communities. This beautifully updated suite offers over 1,200 square feet of thoughtfully designed living space with spectacular unobstructed views overlooking the lush fairways of the Lambton Golf & Country Club. Designed for both everyday comfort and effortless entertaining, the spacious layout features expansive principal rooms, a sunken living room filled with natural light, and a family-sized dining area ideal for hosting. The updated chef-inspired kitchen showcases modern finishes, generous prep space, and excellent functionality for the home cook. Retreat to the stunning spa-like bathroom, complete with a luxurious full body shower jets, creating a true at-home wellness experience. Spacious bedrooms, an ensuite laundry, and abundant storage add to the suite's exceptional livability. Step out onto the oversized balcony and enjoy tranquil tree-lined views and picturesque sunsets in a peaceful setting rarely found in the city. Residents enjoy a well-managed, amenity-rich community known for its beautifully maintained grounds and all-inclusive lifestyle. Ideally located with exceptional access to Hwy 427, 401, the Gardiner Expressway, and Pearson International Airport, while being just 20 minutes to downtown Toronto. Steps to James Gardens, Humber River trails, parks, golf, shopping, transit, and everyday conveniences. A rare opportunity to enjoy turnkey living in an established resort-inspired community - this is Lambton Square living at its finest. (id:64876)
Toronto, Ontario
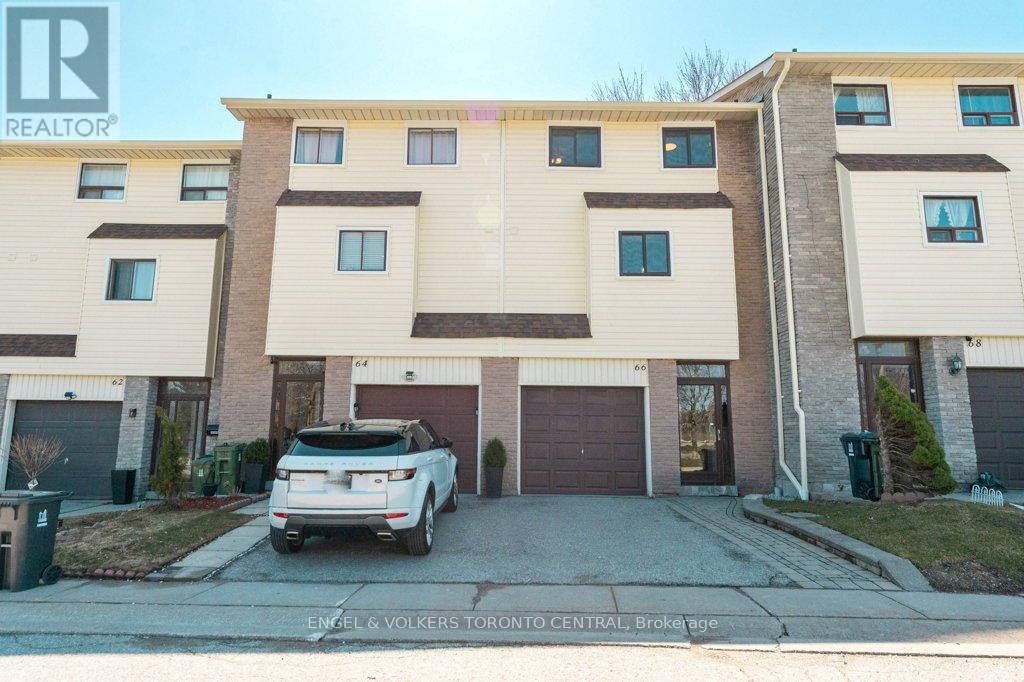
Ideally situated for ultimate convenience, this beautifully upgraded 3-bedroom townhouse is just moments from Hwy 401, Malvern Town Centre, UTSC, Centennial College, and Centenary Hospital. An enclosed front porch protects you from the elements and offers direct indoor access to your single-car garage, while the well-managed complex provides nearby visitor parking. Inside, the unique multi-level layout feels truly luxurious, highlighted by a custom kitchen with quartz counters & custom-designed breakfast bar. The dining room overlooks the spacious living room below, which walks out to a family-sized rear patio perfect for summer barbecues and unforgettable family gatherings. The seller has spared no expense, adding premium flooring, energy efficient exterior windows and doors, and a finished basement with a cozy built-in electric fireplace. Upstairs, the primary bedroom spans the entire width of the home, complemented by a main bath with a modern walk-in shower, water-efficient toilet, and granite vanity. 200 Amp Breaker Panel & updated wiring and plumbing. Take a quick drive to Malvern Town Centre, Shopper's, No-Frills, local theatres, highly-rated schools, parks, and diverse dining options. Whether you are a growing family or an investor, this complex offers peace of mind and an unbeatable lifestyle in a highly sought-after neighbourhood. (id:64876)
Toronto, Ontario
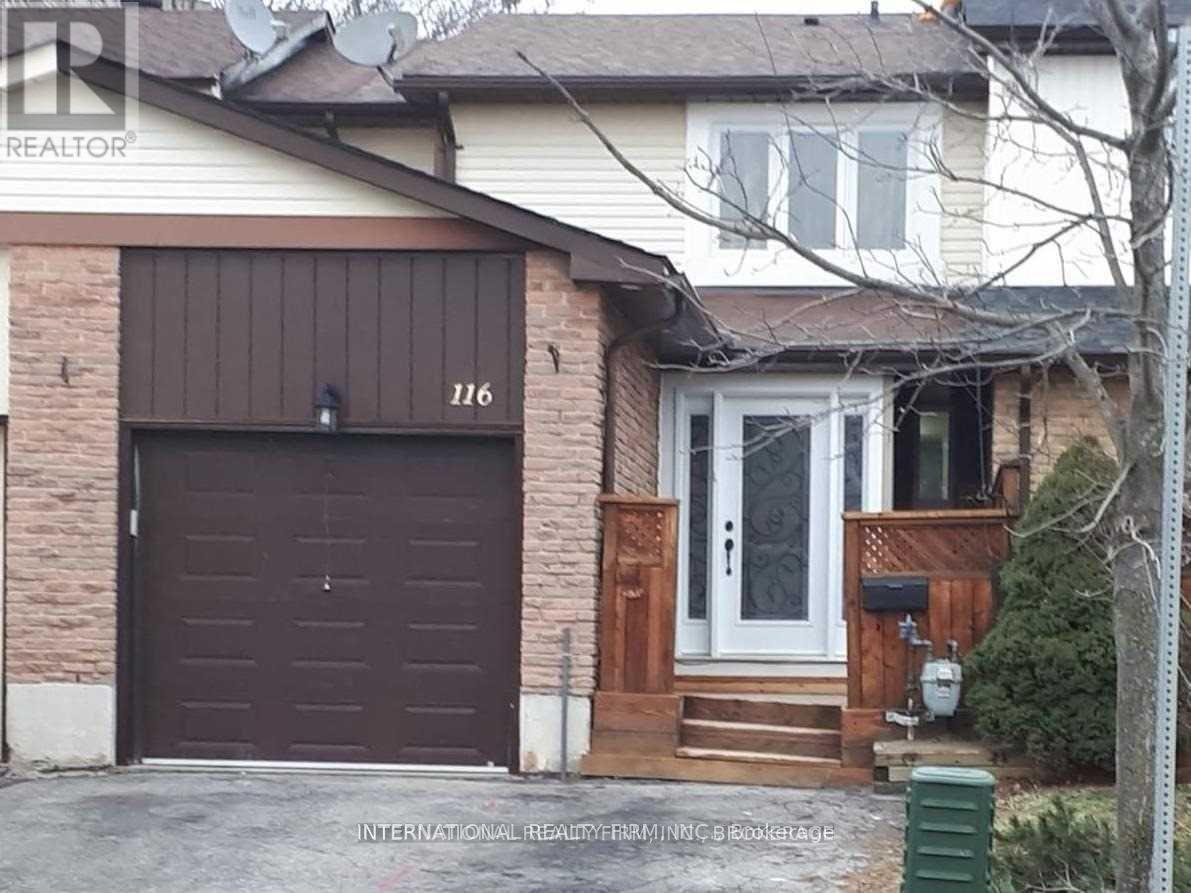
A Beautiful 2 Bedroom Basement Apartment With Separate Entrance In A Family Friendly Neighborhood; Open Concept Layout Combining Living And Kitchen. Separate Laundry; Walk To School, Shopping And Transit(T T C). Seconds To 401. Minutes To Hospital And Parks. (id:64876)
Toronto, Ontario
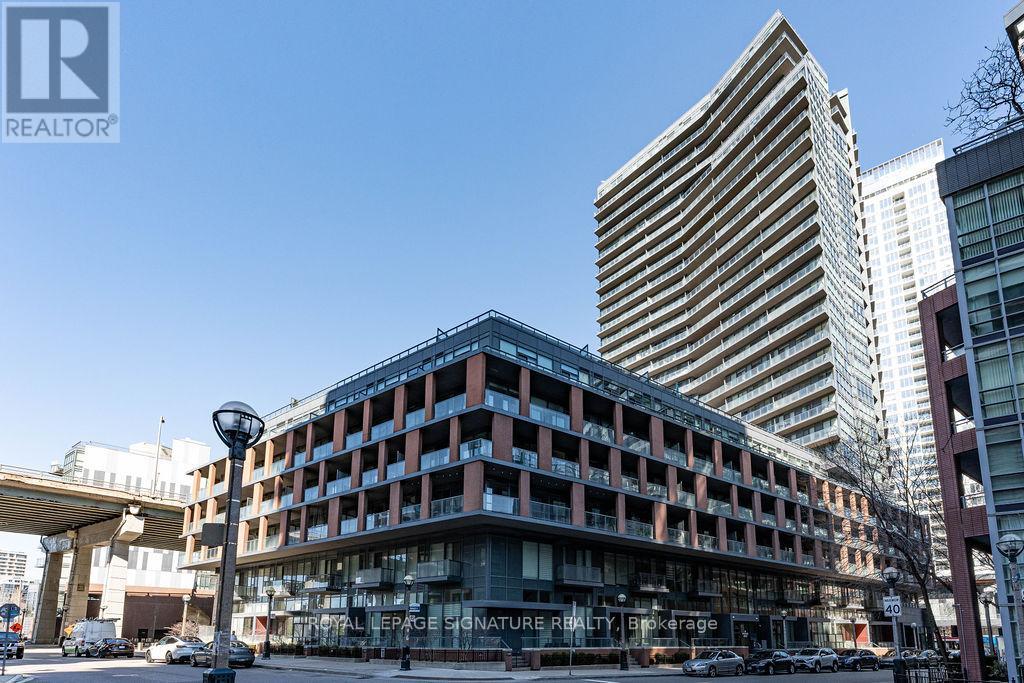
PRICED TO SELL!! Rare 956 Square Feet 1 Bedroom + 2 Den layout - (one of the dens can be used as a 2nd bedroom). This beautifully maintained suite features a spacious living and dining area, a large modern kitchen with full-size appliances, and two full bathrooms, both with tubs. The layout is further elevated by 2 oversized dens: one offers ideal flexibility for a home office, studio, or additional lounge space, while the other is a spacious enclosed den featuring a closet and sliding doors separating it from the living room, offering rare bedroom-like functionality for family members or guests, a nursery, or a large private work-from-home setup. Bright, modern, and highly functional, this is a condo that lives far larger than its category. Located Steps from historic Fort York and the waterfront trails - a 22 km paved, multi-use path running along Lake Ontario from the Humber Bridge in the west to the Balmy Beach Park in the east, you're perfectly placed for recreation. Daily life is seamless with Loblaws Supermarket, Shoppers Drug Mart, LCBO, plus King West's top dining all walking distance. Commuting is a breeze with a 93 Transit Score and Billy Bishop Airport minutes away. Residents enjoy "Club Y" amenities - Gym, a Party Room With Cocktail Lounge, Chefs Kitchen, Dining Room and Bar, Library, Rooftop Terrace With Outdoor BBQ Area With Dining and Sundeck Area, Guest suites, while top-tier local schools make this vibrant community ideal for everyone. (id:64876)
Toronto, Ontario
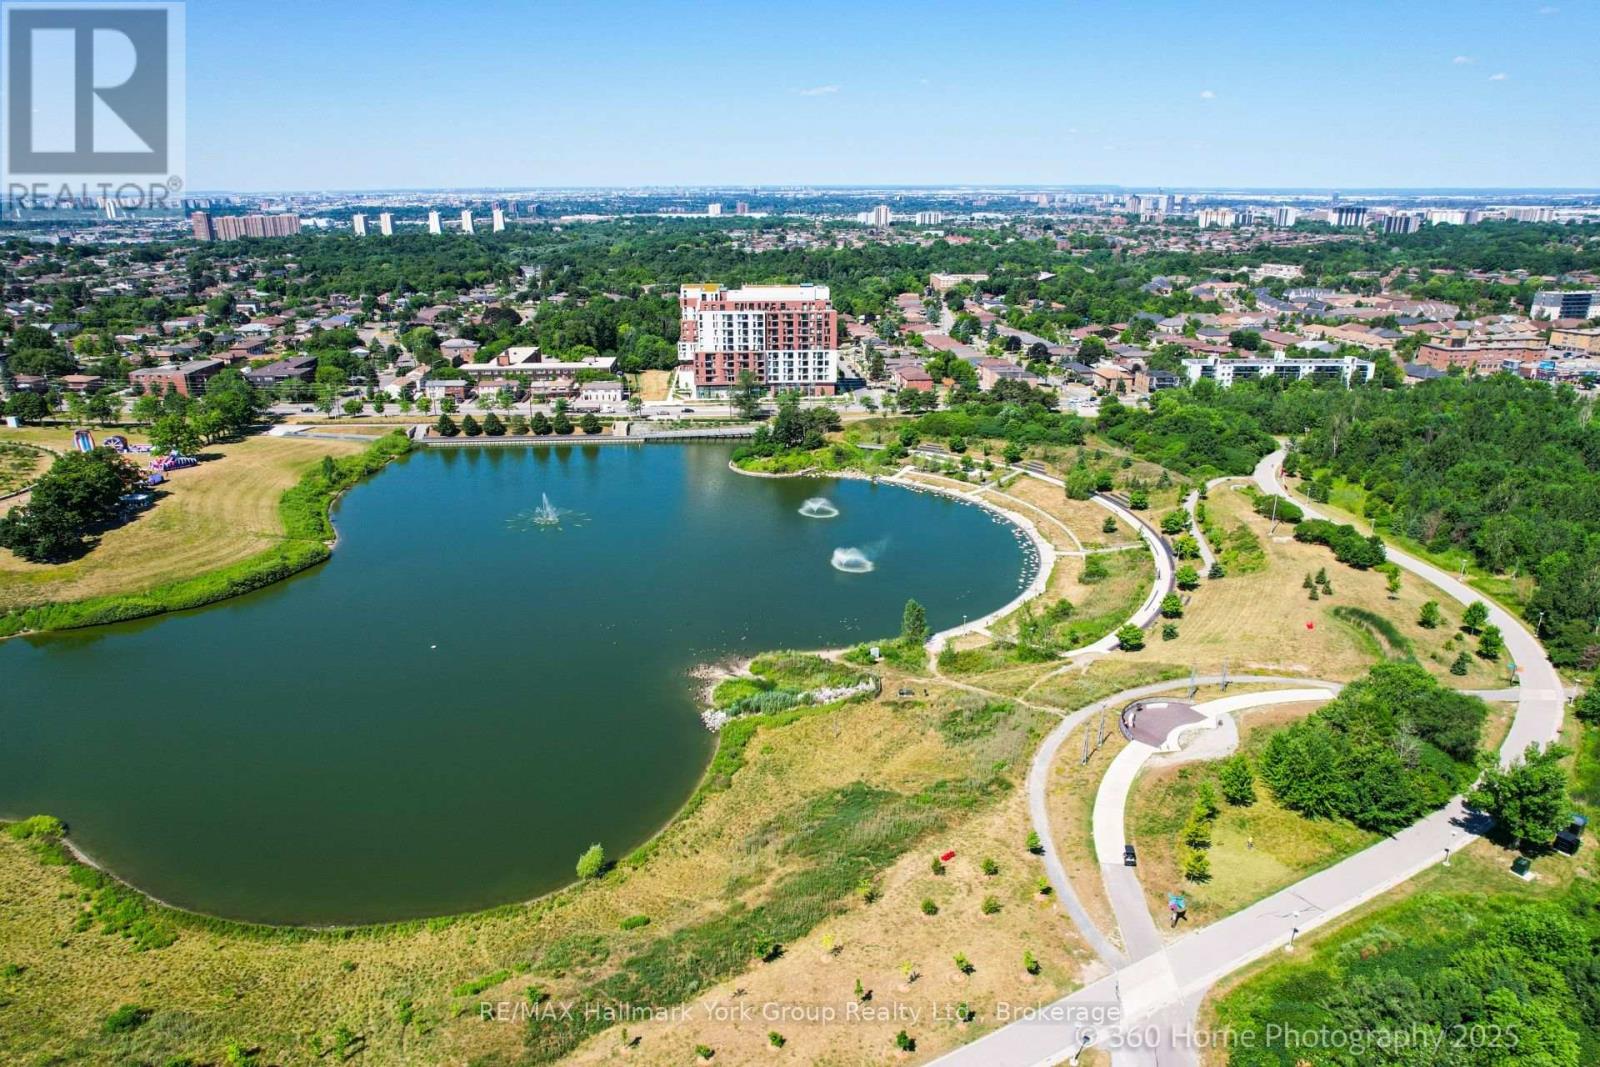
Welcome to The Keeley, a bright and beautiful 2-bedroom, 2-bathroom and 2 parking spots, Condo located in the heart of North York's dynamic Downsview Park neighborhood. This fifth-floor unit offers an efficient, carpet-free layout with a modern kitchen, ensuite laundry, a programmable thermostat, and includes all appliances. With both a private balcony and a Juliette balcony, you'll enjoy outstanding views and plenty of natural light throughout the space. The unit also comes with two parking spaces and a storage locker rare and valuable combination in the city. Perfectly positioned for both urban convenience and natural serenity, this condo is surrounded by lush green spaces and miles of hiking and biking trails that connect all the way to York University. Residents benefit from easy access to major highways, public transit, shopping, hospitals, and more, making this a truly connected and desirable location. The Keeley offers an exceptional range of building amenities, including a grand, welcoming lobby with 24-hour concierge service, a rooftop Sky Yard with panoramic views, lounge seating, a BBQ area, a greenhouse, and landscaped gardens. Inside, you'll find thoughtfully designed shared spaces like a co-working lounge, dining lounge, party and meeting rooms, a family lounge, library, media den, and a state-of-the-art fitness center. There's also visitor parking, as well as convenient dog and bike wash station. Whether you're relaxing at home, entertaining guests, or enjoying the surrounding parkland, this residence offers a lifestyle that's hard to match. A wonderful place to call HOME. This Condo can be sold Furnished or unfurnished-further details available. (id:64876)