
Newmarket, Ontario
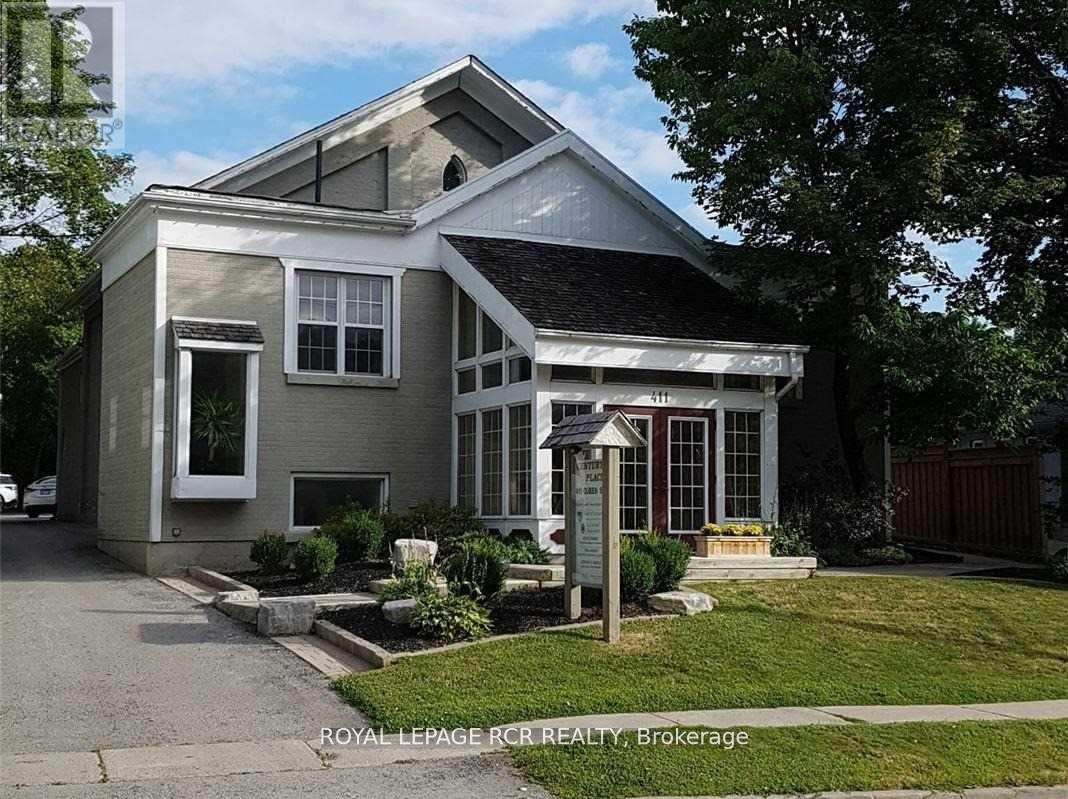
Main Floor Large Cubicle, Professional Building, Convenient Location, Short Walk To Transit and Restaurants. The Building Offers Shared Kitchenette, Shared Washrooms, Shared Boardroom, and Large Parking Lot. Rent Includes T.M.I, Heat, Hydro and Water. Tenant Responsible For Phone Internet and Tenant Insurance. Viewing By Appointment Only. (id:64876)
Newmarket, Ontario
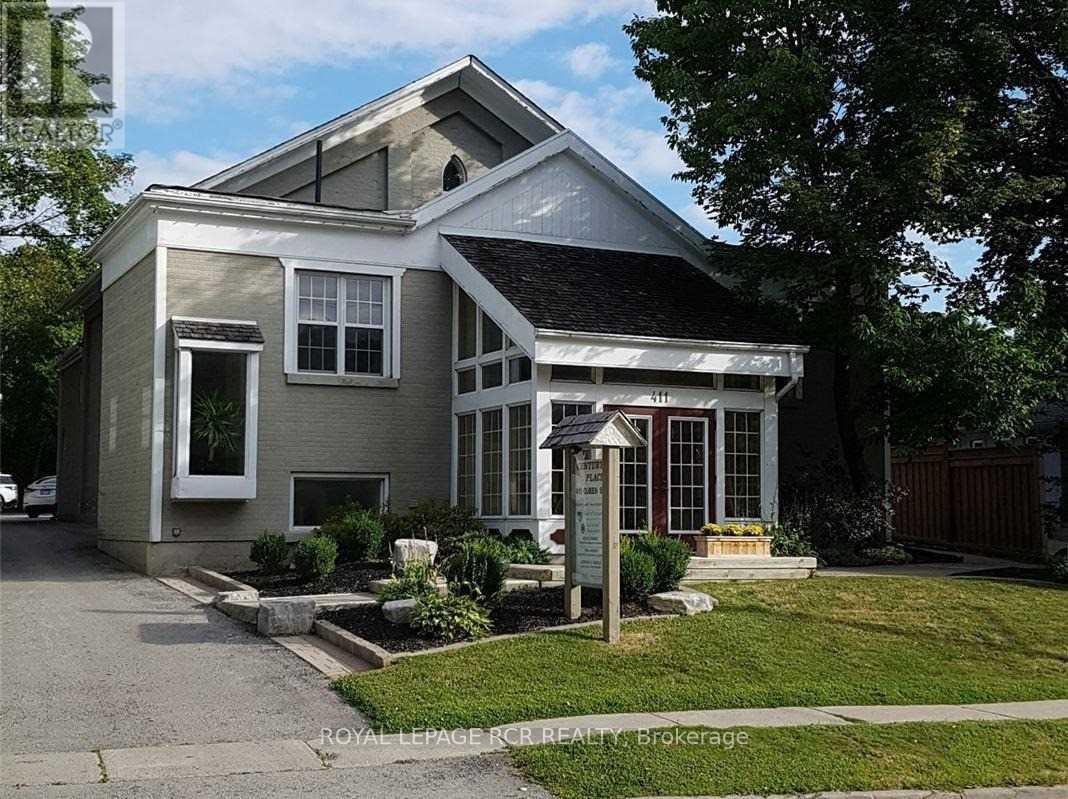
Approximately 47 Square Foot (4.4 square metres) Cubicle Located In A Professional Building, Convenient Location, Shared Kitchenette, Shared Washrooms, Shared Boardroom, Large Parking Lot. Rent Includes T.M.I, Heat, Hydro and Water. Tenant Responsible For Phone Internet and Tenant Insurance. Viewing By Appointment Only. (id:64876)
Newmarket, Ontario
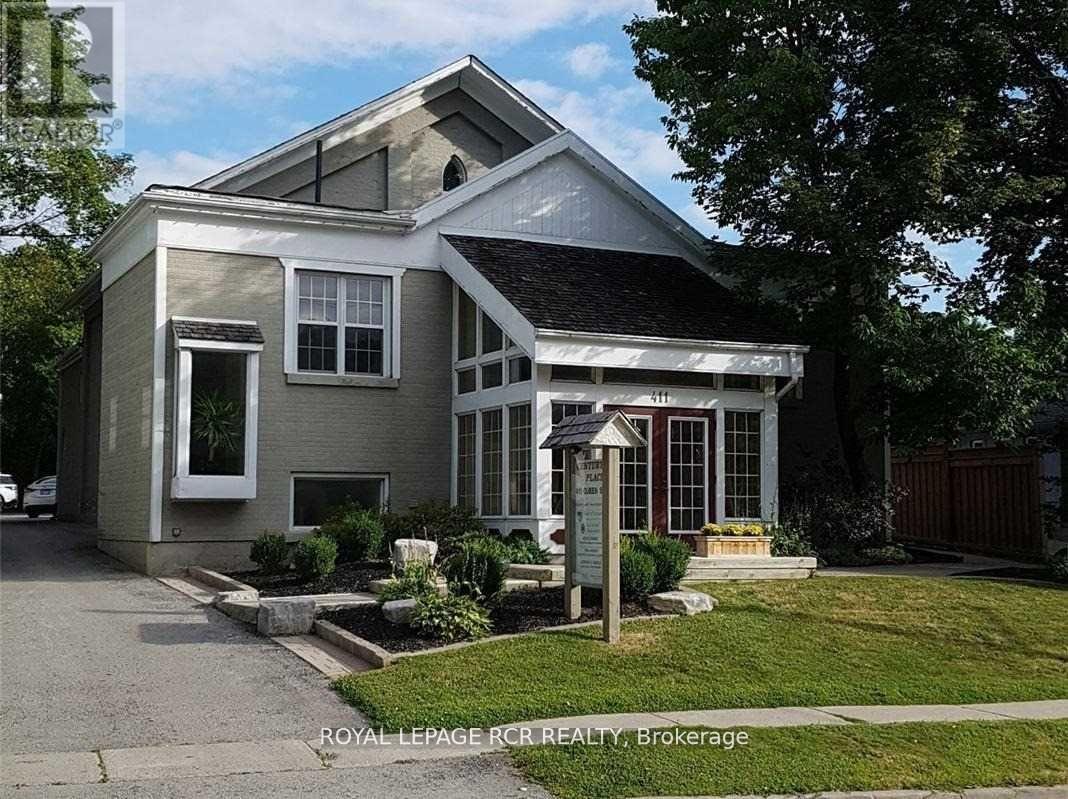
Large, Bright Office in a Professional Building, Convenient Location, Short Walk To Transit and Restaurants. The Building Offers Shared Kitchenette, Shared Washrooms, Shared Boardroom and Lots of Parking. Rent Includes T.M.I, Heat, Hydro and Water. Tenant Responsible For Phone, Internet and Tenant Insurance. Viewing By Appointment Only. (id:64876)
Newmarket, Ontario
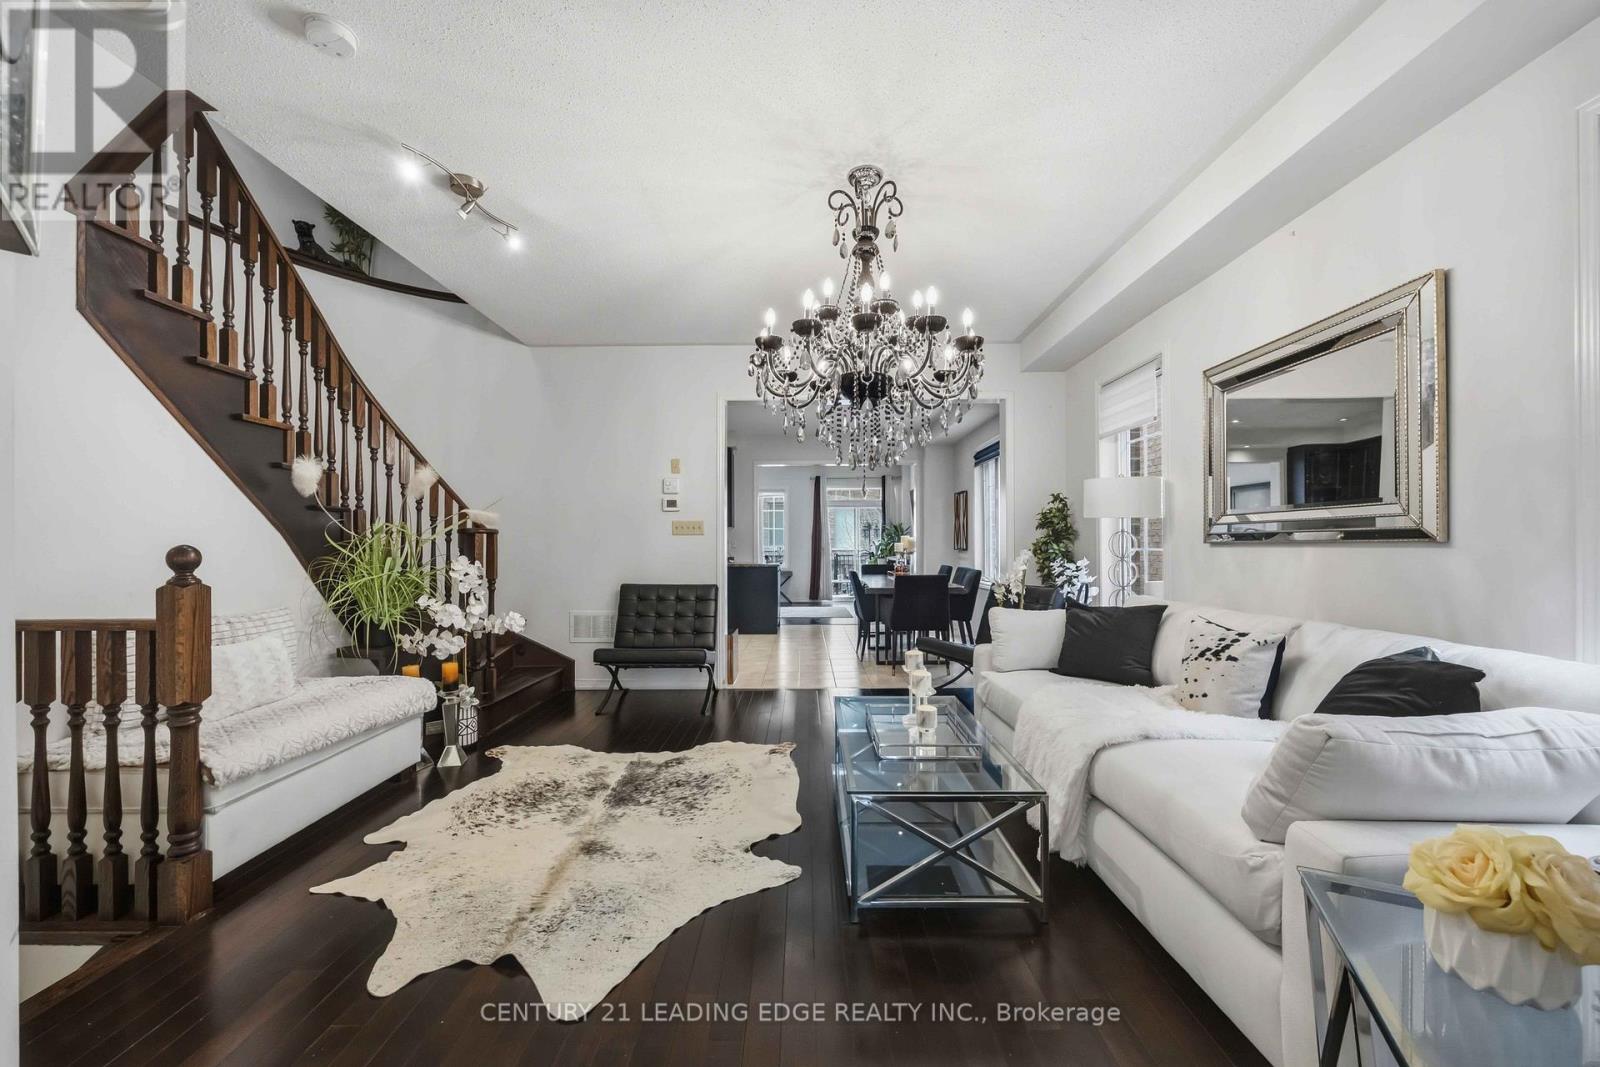
Welcome to an exceptional home in the prestigious Stonehaven-Wyndham Neighbourhood. This beautiful 4-bedroom, 3.5-bathroom semi-detached home offers over 3,000 square feet of luxurious living space designed for modern families who appreciate quality. The open-concept main floor flows seamlessly from the sophisticated dining room to bright, airy living spaces with plenty of natural light from oversized windows. The gourmet kitchen features dark cabinetry, quartz countertops, stainless steel appliances, and a large centre island, perfect for cooking and entertaining. Upstairs, the primary bedroom includes a spa-like 5-pieceensuite with a soaker tub, double vanity, and glass shower, while additional bedrooms provide comfort and space for the whole family. The professionally finished basement with a 3 piece bath is currently set up as a home gym with premium equipment, but the flexible layout offers endless possibilities for a recreation room, media lounge, home office, or guest suite. Outside, an expansive rear deck with a wooden pergola creates the perfect space for summer gatherings and outdoor entertaining. Located in one of Newmarket's most sought-after communities, this home offers excellent schools, parks, shopping, and easy highway access. With quality finishes throughout, premium fixtures, and thoughtful design at every turn, this move-in ready home is waiting for you. (id:64876)
Newmarket, Ontario
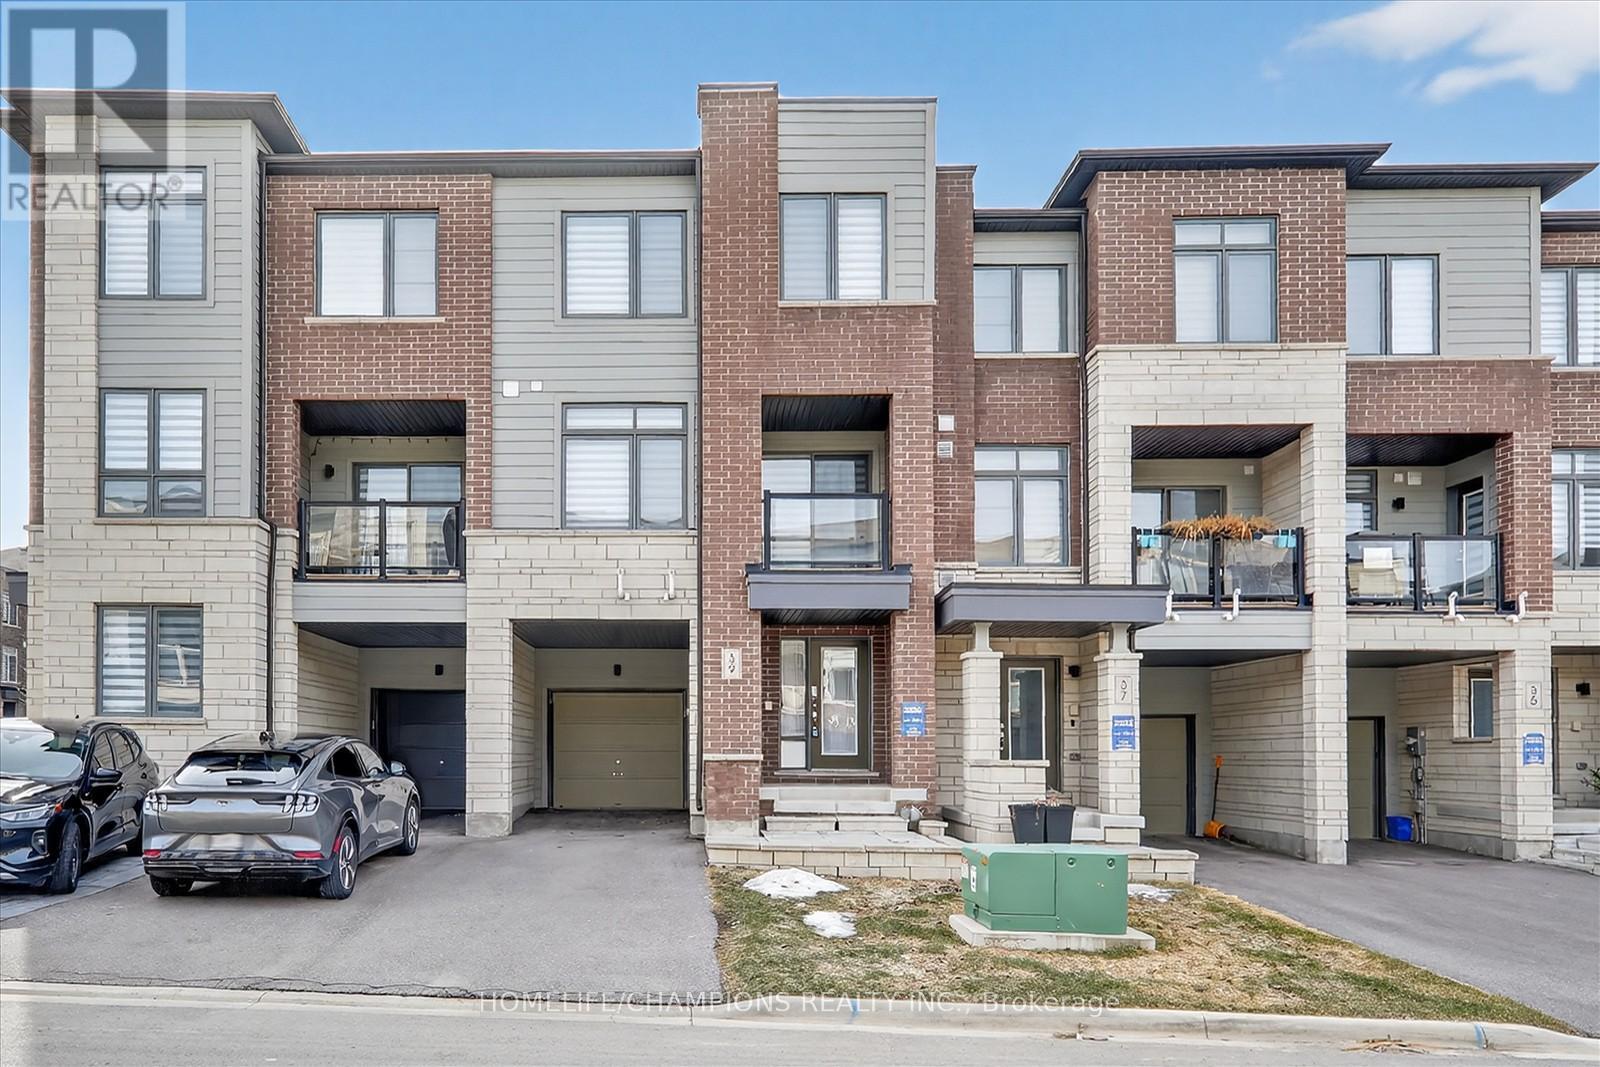
Welcome to this bright and spacious freehold 3-bedroom, 3-bathroom townhouse. This beautifully designed home features an open-concept layout with a highly functional floor plan, enhanced by large windows that fill the space with abundant natural light. The main floor boasts impressive 9-ft ceilings and elegant hardwood flooring, creating an airy and inviting atmosphere. The combined living and dining area walks out to a private balcony-perfect for relaxing or entertaining. The modern kitchen is equipped with a generous center island, breakfast bar, and ample cabinetry, ideal for both everyday living and hosting. Enjoy the convenience of upper-level laundry and direct access to the garage from the ground level. This spacious home is perfect for families or professionals seeking both comfort and practicality. Ideally located in a desirable New market neighborhood, close to top-rated public schools, Upper Canada Mall, restaurants, parks, scenic trails, public transit, and the New market GO Station-everything you need is just minutes away. (id:64876)
Newmarket, Ontario
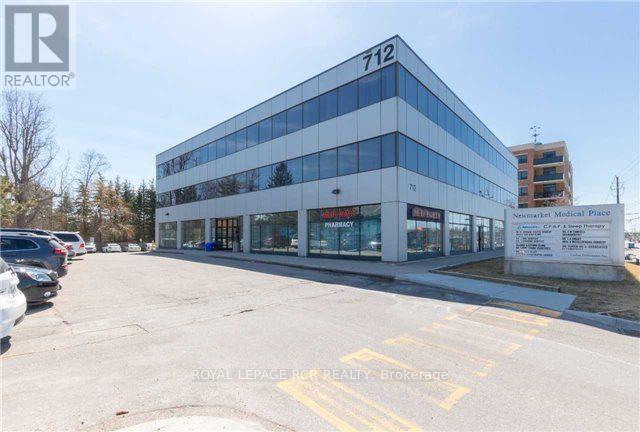
Superb location near Southlake Hospital. Seller will consider taking back a first mortgage to qualified Buyer. Reserved underground parking space for lease for $315. per month. Mostly open area suite with storage room + lunch room + kitchenette. See floorplan. Medical uses only. (id:64876)

Newmarket, Ontario
Outstanding location. Fully functional space with a combination of private offices, open areas, large kitchen area and multiple washrooms. 21 on-site parking spaces. Two driveways. Backs onto Stuart Scott Public School. Best suited for General Office, Retail, Personal Service or Repair shop. Huge illuminated pylon signage available. (id:64876)
Newmarket, Ontario
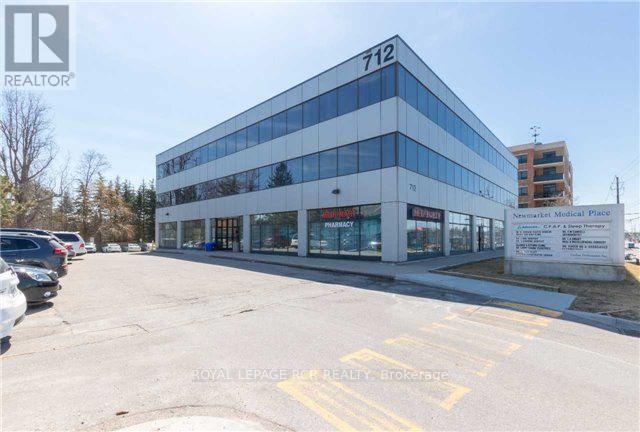
Superb location near Southlake Hospital. Attractively designed and ergonomically finished suite. Seller will consider taking back a first mortgage to a qualified Buyer. Price includes 2 reserved underground parking spaces. See floorplan. Medical uses only. (id:64876)
Newmarket, Ontario
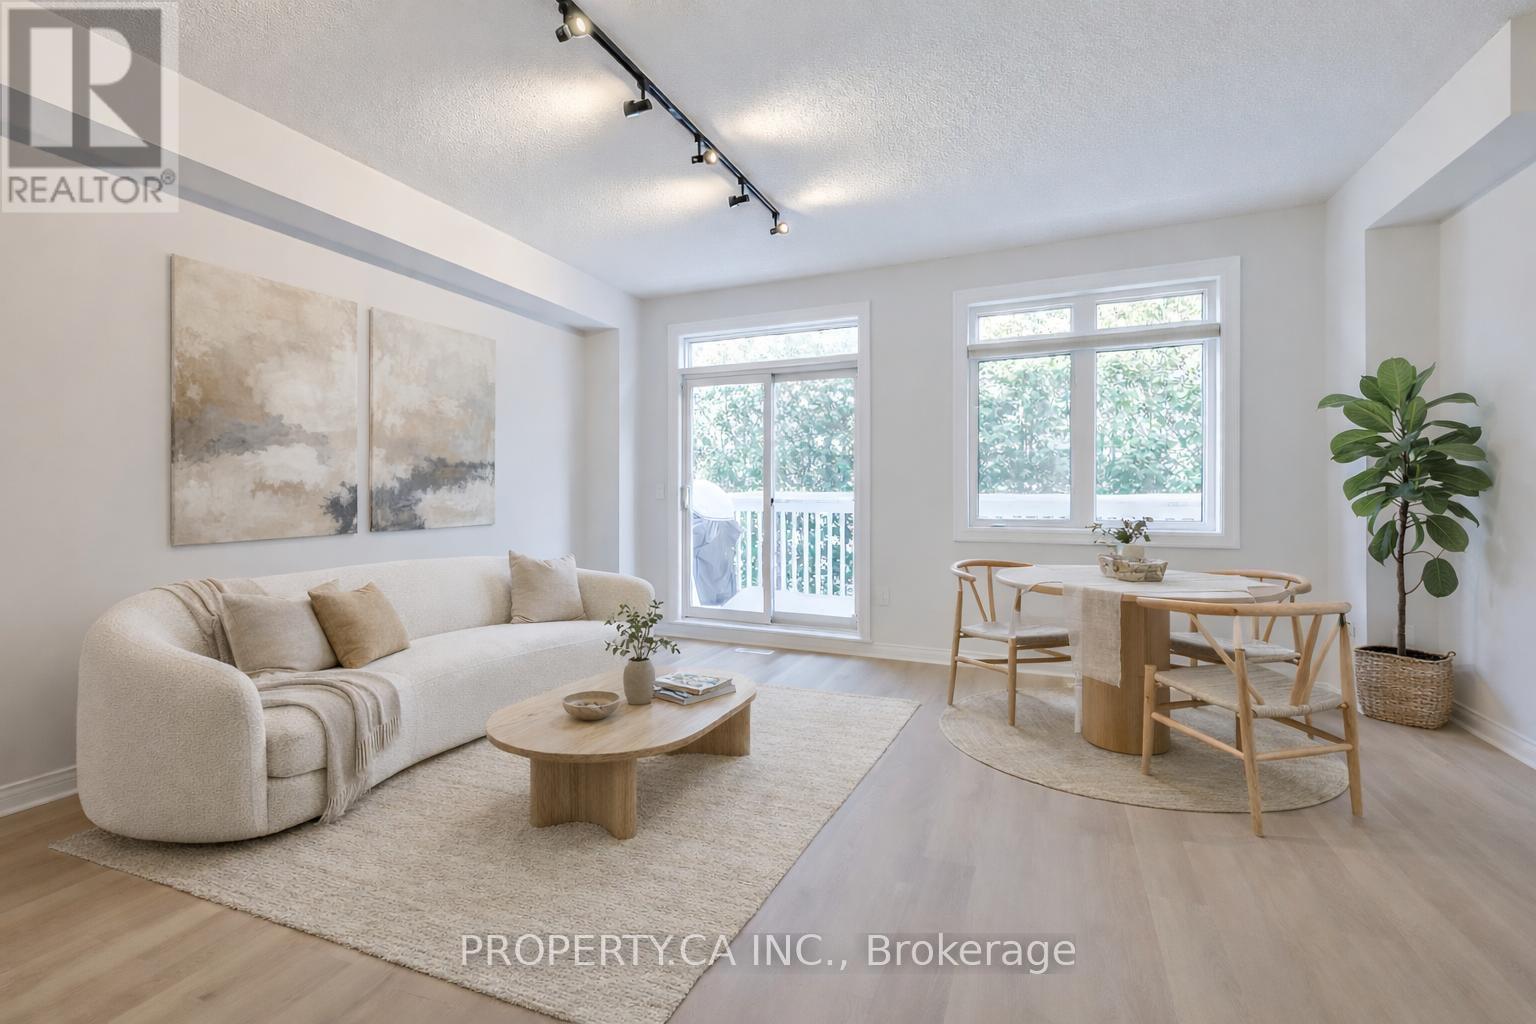
Situated within the desirable Bogart Pond community, this 2-bedroom townhome offers a practical layout with the option to easily convert it to a 3-bedroom by enclosing the open loft area on the second floor. The home offers over 1,500 sqft of total finished living space, including a bright, above-grade walk-out basement that fills the lower level with natural light. The open-concept kitchen features stainless steel appliances and overlooks the living area, with a walkout to a private main-floor balcony complete with a gas BBQ line. Brand new vinyl flooring runs throughout the main and second floors, complemented by oak staircases with metal pickets. The entire home has been freshly painted, giving it a clean and updated feel throughout, while the newly refreshed deck has just been painted and is ready to enjoy all season long. Upstairs, you'll find two well-sized bedrooms, including the primary bedroom with a 4-piece ensuite and walk-in closet, along with the open loft space that can serve as a home office, sitting area, or potential third bedroom. The finished walk-out basement provides additional living space with a recreation room, a bonus room, and direct access to the private yard. Surrounded by large, mature trees, the outdoor space offers a quiet setting while remaining close to local amenities and trails. For added convenience and peace of mind, snow removal and grass cutting are included! This well-maintained home offers exceptional value in a highly convenient location. Situated less than 1 km from Highway 404, it provides easy access to commuting routes while remaining close to everyday amenities, schools, parks, GO Train and public transit. Just steps from Bogart Pond in Newmarket, residents can enjoy scenic walking trails, mature trees, and a peaceful natural setting-all within minutes of shopping and dining options. (id:64876)
Newmarket, Ontario
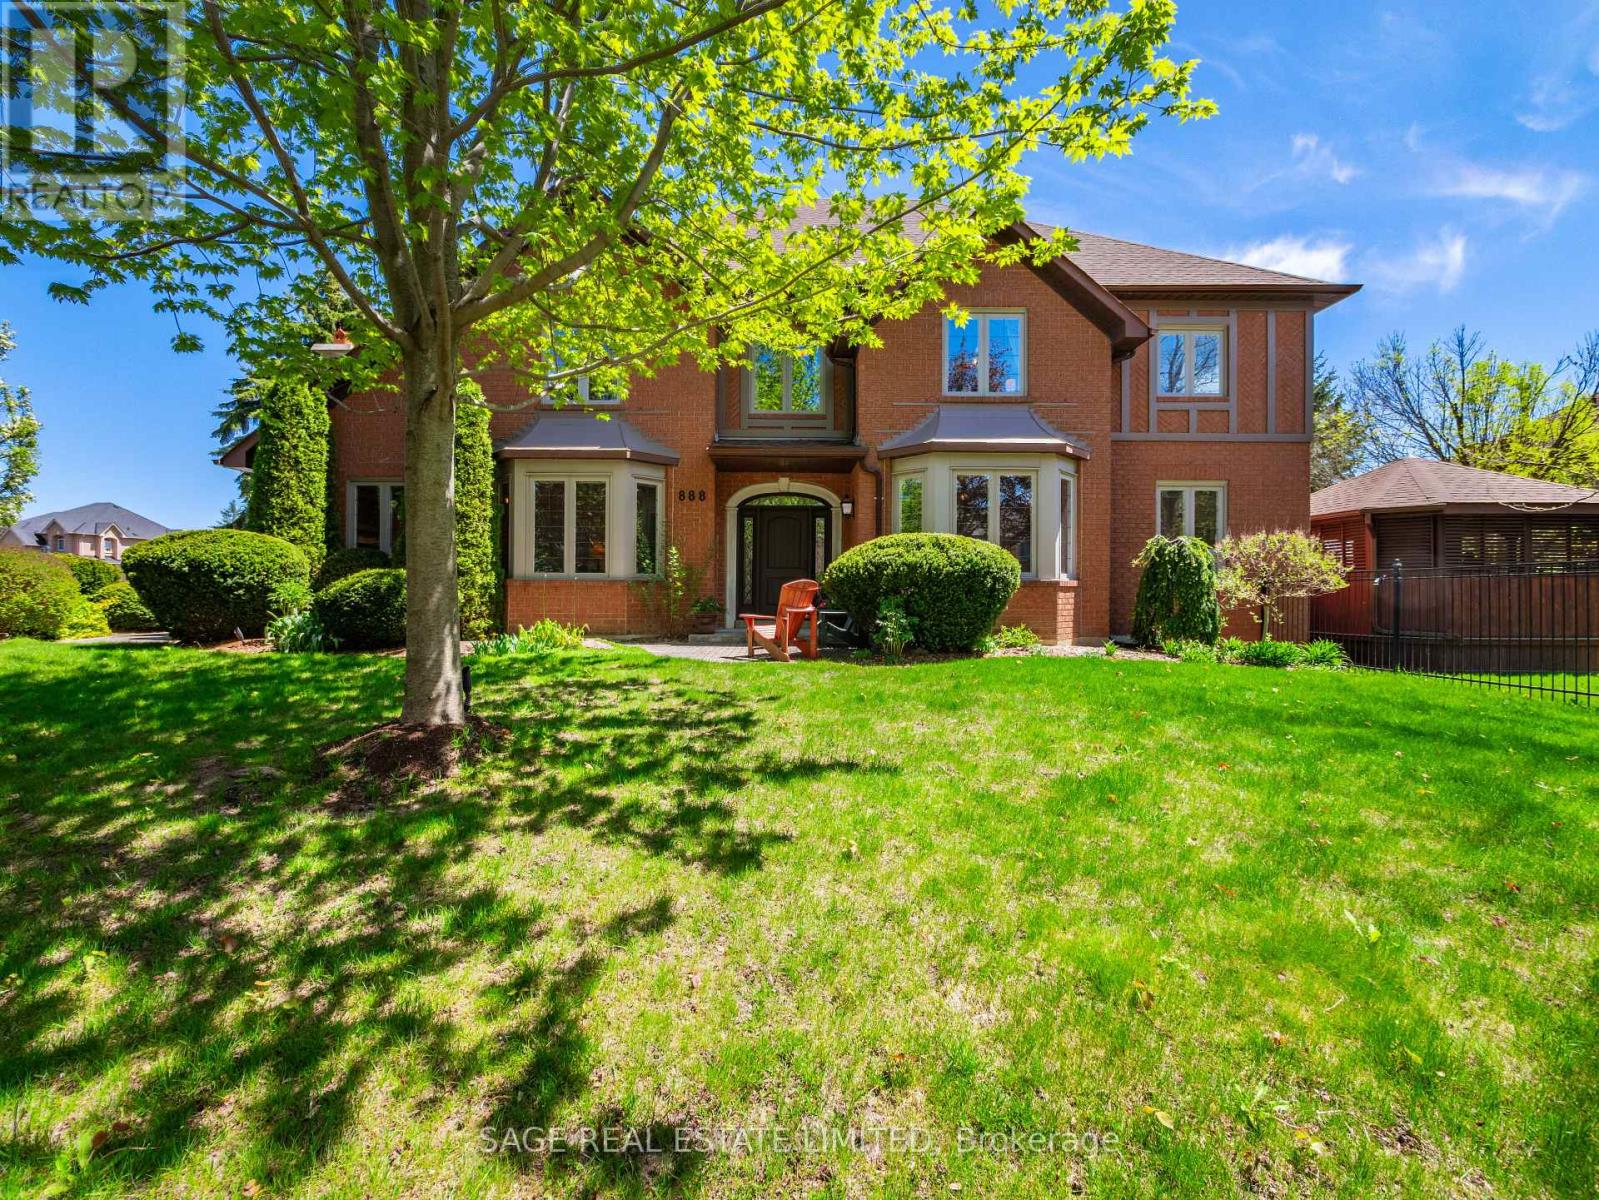
Welcome to 888 Cresta Rider Place, an exceptional executive residence tucked away on a quiet court in prestigious Stonehaven. Offering approximately 5,500 sq. ft. of total living space, including a finished lower level, this elegant 4+1 bedroom, 4 bathroom home showcases timeless craftsmanship, luxurious upgrades and a functional family layout. A grand entrance and Piano Foyer sets the tone with marble flooring, custom inlaid hardwood, wainscotting, crown moulding, an open octagonal ceiling and an elegant staircase. Formal principal rooms feature refined millwork, coffered ceilings, oversized bay windows and rich hardwood flooring throughout. The sunken family room is ideal for everyday living and entertaining with a gas fireplace, custom built-ins, and a walkout to the covered deck and hot tub. At the heart of the home is a custom chef-inspired kitchen complete with premium JennAir stainless steel appliances, Cambria Quartz countertops, a large centre island, a breakfast bar, soft-close cabinetry and seamless access to the backyard oasis. The upper level offers four spacious bedrooms, including a luxurious primary retreat with French door entry, hardwood flooring, custom walk-in closet and spa-inspired 5-piece ensuite with glass shower, oversized soaking tub and dual sinks. A second-floor study offers flexibility as a potential fifth bedroom, den or home office. The lower level features a large recreation area, wet bar, 3-piece bathroom, extensive storage and versatile living space ideal for entertaining, guests, fitness or multi-generational living. Outside, the beautifully landscaped and fully fenced backyard offers a newer composite deck with covered seating areas, custom lighting and a private 6-person hot tub retreat. Complete with a double-car garage and double private driveway, this exceptional home is located minutes to top-rated schools, parks, trails, shopping, dining, golf and Highway 404. (id:64876)
Newmarket, Ontario
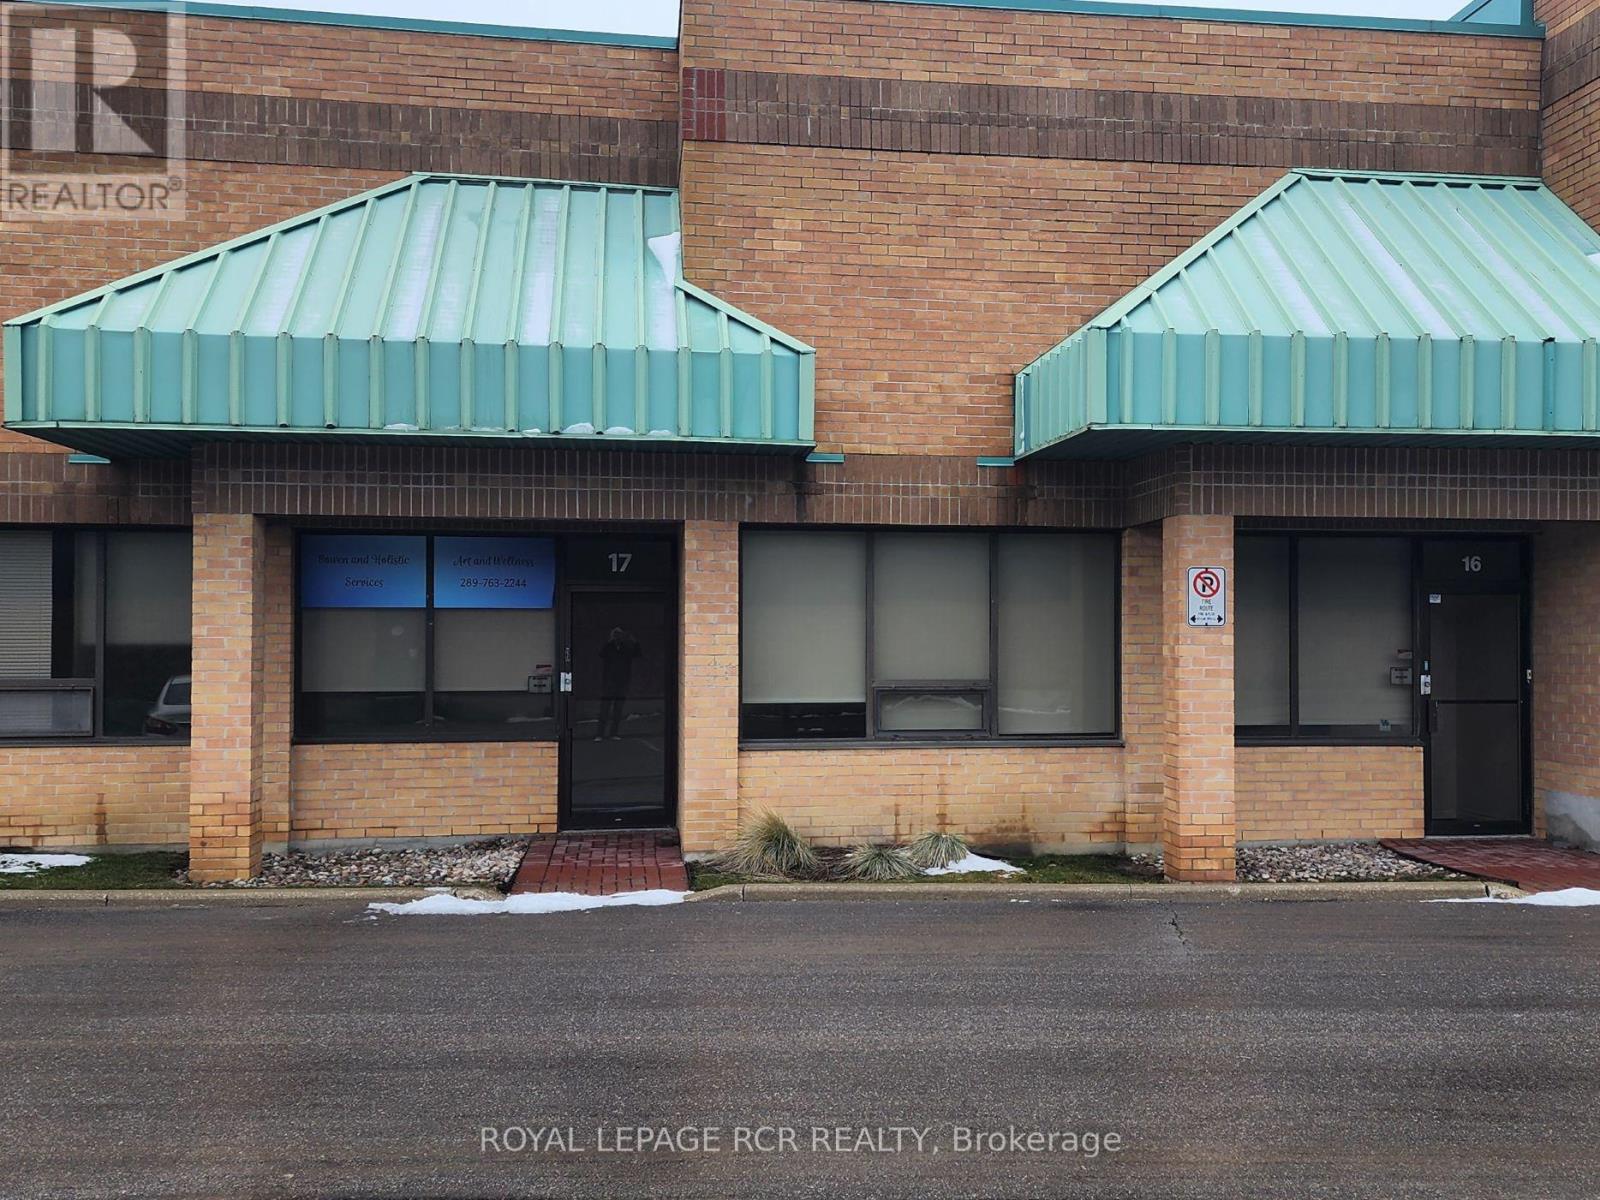
Great location near Leslie St, Gorham St and Hwy 404. Close to all amenities. Two undemised units with front offices. 3,091 sq.ft. total area. Two truck level loading docks. (id:64876)
Newmarket, Ontario
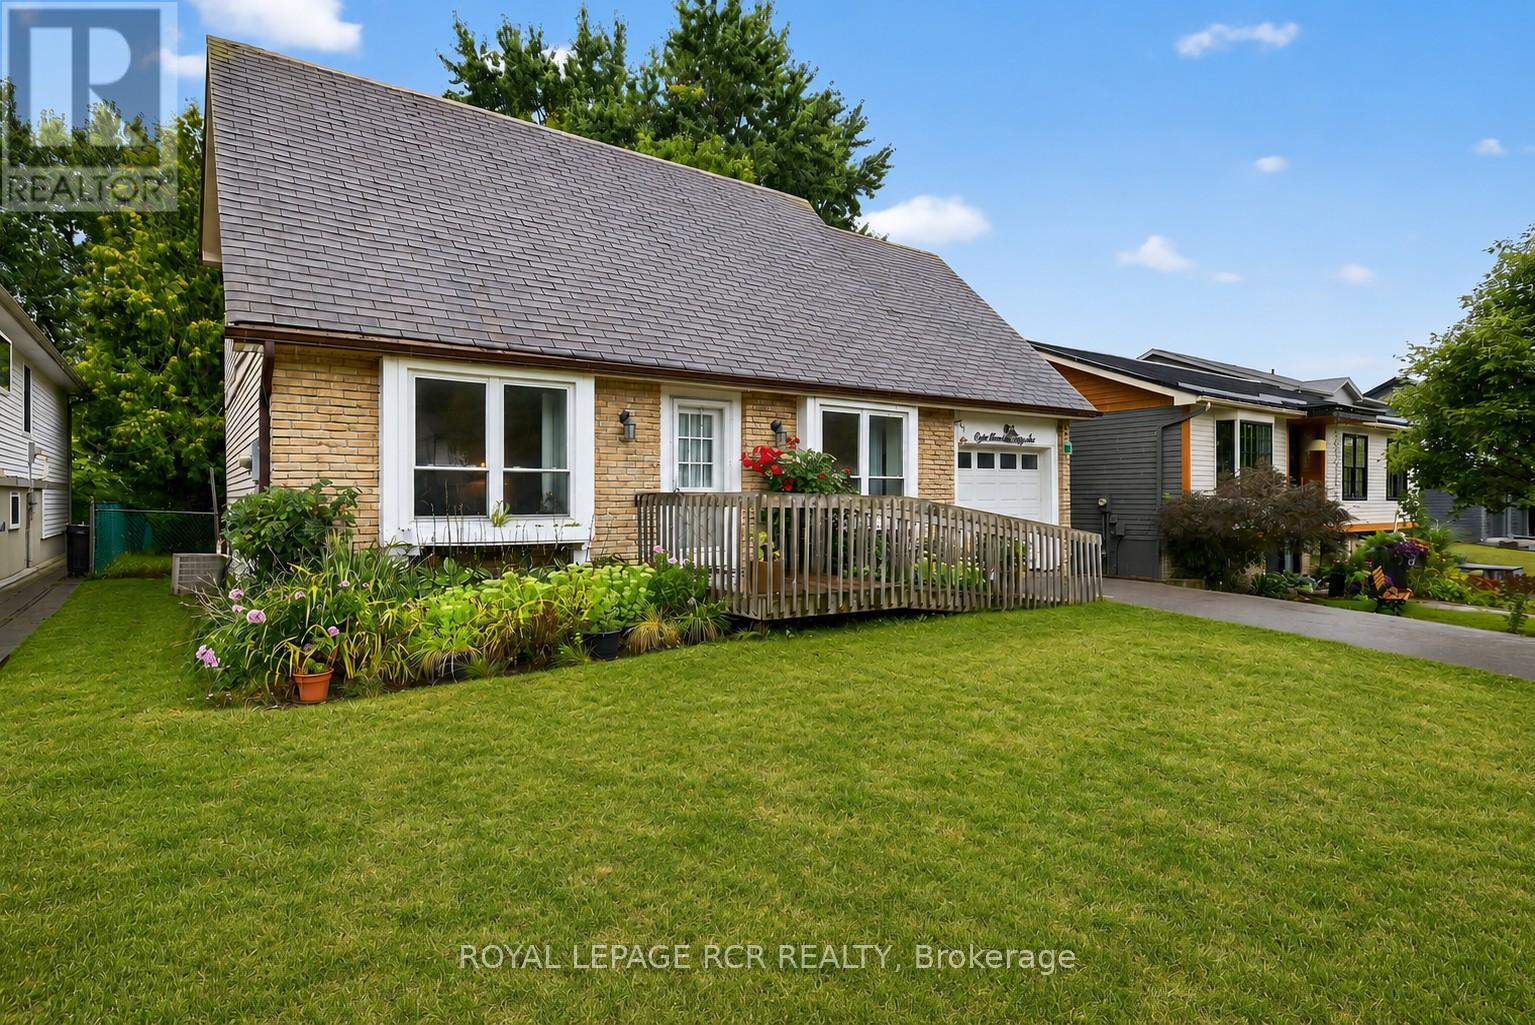
Welcome to this lovingly maintained 4-bedroom (3 on the second level and 1 on lower level), 3-bathroom home offering generous living space, timeless comfort, and exceptional versatility for growing or multi-generational families. Proudly cared for over the years, this home showcases true pride of ownership throughout and presents a wonderful opportunity to move in and personalize at your own pace. The bright and spacious main level features a sun-filled living room ideal for everyday living and entertaining, while a separate family room provides an additional cozy retreat for movie nights, gatherings, or quiet evenings at home. The functional eat-in kitchen offers ample cabinetry, plenty of workspace, and room for a family-sized table, creating a warm and welcoming heart of the home. While the interior reflects a more traditional style, the home has been exceptionally maintained and offers a solid foundation for future updates. A standout feature is the main floor family room was being used as a bedroom, complete with a convenient 3-piece ensuite featuring a roll-in shower, ideal for extended family, guests, or accessible main-floor living needs. The finished basement adds valuable additional living space perfect for a recreation room, home office, hobby area, or playroom, along with a full bathroom and excellent storage options. With spacious bedrooms and 3 full bathrooms, this home offers flexibility, comfort, and room to grow. Situated in a quiet family-friendly neighbourhood, this is a fantastic opportunity to enjoy a well-cared-for home with endless potential to make it your own. (id:64876)
Newmarket, Ontario
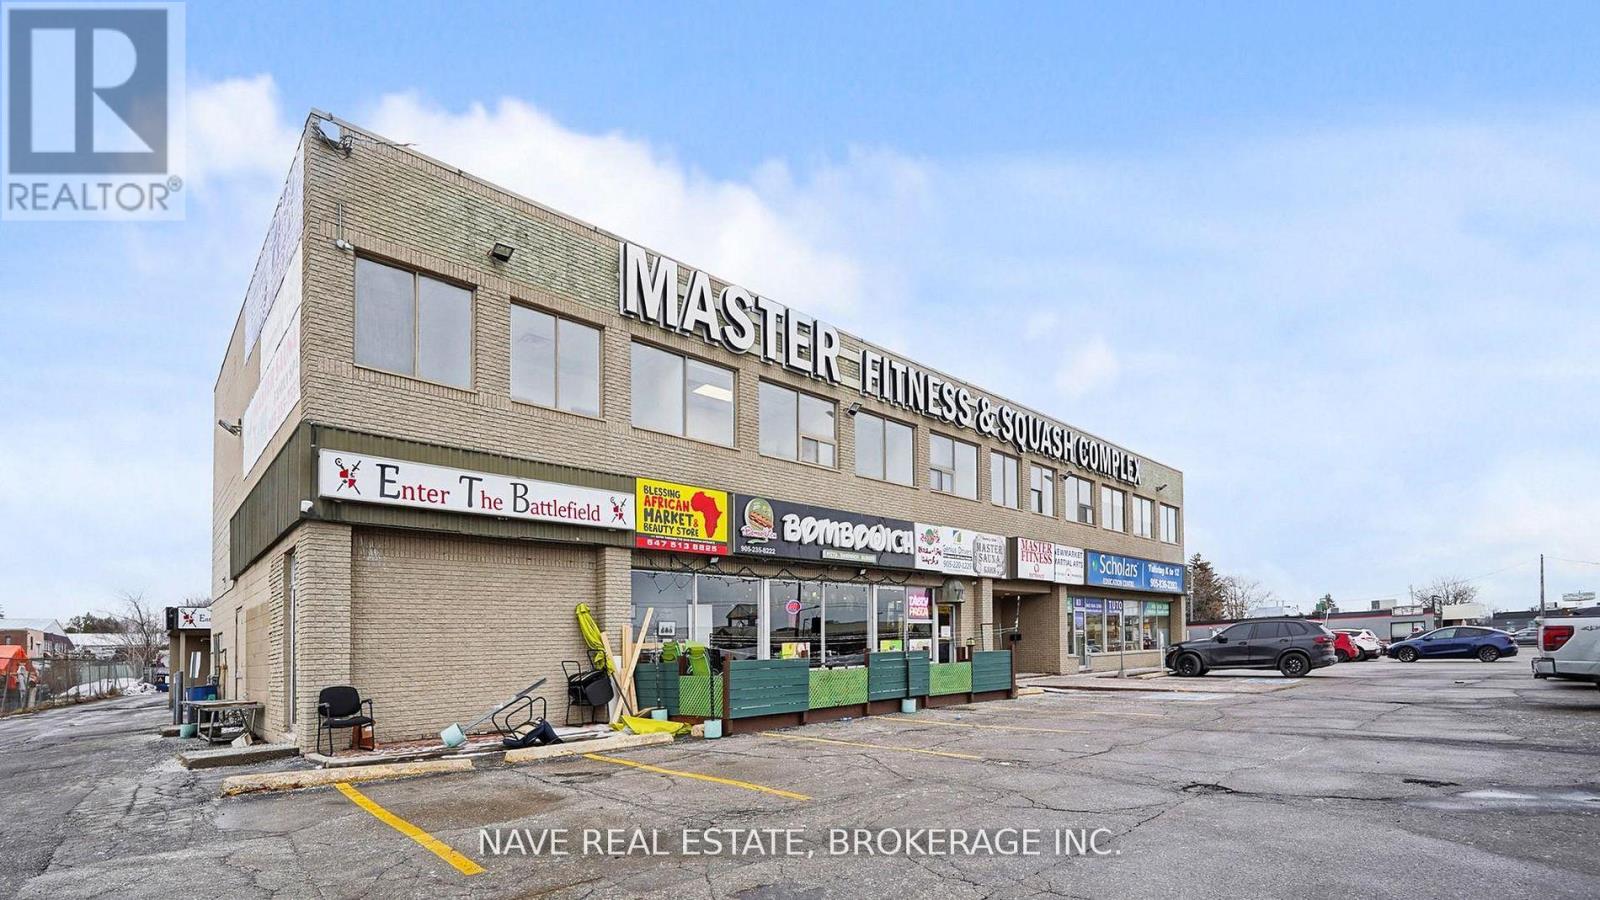
Professional office space available for lease, ideal for small businesses, private office use, entrepreneurs, consultants, wellness or therapy professionals, creative workspaces, and other permitted small-scale business operations. Tenants will have access to shared common areas and washrooms, with convenient visitor parking available for clients. (id:64876)
Newmarket, Ontario
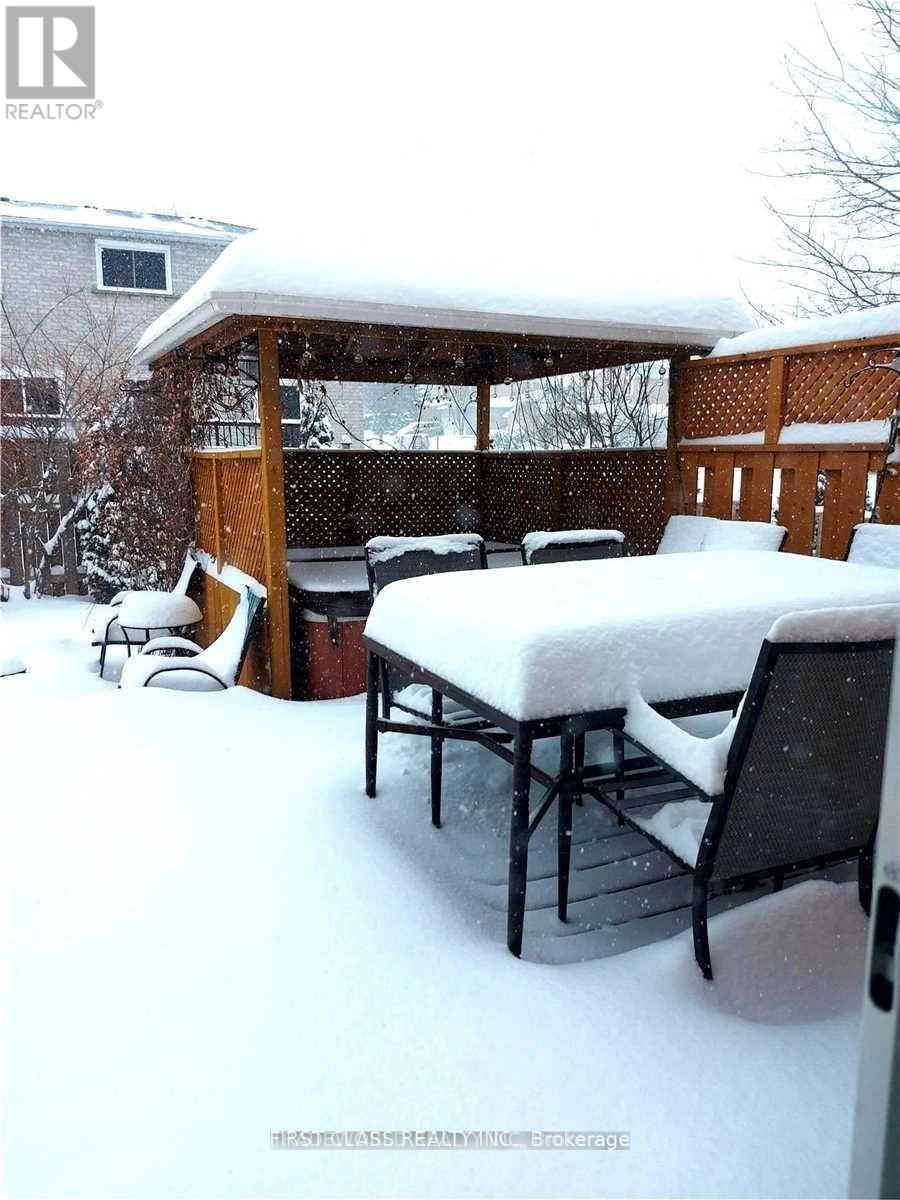
Separate set of washer and dryer (id:64876)
Newmarket, Ontario
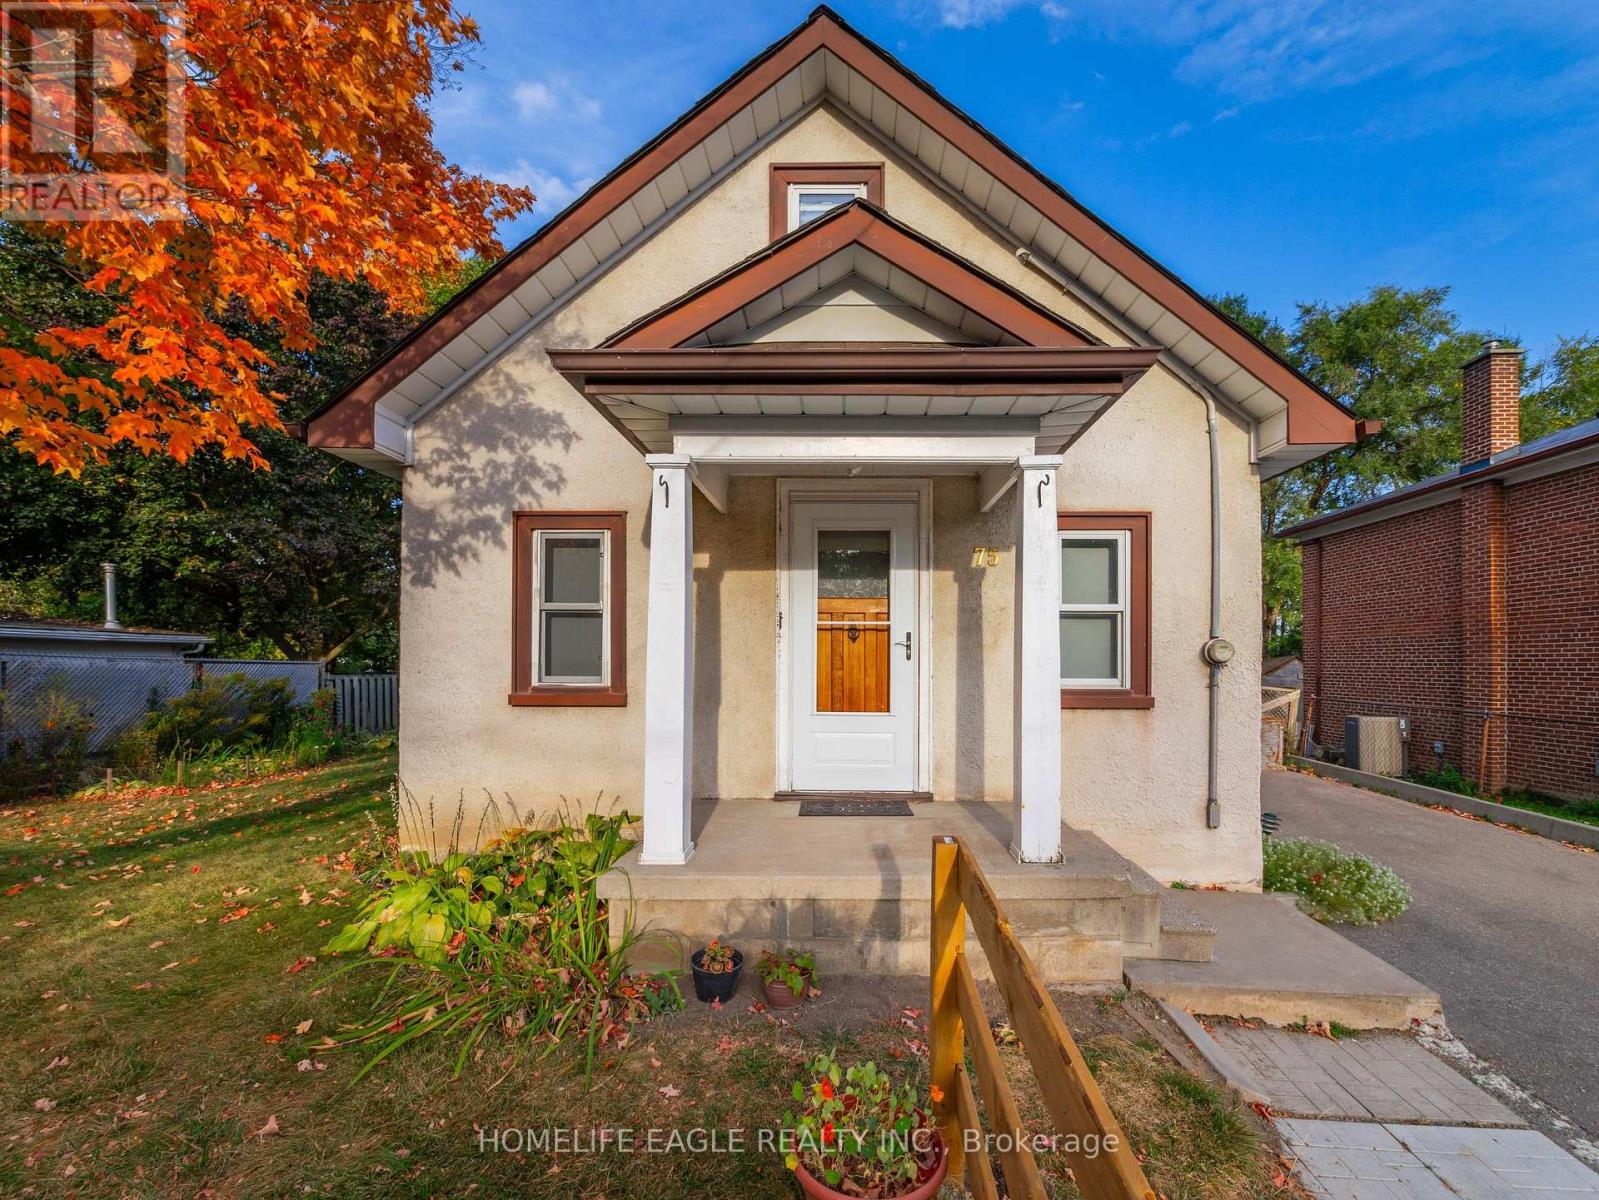
Bright Detached 2 Bedrooms Converted From A 3 Bedroom Situated On A 57 x 100 Lot Size * GiveThis Detached A Refresh Or Build A Dream Home On This Small Quiet Sought After Street * Open Concept Flows Through The Main Level Lay Out - Living & Dining Space * Eat In Kitchen With Stainless Steel Appliances * Mature Private Lot with Fenced Backyard & Parking Up To 4 Cars * Roof Shingles 2021, Air Conditioner 2021, Furnace 2022, Driveway Extended 2022 * New Gazebo Built 2026 * Great Central Location: Steps To Parks, Schools Transit & Amenities! Minutes To Upper Canada Mall, Library, Southlake Hospital, Main St. & Fairy Lake, Go-Train & Highway 404 * Don't Miss This Great Opportunity! (id:64876)
Newmarket, Ontario
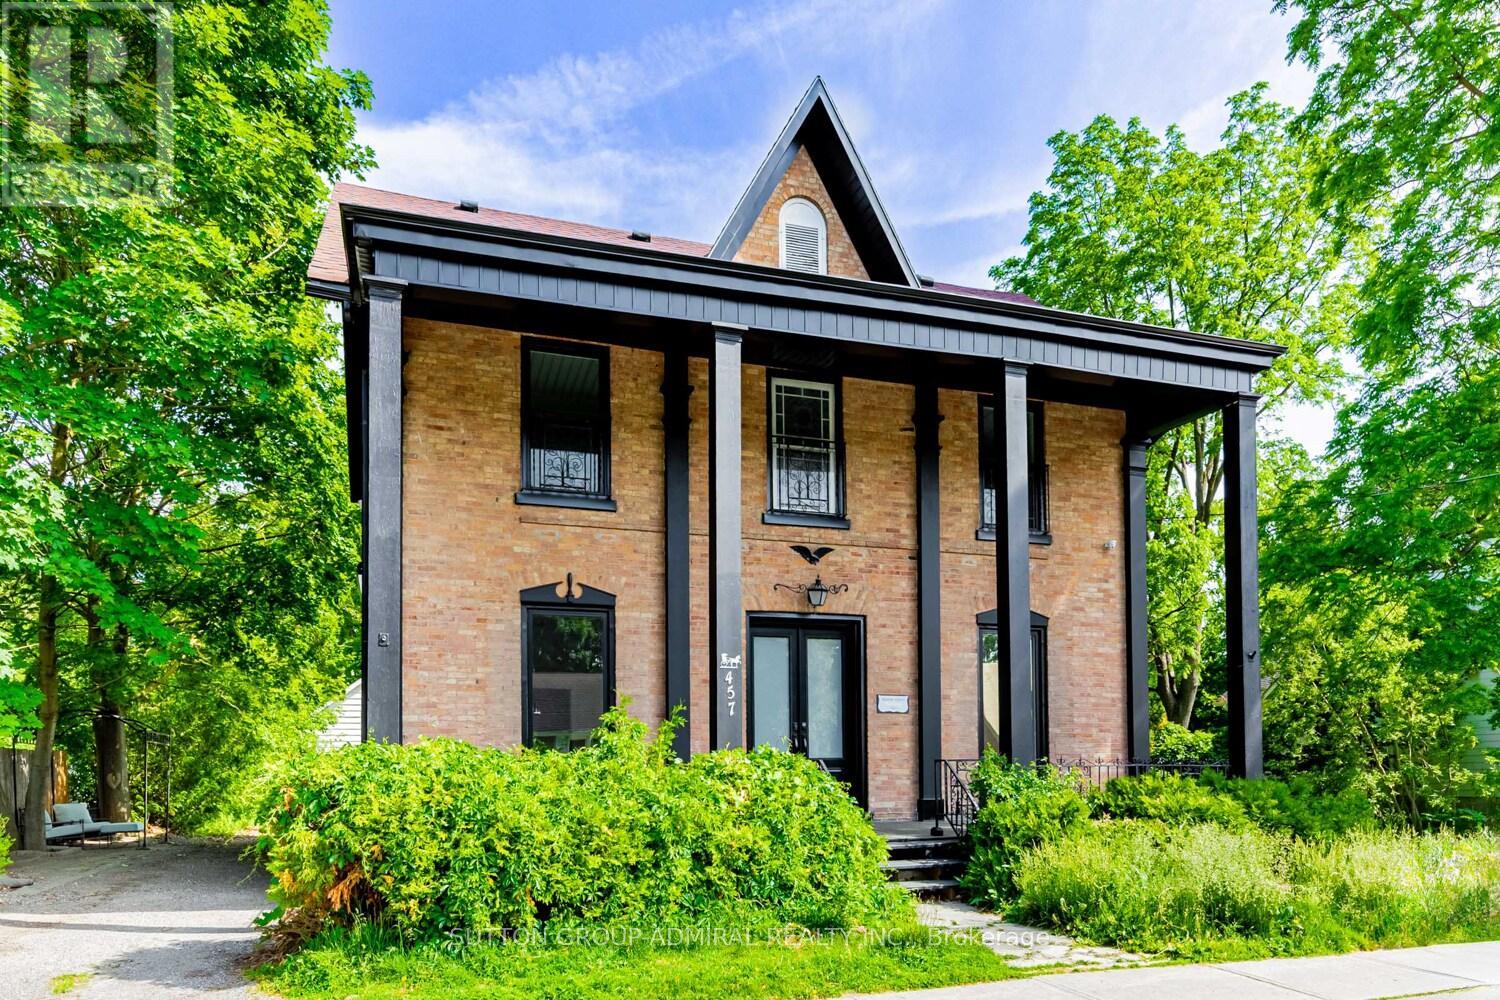
This isn't your average apartment-this is loft living with serious character in a beautifully restored 1865 heritage building. With 12-foot ceilings, oversized windows, and a modern, open layout, this one-bedroom, one-bath space strikes the perfect balance between historic charm and stylish modern updates. The kitchen and bathrooms are sleek and fresh, and the entire space feels airy, bright, and ideally suited for both relaxation and entertaining. Top-rated brand-new appliances. New and renovated from top to bottom! This apartment features a private basement (storage room) along with exclusive laundry machines! Parking, snow removal, and lawn maintenance are included! Best of all, you're in the heart of downtown Newmarket's entertainment district-just steps from historic Main Street, Fairy Lake Park, live entertainment, coffee shops, breweries, bars, top-rated restaurants, and Newmarket's Flea Market. Enjoy walkable, vibrant living. Conveniently close to public transit, the GO Train, schools, Southlake Hospital, Highway 404, and other key amenities. (id:64876)
Newmarket, Ontario
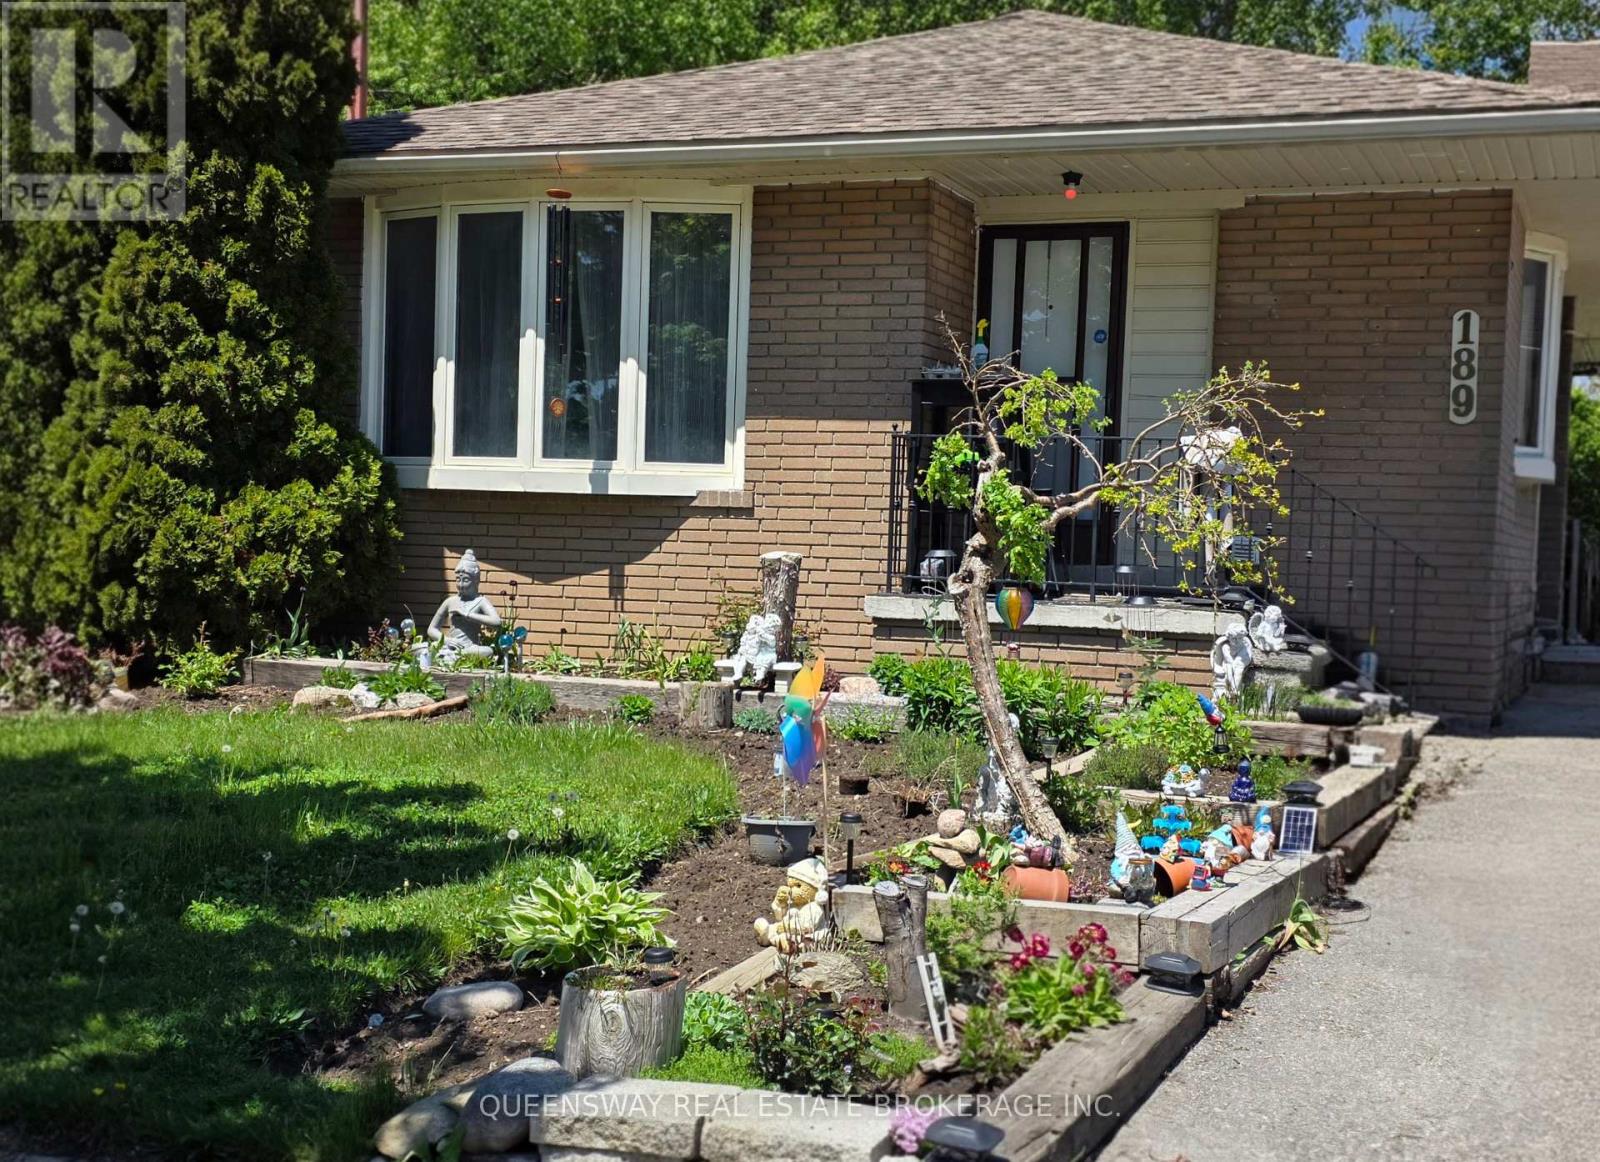
Spacious Basement Apartment With Own Separate Entrance, 2 Large Bedrooms, 1 Bathroom, Recently Renovated Kitchen And Vynal Flashings. 1 Minute Walk To Davis Dr, Walking Distance To Upper Canada Mall. Tenant Pays 1/3 Utilities. (id:64876)
Newmarket, Ontario
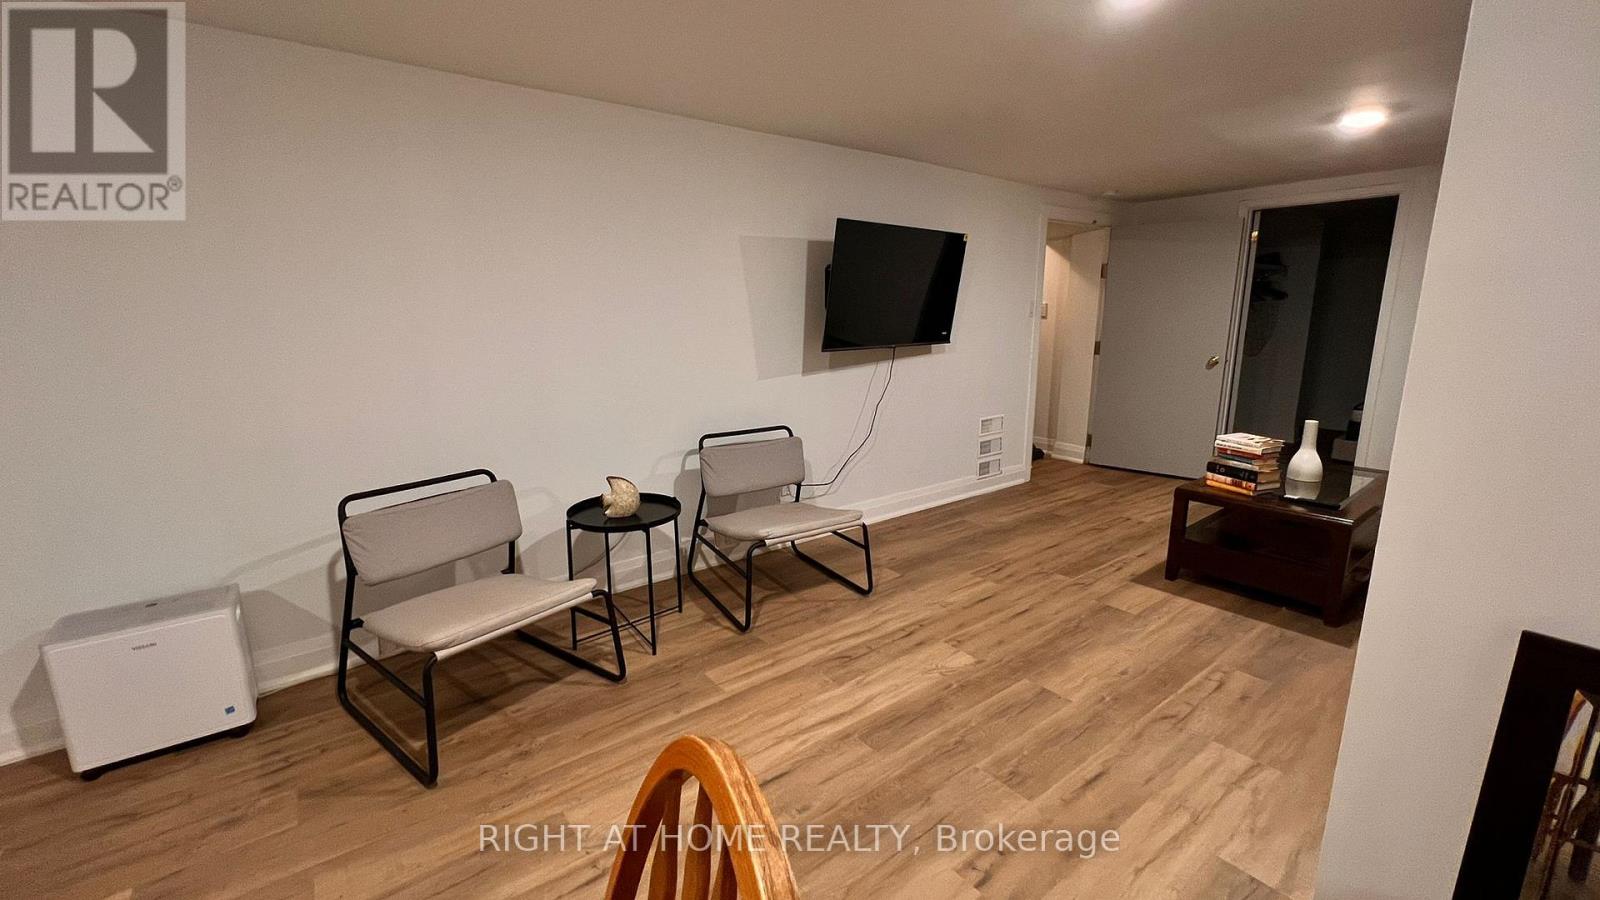
Bright, Spacious, and Recently Renovated One-Bedroom Basement Apartment With A Separate Entrance In A Quiet, Upscale Neighborhood. Within Walking Distance To Schools, Transit, And Shopping! Beautifully furnished with a private ensuite laundry. (id:64876)
Newmarket, Ontario
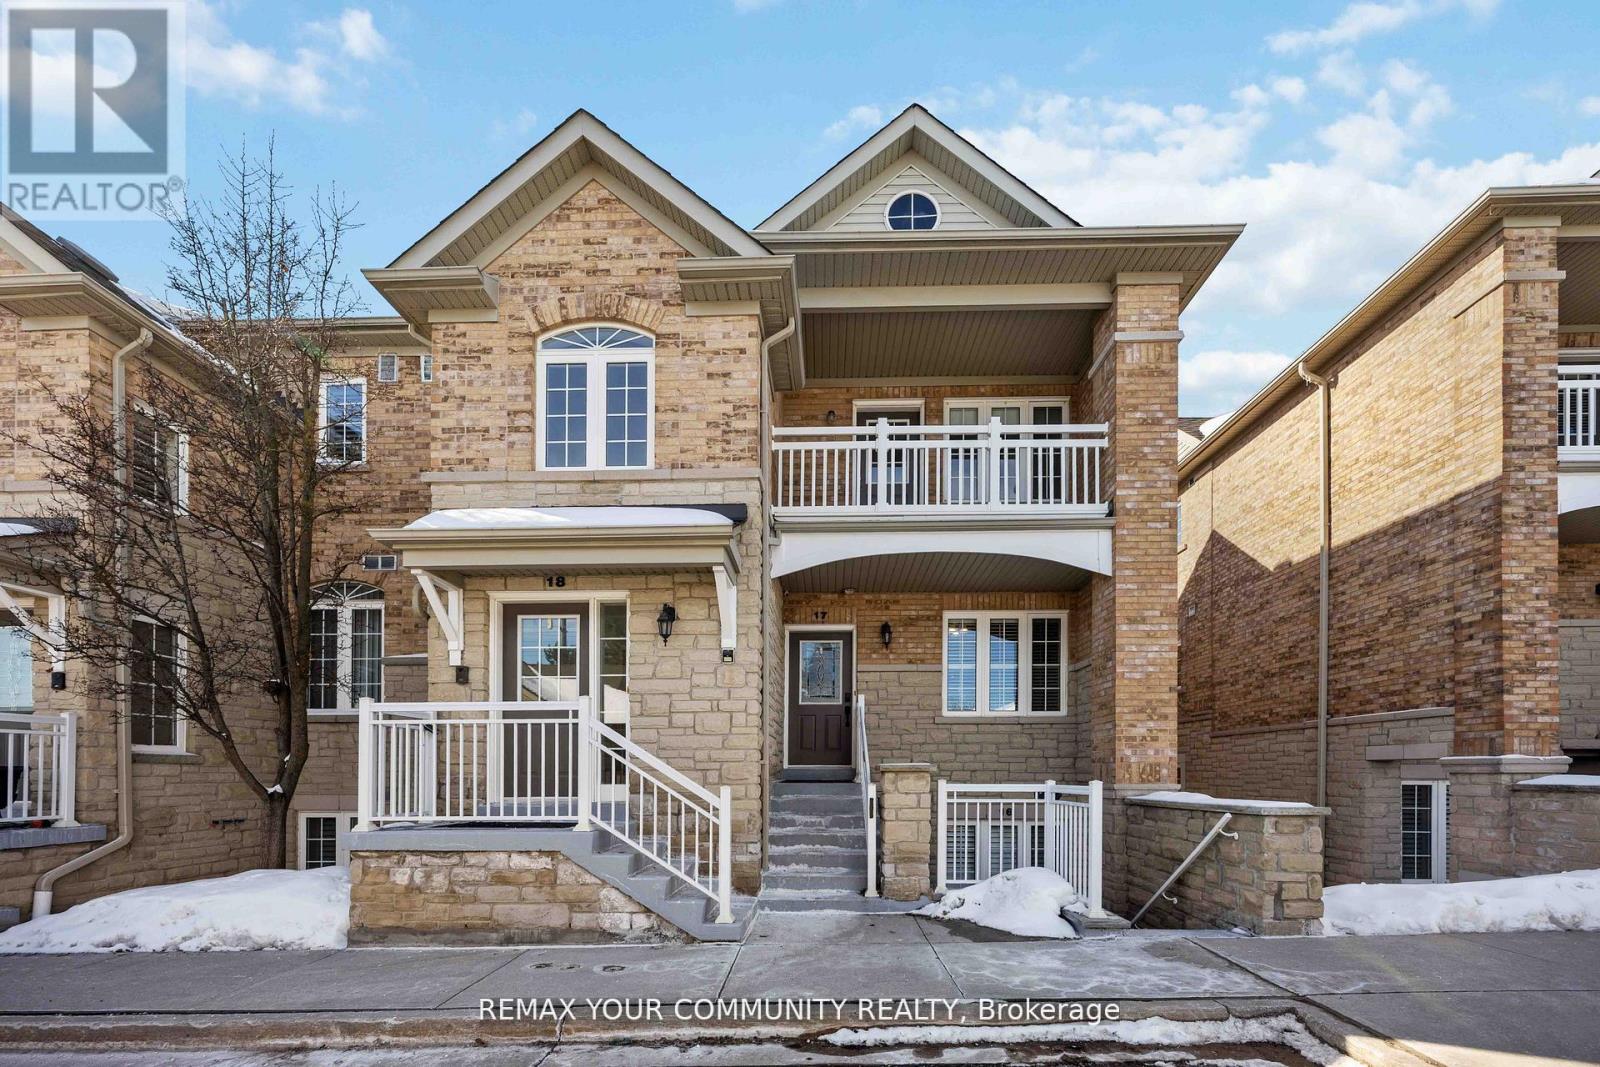
Welcome to The Legends of St. Andrews, where lifestyle and luxury come together in thisbeautiful I maintained one-level stacked townhouse offering 1,676 sq. ft. of elegant living space overlooking the 18th hole of the St. Andrews Golf Course. This desirable end-unit-stylehome features additional side windows, filling the space with even more natural daylight andenhancing the already bright, airy atmosphere. The open-concept layout showcases hardwood flooring throughout the living and dining areas, creating a warm and sophisticated settingideal for both everyday living and entertaining. The spacious primary retreat offers his andhers walk-in closets, a spa-inspired ensuite with a separate shower and soaker tub, tiered ceilings, and a charming bay window. Step out onto your private balcony and unwind while enjoying breathtaking golf course views and stunning sunsets. Complete with a detached garageand one additional parking space, this rare offering combines comfort, elegance, and anunbeatable setting in one of the area's most sought-after communities. (id:64876)
Newmarket, Ontario
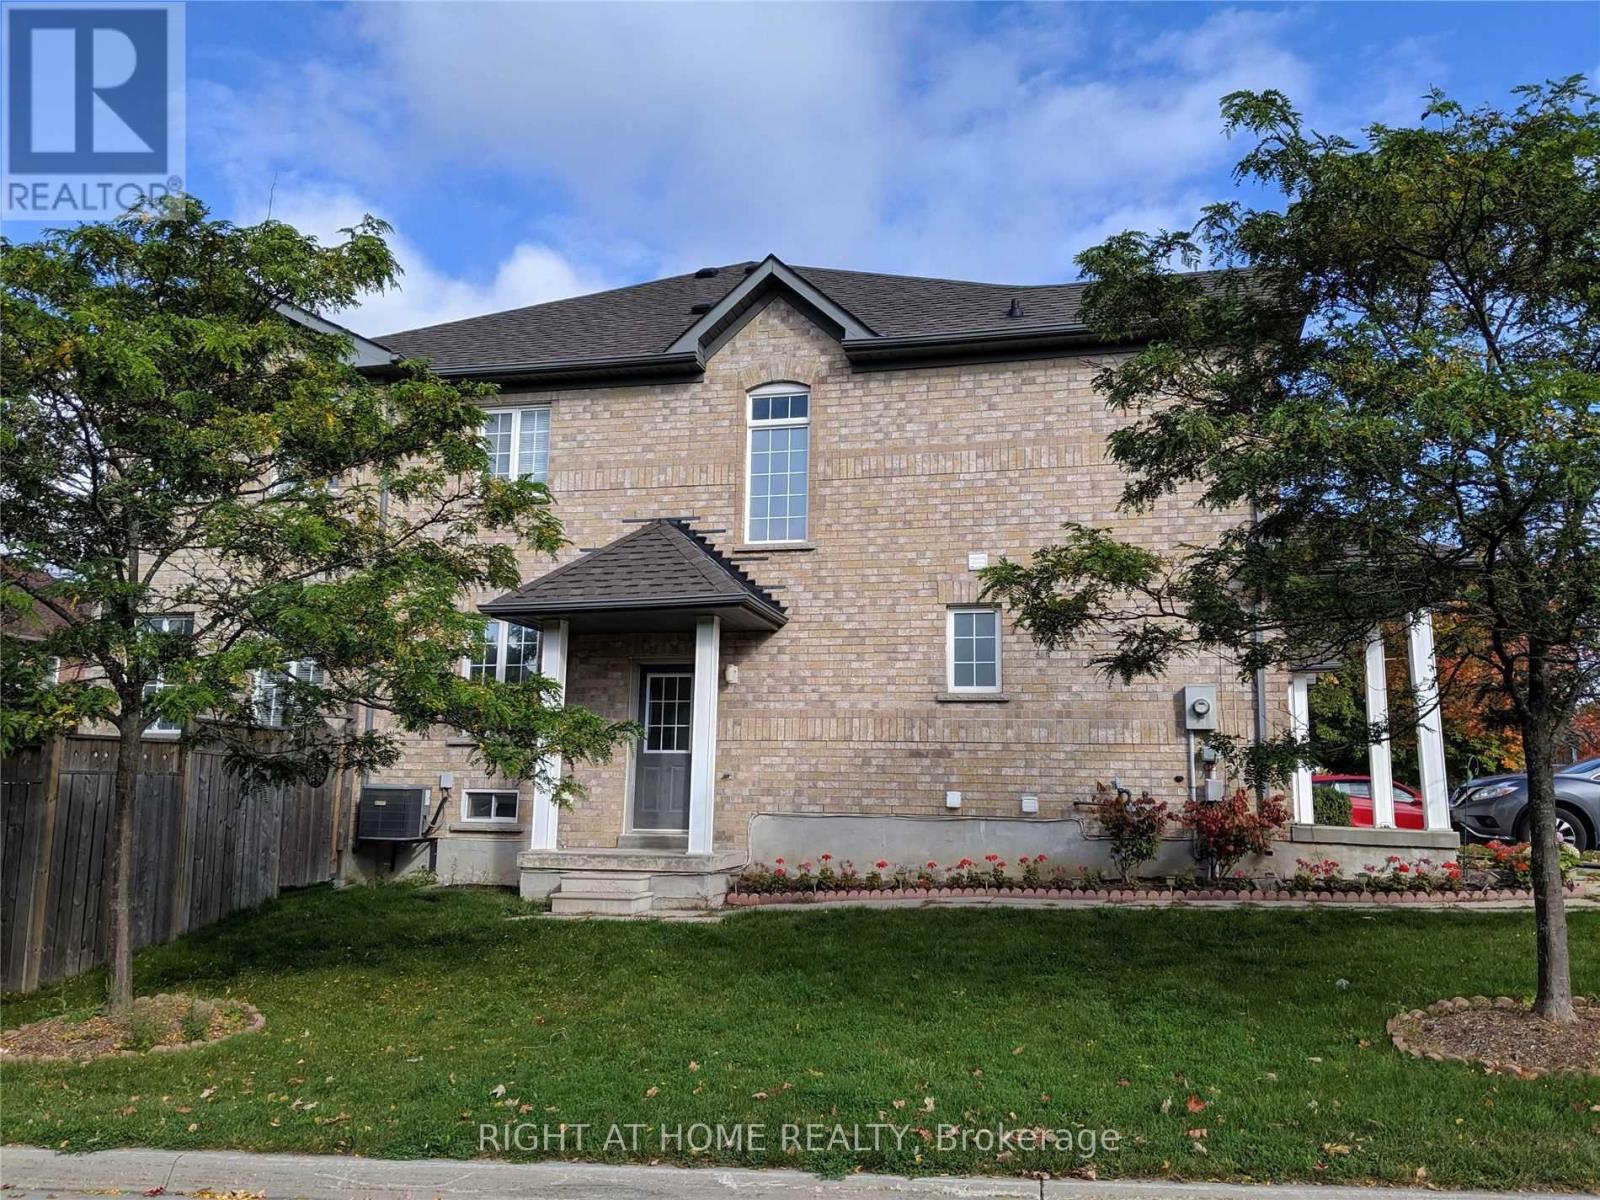
Great Location! Two Bedrooms Basement Apartment With Separate Entrance On Family Friendly Neighborhood * Laminate Floors* Close To Yonge St , Public Transit, Shopping, Schools, Park, easy access to HWY 400 And many other near facilities. (id:64876)
Newmarket, Ontario
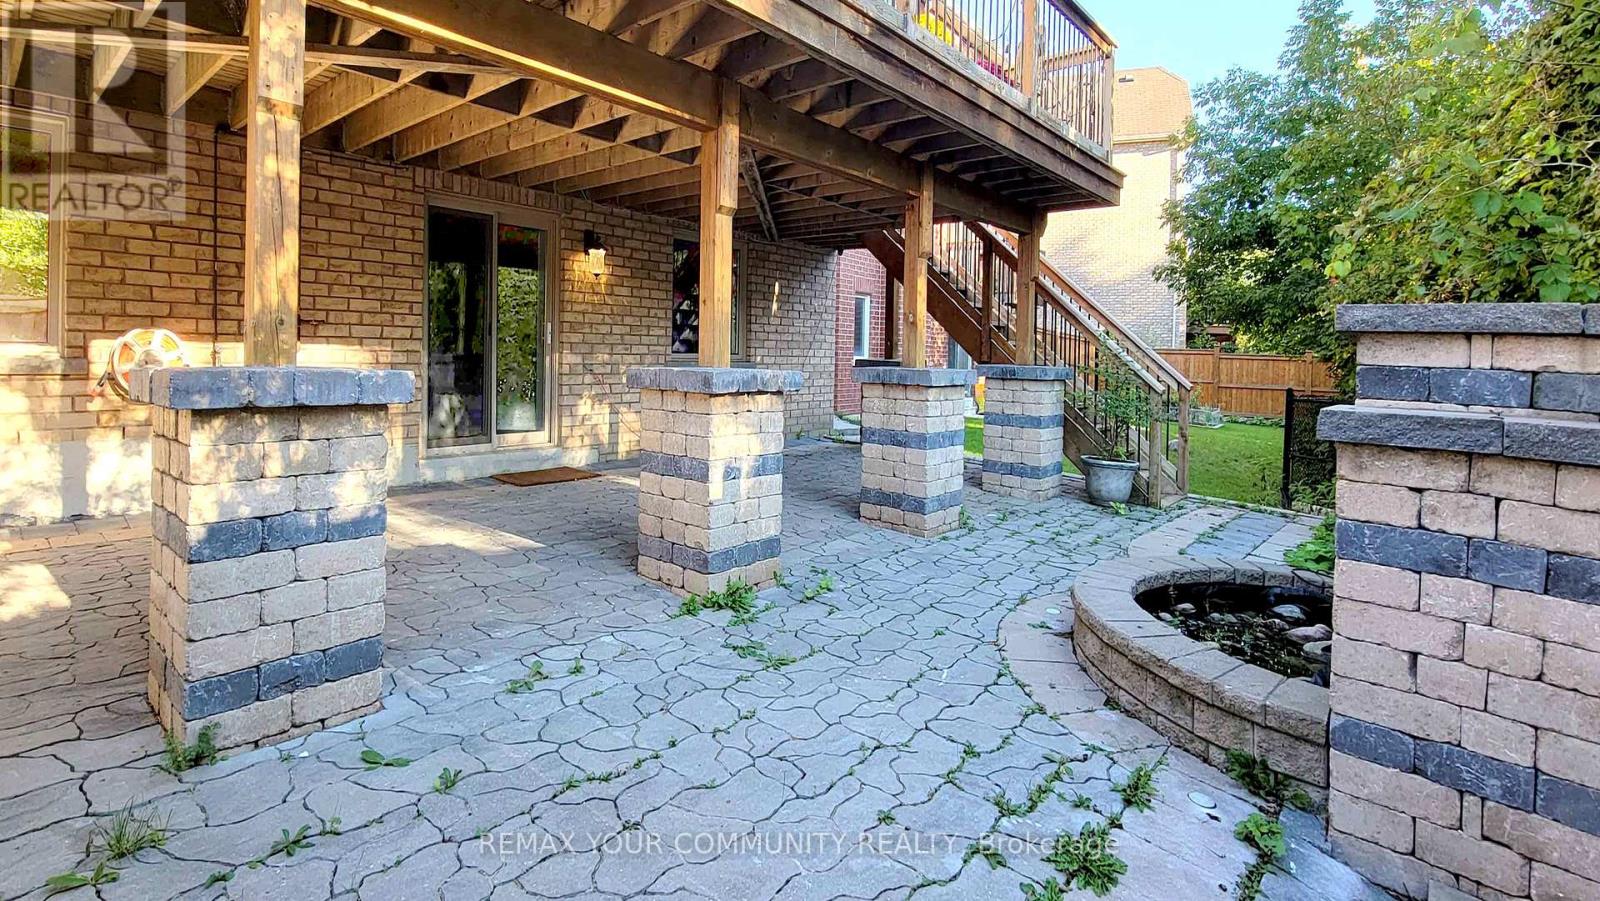
Beautiful and well-maintained 2-bedroom walk-out basement apartment situated on a premium ravine lot with peaceful views of lush greenspace. This bright and inviting unit offers a private separate entrance, large above-grade windows that bring in plenty of natural light, spacious bedrooms, parquet flooring throughout, and excellent storage space. Enjoy a highly convenient location just minutes from shopping, restaurants, schools, parks, walking trails, Walmart, Costco, and Upper Canada Mall. Ideal for tenants seeking comfort, privacy, and easy access to everyday amenities. Tenant responsible for 30% of utilities and snow removal. High-speed internet included. No pets and non-smoking tenants preferred. (id:64876)
Newmarket, Ontario
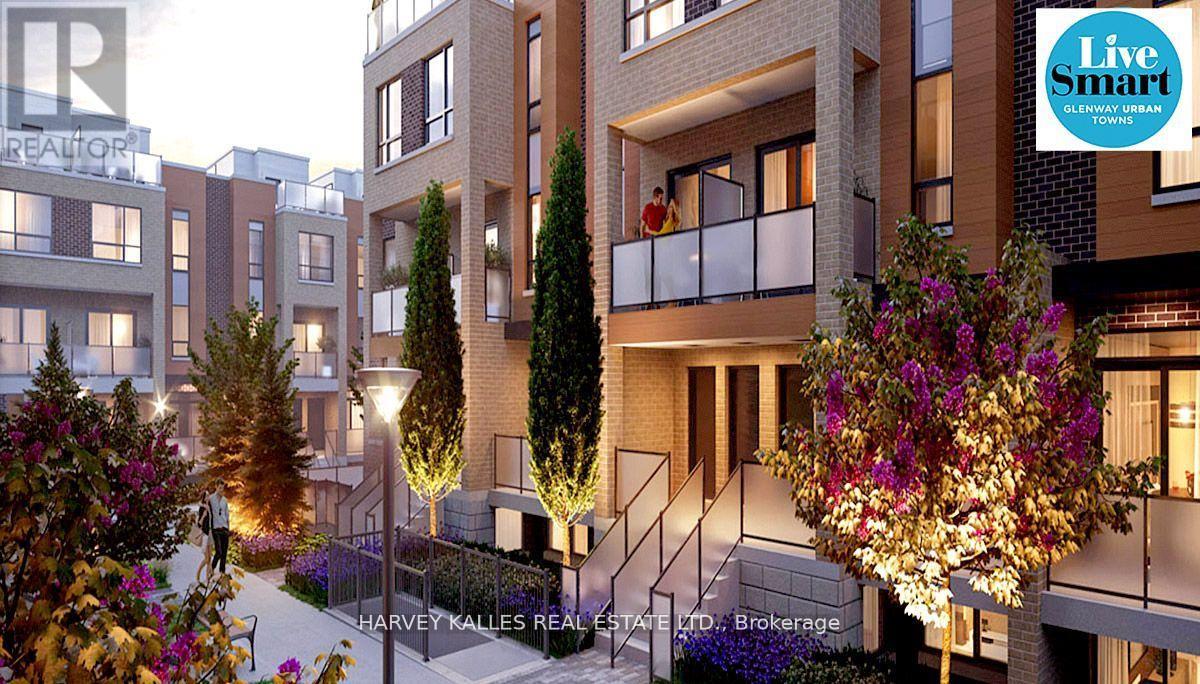
Direct from Builder, this townhome comes with a Builder's Tarion full warranty. This is not an assignment. Welcome to smart living at Glenway Urban Towns, built by Andrin Homes. No wasted space, attractive two bedroom, two bathroom unit. Includes TWO parking spaces (One EV) and TWO lockers. Brick modern exterior facade, tons of natural light. Modern functional kitchen with open concept living, nine foot ceiling height, large windows, quality stainless steel energy efficient appliances included as well as washer/dryer. Energy Star central air conditioning and heating. Granite kitchen countertops. Perfectly perched between Bathurst and Yonge off Davis Drive. Close to all amenities and walking distance to public transit bus terminal and GO train, Costco, retail plazas, restaurants and entertainment. Central Newmarket by Yonge and Davis Drive, beside the Newmarket bus terminal and GO bus (great accessibility to Vaughan and TTC downtown subway) and the VIVA bus stations (direct to Newmarket/access to GO trains), a short drive to Newmarket GO train, Upper Canada Mall, Southlake Regional Health Centre, public community centres, Lake Simcoe, golf clubs, right beside a conservation trail/park. Facing directly towards a private community park, dog park, dog wash station and car wash stall in underground. Visitor Parking. Cottage country is almost at your doorstep, offering great recreation from sailing, swimming, boating, hiking and cross country skiing. The condo is now registered and closed (id:64876)
Newmarket, Ontario
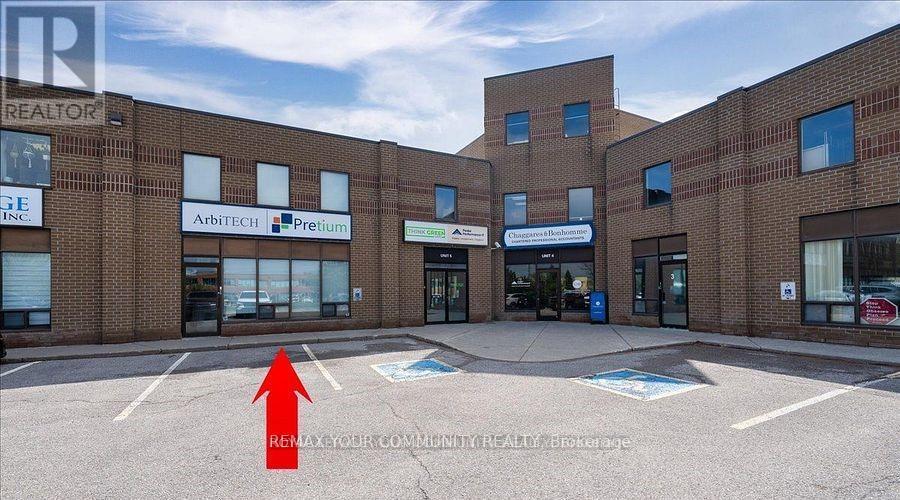
Prime Location, Ground Floor & 2nd Floor Flex Office Space. Well Designed multi-use space for any business. Clean Turnkey Unit. Aprox 3568 Sq ft. Flexible closing, Flexible Lease Terms. Excellent main street exposure. Large Tenant Signage. This unit features Multiple Offices, Reception Area, Boardrooms, Kitchen & Lunch Rm, 3 Bathrooms. Features High ceilings. A Well managed complex. Ample Parking Available On-Site. Public transit at your door step. Minutes to Hwy 404, Davis Dr. and Leslie St. (id:64876)
Newmarket, Ontario
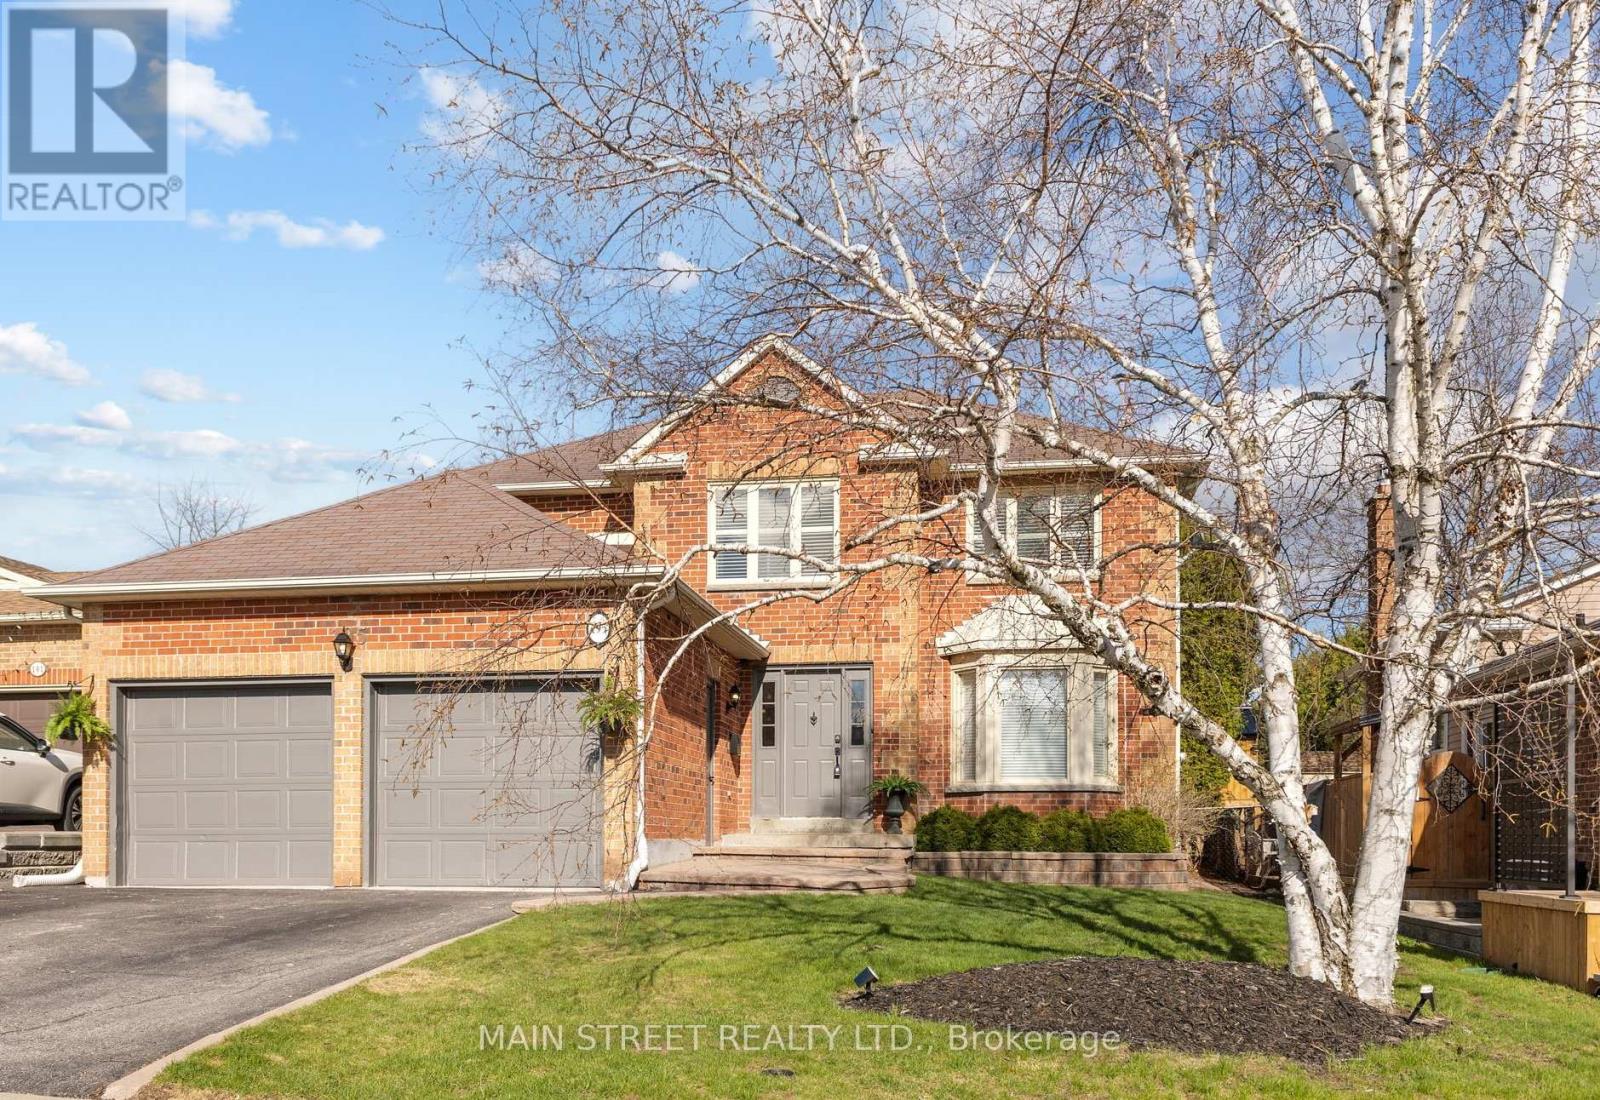
Fantastic opportunity to get into Glenway in an exceptional family home being sold by original owners. This Glenway Estates home is located in a prime area of town, on a quiet street and complete with an in-law suite! This well appointed layout offers large principle rooms and a practical flow to the home. The main floor features a traditional layout with a separate living, dining and family rooms along with an eat in kitchen and two pantries for storage. The living room has a welcoming entrance with french doors just off the front foyer and features a beautiful bow window. The dining room is perfect to enjoy holiday dinners with family and friends. The custom wainscotting and access to the kitchen, while still being open and accessible from the living room, make this space ideal for hosting. On the other side of the kitchen you will find a large family room; the perfect place to unwind in front of the fireplace. The main floor also has mudroom/laundry room with a side entrance to the outside and garage entrance. The upper level (offered by the builder as a 3 or 4 bedroom home) has 3 larger bedrooms loaded with charm and unique features like rounded walls, custom built-in shelving/wardrobes and a beautiful bench seat with storage in the primary bedroom. The basement is finished with an in-law suite including living/dining room, kitchen, large bedroom with a walk-in closet and a full 4 piece bathroom. The opposite side of the basement is home to an office with a 2pc ensuite. This set up allows multiple uses for the basement with some division if needed. This home has been freshly painted, is well built and located in an ideal area of Newmarket, tucked away on a quiet side street with local traffic only but with access to all the major roads, transit lines, shopping, restaurants, rec centre and hospital. A perfect home that will grow with your family as your needs change, just like it did for the original owners. Seller does not warrant retrofit status of basement. (id:64876)
Newmarket, Ontario
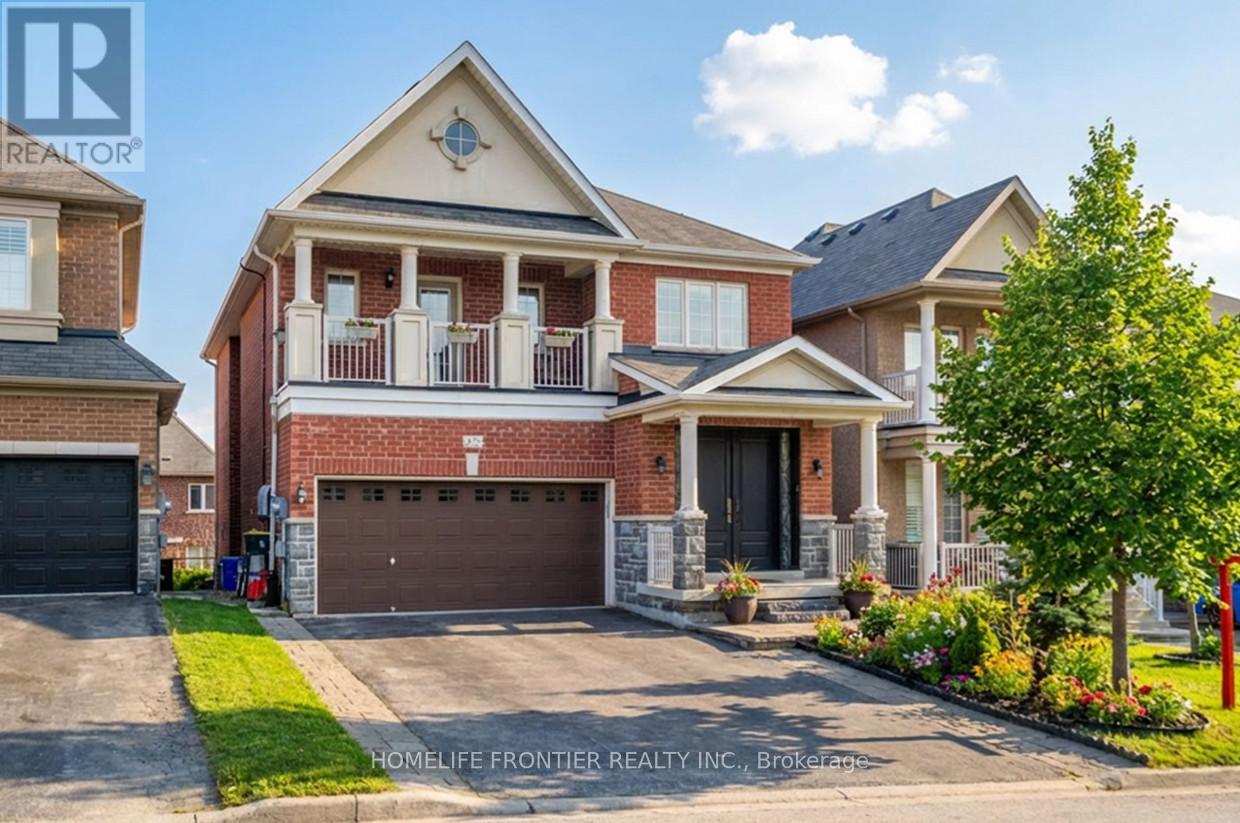
Welcome To This Beautifully Maintained 4-Bedroom Family Home Featuring A Fully Finished Walkout Basement - Excellent Income Potential. The Home Showcases Over 3800Sq Ft Of Living Space, 9' Ceilings And A Dramatic 20' Open Foyer, Complemented By Hardwood Floors And Pot Lights Throughout The Main Level, Creating A Warm And Elegant Atmosphere. The Main Floor Features A Separate Side Entrance, Private Office And An Inviting Family Room With A Cozy Gas Fireplace-Perfect For Relaxing Evenings. The Spacious Eat-In Kitchen Offers Granite Countertops, Tall Cabinetry, And A Walk-Out To The Deck, Ideal For Enjoying Morning Coffee Or Hosting Summer Gatherings. Upstairs, The Generous Primary Suite Includes A Walk-In Closet And A Luxurious 5-Piece Ensuite With A Soaker Tub And Glass Shower. Three Additional Well-Appointed Bedrooms Complete The Upper Level, Including One Bedroom With Its Own Private Ensuite, While Another Features A Private Balcony And A Semi-Ensuite Shared With The Third Bedroom, Offering Comfort And Flexibility For Family Or Guests. The Fully Finished Walkout Basement Adds Exceptional Value And Versatility, Featuring A Large Recreation Room, Full Kitchen, Breakfast Area, Two Bedrooms, A 3-Piece Bathroom, And Its Own Laundry-Ideal For Extended Family Living Or Rental Income. Step Outside To A Fully Fenced Backyard Complete With A Concrete Patio And Vegetable Garden, Perfect For Entertaining Or Enjoying Family Time Outdoors. Conveniently Located Just Minutes From Top-Rated Schools, Parks, Shopping, Dining, And Easy Access To Highway 404, This Home Truly Has It All. Bonus: A+ Tenant Month To Month Currently In The Basement Willing To Stay - Please Note Some Photos Have Been Virtually Enhanced (id:64876)
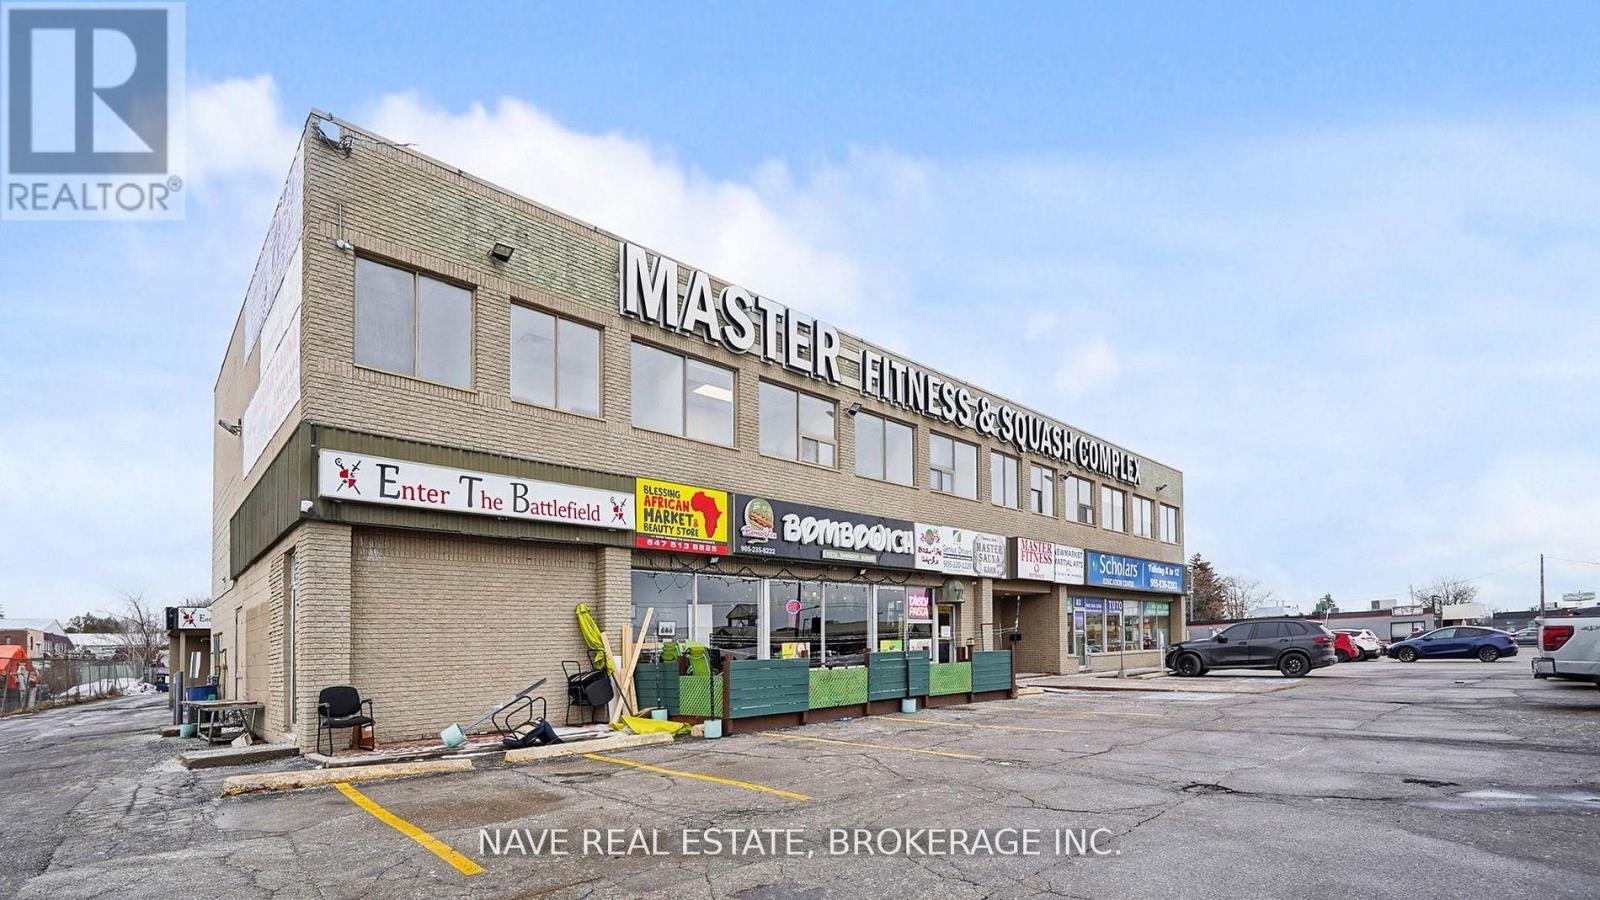
Newmarket, Ontario
472 sq. ft. of professional office space is available for lease within a prime commercial unit. This unit features three separate office rooms,offering flexibility for a variety of professional uses. It is ideal for lawyers, accountants, consultants, medical professionals such as doctors ortherapists, tuition or tutoring services, or small team offices. The space can also accommodate wellness practices, counseling, or administrativeoperations that benefit from private offices and meeting areas.Located in a vibrant, centrally accessible area, the office provides a functional andwelcoming environment for staff and clients alike. Tenants have access to shared common bathrooms, and the building offers shared parkingfor visitors, ensuring convenience for both clients and employees. This is a unique opportunity to secure a well-laid-out, versatile office spacetailored for a professional setting. (id:64876)
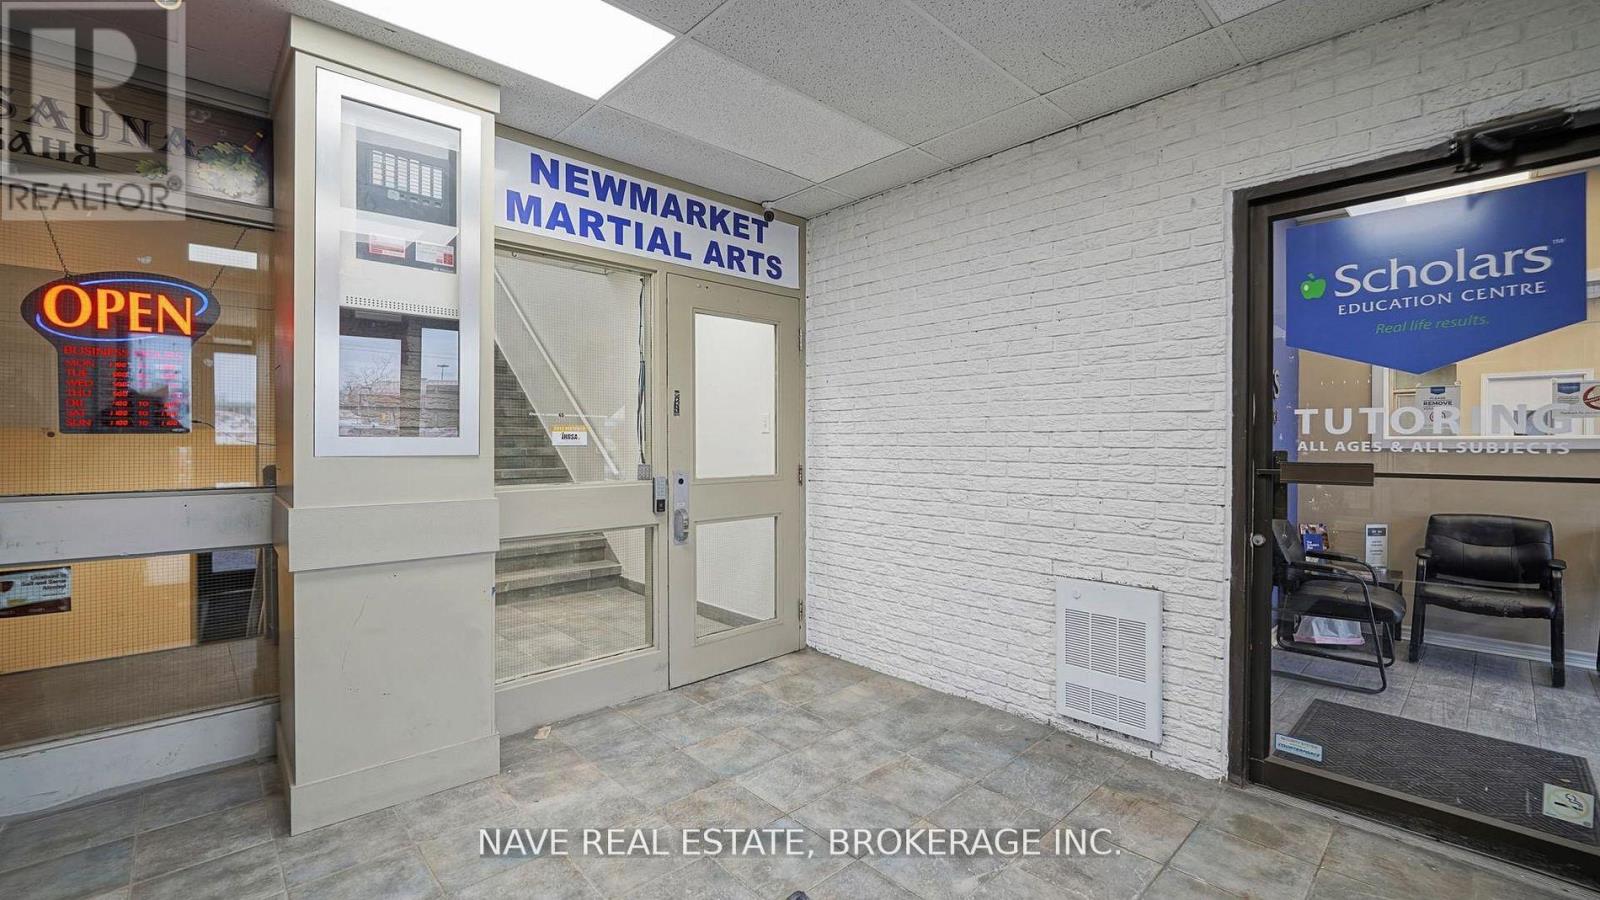
Newmarket, Ontario
82.76 sq. ft. of professional office space available for lease. Perfect for small businesses, private offices, or entrepreneurial ventures, this space can be used for professional services, consulting, therapy or wellness practices, creative studios, or other small-scale business operations. Shared common areas and bathrooms are available for tenant use, with visitor parking conveniently located for clients. (id:64876)
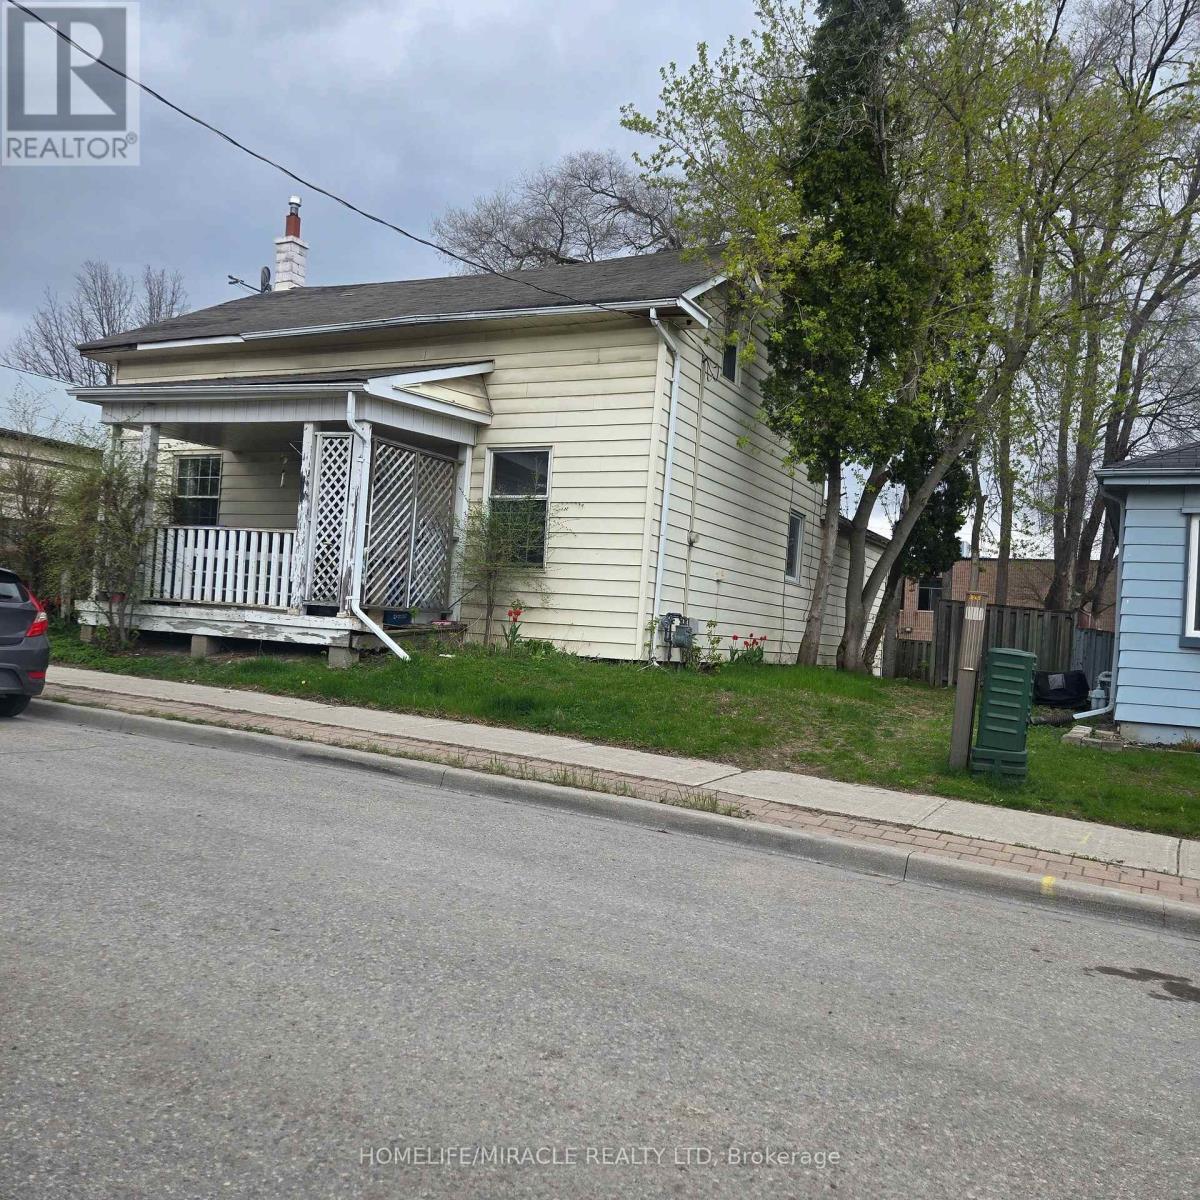
Newmarket, Ontario
Location Location Location nice and good property very convenient location 4 bedroom and 3 washroom. close to school, park, bus station and HI way. Motivated seller Please give 24 hours notice for showing. (id:64876)
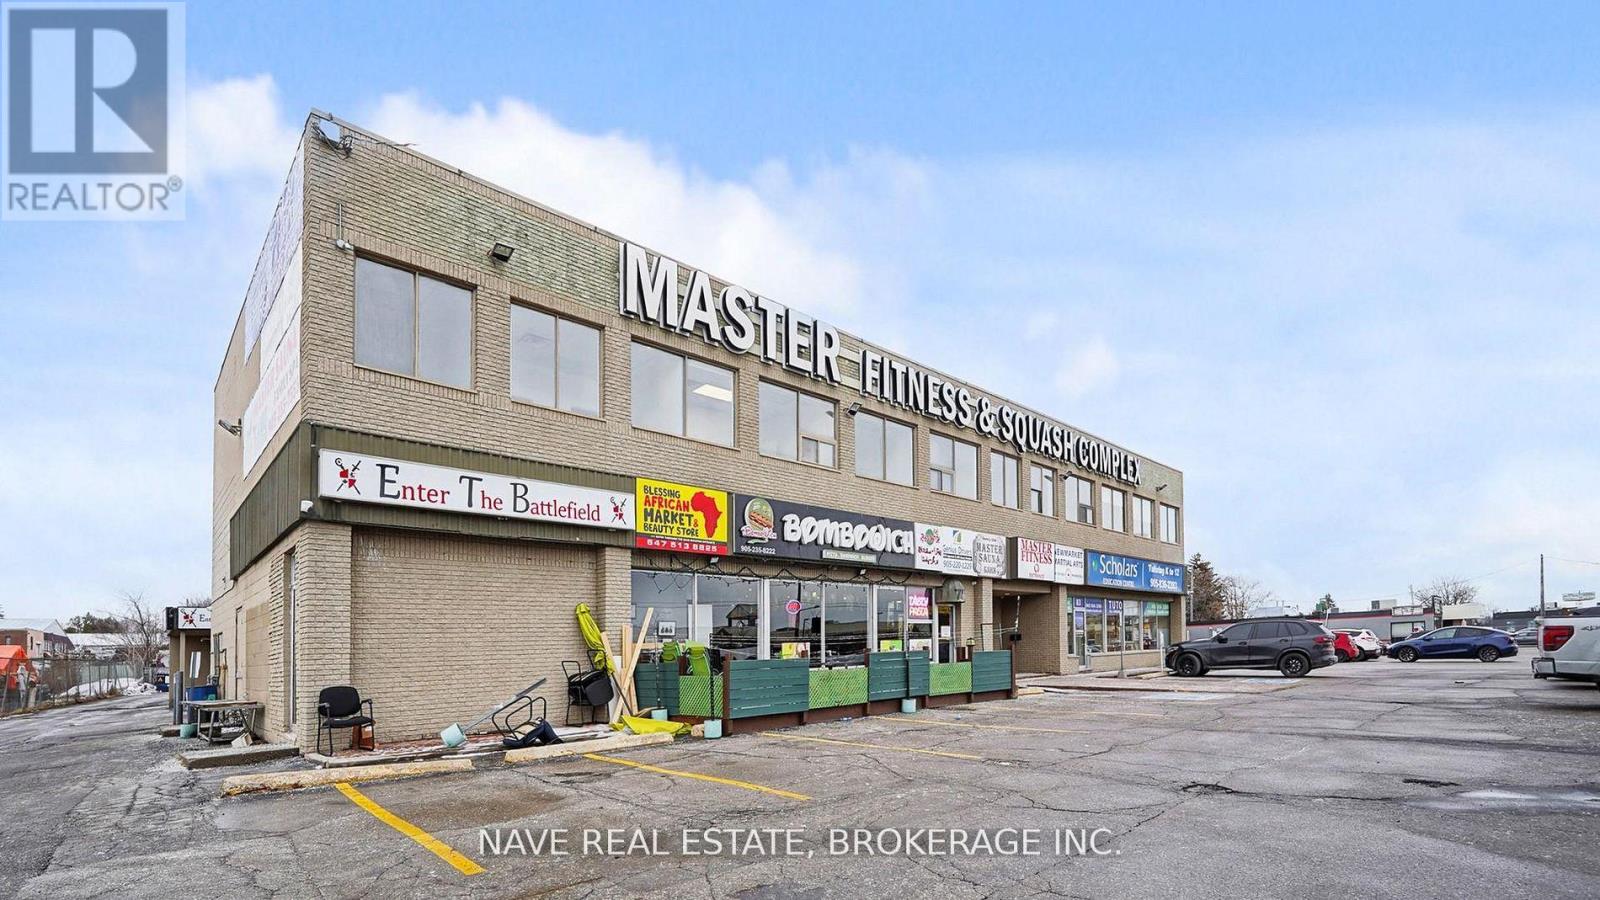
Newmarket, Ontario
Professional small-format office space available for lease, well-suited for a range of professional and service-based uses. This space is ideal for medical practitioners, allied health professionals, therapists, counsellors, accountants, legal professionals, consultants, insurance or financial services, and other office-based business operations. Tenants benefit from access to shared common areas and bathrooms, with convenient visitor parking available for clients. (id:64876)
Newmarket, Ontario
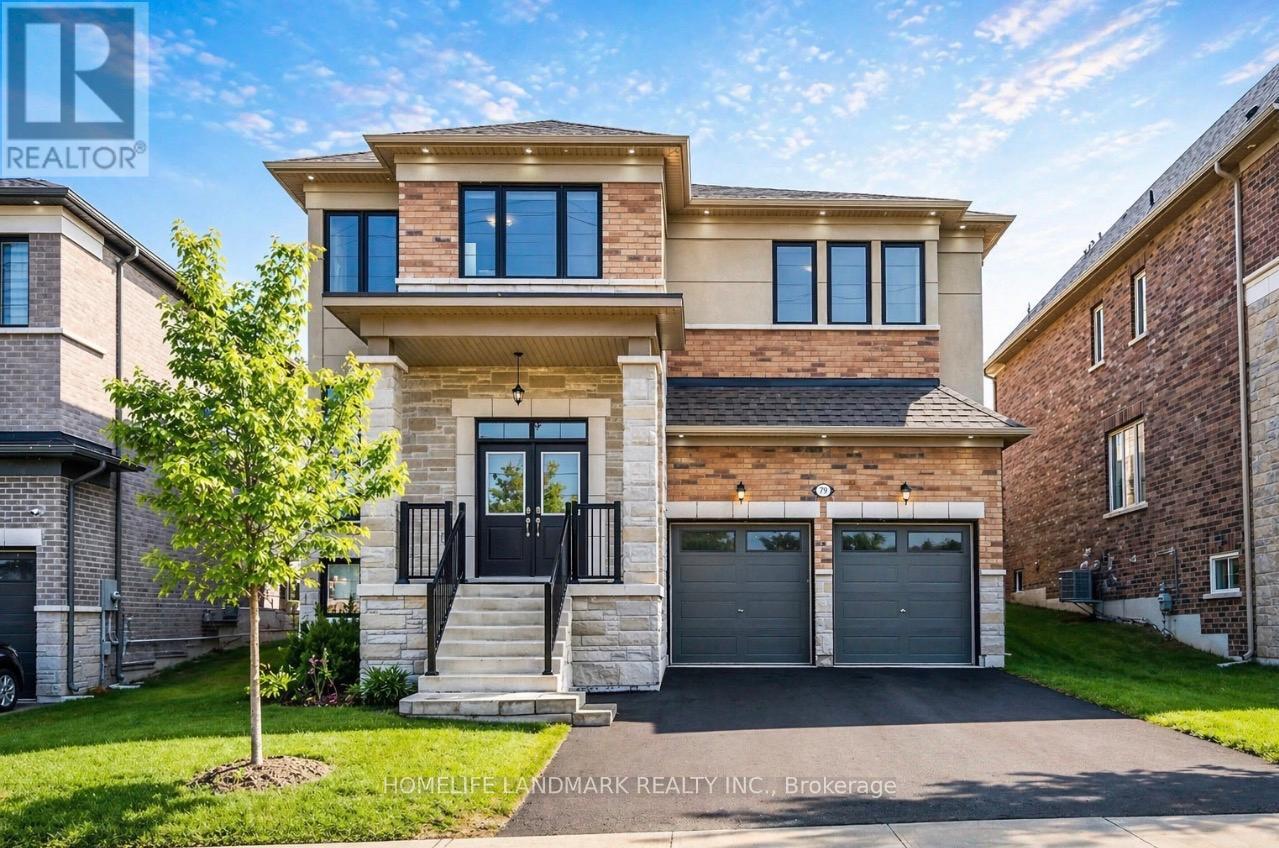
Welcome to this Luxury Detached Home With Premium Upgrades. Featuring A Modern Design, Elegant Stone Exterior, Double French Doors, Extra-Large Windows, Pot Lights, Upgraded Light Fixtures, And Hardwood Flooring On Main. Stunning Glossy Kitchen With Quartz Countertops And Ample Storage. Offers 4 Spacious Bedrooms Including A Beautiful Primary Suite With Huge Walk-In Closet, 5-Piece Ensuite, And Glass Shower. Prime Location Minutes To Upper Canada Mall, GO Bus, Hospital, Plaza, Public Transit, Schools, And Parks. Includes S/S Fridge, S/S Gas Stove, S/S Built-In Dishwasher, Range Hood, Washer, Dryer, All Existing Light Fixtures, EV Charger And Pot Lights. (id:64876)
Newmarket, Ontario
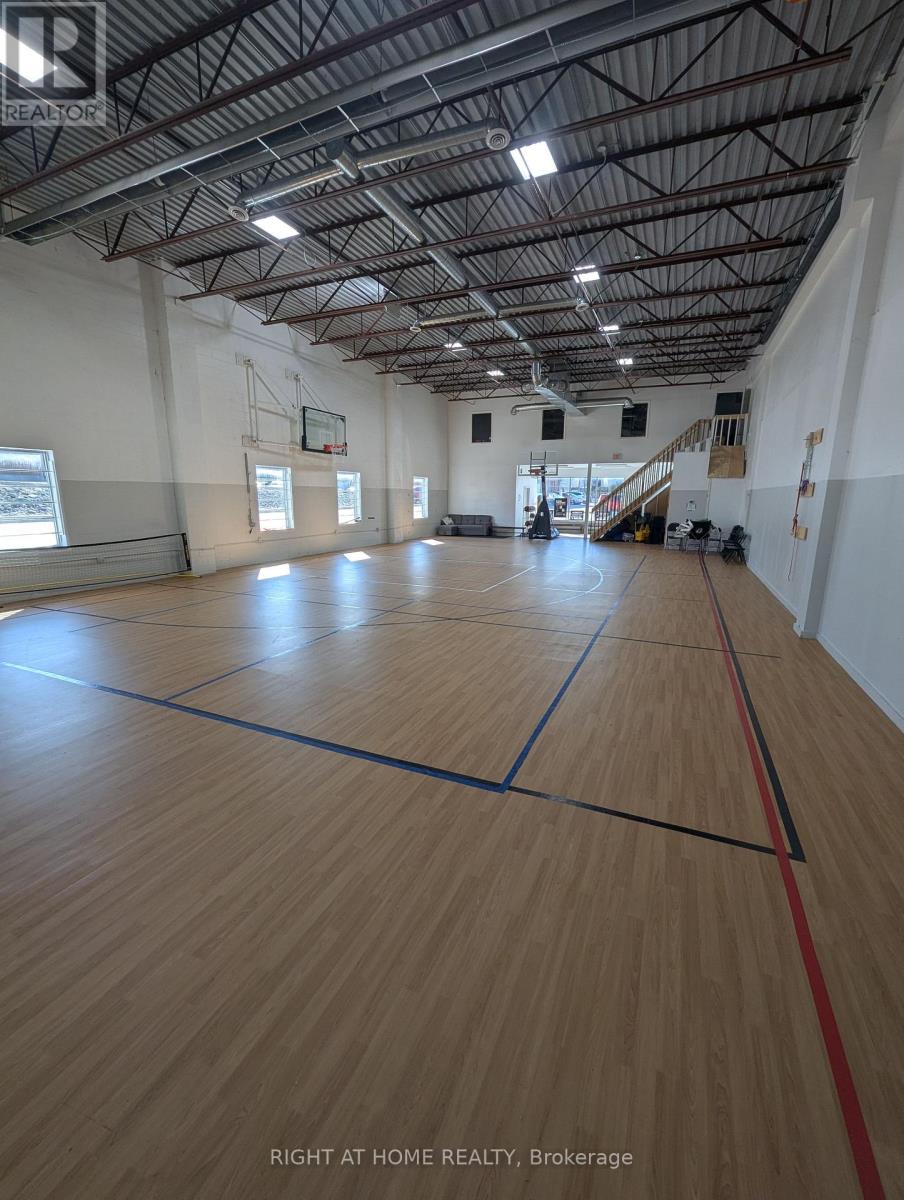
Turnkey sports training facility asset sale in Newmarket. Excellent industrial facility with a very functional layout and approximately 35' x 70' open activity area, currently set up for indoor sports and performance use. Suitable for volleyball training, basketball skill work, sports performance, movement-based training, rehab/recovery programming, and other compatible recreational uses, subject to buyer verification and any requiredlandlord approval. Very well located in a central and popular Newmwarket area, within walking distance to shops, and restaurants. Selected training and recovery equipmentincluded. Continued occupancy may be available subject to landlord approval. (id:64876)
Newmarket, Ontario
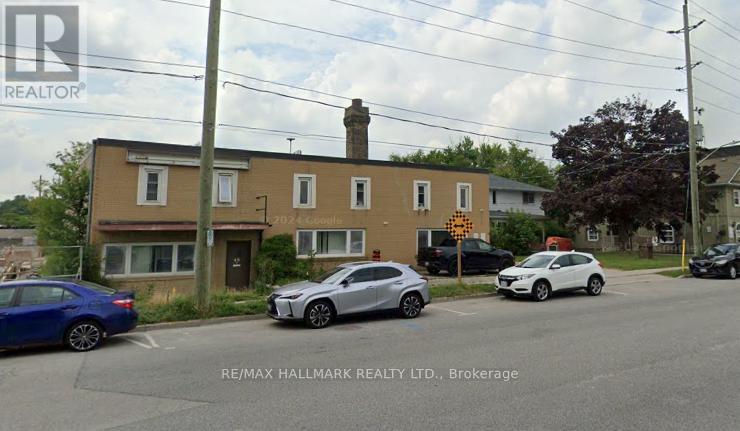
This exceptional 5,676 sq. ft. industrial space offers a rare combination of functionality, flexibility, and efficiency, making it an outstanding opportunity for businesses seeking well-appointed industrial premises. Featuring an impressive 18-foot clear ceiling height, the unit provides generous vertical space to accommodate racking systems, production equipment, or storage requirements with ease. The property is equipped with updated electrical service, supporting a range of light to medium industrial operations. Two convenient drive-in shipping doors allow for seamless loading and unloading, enhancing operational flow and logistics efficiency. In addition to the expansive industrial area, the unit includes a practical office component, ideal for administrative functions, client meetings, or management oversight while maintaining clear separation from the warehouse floor. The open and adaptable layout is well-suited for manufacturing, warehousing, assembly, distribution, and related industrial uses. Strategically designed for productivity and scalability, this space offers businesses the infrastructure needed to operate efficiently and grow confidently. Please note that automotive repair and mechanic shop uses are not permitted. A detailed list of approved uses is available in the attached documentation. Pictures cleaned with AI (id:64876)
Newmarket, Ontario
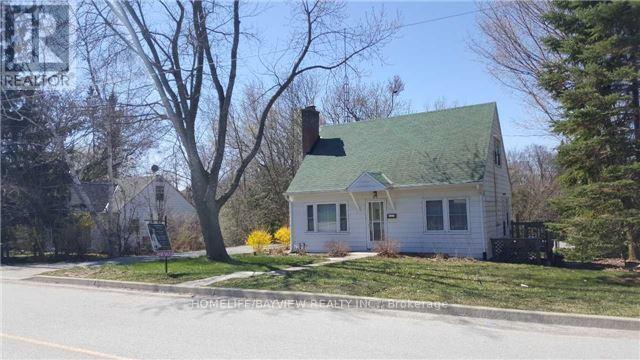
Owner is close to final approval for permit to build (9) three stories townhouses, 3rd submission have been submitted to cover all commend from LSRCA, York Region, Planning dep, Engineering. No maintenance to pay. City's maintenances service like garbage pickup and snow removal. Free hold project with hundreds thousands dollar of saving for builder to build. No internal road to give up the land for, or costs to build the common road. (id:64876)
Newmarket, Ontario
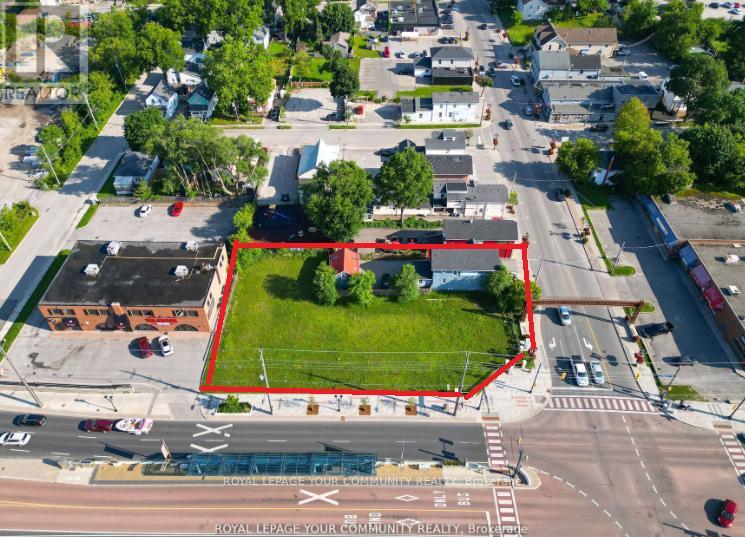
Hello Developers and Investors, excited to bring to your attention a very rare opportunity to own an assembly of lands located within the Urban Centres Secondary Plan. This plan identifies that the subject properties are within the Davis Drive Character Area, which permits a variety of uses including low to mid-rise residential, retail, office, live-work, places of entertainment, and post-secondary facilities. Building heights are permitted to range from 3 to 8 storeys, with densities of 1.5 to 2.0 FSI. Additionally, with bonusing, heights can be increased to 10 storeys. (id:64876)
Newmarket, Ontario
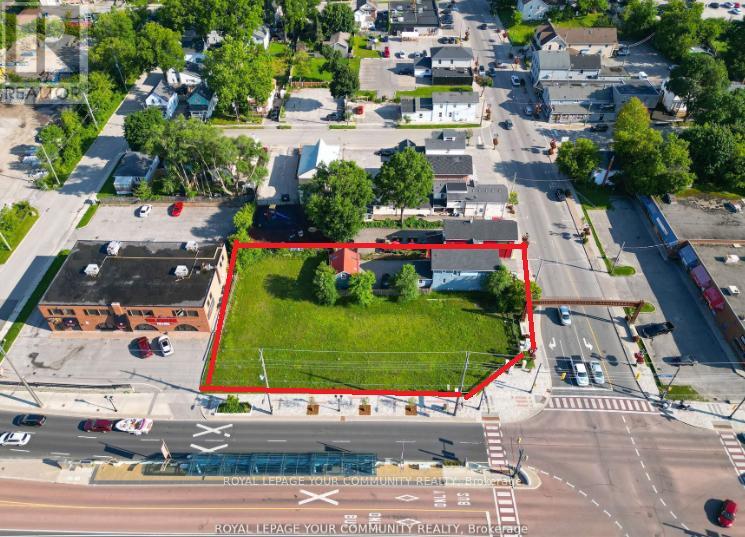
Hello Developers and Investors, excited to bring to your attention a very rare opportunity to own an assembly of lands located within the Urban Centres Secondary Plan. This plan identifies that the subject properties are within the Davis Drive Character Area, which permits a variety of uses including low to mid-rise residential, retail, office, live-work, places of entertainment, and post-secondary facilities. Building heights are permitted to range from 3 to 8 storeys, with densities of 1.5 to 2.0 FSI. Additionally, with bonusing, heights can be increased to 10 storeys. (id:64876)
Newmarket, Ontario

Dream Big! Welcome To An Exceptional Opportunity In The Heart Of Newmarket. This Premium 50x200 Ft Building Lot Is Nestled On A Quiet Dead-End Street With Only Three Homes On The Road, Offering A Rare Chance To Design And Build Your Custom Home In One Of Newmarket's Most Sought-After Neighborhoods. Imagine Creating A Luxurious 4000 Sq Ft Home (Above Grade) With The Option For A Walk-Out Basement! The Lot Features Desired Western Exposure Overlooking Mature Trees, Providing A Stunning Backdrop For Your Future Home. Located Just Minutes From Top-Rated Schools, Parks, Shopping, And Transit, You Will Enjoy The Perfect Blend Of Convenience And Tranquility. All While Being A Short Walk To Dining, Entertainment, And Major Transit Routes, This Serene Community Offers Unmatched Peace And Exclusivity. The Address Is Not Yet Registered, But The Lot Division Has Been Approved And Simply Awaits Final Registration. All Relevant Documents Are Available Upon Request. Don't Miss This Incredible Opportunity To Bring Your Vision To Life! **EXTRAS** Located On A Quiet Dead End Street (Only 3 Homes On The Road) W/Mature Pine Trees. Walk To Glen Cedar School And Charles Van Zant Park. Close To Leslie an Davis, Future New Costco, Shopping Plaza, Metro Supermarket, Walmart And Hwy 404. (id:64876)
Newmarket, Ontario
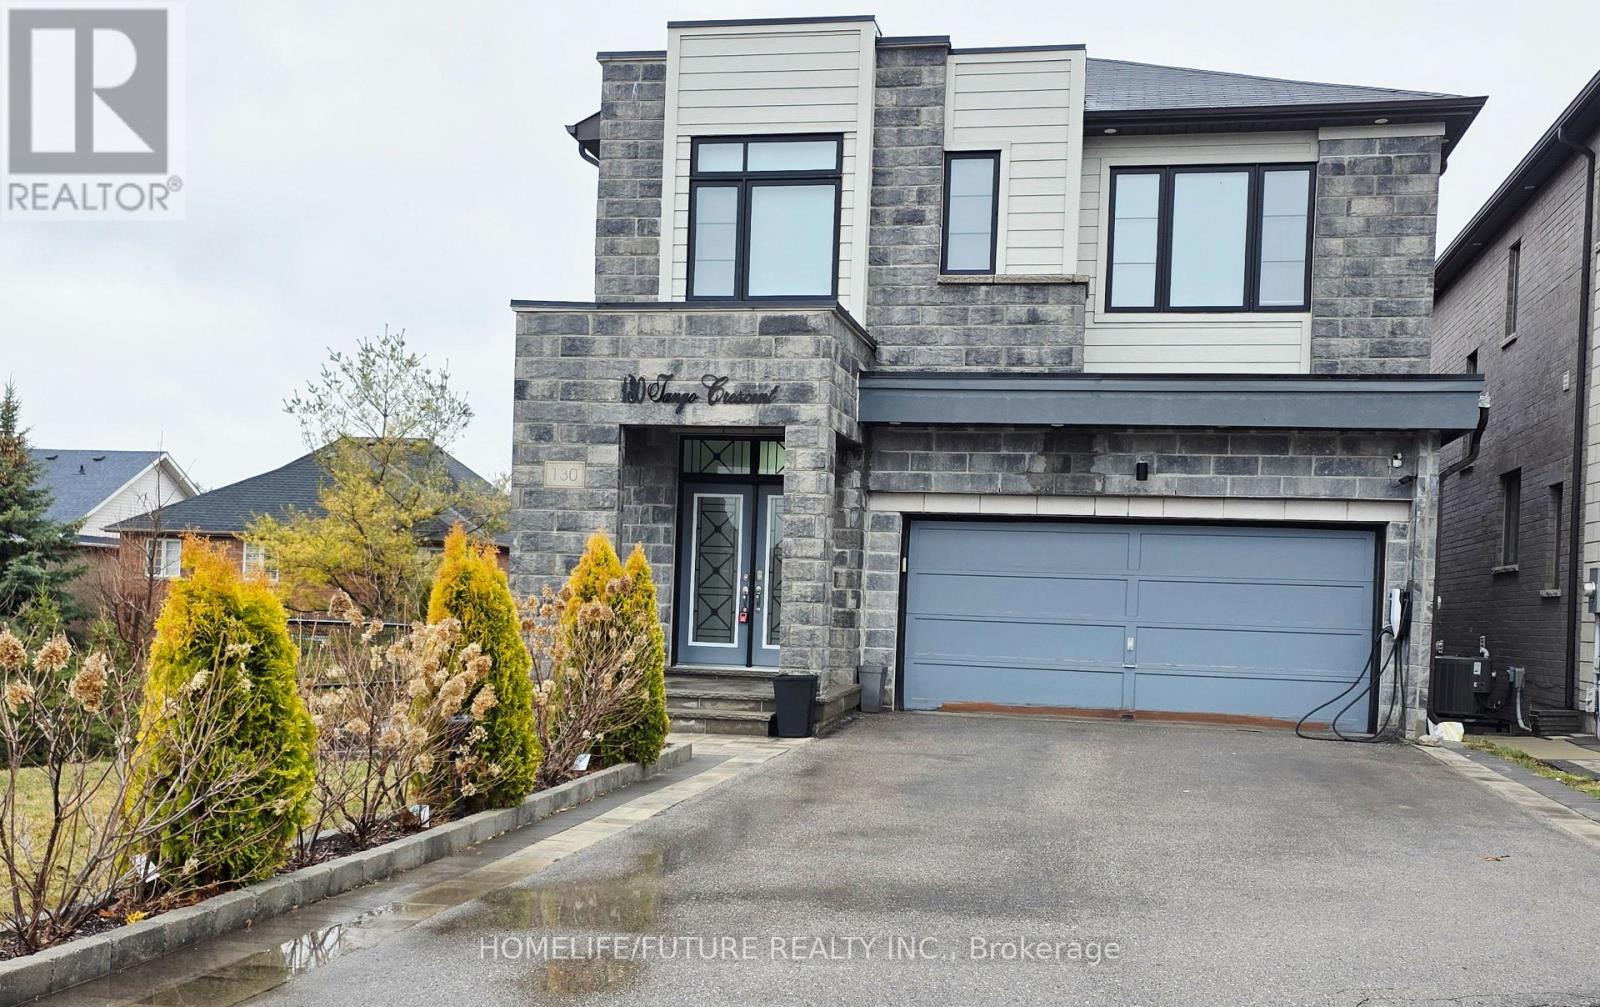
Welcome To This Charming, Fully Updated 4-bedroom With 4.5 Bathrooms Open-concept Home In The Prestigious Woodland Hills Community Of Newmarket. This Beautifully Designed Residence Features A Gourmet Open-concept Kitchen With A Breakfast Bar, Built-in Appliances, And A Walk-out To A Spacious Deck-perfect For Entertaining.The Bright And Inviting Family Room Boasts A Custom-built Gas Fireplace. The Dining Room Is Complemented By A Wet Bar, New Light Fixtures And Pot Lights Throughout. Hardwood Flooring Flows Seamlessly Across Both The Main And Second Levels. The Primary Bedroom Offers His-and-hers Walk-in Closets And A Fully Renovated Ensuite Bathroom.The Finished Walk-out Basement Includes A Recreation Room With A Custom-built Wet Bar, Partially Heated Flooring In The Living Space, And A 4-piece Bathroom, Adding Valuable Living Space. The Beautifully Landscaped Backyard Features A Private Sauna, Creating Your Own Personal Retreat. Ideally Located Within Walking Distance To Upper Canada Mall, Schools, Parks, And The GO Station, With Convenient Access To Highways 404 And 400, Hospitals, Costco, Walmart, Home Depot, And More. (id:64876)
Newmarket, Ontario
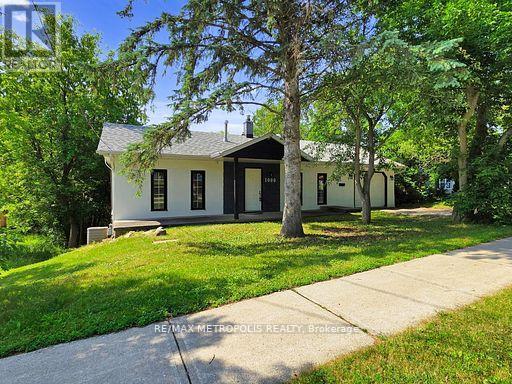
Welcome to 1000 Elgin Street, Newmarket - a beautiful starter home or investment property with great rental potential set on a premium lot in a highly sought-after location. Nestled on an impressive 181-foot deep lot backing onto lush green space and a serene ravine, this charming property offers privacy, natural views, and the perfect backdrop for family living. Situated in a quiet, established neighborhood lined with mature trees, you'll appreciate the peaceful atmosphere and strong sense of community. Key Features: Expansive 181-foot deep lot with no rear neighbors -Walkout basement with rough-ins - ideal for an in-law suite. Perfect for first-time buyers or growing families. Enjoy unmatched convenience just steps from parks, schools, plazas, and public transit. You're also minutes from Southlake Regional Health Centre, Highway 404, and the Newmarket GO Station for easy commuting. Within walking distance, you'll find a wide range of everyday amenities including shops, restaurants, banks, a walk-in clinic, dental office, and optometrist - plus a gas station just up the street. An exciting new Costco is also coming soon to the area, adding even more value and convenience. Don't miss this exceptional opportunity to own a home in a thriving, family-friendly neighborhood. (id:64876)
Newmarket, Ontario
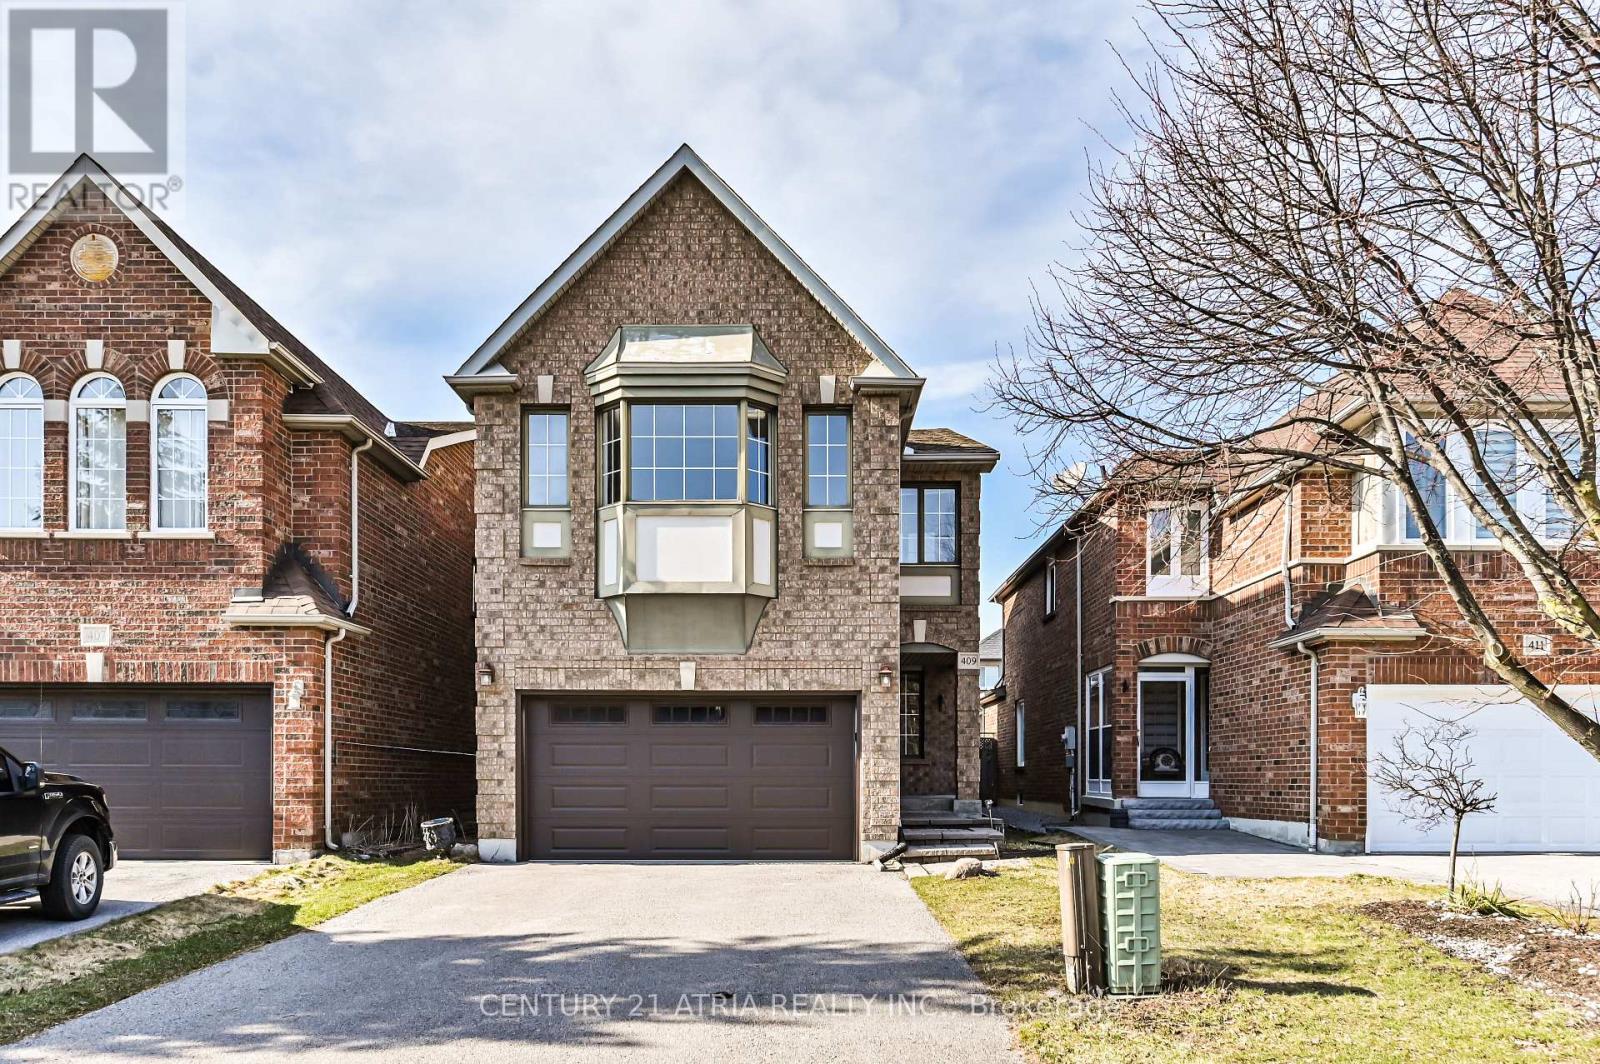
Welcome to this beautifully maintained and newly renovated south-facing detached home located on a quiet, family-friendly crescent in one of Newmarket's most desirable communities, Stonehaven. This bright and spacious 4-bedroom home offers an open-concept layout filled with abundant natural light throughout. The main living areas feature hardwood flooring and smooth ceilings throughout, complemented by a modern, functional design ideal for both everyday living and entertaining. The stunning family room boasts high vaulted ceilings with skylights, creating an airy and inviting space. The kitchen flows seamlessly into the living and dining areas, enhancing the home's open feel. Upstairs, the oversized primary bedroom offers a walk-in closet and a beautifully updated 4-piece ensuite with a frameless glass shower, providing a comfortable and private retreat. Additional highlights include direct access from the main floor to the garage and a well-maintained interior throughout. Enjoy the convenience of being close to all amenities, top-rated schools, parks, and scenic walking trails, with easy access to Highway 404 just minutes away. A fantastic opportunity to own a move-in-ready home in a highly sought-after neighbourhood. (id:64876)
Newmarket, Ontario
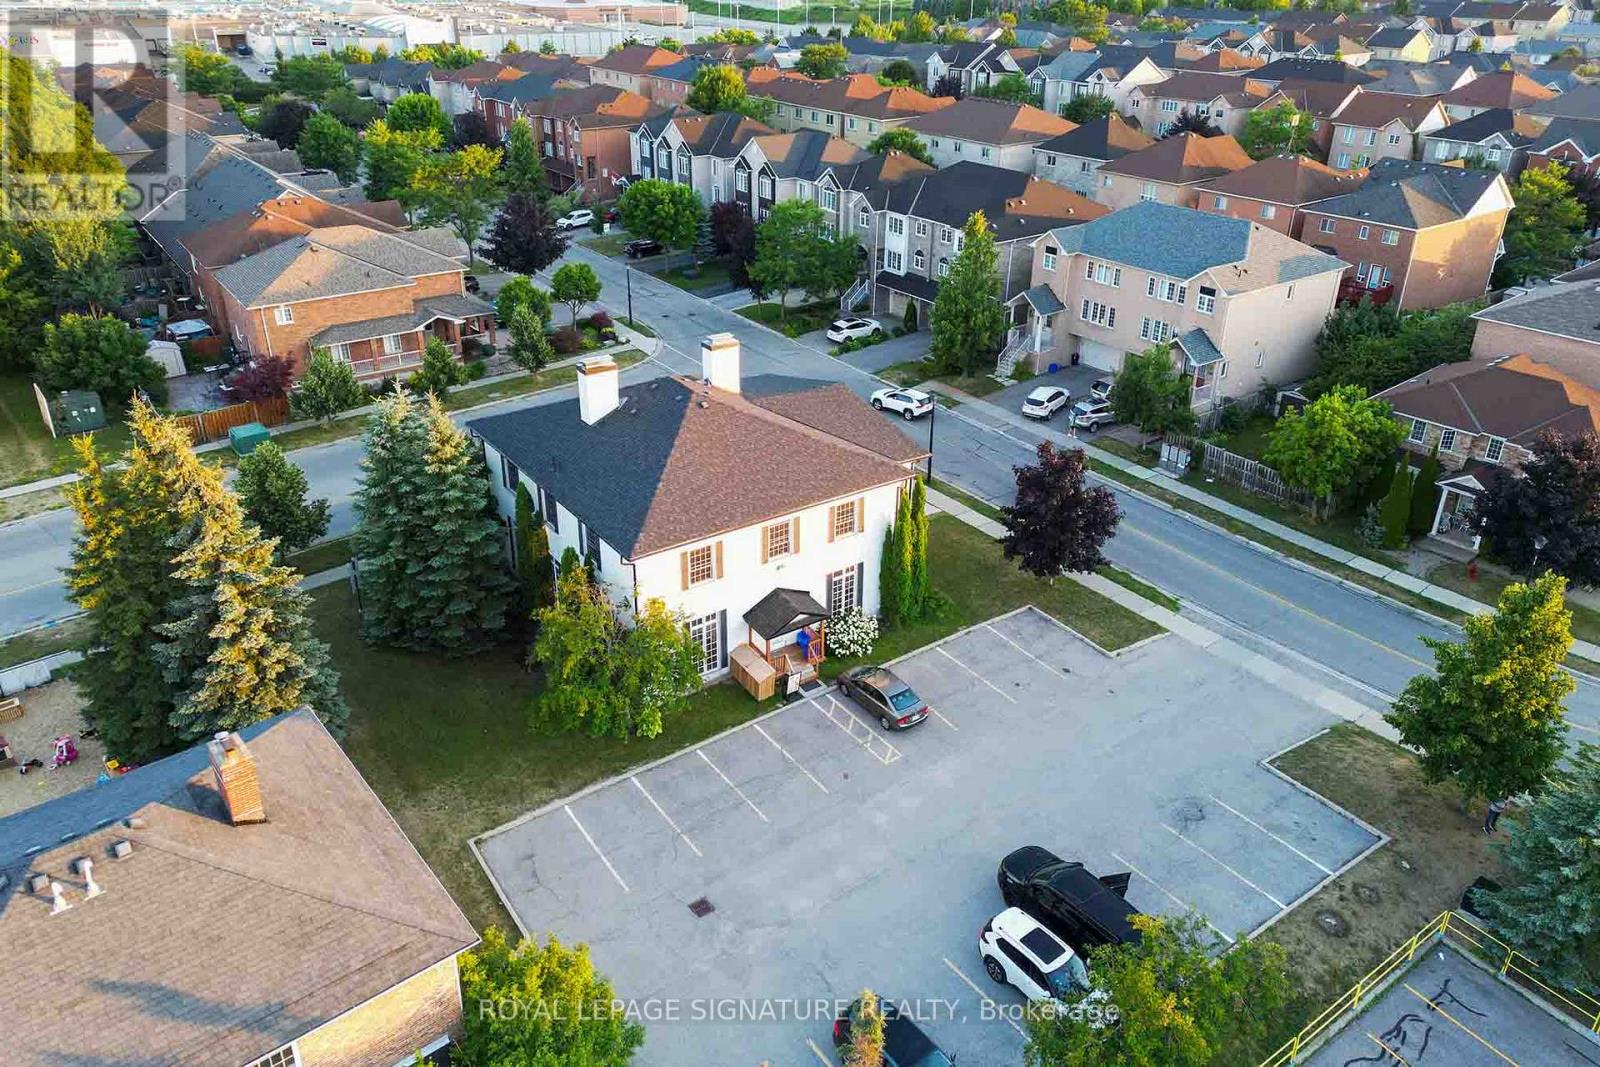
A rare and remarkable opportunity to own the beautifully restored Bonshaw Farmhouse now a fully renovated commercial building, perfectly positioned on one of the busiest, most high-traffic corners in the area. This iconic property offers unmatched exposure and curb appeal,ideal for businesses seeking visibility, distinction, and long-term value.Zoned for mixed use, the building allows for a wide variety of uses including pharmacy, family physician, medical lab, dental or specialty clinics, daycare, school, office, retail, spa, and residential units making it especially appealing for medical professionals and investors alike.Thoughtfully relocated and set on a brand-new foundation, the Bonshaw Farmhouse has been extensively upgraded with all major mechanical systems and modern commercial finishes. Soaring ceiling heights 114 on the main floor, 99 upstairs,and 83 in the lower level combined with oversized windows createbright, airy interiors throughout.Currently, the second floor is tenanted by a highly reputable, well-established spa, bringing immediate value and a complimentary wellness presence to the building.The property also features 19 on-site parking spaces, an exceptional asset and tasteful renovations throughout, including tile flooring and designer upgrades, with tens of thousands of dollars invested.This is a standout investment opportunity in a landmark location,where heritage charm meets modern commercial versatility. (id:64876)

Newmarket, Ontario
Nestled on a quiet crescent in prestigious Stonehaven, this home combines elegance, comfort, and a prime location in one of the areas most sought-after neighborhoods. Inside, soaring 9' ceilings, hardwood floors throughout, and dramatic French-style stretch ceilings create a welcoming, sophisticated atmosphere. Entertain in style with an expansive formal dining room, a large family room complete with a cozy gas fireplace, and a bright, open-concept kitchen featuring sleek quartz countertops and floor tiles. A striking accent staircase adds a touch of grandeur to the main floor. Upstairs, a smartly designed layout separates the luxurious master suite from three additional bedrooms and a bonus family room, offering privacy and convenience.The Finished Walkout Basement offers a private 1-bedroom suite with large windows and a full bath - perfect for a nanny, in-law, or guest retreat. Outside, your private oasis awaits with an inground pool, large deck off the kitchen, a covered relaxation area overlooking the pool, and a stone wood-fired oven perfect for entertaining family and friends. The home is enhanced by natural stone facade and a wide interlocking stone driveway, offering impressive curb appeal and ample parking. Recent updates include a new AC (2024), Furnace (2023) and EV Charger. With friendly neighbors, elegant design, and a functional layout in a premier location, just minutes from a highly rated school, this home offers the perfect setting for comfortable and versatile living. (id:64876)
Newmarket, Ontario

Introducing A Rare Turn-Key Opportunity! This Very Well-Kept Restaurant Inside The Market & Co, Upper Canada Mall, Has Been Delivering Impressive Profits, Recently Renovated And Featuring Its Own Seating, Its Ready For A New Owner! (id:64876)
Newmarket, Ontario
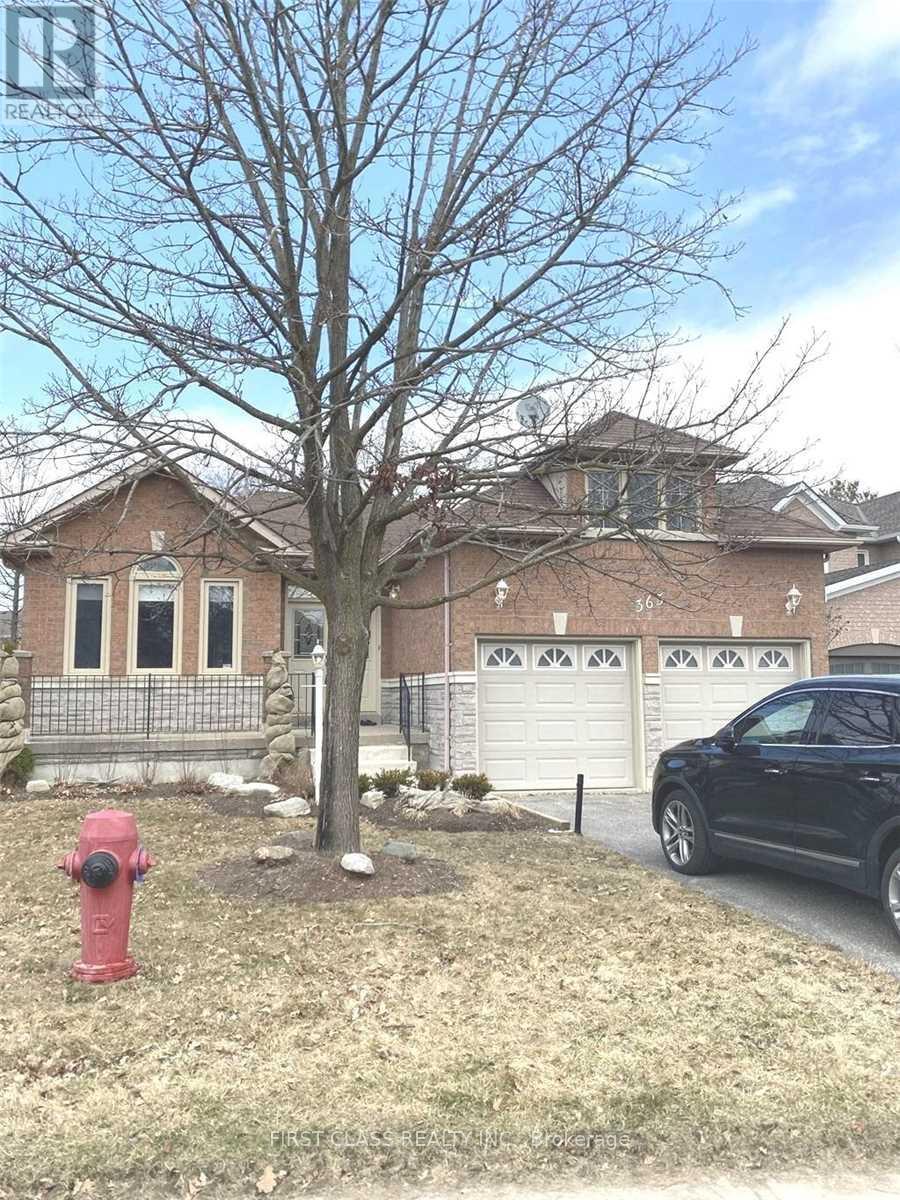
Sought After Summerhill Estates, Executive Brick & Stone Bungalow 1900 +Sqft Main Floor In Family-Friendly Neighborhood. 3 Bdrms, 2.5 Baths On Main, Laminate Flr , Open Concept Plan Family Size Kitchen, Beautiful Family Rm W/Gas Fireplace, Quiet Family Friendly Cul De Sac...Mature Treed Lot W/Fenced Back Yard, Close To Schools, Parks & Rec Complex, Walking Trails, Shopping And Transit. Photo took before tenant moved in. Photos taken before tenants moved in. (id:64876)
Newmarket, Ontario
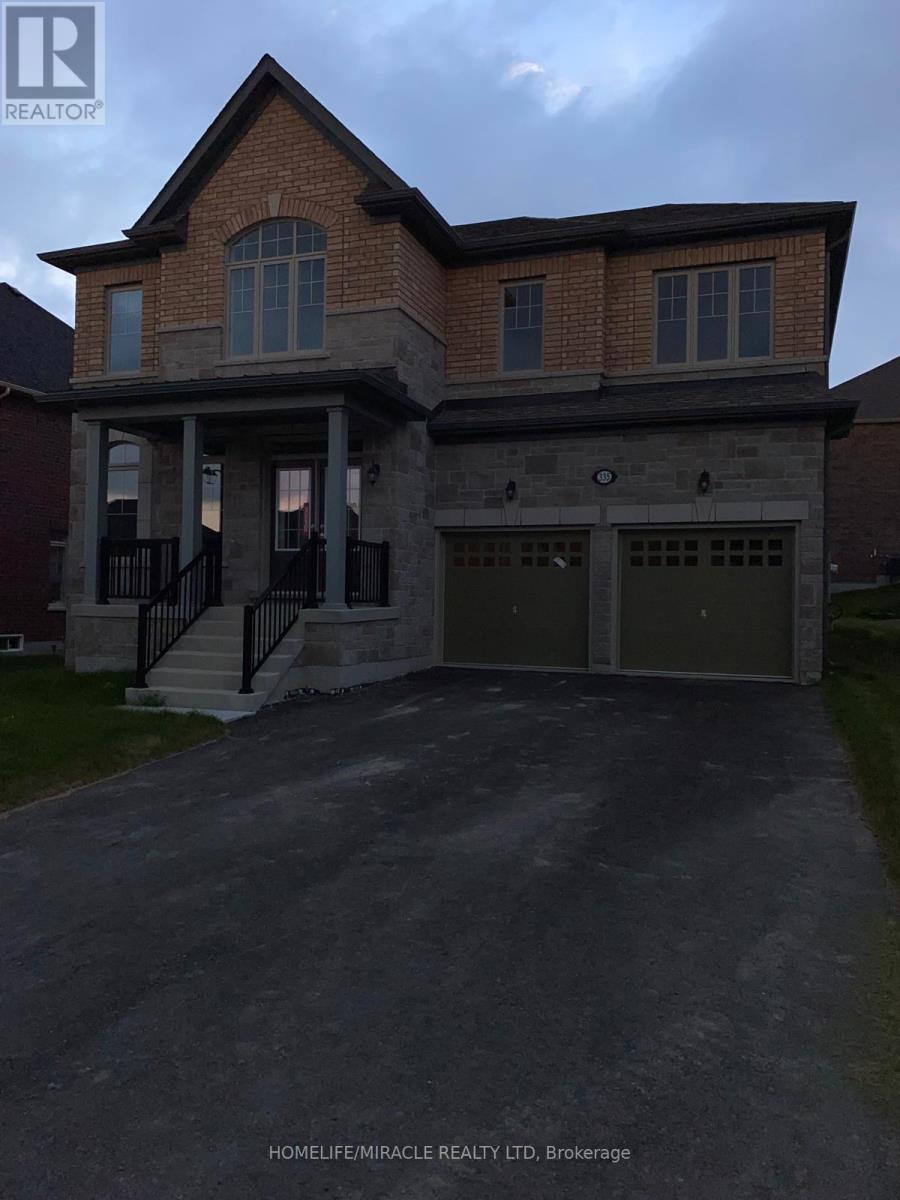
3325 SQFT detached house in the heart of Newmarket near Upper Canada Mall. 2 car garage, smooth 9' ceiling main, smooth 8' ceiling 2nd, appliance quartz countertop, porcelain floor thru-out, hardwood floor throughout out main & 2nd hallway, premium large backyard, too many to list!!! Newly painted. (id:64876)
Newmarket, Ontario
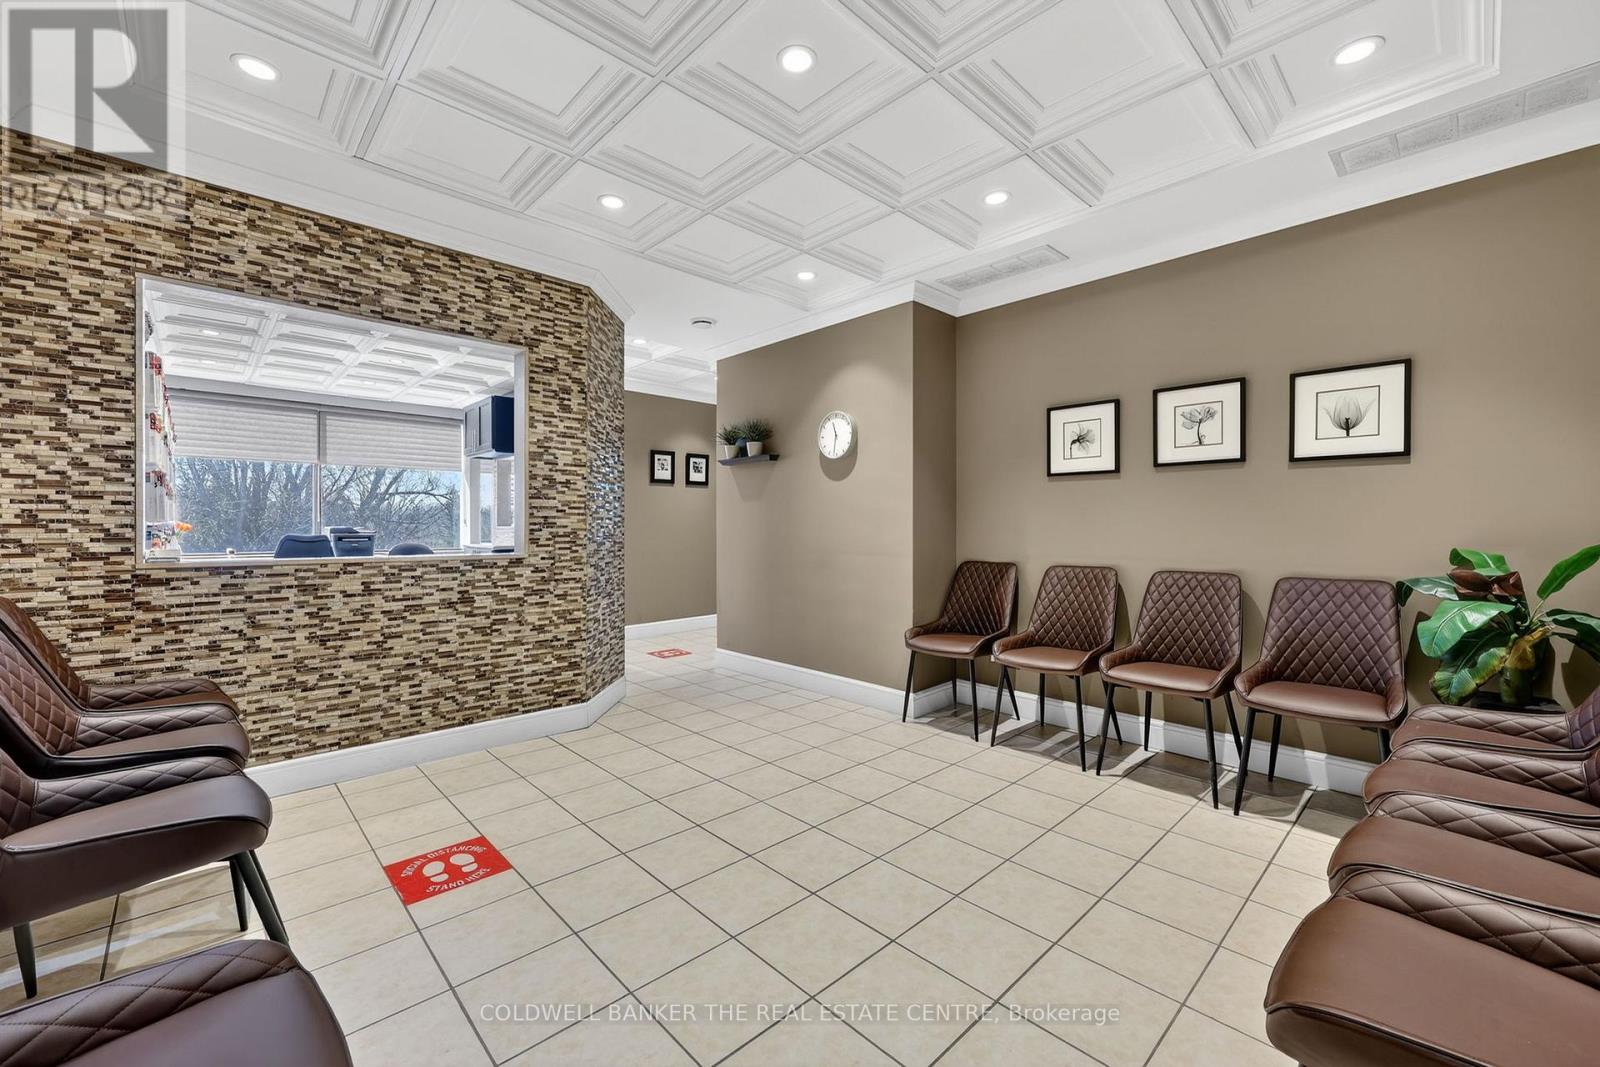
Own your Commercial medical office within walking distance to Southlake Regional Health Centre. This lovely renovated corner unit features a large waiting room (12 seats), 2-person reception desk, small lab, kitchenette, private washroom, two examination rooms, and a spacious office. Ideal for medical, dental & healthcare uses, or for investors looking to be close to Southlake Hospital. Plenty of on site parking for patients/visitors, and easy access along Davis Drive. Sale includes 1 underground parking space. Furniture and equipment negotiable for turnkey medical office solution. (id:64876)
Newmarket, Ontario
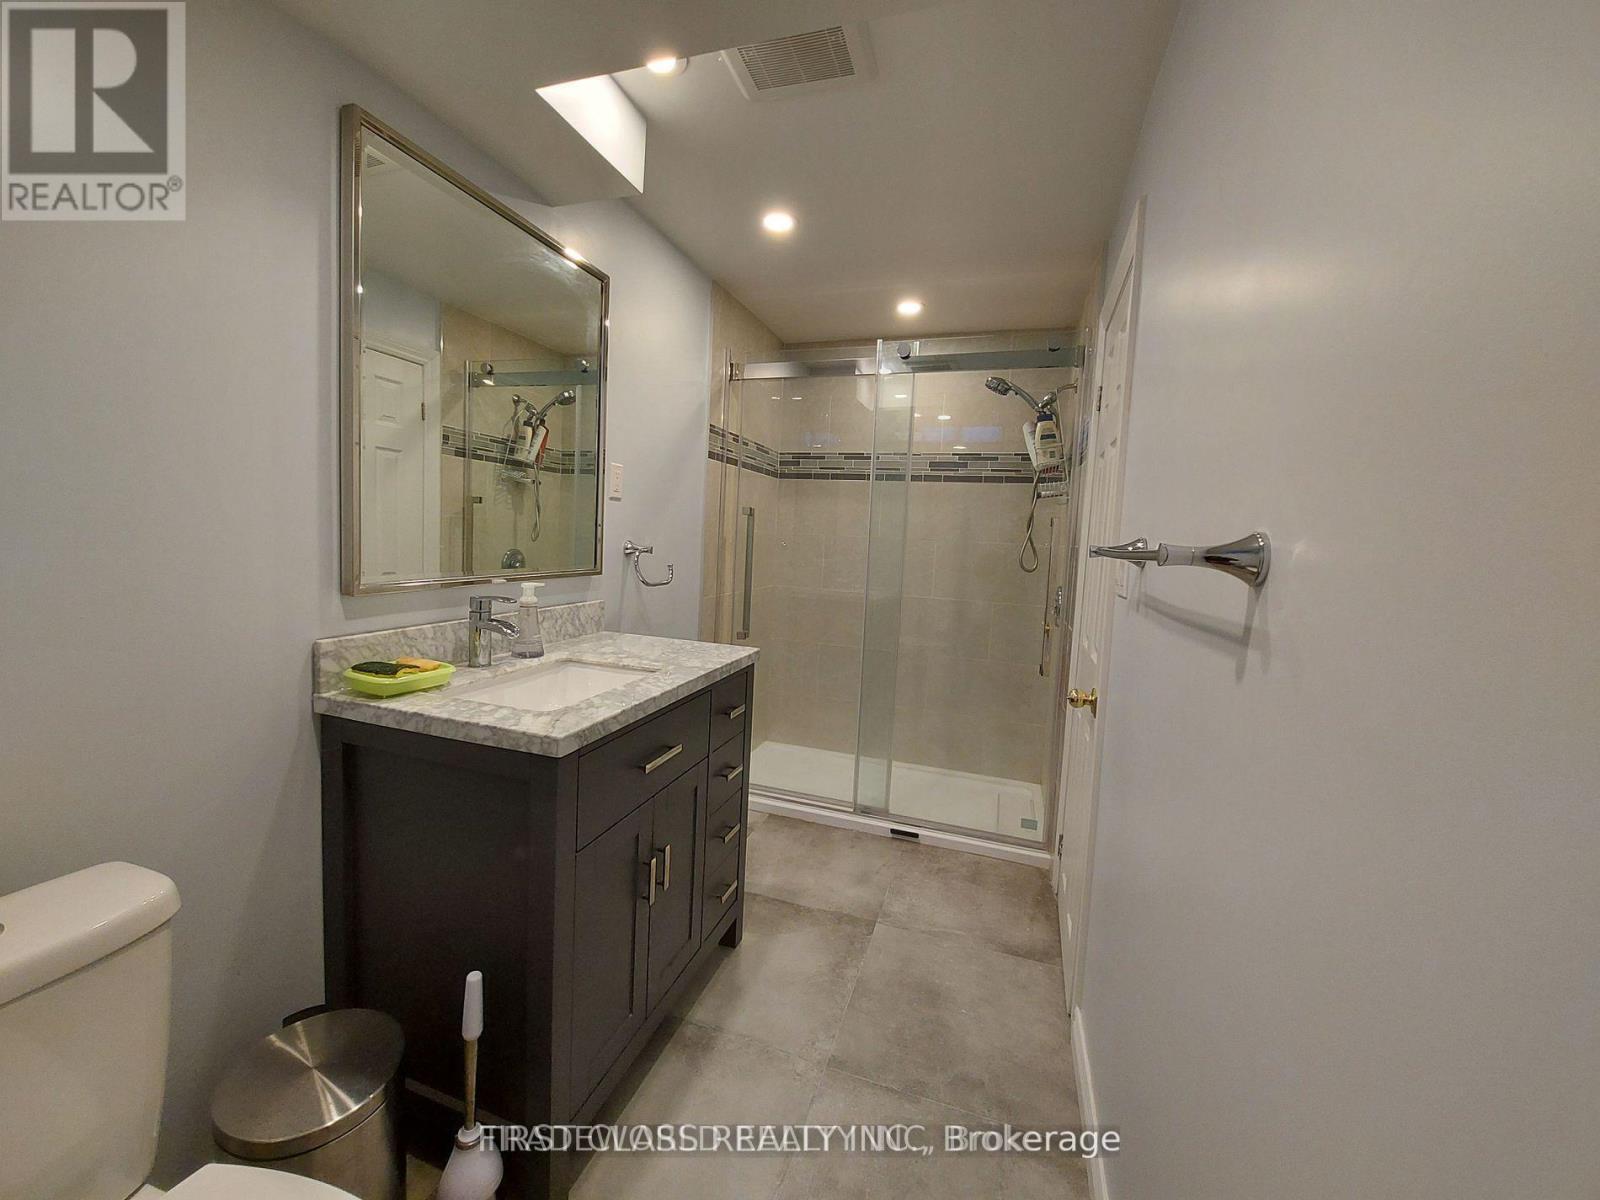
Location Location Location! Close To Highway 404. Close To Go & Hospital. Close To Cinema, Costco, All Shopping Mall & Big Box Stores. Very Close To Many Parks & Trails! Bus Stop Is Just Steps Away! Very Large Green Space With Lots Of Trees (Apple, Mulberry) & Flowers With Lots Of Sunlight. Large Deck. Furnace (Dec 2023), Roof (2017), New Dryer & Washer On Main Floor (2024). Separate Entrance May Use As Additional Income (With Separate Set Of Washer And Dryer) * Sold As Is * (id:64876)
Newmarket, Ontario
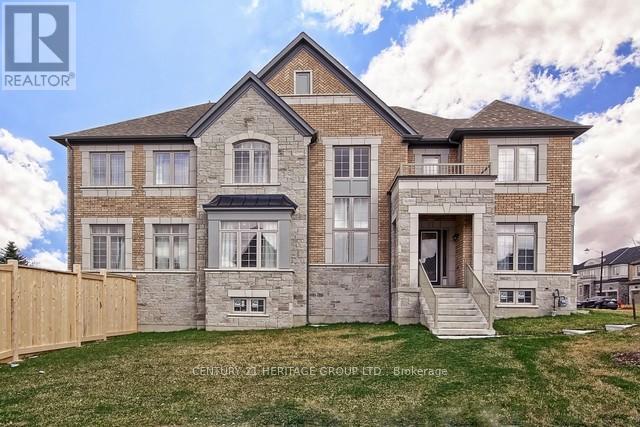
A rare opportunity to own a luxurious, sun-filled home in a highly desirable, established neighbourhood with an unbeatable central location.Situated on a premium oversized corner lot, this property offers exceptional privacy and uninterrupted views of the pond, park, and breathtaking sunsets - creating a peaceful retreat while remaining close to everything that matters: Walks To Upper Canada Mall, Bus Terminal, Community Center Schools, Park & More. This Over 3700 Sq. Ft. of Well Appointed Above-Grade Living Space, Provides Open Concept Layout, Enhanced by 10 Ft High Ceilings On The Main Floor and 9 Ft on the Second Floor & Basement.Enjoy abundant natural light, smooth ceilings, pot lights, beautiful light fixtures, hardwood floors, upgraded kitchen and bathrooms, and 200-amp electrical service. The double-door walk-up basement with a separate interlocked entrance is partially finished and filled with natural light, offering exceptional flexibility and future value - perfect for an in-law suite, income potential, or a custom recreational retreat tailored to your lifestyle. (id:64876)
Newmarket, Ontario
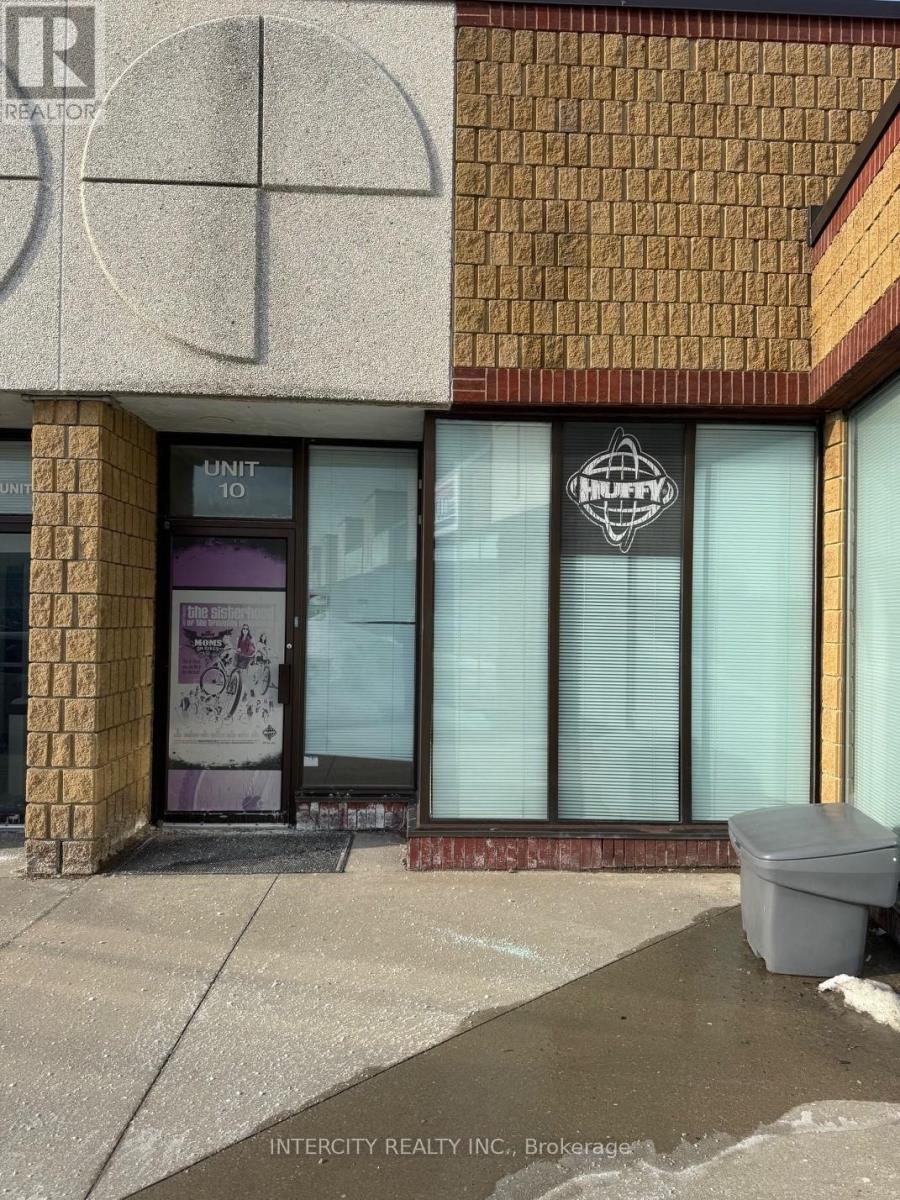
Maximize your brand's presence in this exceptional industrial condo, perfectly positioned on the northeast corner of Newmarket. This rare Corner unit features direct backing onto Highway 404, offering massive potential for high-visibility signage to thousands of daily commuters.The interior features a functional 85/15 split between a bright, window-lined office and clean industrial space, designed for easy reconfiguration. Bonus: Gain an additional 600 sq. ft. of mezzanine (office and storage) not included in the registered square footage. With quick access to Davis Drive and all major transit routes, this is the ultimate hub for a growing business. (id:64876)