
Toronto, Ontario
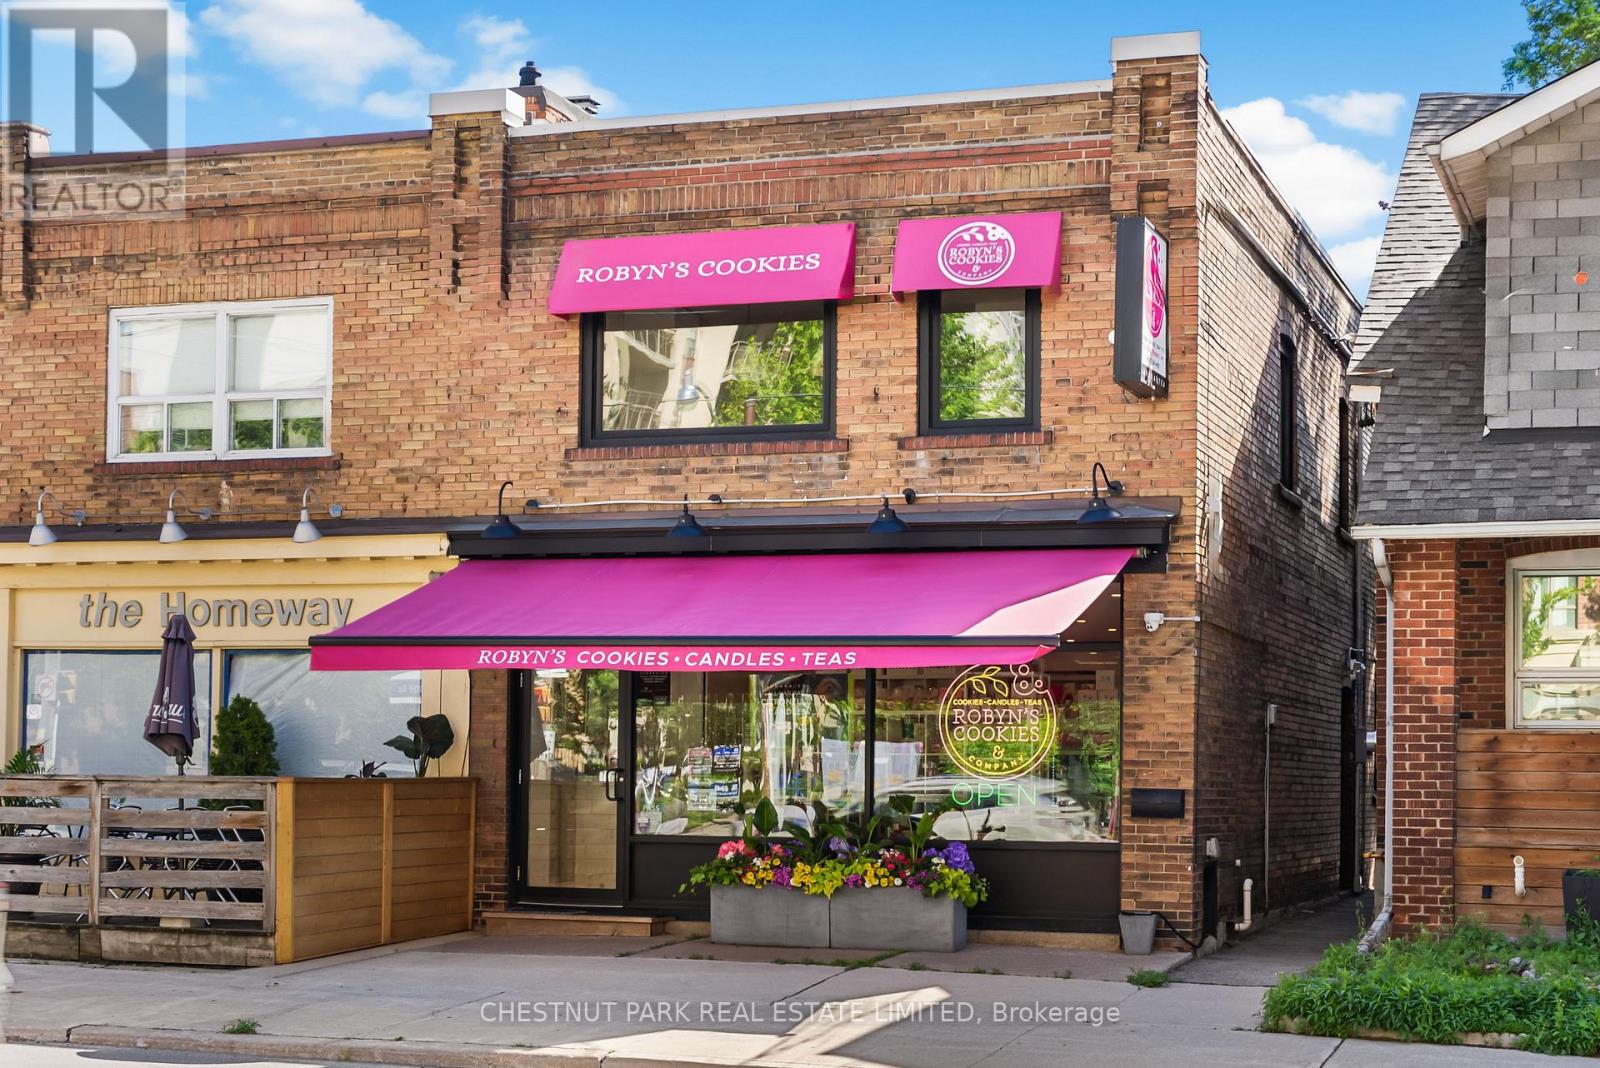
This turnkey multi-use property is built on a 22.5 ft x 90 ft lot with two private parking spaces making it ideal for live/work. The street level retail/office space with stunning exposed brick walls has been fully renovated including large front display windows attracting local foot traffic in this high demand upscale Sherwood Park/Lawrence Park location. The second floor is a beautifully renovated two bedroom (framed for three), apartment with a separate side entrance (total of five entry points to building). The lower level is currently set up as a work space for preparing baked goods. The current owner has undertaken extensive renovations including, but not limited to: *Renovation of office/retail space on the main floor *Renovation of 2nd floor apartment with two bedrooms (framed for three), a 3-pc bathroom and separate entrance *Mechanical upgrades during renovation including electrical, installation of 5 (five) ductless AC units, roof, back parking area fully asphalted, HWT, new independent digital security system, 16 digital security cameras exterior/interior (audio & video), new fence front and back and lower level bakery. Excellent Investment opportunity on Mt Pleasant just north of Eglinton Ave. Great street exposure in high income neighbourhood with ground level retail/office opportunity surrounded by well known establishments including Summerhill Market, The Homeway, Bob's Florist, Circle K Convenience Store etc. TTC outside door. (id:64876)
Toronto, Ontario
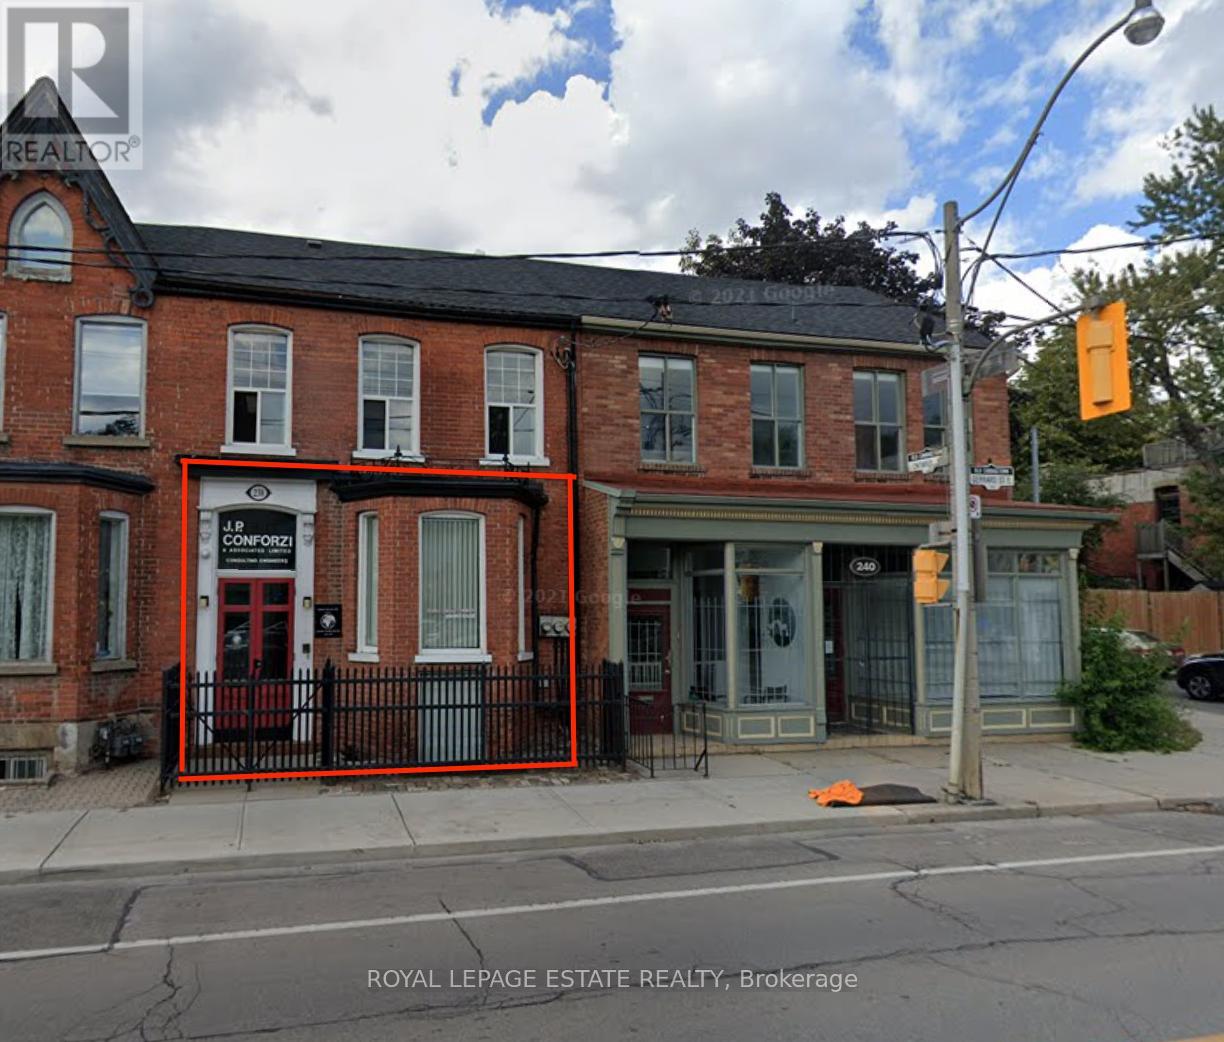
Enjoy this productive and convenient office space. The bright front office, convenient rear-alley parking, and nearby cafes and shops make this a perfect professional workspace. This lower-level commercial space with street-level front and rear entrances is perfect for private office use, professional services, or artist studio. Quiet and functional, with immediate possession available. A great option for startups, independents or freelancers looking for affordable space downtown. (id:64876)
Toronto, Ontario
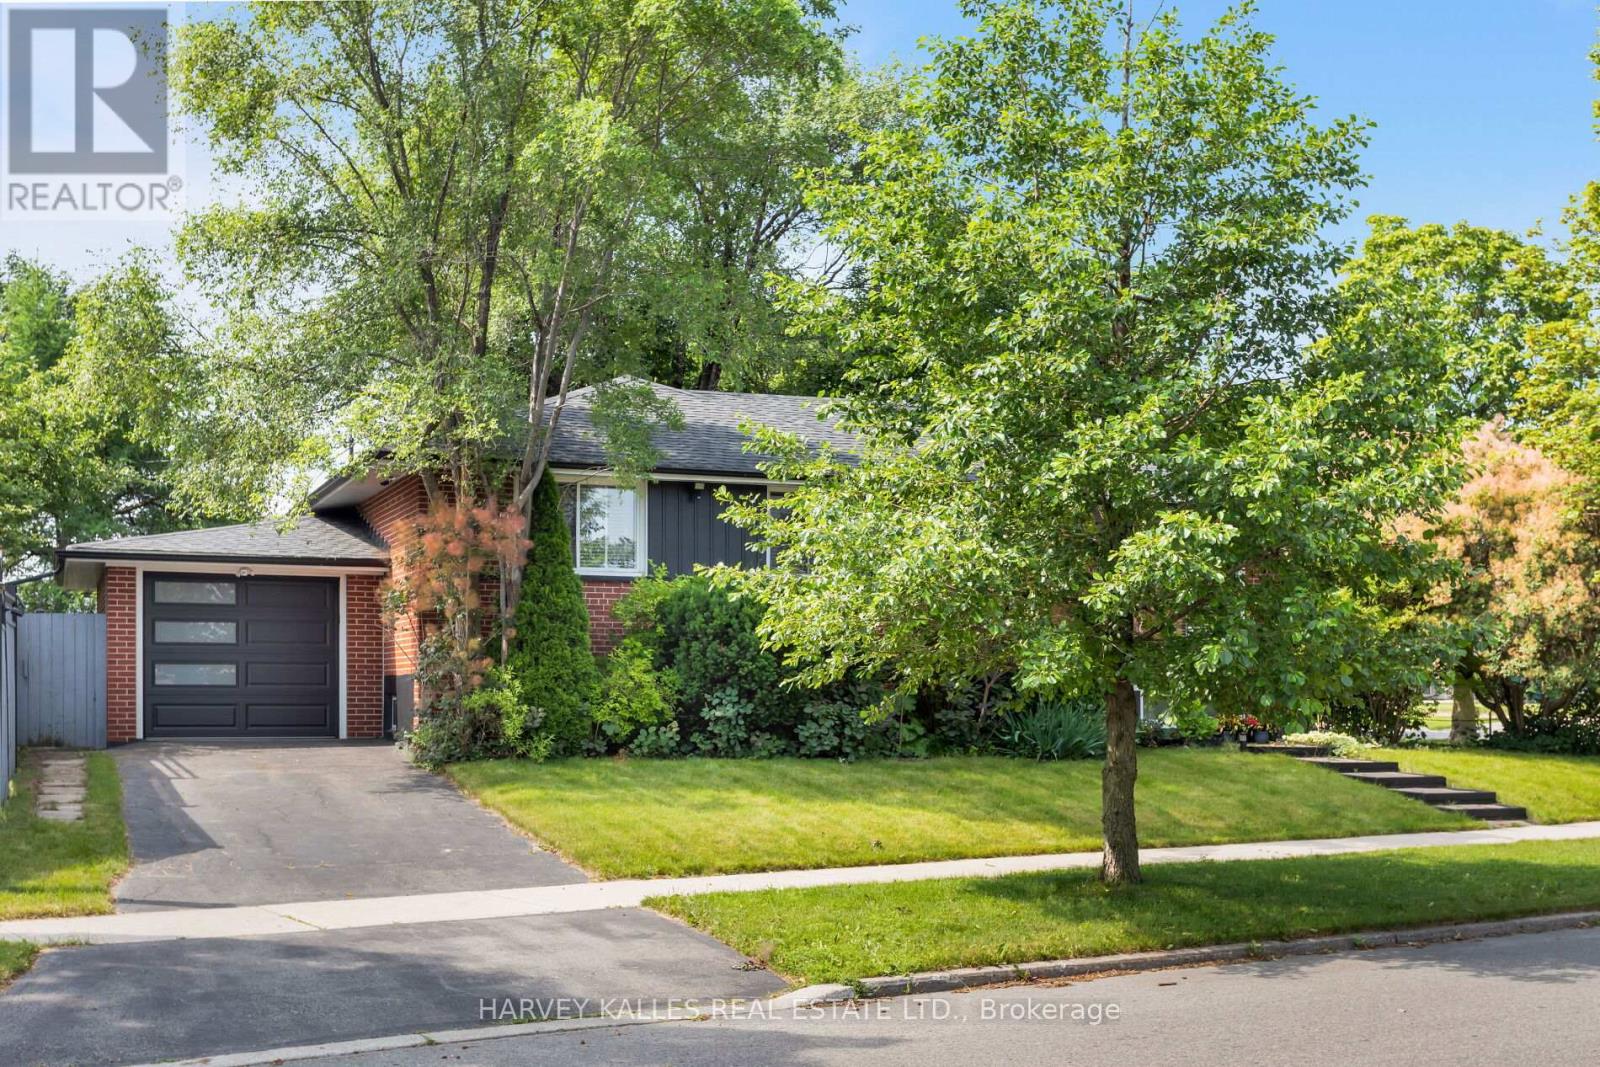
Over 2100 Sq Feet Of Indoor Living Space! Beautifully Renovated 3+2 Bdrm Raised Bungalow With Unobstructed Park Views! Lush 113 X 65 Corner Lot Offers Many Opportunities With Outdoor Lounge Space, Dining Space And The Perfect Size Lot For A Pool! Lots Of Windows And Loads Of Sun, Spacious Eat-In Kitchen, Lovely Family Room And Dining Room With Dual Fireplace, 3 Bdrms On Main Level And Additional 2 Bdrms On Lower Level. Separate Entrance Is Perfect For Rental Income Or In-Law/ Nanny Suite. Ample Storage, Large Laundry Room With Rough In For Kitchen. This Home Offers Great Opportunity. Close To Tennis Courts, Splash Pad And Park, Walk To Separate, French And High Schools. (id:64876)
Markham, Ontario
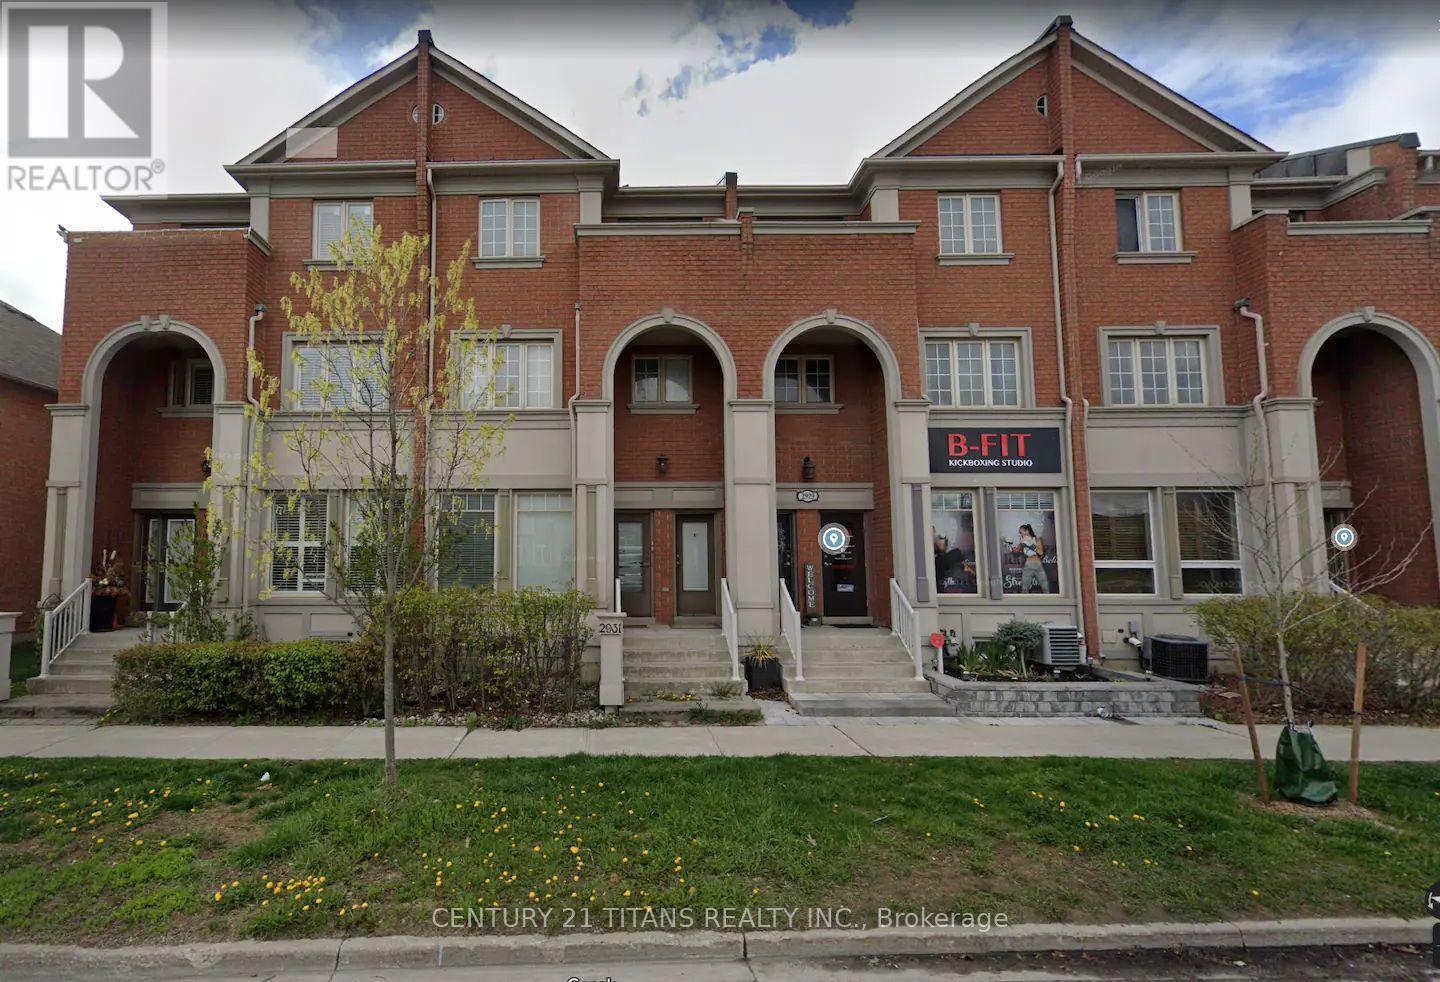
Bright and spacious FURNISHED 1-bedroom unit available on the main floor, easy access with no long stairs to climb. Located in a quiet and desirable neighborhood, within walking distance to schools, library, parks, and other amenities. Just minutes from Markham Stouffville Hospital and Highway 407, this home is ideal for a professional couple or a single working professional seeking comfort and convenience. (id:64876)
Vaughan, Ontario
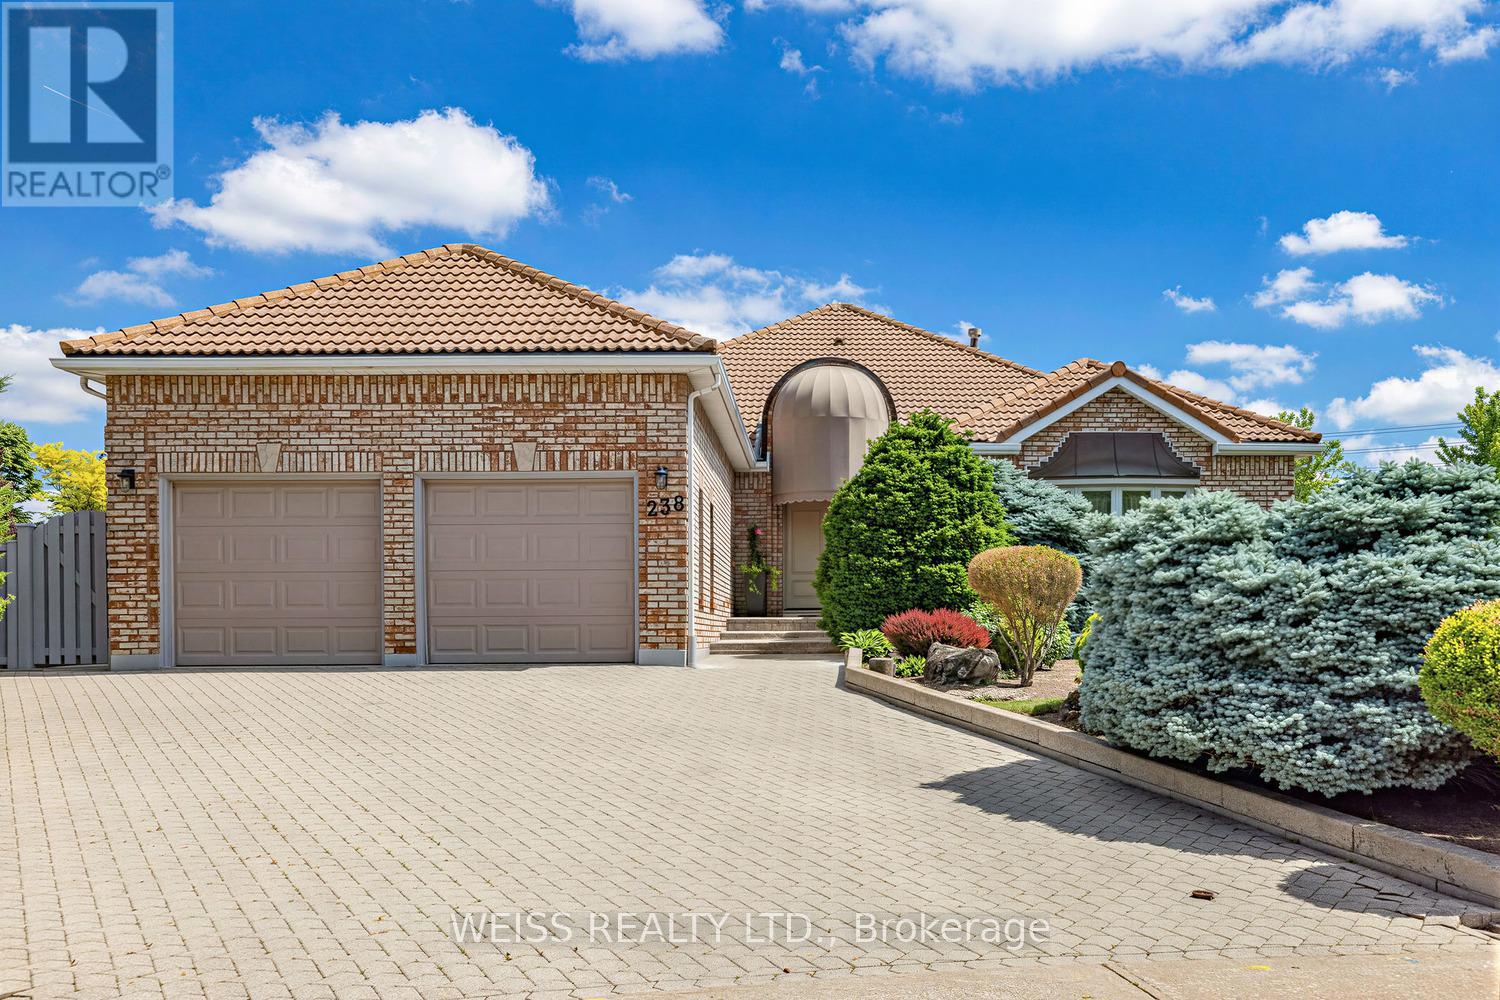
Nestled in the highly sought-after Weston Downs community, this exceptional 2,700-square-foot estate bungalow offers a rare combination of luxury, privacy, and timeless design. Situated on an extraordinary pie-shaped lot of more than one-third of an acre, the property is surrounded by an architectural masonry wall that creates a true private retreat while enhancing its distinguished backyard appeal.Thoughtfully designed for both comfortable family living and effortless entertaining, the home features spacious principal rooms filled with natural light, including a generous family room, elegant formal living and dining areas, and a well-appointed kitchen. Three sizeable bedrooms and four bathrooms provide ample space, highlighted by a luxurious and substantial primary suite with a walk-in closet and spa-inspired five-piece ensuite. A private side entrance leads to an expansive lower level of potential living space, offering exceptional flexibility for extended family living, recreation spaces, home gym, or potential in-law suite.The sprawling backyard is a standout feature, offering endless possibilities to create your dream outdoor oasis-whether that includes a swimming pool, cabana, tennis court, garden suite, or custom entertainment space. Showcasing brick masonry craftsmanship, a durable Marley roof, exceptional curb appeal and an unparalleled setting in one of Vaughan's most coveted neighbourhoods, this remarkable legacy property offers a rare opportunity to enjoy estate-style living with exceptional space, privacy, and future potential. (id:64876)
Toronto, Ontario
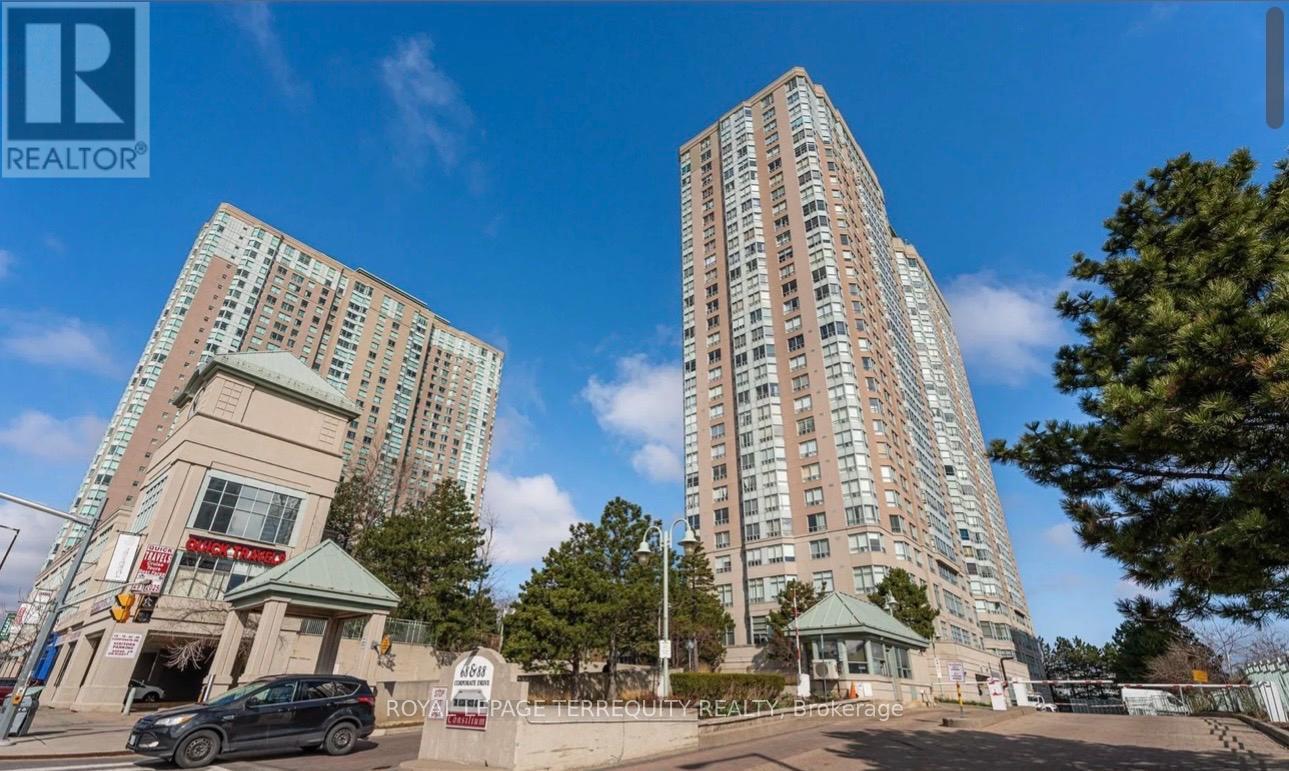
Elegant & Luxurious Tridel Consilium 'I' Building. Welcome to this rarely offered 2-bedroom + Solarium (Used As Sunroom). Scarborough's most sought-after locations near STC! Boasting a smart and Spacious Layout, Ensuite Laundry, generous living and dining area. Enjoy one of the very few units with its own private Sunroom perfect for relaxing or entertaining. Condo Fee Incl All Utilities. Incredible amenities include indoor/outdoor pools, badminton & tennis courts, sauna, jacuzzi, ping pong, billiards, squash, and top-notch building security. Unbeatable location with easy access to Hwy 401, TTC, and walking distance to Scarborough Town Centre, high-ranked schools, and more! Open Unobstructed View. Short Drive To Centennial College. TTC At Door Steps. (id:64876)
Toronto, Ontario
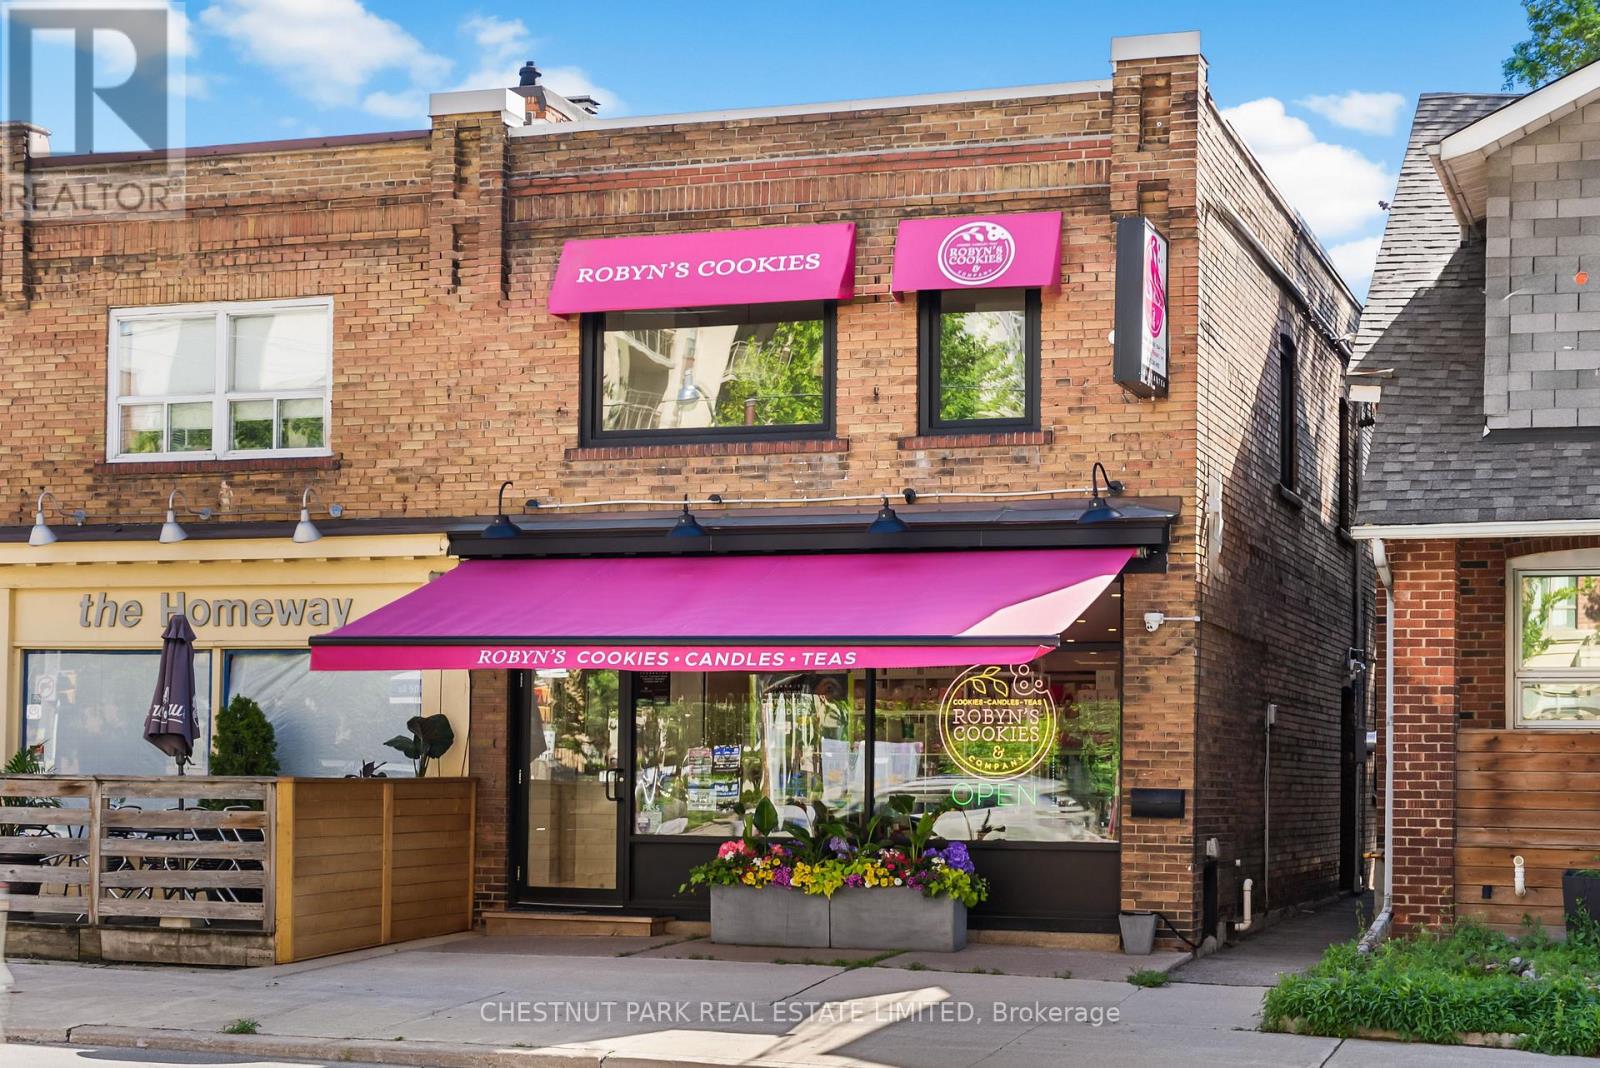
This turnkey multi-use property is built on a 22.5 ft x 90 ft lot with two private parking spaces making it ideal for live/work. The street level retail/office space with stunning exposed brick walls has been fully renovated including large front display windows attracting local foot traffic in this high demand upscale Sherwood Park/Lawrence Park location. The second floor is a beautifully renovated two bedroom (framed for three), apartment with a separate side entrance (total of five entry points to building). The lower level is currently set up as a work space for preparing baked goods. The current owner has undertaken extensive renovations including, but not limited to: *Renovation of office/retail space on the main floor *Renovation of 2nd floor apartment with two bedrooms (framed for three), a 3-pc bathroom and separate entrance *Mechanical upgrades during renovation including electrical, installation of 5 (five) ductless AC units, roof, back parking area fully asphalted, HWT, new independent digital security system, 16 digital security cameras exterior/interior (audio & video), new fence front and back and lower level bakery. Excellent Investment opportunity on Mt Pleasant just north of Eglinton Ave. Great street exposure in high income neighbourhood with ground level retail/office opportunity surrounded by well known establishments including Summerhill Market, The Homeway, Bob's Florist, Circle K Convenience Store etc. TTC outside door. (id:64876)
Toronto, Ontario
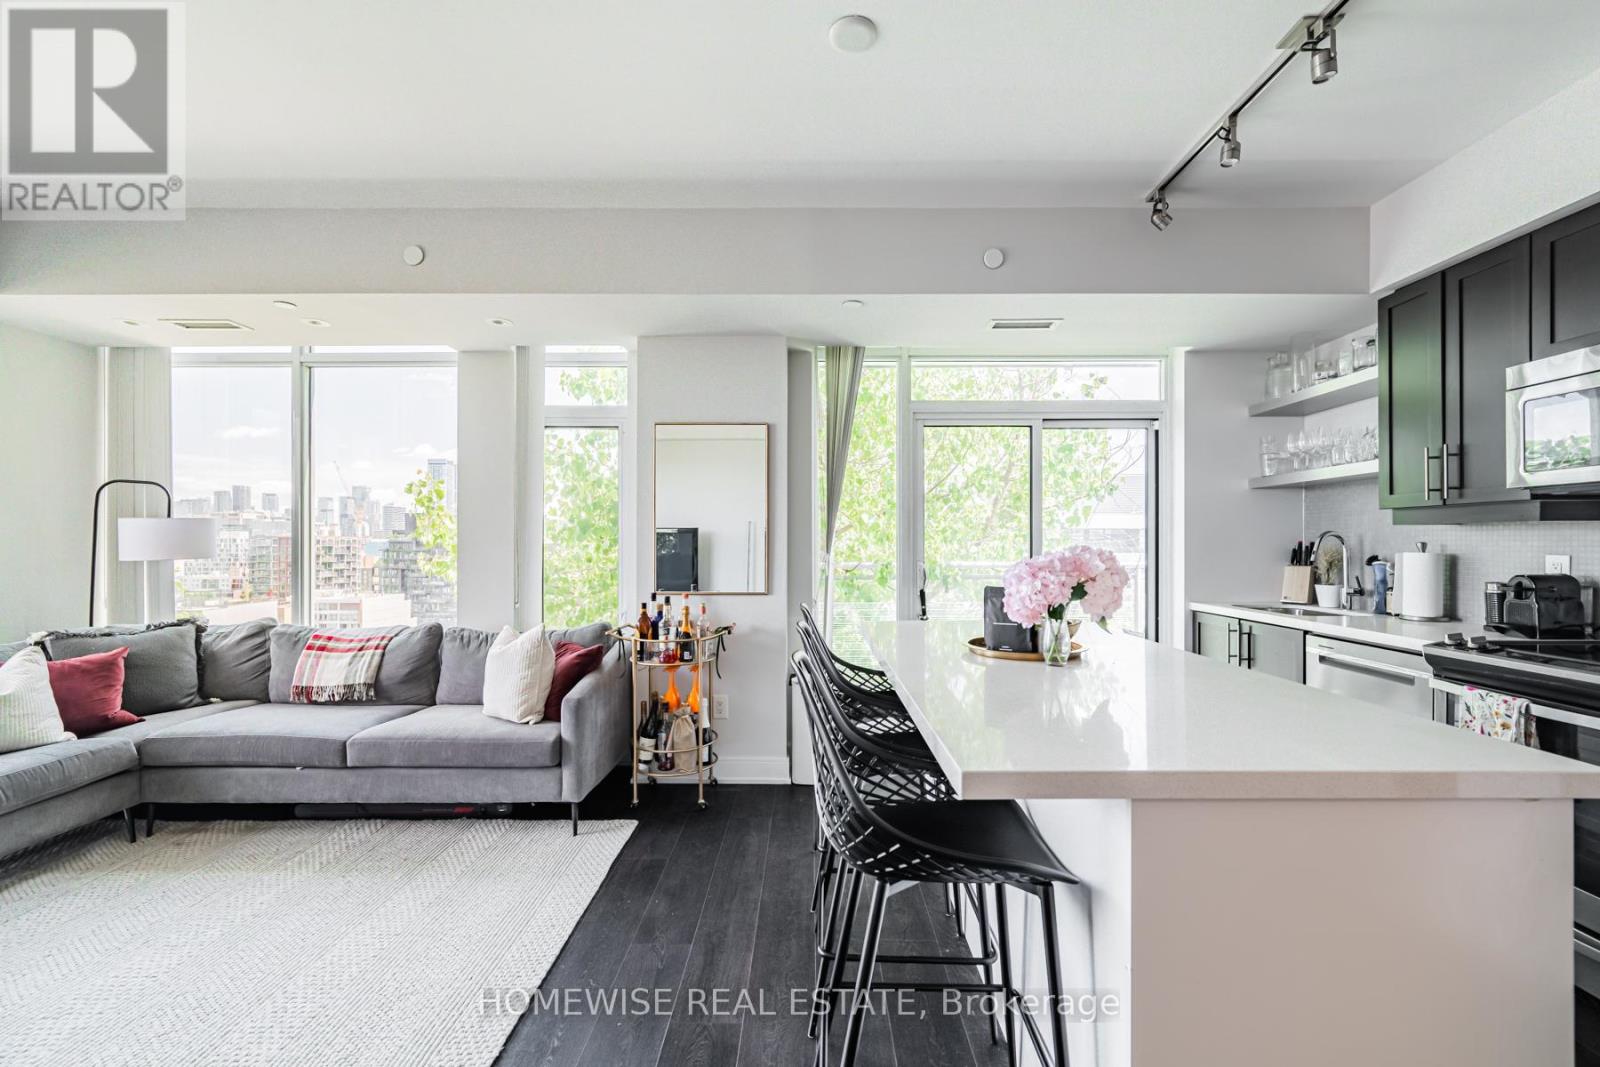
Live in Luxury at LPH12 - 525 Adelaide Street W. Finally, a condo that delivers on the promise of a true 3-bedroom layout. Welcome to this stunning lower penthouse corner suite at Musée, where floor-to-ceiling windows flood the space with natural light and every bedroom offers impressive proportions, you'll be guessing which one is the primary. Designed for both everyday living and entertaining, the open-concept layout features a beautiful kitchen with a large island, ample storage, and a spacious living area with room for your dream couch and TV. Completing this rare offering are two parking spaces. Located in the heart of King West, you're steps to Toronto's best restaurants, cafés, shopping, parks, transit, The Well, and the Financial District. Residents enjoy exceptional amenities including a gym, outdoor pool, hot tubs, steam room, rooftop terrace with BBQs, party rooms, and guest suites. A rare opportunity to own a spacious family-sized condo in one of downtown Toronto's most sought-after neighbourhoods. (id:64876)
Toronto, Ontario
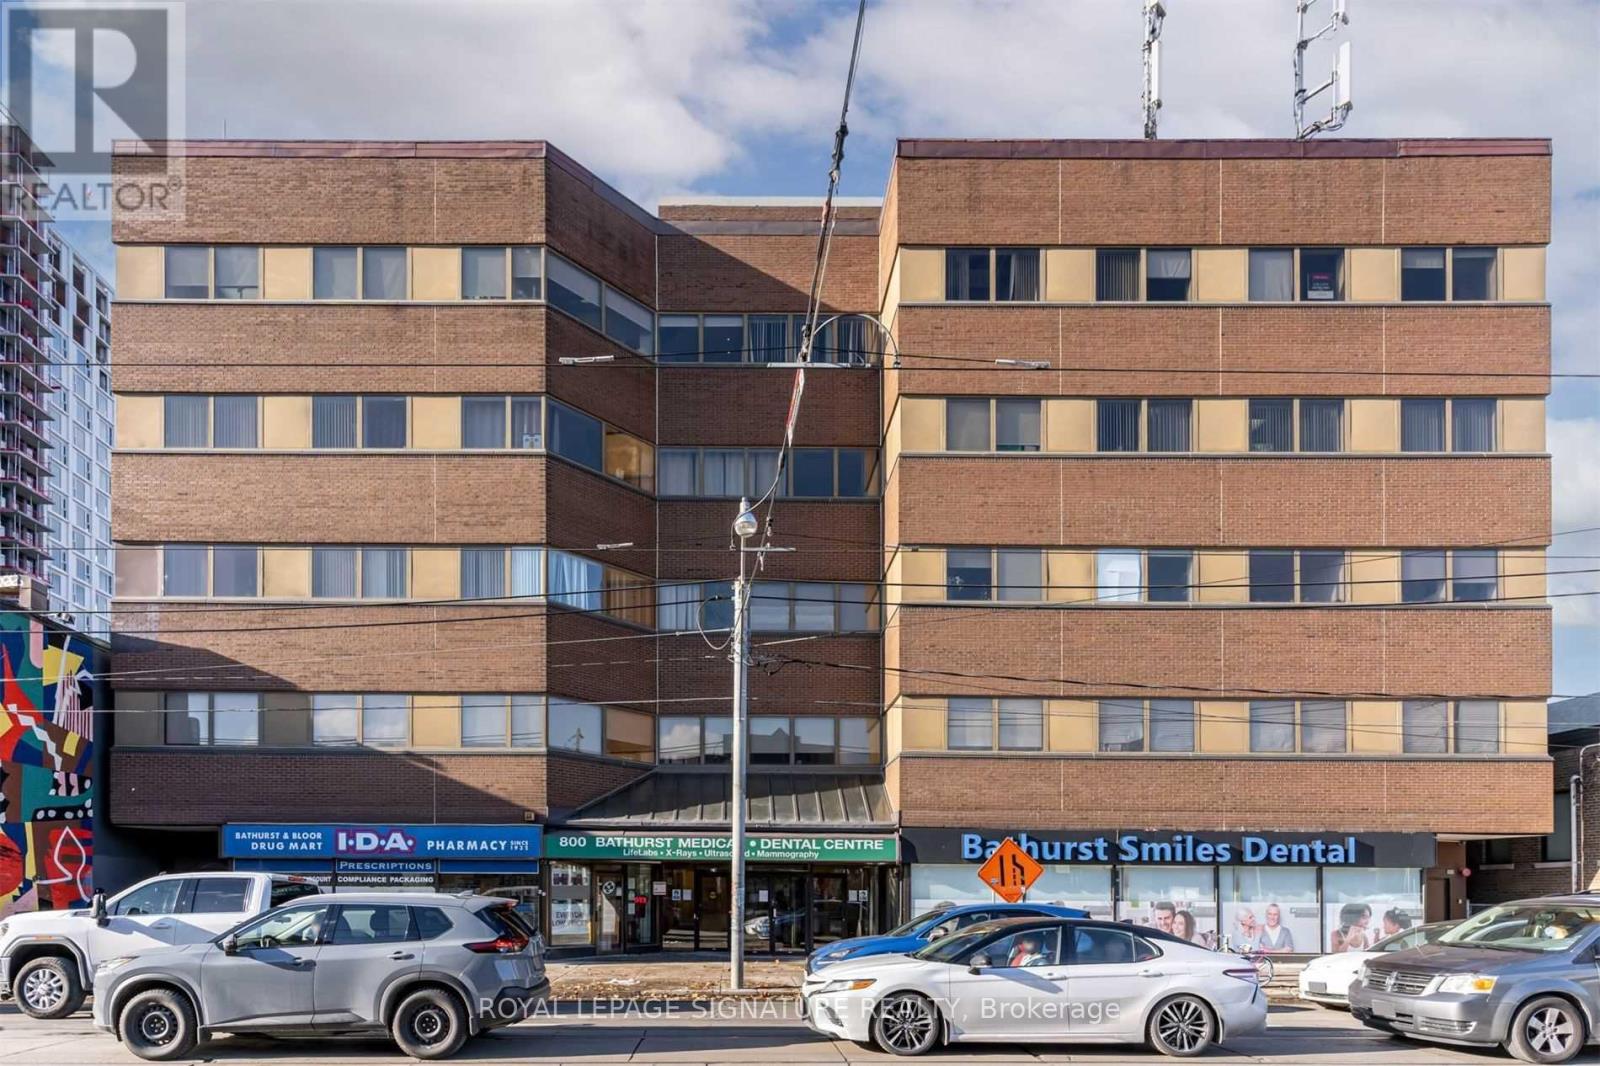
Prime Office Location Across From TTC Bathurst Subway Station. Office Located In A Medical Arts Building, Surrounded By A Growing Community. Main Room Plus 3 Examination Rooms. Large Windows Allow For Ample Natural Light. Ideal For Medical, Lawyer, Accounting, Or Other Professional Office Use. Private Washroom And Separate Waiting Room Area, Which Can Be Converted To An Additional Examination Room. A Variety Of Uses Are Allowed. (id:64876)
Markham, Ontario
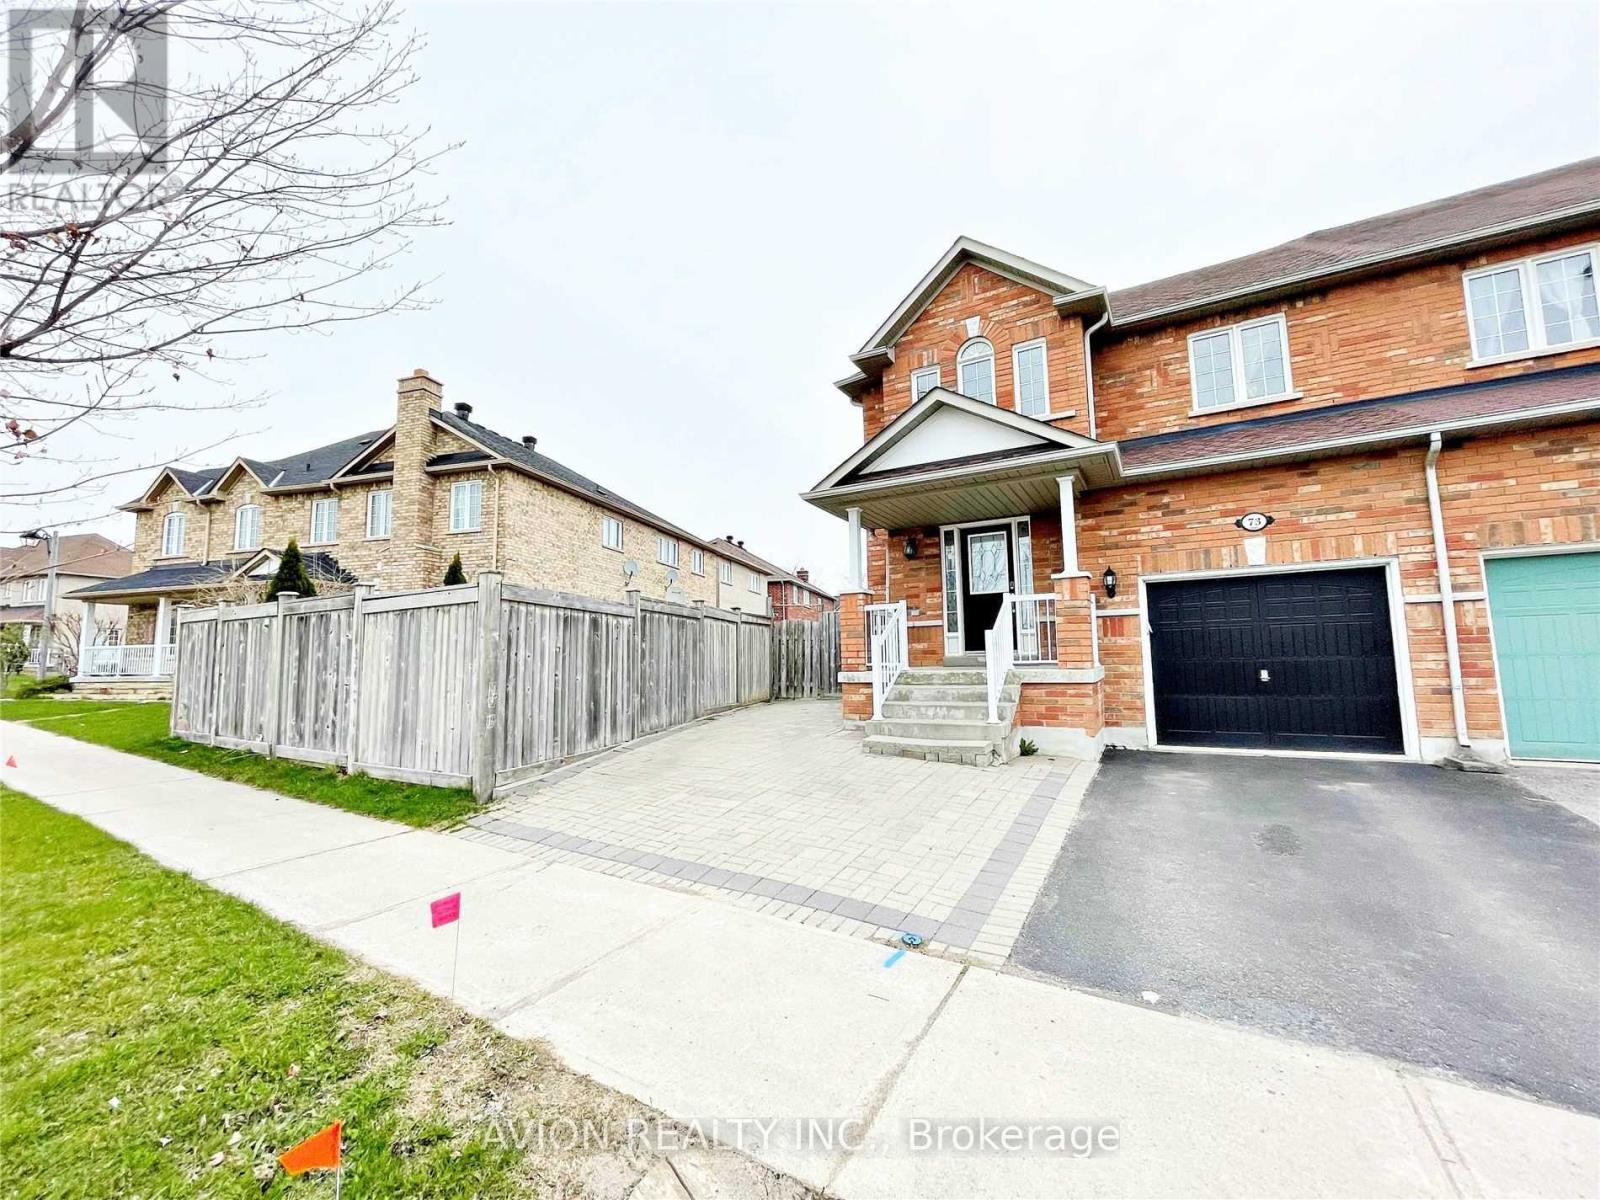
All Inclusive Clean And Spacious One Bedroom Basement Apartment With Your Own Separate Entrance! Exclusive Use Of Your Own Kitchen, Laundry & Bathroom! Will Provide One Driveway Parking Spot, And A Small Private Yard For Your Outdoor Space! Quiet Environment & Good Neighbourhood. Walking Distance To Mount Joy Go Train Station, Public Transit, Supermarkets, Shoppings And Restaurants! (id:64876)
Markham, Ontario
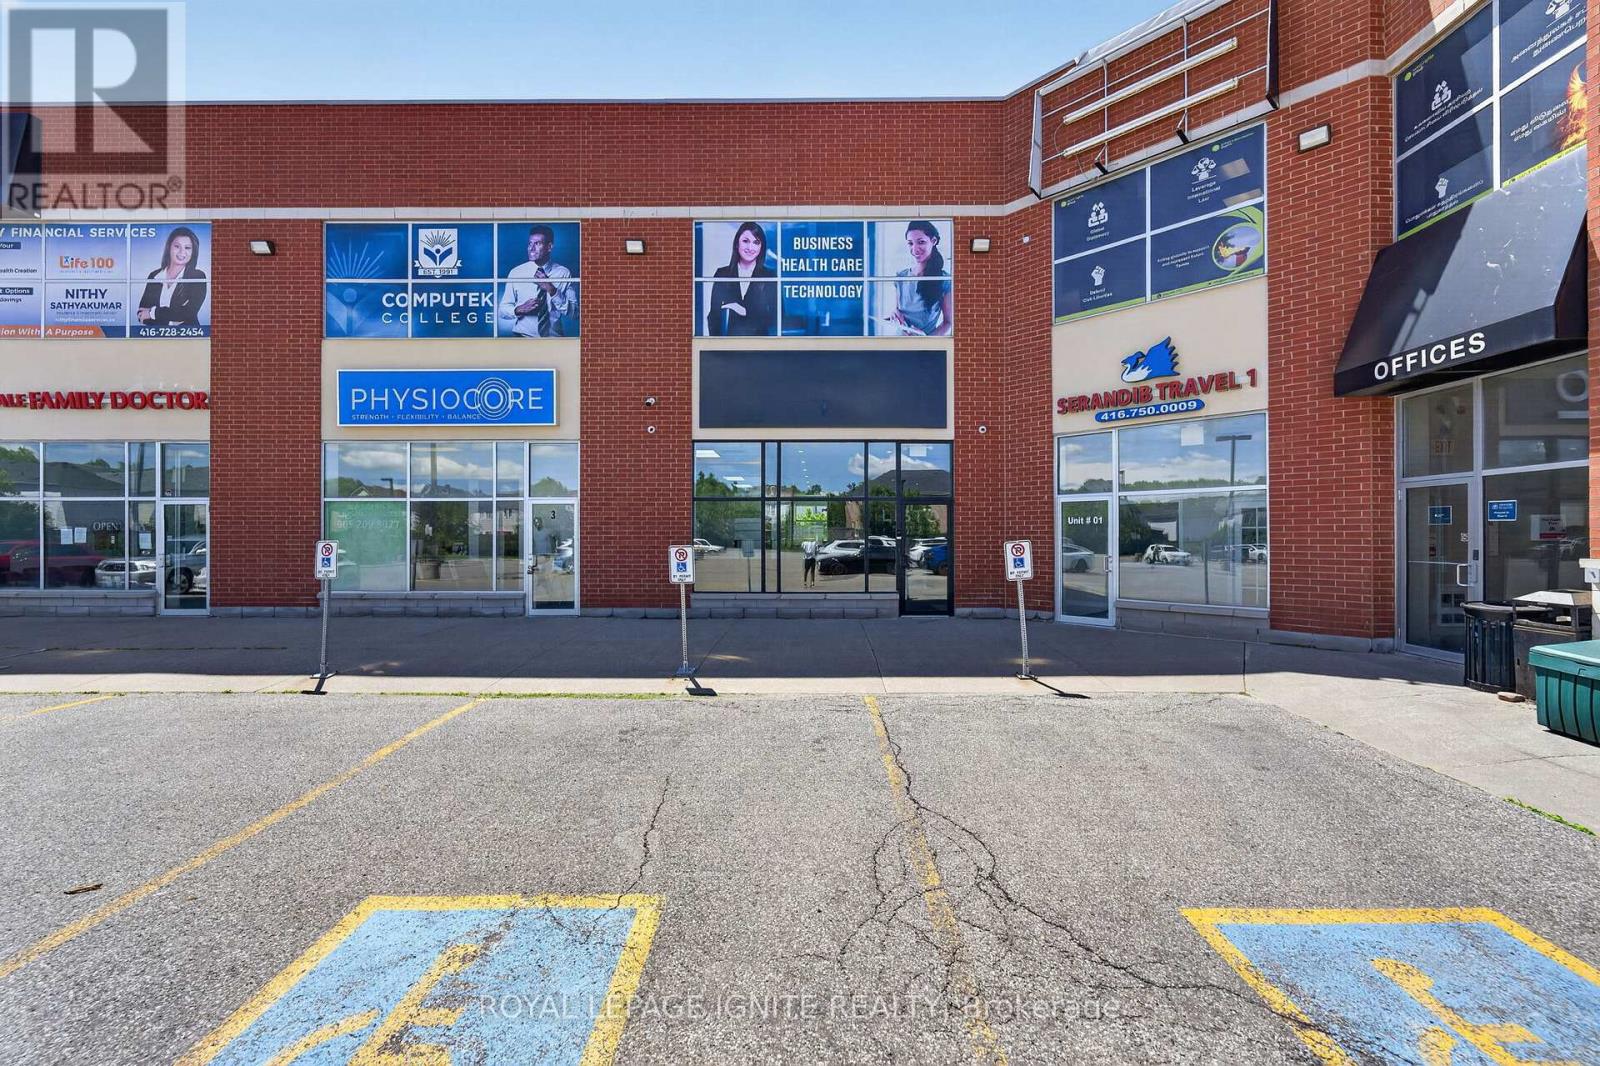
Modern and spacious office space located along Steeles Avenue, featuring a warm and welcoming reception area. Surrounded by major businesses and financial institutions, this prime location offers excellent accessibility with TTC and YRT bus service right at the doorstep. Rent includes all utilities and high-speed internet. Ideal for a single professional occupant. Tenant will share common amenities, including the kitchen and washroom facilities, with other office users. (id:64876)
King, Ontario
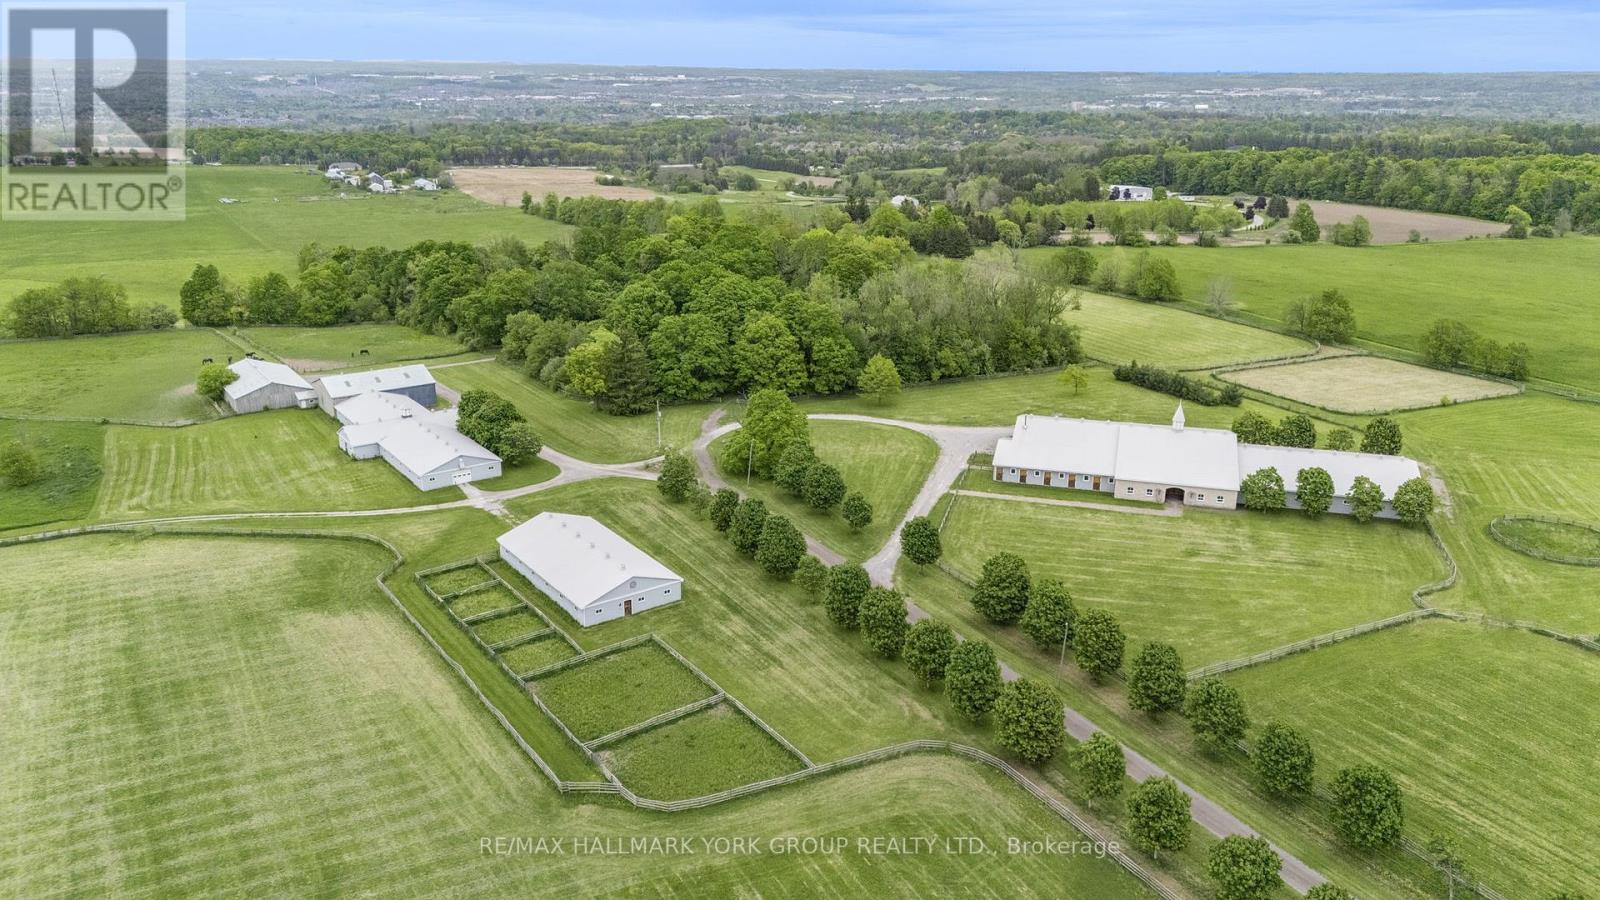
Unparalleled Prestige in Prime King Location! Discover a rare opportunity to own one of the most exceptional properties in King, 132 acres perfectly positioned on Dufferin Street just north of Aurora Road. Perched on one of the highest elevations in the region, this estate offers breathtaking panoramic views that stretch for miles over the rolling hills of King to the west and the picturesque town of Aurora to the east with a spring fed pond and an enchanting 6.5 Acre Forest With Trails.A long, private, tree-lined drive welcomes you to stunning 40,000+ sq ft collection of buildings and barns complemented by a charming 1,400 sq ft gatehouse currently serving as a sophisticated private office. This is more than just a propertyits a legacy estate nestled in an exclusive enclave known for its concentration of luxury country homes.Only 1 km from Aurora/Newmarket this is where tranquility meets convenience, prestige meets potential, and the lifestyle youve been dreaming of becomes reality.3 Barns (80 Ft X 220 Ft, 50X100 Ft, 50X230 Ft) Plus Drive-In Storage Building (50X80 Ft). 5 Minutes To Private Schools including The Country Day School, Villa Nova, St Andrew's Boys School and St Anne's Girls School to name a few. (id:64876)
Toronto, Ontario
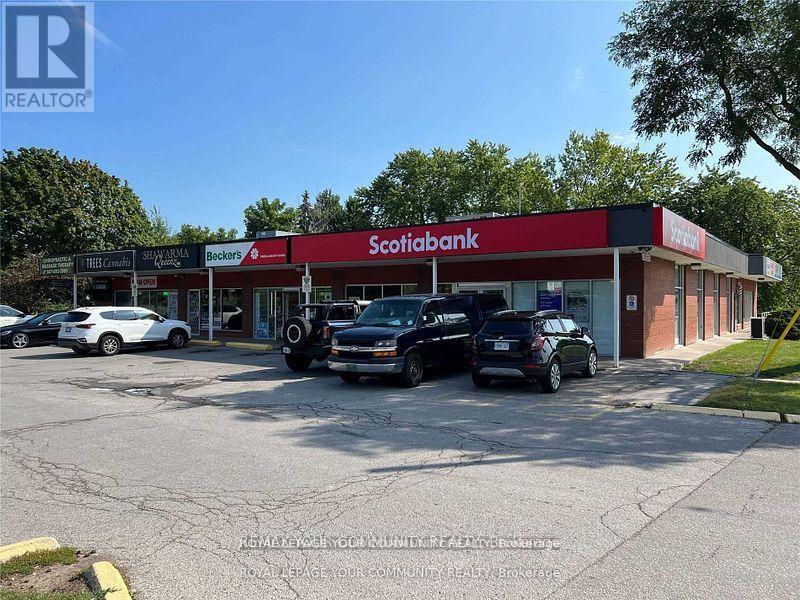
Professional/Medical Office Space. Located In A Busy Neighbourhood Plaza. Lots Of Surface Parking. Plaza Tenants Include: Scotiabank, Pizzaiolo,Shwarma Queen,Riviera Barbershop,NS Hair & Spa And Many Professional Offices. A Very Busy Location Between The Go Station And The 401. (id:64876)
Toronto, Ontario
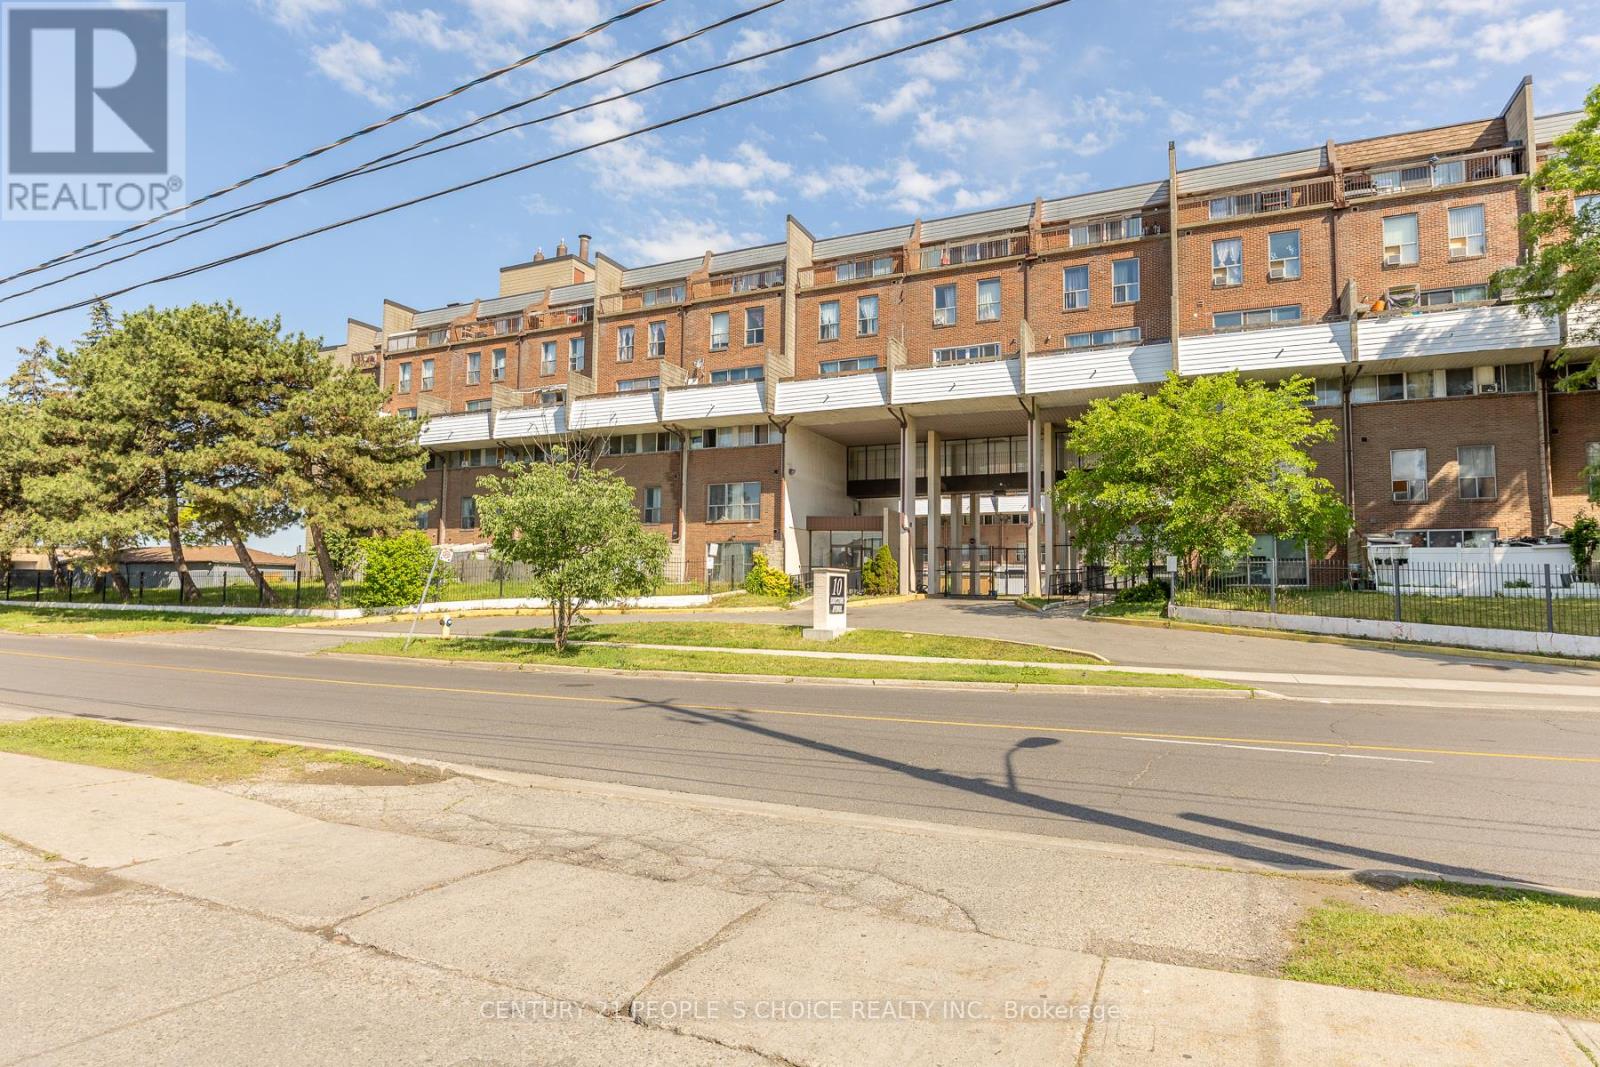
Newly Renovated, From Top To Bottom. 3 Storey Townhome. 1300 Sqft, 4 Large Bedrooms, With Wi Closet In Primary, 2 Beautifully Designed Bathrooms, 1 Car Parking. Walk Out To A Large Terrace From Living Room. Affordably Priced, Perfect For A First Time Home Buyer Or As An Investment Property. Close To Subway Station, Walking Distancd To Schools, Shopping And Supermarkets Extras: S/S Fridge, S/S Double Sink, Stove, New Hood Fan, Dishwasher, Washer/Dryer, Storage Shed On Terrace, 3 Window Ac Units, All Window Coverings, All Elfs. Exclude - Microwave, Freezer In Kitchen, Dresser In W/I Closet,Drappery In Prim/2nd Bdr. (id:64876)
Toronto, Ontario
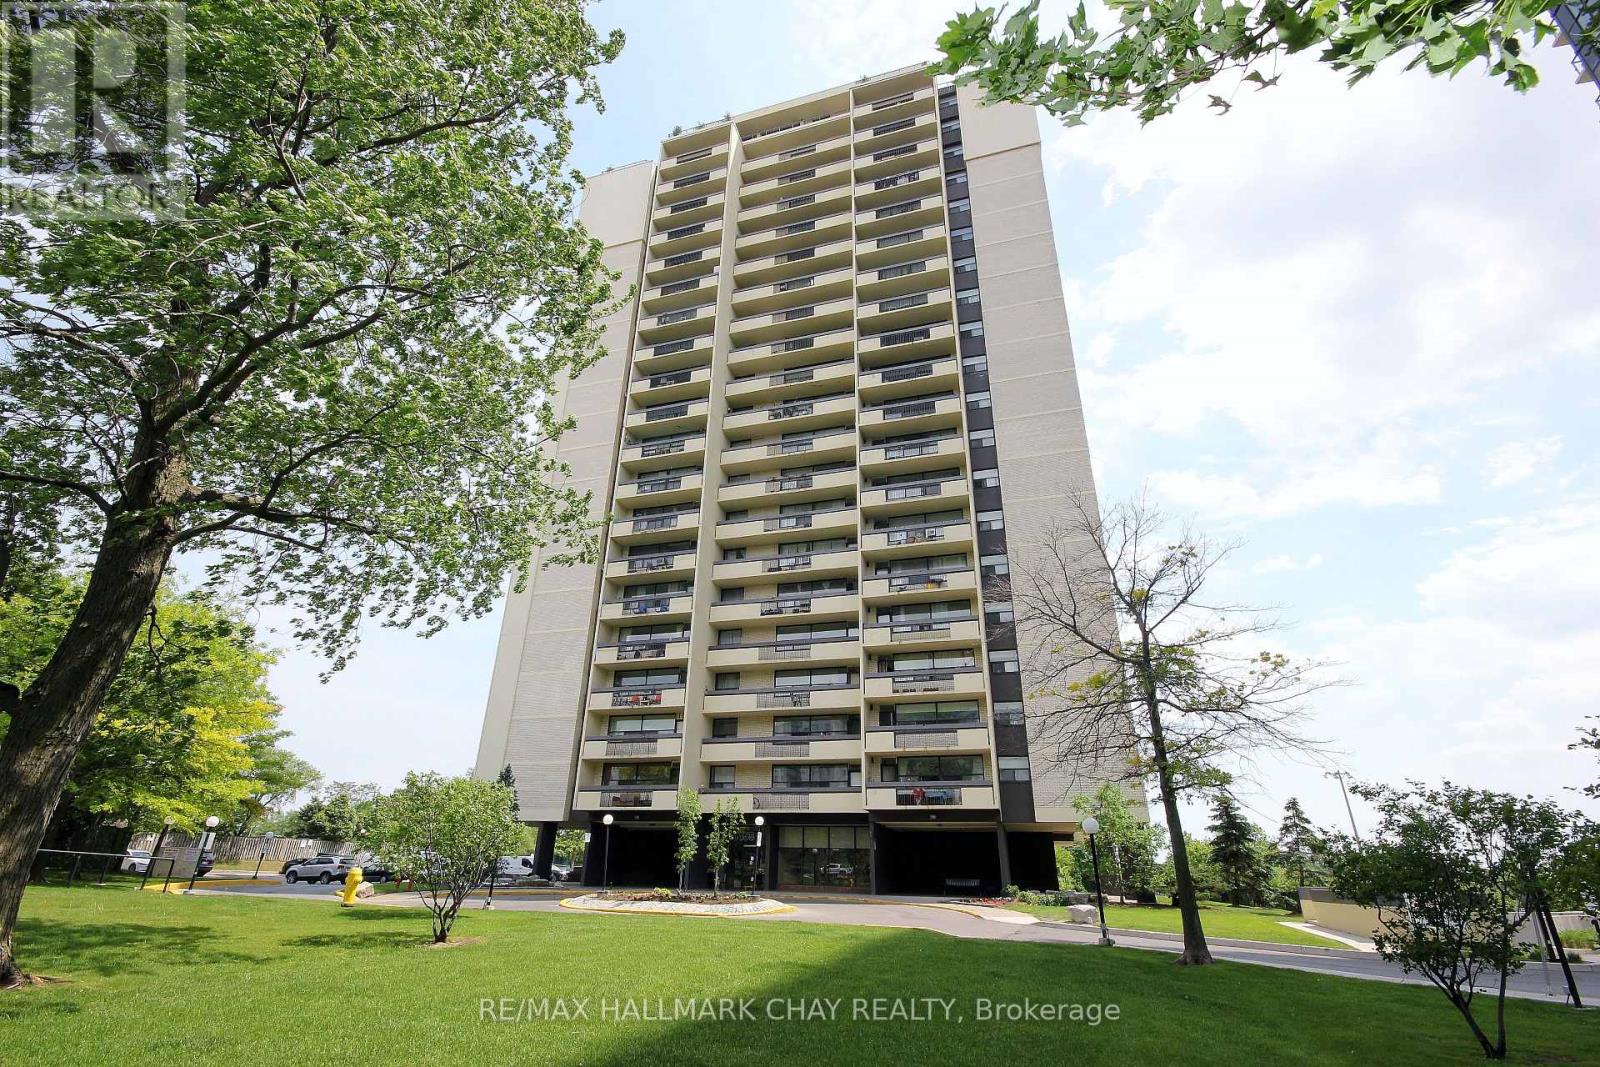
Welcome to 1455 Lawrence Ave. West. Convenient walking location to schools, groceries and Amesbury Park. This North York Condo features spacious rooms ad East facing large covered balcony. Perfect for first-time buyers or empty nesters looking to avoid yard work. This two bedroom unit is both bright and spacious, open concept living room/dining room is ideal for entertaining and family get togethers. Keep the gleaming vintage parquet floor or update this unit to your choice over time with some light personal touches. One underground parking spot included and storage locker on the same level of the unit. Maintenance cover heat, hydro & water. Opportunity to get off your landlords payroll. (id:64876)
Toronto, Ontario
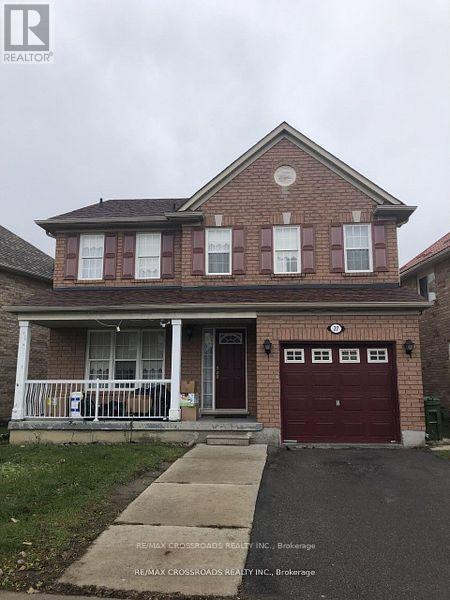
Beautiful, Spacious & Bright 2 Bedroom Basement Unit Located In The Lovely Community Of Rouge! You Don't Want To Miss This One! Separate Entrance. Close To Public Transit, Schools, Parks, Etc. Sep/Entrance, One Parking. All Utilities and Internet Include. (id:64876)
Toronto, Ontario
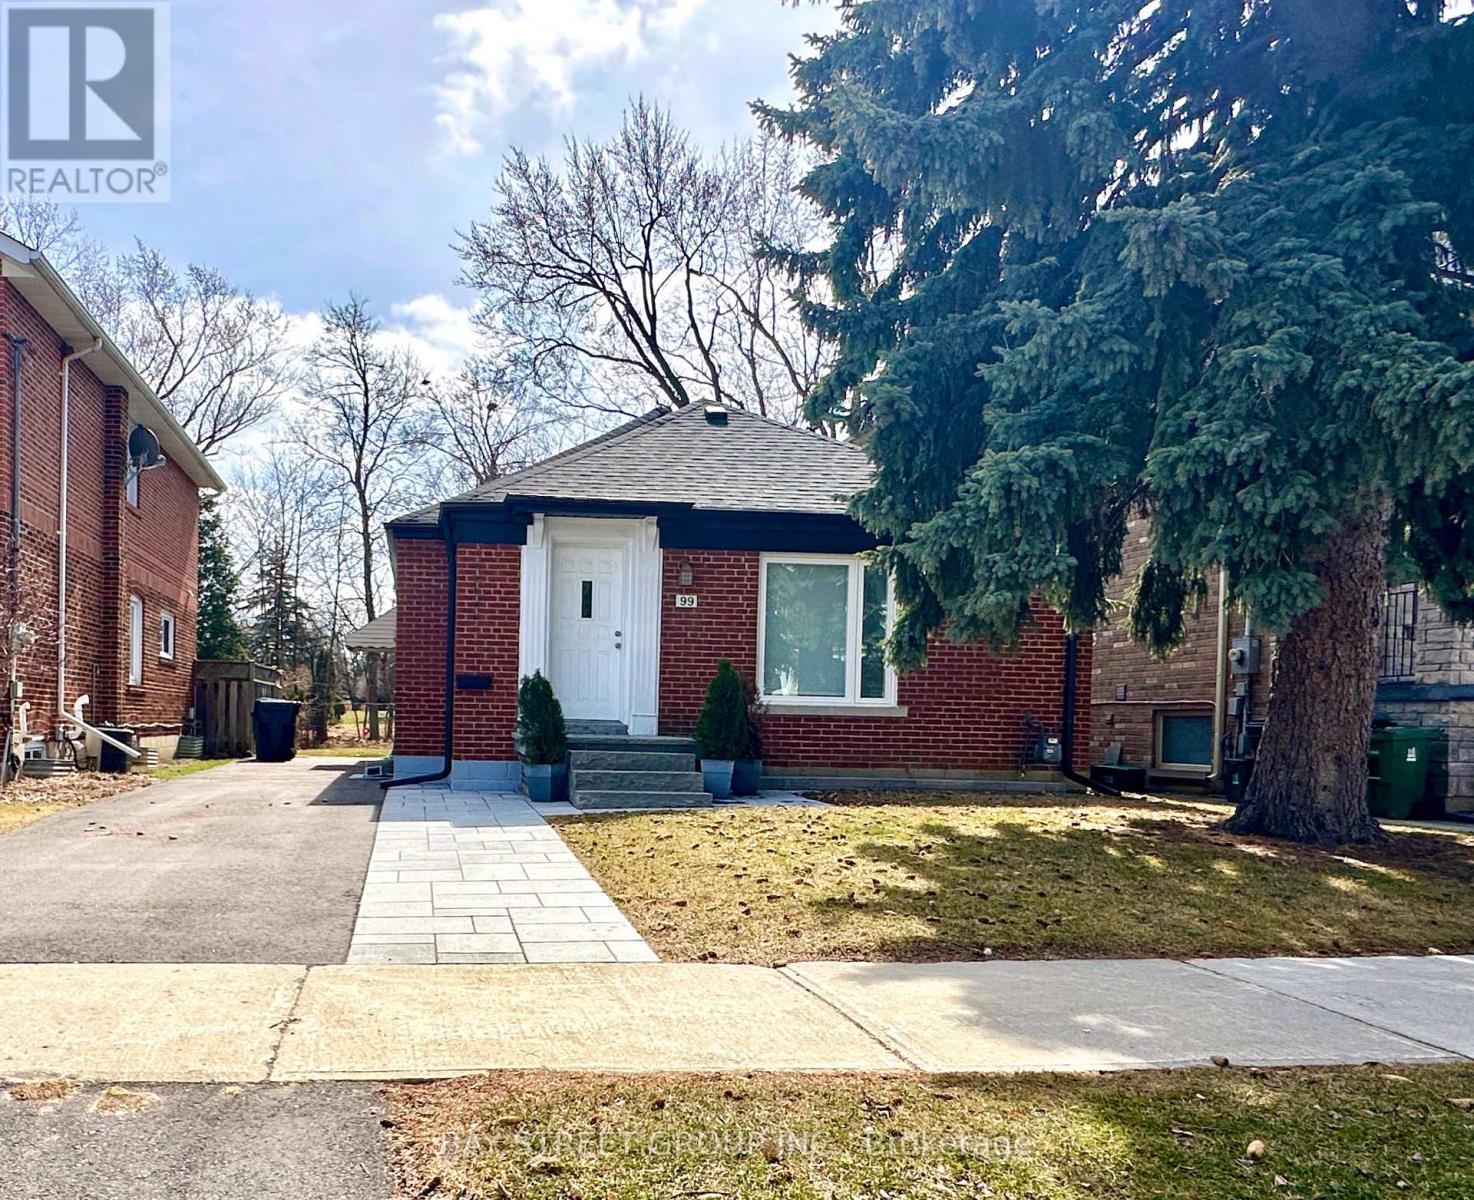
Nestled in the highly coveted Empress Walk neighborhood of Willowdale West, this charming bungalow exudes warmth and style. Thoughtfully renovated, this 3-bedroom home offers a perfect blend of cozy comfort and modern elegance.The main floor features a gourmet kitchen with a sleek stone countertop and breakfast bar, complemented by hardwood flooring throughout. A bright and inviting family room, highlighted by a large window and built-in bookcase, adds to the home's charm.Step outside to your private backyard oasis, complete with a spacious deck and a 132-foot deep lot offering ample space for relaxation and entertainment. Recent upgrades include a newer roof, and ease trough, driveway, partial new grass in both the front and backyard, as well as updated paving stones, steps, and a retaining wall. The home also features enhanced lighting in the basement and exterior, along with a newly renovated staircase with carpet.Whether you're ready to move in, rent it out, or build your dream home, this property offers endless possibilities. Conveniently located near ravines, parks, top-rated schools, TTC, supermarket,the subway and much more! **Extras** Fridge, Stovetop, Microwave. Exhaustion Fan. Window Coverings. Elfs, Newer Samsung washer & dryer, newer pizza oven at back of home,complete gym set (id:64876)

Markham, Ontario
Beautiful and well-maintained detached home located in Milliken Mills west community. Offered by the original owner, this home features 3 bedrooms, 3 bathrooms, and a double-car garage with a spacious 4-car driveway. Enjoy a functional layout with 9-ft ceilings on the main floor, hardwood flooring throughout the main level, upgraded light fixtures, and a modern kitchen with quartz countertops and backsplash. the inviting living room includes a cozy fireplace, perfect for family gatherings. The second floor features newly replaced carpet and a spacious primary bedroom complete with a large closet and 3-piece ensuite. Additional highlights include a central vacuum system and direct access to the garage. Conveniently located within walking distance to parks, schools, and public transit. Close to Pacific Mall, Highway 407, supermarkets, restaurants, community centres, plazas, and top-ranked schools. (id:64876)
Toronto, Ontario
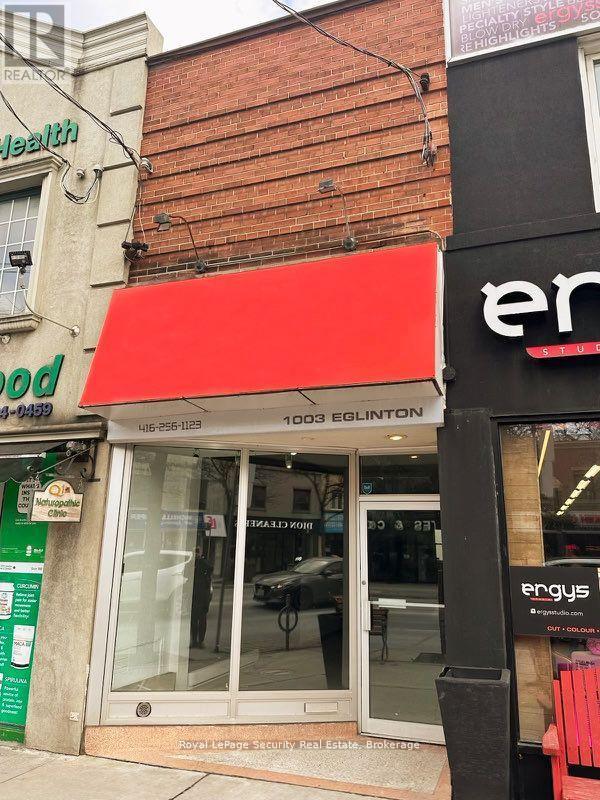
Single Storey Building in the core of Forest Hill. The perfect size space for a smaller boutique type business. Very high basement area for additional use. Large open backyard space that is currently used for lane access parking but could be used as patio space. Main floor has high ceilings and is clear with open concept. Perfect for many uses. (id:64876)
Toronto, Ontario
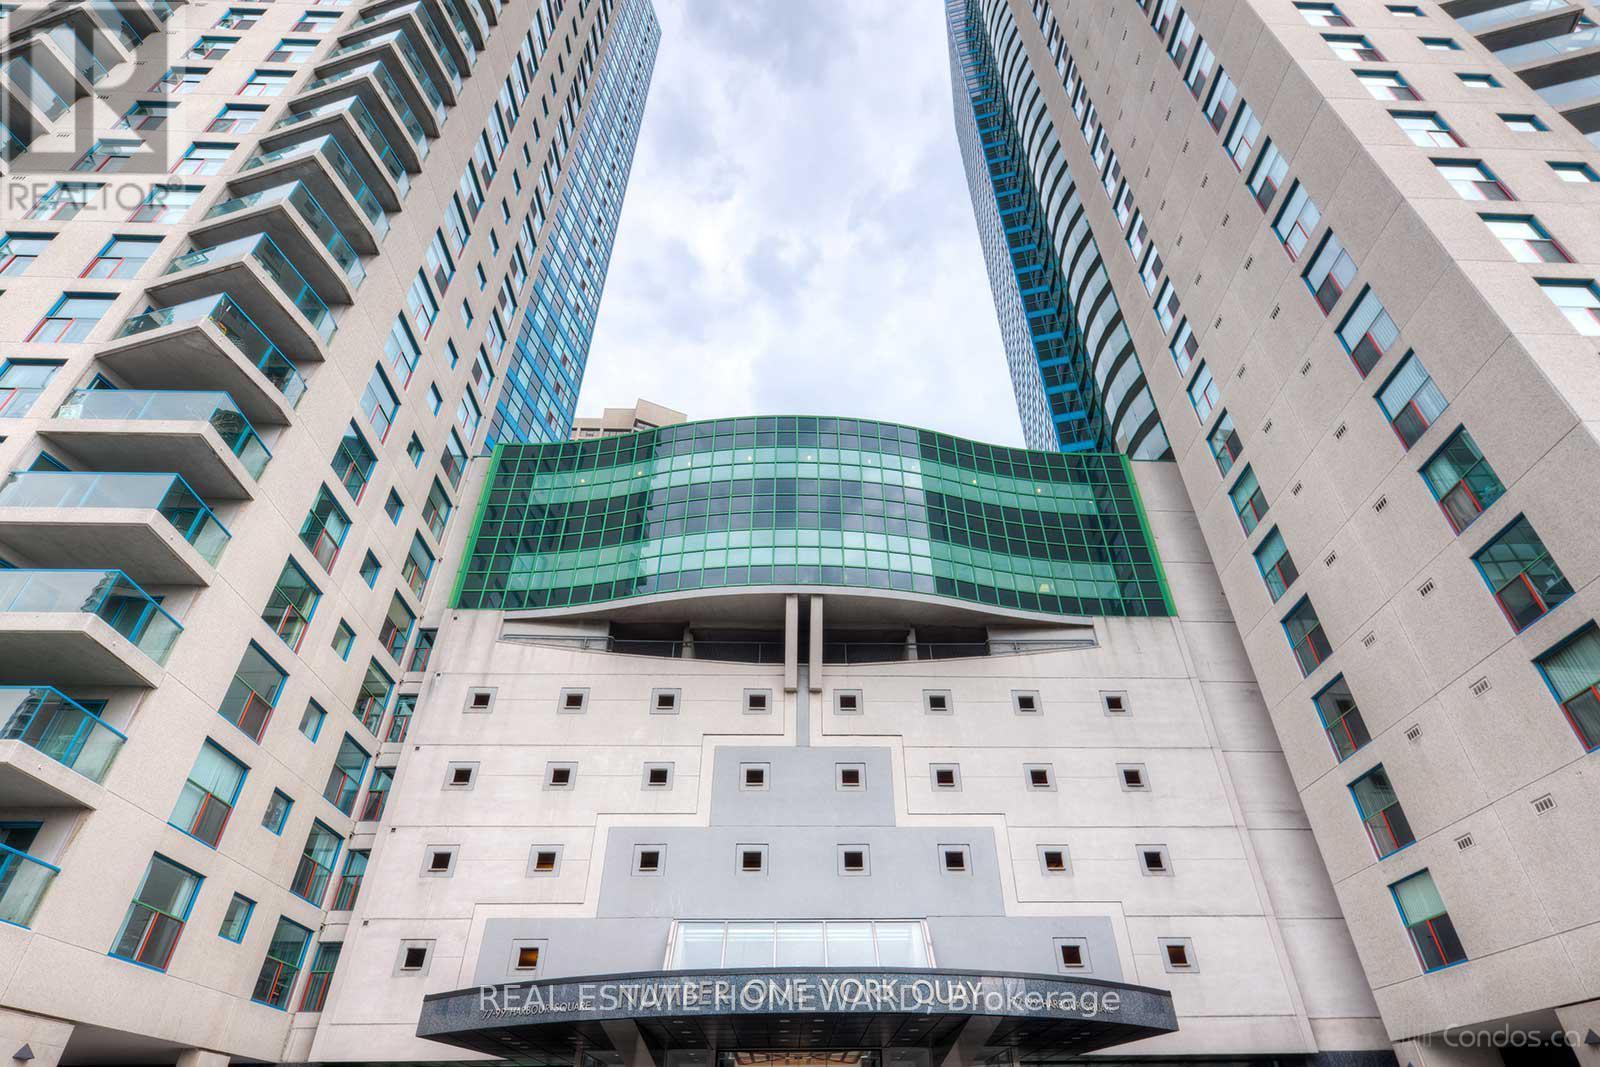
Rare south-west corner suite at Harbour Square offering over 1,150 sq ft of bright, functional living space with spectacular lake and waterfront views. This desirable 2-bedroom, 2-bathroom layout features windows on two exposures, filling the home with natural light throughout the day. Enjoy a private balcony overlooking Lake Ontario, hardwood and ceramic flooring, generous room sizes, and a highly practical floor plan. Locker conveniently located on the same floor, just steps from the suite, and one owned parking space included.Located on Toronto's vibrant waterfront, just a short walk to the Financial District, Union Station, restaurants, shopping, and the Martin Goodman Trail. Harbour Square residents enjoy an unmatched lifestyle with 24-hour concierge, resident shuttle service, guest suites, visitor parking, residents-only restaurant, squash courts, fitness centre, indoor/outdoor pool, hot tubs, sauna, rooftop terrace with BBQs, and beautifully maintained common areas. Exceptional value for a spacious waterfront corner suite in one of Toronto's most established and amenity-rich communities. (id:64876)
Toronto, Ontario
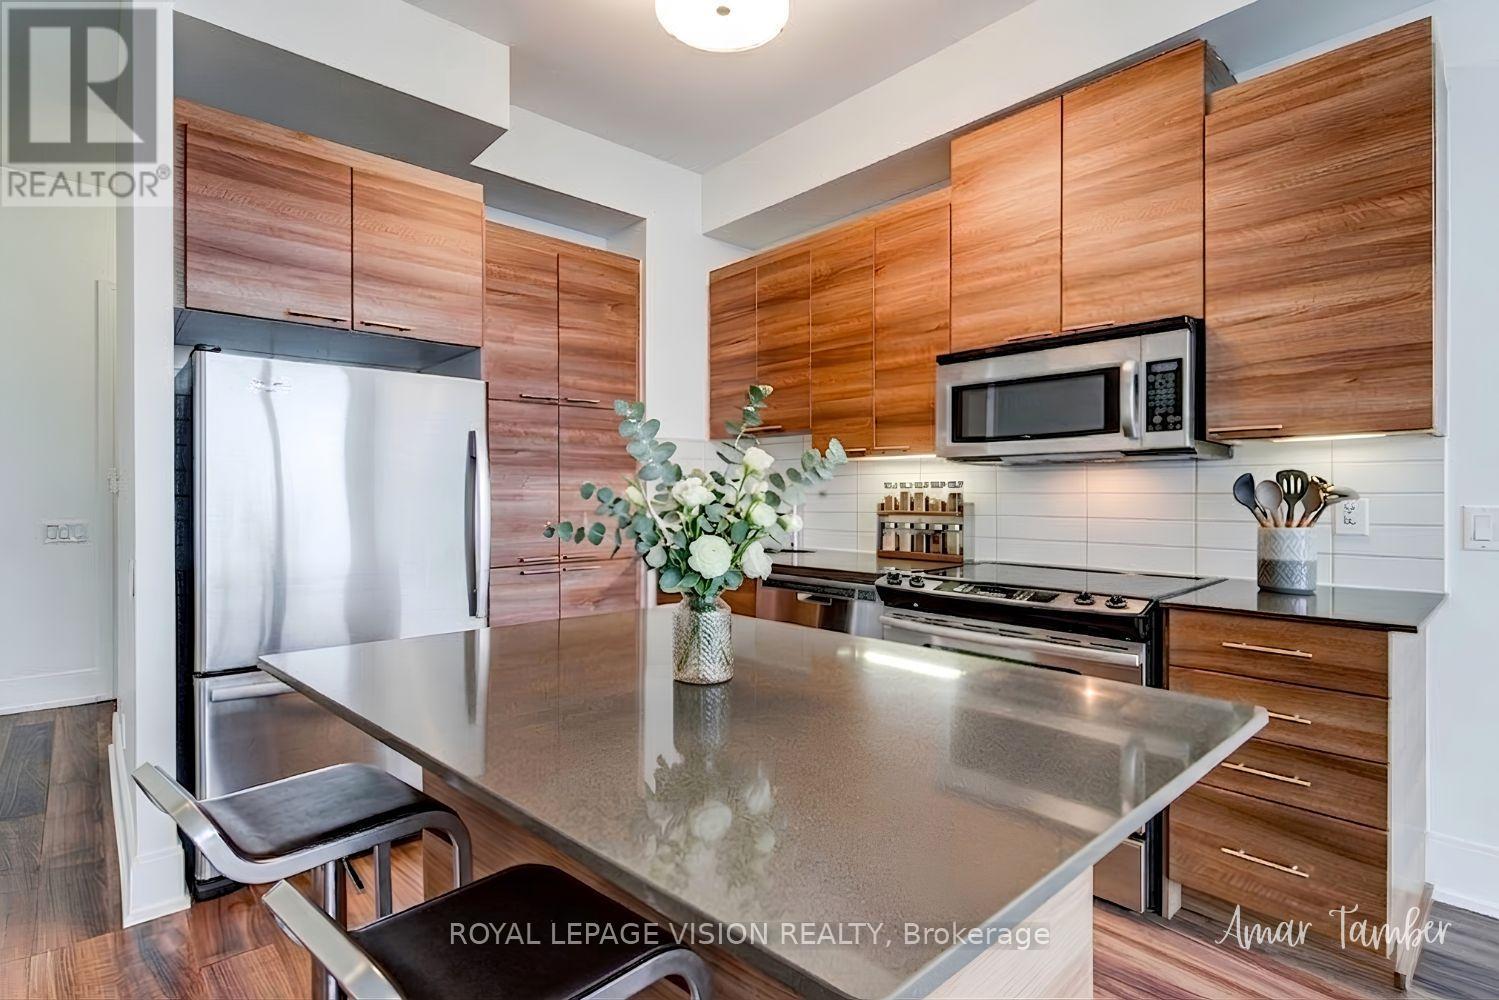
Luxury ONE BEDROOM PLUS DEN PENTHOUSE SUITE with PARKING for sale in Tridel's sought-after Viking Lane community. This exceptional residence offers approximately 641 sq. ft. of thoughtfully designed interior living space with soaring 10-FOOT CEILINGS smooth and spectacular north-west exposure featuring stunning sunset and panoramic unobstructed views. The suite features an open-concept layout with a modern kitchen complete with quartz counters, large pantry and stainless steel appliances, an excellent-sized bedroom, spacious den ideal for a home office, ensuite laundry, and a private open balcony perfect for relaxing. Residents enjoy access to premium building amenities including a fully equipped fitness centre, indoor pool, party room, theatre room, guest suites, 24-hour concierge, and visitor parking. Ideally located steps to Kipling Subway Station, TTC buses, parks, shopping, restaurants, and major highways, offering exceptional convenience and connectivity. (id:64876)
Toronto, Ontario
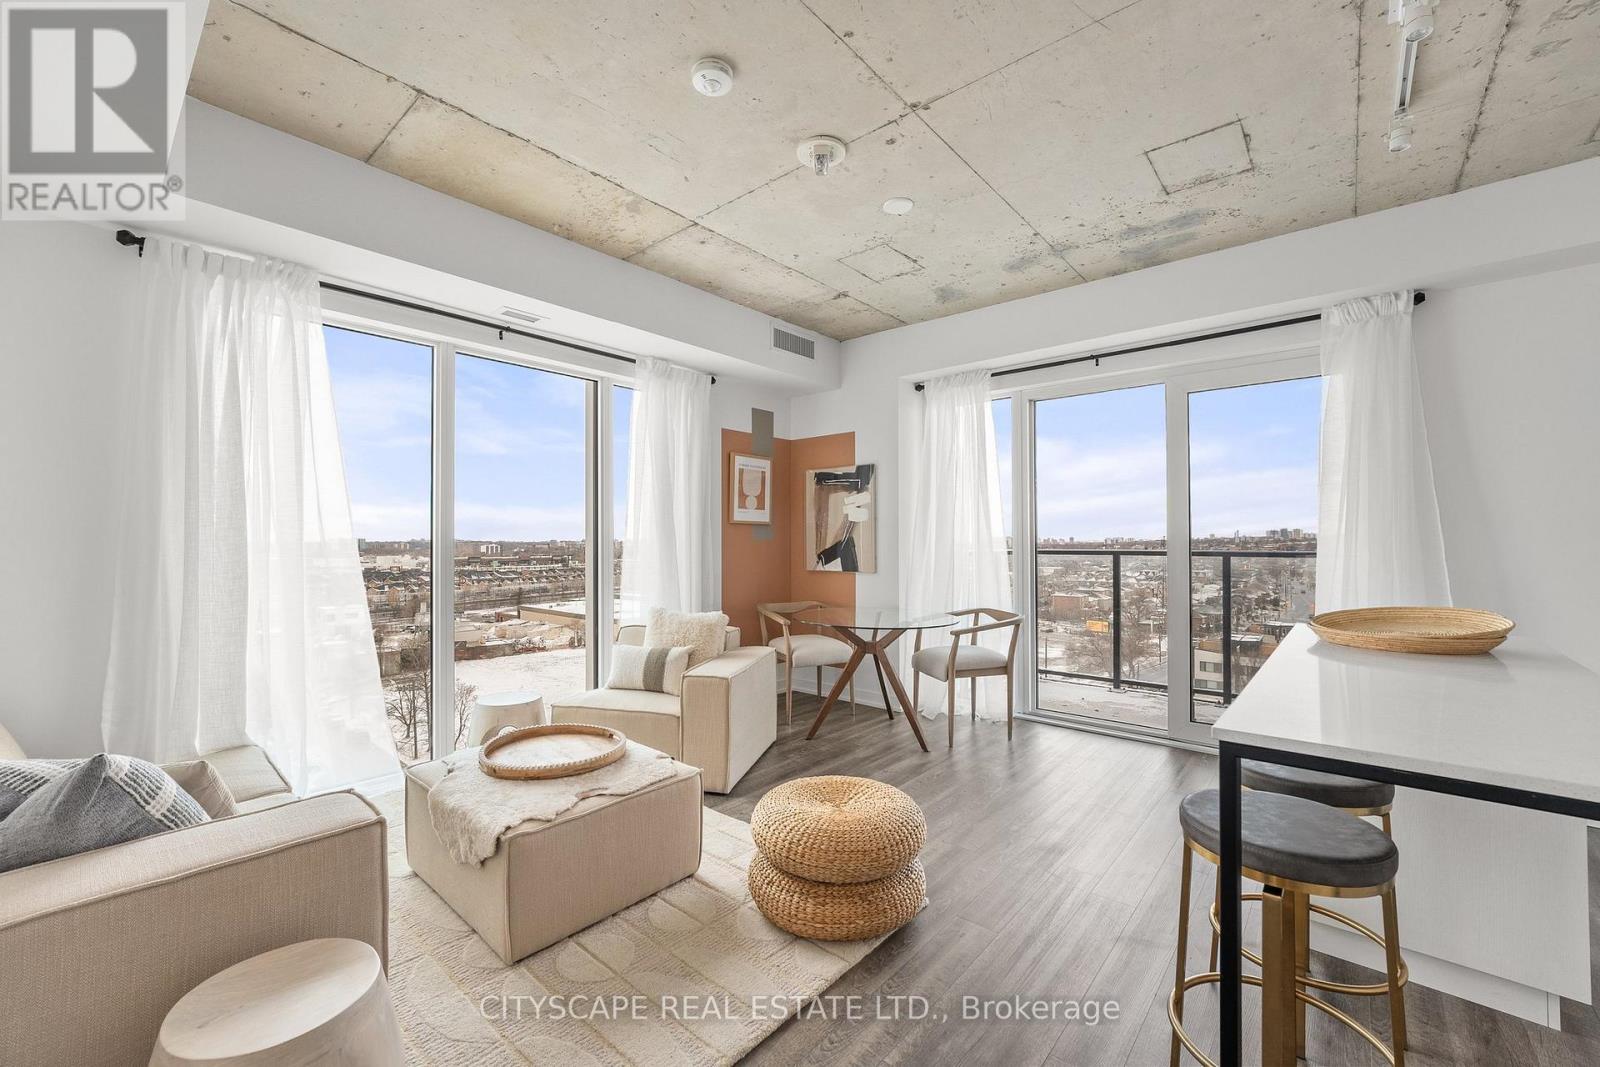
Welcome to Reunion Crossing, a vibrant community connecting three historic neighbourhoods- the Stockyards, The Junction, and Corso Italia. This never-lived-in suite offers 2 bedrooms and 2 bathrooms, filled with natural light and features north and west exposures. The open-concept layout showcases a sleek, modern kitchen with stainless steel appliances, flowing seamlessly into a bright and airy living space. The primary bedroom features a private spa-like ensuite, while the second bedroom and den offer flexibility for guests, a home office, or growing needs. High-speed internet is included in the maintenance fees, ideal for remote work or streaming. Residents enjoy premium building amenities including a fitness centre, community lounge with co-working space, urban garage for bike repair or creative projects, party room, and common BBQ area. Direct access to St. Clair streetcar, mins to the subway, GO train, UP express and future Old Weston SmartTrack line. An exceptional opportunity for professionals, downsizers, investors, or first-time homebuyers seeking a move-in-ready home in a thriving urban community. Parking and locker included in maintenance. All deals done on Builder's forms, Tarion Warranty included. Ask about first-time homebuyers government rebates. (id:64876)
Newmarket, Ontario
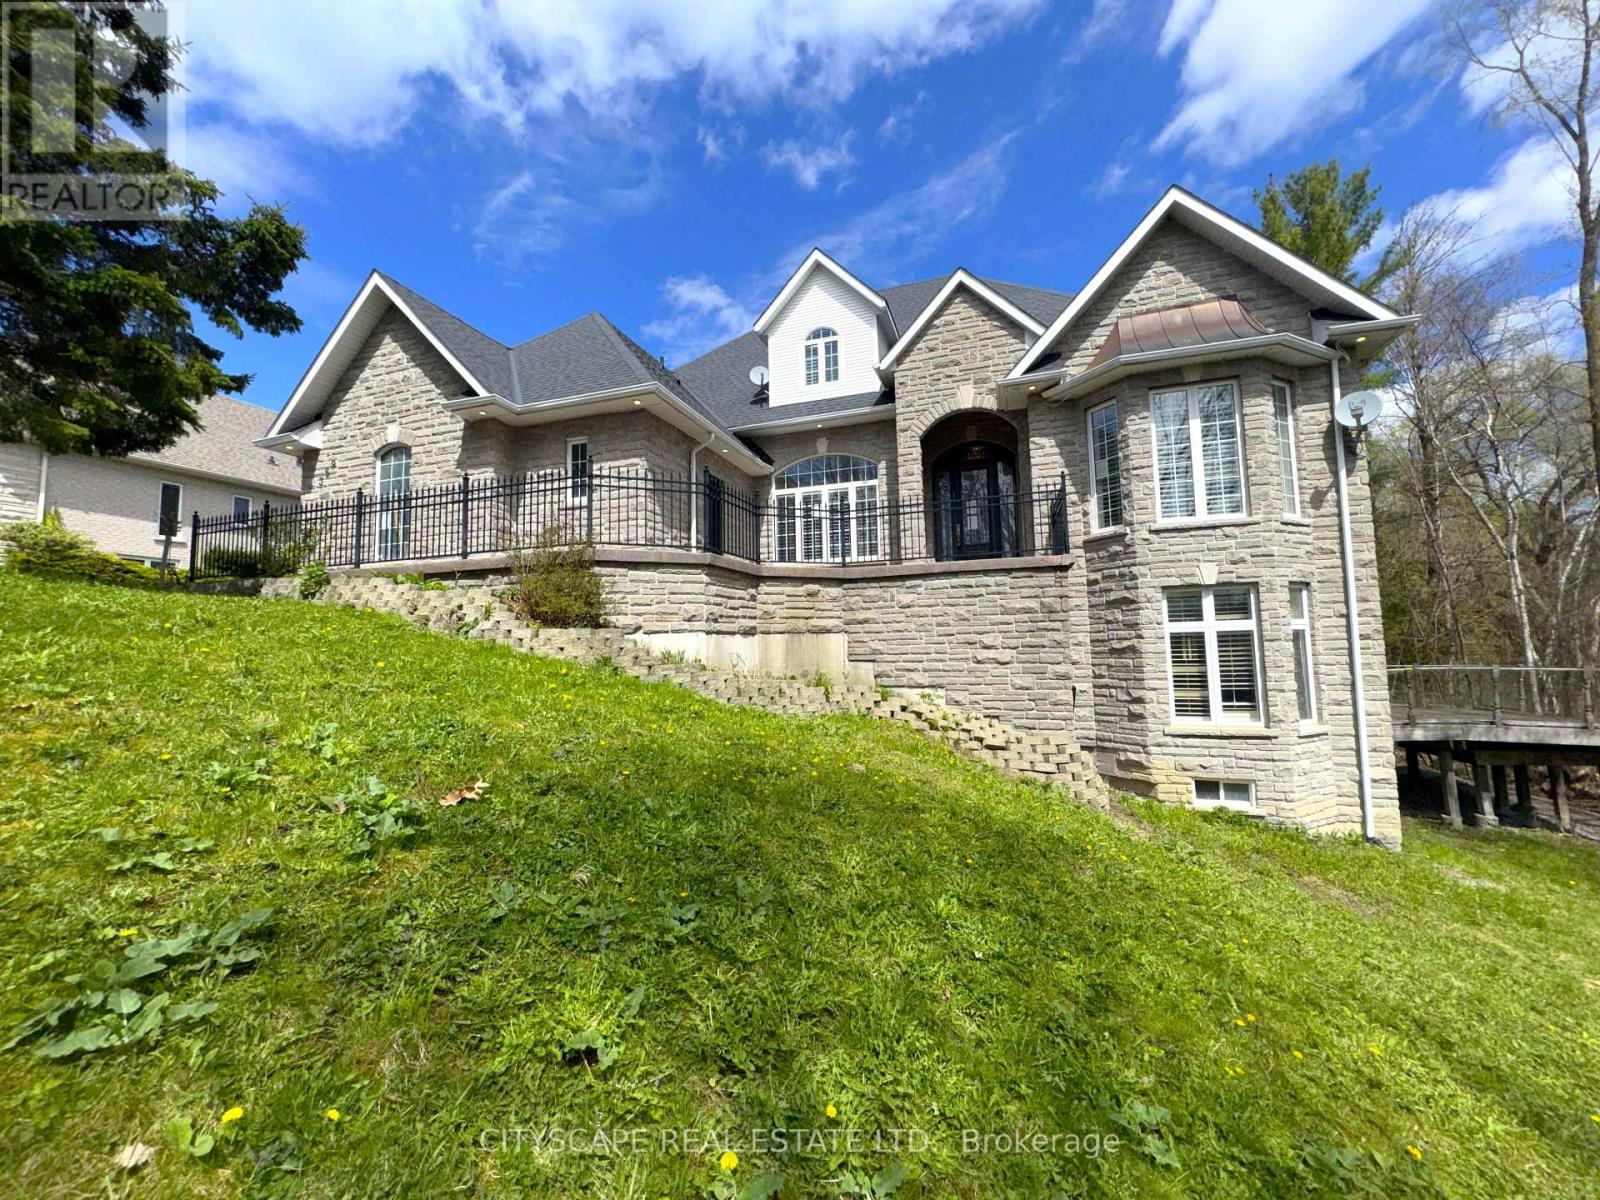
(STEP INSIDE) 369 Coventry Hill Trail is a 5+1 bdrm executive home in Summerhill Estates with one design choice that makes all the difference - the primary bedroom is on the main floor. Hardwood throughout the main level, 19-ft ceilings at entry, and a walk-out lower level with full development below grade. Each of the 4 upper-level bdrms comes with a walk-in closet & a private bathroom. The home is built for a busy family that wants room without compromise. (MAIN LEVEL) The kitchen runs the show: granite countertops, 2 fridges, 2 double sinks, gas stove, separate cooktop, built-in oven, microwave & warming drawer - built for serious cooking and entertaining. Eat-in breakfast area with bay window walks directly to the back deck. The family room has a stone fireplace, 10-ft ceilings & a second walk-out to the same deck. Living room: gas fireplace & coffered ceiling. Formal dining room with French doors & California shutters. Main floor office/den with California shutters. Laundry/mudroom with tub, washer, dryer & direct garage access. 2pc powder room.(PRIMARY SUITE)Main floor primary with 5pc ensuite (separate toilet & standup shower), his & her walk-in closets, hardwood floors & private balcony overlooking the backyard. (UPPER LEVEL) 4 large bdrms each with a walk-in closet & private bath. Bdrm 2: 3pc ensuite. Bdrm 3: 3pc bath. Bdrm 4: 4pc ensuite. Bdrm 5: 3pc washroom. Laminate throughout. (BASEMENT) Walk-out lower level. Open-concept rec room with pot lights, laminate floors & deck access. Separate seating room with large windows - great for a media room or home gym. 6th bdrm with walk-in closet & 3pc semi-ensuite (stone ceramic). Generous landing area. (LOCATION) Summerhill Estates, SW Newmarket. Mins to Hwy 400 & 404. Newmarket GO & Upper Canada Mall approx. 10 min. Sir William Mulock SS, Sacred Heart Catholic SS, Terry Fox PS & St. Charles Catholic PS nearby. (id:64876)
Aurora, Ontario
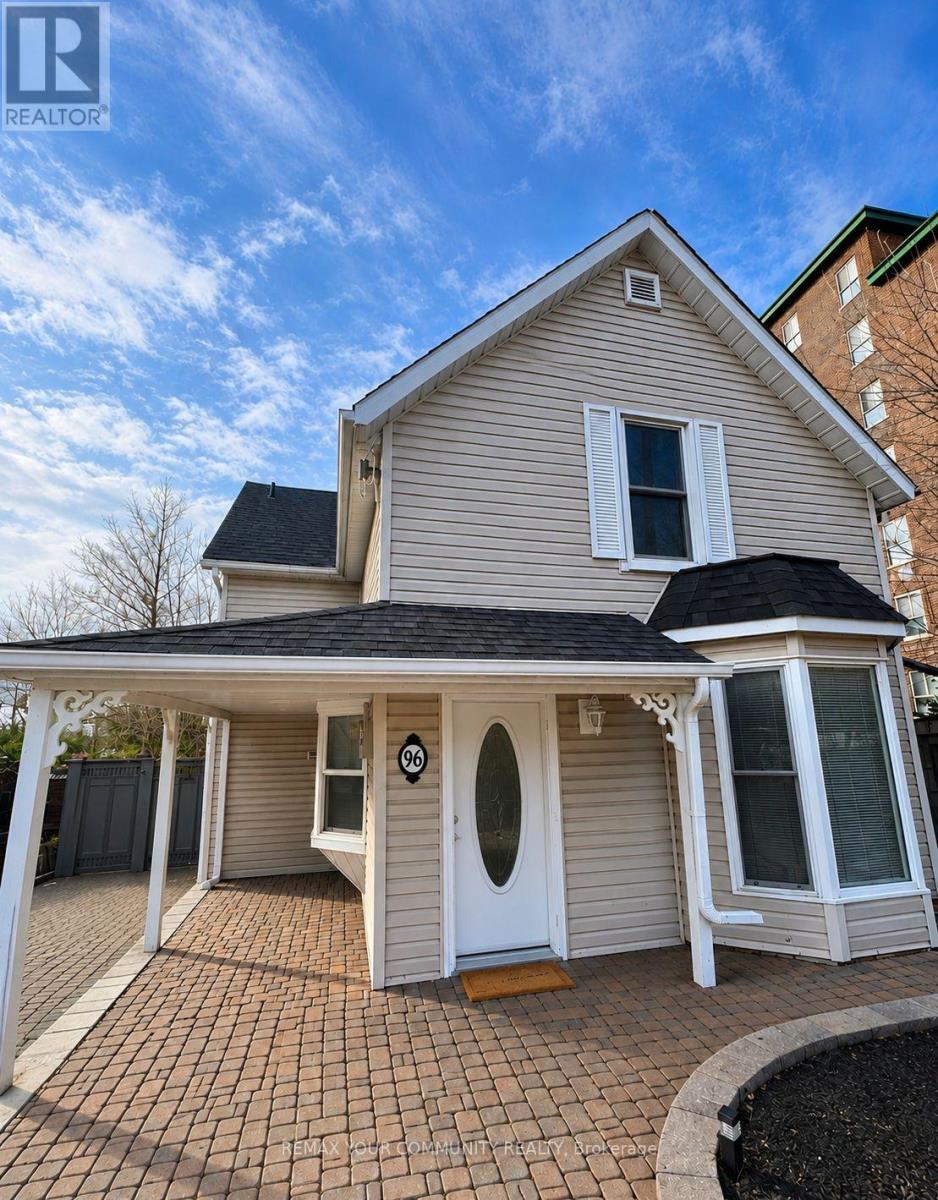
Bright & Beautiful Main Floor For Lease In Prime Aurora Location!Freshly Painted Two-Bedroom, One-Bathroom Main Floor Unit Offering Spacious, Stair-Free Living. The Huge Family Room Can Be Used As Both A Living And Family Room, Providing Excellent Flexibility For Everyday Living And Entertaining. Features Include Smooth Ceilings, Modern Pot Lights Throughout, A Private Entrance, And Private Laundry. Enjoy A Fully Fenced Backyard-Perfect For Outdoor Relaxation. Ideally Located Just Steps To Yonge Street, Public Transit, The Library, Shops, Restaurants, And The Community Centre. Available Immediately! (id:64876)
Toronto, Ontario
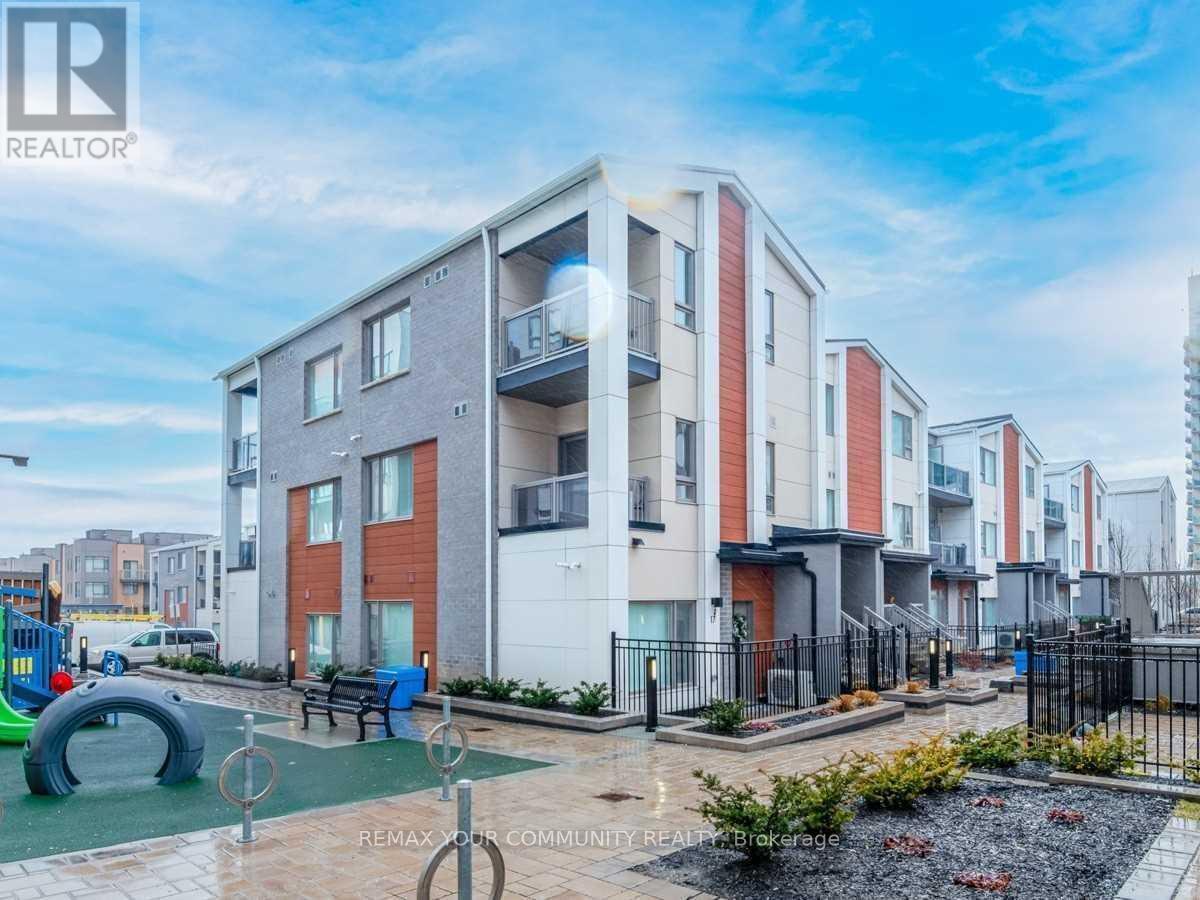
* Shared Accommodation * Master Bedroom With Private 3 Piece Washroom And Closet In A New 3-Bedroom Townhouse In A Highly Demanded Neighbourhood. Shared Kitchen And Laundry With Other 2 Tenants. Tenant Pays %40 Of Utilities. Landlord May Consider Newcomers and International Students. (id:64876)
Toronto, Ontario
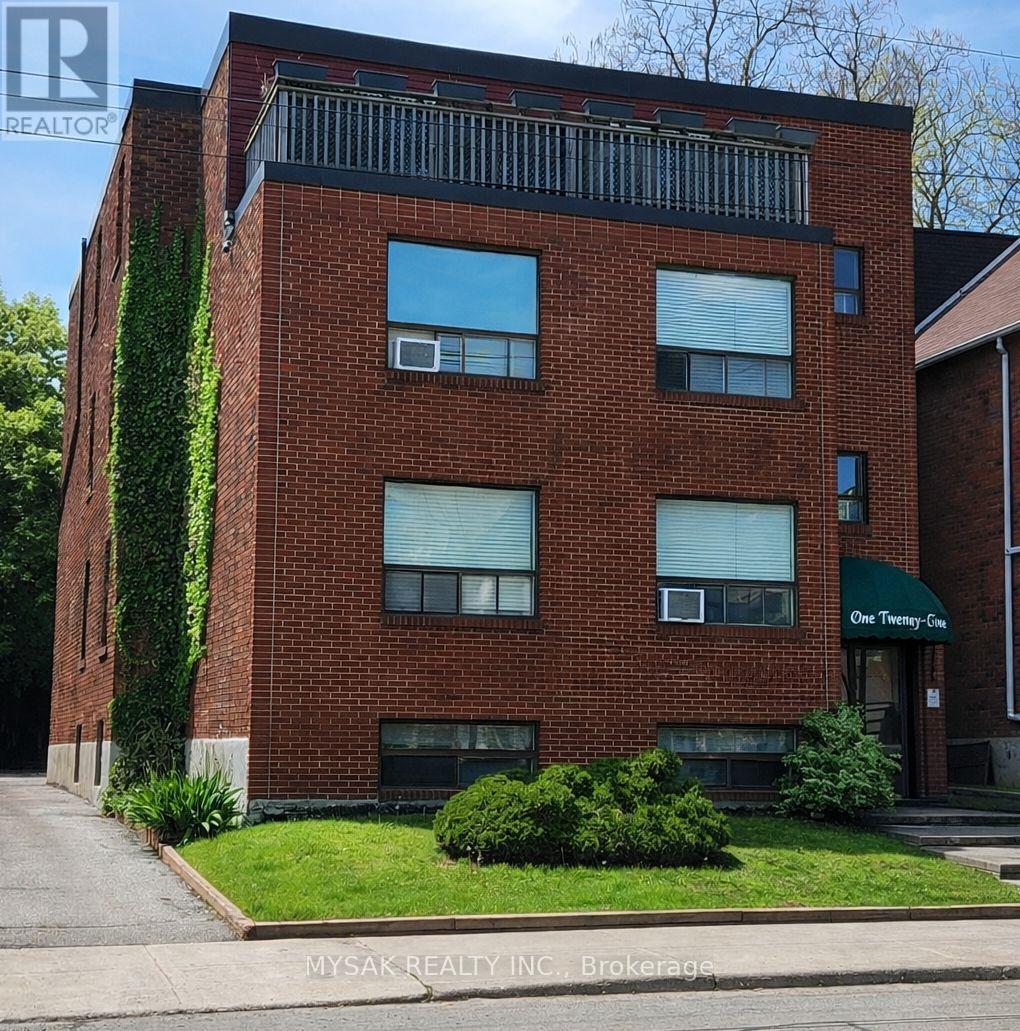
Prime Toronto Location. Going in Cap Rate of 5.1% with tremendous upside on rents. Built in 1987 this building has strong curbside appeal. 2x1Bed, 6x2Bed. Large apartments with great layouts. Located in one of Toronto's most established east end rental corridors. 8 Parking Spots. Stable in place income, no vacancy, and long-term upside through future rental growth. Positioned steps from Queen Street East, transit, parks, neighbourhood retail, and the amenities that continue to drive demand in Toronto's east end. Scheduled tours to see all units will take place Sunday June 21st from 1-3pm. Please confirm attendance. (id:64876)
Toronto, Ontario
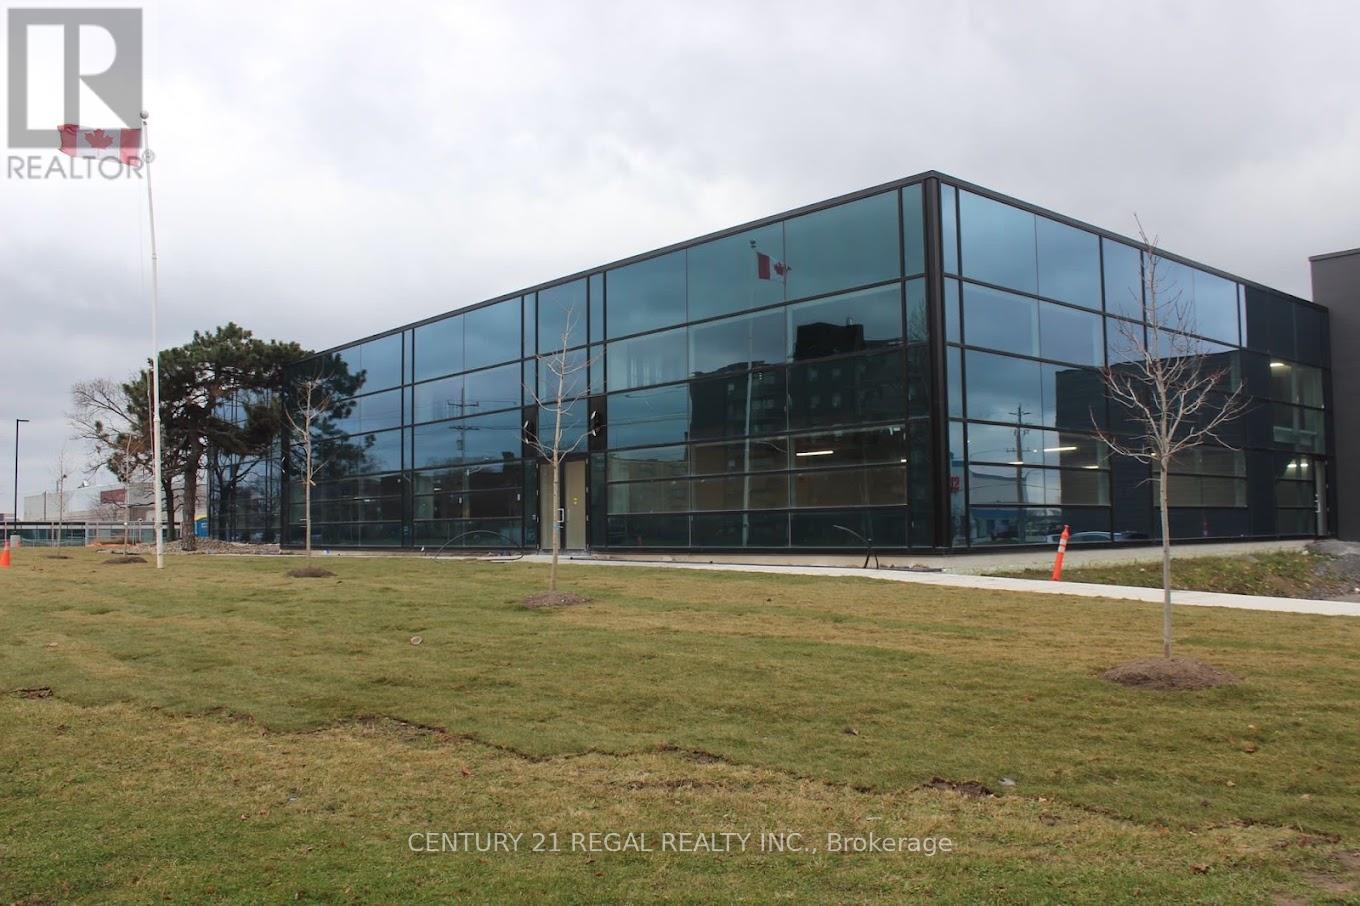
Spacious sought after main floor commercial space. State-of-the-Art recently built commercial building just minutes from Highway # 401 and the Scarborough Town Centre. , Includes private entrance, modern finishes.Ample parking, Commercial/industrial building situated on the SW corner of Birchmount and Canadian Road ,Multi- purpose building. Additional square footage available , floor plans attached.Shared drive-in truck level shipping area available.Base condition. (id:64876)
Toronto, Ontario
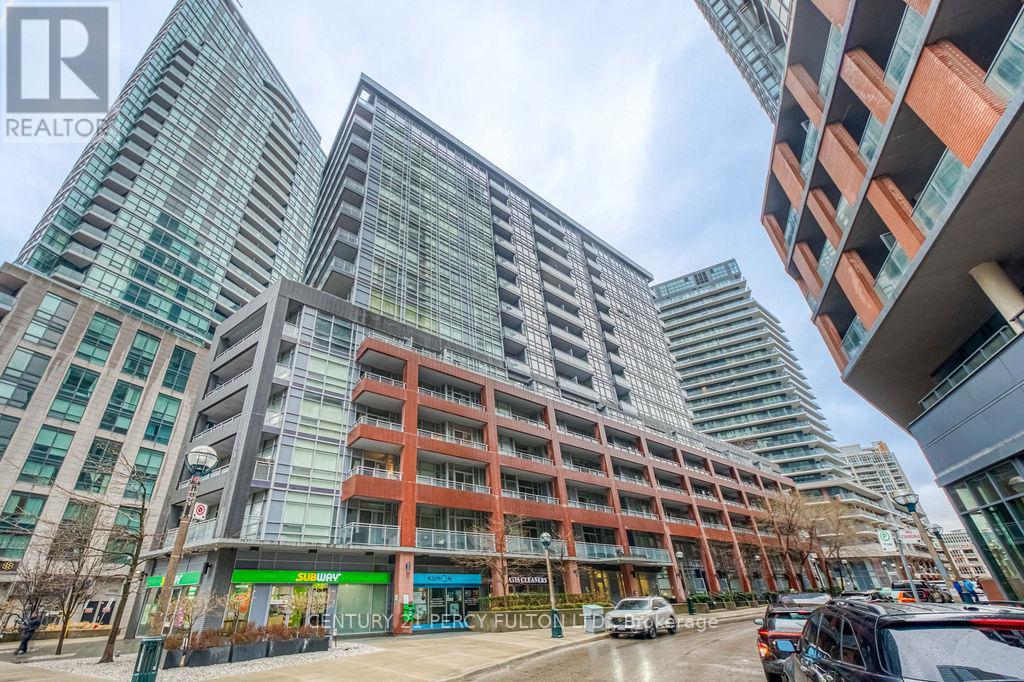
Experience Modern Urban Living In This Stunning 1-bedroom Plus Den Suite At 15 Bruyeres Mews, Nestled In Toronto's Vibrant Waterfront Community. This Bright, Open-concept Home Features Floor-to-ceiling Windows That Flood The Space With Natural Light, Sleek Laminate Floors, And A Private Balcony Perfect For Relaxing. The Modern Kitchen Boasts Stainless Steel Appliances, Granite Countertops, And Ample Storage, Flowing Seamlessly Into A Versatile Living Area. A Spacious, Separate Den Offers The Ultimate Flexibility, Serving Perfectly As A Home Office, Cozy Nursery, Or Guest Bedroom. Residents Enjoy Premium Resort-style Amenities, Including A Concierge Service, A State-of-the-art Fitness Centre, And A Rooftop Terrace. Steps From Transit, This Location Offers Unparalleled Convenience, Making This Property Ideal For Professionals Or Investors Seeking The Ultimate Downtown Lifestyle. (id:64876)
Toronto, Ontario
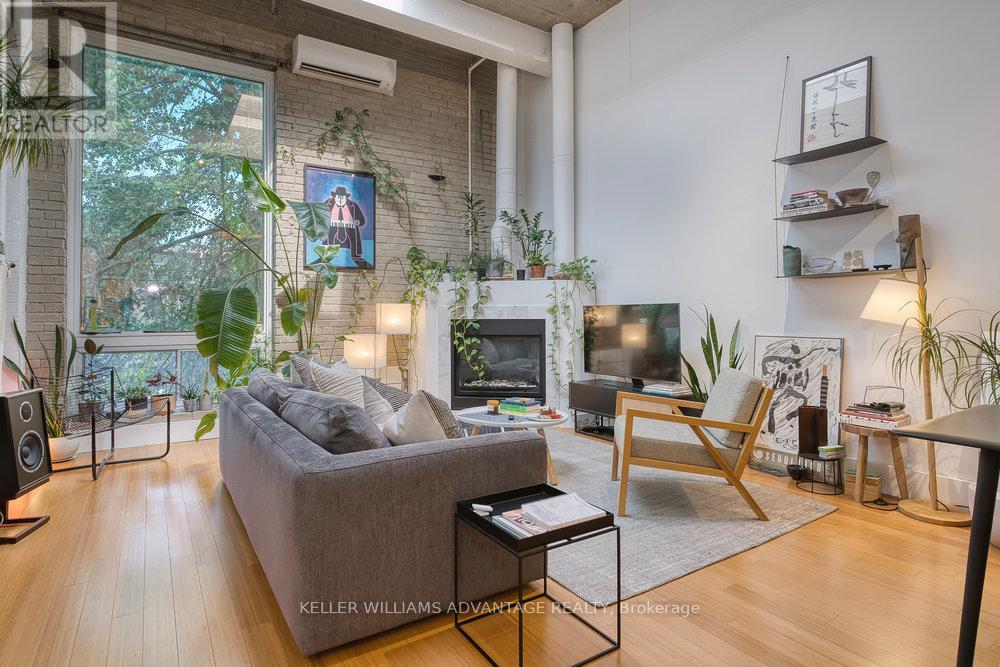
Magnificent, big and bright, two-level loft available in brick and beam factory-loft conversion. Conveniently located in the heart of Toronto on a tree-lined street of Victorian brick homes in Cabbagetown South. Open-concept sky-lit living and dining areas with gas fireplace, hardwood flooring, large window, and soaring 15 foot high ceilings. Spacious kitchen with stainless steel appliances, top of the line WOLF gas stove, abundant counter space, and centre island. Bedroom with hardwood flooring on second floor overlooks the gorgeous main-floor living space. Freshly renovated custom four-piece bathroom. Relaxation awaits on your totally private roof-top terrace. This wonderfully-kept building - formerly the Toronto Evening Telegram - has been converted into just 10 striking residential lofts in this pedestrian-friendly downtown-east community. Loft is zoned as work/live. Mere steps from multiple transit routes, and an easy stroll to the parks, shops and services of Parliament Street. The best of the city awaits! Brand new on-demand boiler installed in 2026. Parking spot available at $100/month. (id:64876)
Richmond Hill, Ontario
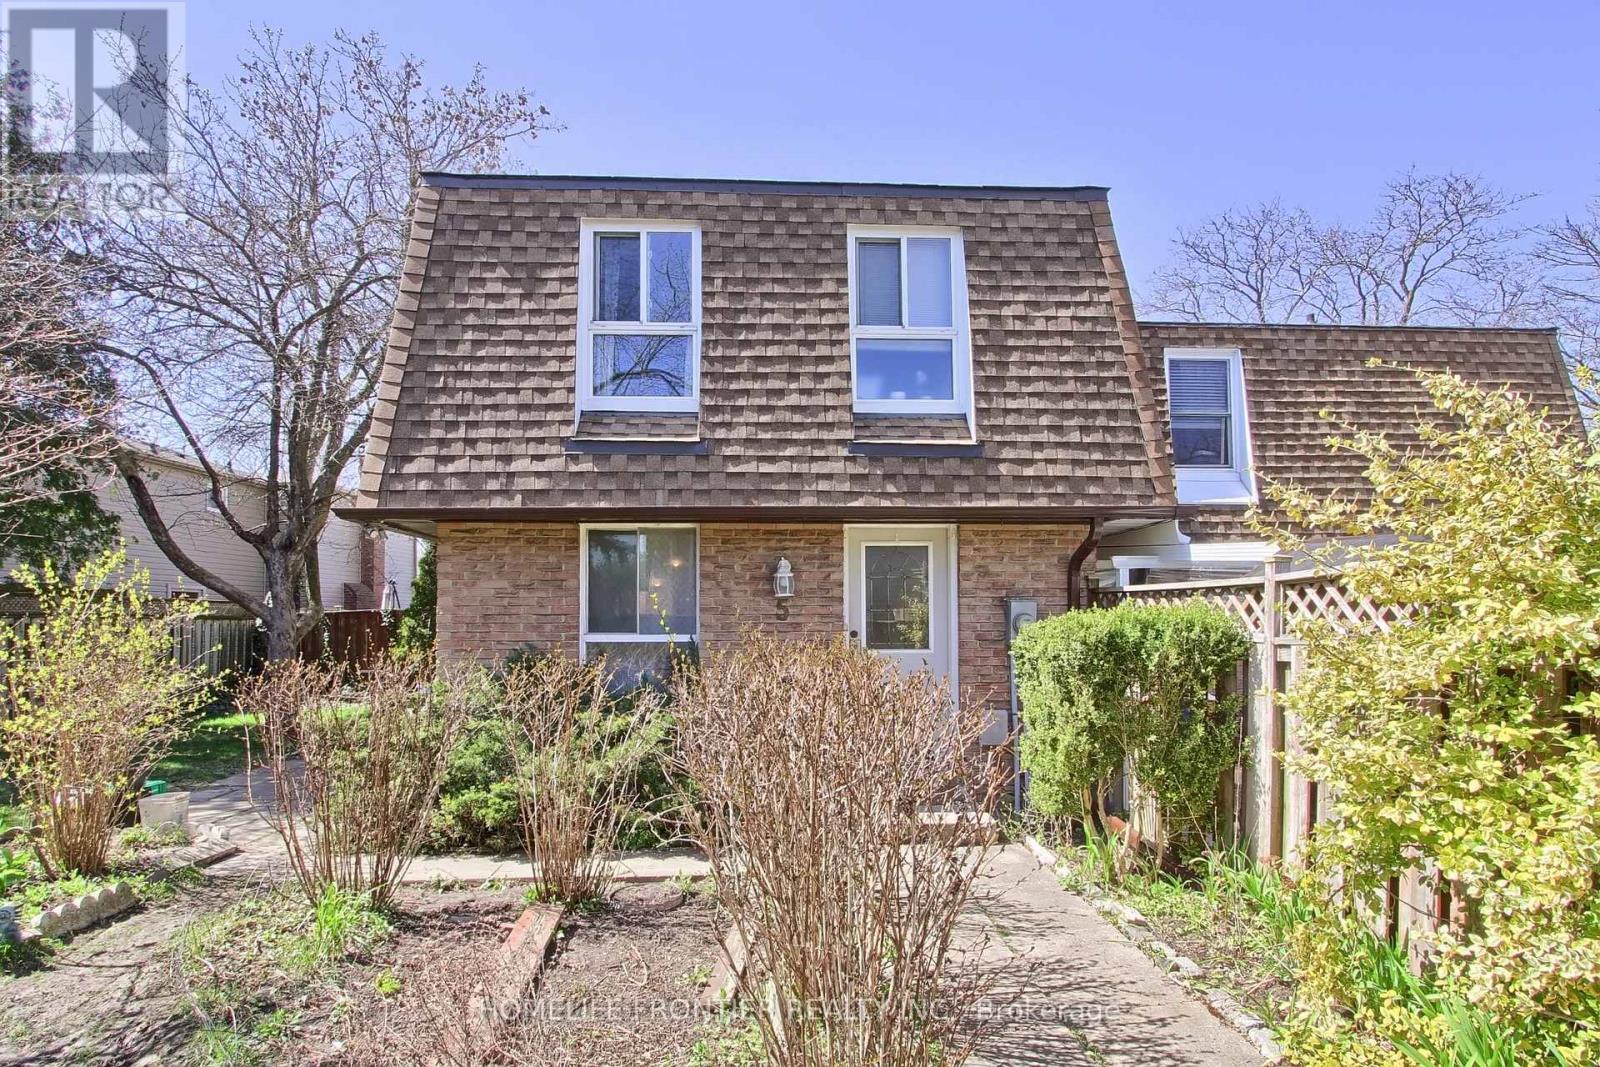
Located On Quiet Crescent In North Richvale. Short Distance To Hillcrest Mall, Place Of Worship, Schools, Parks, Public Transit And Walking Trails. Extra Long Private Drive. Mature And Fully Fenced South Facing Lush Backyard Offers Ultimate In Privacy. 3 Bedrooms, Fully Finished Lower Level With 2nd Bath. Tons Of Storage Space. (id:64876)
Whitchurch-Stouffville, Ontario
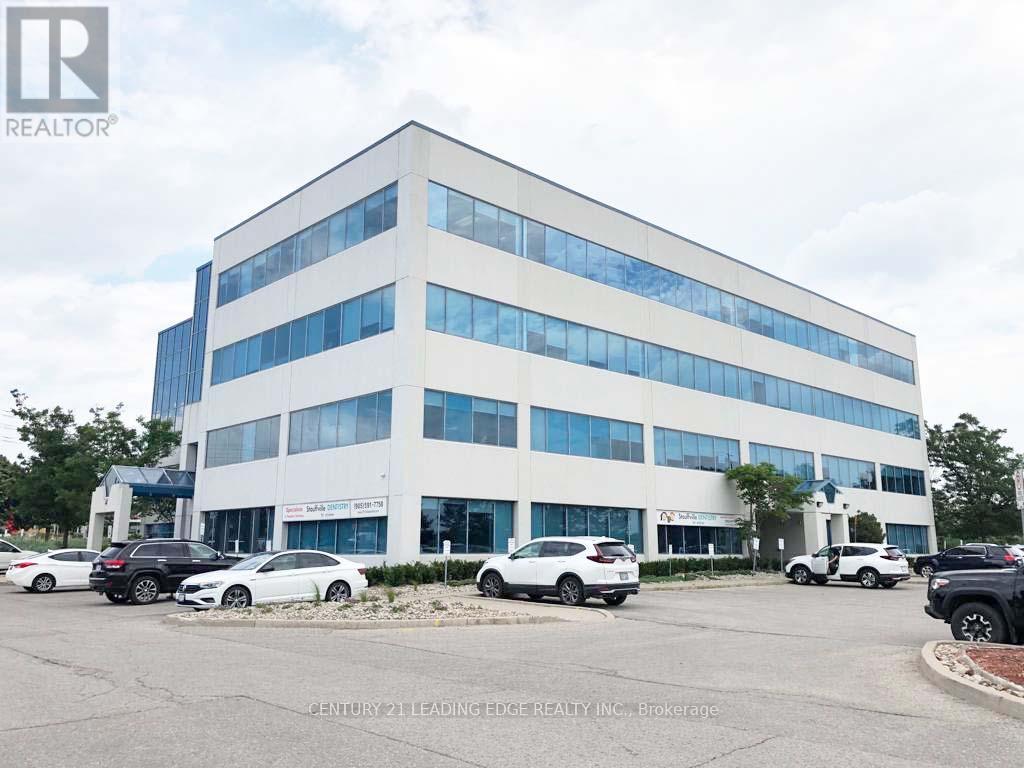
Rare opportunity main floor space with Main Street signage and exposure. Bright office space in Stouffville's most prestigious office tower. Upgraded finishings, lots of natural light. Smaller and larger spaces also available from 500 to 8000 sqft. T&O includes all utilities. Landlord will design and build office space to tenant's needs. Great for medical and all professional tenants. Great location. Lots of parking. Other sizes available on first floor from 963-3500 sqft. (id:64876)
Whitchurch-Stouffville, Ontario
Rare opportunity main floor space with Main Street signage and exposure. Bright office space in Stouffville's most prestigious office tower. Upgraded finishings, lots of natural light. Smaller and larger spaces also available from 500 to 8000 sqft. T&O includes all utilities. Landlord will design and build office space to tenant's needs. Great for medical and all professional tenants. Great location. Lots of parking. Other sizes available on first floor from 963-3500 sqft. (id:64876)
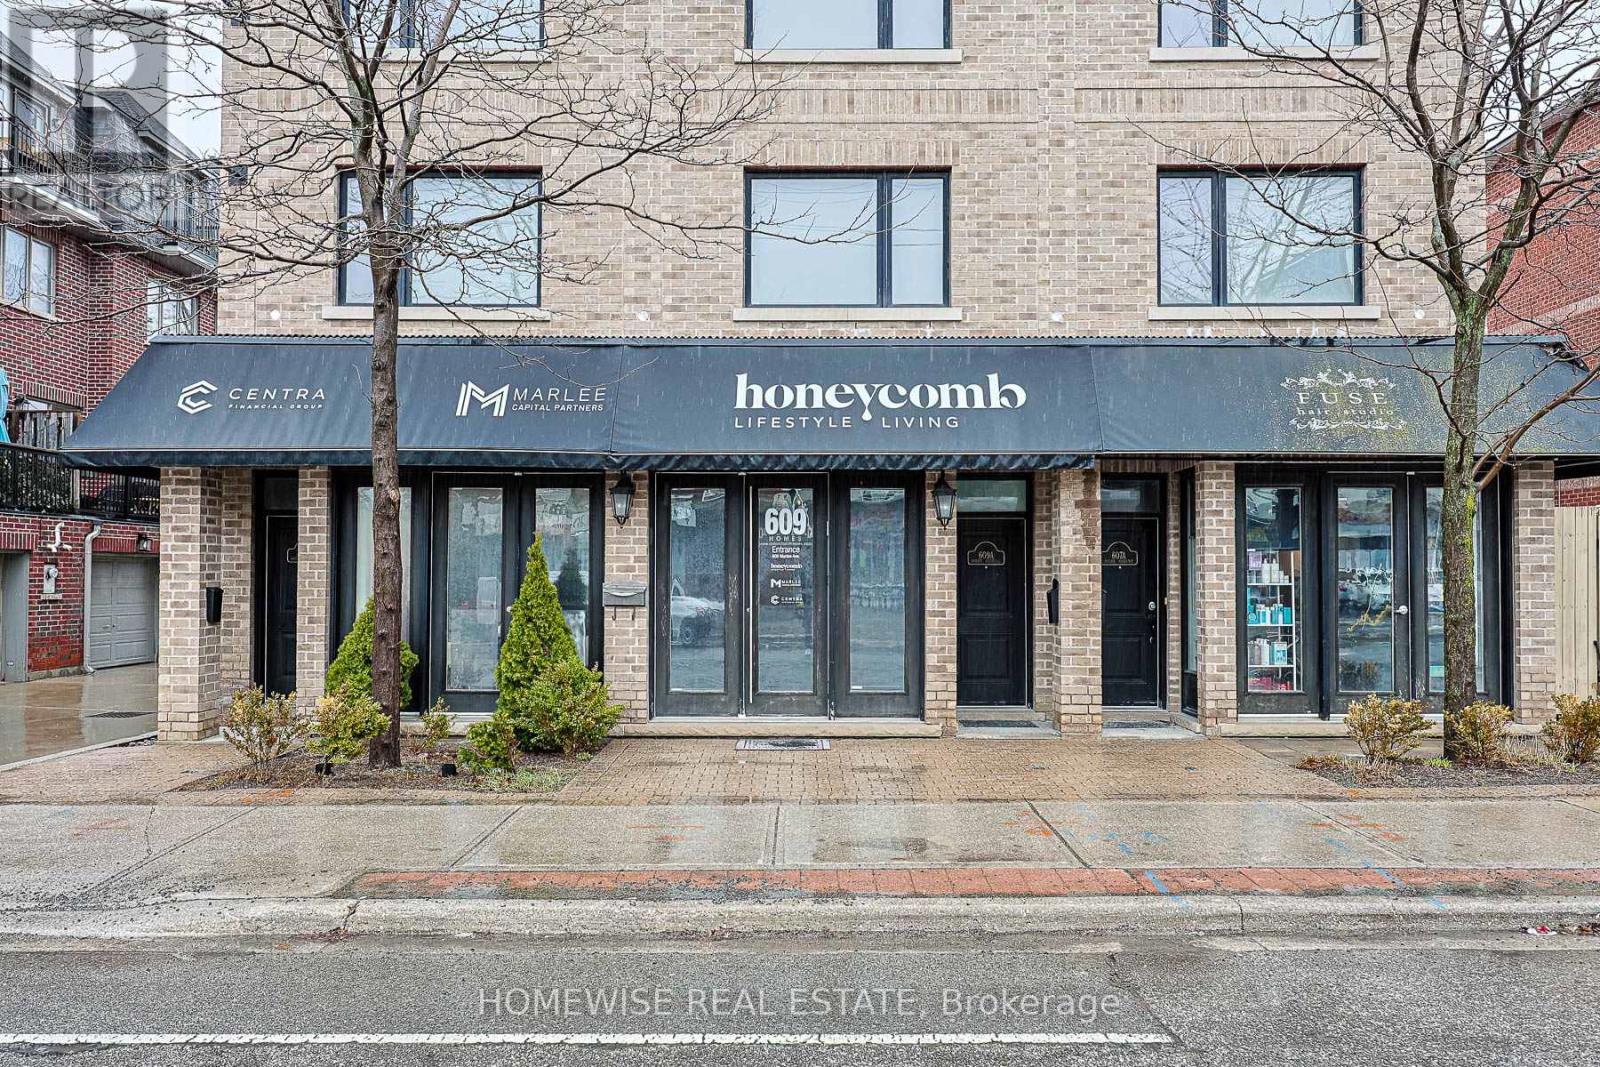
Toronto, Ontario
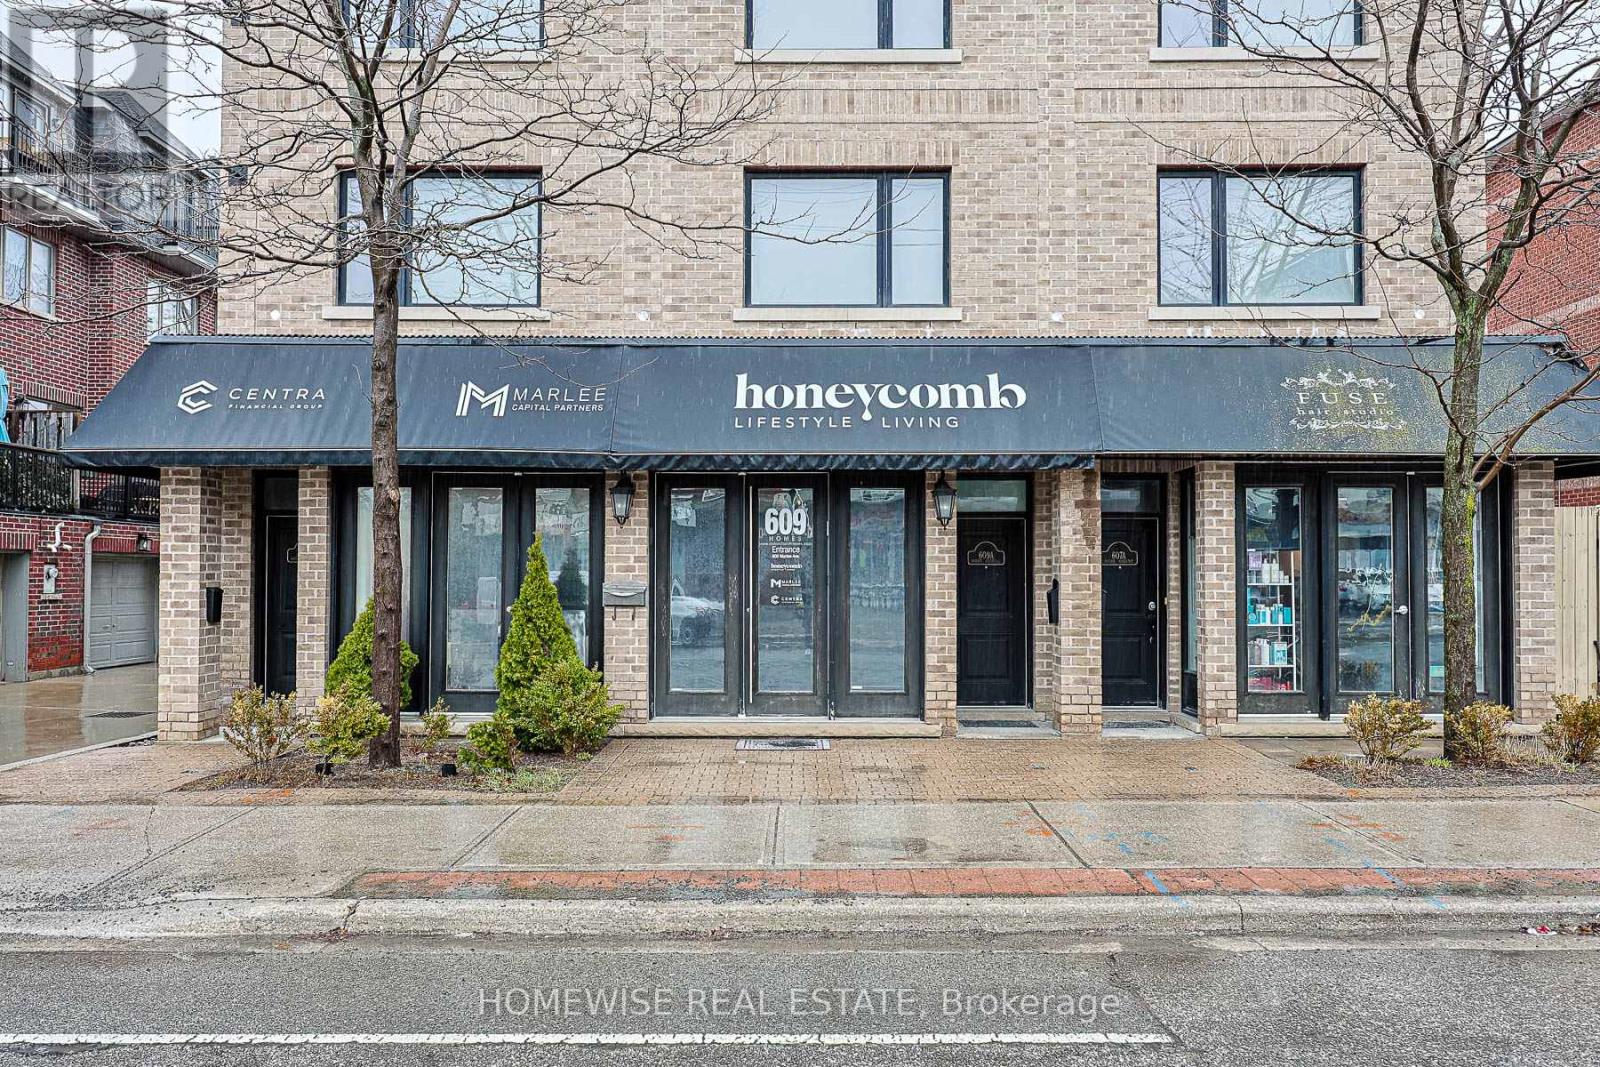
Prime Street-Facing Location At 609 Marlee Ave! Exceptional Commercial Opportunity To Lease A Modern, High-Visibility Private Office Space Within A Newly Divided 5-Office Professional Hub. This Super Functional, Turn-Key Work Space Features Sleek Glass Privacy Walls Presenting A Contemporary Executive Design. Highly Adaptable Layout Can Be Leased Fully Furnished With The Existing Premium Boardroom Table, Boardroom Chairs, Whiteboard, And Elegant Bar Cart, Or Delivered Completely Defurnished To Suit Your Needs. Enjoy Rare, Coveted Direct Access Straight From The Street Front As Well As From The Building's Shared Entrance. Includes Full Access To Shared Washroom Facilities. Perfect Workspace For Entrepreneurs, Lawyers, Accountants, & Office Professionals. Phenomenal Neighborhood Traffic, Highly Accessible Location Close To Transit & Allen Rd. Ready For Your Business! (id:64876)
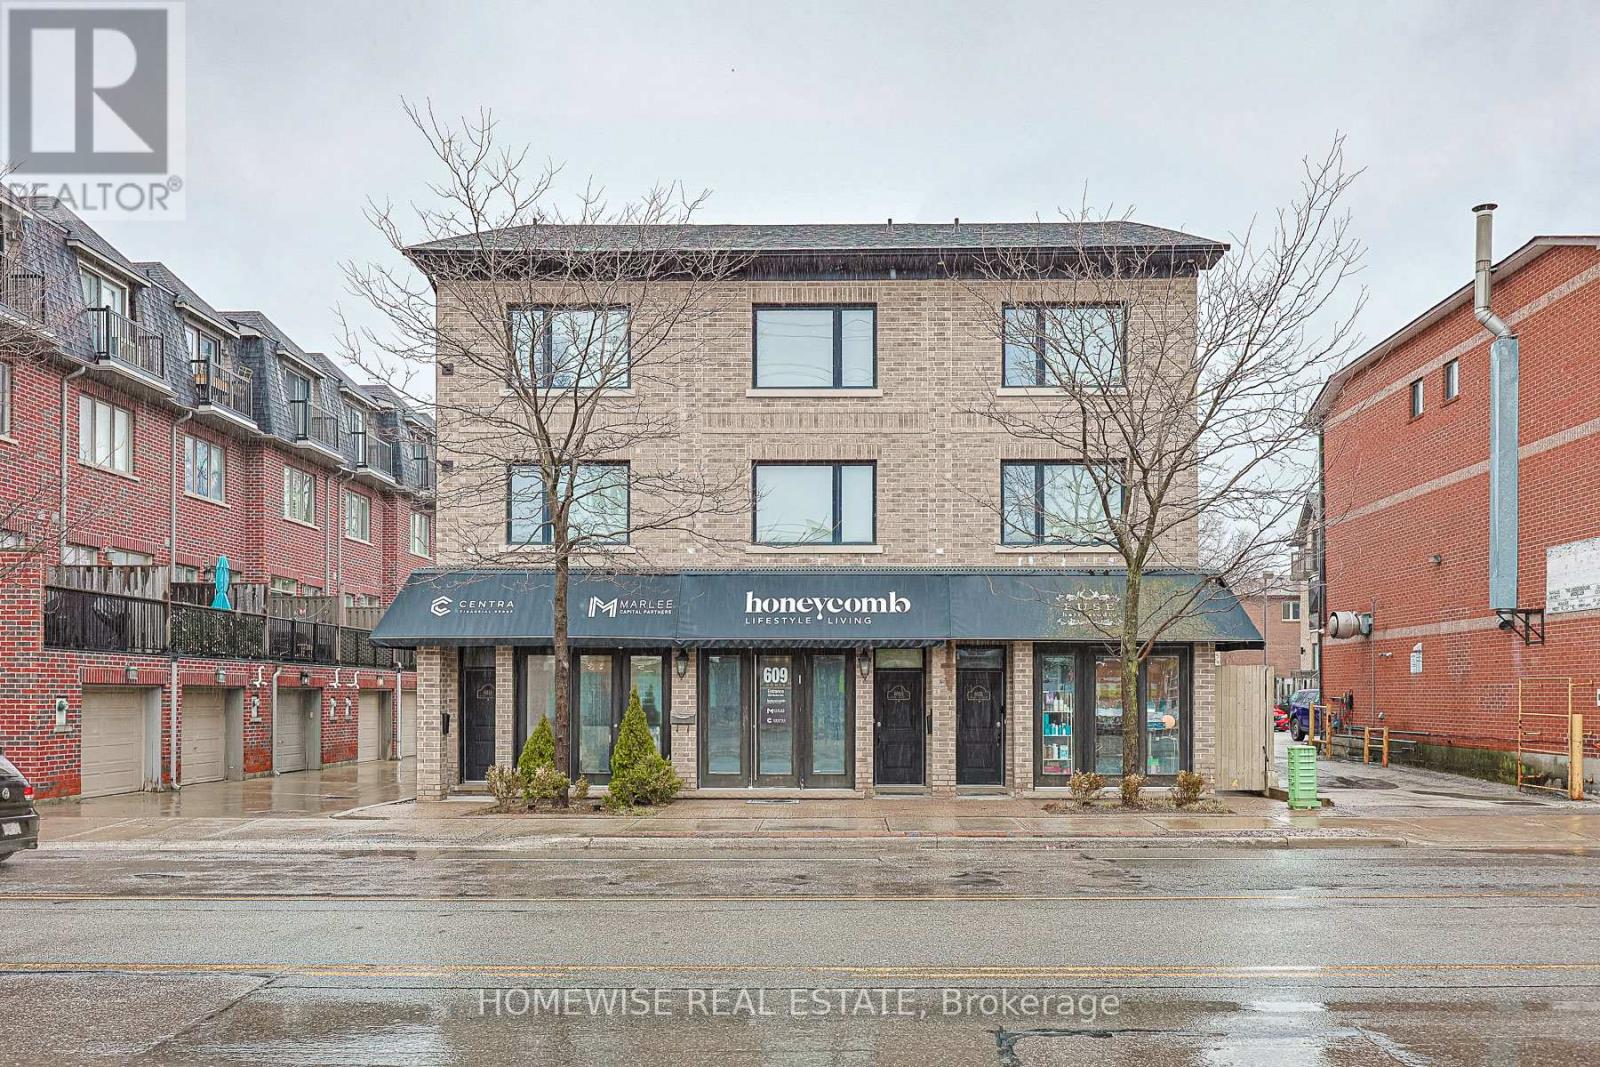
Toronto, Ontario
Prime Location At 609 Marlee Ave! Exceptional Commercial Opportunity To Lease A Fully Furnished, Highly Functional Private Office Space Within A Newly Divided 5-Office Professional Hub. This Super Functional, Turn-Key Unit Boasts A Character Exposed Brick Wall, Executive Desk, Matching Table With Two Chairs, And A Comfortable 3-Seater Couch. Features Tons Of Built-In Storage And Ample Filing Cabinets. Perfect For Entrepreneurs, Lawyers, Accountants, & Office Professionals. Enjoy Access To A Shared Kitchenette & Bathroom Facility. This Specific Unit Benefits From Rare Private Dual-Access: Enter Directly From The Rear Parking Lot Or Via The Shared Side Entrance Door. Phenomenal Neighborhood Traffic, Highly Accessible Location Close To Transit & Allen Rd. Ready For Your Business! (id:64876)
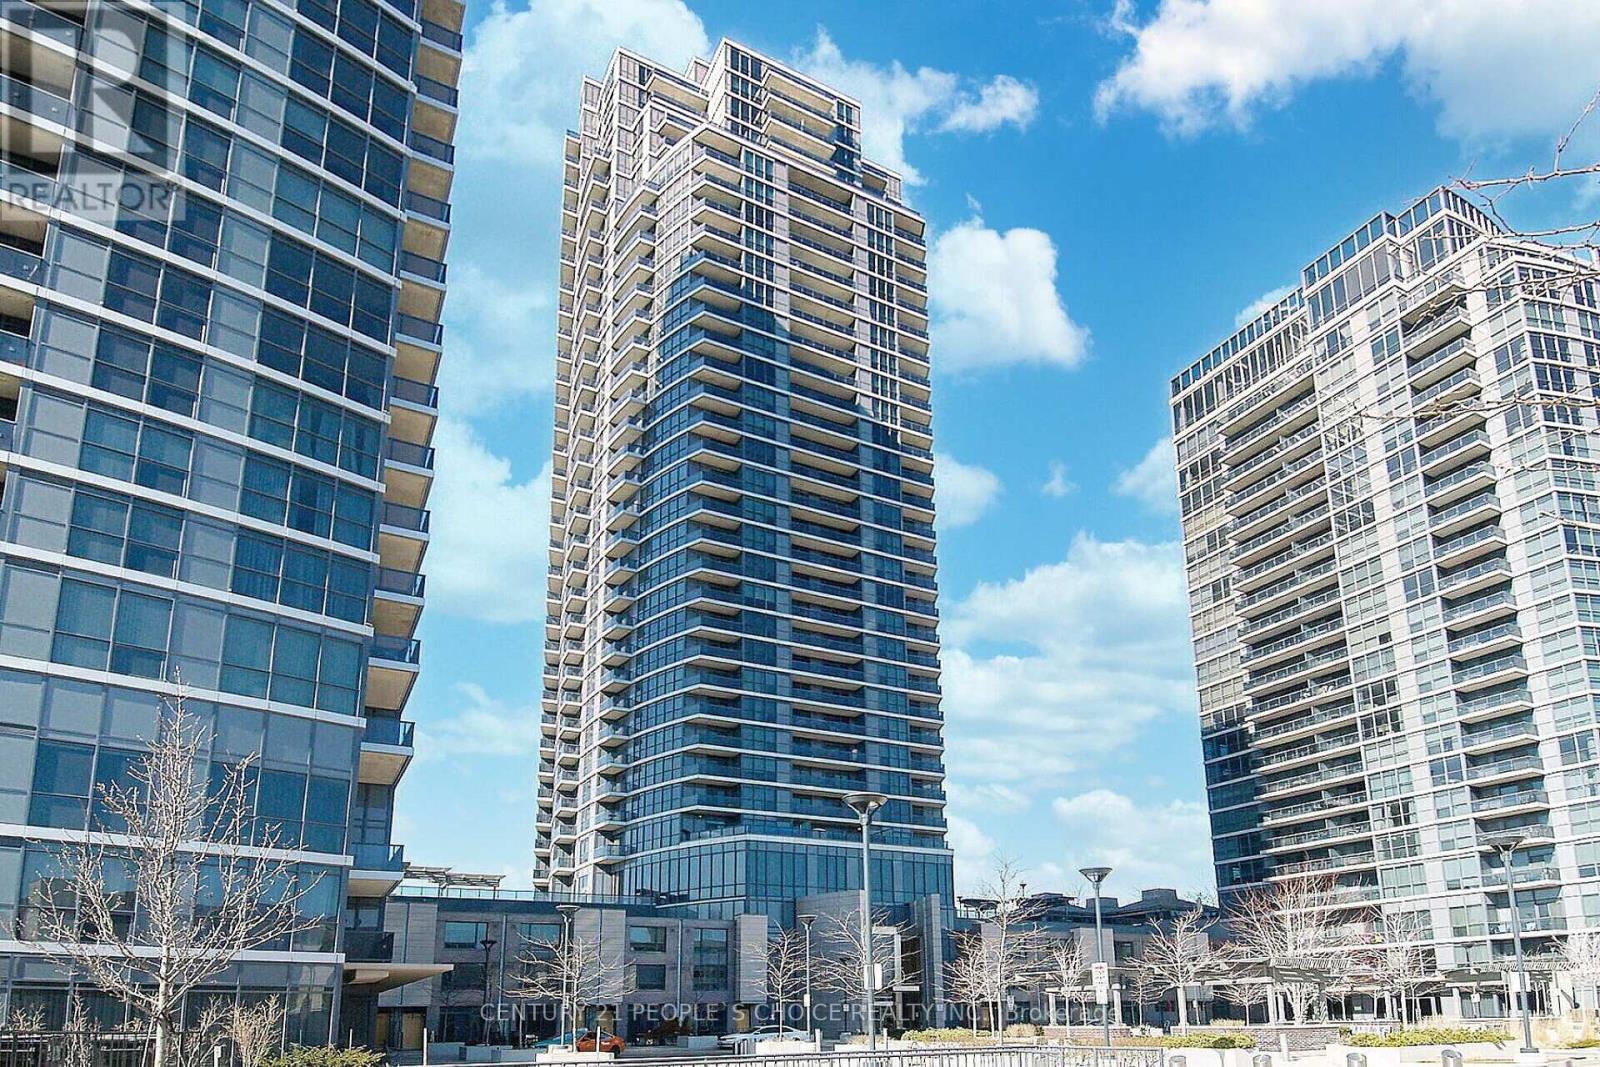
Toronto, Ontario
Wow !! South East Corner With 2 Beds, 2 Baths, 2 Balconies +1 Parking spot !!! Corner unit - Sqft 837, Kitchen Area With Large Centre Island, Granite Countertops, Built-In Kitchen Pantry, Stainless Steel Appliances and Breakfast Bar. Master Features With Ensuite Bath And 2nd Bedroom Has A Walk-Out To Balcony. You Can Watch The Sunrise Or The Sunset From This Unit. Breathtaking Views Of Toronto Skyline . The Building Features 5 Star Amenities Including 3 Gyms, 3 Guest Suites, Indoor Pool, Sauna, Dog Run, Movie Theater, Study Room, Kids Playroom. This unit comes with the added convenience of 1 parking spot. Located in a prime area, this condo offers proximity to parks, Sherway Gardens, TTC and easy access to highways for hassle-free commuting. Guest suites, plenty of free visitors parking 24 Hour Security !!!! (id:64876)
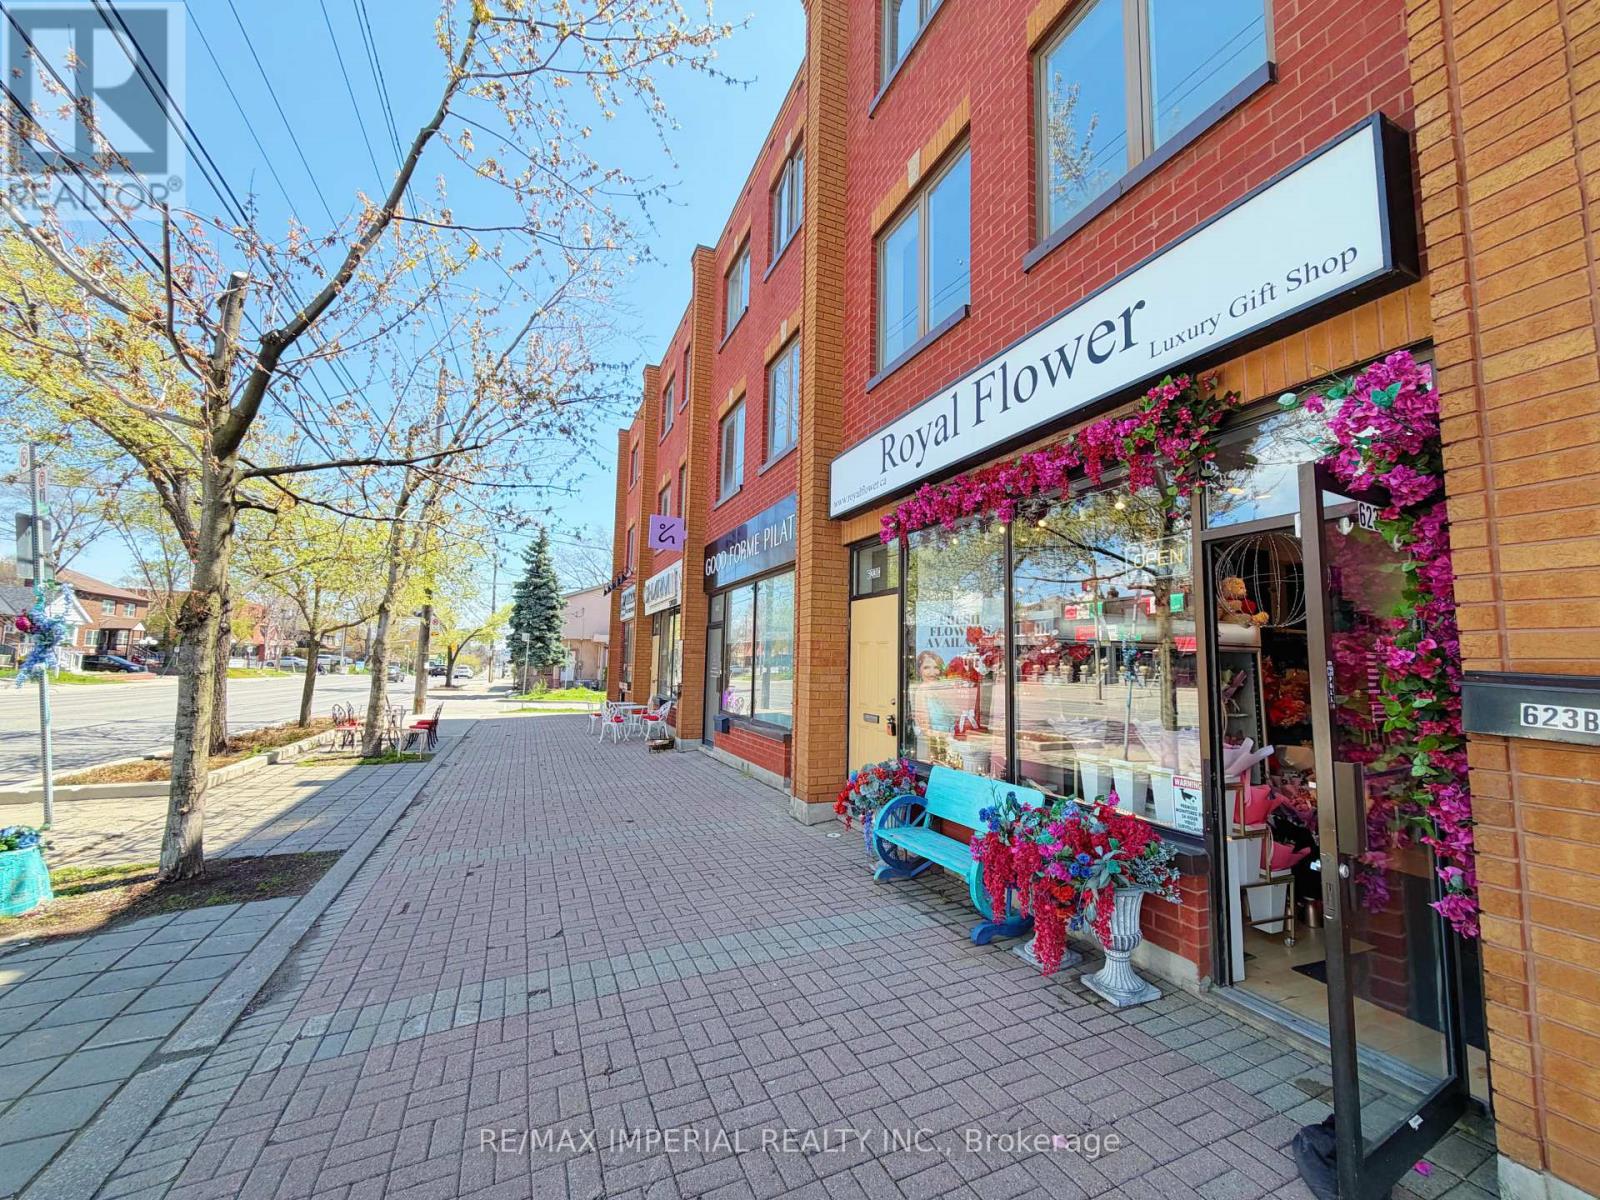
Toronto, Ontario
Spacious Mixed-Use COMMERICAL/RESIDENTIAL Property Located On The Rapidly Growing Queensway Corridor In Etobicoke. Featuring A Bright And Spacious 3-Bedroom Residential Unit On The Upper Levels, Perfect For End-Users Or Additional Rental Income. Main Floor Retail Storefront Offers Excellent Exposure Along With Approx. 10 Ft Ceiling Height, Plus A Clean Open-Concept Basement With Approx. Existing Tenant Can Stay Or Vacant Possession Can Be Provided. Rear Laneway Access With 2 Parking Spaces. Incredible Opportunity For Investors, End-Users, Or Live/Work Owners In One Of Etobicoke's Most Promising And Continuously Developing Areas. (id:64876)
Toronto, Ontario
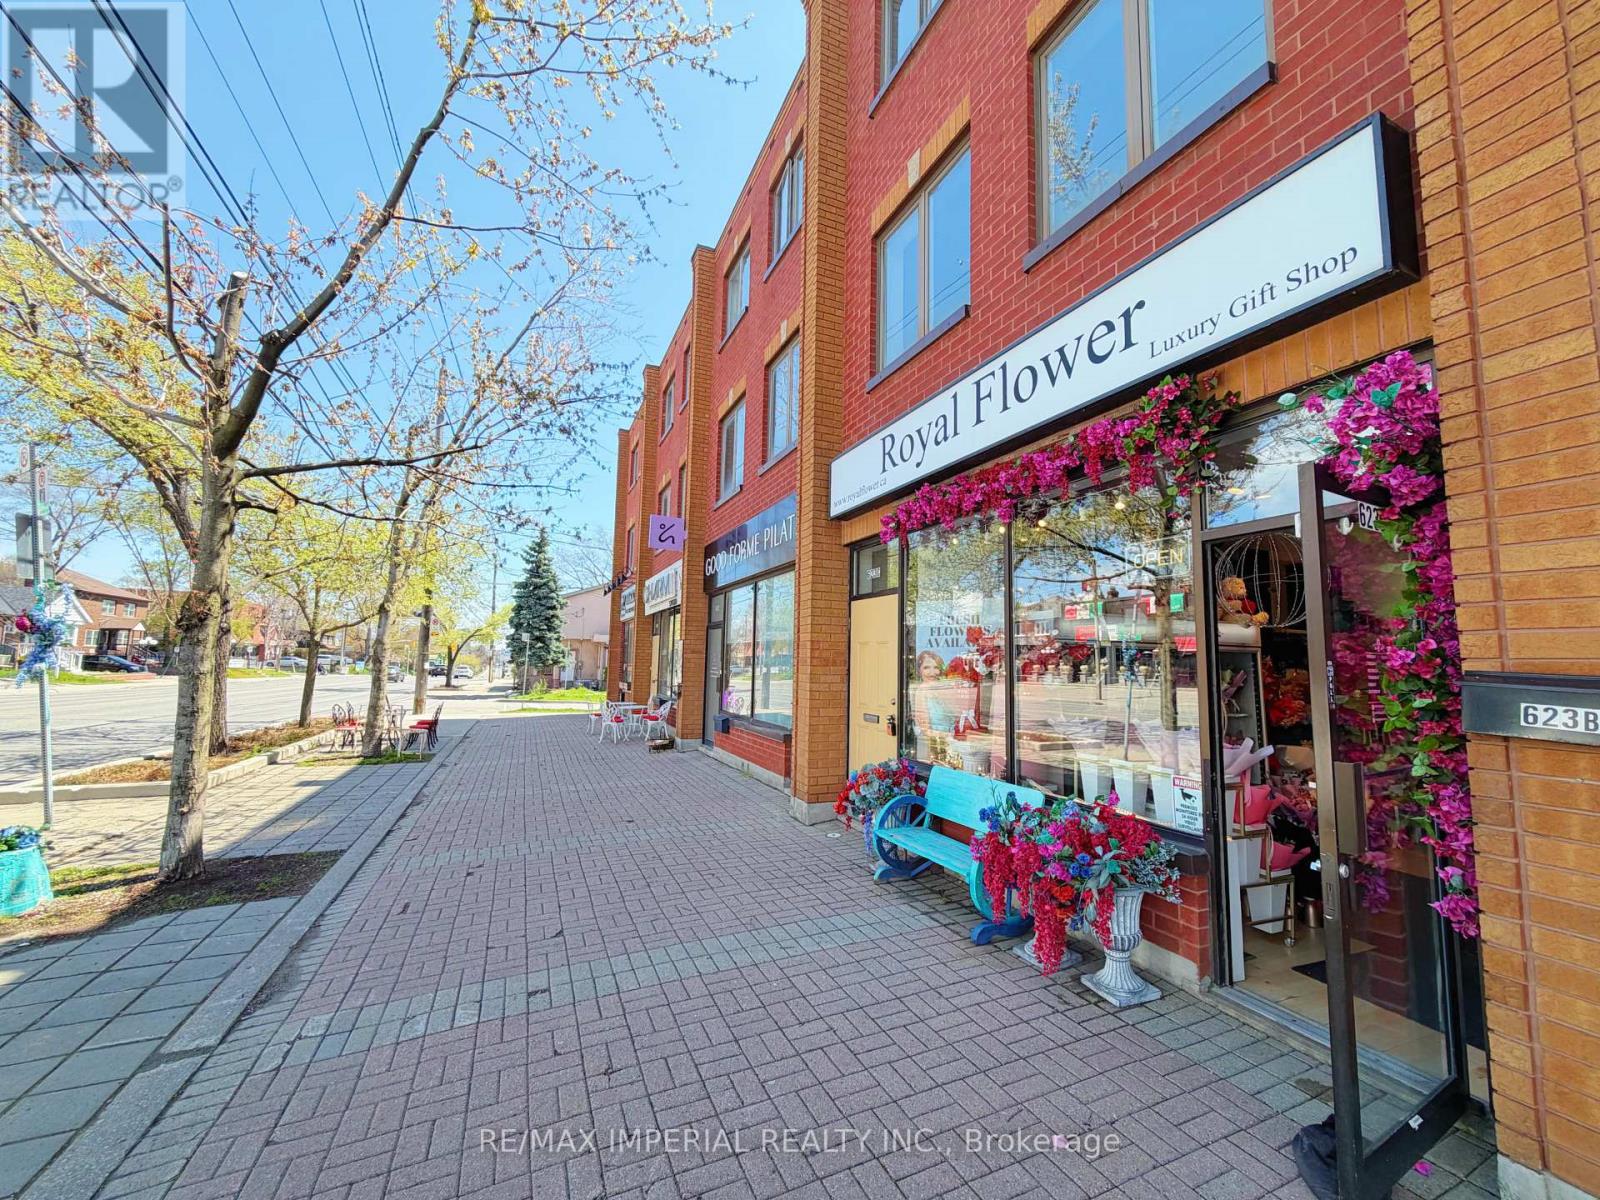
Spacious Mixed-Use Commercial/Residential Property Located On The Rapidly Growing Queensway Corridor In Etobicoke. Featuring A Bright And Spacious 3-Bedroom Residential Unit On The Upper Levels, Perfect For End-Users Or Additional Rental Income. Main Floor Retail Storefront Offers Excellent Exposure Along With Approx. 10 Ft Ceiling Height, Plus A Clean Open-Concept Basement With Approx. Existing Tenant Can Stay Or Vacant Possession Can Be Provided. Rear Laneway Access With 2 Parking Spaces. Incredible Opportunity For Investors, End-Users, Or Live/Work Owners In One Of Etobicoke's Most Promising And Continuously Developing Areas. (id:64876)
Toronto, Ontario
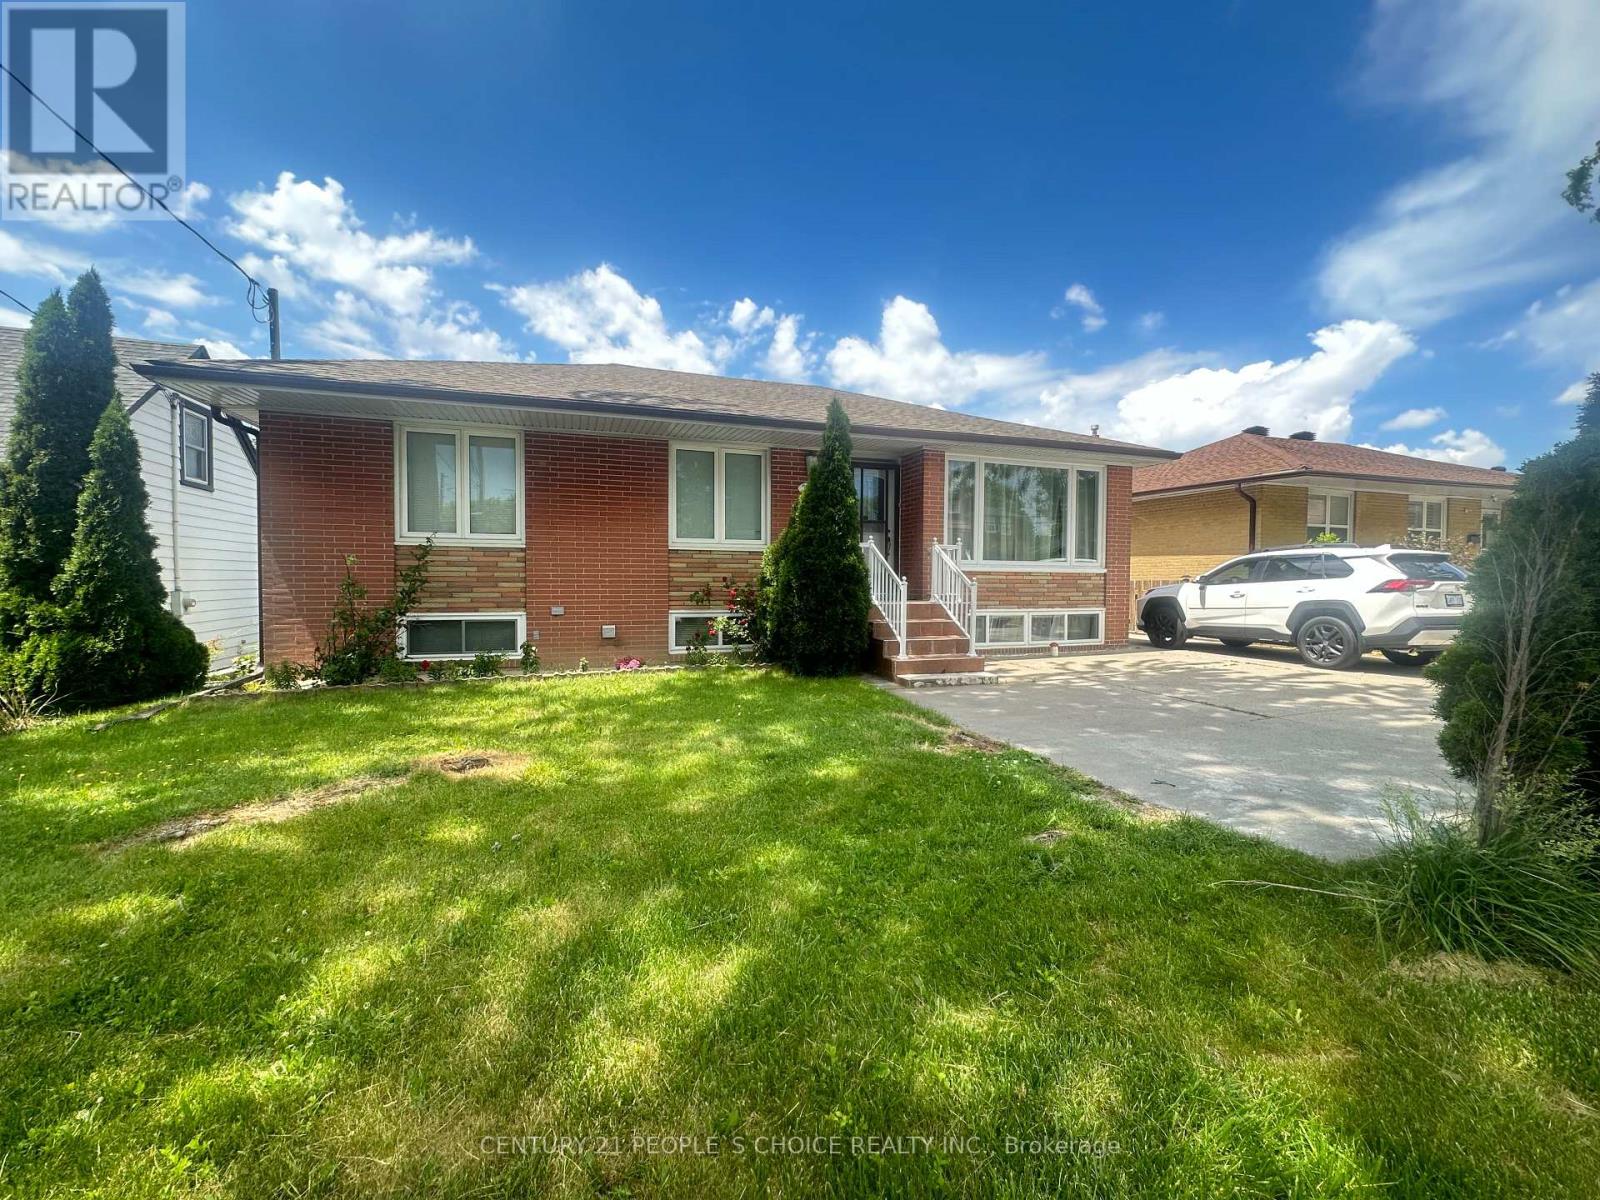
YOUR DREAM HOME AWAITS YOU!!! Welcome to this Gorgeous 3+2 Bedroom Detached Bungalow. It features Bright & Spacious Living & Dining Room, Lovely Floors, Huge Bedrooms, Double Car Garage, Tons of Parking with Gate, Garden Shed and Large Backyard, Perfect for garden, BBQ & outdoor sitting. Plus, Rental Income Potential: Massive Basement with Open concept Living/Dining/Kitchen, 3-piece Washroom, 2 Ample Bedrooms, & Separate Entrance. Located very close to Hi-ways 401 & 400, Go station, TTC, Bus stops, Airport, Golf Clubs, Supermarkets, Gym, Shops, Restaurants, Malls, Plazas, Schools, Parks, Community Centre, Place of Worships, etc. (id:64876)
Richmond Hill, Ontario
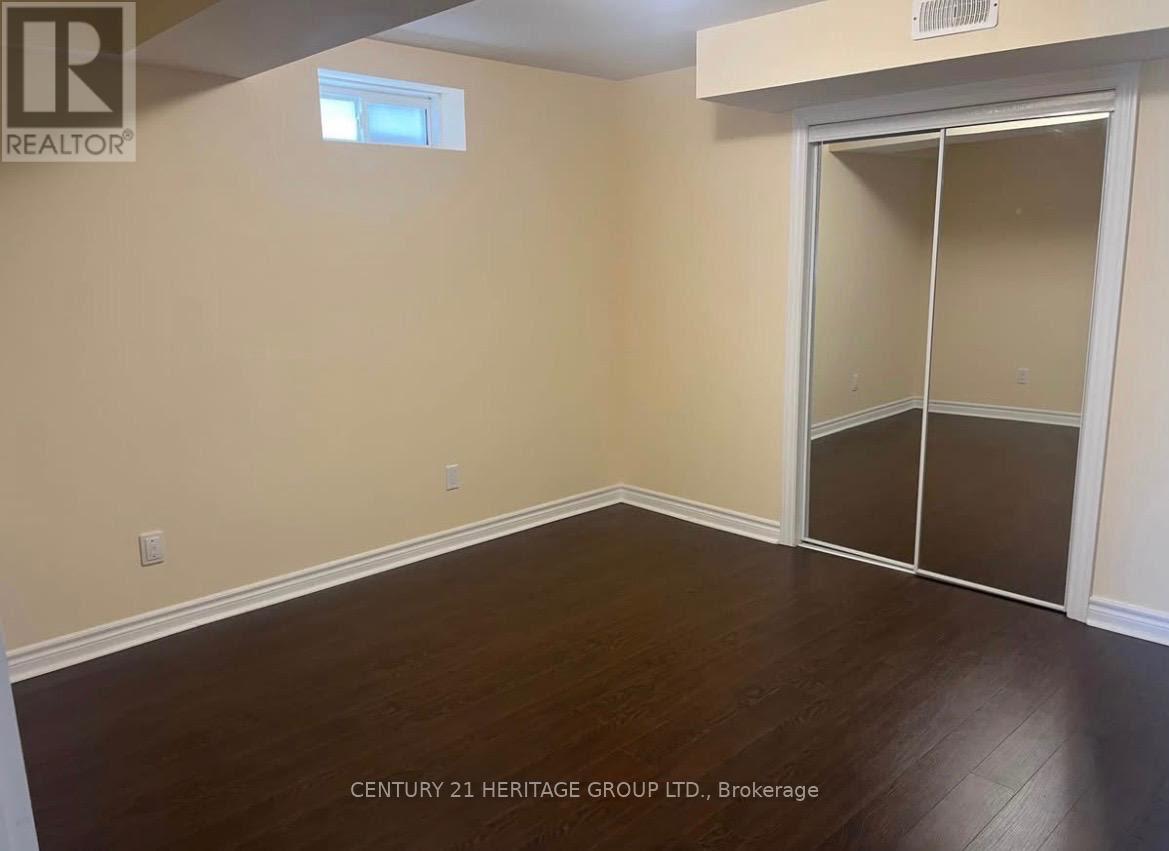
Beautiful Finished Walk-Out Basement Apartment Featuring a Separate Private Entrance. This Spacious Unit Offers 1 Bedroom, 1 Full Bathroom, a Large Living/Recreation Area, and a Full Kitchen. Bright Walk-Out Design Provides Plenty of Natural Light and Convenient Access to the Backyard. Tenant Responsible for 1/3 of Utilities. Ideal for a Single Professional or Couple Seeking a Comfortable and Private Living Space. (id:64876)
Vaughan, Ontario
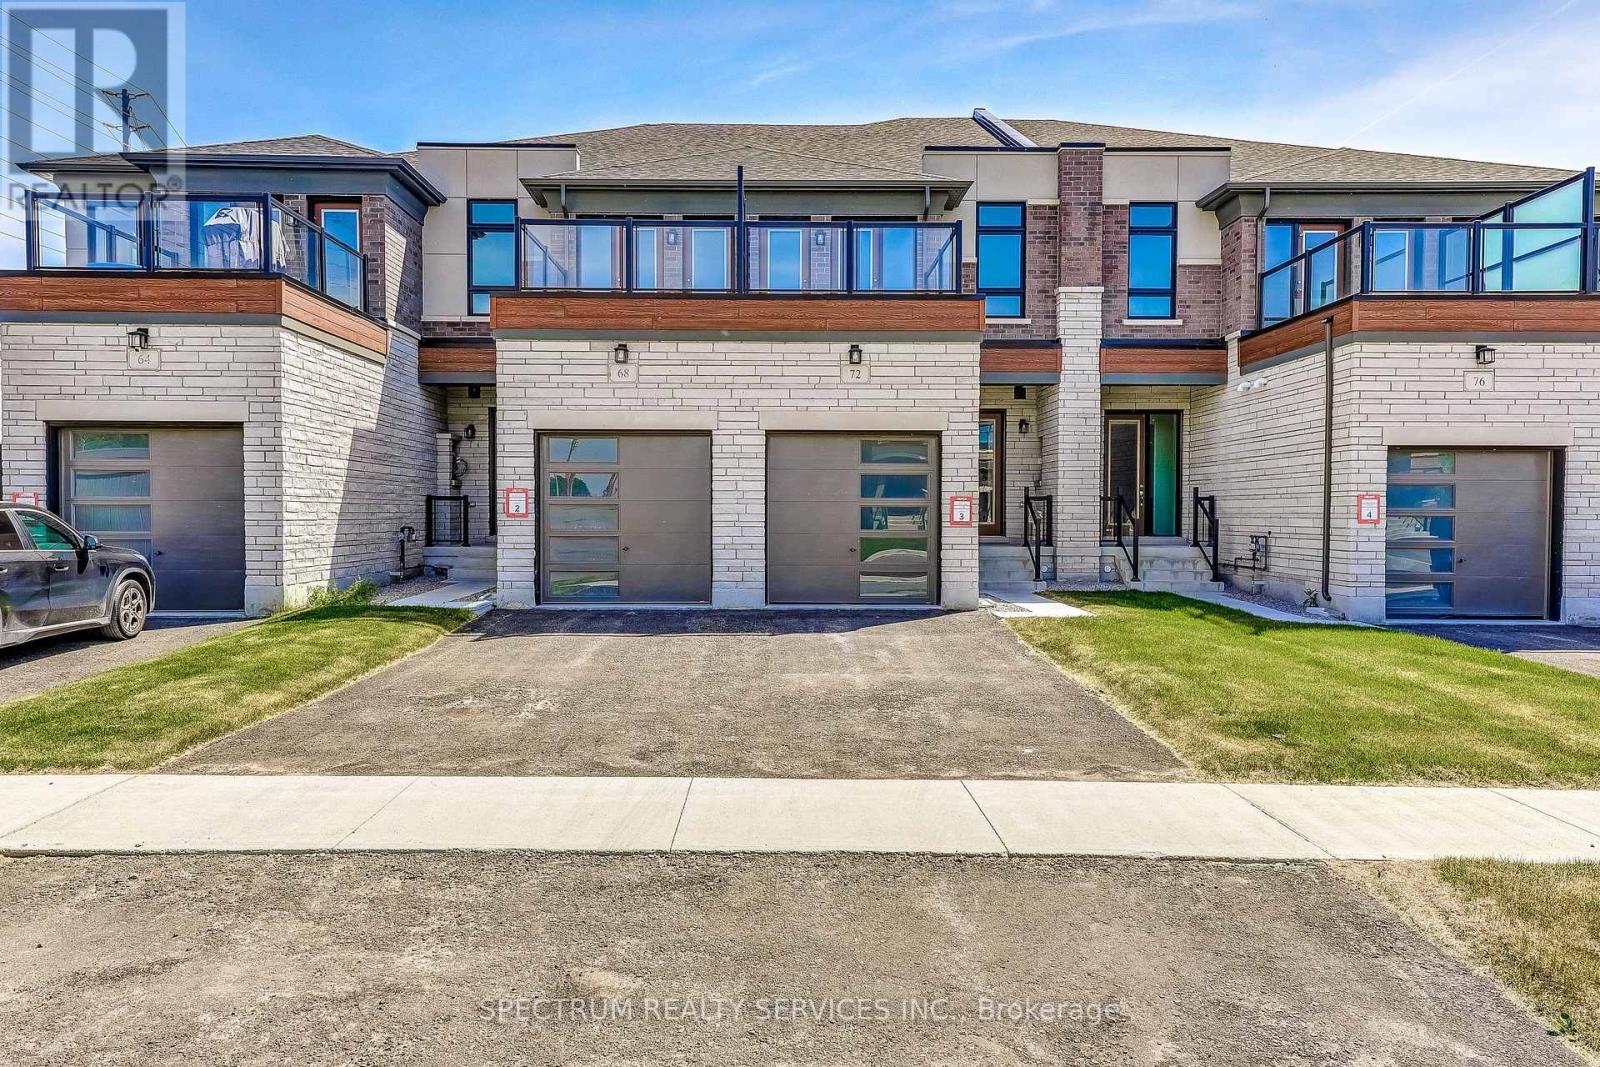
Brand New Freehold Townhome Built by Lindvest in the Charming Upscale area of "Pine Valley & Teston" Community of Vellore Village. This 3093 Sq. Ft. W/ Walkout Bsmt, 4 Bdrm Town has a Modern Ext. Stone and Brick & Outdoor Amenity Area. The Layout is Spacious & Functional W/Dual Front Entrance & Offers Over 125K Premium Upgrades From The Builder. Main Floor W. Larger Island W/Quartz Countertop and Backsplash. Combined Liv/Din W/ Upgraded Hardwood. 4 Ground floor W/ 4th Bdrm & 3pc Washroom. Upper Hallways 3 Bdrm and Den, Second Floor for convenience has Laundry w/ Whirlpool Washer & Dryer. Master Bdrm is Spacious W/Access to Outdoor Amenity Area, Ensuite W/ Double Sinks, Tub & Shower/ ***MUST SEE*** (id:64876)
Vaughan, Ontario
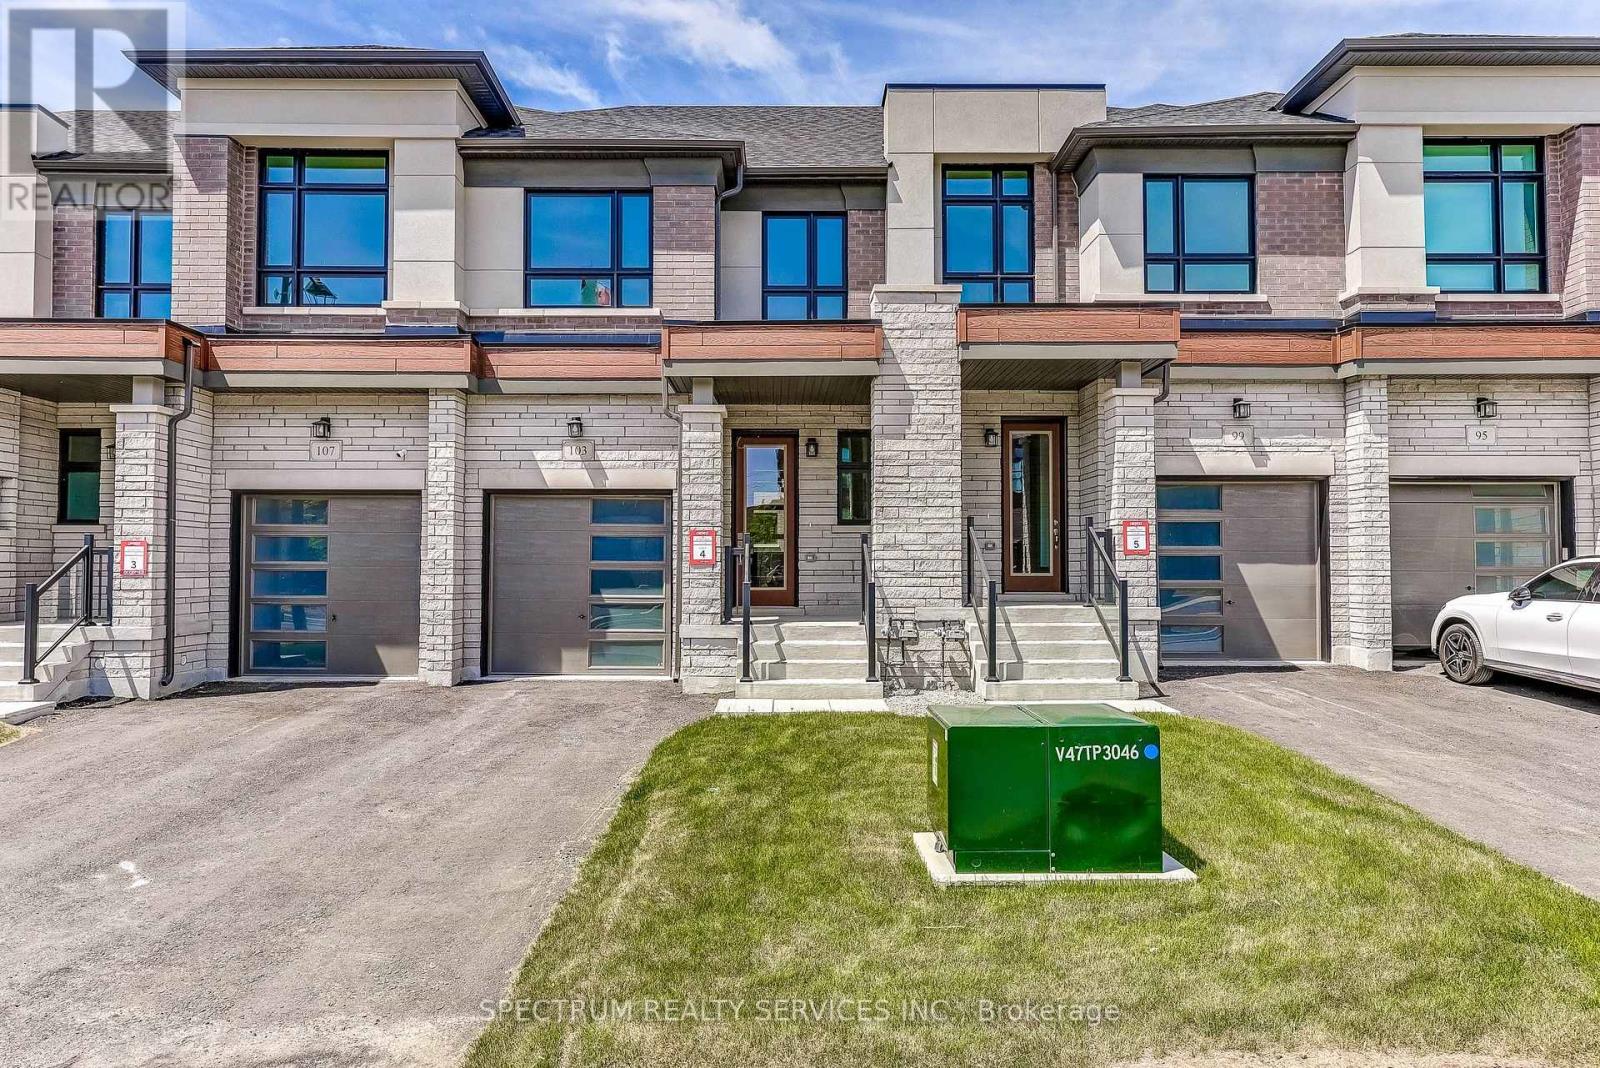
Brand New Freehold Townhouse Built by Lindvest in the Charming Upscale Area of "Pine Valley & Teston" Community of Vellore Village. This 1739 Sq.Ft. 3 bedroom Move In Ready Town with over 50k Premium upgrades From the Builder. It is a ***MUST SEE HOME** (id:64876)
Newmarket, Ontario
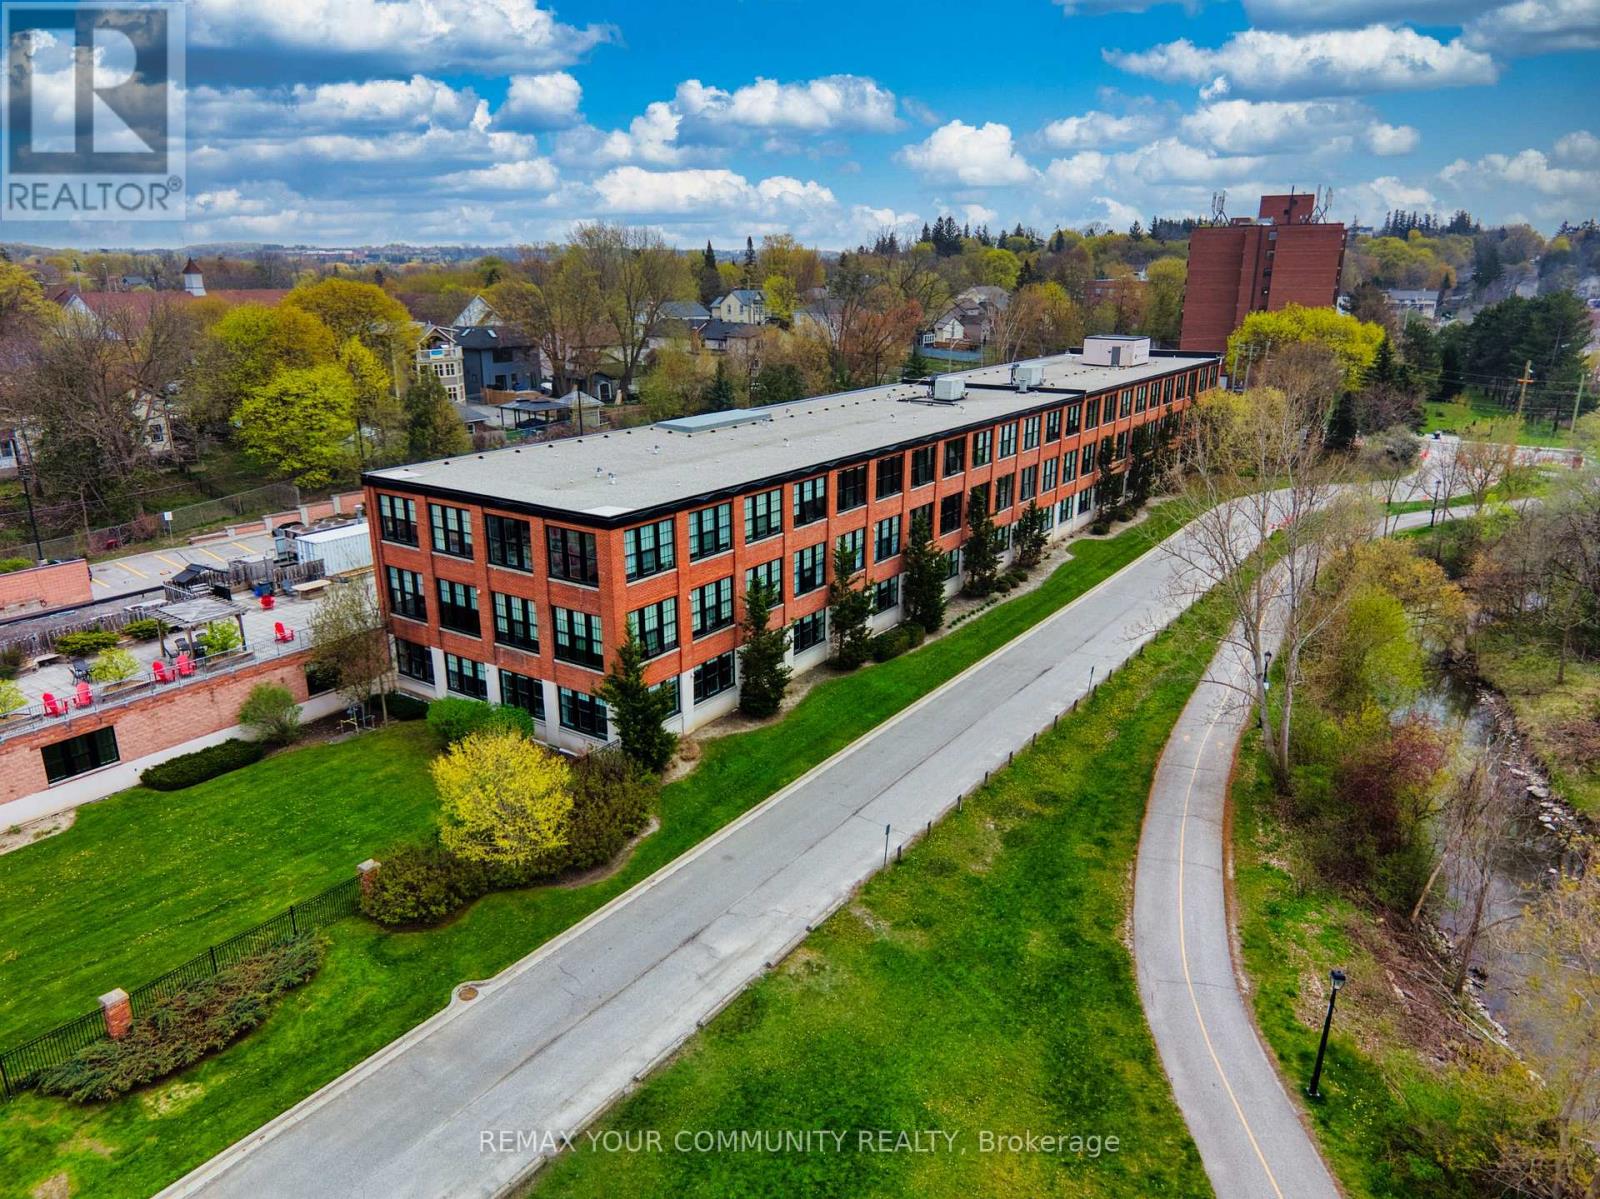
Welcome to the sought-after Timothy Lofts in the heart of Newmarket! This 900+ sq ft stylish 1+den/office condo offers the perfect blend of modern loft living, convenience, and lifestyle. Ideal for working professionals, first-time buyers, or commuters. This beautifully designed unit features an open concept layout, exposed brick walls with wood beams, wall to wall windows and two parking spots. It is located just steps from vibrant Main Street Newmarket, where you will find cafés, restaurants, shops, trails, and year-round community events like the farmers market. Walking distance to Southlake Regional Hospital and easy access to transit and commuting routes to downtown Toronto. The building features exceptional amenities, including a fully equipped gym, rooftop terrace with BBQ's, theatre room, games room with pool table, and tons of visitor parking. Monthly maintenance fees conveniently include internet, cable, hydro, heat, water, and sewage with no extra utility costs to worry about besides your property taxes. Experience the downtown lifestyle without the downtown cost of living in one of Newmarket's most desirable condo communities. (id:64876)
Toronto, Ontario
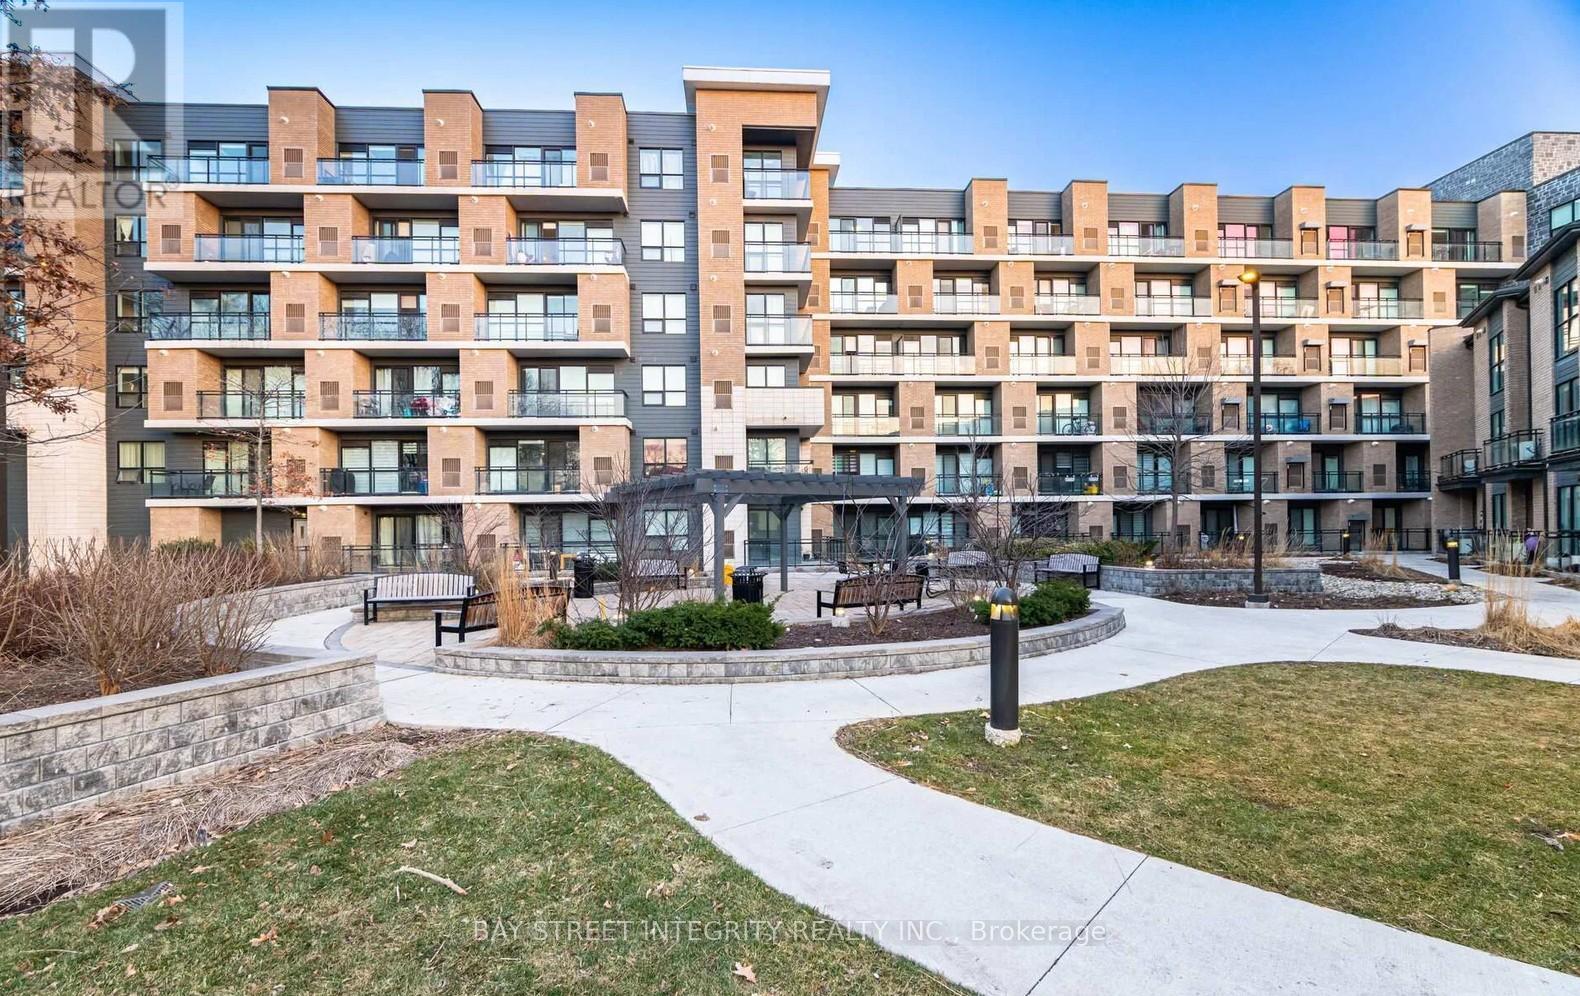
Sweetlife 1 Bedroom + Den condo freshly painted by professionals prior to listing and featuring brand-new professionally installed vinyl flooring throughout, offering versatile and functional living space in a quiet and convenient neighborhood. The spacious den, complete with a large closet, can easily serve as a home office, study, or potential second bedroom. Enjoy peaceful views from the private balcony overlooking lush green gardens and mature trees-an ideal setting to relax and unwind. The unit also features ample in-unit storage, low maintenance fees, and a premium P1 parking spot conveniently located close to the elevator entrance. Excellent location close to all amenities, including just minutes by bus to Centennial College, University of Toronto Scarborough, and Toronto Pan Am Sports Centre. Conveniently close to banks, restaurants, grocery stores, parks, TTC, GO Station, and easy access to Highway 401.Super convenient location in a beautiful and safe community-perfect for both end users and investors alike. A rare find in today's market, with very few comparable units of this size currently available. (id:64876)
Newmarket, Ontario
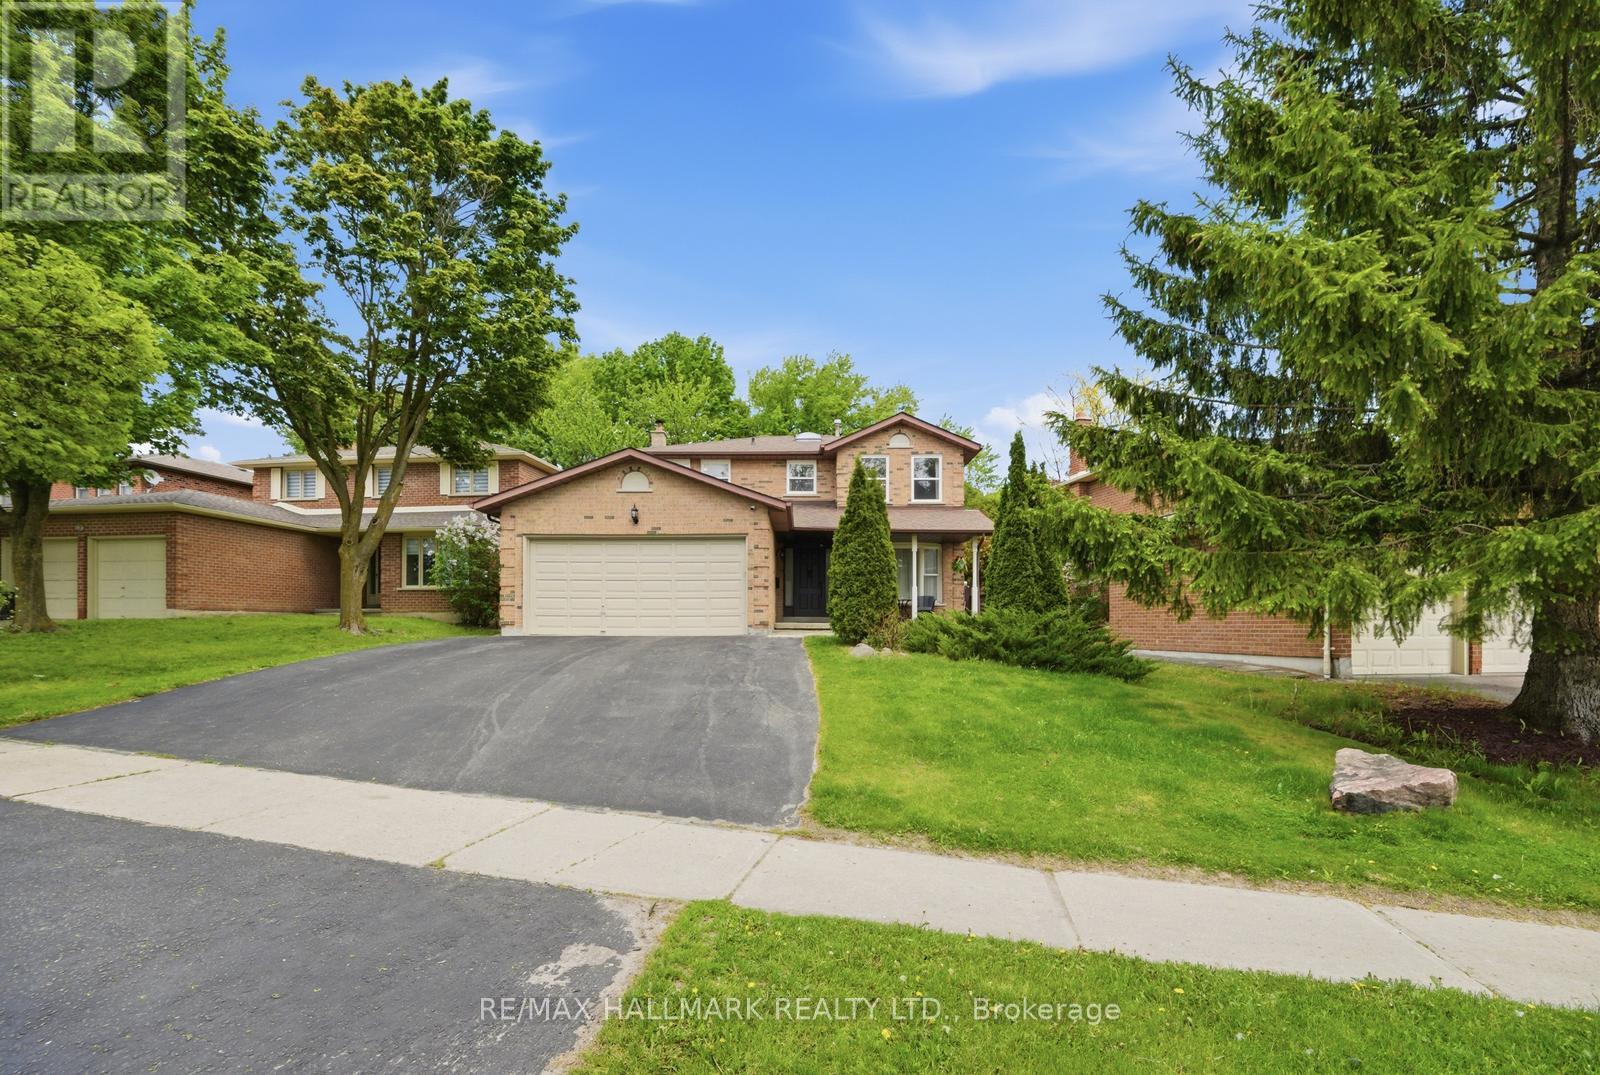
WELCOME TO 99 CARLSON. this house has everything a family needs to call home. renovatedkitchen many upgrades also a New Renovated Basement Apartment which has been Leased.This property has a 3 bedrooms upstairs, 2 bedrooms in the basement, 3 full washrooms and apowder room. It has a separate entrance to the basement apartment from outside. This propertyis just perfect to call your dream home. With a beautiful backyard oasis to enjoy the summervibes and family gatherings to walking distance to many lovely parks and recreationalactivities.There are a number of excellent schools in this subdivision catering to alll ages as well asprivate schoolls and montersorris. Also its within short proximity to the South-lake hospital.Don't miss out on this opportunity to call here home. !There are many reasons you would fall in love with this home. book a visit to find out why! (id:64876)
Toronto, Ontario
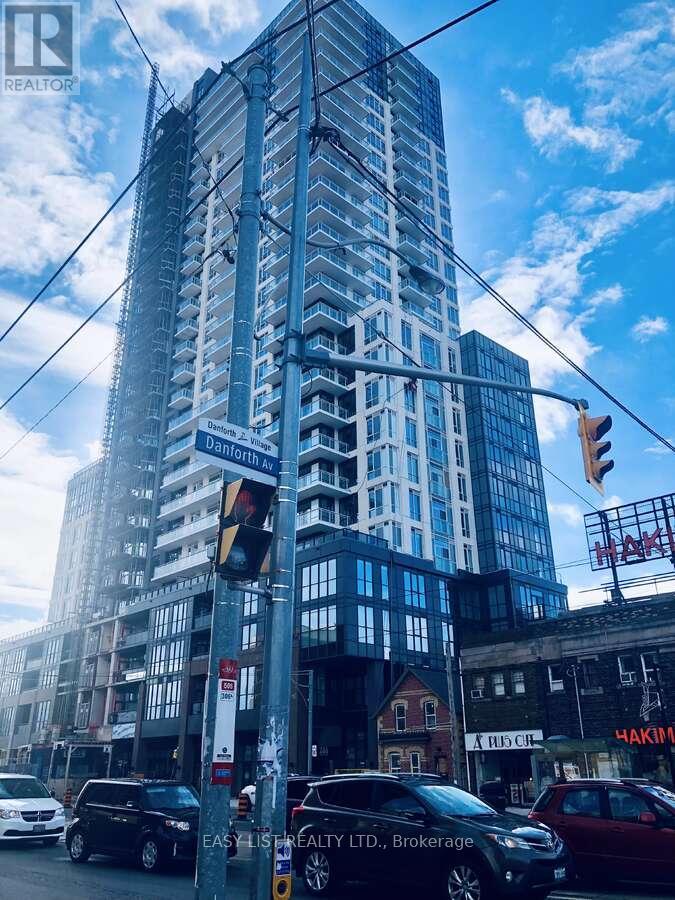
*** Visit the REALTOR website for further information about this Listing *** Linx Condo sub-penthouse on the 27th floor offers 3 bedrooms and 2 full bathrooms with a split-bedroom layout, 9-ft ceilings, and floor-to-ceiling windows. A 21-ft private balcony showcases panoramic city, park and lake views. The kitchen features quartz countertops with a porcelain backsplash, valance lighting, and full-size stainless steel appliances including a 30" fridge, 30" slide-in range, combo hoodfan/microwave, and 24" paneled dishwasher. Bathrooms include a marble countertop with integrated basin, 12"x24" porcelain floor and wall tiles, deep soaker tub, frameless glass shower enclosure, chrome low-flow fixtures, and a modern timed exhaust fan. In-suite laundry provides a high-efficiency front-loading washer and dryer. Mechanical systems include an individually controlled fan-coil HVAC with integrated ERV, on-demand heating/cooling, and individual hydro and water metering. Lighting/electrical details include 3-way track lighting in the kitchen, and white Decora-style receptacles and switches. Security/technology highlights include a 24-hour concierge with monitored cameras, Category 5 wiring to principal rooms, and high-speed fibre internet included in the maintenance fees (Rogers Ignite 500u, unlimited usage). Smart-living features (via the building app) include suite lock capability, app-integrated fob access, in-app video intercom, two smart thermostats, automated parcel lockers, and direct messaging to property management. Amenities include a gym and yoga room, resident lounge and co-working areas, children's play spaces, outdoor terrace with BBQs, party/entertainment lounge, ping-pong/recreation area, guest suites, pet washing station, and automated garbage/recycling on each floor. Prime location with a Transit Score of 97: steps to Main Street Subway, TTC buses/streetcars, GO Train, and a wide range of restaurants, shops, parks, and recreation. (id:64876)
Toronto, Ontario
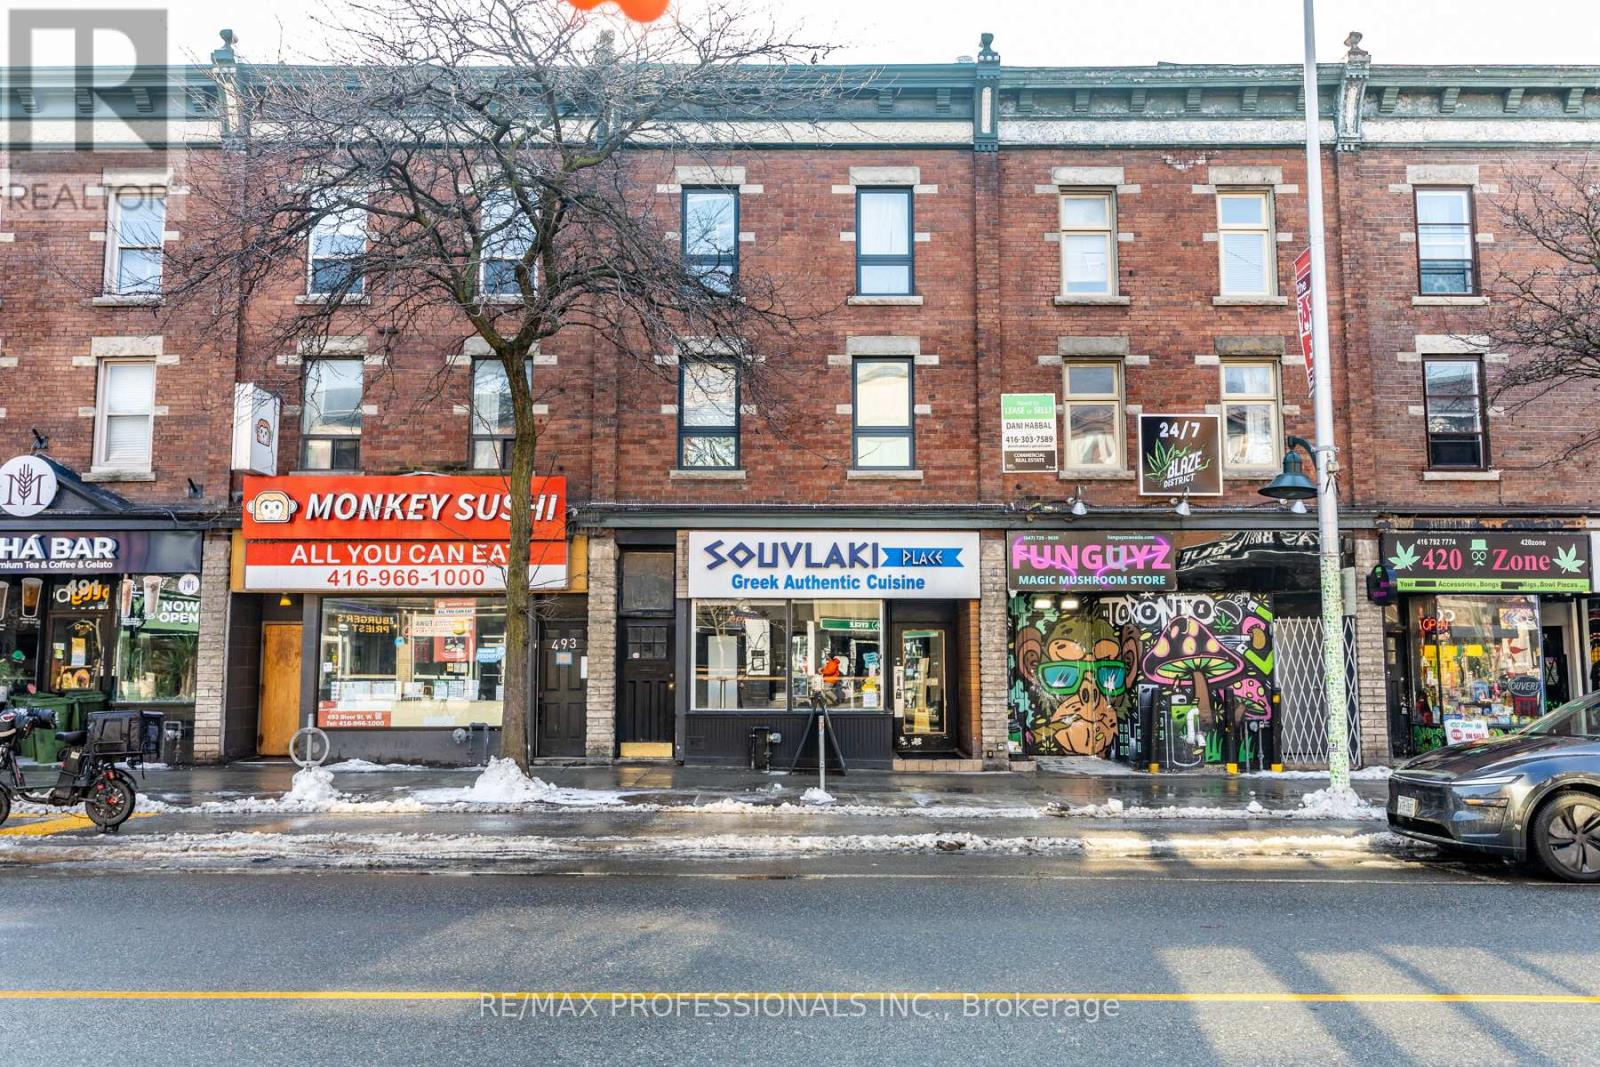
Well-established and profitable Greek quick-service restaurant located in a high-traffic, high-visibility area on Bloor Street West. Souvlaki Place has been operating successfully for years with a strong local following, steady walk-in traffic, and consistent sales. The business generates approximately $600,000 in annual gross revenue, with excellent potential for further growth through extended hours, delivery platforms, or catering. Fully equipped kitchen with commercial-grade equipment, efficient layout, and turnkey operation ideal for owner-operators or investors. The space features durable commercial-grade flooring throughout, designed for high-traffic food service use, providing easy maintenance and long-term durability. Clean, functional dining and prep areas support smooth daily operations. Prime location surrounded by residential buildings, offices, transit, and major amenities, ensuring constant foot traffic. Favourable lease terms and an established brand make this an excellent opportunity to step into a proven business with immediate cash flow. Do not miss this opportunity to own a successful restaurant in one of Toronto's most sought-after (id:64876)
Toronto, Ontario
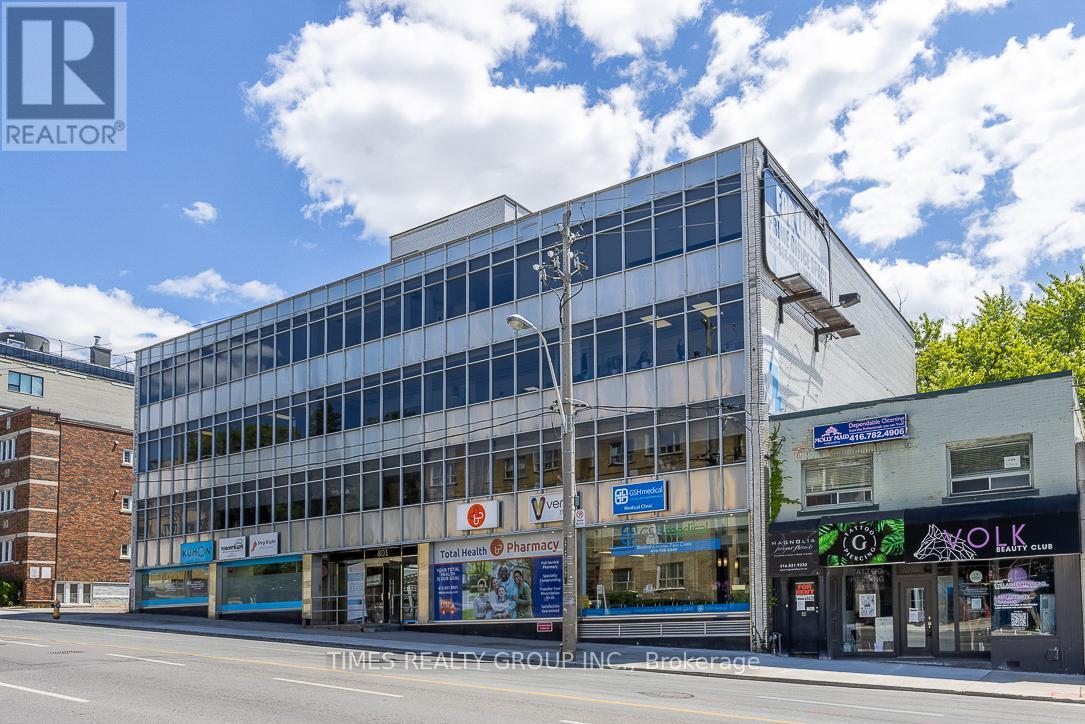
For More Information About This Listing, More Photos & Appointments, Please Click "View Listing On Realtor Website" Button In The Realtor.Ca Browser Version Or 'Multimedia' Button Or Brochure On Mobile Device App. (id:64876)