
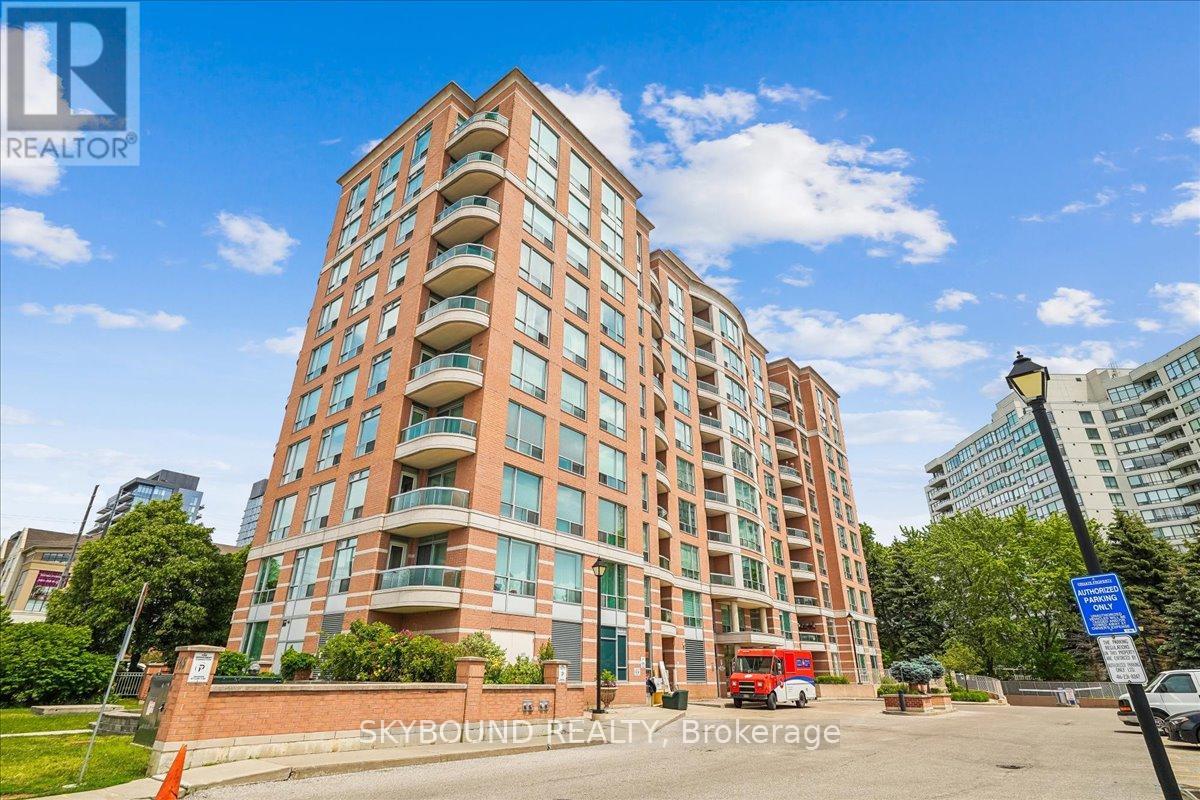
Vaughan, Ontario
Welcome to The Residence of Beauclaire, a well-established Thornhill community, known for its mature surroundings, excellent management, and many long-term residents who have happily called this pet-friendly building home for years. As an end unit, this light-filled and airy suite offers an added sense of calm and quiet. Tucked among mature evergreen trees, the peaceful outlook provides year-round greenery, privacy from neighbouring buildings, and a connection to nature that is increasingly hard to find in condo living, especially at a higher floor. Enjoy your morning coffee while taking in the treetop views, or unwind at the end of the day in a space that feels pleasantly removed from the hustle and bustle below. The bright and functional layout and modern finishes makes excellent use of space, while the large windows bring lots of natural light into the home. The treed setting creates a feeling of escape from the city while everything you need is still super close at hand. With a walk score of 93, residents enjoy a highly accessible neighbourhood with a fantastic selection of grocery stores, synagogues, restaurants, cafés, shopping (including Promenade Mall), and everyday essentials nearby. Nature lovers will appreciate the area's parks, trails, and cycling routes, while commuters benefit from easy access to transit and major highways. Maintenance fees include hydro and Bell Fibe internet, offering excellent value and predictable monthly costs. The building is also investing in its future, with updates currently underway to common areas including the hallways and rooftop terrace, that have already been paid for by the reserve fund. Complete with parking and locker, this is an opportunity to own a welcoming home in one of Thornhill's most established and connected communities. (id:64876)
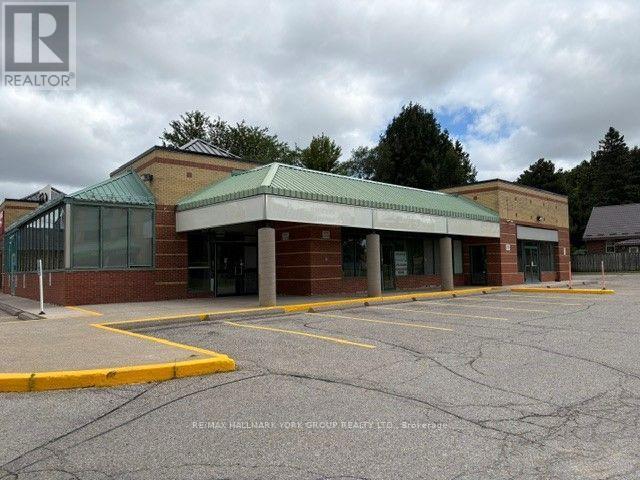
Aurora, Ontario
High Profile Retail Plaza *4 Store Retail Plaza * Corner Location * Next to Rogers / Fido Long Term Tenants * Prime Location On Yonge St * Stop light at entrance *Public Transit at the Door * Ample Surface Parking Available* Excellent Signage Opportunities * 2397 SF *Available Immediately * Ready For Your Buildout to Fit Your Vision & Business Opportunity* 50 cent per Sq Ft increase each year in Net Rent in Year 2,3,4&5* (id:64876)
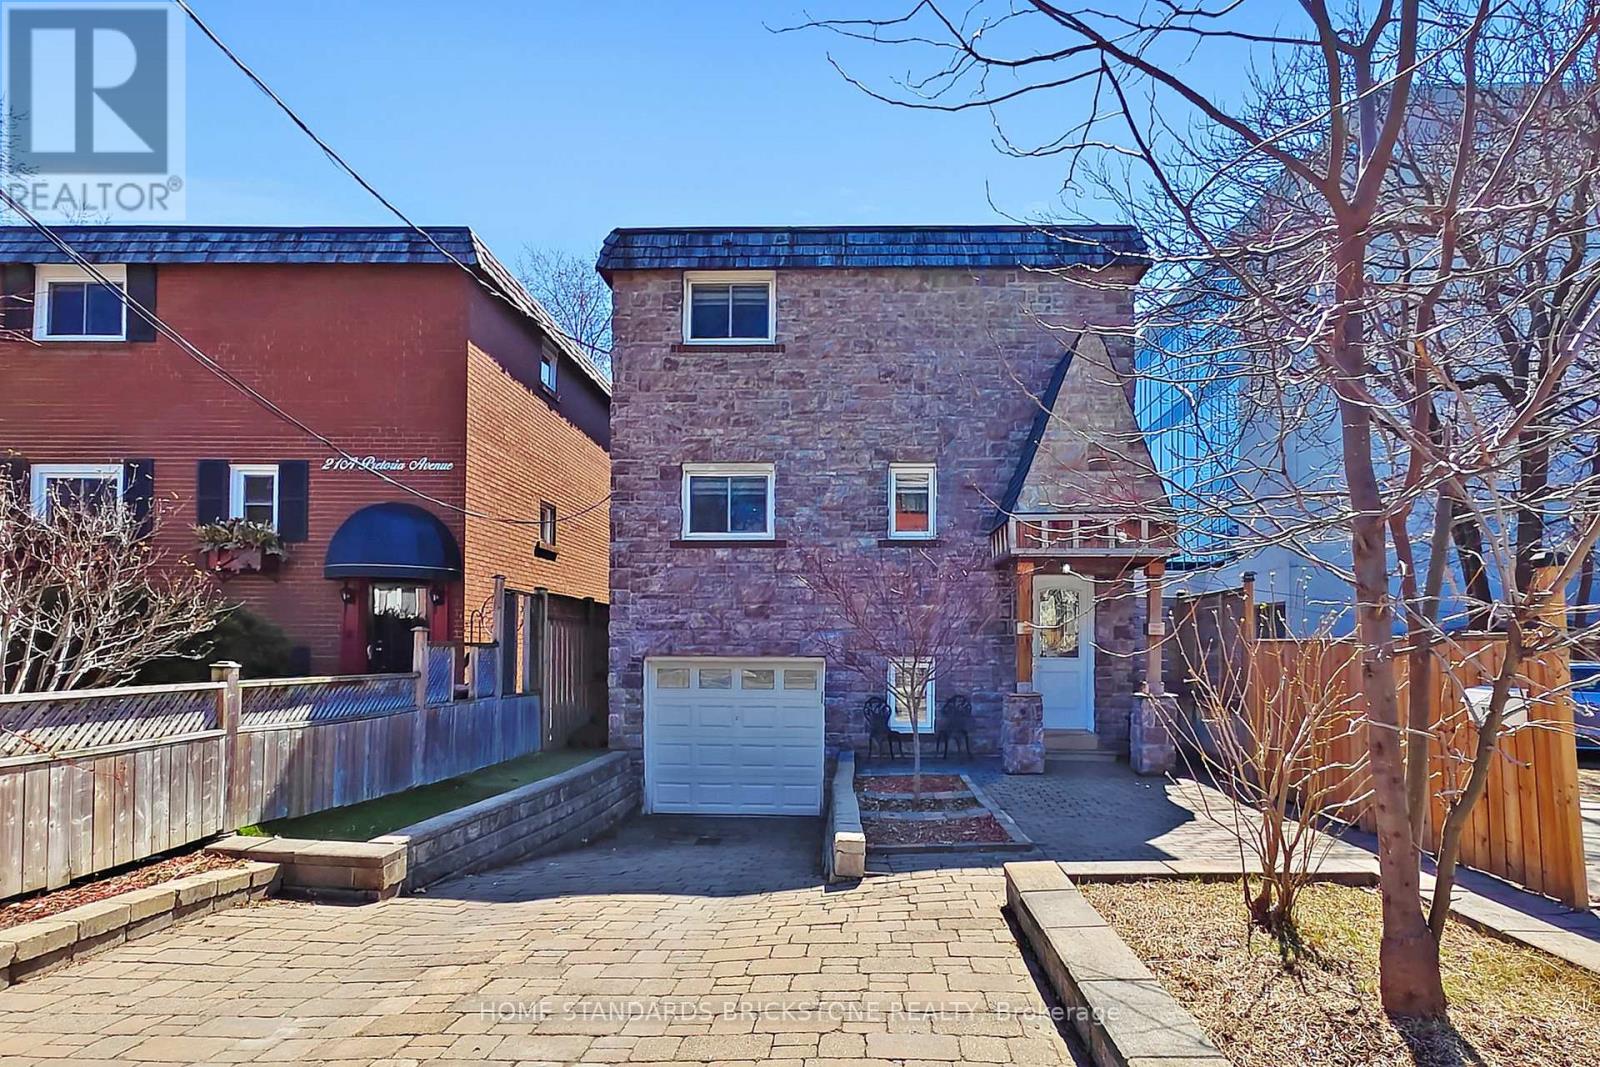
Toronto, Ontario
Welcome to 21 Pretoria Ave - a beautifully renovated detached home in Playter Estates, one of Toronto's most sought-after neighbourhoods, within the highly acclaimed Jackman School District. Ideally located just steps to the Danforth's vibrant shops, cafes, and transit, and within walking distance to the subway, as well as some of the city's best parks and top-rated schools.The open-concept main floor features a spacious living room highlighted by a stunning coffered ceiling and elegant fireplace. Hardwood flooring, pot lights, and a stylish powder room complete the space. The modern kitchen is designed for both function and style, offering a large quartz centre island, eat-in area, and stainless steel appliances.The bright walk-up basement includes a renovated bathroom, fresh paint, laminate flooring, and pot lights. (id:64876)
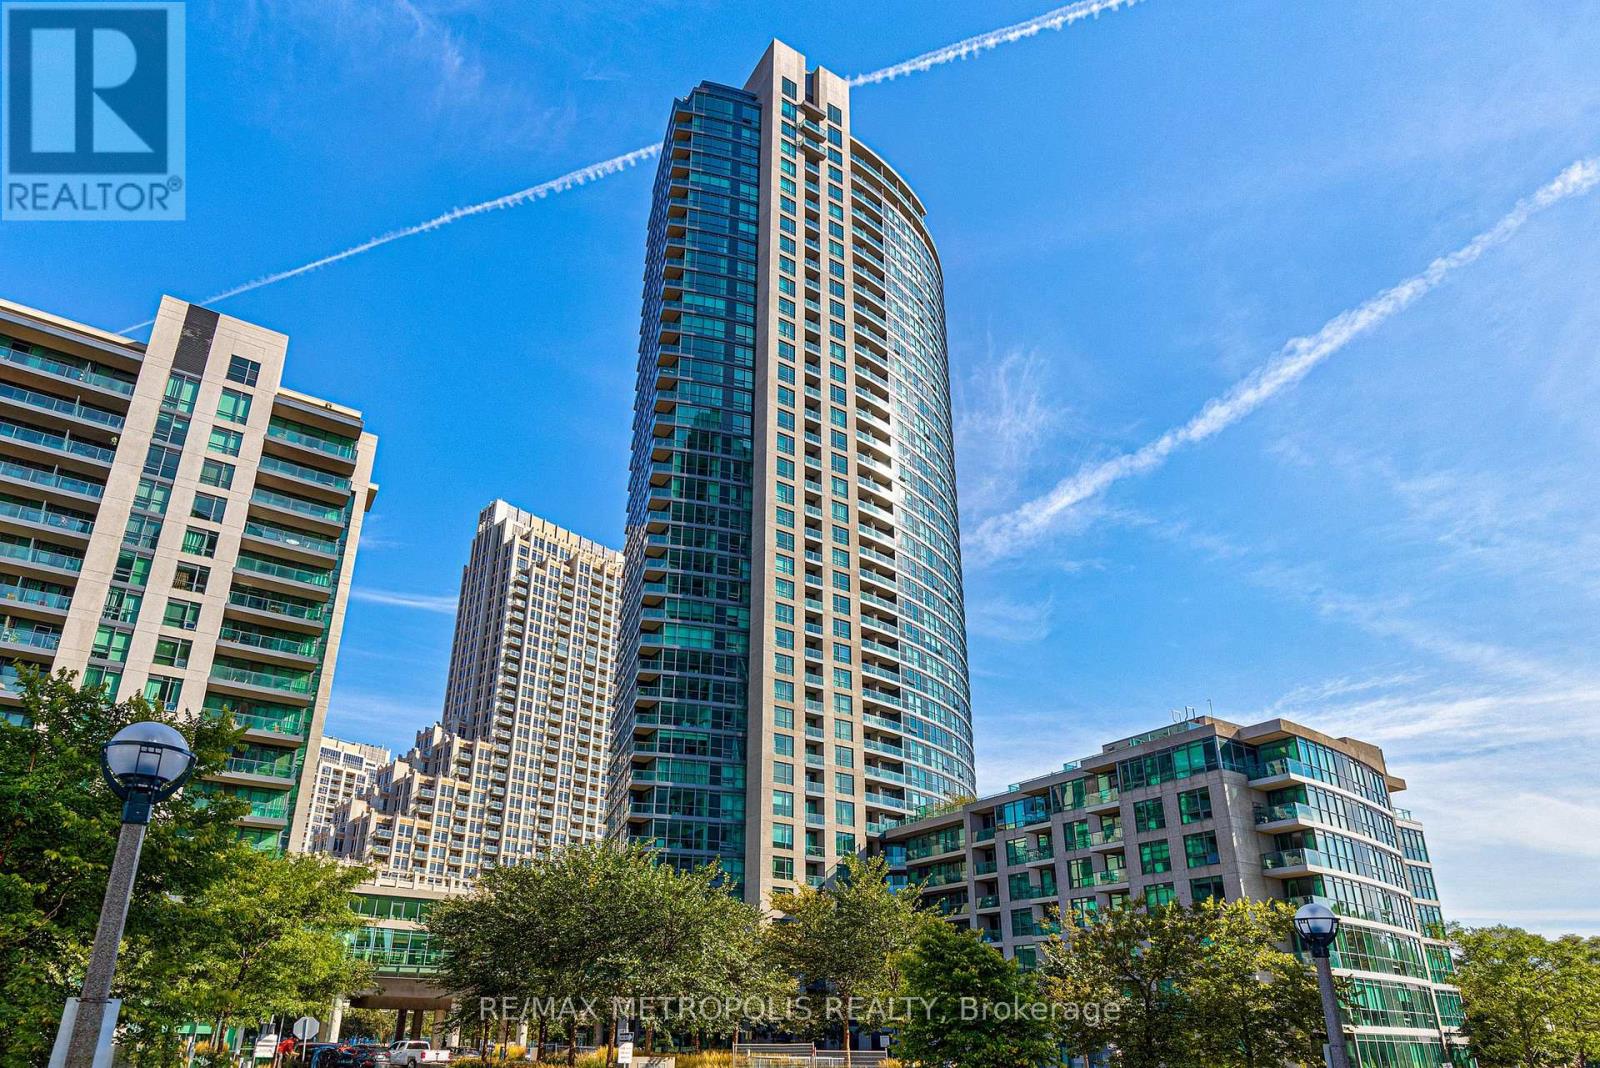
Toronto, Ontario
Bright 2+1 Bedroom, 2 Bathroom, 947 sqft suite with one parking space and one locker included. Rare layout at Neptune Condos: 9 feet ceilings, south exposure, open large kitchen with a separate living room and dining room area, and a quiet, relaxing balcony surrounded by trees. A dedicated elevator serves floors 2 through 8, so residents on these floors avoid the wait during busy times. Ideal downtown location with streetcar at doorstep and directly across the street from the lake. Walking distance to: financial district, Rogers Centre, Scotiabank Arena, Liberty Village, King West, and the new upcoming Ontario line subway station at Bathurst/King. 91 walk score, 91 transit score, and 98 bike score. Condo amenities include: 24hr concierge, Indoor Pool, gym, yoga room, sauna, party room, guest suites, Bbq Area, and bike storage. (id:64876)
Toronto, Ontario
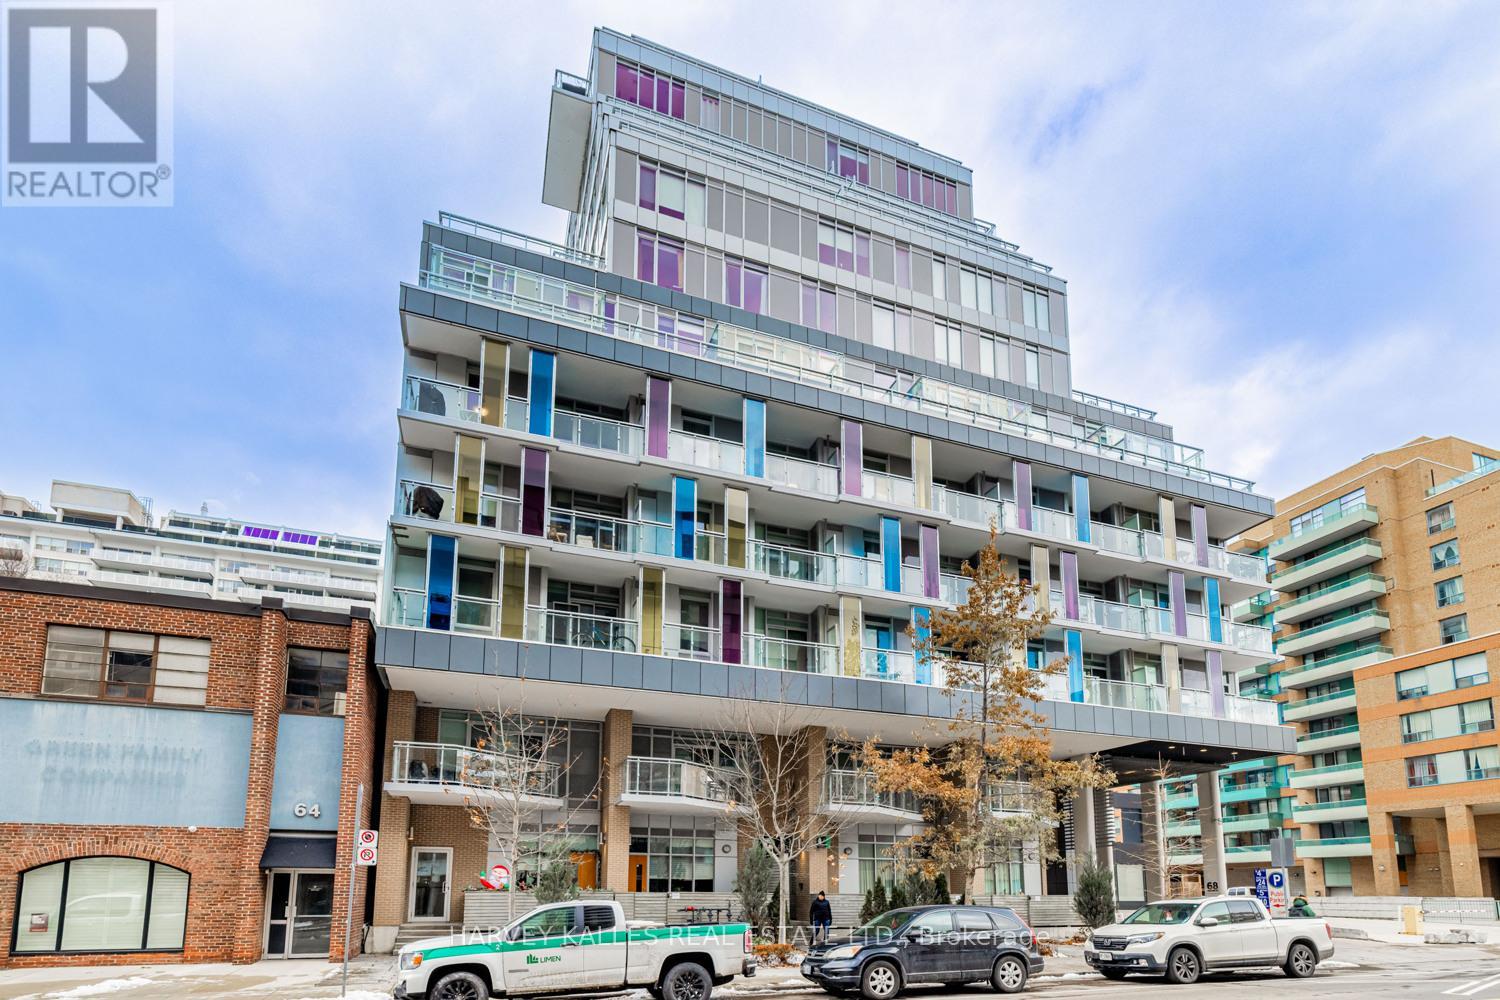
Beautifully located in the heart of Yonge and Merton, this stylish condo offers a mix of convenience and neighbourhood charm, just minutes from Davisville Subway and steps to the Kay Gardner Beltline Trail. This spacious one bedroom plus den, two bathroom suite features modern finishes and a well designed open concept layout. The tucked away den is perfect for a home office. The area is surrounded by shops, cafés, restaurants, and parks nearby, and residents enjoy easy access to transit and walking trails, making it a great spot to call home. (id:64876)
Toronto, Ontario
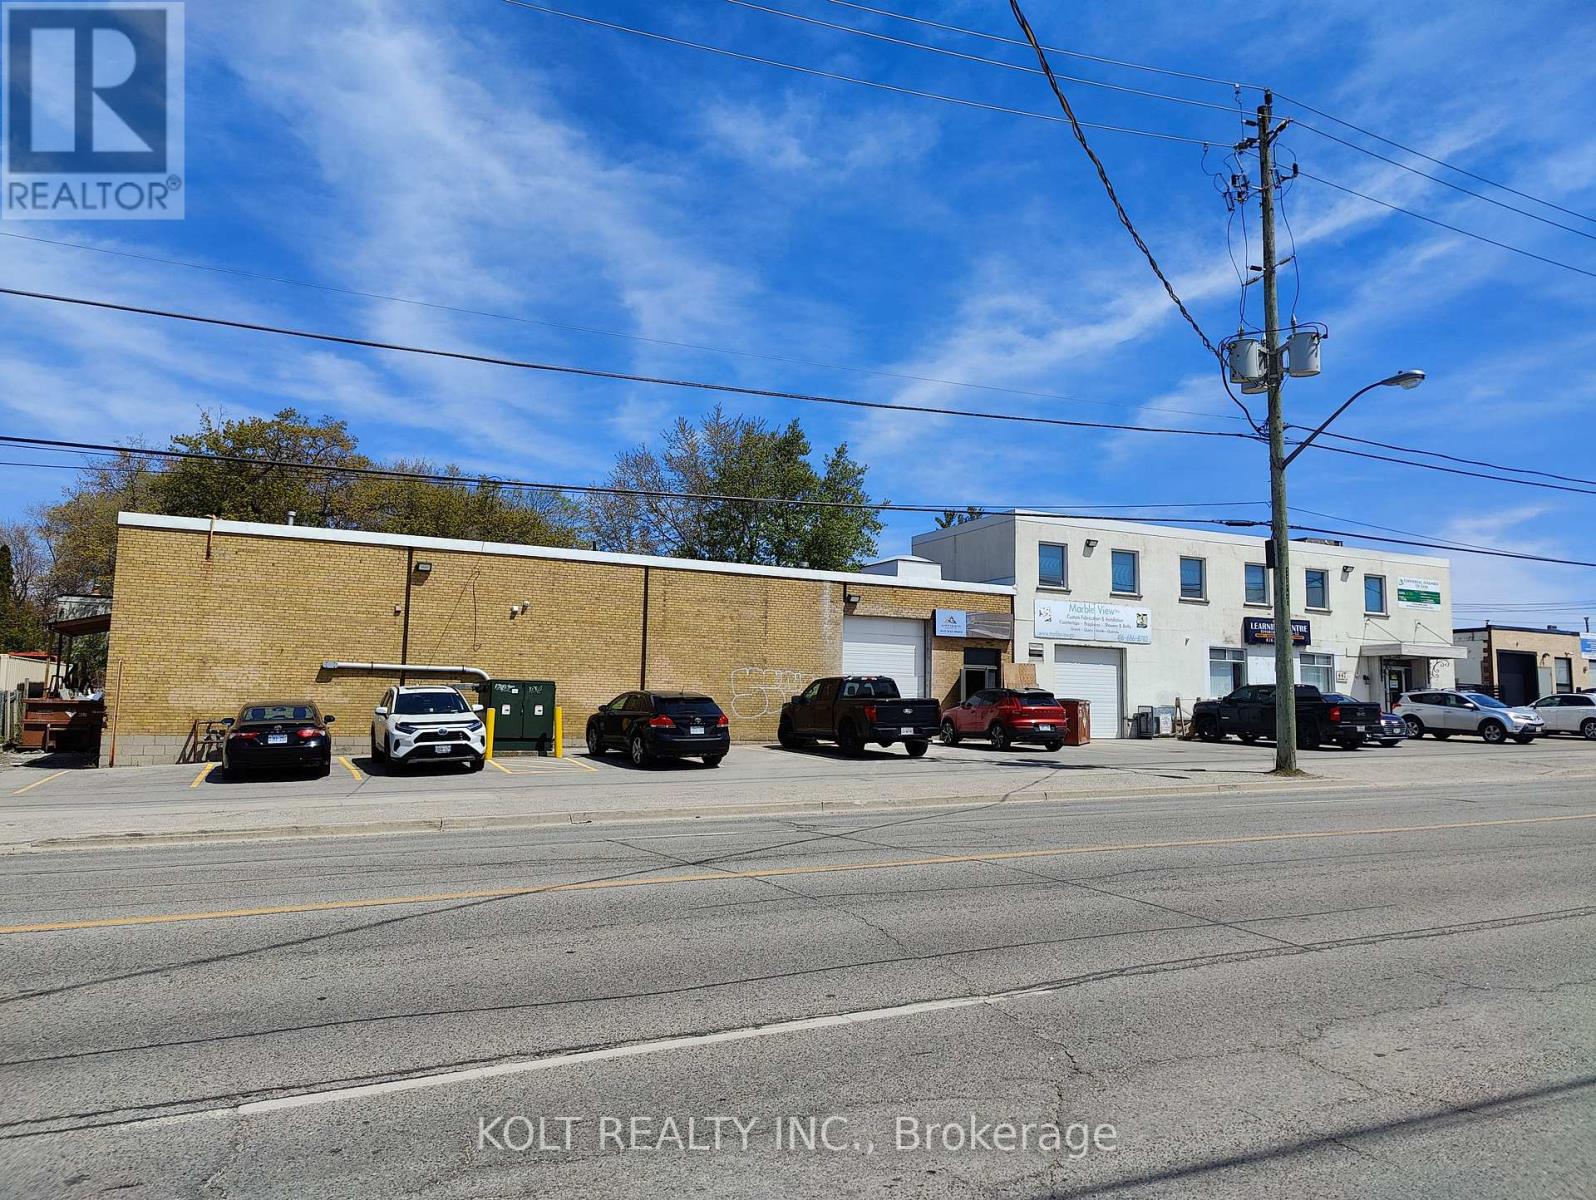
Power of Sale. Exceptional opportunity for investors. Features clear heights of 14'-16', ideal for a wide range of industrial & commercial uses. Wide frontage on a high-traffic corridor ensures maximum visibility & accessibility. Thoughtfully designed layout with numerous upgrades. Full 53' trailer access adds significant logistical value for warehousing & distribution. Steps to public transit. (id:64876)
Vaughan, Ontario
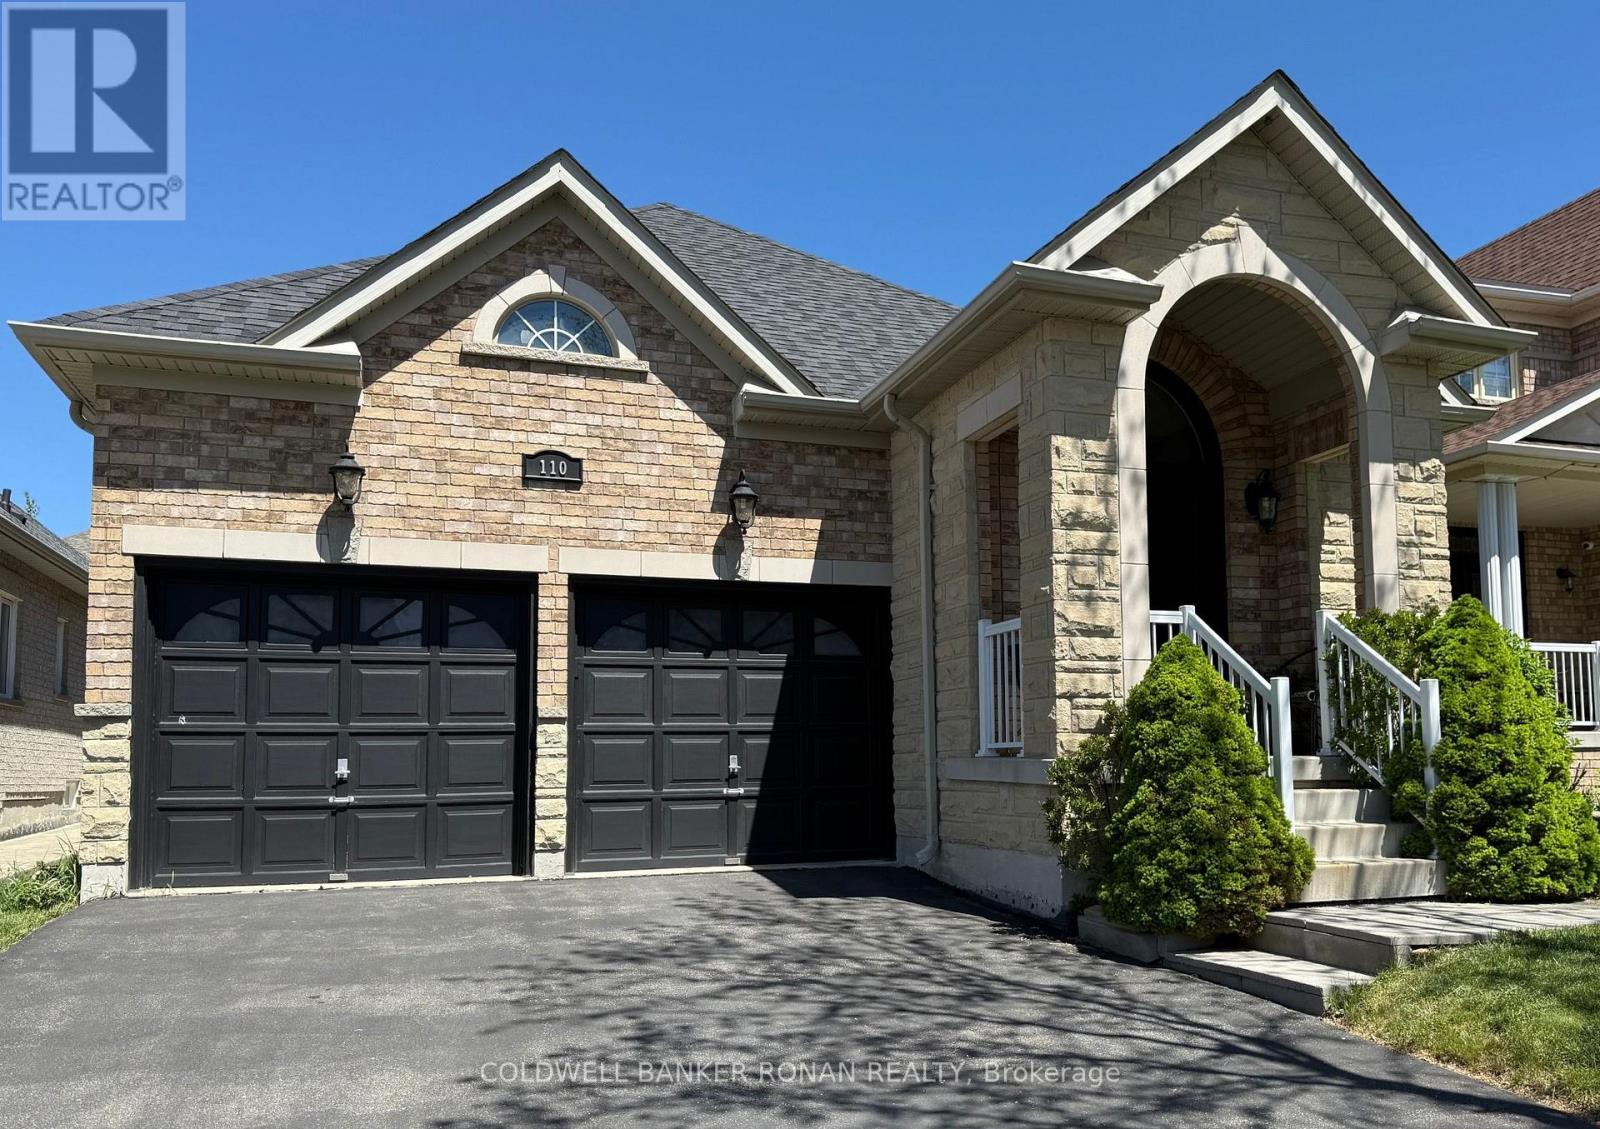
Rarely Offered Bungalow In The Highly Sought-After Maple Community, Located In A Quiet, Family-Friendly Neighbourhood Close To Shops, Parks, Schools, Transit, And Just Steps To Maple GO Station. Bungalows In This High Demand Area Are In Short Supply, Making This An Exceptional Opportunity For First-Time Buyers, Downsizers, Or Those Seeking Convenient One-Level Living. Spacious Living And Dining Rooms Offer The Perfect Setting For Family Gatherings And Entertaining. Bright Eat-In Kitchen Features A Walkout To A Large Wooden Deck Ideal For Outdoor Enjoyment. Over $80K Spent In Original Upgrades. Hardwood Flooring Throughout Main Level. Generously Sized Bedrooms Including A Spacious Primary Retreat With 4-Piece Ensuite And Walk-In Closet. Expansive Basement Offers Excellent Potential For An In-Law Suite Or Additional Living Space. Convenient No-Step Interior Layout Ideal For Accessible Living. *New Roof and Front Door in 2024. New Central Air Conditioning Unit Installed July 2026.** (id:64876)
Toronto, Ontario
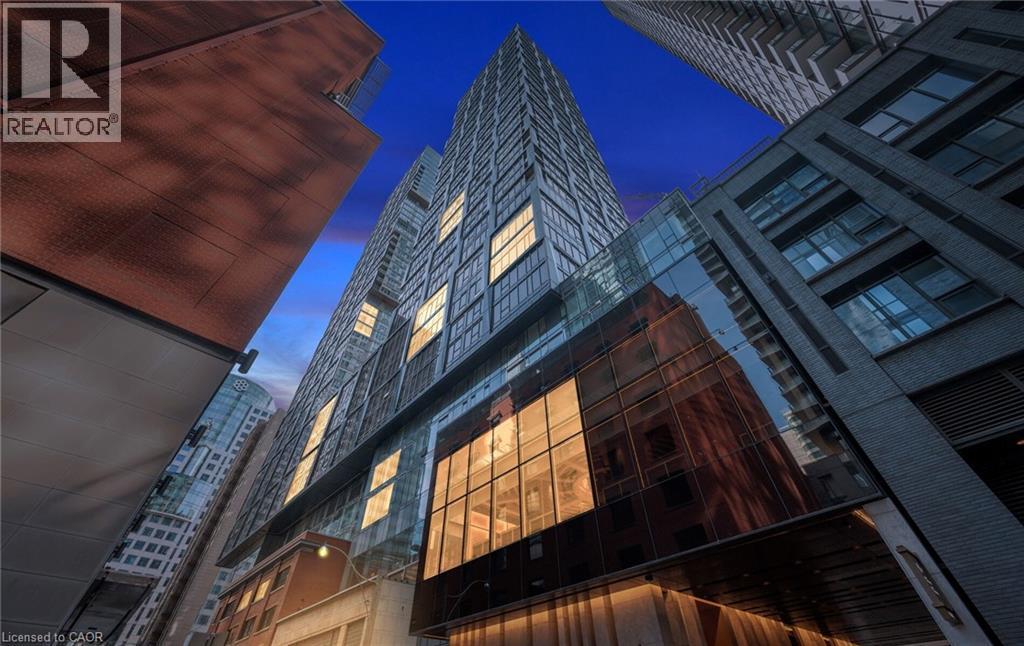
Welcome to Nobu Residences Toronto. This upgraded 2-bedroom + den, 2-bath suite offers a bright, open-concept layout with floor-to-ceiling windows. Modern kitchen with built-in appliances, premium finishes. Spacious primary bedroom with ensuite. Well-sized second bedroom plus versatile den—ideal for home office or additional living space. Enjoy top-tier amenities including fitness centre, wellness facilities, outdoor terrace, media/games rooms, and 24-hour concierge. Prime downtown location in the Entertainment District, steps to dining, shopping, transit, and nightlife. Pictures are digitally staged. (id:64876)
Toronto, Ontario
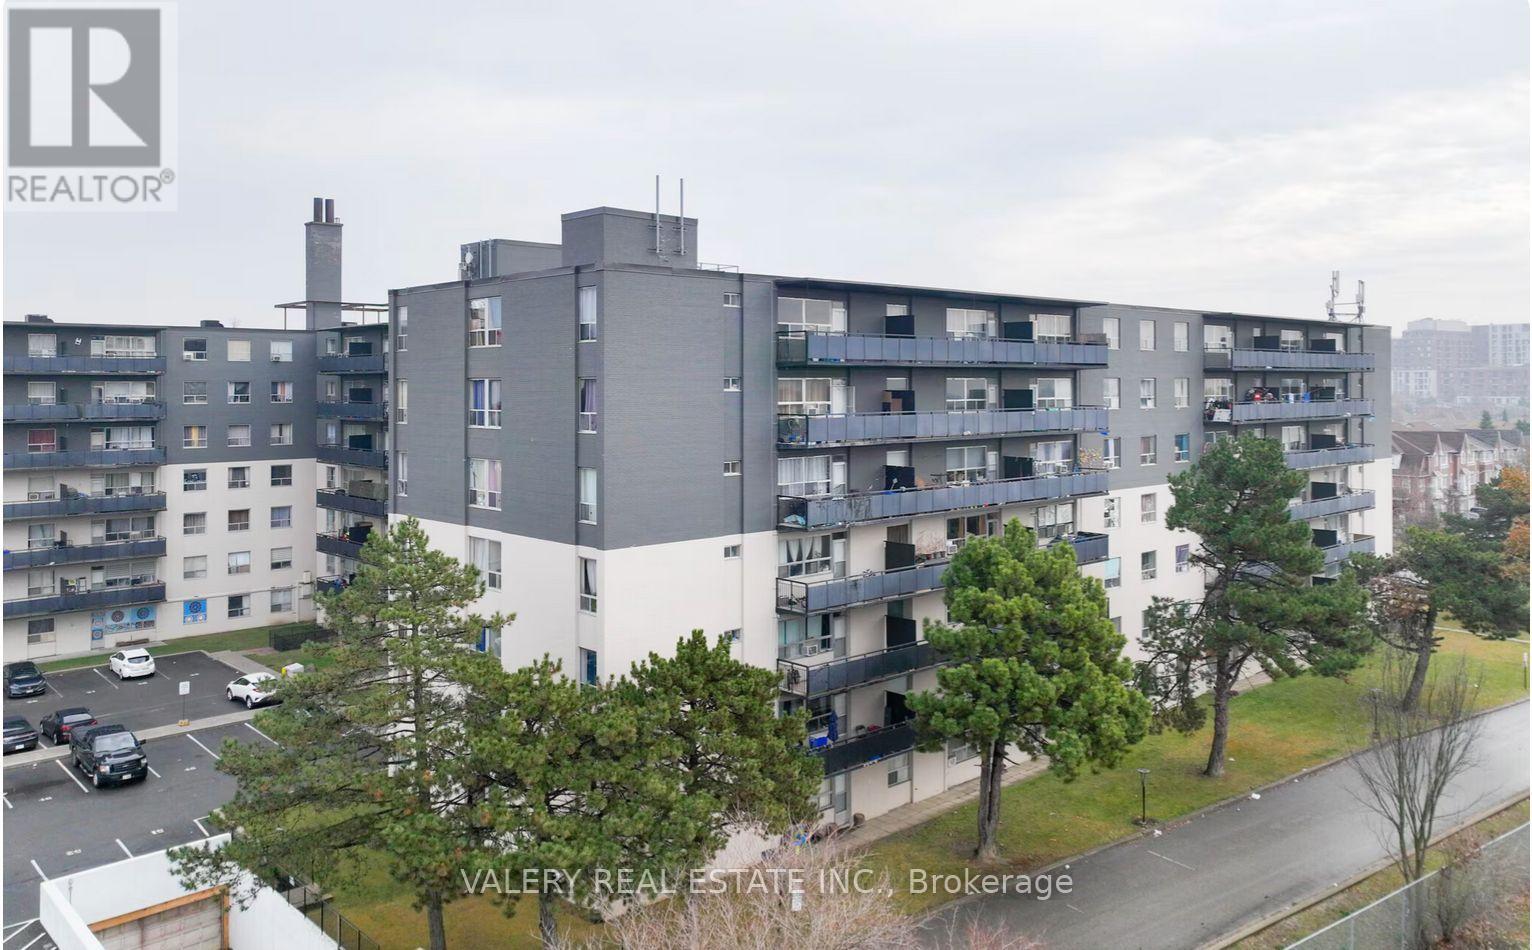
Bright and well-appointed suite at Parkside Tower, 1450 Sheppard Ave W, nestled in the heart of North York surrounded by lush greenery including Downsview Park and Black Creek Parkland. Featuring an open concept layout with gleaming hardwood floors, a spacious balcony, and a modern kitchen complete with stainless steel appliances including a dishwasher and microwave hood fan. Located in a beautifully maintained building with newly renovated lobbies, elevators, and hallways. Steps to TTC bus service, minutes to York University, Humber River Hospital, Oakdale Golf & Country Club, and Downsview Supercentre. Easy access to Hwy 401 makes commuting seamless. Enjoy on-site laundry, parking, and friendly staff - all in a vibrant neighbourhood with schools, banks, shops, restaurants, and theatres at your doorstep. Heat is included. However, water and hydro are extra. Parking is rental and available at $100. Please note, some photos have been virtually staged. (id:64876)
Whitchurch-Stouffville, Ontario
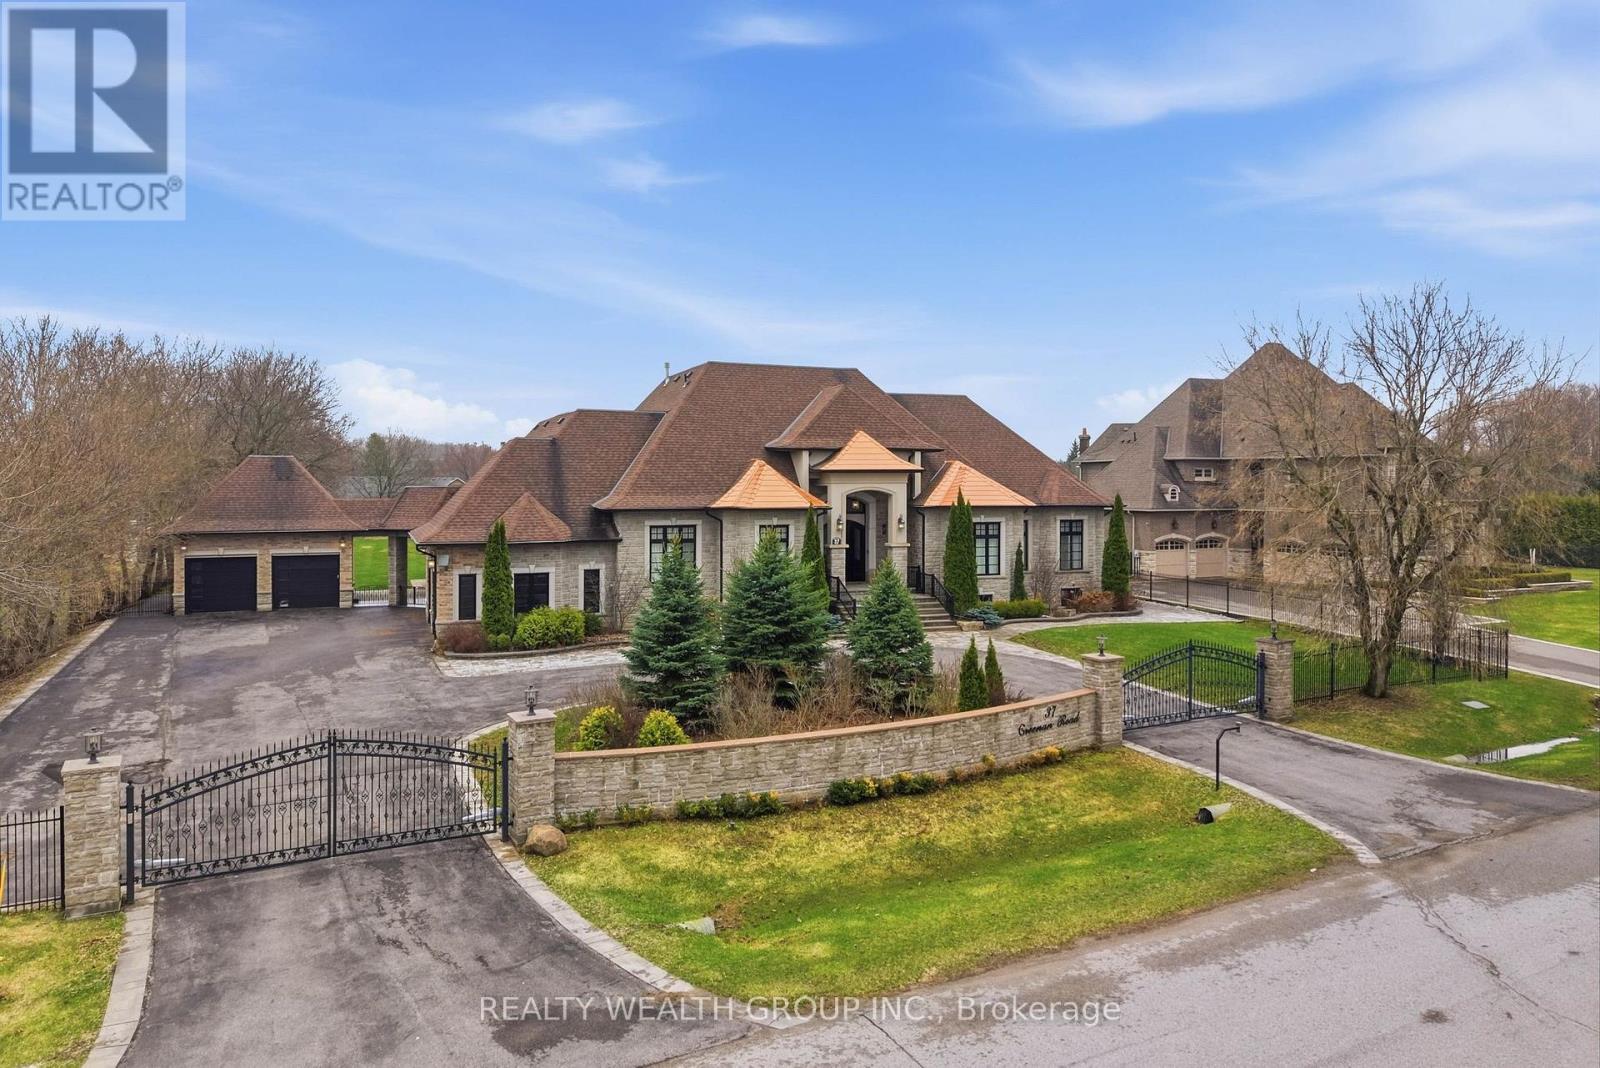
Welcome to a home where presence meets precision. Set on a private, fully fenced acre, this custom-built estate makes a statement before you even step inside. A circular driveway framed by professional landscaping, custom interlock with built-in lighting, and a gated entrance leads you to a striking stone façade accented with copper roofing and black-trimmed windows. With parking for 14 and a rare 4-car garage configuration (2 attached, 2 detached), every detail has been designed for both function and impact. Inside, a grand 9-ft custom walnut door opens to soaring 12-ft ceilings, oversized porcelain tile, and rich 5-inch Canadian ash hardwood flowing throughout. Arched entryways, 9-inch baseboards, and custom millwork elevate every space, while chandeliers and pot lights create warmth and scale. The heart of the home is a showpiece kitchen with heated porcelain floors, dual islands (15-ft prep + 9-ft seating), quartz and marble finishes, a gas range with pot filler, wine fridge, and premium appliances-all seamlessly connected to a cathedral-ceiling living space anchored by stunning stone fireplaces. This home offers 3 fireplaces, including a rare double-sided feature between the primary suite and spa-inspired ensuite. Built for comfort and efficiency, the property includes 2 furnaces, 2 A/C units, 2 owned hot water tanks, HRV systems, humidifiers, water softener, and a full irrigation system. Enjoy sunset views from the covered outdoor living space with custom ceilings, lighting, and privacy between homes. Luxury, scale, and craftsmanship-this is a home you feel the moment you arrive. (id:64876)
Toronto, Ontario
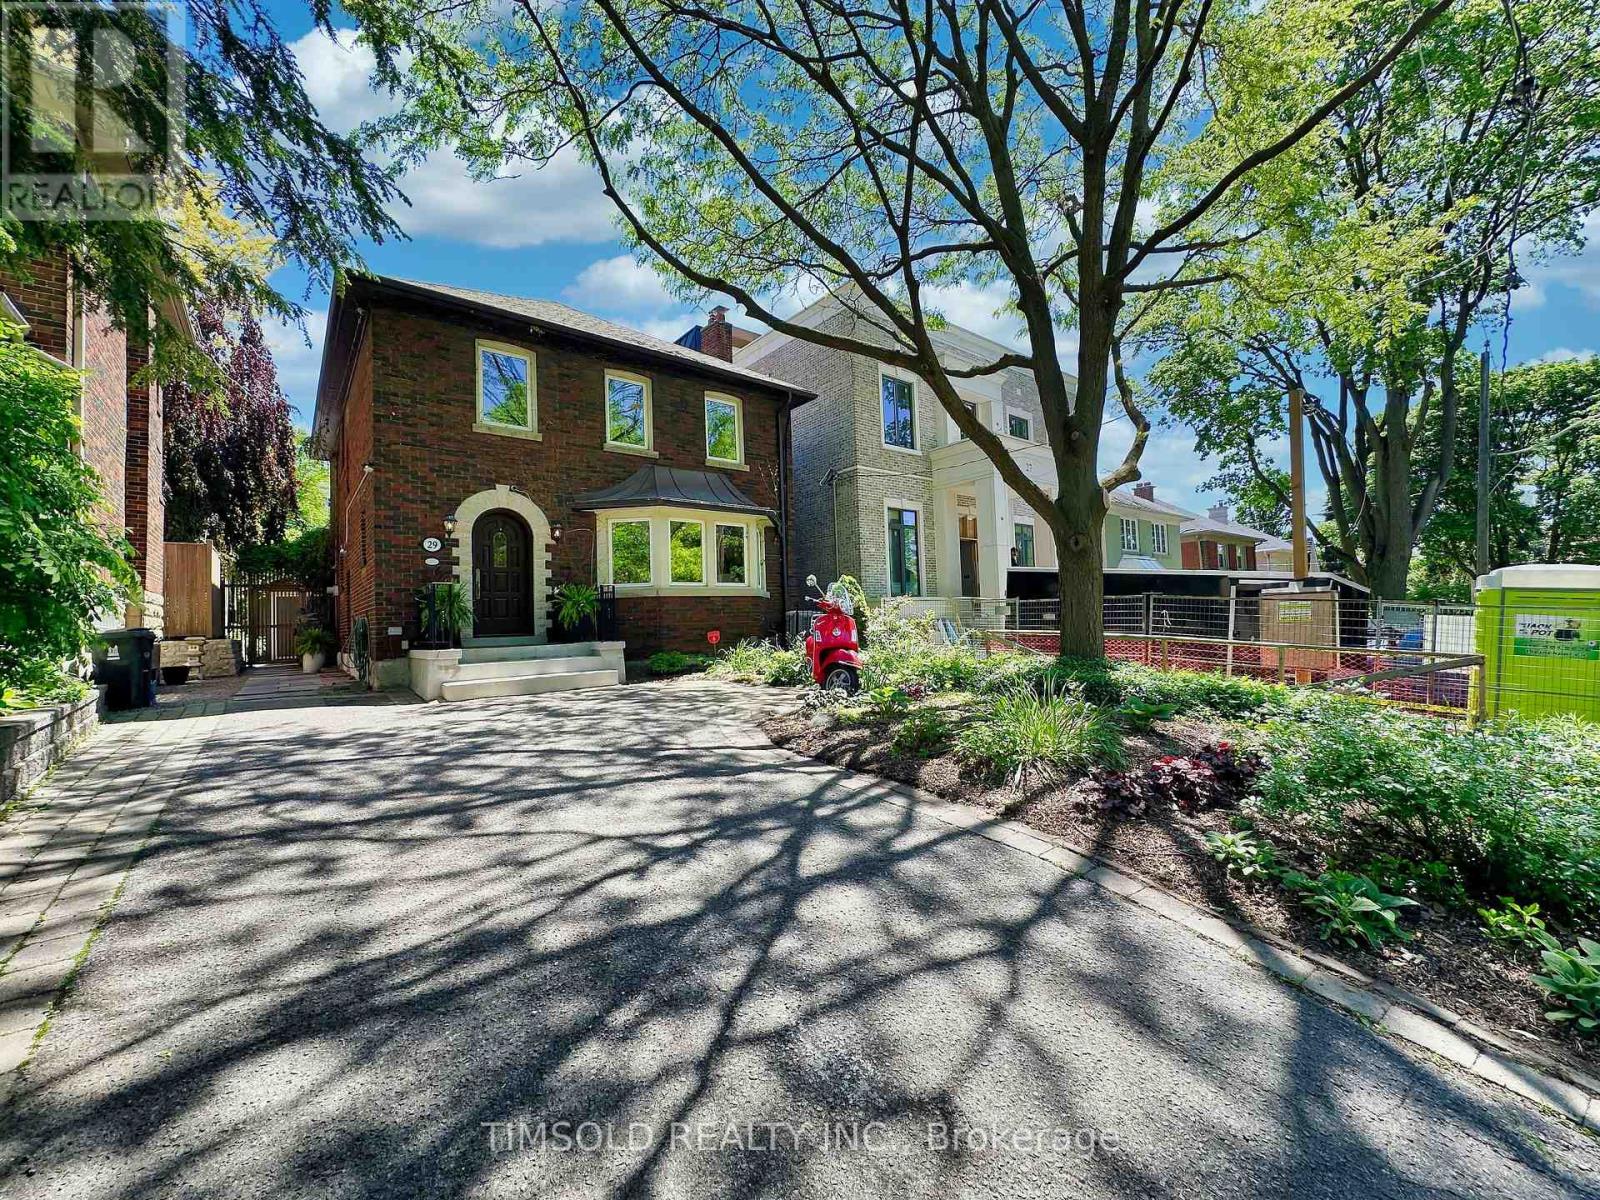
Large 4+1 bedroom updated home in South Forest Hill/Chaplin Estates. Large 35' lot with private driveway, over 3,000 sq/ft of living space, close to UCC and BSS. This home has a 2 level addition to provide an oversize family room with wood burning fireplace and walk out to the professionally landscaped backyard and a primary bedroom with a new luxurious 5 piece ensuite bath with his/her shower and a standalone soaker tub. Large formal Living room, Dining room and a main floor powder room. Finished basement with a rec room and an additional bedroom/office as well as a proper laundry room with sink. This home is entirely move-in ready but with the potential to modernize the kitchen and secondary bathroom. Walking distance to both Avenue and Chaplin Eglinton LRT stations and shops and restaurants on Eglinton West. (id:64876)
Toronto, Ontario
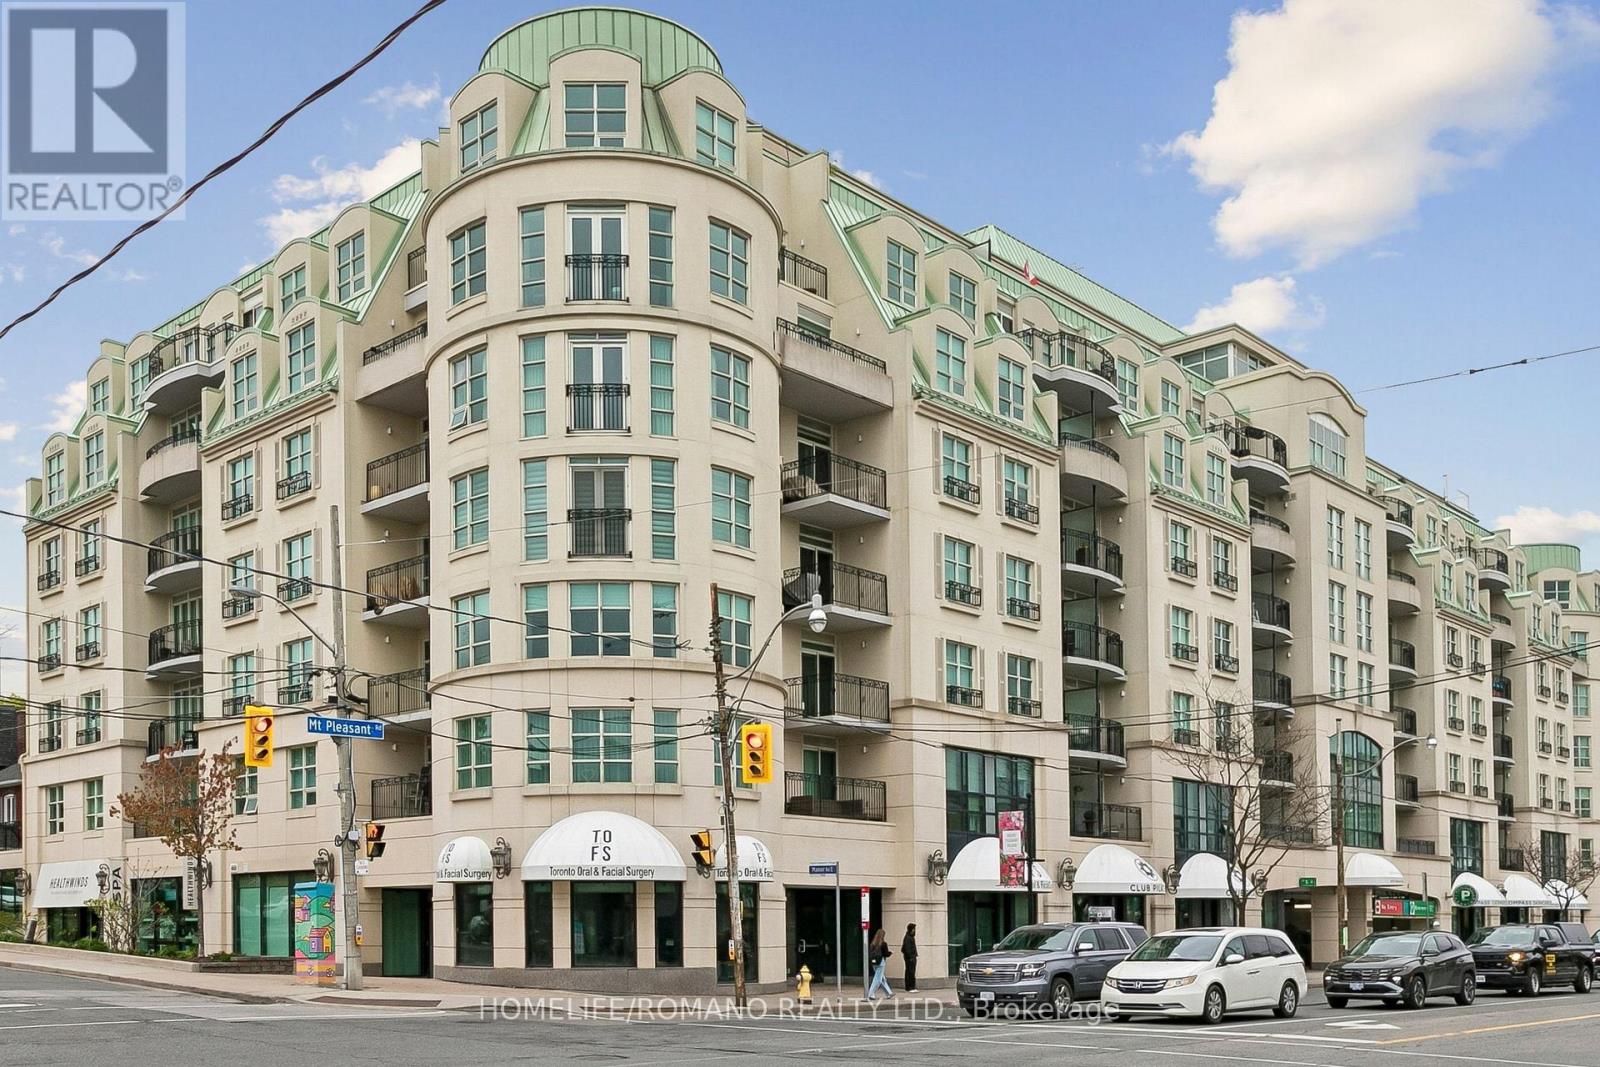
Welcome to Chateau Royal Boutique Condominium elegant living in the heart of the highly coveted Mount Pleasant Village. Perfectly situated in Midtown Toronto, this exceptional residence places you steps from charming cafés, incredible restaurants, boutique shopping, and the vibrant streets of Mount Pleasant, Yonge Street, and Bayview Avenue, while surrounded by picturesque tree lined residential streets that define this sought after neighbourhood.This beautifully designed east-facing suite is filled with natural light and showcases stunning sunrise views from the spacious private balcony. A welcoming foyer leads into a bright open-concept living and dining area featuring newer hardwood floors and an ideal layout for both comfortable living and entertaining. The well-appointed kitchen offers stainless steel appliances, ample cabinetry, a pantry, and a convenient breakfast bar.The spacious primary retreat features a walk-in closet with built in shelving and a generous Four piece ensuite jacuzzi bath and walk-in shower, while the thoughtfully designed second bedroom includes custom "California Closets" built-in desk, cabinets, shelving and a double Murphy bed with built in closet and drawers creating exceptional versatility for guests, family, or a sophisticated home office. A second full bathroom adds further comfort and convenience, seamless indoor-outdoor living with direct balcony access, ensuite laundry, and an efficient, well-utilized floor plan throughout.Residents of this exceptionally managed boutique building enjoy concierge service, impressive amenities, and a stunning hotel-inspired lobby that creates an elevated sense of arrival. Complete with one owned parking space and one owned locker, this is a rare opportunity to own in one of Midtown Toronto's most desirable communities. (id:64876)

Toronto, Ontario
Location, location, location. Experience true downtown living in this rarely offered 3-bedroom, 3-bathroom townhouse with CN Tower views. Perfectly situated steps to public transit (Dundas Street)and within walking distance (1.5km) of Yonge-Dundas (Sankofa) Square or Distillery District (1.6km), this home combines urban convenience with the rare luxury of private outdoor space. The versatile lower level features a family room, office, or potential forth bedroom with a walk-out to a private, enclosed backyard - an exceptional find in the city. Enjoy two balconies, a detached private garage, and a main-floor custom wall unit featuring a fireplace, bar, art display, accent wall and plenty of storage. The newly renovated kitchen (2023) showcases quartz countertops, island, and backsplash, along with newer appliances including a built-in microwave/vent. Extra luxuries include, under cupboard light and electrical outlets, a glass rinser and pop up electrical outlet are built into the counter. All three bathrooms were also fully renovated in 2023, featuring quartz counters, custom cabinetry with drawers, and a walk-in double shower in the ensuite. Hardwood floors and tile throughout - no carpet. Walk directly from the home to your private backyard and detached garage for ultimate convenience. Electric car charger installed. Low Condo Fee, which includes insurance, landscaping, snow removal and garbage pickup. Ideally located near a community pool, park, and recreation centre, and just steps to grocery stores, banks, restaurants, gyms, bakeries, LCBO, the Distillery District, and the Eaton Centre. Easy access to both the DVP and Gardiner Expressway completes this exceptional downtown Toronto property. (id:64876)
Toronto, Ontario
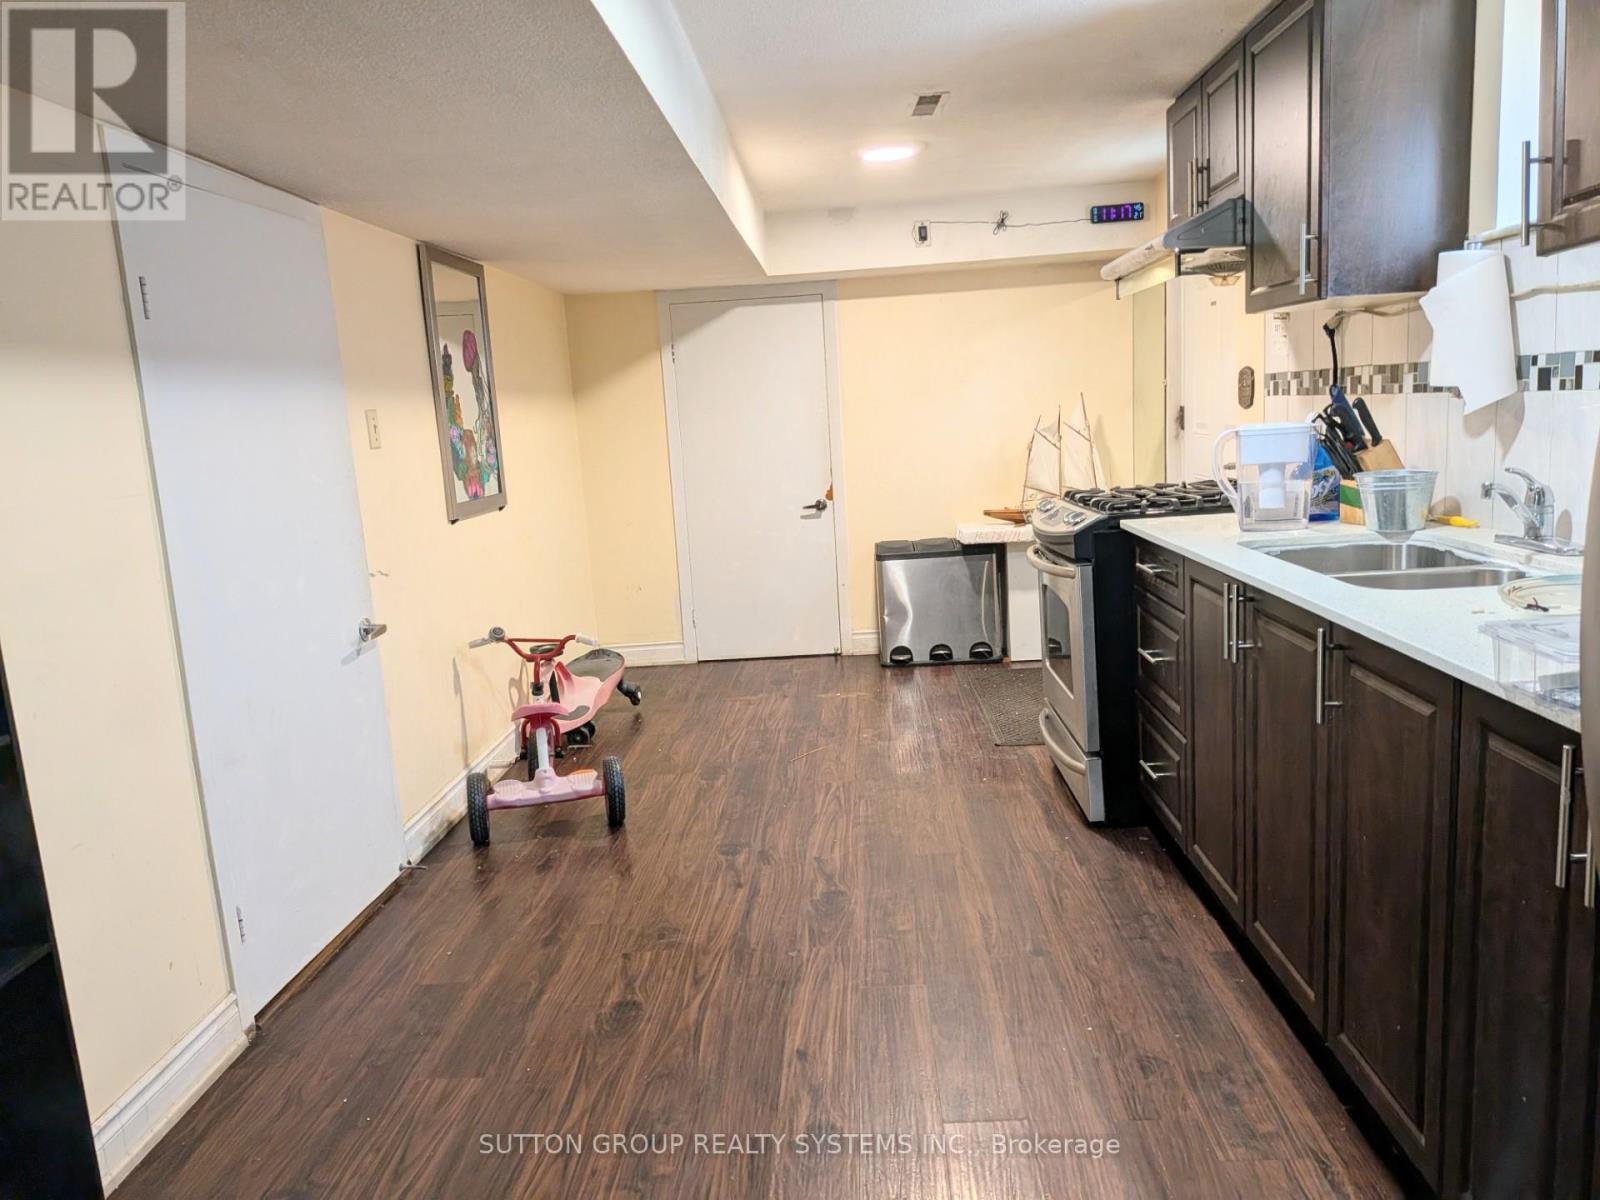
Lovely 2 bed room basement apartment with separate entrance for immediate occupancy. Located in a most wanted area of Kipling and Rowntree Road, this unit is suitable for bachelors as well as a proper family. Separate entrance. Living room, Kitchen with a Gas stove.2 bedrooms Hardwood flooring. Independent laundry.1 Car parking can be given. (id:64876)
Georgina, Ontario
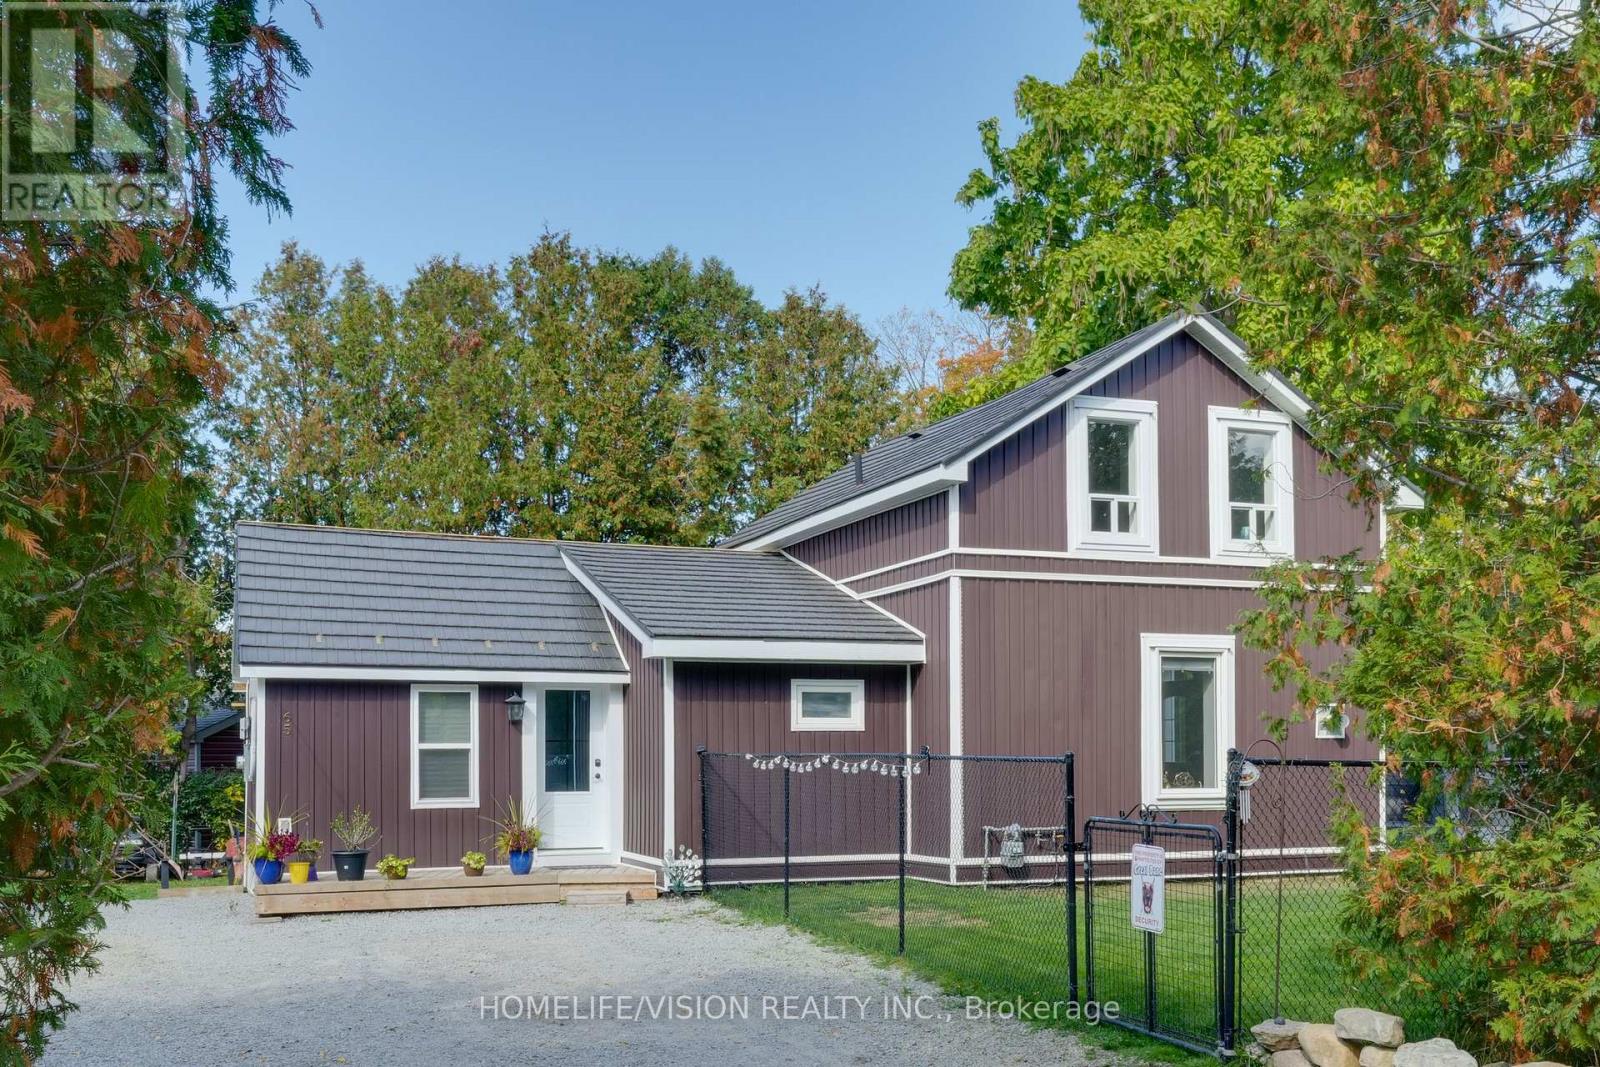
This thoughtfully renovated 1.5-storey home on a private road blends modern comfort with cozy charm. Enjoy lake views, mature trees, and a fully fenced yard - perfect for kids, pets, and family gatherings. Vaulted ceilings create a bright, airy feel, and the brand new modern kitchen is a chefs dream with gorgeous quartz countertops, a 36-inch sink, new dishwasher, and all the must-have amenities! Newly renovated bathrooms with one on the main floor and another upstairs. Throughout the home, you'll find all new windows, new interior doors and all new light fixtures. The exterior boasts newer siding and a metal roof. A new shed adds extra storage for all your outdoor essentials! Main floor built with wheelchair accessibility in mind. Located just 10 minutes to Pefferlaw or Beaverton, 17 minutes to Cannington or Sunderland, and only 28 minutes to Uxbridge or Keswick, this home offers small-town serenity with easy access to everything you need. (id:64876)
Toronto, Ontario
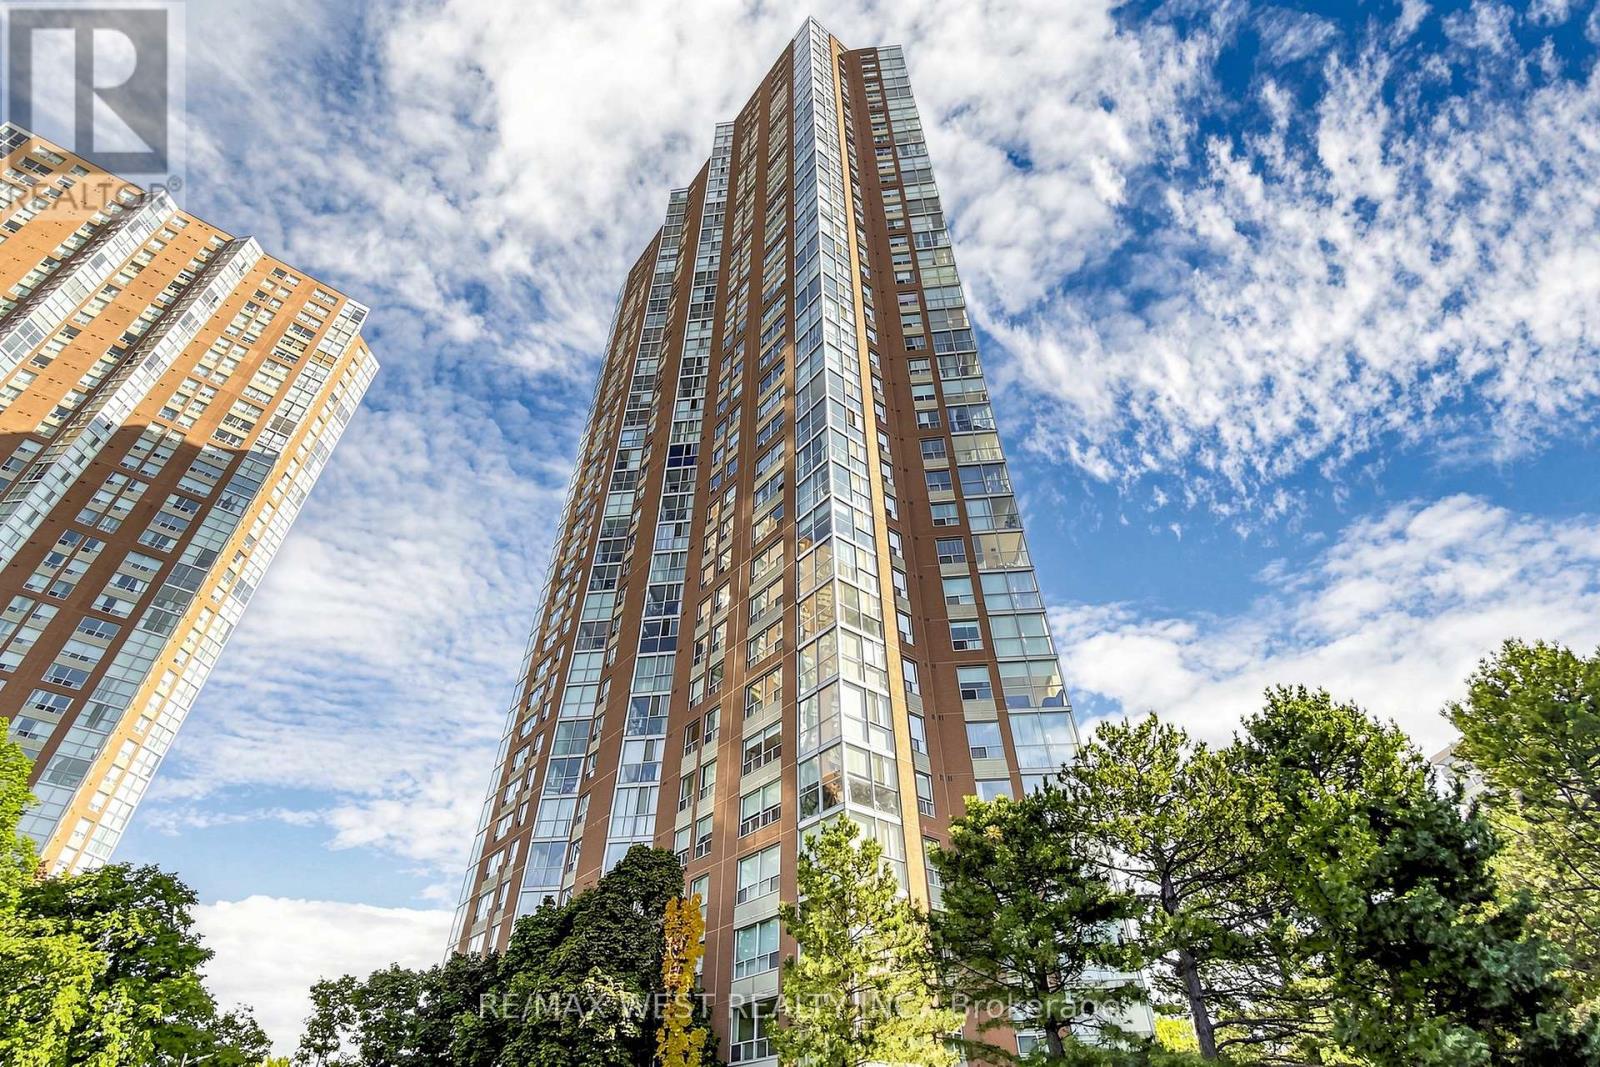
Absolutely Stunning Condo Unit Boasting over 1000 Square Feet of Living Space. South view offers Great Skyline Views and a Abundance of Natural Sunlight. Features Include Newly Renovated Kitchen with Quarters Counter. Freshly painted throughout. All New Stainless Steel Appliances .Two full Bathes with New Vanities .Open Concept Living and Dinning Rooms with Kitchen Picture Window which provides an even flow throughout. Spacious Primary Bedroom with His and Hers Closets 5 Piece Bath. Ensuite Laundry with additional Storage. Den is a separate room commonly used as a Bedroom combined with Solarium, which provides great escape and Great views. Locker is Owned and 2 Tandem Parking spots. Close to all Shops at Don Mills, LRT ,Highways DVP and Short Distance to Downtown Toronto and all Amenities. (id:64876)
Toronto, Ontario
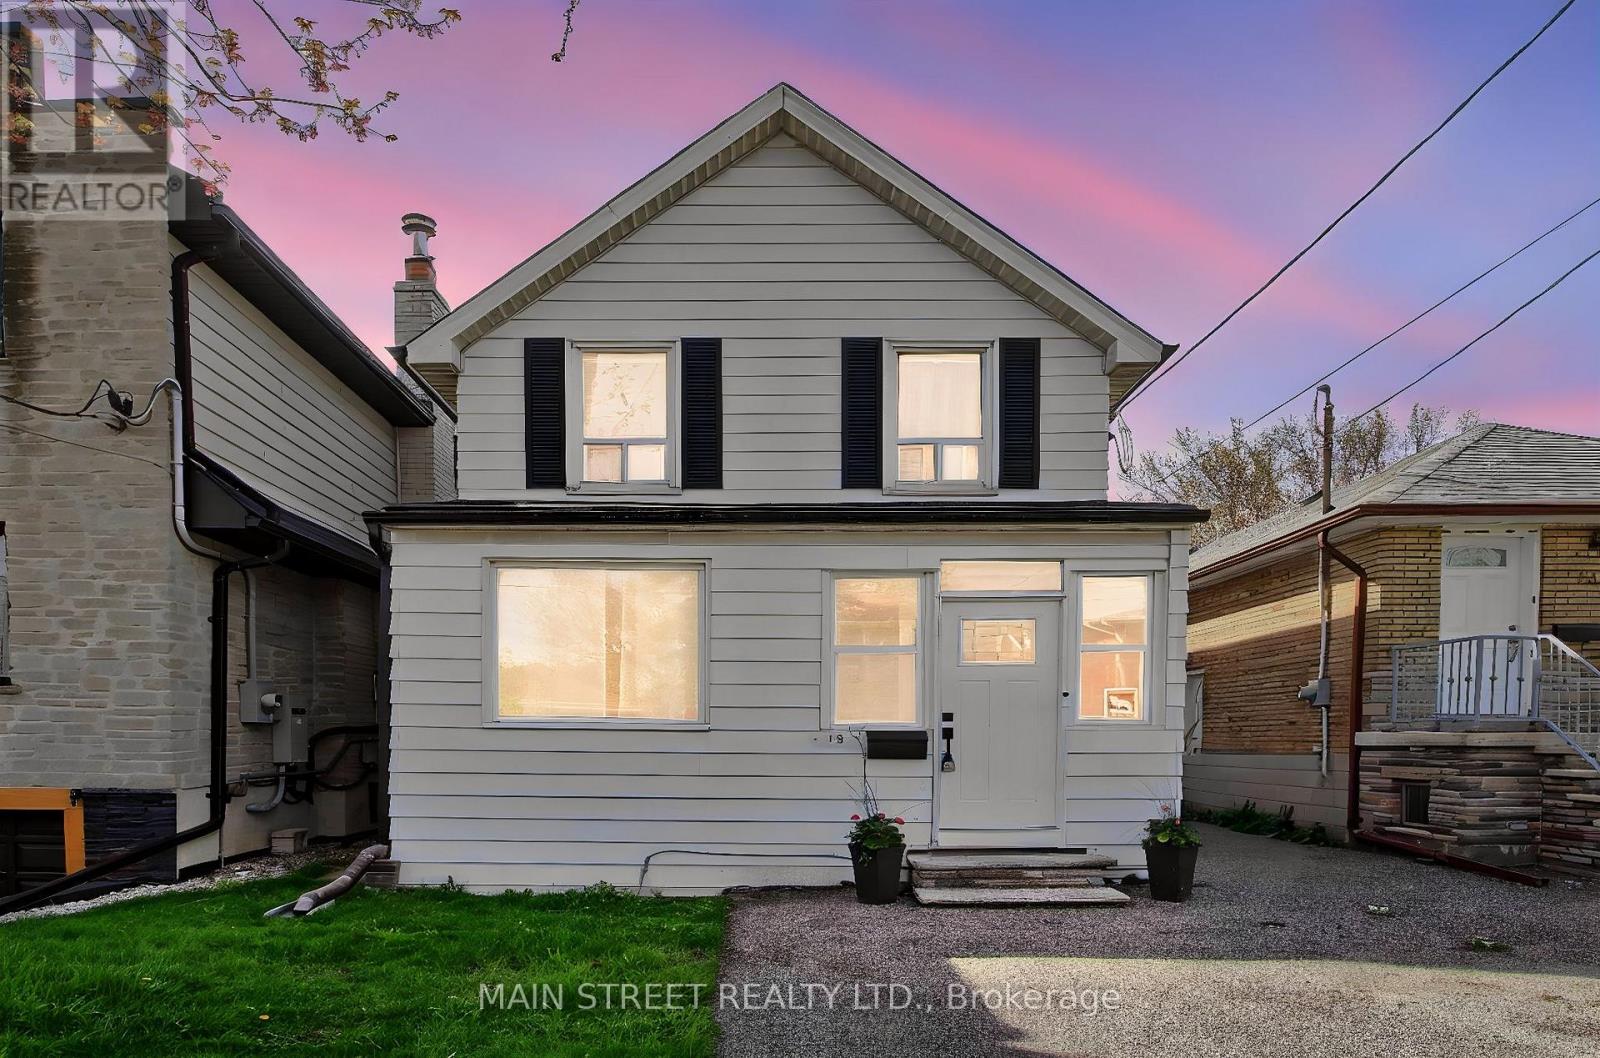
LOCATION. LOCATION. LOCATION ! DEEP LOT RIGHT OFF OF ROYAL YORK. CLOSE TO AMENITIES GO STATION, TRANSIT, HIGHWAYS, THE LAKE AND SCHOOLS. CHARMING HOME LOOKING FOR A NEW OWNER TO LOVE IT. FRONT ENCLOSED PORCH, FENCED BACKYARD, GAS FURNACE, NEW A/C * OFFICE ON MAIN FLOOR COULD BE A BEDROOM (id:64876)
Toronto, Ontario
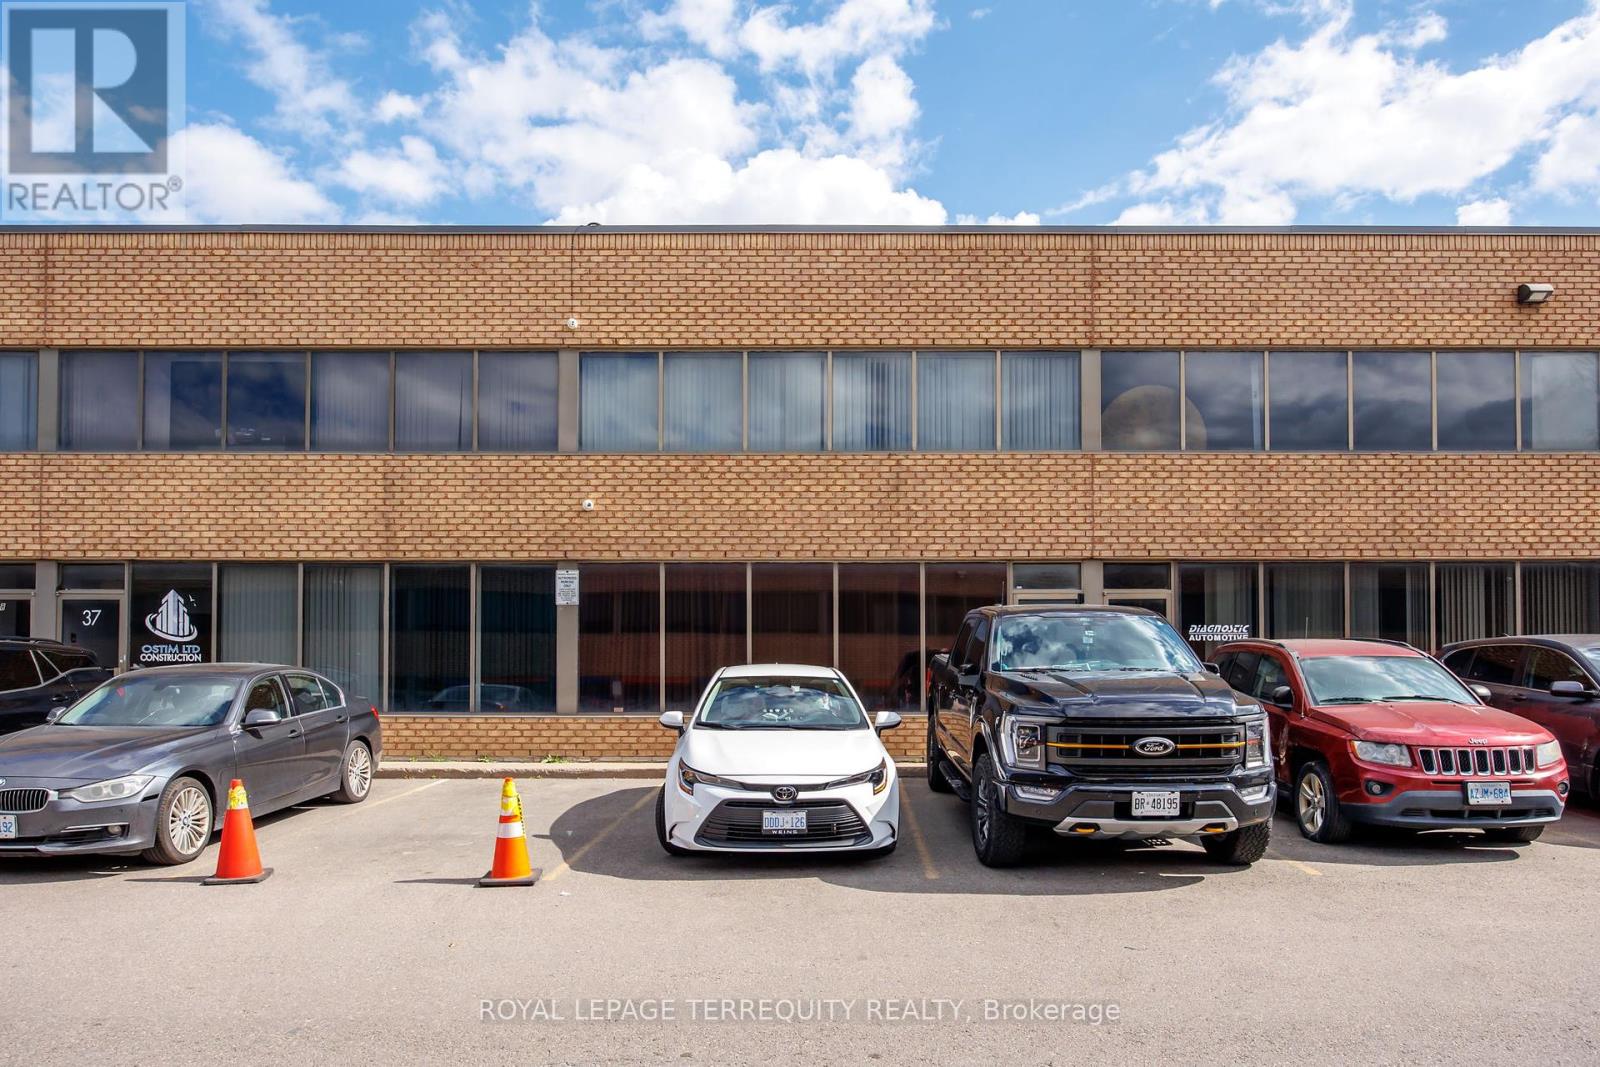
Seize a remarkable and unique opportunity in a centrally located industrial complex in North York. This industrial condo, with favorable EH1 zoning, is suitable for many industrial uses. The property features a rare oversized drive-in garage door with a 20-foot clear height and robust 600-amp power. The space is thoughtfully designed, including a separate entrance to a 1,300 sq ft mezzanine on the second floor. This level offers a finished office space, storage, a kitchenette, and two full bathrooms. The lower level features a warehouse for storage and an additional bathroom. Located just minutes from Highways 400, 407, and 7, this site provides exceptional access to major transportation routes. With a total area of 3,700 square feet, the building is equipped with gas forced-air heating, air conditioning, and sprinklers. This is a fantastic opportunity for both end-users and investors looking for a prime industrial location. (id:64876)
Toronto, Ontario
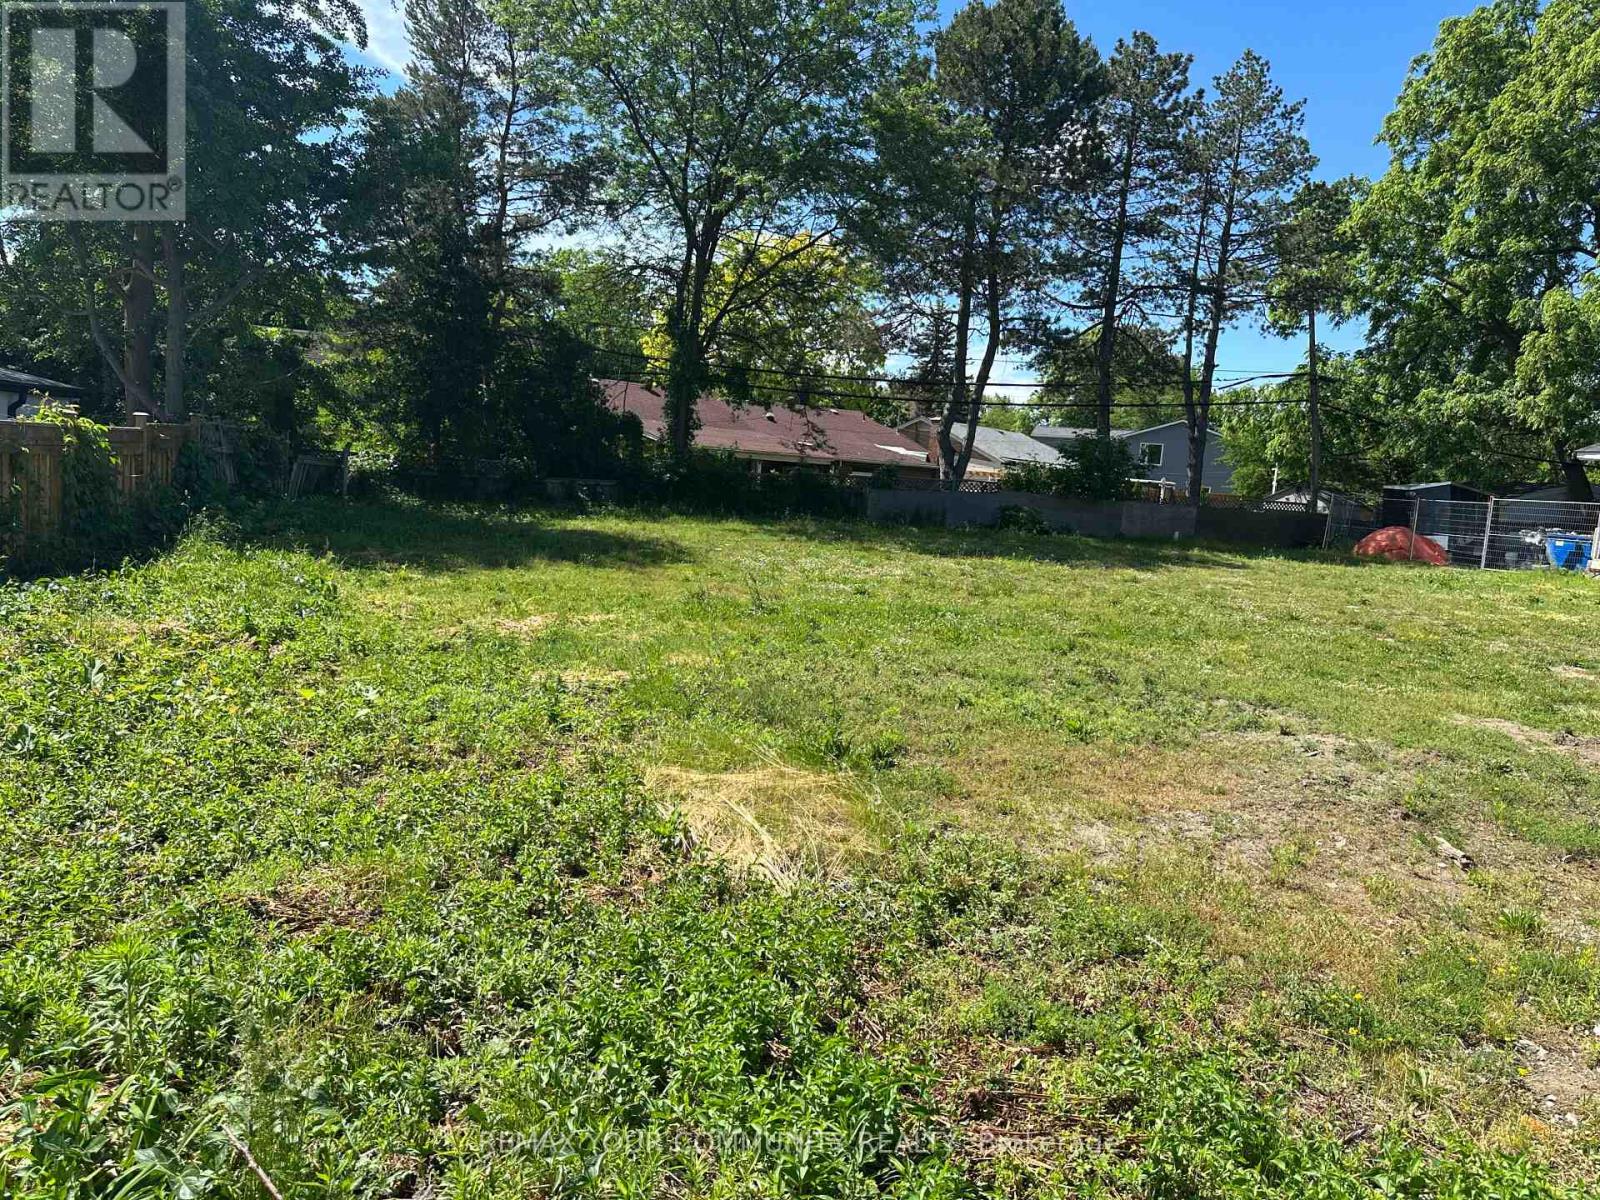
Exceptional opportunity for builders, investors, and end-users to create a custom dream home in one of Toronto's most desirable neighbourhoods. Nestled on a quiet, family-friendly cul-de-sac, this premium residential lot offers the perfect blend of privacy, prestige, and convenience. Zoned for a single detached dwelling, this property is ready for your vision and bespoke design. Ideally located just minutes from the Shops at Don Mills, top-rated schools, parks, restaurants, and everyday amenities, with quick access to Highway 401 and the DVP for effortless commuting. Whether you're looking to build a luxury family residence or make a strategic investment, this is a rare opportunity to secure a prime building lot in an established upscale community. (id:64876)
Toronto, Ontario
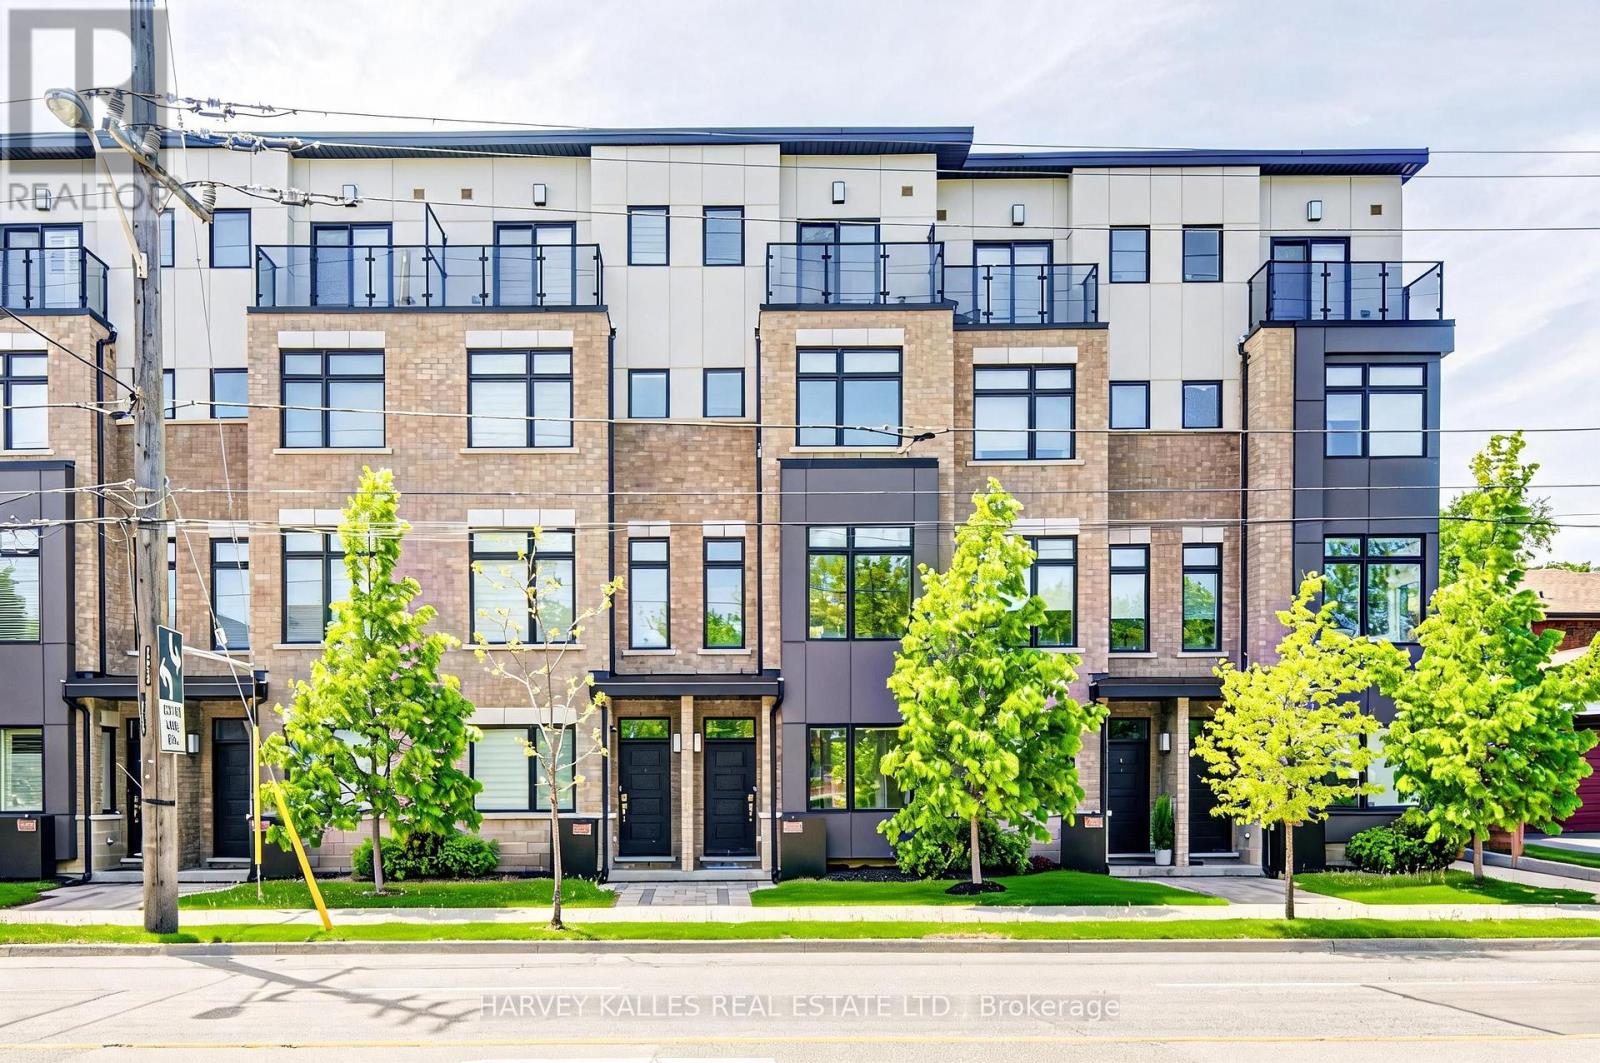
Beautifully designed urban townhome offering the complete package. This stylish freehold residence showcases timeless elegance with modern flair, featuring a stunning main floor with custom wainscotting, a co-private balcony, and luxury custom kitchen millwork designed for both everyday living and entertaining. Soaring 10-foot ceilings, dazzling natural light, well-proportioned rooms, and top-of-the-line finishes create a bright and inviting atmosphere throughout. Spacious bedrooms, beautifully appointed washrooms, and the convenience of an upper-level laundry room make this home as functional as it is sophisticated. Located within a meticulously maintained freehold townhome community with low monthly maintenance fees of $235.19, including snow removal and salting, lawn care and maintenance, sprinkler activation, and professional off-site property management. The home also features a rare two-car tandem garage, plus free 24/7 street parking on Chauncey Avenue and four visitor parking spaces for guests. Perfectly situated for urban convenience with TTC bus service steps from the front door, and walking distance to Islington Subway Station, Kipling Subway Station, and Kipling GO Station. Families will appreciate the nearby daycares, neighbourhood schools, community centres, and community pool. Directly across the street is the 6.6-acre family-friendly Fairfield Park featuring a playground, splash pad, and expansive green space, while the surrounding South Humber Parklands, Kings Mill Park, Humber Marshes, and Humber River trails provide endless opportunities to enjoy nature. Commuters will love being just 2 km from the Gardiner Expressway. Enjoy an exceptional lifestyle surrounded by local dining along Bloor Street, offering a diverse mix of fine Greek, Japanese, Italian, and Indian cuisine. Some furnishings may also be included in the sale.Open-concept living spaces, cozy places to unwind, and thoughtfully curated finishes to call home. (id:64876)
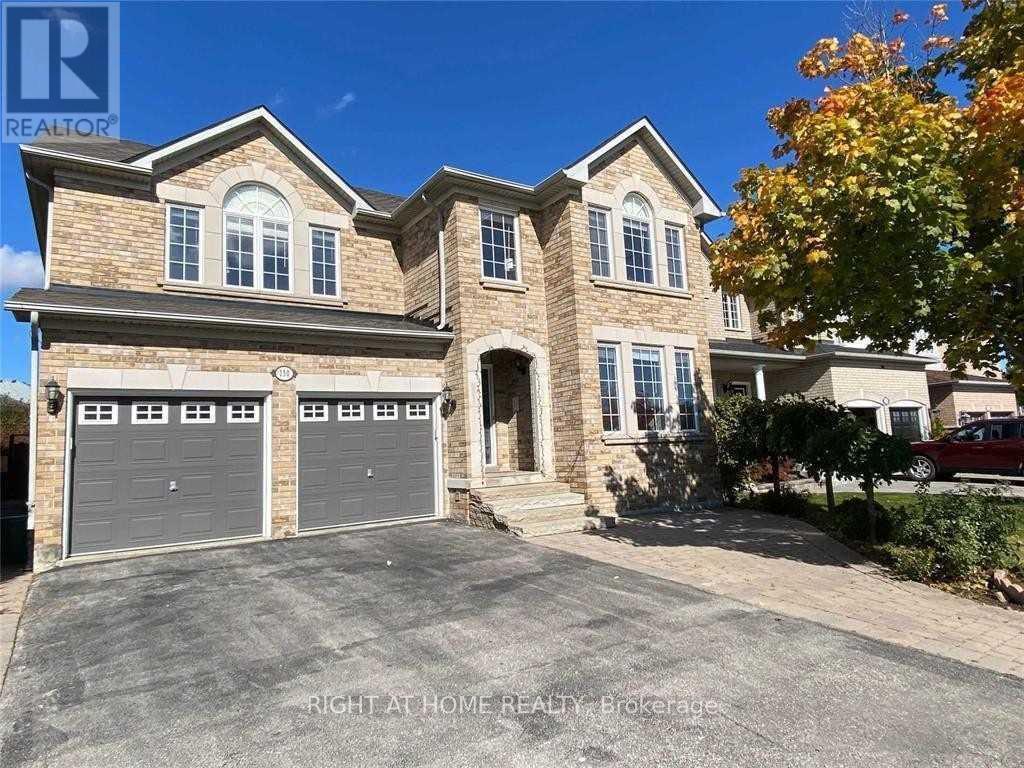
Vaughan, Ontario
Furnished 1 Bedroom bachelor Unit In A Prestigious Street In Woodbridge. 2 Minutes Walk From Bus Stop. Close To Schools, Parks, Wonderland, Vaughan Mills Mall, Go Station And TTC Subway.Comes With In-Unit 2In1 Futuristic Washer/Dryer. No Need To Share Anything. Total Privacy, Utilities Included (id:64876)
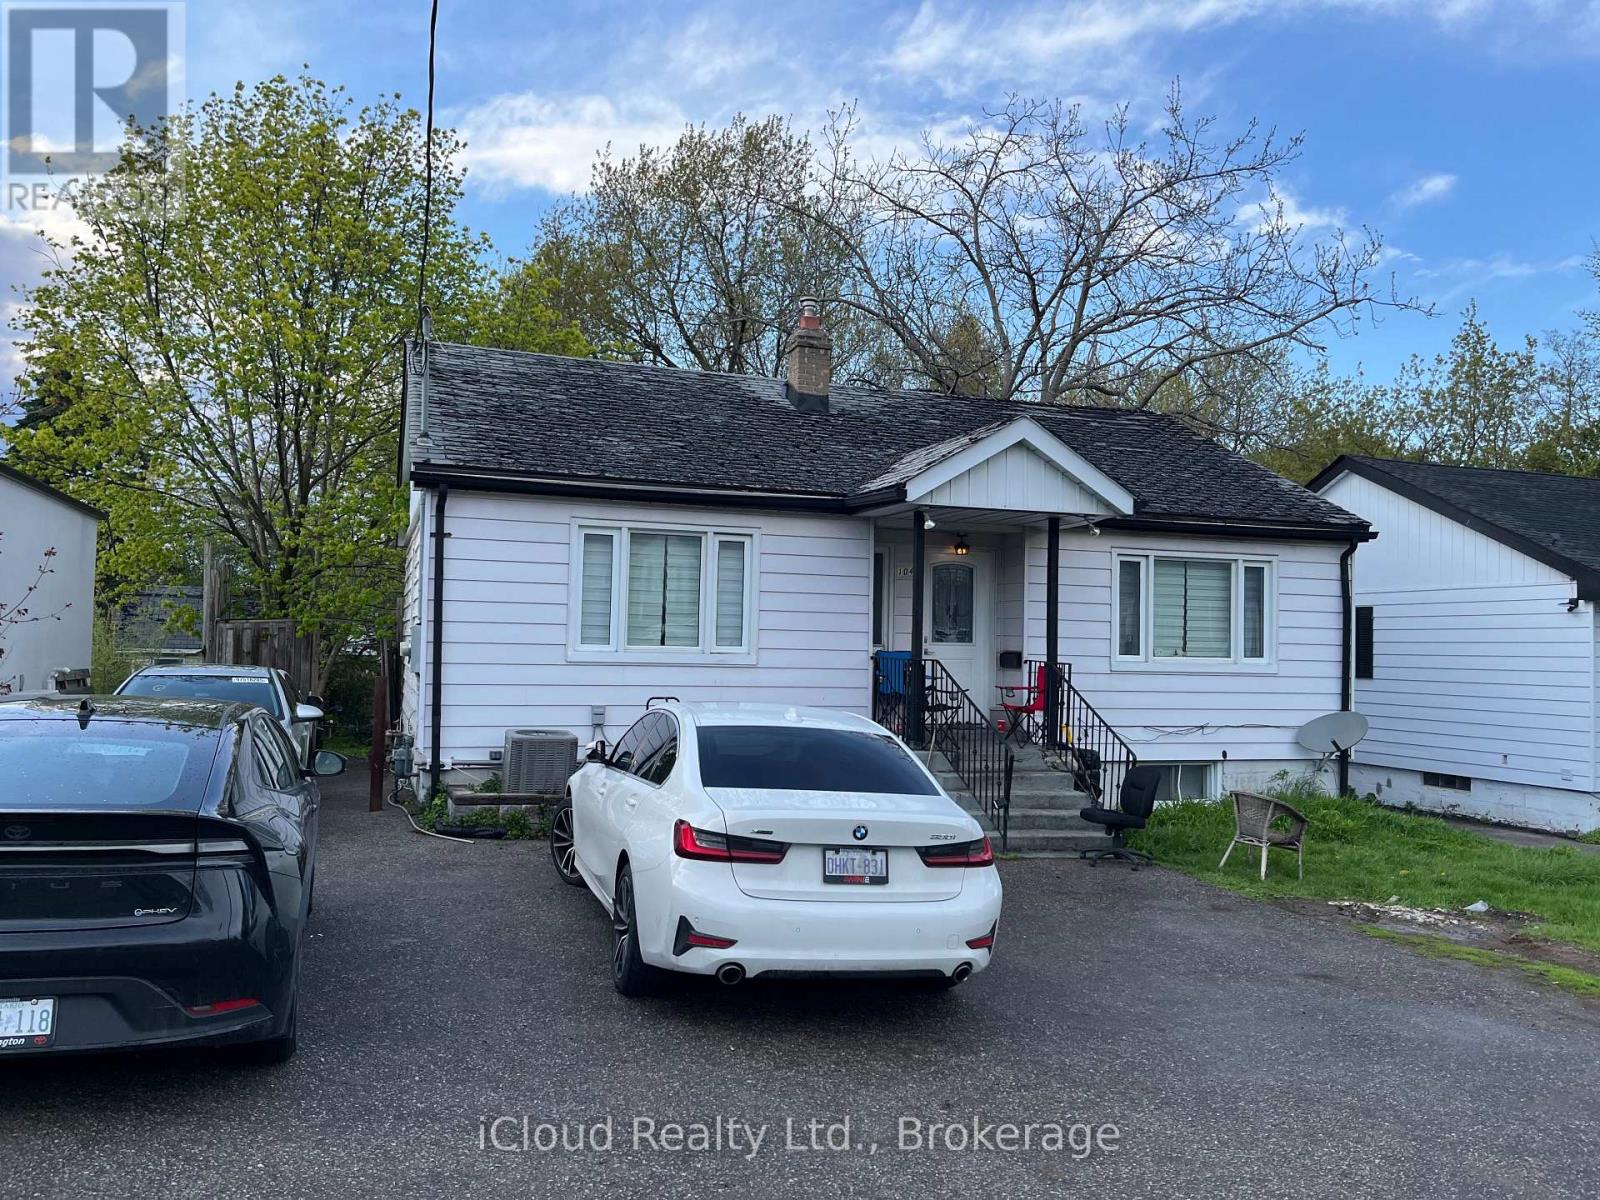
Markham, Ontario
Prime Location! Bright and Spacious One-Bedroom Basement Apartment with a Private Separate Entrance and One Outdoor Parking Space. Ideally Situated Just Steps from Yonge Street, TTC Transit, and Finch Subway Station. Enjoy Easy Access to Shopping Centres, Grocery Stores, Restaurants, and All Essential Amenities. A Fantastic Opportunity for Comfortable and Convenient Urban Living. Tenant Responsible for 25% of Utility Costs. (id:64876)

Toronto, Ontario
Client Remarks Parking Spot Available at the Berwick Condos. Purchaser must be Owner of a Condo Unit (id:64876)