
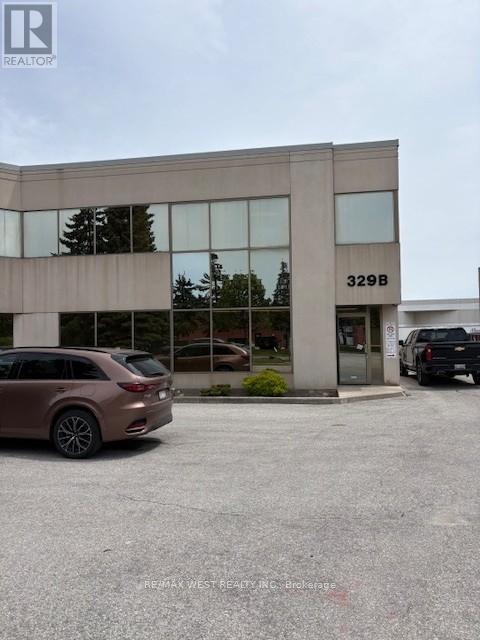
Vaughan, Ontario
1/2 Freestanding building in a very desirable area, hwy 7/Jane/hwy400/hwy 407. 1 block north of the new subway!!! Offices on the second floor and an excellent showroom on the ground floor. warehouse with clear span with a 14"x14" DRIVE-IN DOOR and 1 TRUCK LEVEL. Clean space. (id:64876)
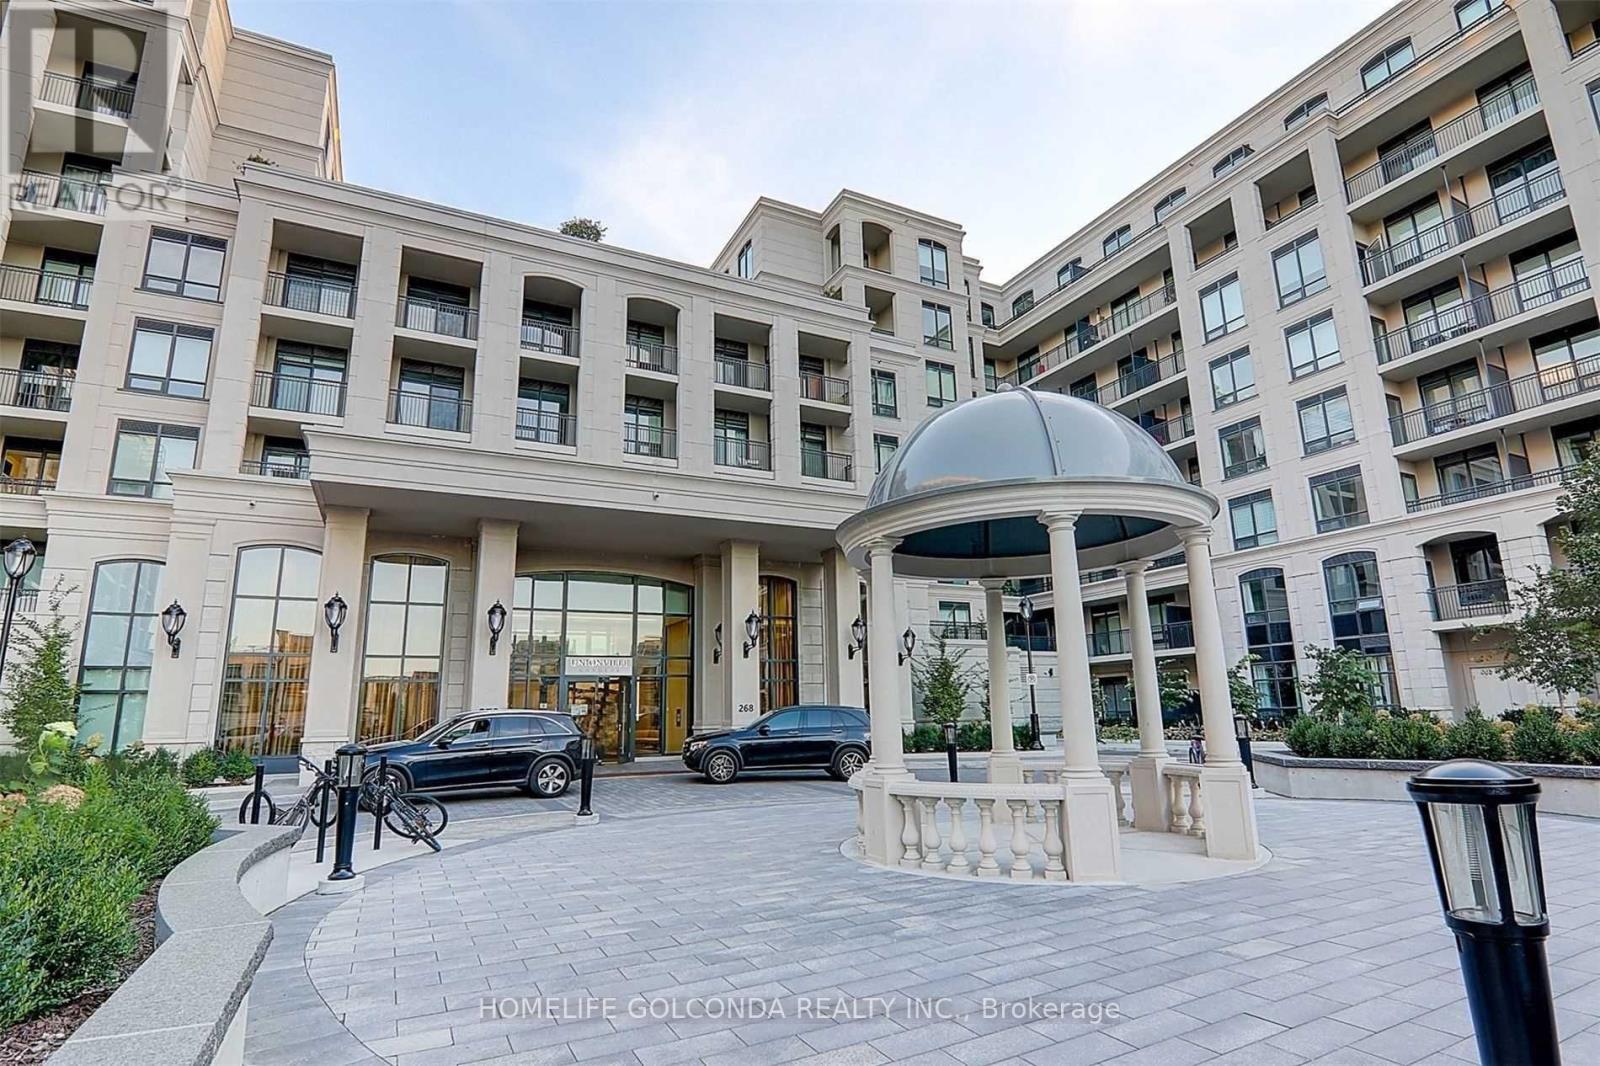
Markham, Ontario
Bright and functional layout with soaring 10-ft ceilings and large windows overlooking the rooftop garden. Approx. 991 sq.ft., partially furnished for your convenience, and move-in ready anytime! Modern kitchen with quartz countertop and stylish .Prime location - walk to banks, shops, and restaurants. Top-class amenities include 24-hr concierge, indoor swimming pool, gym, yoga studio, ping pong room, karaoke room, mahjong room, party lounge, and more! (id:64876)
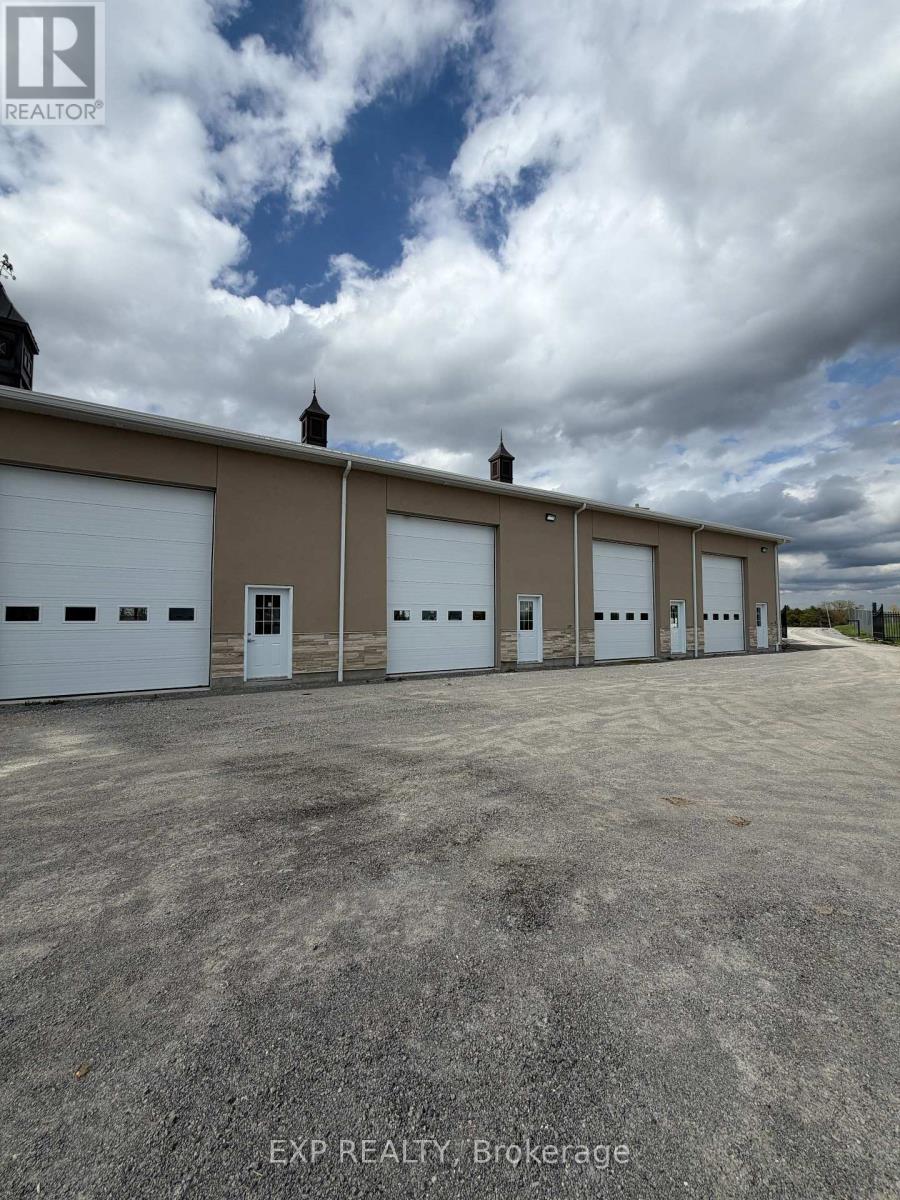
Whitchurch-Stouffville, Ontario
Newly built clean, dry storage unit. 17 ft. clear ceiling height. Two man doors and two drive-in level shipping doors. Just minutes to Stouffville, Hwy 404 and 48. Secure gated access. Two adjacent units also available in seperate listings. (id:64876)

Markham, Ontario
Spacious Freehold Townhome In The Highly Sought-After Berczy Community. This Home Features 9-Foot Ceilings. Also, Equipped With Hardwood Flooring Throughout The Living, Dining, And Family Rooms. The Large Primary Bedroom Offers An Ensuite Bath And A Walk-In Closet. The Open-Concept Kitchen Seamlessly Connects To The Family Room And Dining Area. Enjoy Direct Access To A Separate Garage. Just Steps Away From Top-Ranked Schools, Including Pierre Elliott Trudeau High School And Unionville Montessori School, As Well As Public Transit. Conveniently Located Near The Community Center, Shops, And Supermarkets. (id:64876)
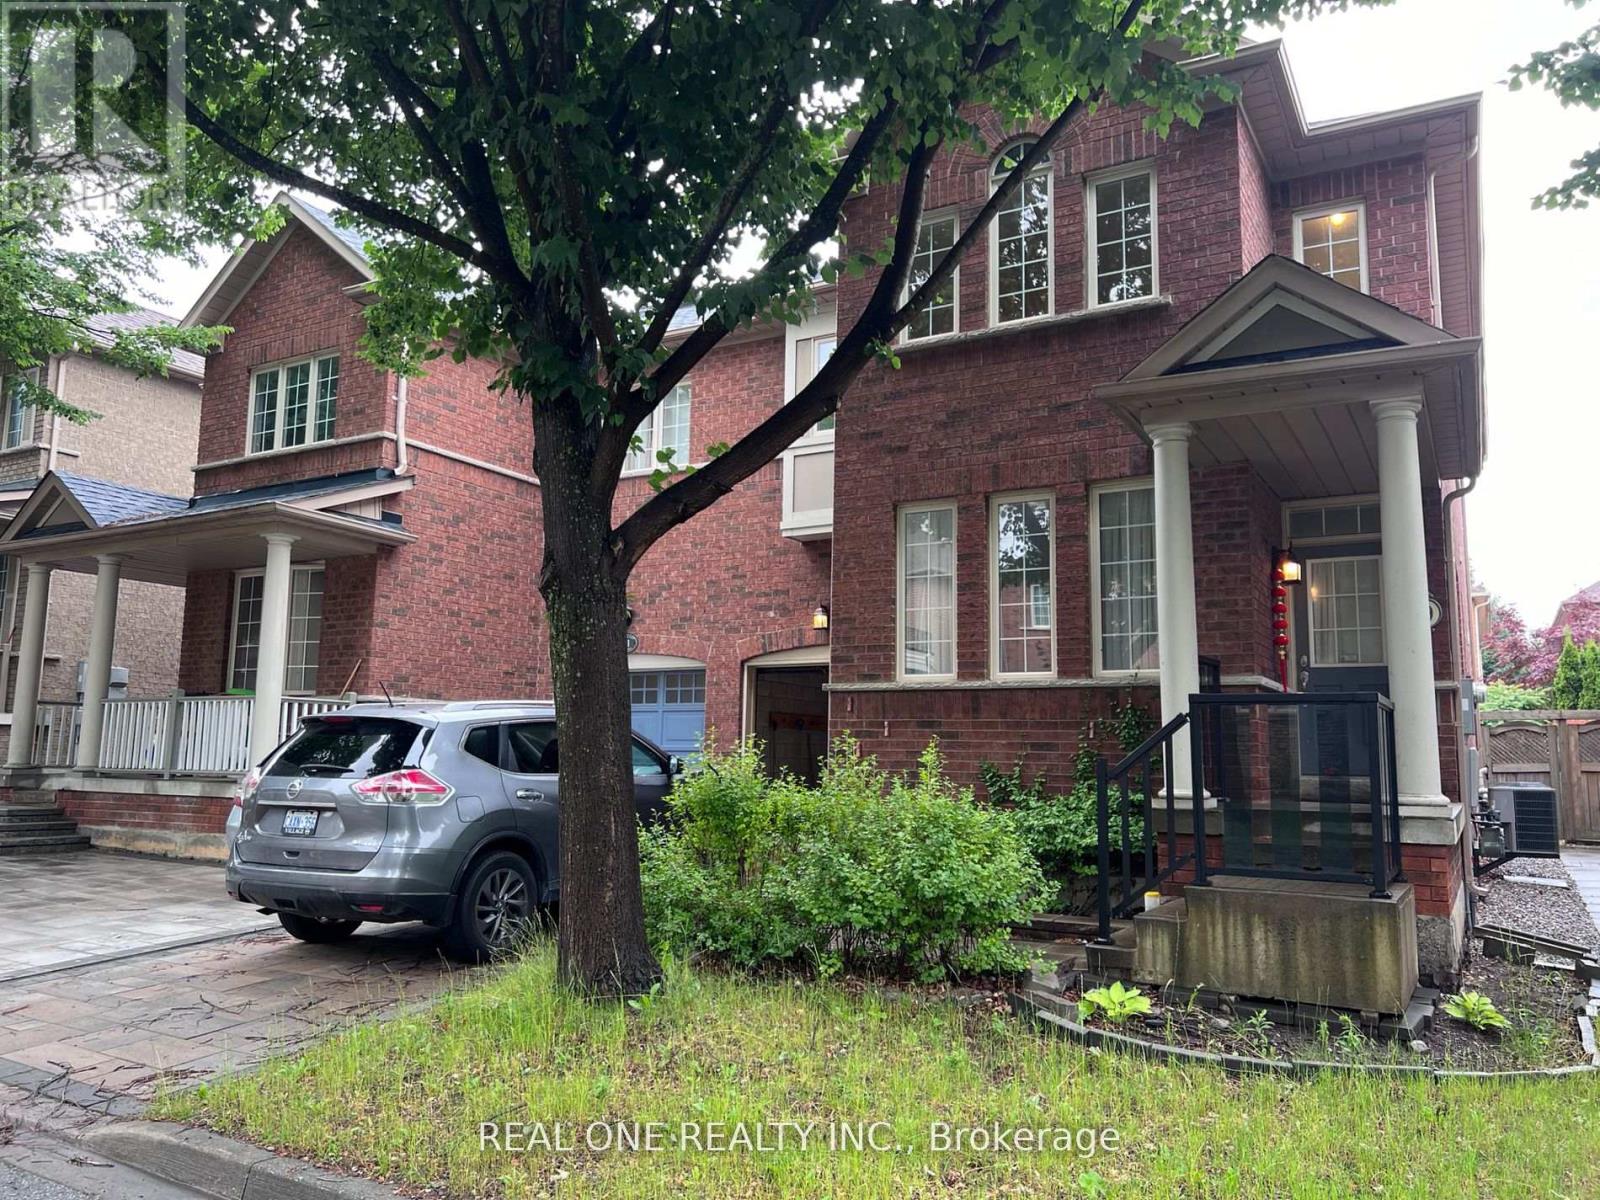
Markham, Ontario
One Master bedroom with washroom, 2 bedrooms, share or whole house. (id:64876)
Toronto, Ontario
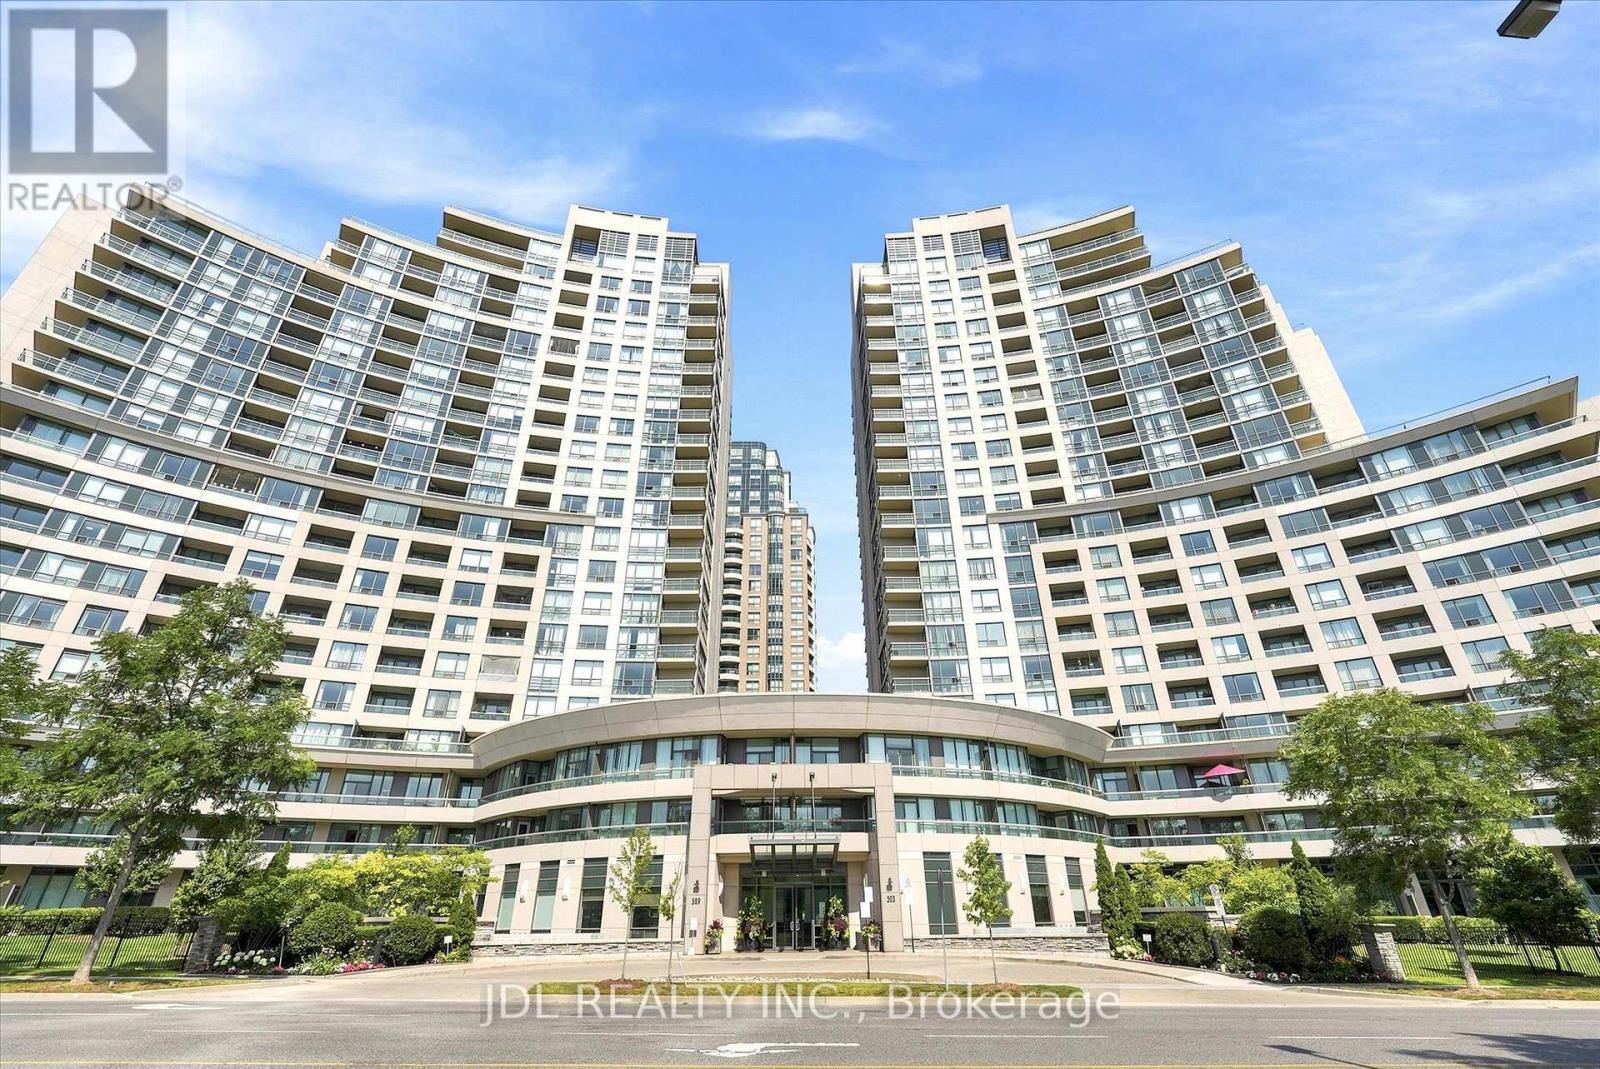
Spacious & Bright 2-Bedroom Corner Unit In The Heart Of North York, Just Minutes From Yonge & Finch Subway Station! This well-maintained Northeast corner suite features a highly functional, square-shaped layout with excellent natural light and thoughtfully designed living spaces.The split-bedroom floor plan places the two bedrooms on opposite sides of the suite, offering exceptional privacy and separation. Enjoy generous living and dining areas, two full bathrooms, and a large breakfast area that provides the flexibility to serve as a home office, study, or additional sitting area. The efficient layout maximizes every square foot while offering plenty of space for both everyday living and entertaining.Countless features & upgrades include freshly painted throughout, brand-new vinyl flooring, and all-new light fixtures. Complete with 1 parking space and 1 locker for added convenience and storage.Ideally located just minutes from Yonge & Finch Subway Station with TTC access nearby, making commuting throughout the city effortless. An abundance of restaurants, cafés, supermarkets, shops and everyday amenities are all within easy walking distance. A rare combination of generous space, bright corner exposure, smart layout and unbeatable North York convenience. Move-in ready, just turn the key! (id:64876)
Toronto, Ontario
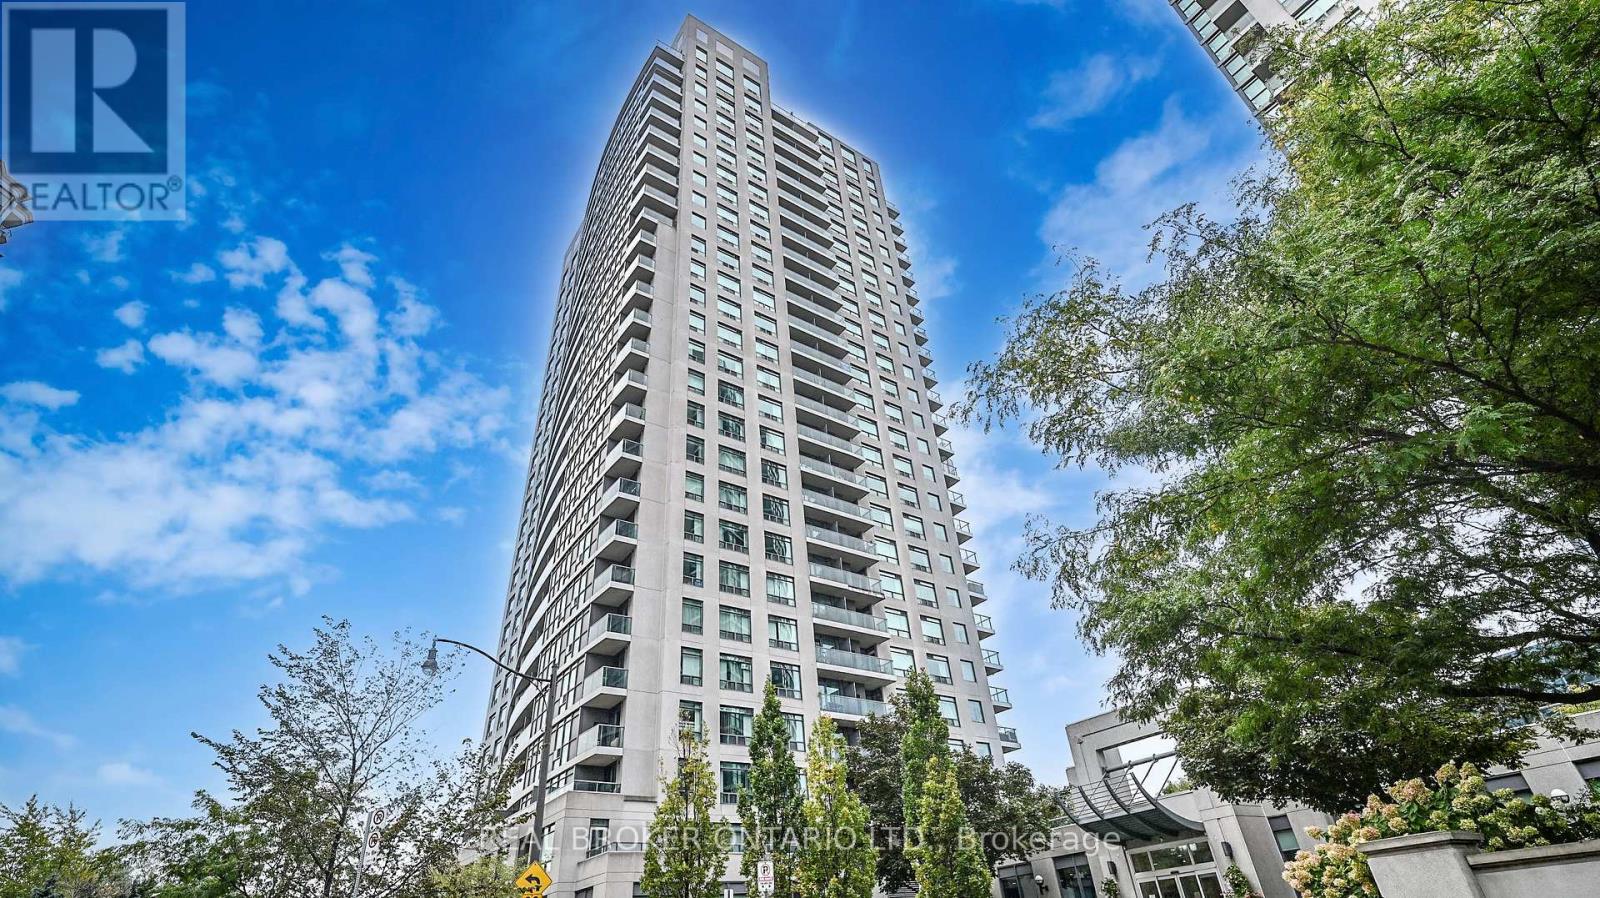
Experience elevated urban luxury in the heart of Willowdale! This sun-drenched 2 bedroom, 2 bath suite sits on a high floor, offering breathtaking, unobstructed panoramic views. Boasting a thoughtfully designed floor plan, this modern suite features a separate dining area and a sprawling living room framed by floor-to-ceiling windows that flood the space with natural light. The updated modern kitchen features ample cabinetry and contemporary finishes. Retreat to the generous primary suite, complete with a large 4-piece ensuite and floor to ceiling windows. This building offers a full range of premium amenities, including Concierge, a modern gym, a party room, & ample visitor parking. Conveniently located - you are steps to the Sheppard Yonge Subway (Lines 1 & 4), Whole Foods, Longo's, and an array of world-class dining and retail. Perfectly situated for effortless commuting with immediate access to the 401. Truly a move-in ready gem in North York's most vibrant hub. (id:64876)
Toronto, Ontario
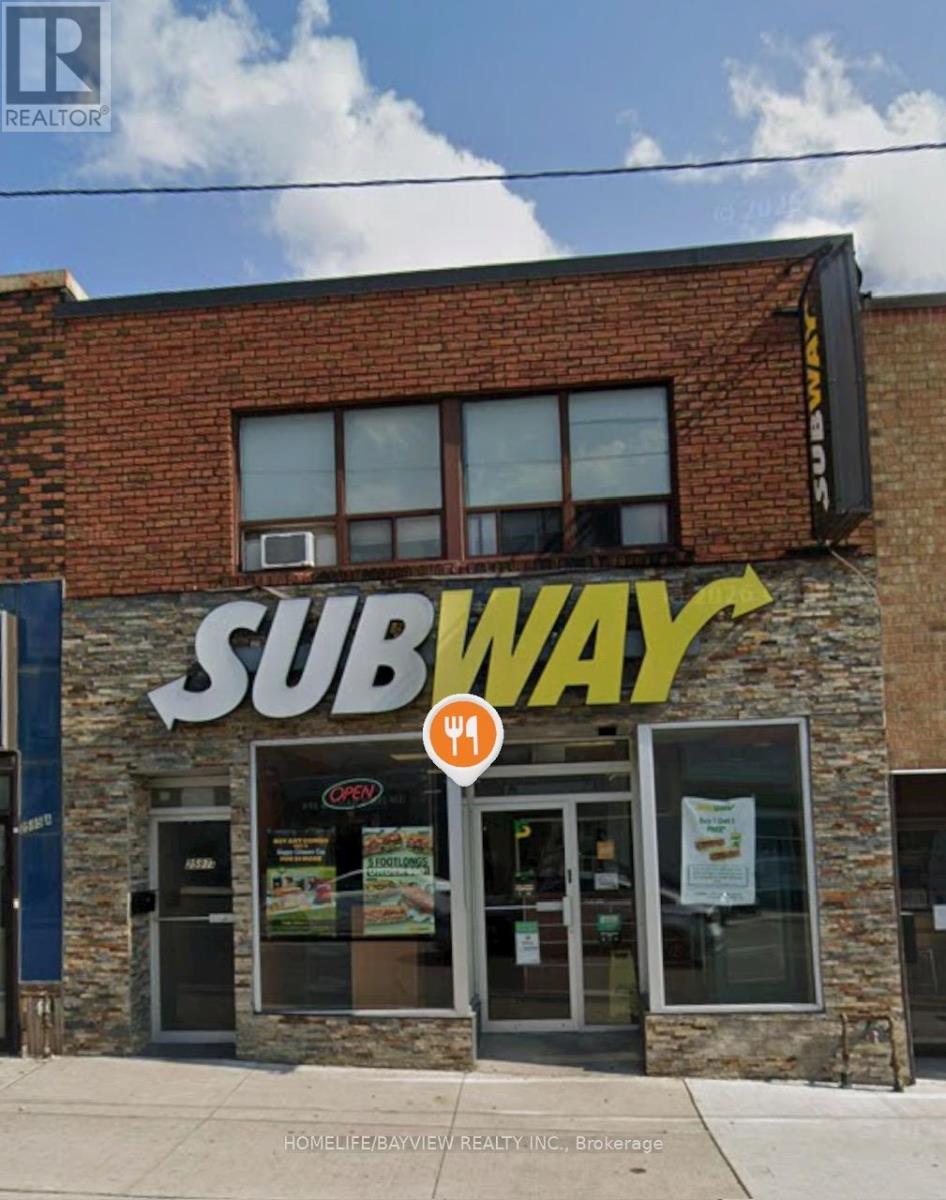
Keele Street & Eglinton Avenue West at Keelesdale LRT Station. 2nd. Floor 2 offices, huge waiting are, kitchen and 4 Pcs bathroom. Available immediately. Walk to Keelesdale LRT station, 10 Minutes drive to Highway 401, 30 minutes to downtown. Ideal for office use, accounting office, Insurance, Travel Agency, or any other suitable use. 2 tandem parking in the backyard accessible through the laneway. landlord is motivated, bring an offer. (id:64876)
Toronto, Ontario
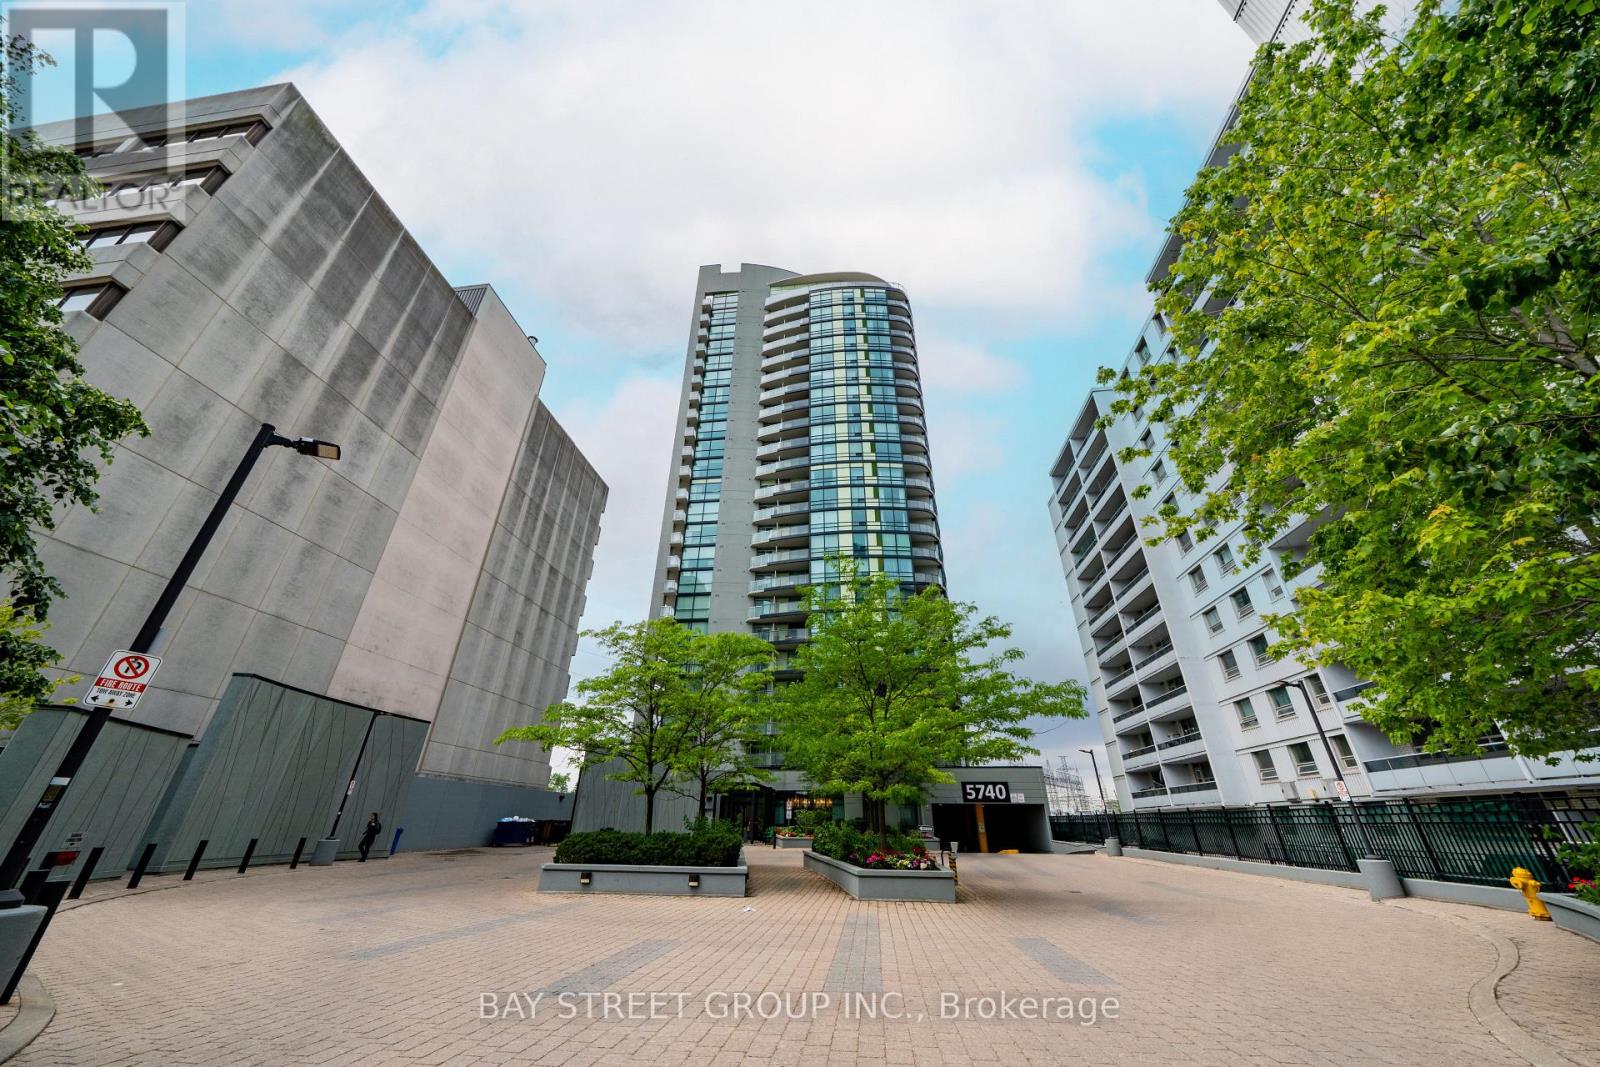
$$$ Freshly Updated! Welcome to luxury living at The Palm Residences, located at the prime intersection of Yonge and Finch. This high-floor corner 2+1 unit offers a bright and spacious layout featuring two split bedrooms, a versatile den, two bathrooms, and two private balconies. Floor-to-ceiling windows in the living area flood the space with natural light while showcasing stunning South and East views. The suite has been meticulously refreshed with beautiful new flooring, a large ensuite shower, and a primary bedroom that serves as a true retreat with its own climate control and balcony. Beyond the suite, you are steps away from a world-class transit hub-including the Finch Subway Station, GO Transit, and YRT/Viva bus terminal-and minutes from Highways 401, 404, 407, and Hwy 7. This vibrant neighborhood is a foodie's paradise, famous for its diverse selection of Korean eateries, trendy cafes, and international cuisine, and is within easy reach of York University, Empress Walk, and the Toronto Centre for the Arts. Residents enjoy resort-style amenities, including an indoor pool, a fully equipped gym, a sauna, and party room. Whether you're commuting across the GTA or enjoying the local culture and entertainment, this unit offers the ultimate urban lifestyle. Do Not Miss! One Parking & One Locker Included! (id:64876)

Toronto, Ontario
Suite 2502 at 47 Mutual Street offers stylish downtown living in this bright 3-bedroom corner residence. Featuring 838 sq. ft. of interior space plus an 83 sq. ft. balcony, this southwest-facing suite is filled with natural light through floor-to-ceiling windows and showcases vibrant city views.The open-concept layout seamlessly connects the living and dining areas to a modern kitchen with integrated appliances and a sleek centre island. The primary bedroom includes a 3-piece ensuite, complemented by two additional well-sized bedrooms and a convenient powder room.Enjoy over 6,600 sq. ft. of premium building amenities, including a fitness centre, party lounge, outdoor terrace, kids' playroom, and pet spa. Steps to Queen & Dundas subway, Eaton Centre, TMU, St. Michael's Hospital, and minutes to the Financial District - urban convenience at its best. (id:64876)
Toronto, Ontario
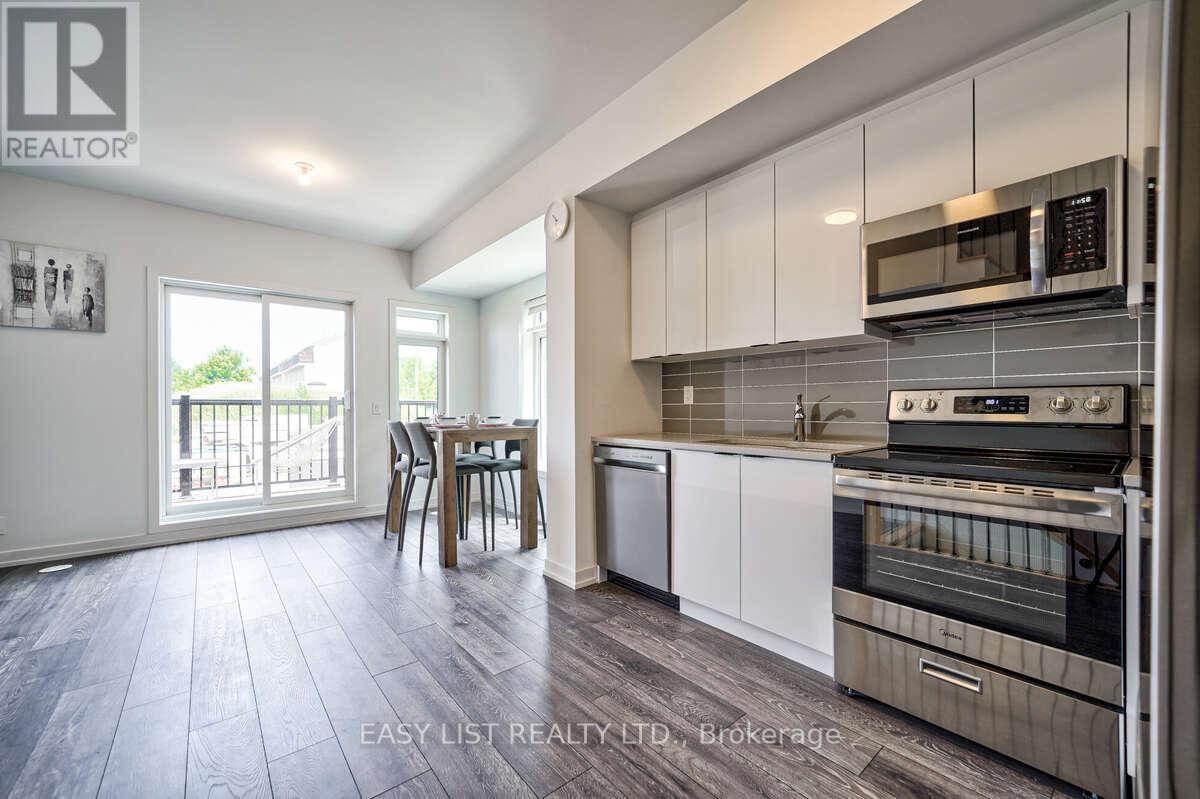
Visit the REALTOR website for further information about this listing. Welcome to 27 Spruce Pines Crescent, a stunning newly built corner-unit freehold townhome offering modern design, exceptional natural light, and the perfect blend of style and functionality. Situated on a premium corner lot, this beautifully crafted home enjoys extra windows, enhanced privacy, and a bright, open-concept layout that feels more like a semi-detached home. The thoughtfully designed interior features spacious principal rooms, contemporary finishes, and an airy floor plan ideal for both everyday living and entertaining. The modern kitchen overlooks the main living and dining areas, creating a seamless flow throughout the heart of the home. Large windows flood the space with natural sunlight, enhancing the warm and inviting atmosphere. The upper level offers generously sized bedrooms, including a spacious primary retreat, while the home's efficient layout provides comfort and flexibility for families, professionals, and first-time buyers alike. As a newly built home, enjoy the peace of mind that comes with modern construction, energy-efficient features, and minimal maintenance. The premium corner location provides added curb appeal, extra outdoor space, and a desirable setting within the community. Conveniently located close to parks, schools, shopping, dining, transit, and major commuter routes, this exceptional property offers the perfect opportunity to own a move-in-ready home in a growing and sought-after neighbourhood. A rare opportunity to own a bright and spacious corner-unit townhome-don't miss your chance to make this beautiful property your own. (id:64876)
Toronto, Ontario
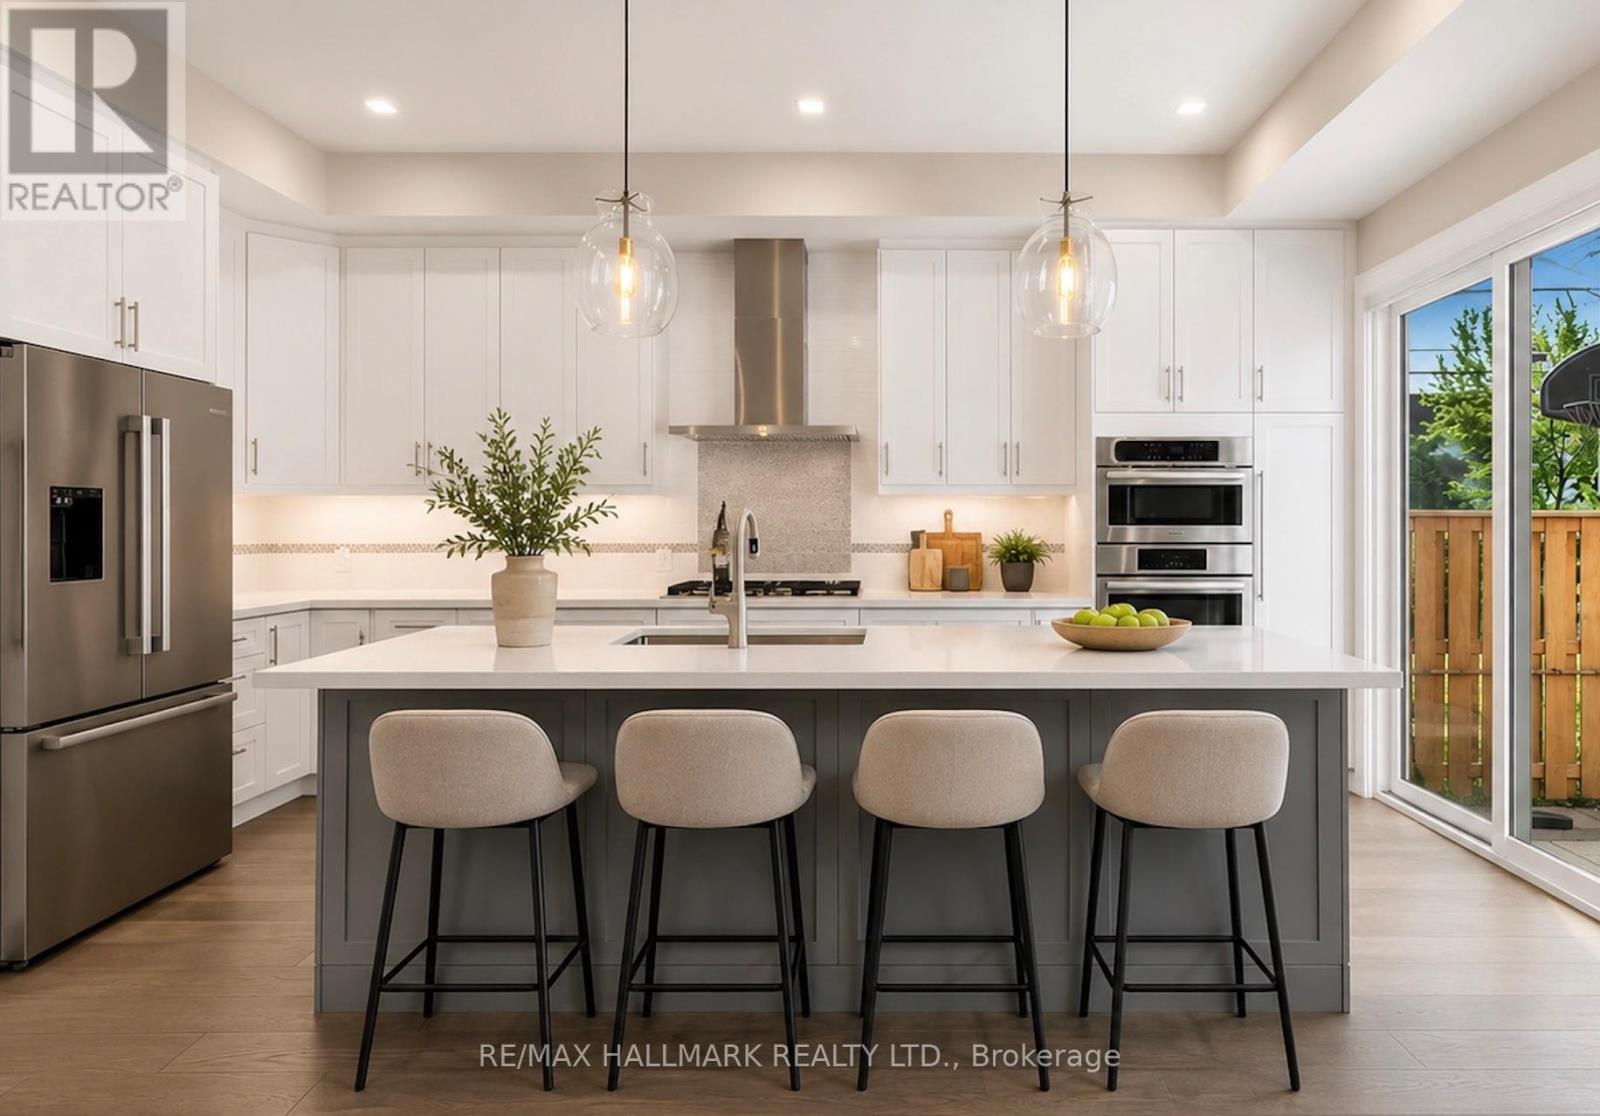
Custom-Built 4+1 bedroom in the heart of Birchcliffe-Cliffside! Modern luxury living at its finest! This exceptional property offers high-end finishes throughout and an incredibly bright, open-concept design with soaring ceilings, stunning skylights, tons of storage and built-ins throughout, and walls of large windows that flood the space with natural light. Step inside to spacious principal rooms and a family-sized gourmet kitchen featuring a large centre island, high-end appliances and abundant storage. The kitchen walks out to an incredible fully landscaped backyard oasis complete with a patio, gazebo, large green space, gas line for BBQ's... Plus a sunken fire pit lounge - perfect for effortless entertaining and outdoor enjoyment. The primary bedroom boasts breathtaking views of the backyard, a generous walk-in closet, and a spa-like 5-piece ensuite with separate shower and soaker tub. Upstairs you'll also find a convenient fully-equipped laundry room for convience. The fully finished basement offers excellent in-law or nanny suite potential with a functional bedroom with walk-in closet and a large flexible recreation room space featuring a wet bar. Additional highlights include motorized window coverings and sophisticated design details at every turn. This move-in-ready home sits on a premium 30 x 130 ft lot with beautiful curb appeal and fully landscaped front and backyard. Just steps to excellent schools, parks, shops, restaurants, the beach/lake, and the GO Train station for effortless access to downtown Union Station. **Photos virtually staged (id:64876)