
Toronto, Ontario
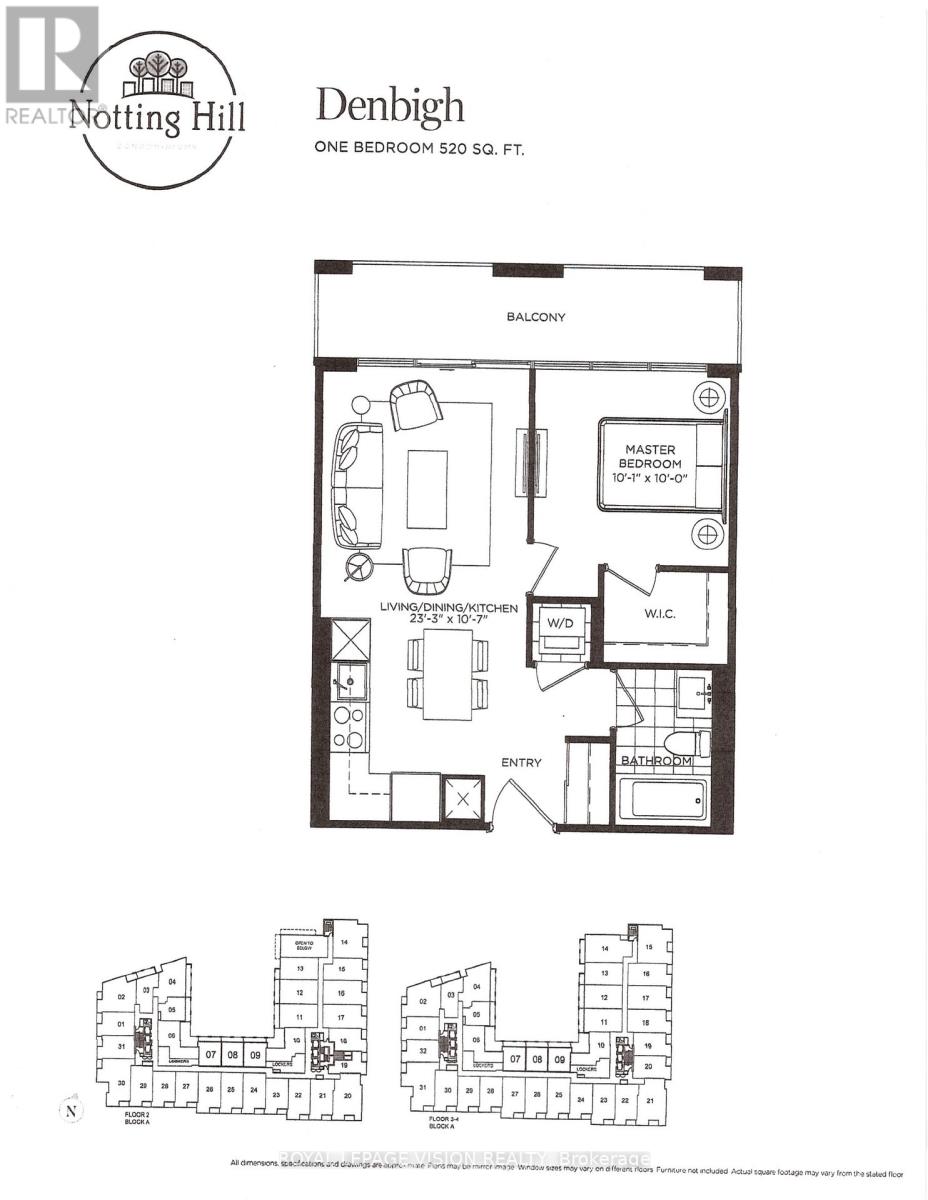
Located on the quiet side of the site. New never lived in no wasted space 520 sq ft per builders floorplan one bedroom with courtyard views, all wood / ceramic floors no carpet, modern kitchen with S/S appliances and granite tops, rare huge walk in closet in bedroom, one locker included ideal for outside the unit seasonal storage. Building and amenities under construction ( Attached builder renderings illustrates when site is complete in 2027 ), across from a park / Royal York rd TTC stop and future Royal York rd LRT stop ( LRT phase 2 ). Proposed park also on site and ground floor retail in 2028. Landlord will consider longer than 1 year term lease. (id:64876)
Richmond Hill, Ontario
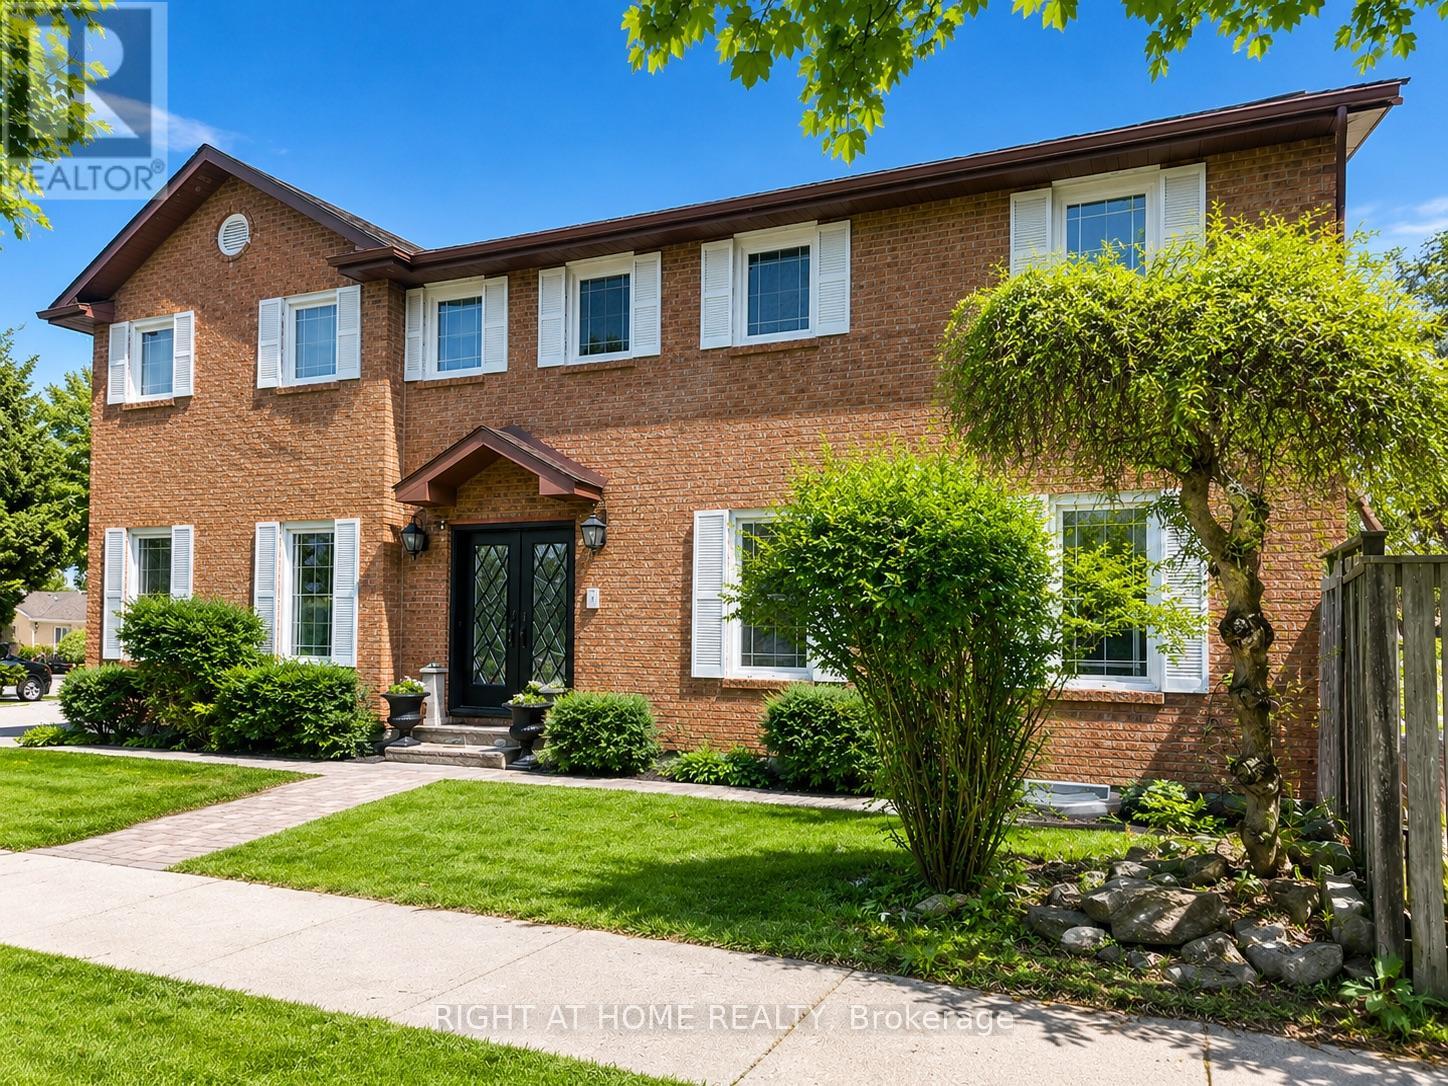
Distinguished Family Residence in Prestigious South Richvale, nestled on a beautifully landscaped, private lot surrounded by mature trees and prestigious estate homes, this distinguished family residence is located in the highly sought-after South Richvale community. Offering 2,479 sq. ft. (MPAC) and approximately 3,500 sq. ft. of finished living space including the basement, this elegant home features expansive principal rooms, rich hardwood flooring, and a beautifully renovated chef's kitchen complete with a centre island and walkout to the side entrance and backyard.The inviting family room, highlighted by a cozy fireplace, creates the perfect setting for everyday living and entertaining. Thoughtful renovations throughout the home include luxurious bathrooms finished with premium materials, as well as a newer furnace and central air conditioning system for added comfort and peace of mind.The finished lower level provides exceptional versatility, featuring a self-contained 1-bedroom apartment with its own laundry, ideal for extended family, guests, rental income potential, or a private home office.Step outside to the deep, secluded backyard-an exceptional outdoor retreat offering endless possibilities for entertaining, relaxing, or future customization.Ideally situated in one of Richmond Hill's premier luxury neighbourhoods, this home is just minutes from top-ranked schools, parks, shopping, public transit, the GO Bus station, and offers convenient access to Highways 7 and 407.A rare opportunity to own an exceptional home in one of Richmond Hill's most prestigious communities! (id:64876)
Toronto, Ontario
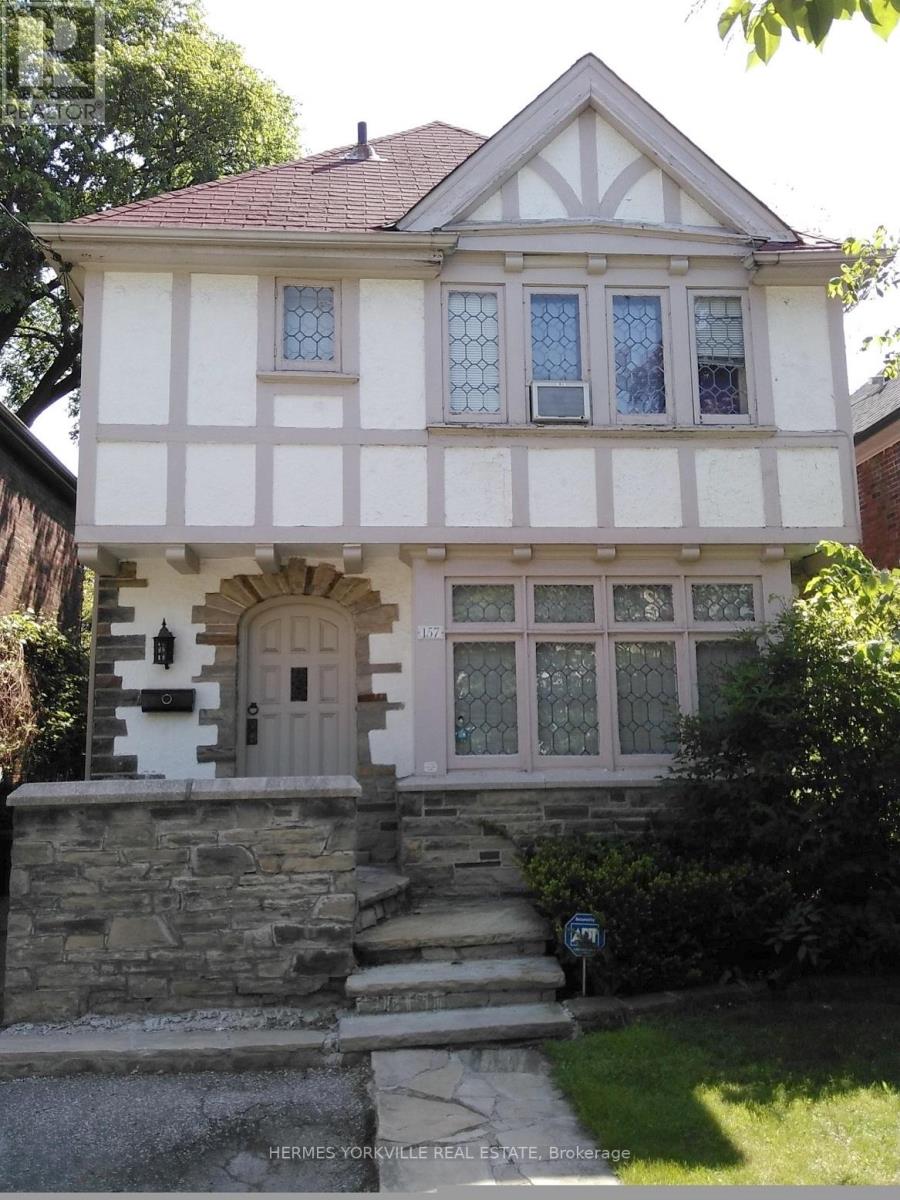
Prestigious, much sought after neighborhood, Tudor charm, leaded glass, wood trim, hardwood floor throughout main floor. Steps to new Cross Town underground transit and bus stop. Top rated elementary and secondary schools. Grocery, restaurants, banks. Walking distance to renowned Cedarvale Ravine Park. Close access to Allen Rd & 401 from which to Hwy 400 &404 (id:64876)
Markham, Ontario
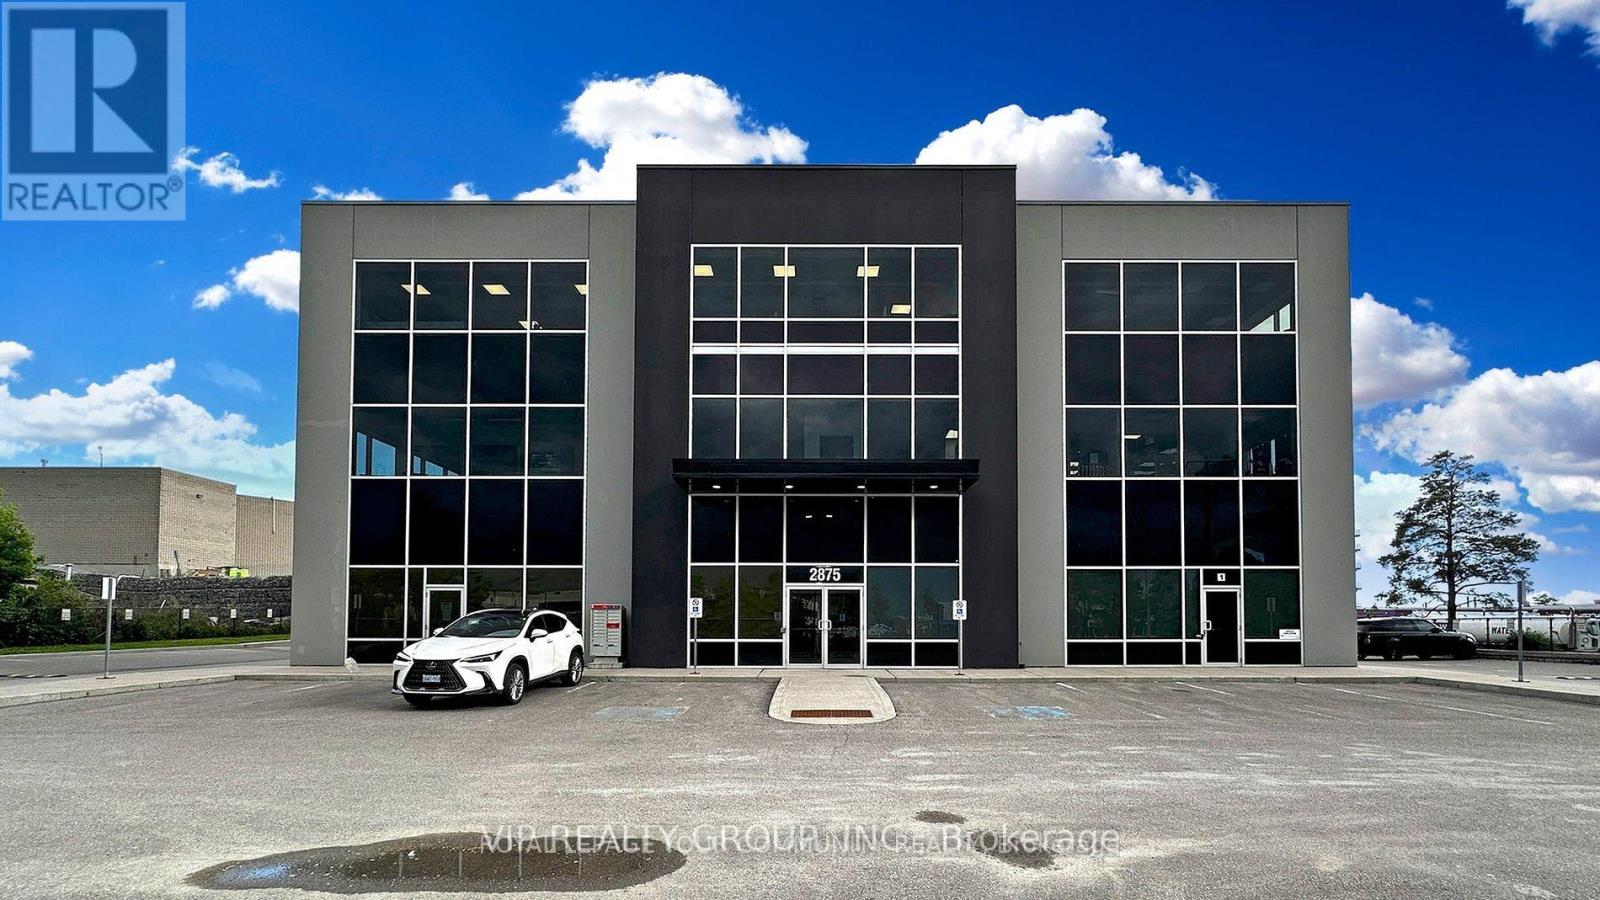
Spacious corner office for sale. This space features a professionally designed layout with beautiful finishes, including high-end fixtures throughout. The office offers a modern aesthetic with open-concept ceilings and finished concrete floors. It is situated in a fabulous location close to all amenities and provides convenient access to major highways, including Hwy 407, Hwy 404, and Hwy 7. The property permits a wide range of commercial uses including professional or business office, child care centre, personal service or massage establishment, financial institution, artist or film studio, craft brewery, veterinary clinic & Medical offices and more. ample onsite visitor parking. (id:64876)
Toronto, Ontario
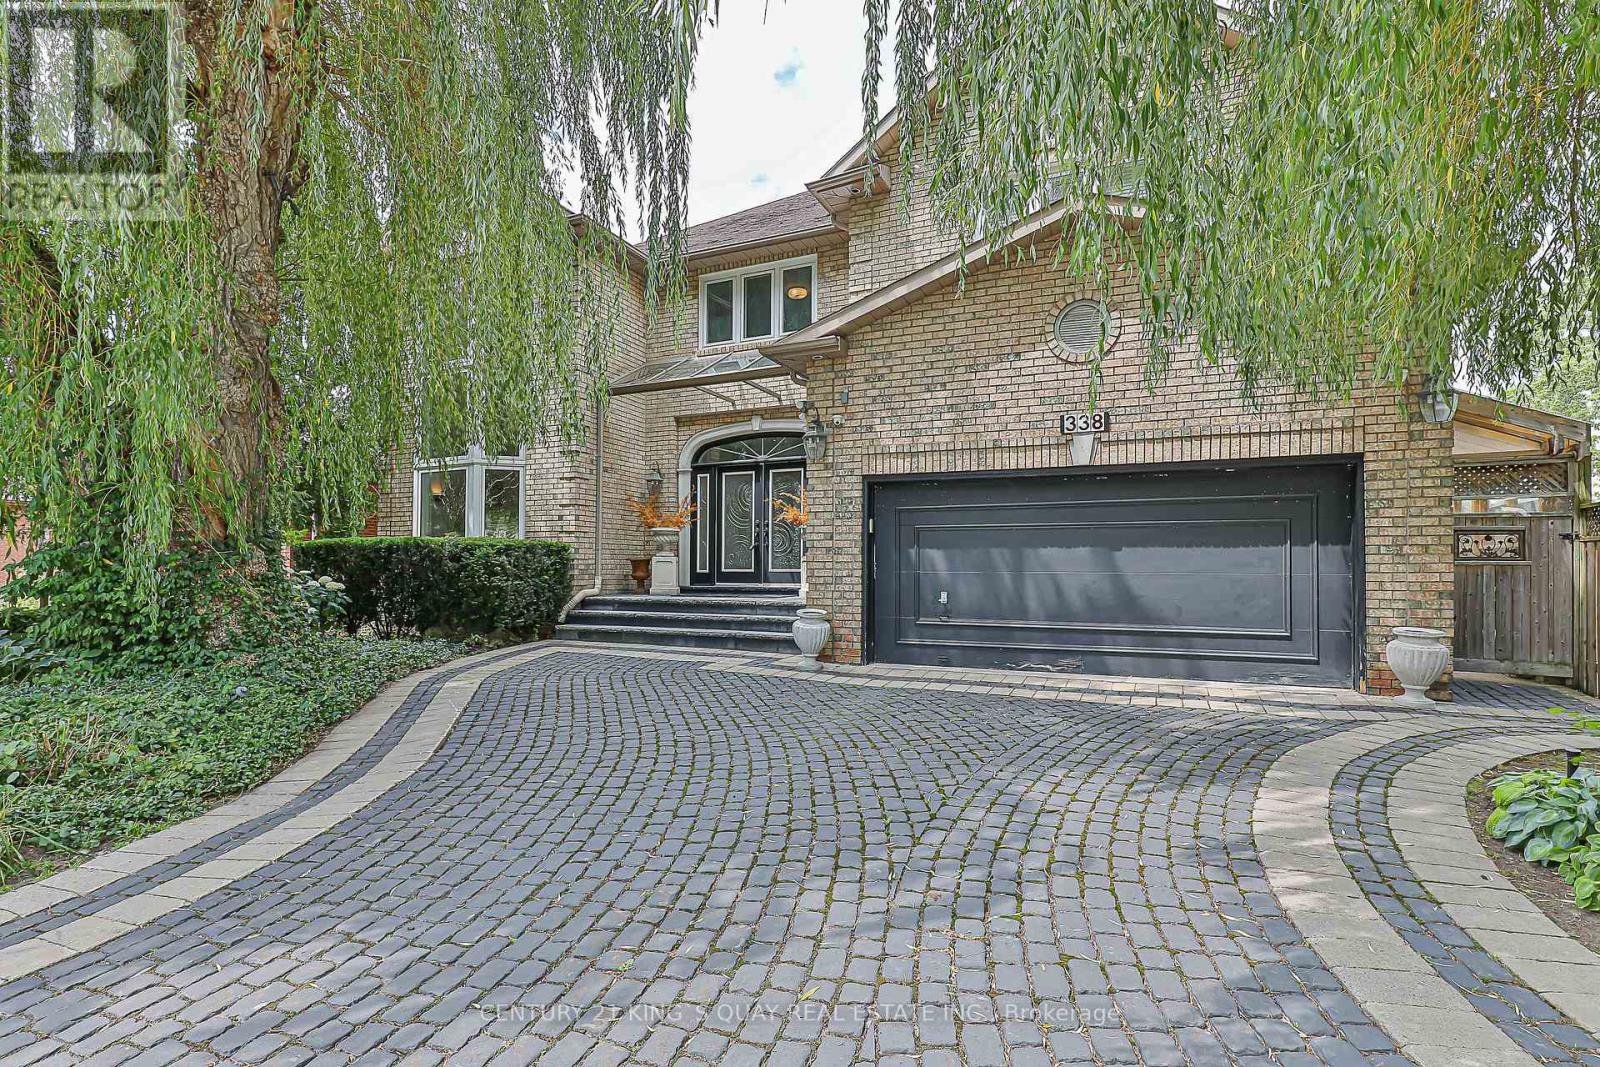
Welcome To 338 McKee Avenue, An Exceptional Custom-Built Residence Nestled On One Of Willowdale Easts Most Picturesque Tree-Lined Streets. This Grand 5,800+ Sq Ft Home (Above And Below Grade) Combines Timeless Craftsmanship With Expansive Living Spaces Designed For Elegant Entertaining And Everyday Comfort. From The Moment You Arrive, The Interlock Drive And Towering Willow Trees Create A Private, Estate-Like Setting. Inside, A Dramatic Open-To-Above Foyer And Sculptural Curved Staircase Set The Tone. The Main Floor Boasts Formal And Informal Living Areas, A Home Office, And A Chef-Inspired Kitchen With Granite Counters, Double Islands, Built-In Wine Fridge, And Premium Appliances All Flooded With Natural Light From Multiple Skylights And Sun-Filled Exposures Throughout. The Formal Living Room Showcases Soaring 20-Foot Ceilings And A Breathtaking Window Wall That Elevates The Space. Throughout The Home, Enjoy Elevated Ceiling Heights On All Levels, Enhancing Volume, Air Flow, And Architectural Impact. Upstairs, Discover Spacious Bedrooms, Sleek Modern Baths, And A Palatial Primary Suite Complete With A Private Gas Fireplace, Sitting Area, Walk-In Closet, And A Spa-Inspired Ensuite Featuring Double Vanities, A Soaker Tub, Glass Shower, And Heated Floors For Year-Round Comfort. The Fully Finished Lower Level Offers A Wet Bar, Gym/Yoga Space, Guest Suite, Private Sauna, And A Large Rec Room With Direct Walk-Up Access To The Backyard. Step Outside To A Professionally Landscaped Sanctuary With Stone Walkways, Lush Greenery, A Tranquil Koi Pond, Gas BBQ Line, And Deck With Built-In Firepit Seating Ideal For Hosting Or Simply Unwinding In Peaceful Seclusion. Located In The Coveted McKee PS And Earl Haig SS Catchments. Steps To Bayview Village, Transit, Schools, And Parks. (id:64876)
Vaughan, Ontario
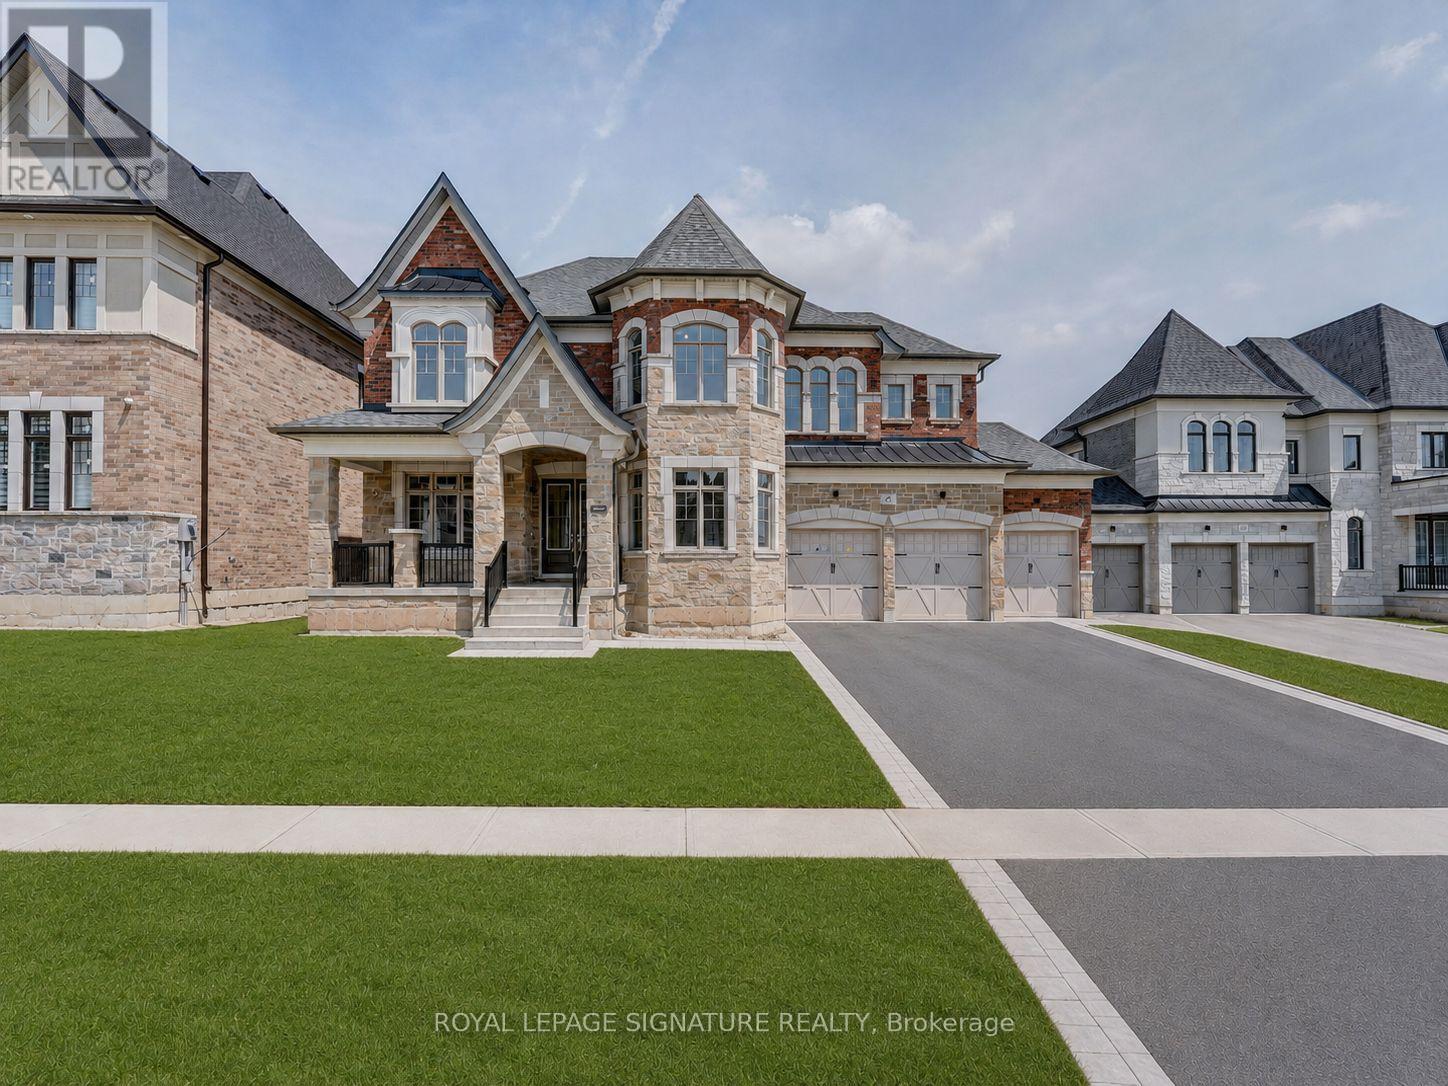
Experience refined luxury in one of the area's most prestigious estate communities. Offering over 6,000 square feet of thoughtfully designed living space, this exceptional residence blends timeless elegance with modern sophistication. The heart of the home is an impressive chef-inspired kitchen featuring premium Wolf and Sub-Zero appliances, seamlessly flowing into a dramatic open-concept living area with a soaring 19-foot ceiling and abundant natural light. The home also features two oversized dining areas and a dedicated executive office, offering exceptional space for both everyday living and entertaining.Designed for elevated everyday living, the lavish primary retreat offers a spa-like ensuite complete with an oversized glass shower, freestanding soaking tub, and private kitchenette, creating the ultimate sanctuary within the home. Generously sized rooms, impeccable finishes, and a functional layout make this residence ideal for discerning families or executive tenants seeking luxury, comfort, and convenience. Every bedroom enjoys the privacy of its own ensuite bathroom and walk-in closet. Car enthusiasts and growing families alike will appreciate the exceptional parking accommodations, including a three-car tandem garage with capacity for four vehicles and an expansive driveway, providing parking for up to 10 vehicles in total. For added peace of mind, the residence is equipped with a state-of-the-art security system featuring comprehensive exterior camera coverage, motion detectors, security film and monitored door and window sensors throughout the home, delivering exceptional security and privacy. Situated in a prestigious estate neighbourhood surrounded by upscale homes, this move-in-ready property offers an exceptional leasing opportunity in a highly sought-after setting. (id:64876)
Richmond Hill, Ontario
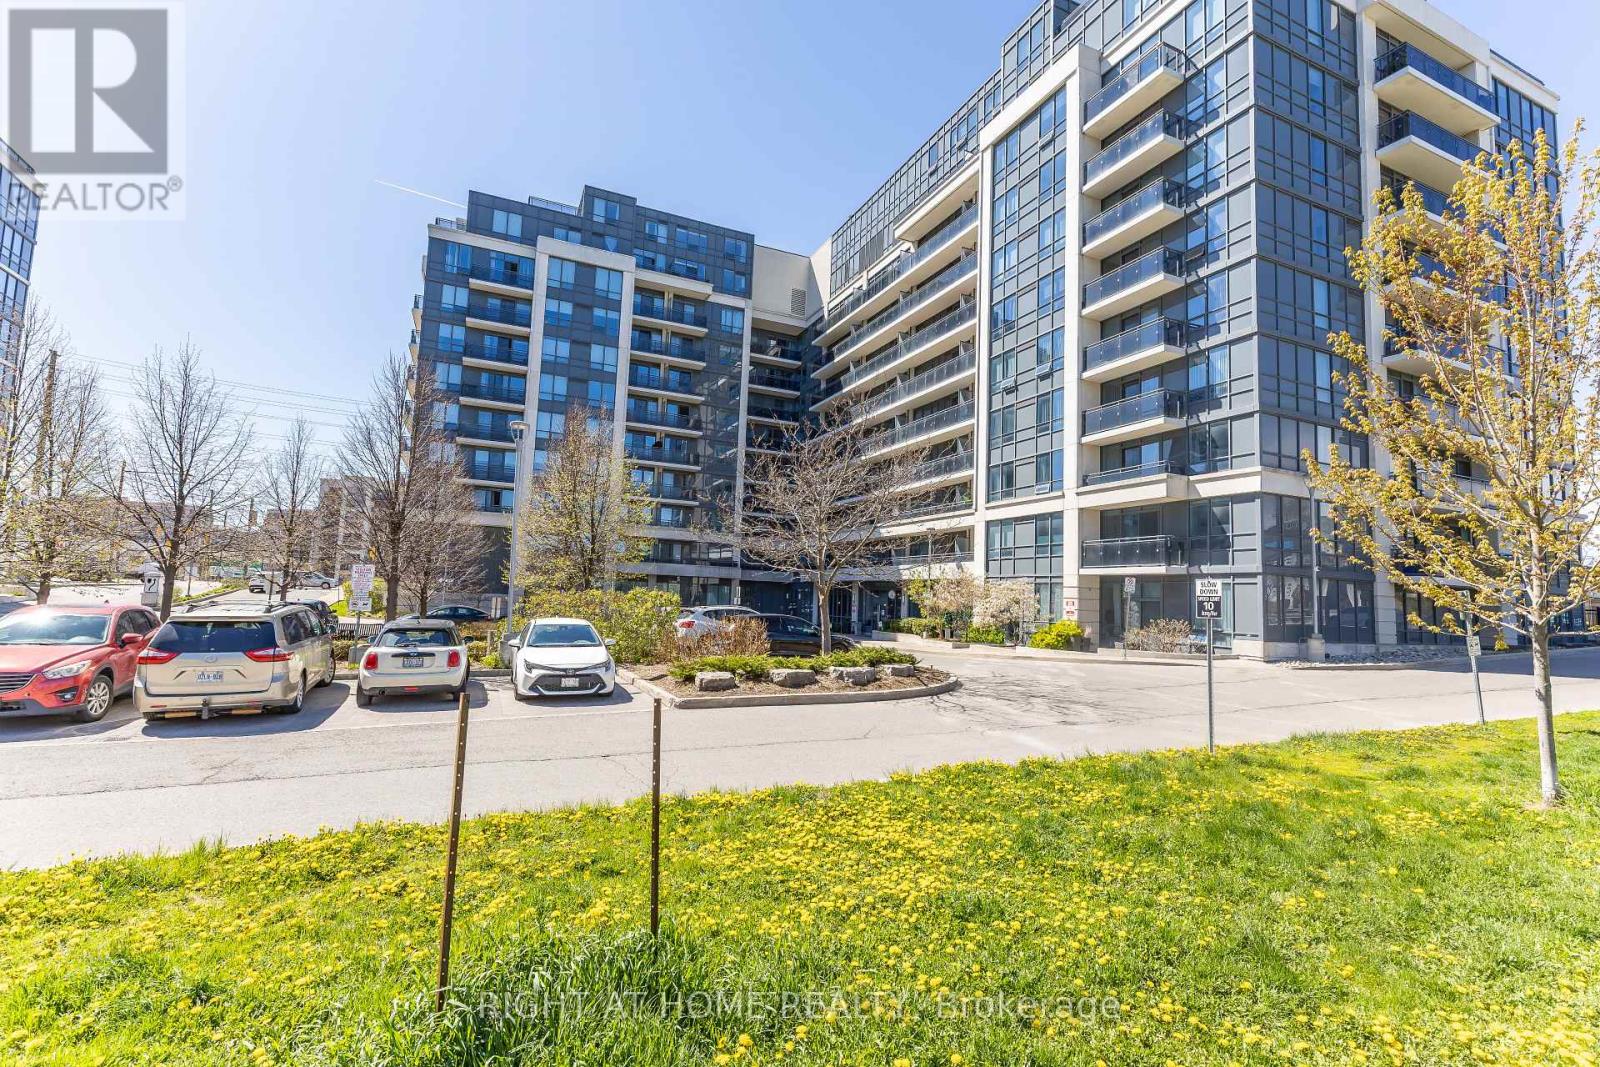
Luxury Condo Building Right On Highway 7. Viva Stops In Front Of Building. Next To Golden Plaza For Doctor's Office, Restaurants, Banks, Etc... High Floor (Sub-Penthouse) With 9' Ceiling, Unobstructed North West View. View Of Cn Tower At Open Balcony. One Bus To York University Or Finch Subway Station Or Go Bus Station. Mins To Highway 407 Or 404. Well Managed With 24 Hours Security And Full Facilities. Future T&T Supermarket across street. (id:64876)
Whitchurch-Stouffville, Ontario
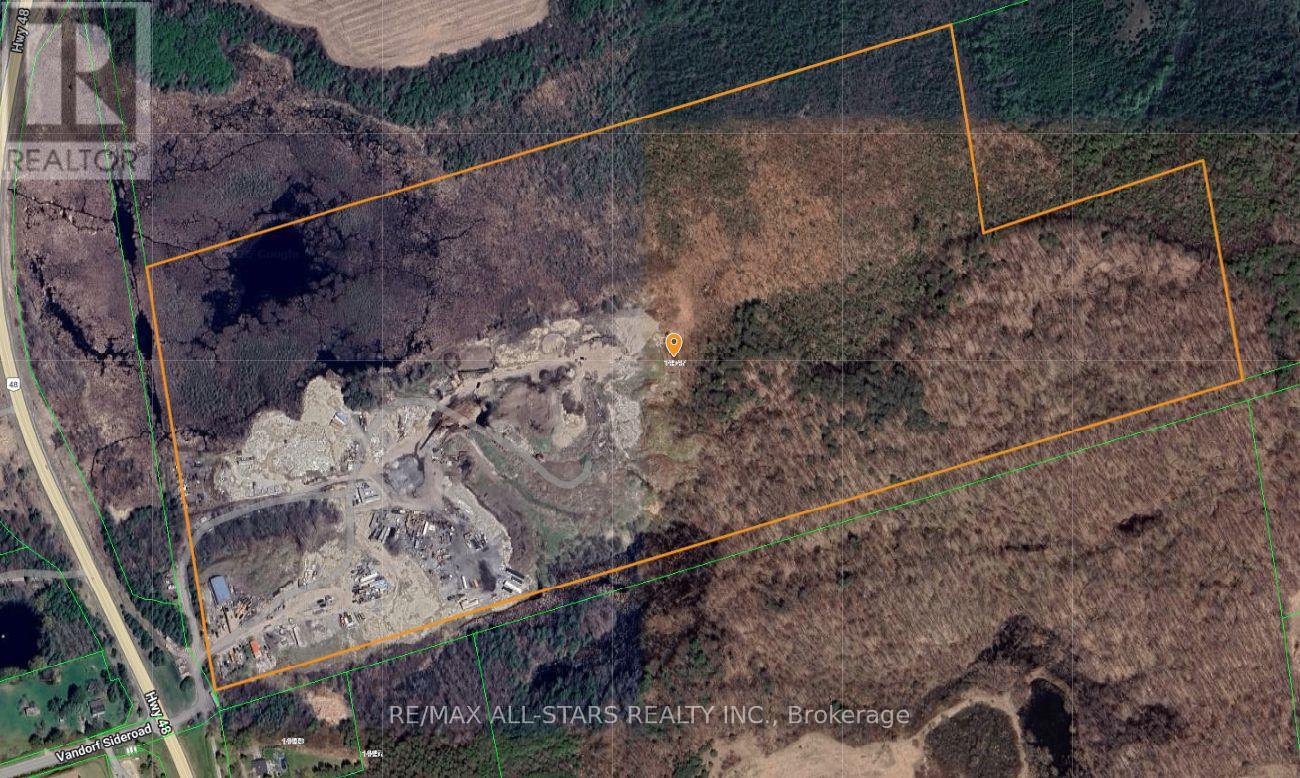
Excellent opportunity to acquire approximately 93 acres of prime real estate situated along the highly trafficked Highway 48 in Stouffville. The property boasts a large 50' x 80' truck garage, ideal for various uses, along with a 2-bedroom residence. With ample space for additional storage or trailers, this property offers exceptional versatility. Its proximity to Stouffville, Ballantrae, and easy access to Highway 404 enhances its accessibility, making it a great investment for a wide range of potential applications.very private setting while being directly off 48. Ideal for contractors. (id:64876)
Toronto, Ontario
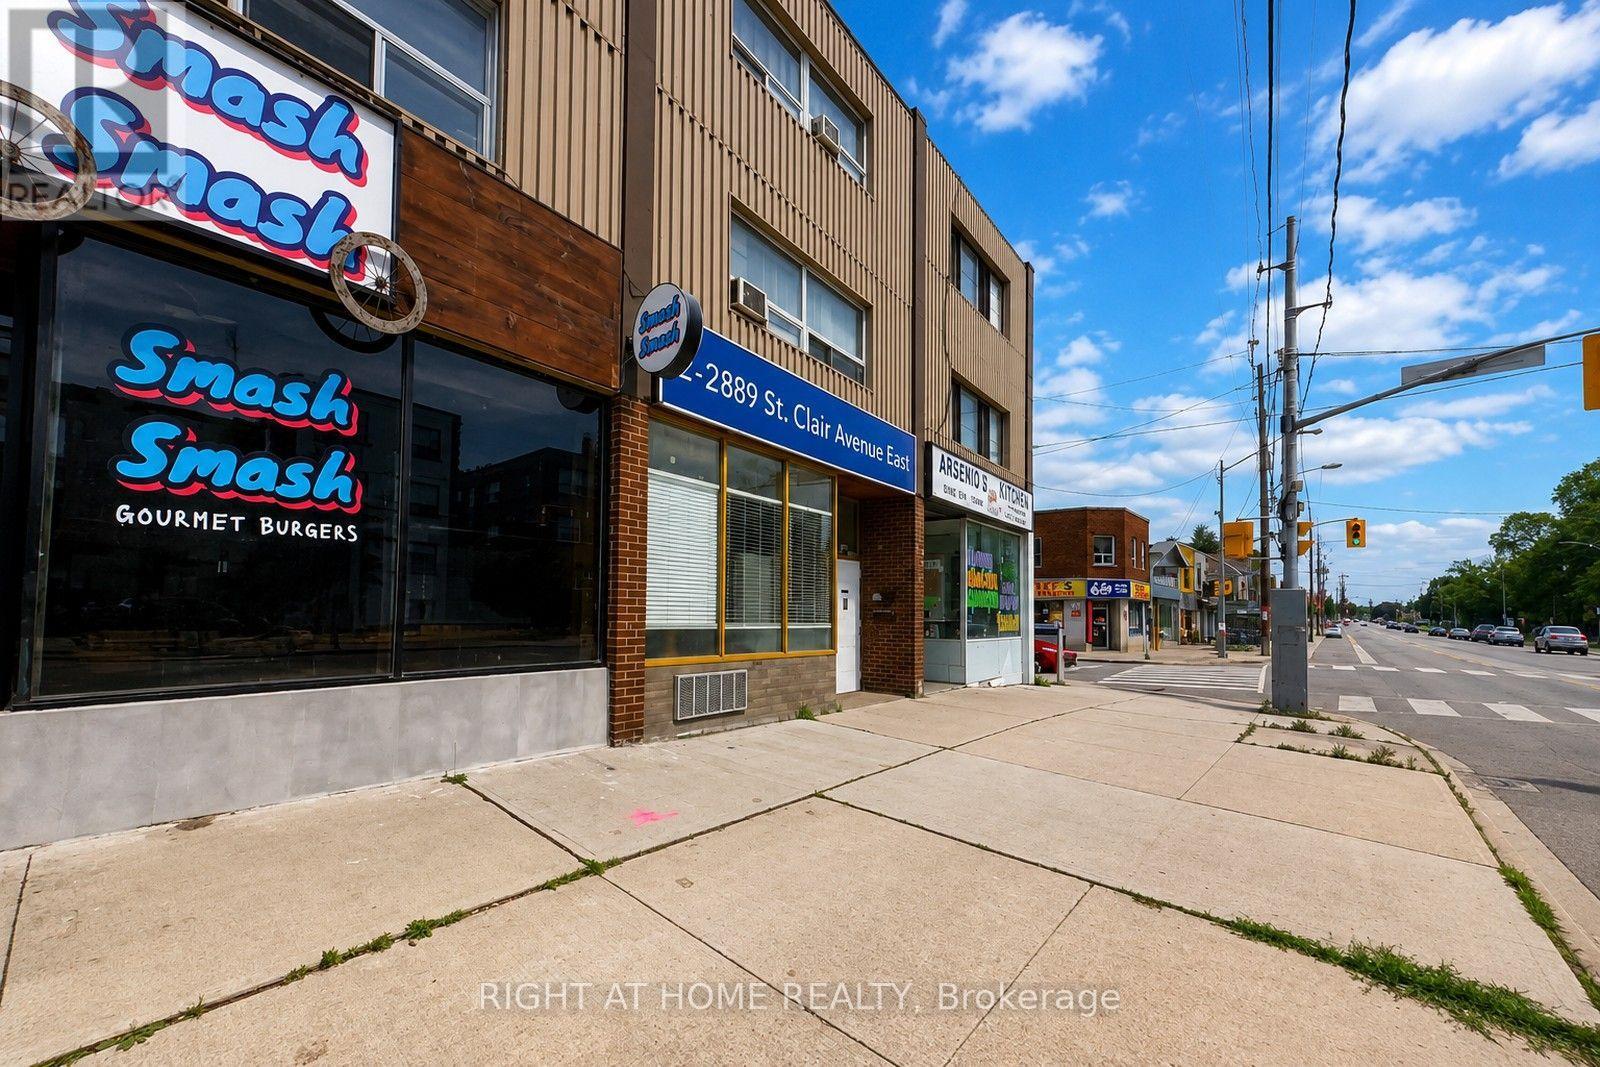
Excellent Investment Property. Main Floor used as a Restaurant, 1,000 square feet and TWO 2 Bedroom Apartments upstairs, each at 1,000 square feet with separate entrances. Established main Floor Restaurant on Lease since 2016 and recently renewed a 5 Year Lease. 4 Parking at the Back. CAP Rate, 5%, NOI, $52,182, Gross monthly rent, $5,689. Newer Roof still under warranty, updated Electrical, recent renovated residential unit. (id:64876)
Toronto, Ontario
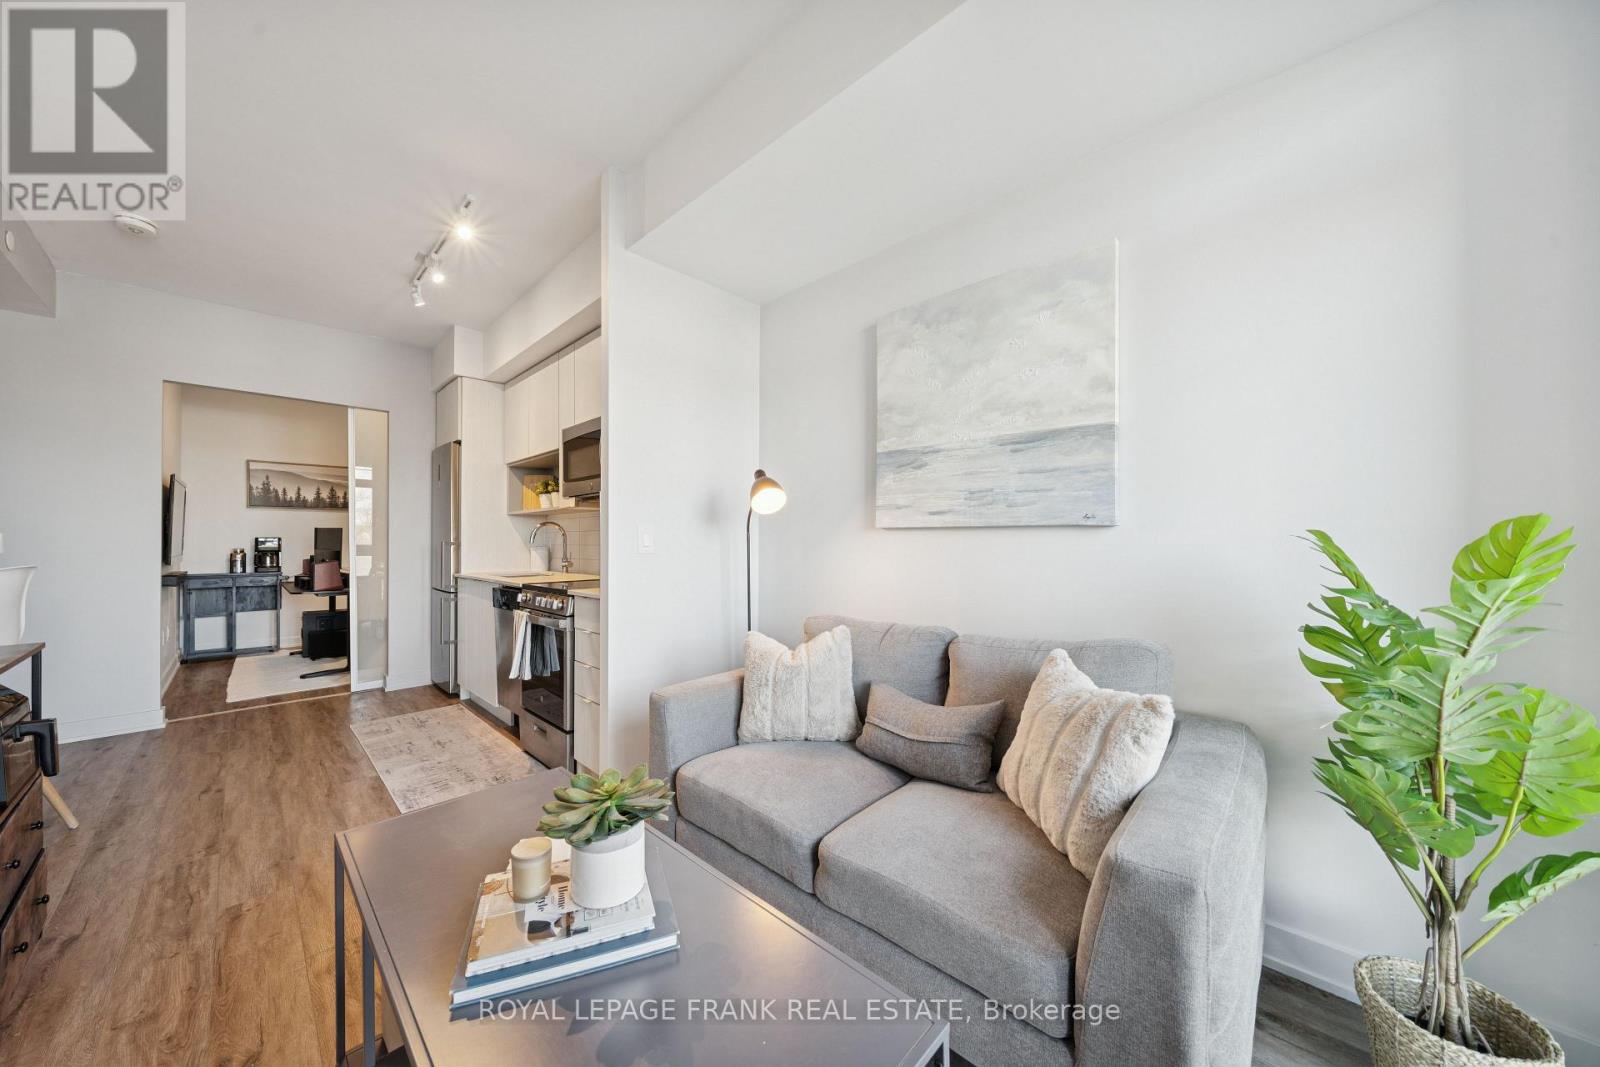
Why choose between lifestyle and space? You can have both with this smart layout and functional design. Boasting 9-ft ceilings this bright 1+ den lives like a true 2-bedroom.The spacious den features sliding doors and functions perfectly as a second bedroom or quiet home office, complemented by a rare second 4-piece bathroom. The primary retreat offers a walk-in closet and private 3-piece ensuite. The modern kitchen, complete with quartz countertops, stainless steel appliances, and space for a table and chairs, opens to a living area with abundant natural light. Step out onto the balcony and enjoy a front-row seat to the energy of the Danforth below, perfect for morning coffee or evening drinks. An owned locker offers additional storage for larger seasonal items and recreational gear, keeping your suite clutter-free. Skip the gym membership with top-floor amenities including an exercise room, rooftop skyline deck, outdoor yoga area, pool table, and BBQs. Other amenities include evening/overnight concierge, bike storage, and visitor parking. With an exceptional 97 Walk Score, you are just minutes to the subway, with quick access to Danforth GO and the DVP. Surrounded by schools, parks, large grocery stores, and endless dining options, with nearby quiet side streets offering a rare suburban feel in the city. An exceptional layout, outstanding amenities, and a dynamic neighbourhood. This is condo living done right! (id:64876)

Toronto, Ontario
One underground parking spot at Adelaide St! Located In The Heart Of King West. Two adjacent parking spots, both located on P1. 15 ft ceiling height. (id:64876)
Toronto, Ontario
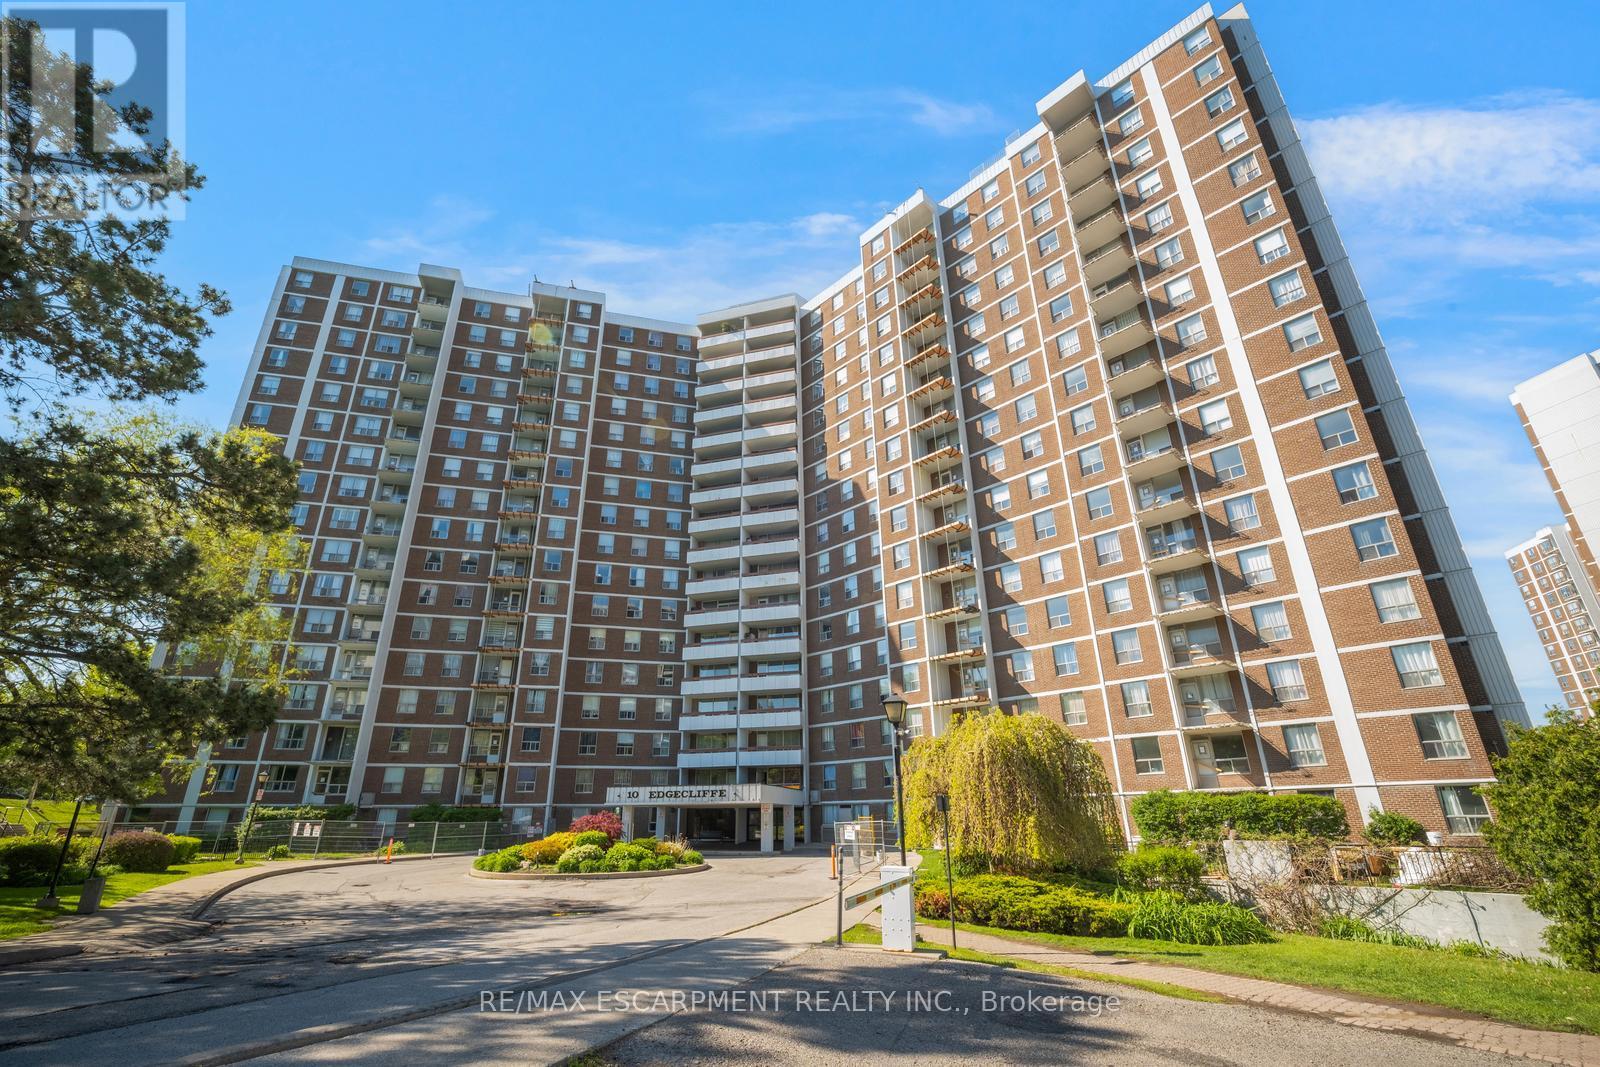
Welcome to this spacious 3 bedroom, 2 bathroom condo with convenient parking for one vehicle plus a locker. Enjoy an open living room with a walk-out to the balcony and a large eat-in kitchen featuring ample cabinetry, counter space, a generous centre island, and a breakfast area. The primary suite offers a 2-piece ensuite bathroom and a walk-in closet, while the two additional bedrooms are spacious in size. Completing this tasteful unit is a 4-piece bathroom and a laundry area. Amenities include visitor parking, an exercise room, and a party room. Ideally located near shopping centres, schools, the Don Valley Parkway, golf courses, trails, parks, and more. Your next home awaits. (id:64876)