
Vaughan, Ontario
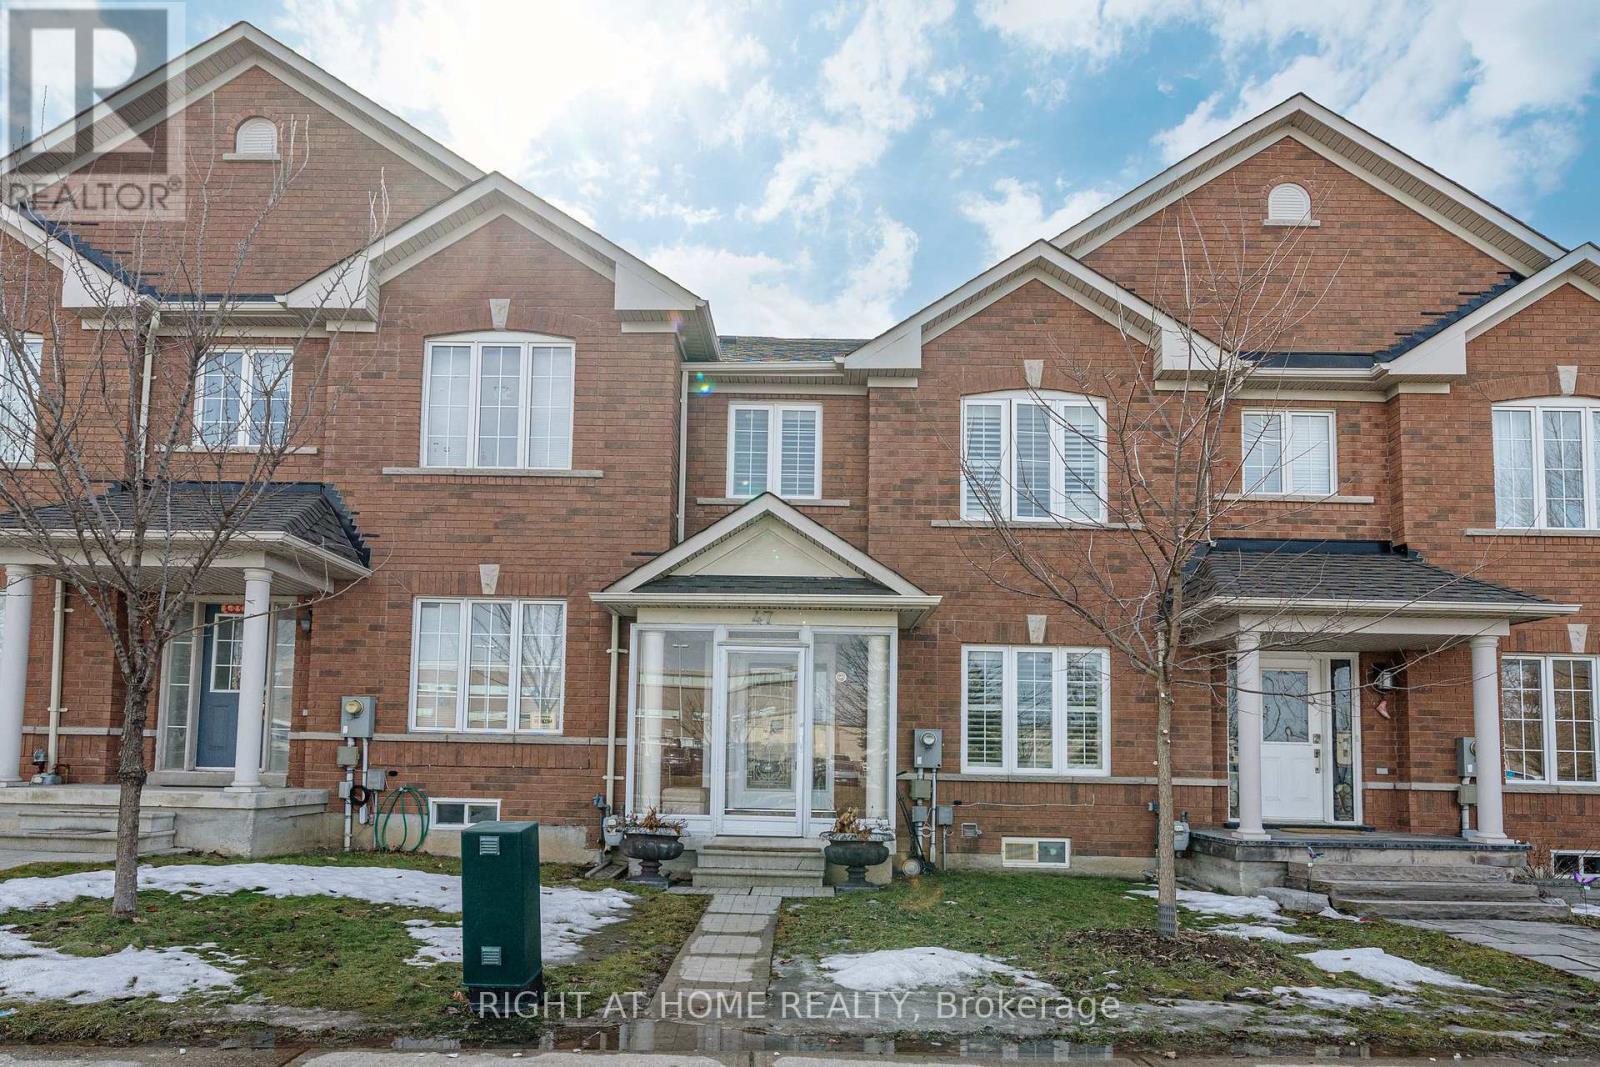
Welcome to 47 Davos Rd, Vaughan, one of Vaughan's most desirable communities! This beautifully maintained freehold townhouse offers a functional layout and exceptional value in a family-friendly neighbourhood. Rarely Offer A Freehold Townhouse With Over 2,500 Sqft Living Area (Including Finished Bsmt). Featuring 3 spacious bedrooms on the second floor, hardwood flooring throughout the main and second levels, and a finished basement providing additional living space for a recreation room, home office, or family entertainment area. Enjoy a bright and inviting main floor with an open-concept design, ideal for everyday living and hosting guests. The detached garage at the rear, along with a private driveway, provides parking for up to 2 vehicles. Conveniently located close to parks, schools, shopping, public transit, and major highways, this home is perfect for first-time buyers, growing families, or investors. Easy Access To Hwy 400, 7 and 407. Near Big Plaza, Park, Bank, Restaurant, Vellore Village Community Centre, Vaughan Mill Mall ... St. Jean de Brebeuf Catholic High School In Front Of Your Home. A Must See! (id:64876)
Toronto, Ontario
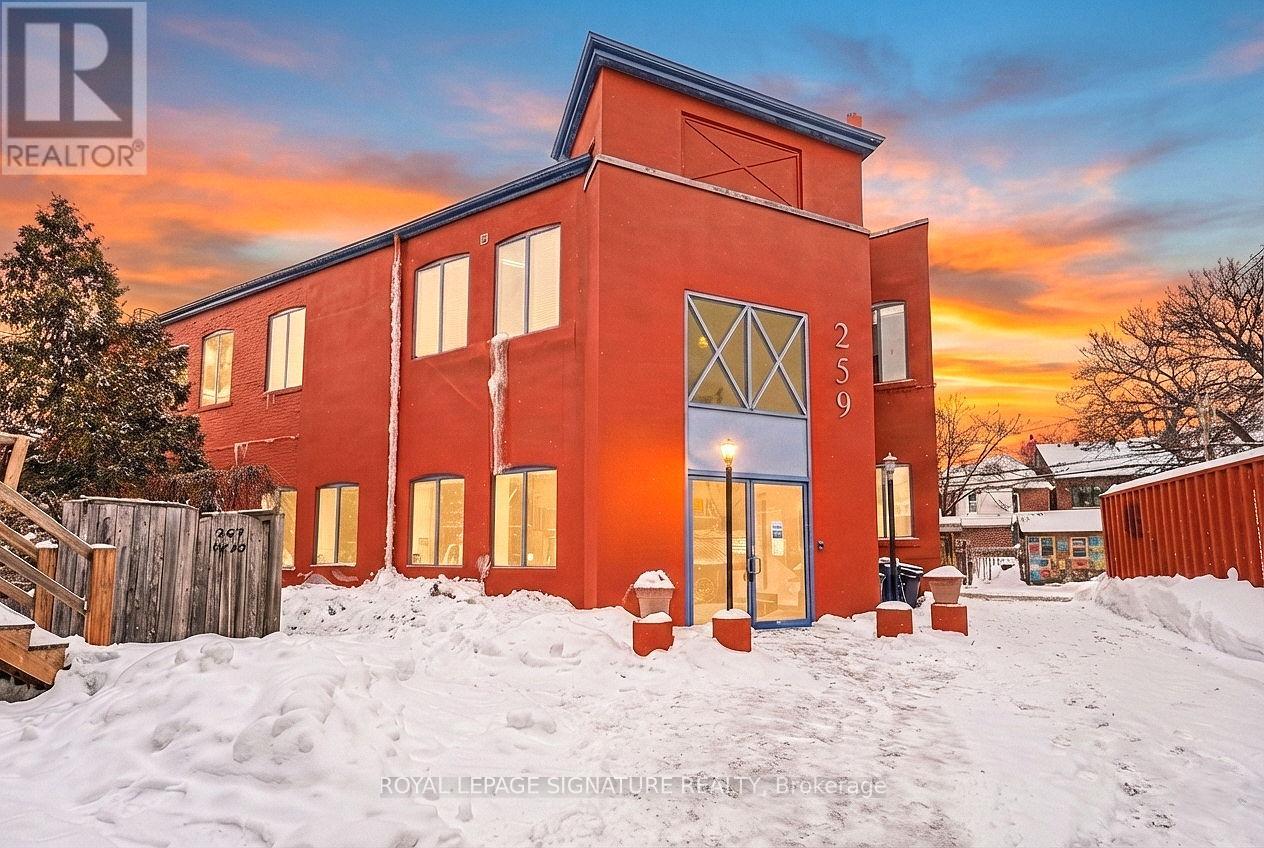
259 Danforth Avenue is a true hidden gem in the heart of Danforth's Greektown, offering athoughtfully designed and inspiring co-working environment within a character-rich building.Featuring original maplewood floors, soaring high ceilings, exposed brick throughout, andabundant natural light, the space seamlessly blends historic charm with modern functionality -creating an ideal backdrop for creative professionals, startups, and digital businesses.Available offices include Office B (approximately 140 sq. ft.) and Office D (approximately 90sq. ft.), with additional offices available based on demand and availability. Maple-top desksand modern electrically adjustable sit/stand chairs are included, with the option to leaseunfurnished if preferred. The flexible office layout is well suited for professionals seeking adedicated workspace, transitioning from remote work, or re-establishing an in-office culture.Tenants benefit from access to a bookable boardroom, shared kitchen, and two bathrooms,including one with a shower - ideal for busy professionals. The building also offers a fullyequipped podcast room, available to tenants at a preferred discounted rate.A rare and flexible workspace offering character, convenience, and community - ideal forprofessionals seeking a distinctive office presence on one of Toronto's most vibrant avenues.Prime location within walking distance to Broadview subway station, providing excellent transitconnectivity. (id:64876)
Toronto, Ontario
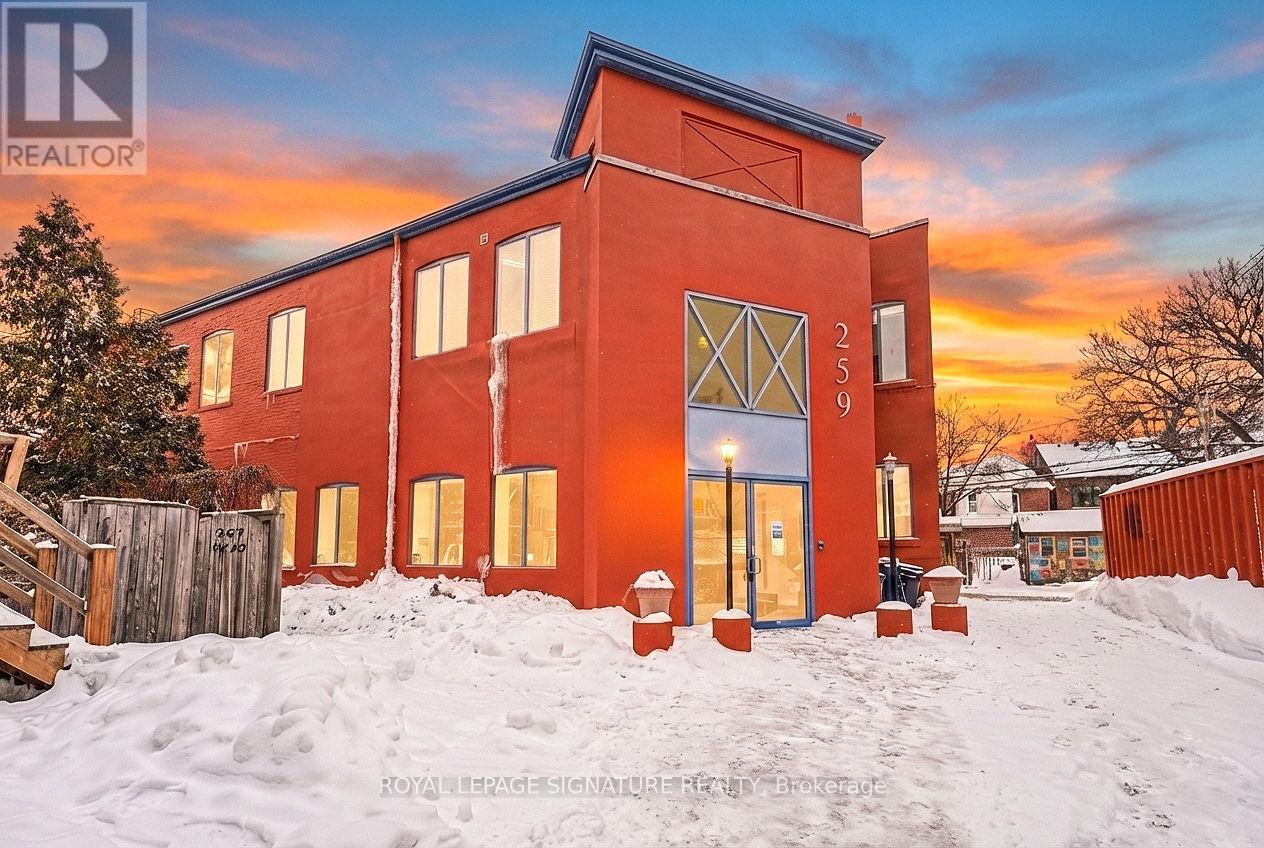
259 Danforth Avenue is a true hidden gem in the heart of Danforth's Greektown, offering athoughtfully designed and inspiring co-working environment within a character-rich building.Featuring original maplewood floors, soaring high ceilings, exposed brick throughout, andabundant natural light, the space seamlessly blends historic charm with modern functionality -creating an ideal backdrop for creative professionals, startups, and digital businesses.Available offices include Office B (approximately 140 sq. ft.) and Office D (approximately 90sq. ft.), with additional offices available based on demand and availability. Maple-top desksand modern electrically adjustable sit/stand chairs are included, with the option to leaseunfurnished if preferred. The flexible office layout is well suited for professionals seeking adedicated workspace, transitioning from remote work, or re-establishing an in-office culture.Tenants benefit from access to a bookable boardroom, shared kitchen, and two bathrooms,including one with a shower - ideal for busy professionals. The building also offers a fullyequipped podcast room, available to tenants at a preferred discounted rate.A rare and flexible workspace offering character, convenience, and community - ideal forprofessionals seeking a distinctive office presence on one of Toronto's most vibrant avenues.Prime location within walking distance to Broadview subway station, providing excellent transitconnectivity. (id:64876)
Toronto, Ontario
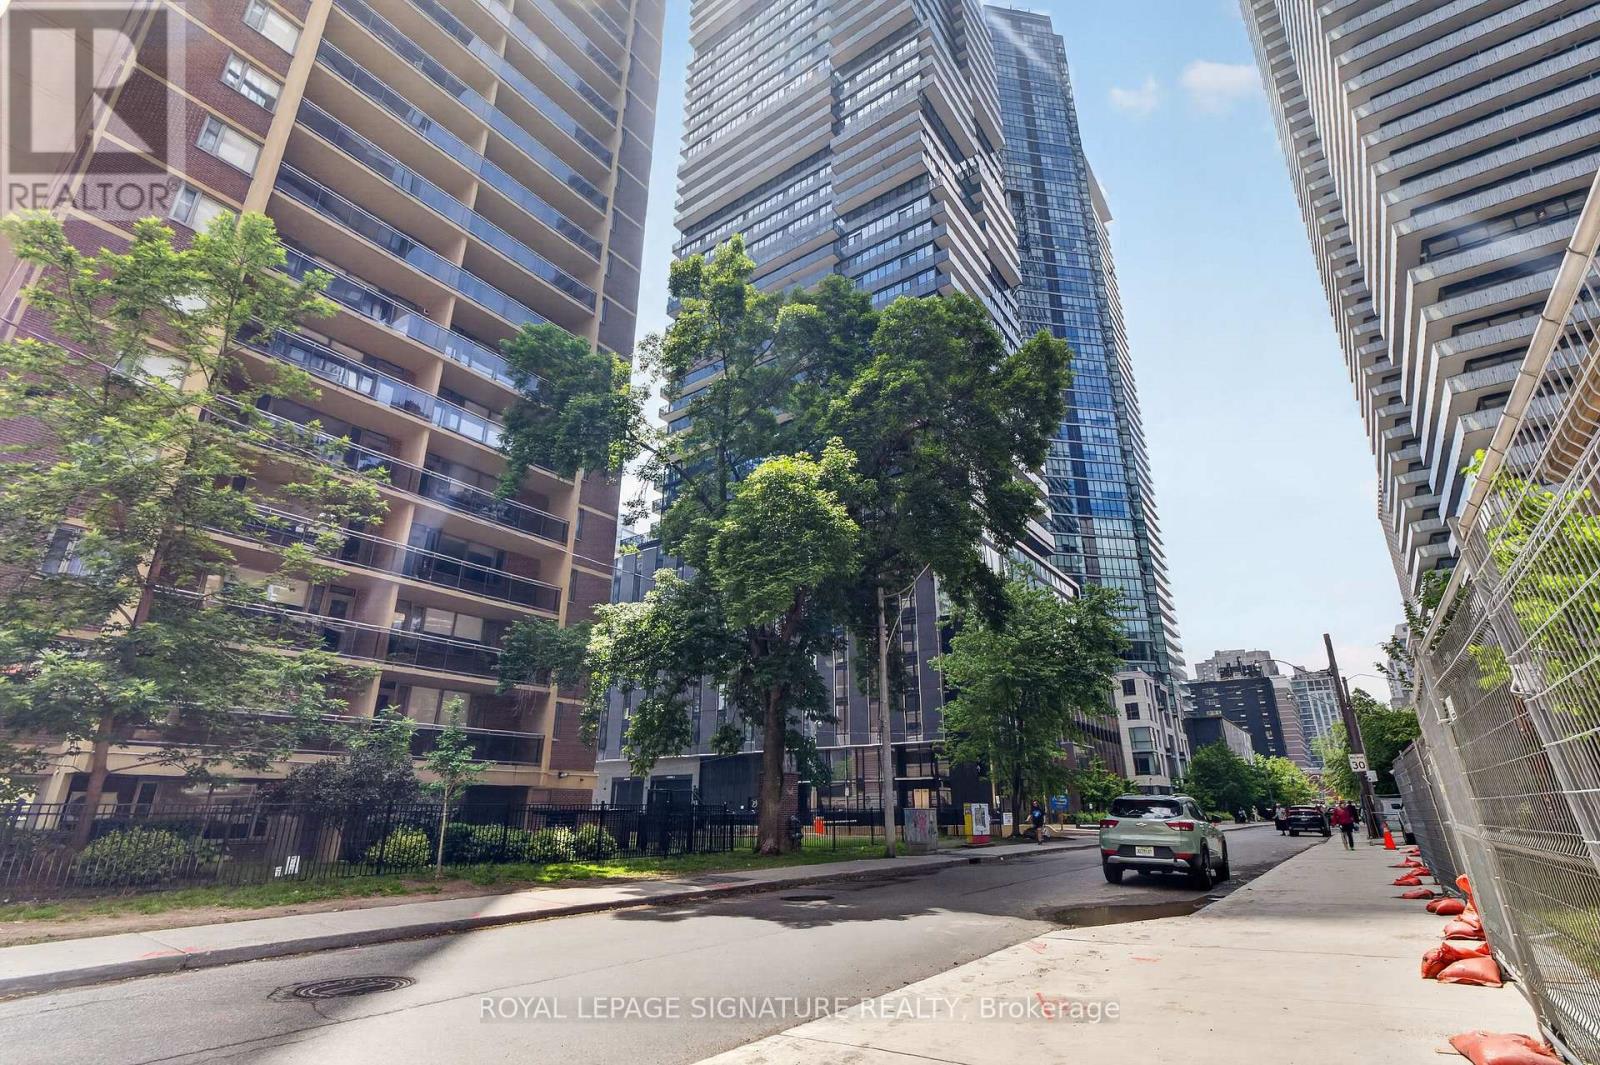
SOUTH VIEWS FROM THE 43RD FLOOR! Welcome to 55C Bloor Yorkville Residences, where luxury, location, and lifestyle come together. This stunning 1-year-new 2-bedroom, 2-bathroom suite showcases breathtaking unobstructed views of the Toronto skyline and Lake Ontario from one ofthe city's most sought-after addresses. Designed with modern elegance in mind, the sun-filled interior features floor-to-ceiling windows, premium finishes, sophisticated millwork, and a sleek chef-inspired kitchen complete with an induction cooktop, movable island, custom built-in bench, integrated storage, and open shelving. Spacious open-concept living areas and spa-inspired bathrooms provide the perfect balance of style and comfort. Enjoy an exceptional collection of amenities including fitness studios, co-working spaces, outdoor lounges with BBQs, a Pet Spa, and the spectacular rooftop C-Lounge with panoramic city views. With a perfect 100 Walk Score, you're steps to Yorkville's world-class shopping and dining, Yonge & Bloor subway stations, U of T, TMU, the ROM, Eataly, hospitals, and more. Complete with24-hour concierge service, this is an outstanding opportunity to experience luxury living in the heart of Toronto. Welcome home! (id:64876)
Toronto, Ontario
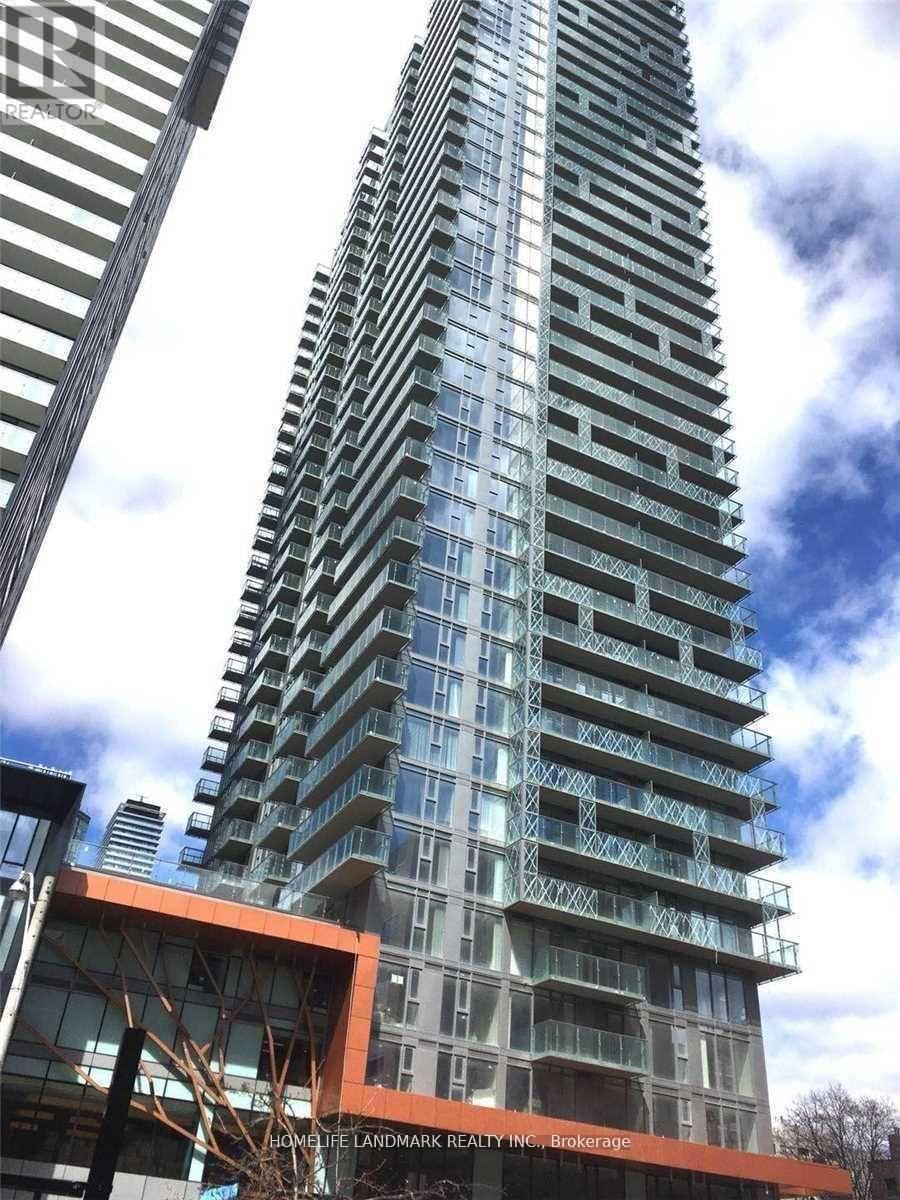
Luxurious, Bright, Spacious & Functional Split 2Br & 2 Bath. Floor To Ceiling Windows. Large Balcony W/Unobstructed South West View. Engineering Wood Floor Throughout, Upgraded Kitchen Counter Top And Backsplash. Steps To Ttc Subway, Walking Distance To U Of T, Ryerson, Super Convenient To Everything (Hospitals, Banks, Shopping Ctrs, Restaurants). 24 Hrs Concierge, Gym Fitness Center, Party Room, Guest Suites, Board Room , Swimming Pool. (id:64876)
Toronto, Ontario
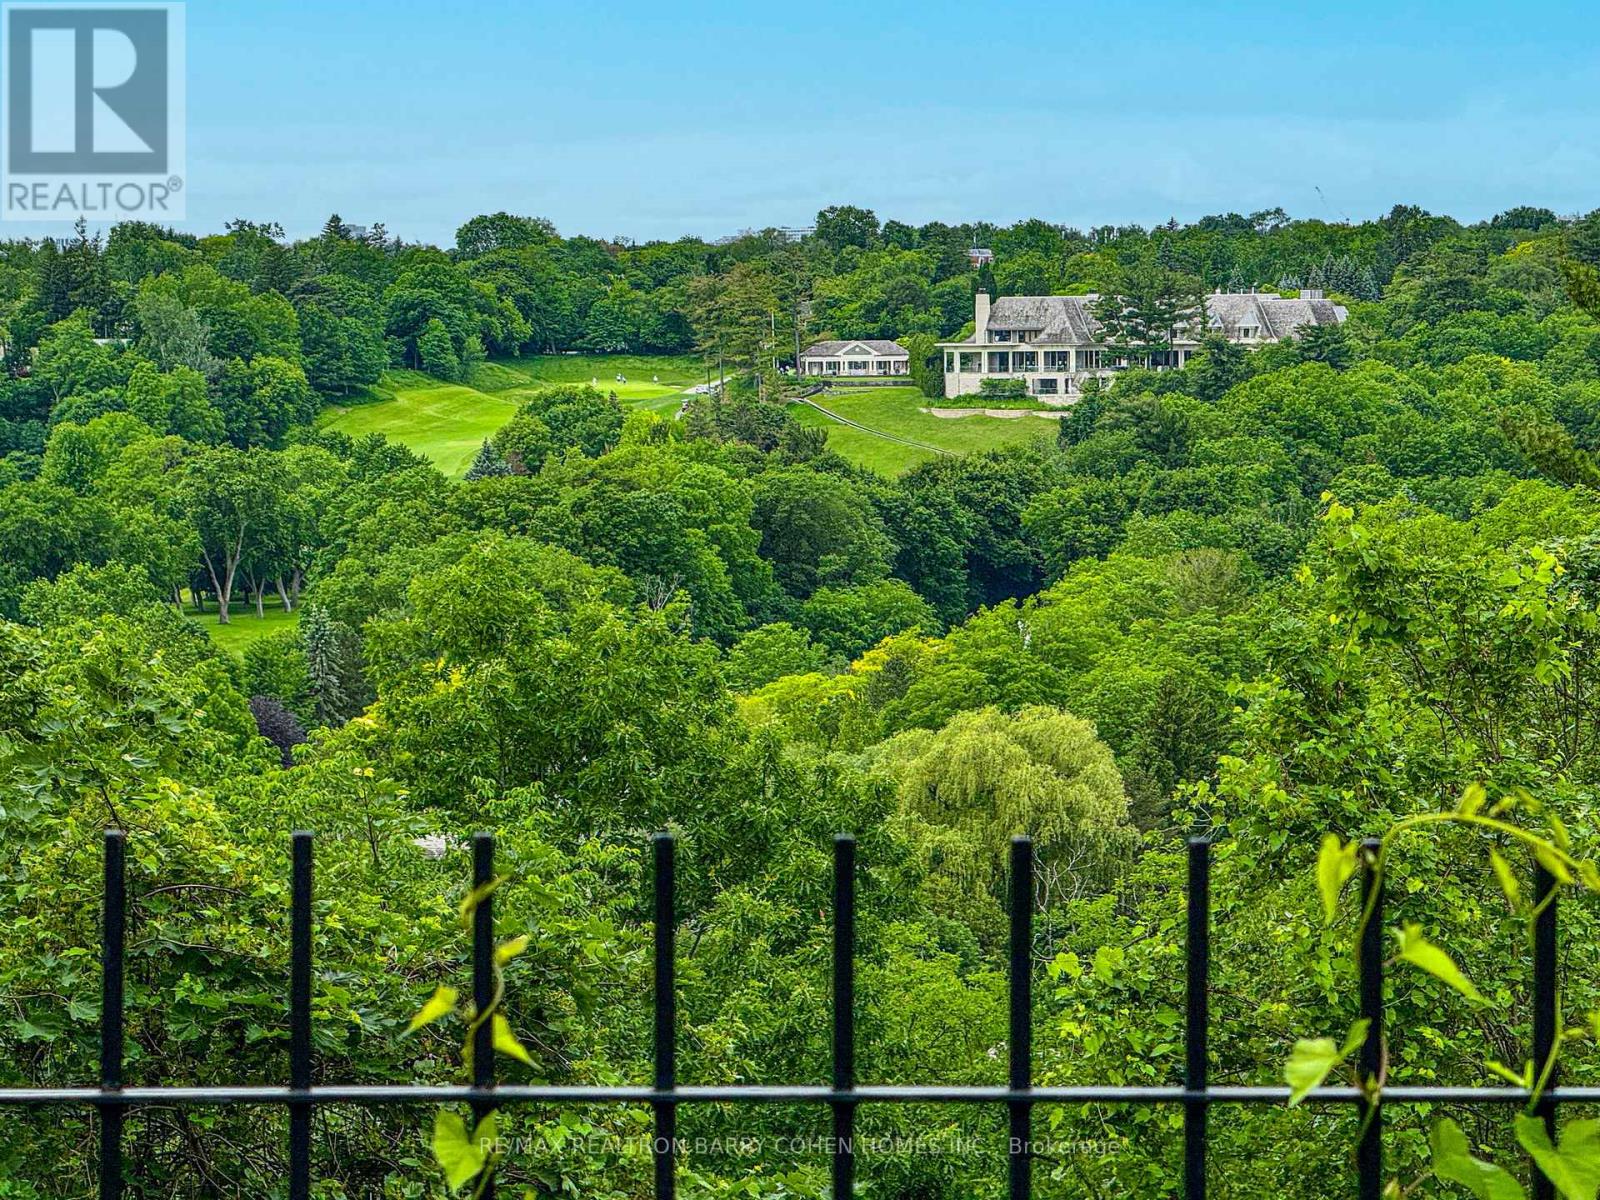
Arguably The Finest Ravine View In The City, Situated Within One Of York Mills' Most Prestigious And Sought-After Enclaves. Well Over An Acre Amongst Mansions. Whether You Choose To Move In, Renovate, Or Create A Magnificent Custom-Built Dream Home, This Extraordinary Setting Provides The Perfect Canvas For A Truly Landmark Residence. Surrounded By Luxury Estates And Nestled Within A Remarkably Private And Serene Setting, This Exceptional Property Combines Unlimited Potential With An Unrivaled Location. Its Most Captivating Feature Is The Breathtaking Panoramic Vista Overlooking A Spectacular Ravine And The Pristine Fairways Of Rosedale Golf And Country Club. An Expansive Canopy Of Mature Trees Frames The Landscape, Creating A Stunning Natural Backdrop That Evolves Beautifully Throughout The Seasons - From The Vibrant Colours Of Autumn To The Lush Greenery Of Summer - Offering A Rare Sense Of Tranquility And Seclusion In The Heart Of The City. Ideally Positioned Just Moments From The Granite Club, Rosedale Golf Club, And Some Of Canada's Most Highly Regarded Public And Private Schools, The Property Also Enjoys Convenient Access To Parks, Scenic Trails, TTC Transit, And Highways 401 And 404. An Exceptional Opportunity To Move In, Reimagine, Or Create A Legacy Estate In One Of Toronto's Most Coveted Residential Enclaves. (id:64876)
Toronto, Ontario
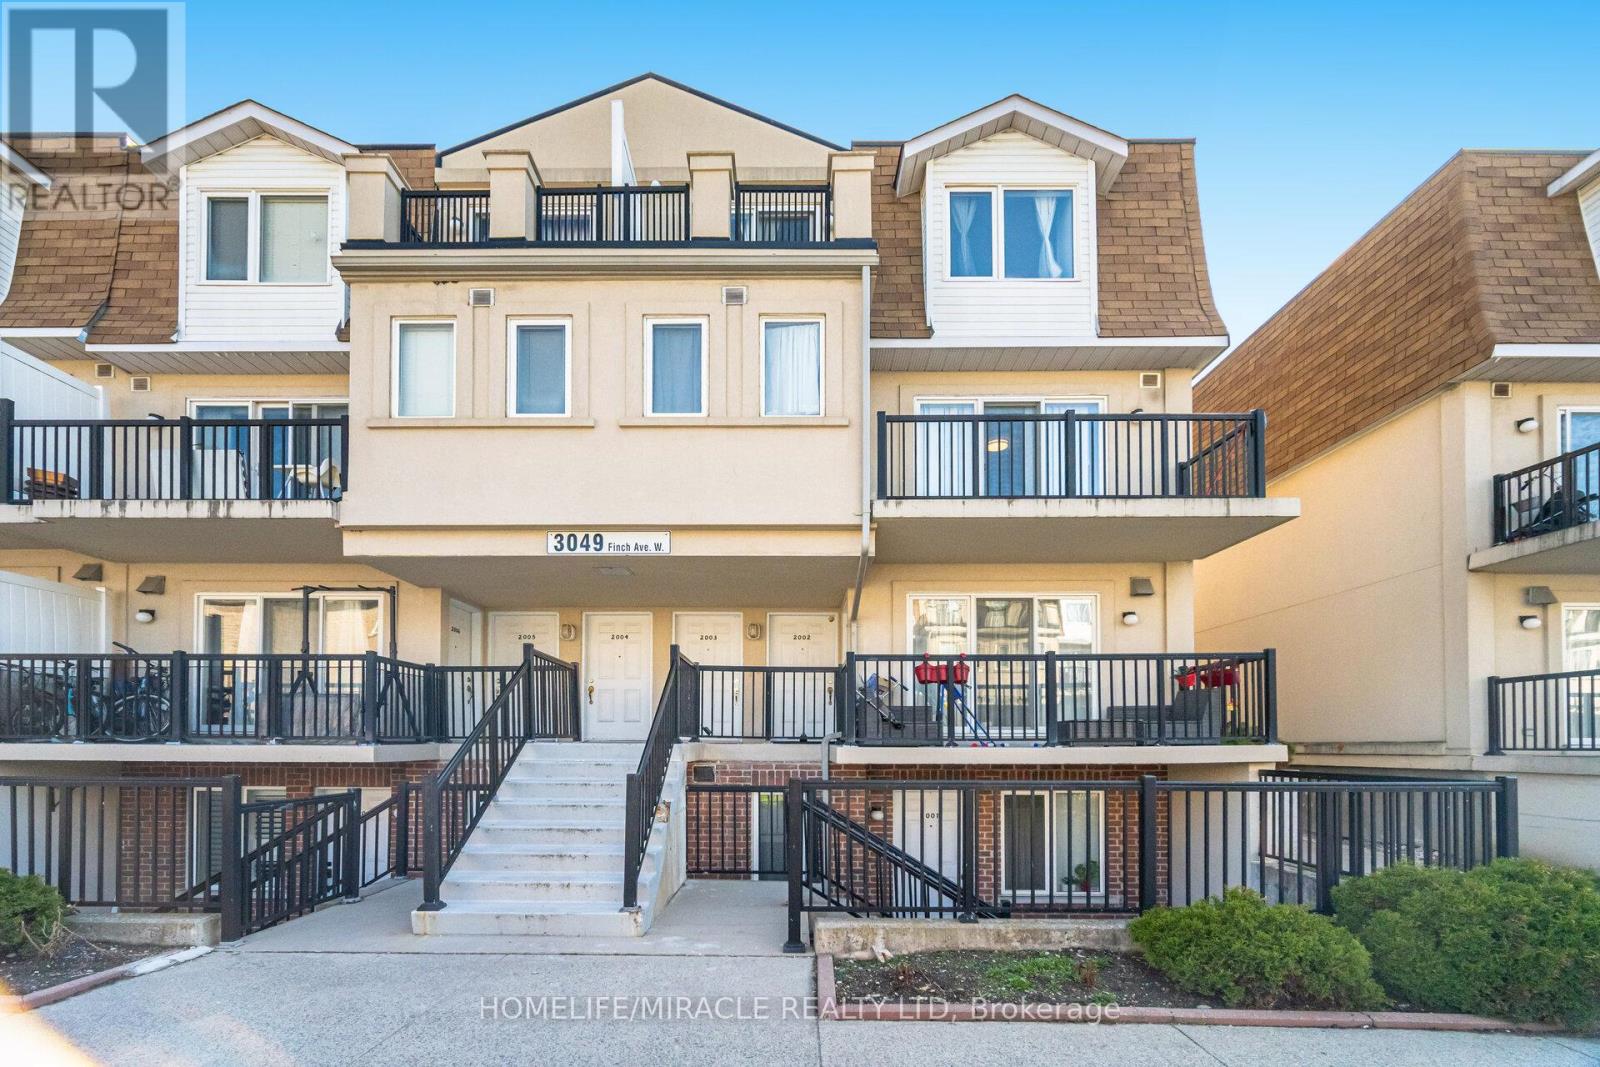
Location Location Location. Bright and spacious 4-bedroom, 3-washroom home featuring a functional layout, modern laminate flooring and an abundance of natural sunlight throughout. Includes the rare advantage of two underground parking spaces, offering exceptional convenience and value. Unbeatable location-LRT right at your doorstep, providing direct connectivity to downtown, with immediate access to major highways. Surrounded by top amenities including shopping centers, malls, hospitals, places of worship, and everyday essentials-everything you need is within your foot steps. This is a must-see property and a rare opportunity to secure space, location, and long-term value in today's market. Act fast-opportunities like this don't last Long. (id:64876)
Toronto, Ontario
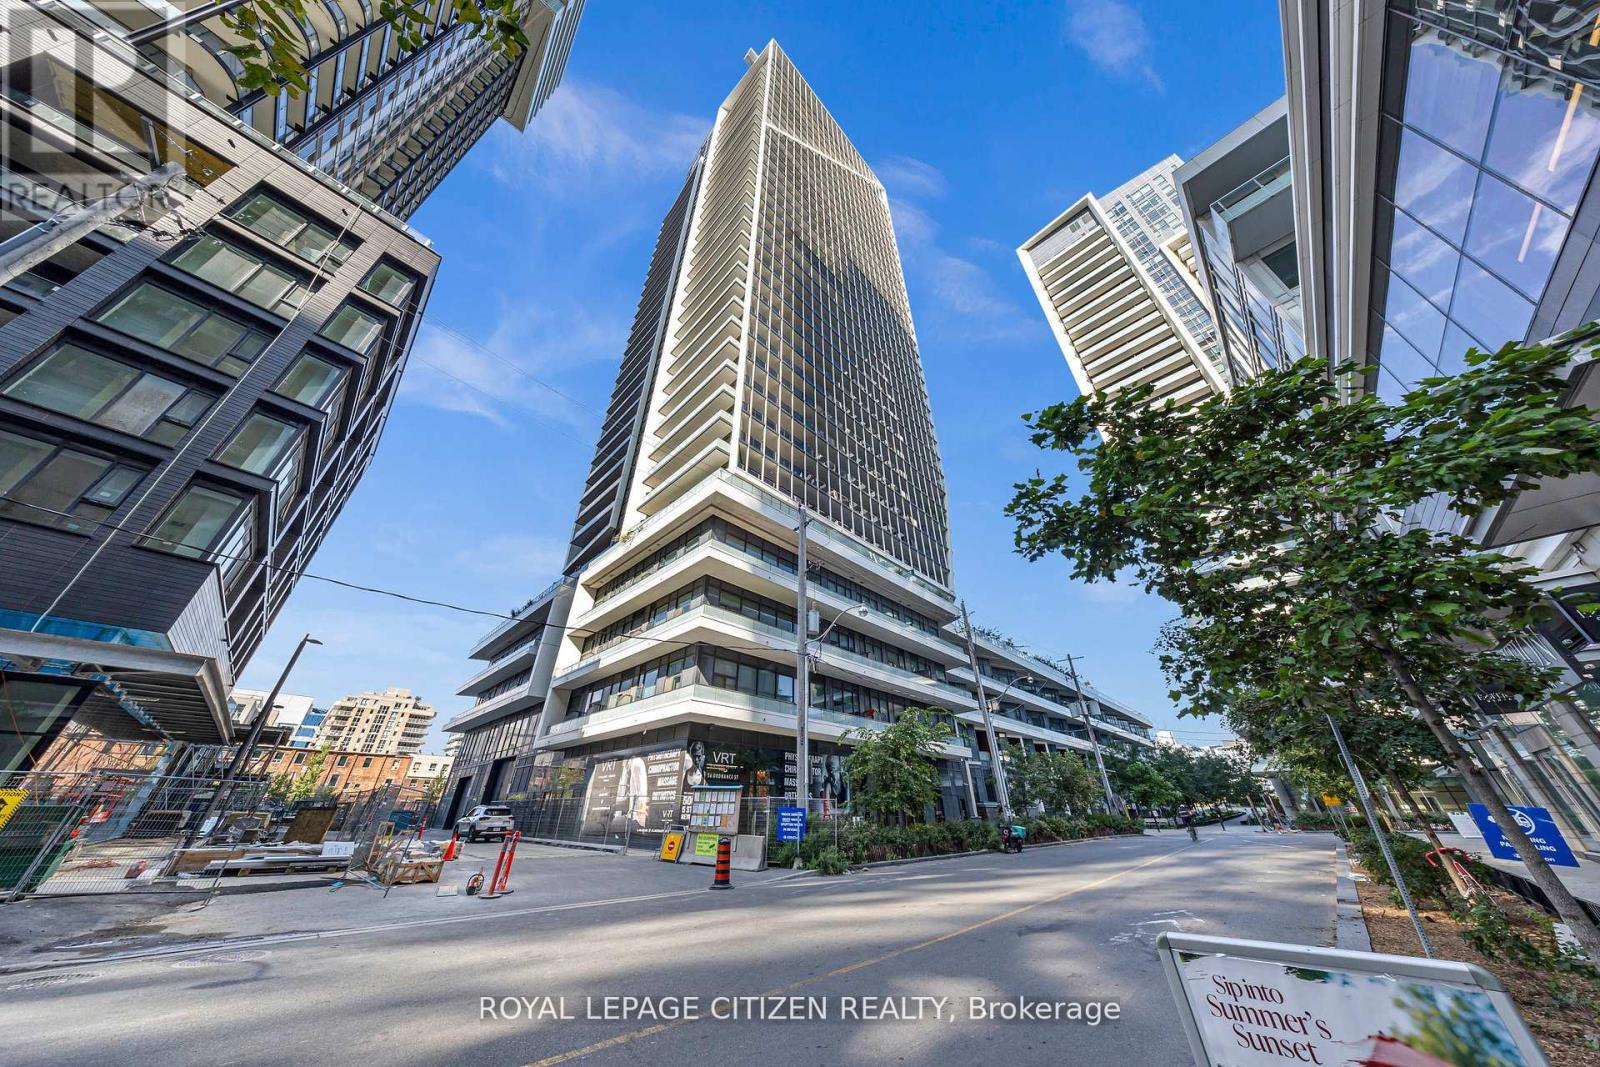
Stunningly designed condo just moments from Liberty Village and King West! This exceptional unit features 680 sqft. of thoughtfully laid-out living space, including a spacious den, two bathrooms, and a private balcony. This unit boasts approximately $5,000 in premium upgrades which include laminate flooring throughout, quartz counter top, under mount lighting in kitchen and backsplash. Second washroom includes massive glass shower. This unit comes with one parking spot. Enjoy breathtaking panoramic views of the Toronto skyline, including unobstructed views of the CN Tower and Lake! (id:64876)

Vaughan, Ontario
Exceptional opportunity to own a flexible industrial-commercial condo in the highly desirable Marycroft Business Park. This unit featuresEM1 - General Employment Zoning, allowing for a wide variety of uses including showroom, professional office, warehousing, lightmanufacturing, distribution, and service trades (Buyer to verify permitted uses with the City).The space offers a bright main-floor showroom and workspace, along with a private office and staff amenities. An additional approximately400 sq. ft. second floor-completed with stamped architectural drawings-provides valuable extra storage or operational space with utility andstorage rooms to enhance efficiency. Security System and Automated Door Locks add security and convenience.Located in a well-maintained professional complex with strong curb appeal, the property also benefits from ample on-site parking for staff andcustomers, high ceilings, and a flexible interior layout that can easily be customized to suit a variety of business needs.Strategically positioned in the sought-after Woodbridge / Vaughan industrial corridor, the property provides excellent connectivity with quickaccess to Hwy 7, Hwy 400, and Hwy 407, making it ideal for logistics, commuting, and client access. Surrounded by an established mix ofcommercial, service, and industrial businesses and close to transit and local amenities.Ideal for showroom users, contractors, sales offices, service-based businesses, or owner-operators seeking versatile commercial space. (id:64876)
Toronto, Ontario
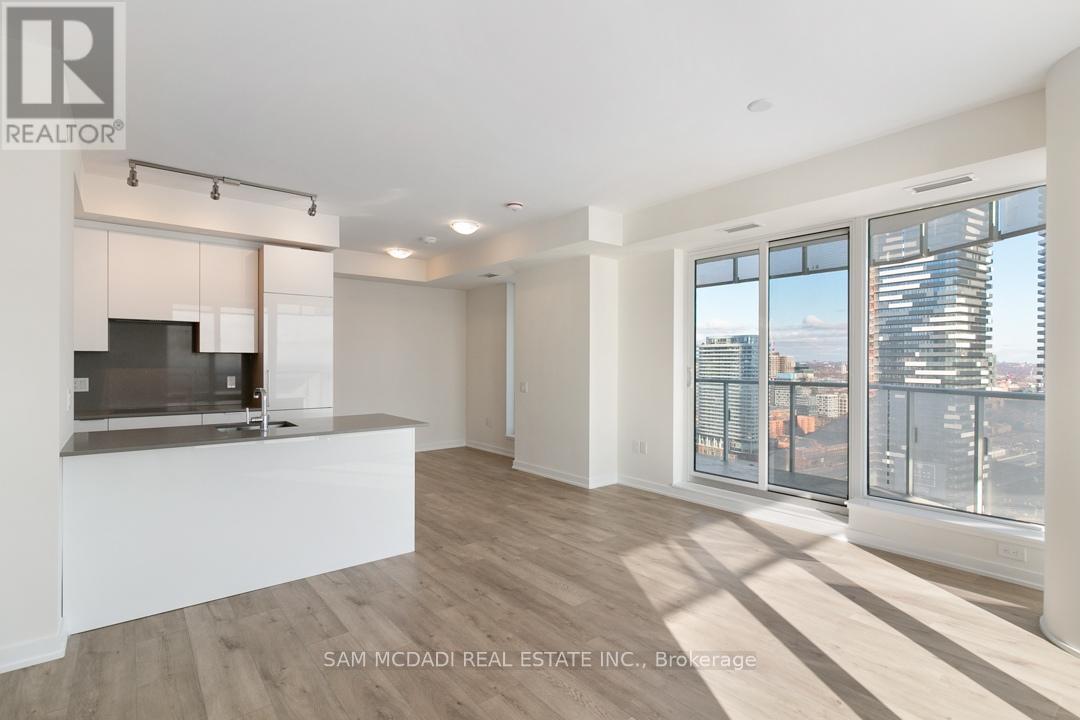
Welcome to Suite 2809 at 28 Freeland Street - a stunning 2-bedroom plus den residence offering approximately 985 sq. ft. of modern living space with breathtaking Lake Ontario and city views. This bright and spacious corner suite features a functional open-concept layout, floor-to-ceiling windows, and a large wrap-around balcony perfect for relaxing or entertaining. The versatile den is ideal for a home office, guest space, or additional living area. Enjoy a sleek modern kitchen, generous principal rooms, quality finishes, and the convenience of one parking space. Located in the heart of Toronto's vibrant waterfront community, steps to the Financial District, Union Station, Scotiabank Arena, Harbourfront, restaurants, shops, transit, and all downtown amenities. An exceptional opportunity for end-users or investors seeking luxury, location, and lifestyle. The property is tenanted. The images are shown of the vacant property and virtually staged. (id:64876)
Toronto, Ontario
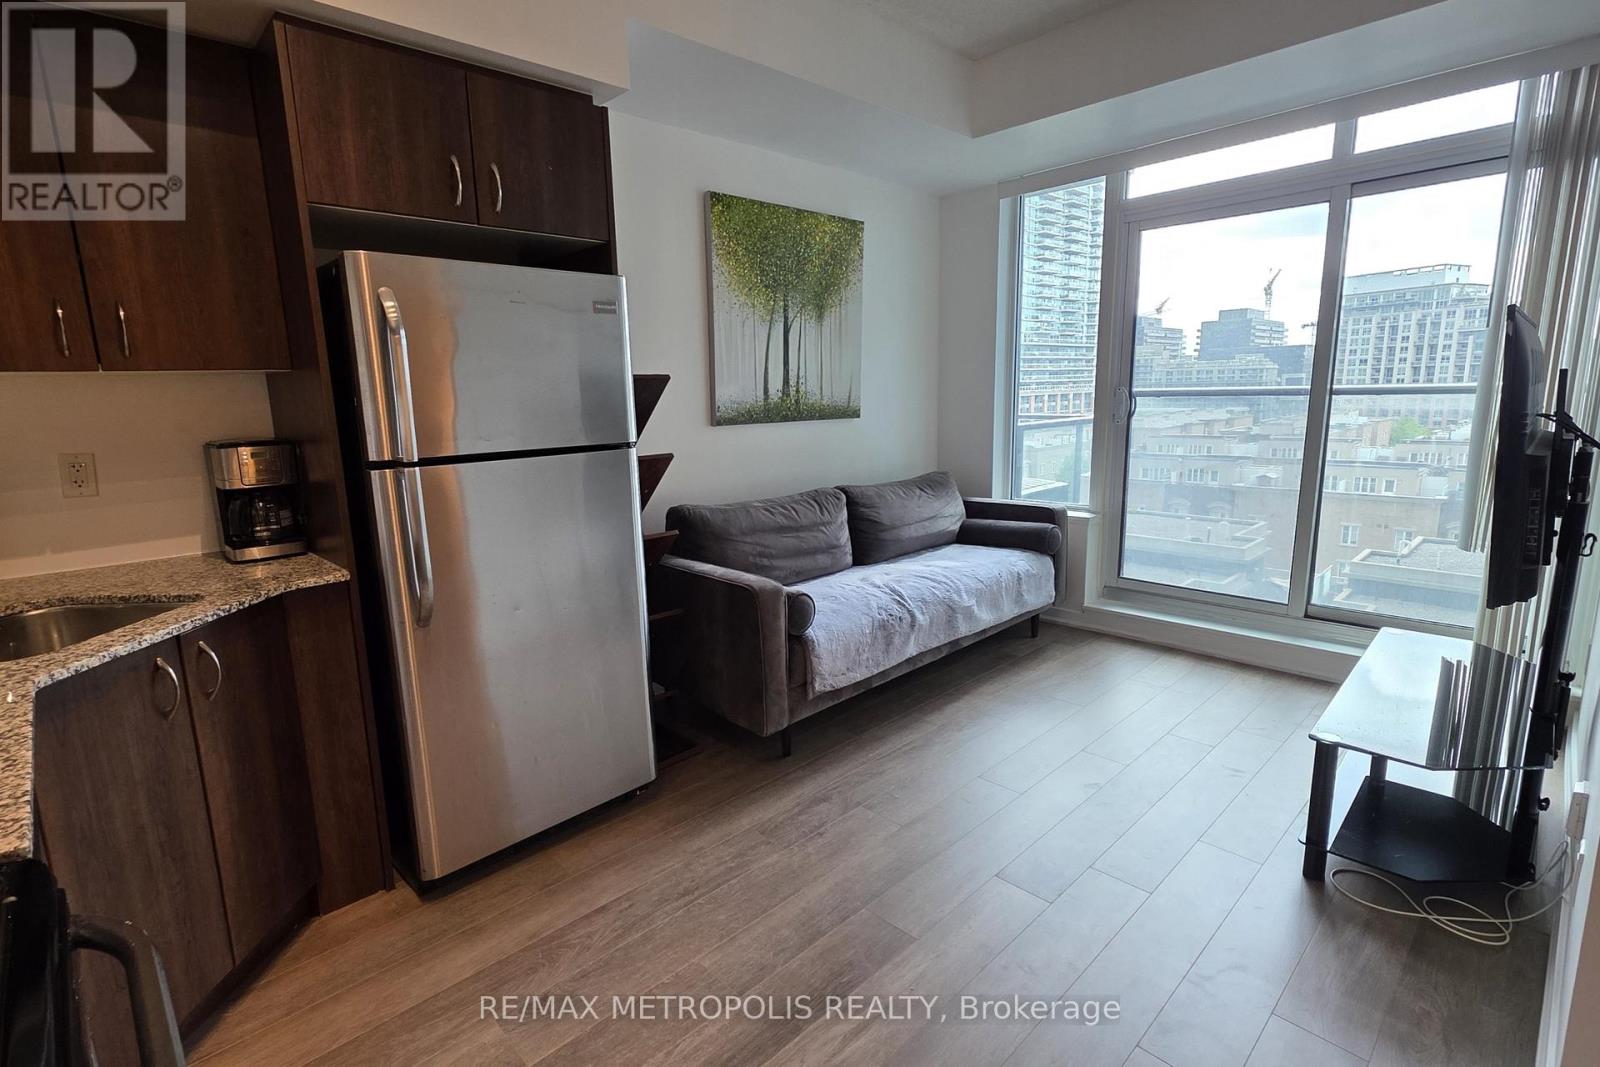
(Open House every Sat/Sun 24pm by appointment). Welcome to your new home in the heart of Liberty Village! This charming 1 bedroom condo at 55 East Liberty St offers 451 square feet of beautifully designed living space, perfect for the modern urban dweller. As you step inside, you'll immediately notice the brand new laminate flooring that extends throughout the unit, giving it a fresh and contemporary feel. The space has been freshly painted and lightly renovated, creating a bright and inviting atmosphere. The kitchen is a true highlight, featuring sleek stainless steel appliances, elegant quartz countertops, and a stylish backsplash. Open concept living and dining area are perfect areas to hangout and relax after a long day. Enjoy the outside from the Juliette balcony overseeing Liberty Village. The bedroom offers ample space and a large closet. Unit features an ensuite laundry closet space. Vacant possession guaranteed. Building amenities including indoor pool, exercise gym, party room, rooftop terrace & concierge. Steps to local amenities grocery stores (metro), restaurants, shops, bars, banks & cafes. 1 parking spot and 1 locker available for purchase, not included in the price. (id:64876)
Toronto, Ontario
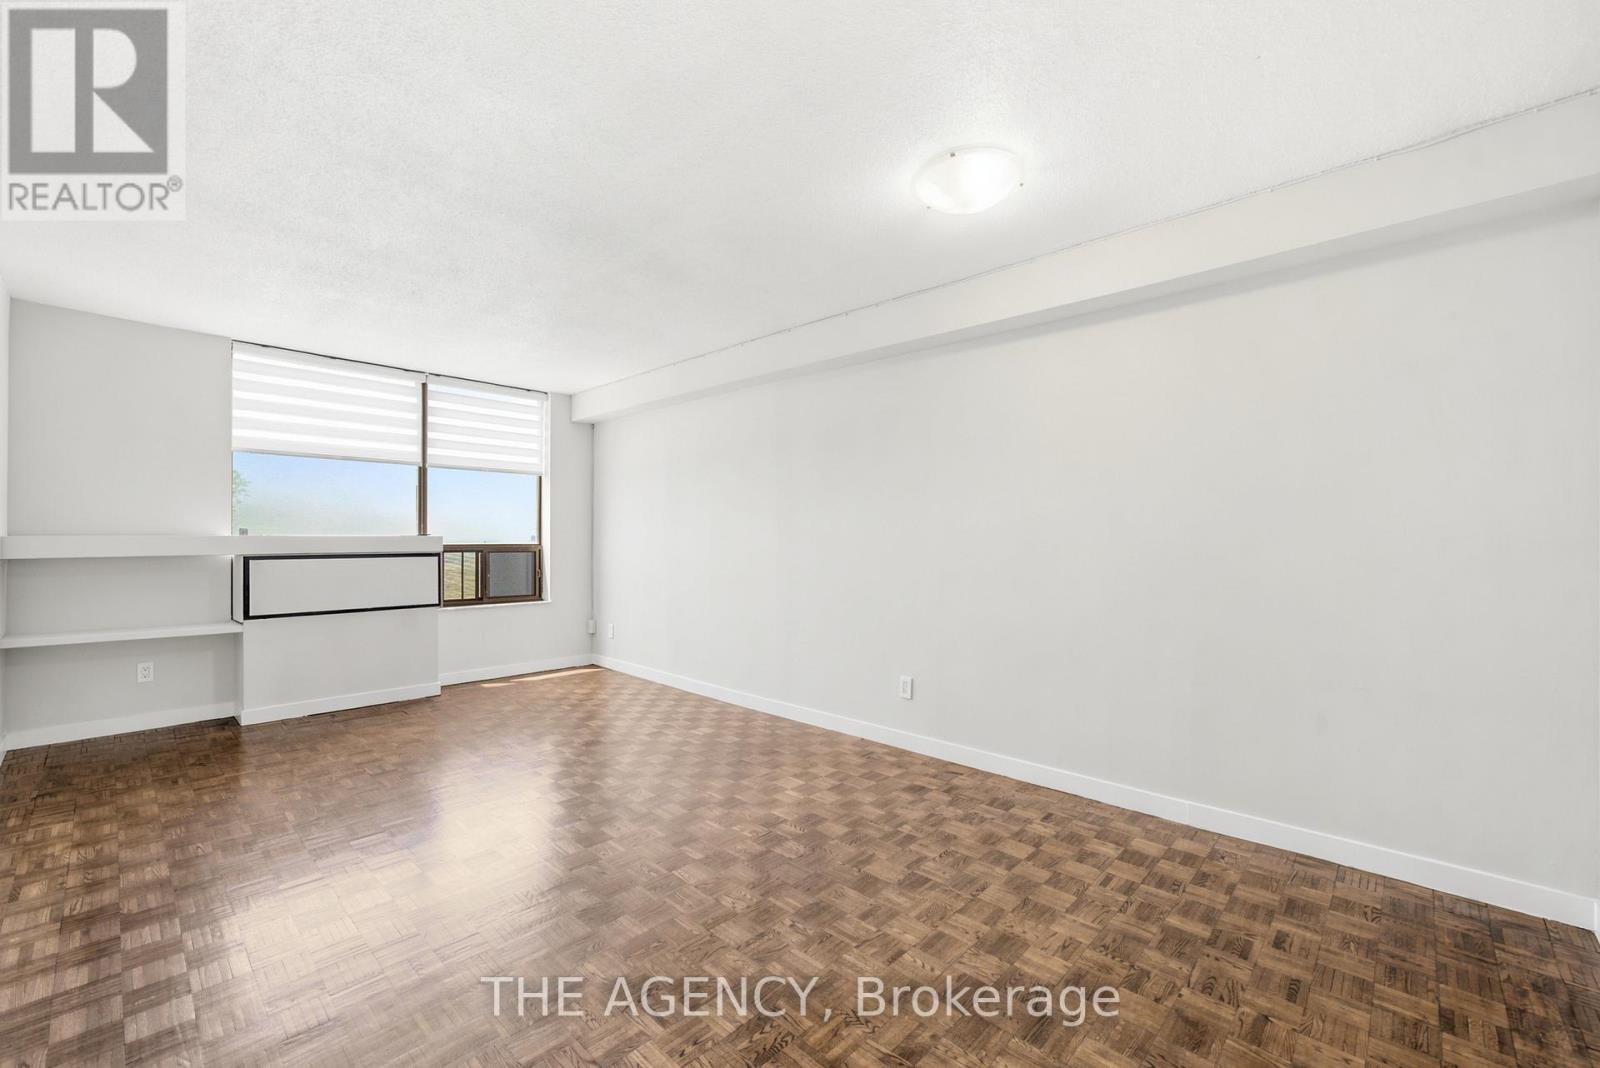
Welcome to The Crossways. Perfectly positioned between the Junction Triangle and High Park.This sun-filled One Bed offers breathtaking city views, creating a serene backdrop for everyday living. The well-designed layout features a spacious living space with ample storage and an all - open concept with large windows that flood the space with natural light while framing stunning viewsof The City.Enjoy unmatched transit access with the UP Express and TTC subway literally at your front door, making downtown, Pearson Airport, and the rest of the city effortlessly accessible. Residents enjoy amenities including an indoor pool and 24/7 security.An ideal opportunity for those seeking comfort, convenience, and captivating views in one of Toronto's most connected neighbourhoods.Rent is all inclusive sub internet and cable.Parking available for rent. *NOTE* Shared laundry in basement. (id:64876)
Toronto, Ontario
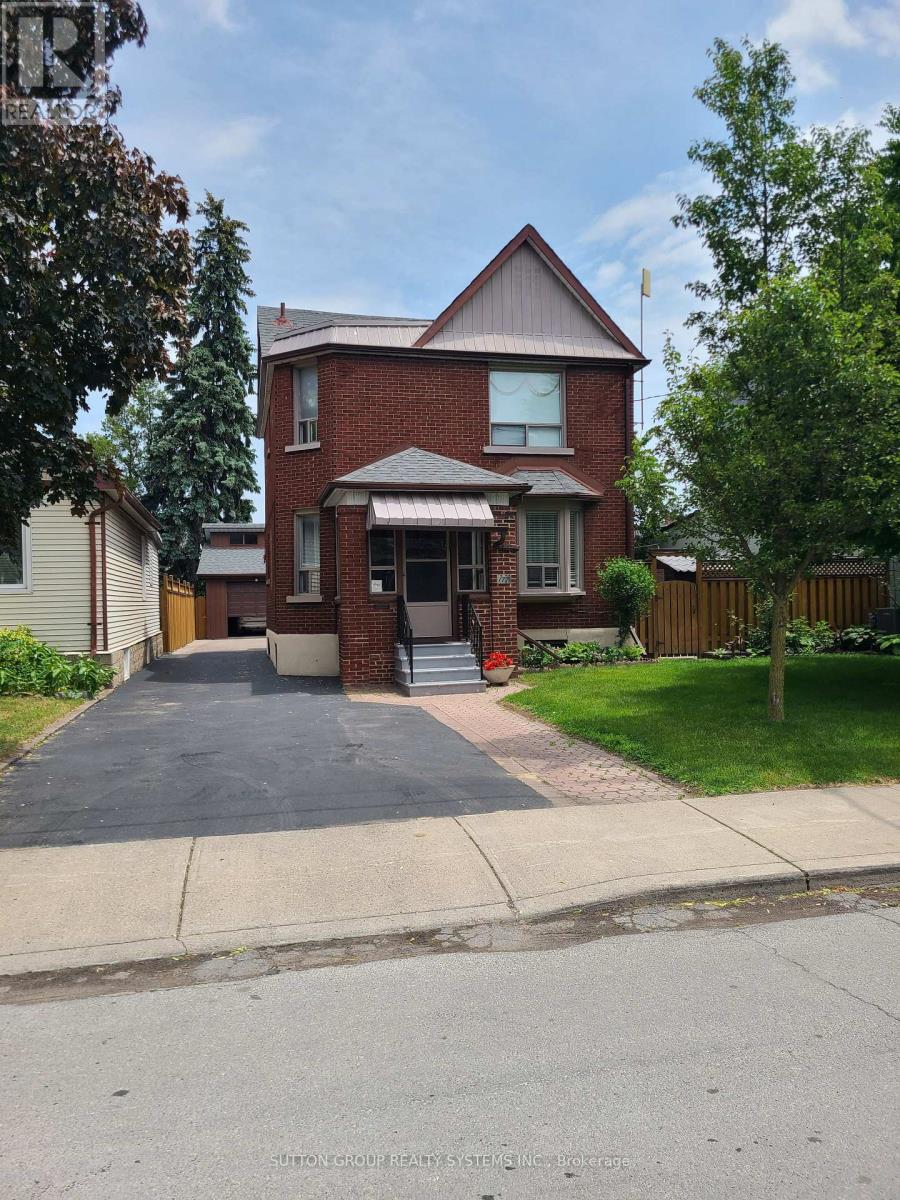
Well Maintained Upper Level Apartment! Foyer Entrance from the Front Door. Staircase Leads to Spacious Rooms. Ample Storage In Kitchen. Very Bright Dining/Living Area. Exclusive use of Exterior Shed. Lower Level Shared Laundry with Homeowner. Fantastic Location In A Quiet Neighbourhood. Grocery Store Just A Short Walk Away. Easy Access To Public Transit Just Around the Corner. No Dogs**Utilities Water, Heat And Hydro additional $200/month)** (id:64876)
Toronto, Ontario
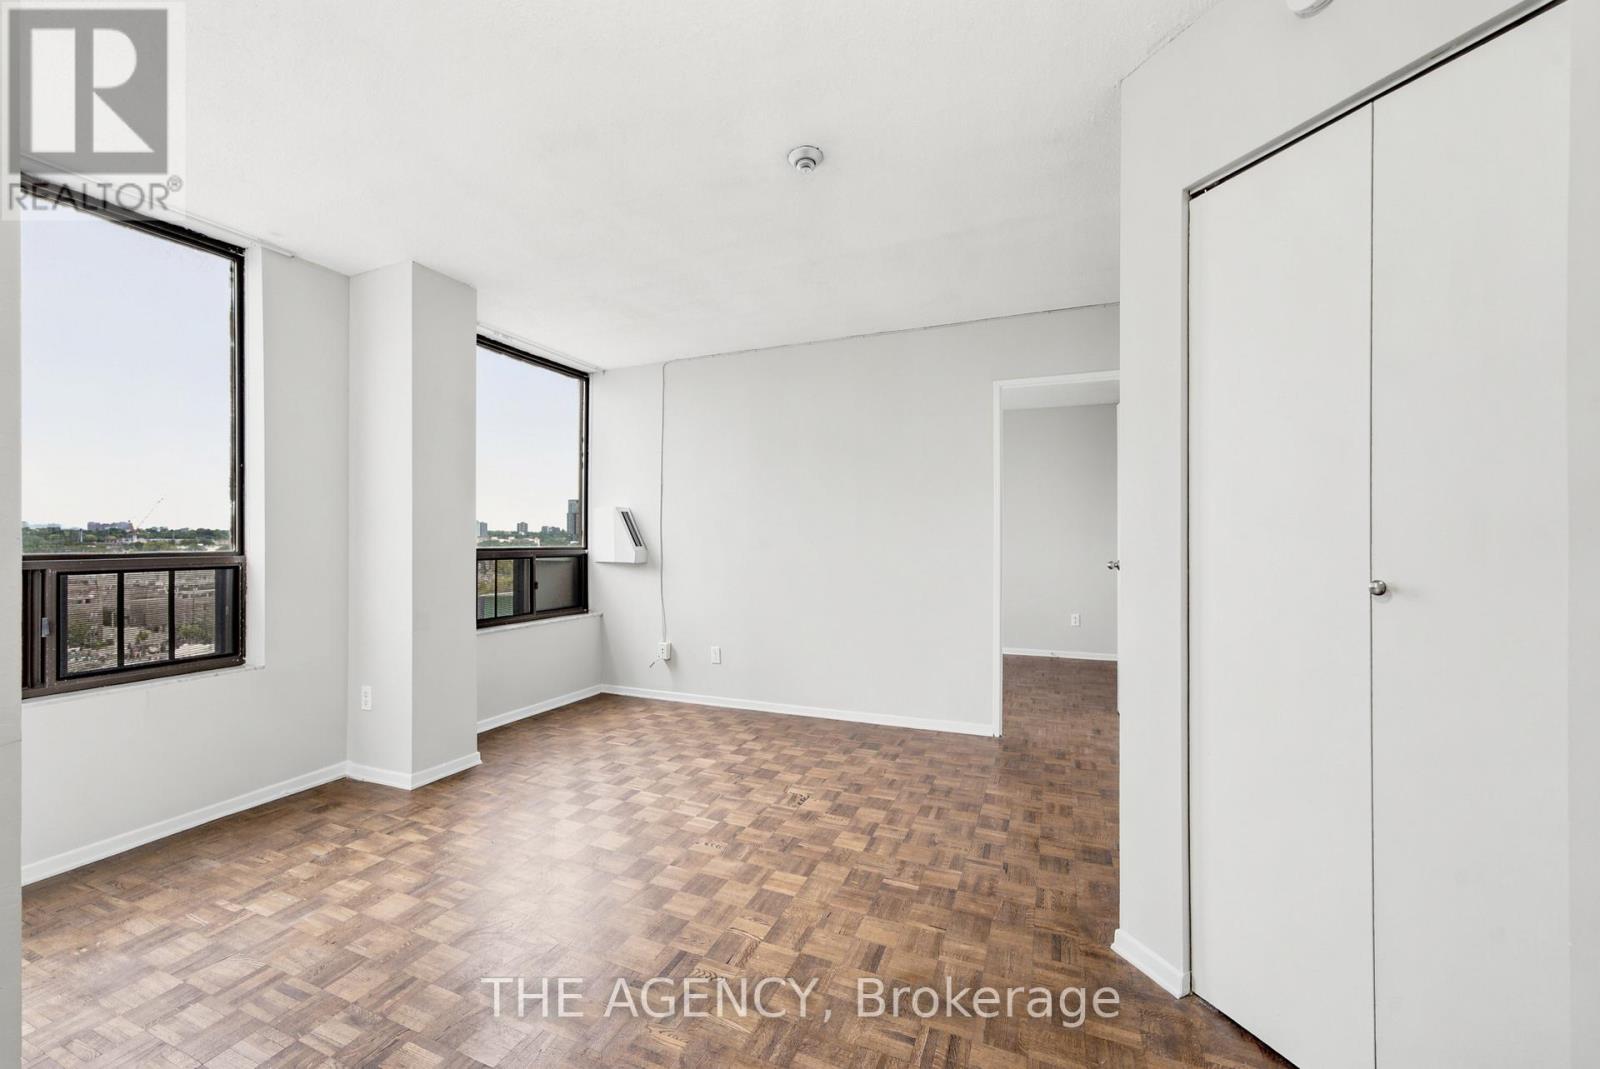
Welcome to The Crossways. Perfectly positioned between the Junction Triangle and High Park.This sun-filled Jr.One - bedroom offers breathtaking city views, creating a serene backdrop for every day living.The well-designed layout features a spacious living space with ample storage and an all-open concept with large windows that flood the space with natural light while framing stunning views of The City. Enjoy unmatched transit access with the UP Express and TTC subway literally at your front door, making downtown, Pearson Airport, and the rest of the city effortlessly accessible. Residents enjoy amenities including an indoor pool and 24/7 security. An ideal opportunity for those seeking comfort, convenience, and captivating views in one of Toronto's most connected neighborhoods. Rent is all inclusive sub internet and cable. Parking available for rent. *NOTE* Shared laundry in basement. (id:64876)
King, Ontario
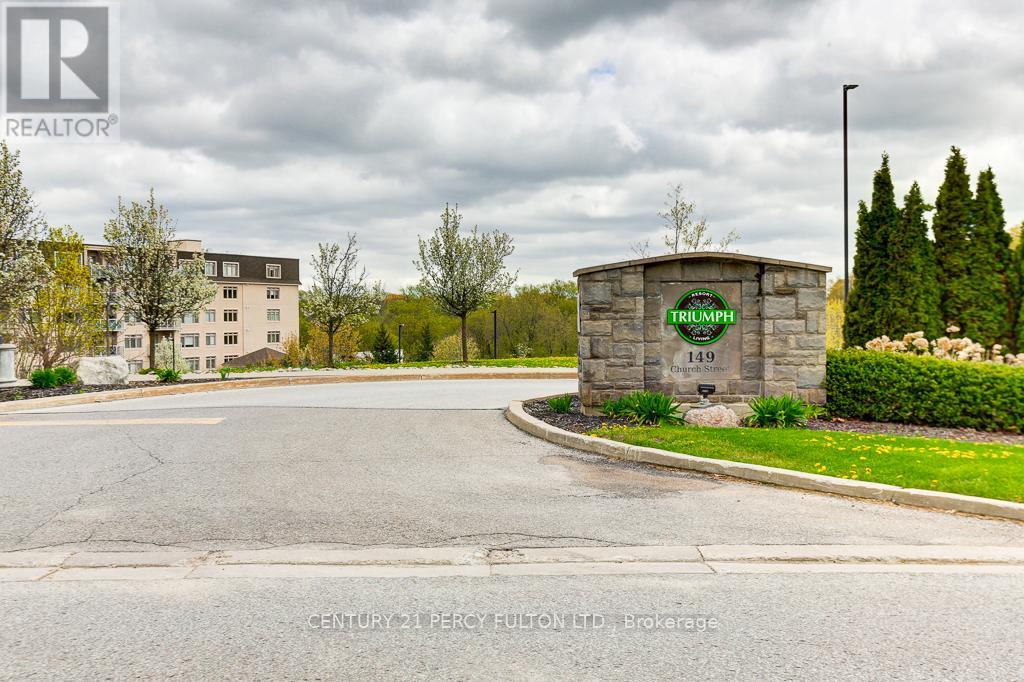
**Absolutely Beautiful** Triumph Resort Style Condos in Schomberg, Spacious, Open Concept 2 Bedrooms, 2 Baths, 1033SF of living space. Peace and Tranquility with breathtaking views of the private ravine from the Balcony, Walk out to balcony 98SF, Sun-filled West view with Gas Hook Up. Laminate floors. Professionally painted. Luxury amenities include Indoor Pool, Guest Suites, Fitness Centre, Games Rm, Party Rm. 1 Parking, 1 Locker. Steps to charming Cafes, Shopping, School, Hwy 9, 400, 427. (id:64876)
Toronto, Ontario
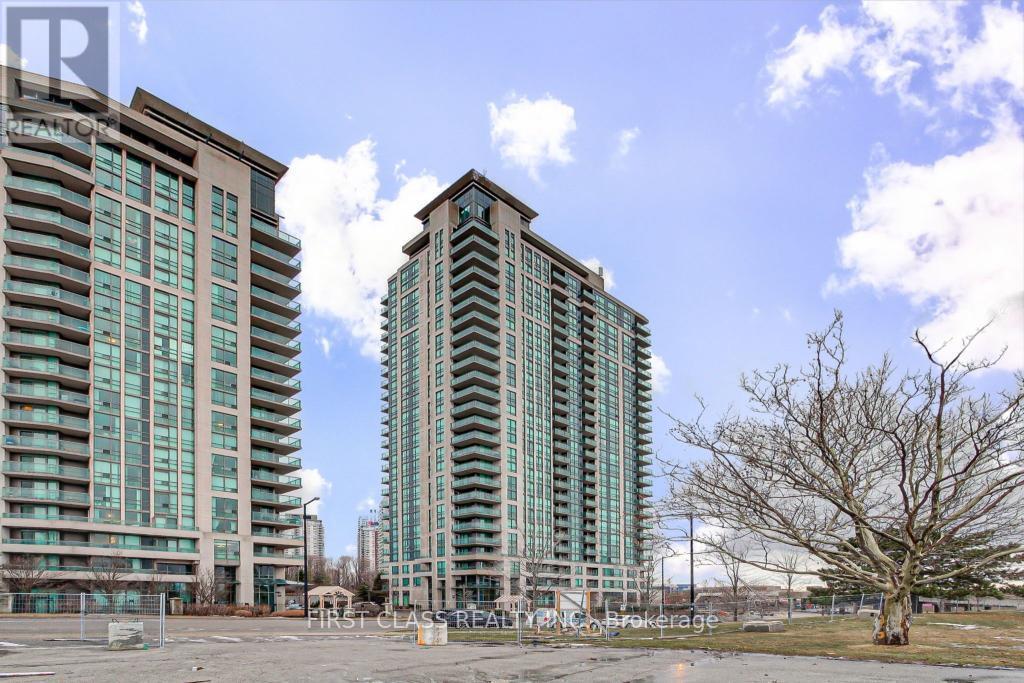
Over 1000 Sf Luxury Condo, 2+1 (Den converted to bedroom) Bedrooms Layout, Wonderful And Unobstructed City View. 3 Minutes Walking Distance From Scarborough Town Center, Ymca Facility Etc. 1 Minute Walk From Mccowan Rt Station/Bus Stop, And Close To All Convenient Amenities. The building provides an indoor pool and hot tub,Fitness Centre, Sauna, Theatre, Party Room, Billiards, Guest Suite, And More!! Perfectly Situated Just Steps From The Scarborough Bus Stations, With Easy Access To Hwy 401. Only Minutes To Scarborough Town Centre, Grocery Stores, Restaurants, Banks, Top-Rated Schools, Libraries, Parks, And The University Of Toronto Scarborough Campus. (id:64876)
Toronto, Ontario
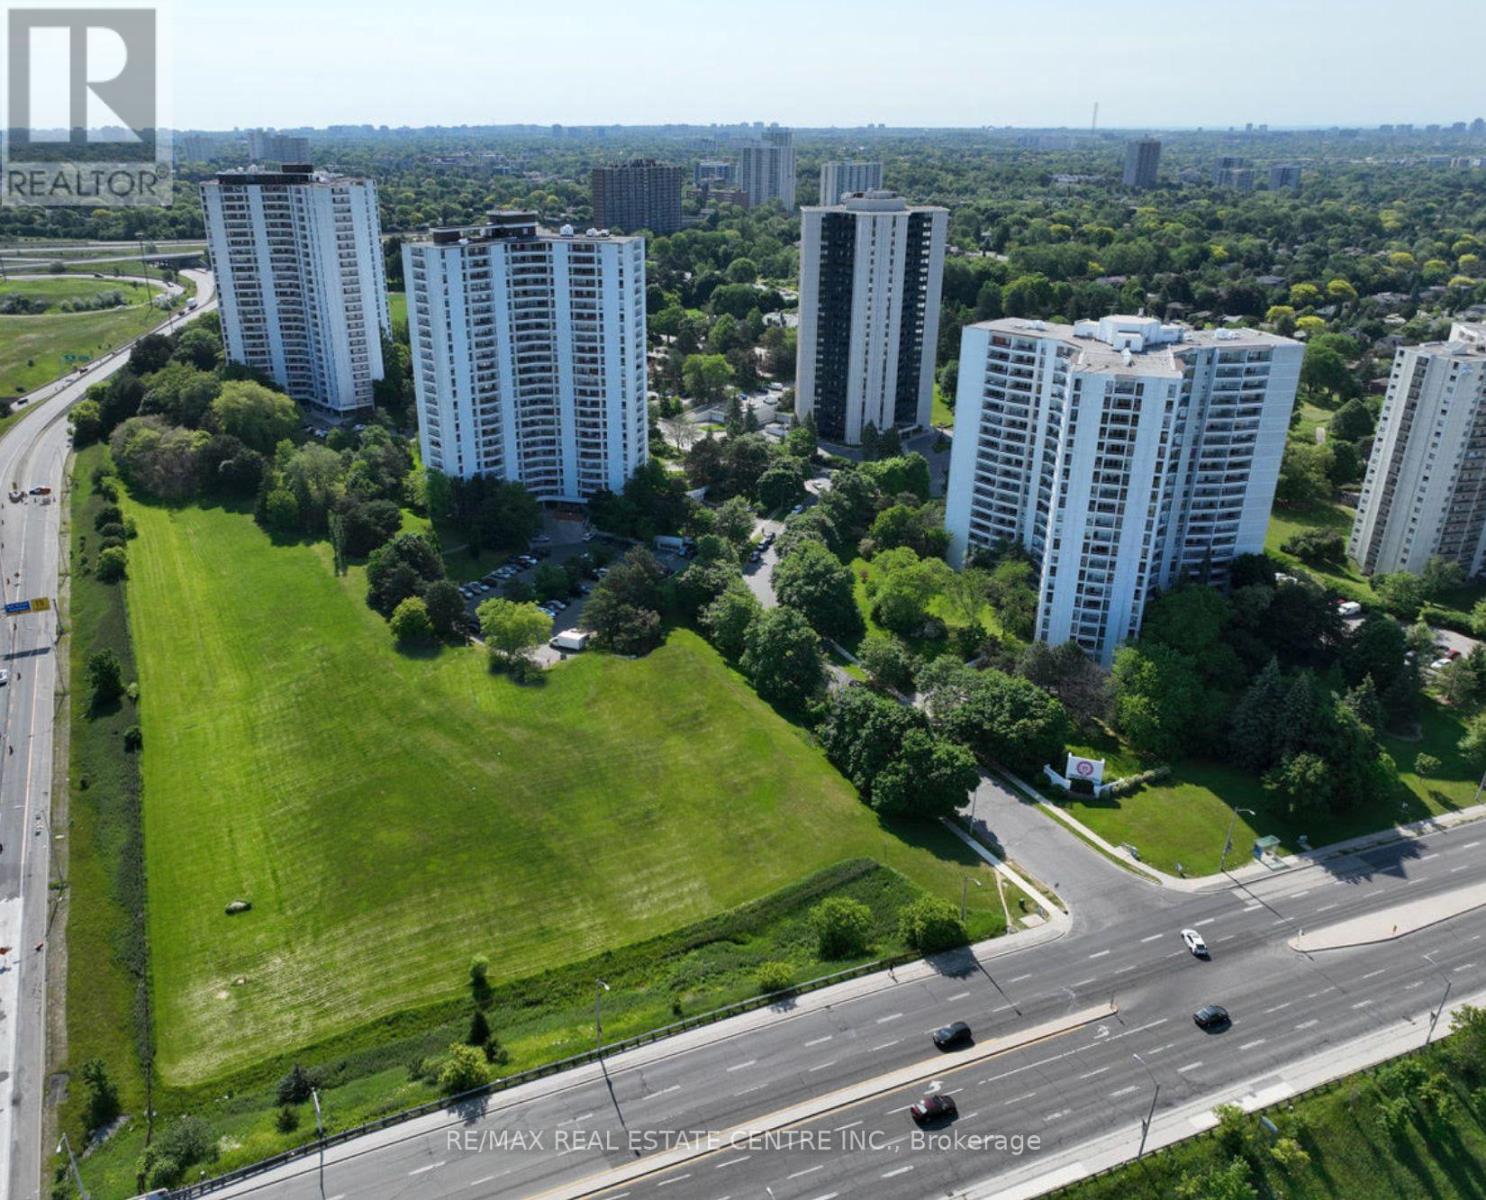
Rare Opportunity To Locate Your Residence Within Nature Lover's Paradise In The Heart Of The Gta. Located Just North Of York Mills & Don Mills Rd, This Beautiful Apartment Features Unencumbered Views So No Buildings Blocking Your Morning Wake Up Or Idle Time Lounging On Your Balcony. Great For Commuting - 401, 404 And Dvp At The Junction. Ttc Outside The Building! 19 Acres To Walk On, Picnic, As Well As Great Biking And Hiking Trails. ***Rent Is Inclusive Of Hydro, Water, Heat*** Underground Parking Additional $130.00/Month & Outside Parking $95.00/Month.***Locker Additional $35/Month***. Graydon Hall Apartments is a professionally managed rental community, offering comfortable, worry-free living in a well-maintained high-rise apartment building (not a condominium). (id:64876)
Toronto, Ontario
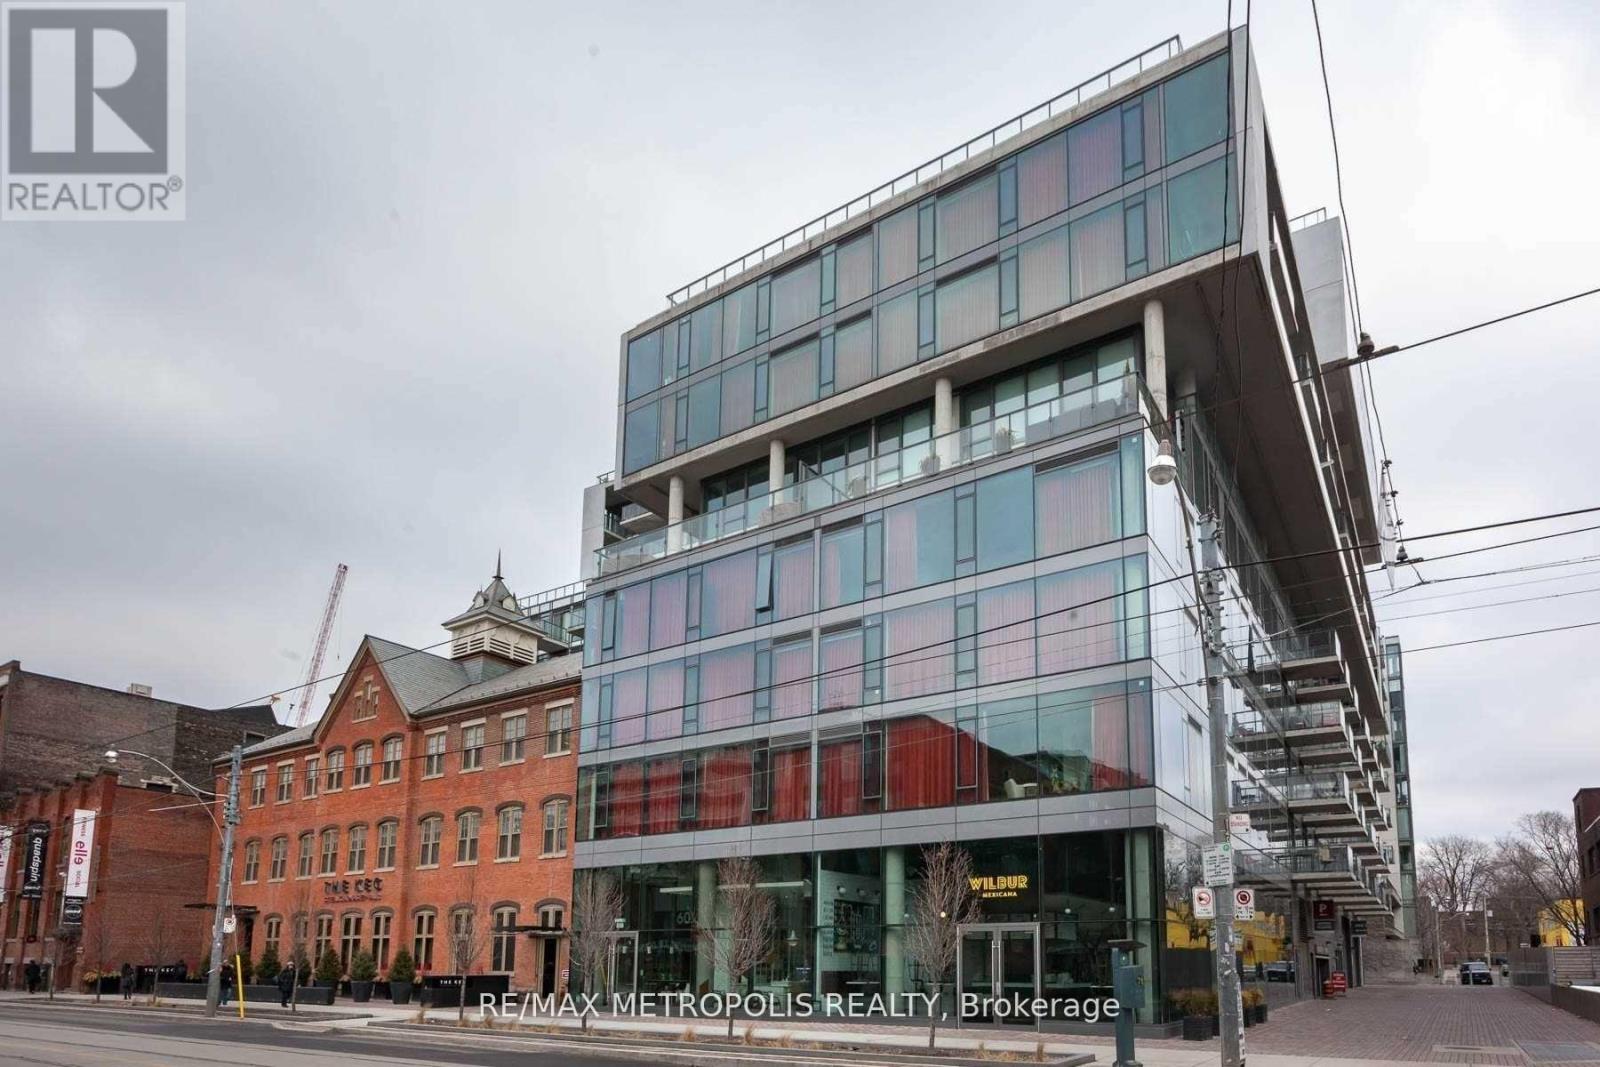
Exceptional opportunity in King West! Welcome to this bright and spacious 1+Den suite offering 723 sq. ft. of thoughtfully designed living space in one of Toronto's most iconic residences. Featuring a highly functional open-concept layout, this unit boasts floor-to-ceiling windows that flood the space with natural light, a modern kitchen with premium finishes, stainless steel appliances, and a gas stove, beautiful engineered hardwood flooring throughout, and a large private balcony perfect for relaxing or entertaining. The spacious primary bedroom is complemented by a separate enclosed den with a door, ideal for use as a second bedroom, guest room, nursery, or home office. Residents enjoy exceptional amenities including an iconic outdoor pool, fitness facilities, on-site bar, and 24-hour concierge service. Situated in the heart of vibrant King West, you're just steps from world-class dining, shopping, nightlife, theatres, entertainment, and convenient streetcar access right at your doorstep. (id:64876)
Toronto, Ontario
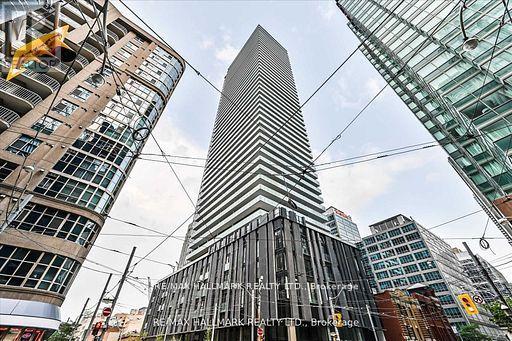
Welcome To Yonge & Richmond, Where You Can Experience Unparalleled Luxury High Above The Bustling Financial District. This Stunning 1-Bedroom Plus Media Unit Boasts 552 Square Feet, Complemented By An Oversized 165-Square-Foot Balcony Offering Breathtaking Southern Views. Enjoy Floor-To-Ceiling Windows, Gourmet Kitchens, And Spa-Like Bathrooms. The Kitchen Features Built-In Appliances, A Sleek Stone Countertop, And A Ceramic Backsplash, While Beautiful Hardwood Flooring Flows Throughout The Space. The Primary Bedroom Includes A Double Closet With Built-In Organizers For Optimal Storage. Embrace The Very Best Of City Living, Just Steps Away From The Subway, PATH, Eaton Centre, U Of T, And The Financial And Entertainment Districts. This Residence Is Distinctively And Elegantly Appointed, Providing A Truly Private Oasis. (id:64876)
Toronto, Ontario
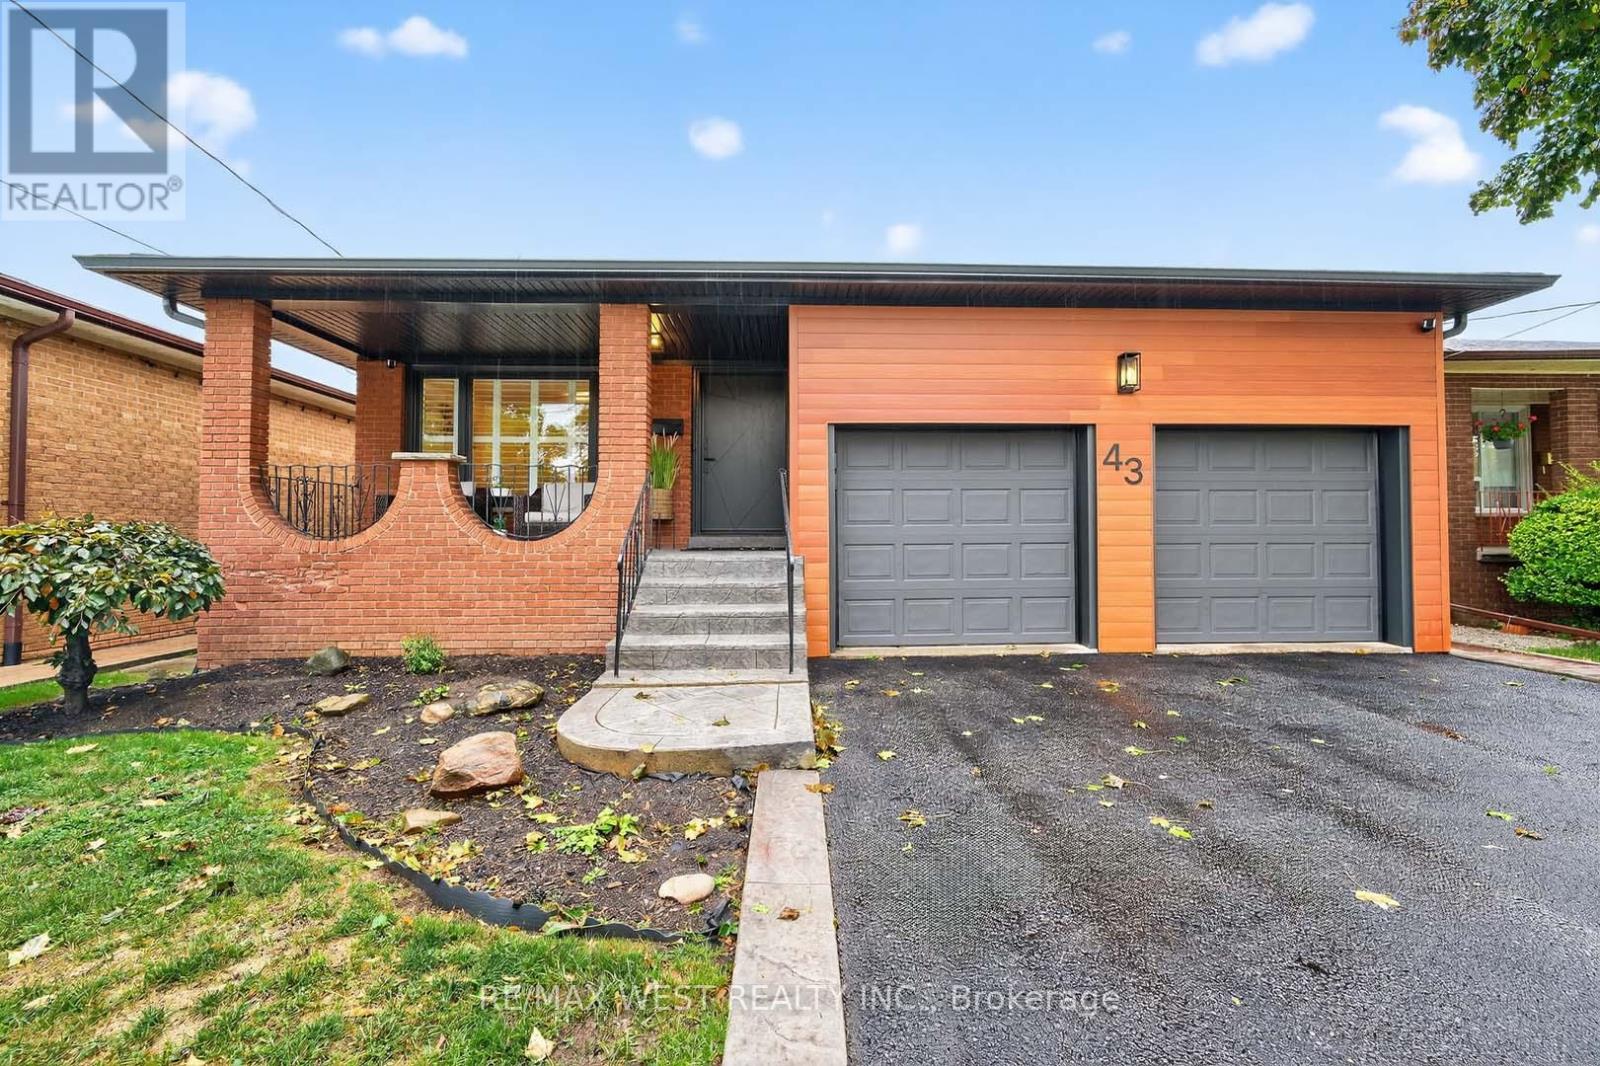
A rare find Bungalow in Etobicoke with an oversize lot 43 x 177.5ft!! Spacious open concept Living and dining area. Large Gourmet Kitchen with a breakfast area. Hardwood floor in the main floor. Sizeable Primary bedroom with 2 pcs bathroom and closet. Other bedrooms are roomy w/ closet.Basement w/ separate side entrance has a full eat in kitchen, beautiful rec room, enormous laundry with access to another room with potential to be an office or storage. Huge Workshop/cold room. This property is simply massive!!Double car garage and private driveway. Excellent Location Close To Ttc, Highways, Airport, Schools & More! (id:64876)
King, Ontario
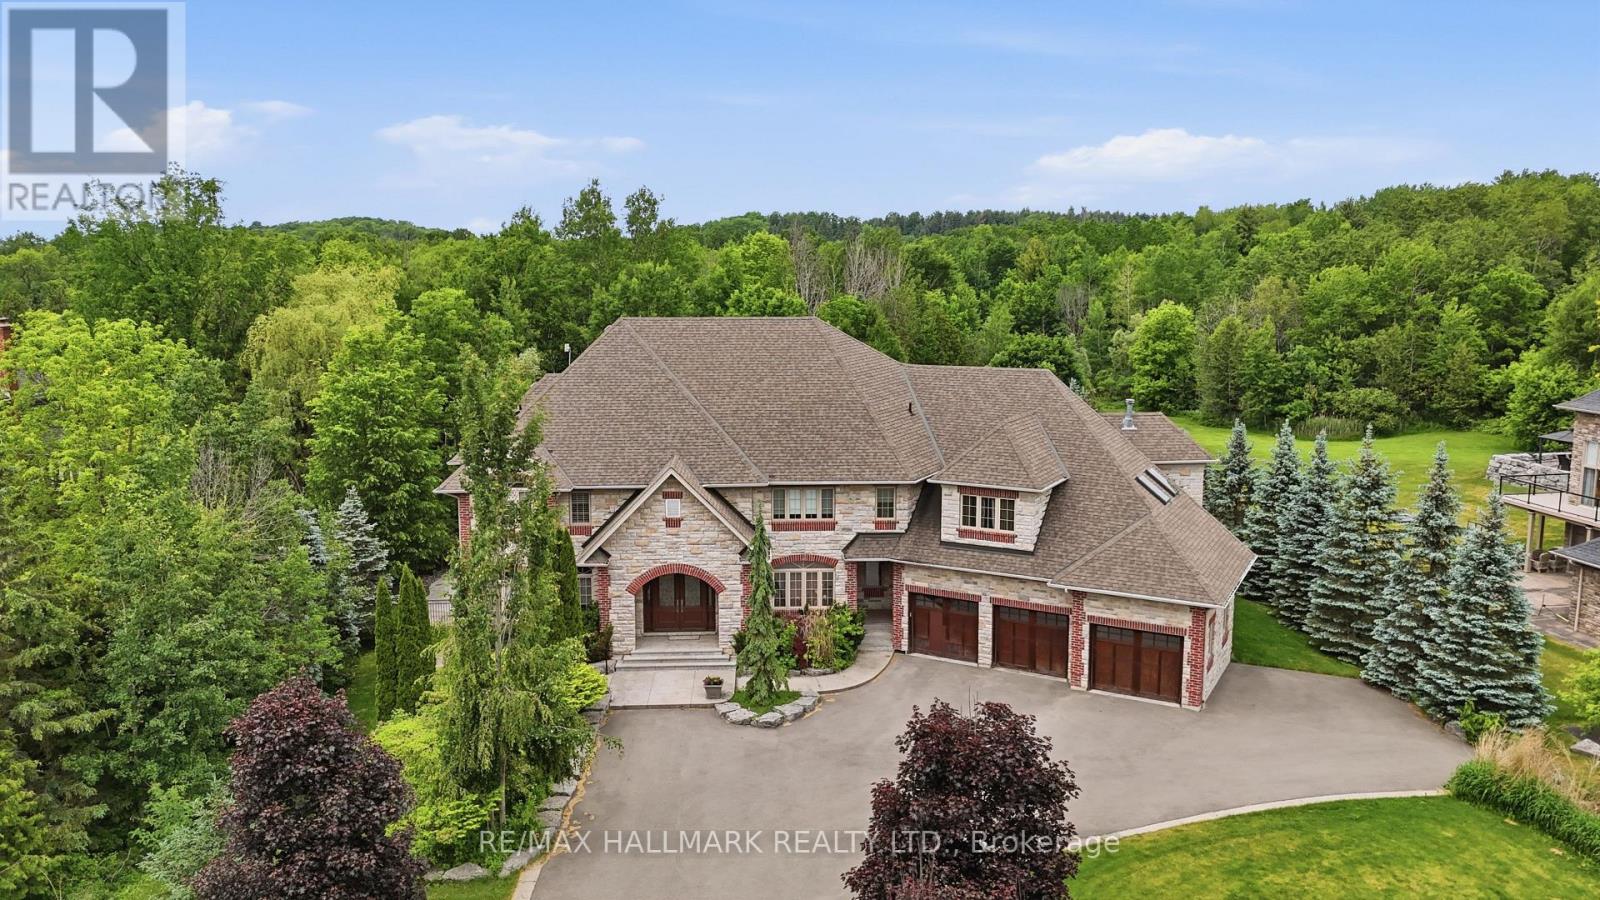
A Rare Custom Masterpiece Of Countryside Luxury Set On Nearly 5 Acres Of Serene Wooded Grounds With A Tranquil Stream! Discover this extraordinary private estate in prestigious Kettleby, just minutes from King City and Hwy 400. Step through a dramatic soaring atrium into this thoughtfully designed home, featuring expansive windows, refined architectural detailing, and rich 7" oak plank hardwood flooring throughout. The chef-inspired kitchen showcases granite countertops, coffered ceilings, an oversized centre island, and professional-grade built-in appliances. Offering approx. 6,300 sqft above grade plus a fully finished walk-out lower level, the home features 5+1 bedrooms and 9 bathrooms. A private second-floor suite with its own kitchen and ensuite is ideal for extended family or guests. The walk-out lower level is an entertainer's dream, complete with a custom home theatre with VIP seating, a gym, wet and steam saunas, and expansive recreation space. Outdoors, enjoy resort-style living with an inground saltwater pool, new liner and heat pump (2025), domed hot tub, and beautifully landscaped grounds with irrigation. Modern systems include geothermal heating, well water, septic system, and owned mechanicals including furnaces, hot water heater, and water filtration system. Heated 4-car garage and gated entrance (as is) complete this exceptional offering. Don't miss out on this opportunity! (id:64876)
Toronto, Ontario
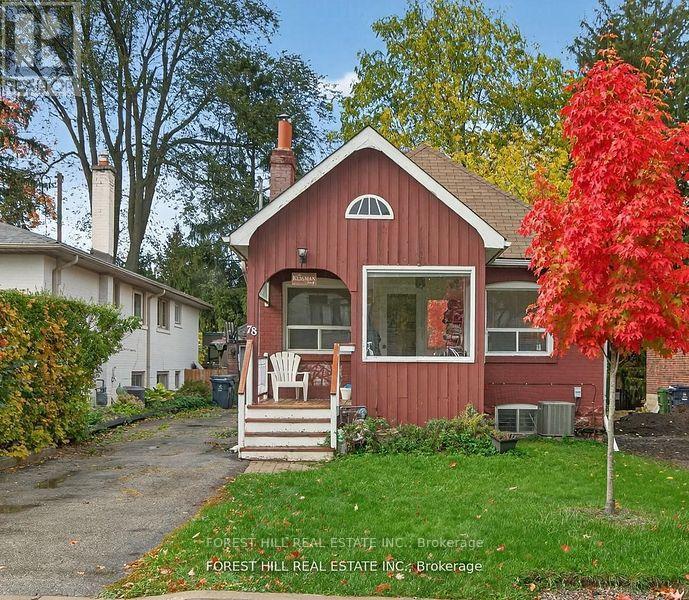
Welcome to 78 Burndale Ave - the lot your future self will thank you for grabbing. A premium 35' x 117' property on a quiet, tree-lined, dead end street surrounded by high-end custom homes in the highly desired Lansing pocket. The perfect combination of walkability and access while still enjoying tranquility in the heart of North York. This is where buyers come to secure land first and decide the plan second. The existing home is livable as-is, offering a rare opportunity to move in, rent out, or hold while you finalize your vision. Renovate, add on or build new - the flexibility here is what makes this property so valuable. Whether you're an end user looking to get into the neighbourhood and build equity over time, or an investor planning your next project, this is a strategic acquisition with multiple paths to win. The location checks every box: under a 5-minute walk to Sheppard-Yonge subway, steps to Yonge Street dining, shops, parks & entertainment, plus easy access to Hwy 401. Top-tier schools and unbeatable connectivity ensure consistent end-user and rental demand. North York continues to evolve - and properties like this are always at the centre of it. Buy it. Live in it. Rent it. Build it. Don't miss it. (id:64876)
Toronto, Ontario
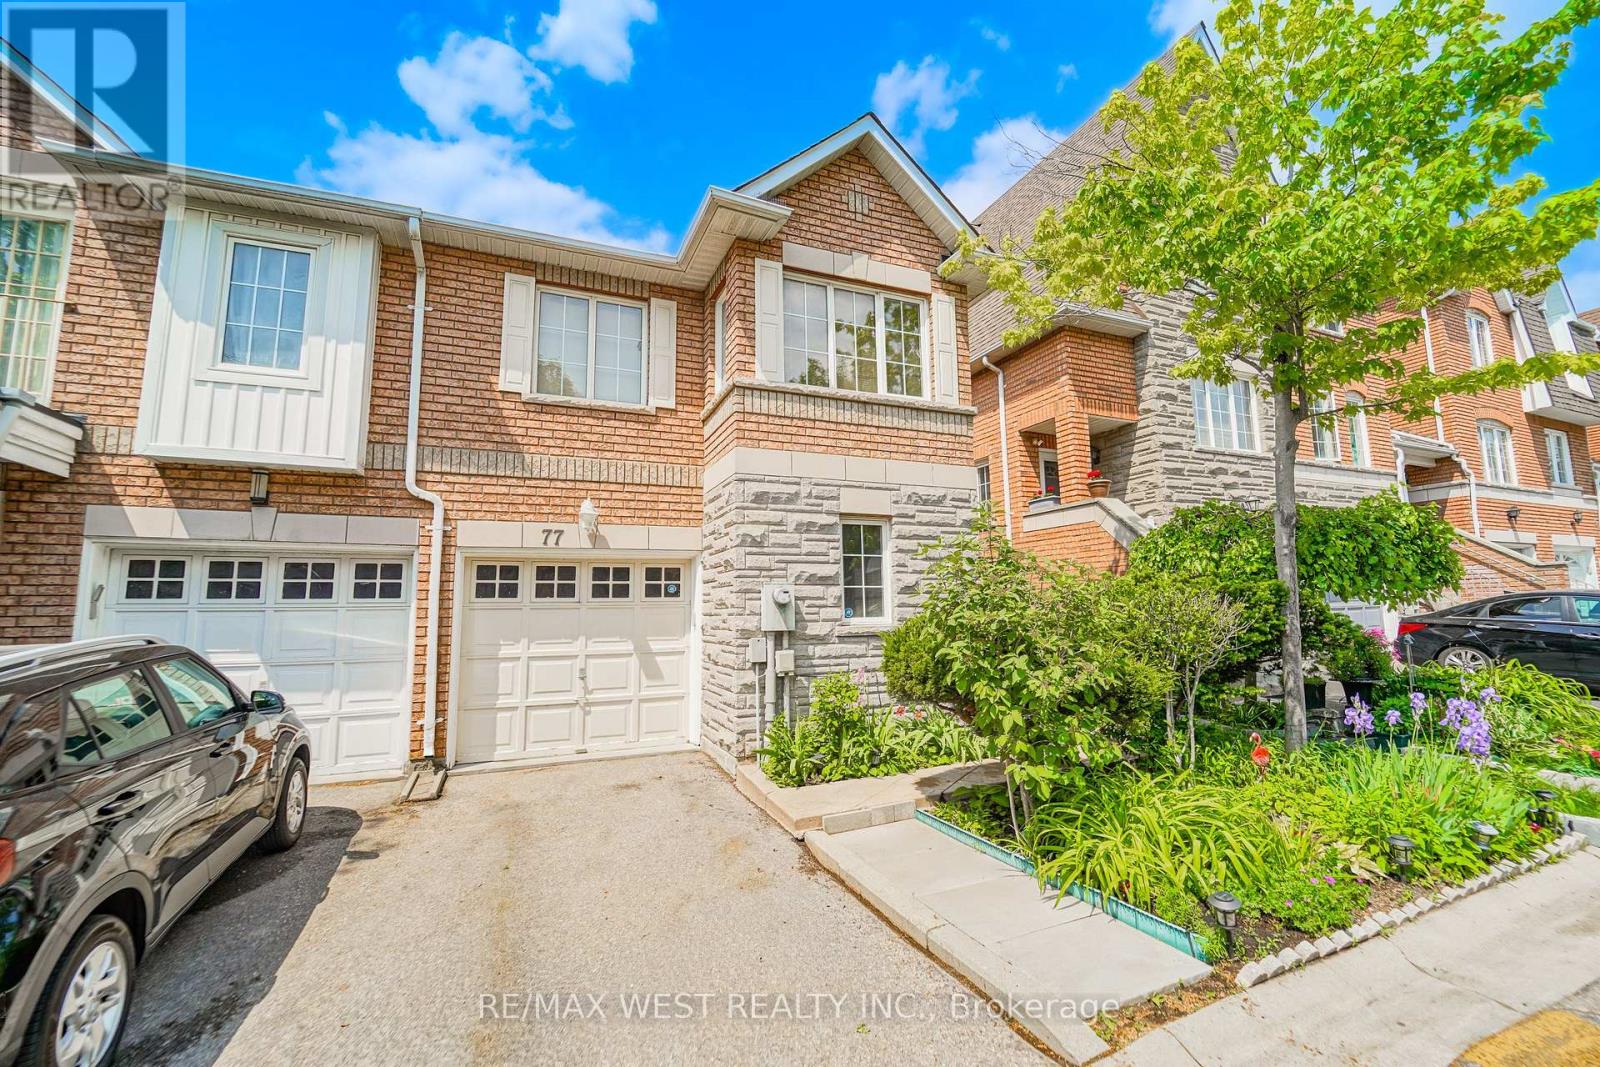
Welcome to this beautifully maintained and upgraded 1550 sq ft end unit condo townhouse in the highly sought-after Villages of Downsview community! Offering a spacious and functional layout, this home features generous principal rooms, an open-concept living and dining area, and a modern kitchen designed for everyday living and entertaining. The upper level boasts well-appointed bedrooms, including a oversized primary retreat with 5 piece ensuite bath and ample closet space. The recently finished lower level features a separate entrance full independent legal suite complete with own laundry and full kitchen providing incredible versatility for additional income, multi generational living or a work from home environment. with 4 bathrooms there is room for everyone. Enjoy a private outdoor area perfect for relaxing, gardening, or summer BBQs. Conveniently located steps to transit, parks, schools, shopping, and Downsview Park, with quick access to Highways 401, 400, and 407 for effortless commuting. A fantastic opportunity for first-time buyers, growing families, or investors seeking exceptional value in a prime Toronto location. Move in and enjoy all that this vibrant neighbourhood has to offer! Attached garage and outdoor parking as well as low condo fees are just some of the other features that must be seen. (id:64876)
Toronto, Ontario
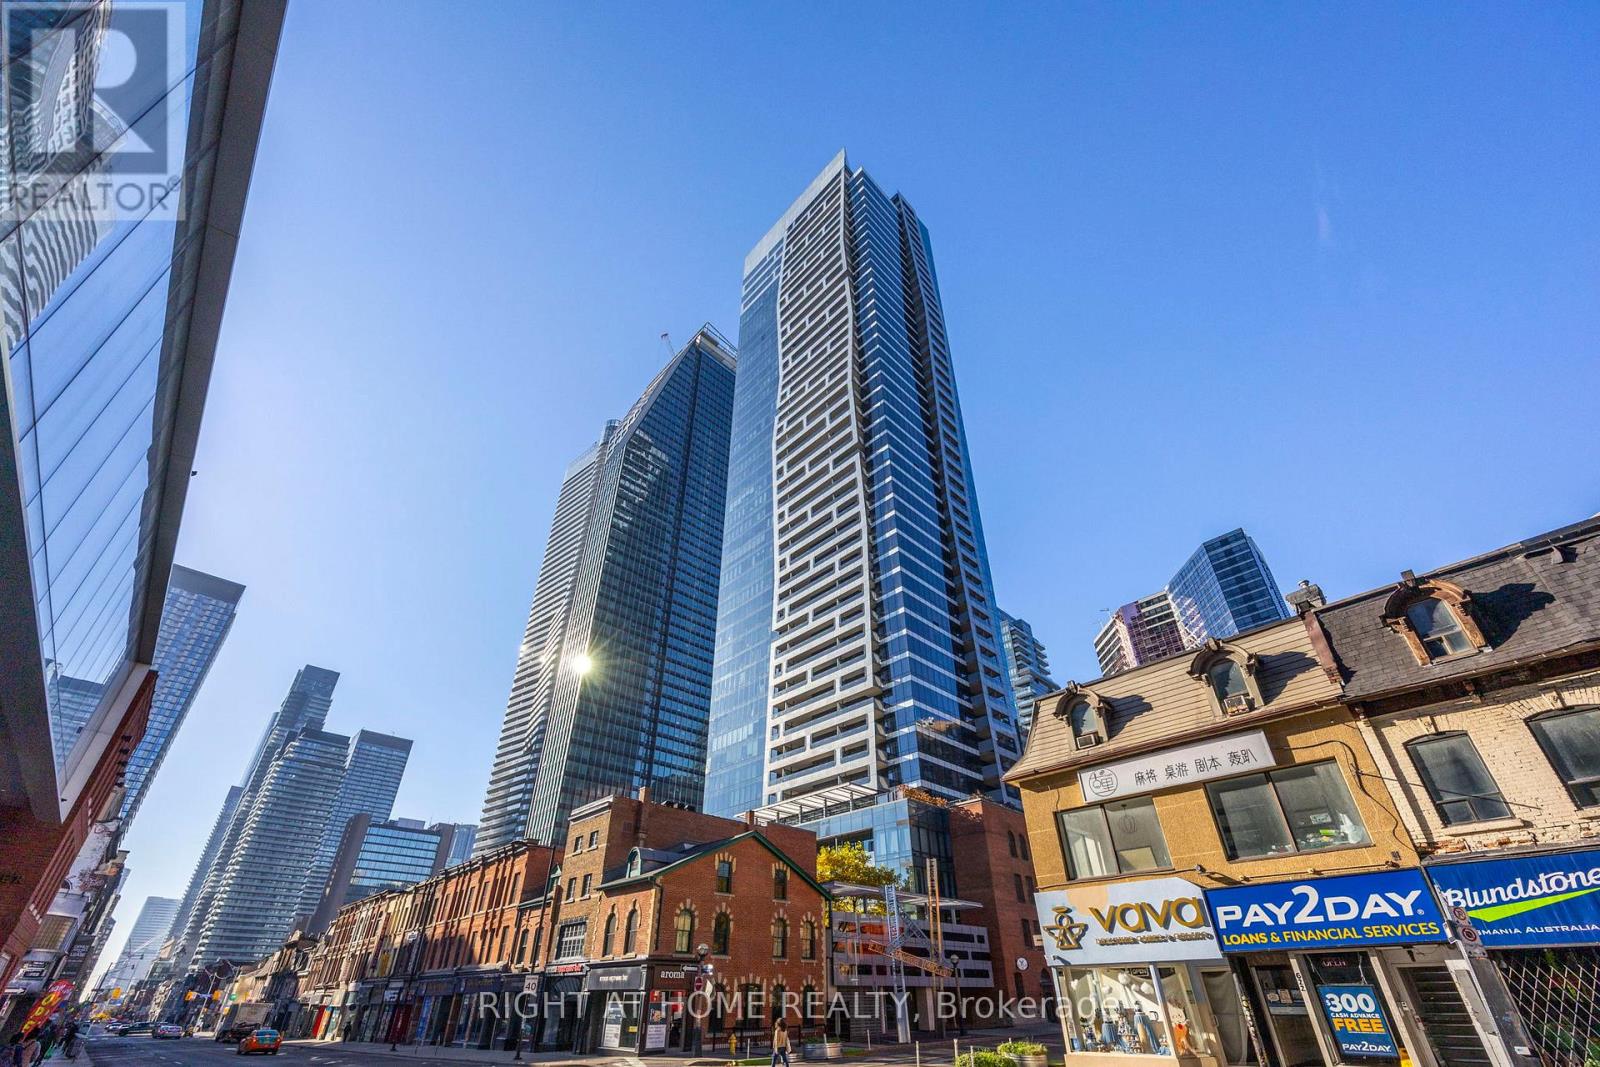
LUXURY ONE-BEDROOM CONDO IN THE HEART OF DOWNTOWN. BRIGHT OPEN-CONCEPT UNIT FEATURING A MODERN KITCHEN WITH TOP-OF-THE-LINE MIELE APPLIANCES, ENGINEERED HARDWOOD FLOORING, AND A CUSTOM BUILT-IN ISLAND WITH EXTENDED DINING TABLE. FULLY INTEGRATED APPLIANCES INCLUDE FRIDGE, COOKTOP & OVEN, BUILT-IN DISHWASHER, AND FRONT-LOAD WASHER/DRYER. SOARING 9-FT CEILINGS AND LARGE WINDOWS FILL THE SPACE WITH NATURAL LIGHT. ENJOY AN EXTRA-LARGE BALCONY WITH STUNNING, UNOBSTRUCTED CITY VIEWS.PRIME LOCATION WITHIN WALKING DISTANCE TO Yonge-Bloor Intersection, SUBWAY, RESTAURANTS, SHOPS, PARKS, AND ALL ESSENTIAL AMENITIES.BUILDING OFFERS 24-HOUR CONCIERGE, VISITOR PARKING, ROOFTOP TERRACE WITH BBQ AREA, FULLY EQUIPPED GYM, SAUNA, LOUNGE & PARTY ROOM WITH LARGE ROOFTOP GARDEN, AND GUEST SUITES.INCLUDES 1 LOCKER.AN EXCEPTIONAL OPPORTUNITY FOR LUXURY URBAN LIVING. (id:64876)
Markham, Ontario
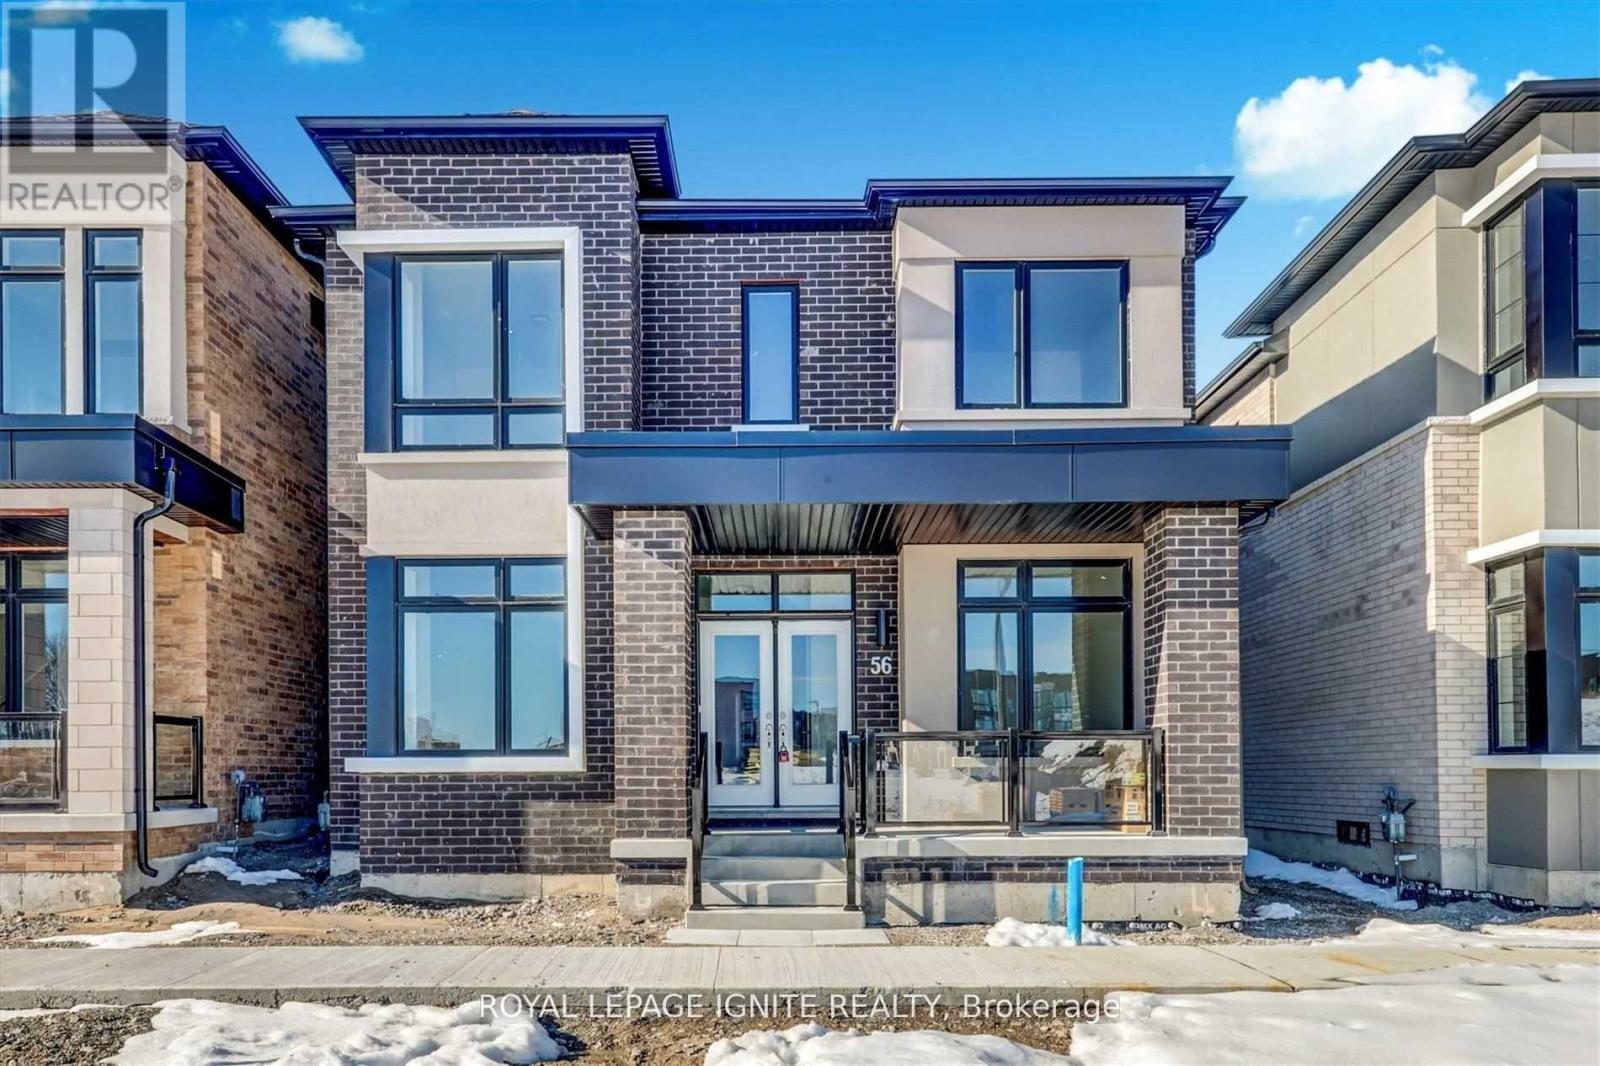
This Home Has Everything You've Been Looking For! Spacious and beautifully maintained, this stunning 4-bedroom, 4-washroom home offers a bright, open-concept layout designed for comfortable family living. Featuring 10-ft ceilings, elegant oak stairs, hardwood flooring throughout the main floor, large picture windows, walk-in closets, and a cozy gas fireplace, this home is sure to impress. Conveniently located near Markham Stouffville Hospital, community centres, parks, walking trails, and the Viva Bus Terminal. Families will appreciate being close to Rouge Park Public School, Black Walnut Public School, and St. Joseph Catholic Elementary School. Enjoy the outdoors with Cornell Woodlot Park and Cornell Community Park just a short walk away.An electric vehicle charger is installed in the garage for added convenience. Tenant responsible for 100% of utilities. Don't miss this incredible opportunity to lease a beautiful home in one of Markham's most desirable family-friendly communities! (id:64876)
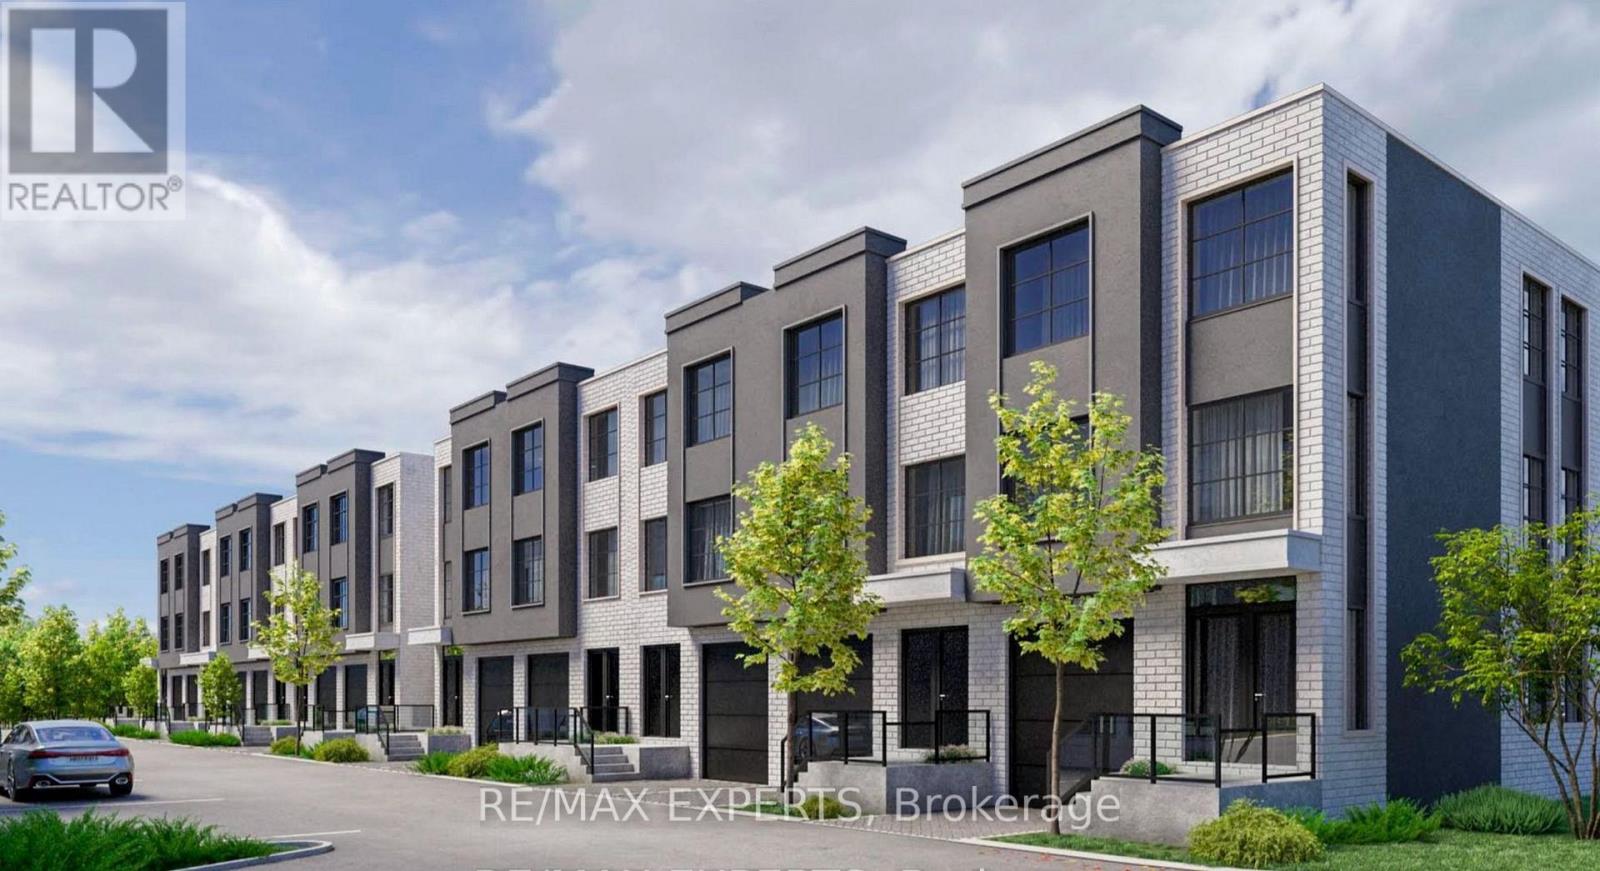
Richmond Hill, Ontario
Boutique Style Living in Oak Ridges - Brand New Townhome by Carval Homes Welcome to Macau, an exclusive new community, located in the heart of Oak Ridges, Richmond Hill. This exceptional 1,698 sq. ft. 3-storey townhome offers a layout that lives more like a semi-detached- perfect for those seeking space, comfort, and distinction. Beautifully appointed with 3 spacious bedrooms, 3 bathrooms, a private backyard, and an attached garage with direct interior access, this home is thoughtfully designed for elevated modern living. Step into a bright, open-concept main floor featuring a chef-inspired kitchen. The elegant living and dining areas are ideal for both entertaining and everyday relaxation, with refined finishes throughout. Upstairs, the primary suite is a serene retreat with a walk-in closet and a spa-like ensuite. Two additional bedrooms, and a full second bathroom. The unfinished basement offers endless potential to customize a home gym, media lounge, or guest suite. Step outside to your private backyard, perfect for entertaining, gardening, or simply enjoying quiet time outdoors. Enjoy the convenience of an attached garage with direct access to the home, as well as driveway parking. Located minutes to top-rated schools, scenic parks and trails, shops, GO Transit, and Hwy 400 & Hwy 404, this home delivers luxury, comfort, and connectivity in one of Richmond Hill's most sought-after communities. (id:64876)
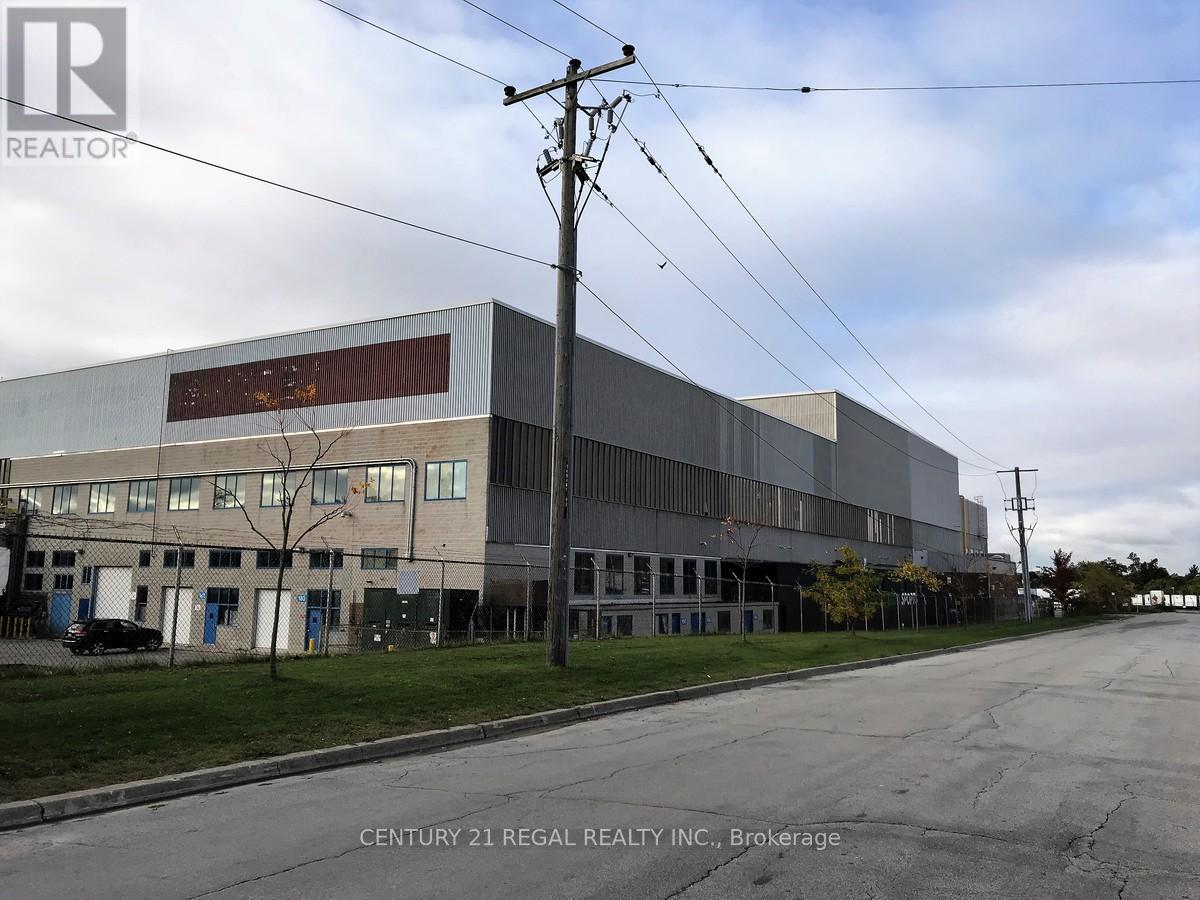
Toronto, Ontario
Well maintained commercial offices part of a professionally managed multi tenanted building in a Prime location just South of Ellesmere Rd. Easy access to TTC and major highways. Easy access for clients, deliveries and employees. Ample onsite parking for tenants and visitors. . BUT any office use is acceptable in this building! **EXTRAS** Bright open space Base condition, this is only one of many offices that I have in this building on 3 floors and I can provide much larger space if needed, TMI, tenant parking and utilities are extra (id:64876)
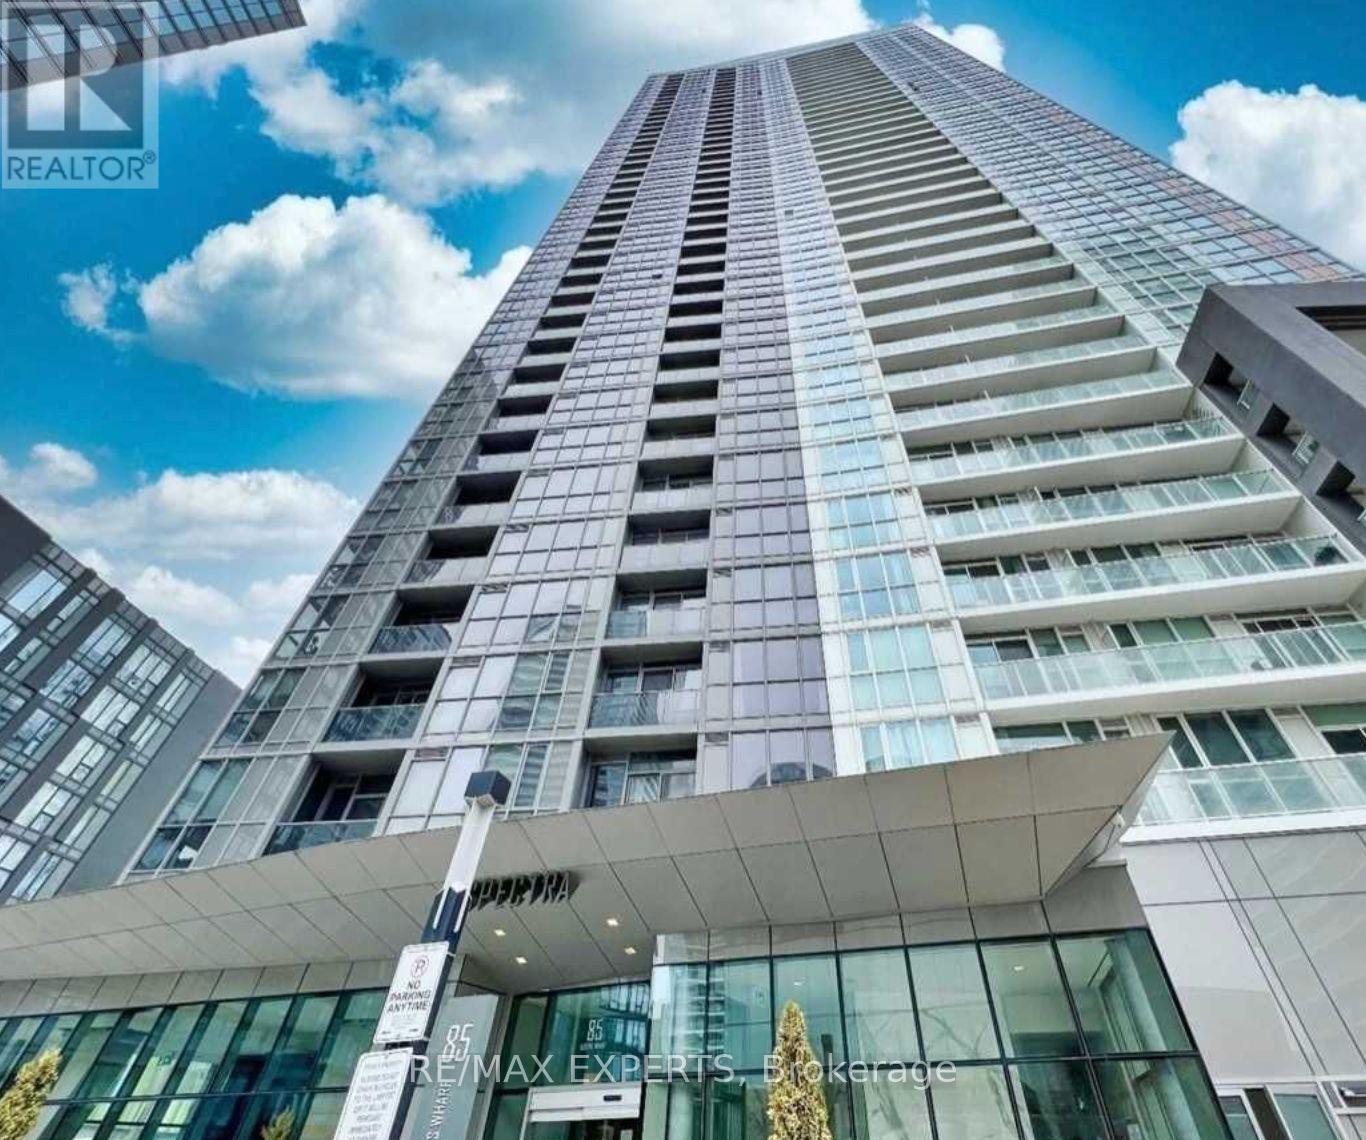
Toronto, Ontario
Welcome to Suite 805 at 85 Queens Wharf Rd, an exceptional opportunity to live in the highly sought-after Spectra Condos in the heart of Toronto's vibrant waterfront community. This tastefully furnished, sun-filled one-bedroom plus den suite offers approximately 640 square feet of thoughtfully designed living space with breathtaking south-facing lake views that flood the unit with natural light throughout the day. The spacious open-concept layout seamlessly blends comfort and functionality, while the oversized den provides the flexibility to be used as a second bedroom, home office, or guest space. Meticulously maintained and move-in ready, this suite is ideal for professionals, investors, or anyone seeking the ultimate downtown lifestyle. Located just steps from the streetcar, library, banks, grocery stores, restaurants, and everyday conveniences, residents also enjoy immediate access to Toronto's most iconic destinations including the Harbourfront, Rogers Centre, CN Tower, schools, parks, and the Entertainment District. Spectra Condos offers an impressive collection of premium amenities including a state-of-the-art fitness centre, indoor pool, visitor parking, party room, concierge service, and more - delivering the perfect blend of luxury, convenience, and urban living in one of the city's most desirable neighbourhoods (id:64876)
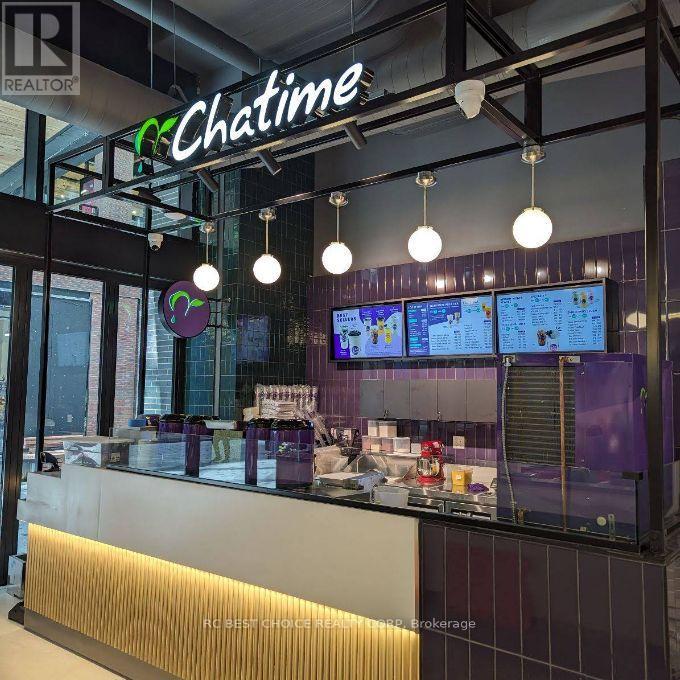
Toronto, Ontario
(Condition: Must Be Sold With 461 Queen St W Location)Business for sale at The Well, one of Downtown Toronto's most desirable mixed-use destinations. Well-established Chatime bubble tea franchise concept with strong brand recognition, excellent exposure, steady foot traffic, and solid revenue. Features a rare 10+5 year lease term for long-term stability, very low rent + TMI, and an additional storage area for extra convenience. Surrounded by dense retail, office, and residential uses in a prime live-work-play hub. With the FIFA World Cup 2026 bringing added visitors and activity to downtown Toronto, this location may benefit from even greater customer traffic and business potential. Turnkey opportunity in a premier downtown location. (id:64876)
Toronto, Ontario
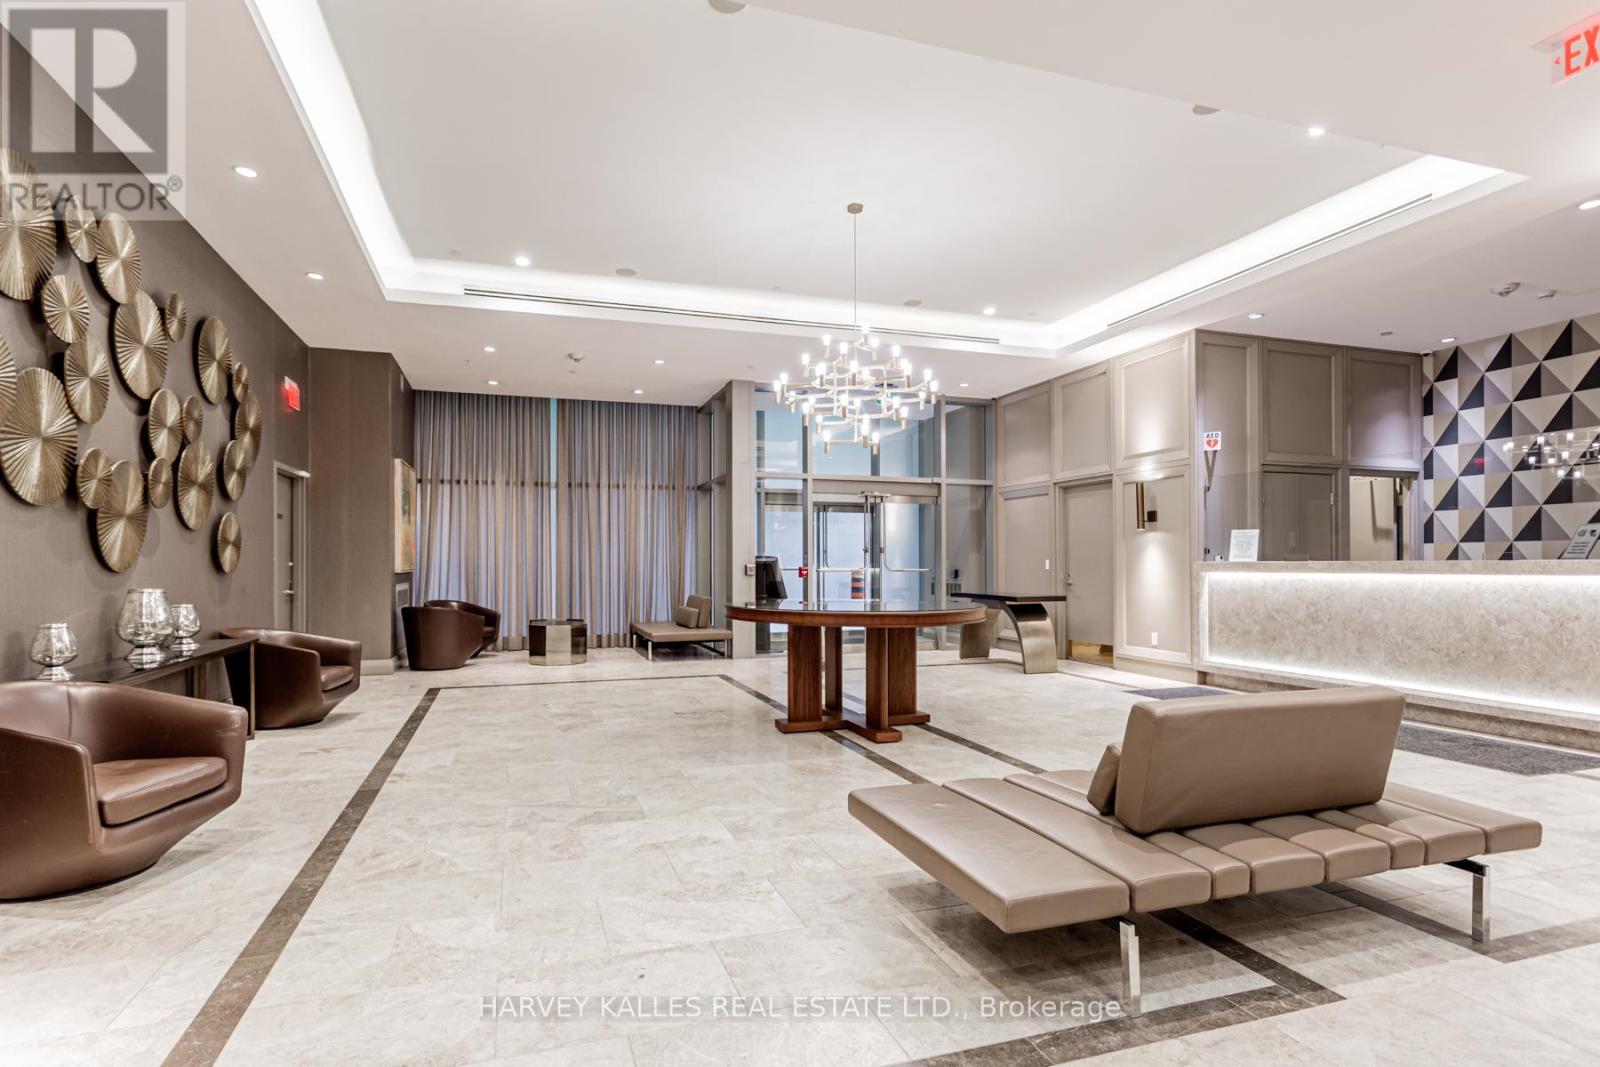
Bright south-facing 2 bed/2 bath condo in prestigious Yorkville. Furnished by design-savvy curators, this refined residence offers a truly elevated living experience. Open concept with bright Southern view and 2 full bathrooms. Prime setting in the heart of Yorkville, just minutes on foot to the renowned Mink Mile on Bloor Street, Toronto's premier luxury shopping district, home to flagship boutiques like Hermes, Gucci, Chanel and Holt Renfrew Centre, minutes to Michelin star restaurants. Steps away from subway station (Bloor-Yonge), ensuring effortless commuting. Ideal for students or culture-lovers. Minutes to U of T, the ROM, and easy access to galleries like the AGO and MOCA. Please note pictures are from a previous listing and some pieces may be different from what is shown and some are for staging purposes only. (id:64876)
Toronto, Ontario
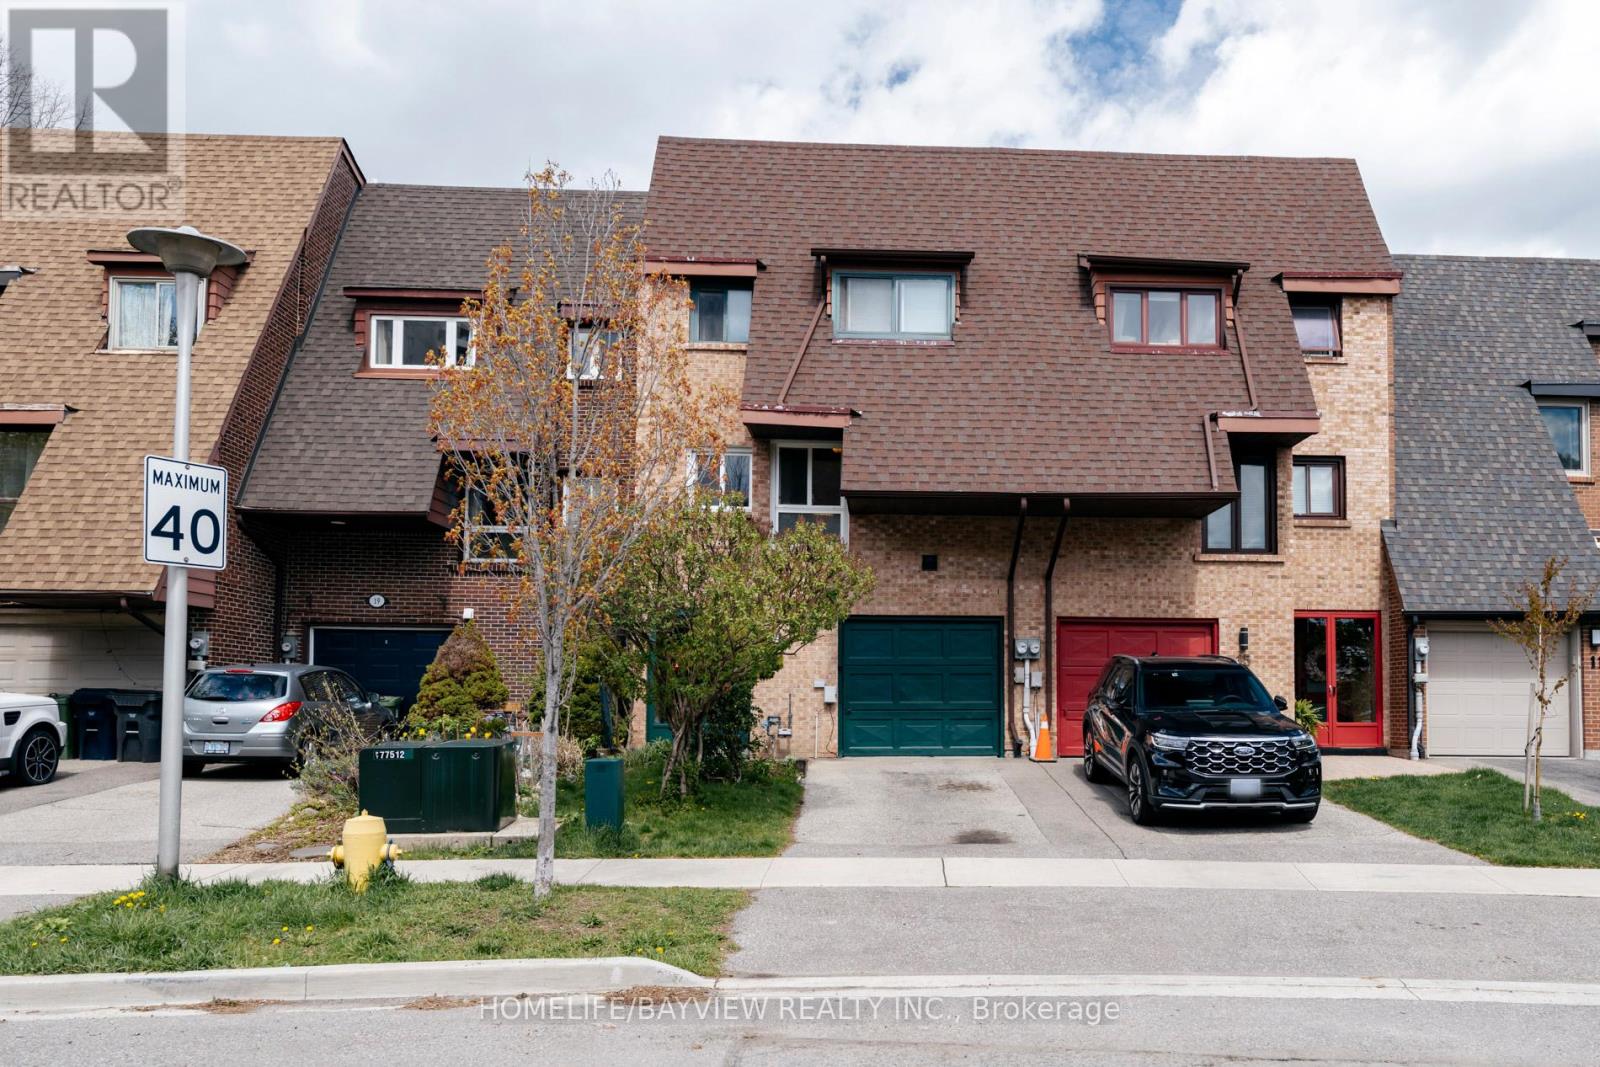
Stylish And Elegant Freehold Town Home With No Monthly Fees. Trendy Markland Area. Newly Painted with a Practical Layout. Open Concept Main Floor New Oak Laminate Hardwood Floor. Big Eat-In Kitchen, Spacious Master Bedroom With 4 Piece Ensuite. Walkout Basement With Real Fireplace. Close To Elementary French Immersion School, Centennial Park, Bus Stop, Ttc and Highway. (id:64876)
Toronto, Ontario
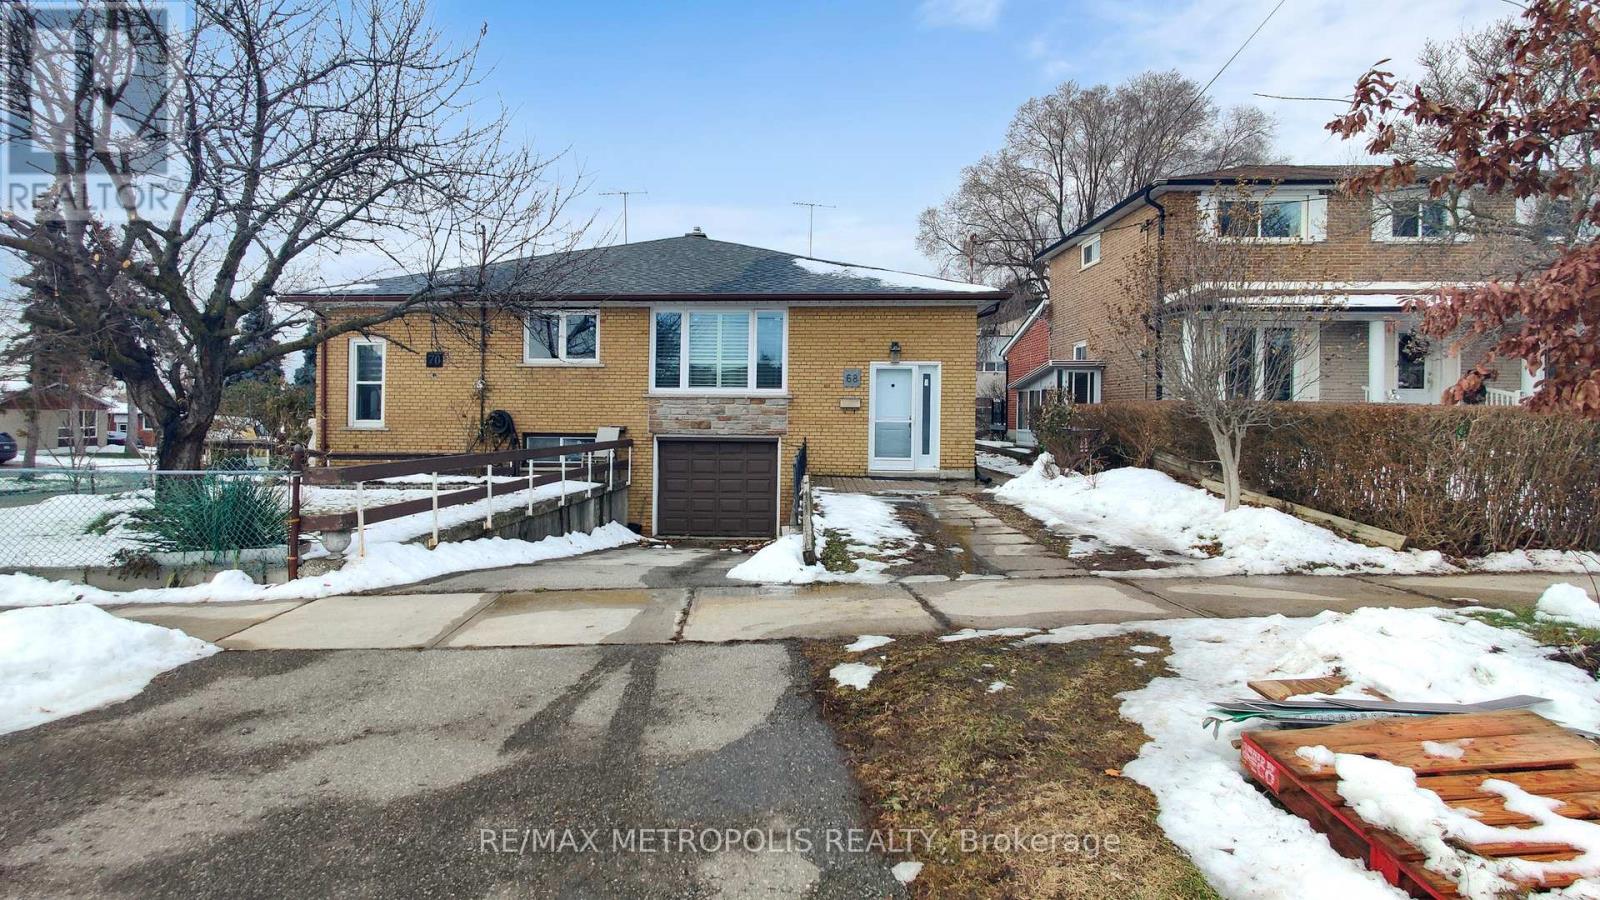
Welcome to 68 Paulvale Cres, a well-maintained semi-detached home nestled in the highly sought-after York University Heights neighbourhood. Perfect for investors or families, this versatile property offers strong income potential in a prime Toronto location, just minutes from York University, TTC transit, shopping, parks, and everyday amenities. The home features 6 bedrooms and 2 bathrooms with a functional layout ideal for multi-generational living or rental use. The self-contained basement includes a separate entrance, kitchen, bathroom, and laundry, making it an excellent option for extended family living. Bright principal rooms and a practical floorplan provide comfort and flexibility for a variety of living arrangements. Situated on a generous 30 x 110 ft lot with a solid brick exterior, this property offers long-term value and future potential. Notable upgrades include a new roof (2022), upgraded insulation (2022), new windows and doors (2021), furnace (2018), updated kitchen (2022), new living room flooring, and a main-floor washing machine installed in 2022.With convenient access to major highways, schools, and community facilities, this is a rare opportunity to own in one of Toronto's most in-demand residential and rental communities (id:64876)
Whitchurch-Stouffville, Ontario
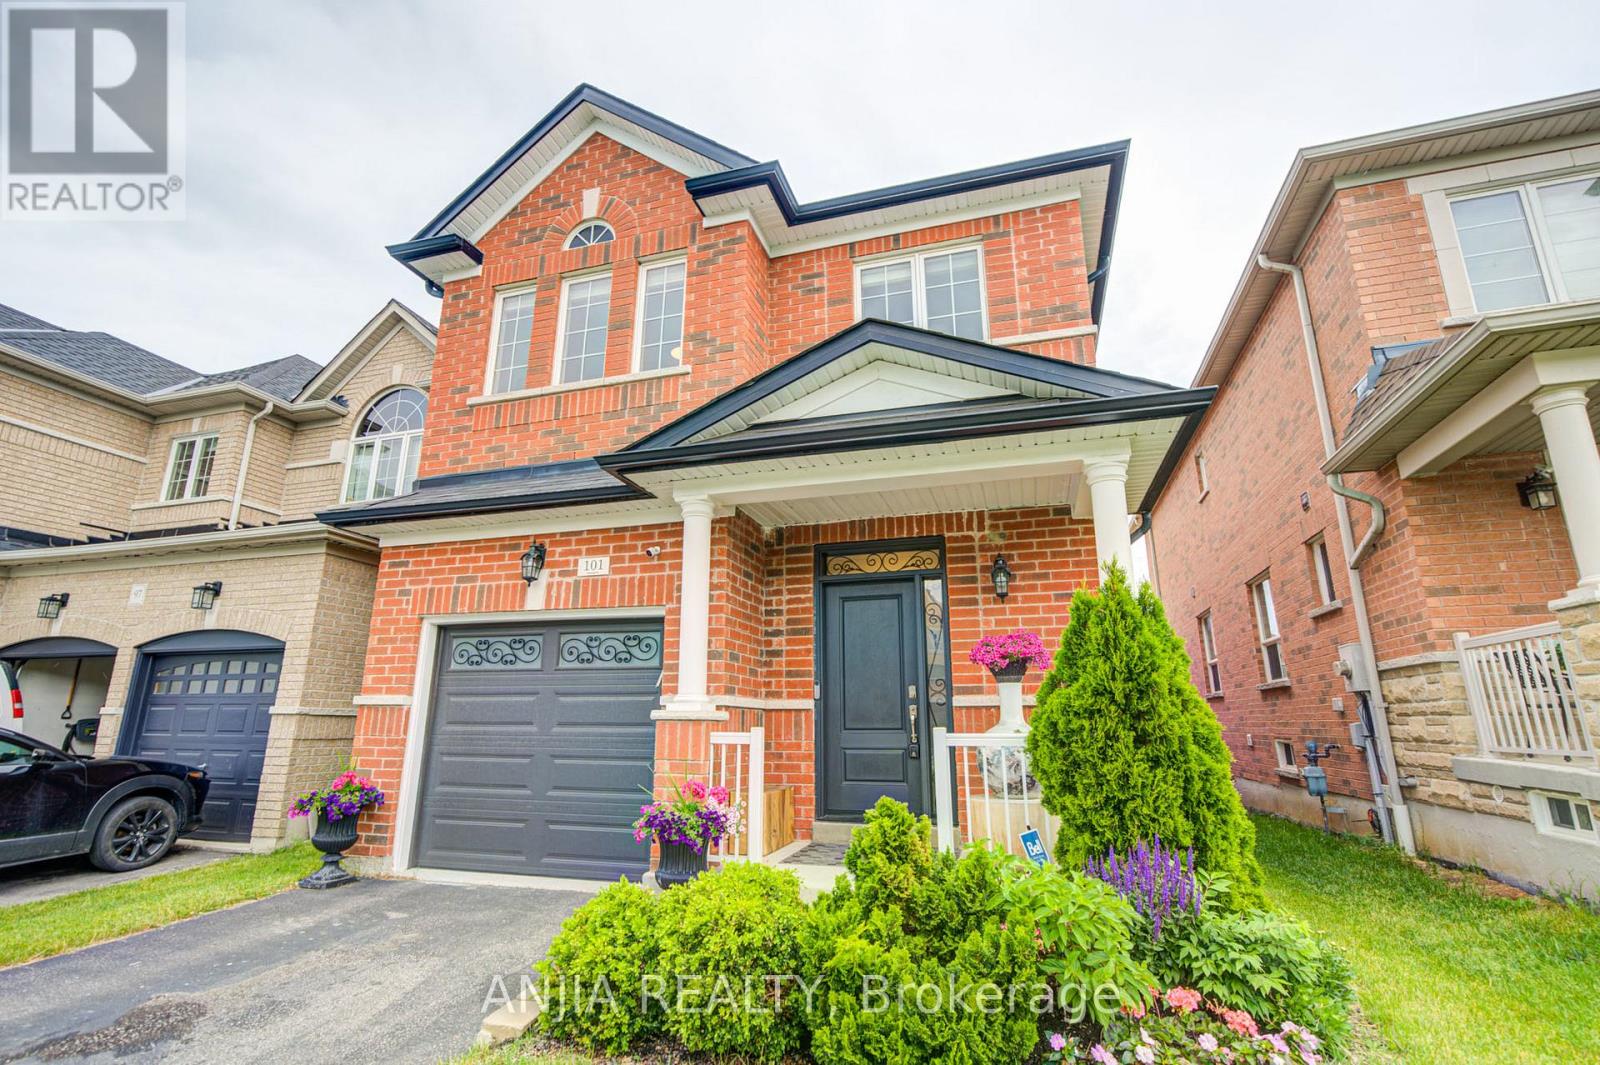
Welcome To This Beautifully Maintained Detached Home, Ideally Situated In A Family-Friendly Neighbourhood Close To Parks, Shopping Centres, Restaurants, Schools, And Everyday Amenities! A 10-foot Bright And Inviting Foyer With A New Entrance Door. 9-foot Smooth Ceilings On Main Floor, Elegant Hardwood Flooring Throughout, And Fresh Paint Create A Warm And Welcoming Atmosphere. The Living Area Is Filled With Natural Light And A Three-Way Fireplace. The well-designed, High-End kitchen Features Ample Cabinetry, Generous Workspace, And A Functional Layout That Seamlessly Connects To The Dining Area, Making Meal Preparation and Gatherings Effortless. Directly Step Outside To Enjoy The Private And Functional Backyard. Complete With A Waterproof Patio Deck And A Large Storage Area Underneath-Ideal For Seasonal Items, Tools, and Equipment. Spacious Primary Bedroom As A Comfortable Retreat, Complemented By A Luxurious 5-Piece Ensuite Bathroom. Two Generously Sized Bedrooms Provide Flexible Space For Family Members, Guests, Or A Home Office, Offering Both Comfort And Practicality. The Finished Basement Extends The Living Space And Can Easily Accommodate A Recreation Room, Media Room, Gym, Office, Or Play Area. This Home Also Features A New Furnace And Air Conditioner, A New Garage Door, And An EV Charger. Combining Cozy Living Spaces And A Highly Desirable Location. This Exceptional Property Is Truly Move-in Ready And Offers An Outstanding Opportunity For Families Seeking Both Comfort, High-end Living Style And Convenience. Do Not Miss It!!! (id:64876)
Whitchurch-Stouffville, Ontario
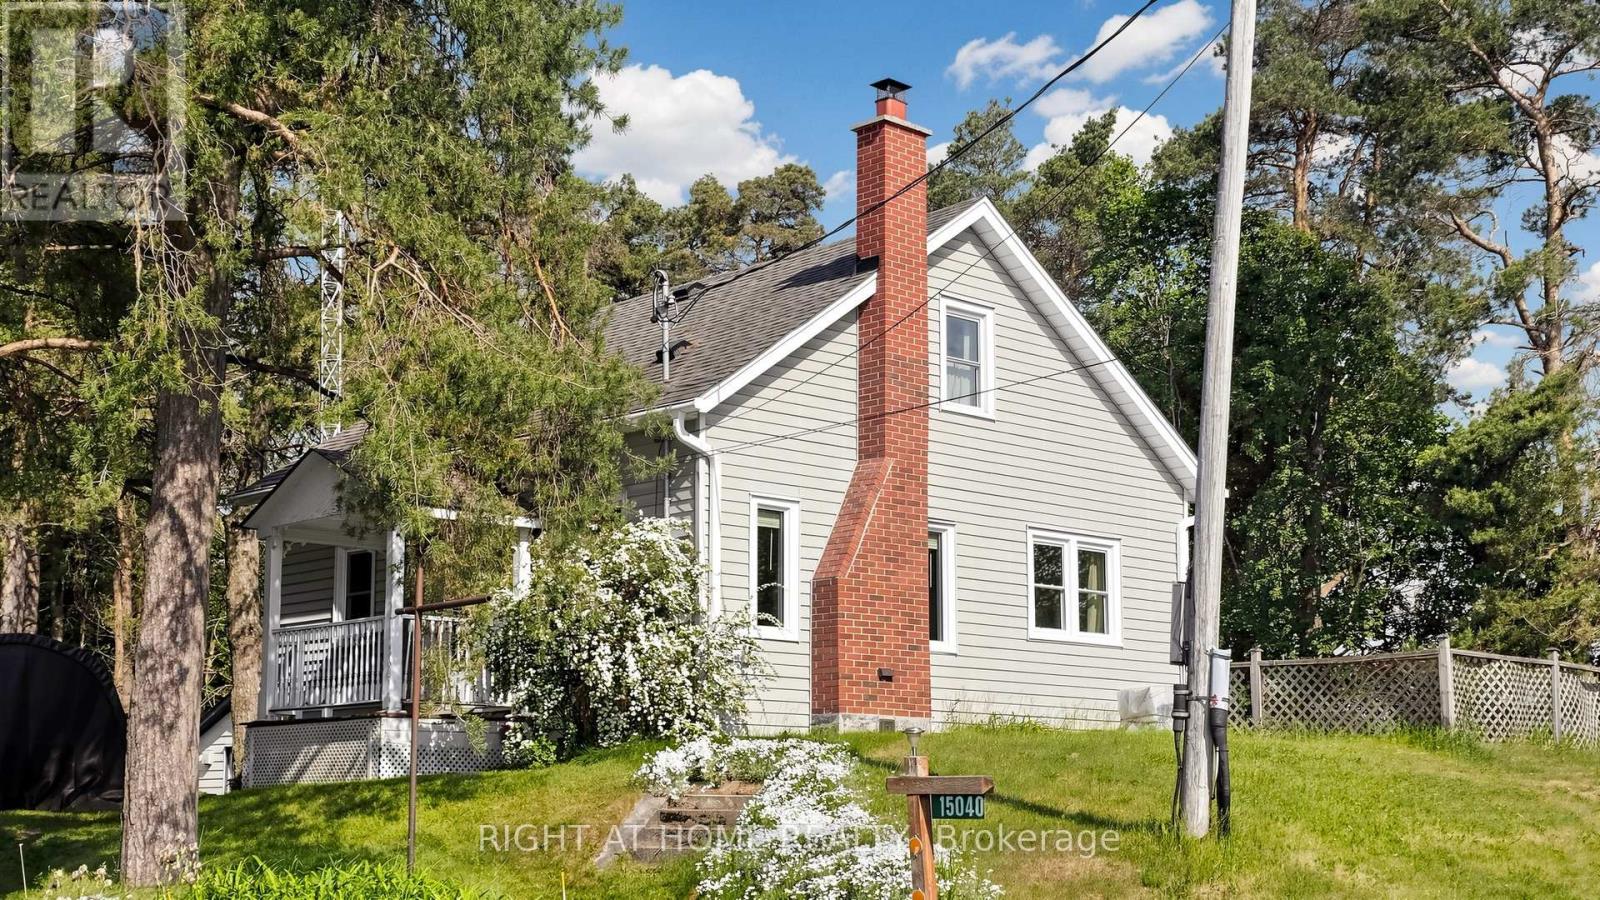
Situated on approximately 1.2 acres, this charming 3-bedroom, 1-bathroom home offers a rare opportunity for investors, builders, or buyers looking to create their dream estate. Located on a spacious lot with excellent frontage and ample room for expansion, the property presents outstanding potential to renovate, enjoy as-is, or build a substantial custom home in a desirable country setting. The home features a functional layout and has benefited from several important improvements over the years, including the replacement of five living and dining room windows in 2012 and a complete roof replacement in 2015, with the existing shingles removed prior to installation. The property is equipped with a 200-amp electrical service and a professionally installed generator transfer panel, allowing for connection of a portable generator when required. The grounds include a former dog kennel building with 100-amp service and three additional sheds, offering a variety of possibilities for storage, hobbies, workshops, home-based businesses, recreational use, or future projects. A lawn-maintenance tractor, along with a snow blower, may be included in the sale. Enjoy the privacy and flexibility of country living while remaining conveniently located within easy access to surrounding communities, major highways, shopping, schools, and everyday amenities. An exceptional opportunity to own a sizeable property with endless possibilities. (id:64876)
Georgina, Ontario
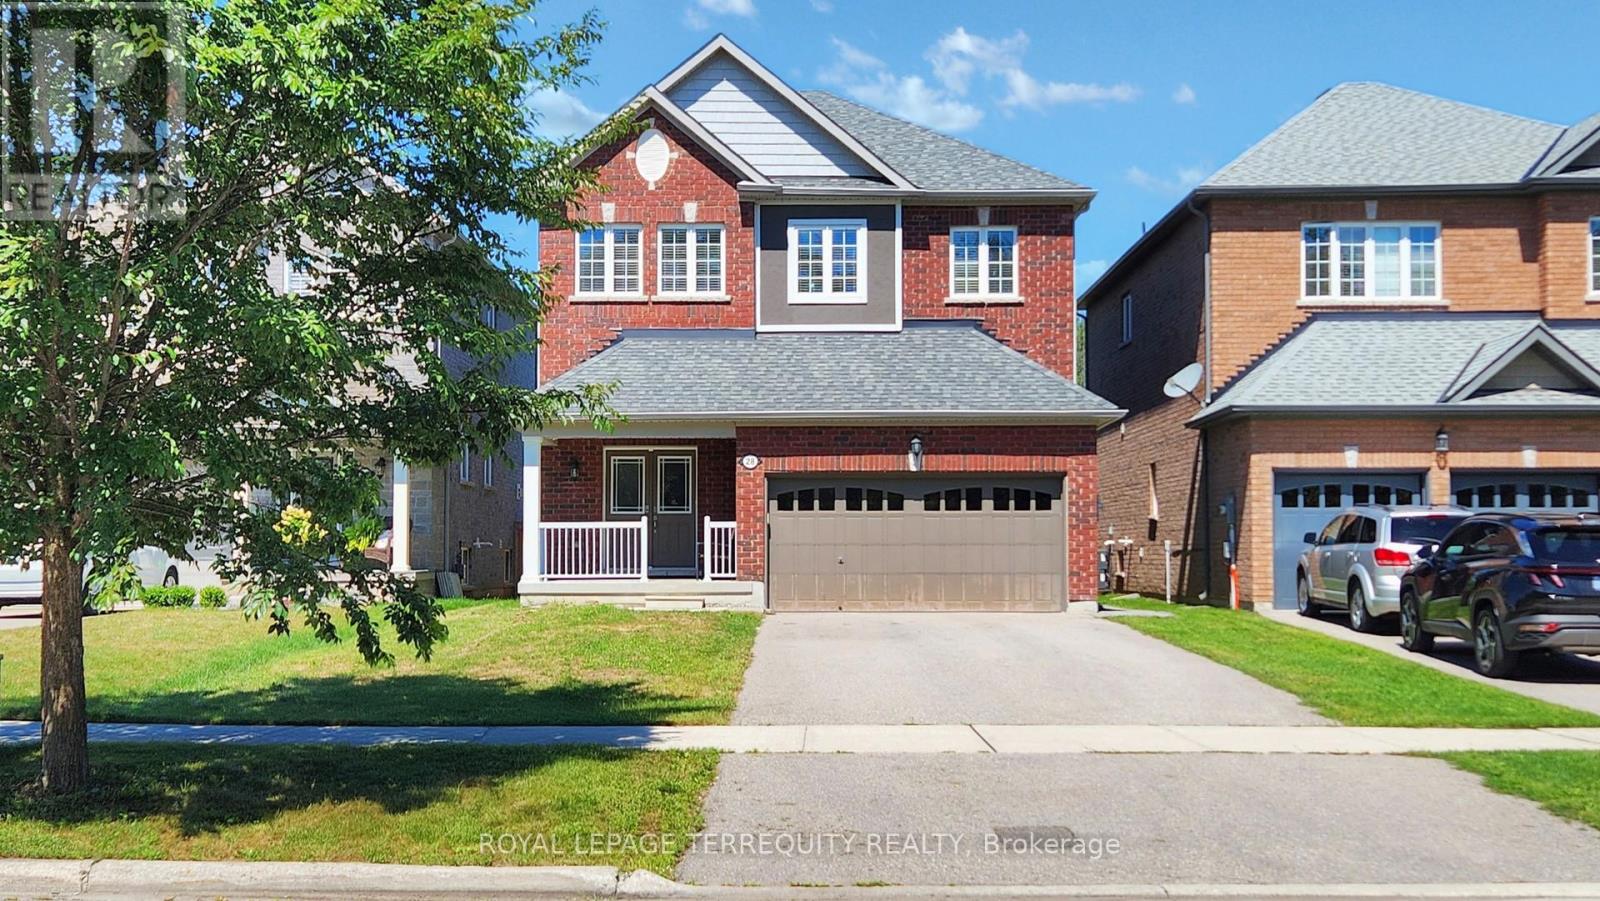
Welcome to a truly rare offering-this deep lot backs onto Springwater Drive with no neighbors at the front or rear, giving you privacy, tranquility, and breathtaking ravine views. With the possibility of adding a laneway house in the future, this home blends lifestyle with long-term value. Boasting 9-foot ceilings and hardwood flooring throughout the main and upper levels, the interior is bright and welcoming. Enjoy the craftsmanship of a stunning oak staircase with iron railings and wide rear windows that capture the natural beauty outside. The long driveway with no sidewalk adds convenience and curb appeal. Located just minutes from Hwy 404, rated schools, parks, and all urban conveniences. (id:64876)
Toronto, Ontario
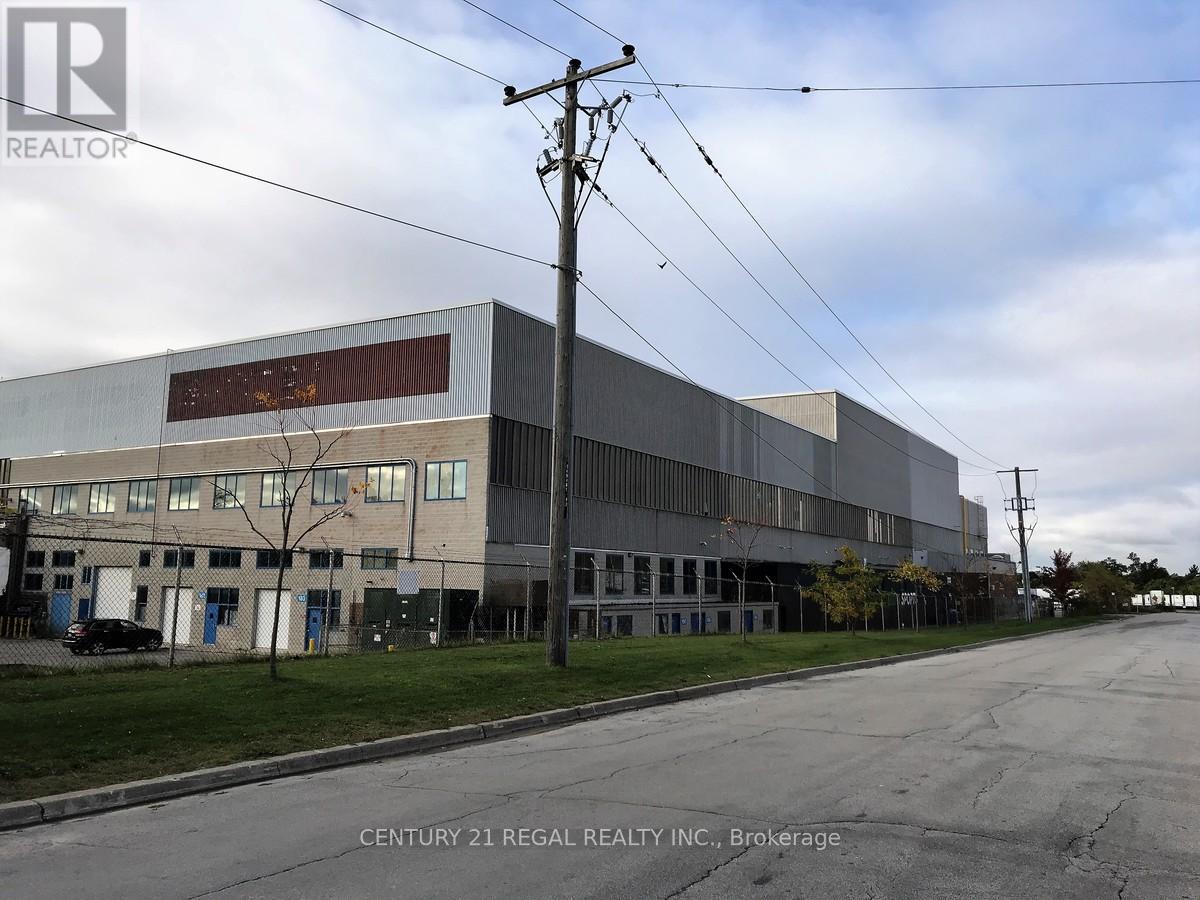
Just listed this large Ground floor unit with double shipping doors, ceiling 21'6" clear and a 915 ssf mezzanine.Well maintained commercial unit part of a professionally managed multi tenanted building in a Prime location just South of Ellesmere Rd. Easy access to TTC and major highways. Easy access for clients, deliveries and employees. Ample onsite parking for tenants and visitors. **EXTRAS** Bright open space Base condition, this is only one of many units that I have in this building on 4 floors and I can provide much larger space if needed, TMI, tenant parking and utilities are extra. (id:64876)
Toronto, Ontario
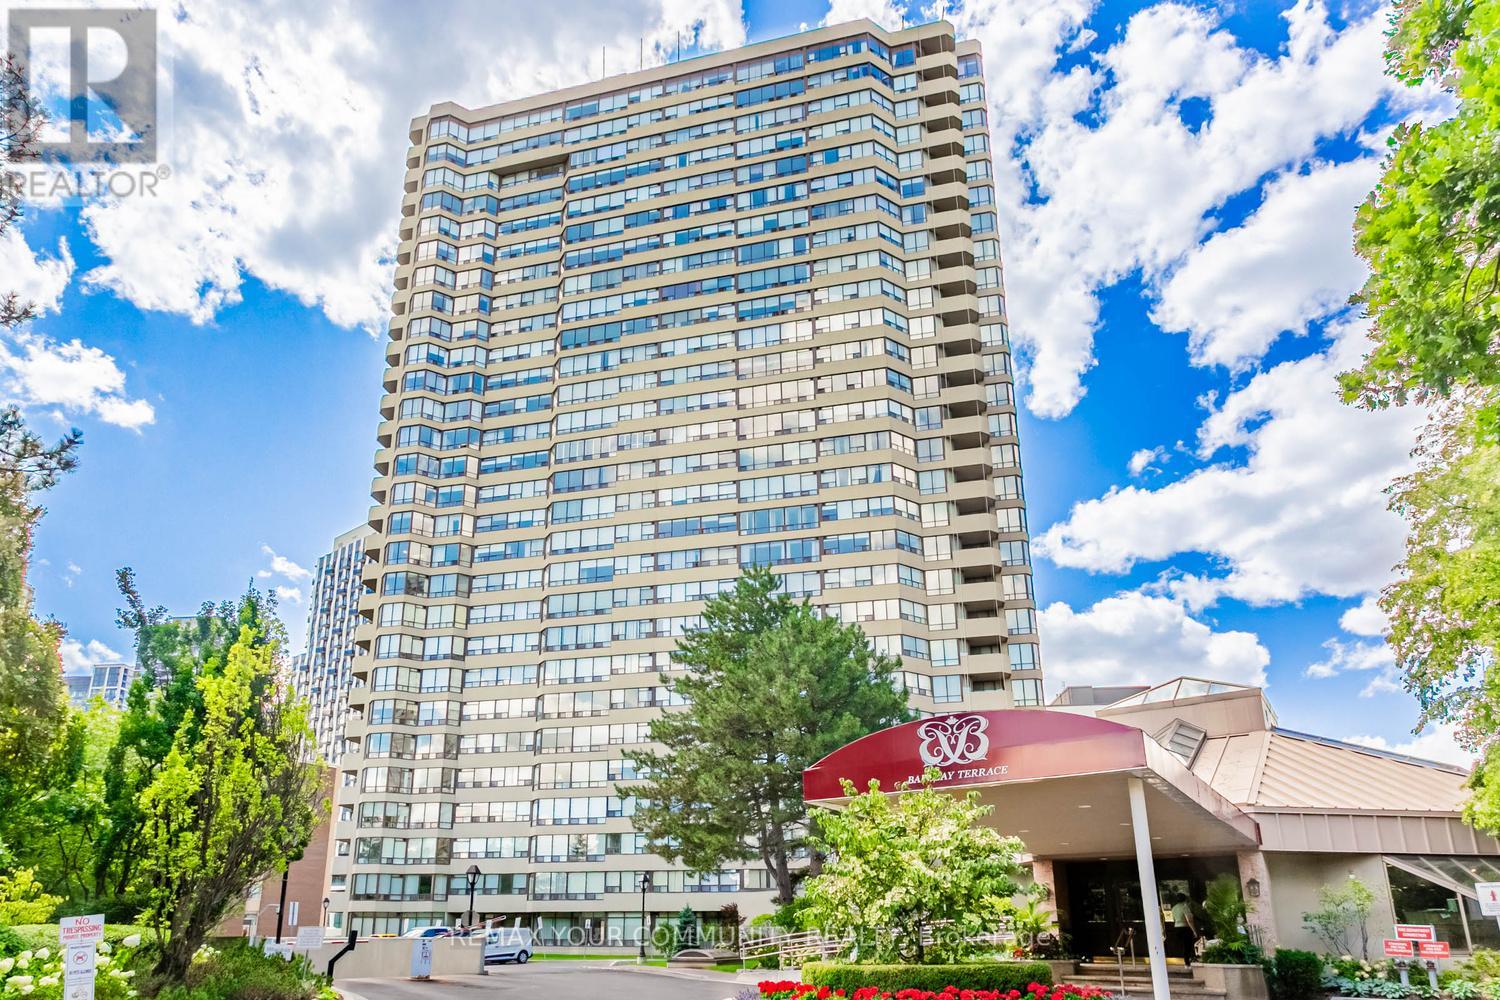
Welcome to beautiful, updated 2 bedrooms + den, 2 baths, 1,350sqft suite in the Barclay Terrace Community. Barclay Terraces situated on two acres of professionally landscaped grounds with tennis courts, BBQ area, seating areas and gazebo. This bright, spacious, and breathtaking west facing suite offers calm and a panoramic sunset view. This updated residence with an impressive layout maximizes space and positive in suite flow. The renovated kitchen is conveniently located just off the dinning room creating everyday enjoyment. The primary bedroom is a retreat with room for a king-sized bed. Enjoy resort-style amenities, 24 hours concierge, hot tub with indoor pool, fitness room, tennis and squash courts, billiard, party room, book club and poker nights. Monthly maintenance fee covers cable TV, A/C, heat, hydro, building insurance, and water. Suite includes 2 parking space and locker in suite. Steps to park, Islington Subway Station, golf club, cafes and restaurants, and high top rated schools. (id:64876)
King, Ontario
Welcome to 19015 Dufferin Street, a charming bungalow nestled on an impressive 123 x 150 ft lot offering endless possibilities. This inviting home features 2 spacious bedrooms, 1 bathroom, and a functional layout designed for comfortable everyday living. Surrounded by mature greenery and open space, the property provides a peaceful setting while still offering convenient access to nearby amenities and major routes. Whether you're a first-time buyer, downsizer, investor, or someone looking for a property with room to grow, this exceptional lot presents a rare opportunity to enjoy country-style living with all the conveniences close at hand. A wonderful place to call home with plenty of potential both inside and out. (id:64876)
Vaughan, Ontario
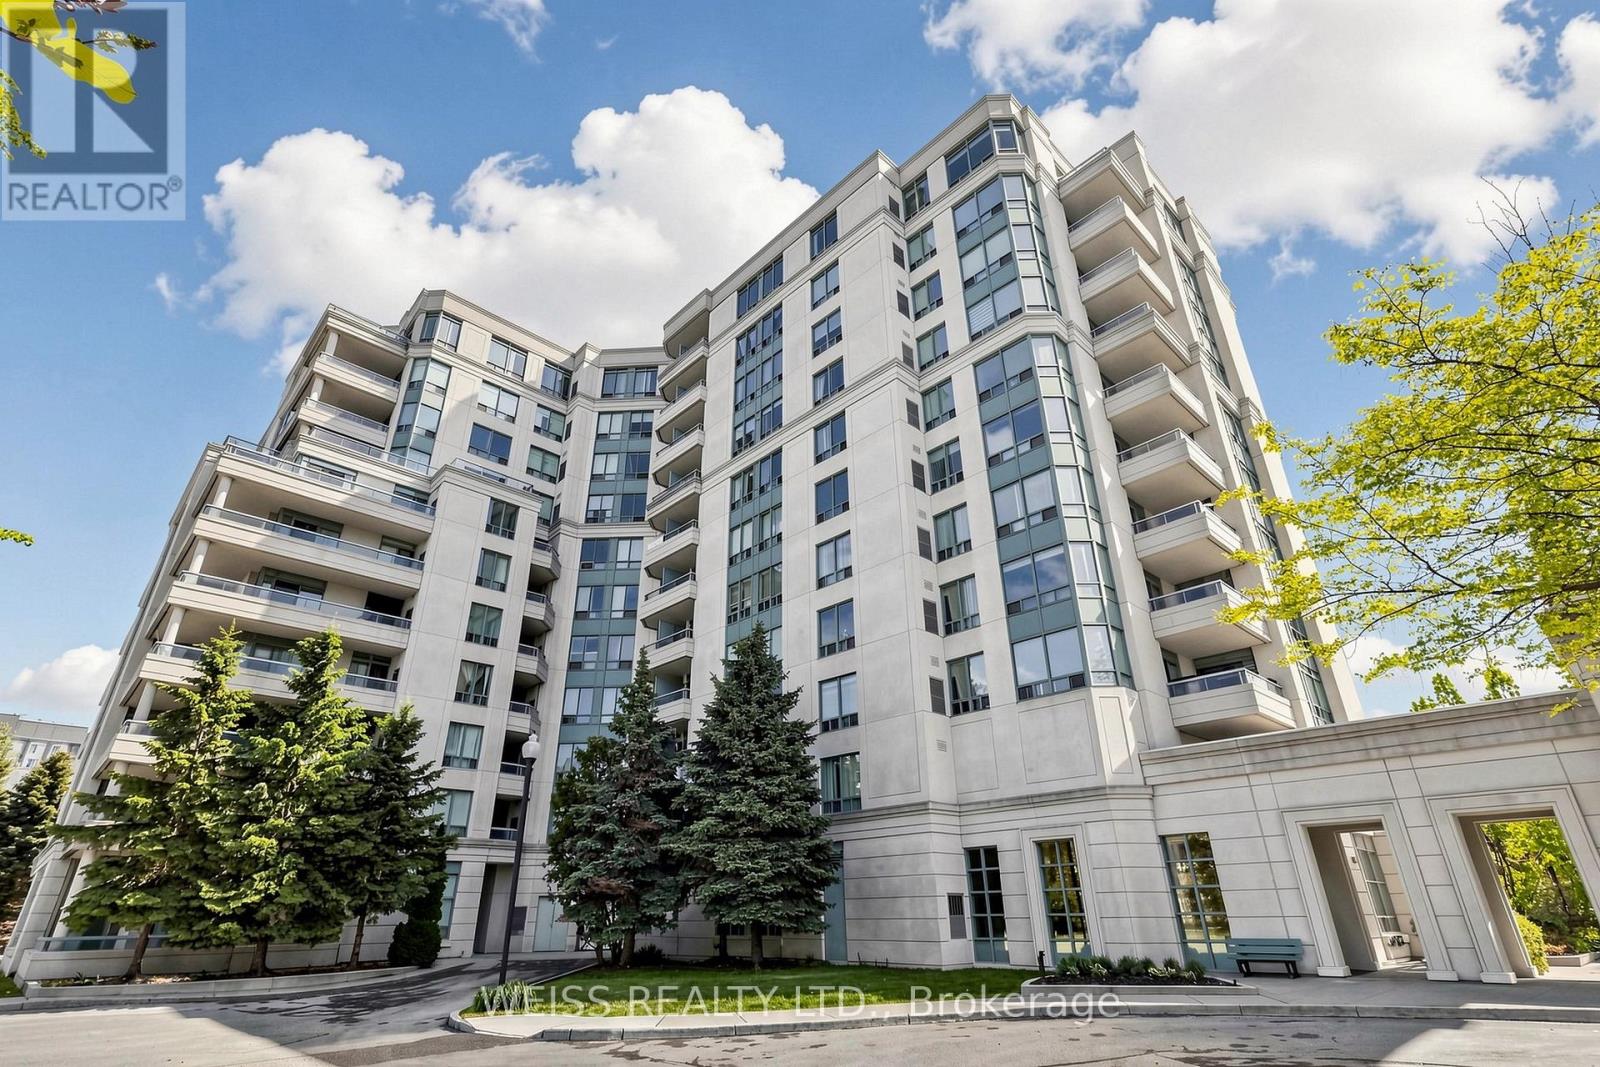
Spacious, 1 bedroom condo within walking distance to TTC. grocery stores, parks and minutes to Hwy 407. The unit itself is well laid out with an open-concept layout and a large balcony offering a great view. Very well maintained building with the lobby recently renovated lobby, outdoor swimming pool, gym, games room, guest suite and 24 hour gatehouse for added security. The best part is that the condo is in York Region so no double land transfer tax is applicable. (id:64876)
Toronto, Ontario
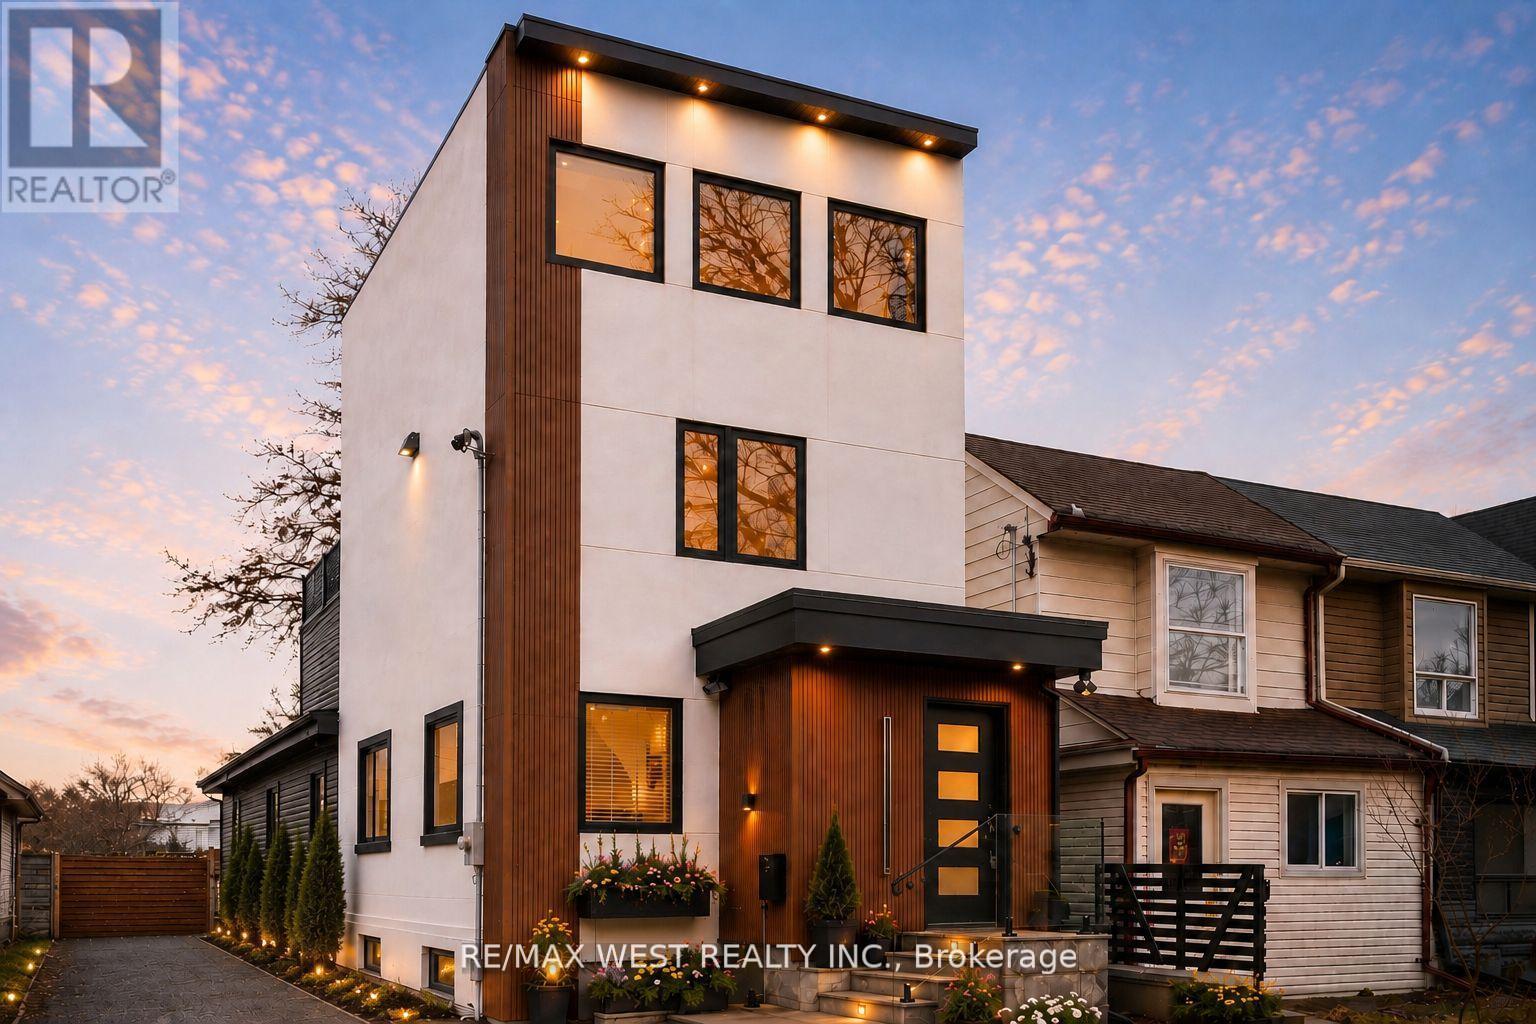
Architecturally unique and exceptionally versatile, this detached Leslieville residence offers thoughtfully designed living space across four finished levels. The sun-filled main floor features expansive principal rooms and a beautifully customized kitchen with extensive cabinetry, integrated appliance storage, a large centre island and workspace. At the rear, a spacious family room opens to the deck and backyard, while a rare main-floor bedroom and full bath provide flexibility for guests, multigenerational living or a home office. Upstairs, three generous bedrooms include an oversized bedroom with additional closet space and ensuite access, complemented by a laundry room with sink. The third-floor retreat features a private terrace overlooking the backyard and is ideally suited as a primary suite, studio, executive office or additional living space. The professionally underpinned and waterproofed lower level offers full ceiling height and a legal self-contained apartment with separate entrance and private laundry, ideal for extended family, nanny accommodations or income potential. Comprehensively reimagined from the studs out, the home has undergone a significant renovation including a rear addition, expanded third-floor loft with soaring ceilings, and extensive structural, mechanical and aesthetic improvements throughout. New windows, a commercial-grade fire-rated sprinkler system, sump pump, backwater valve and hard-wired security system reflect the quality and care invested throughout. Enjoy a landscaped backyard with entertaining deck, extra-wide storage shed and potential for future front parking. Situated on a quiet tree-lined street steps to Queen Street East, parks, schools, TTC, the waterfront and Leslieville's popular cafes and restaurants, this turnkey home delivers exceptional space, flexibility and value in one of Toronto's most desirable east-end communities. (id:64876)
Toronto, Ontario
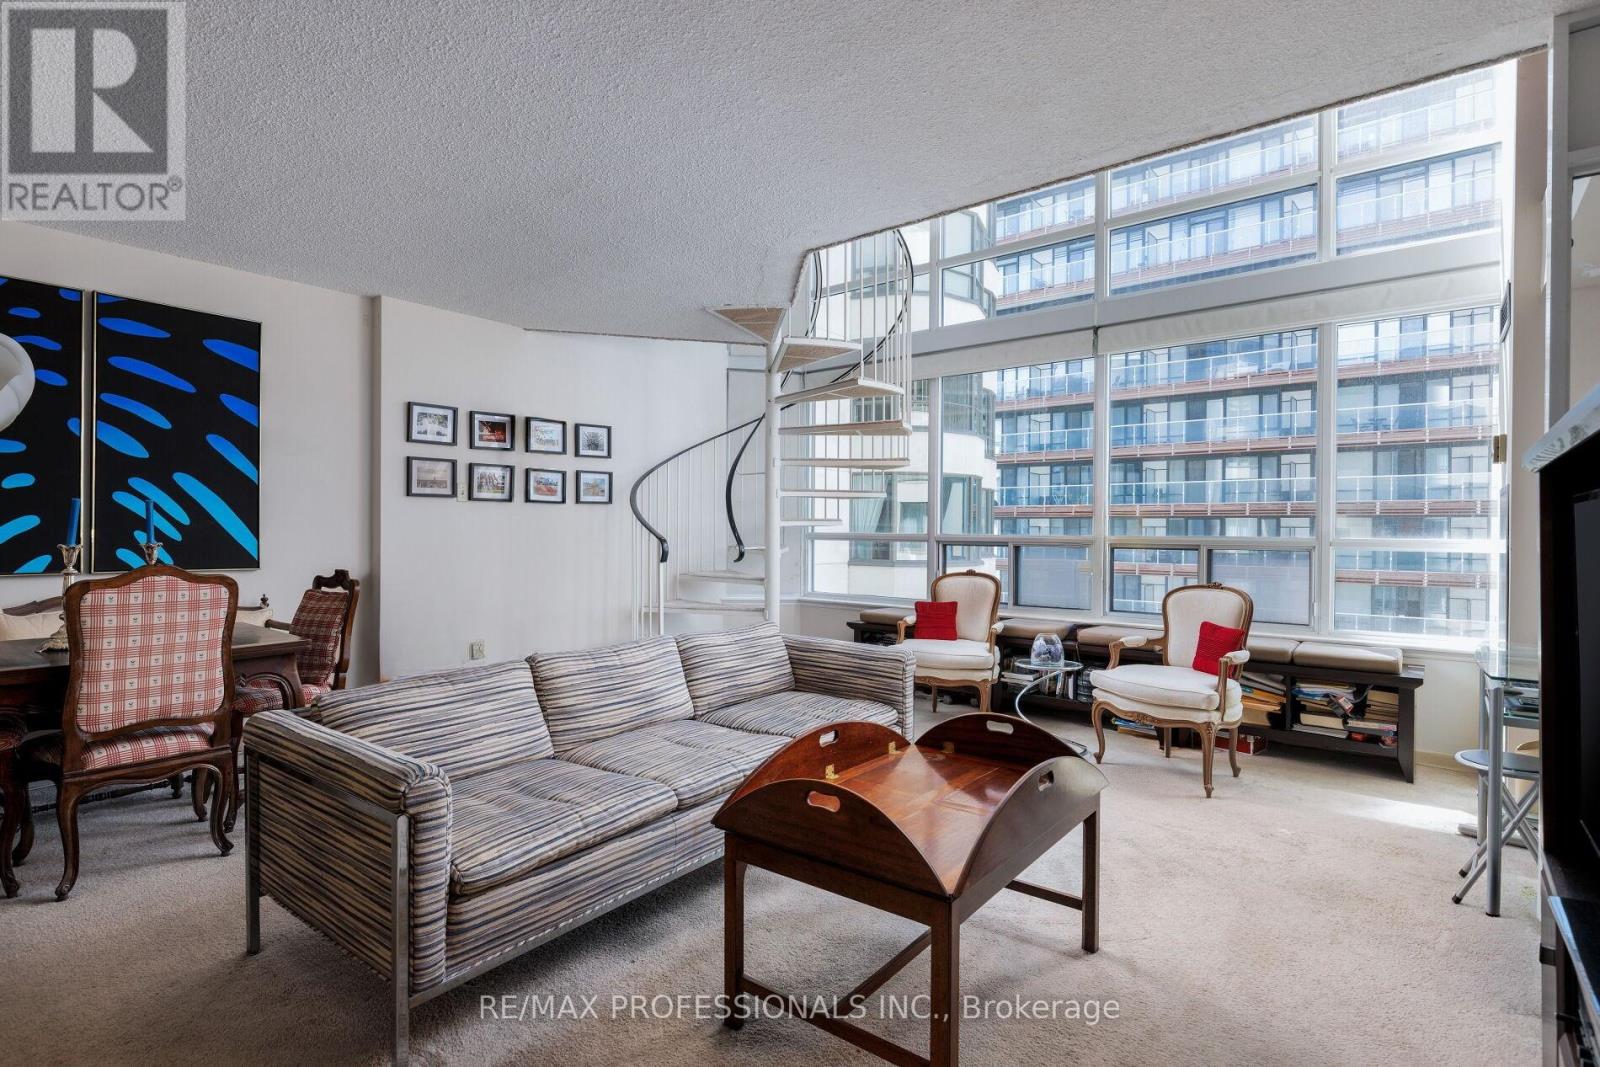
Your own private screening of the city. 20-foot windows bring scale, drama, and a little theatre to the space, which feels fitting given the suite's Hollywood-connected past. This two-storey loft in the heart of Church and Wellesley is already more interesting than a standard condo. The bright 1-bedroom plus den layout offers generous natural light, an open-concept main level, and a den that can double as an office, reading nook, or occasional guest space. It gives you plenty of flexibility for "Work from Home." Emphasis on the "Home." The suite is comfortable as-is, and the huge windows create the perfect backdrop to take the space in your own creative direction. With a washroom on both levels, this loft keeps you from falling victim to one of the classic blunders: the middle-of-the-night "trip" down the stairs. The building knows which amenities matter: 24-hour concierge, a gym, sauna, library, billiards room, guest suites, party room, visitor parking, and a rooftop deck with an outdoor pool and city views. Your maintenance fees cover parking, a locker, and utilities, so just add cable, internet, and whatever you'll read by the pool. Step out and into the culture of the Village, where Pride, independent businesses, great food, and easy transit are all woven into daily life. The loft sets the scene. The neighbourhood writes the story. (id:64876)
Toronto, Ontario
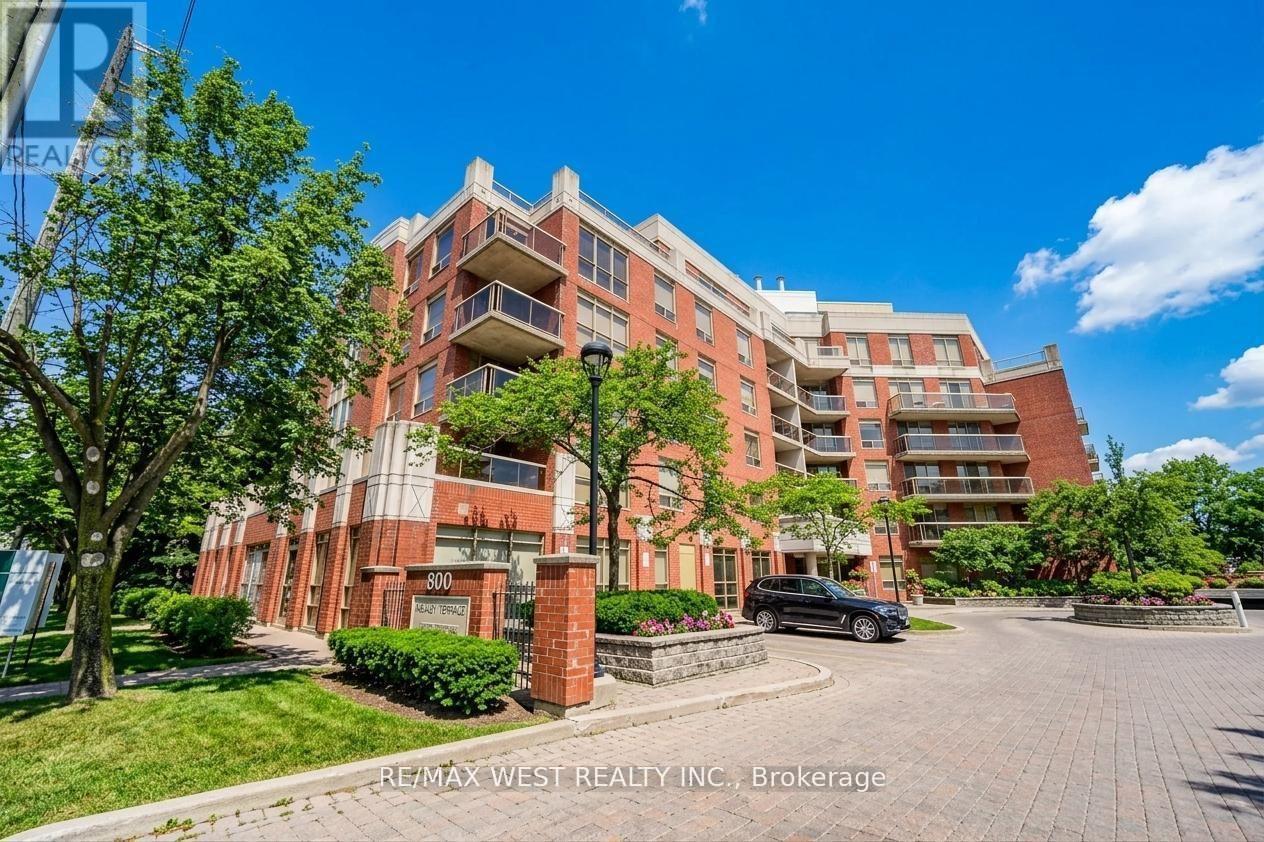
remier Medical Or Dental Office Space Available On Sheppard Avenue West Between Bathurst Street And Allen Road, Offering A Prestigious Setting With Outstanding Visibility And Accessibility. This Professionally Designed Corner Unit Features Expansive Floor-To-Ceiling Windows That Fill The Space With Natural Light, Creating A Bright And Welcoming Environment For Patients And Staff Alike. Thoughtfully Configured For Clinical Use, The Layout Includes A Spacious Reception And Waiting Area, Multiple Private Examination Or Treatment Rooms, A Staff Room, And A Secondary Entrance For Convenient Deliveries Or Discreet Access. Located Within A Thriving Residential Condominium Community And Surrounded By Ongoing Development, The Property Benefits From A Strong Built-In Patient Base And Consistent Pedestrian Traffic. Its Strategic Position Offers Easy Connectivity To Public Transit, Subway Stations, And Highway 401, Ensuring Accessibility For Both Local And Commuting Clients. Ample Free Parking Is Available On-Site, Providing Convenience For Patients And Visitors. Recently Renovated With High-End Finishes And Designed To Meet Professional Healthcare Standards, This Move-In-Ready Space Is Ideal For Medical, Dental, Physiotherapy, Chiropractic, Or Allied Health Practices Seeking A Premium, Turnkey Location In One Of North Toronto's Most Desirable Corridors. All Utilities, Including Heat, Hydro, And Water, Are Included In The Condominium Fees, Simplifying Operating Costs And Offering Exceptional Value For A Professional Healthcare Setting. (id:64876)
Vaughan, Ontario
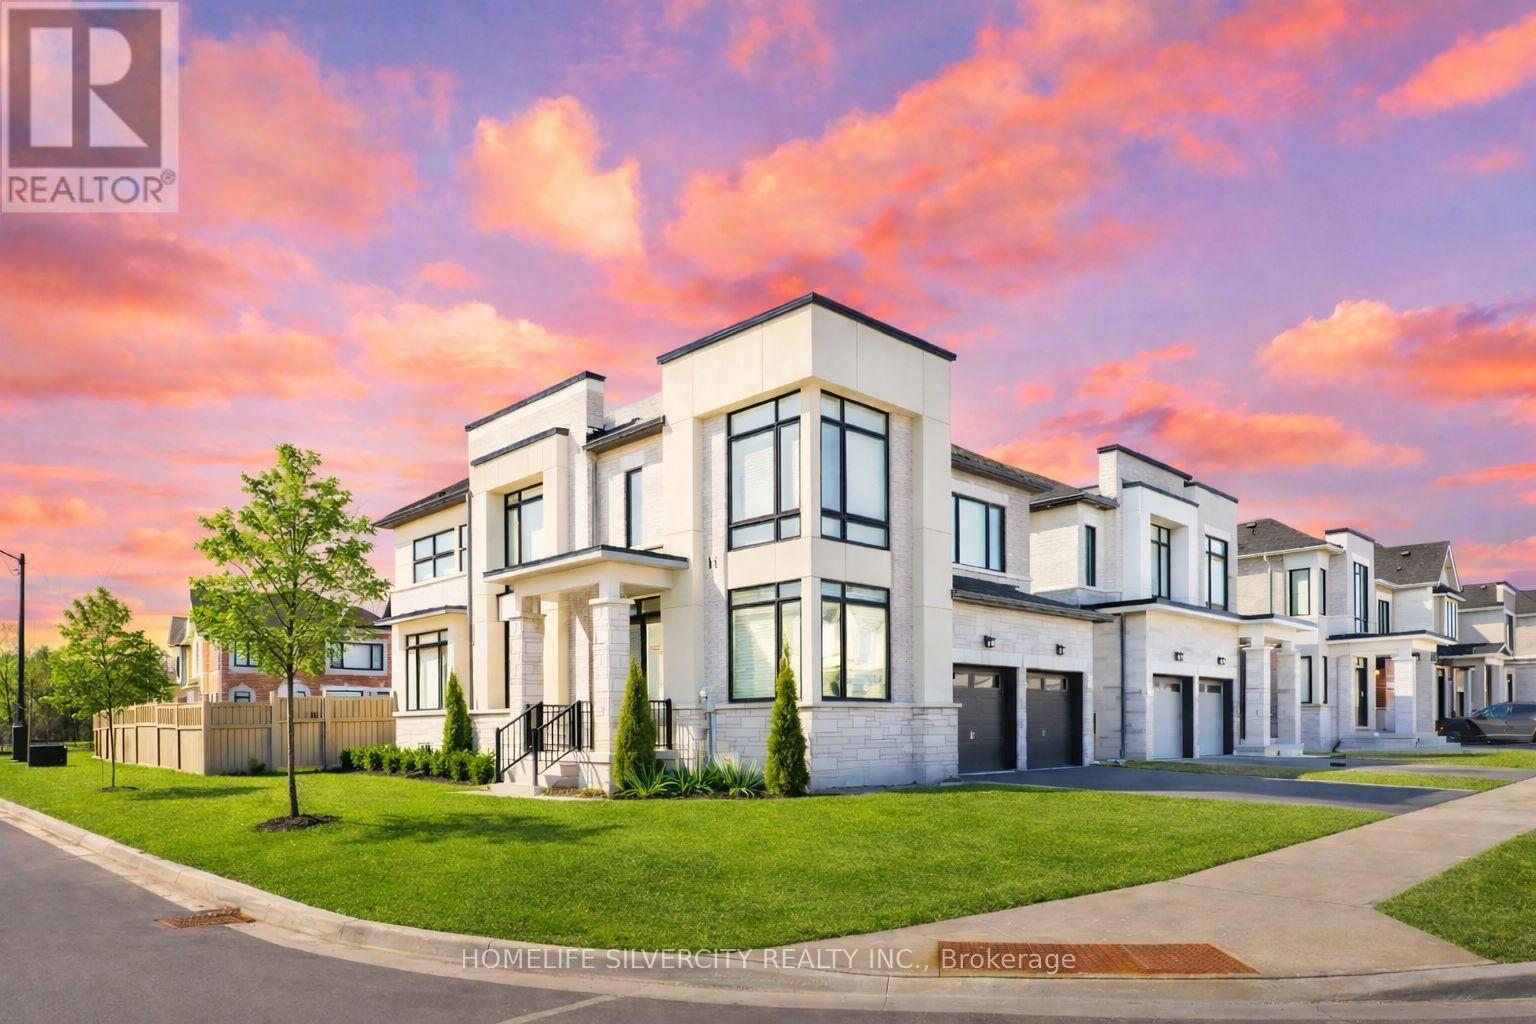
Welcome to this stunning home in the heart of Kleinburg. Situated on a premium corner lot, this beautifully maintained 4-bedroom detached home offers exceptional curb appeal, added privacy, and an abundance of natural light throughout.Step inside to a bright and functional layout featuring spacious main foor with den, family/living/dining/breakfast ideal for both everyday living and entertaining. Large windows fill the home with sunlight, creating a warm and inviting atmosphere. The kitchen offers ample cabinetry and workspace, seamlessly connecting to the dining and living areas for a comfortable and practical flow.Upstairs, you'll find four generously sized bedrooms, including a well-appointed primary retreat designed for relaxation. Each room is filled with natural light, enhancing the open and airy feel of the home.Located in one of Kleinburg's most sought-after communities, close to top-rated schools, parks, scenic trails, shops, and dining, with convenient access to major highways.A perfect opportunity for families seeking space, comfort, and an excellent location. Close to Highway 427,400 & 407. Must See!! (id:64876)
Toronto, Ontario
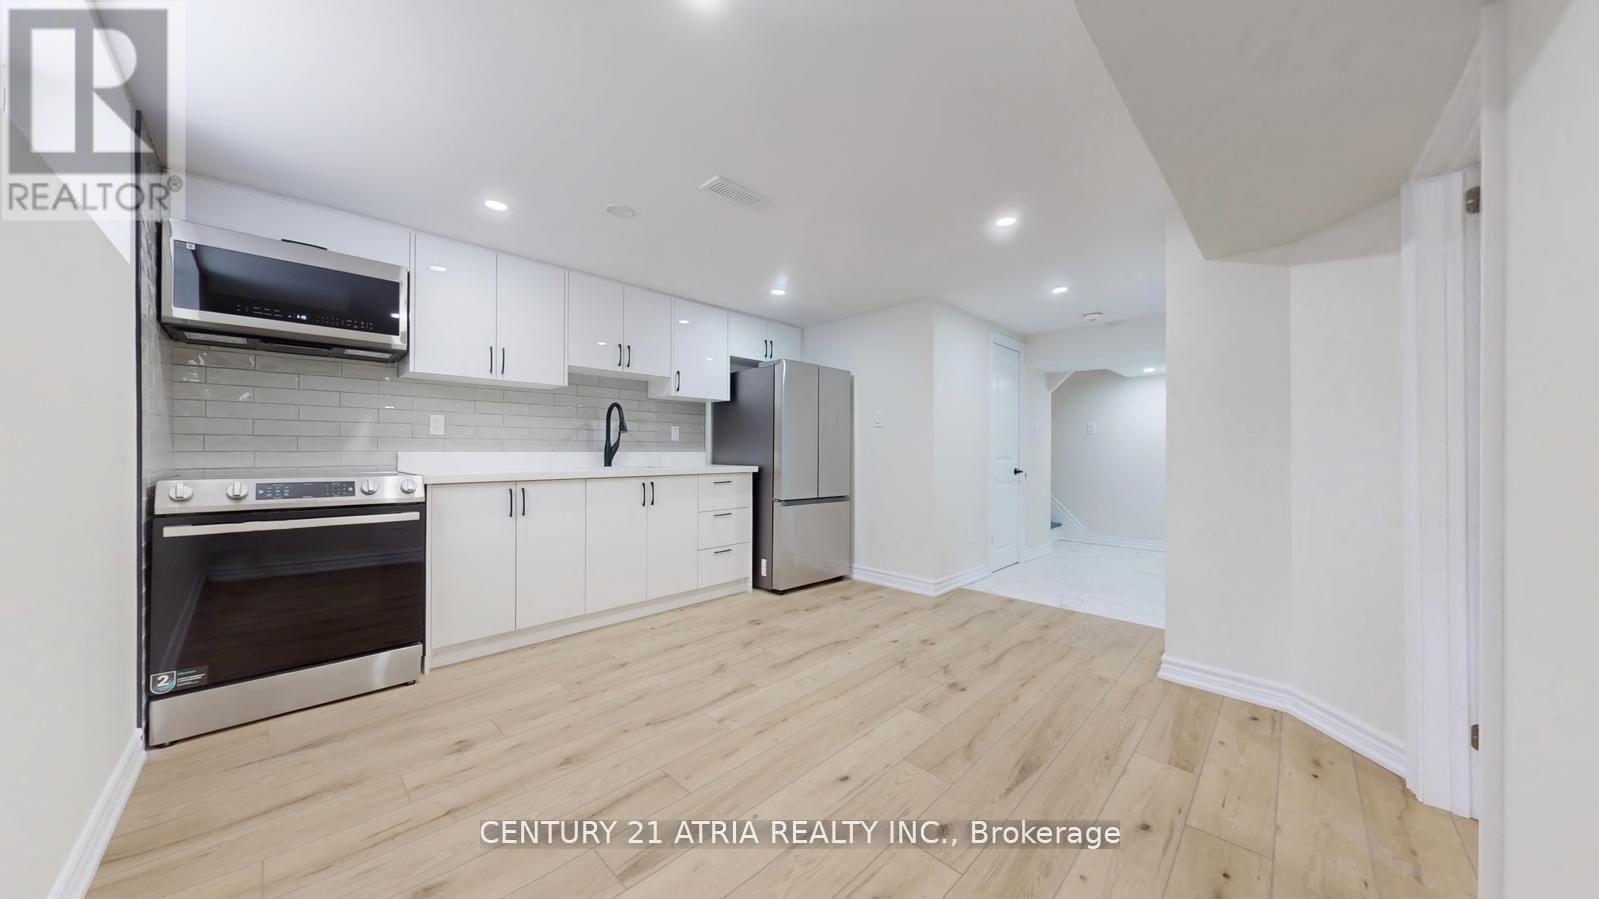
Newer renovated 2 bedroom apartment hom, nestled on a quiet family-friendly cul-de-sac in North York. Designed with a functional modern style and efficient layout - perfect for working professionals or students. Just minutes to the DVP, top-rated schools, parks, shopping, restaurants, and public transit. Tenant to pay for 30% utilities split and tenant insurance. * Lower/Basement Unit * * (id:64876)
Toronto, Ontario
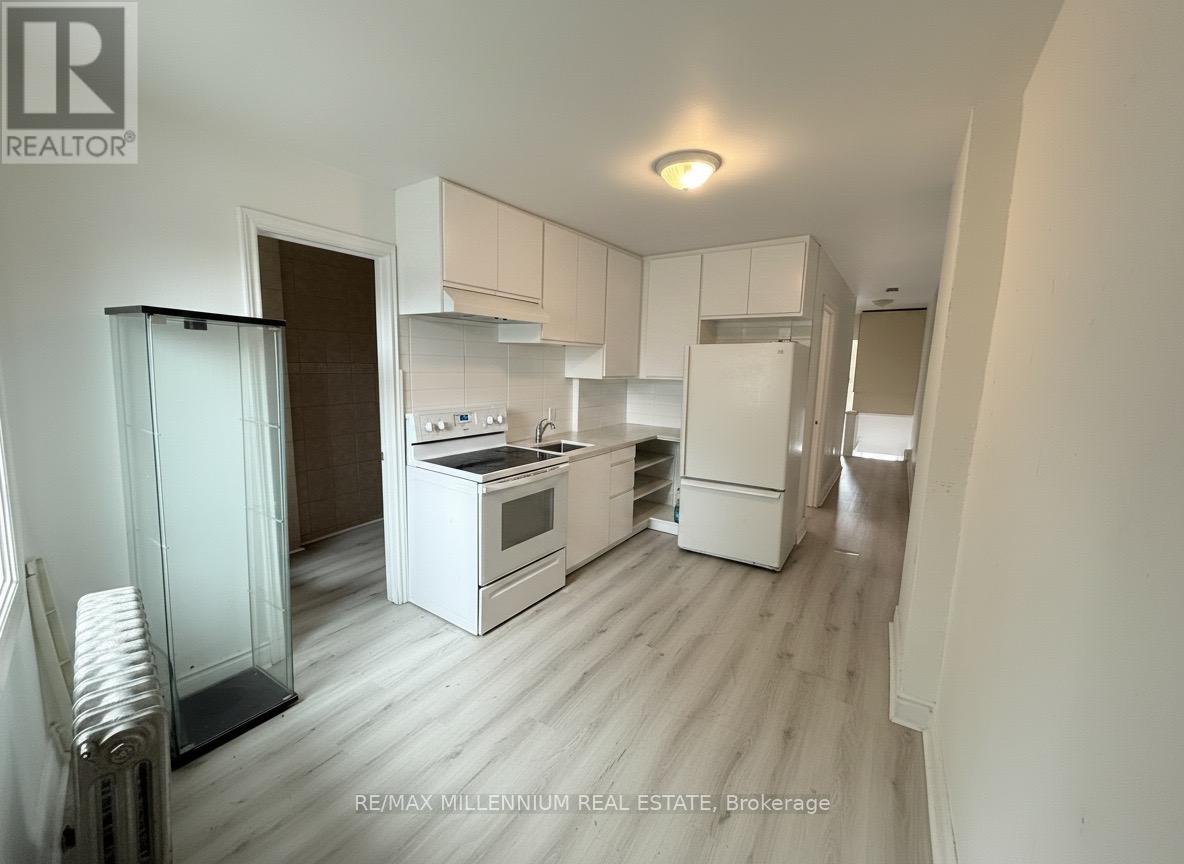
Welcome to this bright and charming apartment located above a florist on Rogers Road. This cute and functional space offers brand new windows, plenty of natural light, and a well-designed layout that makes it ideal for a small family, young professionals, or roommates looking for comfort and convenience.The apartment features a full kitchen, one washroom, a private balcony, and one parking space, offering both practicality and everyday ease. Situated in a fantastic central location, you'll enjoy being close to transit, the downtown core, grocery stores, restaurants, parks, and everyday amenities. Families will also appreciate the proximity to Catholic and public schools, high schools, and daycare options nearby. A wonderful opportunity to live in a bright, convenient, and well-connected neighbourhood. (id:64876)
Newmarket, Ontario
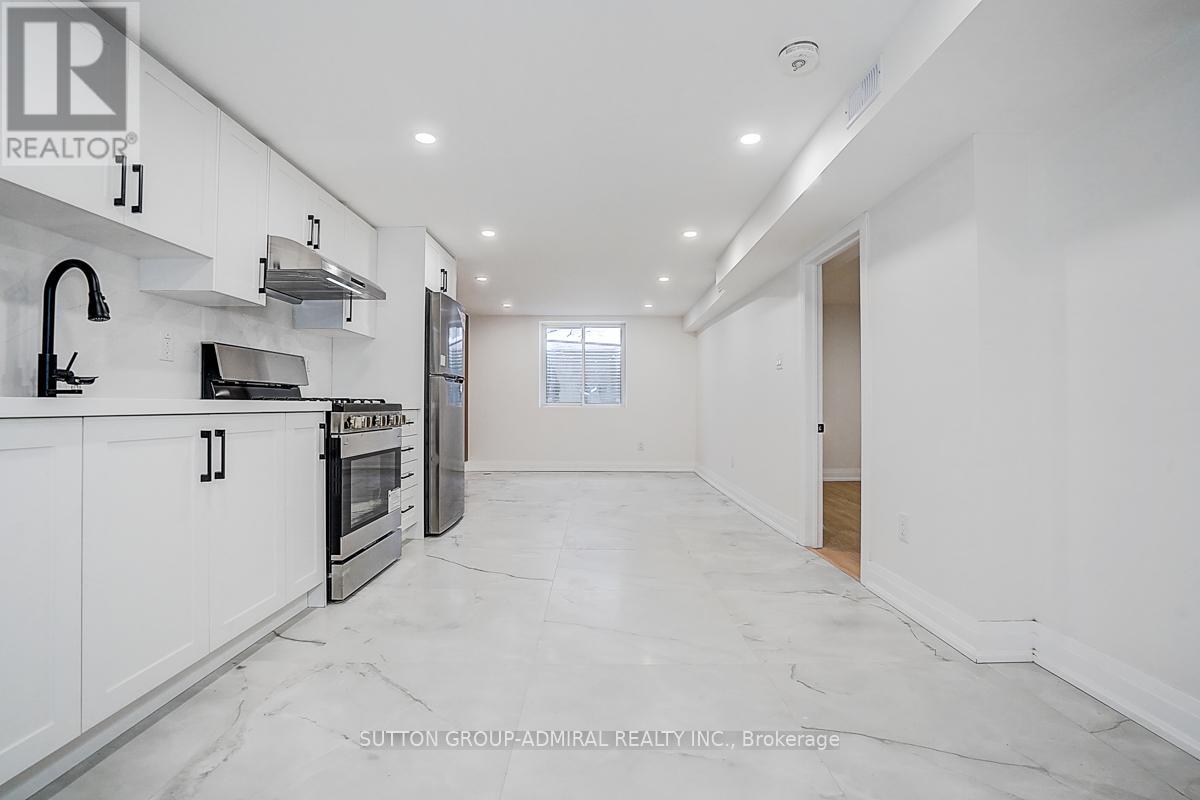
Welcome to this beautifully renovated 3+3 bedroom, 4 bathroom semi-detached home, updated with building permits from the City of Newmarket and designed for modern living. Situated on a spacious 34 x 95 ft lot, this exceptional property features a separate entrance to a fully finished basement with ADU registration-perfect for extended family living or potential rental income. could be rented around 4800-5000$ per month. Enjoy high-quality finishes throughout, including: Tile Flooring 2026; Engineering hardwood floors (2026)Large new windows (2026)New sliding door (2026)New wood stairs (front & back, 2026)Soffits (2026)Partial foundation waterproofing (2026)Brand-new appliances . Upgraded mechanics provide peace of mind: AC 2026, Gas furnace & thermostat (2024) Roof shingles (2023) 100 Amp electrical panel. Hot water tank rental (2026) - only $38/month + tax .Additional highlights 20K EXTENTED CONCRETE driveway DONE WITH CITY PERMIT and a thoughtfully designed layout ideal for families or investors. Unbeatable Central Location: Steps to parks, schools, Tim Hortons, transit, and everyday amenities. Just minutes to GO Transit, Upper Canada Mall, library, Southlake Regional Health Centre, Main Street shops & restaurants, and the scenic Fairy Lake. This turnkey home offers style, income potential, and convenience-all in one of Newmark's most desirable locations. (id:64876)
Vaughan, Ontario
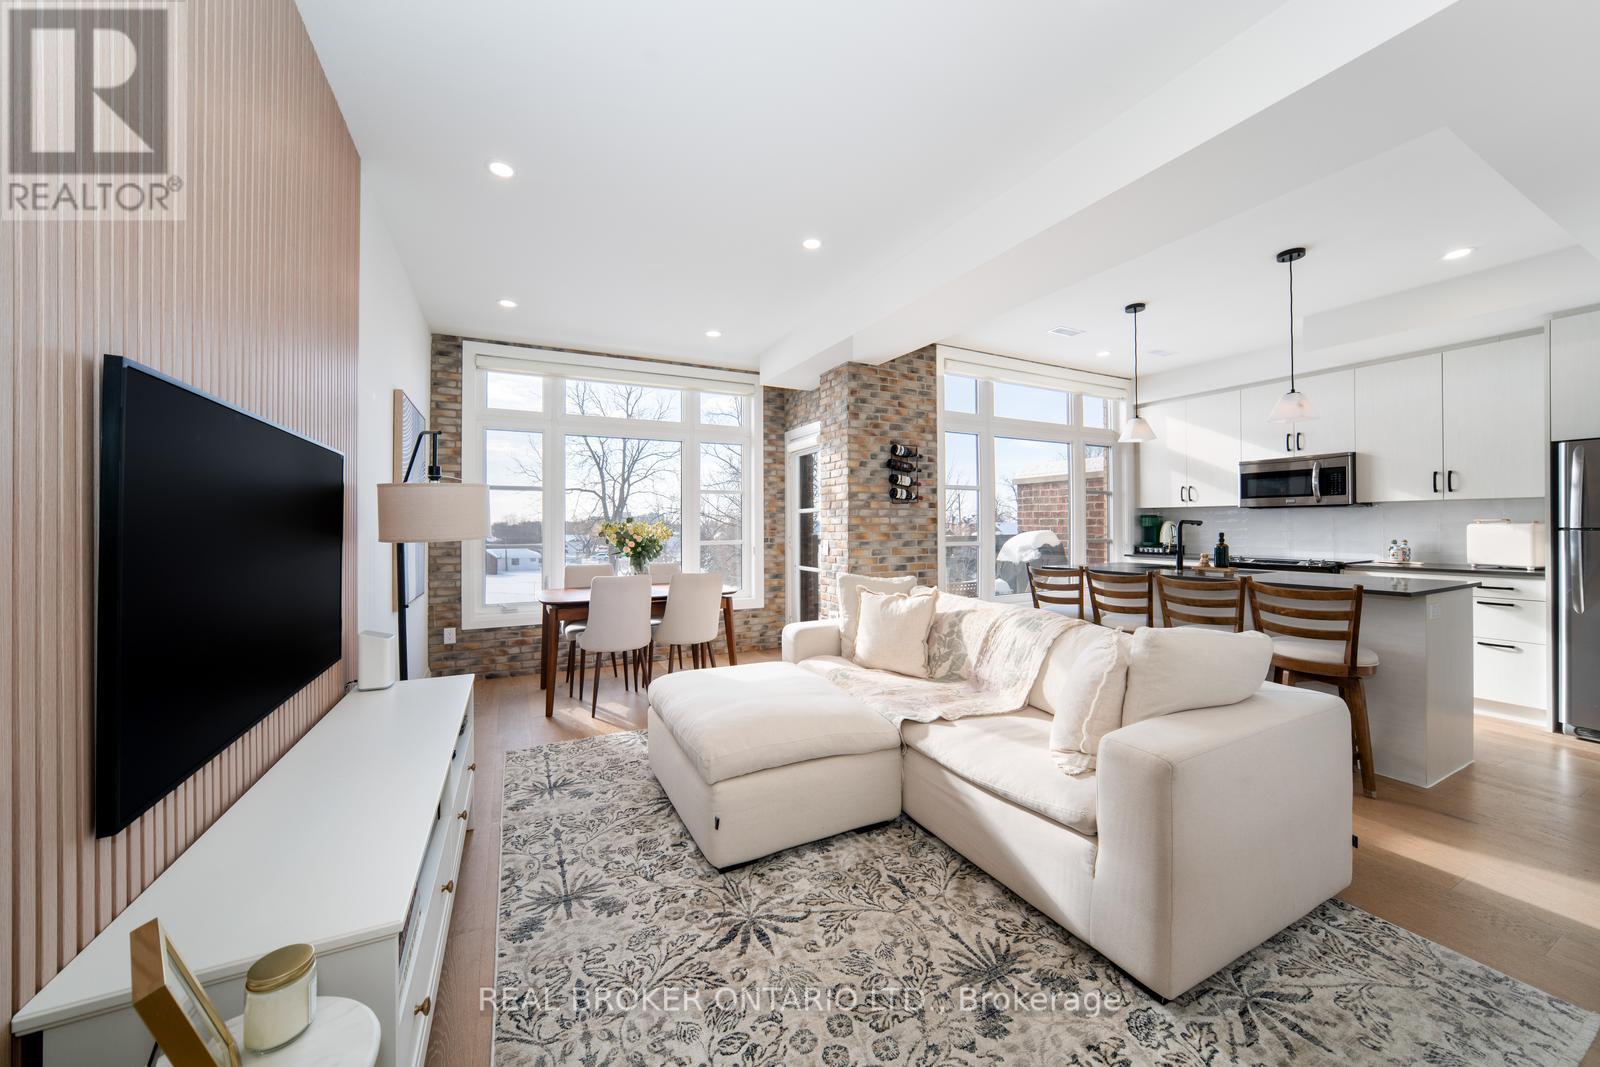
Welcome to this absolute dream of a townhome in Vaughan's desirable Fairground Lofts community, perfectly located steps from Woodbridge Ave. Offering 2 bedrooms & 2 bathrooms, this beautifully upgraded unit boasts sun filled south facing exposure, with engineered hardwood flooring throughout! Open concept layout. Freshly painted. Kitchen centre island is perfect for entertaining, with newly installed backsplash. Accent wall featuring white oak slatted wall panels in cozy living room! Renovated powder room on main floor with automatic lighting! Spacious primary bedroom with huge walk-in closet and huge windows! Walk out onto balcony facing the Woodbridge Fairground - an unobstructed view. Gas line for BBQ hook-up on balcony. This move-in ready property is a fantastic opportunity in a highly desirable community. Combining style and functionality, this home truly boasts pride of ownership! Close to shops, highways, public transit and more! Don't miss out on this incredible opportunity to call #48 yours! See virtual tour link! (id:64876)
Toronto, Ontario
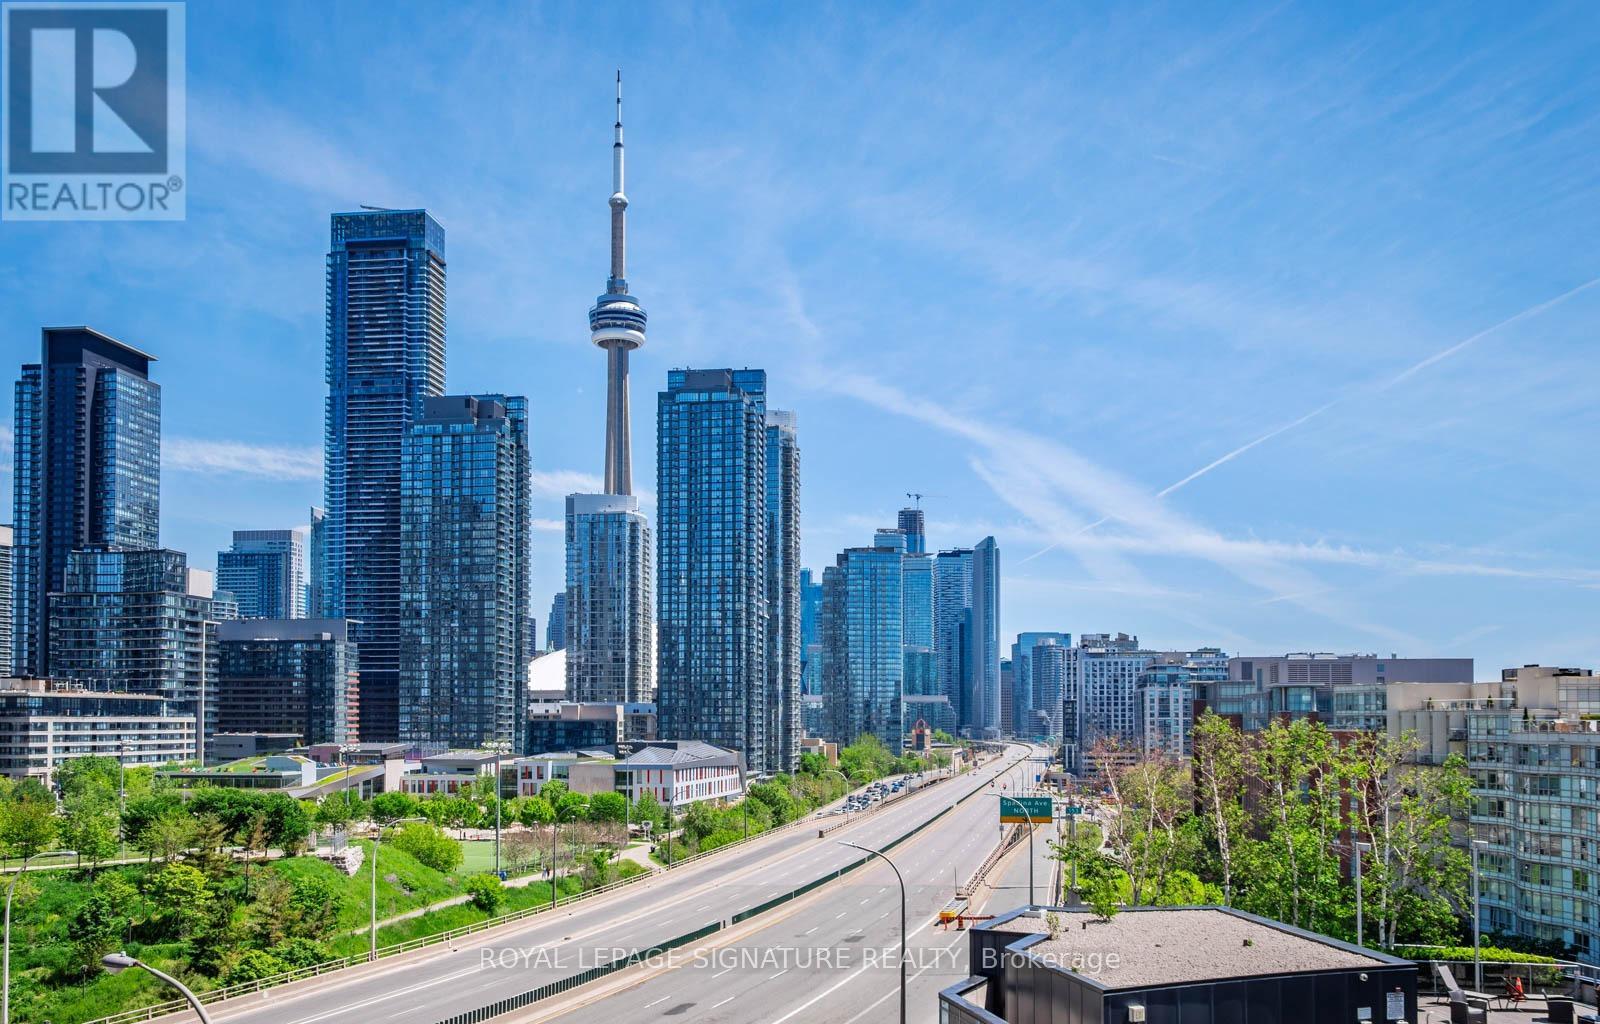
Spectacular, renovated 1+1 with CN tower and skyline views, parking and a locker in the heart of downtown! Awesome split bed/den layout. Newer full size custom Chef's kitchen with a large island, new cabinets and appliances, new hood vent, quartz counters, sleek fixtures, and custom built ins. Newer flooring. Spacious living room with space for real furniture. Other upgrades include newer full size washer and dryer, custom sliding glass doors that make the den an ideal 2nd bedroom or home office. Inviting foyer and good closets. Step outside to your large 100 sq ft balcony with mesmerizing views of the skyline and a perfectly framed perspective of the CN tower. Awesome building with friendly and attentive management. Exceptional amenities including BBQ friendly outdoor space, outdoor hot tub, bike storage, guest suites, gym, sauna, party room, visitor parking and a 24 hr concierge for home deliveries. The super low maintenance fees are amongst the most competitive in the downtown core, which include heat, water and AC! Super convenient location that is steps to transit, the Gardiner, Loblaws, the financial district, Shoppers and everything that downtown has to offer! Nearly impossible to find view at this price point and a recent high caliber renovation distinguishes this unit from others. 655 sq ft of perfection! This is a rare opportunity! (id:64876)