
Toronto, Ontario
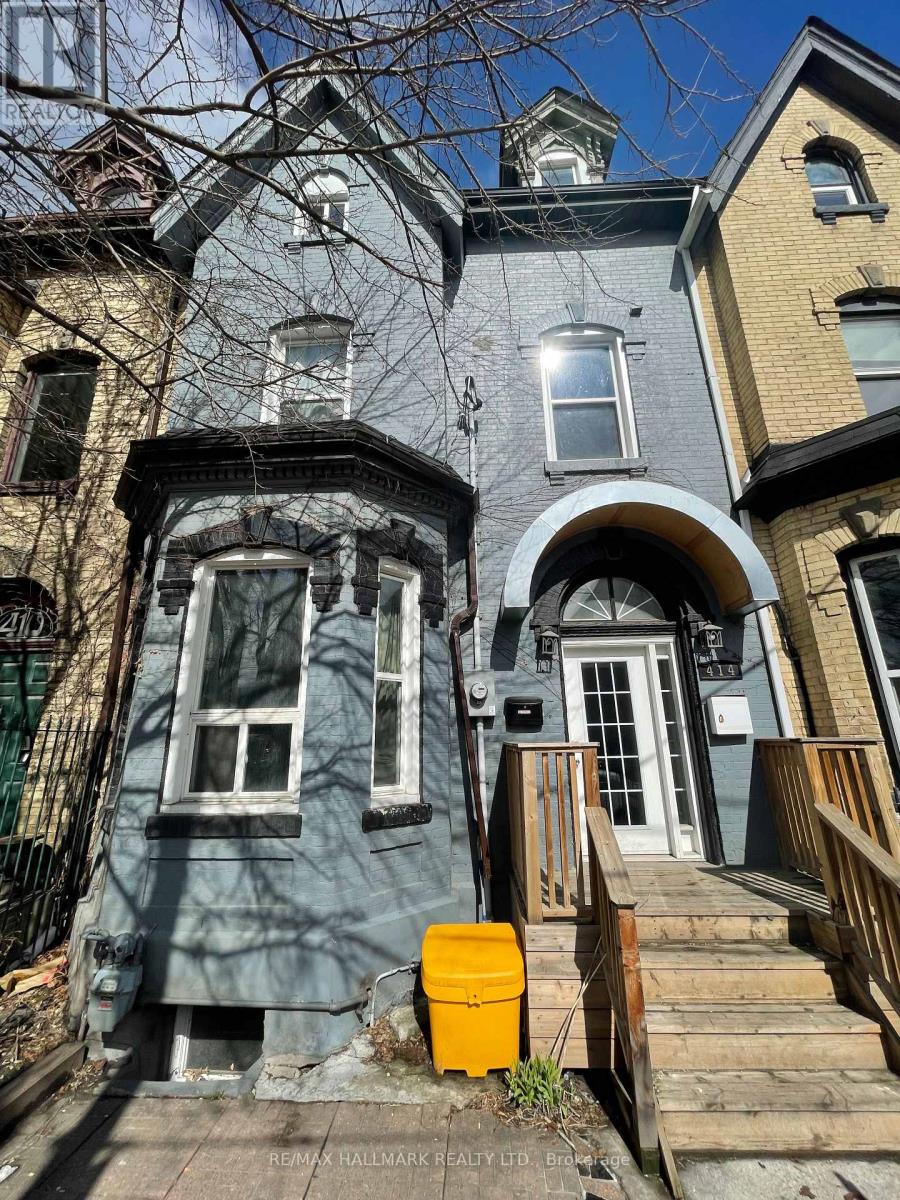
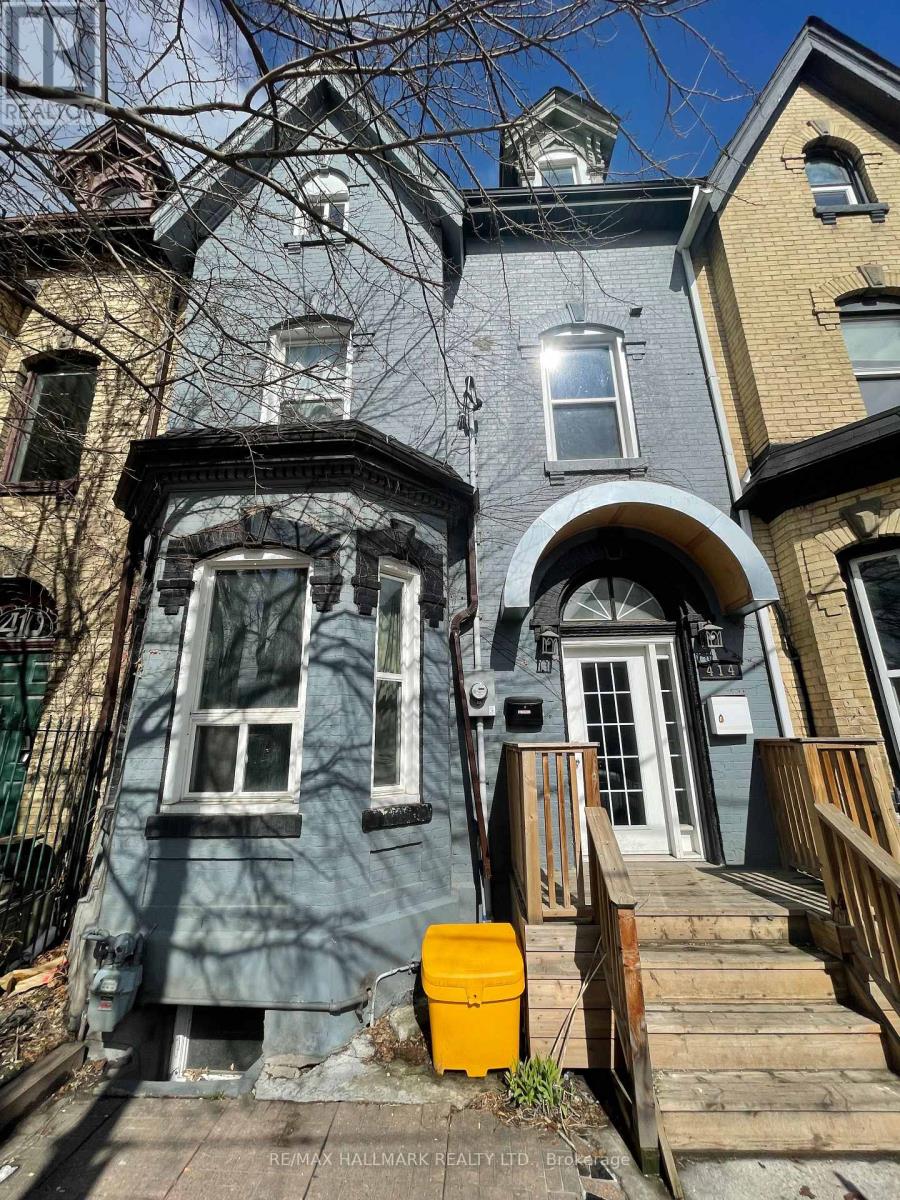
Experience a distinctive piece of Toronto's architectural history. This Victorian three-story property is located in the sought-after Cabbagetown neighbourhood and offers excellent investment appeal. The building features six fully renovated, self-contained units, all currently operational and income producing. Two rear-laneway parking spaces-with the potential to be converted into four tandem spaces-provide added convenience and future upside, including the opportunity to develop a laneway suite (see attachment). All mechanical systems, electrical, and plumbing have been upgraded for efficient, dependable performance. Showcasing classic Victorian character alongside thoughtful modern enhancements, this property stands out as a compelling income-generating asset. (id:64876)
Toronto, Ontario
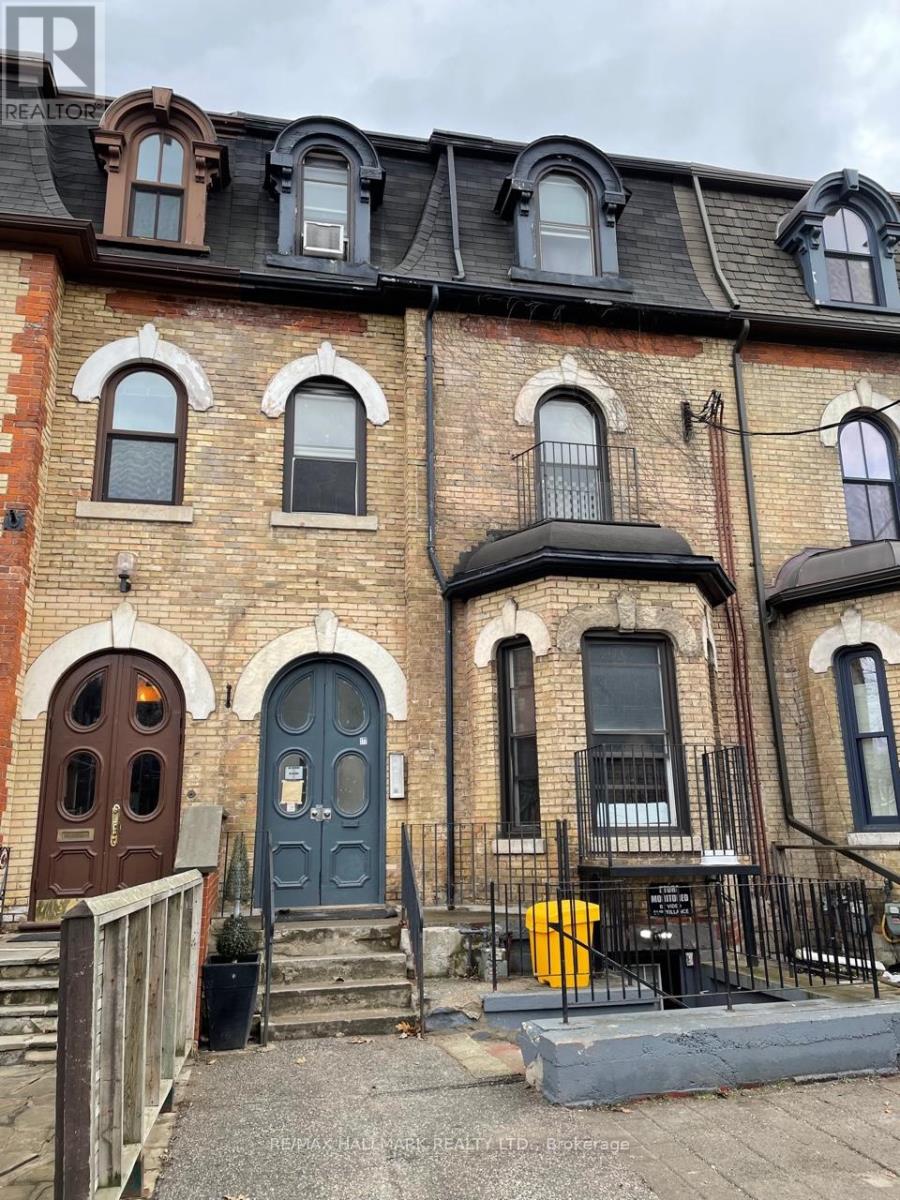
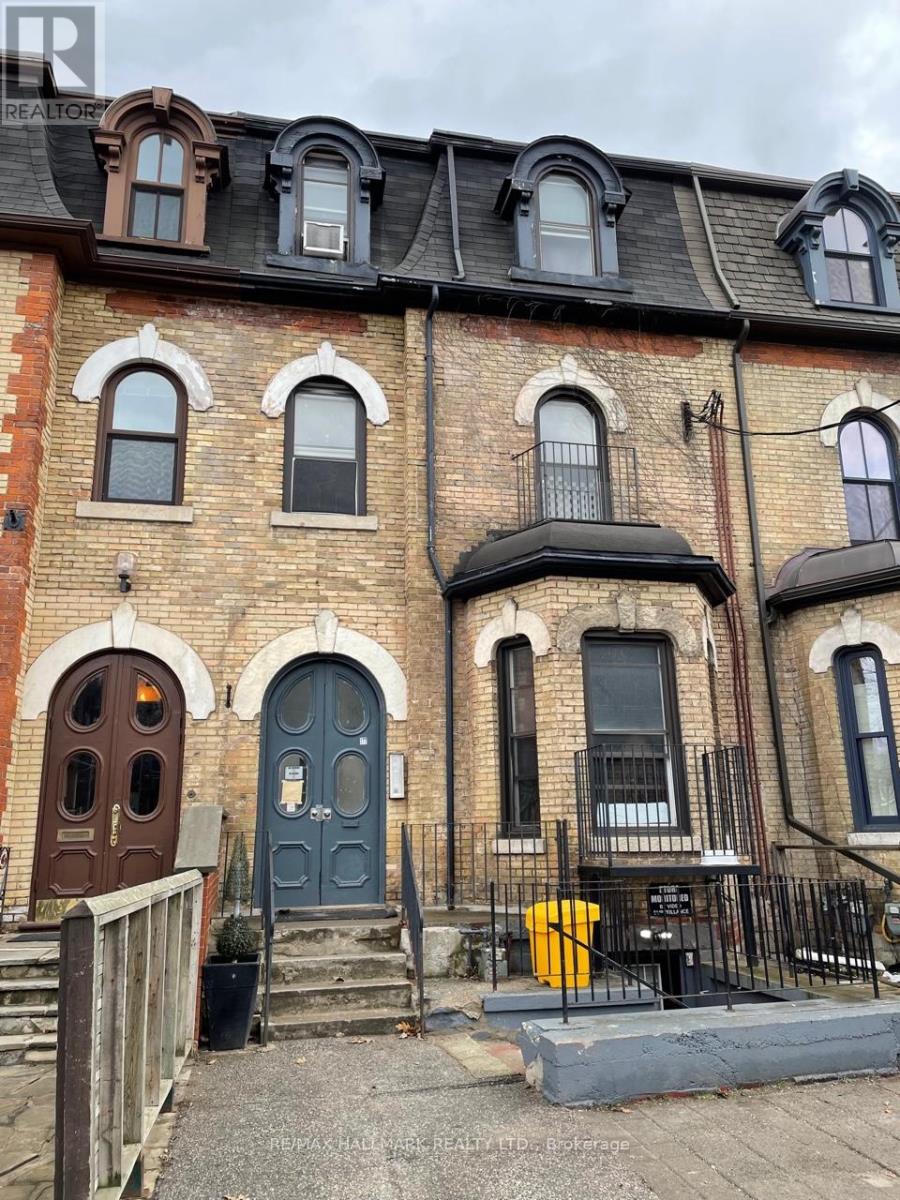
An exceptional investment opportunity awaits with this legal non conforming 11-unit multiplex located in the highly desirable Cabbagetown neighbourhood. Zoned for mixed residential and commercial use, this well-maintained property offers flexibility and strong long-term income potential. All 11 units are fully self-contained, and individually metered, providing efficient management and consistent cash flow. The building features a desirable unit mix of eight bachelor suites with unique half-story loft-style sleeping areas and three spacious one-bedroom apartments, appealing to a broad tenant base. Investors have the option to operate the property in its current, stabilized condition or pursue strategic improvements to unlock maximum annual rental income. Significant capital upgrades have already been completed, ensuring peace of mind and reduced future expenses. Improvements include a new roof (2010), furnace (2010), two 50-gallon hot water tanks (2010), updated windows (2010), and upgraded electrical wiring completed in phases (2012 and 2023). With its prime location, legal status, and strong fundamentals, this property represents a compelling opportunity for both seasoned and first-time investors. (id:64876)
Toronto, Ontario
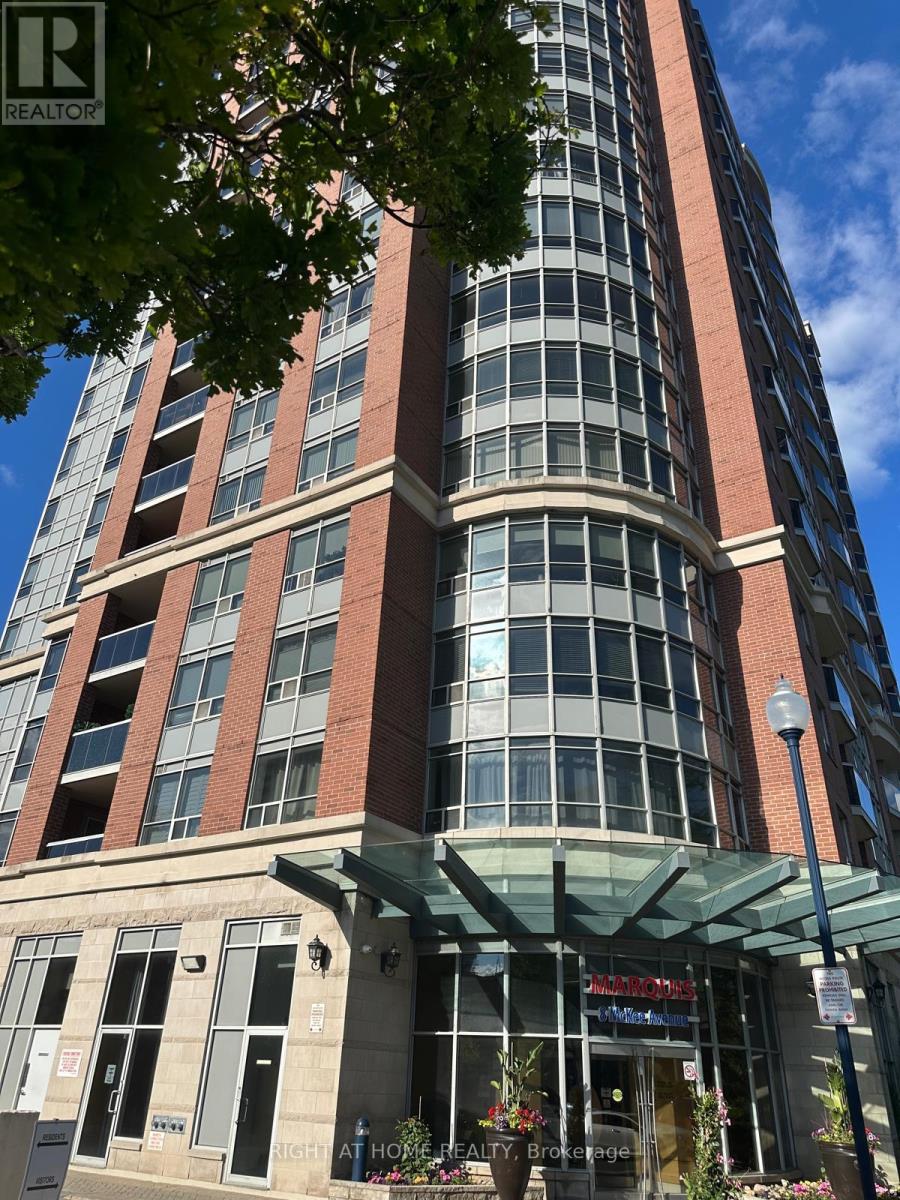
Welcome to 8 McKee Ave, The Marquis Condos, a peaceful retreat in the heart of WillowdaleEast. Built by Tridel, set just off Yonge Street, this location boasts the convenience oftransit, shopping, and dining nearby without the noise and hustle of the city. Thisthoughtfully designed 2-bedroom + den unit offers a very well-laid-out living space Insidewith bright views, a walk-out balcony and a huge den/family room. Recent upgrades includingnew flooring, brand-new S/S appliances. The spacious den serves as the perfect quiet homeoffice or a cozy gathering space for family to unwind. With only 8 units per floor, thebuilding offers rare privacy and quiet city living. Amenities include a 24-hour concierge,visitor parking, indoor pool, sauna, jacuzzi, gym, party room, game room, and guest suite.Located near TTC subway, GO, YRT & Viva buses, top-tier schools, parks, community center, andwith quick access to Hwy 401 and 407, this is a rare opportunity to own a beautiful home inone of North York's most desirable communities. (id:64876)
Markham, Ontario
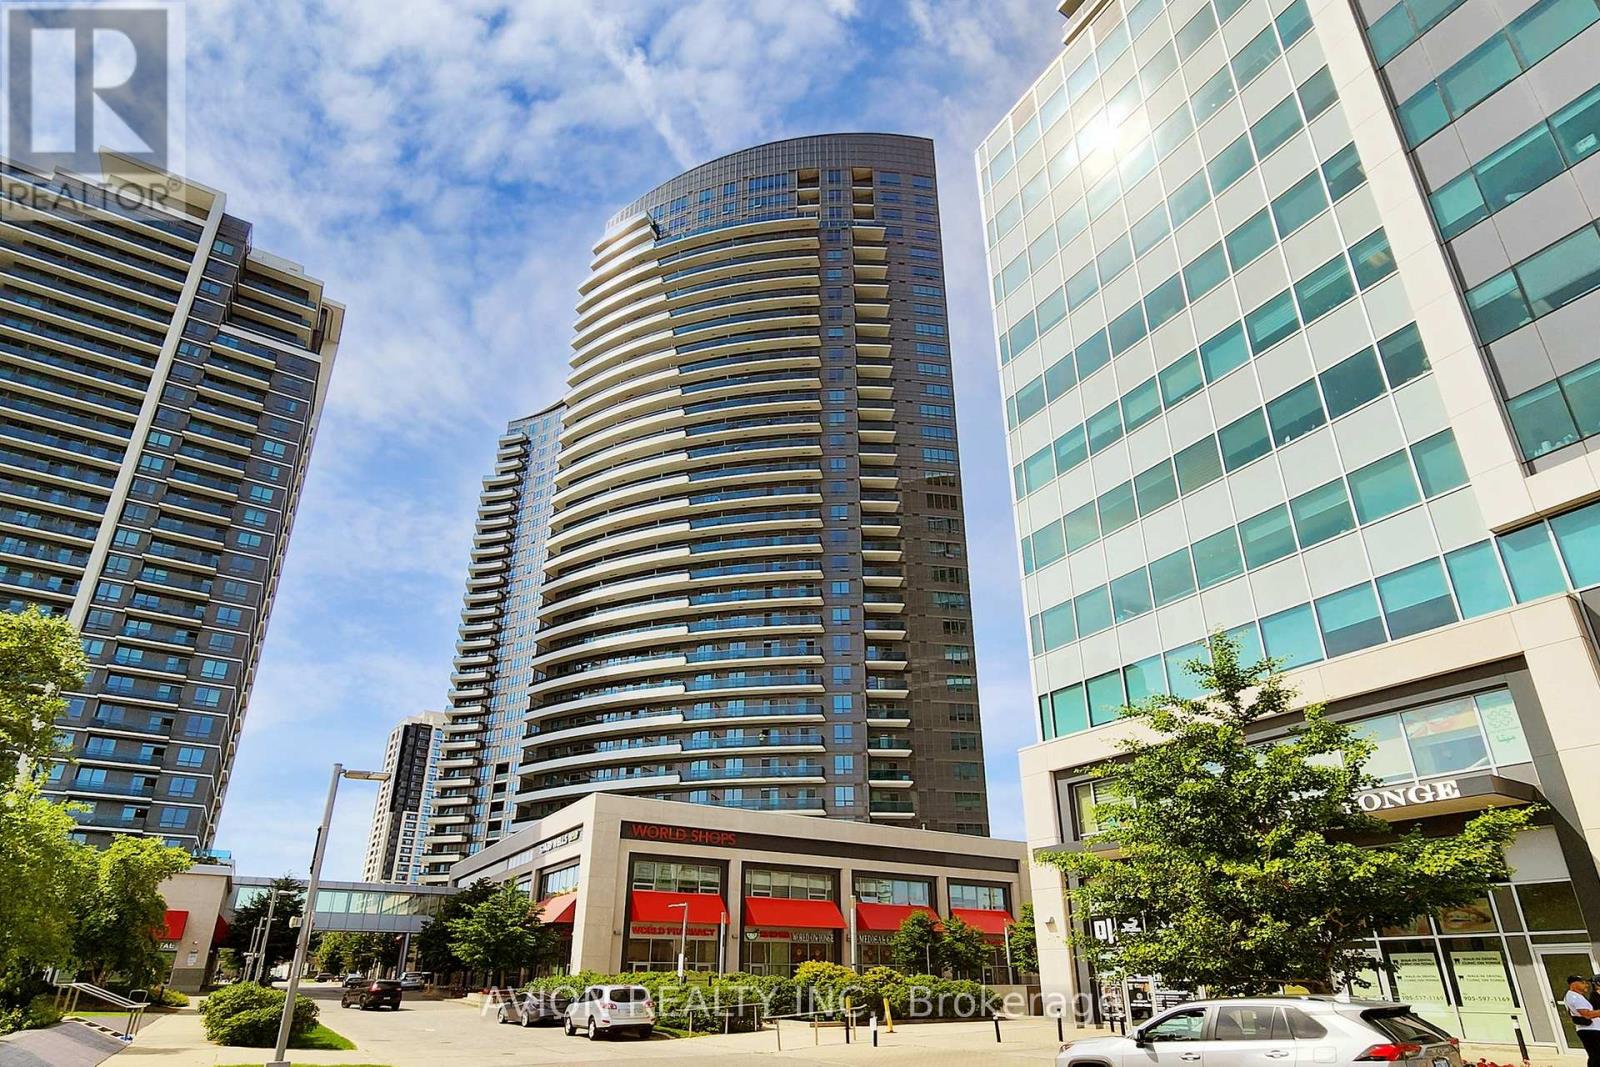
Luxury Condo, Great View, Bright & Sunny Ne Facing Quiet Courtyard. Engineering Hardwood Flooring Throughout, Large Open Concept, 9' Ceiling, Granite Counter-Top, Stainless Steel Appliance, Front Loaded Washer/Dryer. Close To All Amenities, Step To Public Transit, Direct Access To Indoor Shopping Mall, Bank, Building Amenities: 24 Hrs Concierge, Indoor Pool, Gym, Party Room, And Much More! (id:64876)
Richmond Hill, Ontario
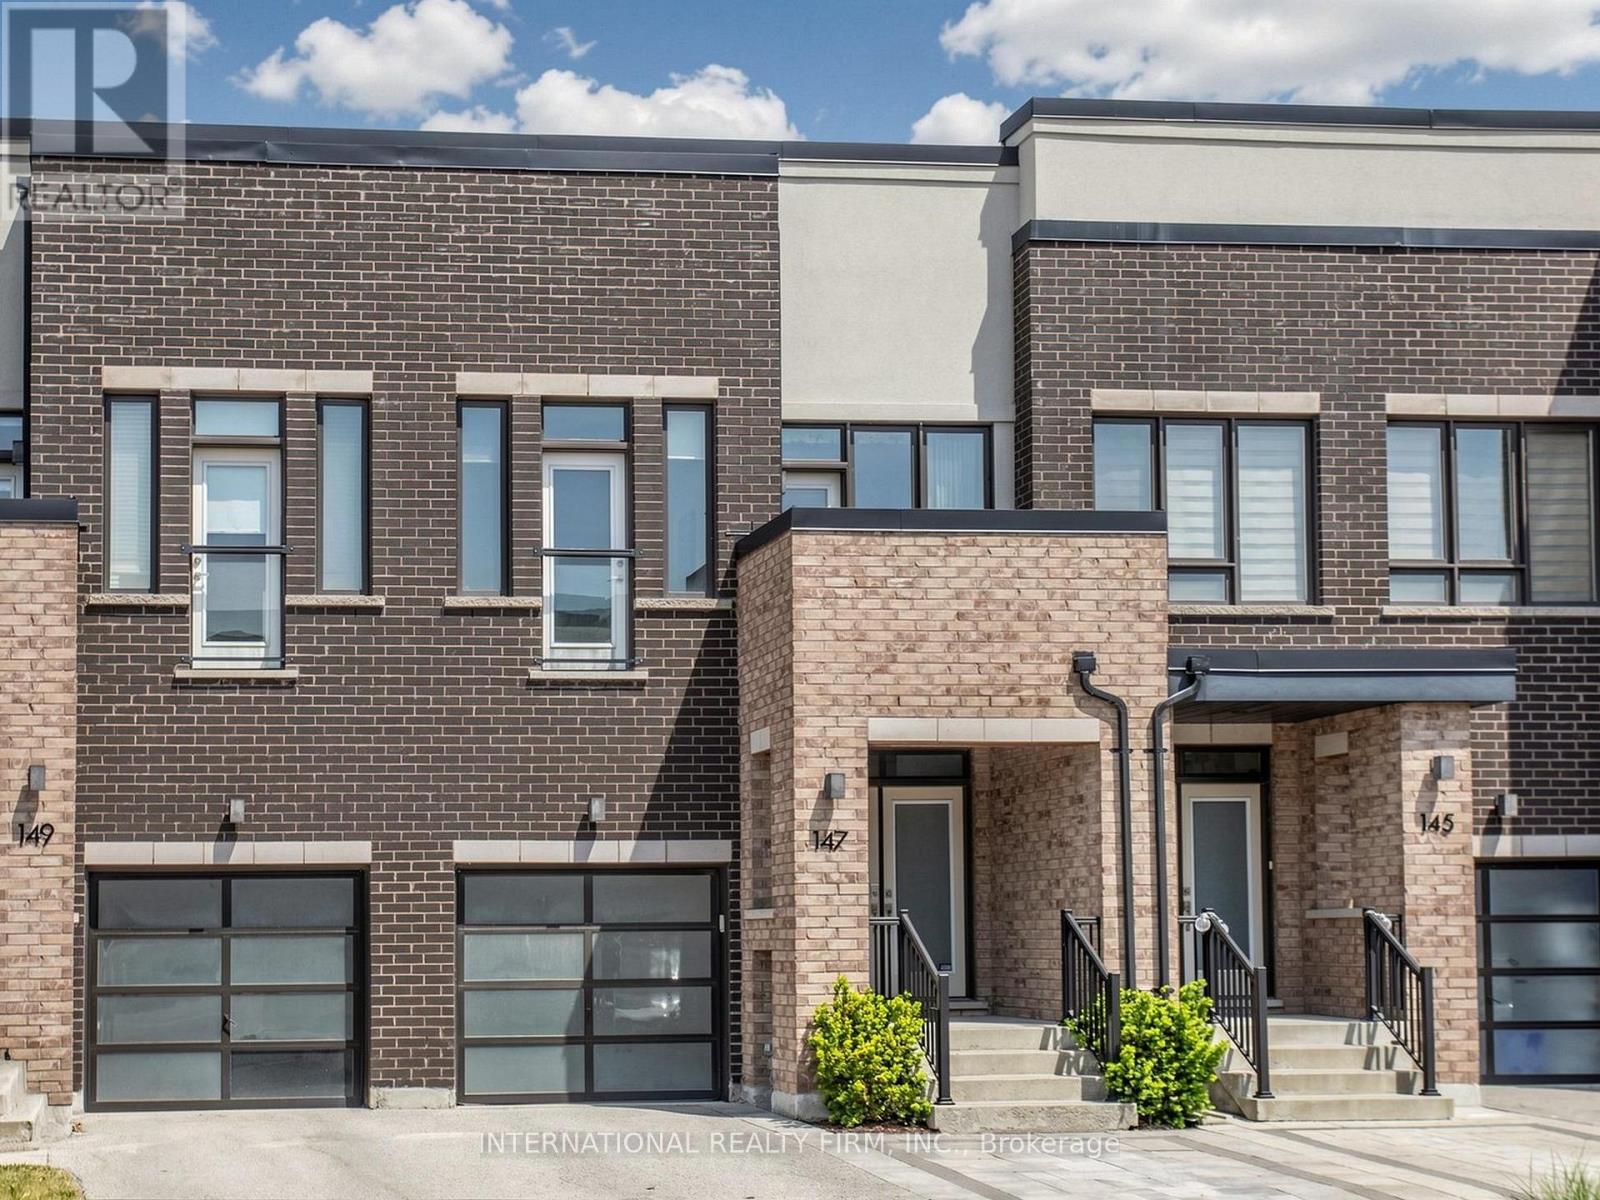
A premium freehold townhouse backing directly onto Jefferson Forest in the desirable Lake Wilcox community! Welcome to 147 Dariole Drive, a beautifully maintained freehold townhouse offering the perfect combination of modern updates, functional living space, and exceptional privacy. Nestled in one of Richmond Hill's most sought-after family-friendly neighbourhoods, this 3+1 bedroom home enjoys a breathtaking backdrop of mature trees and protected forest, creating a peaceful, nature-inspired retreat with year-round tranquility. Step inside to discover a bright and inviting layout designed for both everyday comfort and entertaining. The updated kitchen features contemporary finishes, ample cabinetry, and elegant quartz countertops, making it the heart of the home. Spacious open concept main level is filled with natural light and seamless flow throughout. The finished walkout basement adds valuable living space featuring a versatile multi-purpose room ideal for guests, extended family, a home office, gym, or recreation area. Enjoy the tranquility of your private backyard oasis, complete with interlock landscaping and beautifully planted garden that blend seamlessly with the natural forest setting beyond. Whether you're enjoying your morning coffee, hosting summer gatherings, or simply unwinding after a long day, this outdoor space offers exceptional privacy and a sense of connection to nature. Perfectly located close to parks, trails, Oak Ridges Community Centre, Lake Wilcox, top-rated schools, GO transit, and Highway 404, this exceptional home offers a rare opportunity to enjoy comfortable living in a premium Richmond Hill location. Don't miss your chance to own this beautifully updated freehold townhouse backing onto Jefferson Forest with a finished walkout basement and a private backyard sanctuary surrounded by nature. (id:64876)
Toronto, Ontario
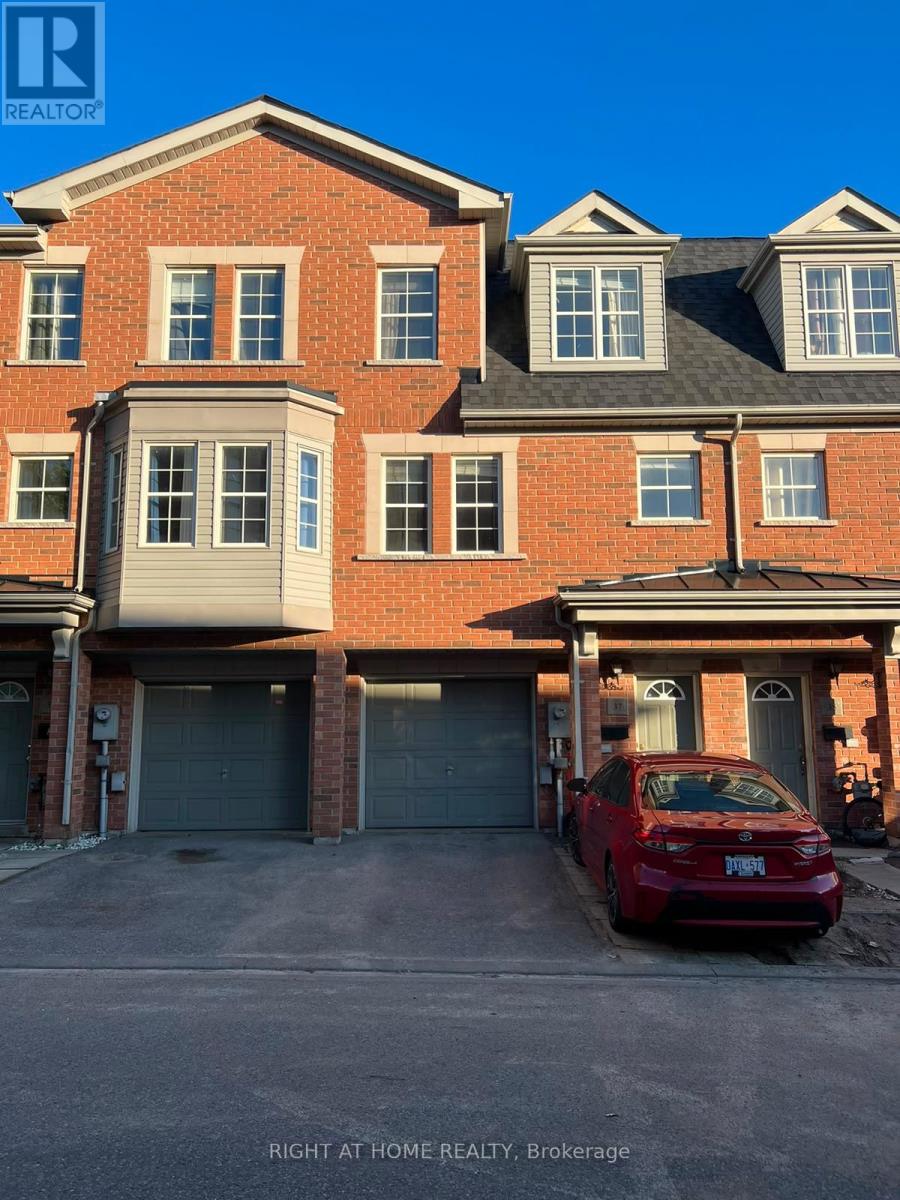
Look no further, you have found the place you have been searching for! This gorgeous four-bedrooms Freehold Townhouse located in the heart of Scarborough presents an exceptional opportunity for both families and investors. This townhouse offers the perfect blend of comfort and convenience for growing families or those starting their next chapter. With a bright, open living space and cozy bedrooms, it's easy to imagine family dinners, laughter-filled movie nights, and quiet mornings with coffee by the window. Nestled in a friendly community, you'll have schools, parks, shopping, and transit just steps away-everything you need to make day-to-day living both easy and enjoyable. This is more than just a townhouse-it's a place for your family's memories to take root. (id:64876)
Markham, Ontario
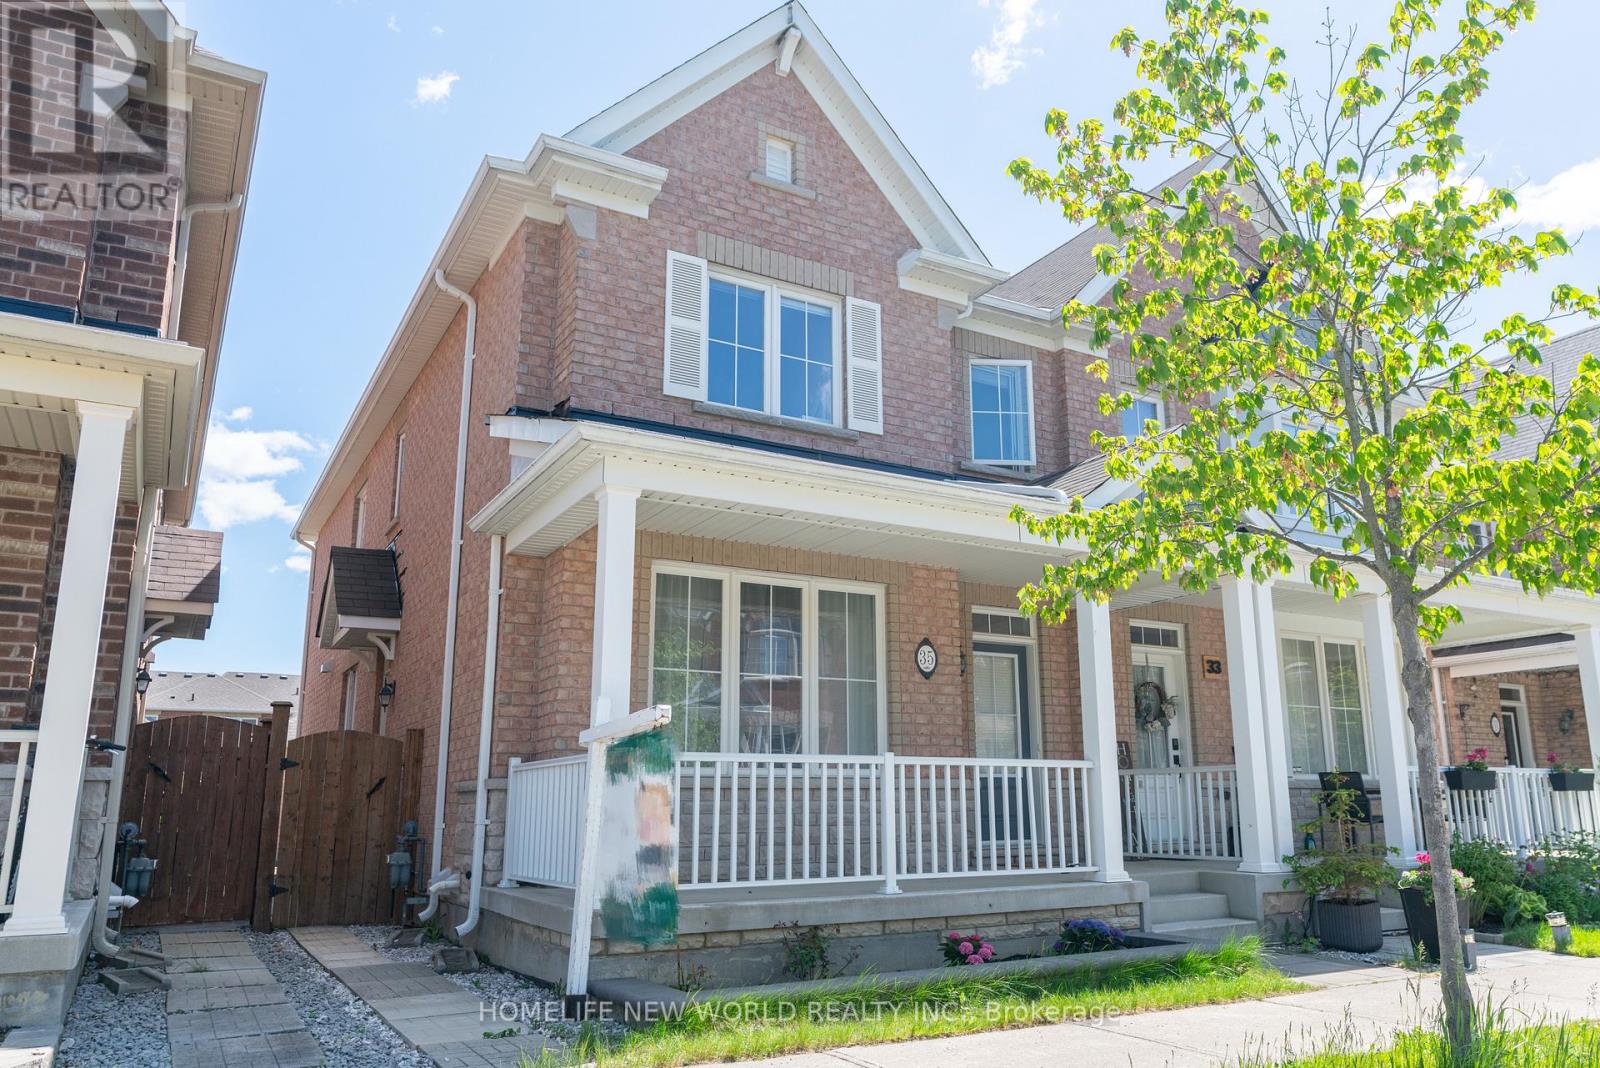
Beautifully Upgraded 4 Bedroom, 3 1/2 Washroom Semi-Detached All brick Home In Highly Desired Family-Friendly Cornell Community. 2 Car Detached Garage Pus 1 Carpark outdoor , 9 Ft Ceilings On Main Floor ,Pot Lights & Hardwood Floor Throughout Main & 2nd Floor, Modernized Kitchen With High-End Bosch Stainless Steel Appliances with Gas-Stove,, Quartz Countertops & Backsplash, Spacious Family Room With Gas Fireplace; Basement Professionally finished with $$$$ spent; one large Bedroom and Kitchen and full Bath & high-end laminated flooring throughout; Walking Distance To Children's Park, Cornell Community Centre, Library, Stouffville Hospital, Elementary & High Schools, Public Transit. And Much More (id:64876)
East Gwillimbury, Ontario
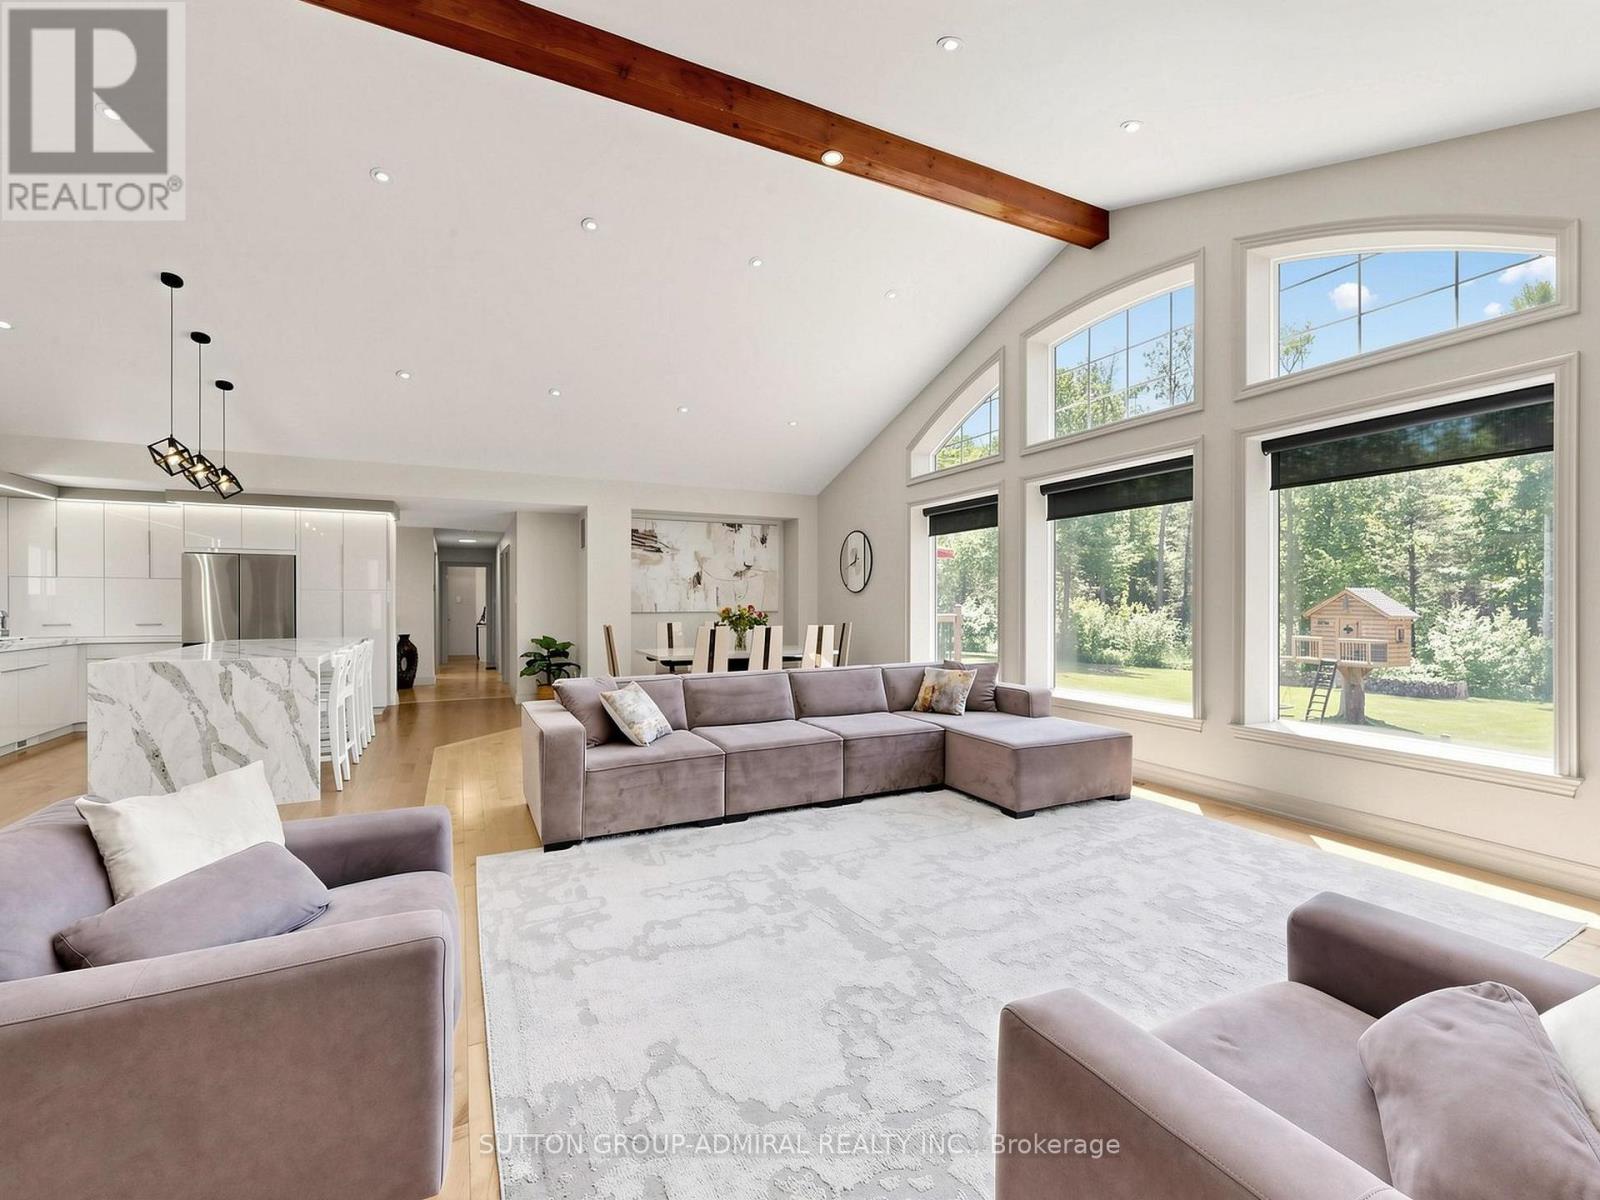
Welcome to this exceptional 2-acre estate property (200' x 435.6'), offering the perfect blend of luxury, privacy, and future potential. This beautifully updated 4+1 bedroom, 3-bathroom bungalow features soaring 15-foot cathedral ceilings, hardwood floors, abundant natural light, and an open-concept design ideal for modern family living. The custom kitchen showcases an oversized granite island, stainless steel appliances, and a gas range, while the primary suite features professionally organized closets, including two walk-in closets. Heated bathroom floors add everyday comfort, and the fully finished walkout basement provides valuable additional living space with a fifth bedroom and direct backyard access. Enjoy true resort-style living with a heated 20' x 40' inground pool, natural gas BBQ hookup, custom treehouse, and a spectacular 30' x 40' heated and insulated workshop with extra-high doors. High-speed fiber internet and extensive smart-home features allow remote control of the security and surveillance system, garage doors, thermostat, pool equipment, outdoor lighting, and most interior lighting directly from your phone. Conveniently located minutes from Highway 404, schools, shopping, and GO Transit, this unique property offers the tranquility of country living with urban convenience. Situated within an area identified for future growth under the Secondary Plan, it also presents compelling long-term investment potential. Buyers are encouraged to conduct their own due diligence regarding planning policies, zoning, servicing, and future development opportunities. A rare opportunity to own a modern bungalow with a walkout basement, heated pool, heated workshop, smart-home automation, and exceptional future potential on a stunning 2-acre estate property. (id:64876)
Markham, Ontario
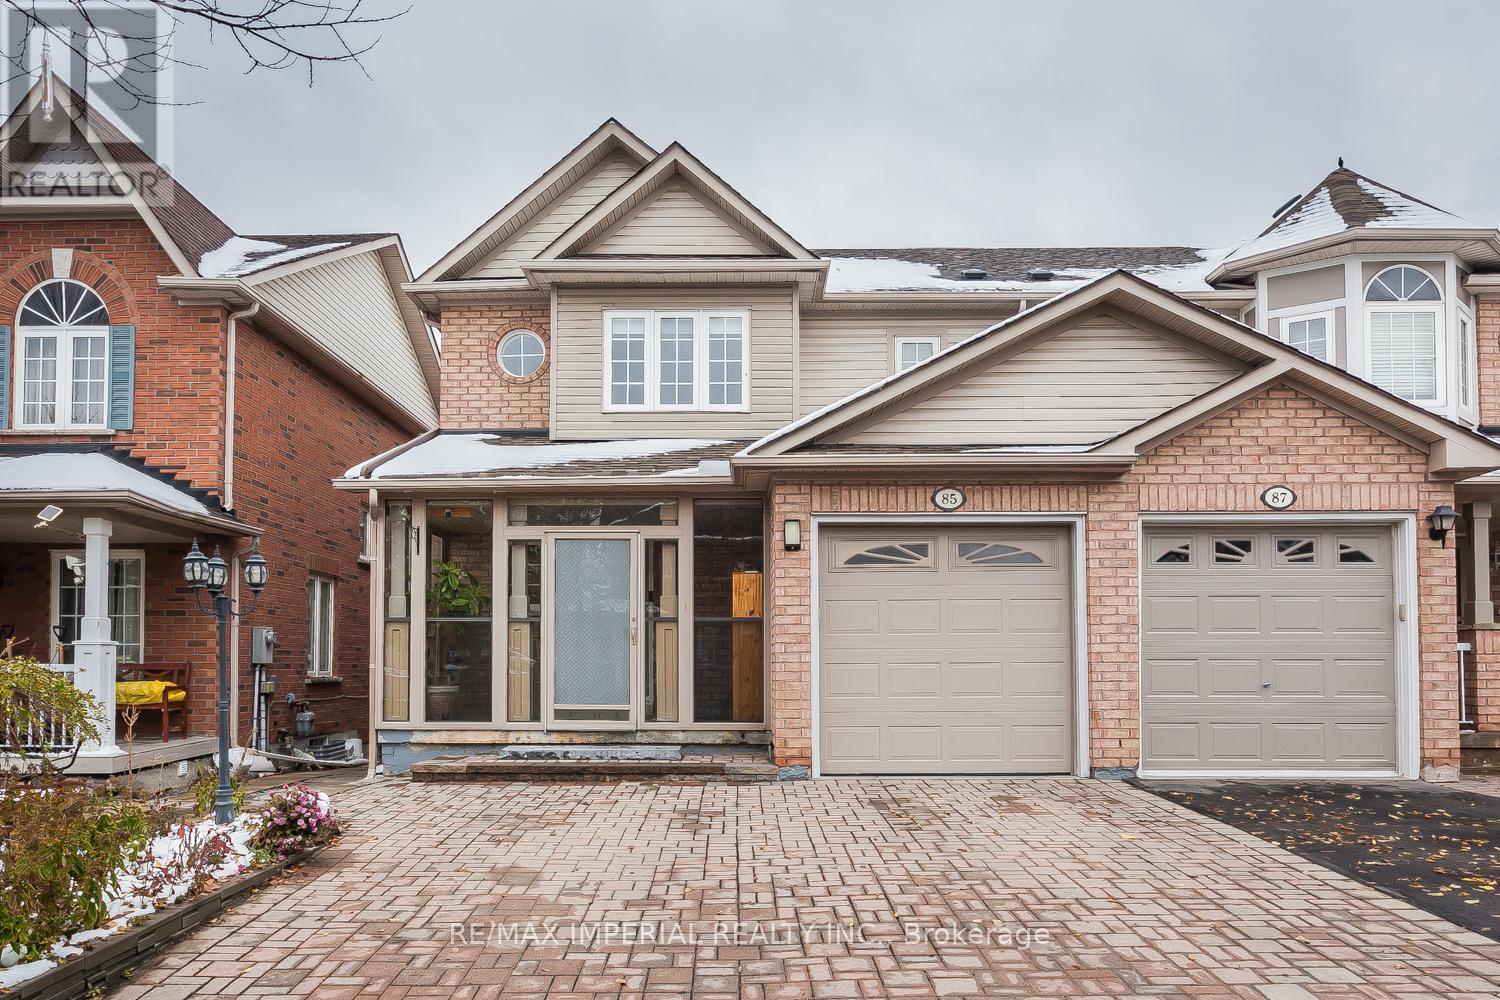
Well-Maintained Semi-Detached Home Sitting On A Quiet Street And Within Walking Distance From The Mount Joy Go-Train Station. Great Curb Appeal With Ample Driveway Parking. Open Layout On The Main, Custom Gourmet Kitchen Fitted With High-End Appliances, And A Custom-Built Patio That Offers You The Best Relaxing Spot. Self-Contained Walk-Out Basement Apartment With A Gorgeous Park View. See To Believe!! (id:64876)
Toronto, Ontario
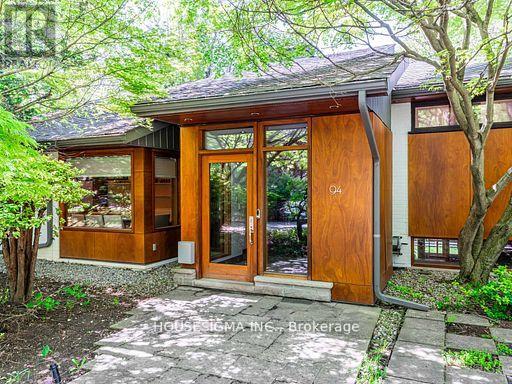
Luxury Architectural Retreat in the Exclusive Donalda Golf Club Enclave - Set in one of Torontos most prestigious neighbourhoods, this bespoke residence offers a rare blend of architectural sophistication and natural beauty. The home features a curated mix of exposed beams, rich hardwood floors, natural stone, and custom metalwork. Surrounded by professionally landscaped grounds, it evokes the tranquility of a luxury country retreatyet remains just minutes from major highways including the 401, 404, and DVP. Floor-to-ceiling windows invite an abundance of natural light, while multiple walkouts extend the living space into a private, resort-like backyard sanctuary. This is refined living at its finest. (id:64876)
King, Ontario
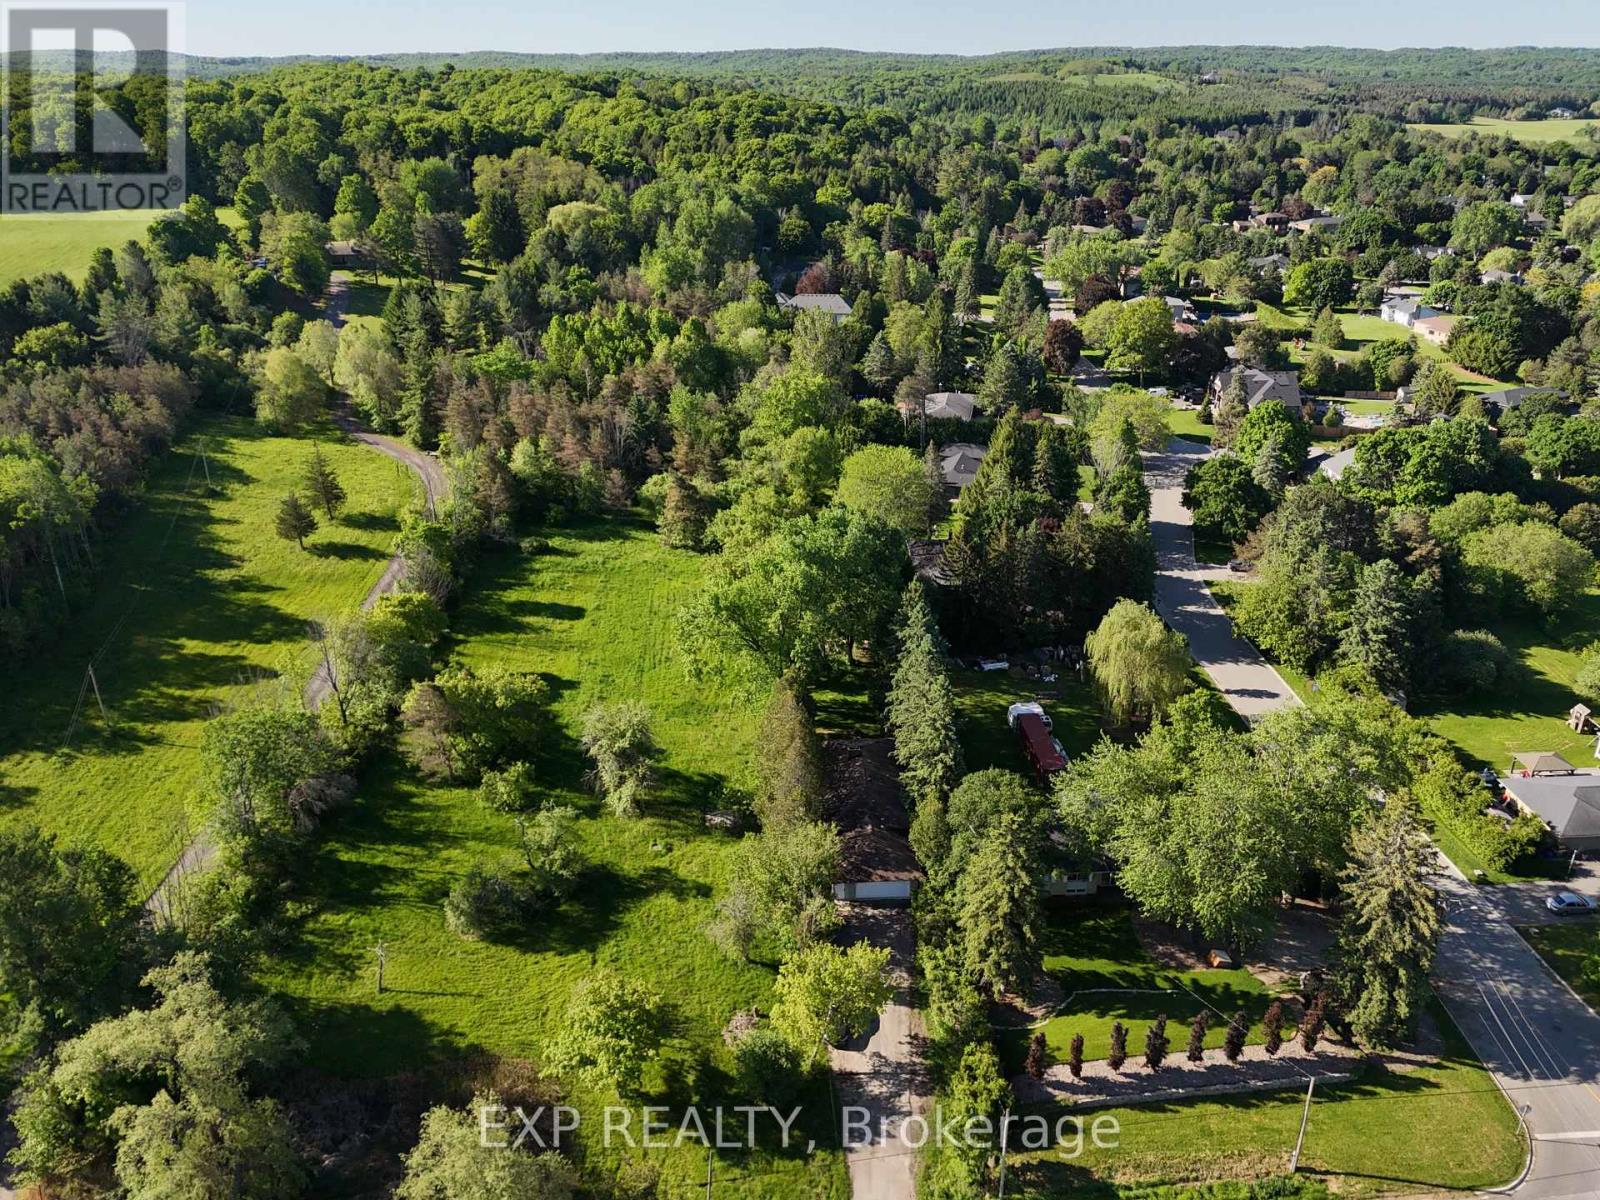
WELCOME TO 4165 LLOYDTOWN-AURORA ROAD, A CHARMING FAMILY HOME NESTLED ON A SERENE, TREE-LINED LOT IN ONE OF KING'S MOST DESIRABLE AND SAFE COMMUNITIES. Set on an expansive lot surrounded by mature trees and lush greenery, this property offers exceptional privacy and tranquillity while remaining close to city conveniences. Step inside to a tastefully updated interior featuring a contemporary kitchen with high-end stainless steel appliances, a centre island, a mosaic backsplash, a pantry, and ample cabinetry. The adjoining family-sized dining room is perfect for gatherings, with large windows that fill the space with natural light and offer beautiful backyard views. The inviting living room features a cozy wood-burning fireplace, creating a warm space for relaxing or entertaining. This home offers three generously sized bedrooms and two full bathrooms, providing comfortable space for the whole family. A bright sunroom with panoramic views of the surrounding landscape is perfect for morning coffee or evening relaxation. The finished basement offers exceptional versatility with a separate entrance to a self-contained suite featuring a second kitchen, spacious living area with fireplace, and modern bathroom-ideal for multi-generational living, guests, nanny quarters, or potential rental income. Enjoy a sprawling backyard backing onto lush greenery, creating a private outdoor oasis perfect for entertaining, gardening, or future pool potential. The large patio area is ideal for summer barbecues, and the surrounding gardens provide a peaceful retreat. Additional updates include upgraded attic insulation and approximately 1,000 sq. ft. of new green lawn. Conveniently located with easy access to major highways, shopping, and top-rated schools, this home offers the perfect blend of country-style living with urban convenience. Don't miss this opportunity to own a beautiful property in the heart of King. (id:64876)
Toronto, Ontario
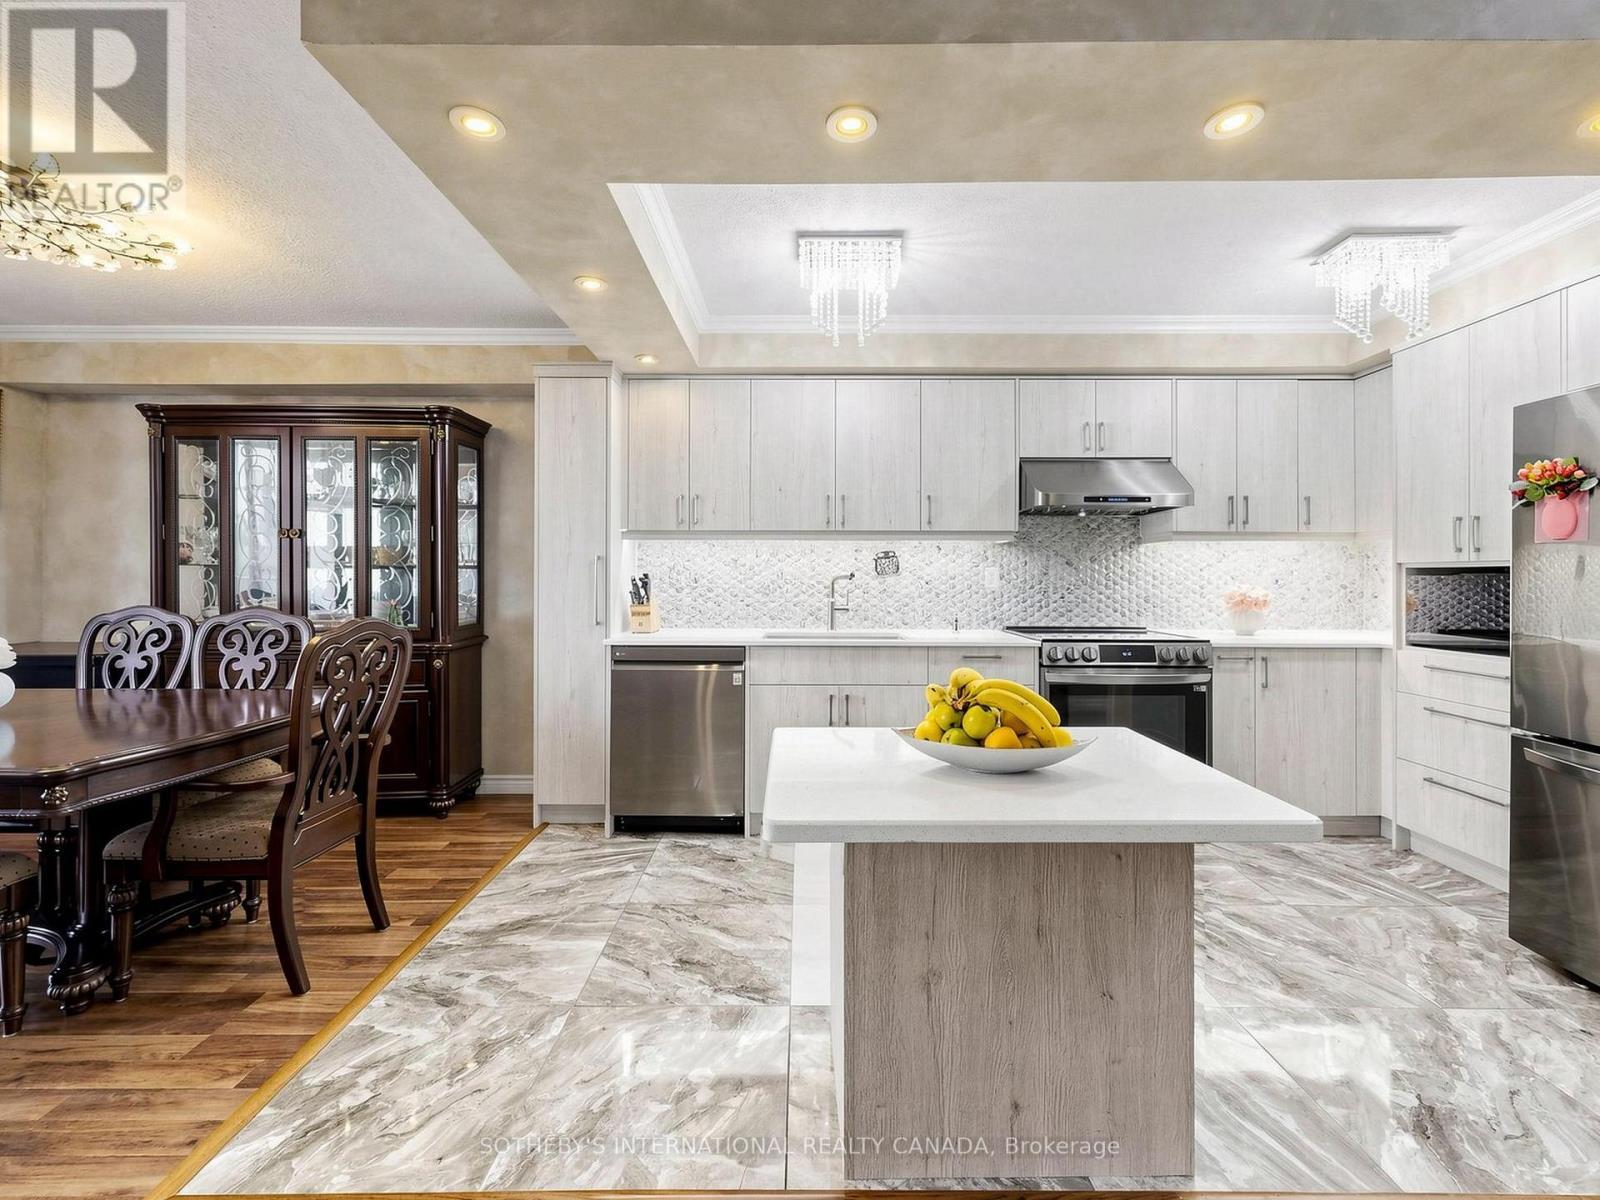
Beautifully renovated 2 bedroom, 2 bathroom suite offering exceptonal space, natural light and oustanding value in Midtown Toronto. Recent improvements include: Renovated kitchen with custom cabinetry, quartz countertops, updated flooring and appliances. Updated electrical wiring in the kitchen, laundry and bathrooms, New electrical panel, New stove, refrigerator, microwave and dishwasher. En-suite laundry with tiled flooring. Fully renovated bathrooms featuring: updated electrical, wiring, updated plumbing, Whirlpool jacuzzi tub, new wall and floor tile finishes. Additional features: floor-to-ceiling windows, spacious living and dining room areas, spacious balcony with open north-facing views. Residents of 135 Marlee enjoy exceptional amenities including an indoor pool, sauna, gym, renovated party room, visitor parking, bike storage, and oustanding on-site management. Maintenance fees include all utilities, providing both convenience and long-term value. Ideally located steps to public transit, the Eglinton Crosstown LRT, Cedarvale Station, Glencairn Station, shopping, restaurans, groceries, parks and the Beltline Trail. A daycare and swim school directly across the street add further appeal for families. Move-in ready, generously sized, and ideally located, this home offers exceptional value in of Toronto's most connected neighbourhoods. (id:64876)
Georgina, Ontario
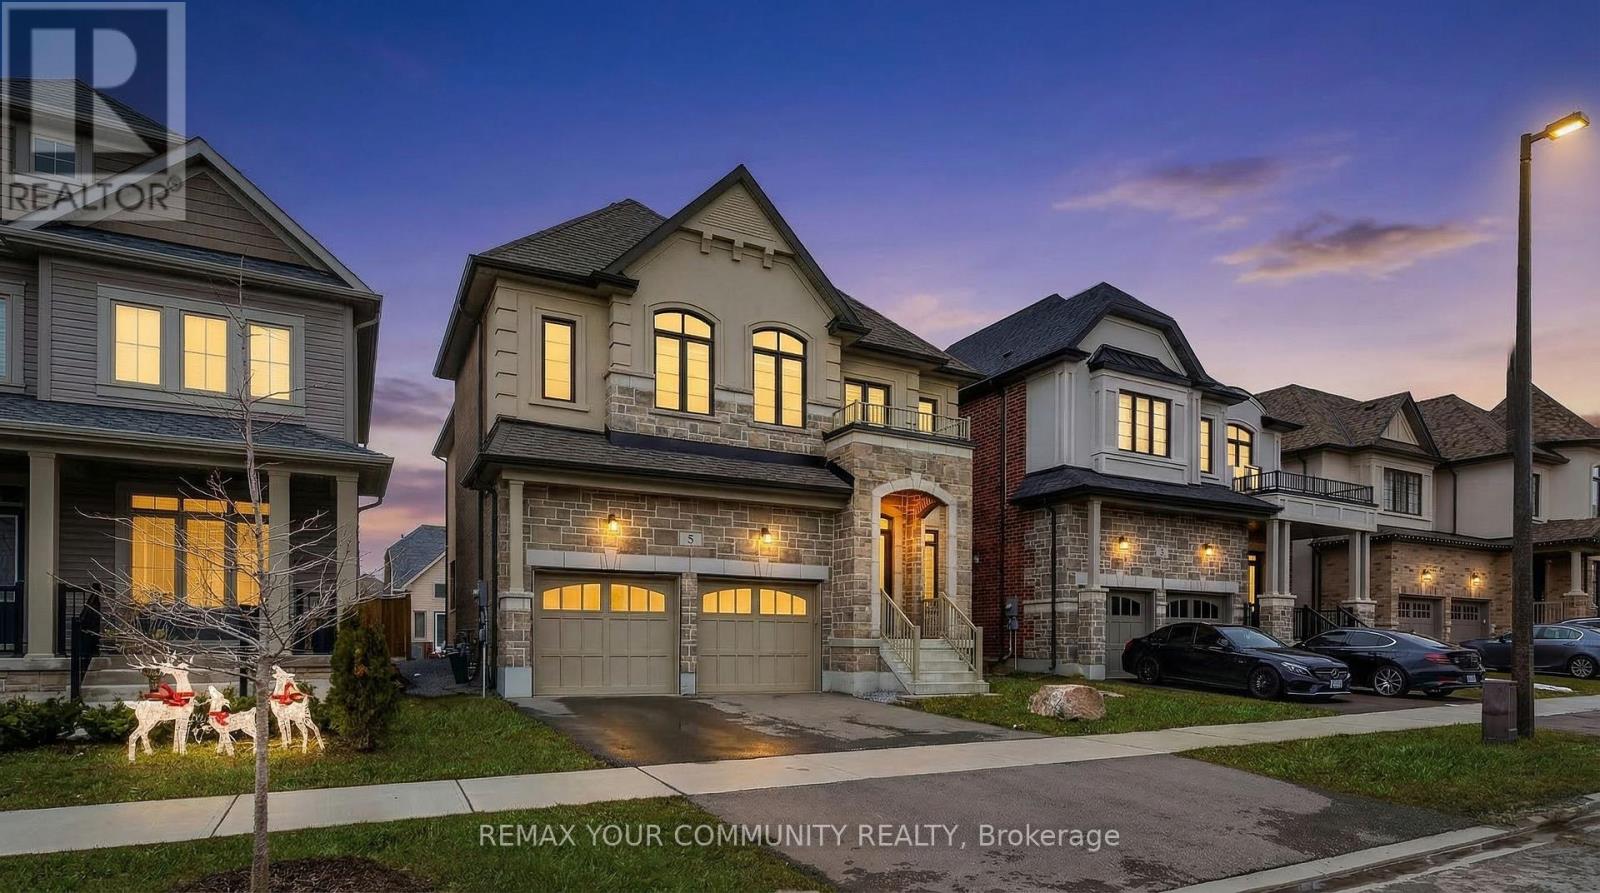
Welcome to the Turnkey Standard in Prestigious Georgina Heights. Located just minutes from the shores of Lake Simcoe and the Highway 404 extension. *****This fully UPGRADED modern luxury detached home offers an expansive 2,660 sq. ft. of sun-filled above ground living space, plus a highly coveted builder finished basement. Designed for the modern professional family, the home features 4 spacious bedrooms, 5 bathrooms, and a versatile second level media room perfect for a dedicated executive home office. The main floor boasts a seamless, open concept flow anchored by a gourmet chef's kitchen, complete with an oversized center island and a bright breakfast area with a direct walk out to the backyard and Convenient main floor laundry room walk out to garage. *****This is a RARE opportunity to secure a fully loaded, high end asset in one of York Region's fastest growing premium corridors. (id:64876)
Toronto, Ontario
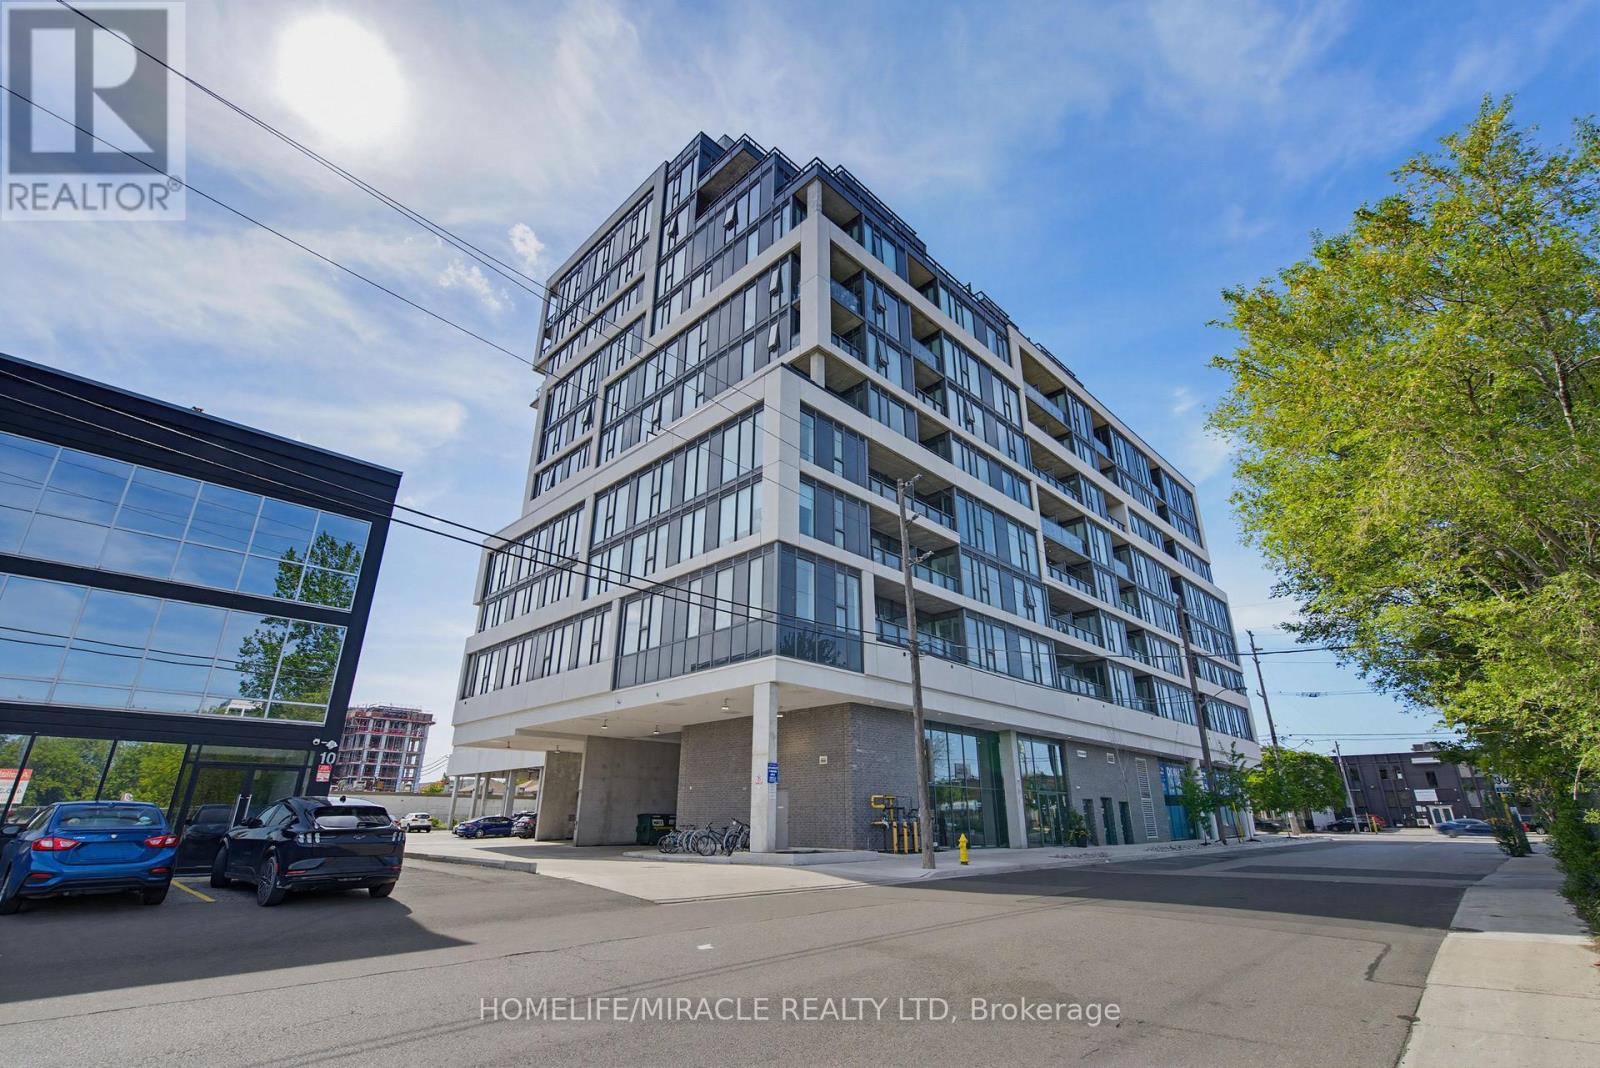
Welcome to Suite 605 at 859 The Queensway. Modern Urban Living in the Heart of South Etobicoke! Experience stylish condo living in one of Toronto's most vibrant and rapidly growing neighbourhoods. This beautifully designed suite offers a bright, open-concept layout with contemporary finishes, floor-to-ceiling windows, and a spacious balcony that extends your living space outdoors. The modern kitchen features sleek cabinetry, quartz countertops, stainless steel appliances, and ample storage, seamlessly flowing into the living and dining areas, perfect for everyday living and entertaining. The thoughtfully designed bedroom provides comfort and privacy, while the functional layout maximizes every square foot. Enjoy the convenience of in-suite laundry, locker, and access to exceptional building amenities designed to complement your lifestyle. Residents enjoy a full range of premium amenities including a state-of-the-art fitness centre, yoga studio, stylish lounges, party room, outdoor terraces with BBQ areas, visitor parking, concierge service, and more. Ideally located on The Queensway, this address places you steps from cafés, restaurants, grocery stores, parks, and everyday conveniences. Enjoy quick access to the QEW, Highway 427, Gardiner Expressway, TTC transit, Mimico GO Station, Sherway Gardens, Costco, and downtown Toronto. Whether you're a first-time buyer, investor, or professional seeking a vibrant urban lifestyle, this location delivers unmatched convenience and connectivity. Discover the perfect blend of comfort, style, and location in this sought-after boutique condominium community. Don't miss your opportunity to own in one of Etobicoke's most desirable neighbourhoods! Modern living. Exceptional convenience. A place you'll be proud to call home. (id:64876)
Toronto, Ontario
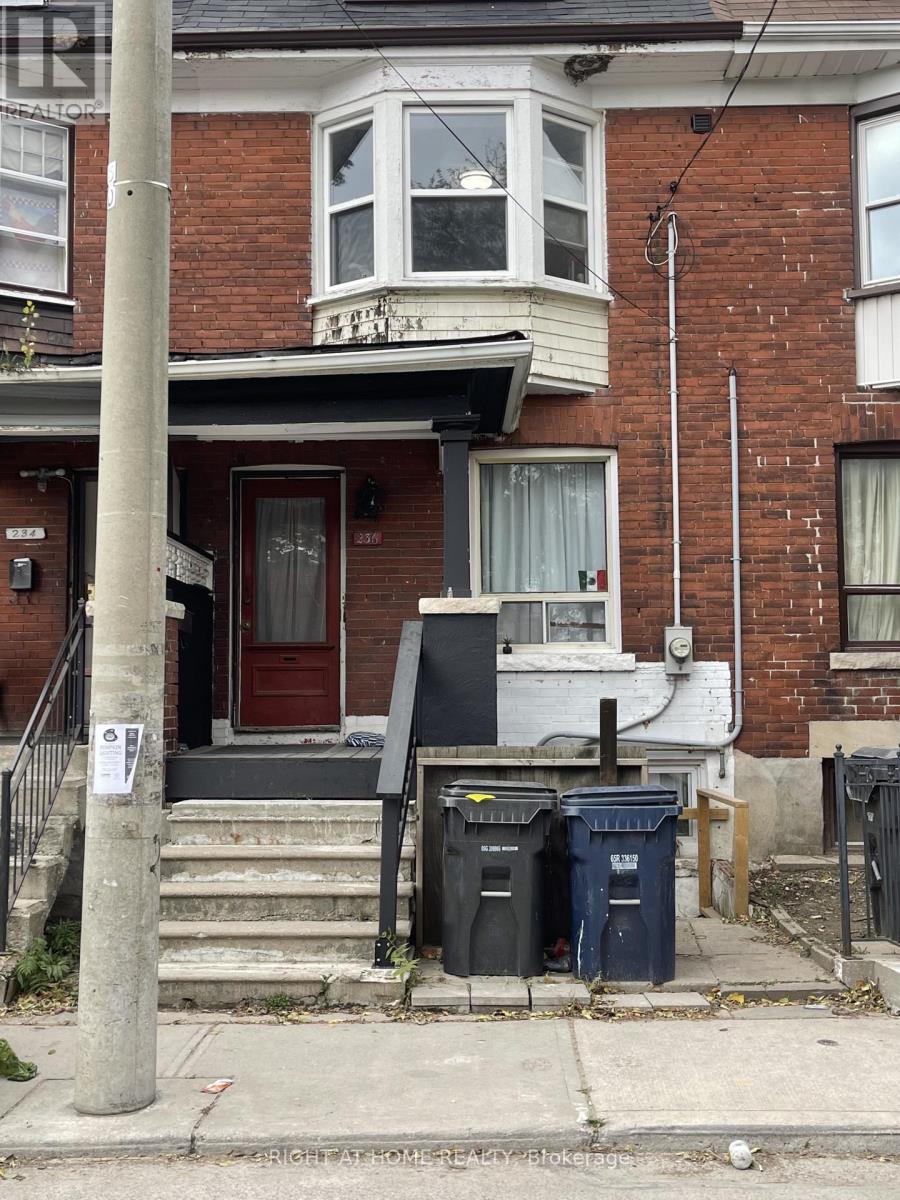
Newly Renovated 2 Bedroom Apt On Main Floor. Back deck and large backyard. Eat-In Kitchen, Steps to Bloor Street, all amenities and both Lansdowne and Dundas West subway stations. Laundry included. Walk Score 86 , Transit Score 99, Bike Score 97. $2050 + $150 flat fee for utilities. (id:64876)
Toronto, Ontario
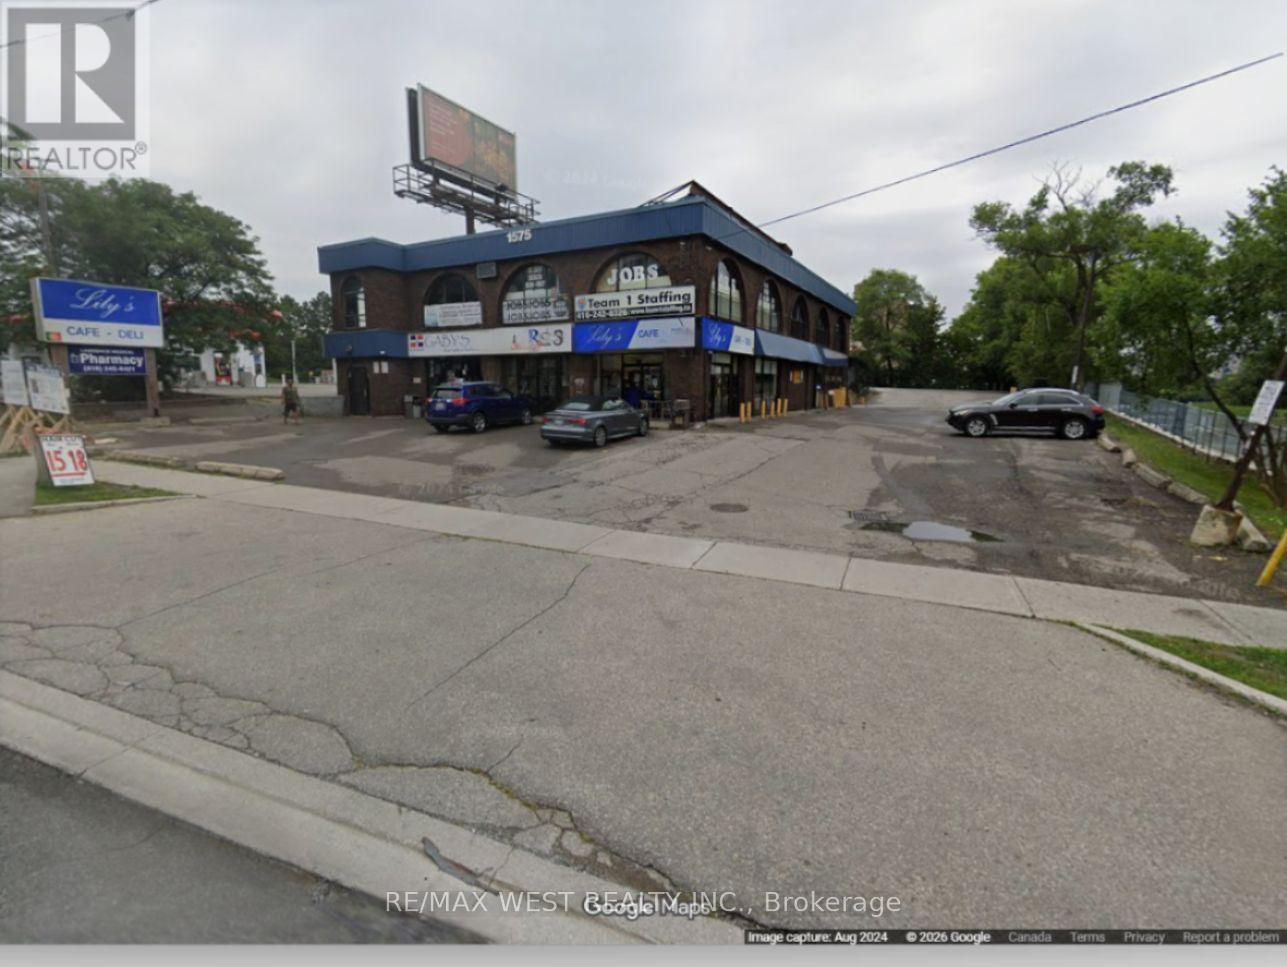
Discover the perfect 279 sqft storage space conveniently located at the crossroads of Weston Road and Lawrence Avenue, this spacious unit suits various needs. Enjoy top-notch security, climate control, and easy access. Affordable rates and flexible terms make it your ideal storage solution in the heart of Toronto. Back storage with man door. High ceilings. 2 truck parking at rear included. (id:64876)
Toronto, Ontario
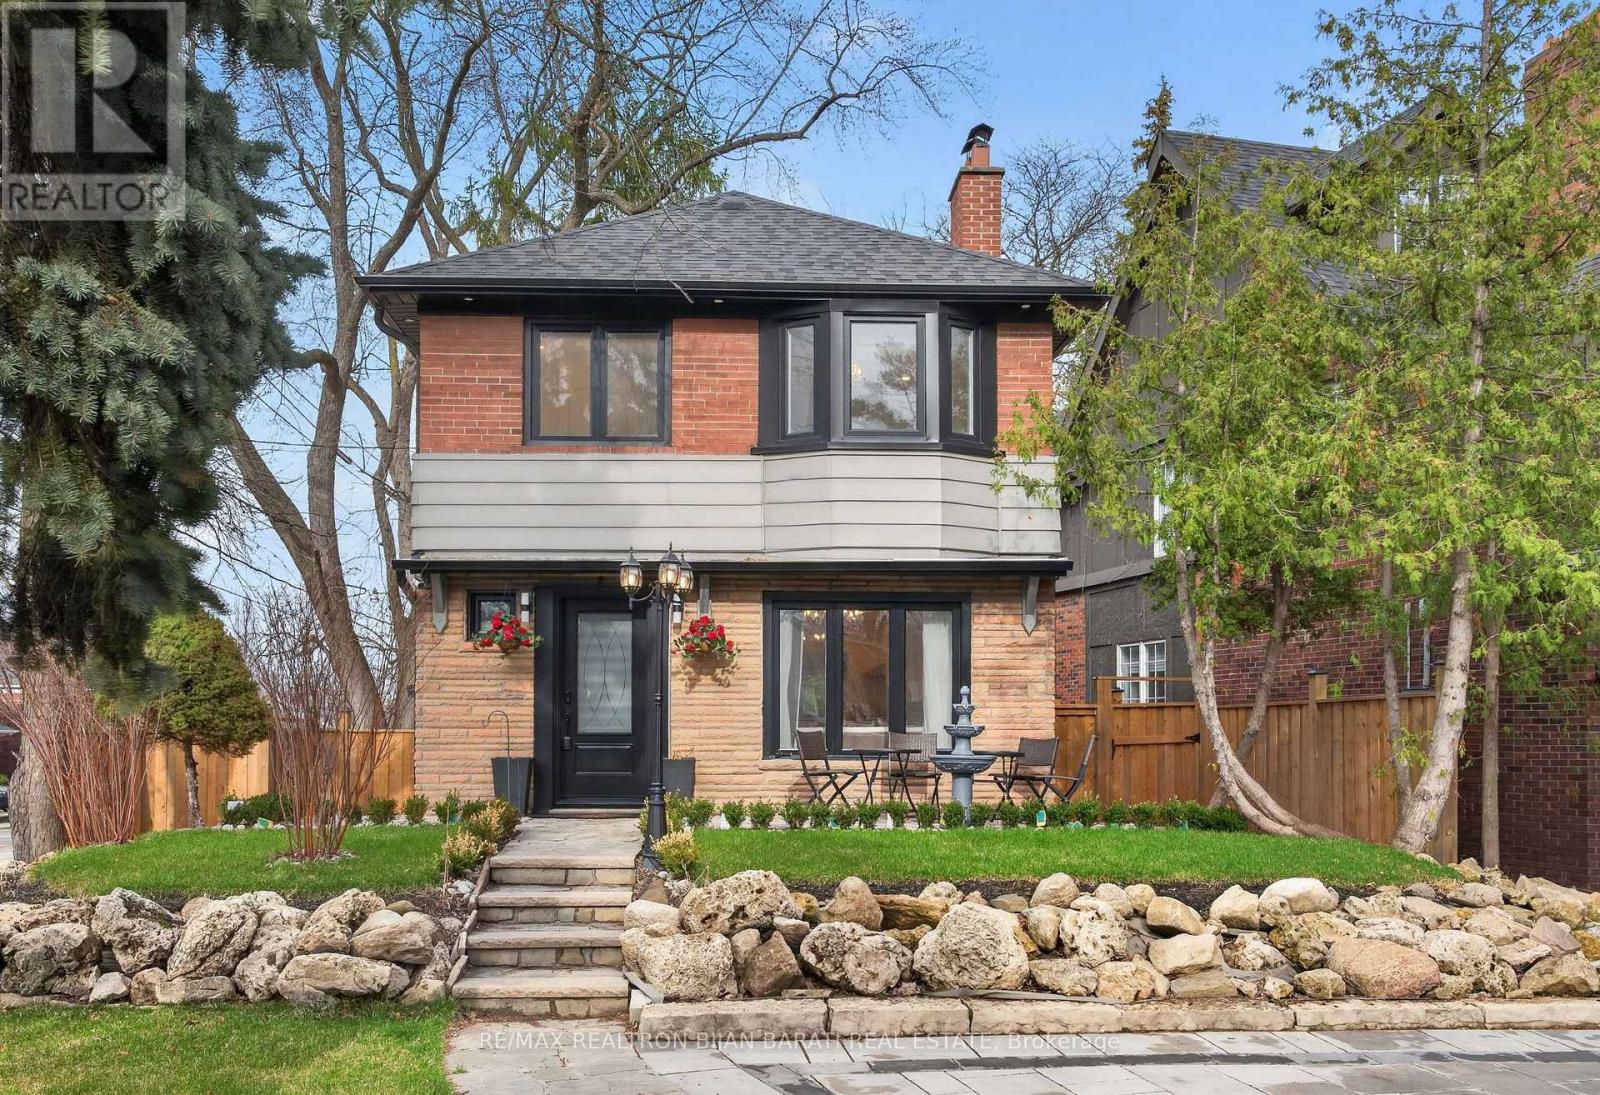
Charm and Character Abound In This Beautifully Renovated Home (2024-2025) In Prestigious Lawrence Park! Exceptional Curb Appeal With Professionally Landscaped Grounds Welcomes You To This Stunning Property Situated On a 50 Feet Wide Frontage and an Impressive 150 Feet Depth. Inside Includes 3+1 Bedrooms, 3 Bathrooms, Living, Dining, Family Room & Kitchen + Finished Basement, About 2,000 Sq. Ft. of Elegant Living Space! Over $400K Spent on Renovation! You'll Find a Thoughtfully Renovated Interior with Blending Timeless Elegance and Modern Luxury. Extensive Use of Quality Wide Hardwood Flooring and Porcelain for Floors, Fireplace Mantel, and Bathrooms! LED Potlights! New Drywall and Wall Insulation! New Windows and Doors! New Millwork! The New Chef-Inspired Kitchen Is A True Centrepiece, Featuring Top-Tier Appliances, Custom Cabinetry, and Premium Finishes. 3 New Bathrooms and Two Laundries! The Fully Renovated Basement Offers Incredible Versatility With A Separate Side Entrance and a Brand New Kitchen, Ideal For Extended Family Living or Potential Income Opportunities. All New Interlocked Patio (Front & Back), Front Driveway, Pathways, Retaining Walls, Freestanding Outdoor Lights, Fully New Fences, and Entrance Gates! A Rare Offering In One Of The City's Most Sought-After Neighbourhoods! This Home Delivers Style, Space, and Functionality In Equal Measure, Perfect For Both Everyday Living and Entertaining. Don't Miss It! (id:64876)
Whitchurch-Stouffville, Ontario
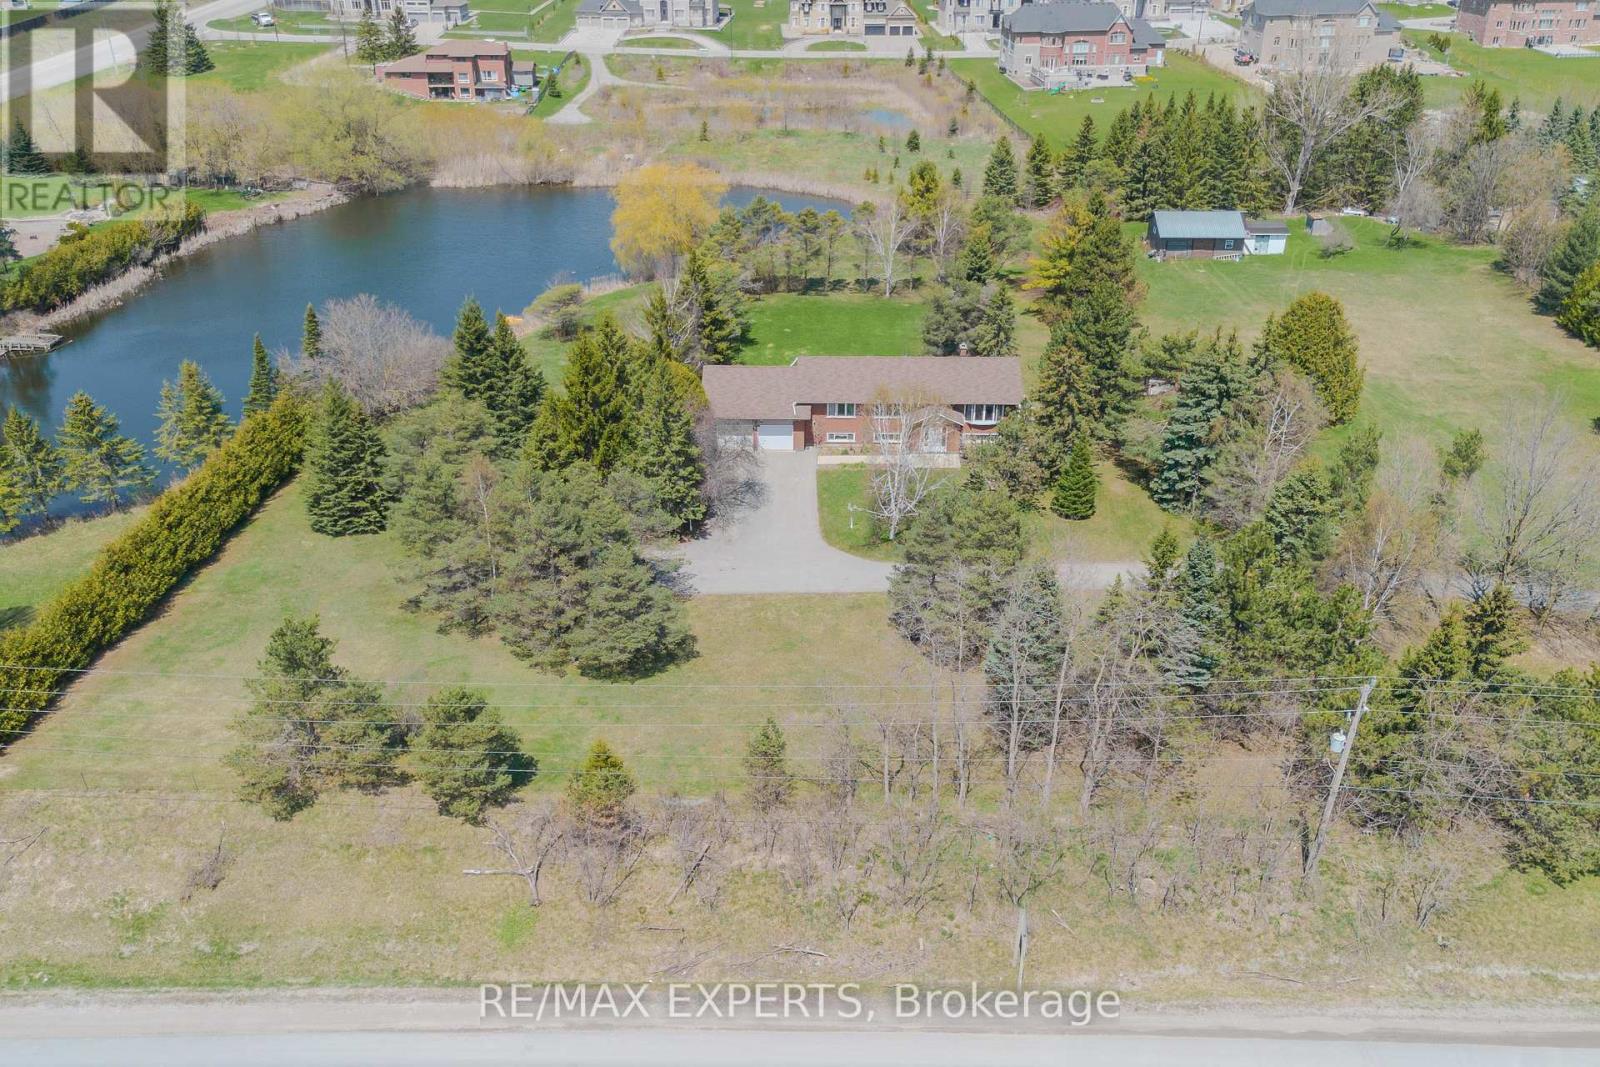
All 4 acres sold as one parcel only. Buyer responsible for any future severance or subdivision. Asking: Approximately $798,000 per acre. Total Price: $3,200,000 for all 4 acres. A unique opportunity to acquire prime land in one of Whitchurch-Stouffville's most sought-after estate communities. For builders, investors, and developers, the area continues to benefit from strong demand for luxury estate homes, with neighbouring one-acre estate properties selling for more than $3 million. This property offers immediate enjoyment along with strong long-term potential. The existing custom-built walkout bungalow is positioned well back from Bloomington Road, accessed by a long, tree-lined driveway that provides a level of privacy rarely found today. Overlooking a private pond and mature landscaping, the property offers a tranquil country setting while remaining just minutes from Highway 404, Bloomington GO Station, Aurora, and Stouffville. For end users, this is a chance to enjoy estate living now while maintaining flexibility for the future. The property's generous size, significant setback from Bloomington Road, and established setting create an exceptional opportunity to renovate, expand, subdivide into multiple lots, build a custom luxury residence, or hold as a long-term investment. Further enhancing its appeal is the detached shop, ideally suited for contractors, trades people, hobbyists, automotive enthusiasts, or business owners in need of additional workspace or storage. The combination of a private residence, expansive grounds, and a functional outbuilding offers a level of versatility that is increasingly rare within the GTA. Whether you are seeking a private family estate, a site for a custom luxury home, a property that supports a live-work lifestyle, or a strategic long-term investment in one of York Region's most desirable estate corridors, 6068 Bloomington Road presents an exceptional blend of location, lifestyle, land, and future opportunity. (id:64876)
Toronto, Ontario
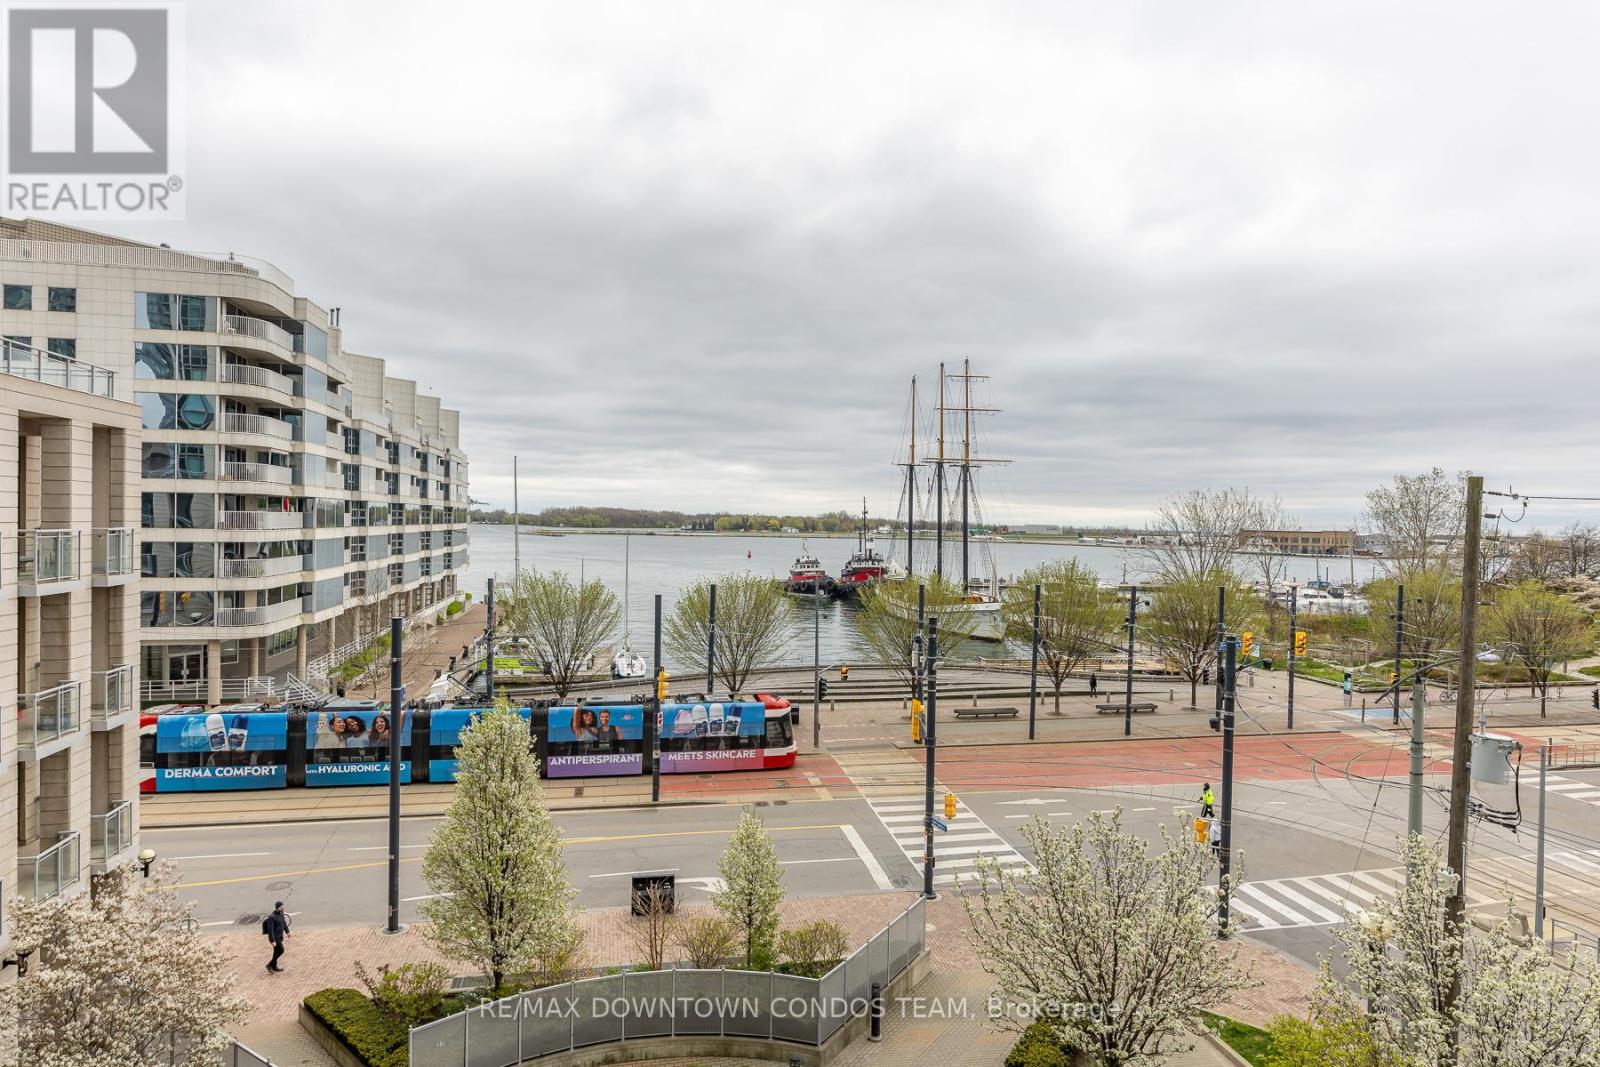
A Million Dollar for the View ONLY -- Totally Unobstructed Water View ! Bring your Blood Pressure and Stress Level Down 10 Points ! Location! Location! Location! Stunning 2 Bedroom 2 Bathroom Condo Is Nearly 1000Sf. Exclusive Parking and Locker Next to Each Other ! How Cool is this ! It Has A Living/Dining Area Which Walks Out To A Balcony With An Absolutely Breathtaking View Of The Harbour Front! If That Wasn't Enough, You Can Enjoy The 360 Degree Rooftop Terrace Which Has Spectacular Views Of The Cn Tower, Rogers Center And Lake Ontario. Amenities Also Include 24Hr Concierge, Gym, Hot Tub, Sauna, Steam Room, Party Room, Billiards & More!!! (id:64876)
Vaughan, Ontario
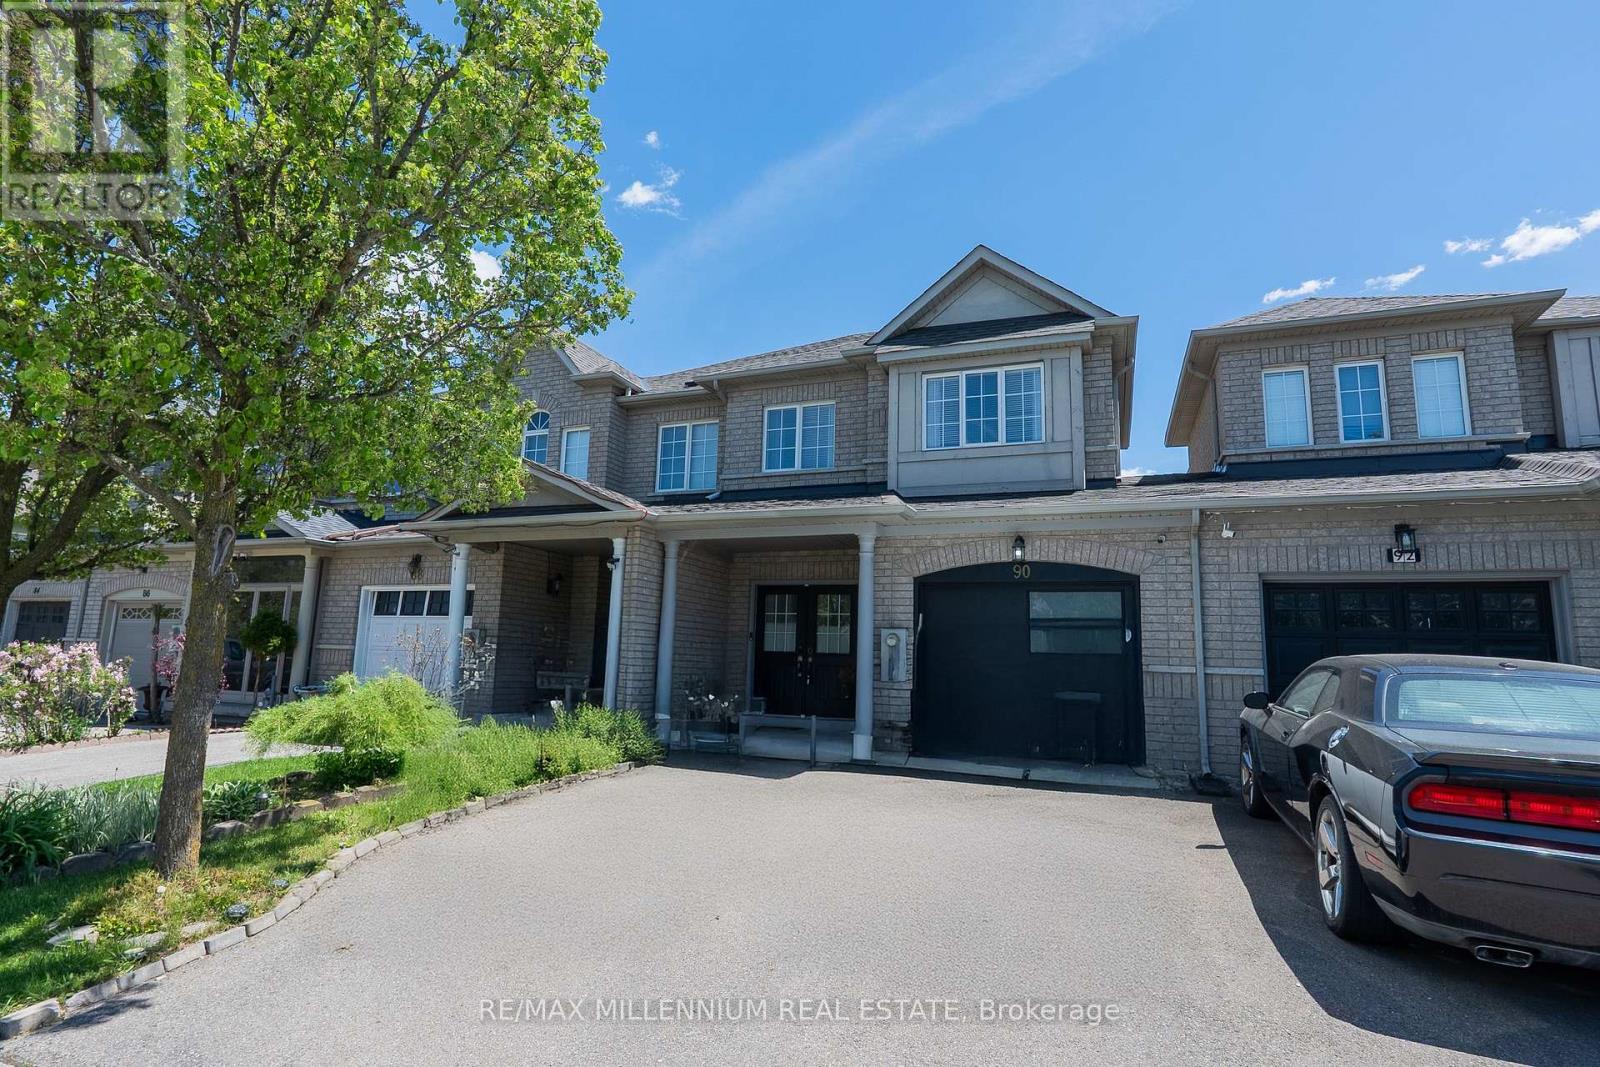
Fantastic freehold townhouse in highly desirable Sonoma Heights. Bright and spacious layout featuring 3 bedrooms, 4 bathrooms, double-door entry, granite countertops, stainless steel appliances, gas stove, pot lights, finished basement with separate access through the garage offering excellent in-law or income potential. Large backyard deck perfect for entertaining. Parking for 3 vehicles. Conveniently located close to schools, parks, shopping, transit, restaurants, hospitals and all amenities. (id:64876)
Richmond Hill, Ontario
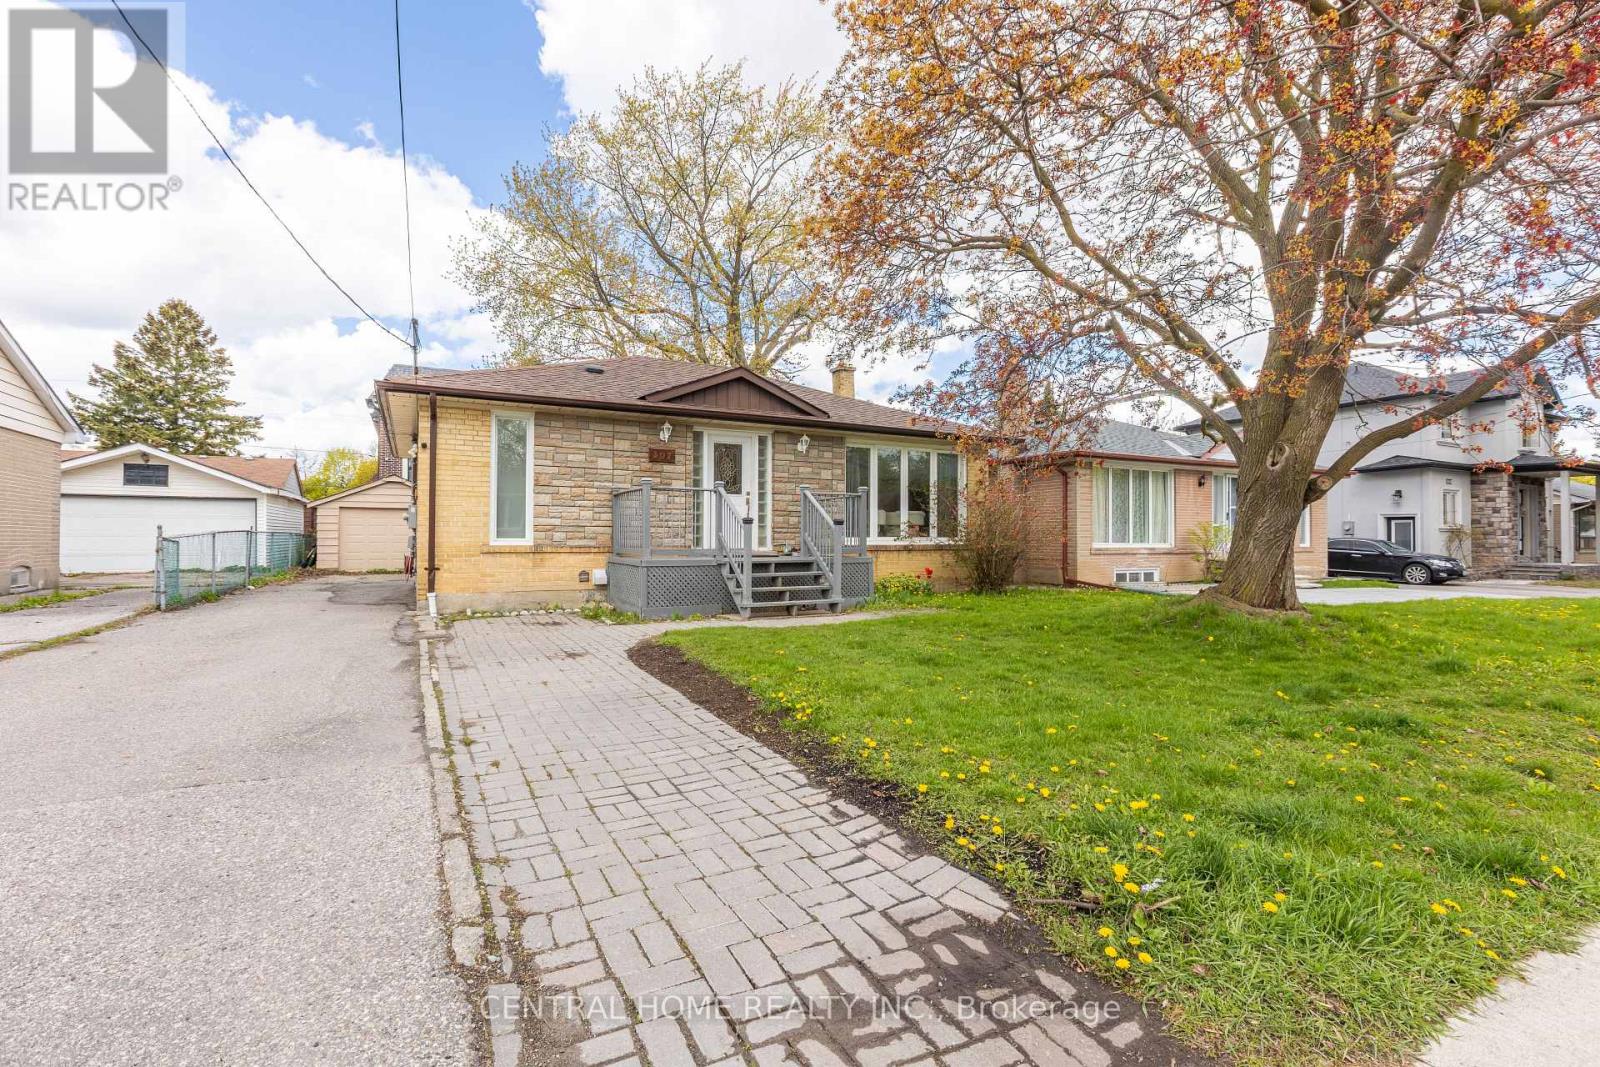
Great Opportunity For Investors / Builders !!! Beautifully Upgraded Bungalow Including A Separated Entrance To 2 Basement Units. Separate Laundry Facilities. Detached 1 Car Garage. Great Tenants A++ / Great Income Around $5000 Per Month. Perfect To Build Your Dream Home In A Quiet Neighborhood With Numerous Custom-Built Homes. Top Ranking Bayview Secondary School, Parks, Close To Go Station, Viva, 407 And 404. (id:64876)
Markham, Ontario
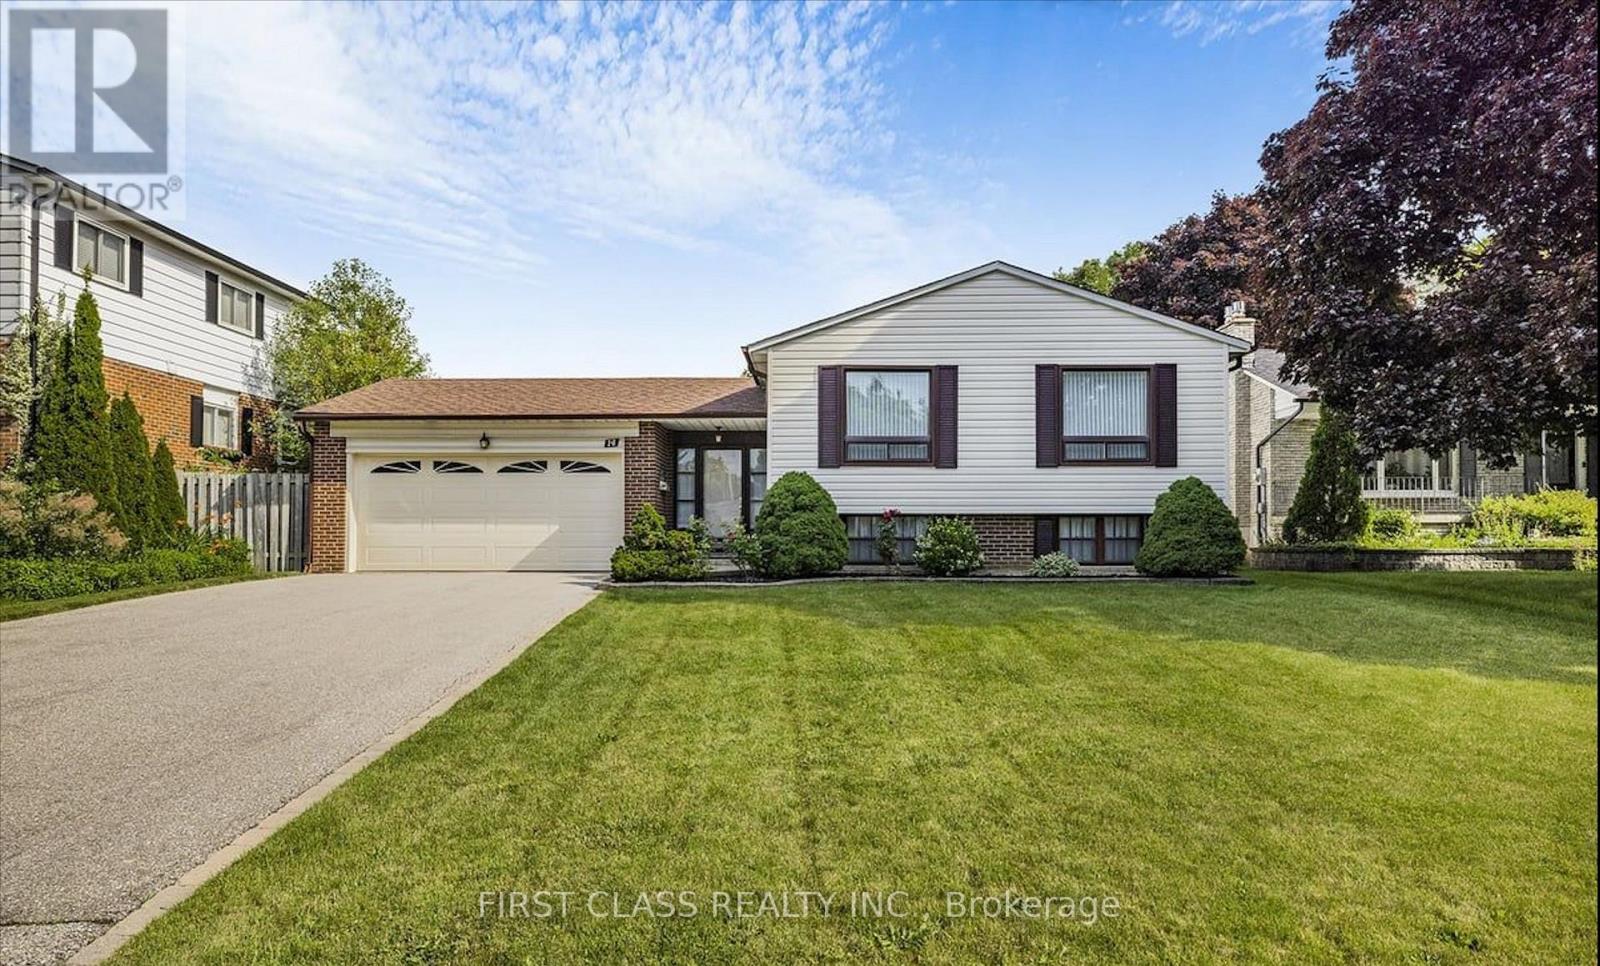
Upper Level for RENT! Well Maintained Raised Bungalow features three bedrooms, Two Bathrooms, plus an oversized family/living rooms alongside an inviting eat-in kitchen. Close To Stouffville Hospital, Markham District High School, And All Other Amenities, Library, Community Centre, Transit (Bus And Go Station), Shopping (Markham Main St And Markville Mall), Cafes, Restaurants With Easy Access To Hwy 407. (id:64876)
Toronto, Ontario
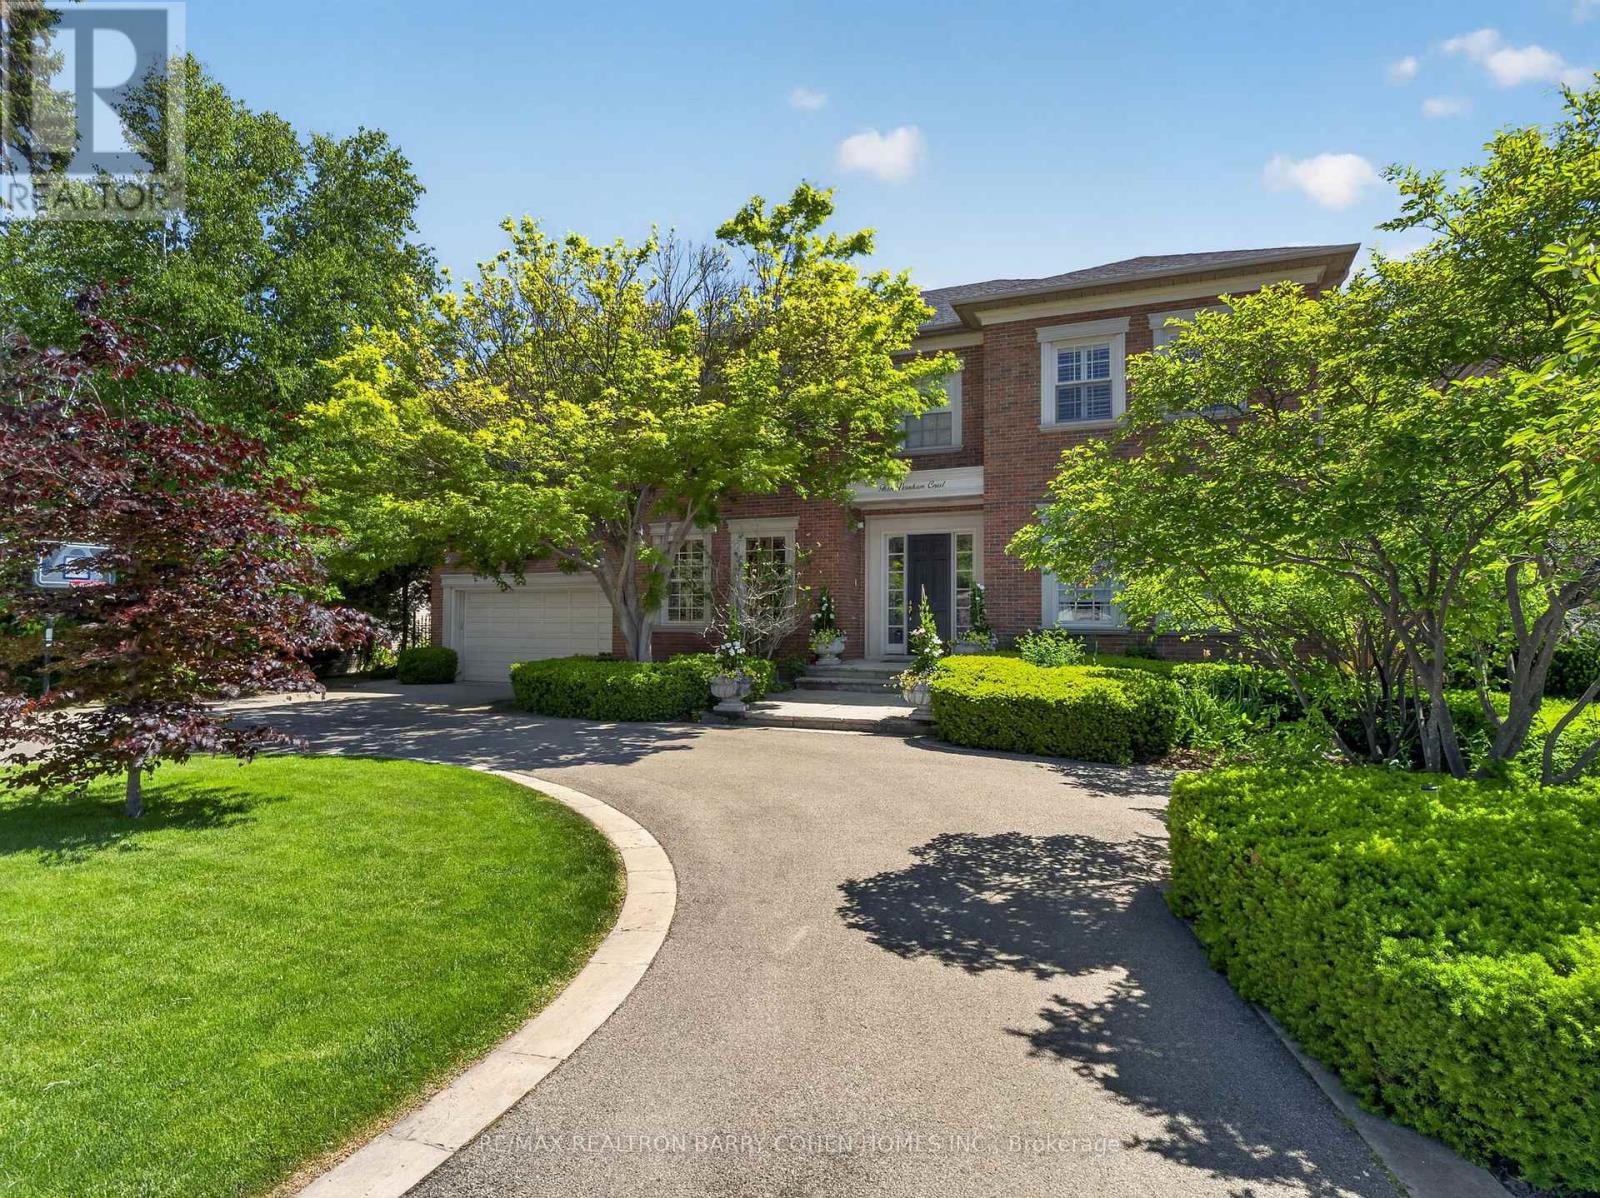
Dramatic Curb Appeal - Rich In Architecture, Finest In Luxurious Appointments And Landscaping. Custom Residence - By And For Its Designer Owners. Premium Corner Locale On Quiet Cul-De-Sac In Prestigious St. Andrew-Windfields, This Exceptional Residence Offers Over 6,356 Sq. Ft. Of Refined Living Space And A Private Garden Sanctuary. A Truly Spectacular Offering, The Property Showcases A Circular Drive, Lush Landscaped Grounds, Tranquil Water Features, And Impeccable Attention To Detail Throughout. This Elegant 5+1 Bedroom Home Features Hardwood Floors, Custom Mouldings And Wainscoting, Soaring Ceilings, Richly Appointed Principal Rooms, Abundant Natural Light, And Bespoke Finishes At Every Turn. Designed For Both Grand Entertaining And Everyday Living, The Gourmet Kitchen Is Equipped With Top-Of-The-Line Appliances And A Spacious Breakfast Area With Walkout To The Rear Garden Terrace. A Grand Foyer, Main Hall With Wet Bar, And Elegant Living And Dining Rooms Provide The Perfect Setting For Formal Gatherings. The Luxurious Primary Retreat Features A Private Sitting Room, Dressing Room, Walk-In Closet, And Spa-Inspired 9-Piece Ensuite. Four Additional Bedroom Suites And A Convenient Second-Floor Laundry Complete The Upper Level. The Expansive Lower Level Offers Exceptional Additional Living Space, Including An Exercise Room With Ensuite, An Open-Concept Recreation And Games Room With Wet Bar, And A Private Nanny Suite. Ideally Located With Easy Access To Highways 401 And 404, And Just Steps To Renowned Public And Private Schools, Public And Private Golf Course. Highly Rated Public And Private Schools. Upscale Shopping, Fine Dining, And Everyday Conveniences. (id:64876)
Toronto, Ontario
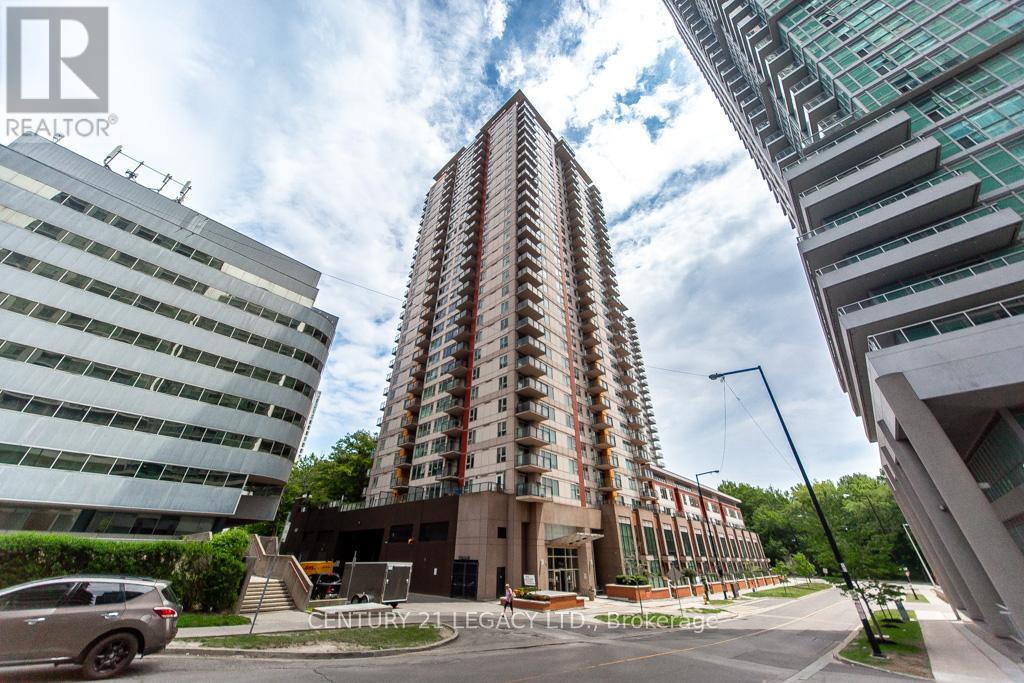
This bright and well-appointed 1-bedroom + den suite in the highly sought-after Centro Condos puts you right in the heart of Scarborough Town Centre. The versatile den works perfectly as a second bedroom or home office, while in-suite laundry and underground parking make everyday living effortless. The building delivers true resort-style living with amenities including an indoor pool, hot tub, sauna, steam room, fully equipped gym, theatre room, party room, rooftop BBQ terrace, and 24-hour concierge service. Outside your door, you're steps from shopping, dining, Cineplex, TTC, GO Bus, parks, and the YMCA - with quick access to Highway 401 and minutes from U of T Scarborough and Centennial College. Don't miss your chance to own in one of Scarborough's most connected and amenity-rich communities. (id:64876)
Toronto, Ontario
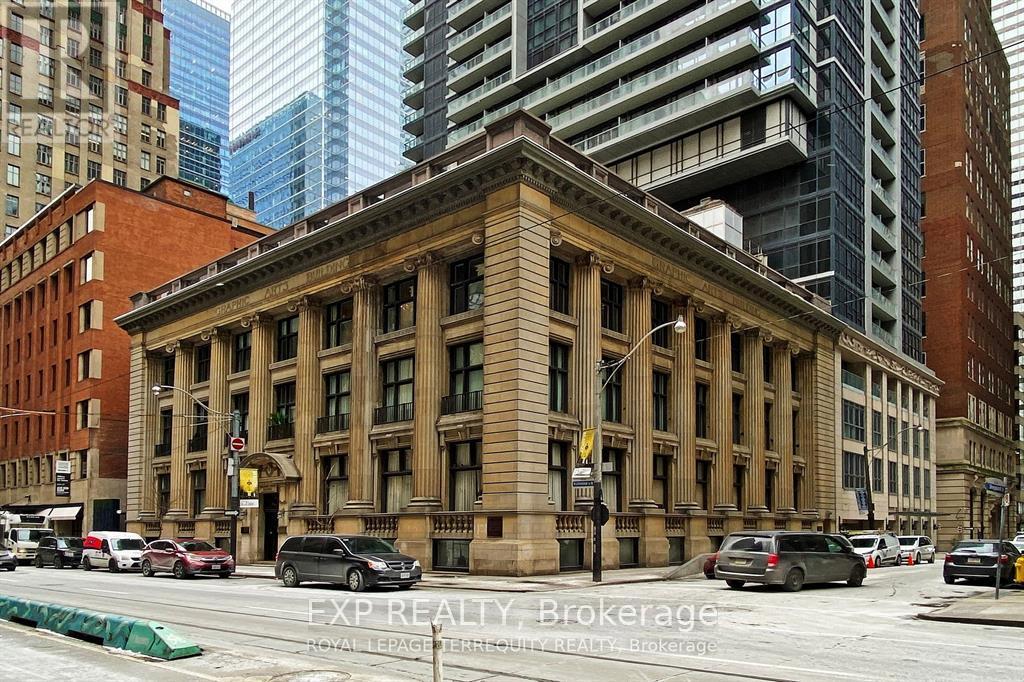
AVAILABLE IMMEDIATELY. Rarely available penthouse office space in the highly sought after Graphic Arts building. Located in the middle of financial core. Enjoy lots of natural light with a huge wrap around balcony. This space is perfectly suited for professional uses ranging from financial services, legal, accounting, real estate and tech. Office furniture available. Net lease. (id:64876)
King, Ontario
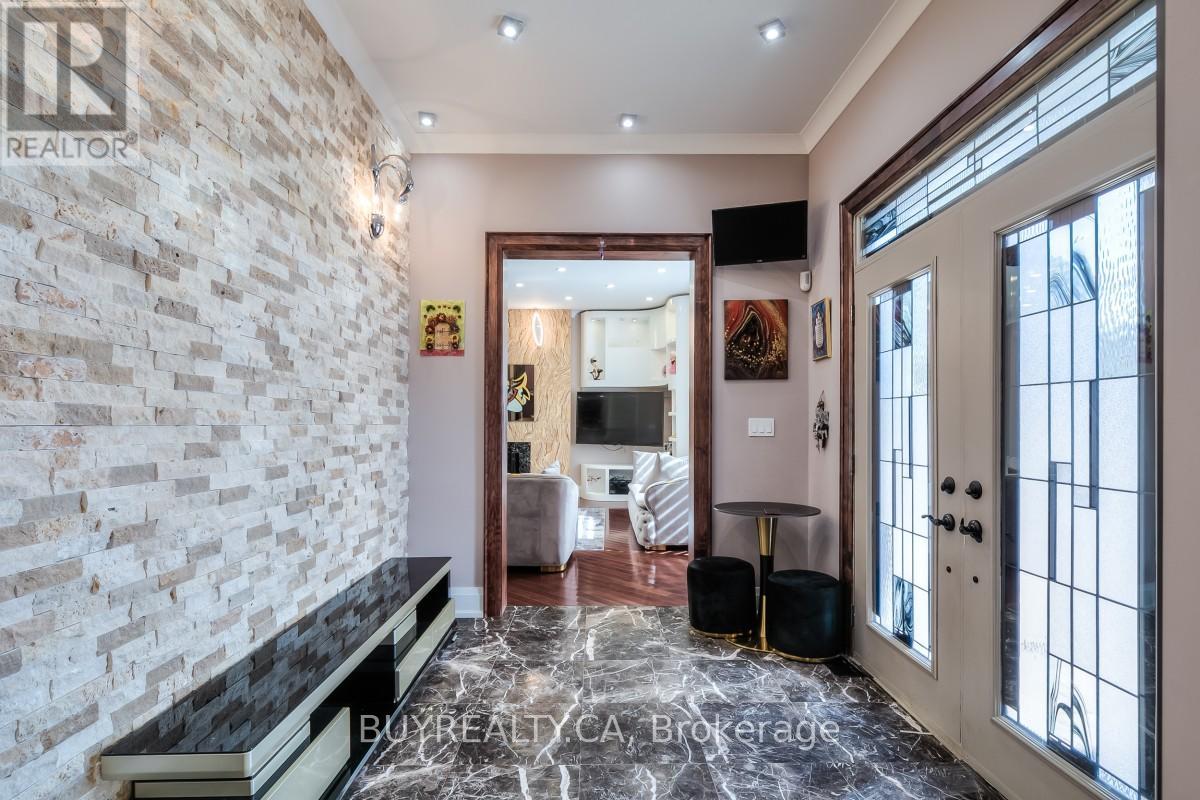
Custom-built house, beautiful and unique property located in a high-demand area within King City. Portion for Lease is 2/3 of Main house, Appx. 4600 Sq.Ft Of Living Space with 6 Bedrooms and 3.5 Bathrooms. Tenants to pay 1/2 of Utility bills. Custom maple kitchen with Brazillian Granite Tops and Marble Flooring. The dining area has a custom-built light-up wall. All Bathrooms have Marble flooring and walls throughout the home. Brazillian Cherry hardwood through the first, second, and third levels of the house. Oversized windows throughout and skylights on 3rd floor. 6 Drive way parking spaces. Ideal For Large Families Or Professionals. Group of Students are welcome. Close To Go Station, Seneca College, And Both Public And Private Elementary And Secondary Schools. Fast Growing Area. Seeing Is Believing. Cottage feeling in the city with a private backyard to accommodate family gatherings or special events with its immense space, outdoor pavilion and dining area. Enjoy your sunsets toasting marshmallows in your fire pit; all the while, you are minutes away from shopping and entertainment. Potential uses include professional offices (for example, law, accounting, mortgage, real estate), spas, private schools, places of worship, and many more. This home can easily be reconfigured inside to accommodate many different uses. (id:64876)
Toronto, Ontario
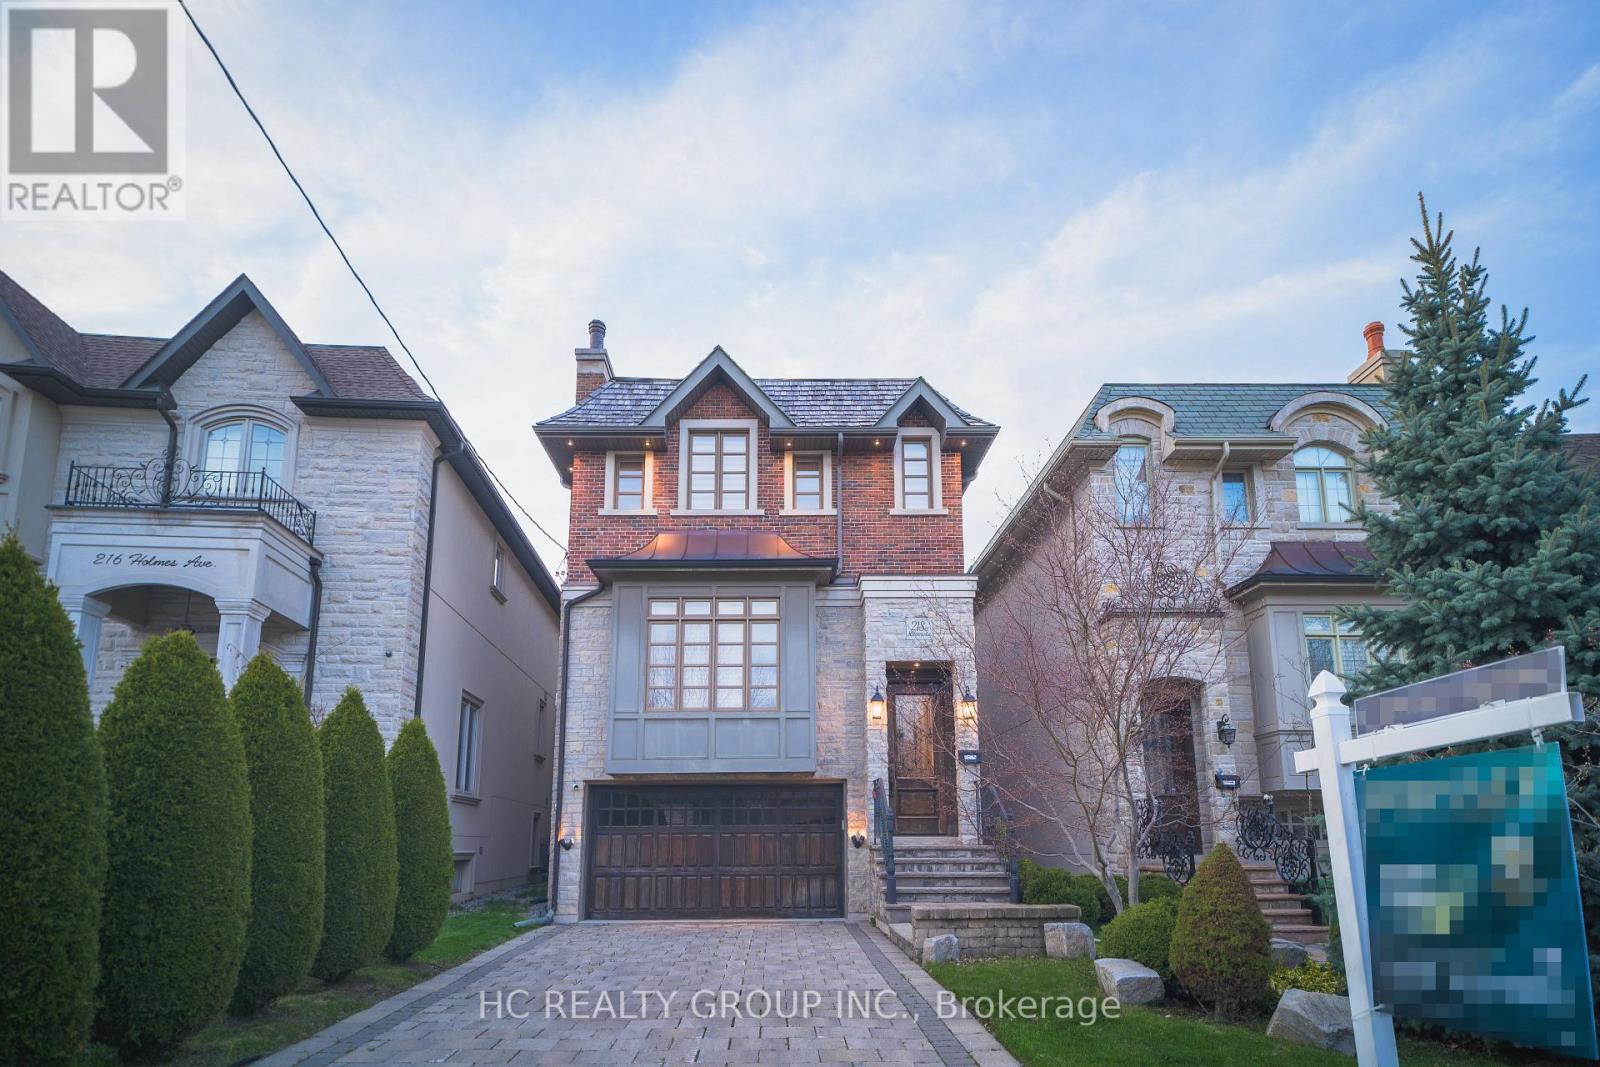
This property is situated in prestigious Willowdale community, this exceptional custom residence offers approximately 3600 sqft. of refined living space with timeless craftsmanship and meticulous upkeep throughout. Features include a spacious designer kitchen, solid wood doors for both interior and exterior, in-ceiling speakers on main & upper levels, 3 skylights, and impressive 10 ft ceilings on both main and basement levels. Enjoy a warm and elegant family room with gas fireplace and built-in shelving. The primary suite features a gas fireplace, 7 piece ensuite, and walk in closet with organizers, mirror, and skylight. The finished basement extends the living space with a recreation room complete with gas fireplace, wet bar/kitchenette, and nanny's suite with 3-piece ensuite. A bright walk-out basement and premium cedar roof further enhance this beautifully maintained home. (id:64876)
Toronto, Ontario
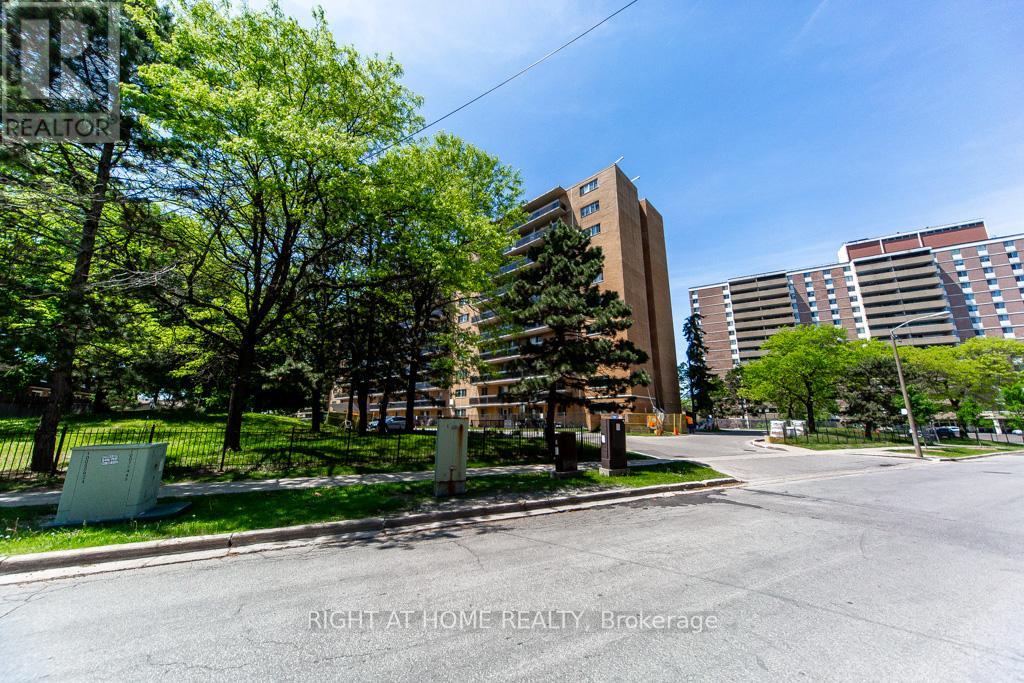
We are delighted to welcome you to our beautiful, cozy condo. Well-maintained beautiful bright condo with a generous spacious balcony. This beautifully updated two-bedroom, one-bathroom condo, perfectly located just minutes from Highway 401 at Kennedy. This Move-in-ready home offers the perfect blend of comfort, convenience, and value. New flooring throughout, the unit feels bright, modern, and ready for you to move right in - no renovations needed. Located in the family-friendly neighbourhood of Dorset Park. This well-managed building is close to schools, Glamorgan park, Kennedy Commons, shopping, transit, and major routes including highway 401, making daily life and commuting effortless. (id:64876)
Toronto, Ontario
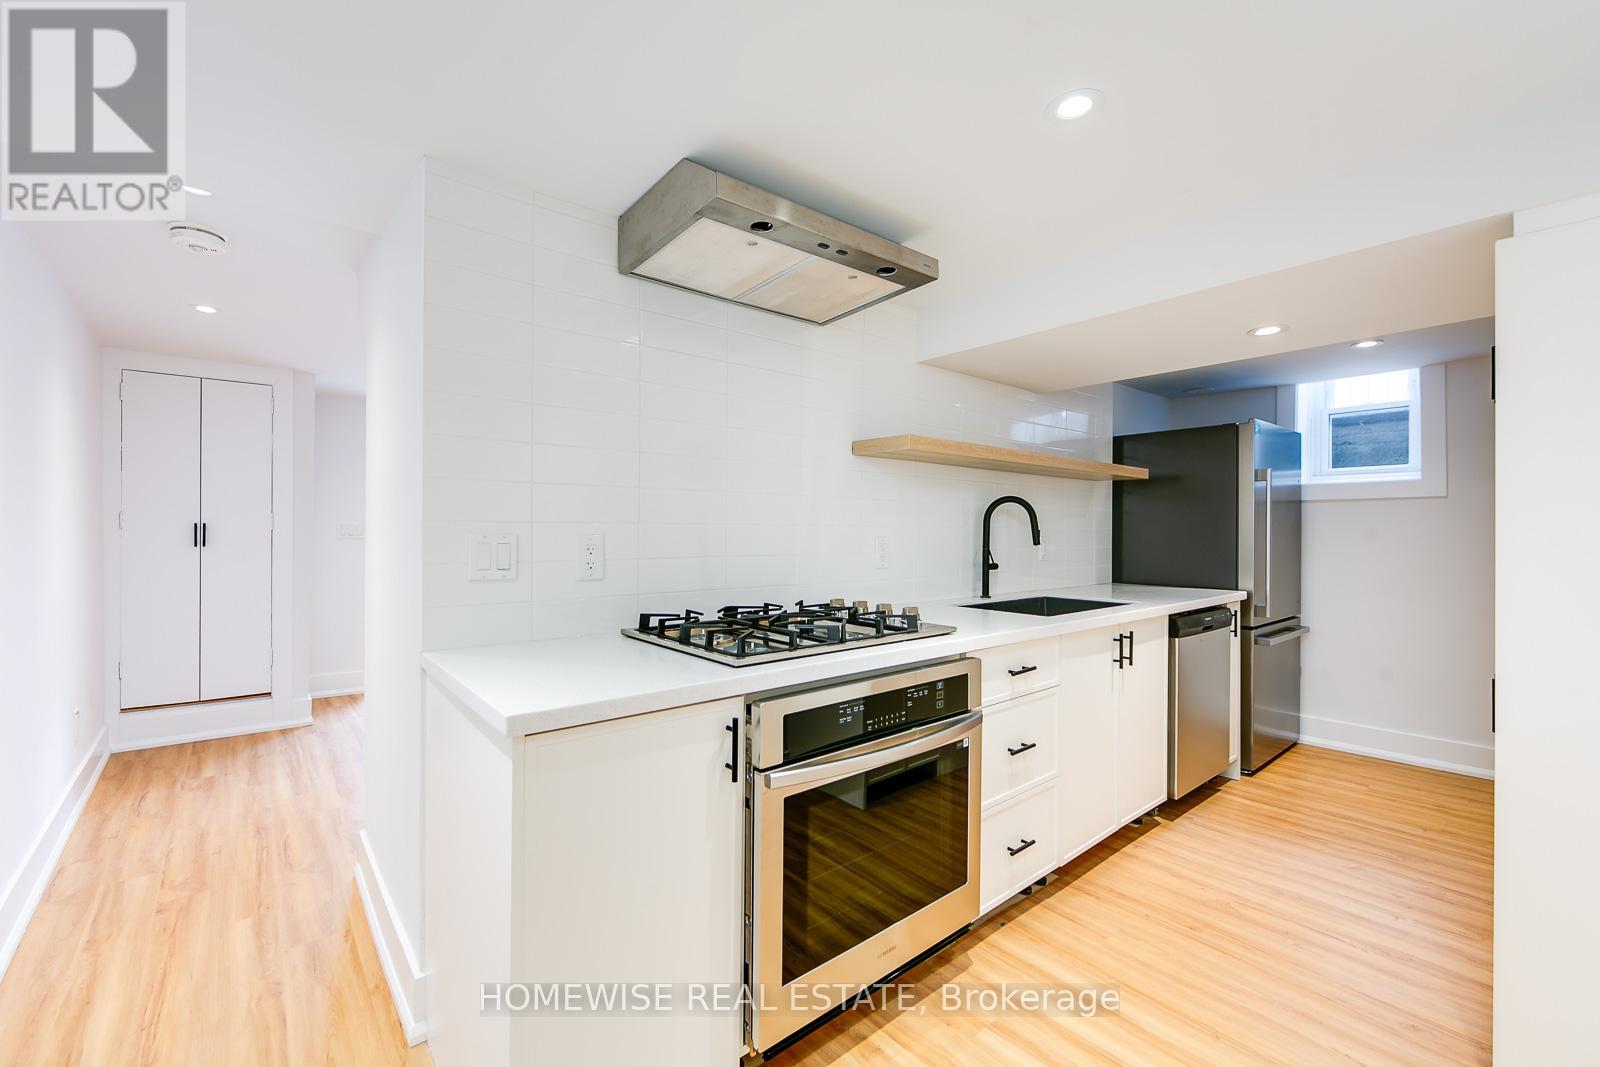
Welcome to care free living in Toronto's Upper Beaches. This beautiful 2 bedroom apartment features a bright and spacious living space, a gourmet kitchen with top-of-the-line appliances including a gas range, and walk out to a private outdoor space. Located steps from amazing parks, top-rated schools, and trendy shops and dining on the Danforth, with convenient access to the TTC and GO Train, making commuting a breeze. 1 month free rent offered with a 13 month lease signing. (id:64876)
Markham, Ontario
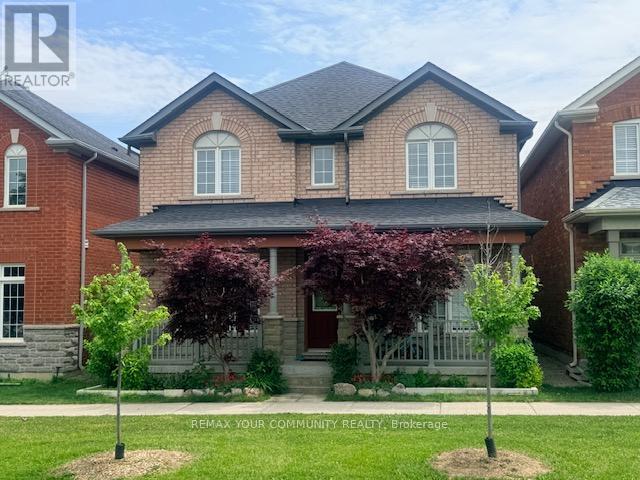
Discover the perfect blend of comfort and convenience in this spacious basement suite nestled in the sought-after Cornell neighborhood of Markham. Offering a generous living and dining area, this inviting space is ideal for relaxing or entertaining. A bright and comfortable bedroom provides a private retreat, complemented by the convenience of a separate entrance enhancing independence and ease of access. Surrounded by the tranquility of nearby parks and just moments away from well-regarded schools, this home offers both a serene lifestyle and practical location benefits. Whether you're starting out, downsizing, or seeking a peaceful urban escape, this beautifully appointed space invites you to experience the harmony of indoor comfort and outdoor accessibility. Designed for those who appreciate lifestyle and location in equal measure. (id:64876)
Georgina, Ontario
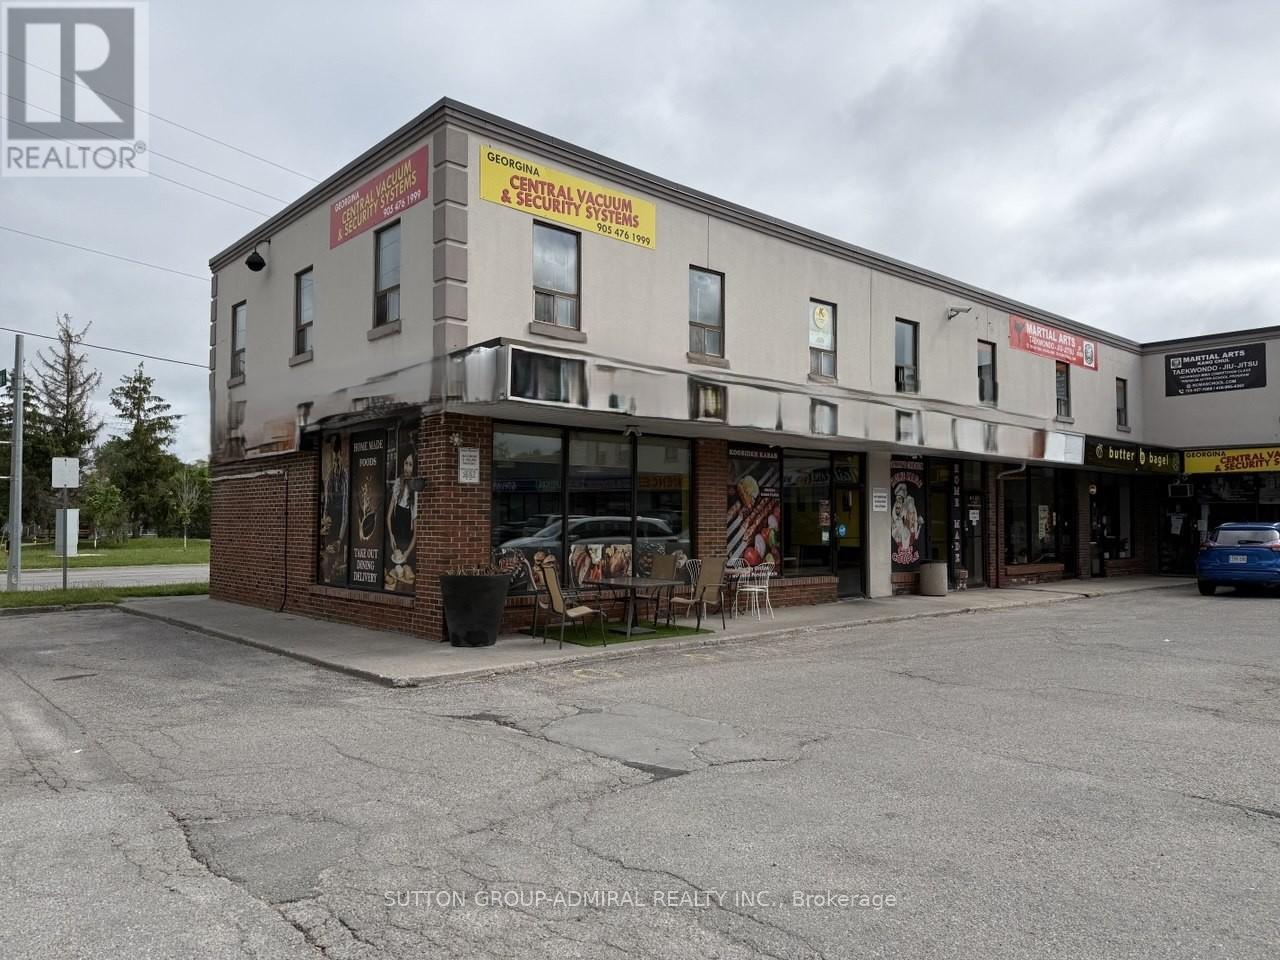
An exceptional opportunity to acquire a well-established and highly regarded family-owned restaurant with over 35 years of proven success. Sammy's Chicken Coop is a profitable, turn-key business featuring a loyal customer base, strong community presence, and consistent year-round revenue. Operating from two adjoining units in a high-traffic plaza, the restaurant offers an efficient layout designed for busy service and future growth. Positioned on a prominent corner with outstanding visibility, excellent signage exposure, and ample on-site parking, the business benefits from continuous traffic generated by surrounding residential communities, local businesses, and its close proximity to Lake Simcoe. Renowned for its quality food and repeat clientele, this is a rare chance to own a thriving operation with an established reputation and significant expansion potential. Ideal for owner-operators, experienced restaurateurs, or investors seeking a proven business in a prime location. (id:64876)
Toronto, Ontario
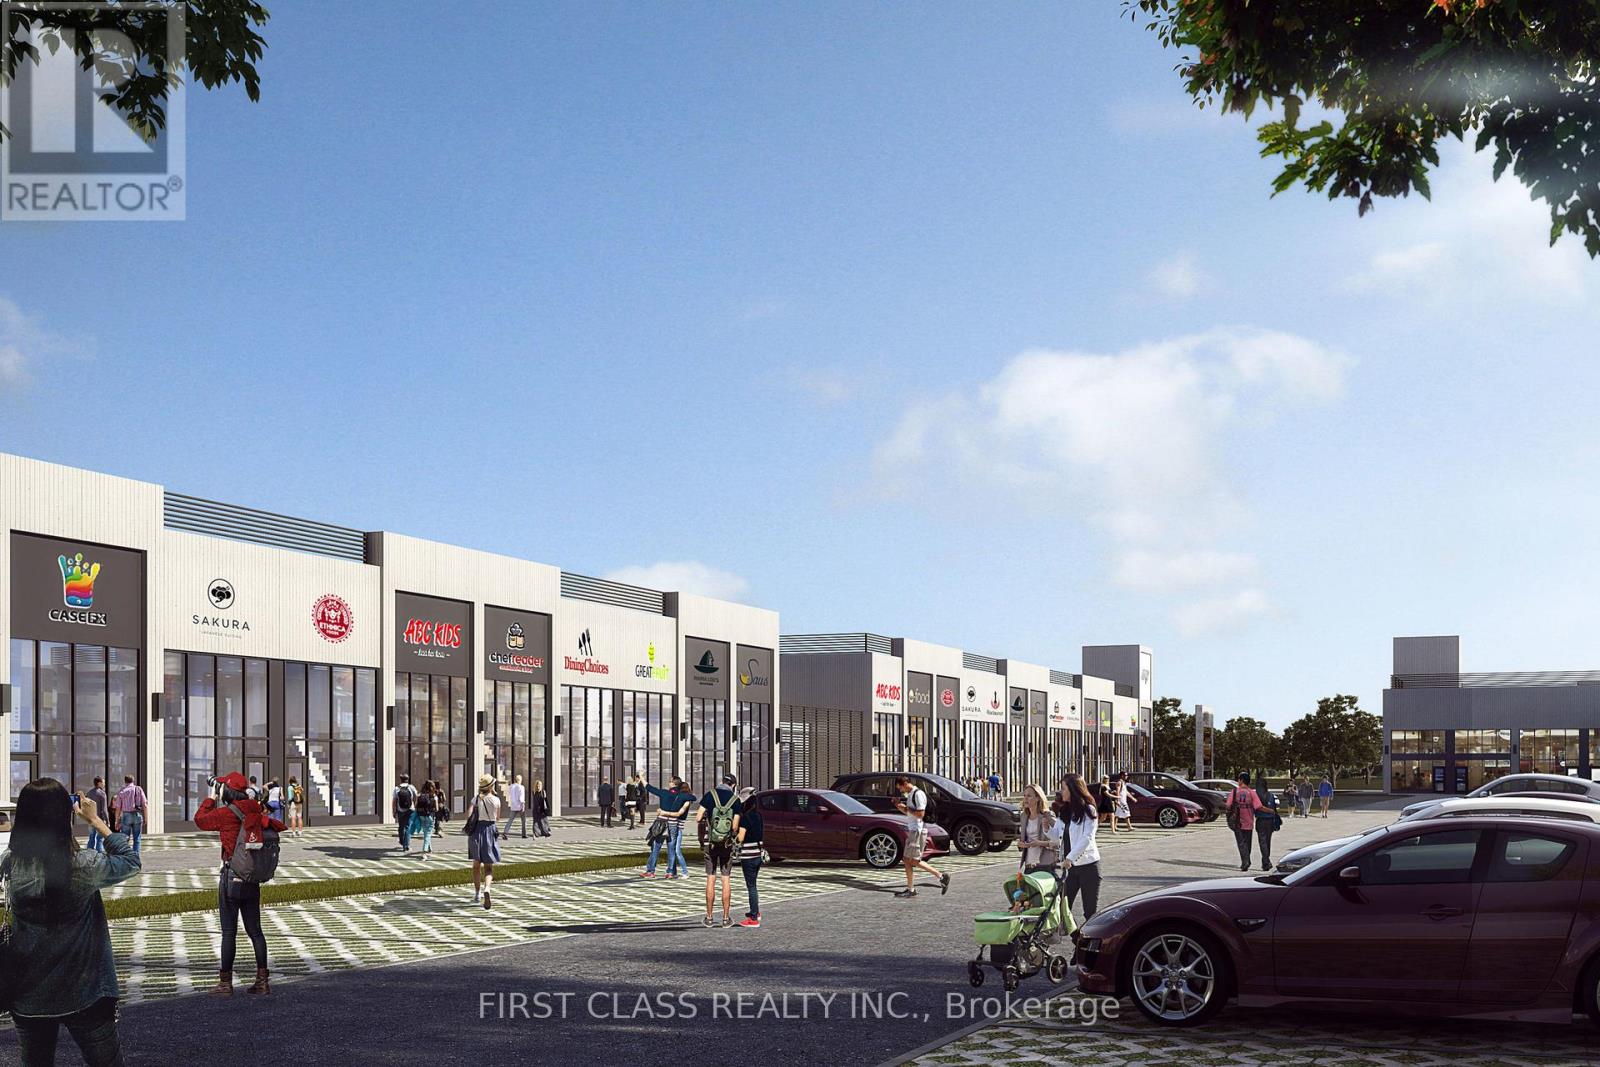
Brand-New Commercial Unit at Gourmet City, Scarborough!Prime location at Kennedy Rd & McNicoll Ave with direct access from Kennedy Rd and Milliken Blvd. Features 20-ft ceilings, mezzanine, completed electrical panel, and a raw shell layout ready for your custom build-out. Ideal for retail, food service, medical, office, and other permitted uses.Surrounded by strong residential density, high pedestrian and vehicle traffic, and just minutes to Highways 404 & 407. A rare opportunity to own in one of Scarborough's fastest-growing commercial hubs. (id:64876)
Toronto, Ontario
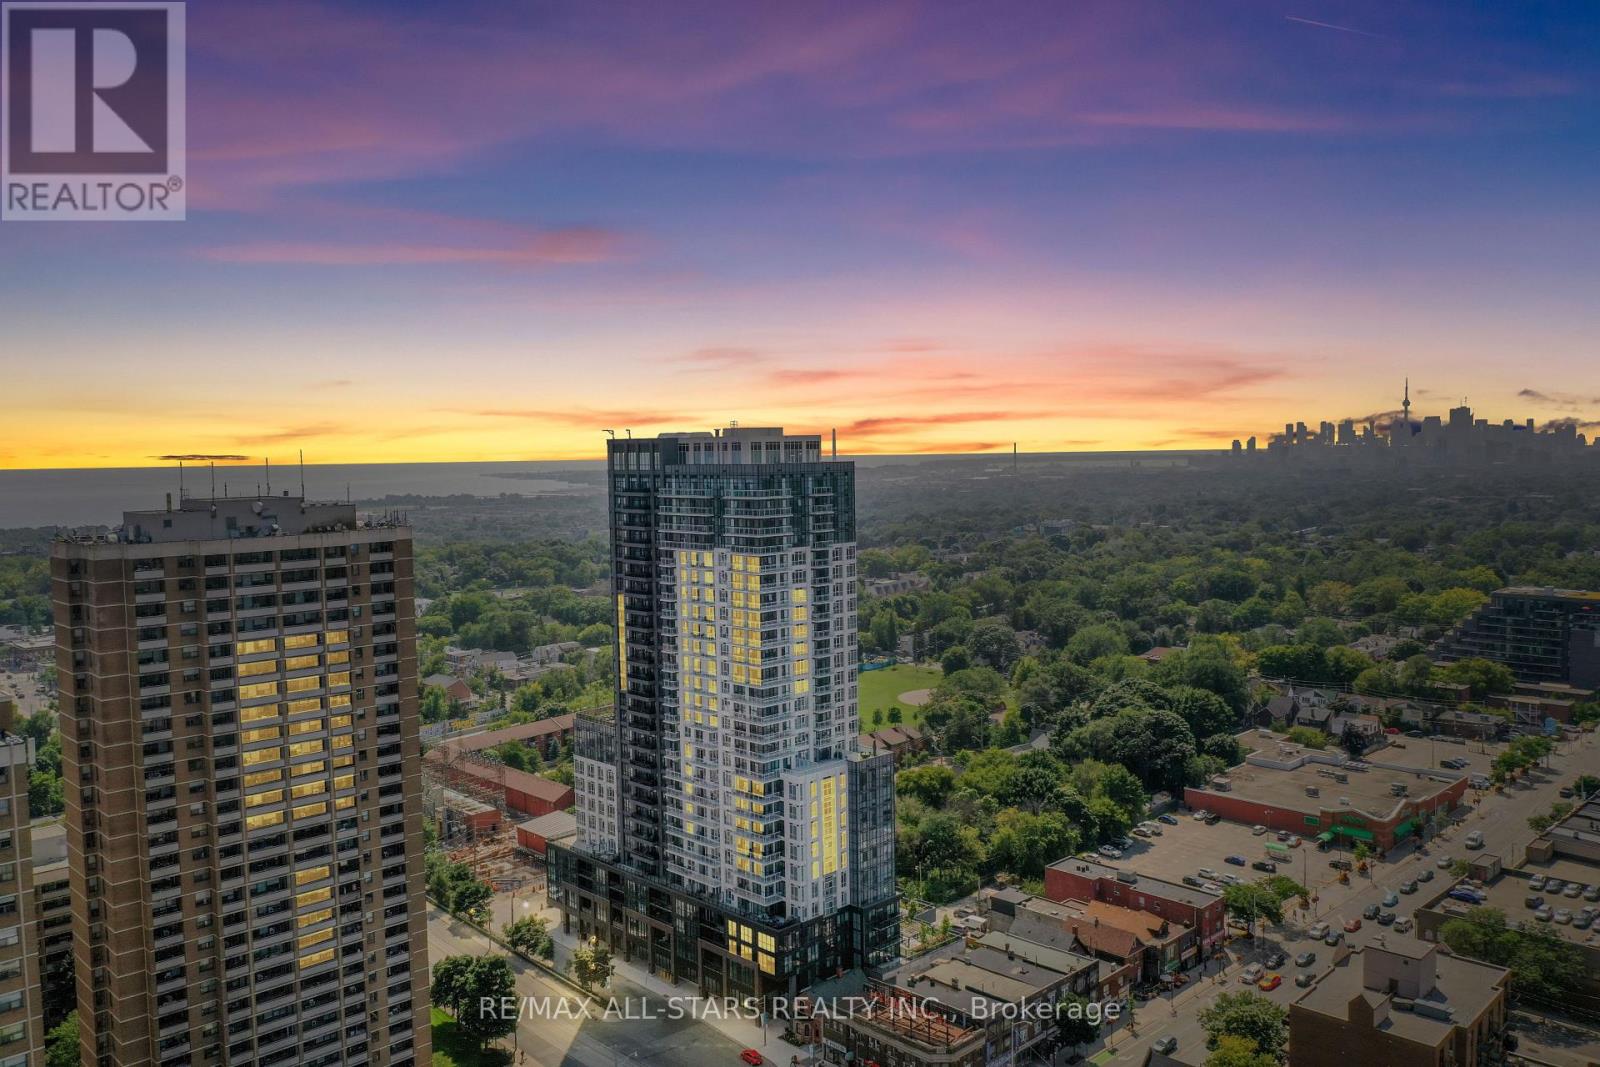
*This never-before-lived-in sleek listing is eligible for the HST rebate.* Welcome home to a chic 1+1 bedroom unit that offers rare breathtaking panoramic views of the city skyline, the lake and spectacular sunsets as well as every modern convenience you could desire! Built by the renowned Tribute Communities, this exceptional residence seamlessly blends luxury, functionality and quality craftsmanship. Step into Unit 1811 and experience a thoughtfully designed open-concept layout highlighted by modern finishes, abundant natural light and stunning unobstructed views from every window and the private balcony. Features include 9-foot ceilings, a bright and inviting living area with walk-out access to the balcony; a contemporary kitchen complete with a large centre island with seating for four, quartz countertops, under-cabinet lighting, and stainless steel/integrated appliances; a sun-filled primary bedroom showcasing incredible views through large windows and a spacious closet; an oversized private room den offering the perfect flex space for a home office or guest retreat. A sleek 4-piece, spacious bathroom completes this beautifully appointed suite. End every evening with the perfect backdrop of unforgettable, unobstructed sunset views from the comfort of your own home! Perfectly positioned in the vibrant Danforth neighbourhood, residents enjoy an array of diverse dining, cozy cafés, eclectic boutiques, and unbeatable everyday convenience right at their doorstep. Linx Condos also offers seamless access to all forms of transit, including the Main Street Subway Station, the 506 streetcar, and Danforth GO Station, making commuting and city exploration effortless. Live in comfort and style while staying connected to every corner of Toronto and its surrounding suburbs. Who says you can't have it all?! (Note: This price includes HST & All Builder/Development Closing Costs. Taxes are estimates based on the 2025 MPAC assessment x 2026 tax rate). (id:64876)
Toronto, Ontario
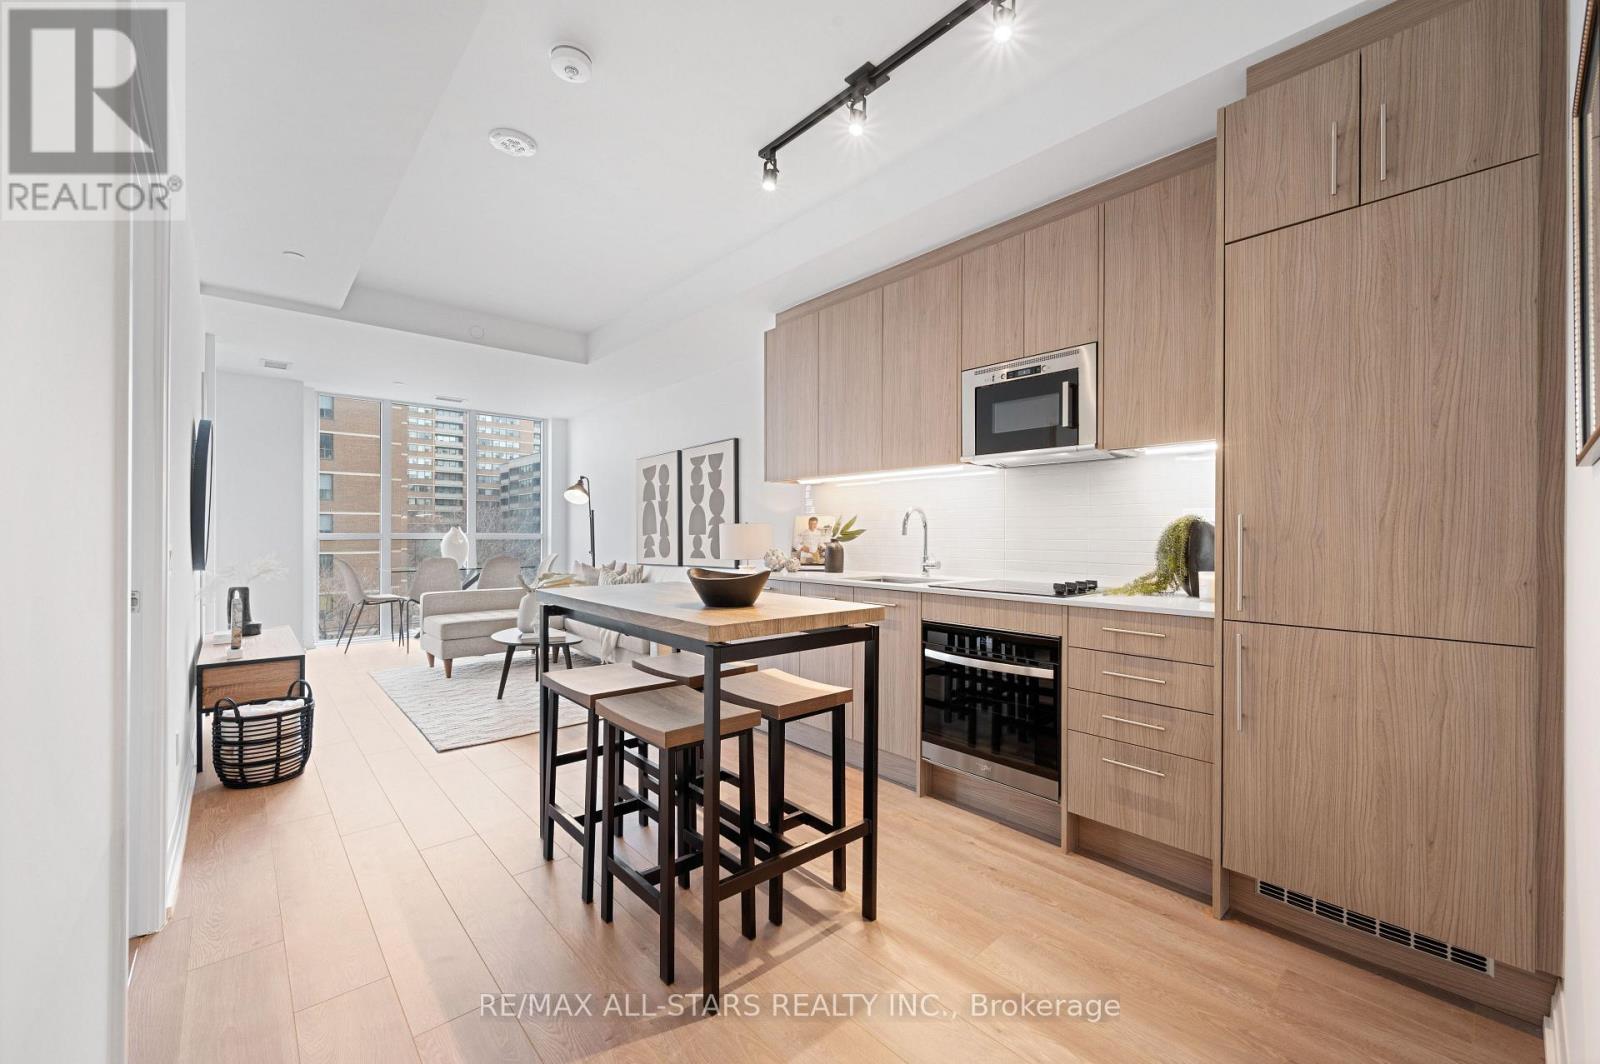
**This listing is eligible for HST rebate. Brand-new and never before been lived-in , oversized & chic 791 sq ft, 1+1 bedroom, (rare) 2 bathroom condo, perfectly situated in Toronto's vibrant Main & Danforth neighbourhood. Built by renowned Tribute Communities, this modern residence offers the perfect blend of luxury, convenience, and top-tier craftsmanship. Step inside unit 408 to discover 9-ft ceilings, a spacious and functional layout and premium finishes throughout. The open-concept floorplan is designed for both style and comfort, offering an expansive living and dining space perfect for both everyday living and guest entertaining. The modern kitchen boasts high-end appliances, contemporary cabinetry, neutral backsplash and sleek countertops. The sunny primary bedroom features an airy space with a walk-out to the balcony, ample closet space and a spa-inspired ensuite bath. The unit comes complete with a versatile oversized den, ideal for both a home office or a guest space and a second functional full bathroom. Residents of Linx Condos enjoy state-of-the-art amenities and unparalleled access to transit options, including the Main Street subway, the 506 streetcar, and Danforth GO, making it easy to stay connected to all corners of Toronto. This is city living at its finest-functional, stylish, and perfectly located. (Note: This price includes HST & All Builder/Development Closing Costs. Taxes are estimates based on the 2025 MPAC assessment x 2026 tax rate). **View detailed photos and cinematic video attached** (id:64876)
Whitchurch-Stouffville, Ontario
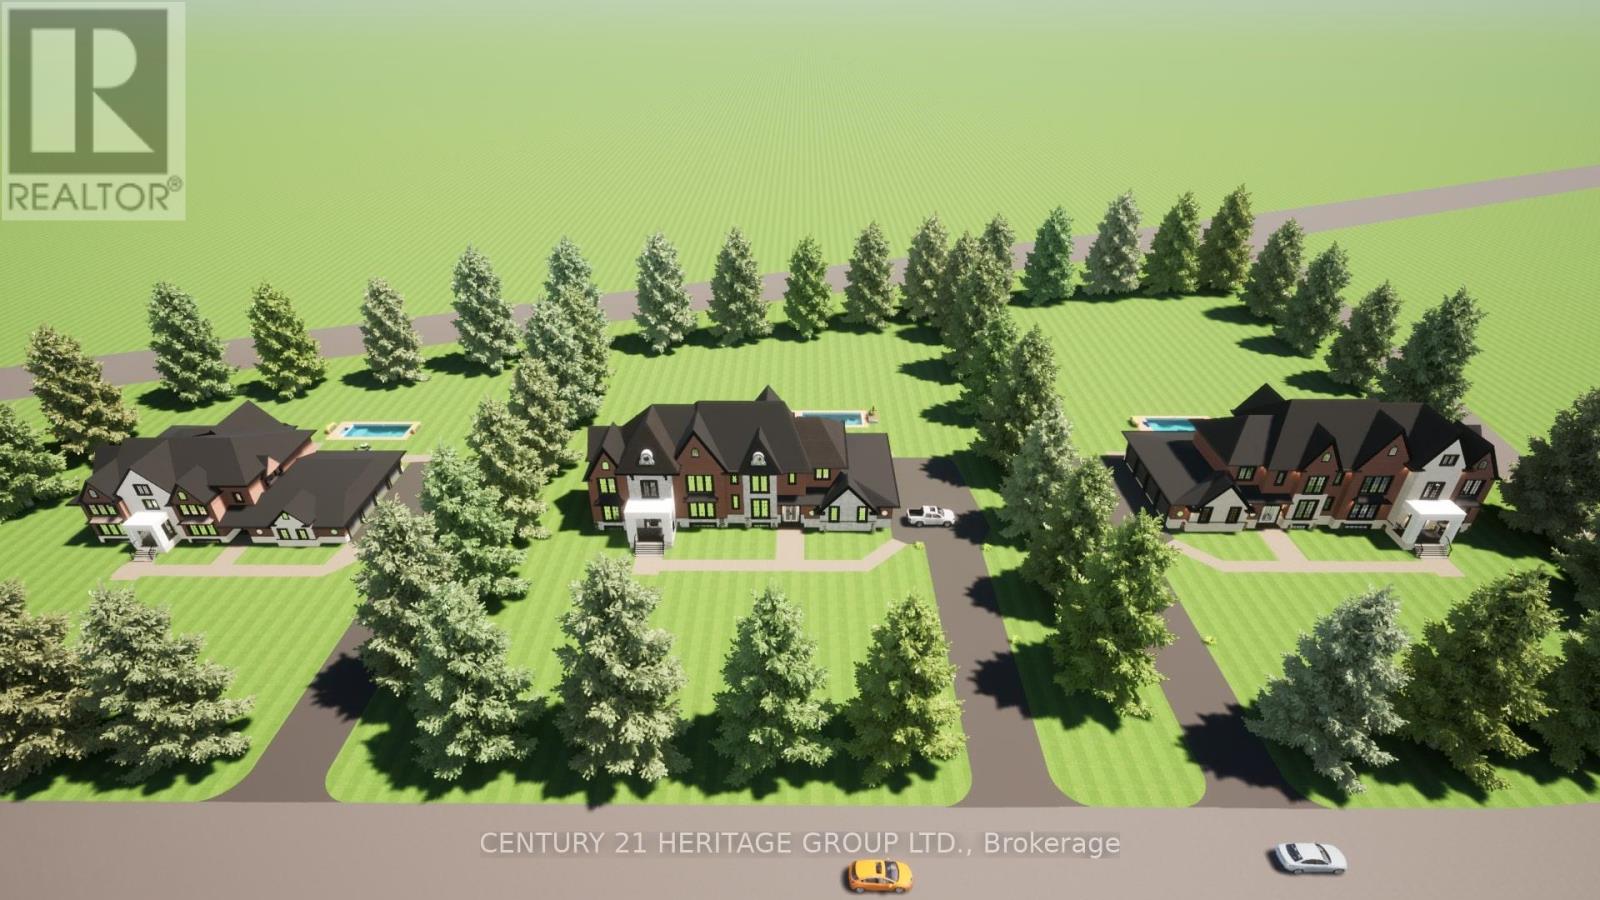
Vacant Lot next to dream home! Drive by 22 Lincolnville Lane today! Come build Your Dream Home Here in Work Region! Clear Building Lot Approved on 1.39 Acre, Vacant residential Building Lot For Sale With Plans For A Executive Home W/10 Ft Ceilings On Main Fl, 9Ft On 2nd Floor. Huge 1,600Sq Ft Attached Luxury Sized, fits 5 large Cars, awesome Garage With 12Ft Ceiling add lifts, above grade square feet on plans 4756sq ft, Plus 2,686Sq Ft Walk Up Basement With 9Ft Ceilings. Over 7442 sq ft of total space in the current drawing's. Multi-Million Dollar Homes In Area, next door recently sold drive by to see private street, Near Hwys 404/407, Ballantree Golf, only a 5 Min drive To Lincolnville Go Station & Beautiful Musselman's Lake! High & Dry Lot With Gas/Hydro on the street. Great opportunity to build your own home. You can build what ever you want, the main floor and garage footprint is almost 4800 sq ft, build yourself a bungalow or whatever suits your family needs. Drive by and see the street is a cut-de-sac. Many new homes in the area. This is a sale of a vacant Lot over 1.3 Acres with plans included for a 2 store home. Drive by Lincolnville Lane to see the beautiful massive homes. (id:64876)
King, Ontario
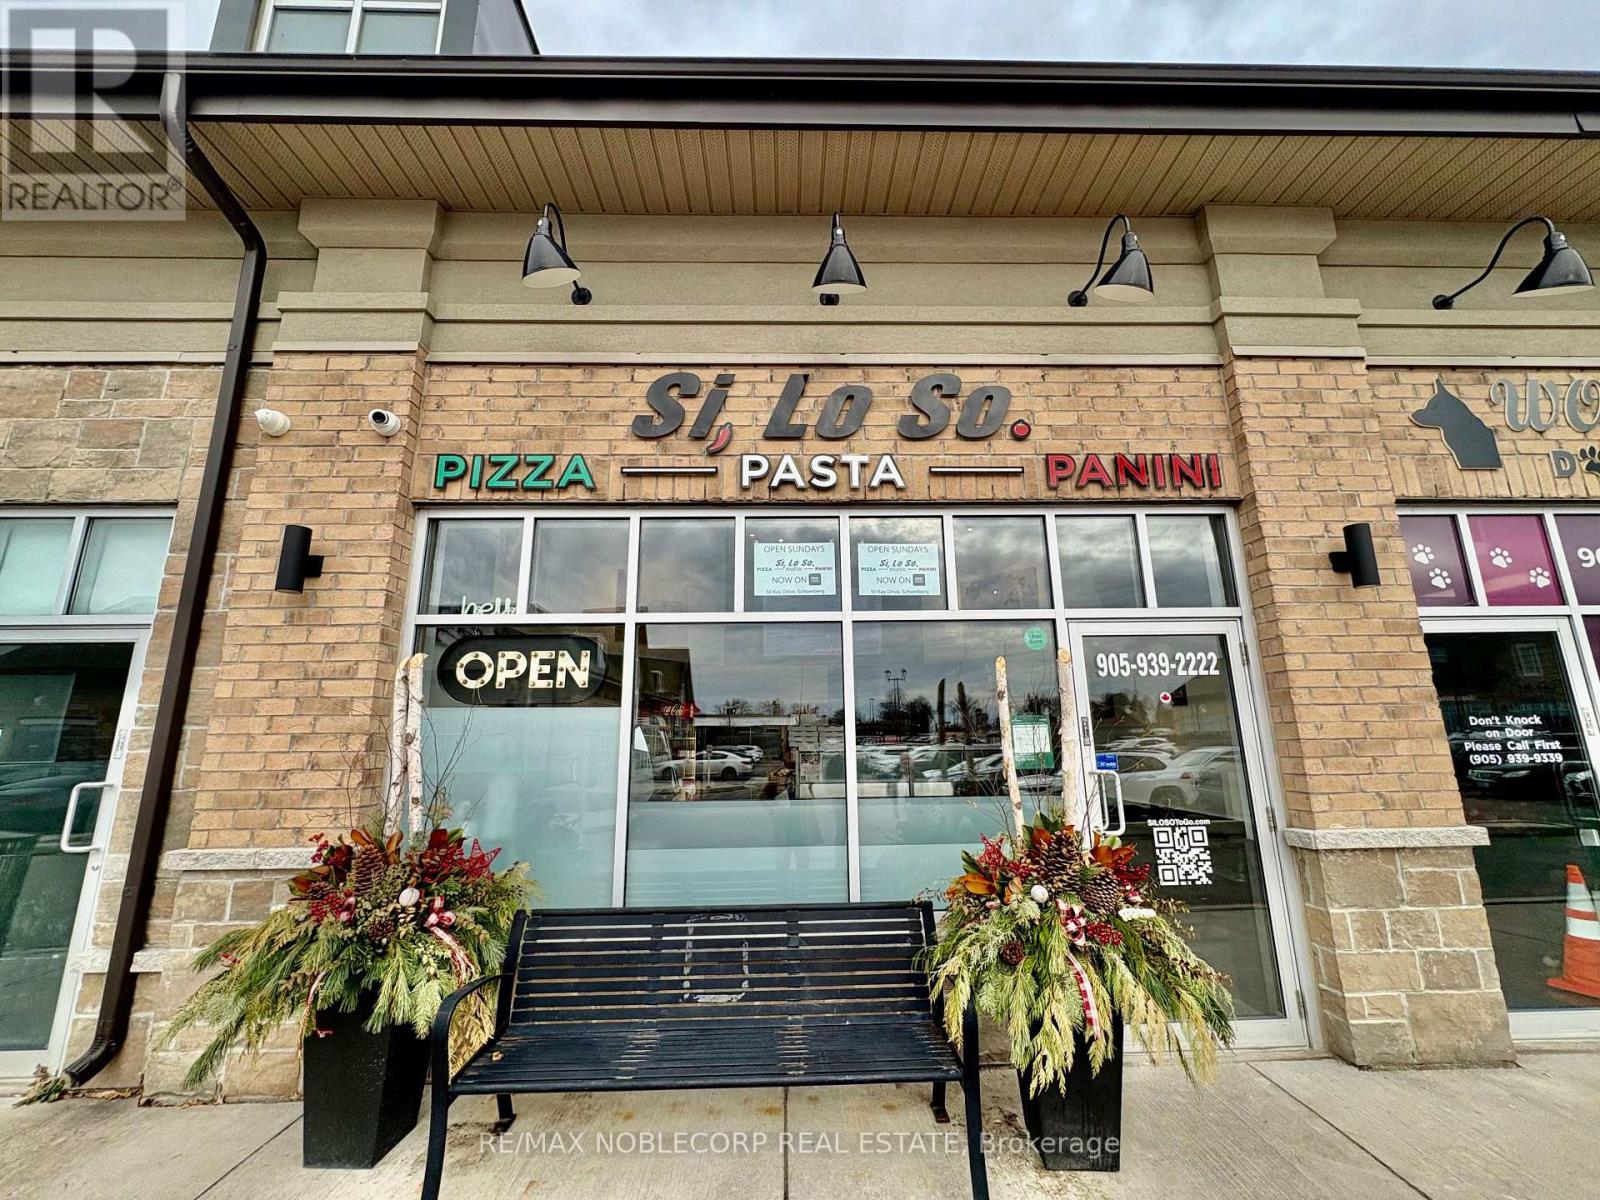
Recently built commercial restaurant unit, presenting a rare opportunity for restaurant operators, franchise groups, and hospitality to own and operate in a high-growth, high-traffic retail corridor. Strategically located within a modern plaza at the prominent intersection of Highway 27 and Highway 9, this property offers exceptional visibility, strong exposure, and consistent customer traffic in a rapidly expanding trade area. Surrounded by major national and regional anchors including LCBO, Tim Hortons, McDonald's, Petro-Canada, and Foodland, the plaza benefits from constant brand-driven traffic and a built-in customer base. The area is further supported by dense and growing residential communities, making it an ideal location for dine-in, take-out, and delivery-focused restaurant concepts. The approximately 1,200 sq. ft. unit is currently operating as an Italian restaurant and take-out component and includes existing commercial kitchen infrastructure, including a hood and exhaust system, significantly reducing startup costs and build-out timelines. The efficient layout allows for easy conversion to other restaurant QSR concept, franchise operation, specialty cuisine, cafe, or ghost kitchen. This turnkey restaurant-ready space offers flexibility for owner-operators and investors seeking immediate operational potential, brand expansion, or long-term brand growth. Ample on-site parking is available for customers and staff. Exceptional opportunity to acquire a high-visibility restaurant in a proven, high-demand location with strong traffic fundamentals and long-term upside.$4700.00 incld TMI/HST, Term in till 2028 with additional extension available w/ landlord approval. (id:64876)
Markham, Ontario
A Nature Lover's Dream Location With The Rouge River Just Across The Street. You Won't Believe You Are Minutes From Shops, Schools, Parks & Main St. This Is A 1 Bedroom Basement Apartment. Private Deck & Huge Yard. You Will Love The Serenity This Location Has To Offer! Extras: Fridge, stove. Tenant Pays 30% Of Utilities. Laundry is shared with main floor tenant. (id:64876)
Toronto, Ontario
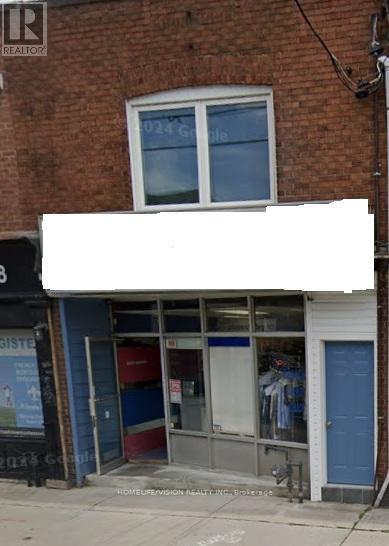
Free-standing building on Pape Ave, clear ground floor space of 1100 sqft plus full basement. Ideal for any retail use. Future subway addresses. Rent $4,500 NET PLUS TMI. Approx $900/Month. Separated hydro meter and gas meter. (id:64876)
Toronto, Ontario
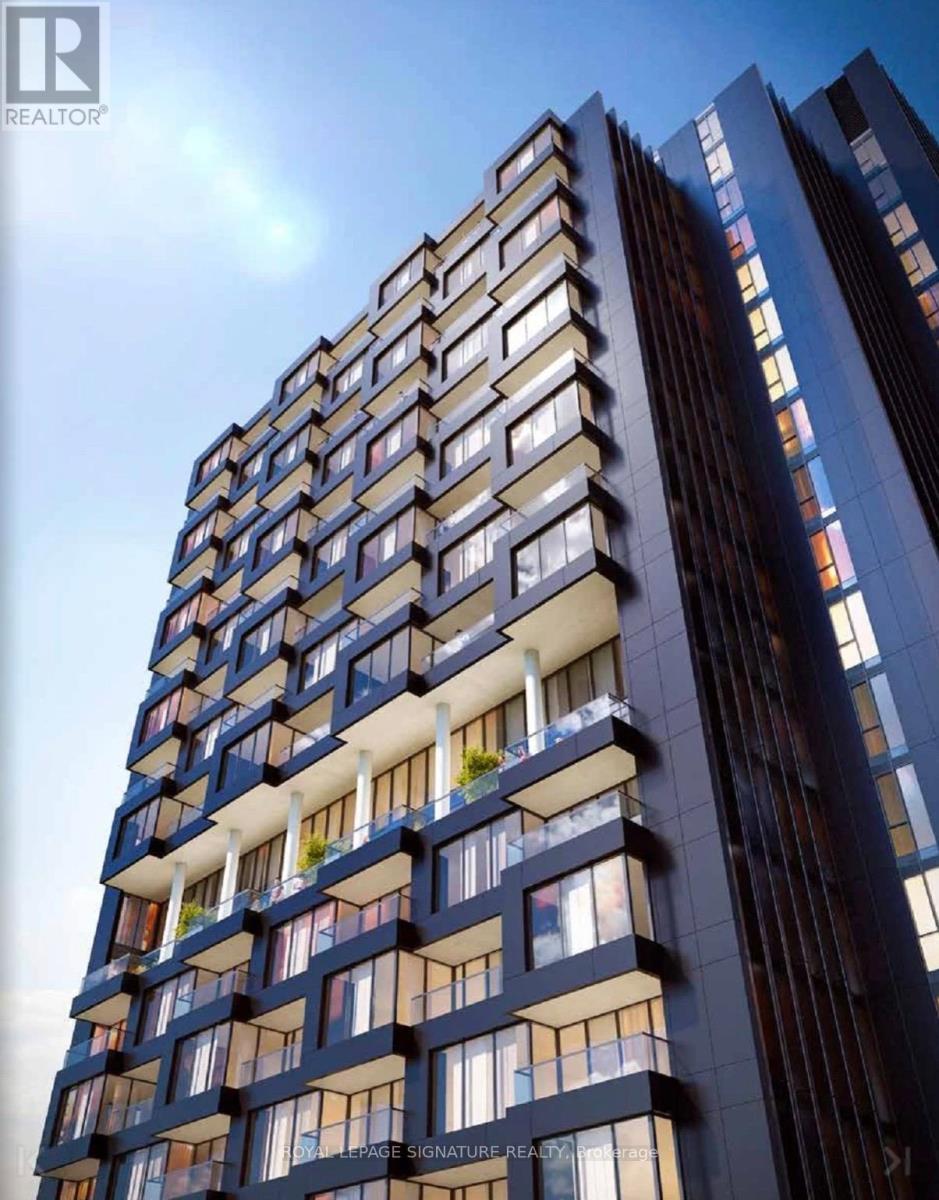
Welcome to Crosstown Condos, a newly built, master-planned community designed for modern urban living. This bright and stylish 1+Den, 1-bath suite offers a smart open-concept layout with floor-to-ceiling windows that flood the space with natural light. Enjoy clear north-facing views from your spacious private balcony, perfect for morning coffee or evening unwinding. The versatile den is ideal for a home office or study, while the sleek kitchen and living area provide both functionality and flow-perfect for everyday living or entertaining. Residents will enjoy access to an impressive collection of premium amenities, including a fully equipped fitness centre, basketball court overlooking the front promenade, dedicated kids' party/playroom, co-working lounge, art studio, residents' lounge, pool room, café, pet wash station, rooftop barbecue area, dining/party room, and a table games room & 24hr concierge. (Amenity availability may be subject to completion by the builder.) Ideally located steps from the soon-to-open Eglinton Crosstown LRT and offering quick access to the DVP, this vibrant community delivers unmatched convenience, connectivity, and lifestyle. (id:64876)
Aurora, Ontario
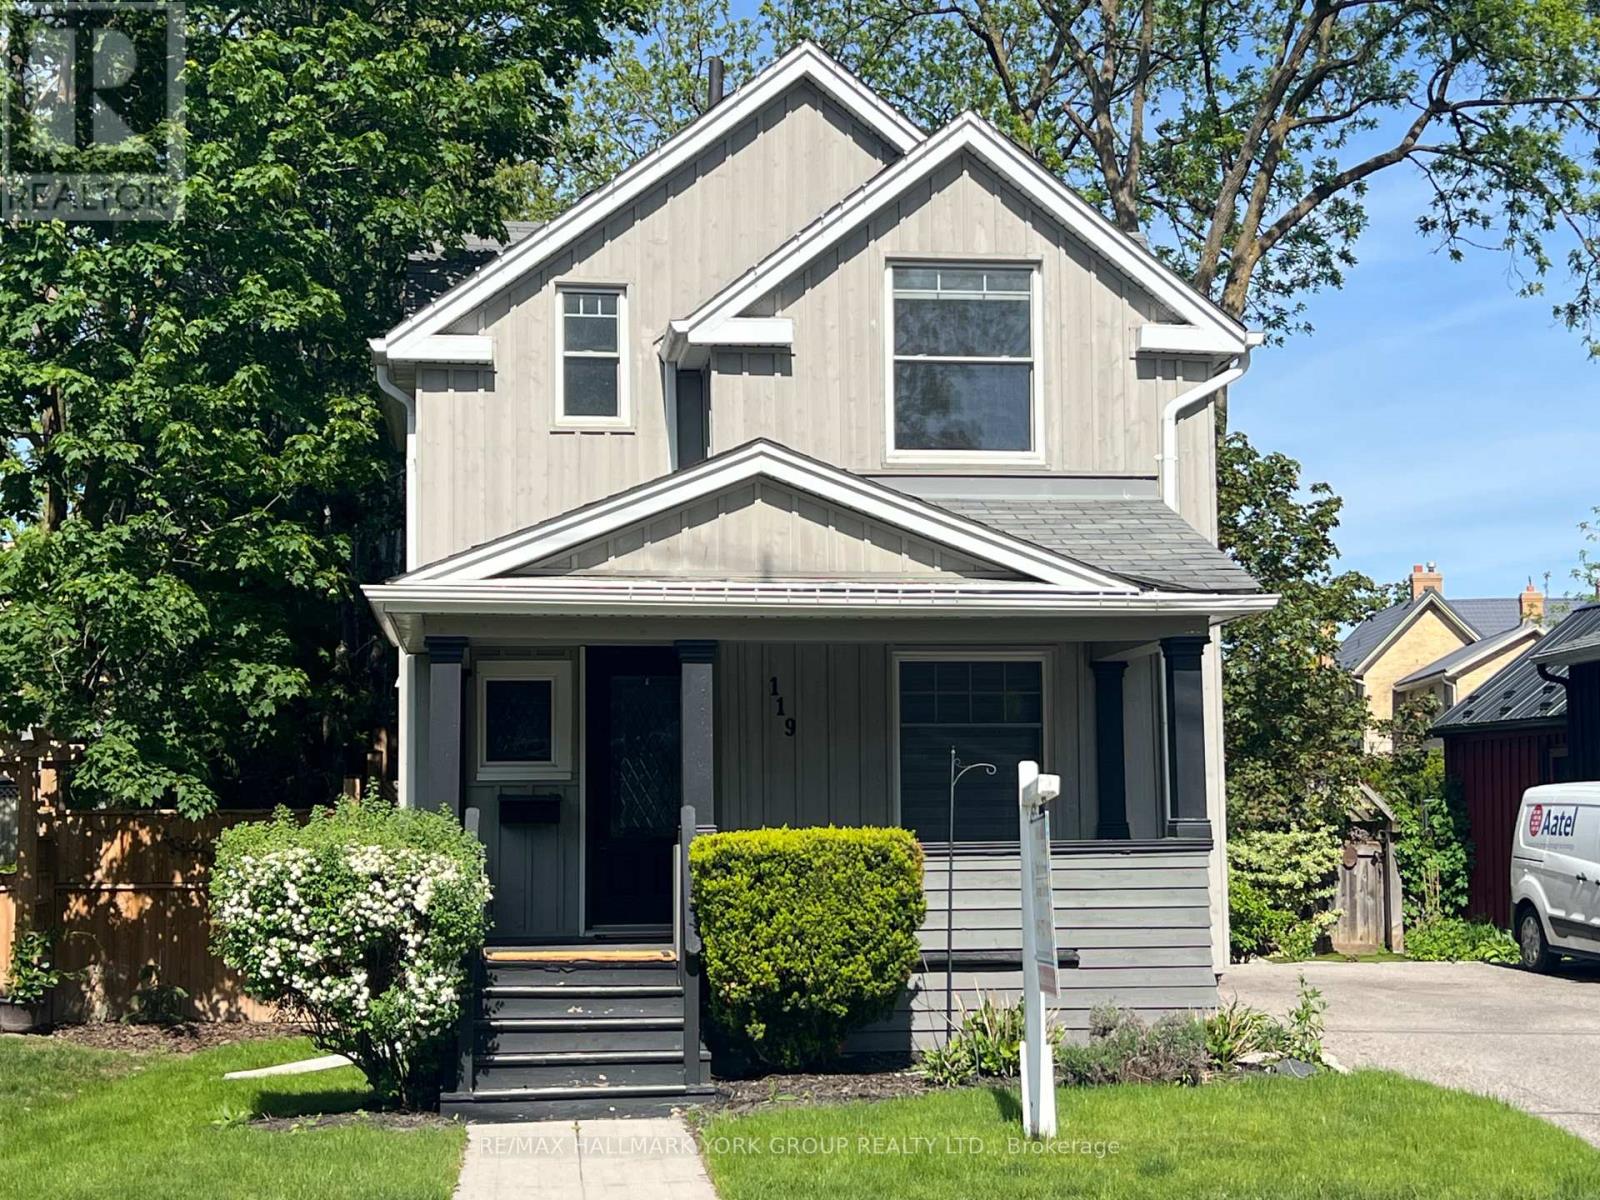
Welcome to an exceptional opportunity in one of Aurora's most sought-after neighbourhoods. This beautifully renovated home showcases a stunning gourmet kitchen with soaring vaulted ceilings, elegant quartz countertops, a spacious breakfast island, and premium stainless steel appliances, including a gas stove-perfect for both everyday living and entertaining.The kitchen seamlessly overlooks a spectacular, professionally landscaped 164-ft deep premium lot, complete with a custom two-tier deck offering ultimate privacy and an ideal outdoor retreat.Thoughtfully upgraded throughout, this home features rich hardwood flooring, pot lights, smooth ceilings, and a striking hardwood staircase. A convenient main floor laundry room adds to the home's functionality and ease of living.Meticulously maintained and move-in ready, this home combines style, comfort, and an unbeatable location. Walking distance to GO train, Steps to boutique shopping, restaurants, pubs and the new town square with library, Farmer's market and Wells St Park. (id:64876)
Toronto, Ontario
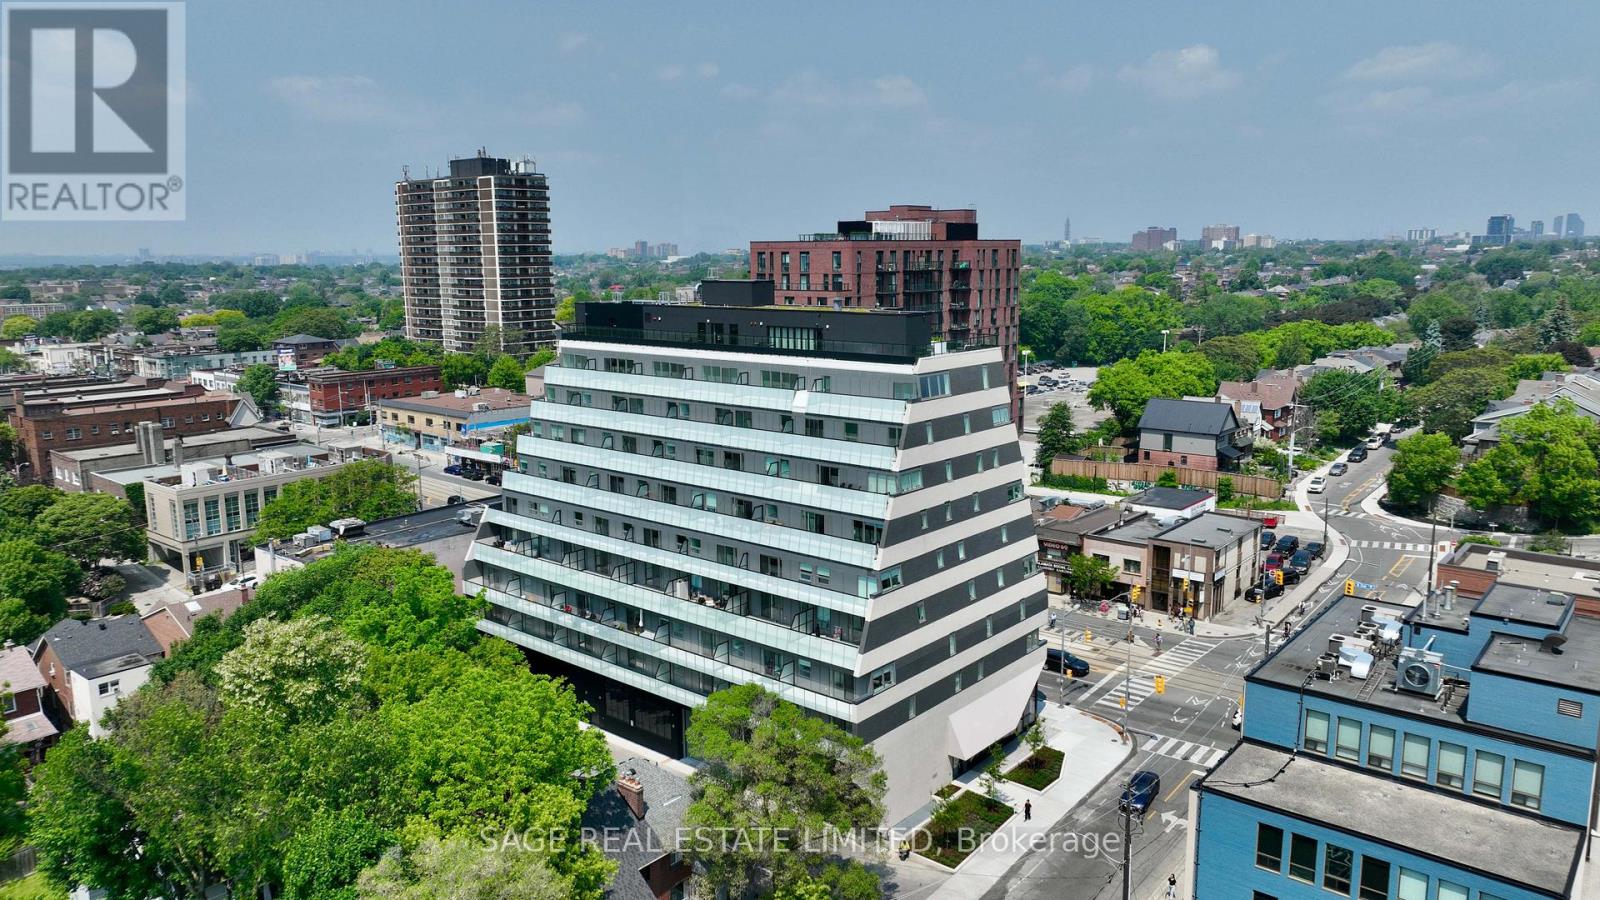
Penthouse Living at Monza Condos: Unmatched Elegance and Sophistication! Elevate your lifestyle with this exceptional 1,148 sq ft penthouse suite at Monza Condos. Spread across two levels, this stunning residence offers two bedrooms, a spacious den, and three luxurious bathrooms. Situated in the coveted St. Clair West and Wychwood Park neighbourhoods, this penthouse offers sweeping south-facing views of the city skyline, protected for years of unobstructed enjoyment. Designed for both elegance and functionality, the suite features expansive windows that bathe each space in natural light. The gourmet kitchen boasts integrated premium appliances, including an induction cooktop, convection oven, panelled full-size refrigerator, and a seamlessly panelled dishwasher, perfect for those who appreciate fine living and culinary creativity. The versatile den can be used as a home office, media lounge, or additional guest space, while the primary suite provides a tranquil retreat. Enjoy your private balconies, offering breathtaking views of the skyline, ideal for quiet relaxation or entertaining guests. Monzas premium amenities, including a state-of-the-art fitness centre and an impressive rooftop terrace with panoramic city views, ensure that every aspect of your lifestyle is elevated. Host gatherings in the sophisticated indoor lounge, dine in style with the outdoor BBQ and dining areas, or simply unwind in the inviting lounge spaces With exclusive summer incentives and expedited closing times, transitioning to penthouse living at Monza has never been easier. Dont miss this rare opportunity to secure one of Torontos most coveted residences. Book your private tour today and experience elevated urban living at its finest. (id:64876)
Toronto, Ontario
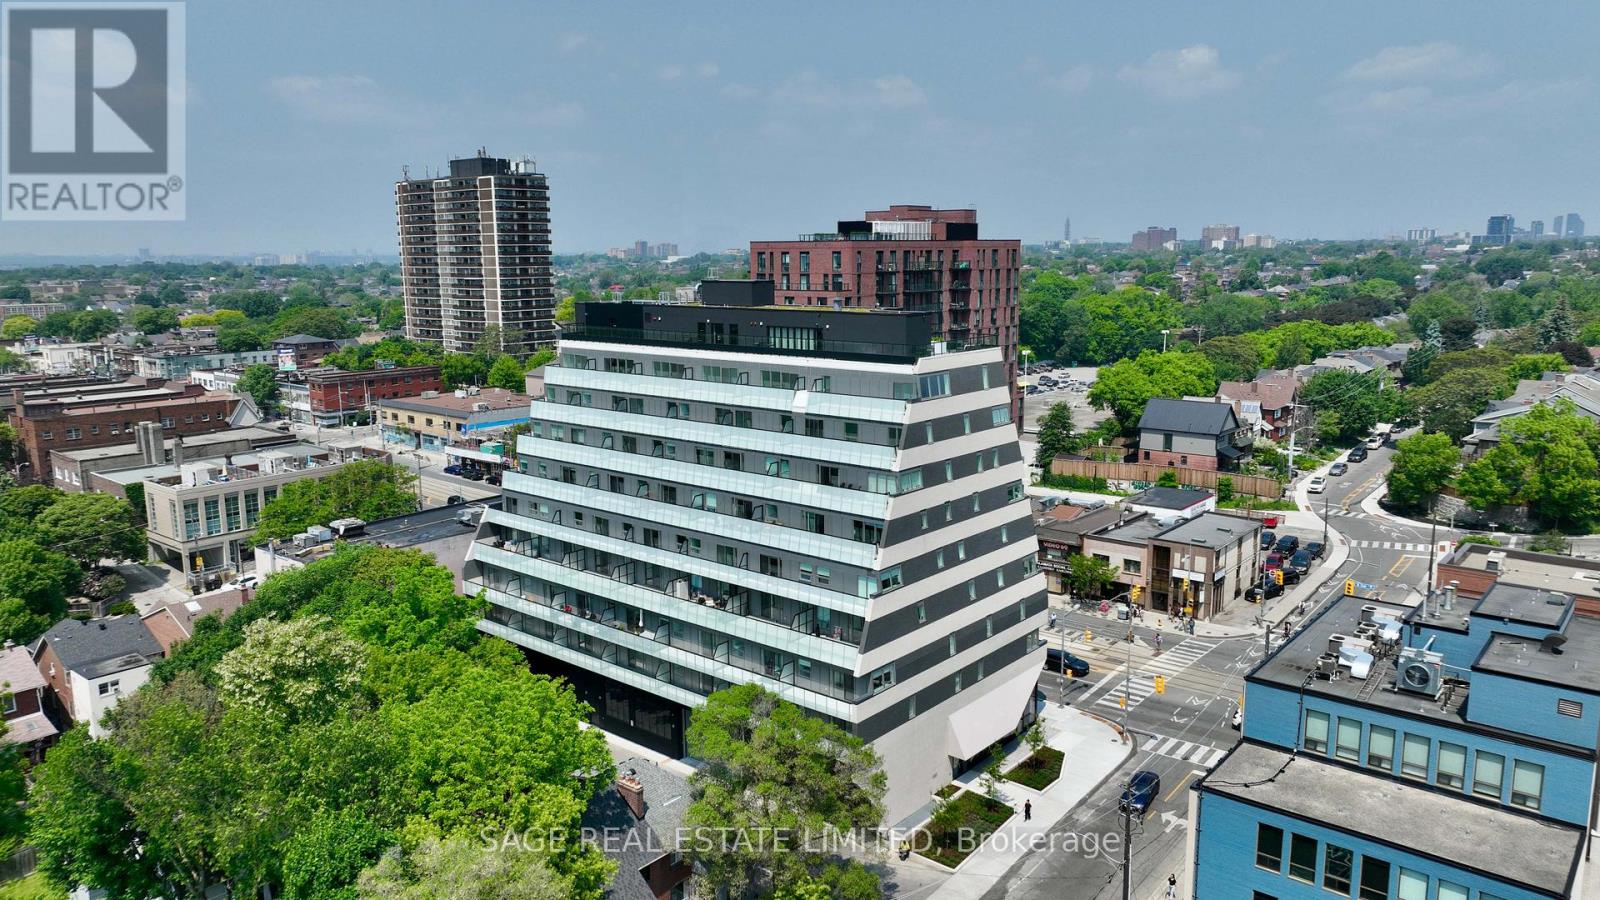
Discover True Urban Luxury at Monza Condos in St. Clair West Monza Condos redefines boutique living in Toronto's coveted St. Clair West and Wychwood Park neighbourhoods. This beautifully appointed 719 sq ft suite offers two spacious bedrooms, two stylish bathrooms, and a dedicated study, all within an open-concept layout designed for modern living. Every detail of this suite has been meticulously crafted to combine comfort and elegance.Step inside and enjoy a chef-inspired kitchen outfitted with premium built-in appliances, including a sleek induction cooktop, convection oven, full-size panelled fridge, and an integrated panelled dishwasher-perfect for culinary enthusiasts. The private south-facing balcony offers a serene retreat with a sweeping city view, providing the ideal backdrop for relaxing or entertaining.Monza's upscale amenities elevate everyday living, with a state-of-the-art fitness centre and an expansive rooftop terrace offering panoramic city views. Relax in the elegant indoor lounge, fire up the BBQ, or dine al fresco in the sophisticated outdoor spaces-perfect for both intimate moments or grand gatherings.For a limited time, exclusive summer incentives make your transition to Monza effortless and rewarding. With up to $75,000 in buyer incentives, discounted pricing, and a seamless closing process, now is the perfect time to secure your place in one of Toronto's most desirable addresses. Book your private tour today and experience the luxurious lifestyle that awaits you. (id:64876)
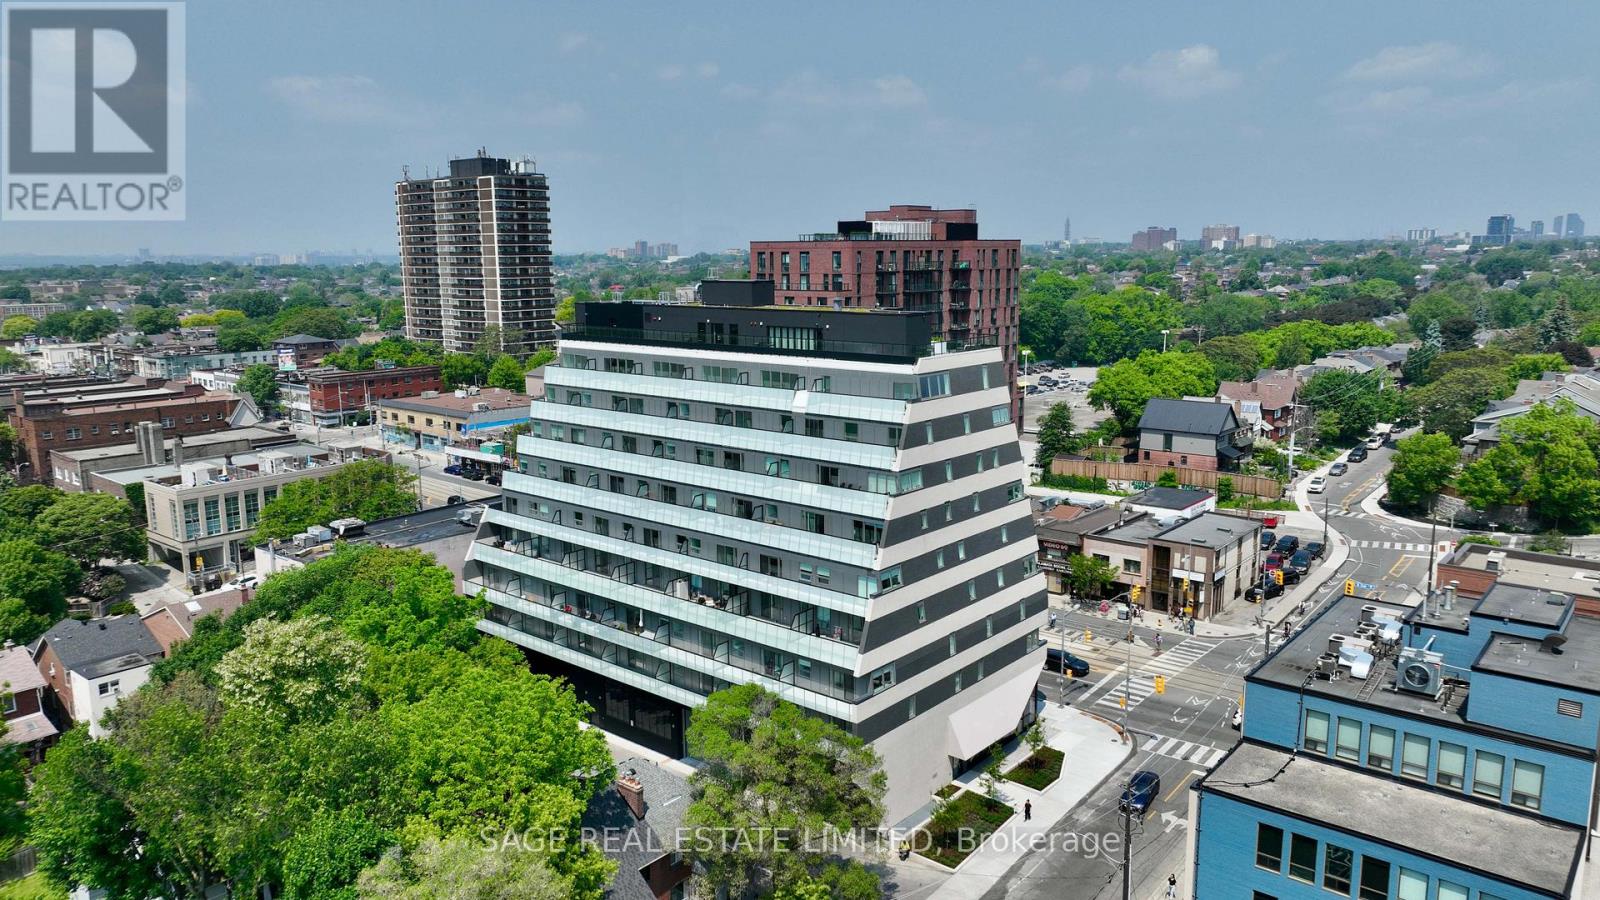
Toronto, Ontario
The Ultimate in Modern Living at Monza Condos! Live the urban dream in Monza Condos, ideally located in the vibrant St. Clair West and Wychwood Park neighbourhoods. This 843 sq ft suite features two spacious bedrooms, a versatile den, and two full bathrooms, offering unparalleled flexibility for both work and leisure. The open-concept layout invites natural light into every corner, highlighting the chef-inspired kitchen with sophisticated cabinetry and integrated premium appliances, including an induction cooktop, convection oven, full-size panelled fridge, and panelled dishwasher. The den offers the perfect space for a home office, media lounge, or extra guest accommodation. Enjoy the tranquility of your south-facing balcony, offering picturesque views of the lush tree-lined streets below. Monza Condos first-class amenities include a fully equipped fitness centre and an elegant rooftop terrace with sweeping city views, BBQ area, outdoor dining space, and luxurious lounge seating for all occasions. Take advantage of exclusive summer incentives, including discounted pricing, cash back, and an expedited closing process. Secure your place at Monza Condos today and enjoy unparalleled design and an exceptional urban lifestyle. (id:64876)
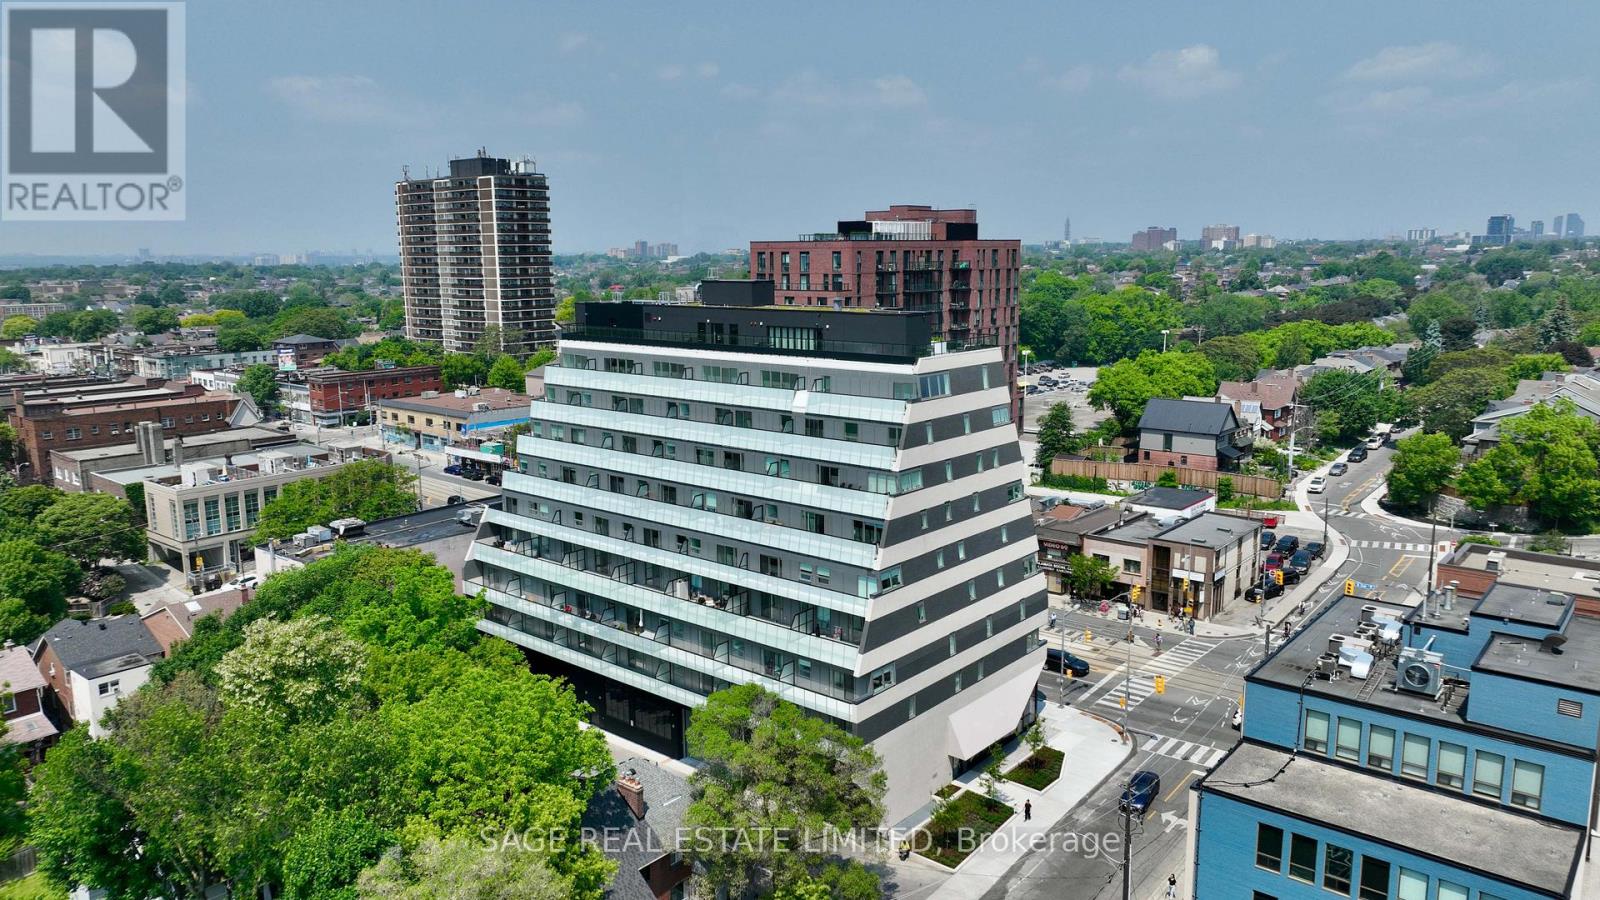
Toronto, Ontario
Luxury Redefined at Monza Condos in St. Clair WestElevate your lifestyle at Monza Condos, an exquisite residence situated in the heart of St.Clair West and Wychwood Park. This stunning 942 sq ft suite offers two split bedrooms, a spacious den, and two beautifully appointed bathrooms, creating a harmonious balance of comfort, convenience, and luxury.Expansive windows flood the interior with natural light, highlighting the modern chef's kitchen, which is equipped with premium integrated appliances, including an induction cooktop, convection oven, full-size panelled refrigerator, and panelled dishwasher-all designed with impeccable style and functionality. The flexible den serves as an ideal home office or media lounge, offering versatility for your urban lifestyle.Step onto one of your private balconies to experience peaceful views of lush greenery and the vibrant St. Clair neighbourhood. Monza's exceptional amenities include a state-of-the-art fitness centre and an elegant rooftop lounge with panoramic city views, BBQ area, and sophisticated outdoor dining spaces-perfect for hosting guests or unwinding at the end of the day. Take advantage of exclusive summer incentives, including discounted pricing and expedited closing times. This is your rare opportunity to secure your ideal home in one of Toronto's most sought-after locations. Schedule your private tour today to experience refined living at Monza Condos. (id:64876)
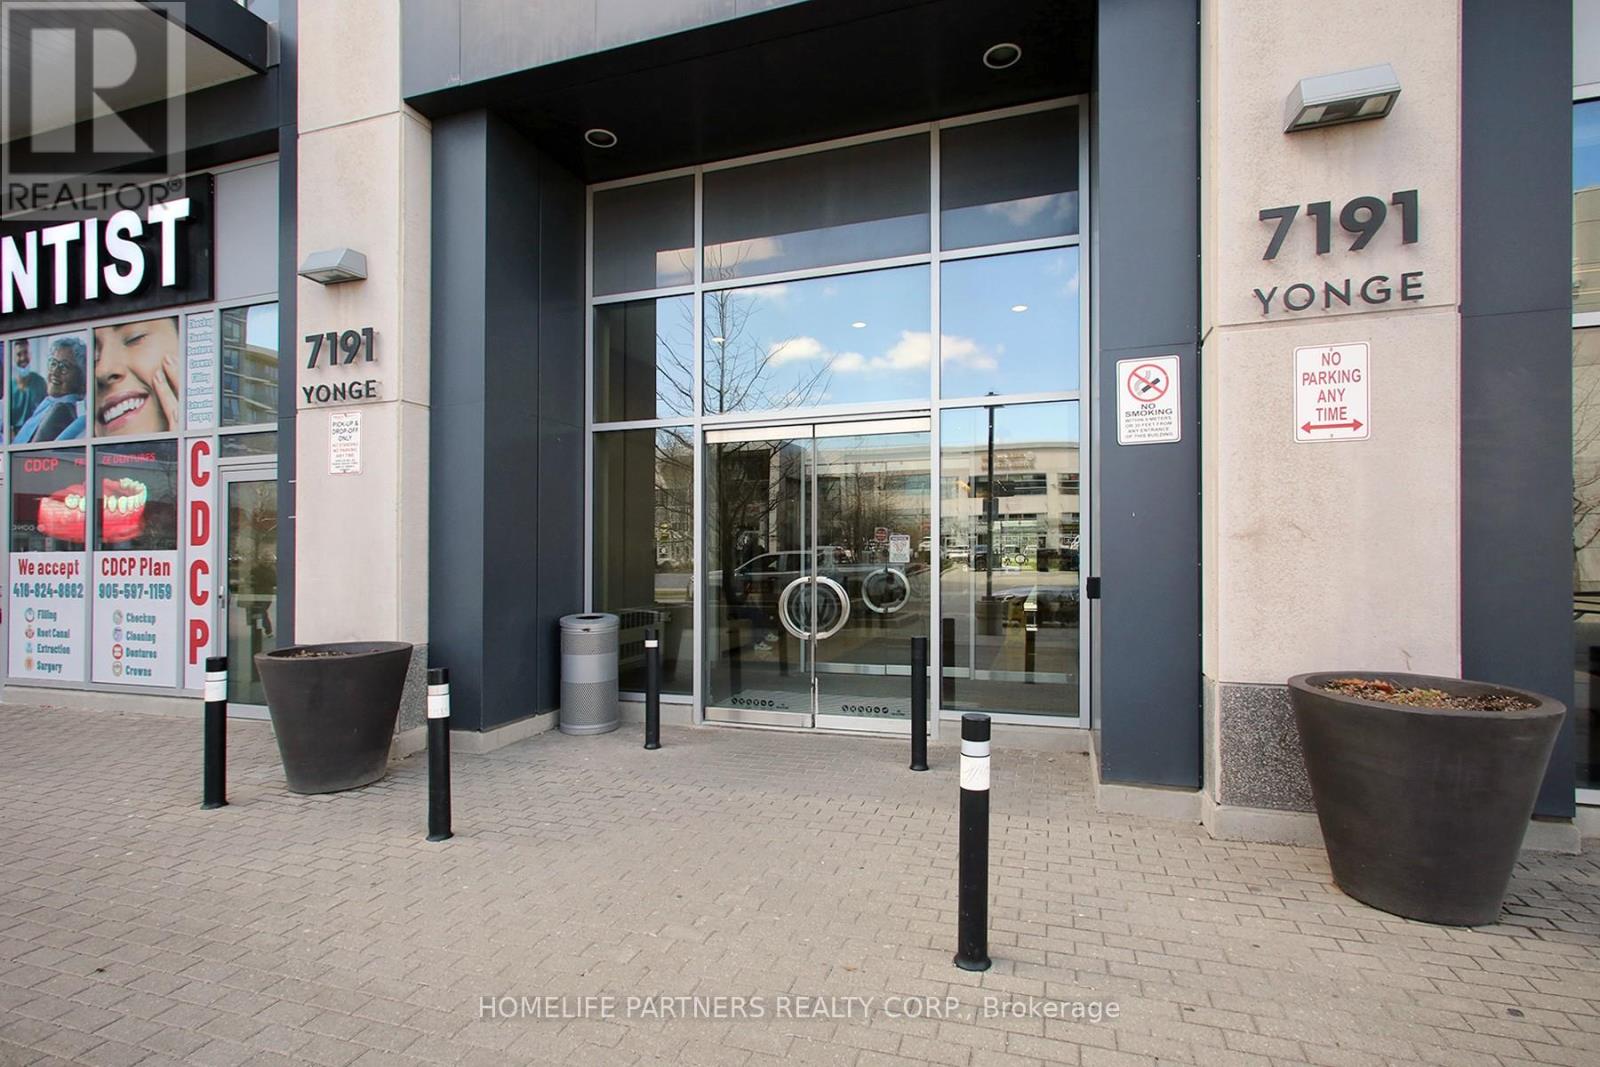
Markham, Ontario
HIGH TRAFFIC in the "Offices ON Yonge" ... Currently combined with 304 for large space on Yonge St. and surrounded by successful businesses, 4 residential Towers, Retail stores and more. Current Long Term Successful Tenant in Suite and Tenant willing to stay or go. Elevate your business presence with this well-appointed office suite. Designed with efficiency and professionalism in mind, the space features a refined layout and abundant natural light. A perfect setting for client-facing businesses looking to make a strong impression. Perfectly finished professional office and layout. Numerous Developments Coming To The Area, Suitable For Any Professional Office: ***Medical, Clinic, Dental, Lawyers, Insurance, Accounting, Finance, Travel Agency. This unit can be sold in tandem with unit 304. (id:64876)
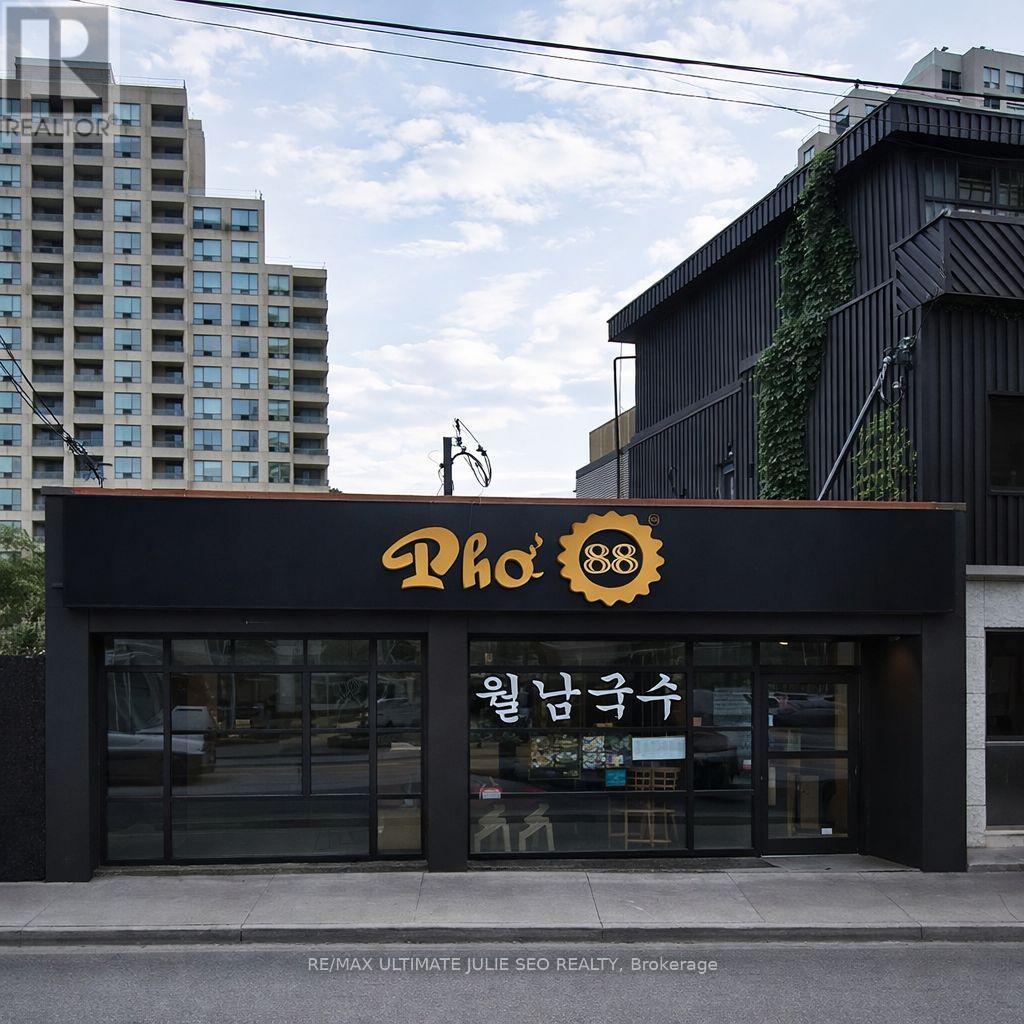
Toronto, Ontario
Prime leasing opportunity on vibrant Yonge Street, ideally located just north of North York Centre. This standout, single-tenant commercial building offers exceptional exposure in one of Toronto's busiest corridors, benefiting from outstanding pedestrian and vehicular traffic. Steps to North York Centre subway station, Mel Lastman Square, and Empress Walk, and surrounded by major retailers, restaurants, offices, and high-density residential towers. Excellent visibility and accessibility in the heart of North York. Net Rent: $18,000.00/month + $5,500.00/month TMI + HST and utilities. (id:64876)