
Toronto, Ontario
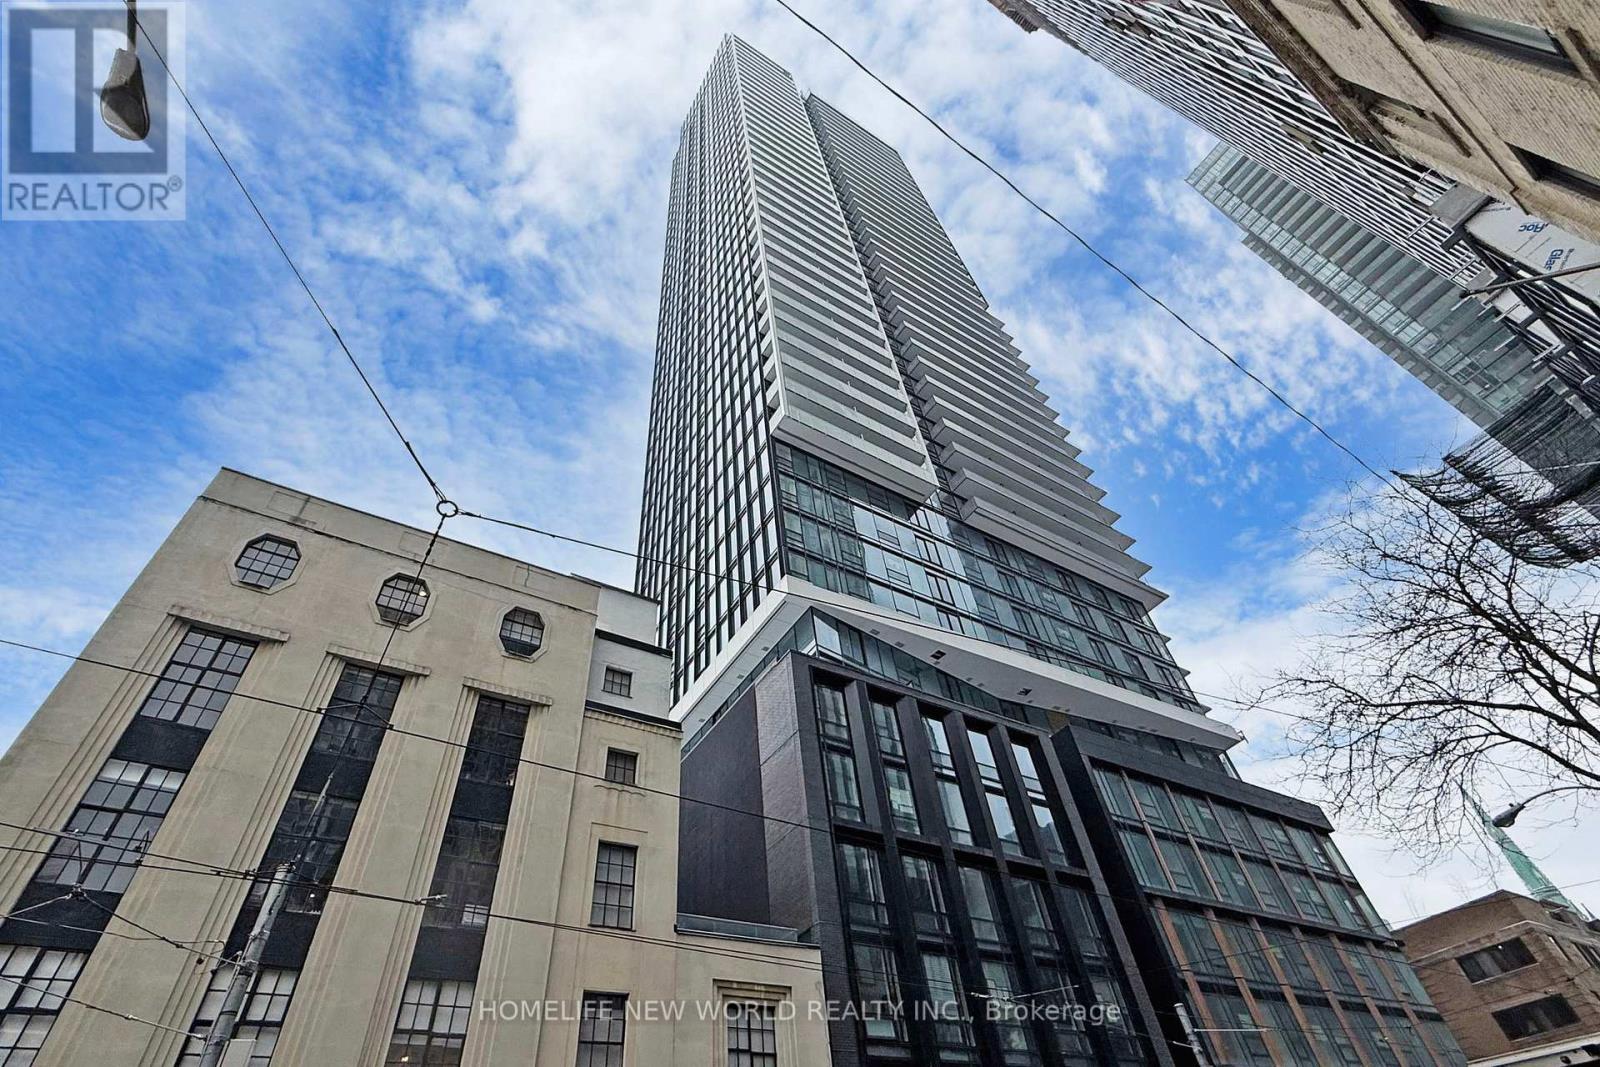
Less than 1-year-new high-floor studio at The Saint Condo, located at Church & Adelaide in the heart of downtown Toronto.Features 9' smooth ceilings, floor-to-ceiling windows with stunning city views, a modern kitchen, and a walk-in/pantry closet. Sleek,contemporary design with premium finishes throughout. Move-in ready.Exceptional location steps to Queen & King subway stations, TTCstreetcars, and Union Station. Walking distance to the Financial District, shopping, dining, and entertainment. Minutes to Eaton Centre, St.Lawrence Market, and vibrant restaurants & cafes. High-end building amenities. Walker's Paradise - Walk Score 100. Ideal for end-users orinvestors! (id:64876)
Toronto, Ontario
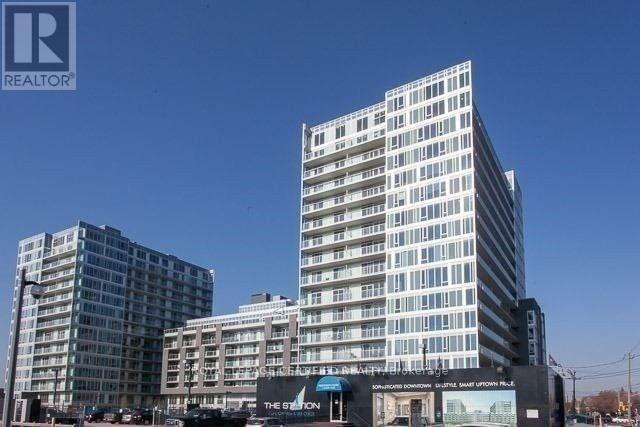
No Car Required For This 1 Bed + Den At The Station Condos! You Are Steps From Wilson Station, & A Short Trip Away From Yorkdale, & York University. Walking Distance To Costco, Library, Restaurants, Shopping Plaza, Lcbo, Grocery Stores, Parks, Schools, And Much More. Spacious + Functional Layout, Approx. 600 Sf Of Interior Living Space + 100 Sf Balcony With Sun-Filled West Views. Laminate Flooring Throughout, Kitchen With Quartz Countertops, Centre Island & Glass Backsplash. Enjoy Access To Exclusive Amenities Including Amenities Include 24 Hour Concierge, Indoor Infinity Pool, Exercise Room, Party/Meeting Room & Games Room. (id:64876)
Toronto, Ontario
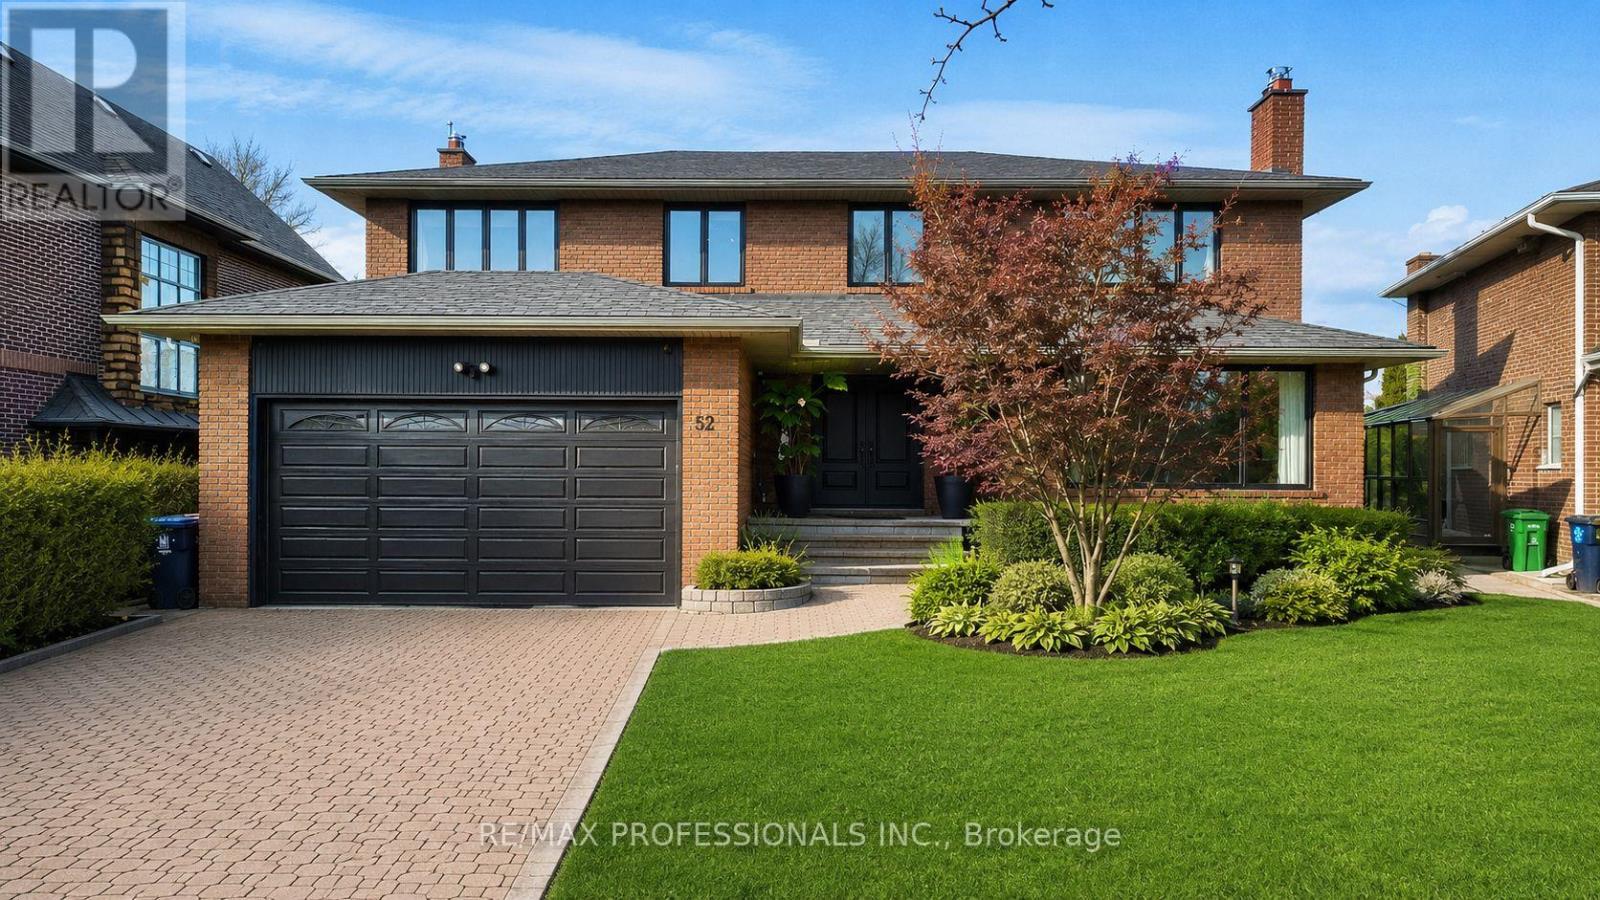
Welcome to an exceptional residence in the prestigious Edenbridge neighbourhood, where elegance, privacy, and natural beauty come together. This stunning, spacious, and sun-filled 5+1 bedroom, 4-bathroom home is perfectly positioned on a remarkable estate-sized lot - measuring 52 feet at the front, widening to an impressive 78.39 feet at the rear, and extending 207.84 feet deep - creating an incredible sense of space and seclusion. Surrounded by mature trees, lush greenery, and some of the area's most distinguished multi-million dollar estates, this home offers a rare blend of luxury and tranquility. The thoughtfully designed floor plan features generous living spaces, including a newly renovated primary bedroom, ensuite bathroom and walk-in closet, while a walkout lower level seamlessly connects to your private backyard oasis. Step outside and experience your own resort-inspired oasis - complete with a sparkling pool, relaxing hot tub, and expansive outdoor space ideal for entertaining, family gatherings, or simply enjoying complete privacy. A truly rare offering in one of Toronto's most coveted enclaves - combining peaceful surroundings, upscale living, and an extraordinary lot that is increasingly difficult to find. An opportunity like this does not come along often. (id:64876)
Toronto, Ontario
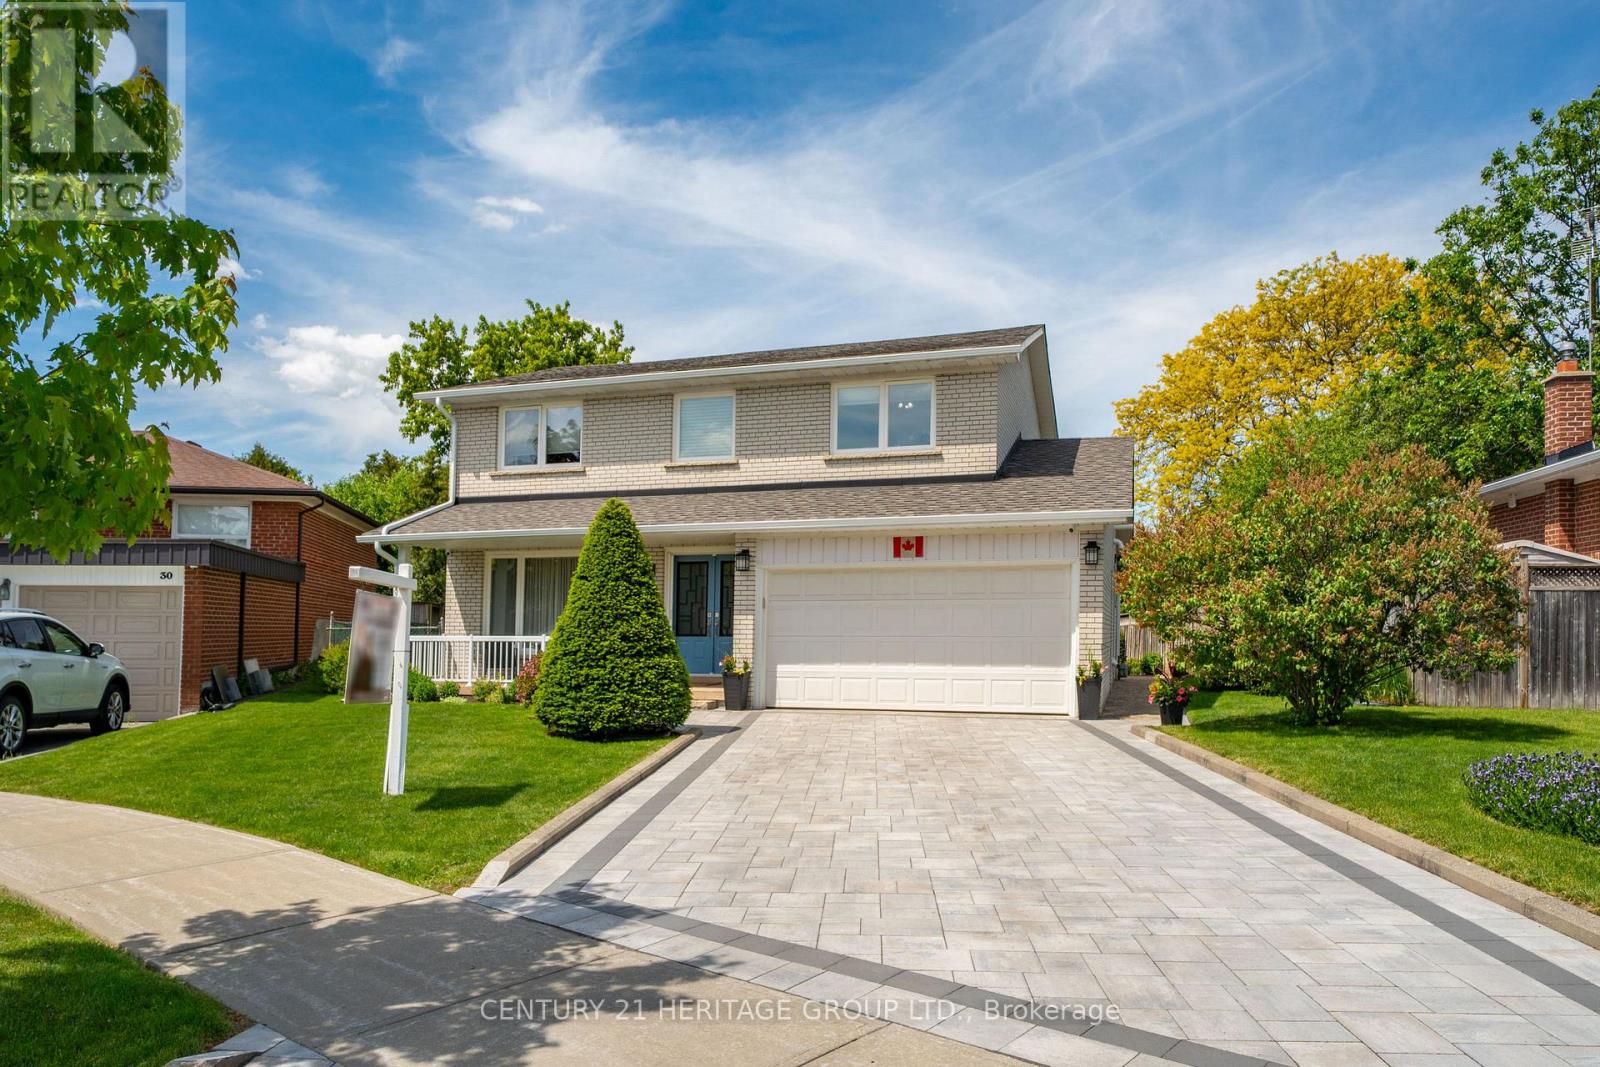
Nested amidst the city life and Hustle & Bustle of Yonge & Finch, you will find parks, schools and tree lined streets that gently lead you to a quiet court where you will encounter a move in condition, 4 bedroom family home with large front porch. Upgraded through out, quality, designer touches, chef's kitchen, (2025) ceramic fl, large pantry with custom slide out drawers, Frigidaire Gas Range, coffee centre, built in microwave and Bosch dishwasher. Walk out to a private Zen garden, enchanting Pergola & Japanese Maple tree, water feature and large 6x10ft SUNCAST Vinyl garden shed. Room to play soccer in your own yard. Entertain Friends & Family comfortably in the Living and Dining Rooms. Brazilian Cherry Hardwood Flooring throughout main floor. Oak Flooring on second floor. Oak handrail and metal pickets (2018). Primary Bedroom boasts a renovated 3 piece ensuite bath with pocket door, separate shower and European Glass Shower Door. Family bath has Tub & Shower, double sinks and marble through out, large storage space for all your bathroom needs. Lower level has a media centre, Polk Audio Ceiling Speakers (roughed in, no additional equipment) Napoleon Electric Fireplace, Exercise area, Murphy Wall Bed, and separate full Laundry and Utility Room with large sink, and bright window. Exterior Front detailing with Interlocking stone driveway (2025) Ridgefield Smooth 70mm Champagne with border, brick walkways, Dble car garage, insulated overhead dr, epoxy flooring, shelving, Loft, built-ins storage cupboards, separate man door to side of property. Many Upgrades: see the inclusions herein. All electric light fixtures, all appliances (except as excl), all window covers, blinds, silk drapery, Newer Gas Furnace (2018) Tankless HWT (2011), central Air Conditioner, Shingles (2017) 30yr BP Mystique 42 premium architectural laminated (dimensional) asphalt roof shingles made from a durable fiberglass mat base and surfaced with mineral granules, Vinyl Windows. (id:64876)
Toronto, Ontario
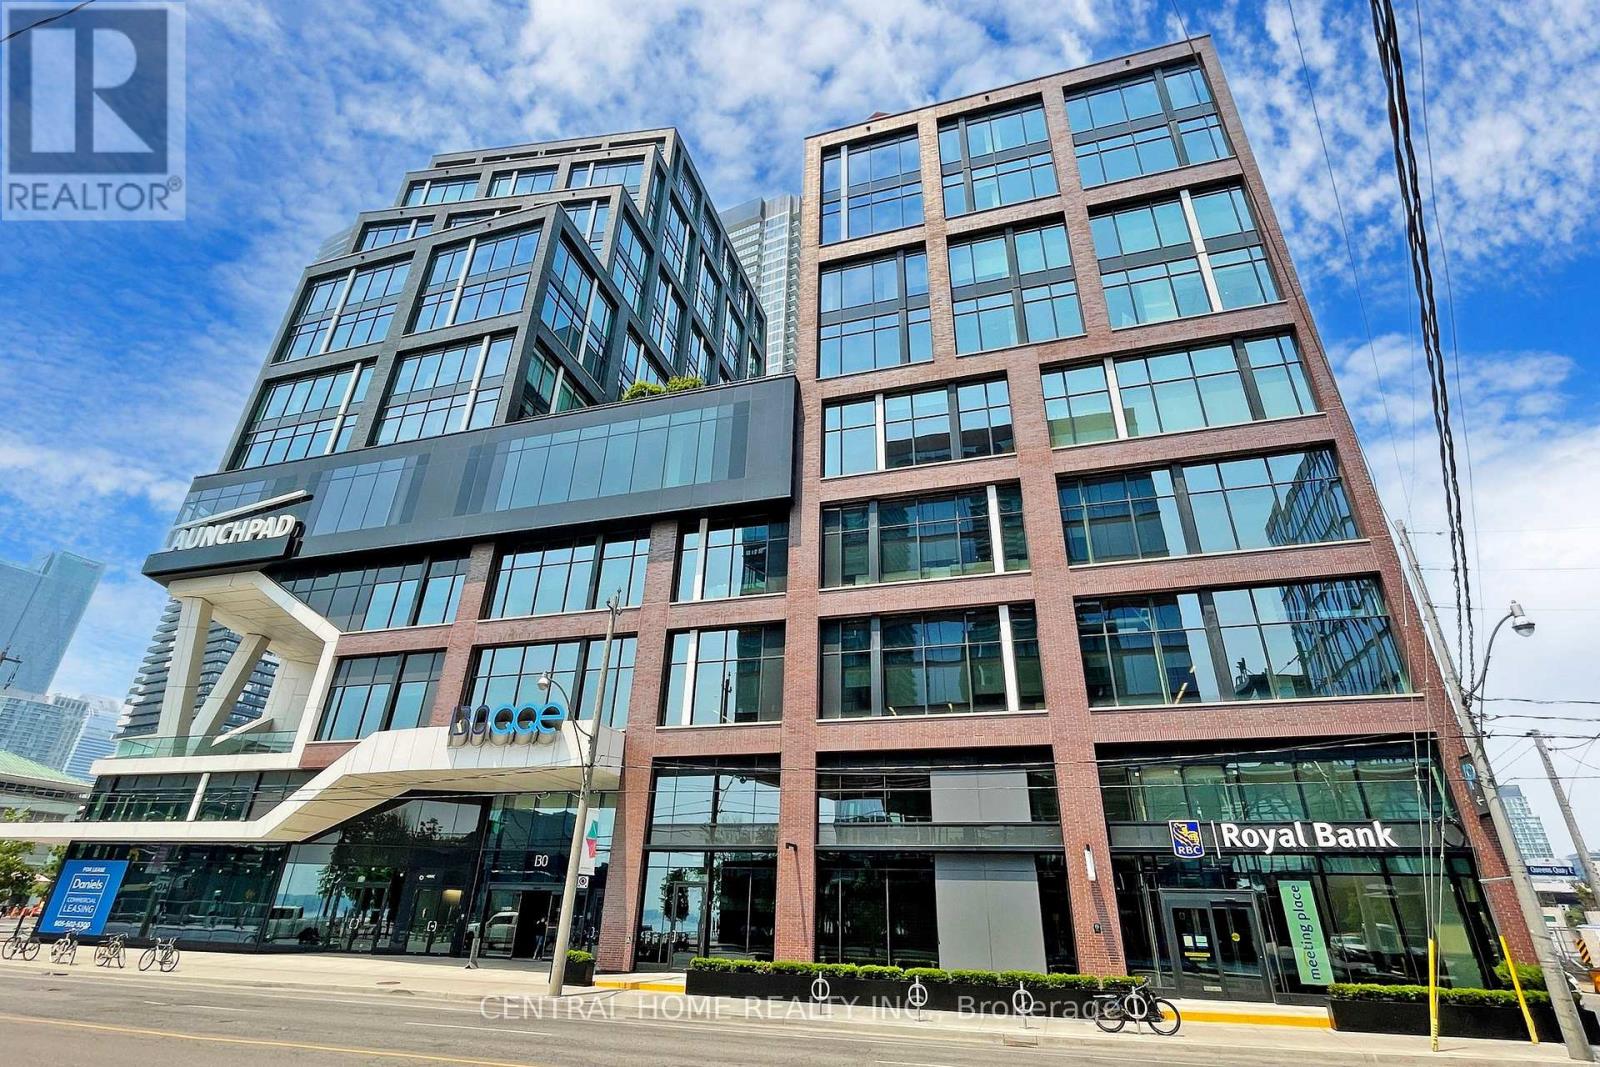
Premium 1,115 sq. ft. office condo at Daniels Waterfront, with approximately $150,000 invested in the custom build-out. An exceptional opportunity to own a turnkey office suite in the heart of Toronto's South Core, offering unobstructed west-facing city views through expansive floor-to-ceiling windows.This professionally designed space features an impressive 12 ft 11 in ceiling height, and a modern open-concept layout that creates a sophisticated work environment. The efficient floor plan includes four enclosed private offices, a spacious open collaborative area ideal for team workstations, a dedicated kitchenette, storage space, large locker, and a welcoming foyer entrance that makes a strong first impression on clients and guests.Located in the prestigious Daniels Waterfront community across from Sugar Beach, this premium office suite is surrounded by Toronto's tech, creative, business, and waterfront districts. Steps to Union Station, George Brown College, St. Lawrence Market, Harbourfront, Toronto PATH, cafés, restaurants, parks, Loblaws, and the Distillery District, with TTC at the doorstep and quick access to the Gardiner Expressway, DVP, Billy Bishop Airport, Lakeshore, and UP Express to Pearson.The building offers exceptional amenities, including state-of-the-art boardrooms, "The Hub" communal lounge and kitchenette, rooftop terrace, shared amenities on the 9th floor of the East Tower, outdoor amenity spaces, showers, bike storage, underground parking, and concierge service. Starbucks and RBC are located in the building. Other notable tenants in the community include Daniels, OCAD, Core Architects, The Weeknd, and George Brown College. A rare upgraded office opportunity for both owner-users and investors in one of Toronto's most sought-after office nodes. (id:64876)
Toronto, Ontario
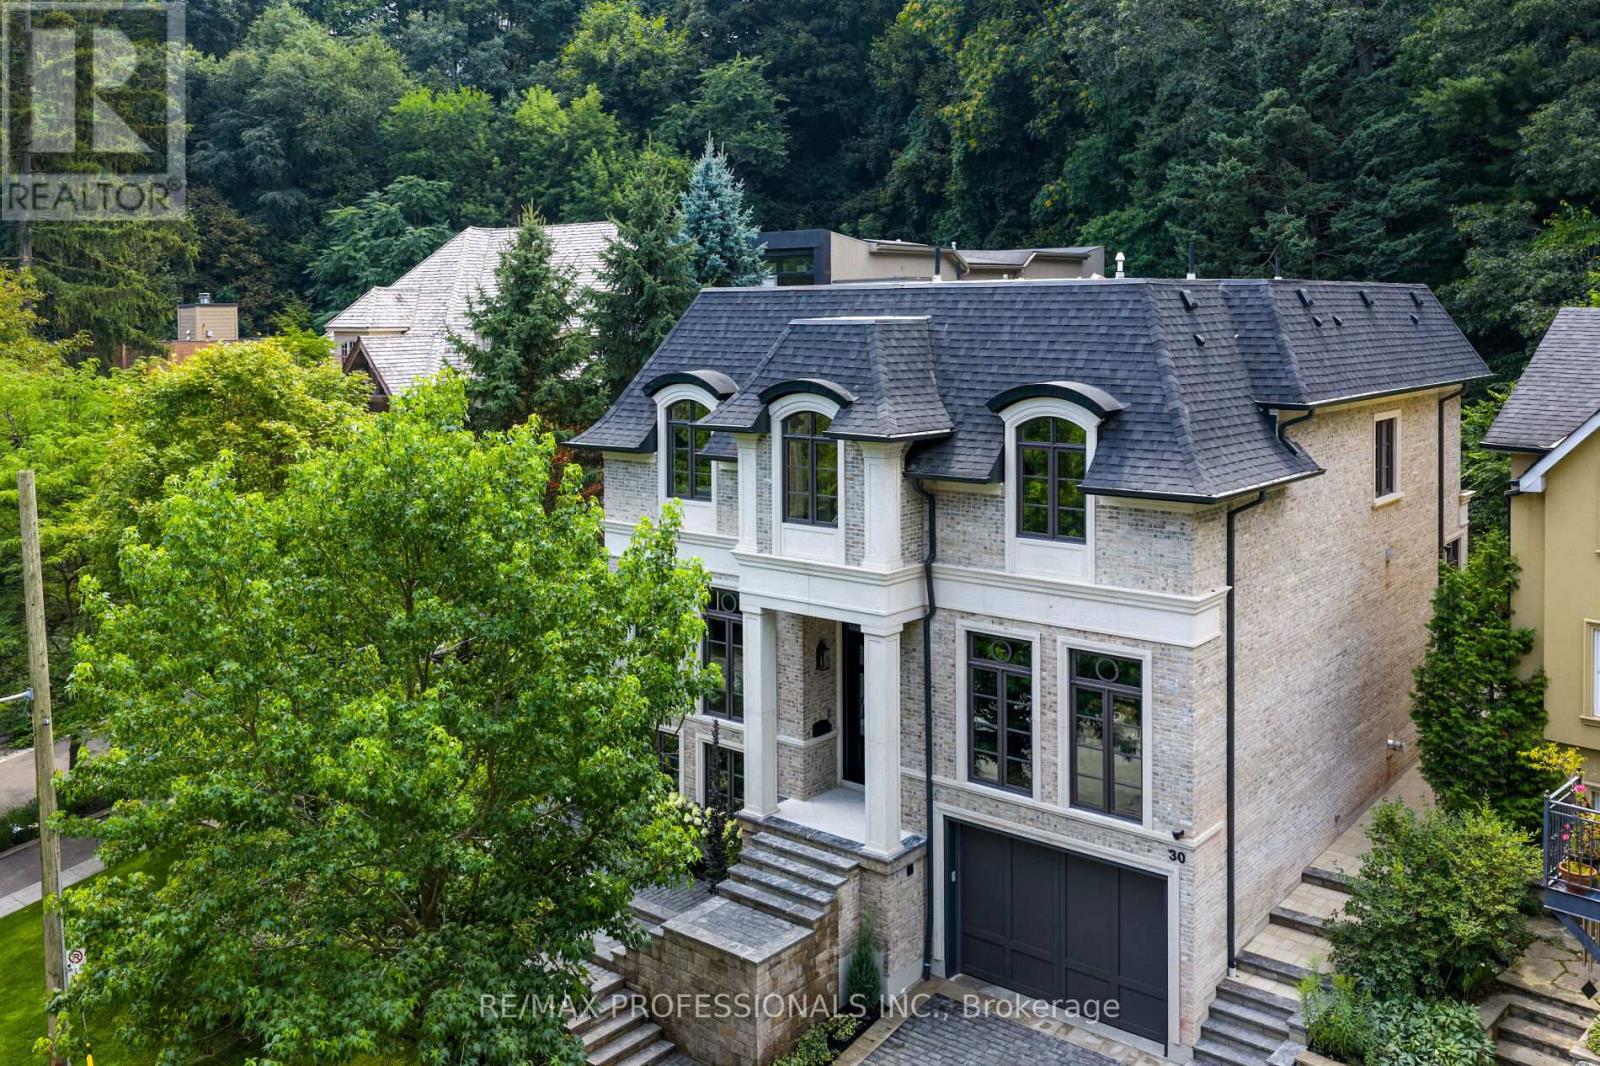
Nestled on a quiet cul-de-sac and a rare, beautiful ravine setting, this stunning estate offers over 5,000 sq ft of luxurious living across three impeccably finished levels. Architecturally refined by Hausworks, built by Atelier Custom Homes and designed & styled by Rizo Lola Interior Design, this French inspired chateau was built with the finest curated luxurious materials. The expansive main floor offers a formal dining room, an elegant library/office and a stunning open-concept kitchen and family room at the rear. The chef's kitchen boasts Miele, Wolf & Subzero appliances, premium honed quartzite and marble countertops, stunning custom fine cabinetry, a generously sized center island, a servery and a beautiful breakfast nook surrounded by large windows overlooking the ravine. The family room is anchored by a striking fireplace with limestone mantel, expanding to an elegant sunroom with beautiful ravine views. Upstairs offers four spacious bedrooms, including a serene primary retreat with a grand walk-in closet and spa-like ensuite featuring an oversized glass shower with stunning ravine views. All bathrooms are finished with designer fixtures, elegantly selected ceramic tiling and heated floors. The lower level offers an impressive wine room, a gorgeous wet bar, a cozy rec room with an elegant fireplace and custom built-ins, oversized windows and radiant heating. a gorgeous custom wet bar with wood-detailed backsplash, built-in cabinetry, and a walk-up to the yard. A fifth bedroom or office, a full bath with steam shower and a gym area complete the space. The exterior of this stunning estate showcases custom selected aged brick combined with the timeless beauty and elegance of limestone. The outdoors have been professionally landscaped featuring cobble stone driveway with snowmelt system, custom stone patio and walkway, and an in-ground irrigation system. Close to top schools, parks, and major commuter routes, this residence offers privacy, luxury and lifestyle. (id:64876)
Richmond Hill, Ontario
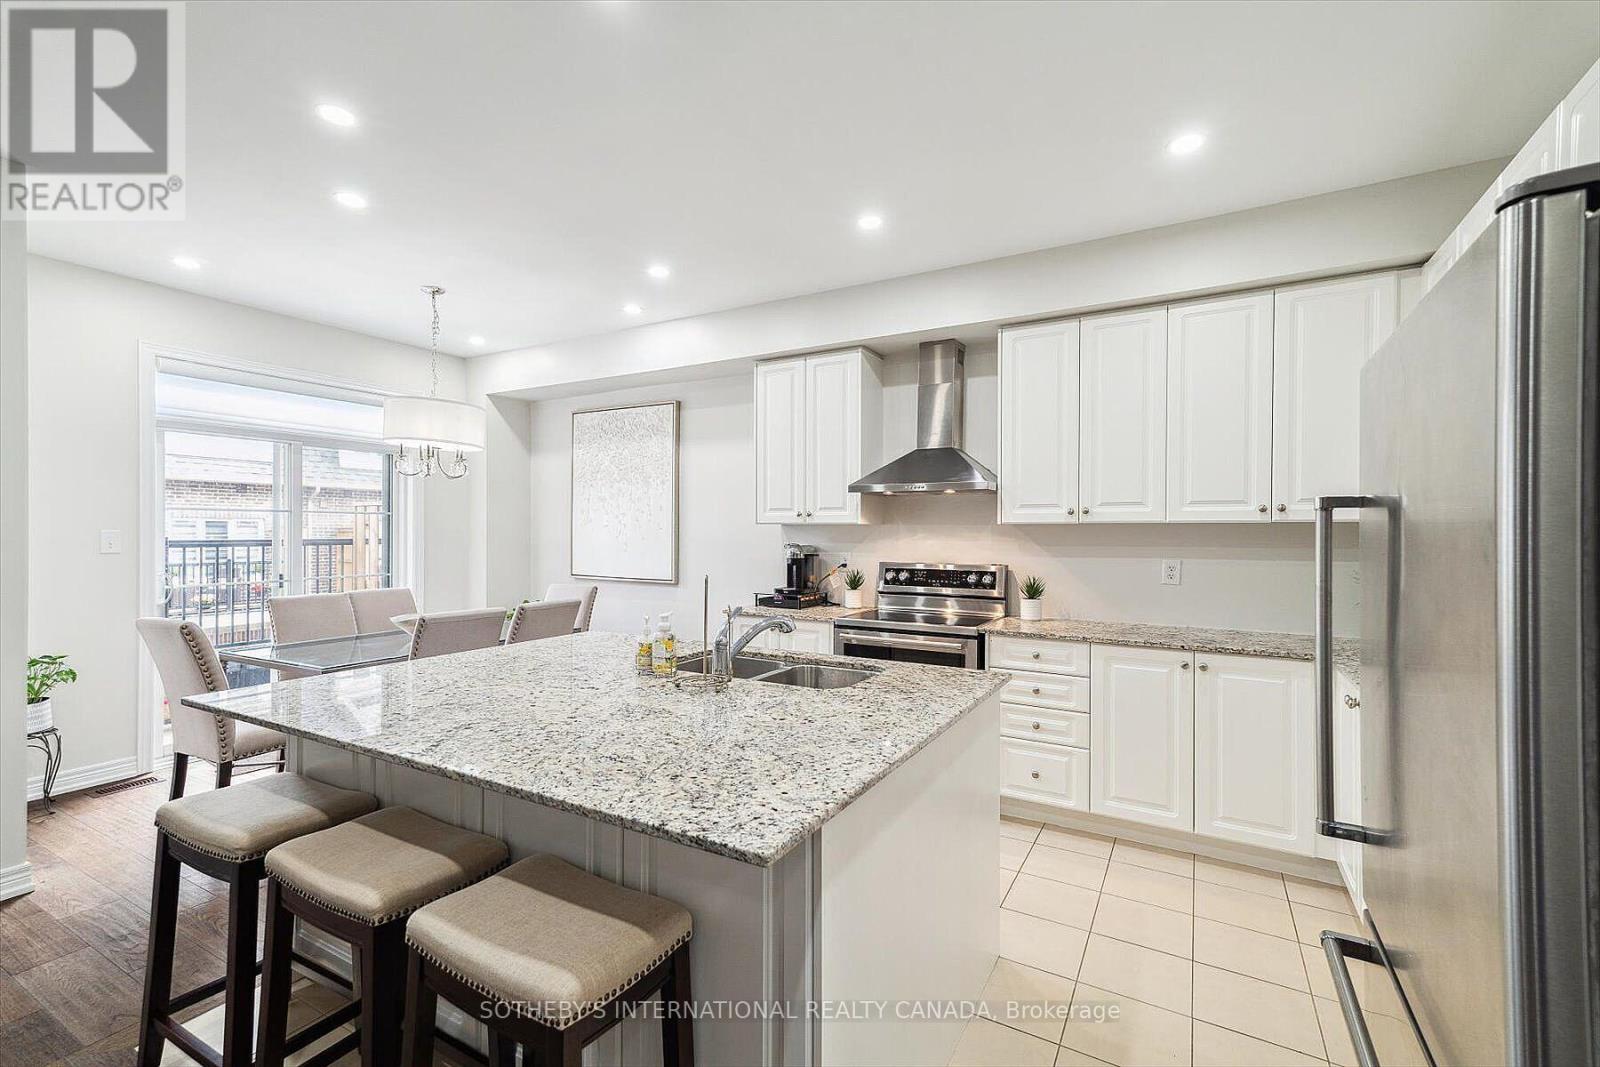
Welcome to 12 Deep River Lane! A must see beautiful, 3 bedroom, 4 bath, bright townhouse, 1car garage located in Westbrook Community, one of the most high demand areas of Richmond Hill. As per Builder Plan 2442 sq.ft as Total Area including Basement. Large bright kitchen with a massive island and granite countertop. 9 feet ceilings, hardwood, potlights, south facing balcony, large windows in living room/dining room. Finished basement with storage closet under the stairs. Fridge, Stove, B/I Dishwasher, Washer, Dryer, All New Window Coverings, ELFS, Garage Door Opener, Storage Shelving In Garage. Walk to Yonge Street and Transit. Close to High Ranking Schools, Shopping Centre and much more. Minutes to 407 and 404. Seconds to Go Transit and Hwy 7 Rapidway! POTL Maintenance Fee is $239.53 (id:64876)
Vaughan, Ontario
Great Location! Bright & spacious 2-bedroom basement apartment in desirable Vellore Village with private entrance. Features light grey laminate flooring, pot lights throughtout, and fully fenced yard. Conveniently located near Cortellucci Vaughan Hospital, Vaughan Subway, schools, library, Canada's Wonderland, parks, Vaughan Mills Mall, Walmart, Starbucks, Tim Hortons, grocery stores, community centres, and all amenities. Minutes to Hwy 400 and major highways ideal for commuters! (id:64876)
Toronto, Ontario
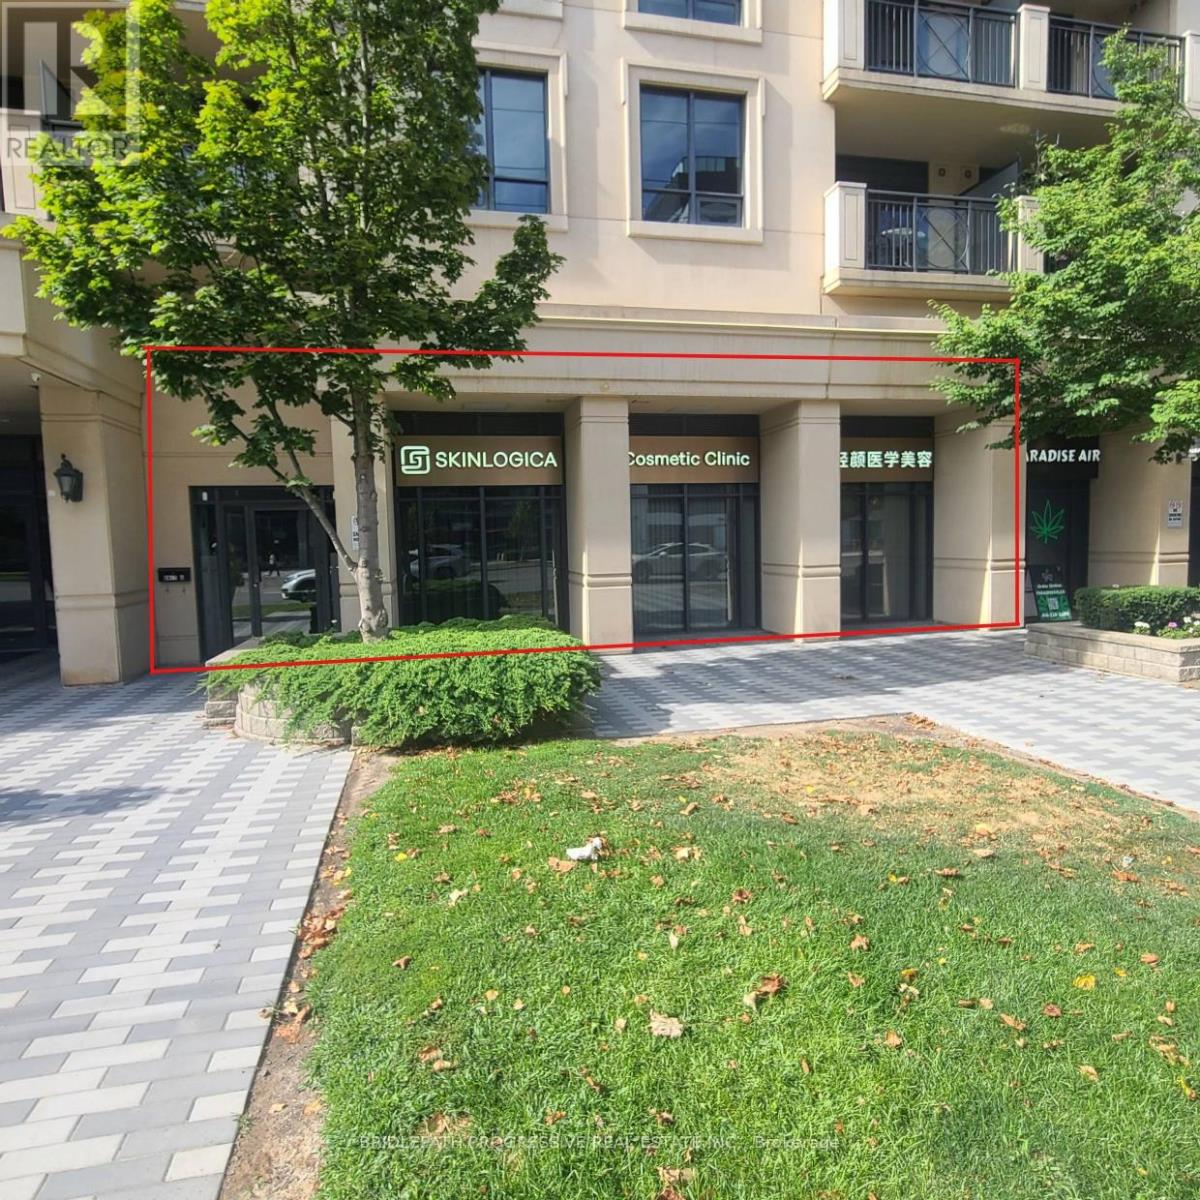
Turnkey opportunity for Medical Spa Operators!! 1000 Square Feet Unit with close to 40 Feet of frontage available for rent on Sheppard Ave. E. in a very busy residential high-income area. One block away from Bayview and Sheppard, and right next to Bayview Village Shopping Mall. Currently built out as a Medical Spa with a large Reception Area and Treatment Rooms with existing plumbing. The unit is suitable for many Retail / Office uses. It has a wide frontage with great signage opportunities. Parking is also available. Floor plan attached to the listing. (id:64876)
Toronto, Ontario
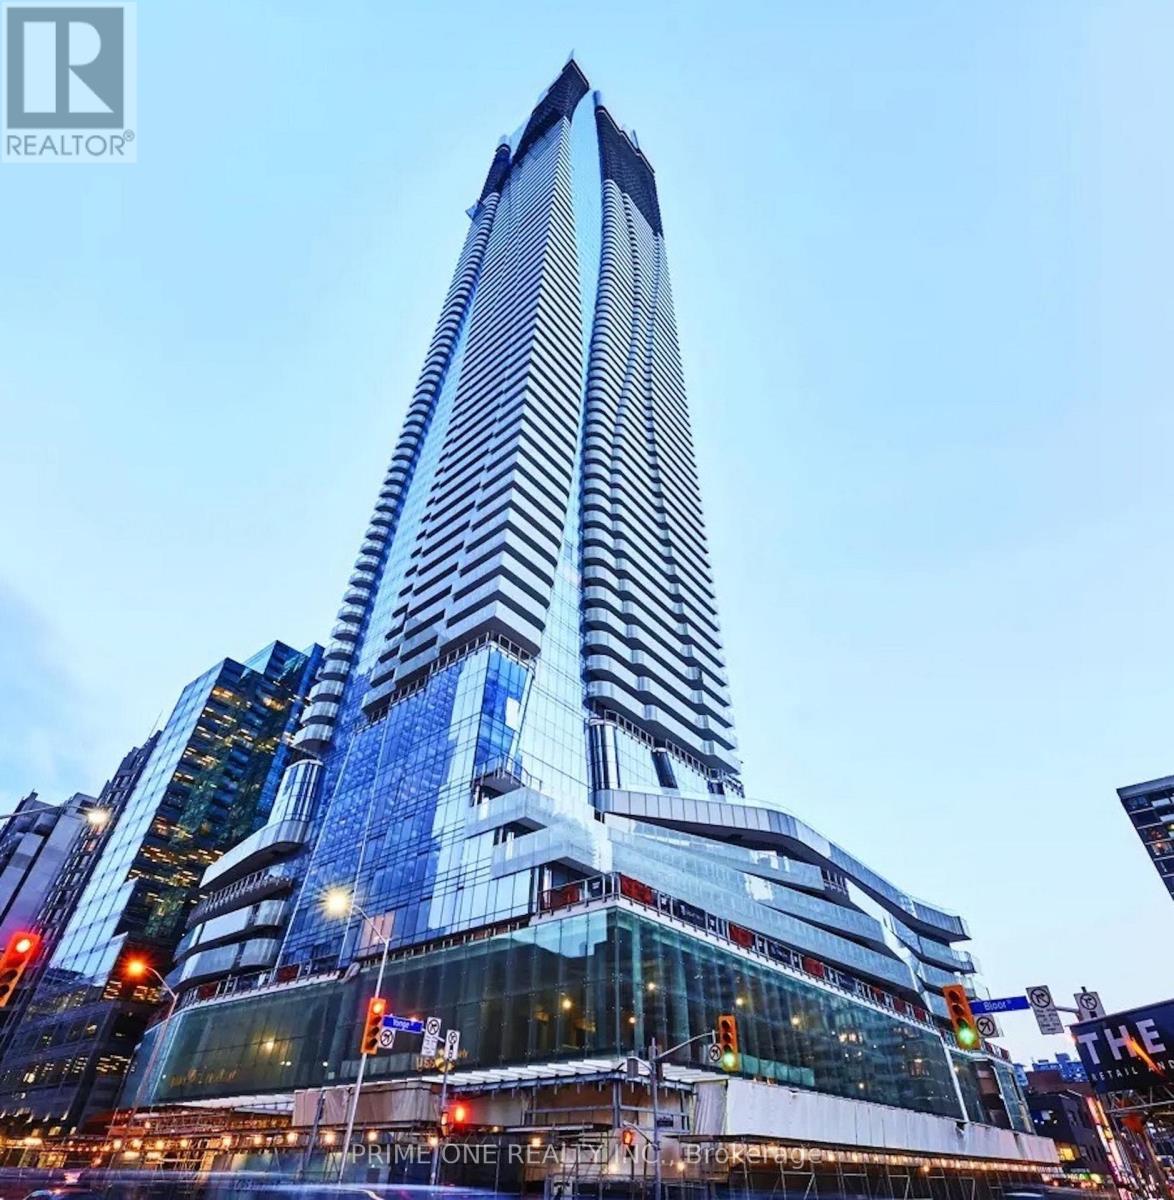
Leased to AAA+ Tenant! Great Turnkey Investment with Immediate Cash Flow and Zero Vacancy. Corner Unit with Wrap-Around Balcony: it is the address that defines Toronto. Experience the pinnacle of Toronto living at the internationally acclaimed One Bloor. Perched above the city's most iconic intersection, this residence offers an unparalleled lifestyle defined by luxury and effortless connectivity, including direct indoor access to both Bloor & Yonge subway lines. This meticulously designed unit features a seamless open-concept layout with floor-to-ceiling windows, bathing the space in natural light and framing breathtaking city views from an expansive wrap-around balcony. The gourmet kitchen is a chef's dream, featuring high-end appliances, sleek finishes, Centre Island, and a functional breakfast bar. The primary bedroom retreat offers a private sanctuary with a spacious walk-in closet and a spa-like ensuite, complemented by a generous second bedroom. Residents enjoy world-class amenities including a fitness centre, yoga studio, sauna, indoor and outdoor pools, and a sprawling roof deck. With a 24-hour concierge, every detail is catered to. Steps to the "Mink Mile," Yorkville's designer boutiques, cinemas, U of T, and fine dining-experience the best the city has to offer. (id:64876)
Toronto, Ontario
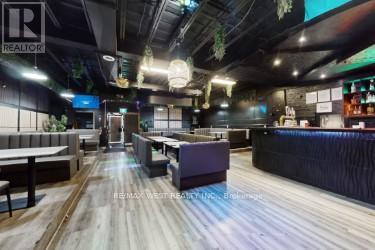
Step into a space where nightlife, comfort, and luxury come together. This fully renovated Shisha Lounge, Bar & Restaurant has been transformed top-to-bottom with over $200,000 invested in high-end upgrades, creating an unforgettable experience the moment your guests walk in. As you enter, the luxurious furnishings and ambient, cozy lighting set the tone enhanced by moving head lights that elevate the atmosphere on busy nights. The venue opens into a large dance floor and extendable stage, perfect for live performers, DJs, and special events. Nearby, a beautifully designed, fully stocked bar invites guests to sip, socialize, and stay awhile. Behind the scenes, the restaurant boasts a fully equipped kitchen with a professionally installed commerical hood, ready to handle specialty dishes, catering, and high-volume service. Music flows through a quality sound system, creating the perfect backdrop for karaoke nights, private parties, and Shisha sessions. Head downstairs to discover a VIP Lounge Area, a stylish, private retreat with tons of potential for premium experienes, bottle service, private rentals, or expansion. With a favourable long-term lease already in place, this business is ready for a new owner to take the reins and continue building its reputation as a go-to destination for nightlife, events, and elevated dining. A rare opportunity to own a turn-key, luxurious space with endless potential. (id:64876)
Toronto, Ontario
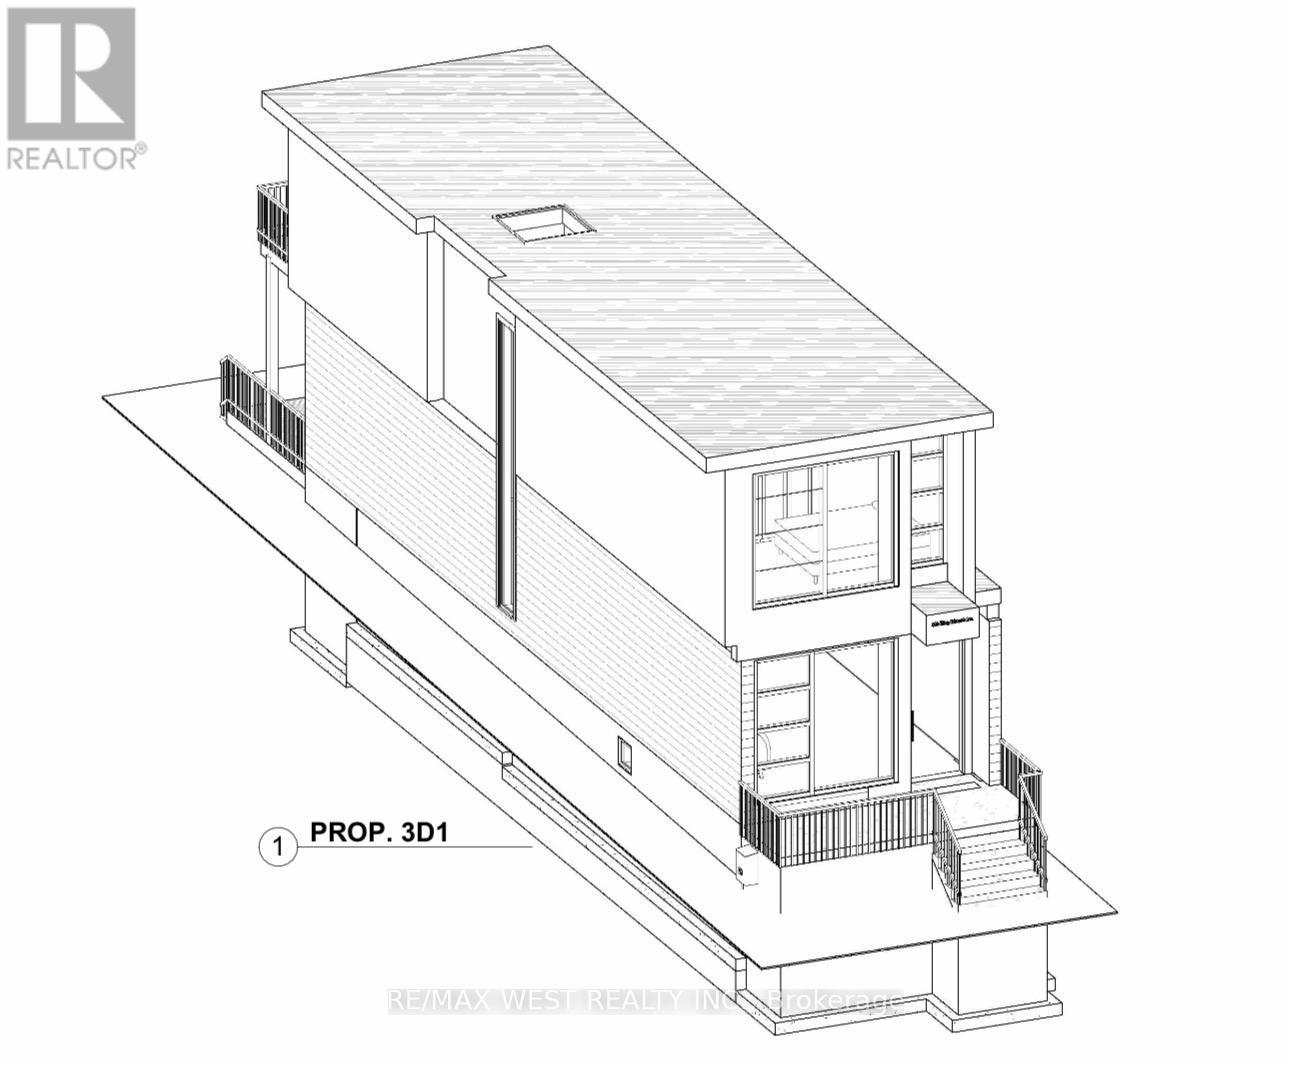
***ATTENTION ALL BUILDERS AND INVESTORS*** Build or Renovate. Highly Desirable Neighbourhood of East York Featuring 2 Bedrooms And 2 Washrooms. Surrounded With Custom Homes Waiting For Investors. Permit Approved For A 2 Story Home. (id:64876)