
Whitchurch-Stouffville, Ontario
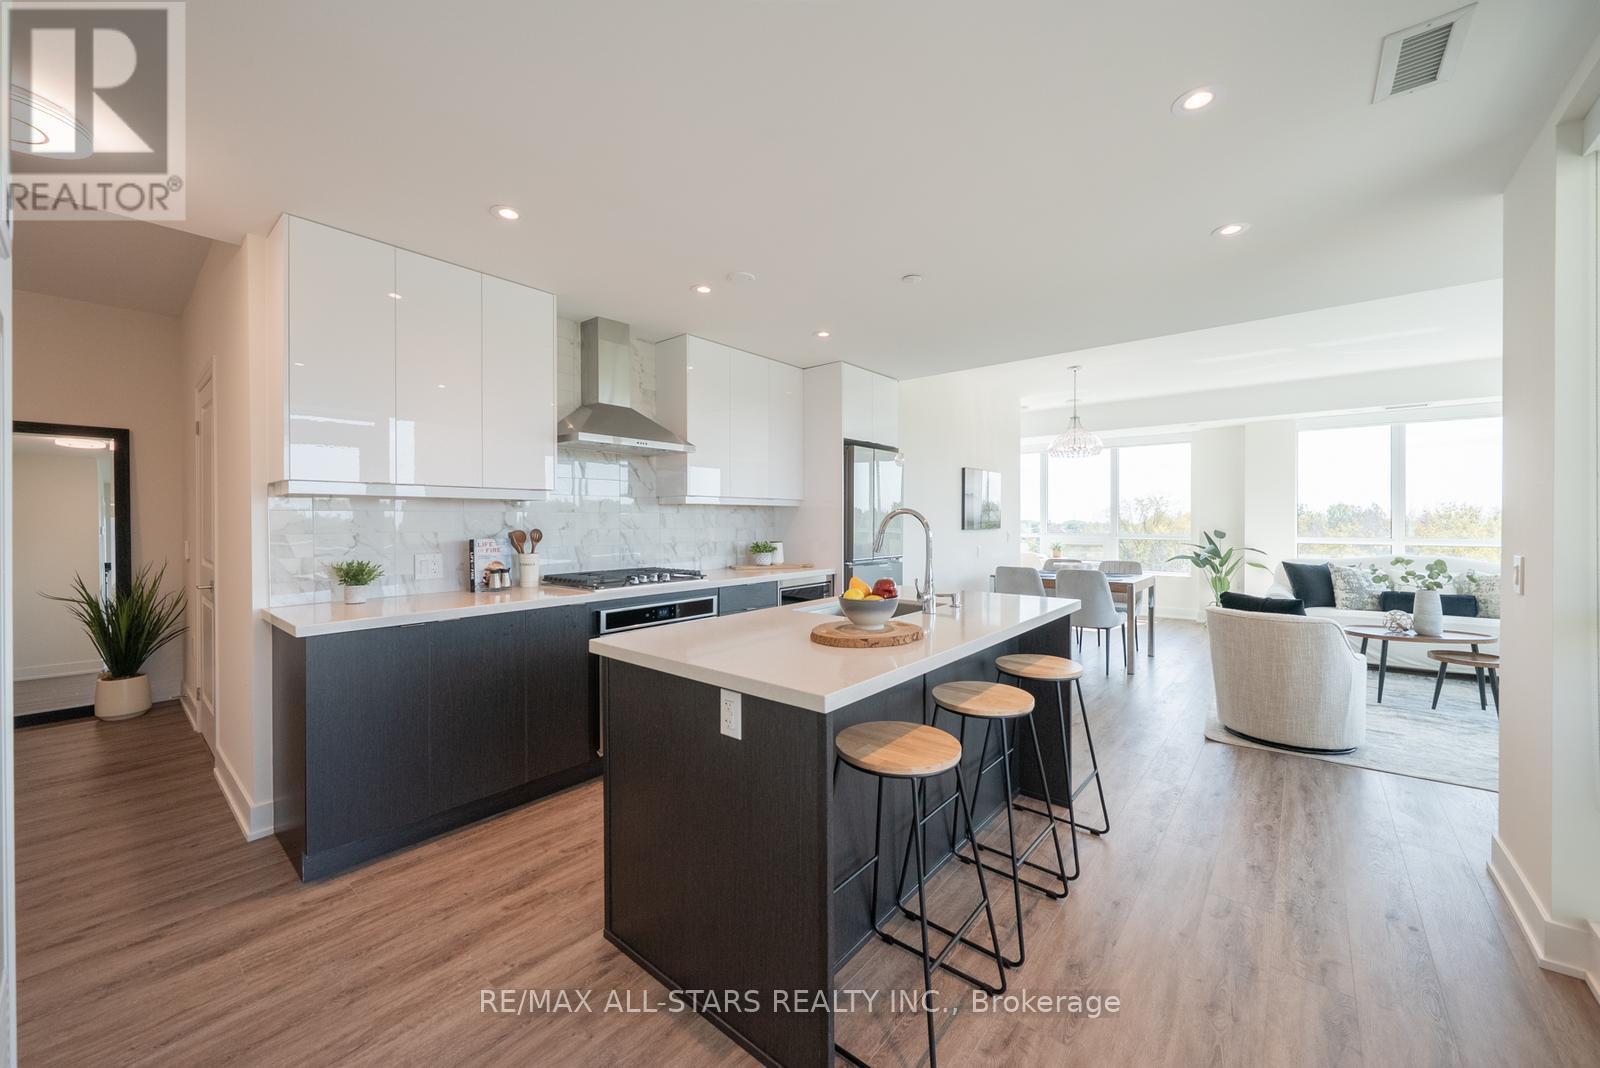
This unit is a Rare, Oversized Corner Suite Offering 1,245 sq. ft. of Living Space, 2 Bedrooms, 3 Bathrooms, and Two Private Balconies for Extended Outdoor Living. With Windows on Two Sides, this Home is Filled with Natural Light and Offers Beautiful Views of Surrounding Greenspace. The Thoughtfully Designed Layout Features an Upgraded Kitchen with Quartz Countertops, Stainless Steel Appliances, Sleek Cabinetry, and a Large Island Perfect for Cooking, Entertaining, or Casual Dining. The Open-Concept Living and Dining Areas Flow Seamlessly, Creating a Bright and Inviting Atmosphere. Both Bedrooms are Generously Sized, Each with a Walk-in Closet and Ensuite, While the Primary Suite has 4-Piece Bathroom. A Stylish Powder Room, In-Suite Laundry, Same-Floor Locker, and One Conveniently Located Parking Spot Add Everyday Comfort and Practicality. Ninth & Main is a Pet-Friendly Community with Concierge Service, Modern Amenities, and Enhanced Security. Ideally Located in the Heart of Stouffville, You'll Enjoy Easy Access to Shops, Restaurants, GO Transit, Schools, and Historic Main Street, with Nearby Trails, Parks, and Farmers Markets Just Minutes Away. This Spacious 1,245 sq. ft. Corner Suite Combines Modern Design, Functionality, and a Prime Location. (id:64876)
Whitchurch-Stouffville, Ontario
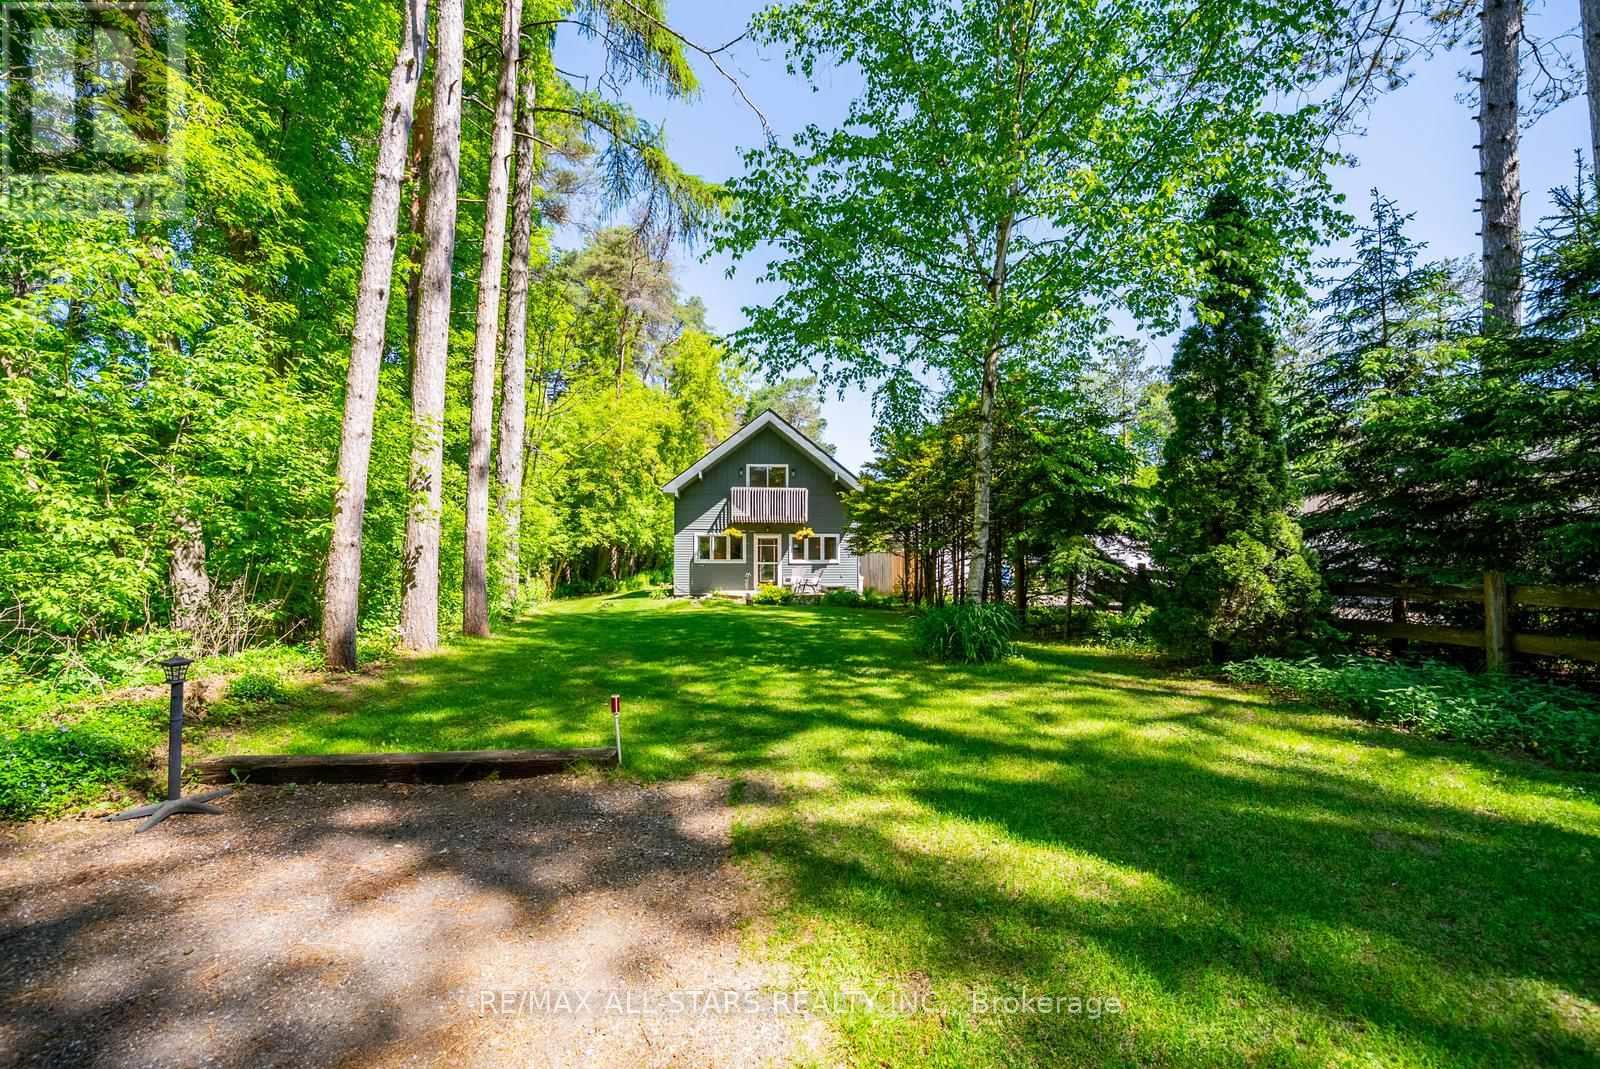
Set on 1.12 acres and backing directly onto 800 acres of Vivian Forest, this charming cottage style home sits on one of the area's most sought after streets. A true piece of paradise offering tranquility, nature, and a lifestyle that is genuinely hard to find this close to the city. Minutes to Newmarket, Stouffville, and Hwy 404.The home features three bedrooms, two bathrooms, an eat in kitchen with pantry, and a gas fireplace in the living room that heats the home. The main floor includes a bedroom, four piece bathroom, and laundry. Upstairs, the primary bedroom includes a walkout to a private balcony overlooking the trees, a second bedroom, three piece bath, and bonus office space.Outside you will find a newer deck, a workshop, garden shed, and beautifully maintained gardens.Miles of walking trails right from your backyard through Vivian Forest. This property is full of potential for the buyer with vision and a desire to make it their own.A rare opportunity for rural living without sacrifice. (id:64876)
Whitchurch-Stouffville, Ontario
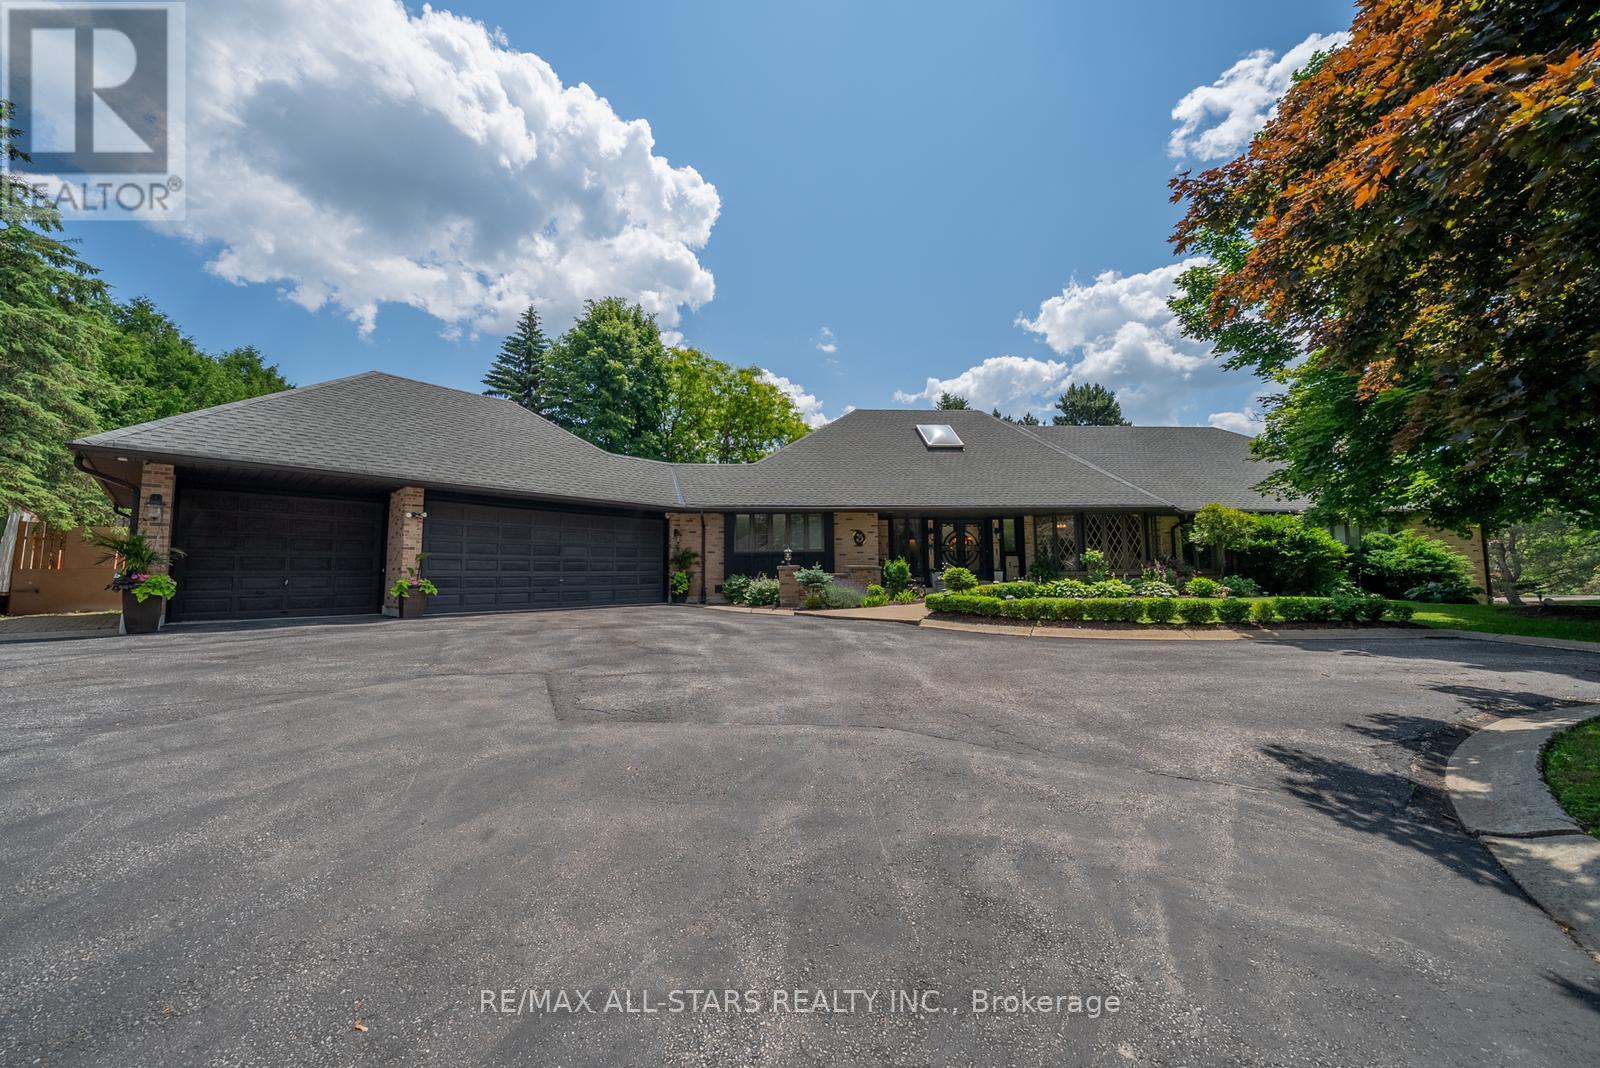
A Rare & Versatile Opportunity, Over 1-Acre Corner Lot in Rural Stouffville featuring a ranch bungalow offering two completely separate homes-ideal for multigenerational living or extended family. Set on a beautifully landscaped lot with mature trees, armour stone & lush gardens, this property combines privacy, functionality & lifestyle. With over 6,000 sqft of finished living space across two levels, the home features two private driveways, separate entrances & dedicated garage spaces for each home. The main level spans over 3,400 sqft & offers 4 spacious bedrooms, 3 bathrooms & a bright, open-concept layout. The great room is anchored by a wood-burning fireplace & custom built-ins, flowing seamlessly into the kitchen complete with a large island, coffee station, walk-in pantry & multiple walkouts to the backyard. A standout home office showcases wall-to-wall diamond-pattern windows, rich wainscoting & custom cabinetry. The primary suite offers a private retreat with a 5-piece ensuite, walk-in closet & direct walkout to the raised deck. Additional features include a spacious mudroom/laundry room with garage & backyard access, a 3-car garage & parking for 10+ vehicles. Step outside to your own private oasis-an entertainer's dream featuring an outdoor kitchen/bbq area, a covered dining area, hot tub under a gazebo & a greenhouse, all surrounded by mature trees & fully fenced for complete privacy. The lower level is more than just a walkout-it's a fully self-contained home. Offering approximately 2,000 sqft, the kitchen & dining area are completely above grade with a walkout to the private yard. This 2nd home has its own driveway, front entrance, full kitchen, large family room, home office, gym, bedroom with a 5-piece ensuite, den, laundry, 2nd bathroom & ample storage. Behind the scenes, the home is equipped with 2 furnaces, 2 A/C units, 400-amp service, and an in-ground irrigation system for added convenience. Located minutes from Hwy 404 & Vandorf Park-A must see! (id:64876)
Whitchurch-Stouffville, Ontario
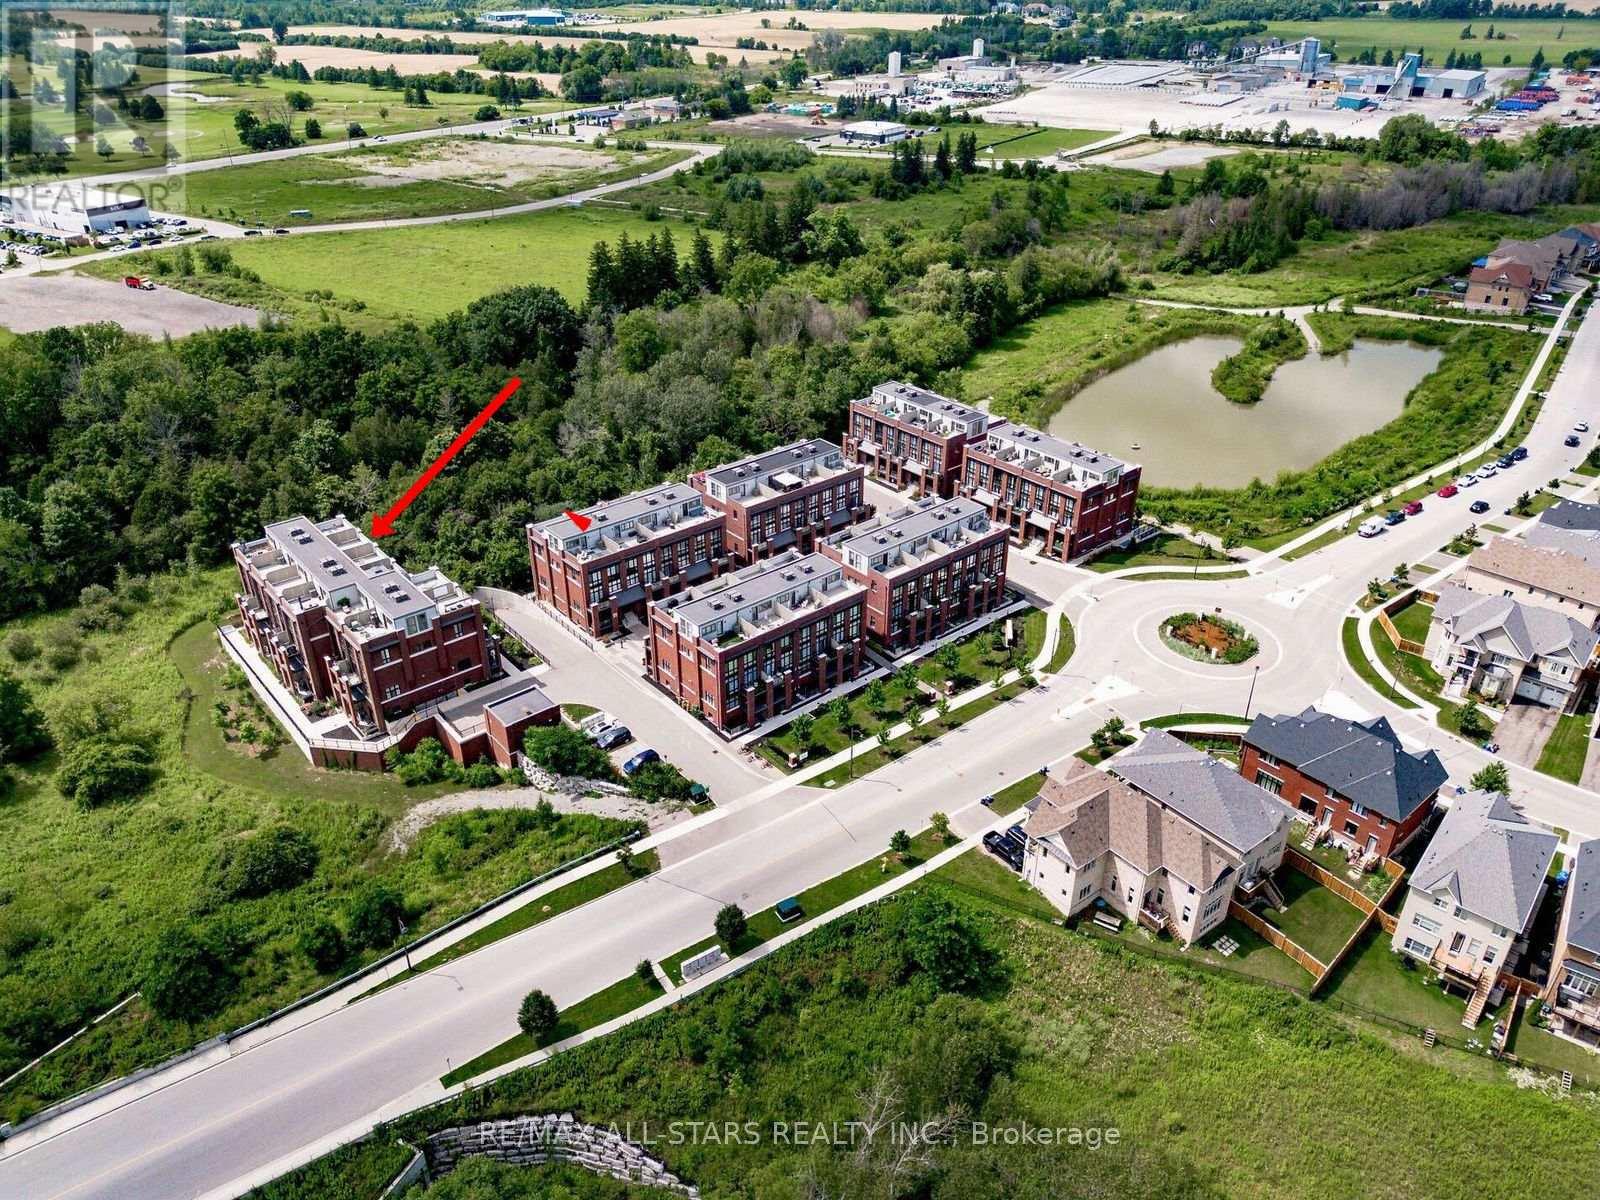
Beautifully upgraded Brighton model located in the award-winning Cardinal Point community at Geranium Vista Flats & Towns in Stouffville. This bright and modern 2-bedroom, 2-bathroom condo townhouse offers just under 1,200 sq ft of stylish, move-in ready living space. Features include 9 ft ceilings, floor-to-ceiling windows on both levels, laminate flooring, upgraded lighting, and views overlooking protected green space. The open-concept main living area includes a contemporary kitchen with quartz countertops, tile backsplash, white cabinetry, and breakfast bar, flowing into the living & dining space with walk-out to a private balcony-perfect for relaxing or entertaining. Upstairs you'll find two spacious bedrooms, convenient laundry closet, and a 5-piece bathroom. The primary bedroom features floor-to-ceiling windows, a walk-in closet, and beautiful green space views, while the second bedroom offers a double closet and the same incredible views. Enjoy an incredible rooftop terrace, providing a private outdoor space to entertain and take in the views without the maintenance of a backyard. One owned parking space and locker included, and high-speed internet is included in the maintenance fees. Ideally located just minutes from Stouffville's growing Main Street, restaurants, cafés, Longo's, Starbucks, shops, and everyday amenities. Convenient access to GO Transit and Highways 404 & 407 for an easy commute to Toronto. Don't miss out on this one! (id:64876)

Whitchurch-Stouffville, Ontario
Set within the sought-after Vista Flats & Towns by Geranium in the award-winning Cardinal Point community, this sun-filled main-floor suite offers a highly functional layout with 2 bedrooms and 2 full bathrooms, along with the added convenience of two parking spaces and one locker. Designed for comfortable everyday living, the open-concept interior features 9-foot ceilings, laminate flooring, and large windows that bring in an abundance of natural light thanks to its south-facing exposure. The kitchen is finished with stone countertops, stainless steel appliances, and a breakfast bar that seamlessly connects to the living and dining areas.The primary bedroom includes a walk-in closet and its own 3 piece ensuite, while the second bedroom can easily adapt to suit your needs-whether for guests, a home office, or a growing family. With easy access to both the unit and building amenities, plus minimal steps, this layout is especially practical for a wide range of buyers.Enjoy your own private balcony overlooking a quiet, landscaped courtyard, offering a peaceful outdoor retreat. Surrounded by scenic trails, mature trees, and a nearby pond, the neighbourhood blends nature with convenience, all just minutes from Main Street shops, restaurants, schools, and daily essentials. Commuters will appreciate the close proximity to GO transit along with quick connections to Highways 48, 404, and 407.A meticulously maintained, move-in ready opportunity offering a simplified lifestyle in a welcoming, established community. (id:64876)
,
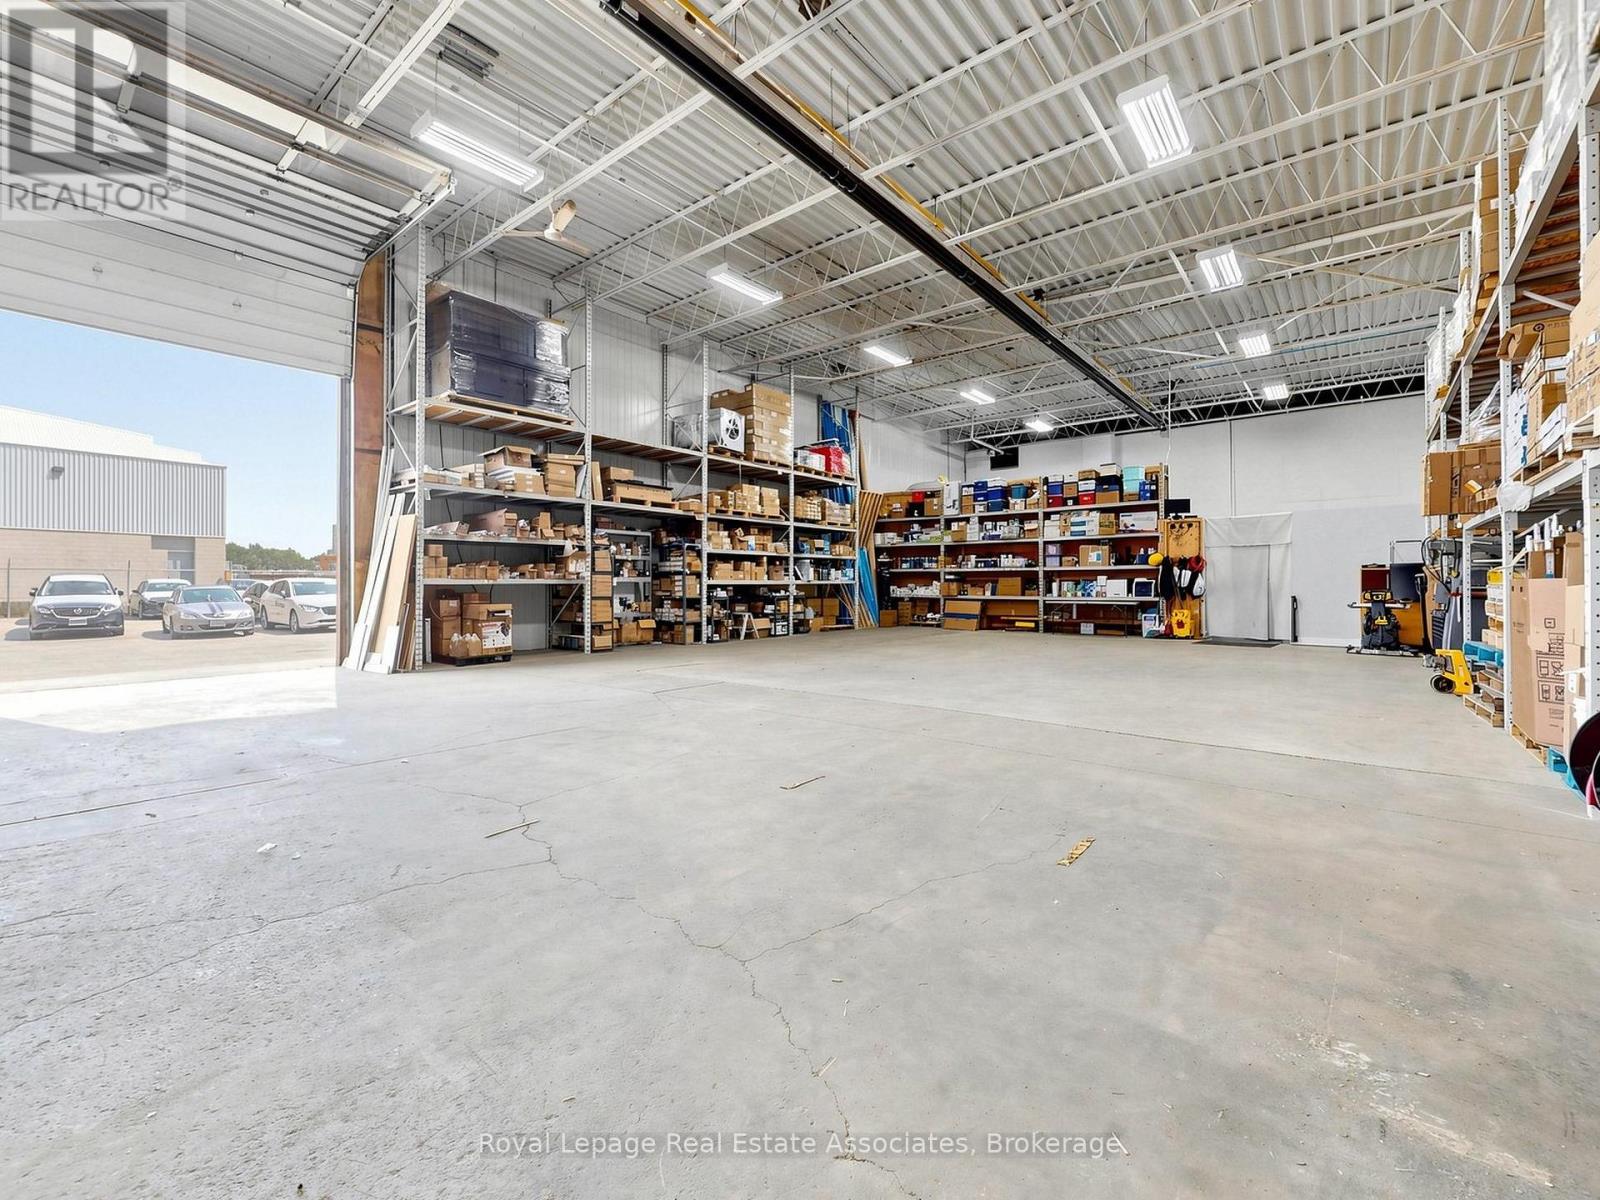
Exceptional Energy Efficiency & Commercial Supply Business. Acquire a highly profitable, 15+ year turnkey operation in the GTA specializing in high-demand building upgrades including LED lighting, air quality, and electrical equipment, with a strong reputation for working with major developers, hospitals, and corporations. The business is projected to exceed $2M in 2026 revenue, with $1.3M already secured through government-funded programs, and is currently engaged in a major government project expected to further enhance long-term company value. This clean share sale offers strong gross margins and a proven value-added product mix, with a loyal base of repeat commercial clients and distributors, and an experienced team. Along with all inventory, goodwill, and IP, providing a strategic investor with immediate cash flow and strong scalability potential. (id:64876)
Toronto, Ontario
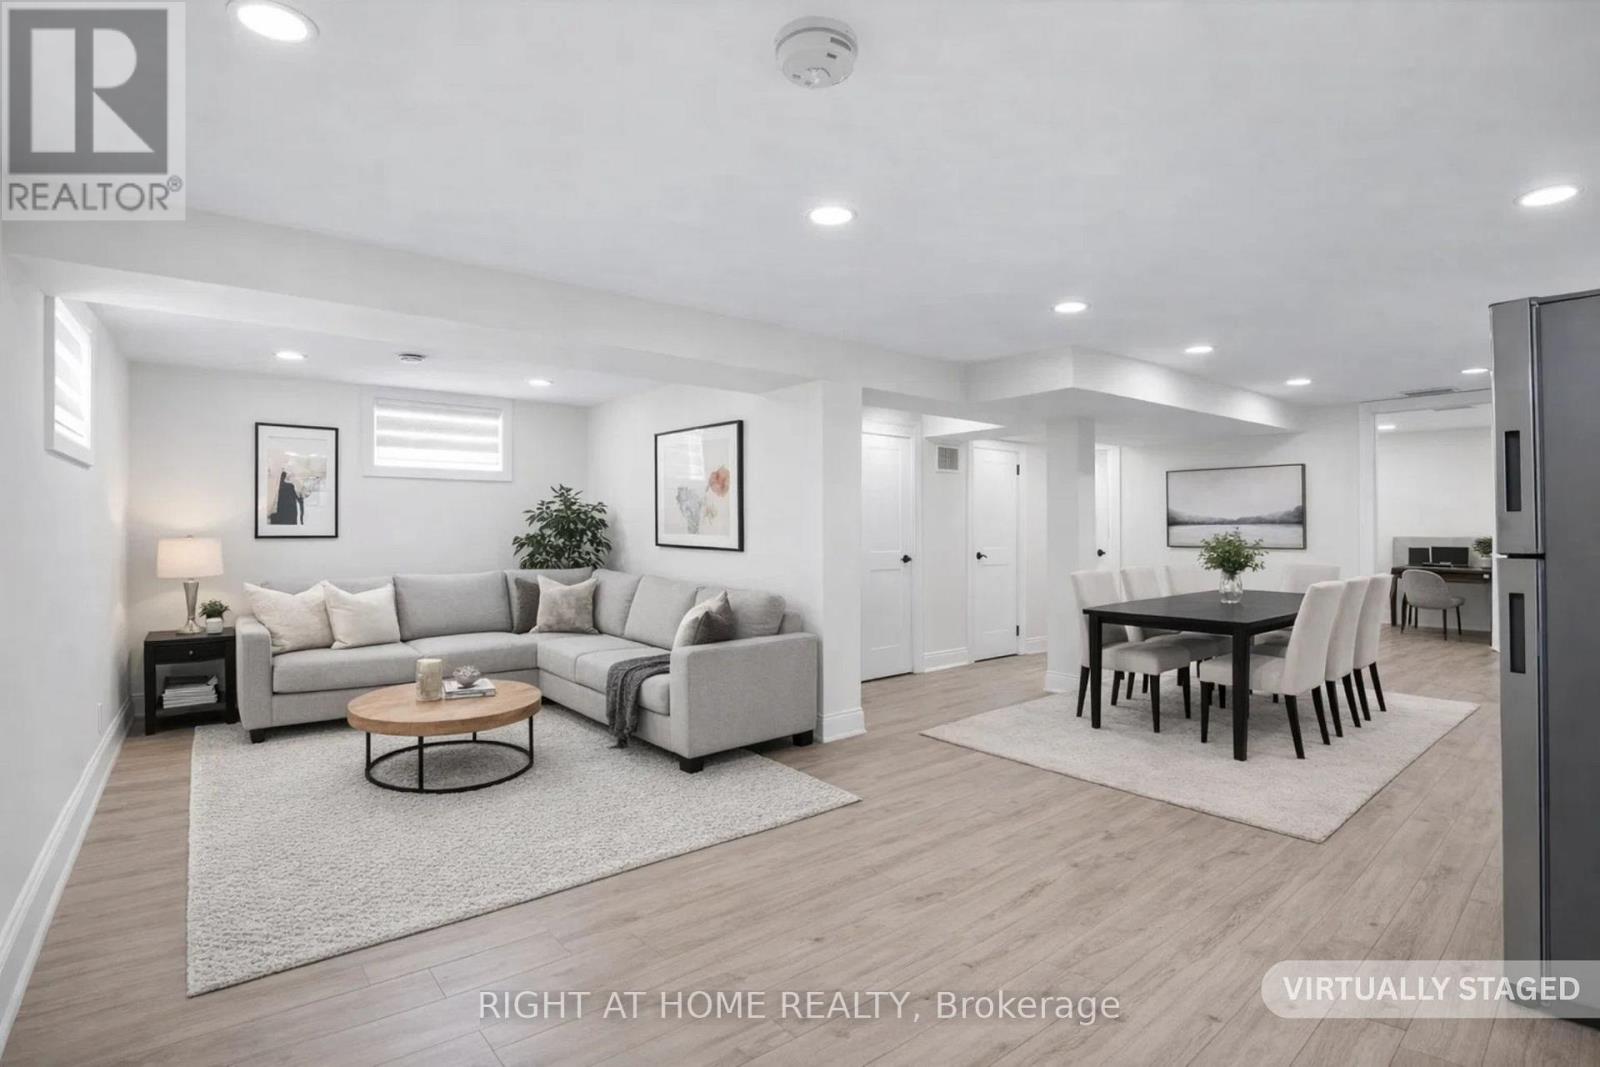
Recently finished Basement unit for rent in Mature Neighborhood, close to Plaza, Subway Station, Schools, Parks with Fully Professionally Renovated top-to Bottom In-law Suite in Basement with Separate Entrance. New Asphalt Driveway. One Parking Spot. Designer-s Floor Plan and Finishes Open Concept Main Fl. With Flat Ceilings, Fabulous Kitchen, Backsplash, S/S Appliances, Vinyl Fl, 4pc Oasis-Like Bath, Good Size Bedroom, LED Spotlights Throughout, 5.5inch Baseboards, New Doors, Windows, Black Handles, Hinges and Faucets. Spray Foam Insulation on all outside Walls, Newer Central A/C, Furnace and On Demand Hot Water Heater, Full 3pc Bath with Frameless Glass Shower, Pair of Washer and Dryer. Looking for AAA Tenants. Tenant pays Water, Gas and Electricity. Please include with the offer Rental Application, Employment Letter, Two Recent Paystubs, Credit Report with Credit Score, References, Copies of ID. Thank you for showing! (id:64876)
Toronto, Ontario
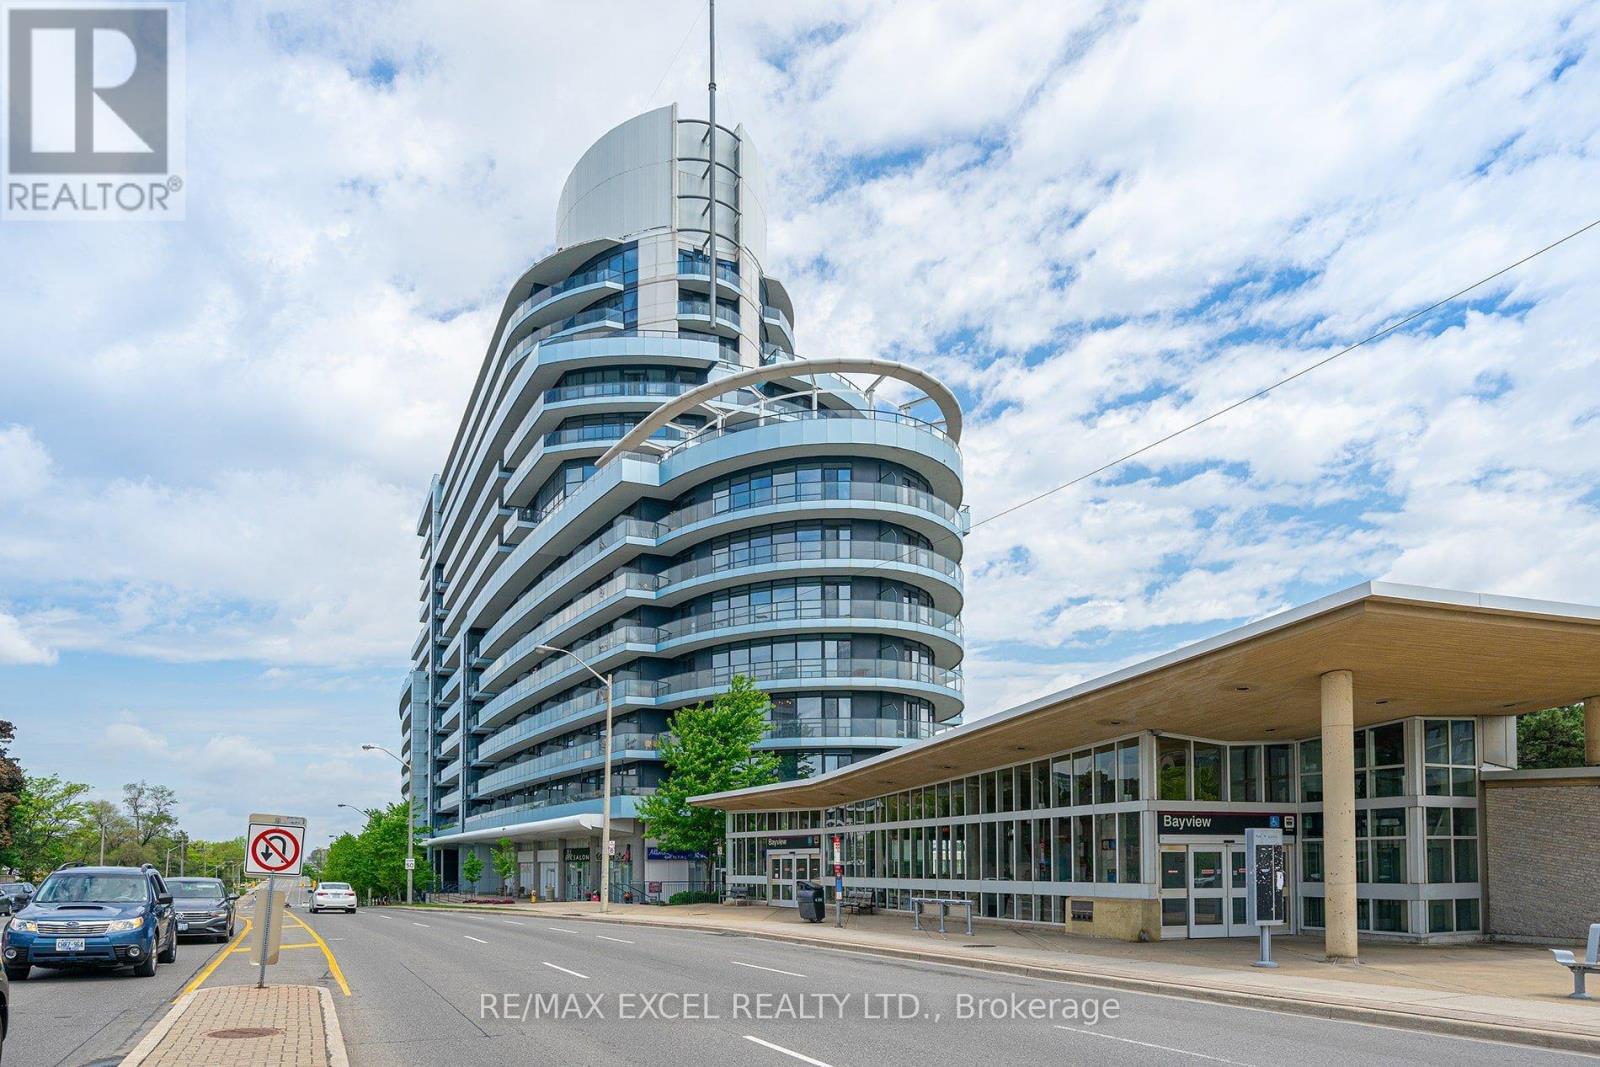
Experience luxury living in this bright and spacious unit at the award-winning Daniels-built Arc Condos in Bayview Village. Featuring an open-concept design with floor-to-ceiling windows, 9-foot ceilings, hardwood flooring, and a sleek kitchen with stainless steel appliances, granite counters, and a central island, this unit exudes modern elegance. Step onto the large east-facing balcony to enjoy stunning views and your morning coffee. Located in the heart of Bayview Village, this prestigious building is steps from the Bayview Subway Station, Bayview Village Shopping Centre, Pusateri's, upscale dining, and cafes. With easy access to the 401 and DVP, commuting is effortless. Enjoy top-tier amenities, including a 24-hour concierge, indoor pool, steam room, gym, party room, outdoor terrace with BBQs, sauna, rooftop garden, library, guest suites, billiards, and more. Ample visitor parking and direct subway access make this an ideal choice for urban living. Don't miss out on this luxurious home in one of Toronto's most sought-after locations! Pictures from previous listing. (id:64876)
Georgina, Ontario
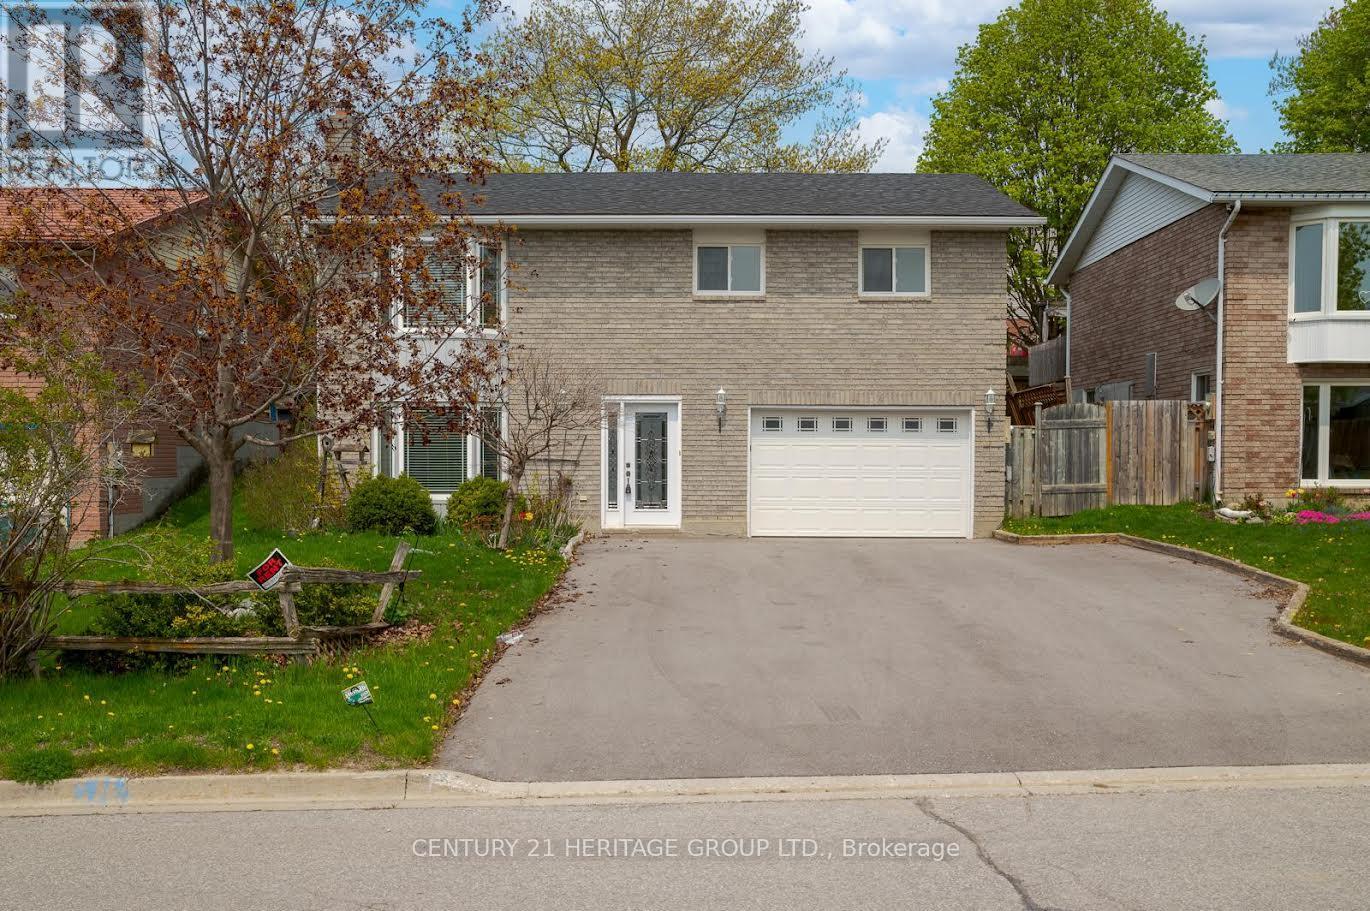
Fully Renovated Walk-Out Basement in Desirable Oak Ridges! Bright and spacious unit that feels like main-floor living with large windows allowing plenty of natural light throughout. Features a private Front entrance, separate laundry, and a beautifully upgraded oversized custom walk-in shower. Functional layout with modern finishes offers comfortable everyday living. All utilities included , internet excluded . Conveniently located close to parks, transit, shopping, Walmart, No Frills & Canadian Tire, 5 Min to Hwy 404. Walking Distance To The Lake, Schools, Public Transit And So Much More. (id:64876)
Whitchurch-Stouffville, Ontario
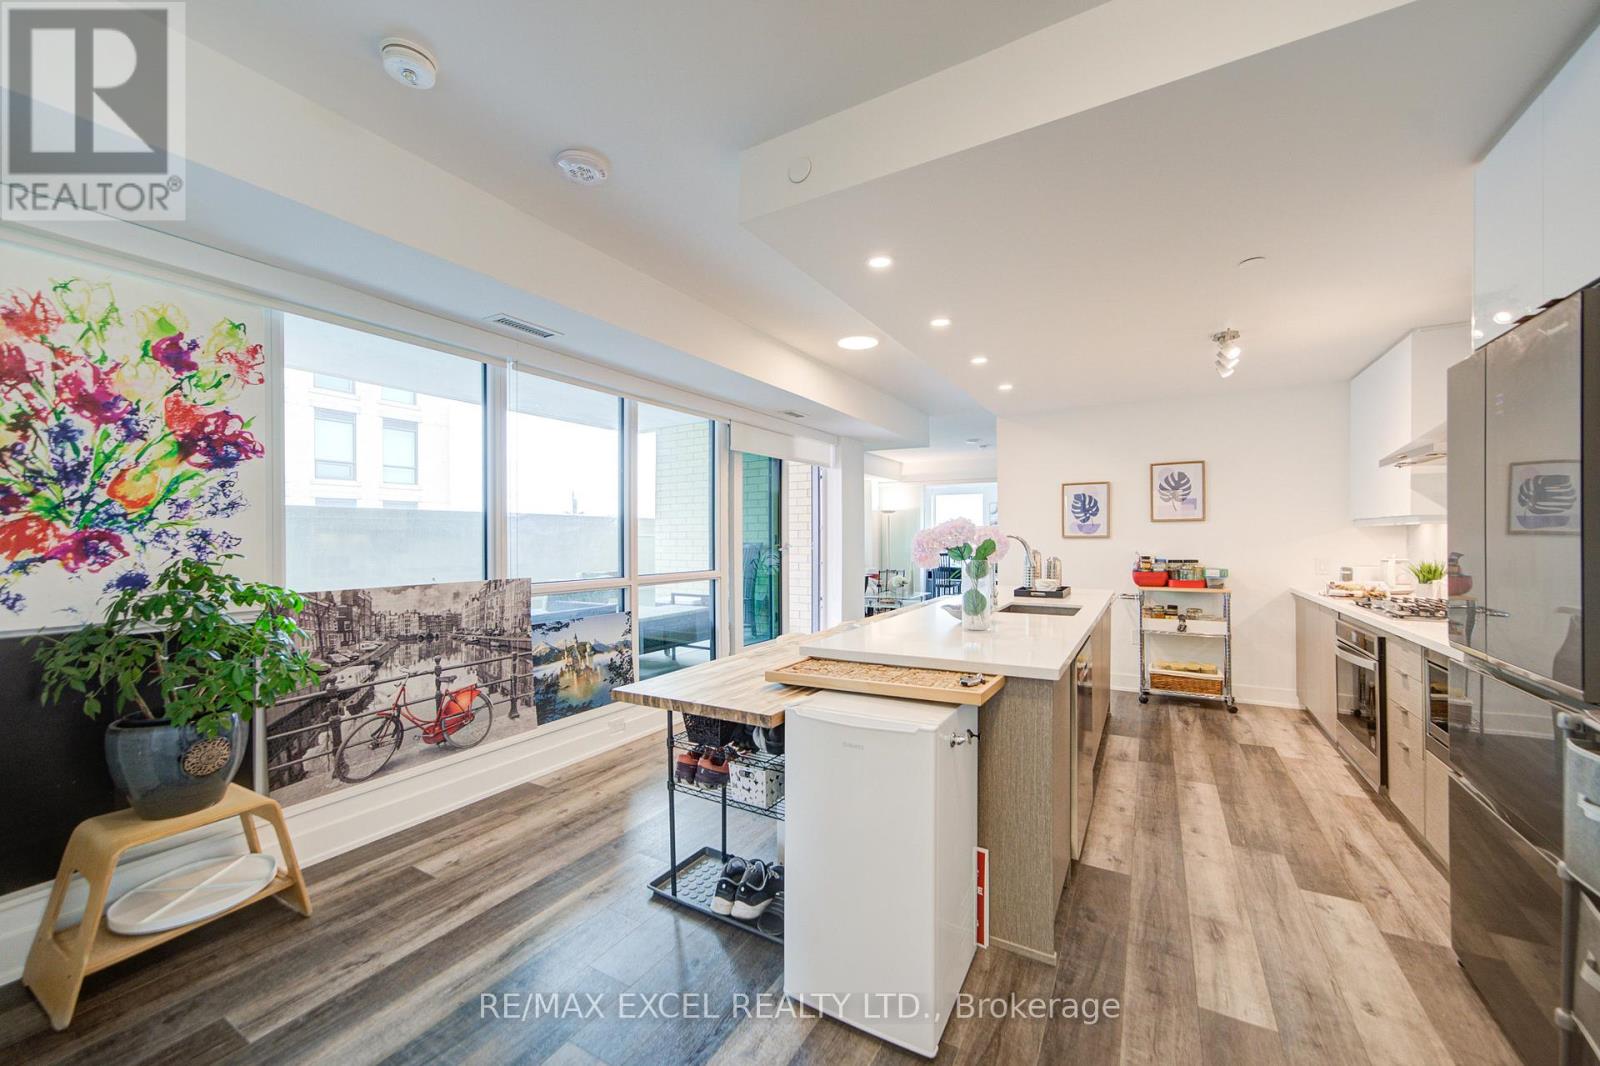
Welcome to this exceptional 1,425 sqft corner suite at Ninth & Main Condos by Pemberton in the heart of Stouffville. This 2-bedroom + spacious den residence stands out for its scale and functionality. With 9-foot ceilings and expansive floor-to-ceiling windows, the home is filled with natural light, creating a bright and airy atmosphere throughout. The open-concept living and dining area is perfect for both everyday living and entertaining, anchored by a chef-inspired kitchen featuring a large center island, gas cooktop, quartz countertops and backsplash, premium stainless steel appliances, and abundant cabinetry. Step outside to your spacious 157 sq ft balcony, ideal for relaxing or hosting guests while enjoying open views. The primary bedroom retreat offers a walk-in closet, private office nook, balcony access, and a luxurious 4-piece ensuite. The second bedroom is generously sized with its own 3-piece ensuite, while a stylish powder room adds convenience for guests. Finished with elegant details throughout, this residence also enjoys access to a beautiful lobby and top-tier amenities, including first-class security, all within a pet-friendly building. Perfect for downsizers, professionals, or anyone seeking rare square footage and upscale, low-maintenance living, this is a standout opportunity to own one of the largest and most desirable suites in the building. (id:64876)
Toronto, Ontario
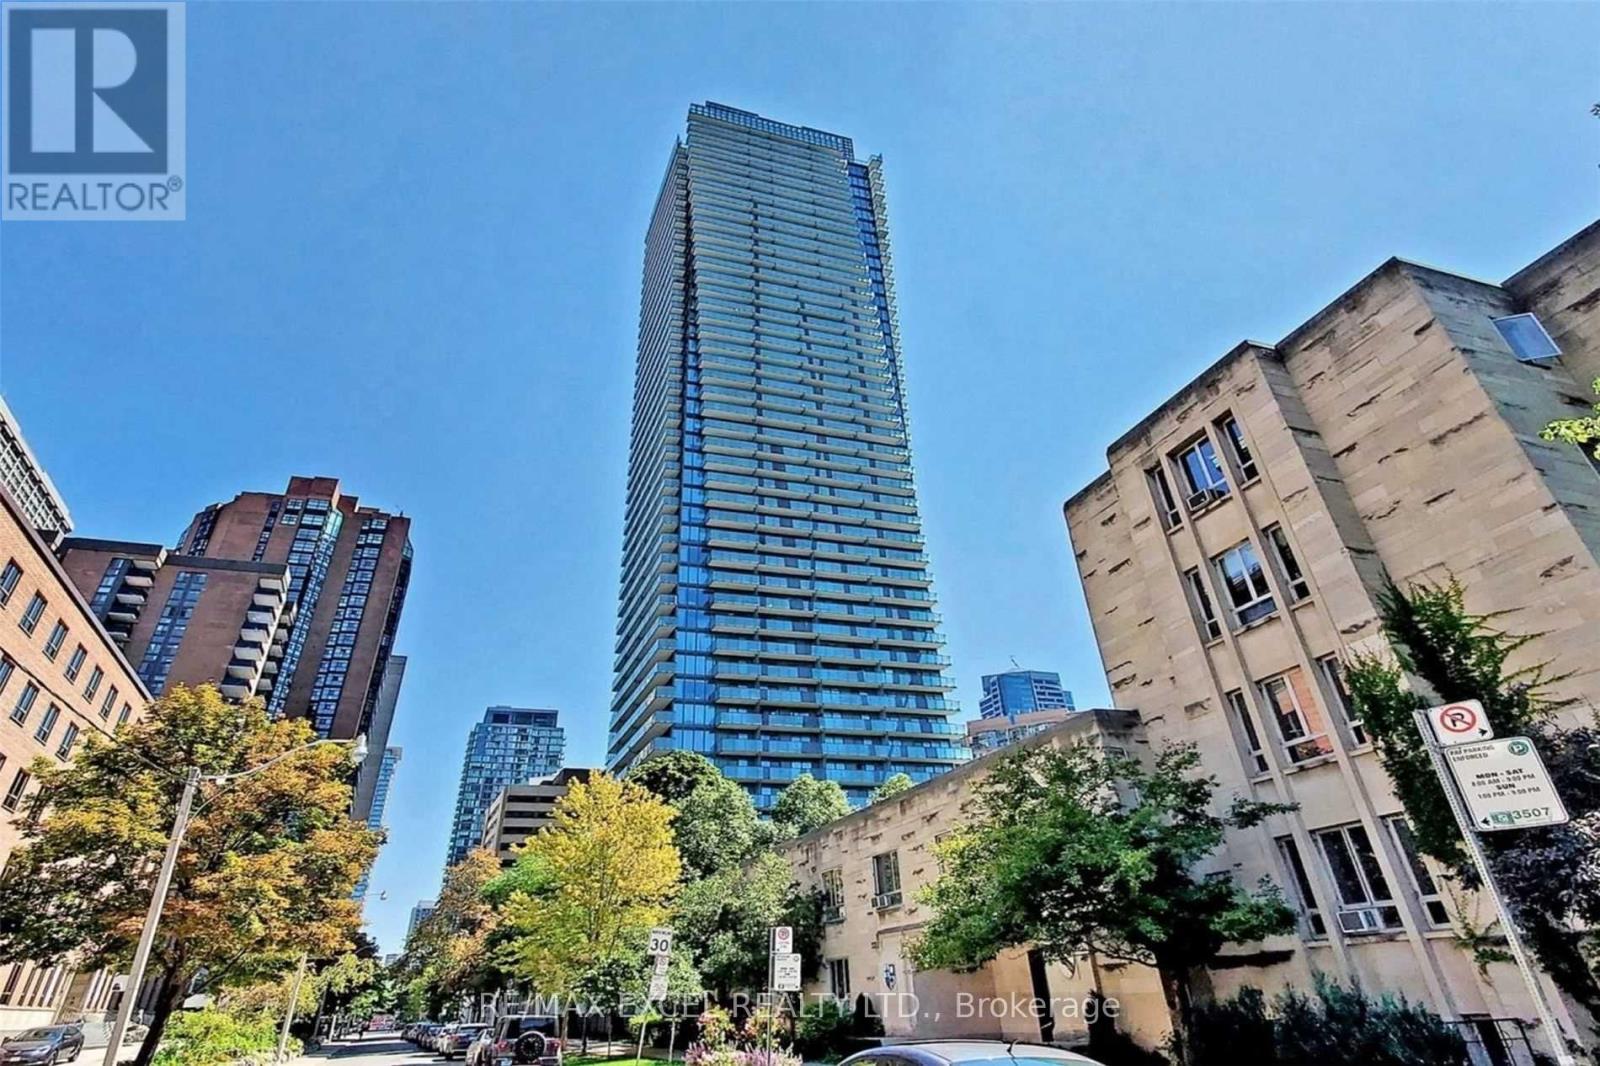
Experience upscale urban living at U Condominiums by Pemberton Group, ideally located next to the St. Michael's College campus of the University of Toronto. This beautifully designed studio suite offers the perfect blend of style, functionality, and convenience in one of downtown's most sought-after locations. Thoughtfully laid out, the unit features 9 Ft Ceilings, pre-finished engineered 5-inch wide wood flooring, a built-in Murphy bed, and a custom entrance storage cabinet, maximizing both space and comfort. Floor-to-ceiling windows fill the suite with natural light with stunning open east-facing city views, creating the perfect setting for relaxation or entertaining. The modern kitchen is equipped with integrated Energy Star appliances, sleek cabinetry, and Corian countertops and backsplash, offering a clean and sophisticated aesthetic. An in-suite stacked washer and dryer adds everyday convenience. Residents enjoy access to over 4,500 sqft of premium amenities, including a 24-hour concierge, state-of-the-art fitness centre with yoga studio, rooftop lounge with panoramic views of the CN Tower and lake, party and billiards room, library, and visitor parking. Located just steps from Bay and Bloor, this unbeatable address places you in the heart of the city with world-class dining, luxury shopping, transit, and entertainment all at your doorstep. Whether you're a student, young professional, or investor, this move-in-ready studio offers an exceptional opportunity to own in a vibrant and prestigious downtown community. (id:64876)
Toronto, Ontario
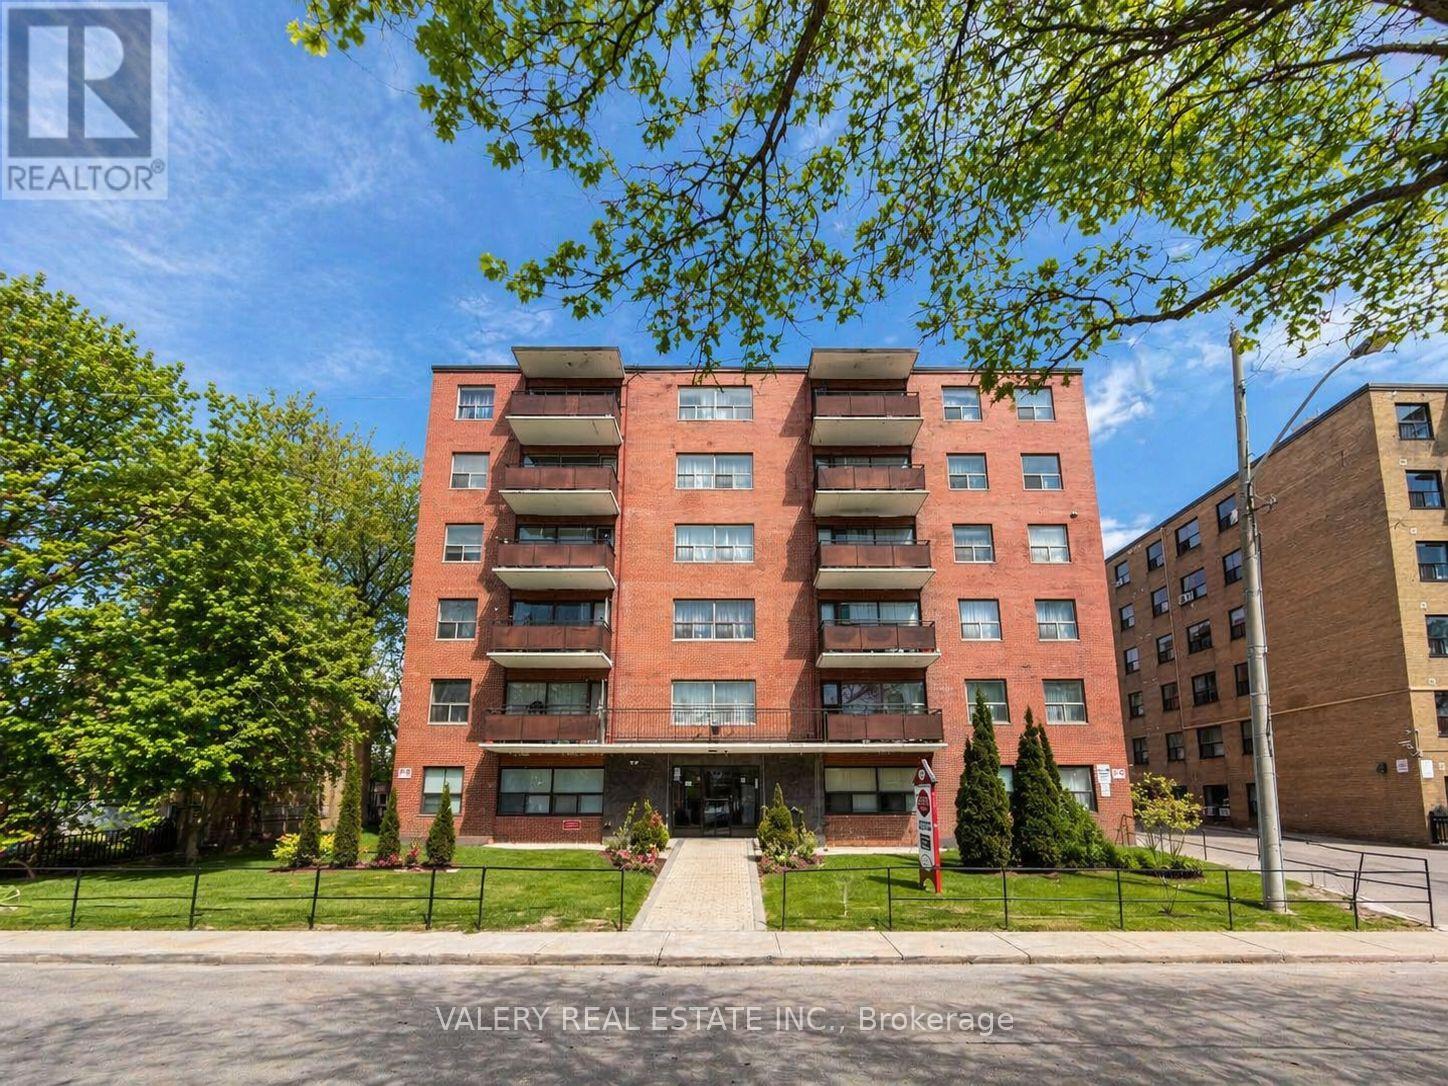
Welcome to Unit 304 at 11 Glenburn Ave, a spacious 1-bedroom + den, 1-bathroom apartment situated in a quiet, well-established residential pocket of East York. The suite offers a functional layout with a versatile den ideal for a home office, along with comfortable living suited for everyday living. The building is conveniently located just steps from Victoria Park Ave and O'Connor Drive, providing quick access to transit, major roadways, and essential amenities. The surrounding neighbourhood is family-friendly and mature, featuring nearby parks, schools, and community spaces, along with easy access to grocery stores, cafes, and everyday services along O'Connor Drive and Victoria Park Avenue. Residents benefit from a balanced setting that combines residential calm with strong urban connectivity, making commuting and daily errands simple and efficient. Heat and water are included in the lease, while hydro is separately metered. Parking is available for rent at $100, adding further convenience in this well-connected location. Please note, some photos have been virtually staged. (id:64876)