
Toronto, Ontario
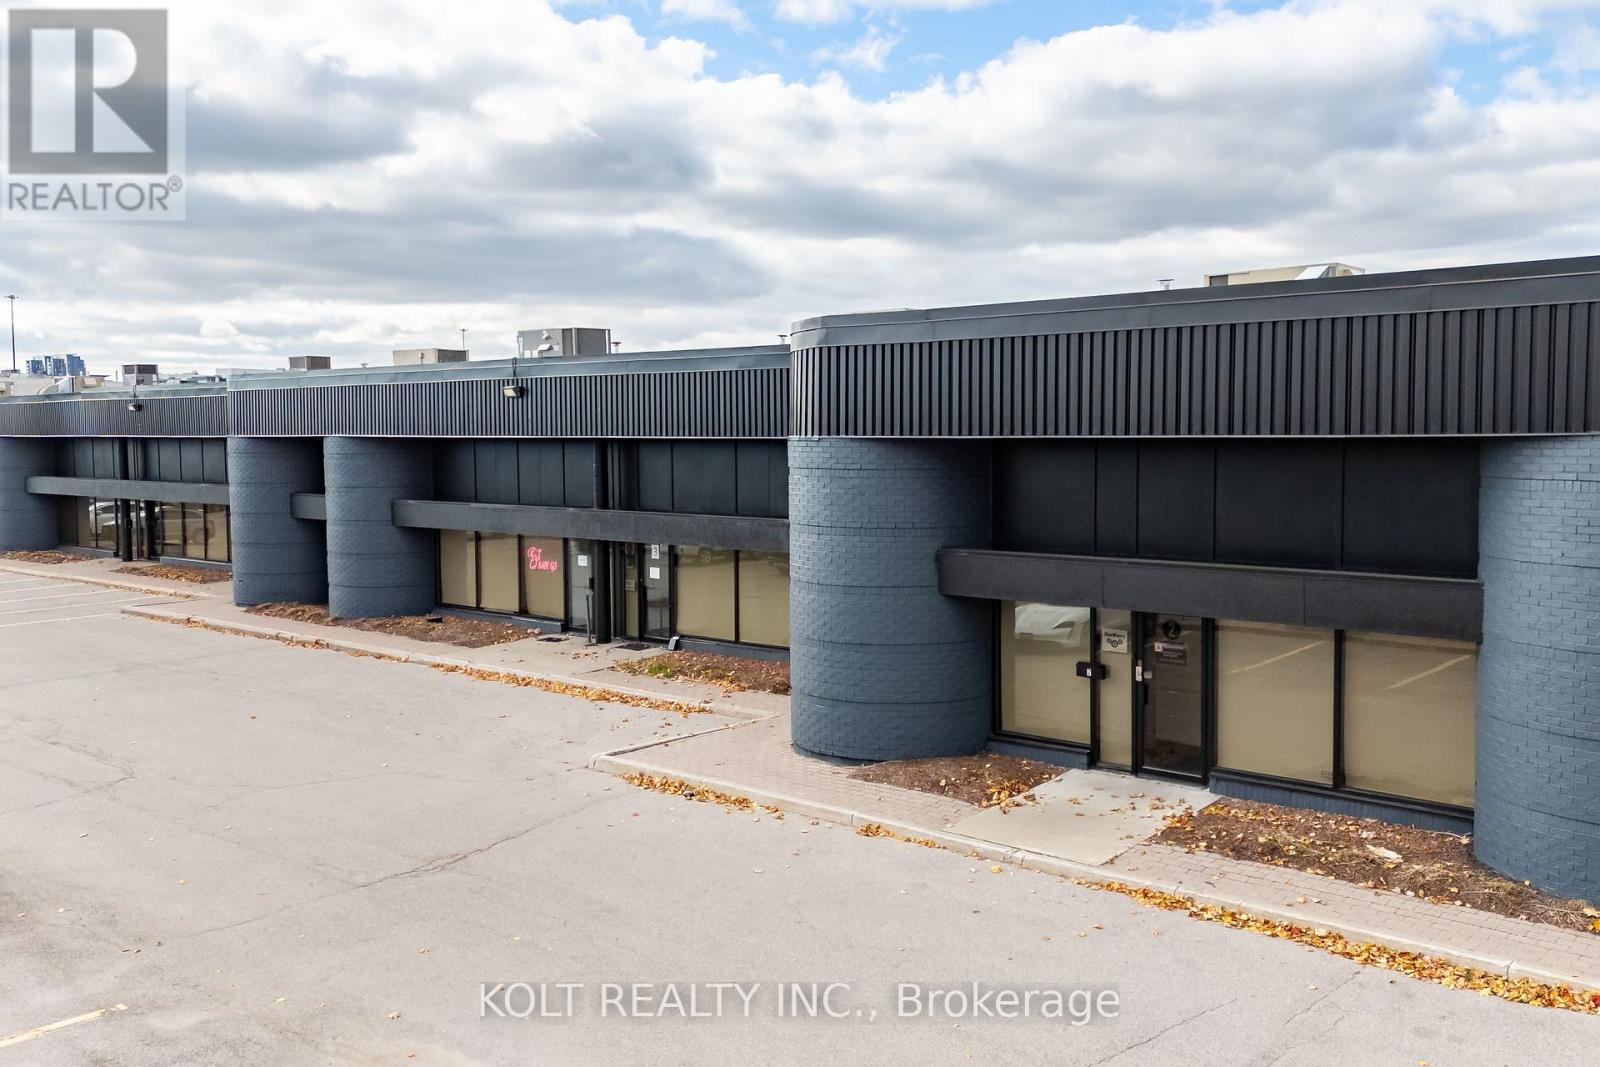
Welcome to Milner Business Park; Featuring this Prime industrial unit offering 3,102 sqft with 16' clear height, & 1 Truck Loading Dock, ideal for end users or investors. Great location in high demand industrial area with quick access to Hwy 401, a key benefit for logistics and transport-oriented businesses. Flexible E0.6 zoning can accommodate a wide range of industrial uses. The property's three access points streamline entry and exit, with ample parking spaces for your staff & clients. Vendor options for turnkey office build-outs & renovations, the space is easily adaptable to your needs. This industrial unit is a smart choice for operational efficiency and investment potential. Industrial Condo Unit #28, Municipal Address Unit 3 - 445 Milner Ave. (id:64876)
Toronto, Ontario
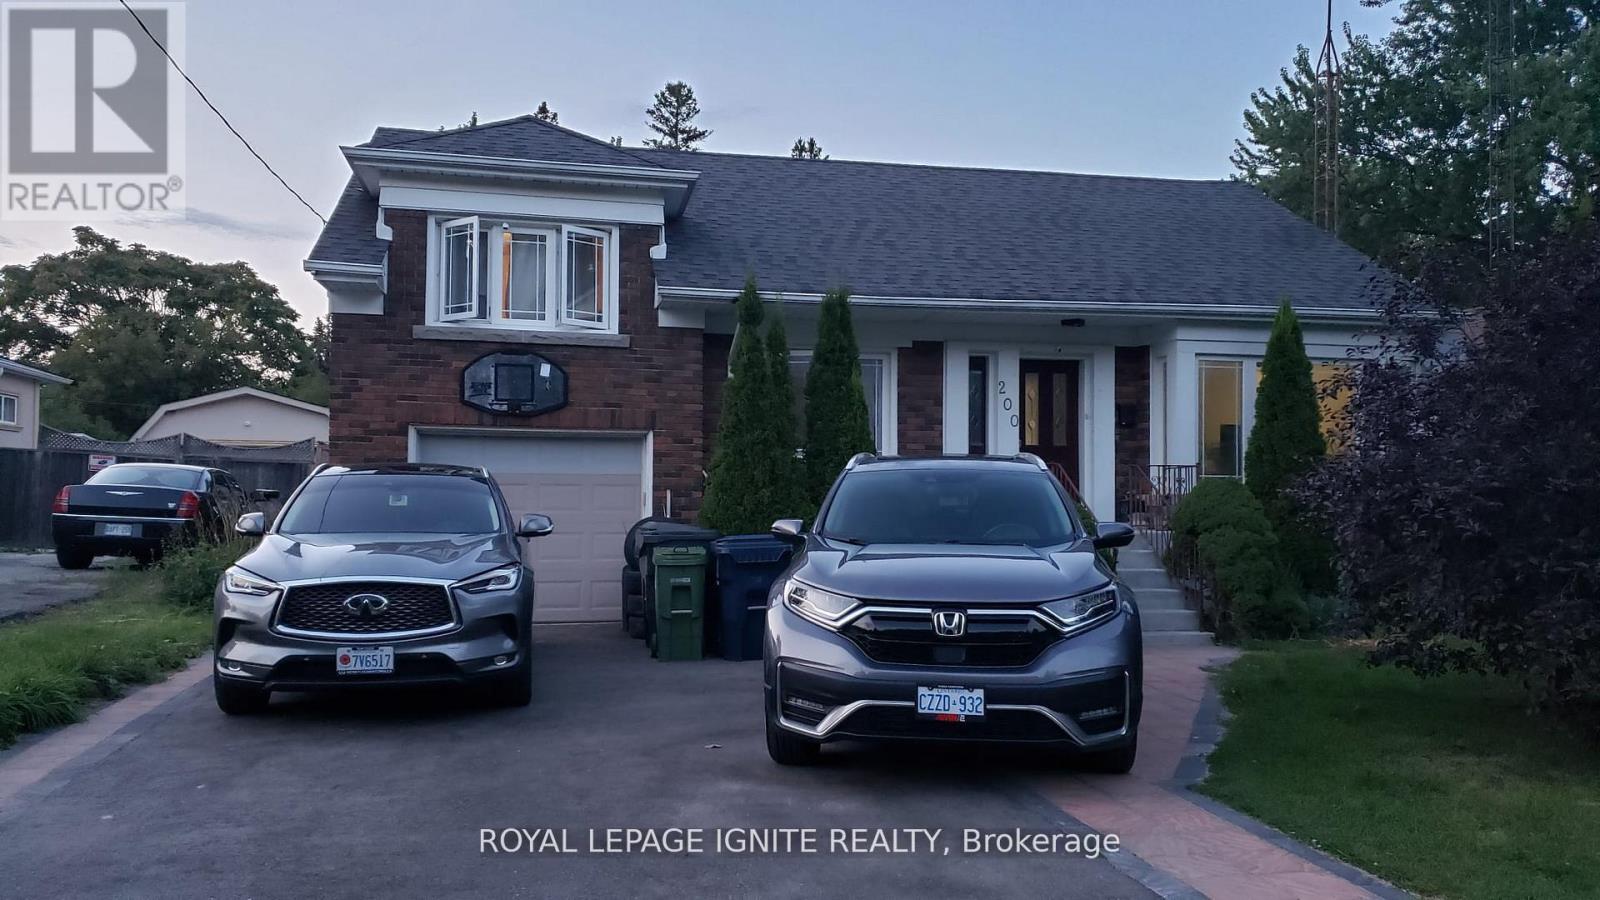
High Demanded Area, Spacious 2 Bedroom lower unit, Separate entrance, Close To All Amenities Modern Kitchen With Appliances. A+ East End Location, Walking distance to Bus Stop, Schools, and Parks, Great Schools, and more. Minutes Away From Ttc And Eglinton Go Station. Extras: Fridge, Stove, Shared Washer/Dryer, All Elf's. Pets Ok **EXTRAS** Tenant pays 40% of utilities. One Driveway Parking. (id:64876)
Toronto, Ontario
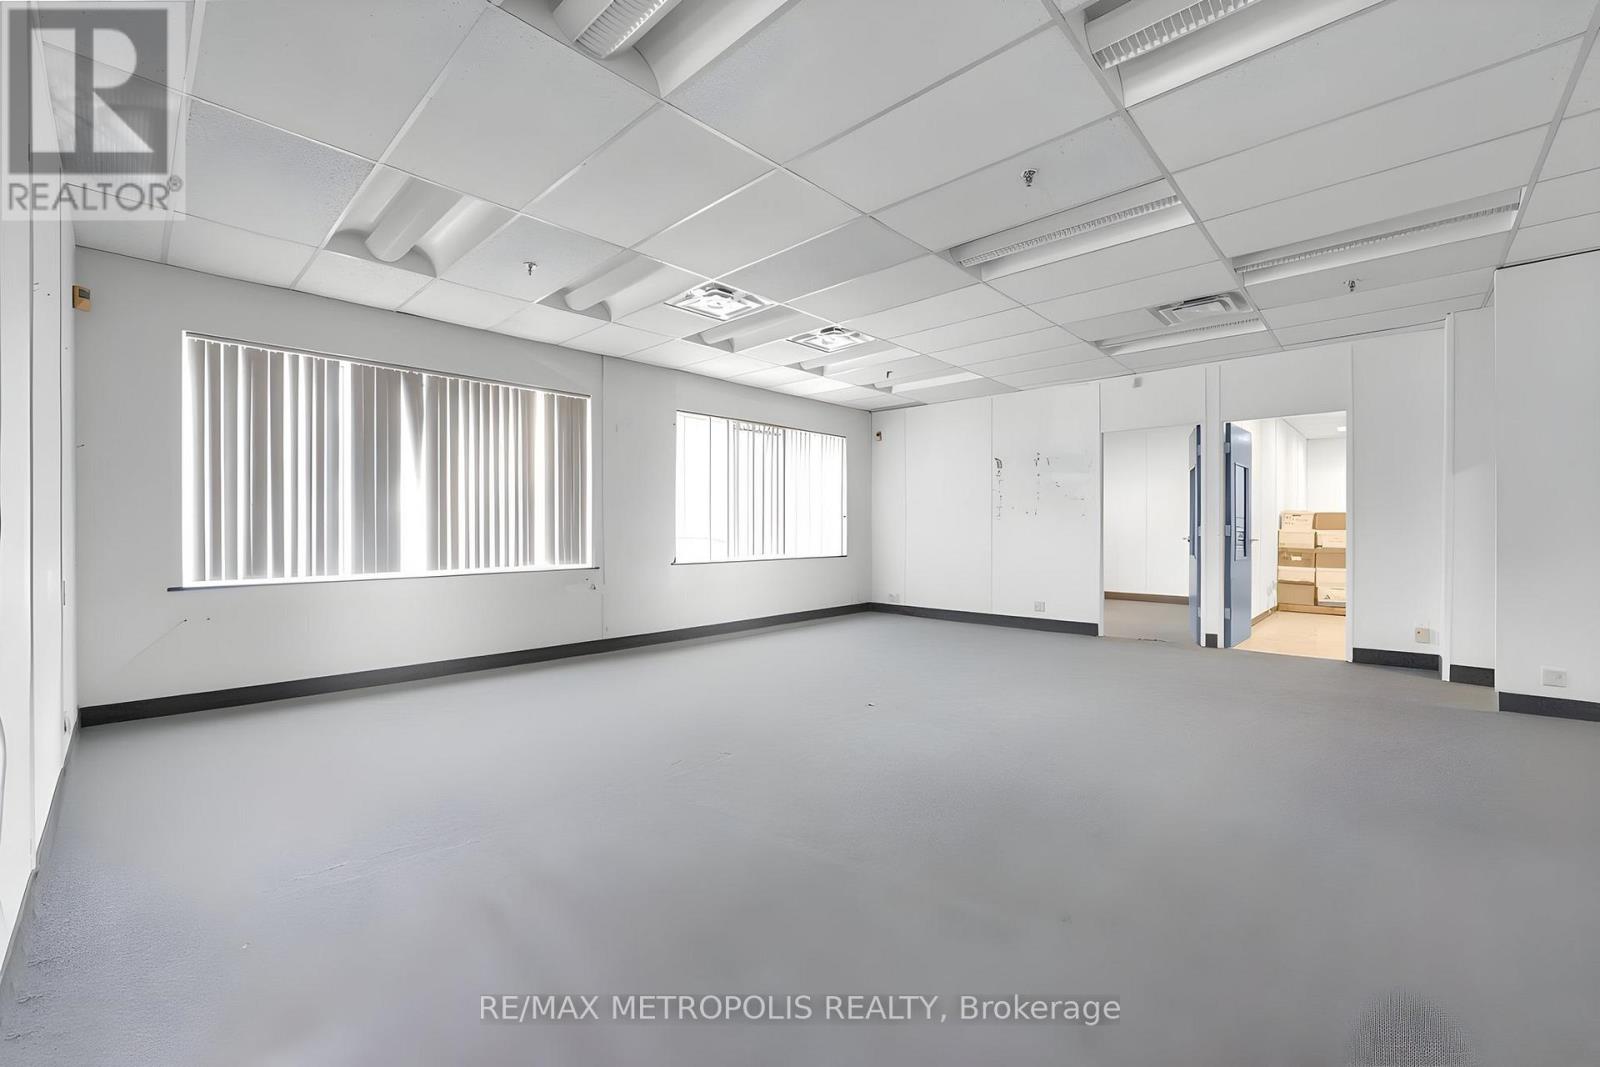
Tucked just off Weston Road in Toronto's Humberlea-Pelmo Park pocket, this ground-floor office is the kind of space that quietly checks every box. Direct frontage on Oak Street. 1,877 square feet inside come fully built out office layout with a private washroom and built in kitchenette, central air, gas heat, and sprinklers already in place. Zoning opens the door to professional offices, medical, training, financial services, and most light-employment uses. The 89 Weston bus runs around the corner, Weston GO and the new Mount Dennis Crosstown station are minutes away by car, and Pearson sits about eight minutes west. parking on site (id:64876)
Toronto, Ontario
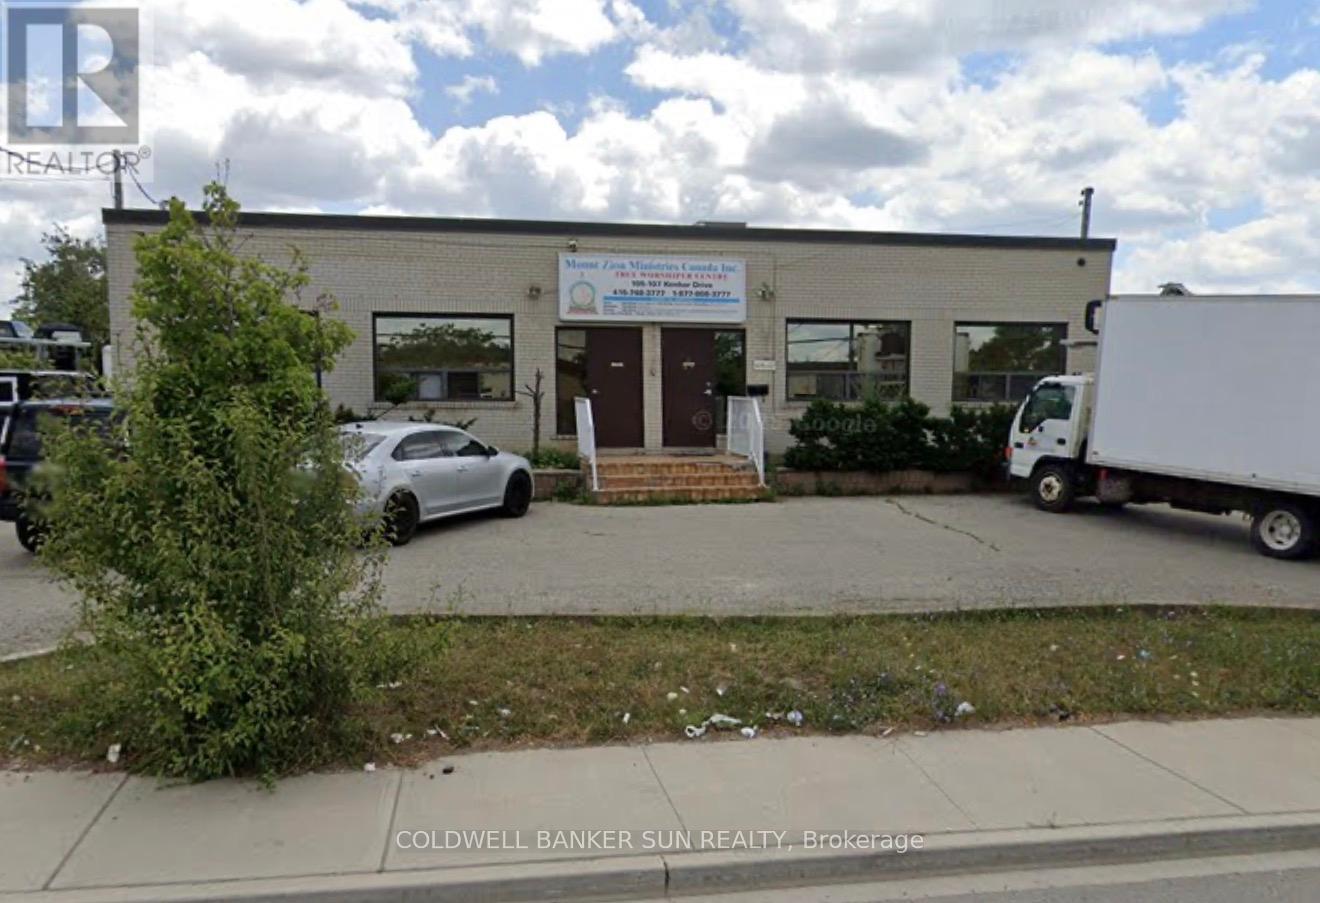
Shared worship space available for lease approx 6000sqft of hall area. The sanctuary permits a seating capacity of approximately 750 people, Available Sundays with flexible timing, Monday to Friday, and Saturdays. The rental includes access to the fellowship hall on the lower level and a shared kitchen. A dedicated office space for the Minister or administrative staff is available. Additional rooms within the church can be rented depending on specific needs and timing. Instruments can also be shared. (id:64876)

Richmond Hill, Ontario
This is a parking space only (id:64876)
Vaughan, Ontario
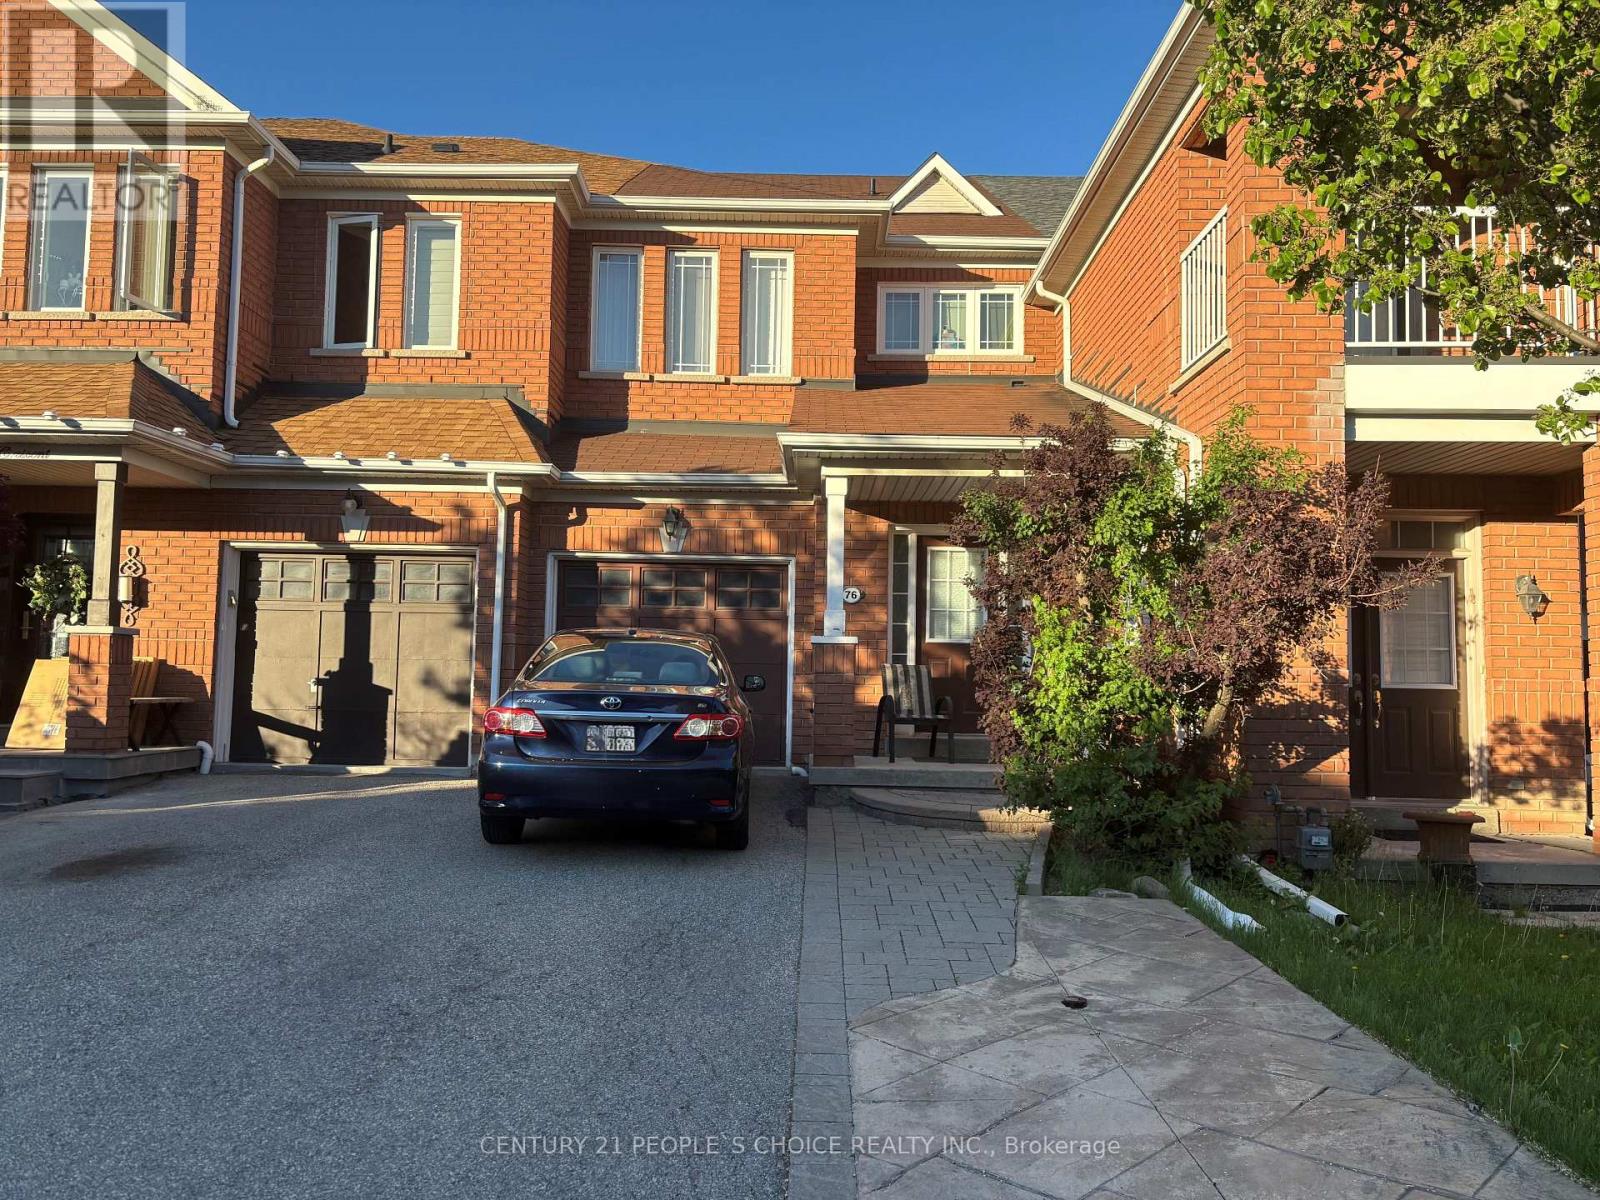
Location, Location!! Stunning Freehold Townhome In Great Thornhill Woods! This house sits on a beautiful & quiet peaceful street in great neighborhood for families. Features 9' Ceilings, Oak Staircase, Large Front Foyer, Open Concept Kitchen W/Brkfst Bar, Pantry Rm & Walk-Out To Patio W/Private Fenced Backyard, Over-Sized Master Bdrm W/Walk In Closet & 4Pc Ensuite. Professionally Finished Bsmt W/3-Pc Wshrm & Tiled Laundry Rm. Direct Access To Garage, Extra Long Driveway With No Sidewalk. Conveniently located near school, transit, parks and much more. Move In & Enjoy! (id:64876)
Markham, Ontario
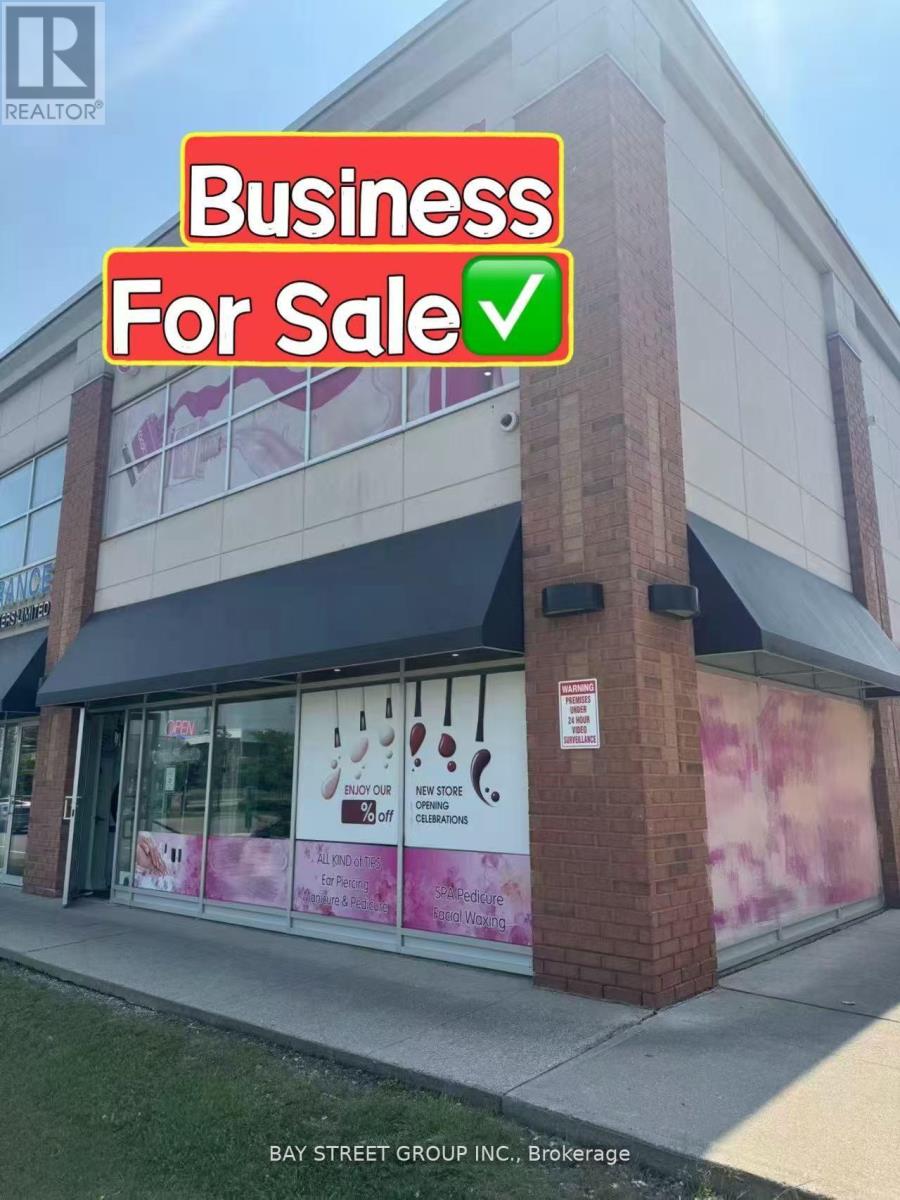
High Exposure & Excellent Location! Well established high profitable beauty nail salon business in a hot demanded location in Markham. Well known in the surrounded neighborhoods with lots of returning loyal customers and walk-ins. Great opportunity for business owners with or without experiences, lots of potential! It's A Great Opportunity To Be Your Own Boss. Lots of traffic, walk-in clients and appointment based services. Spacious corner unit located in the high-demand Newtown Square area at Markham Rd & Steeles Ave. Offers great signage and visibility in a bustling commercial hub. Surrounded by major retailers Costco, Home Depot, McDonald's, Canadian Tire, Staples, Shoppers Drug Mart, banks, and supermarkets. Two floors with a washroom on each level. Bright & open-concept layout with large windows and modern flooring. 9'5" ceiling on the main floor for an expansive feel. Well-maintained & stylish interior. (id:64876)
Vaughan, Ontario
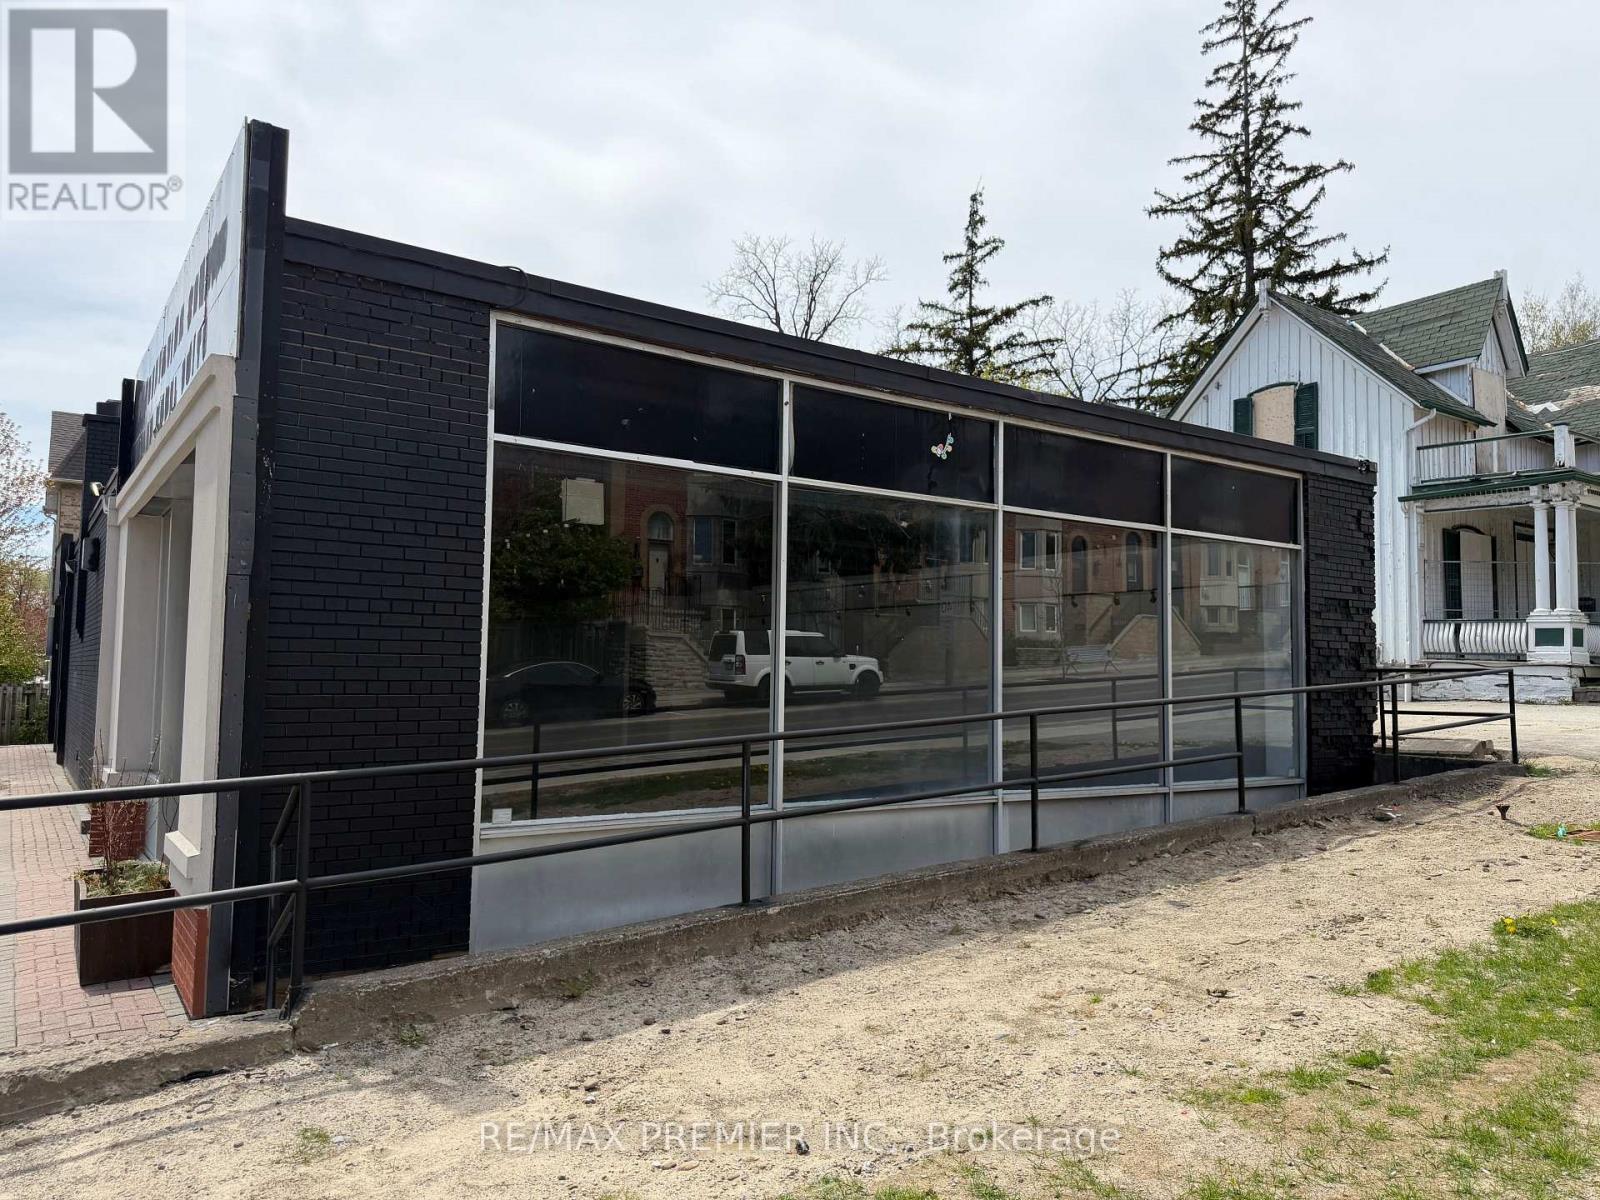
Prime Corner Commercial Unit Available For Lease In A Highly Desirable Vaughan Location. Offering Approximately 2,400 Sq.Ft. This Bright And Spacious Unit Features Excellent Exposure, Strong Visibility, And Flexible Layut Potential For A Variety Of Retial, Service, Or Professional Uses. A Fantastic Opportunity To Positon Your Business In A Rarely Offered Standalone Corner Building In A Growing And High-Traffic Area. (id:64876)
Vaughan, Ontario
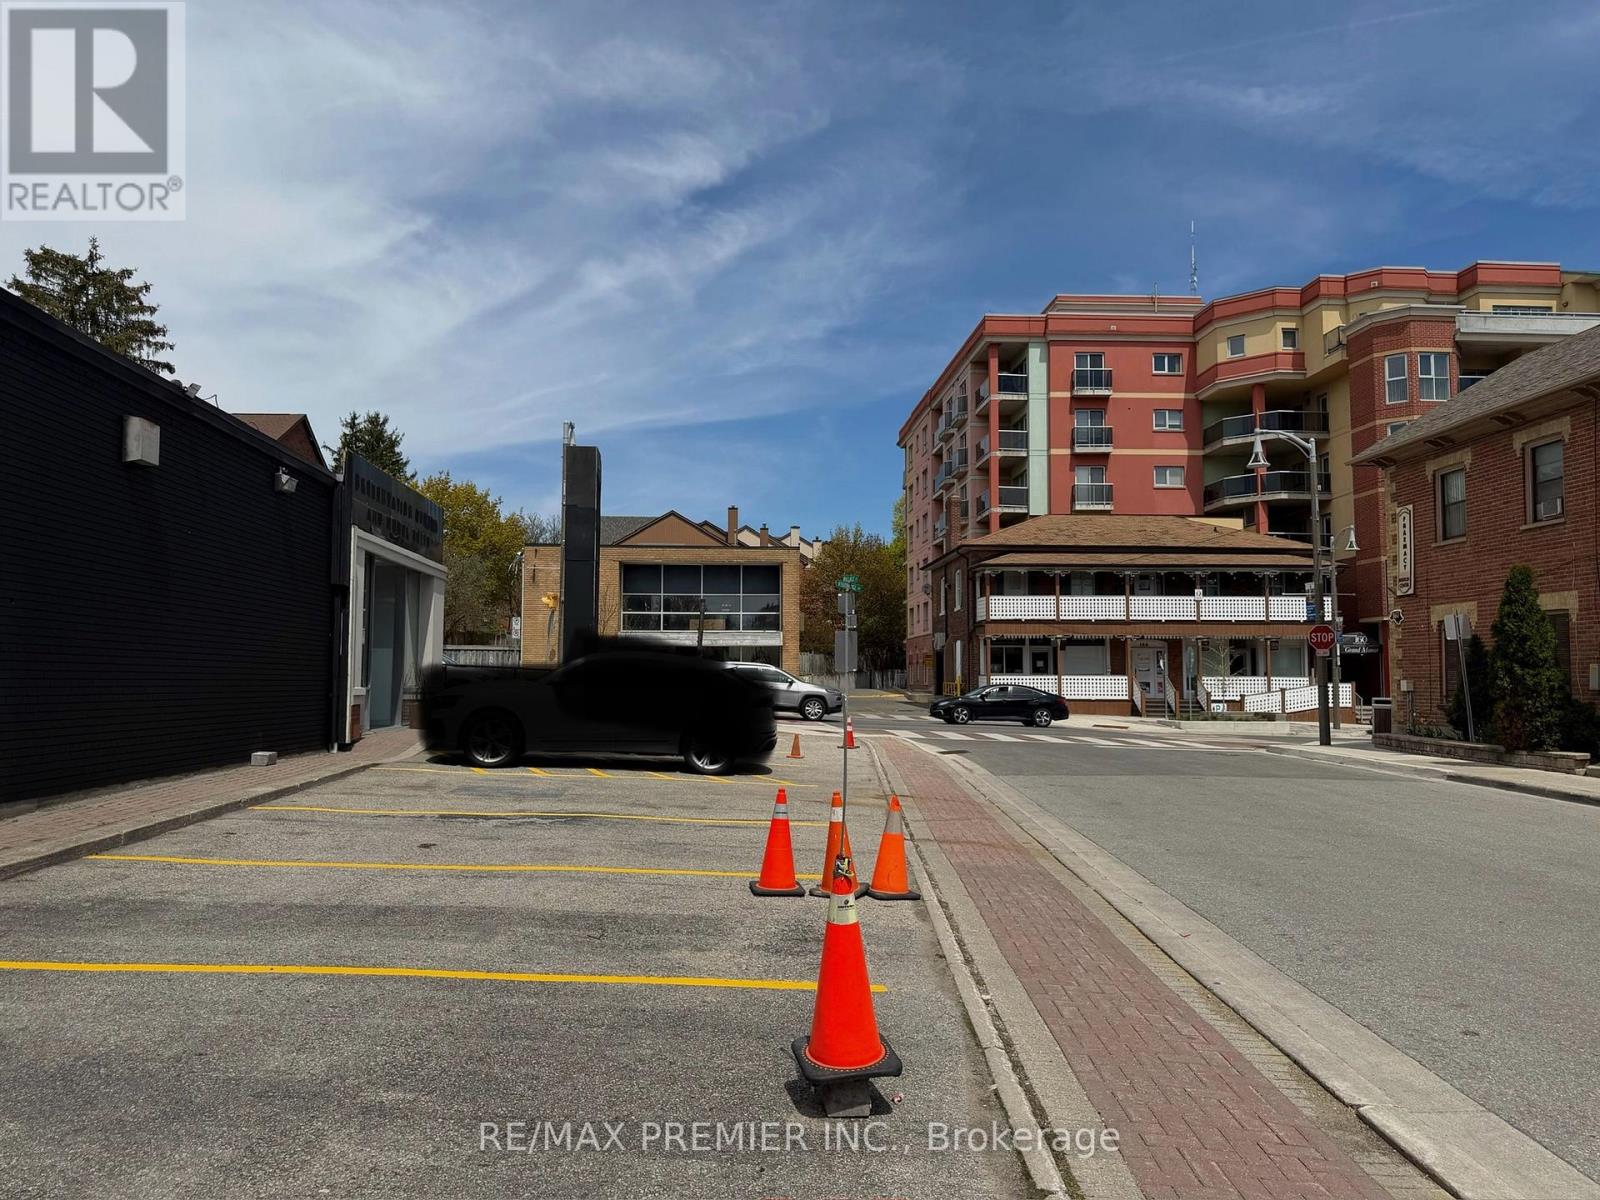
Rare Opportunity To Lease A Well-Appointed Commercial Unit In A Prime Vaughan Corner Building. Approximately 1,000 Sq.Ft. Of Functional Space Ideal For Retail, Office, Service, Or Boutique Business Uses. Benefit From Excellent Street Exposure, Easy Accessibility, And A Professional Setting In A High-Demand Location Perfect For Growing Or Established Businesses. (id:64876)
Vaughan, Ontario
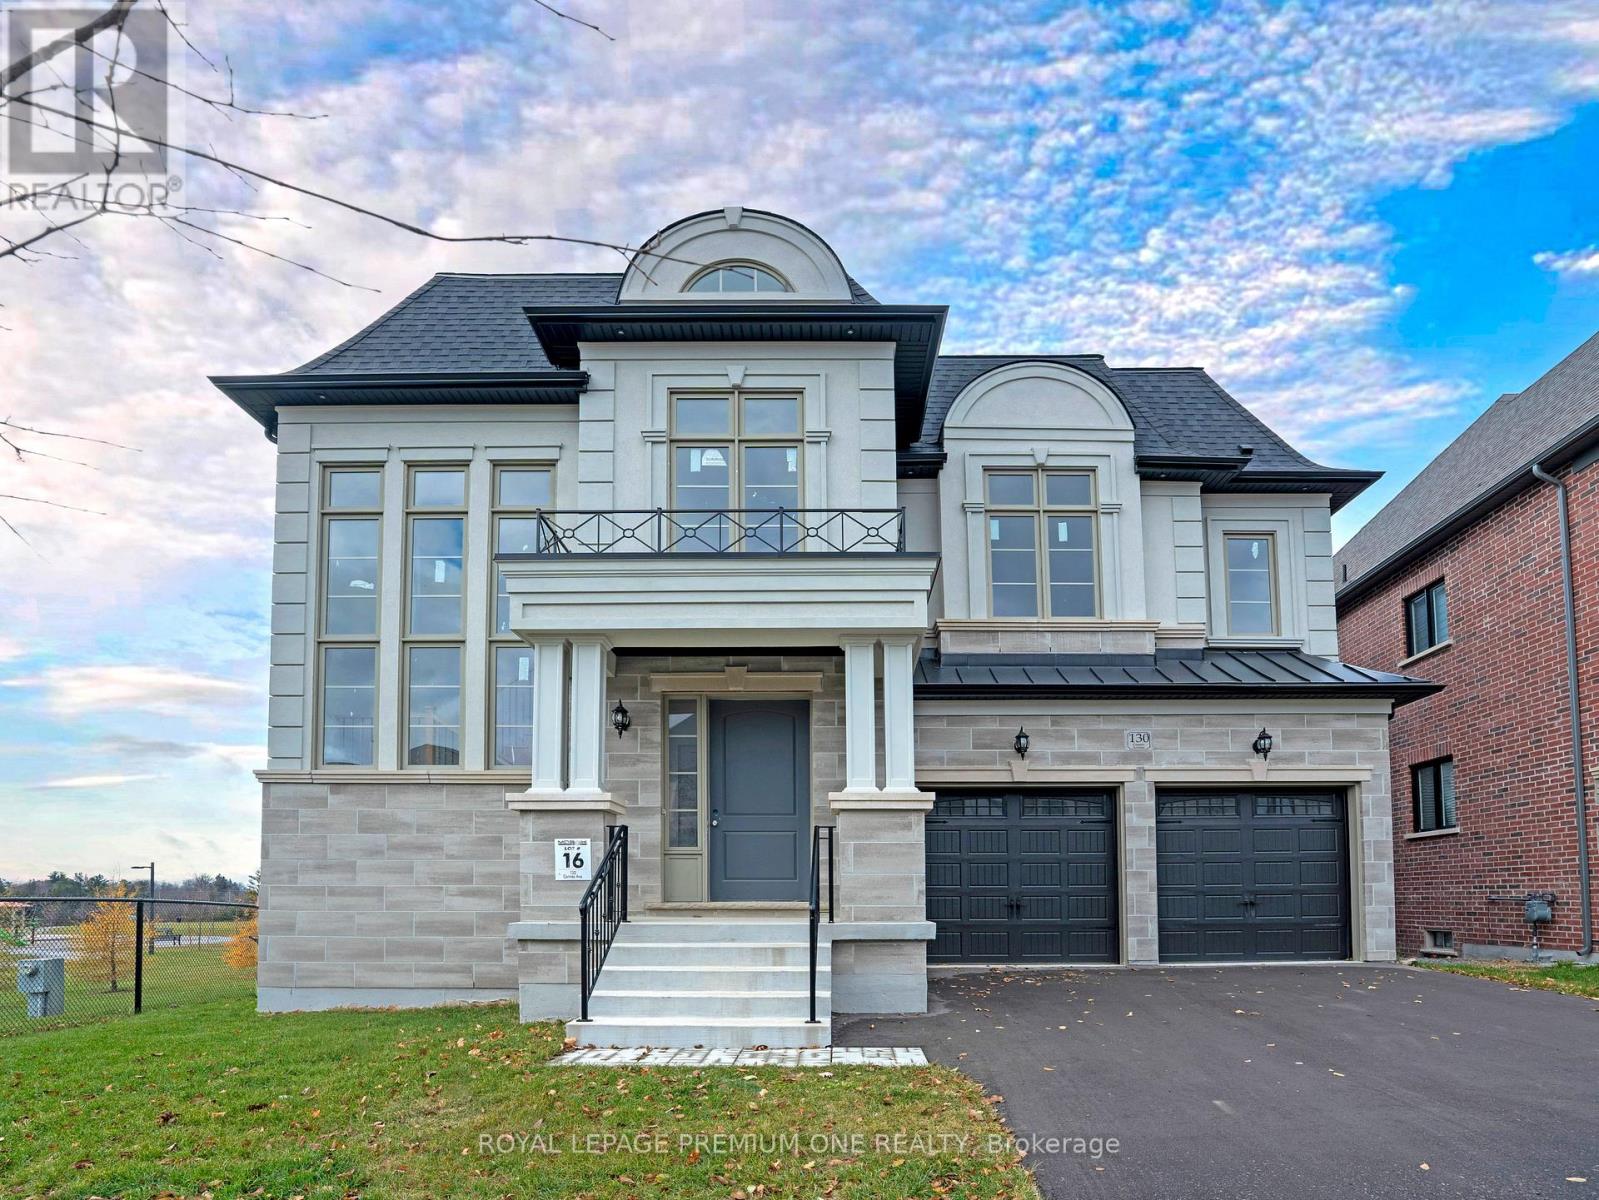
Step into unmatched luxury with this 4,400 sq. ft. Oxford Elevation "B" by Mosaik Homes, nestled in The View on Vaughan. This is the very last remaining lot in the entire community, making it a rare and exceptional opportunity to own in Vaughan's most prestigious enclave. Positioned on an extraordinary 50 ft x 258 ft deep lot, this home backs onto protected conservation lands and sits beside a beautiful park, offering total privacy and an environment that feels serene, open, and exclusive. With a pool-sized yard, the outdoor potential is limitless. Inside, the home is elevated with designer-selected premium finishes and a layout focused on space, sophistication, and functionality. Designer Tile Package Includes: Grand Foyer: 48x48 Marvel Calacatta Extra Polished Mud Room: 24x24 Classici Calacatta Gold Powder Room: 48x48 Black Marvel Gala Polished Servery: 24x24 Classici Calacatta Gold Basement Landing: 24x24 Classici Calacatta Gold Laundry Room: 12x24 Journey Natural Sarek. Luxury Ensuite & Bathroom Finishes; Primary Ensuite:48x48 Black Marvel Gala Polished (Floor)24x24 Purity of Marble Statuario Lux (Shower Walls & Ceiling) 1x3 Marble Mosaic Chevron Oriental White (Shower Floor)Shared Bath 2/3:48x48 Marvel Gala Crystal Polished (Floor)12x24 Eterna Series Volkas White Polished (Tub Wall) The home further impresses with:5 spacious bedrooms & 3.5 bathrooms Convenient second-floor laundry room Tandem 3-car garage Second-floor hardwood flooring Custom fireplace as a dramatic focal point Oak staircase, custom tiles, and premium interior/exterior pot lights, Large basement windows and a walk-up basement-perfect for future luxury finishing A gourmet kitchen with full decor customization available. Every element has been thoughtfully chosen to create a home that combines elegance, warmth, and modern living. This is the final opportunity to own the crown jewel of The View on Vaughan-an irreplaceable lot, a stunning design, and a lifestyle that stands in a league of its own (id:64876)
Aurora, Ontario
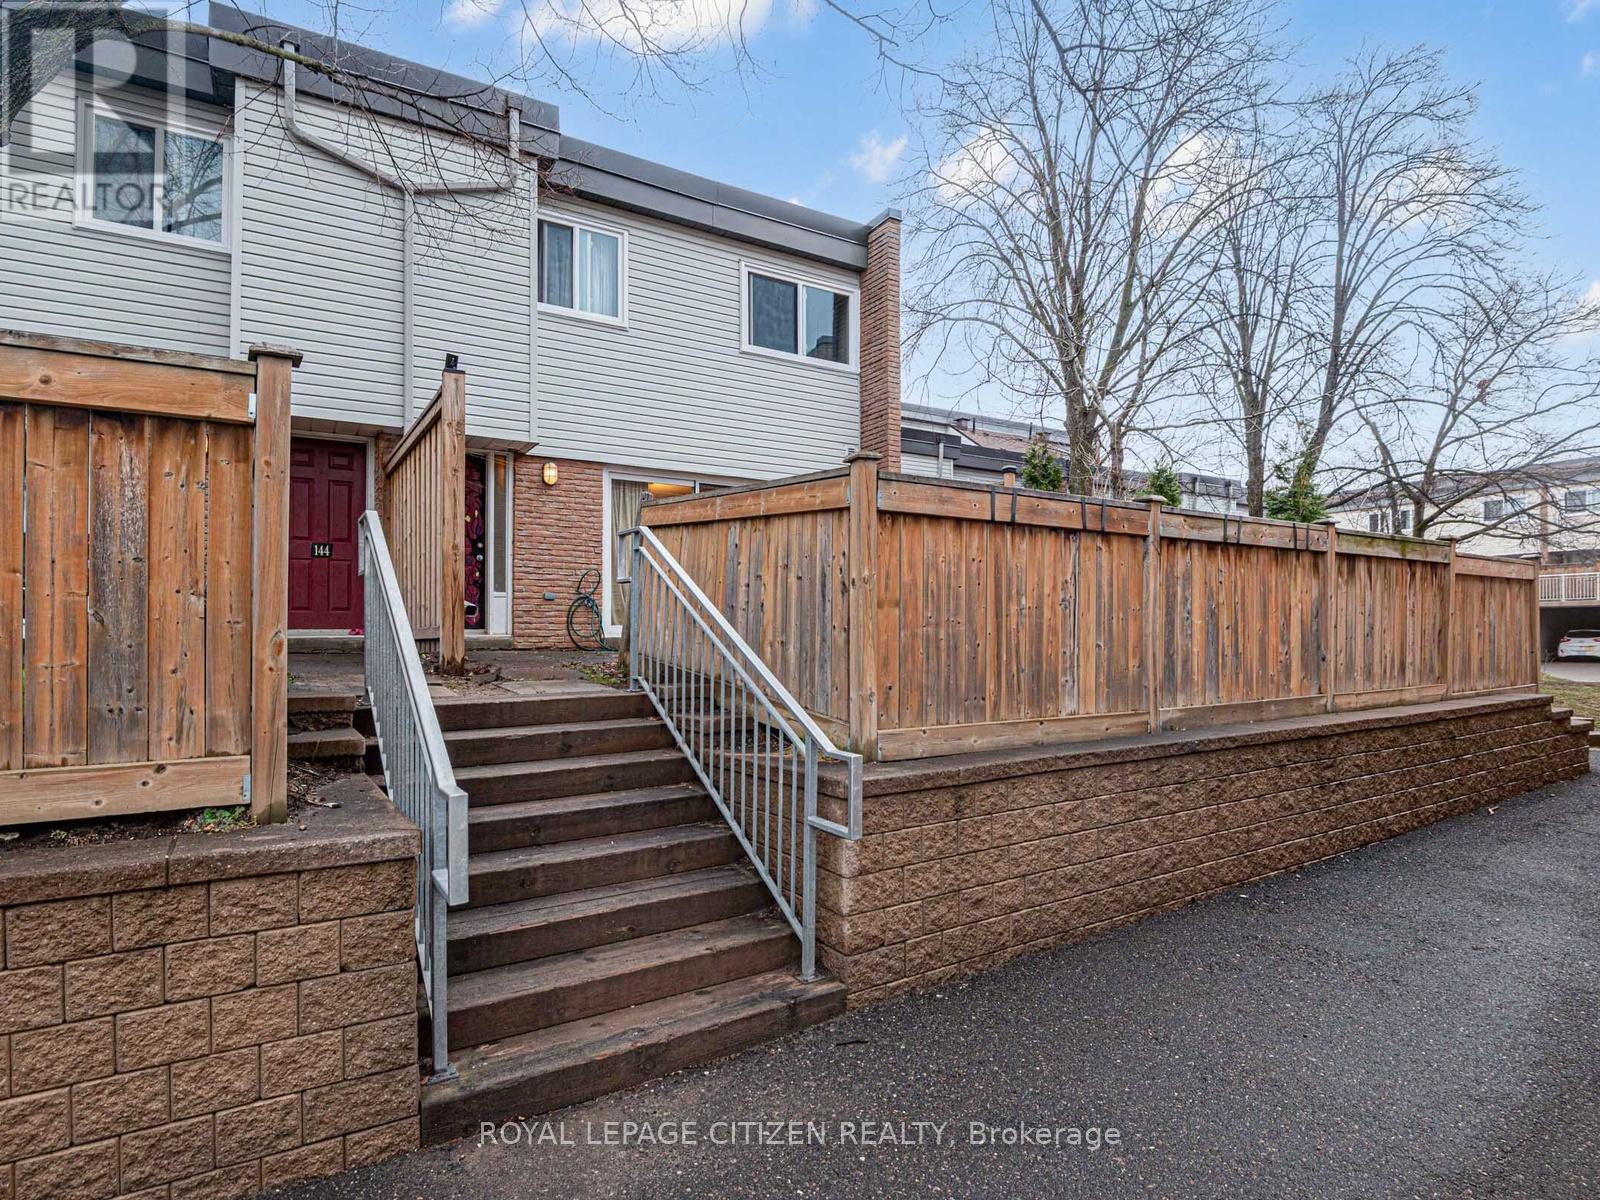
Welcome to this well-kept 3-bedroom condo townhouse located in the highly desirable Aurora Village community. Offering a functional multi-level layout, this home features bright principal rooms, comfortable living spaces, and a walk-out to a private patio-perfect for relaxing, entertaining, or enjoying outdoor living in a quiet, established setting. This property is an excellent opportunity for first-time buyers, young families, or investors looking to secure a home in a strong, well-connected neighbourhood. The complex is family-friendly and offers access to outdoor amenities including green space and a seasonal pool, adding to the overall lifestyle appeal. Conveniently situated within walking distance to everyday essentials, residents enjoy close proximity to schools, parks, trails, shopping, restaurants, and the local community hub at the Aurora Public Library. Outdoor enthusiasts will appreciate nearby parks and recreational areas, while commuters benefit from easy access to transit routes, Yonge Street, and major highways. The location also provides quick access to healthcare services, including the nearby Southlake Regional Health Centre, along with a wide range of medical clinics and pharmacies in the area. Set in an established and welcoming neighbourhood, this home combines comfort, convenience, and community. Aurora Village is known for its mature surroundings, walkability, and strong sense of community, making it a consistently sought-after location. A fantastic opportunity to enter the market or downsize into a manageable, well-located home with everything you need close by (id:64876)
Toronto, Ontario
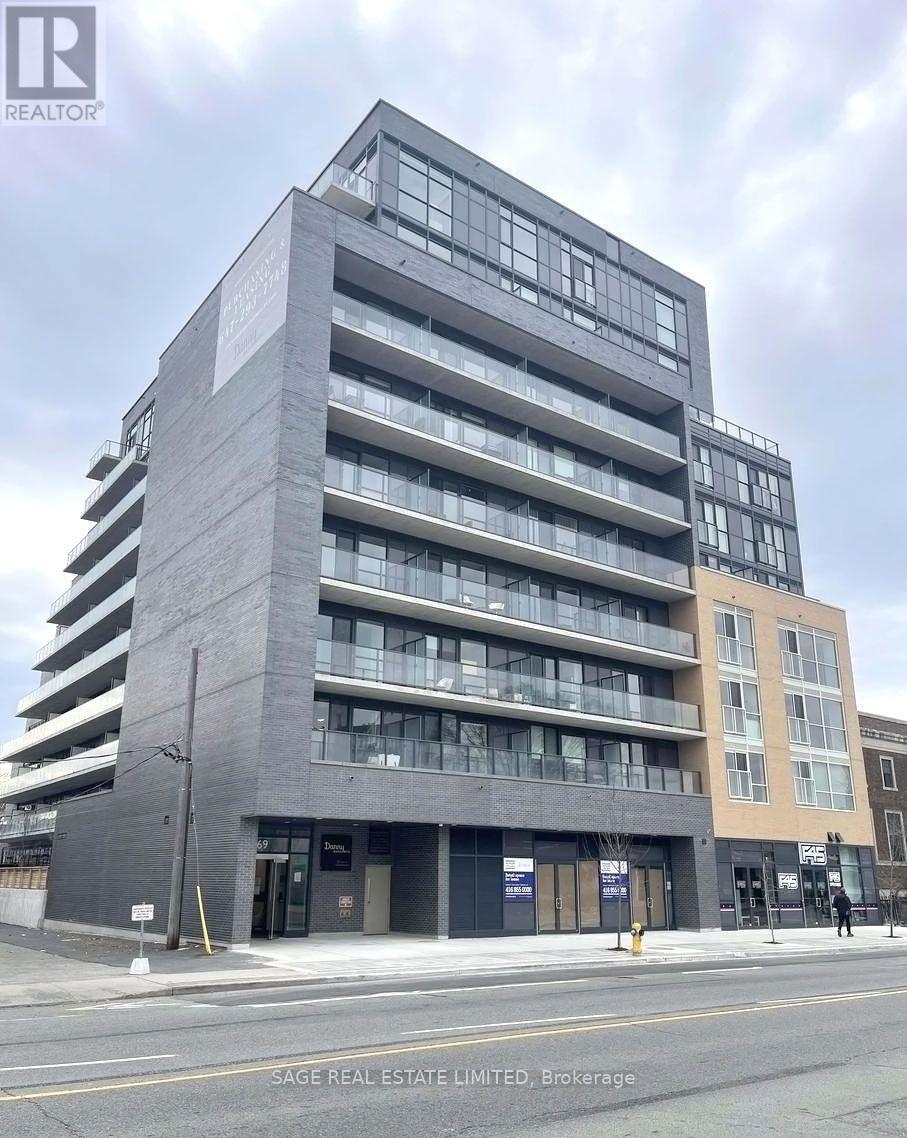
Soaring ceilings. Stunning views. Penthouse living Welcome to Danny Danforth by Gala Developments! This gorgeous penthouse suite features a bright open-concept layout, a spacious kitchen with stainless steel & built-in appliances, plus a large island perfect for hosting. Step out to your oversized east-facing balcony and take in the view.Includes parking + locker and just steps to shopping, dining, parks, schools, and transit - everything you need right at your doorstep. Excellent amenities; concierge, gym, party/meeting room, visitor parking, and much more. Ensuite laundry. Photos from prior to Tenant occupying unit. (id:64876)
Markham, Ontario
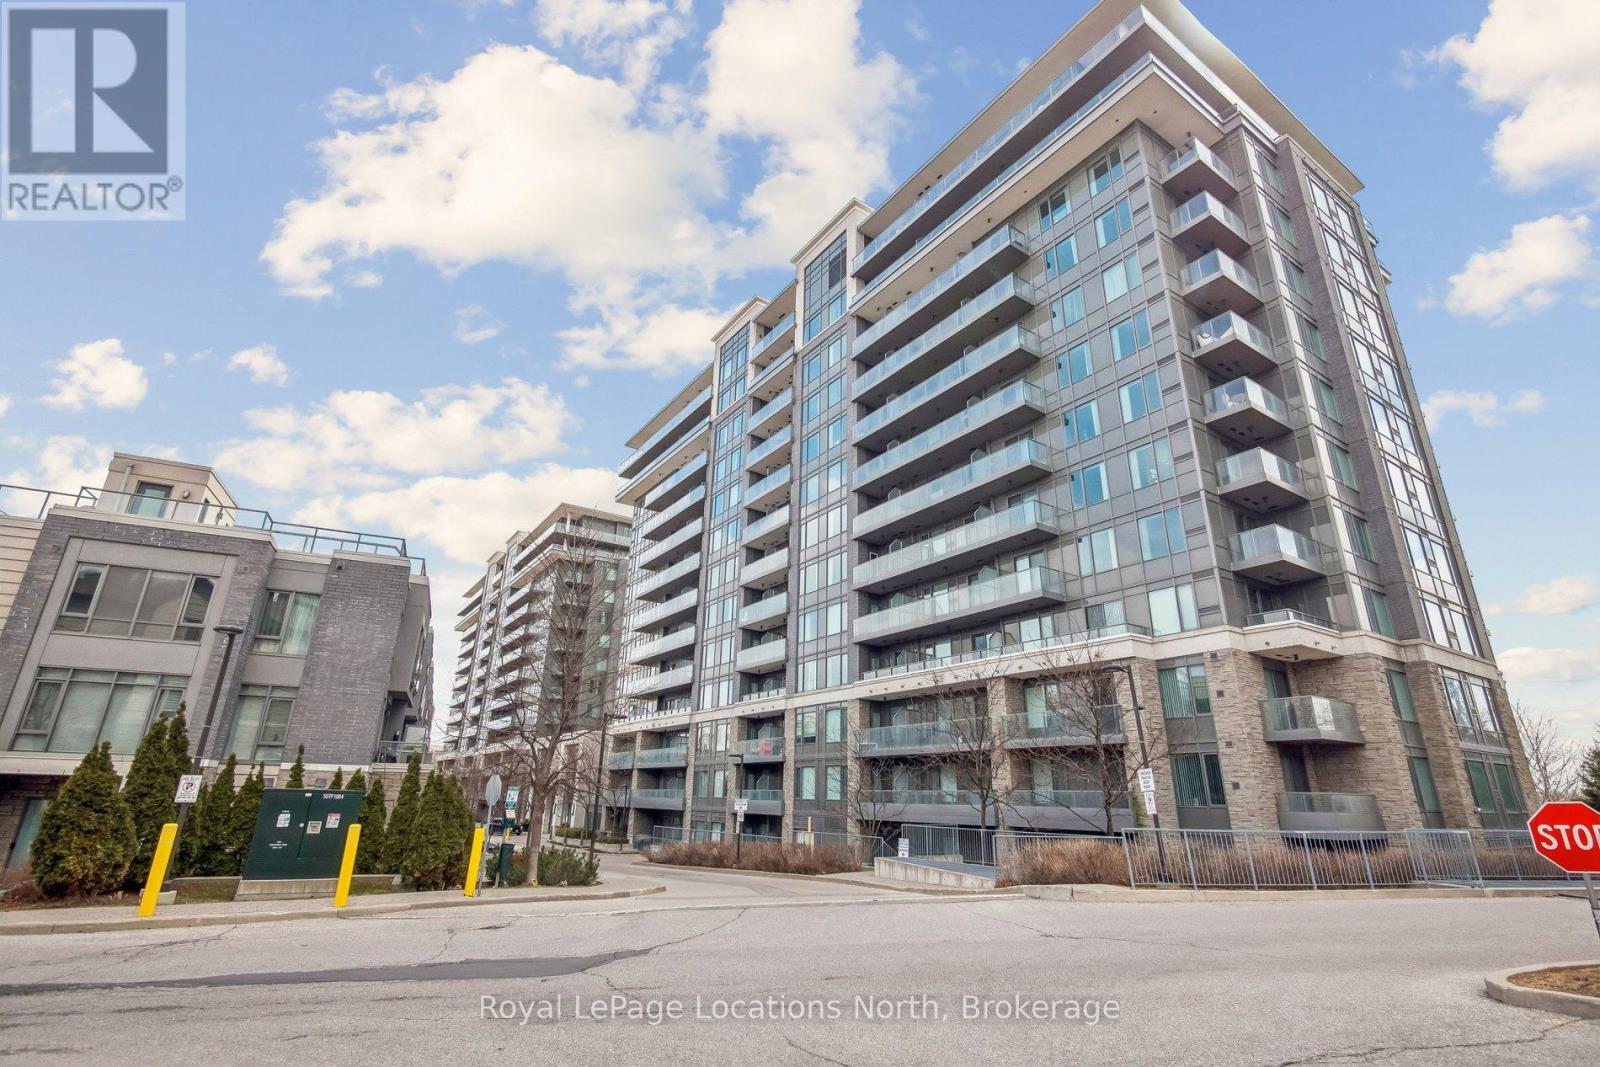
This is the perfect blend of style and functionality in this stunning 650-square-foot 1+1-bedroom residence. Bathed in natural light from its coveted south-facing orientation, the unit features an airy open-concept layout enhanced by soaring 9-foot ceilings. The kitchen is a focal point of the home, boasting elegant granite countertops and a timeless ceramic backsplash that overlooks the main living area. Whether you are working from home in the versatile den or relaxing in the primary suite, the thoughtful floor plan maximizes every square inch. The 50-square-foot private balcony offers an outdoor space with southern exposures and unobstructed views. Beyond the unit, residents enjoy access to a suite of premium building amenities designed for a high-end lifestyle. Stay active in the professionally equipped fitness gym, take a dip in the sparkling indoor pool, or host friends and family with ease using the on-site guest suite and ample visitor parking. This offering includes one dedicated parking spot and a private storage locker. Perfectly positioned for convenience, this condo is just moments from major highways (404/407), making commutes a breeze. Enjoy the best of Markham right at your doorstep, with lush local parks, seamless public transportation, and a vibrant array of top-tier restaurants and shopping destinations. (id:64876)
Toronto, Ontario
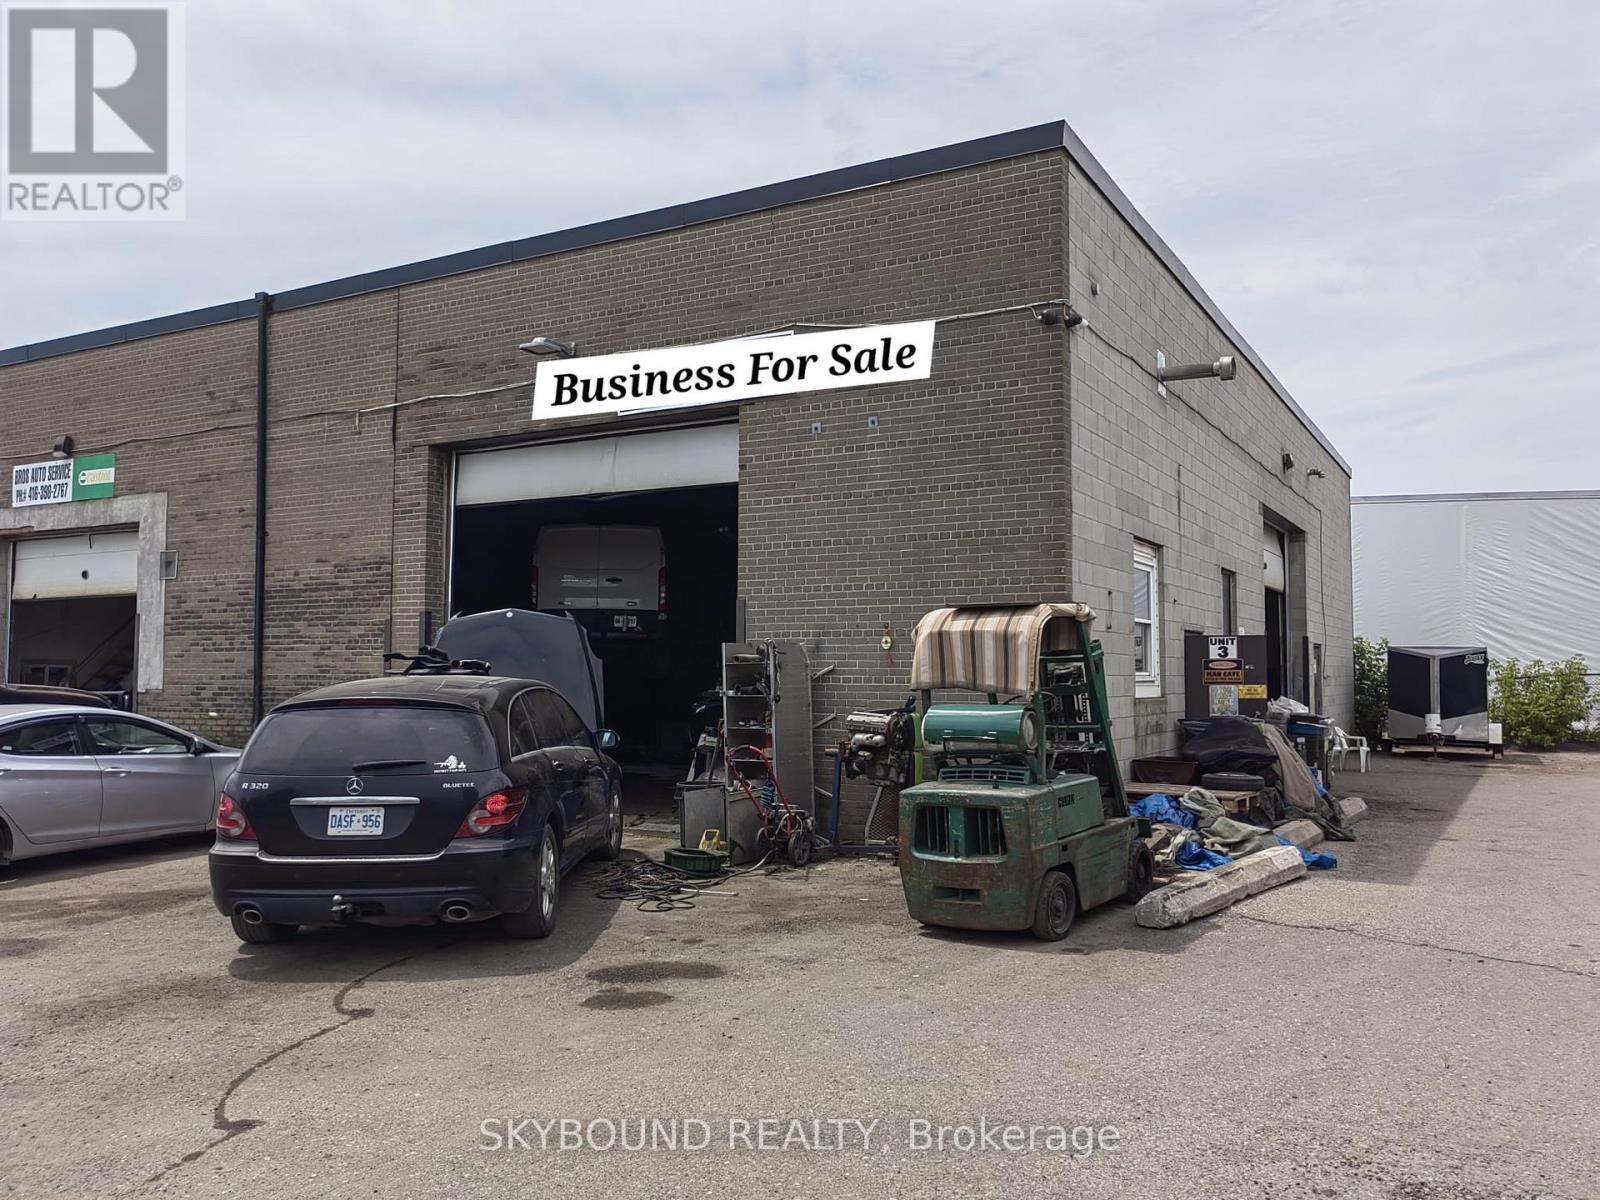
Looking to Open Your Own Garage? Look no Further! This Well Established Business Comes with All Tools and Equipment Needed to Comlete Even The Most Complecated Repairs. Successfully Operating for The Past 20 Years. The Owner is Retiring.Gated Automative Building In One Of The Most Desired North York Automative Locations with Secure Access Overnight. Corner Unit! Public office on the ground floor and Private Office with Resting Area Upstairs. 6 Permanent and Designated parking spaces+2 Additional Day Time Parkings. Approx 1460 sq Feet. (id:64876)
Newmarket, Ontario
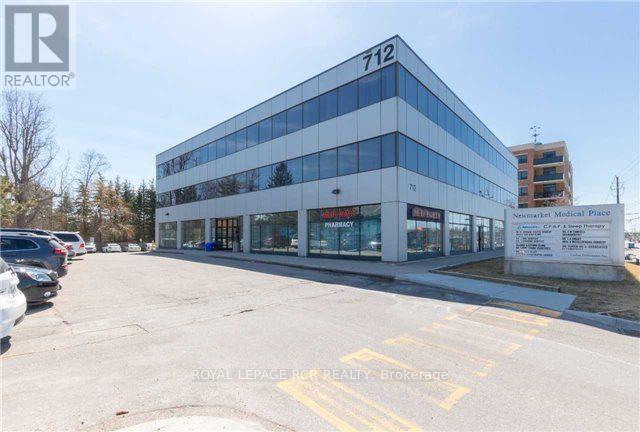
Superb location near Southlake Hospital. Seller will consider taking back a first mortgage to qualified Buyer. Reserved underground parking space for lease for $315. per month. Mostly open area suite with storage room + lunch room + kitchenette. See floorplan. Medical uses only. (id:64876)
Georgina, Ontario
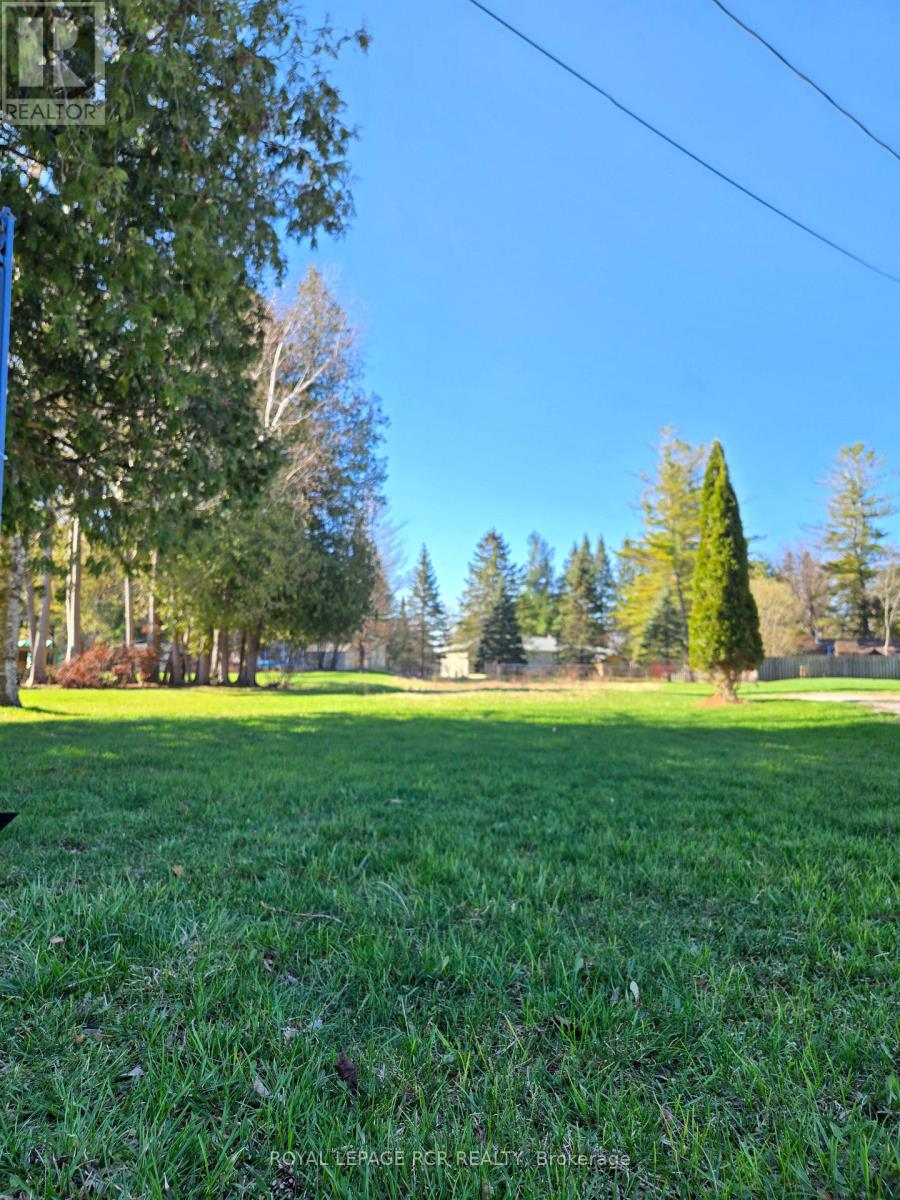
ATTENTION BUILDERS & INVESTORS! An incredible opportunity awaits in the charming community of Pefferlaw. This is the perfect setting to bring your dream home vision to life. This cleared, flat vacant lot is prime for development, offering a rare head start for builders, investors, or anyone ready to create a custom masterpiece from the ground up. Even better, this property is not regulated by Lake Simcoe Conservation Authority, giving you added flexibility and fewer hurdles as you plan your build. A new survey (2022), official site plan, and septic design prepared by a licensed engineer (2022) are already complete, valuable time saving assets that put you steps ahead in the building process. Detailed 4+1 bedroom custom home drawings are also available, giving you a professionally designed vision to start from or customize to your taste. The lot widens to an impressive 83 feet across the rear, providing generous space for your ideal layout and outdoor living areas. This is a rare, build ready parcel offering potential and possibility. (id:64876)
Toronto, Ontario
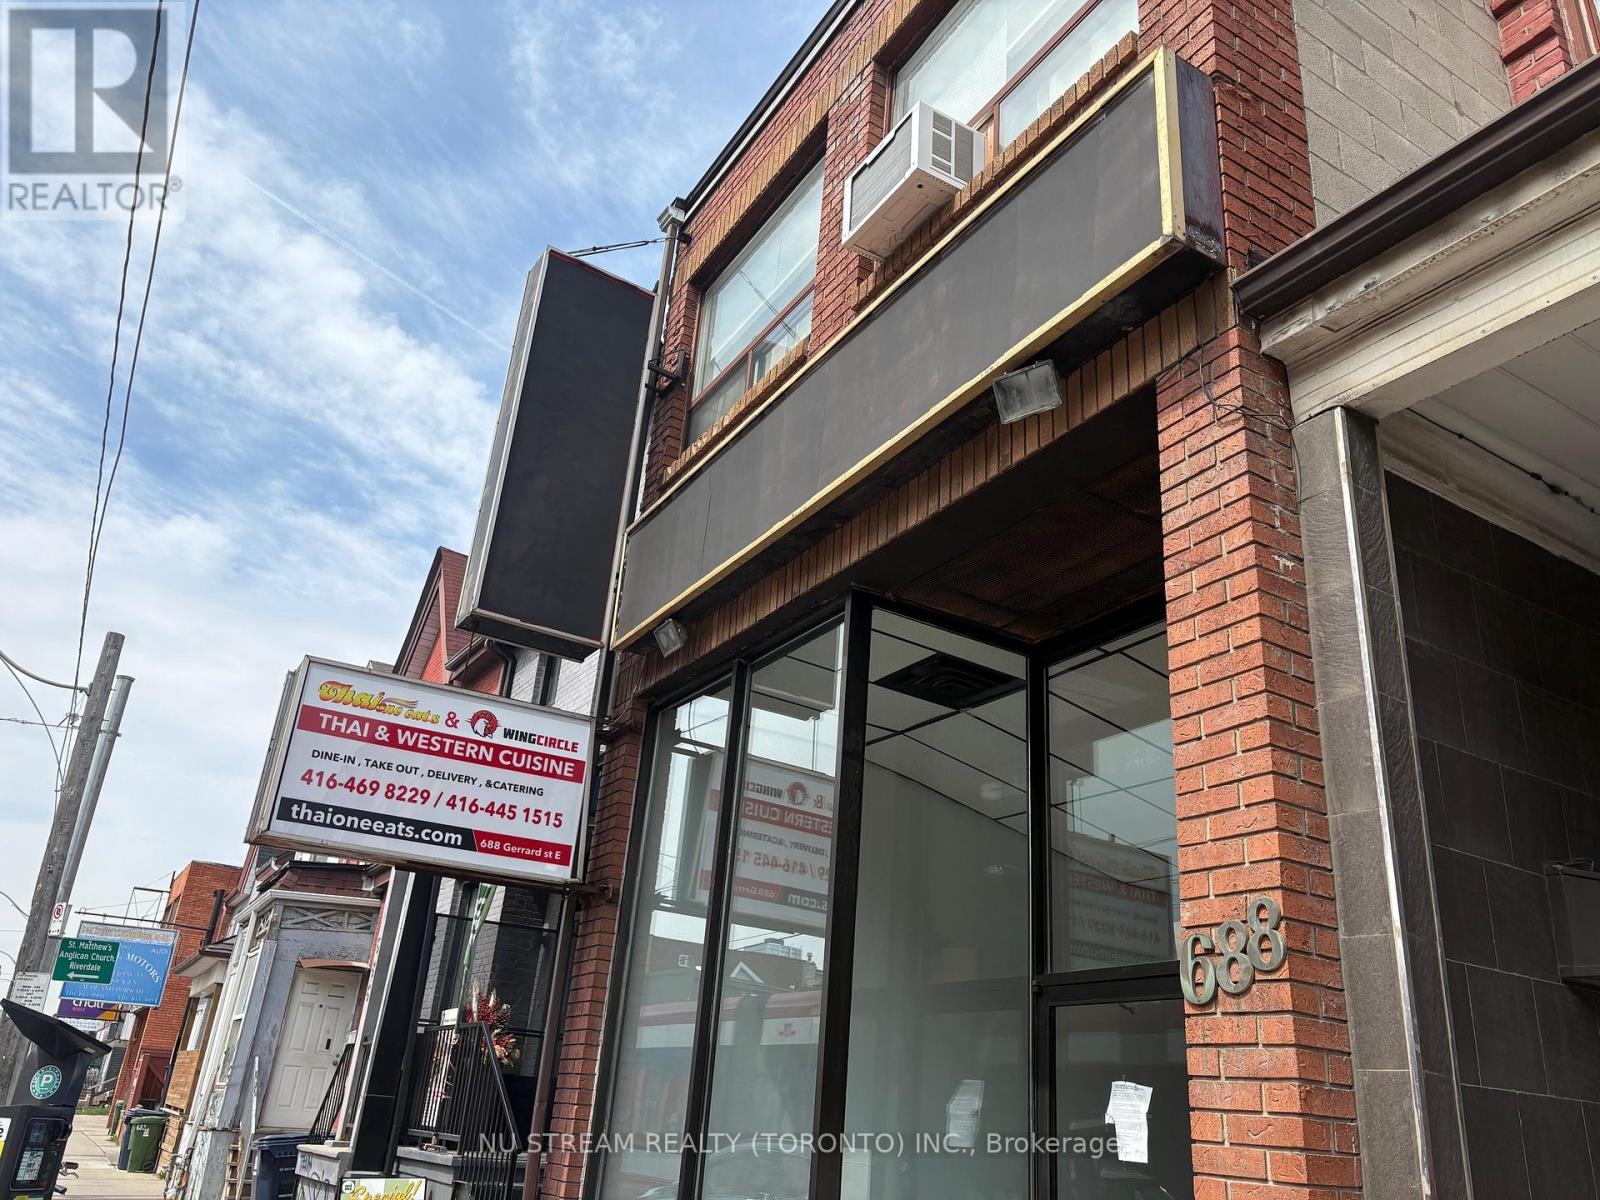
Exceptional opportunity to own a newly renovated mixed-use property in a high-demand corridor. Located in a vibrant, high-traffic area with excellent visibility and accessibility, this property benefits from steady foot traffic and strong neighborhood growth. The property offers the perfect blend of commercial and residential space, the main floor commercial unit has been recently renovated and leased. The 2nd Floor has 2 units with separate bedroom/kitchen/bathroom; The stable, reliable tenants, providing consistent income and strong investment fundamentals. Cross street School, very stable customers' source, close to High Way and transportation. Basement with 2 washrooms and walk-in freezer. 2 water tanks separate for each floor. (id:64876)
Toronto, Ontario
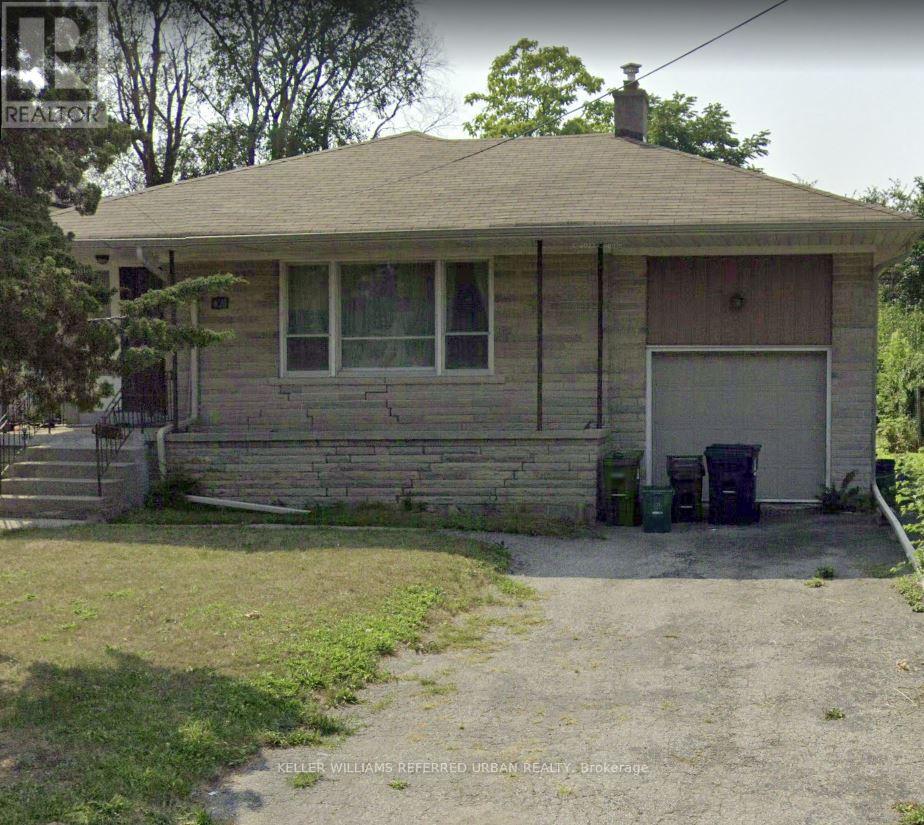
Welcome to 173 Overbrook Pl. A charming 1-bedroom, 1-bath lower-level apartment offers the perfect blend of comfort and convenience. Ideally situated just steps to transit and only minutes from Sheppard West Subway Station and Yorkdale Shopping Centre. Whether you're heading downtown or to York University, getting around the city is a breeze with transit at your footstep. This apartment is an excellent choice for students, professionals, or anyone seeking a well-connected urban lifestyle. (id:64876)
Toronto, Ontario
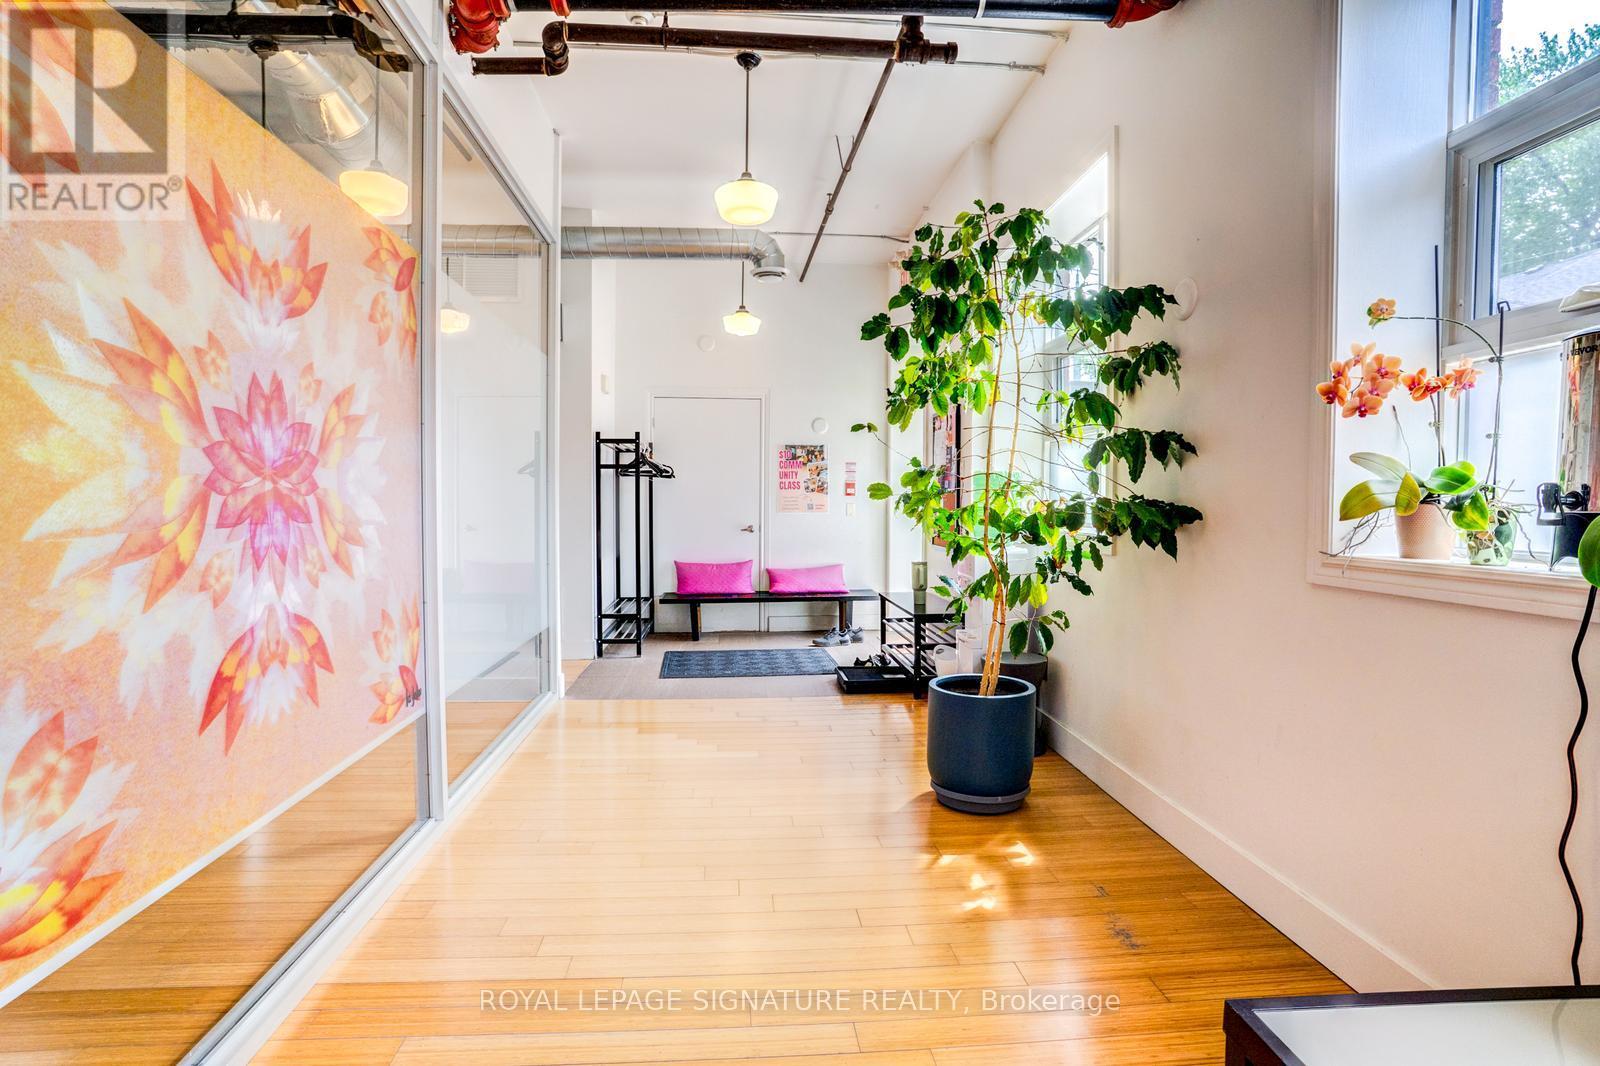
Exceptional opportunity to lease a beautifully designed 2,620 sq. ft. wellness studio space ideally suited for continued use as a yoga, pilates, meditation, fitness, or holistic health studio. Featuring a bright open-concept layout, calming atmosphere, flexible studio areas, and excellent natural light, the space is ideal for group classes, private instruction, workshops, and wellness services. Conveniently located on a Quiet One-Way Street, close to Queen Street West, shopping, neighbourhood amenities, and just a short walk to Trinity Bellwoods Park and Stanley Park, this inviting and professionally designed space offers excellent accessibility and strong presentation. A rare turnkey opportunity for established wellness operators or entrepreneurs seeking an inspiring and move-in-ready studio environment. (id:64876)
Toronto, Ontario
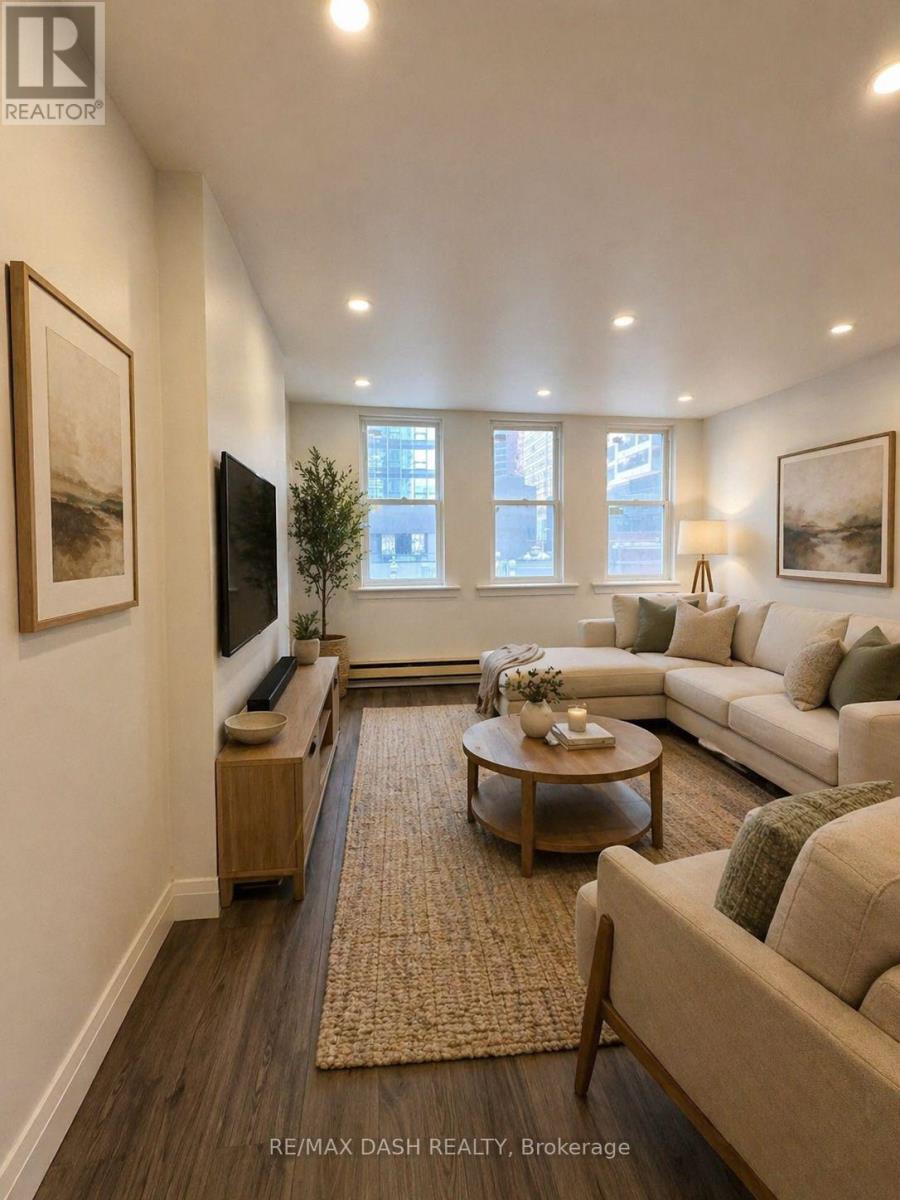
Fully Renovated 4th Floor Unit On Top Of Commercial Building. New Appliances Installed. Close To Transit, Short Walking Distance To Many Restaurants, Cafe's, TTC And So Much More. **EXTRAS** Water & Hydro - Tenant's Responsibility. (id:64876)
Markham, Ontario
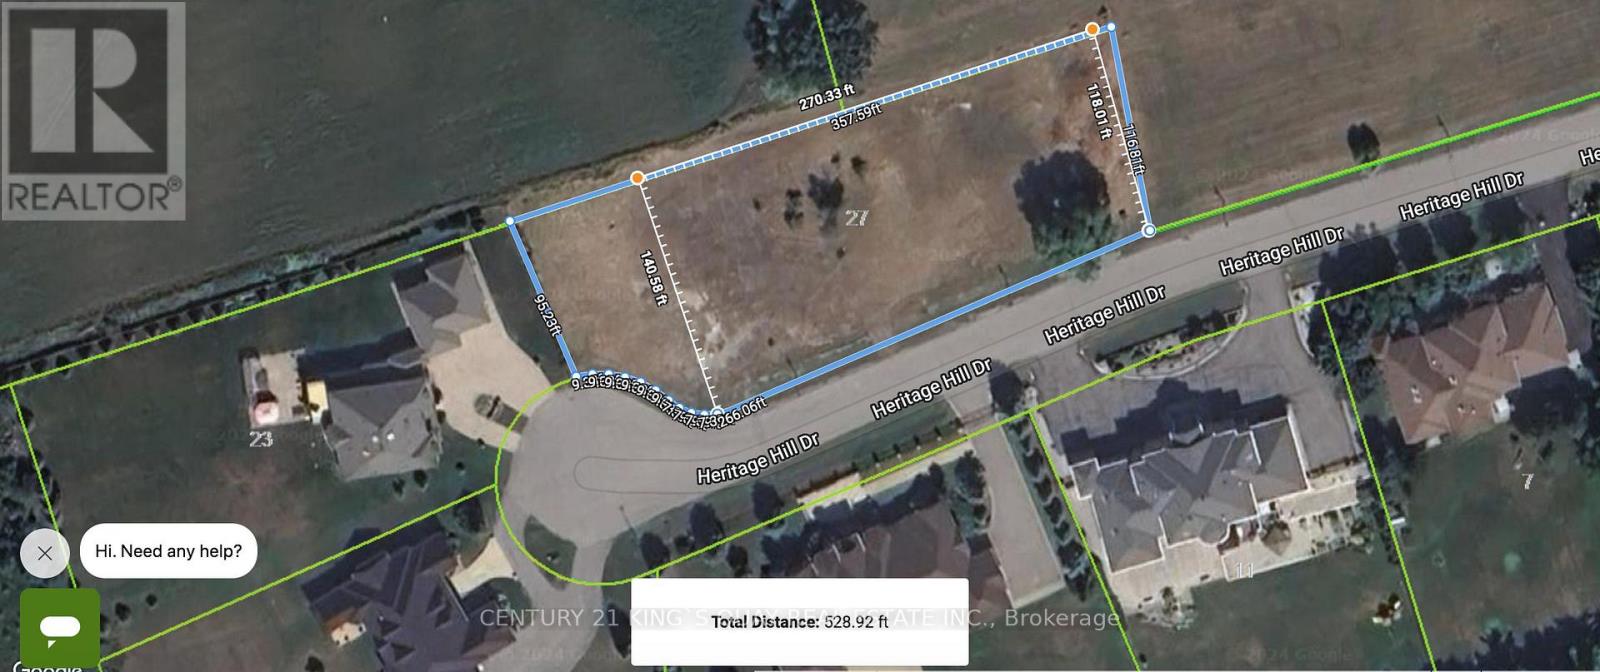
over an acre lot by the prestigious cachet area, build your dream home in an area with all estate homes. (id:64876)
Georgina, Ontario
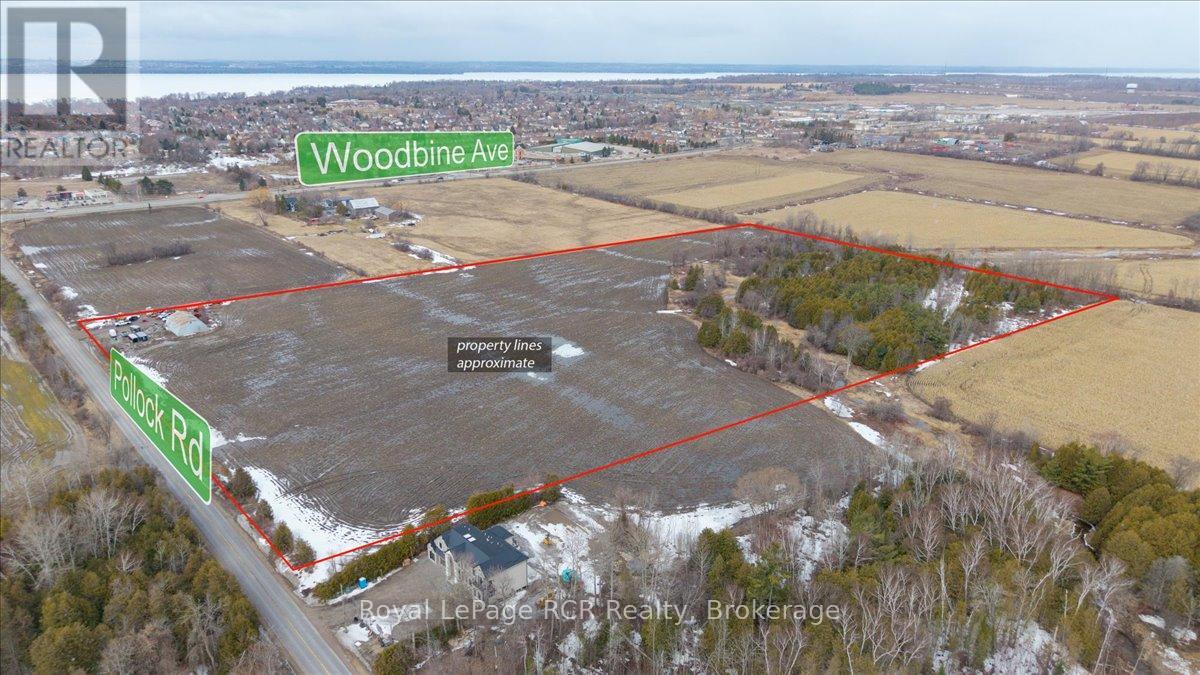
25-acre parcel on Pollock Road, second property in from the corner of Woodbine Avenue. About 15 acres are workable with the balance in bush and natural area. Great location just outside of Keswick with easy access to main routes, while still feeling like you're out in the country.A nice setup for someone looking to build a country home with room to spread out, along with some workable acreage.It could also appeal to buyers looking to invest or hold land in an area that continues to grow. No current development planned, but well-positioned for the future. (id:64876)
Aurora, Ontario
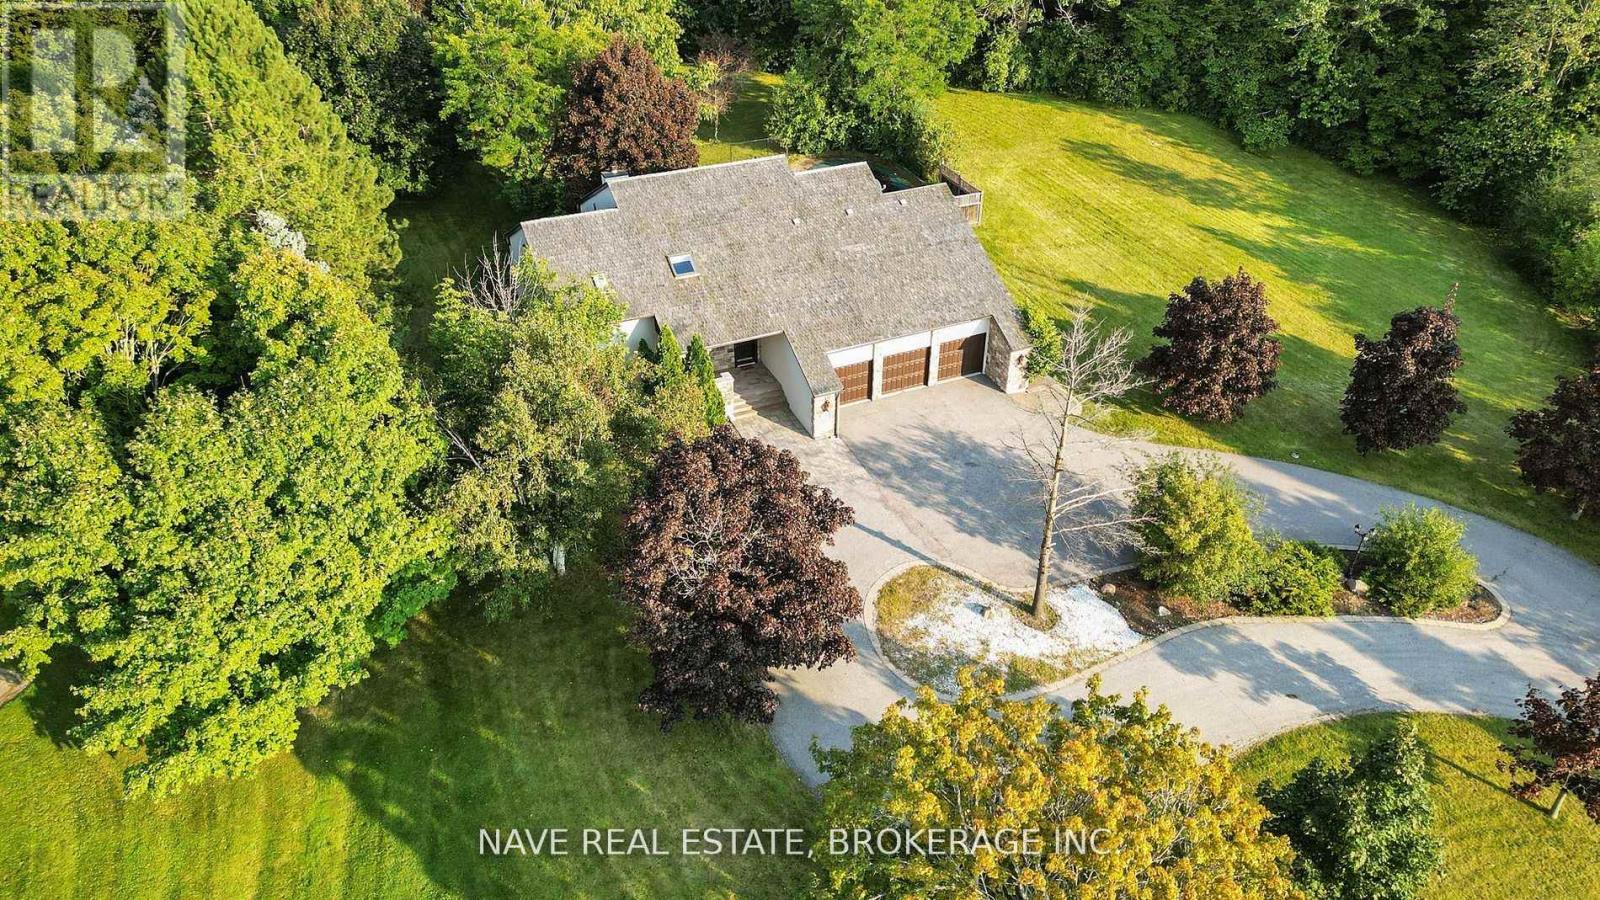
Breathtaking View This Exceptional Luxury Property Offers An Elevated Premium Lot, Creating a Serene and PrivateSanctuary. The Home'sDistinctive Circular Design and Elegant Cedar Roof Adds to its unique charm, while heated floors in all washroomsProvide Comfort and warmth.Beautiful Sunbathed Skylight Sunroom , Boasting 4 + 1 Spacious Bedrooms Including Two Primary BedroomsWith a Private Dry Sauna , Walk OutFully Finished Basement. Experience an Absolute Heaven That Combines Luxurious Finishes With aStunning Natural Backdrop, Making it TheUltimate Retreat For Those Seeking Both Privacy and Elegance. Don't Miss This Rare Opportunity toOwn a Prime Real Estate. (id:64876)
Newmarket, Ontario
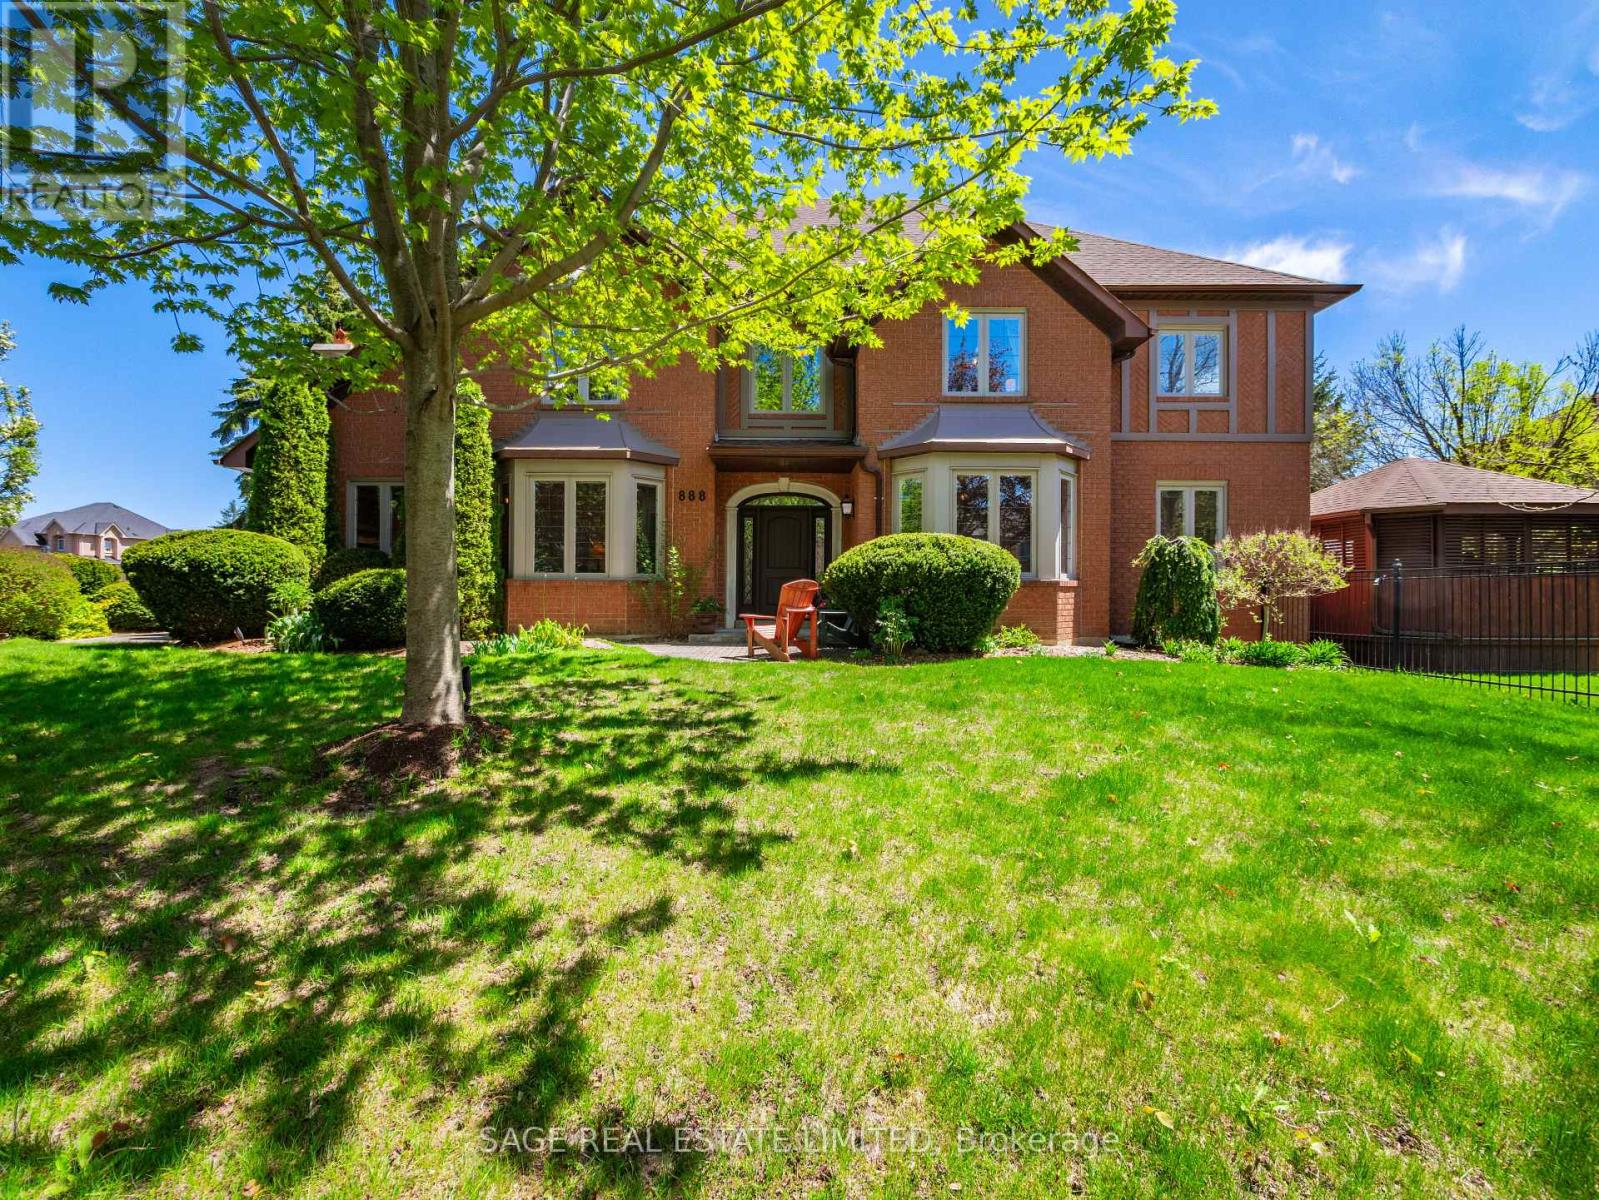
Welcome to 888 Cresta Rider Place, an exceptional executive residence tucked away on a quiet court in prestigious Stonehaven. Offering approximately 5,500 sq. ft. of total living space, including a finished lower level, this elegant 4+1 bedroom, 4 bathroom home showcases timeless craftsmanship, luxurious upgrades and a functional family layout. A grand entrance and Piano Foyer sets the tone with marble flooring, custom inlaid hardwood, wainscotting, crown moulding, an open octagonal ceiling and an elegant staircase. Formal principal rooms feature refined millwork, coffered ceilings, oversized bay windows and rich hardwood flooring throughout. The sunken family room is ideal for everyday living and entertaining with a gas fireplace, custom built-ins, and a walkout to the covered deck and hot tub. At the heart of the home is a custom chef-inspired kitchen complete with premium JennAir stainless steel appliances, Cambria Quartz countertops, a large centre island, a breakfast bar, soft-close cabinetry and seamless access to the backyard oasis. The upper level offers four spacious bedrooms, including a luxurious primary retreat with French door entry, hardwood flooring, custom walk-in closet and spa-inspired 5-piece ensuite with glass shower, oversized soaking tub and dual sinks. A second-floor study offers flexibility as a potential fifth bedroom, den or home office. The lower level features a large recreation area, wet bar, 3-piece bathroom, extensive storage and versatile living space ideal for entertaining, guests, fitness or multi-generational living. Outside, the beautifully landscaped and fully fenced backyard offers a newer composite deck with covered seating areas, custom lighting and a private 6-person hot tub retreat. Complete with a double-car garage and double private driveway, this exceptional home is located minutes to top-rated schools, parks, trails, shopping, dining, golf and Highway 404. (id:64876)
Aurora, Ontario
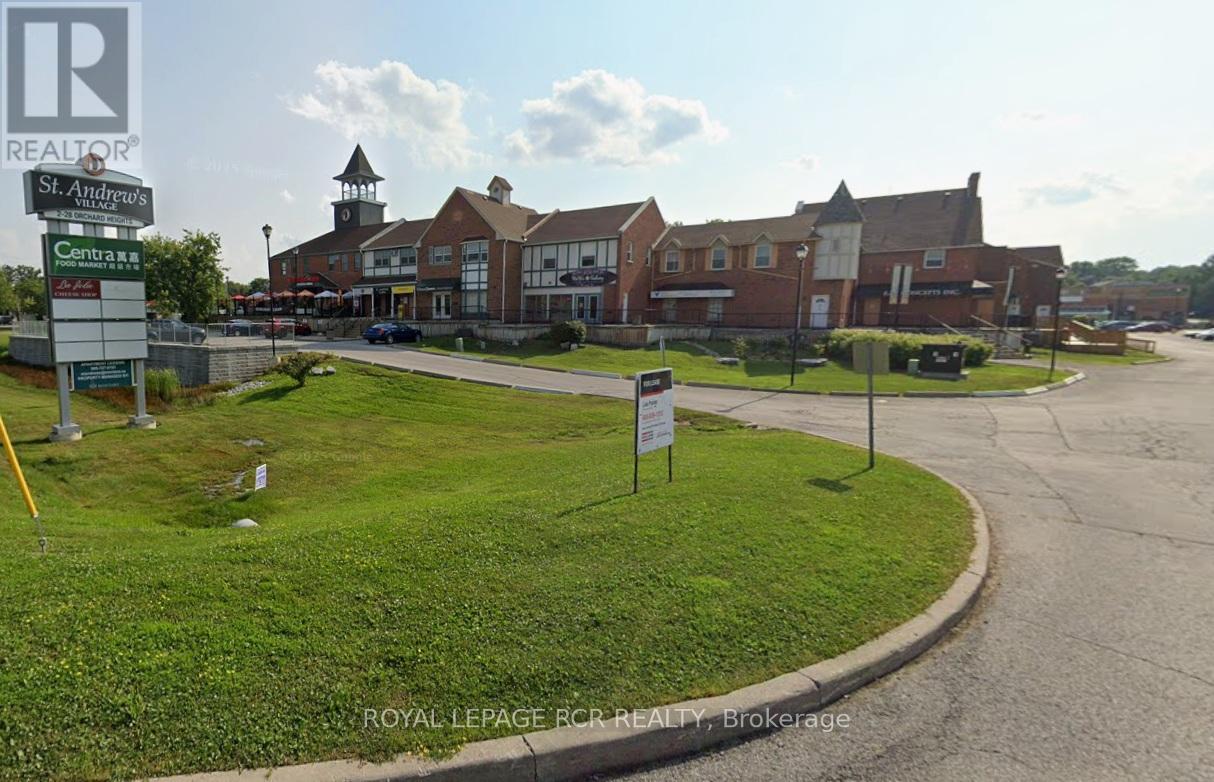
Excellent retail/office space available on Yonge St. in north Aurora. Nicely finished. Unit is visible from south parking lot. Equal size basement for storage or accessory use at no additional cost. Ample plaza parking. Ideal for retail, office, or QSR. (id:64876)
Newmarket, Ontario
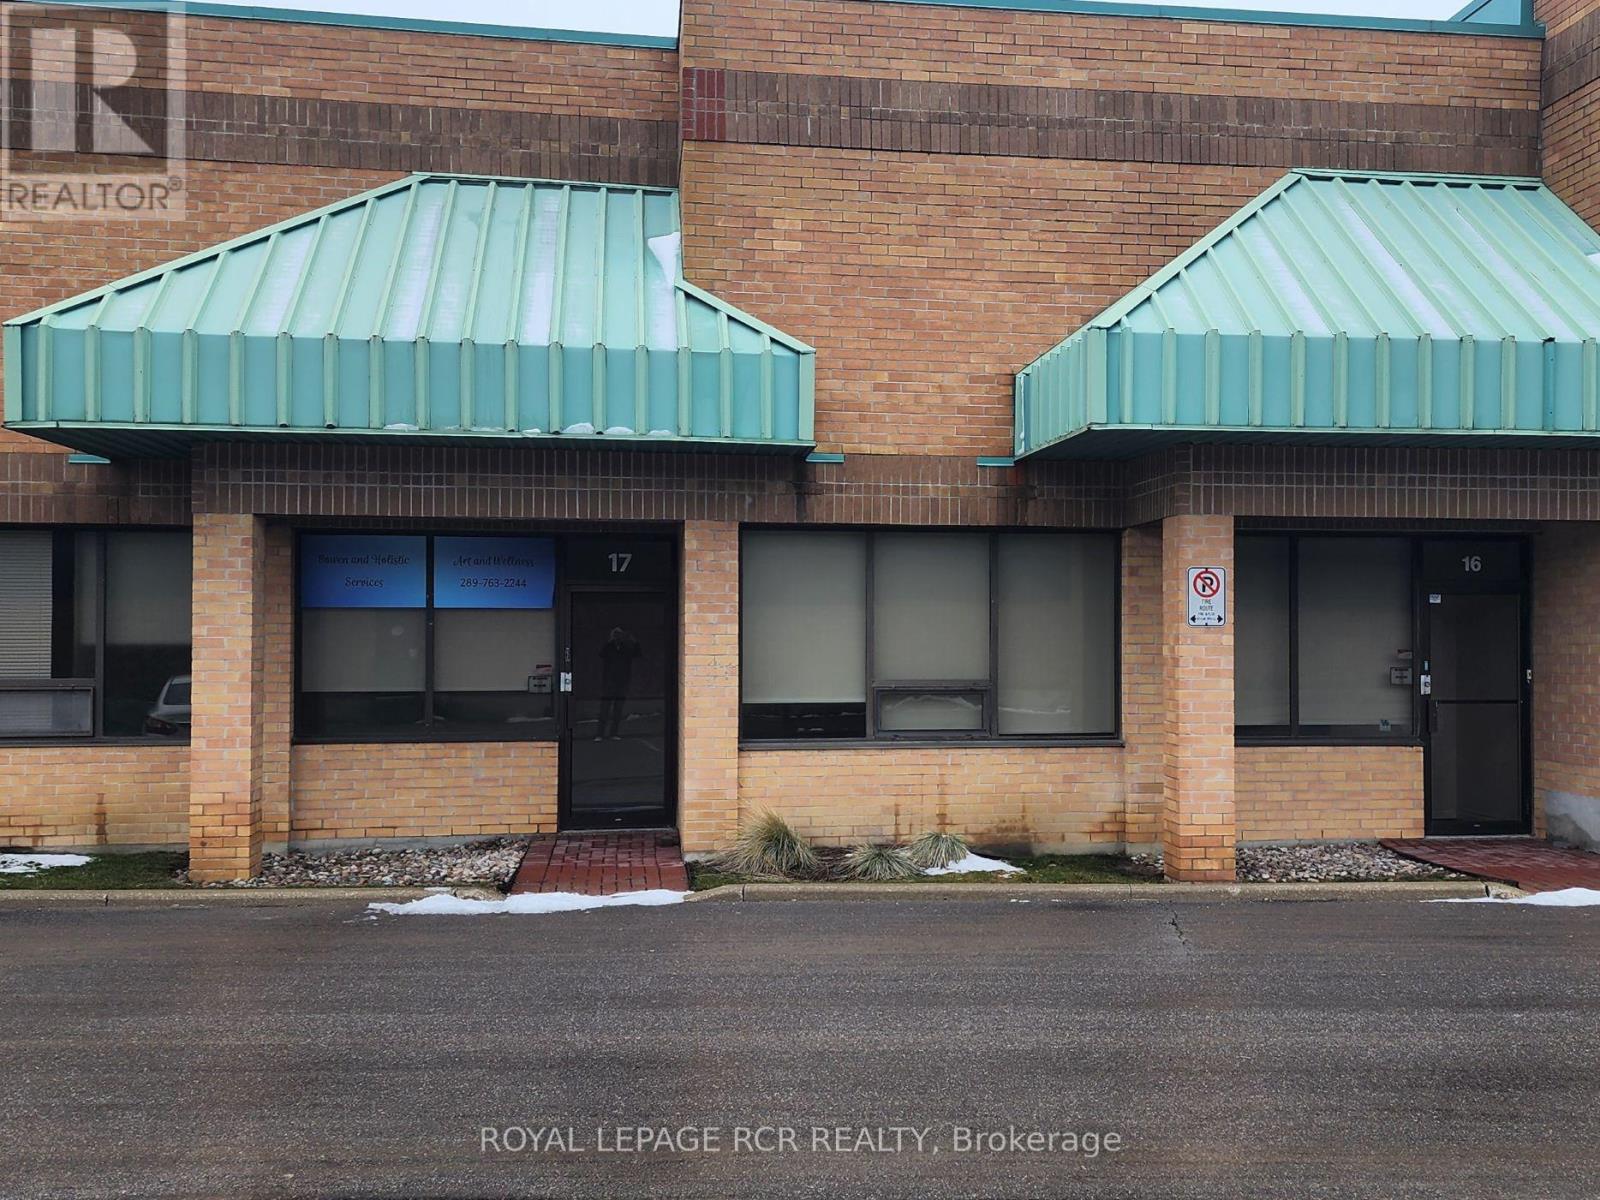
Great location near Leslie St, Gorham St and Hwy 404. Close to all amenities. Two undemised units with front offices. 3,091 sq.ft. total area. Two truck level loading docks. (id:64876)
Vaughan, Ontario
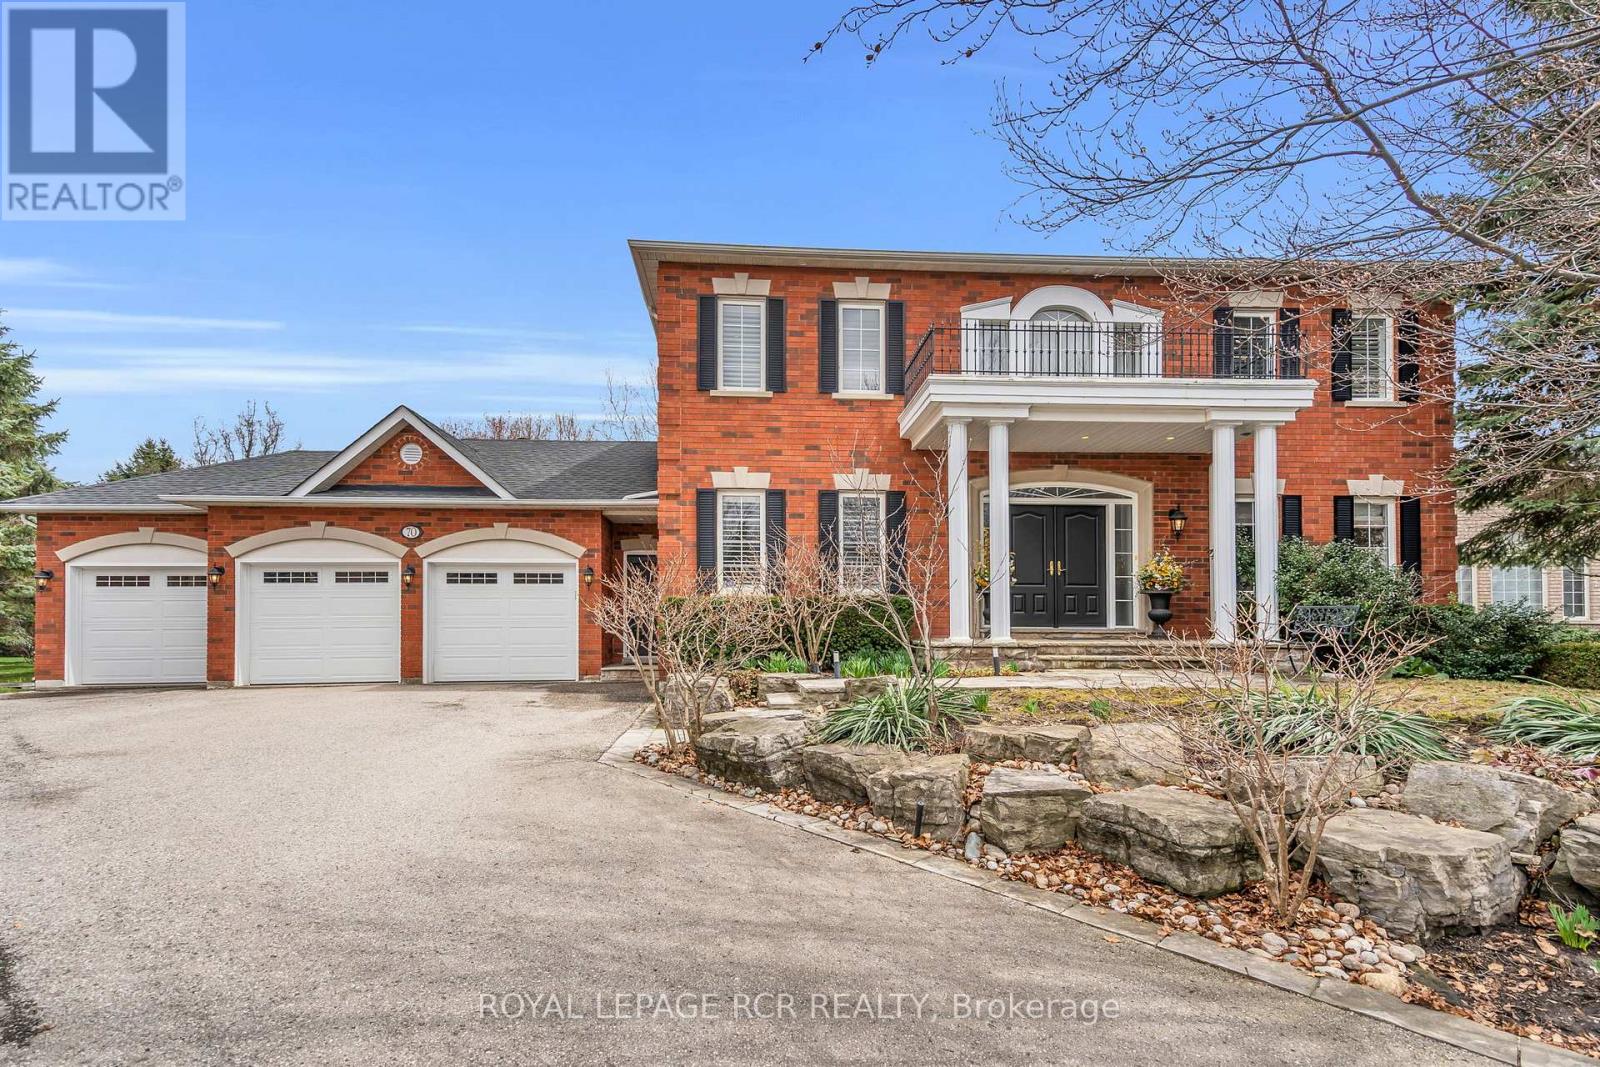
Welcom to this exceptional custom-built residence in the prestigious community of Kleinburg. This home is located on a desirable quiet cul-de-sac and sits on a large lot with over half an acre of property. Combining timeless traditional design with refined living, this elegant home offers large principal rooms with plenty of space for the growing family or multi-generational living. The gourmet kitchen seamlessly connects to inviting living and dining spaces, ideal for both everyday living and entertaining. The eat-in kitchen walks out to the professional landscaped backyard. Traditional rooms on the main floor include a designated office, sunken family room and living/dining room combined providing both practicality and functionality throughout. Upstairs, generously sized bedrooms provide peaceful retreats including a luxurious primary suite complete with a spa-inspired ensuite. Each bathroom is tastefully finished blending classic design with modern convenience and privacy. The craftmanship and attention to details throughout this home will give you peace of mind that it is built with quality and integrity. Step outside to your own private oasis - an extensively landscaped backyard designed for relaxation and outdoor enjoyment. With mature greenery, manicured gardens, and ample space to entertain, this property offers a rare combination of privacy and beauty. Nestled on a quiet family-friendly court in one of Kleinburg's most sought-after areas, this home delivers the perfect balance of tranquility and accessibility just minutes from top amenities, schools, and charming village shops. A truly remarkable opportunity to own a distinguished home on a premium lot in an exclusive setting. (id:64876)
Toronto, Ontario
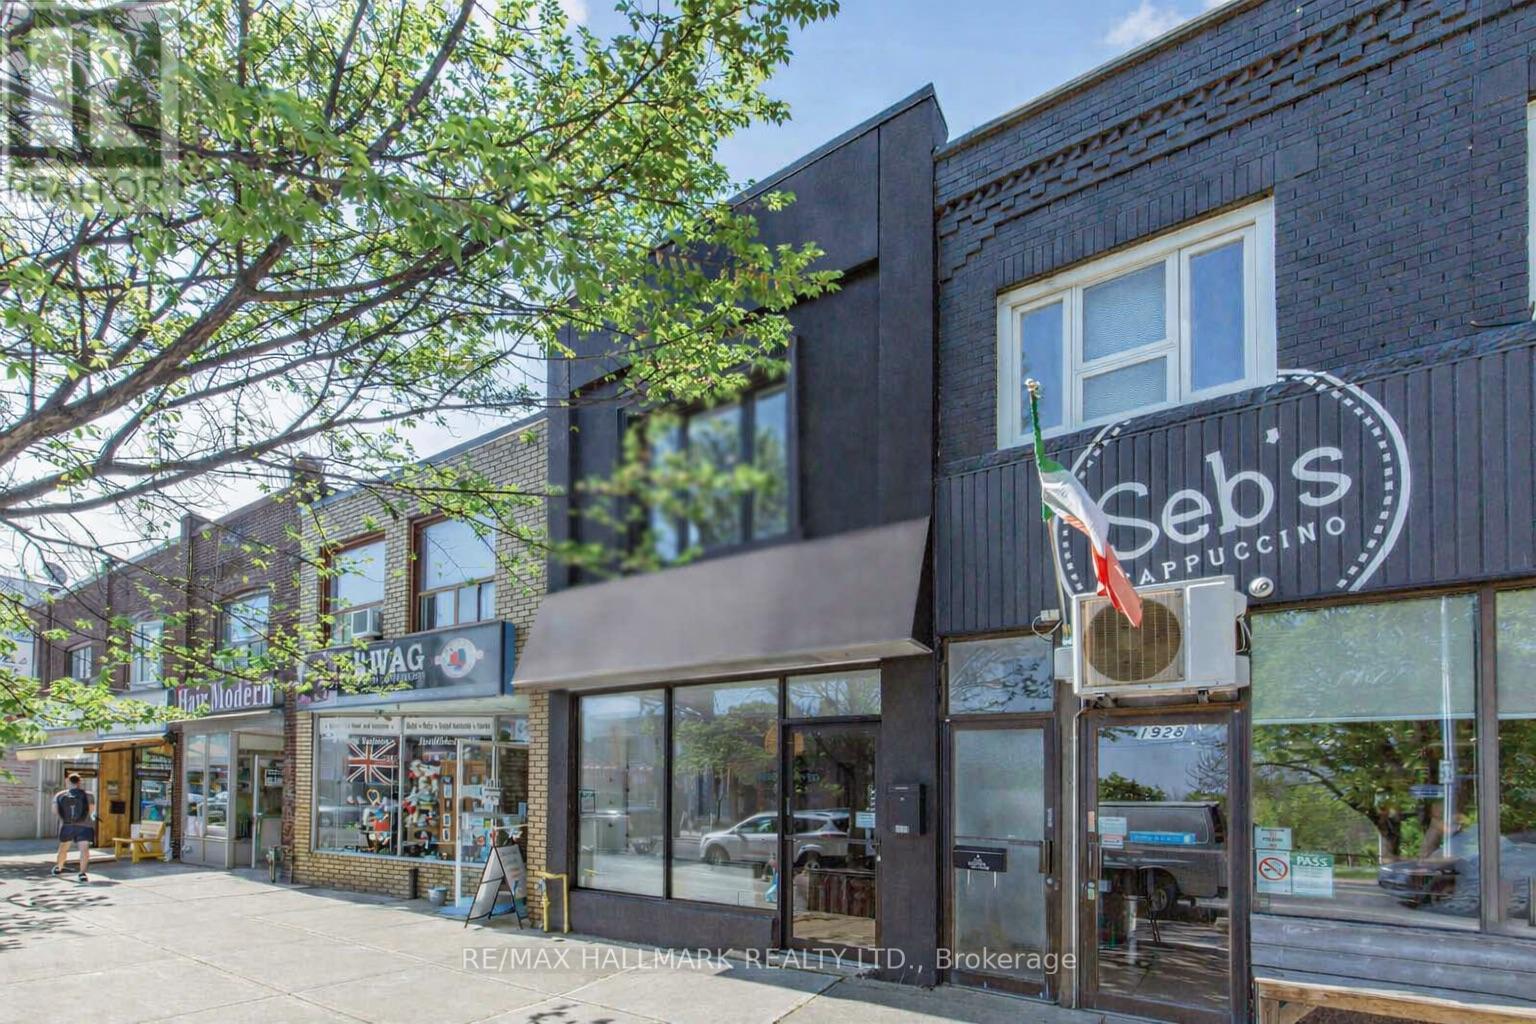
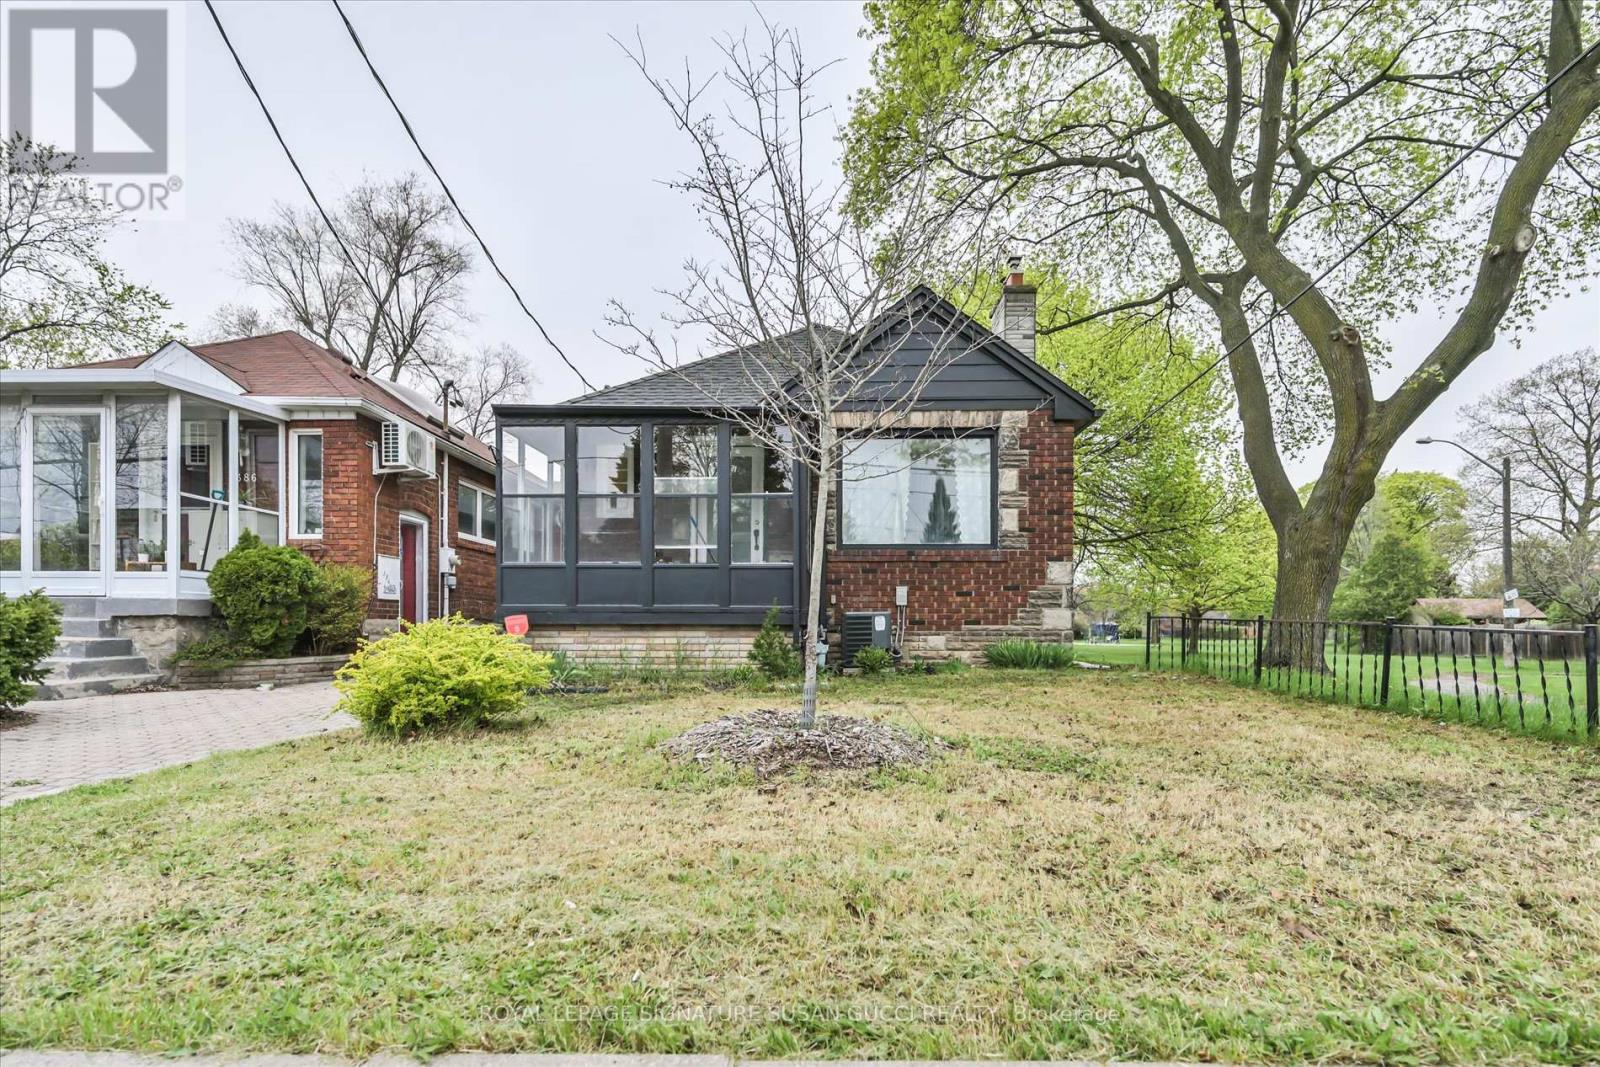
Welcome to 388 O'Connor Drive - a beautifully updated classic all-brick bungalow in the sought-after Four Oaks Gate community. Nestled up against Four Oaks Gate Park and community green space, this home offers the perfect blend of family living, convenience, and investment potential. Enjoy your morning coffee on the charming front porch. Stroll throught the park just next door while taking in the vibrant neighbourhood atmosphere where kids play, pets roam with their owners, and neighbours connect. Inside, the spacious sun-filled living and dining area creates a warm and inviting space for everyday living and entertaining. The renovated kitchen, freshly paint throughout, updated flooring, and refreshed bathrooms make this home truly move-in ready.The lower level offers exceptional flexibility with two separate entrances, generous living space, new floors, and a renovated 3-piece bathroom - ideal for extended family, multi-generational living, a nanny suite, or income potential with a close-to-rent setup. Families will appreciate access to excellent local schools including Diefenbaker Elementary and Cosburn Middle School. Commuters will love the unbeatable convenience with TTC transit at your doorstep, easy connections to the subway, plus quick access to the Don Valley Parkway for effortless travel in and out of the city.Whether you're searching for a welcoming family home, a smart investment property, or a flexible living arrangement with income potential, this special property offers endless opportunity in one of East York's most connected and community-focused neighbourhoods. Don't miss your chance to own this exceptional home in desirable Four Oaks Gate. (id:64876)
Toronto, Ontario
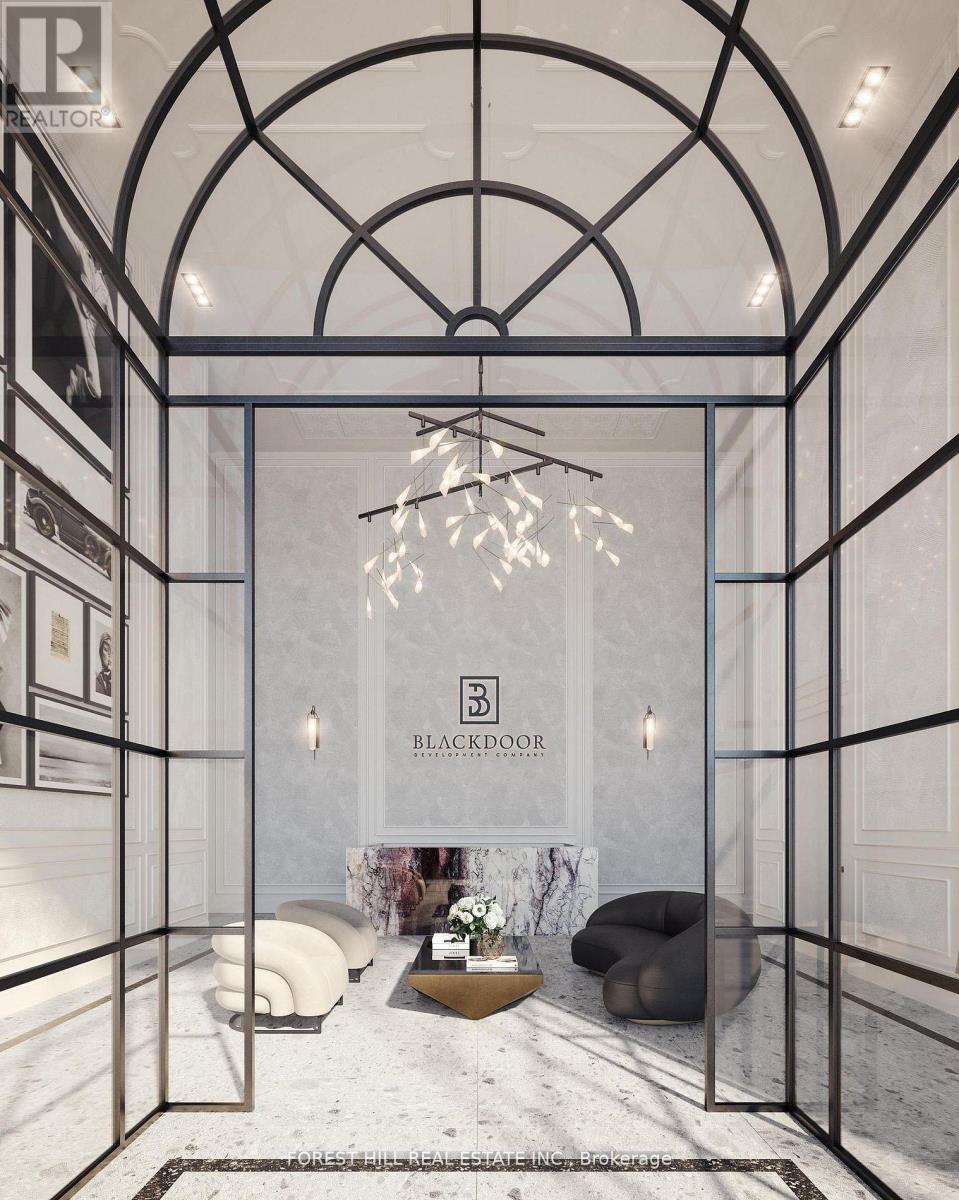
Welcome to The Rhodes - a truly unique, boutique residence with only 25 suites, offering exceptional privacy and quiet luxury. Ideally located where Forest Hill, Cedarvale, and the Upper Village meet, this is a rare opportunity to own in a building that blends tranquility with urban sophistication. Perched above Forest Hill and Cedarvale, this suite offers sweeping, tree-lined vistas reminiscent of Central Park. From every window, you're surrounded by canopy of mature greenery and historic rooftops - a serene, forest-like setting in the heart of the city. From the moment you enter, a sense of calm and privacy sets in - an extraordinary urban refuge that must be seen to be fully appreciated. This brand new 2-bedroom, 3-bathroom suite features direct elevator access into a private rotunda and foyer leading into a grand, open layout. Currently unfinished and fully customizable, buyers can personalize their space or opt for the premium standard finish package, included in the purchase price and completed within 90 days of a firm sale. Standard finishes include 7" wide plank engineered hardwood, quartz countertops, Gaggenau appliances, 7" baseboards, and 8' solid core doors. Suite highlights include 10' flat ceilings, architectural windows, in-floor heating in the primary ensuite. The east facing balcony is shared by both bedrooms, while the west-facing terrace off the living area offers partial coverage, a gas BBQ rough-in, and a beautifully landscaped planter with a large tree and seasonal florals. Enjoy refined living and white glove concierge service provided by the Forest Hill Group. (id:64876)

Toronto, Ontario
WELCOME TO THE RHODES - A NEW YORK-INSPIRED, LUXURY BOUTIQUE RESIDENCE with only 25 private suites, ideally situated at the crossroads of Forest Hill, Cedarvale, and The Upper Village. Designed by Ali Budd Interiors and developed by Blackdoor Development Company, The Rhodes is the only building of its kind in the area - a rare opportunity to own in a residence that combines tranquility, sophistication, and white-glove service. This 2-bedroom + lounge, 3 bathroom suite of 2,873 sq.ft. of interior living space plus 330 sq.ft. of a west-facing terrace off the living area complete with gas BBQ connection, landscaping, and seasonal florals. Direct elevator-to-suite access opens into a private rotunda and foyer leading to a grand, open layout with 10' ceilings and architectural windows framing serene, park-like vistas reminiscent of Central Park. This residence is move-in ready, and available for immediate possession. Interiors feature 7" wide-plank engineered hardwood, quartz countertops, a full Gaggenau appliance package, 7" baseboards, 8' solid core doors, heated ensuite floors, and curbless showers. The lounge area offers flexibility as a library, home office, or guest space. Residents enjoy concierge service by The Forest Hill Group, gym, rooftop terrace, pet spa, boardroom, and a grand front entrance that sets the tone for the refined lifestyle within. A boutique residence like no other - make The Rhodes your forever home. (id:64876)
Toronto, Ontario

Spectacular Custom Built Home With A Rich Contemporary Design & Superb Craftsmanship! Stunning Sun Filled, Excellent Layout.20' Foyer and Living Rm, Soaring Ceiling (10', 9', 10' Basement), Crown Molding, Pot Lights, H/W Floor Throughout. 2 Skylight, 2 Laundry, 2 kitchen. Second Floor Bdrm W/Own Heated Floor Ens. Second Floor Each Bedroom with 4PC Bathroom, Master Bathroom with 5PC. Build in Elevator for Senior. Modern Kitchen W/Designer Cabinet, Granite Counter Top&B/I Ss App, W/O To Deck&Backyard. Professional Finished W/Up Bsm. Steps To Bayview Village Shopping Center, Subway, school, park and close Toronto Public Library & convenient facilities. (id:64876)
Toronto, Ontario
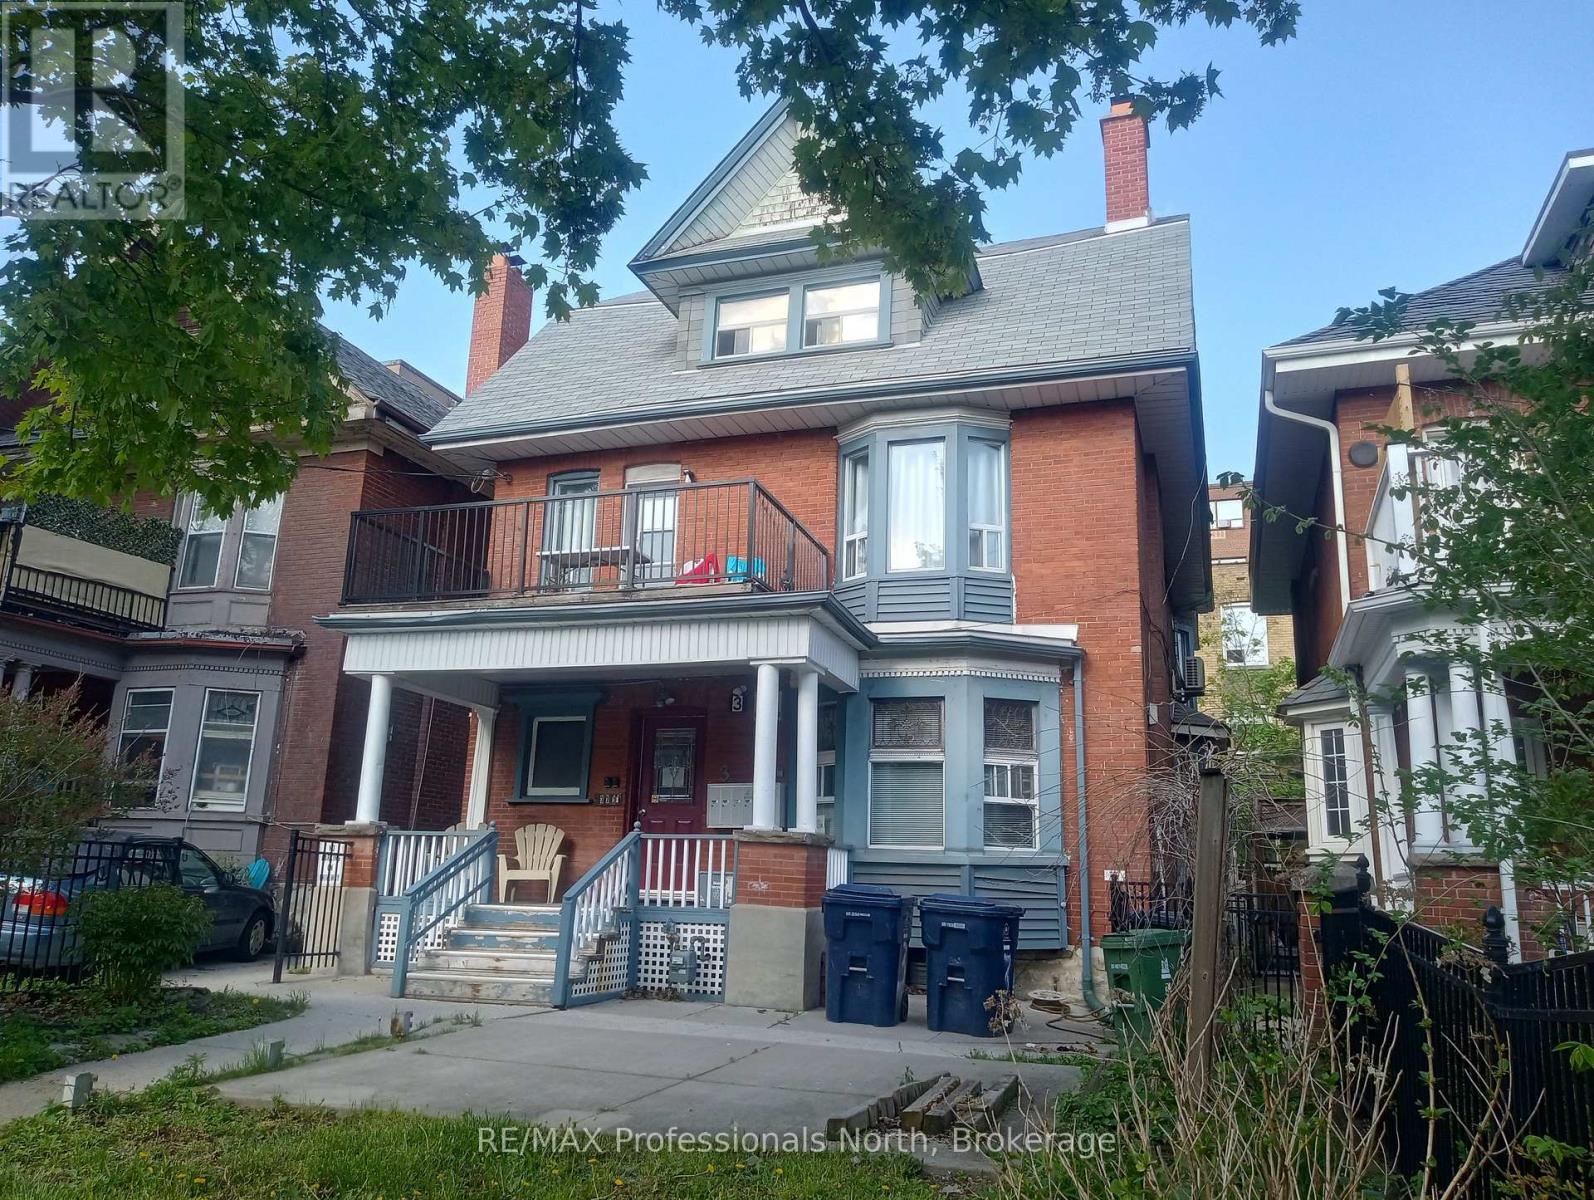
Outstanding Parkdale Victorian - 6 legal self contained units - 5 one bedrooms and 1 two bedroom - approx annual income (2025) $133,912 -- Expenses $25,915 - Great investment - Steps to TTC and waterfront. (id:64876)
King, Ontario
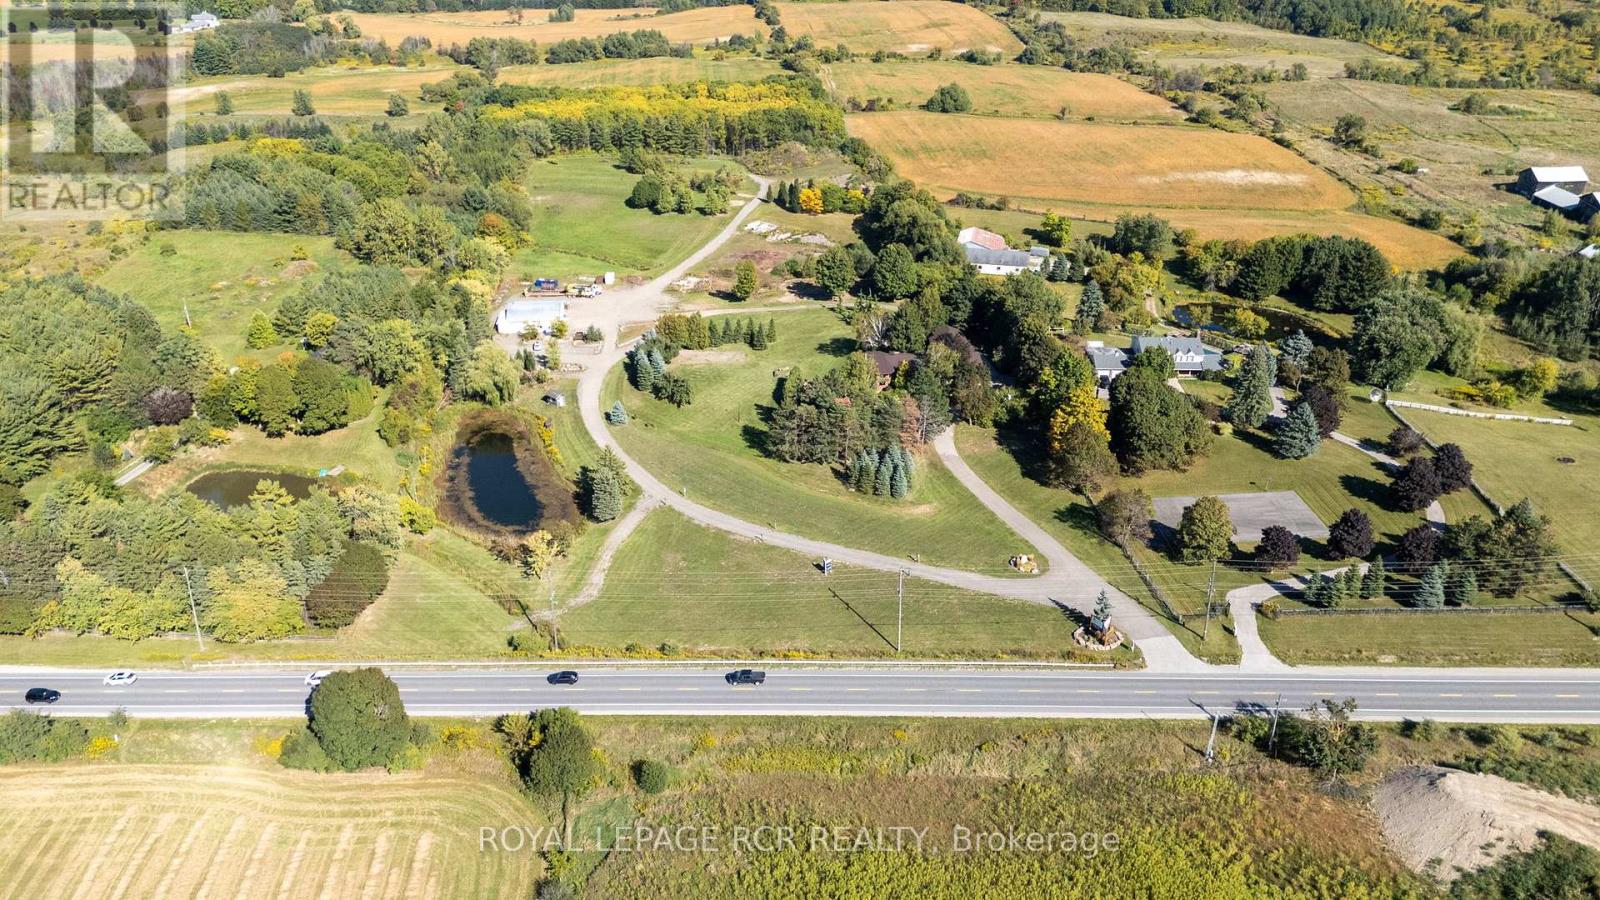
Welcome to this extraordinary Schomberg estate set on a picturesque 13.5-acre property in the heart of King Township. Offering over 6,000 sq ft of versatile living space, this exceptional residence is thoughtfully designed for large families, multi-generational living, or income potential. The home features 5+2 bedrooms and 4+2 bathrooms, including a fully equipped accessory in-law suite ideal for extended family, guests, or rental opportunities. Expansive principal rooms, functional living spaces, and serene views throughout create the perfect balance of comfort and flexibility. Step outside to your own private retreat, complete with meticulously landscaped gardens, stunning tiered waterfalls, mature greenery, and a beautiful in-ground pool - a truly resort-inspired setting. A rare highlight of the property is the impressive 2,300+ sq ft shop, ideal for agri-business use, contractors, hobbyists, storage, or entrepreneurs seeking the convenience of living and working on the same property. With exceptional visibility and endless potential, this estate seamlessly blends rural tranquility with practical functionality. Whether you are searching for a private country retreat, a live-work opportunity, or a unique investment in one of King Township's most desirable communities, this one-of-a-kind Schomberg property is not to be missed. (id:64876)
King, Ontario
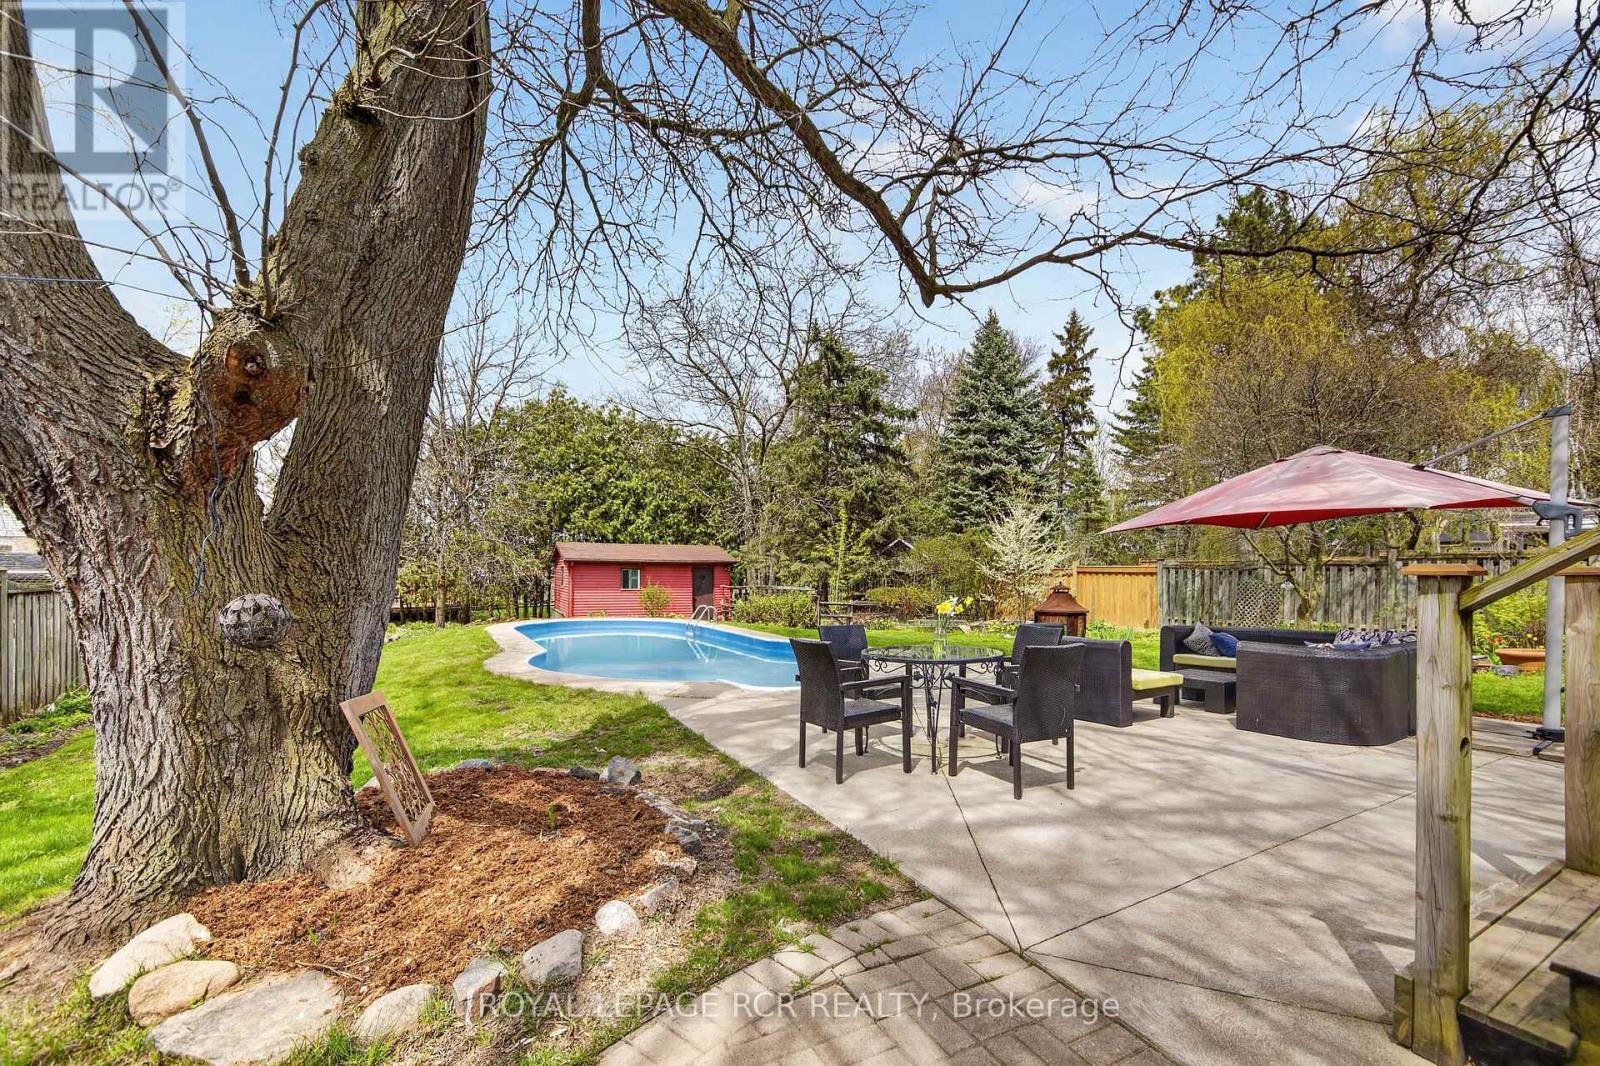
Chances like this rarely come up in Schomberg. Not only do you get a charming bungalow, but it is situated on a private 74' x 200' lot complete with inground pool. As an added bonus it is walking distance to the shops, restaurants, and cafes on Main Street. This immaculate home has been reno'd to an open concept living room, dining room, and kitchen with a massive island. Entertaining in this home is a dream. In the winter, the living room wood burning fireplace offers just that needed warmth and in the summer the walkout to a deck and the pool area gives guests ample area to eat and relax. The residence also has 3 bedrooms on the main level as well as an additional one in the finished lower level. The large family room on this level is bright and cozy with its own gas fireplace. Do not miss this opportunity to live in Schomberg! (id:64876)
Toronto, Ontario
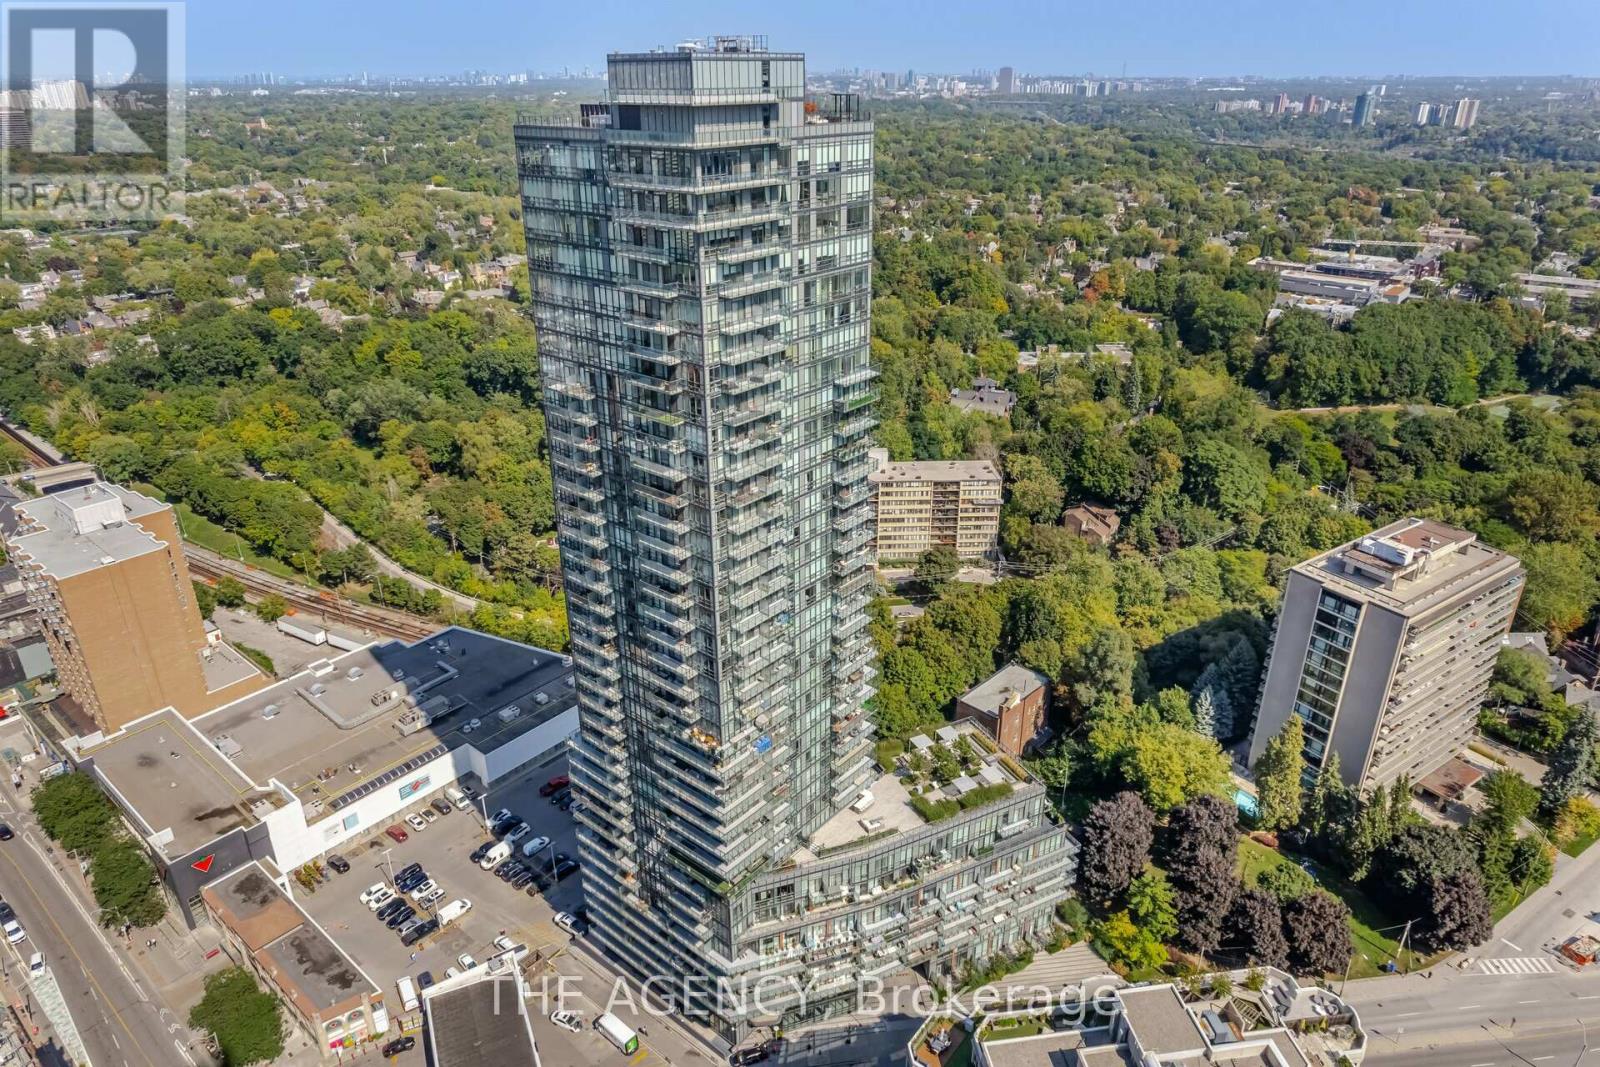
Experience This Refined Urban Living Space in This Exceptional 2 Storey Townhouse at the Milan Ideally Located in the Prestigious Rosedale Yorkville Neighbourhood. This Sophisticated Residence Delivers an Elegant Balance of Contemporary Design and Upscale Comfort. The Main Level Showcases a Sun filled Open concept Layout Designed for Both Everyday Living and Stylish Entertaining. A Designer Kitchen Anchors the Space, Complete With Sleek Countertops, Premium Appliances, and Extensive Storage. The Dining Area Transitions Seamlessly Into the Elegant Living Space Creating a Polished Yet Inviting Atmosphere. The Tranquil Primary Suite Offers a True Retreat, Featuring a Spa Inspired Ensuite and Generous Closet Space, a Spacious Second Bedroom Accommodates Family or Guests With Ease, While the Versatile Den Provides the Perfect Setting for a Private Office, Nursery, or Lounge. Three Well Appointed Bathrooms Add Comfort and Convenience to Daily LivingWhile Enjoying Access to an Impressive Collection of Amenities, Including a Theatre Room, Fitness Centre, Pool, and Billiards Lounge, Owned Parking and Locker, Plus a Bike Rack. And a Rare Private Elevator Access From the Parking Level Directly to the Townhouse Enclave Enhances Both Convenience and Exclusivity. (id:64876)
Toronto, Ontario
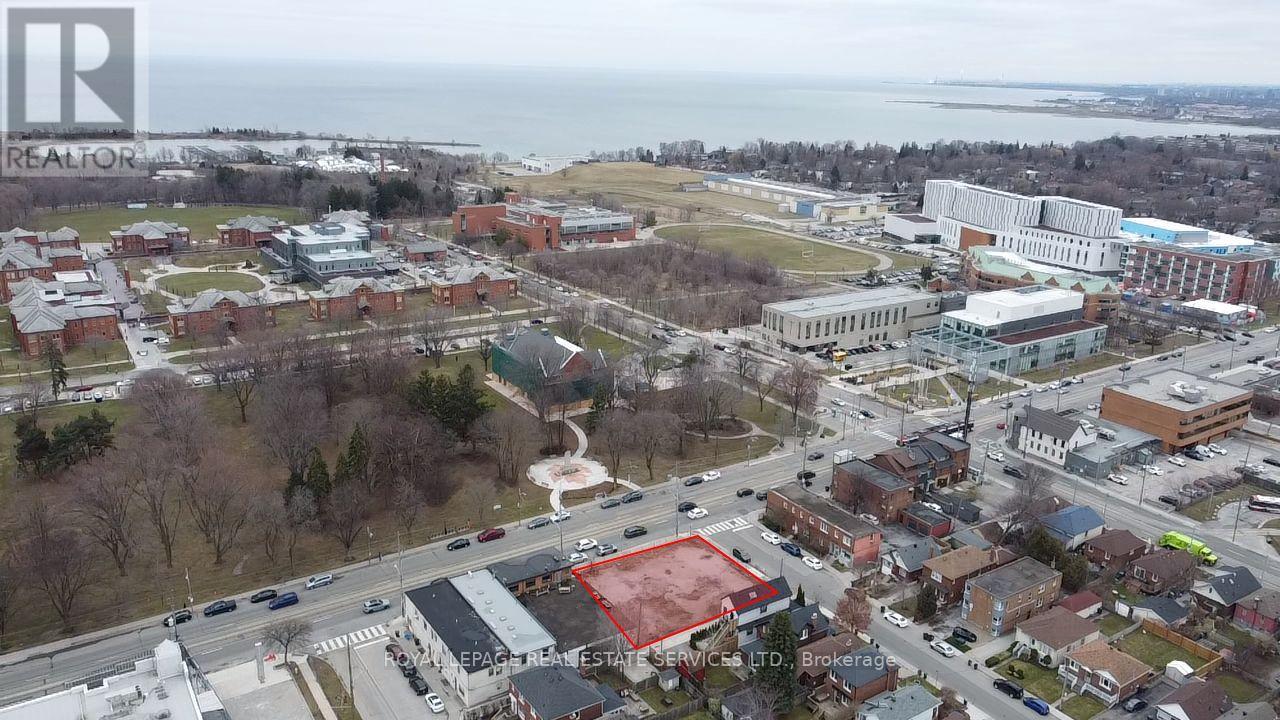
Rarely offered vacant commercial lot available for lease on busy Lake Shore Boulevard West, situated on the north-east corner of 17th Street, just east of Humber College's Lake Shore campus. Well-positioned for various uses, subject to zoning and landlord approval. Net lease; tenant is responsible for property taxes. This clean, rectangular 8,611 sq ft corner lot has 100 ft frontage on Lake Shore Boulevard West, a rear lane, and C3 zoning that permits a variety of commercial uses. (id:64876)
Newmarket, Ontario
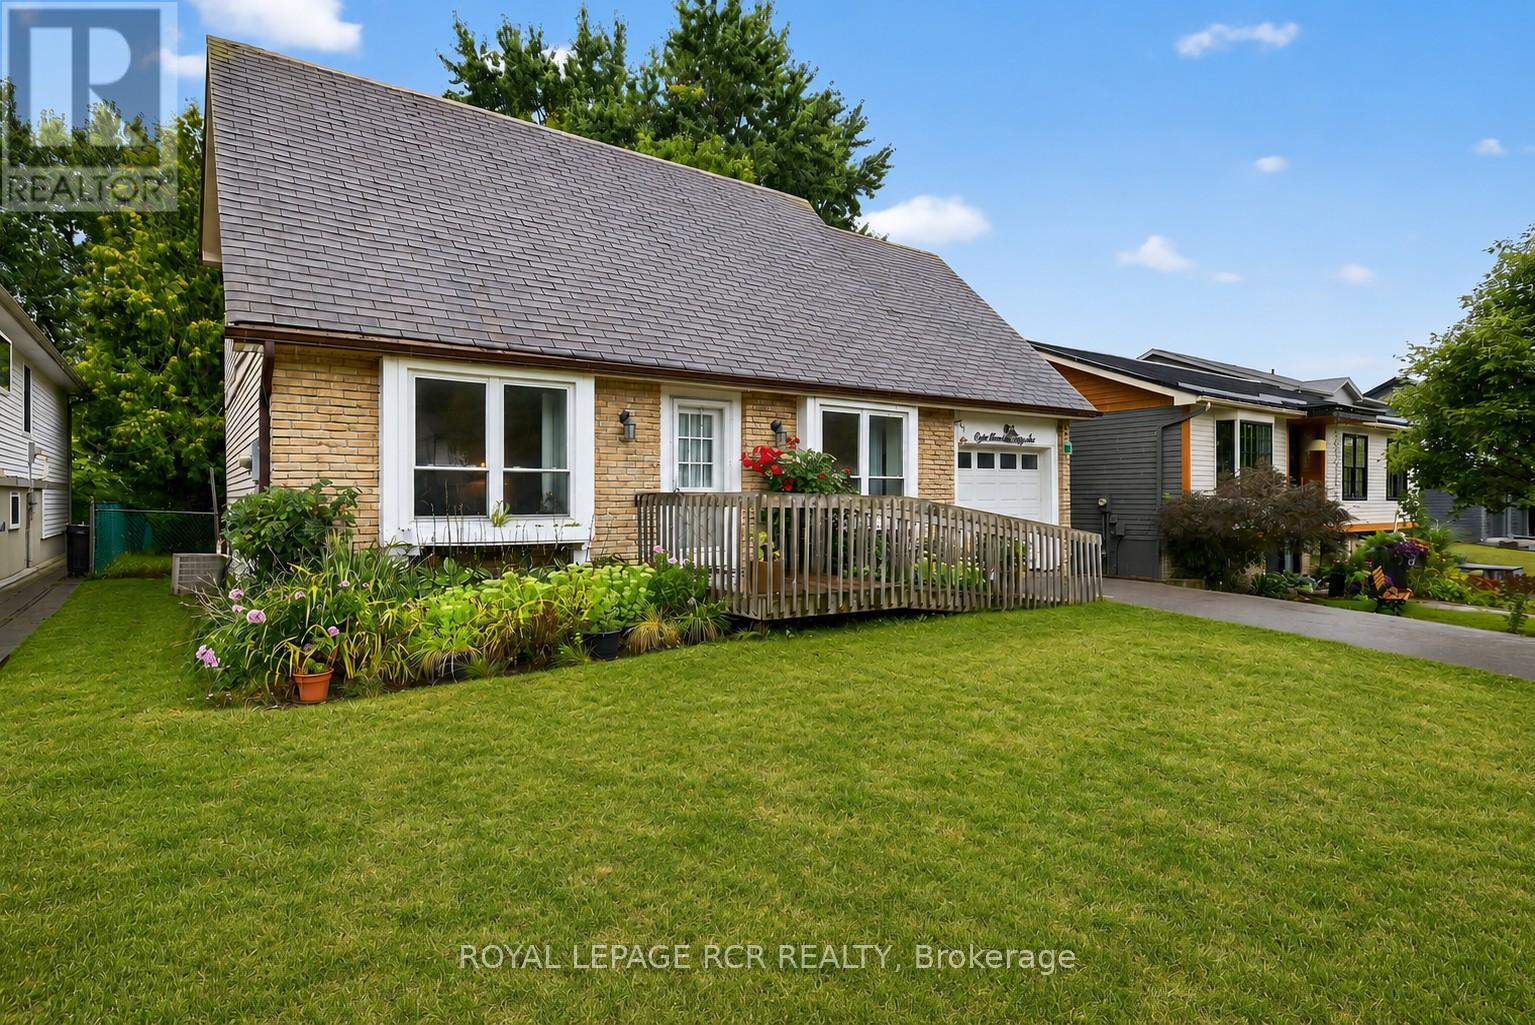
Welcome to this lovingly maintained 4-bedroom (3 on the second level and 1 on lower level), 3-bathroom home offering generous living space, timeless comfort, and exceptional versatility for growing or multi-generational families. Proudly cared for over the years, this home showcases true pride of ownership throughout and presents a wonderful opportunity to move in and personalize at your own pace. The bright and spacious main level features a sun-filled living room ideal for everyday living and entertaining, while a separate family room provides an additional cozy retreat for movie nights, gatherings, or quiet evenings at home. The functional eat-in kitchen offers ample cabinetry, plenty of workspace, and room for a family-sized table, creating a warm and welcoming heart of the home. While the interior reflects a more traditional style, the home has been exceptionally maintained and offers a solid foundation for future updates. A standout feature is the main floor family room was being used as a bedroom, complete with a convenient 3-piece ensuite featuring a roll-in shower, ideal for extended family, guests, or accessible main-floor living needs. The finished basement adds valuable additional living space perfect for a recreation room, home office, hobby area, or playroom, along with a full bathroom and excellent storage options. With spacious bedrooms and 3 full bathrooms, this home offers flexibility, comfort, and room to grow. Situated in a quiet family-friendly neighbourhood, this is a fantastic opportunity to enjoy a well-cared-for home with endless potential to make it your own. (id:64876)
Toronto, Ontario
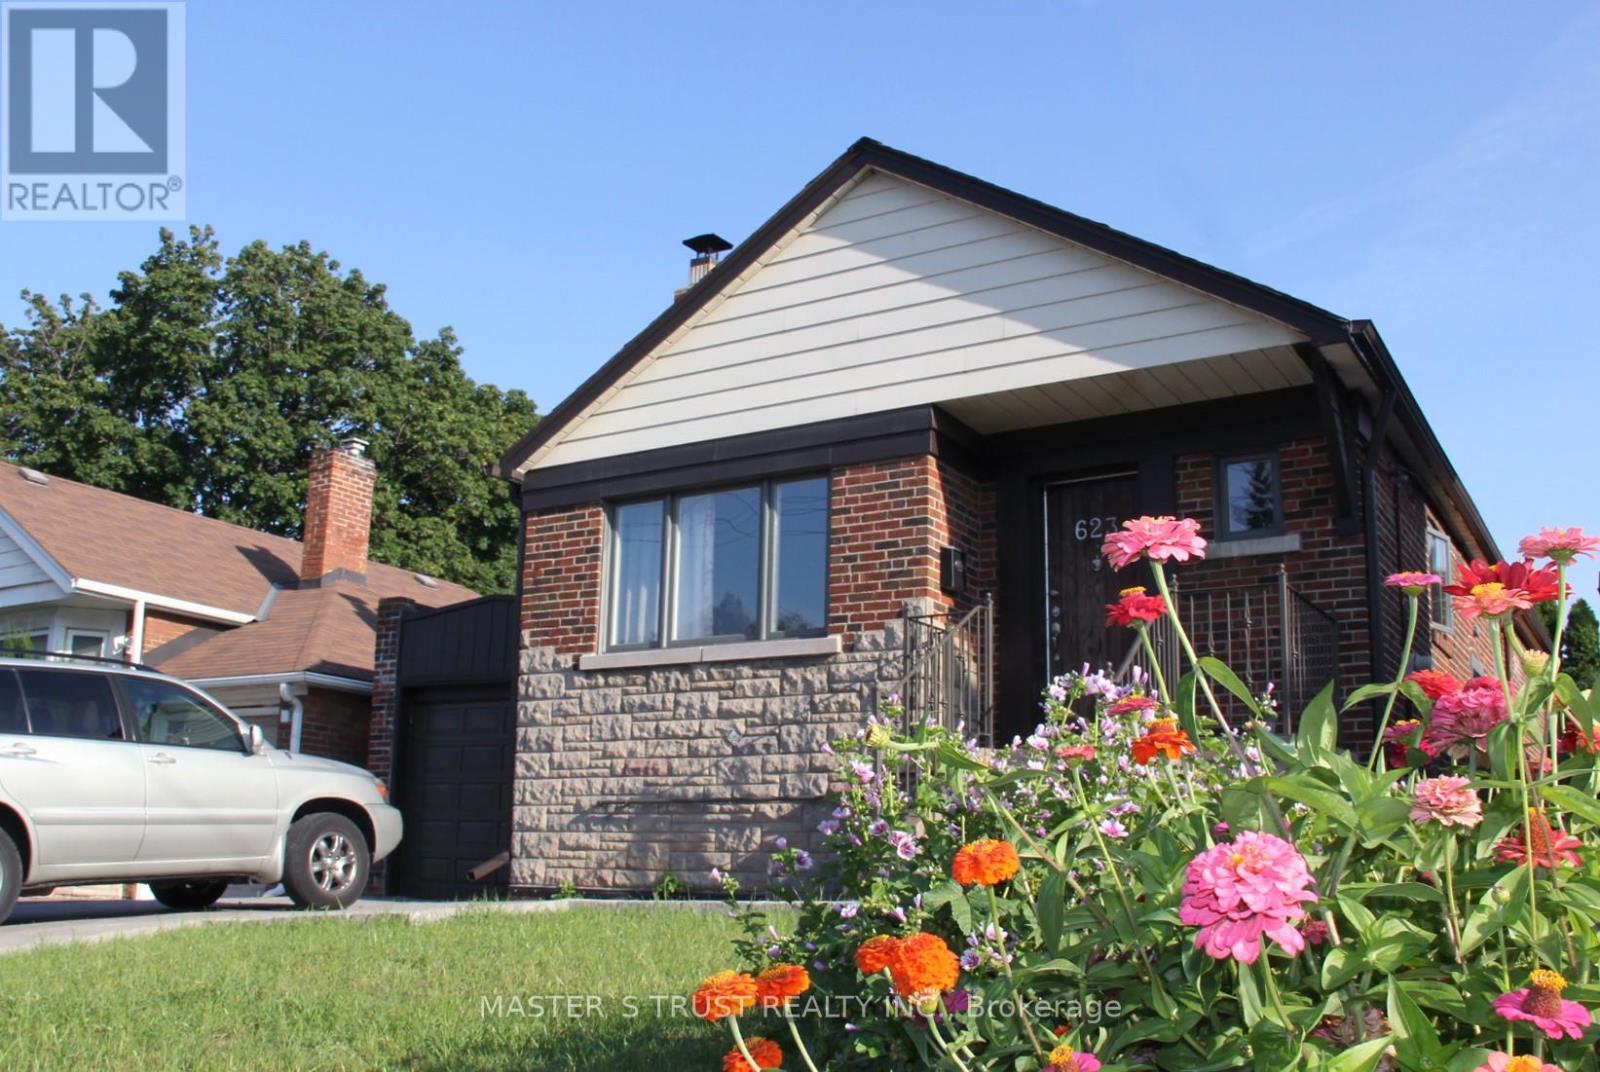
3+2 BEDROOMs on O'Connor Dr., single detached bungalow in East York near Coxwell Ave., 2 kitchens, 2 baths, laundry and cold room on separate upper and lower levels with SEPARATE entrance. All windows in the lower level are ABOVE grade. DOUBLE-LANE front yard parking lot with City's PERMIT and attached garage. Close to shops, schools, parks and highway DVP, TTC bus stops near front door of the house. Ceramic and hardwood flooring throughout the upper level living room, bedrooms, kitchen and bathroom. Ideal for multi-generation living, those seeking rental income. Cherry blossom in the backyard in spring welcome the new family of this stunning house. (id:64876)
Toronto, Ontario
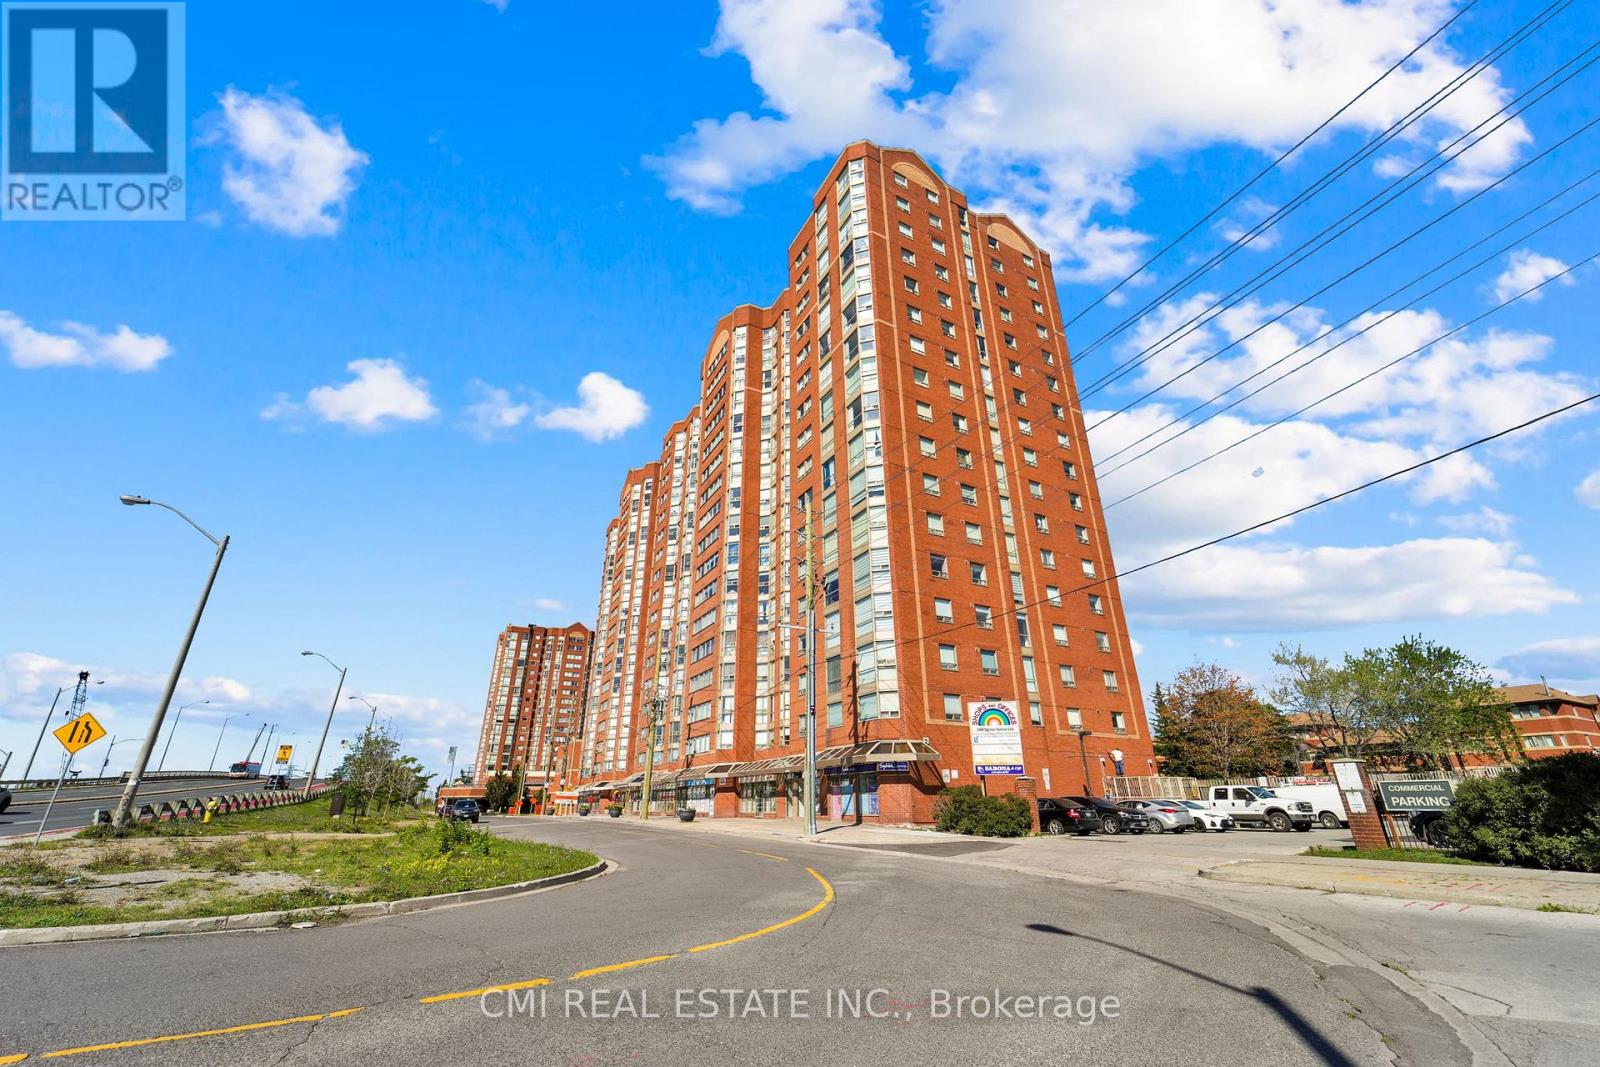
Discover this bright and airy 2-bedroom plus den, 2-bathroom condo in sought-after Rainbow Village. Step into a lifestyle where every day feels like a staycation! This building boasts an incredible array of amenities, including a swimming pool, sauna, modern gym, squash court, basketball court, and fun zones like a children's park, billiards room, and table tennis. With three party rooms, you'll have space to entertain any crowd. Enjoy peace of mind with 24-hour security and the convenience of onsite daycare and commercial laundry. Located in a prime Scarborough location, you're just minutes from Kennedy Station (TTC/GO/LRT)making your commute a breeze. Don't miss this opportunity! Pictures are virtually staged. (id:64876)
Toronto, Ontario
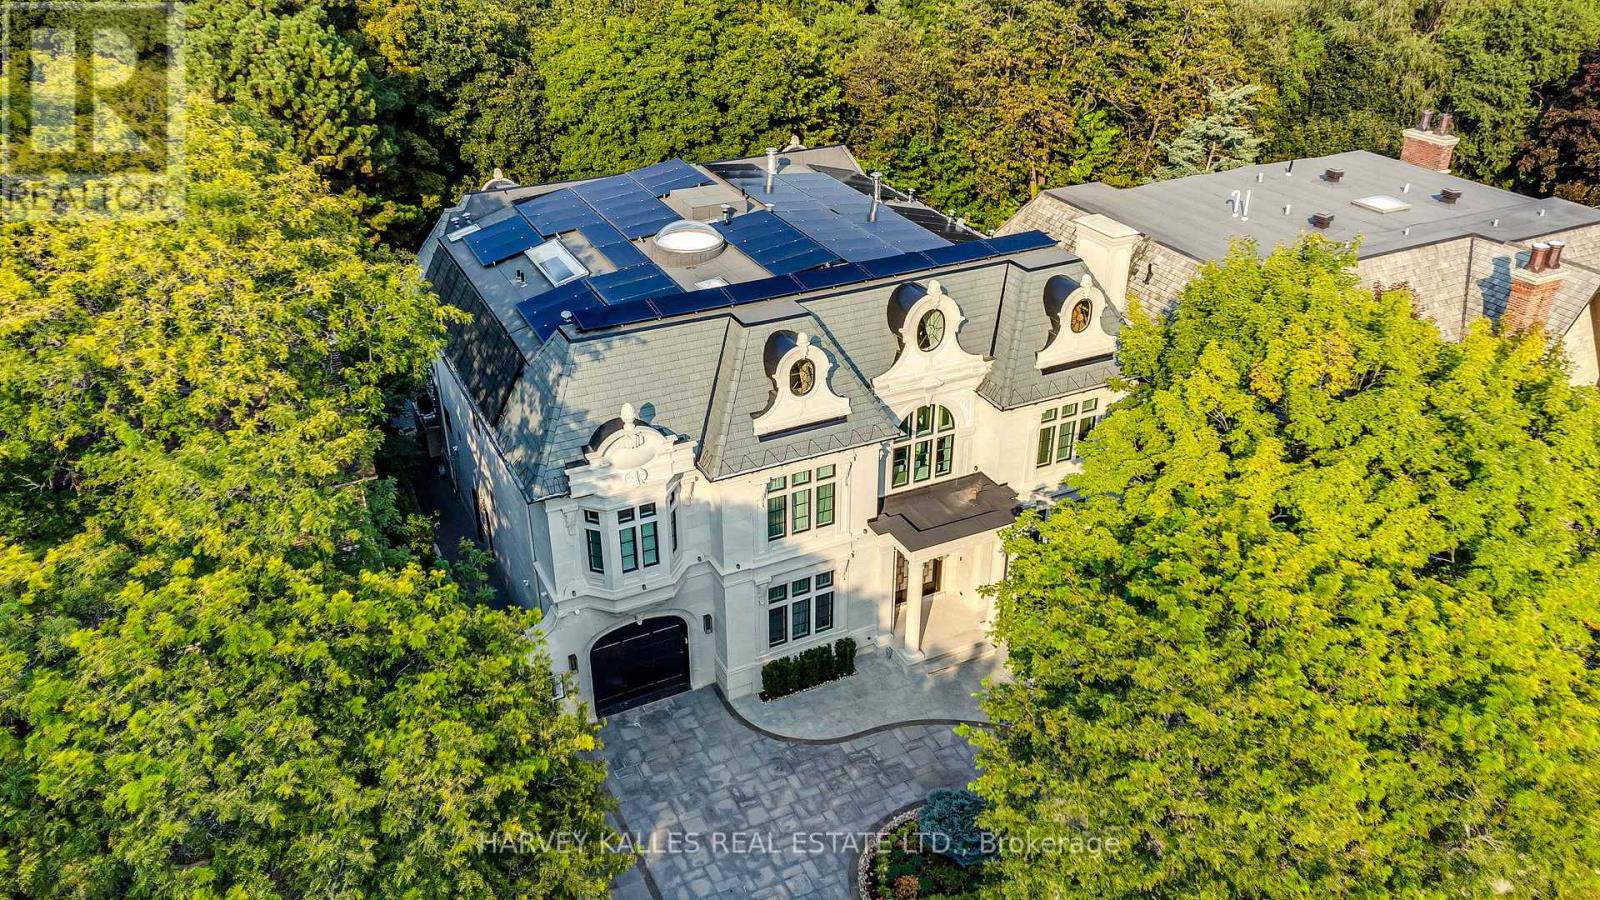
Exceptional Custom-Built Residence In Prestigious St. Andrew-Windfields, Backing Onto A Beautiful Ravine-Like Setting And St. Andrews Park, Offering Rare Privacy And Serene Views. Thoughtfully Designed With An Owner-Built Level Of Care, Outstanding Craftsmanship, And Premium Finishes Throughout, This Architectural Masterpiece Blends Timeless Elegance With State-Of-The-Art Living. The Main Floor Features Heated Floors, Grand Principal Rooms, Expansive Imported Windows, Designer Lighting, Custom Millwork, And A Seamless Open-Concept Layout. The Chef's Dream Kitchen Is Equipped With High-End Appliances, Custom Cabinetry, And Natural Stone Countertops, Perfect For Both Everyday Living And Entertaining. A Private Elevator Services All Levels. The Second Floor Offers Four Spacious Bedrooms, Each With Its Own Ensuite Bathroom, Including A Luxurious Primary Retreat With A Spa-Inspired Ensuite And Custom Dressing Room. The Lower Level Includes A Home Theatre, Private Gym, Recreation Room, Wine Cellar, Prep Kitchen, Nanny Suite, And Walk-Out Access To The Backyard. Additional Highlights Include A Heated Driveway, Heated Main Floor, Home Automation, And A Six-Car Underground Garage With EV Charging. A Truly Rare Offering In One Of Toronto's Most Coveted Neighbourhoods. (id:64876)
Toronto, Ontario
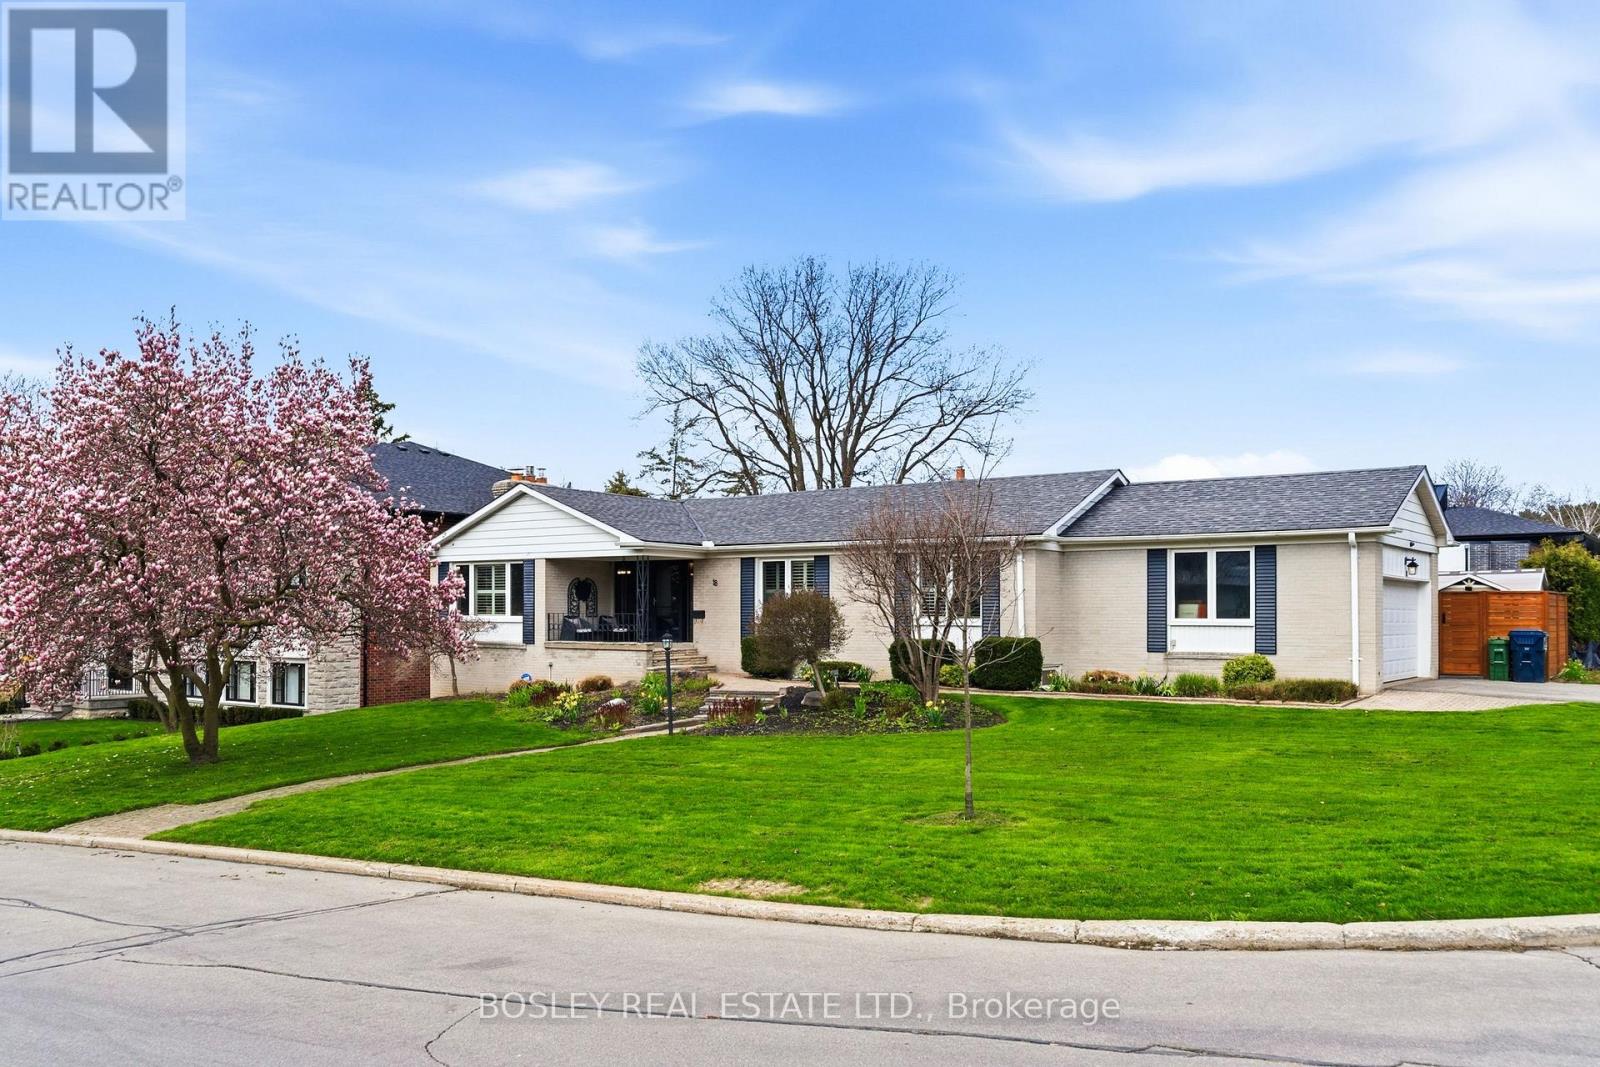
Classic Don Mills ranch bungalow set on a 90' x 125' oversized corner lot - a rare opportunity on a sought-after, quiet street only steps from Donalda Club. Built in 1959, this meticulously maintained home boasts over 3,000 square feet of thoughtfully finished living space, combining timeless charm with a flexible layout suitable for a multi-family dwelling or single-family use. The generous lot size also presents excellent potential as a future development opportunity. The main floor is anchored by a large eat-in kitchen with a walk-out to a deck overlooking the large and extremely private, landscaped backyard complete with a in-ground saltwater pool and hot tub. The fully finished lower level offers two additional bedrooms, a large recreation room with fireplace, loads of storage, and a walk-out to the private backyard patio - ideal for extended family or guests. Perfectly located for quick commutes downtown, and is surrounded by highly-rated schools, churches, parks, ravines, highways, TTC, shops, and restaurants. Home Inspection is available. (id:64876)
Toronto, Ontario
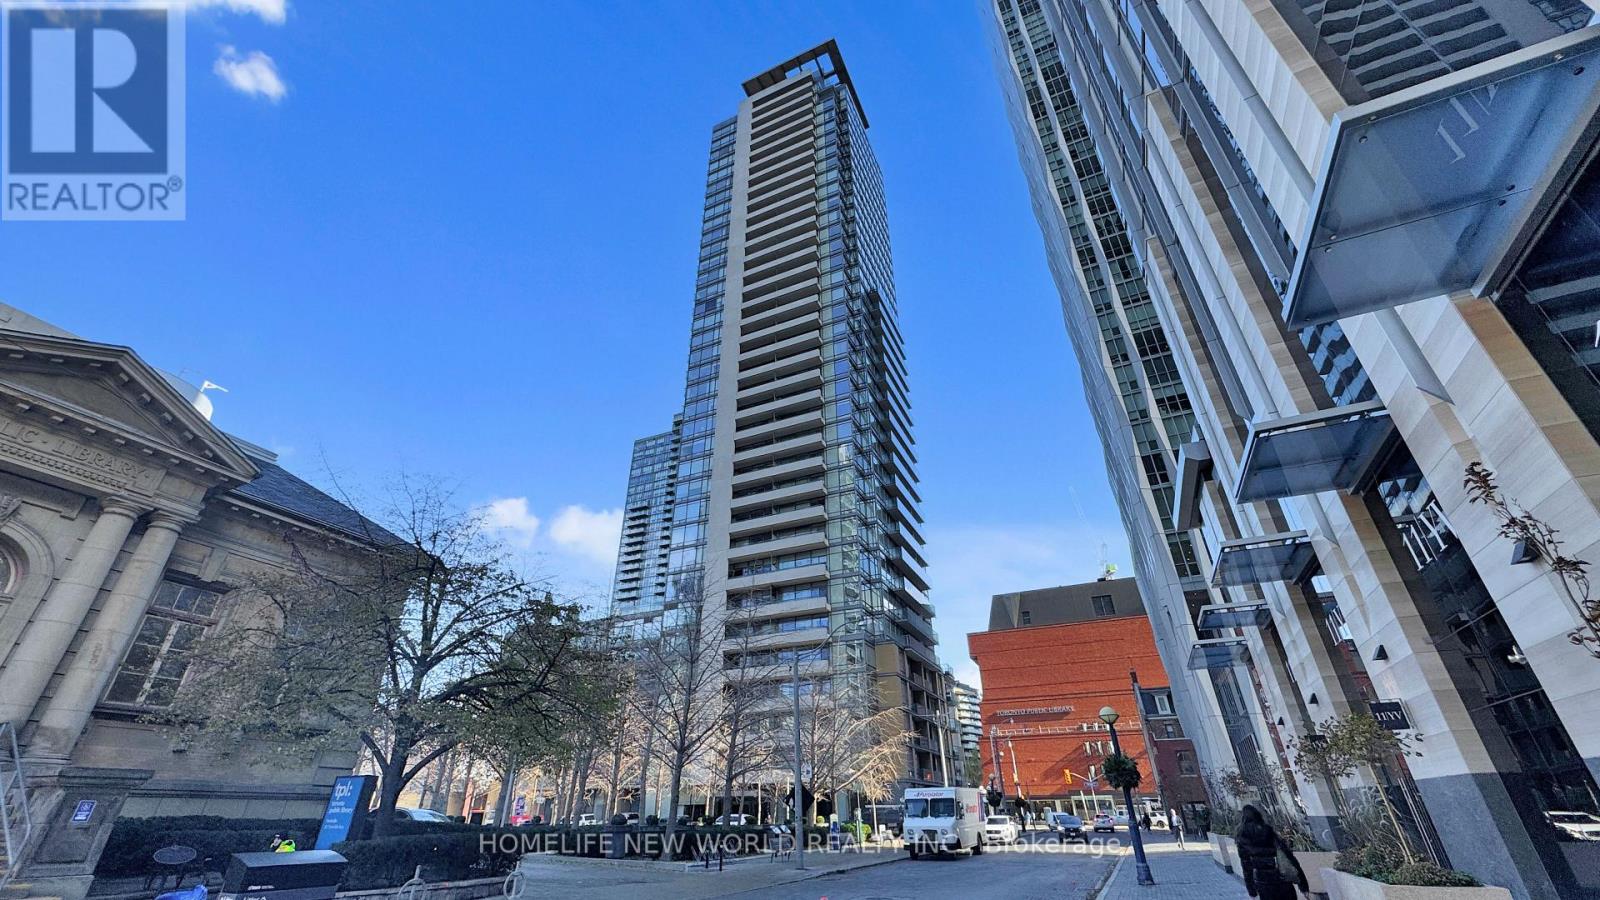
Welcome to Suite 312 at 18 Yorkville Avenue, located in the heart of Toronto's most prestigious and vibrant neighborhood. This spacious and well-designed 1+1 bedroom condo offers 916 sq. ft. of functional living space, complete with a parking spot and storage locker-an exceptional value in Yorkville. The oversized den can easily be converted into a second bedroom, making this unit ideal for growing families, professionals, or investors. Filled with natural light, the suite overlooks a quiet, tree-lined courtyard, offering a peaceful retreat in the middle of the city. The modern kitchen features granite countertops, stainless steel appliances, and ample cabinetry, perfect for both everyday living and entertaining. Step outside and immerse yourself in Yorkville's world-class lifestyle-just moments from luxury boutiques, fine dining, trendy cafés, art galleries, the Royal Ontario Museum, and the Bloor-Yonge subway station. Residents enjoy premium building amenities, including a fully equipped fitness center, rooftop garden, party room, and 24-hour concierge service. Whether you're a first-time buyer, downsizer, or investor, this is a rare opportunity to own in one of Toronto's most sought-after addresses. (id:64876)
Toronto, Ontario
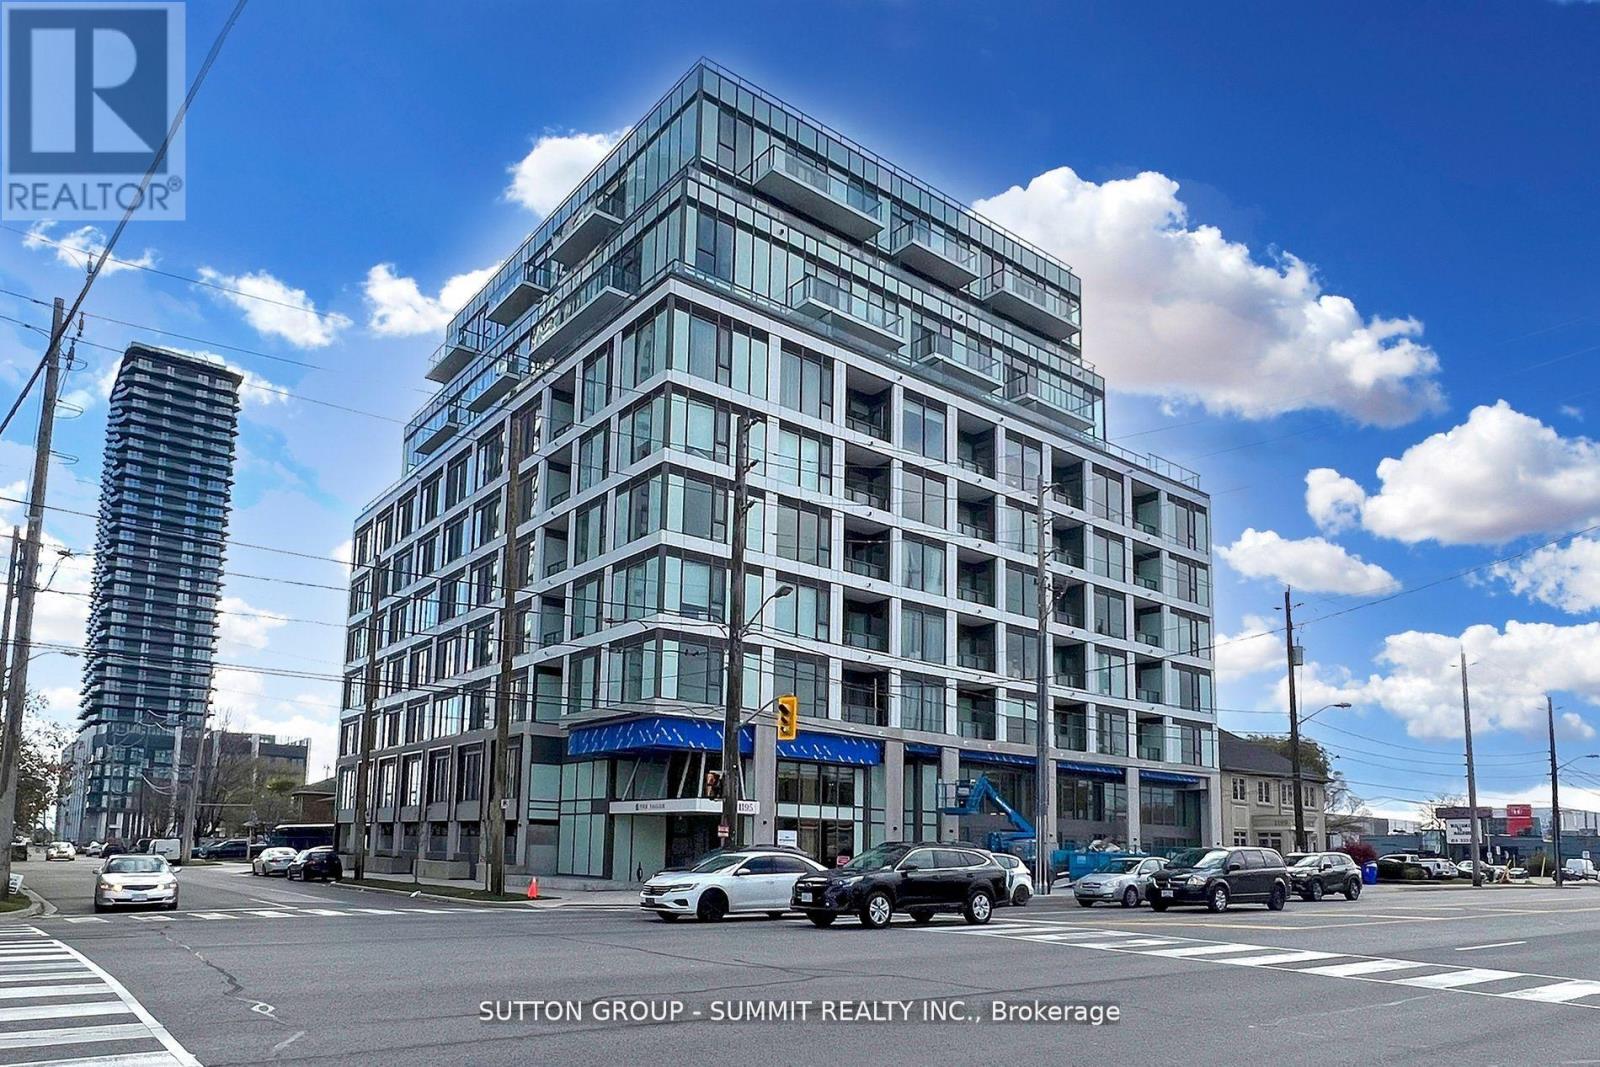
DO NOT MISS THIS ONE! SPECTACULAR CONDO IN GREAT NEIGHBORHOOD! 2 BEDROOM AND 2 BATHROOMS,UNDERGROUND PARKING AND LOCKER. MODERN KITCHEN WITH QUARTZ COUNTERTOPS, STAINLESS STEEL APPLIANCES! OPEN CONCEPT LAYOUT ALLOWS YOU TO MODERATE THE SPACE TO YOUR VISION AND COMFORT**PREMIUM LAMINATE FLOORING, ABUNDANCE OF NATURAL LIGHT AND LARGE BALCONY ALLOWS YOU TO FURTHER ENJOY THIS ELEGANT CONDO** LOCATED CLOSE TO GARDINER EXPRESSWAY, 427 AND SHORT DRIVE TO DOWNTOWN** IN ADDITION WALKING DISTANCE TO TTC, SHOPPING, SCHOOLS, PARKS AND YOUR FAVORITE RESTAURANTS! (id:64876)
Toronto, Ontario
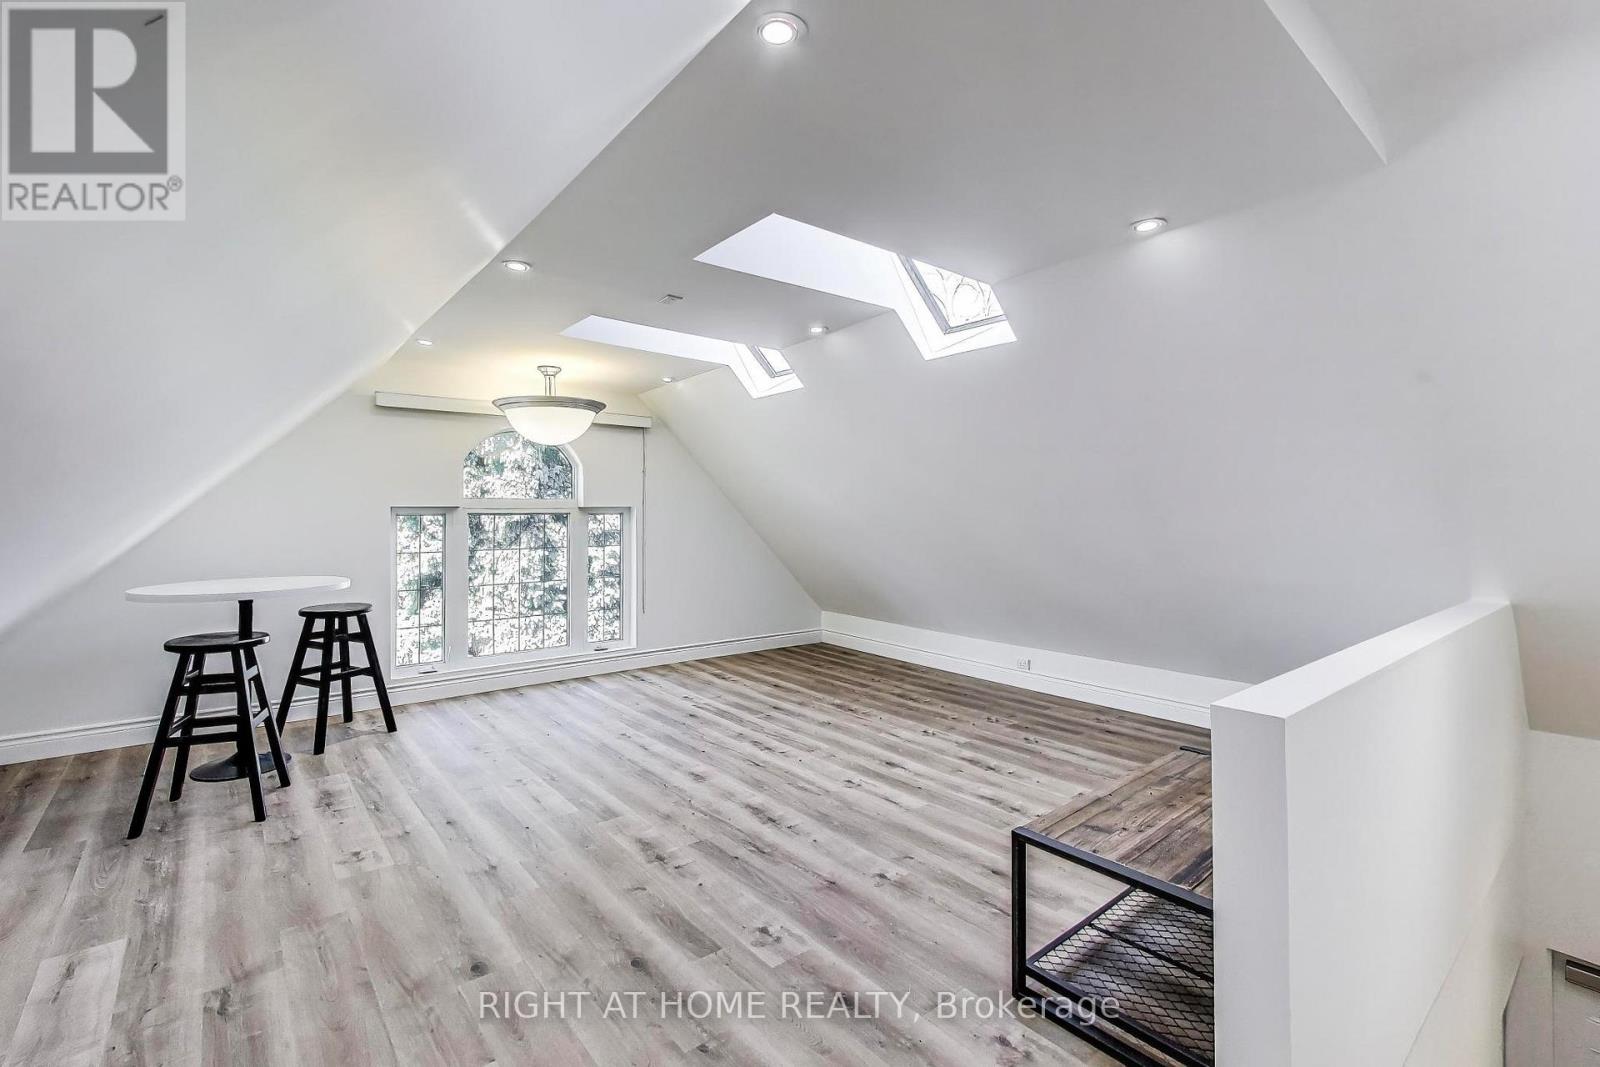
Bright, newly redecorated upper-level suite offering just under 1,000 SF of comfortable living space in the highly sought-after Princess Rosethorn neighbourhood. This spacious 1-bedroom, 1 full bathroom unit features a thoughtfully designed layout with an attached kitchen, separate living room, abundant natural light, and a large walk-in closet. Enjoy the convenience of a private side entrance, in-suite laundry, water, electricity, heat included, and one driveway parking space. Located on a tree-lined residential street, this beautifully updated suite offers both comfort and accessibility. Ideally situated with nearby bus access, just 7 minutes to Kipling Station and 10 minutes to Sherway Gardens, with easy access to Highways 427 & 401, Pearson Airport, Humber River Hospital, parks, shopping, restaurants, and everyday amenities. Perfect for a professional couple or individual seeking a stylish and well-maintained home in one of Etobicoke's most desirable communities. (id:64876)
Markham, Ontario
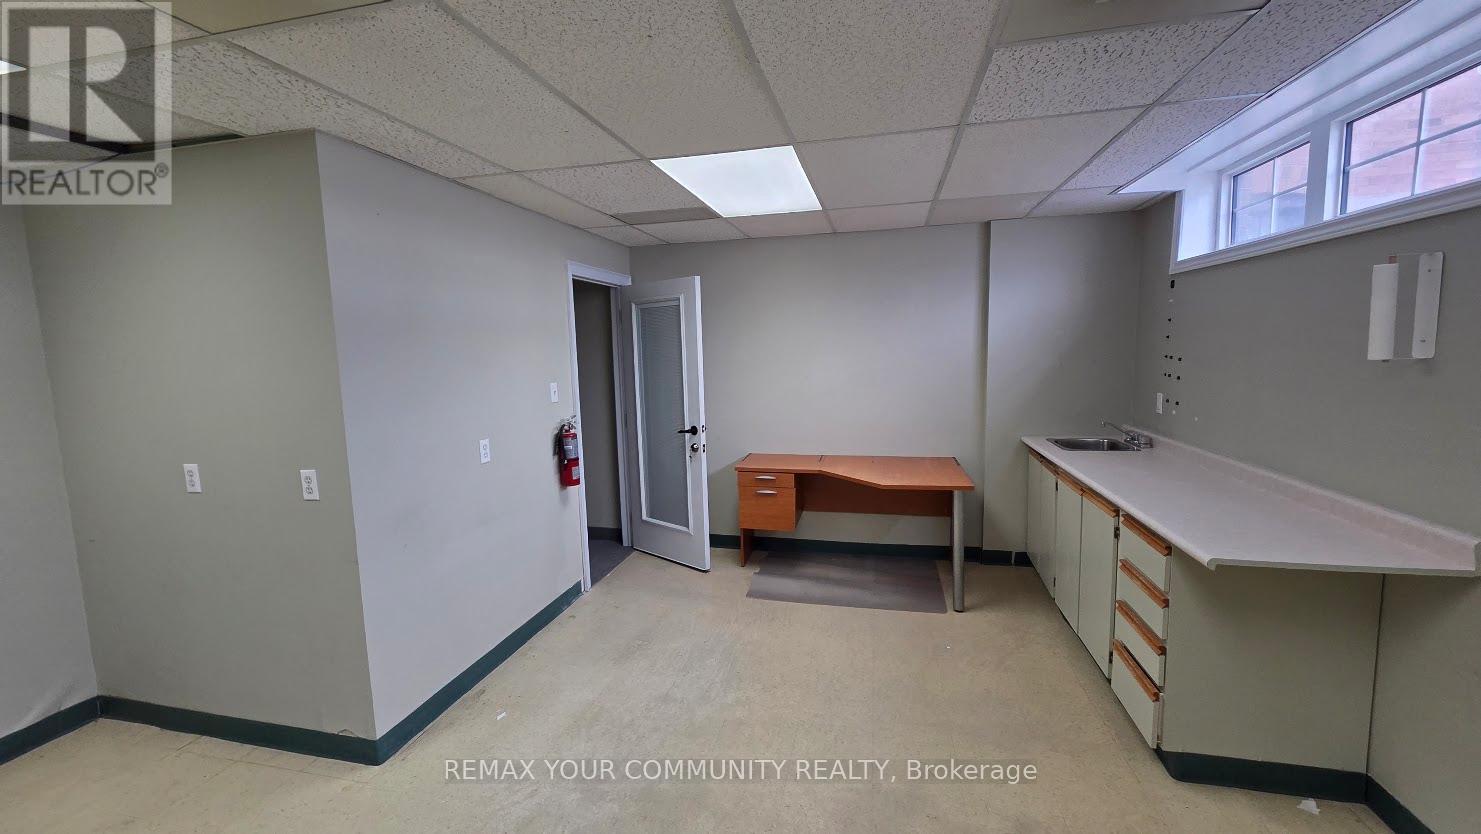
Professional Office Many Available Uses Ideal for Financial Service Lawyer Accountant * Mortgage/Insurance Broker Medical Dental and Other Professionals Move-In Condition Well Maintained Building Located on 2nd Floor Building Fronts on Highway 7 High Traffic Area * A Block Away from Main St, Markham Easy Access to Public Transporation (id:64876)
Markham, Ontario
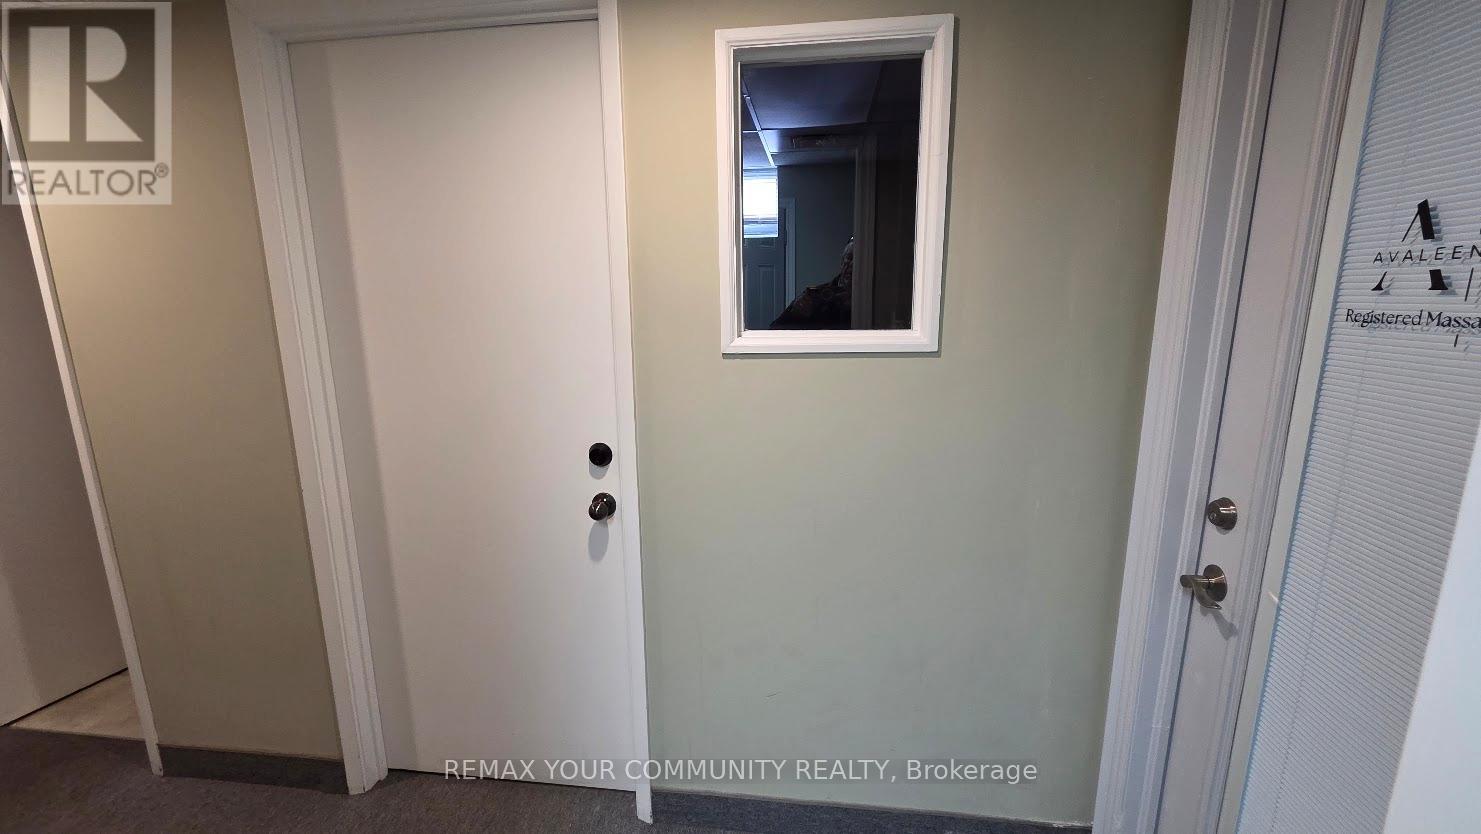
Professional Office Many Available Uses Ideal for Financial Service Lawyer Accountant * Mortgage/Insurance Broker Medical Dental and Other Professionals Move-In Condition * Well Maintained Building Located on 2nd Floor Building Fronts on Highway 7 High Traffic Area A Block Away from Main St, Markham Easy Access to Public Transporation (id:64876)
Markham, Ontario
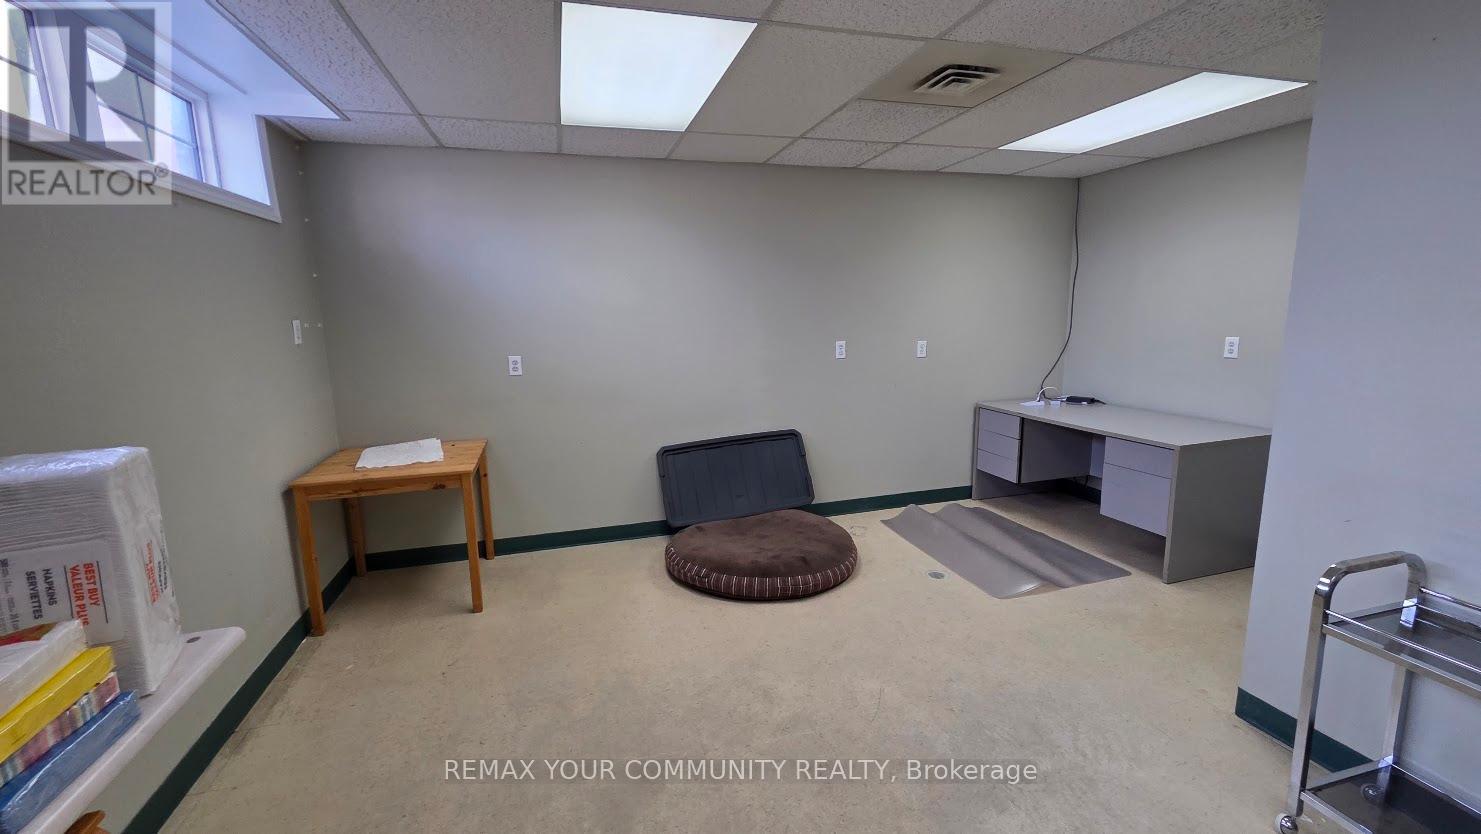
Professional Office * Many Available Uses * Ideal for Financial Service * Lawyer * Accountant * Mortgage/Insurance Broker * Medical * Dental and Other Professionals * Move-In Condition * Well Maintained Building * Located on 2nd Floor * Building Fronts on Highway 7 * High Traffic Area * A Block Away from Main St, Markham * Easy Access to Public Transporation (id:64876)