
Toronto, Ontario
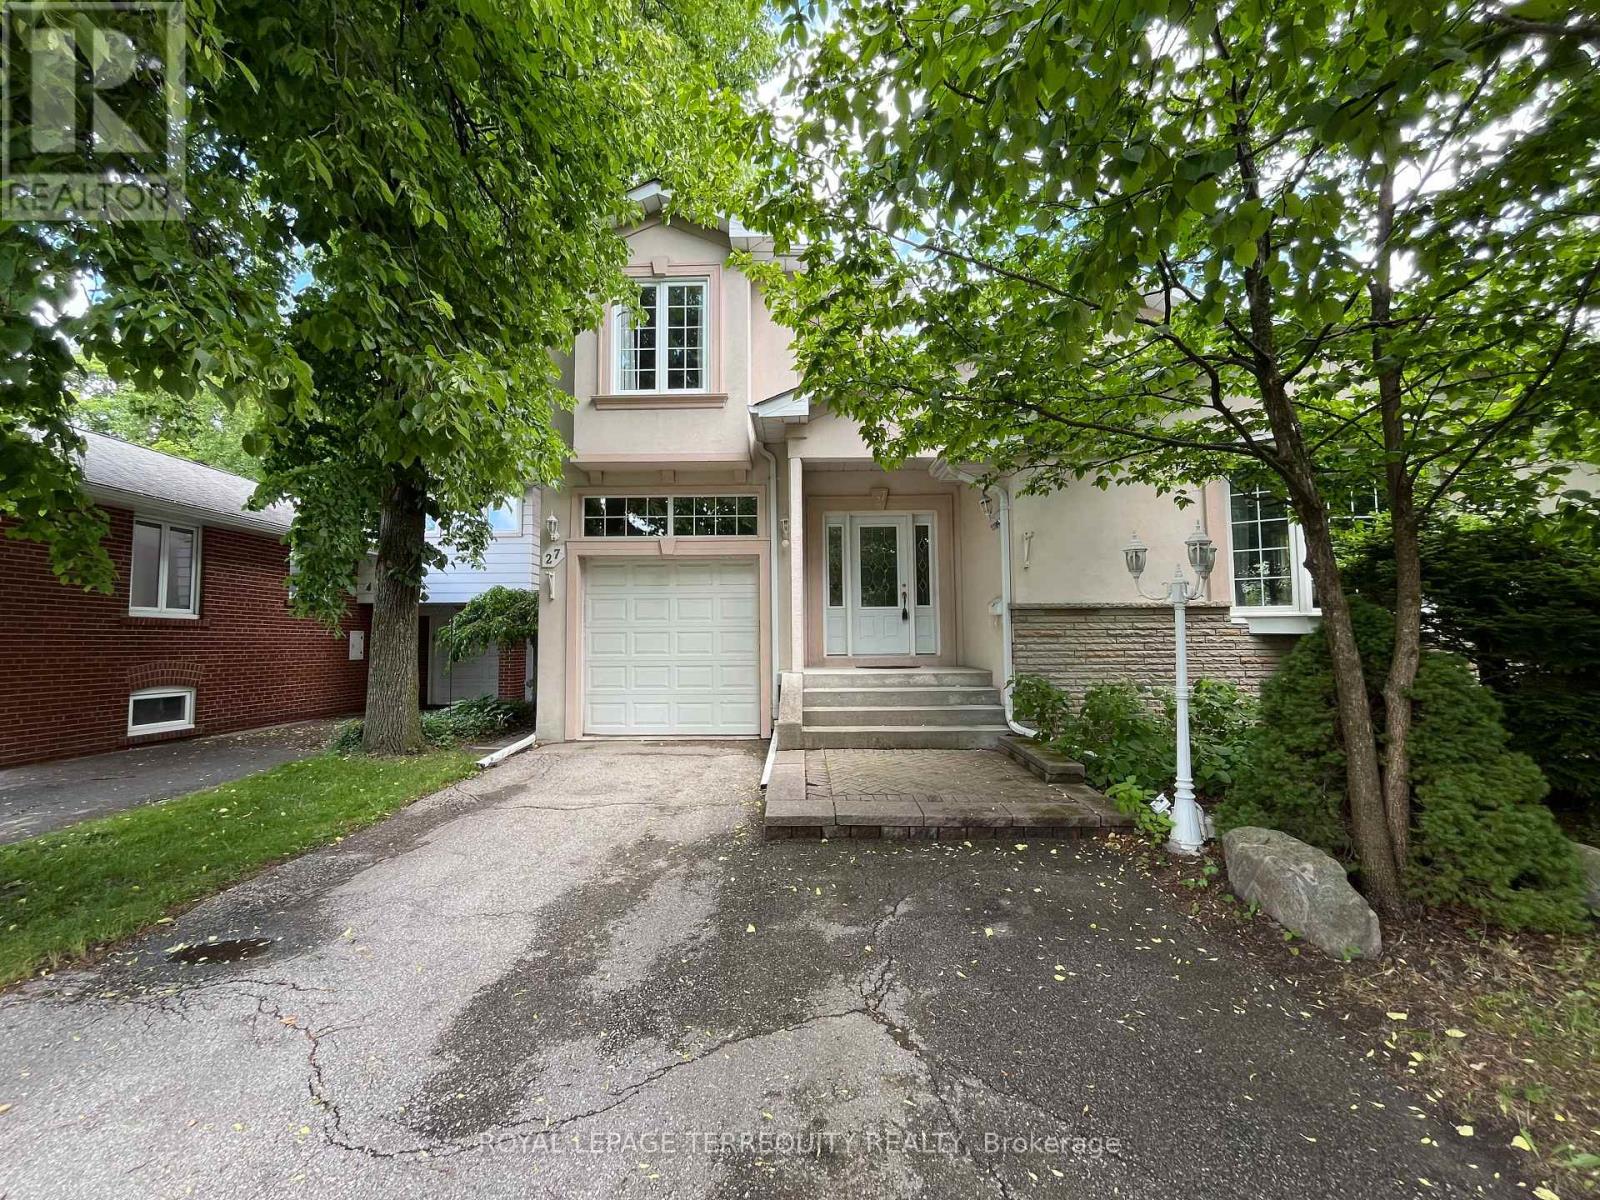
Discover this charming and spacious 4-bedroom family home in the highly sought-after Richmond Gardens community. Tucked away on a quiet, tree-lined street, this residence offers a rare sense of peace and privacy in the heart of the neighbourhood. The main floor features two bedrooms, a bright eat-in kitchen, and large windows that enhance the expansive living and dining areas-perfect for hosting gatherings with family and friends. The upper level showcases two custom-built bedrooms, including a generous primary retreat complete with a 7-piece ensuite and a walk-in closet, offering ideal space for a growing family or a comfortable work-from-home setup. A separate basement entrance adds future potential, while the private backyard creates an ideal setting for outdoor relaxation and recreation. Situated on an impressive 50 x 120ft lot, this property offers exceptional value in a prime location. Ideally situated just steps from Silvercreek Park, Richview Library, highly regarded schools, and a full range of everyday amenities. Located within the sought-after Father Serra Catholic School and Richview Collegiate Institute catchment areas. (id:64876)
Toronto, Ontario
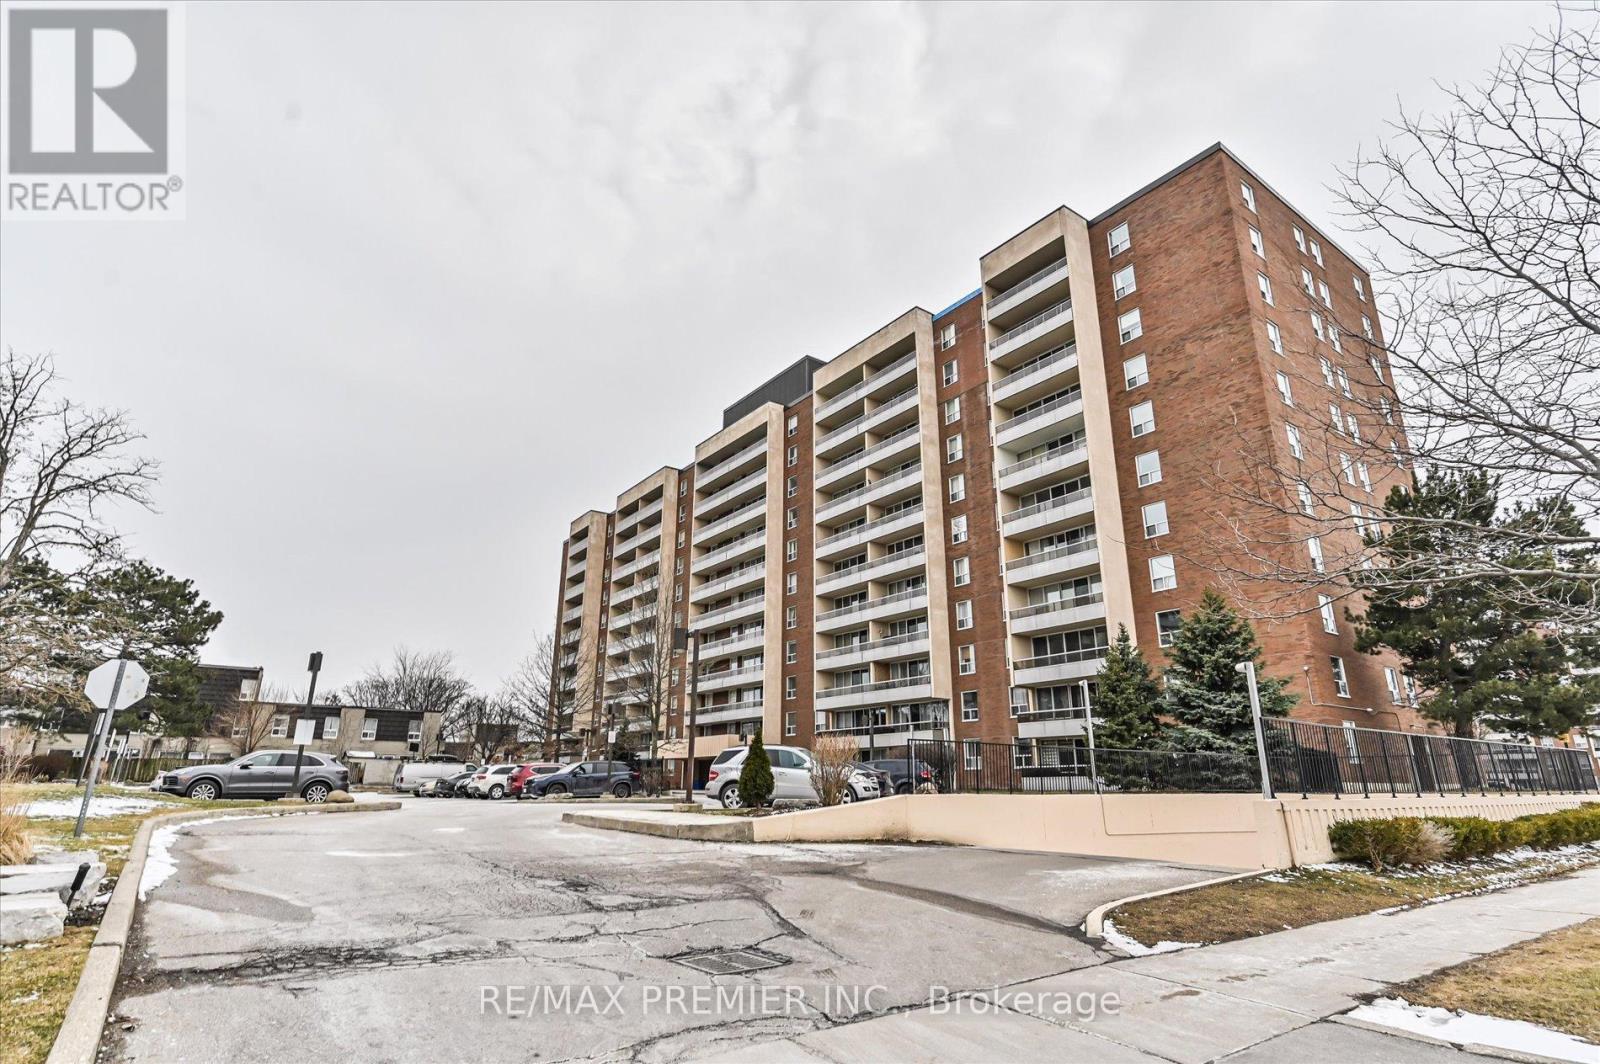
This Beautifully Renovated, Higher-Floor North-East Corner Suite Offers An Abundance Of Natural Light And A Functional, Spacious Layout Across Three Bedrooms And 1.5 Bathrooms-Ideal For Both Growing Families And End-Users Seeking Comfort Without Compromise.Thoughtfully Updated Throughout, This Move-In Ready Residence Features A Fresh, Modern Interior With New Paint, Stylish Light Fixtures, And A Renovated Kitchen Complete With Stainless Steel Appliances-Perfectly Designed For Both Everyday Living And Effortless Entertaining.Step Outside To Your Private Balcony And Enjoy Open, Unobstructed Views, While Practical Features Such As Underground Parking And An Oversized Locker Add Convenience Rarely Found At This Price Point.The Building Is Professionally Managed And Continuously Upgraded, With Improvements Including Newer Windows, Refreshed Hallways, And Modernized Elevators-Offering Peace Of Mind And Long-Term Value.Residents Enjoy Access To A Full Suite Of Amenities Including An Indoor Pool, Sauna, Squash And Basketball Courts, Fitness Centre, And Yoga Studio-Delivering A Lifestyle That Extends Beyond Your Front Door.Positioned Just Steps From Grocery Stores, Shops, Restaurants, Pharmacies, And Walk-In Clinics, With Seamless Access To Highways 400, 401, And 407, As Well As Finch West Subway Station, Finch LRT, And York University-This Location Offers True Urban Convenience.Maintenance Fees Include All Utilities And Cable (Excluding Hydro), Making Ownership Simple, Predictable, And Stress-Free.A Rare Opportunity To Own A Turnkey, Corner Suite In A Well-Established Community-Where Space, Light, And Location Come Together Effortlessly. (id:64876)
Vaughan, Ontario
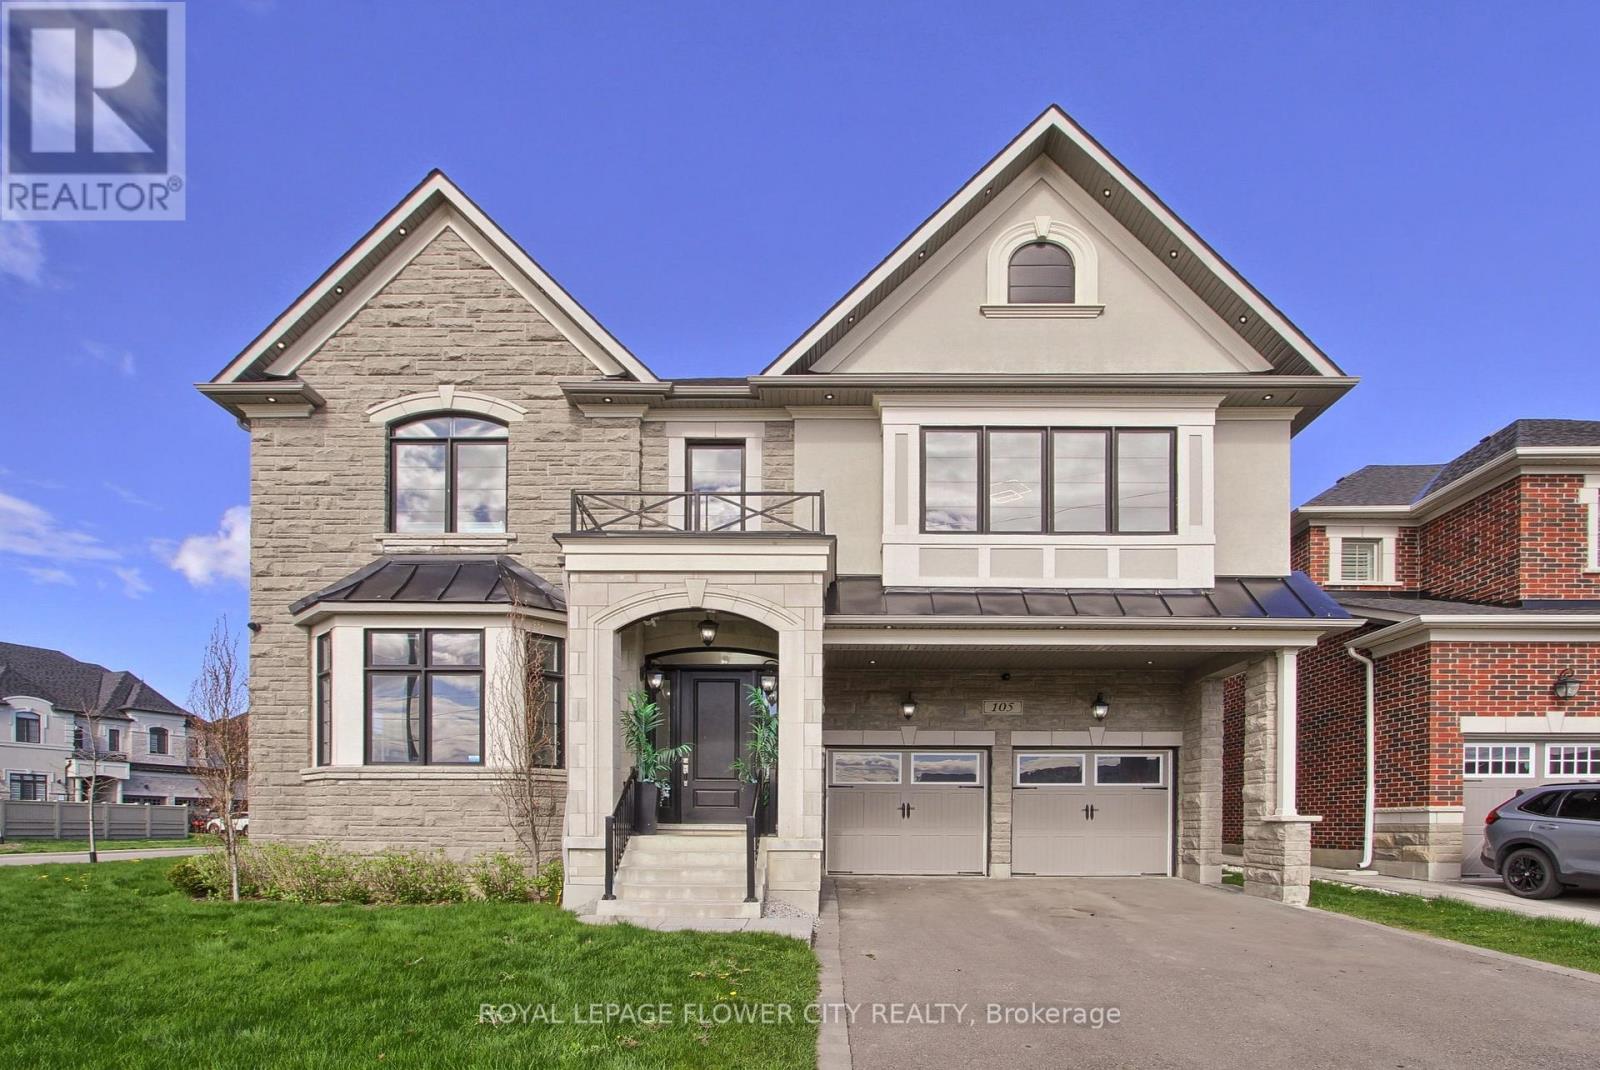
Experience refined living in this exceptional Mattamy-built residence offering over 4,200 sq ft of elegant above-grade living space. This corner house is thoughtfully designed with timeless finishes and modern functionality, this home welcomes you with a grand foyer and hardwood flooring throughout the main level. A private office overlooking the front yard provides the perfect space for remote work, study, or an optional guest bedroom.Designed to impress, the gourmet chef's kitchen is a true showpiece, featuring premium sub-zero stainless steel appliances, upgraded custom cabinetry, quartz countertops, and an oversized centre island perfect for meal preparation, casual dining, and entertaining. The open-concept layout seamlessly connects the kitchen to the bright breakfast area with walkout to the expansive backyard, creating the ideal setting for indoor-outdoor living. Elegant formal living and dining rooms offer additional space for hosting family and guests, while the mudroom with built-in storage adds everyday convenience.Upstairs, the luxurious primary retreat boasts a spa-inspired 6-piece ensuite, built-in vanity and separate walk-in wardrobe. Three additional generously sized bedrooms include one with a private ensuite and two connected by a Jack & Jill bathroom.The unfinished basement offers endless customization potential. Ideally located near top-rated schools, transit, highways, parks, Copper Creek Golf Club, the Kortright Centre for Conservation, and scenic trails.Do not miss. (id:64876)
Markham, Ontario
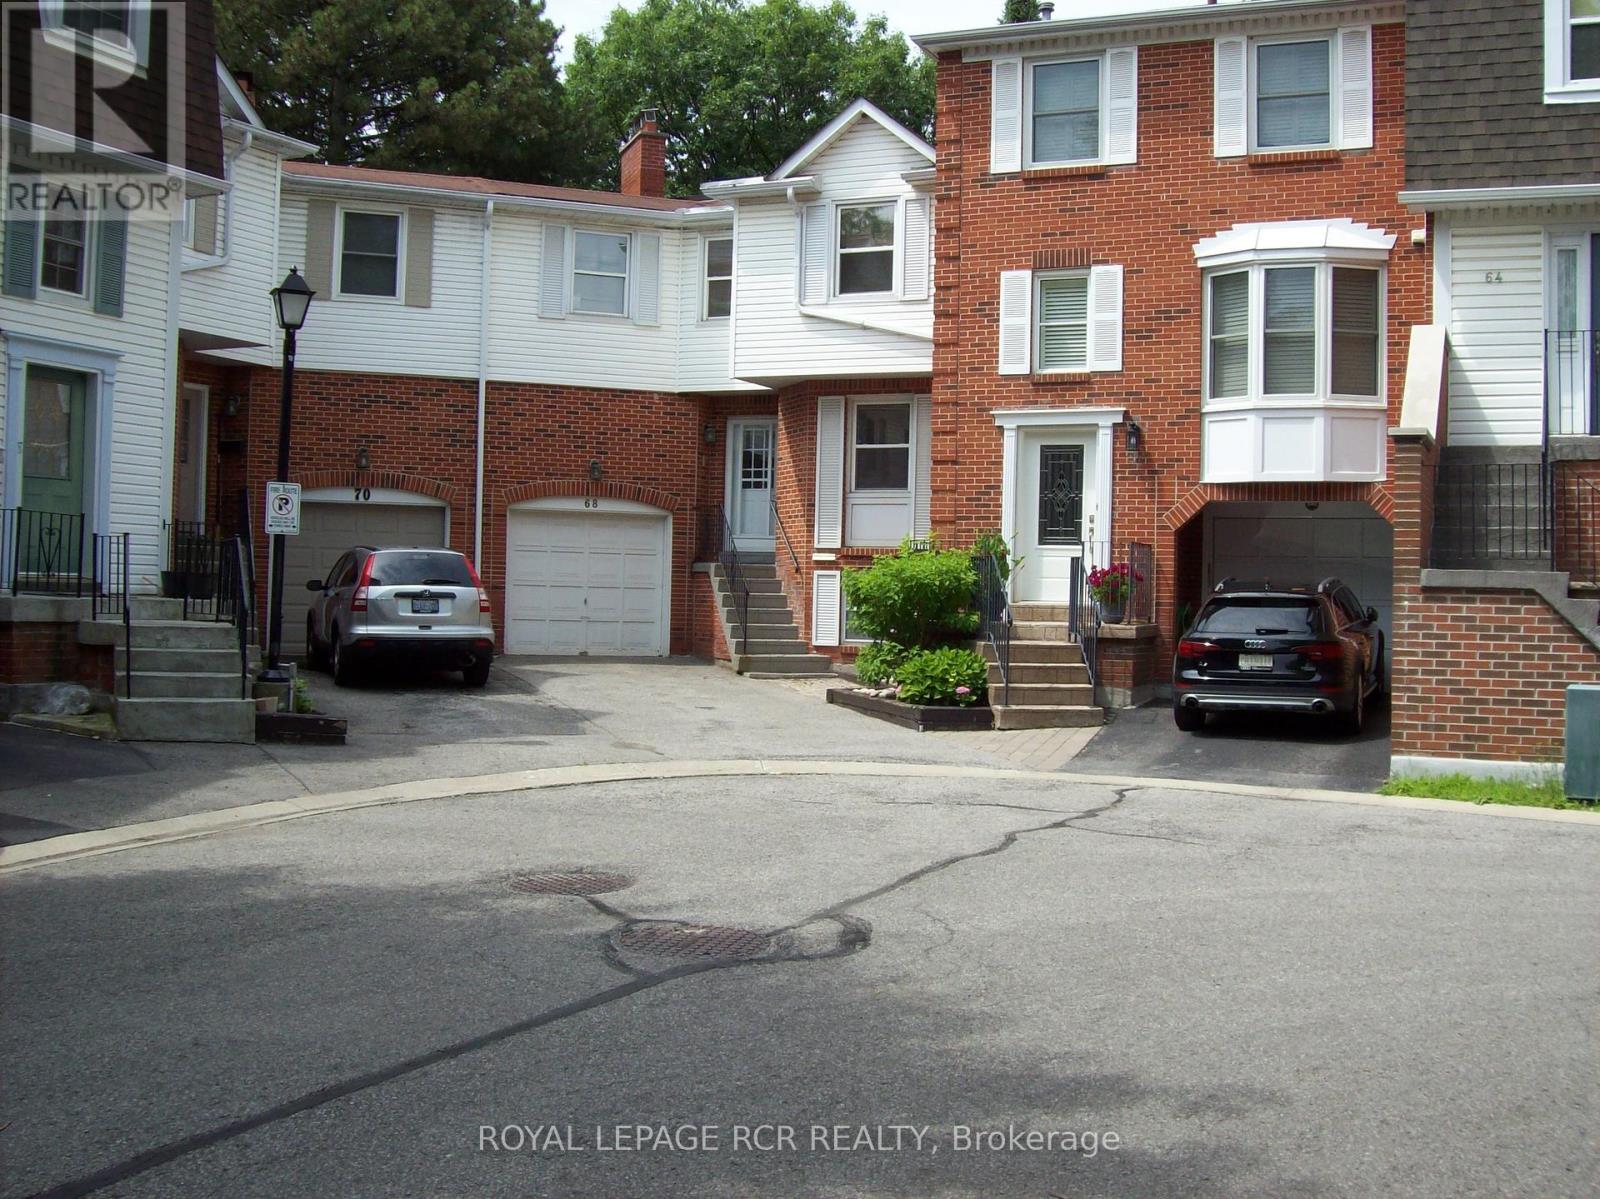
This is your chance to get into exclusive "Olde Thornhill" and put your mark on this fabulous corner unit townhouse. This residence offers approximately 2340 sq ft of living space including a fully finished basement. The main level walkout to a deck is accessed by both the Living Room and Dining Room. Large bright windows accent this space, and the Living Room actually has a charming electric fireplace. The main level kitchen is large and boasts a lovely breakfast room. The upper level has a massive primary bedroom with a walkout to its own balcony, that is also shared with the second family bedroom. Ample walk-in closets and a 4-piece ensuite bath complete the primary suite. The third bedroom on this level is spacious and also has a walk-in closet. Rounding out this property is a lower level recreation room with wood-burning fireplace, and there is even another bedroom on this level. Don't miss this opportunity. (id:64876)
Richmond Hill, Ontario
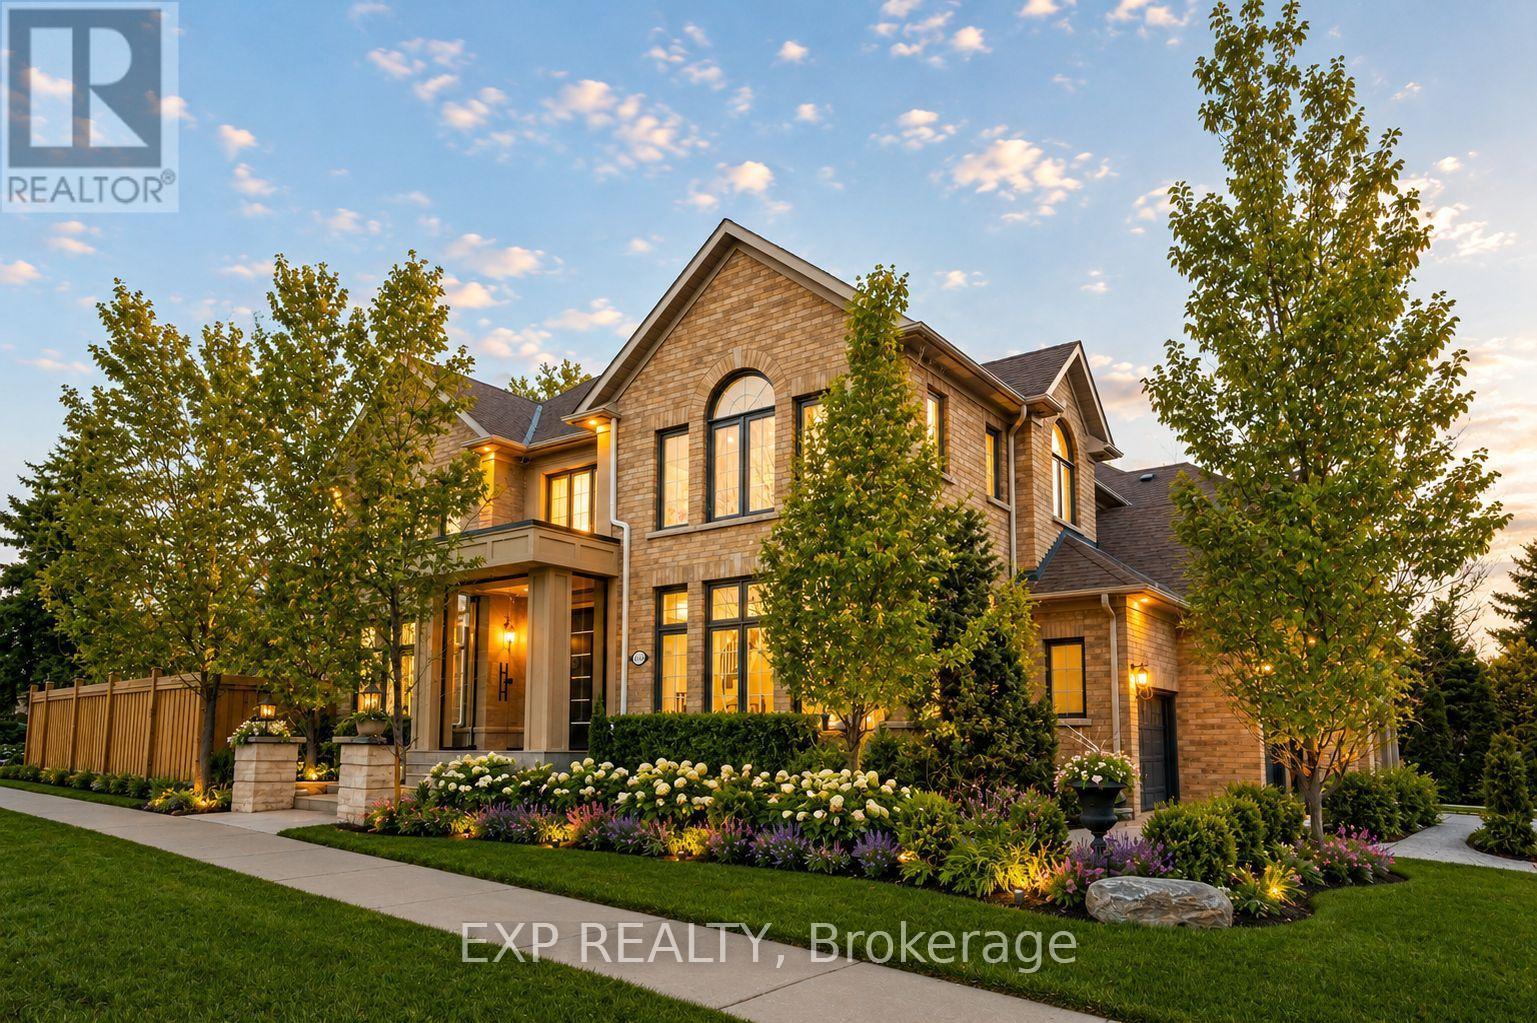
"We Love Bayview Hill" This meticulously upgraded European-Italian style estate built by Cachet Homes is nestled in prestigious Bayview Hill, offering over 5,000 sq ft of luxurious total living space. Featuring 4+2 bedrooms and 6 washrooms, all four upper bedrooms enjoy their own private ensuites. Renovated with refined modern design and over $500,000 in upgrades - including $150,000 invested in professional landscaping - the brand-new gourmet kitchen is equipped with quartz countertops, premium Bosch, Fotile, and Italian Fulgor appliances, plus a built-in steam oven, gas stove, and hot water dispenser. The primary bedroom boasts an invisible door leading to a generous walk-in closet for seamless sophistication. Every bathroom showcases quartz countertops, marble flooring, and LED mirrors, while new hardwood floors run throughout the main and second levels. The family room and finished basement feature built-in fireplaces, a stunning marble TV feature wall, and automated vertical sheers. Smart home features include a Ring doorbell, smart thermostat, automated window coverings, and integrated LED lighting. Additional upgrades include a 2022 high-efficiency furnace, Navien tankless water heater, and a redesigned laundry room with custom built-in storage. Professional landscaping enhances the garden, driveway, and covered deck. A school bus stop is located directly in front of the home, and the property is within walking distance to Bayview Secondary School, and just minutes to elementary schools, shopping, and parks. (id:64876)
Toronto, Ontario
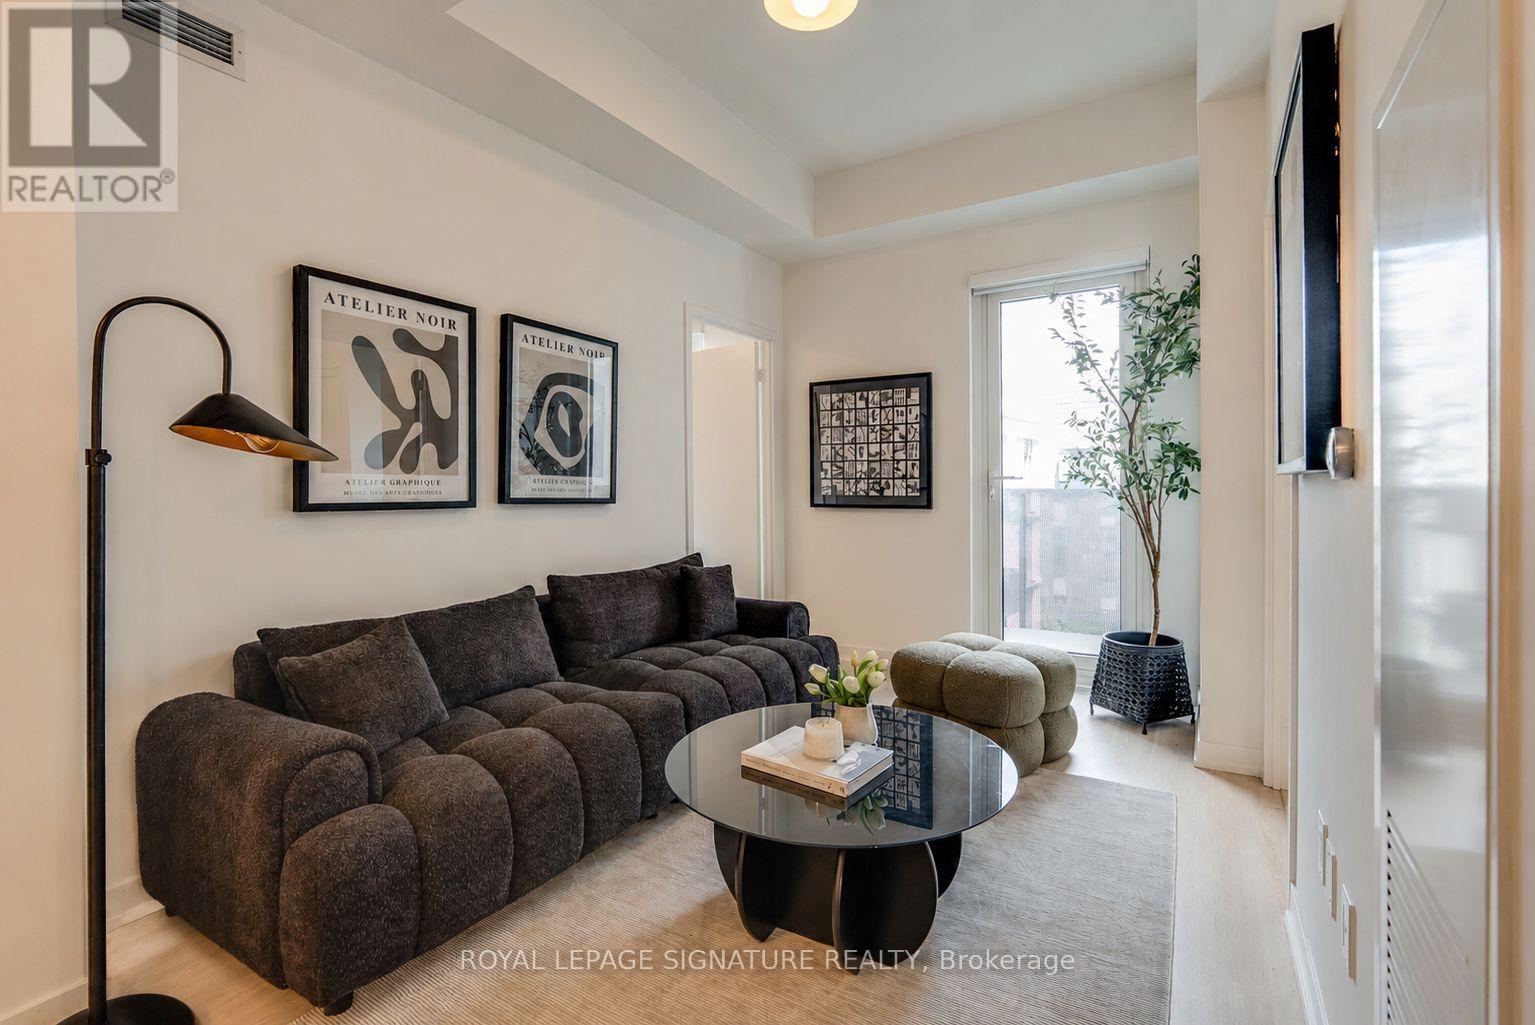
Welcome to modern living in the heart of Wilson Heights. This stunning 2-bedroom, 2-bathroom suite offers 562 sq. ft. of thoughtfully designed space, featuring a functional open-concept layout, contemporary finishes, in-suite laundry, and east-facing balcony perfect for enjoying your morning coffee or evening unwind. Complete with 1 parking space and 1 locker, this suite delivers exceptional comfort and convenience. Residents enjoy an impressive collection of amenities, including a 24-hour concierge, fitness centre with yoga studio, co-working space, party and meeting rooms, rooftop terrace with BBQs, outdoor lounge areas, recreation facilities, pet wash station, bike storage, and visitor parking. Ideally located just steps to Wilson Subway Station and minutes from Yorkdale Mall, Highway 401, Allen Road, parks, restaurants, shopping, and everyday essentials, this is an outstanding opportunity to own in one of Toronto's fastest-growing and most connected communities. (id:64876)
Toronto, Ontario
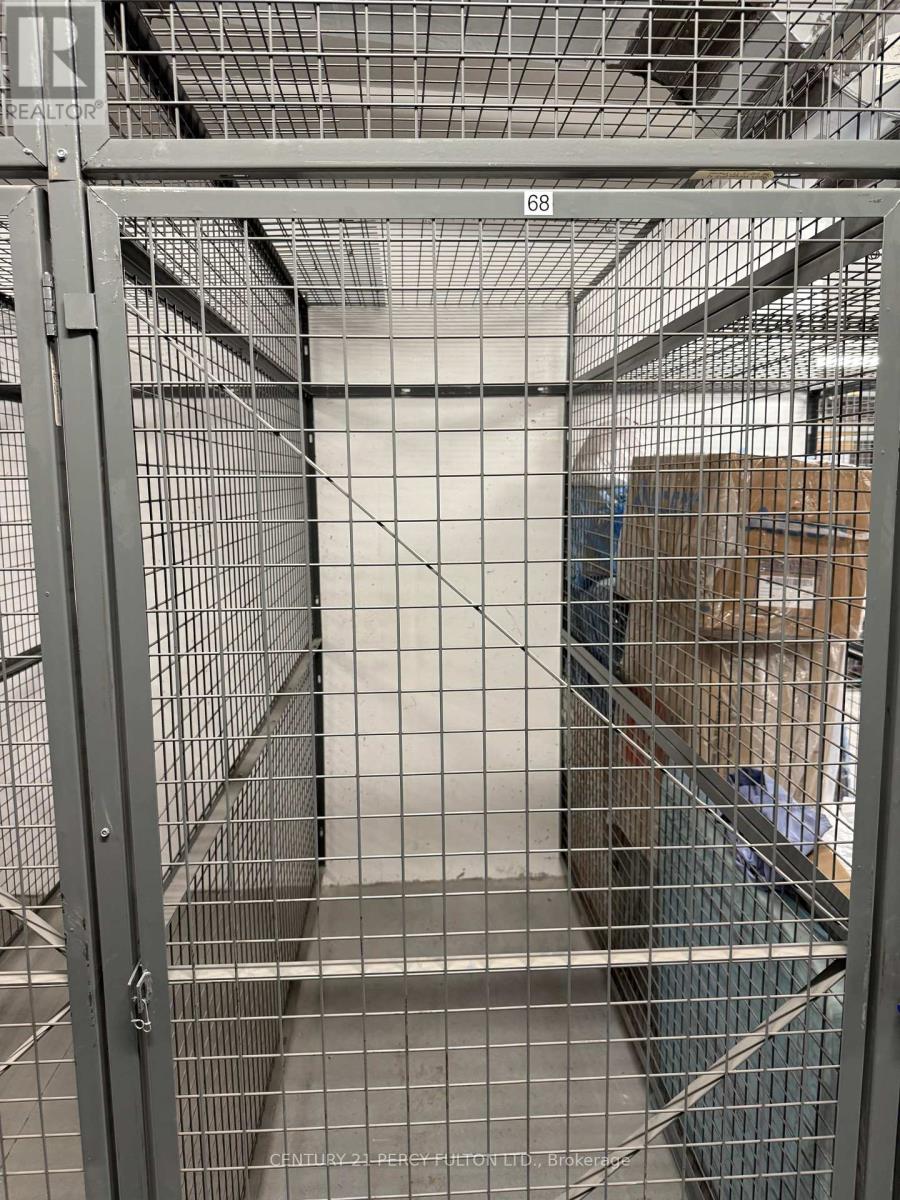
Locker/Bicycle Storage in P3 for lease, need FOB access, ask concierge (id:64876)
Whitchurch-Stouffville, Ontario
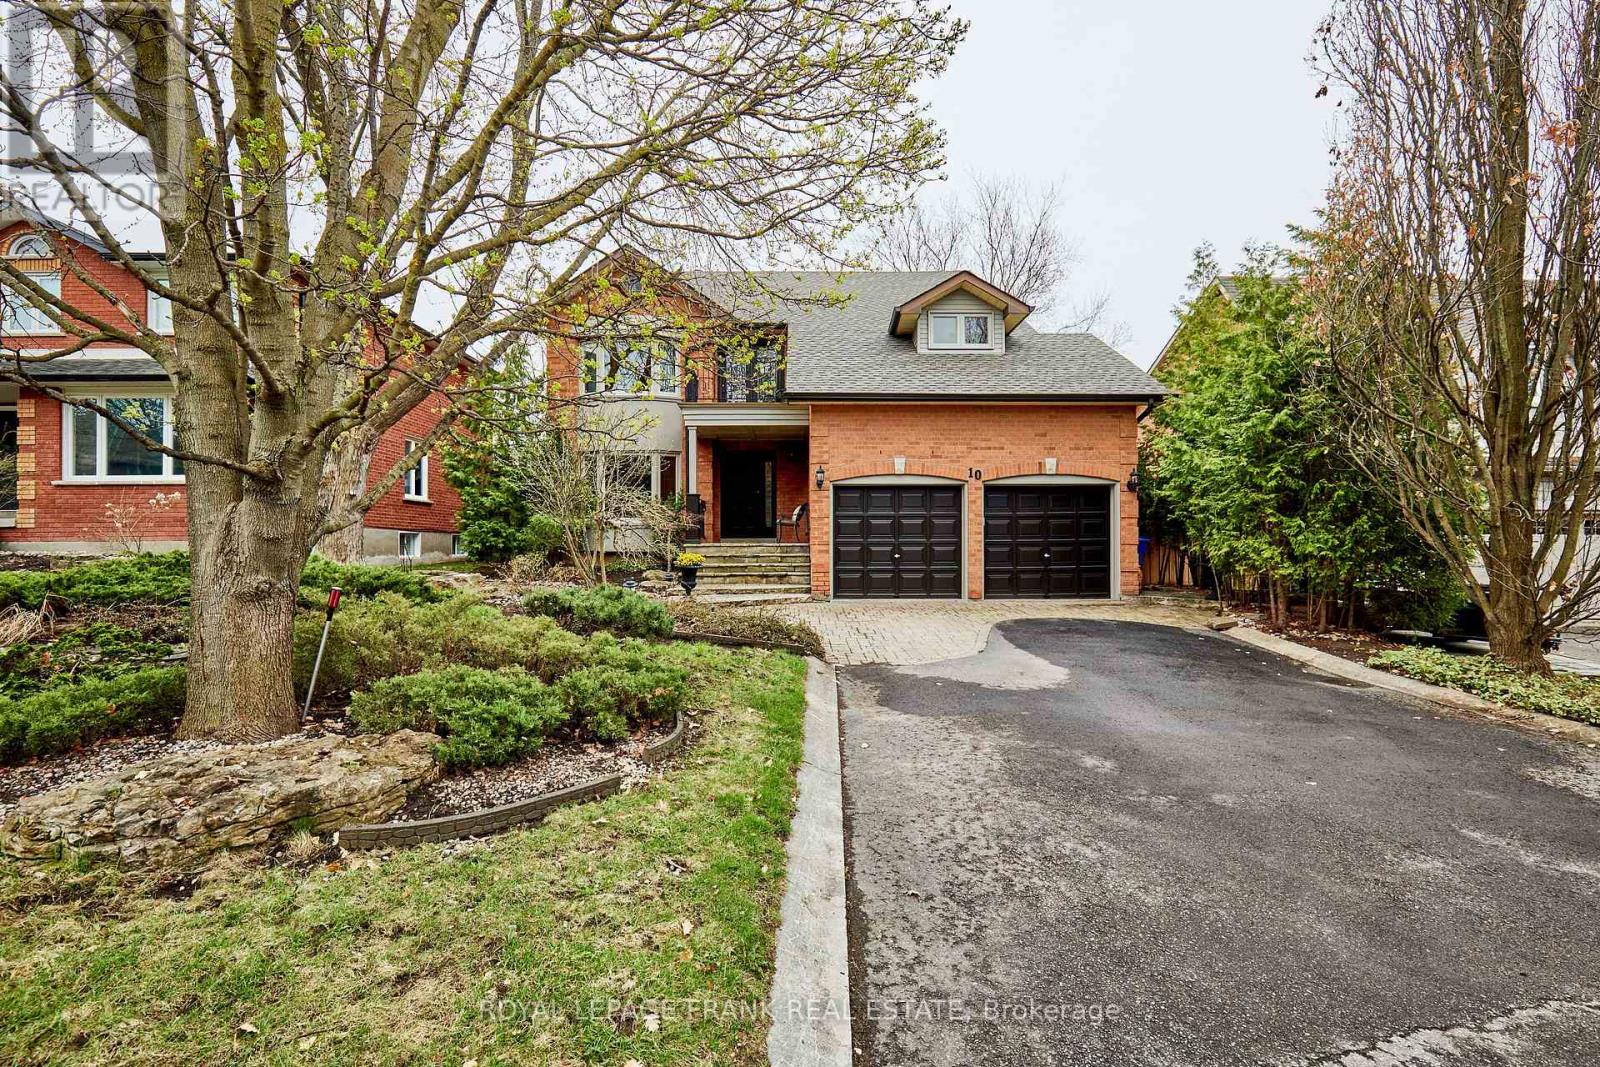
Situated on one of the most beautifully treed streets in Stouffville, within walking distance to schools, daycare and Main Street, this spacious, beautiful , well-maintained family home will tick all your boxes. Enter through the new front door into a gracious foyer with beautiful limestone floors that flow into an upgraded gourmet kitchen with its a family-size eating area, & walk-out to a deck and an adjacent family room with wood-burning fireplace. Separate formal living room and separate formal dining room with a greenhouse window. Working from home? This five bedroom home is perfect for you. Start your day in the very large primary bedroom with it's ensuite and enjoy a morning coffee on your own private balcony. Walk to your home. office -one of the bedrooms that has been professionally customized with built-ins galore. The basement is fully finished including a large sitting area with a space for a future fireplace ( currently used for a home business) a recreation/media room with kitchenette, and another room that could be another home office or playroom for the children. There is plenty of storage throughout the home and all the closets have built-in closet organizers. Crown mouldings in primary living/dining, family and primary bedroom, and other special trim features. Main floor upgraded laundry has built-in ironing board and clothes hampers and serves as a mud room from a side entrance. New shingles in April 2026 and list of other upgrades is available . Front garden is beautifully landscaped so minimal grass cutting is necessary and the backyard has mature trees and plenty of deck areas and a small shed for your tools. Come see this home to appreciate it's fit for you and your family and get settled before the new school year begins. (id:64876)
Toronto, Ontario
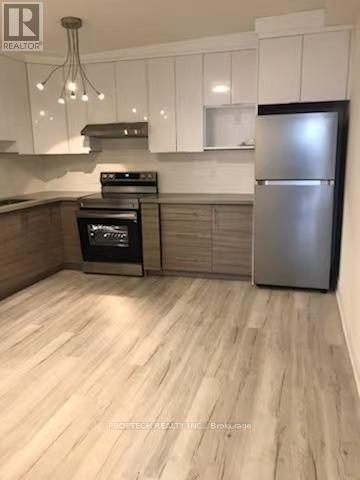
Modern 1-bedroom unit offering a smart and functional layout, spacious and cozy, Situated in the heart of the vibrant Riverdale community, this home is steps to the subway, streetcars, TTC, Riverdale Park, the public library, grocery stores, East Chinatown, schools, and everyday shopping and dining, with convenient access to the DVP. Locker available for rent. Tenant to pay hydro, hot and cold water, internet, and cable. (id:64876)
Aurora, Ontario
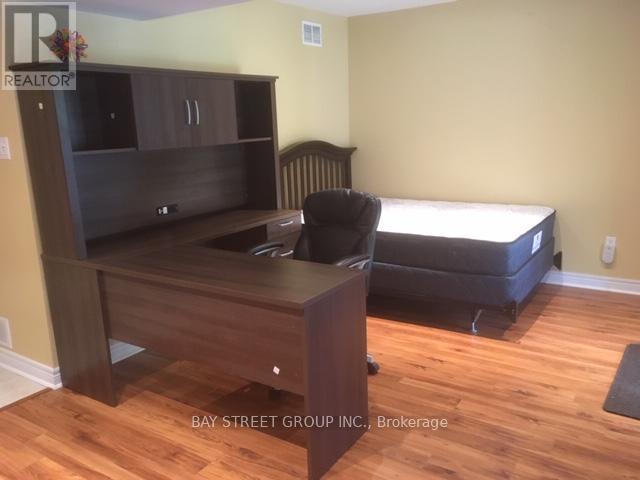
Water, Hydro, Gas Included! High-Speed Internet Included!Separate Entrance! 500 Sqft Studio Bsmt Unit. One Parking Spot On The Driveway. Close To Hwy 404, Go Station, Community Centre, Public Transit, Shopping Centre And Restaurants. Landlord And Tenant Share Laundry. (id:64876)
Toronto, Ontario
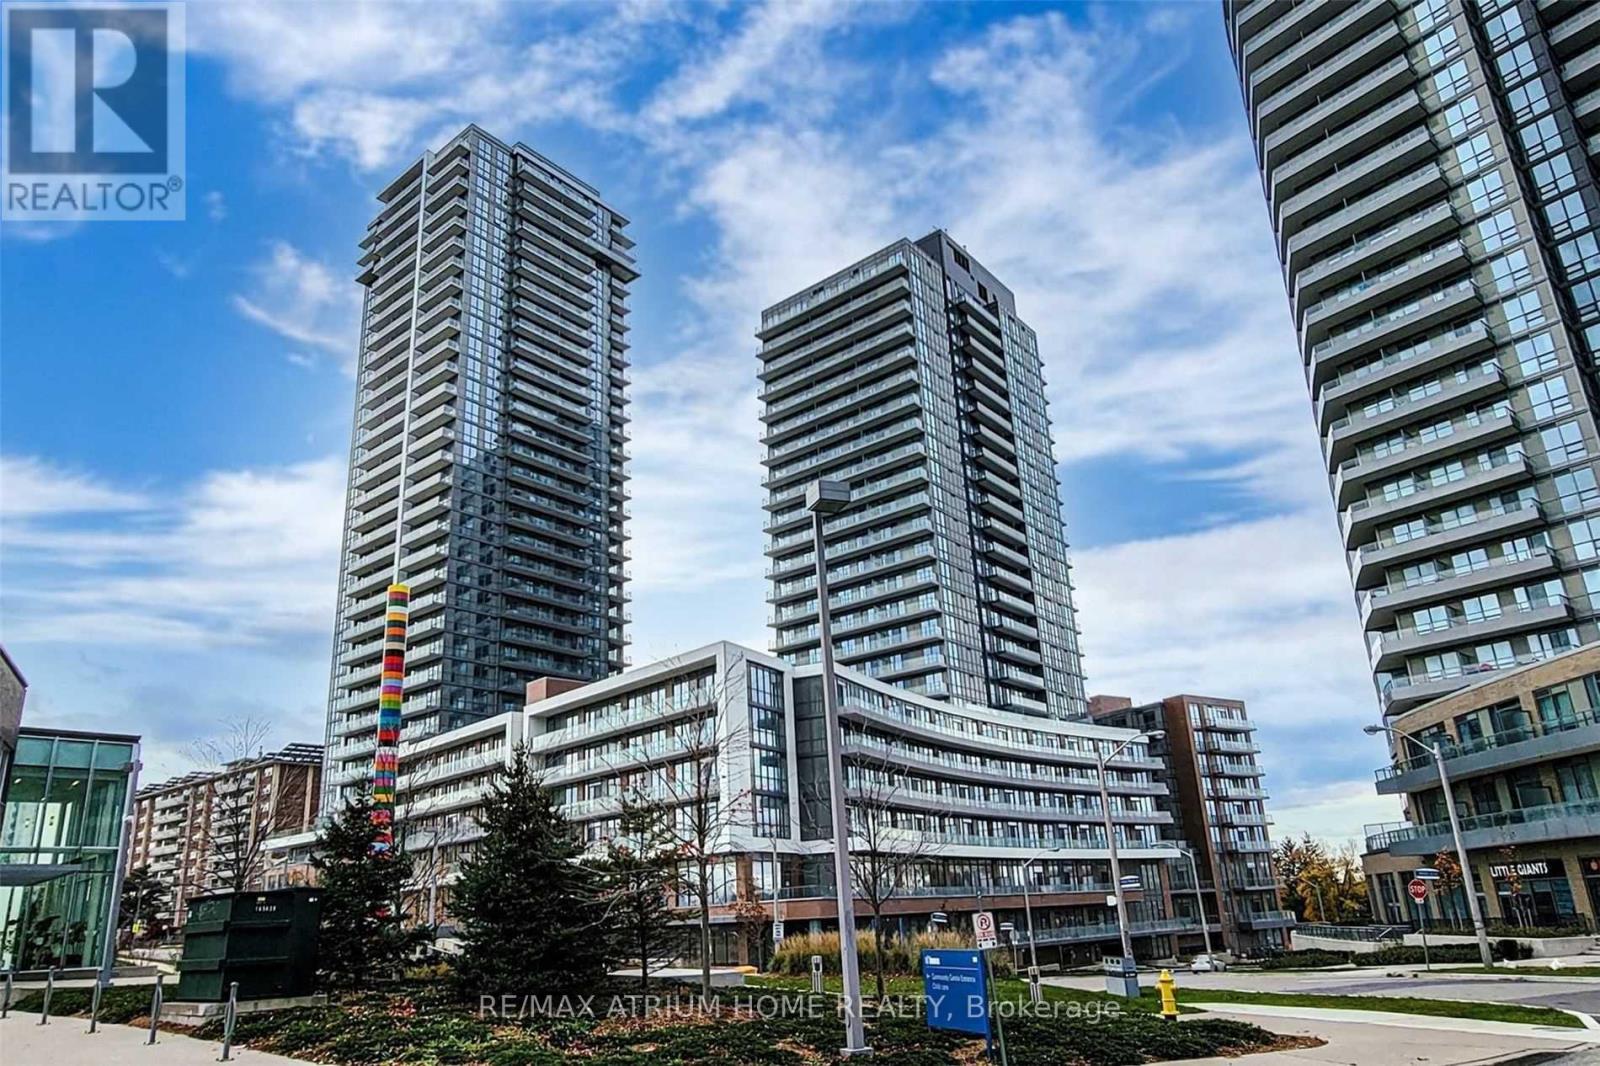
Four Year New One Bedroom. Floor To Ceiling Windows,Laminate Floor Throughout, Minutes Walk To Don Mills Subway Station, Fairview Malls,Parkway Forest Community Centre, Supermarket, Restaurants. Easy Access To Hwy 401 & 404, Go Train And Public Transits.Minutes To North York Hospital, Seneca College. Great Building Amenities: Indoor Pool,,Fitness,Gym. (id:64876)
Toronto, Ontario
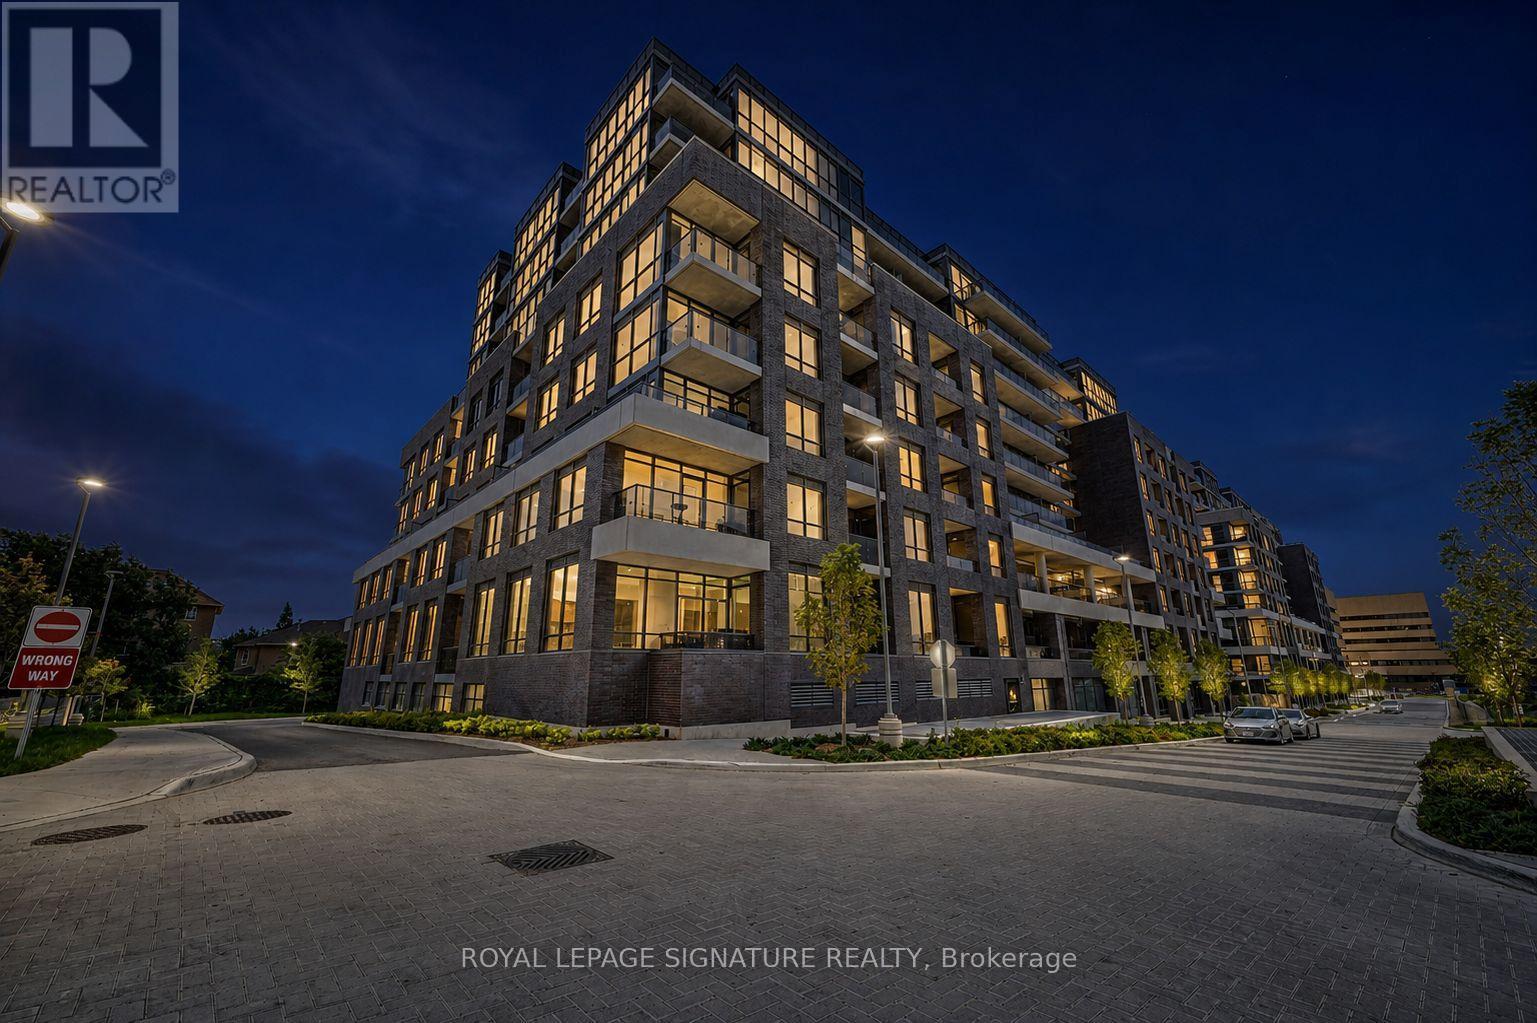
Welcome to Valhalla Town Square - Park Terraces, a boutique-style, modern, and private residence in the heart of Etobicoke. This bright and spacious 888 sq ft corner unit offers 2 bedrooms, 2 full washrooms, and a versatile den perfect for a home office or extra storage.Enjoy high-end European-inspired finishes throughout, including wide plank laminate flooring, large windows that flood the space with natural light, and a southwest-facing balcony ideal for relaxing sunsets. The open-concept layout features a sleek, modern kitchen with a central island-perfect for cooking, dining, and entertaining.The primary bedroom offers a large walk-in closet and a private 3-piece ensuite. The second bedroom is generously sized with access to the second full bath. One parking spot is included for added convenience.Valhalla Town Square - Park Terraces offers a wide range of premium amenities: a spectacular outdoor pool, rooftop terraces with BBQ stations, cozy fire pits, a fully equipped fitness center and yoga studio, a party room, a formal meeting room, sauna, library, a kids lounge, and a beautiful gym. Residents also enjoy the exclusive Valhalla Town Square shuttle with service to Sherway Gardens Mall and nearby TTC stations.Perfectly located with easy access to the 427, 401, and Gardiner Expressway, plus steps from grocery stores, restaurants, public transit, and more-this is modern Etobicoke living at its finest. (id:64876)