3 Bedroom
2 Bathroom
800 - 899 sqft
Indoor Pool
Central Air Conditioning
Forced Air
$3,100 Monthly
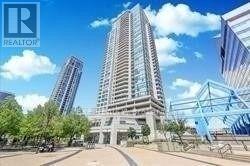
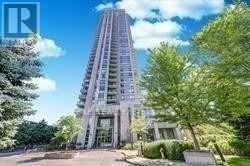
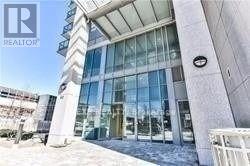
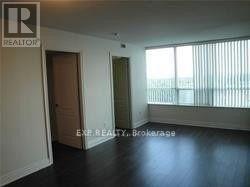
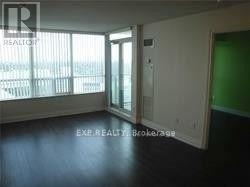
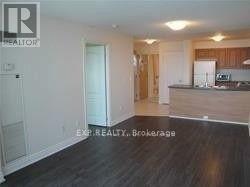
Soaring 10-ft ceilings and floor-to-ceiling windows fill this Monarch-built luxury 2+1 condo with natural light. The versatile den can easily serve as a third bedroom. Enjoy an uninterrupted south view and the convenience of one parking spo t & Locker. Direct access to Scarborough Town Centre and TTC transit, with steps to the Civic Centre, GO Station, and quick access to Highway 401. Please see the attached video for a full layout tour. (id:64876)
Property Details
|
MLS® Number
|
E13224456 |
|
Property Type
|
Single Family |
|
Community Name
|
Bendale |
|
Community Features
|
Pets Allowed With Restrictions |
|
Features
|
Balcony, Carpet Free |
|
Parking Space Total
|
1 |
|
Pool Type
|
Indoor Pool |
|
View Type
|
View |
Building
|
Bathroom Total
|
2 |
|
Bedrooms Above Ground
|
3 |
|
Bedrooms Total
|
3 |
|
Amenities
|
Security/concierge, Exercise Centre, Party Room, Sauna, Storage - Locker |
|
Appliances
|
Dishwasher, Dryer, Microwave, Stove, Washer, Window Coverings, Refrigerator |
|
Basement Type
|
None |
|
Cooling Type
|
Central Air Conditioning |
|
Exterior Finish
|
Concrete |
|
Flooring Type
|
Hardwood, Laminate |
|
Heating Fuel
|
Natural Gas |
|
Heating Type
|
Forced Air |
|
Size Interior
|
800 - 899 Sqft |
|
Type
|
Apartment |
Parking
Land
Rooms
| Level |
Type |
Length |
Width |
Dimensions |
|
Flat |
Living Room |
3.2 m |
6.25 m |
3.2 m x 6.25 m |
|
Flat |
Kitchen |
2.44 m |
2.87 m |
2.44 m x 2.87 m |
|
Flat |
Primary Bedroom |
3.05 m |
3.81 m |
3.05 m x 3.81 m |
|
Flat |
Bedroom 2 |
2.74 m |
3.1 m |
2.74 m x 3.1 m |
|
Flat |
Bedroom 3 |
3.3 m |
2.82 m |
3.3 m x 2.82 m |
https://www.realtor.ca/real-estate/29835805/ph3507-60-brian-harrison-way-toronto-bendale-bendale