
Aurora, Ontario
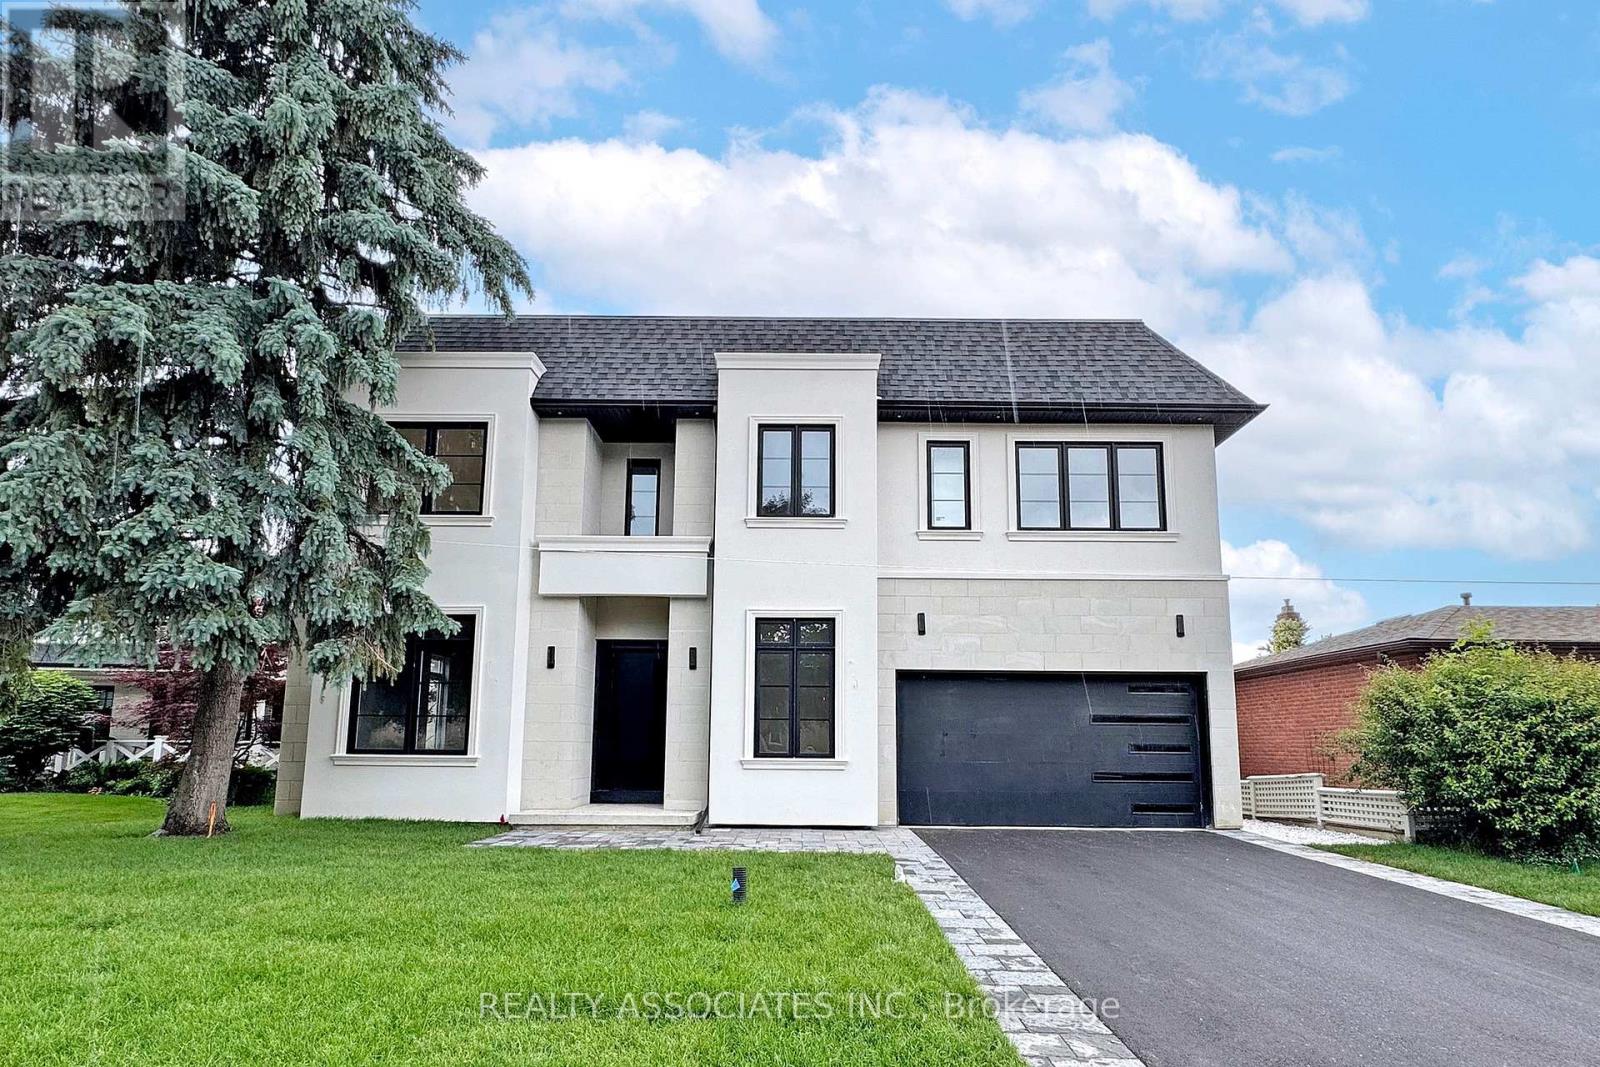
Welcome to this exceptional custom-built home nestled in one of the most prestigious neighbourhoods. Situated on a premium 60 x 136 ft lot, this residence offers over 5,000 sq ft of luxurious living space with soaring 11 ft ceilings on the main floor, 10 ft on the second floor, and 10 ft in the fully finished basement. Crafted with impeccable attention to detail, it features an ultra high-end designer grade kitchen with full 10 ft slab island and top-tier appliances, sleek slab-size tile flooring, and the finest grade hardwood throughout . Every detail has been thoughtfully curated for luxury and comfort. It's more than a home-it's lifestyle and it's waiting to welcome you. (id:64876)

Aurora, Ontario
Welcome to this beautifully maintained freehold townhome nestled in the highly sought-after Aurora Grove community! Featuring a functional layout, this home offers a spacious family-sized kitchen with a breakfast area, new countertops (2024), double sink, and upgraded cabinetry (2021). The inviting main level is enhanced with an updated front door (2021), stylish window shutters, and abundant natural light throughout. Step outside to a rare 141-ft deep backyard complete with a gazebo-perfect for entertaining, family gatherings, or simply relaxing outdoors. Upstairs, the generous primary retreat boasts a sitting area and large closet. The finished basement adds valuable living space with a versatile recreation room and a full 3-piece bathroom, ideal for guests, a home office, or extended family. Conveniently located close to top-rated schools, parks, daycare, shopping, public transit, Highway 404, and the GO Station, this is an exceptional opportunity to own a move-in ready home in one of Aurora's most desirable neighbourhoods. (id:64876)
Aurora, Ontario
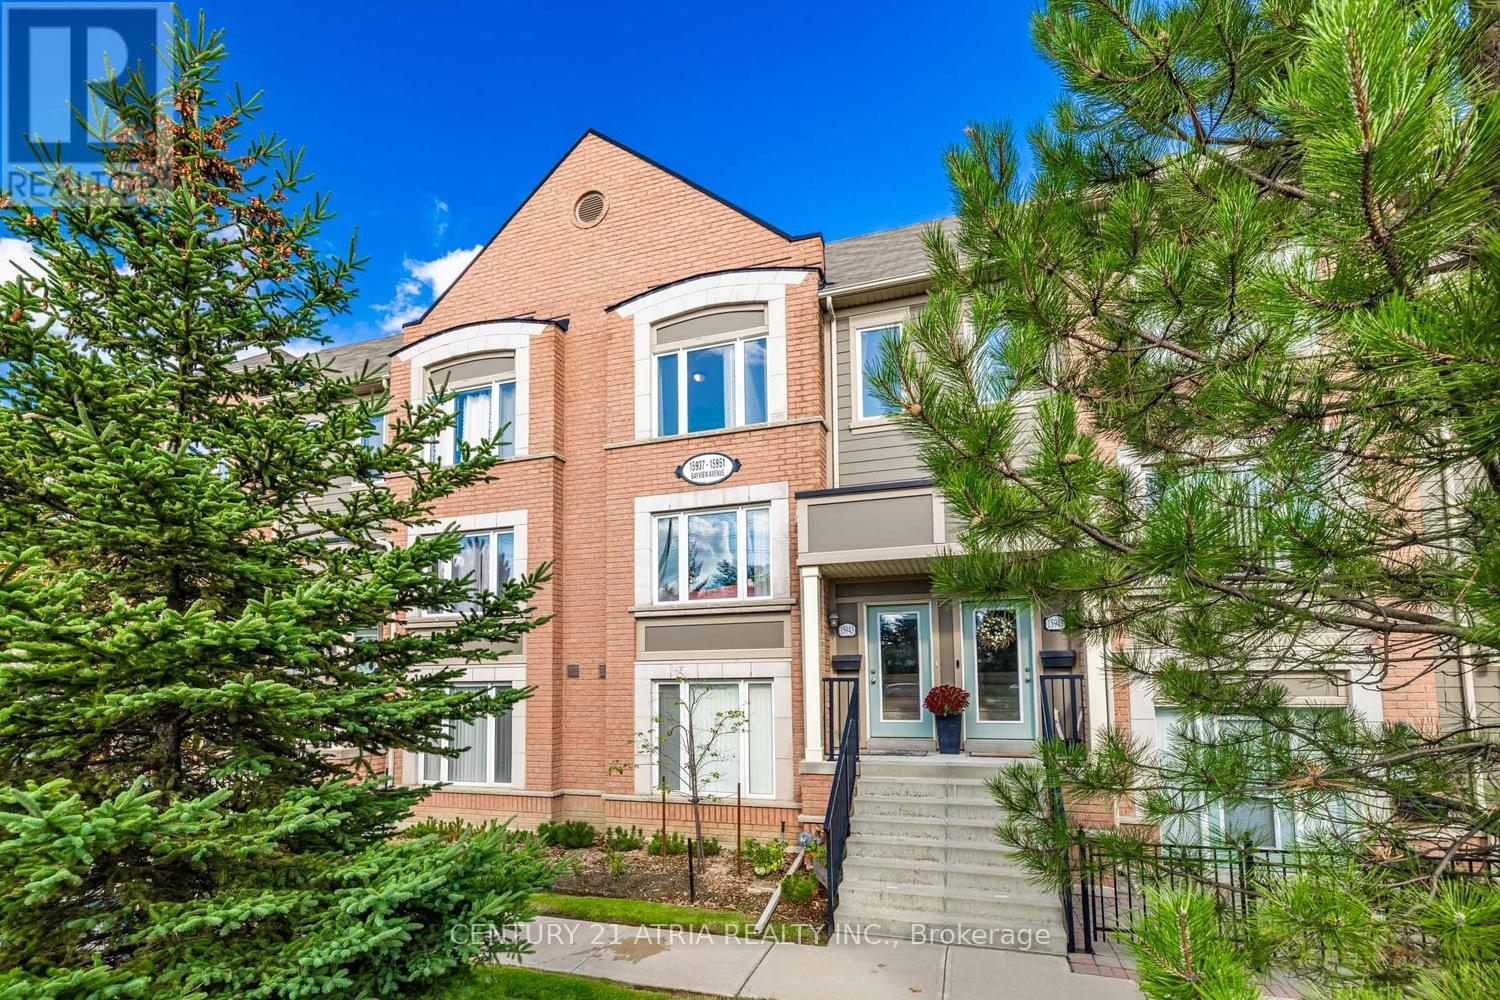
Fully & tastefully upgraded two storey 3-bedroom townhouse in one of the most desirable neighbourhoods in Aurora! This spacious model is larger than most units in the complex, that features a thoughtfully designed, functional layout perfect for modern living. Exceptionally well maintained, the home boasts an open-concept kitchen with a breakfast area, tall cabinetry, quartz countertops, and a walk-out to a large 157 sq. ft. private balcony ideal for relaxing or entertaining. The bright family room is filled with natural light from large picture windows. Laminate flooring throughout, with direct garage access for added convenience. The second floor offers three generously sized bedrooms, including a primary suite with a walk-in closet and3-piece ensuite, plus a second full bathroom and a separate laundry room. A walk to a major shopping center (across the street), parks, trails, public transit and top ranked schools. A fantastic opportunity for first-time buyers, small families & investors. (id:64876)
Aurora, Ontario
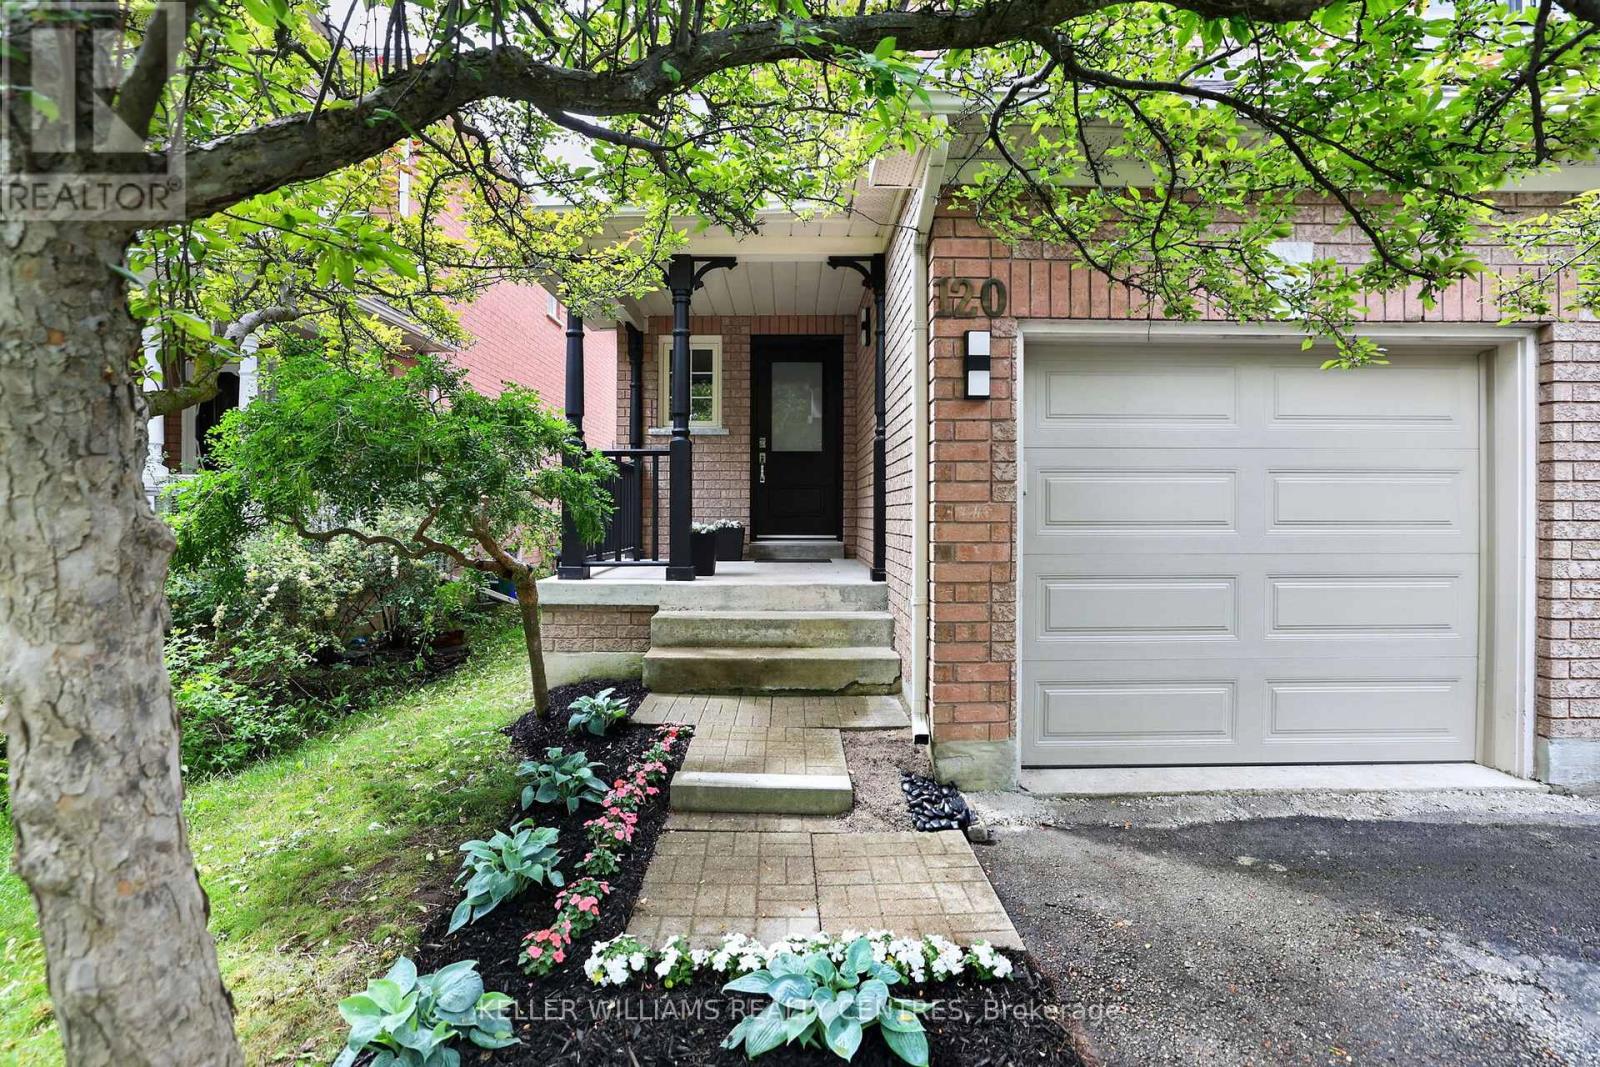
Rare Opportunity in a Highly Sought-After Family Community. Discover exceptional value in this beautifully updated home, ideally situated in a quiet, family-friendly neighbourhood that offers the perfect balance of peace and convenience. Enjoy being just a short walk to top-rated schools, parks, nature trails, shopping, recreation facilities, public transit, and everyday amenities.The bright and inviting main floor features a functional open-concept layout designed for modern family living and entertaining. The updated kitchen showcases new quartz countertops, a stylish backsplash, breakfast bar, ample pantry storage, and cabinetry. A vaulted ceiling enhances the spacious living area, creating an airy and welcoming atmosphere. Freshly painted throughout, with luxury laminate flooring and updated door hardware, this home is truly move-in ready.Upstairs, the generous primary bedroom offers a walk-in closet and 4-piece ensuite. Additional bedrooms provide bright spacious space for a growing family.The unfinished basement has already been framed for a future recreation room, home office, and laundry/utility area, providing an excellent opportunity to customize the space to suit your lifestyle while adding valuable living space and equity (including a Large New Egress Window). Ideally located just minutes from highly regarded schools, including G.W. Williams Secondary School's International Baccalaureate (IB) Program and Aurora High School, as well as parks, shopping, Easy access to Toronto etc with GO Transit, Highway 404 and other major arteries, this home offers the lifestyle you need in one of Aurora's most desirable communities. Fence on west side of property being replaced. (id:64876)
Aurora, Ontario
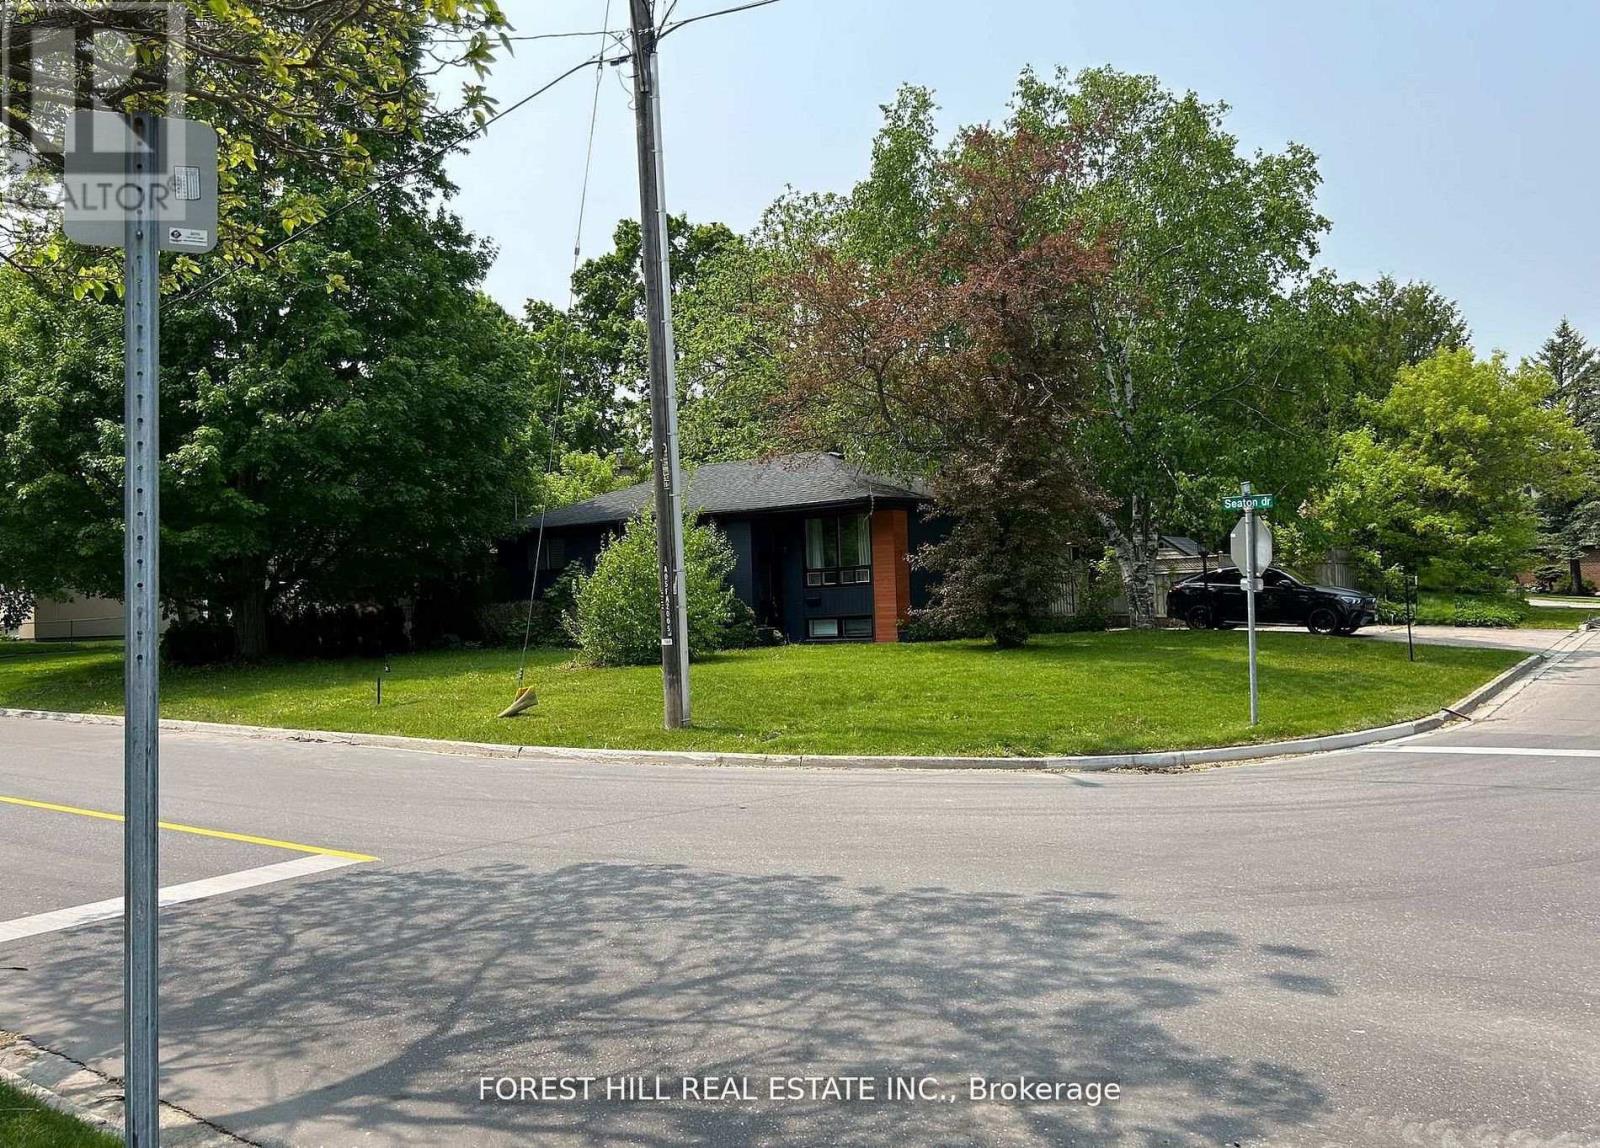
Solid brick bungalow tastefully updated in 2022, offering a bright open layout on a wide 70-ft lot. The fully fenced backyard is large enough for a pool and surrounded by mature trees, providing privacy and excellent possibilities for future use or redevelopment. Renovations completed in 2022 include engineered hardwood flooring, pot lighting, modern glass and stainless-steel railings, fresh paint, and solid wood crown moulding and trim.The kitchen is equipped with stainless-steel appliances and opens directly to a generous deck, making outdoor dining and gatherings easy. The main floor currently features two well-sized bedrooms (previously three and can easily be returned to its original layout) along with a3-piece bathroom. The finished basement adds three more bedrooms, another 3-piece bath, and plumbing rough-ins that could accommodate a future kitchen. (id:64876)

Aurora, Ontario
Your Search Ends Here! Don't Miss This Beautiful & Spacious, Over 2,000sqft, 3 Storey Semi Detached Home In The Highly Desired Aurora Highlands Community. Hardwood Flooring Throughout The House, Upgraded Kitchen With Granite Countertops. Ground Floor Living/Bedroom Can Easily Be Converted Back To Original Family Room. A Large Fenced Backyard With Gated Access To Green Space. Amenities Include A Large Visitor Parking, A Playground And A Large Supervised Outdoor Pool. Short Walk To Shopping, Parks, Public Transportation. (id:64876)
Aurora, Ontario
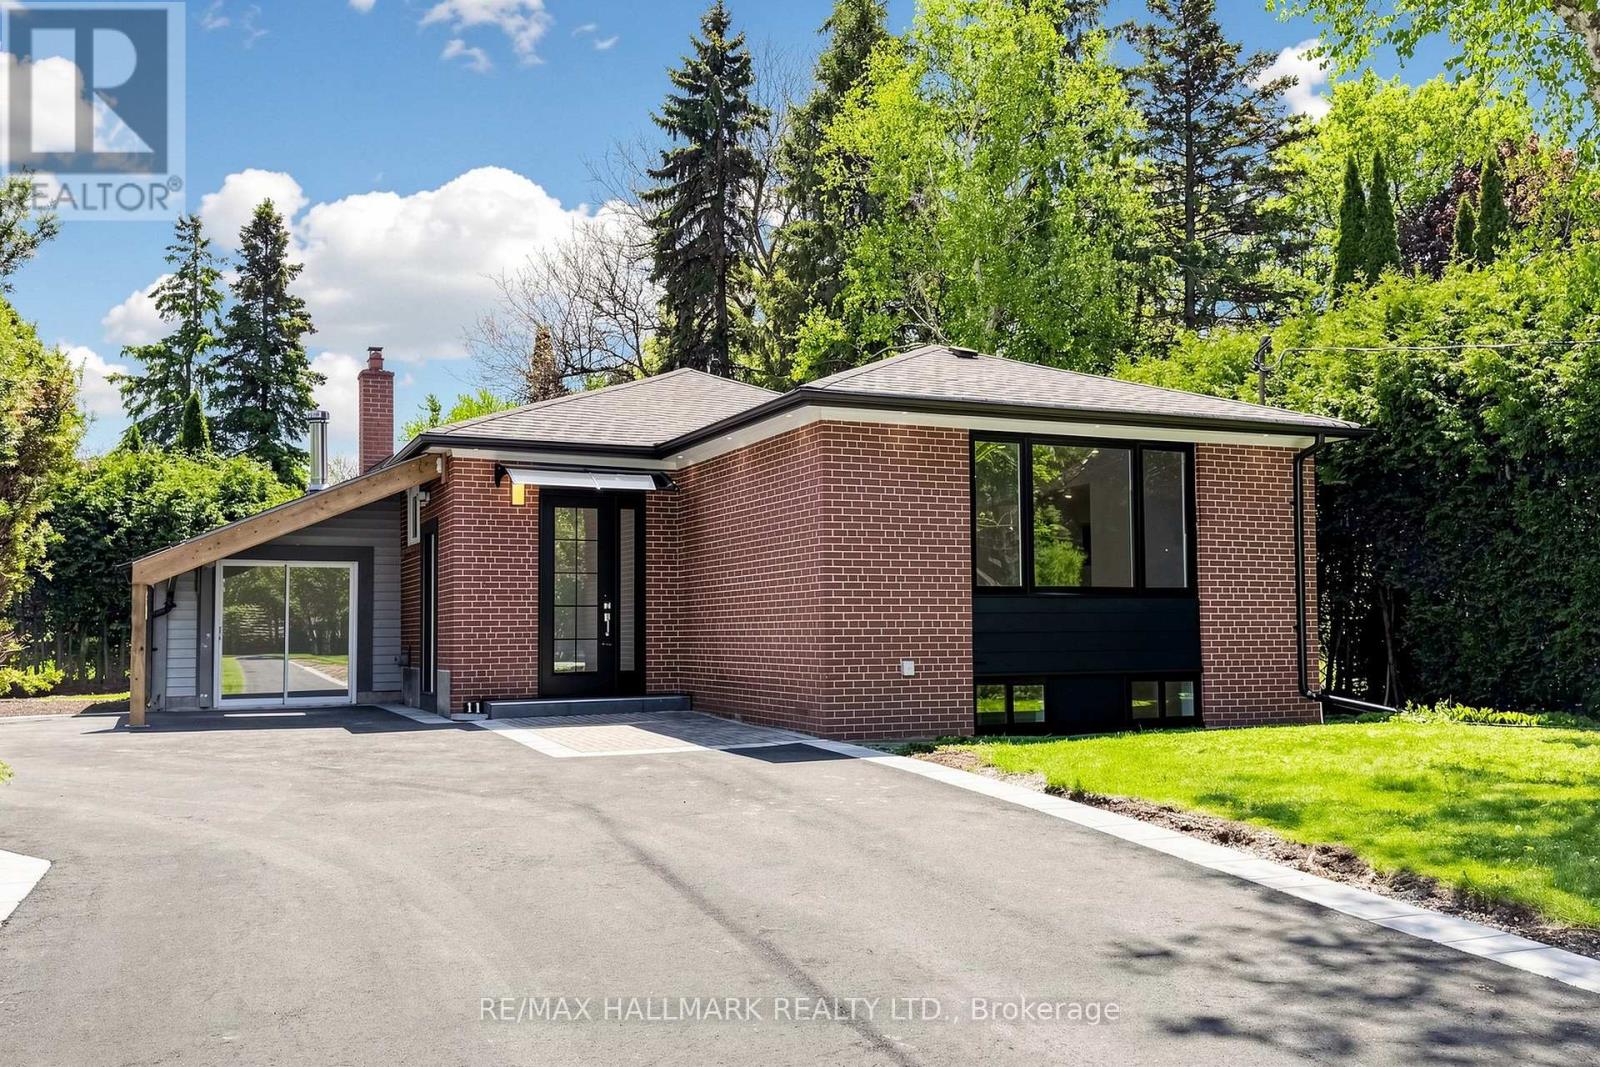
Nestled in the prestigious Aurora Highlands, this meticulously renovated residence is surrounded by custom estates and lush, expansive landscapes. Perfectly positioned within a top-tier school district, the home is just minutes from shopping plazas, Metro, No Frills, banks, bakeries, Starbucks, Tim Hortons, and restaurants, with a bus stop only a 5-minute walk away. Offering an exceptional blend of modern luxury and everyday convenience, the interior has been thoughtfully updated and remains unoccupied since completion, providing a pristine, "brand-new" feel. The home features a modern open-concept kitchen with quartz countertops, brand-new cabinetry, and new stainless steel appliances including a dishwasher and built-in microwave hood, complemented by new flooring throughout, sleek pot lights, and a fresh, neutral color palette. For ultimate convenience, the property includes in-suite laundry with a dedicated Washer and Dryer for exclusive use and TWO dedicated parking space , Direct access from the living room to the backyard (id:64876)
Aurora, Ontario
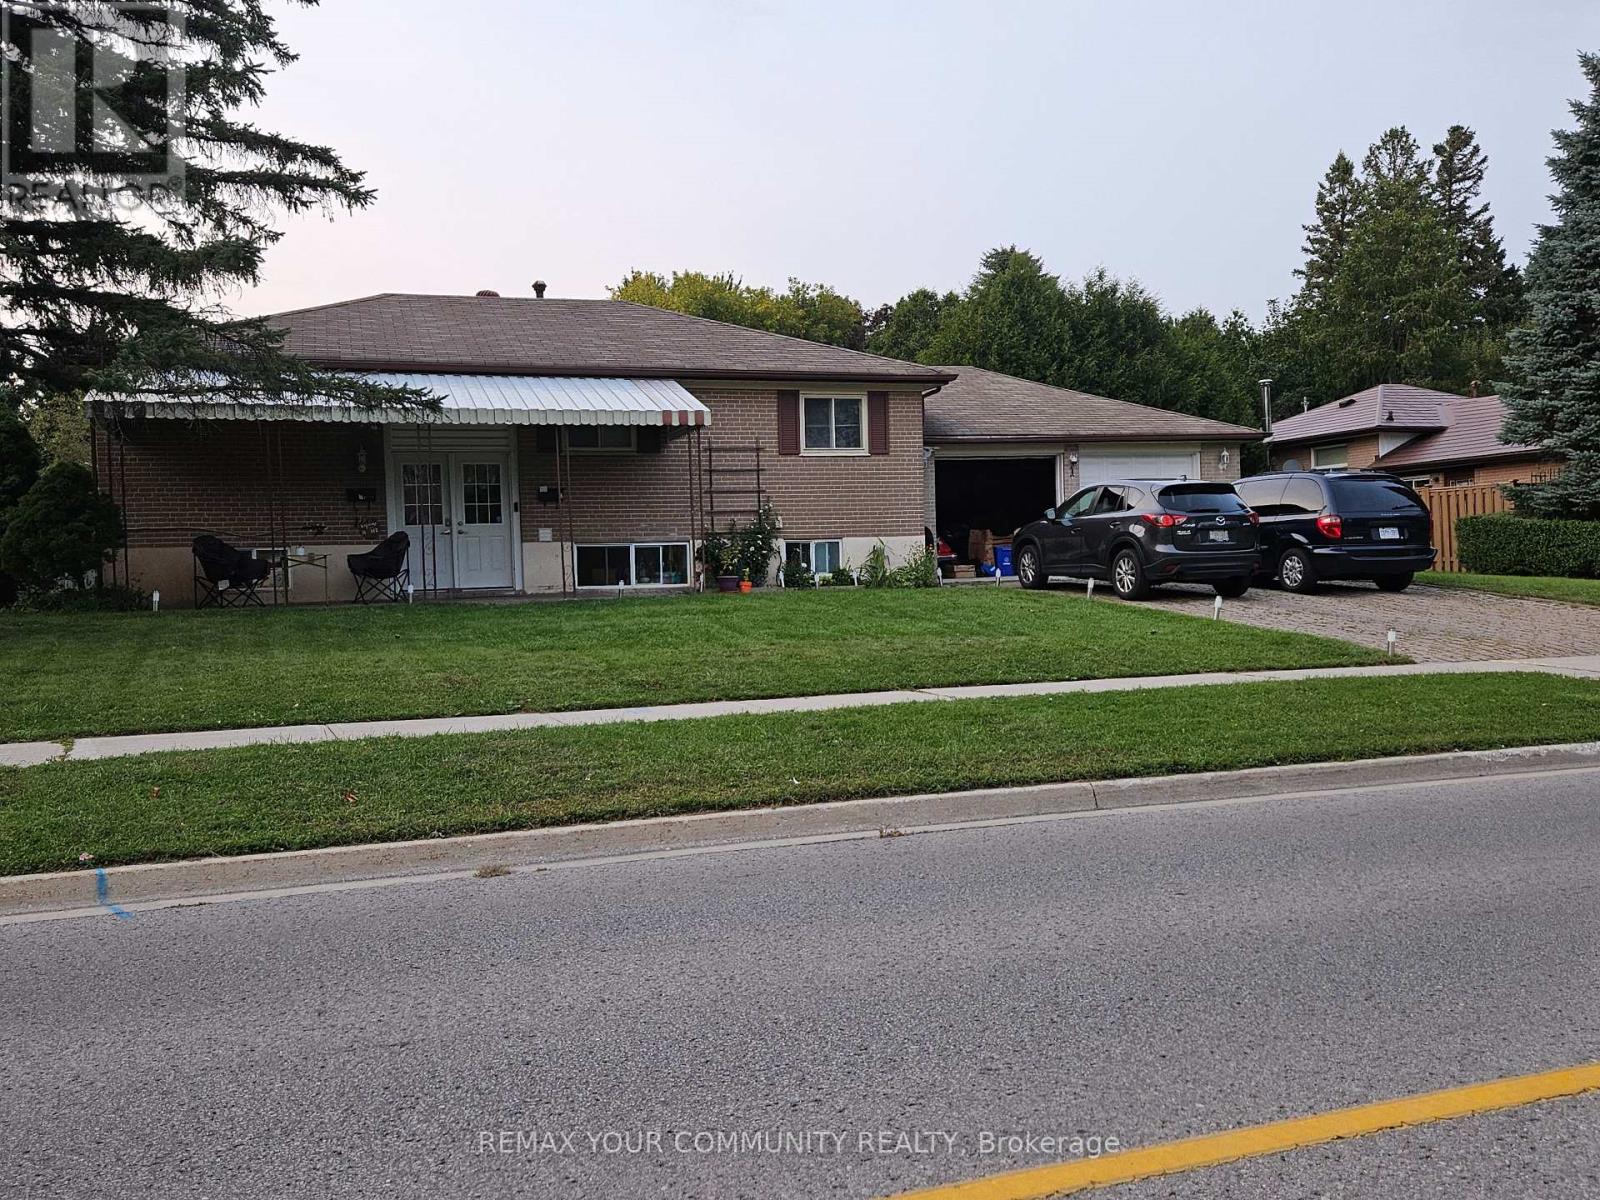
Welcome to 1 Foreht Cres, With a 3 bedroom basement Apartment with a Separate entrance. Close to all amenities, School, shopping and parks. Upper and Lower Tenants, Excellent income. Tenants willing to stay. Legal Duplex. (id:64876)
Aurora, Ontario
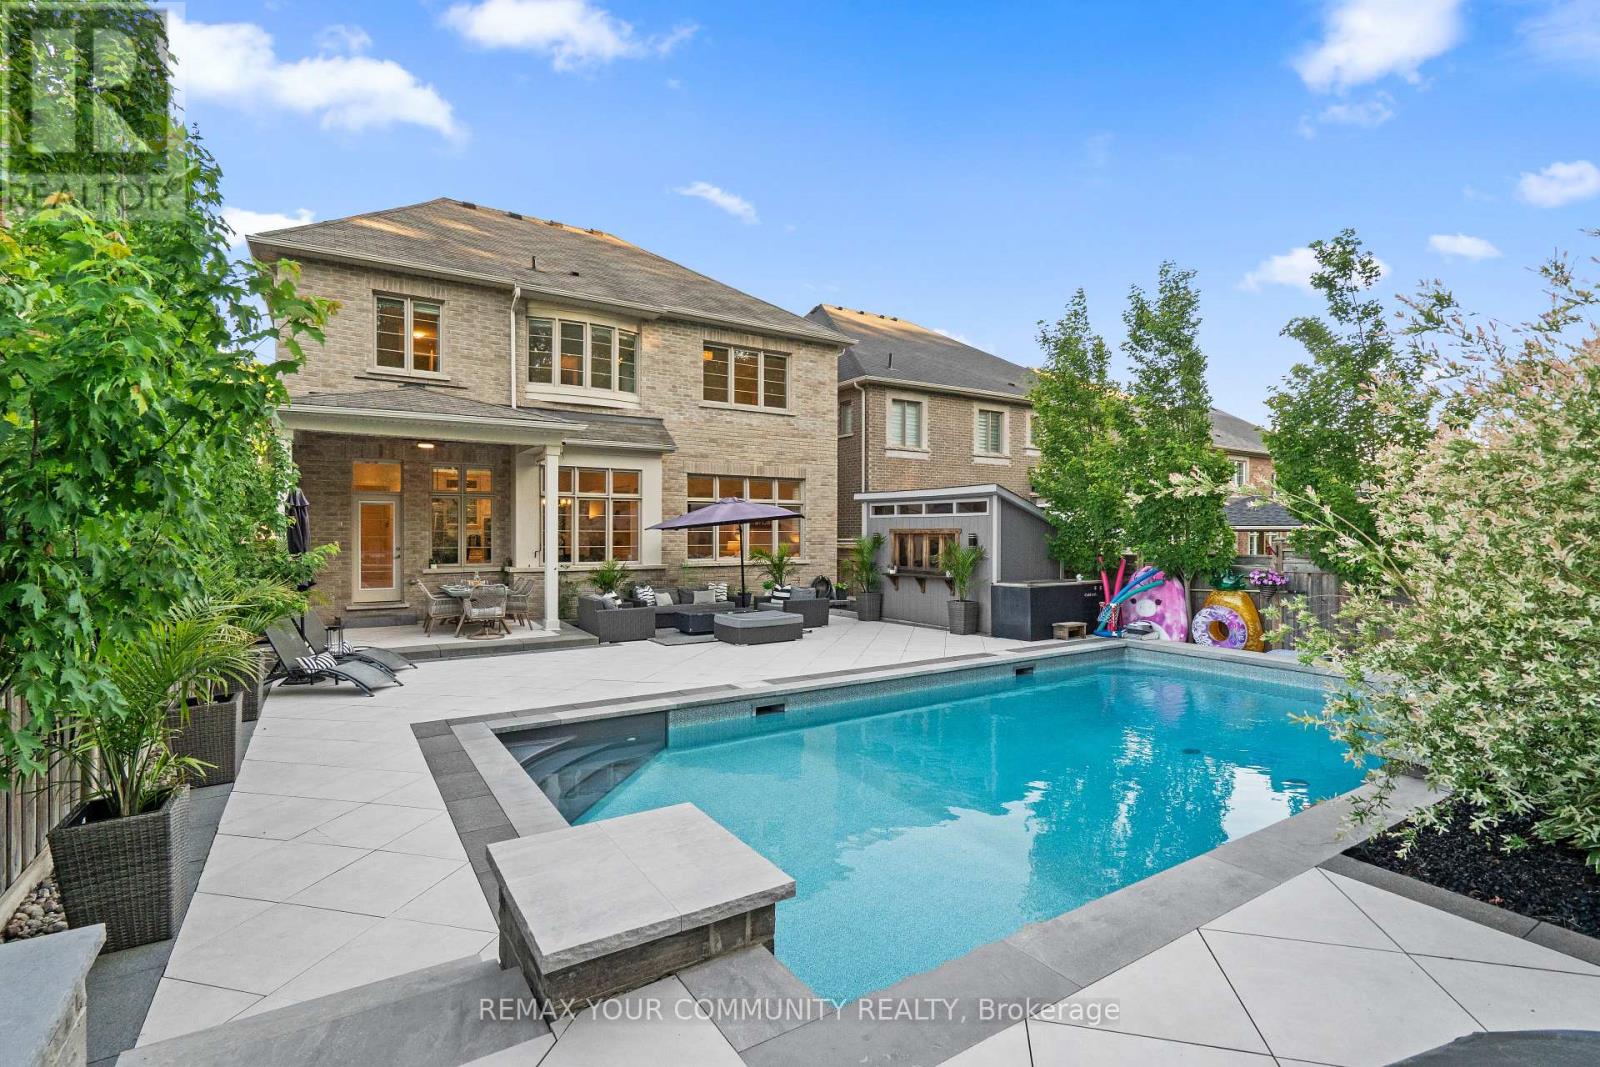
Luxury living on one of Rural Aurora's most exclusive streets. Set on a premium ravine lot (One of the Deepest lots on the street 142' ) backing onto protected greenspace, exceptional 3,849 sq. ft. luxury residence blends timeless design, bespoke craftsmanship, and resort style outdoor living on a family friendly dead end court with a dedicated park. 10 ft ceilings on the main floor, 9 ft on the 2nd, extensive custom millwork, crown mouldings, architectural wall detailing, and designer built-ins create a refined yet inviting atmosphere. The chef's kitchen showcases bespoke cabinetry, a statement range hood, oversized centre island, stone countertops, B/I appliances, custom window bench seating, and opens seamlessly to the dining and family rooms with additional custom built-ins. Custom walk-through wine room with B/I cabinetry creates a stunning focal point, connecting the living and dining spaces while elevating everyday living and effortless entertaining. Upstairs offers 4 spacious bedrooms plus a versatile media room and office, originally designed for an open concept or convert back to a 5th bedroom. Primary suite features a tray ceiling and spa inspired ensuite. Professionally finished basement, completed with approximately $100,000 in premium improvements, features a fitness studio, media room, games area, full 3-piece bathroom, and rough-in kitchen, offering flexibility for multi-generational living or future customization. The backyard is a private resort-inspired retreat with over $300,000 invested in professionally designed outdoor living, featuring an 18 x 32 ft saltwater pool, handcrafted stone feature wall with four cascading waterfalls, expansive stone terraces, custom pool house, builder upgraded covered loggia with ceiling fan, all backing onto protected greenspace. Minutes to Aurora Recreation Complex, Costco, SmartCentres, golf courses, top rated schools, and Highway 404. See and hear the outdoor lifestyle - view the interactive sales brochure (id:64876)
Aurora, Ontario
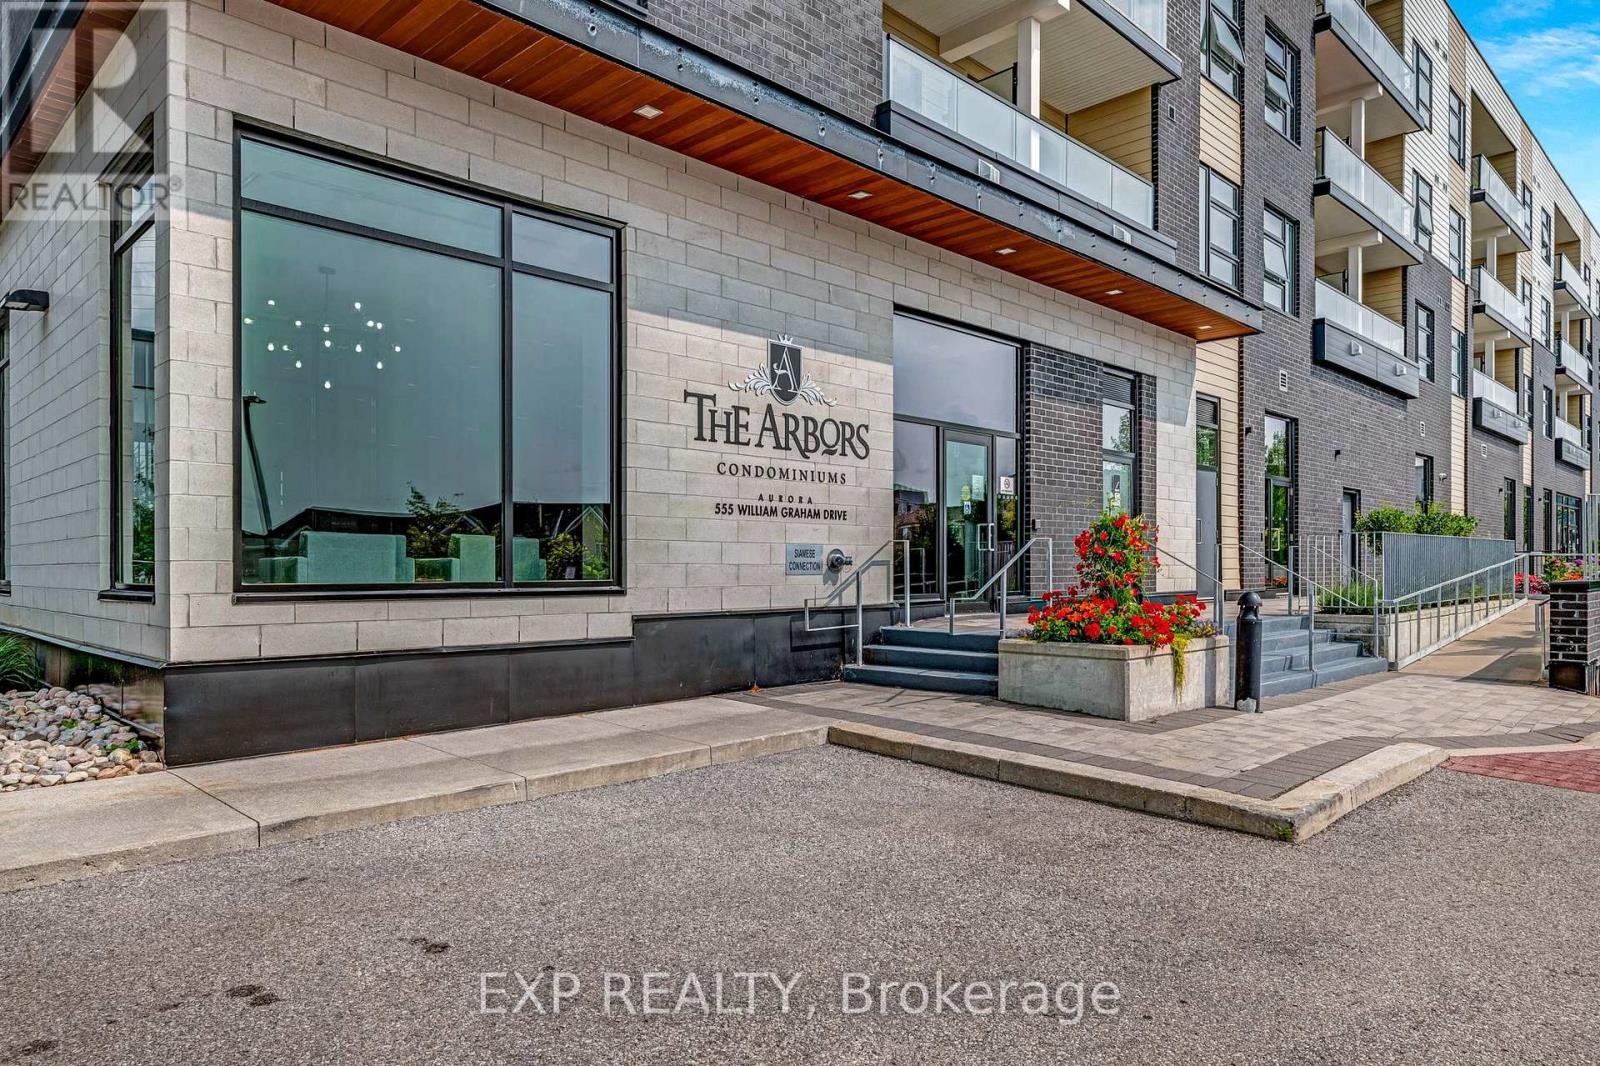
Welcome to The Arbour, a well-maintained, ground-level 2-bedroom condo offering excellent value and long-term potential. Featuring a functional open-concept layout with large sliding doors that open to a spacious private patio. Includes one underground parking space and a locker for added convenience.Ideally located close to Highway 404, shopping, transit, and everyday amenities, making it a great option for first-time buyers, downsizers, or investors looking for a well-situated, low-maintenance property in Aurora. (id:64876)
Aurora, Ontario
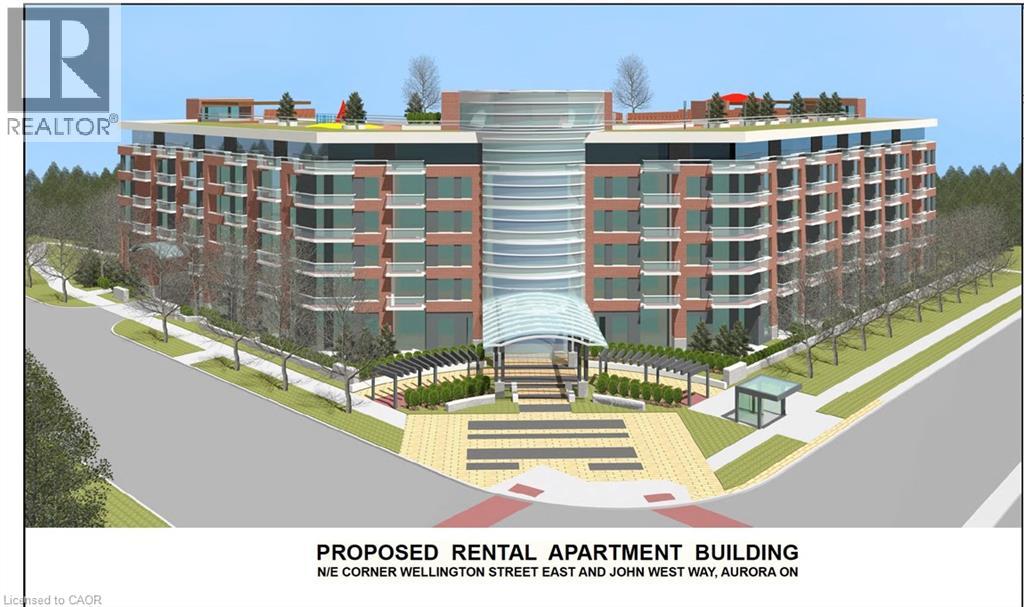
Rare, fully entitled, 2.2+- acre, shovel-ready development site in the heart of Aurora's urban core. Ontario Land Tribunal (OLT) approval in hand (Oct. 2023) for a 6-storey, 149-unit purpose-built rental apartment building — eliminating years of planning risk and cost for the buyer. Site Plan Agreement executed with the Town of Aurora. All technical studies complete: EIS, geotech, FSR/SWM, noise, traffic, arborist, landscape, and more. Less than 1 km to Aurora GO Station with York Region Transit on both street frontages — a documented rent premium in the Aurora PBR market. Holland River Valley Trail immediately adjacent, providing a permanent natural green space buffer and amenity. 8,908 m² (0.89 ha) at the NE corner of Wellington St E & John West Way. An exceptional opportunity for a dedicated owner-operator or long-term rental investor. (id:64876)
Aurora, Ontario
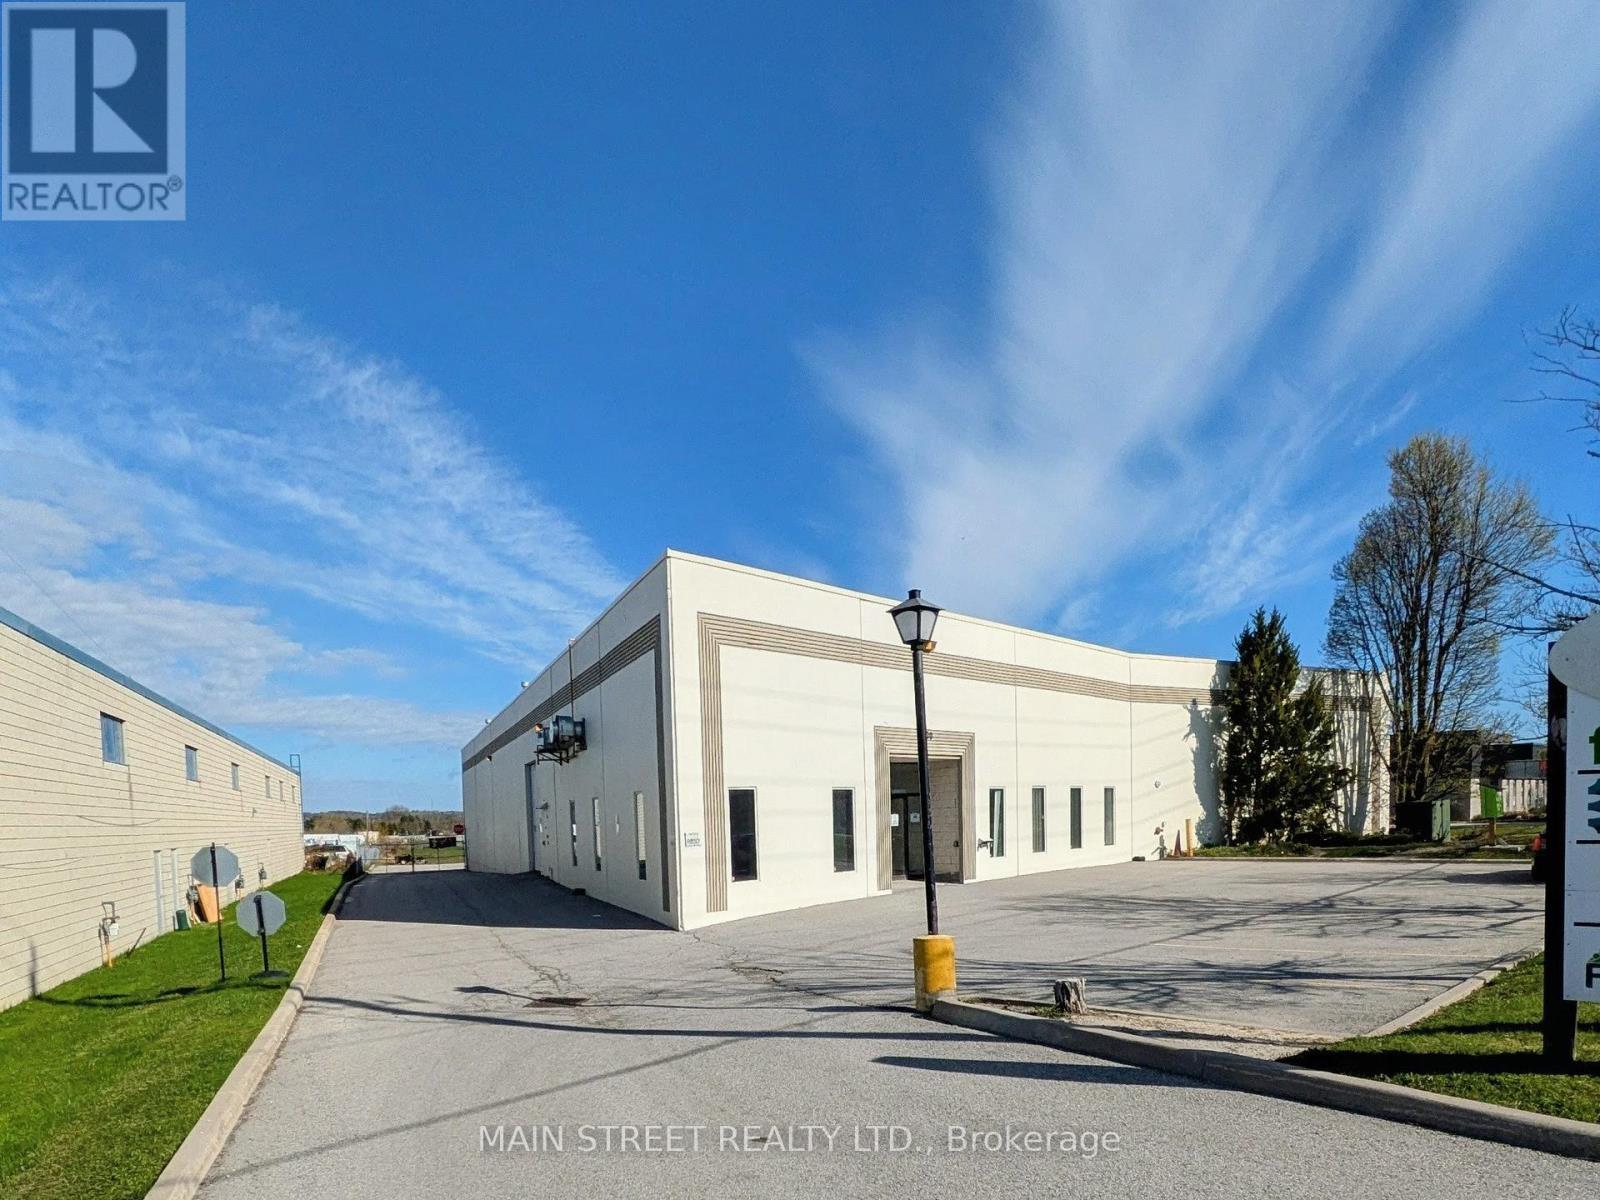
Well maintained 14,000 sq.ft. freestanding industrial building on 1.14 acres with desirable E-2(6) zoning, permitting outdoor storage and a wide variety of industrial and commercial uses including auto body, auto rental/ repair, commercial self storage, contractor's yard, fitness center, food processing, place of worship.The property features a secured yard and shipping apron that accommodates 53-foot trailers, supported by two truck level loading doors and one drive-in door, making it suitable for warehousing, distribution, contractors, and service businesses.The warehouse area is equipped with high-efficiency LED lighting and includes generous mezzanine space for additional storage. The building has been well maintained with recent capital improvements including new roof and exterior paint '25.Strategically located with excellent access to Hwy 404, the property is steps from a YRT transit stop and close to the Aurora GO Train Station, providing convenient access for employees and visitors.Vacant possession offers an excellent opportunity for an owner-occupier or investor seeking a well-located industrial asset with yard space and flexible zoning. (id:64876)
Aurora, Ontario
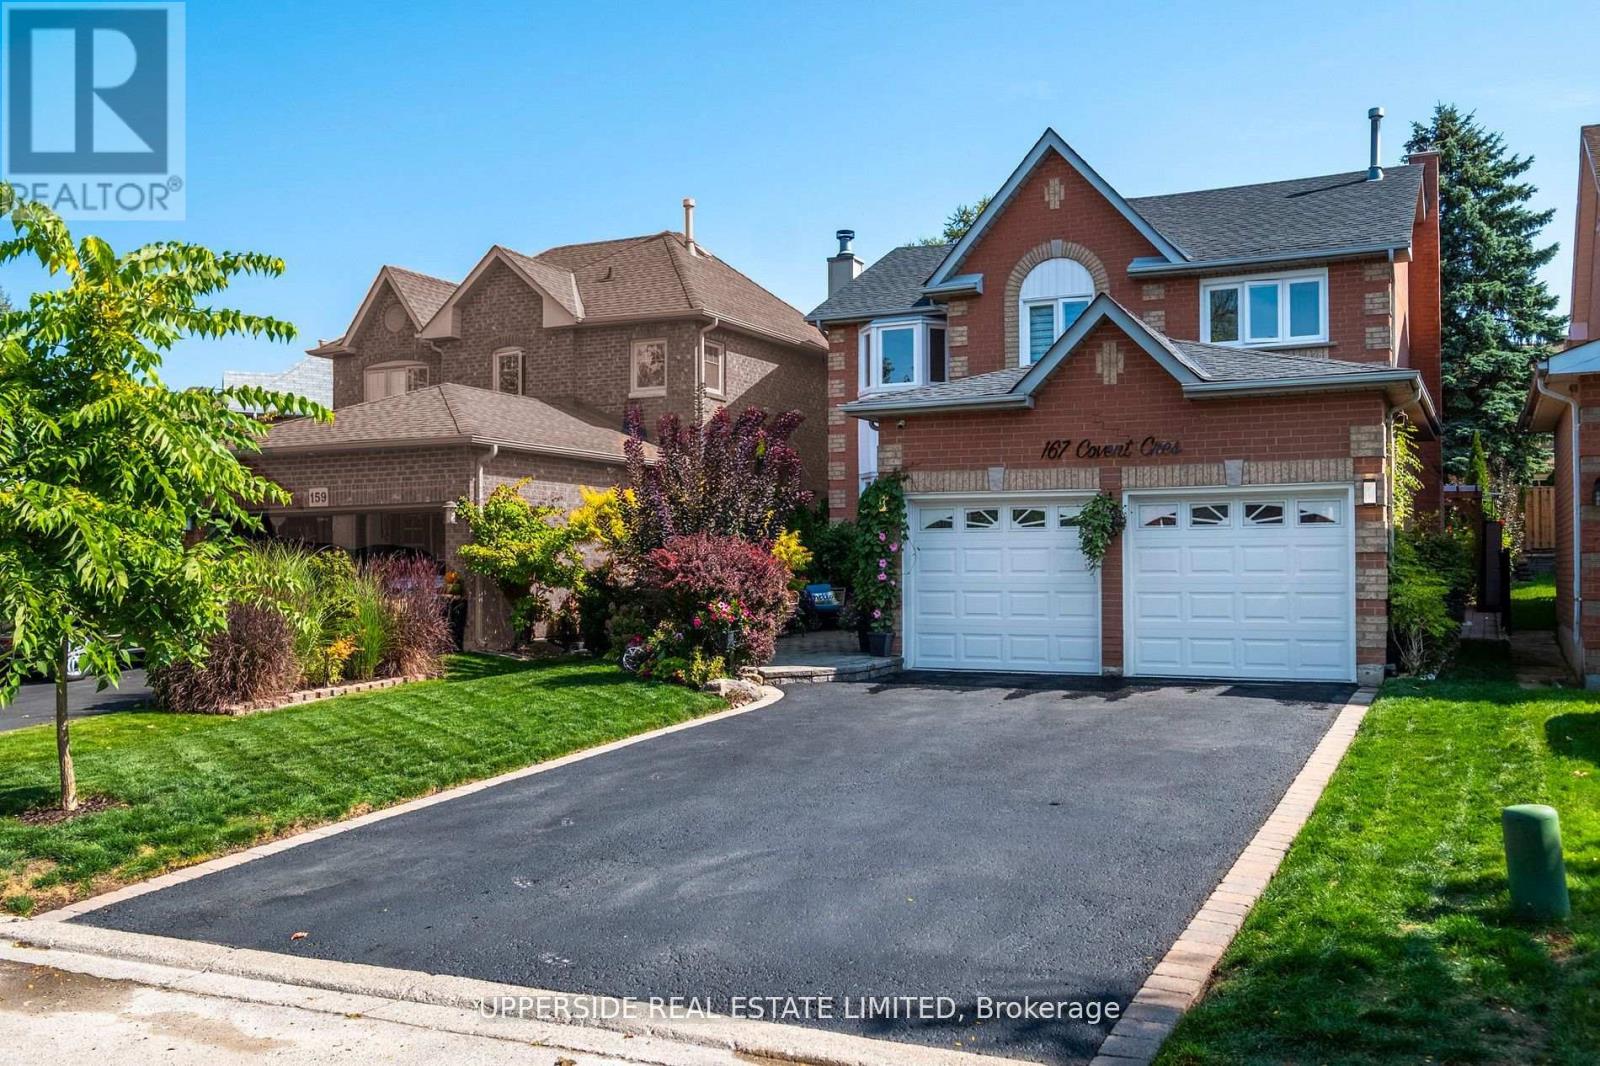
Nestled within one of Aurora's most prestigious and picturesque communities, this exceptional 4-bedroom residence blends elegance, comfort, and modern sophistication. Located in the highly sought-after Aurora Highlands, surrounded by mature trees and timeless charm, the home reflects impeccable pride of ownership and meticulous attention to detail throughout. Offering nearly 3,000 sq. ft. of beautifully finished living space, the home features smooth ceilings, custom lighting, and a thoughtfully designed layout that is both functional and inviting. Step outside to a private backyard retreat, thoughtfully designed for relaxation, entertaining, and enjoying the outdoors. Whether hosting family gatherings or unwinding in a peaceful setting, this outdoor space offers the perfect extension of the home. The fully finished basement provides additional living space with a versatile recreation area, ideal for movie nights, a home gym, games room, or family lounge. Every space has been carefully designed to balance comfort, style, and functionality. The upgraded garage features a sleek epoxy-coated floor, modern lighting, and an EV charging station, adding convenience for today's homeowner. Surrounded by top-rated schools, scenic parks, walking trails, and a full range of amenities, this remarkable property offers an outstanding lifestyle in one of Aurora's most desirable neighborhoods. (id:64876)
Aurora, Ontario
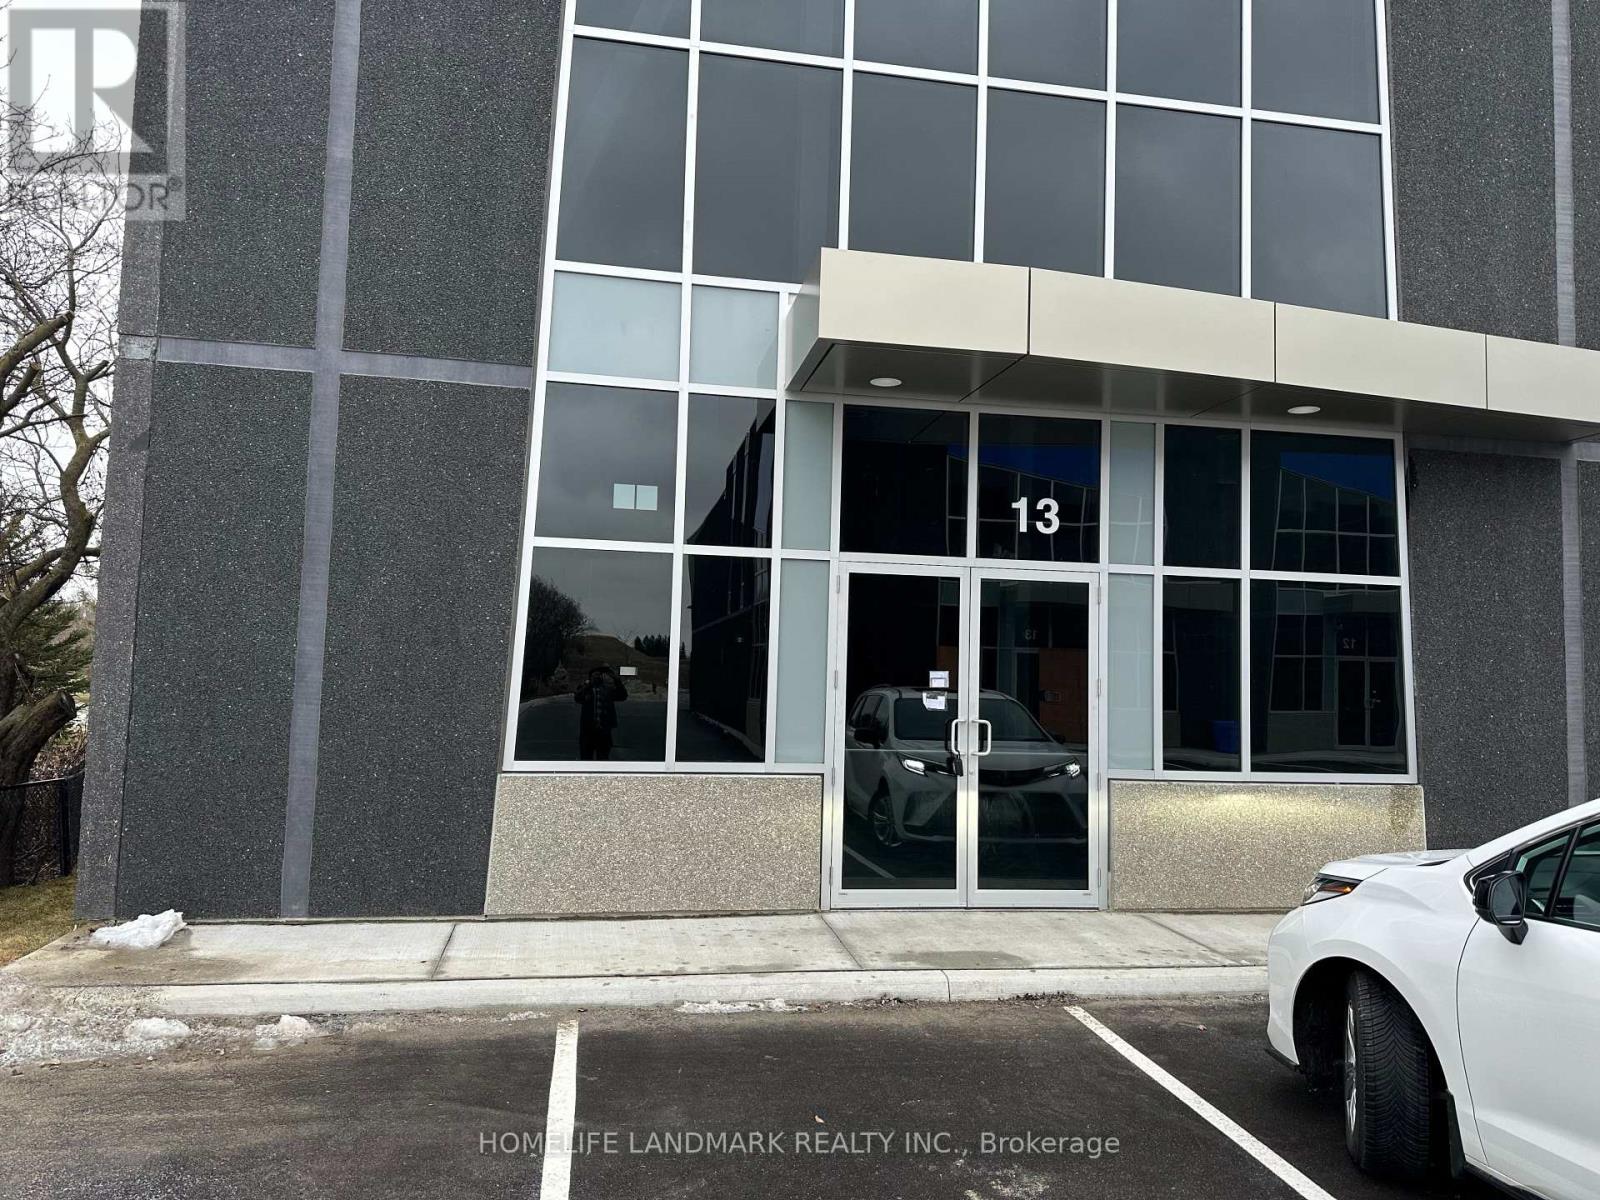
Brand New Built Industrial Unit In Aurora. Corner unit with extra width and windows on the side for more natural light, Excellent Location And Modern Features. Convenient Access To Hwy 404 At Wellington St. Built WitAlmosth R15 Architectural Precast And Glazed Units At The Front Area, Complete With Double - Glazed Aluminum front Entrance Doors And Clearstory Windows In The Warehouse Area To Provide Natural Light. Zoning Permits A Wide Variety Of Uses.28 Feet clear height in most part and 16 Feet clear height in about 1345 sq feet.The unit consists of a main floor of 3386 sq feet.Ready to move in unit with all work by completed by Lanlord . Office and 2 washrooms already built(One Handicap Accesible) and all Hvac work already done.Brand new 6 Ton Rooftop unit HVAC already installed.Space heater also present .All lighting complete .Floor plans attached. (id:64876)
Aurora, Ontario
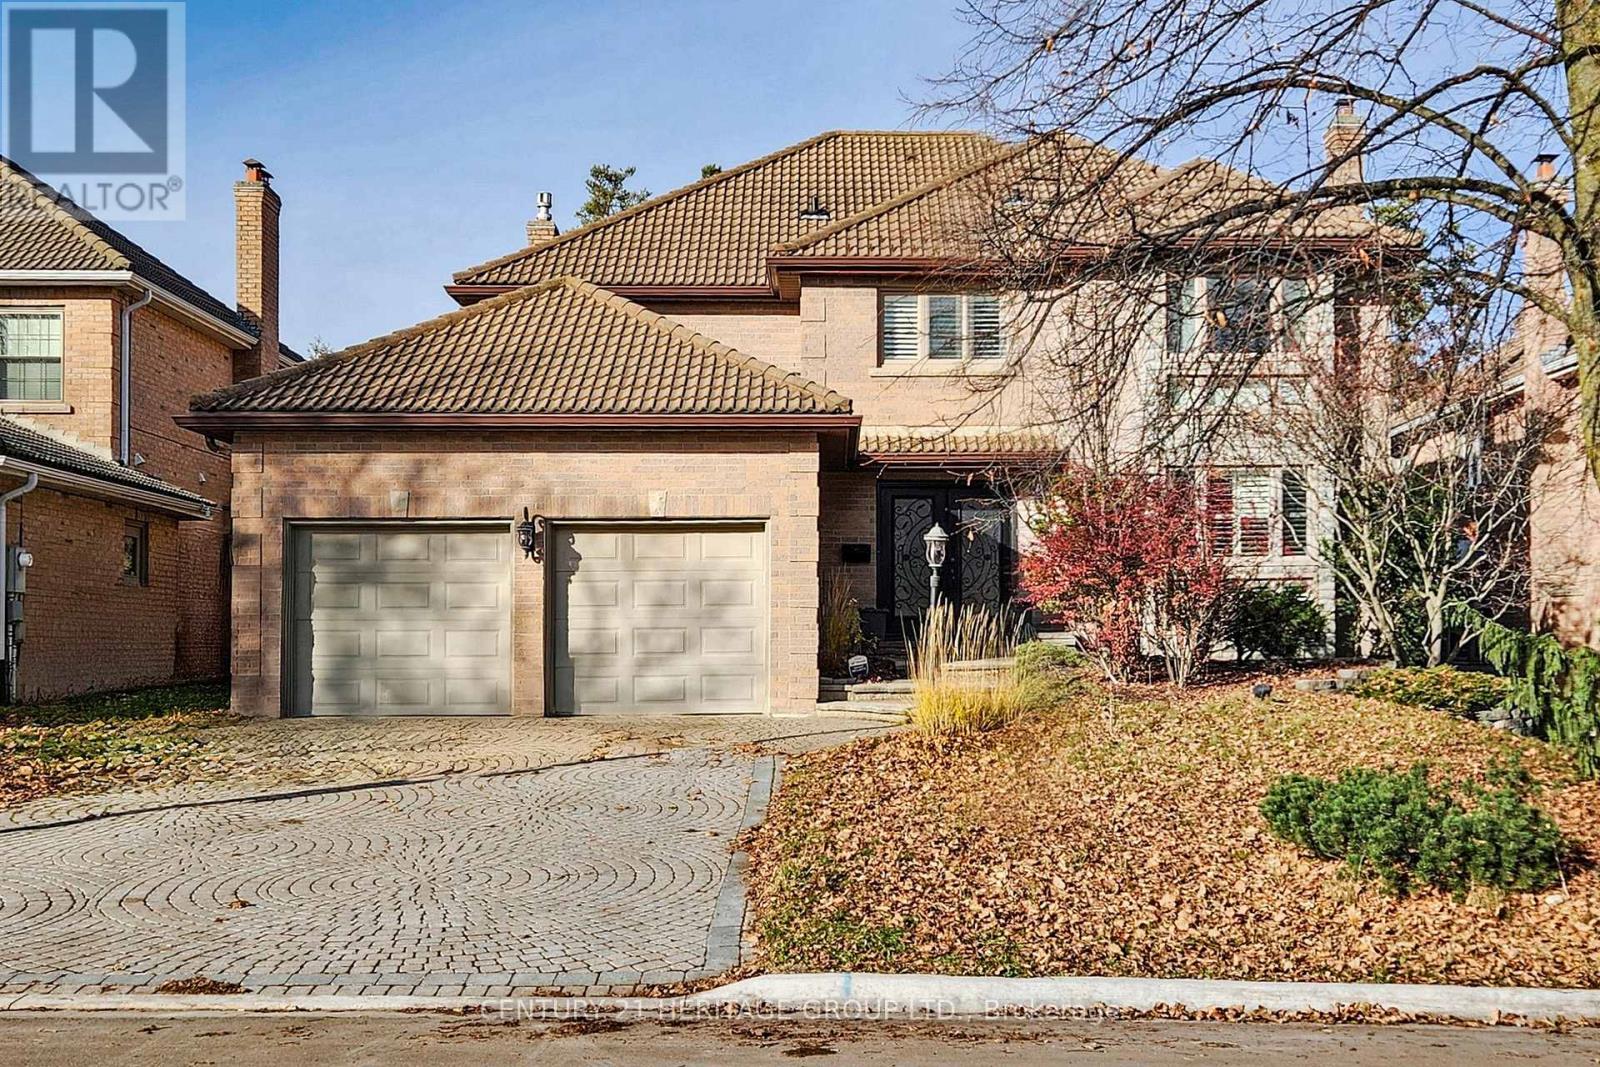
Beautiful Renovated 4 Bdrm Home W/Inground Pool, Situated In One Of Aurora's Most Prominent Neighbourhoods. Over 3,400 Sqft Of Living Space. Open Concept Kitchen & Family Room, Main Floor Office. Newer Windows, Renovated Kitchen And Bathrooms! Professionally Finished W/O Basement Features Recreation Room, Exercise Area & 5th Bedroom With 3 Piece Semi Ensuite. Extras: Lovely Mature Lot With Inground Pool, Large Deck & Gorgeous Backyard - An Entertainer's Delight! OFFER PERSENTATION @24 Agust at 5.00 (id:64876)
Aurora, Ontario
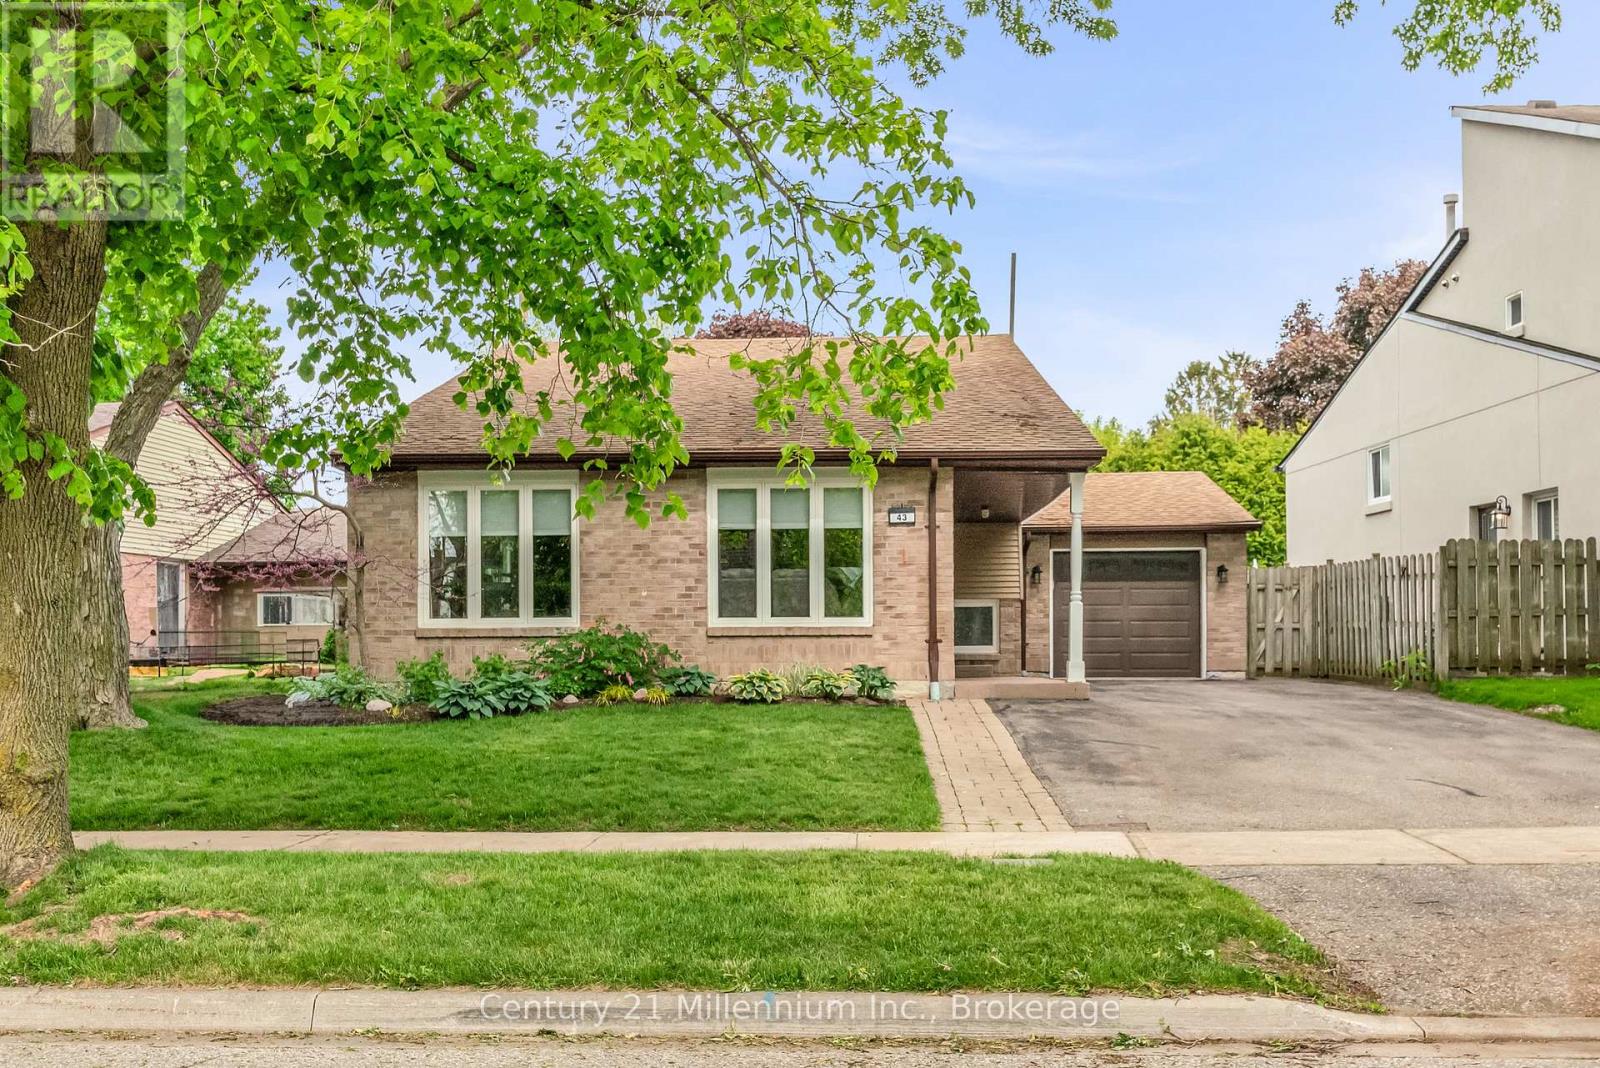
Welcome to this beautiful 4-level backsplit located on a quiet family-friendly street in the desirable Aurora Highland community. The main floor features an open concept layout, perfect for entertaining. Complete with a spacious living and dining area and chef inspired kitchen. The upper level offers three generous bedrooms with a renovated 4-piece bathroom featuring a temperature controlled shower system for added comfort and convenience. The lower level features a fourth bedroom and a large family room/office space with a separate walk-up entrance to the backyard and garage. Offering excellent in-law suite or multi-generational living potential. The finished basement provides additional living space and storage. Step outside to your private backyard oasis complete with a large deck, mature cedar hedges and a garden shed. Creating the perfect space for relaxing or entertaining family and friends. Conveniently located close to parks, schools, shopping, restaurants and everyday amenities. This is a wonderful opportunity to own a spacious family home in one of auroras most established neighbourhoods. (id:64876)
Aurora, Ontario
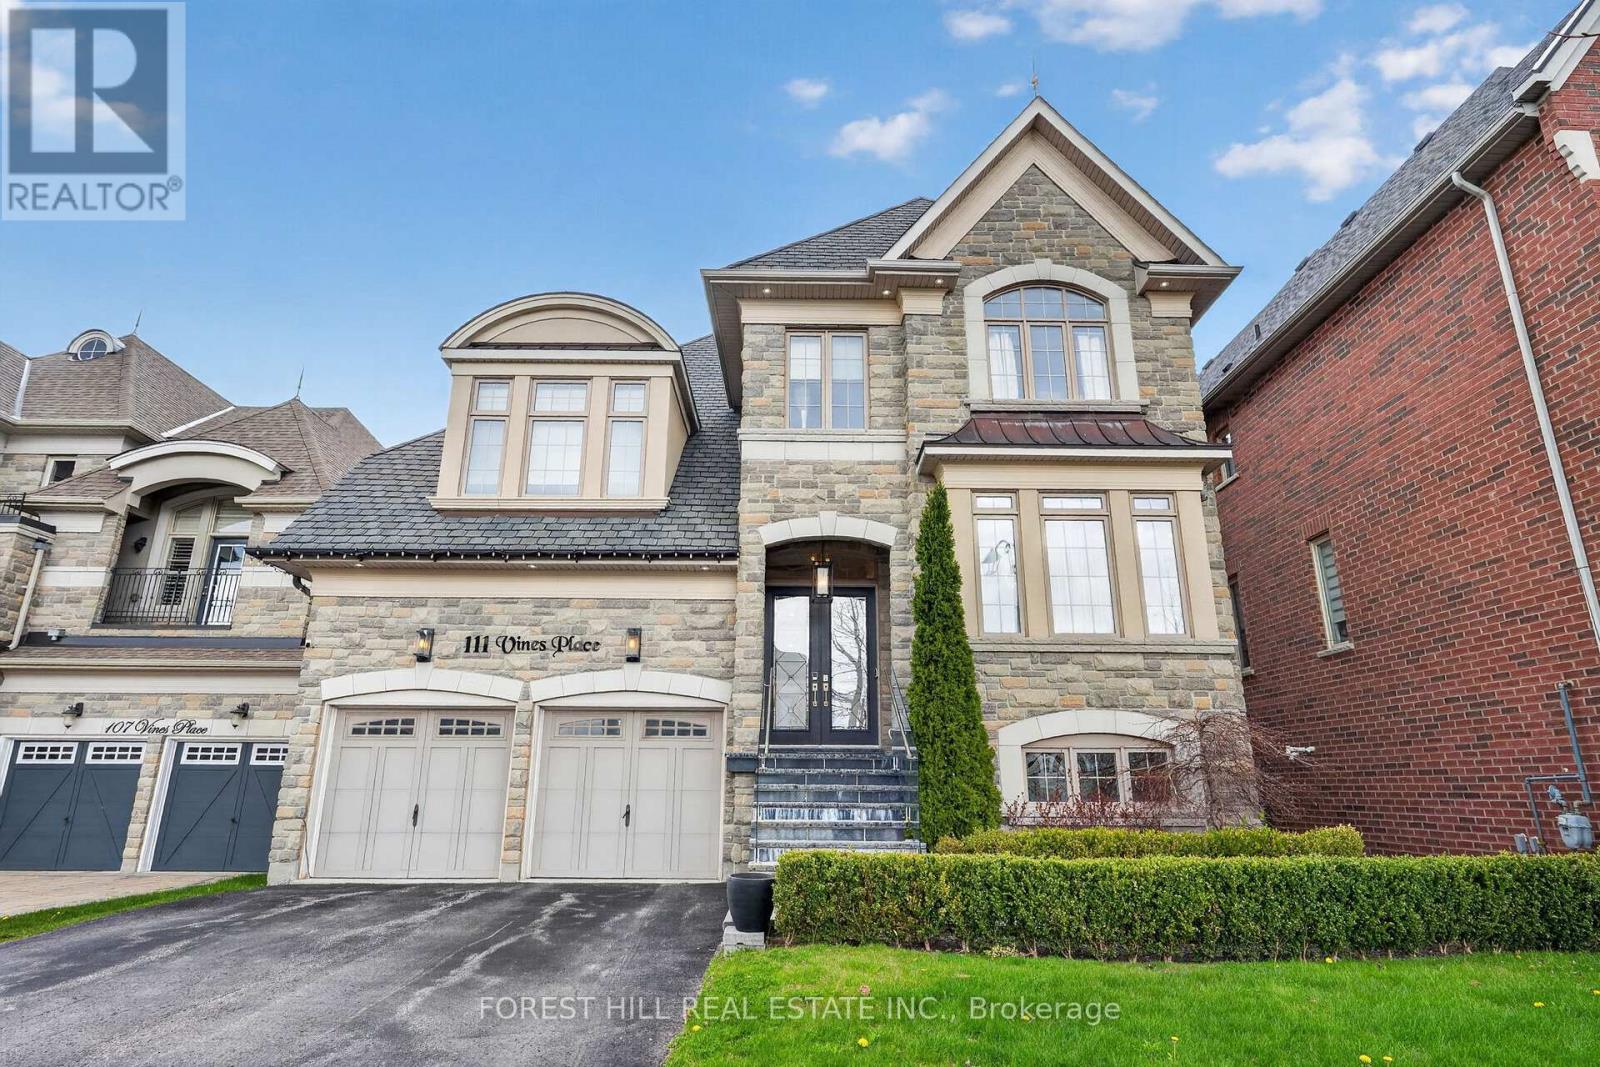
A refined residence that blends timeless elegance with modern design in one of Aurora's most desirable enclaves. Set on a premium lot with no rear neighbours, this home offers a beautifully landscaped, private backyard retreat-complete with a striking water feature, perfect for relaxing or entertaining in total serenity. The main floor is thoughtfully designed with elegant finishes throughout, including custom wainscoting and crown moulding. The fully renovated kitchen (2024) serves as the heart of the home, showcasing top of the line stainless steel and panelled appliances, a rare double island, and a walk-out to the backyard for seamless indoor-outdoor living. An oversized dining room provides a sophisticated space for hosting and family gatherings. This well-appointed home offers four spacious bedrooms, each complete with an ensuite, delivering both comfort and privacy. The professionally finished basement adds approximately 1,015 sq ft of additional living space, featuring a raised platform for an immersive home theatre experience and a versatile area suitable for a fifth bedroom, home gym, or office. Exterior highlights include copper eavestroughs at the front of the home, enhancing its refined curb appeal. A rare offering that blends luxury, functionality, and timeless design-111 Vines Place is truly move-in ready. (id:64876)
Aurora, Ontario
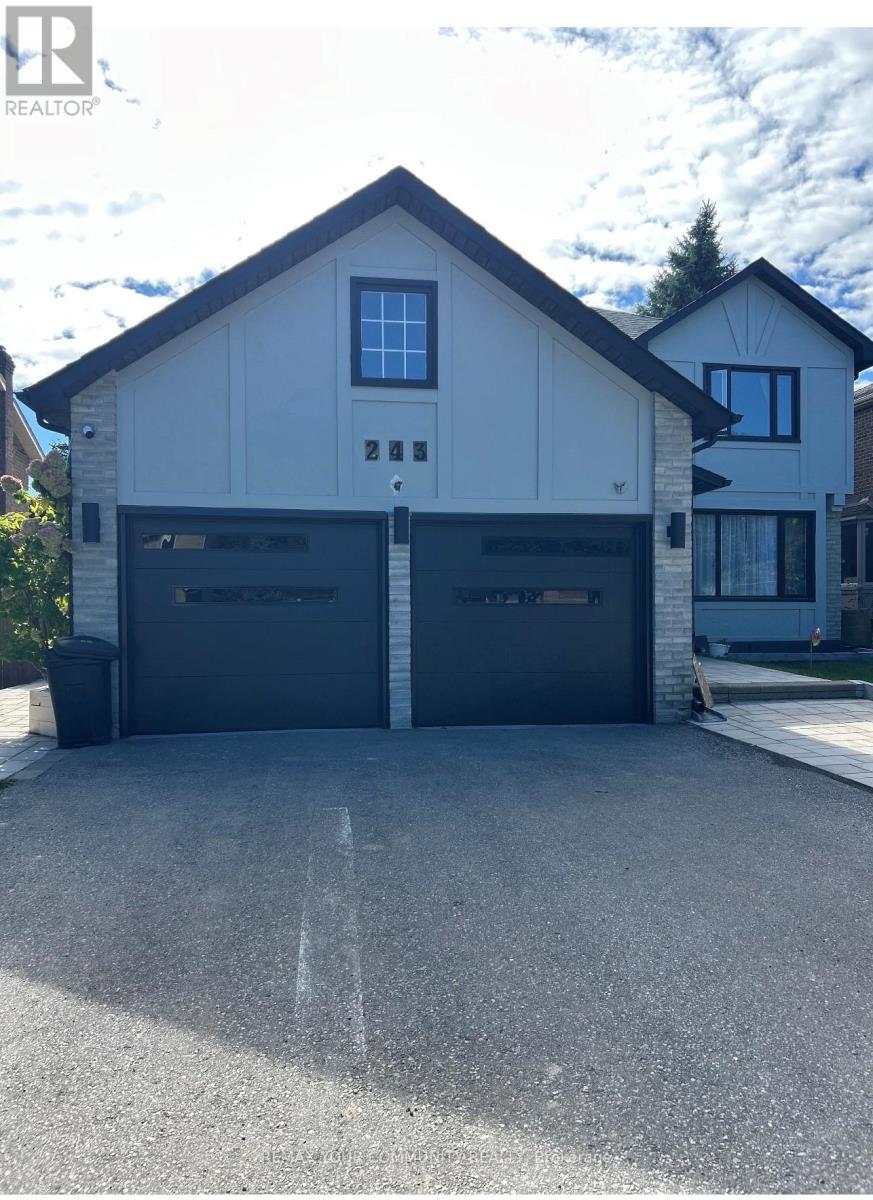
Beautifully Furnished 1 Bedroom Basement Apartment Located in The Prestigious Aurora Heights Community. Featuring A Private Separate Entrance, Spacious Living Area, Modern Kitchen, Full Bathroom and Shared Laundry Facilities. one Parking Space Included. Walking Distance to Parks, Schools, Transit and Shopping. Perfect For a Professional Tenant Seeking Comfort and Convenience. Tenant Responsible for Portion of Utilities. Non-Smokers Preferred. (id:64876)
Aurora, Ontario
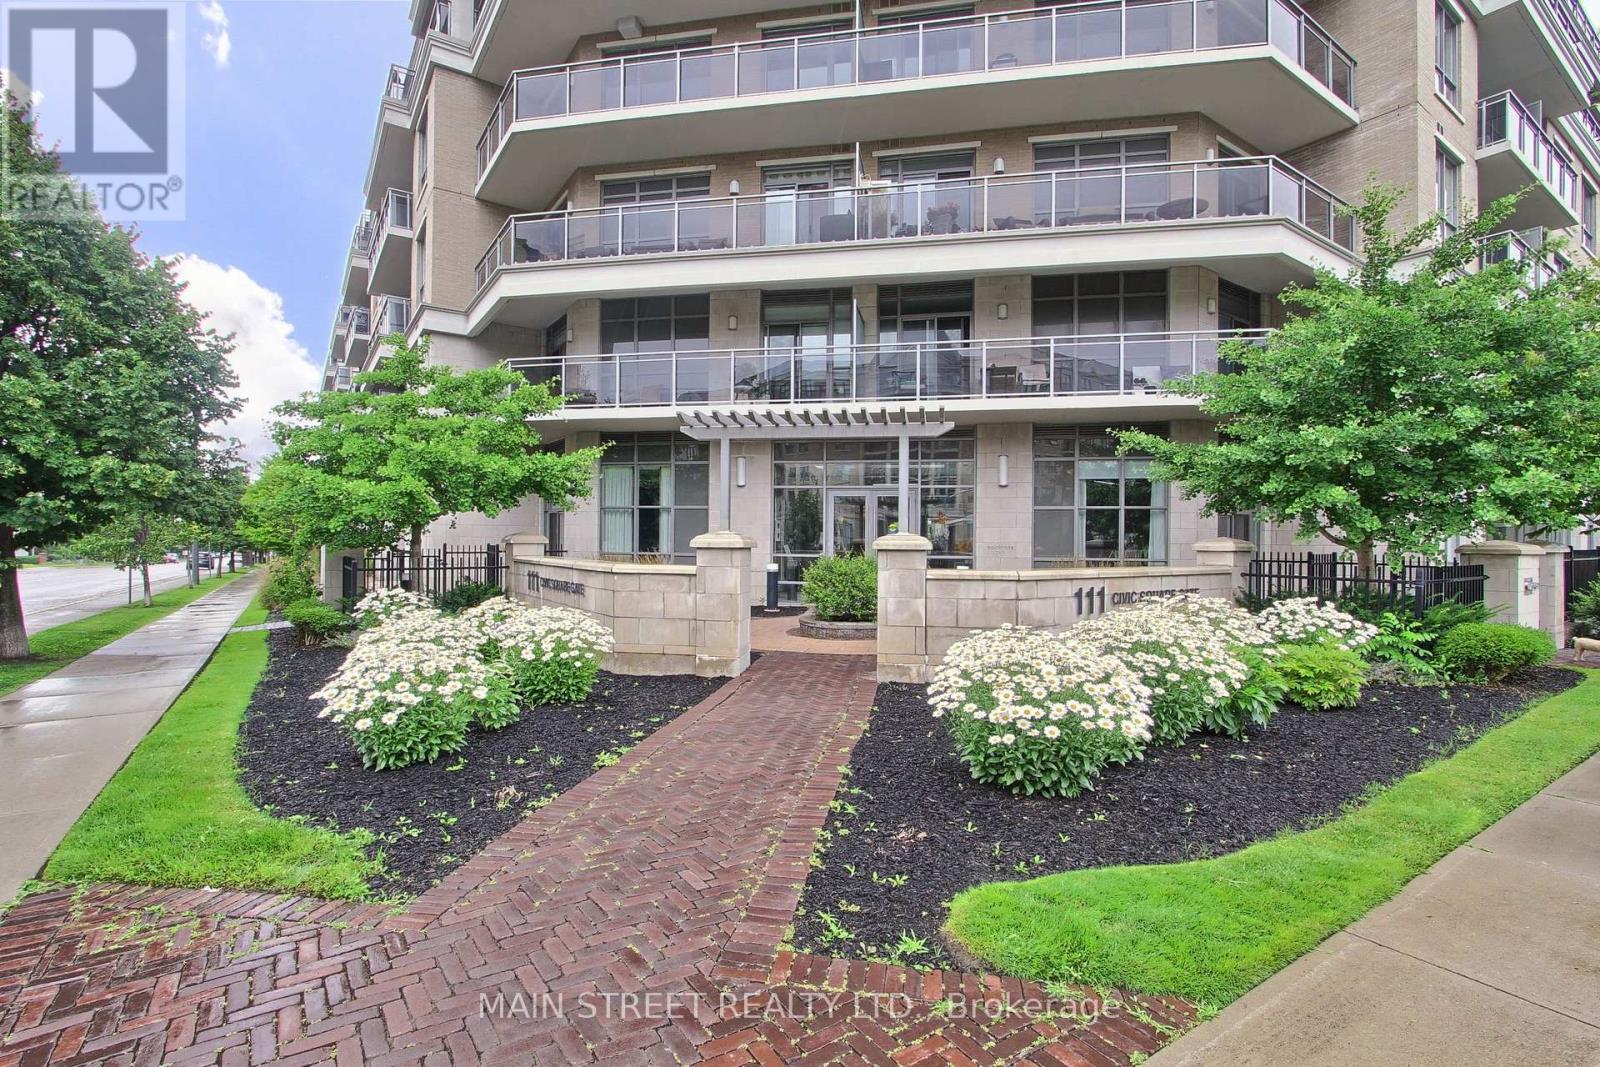
Welcome to this lovely, move-in-ready 1 Bedroom + Den penthouse in the highly sought-after Ridgewood Condo. This sun-filled suite features unobstructed east-facing panoramic views, offering breathtaking sunrises and an abundance of natural light through soaring 10' ceilings. The open-concept layout is both stylish and functional, showcasing granite countertops, stainless steel appliances, dark chocolate engineered flooring, and upgraded light fixtures. Enjoy a spacious primary bedroom, a versatile den ideal for a home office, and a spa-inspired 3-piece bathroom with a frameless glass shower. Additional highlights include crown moulding in the living and dining areas and convenient ensuite laundry with ample storage space. Step out onto your private balcony overlooking the beautifully landscaped grounds and saltwater outdoor pool the perfect spot for morning coffee or evening relaxation. This meticulously maintained building offers resort-style amenities, including: A tranquil library and media rooms, fully equipped fitness centre/spa, outdoor BBQ and lounge areas, dog spa, on-site concierge for added comfort and peace of mind. Ideally located within walking distance to schools, shopping, restaurants, parks, and public transit. A short drive to the Go station and 404 highway. Summer photos of surrounding building included. Thank you for showing! (id:64876)
Aurora, Ontario
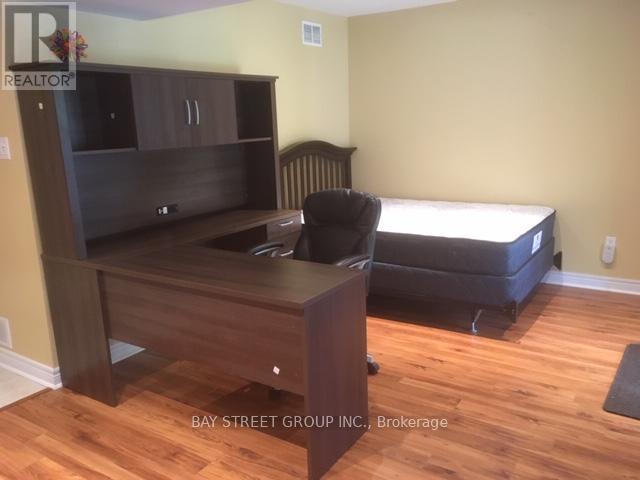
Water, Hydro, Gas Included! High-Speed Internet Included!Separate Entrance! 500 Sqft Studio Bsmt Unit. One Parking Spot On The Driveway. Close To Hwy 404, Go Station, Community Centre, Public Transit, Shopping Centre And Restaurants. Landlord And Tenant Share Laundry. (id:64876)
Aurora, Ontario
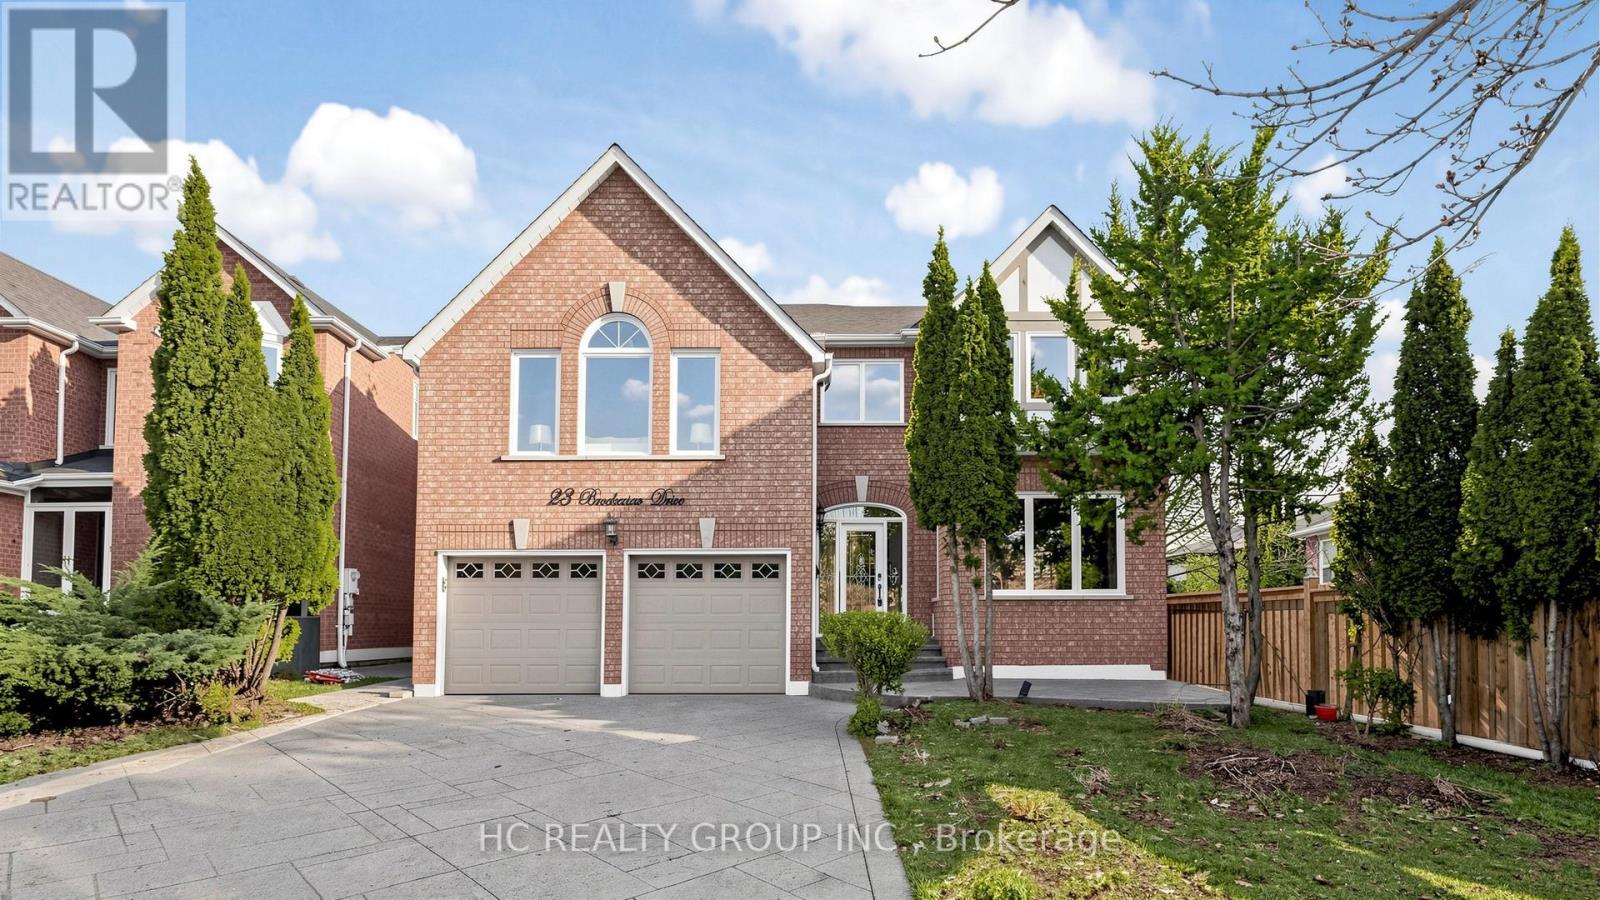
Beautifully maintained 3,500+ sq ft residence in one of Aurora's most prestigious neighbourhoods, freshly painted throughout. Showcasing a thoughtfully designed layout, the home features an updated kitchen with granite countertops and stylish backsplash, open to a warm and inviting family room with fireplace. Elegant formal living and dining rooms, along with a separate office, offer ideal spaces for both everyday living and entertaining.A rare highlight is the double staircase leading to the second floor, complemented by a spacious second family room and a bright upper-level living area with soaring ceilings. Hardwood flooring throughout. Generously sized bedrooms and a main floor laundry with direct garage access enhance everyday convenience.The exterior is equally impressive with a patterned concrete driveway, walkways, and a beautifully finished backyard patio with gazebo. Additional features include central vacuum. Conveniently located just minutes to top-rated schools, shopping, supermarkets, restaurants, and golf courses. (id:64876)
Aurora, Ontario
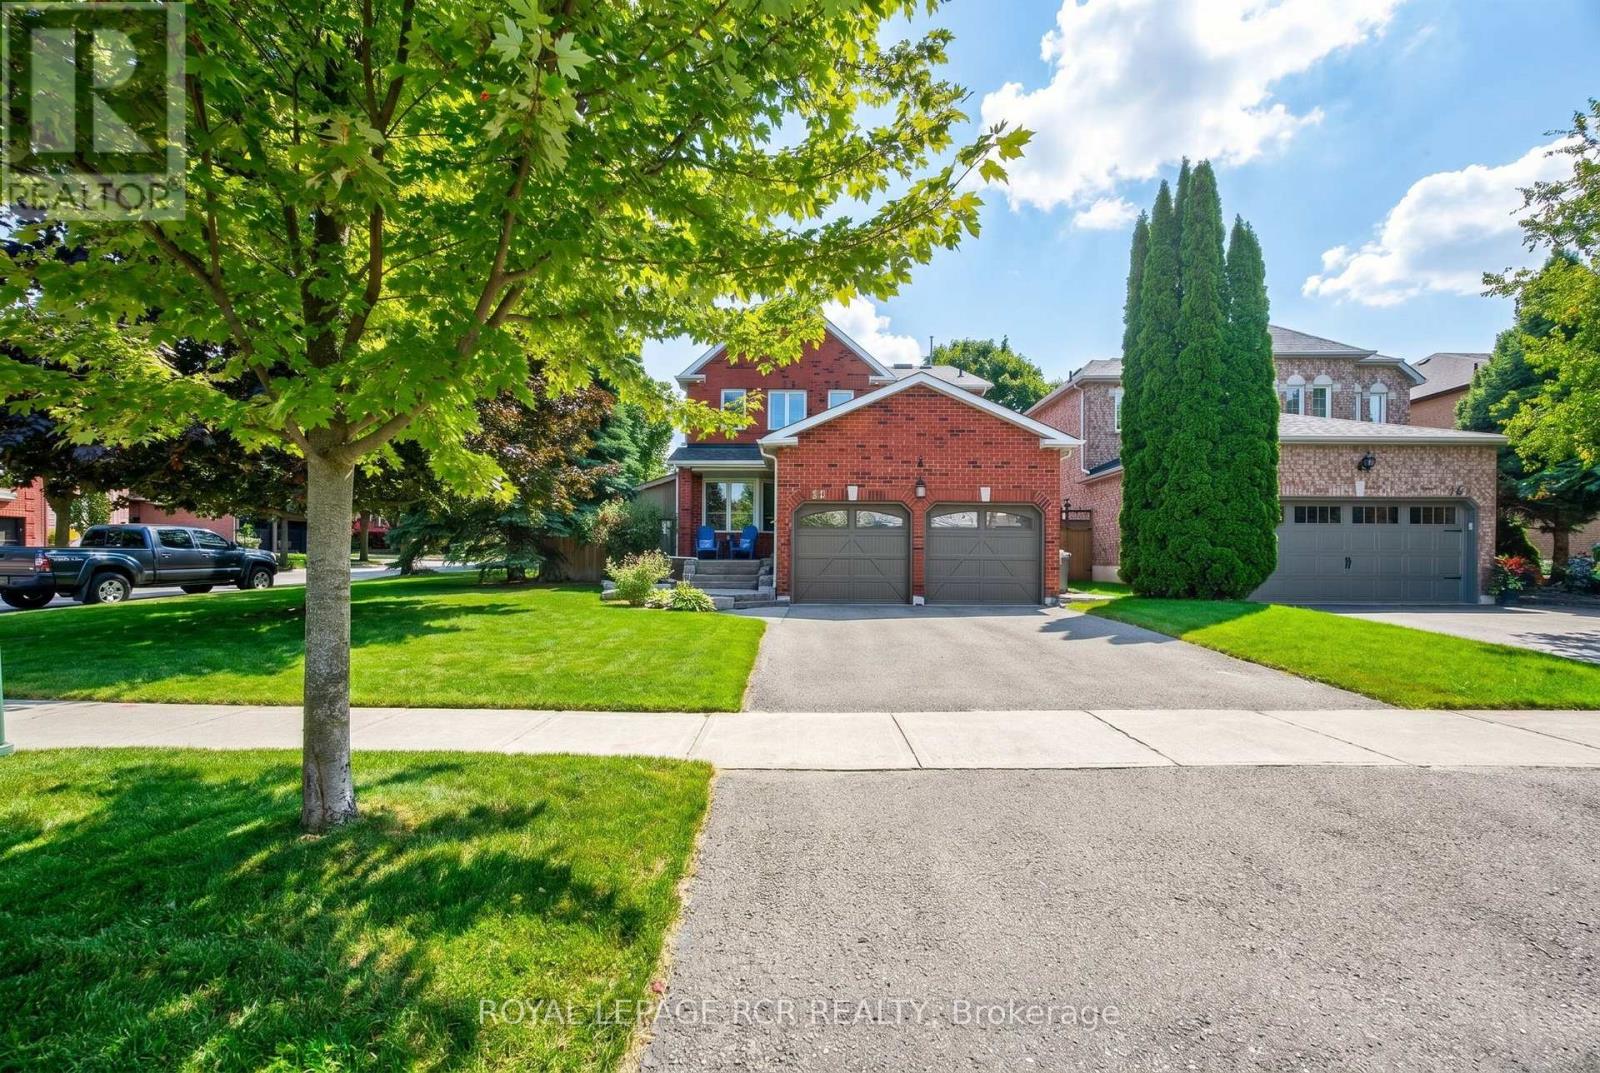
Welcome to this nicely appointed 4 bedroom home located in sought after Aurora Highlands. This beautiful home has been well maintained, has striking curb appeal with exterior soffit lighting & extensive landscaping. The home offers a functional spacious floor plan with the main floor featuring a generous sized living room, Formal dining room & a cozy family room with fireplace overlooked by a modern updated kitchen that steps out to a completely private backyard oasis with salt water pool & waterfall, oversized gazebo, large deck with retractable awning perfect for summer fun or evening relaxation. Rich dark laminate floors run thru-out the main level, smooth ceiling's, dimmable pot lights thru-out main & 2nd floor. The oversized primary bedroom offers double closets & a new 3 piece ensuite complimented by a skylight, while all 3 secondary bedrooms are generously sized. The fully finished basement is open concept offering a theatre/games room with dimmable pot lights, B/I speakers & a cozy fireplace. For the car/motorcycle enthusiast there is the 2 car garage with ample storage & a separate workshop with steel roof, hydro, rough in for woodstove & front and rear doors. This home truly has it all, close to public & catholic schools, parks, walking trails, shopping & easy access to hwy 400 & 404. (id:64876)
Aurora, Ontario
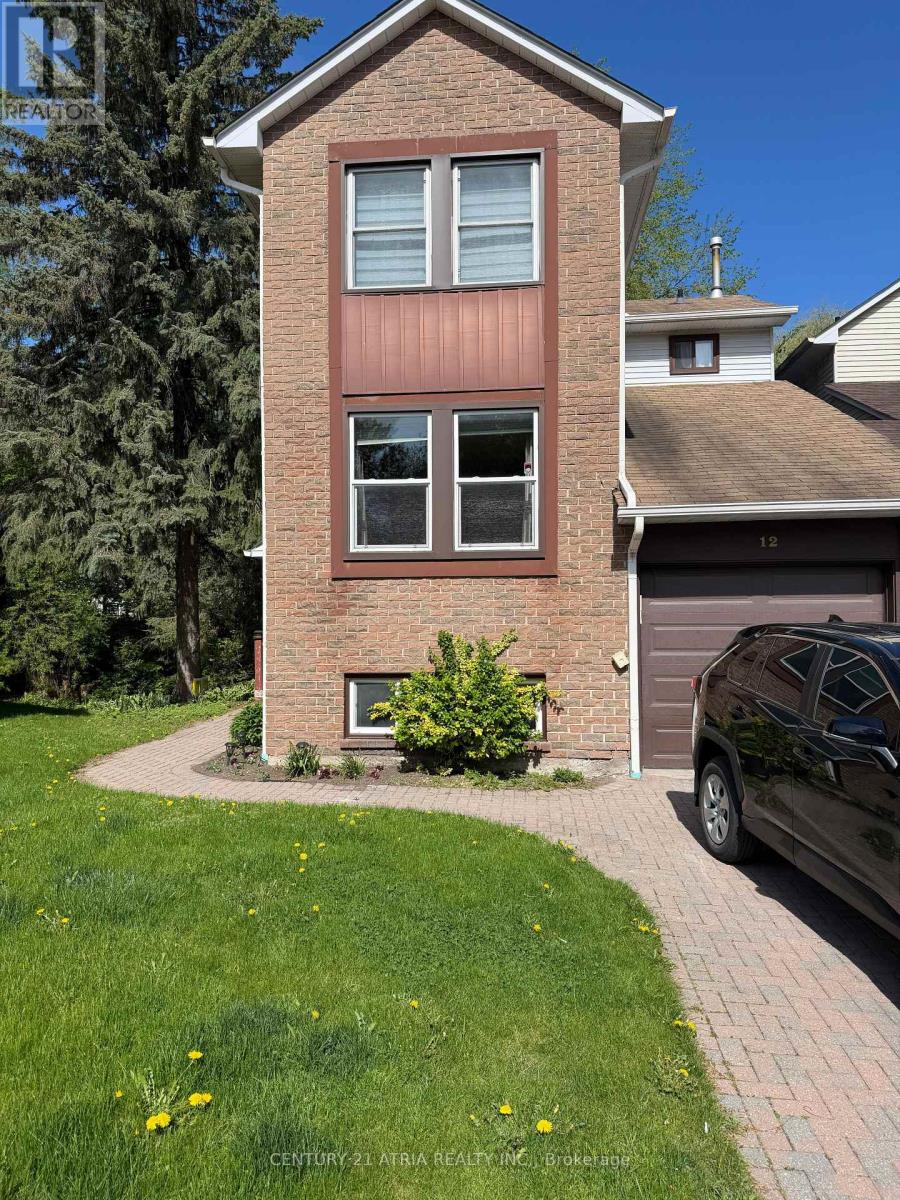
Bright Recently Renovated One Bedroom Plus Den Walkout Basement In Desirable Aurora Highlands. Private Separate Entrance With Open Concept Layout. Peaceful Nature Setting Backing Onto Mature Trees & Scenic Stream. Ideal For Professional Single Or Quiet Couple. Close To Yonge St., Transit, Shopping, Schools, Golf & Amenities. Offered At $1,500/Month Partially Furnished (Queen Bed & Dresser) Or $1,650/Month Fully Furnished. Ensuite Dedicated Laundry Included. One Parking Included. No Smoking. Due To Severe Pet Fur Allergies Of Upstairs Landlord, Property Is Not Suitable For Tenants With Pets. Tenant To Pay 1/3 Of Utilities. (id:64876)
Aurora, Ontario
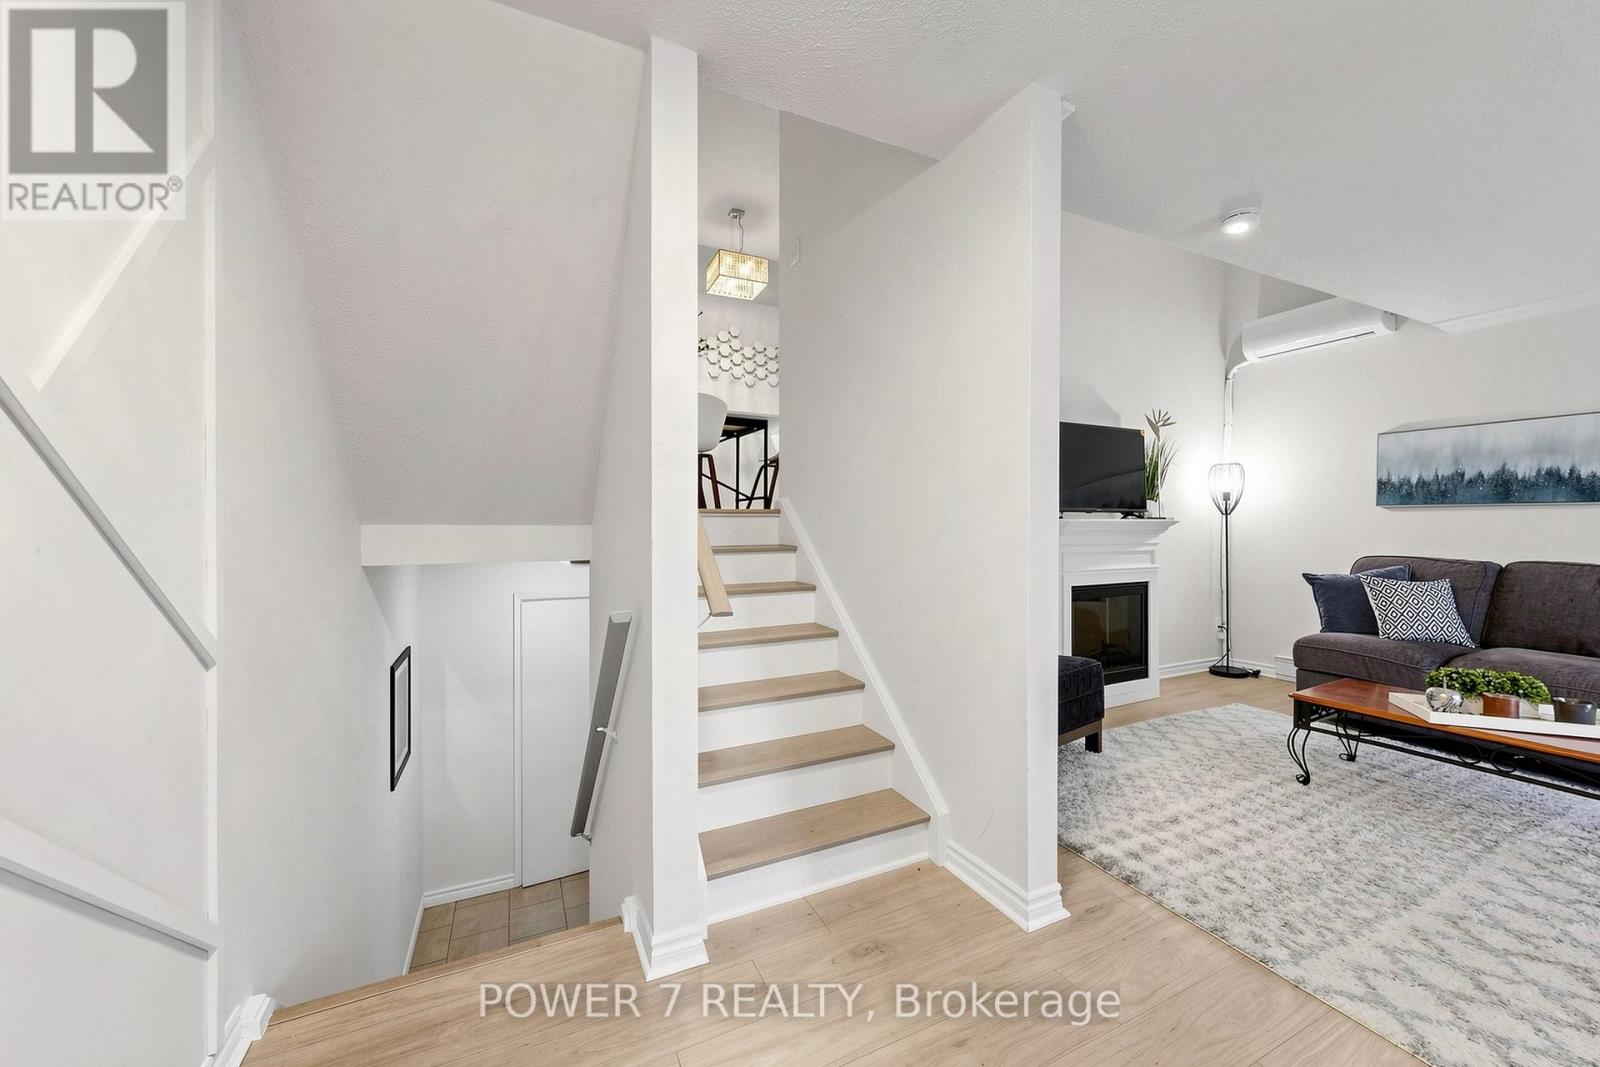
Welcome To 311 Milestone Crescent, Located In The Heart Of Aurora! one of the best location units in the complex. A Fantastic Opportunity For First-Time Home Buyers, Families, And Investors Alike. Conveniently Situated Just Steps From Yonge Street, Public Transit, And The GO Station, This Home Is Set In A Highly Desirable Family-Friendly Community Close To Schools, Parks, Shopping, Restaurants, And All Essential Amenities.Ideally Positioned Across From Aurora Heights Public School And Within Walking Distance To Wellington Public School And St. Joseph CES. This Property Offers Exceptional Convenience For Families. The Home Features A Private Terrace With Turf, Freshly Painted Interiors, New Laminate Flooring, Stylish Feature Walls, Updated Bathrooms And Kitchen, New Electrical Fixtures, And Professional Cleaning Throughout.Recent upgrades Include A New Heat Pump/ A/C System, A New Hot Water Tank (Owned), Upgraded Kitchen Countertops And Backsplash, A New Carport Door Installed In May 2024, New Windows .Residents Also Benefit From Access To A Well-Maintained renovated Outdoor Pool And Plenty Of Visitor Parking Within The Complex. (id:64876)
Aurora, Ontario
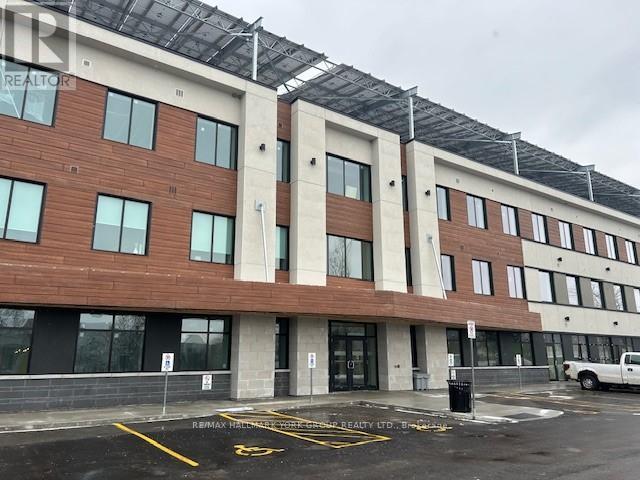
Wellington Street East Business Centre *High Profile Class A Suburban Professional Office Condominium Building With 2 Levels of Underground And Ample Surface Parking * Canada's Largest Beyond Net Zero Carbon Office Building Allowing You To Do Your Part For The Environment And At The Same Time Enjoy Reduced Operating Costs And Comfort Of The Building Construction And Attention To Details* EV Charging Station * Bicycle Storage*Available Storage Lockers at Add'l Costs*Condo Fees 60% Less Than Typical Office Condo Bldg & 85% Less Operational Costs than a Typical Office Condo Bldg*Taxes not assessed yet (id:64876)
Aurora, Ontario
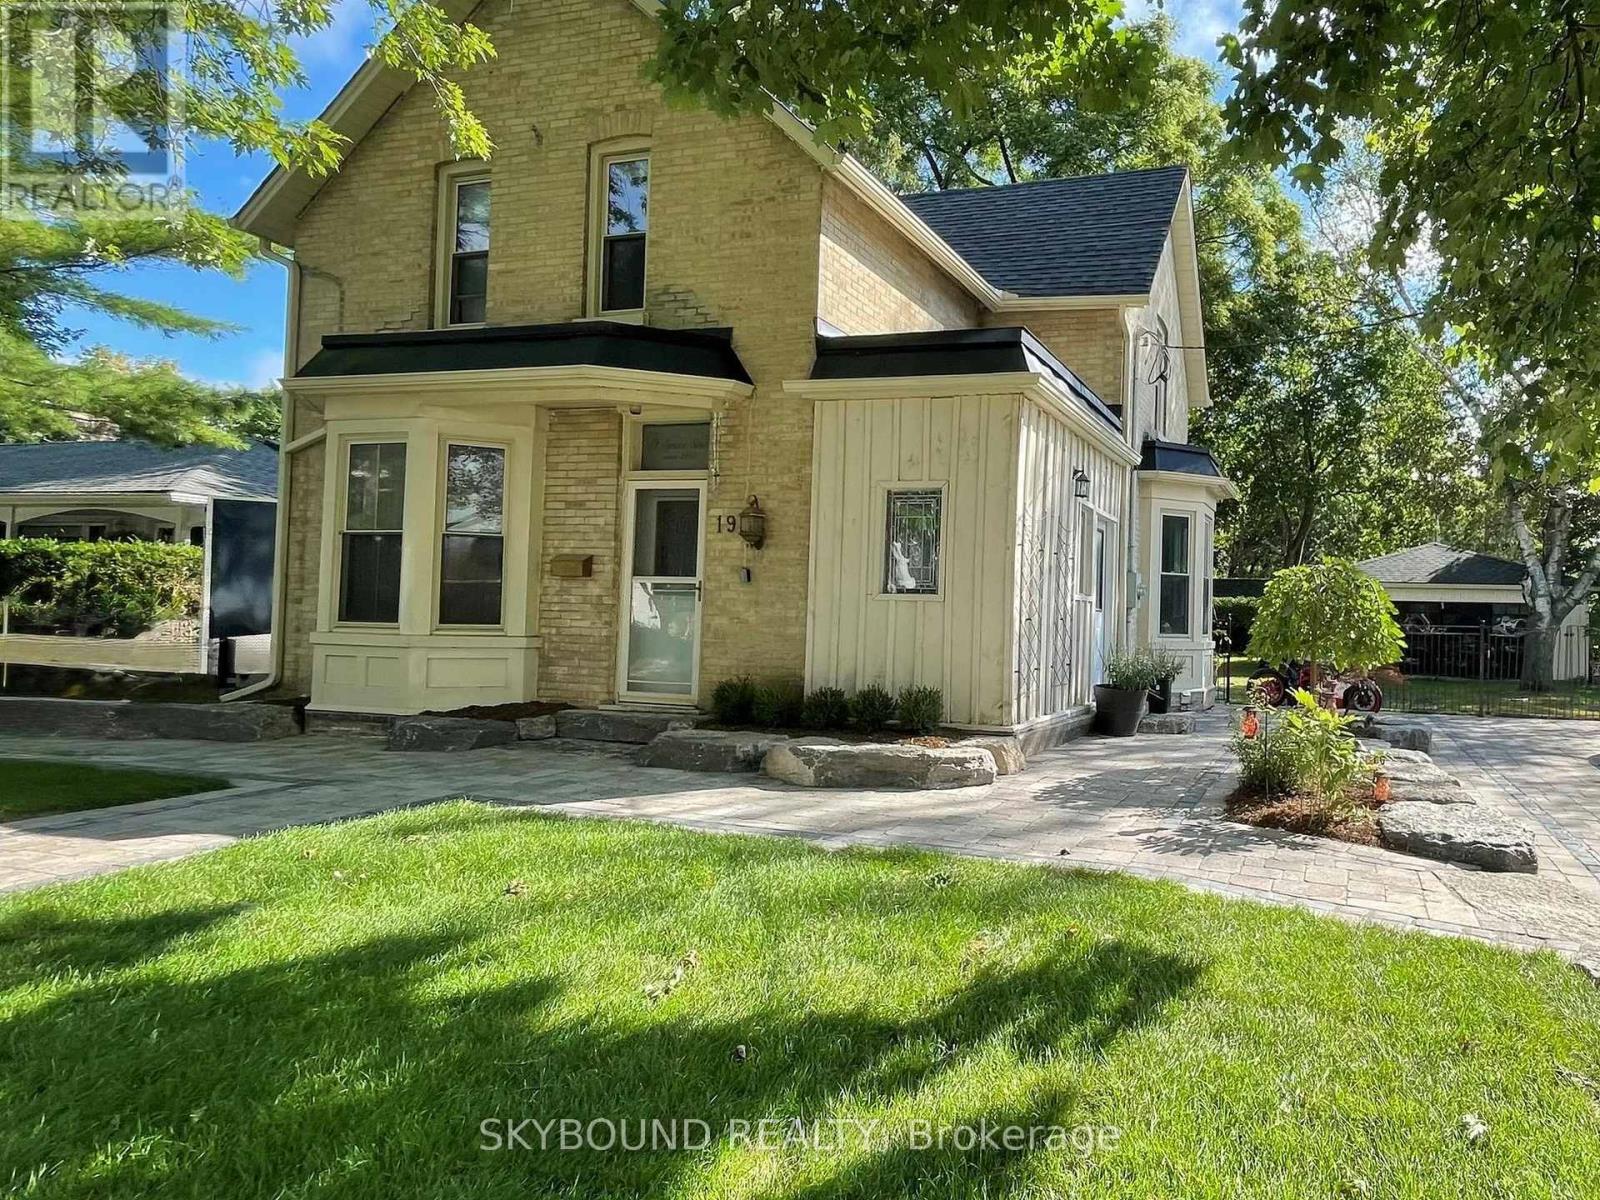
Welcome to 19 Spruce Street a beautiful home located in the highly sought-after community of Aurora Village. The property is a blend of timeless character with modern comfort. This lovely property offers 2 bedrooms, one four-piece and one two-piece bath, a large living room and separate light filled dining room adjacent to the kitchen. An addition to the original house provides a good-sized area for a home office or gym. Thousands have been spent on the beautifully landscaped lot measuring 78.5 x 120 feet which includes a large workshop that can be converted to a garage. With R7 zoning, this solid home may offer great potential for significant additions and added value. Situated just a short walk to the Aurora GO Station, Town Park, Restaurants, Cafes and the exciting new Town Square. With Aurora's historic charm, strong community growth, and premium transit connectivity, opportunities like this are exceedingly rare. (id:64876)
Aurora, Ontario
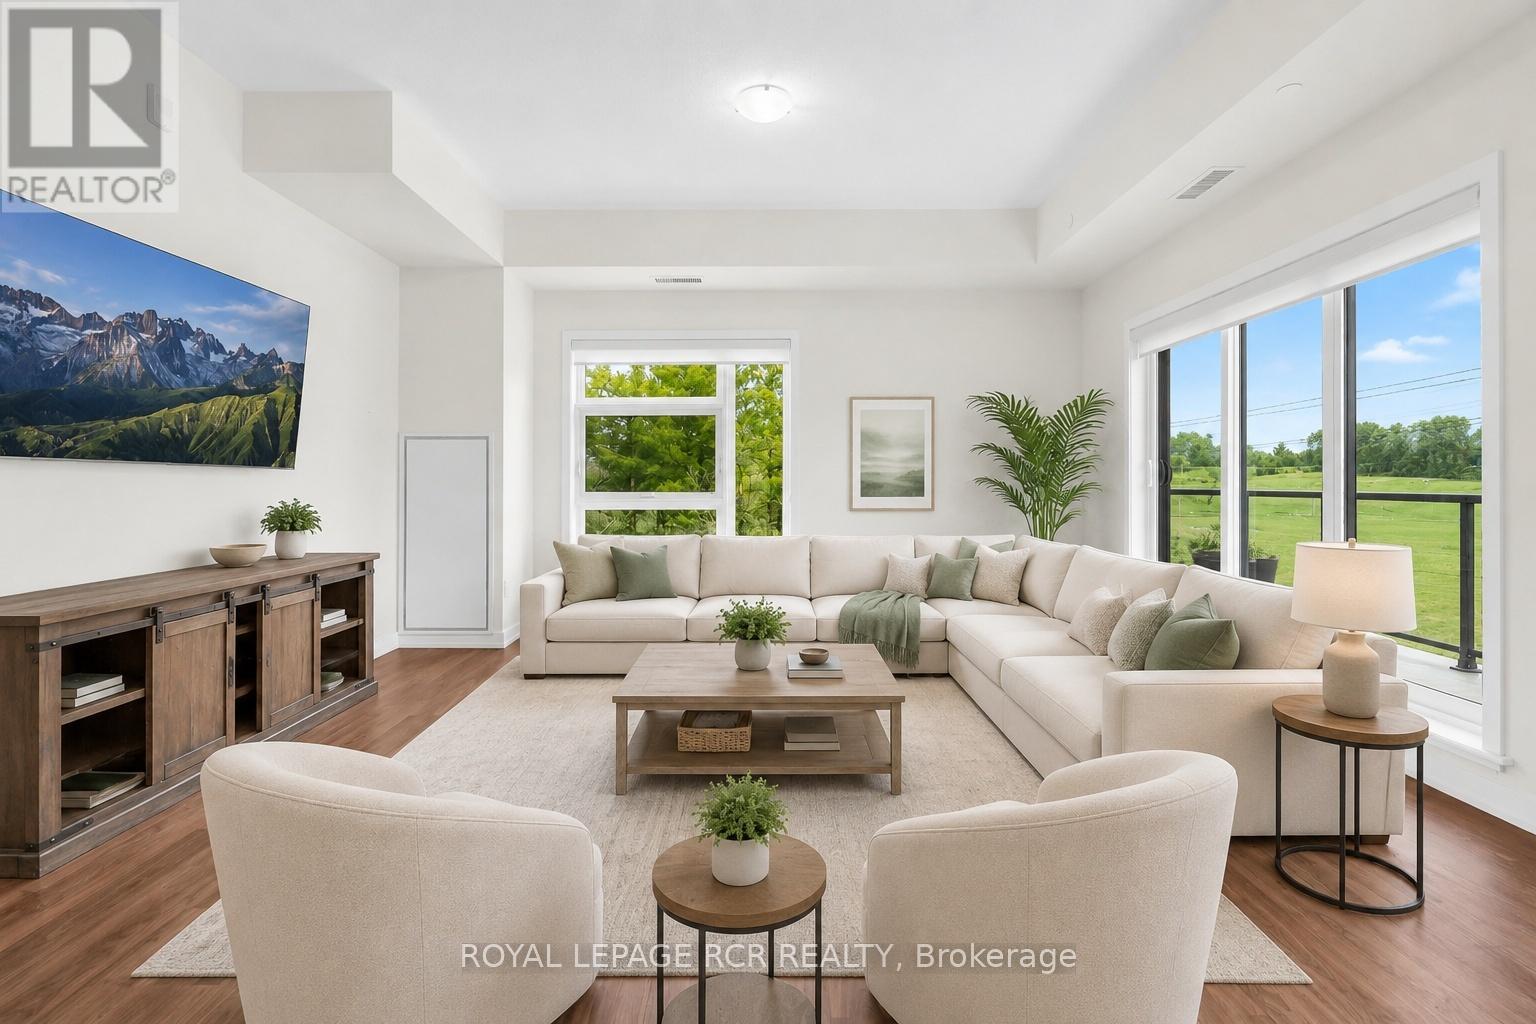
Penthouse living at its finest! This bright and spacious 2-bedroom, 2 bath corner unit condo offers an expansive open-concept layout. Huge combined living, dining, and kitchen area that is perfect for both everyday living and entertaining. Enjoy a completely carpet free space, that has so much natural light it will brighten even the dreariest of winter days. Step outside to two private balconies - one expansive 34' space ideal for hosting or relaxing. And start or finish your day on your private ensuite balcony overlooking beautiful forested green space. It's the perfect spot for savouring your morning coffee, or end-of-day beverage. With ensuite laundry, locker for extra storage, and "TWO" owned parking spots, this home blends comfort, convenience, and lifestyle seamlessly. First class amenities include concierge, a fully equipped gym, pet spa, yoga studio, bike storage room, party room, lounge area, billiard room, and outdoor terrace with BBQs. Easy access to the 404, GO/Bus transit, shopping and dining. Pets with restrictions are allowed, so your furry family members can enjoy the space as well. This is one of the largest, and most spacious units in the building. Enjoy the many windows and open floor plan, or add a wall to create a separate living area if that's what suits your family best. (id:64876)
Aurora, Ontario
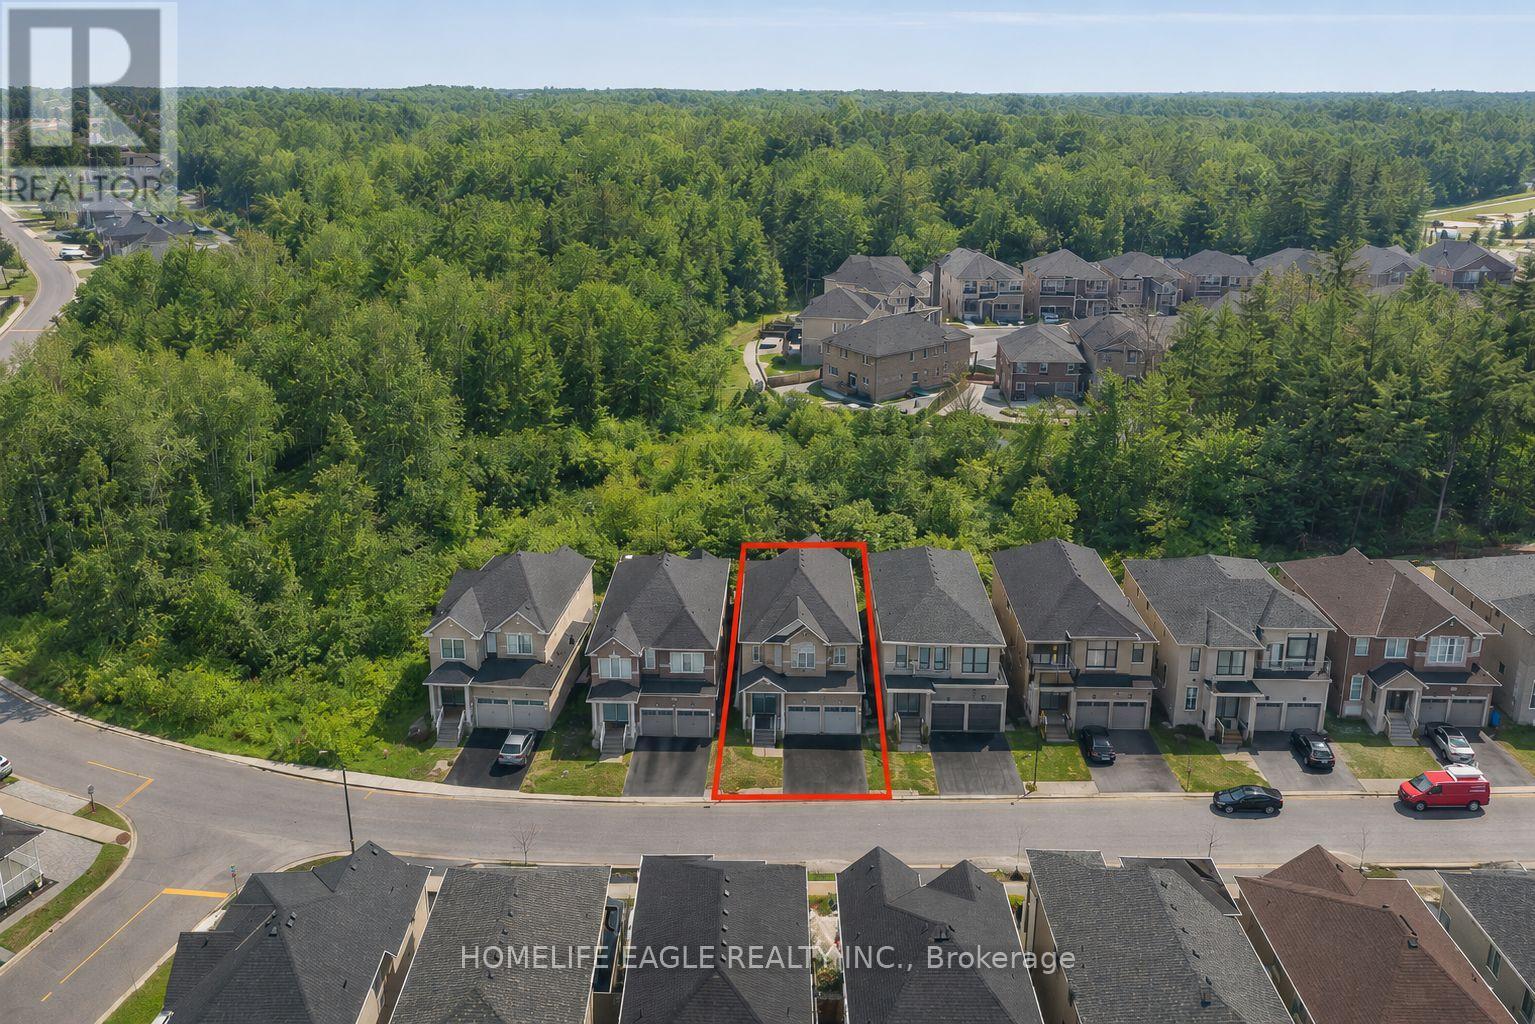
Perfect 4+2 Bedroom & 5 Bathroom Dream Home *Premium Ravine Lot* 5 Year New W/ Tarion Warranty* Highly Sought After Aurora Estates Community *Almost 4000 Sqft of Luxury Living Space* Backing Onto A Ravine & Greenbelt Area* High 10 Ft Smooth Ceilings On Main Floor & 9 Ft Ceilings On Second * No Sidewalk* Walk-Up Finished Basement* Sunny Exposure* Beautiful Curb Appeal With Brick & Stone Exterior* High 8Ft Tall Entrance Door* True Open Concept Layout Offering Spacious Living, Dining & Family Room* Spacious Chef's Kitchen W/ Custom Cabinetry & Backsplash* Large Centre Island* Granite Counters & S/S Built-In Appliances* Custom Light Fixture Over Island* Huge Family Room W/ Featured Accent Wall Overlooking Backyard & Ravine Views* Large Windows With Upgraded Zebra Shades In Key Living Areas* High End Finishes Include *Hardwood Floors* Ceramic Floor In Basement* Granite & Quartz Finishes In Main & Basement Kitchen* Light Fixtures & Pot Lights* Primary Bedroom W/ *Spa Like 5PC Ensuite* Walk In Closet* Second Primary Features 4PC Ensuite & Walk In Closet* All Spacious Bedrooms W/ Large Windows, Closets & Access To Ensuite* Laundry On 2nd Flr* Finished Walk-Up Basement W/ High Ceilings* LED Pot Lights* Ceramic Flooring* Kitchen W/ Quartz Counters & Stainless Steel Appliances* Separate Laundry * Full 3pc Bathroom* 2 Spacious Bedrooms* Direct Walk Up Access* Perfect For Income Or In-laws* Fully Fenced Backyard With No Neighbors Behind Backing Onto Greenbelt Area* Large Sun Deck* Pool Size Backyard **EXTRAS** 200 Amps Electrical Panel* New Samsung Appliances* Walking Distance To Public Transportation, Top Ranking Schools & Library* Close To Shops & Parks* Don't Miss The Perfect Family Home* Must See! (id:64876)
Aurora, Ontario
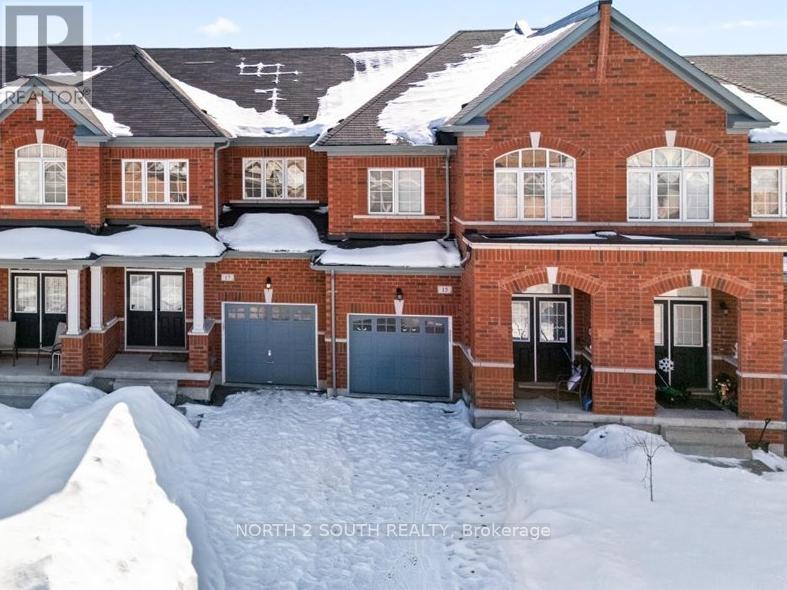
Welcome to 15 Gower Drive in Aurora, a beautifully designed two-storey townhouse by Fieldgate Homes, offering 1,754 sq ft of functional living space. Featuring 9-foot ceilings, double entry doors, and hardwood flooring on the main level, this home offers a bright and inviting layout. The kitchen includes a breakfast area with double sliding doors to a Juliette balcony, a perfect setup for a future deck for new owners. The living room is warm and welcoming with a cozy fireplace. Upstairs is a spacious primary bedroom with a walk-in closet, and an ensuite with a relaxing soaker tub and a laundry area. The walk-out basement leads to the backyard and is unfinished, ready for your personal touch. Located in a family-friendly neighbourhood close to highly rated schools, parks, and amenities, a great opportunity in sought-after Aurora. (id:64876)
Aurora, Ontario
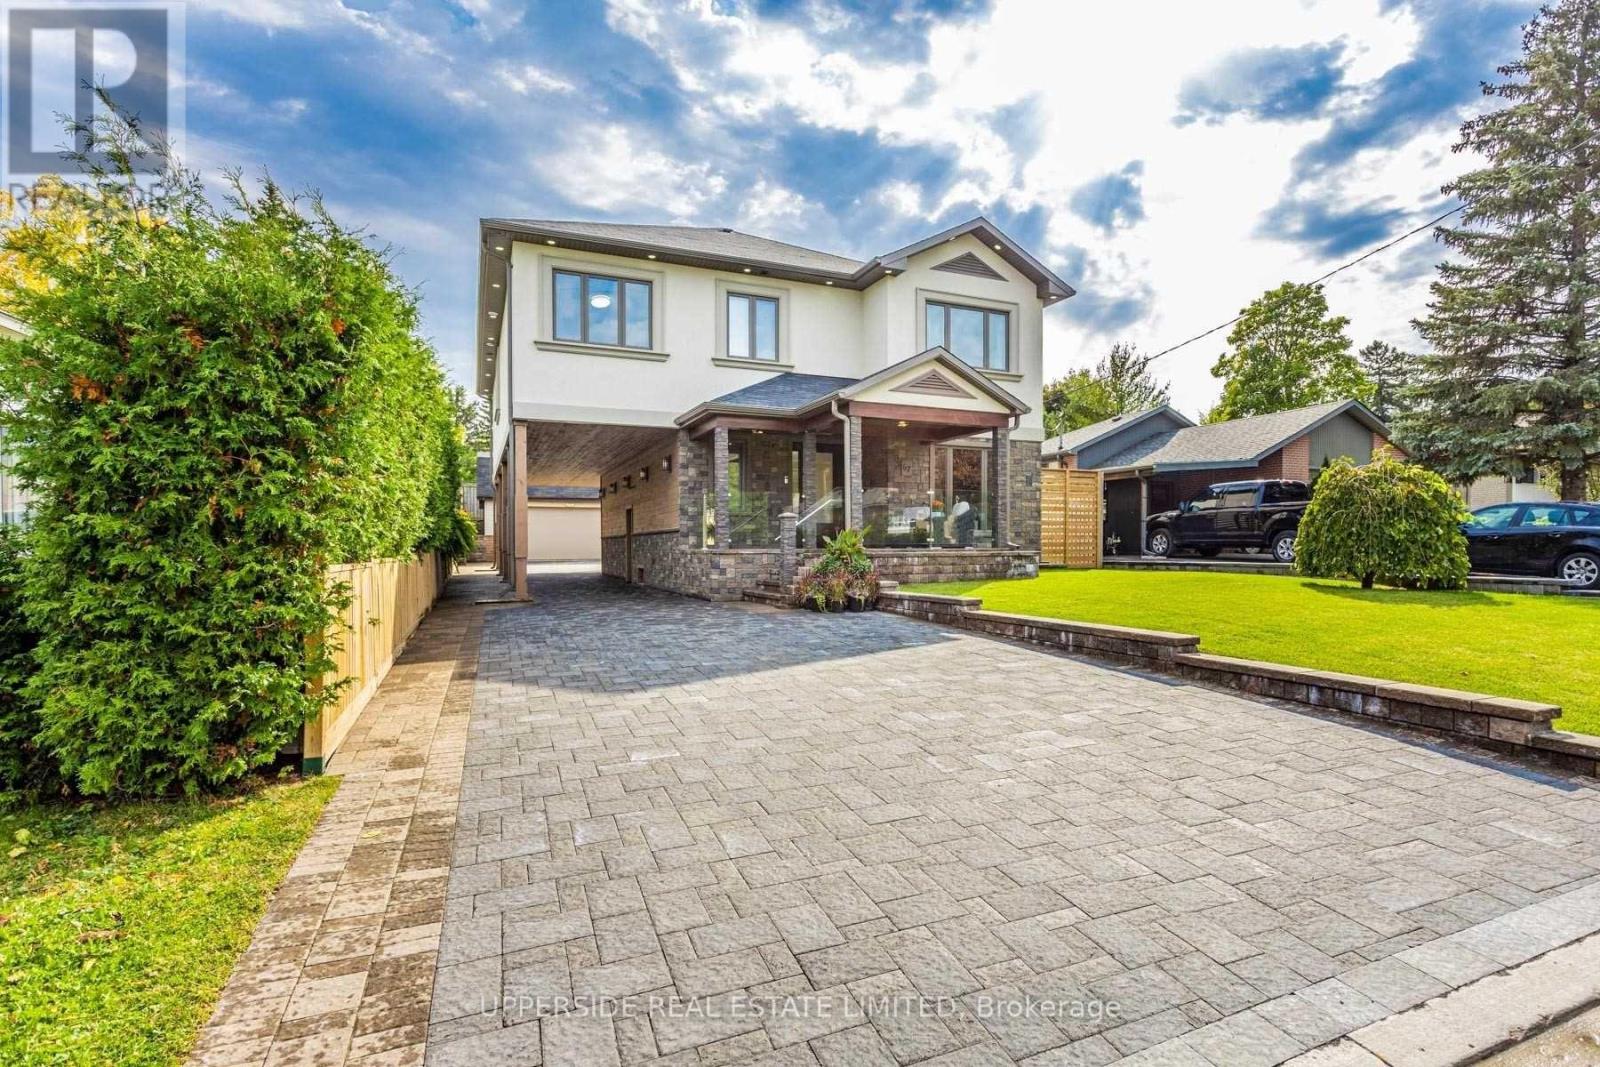
Welcome to an extraordinary residence in the heart of prestigious Aurora Highlands, where luxury, comfort, and timeless design come together in perfect harmony. This stunning custom-built 5+ bedroom home offers an unforgettable living experience with an expansive open-concept layout designed for both elegant entertaining and everyday family living. Soaring 9+ ft ceilings, designer porcelain flooring, and an abundance of natural light create a bright and sophisticated atmosphere throughout. At the heart of the home lies a breathtaking custom chef's kitchen featuring premium cabinetry, granite countertops, a large breakfast island, high-end stainless steel appliances, and stylish finishes throughout. Walk out to an impressive 360 sq ft private deck overlooking a beautifully secluded backyard - the perfect setting for summer gatherings, morning coffee, or peaceful evenings under the stars. Retreat to the luxurious primary suite, your own private sanctuary complete with a wall-to-wall walk-in closet and a spa-inspired 6-piece ensuite featuring heated porcelain floors for ultimate comfort. Every detail of this exceptional home has been thoughtfully curated to deliver warmth, elegance, and an elevated lifestyle. Located in one of Aurora's most desirable neighborhoods, close to top-rated schools, parks, trails, shopping, and all major amenities, this remarkable lease opportunity offers refined living in a truly exceptional setting. (id:64876)
Aurora, Ontario
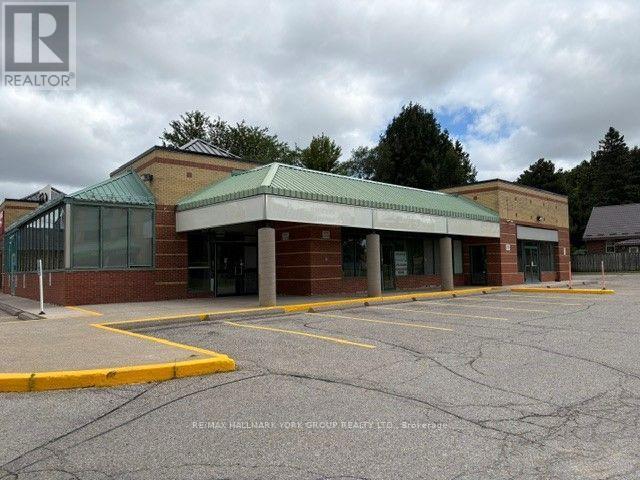
High Profile Retail Plaza *4 Store Retail Plaza * Corner Location * Next to Rogers / Fido Long Term Tenants * Prime Location On Yonge St * Stop light at entrance *Public Transit at the Door * Ample Surface Parking Available* Excellent Signage Opportunities * 2397 SF *Available Immediately * Ready For Your Buildout to Fit Your Vision & Business Opportunity* 50 cent per Sq Ft increase each year in Net Rent in Year 2,3,4&5* (id:64876)
Aurora, Ontario
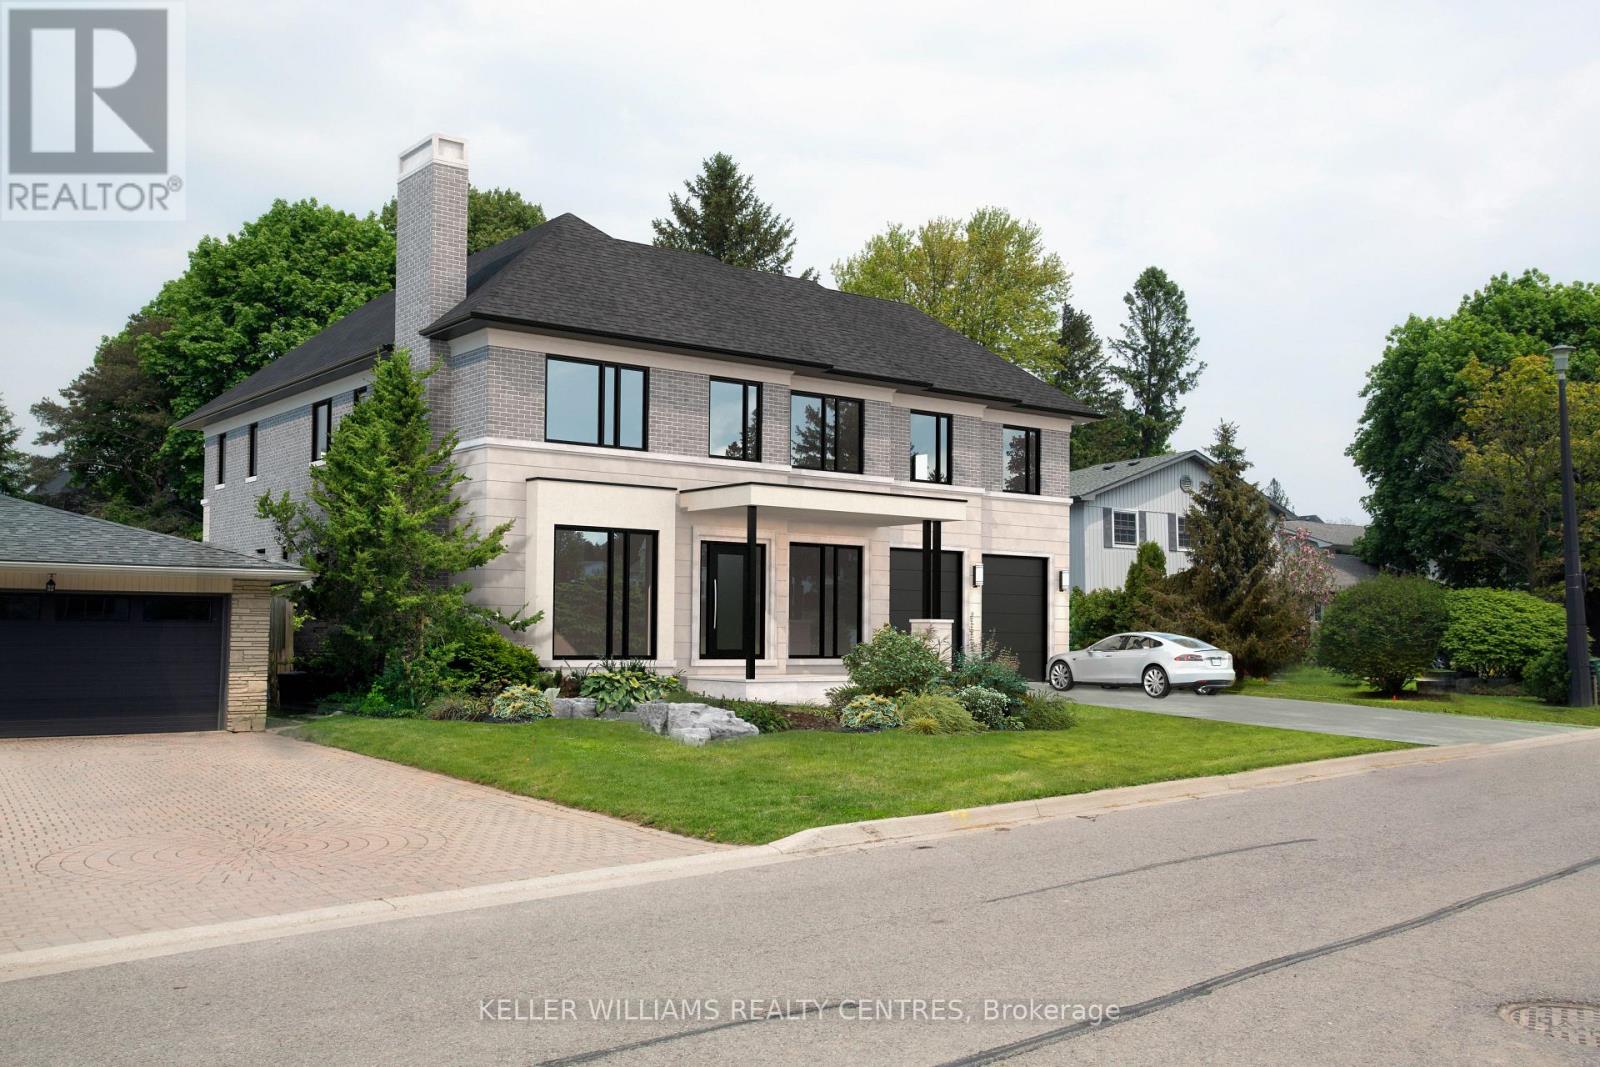
Situated in one of Aurora's most sought-after communities, 10 Hawthorne Lane presents a rare opportunity to secure a premium lot surrounded by luxury estates. Ideal for those looking to build a custom home, this property offers exceptional potential in a highly desirable setting. Included with the property are architectural drawings by renowned architect Peter Higgins, thoughtfully designed for a striking custom residence that blends timeless architecture with modern luxury. The plans showcase an elegant vision, emphasizing grand proportions, refined living spaces, and seamless flow for both everyday living and upscale entertaining. Located just minutes from some of the province's top private schools, including St. Andrew's College and St. Anne's School, this location is highly sought after by families. Enjoy proximity to parks, golf courses, and upscale amenities, all within a quiet, established neighbourhood.A rare opportunity to bring a remarkable architectural vision to life in one of Aurora's most prestigious enclaves. (id:64876)
Aurora, Ontario
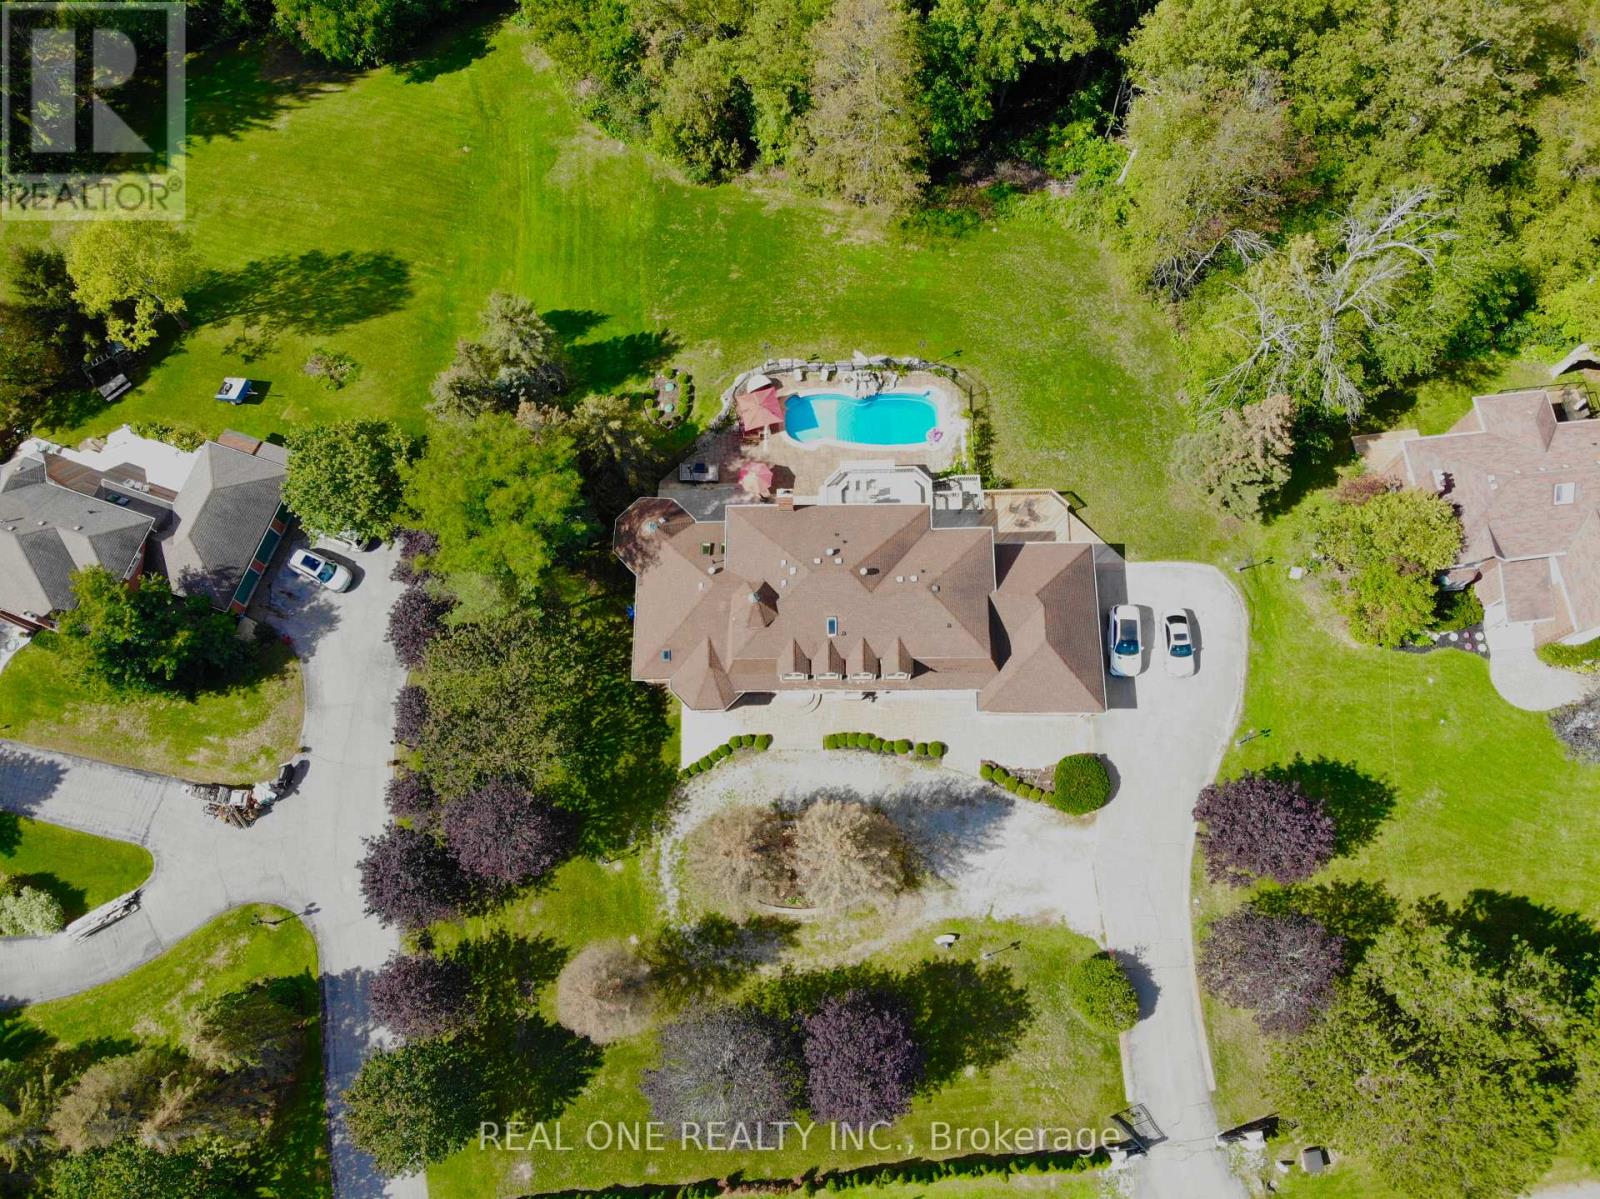
Experience unparalleled elegance and timeless sophistication in this extraordinary estate. Set on a serene 2.2-acre ravine lot in one of Aurora's most exclusive enclaves, this spectacular property offers exceptional privacy and refined living.A gated entrance leads to a circular driveway with an oval centre garden, setting the stage for this impressive residence featuring 5+1 bedrooms, 6 bathrooms, and a 3-car garage. Highlights include 9-ft ceilings on the main and lower levels, a stunning 10-ft sunken family room, four skylights, two fireplaces, elegant chandeliers, and hardwood flooring throughout.The beautifully landscaped grounds are designed for resort-style living, featuring a private outdoor pool, multi-level deck, post lighting, and an emerald cedar fence that enhances both privacy and natural beauty.A rare offering where luxury and tranquility meet-don't miss this exceptional opportunity to own a magnificent oasis. (id:64876)
Aurora, Ontario
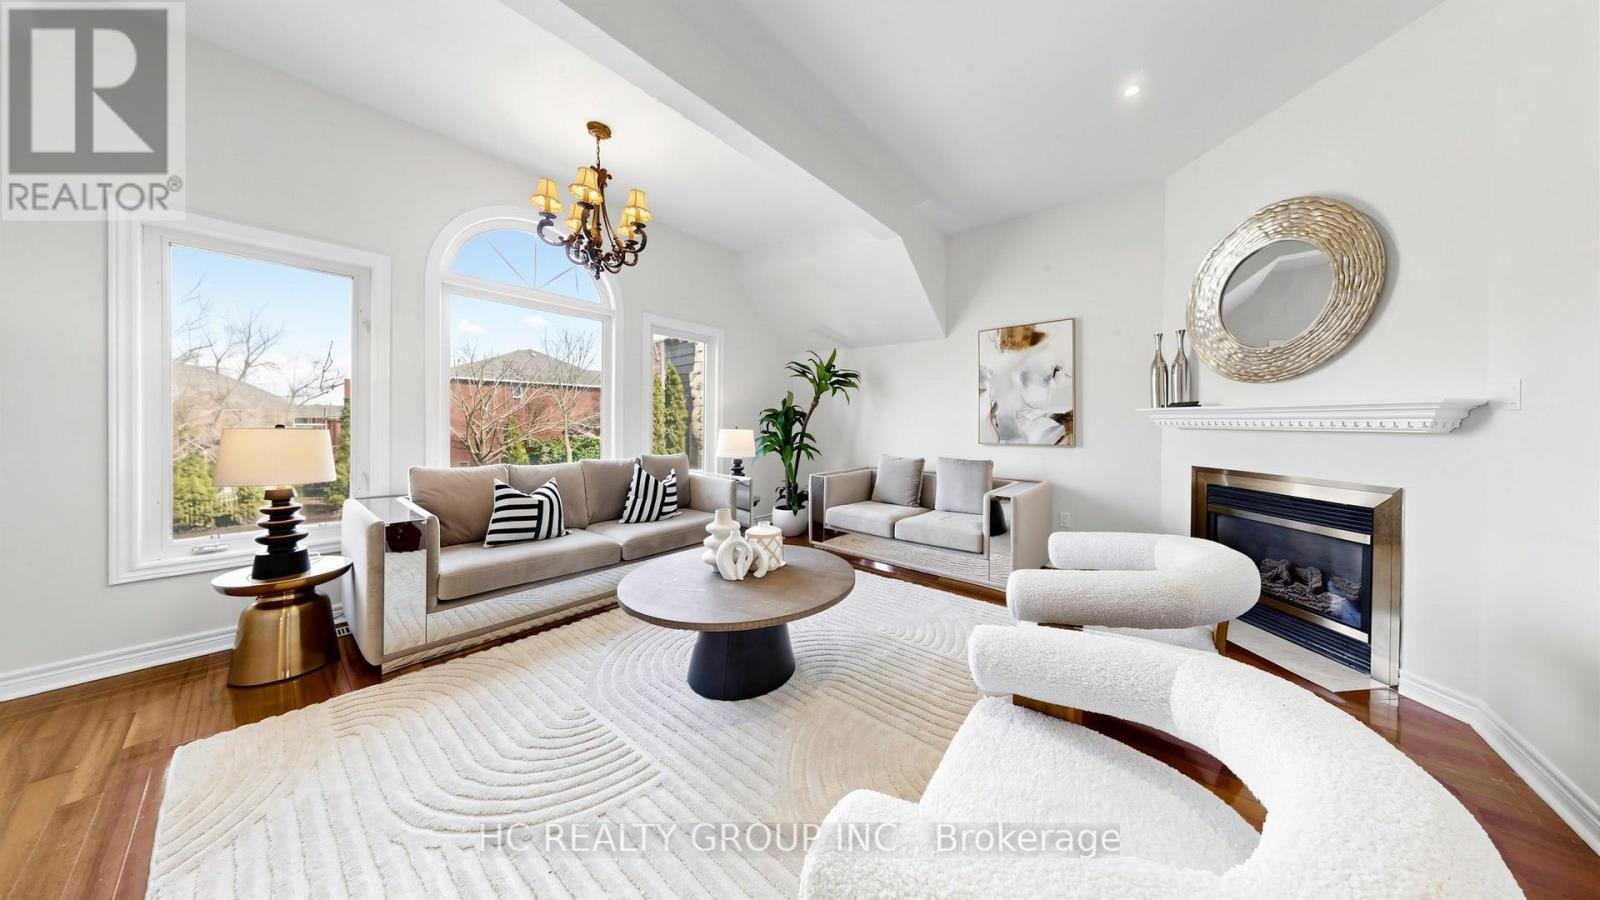
Beautifully maintained 3,500+ sq ft residence in one of Aurora's most prestigious neighbourhoods, freshly painted throughout. Showcasing a thoughtfully designed layout, the home features an updated kitchen with granite countertops and stylish backsplash, open to a warm and inviting family room with fireplace. Elegant formal living and dining rooms, along with a separate office, offer ideal spaces for both everyday living and entertaining.A rare highlight is the double staircase leading to the second floor, complemented by a spacious second family room and a bright upper-level living area with soaring ceilings. Hardwood flooring throughout. Generously sized bedrooms and a main floor laundry with direct garage access enhance everyday convenience.The exterior is equally impressive with a patterned concrete driveway, walkways, and a beautifully finished backyard patio with gazebo. Additional features include central vacuum. Conveniently located just minutes to top-rated schools, shopping, supermarkets, restaurants, and golf courses. (id:64876)
Aurora, Ontario
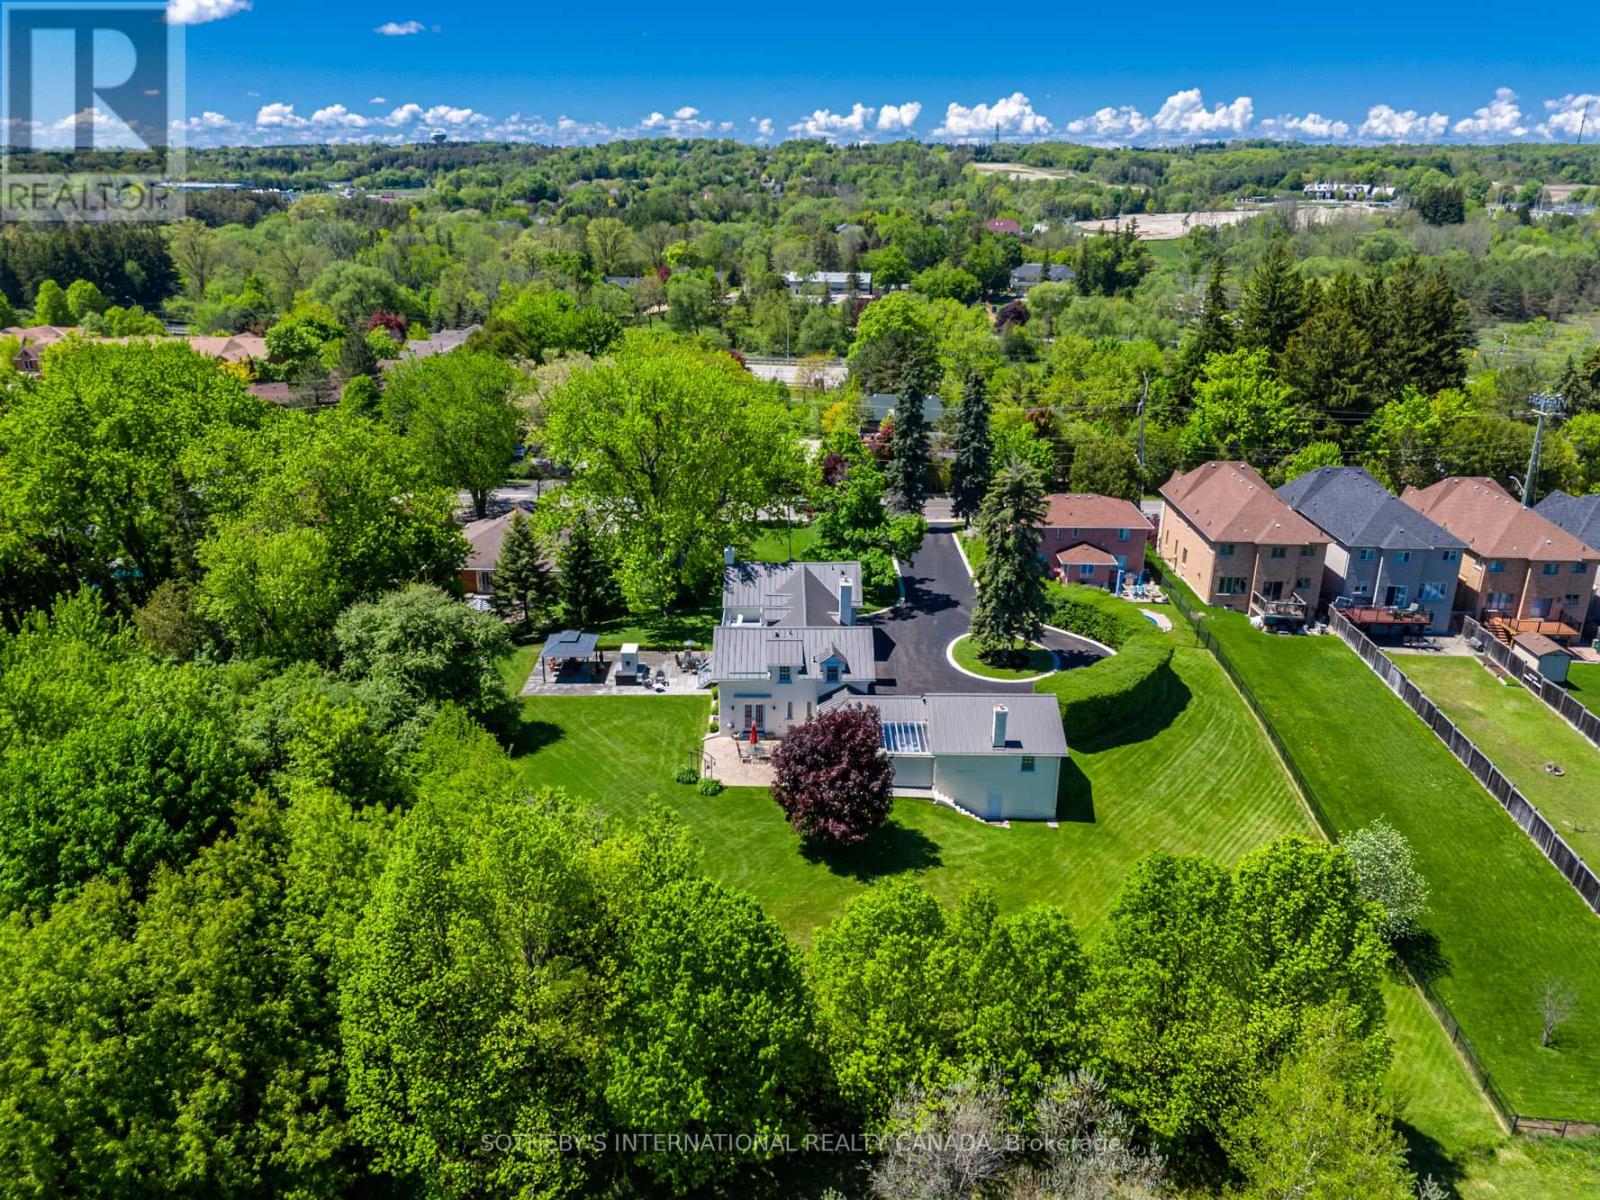
Ideal for professionals wanting a home office! Situated on over an acre within Old Aurora, the Thomas Pargeter house seamlessly blends the past with thoughtful updating. This property offers what feels like rural living and tranquility just seconds from the Yonge Street and St. John's intersection with ample parking along a long driveway. Inside, original details have been meticulously preserved. The spacious principal rooms are ideal for residential or professional purposes. With two lower level rooms having separate entrances, this is the perfect floor plan for a lawyer, accountant, or professional wanting to keep living space and work space apart. Adjacent to the main residence is a fascinating historic bunker. This intriguing 1000 sq ft+ space offers endless possibilities: a private wine cellar, an artist's studio, a secure storage facility, or perhaps a one-of-a-kind entertainment area. A recently built garden barn is perfect for the lawn tractor or summer furniture storage. Metal roof installed in 2024. Smart home ready. Located in a quiet Aurora neighbourhood, you'll enjoy the perfect balance of rural tranquility and urban convenience. Used to have commercial zoning. Many possibilities here. (id:64876)
Aurora, Ontario
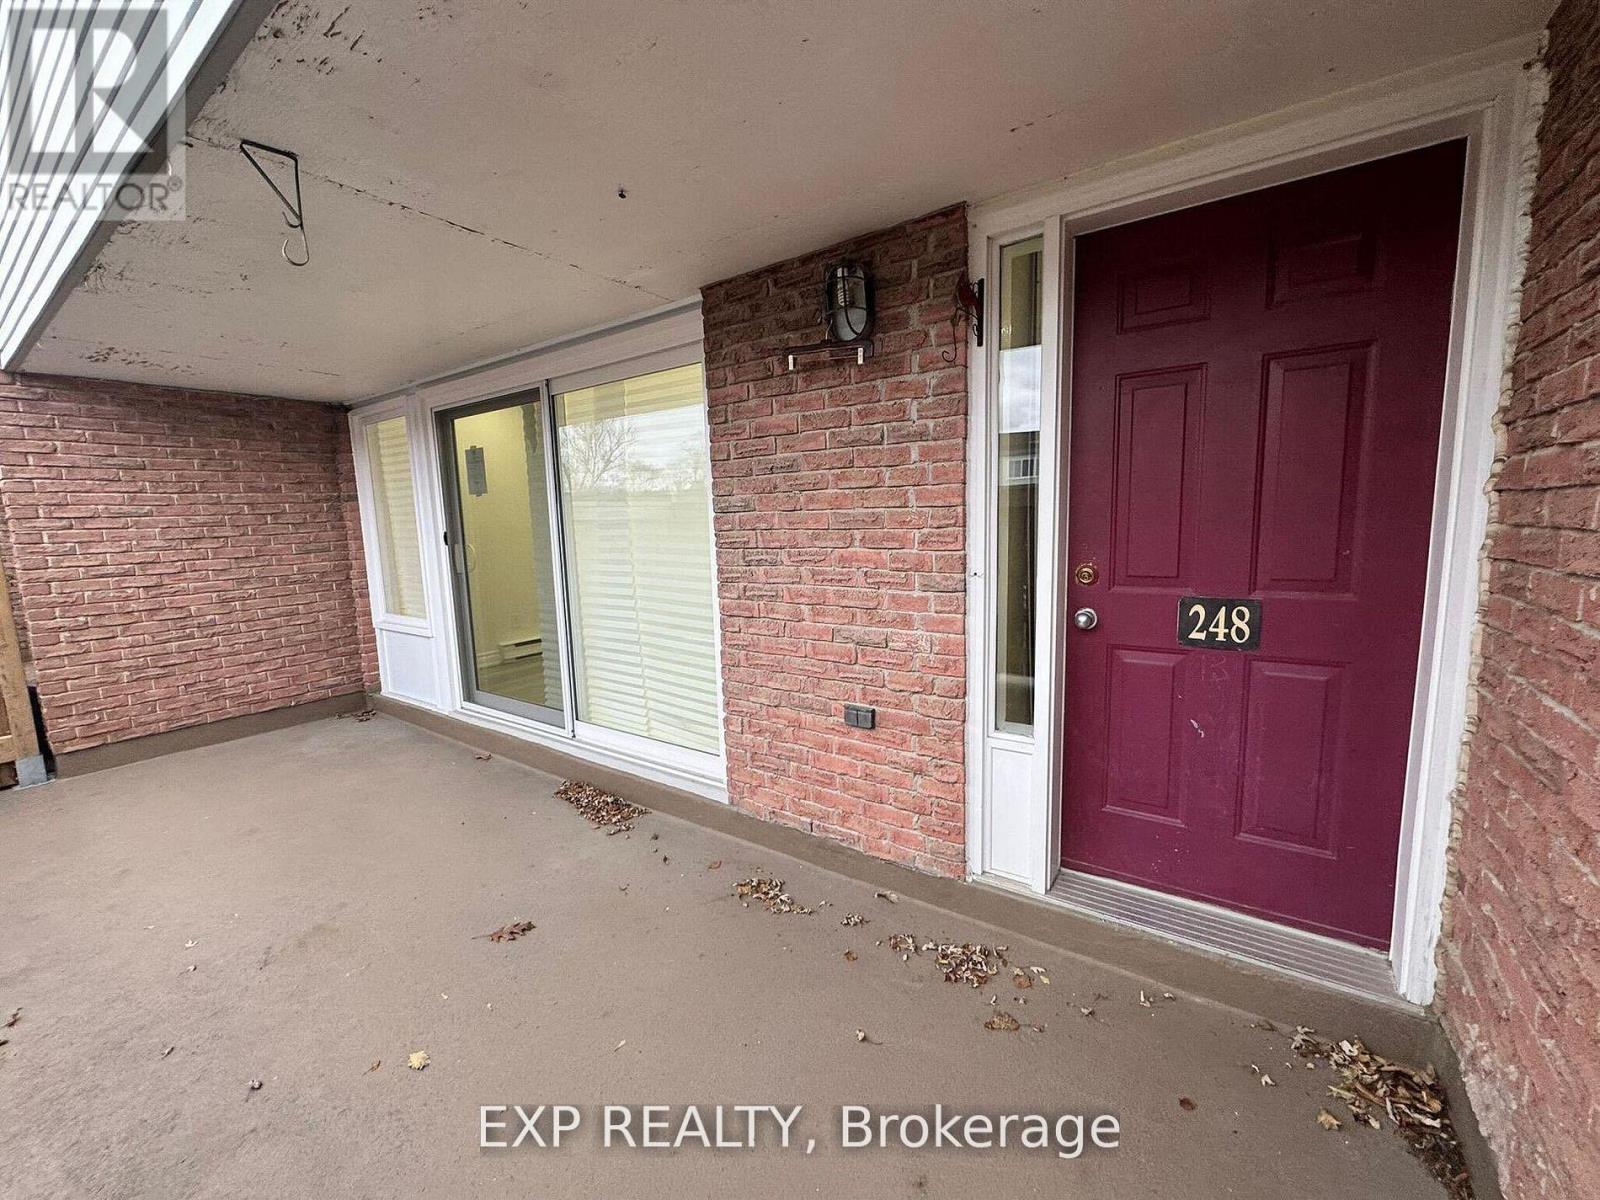
Welcome To This Move-In Ready 3-Bedroom, 2-Bathroom Condo Townhouse Nestled In A Quiet, Family-Friendly Community In The Heart Of Aurora *This Bright And Spacious Home Features A Functional Layout With Pot Lights And A Sun-Filled Living Area That Walks Out To A Private Terrace Perfect For Outdoor Enjoyment *The Kitchen Offers Ample Cabinet Space, While The Adjacent Dining Area Provides A Cozy Spot For Daily Meals *Enjoy The Convenience Of Covered Parking And Proximity To Top-Rated Schools, Parks, Trails, Shopping, Aurora Library, Community Centre, Transit, And More *Ideal For First-Time Buyers, Families, Or Investors Looking For Value In A Prime Location *This Is A Fantastic Opportunity To Own In One Of Aurora's Most Accessible And Desirable Neighbourhoods* (id:64876)
Aurora, Ontario
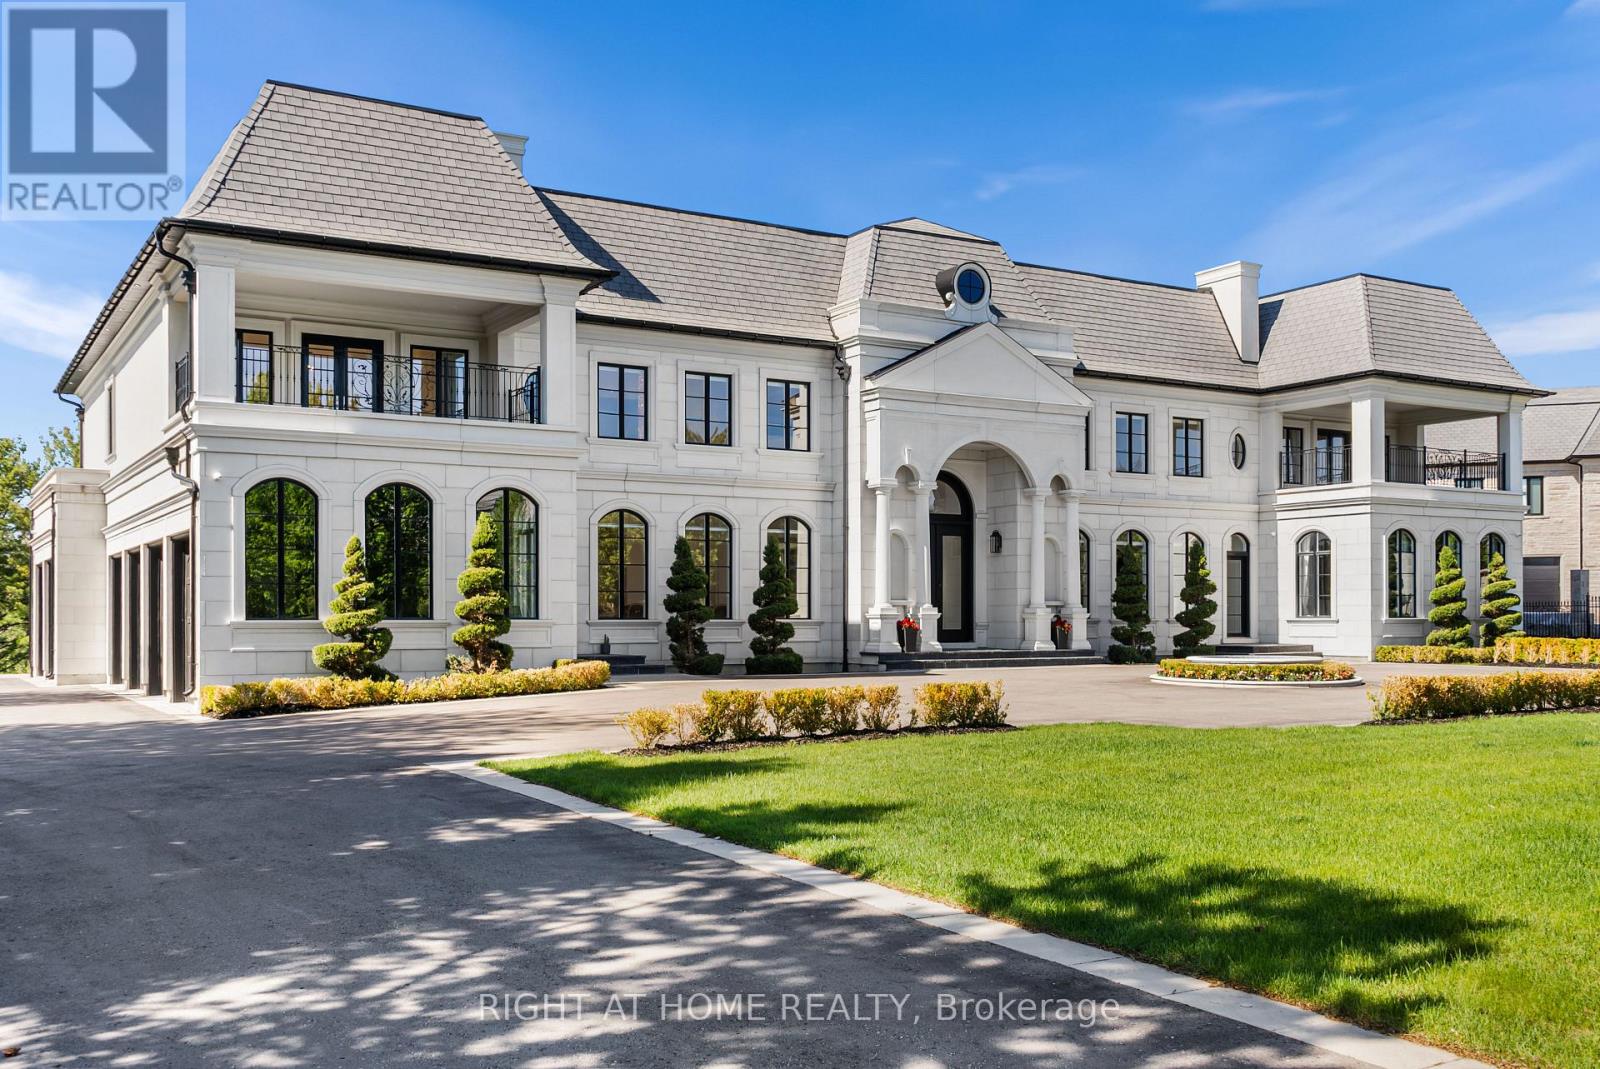
Architecturally distinguished estate situated on a premier cul-de-sac within the exclusive gated enclave of Adena Meadows. Set on an acre of meticulously landscaped grounds backing onto a picturesque waterfall with views of Magna Golf Club, this palace offers an extraordinary blend of craftsmanship, scale, and luxury. Grand principal rooms are enhanced by soaring two-storey 23 feet ceilings, extensive custom millwork, heated marble floors, designer lighting, integrated smart home features. The spectacular great room showcases dramatic ceiling heights, a statement fireplace, custom bar cabinetry, and floor-to-ceiling elegance. The chef-inspired kitchen is anchored by a La Cornue gas range, Dacor built-in refrigerator/freezer, oversized marble island, custom vitrines, and a separate fully equipped prep kitchen featuring Thermador appliances, espresso station, warming pass-through, and Culligan water treatment system.The formal dining room is framed by impressive two-storey windows with remote-controlled blinds, while the richly appointed library offers custom built-ins, fixed desk, fireplace, and flexible billiards/card play/conference area. A main-floor guest suite with private ensuite overlooks the mature grounds. The upper level features spacious secondary bedrooms, each with walk-in closets and ensuite baths, an upper den, convenient laundry room, and rough-in for a future elevator. The lavish primary retreat offers custom upholstered feature walls, built-in cabinetry, fireplace, dual oversized dressing rooms, private terrace, and an opulent 8-piece spa-inspired ensuite with multiple showers.Additional highlights include four Furnaces, Nest thermostats, home speaker system, multiple fireplaces, home theatre, security camera room. A truly exceptional residence offering timeless design, unparalleled privacy, and resort-inspired living in one of the GTA's most prestigious communities. (id:64876)
Aurora, Ontario
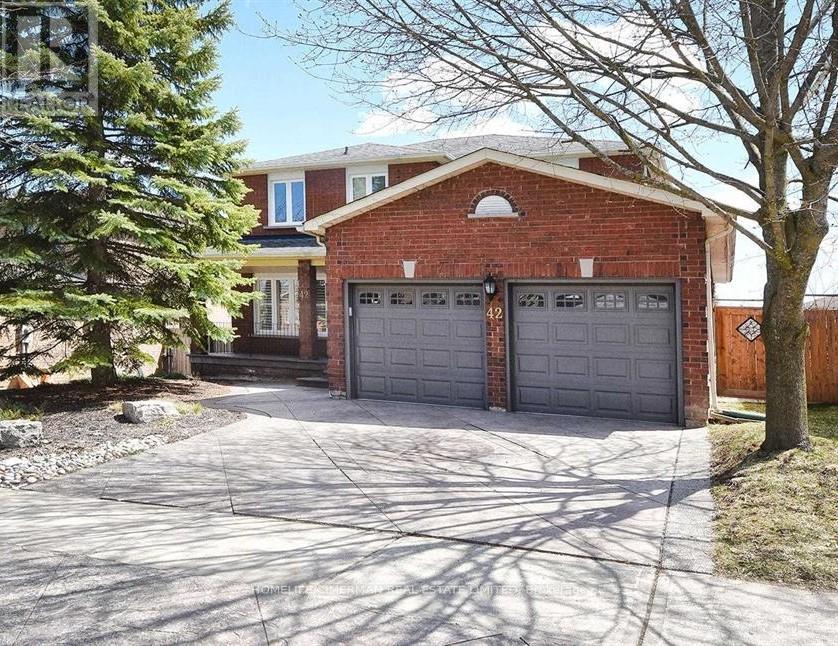
LEGAL UNIT, Gorgeous 2 Bedroom+ 2 bathroom Newly Renovated Walk Out Lower Apartment In High Demand Area of Aurora, Aurora Highlands !Bright & Spacious, Wrap-Around Windows, Laminate Flooring , Modern Kitchen W/Marble Like Countertop & S/S Appliances, Overlooking Family Room With Electric Fireplace , Plenty Of Storage. Fantastic Location Surrounded By Parks, Schools And Trails, Huge Principal Room With Walking Closet, .Separate Laundry - Separate Entrance. ** Furnished Option Available with No Extra Cost ** , ONLY 1 Parking Spots On The Driveway. Don't Miss This Beautiful Cozy Home! (id:64876)
Aurora, Ontario
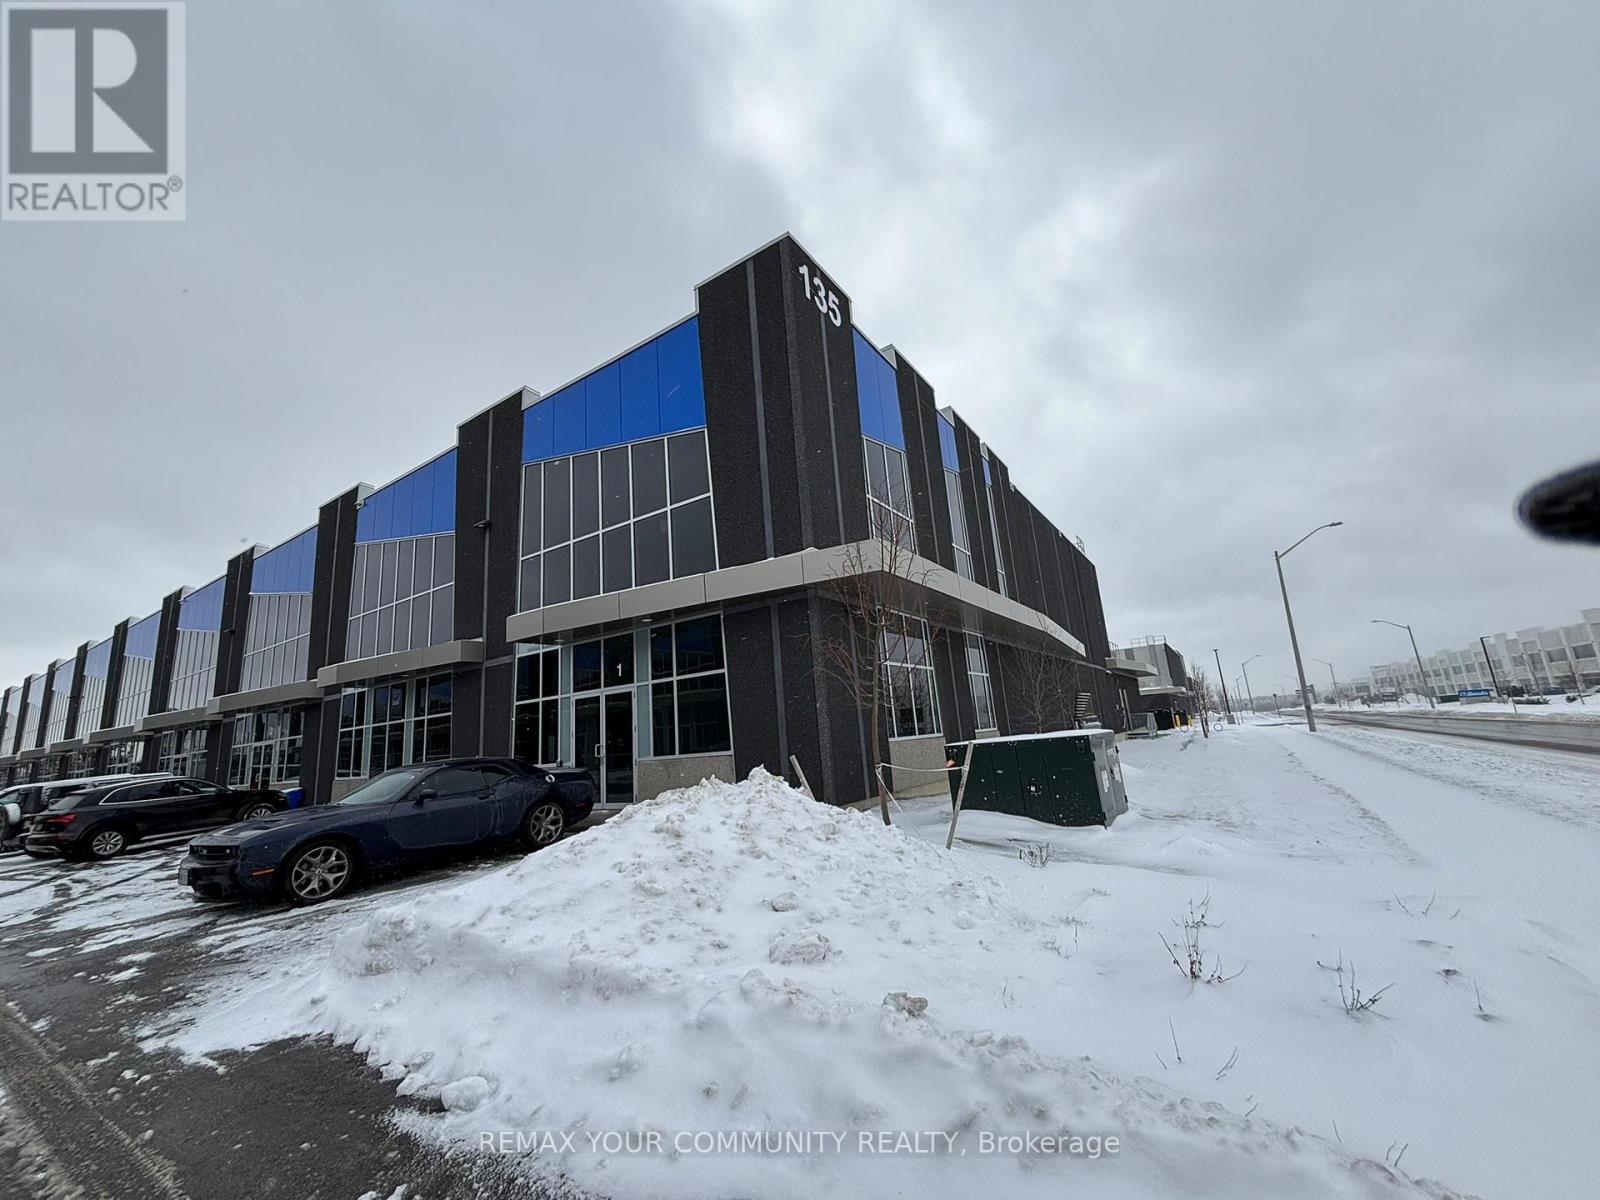
WOW PROPERTY -> Rare 1 Truck Level + 1 Drive-in Door, corner unit with street visibility & huge windows. 28' clear height ceilings in Warehouse (4,202 sqft); 10'6" ceilings office/showroom (2,205 sqft); Beautiful legal Mezzanine with apprx 15' clear height ceilings (2,205sqft) with massive windows and 2 stairway access points (from front lobby & warehouse). Elegant newly constructed offices with high-end finishes and well-flowing layout. Welcoming front reception built-ins included. Modern kitchen with dining area. Entire space is HVAC covered (heating and cooling). The Best Location - Minutes from Hwy 404, Walmart, BestBuy, etc. High-end prestigious commercial/Industrial area. Note: The current Warehouse and Mezzanine area are built-out for a tennis and pickleball training facility with one full Pickleball court and 4 Tennis training courts. Owner can bring the Warehouse and Mezzanine back to warehousing space if required. Pictures included with current build-out and pre-built-out space. (id:64876)
Aurora, Ontario
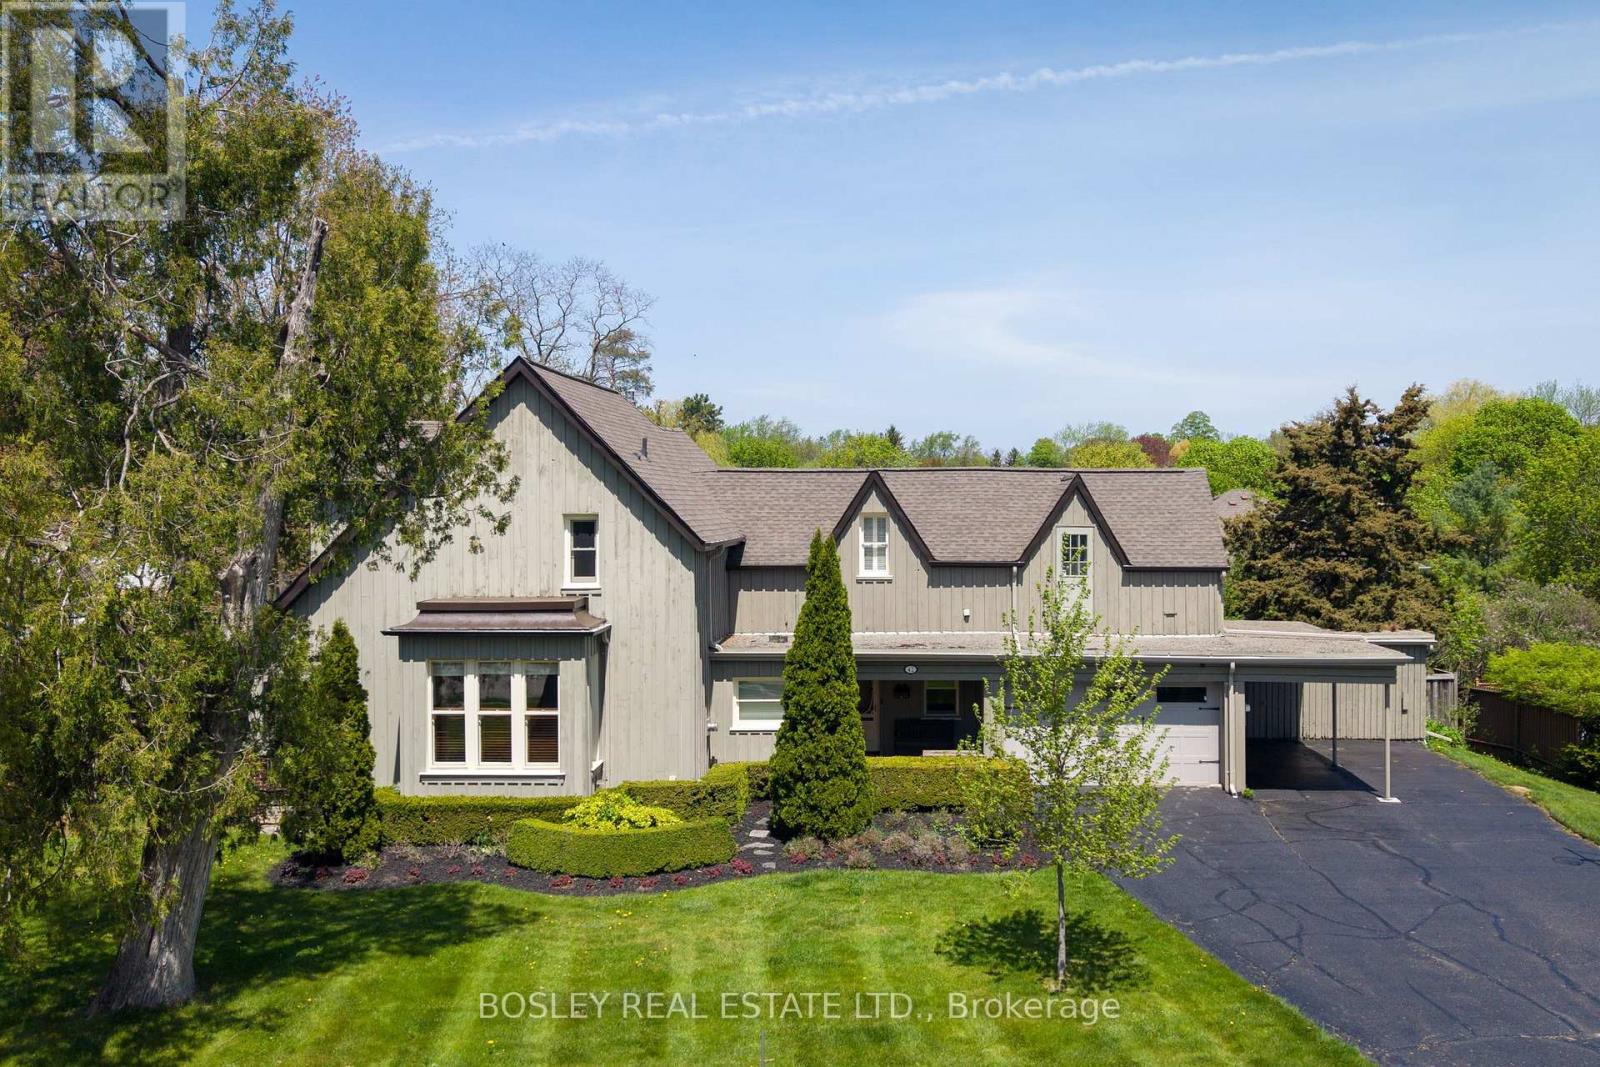
Known locally as The Cousins Farmhouse - a heritage property currently listed, not formally designated under the Ontario Heritage Act- set on a double-wide 100 ft lot. Approximately 3,000 sf of architectural integrity: original pine flooring, a farm-style kitchen, high ceilings, intricate wood mouldings, and a coffered family room. Recent improvements include new soffit, fascia, eavestrough, and downspouts, and a new boiler. The in-ground pool is currently being refinished - acid wash and paint over the gunite - with a new skimmer and robot in 2025, the pool will be ready for the season ahead. Over $40,000 spent on these capital upgrades. The main floor offers grand principal rooms served by a central bath. Upstairs, four bedrooms across two wings - a principal suite with renovated ensuite and two generous secondary bedrooms off the central hall, plus a separated wing above the kitchen and garage with a fourth bedroom, three-piece bath, and laundry. That wing reads as a private primary retreat, nanny suite, home office, or multi-generational quarters. The grounds are beautifully manicured, maintained by a local garden centre. Mature trees canopy a private yard for a quiet balance of sun and shade, with a hedged perimeter, a side yard for pets or play, and a hot tub sits next to a large deck perfect for entertaining. A double-car garage, additional carport, and ample parking. Sought after "Town Park" location, Shopping, dining, banks, and convenience retail all at your doorstep; GO Train access supports the commute for those needing easy access to the city. (id:64876)
Aurora, Ontario
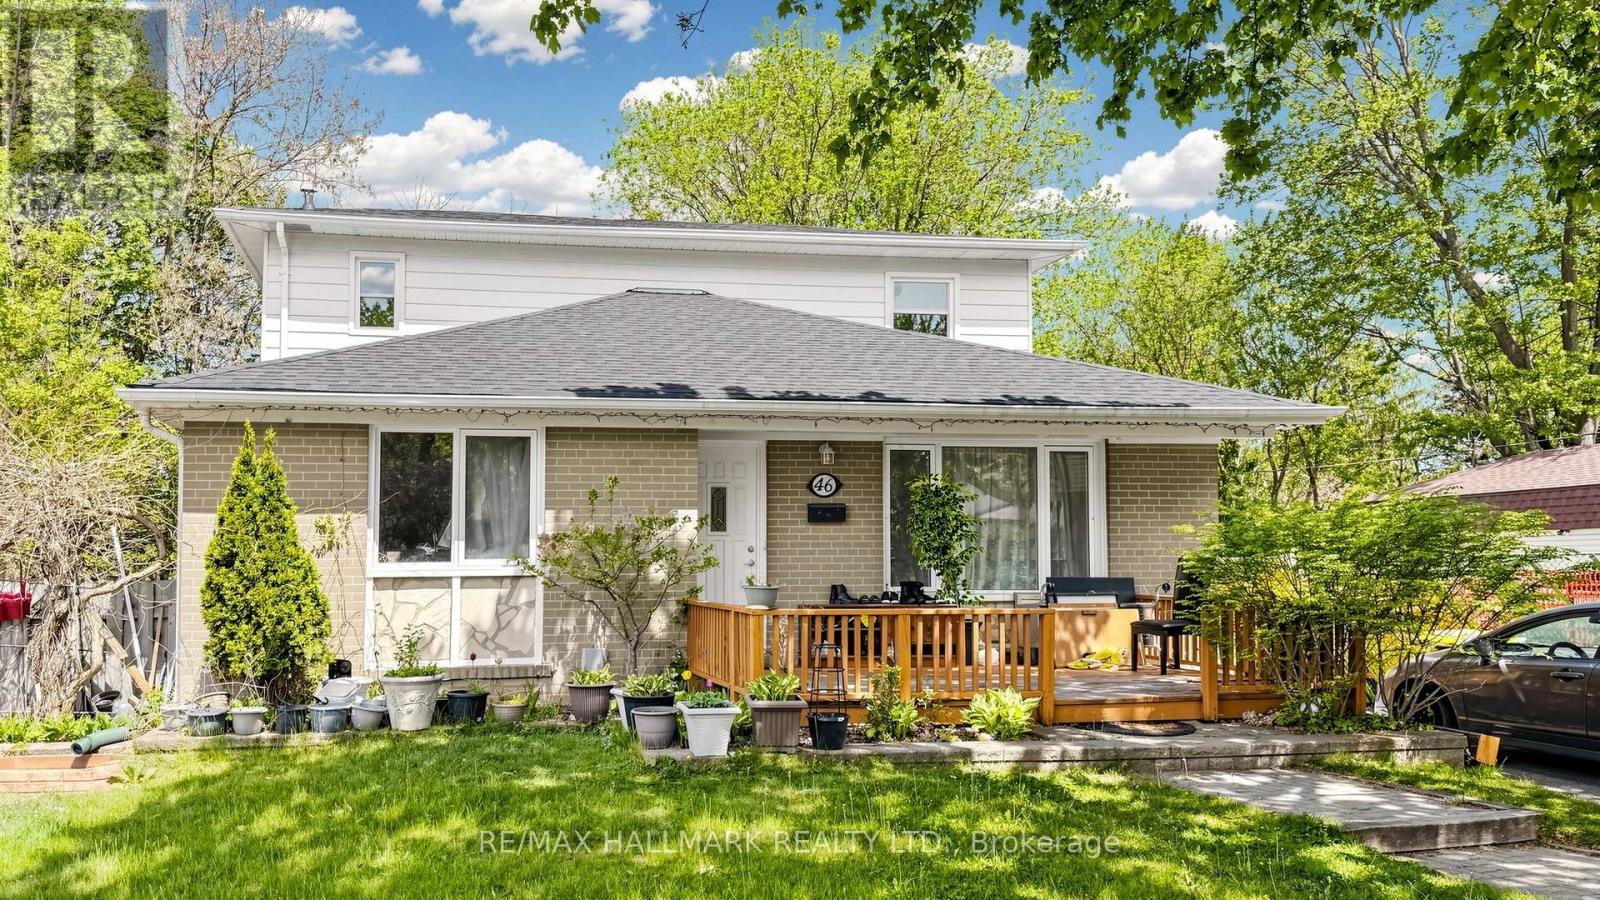
Bright detached 2-storey 4 bedroom home with a separate entrance 1 bedroom basement apartment, situated on a premium lot in the highly sought-after Aurora Heights community. Features include a front deck, spacious family room, and large living room. The updated kitchen offers stainless steel appliances and a large window overlooking the backyard. The main floor primary bedroom features a bathroom with a Jacuzzi tub. Large picture windows throughout the home provide an abundance of natural light.The income-generating basement apartment includes 1 bedroom, a 3-piece bathroom, and a full kitchen. The extended driveway offers ample parking for at least 6 cars with no sidewalk. This home is ready for your personal touch and customization, or continue to operate it as a turnkey investment property, with both the upper and lower levels currently tenanted. Conveniently located close to highly rated schools, shopping, transit, parks, Yonge Street, and more. (id:64876)
Aurora, Ontario
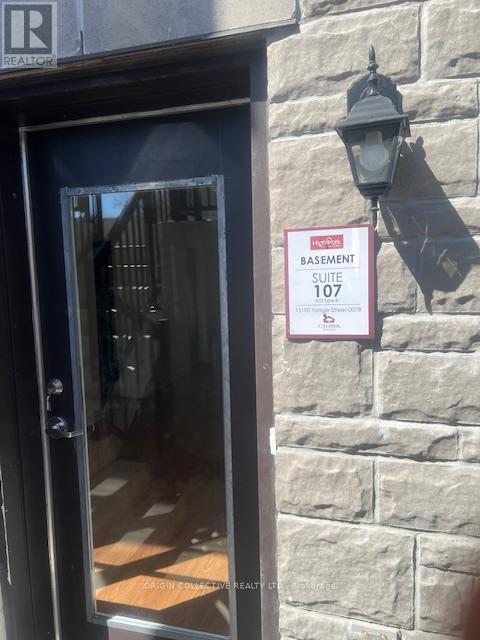
Welcome To This Newly Built Stacked Townhome In The Heart Of Downtown Aurora, Ideally Located On Yonge Street. Enjoy Unmatched Convenience Just Steps To The GO Station, Restaurants, Cafés, Library, Shopping, And All Essential Amenities. This Bright And Functional Basement Unit Features An Open-Concept Layout With Modern Finishes, Large Windows For Ample Natural Light, And A Well-Designed Floor Plan Ideal For Comfortable Everyday Living. Perfect For First-Time Buyers, Professionals, Or Investors Seeking Urban Convenience In A Prime Location. (id:64876)
Aurora, Ontario
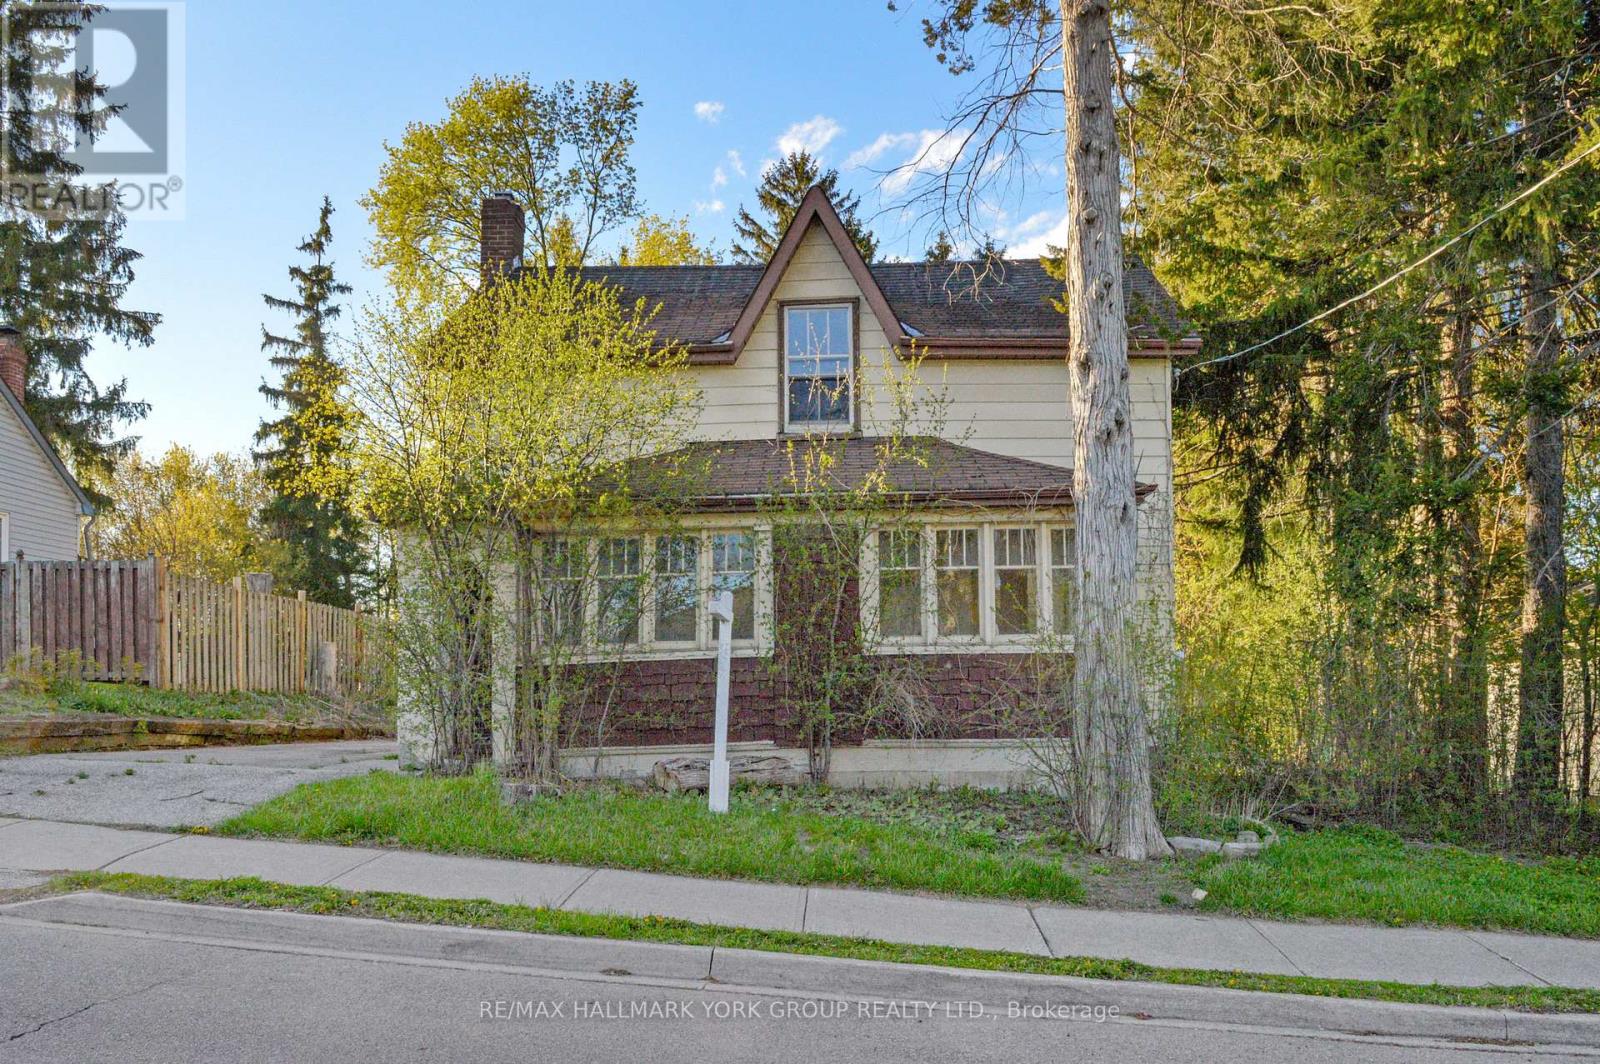
Situated in the heart of prestigious Aurora Village, this exceptional 60 x 181.5 ft lot presents a rare opportunity to secure a prime piece of real estate in one of Aurora's most desirable and high-exposure locations. Surrounded by a vibrant mix of residential homes, established businesses, restaurants, parks, and schools, and just minutes to the GO Train, this property offers unmatched convenience and connectivity. The property could permit a wide range of potential uses including office, service commercial, restaurant, fitness, and other employment-oriented applications , making it an ideal candidate for investors, end-users, or developers looking to capitalize on Aurora's continued growth and strong demand. This standout lot delivers the flexibility and location to bring your vision to life. Opportunities like this in Aurora Village are few and far between - a premium lot, versatile permitted uses, and an unbeatable location all in one. (id:64876)

Aurora, Ontario
Amazing combined unit in a High Traffic Building. 25ft clear height. 9,868 sq.ft. main floor with 3390 sq.ft. mezzanine. 4 drive in shipping doors. Good shipping/transportation and ample on site parking. 200 amp service. Zoning allows for many uses including; Recreation, warehousing, light manufacturing, and distribution. (id:64876)
Aurora, Ontario
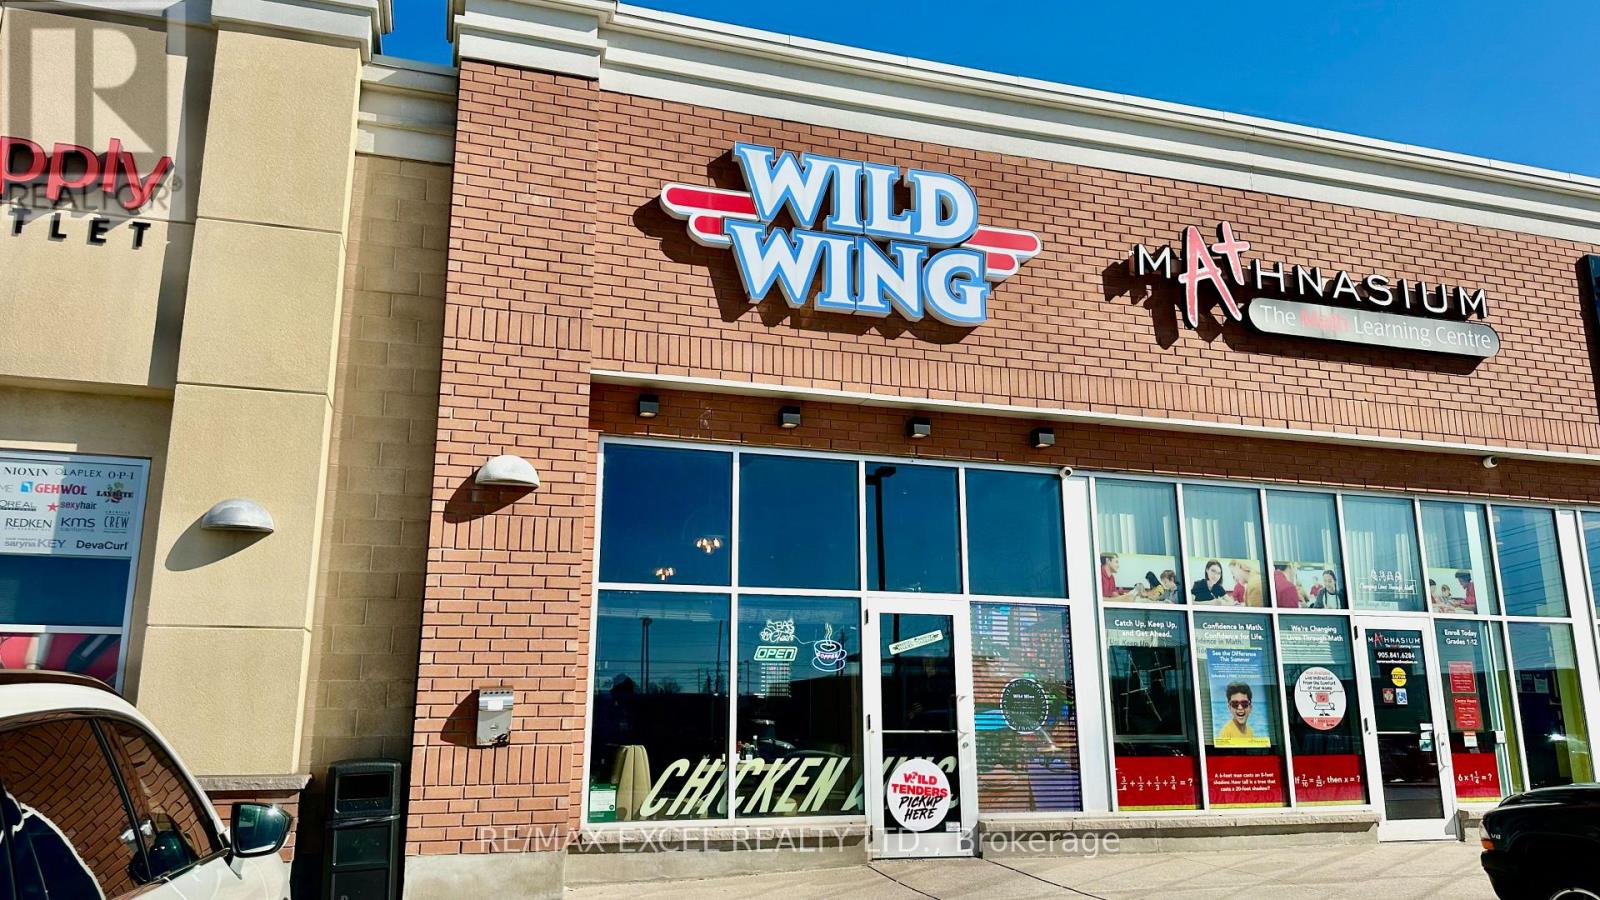
Exceptional opportunity to own a totally turnkey Wild Wing franchise in Aurora's prime Bayview & Wellington commercial hub. This well-maintained restaurant has been continuously upgraded with extensive chattels, equipment, and operational improvements-ideal for a buyer seeking a seamless transition with no additional setup costs. Surrounded by national retailers, dense residential neighbourhoods, and strong traffic patterns, this location offers outstanding visibility and steady year-round business. Perfectly positioned to capitalize on sports season and playoffs, with a layout and brand that naturally attracts group dining, takeout, and game-day crowds.A strong fit for both investors and owner-operators looking for a proven franchise model in one of York Region's most desirable trade areas. (id:64876)
Aurora, Ontario
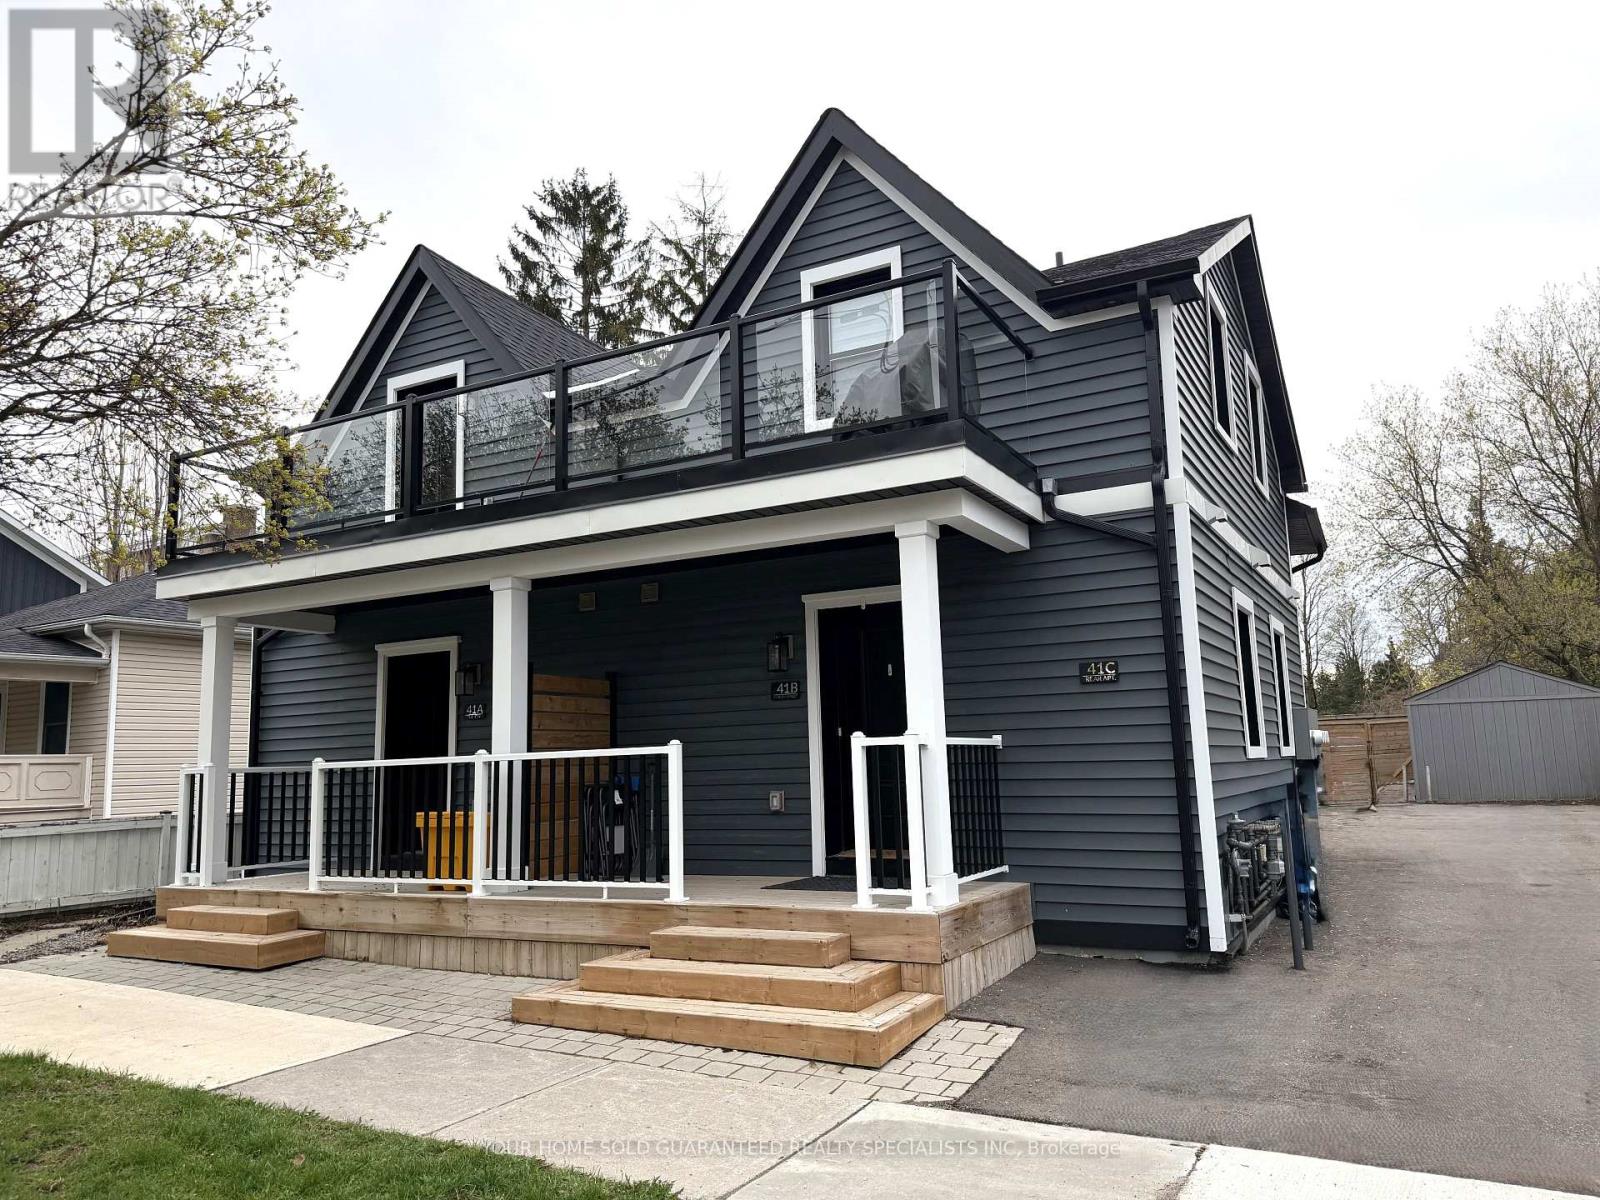
Welcome to 41 Mosley Street, located in the heart of Aurora Village - one of Aurora's most sought-after neighbourhoods. Just steps from the newly built Aurora Town Square and within walking distance to the GO train, shopping, banking, restaurants, schools, transit, parks, and places of worship, this property offers an unbeatable location and an exceptional investment opportunity. Each unit is fully self-contained and thoughtfully designed with premium systems and finishes throughout. Featuring high-efficiency hydronic heating with independent air conditioning systems, every suite is equipped with its own combo boiler providing both domestic hot water and heat with an impressive 98% efficiency, among the best systems available on the market today. This property has been extensively upgraded with spray foam insulation throughout, including the basement and ceiling assemblies, maximizing energy efficiency and sound insulation. The basement has been fully restored and enhanced with new benches and fire-rated spray foam insulation. For added convenience and independence, each unit includes: Separate electrical panel. In-suite laundry (washer and dryer). Refrigerator, stove, microwave, and blinds. Built in accordance with the 2024 Building Code, the property features fire-rated resilient channels and drywall assemblies, interconnected fire alarms, and ROXUL soundproofing insulation, providing outstanding safety, efficiency, and acoustic performance throughout. 400-amp underground electrical service. A rare turnkey multi-unit property in a prime location ideal for investors or multi- generational living. (id:64876)
Aurora, Ontario
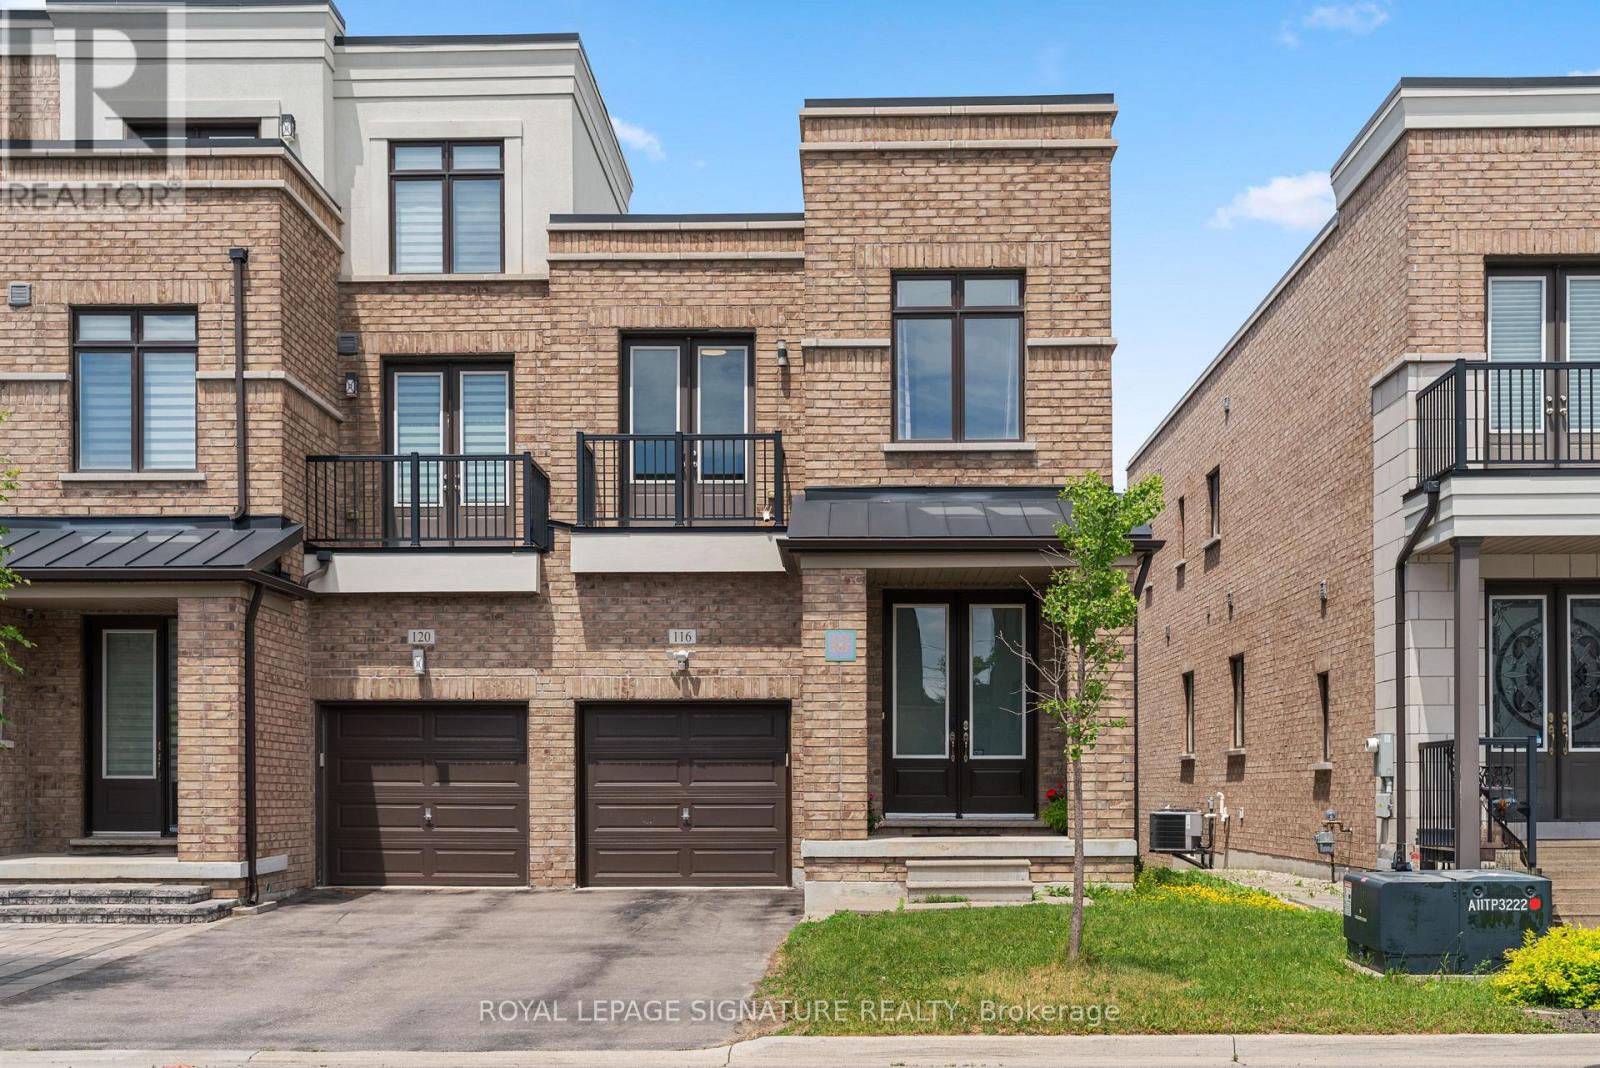
Welcome to 116 Elyse Crt, one of the largest end-unit freehold townhouses in the heart of Aurora! This spacious home offers four large bedrooms on a premium lot, with no POTL fee. The property backs onto a ravine and a walking trail, offering a peaceful view and easy access to nature. With 2,357 square feet of above-grade living space plus a walkout basement, there is plenty of room for family gatherings and for entertaining guests. The main floor features a rare 10-foot ceiling, while the second floor has 9-foot ceilings. The living room includes a large fireplace and overlooks the lush ravine. The open-concept kitchen has a granite countertop and stainless steel appliances, and is next to a large storage and laundry room. The primary bedroom offers a sitting area, a large walk-in closet, a five-piece ensuite bathroom with a double sink and a stand-alone soaking tub. This is a unique opportunity to own a beautiful home in a quiet, family-friendly neighbourhood surrounded byparks and green spaces, including Aurora Wildlife Park and Stewart Burnett Park. You will also be close to recreational amenities like Stronach Aurora Recreation Complex, Magna Mini Fields, Hickson Park Skatepark, and Magna Golf Club, as well as top-rated schools,shopping, a Cineplex theatre, public transit, Aurora GO station, YRT buses, and just minutes from Highway 404. Don't miss your chance to make this beautiful freehold townhouse your new home! (id:64876)
Aurora, Ontario
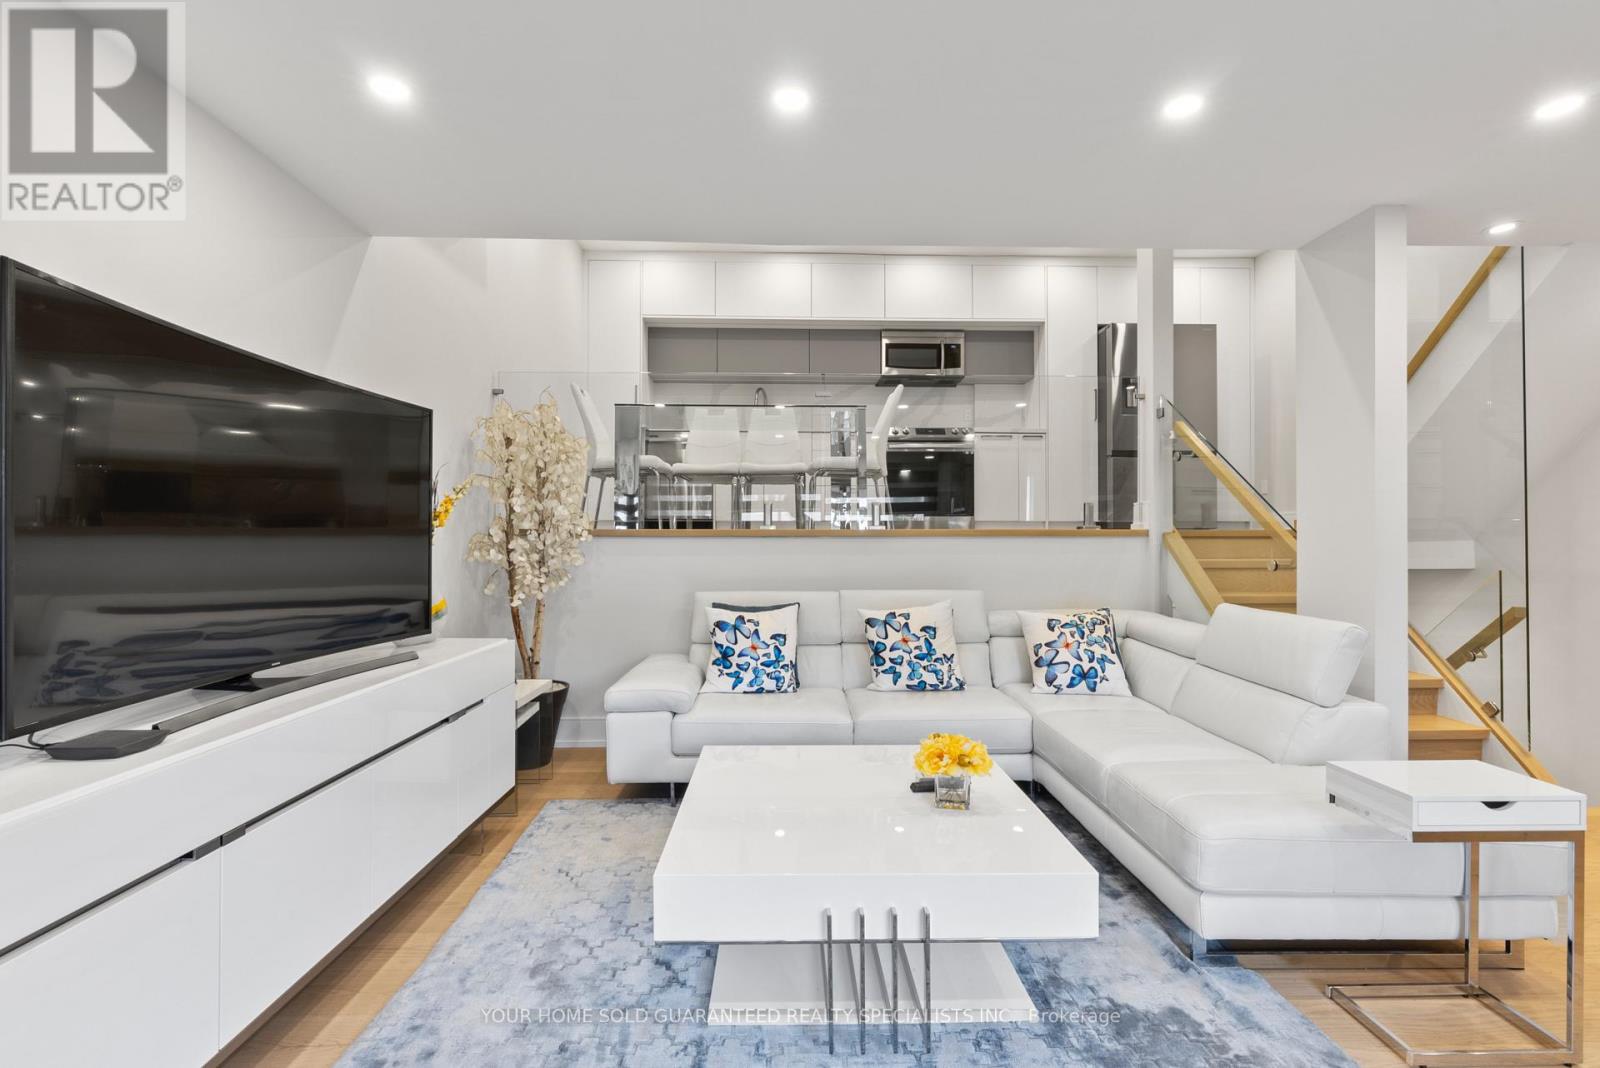
Prime Location in Aurora Village! Welcome to one of the most beautifully designed and fully renovated condo townhouses on the market. Featuring top-quality upgrades throughout and stylish, modern finishes, this home offers a truly impressive living experience. You'll fall in love with the open-concept layout, perfect for both relaxing and entertaining. Located in a family-friendly complex with an outdoor pool just steps away, this home includes a spacious private terrace ideal for BBQs and enjoying the outdoors for three seasons of the year. Enjoy the benefits of a safe and quiet neighbourhood with excellent natural light, easy access to public transit, and a move-in-ready interior. Incredible location: Just minutes walk to schools, Yonge St, GO Station, and with quick access to Highways 404 and 400.A must-see opportunity don't miss out! Don't miss the chance to own this must-see property and make it yours! ***ALTHOUGH Legal Description indicates 1 parking space there is enough room for 2 Tandem Spaces! BONUS: A 1 YEAR WARRANTY ON ALL HOUSEHOLD APPLIANCES IS INCLUDED FOR YOUR PEACE OF MIND! (id:64876)