
Vaughan, Ontario
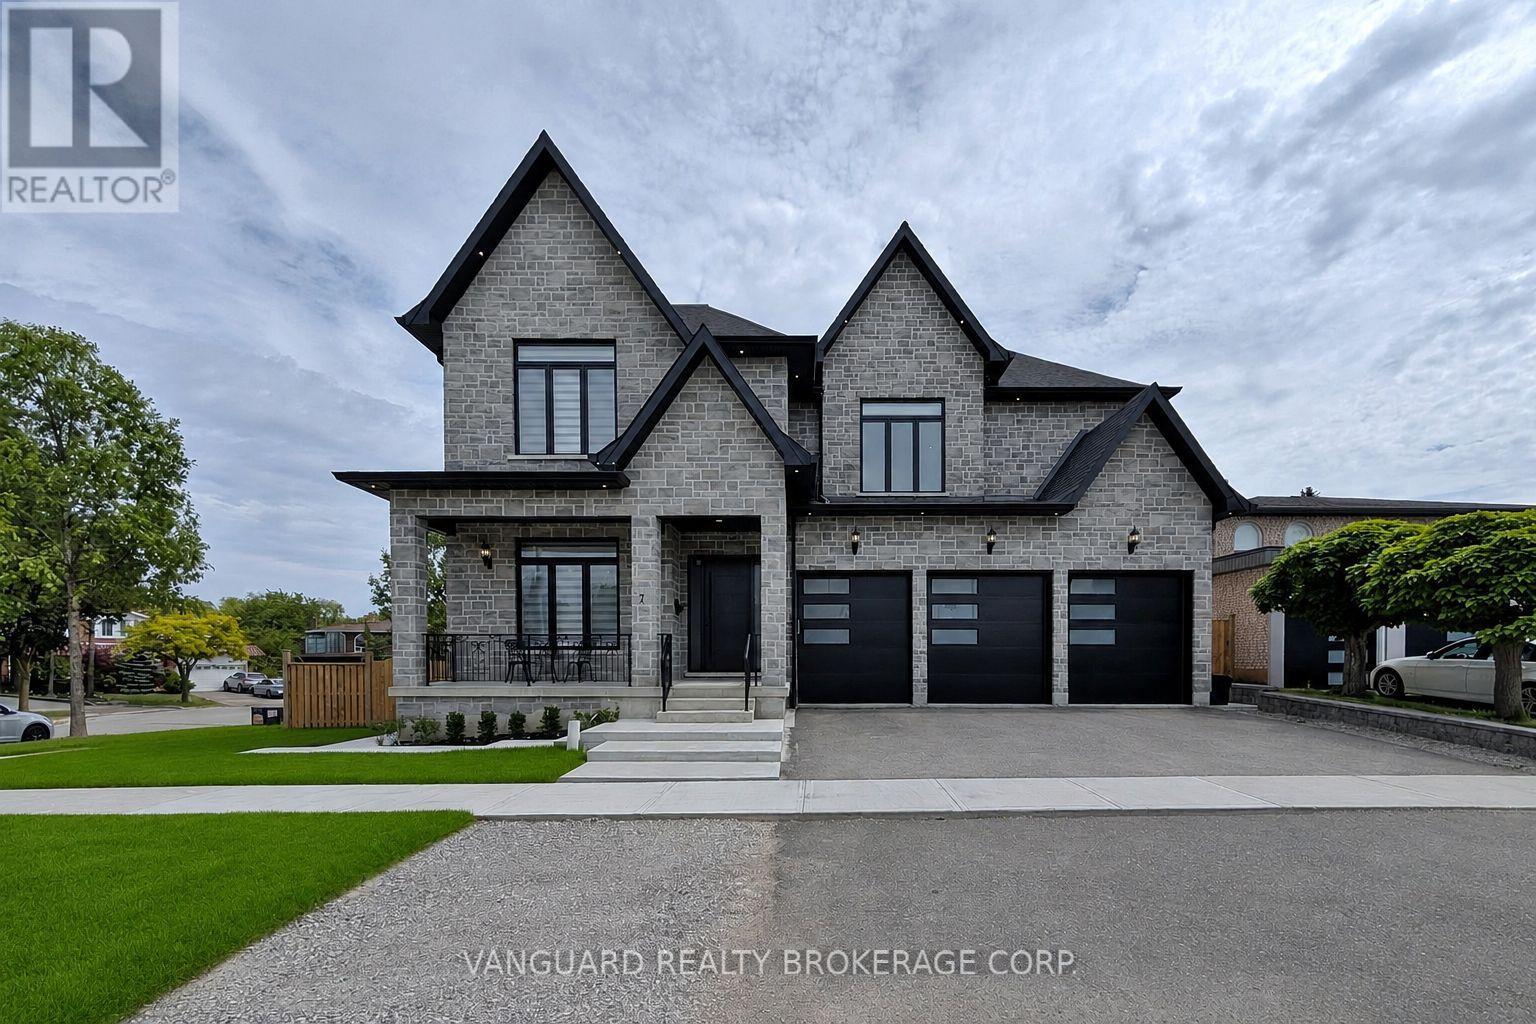
Welcome to 7 Huston Road and this wonderful newly custom-built home. Designed with modern elegance, and nestled in a highly desirable pocket in West Woodbridge, this one-of-a-kind residence offers over 5,000 square feet of above grade luxury living space - including 10-foot ceilings, premium millwork, and high-end finishes throughout the entire home. Perfect for entertaining guests, the main level boasts a chef's kitchen with marble countertops, an oversized island, a servery, and a walk-in pantry, and overlooks a bright living area with a stunning marble fireplace. The luxurious primary bedroom offers dual walk-in closets, and a spa-like ensuite. The additional four generous bedrooms each feature private 3-piece baths and walk-in closets. Additional highlights include plank hardwood floors, custom millwork, two laundry rooms, a mudroom, and a 4-car garage. You can host lovely outdoor gatherings on the huge covered patio, which has been thoughtfully set up to accommodate a future outdoor kitchen. The drywall-ready basement includes a separate walk-up, 3 cold cellars, and two more bedrooms each with rough-in baths. This exceptional home blends style and comfort while providing multi-generational functionality. Why go through the overwhelming hassle, delays, and stress of building from scratch when you can move into this custom-built masterpiece. (id:64876)
Toronto, Ontario
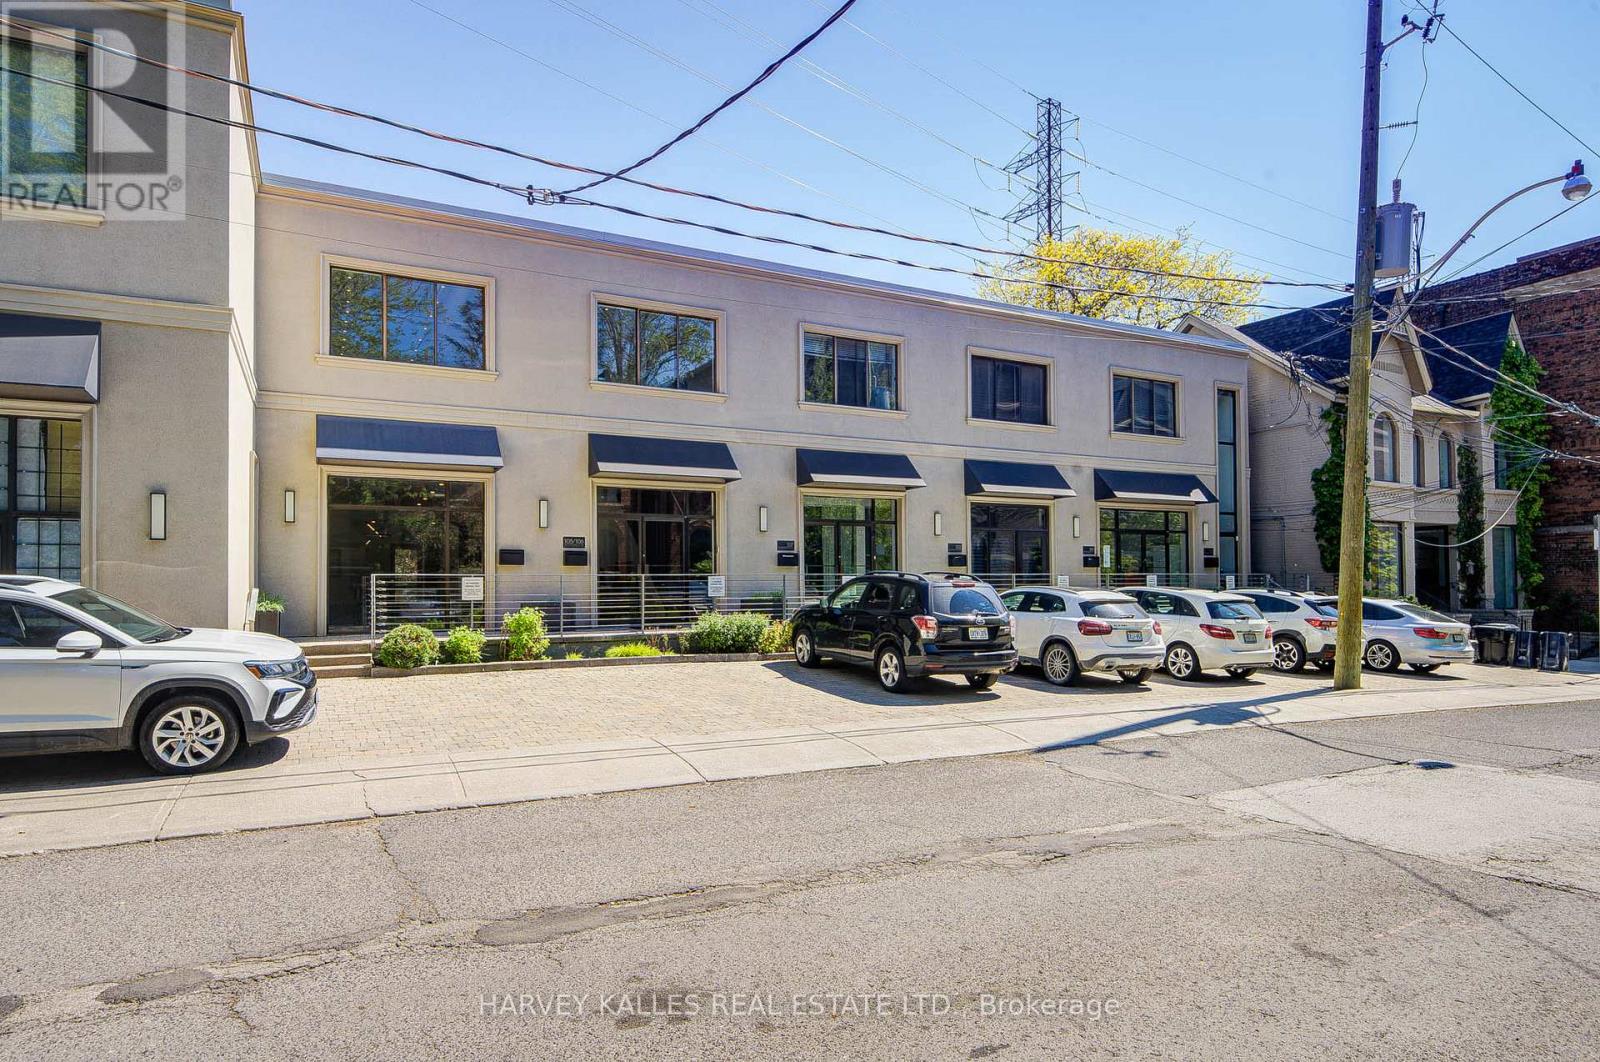
Rare opportunity to own affordable office space in an exceptional Midtown location. Situated on the ground floor of the prestigious boutique Macpherson Design Centre, just west of Avenue Road in the affluent Republic of Rathnelly neighbourhood, this sophisticated commercial space is within walking distance to Designers Walk, Yorkville, and the Mink Mile. Designed for a professional practice or creative business, the space features a rare large south-facing private outdoor garden/yard complete with storage shed - an extraordinary feature seldom found in office properties. Beautifully renovated with over $100,000 in upgrades, the unit offers clear-span space with no columns, soaring 10-foot ceilings, Two storey w/built-in kitchen, internal security cameras, central speaker system, and prewired networking throughout. Beautifully appointed with a kitchenette and private washroom, this turnkey space is ready for immediate occupancy. Front-door parking is available by City permit (fee applicable), with Green "P" parking conveniently located next door and transit just steps away. An outstanding opportunity for business owners looking to own instead of lease, while enhancing both their long-term investment value and professional presence. Vendor will consider a VTB, Vendor take back mortgage (id:64876)
Toronto, Ontario
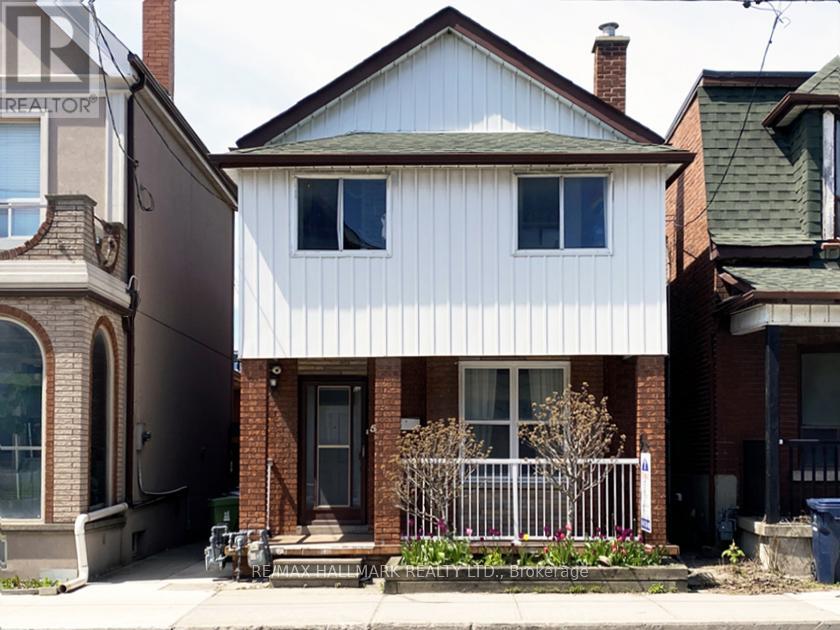
This beautifully appointed second-floor apartment in a detached home offers three amazing bedrooms, a large Kitchen, a brand new combo washer/dryer, a spacious living room, complemented by a seasonal front enclosed balcony. The bright and inviting unit also features a large rear balcony with direct stair access to the garden and garage. One parking space in the garage is included.Ideally located in a vibrant neighborhood, just steps from public transit and within proximity to major universities and hospitals. Enjoy easy access to College Street West or Bloor St W, a wide selection of restaurants, beautiful parks, and amenities including the YMCA. (id:64876)
Whitchurch-Stouffville, Ontario
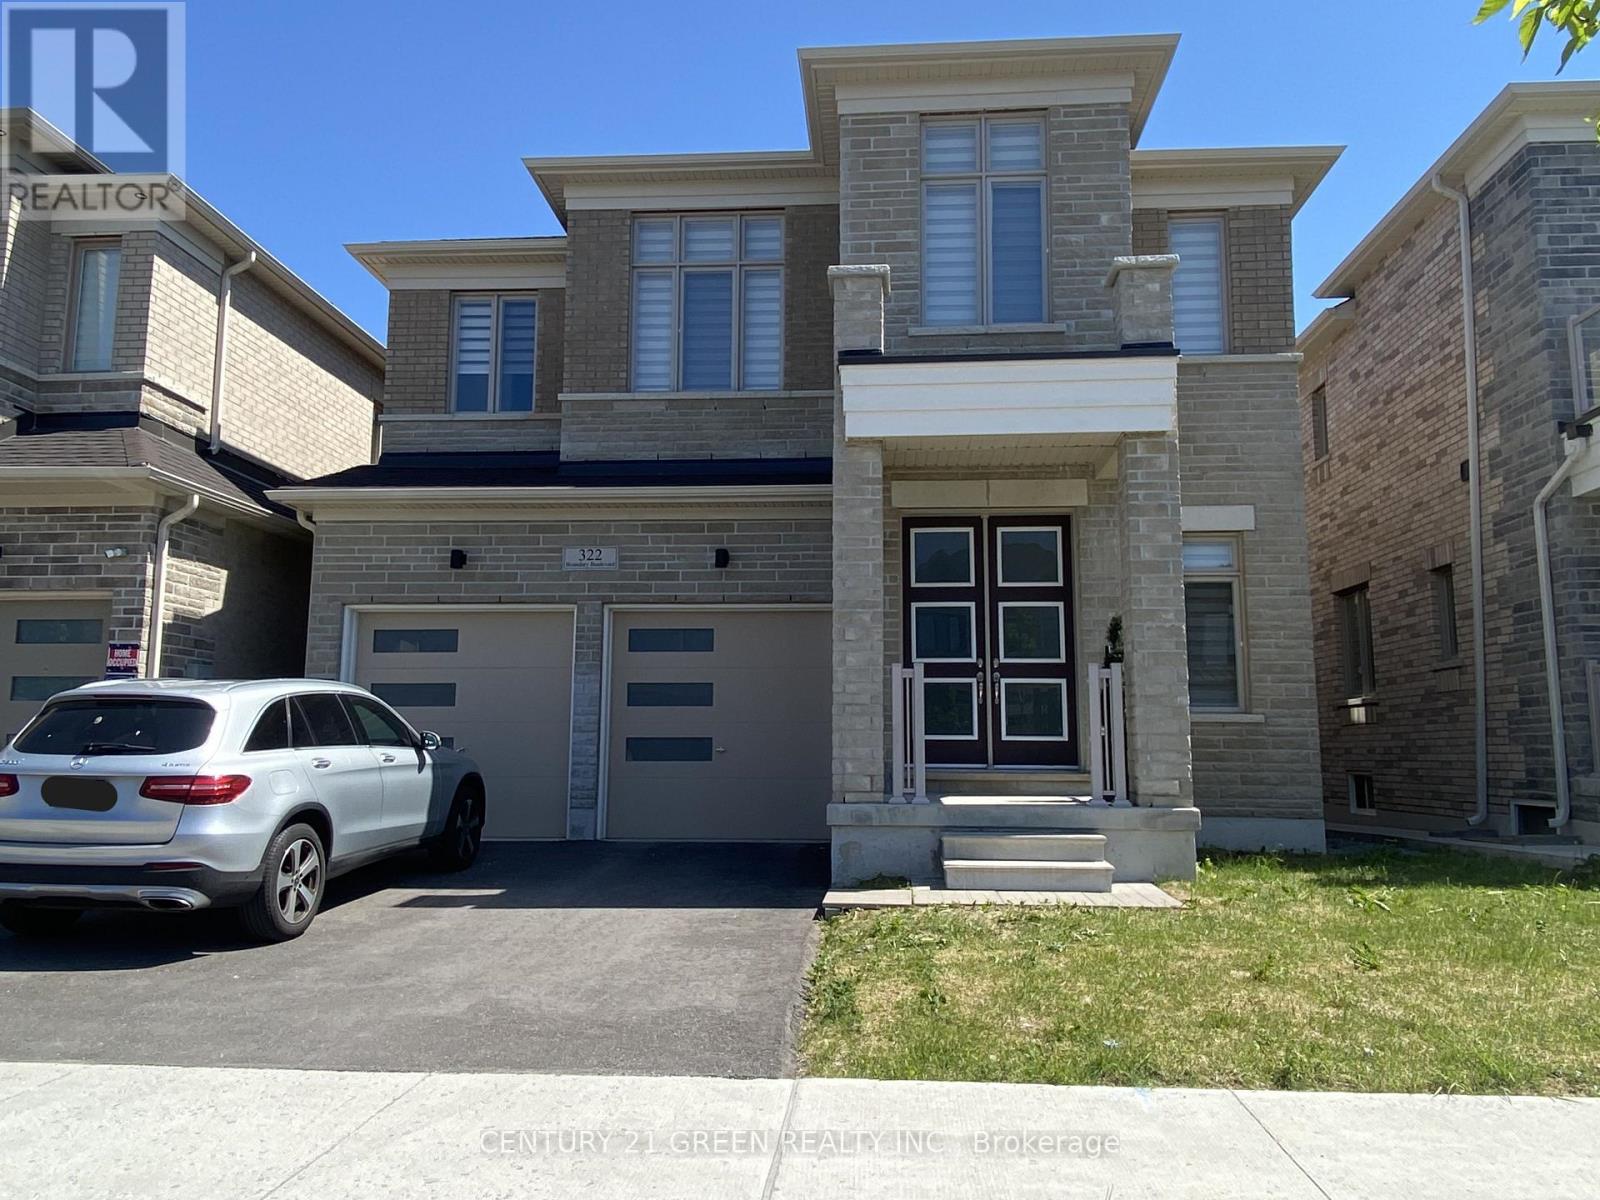
Like new detached home with 4 bedrooms and 3.5 baths with 2 ensuites. 10 feet ceiling and hardwood floor throughout the main floor, 9 feet ceiling on 2nd floor. Open concept family, living and dining room! main floor laundry! double garage, easy to park 2 cars on driveway, total 4 parking, garage door access with mud room, and no neighbors at back. Close to Main Street, 404, go station, shopping, park, school, restaurants and many more. (id:64876)
Newmarket, Ontario
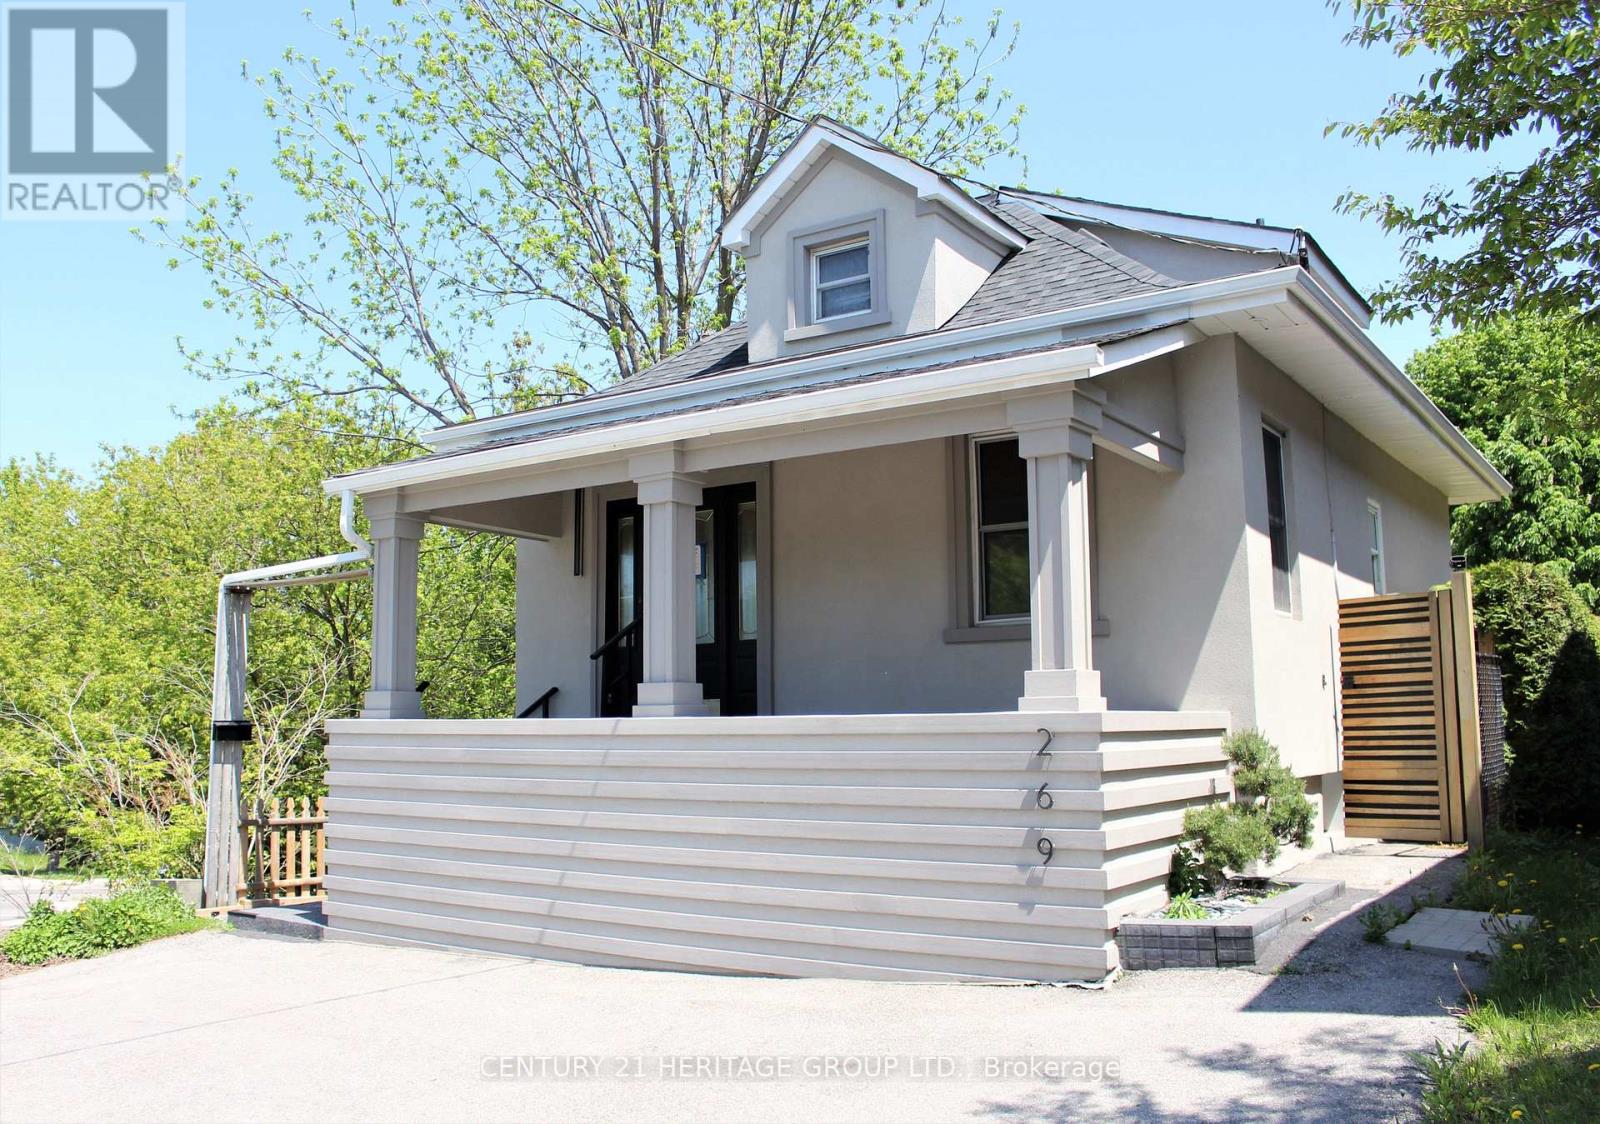
Attention Investors & Buyers: Exceptional turnkey property featuring two independent residential units with strong rental income potential. The property is fully updated inside and out. Exterior renovations include a newer roof, eavestroughs, premium stucco, a paved asphalt driveway, fencing, a deck, and fresh landscaping. The interior features modern flooring, custom closets, and updated bathrooms. The main level boasts high, loft-like ceilings that flood the space with natural light, along with a beautifully designed, functional kitchen. The lower level offers a fully finished basement suite with a separate private entrance, full kitchen, 3-piece bathroom, living room, and bedroom. Meticulously crafted with high-quality materials throughout, this move-in-ready home offers the perfect blend of sophisticated living and potential rental income. Do Not Miss out on this Property! (id:64876)

Vaughan, Ontario
A remarkable and private 2 acre wooded oasis set on a branch of the Humber River minutes from the village of Kleinburg. Valley Rd is a private lane within the boundaries of the renowned Windrush Properties. If seclusion and nature are on your list, you have found it. The Usonian Style bungalow has seen extensive work throughout the years. Gleaming plank flooring extends from the kitchen thru to the family room. Built in cabinetry in both Bathrooms and Kitchen. Every room offers fantastic views of the landscape or the Humber River and gives a down-home country feel. All work inside and out has been done maintaining the integrity, character and style of Windrush properties. The home overlooks and fronts on the Humber River and ownership entitles you to partner in a co operative consisting of private road and protected valley woodlands. A new roofing membrane in 2024, a detached garage/workshop has its own heat and hydro and is ideal for the hobbyist, car enthusiast or simply keep your vehicle out of the elements. (id:64876)
Toronto, Ontario
*** $30,000 back to the buyer, conditions apply.+ *** A residential property, a 2-storey detached house located in the Clairlea-Birchmount community of Scarborough. A spacious 4+2 bedroom, 4-bathroom house with a finished basement that has a separate entrance. It is situated on a large lot adjacent to a plaza. The area is close to schools, parks, and public transit, with convenient access to shopping, dining, and other amenities. Move-in ready with basement tenant potential. (id:64876)
Markham, Ontario
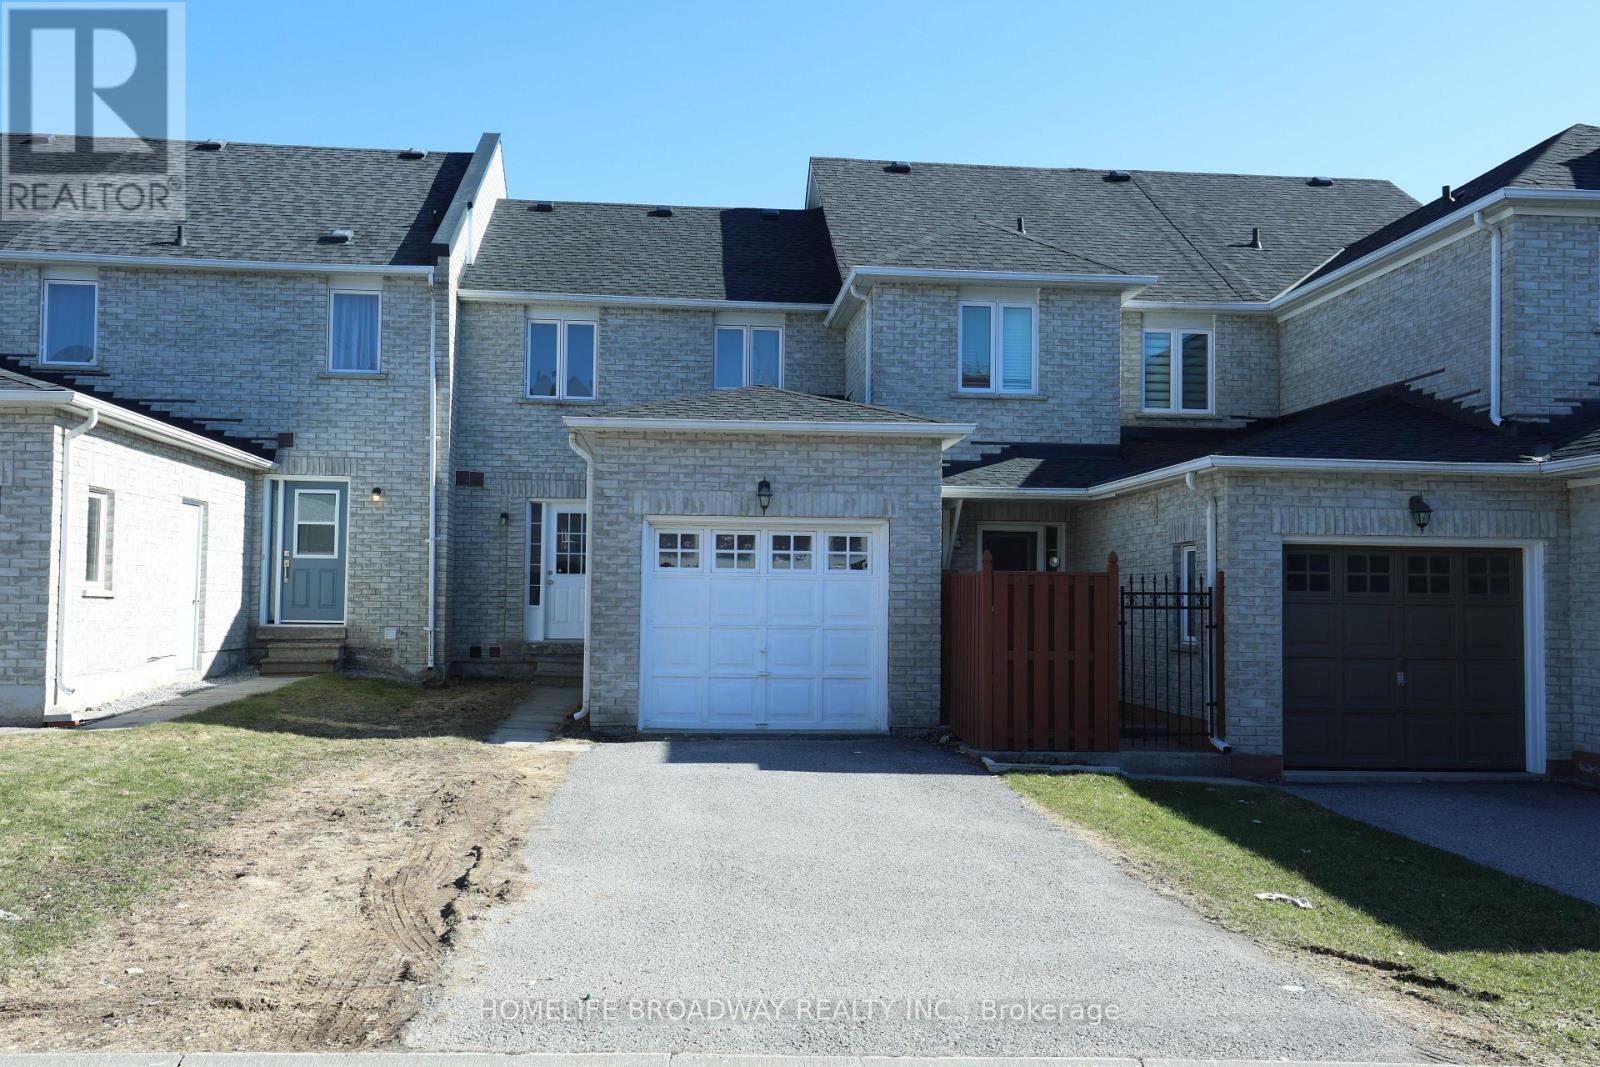
Newly Fully Renovated Freehold Townhouse Located In The Desirable Berczy Community Area! This Attractive, South-Facing Home Offers A Bright, Sun-Filled Layout. Features Include Fresh Paint, Smooth Ceilings With Pot Lights, A Modern Kitchen, And A Finished Basement. The Extra-Wide Driveway May Park For Two Vehicles. Families Will Appreciate The Close Proximity To Top-Rated Schools, Including Pierre Elliott Trudeau H.S. And Castlemore P.S., As Well As Nearby Parks And Convenient Transit Options Such As YRT And Mount Joy GO Station. Move-In Ready-Don't Miss This Opportunity! (id:64876)
Toronto, Ontario
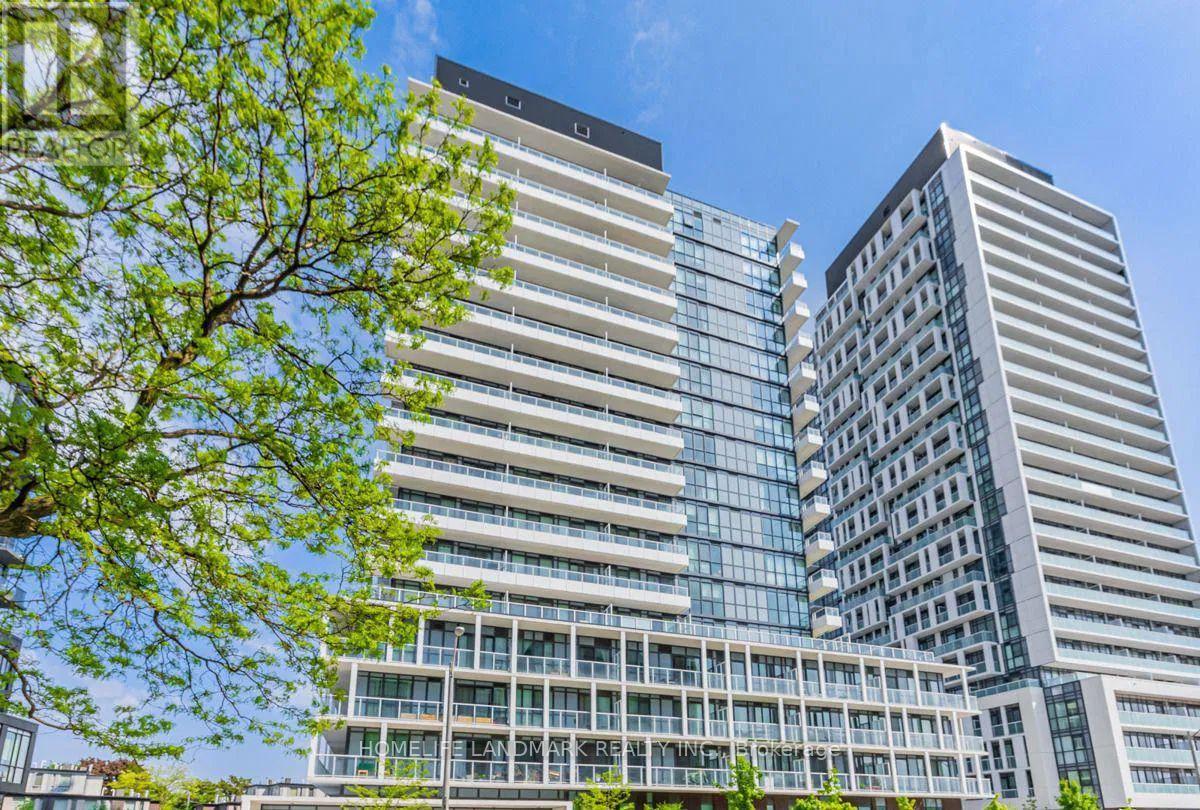
Bright SE Corner Unit With 2 Huge Size Terraces, Direct Access From Outside Of The Bldg As A Townhouse. 11' Ceiling. Fairview Mall & Don Mills Subway Station At Door Step. Library And Schools All At Walking Distance. Easy Access To 401/404/DVP. North York General Hospital Etc. Party Room, Gym, Guest Suites. 24-Hr Concierge/Security. 1 Parking Space. Outdoor Visitor Parking. (id:64876)
Toronto, Ontario
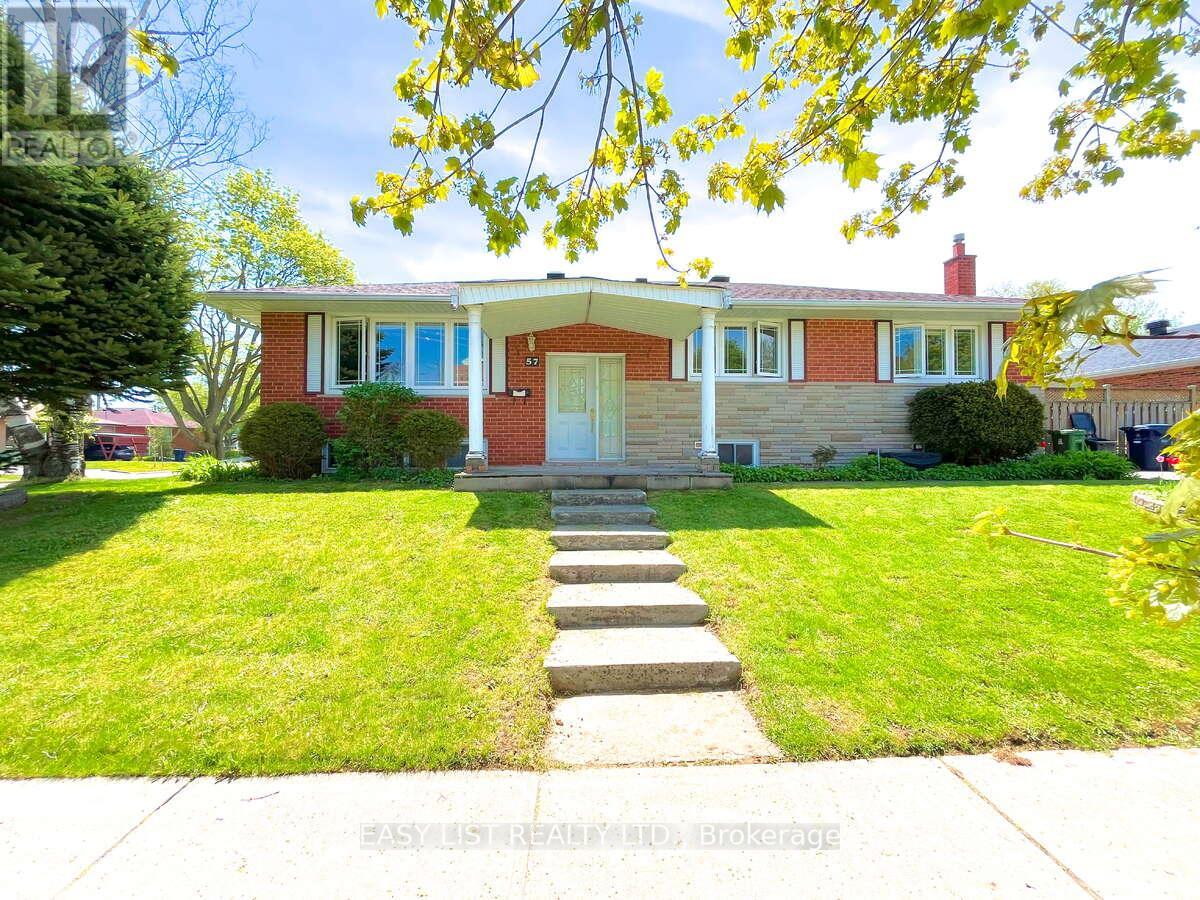
Visit the REALTOR website for further information about this listing. Located at Lawrence Avenue East and McCowan Road, where a new subway station is currently under construction. The property is approximately 140 metres from the future station entrance. Scarborough General Hospital is located directly across the street. Enjoy convenient access to nearby amenities: 10-minute walk to Thomson Memorial Park 10-minute drive to Highway 401 and Scarborough Town Centre 20-minute drive to Costco at Warden Avenue and Ellesmere Road. Offers will be reviewed on August 18, 2026 at 6 p.m. EDT. (id:64876)
Toronto, Ontario
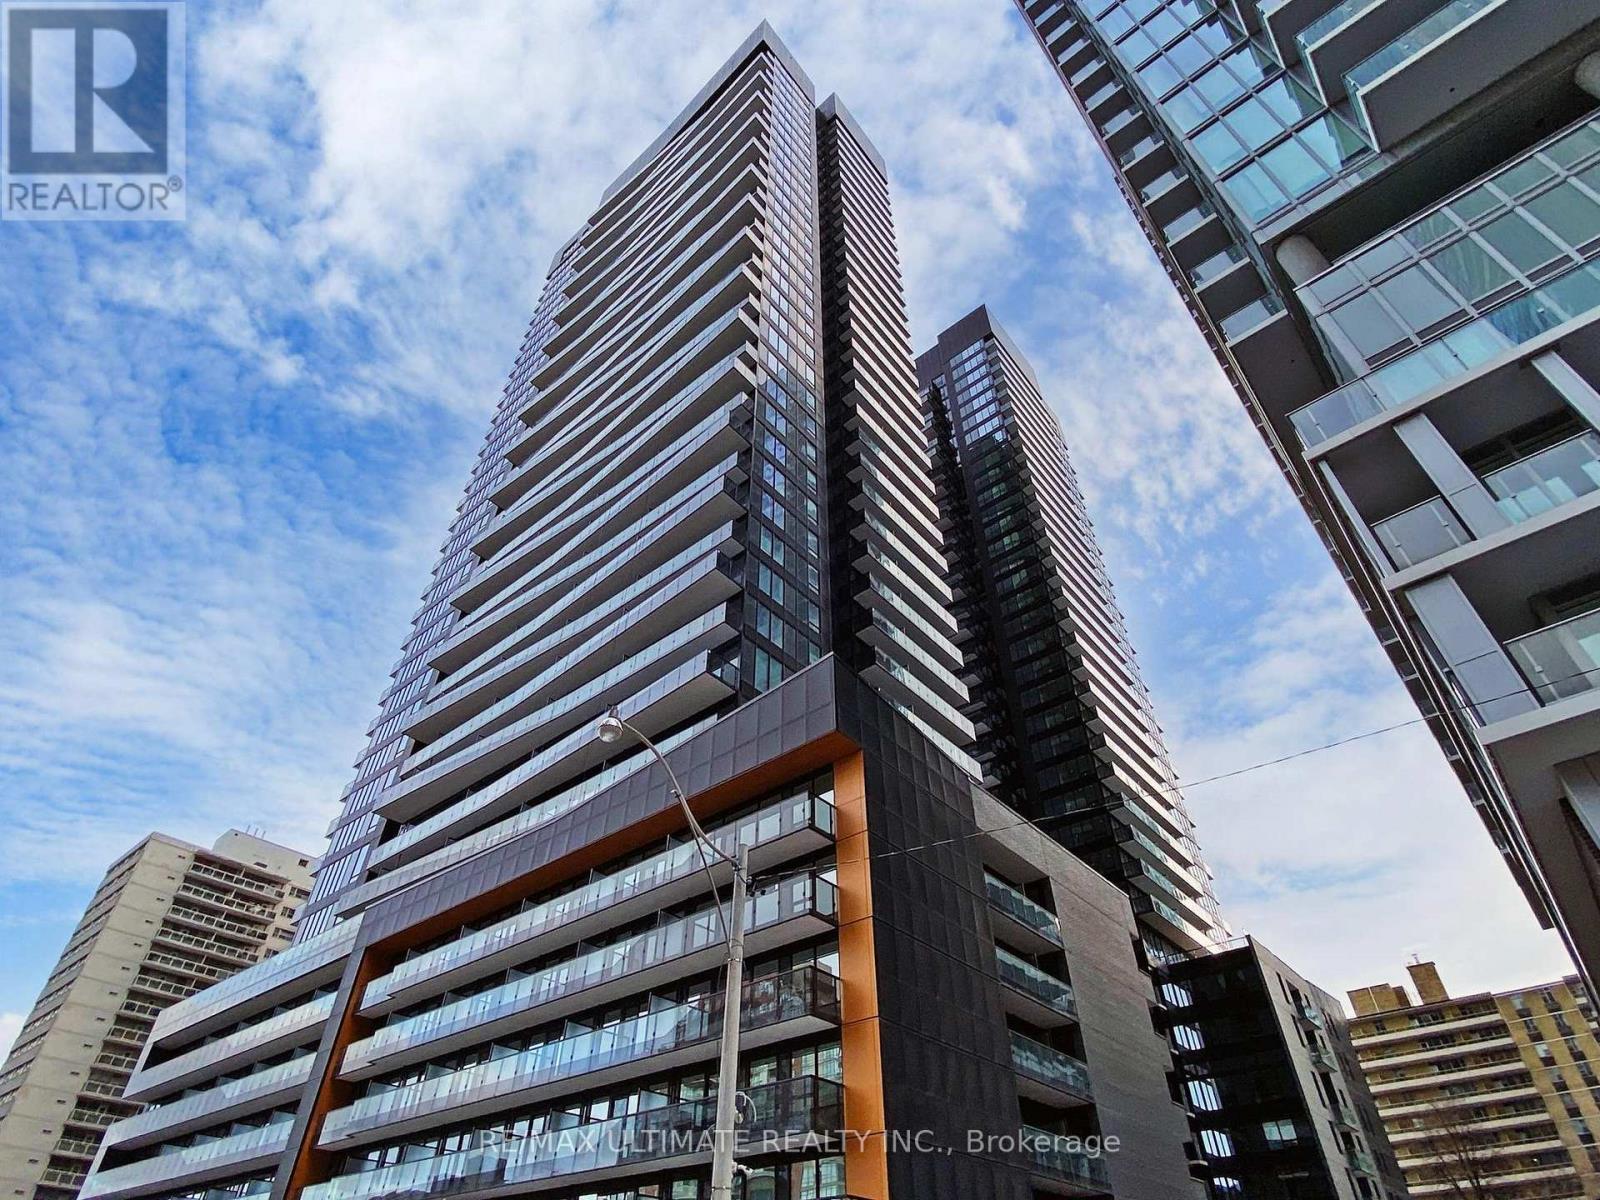
Luxury Living with Unmatched Connectivity. Positioned at the heart of midtown, just steps from Eglington Subway Station and the new CrosstownLRT, Line 5 offers unparalleled access to top universities, business hubs, and city life all without the need for a car. Designed for Peace of Mind& Premium Living with 24-Hour Concierge and Secure Building Access. Fitness & Wellness Studios (Yoga, Steam & Sauna). Pet Spa & Spa Lounge. Curated Social & Study Spaces. Party Lounge, Outdoor Firepit, Theatre and Art Studio for your creative escape. Social Club for Co-working by day, networking by night, Outdoor BBQ & Dining Lounge, Library Lounge for focused study, and an Outdoor Games Lounge. Walking Distance To Premium Dining, Shopping, Parks & Entertainment. With Close Proximity To Great Schools & All Urban Conveniences, This Exceptional Unit Is Perfect For Professionals Or Anyone Seeking A Sophisticated Urban Lifestyle In One Of Toronto's Most Vibrant Communities. Looking to secure a stylish city home, Line 5 offers a sophisticated, secure, and community-driven environment perfect for students and professionalsalike. (id:64876)
Toronto, Ontario
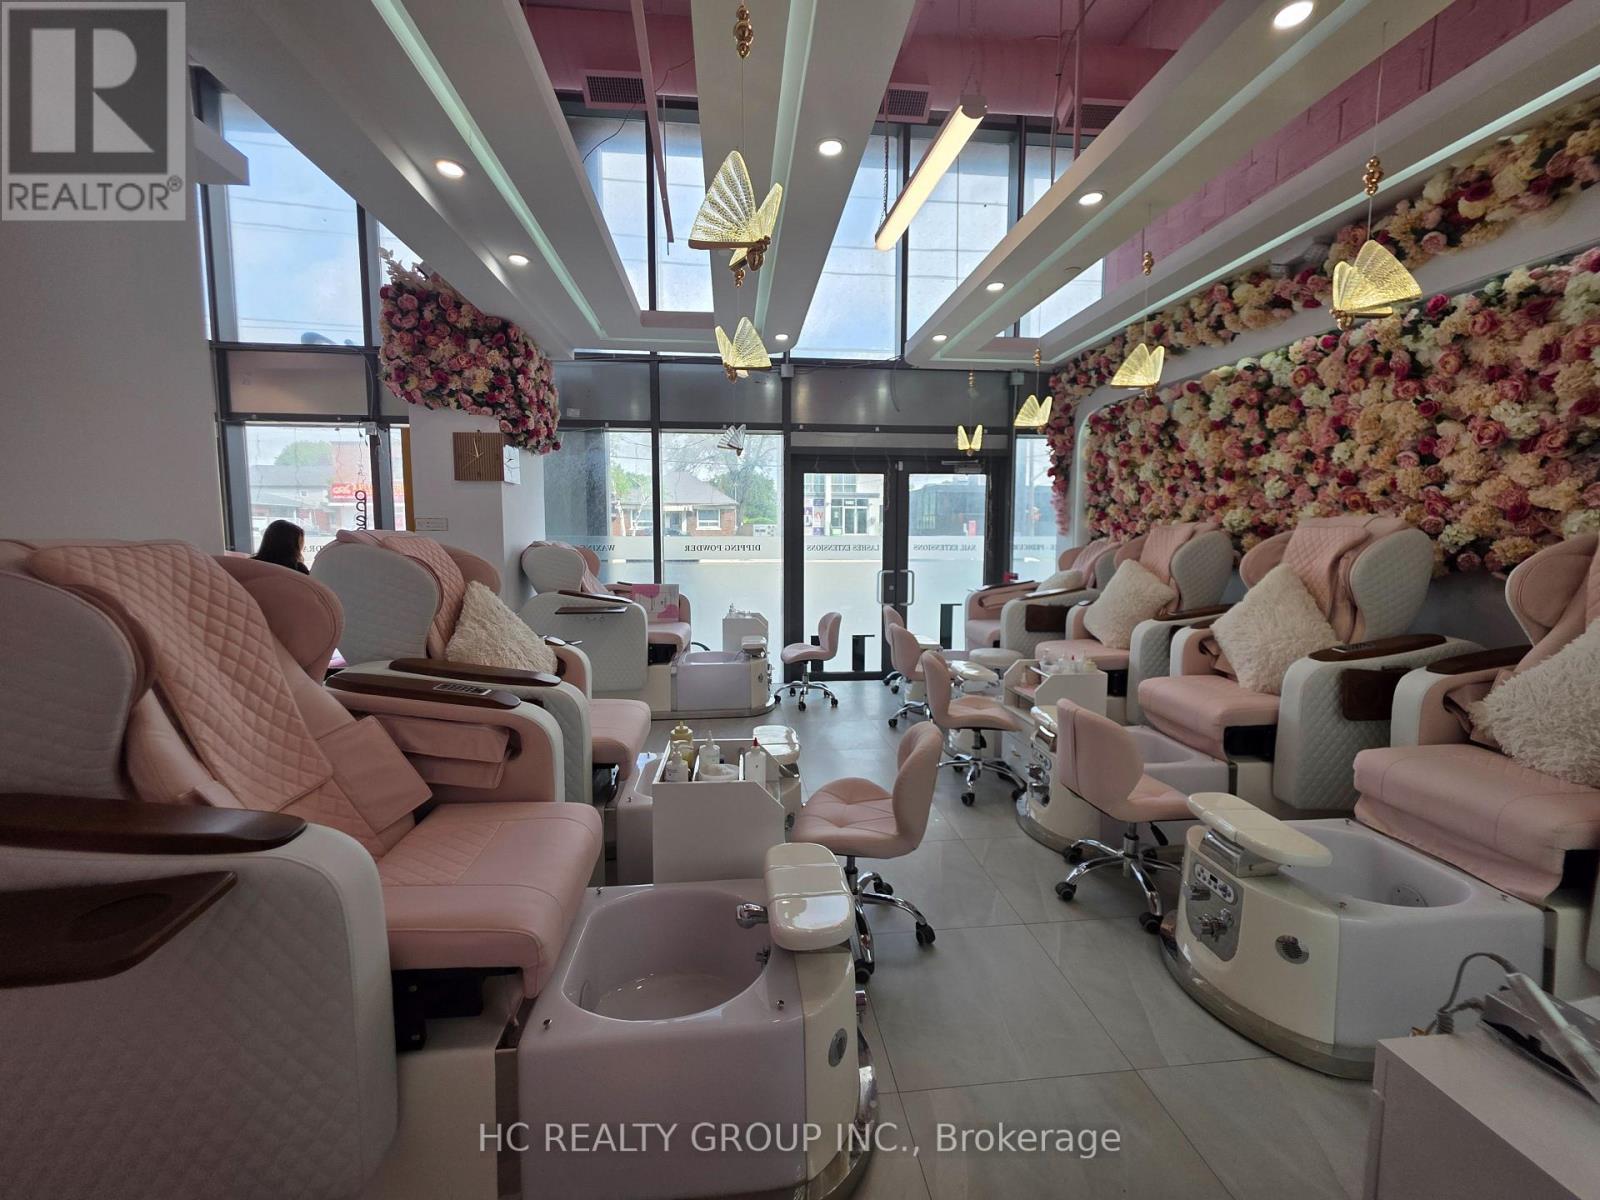
Franchise opportunities for Entrepreneurs in the Growing Nail Salon Industries! Turnkey Nail Salon located on The Queensway in Toronto's most sought after neighborhoods in South Etobicoke , known for it's neighborhood feel and retail strip of local cafes, restaurants and independent retailers. Steps away from Manderin Restaurant, Swiss Chalet, Longo's, Starbucks, Cineplex Cinemas, Fit4Less, next to bus stop, surrounded by newly built and preconstruction high rise condos. Less than 2 years old reputable Nail Salon with Excellent google reviews! Training & Full Supports available. Current services include; Nails, lashes, waxing , facial, brows, PMU, massage. May also purchase without franchise. Store is 2 combined units with 2 separate entry doors, 1118 sqft with high ceilings, 7 luxury pedicure chairs, 8 manicure tables, 2 wax/lashes/massage rooms, 1 washroom, laundry room, lunch room, atm machine. (id:64876)
Toronto, Ontario
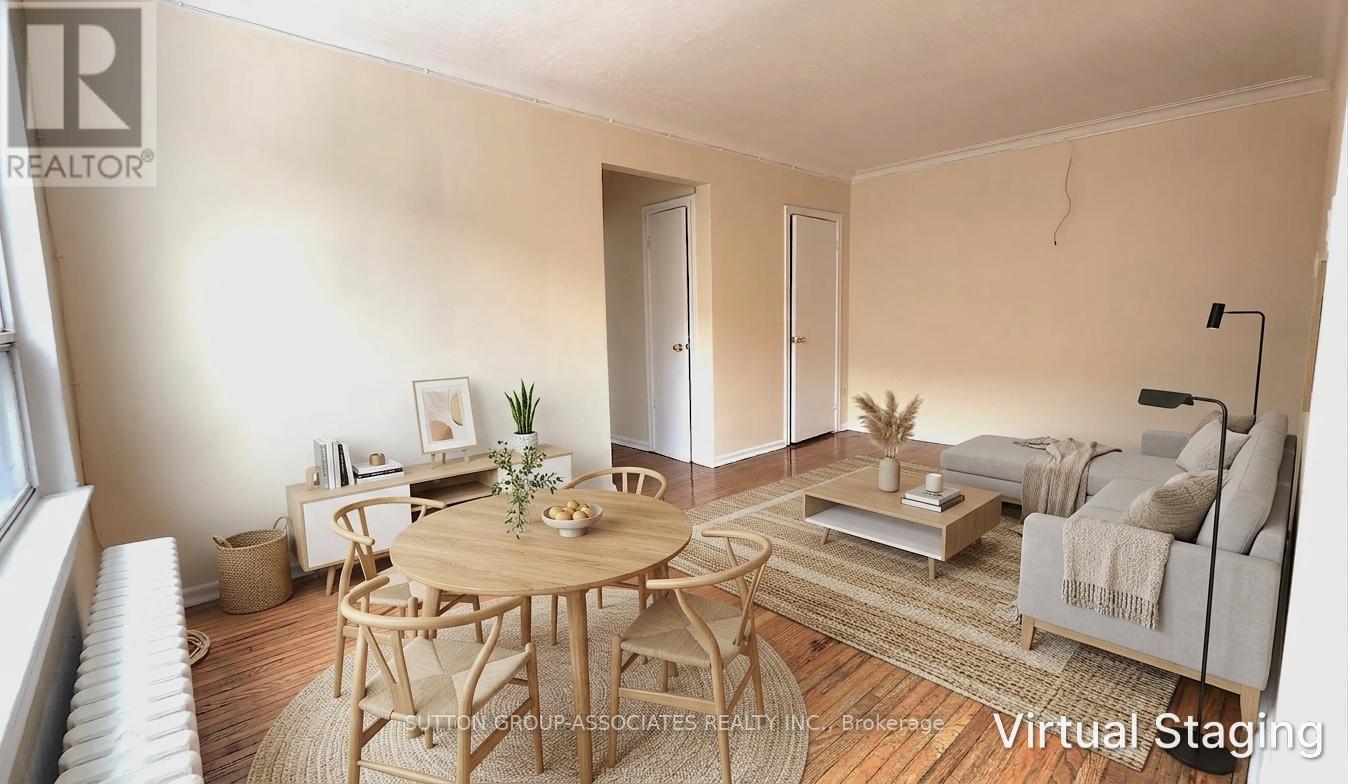
**Bonus $500 discount on second month's rent**TOP FLOOR & UTILITIES INCLUDED!! Your next home is at 1 Greenbrook Dr, a professionally managed low-rise multiplex. This large 1 bedroom, 1 bath unit is freshly painted and boasts large windows providing plenty of natural light throughout, updated kitchen with quartz counters, an open concept living & dining space, updated bathroom with floor-to-ceiling tiled walls, and a King-sized bedroom! Conveniently located within minutes to multiple grocery stores - Cataldi, Metro & FreshCo, the Keelesdale LRT station, Canadian Tire, Walmart, parks, schools, restaurants, coffee shops and more. 7 Minutes to Highways 400 & 401. Ready to move-in! Virtually staged photos. (id:64876)
Vaughan, Ontario
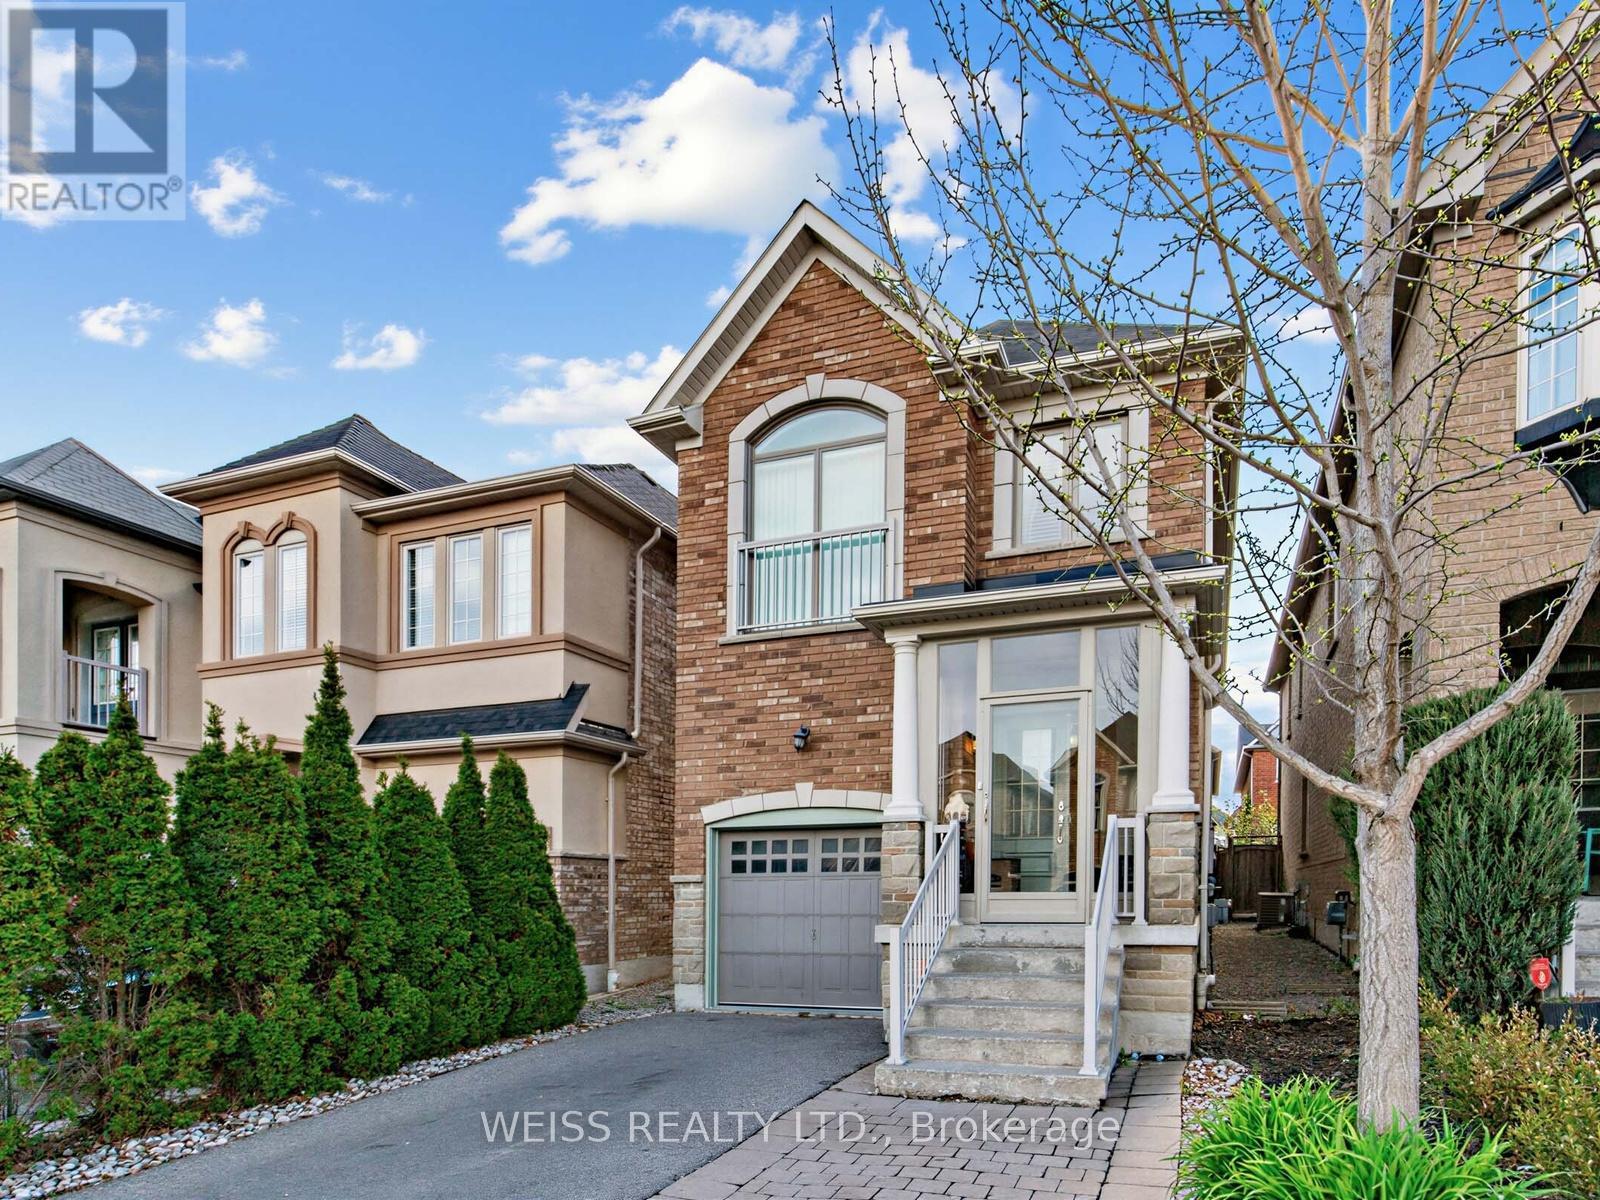
Fantastic 4+3 bedroom home on quiet high demand street. 4 Bathrooms. 1900 square feet above grade (as per floor plans) plus large finished basement. Excellent layout. Spacious kitchen with granite counters, abundant cabinetry and walk out to large deck. Sizable dining room and living room with gleaming hardwood floors. skylight in second story laundry room. Primary bedroom with luxurious 5 price ensuite and large walk in closet. Too much to mention. Close to public transportation, restaurants and lots of shopping. (id:64876)
Markham, Ontario
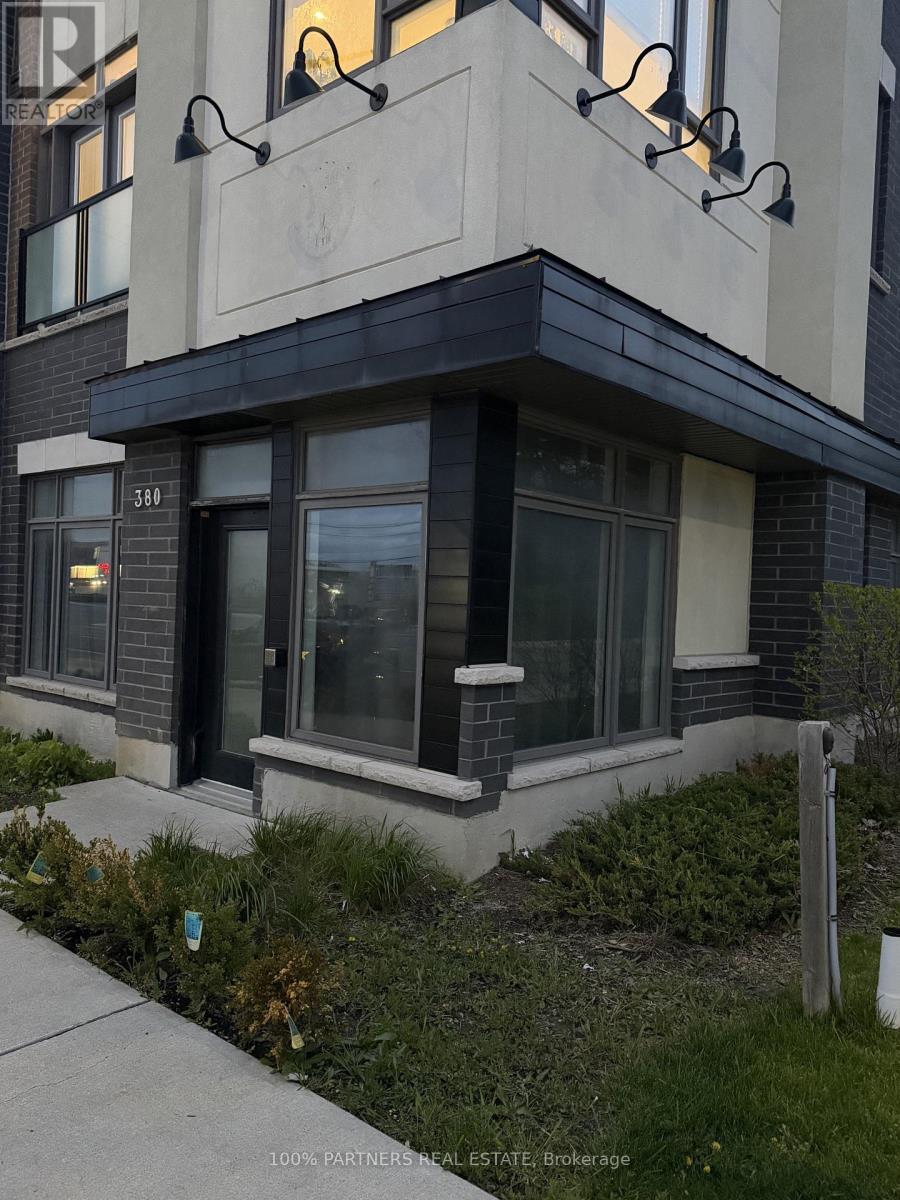
Prime street-level retail/commercial unit in the heart of Thornhill facing John St., offering excellent exposure and signage opportunity in a high-traffic area. Situated in a building with approximately 12-ft ceilings and a fully renovated interior. Ideal for a wide range of professional and retail uses including medical, dental, chiropractic, physiotherapy, law, accounting, tax, mortgage, real estate brokerage, travel agency, convenience store, repair shop, pharmacy, beauty salon and more. Conveniently located close to Bayview Ave, Hwy 404, Hwy 7, public transit, restaurants, and many other amenities. (id:64876)
Toronto, Ontario
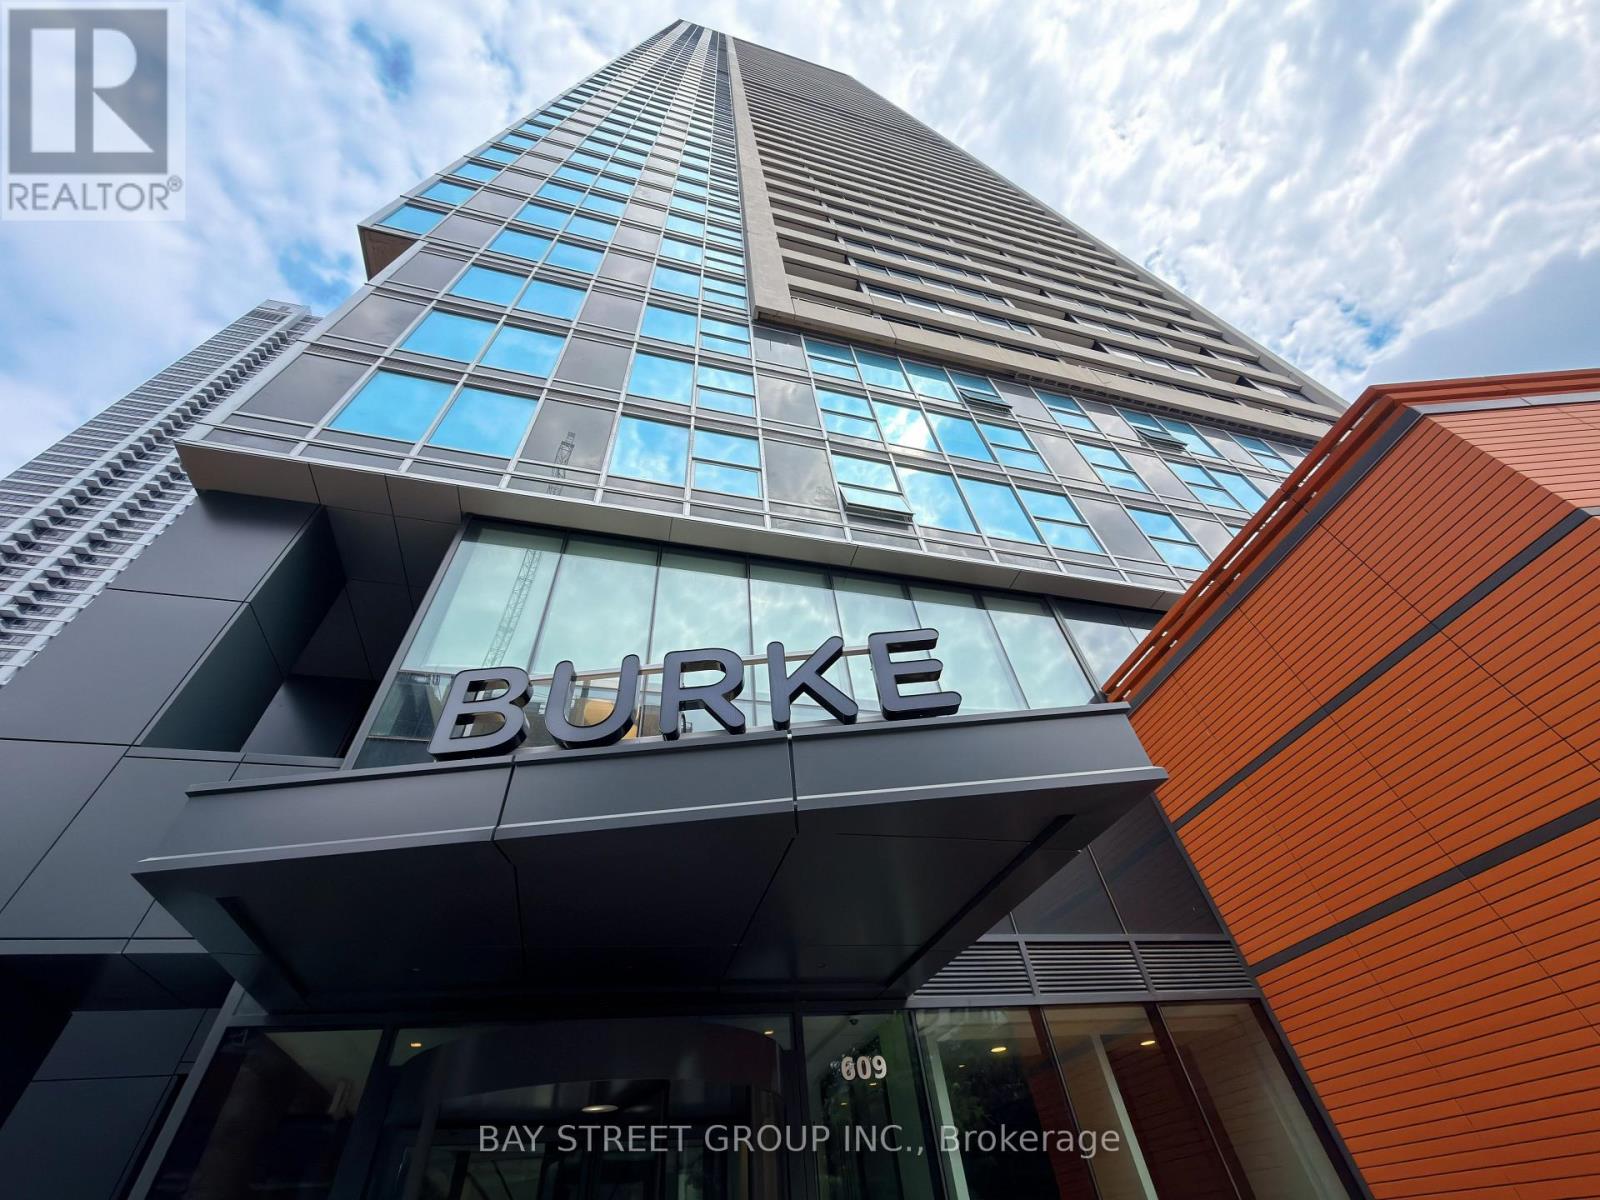
Modern living in the heart of downtown at Brand New Burke Condos, just steps from Sherbourne Subway Station.This bright and well-designed 1+1 bedroom, 1 bathroom suite offers a highly functional open-concept layout with combined living and dining space, and south-facing exposure that brings in excellent natural light throughout the day.The den is a true bonus space and can be enclosed to create a private office or used as a second bedroom, making it ideal for work-from-home professionals, guests, or additional flexibility in layout. The kitchen and living areas flow seamlessly, making the space feel larger than its footprint and perfect for both daily living and entertaining. Building Features & Amenities: Residents enjoy 24/7 concierge and security, along with thoughtfully designed lifestyle amenities including; Fitness centre with yoga & spin studioCo-working lounge with meeting rooms and boardrooms; Party room with chef's kitchen, wet bar & private dining space; Outdoor terraces with BBQs, seating areas, fireplaces & landscaped greenery; Entertainment spaces including games room, theatre room, music room & kids' play area; Secure parcel storage and modern lobby lounge café. Location Highlights: Located in a highly connected downtown pocket of Toronto, this condo offers unmatched convenience: 2-minute walk to Sherbourne Subway StationQuick access to DVP and downtown coreMinutes to Union Station, U of T, TMU, and George Brown CollegeClose to No Frills, FreshCo, cafés, and daily essentialsNear Rosedale Valley trails and green spaces for outdoor lifestyle balance. A strong choice for professionals, students, or investors looking for a modern unit in a highly accessible and amenity-rich building. Note: Furniture shown in photos is AI staging and is not included in the sale. Property Tax is not assessed yet (id:64876)
Toronto, Ontario
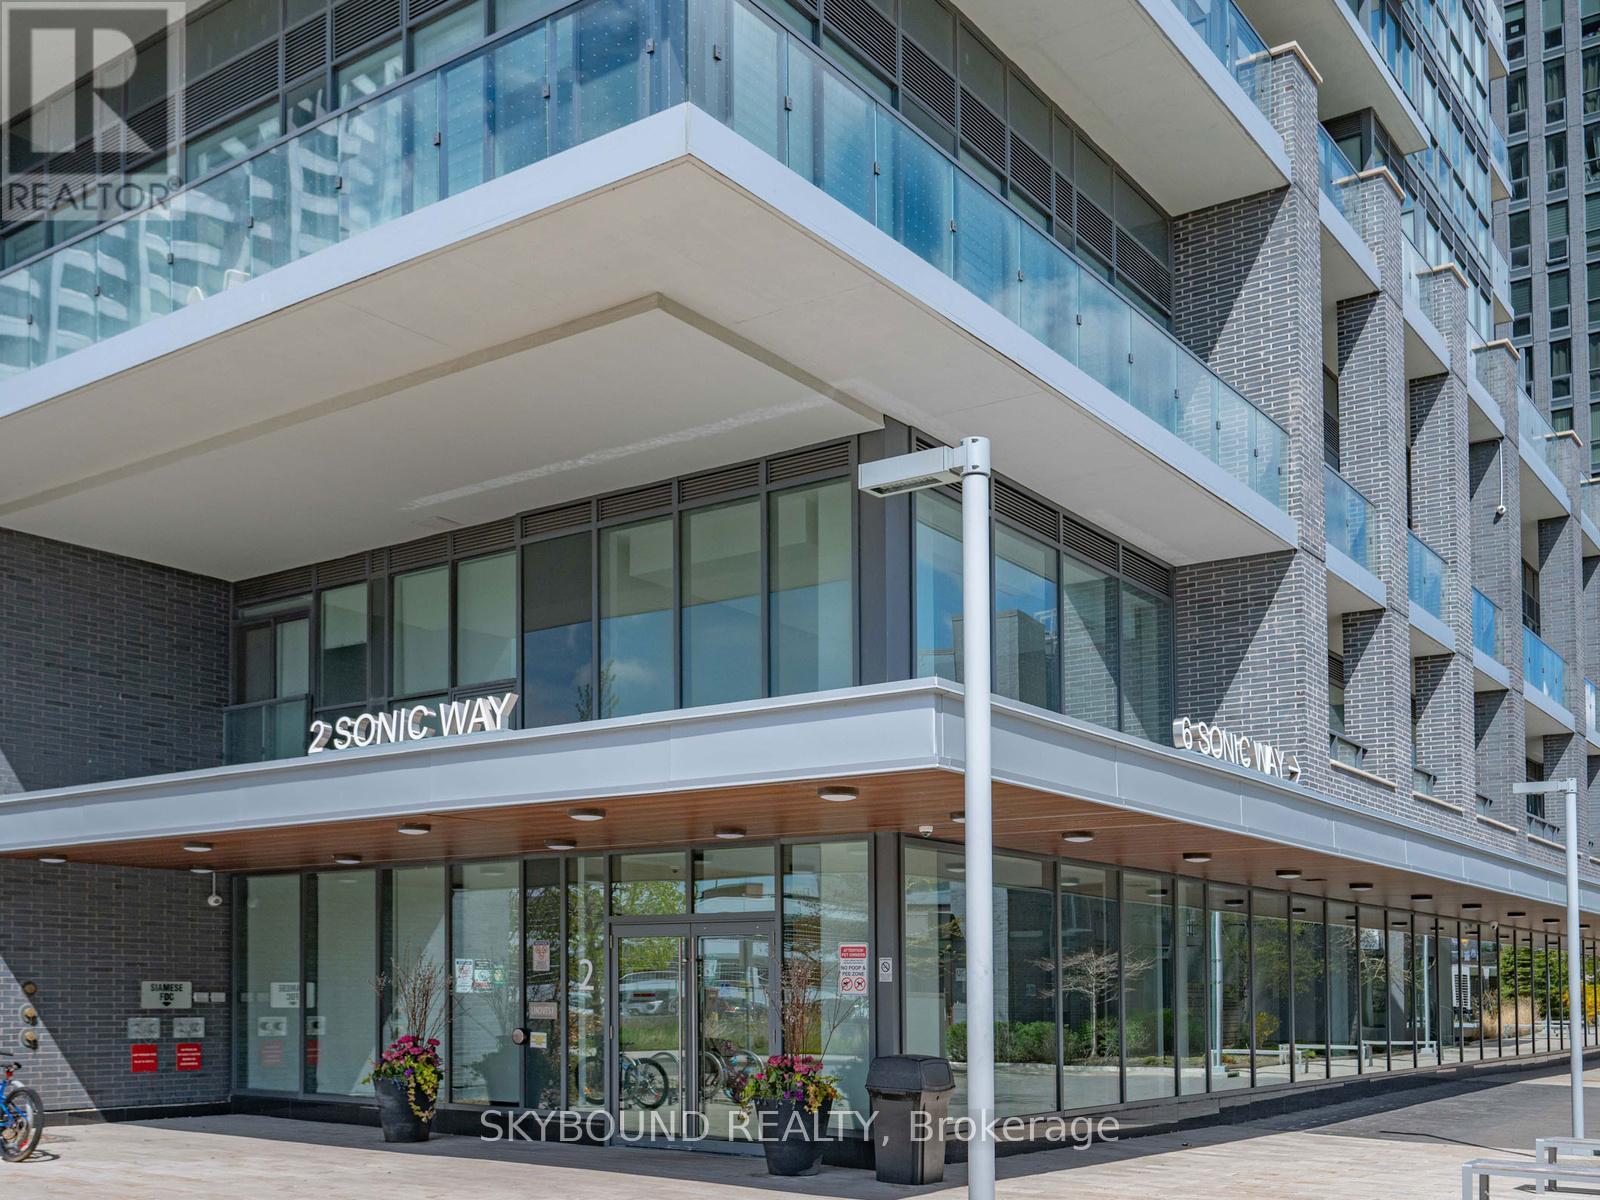
Bright and cozy studio unit in the ultra chic Sonic Condos conveniently located at Don Mills and Eglinton. This sun filled, beautifully designed unit features an open-concept layout with floor-to-ceiling windows, wide plank laminate flooring, smooth ceiling, a well appointed modern kitchen with quartz counters and stainless steel appliances along with the convenience of in-suite laundry and a storage locker. Enjoy unobstructed south facing city views all the way to the CN Tower from the spacious balcony, as you sip on your favourite drink, basking in the abundance of natural light. Ditch your gym membership and take advantage of top-tier amenities including the well equipped gym, yoga room, games/billiards room, guest suites, concierge, visitor parking, business centre, party room, outdoor terrace with BBQs and dog-friendly park. Nestled in a park-like setting within a residential neighbourhood, but still within steps from the Don Valley LRT Station and close proximity to the DVP for fast access to downtown or the 401. Everything seems within reach in this super convenient location, as you easily grab your snacks and groceries at the Superstore across the street, expand your cultural awareness at the nearby Aga Khan Museum or enjoy the cafes, restaurants and shopping at the Shops At Don Mills. (id:64876)
Toronto, Ontario
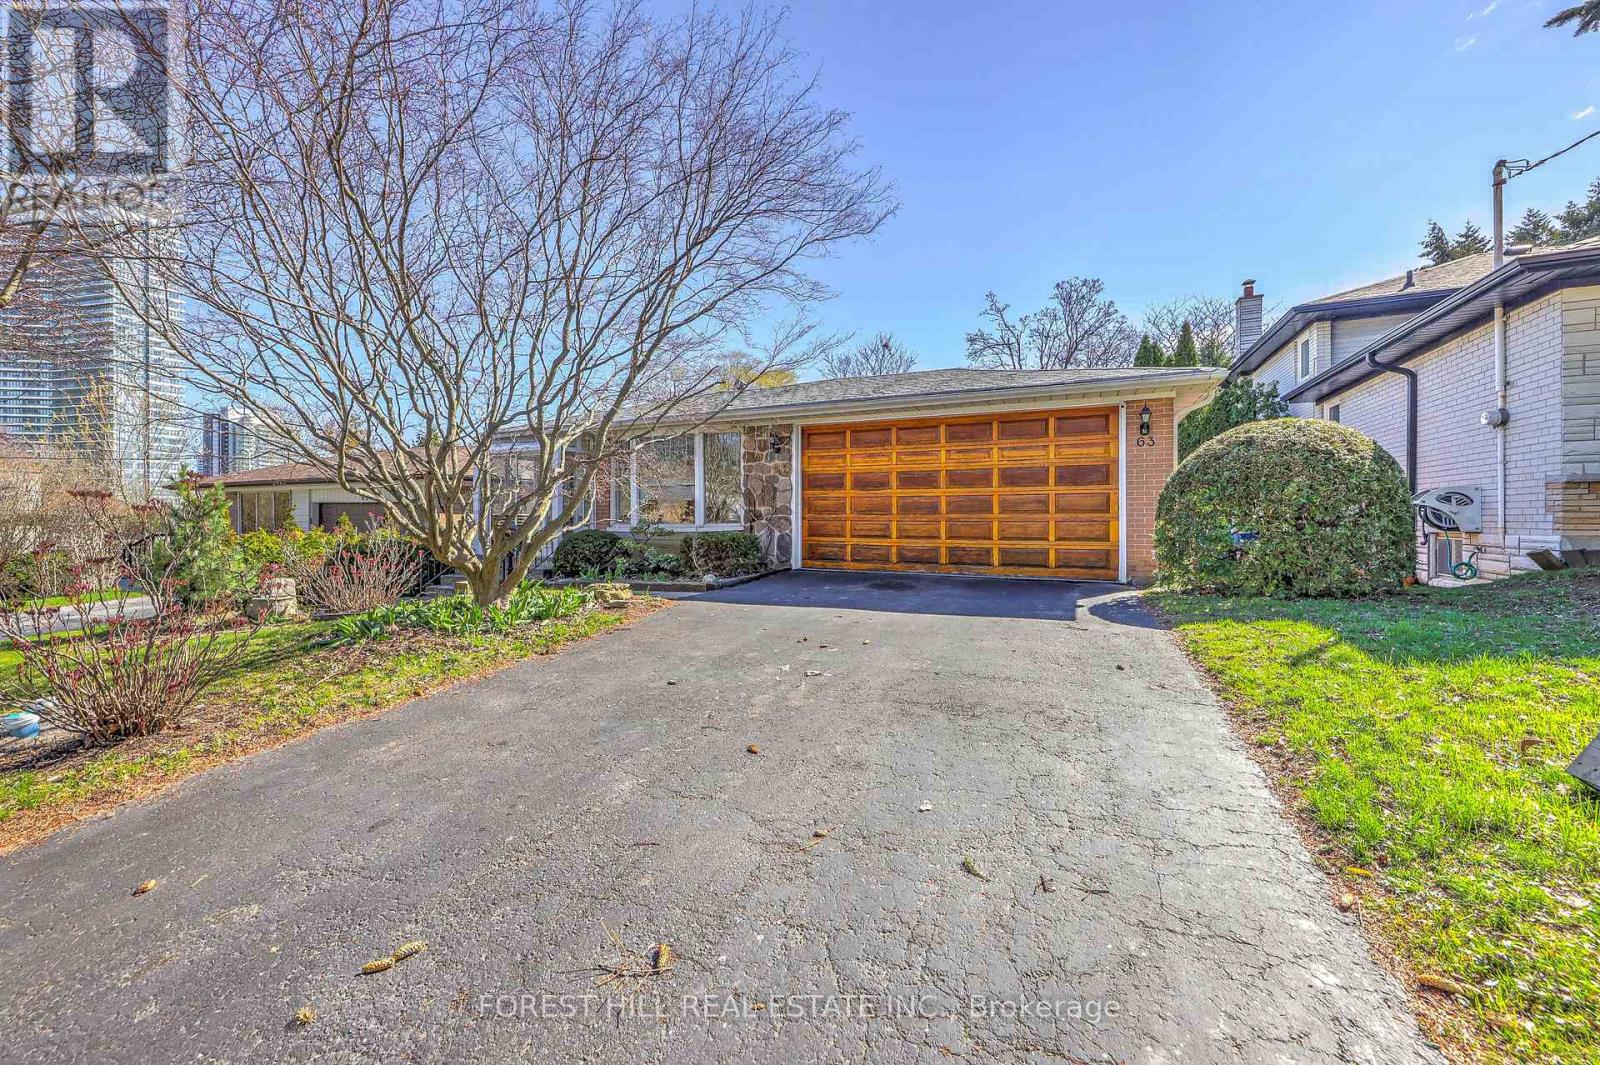
Welcome to 63 Hopperton Dr, A Rarely Offered 4+1 Bedroom Backsplit House In The Prestigious St. Andrew-Windfields Community Of North York. This Bright Family Home Sits on a Generous Lot, Surrounded by Multi-million Dollar Residences, Offering Exceptional Potential for End-users, Investors, Builders, or Renovators Alike. House Provides Comfortable Living With the Option to Move in as-is, Renovate to Suit Your Taste, or Build Your Dream Home in ONE of Toronto's Most Sought-after Neighbourhoods.***Newly Renovated Kitchen & Washrooms**Ideally Located Within Top-ranking School Boundaries Including Dunlace P.S. (French Immersion), Windfields J.H.S., and York Mills Collegiate Institute. Enjoy The Convenience of Being Just Steps to Parks, Tennis Clubs, and Transit, With a Short Drive to Highway 401, Bayview Village, and Premier Amenities Such as the Granite Club and Toronto French School.a Rare Opportunity to Secure a Premium Property in an Established, Family-friendly Enclave With Endless Future Potential. (id:64876)
Toronto, Ontario
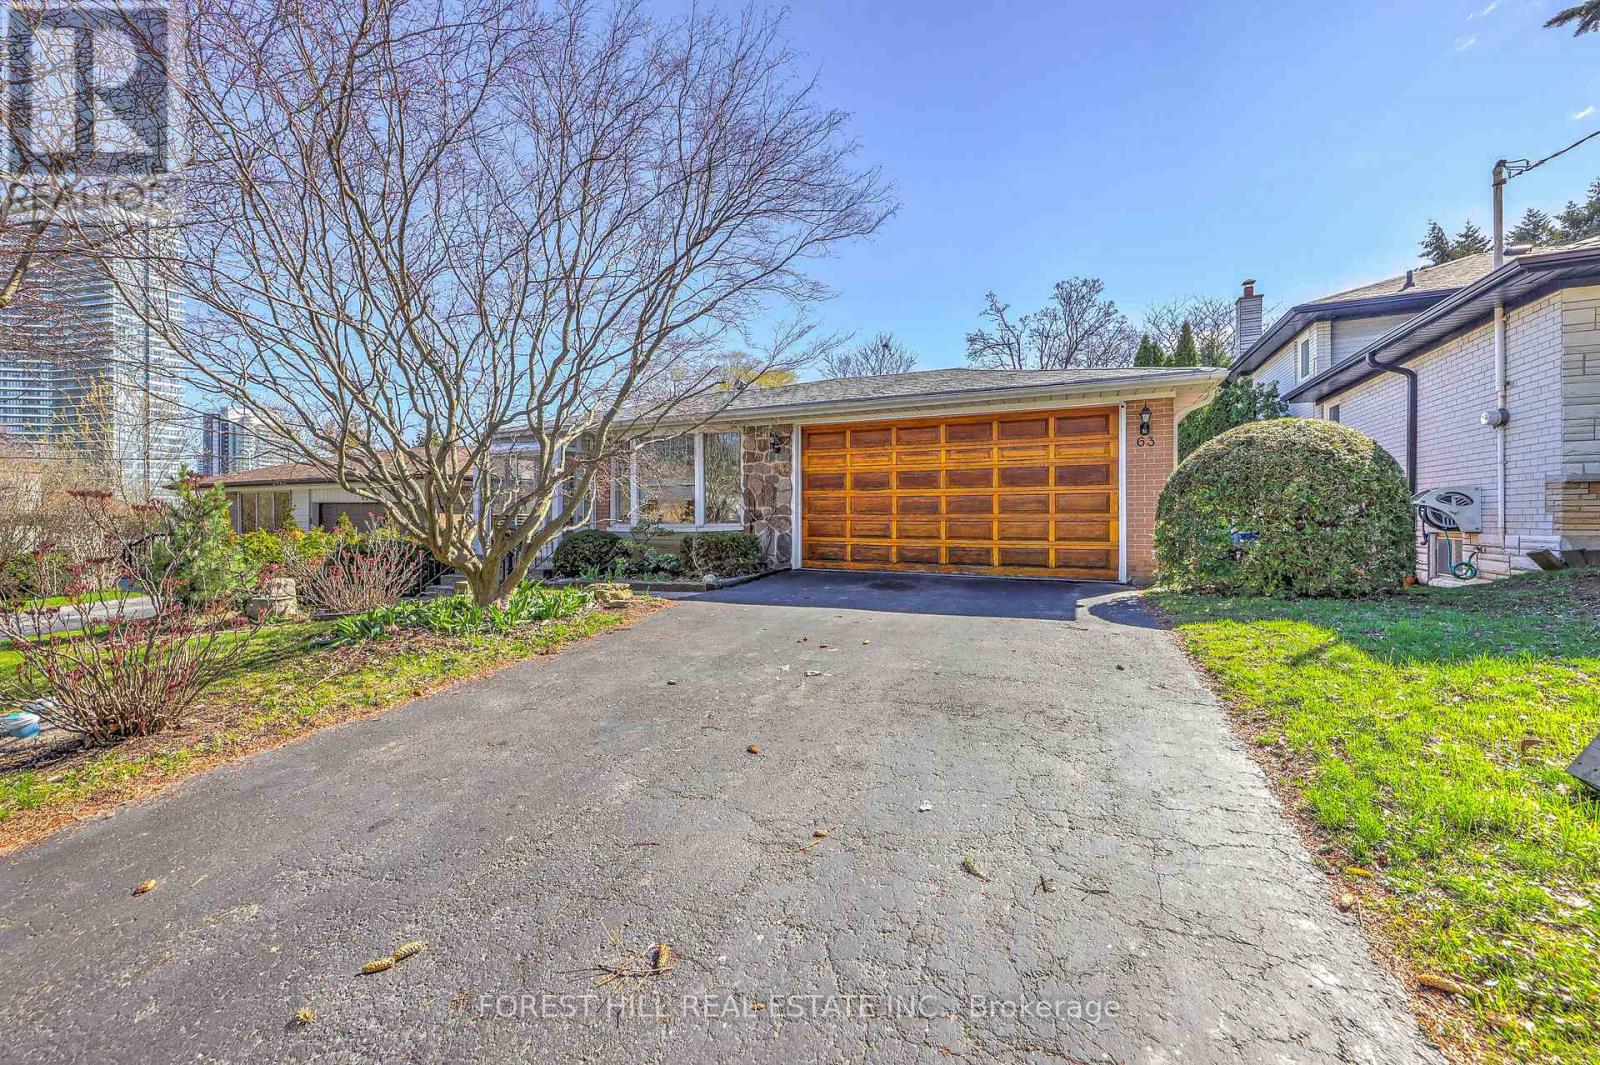
Welcome to 63 Hopperton Dr, a Rarely Offered 4+1 Bedroom Backsplit in the Prestigious St. Andrew Community of North York. This Bright Family Home Sits on a Generous Lot, Surrounded by Multi-million Dollar Residences. House Provides Comfortable Living With the Option to Move in as-is, Newly Renovated Kitchen & Washrooms. Ideally Located Within Top-ranking School Boundaries Including Dunlace P.s. (French Immersion), Windfields J.h.s., and York Mills Collegiate Institute. Enjoy the Convenience of Being Just Steps to Parks, Tennis Clubs, and Transit, With a Short Drive to Highway 401, Bayview Village, and Premier Amenities Such as the Granite Club and Toronto French School.a Rare Opportunity to Secure a Premium Property in an Established, Family-friendly Enclave With Endless Future Potential. (id:64876)
Georgina, Ontario
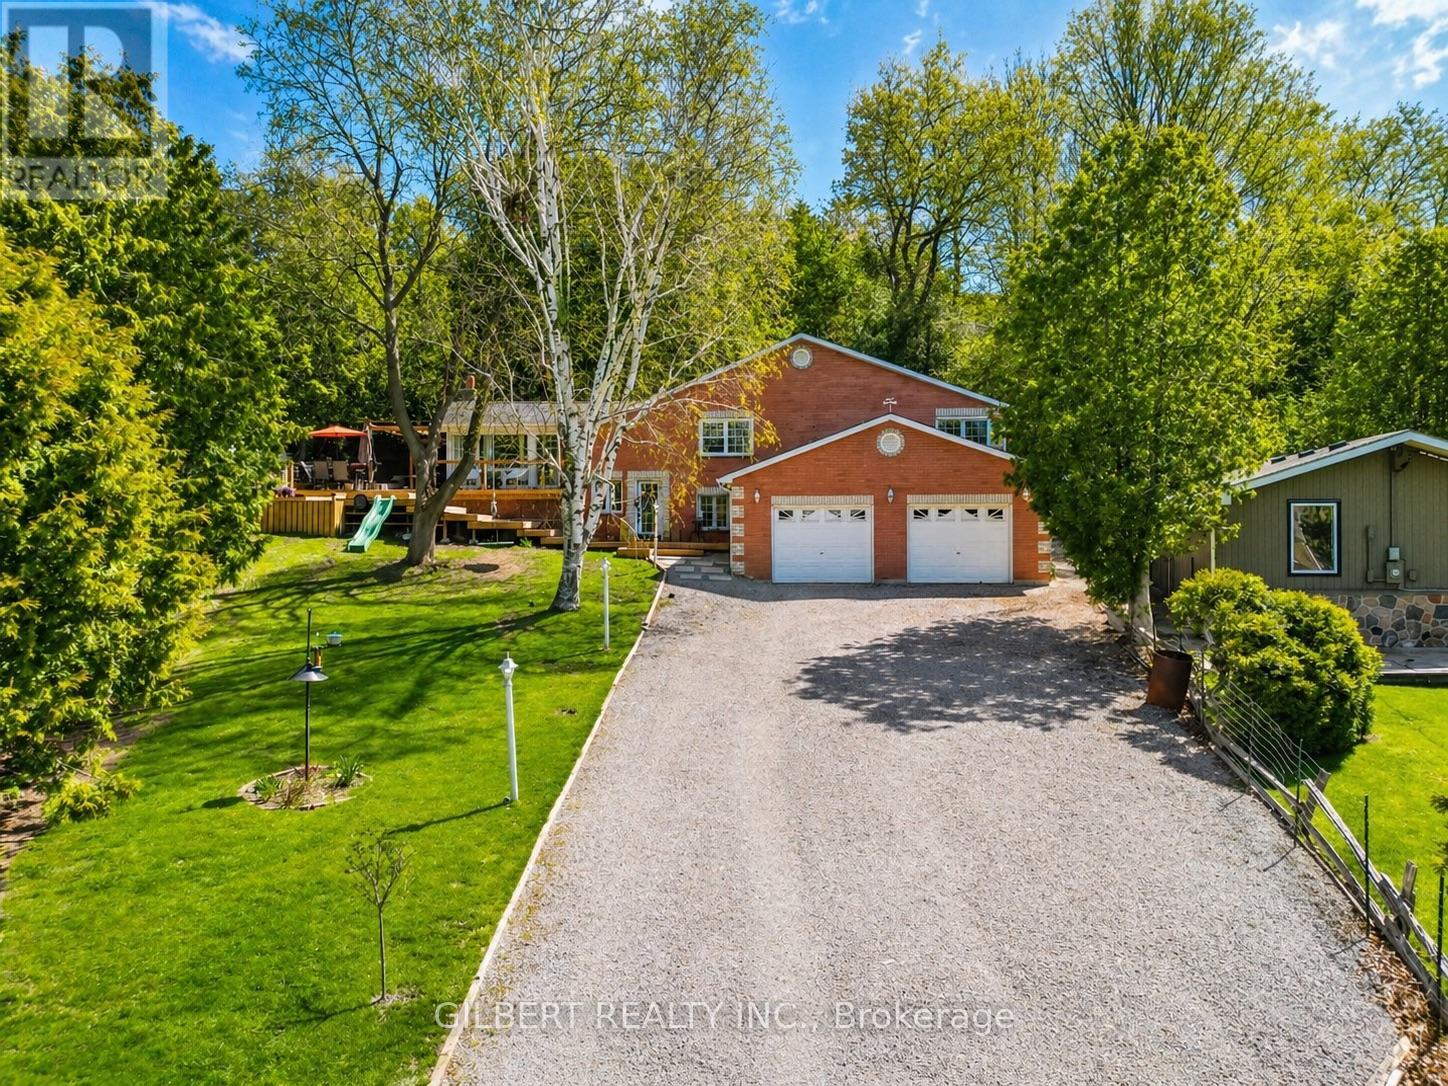
Welcome to 313 Winnifred Dr in Keswick, a beautifully renovated 4-bedroom oversized bungalow set on a gigantic lot on a quiet private cul-de-sac, just a 5-minute walk to Lake Simcoe. Offering exceptional privacy, electric entrance gates, and a charming farmhouse/French cottage aesthetic, this move-in ready home blends modern upgrades with timeless character. Inside, engineered hardwood flooring runs throughout, creating a warm and cohesive feel. The fully renovated kitchen features new appliances and a gas line for a gas stove, while the updated bathrooms offer clean, modern finishes designed for everyday comfort. New appliances throughout. The spacious living room is anchored by a cozy wood-burning fireplace, adding warmth and character to the main living space. The lower level features a spacious 1-bedroom, complete with a full kitchen, bathroom, living room and laundry offering excellent potential for rental income, in-law accommodation, or extended family living. Outside, major improvements provide peace of mind, including culvert installation and professional grading to direct water away from the home. The backyard is designed for relaxing and entertaining with a newly built deck and gazebo area surrounded by the privacy of the expansive lot. An oversized attached garage offers ample room for parking, storage, or a workshop and includes its own furnace to keep the space heated during winter months. (id:64876)
Whitchurch-Stouffville, Ontario
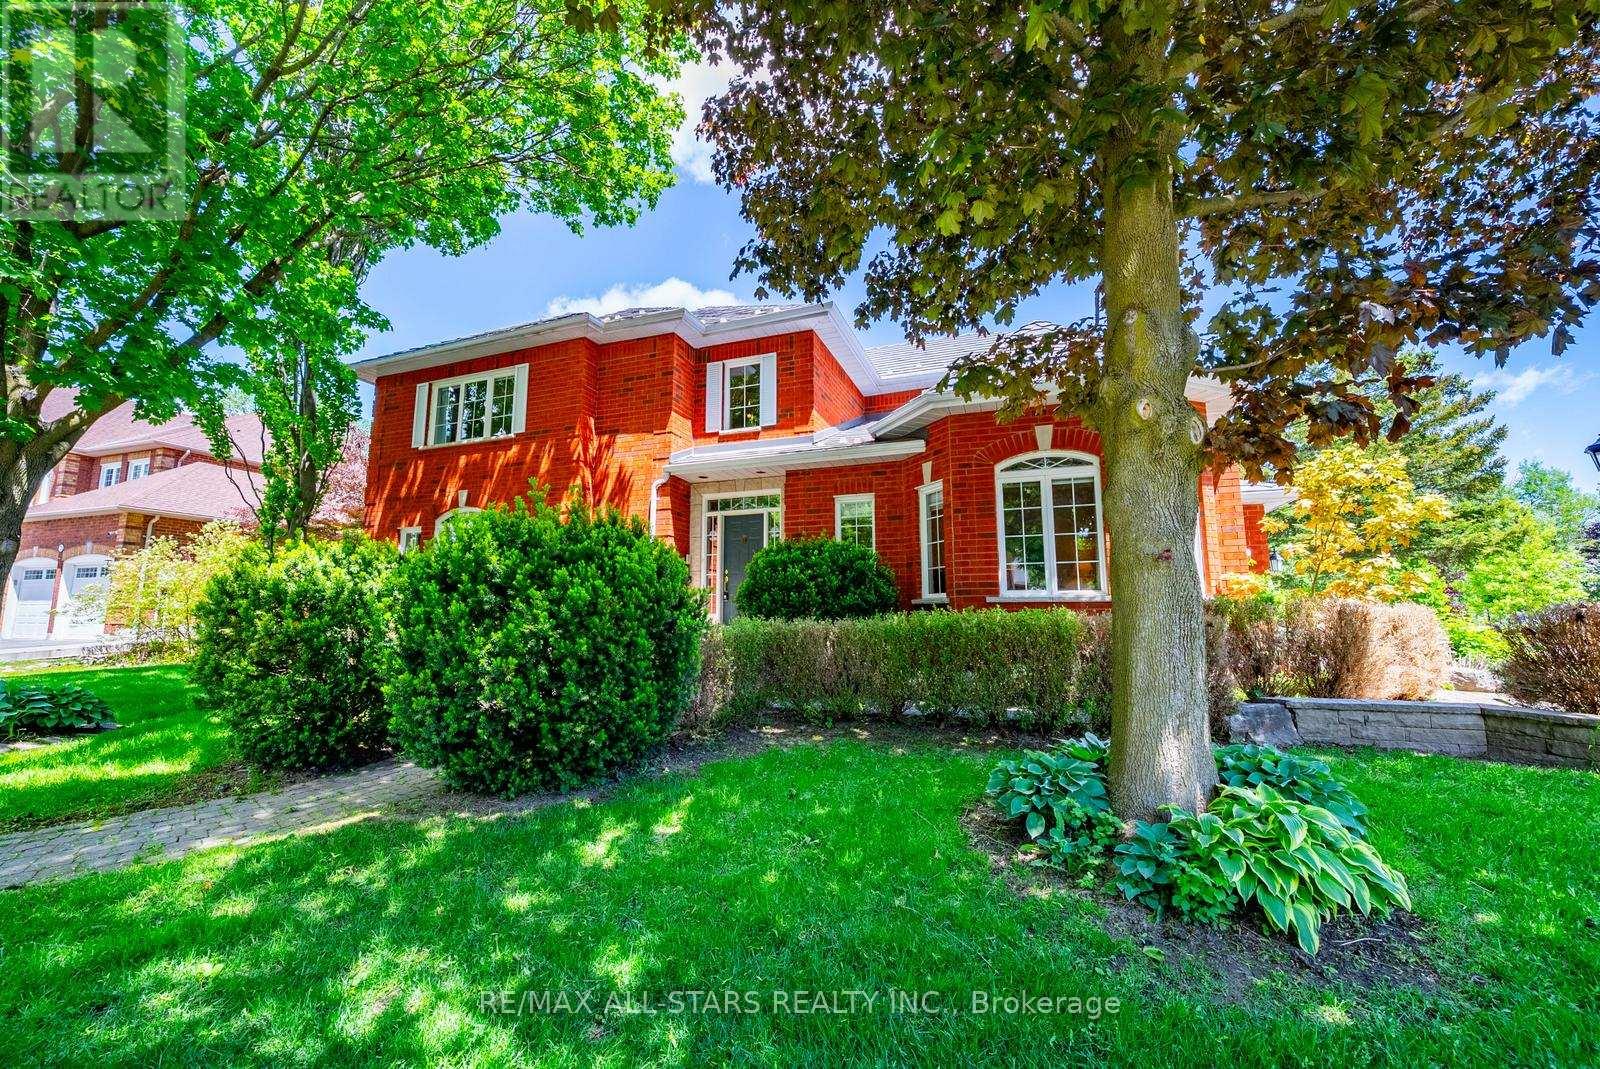
Welcome to 160 Park Drive, a rare offering on one of Stouffville's most prestigious and sought-after streets. This exceptional family home offers over 4,000 sq. ft. of finished living space, including a fully finished basement, and combines timeless character, a functional layout, and an unbeatable location in the heart of town.Boasting outstanding curb appeal with mature trees, beautifully landscaped grounds, an extended driveway, and a welcoming front entrance, this home exudes pride of ownership. Inside, discover a traditional family-friendly floor plan featuring a formal living room with a cozy gas fireplace and large picture window, filling the space with natural light. The spacious kitchen offers ample cabinetry and counter space and flows seamlessly into the dining area, creating the perfect setting for everyday living and entertaining.The main floor also features a dedicated home office, convenient garage access, and a practical mudroom. Upstairs, you'll find four generously sized bedrooms, including a spacious primary retreat complete with a walk-in closet and updated ensuite bath. Three additional bedrooms share a well-appointed four-piece bathroom.The finished basement provides incredible additional living space, featuring a fifth & sixth bedroom, full bathroom, and a large recreation area ideal for a home theatre, games room, gym, or extended family living. Step outside to the private backyard, offering a large deck for entertaining and a generous green space for children and pets to enjoy.Ideally located just steps to historic Main Street Stouffville, parks, schools, shops, restaurants, cafes, community amenities, and minutes to the GO Station and major commuter routes. A rare opportunity to own a spacious family home on one of Stouffville's most desirable streets. Homes on Park Drive rarely come available-don't miss your chance to call this exceptional property home. (id:64876)
Toronto, Ontario
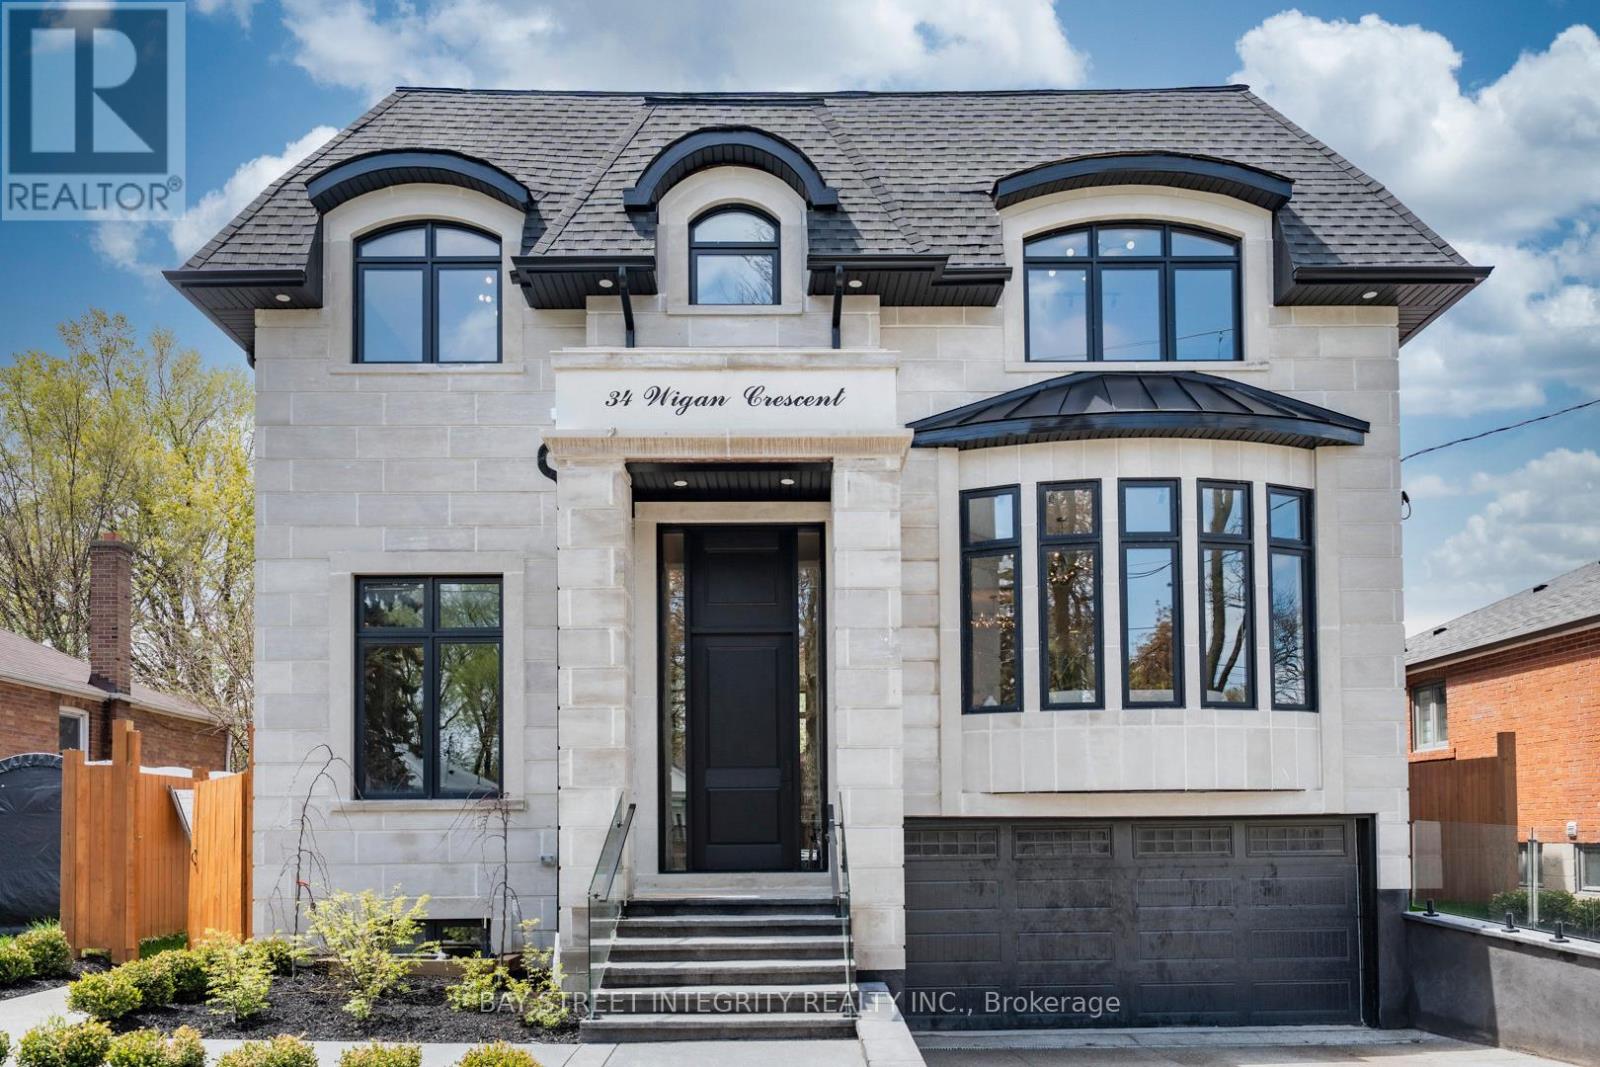
Remarkable custom-built 2-storey home on a quiet street in prestigious Clanton Park. Featuring 10-ft ceilings throughout and a stunning 13-ft ceiling office, this luxury residence offers spacious living and dining areas, designer kitchen, and open-concept family room with walk-out to patio.The second floor features 4 bedrooms, each with its own ensuite and custom closet. The fully finished basement includes heated floors throughout, a second kitchen, recreation area, nanny suite with separate entrance, and walk-up to the backyard. Enjoy a beautifully landscaped backyard with gazebo and full outdoor kitchen, perfect for entertaining.Equipped with 2 laundry sets, 2 furnaces for enhanced comfort and efficiency. Conveniently located near Hwy 401, Allen Road, TTC, subway stations, Toronto Cricket Skating and Curling Club, and Earl Bales Park. Exceptional craftsmanship and luxury finishes throughout. (id:64876)
Toronto, Ontario
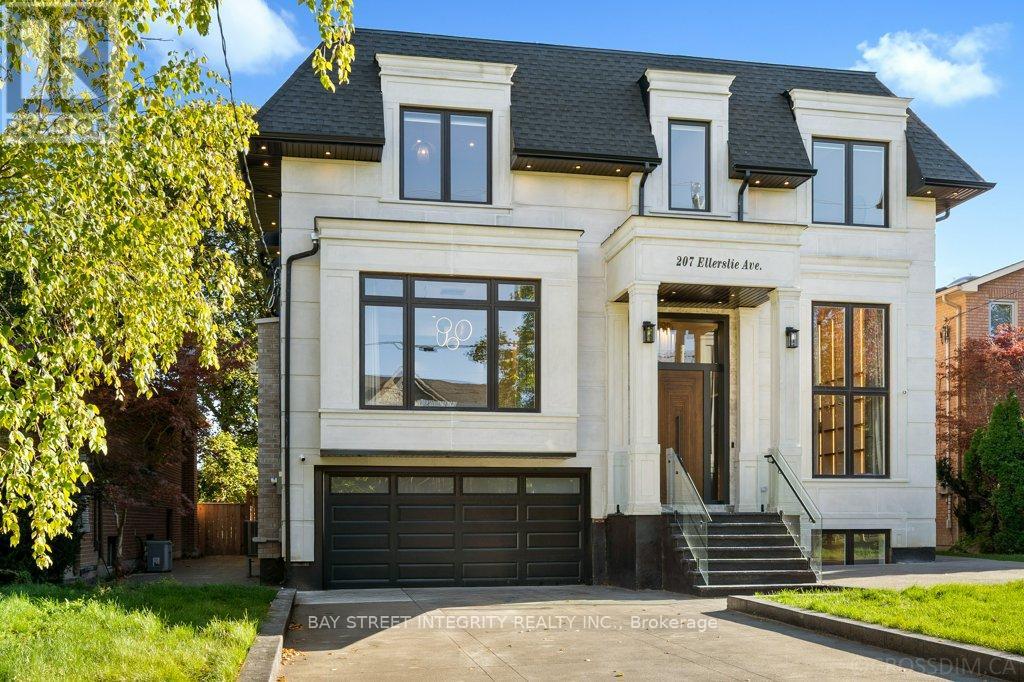
Exceptional custom luxury home featuring 4+1 bedrooms and 7 bathrooms on a rare 50 x 300 ft lot in prestigious Willowdale West, just steps from Yonge Street. This masterpiece offers approximately 10-ft ceilings on the main, second, and basement levels, highlighted by a stunning 14-ft(approx.) ceiling in the office. The main floor features chevron-pattern hardwood flooring, a grand foyer with electrically heated tile, and an open-concept living space filled with natural light. The chef-inspired kitchen is equipped with premium Wolf appliances, a Sub-Zero refrigerator, a striking quartz waterfall island, and fully customized cabinetry.The luxurious primary suite includes a walk-in closet with custom built-ins and a skylight, along with a spa-inspired ensuite. Each of the three additional bedrooms features its own private ensuite and built-in closet, offering exceptional comfort and privacy. The basement is enhanced with hydronic heated floors, a nanny's suite with separate entrance and ensuite bathroom, and spacious recreation areas. Walk out to a two-tier wooden patio overlooking a sparkling pool in an oasis-like private backyard - perfect for family gatherings and entertaining.Additional features include an HRV system and two separate furnace systems for optimal climate control. Conveniently located with easy access to Hwy 401, TTC transit, and nearby subway stations. Just 4 minutes to Claude Watson School for the Arts and close to top-ranked schools, parks, shopping, and urban amenities. Exceptional craftsmanship and meticulous attention to detail are evident throughout this remarkable home. The photos shown were taken before staging was removed. now the property is not staged. (id:64876)
Vaughan, Ontario
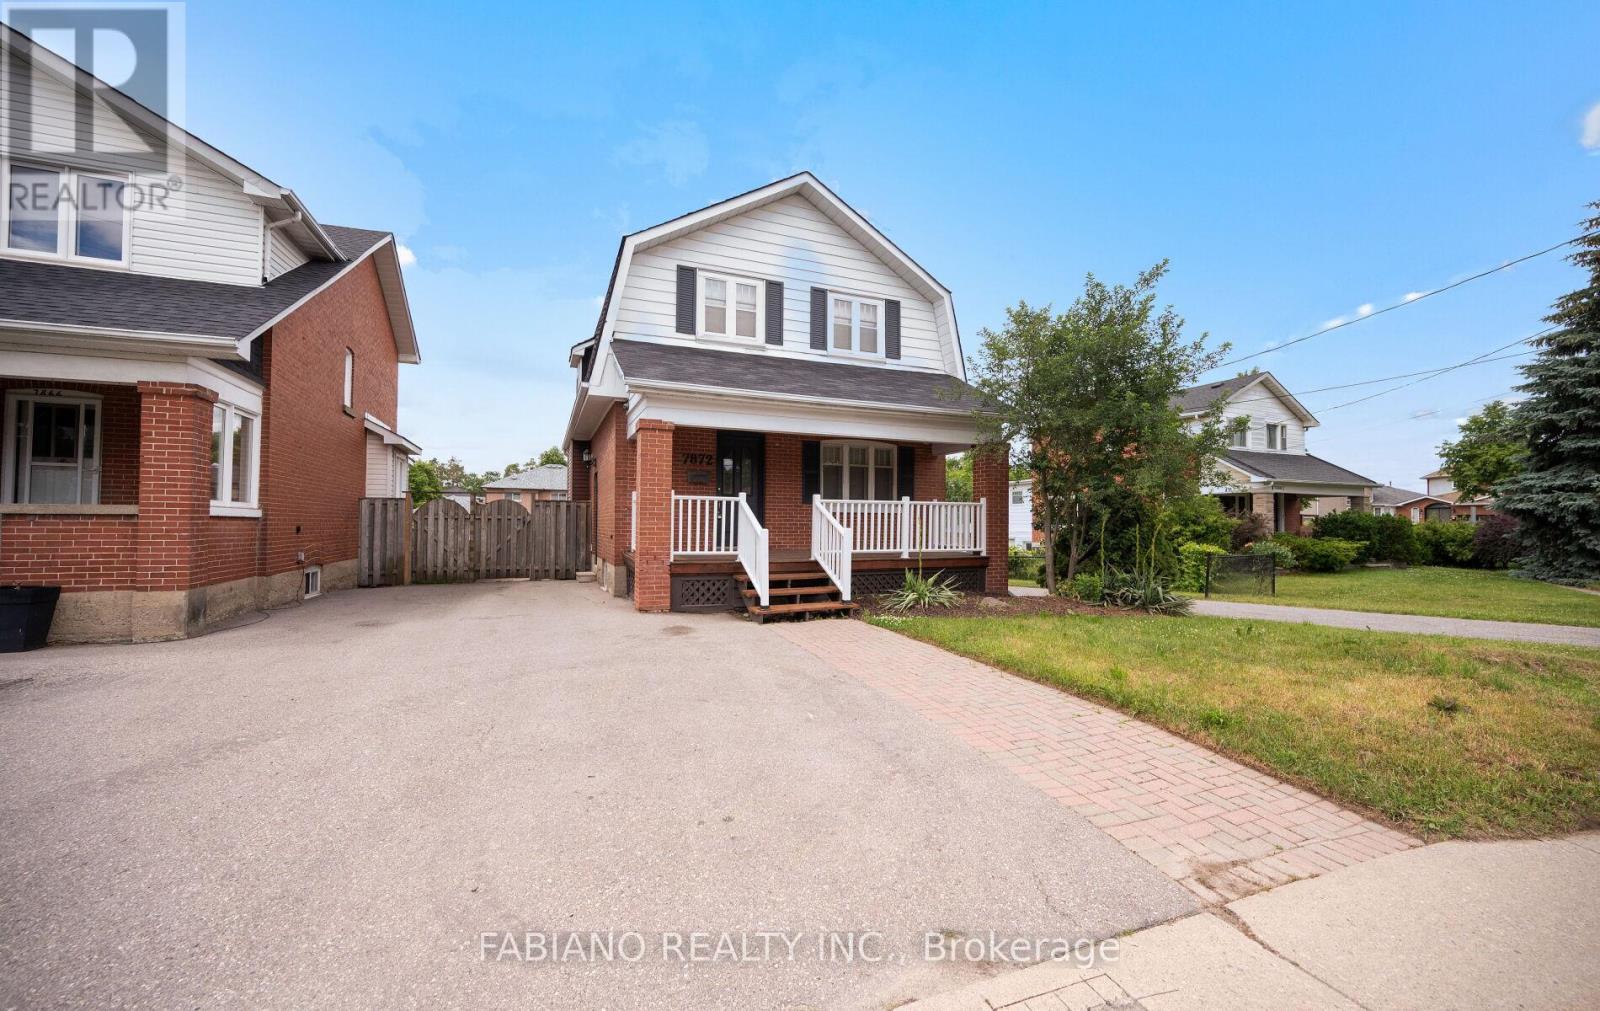
Exceptional land assembly opportunity in prime West Woodbridge, close to Woodbridge Ave and Old Woodbridge: 7872 Kipling Ave (33 x 165 ft) with adjacent 7876 Kipling Ave (33 x 107 ft), approx. 66 ft combined frontage. 7872 Kipling features a detached 2-storey home in good condition, move-in ready or rentable for immediate income. 3 bedrooms, 1.5 baths, spacious principal rooms. Finished basement with separate entrance and second kitchen adds extra living space for extended family while you plan redevelopment. Under Vaughan's temporary removal of development charges, a proposed 4-townhouse project on the combined site could save up to$665,832 in DCs. Live in, rent out, or hold while pursuing approvals. Close to Market Lane shopping, schools, parks, new residential developments and transit. Buyers to verify permitted uses, zoning, approvals, fees, levies & development charges. (id:64876)
Toronto, Ontario
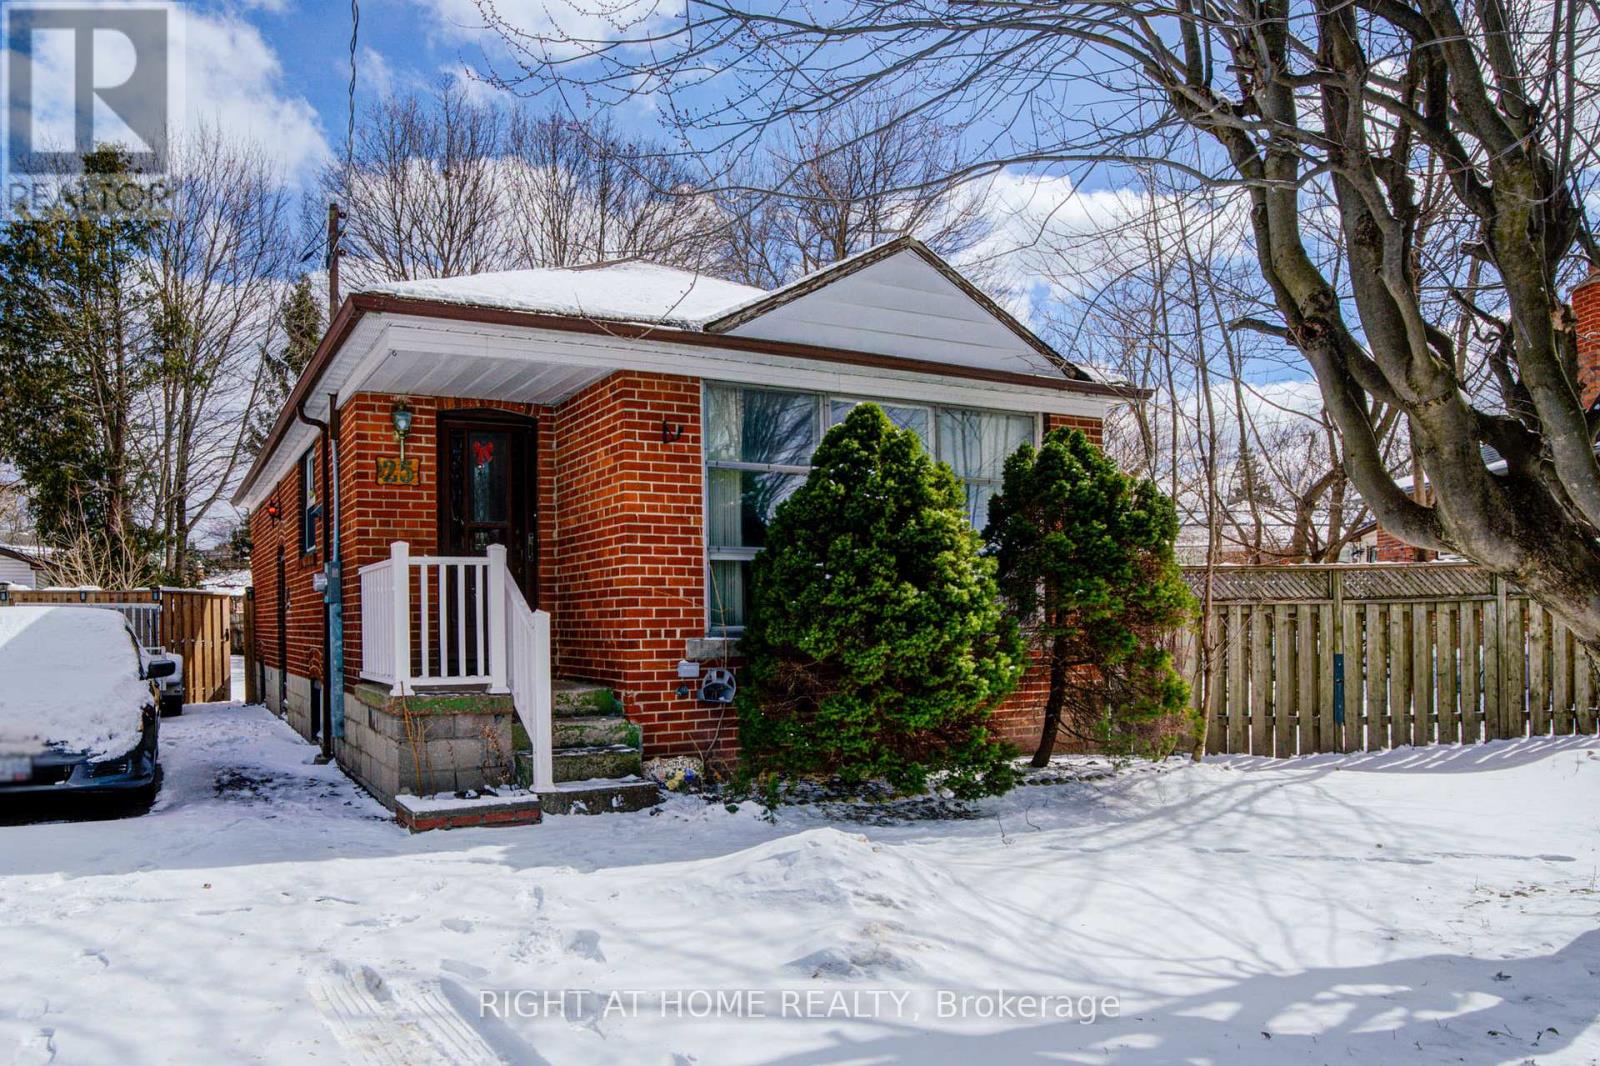
Welcome to 25 Strode Dr in Scarborough, a rare opportunity to own a charming home situated on a premium oversized lot with exceptional outdoor space. This solid all-brick detached Bungalow home offers 2 bedrooms and 2 bathrooms , Large living & dining areas, abundant natural light, possible 6 cars on the driveway, quiet street , and features an incredibly deep and private backyard, creating a peaceful setting with a cottage-like retreat feel right in the city. Lovingly cared by same owner for over 60 years, this property showcases true pride of ownership and offers a wonderful opportunity for the next owner to make it their own. Whether you are a first-time home buyer, investor, or builder, the generous lot size provides endless possibilities - move in, renovate, expand, or build your dream home. Conveniently located close to parks, schools, shopping, and transit, this is a rare chance to secure a property with space, privacy, and long-term potential in a desirable Scarborough neighborhood. (id:64876)
Toronto, Ontario
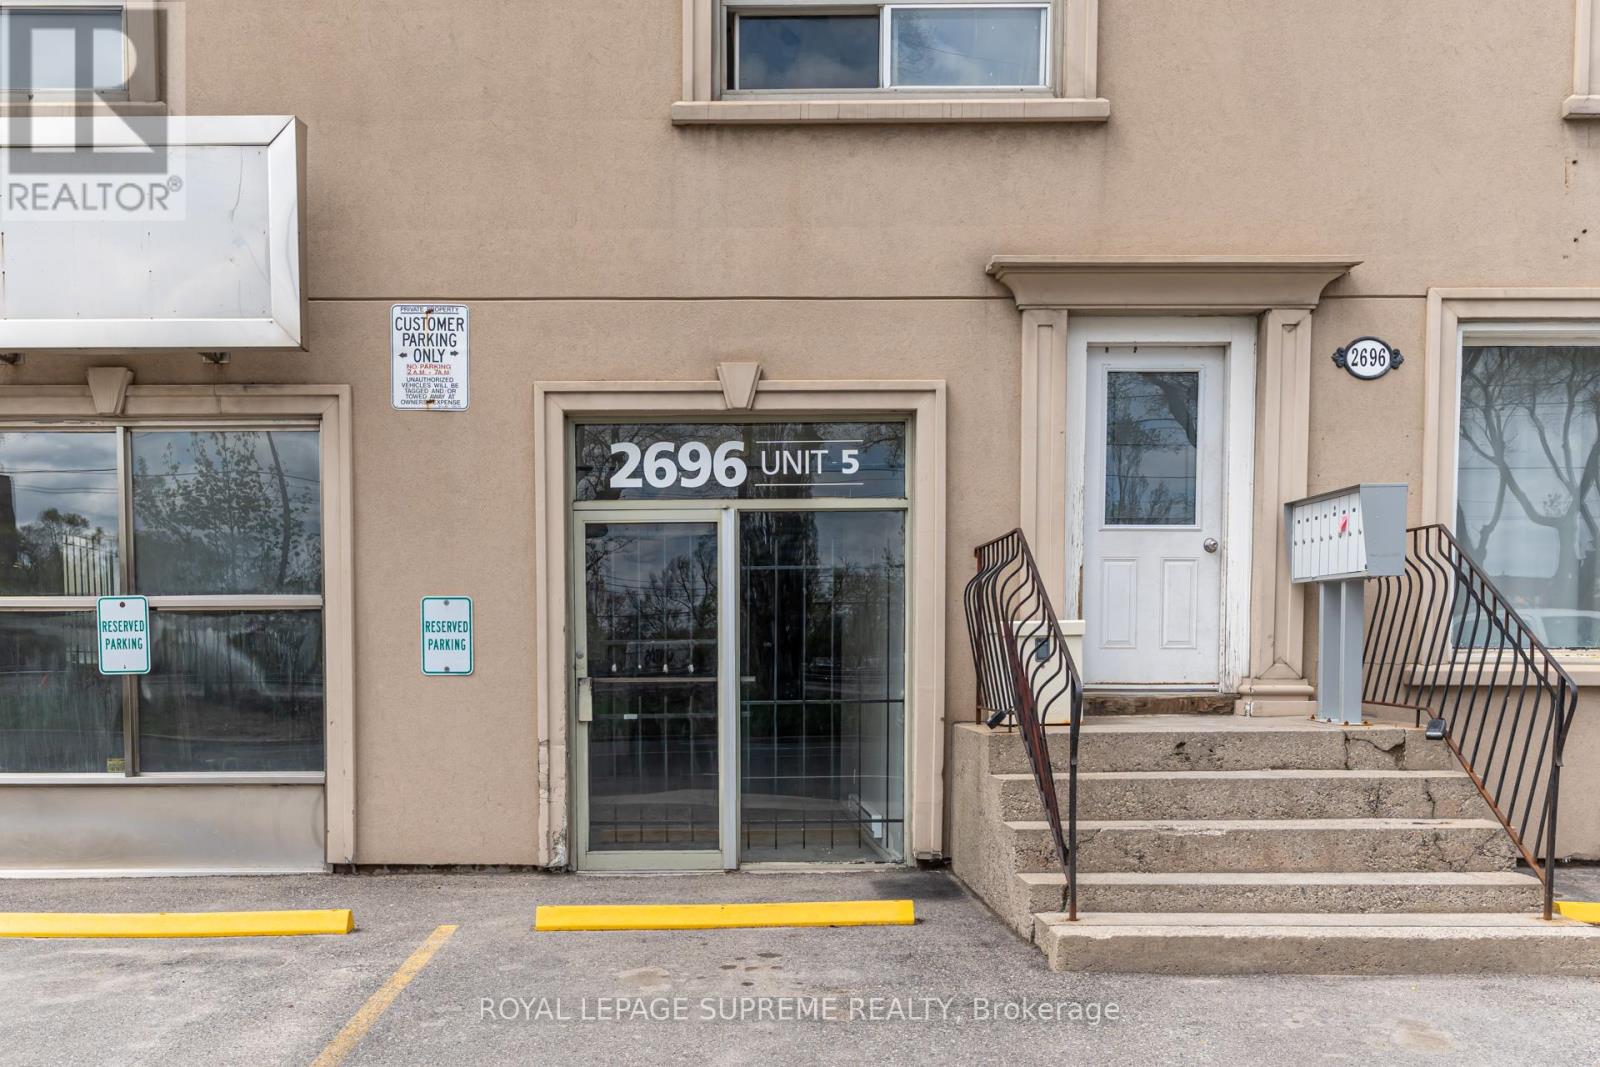
Great retail/light industrial space on St. Clair Avenue West! 1500 sq ft of open space with 9 foot ceilings - columns cannot be removed. Double loading door in rear. Shared washroom. No water in the unit. Baseboard heat and no AC. Space is not divisible. Tenant responsible for separately metered electricity. (id:64876)
Toronto, Ontario
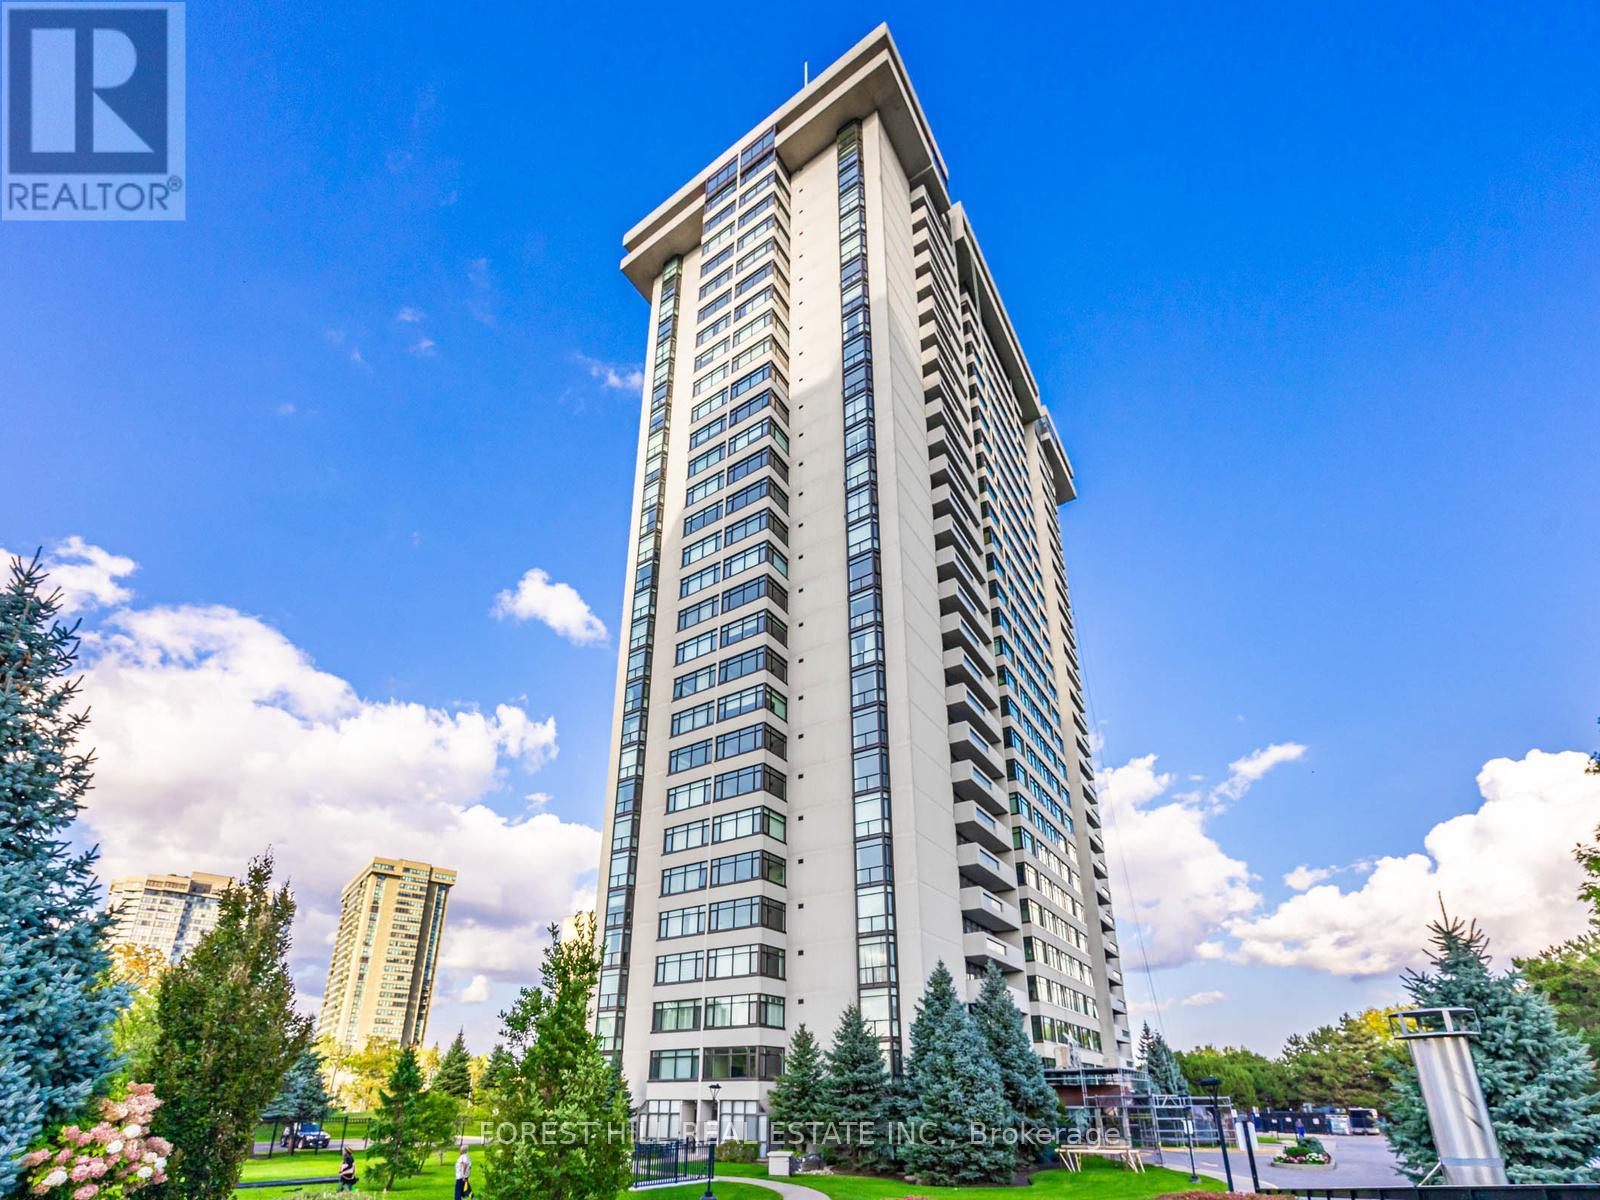
Welcome to Skymark II by Tridel. This northeast corner suite offers nearly 1,750 sq. ft. of bright, well-designed living space with a desirable split-bedroom layout for maximum privacy. Featuring a spacious living room, separate dining room, and sun-filled family room surrounded by windows, this home is ideal for both everyday living and entertaining. The north-facing balcony is accessible from both the living room and the second bedroom. The primary bedroom boasts abundant closet space and a private ensuite, while the second bedroom enjoys its own 4-piece bathroom. A convenient powder room, ensuite locker for additional storage, and two parking spaces complete this exceptional offering. Residents enjoy resort-style amenities including indoor and outdoor pools, fitness centre, squash and tennis courts, golf simulator, billiards, library, party and recreation rooms, and more. Maintenance fees include all utilities. Tucked away in a beautifully maintained and secluded complex at Finch & Don Mills, you're just minutes from transit, shopping, groceries, restaurants, and entertainment. Exceptional space, outstanding amenities, and incredible value-priced to sell. Don't miss this opportunity! All existing furniture/decor/art available for purchase. (id:64876)
Toronto, Ontario
Modern 2-bedroom plus den corner suite in a prime Yonge & Dundas location, ideal for investors. This southwest-facing residence at Social by Pemberton Group offers a bright, efficient layout with floor-to-ceiling windows and unobstructed views of the Toronto skyline and Lake Ontario. The functional design includes two spacious bedrooms and a versatile den, well suited for today’s rental demand. The contemporary kitchen features premium appliances and sleek finishes, while the spacious wrap-around balcony enhances the unit’s appeal with panoramic city and lake views. Residents enjoy access to premium amenities, including a fitness centre, yoga studio, sauna, steam room, party lounge, BBQ terrace, and more. Exceptional transit access with TTC subway, streetcars, and buses at the doorstep. Close proximity to everything you could ask for including shops, restaurants, cafés, major universities, and the Entertainment District, this property offers strong rental demand in one of downtown Toronto’s most sought-after locations. (id:64876)
Toronto, Ontario
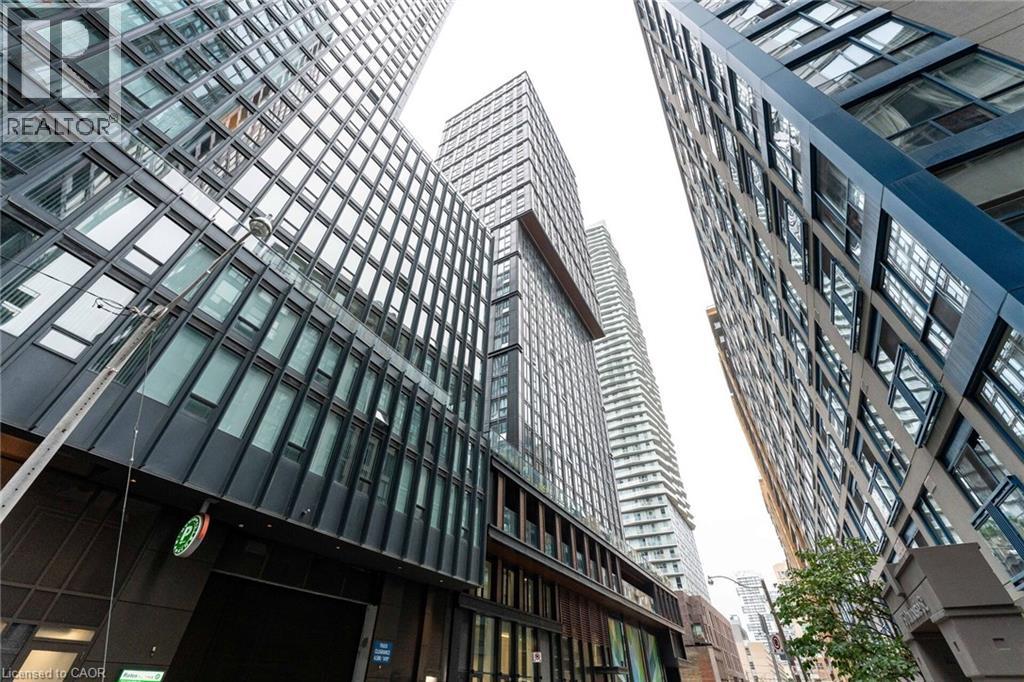
Discover urban living at its finest at 82 Dalhousie Street, ideally situated in downtown Toronto near Dundas & Church. This thoughtfully laid-out suite offers two spacious bedrooms and two full 4-piece bathrooms, providing a comfortable and practical living space for a variety of lifestyles. Residents have access to an excellent selection of building amenities, including a fully equipped fitness centre, steam room, sauna, party room, outdoor BBQ area, and more. Enjoy an unbeatable location just steps from public transit, shopping, restaurants, universities, schools, and cinemas, putting everything the city has to offer within easy reach. (id:64876)
Newmarket, Ontario
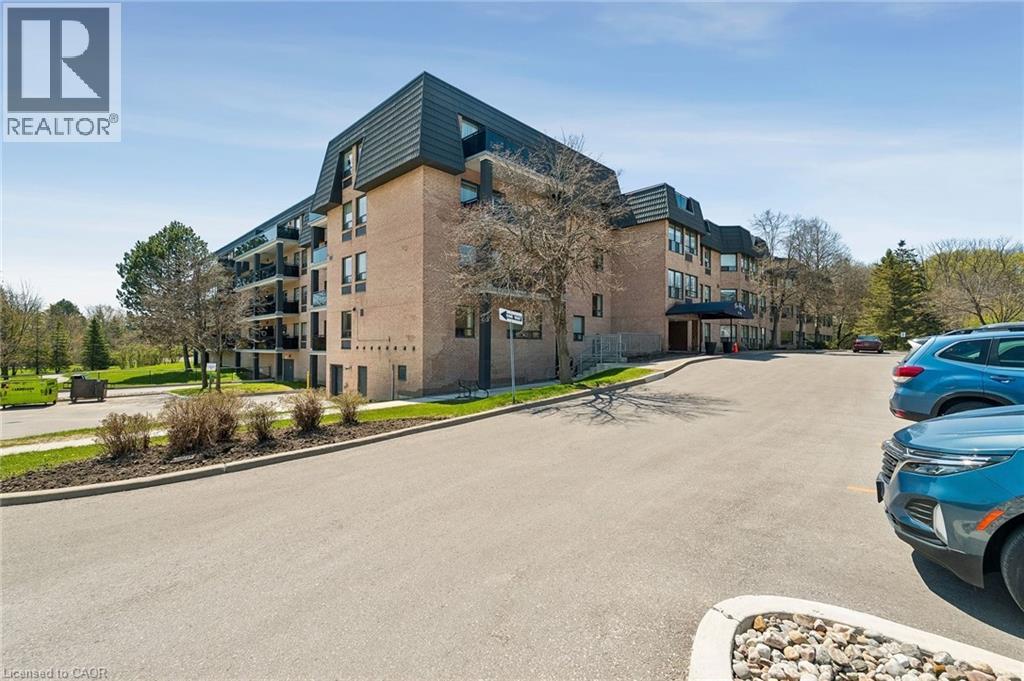
2-storey corner unit offering outstanding privacy and greenspace views. This spacious 2-bedroom condo features a large terrace with only one neighbouring unit, an open-concept living/dining/kitchen layout, and excellent in-suite storage including laundry and a full storage room. The main level offers a comfortable living with plenty of room to entertain, while the upper level provides two generous bedrooms with serene views, along with a cozy family room featuring a wood-burning fireplace and a walk-out to the large terrace—a rare indoor-outdoor connection perfect for relaxing, entertaining, or enjoying the treetop views. Residents enjoy a well-appointed building with a Library and Laundry Room on the entry level, an Exercise Room and Sauna, a Billiards Room, a Party Room, and an inviting outdoor common area. Ideally located close to conservation areas and walking trails, the GO Station, Southlake Regional Health Centre, and a wide range of shopping and dining options. A rare blend of space, privacy, amenities, and convenience. (id:64876)
Aurora, Ontario
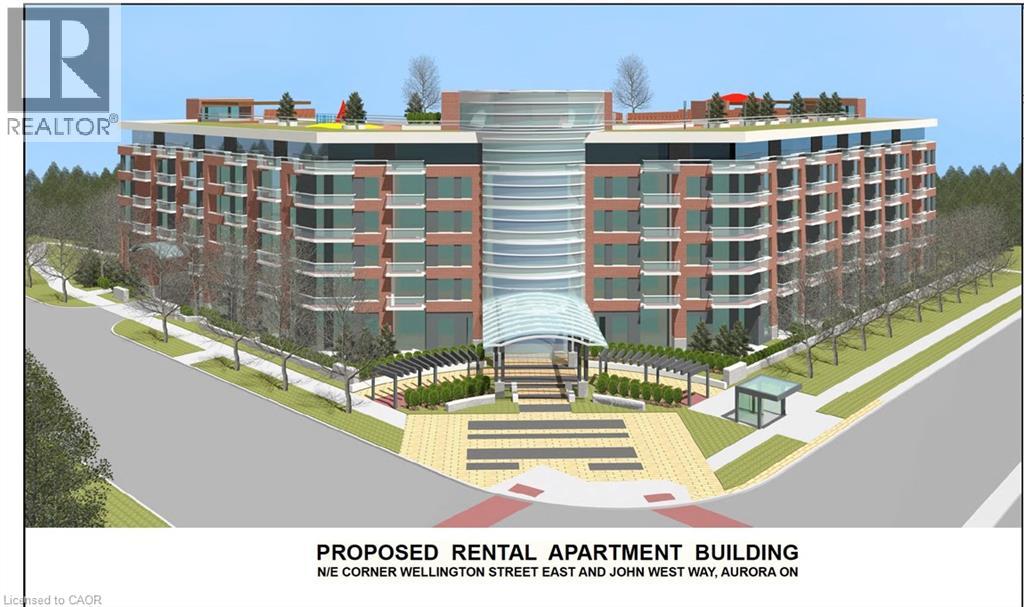
Rare, fully entitled, 2.2+- acre, shovel-ready development site in the heart of Aurora's urban core. Ontario Land Tribunal (OLT) approval in hand (Oct. 2023) for a 6-storey, 149-unit purpose-built rental apartment building — eliminating years of planning risk and cost for the buyer. Site Plan Agreement executed with the Town of Aurora. All technical studies complete: EIS, geotech, FSR/SWM, noise, traffic, arborist, landscape, and more. Less than 1 km to Aurora GO Station with York Region Transit on both street frontages — a documented rent premium in the Aurora PBR market. Holland River Valley Trail immediately adjacent, providing a permanent natural green space buffer and amenity. 8,908 m² (0.89 ha) at the NE corner of Wellington St E & John West Way. An exceptional opportunity for a dedicated owner-operator or long-term rental investor. (id:64876)
Toronto, Ontario
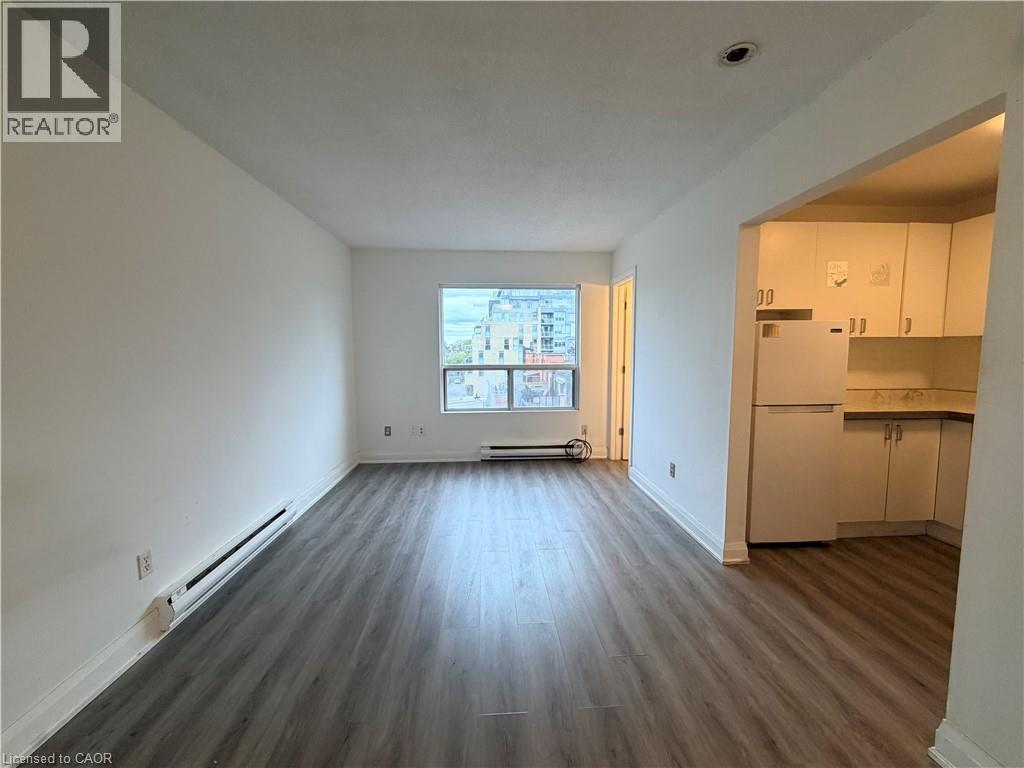
Cozy And Functional Studio Apt Available At 14-102 Greensides Ave! Bright Layout Featuring A Full Kitchen, 3-Piece Washroom With Stand-Up Shower, ALL Utilities Included For Easy Midtown Toronto Living. 3rd Floor Walk-Up (No Elevator). Coin Laundry In Basement And Street Parking Available. Conveniently Located Steps To St. Clair Transit, Parks, Shops, Casa Loma, And Everyday Essentials. Ideal Space For A Student Or Young Professional Looking For Affordable City Living. Extras: Option To Add Wall Or Portable A/C With Landlord Approval. (id:64876)
Toronto, Ontario
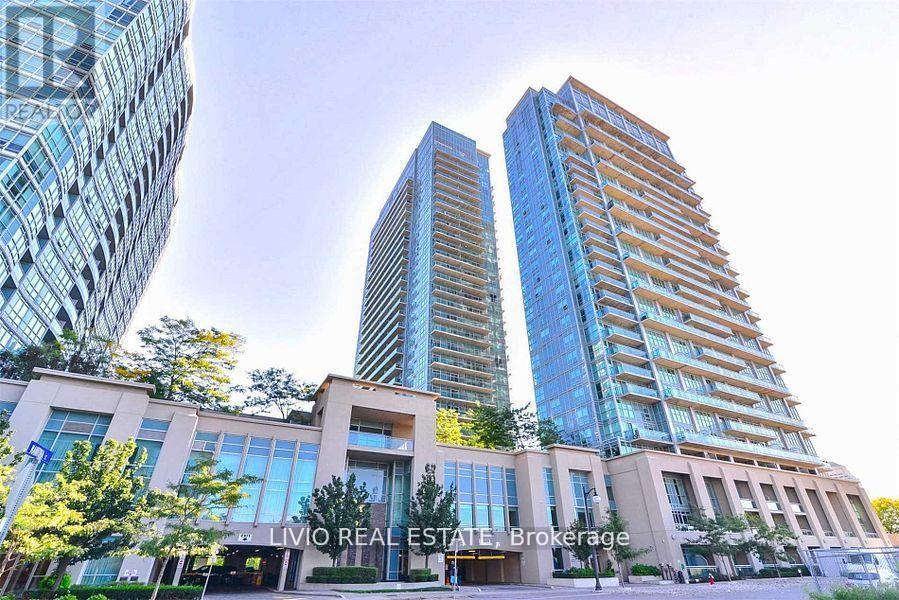
Enjoy stylish open-concept living and dining with walkouts to a spacious balcony showcasing stunning lake views. Floor-to-ceiling windows fill the unit with natural light, while the generously sized primary bedroom features a walk-in closet with built-in organizers and direct balcony access. Conveniently located within walking distance to the GO Station, waterfront trails, parks, shops, and restaurants, with easy access to downtown Toronto and both airports. Residents enjoy exceptional building amenities, making this an ideal place to call home. (id:64876)
East Gwillimbury, Ontario
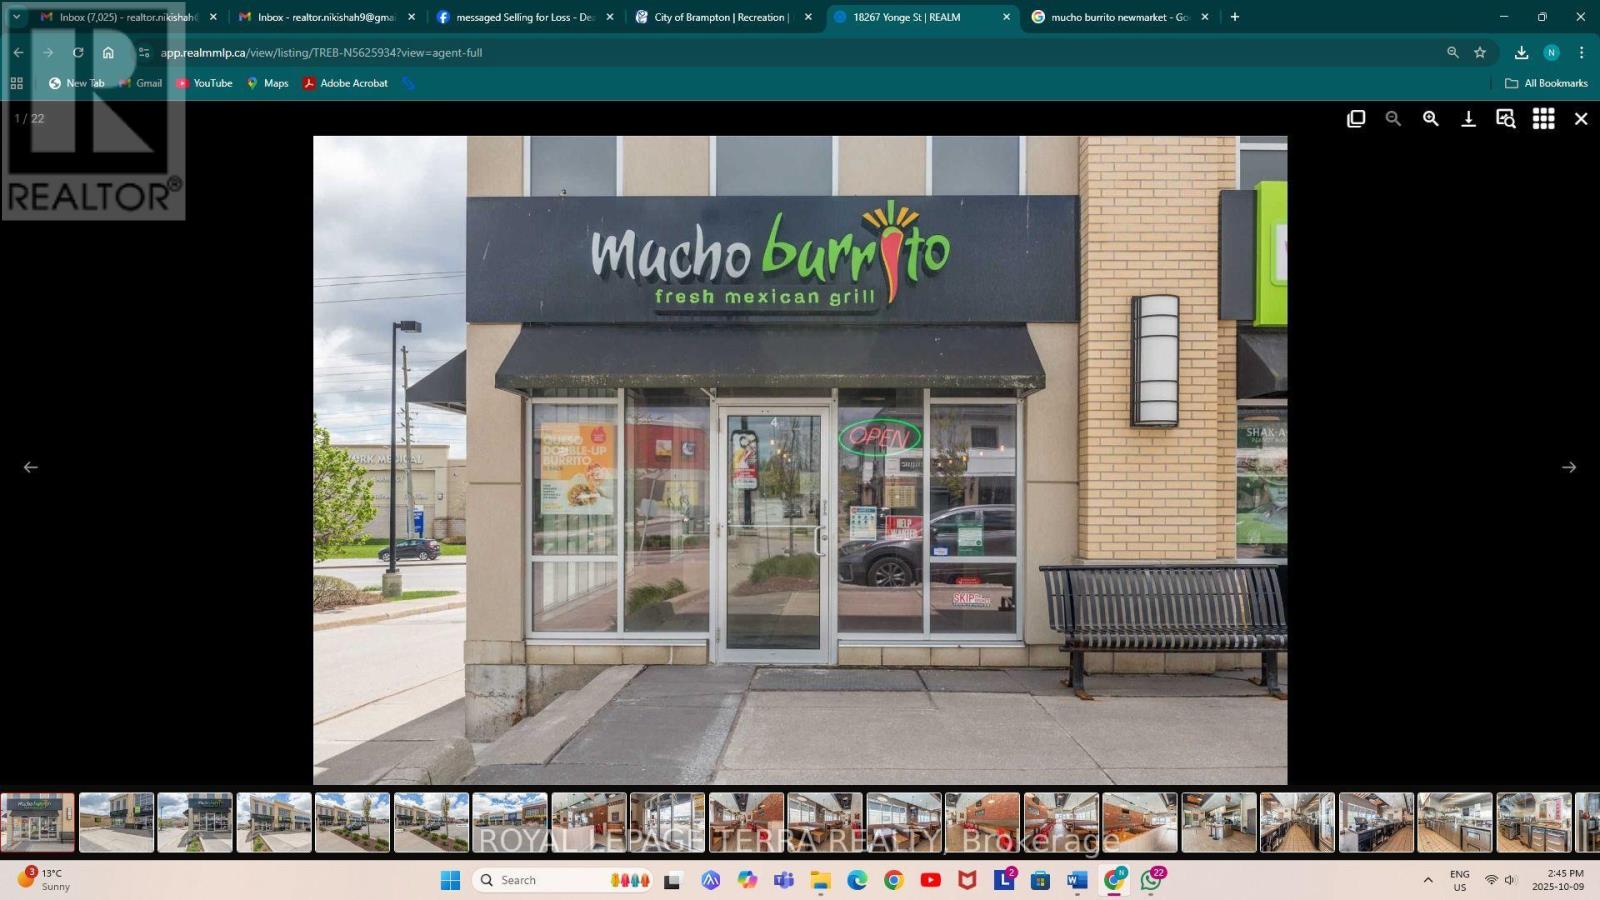
Outstanding opportunity to acquire a thriving Mucho Burrito franchise situated in a high-traffic area close to Highway 404 and steps from a busy shopping plaza. The restaurant is very well maintained, and all equipment has been recently updated, offering a seamless turnkey operation for the next owner. Fantastic investment opportunity in a sought-after location with excellent exposure and growth potential. A rare chance to own a proven franchise business. The plaza is surrounded by a high-income residential community and major traffic drivers businesses and private schools-bringing in a consistent stream of customers throughout the day. (id:64876)
Toronto, Ontario
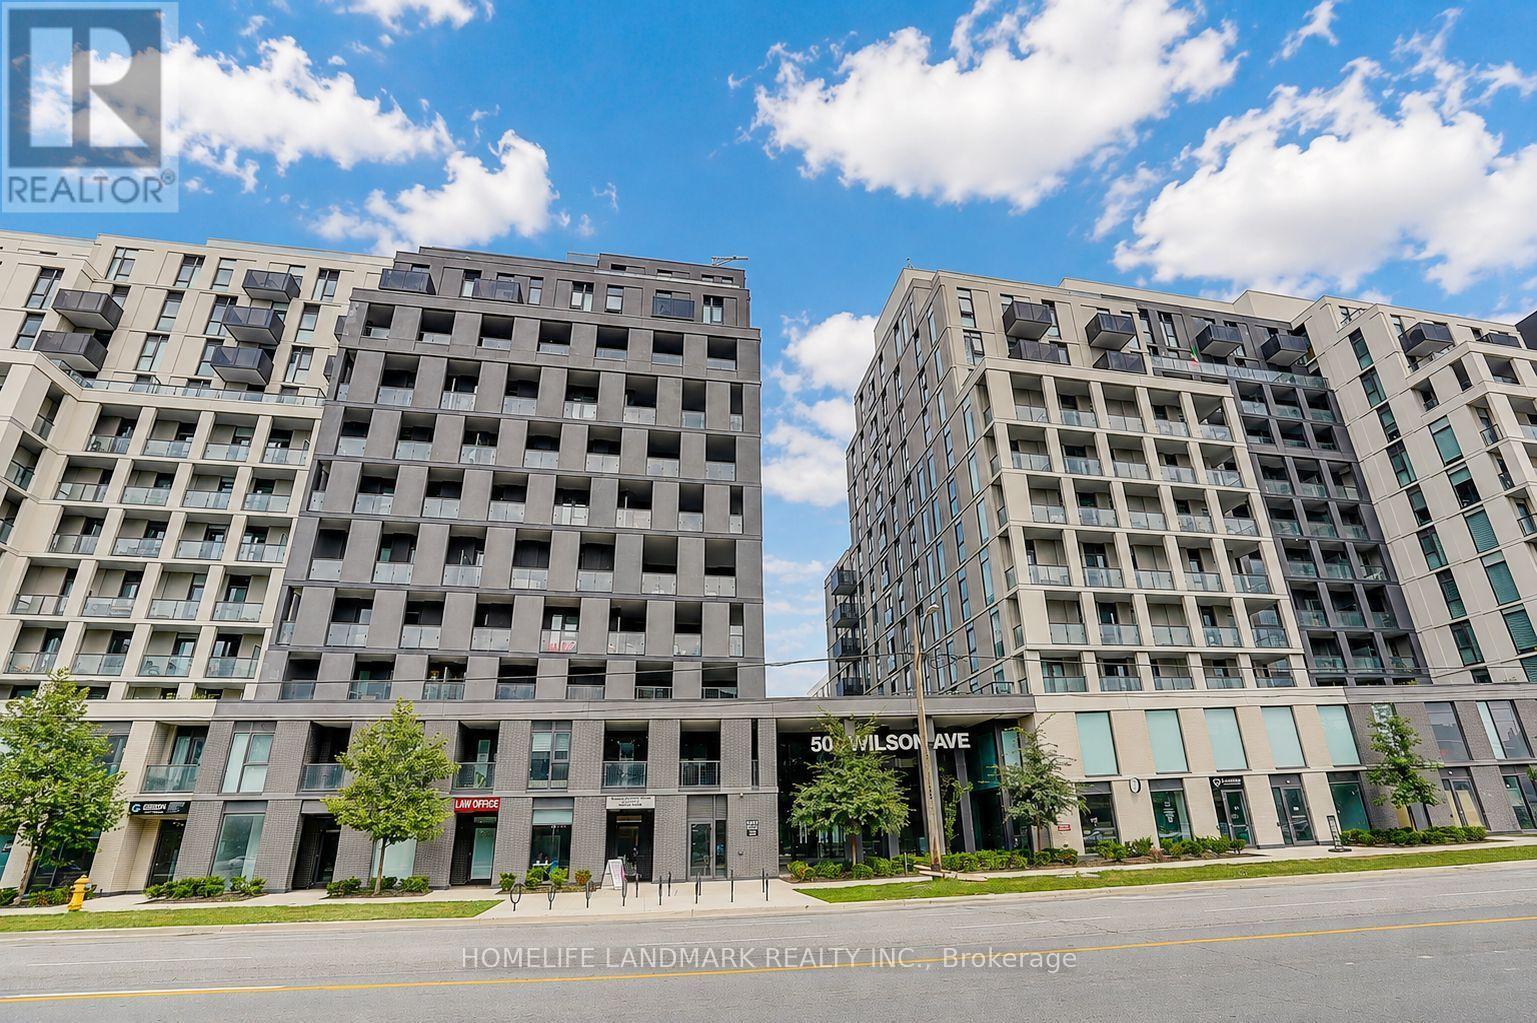
Bright and well-maintained owner-occupied 2-bedroom, 2-bathroom suite in the popular Nordic Condos. Never previously rented, this home has been exceptionally well cared for and is in move-in ready condition. The practical split-bedroom layout offers excellent privacy, making it ideal for professionals, couples, small families, or roommates.Enjoy an open-concept living and dining area with a spacious west-facing balcony offering unobstructed views and beautiful sunsets. Modern kitchen with quality finishes and plenty of natural light throughout.The unit is available furnished or unfurnished to suit your needs. Existing furniture can be included for tenants who prefer a move-in ready home. Conveniently located just a short walk to Wilson Subway Station, with easy access to Hwy 401, Yorkdale Shopping Centre, restaurants, parks, and everyday amenities. Residents enjoy 24-hour concierge, fitness centre, yoga studio, co-working space, party room, outdoor BBQ area, children's playground, pet wash station, and more. (id:64876)
Georgina, Ontario
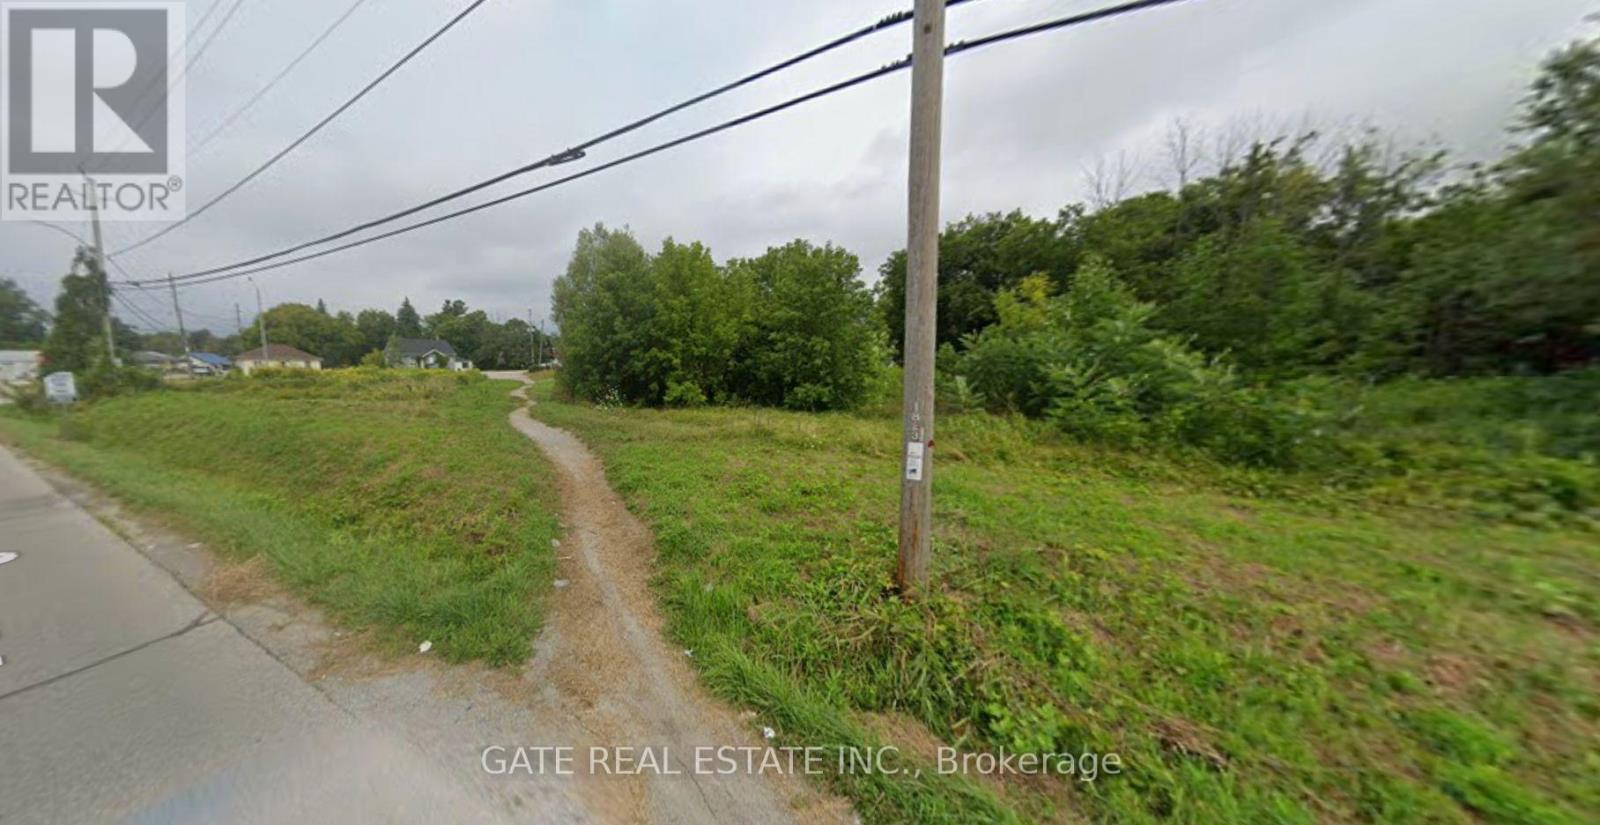
INVESTORS Rare Opportunity to Own Over 1 Acre of Prime Land Ready for Development! Highly Visible, Busy Corner Location with Abundant traffic for Exposure! Site Plan Approved for GAS STATION with C-Store and 6000 Sq ft Retail Building! Google search shows:263 THE QUEENSWAY N, KESWICK, L4P3C8 but its on Queensway S & Riverglen Dr. as per the picture uploaded. (id:64876)
Toronto, Ontario
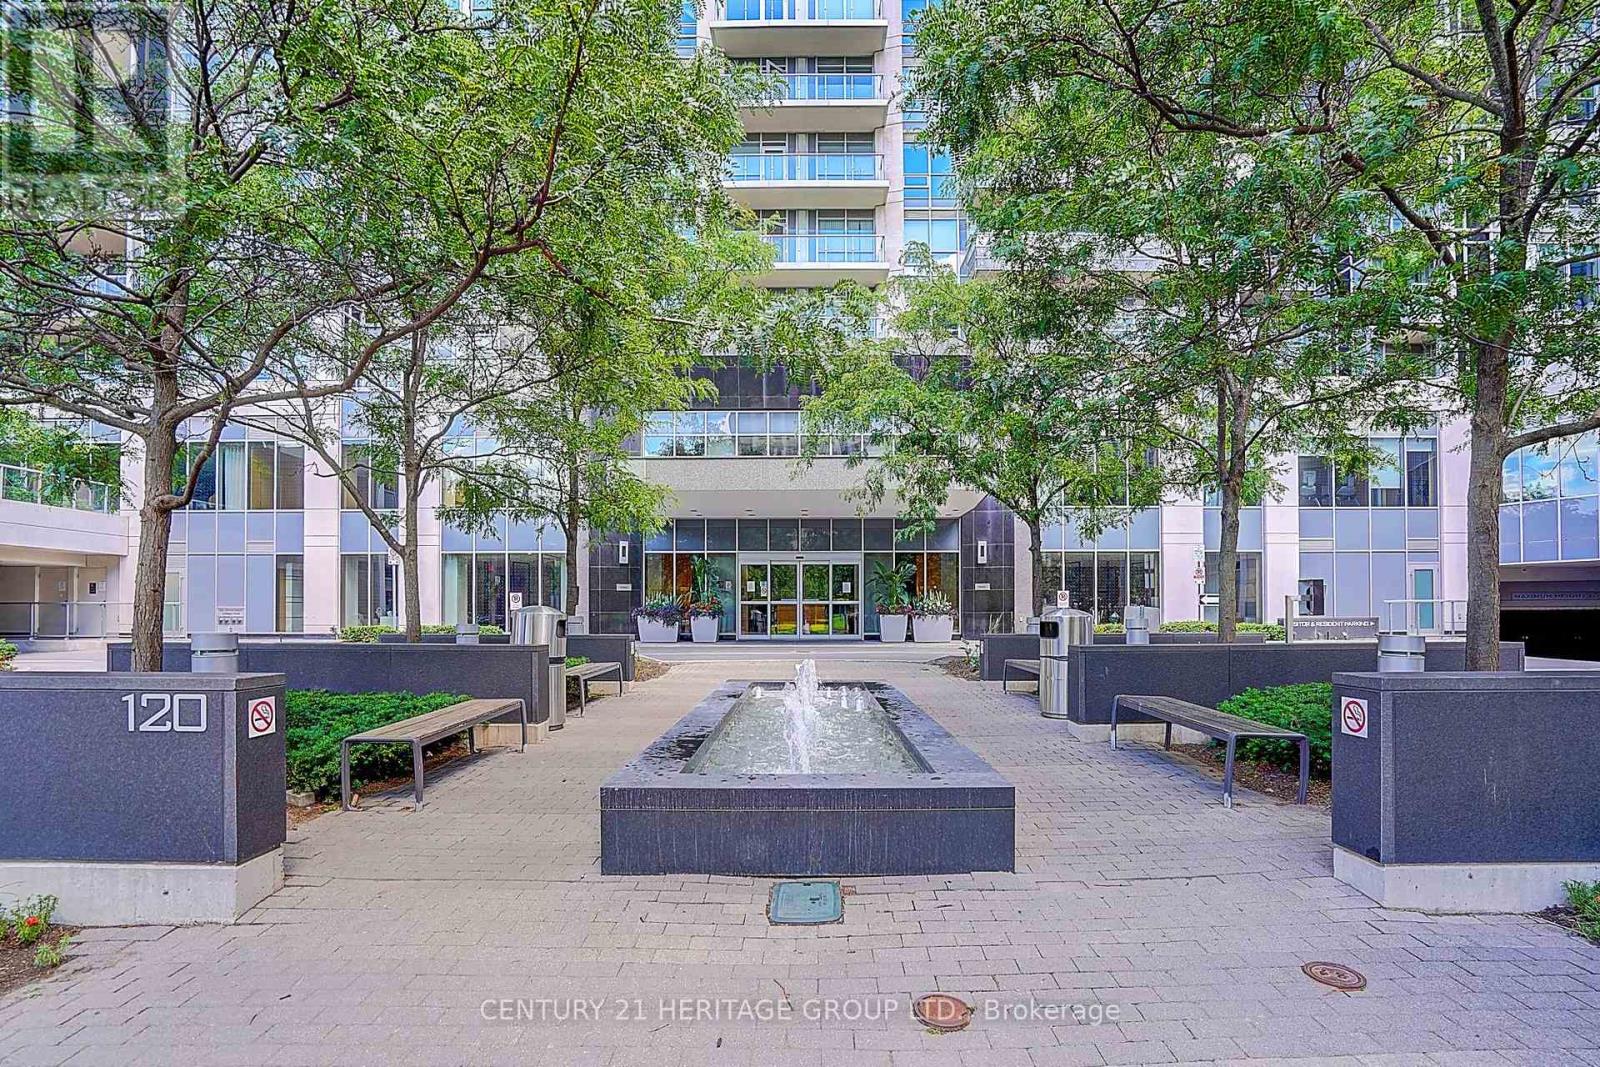
Furnished Executive One Bedroom + Den And One Bathroom Suit With Open Balcony. Modern kitchen, Stainless Steel Appliances W Granite Counter Top And Backsplash At Gorgeous 5 Star Luxury Aristo At Avonshire (Tridel). Large Exclusive Parking Spot Close to Elevator. Hot And Cold Plunge Pools, Billiard Room, Entertainment Lounges, Dining Room, And Outdoor Terrace. 24 Hr Security, Visitor Parking. Minutes To Hwy 401, Shops, Restaurants, Entertainment And All Amenities. No Pets, Non- Smoker Please. All Furniture Included. (id:64876)
Toronto, Ontario
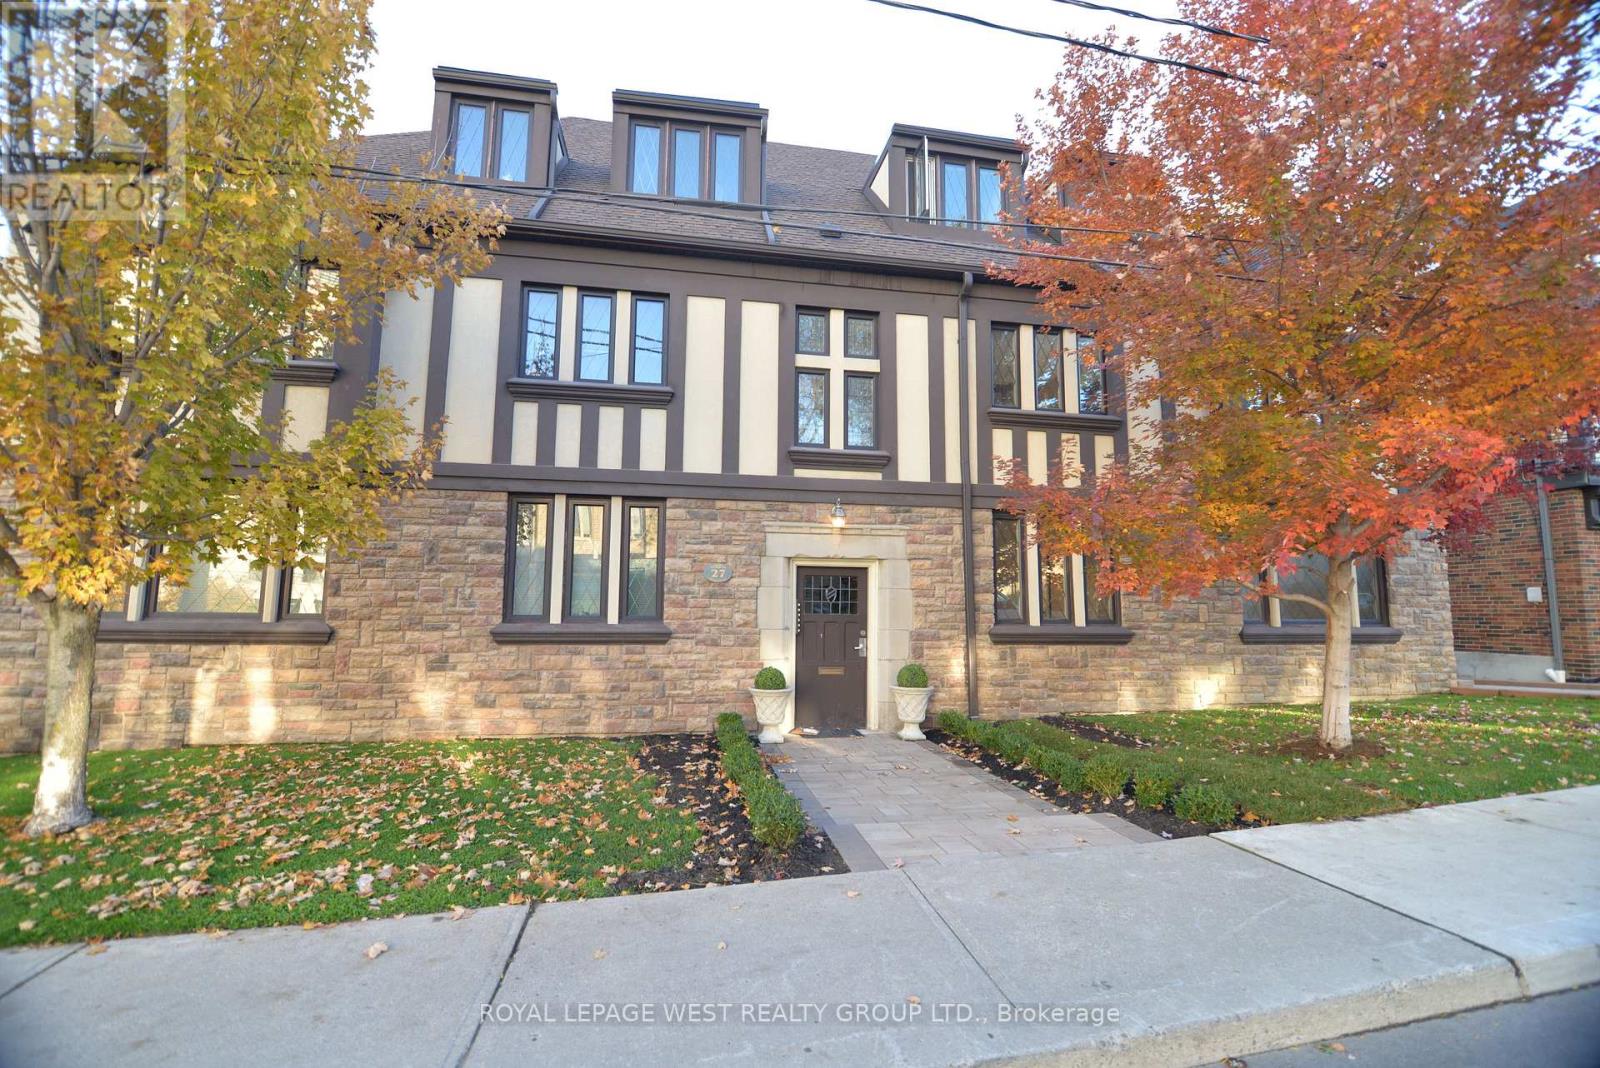
This Detached 6-plex, English Manor Architecture In the Sought After Bloor West Village, Was Built As One of 6 Buildings Clustered at the Corner of Bloor & South Kingsway. Spacious Layouts: Four 2-bedroom units (850 SqFt) + Balconies (25 SqFt) & Two 1-bedroom units (650 SqFt) Each Unit Has An Interior Fire Escape Staircase. This Centre Hall Layout Also Features Additional Exits From Each Side of the Building Off the Kitchen. The 2nd Staircase Takes You Down To the Storage Lockers & Laundry Space. 4 Garages At Rear, Accessible via Laneway from South Kingsway. Well Cared for (Inspection Report avail) Some Significant Mechanical Updates Completed in 2025. Offering Immediate Income and Long-term Holding Potential. Situated on a Pentagon Premium-shaped Lot (73ftW x 97D x 48DX 62D X 77FtD). 5400 SqFt Above Grade. $158K Gross Annually and NOI $130K offers an Investor a 3.5% Cap Rate in a High Demand Area. Tenant Profile Geared Toward Professionals And Considerable Potential to Elevate Rents to Market Levels with Minimal Capital Investment, This Legacy Building Offers Options. Nestled Between Old Mill Ravine/Park & the Countless Restaurants/Shops in BWV, this Walkable, Residential Community Located Just Steps to Jane Subway or Dive South on S. Kingsway to Enter Directly Into The Gardiner Expressway to the Downtown, Will Spoil any Tenant. This Asset Benefits From Both A Premium Location and Consistent Rental Demand. Investors Will Appreciate The Mix of Stability and Opportunity Ideal for Portfolio Growth. (id:64876)
Toronto, Ontario
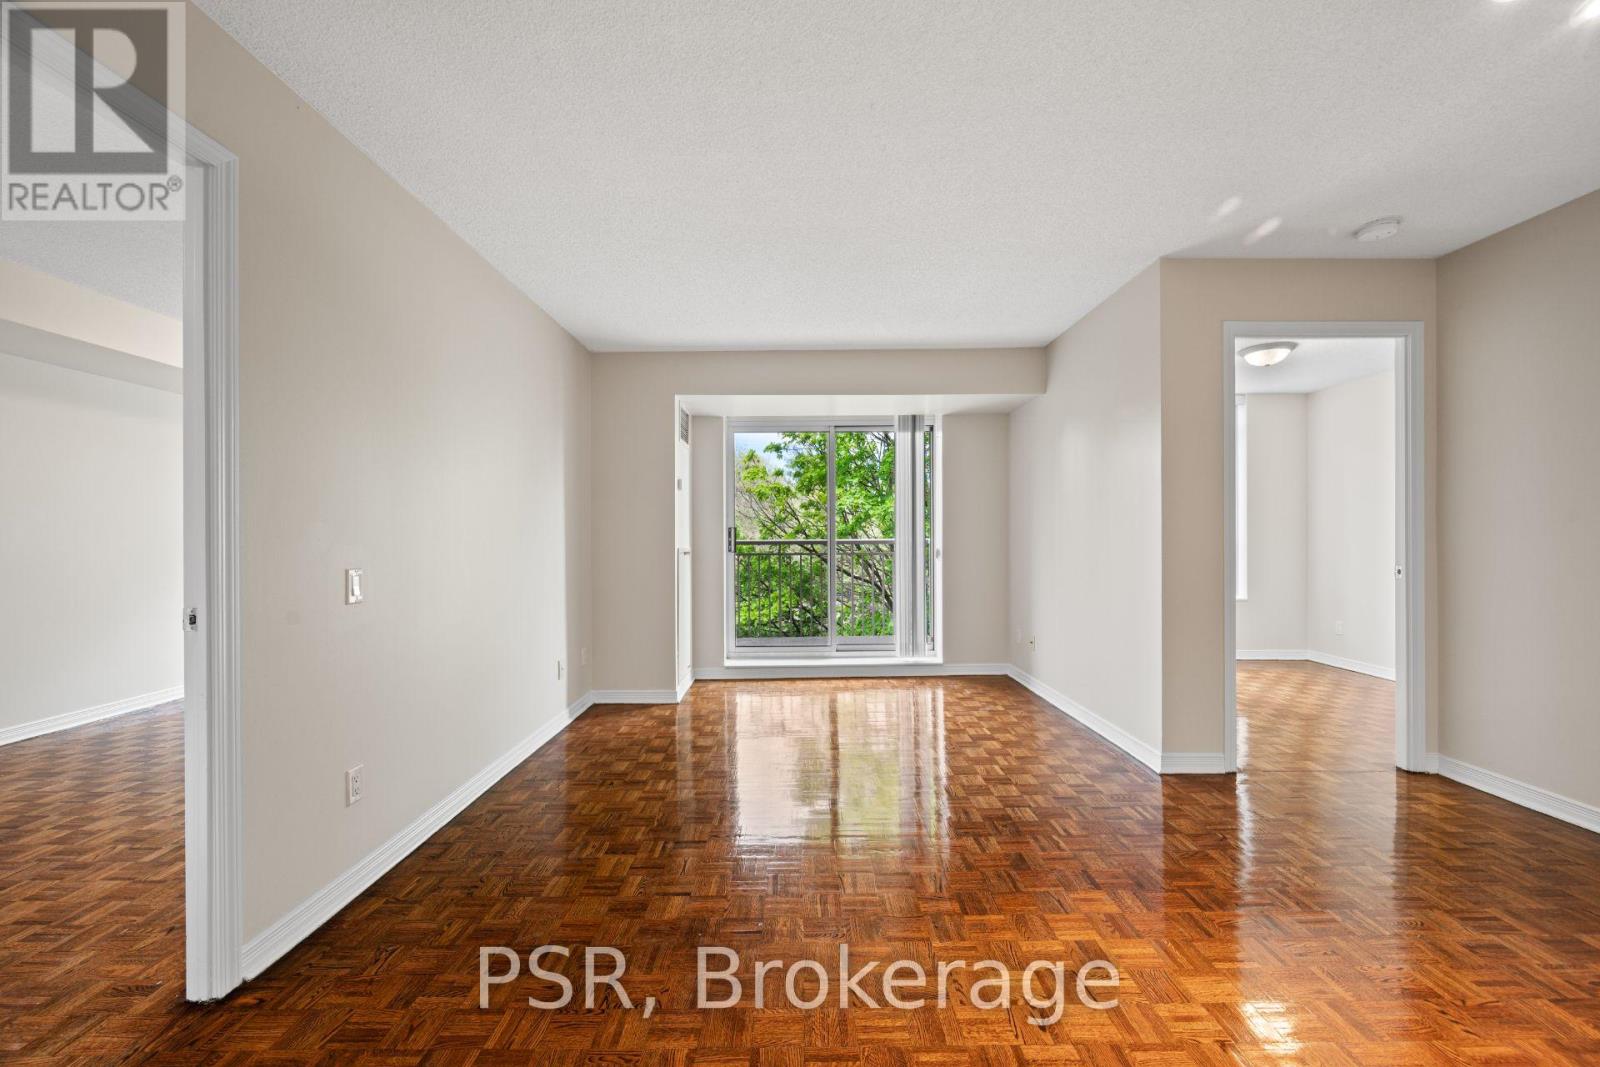
Limited-Time Incentive: $1,000 one-time rent credit available for applications submitted within 24 hours of the showing. This spacious two-bedroom suite offers a well-designed split layout, featuring an open-concept kitchen that seemlessly connects to the living and dining areas and extends to a private balcony. Additional highlights include a primary bedroom with ensuite and the convenience of in-suite washer and dryer. Residents enjoy a variety of amenities, including a gym, party room and lounge, theatre room, and guest suite. Situated in the highly sought-after Avenue & Lawrence neighbourhood, one of Toronto's most prestigious residential communities, this property is just steps from local parks, boutique shops along Avenue Road, grocery stores, banks, LCBO , public transit, and a short distance to Yonge & Lawrence. (id:64876)
Toronto, Ontario
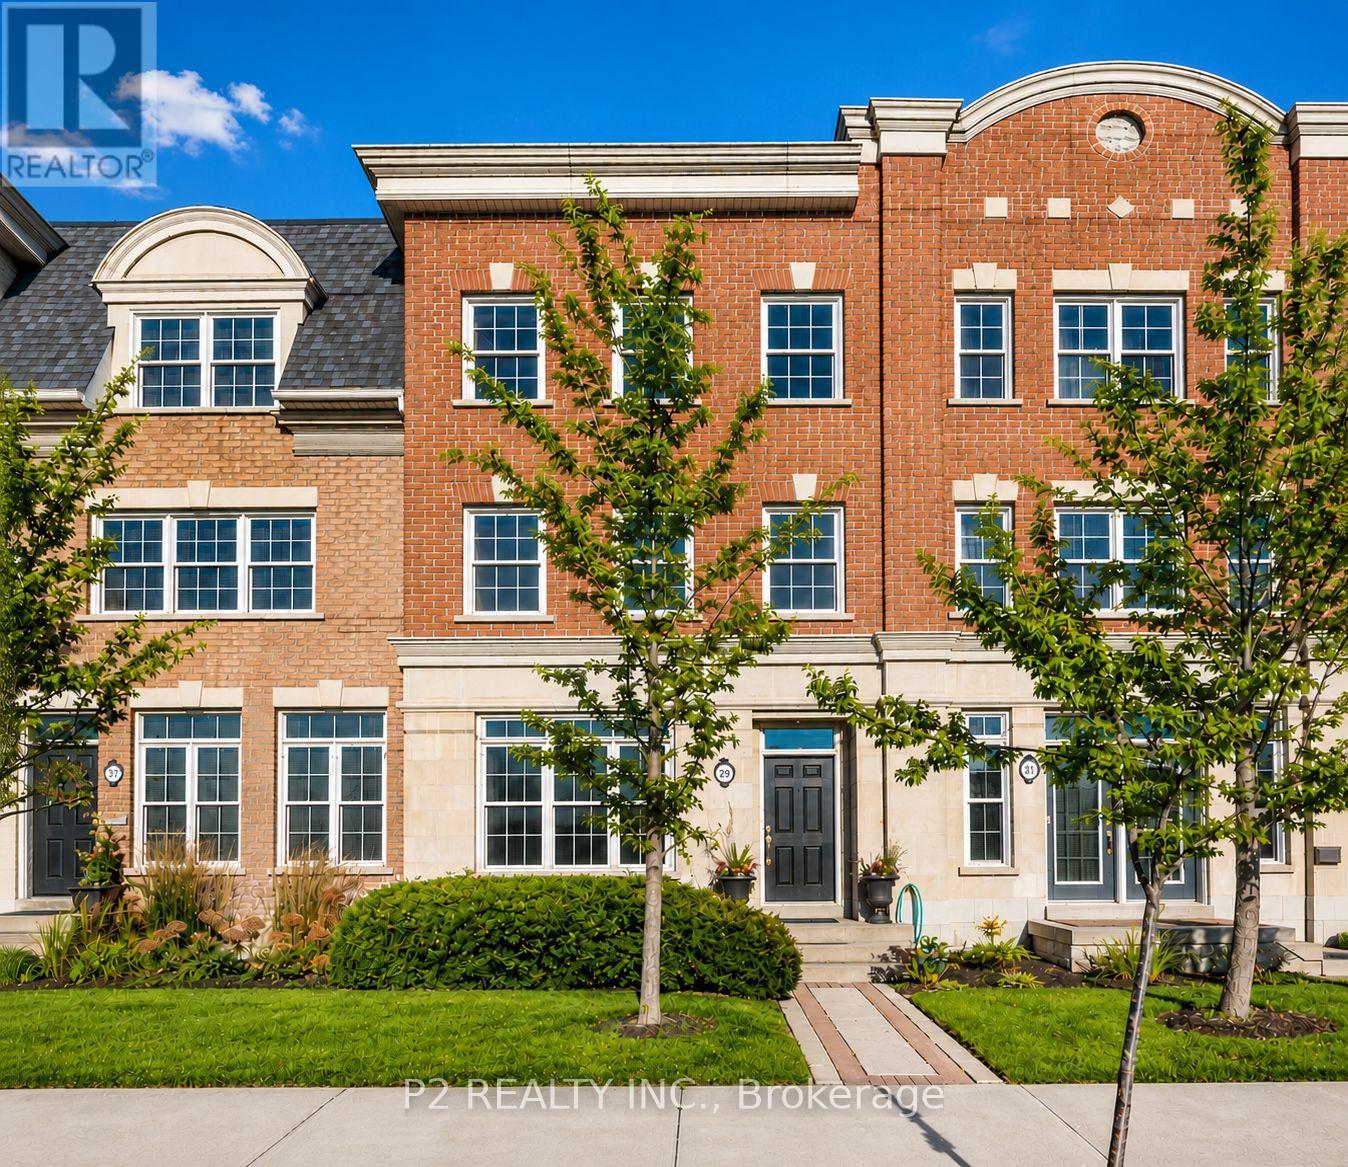
Modern 3-storey townhouse offering spacious, low-maintenance city living just minutes from the lake. Features a large kitchen with stainless steel appliances and a granite breakfast bar, perfect for everyday living and entertaining. Generously sized bedrooms, each with its own ensuite and ample closet space, including a second bedroom with both a walk-in and additional closet. The open-concept second level showcases hardwood floors throughout. Ground floor includes a versatile office/den that can easily function as a third bedroom. Complete with a double built-in garage. Conveniently located steps to parks, schools, restaurants, transit, and all essential amenities. (id:64876)
Aurora, Ontario
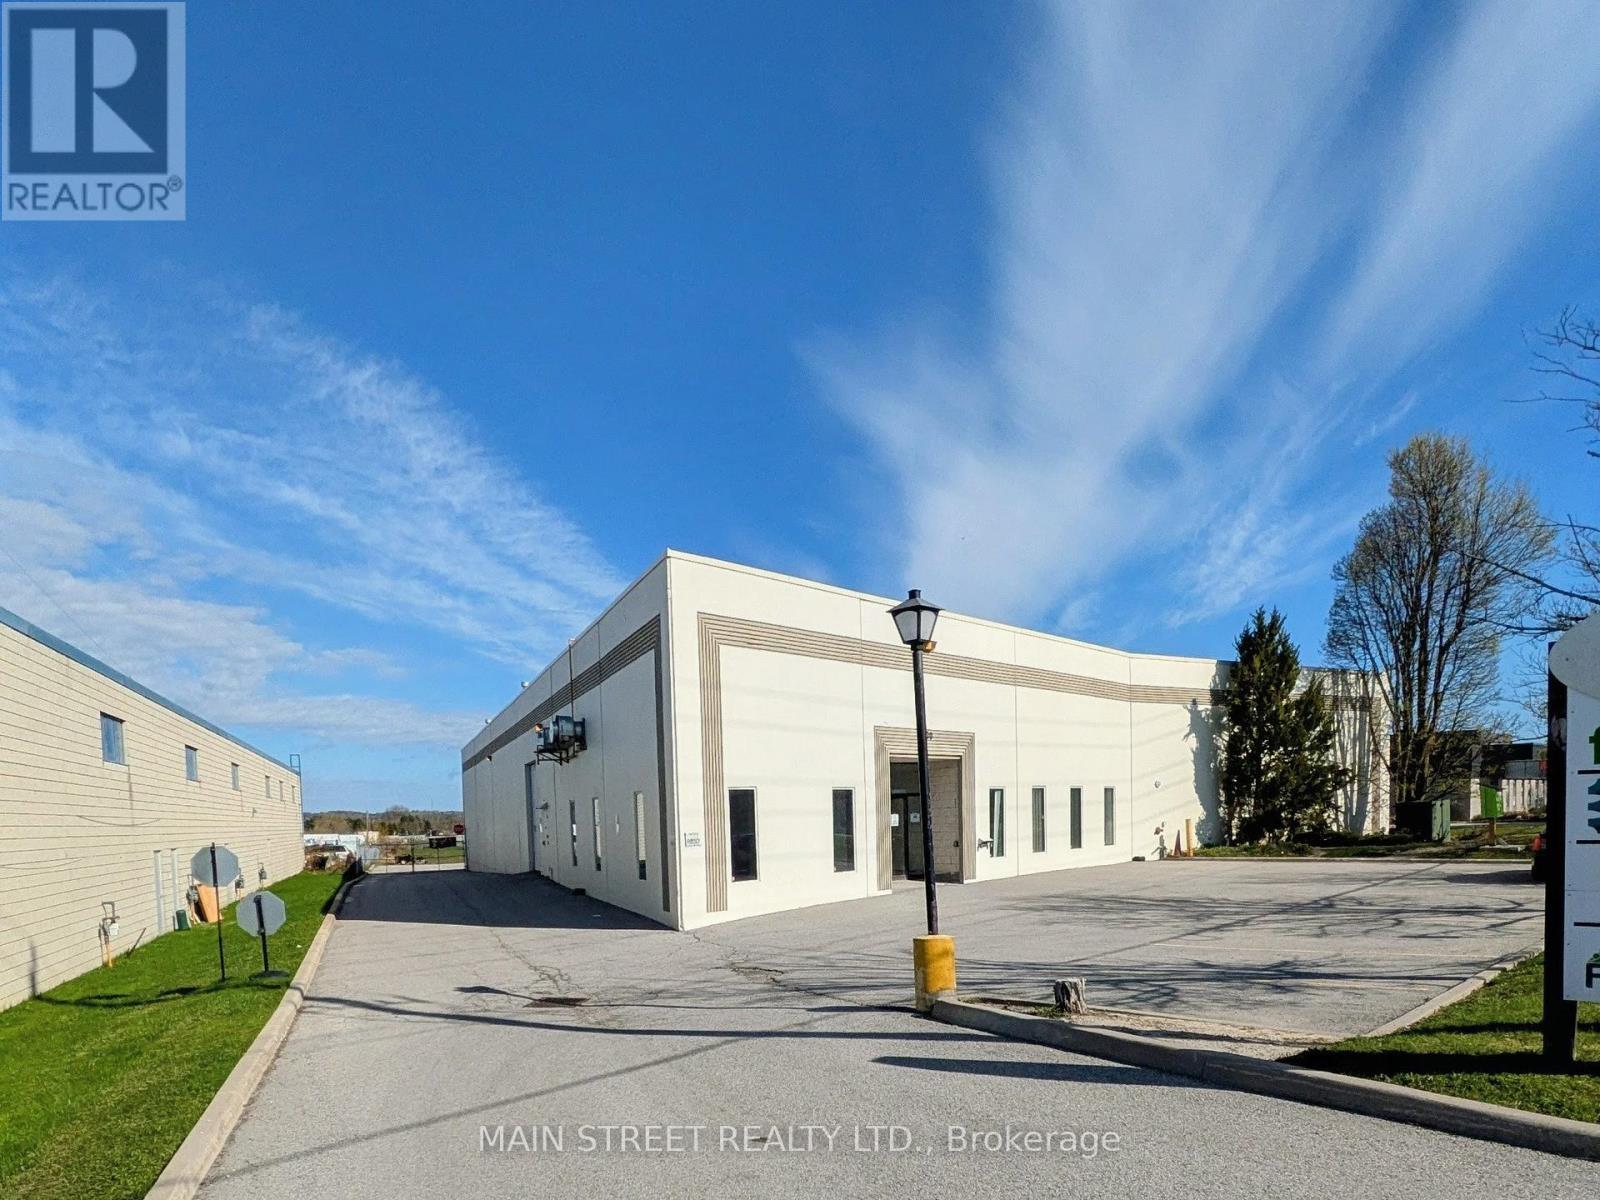
Well maintained 14,000 sq.ft. freestanding industrial building on 1.14 acres with desirable E-2(6) zoning, permitting outdoor storage and a wide variety of industrial and commercial uses including auto body, auto rental/ repair, commercial self storage, contractor's yard, fitness center, food processing, place of worship.The property features a secured yard and shipping apron that accommodates 53-foot trailers, supported by two truck level loading doors and one drive-in door, making it suitable for warehousing, distribution, contractors, and service businesses.The warehouse area is equipped with high-efficiency LED lighting and includes generous mezzanine space for additional storage. The building has been well maintained with recent capital improvements including new roof and exterior paint '25.Strategically located with excellent access to Hwy 404, the property is steps from a YRT transit stop and close to the Aurora GO Train Station, providing convenient access for employees and visitors.Vacant possession offers an excellent opportunity for an owner-occupier or investor seeking a well-located industrial asset with yard space and flexible zoning. (id:64876)
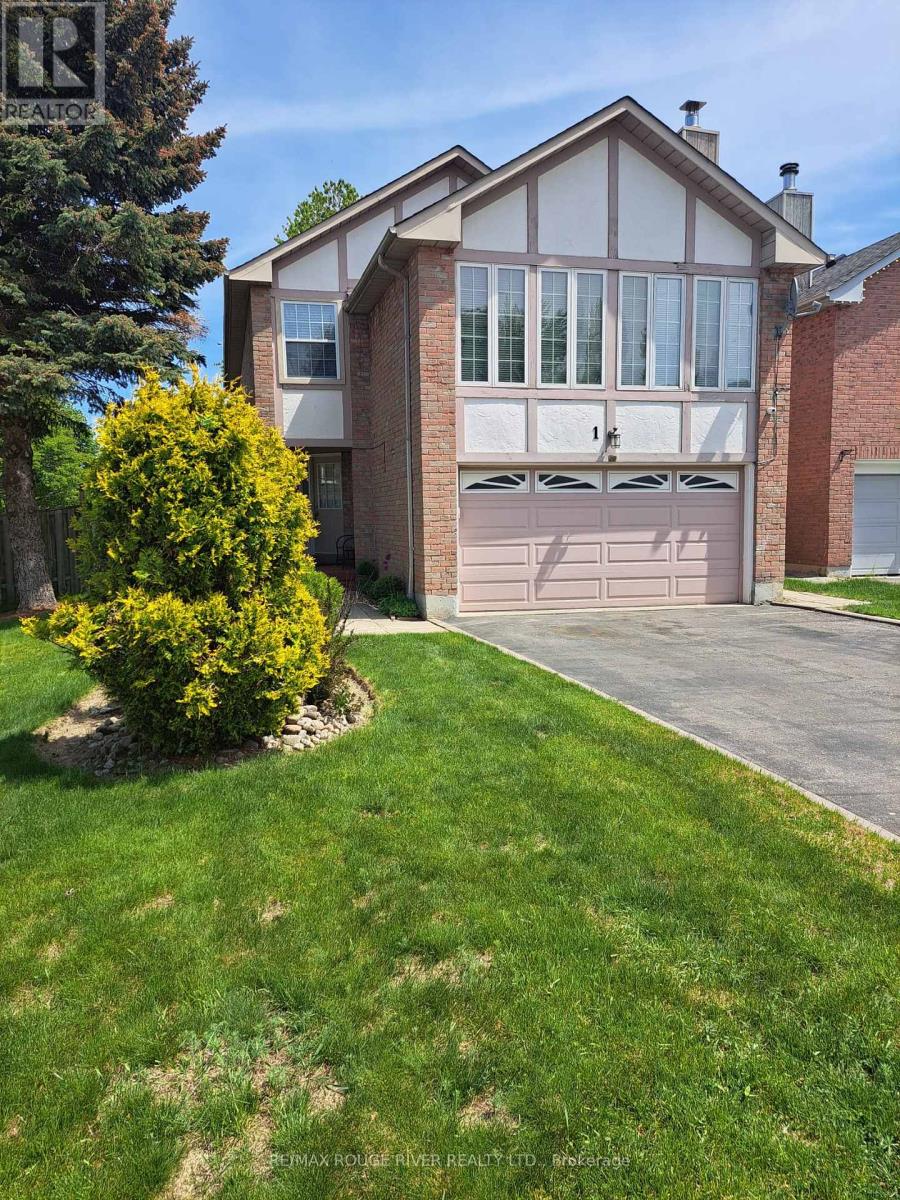
Toronto, Ontario
Comfortable 2 BR, West Rouge apartment with private entrance and driveway parking spot.Walking distance to beach, GO Train, TTC, library and community center.Quiet mature neighbourhood. (id:64876)
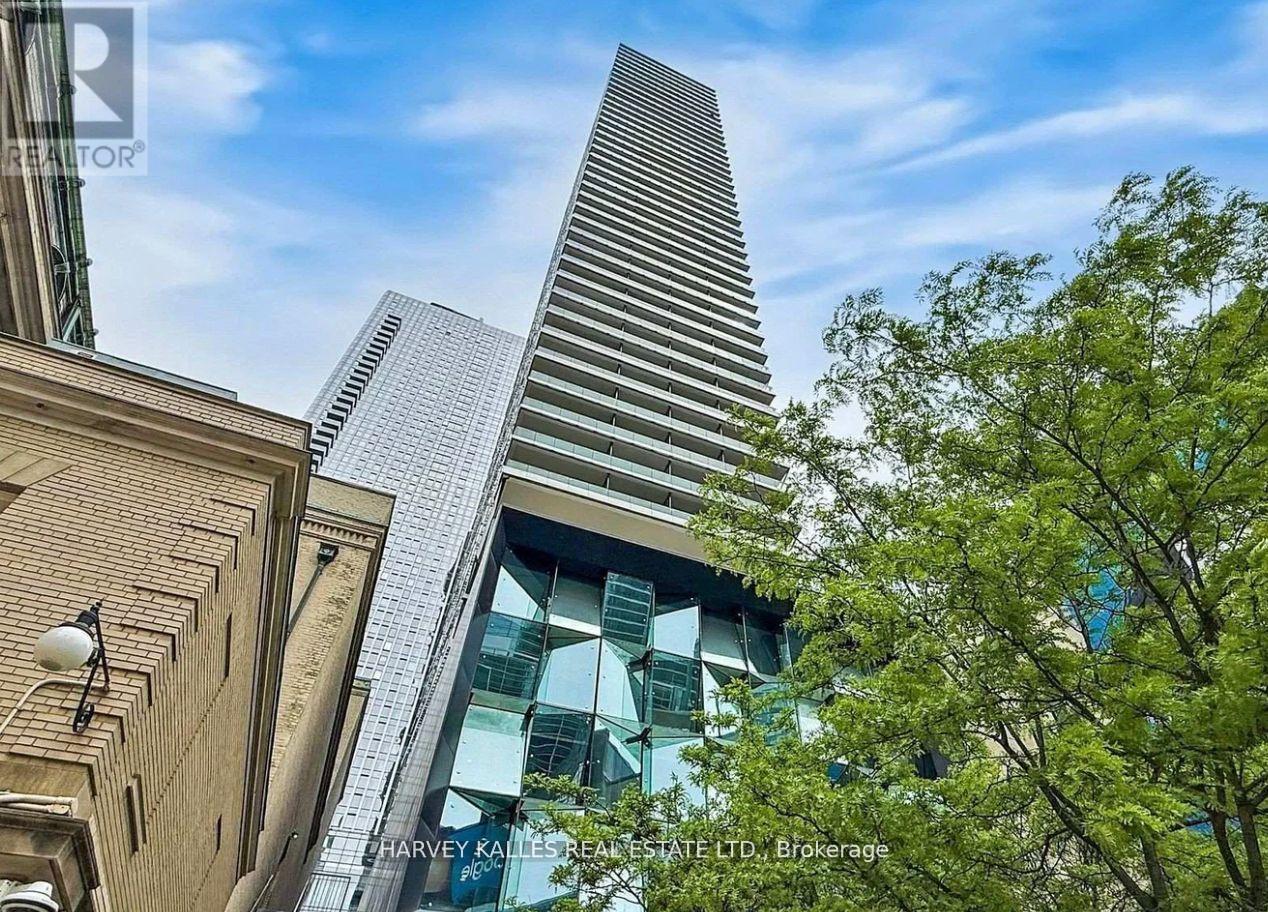
Toronto, Ontario
City views, natural light, and serious main-character energy, totally move-in ready- welcome to Theatre Park in the heart of King West. This upgraded 2-bedroom corner suite delivers the downtown lifestyle you've been looking for, with floor-to-ceiling windows, stunning southwest views, and a smart layout designed for both everyday living and entertaining. Brand new engineered hardwood floors and fresh professional paint create a clean, modern aesthetic, while exposed concrete ceilings add the perfect touch of urban character. Step out onto your private south-facing balcony with a gas BBQ hookup - ideal for summer hangouts, sunset views, and hosting friends. An included locker provides the extra storage every condo owner appreciates. When you're not enjoying your suite, take advantage of resort-inspired amenities, including a rooftop outdoor pool with incredible city views and a fully equipped fitness centre. Located steps from TIFF, some of Toronto's best restaurants and nightlife, the Financial District, UHN, and St. Andrew Station, you're connected to everything that makes downtown living exciting. Move-in ready, effortlessly stylish, and right in the centre of it all. Maintenance fees include water and gas. Some photos are virtually staged (id:64876)
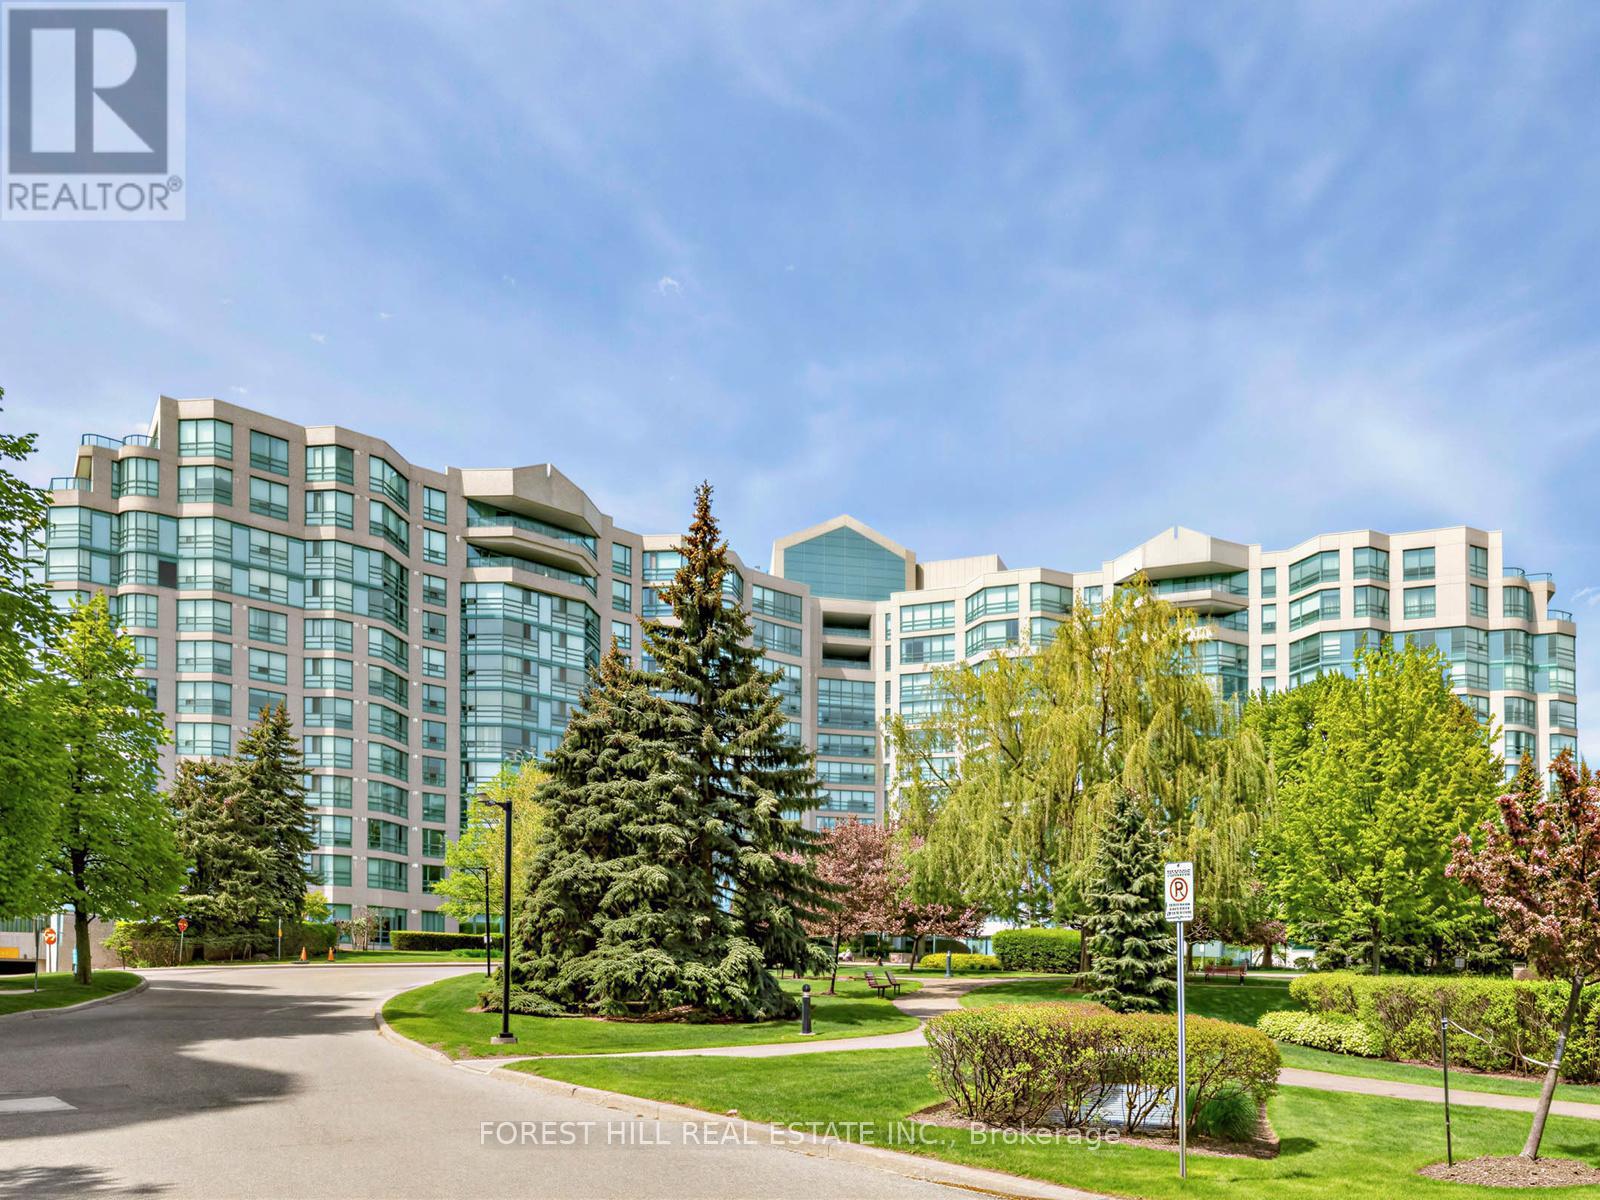
Markham, Ontario
Welcome to the award-winning Landmark of Bayview, ideally situated at the crossroads of Markham and Thornhill. Set within a tranquil, wooded parkland and surrounded by private parks and walking trails. This prestigious residence offers a rare blend of natural serenity and everyday convenience. This immaculate and spacious suite features a highly functional layout with private ensuite bathrooms for each bedroom and a much sought-after south-facing exposure, providing an abundance of natural sunlight throughout. Many tasteful updates, the suite is move-in ready. Maintenance fees include all utilities, offering exceptional value. Steps to shopping malls, grocery stores, local boutiques, the Thornhill Community Centre, public transit, etc. (id:64876)
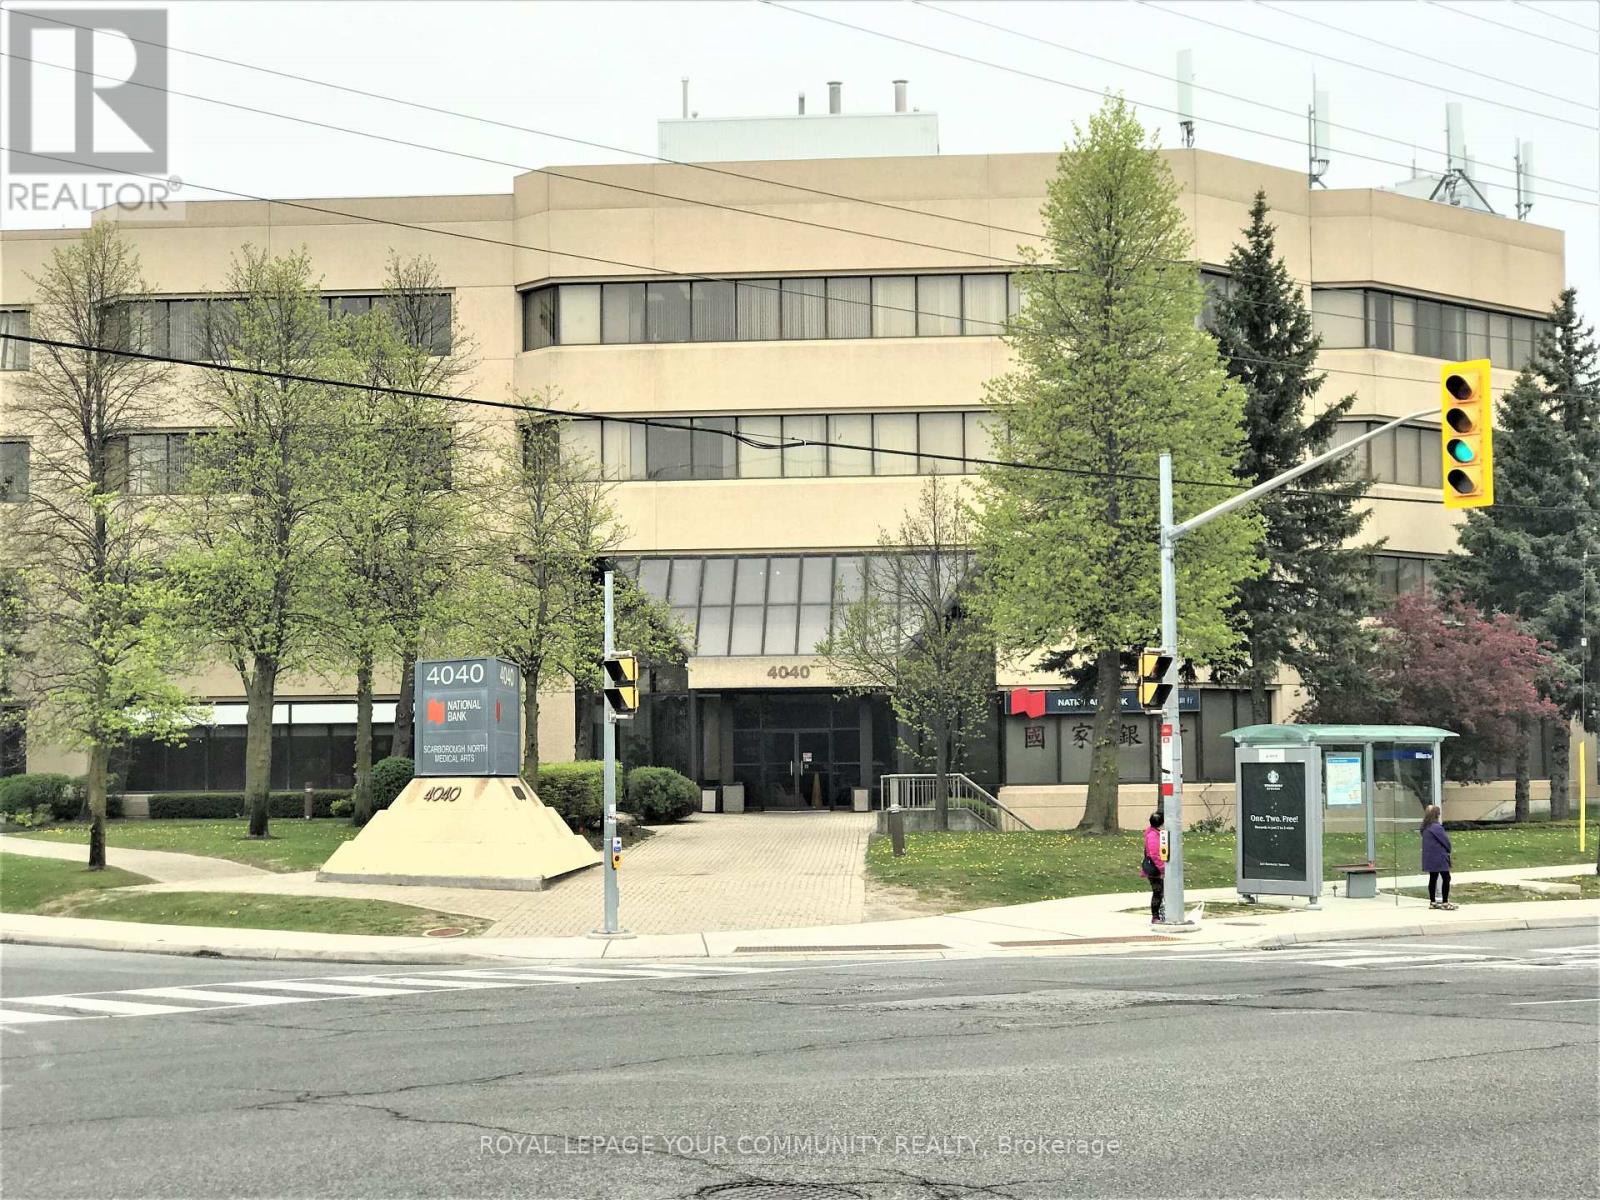
Toronto, Ontario
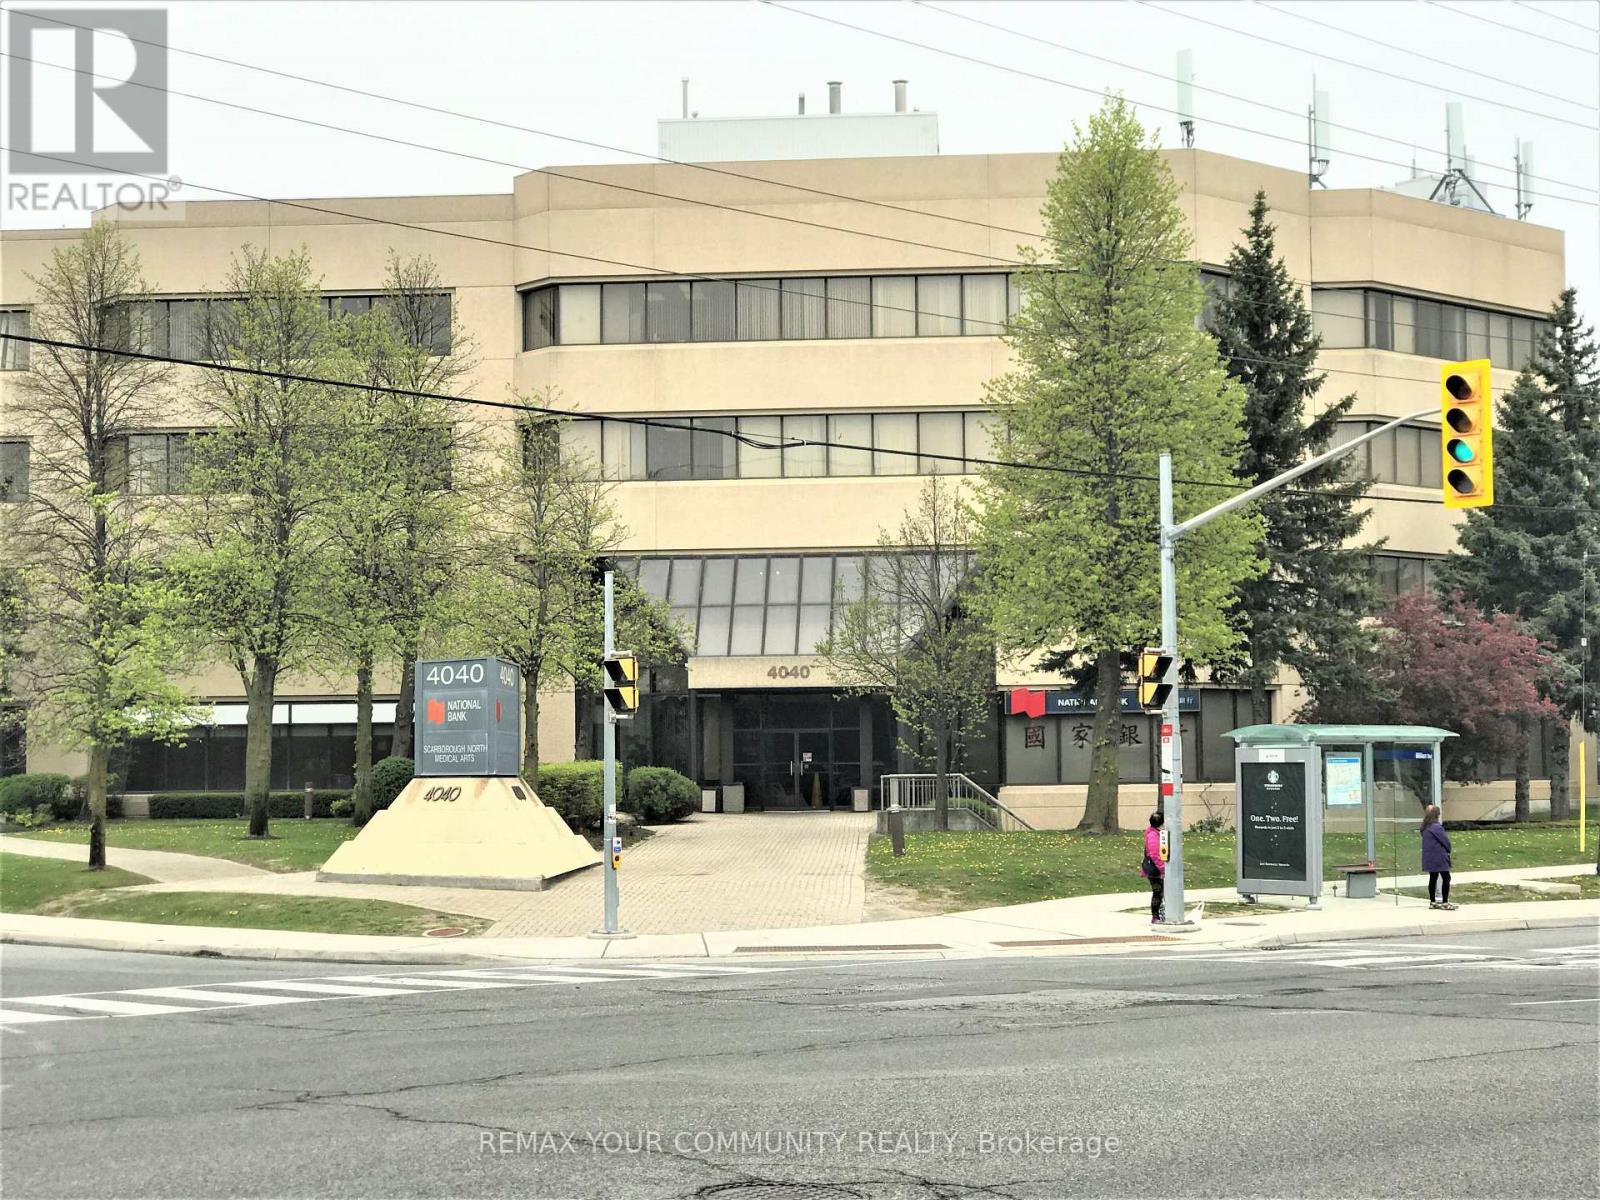
Medical Space Available! Ideal For Medical Or Dental Office or any Professional office. *Locate Your Practice In High Profile Scarborough North Medical Building* Profess. Managed Bldg Incl. Utilities, Common Area Cleaning, Main./Monitored Sec. Cameras, On Site Staff *This 4-Storey Medical Office Blgd W/Elevator. Minutes From Scarborough Health Network Hospital. No Exclusion Except Financial Institution, Blood Lab, X-Ray, Pharmacy. Good Opportunity for Ophthalmologist or Orthodontist. Currently none in the building. **EXTRAS** Electronic Card Access For After Hours. Ample Free Surface Parking. Ttc At Doorstep. Hours Of Operation: Monday - Friday 8 Am - 9 Pm. Saturday 8 Am - 5 Pm. Sunday 9 Am -4 Pm. (id:64876)
Toronto, Ontario
Medical Space Available! Ideal For Medical Or Dental Office or any Professional office. *Locate Your Practice In High Profile Scarborough North Medical Building* Profess. Managed Bldg Incl. Utilities, Common Area Cleaning, Main./Monitored Sec. Cameras, On Site Staff *This 4-Storey Medical Office Blgd W/Elevator. Minutes From Scarborough Health Network Hospital. No Exclusion Except Financial Institution, Blood Lab, X-Ray, Pharmacy. Good Opportunity for Ophthalmologist or Orthodontist. Currently none in the building. **EXTRAS** Electronic Card Access For After Hours. Ample Free Surface Parking. Ttc At Doorstep. Hours Of Operation: Monday - Friday 8 Am - 9 Pm. Saturday 8 Am - 5 Pm. Sunday 9 Am -4 Pm. (id:64876)
Toronto, Ontario
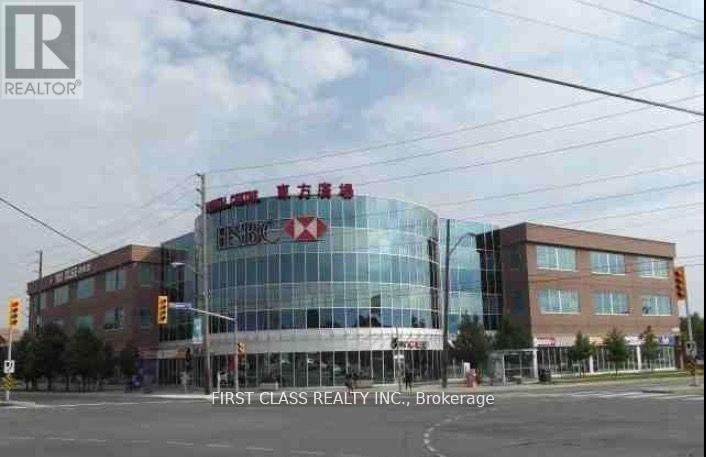
Oriental Centre - Busy Indoor Mall With Lots Of Retails, Restaurant, Bank, Etc. At The Corner Of Sheppard/Brimley, Well Known Shopping Centre In Prime Location Of Scarborough Surrounding With Supermarket, Ttc At Door, Min Drive To Hwy, Free Underground Parking, Very Attractive Location With Daily Traffic, Suitable For Any Business Retail/Professional/Healthy Spa/Consulting, Many Neighbours Unit Related With Service. Good Ideal And Affordable Expenses To Be Your Own Business Owner, Don't Miss This Opportunity !!! Gross Rent Included T.M.I. & Condo Fee, Tenant Pays Hydro & H.S.T. (id:64876)
Toronto, Ontario
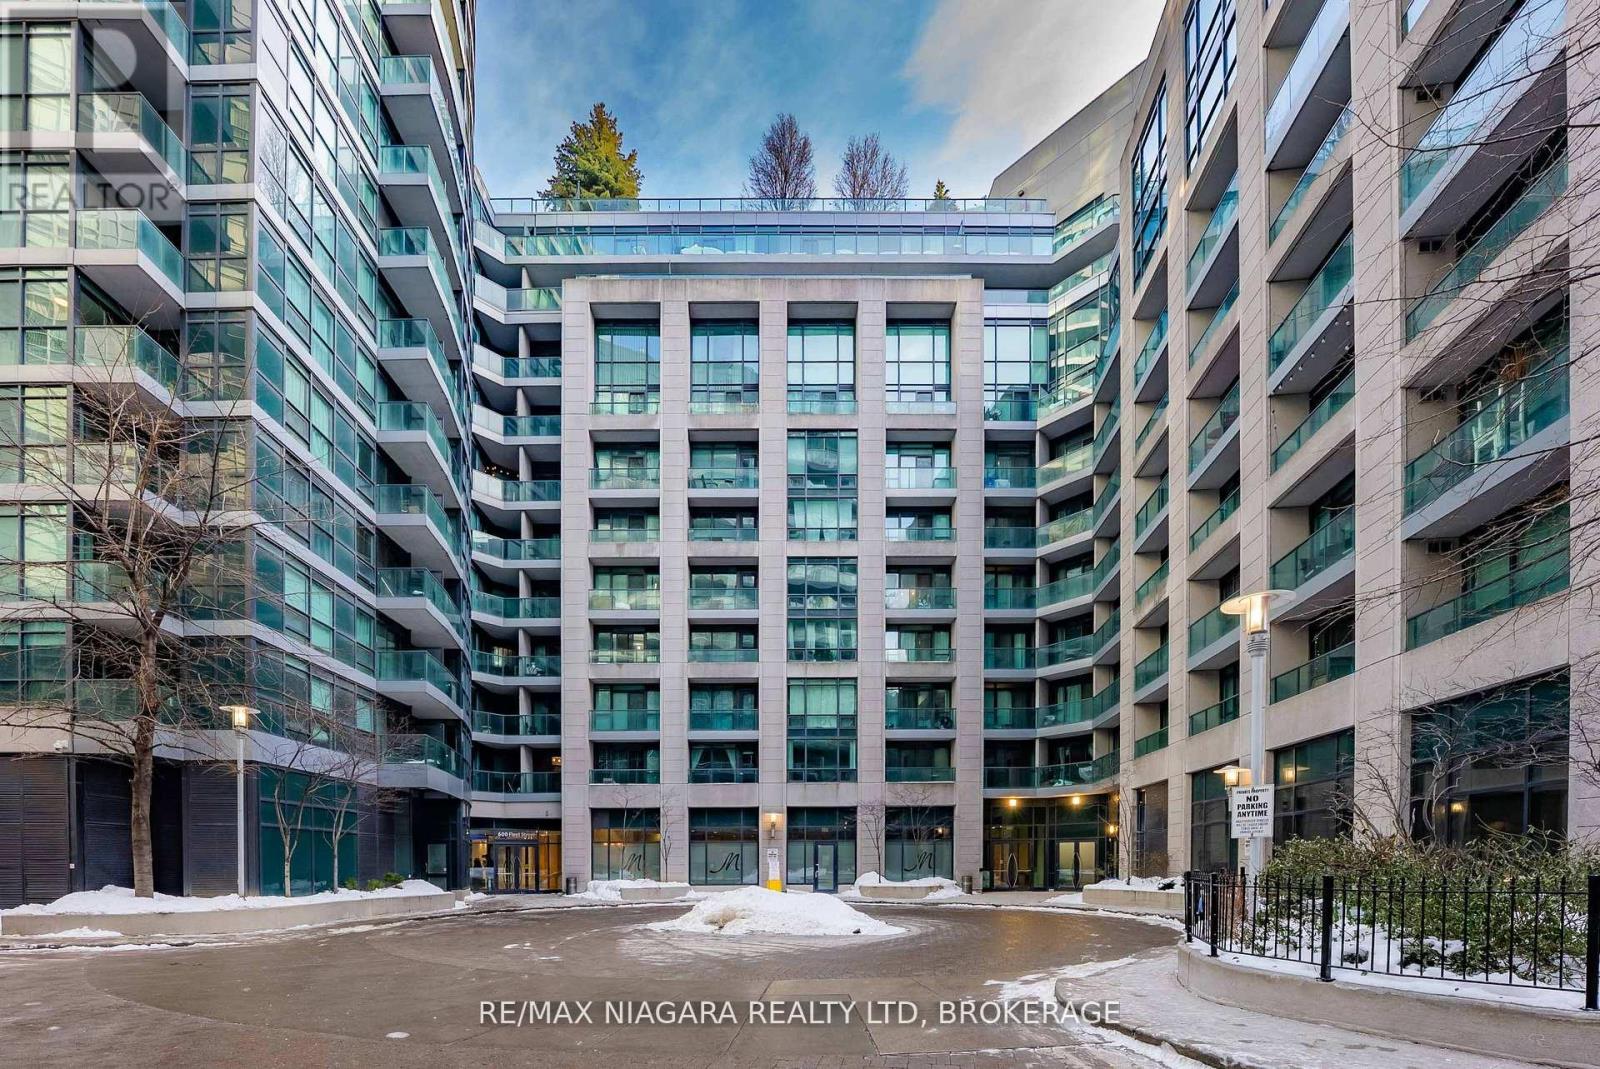
Malibu at Harbourfront offers a rare blend of style, comfort and location set against the stunning backdrop of Lake Ontario, the city skyline and Fort York National Historic Site.This bright and thoughtfully designed 1+ 1 bedroom condo features an open-concept layout with floor-to-ceiling windows that flood the space with natural light. Enjoy seamless indoor-outdoor living and a layout ideal for both everyday living and entertaining.Enjoy the owned parking spot and storage locker, plus bike rack. Located steps from the Billy Bishop International Airport, Martin Goodman Trail, parks and Harbourfront, with quick access to downtown, transit and major highways. This is city living without compromise. (id:64876)