
Markham, Ontario
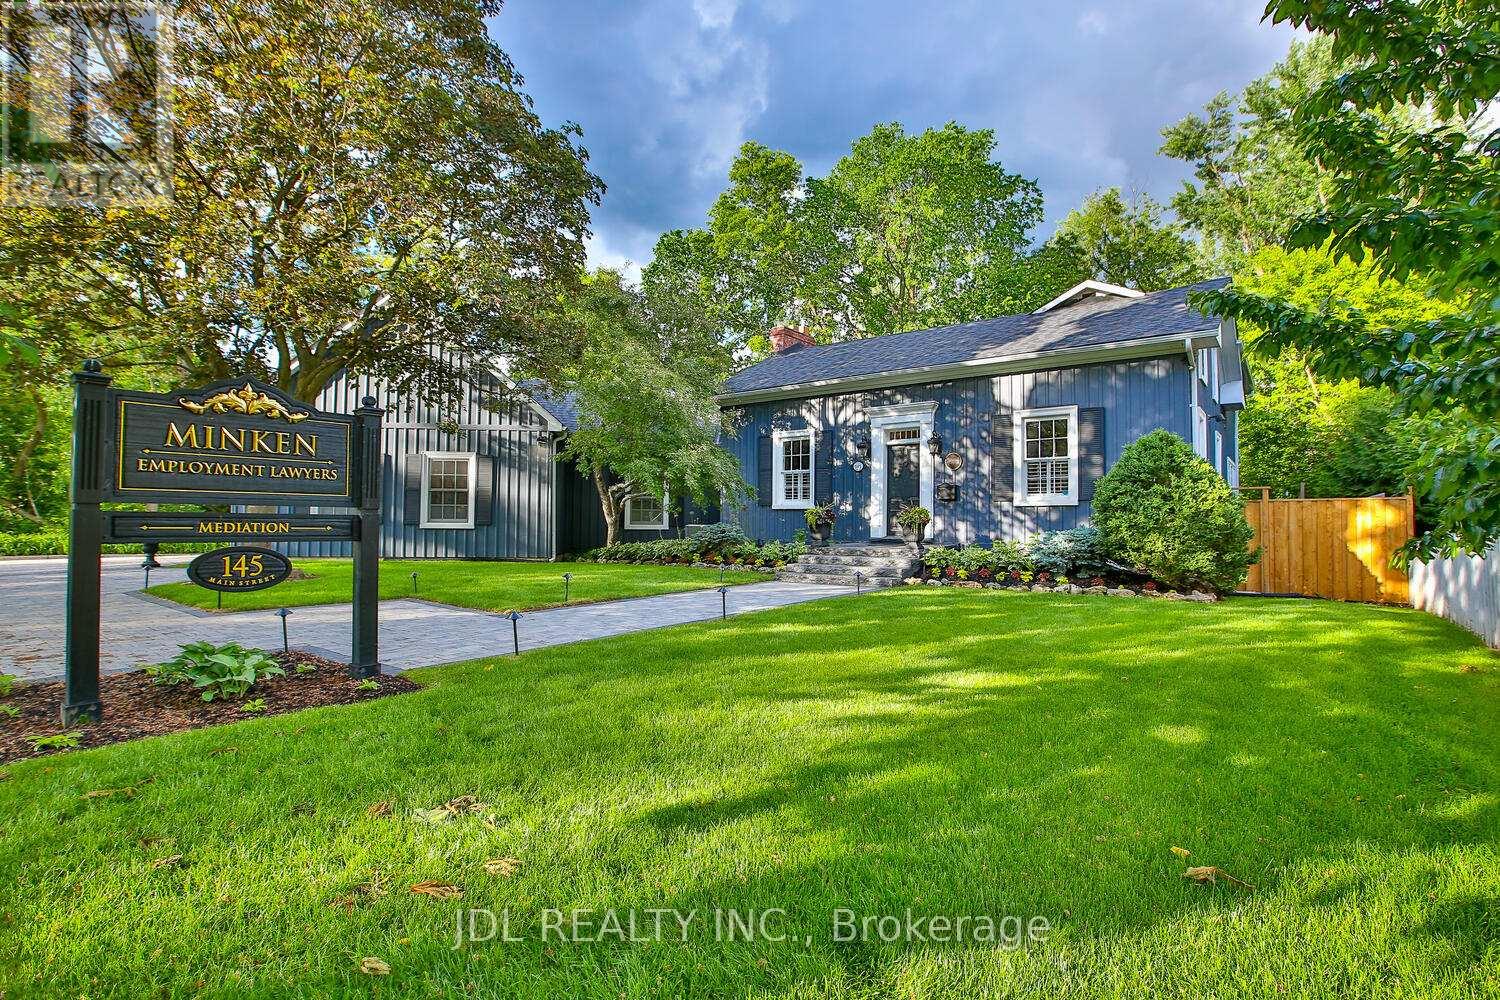
Rare Opportunity To Own One Of The Very Few Legitimately Mixed-Use Commercial Properties On Prestigious Main Street Unionville. Located Within The Heart Of Unionville's Historic District, 145 Main Street Unionville Offers Valuable MU-HMS (U) Zoning Permitting A Range Of Professional And Boutique Commercial Uses Including Law Firms, Accounting Offices, Consulting Practices, Design Studios, And Executive Live-Work Configurations. The Building Has A Dedicated Fiber Optic Connection Ideal For Modern Professional Operations. Backing Directly Onto Bruce Creek And Mature Ravine Greenery, This Unique Property Combines Historic Main Street Presence, Boutique Live-Work Flexibility, And A Rare Estate-Like Setting Seldom Found In The GTA. Ideal For Professional Firms, Family Offices, Boutique Agencies, Or Discerning Live/Work Owners Seeking A Trophy Asset In One Of The Region's Premier Heritage Lifestyle Destinations. (id:64876)
Toronto, Ontario
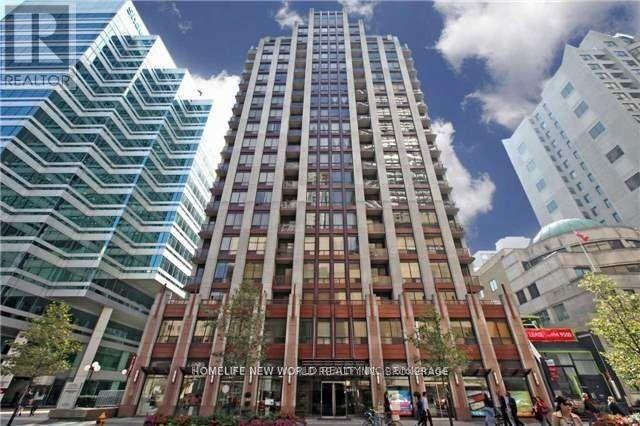
Prime Yonge/Bloor Subway, Walking Distance To U Of T Campus, Central Library, Underground Shopping, Restaurant, Approx 1025 Sq.Ft. With 2 Bedrooms Split Corner Design, South West Corner Unit, Marble Floors In Baths, Granite Counters In Kitchen. Newly Installed Wood Floor. (id:64876)
Toronto, Ontario
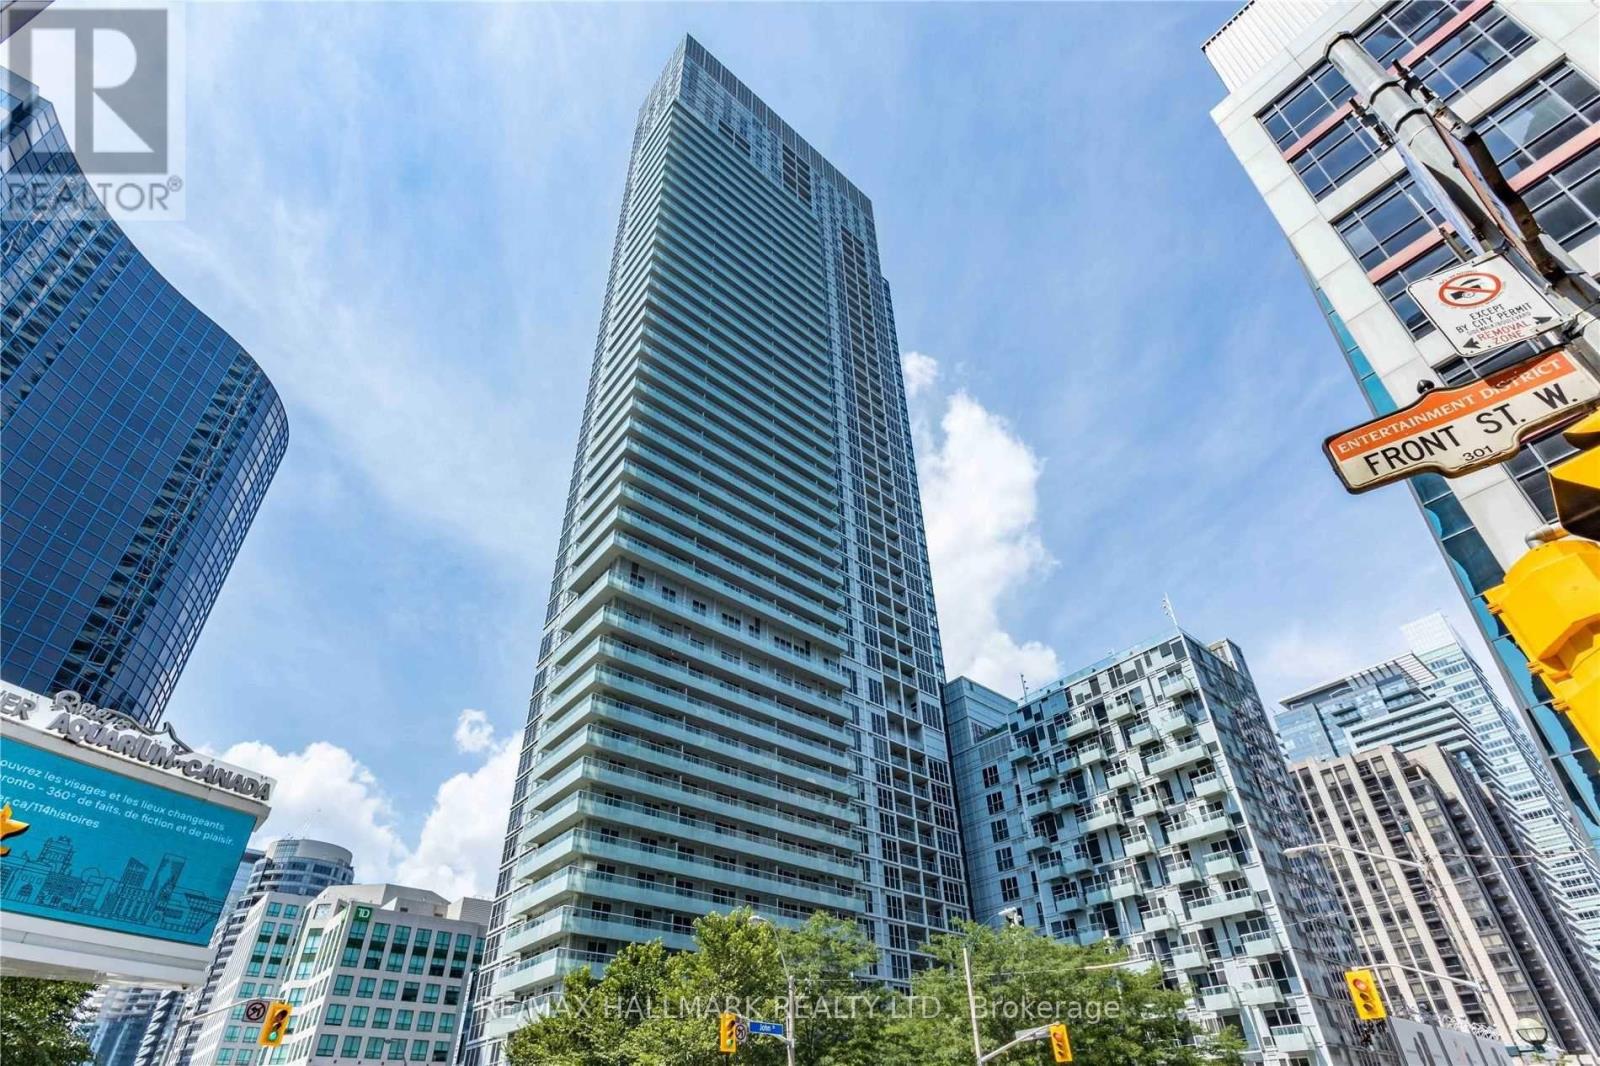
Location, Location, Location!!!Toronto Aquarium And Cn Tower Cross Street. TridelBuildingSituated In One Of The Most Prime Downtown Location. Minutes From TorontoMetroConventionCentre, Rogers Centre, Close To All Amenities. Restaurants, ShoppingCenter,Entertainment, AndMuch More! Word Class Amenities Include Roof Top Infinity Pool,Cabanas,Fitness A Yoga Rooms,Practical Floor Plan With Great Finishes. **EXTRAS** B/IStainlessAppliances: Fridge, Stove, Microwave,Dishwasher. Stacked Washer & Dryer. (id:64876)
Toronto, Ontario
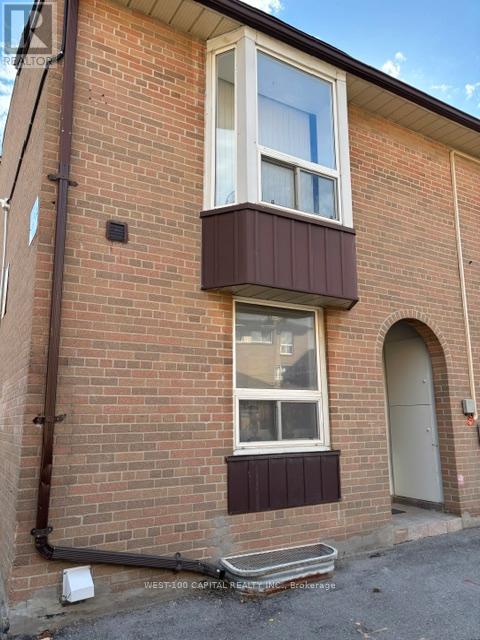
This 2-storey 3+1 bedroom corner unit condo townhouse is bright and move-in ready. Potlitghts in the diring area. Updated granite kitchen counter, double sink, back splash, modern tile flooring in the kitchen and foyer, newly installed laminated flooring on the mainfloor and 2nd floor. Bright and spacious bedrooms with closets, newly updated 3-pc ensuite washroom in the basement. Walk to shops and grocery stores, schools, few minutes walk to Humber College, Etobicoke Gen Hospital (id:64876)
Aurora, Ontario
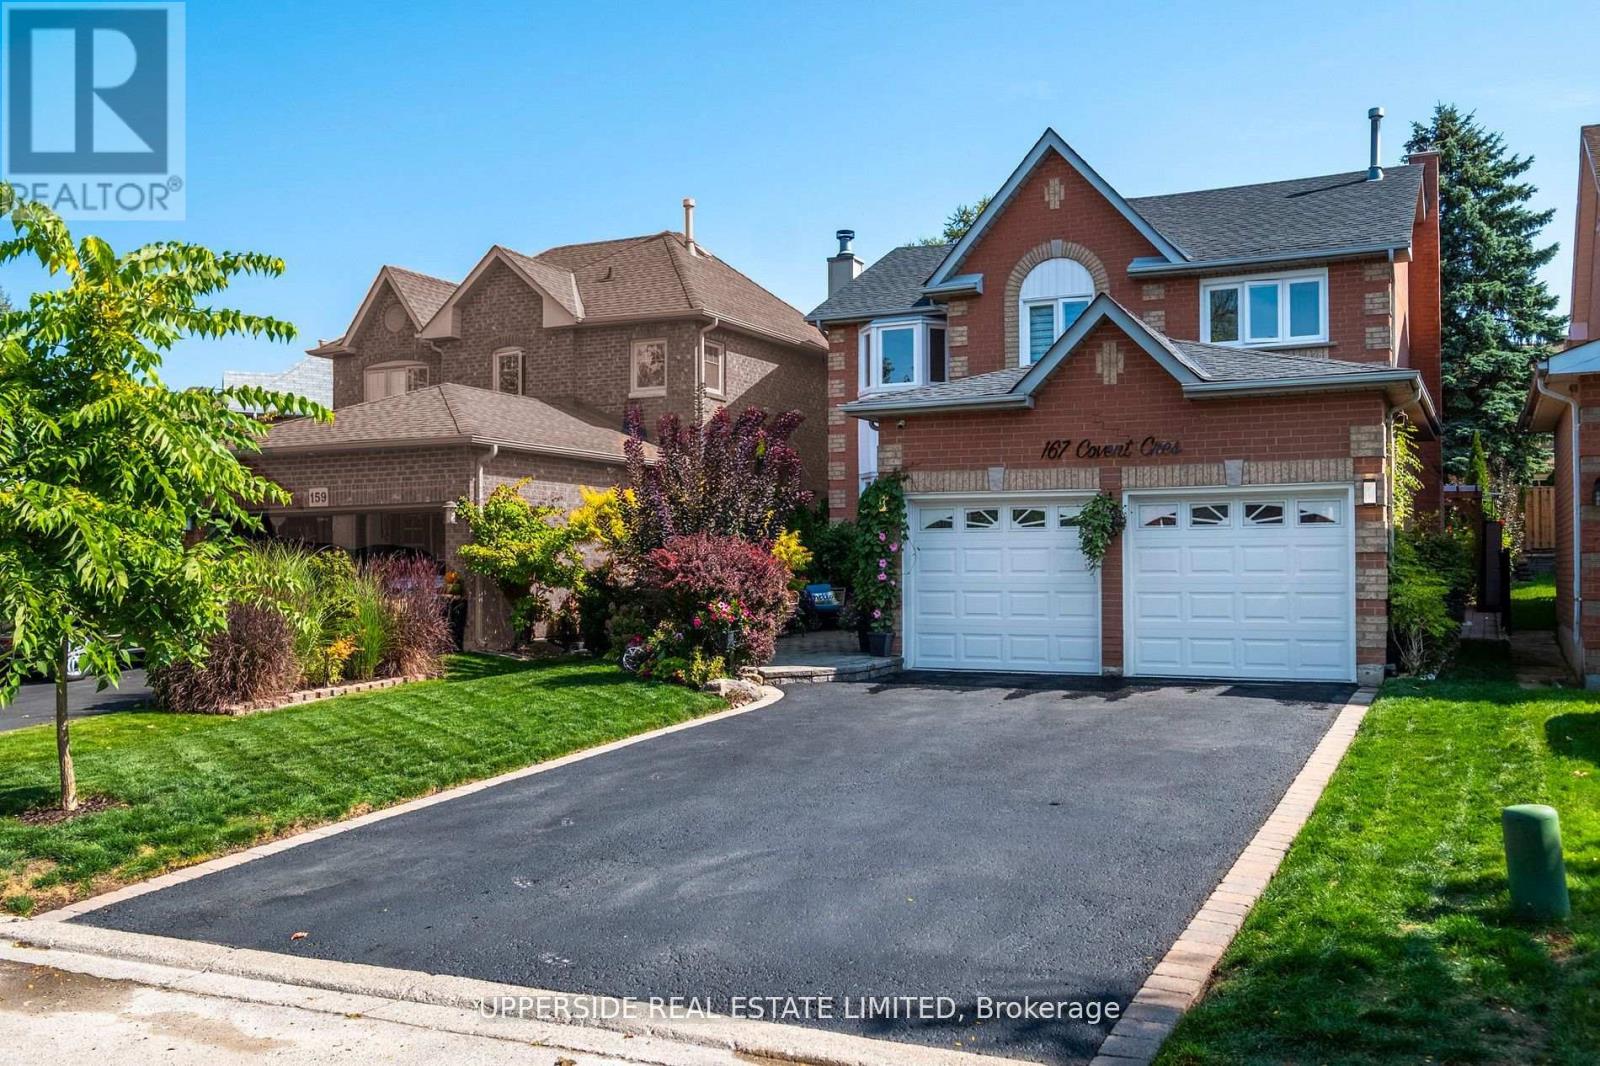
Nestled within one of Aurora's most prestigious and picturesque communities, this exceptional 4-bedroom residence blends elegance, comfort, and modern sophistication. Located in the highly sought-after Aurora Highlands, surrounded by mature trees and timeless charm, the home reflects impeccable pride of ownership and meticulous attention to detail throughout. Offering nearly 3,000 sq. ft. of beautifully finished living space, the home features smooth ceilings, custom lighting, and a thoughtfully designed layout that is both functional and inviting. Step outside to a private backyard retreat, thoughtfully designed for relaxation, entertaining, and enjoying the outdoors. Whether hosting family gatherings or unwinding in a peaceful setting, this outdoor space offers the perfect extension of the home. The fully finished basement provides additional living space with a versatile recreation area, ideal for movie nights, a home gym, games room, or family lounge. Every space has been carefully designed to balance comfort, style, and functionality. The upgraded garage features a sleek epoxy-coated floor, modern lighting, and an EV charging station, adding convenience for today's homeowner. Surrounded by top-rated schools, scenic parks, walking trails, and a full range of amenities, this remarkable property offers an outstanding lifestyle in one of Aurora's most desirable neighborhoods. (id:64876)
Toronto, Ontario
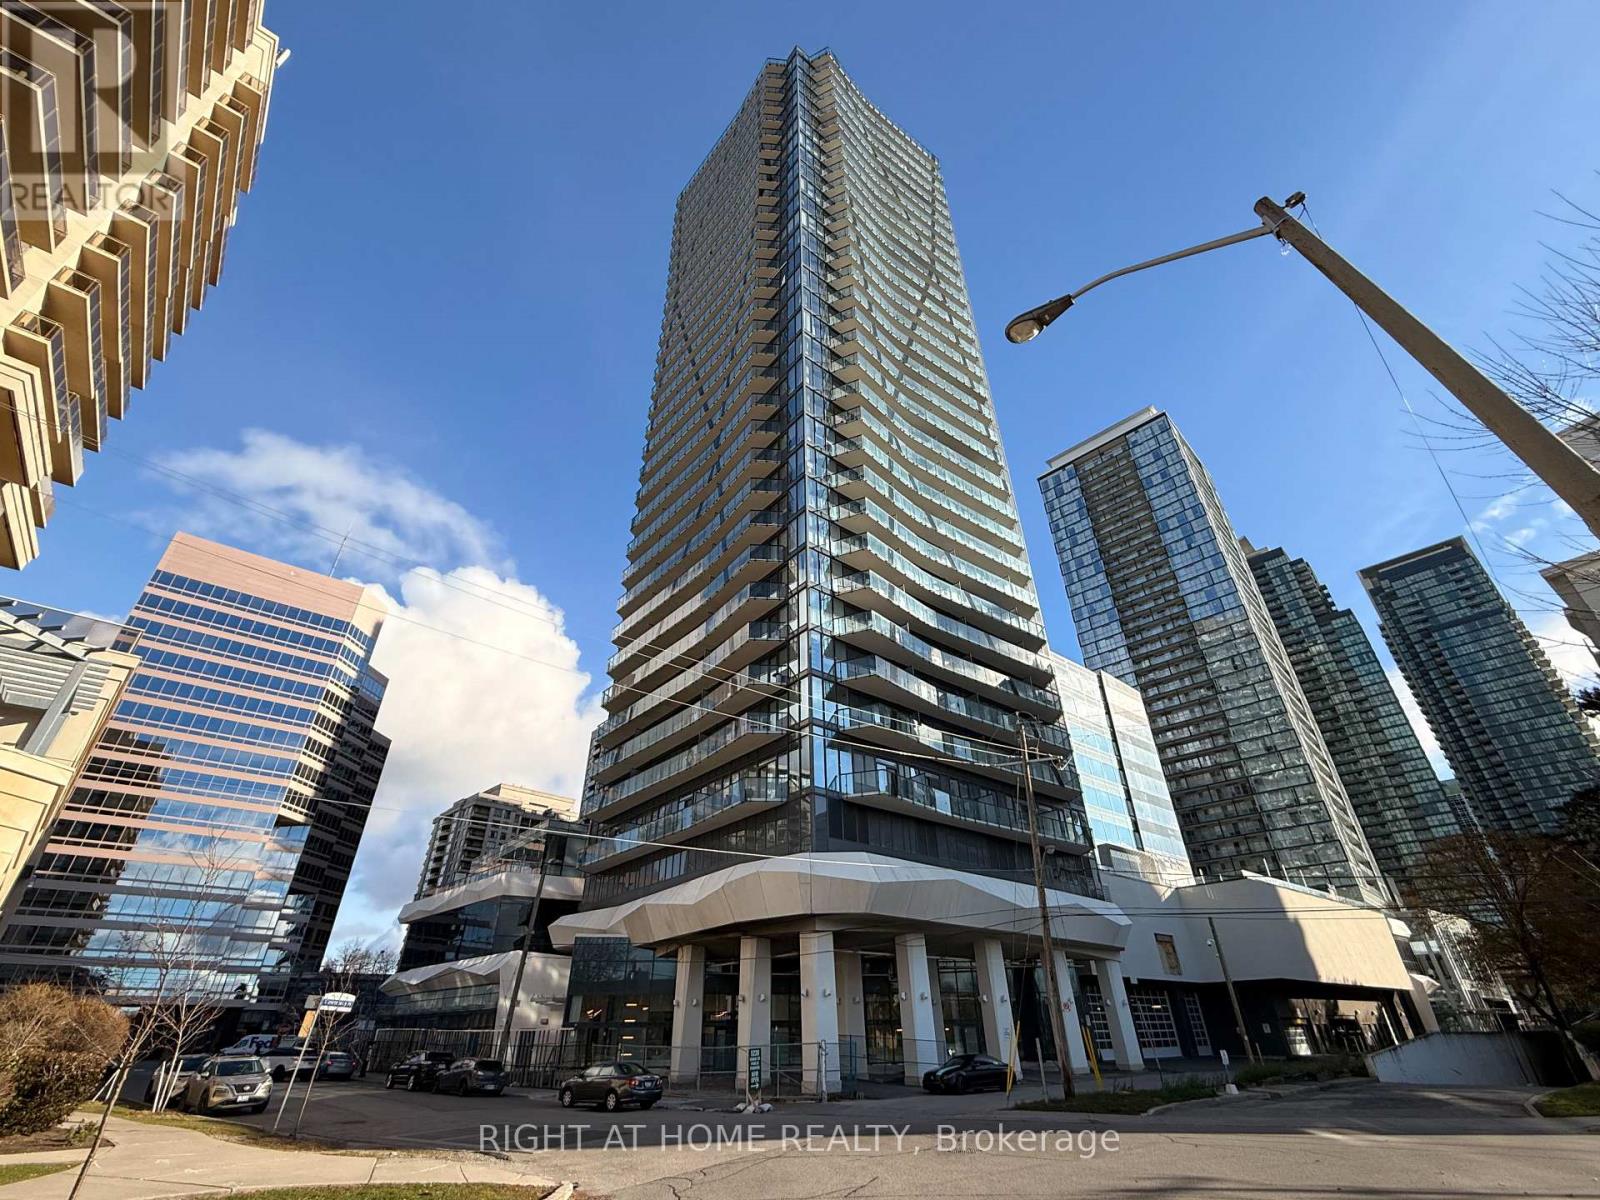
Bright and spacious 542 sq. ft. 1-bedroom corner suite featuring desirable southeast exposure, 9-ft smooth ceilings and expansive windows that fill the unit with natural light. The functional layout offers comfortable, modern living with 1 full bathroom, 1 parking space and 1 storage locker included. Enjoy impressive views and the added privacy and natural light of a corner suite. An excellent opportunity for anyone looking for a stylish, well-appointed condo to call home. (id:64876)
Toronto, Ontario
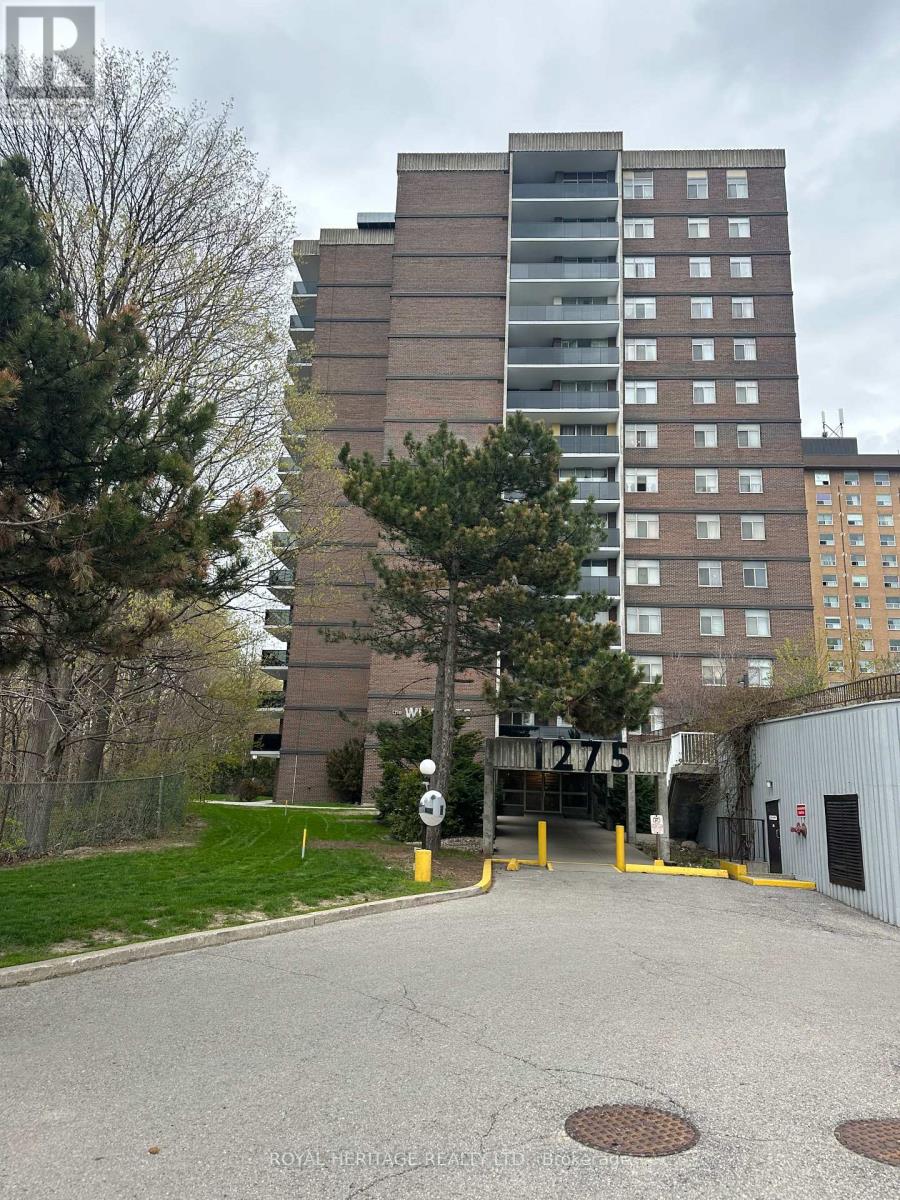
Gorgeous Penthouse Suite #2 In Excellent Location. Very Large , Bright And Spacious . Freshly Painted Throughout . Led Lights, Fully Renovated Bathrooms With New Granite Top Cabinet. Newly Renovated Open Balcony with Glass With Amazing Views. Wood Burning Fireplace , Ensuite Laundry, East Exposure Overlooking Ravine And River. Private Outdoor Pool , Sauna. Bright Kitchen. No Students Allowed In Building. Ttc At The Door Steps. No Pets , Pics Taken When Unit Was Vacant Additional perks include underground parking with one garage space and all-inclusive utilities Heat, Hydro, Water, Internet and Basic Cable ensuring effortless living. Nestled in the Woburn community, this penthouse suite is steps from a public park, with elementary and high schools conveniently nearby. Supermarkets and places of worship are adjacent to the building, while Highway 401 provides quick access to shopping, dining, and entertainment. Please disregard clutter around as tenants are packing for the move. (id:64876)
Toronto, Ontario
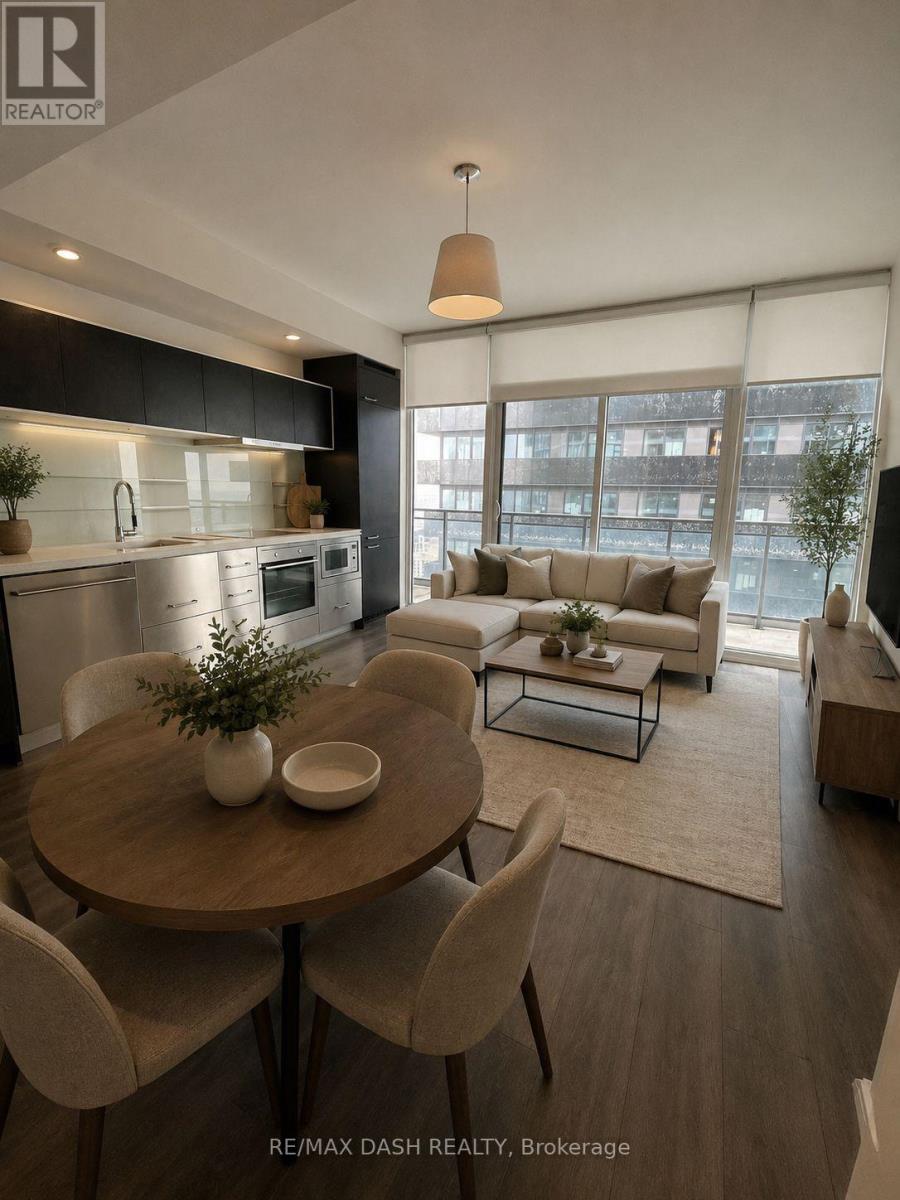
Award Winning Luxury Upscale Chaz Yorkville Condo! In The Heart Of Downtown. Spacious One Bedroom With Large Walk-In Closet+Study Room. 2 Washrooms *Amazing 5 Stars Amenities: Chaz Club, Computer Game Room, Bbq Terr., Fitness, Guest Suite, Zip Car.. 2Mins Walk To Yonge/Bloor Subway, Close To U Of T & Ryerson. Mins. To Restaurants, Bar, Cafe, Library & Upscale Shopping. (id:64876)
Toronto, Ontario
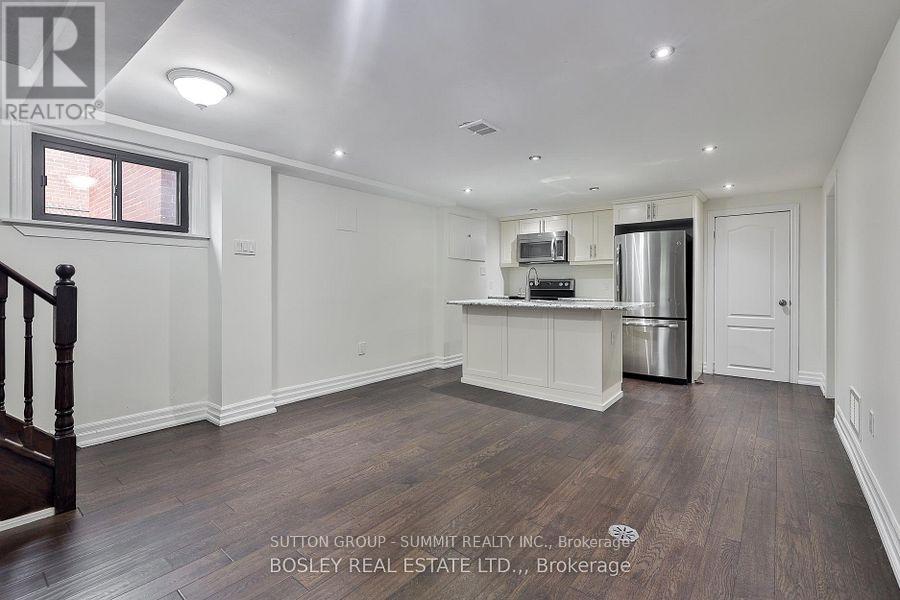
Large, bright, upgraded 2 bedroom apartment filled with natural light. Spacious living areas, formal dining area. Upgraded kitchen with island, bathroom, and flooring. Detached home on a quiet, tree lined street. Conveniently Located Close to all amenities. Move in ready home in a high demand location, in proximity to Hwys, Transit, Parks, Shopping, Schools. Central Air conditioning and private laundry room included. (id:64876)
Toronto, Ontario
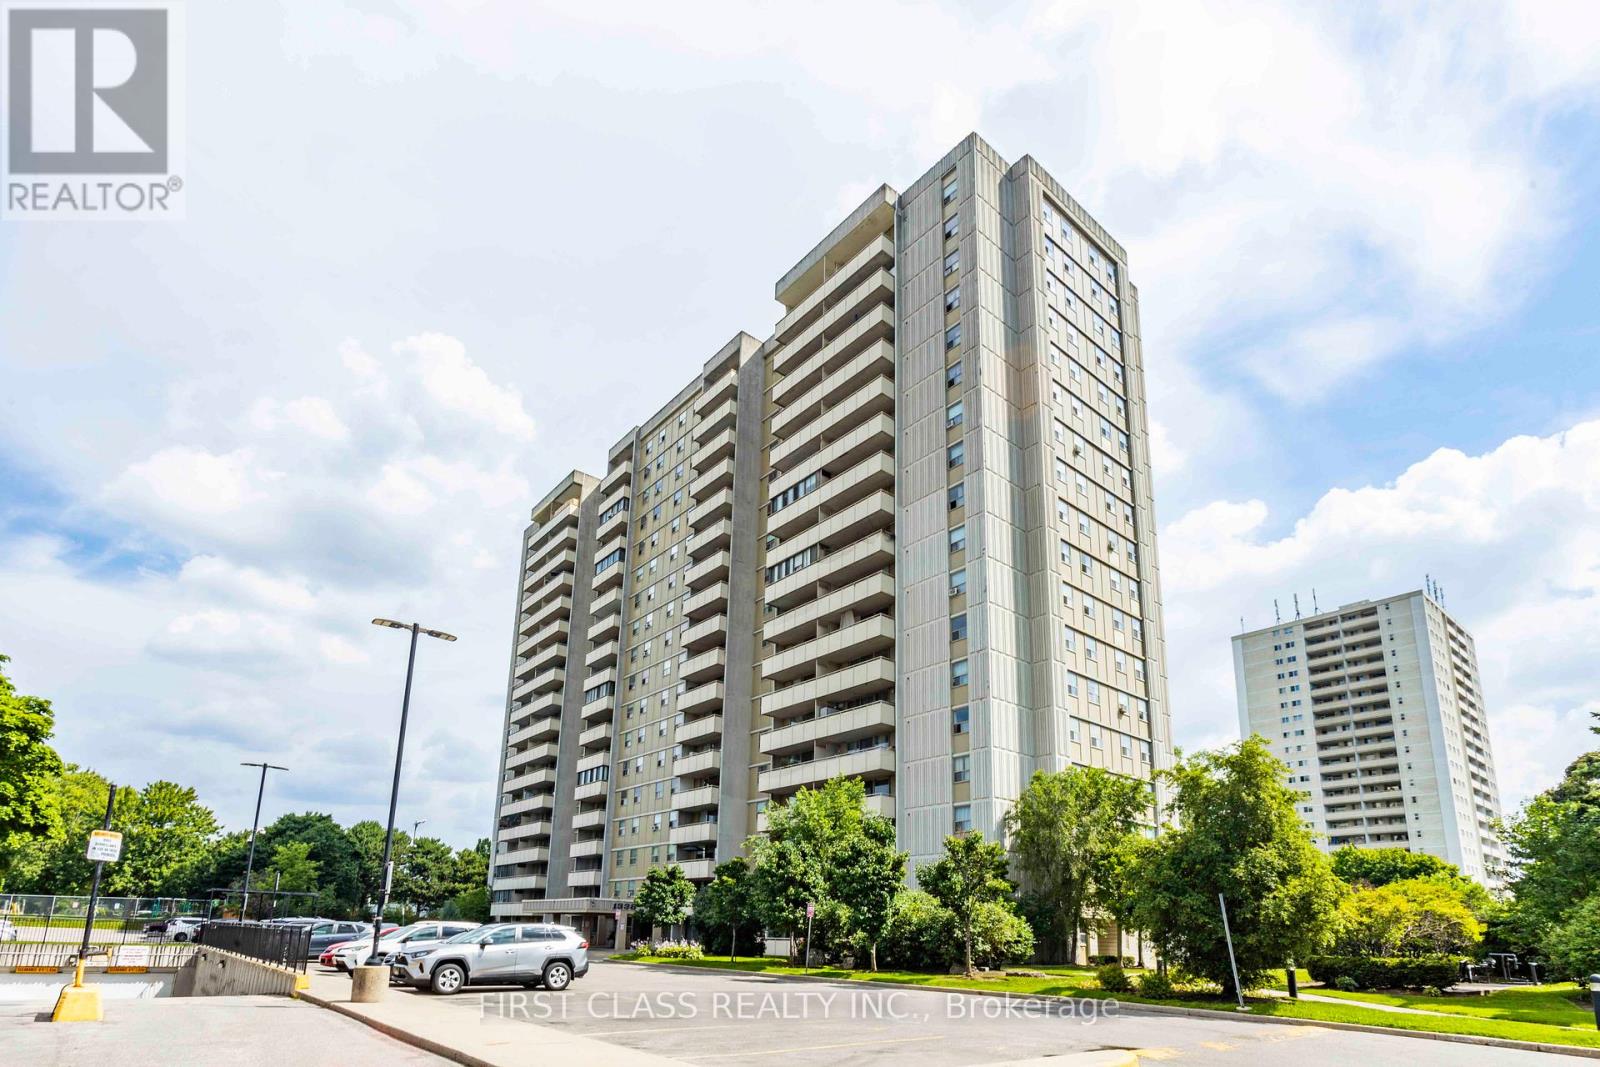
This property is sold under Power of Sale (As Is). Bright and spacious 3-bedroom condo located in a highly sought-after North York community!Offering approximately 1,000 sq. ft. of functional living space, this open-concept layout features laminate flooring throughout, windows that fill the rooms with natural light, and a closet in every bedroom. The versatile enclosed balcony provides additional living area -perfect for a home office, den, or relaxation space. The building offers excellent amenities, including an outdoor swimming pool, a gym, a sauna, a party room, and ample visitor parking. Enjoy unbeatable convenience with public transit stepsaway, nearby parks, top-rated schools, supermarkets, shopping plazas, and popular malls.Minutes to Don Valley Parkway, Hwy 404, and Hwy 401 for easy commuting. A fantastic opportunity for first-time buyers, growing families, or investors seeking value and potential in a prime Toronto location! (id:64876)
Richmond Hill, Ontario
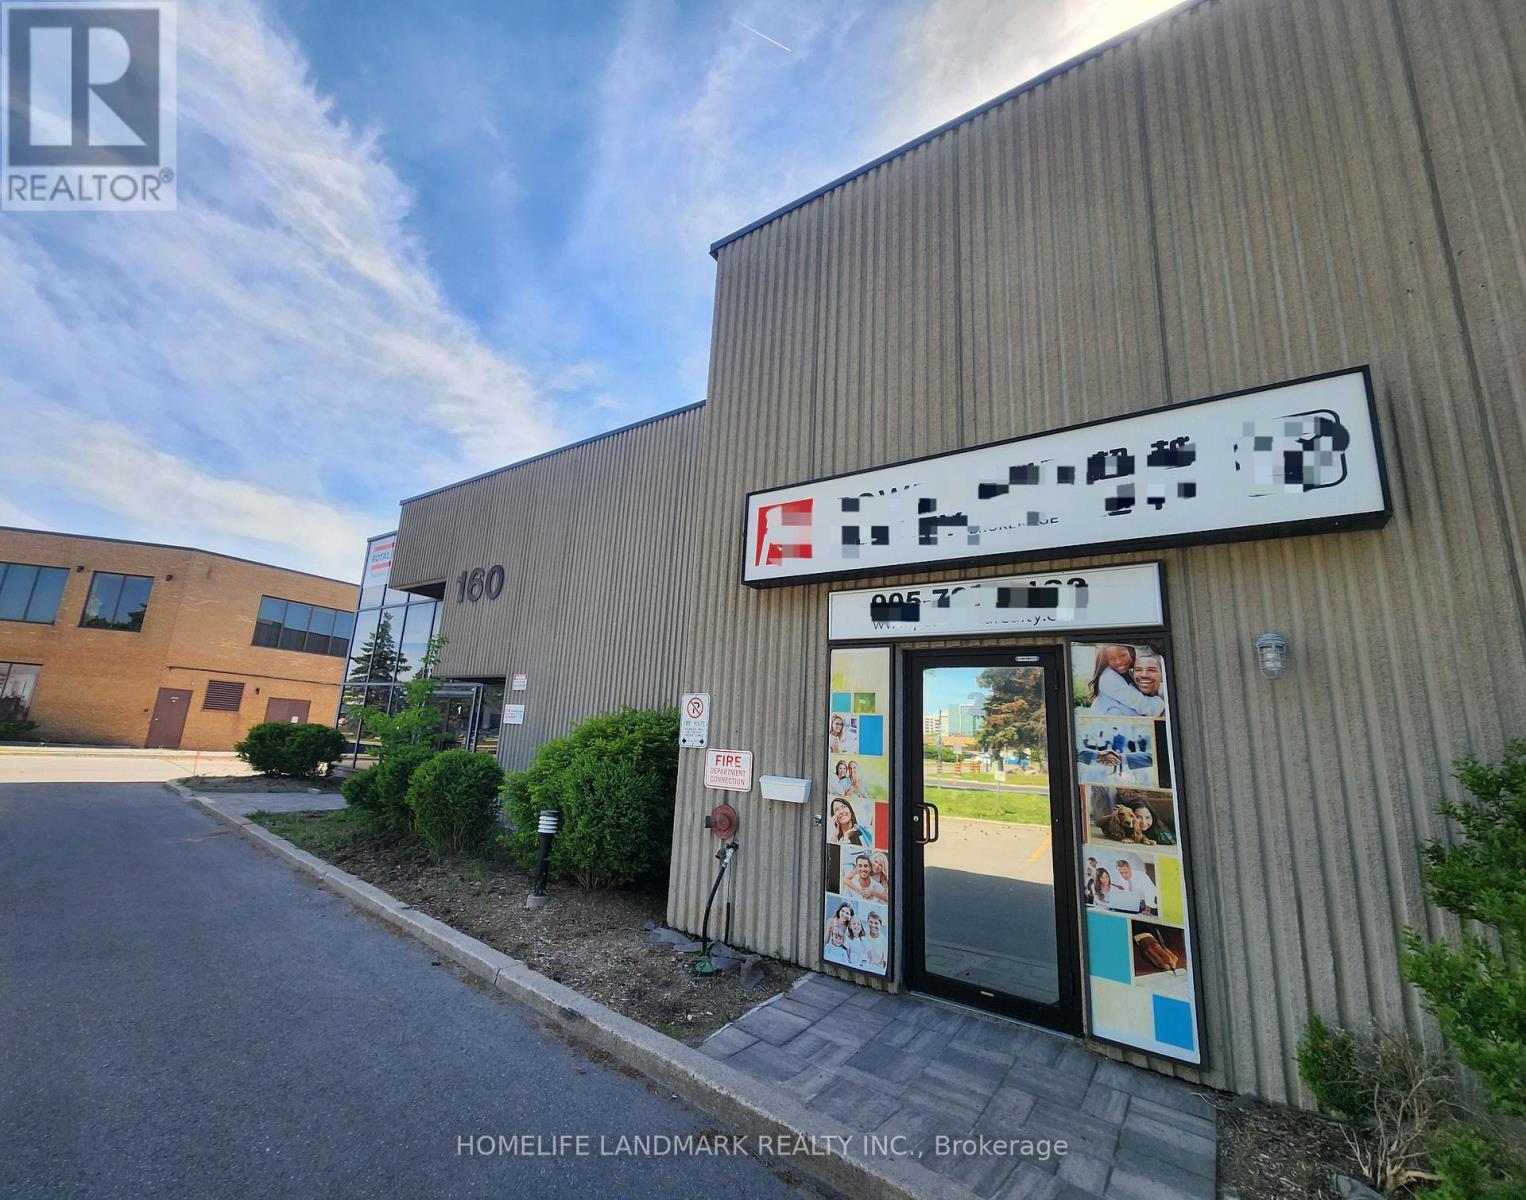
Exceptional Location At Beaver Creek Business Park, Conveniently Close To 404, 407, And Highway 7. This Second Floor Unit Comes with 6 Offices, 1 washroom and a pantry, 6 offices. (id:64876)
Toronto, Ontario
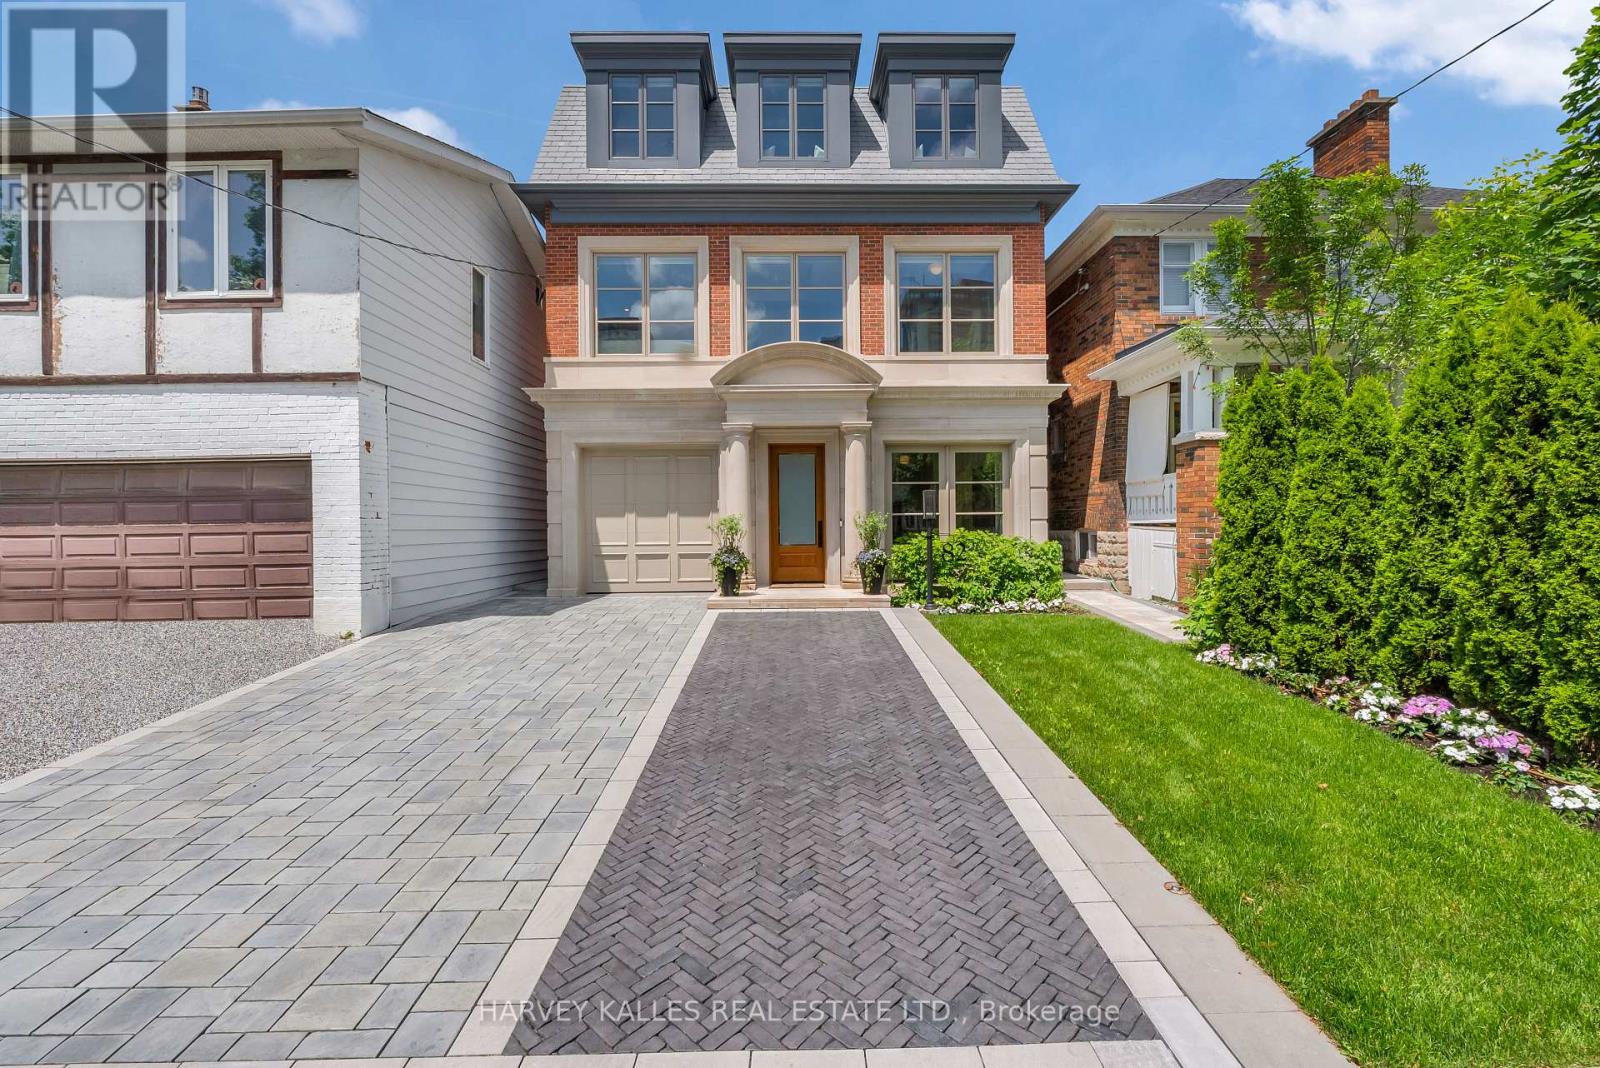
82 Sherwood Avenue is a masterclass in architectural integrity and refined design. Spanning more than 5,500 square feet, this bespoke residence seamlessly blends timeless architecture with modern, high-performance living.The stately exterior combines limestone detailing, reclaimed brick, classic French windows and a herringbone-patterned walkway. Inside, 10-foot ceilings, custom white oak panelling, designer lighting and exceptional millwork define every space. A custom mudroom, refined powder room and elegant living and dining areas balance beauty and functionality.The kitchen features an expansive honed marble and wood island, custom cabinetry and a full Wolf and Sub-Zero appliance suite. A sophisticated banquette connects to the family room, where a marble fireplace and custom arched shelving create a warm yet elevated atmosphere. A dramatic 10-foot glass wall opens to a covered outdoor pavilion, beyond which a pool-sized garden framed by mature hornbeams offers a private urban sanctuary.The primary retreat rivals the finest boutique hotels - vaulted ceilings, dual walk-in dressing rooms, a spa-inspired marble bath and a private terrace overlooking the tree canopy. Two additional bedrooms share a beautifully appointed wood and marble bath.The third level is dedicated to wellness, offering a yoga studio, skylight, five-piece spa bath and private terrace with unobstructed views.The lower level features 10-foot ceilings, a full kitchen, extensive storage and a private entrance - ideal for guests, extended family or multigenerational living.Radiant heated floors, Lutron automation and meticulous attention to detail distinguish this rare offering, steps from Sherwood Park trails and the amenities of Yonge Street. (id:64876)
Toronto, Ontario

Great amenities and location! TTC At Your Door Step. 8 Min Walk To Subway Station. GO Train Or Up Express. Bright and spacious one bedroom featuring an oversized bedroom, lots of storage space, U shaped Kitchen with Granite counter-top and owned parkingspace and locker! TTC at the door and only mins walk to Subway. Only mins to Dufferin Mall, Groceries, restaurants etc. Close To High Park, Dufferin Mall And Shoppers Drug Mart. **EXTRAS** Basketball Court, Party Room, Exercise Room, Billiards Room, Games Room, Yoga Studio, Sauna. Parking & Locker. (id:64876)
Vaughan, Ontario
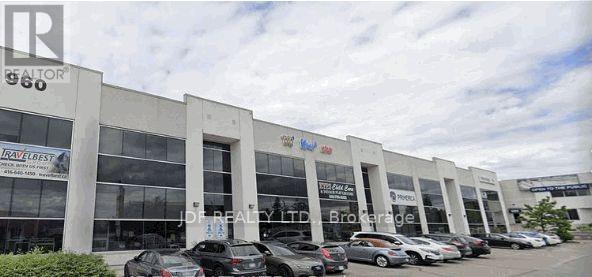
Stunning 2nd floor office space ideal for a variety of professional uses. Excellent location, just south of Vaughan Mills & Hwy. 400. 10 Large private offices, large boardrooms, conference room, bathrooms, kitchen. High end finishes throughout. (id:64876)
Toronto, Ontario
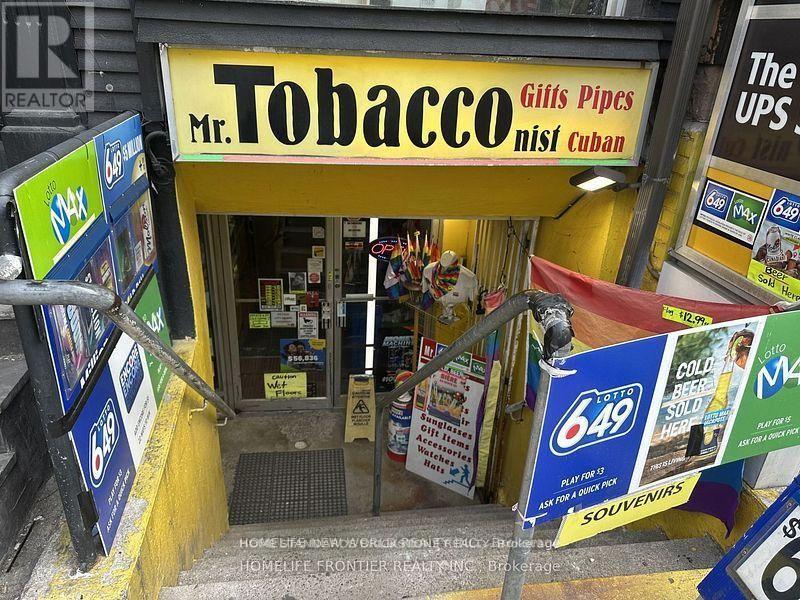
REMARKS FOR CLIENTS Rare Opportuniry in a Prime Downtown Toronto Location. High Foot Traffic Area. Same Owner for over 20 years. Long Lease of 10 Years and Short Business Hours. Tobacco, Premium Cigar, Vape, Smoking Accessories, Beer and much more. Much Higher Profit then other Convenience Store due to High Sales of Smoking Accessories. It's been only less than 2 Years that the Seller put Lottery Terminal and the Commission is Keep Increasing . Only 1 Person behind Counter can Operate and Lot's of Opportunities to Increase Sales. (id:64876)

Toronto, Ontario
Live at the Centre of It All at The Well Residences by Tridel. Eat. Work. Play. Shop. Live. This iconic, master-planned community is redefining downtown living in the heart of King West, seamlessly blending luxury residences w/ world-class retail, dining & entertainment. Steps to Toronto's vibrant Theatre District, waterfront trails & premier cultural & sporting venues, this is urban living at its finest. This modern luxury 2-Bedroom Corner Suite offers approx. 916sf of thoughtfully designed living space, showcasing stunning skyline & CN Tower views through expansive floor-to-ceiling Windows. The open-concept layout features 2 full Bathrooms, including a spa-inspired primary ensuite with a Frameless Glass Shower & a sleek contemporary Kitchen equipped w/ energy-efficient premium appliances, Quartz countertops & a Waterfall Centre Island - perfect for entertaining. Enhanced with Tridel Connect Smart Home technology, complimentary High-Speed Internet, 1 PARKING space (RARE OWNED Parking) & 1 Locker, this home delivers both style and functionality. Residents enjoy an exceptional collection of hotel-inspired amenities, including: 24hr Concierge; Spectacular Roof-top Outdoor Pool w/ panoramic city views; expansive outdoor Terrace w/ BBQ areas; State-of-the-art Fitness Ctr & Yoga Studio; Elegant Party & Lounge spaces; Media, Games & Co-working rooms; Business Ctrs & Guest suites; Pet-friendly amenities including a Dog Run. Unmatched Location & Connectivity: 10 mins walk to the Financial District; 5 mins to the Waterfront & Harbourfront; 15 mins to Union Station & PATH; Steps to TTC, Bike Paths & major Highways; Direct access to The Well's 500,000+ sf of curated retail incl. upscale shops, destination restaurants, cafés, Food Hall, LCBO, Shoppers Drug Mart & everyday conveniences. The Well offers a rare opportunity to live, work & socialize in one of Toronto's most dynamic and architecturally significant communities. This is elevated downtown living - redefined! (id:64876)
Georgina, Ontario
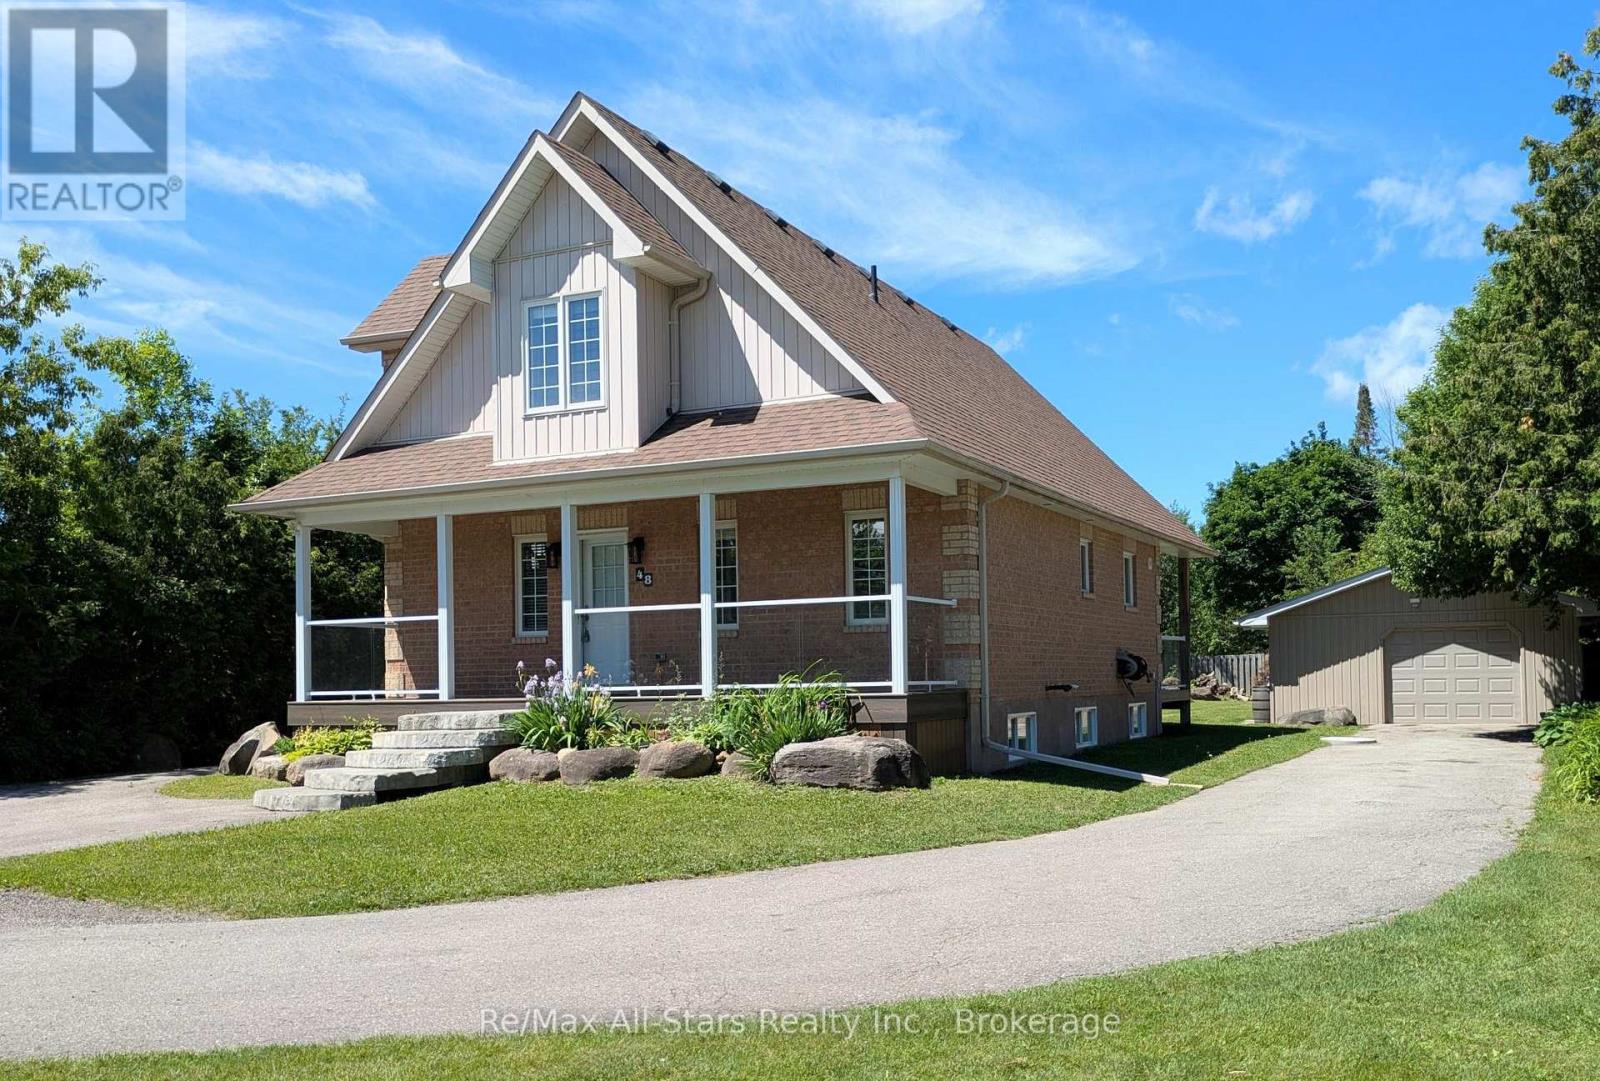
Welcome to this immaculate, renovated home, nestled on a beautiful & very private 75' x 201' lot in the highly sought-after community of Jackson's Point. Built in 2004 and meticulously maintained inside and out, this impressive property offers exceptional indoor and outdoor living space, including exclusive access to a gorgeous sandy beach on Lake Simcoe through the Springwood Beach Association. The attractive exterior is constructed primarily of brick and is complemented by a charming covered front porch and an impressive covered rear deck featuring soaring ceilings of nearly 18 feet. The expansive outdoor living space is perfect for entertaining and could easily be screened in or enclosed for extended seasonal enjoyment. Inside, you'll find quality flooring throughout and a thoughtfully designed layout highlighted by a spacious main-floor primary suite. The primary bedroom features a large walk-in closet and a stunning, newly renovated ensuite bathroom. The upper level offers two additional bedrooms, another full bathroom, and an abundance of storage space. The beautifully finished basement adds even more living space with a bright and inviting rec room complete with a wet bar, a fourth bedroom, and an additional full bathroom-ideal for guests, extended family/in-law suite, or as additional space for family time. A standout feature of this property is the incredible 20' x 68' heated workshop. Constructed with 2x6 walls and fully insulated, this versatile space is perfect for hobbyists, contractors, car enthusiasts, or anyone in need of substantial storage and workspace. The oversized lot also provides ample parking for multiple vehicles, RVs, boats, and trailers. This exceptional property combines quality craftsmanship, privacy, and a prime location just steps from the shores of Lake Simcoe, making it an outstanding opportunity for year-round living or a luxurious retreat. (id:64876)
Toronto, Ontario
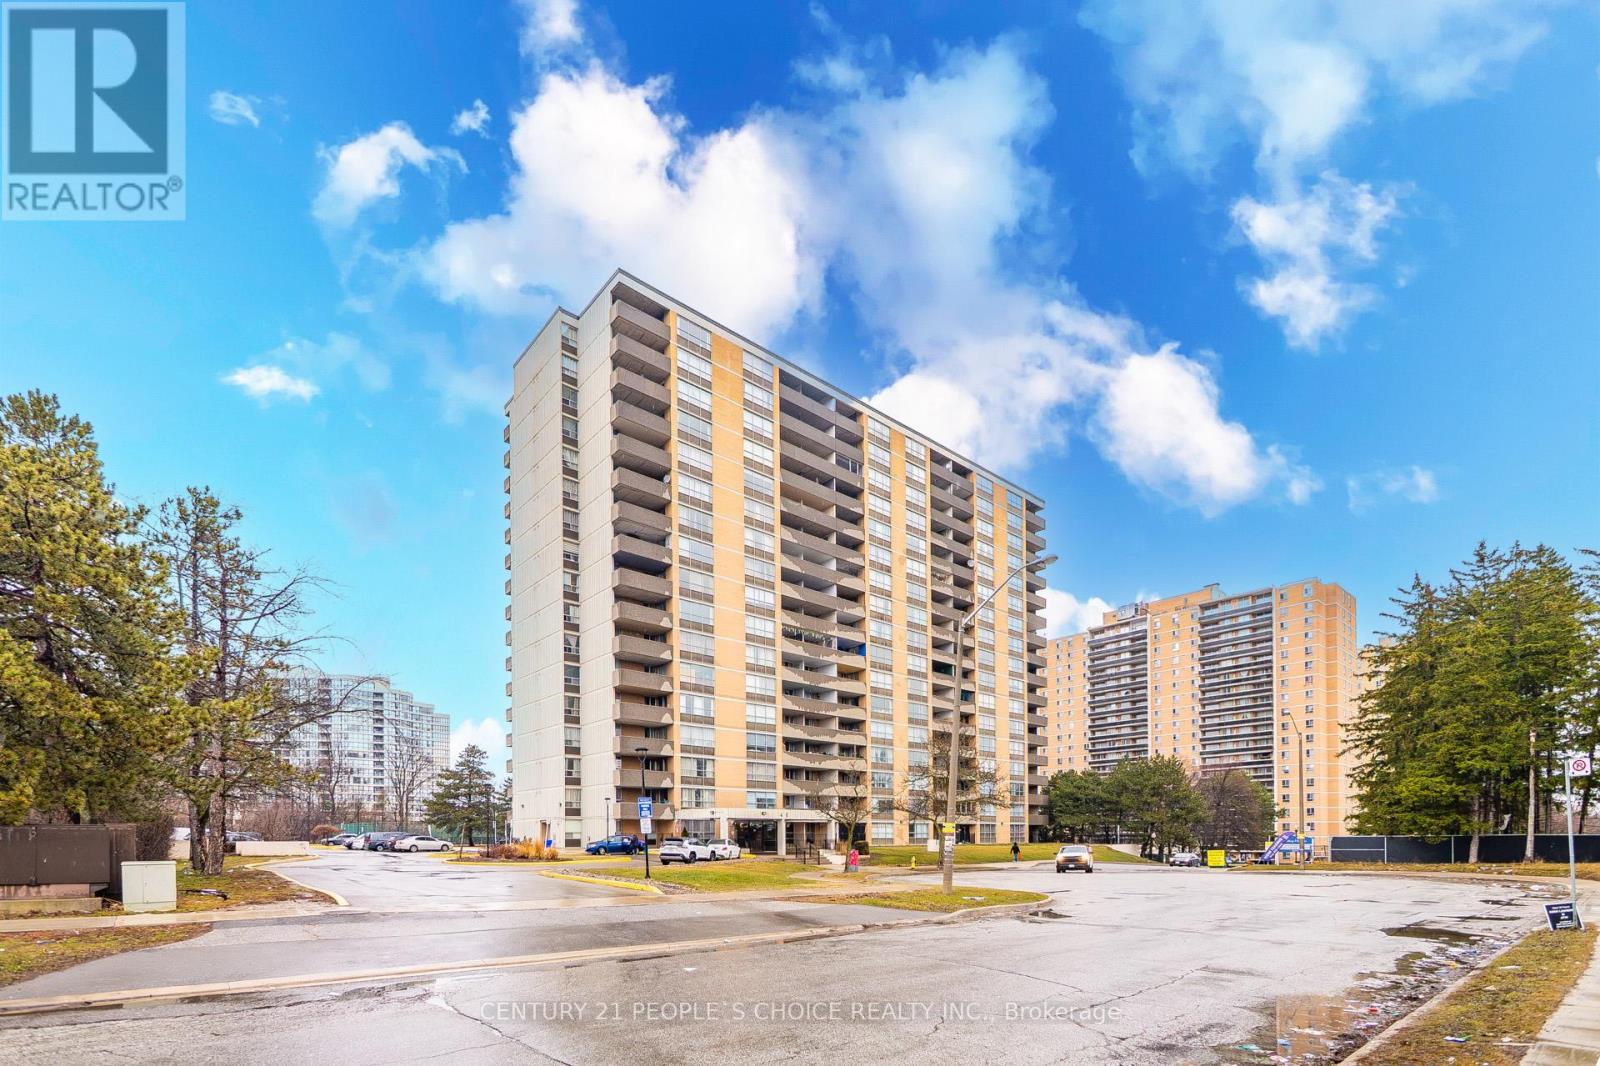
Beautifully upgraded and spacious 2 bedroom, 1 bathroom condo in a prime location in Etobicoke. Featuring a modern open-concept layout, this bright and functional unit offers a combined living and dining area with walkout to a large open balcony, perfect for relaxing or entertaining. The contemporary kitchen offers quartz countertops, a large center island, stylish backsplash and pot lights. Generous sized bedrooms with laminate flooring throughout the unit. The primary bedroom includes a walk in closet. Enjoy the convenience of an ensuite laundry and the rare inclusion of two parking spaces. Excellent top tier building amenities included are a gym, games room, indoor pool, and two party rooms. Conveniently located close to transit, New Finch LRT, major highways, shopping, schools, and everyday essentials, making it an ideal choice for first-time buyers, downsizers, or investors. (id:64876)
Whitchurch-Stouffville, Ontario
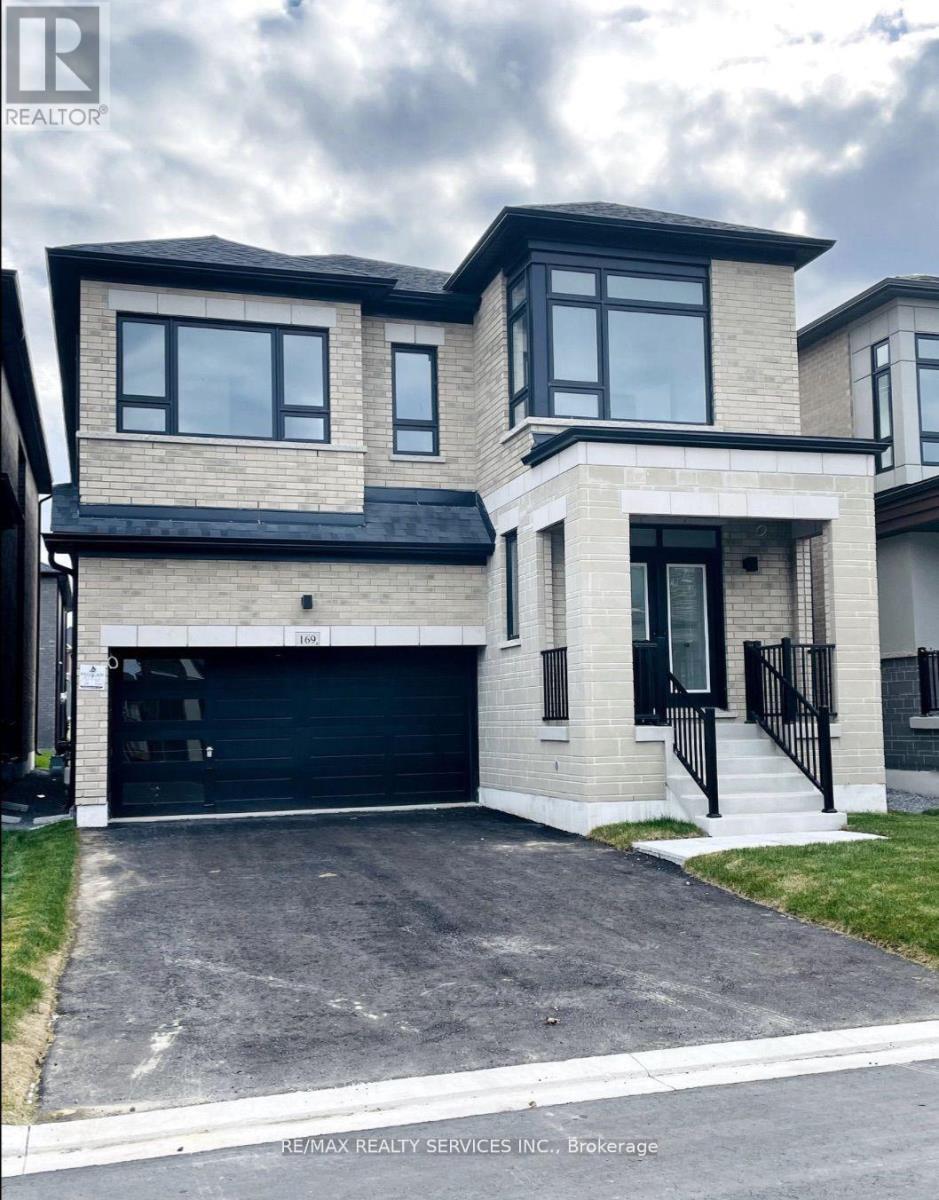
Newer Fieldgate Home In New Subdivision Of Stouffville! Over 3100 Sq/Ft Of Luxury Living! This Home Includes A Spacious Combined Living/Dining Room, Open Concept Family Room Featuring A Gas Fireplace & Large Windows And Sun Filed Kitchen, Centre Island With Breakfast Bar, Walk-In Pantry & Walk-Out To Backyard, This Home Also Features A Main Floor Master Bedroom, On the Second Floor You Get 5 Bedrooms All With Ensuite Access, Upper Level Laundry Room, Master Bedroom Features A Walk-In Closet & 5-Piece Ensuite. Full Basement With Rough-In, GarageAccess. (id:64876)
Newmarket, Ontario
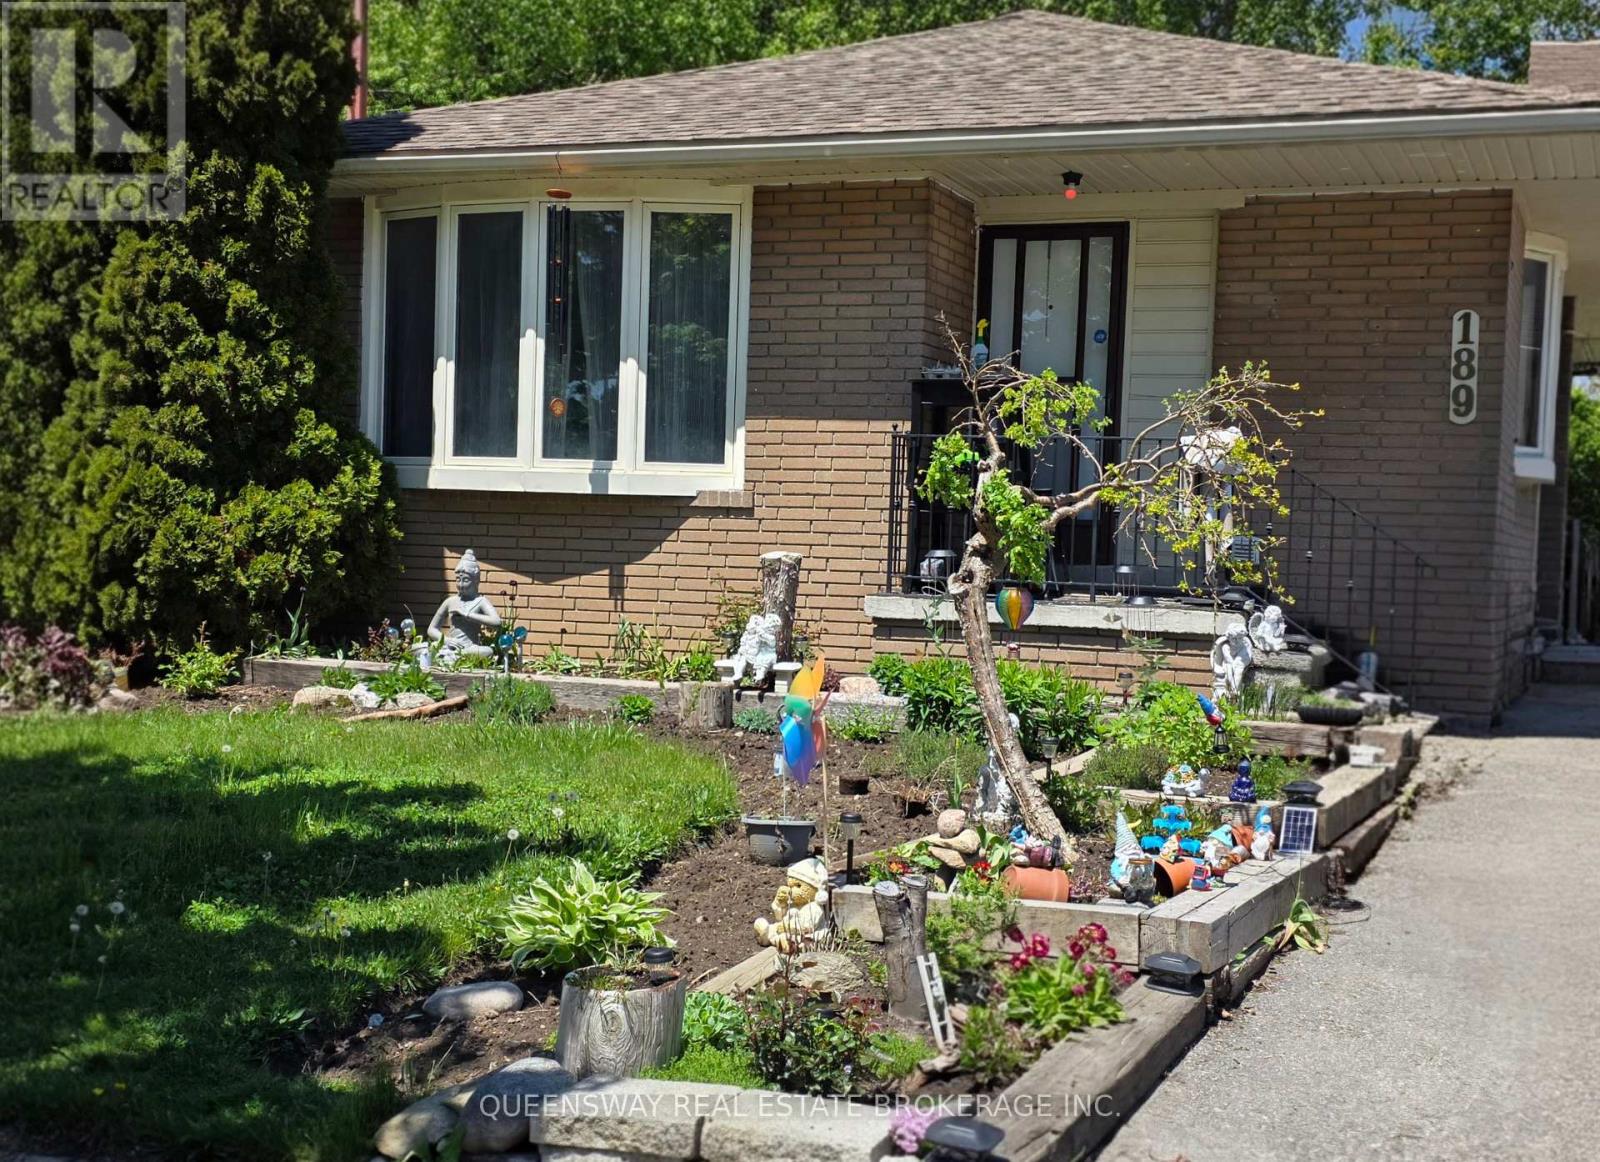
Spacious Basement Apartment With Own Separate Entrance, 2 Large Bedrooms, 1 Bathroom, Recently Renovated Kitchen And Vynal Flashings. 1 Minute Walk To Davis Dr, Walking Distance To Upper Canada Mall. Tenant Pays 1/3 Utilities. (id:64876)
Toronto, Ontario
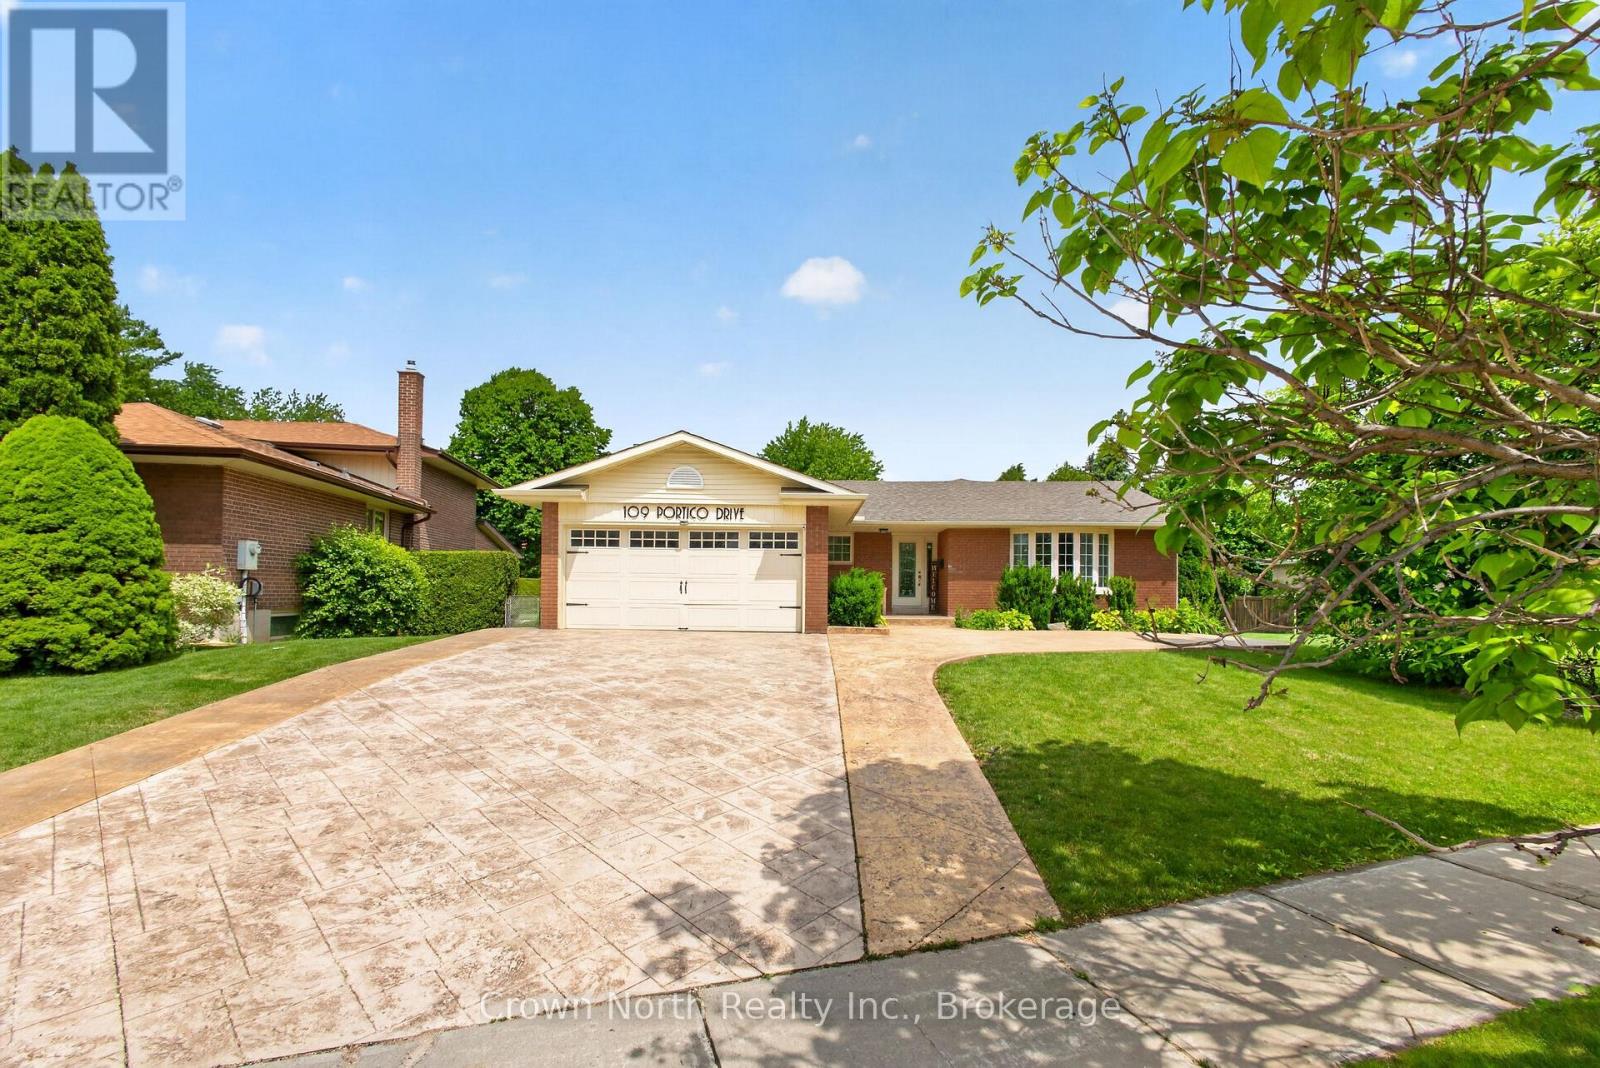
Welcome to Seven Oaks, one of Scarborough's most prestigious and sought-after communities. Nestled on an oversized premium lot backing onto a picturesque ravine, this beautifully maintained solid brick bungalow offers the perfect blend of privacy, luxury, and timeless comfort.This exceptional 4+1 bedroom, 3 bathroom home features a spacious and thoughtfully designed layout with expansive principal rooms, including an open-concept kitchen and dining area perfect for entertaining. The main floor also offers a dedicated office, an extended living room, and a large family room, providing incredible flexibility for both everyday living and hosting guests.Step outside to your own private backyard retreat-an entertainer's dream. Surrounded by nature and mature trees, enjoy a stunning outdoor living space complete with a pool, pool house, stamped concrete, and multiple seating areas designed for relaxing or entertaining in total privacy.The oversized double car garage and extended 2.5-car driveway provide ample parking and convenience. Sellers are registered real estate salespersons in the Province of Ontario. (id:64876)
Toronto, Ontario
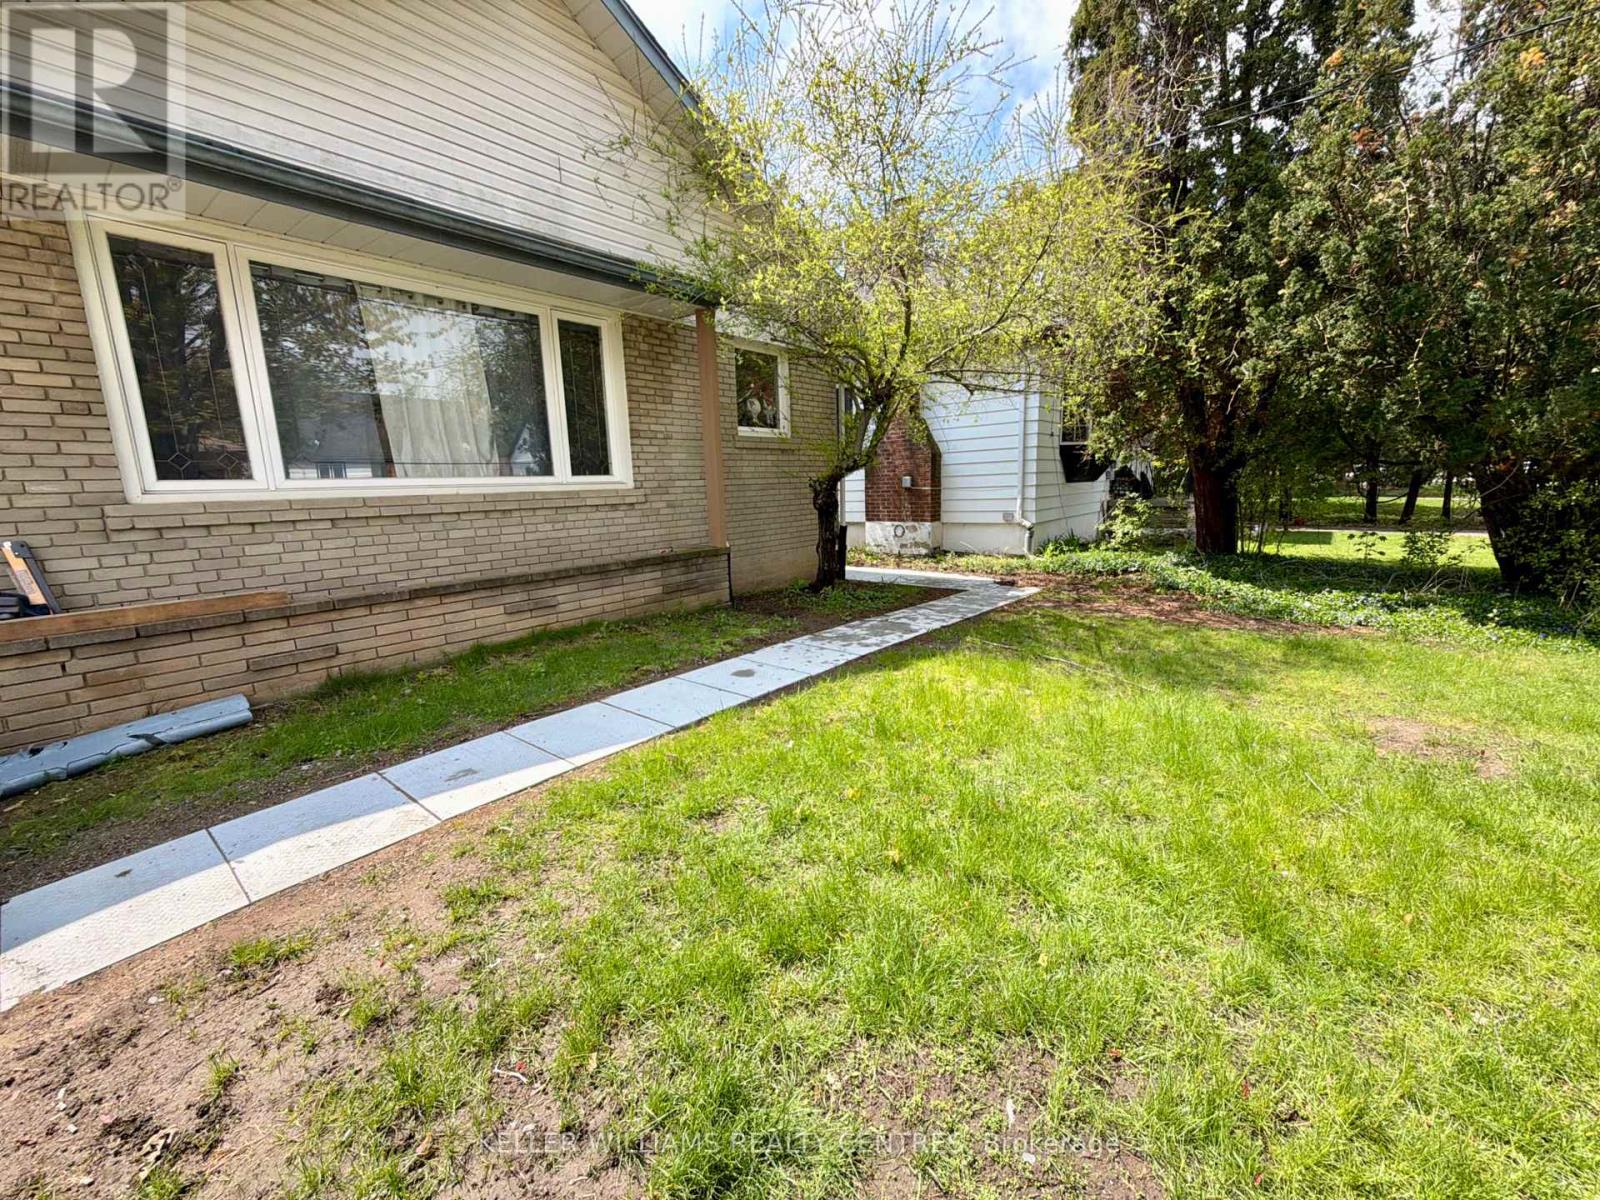
Fantastic opportunity to lease a bright and professionally updated basement studio apartment in a high-demand Etobicoke location. This smart, open-concept layout features a modern, updated kitchen complete with upgraded appliances, a beautiful four-piece renovated bathroom, and the ultimate convenience of private, shared laundry. Recent upgrades throughout offer a clean and inviting space. Perfectly suited for a single professional, this property is situated close to public transit, local parks, and shopping. (id:64876)
Aurora, Ontario
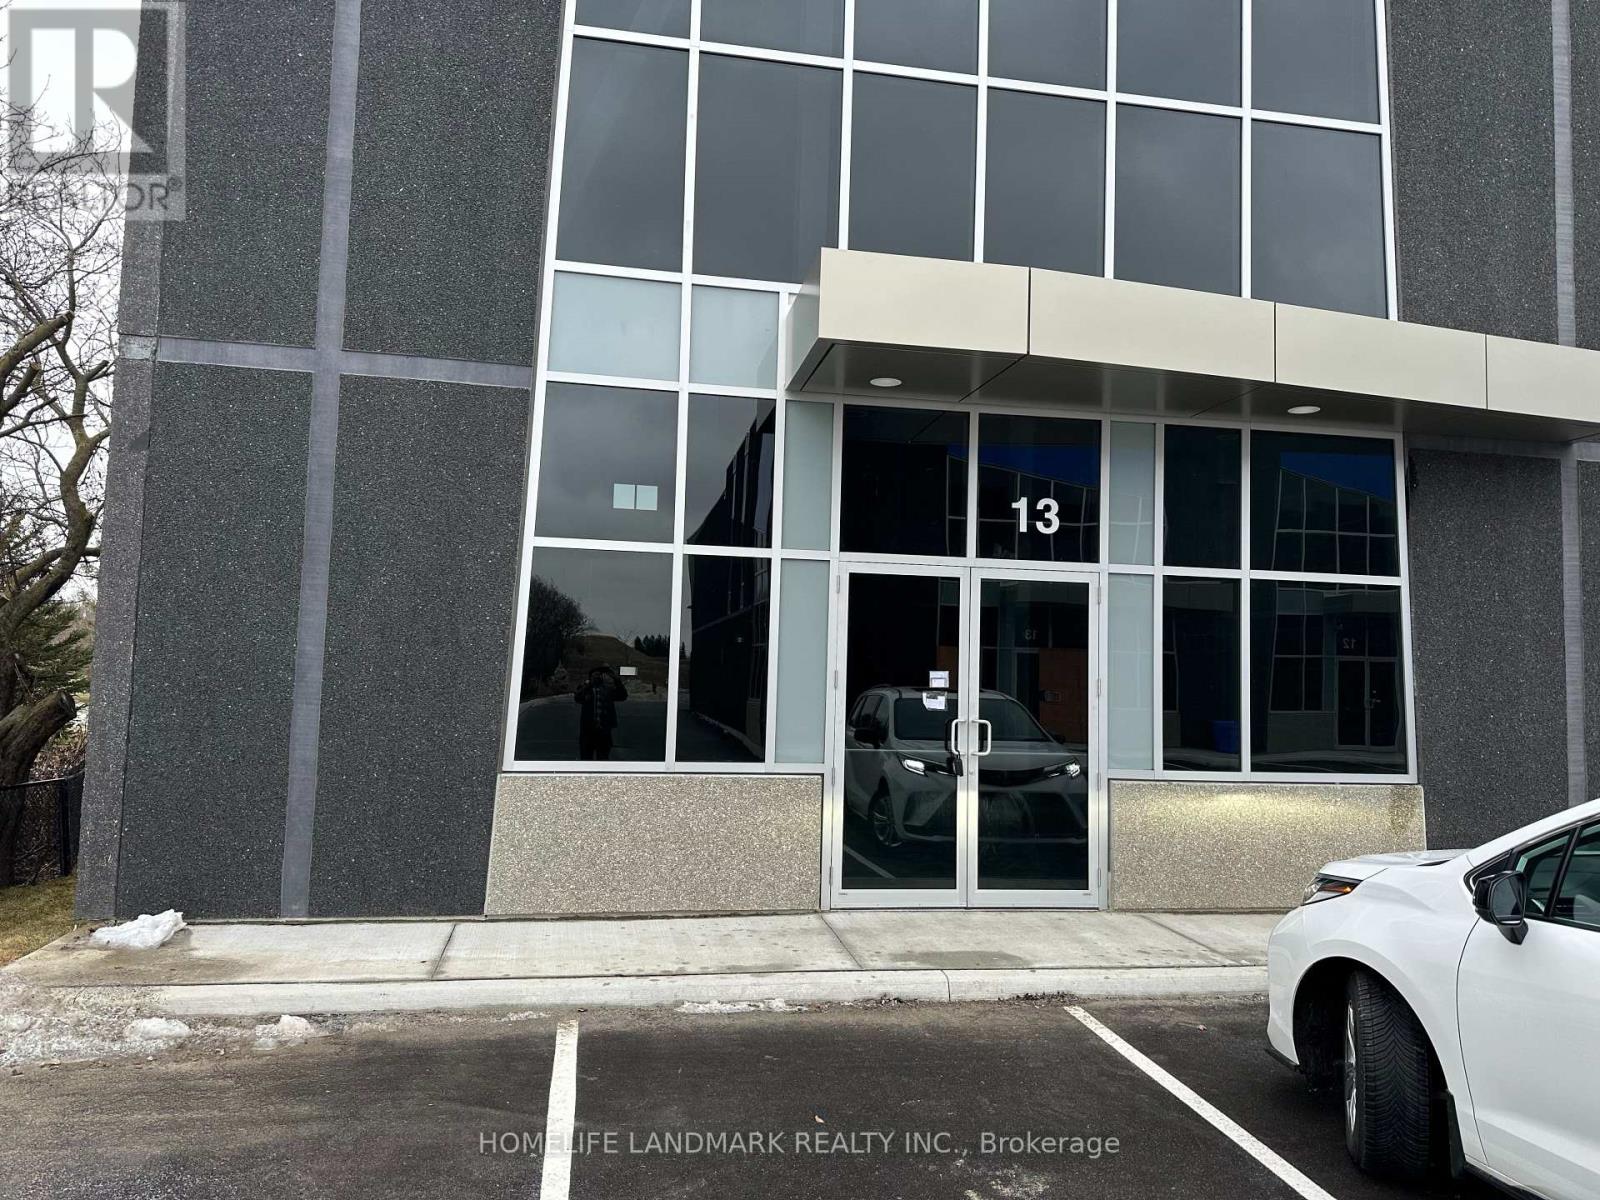
Brand New Built Industrial Unit In Aurora. Corner unit with extra width and windows on the side for more natural light, Excellent Location And Modern Features. Convenient Access To Hwy 404 At Wellington St. Built WitAlmosth R15 Architectural Precast And Glazed Units At The Front Area, Complete With Double - Glazed Aluminum front Entrance Doors And Clearstory Windows In The Warehouse Area To Provide Natural Light. Zoning Permits A Wide Variety Of Uses.28 Feet clear height in most part and 16 Feet clear height in about 1345 sq feet.The unit consists of a main floor of 3386 sq feet.Ready to move in unit with all work by completed by Lanlord . Office and 2 washrooms already built(One Handicap Accesible) and all Hvac work already done.Brand new 6 Ton Rooftop unit HVAC already installed.Space heater also present .All lighting complete .Floor plans attached. (id:64876)
Whitchurch-Stouffville, Ontario
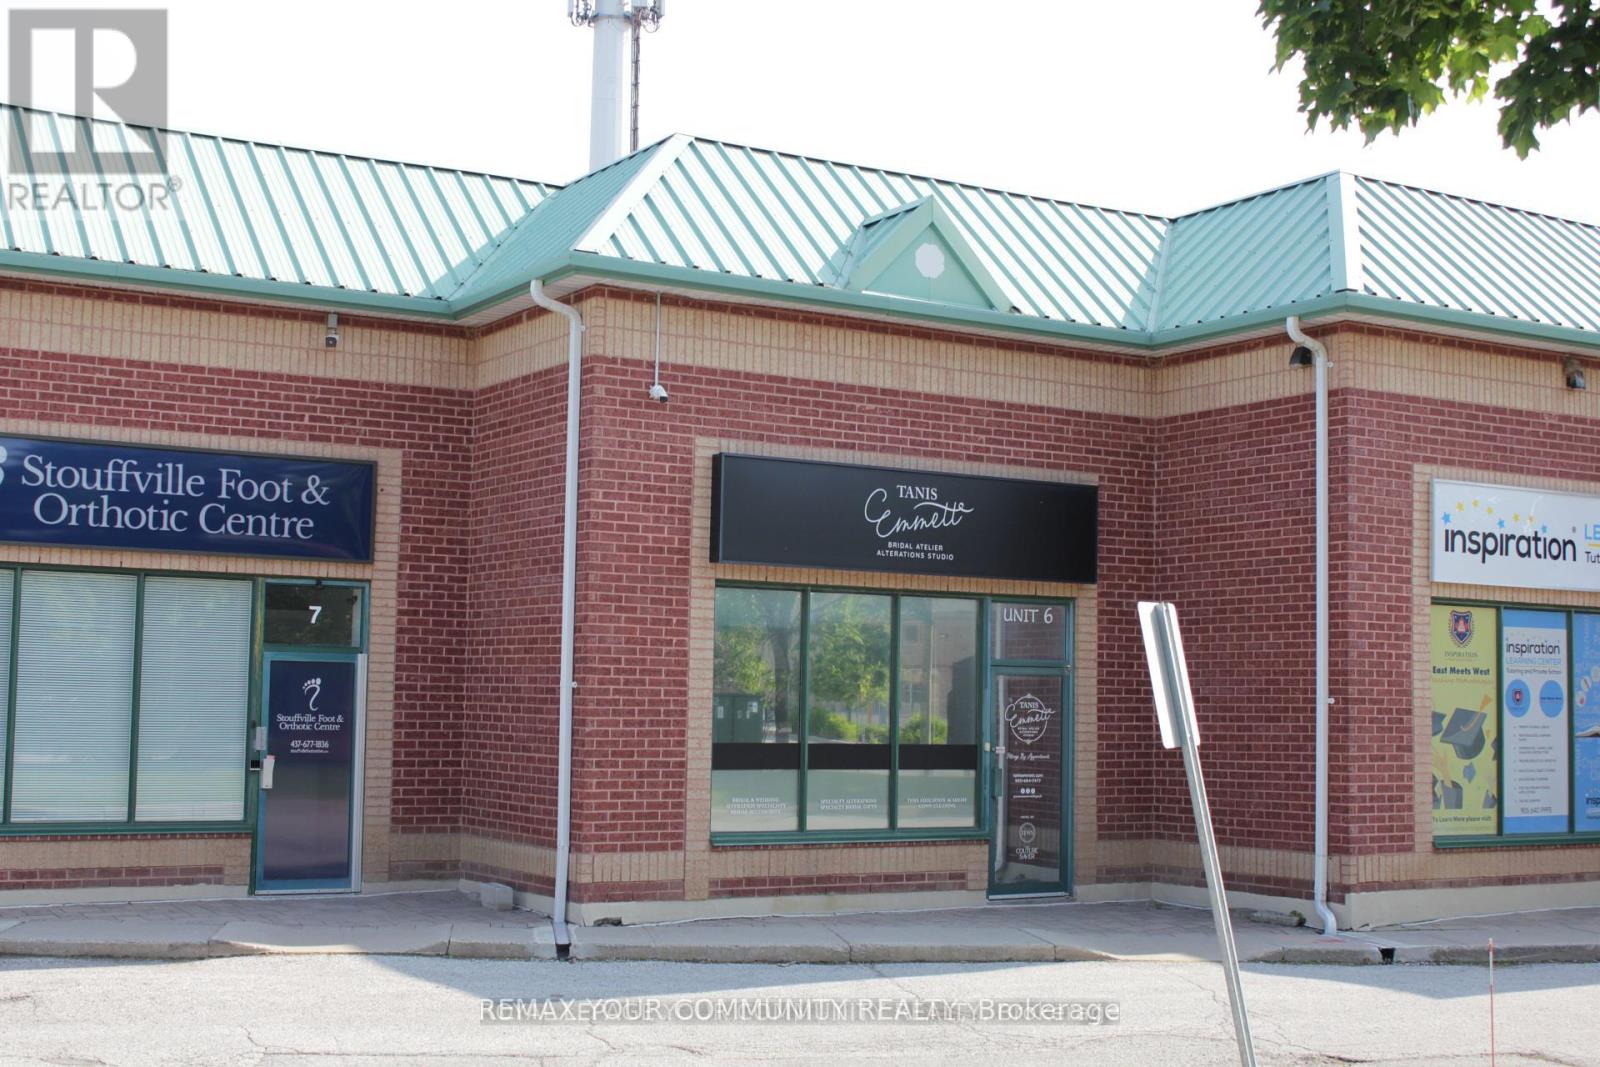
Great location. Great opportunity. Great investment. Fully renovated unit in desirable business area of Stouffville. Just off the busy Main Street in a established Industrial condo complex; Total area of 1,481 sf (including 350 sf mezz level). Downstairs has a big open area, high Ceilings and two bathrooms. Fit for a variety of usage and lots of flexibility for different configuration. Additional upstairs space with its own bathroom for added privacy andseparate functionality. Don't miss out on your opportunity to own this beautiful unit for your business. Low condo fees. (id:64876)
Toronto, Ontario
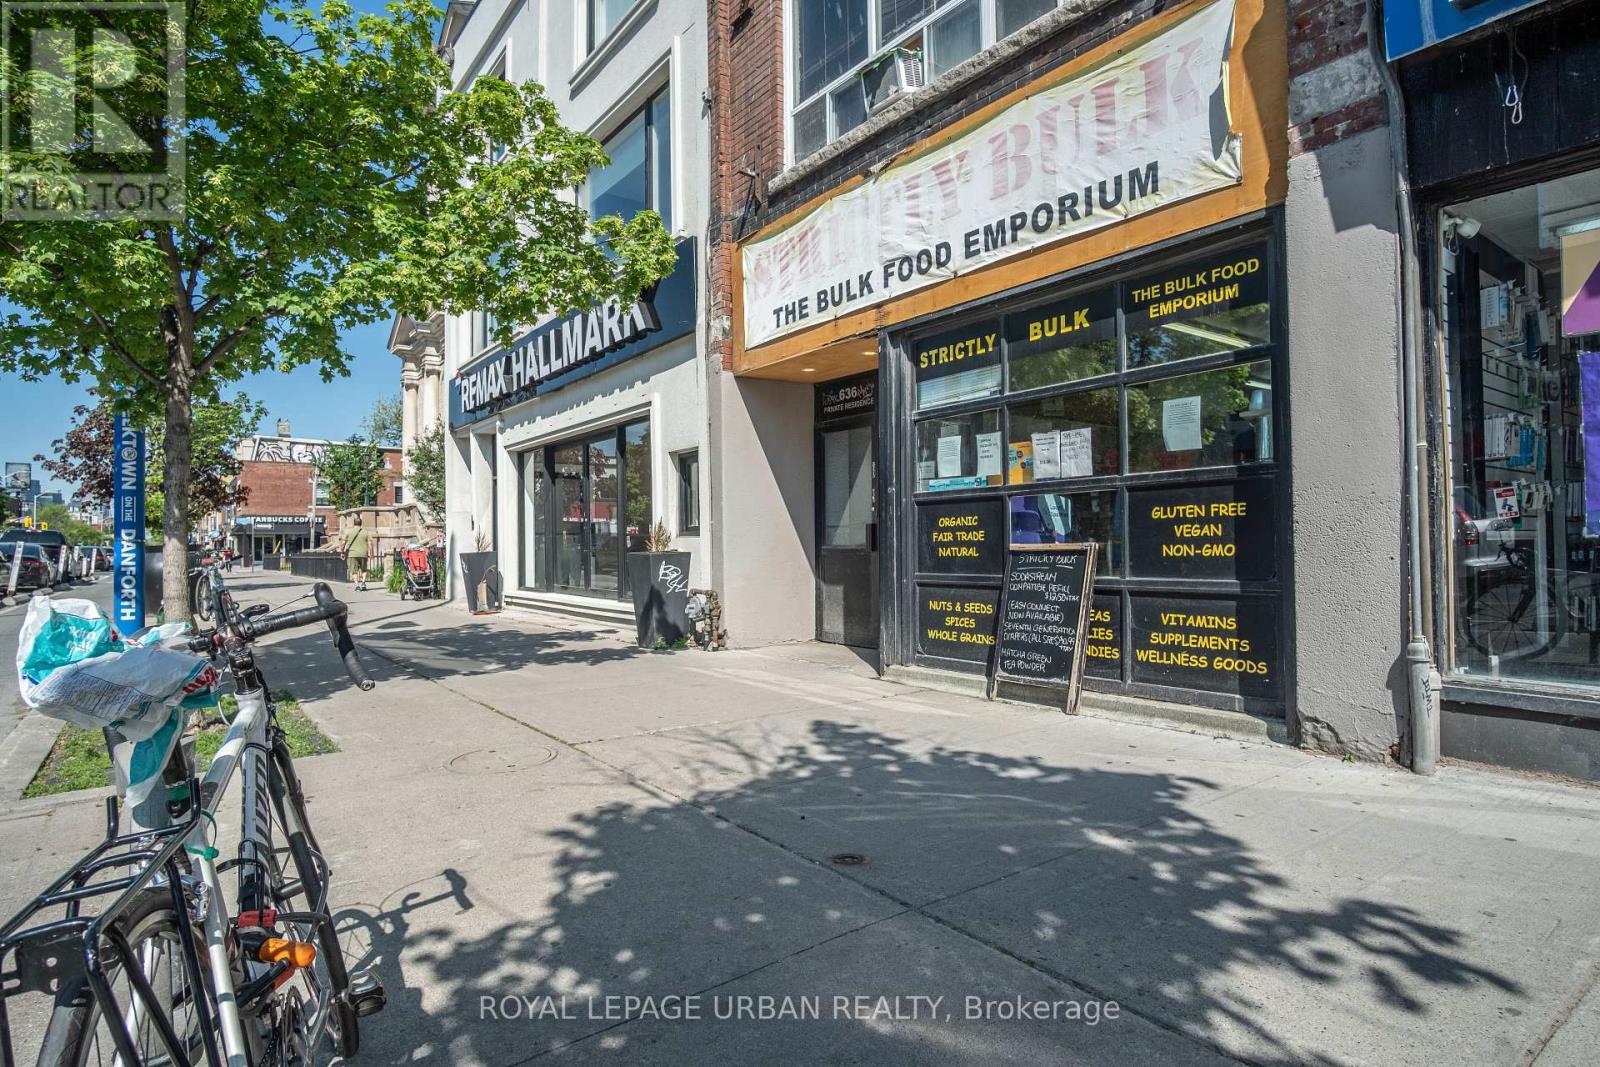
First Time Available For Lease In Over 30 Years. Rare opportunity to secure a prime storefront in the heart of Toronto's vibrant Danforth Corridor. This high-exposure commercial space benefits from exceptional pedestrian and vehicular traffic, outstanding street presence, and a well-established neighbourhood customer base.Surrounded by popular restaurants, retailers, cafés, and dense residential communities, the property offers excellent accessibility, with TTC transit just steps away. The versatile layout is suitable for a wide range of retail, service, office, medical, and professional uses.A valuable rear laneway provides convenient access for deliveries, loading and unloading, and day-to-day business operations-an increasingly rare feature along the Danforth.Tenants will also have use of an additional 1,000 sq ft of high and dry basement space, providing valuable storage and operational flexibility.Well-positioned in one of Toronto's most sought-after commercial districts, this is an outstanding opportunity for businesses looking to elevate their presence in a thriving and highly visible location. (id:64876)
Toronto, Ontario
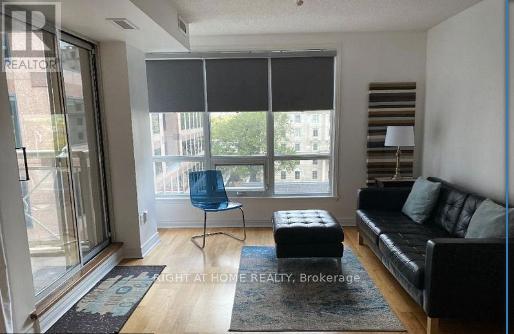
FULLY FURNISHED & EQUIPPED (771 Sq. Ft.) Welcome To Church/Yonge Corridor . Only Steps From Yonge & Bloor! Luxury Executive Corner Suite At The Low Rise Bloor Walk Boutique Building On A Dead End Street. Steps To Bloor Subway & Yonge St, 10 Minute Walk To University Of Toronto, TMU Toronto Metropolitan University, 5 Minute Walk To All Hospitals & Exciting Yorkville. Steps To Bay/Bloor Shops, Longo's Grocery, WalkScore99. Overlooking Rosedale Corridor And Architecture Of St. Paul's Church. Clean 2 Bedroom Plus 2 Full Bathroom, 9 Foot Ceilings, Patio Doors From LivingRoom To Balcony. Corner Suite Includes Ensuite Washer and Dryer. No Carpets Anywhere!!! Hardwood Floors!!!!! Move-In Ready With All Appliances, Blinds/Window Coverings, Dishwasher. Quiet Low Rise 21 Story Building With Little Turn Over. Nice Amenities with Recently Renovated Gym, InDoor Pool/Hot Tub, 24 Hrs Security, Concierge, RoofTop Deck With BBQ'S , Party Room, Library, Billiard Room, and Plenty Of Visitor Parking!!! High Demand Building Tucked Away On A Dead End Street Yet Close To Everything You Require!!! Visitor Parking Enter Thru 28 Ted Rogers Way Couture Building. Enjoy The Secret Pocket Of Condo Living! Just Roll In Your Suitcases & Enjoy!!! Ideal For Doctors, Working For Close By Hospitals, International Students Also Welcome!! Please See FloorPlan Attached. Condo Will Be Deep Cleaned Prior To Occupy!!! Available September 1st, 2026 ...24 Hrs Notice Required..... (id:64876)
Toronto, Ontario
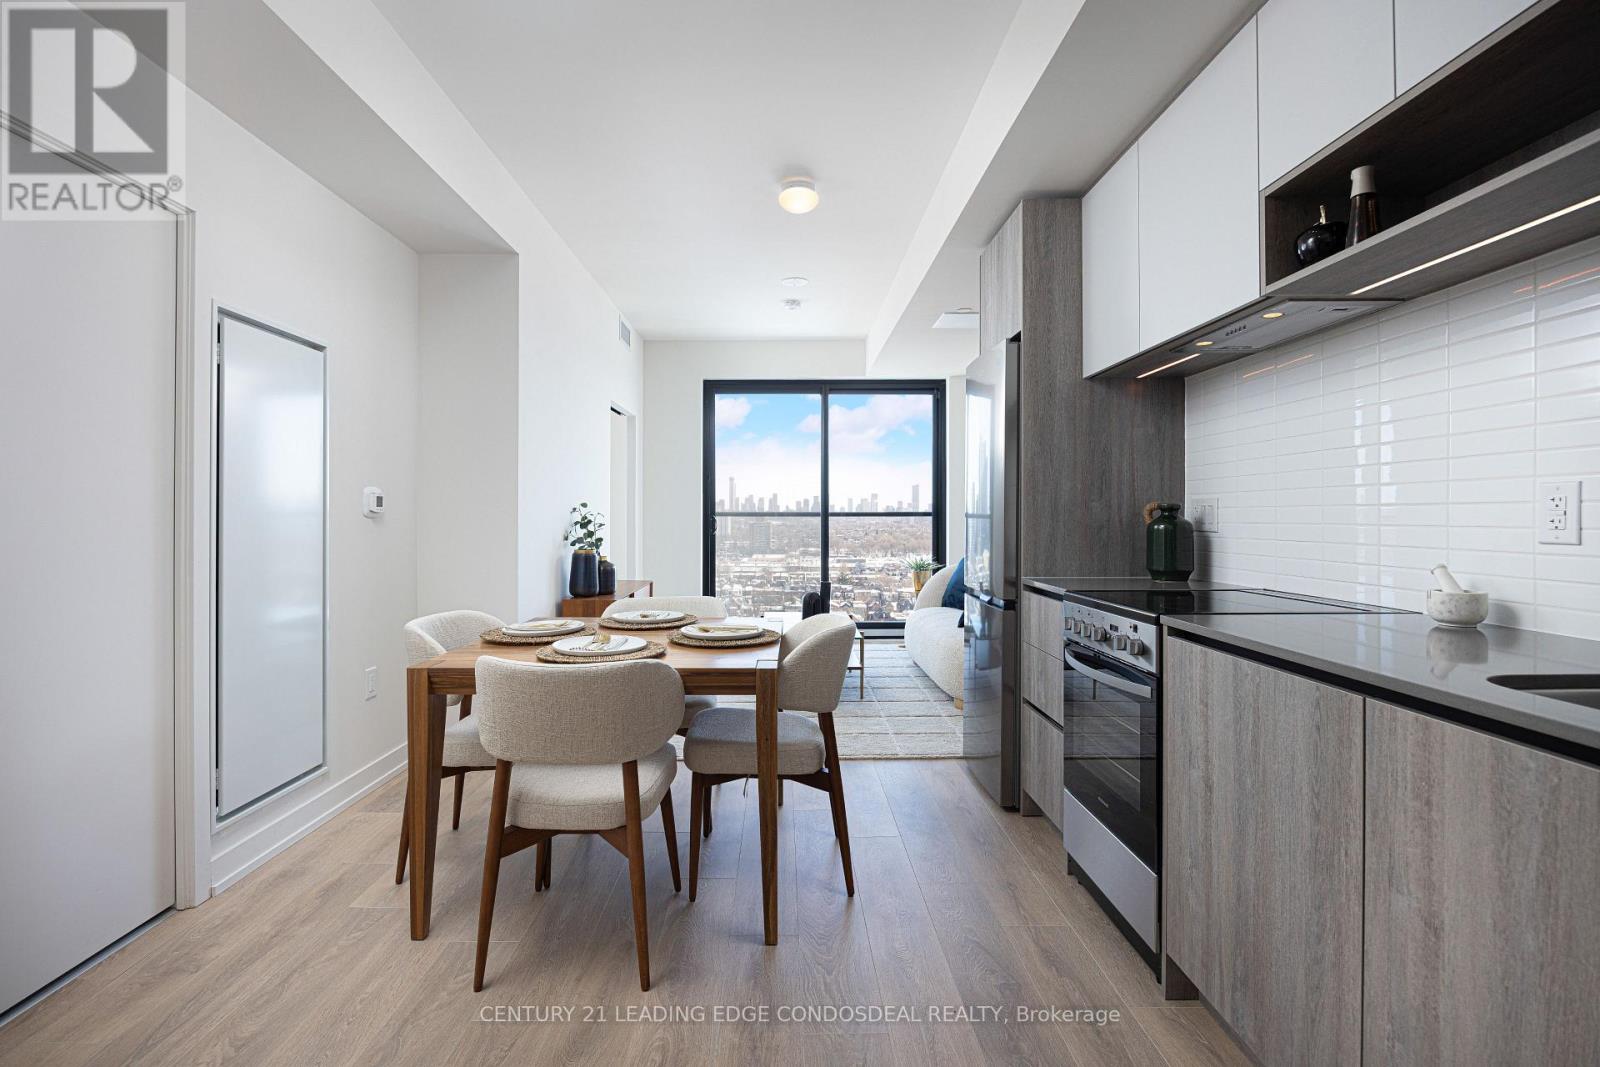
Re-introducing The House of Assembly - Urban Living, Elevated! Eligible for new HST rebate. This beautifully designed 1-bedroom, 1-bathroom condo offers 508 sq ft of smart, contemporary living in the heart of the vibrant Sterling Junction community. Featuring a functional open-concept layout, modern finishes, and an inviting east exposure that fills the space with natural morning light, this suite is the perfect blend of comfort and efficiency.Ideal for first-time buyers, downsizers, or investors seeking a connected city lifestyle, this thoughtfully designed unit makes the most of every inch. Bonus: Includes 1 free locker with the unit.Located just steps to the UP Express, GO Transit, TTC, and subway, commuting throughout the city is effortless. Enjoy easy access to local cafes, parks, creative studios, and the unique character that makes this neighbourhood one of Toronto's most exciting up-and-coming communities.Developed by Marlin Spring and Greybrook Realty Partners, residents enjoy exceptional amenities including a state-of-the-art fitness centre, yoga studio, rooftop terrace with BBQs and dining spaces, and a children's play area.Experience style, convenience, and community all in one exceptional offering. (id:64876)
Toronto, Ontario
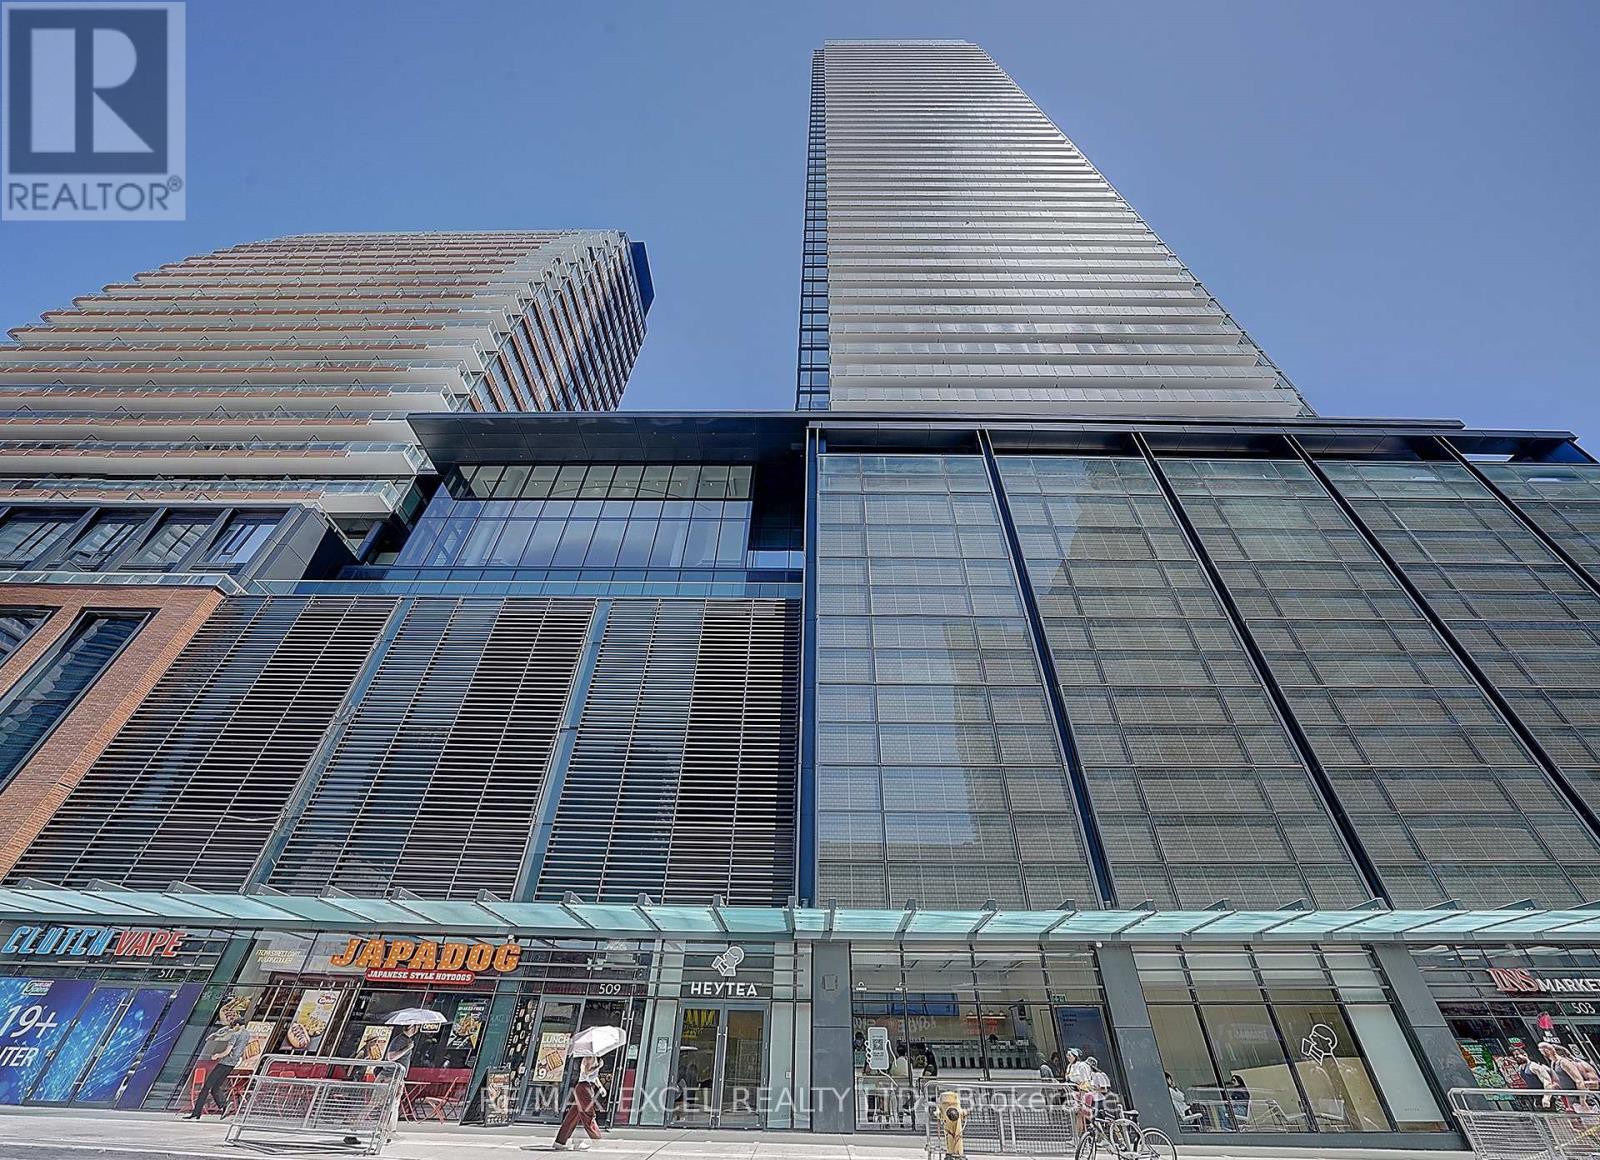
One of the Best 2 Bedroom + Den Layouts at Prestigious Teahouse Condos! Bright and Spacious SE Corner Suite with 1 Parking & 1 Locker. Floor-to-ceiling windows provide abundant natural light and unobstructed city views from every room. Functional open-concept layout featuring a modern kitchen with stainless steel appliances, granite countertops, and spacious living and dining areas. Large primary bedroom with a 4-piece ensuite. Exceptional building amenities include an outdoor pool, fitness centre, yoga studio, Zen lounge, party room, theatre, indoor spa & onsens, BBQ patio, pet spa, pet relief area, and visitor parking. Unbeatable downtown location with a Walk Score of 99. Steps to TTC, U of T, Toronto Metropolitan University (TMU), George Brown College, Eaton Centre, Yorkville, Financial District, hospitals, restaurants, cafés, and more. A fantastic opportunity to enjoy luxury downtown living. (id:64876)
Toronto, Ontario
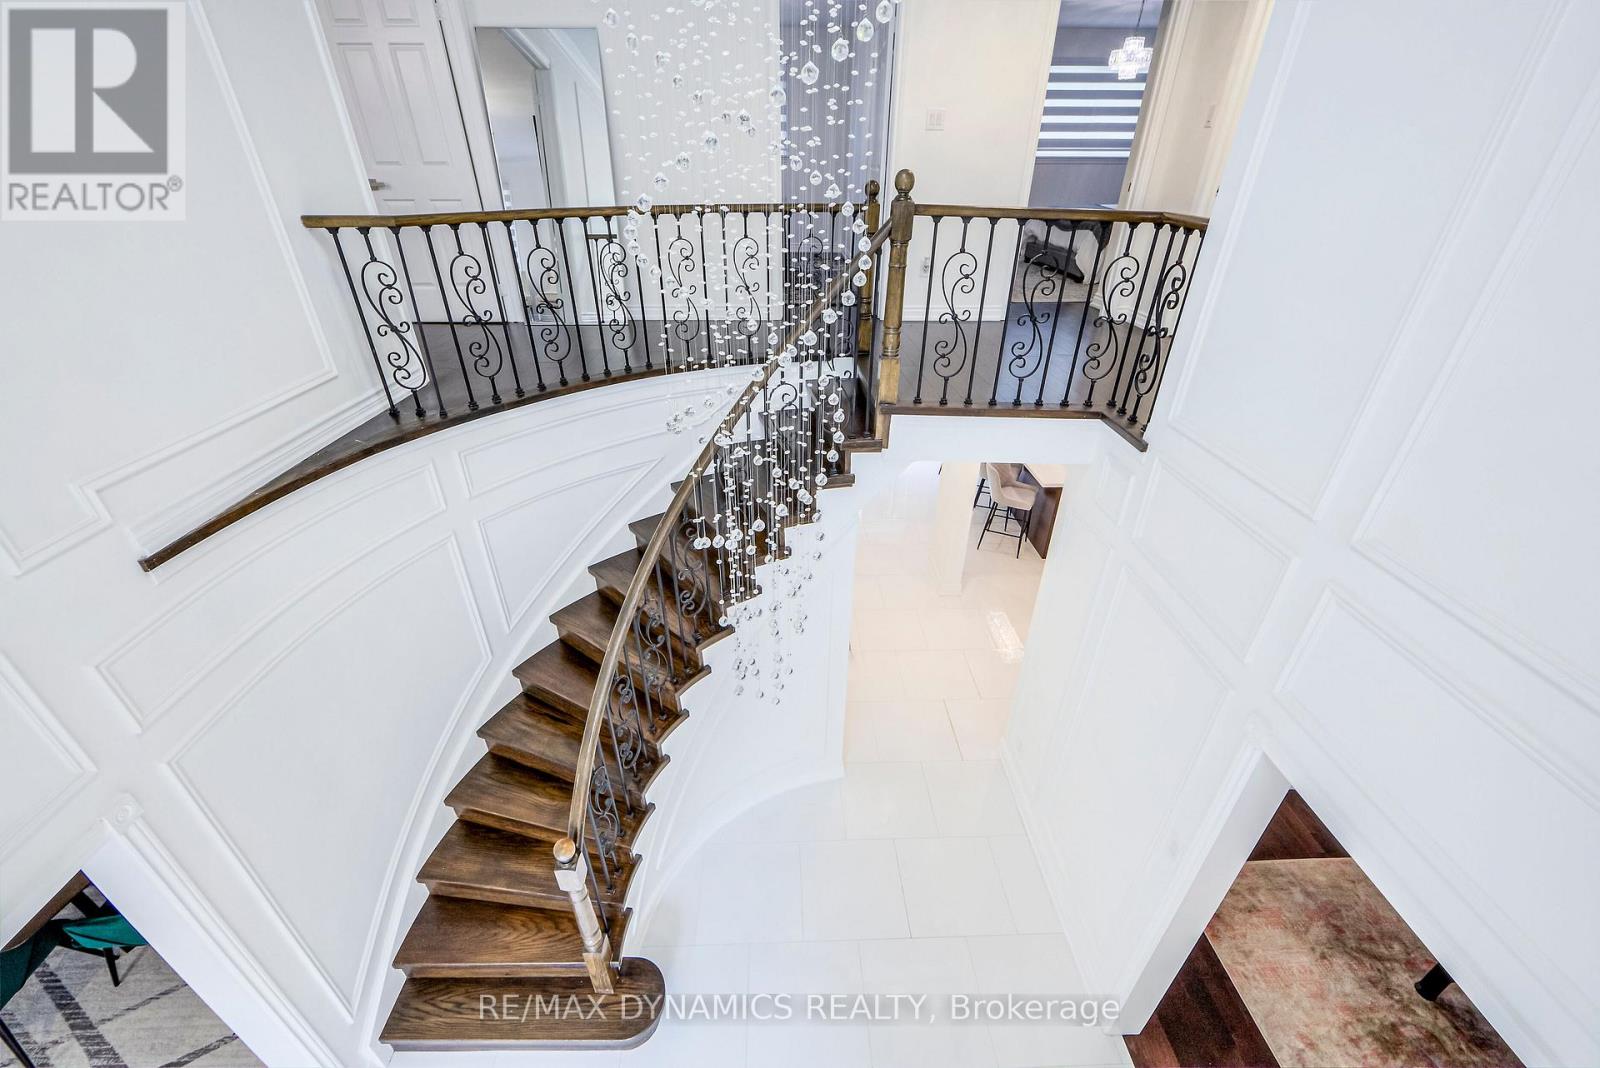
Welcome to this exceptional Furnished , Short Term & Long Term, Two-story luxury detached home, ideally situated in a private, quiet, and highly sought-after neighborhood. Offering approximately 3,000 sqft. of beautifully designed living space, this residence features four generously sized bedrooms and premium finishes throughout. The bright, fully renovated eat-in kitchen showcases a large center island with breakfast bar and seamlessly opens to an elegant family room, highlighted by a high-efficiency wood-burning fireplace insert, hardwood flooring, decorative wood ceiling, and custom barn doors providing direct access to an oversized double-car garage. A fully fenced and private backyard offers an ideal setting for outdoor relaxation and entertaining. All appliances, furnishings, and household items are new, ensuring a turnkey luxury living experience. Conveniently located near parks, top-rated schools, hospitals, public transit (TTC), and major highways. (id:64876)
Toronto, Ontario
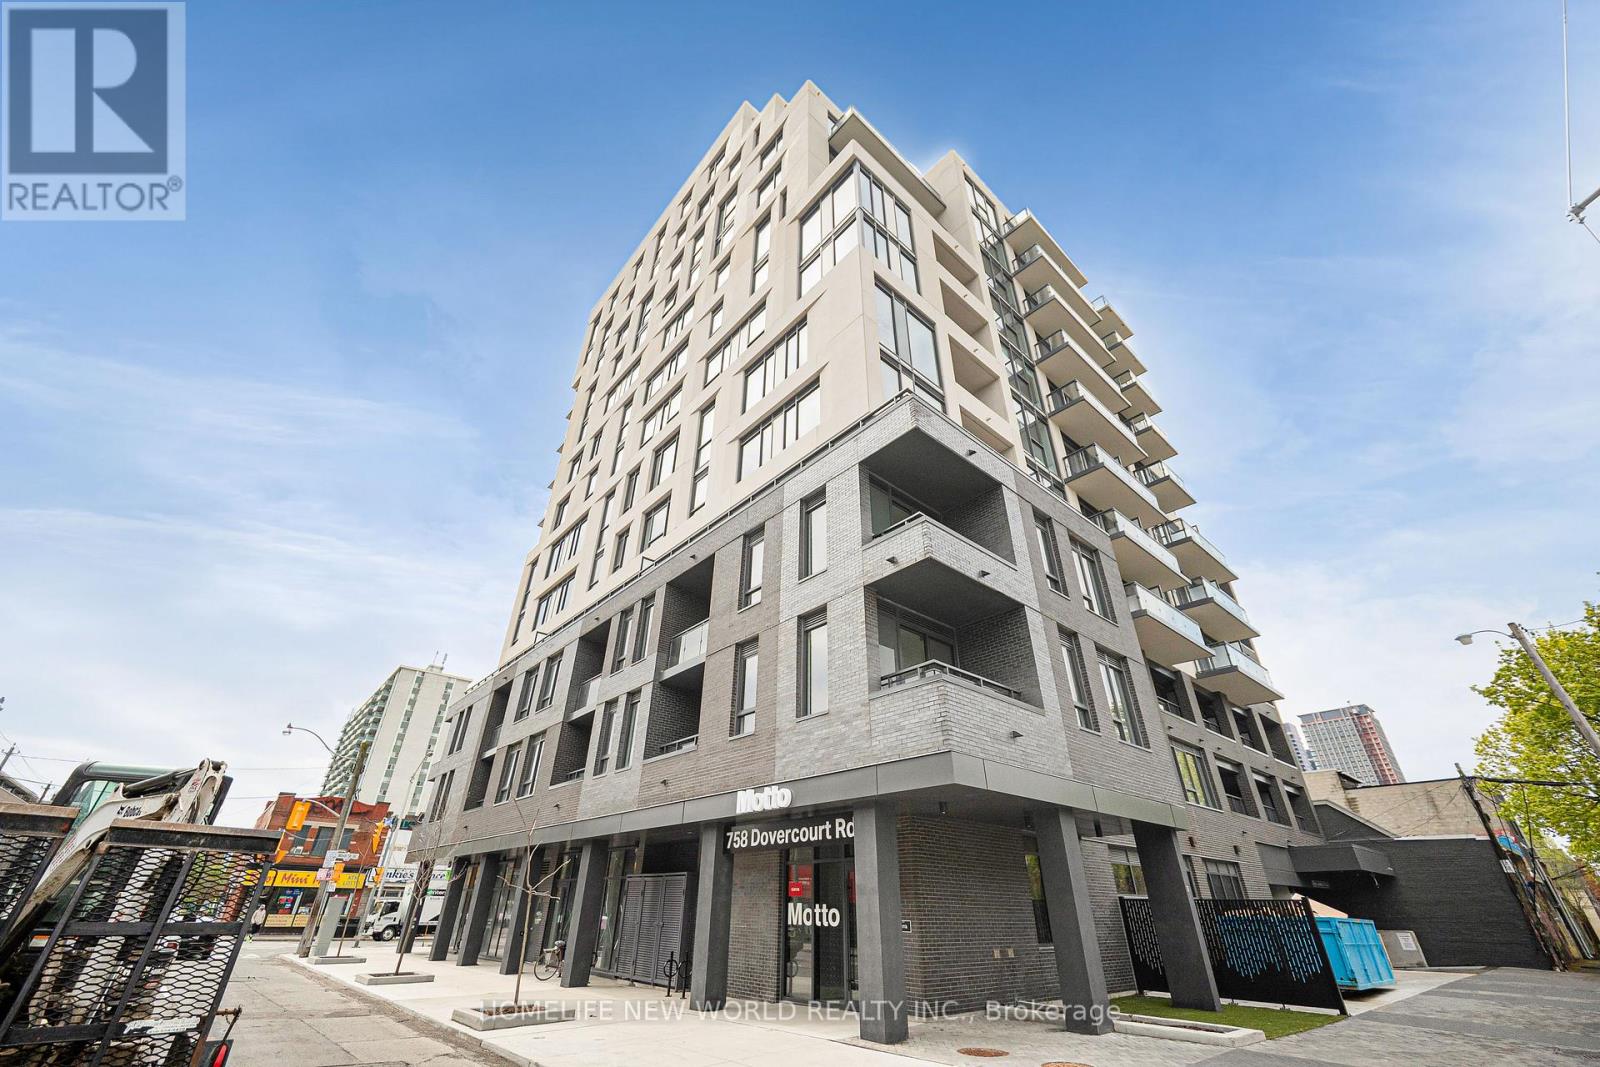
Welcome to Motto Condos, where modern design meets effortless urban living. This brand new, never-lived-in south-facing studio suite offers a bright and efficient layout, perfect for comfortable city living.Expansive floor-to-ceiling windows fill the space with natural sunlight throughout the day, creating a warm and inviting atmosphere. The open-concept design is complemented by wide plank flooring and a seamless flow between living, dining, and sleeping areas, maximizing both function and style.The contemporary kitchen features sleek matte cabinetry, stone countertops, a stylish tile backsplash, and a full appliance package, providing everything needed for everyday living.This pristine, never-occupied unit includes roller sunscreen shades and smart home features such as digital entry and programmable climate control for added convenience.Residents of Motto Condos enjoy premium amenities including a fitness centre, co-working spaces, and a landscaped rooftop terrace with BBQs.Ideally located in the vibrant Dovercourt-Wallace Emerson-Junction neighbourhood, just steps to transit, parks, cafes, and local dining.Perfect for professionals or students seeking a modern, move-in ready space in one of Toronto's most dynamic communities. (id:64876)
Toronto, Ontario
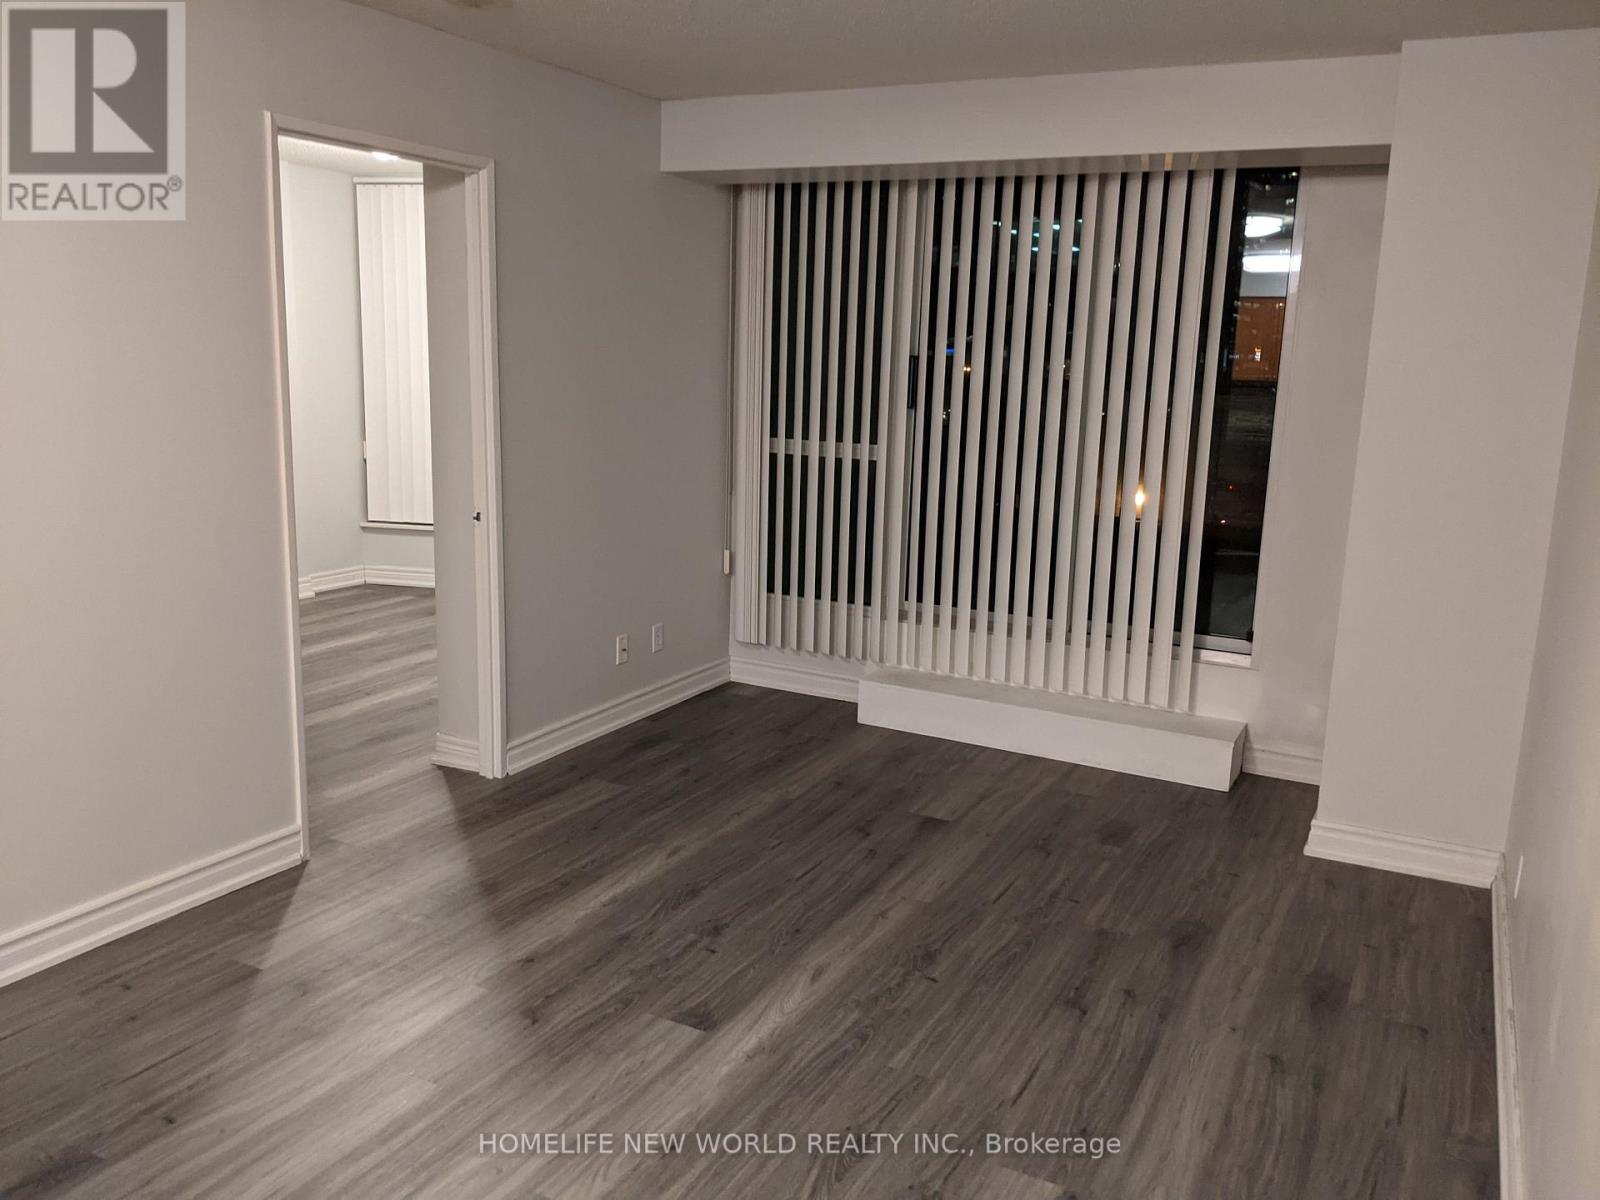
Move in and score FREE RENT TO SEPTEMBER 30th. Bright And Spacious, Separate 2 Bedroom Condo In The Prestigious Platinum Tower! Vinyl Floor Through-Out Living/Dining Room And Bdrms. Upgraded Kitchen With Granite Counter Top, S/S Appliances, Custom Backsplash. Huge Balcony Ideal For Family/Friends Parties. Great Amenities: Swimming Pool, Exercise Room, Guest Suites, 24/7 Concierge & Much More. Steps To Subway Station, Restaurants, Shopping, Parks, Schools. One Parking & One Locker included. (id:64876)
Toronto, Ontario
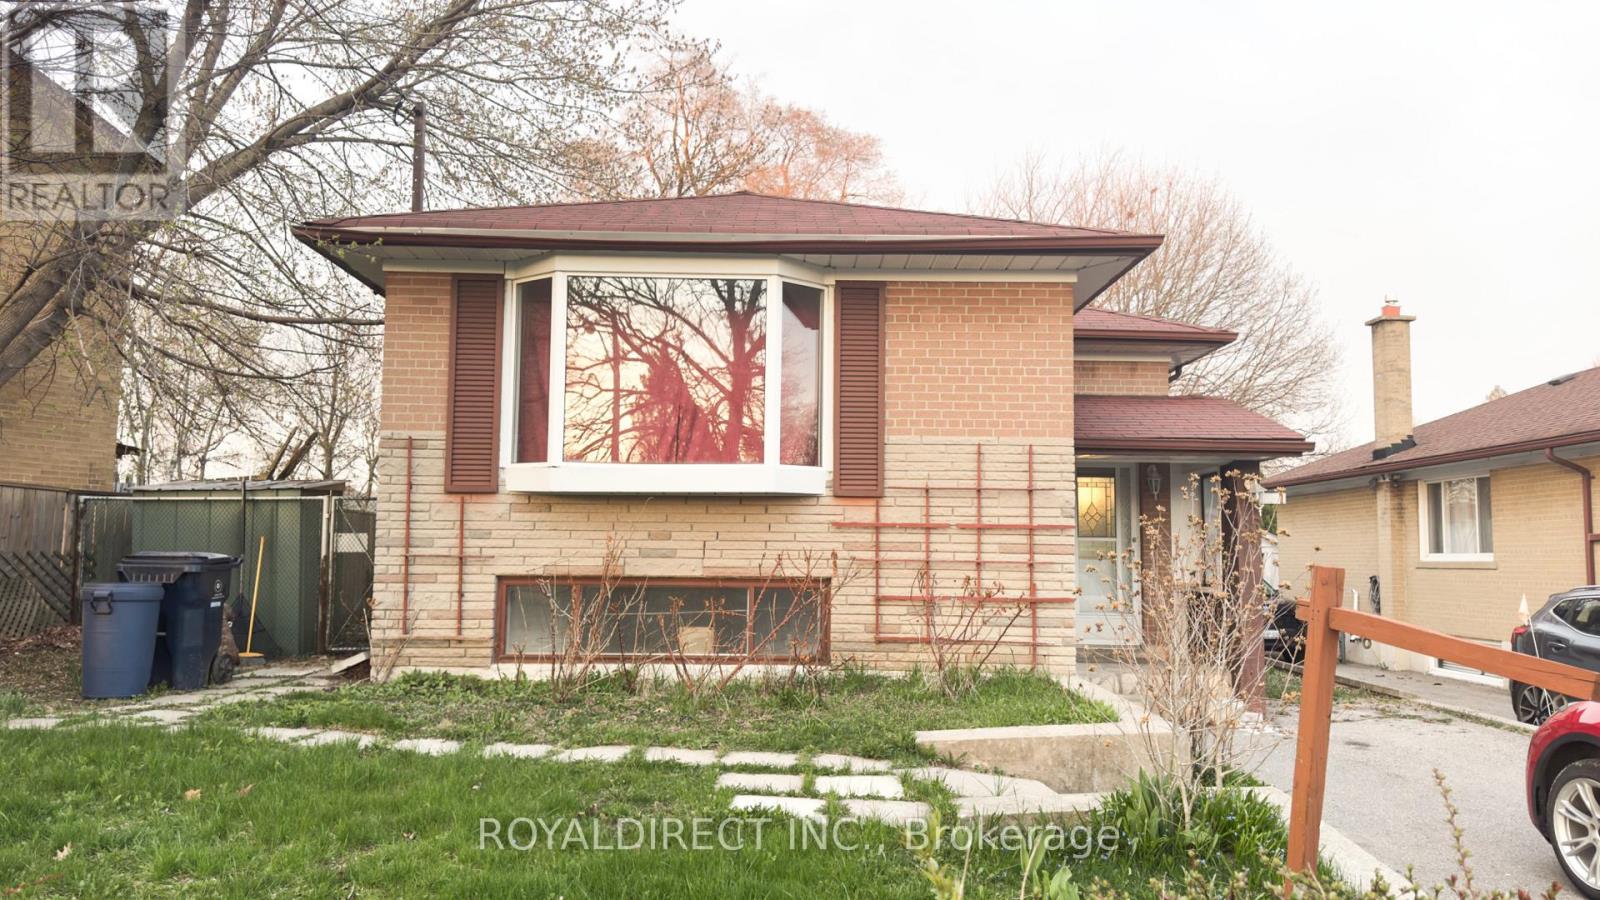
A detached vacant bungalow in an amazing location is calling savvy investors and DIY renovation enthusiasts! Discover a hidden gem-close to Hwy 401, TTC, and Centennial College. The master bedroom has direct access to a large covered deck.The main front door opens to a landing area: a few steps up leads to the main living area, while a few steps down accesses the lower level. A side door provides direct entry to the main kitchen. (id:64876)
Toronto, Ontario
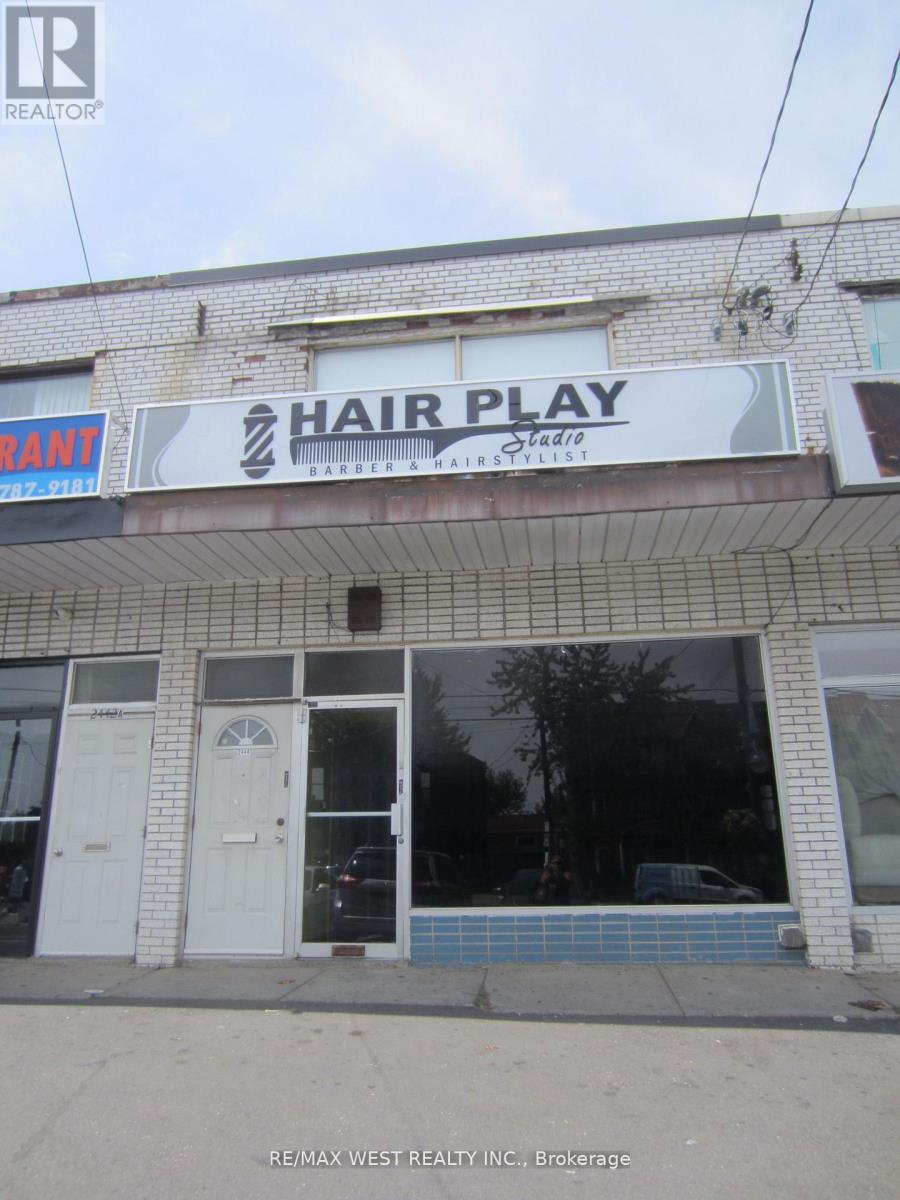
Versatile commercial/residential investment opportunity in a prime area near a major intersection (dufferin & Eglinton). This corner has great road exposure with excellent signage potential and has long term tenants willing to stay or go. The main level features a commercial retail store w/ large basement office/storage space and 2-pc bathroom. There is one other self-contained 2-bedroom apartment on upper level with 3-pc bathroom. Upper level unit has been freshly painted and ready for possession. Near public transit, LRT Eglinton Crosstown West Extension and Yorkdale Mall. (id:64876)
Toronto, Ontario
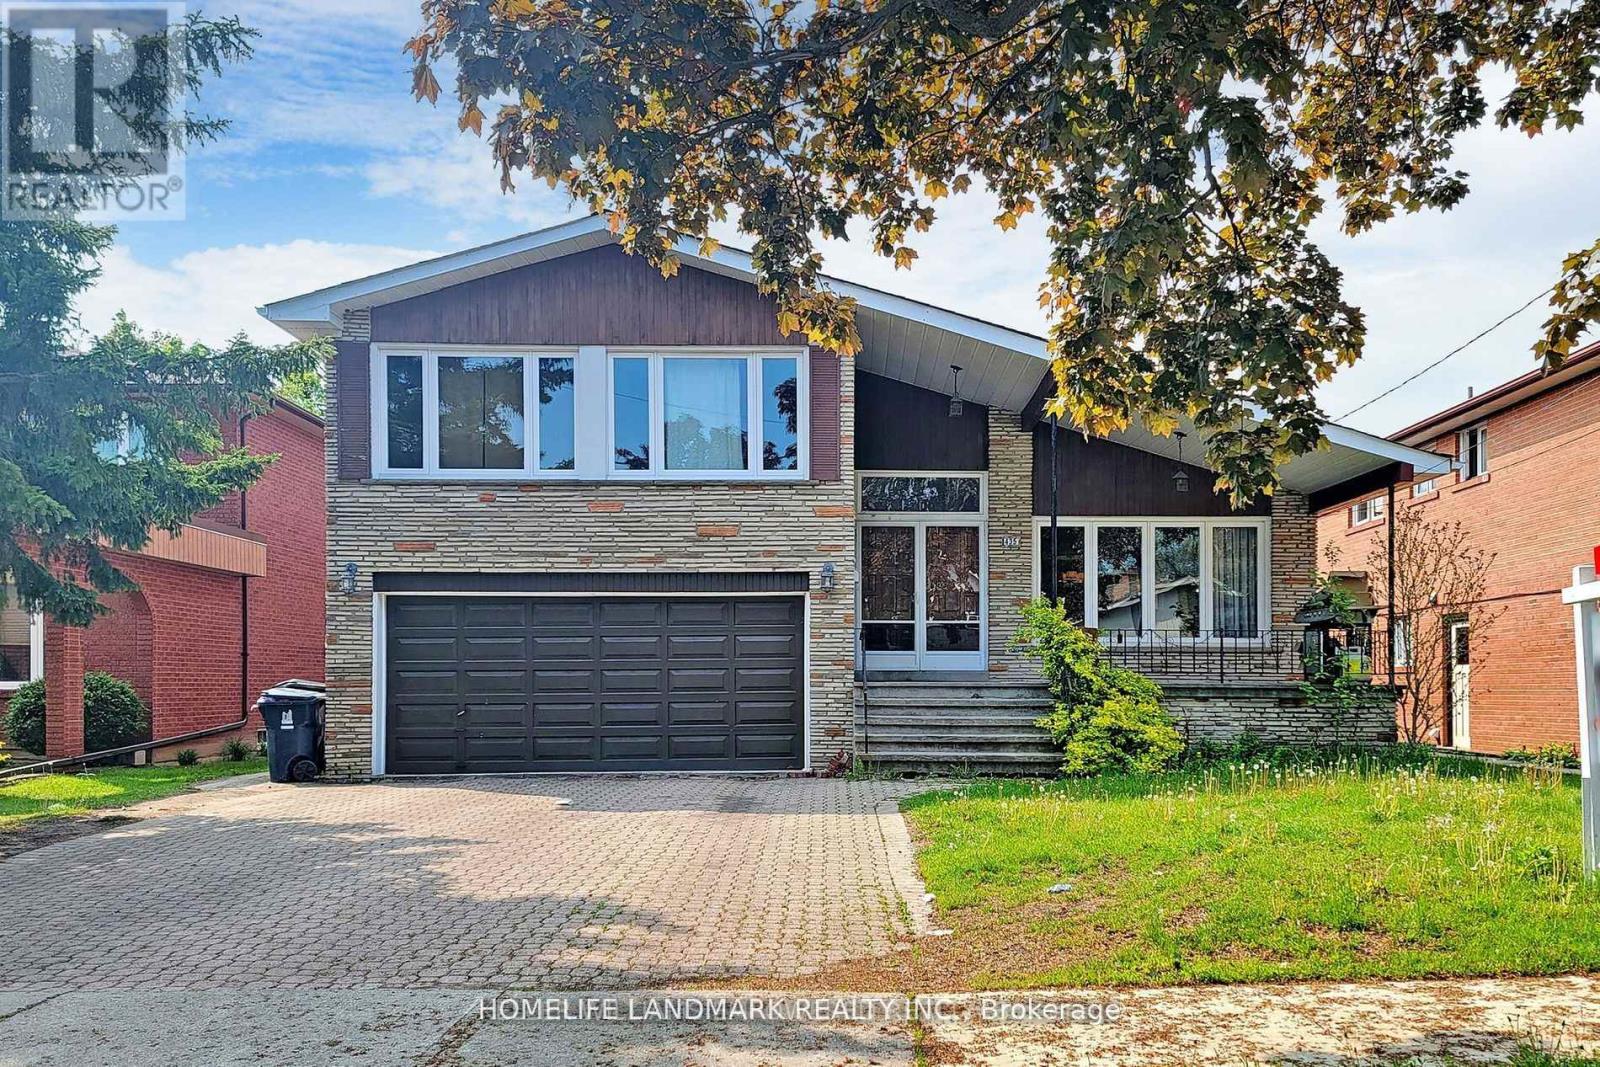
Prime North York location! One Room for Lease. Shared Kicthen and Bathroom. Just steps to TTC Subway, GO Transit, supermarkets, restaurants, cafes, and all essential amenities. Bright, clean, and move-in ready. Perfect for students or young professionals seeking convenience and comfort. Students Welcome! (id:64876)
Vaughan, Ontario
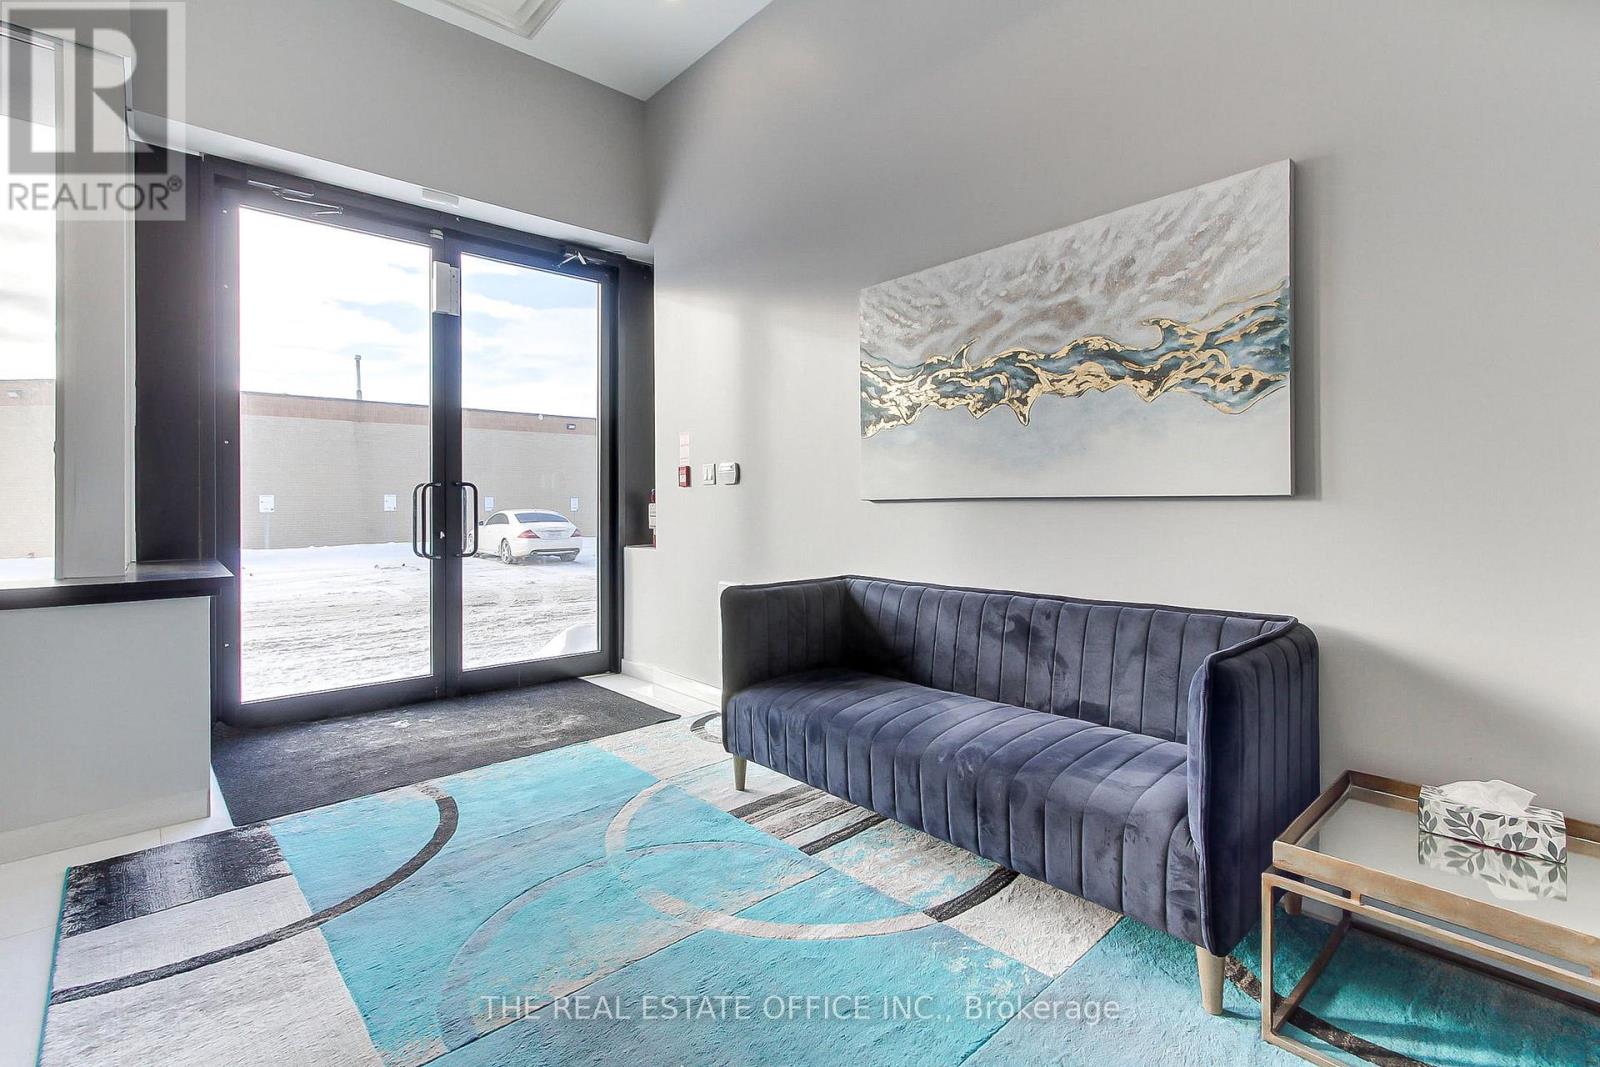
Beautifully renovated and tastefully furnished private offices available with access to shared common areas in a professional setting. Turn-key opportunity ideal for entrepreneurs, consultants, therapists, accountants, Real estate Brokers, legal professionals, and other business owners seeking a polished workspace without the overhead of a full commercial lease.Enjoy the benefits of a professional environment designed to support productivity, networking, and day-to-day business operations. Features may include shared reception/waiting areas, meeting spaces, kitchen amenities, and a collaborative atmosphere alongside like-minded professionals.A great alternative to working from home-offering enhanced professionalism for client meetings, increased privacy, improved focus, flexible workspace solutions, and the opportunity to grow your business in a well-maintained and welcoming setting. Professional Individual Offices for Lease. Total of 2. Price per office, On the main floor, ample parking available (id:64876)
King, Ontario
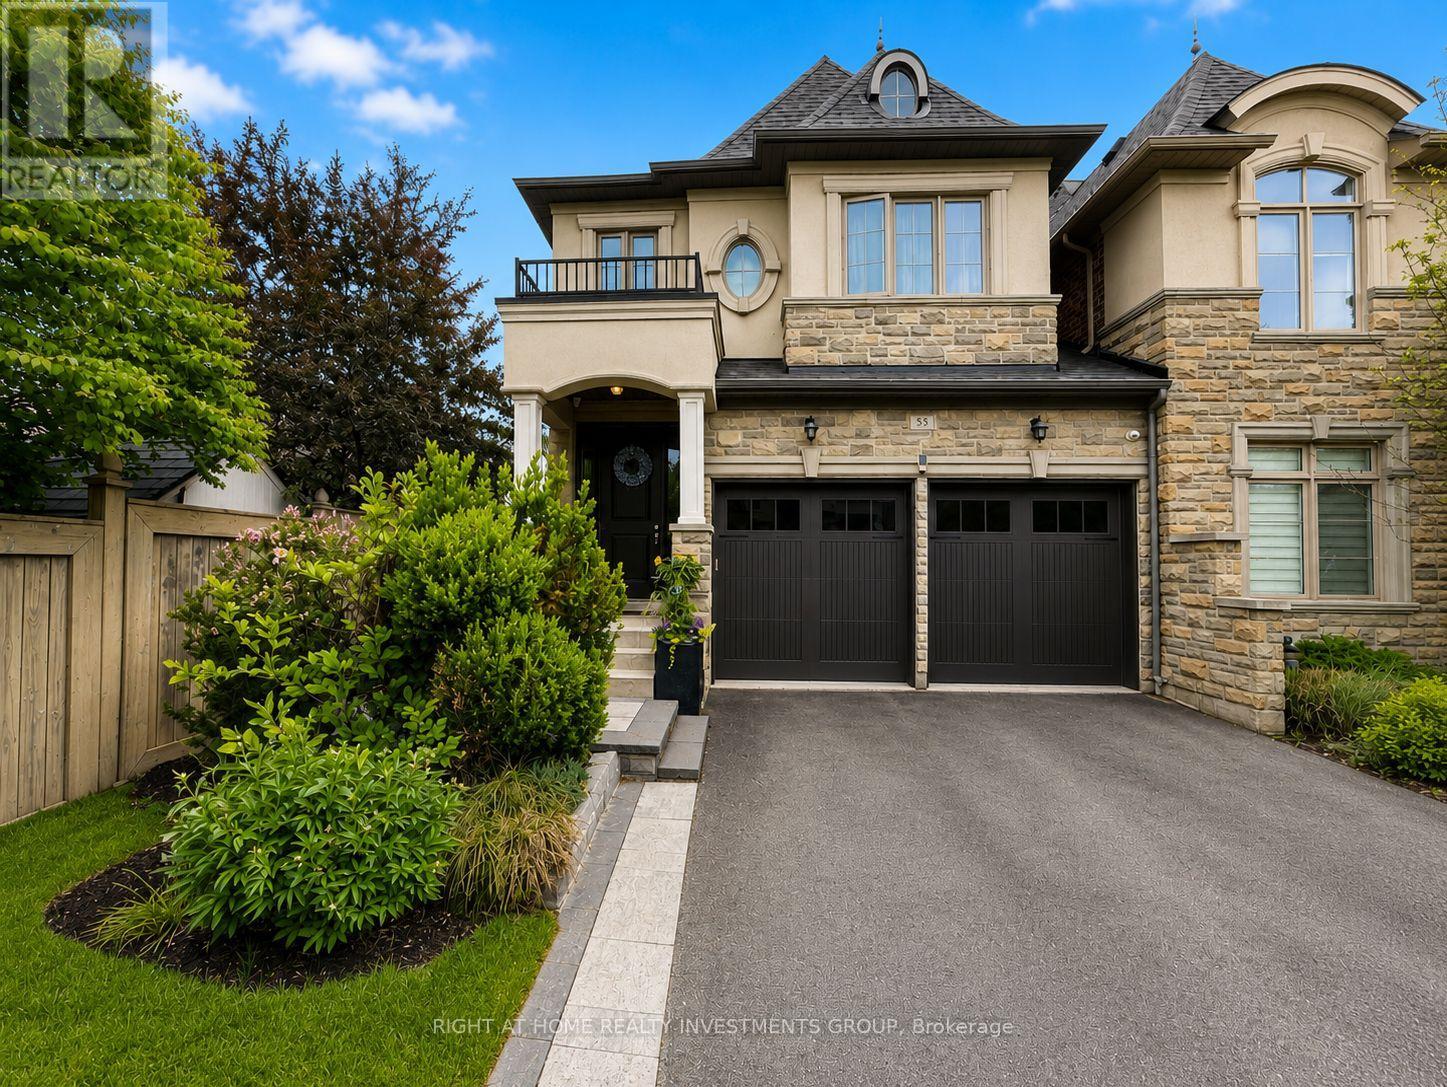
Welcome to an exceptional corner executive link home in King City's prestigious Royal Collection, offering rare space, privacy, and natural light in one of the community's most desirable pockets. Linked only by a double-car garage and set at the end of the row on a quiet, sought-after crescent, this impressive home features one of the largest layouts in the area, with oversized principal rooms and a bright, flexible design.The main floor features 9 ft ceilings, stylish 3 side fireplace, generous living and family spaces, and a functional kitchen layout with room for a dining table or breakfast nook - ideal for both everyday comfort and entertaining. Well spaced kitchen features brand new appliances, granite countertops and natural marble backsplash. Upstairs, the stunning primary retreat features soaring 12 ft ceilings, his and hers walk-in closets, and a luxurious ensuite. All bedrooms are spacious and offer excellent storage. Thoughtful upgrades include 6 security cameras, new custom window coverings, fully interlocked front and rear exterior spaces, and a new deck perfect for relaxing or entertaining outdoors. Step outside to your private outdoor sanctuary, where professionally landscaped grounds and elegant interlock stone create the perfect backdrop for summer gatherings, quiet morning coffee, or evenings under the stars.The walk-out basement with 9 ft ceilings offers incredible potential and is ready for your finishing vision. Surrounded by excellent schools, scenic parks and trails, fine dining, and convenient access to Go station, highways and transit, this is more than a home - it's a lifestyle of comfort, prestige, and connection in the heart of King City. (id:64876)
Georgina, Ontario
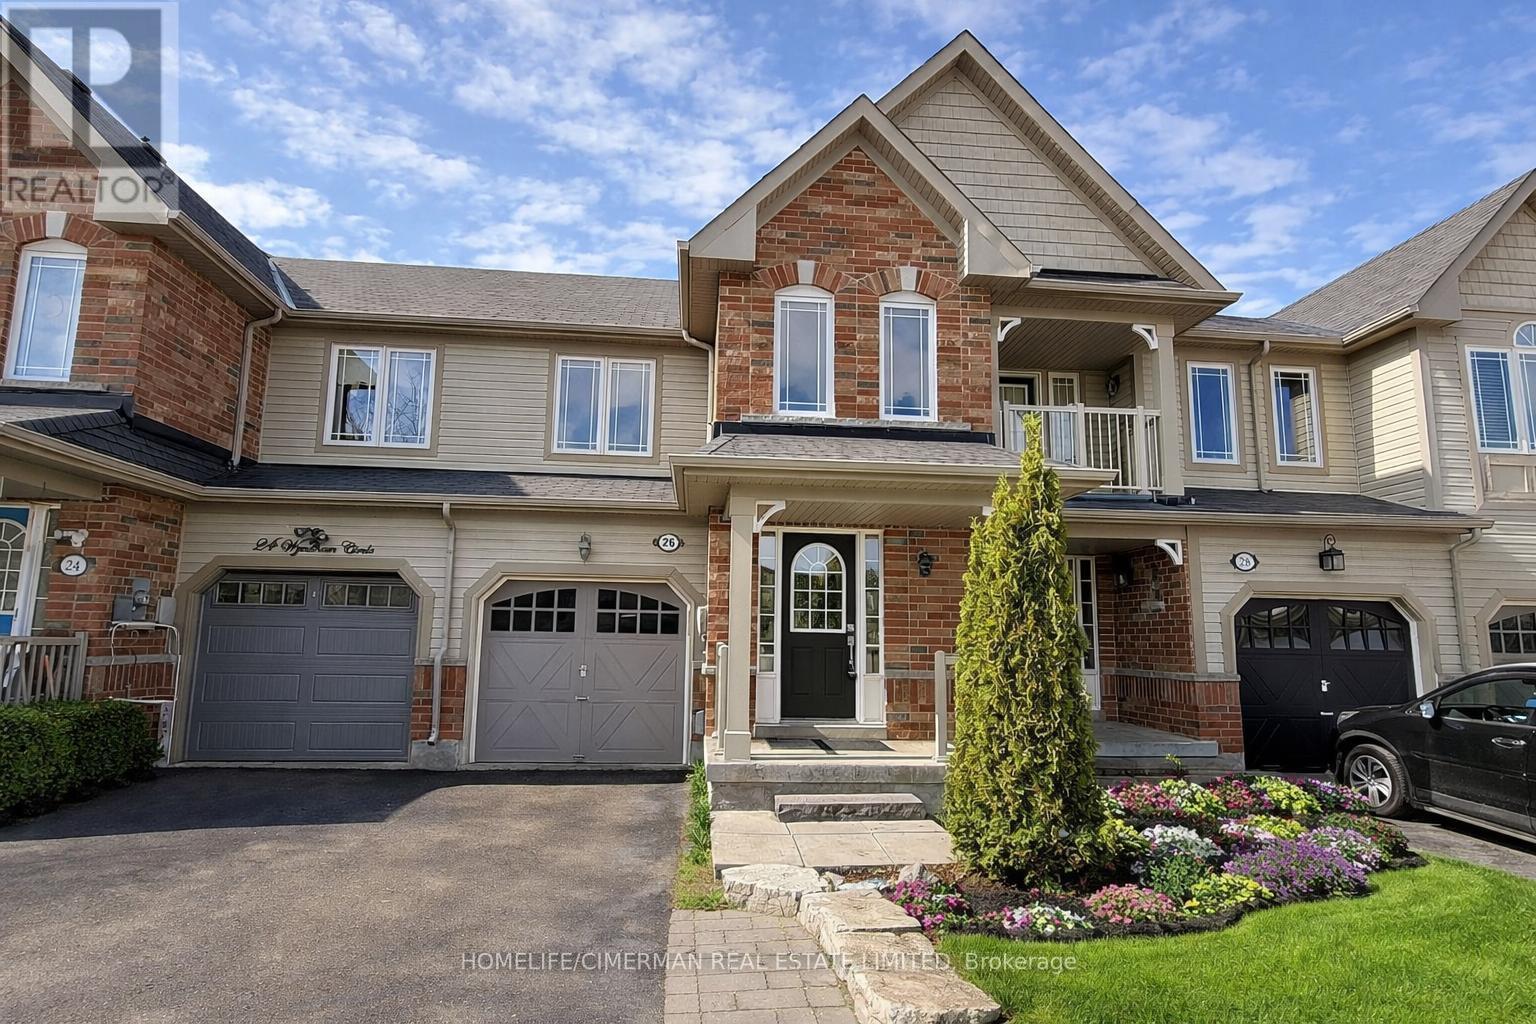
Parkside Living Meets True Freehold Ownership (NOT POTL) In This Beautifully Maintained 2-Storey Attached Townhome With No Maintenance Fees, Ideally Situated In A Highly Sought-After Family Neighbourhood Directly Across From Wyndham Park Featuring A Playground And Quarter Basketball Court. Designed For Comfortable Everyday Living And Effortless Entertaining, The Home Offers A Bright Open-Concept Main Floor With Hardwood And Tile Flooring, A Spacious Family-Sized Eat-In Kitchen, And Walk-Out Access To A Large Custom Deck Overlooking A Private Fully Fenced Backyard - Perfect For Summer Gatherings, Kids At Play, Or Quiet Evenings Outdoors. Upstairs, Three Generously Sized Bedrooms Provide Excellent Functionality For Growing Families, Including A Primary Retreat Complete With A Walk-In Closet And 4-Piece Ensuite. The Fully Finished Basement Significantly Expands The Living Space, Offering Flexibility For A Recreation Room, Home Office, Or Even A Potential Fourth Bedroom Ideal For Teenagers, And Includes A Rough-In For A Future Wet Bar. Major Appliances Replaced Within The Past Two Years, Adding Peace Of Mind For Buyers. Direct Access From The Garage Enhances Daily Convenience, While The Absence Of A Sidewalk Allows Comfortable Parking For Two Vehicles On The Driveway. Ideally Located Close To Schools, Parks, Transit, Shopping, And Waterfront Amenities, This Move-In Ready Home Presents An Outstanding Opportunity For Families, First-Time Buyers, Or Investors Seeking Space, Lifestyle, And Long-Term Value In A Vibrant Community. (id:64876)
Toronto, Ontario
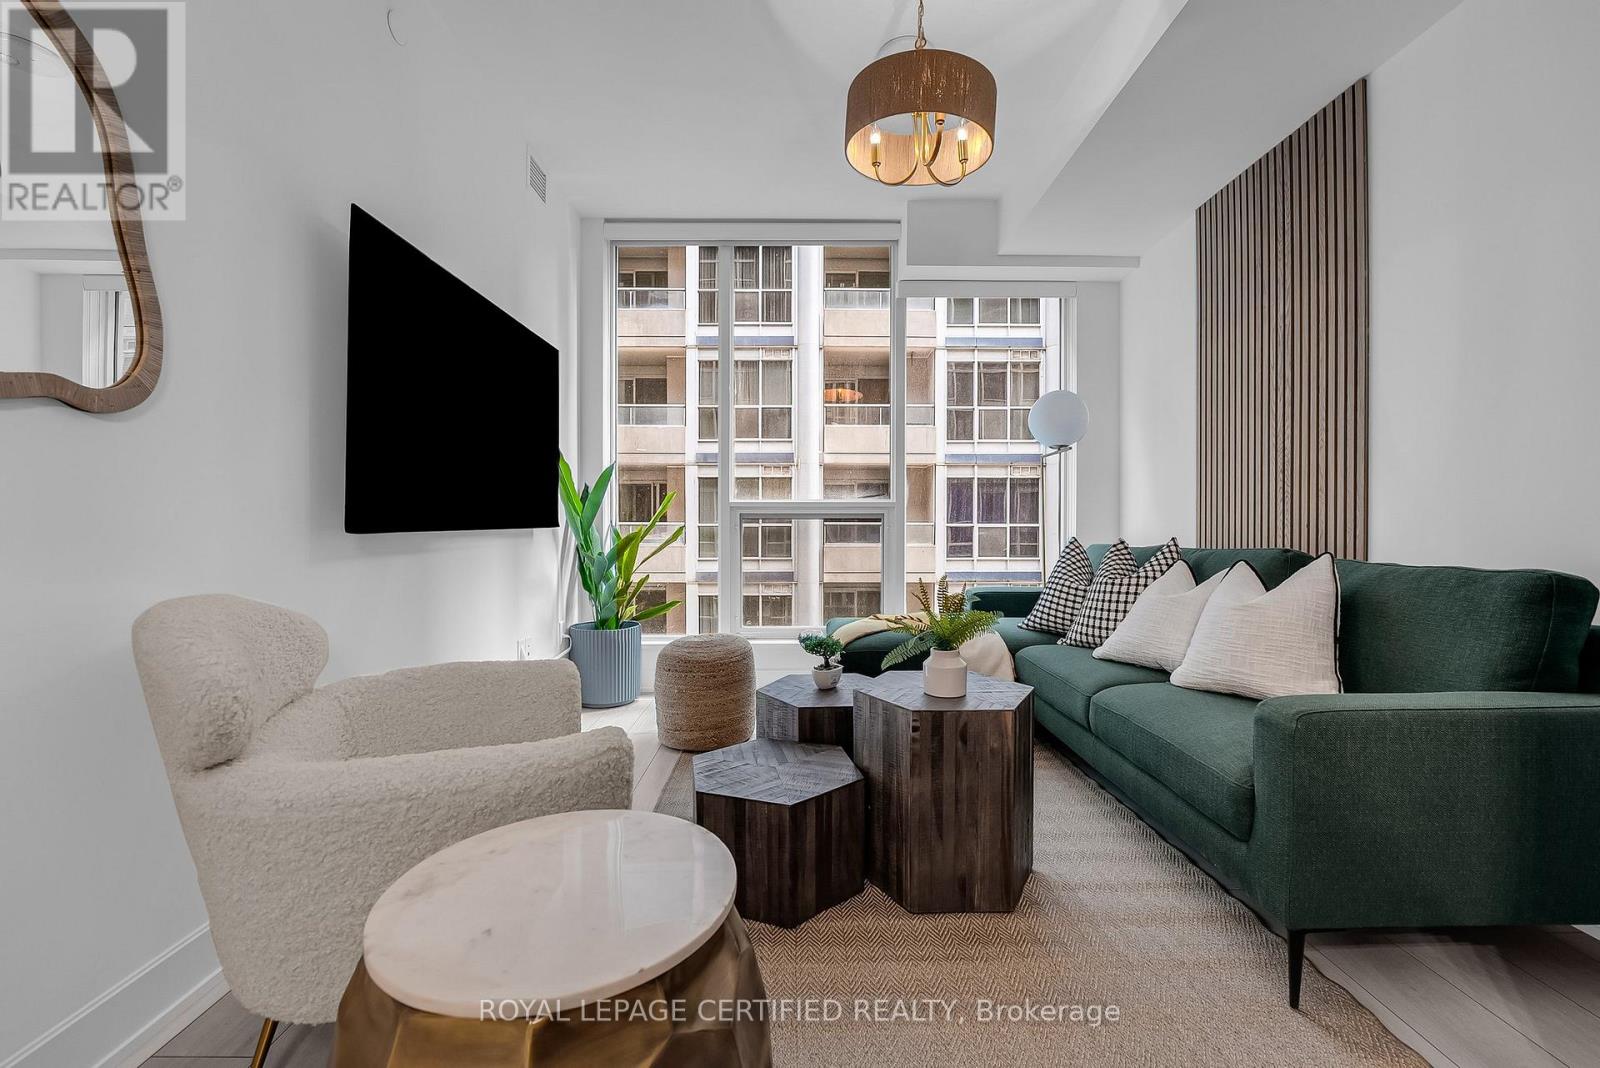
*Available from SEPTEMBER 15* Welcome to Nobu Residence Condo! This new luxury condo features furnished 2 bedrooms and 2 full bathrooms. Desirable South Facing Suite with the Perfect Layout, High End Modern Finishes w Stainless Steel Appliances. Situated in the heart of the Entertainment/Financial/Fashion district. Close to shops, restaurants and schools, with nearby parks including St. Patrick's Square, Isabella Valancy Crawford, Clarence Square, and Simcoe Park. Enjoy luxurious amenities such as a fitness room, sauna, steam room, yoga area and more! A short walk takes you to Rogers Centre, Toronto's Harbourfront, CN Tower, and Scotiabank Arena. Nobu Residence Condo invites you to experience a lifestyle that resonates with the vibrant beat of the city. (id:64876)
Toronto, Ontario
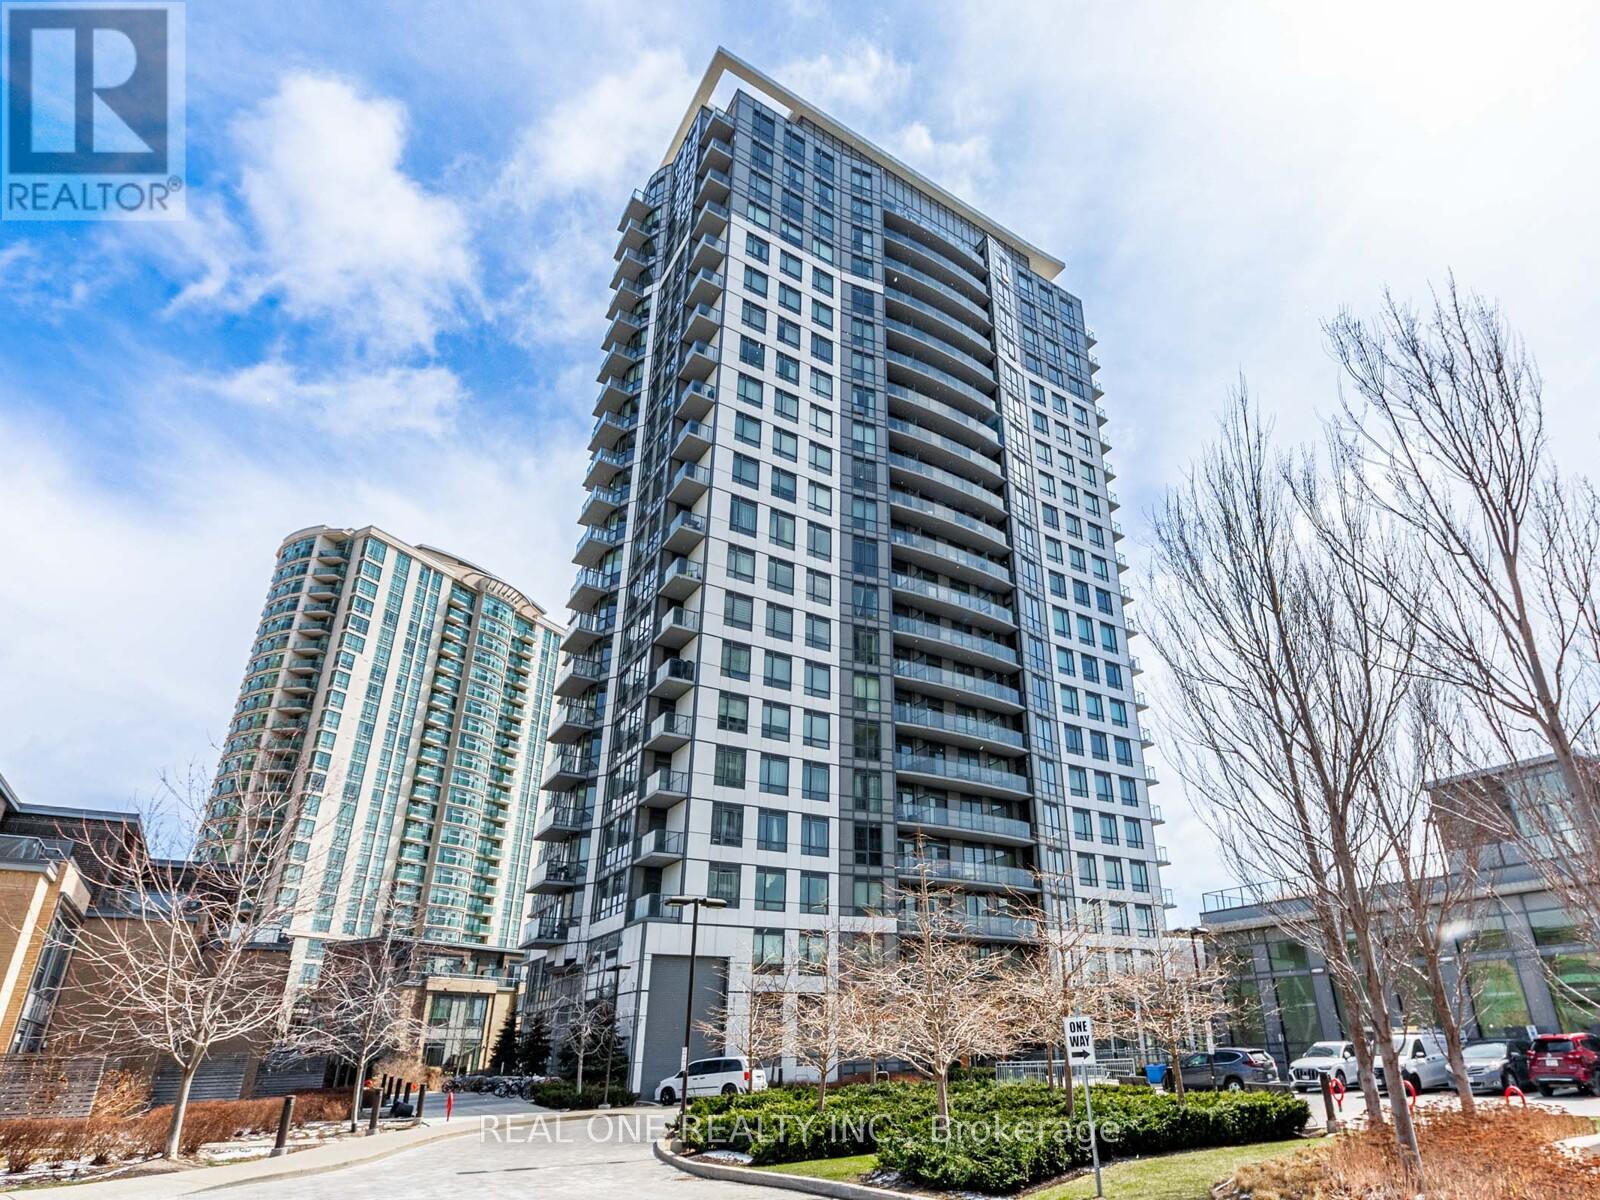
Amazing Spacious Bright Luxury Joy Condo, The owner just renovated the whole unit which looks very amazing. This unit features breathtaking views, an open-concept layout with 9-foot ceilings, and a den that can be used as a second bedroom or office. Just steps to No Frills, Walmart, Shoppers, and public transit, with easy access to highways 401. Plus, enjoy top-tier amenities like a 24-hour concierge, indoor pool, BBQ and gym. (id:64876)
Markham, Ontario
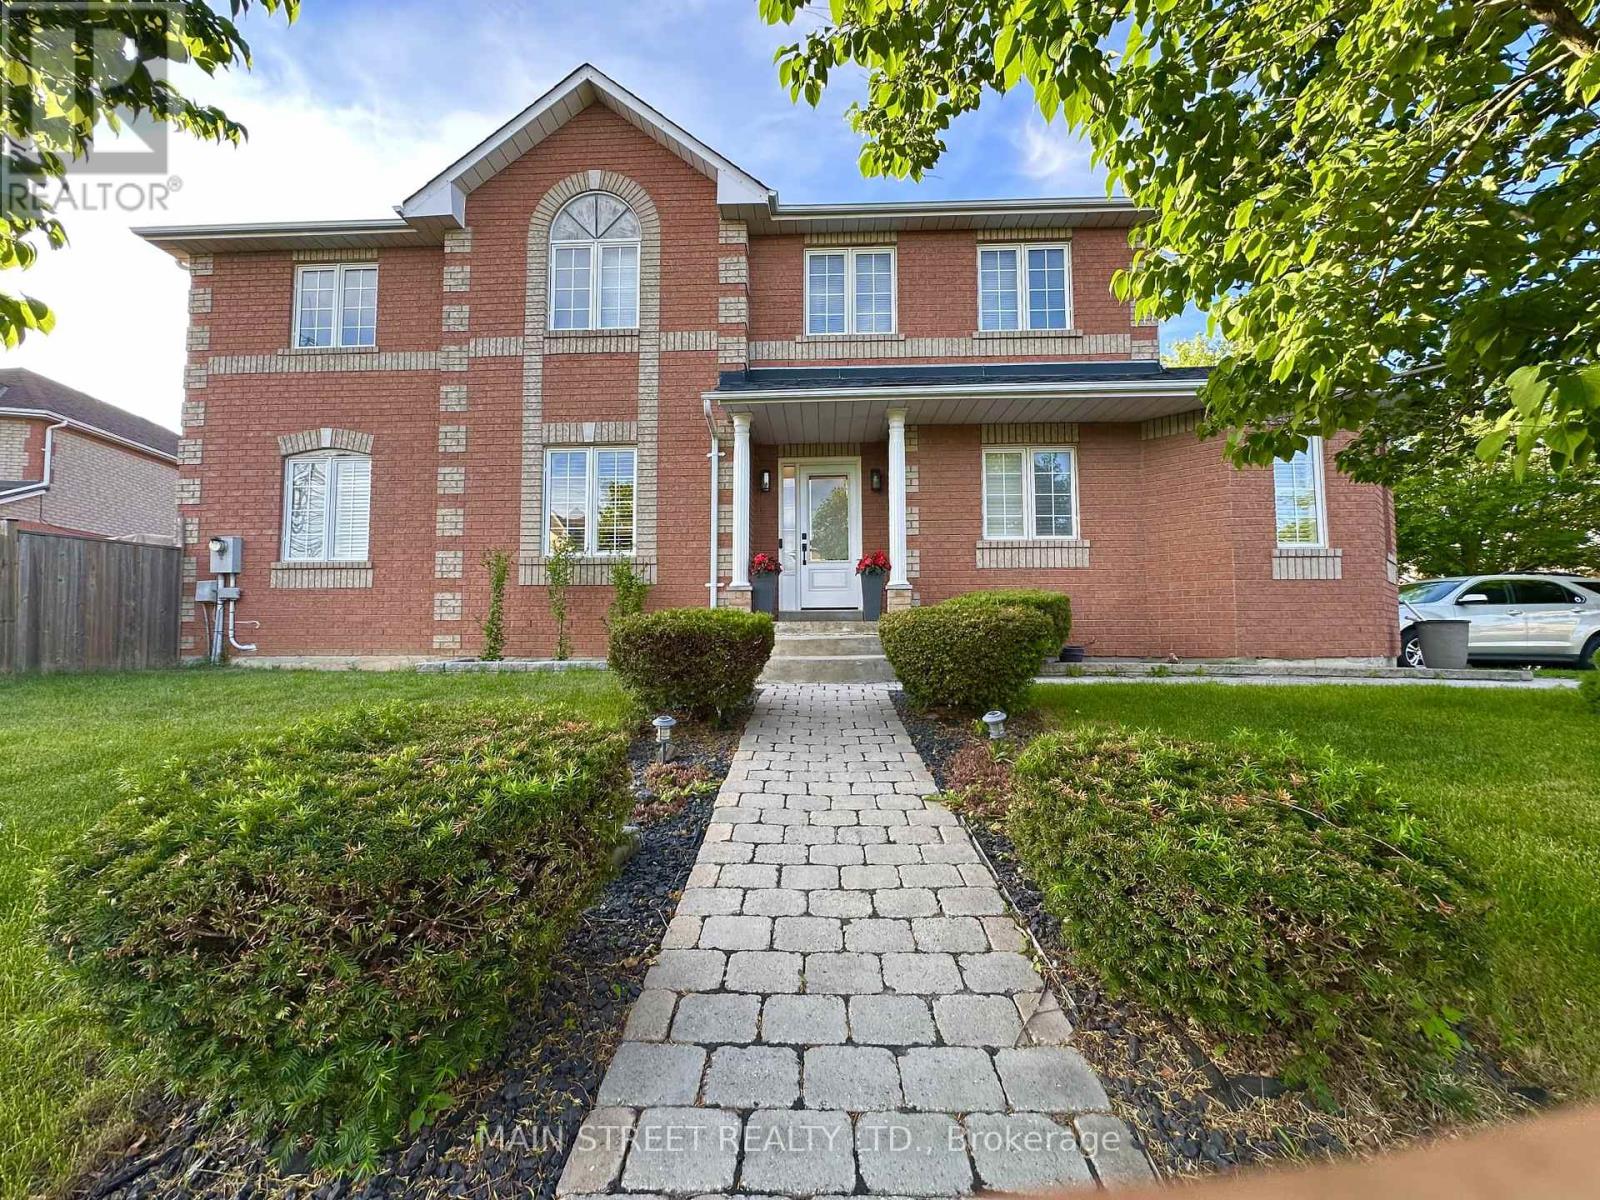
Welcome home to this beautifully maintained corner lot 4 BEDROOM home located in the sought after area of Rouge Valley Estates. This stunning Remington built, full brick home offers easy access to HWY 407, Top schools, Public Transportation, GO Station, Costco, Supermarkets, Home Depot and the Aaniin Community Centre. Close to trails of Rouge National Park, Baseball Diamonds, Golf Courses. This home features a great layout boasting a sun drenched living room with four full windows, and dining room both with hardwood floors. Family room with open half wall to a modern eat-in kitchen with walk-out to garden. Ideal for watching kids while cooking! Upstairs you will find four generous sized bedrooms. The relaxing spacious primary bedroom has an ensuite and walk-in closet. Partially finished basement with plumbing rough-in to make it your own. No sidewalks to shovel and parking for 5 vehicles. Well worth a look! ** This is a linked property.** (id:64876)
Toronto, Ontario
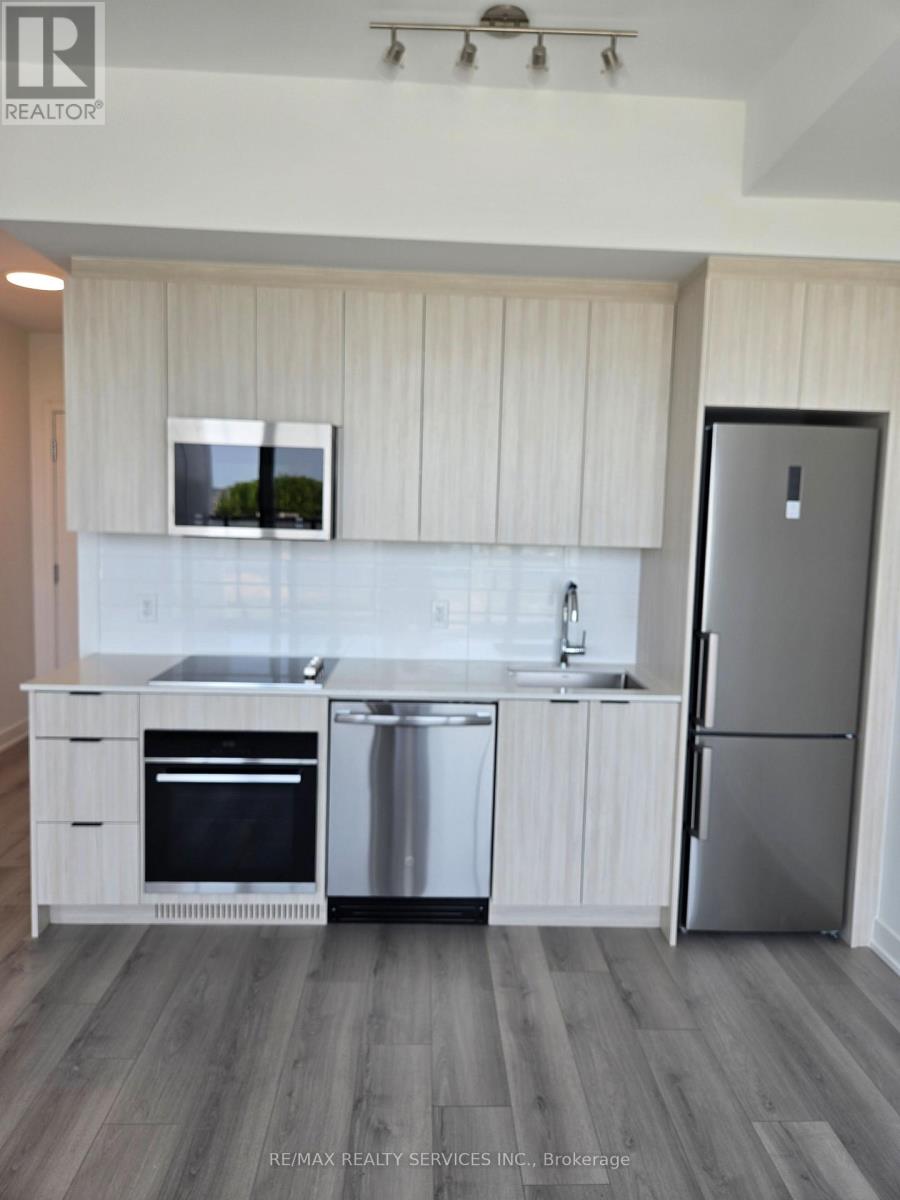
Welcome To A Beautifully Appointed Brand-New 1 Bedroom, 1 Bathroom Suite In The Highly Sought-After LINEA Condos By Stafford Homes. This Stylish Mid-Rise Residence Offers Premium Contemporary Finishes, An Open-Concept Layout, And A Private Balcony - Perfect For Professionals And First-Time Renters Alike. Enjoy Anticipated World-Class Building Amenities Including A State-Of-The-Art Fitness Centre, Entertainment Lounge, Private Dining Room W/ Catering Kitchen, Kids' Zone, And A Breathtaking 9th-Floor Rooftop Terrace W/ Landscaped Patio. Unbeatable Location With Steps To TTC Bus Routes & Warden Subway Station. Easy Access To Eglinton Crosstown LRT, Scarborough GO Station & DVP. Walk To Tim Hortons, Restaurants, Cafes & Parks. Minutes To Eglinton Square, SmartCentres Scarborough & Clairlea Park. (id:64876)
Toronto, Ontario
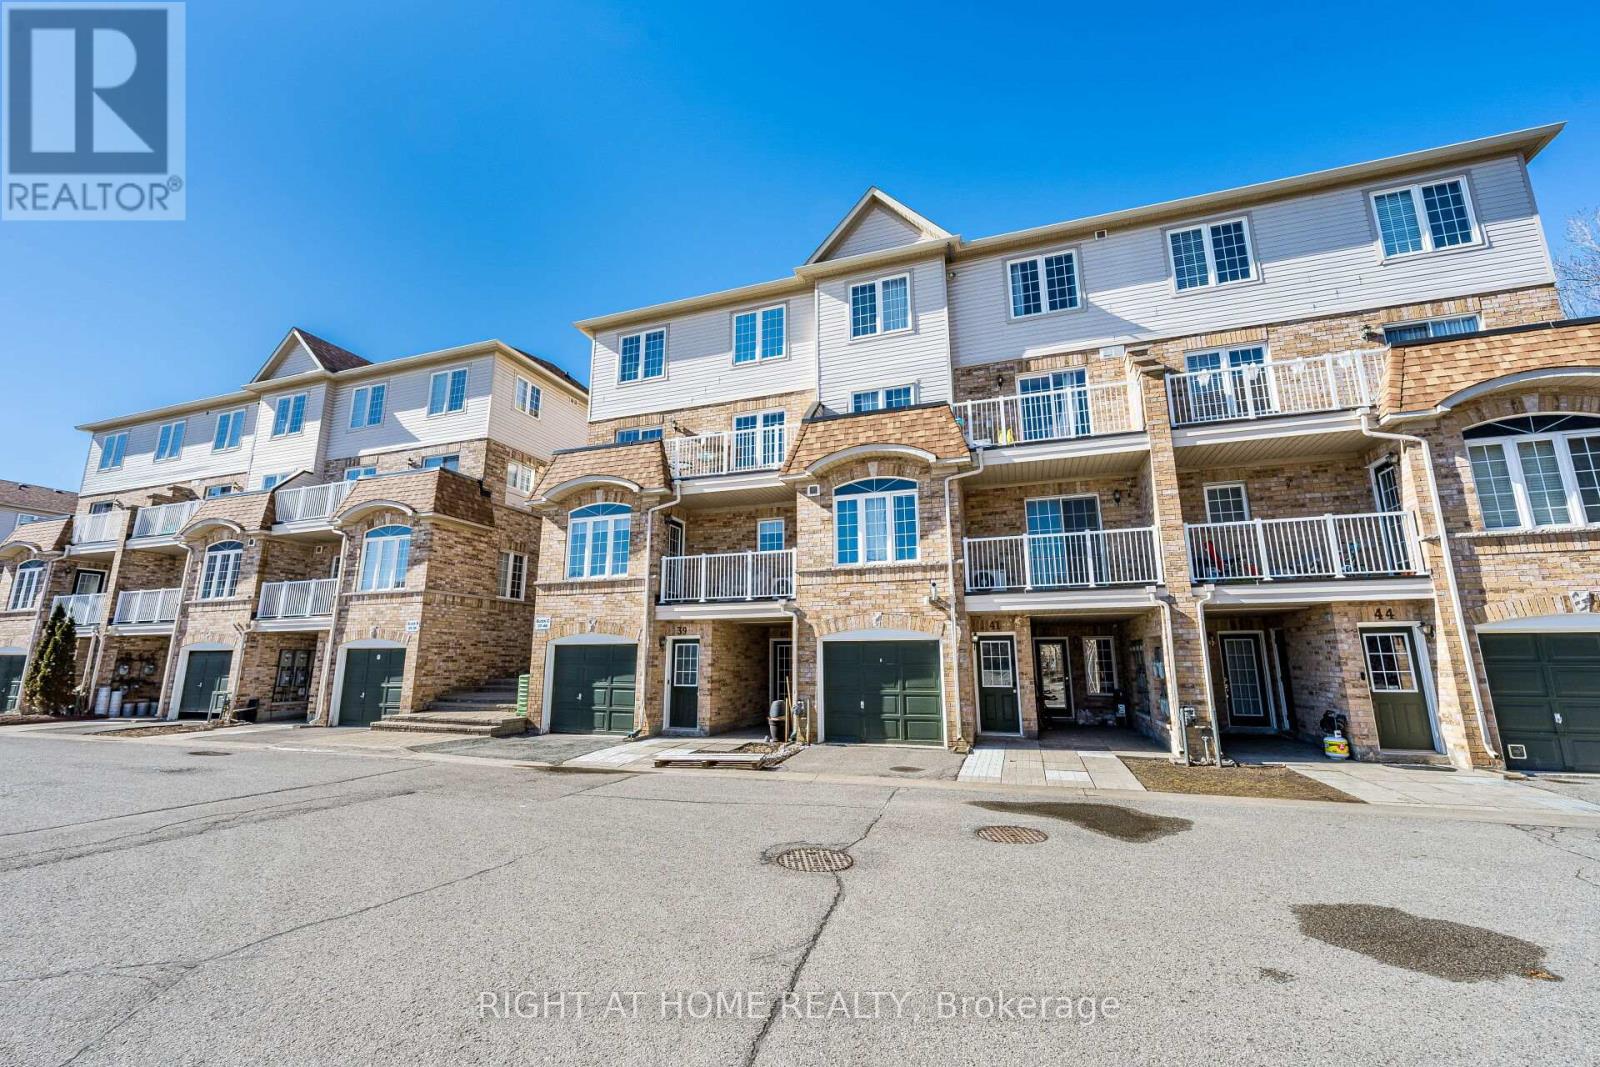
Outstanding Starter Home With 2 Bedrooms, One Full Washroom, Open Concept Living Space And Plenty More To Brag About! AC Replaced in 2018, Navien Tankless Water Heater Is Owned & Installed in 2020, Clean, Bright, Spacious. Home Backs On To A Treed Area. Close To Ttc, Shopping Centre, Schools And Community Centre. (id:64876)
Vaughan, Ontario
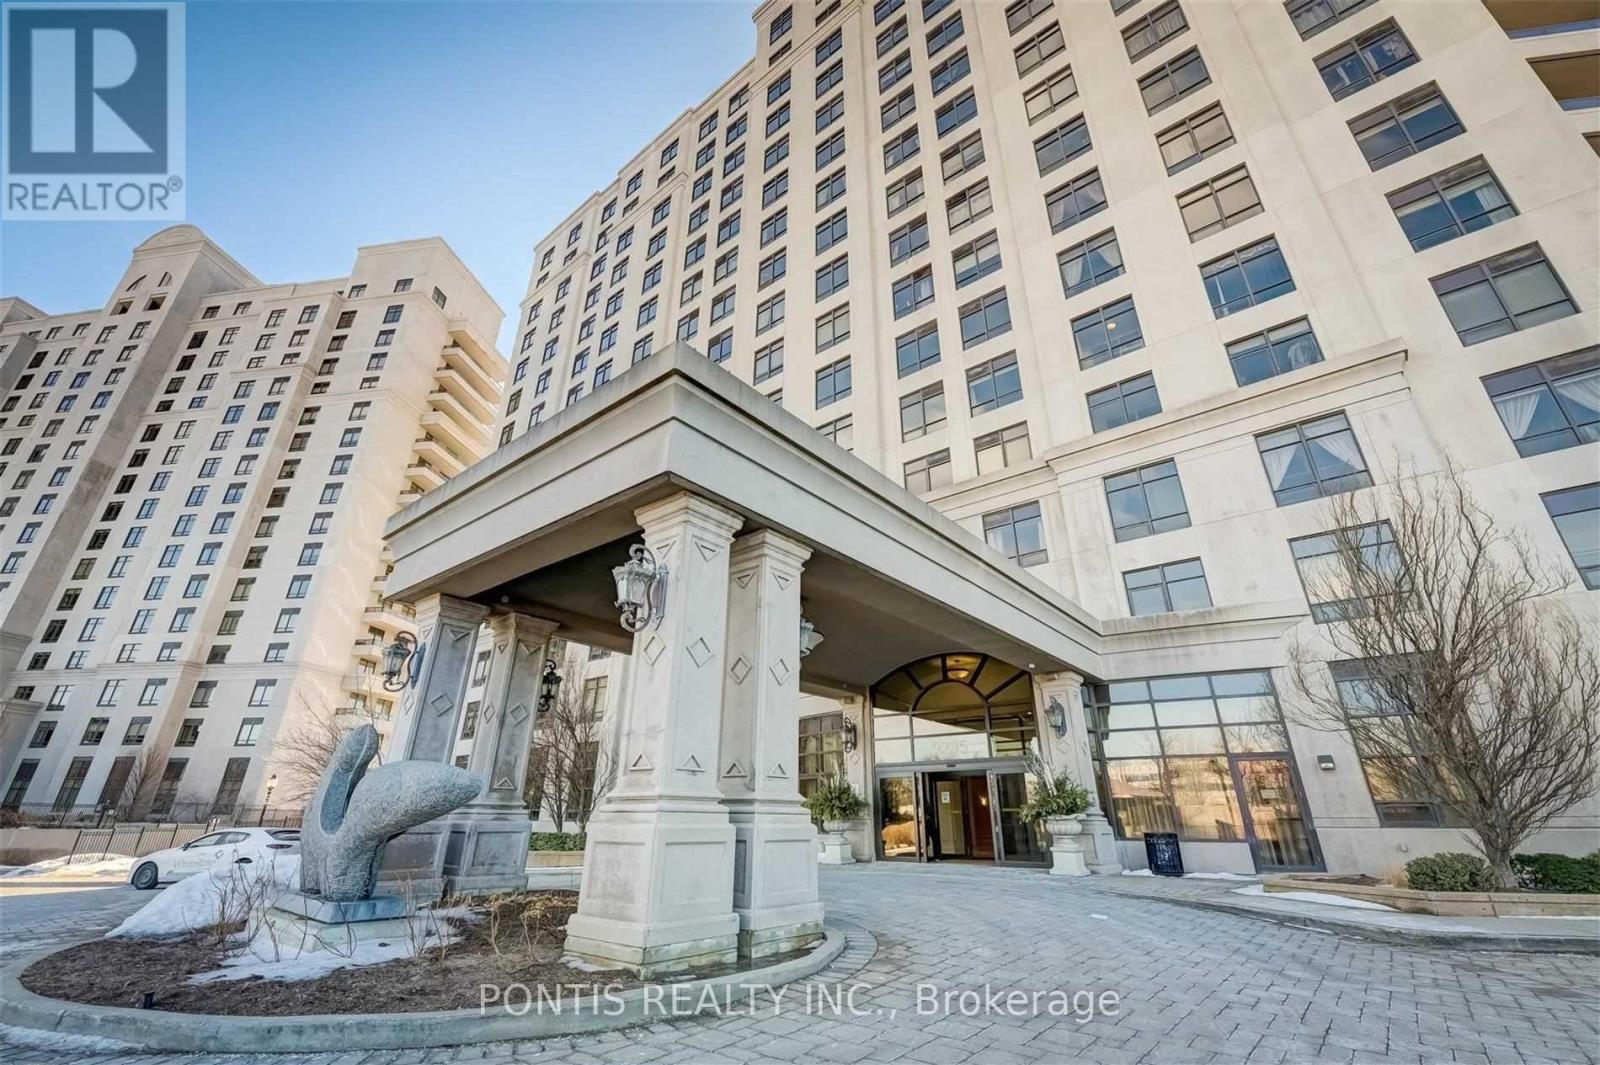
Immaculate approximately 1039 S/F Private Corner Suite In High Demand "Bellaria Tower 2" . Wrap Around Balcony With Great Views Overlooking Canada's Wonderland, Ravine Conservation &Vaughan Mills. Located In The Heart Of Vaughan Amongst Public Transit, Highways, Prestigious Shopping, Fine Dining, Hospital & More!, Nestled On A Private 20 Acre Park Surrounded By Natural Ponds, Walking Trails, Gazebos, And Plenty Of Space For Entertaining And Activities. (id:64876)
Vaughan, Ontario
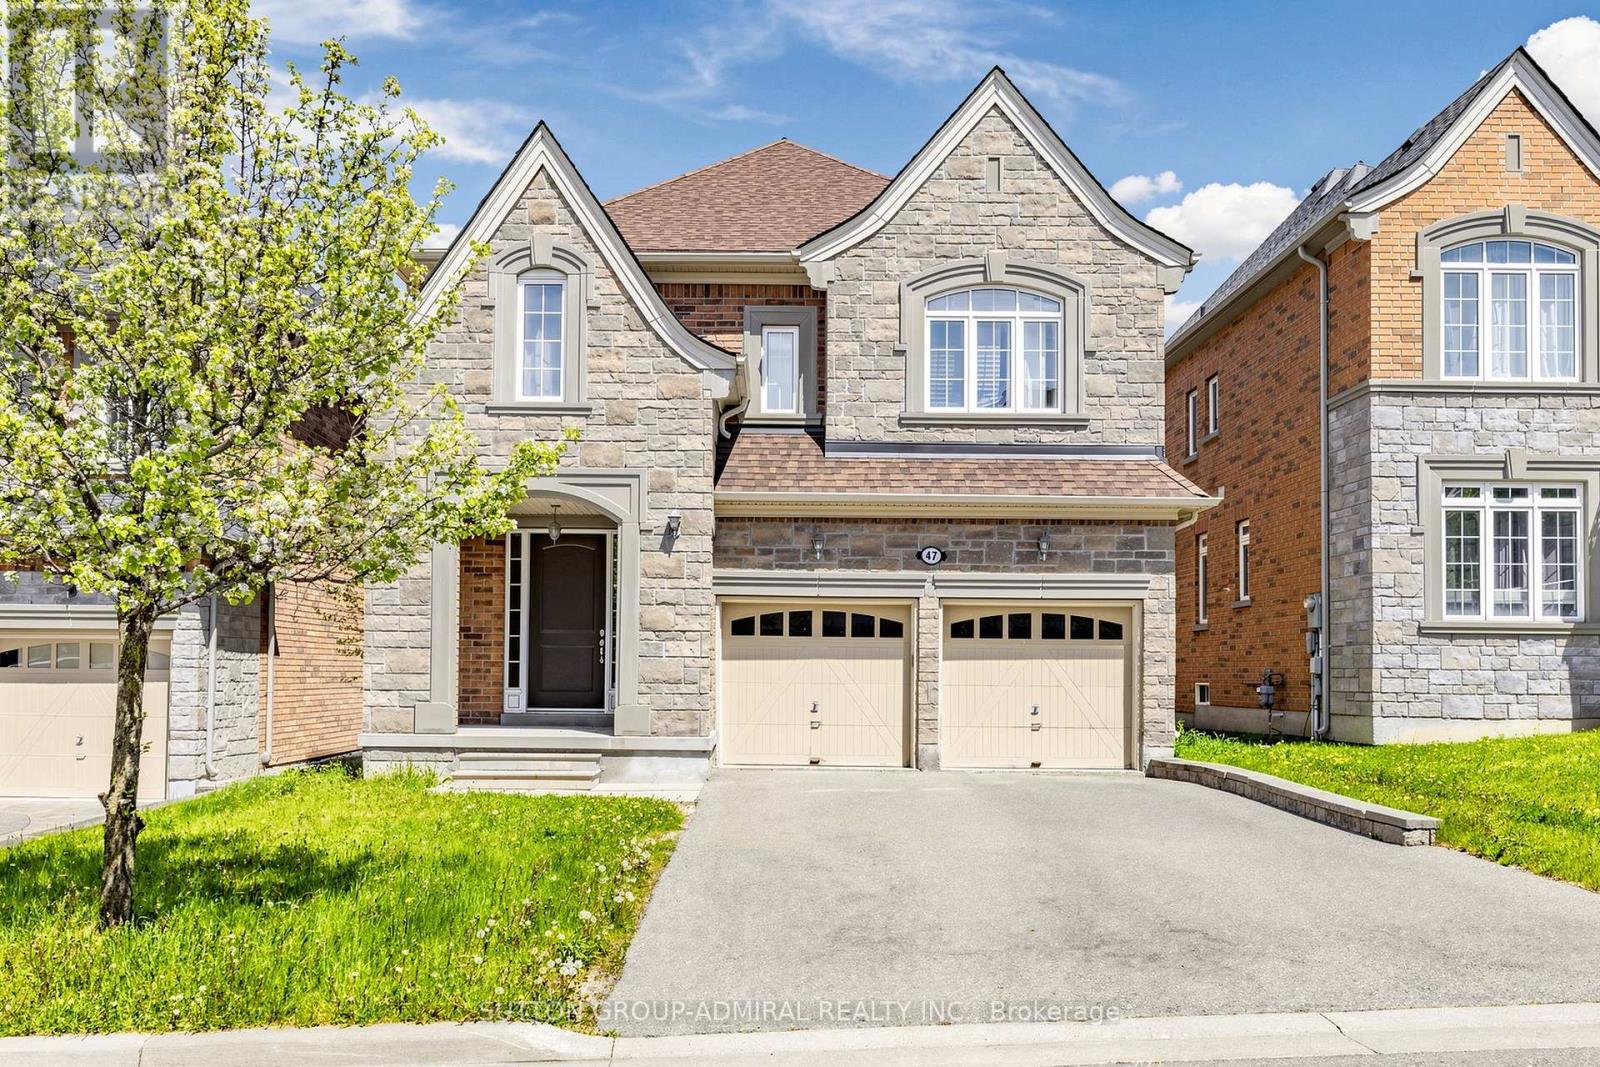
Stunning Spacious Home Build By Quality Builder As a Custom Build Home. Only Few Homes in The Area build By This Standards. High Demand Location within proximity to transportation, go station, Catholic Elementary School and French School. 9F ceilings on Both Levels and in unfinished Walk-Out Basement. Upgraded 8F front doors and 8F all interior doors. Marble entrance, hardwood floors on main level. Upgraded Spacious Kitchen with Tall Cabinets. Granite Counters, pantry, island. 18F ceiling in Family Room and 16F ceiling in Media room. Luxury Primary bedroom retreat with oversize Shower and freestanding tub.1400 Sq.f unfinished walk-out basement can be additional leaving space. (id:64876)
Toronto, Ontario
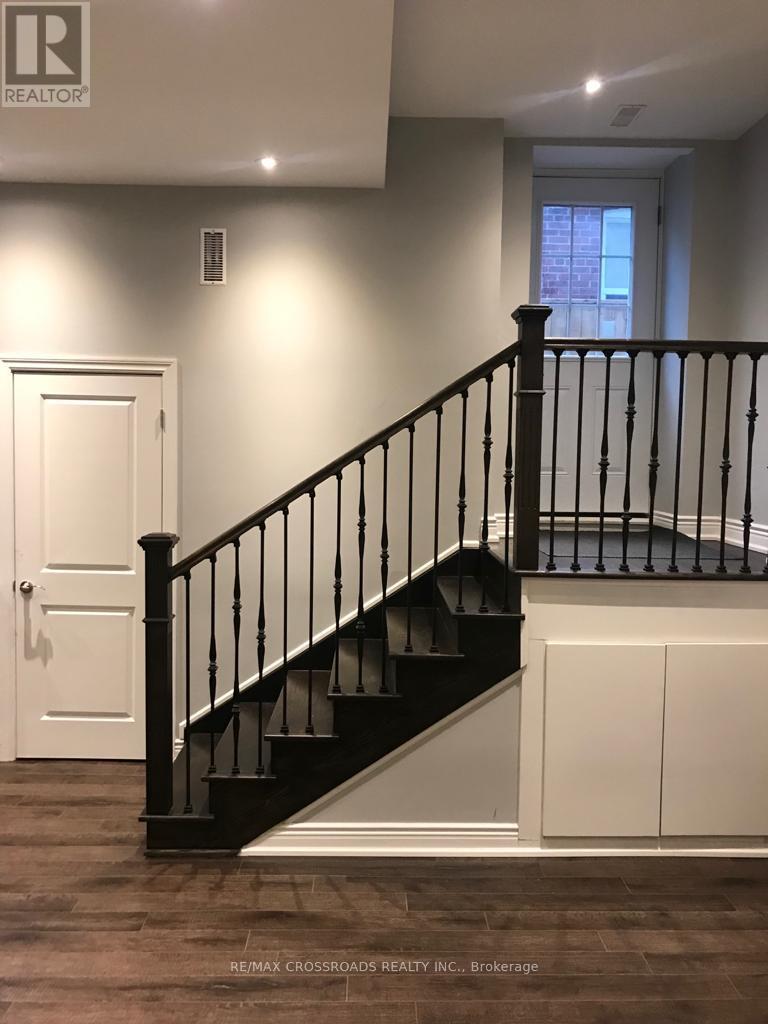
Welcome to this bright and conveniently located 2-bedroom, 1-washroom basement in the heart of Scarborough. Features a private side entrance, functional kitchen, and common laundry for added convenience. Utilities are included, making it a practical choice for a family looking for comfortable living with predictable monthly costs. Conveniently located close to shopping, grocery stores, restaurants, schools, parks, public transit and other everyday amenities, with easy access to Downtown Toronto and major routes. A great opportunity to live in a convenient and family-friendly Scarborough location. (id:64876)
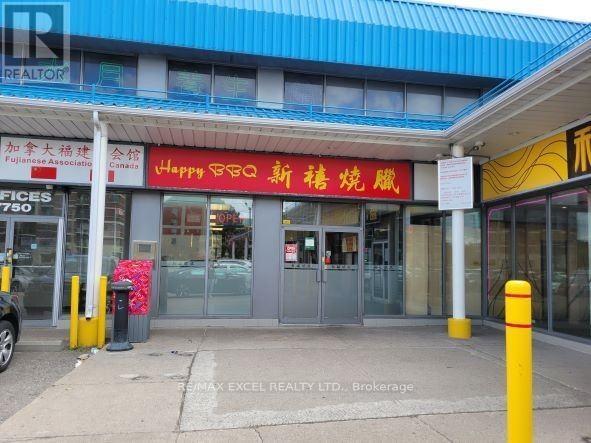
Markham, Ontario
*Well Established . Bbq Restaurant. *Turn Key Business, Easy To Operate. *Good Client Base, Very Profitable. *Ideal For Family Or New Comers. Established And Money Making Business For Sale.****** excellent new 10 year lease renewal*******Rent Does Not Include Utilities All Chattels And Equipment Belongs To Seller. (id:64876)
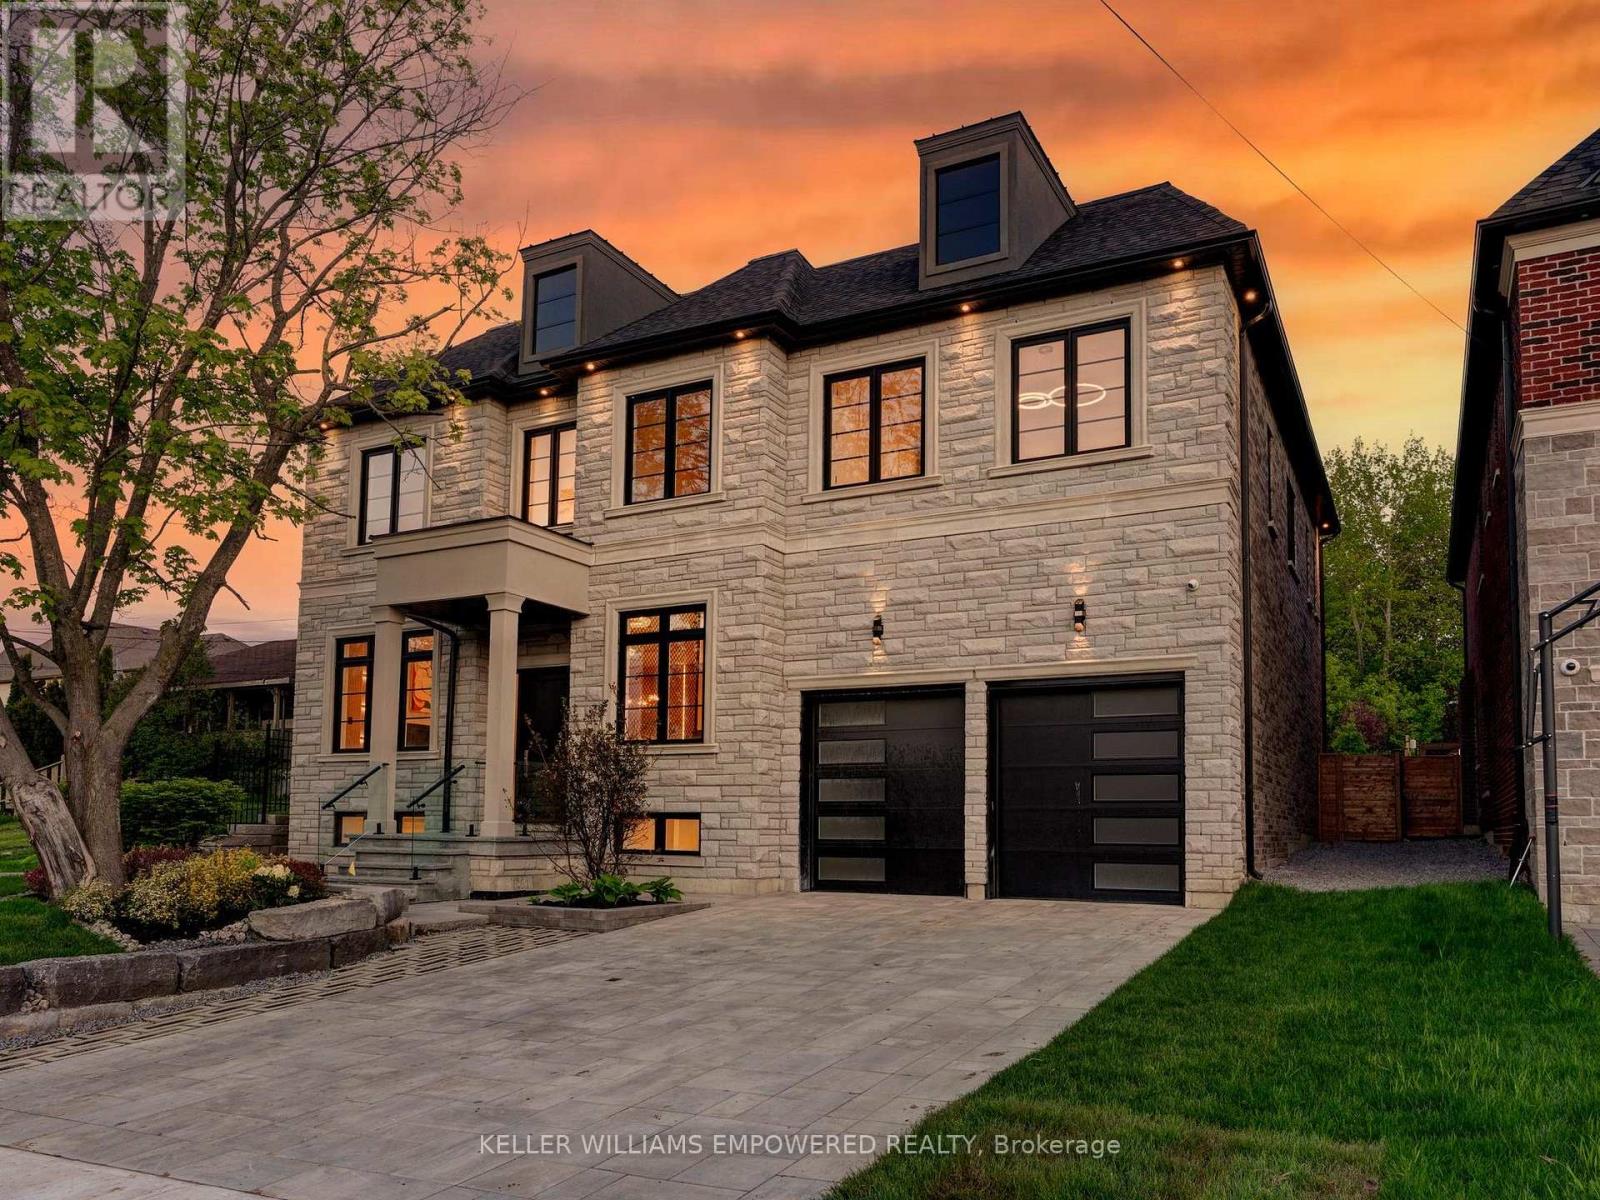
Richmond Hill, Ontario
Southern facing rear grounds backing to City owned property with front yard facing toward natural pond creates scenic natural views from every angle! Rear grounds curated for seamless indoor and outdoor living with ease, boasting Armour rock, concrete slab walkway, upper & lower entertainment areas, access to main level plus lower level, and space for a pool & cabana should your heart desire. Designed to blend classic chateaux of Bordeaux elegance and modern architecture. Floor to ceiling tile mosaics, flat and fluted floor to ceiling paneled walls with LED channel lighting and window walls ushering natural light into your living space. Comfort and sophistication intertwine with open concept living, sensor-activated cabinets, in-fridge cameras, butler's pantry, HiFi speaker system with high-fidelity music at your command and customized architectural light fixtures. Two dedicated office spaces for the modern family. Two laundry rooms. Primary bedroom resort like retreat presents a ensuite bath overlooking ravine with glass enclosed shower. All 2nd floor baths w/ heated floors. Lower level with impressive wet bar area for entertainment, 7.2 THX certified sound system to your soundproofed theater turns movie night into an experience, professionally designed dry sauna, exercise room plus additional sleeping quarters. Triple car garage with soaring ceilings provide clearance for a lift if needed. Commercial grade WiFi access point to each floor & backyard, built-in home automation control stations to control security, appliances etc. spray foam insulated basement, rough-in for dual functional solar system to support electricity generation & off-peak energy storage, centralized humidifier and dehumidifier, EV charger rough-in, & eco-conscious grass pavers. Nearby golf courses, amenities of Richmond Hill, Aurora, Newmarket, King City and Stouffville. Short drive to SAC, SAS, HTS, Pickering College, CDS, and Villanova College. Video and audio may be on during viewings. (id:64876)
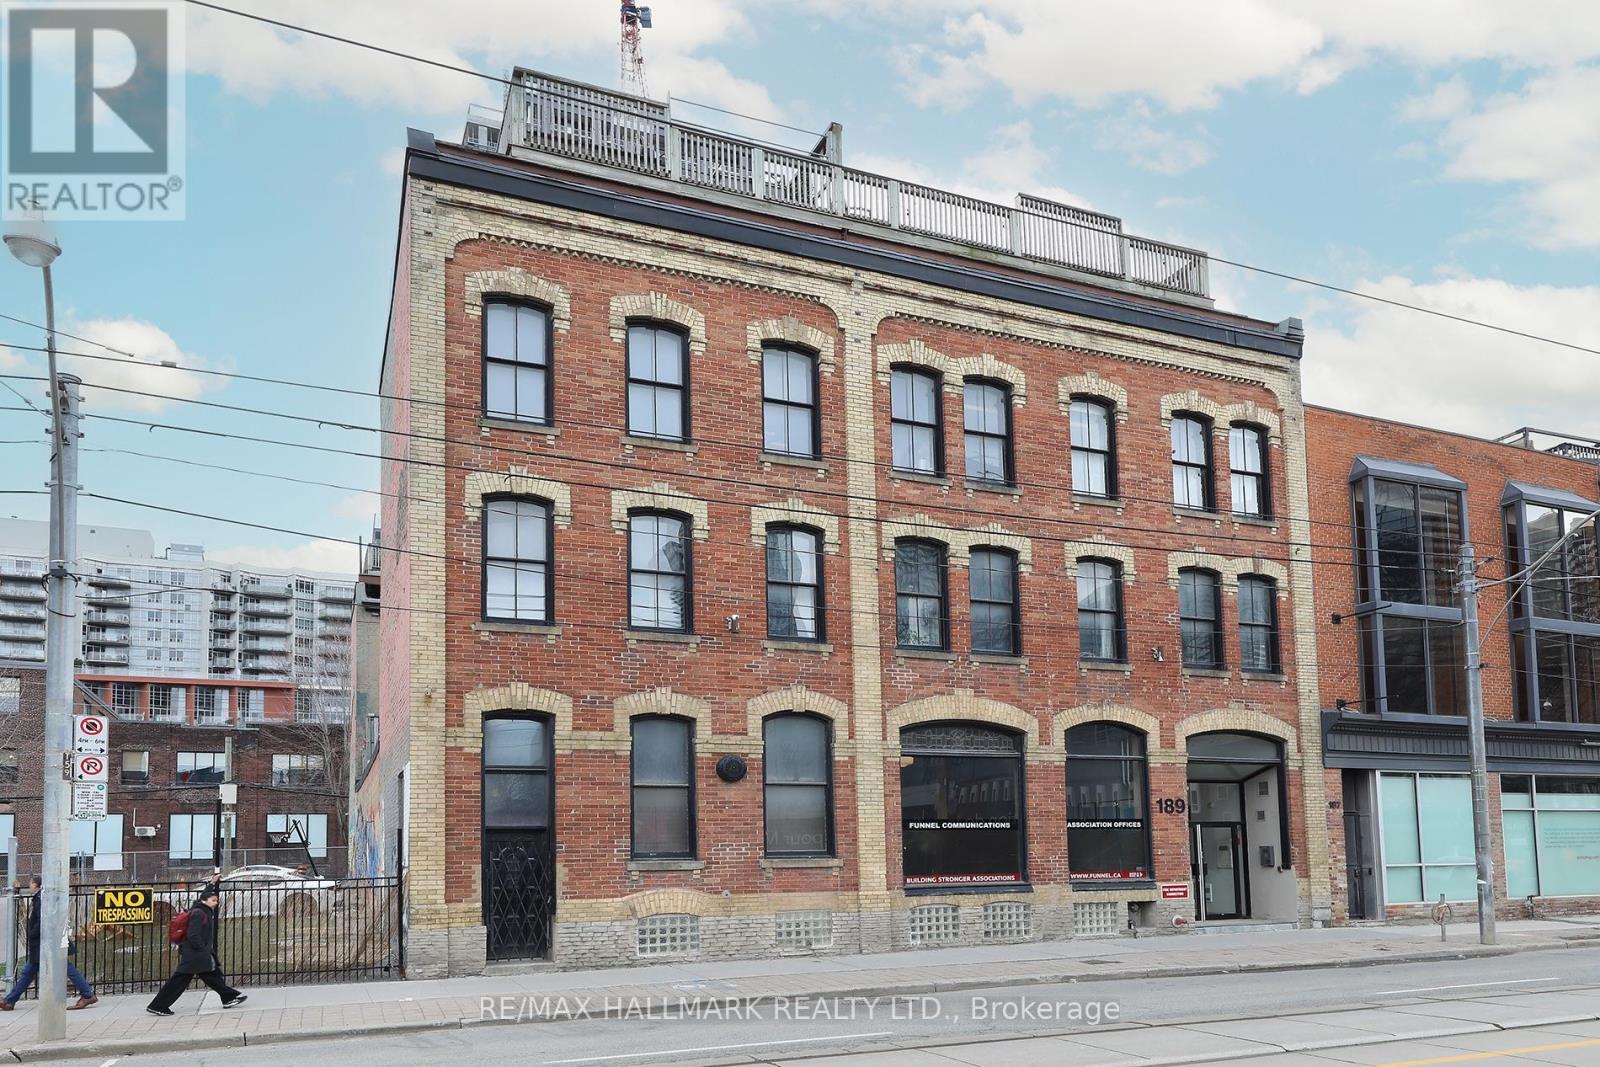
Toronto, Ontario
Welcome to the iconic live/work Boiler Factory Lofts at 189 Queen St E--a boutique heritage conversion w/ just 11 exclusive units. This one-of-a-kind, 1300+ sq ft, 2-storey hard loft w/ mezzanine, rare 1+2 bedroom layout, 2 full washrooms, & a rooftop terrace blends historic character w/ modern living. Authentic post & beam construction showcases exposed brick, original wood beams, reclaimed industrial lighting, & soaring 14-foot ceilings w/ oversized factory-style windows. The lower level, w/ its own private entrance, features a primary suite w/ walk-in closet, 3-piece ensuite washroom, & attached den/office (potential 2nd bedroom). Finished w/ hardwood floors, exposed beams, sliding warehouse doors, & a spacious foyer w/ industrial lighting. Includes ensuite laundry & a 4-piece guest washroom w/ cement countertop, porcelain tile, & wood slat ceiling. Upstairs, the main level impresses with soaring 14-foot ceilings, exposed beams, brick, & ductwork. The open-concept living/dining/lounge space is anchored by an island kitchen w/ herringbone vinyl flooring, stainless steel appliances, gas stove, & quartz countertop/backsplash. A separate entrance adds flexibility, while a forest-themed light installation creates a unique focal point. Perched above is a 135+ sq ft loft offering flexible space for sleeping or relaxing, w/ ladder access to the expansive east-facing rooftop terrace (330+ sq ft), fully fenced & ideal for dining or entertaining. The terrace can also be accessed through the common stairway. Located downtown w/ unbeatable access--steps to St. Lawrence Mkt, Eaton Centre, Distillery & Financial Districts, plus top dining & nightlife. The upcoming Ontario Line stop across the street will further enhance connectivity & long-term value. Moss Park is undergoing major revitalization, including a new recreation centre, pools, track, & redesigned green space. A rare chance to own a piece of Toronto's industrial history--perfect for those who refuse the ordinary. (id:64876)